Skip to content

PROJECT

ZAKK and MB'S House

by Sawadeesign Studio

35 images
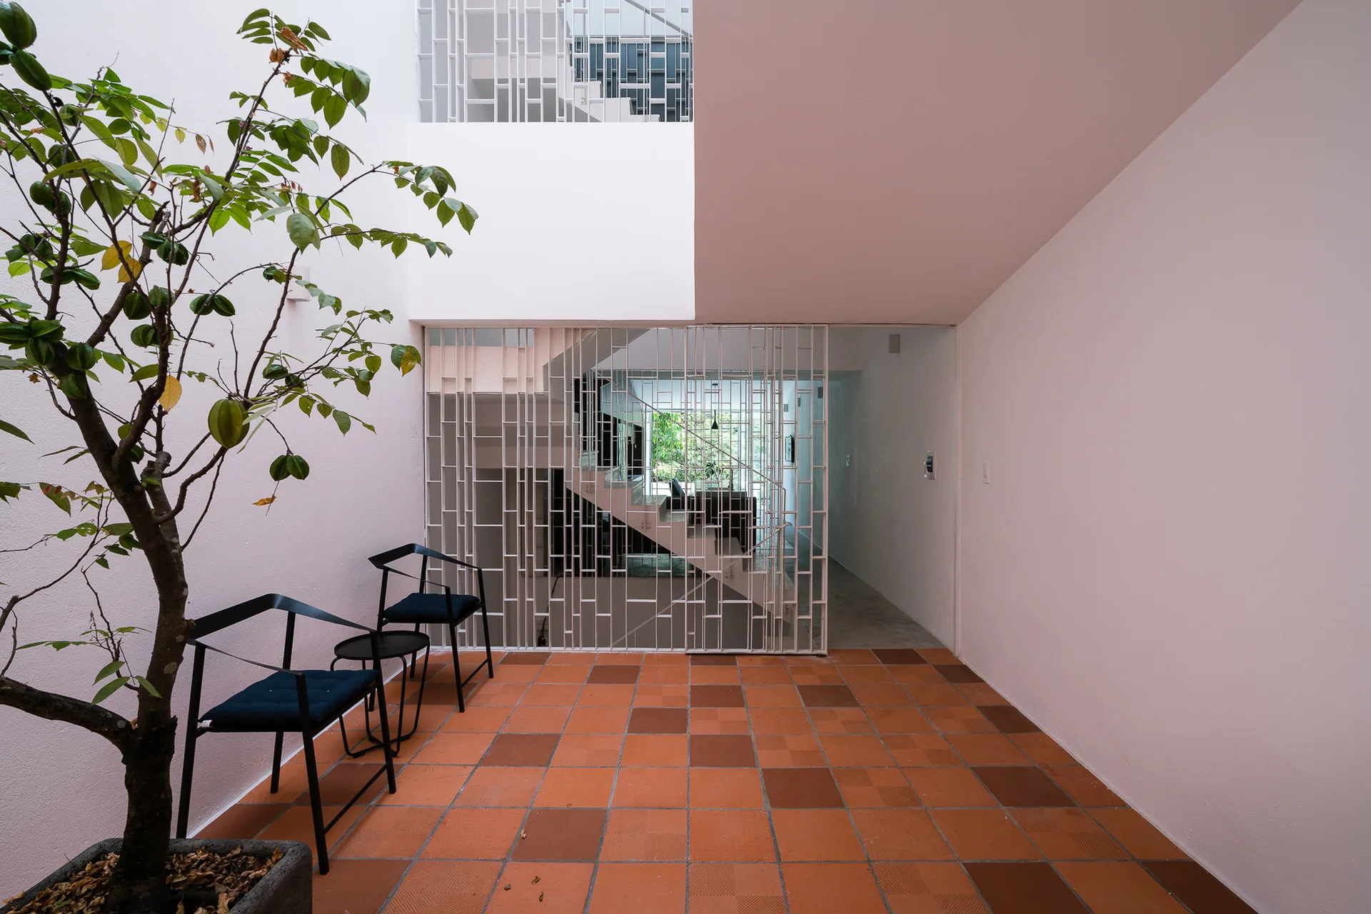
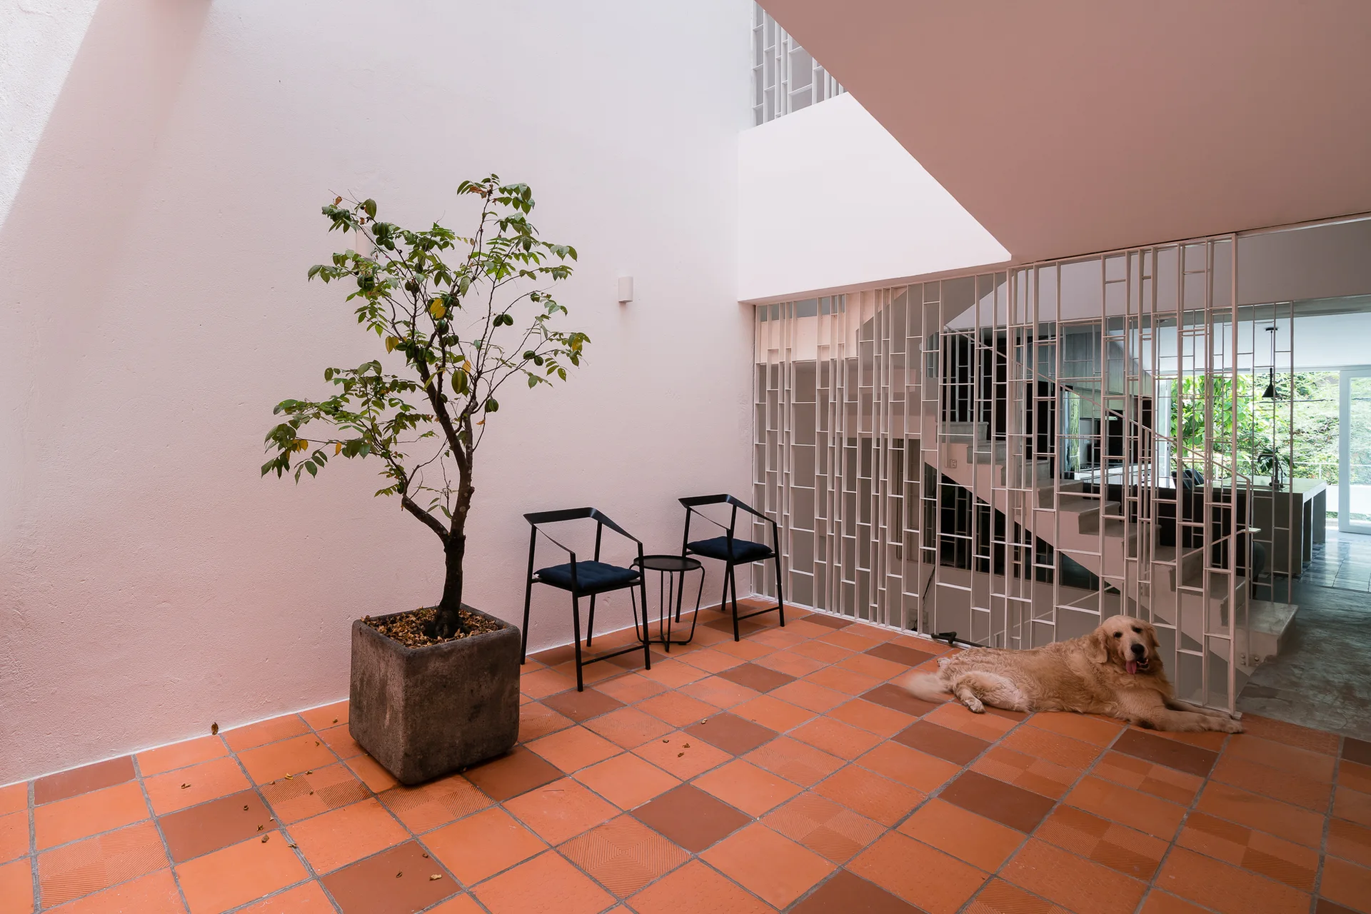
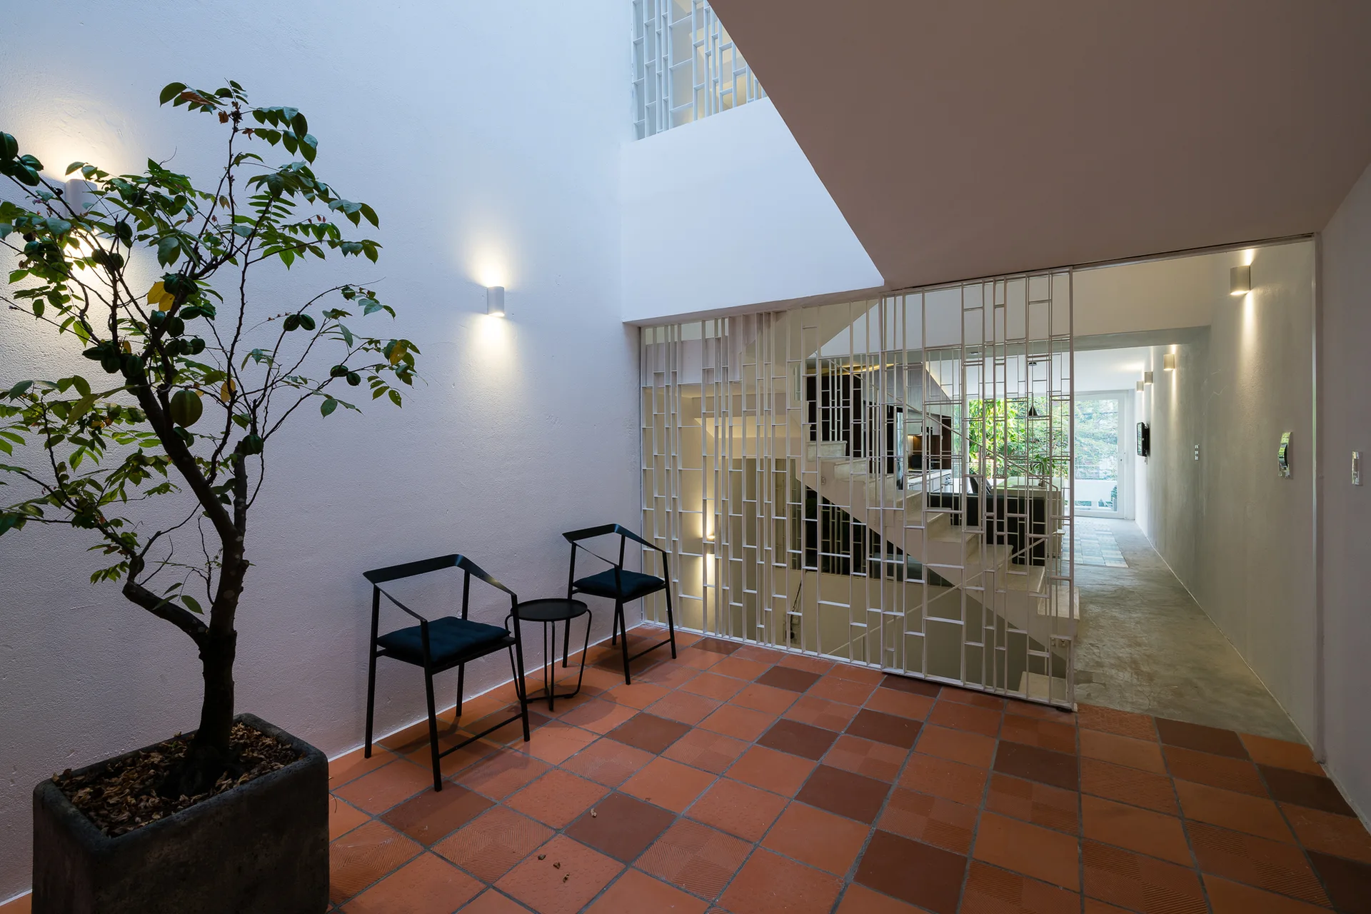
A minimalist semi-outdoor courtyard featuring terracotta floor tiles, a large potted tree, two black chairs, and a white geometric metal screen.
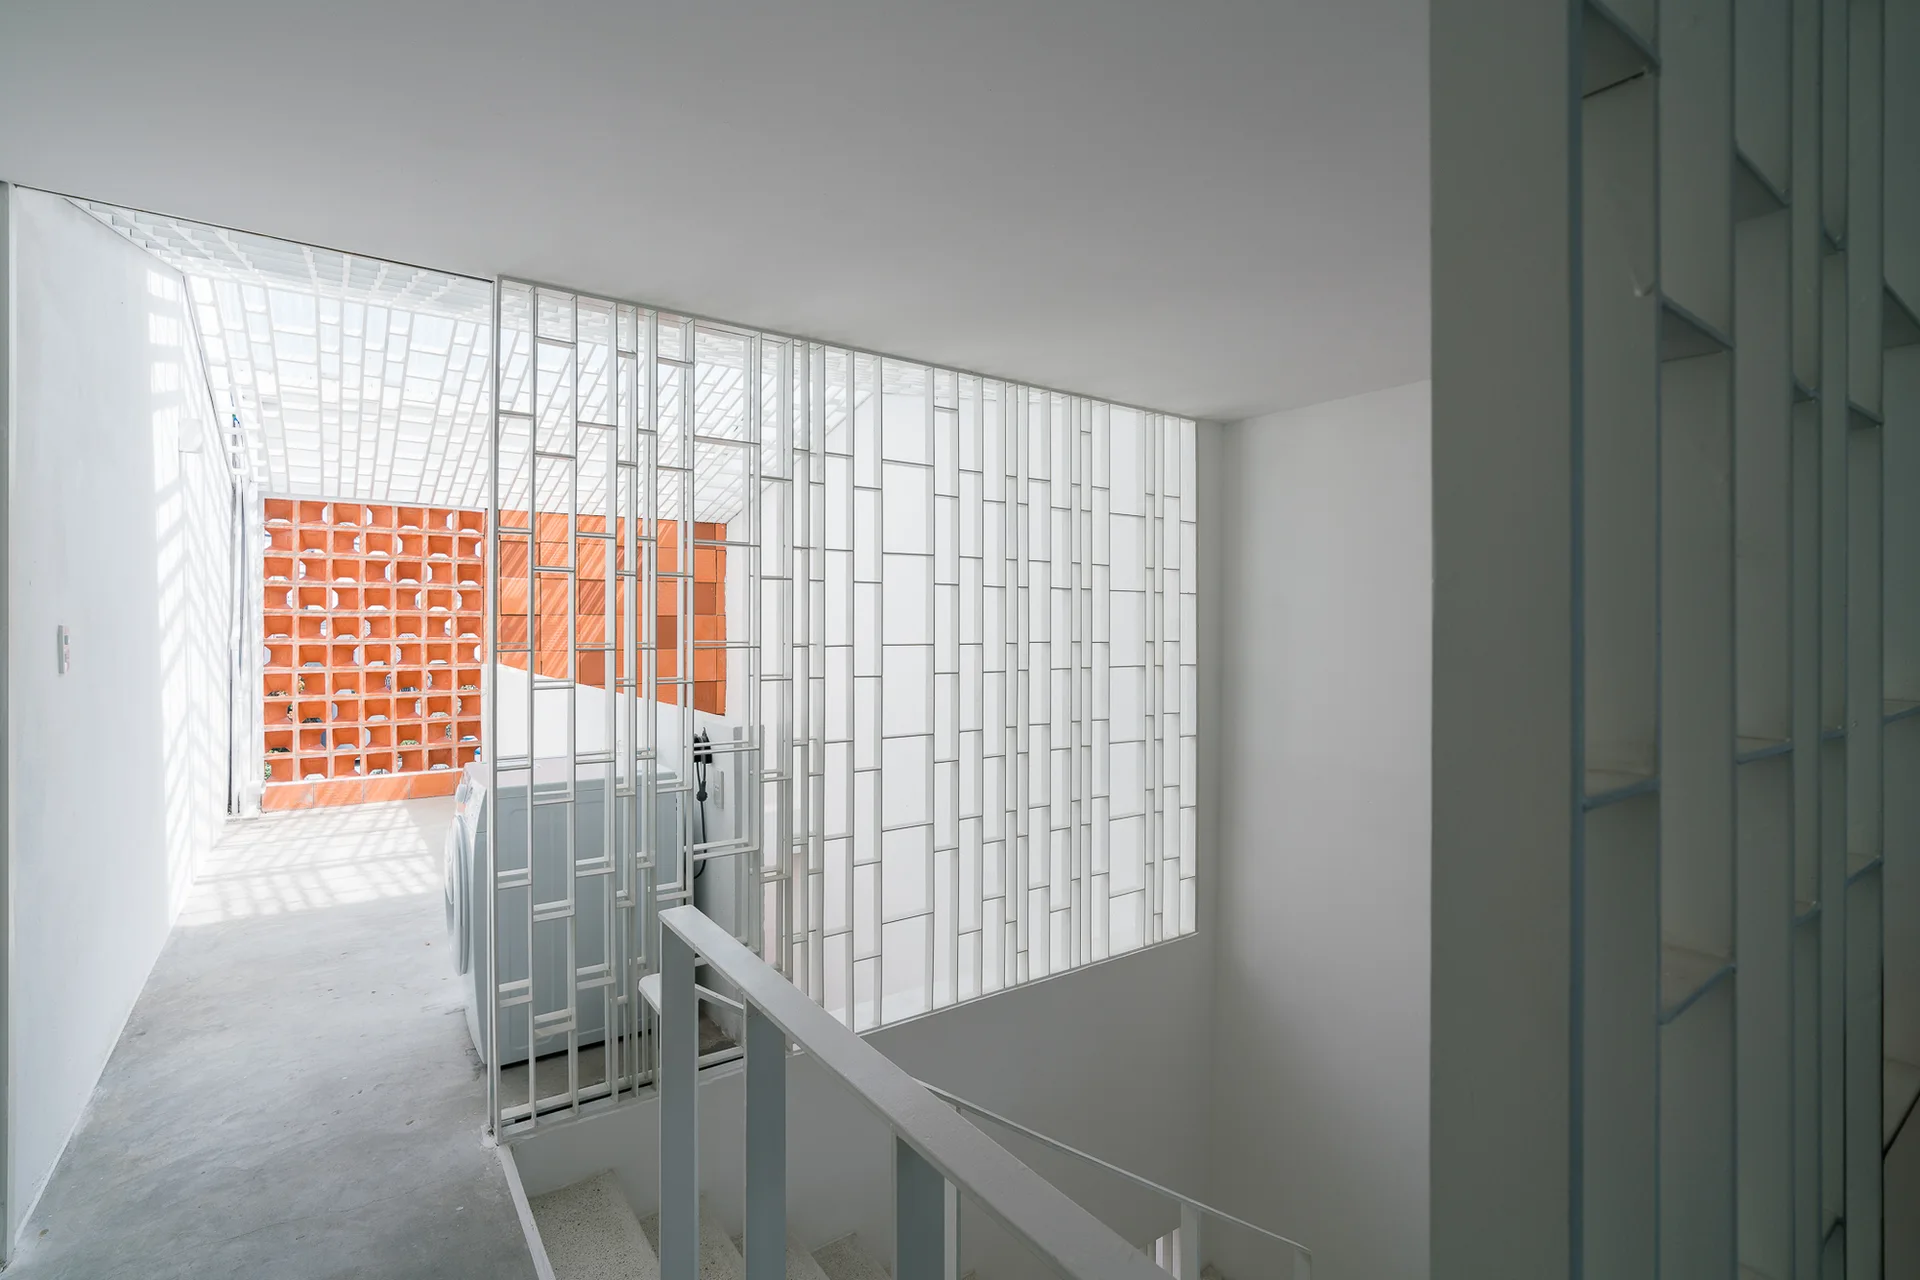
A white laundry area featuring a metal screen divider next to a staircase and a terracotta breeze block wall under a skylight grid.
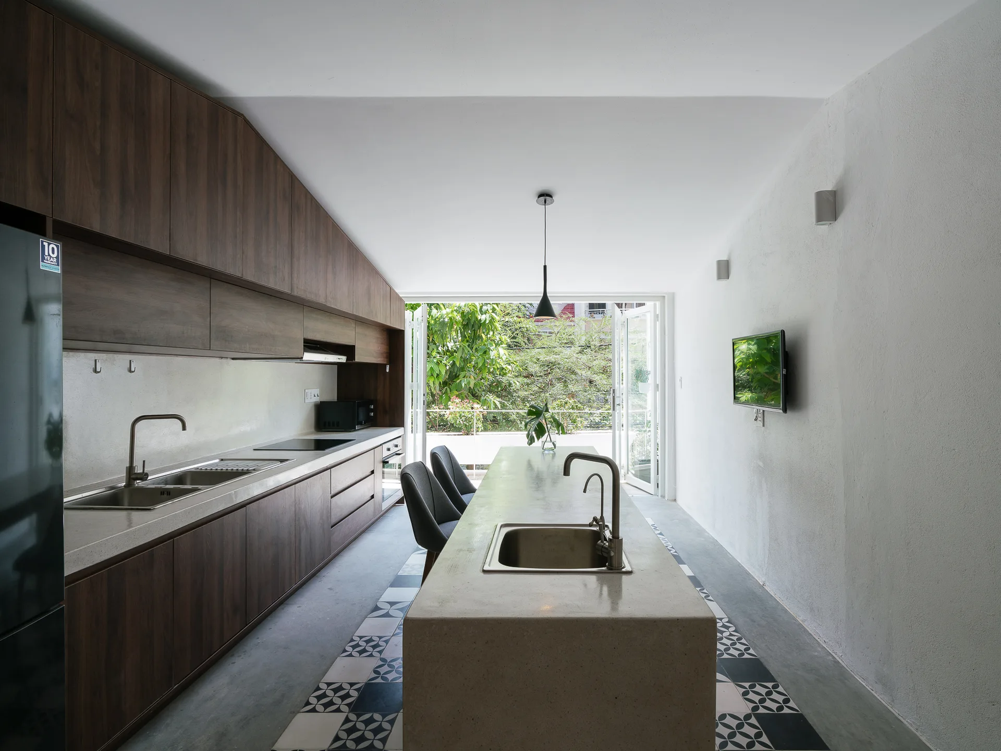
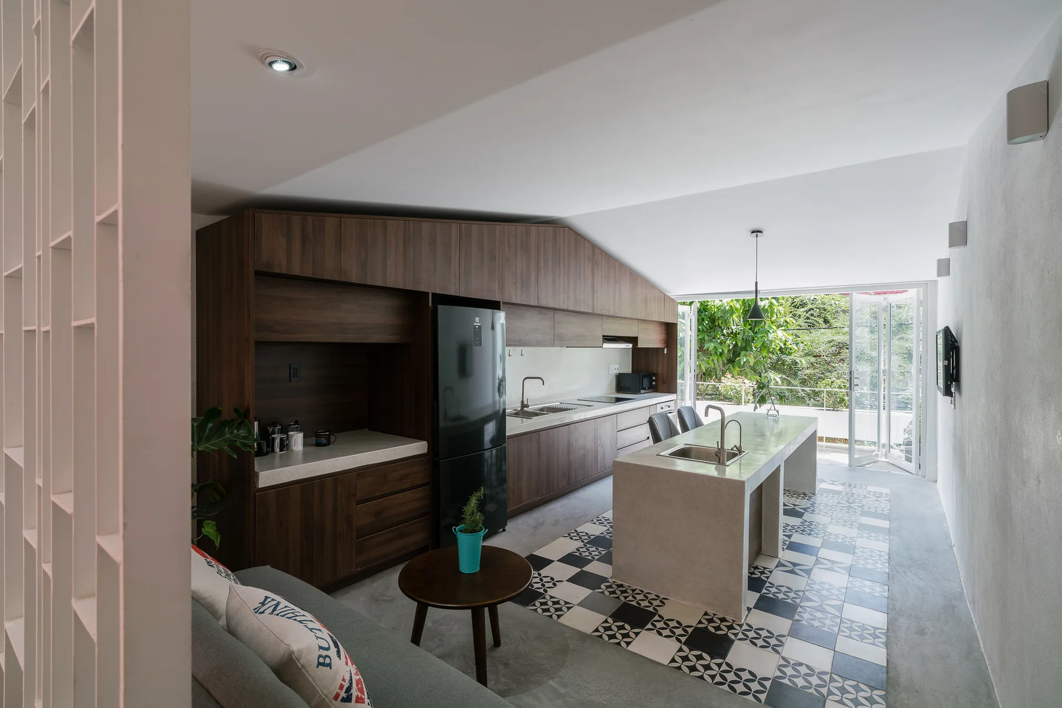
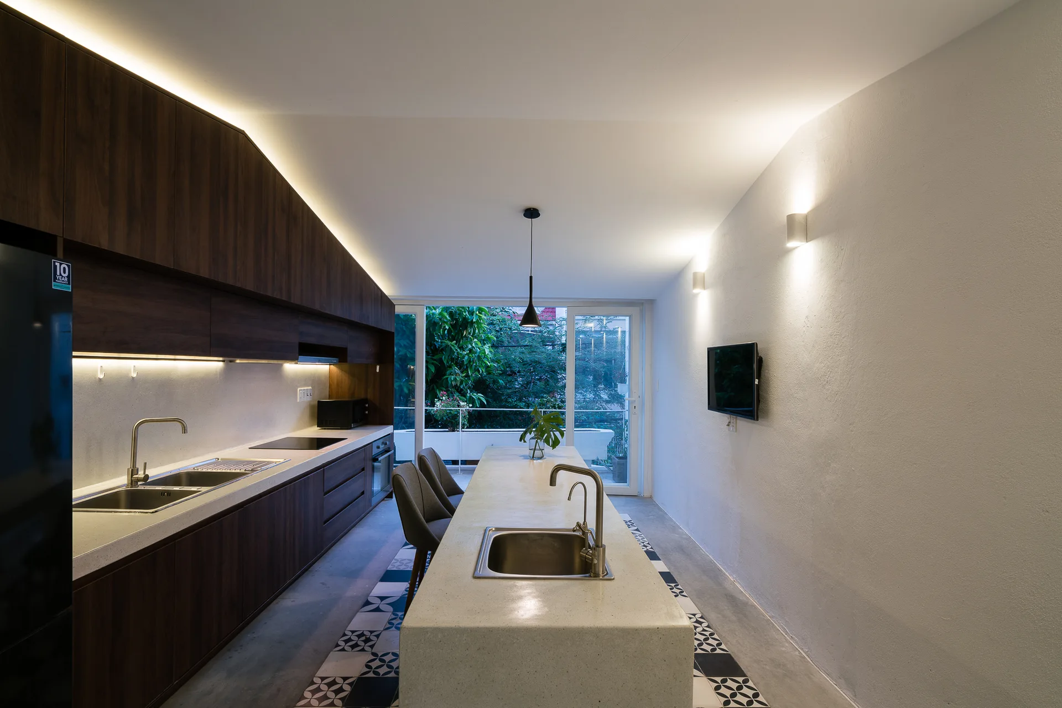
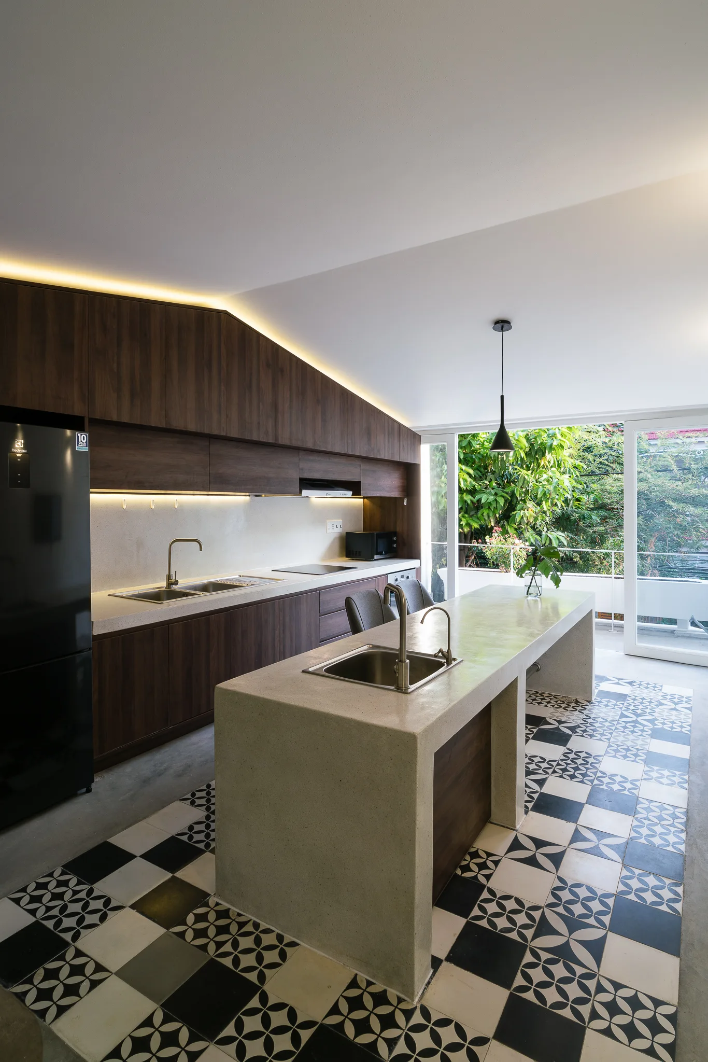
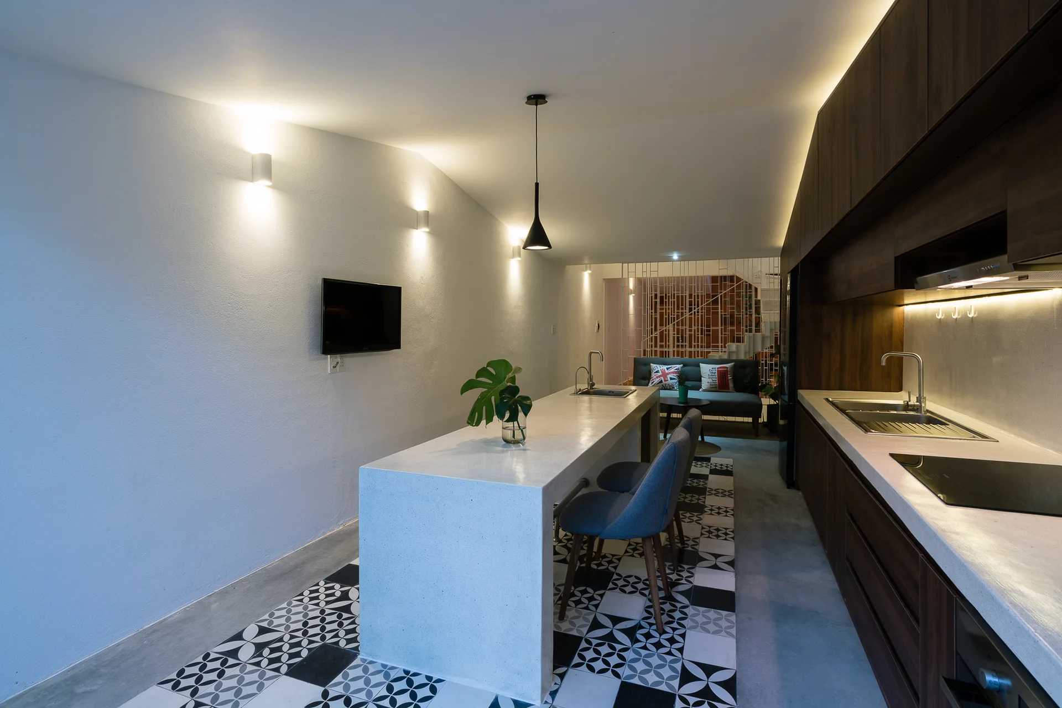
A narrow kitchen features dark wood-toned cabinetry along one wall and a concrete-look central island on a floor with a geometric tile runner.
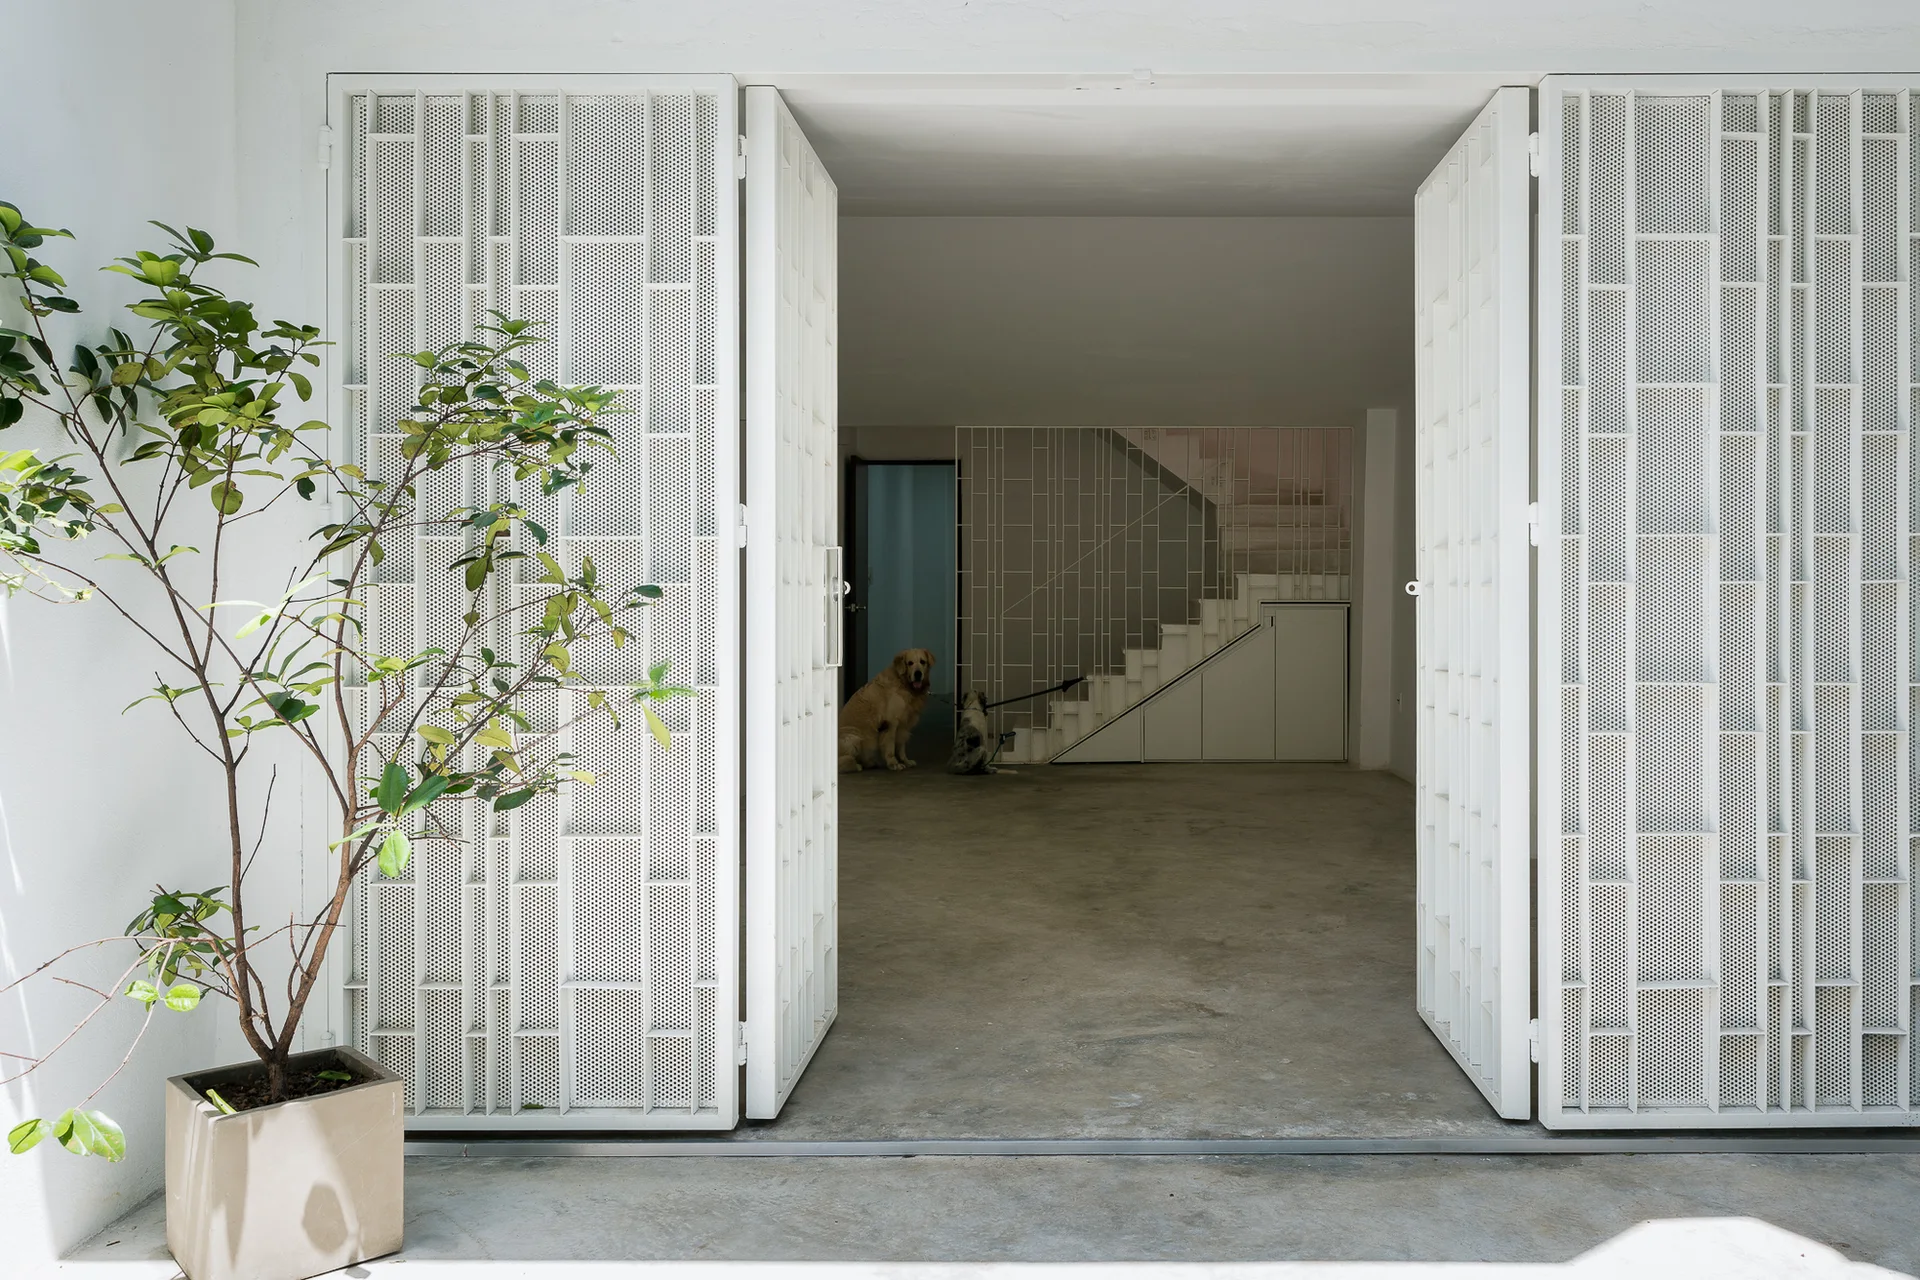
A view through open white perforated metal doors into a minimalist home entryway with smooth concrete floors and a white staircase.
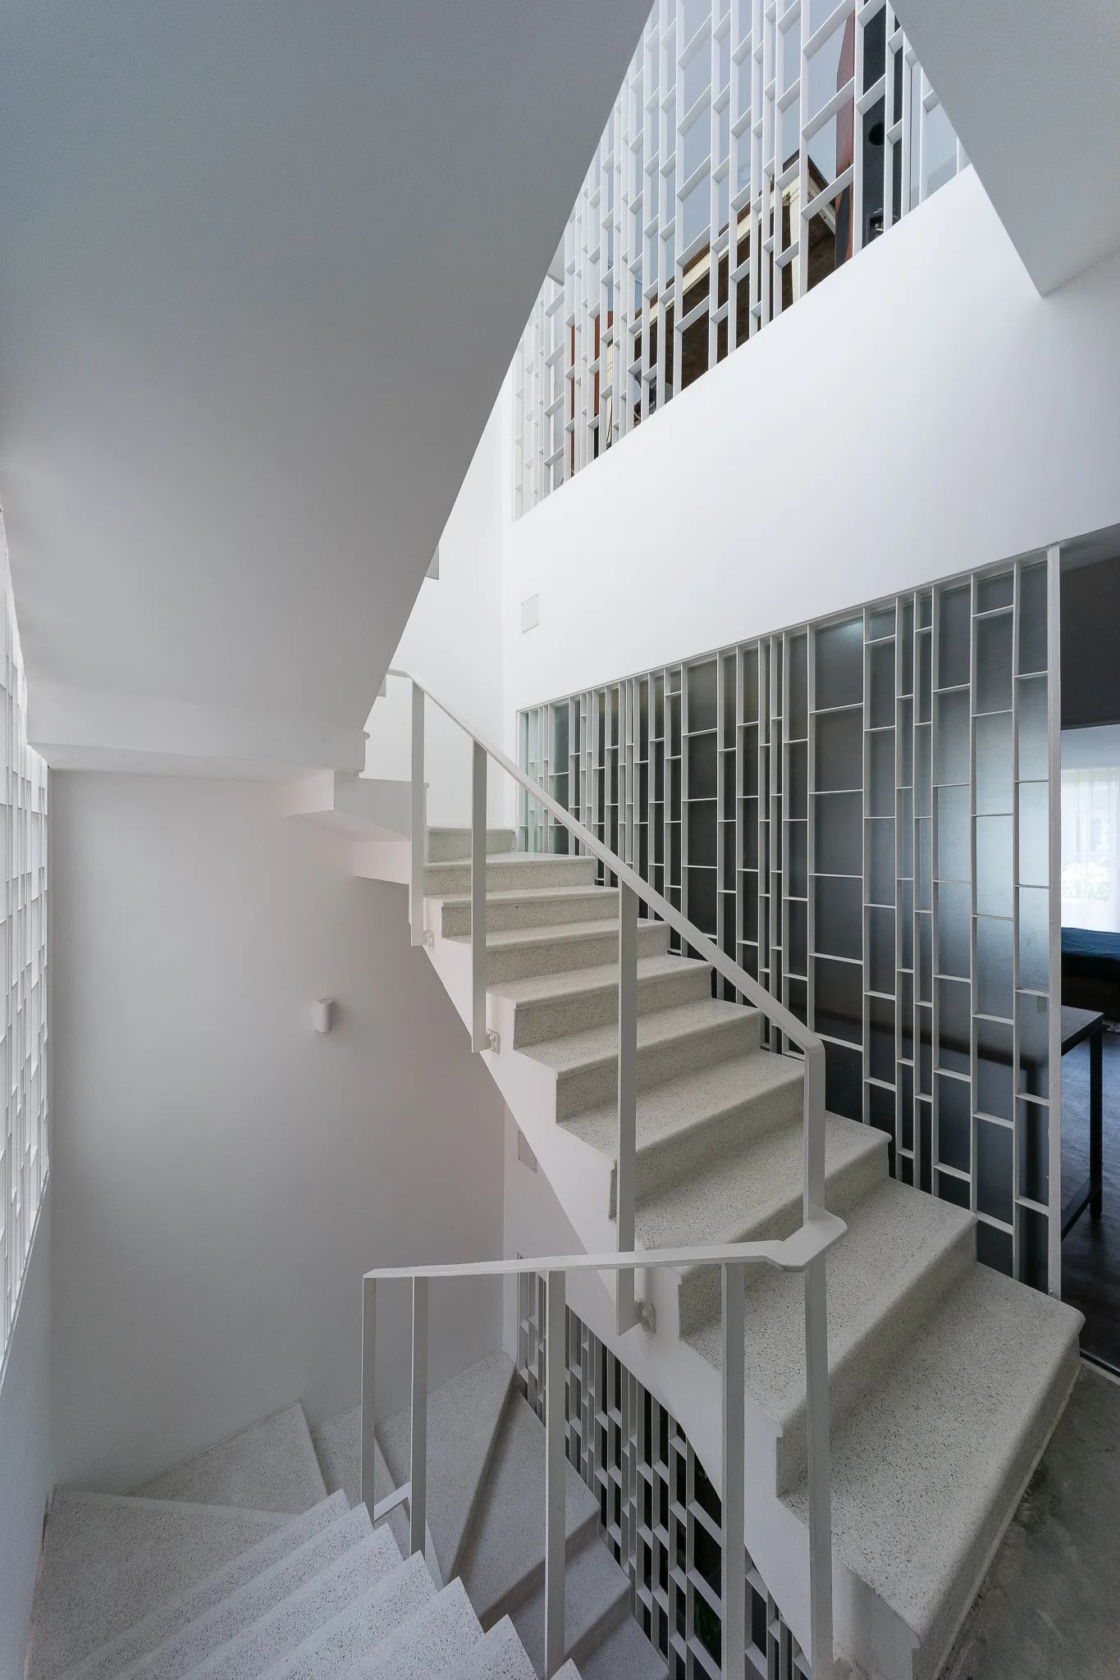
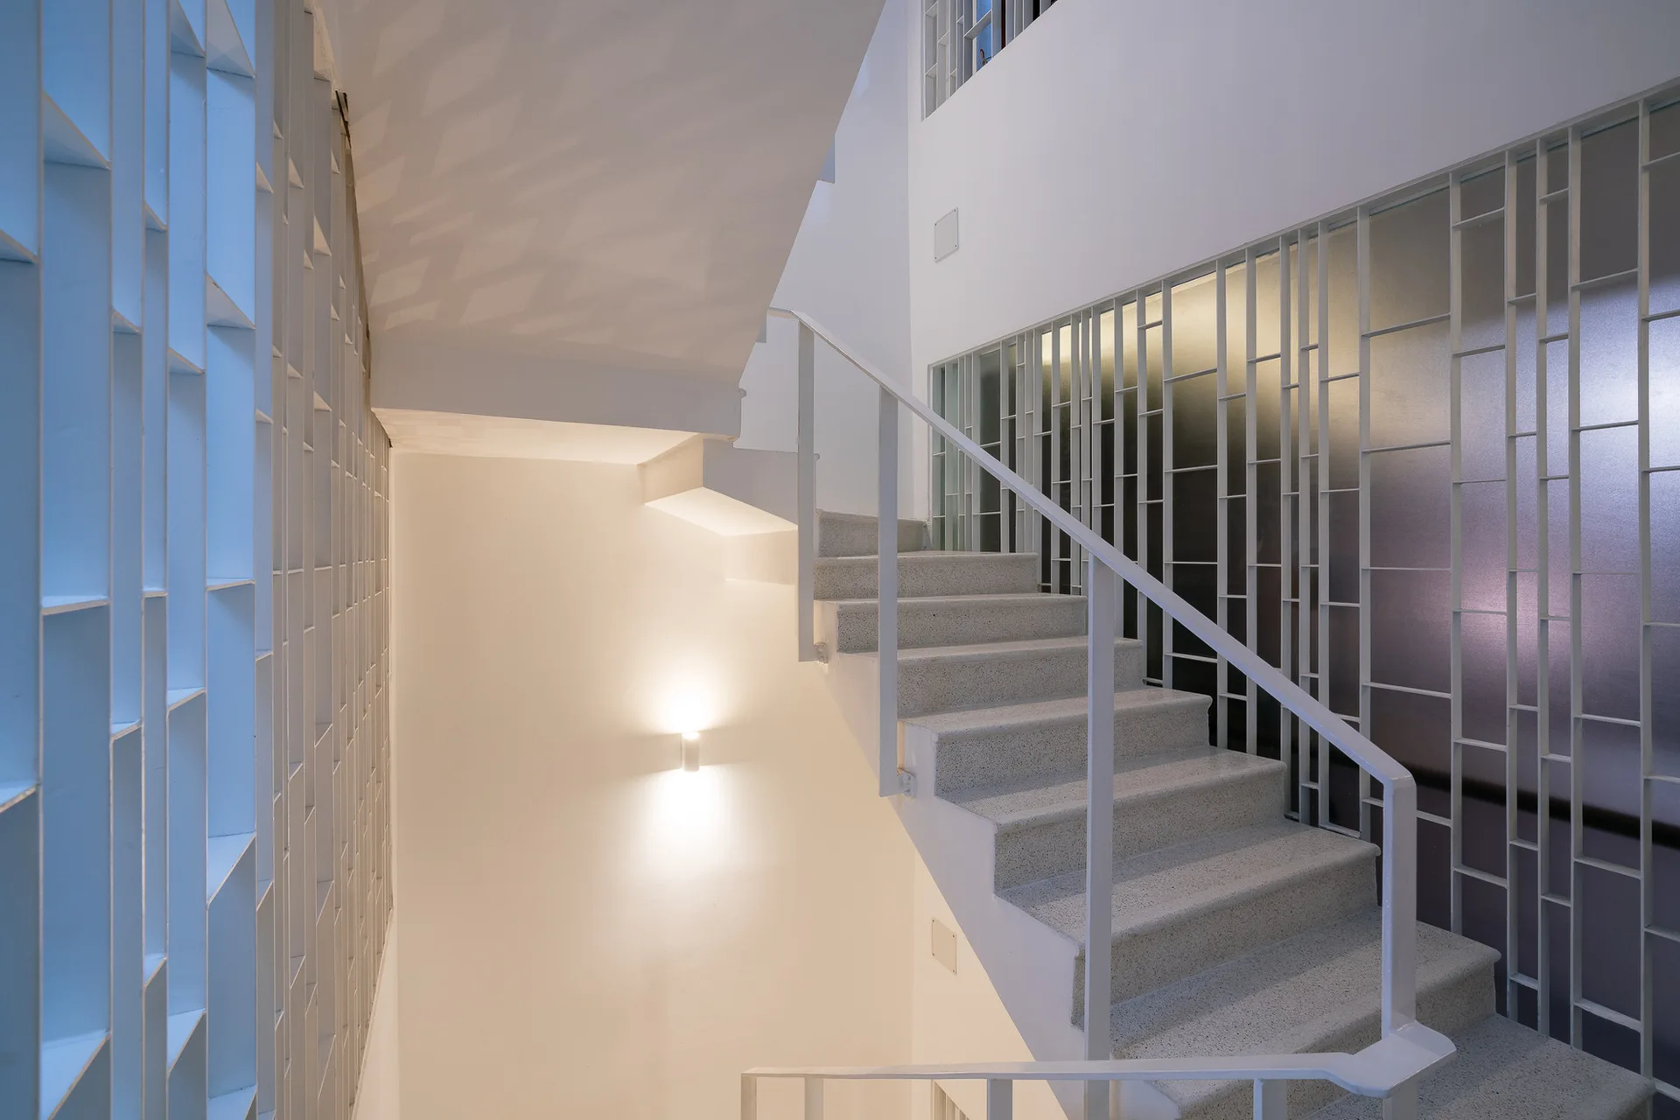
A multi-level white staircase with speckled stone steps, thin metal railings, and a tall geometric metal grid partition.
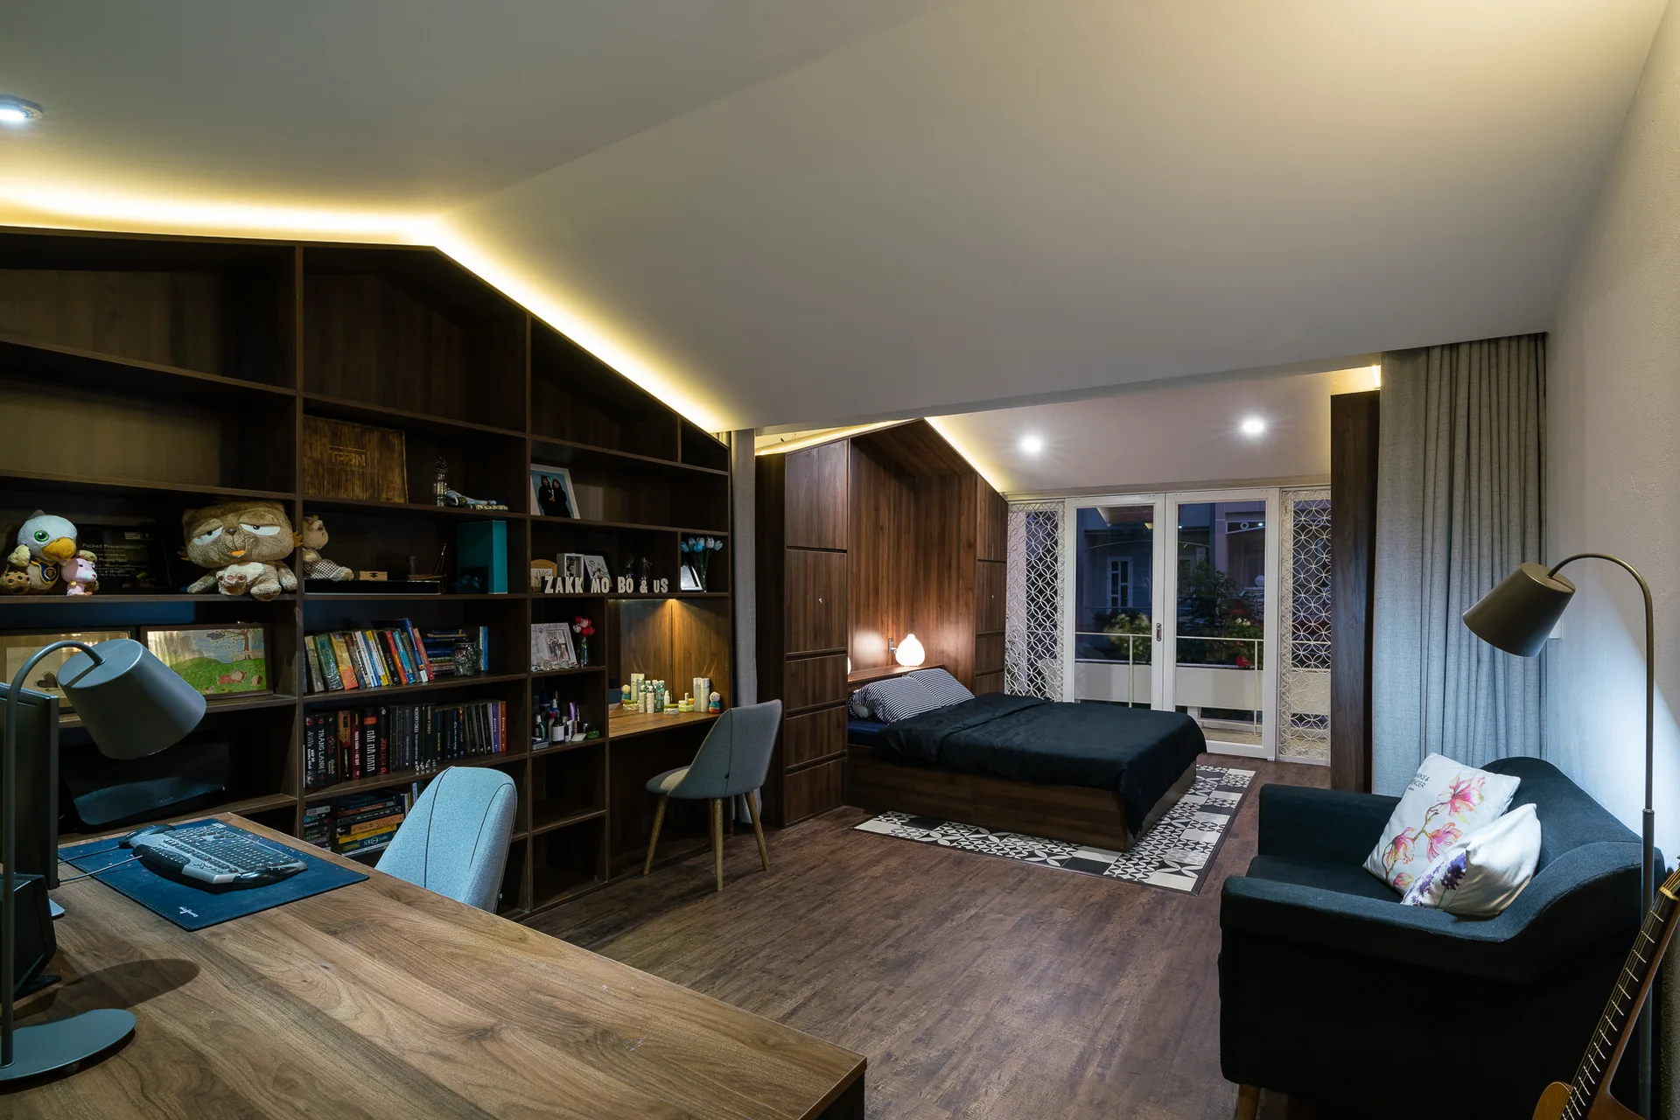
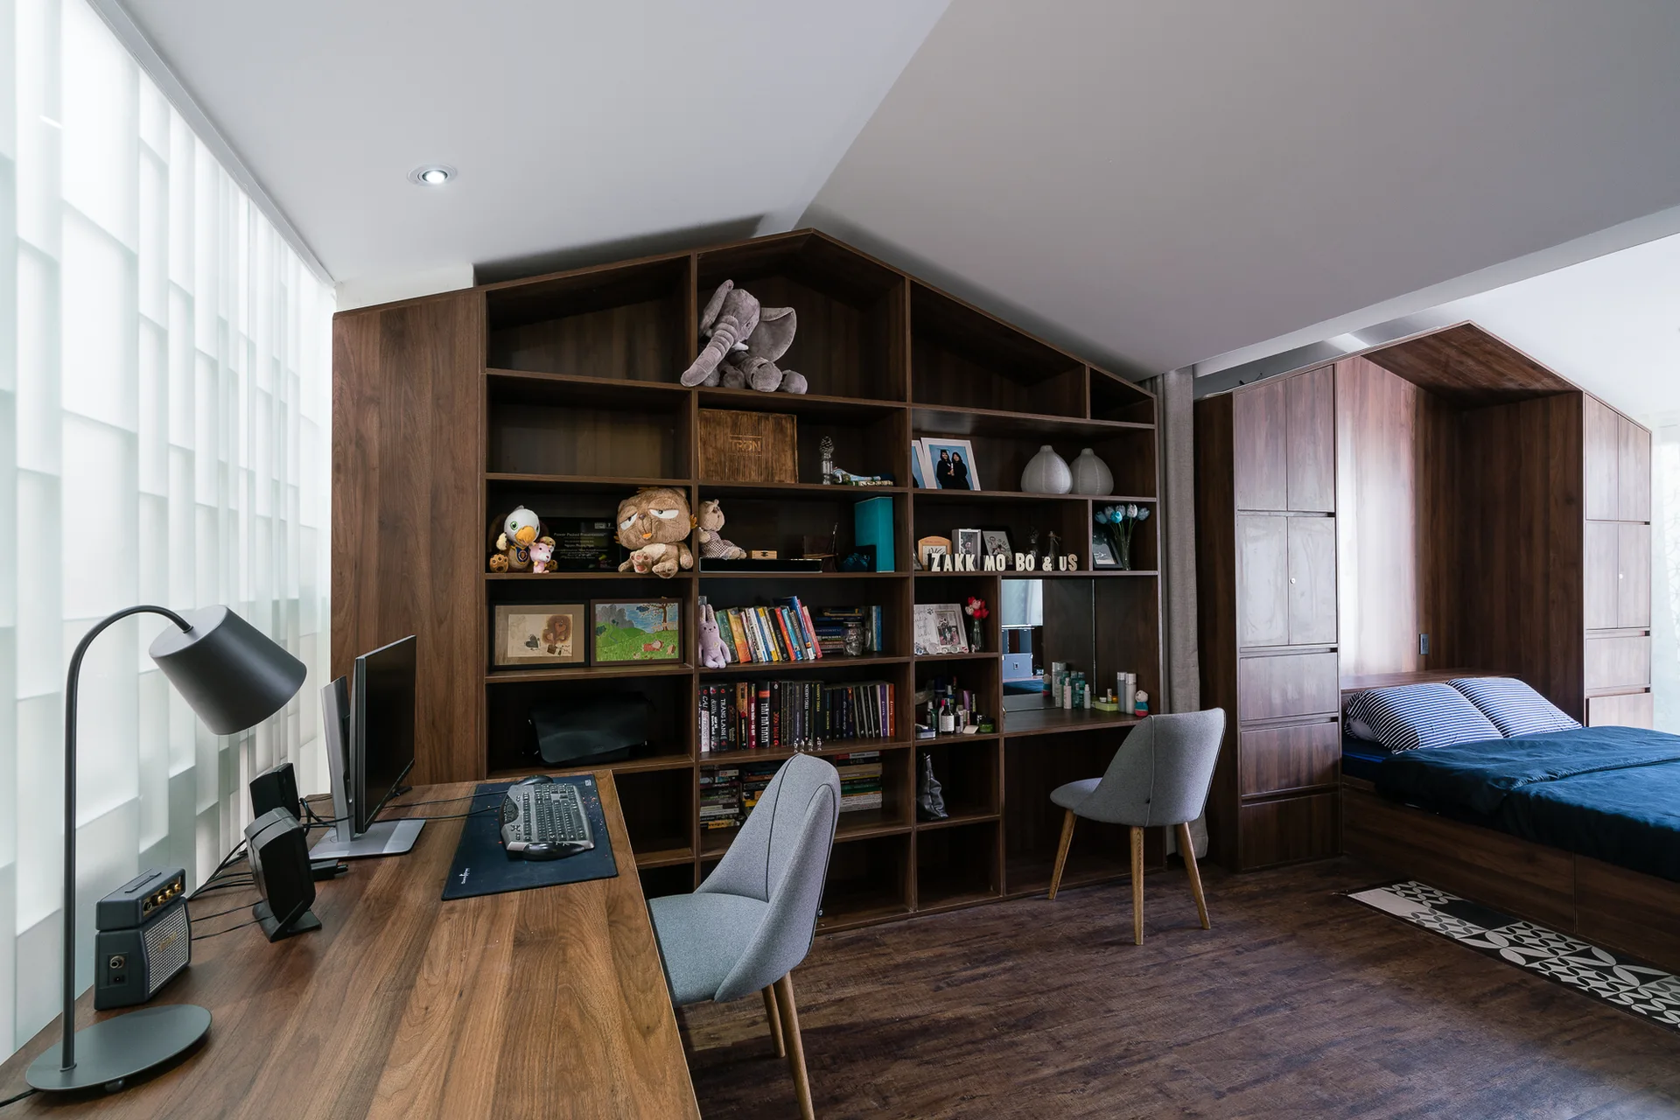
A modern multifunctional bedroom featuring a sloped ceiling, custom dark wood built-in shelving with desks, and a matching wood-paneled bed alcove.
An indoor courtyard features terracotta tile flooring, a large potted tree, two minimalist black chairs, and a white geometric metal partition.
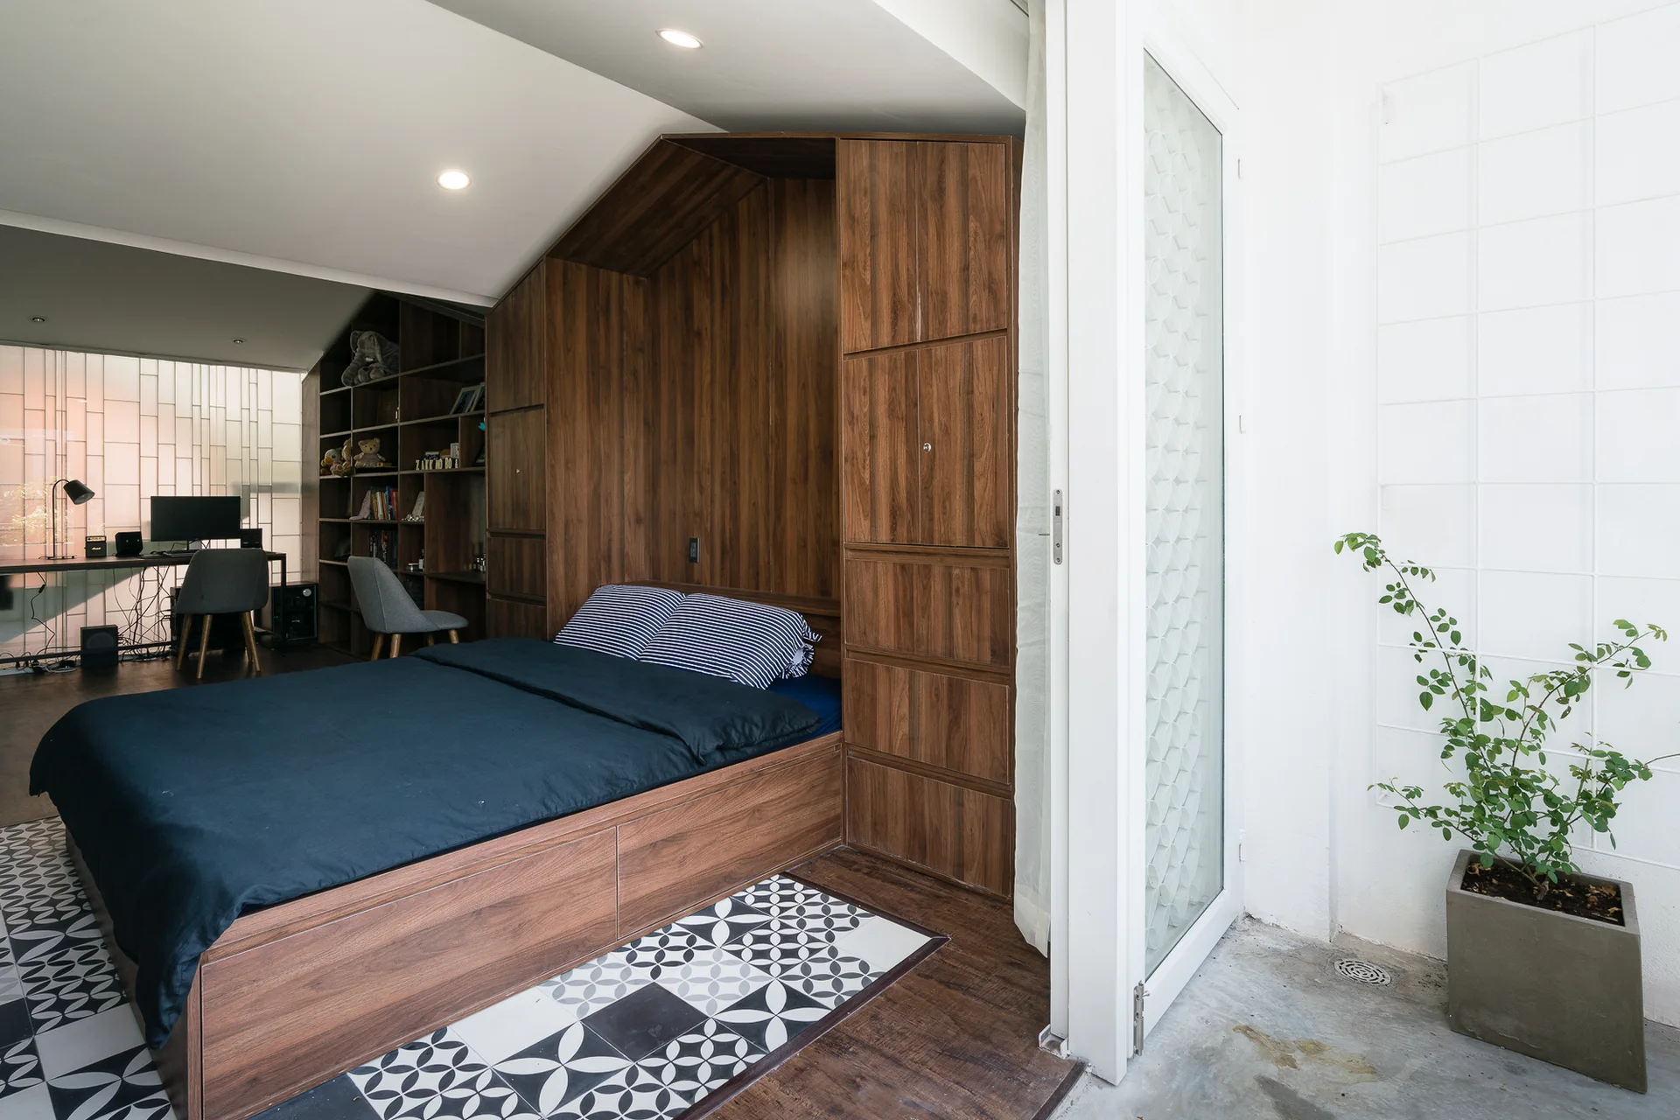
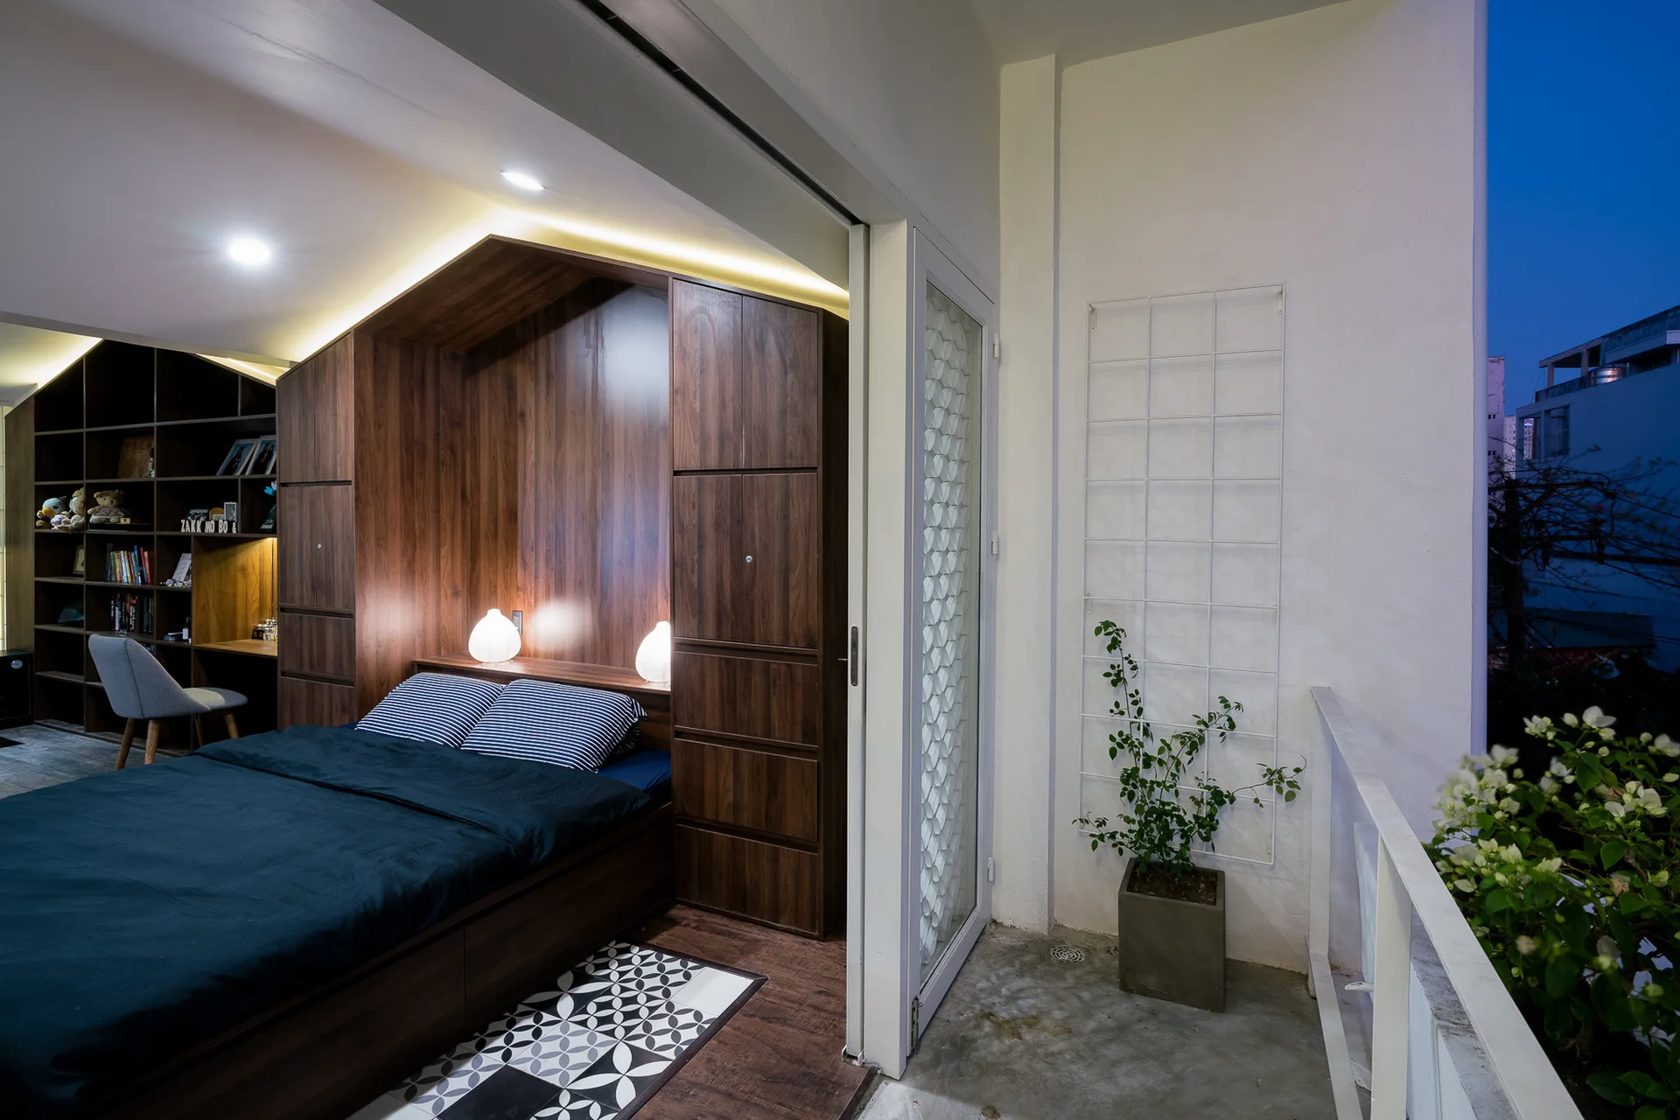
A bedroom features a built-in wooden bed frame and storage unit next to a glass door opening onto a concrete patio.
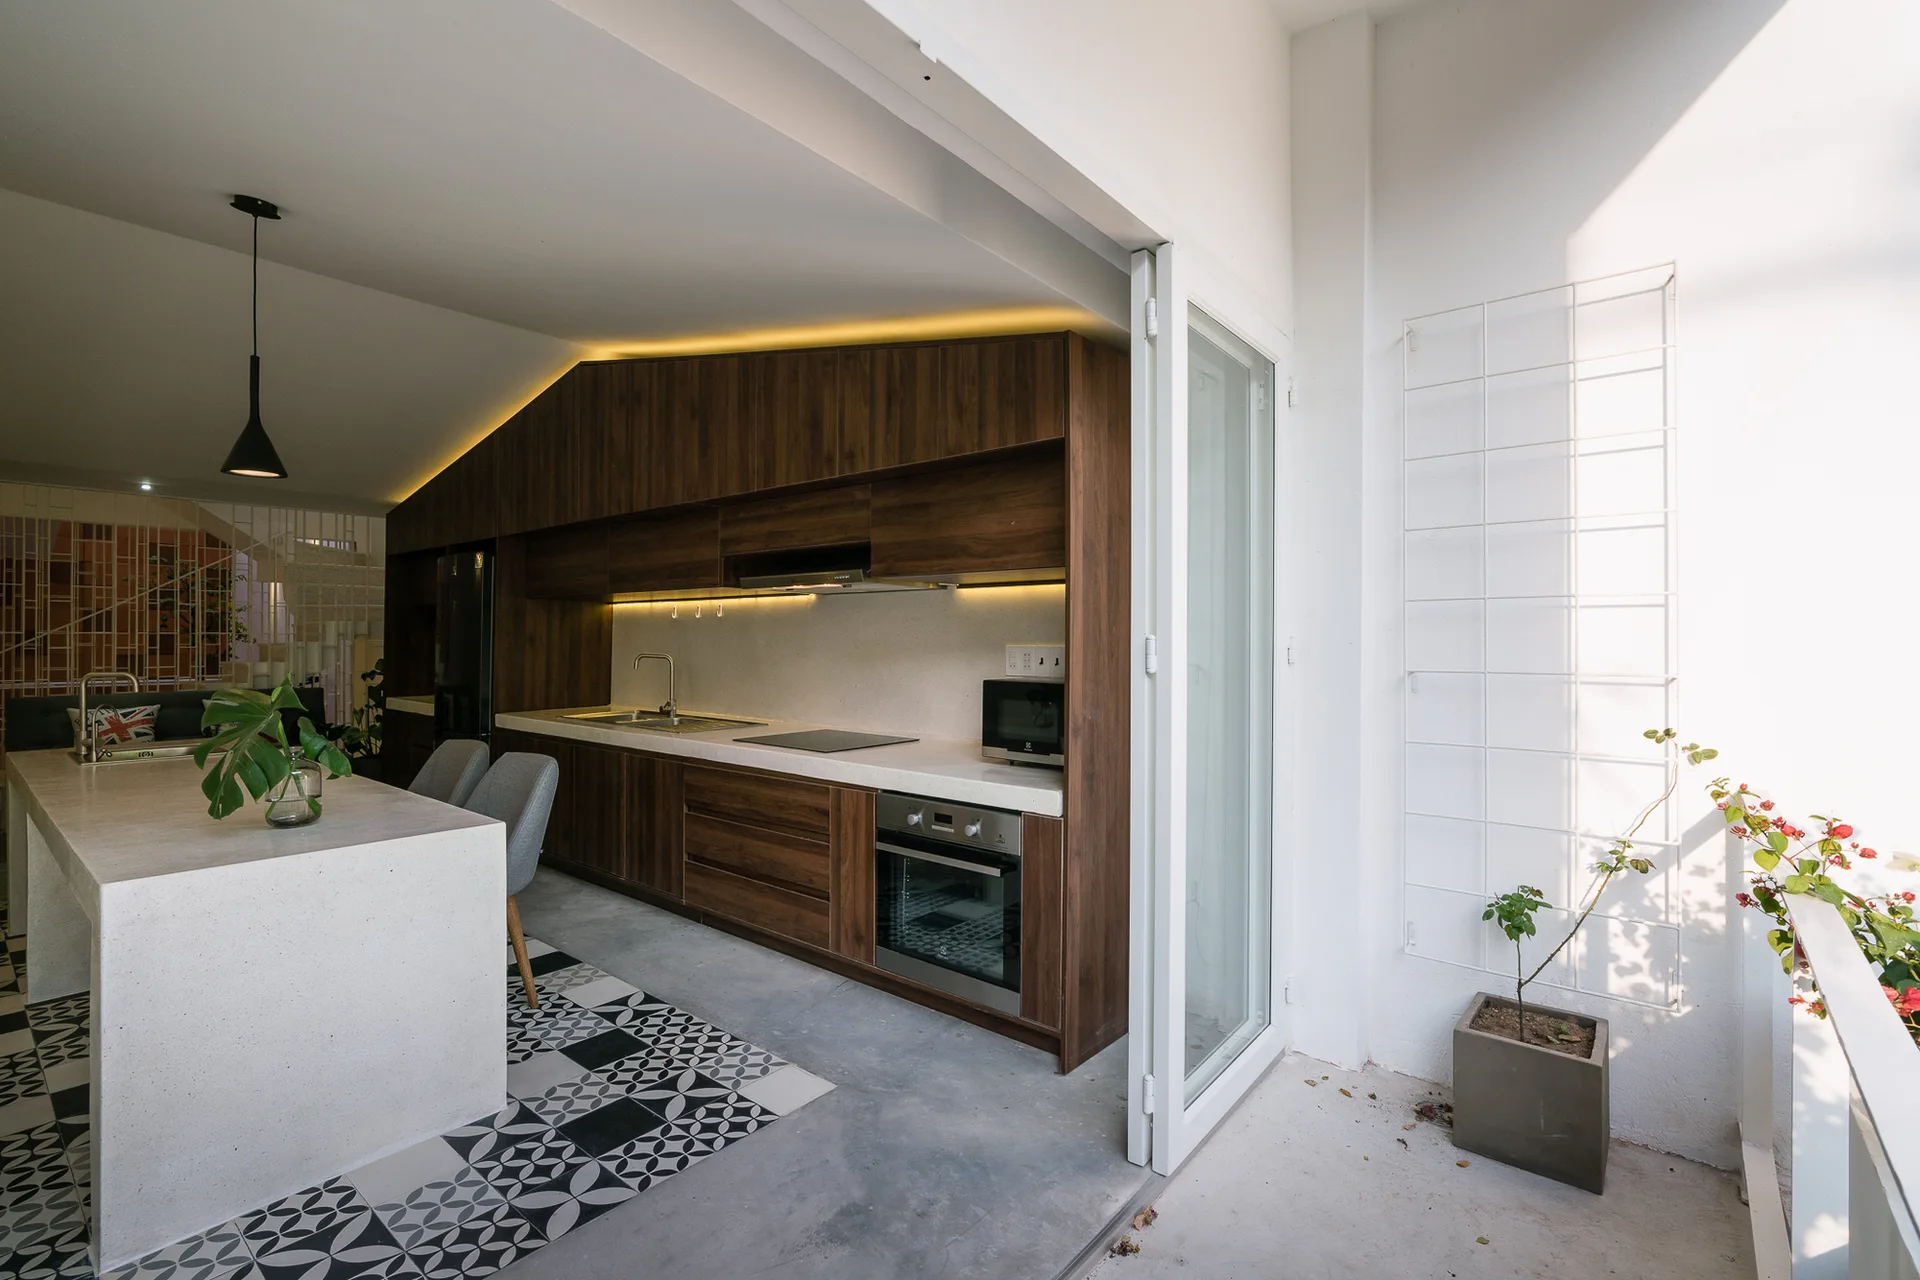
A modern kitchen featuring dark wood cabinetry, a light stone island, and patterned floor tiles next to an open sliding door leading to a balcony.
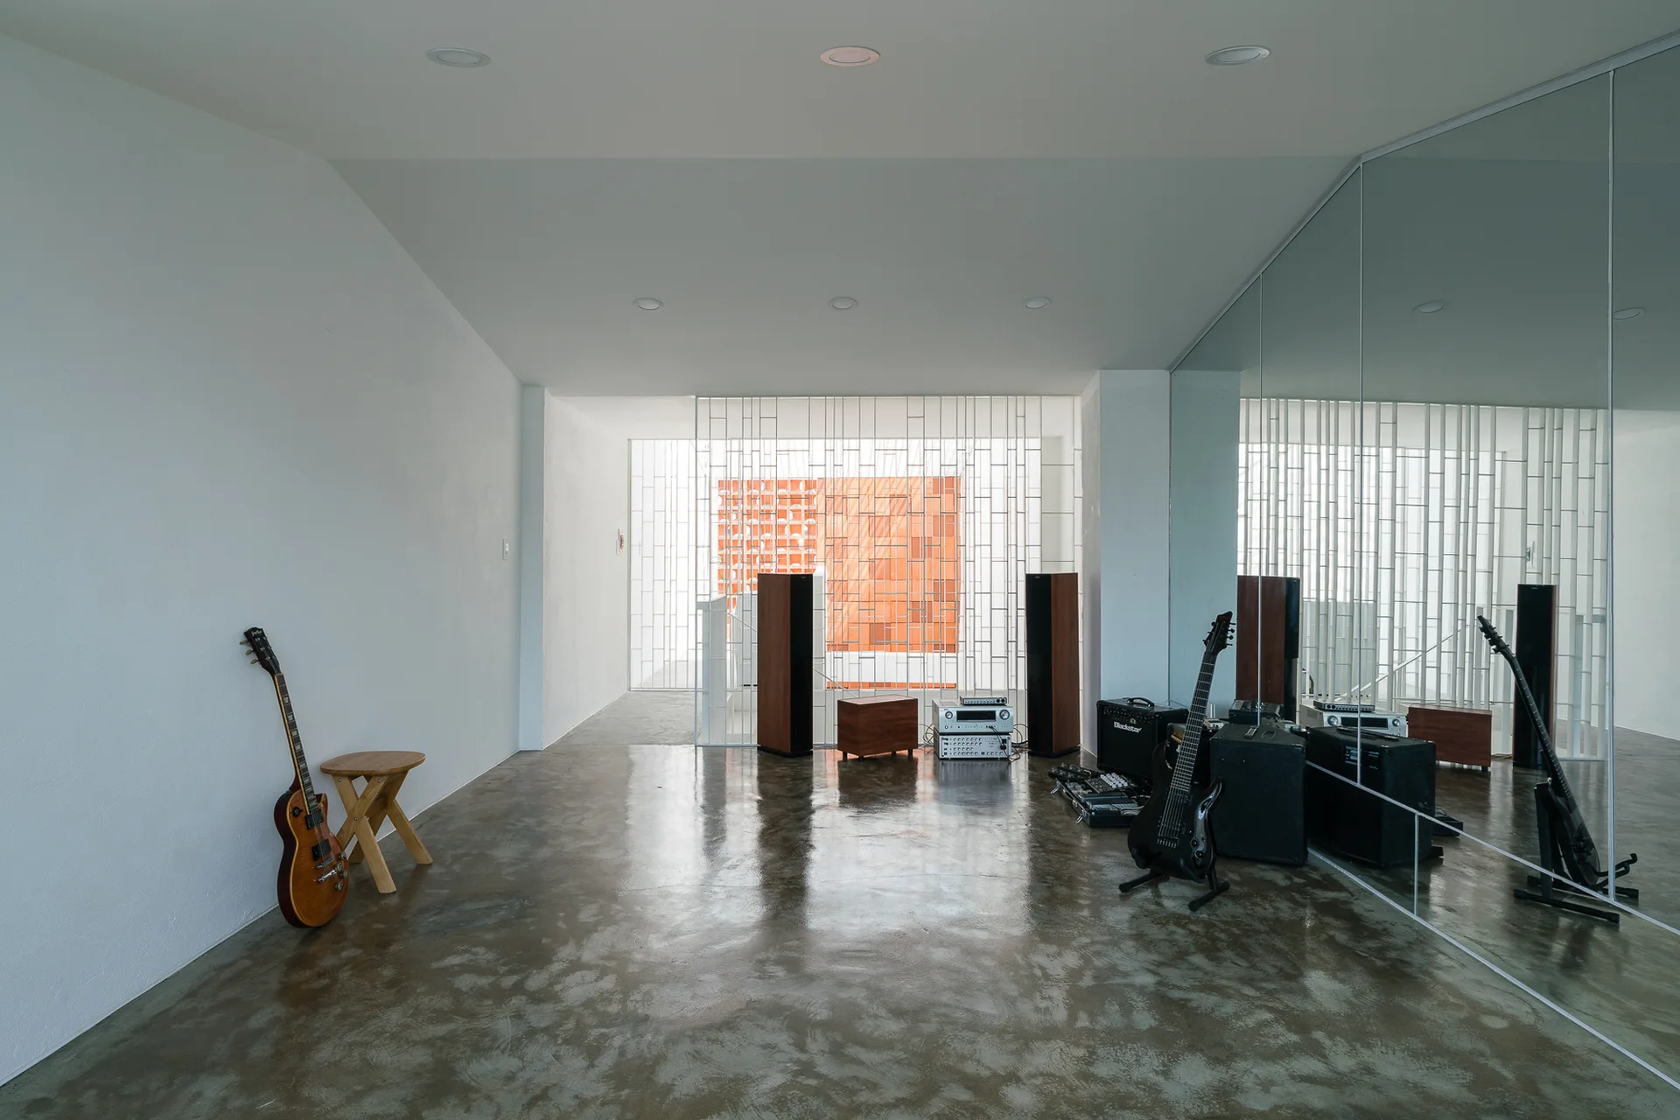
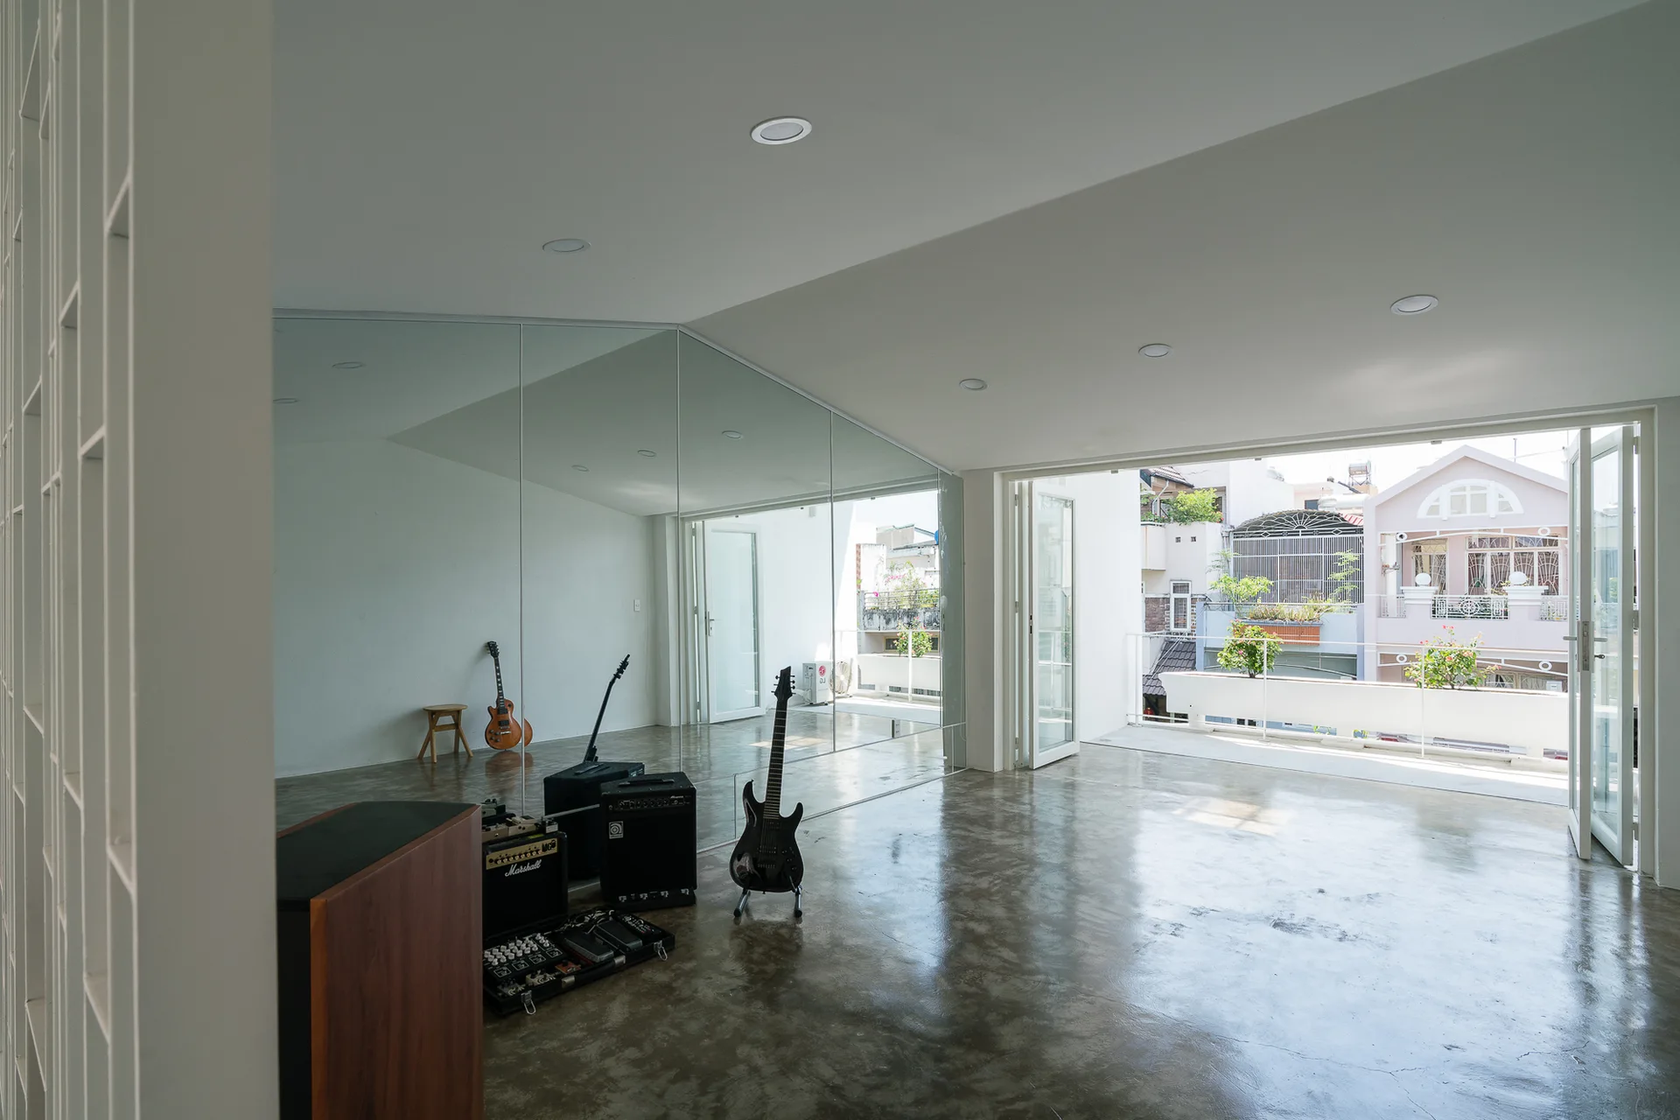
A minimalist music studio features a polished concrete floor, white walls, a large mirrored wall, and audio equipment with guitars.
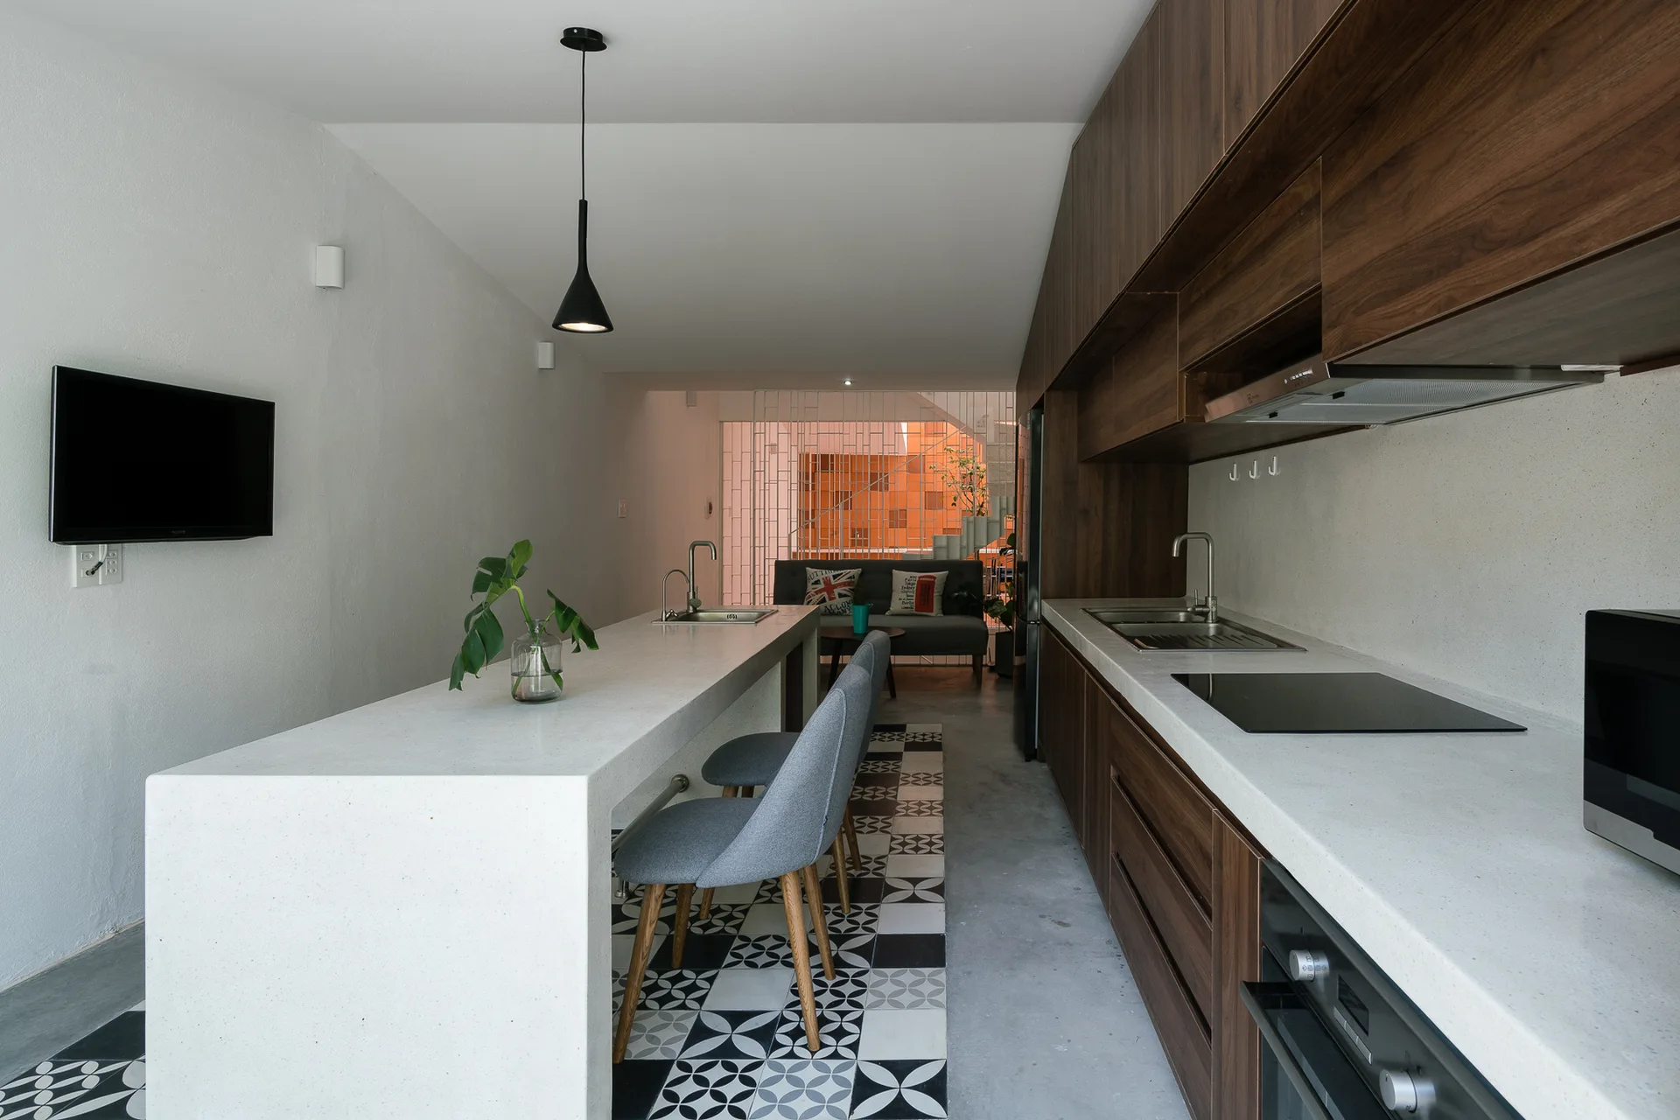
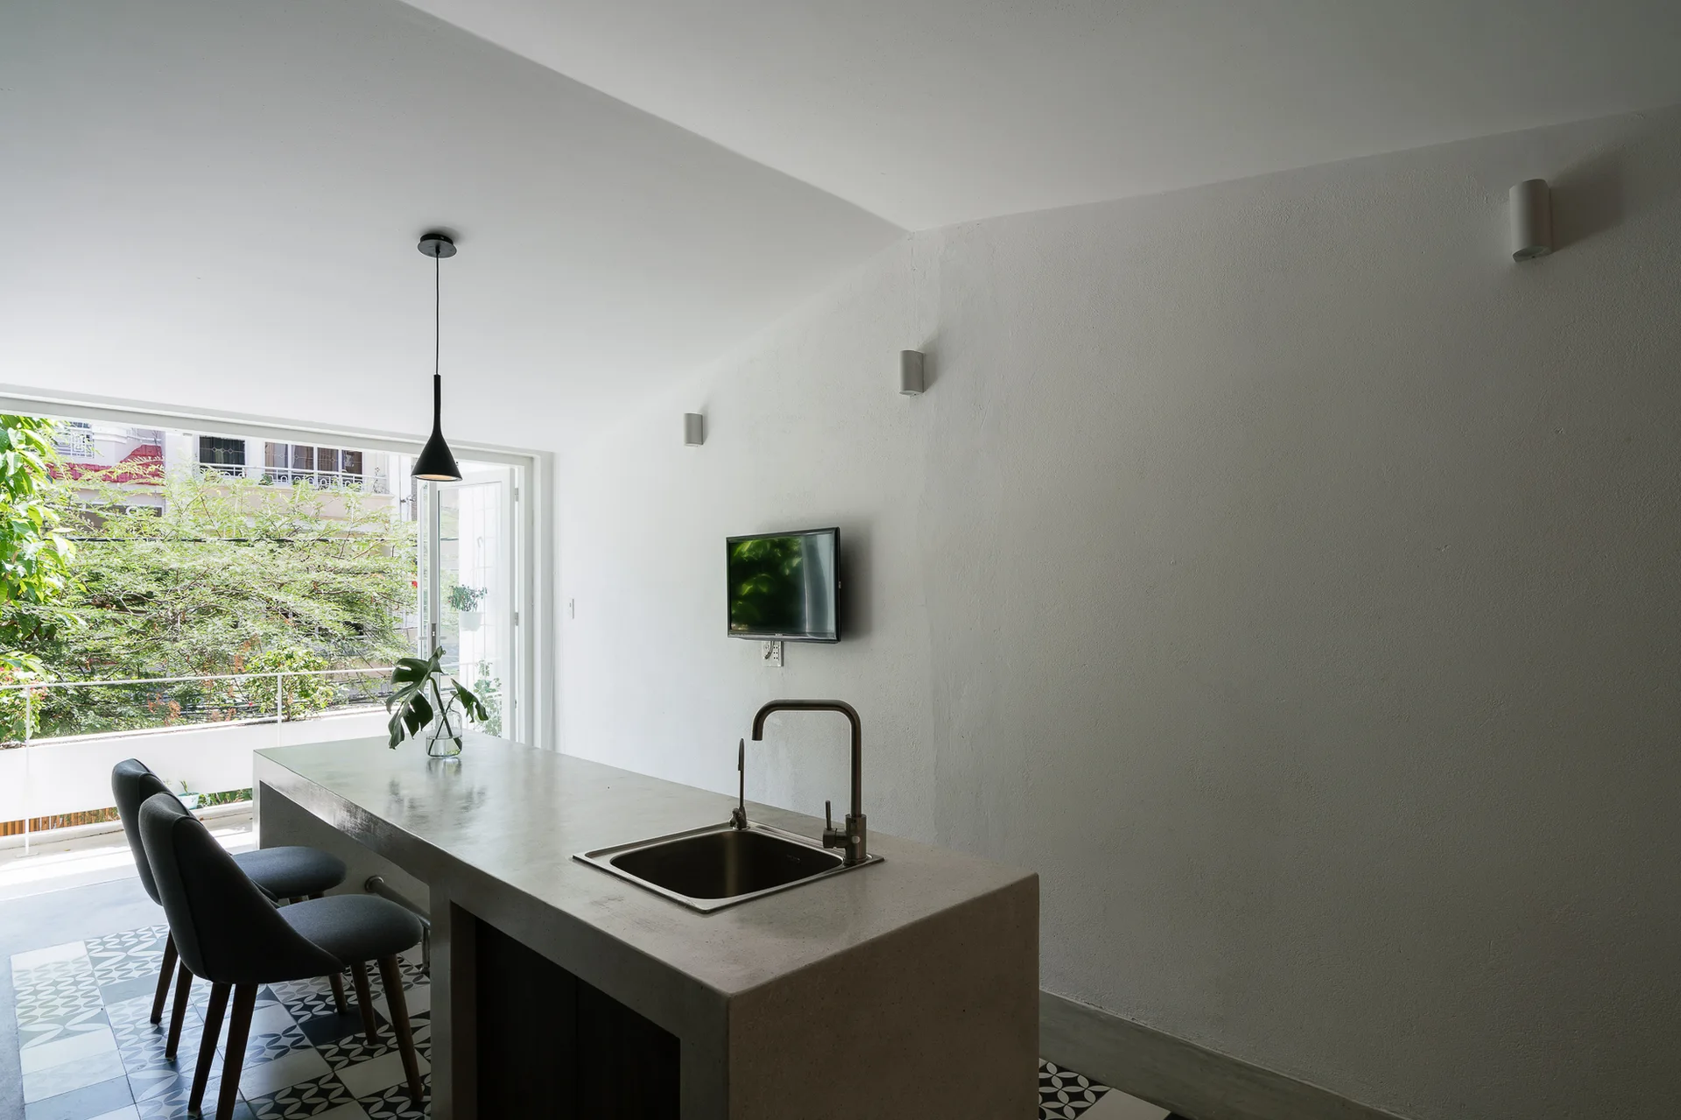
A modern kitchen features a long white stone island with gray stools set over a black and white geometric tile runner alongside wood-toned cabinets.
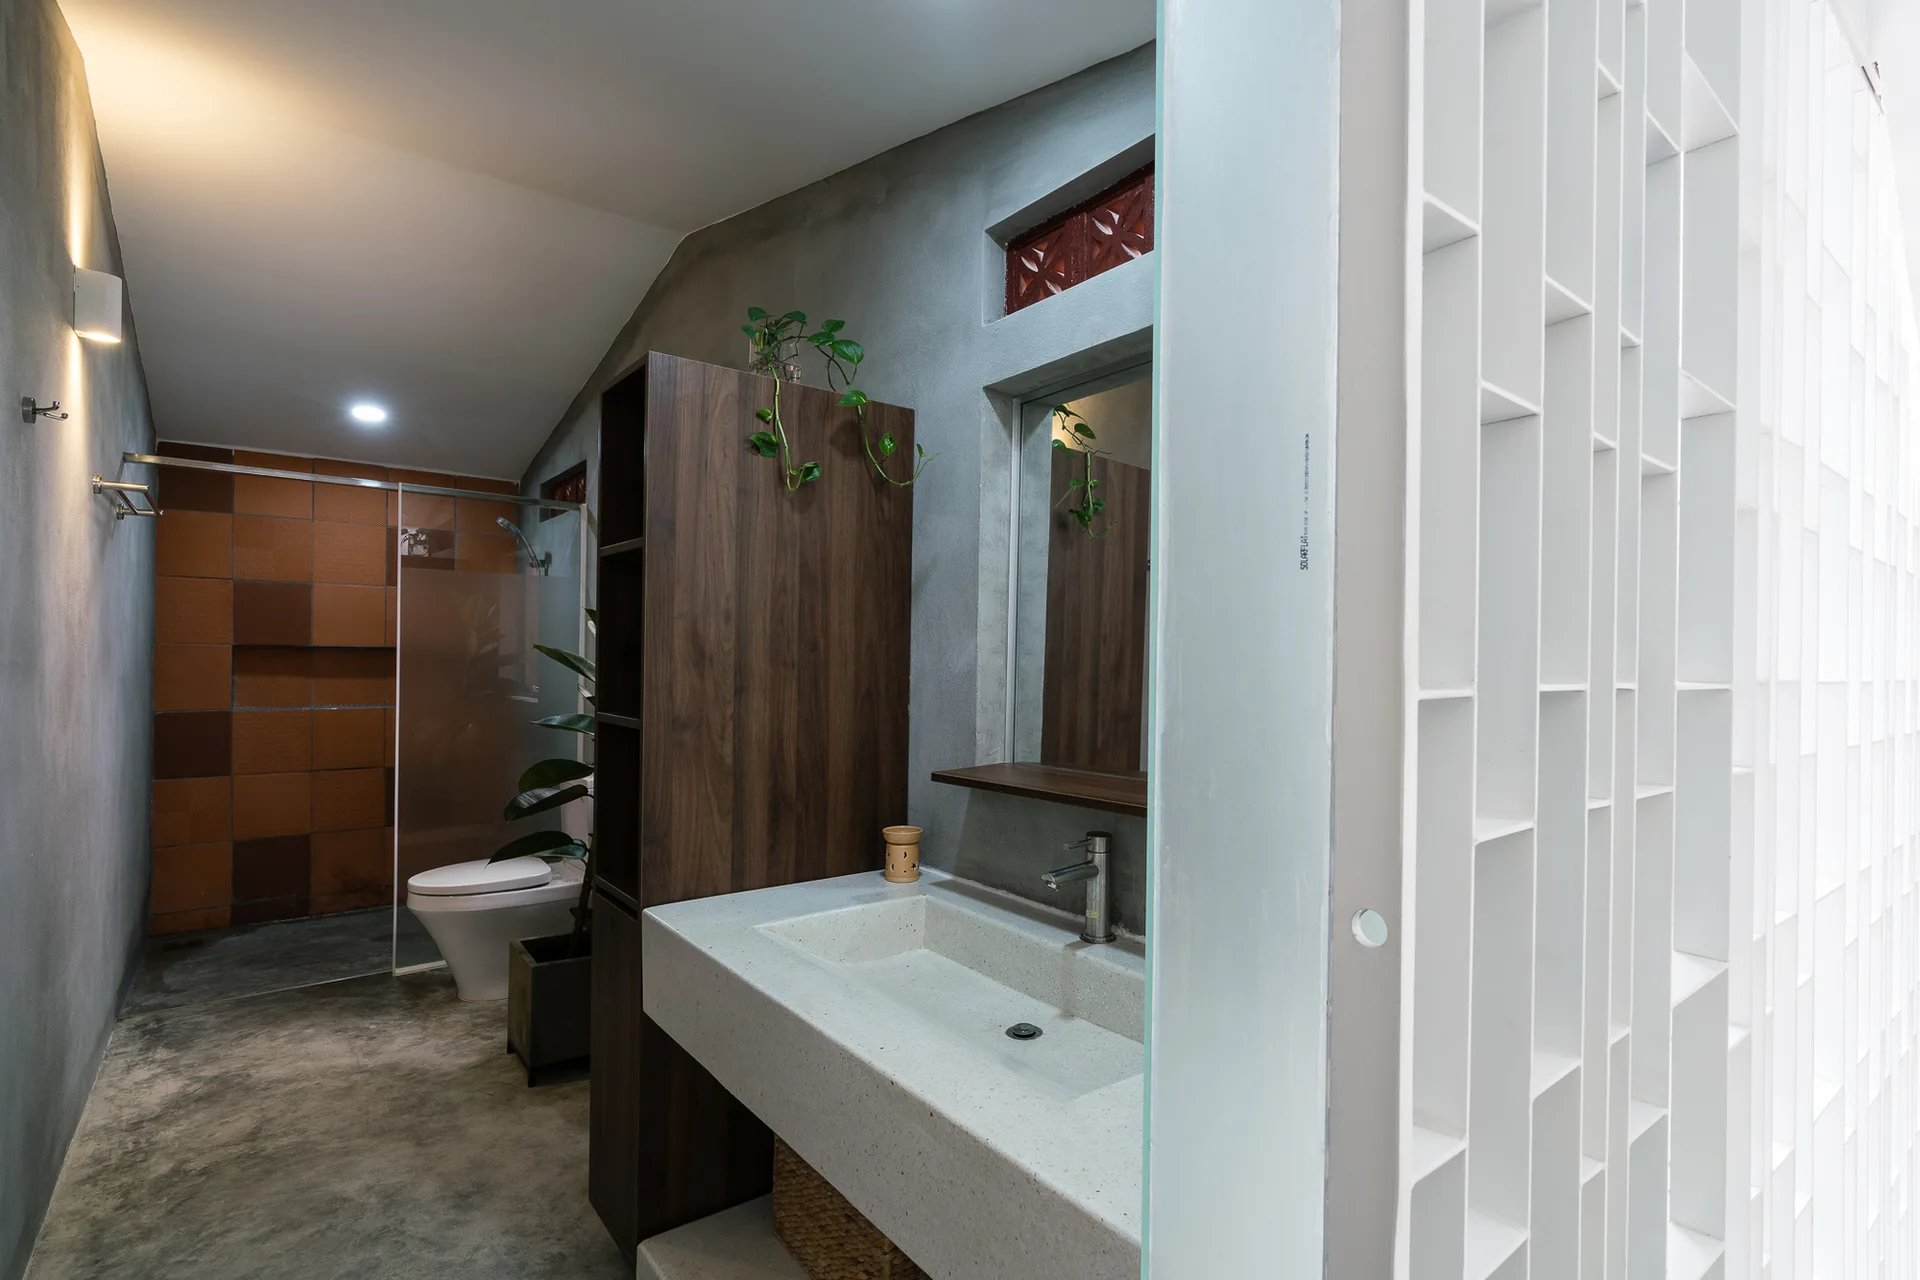
A modern bathroom features a concrete sink vanity next to a tall wood cabinet, with a white geometric screen and concrete walls.
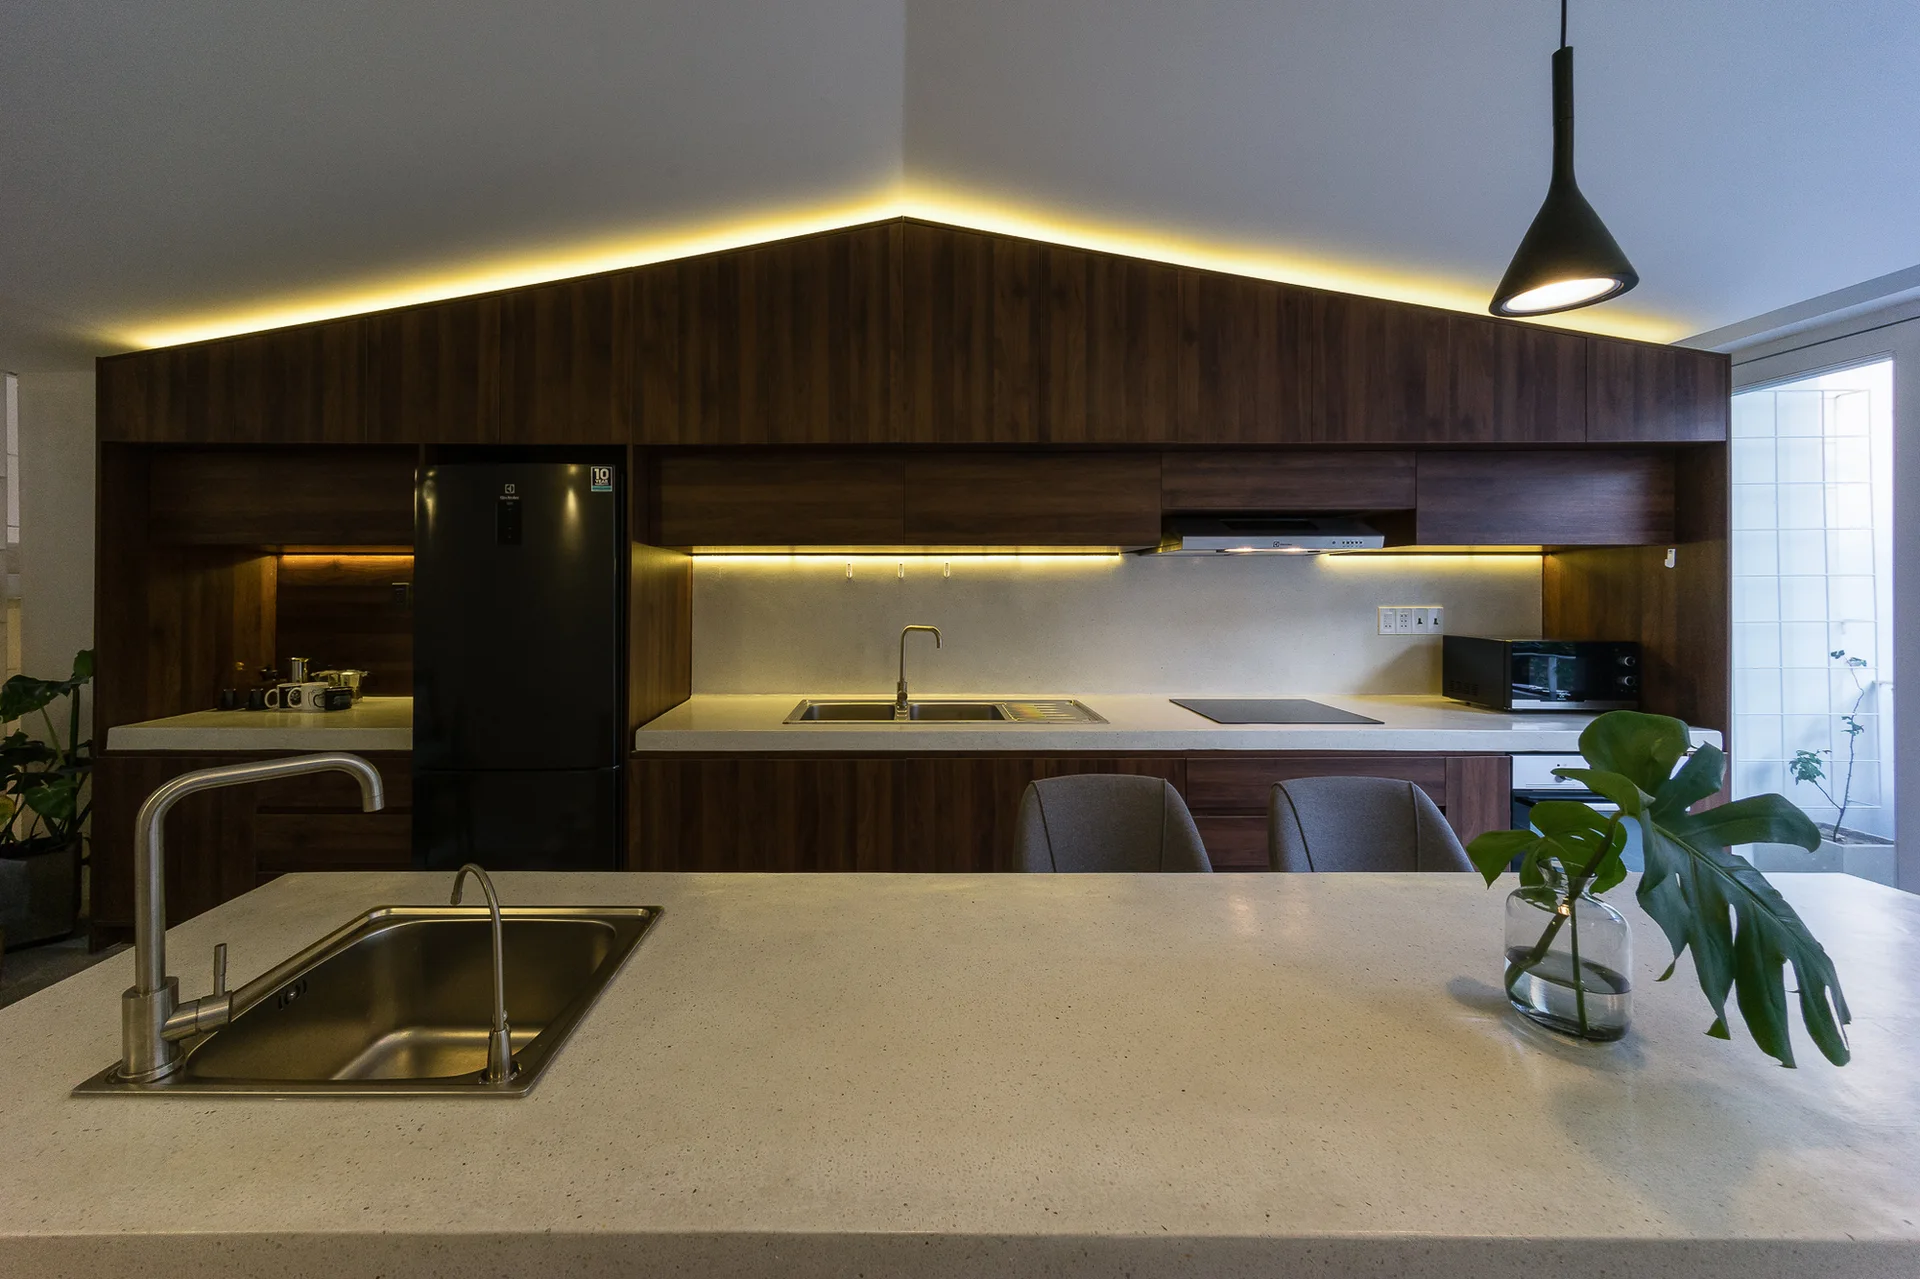
A modern kitchen featuring wood-grained cabinets cut to match a sloped ceiling, illuminated by LED lights above a white speckled countertop.
A modern kitchen featuring dark wood cabinetry, a concrete island, and a black and white patterned tile inlay on the floor.
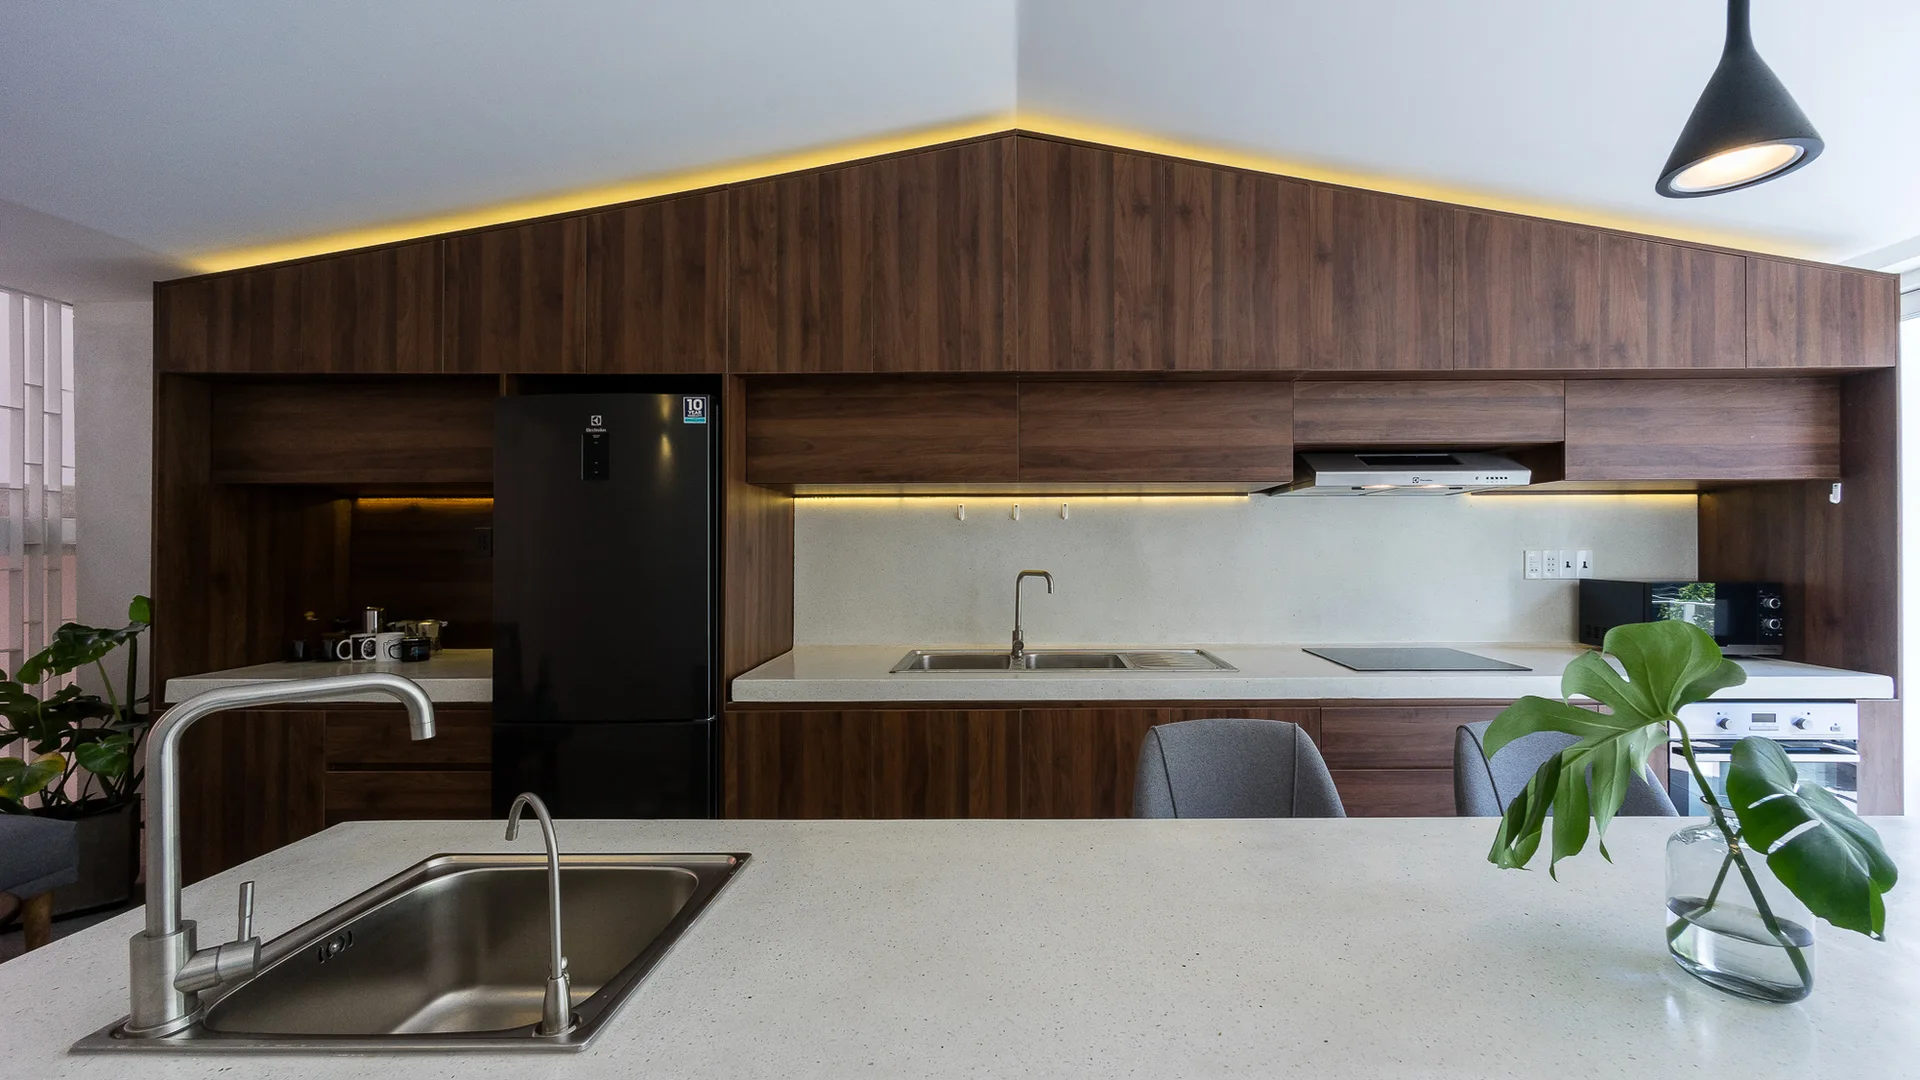
A modern kitchen features a light stone island, dark wood cabinets, integrated appliances, and warm cove lighting beneath a gabled ceiling.
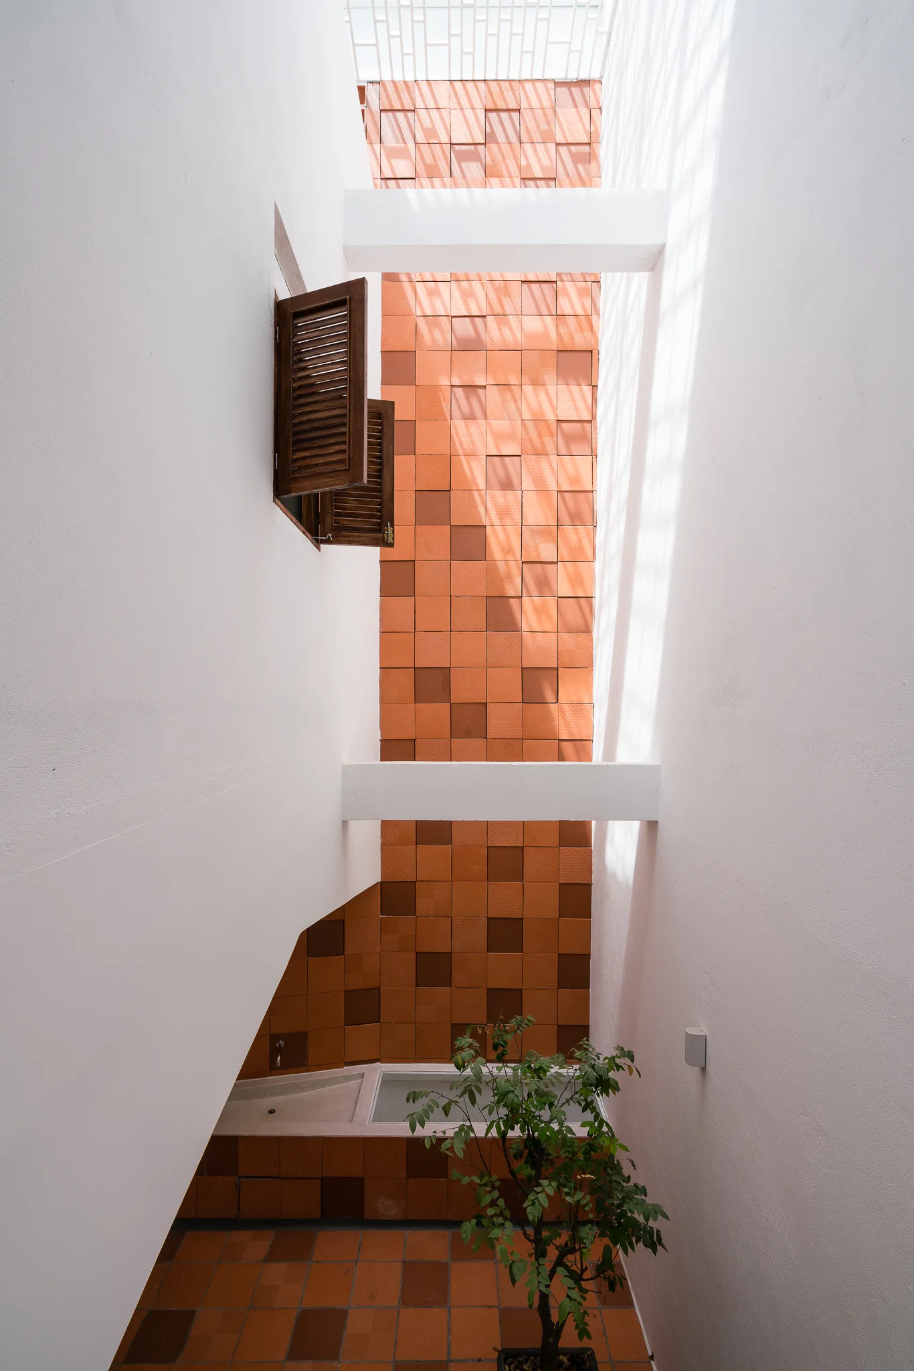
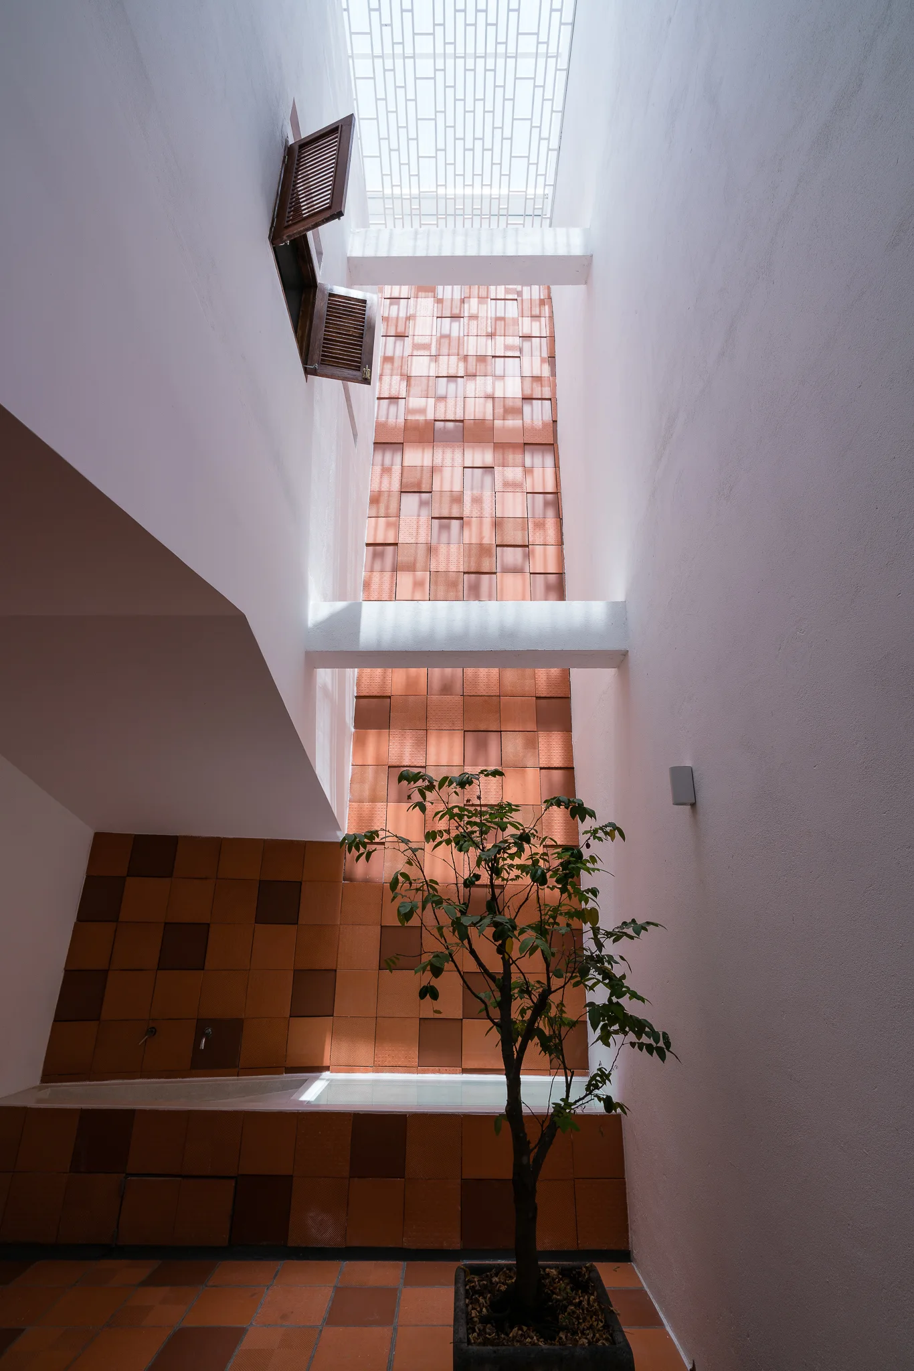
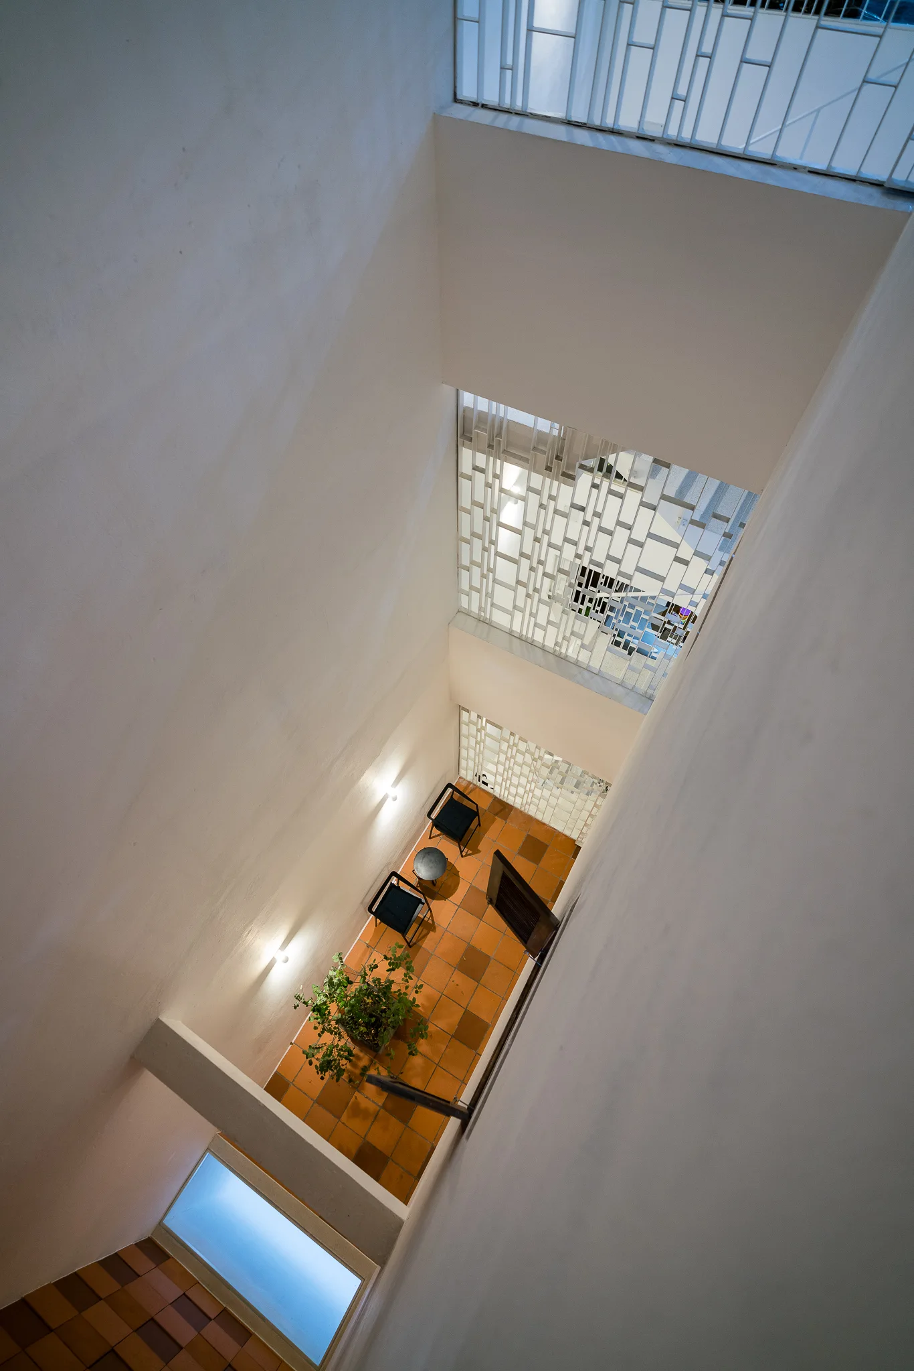
A high-angle view looking down a narrow white lightwell featuring a vertical terracotta-tiled accent wall and a dark wood louvered shutter.
A modernist white staircase with stone-textured steps, a metal railing, and geometric patterned screen partitions illuminated by a soft wall sconce.
A minimalist home music studio features polished concrete flooring, guitars with amplifiers, a large mirrored wall, and bi-fold doors opening to a balcony.
A tall indoor light well features a feature wall of square terracotta tiles, white plaster walls, an overhead skylight, and a potted green plant.
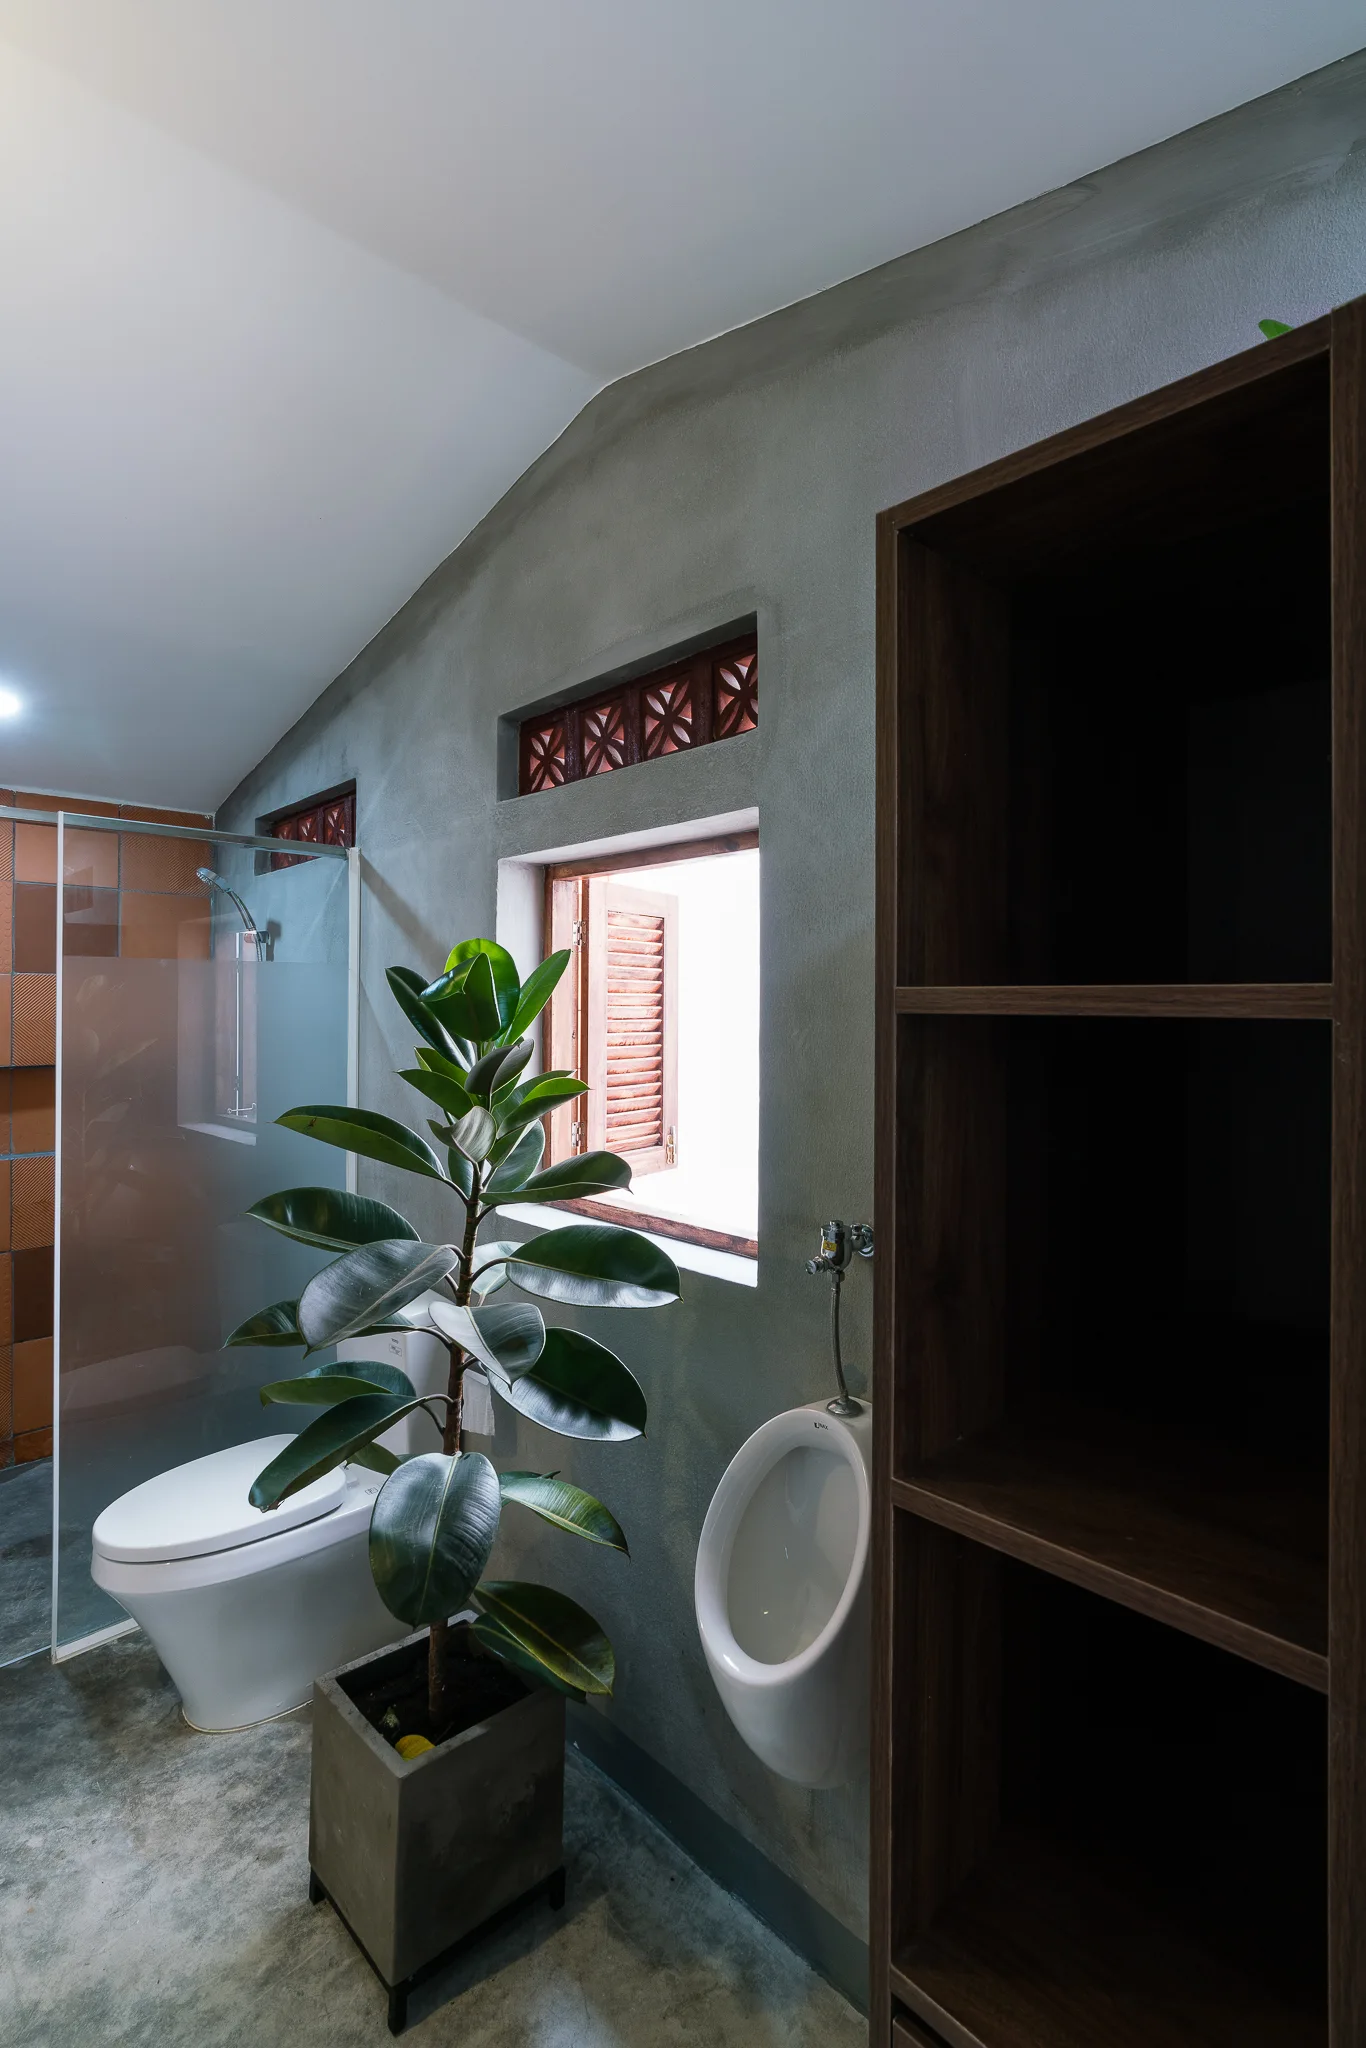
An industrial bathroom with concrete walls, a dark wood shelving unit, a white toilet and urinal, and a potted rubber plant.
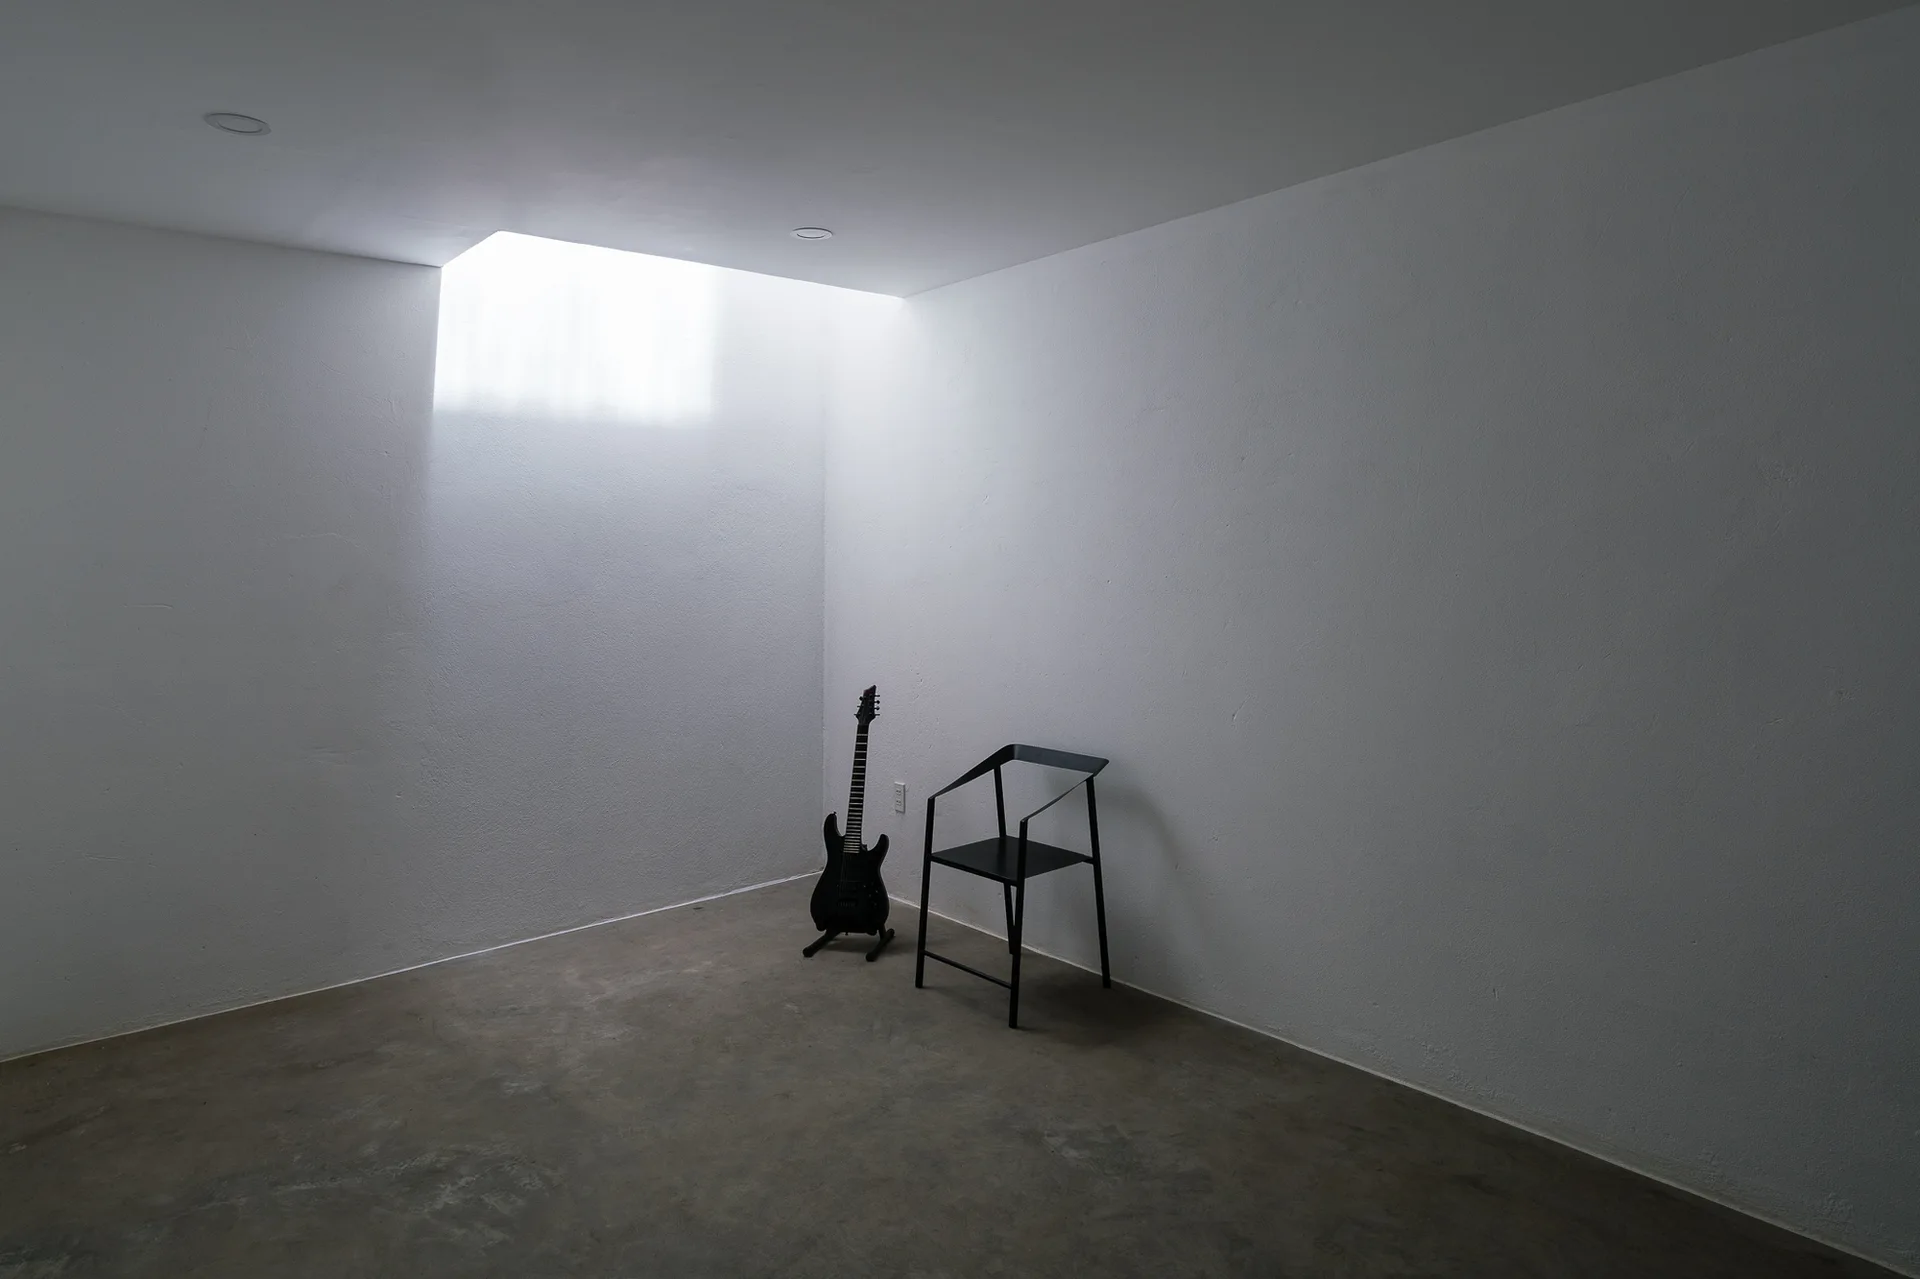
A minimalist white room with a concrete floor, featuring a black electric guitar and a modern black metal chair under an overhead skylight.
A modern galley kitchen featuring dark wood cabinets, a long concrete island with a sink, and a geometric tiled floor strip.
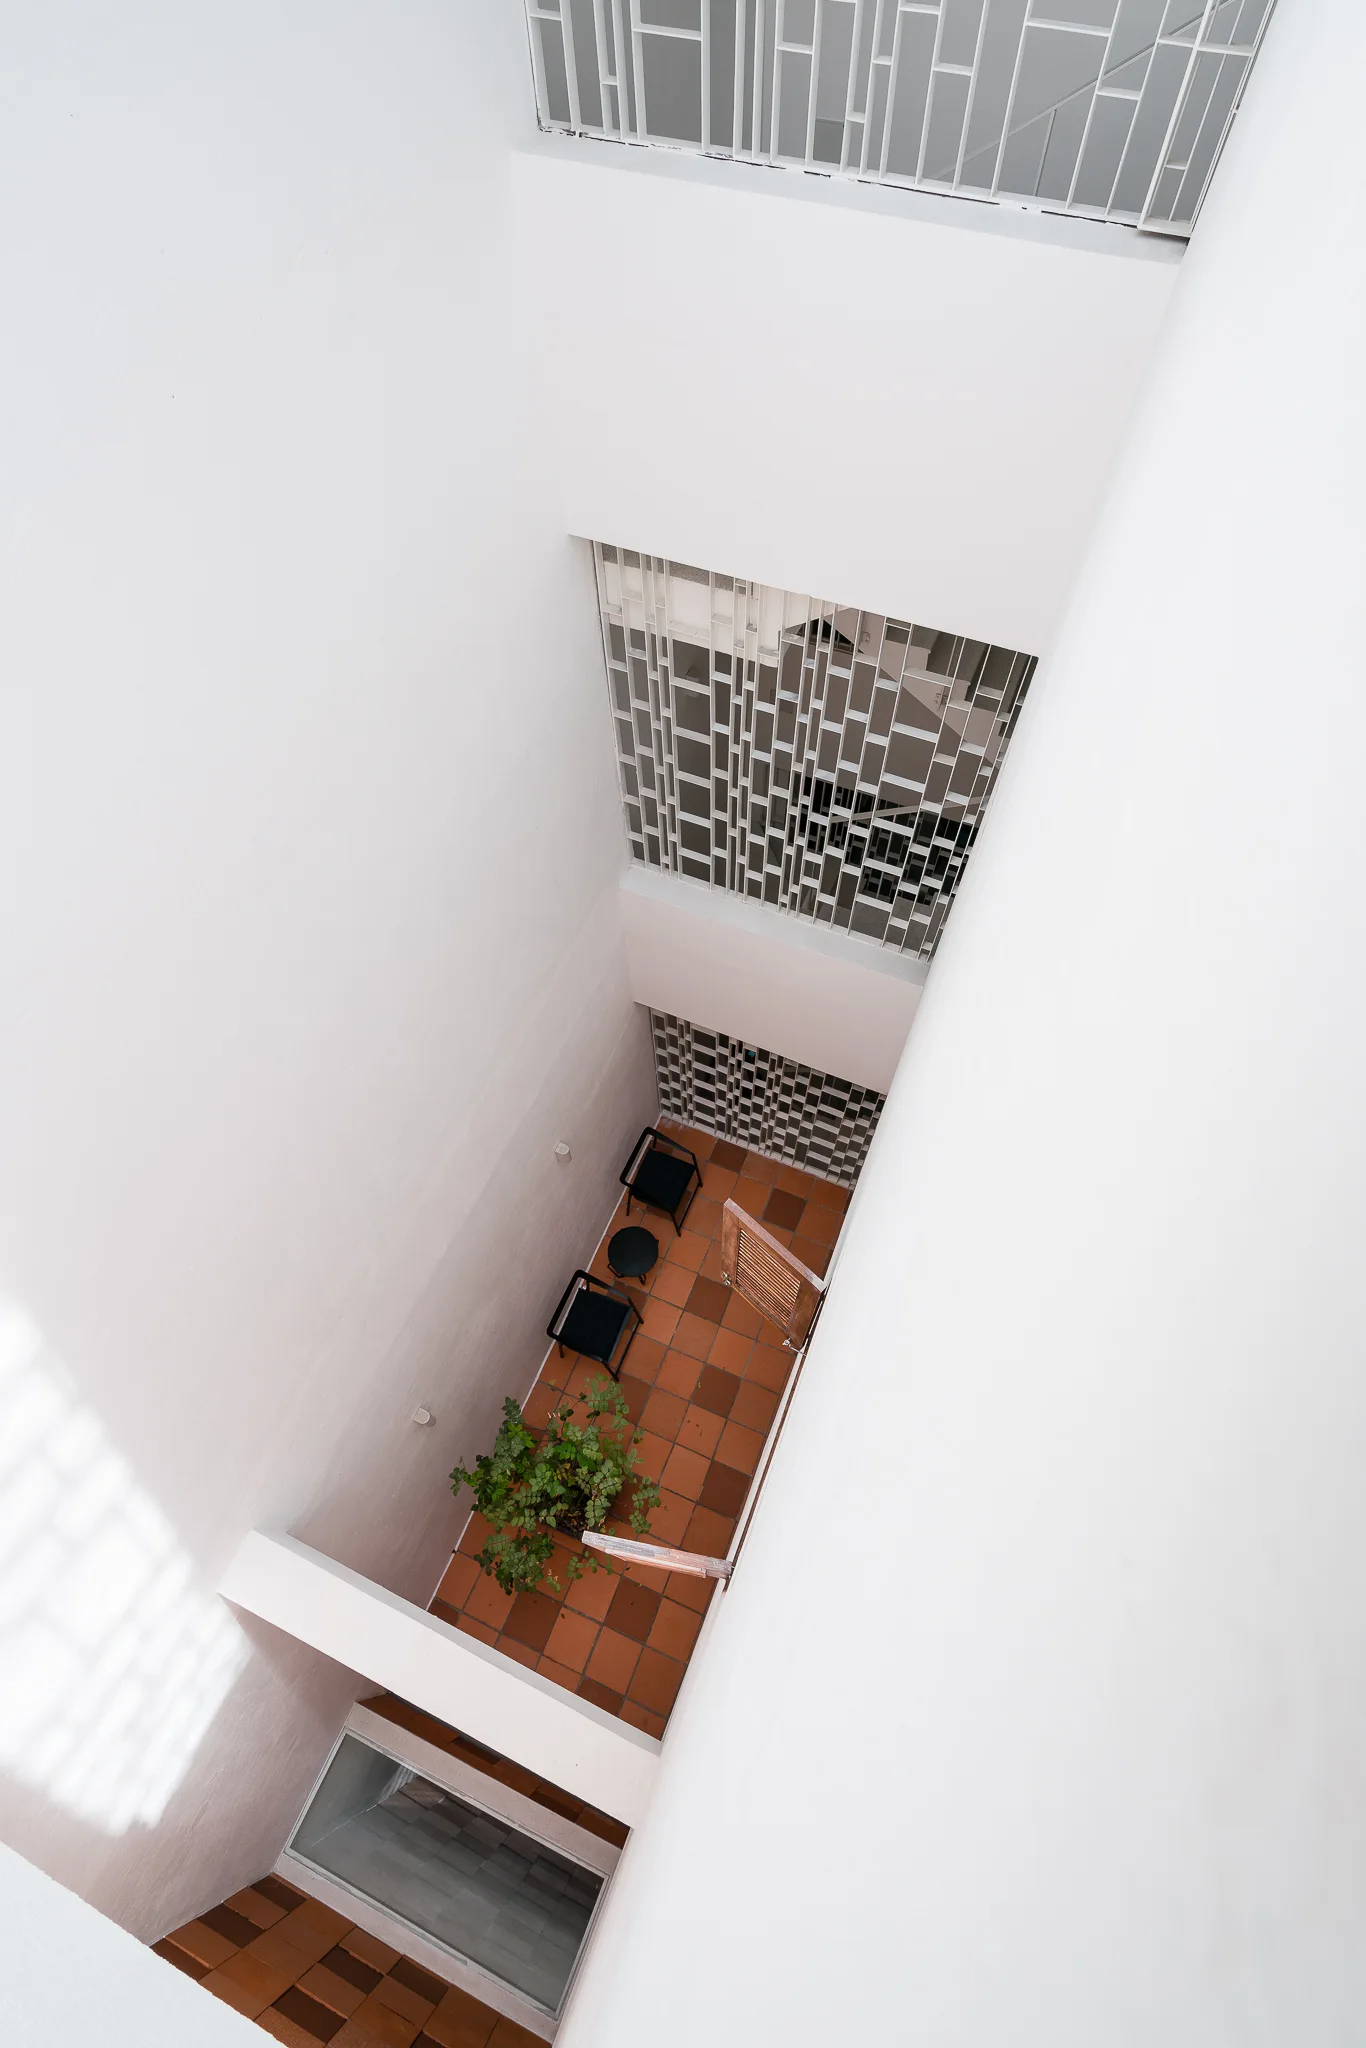
High-angle view of a white minimalist light well courtyard featuring orange terracotta floor tiles, black chairs, and geometric metal screens.
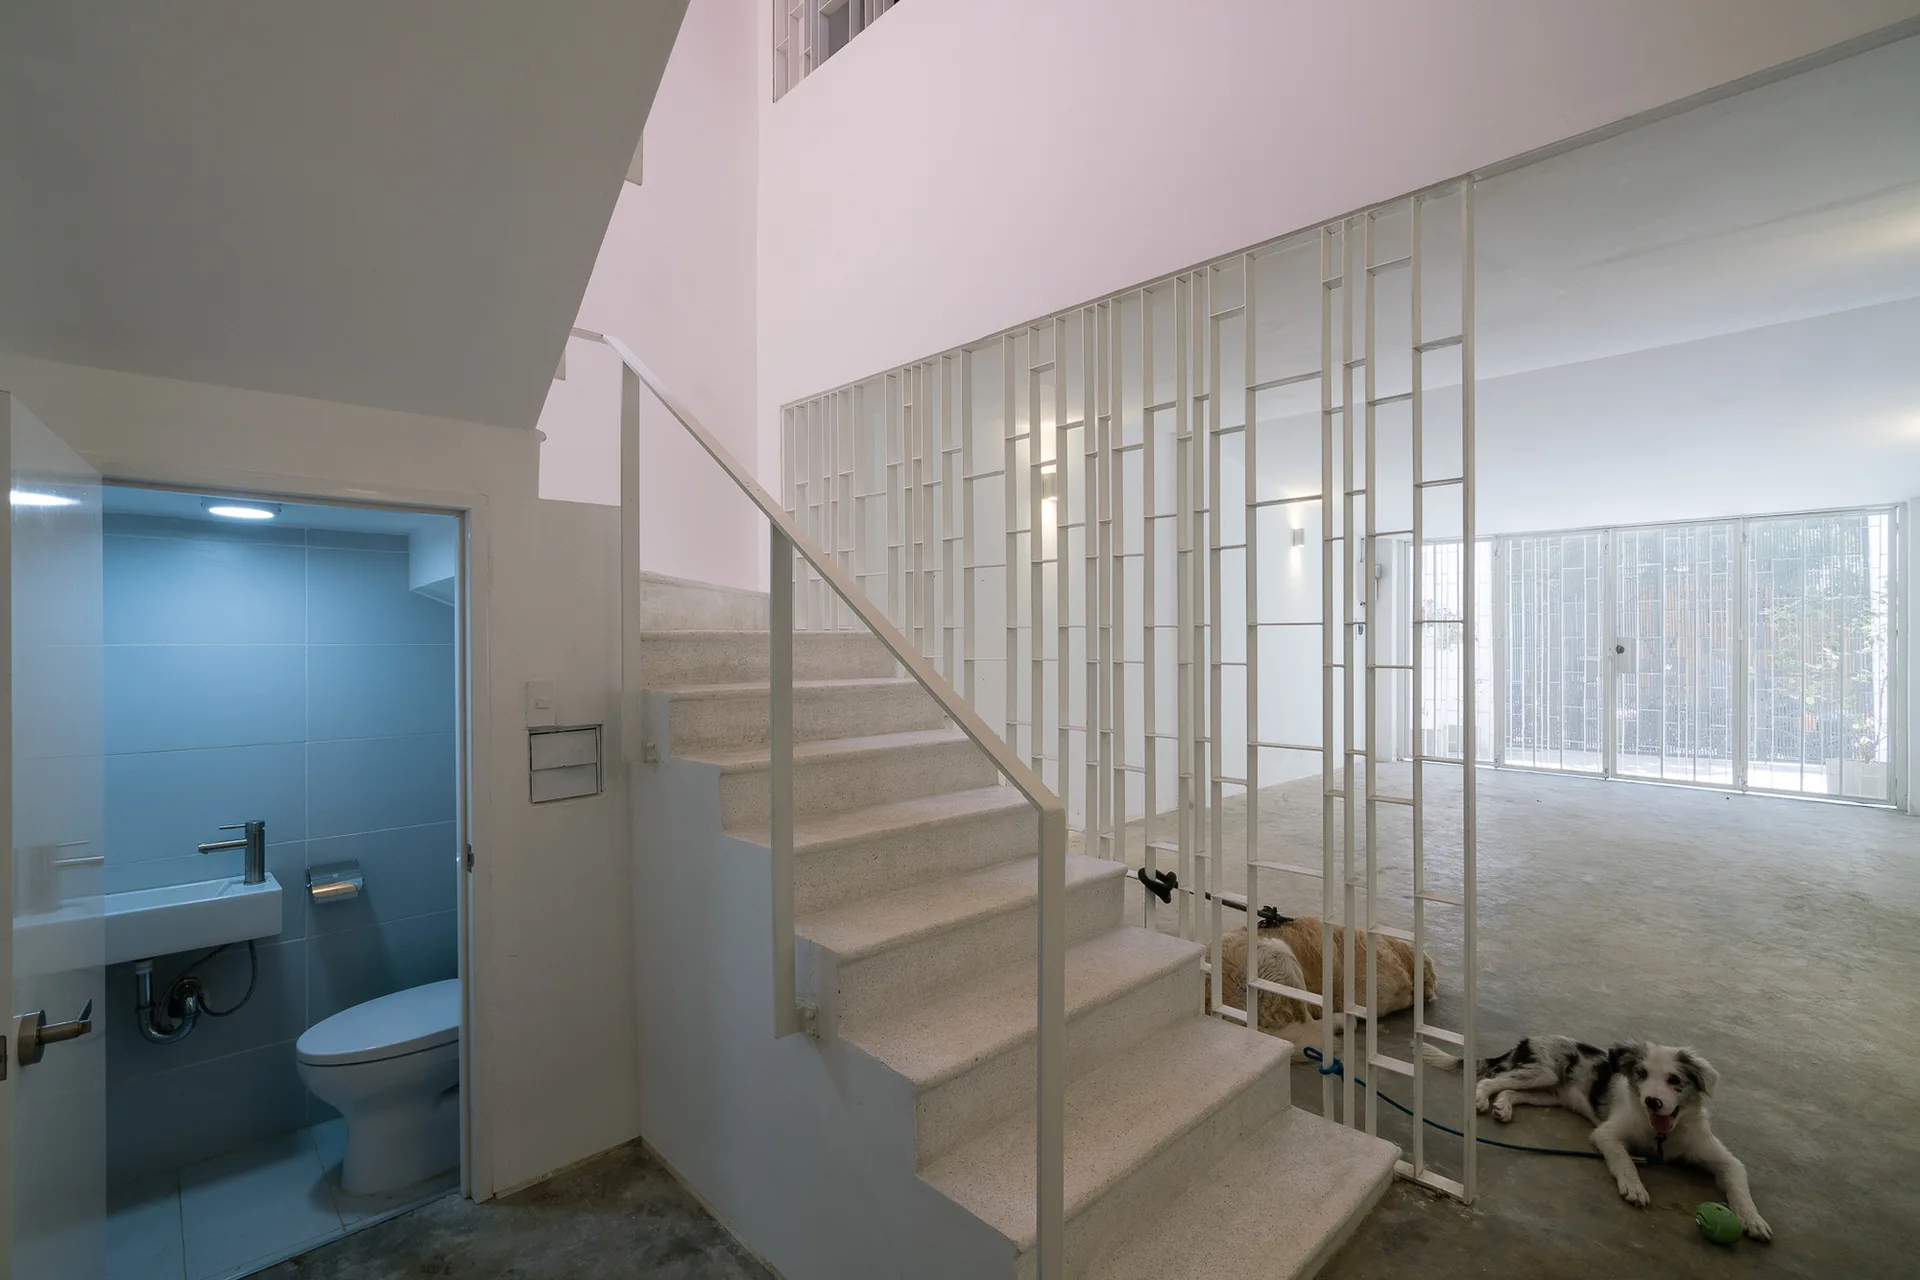
A minimalist white staircase next to a geometric metal screen room divider and an open door showing a small powder room with a polished concrete floor.
A modern bedroom featuring custom dark wood built-in shelves shaped like a house, an integrated desk, two gray chairs, and a matching platform bed.
A modern kitchen featuring dark wood cabinetry, a concrete-style island with a sink, and a black-and-white geometric tiled floor.
A modern bedroom features a built-in dark wood wardrobe framing a bed, next to a sliding glass door that opens to a balcony.
A minimalist kitchen features a solid gray concrete island with an integrated sink, dark bar stools, and bold black-and-white patterned floor tiles.
Looking down from a high angle into a narrow interior light well featuring terracotta tile flooring, two black chairs, and geometric metal screens.
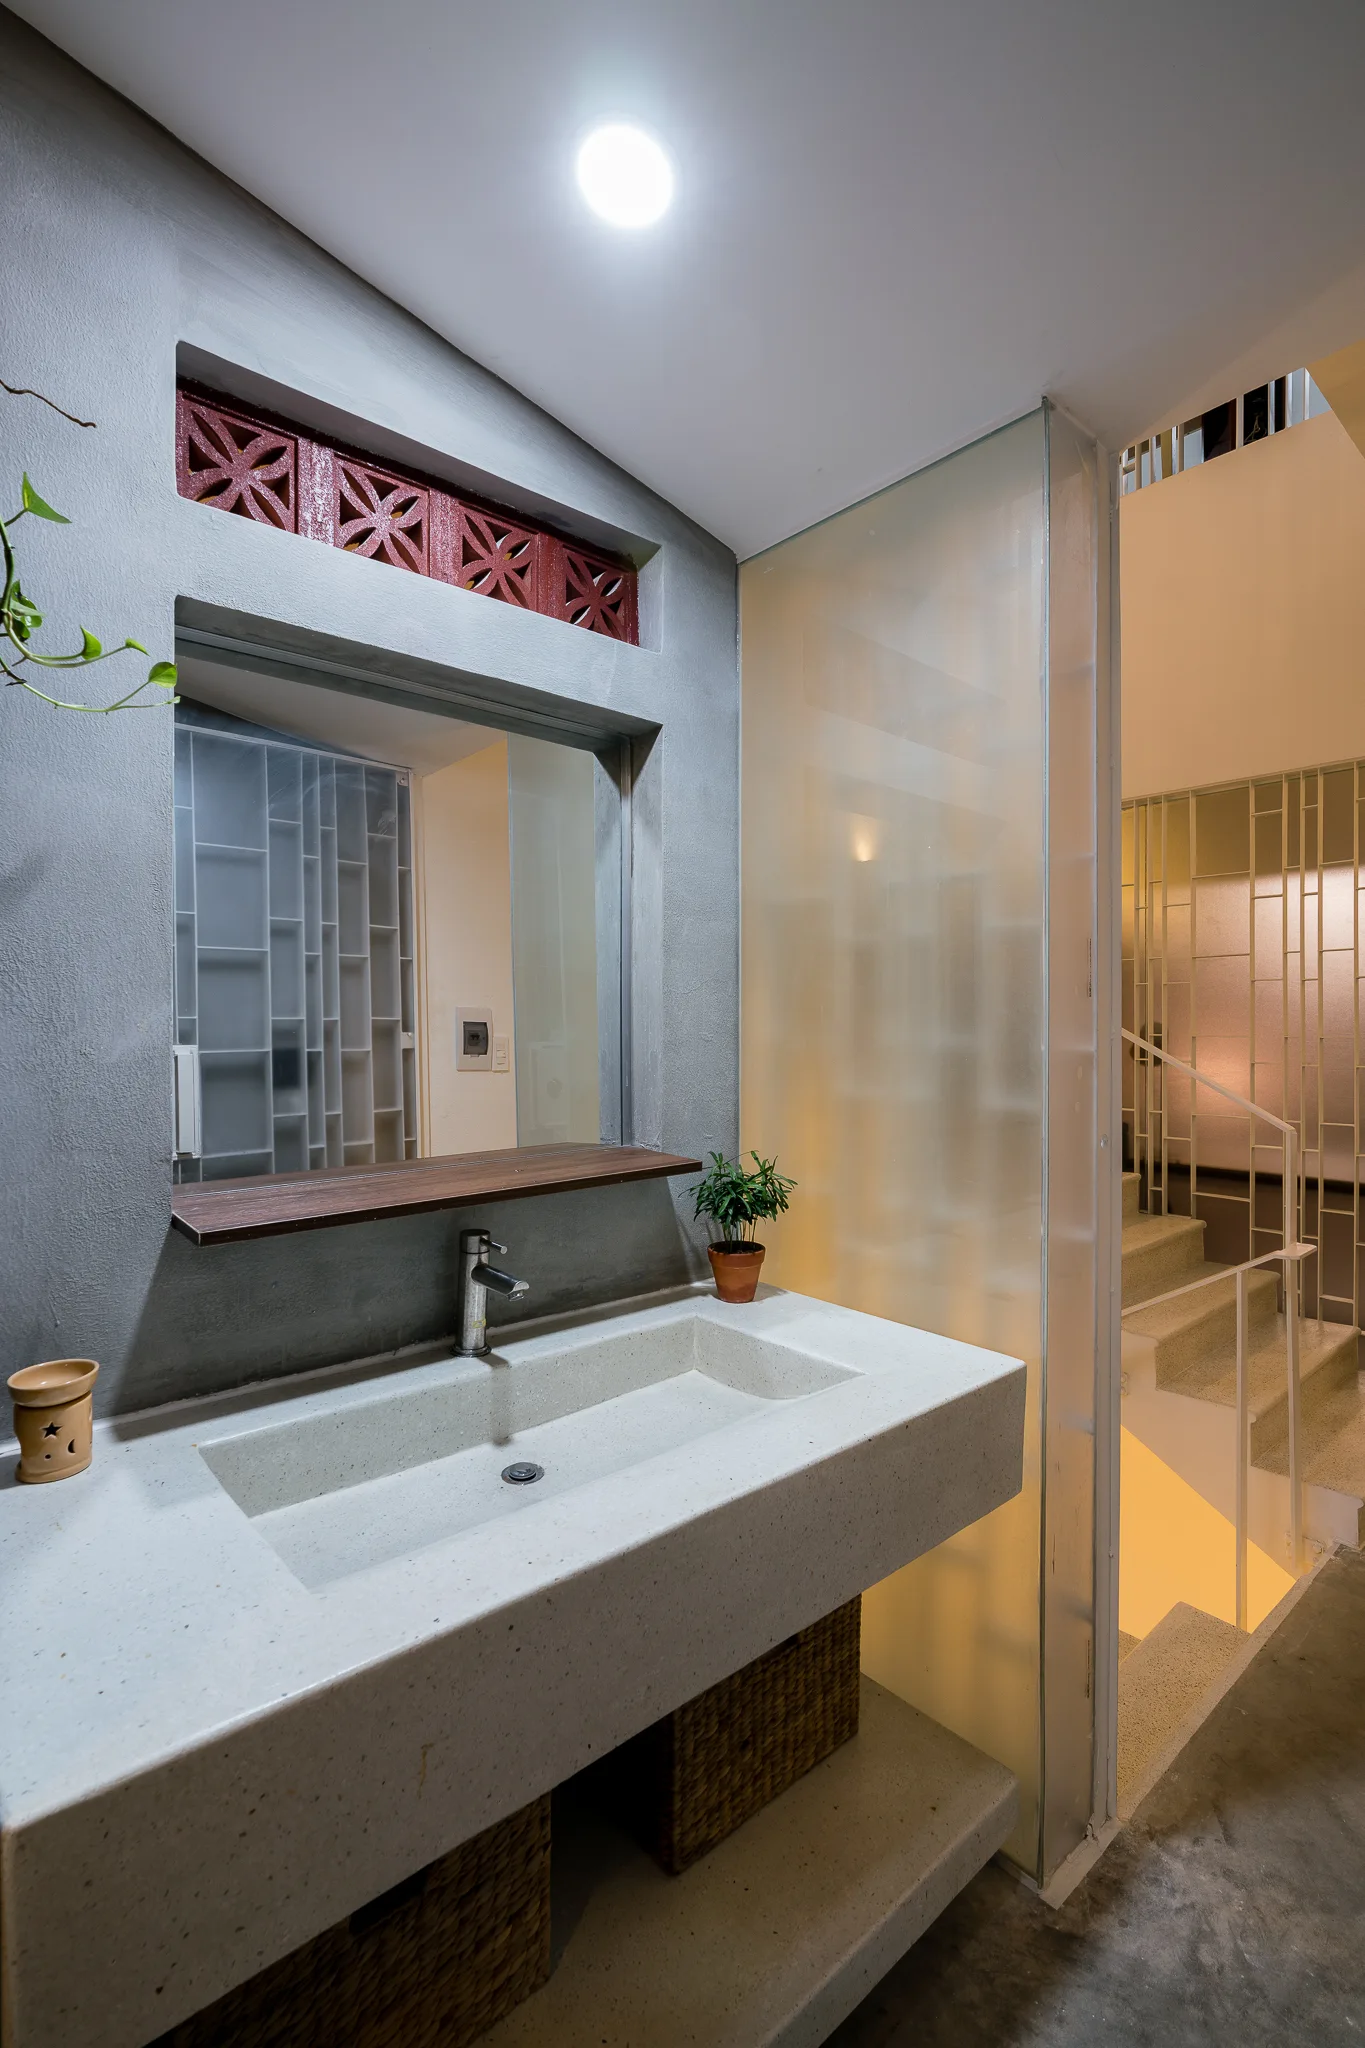
A gray bathroom features a concrete floating vanity with wicker baskets underneath, a mirror, and a frosted glass screen next to a staircase.
A contemporary kitchen featuring a long white stone island over geometric floor tiles, dark wood cabinetry, and blue bar chairs.
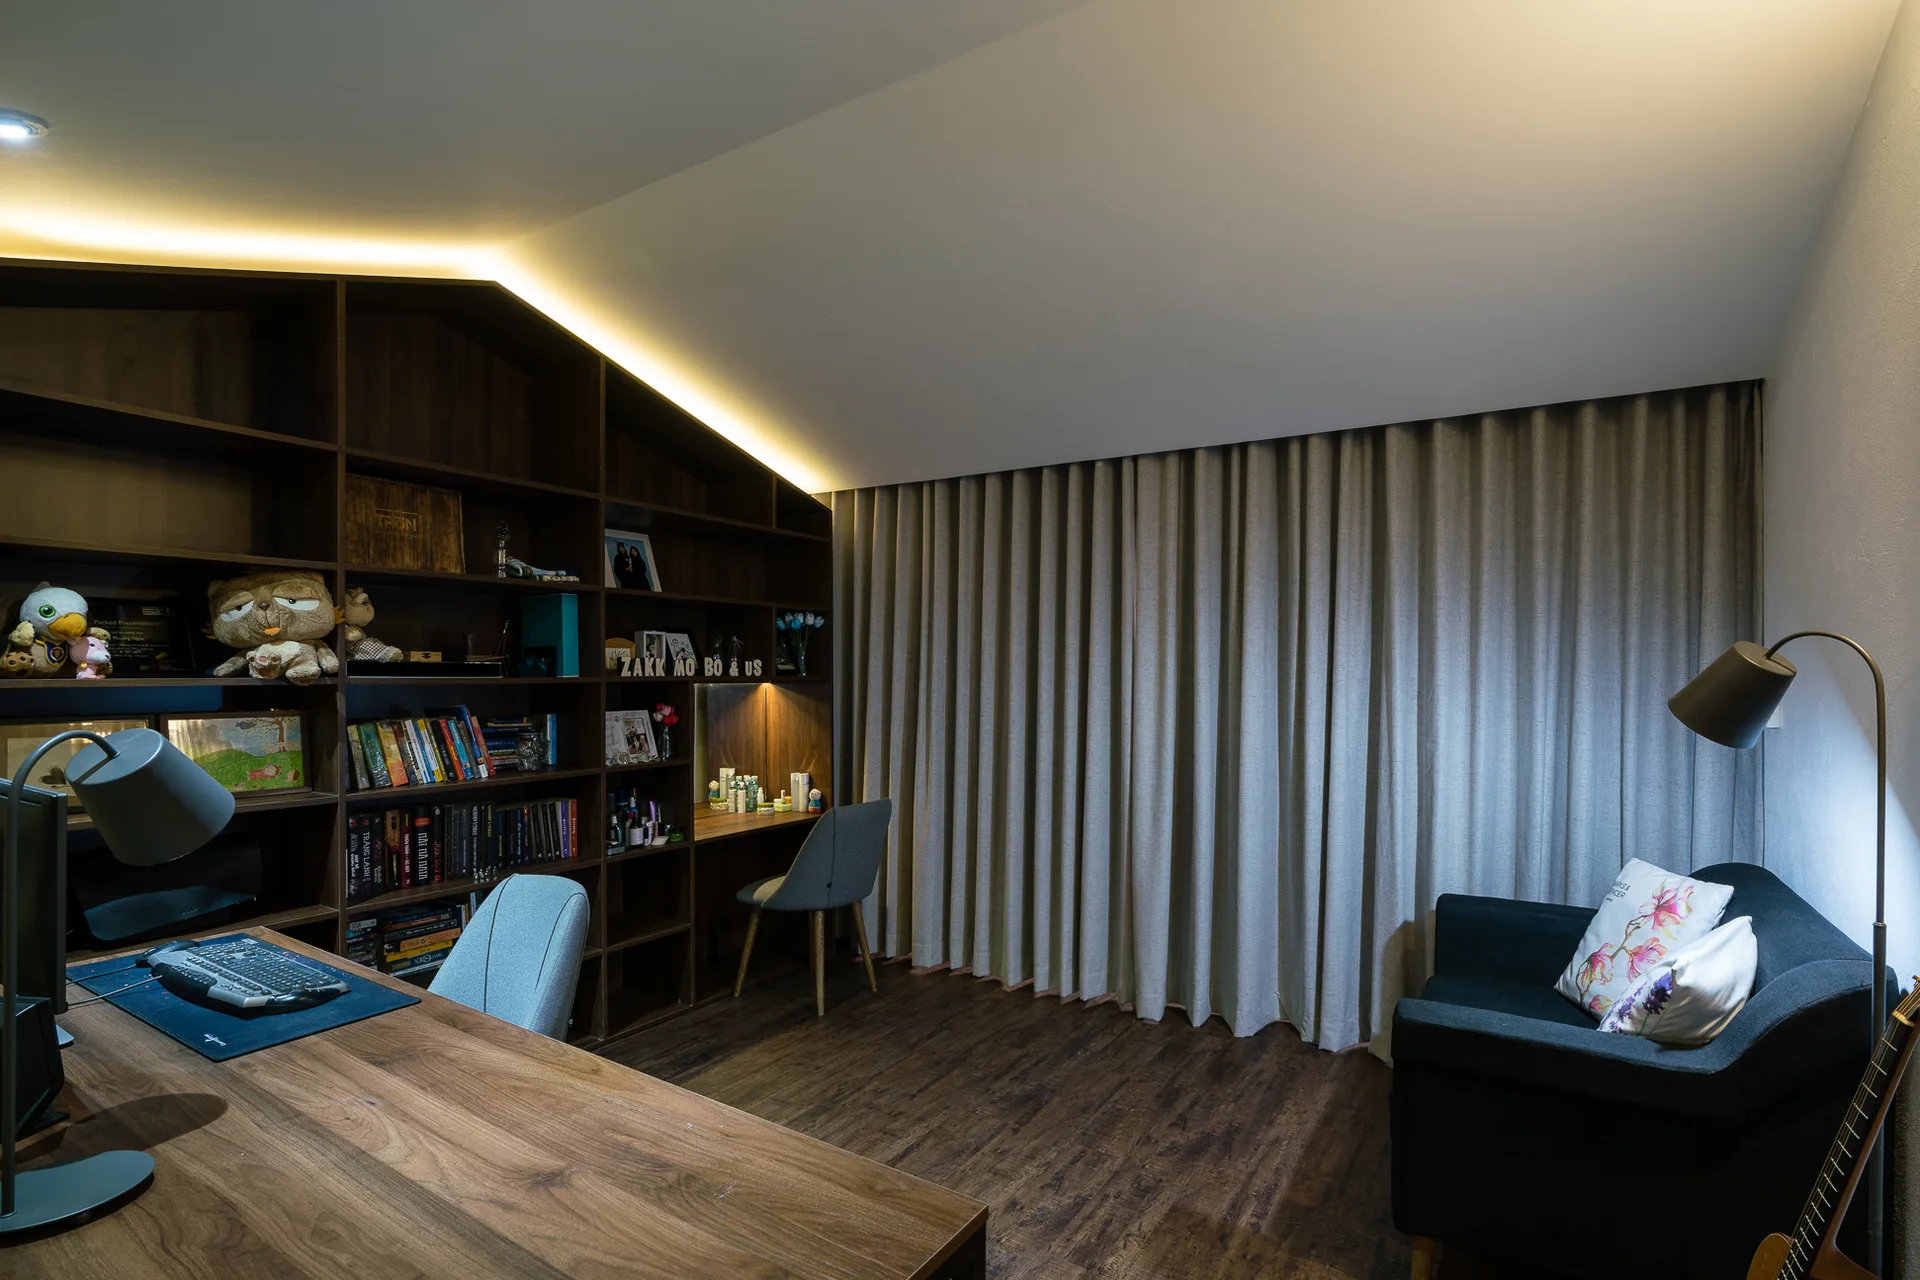
A modern home office featuring a sloped ceiling, dark wood built-in bookshelves with integrated lighting, a wooden desk, and grey curtains.
A minimalist entryway features terracotta tile flooring, two modern black accent chairs, a potted tree, and a white geometric metal divider screen.
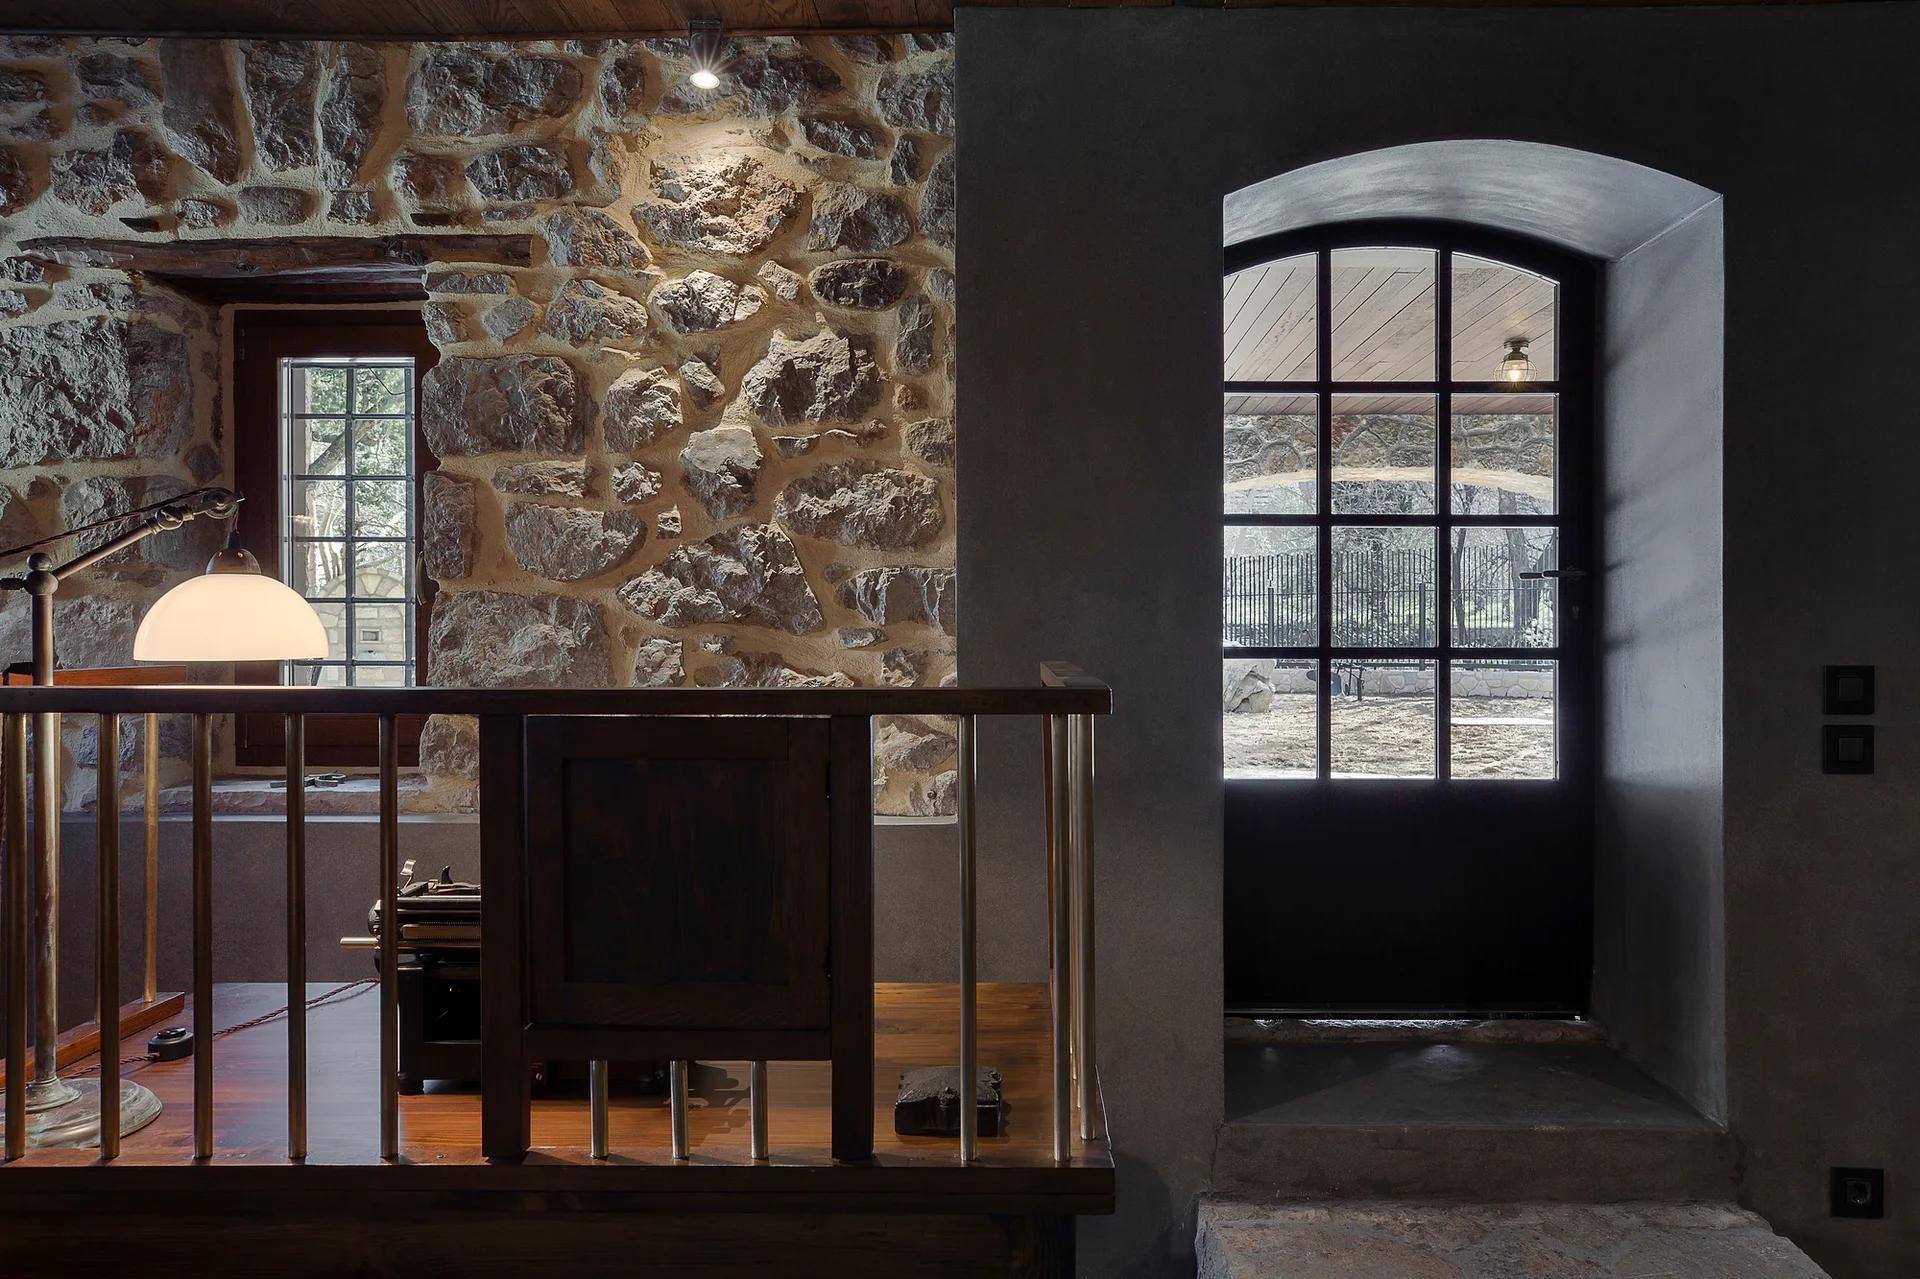
An interior space features a rough exposed stone wall with a small window, a dark wood railing, and an arched glass door set in a smooth gray wall.
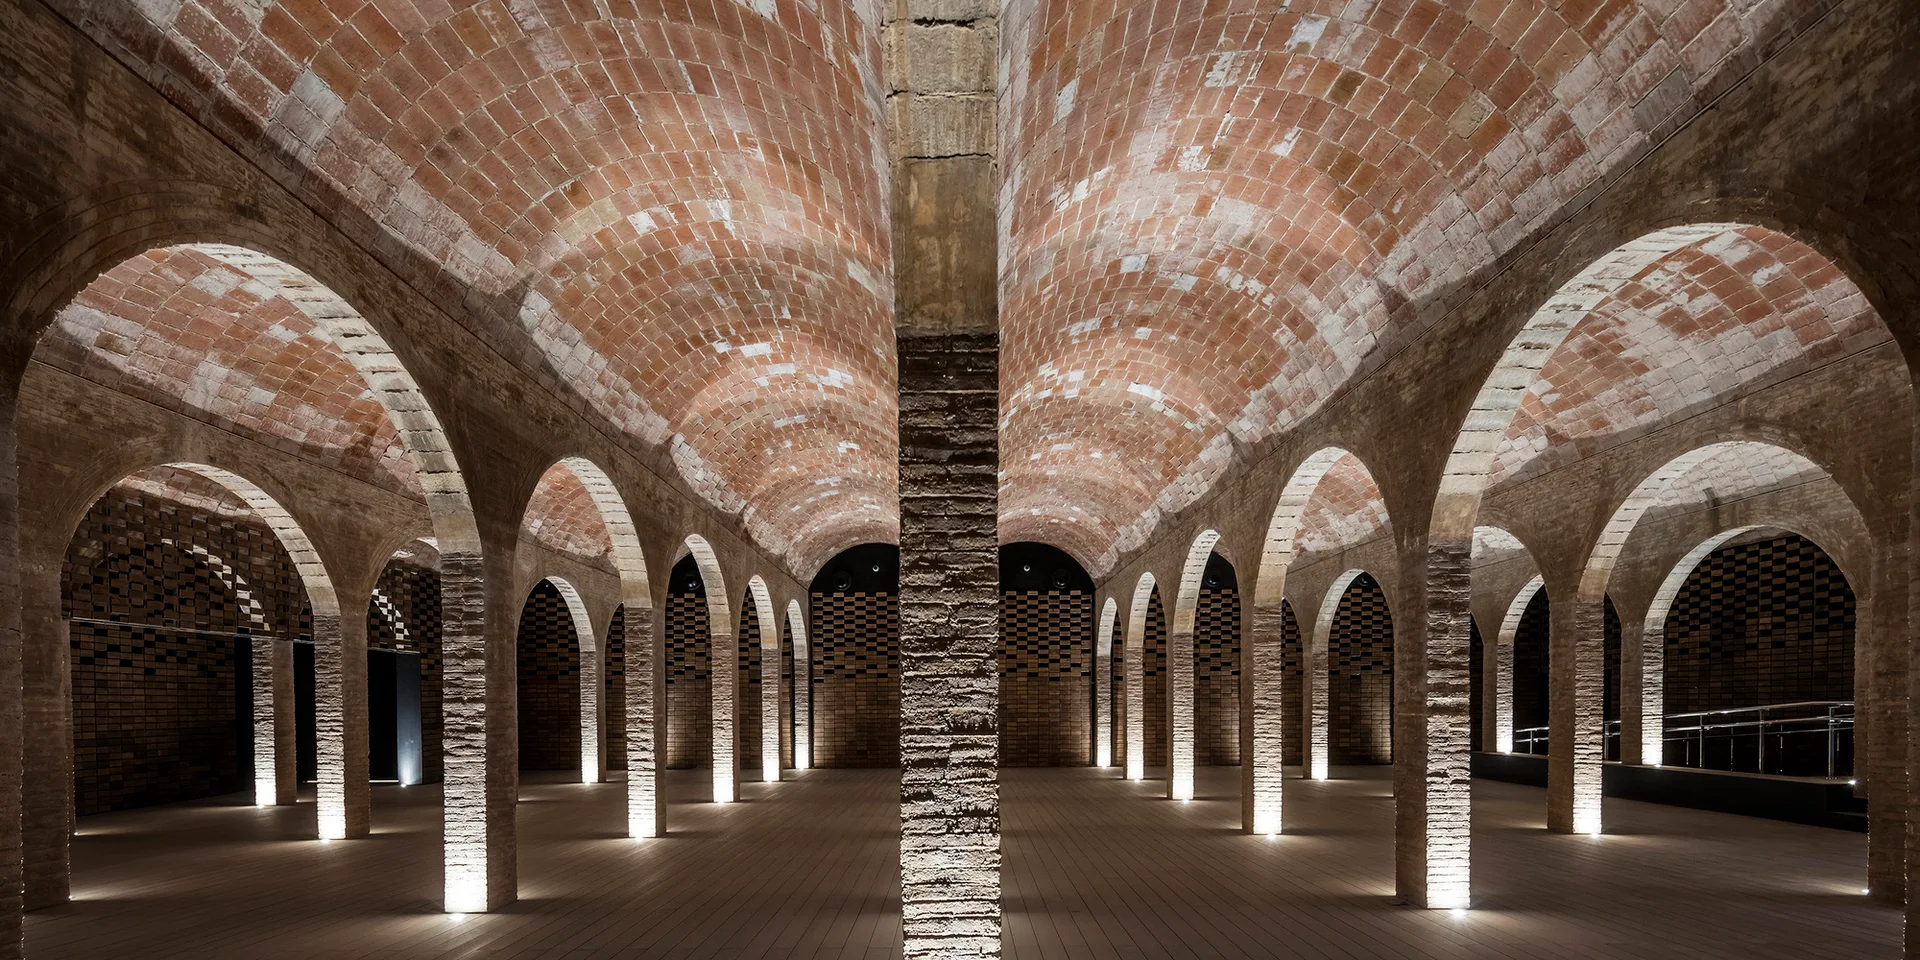
A spacious interior hall with repeating red brick archways, vaulted ceilings, and wooden floors illuminated by floor uplights.