Skip to content

PROJECT

Sarah Richardson Design Collingwood Ski Chalet

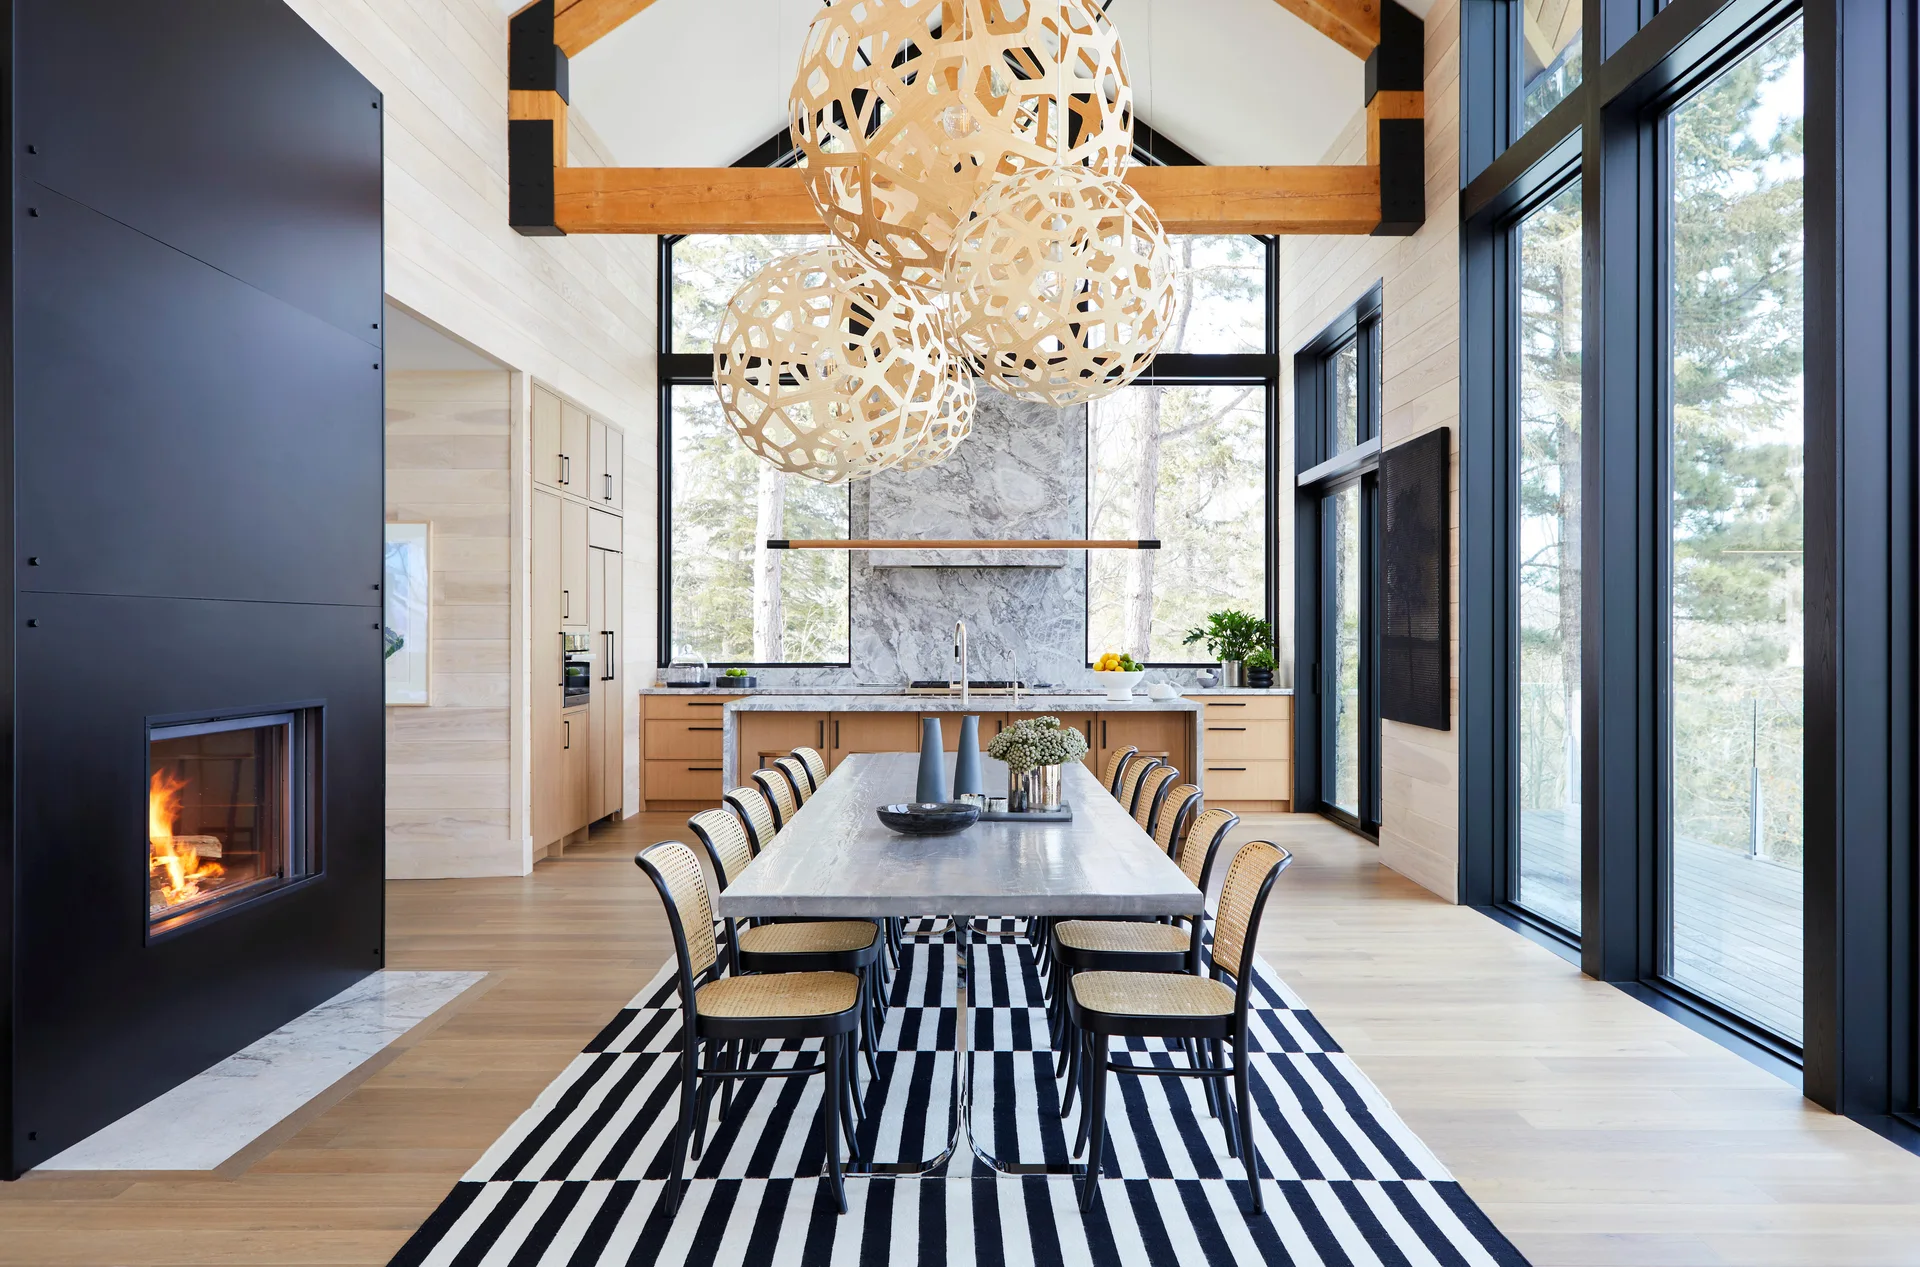
A spacious dining room features a long grey table, cane chairs on a black and white striped rug, and large spherical pendant lights.
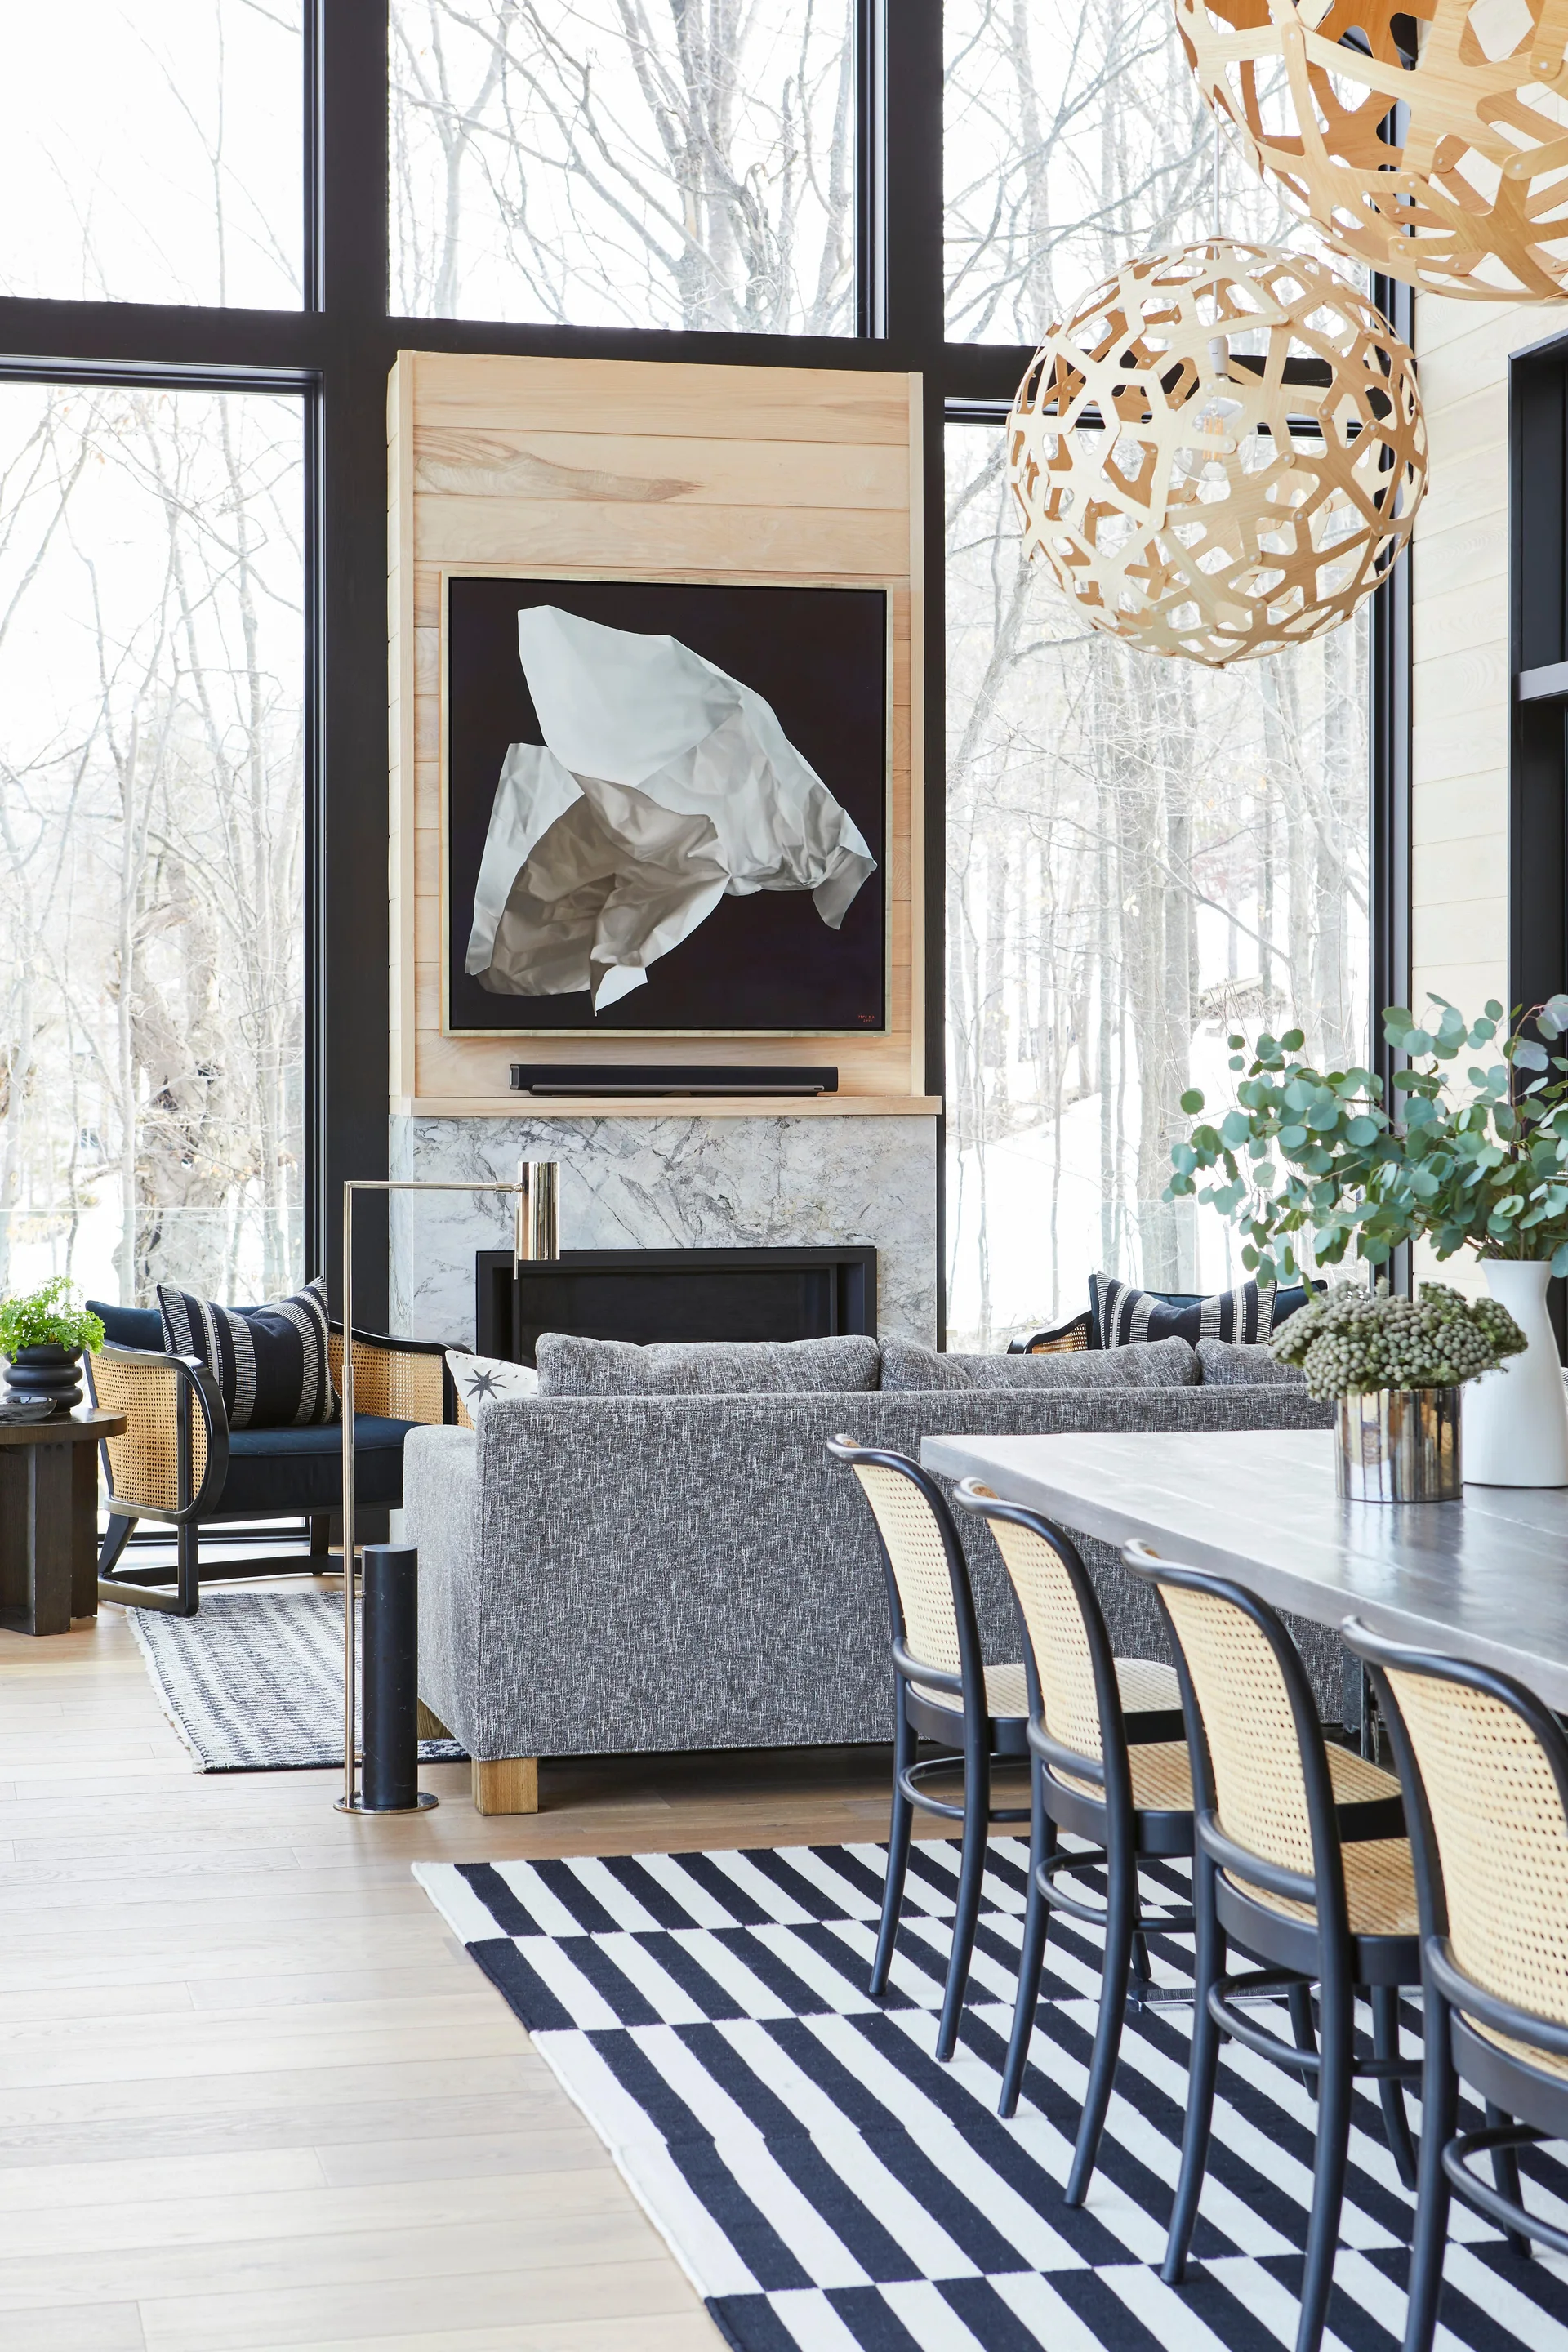
An open-concept living and dining area featuring a marble fireplace with abstract art, black and white striped rug, and large geometric wood pendant lights.
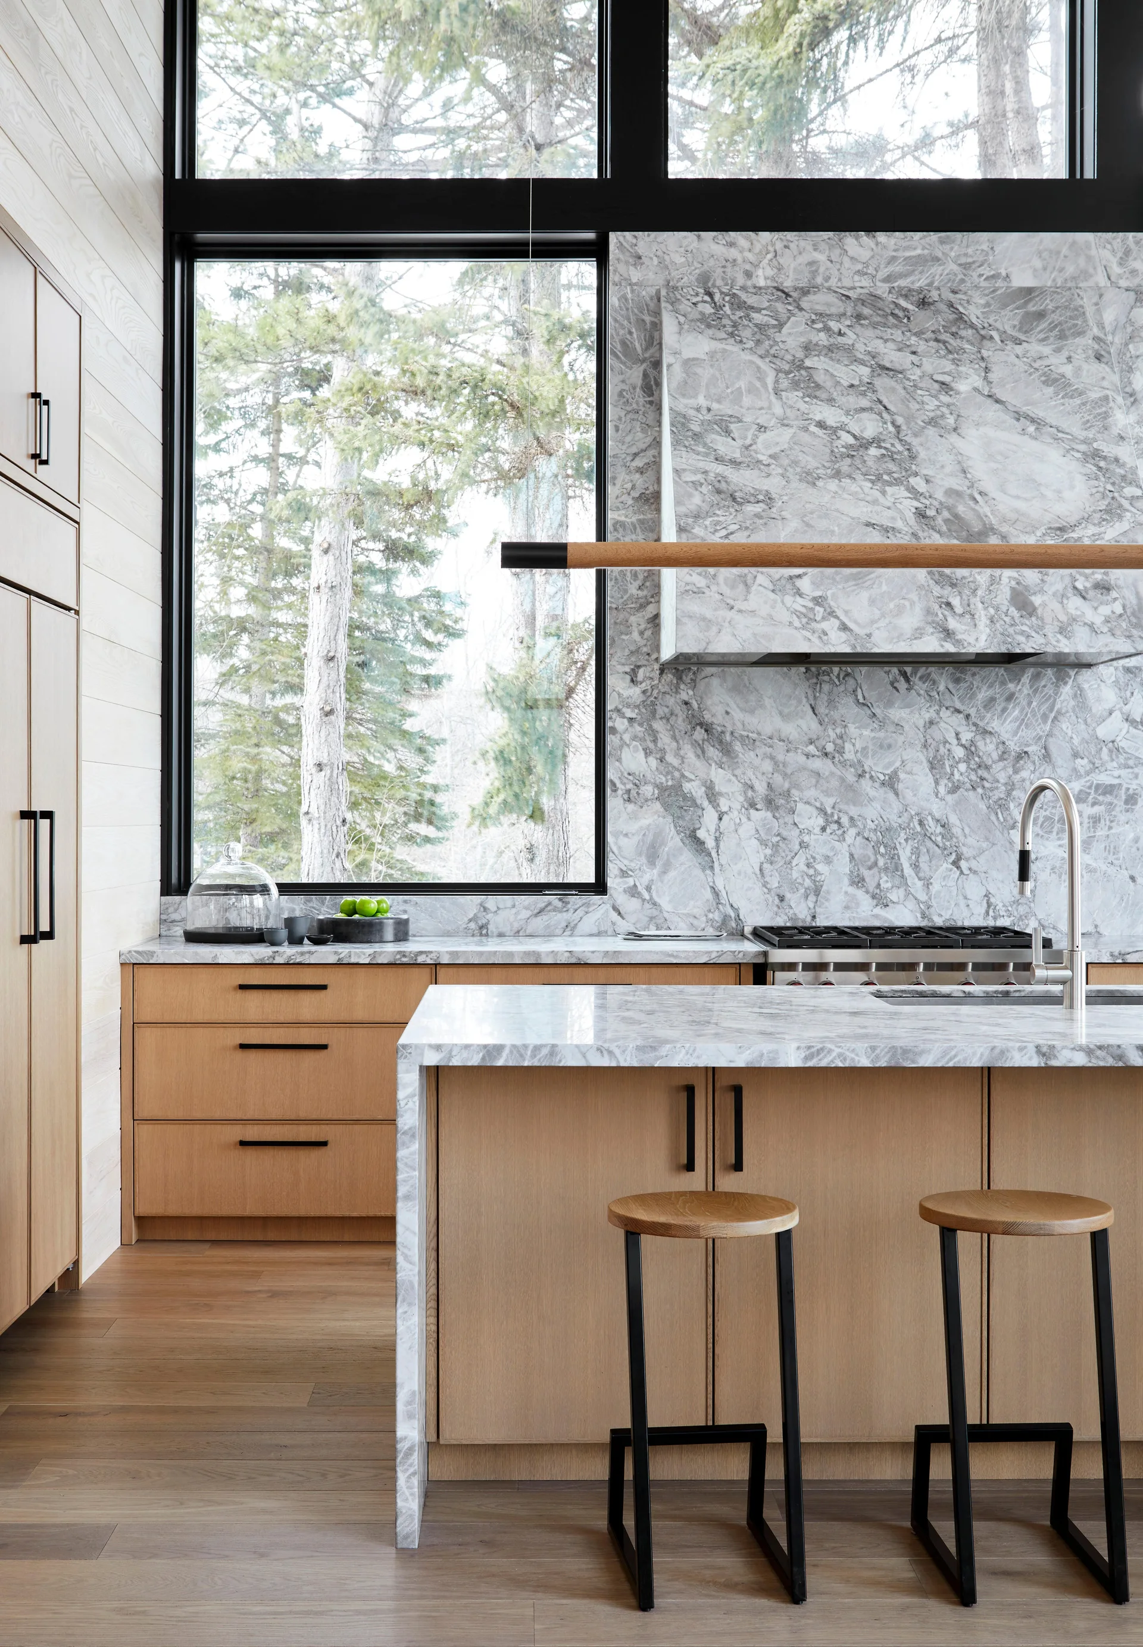
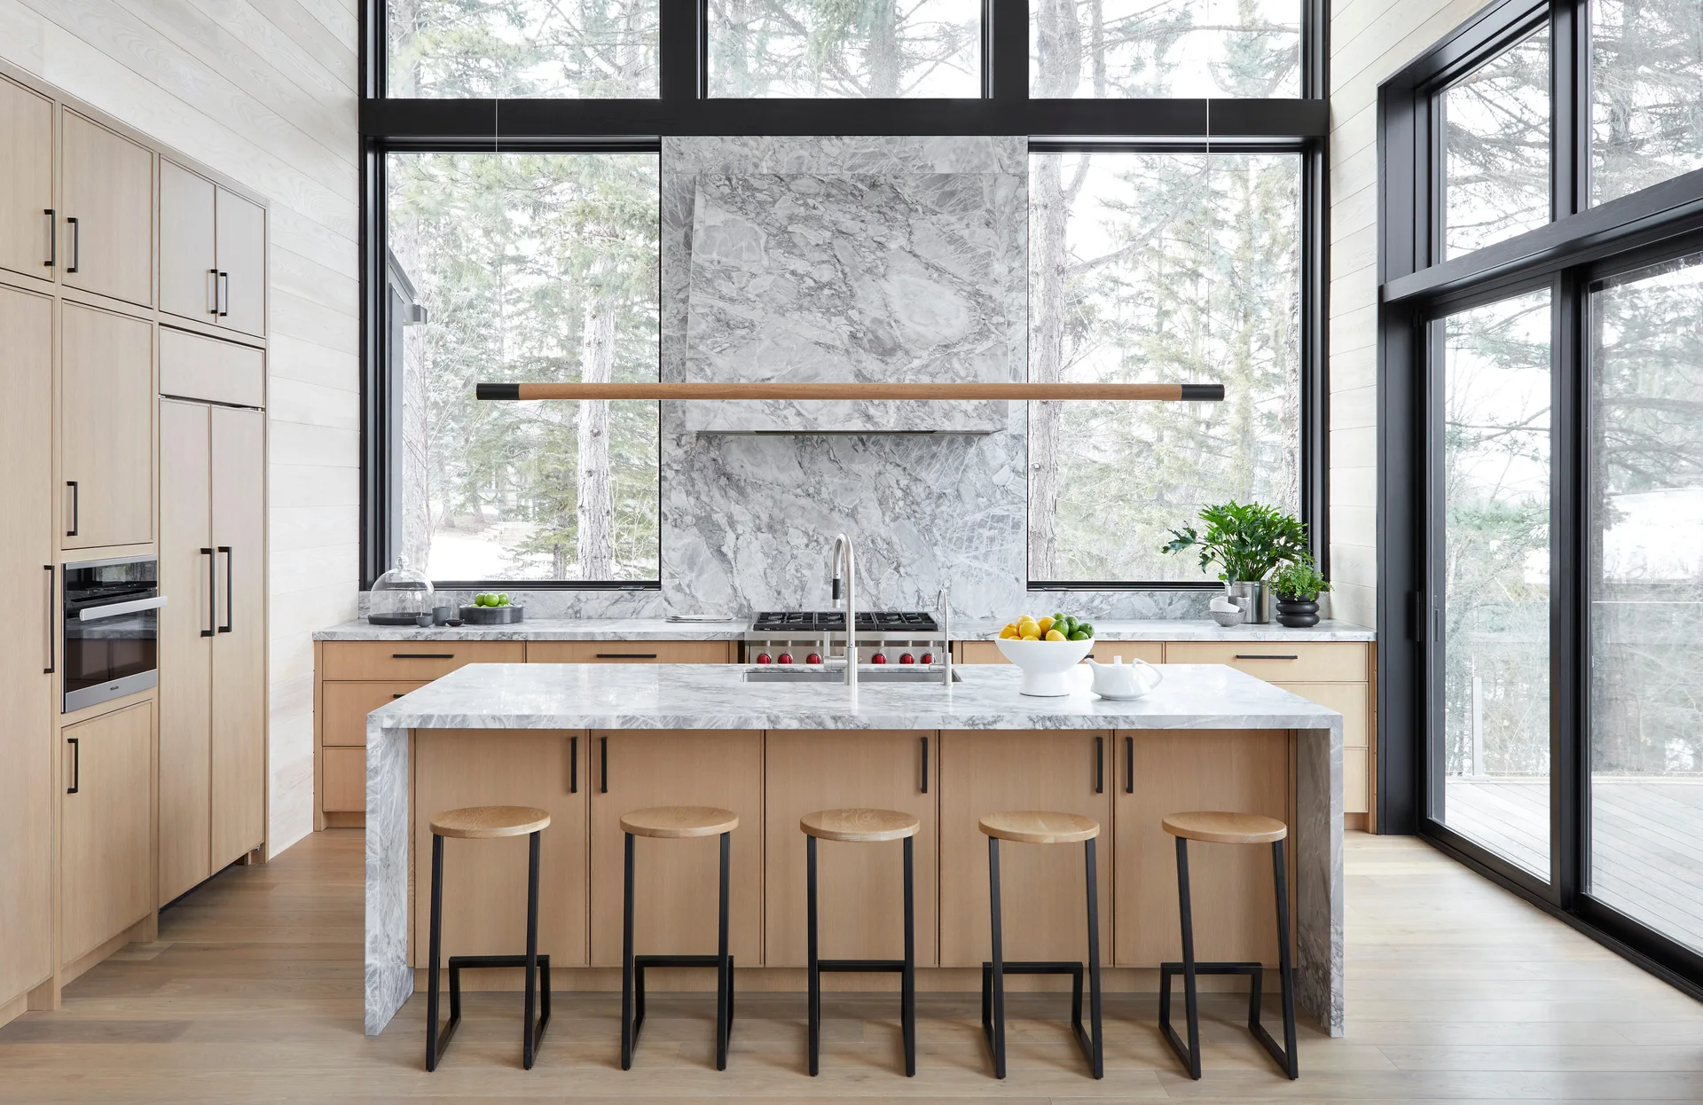
A modern kitchen features light wood cabinets, a grey-veined marble backsplash and waterfall island, and a large window overlooking evergreen trees.
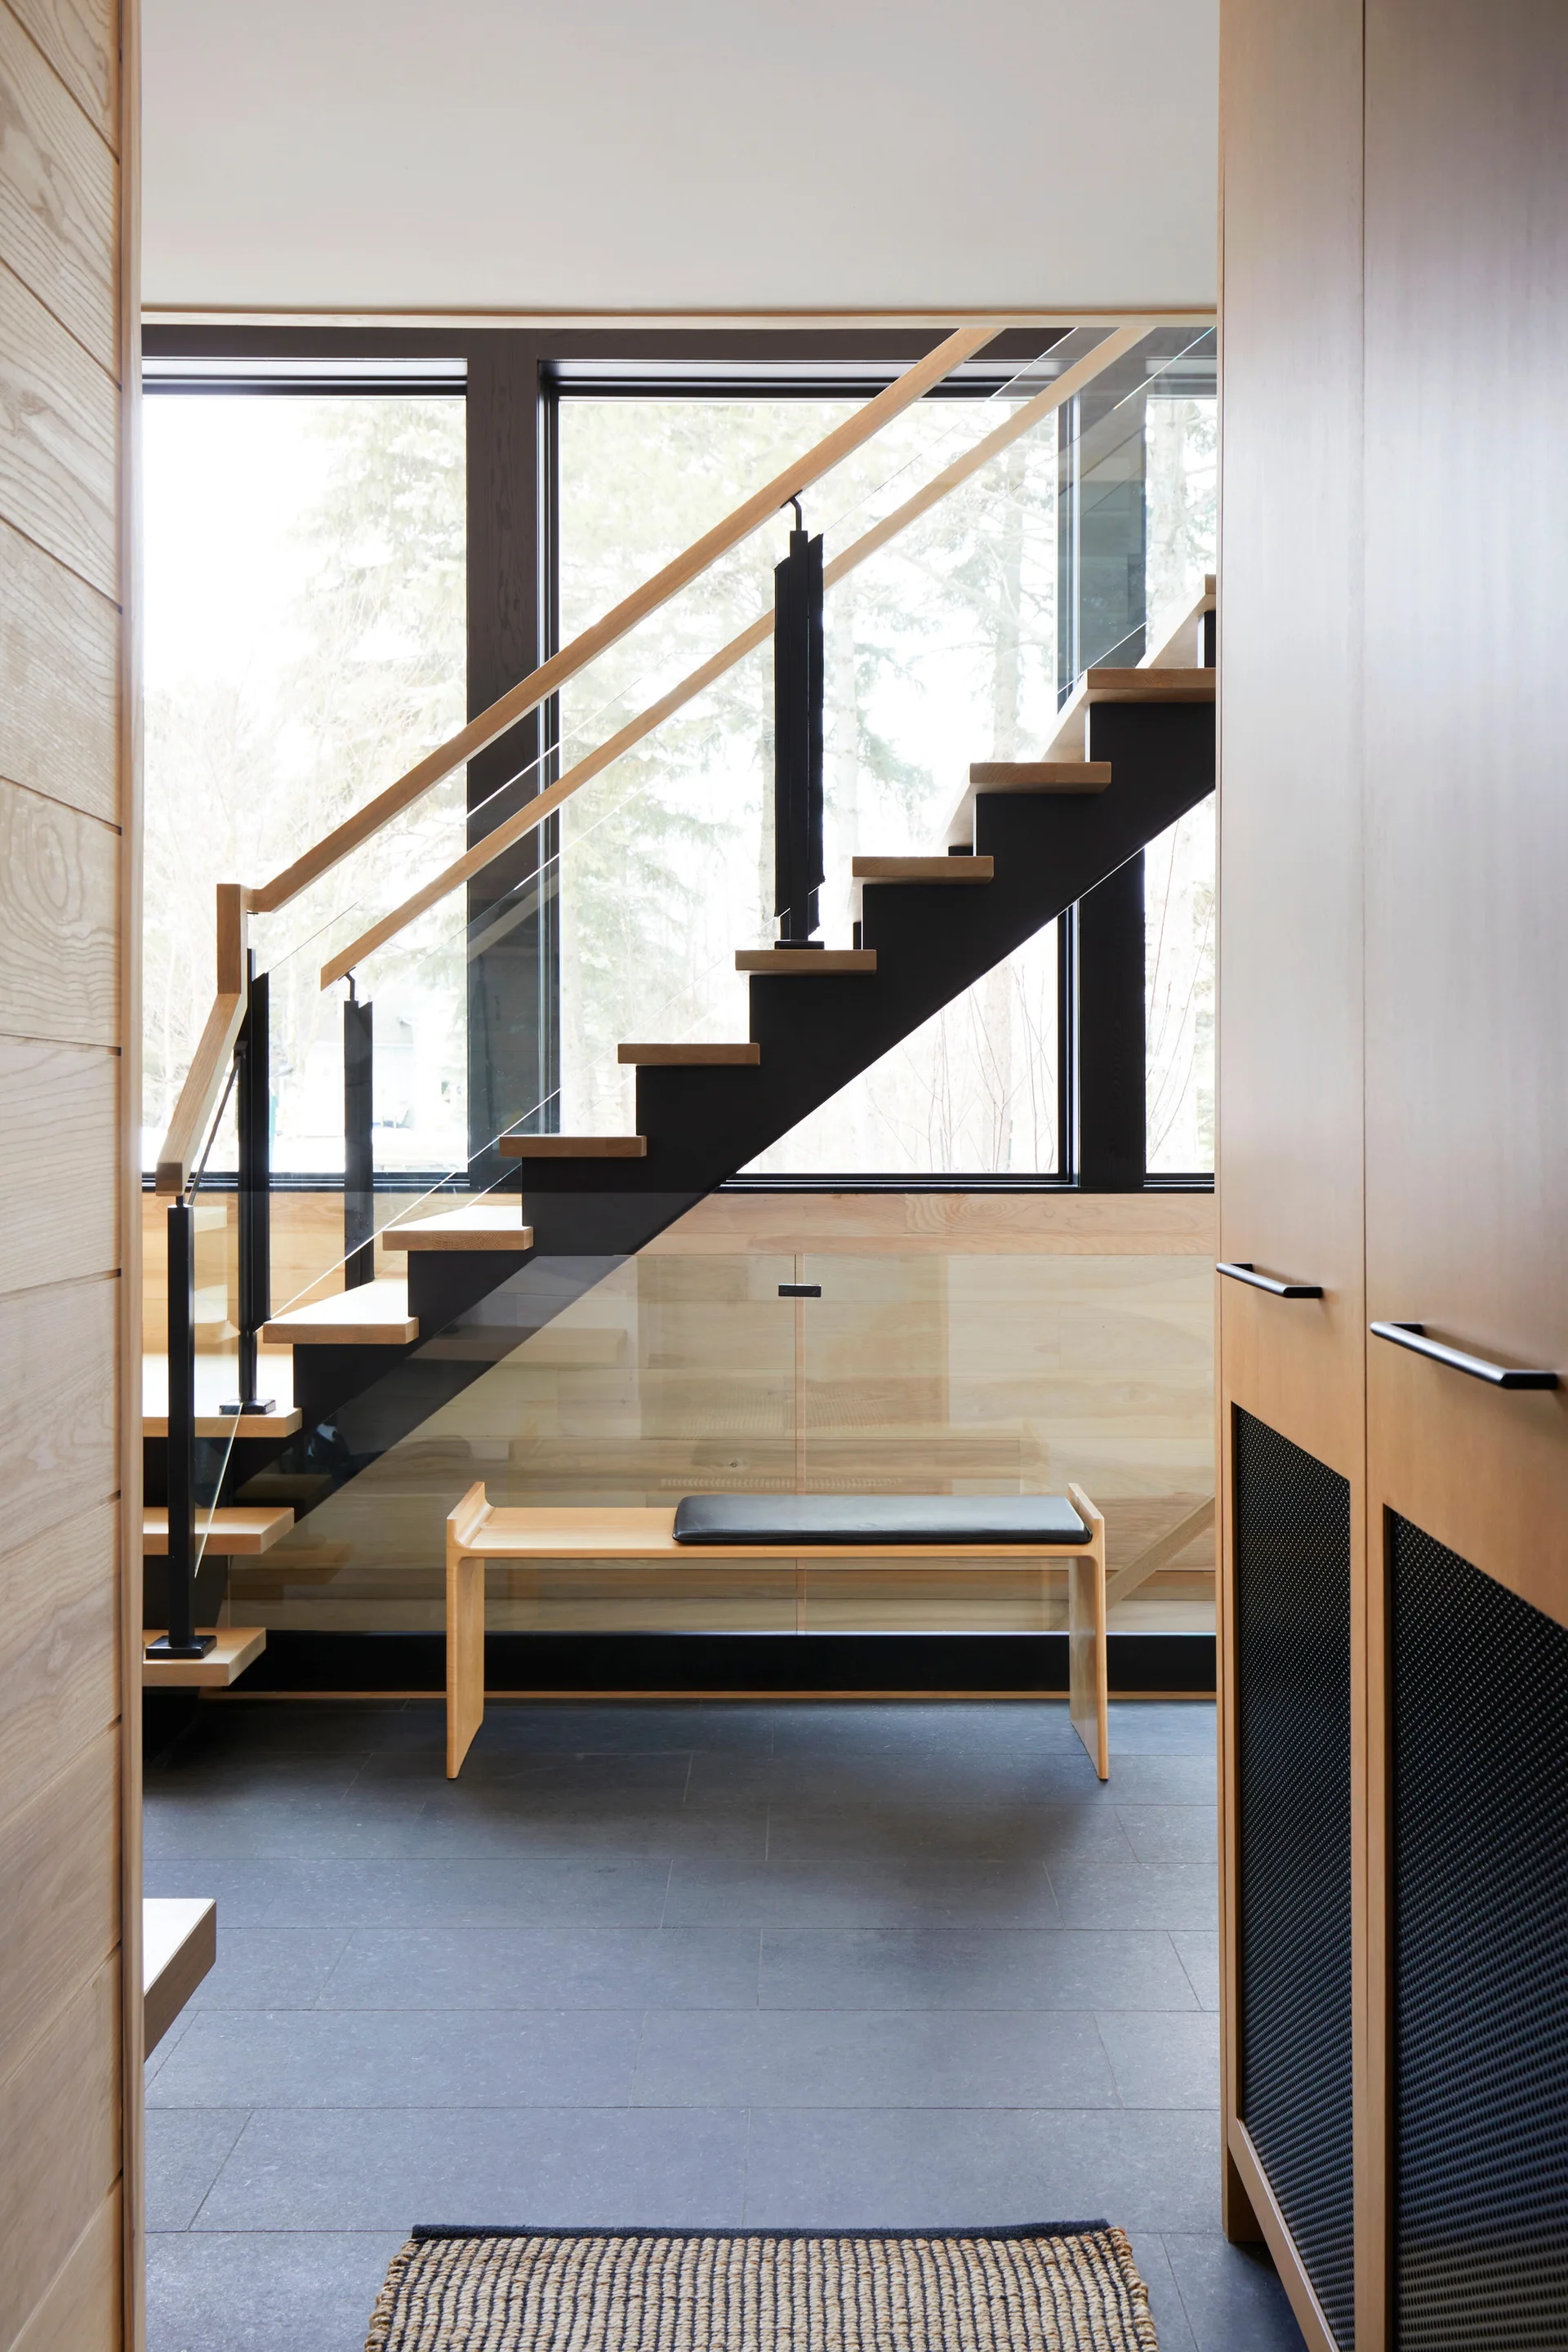
A modern entryway features an open-riser wooden staircase with a glass railing, a minimalist wood bench, and dark stone tile floors.
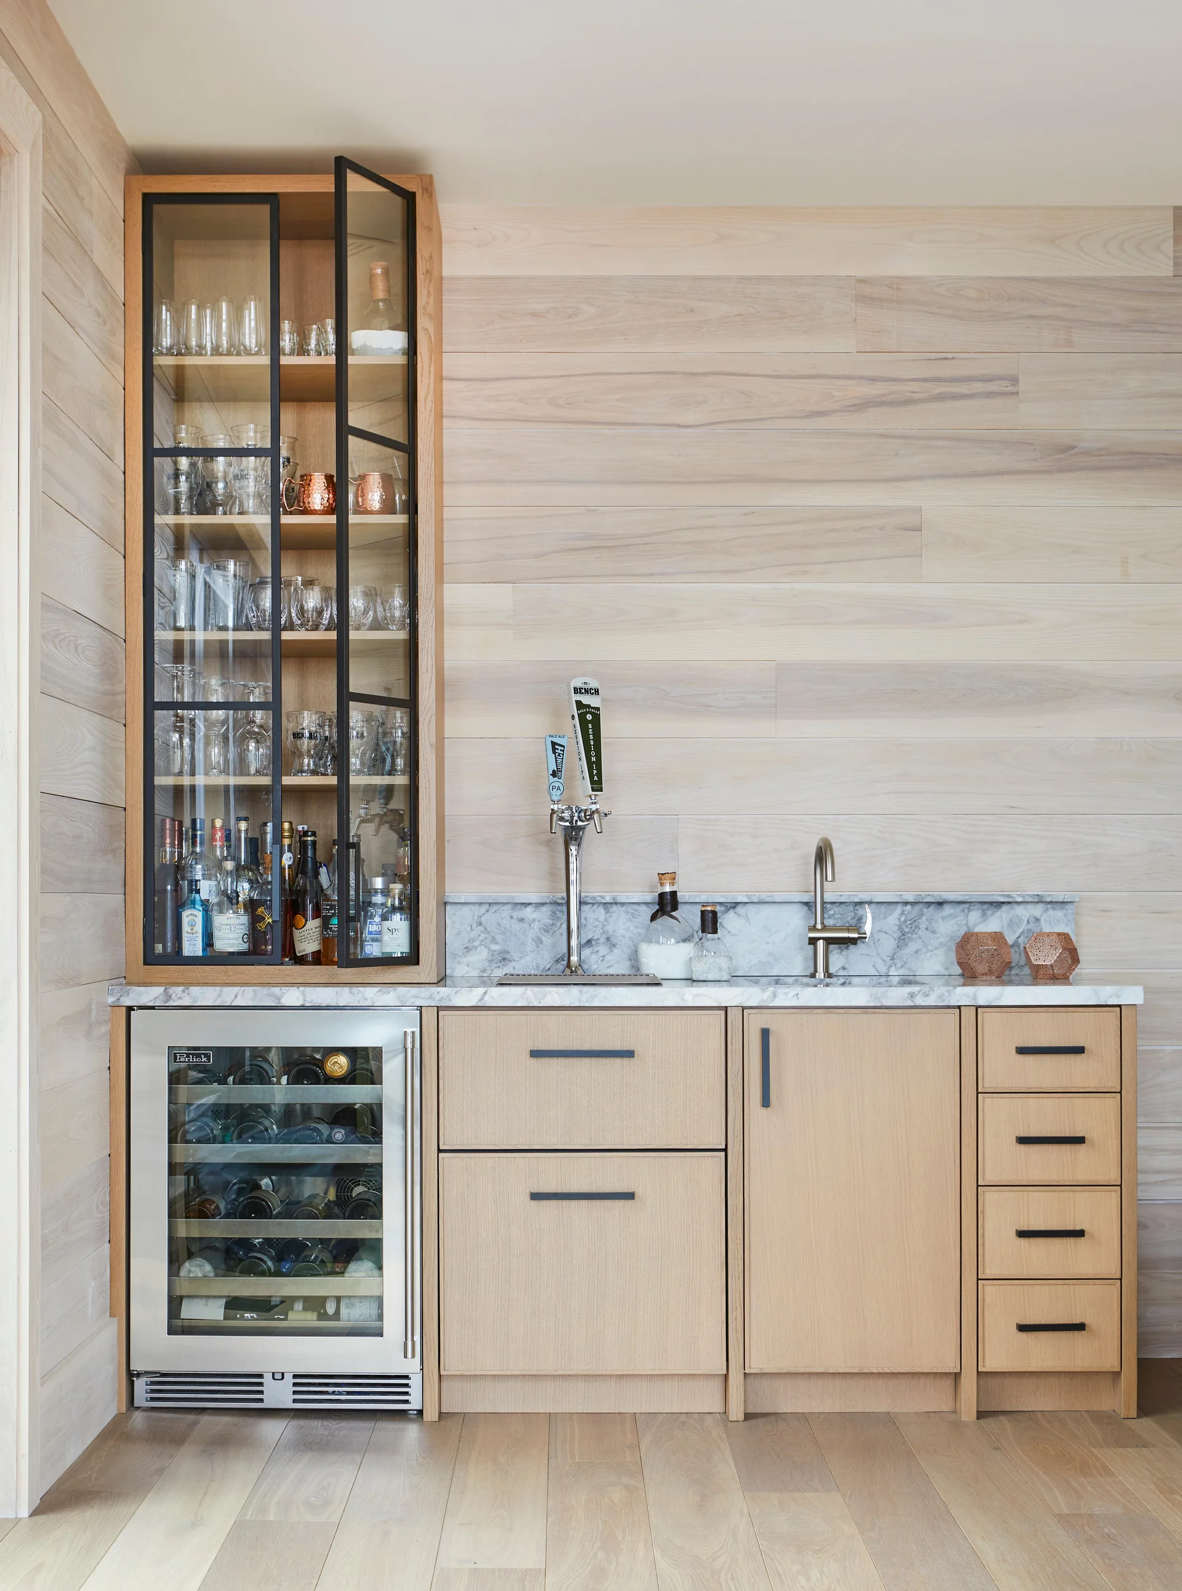
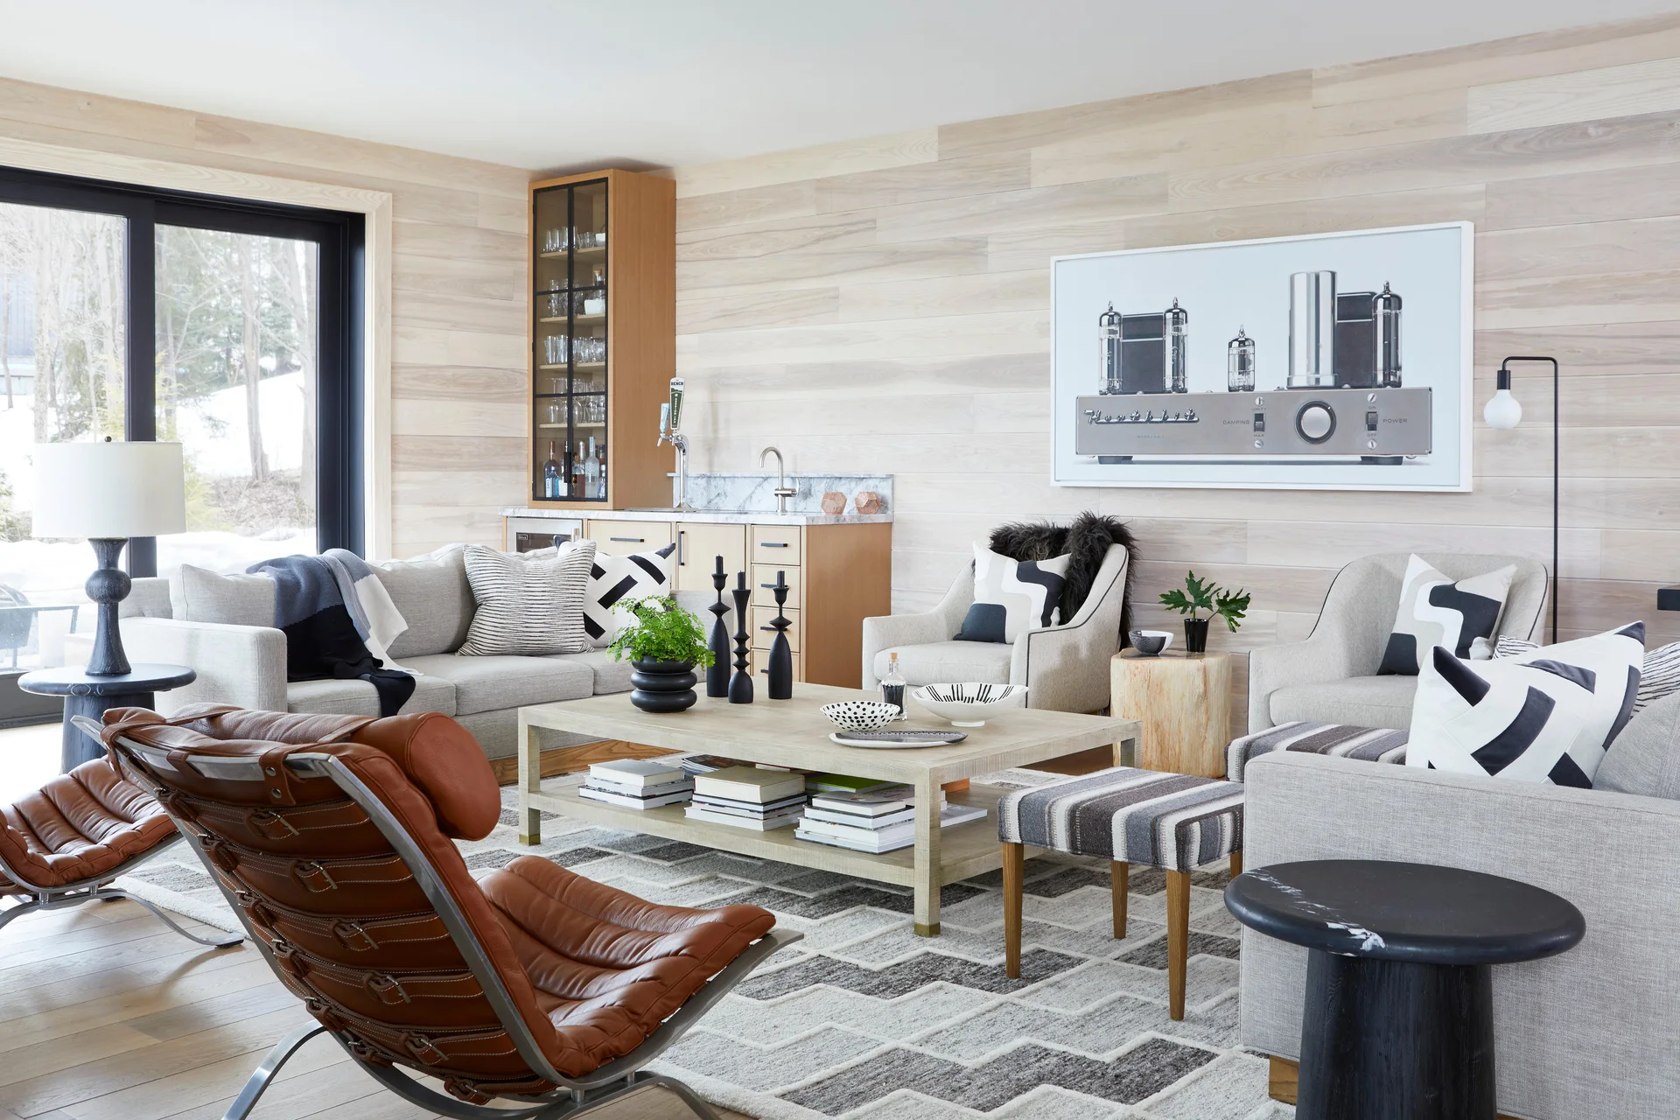
A modern home bar featuring light wood cabinetry, matching horizontal wood wall paneling, a marble countertop, and a glass-front display cabinet.
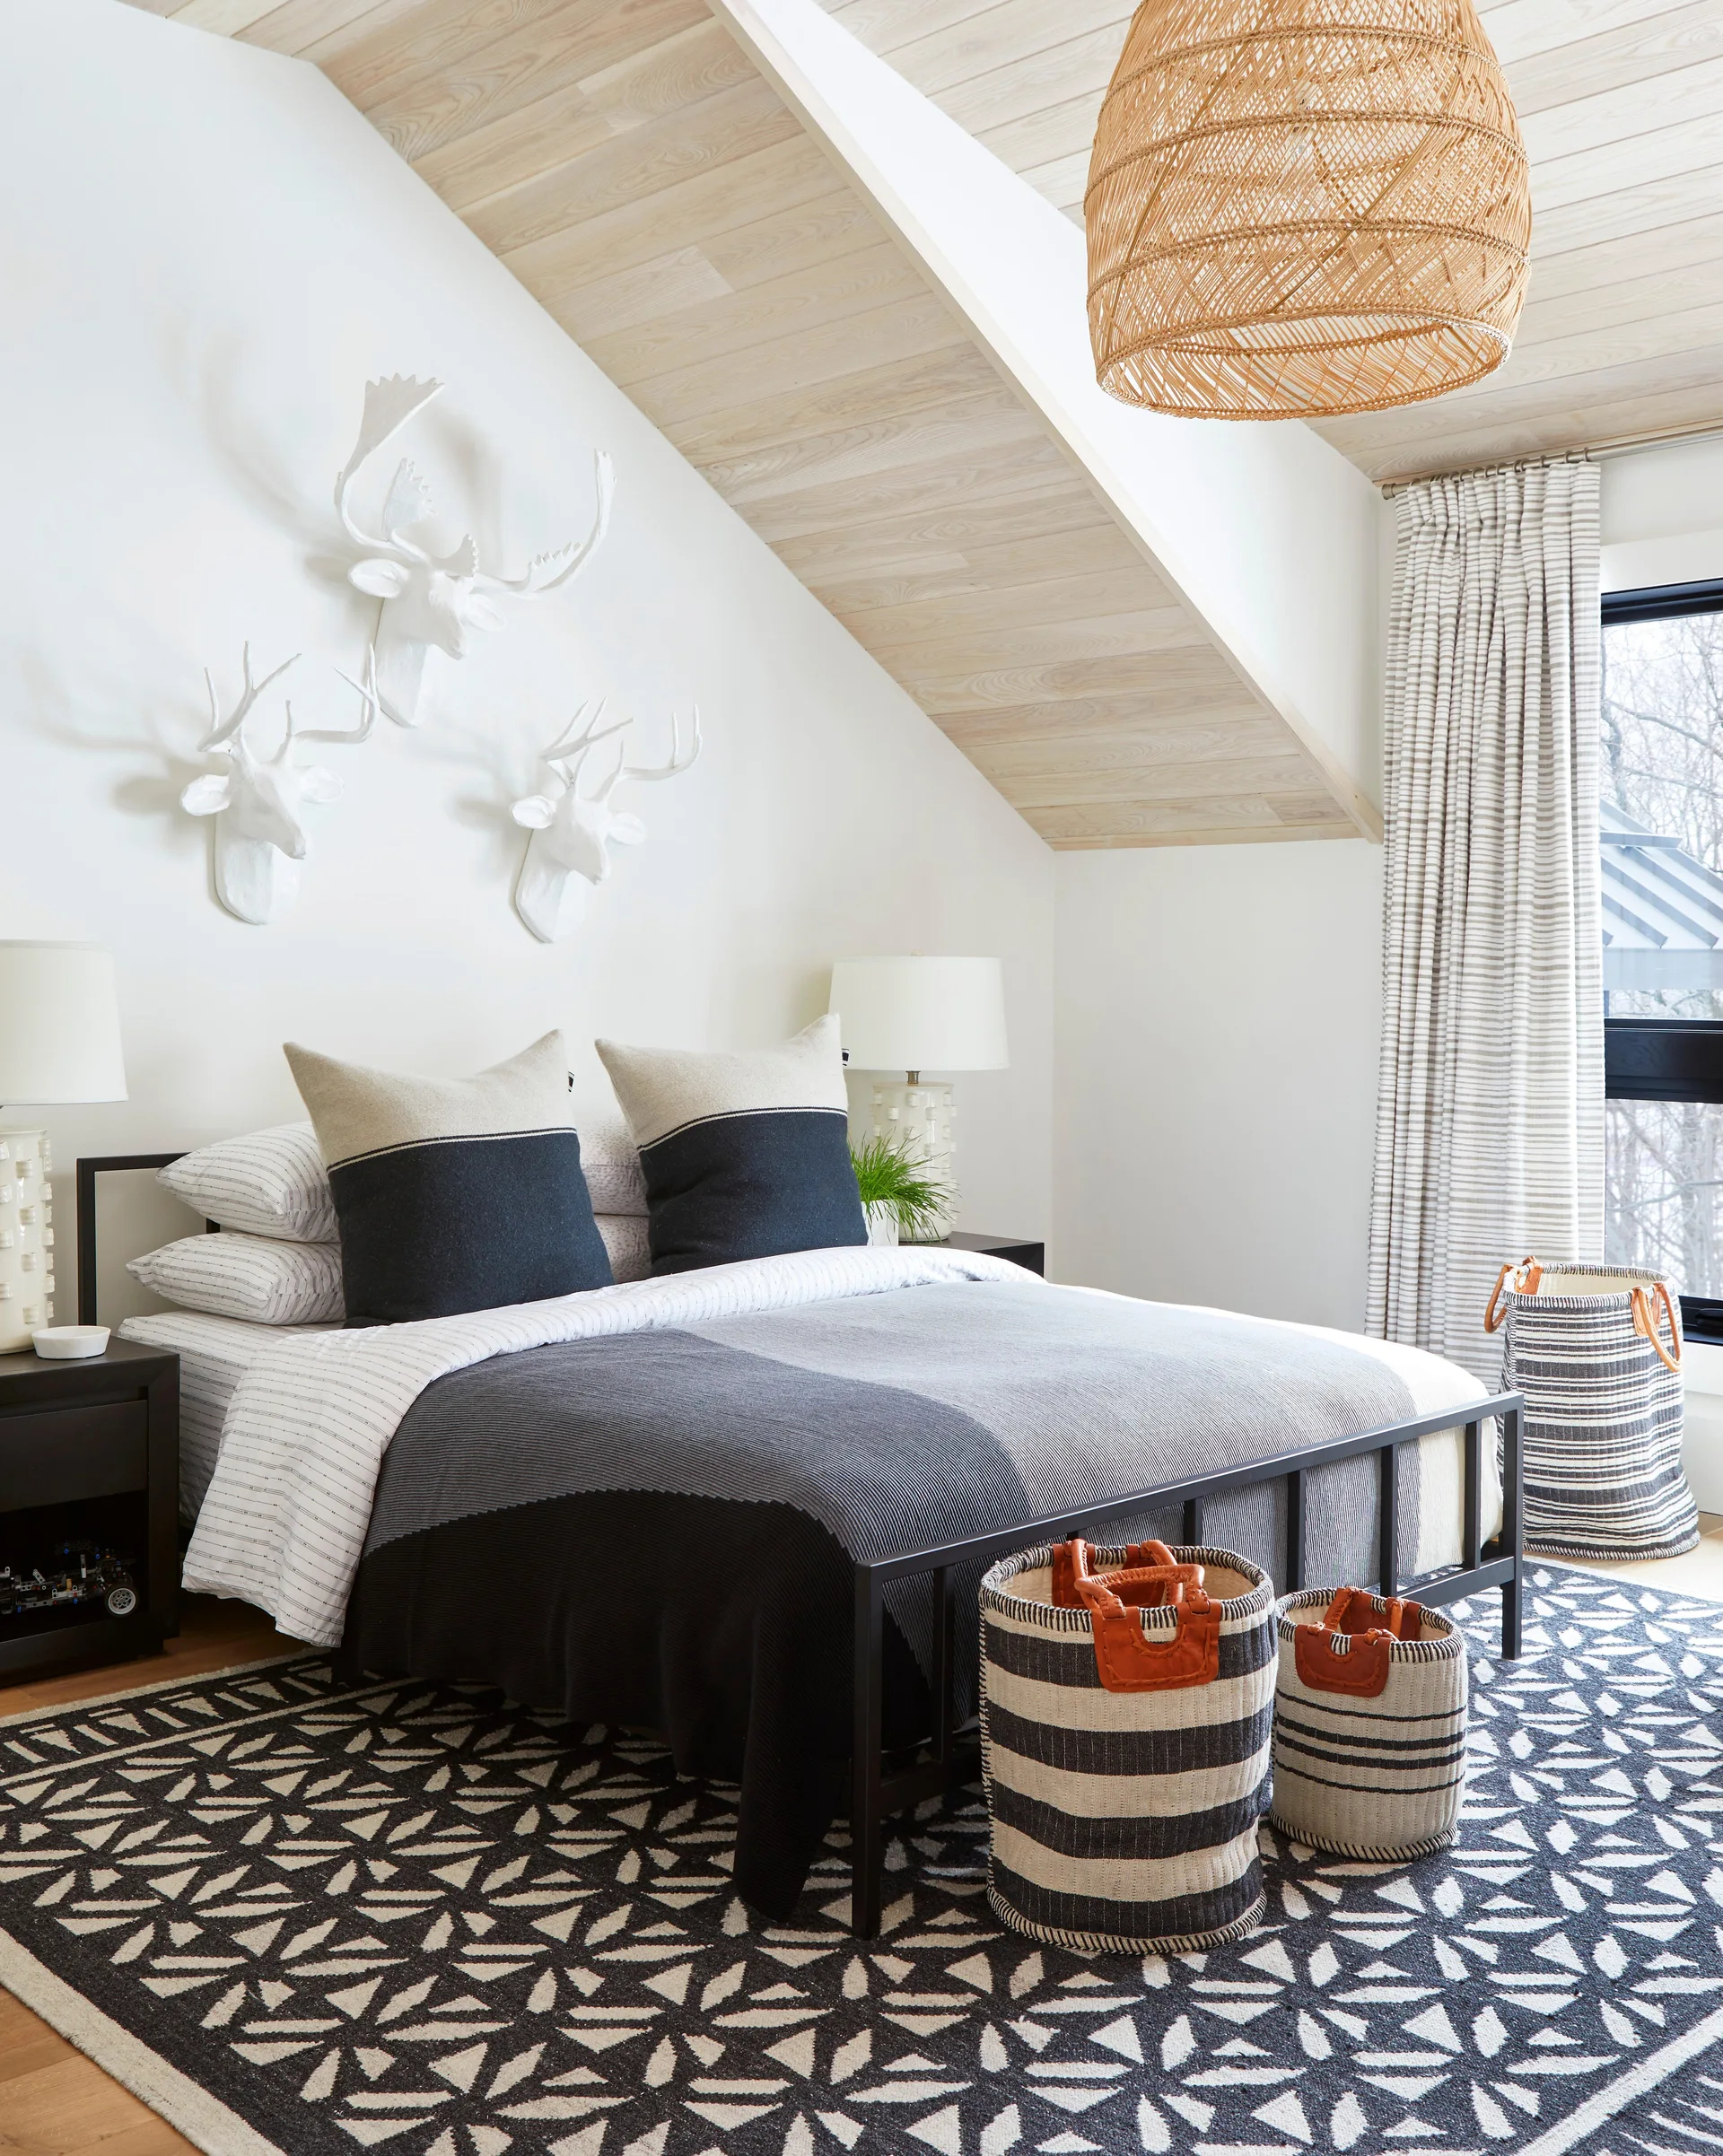
A modern attic bedroom with a black metal bed, sloped wood-planked ceiling, a bold geometric rug, and white deer head sculptures on the wall.
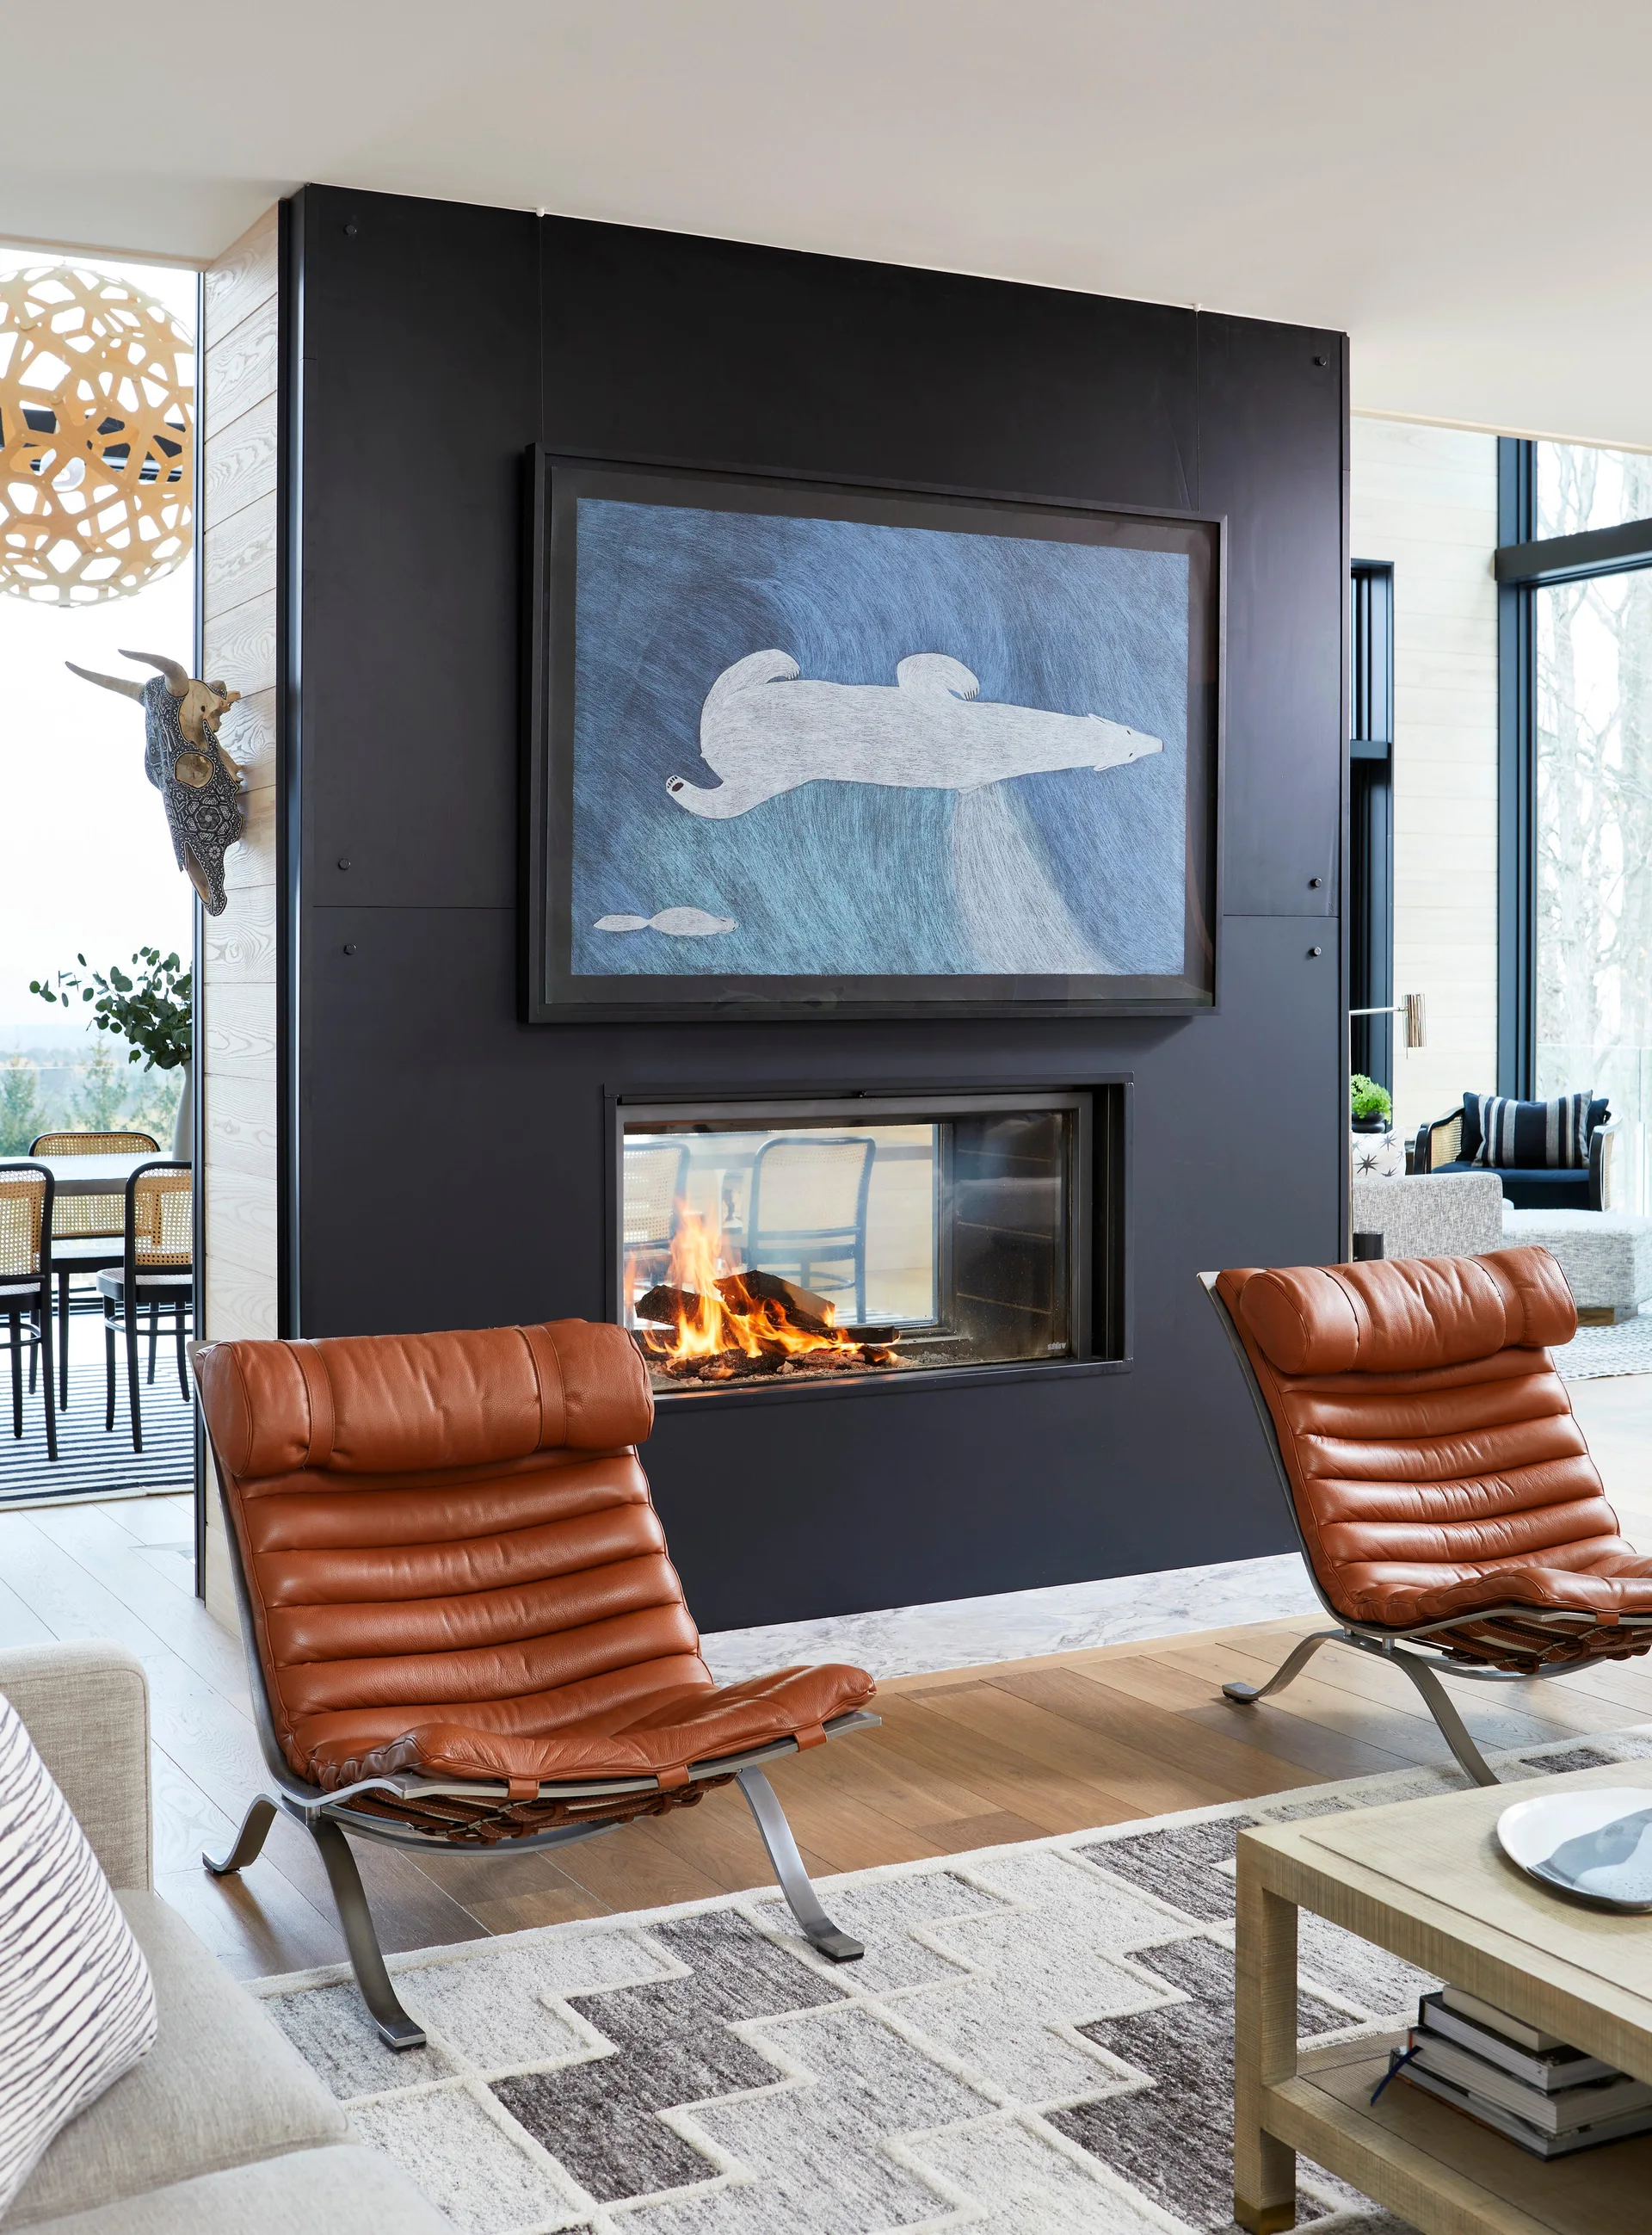
Two cognac leather lounge chairs sit before a double-sided fireplace built into a matte black partition wall decorated with blue polar bear art.
A modern kitchen featuring light wood cabinetry, a marble waterfall island with bar stools, and large black-framed windows overlooking pine trees.
A bright living room features pale horizontal wood wall paneling, light grey sofas with graphic pillows, a leather lounge chair, and a wet bar.
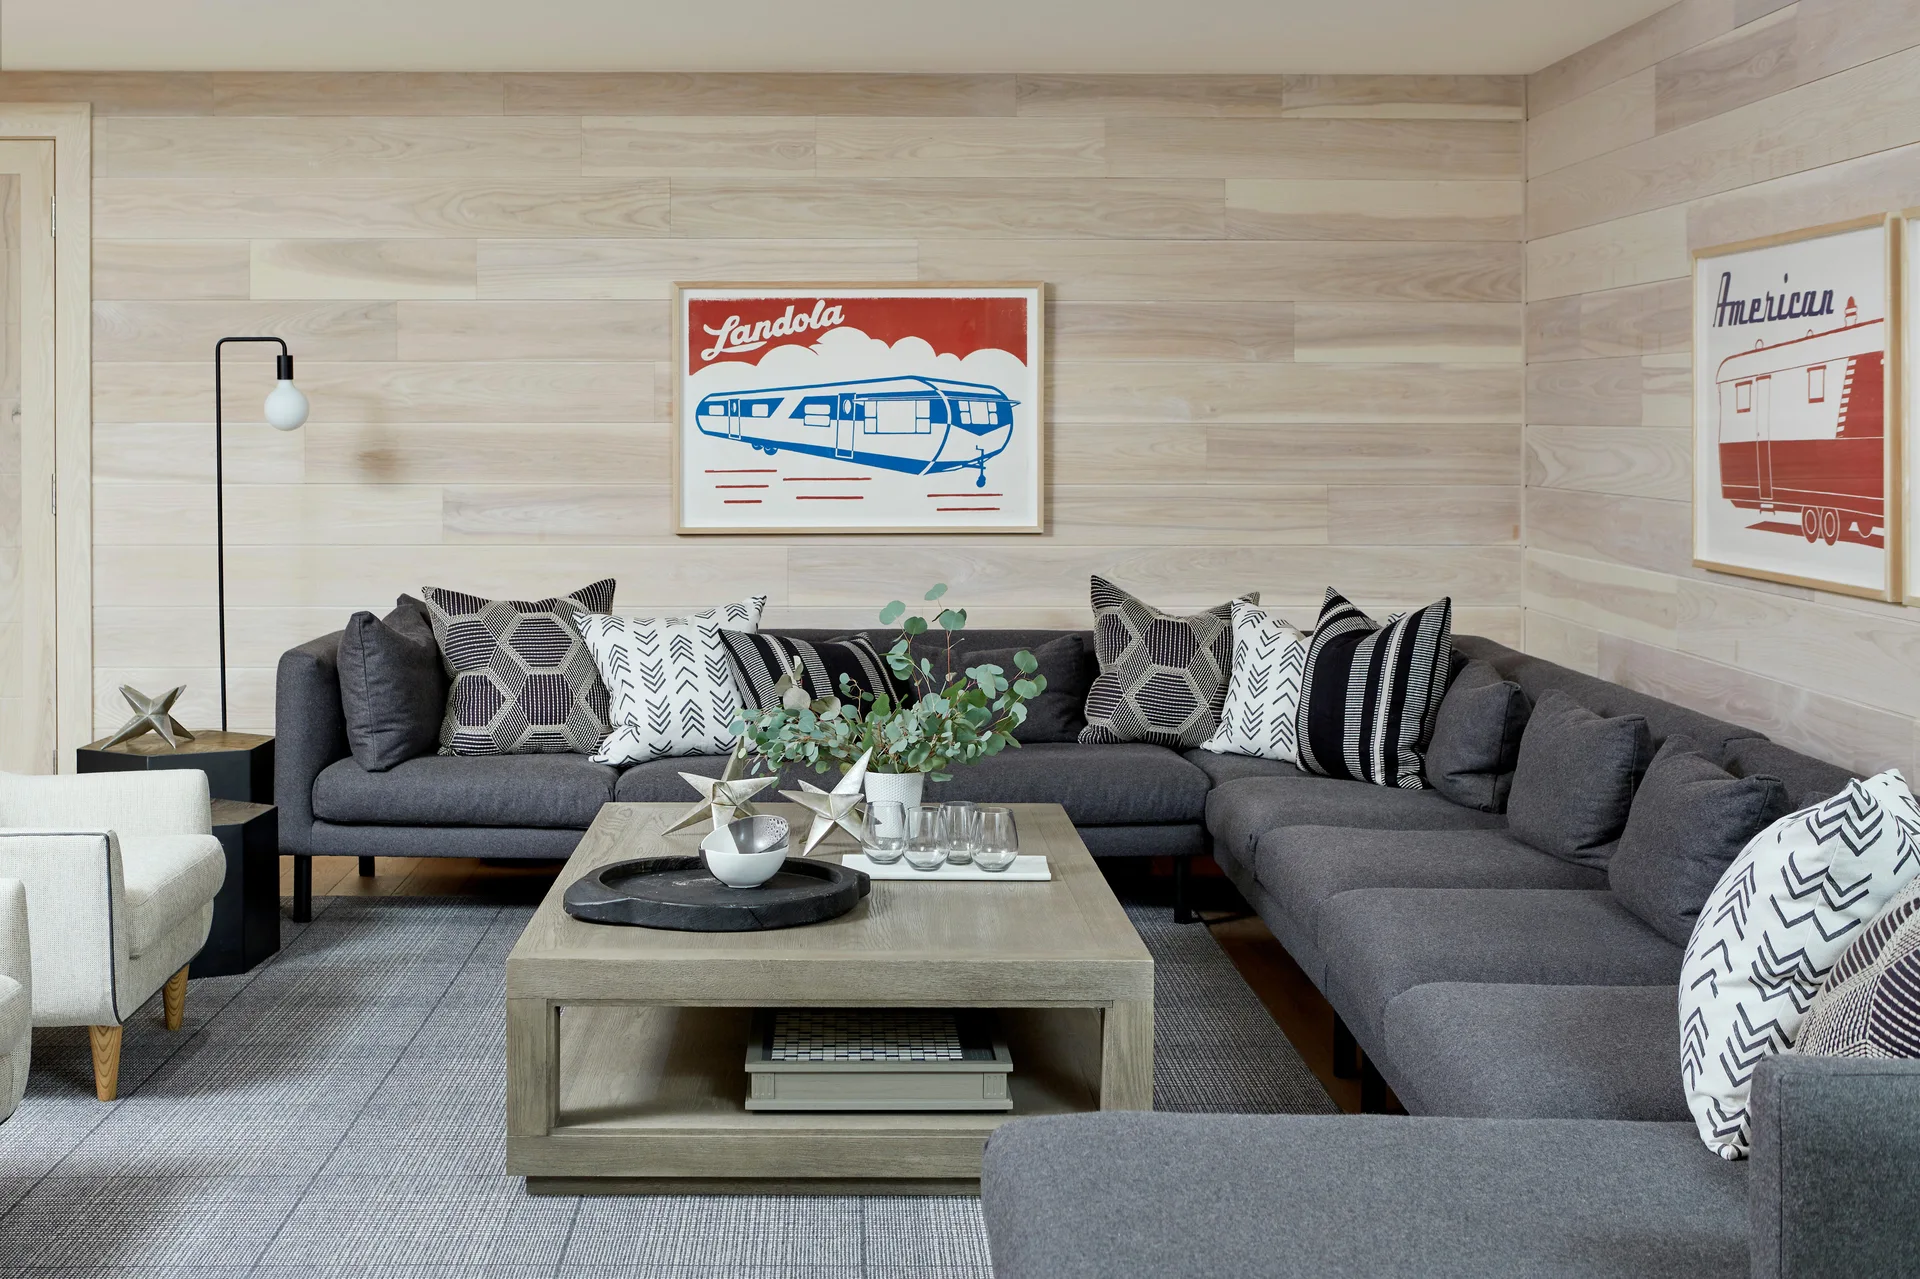
A large charcoal gray sectional sofa sits on a patterned rug in a room with light wood paneled walls and retro framed art.