Skip to content

PROJECT

Sarah Anderson-Magness Long Island Tuscan Retreat

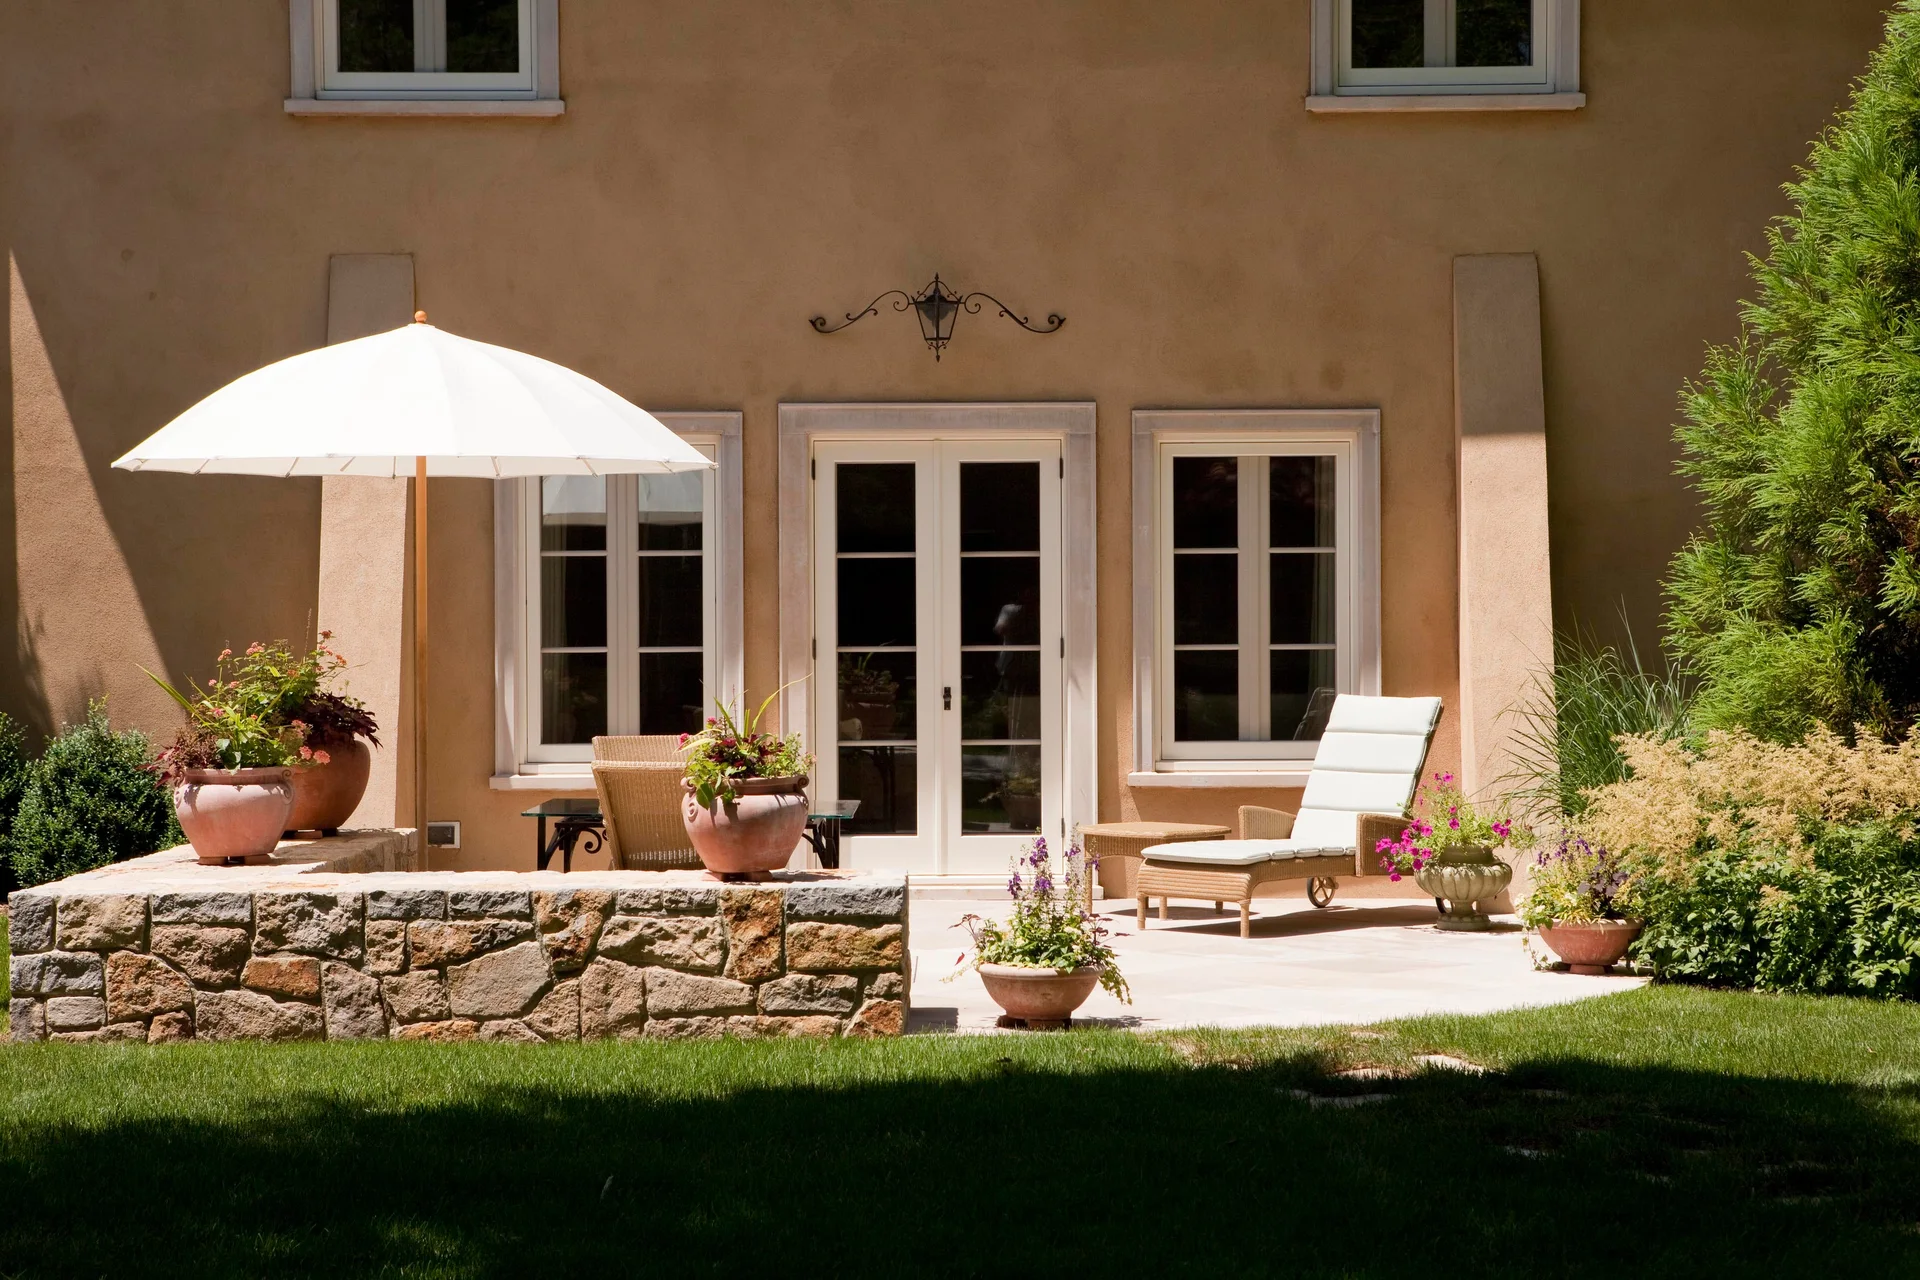
A sunny stone patio features a white umbrella, wicker chaise lounge, and potted plants set against a tan stucco exterior wall with French doors.
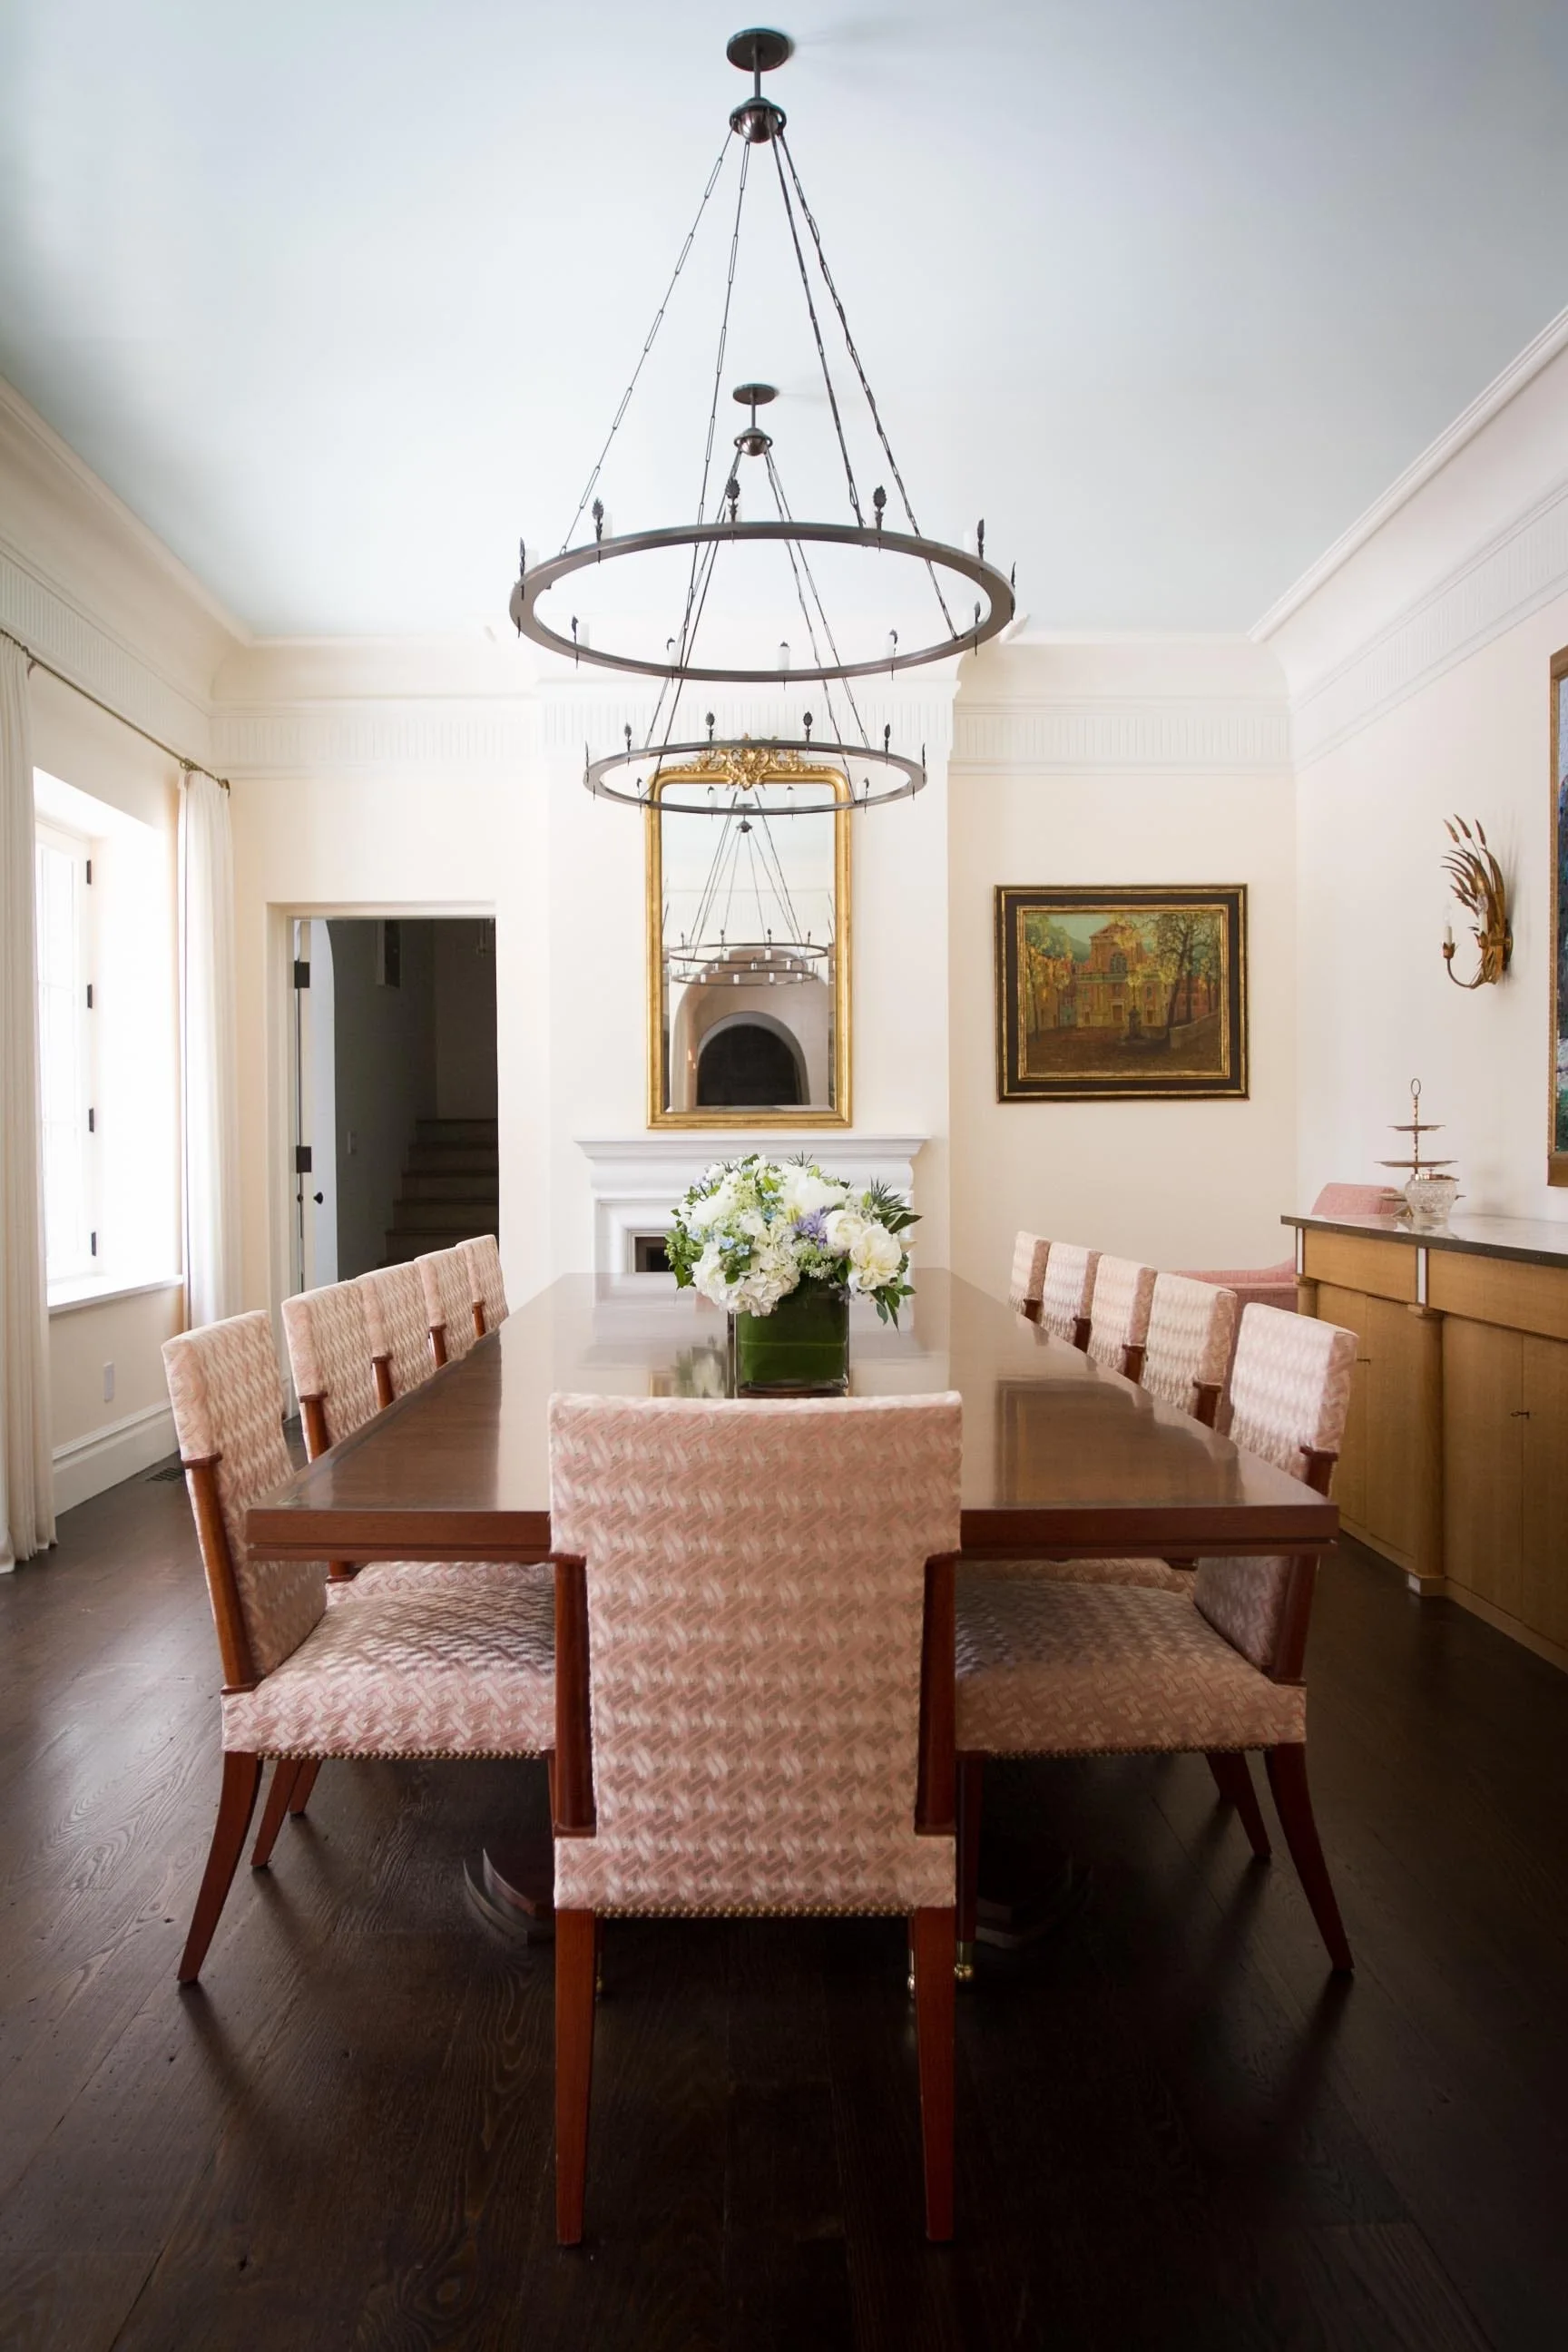
A formal dining room features a long wooden table surrounded by patterned pink chairs beneath a double-tiered metal ring chandelier.
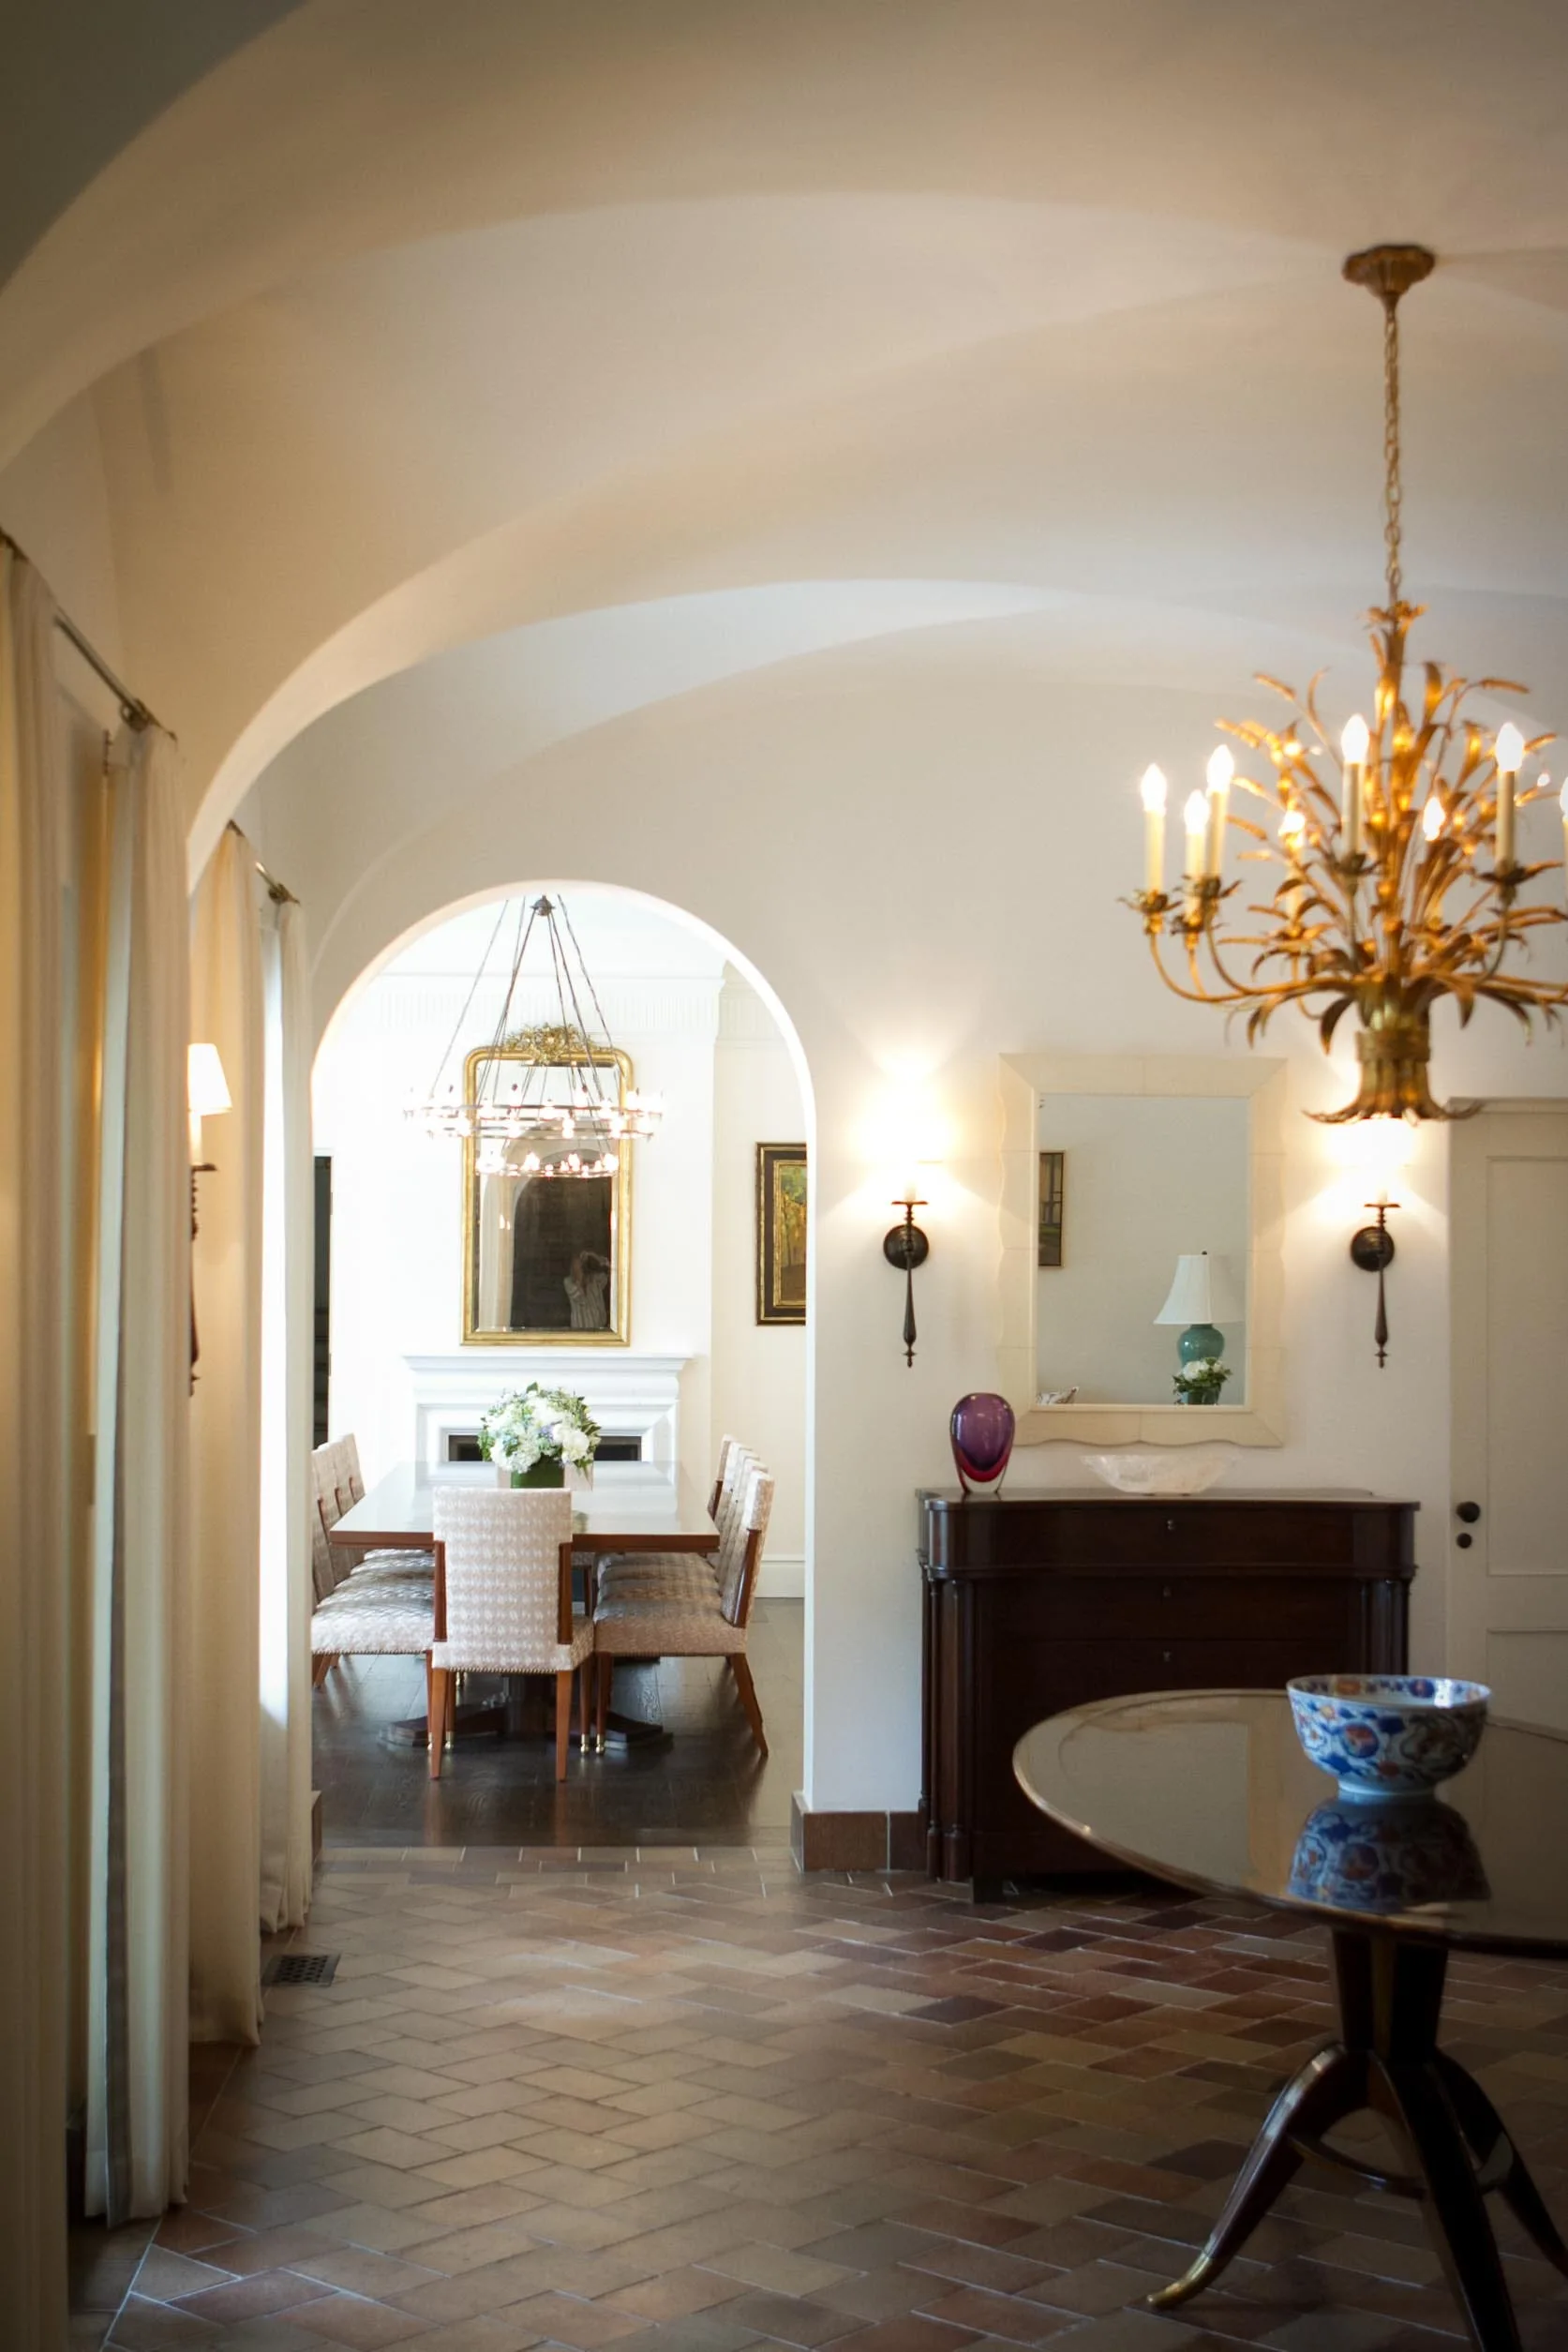
An arched doorway leads from a room with terracotta tile floors to a formal dining room featuring a wood table and a fireplace.
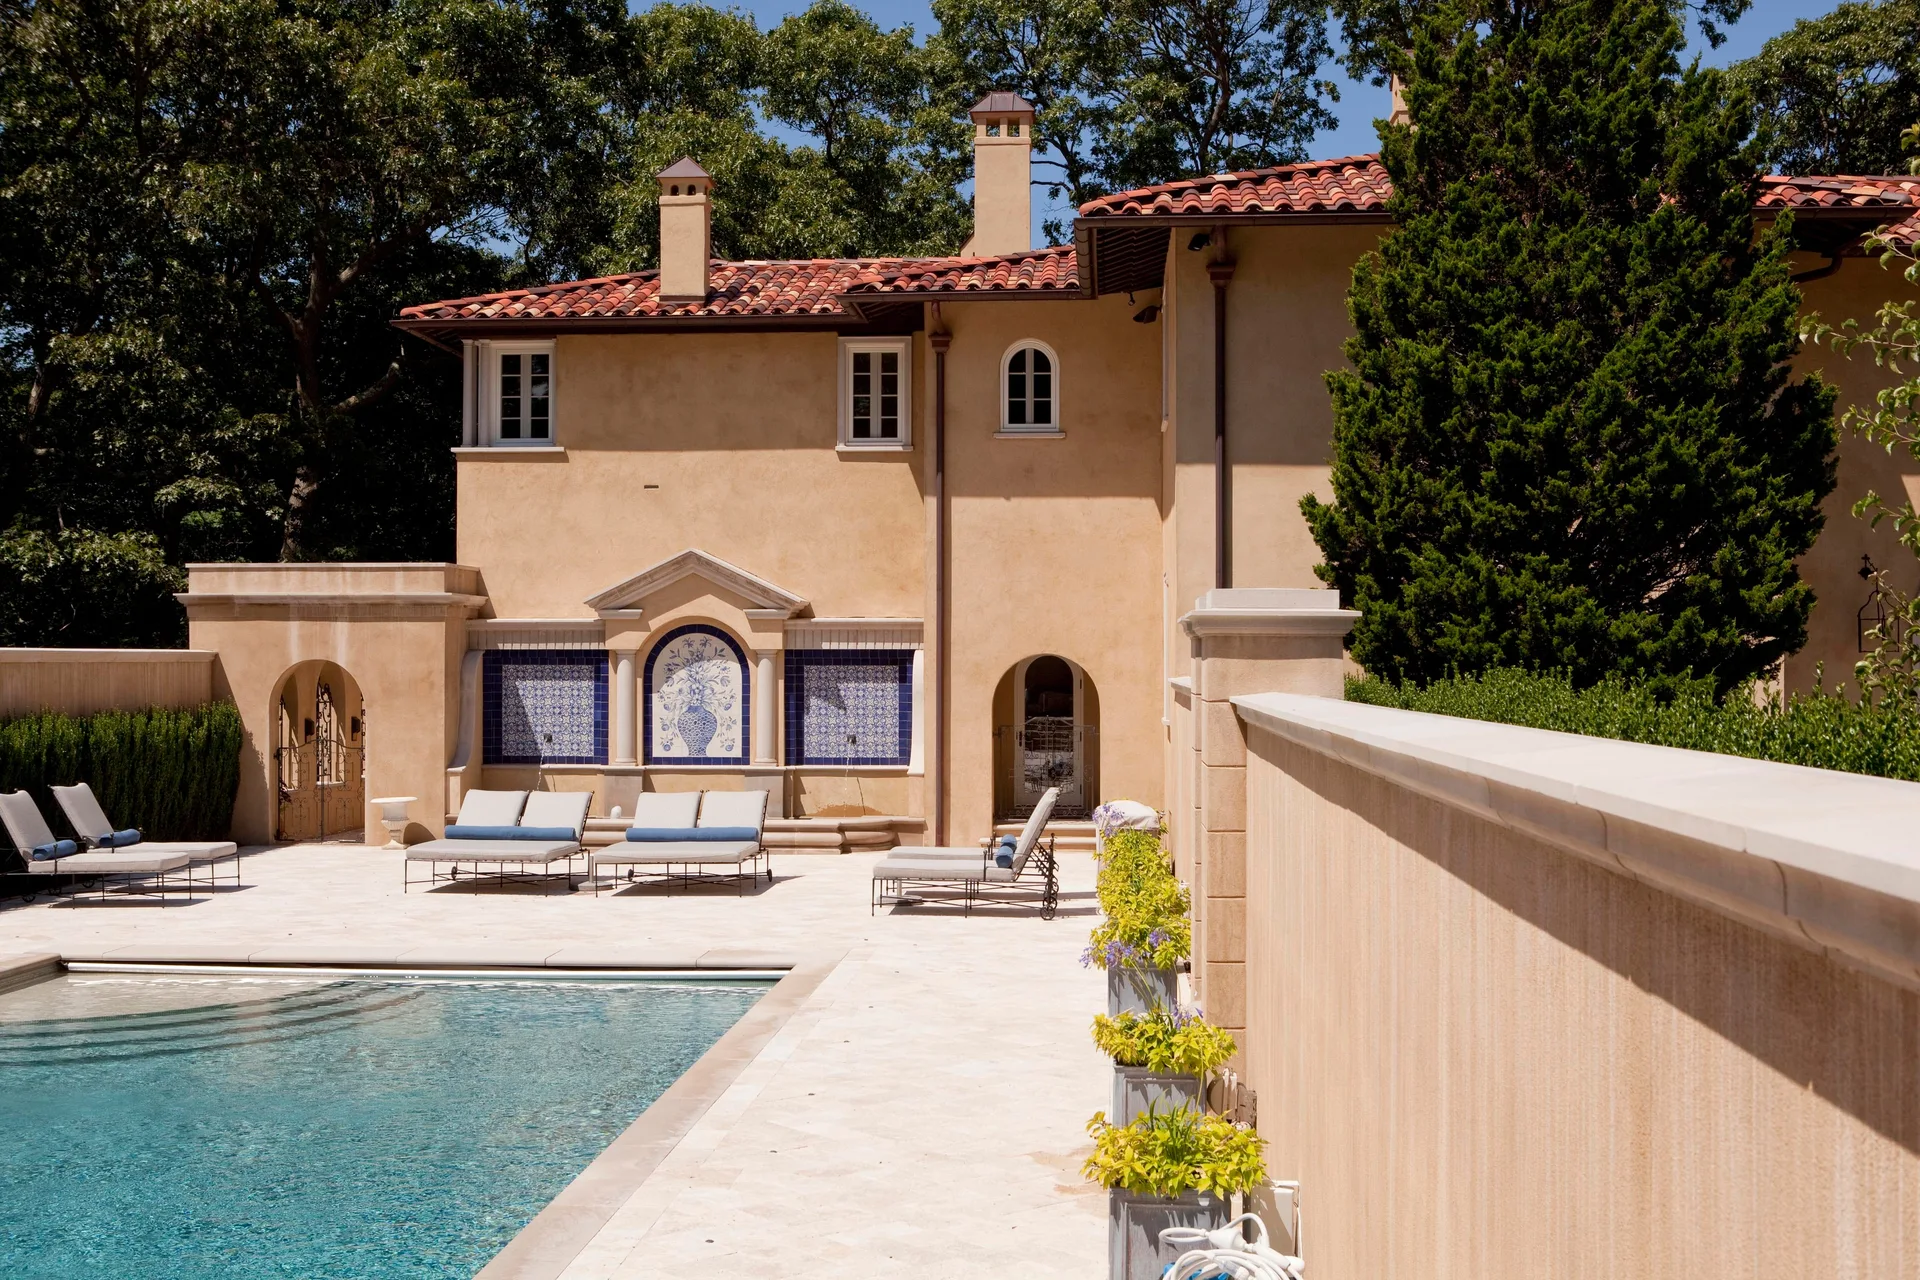
An outdoor swimming pool and stone patio with grey lounge chairs next to a beige stucco Mediterranean house with a blue tile wall mural.
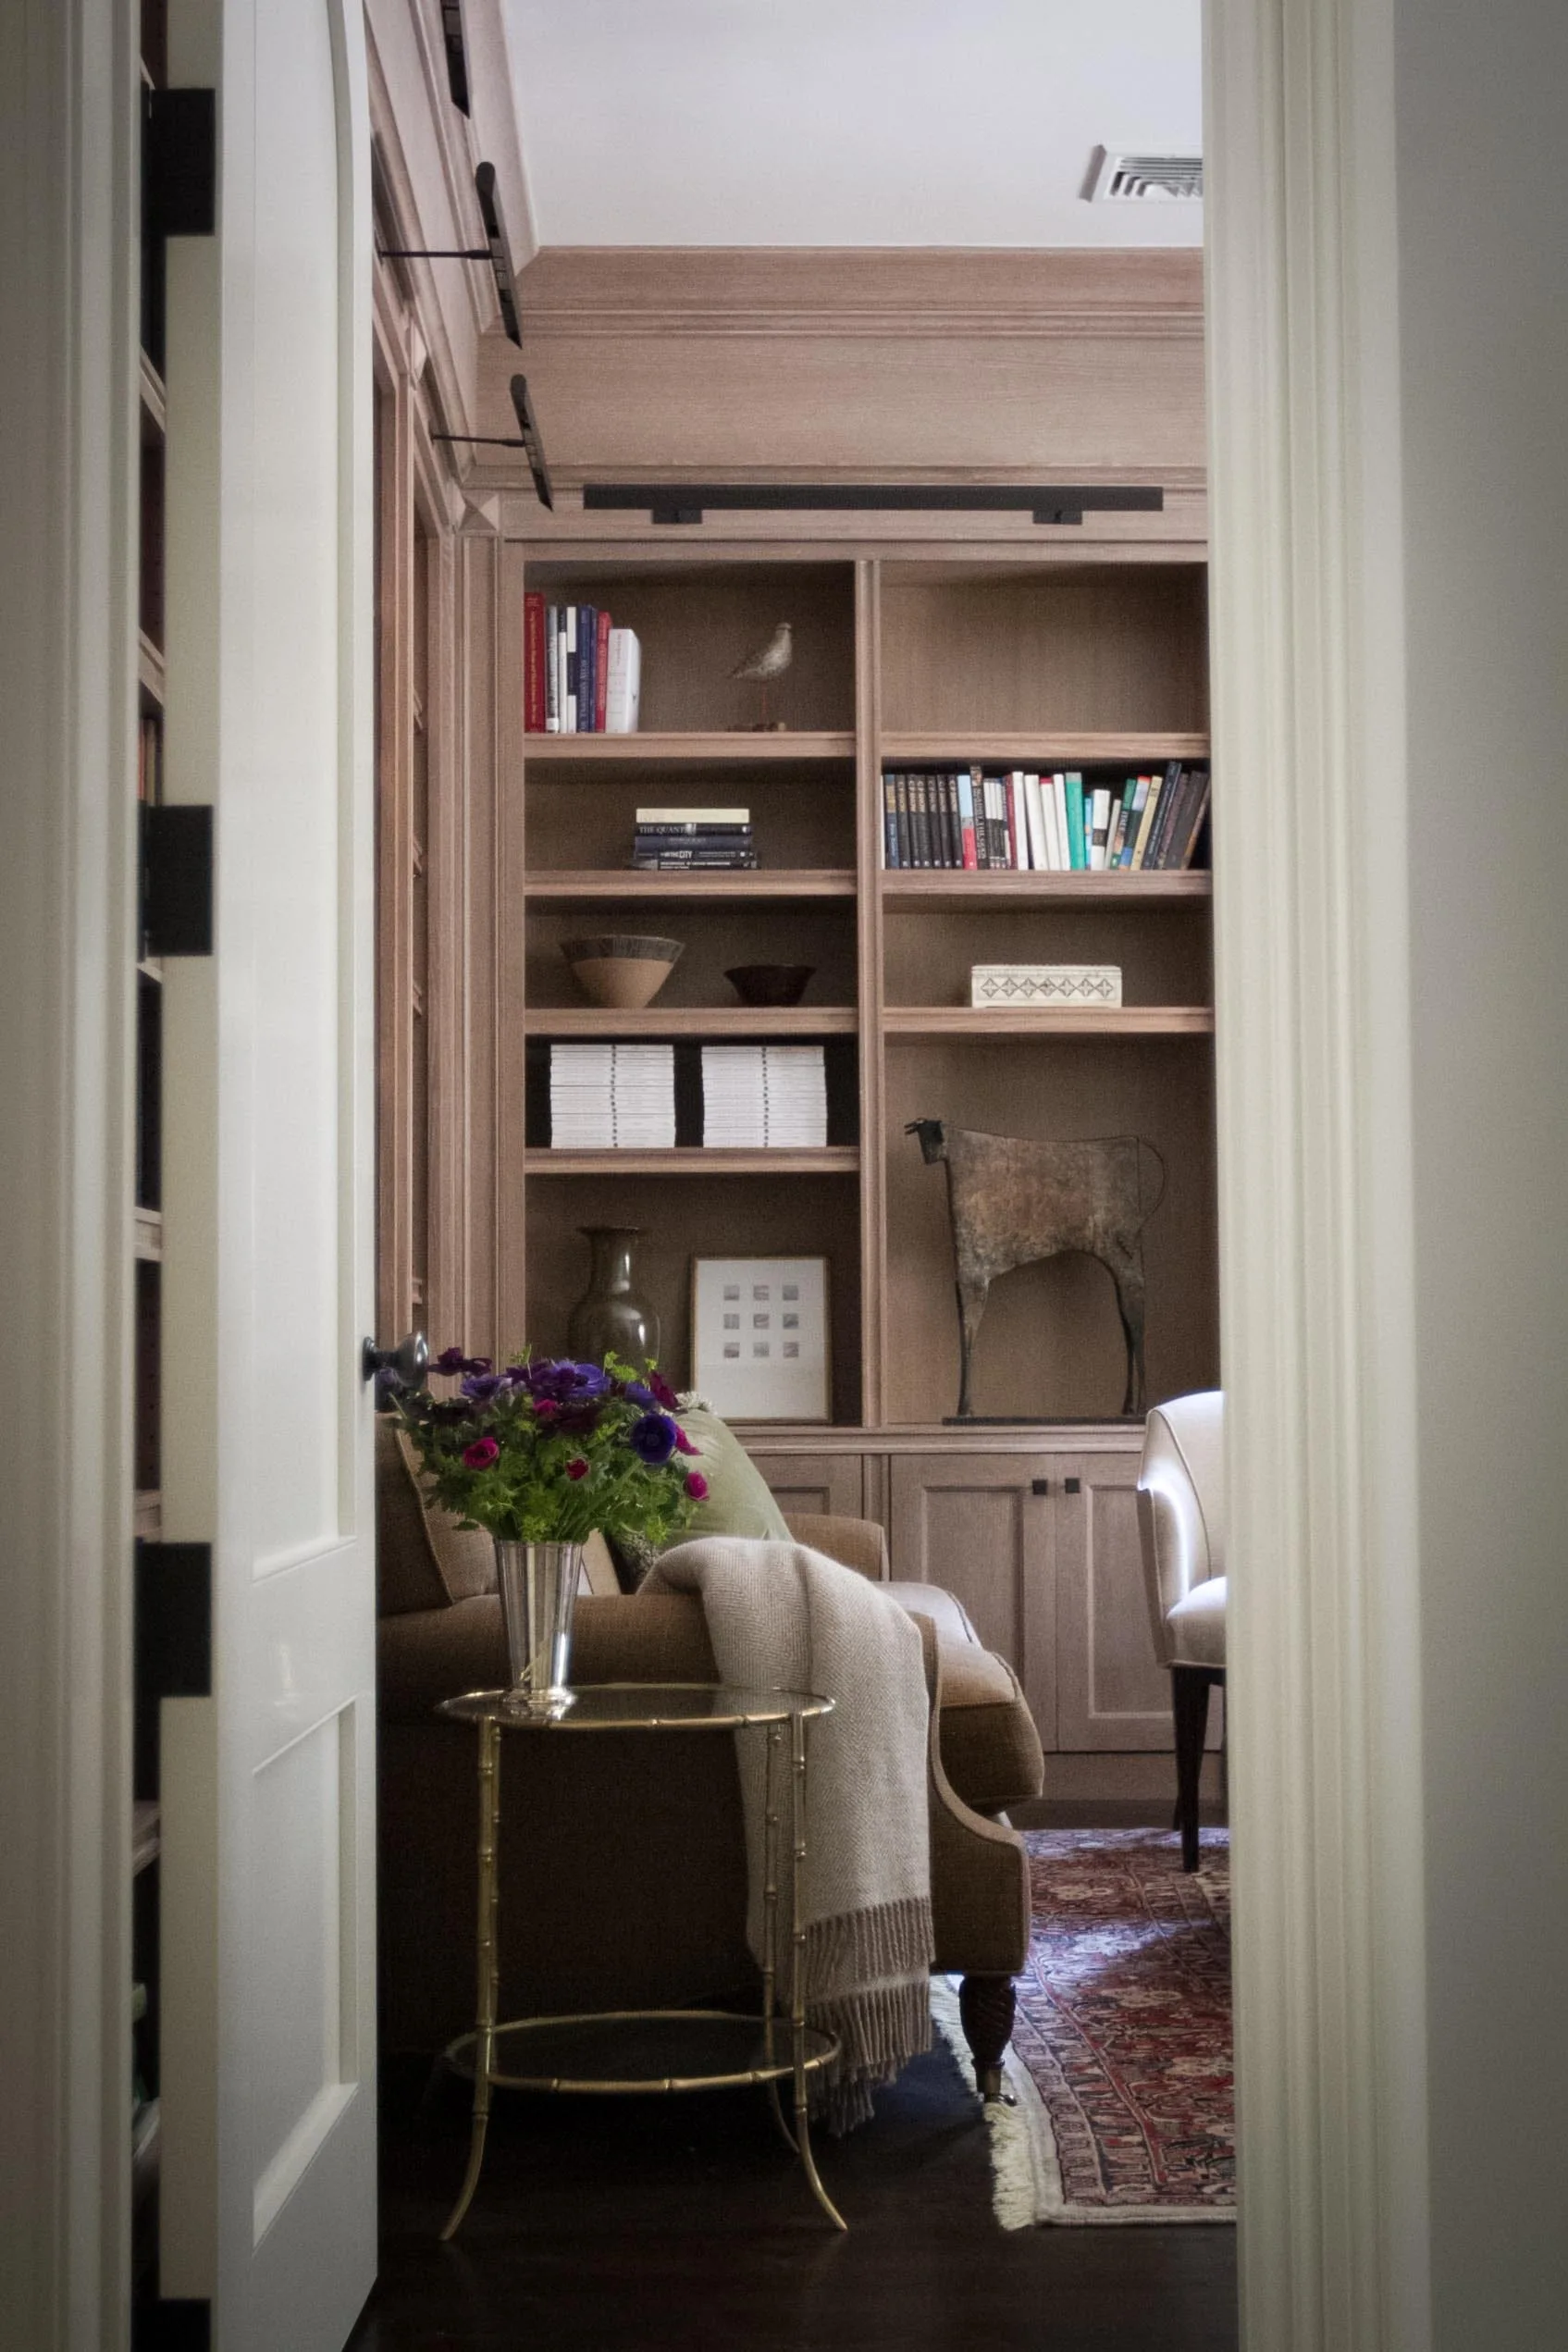
A view through a white doorway into a traditional home library featuring floor-to-ceiling wood bookshelves, an armchair, and a patterned rug.
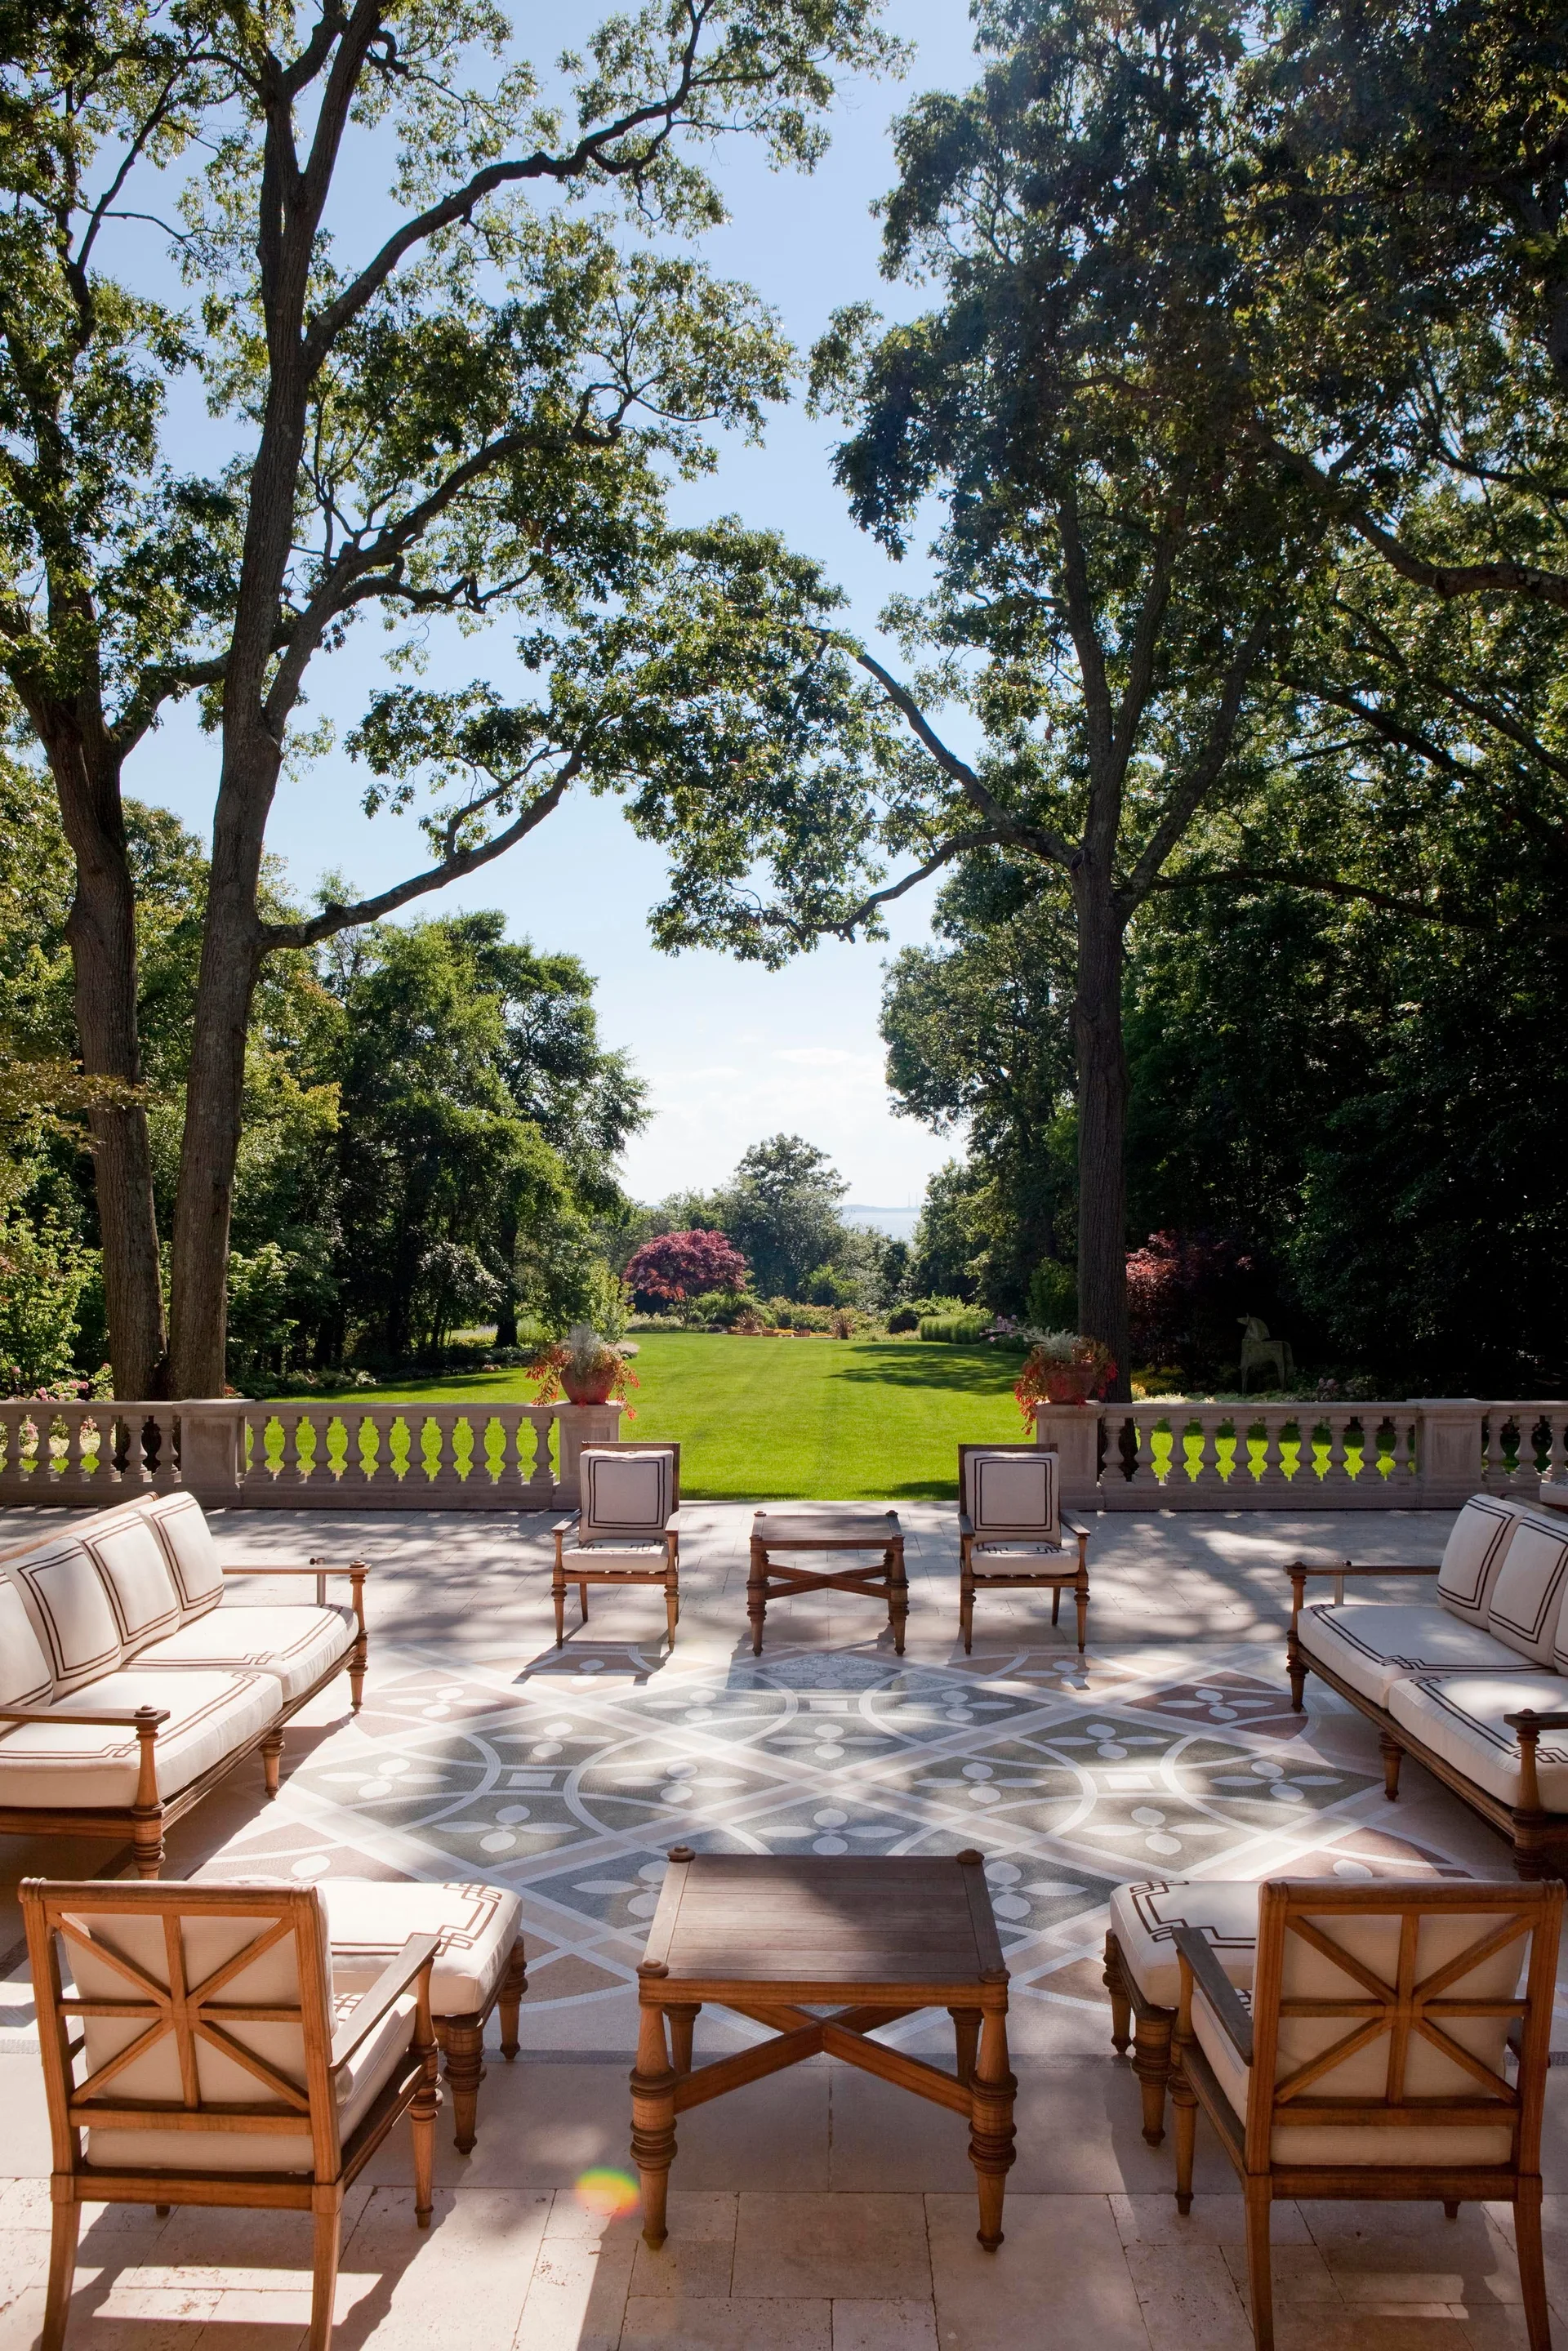
A formal stone patio with symmetrical wooden outdoor furniture and an intricate geometric floor inlay overlooking a vast green lawn bordered by tall trees.
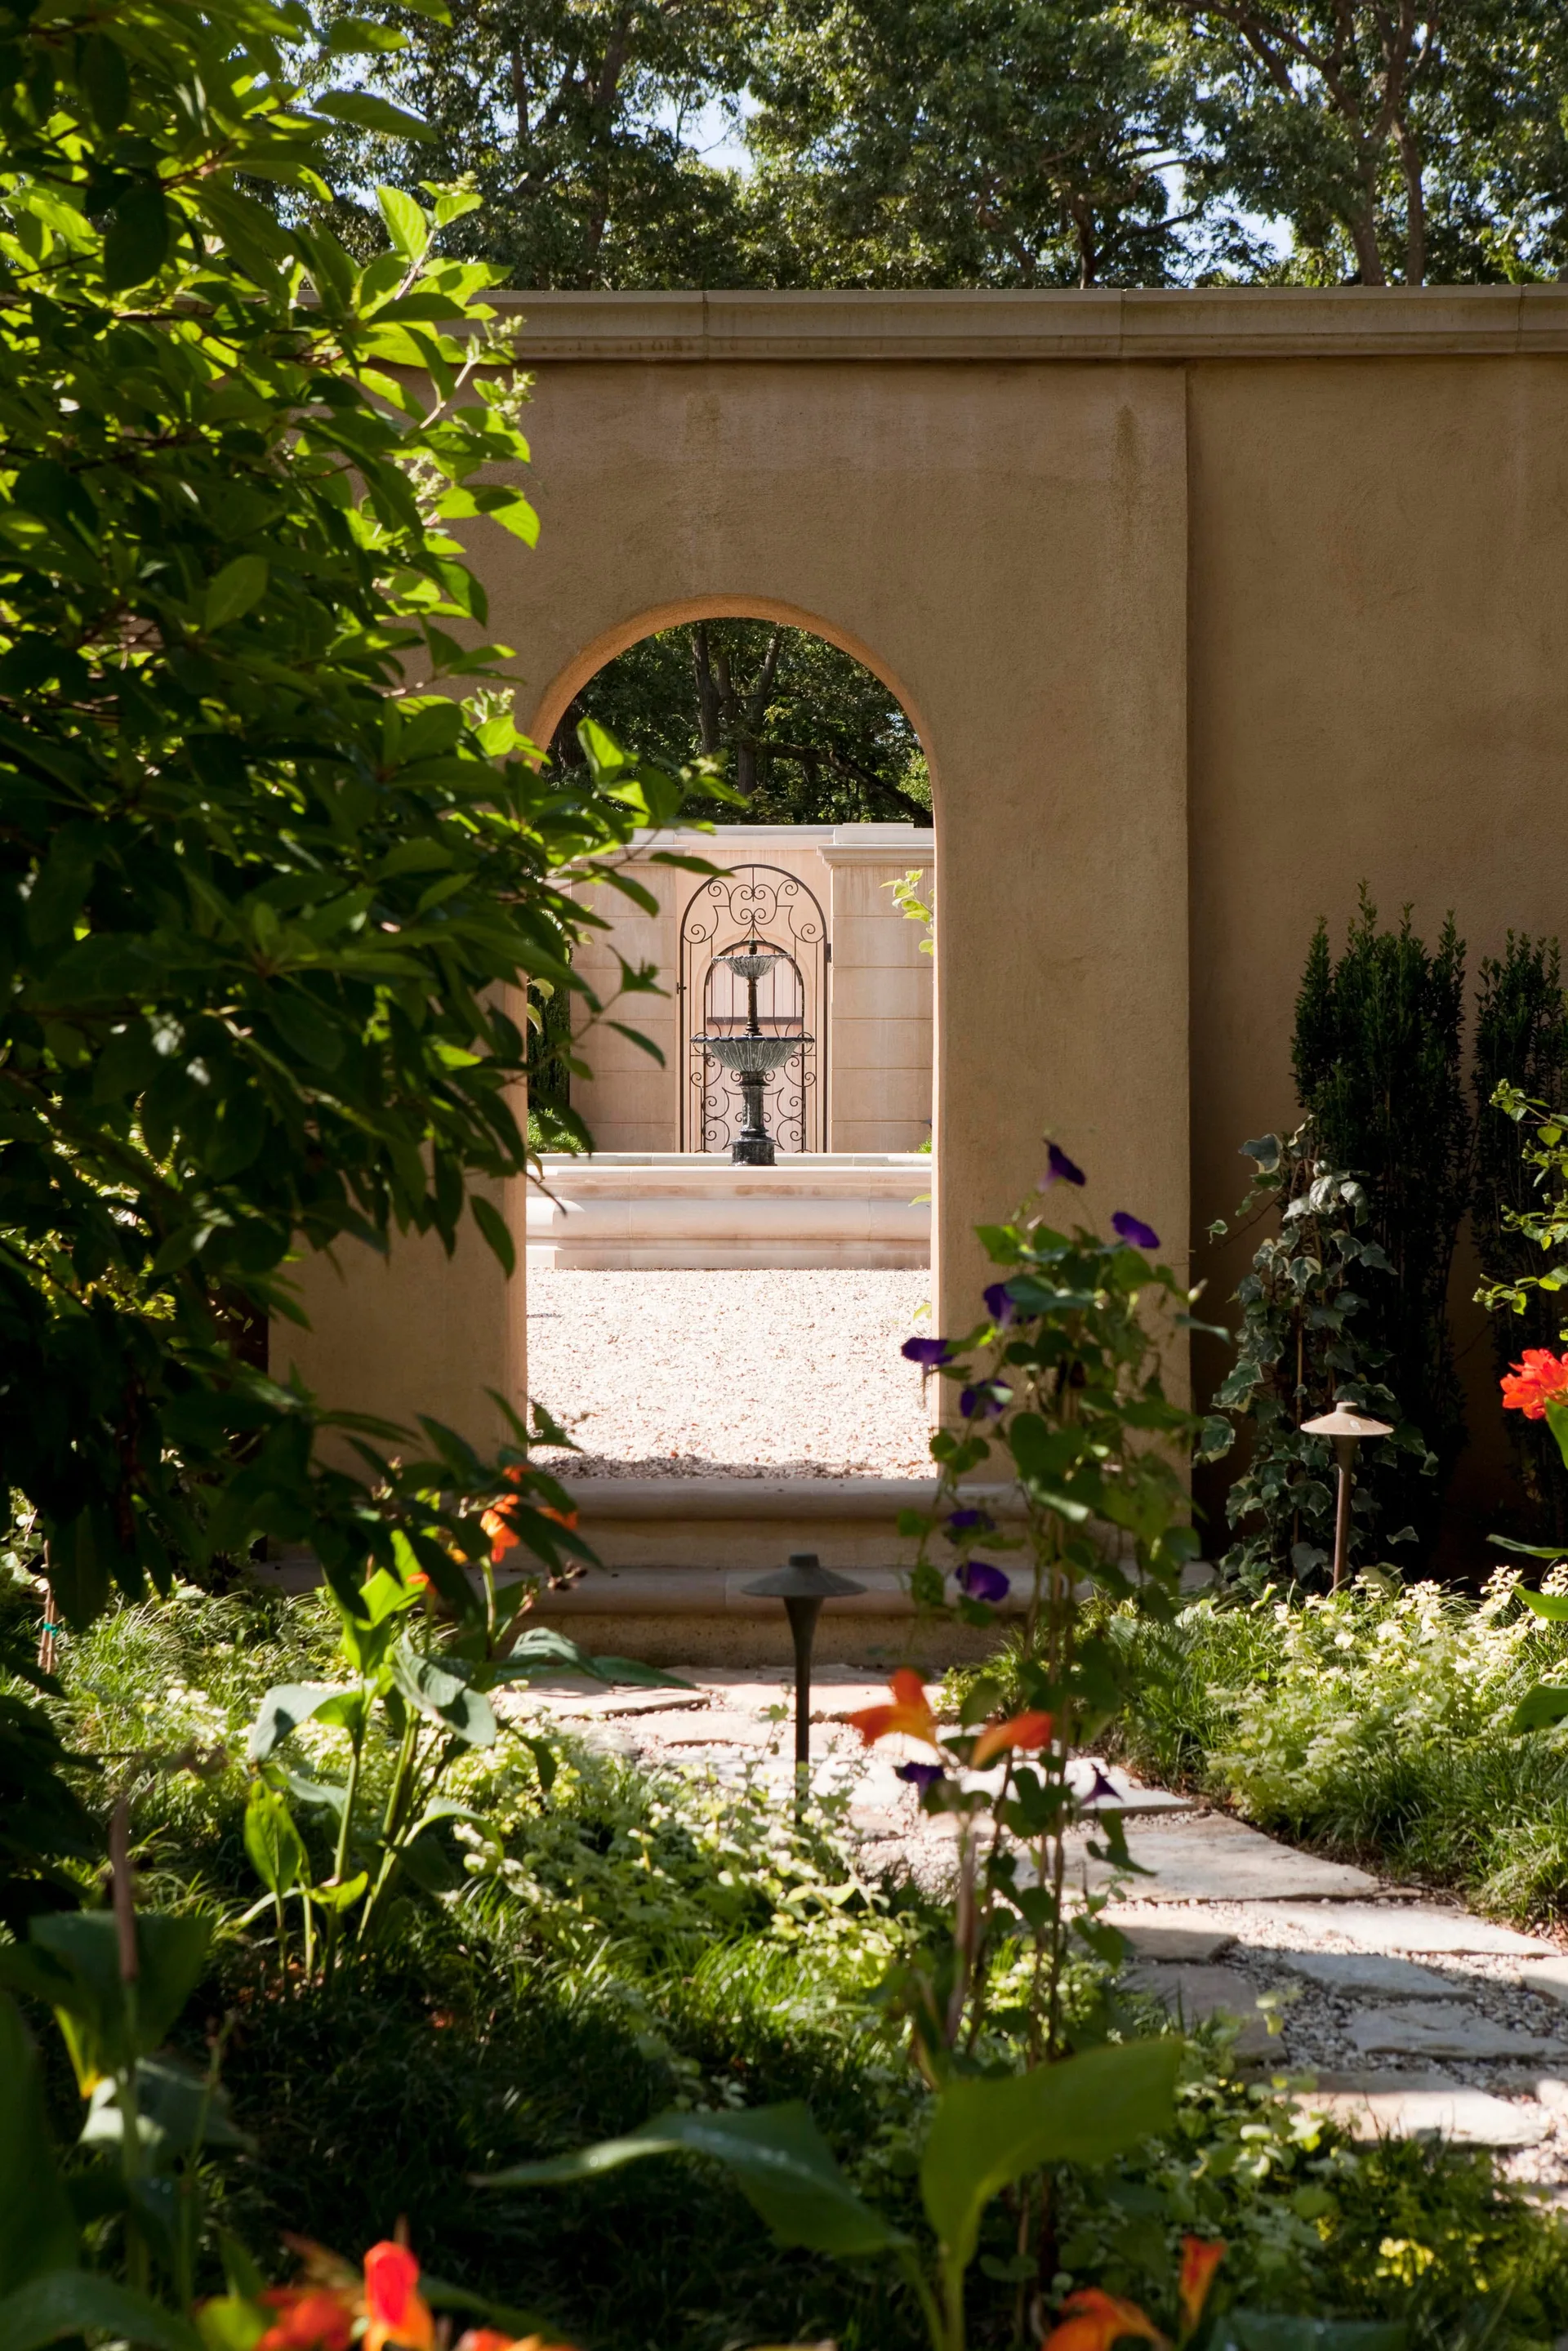
An arched opening in a tan stucco wall looks onto a gravel courtyard featuring a tiered black fountain in front of an iron gate.
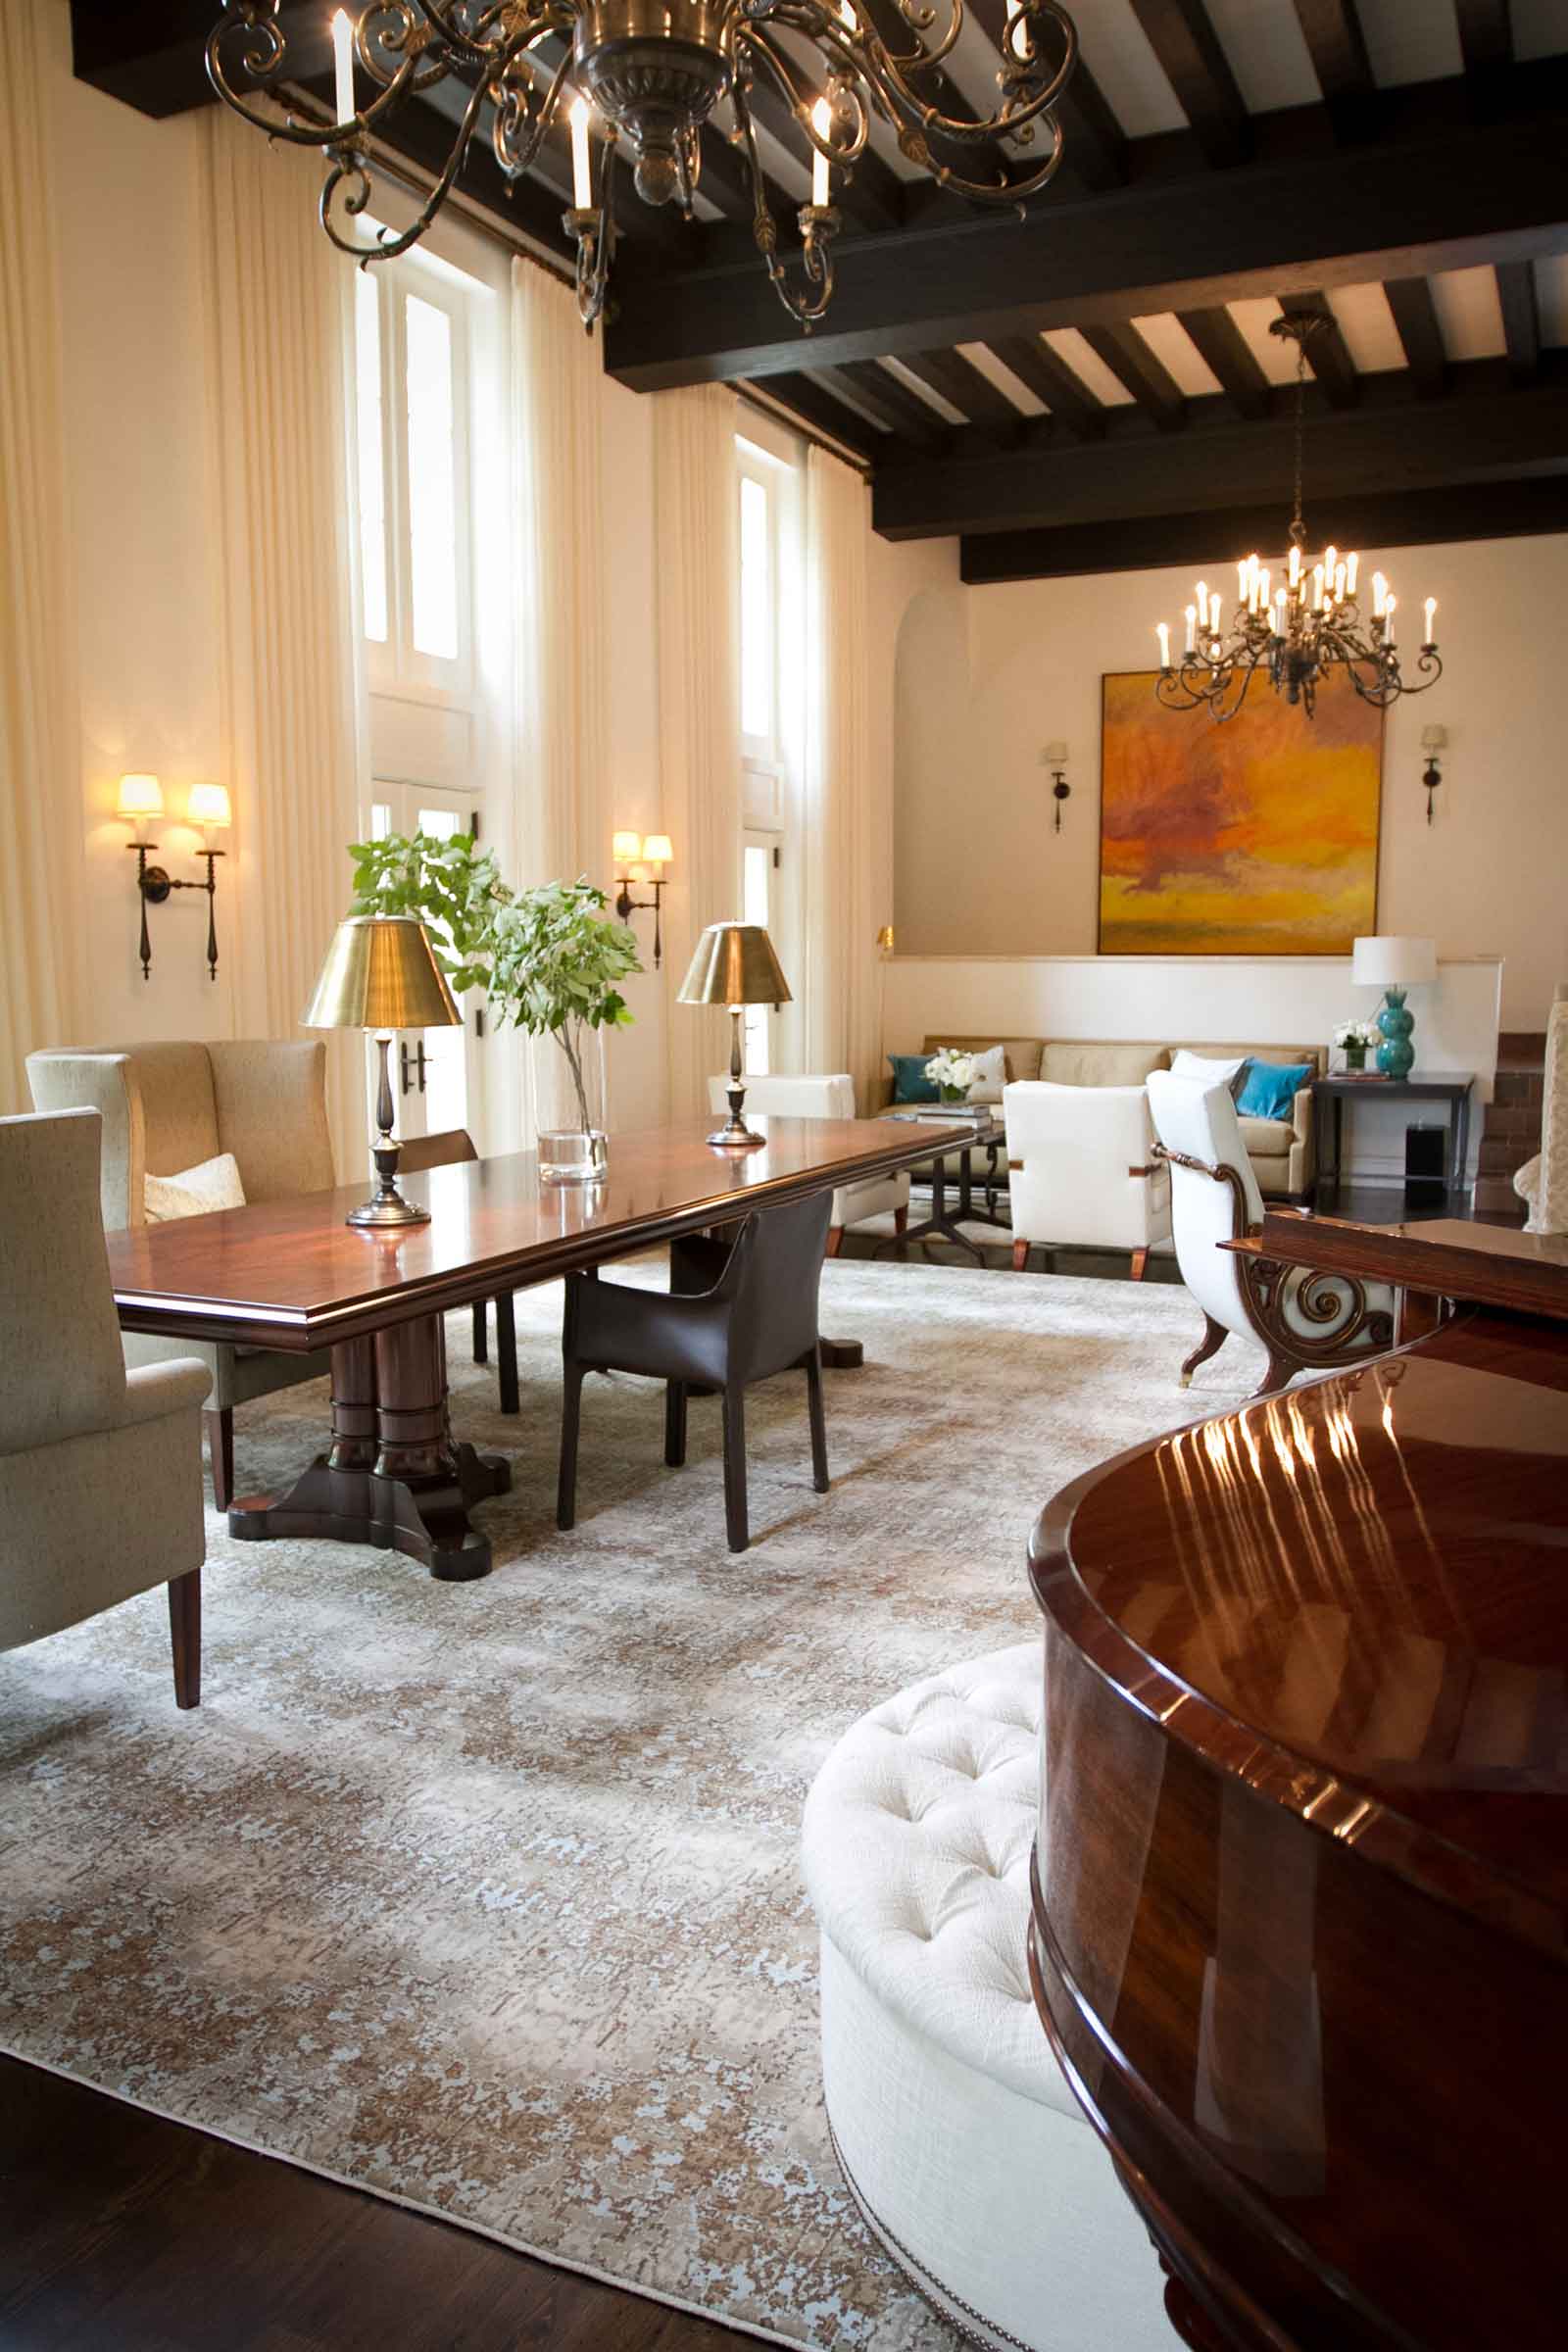
A spacious great room features dark exposed ceiling beams, a long wooden dining table with brass lamps, and a polished grand piano in the foreground.
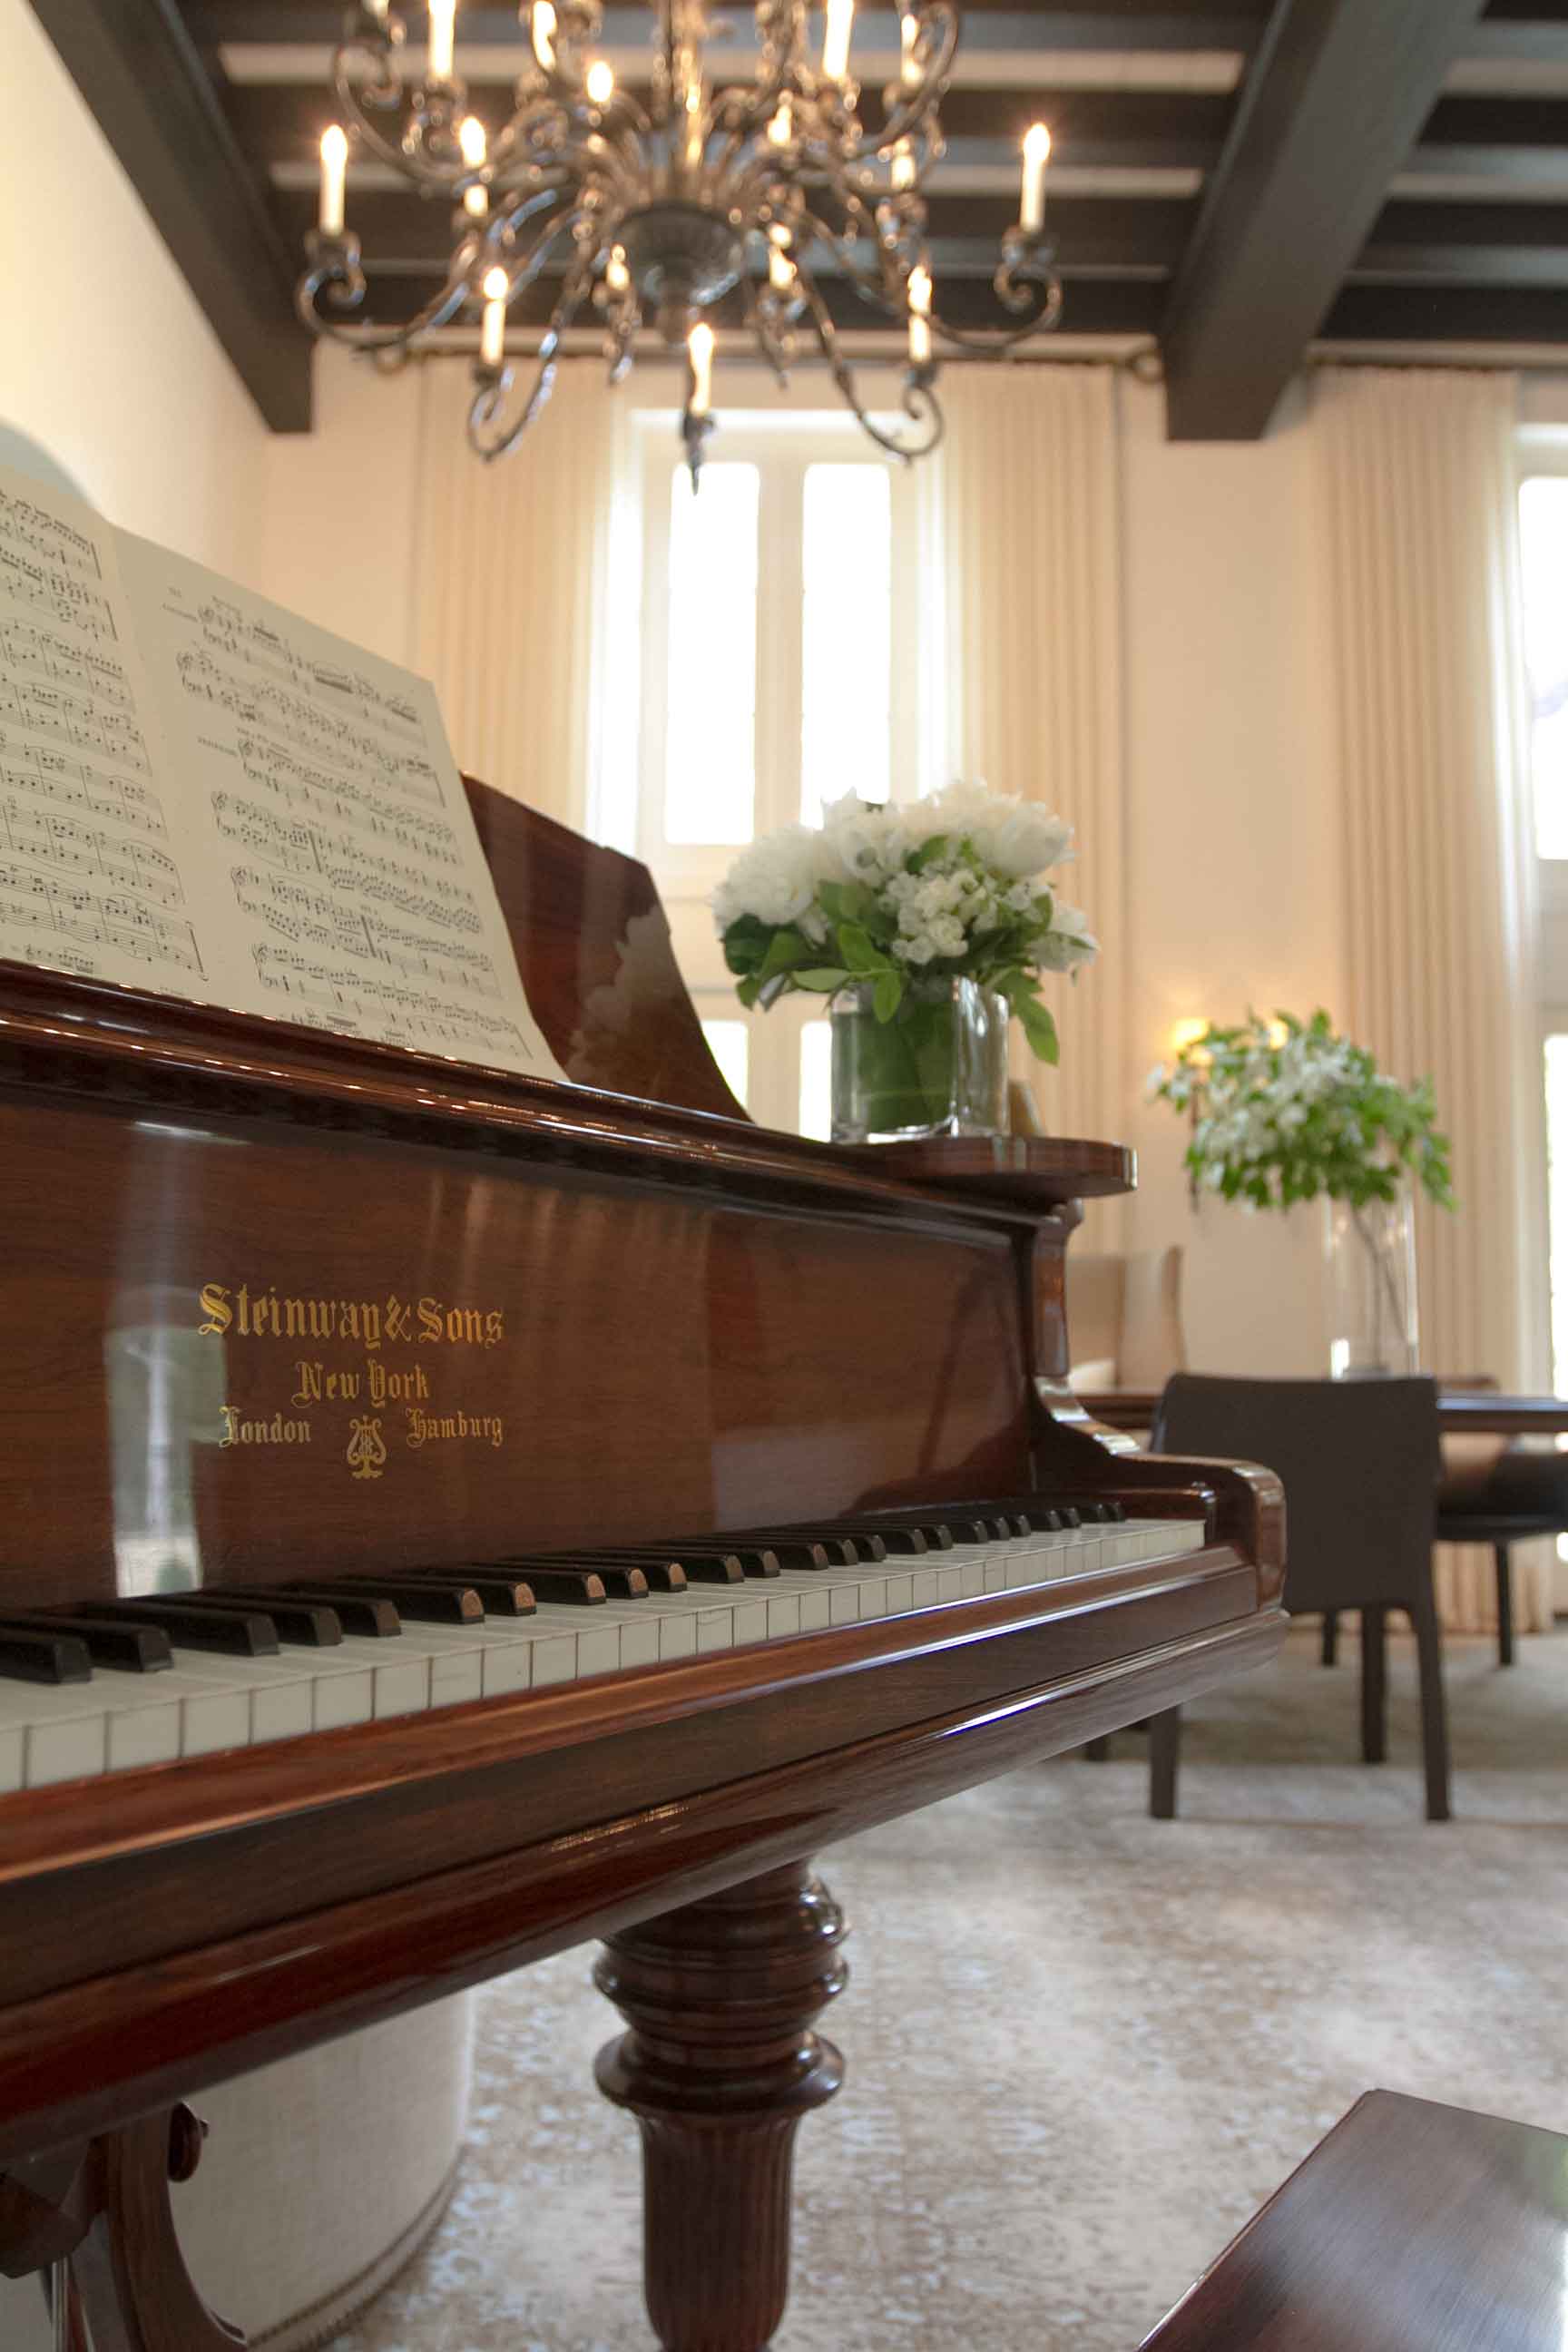
A close-up of a polished dark wood grand piano with sheet music and white flowers, set in a room with exposed ceiling beams and a chandelier.
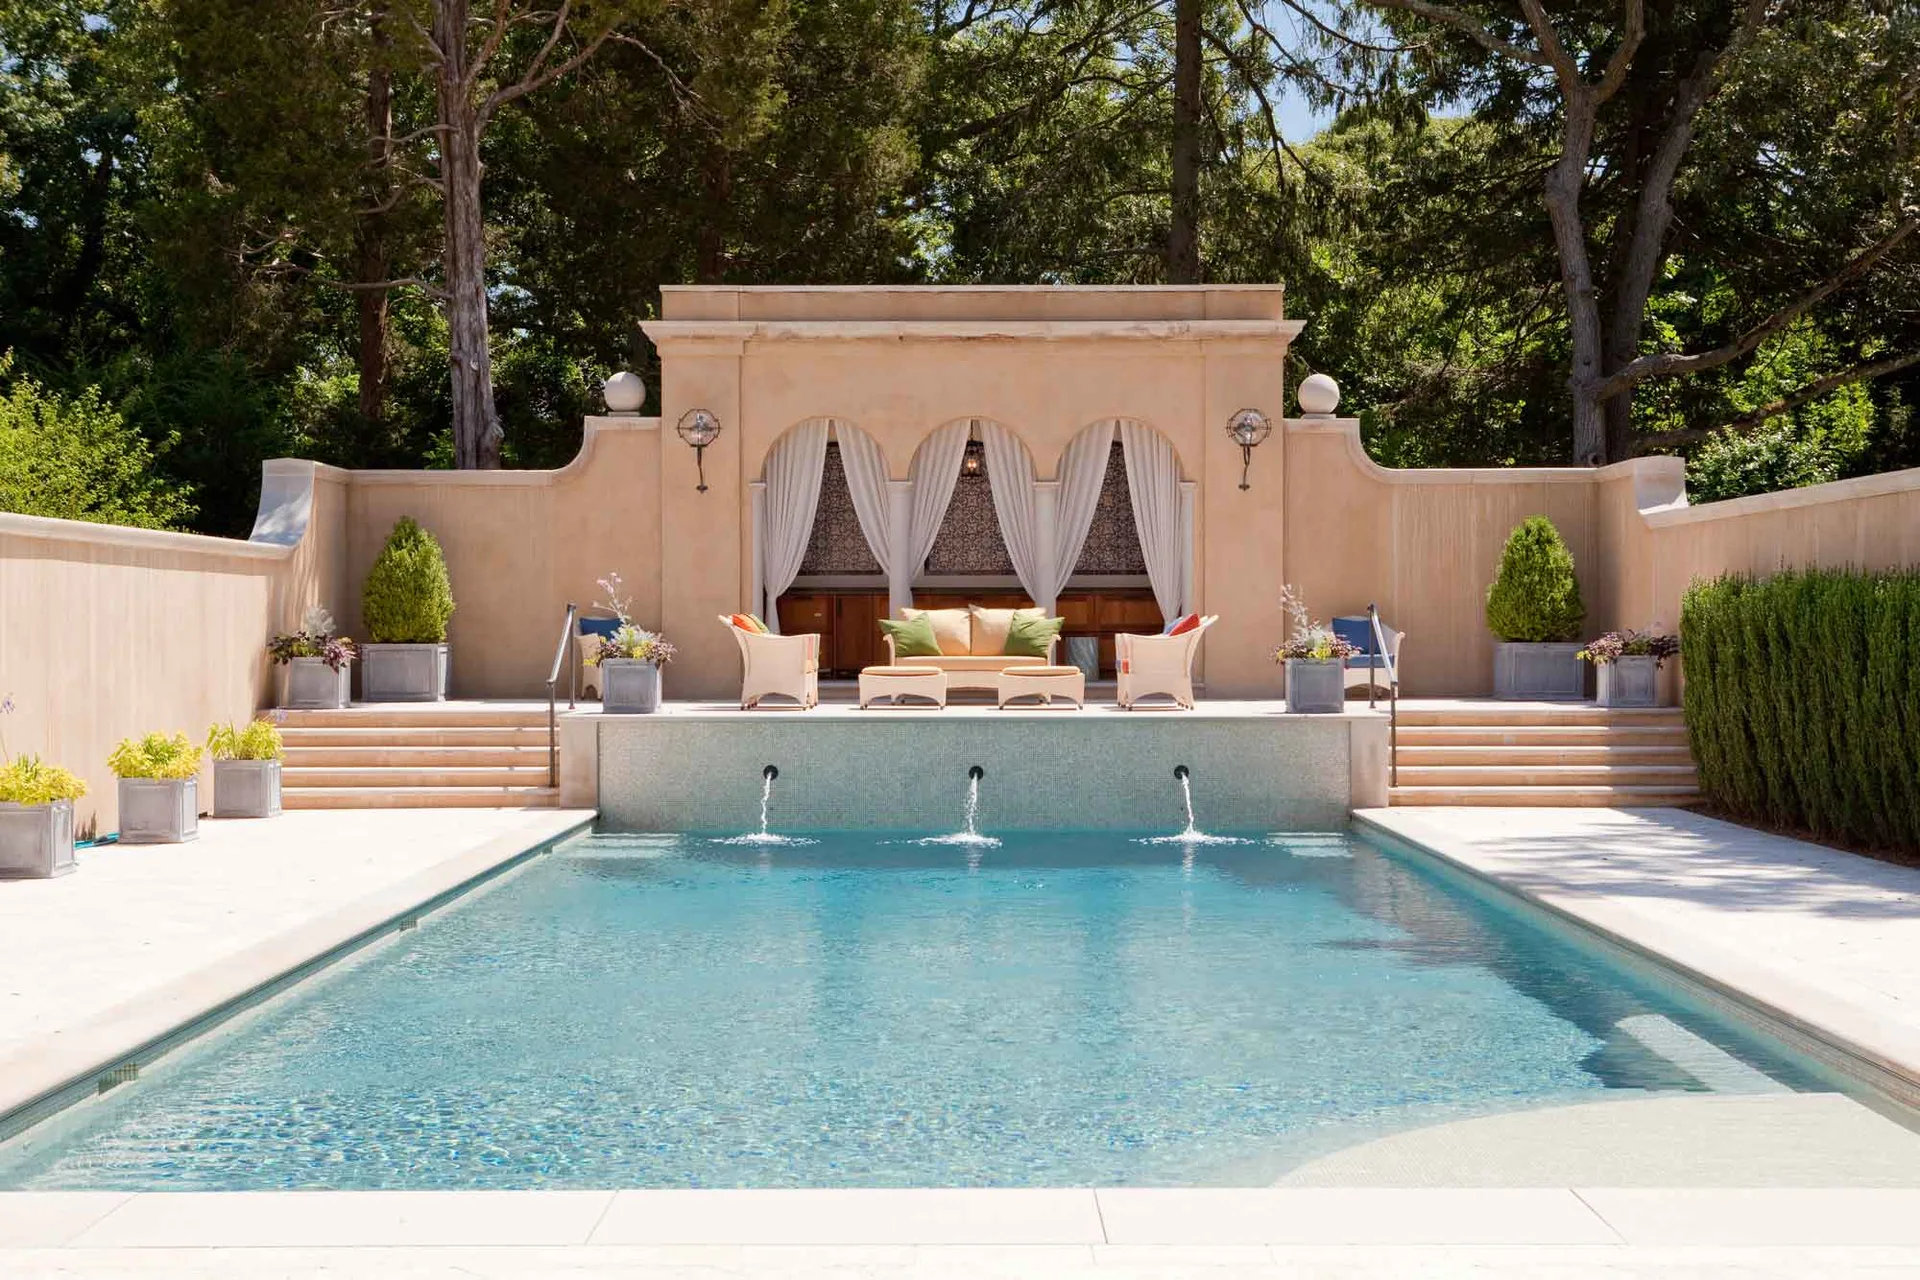
A rectangular swimming pool with three water fountains spouting from a raised beige stone patio featuring a symmetrical arched cabana and outdoor seating.