Skip to content

PROJECT

115S Apartment

by SAINZ arquitetura

23 images

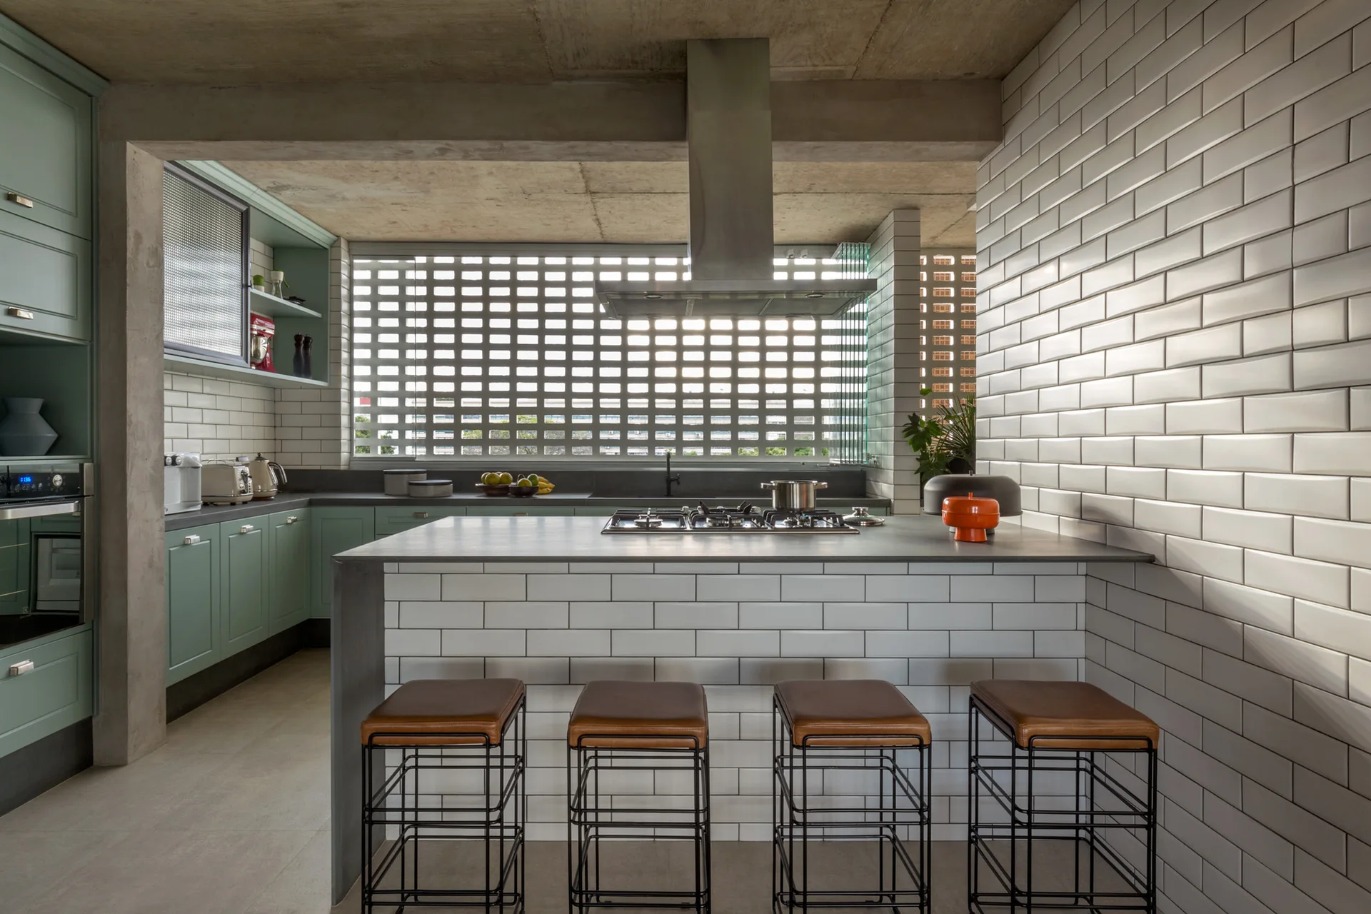
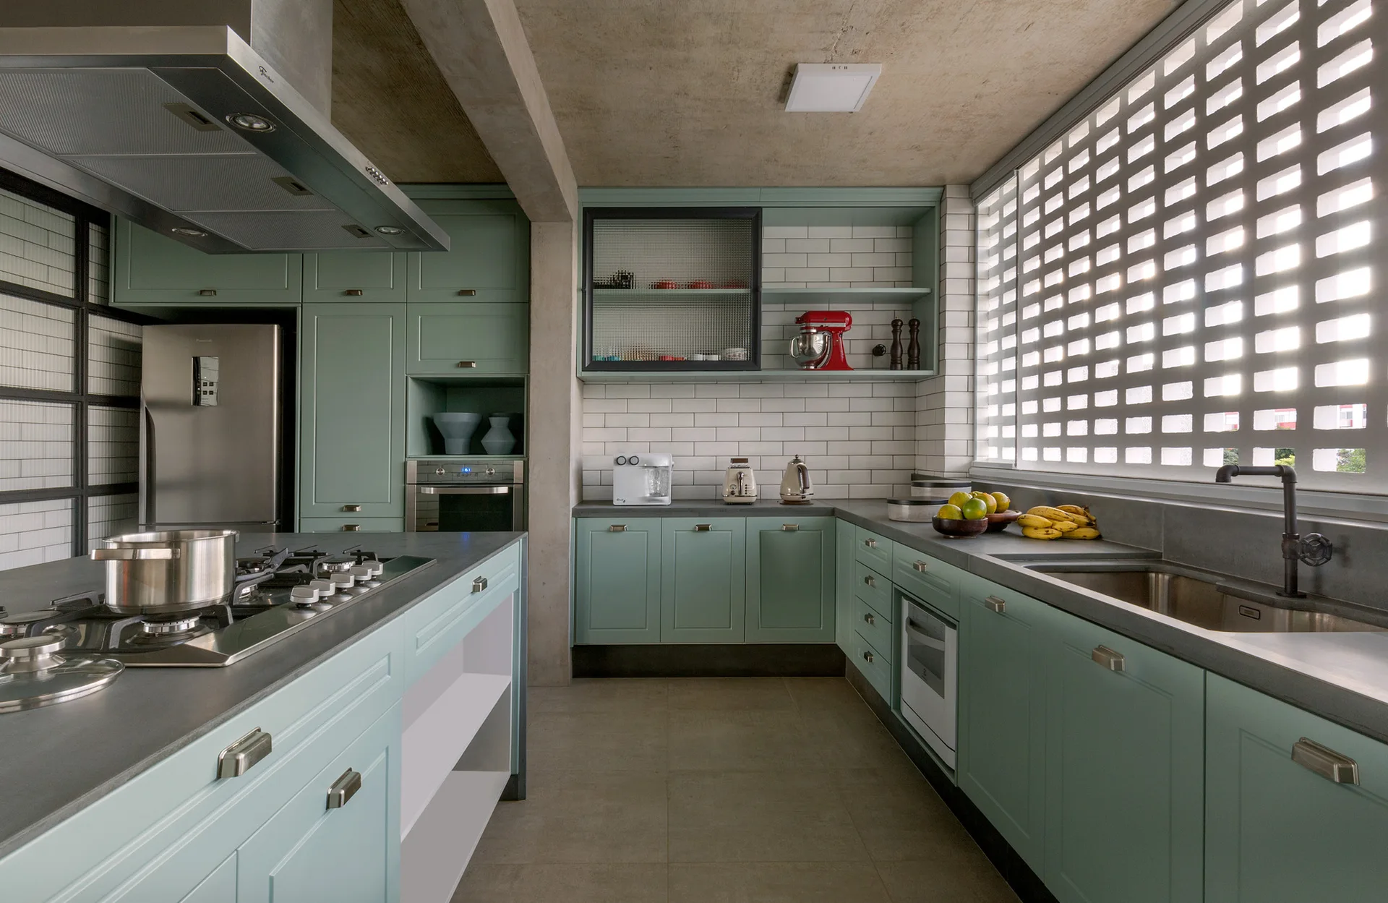
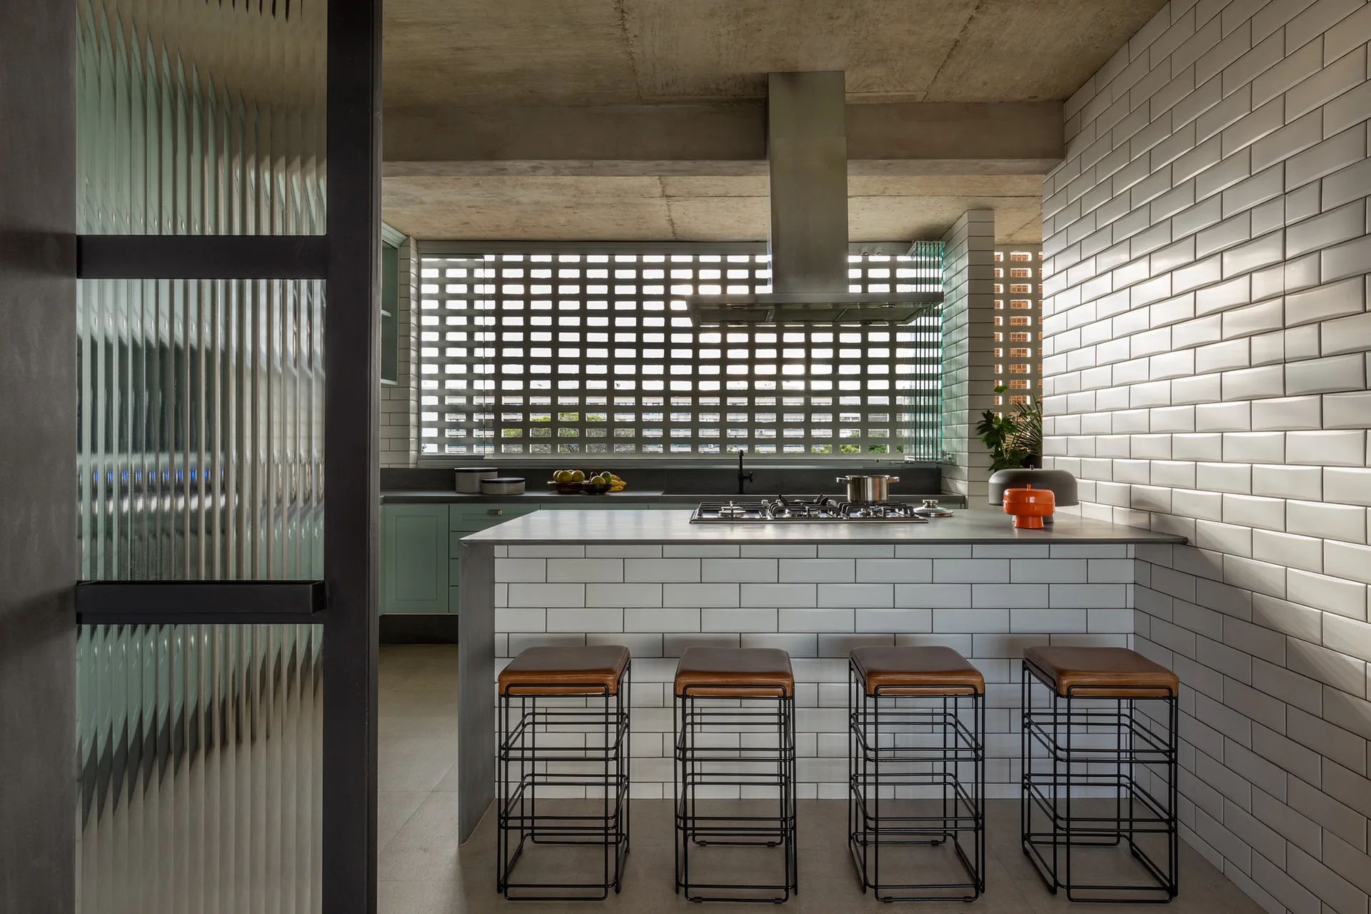
A modern kitchen featuring sage green cabinets, a large island with brown leather bar stools, subway tile walls, and a breeze block screen window.
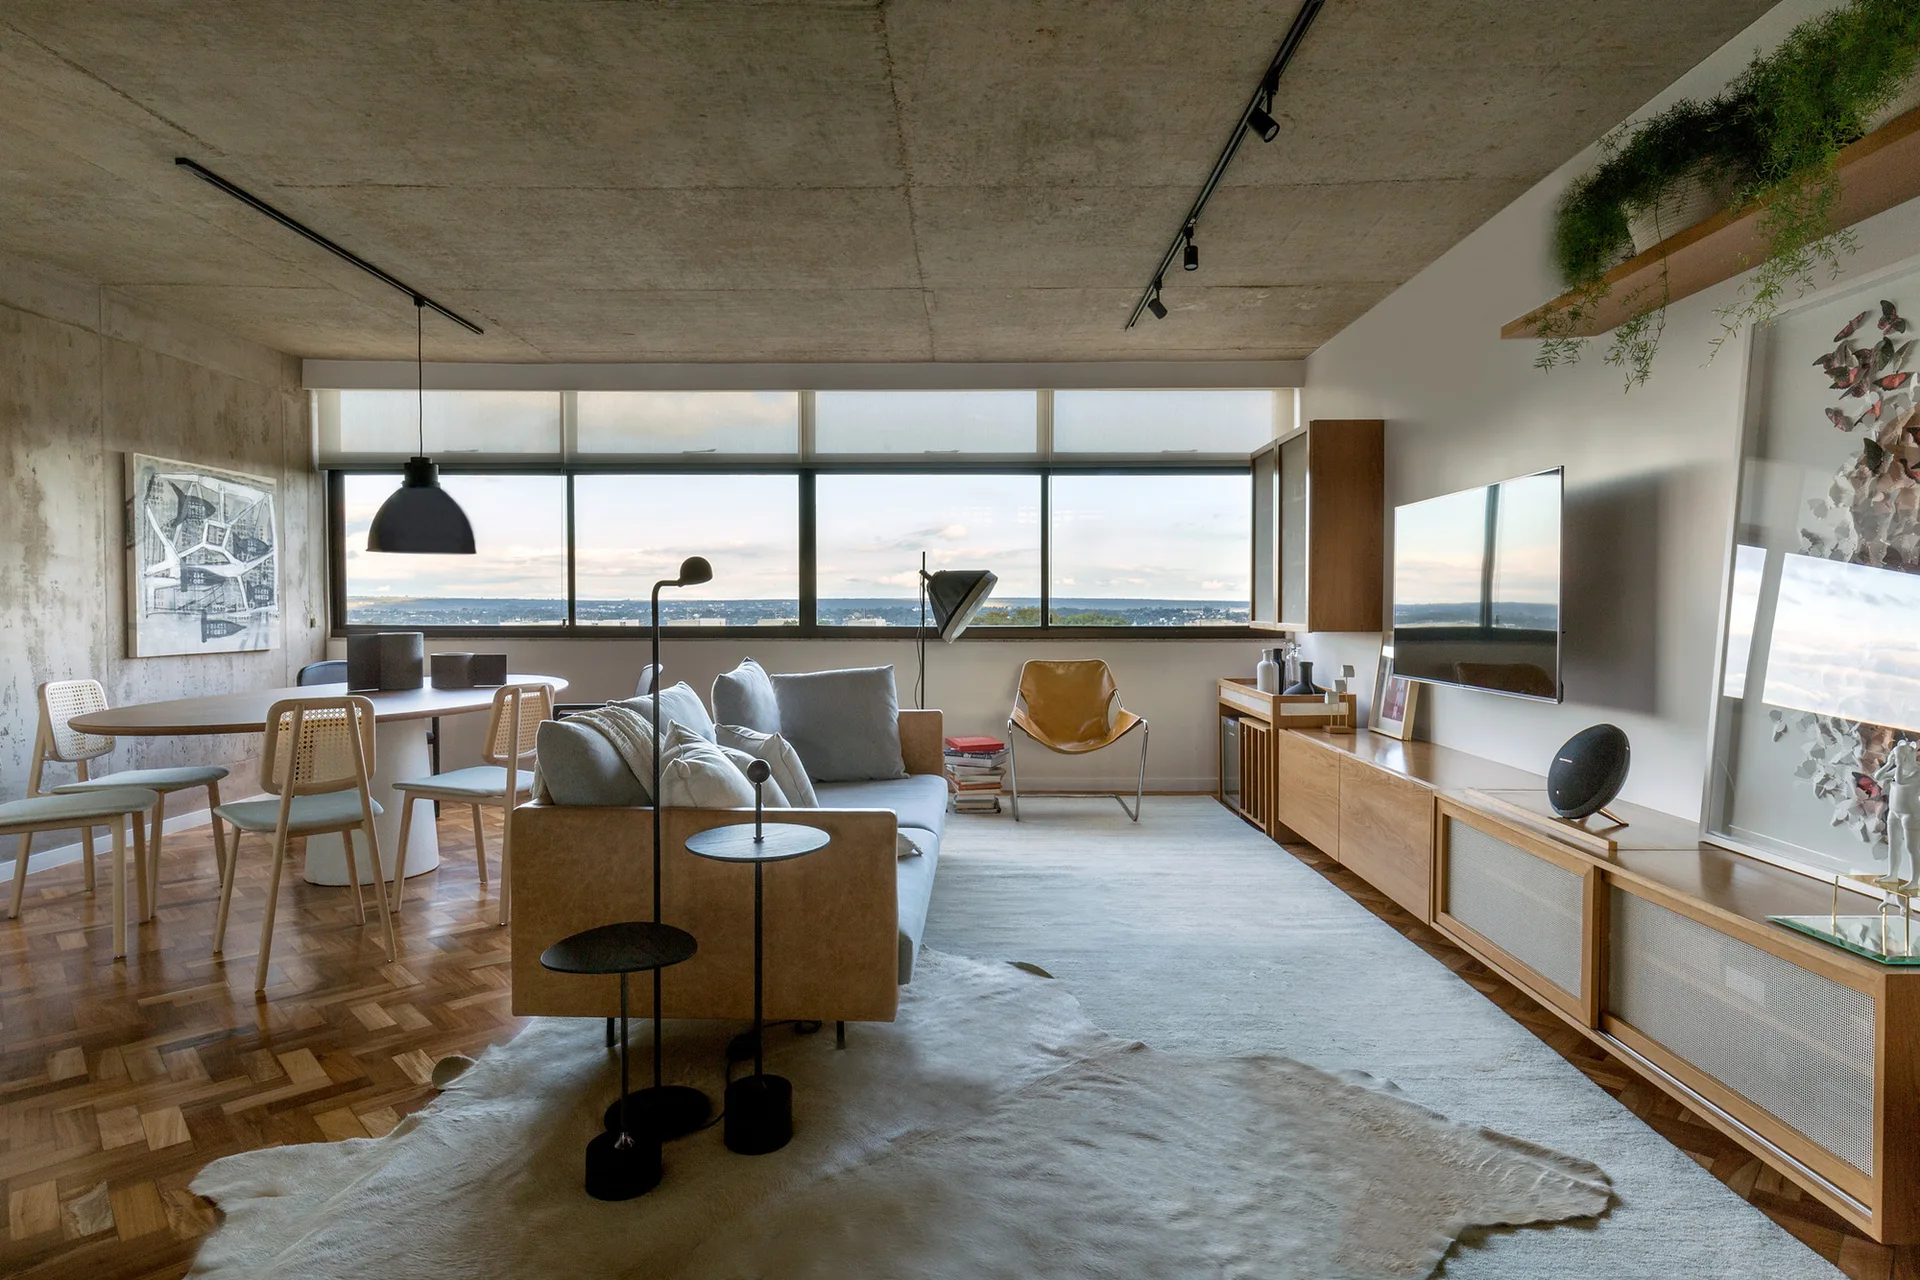
An open-plan living room featuring an exposed concrete ceiling, wood parquet flooring, a light grey sofa, and a long wood media console.
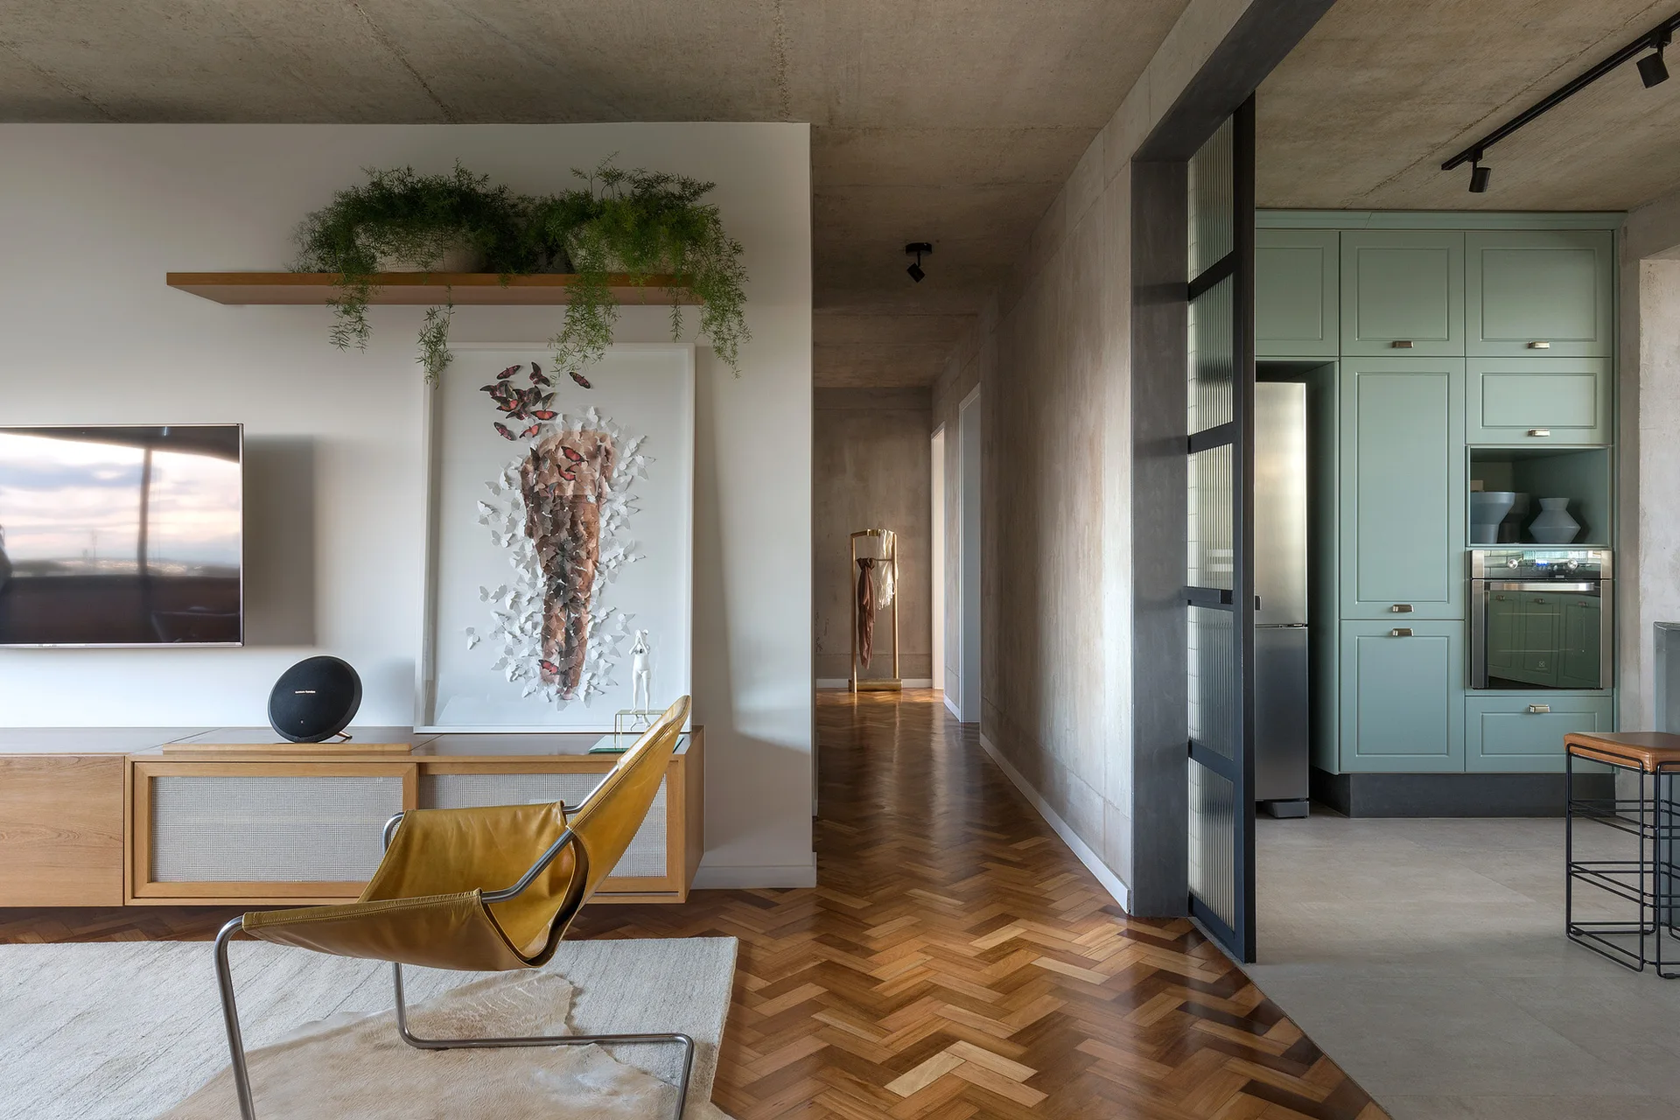
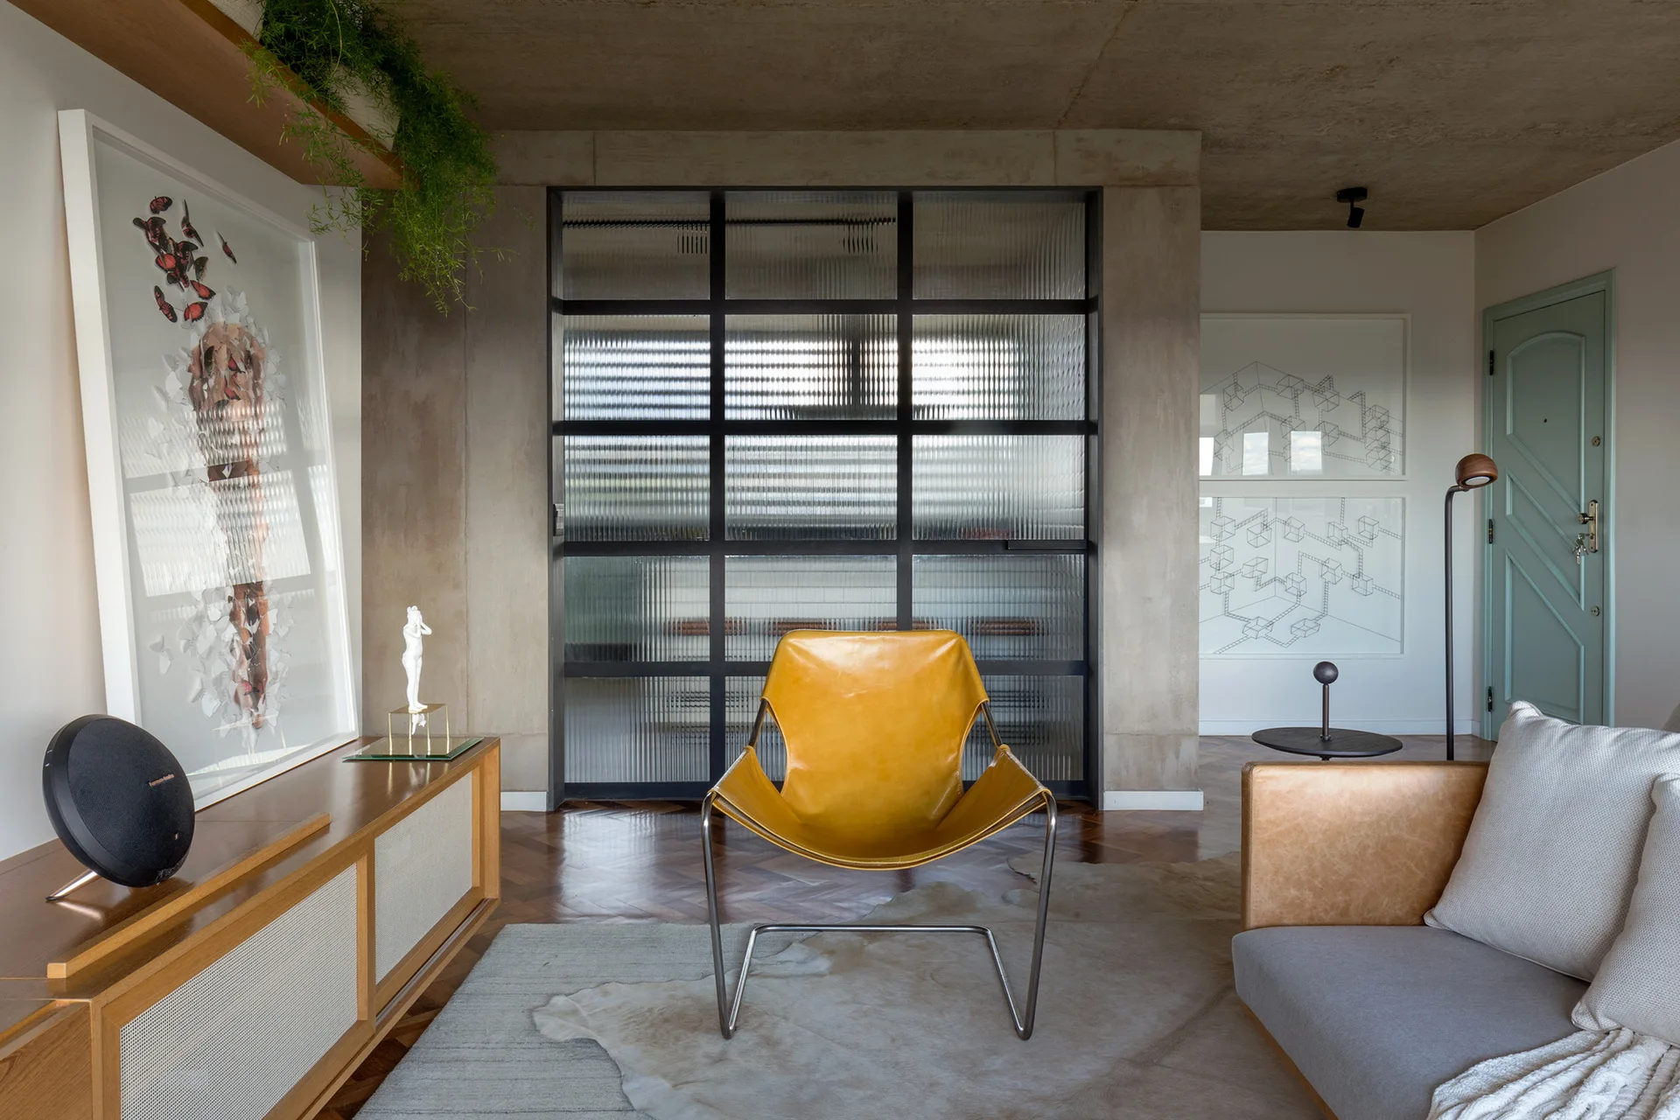
A modern living room features wood herringbone flooring, a yellow leather chair, and a fluted glass partition looking into a sage green kitchen.
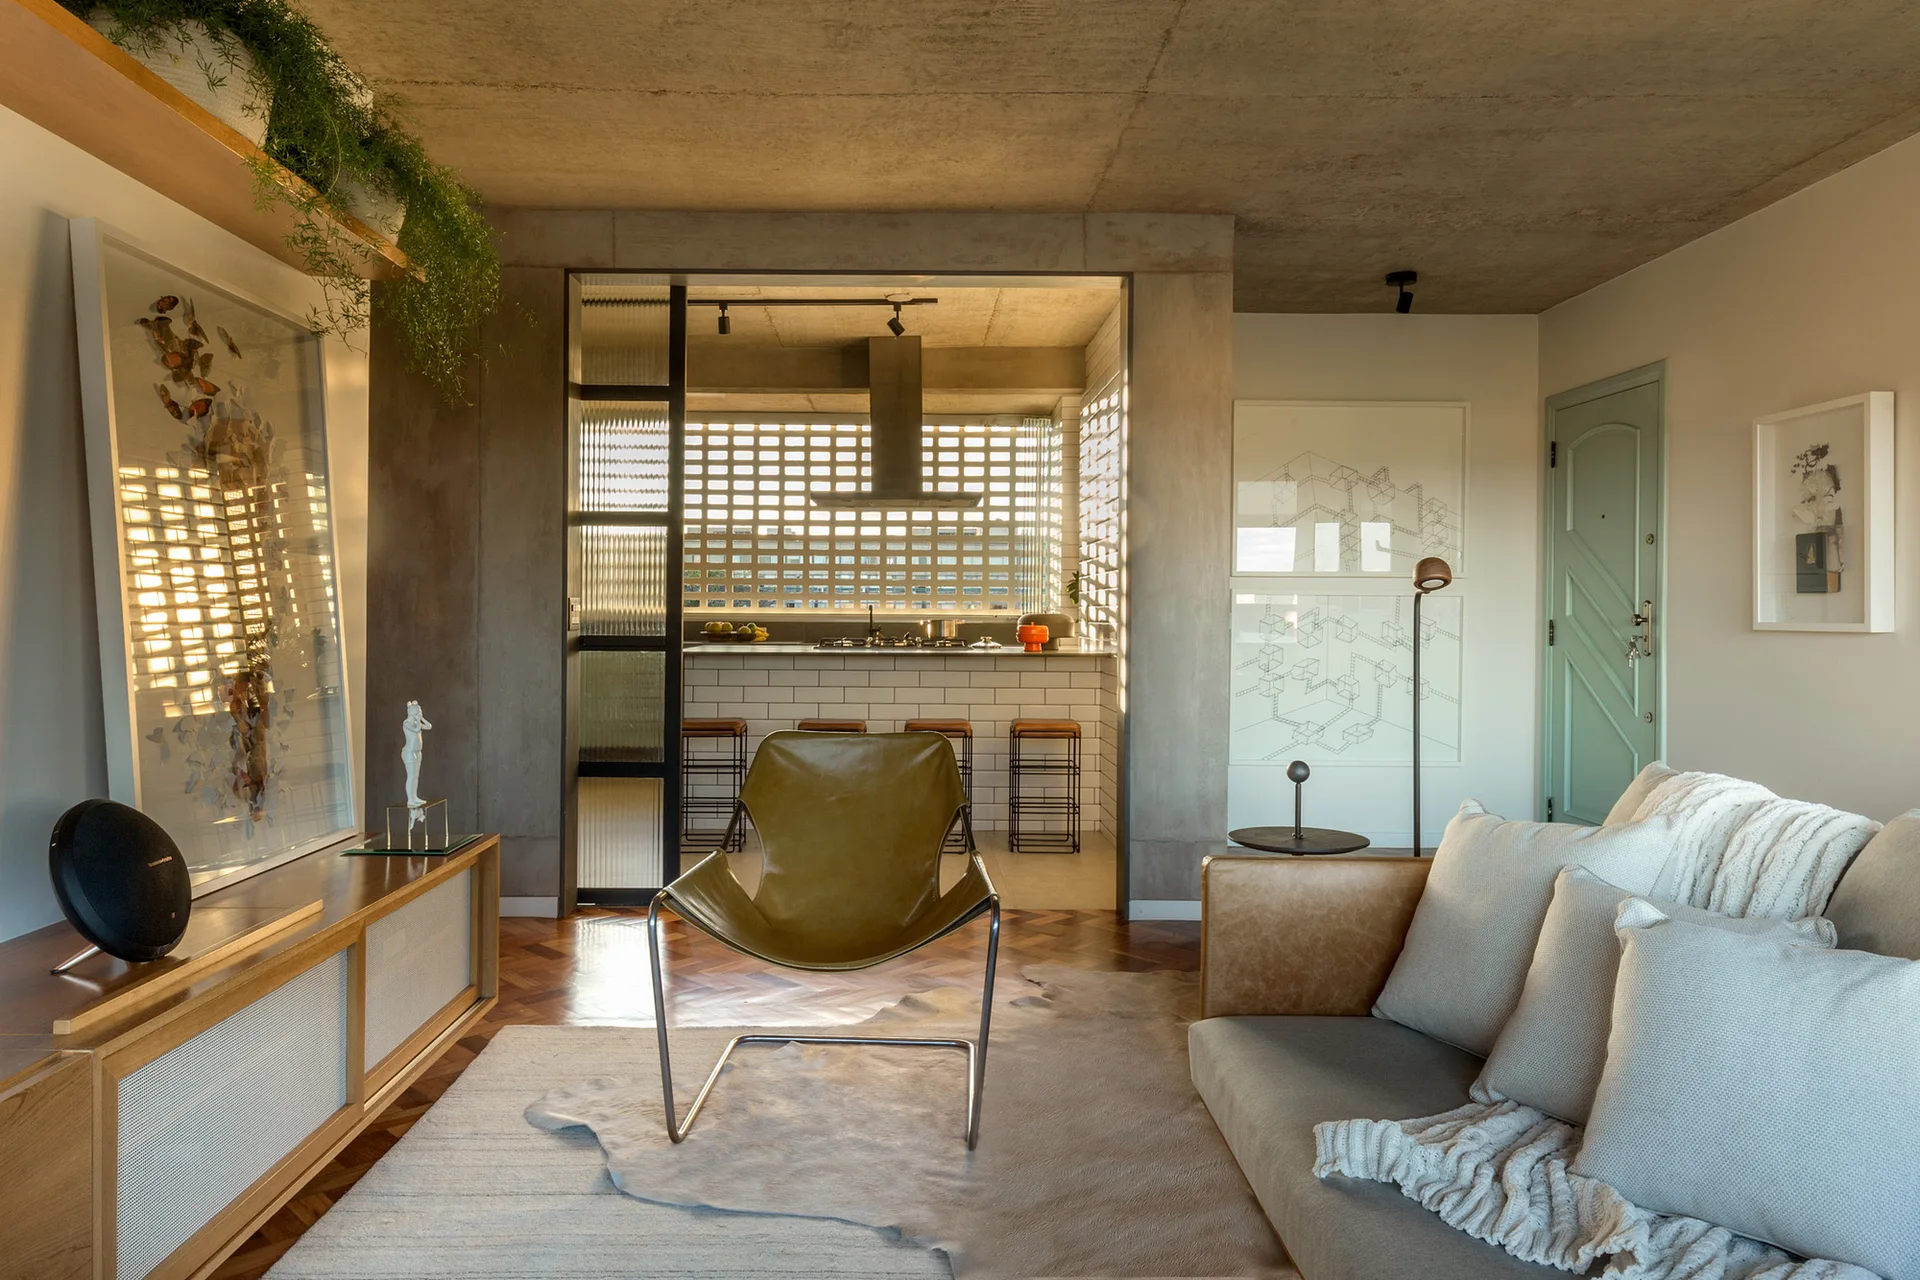
A modern living room features an olive leather chair, herringbone wood floors, and an open view into a kitchen with a white breeze block wall.
A modern kitchen featuring sage green cabinetry, a large window with a white grid screen, concrete ceiling, and a central island with a cooktop.
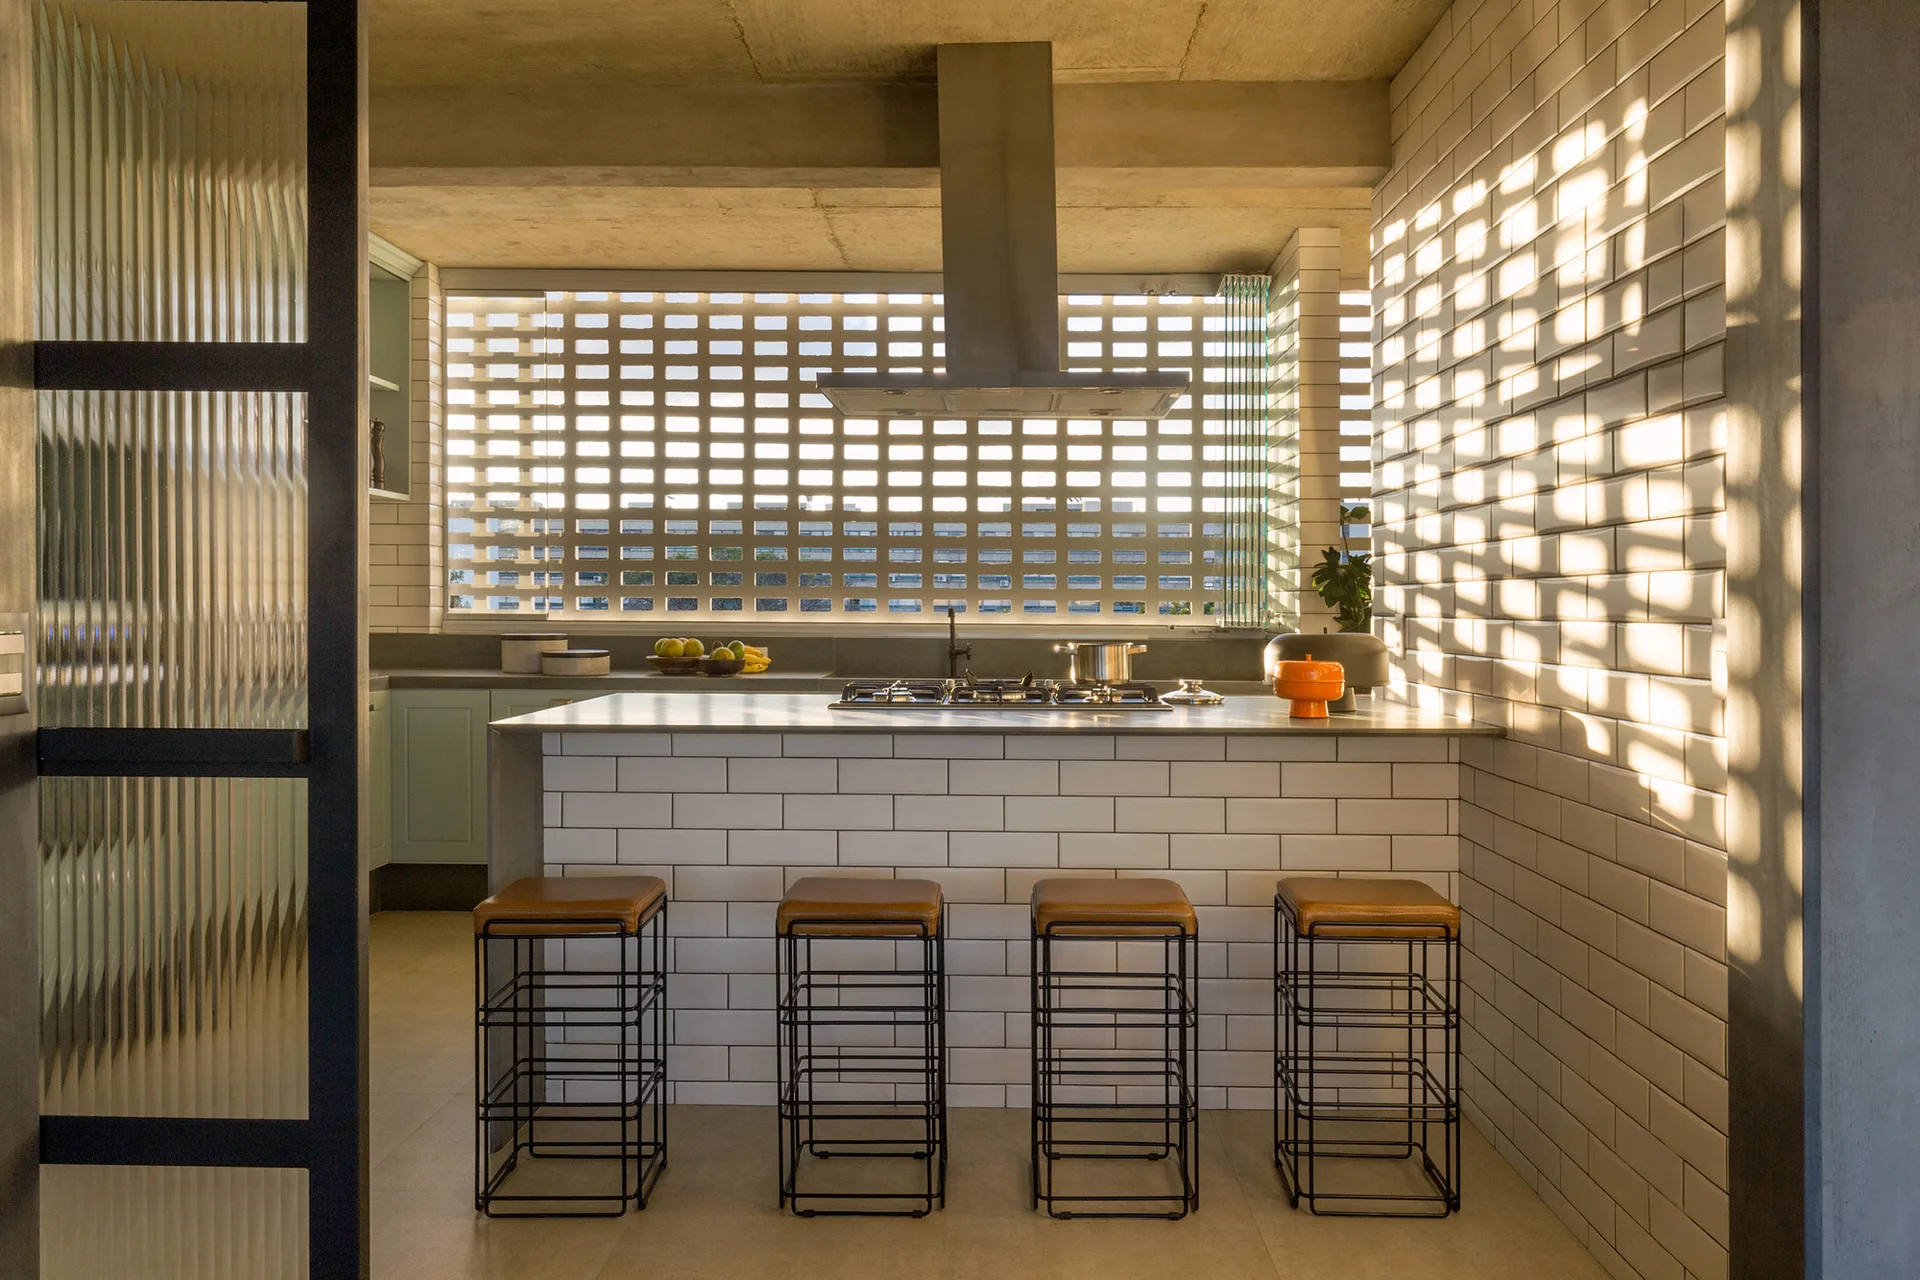
A modern industrial kitchen featuring a subway tiled island with four leather-topped bar stools and a patterned breezeblock window wall.
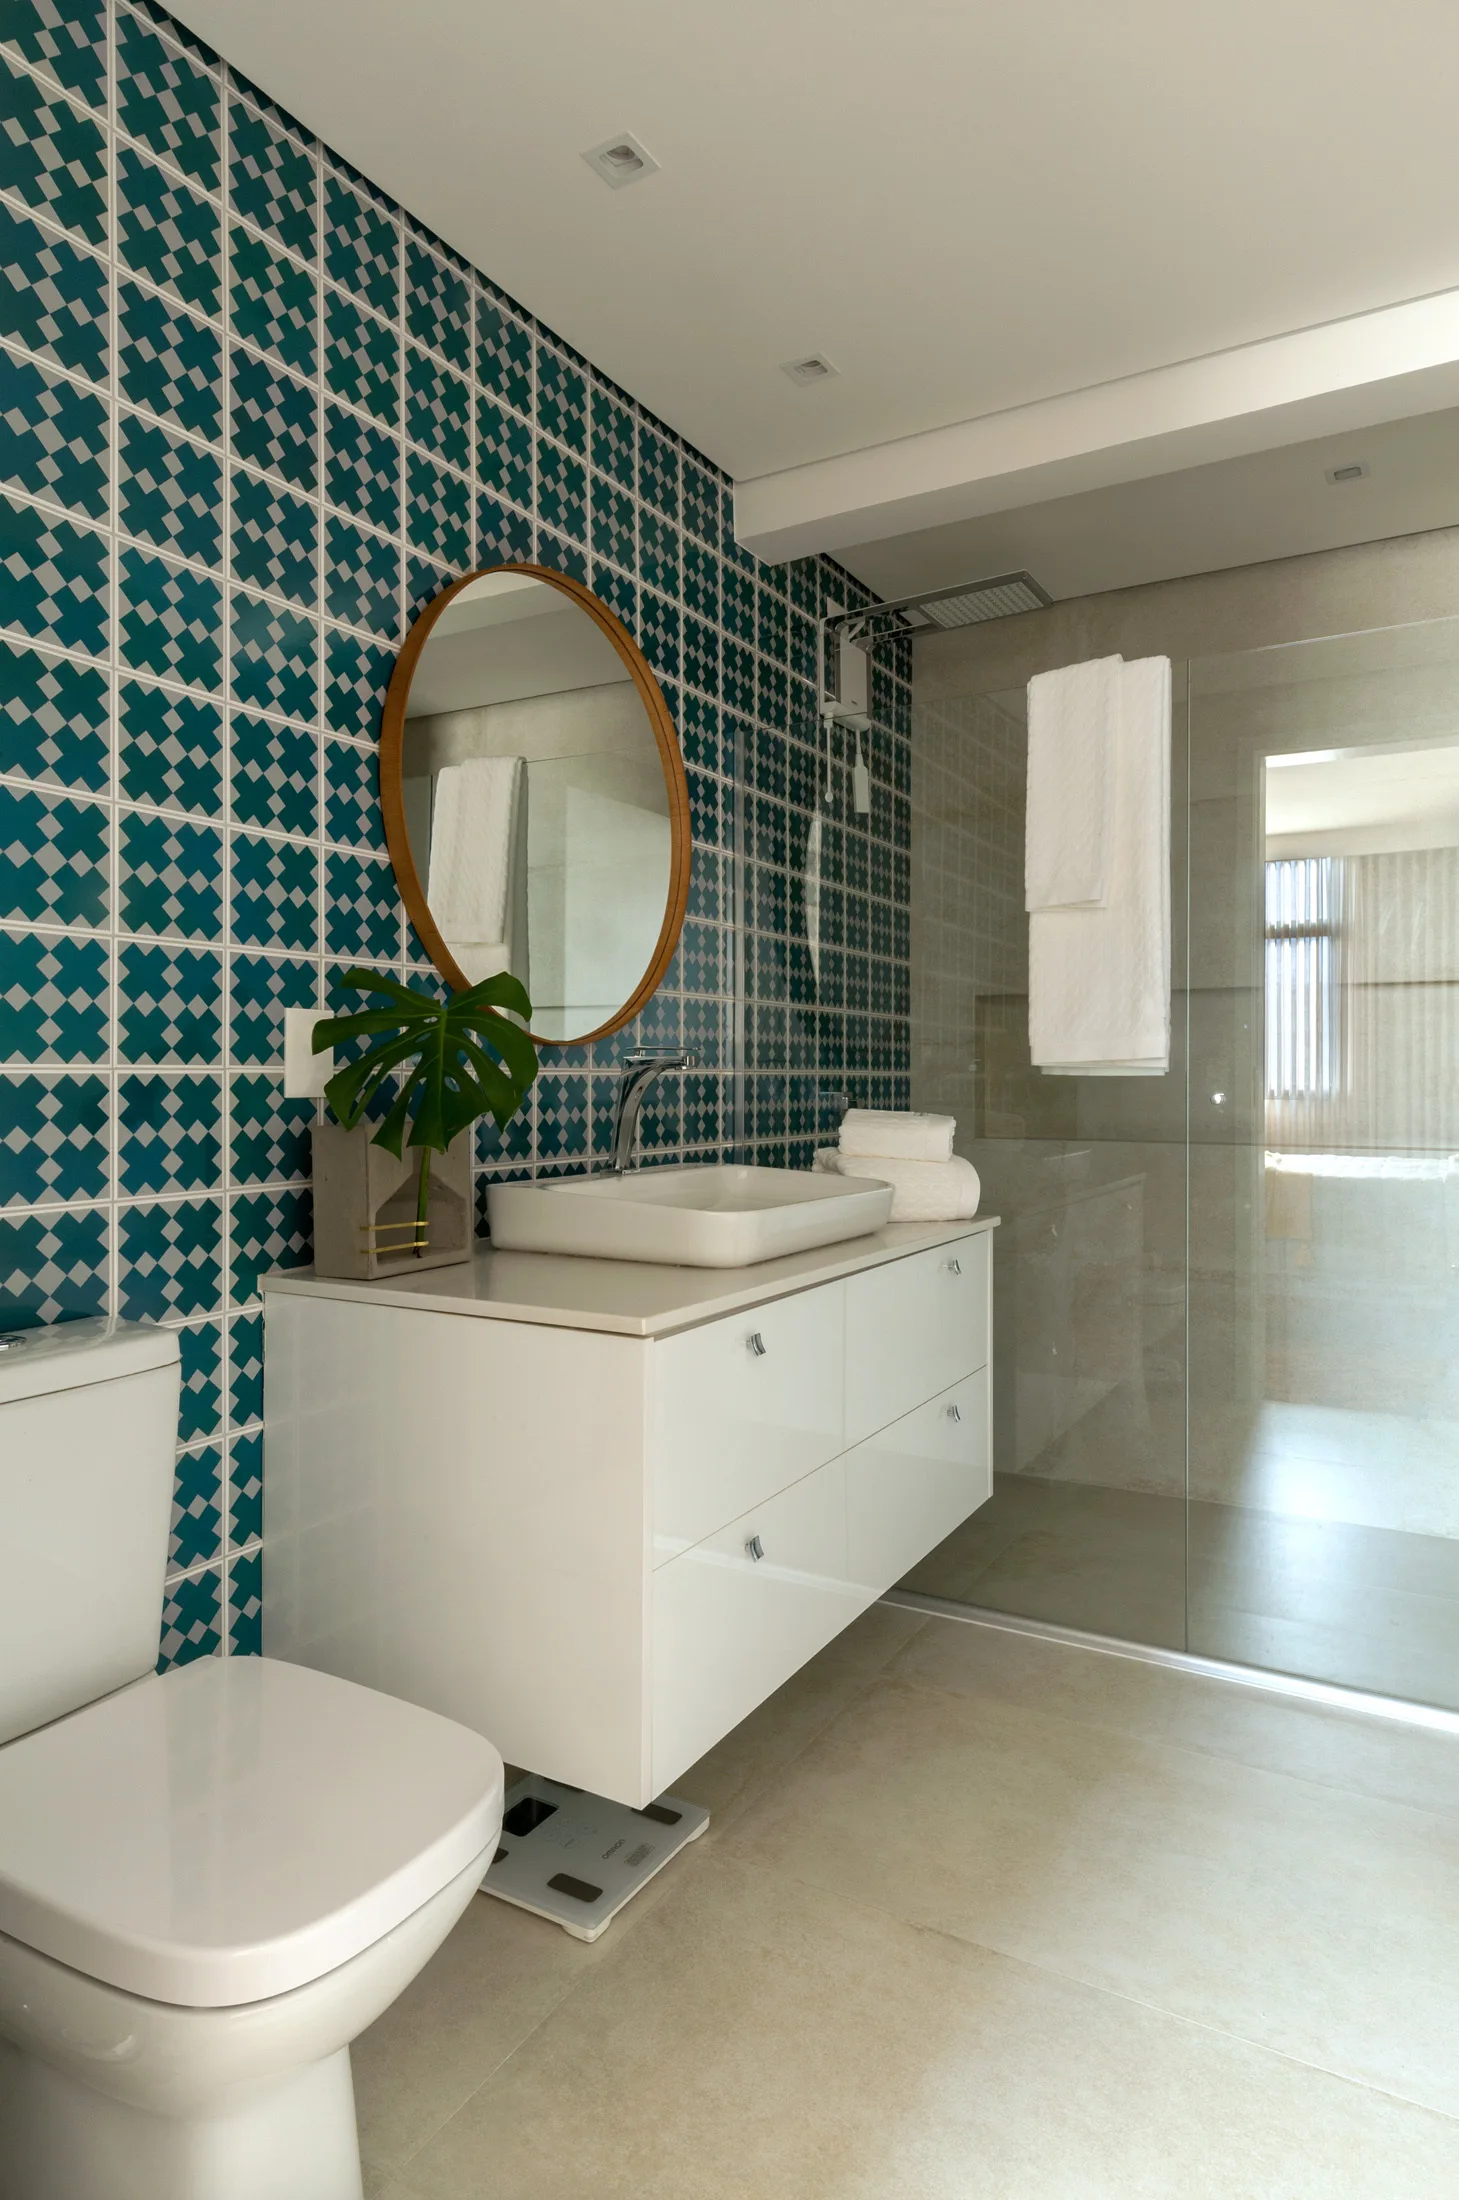
A modern bathroom features a teal and white geometric tile wall behind a white floating vanity, a round wooden mirror, and a glass-enclosed shower.
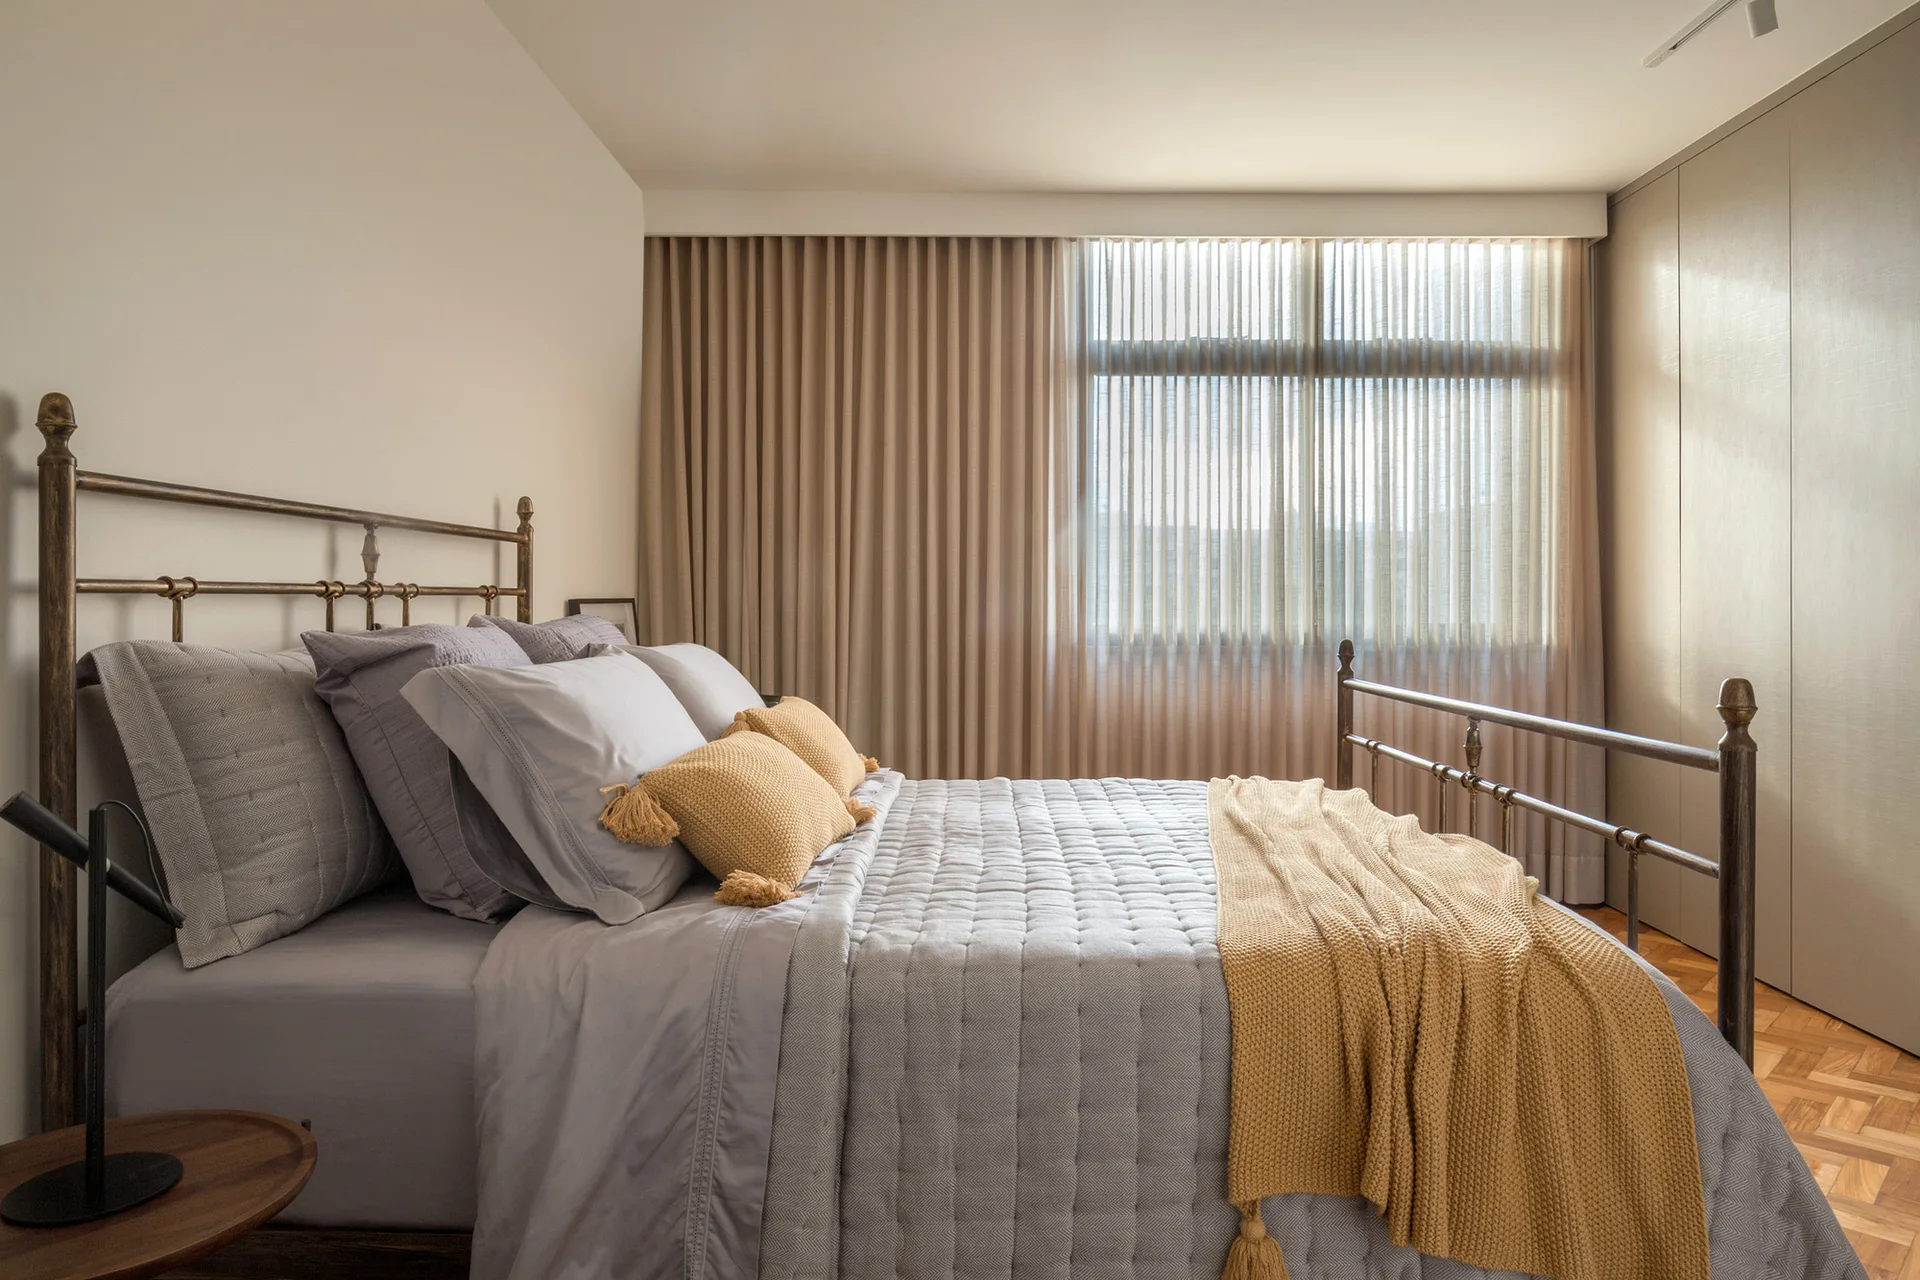
A bedroom featuring a metal frame bed with grey quilted bedding, mustard yellow accents, pleated curtains, and herringbone wood flooring.
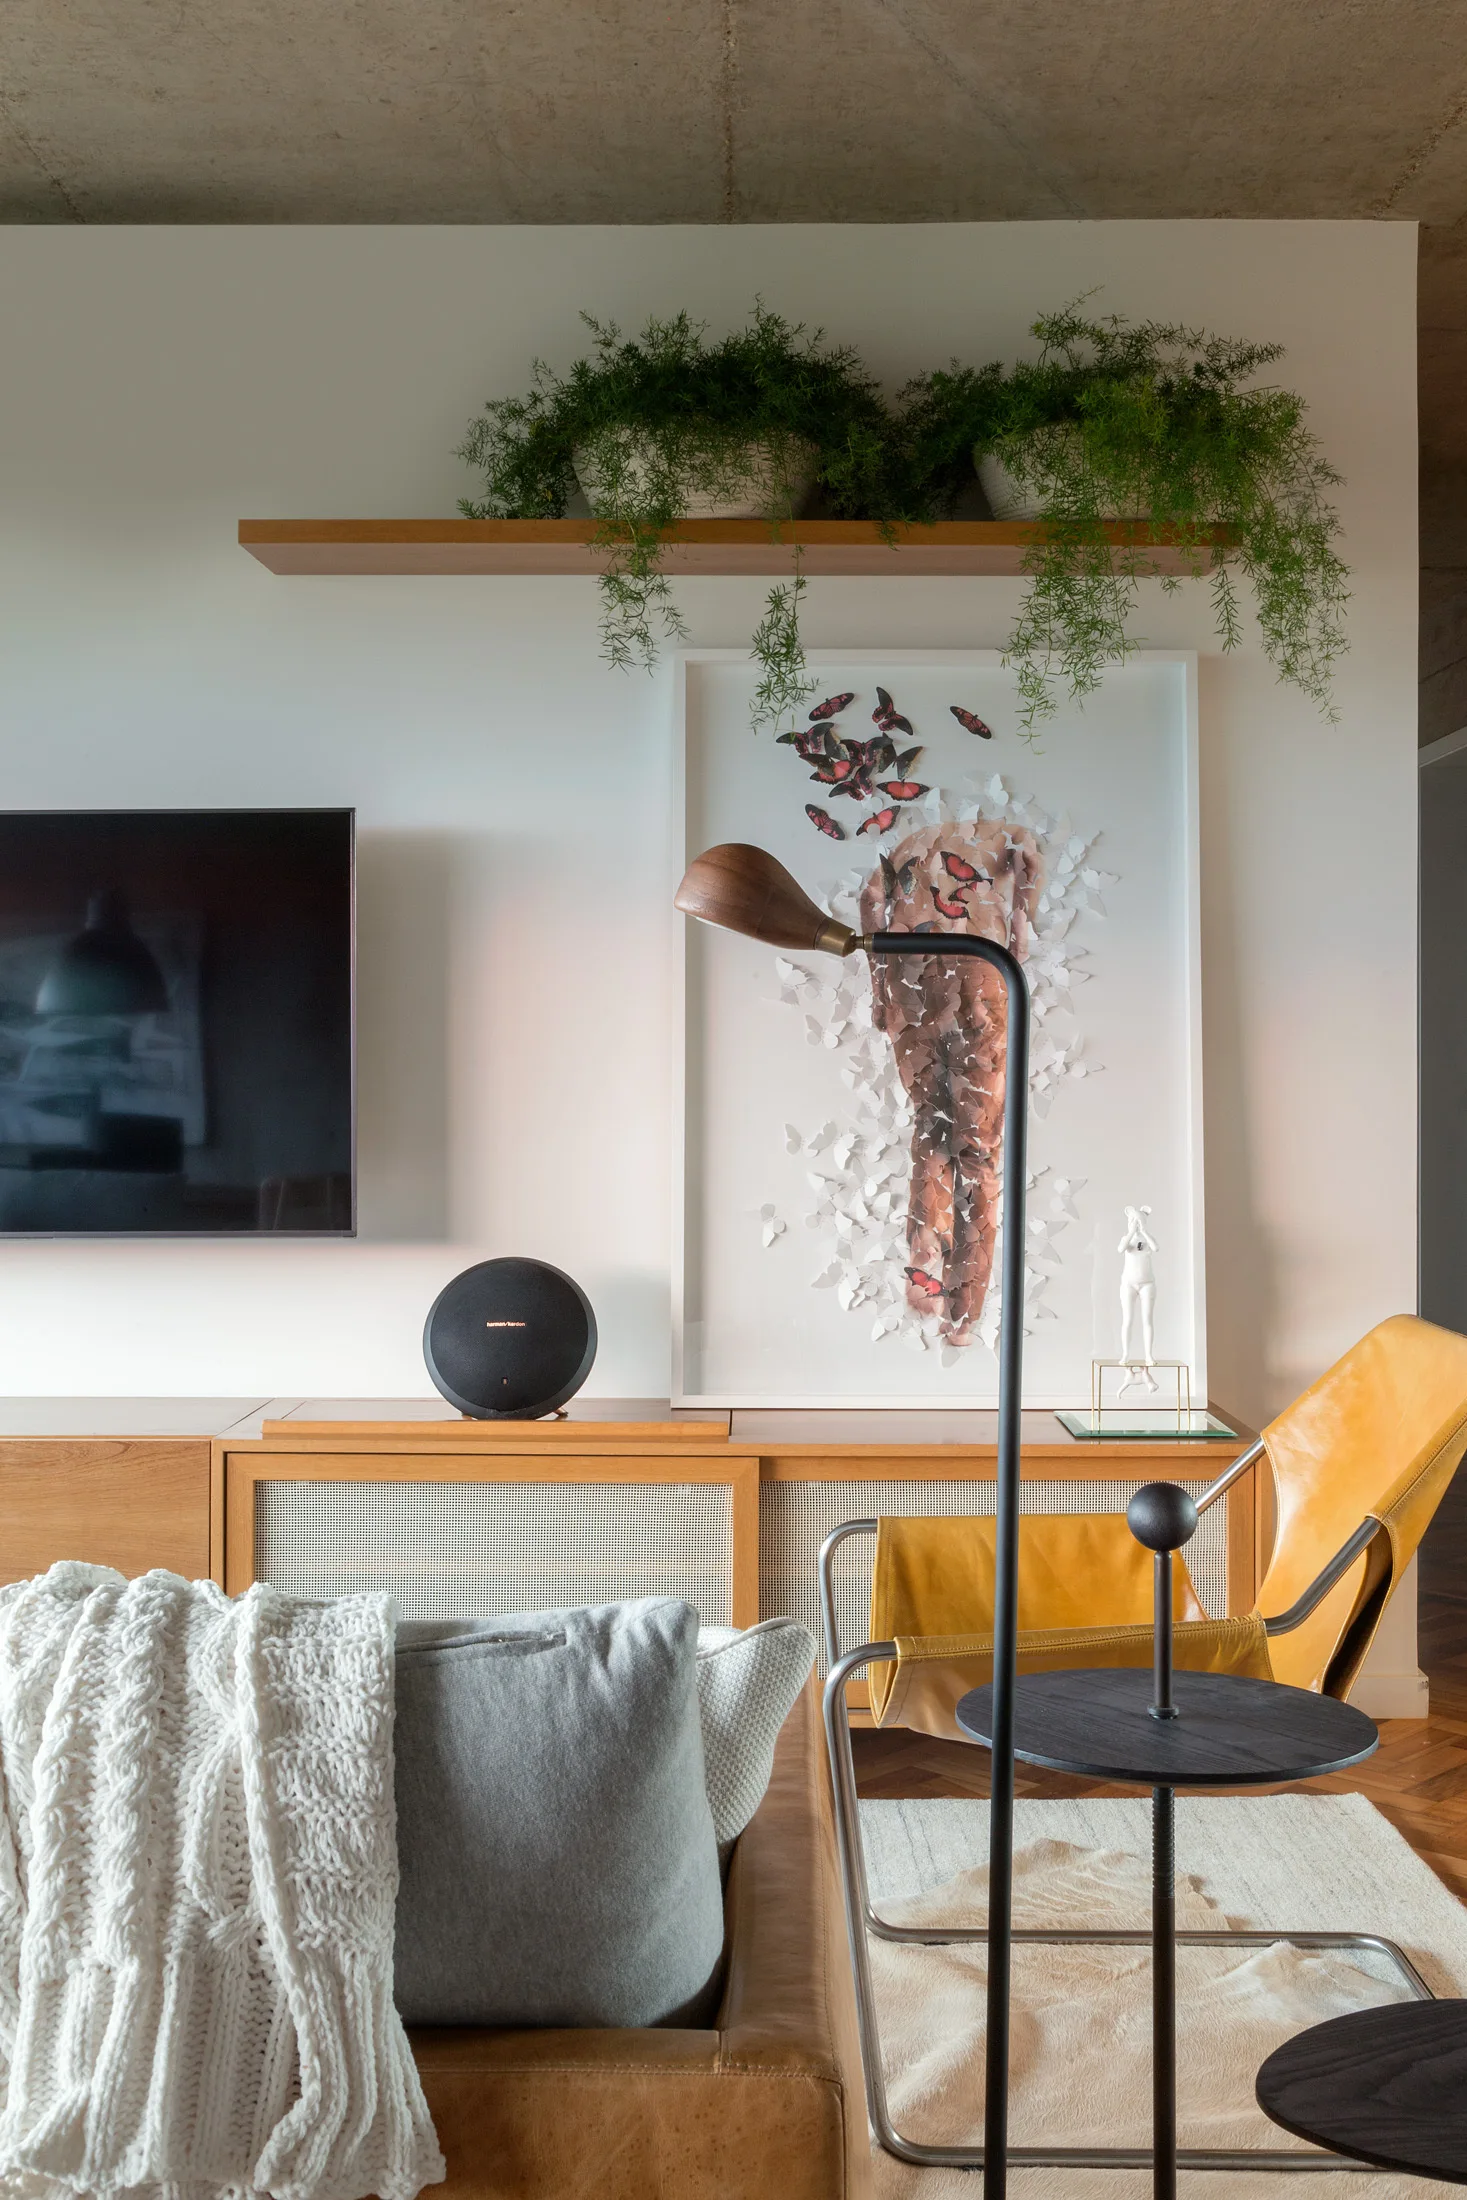
A modern living room featuring a leather sofa, a wood and cane media console, a yellow leather sling chair, and cascading plants on a shelf.
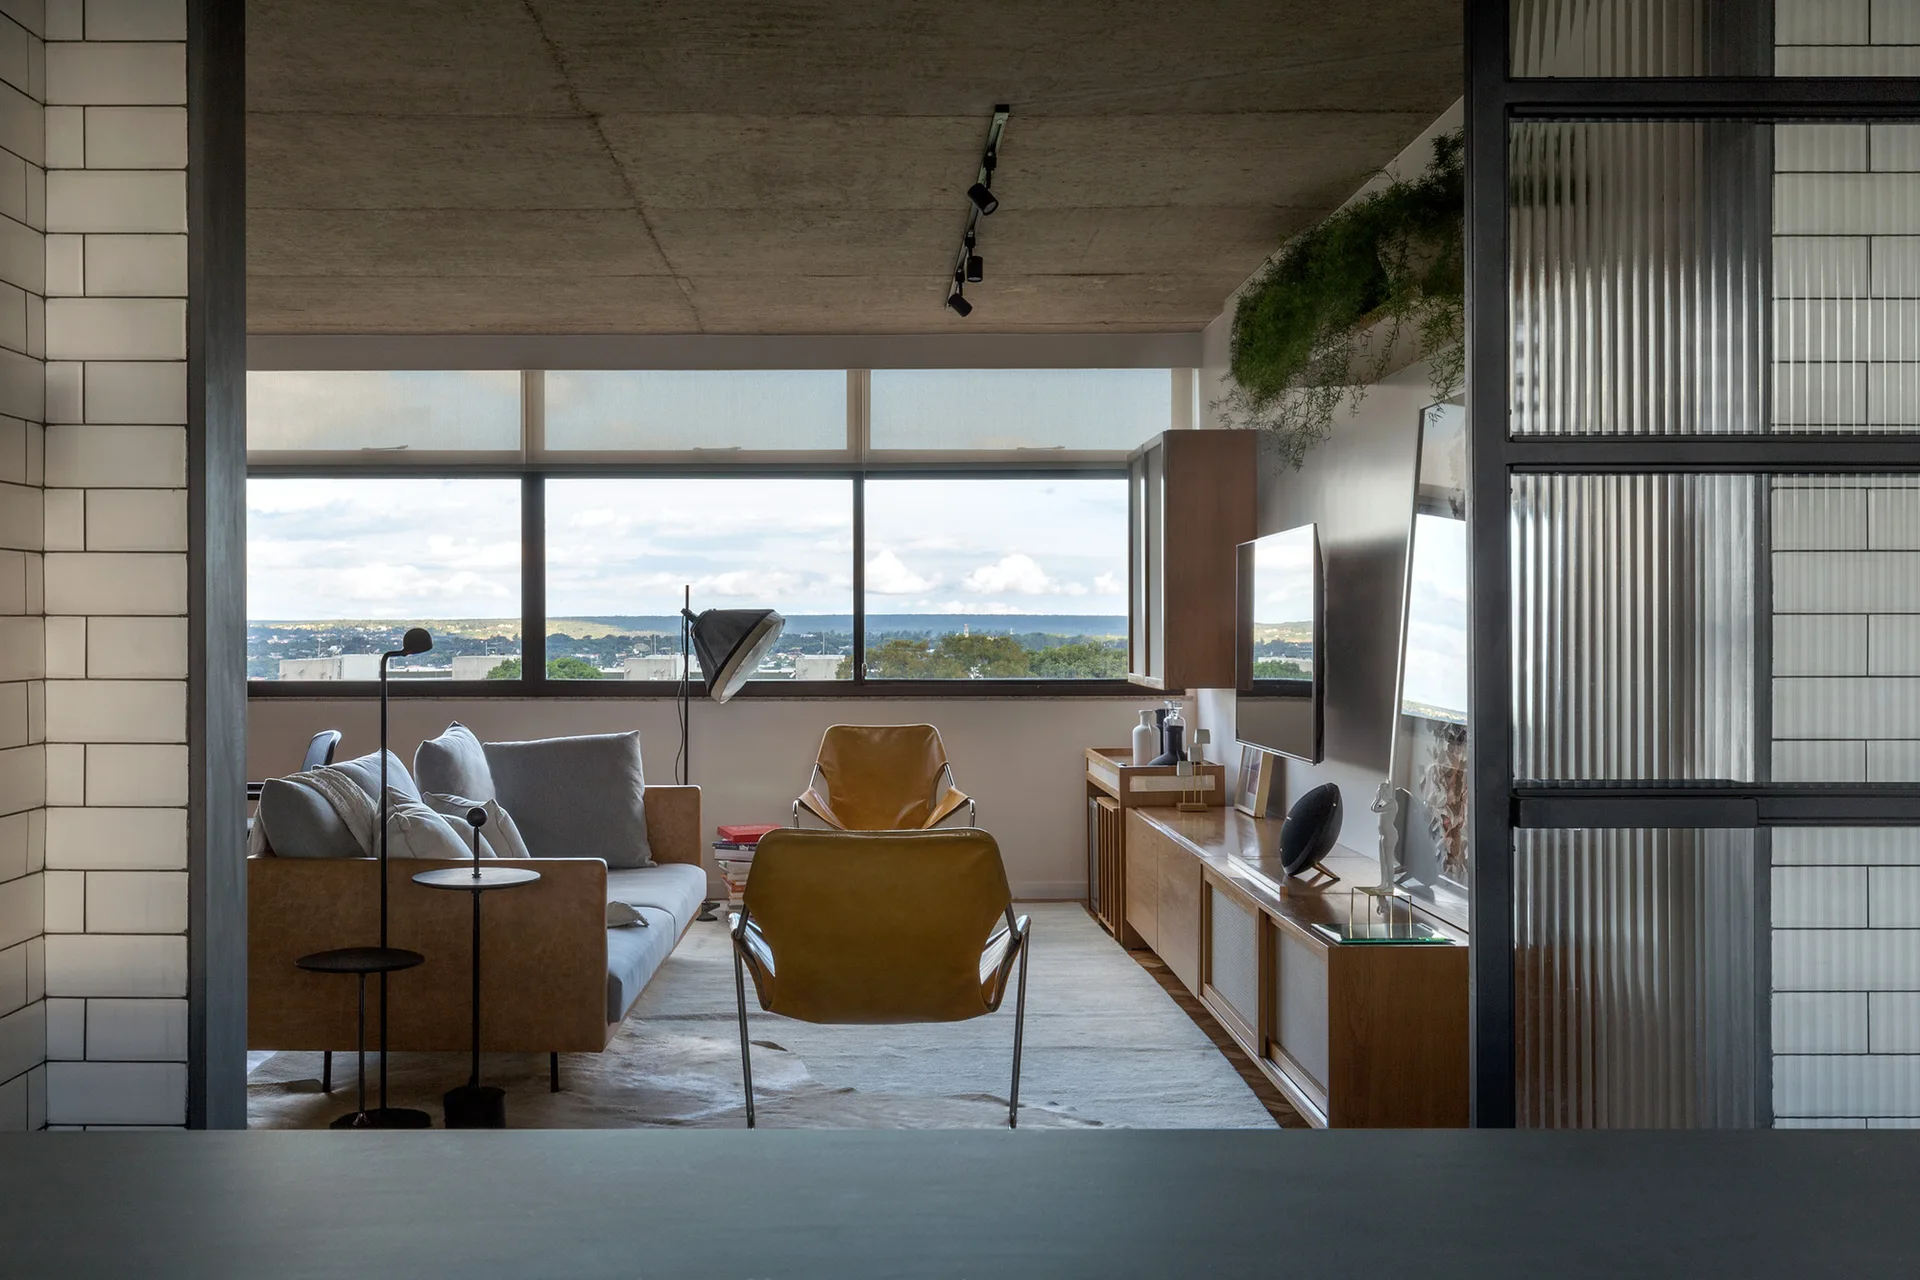
An industrial living room features tan leather armchairs, a grey sofa, a wooden media console, and an exposed concrete ceiling under track lights.
A modern living room features a yellow leather armchair in front of a fluted glass partition, concrete ceiling, and herringbone wood floor.
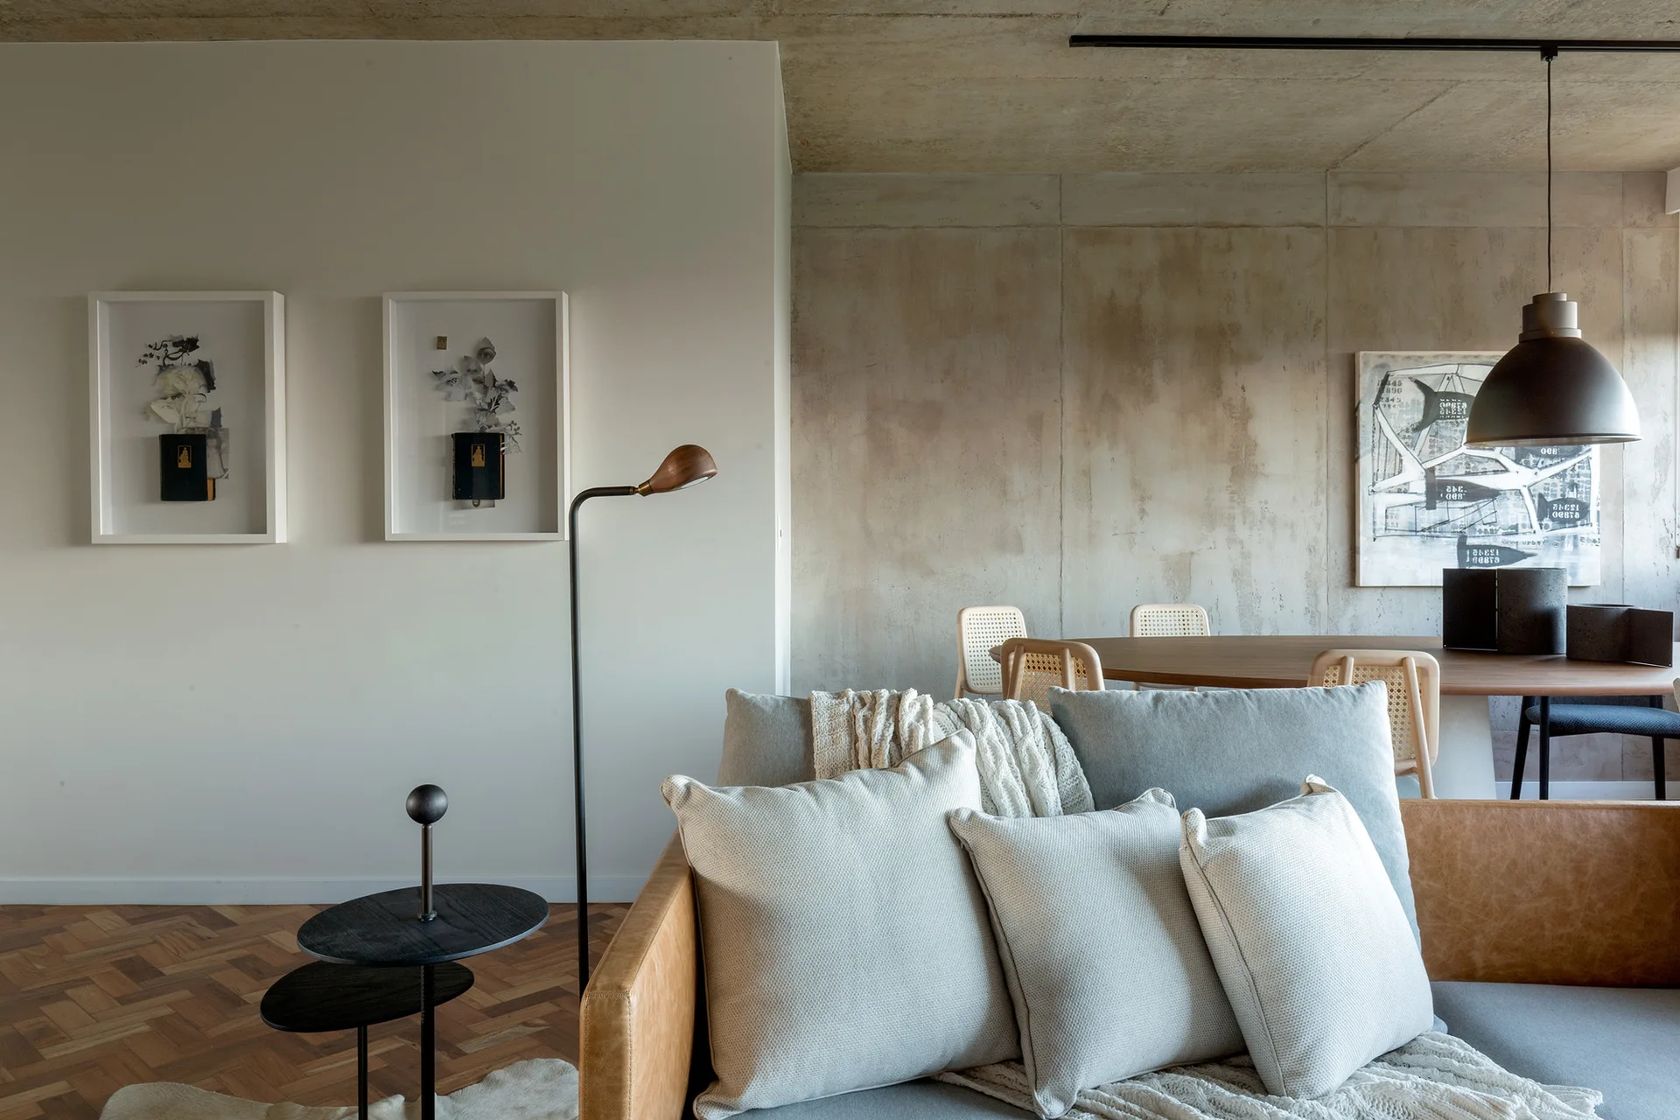
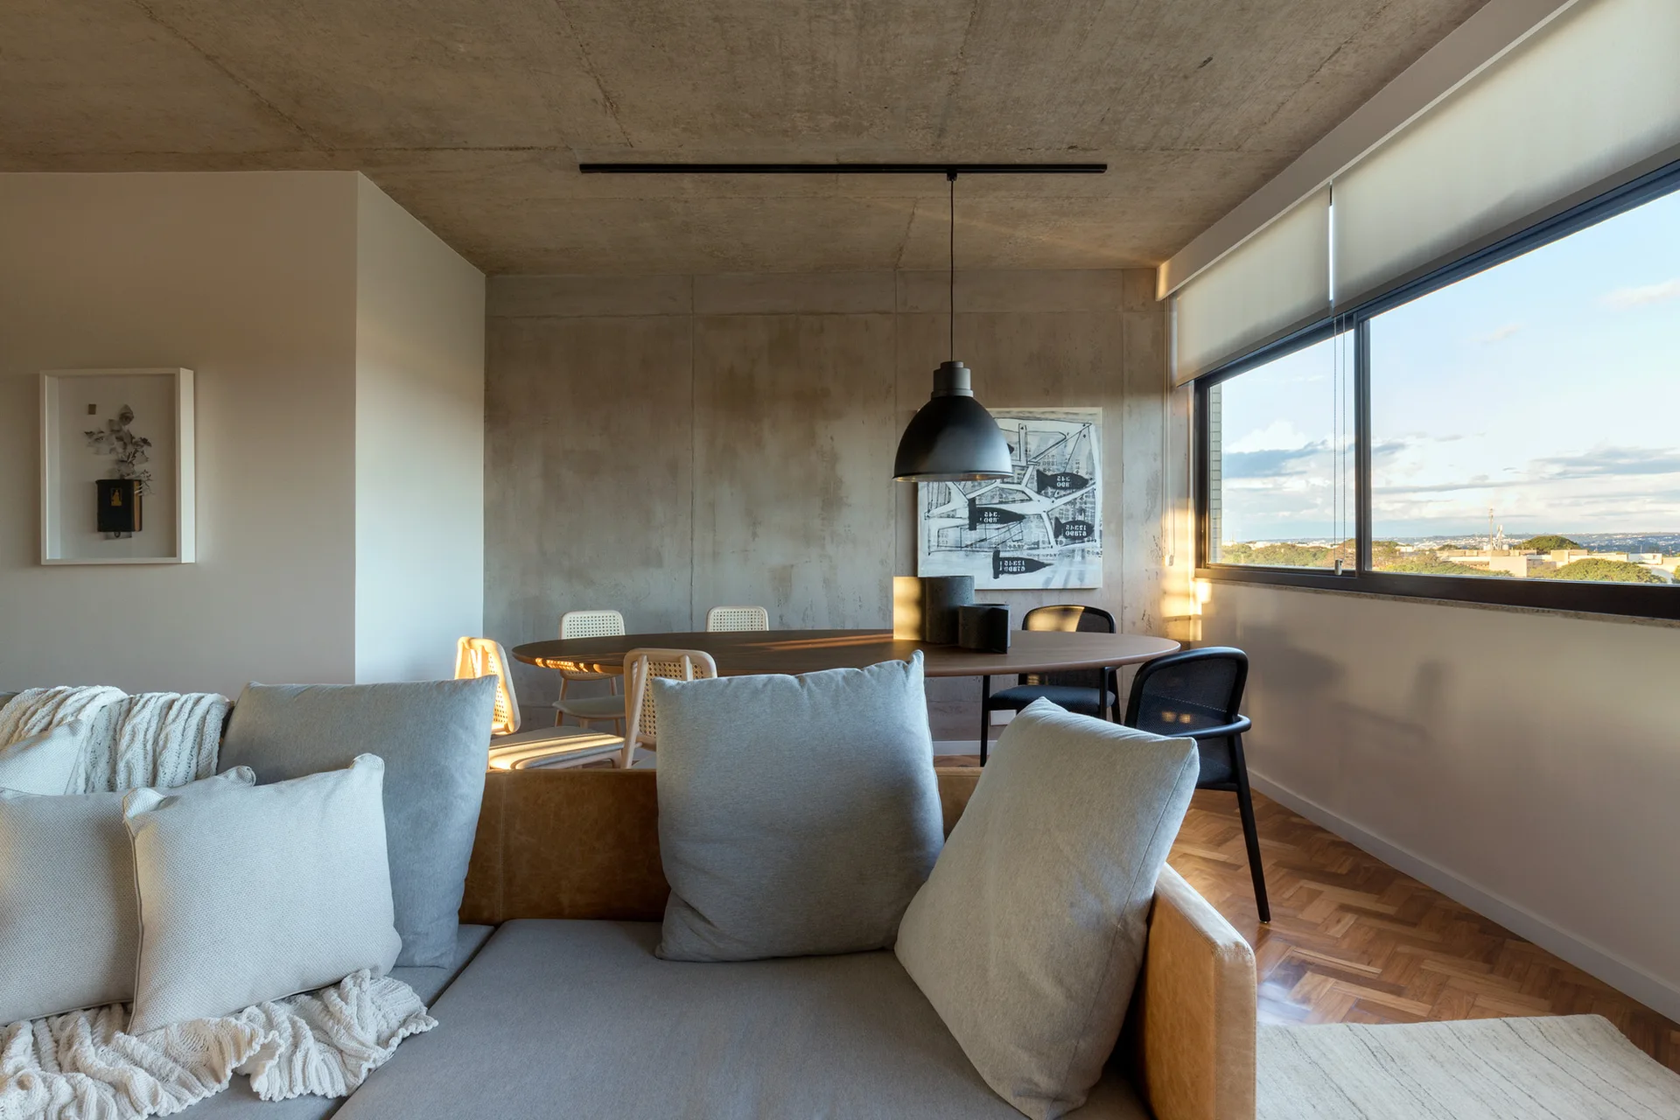
A living room featuring a tan leather sofa with gray cushions, a raw concrete wall, parquet wood flooring, and a dining table in the background.
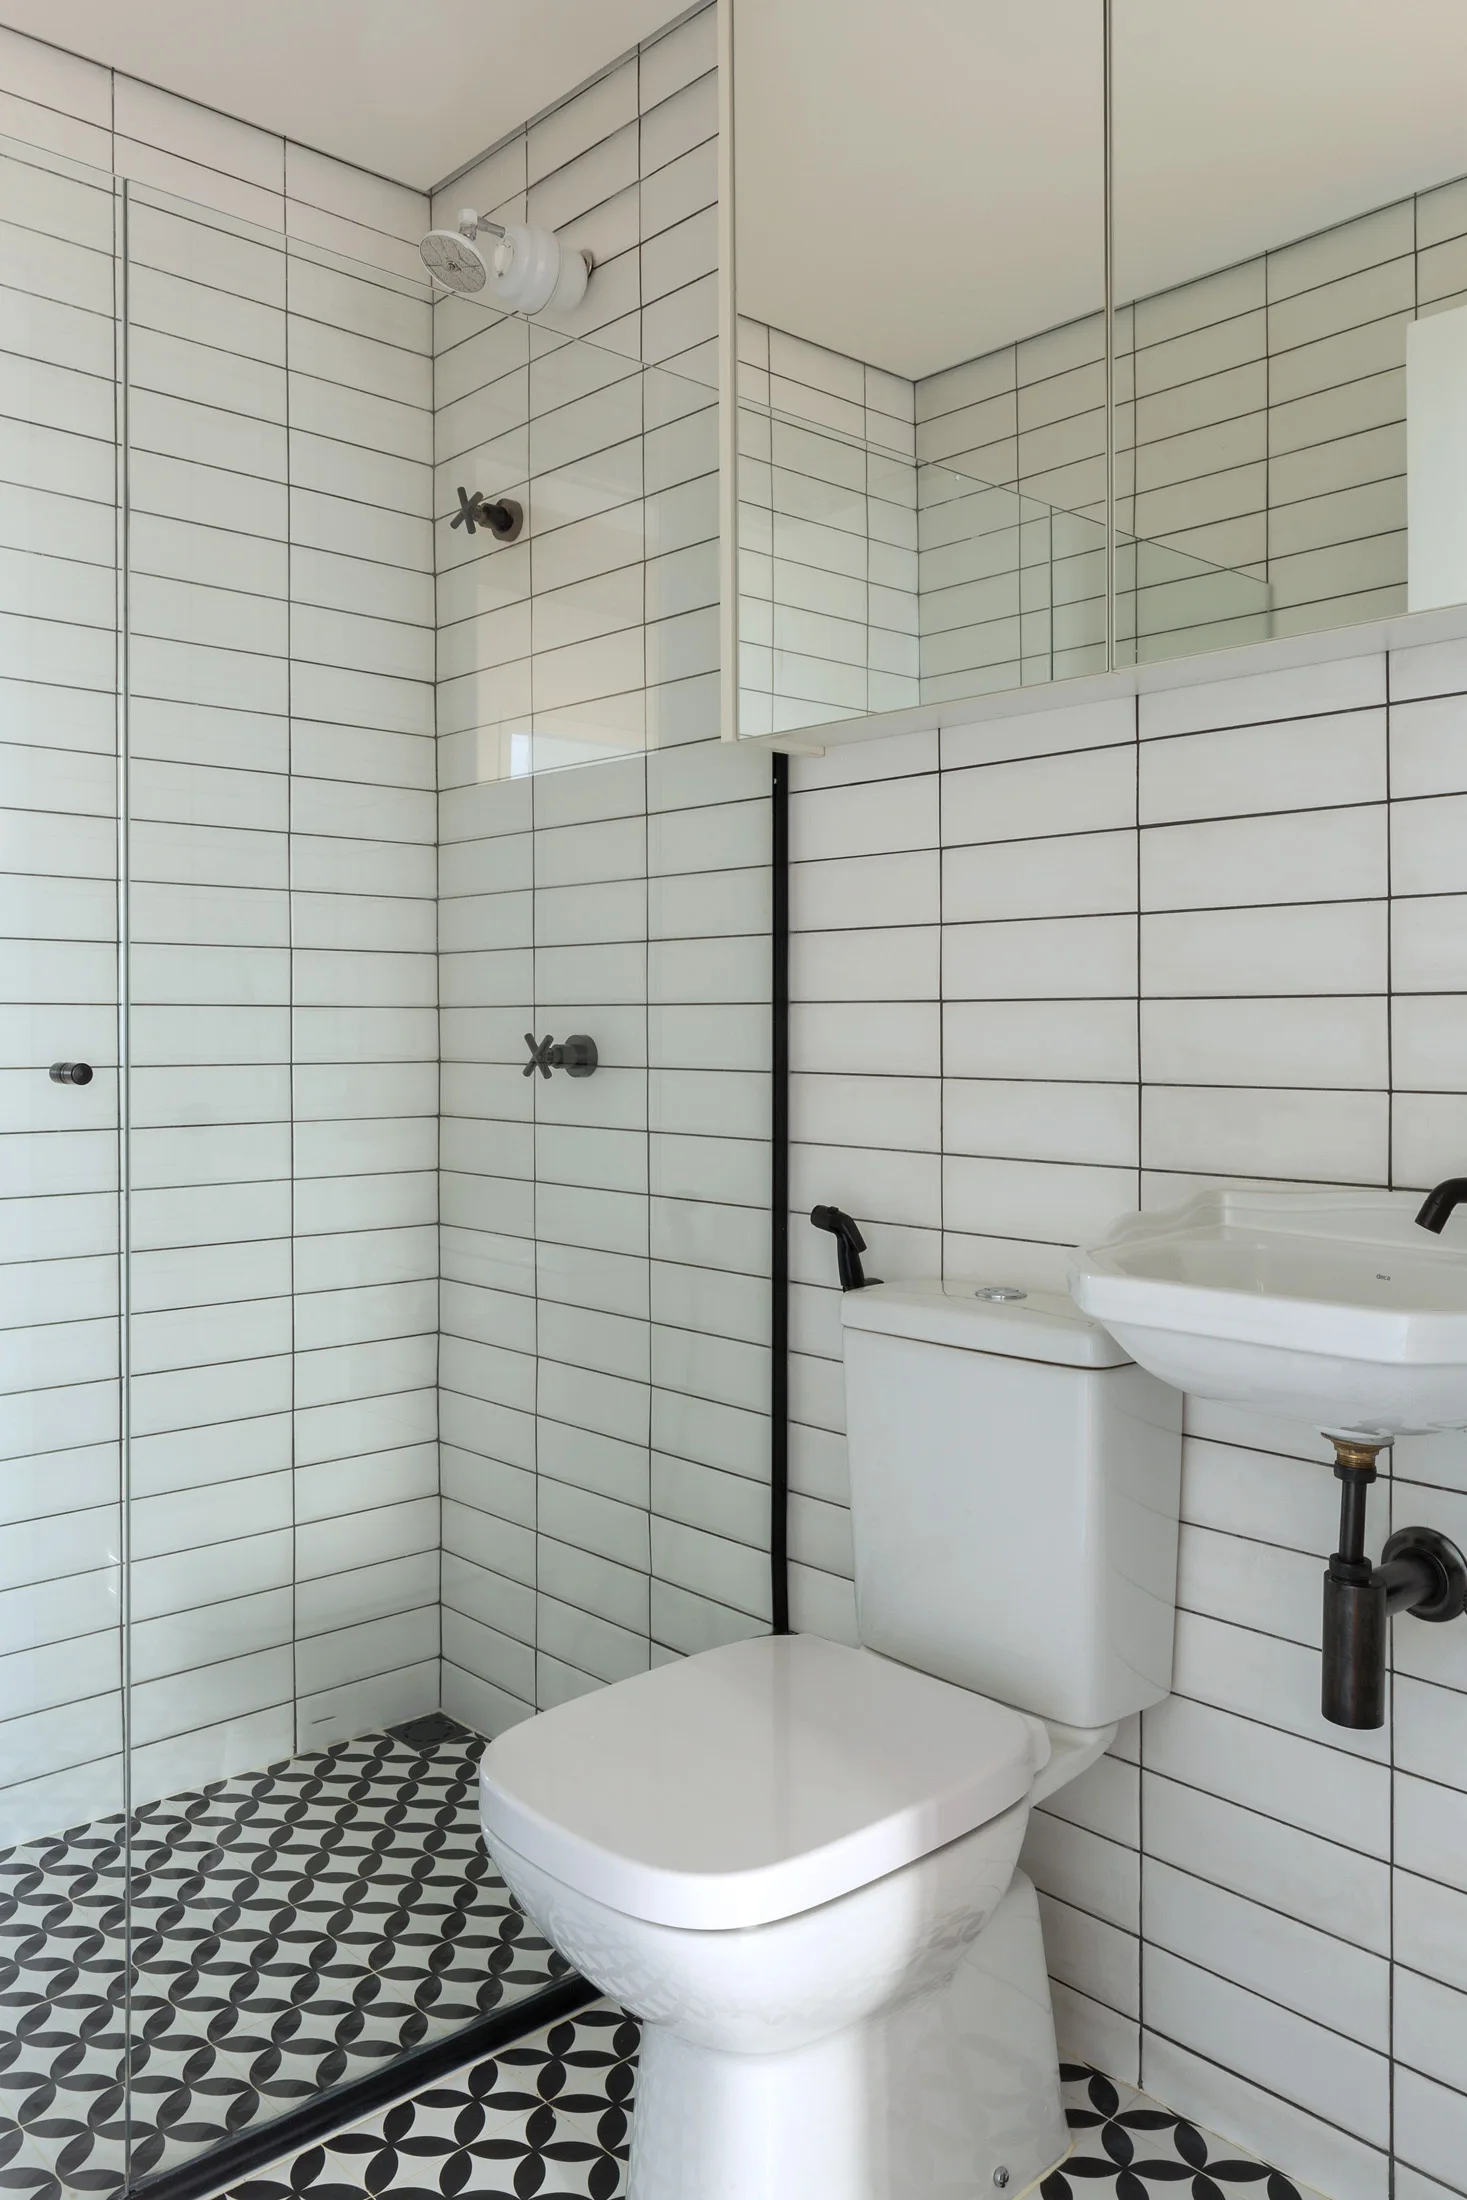
A modern bathroom features white stacked wall tiles, a black and white geometric patterned floor, a wall-mounted sink, and matte black hardware.
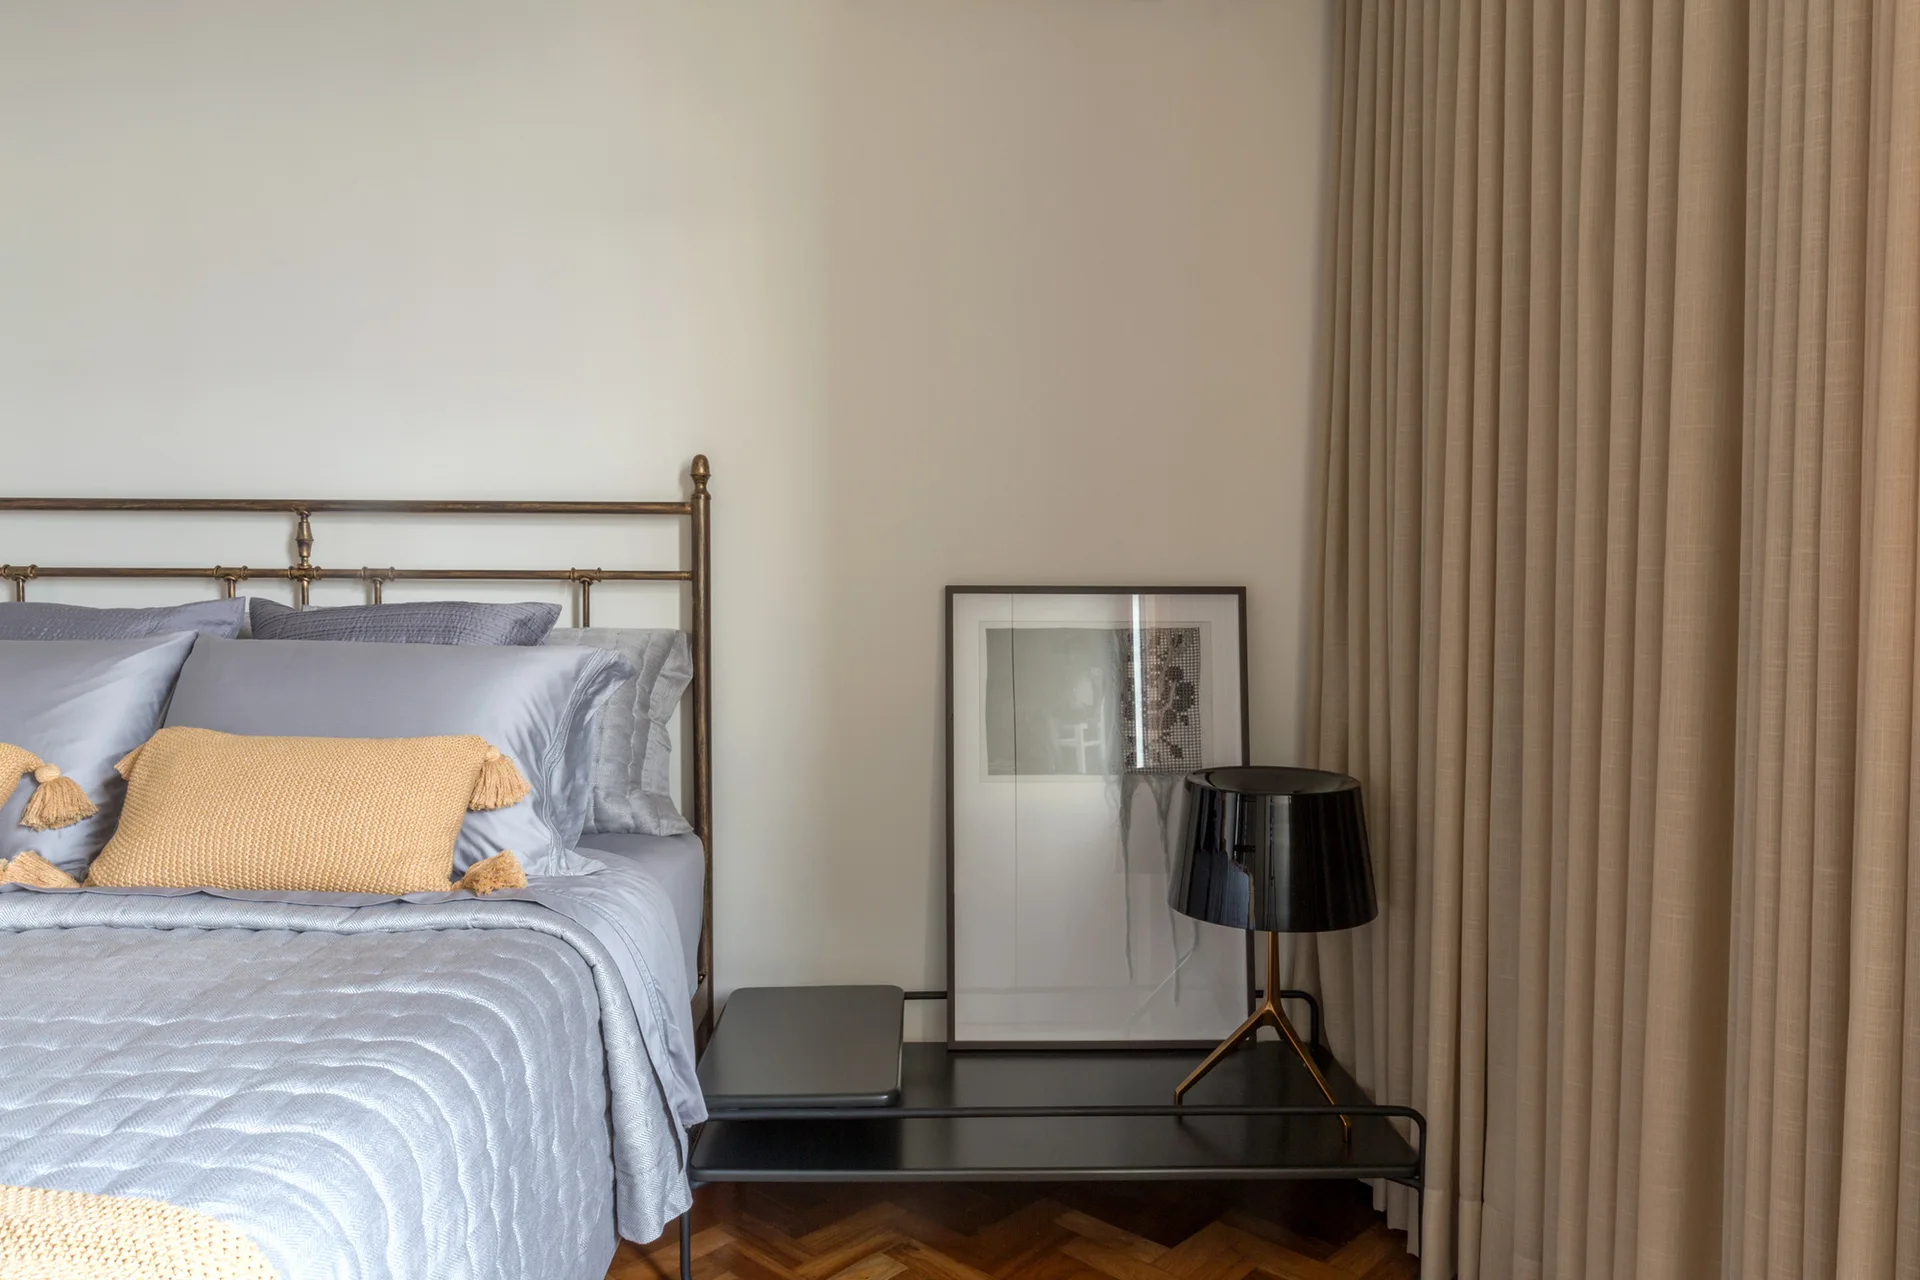
A bedroom features a brass bed frame with lavender bedding, a low black metal side table, a black lamp, and pleated beige curtains.
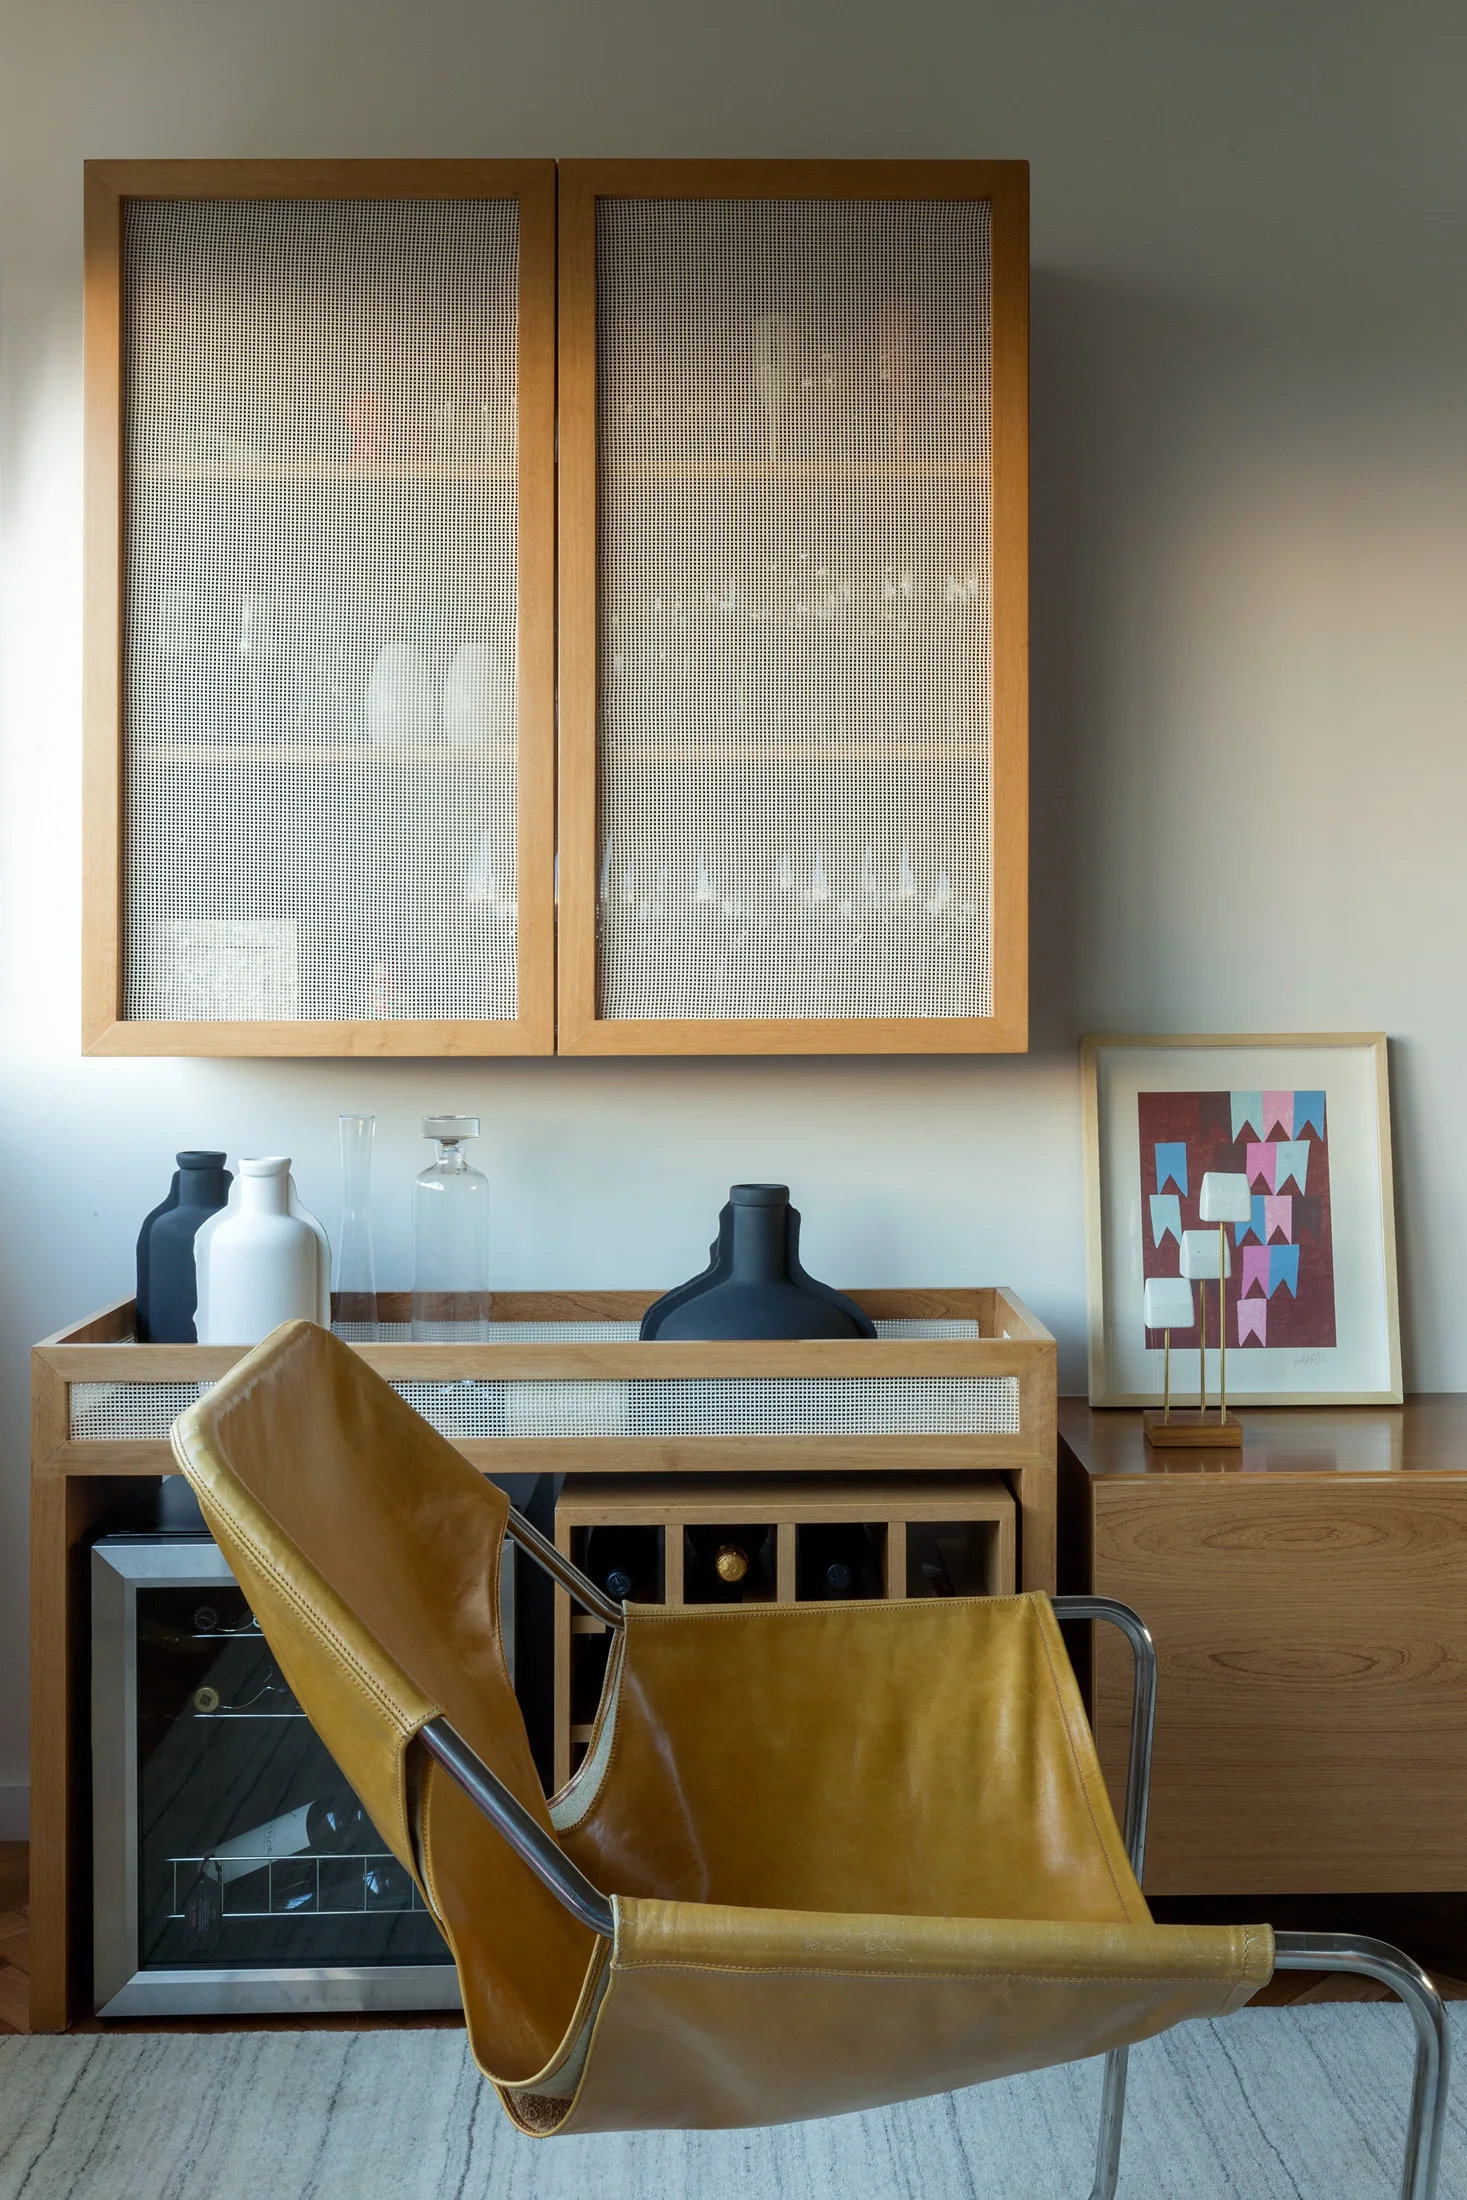
A light wood console with a built-in wine cooler and rack stands below a wall-mounted mesh cabinet next to a mustard leather lounge chair.
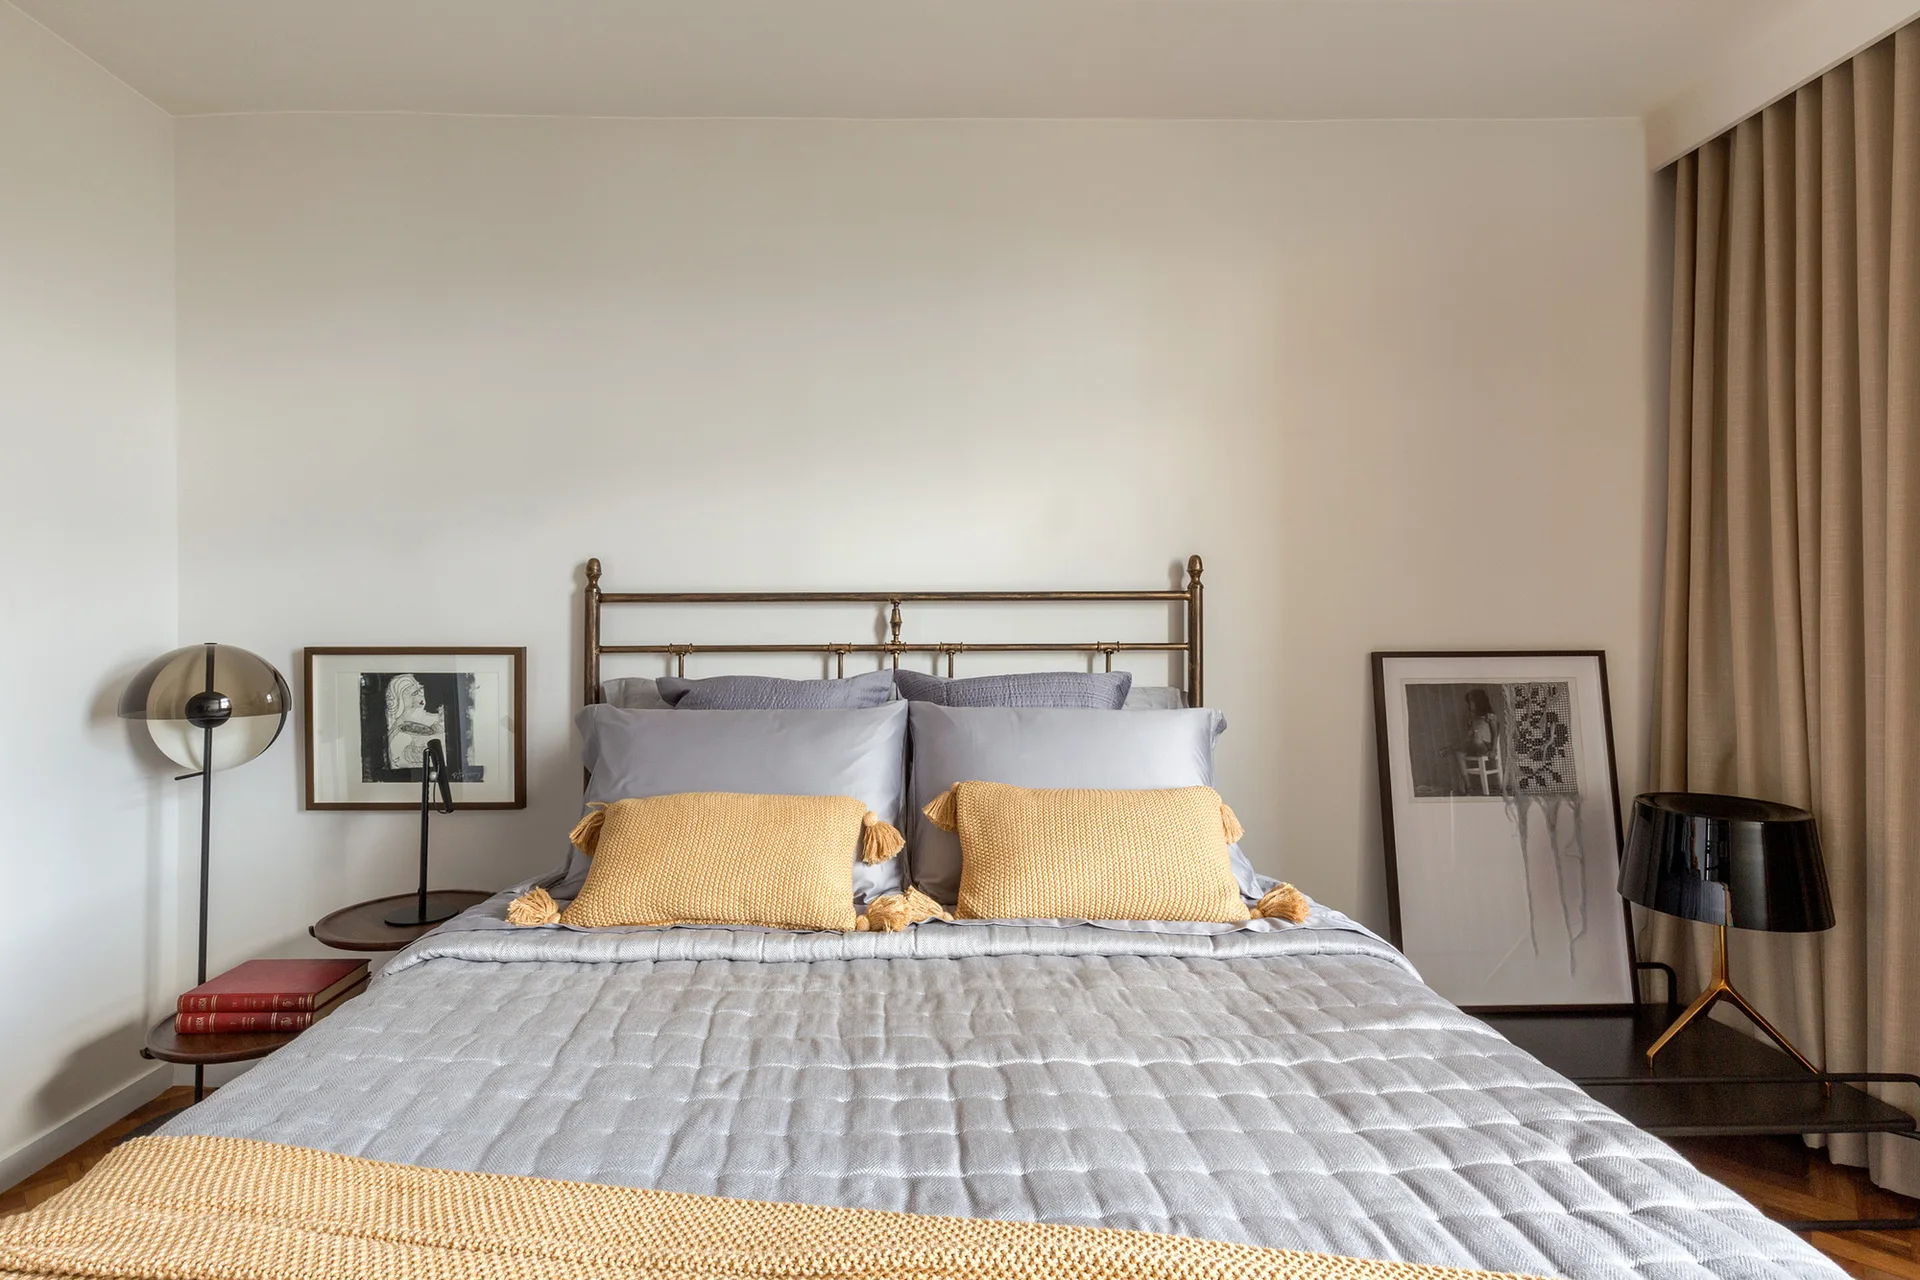
A metal frame bed with quilted grey bedding and mustard yellow tasseled pillows sits between two modern bedside tables with lamps.
A modern kitchen featuring a subway tiled island with black bar stools, a concrete ceiling, and a breeze block wall.
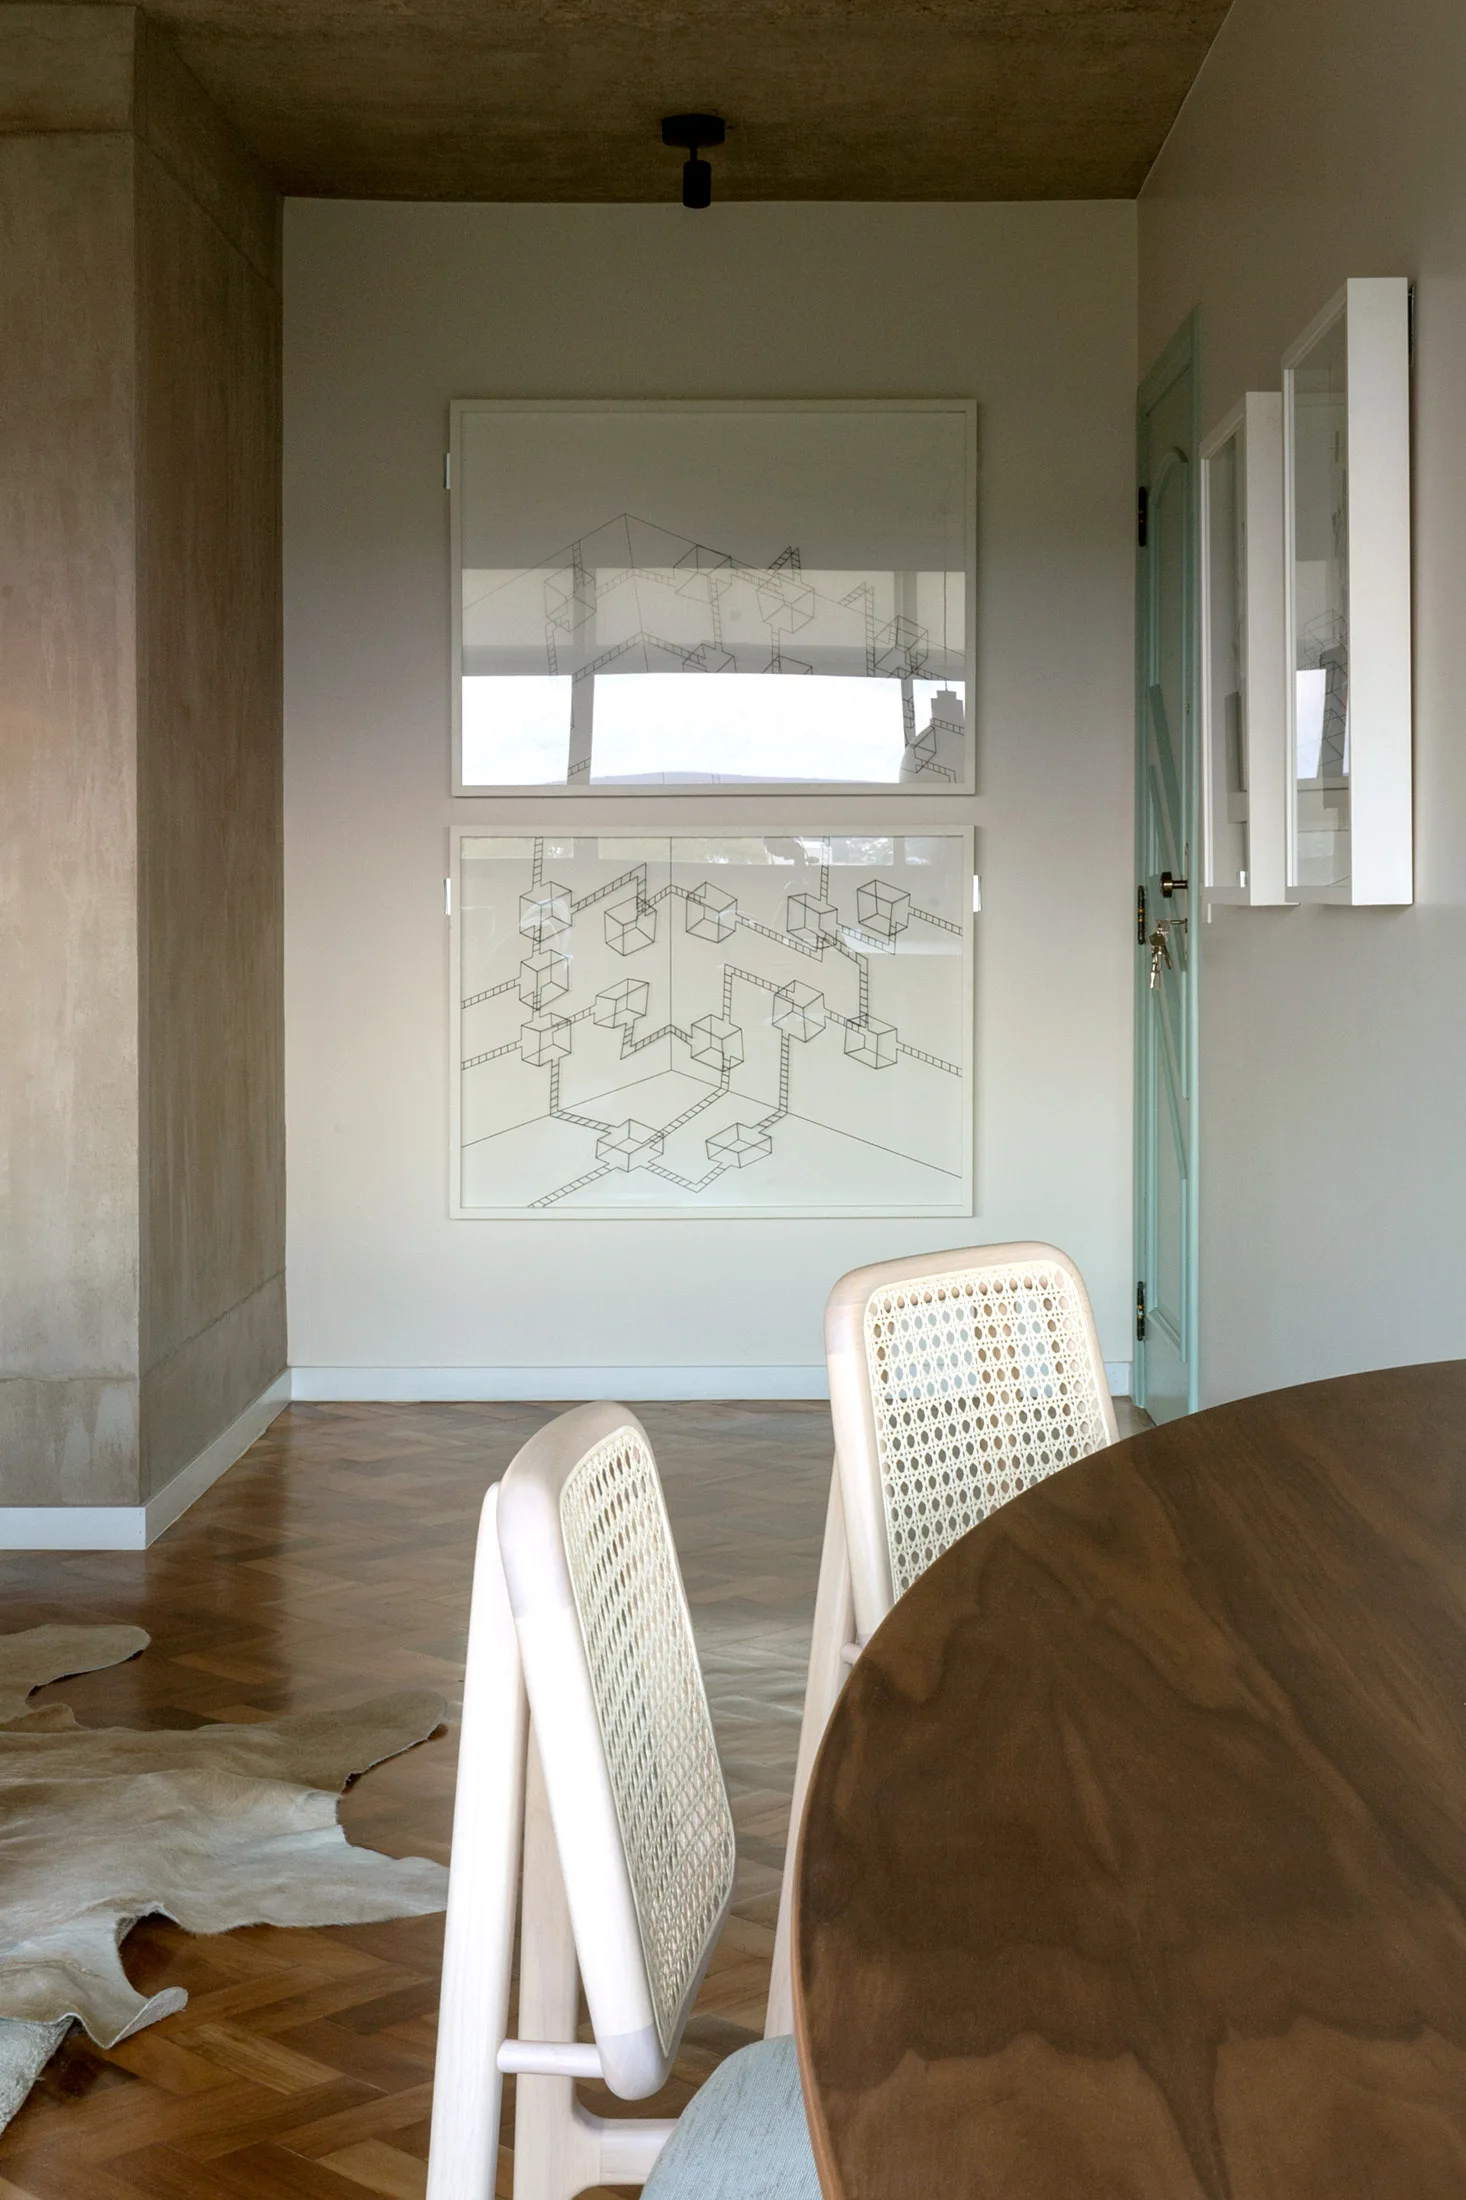
A dining room features a round wood table and cane-back chairs on herringbone parquet floors, with two vertically stacked geometric art pieces on the wall.
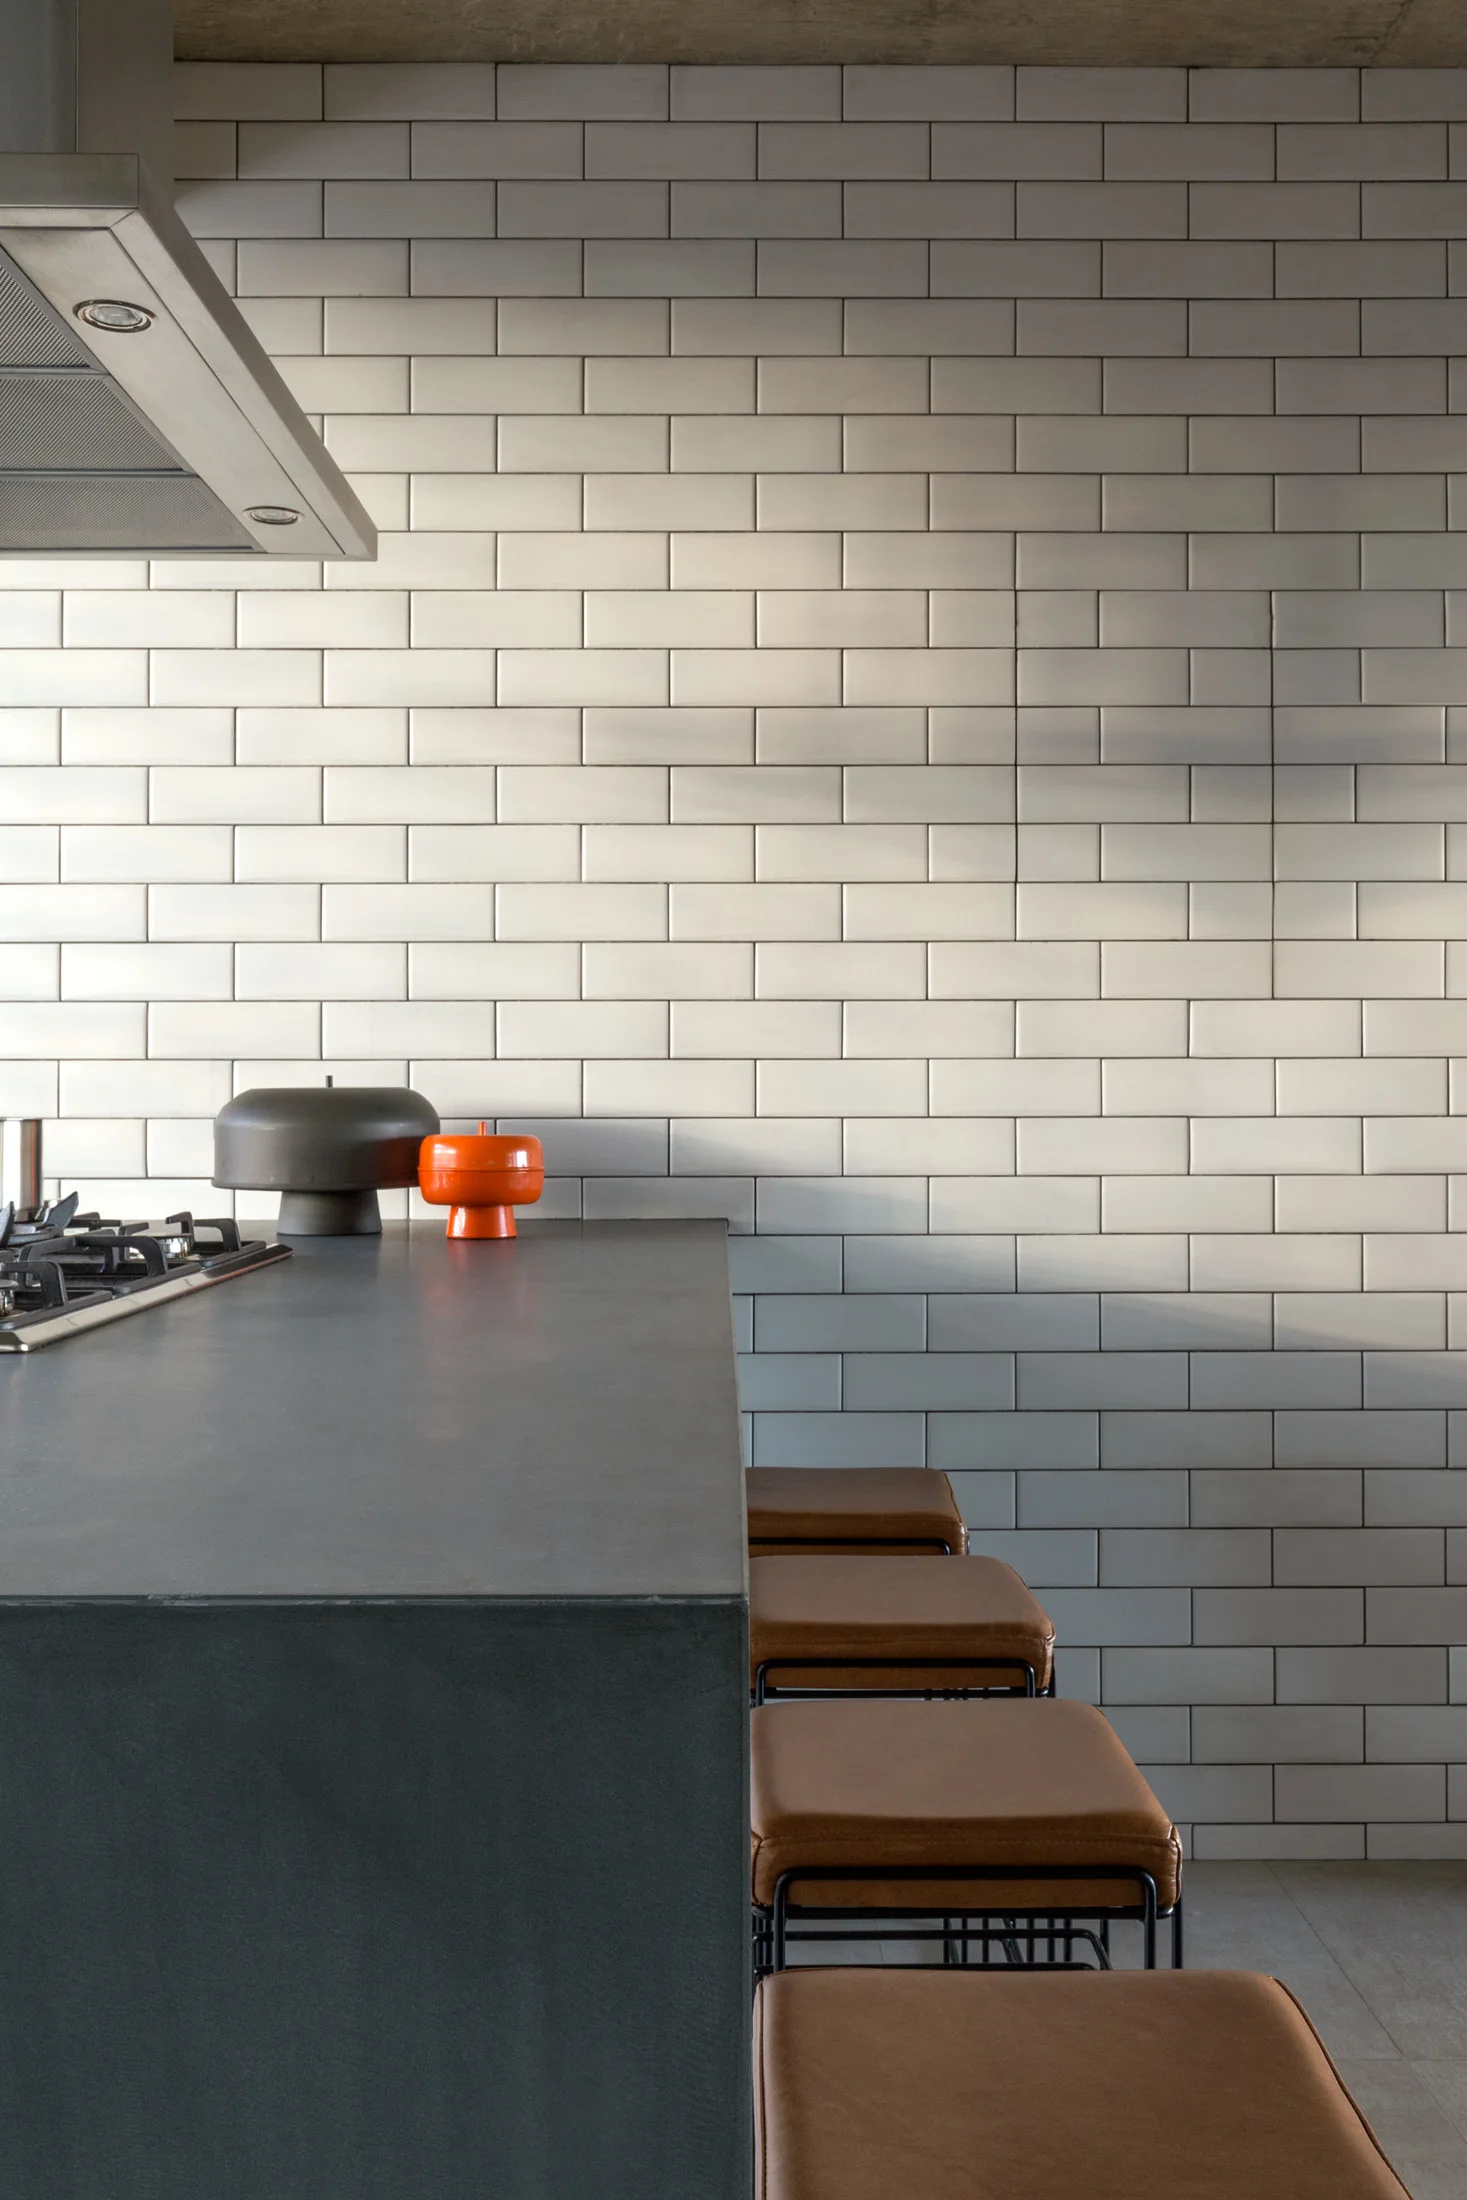
A minimalist kitchen features a dark grey island with brown leather stools set against a full wall of white subway tile.
An open-plan living and dining room features an exposed concrete wall and ceiling, parquet flooring, and an oval wooden table.
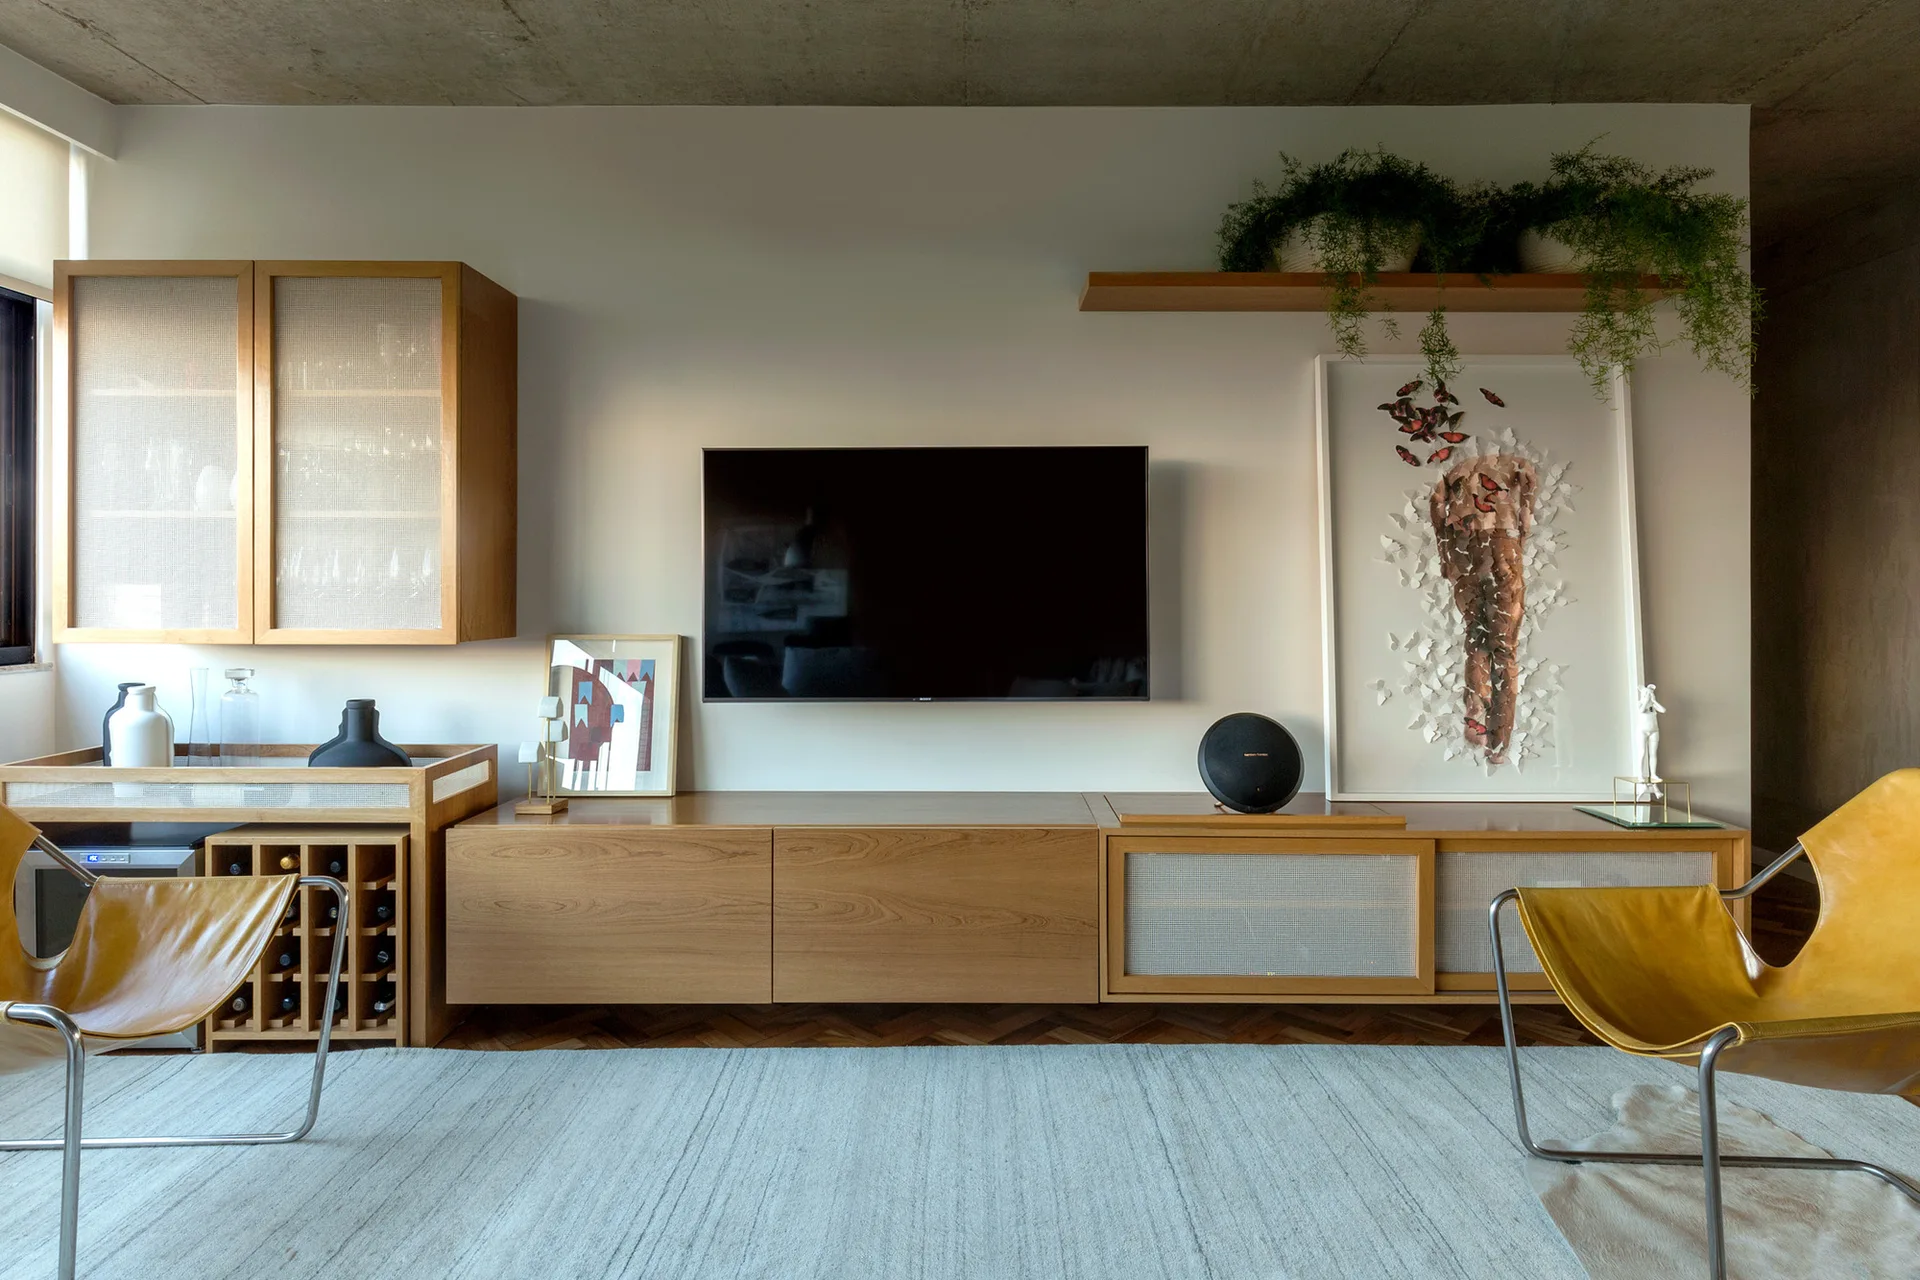
A modern living room features a long oak media console, a wall-mounted TV, two yellow leather chairs, and an exposed concrete ceiling.
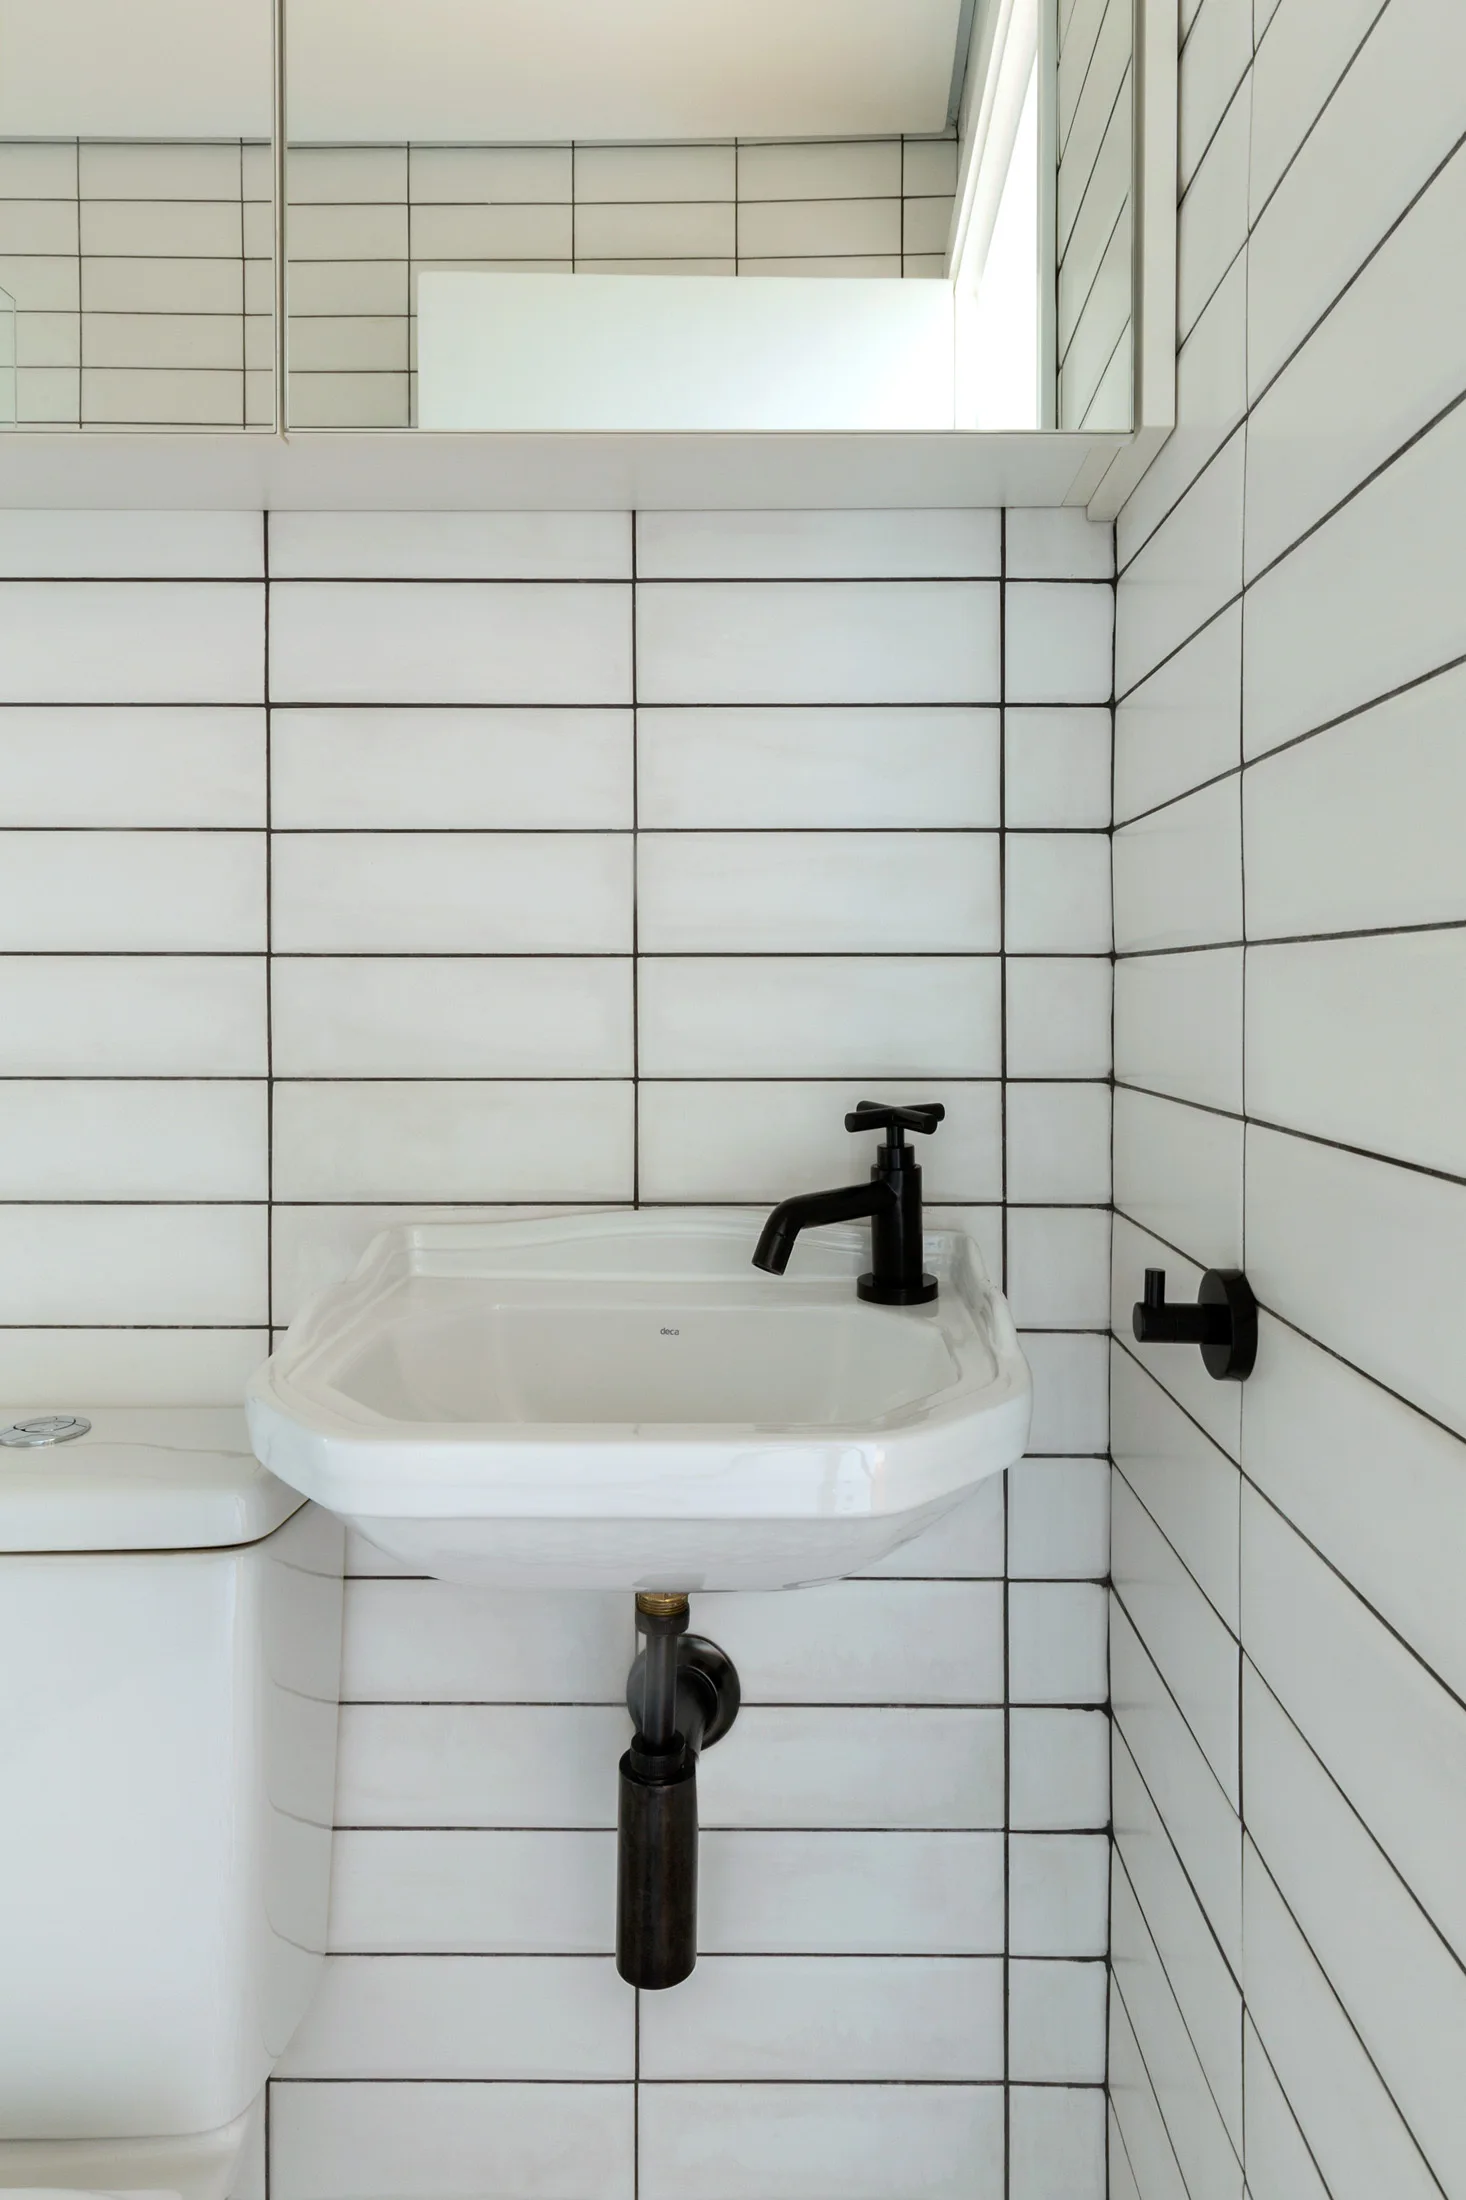
A small bathroom features a white wall-mounted sink with a matte black faucet and exposed plumbing against white rectangular tiles with dark grout.
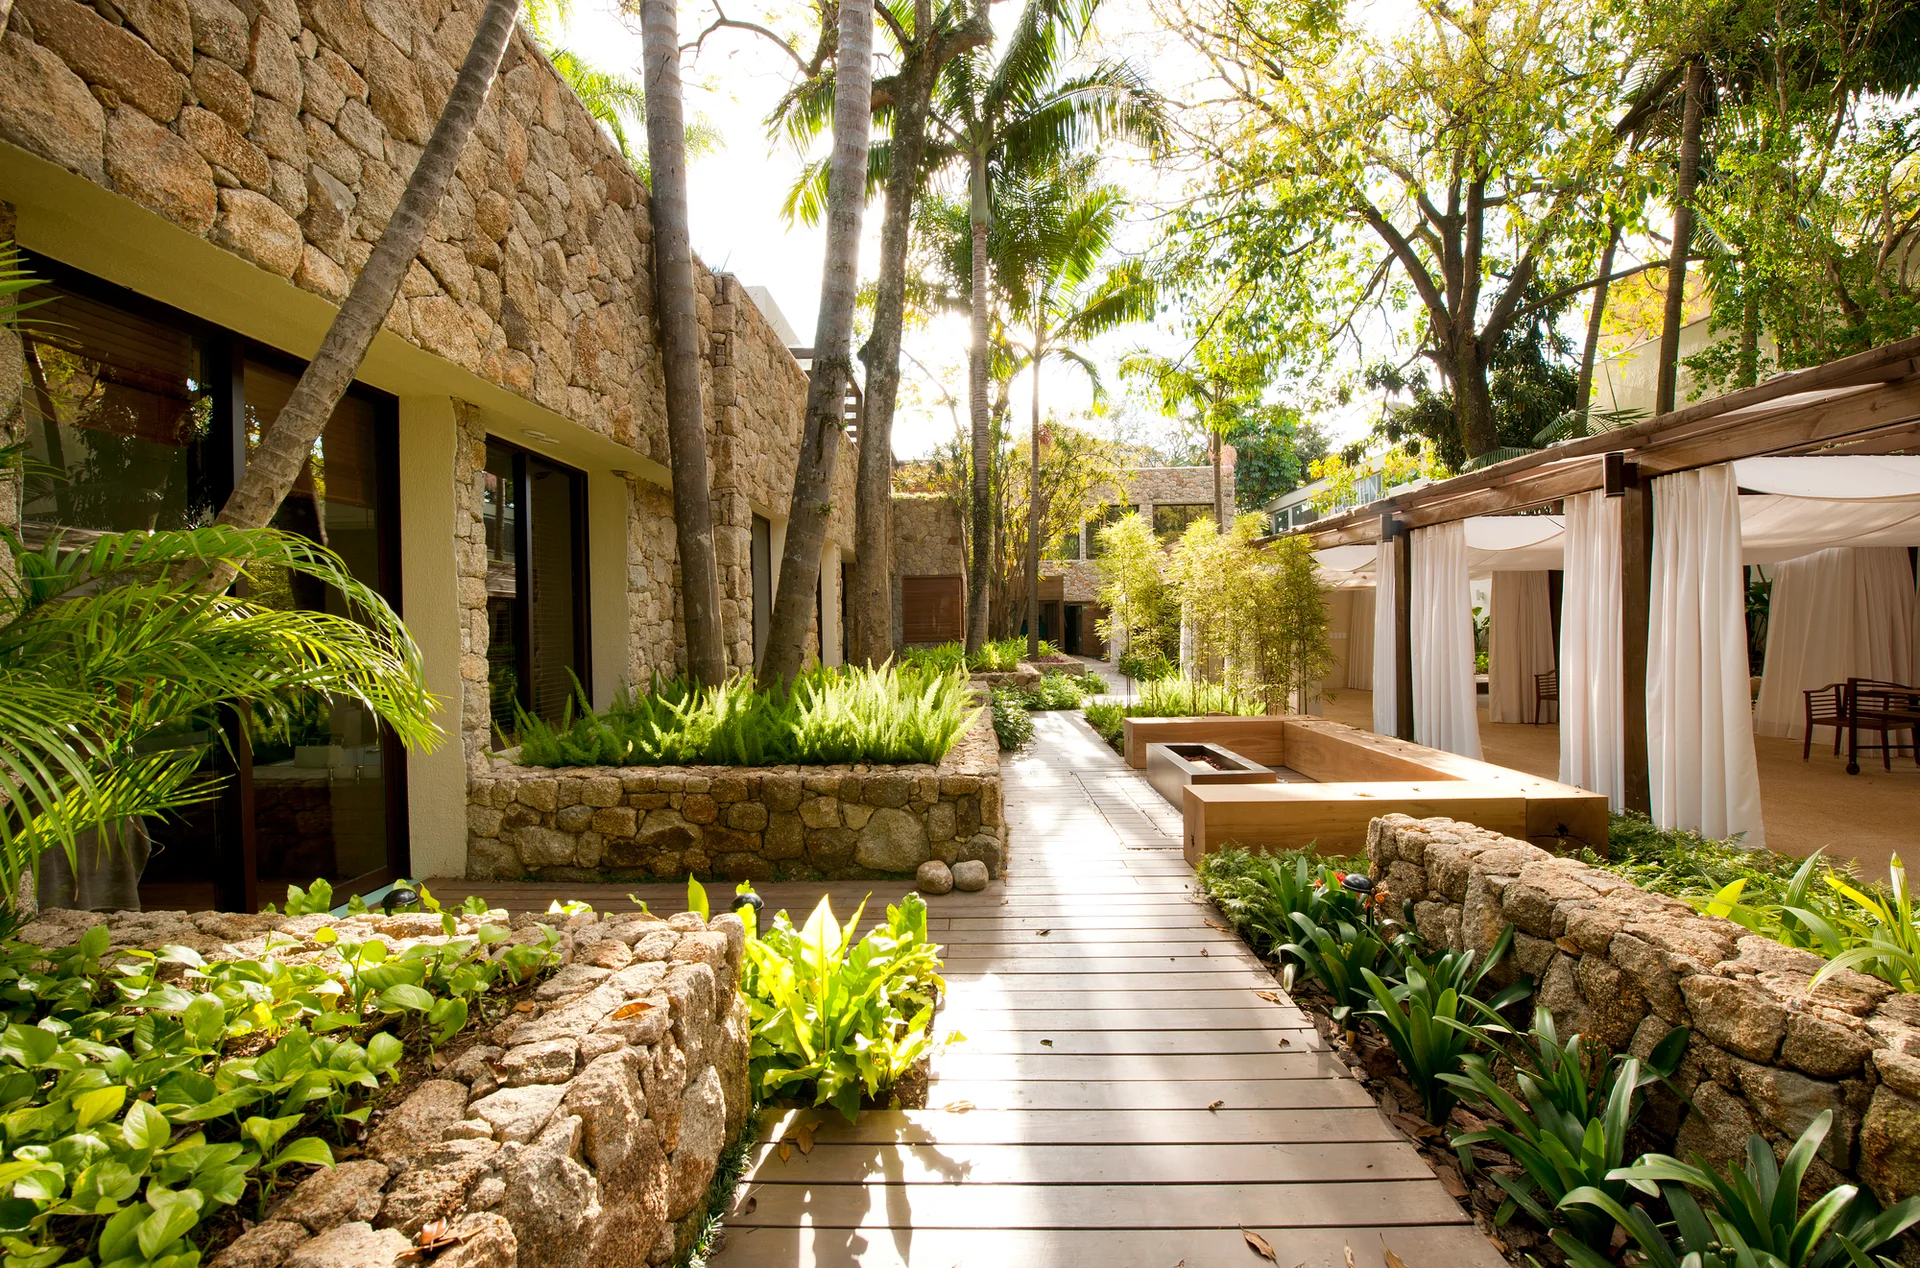
A sunlit wooden walkway runs through a tropical courtyard lined with rustic stacked stone planter beds and a white-curtained pergola.