Skip to content

PROJECT

M+K House

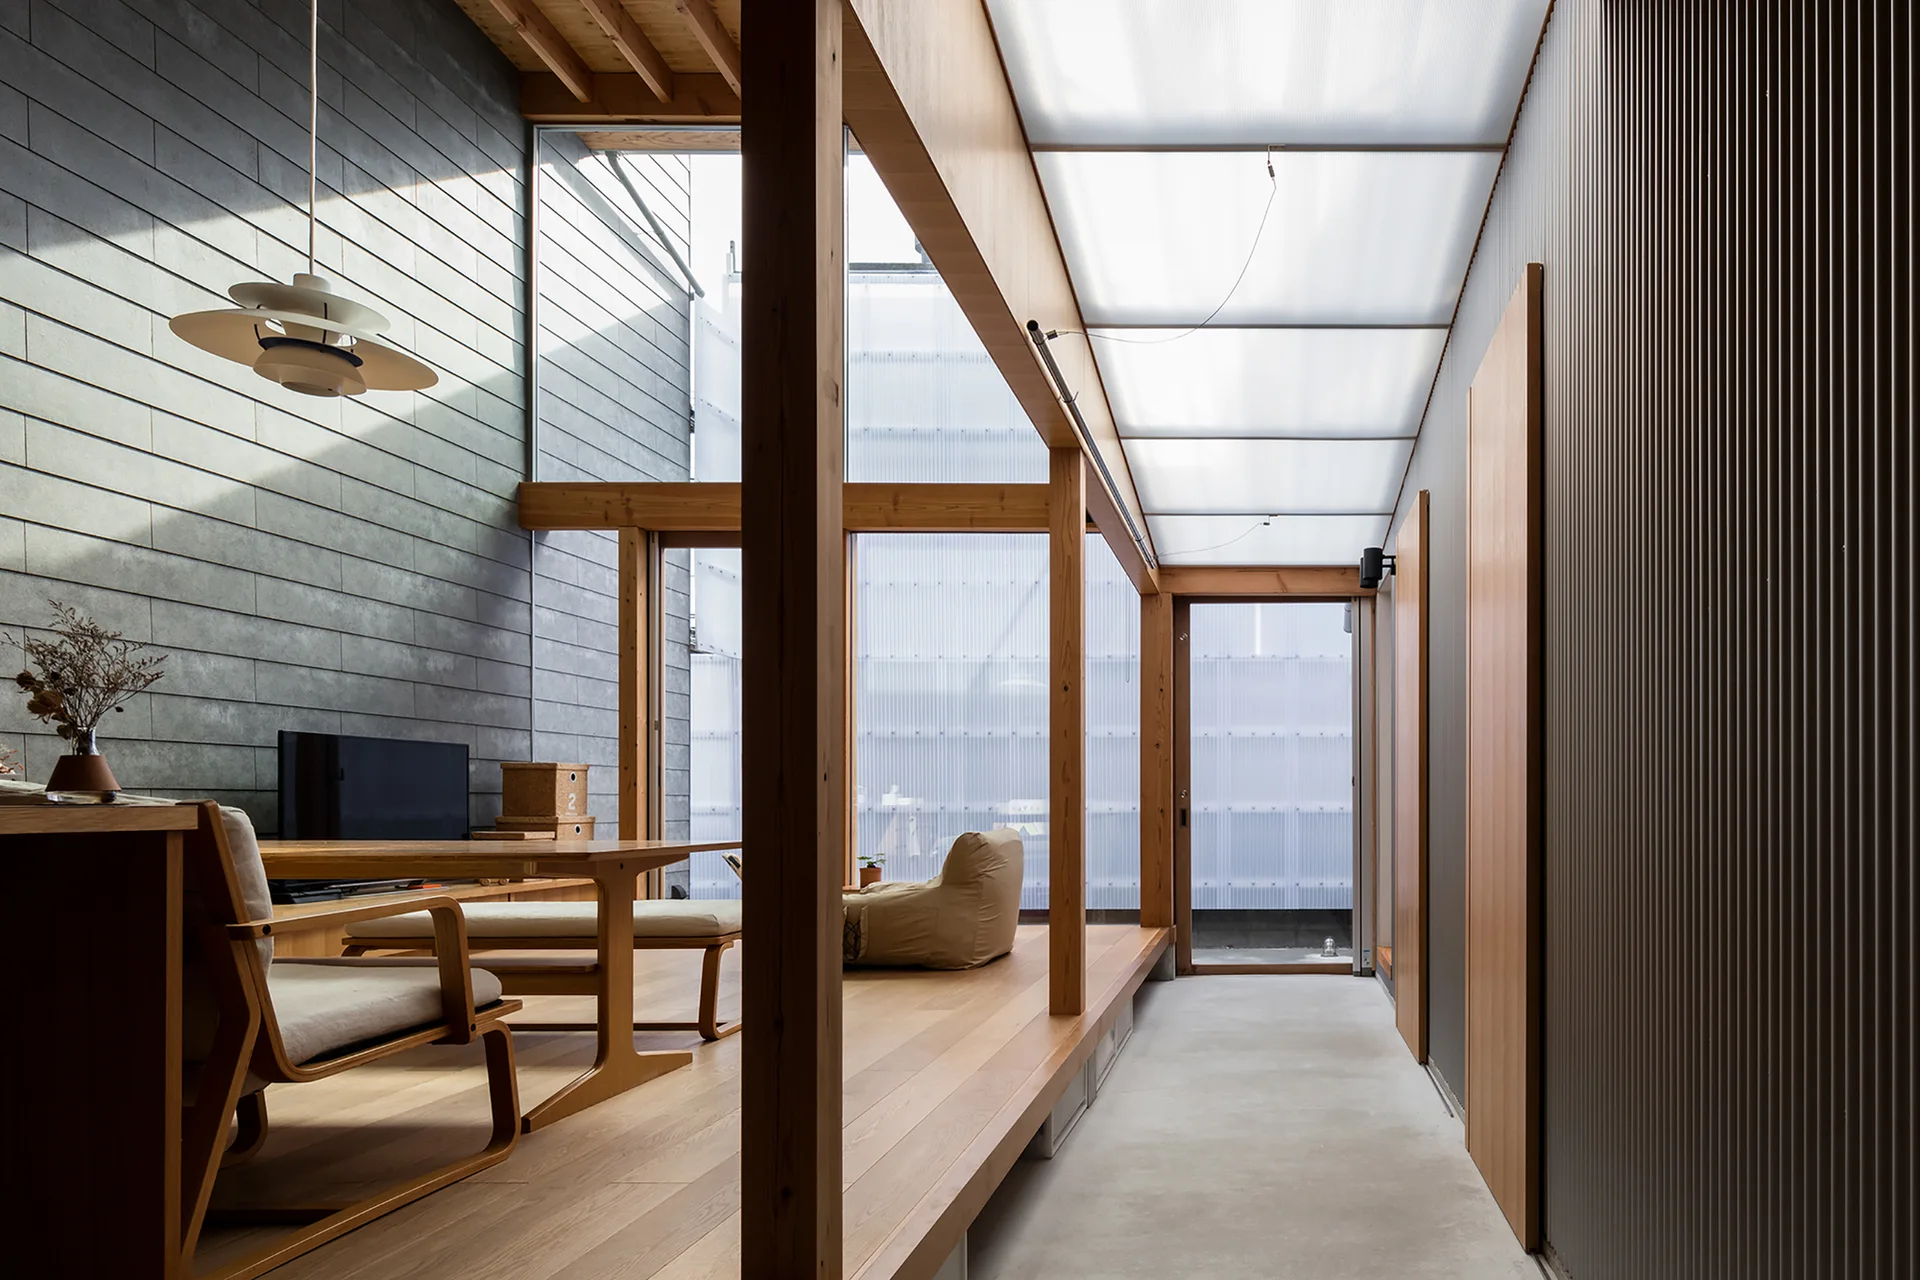
A modern living space features a raised wooden platform with seating, a smooth concrete walkway, timber framing, and a translucent roof ceiling.
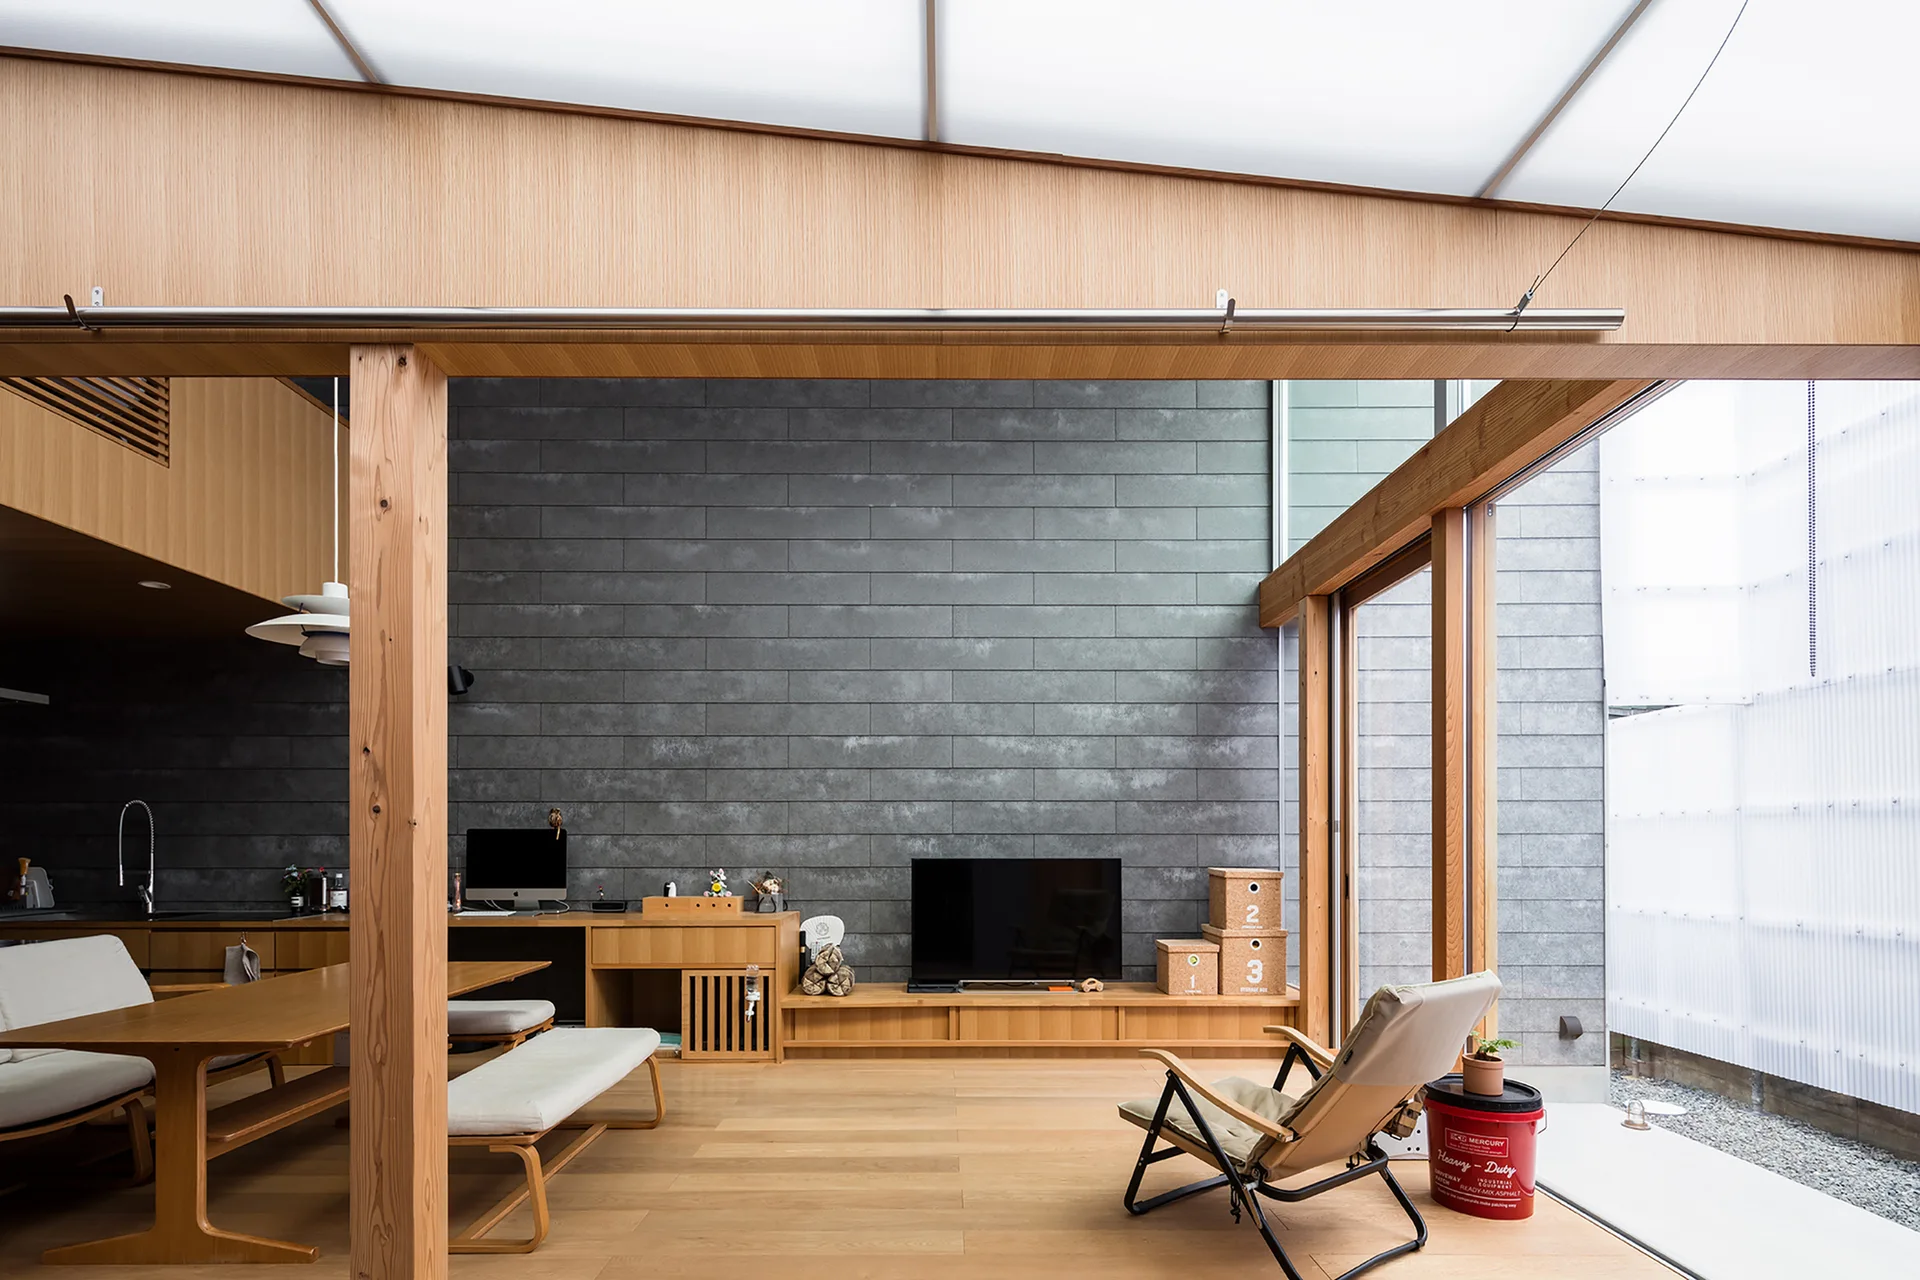
A minimalist living room featuring a dark gray tiled accent wall, light wood flooring, wooden columns, and a glowing translucent panel ceiling.
M+K House, SAI Architectural Design Office, Interior, Facade
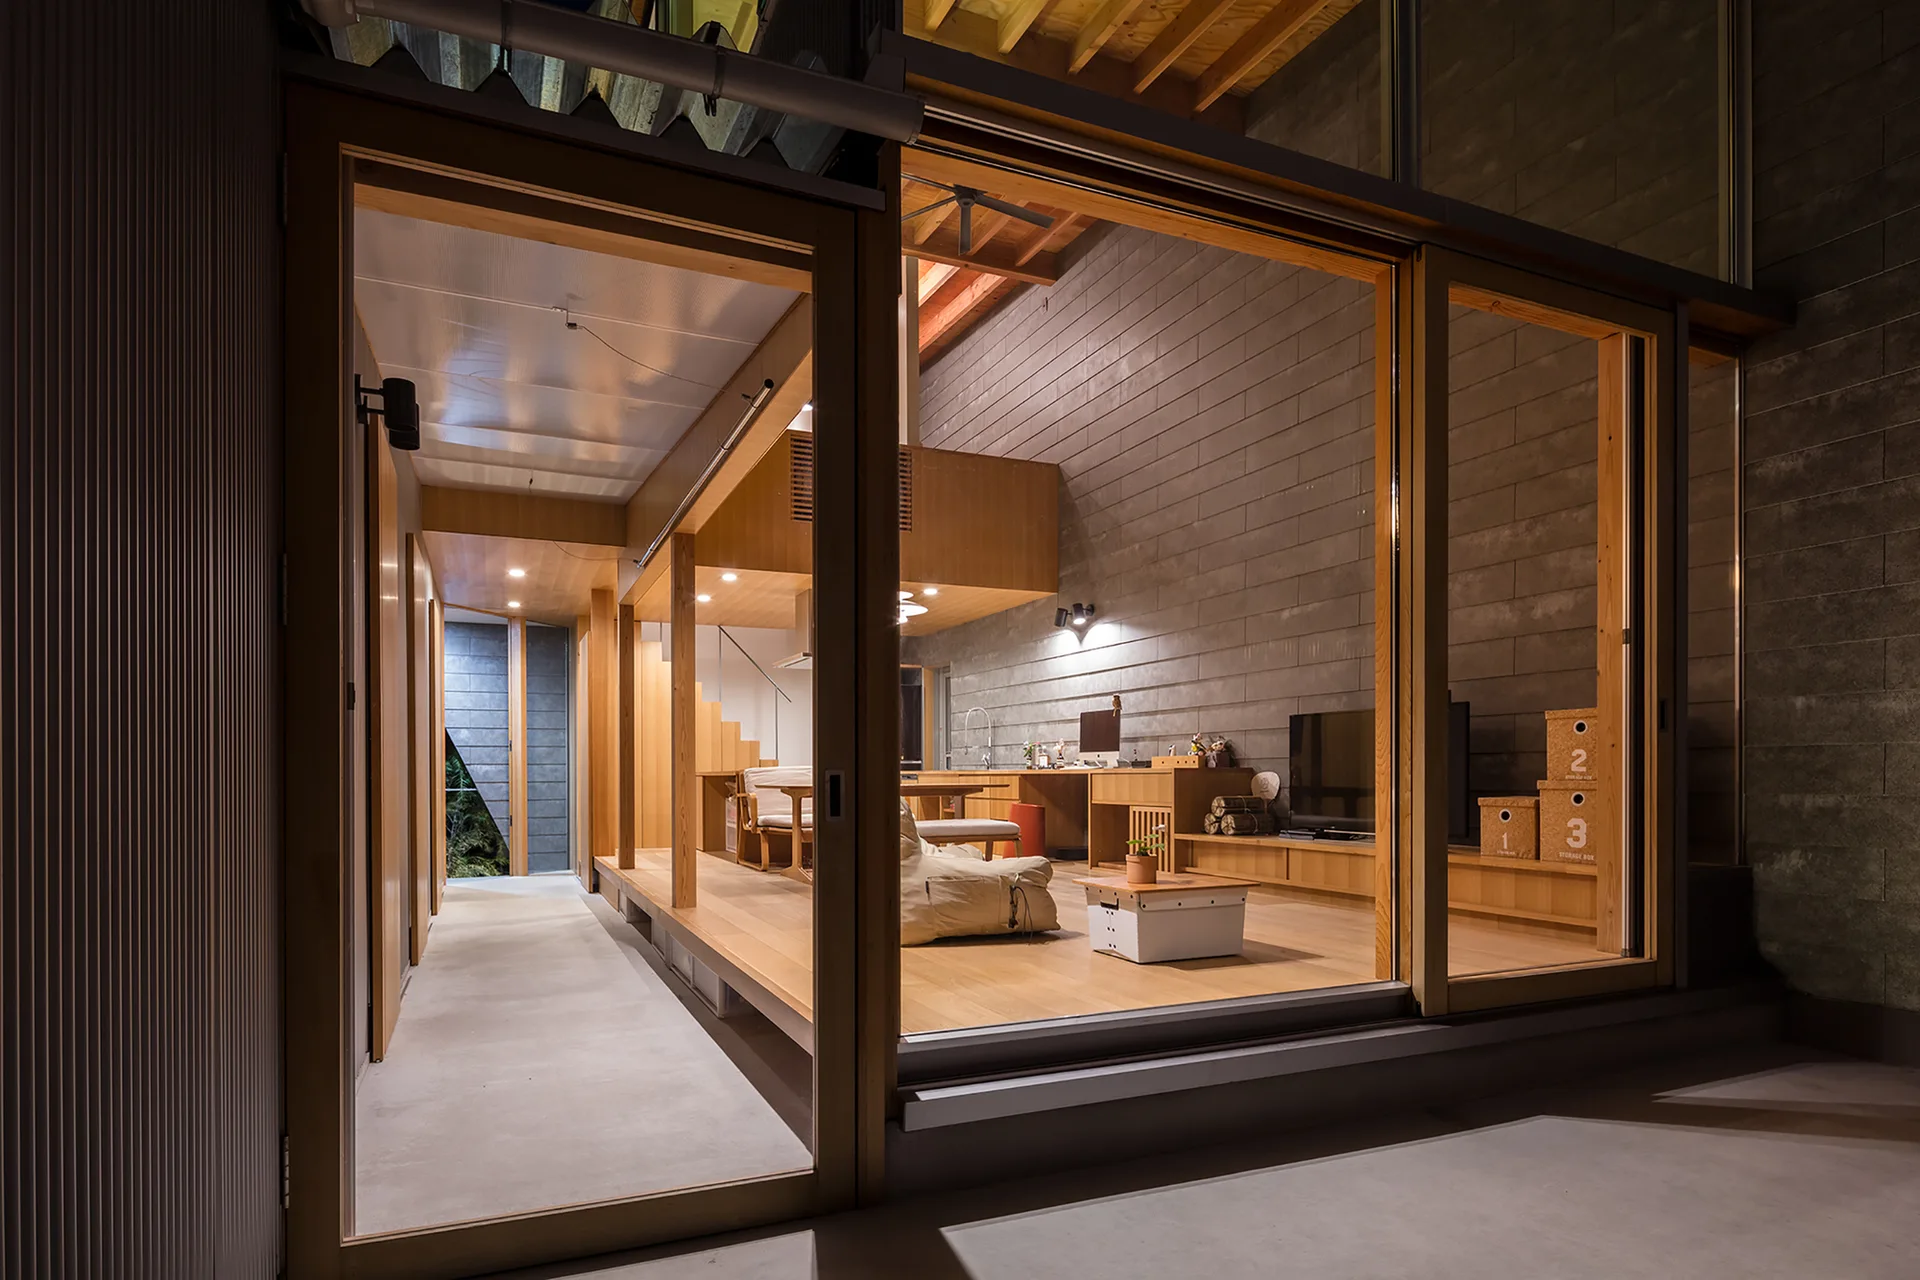
A modern open-plan living room with warm wood flooring and concrete block walls is seen through large sliding glass doors.
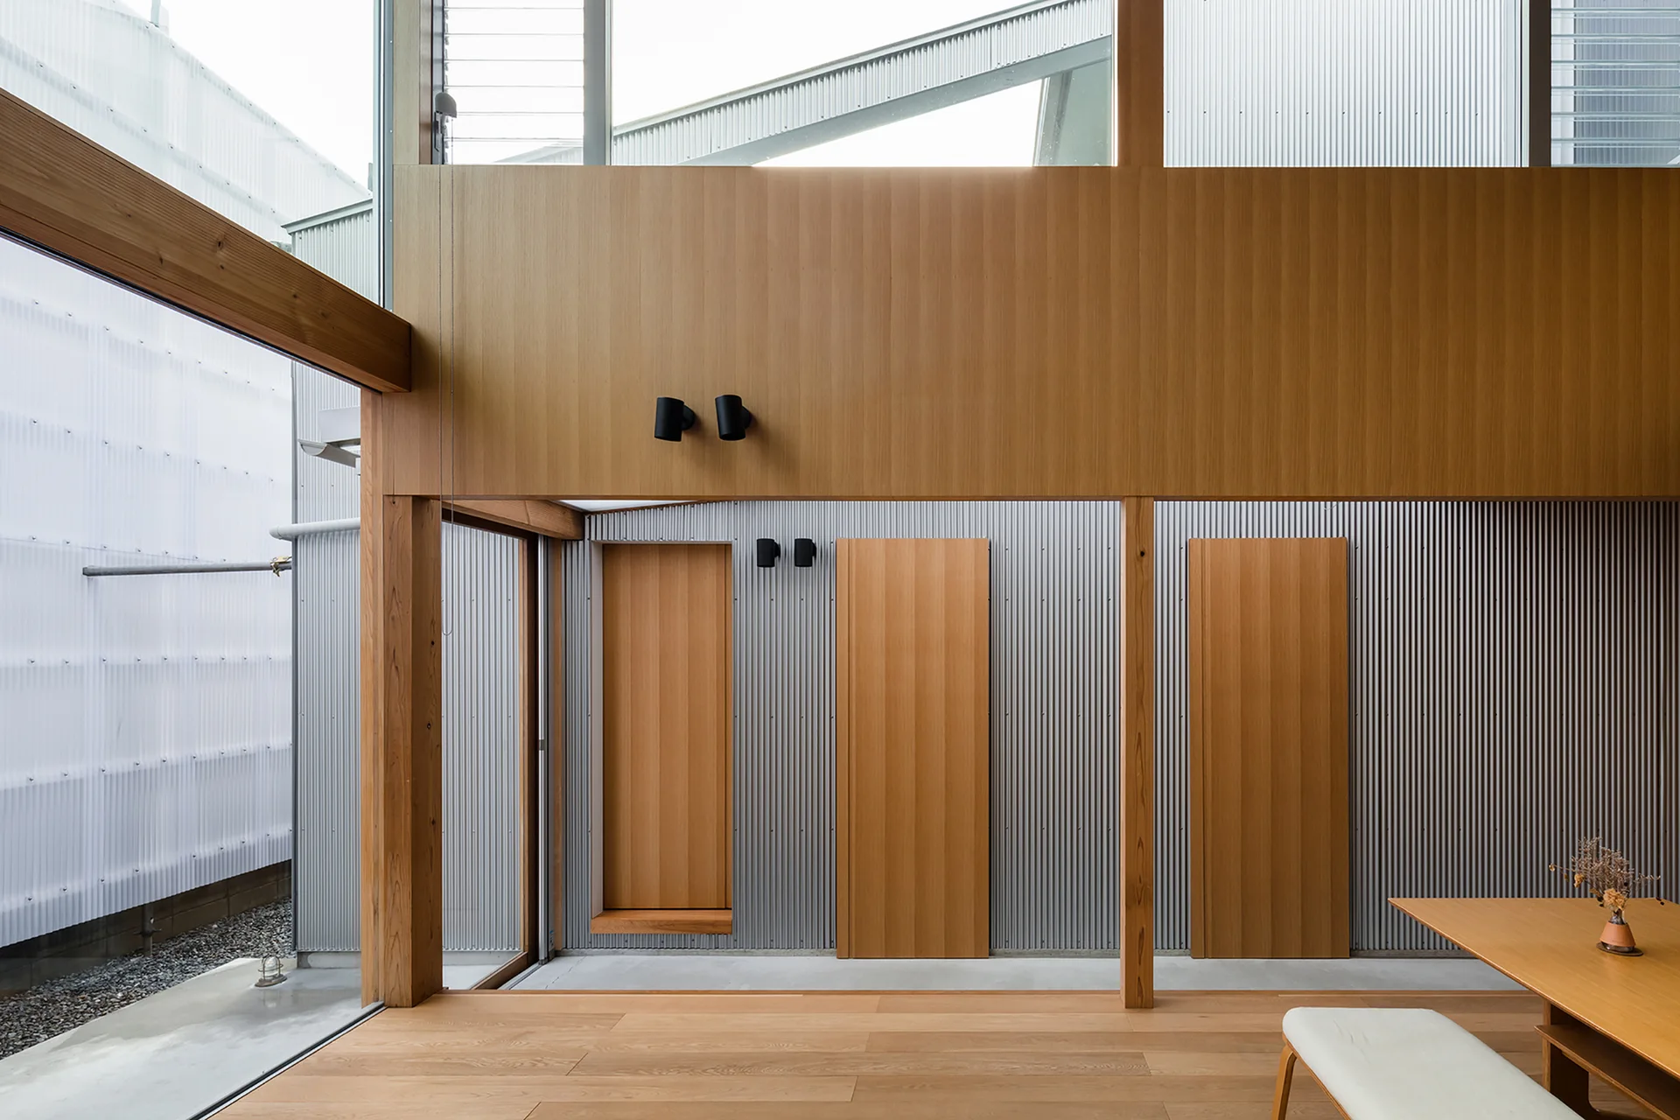
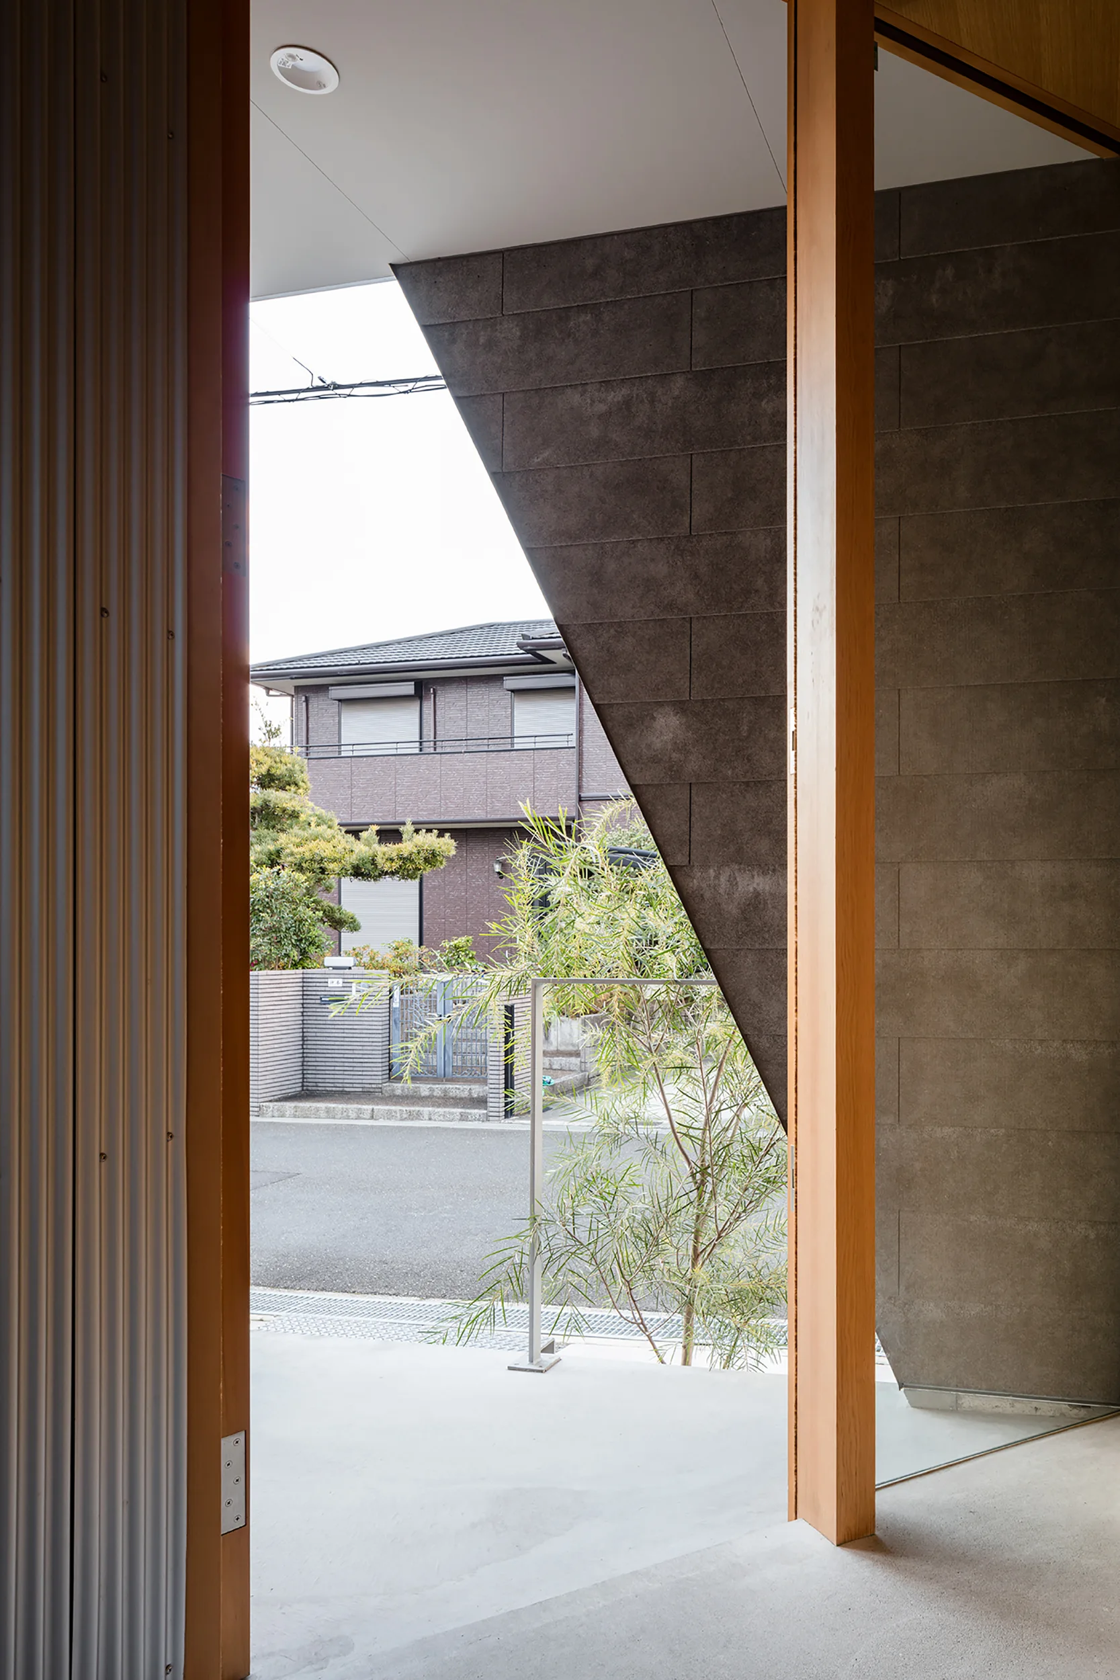
A modern entryway with light wood columns, smooth concrete flooring, and a dark grey tiled wall framing a view of a residential street.
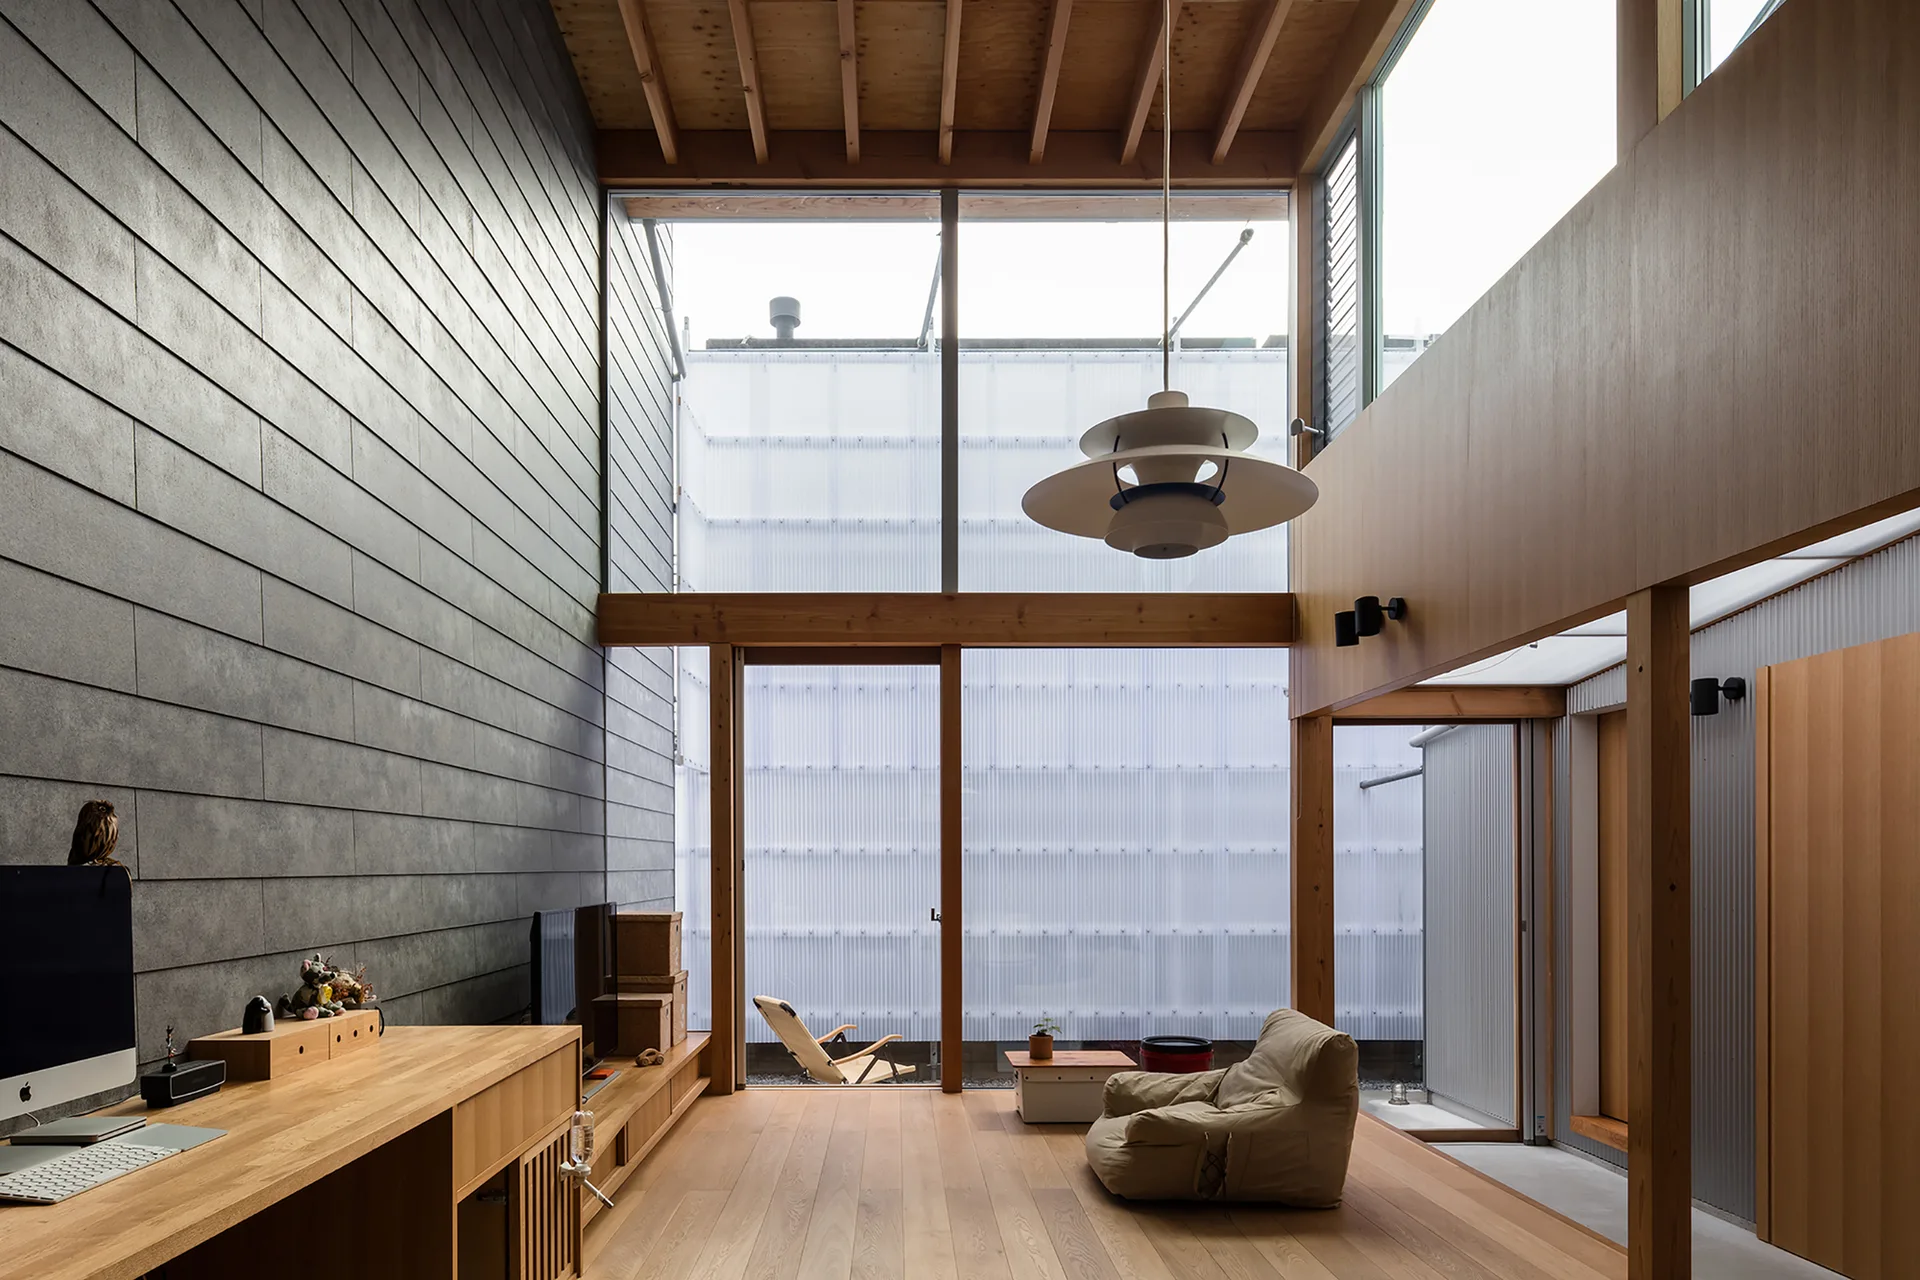
A modern living space with light wood floors, exposed ceiling beams, a grey paneled accent wall, a desk, and large sliding glass doors.
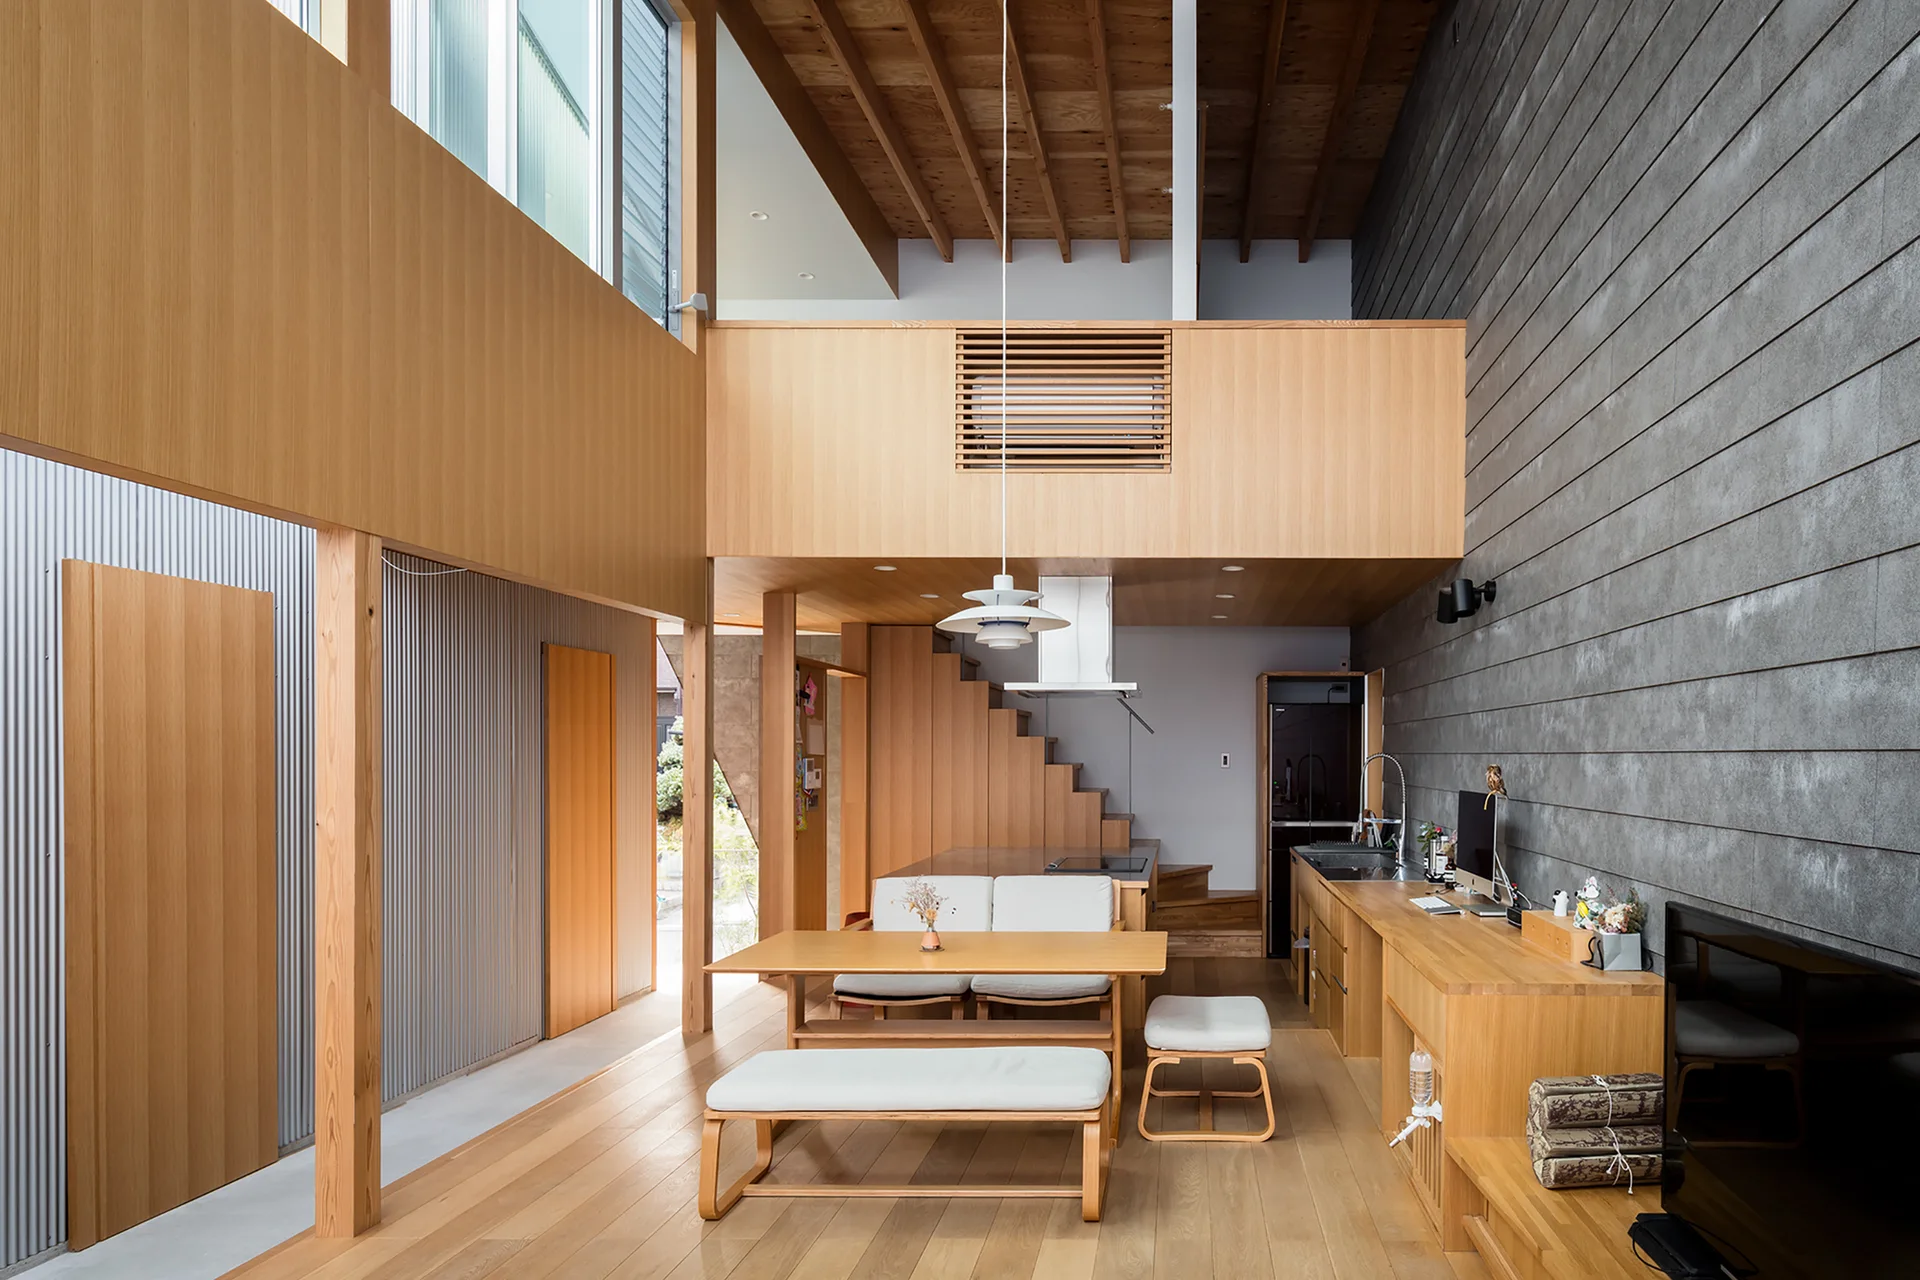
A modern minimalist dining area with light wood furniture, a grey plank wall, and double-height ceiling with exposed rafters.
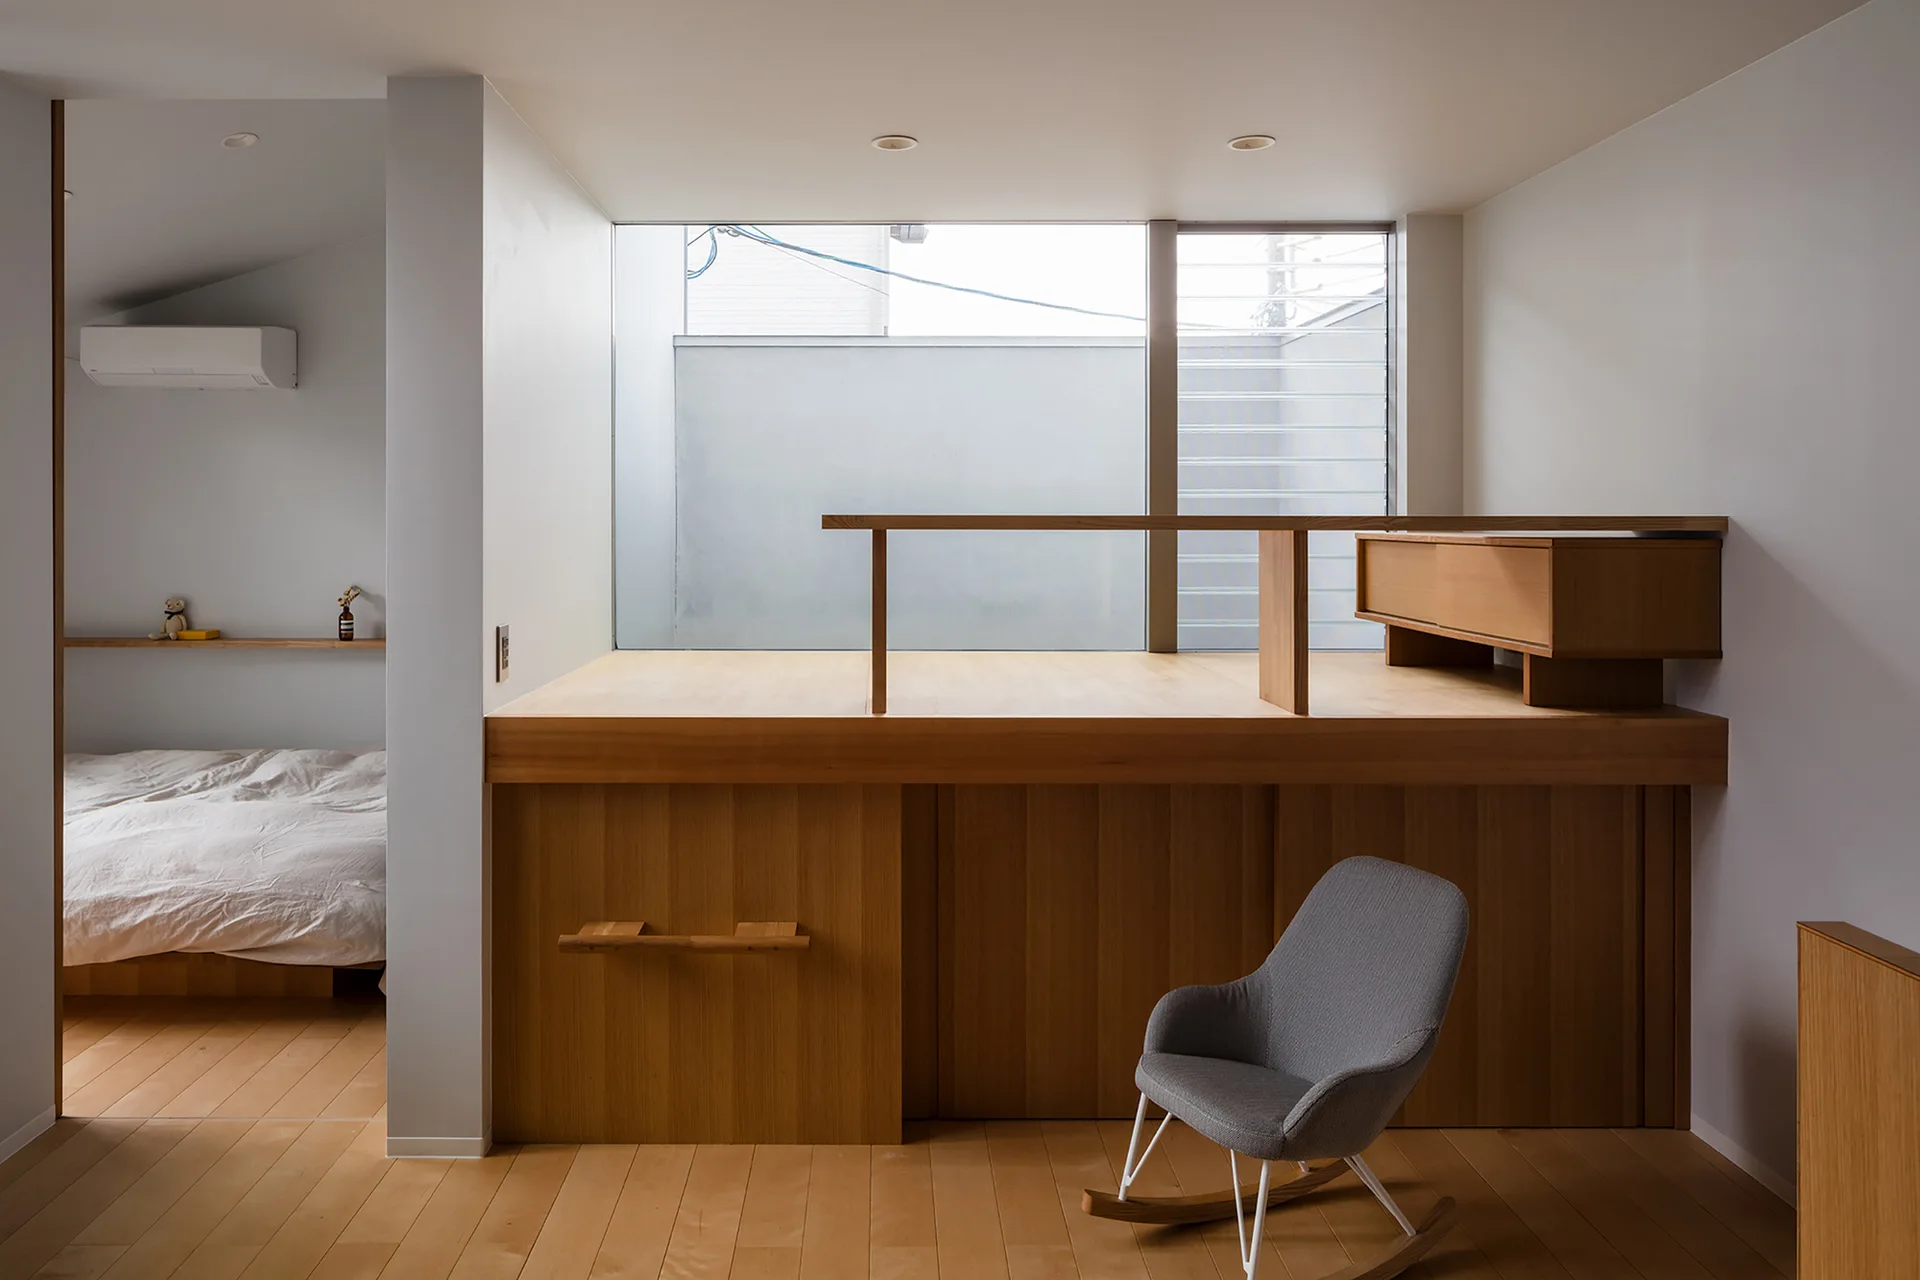
A minimalist bedroom featuring a raised wooden platform under a large window, a grey rocking chair, and a separate bed area in the background.
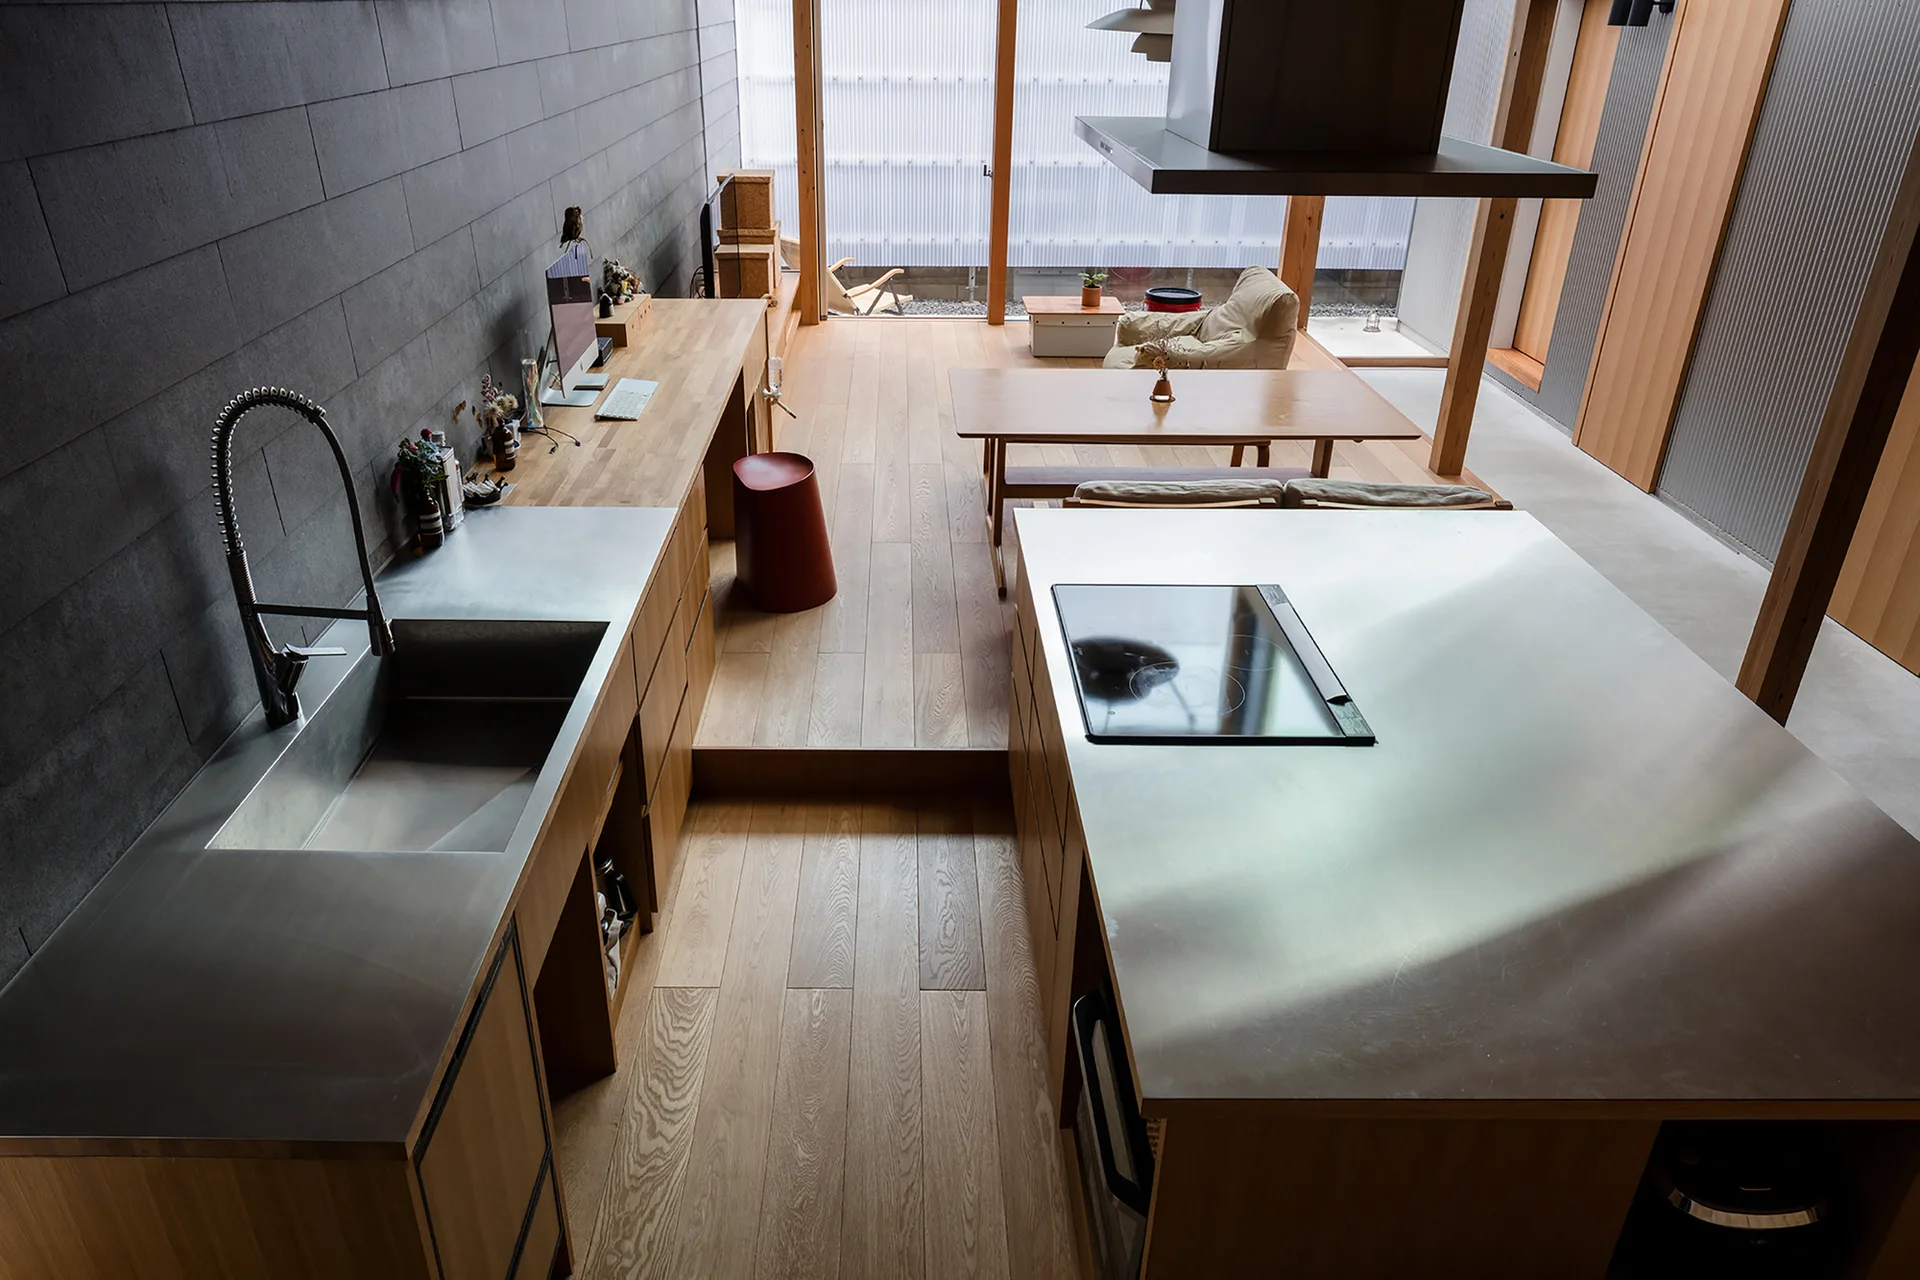
A high-angle view of a minimalist kitchen featuring a stainless steel island, wooden cabinetry, and a stepped wood floor leading to a dining area.