Skip to content

PROJECT

Sabrina Albanese Ontario Model Home

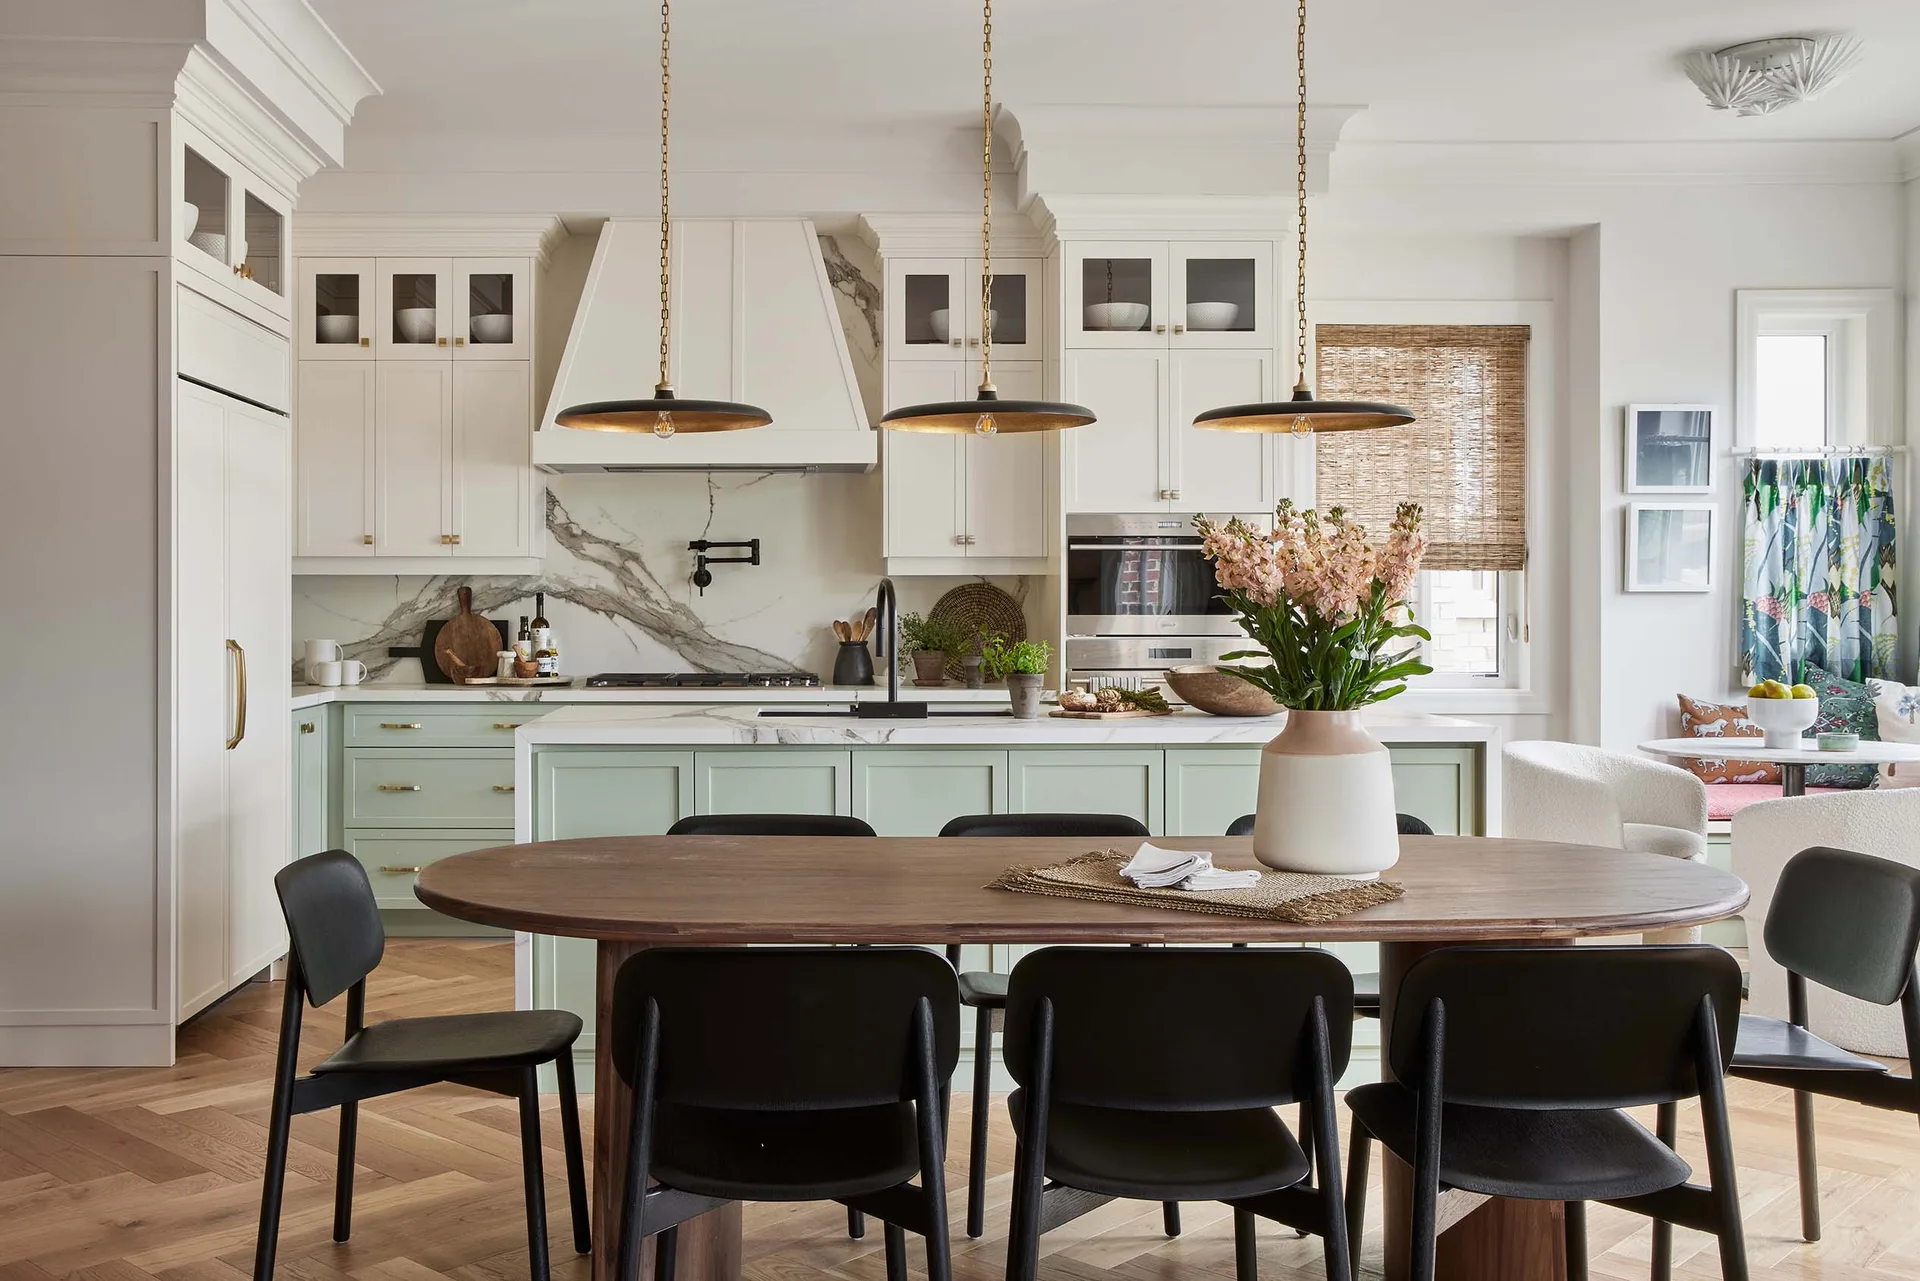
A transitional kitchen features a sage green island, white cabinetry, a marble backsplash, and a wooden dining table with black chairs on herringbone floors.
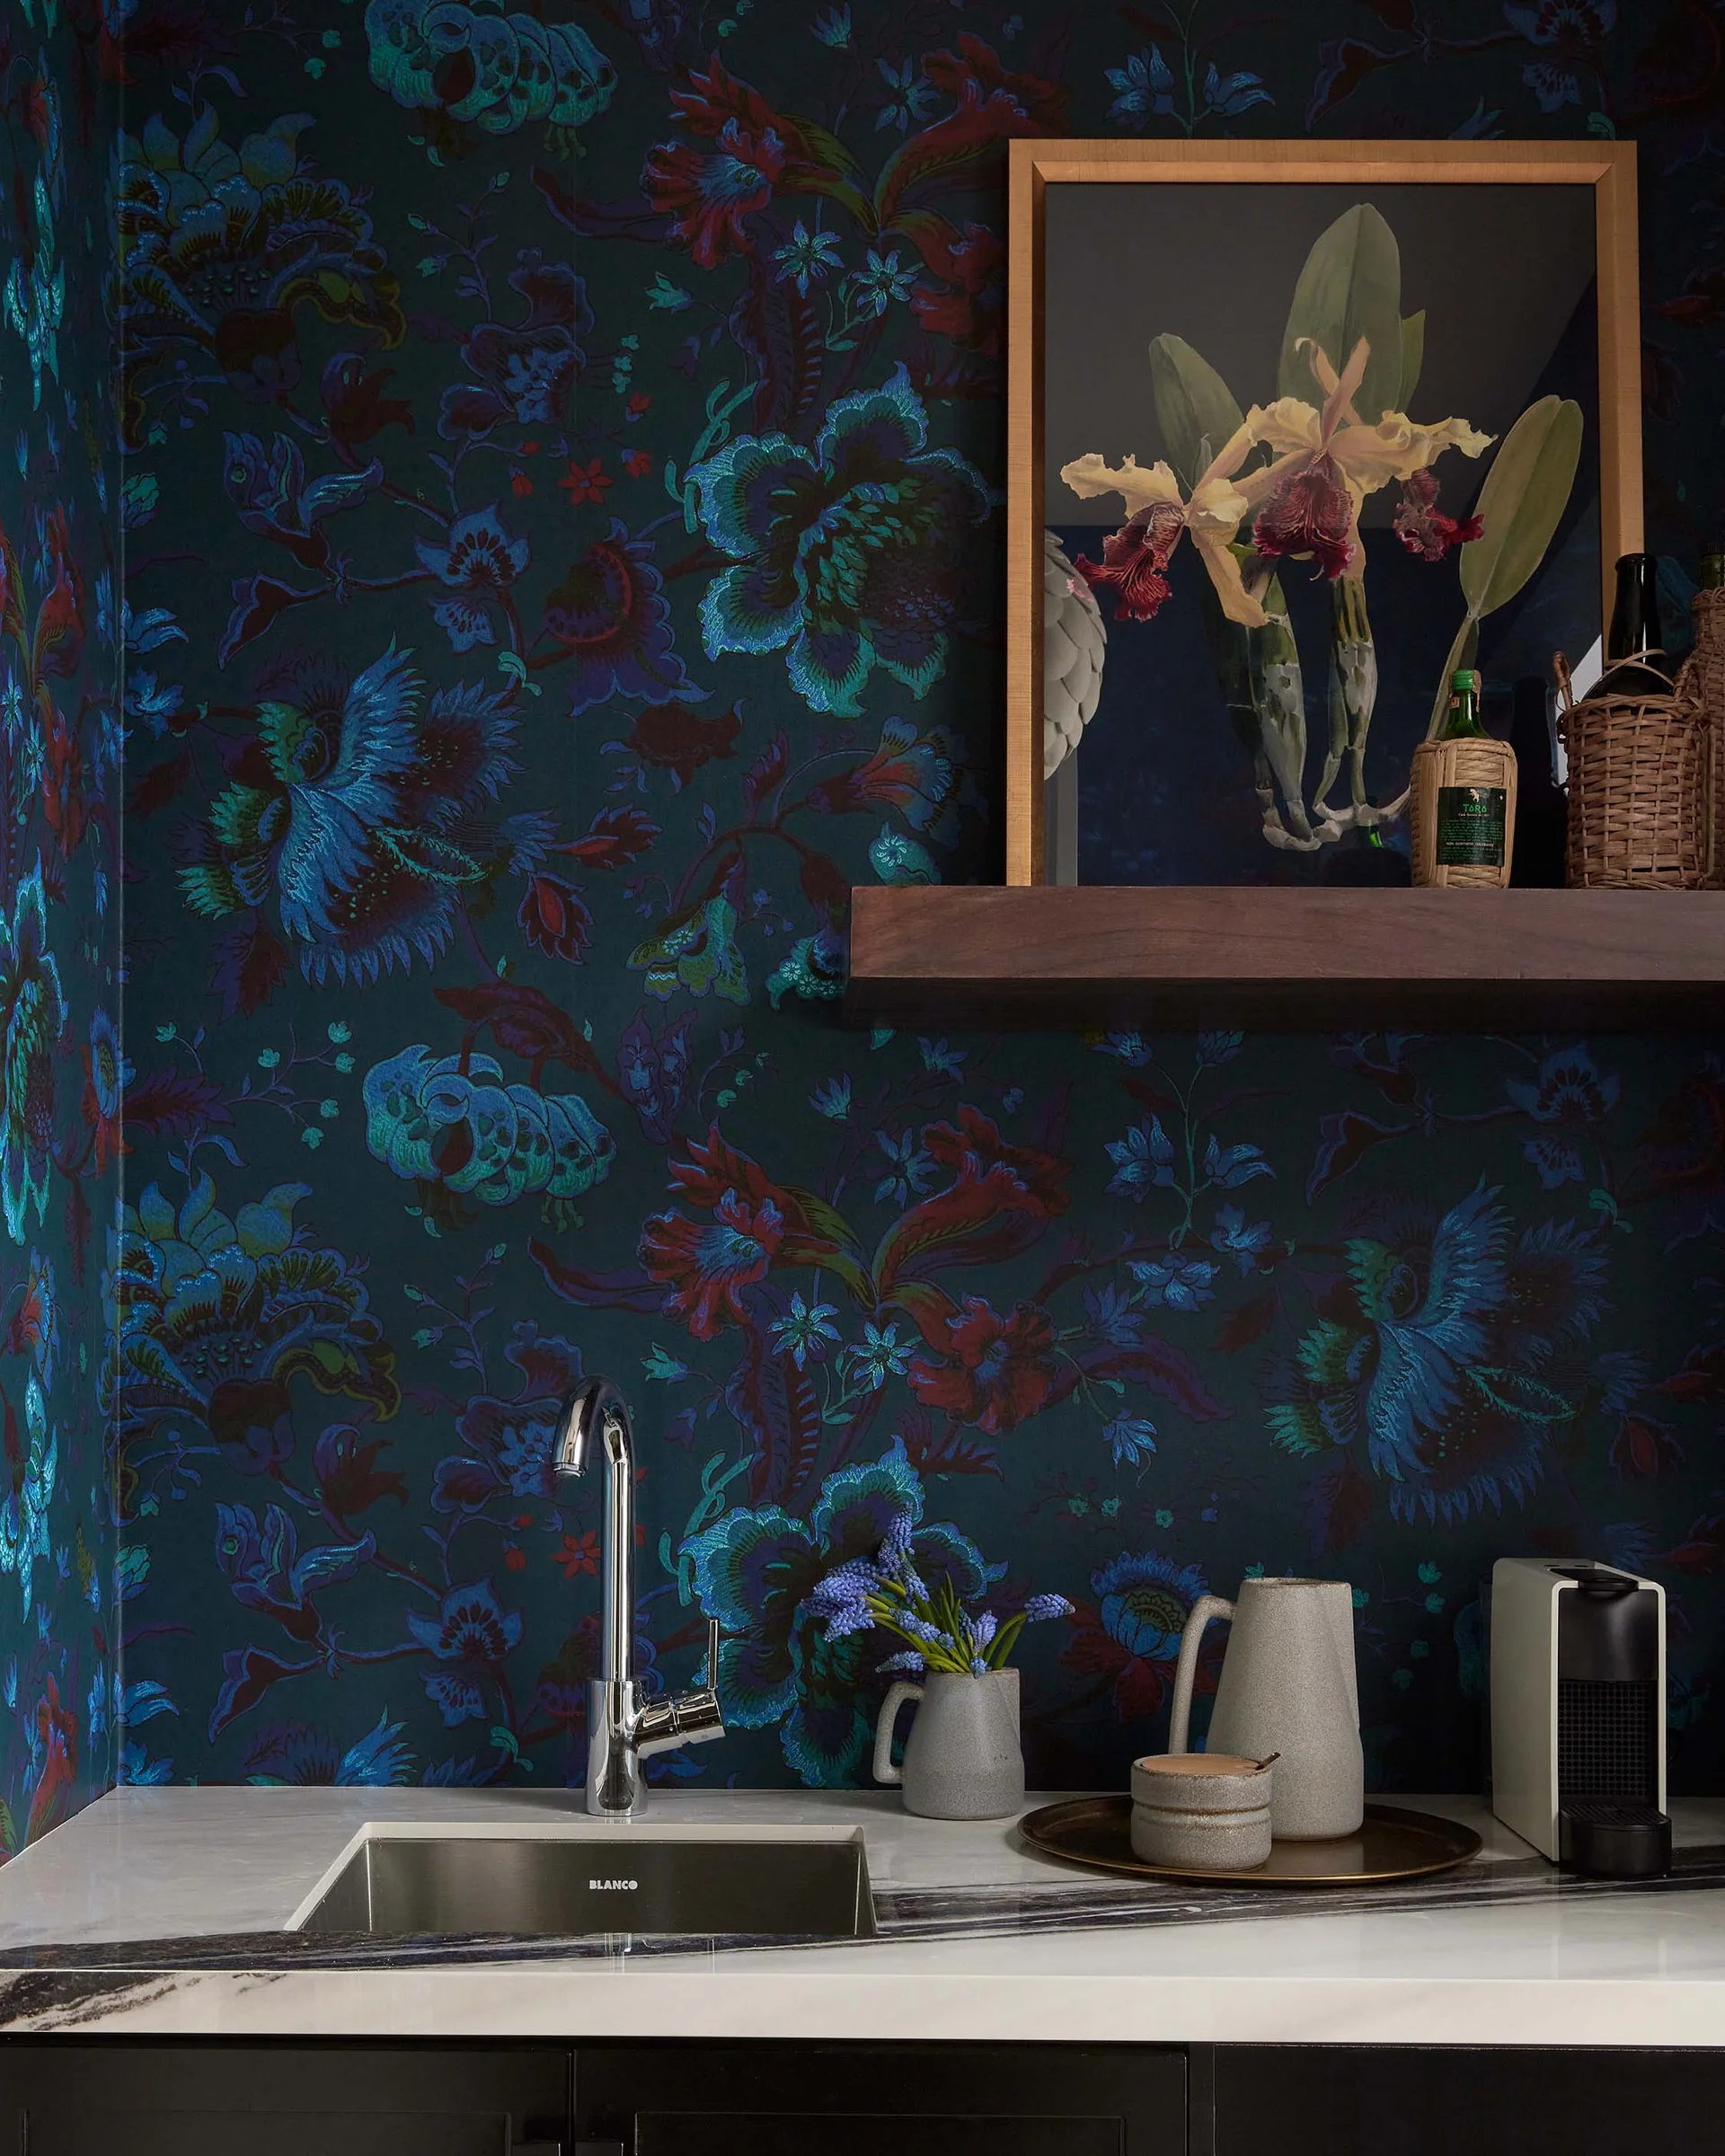
Dark floral wallpaper covers the walls of a wet bar featuring a stainless steel undermount sink, a chrome faucet, and a floating wood shelf.
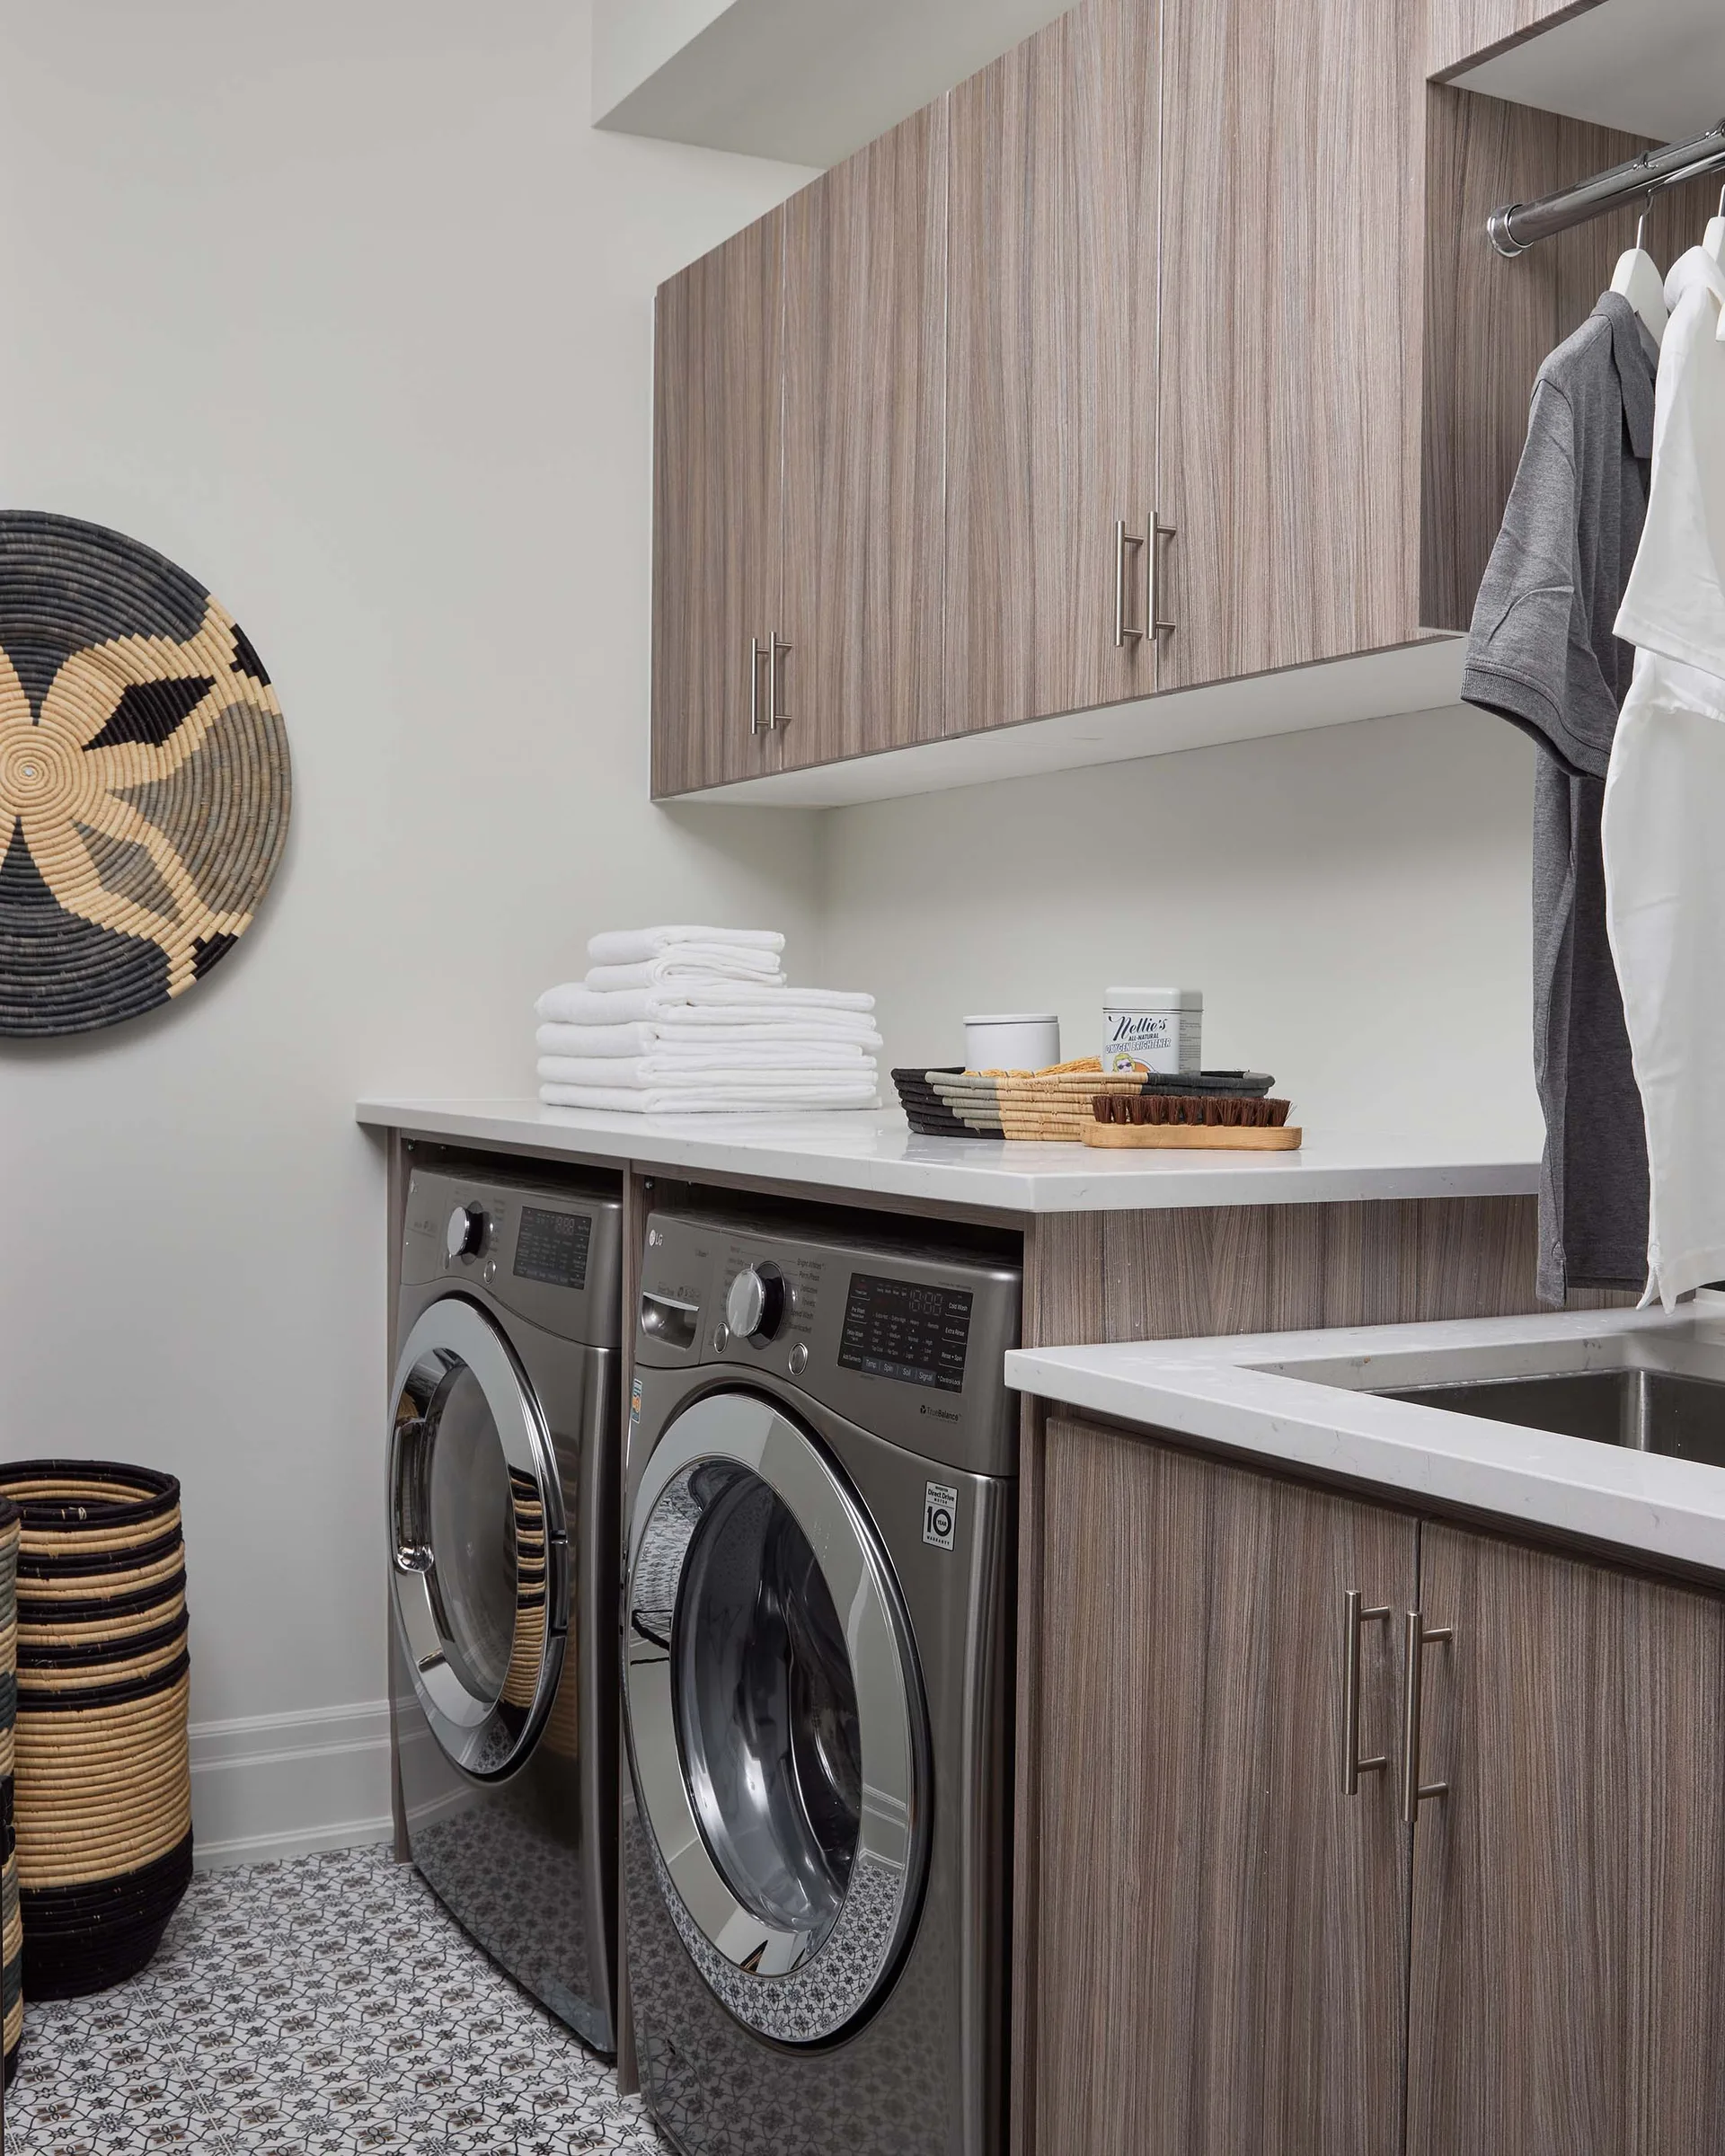
A modern laundry room featuring gray washer and dryer units under a white countertop with textured wood cabinetry and geometric floor tile.
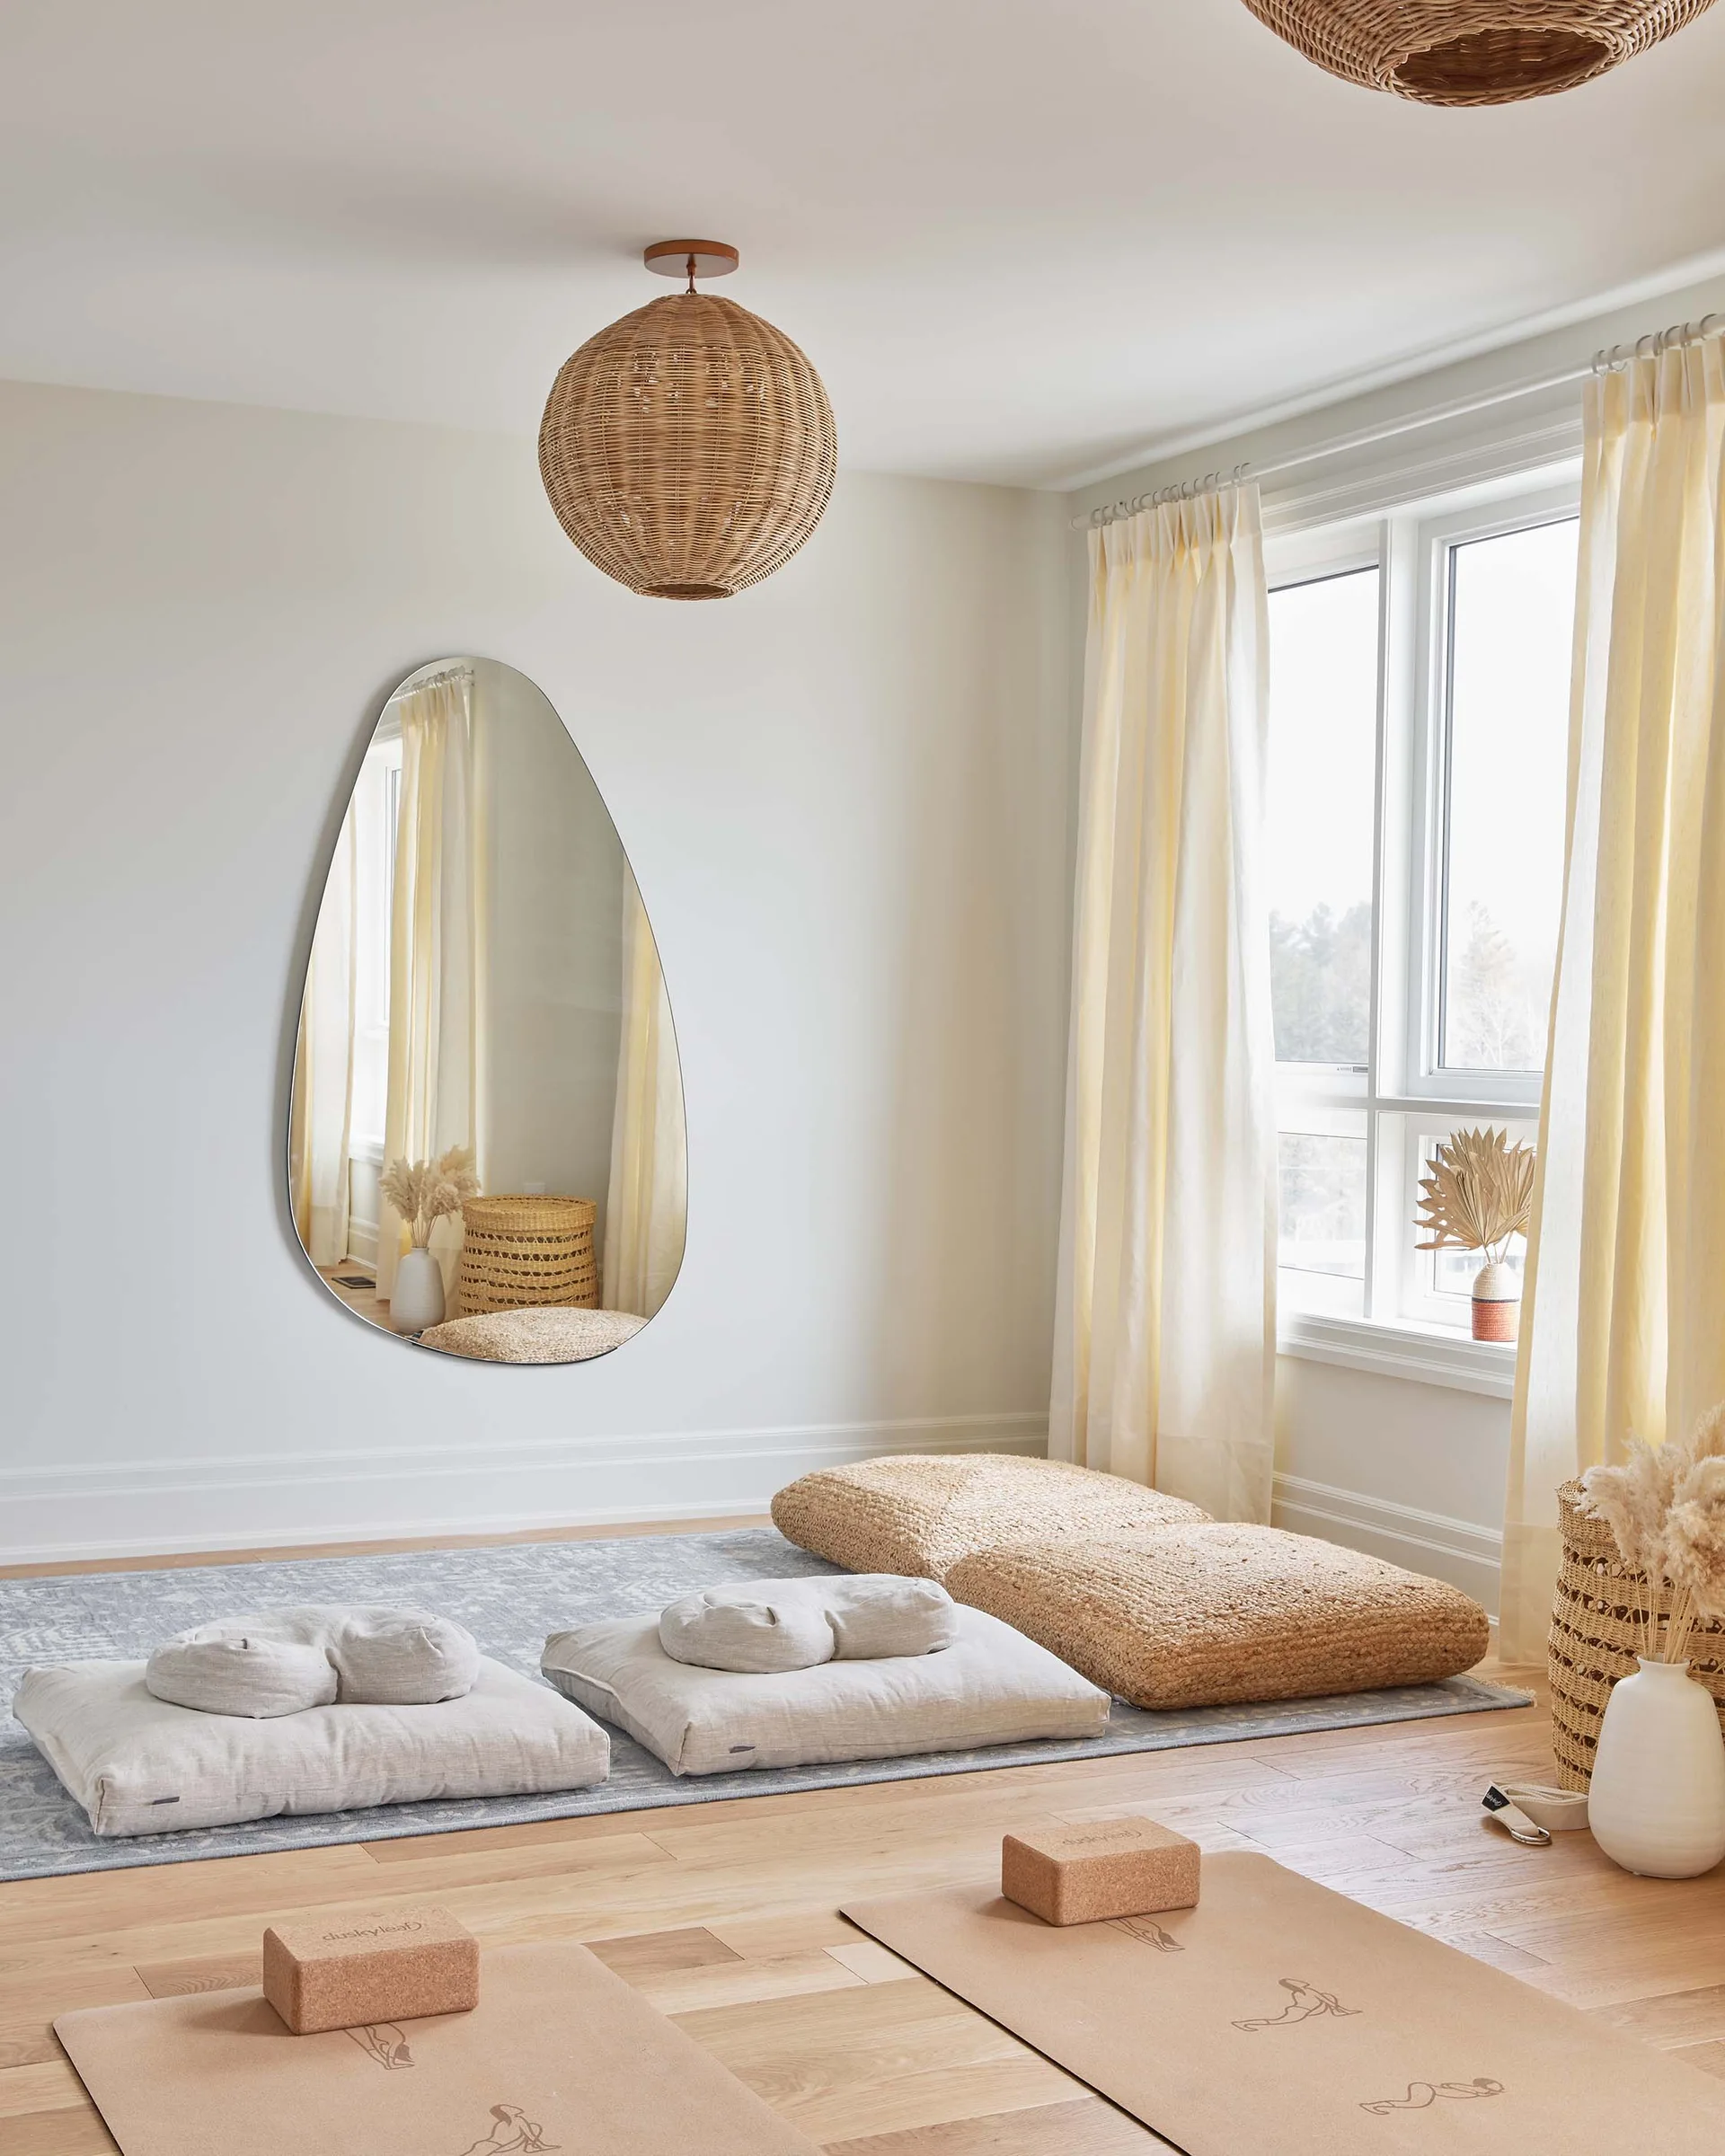
A bright meditation room features linen floor cushions, yoga mats on light wood floors, and a large asymmetrical mirror on an off-white wall.
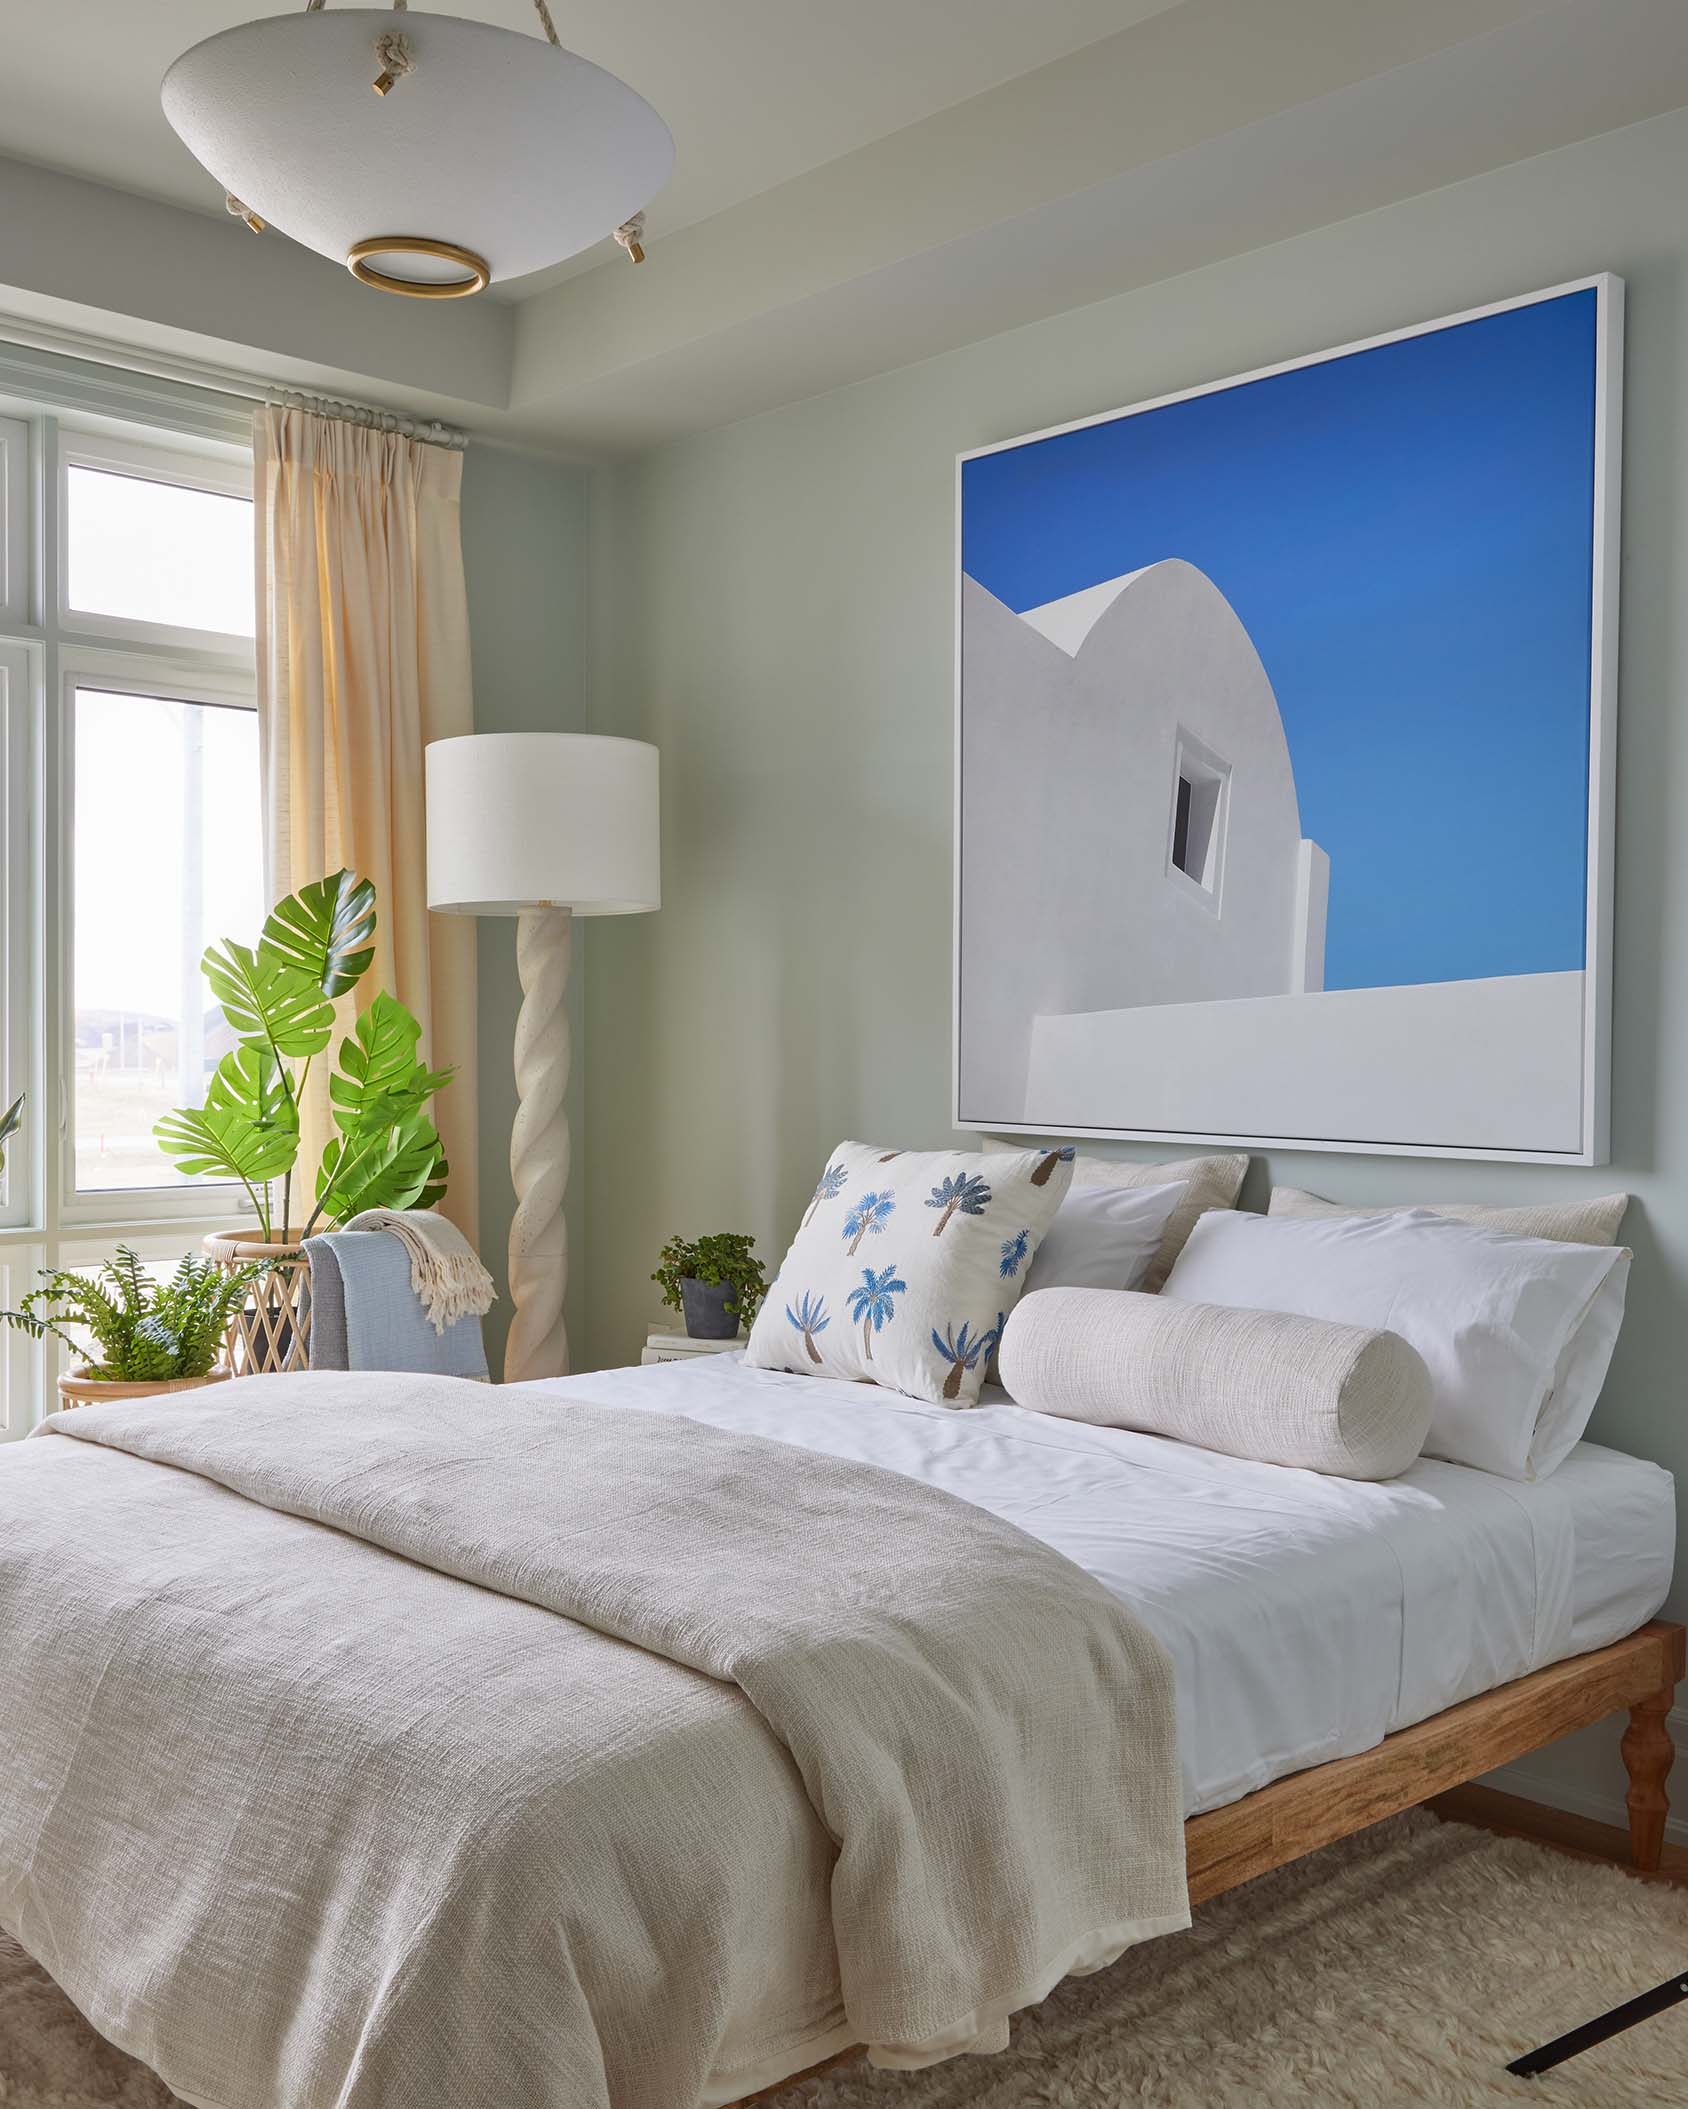
A bedroom with sage green walls, a wooden bed with white linens, a large blue and white framed photo, and a twisted floor lamp.
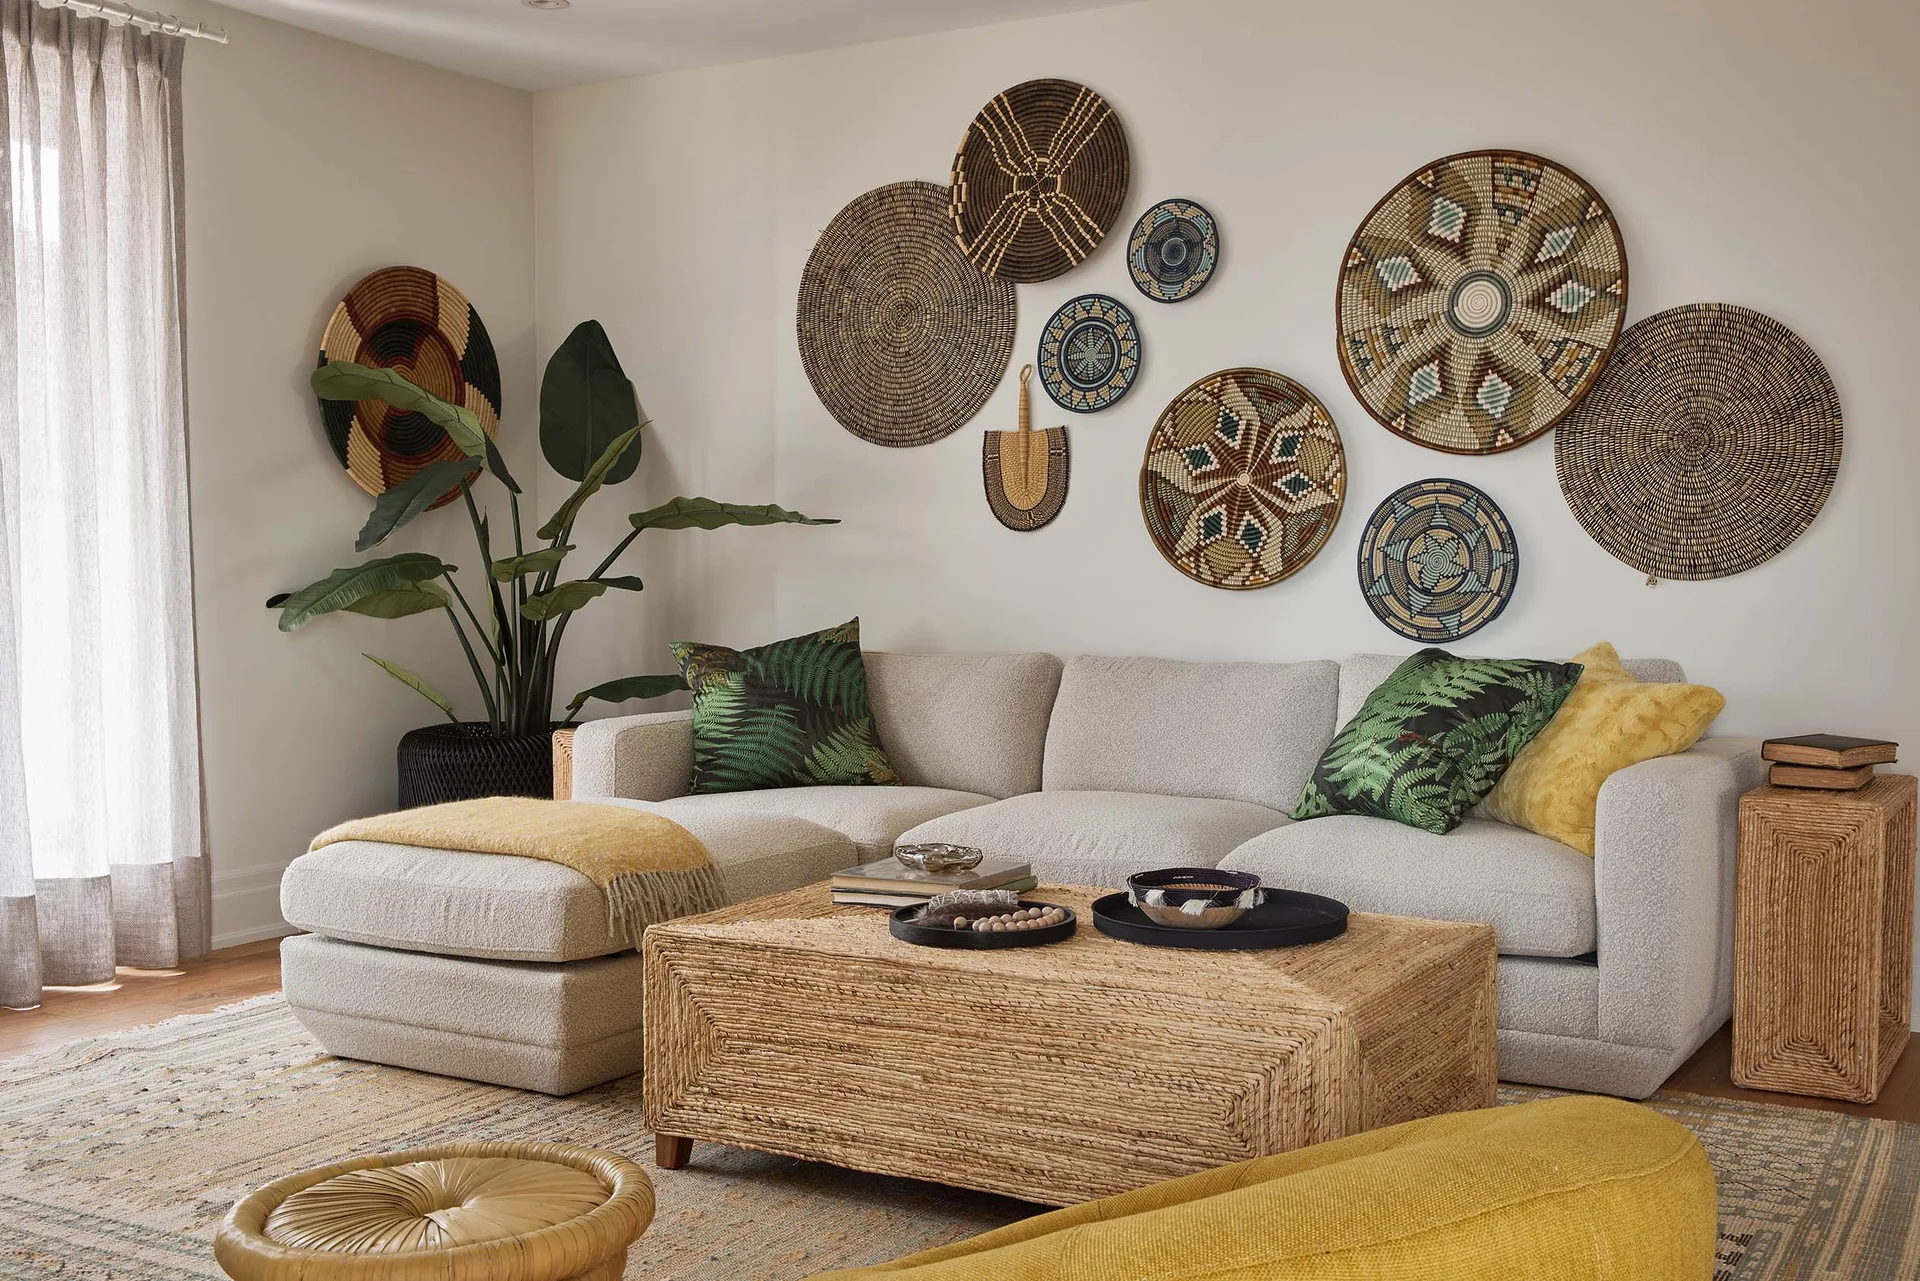
An off-white sectional sofa sits behind a woven coffee table, accented by a curated collection of patterned woven baskets on the wall.
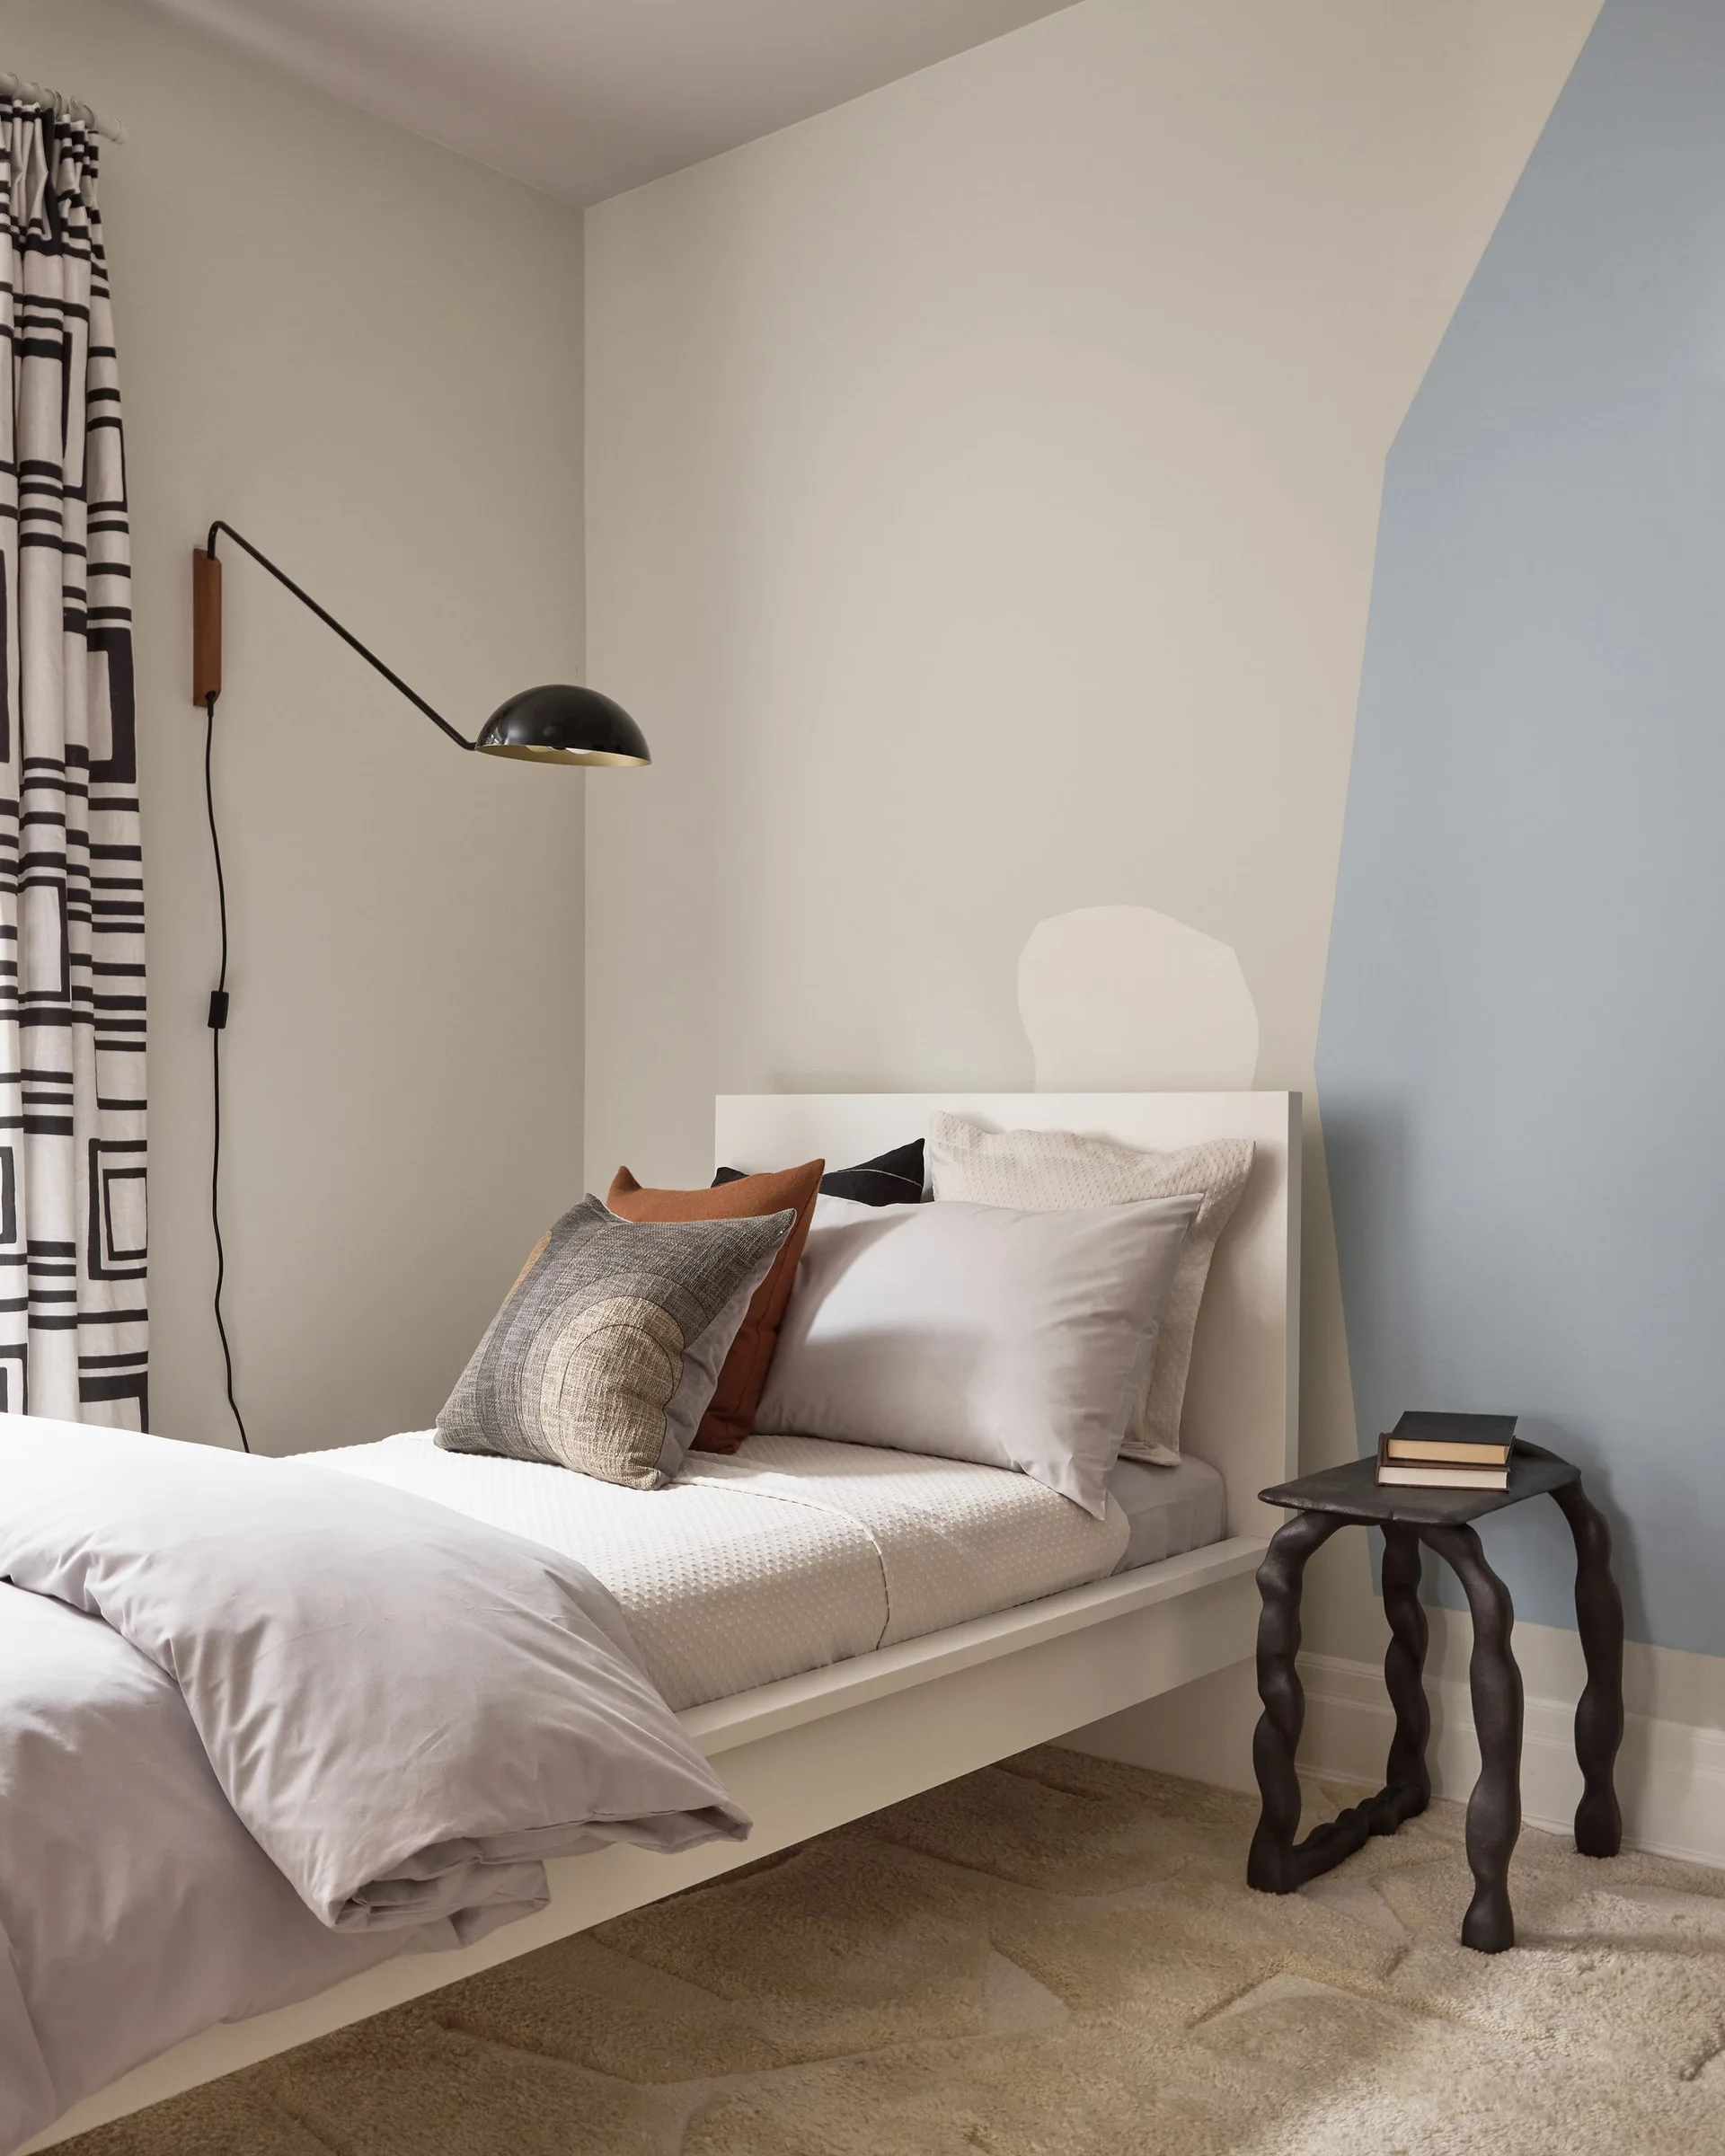
A modern bedroom featuring a white bed with layered pillows, a black swing-arm wall sconce, and a blue painted geometric accent wall.
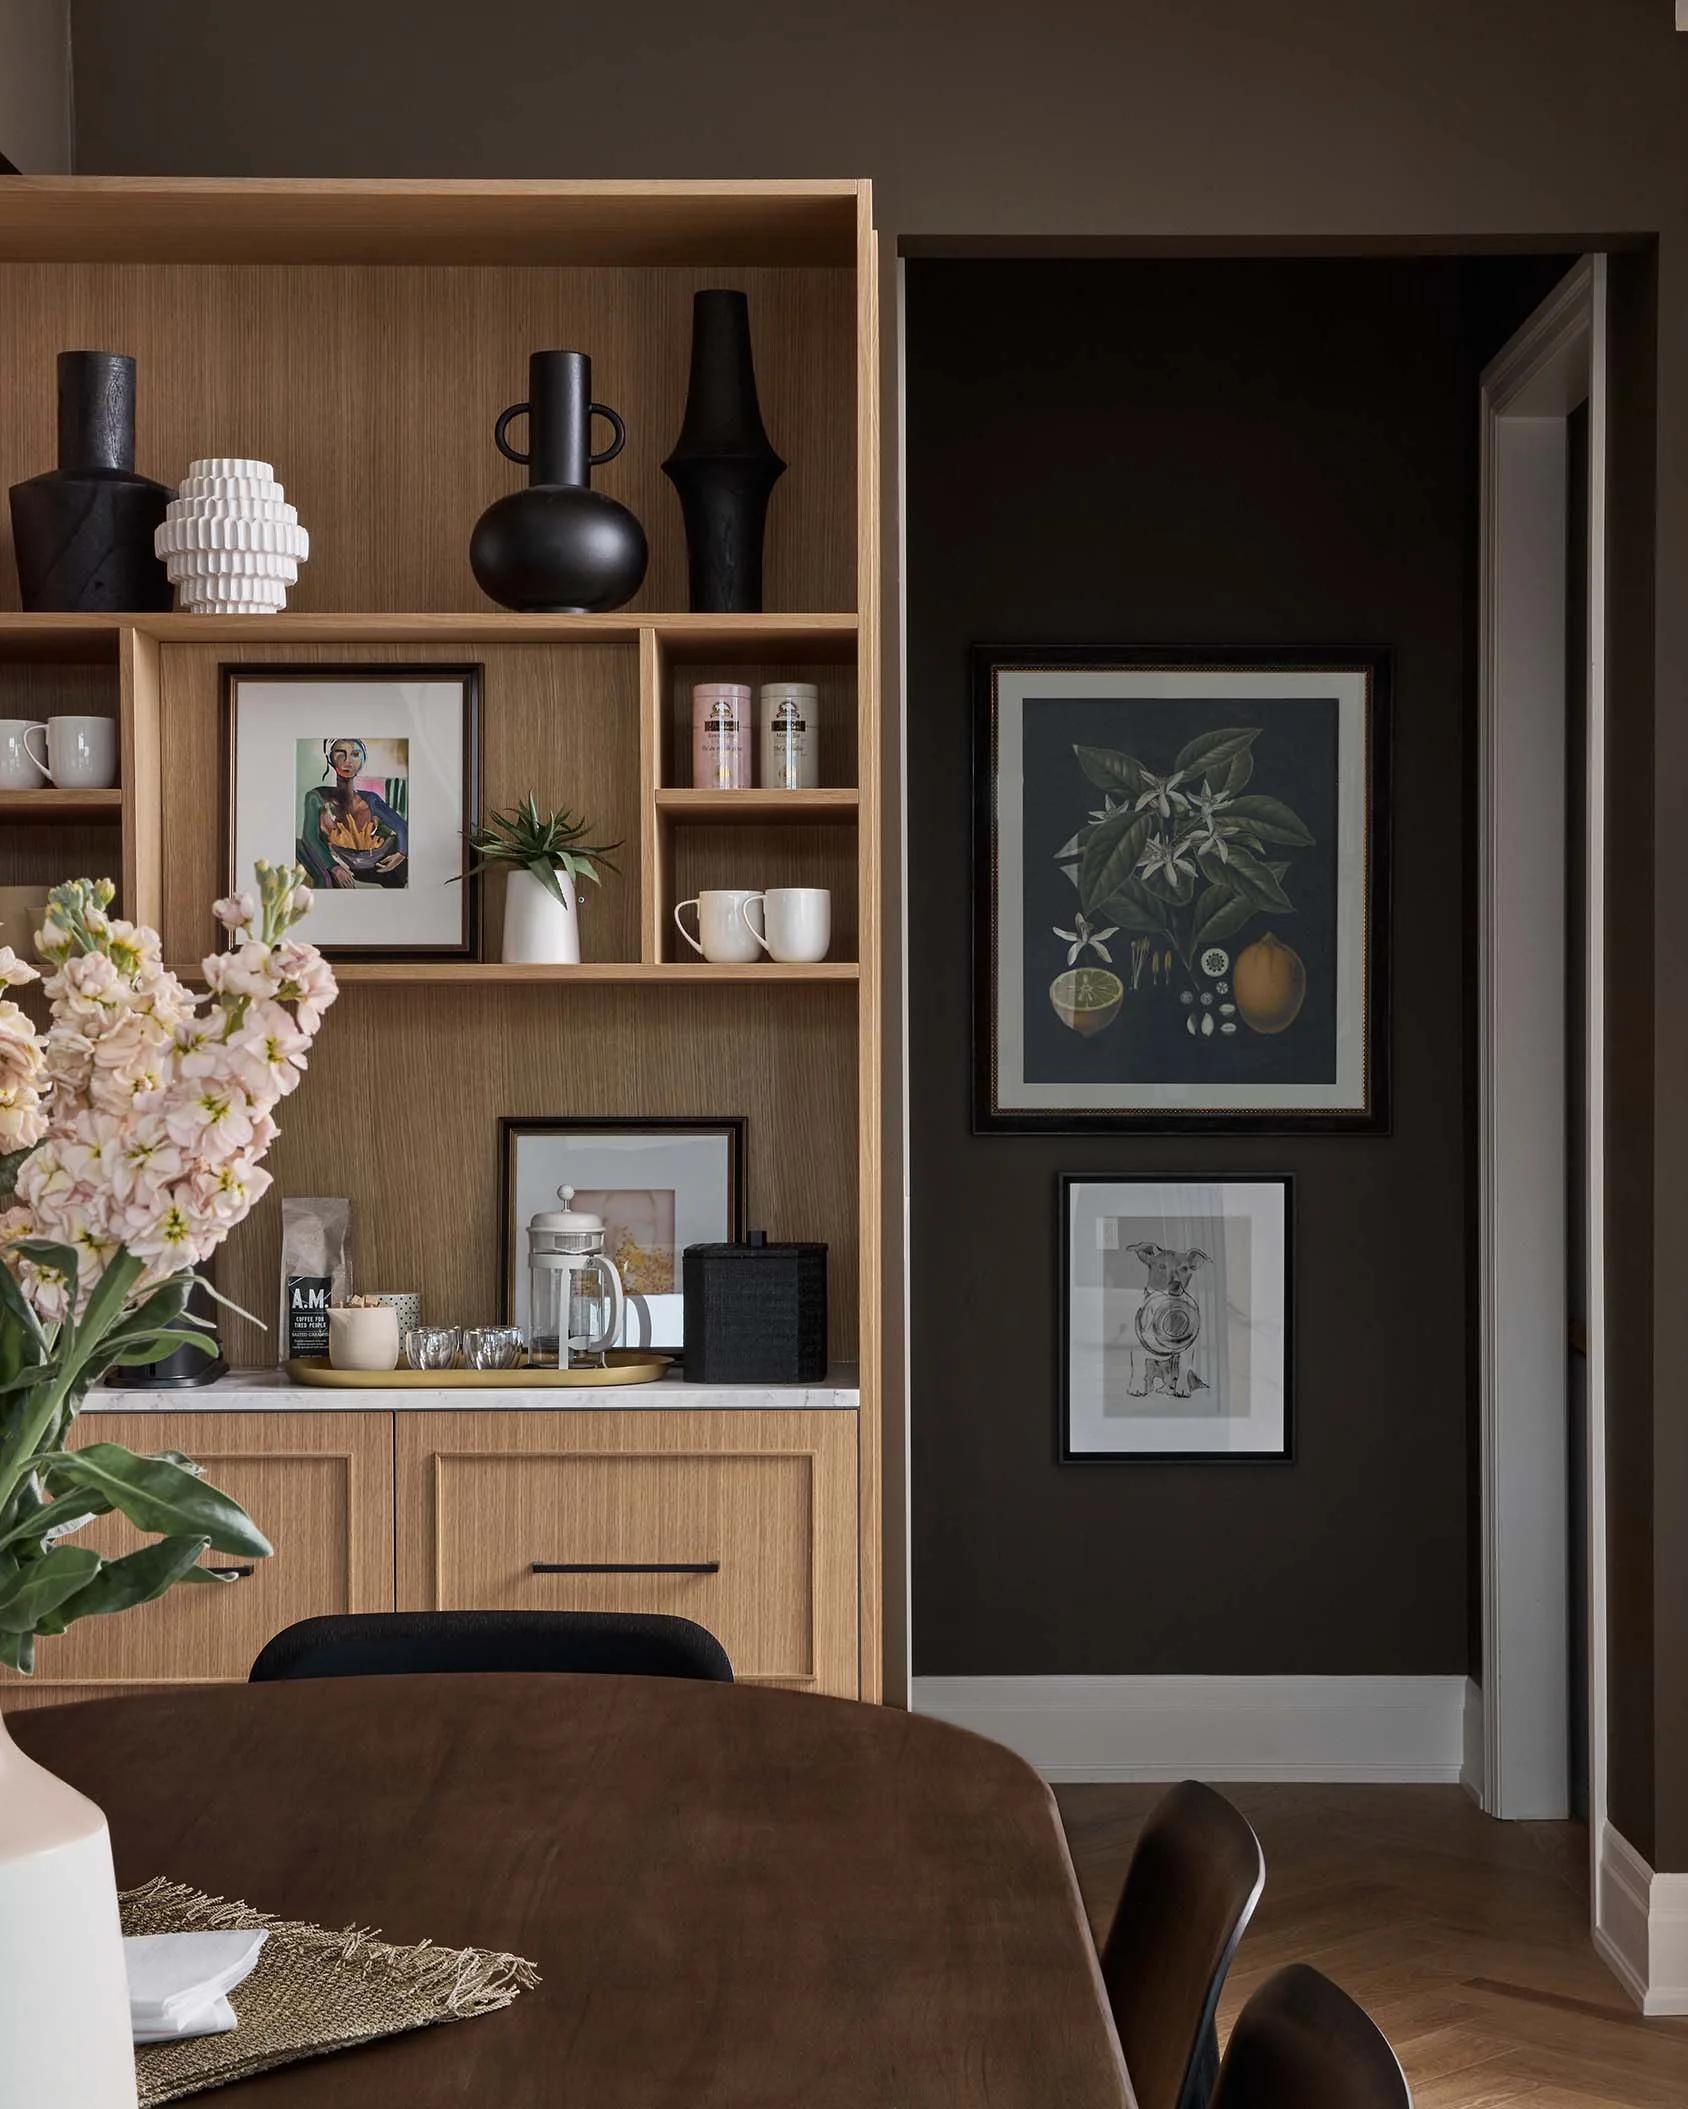
A light oak built-in cabinet with open shelving sits next to dark brown walls decorated with framed prints in a dining room.
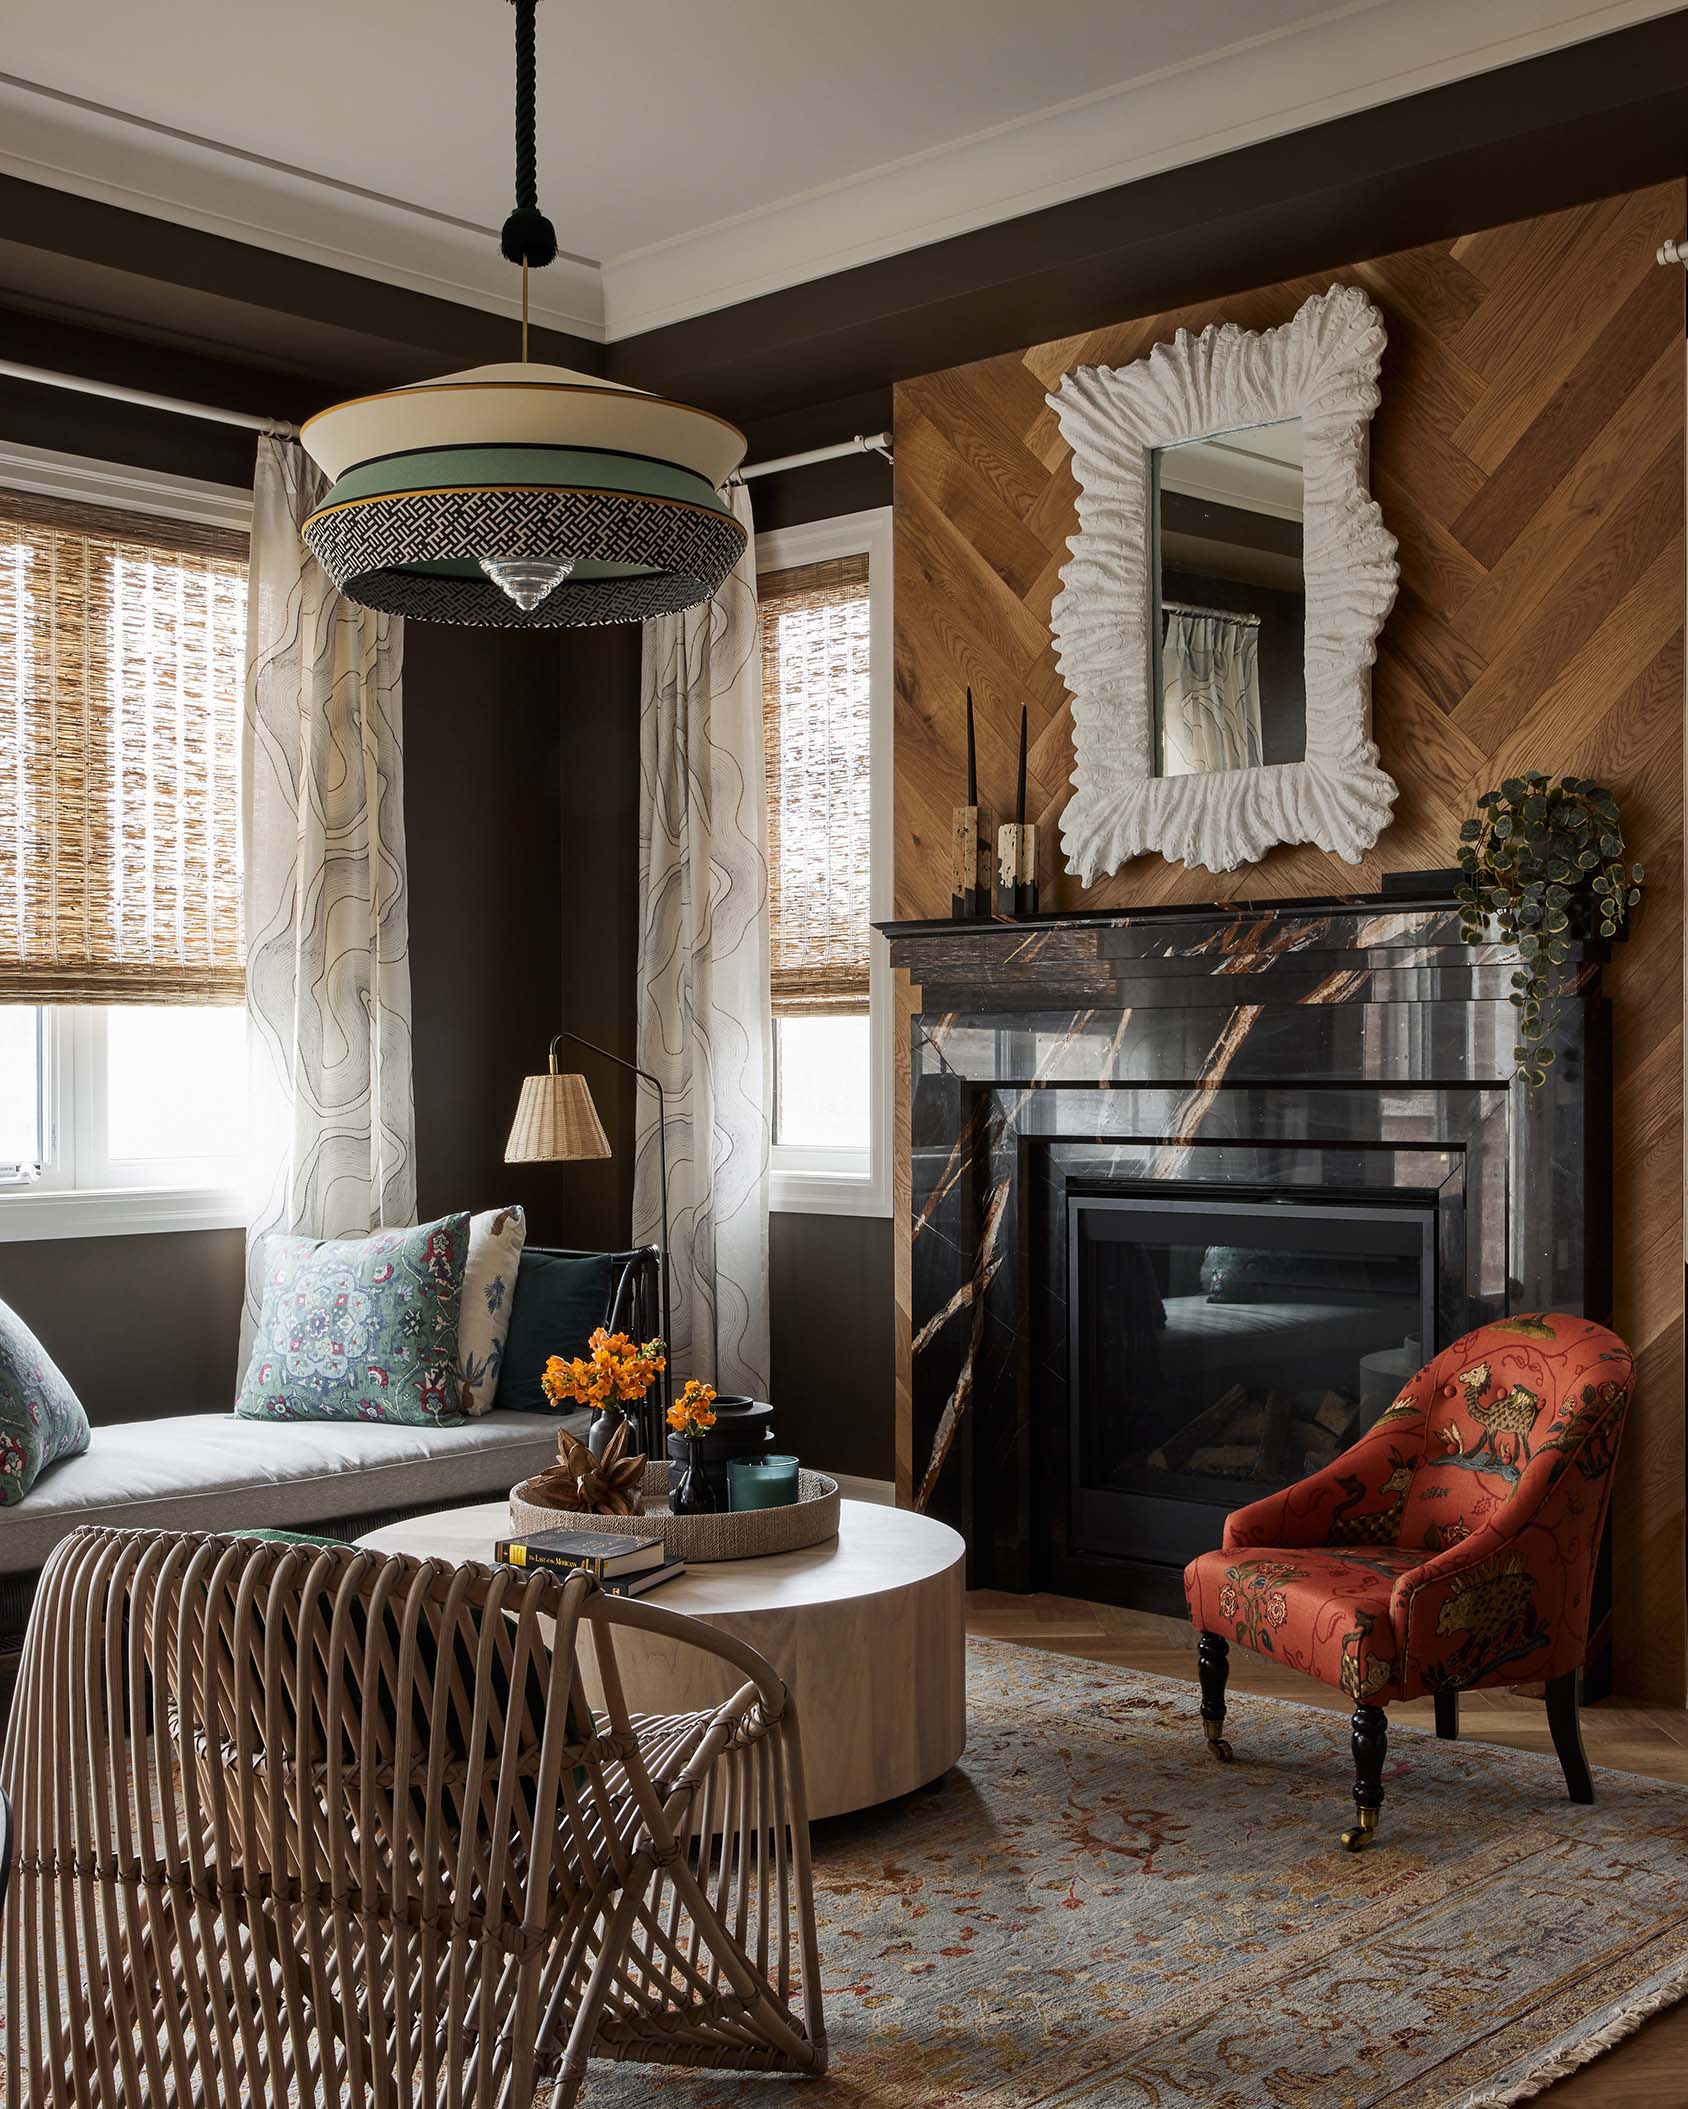
An eclectic living room featuring a black marble fireplace set against a herringbone wood wall with a textured white mirror.
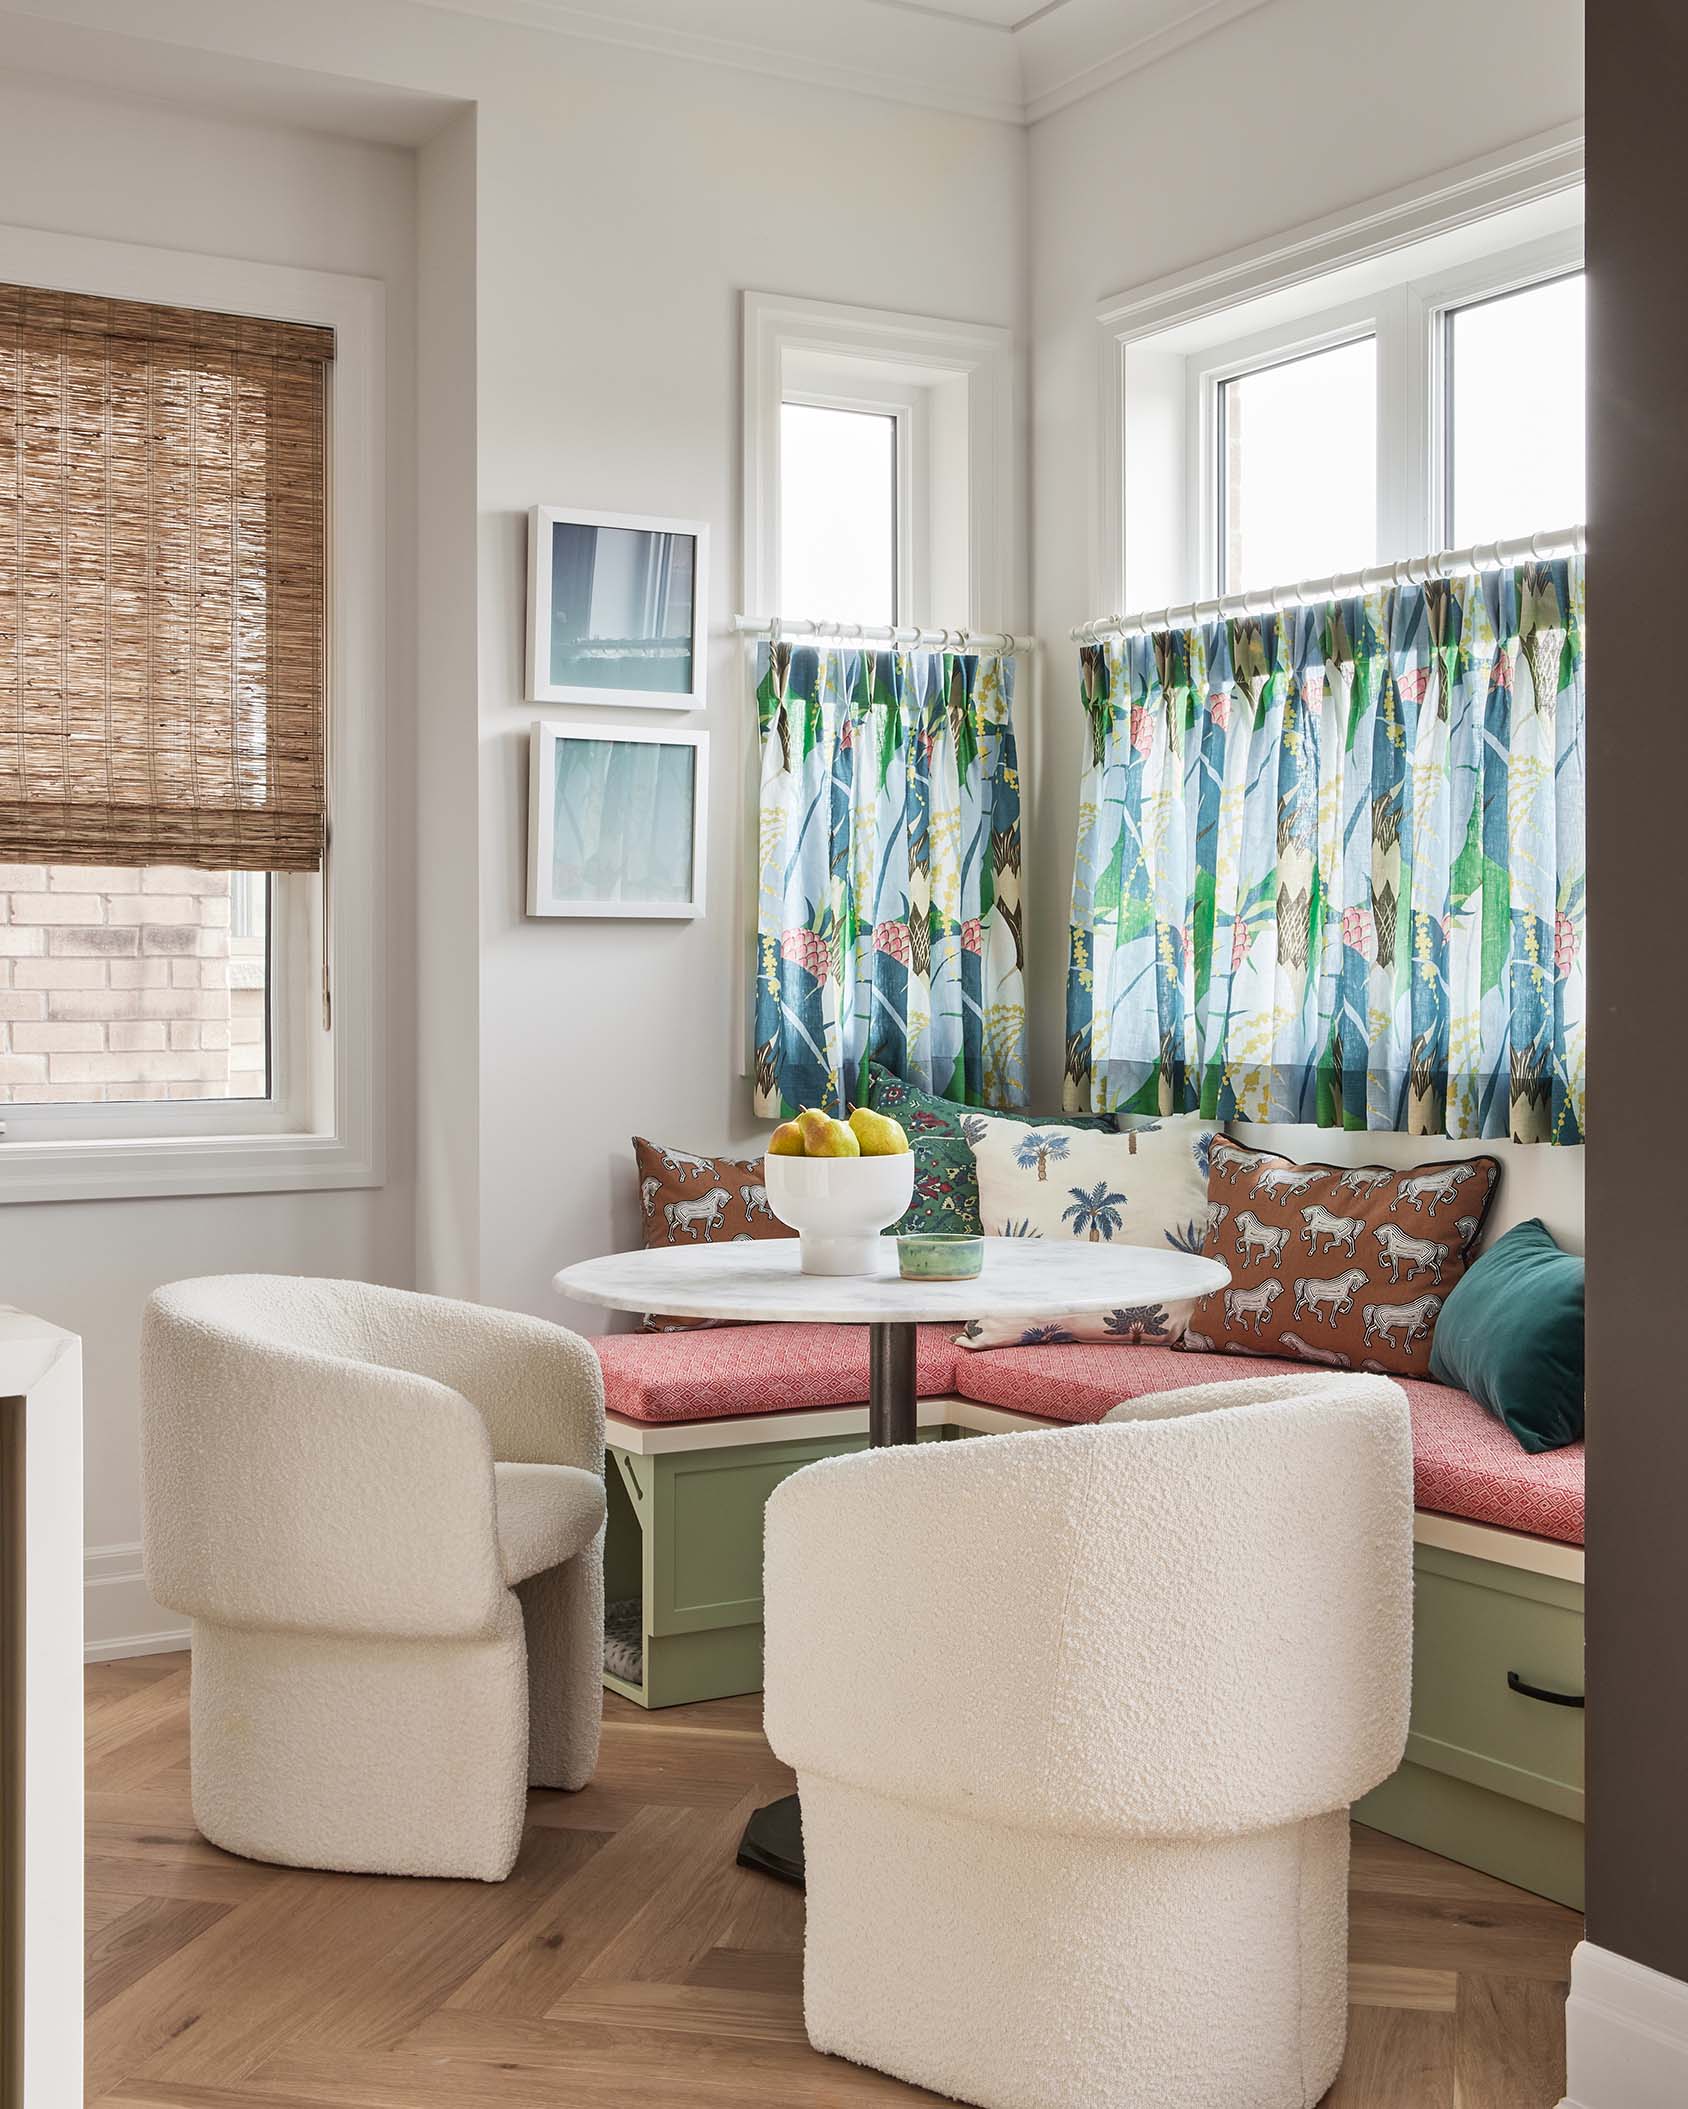
A breakfast nook features a green corner banquette, a marble-topped pedestal table, and two textured cream boucle chairs on wood flooring.
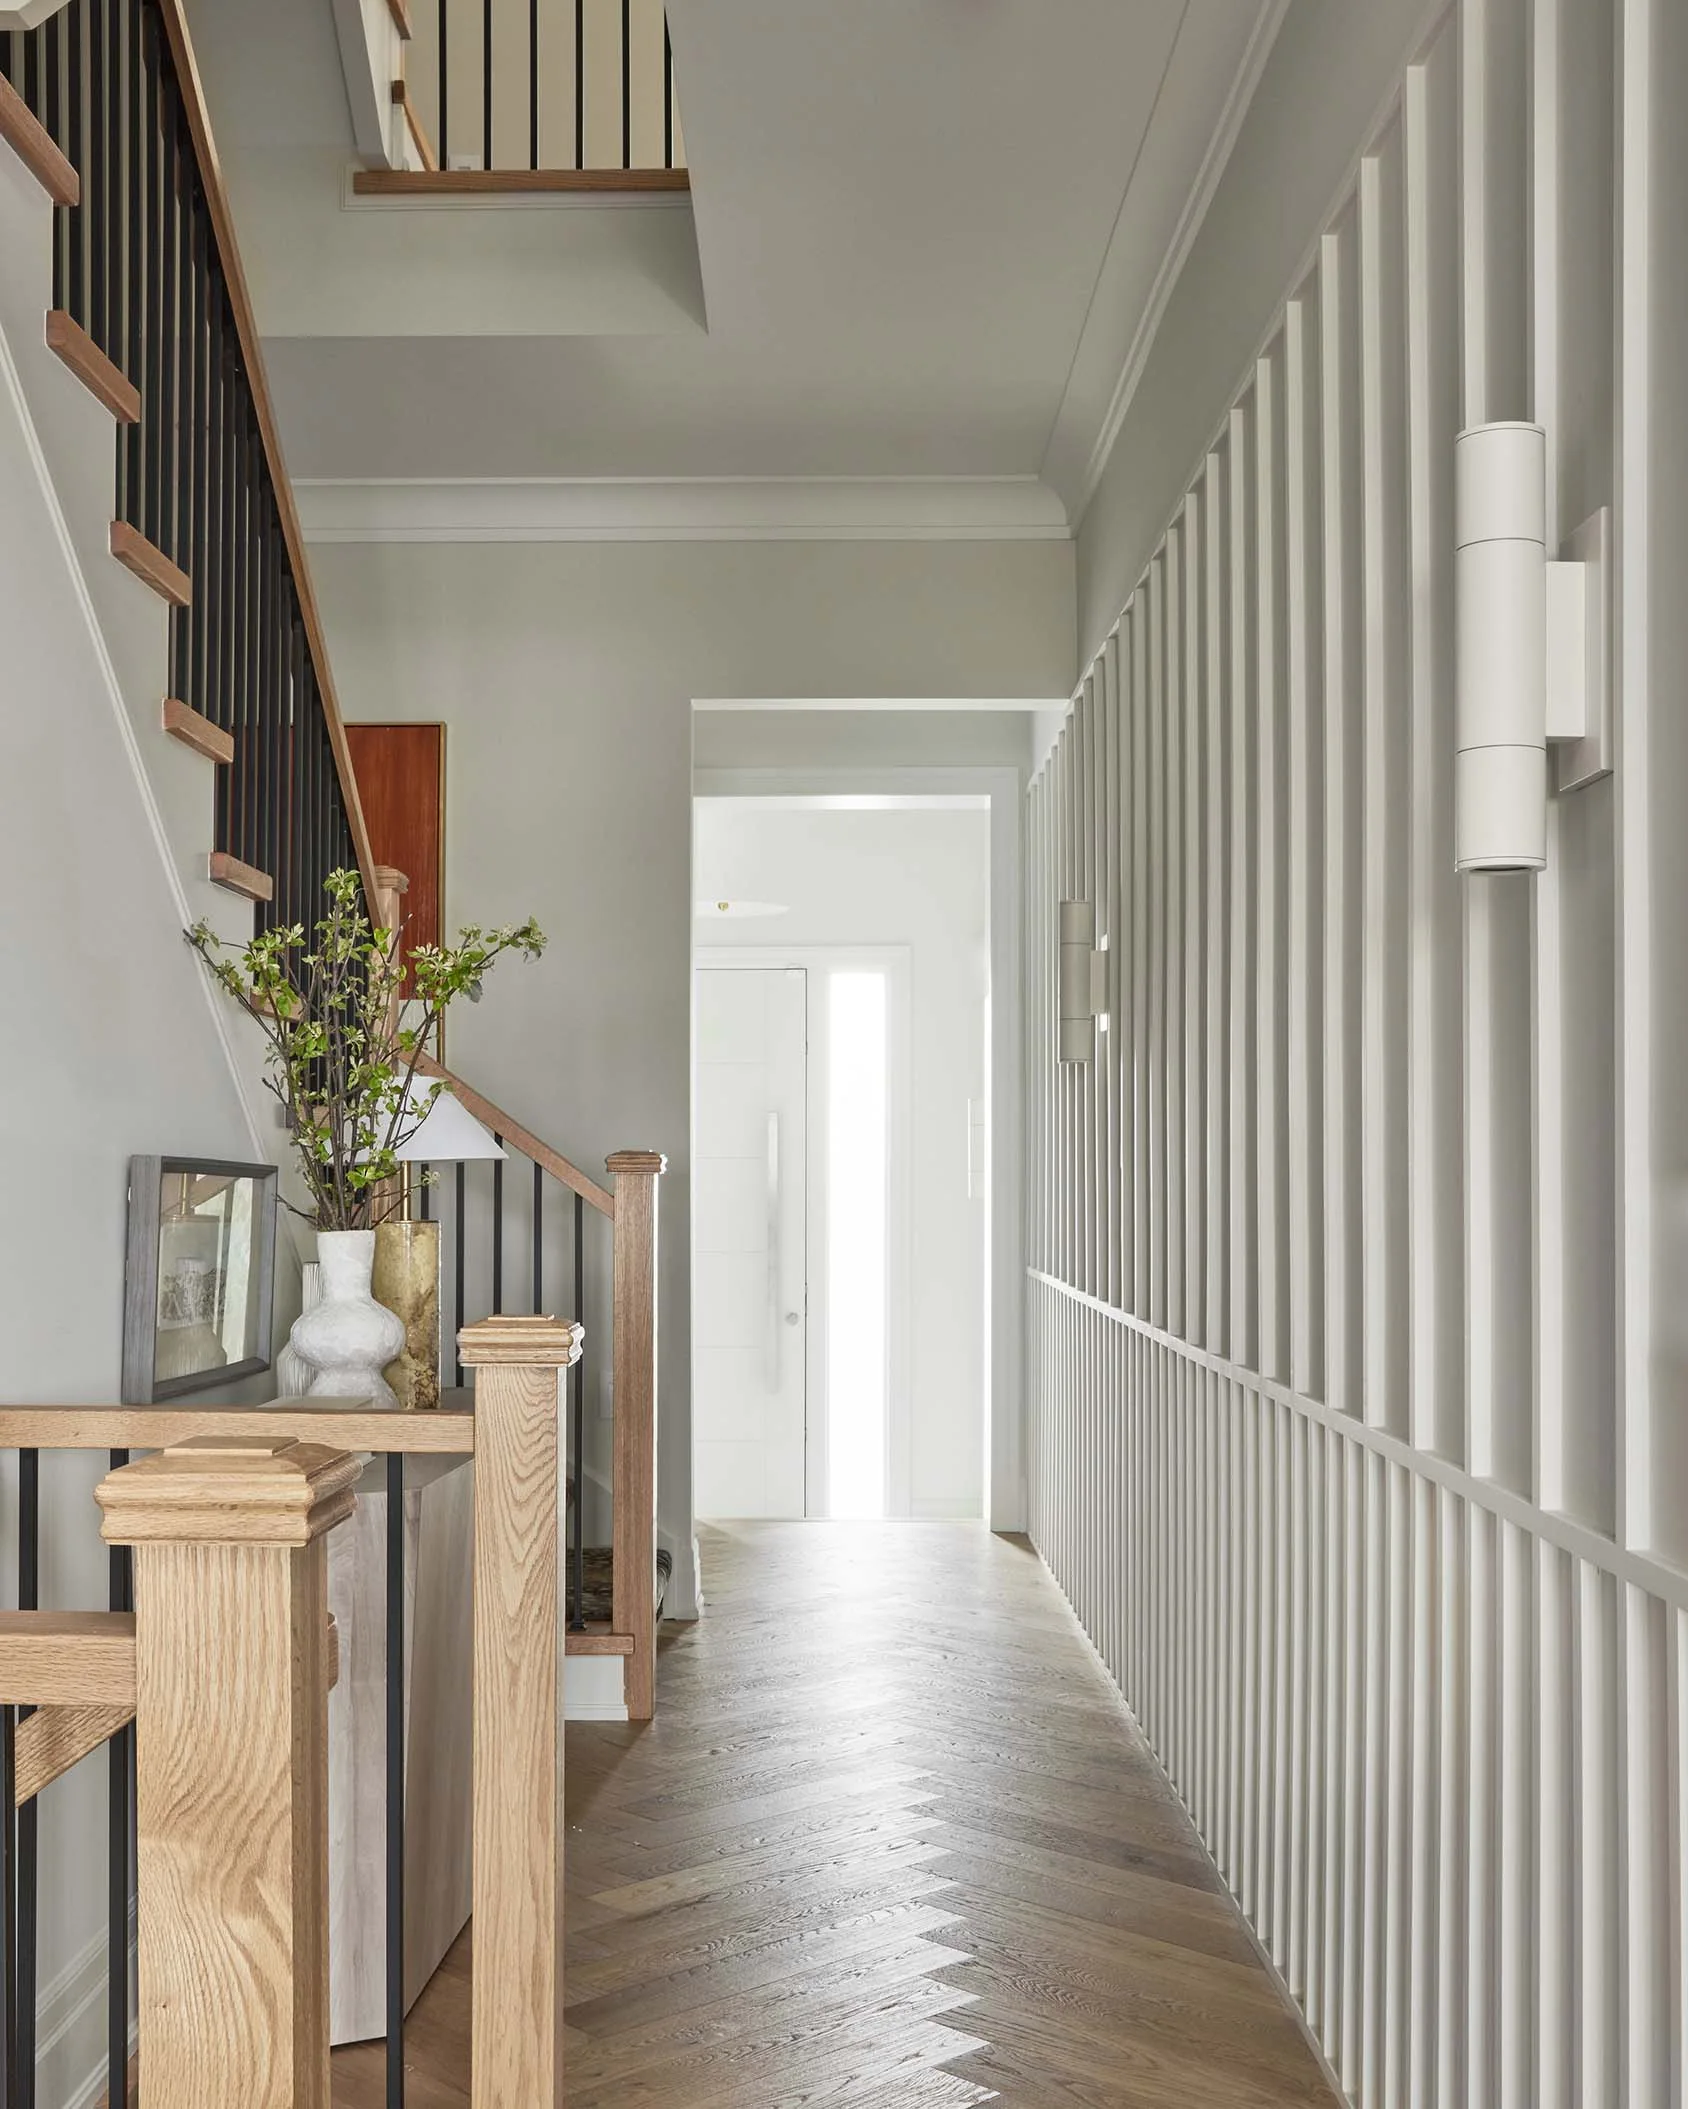
A hallway features a staircase on the left, a light gray slatted accent wall on the right, and light-toned herringbone hardwood flooring.
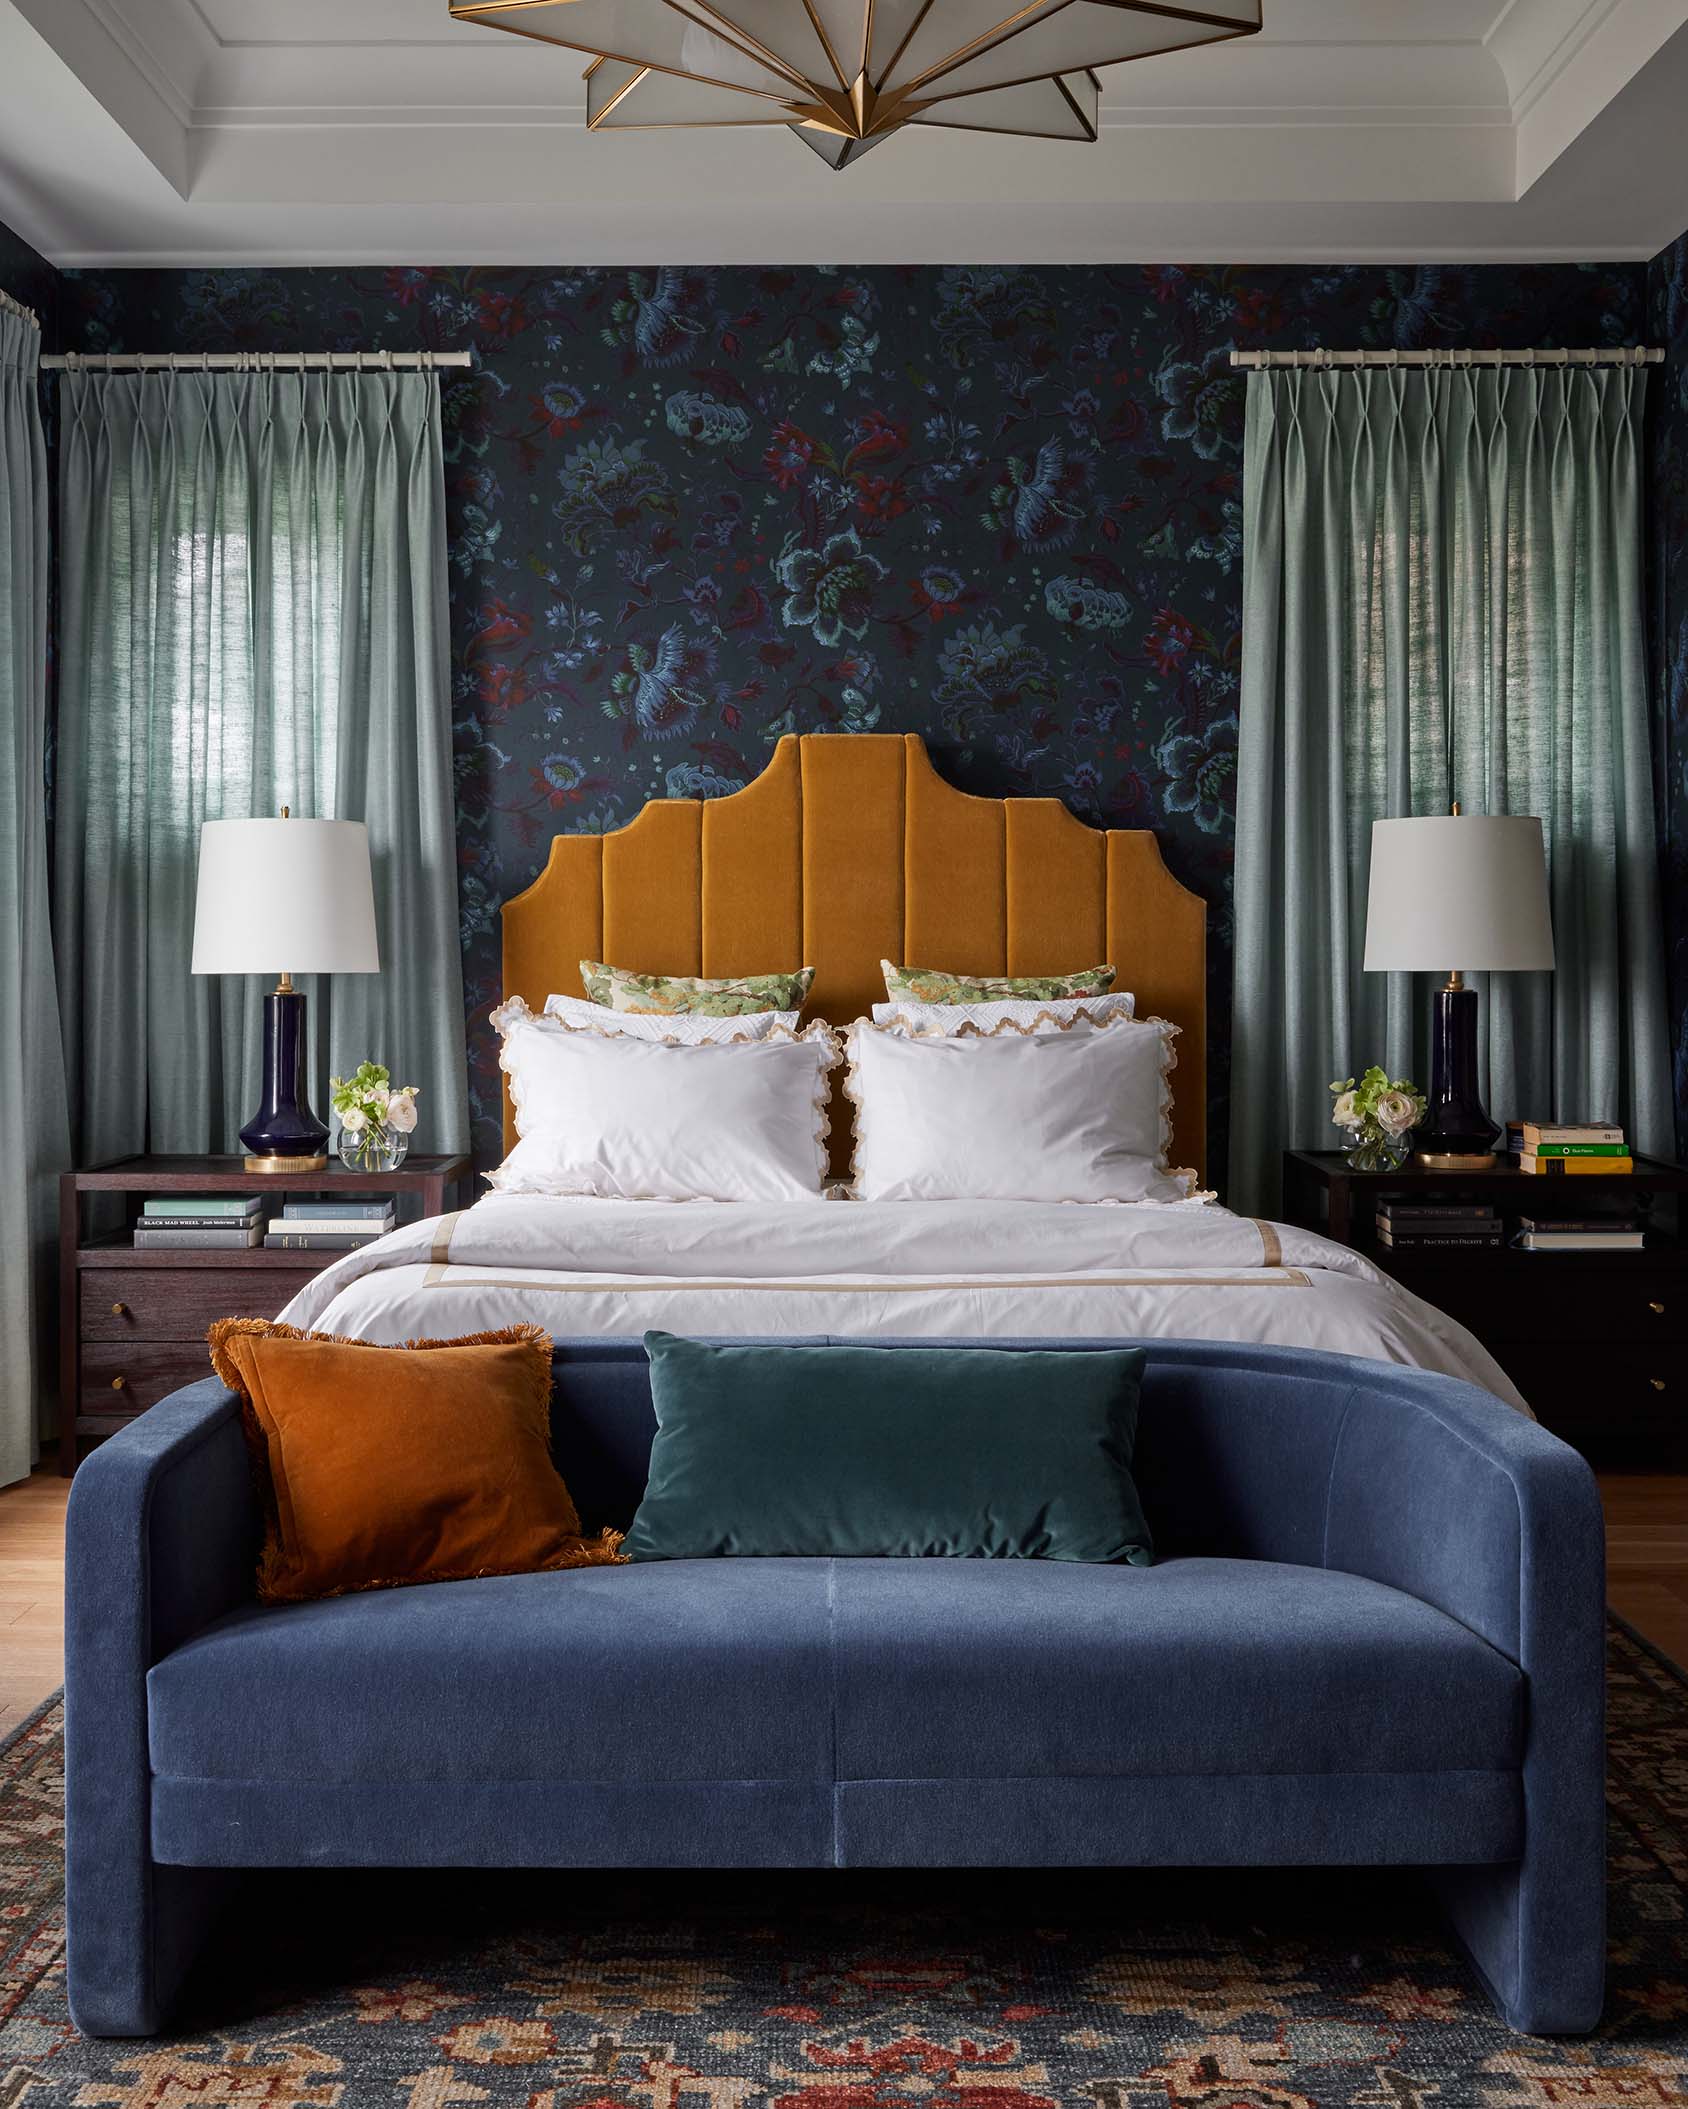
A symmetrically arranged bedroom features a mustard yellow headboard against dark floral wallpaper, with a curved blue sofa placed at the foot of the bed.