Skip to content

PROJECT

Voltaire

by SABO project

28 images

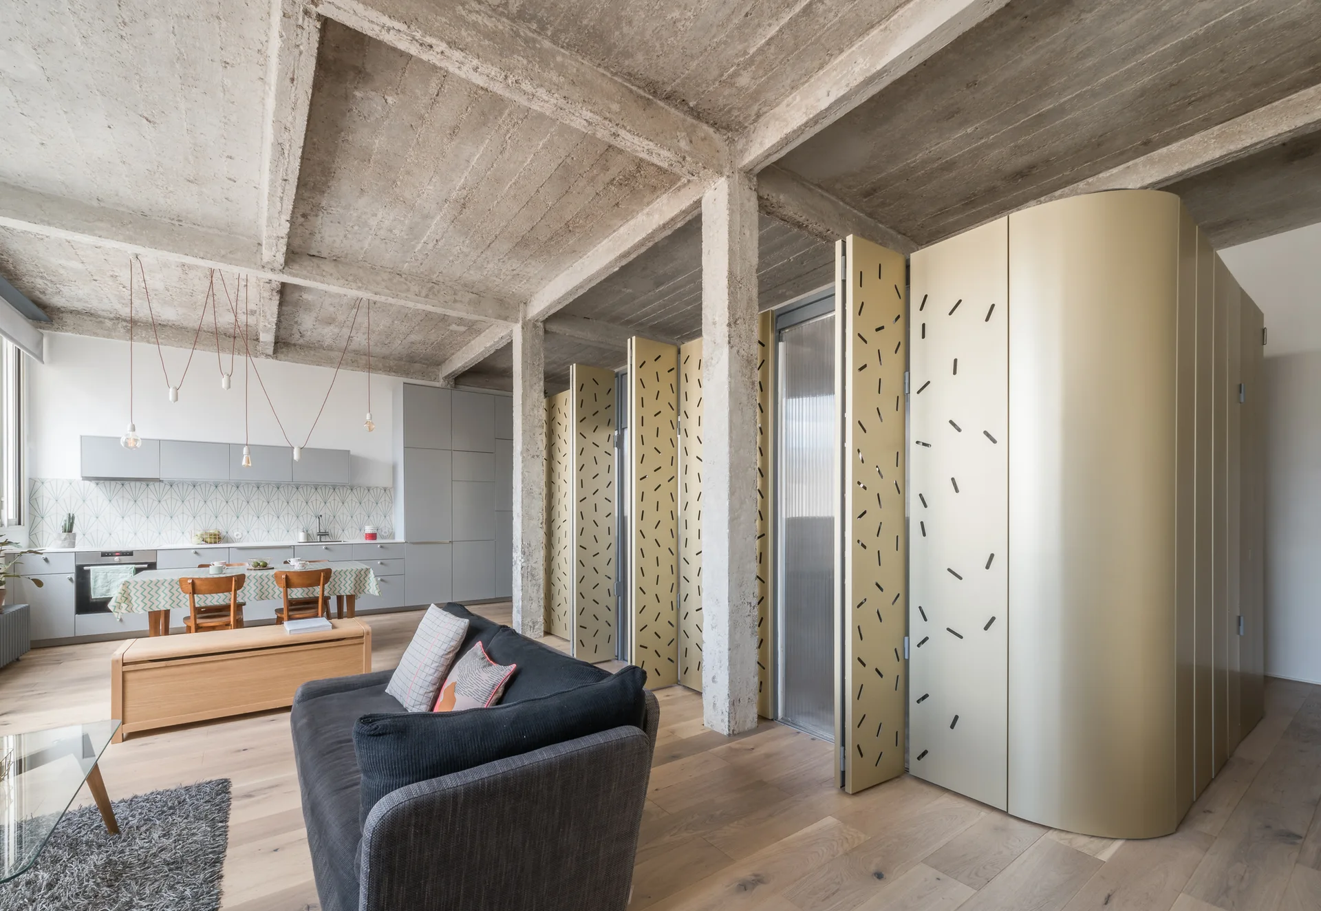
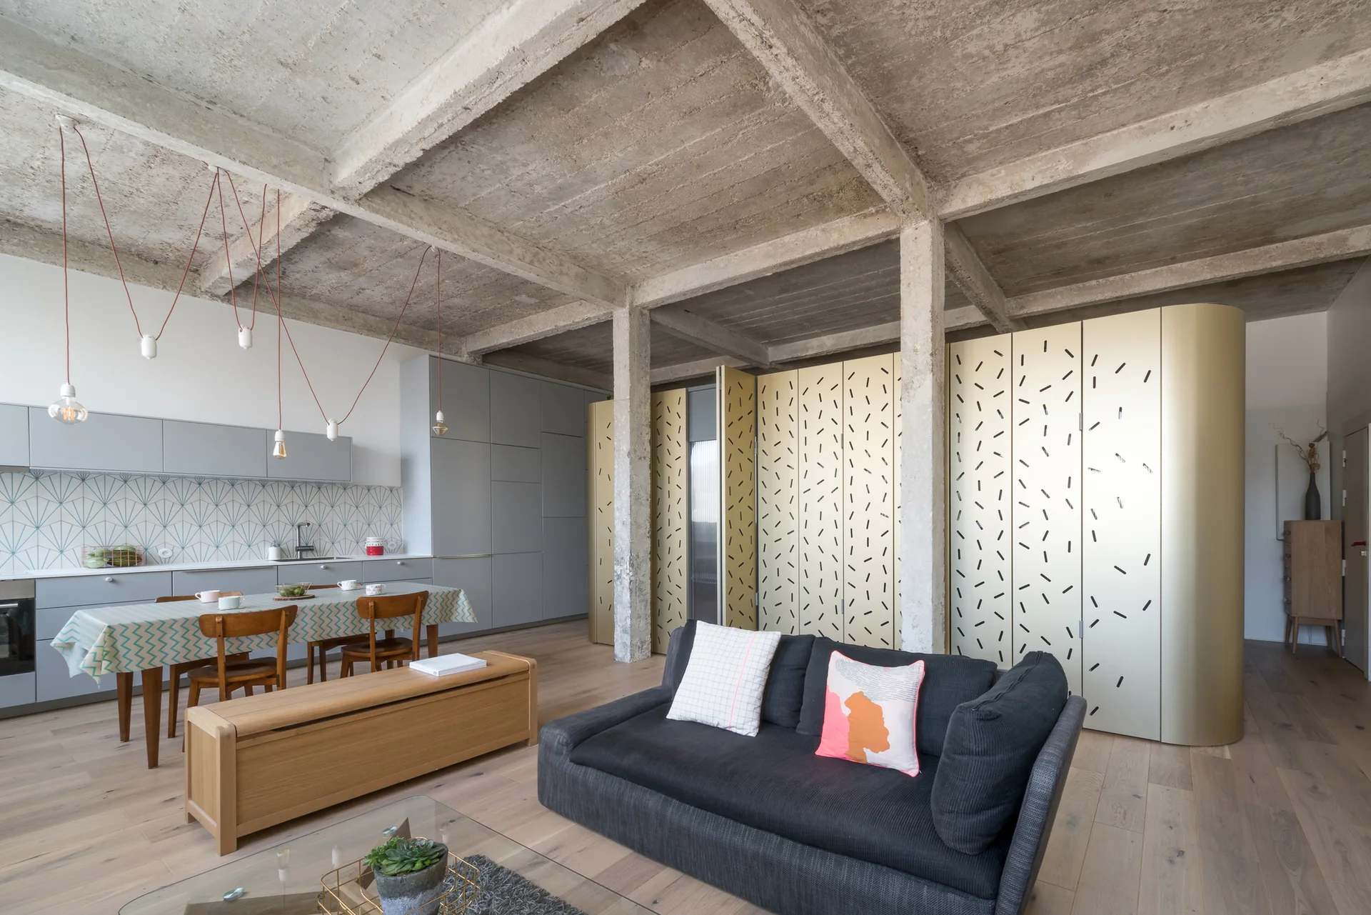
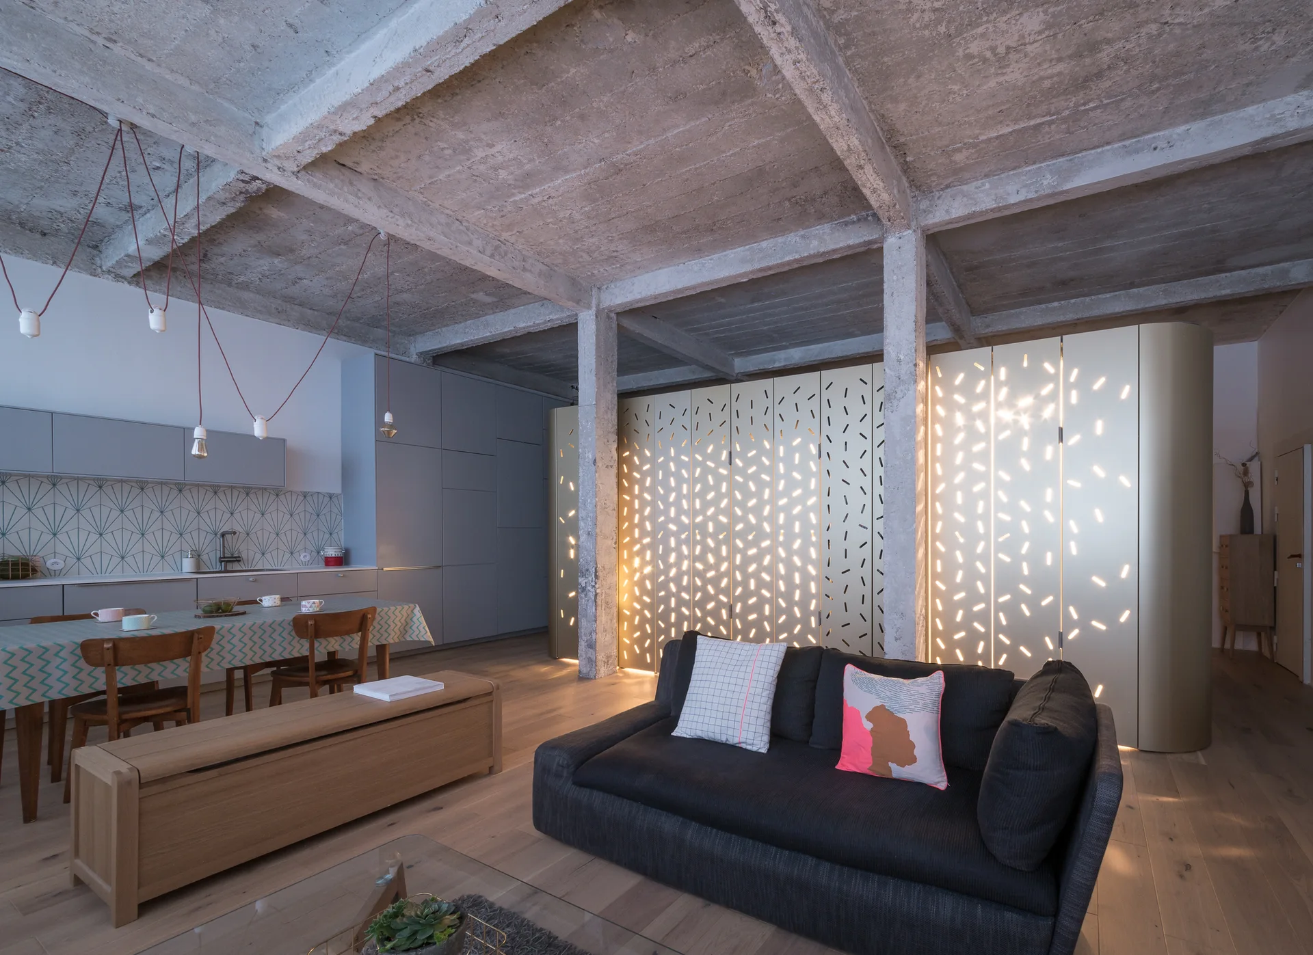
A modern open-plan living room featuring a raw concrete ceiling, a grey sofa, and curved metallic gold partition panels.
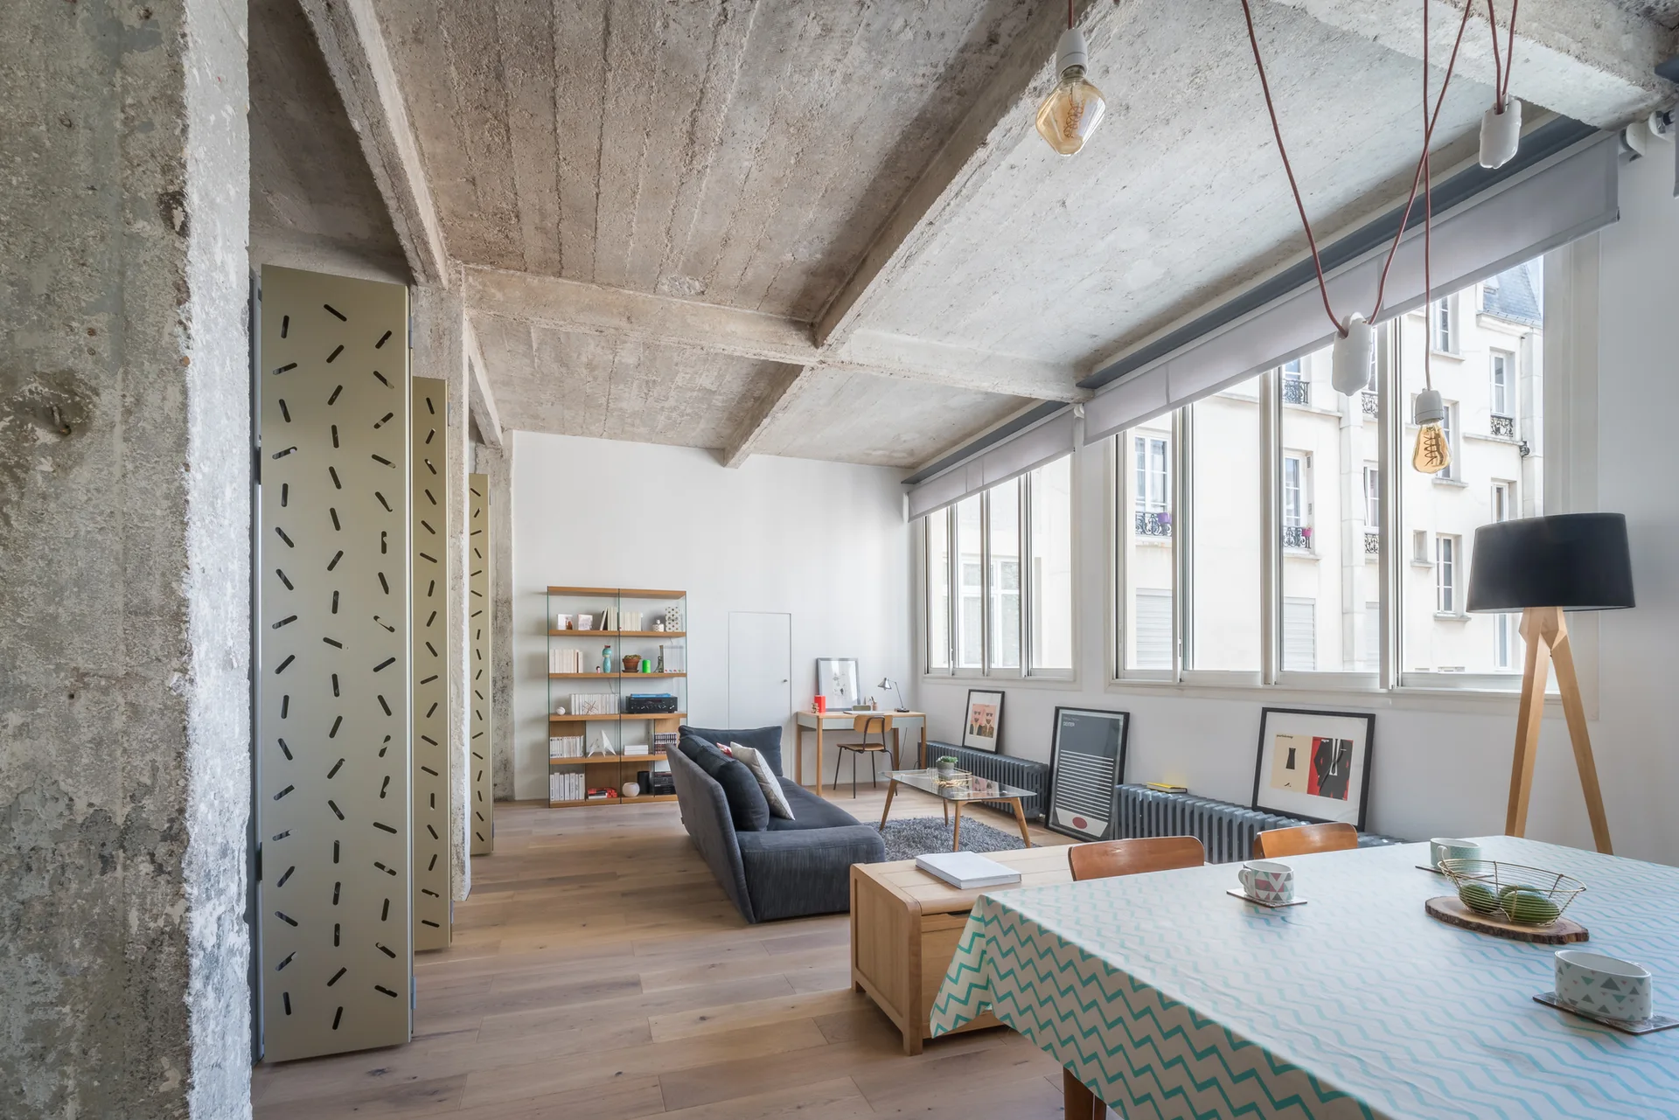
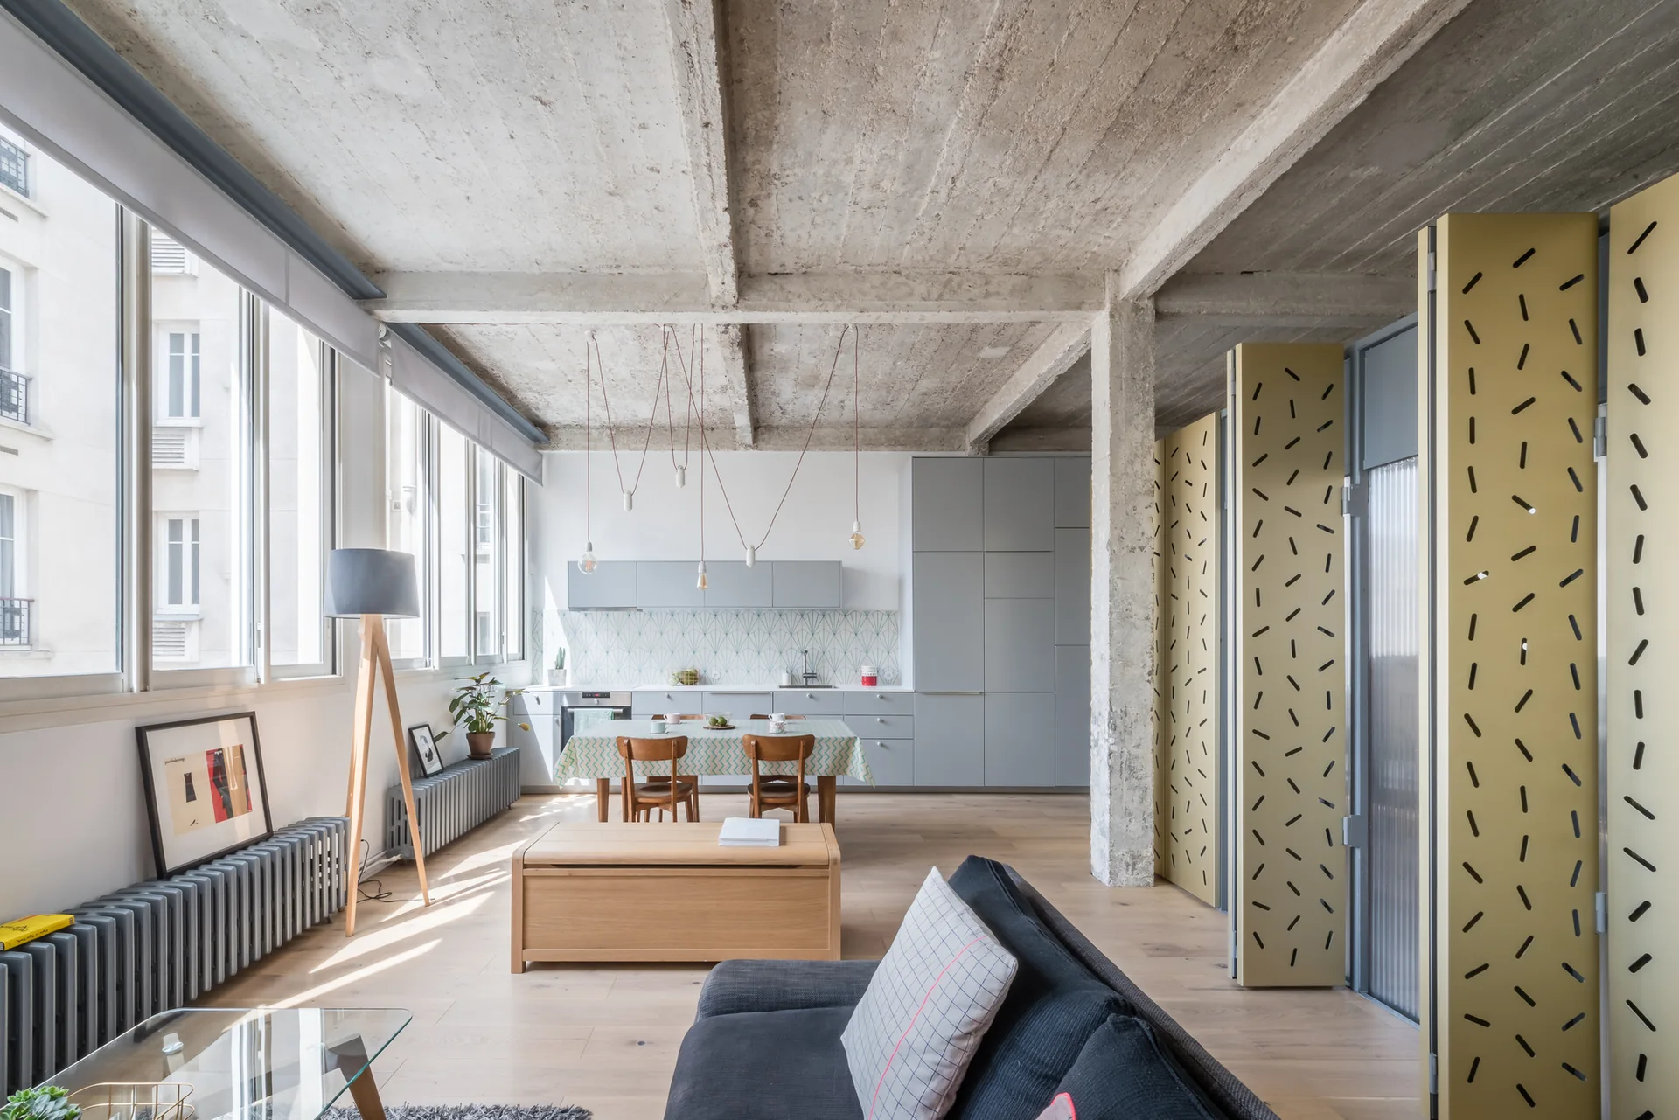
An open-concept loft apartment featuring a dark gray sofa, an exposed concrete ceiling, large windows, and a dining table in the foreground.
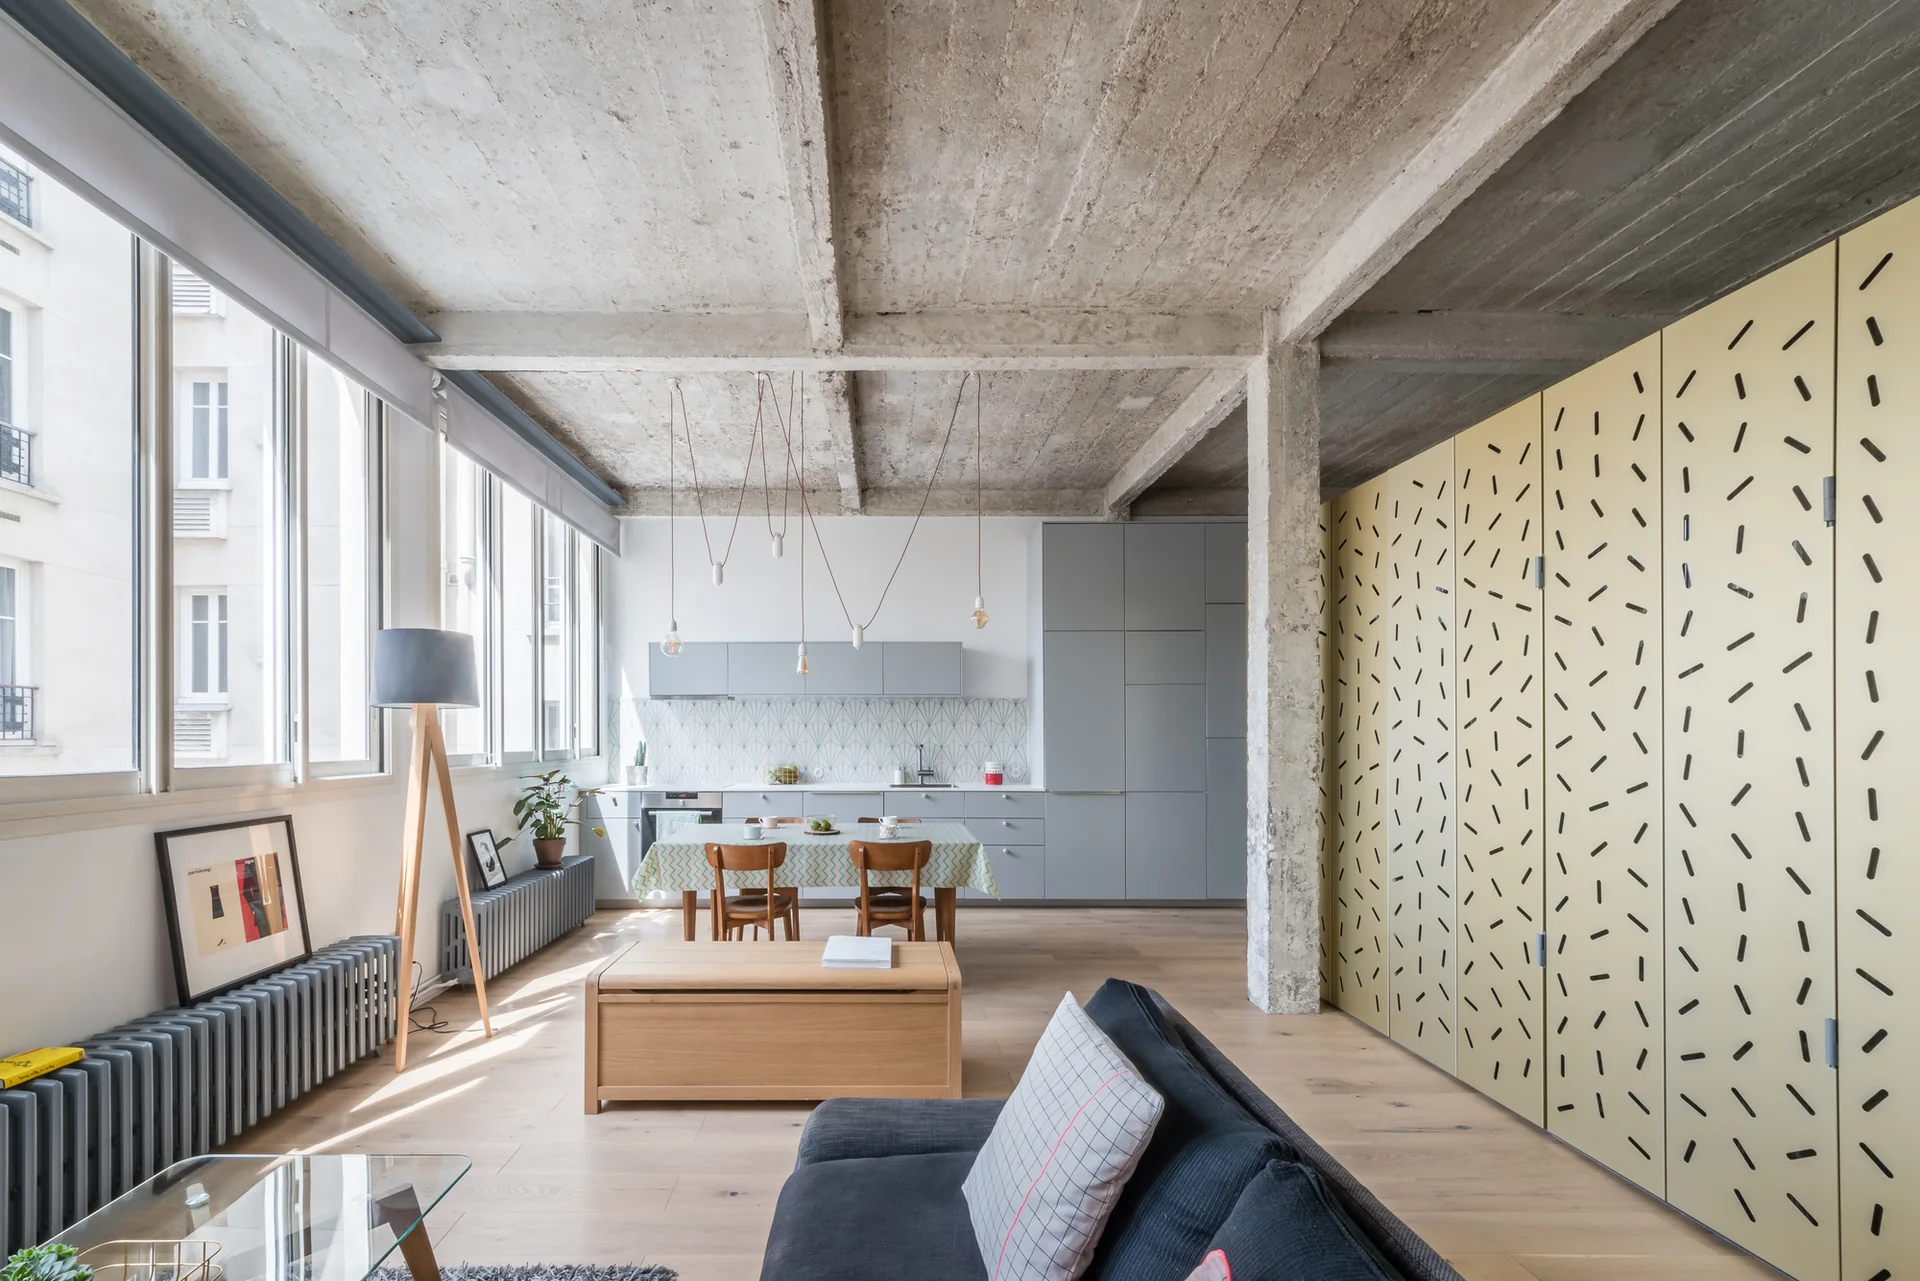
An open-plan loft apartment featuring an exposed concrete ceiling, grey kitchen cabinets, and a tall yellow storage wall with black dash patterns.
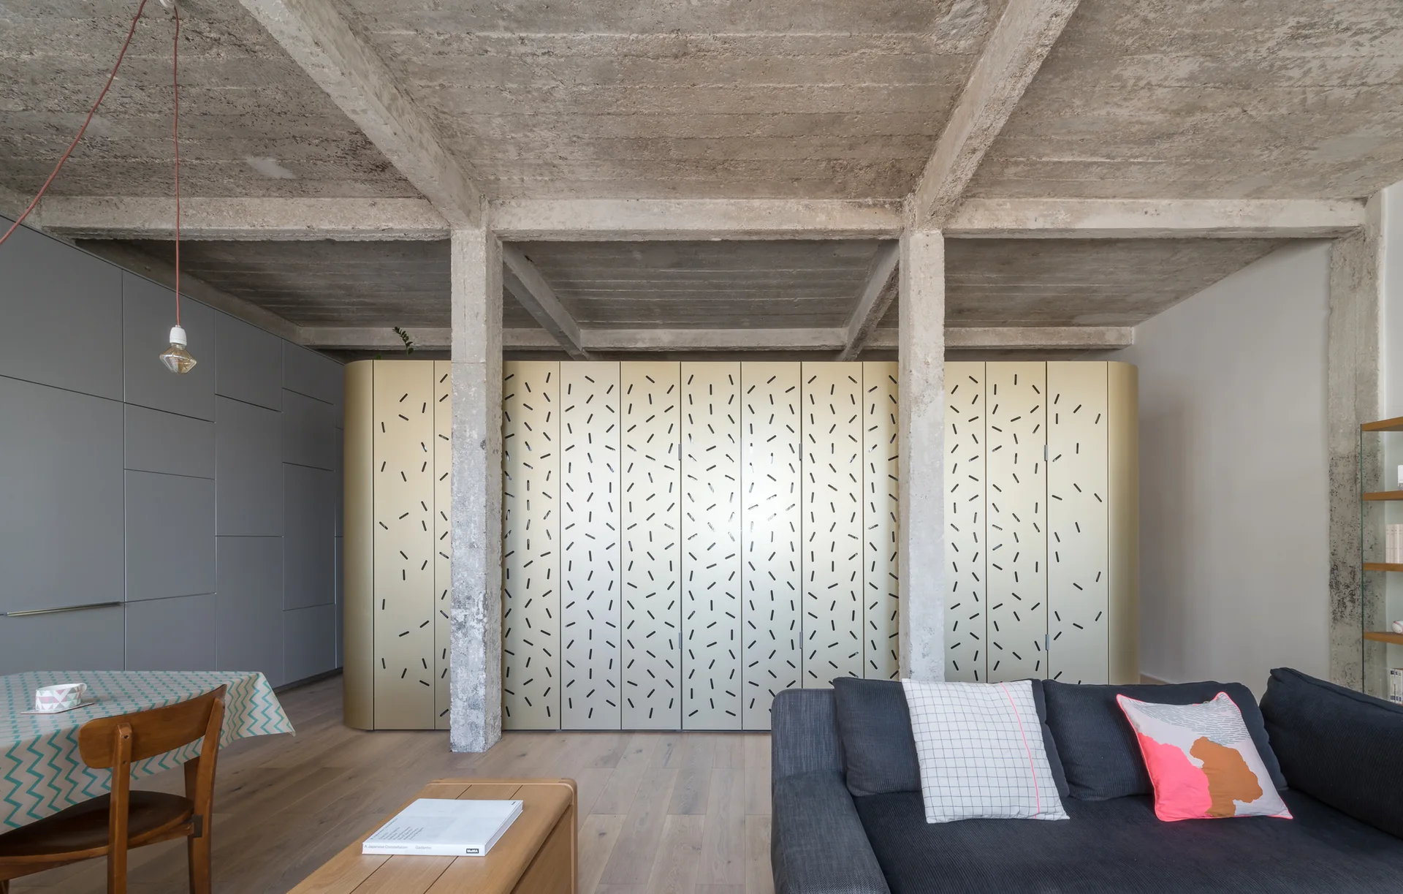
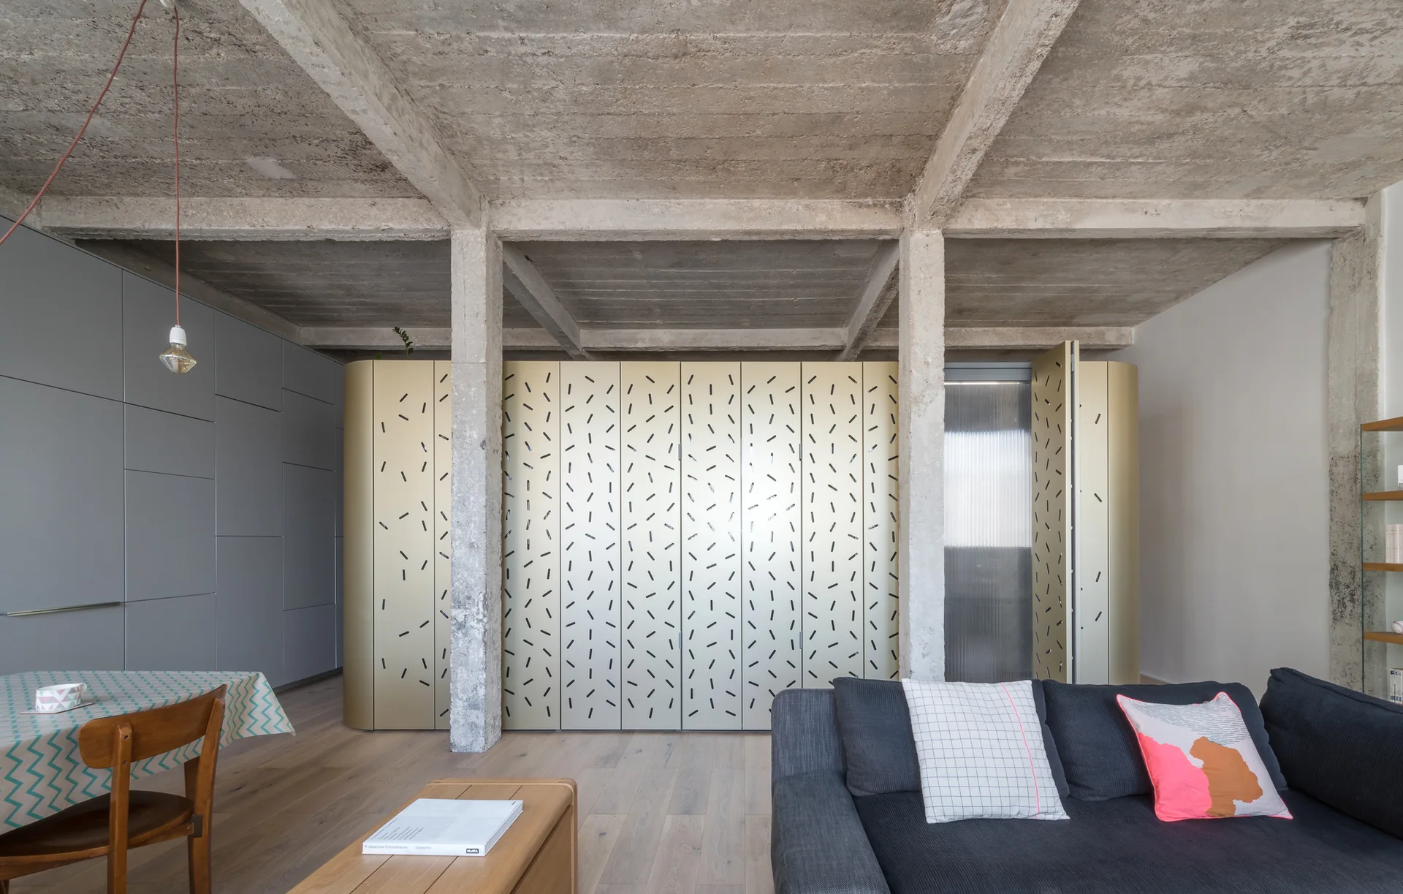
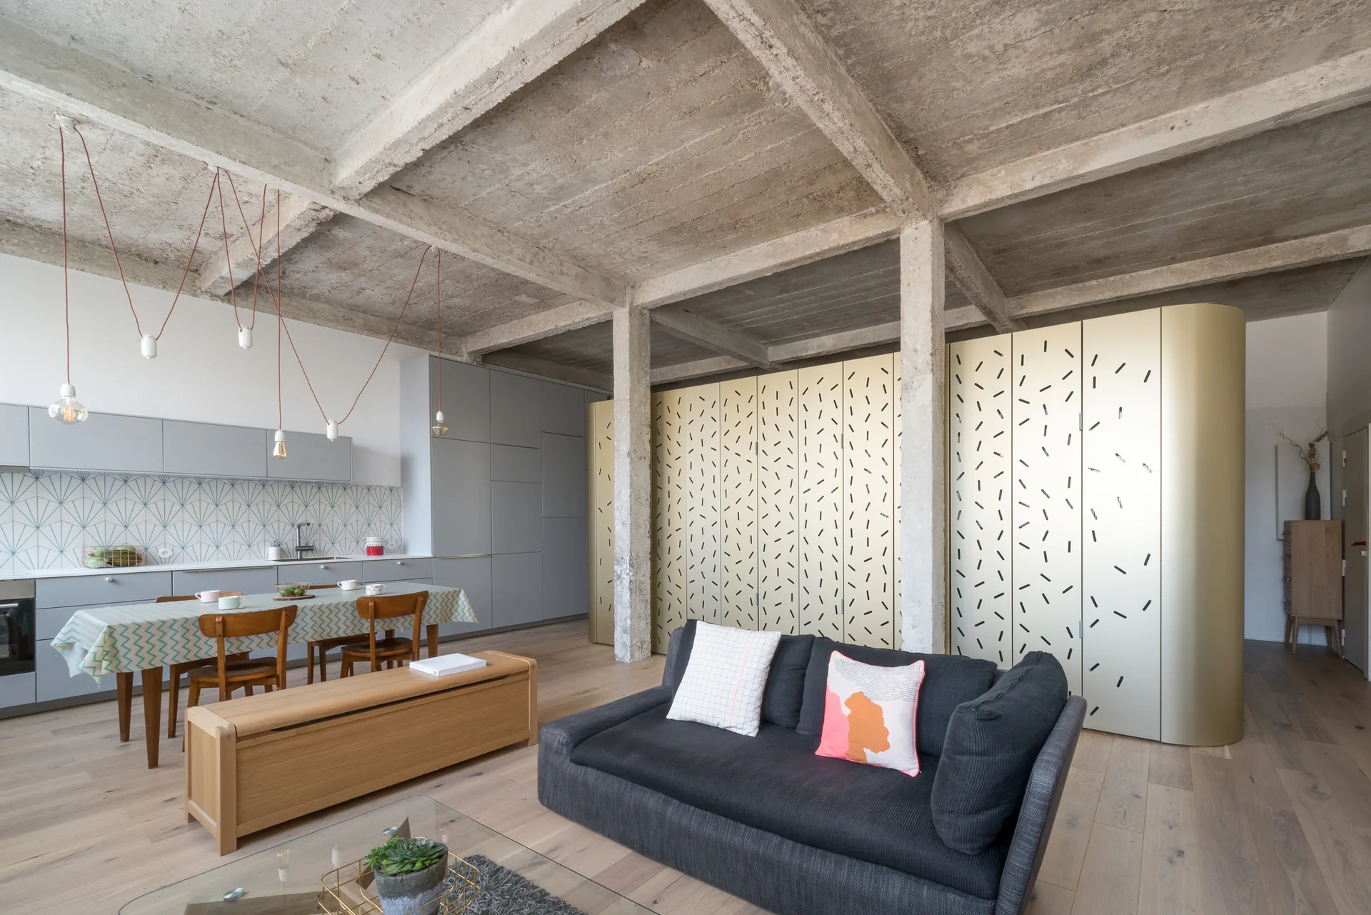
An open-plan living room features a dark grey sofa, a gold patterned cabinet wall, and an exposed concrete ceiling with structural columns.
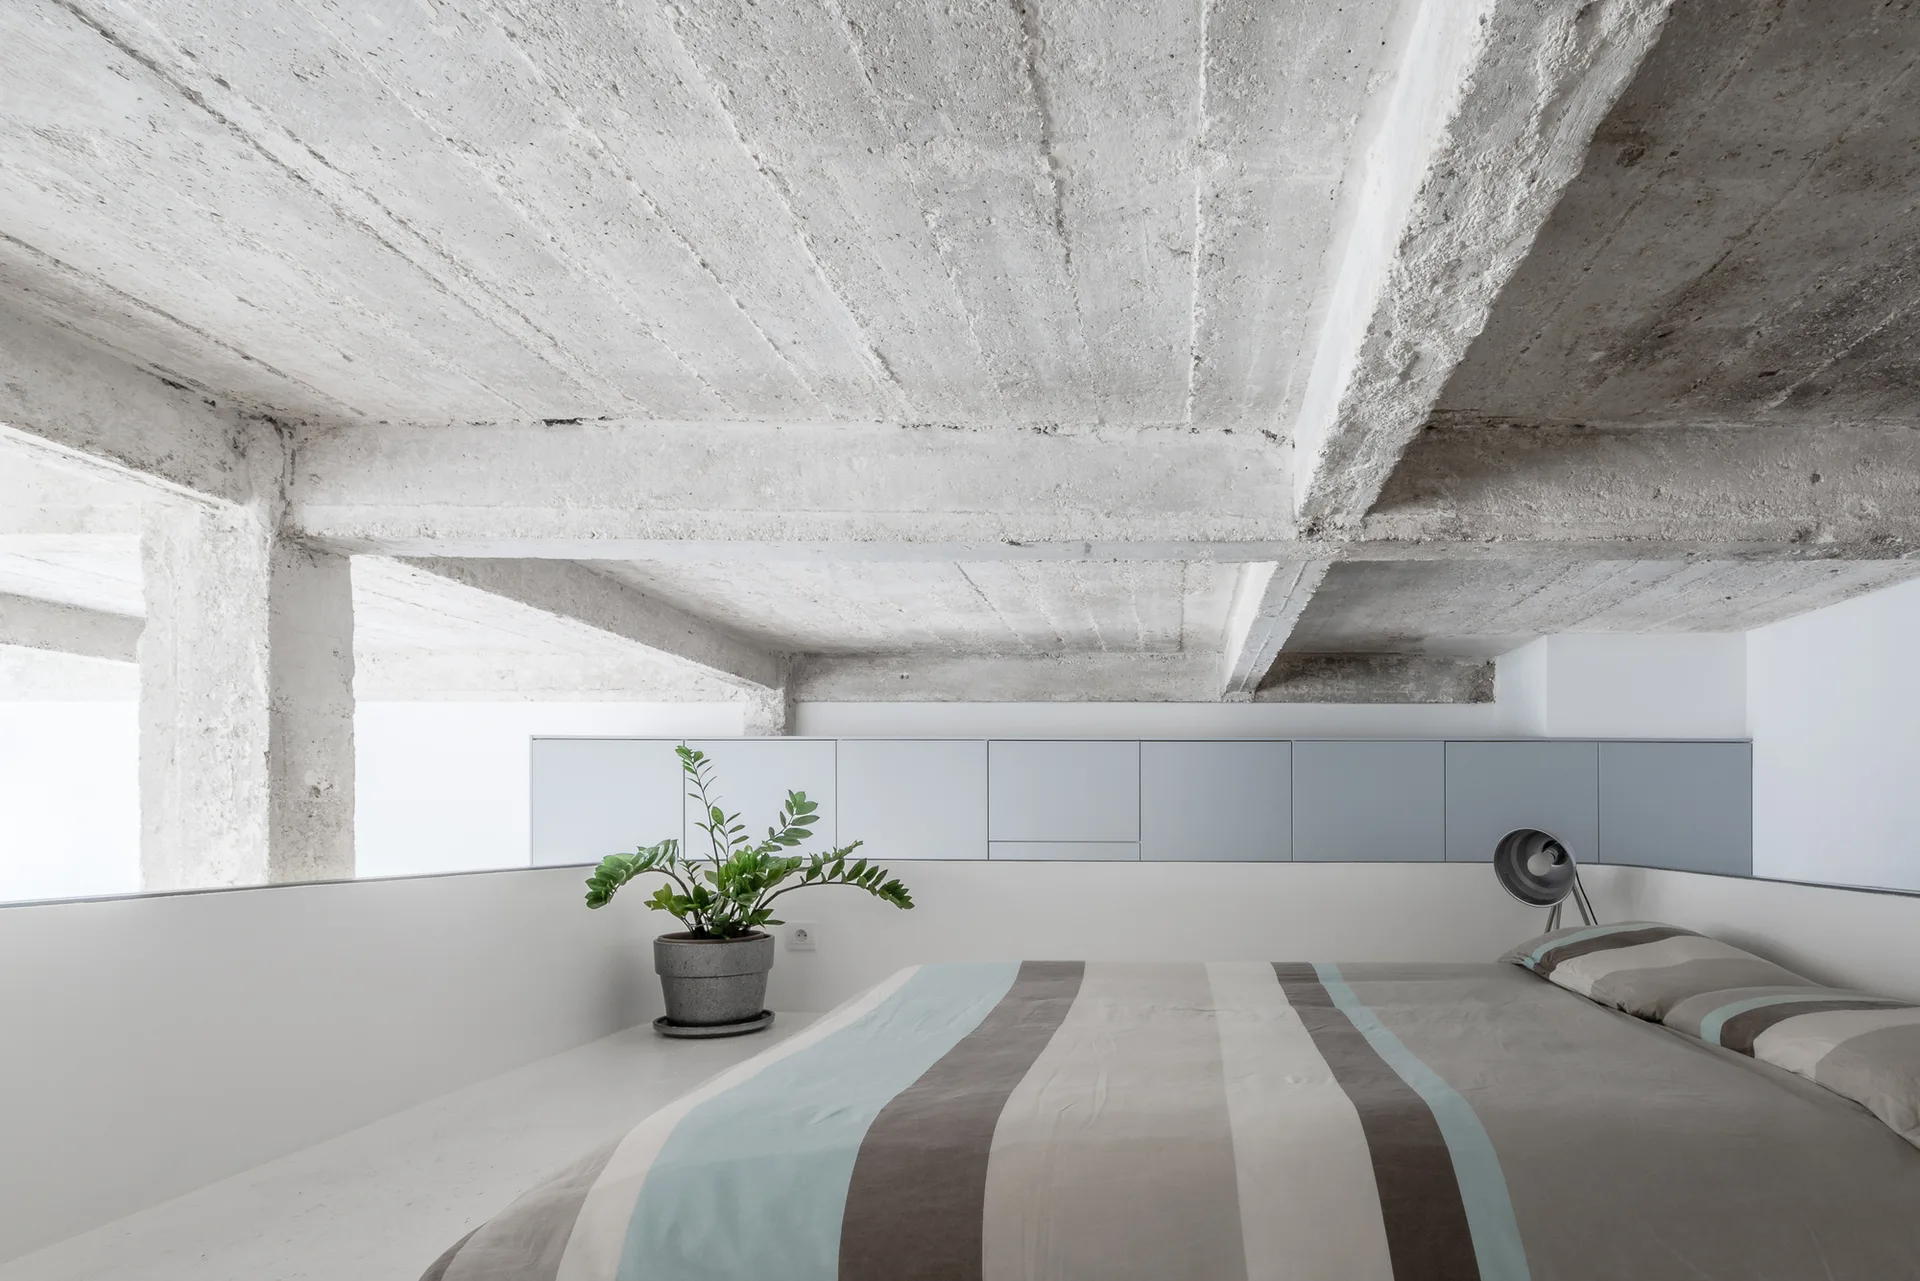
A minimalist loft bedroom features a bed with striped bedding beneath a rough, exposed concrete beam ceiling and a row of light grey cabinets.
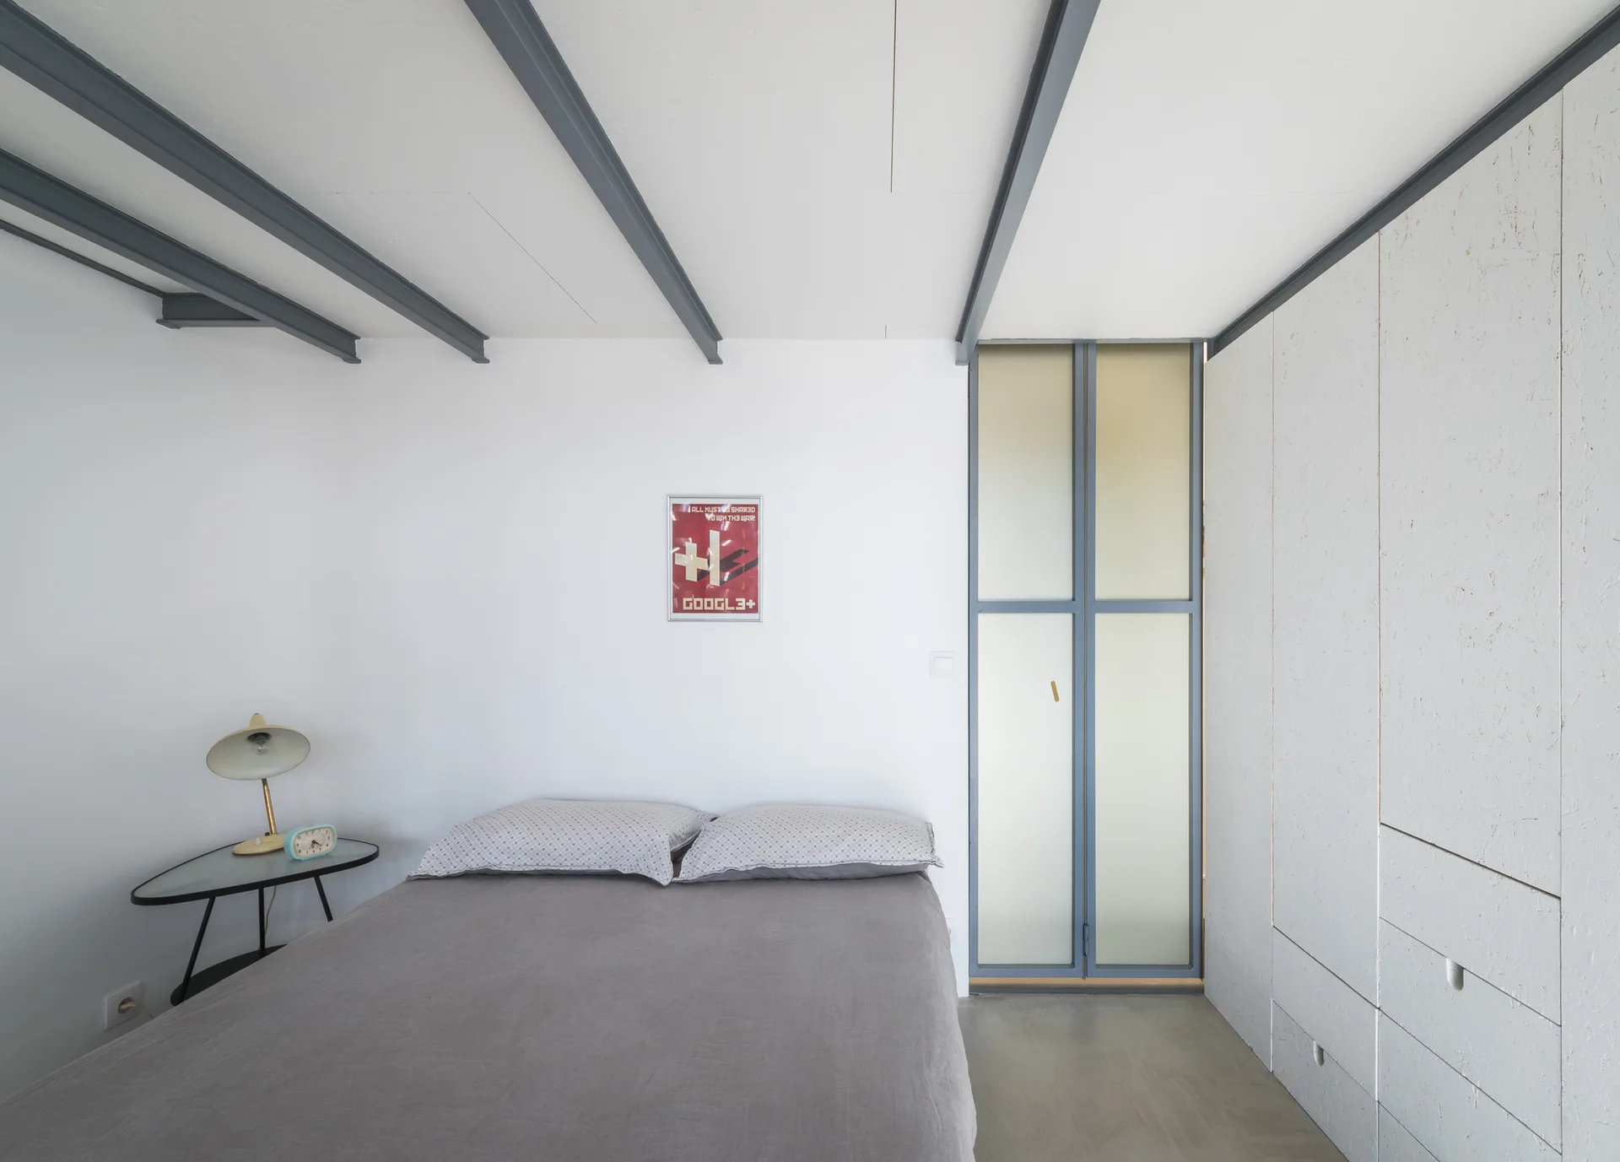
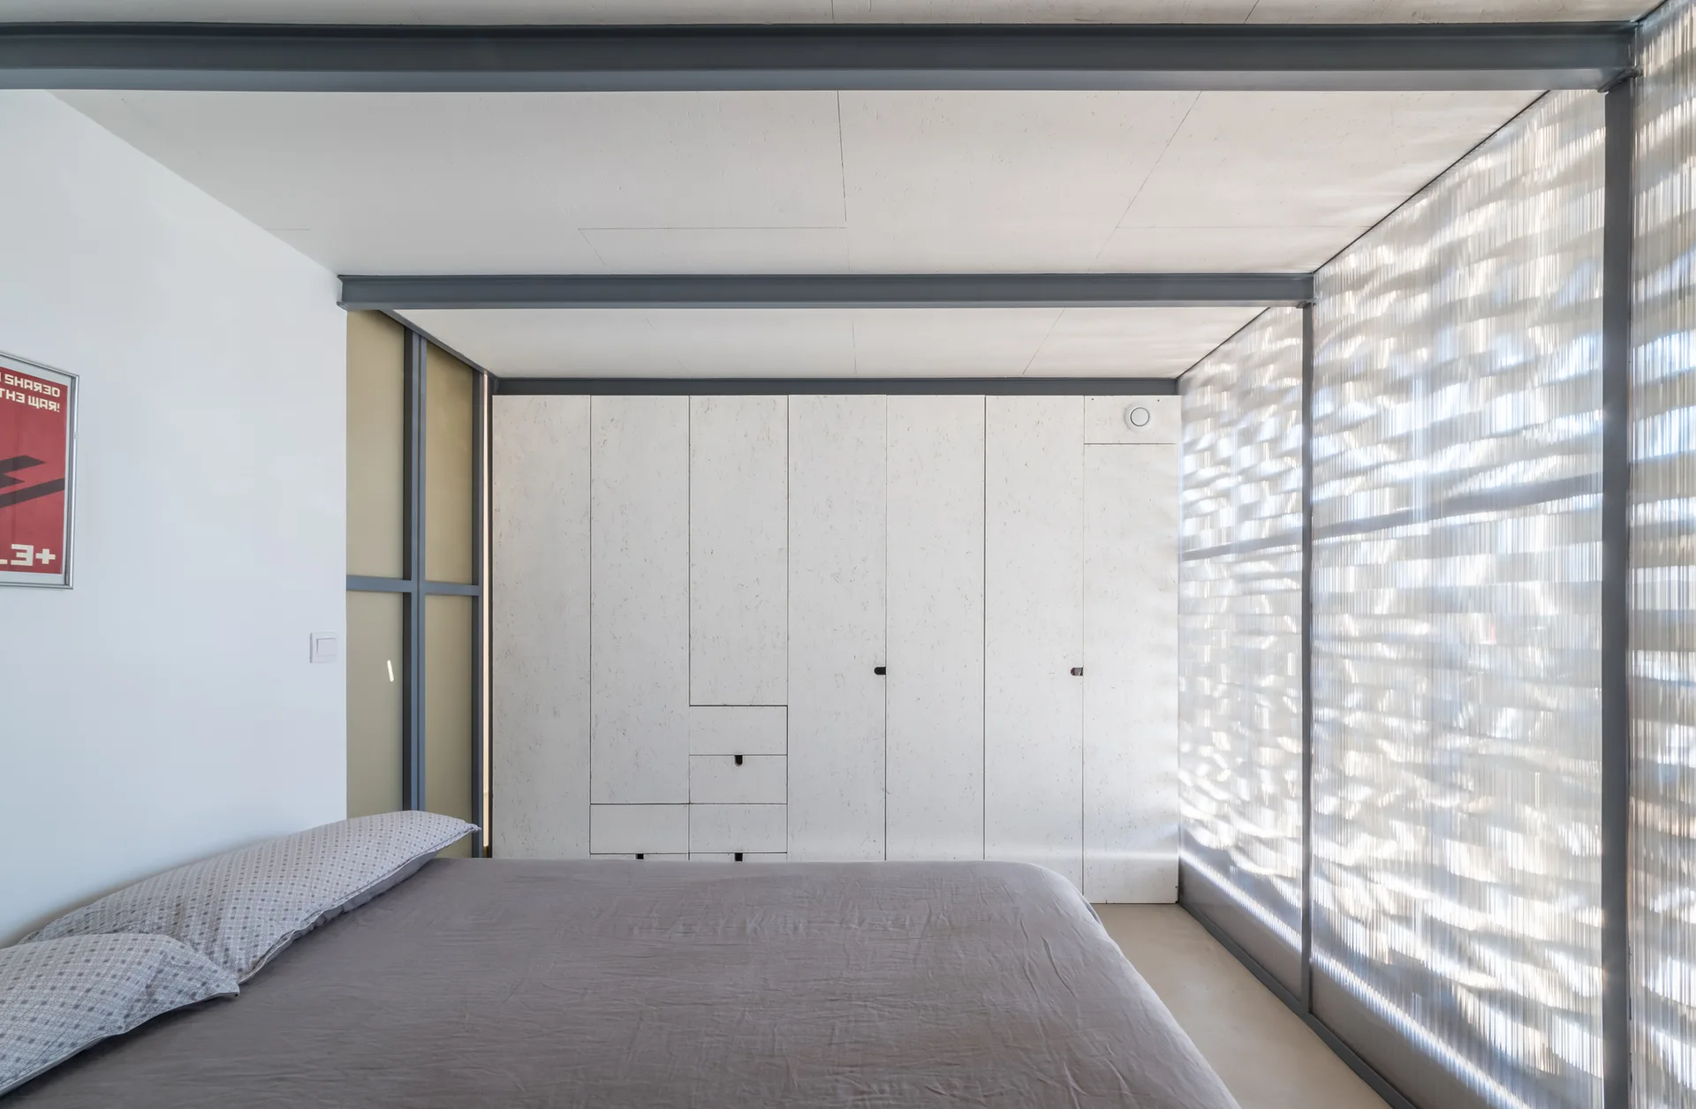
A minimalist bedroom featuring exposed grey ceiling beams, a bed with grey linens, and a white built-in wardrobe.
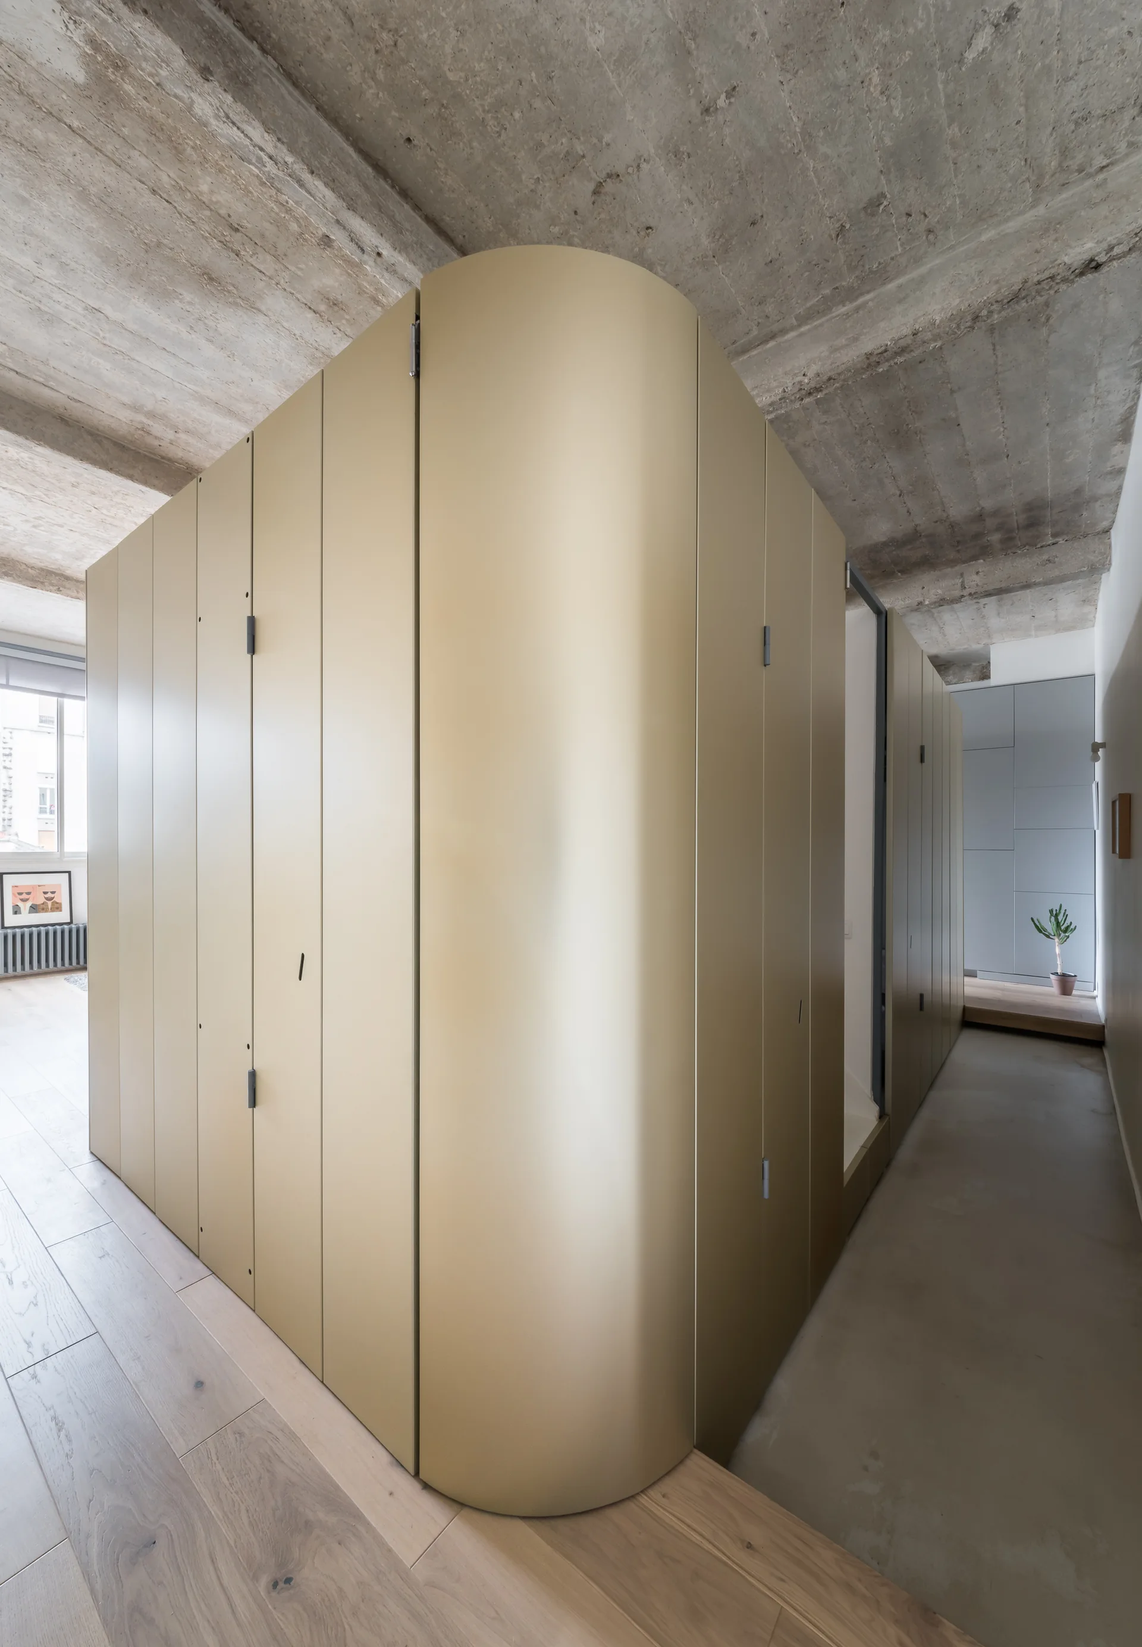
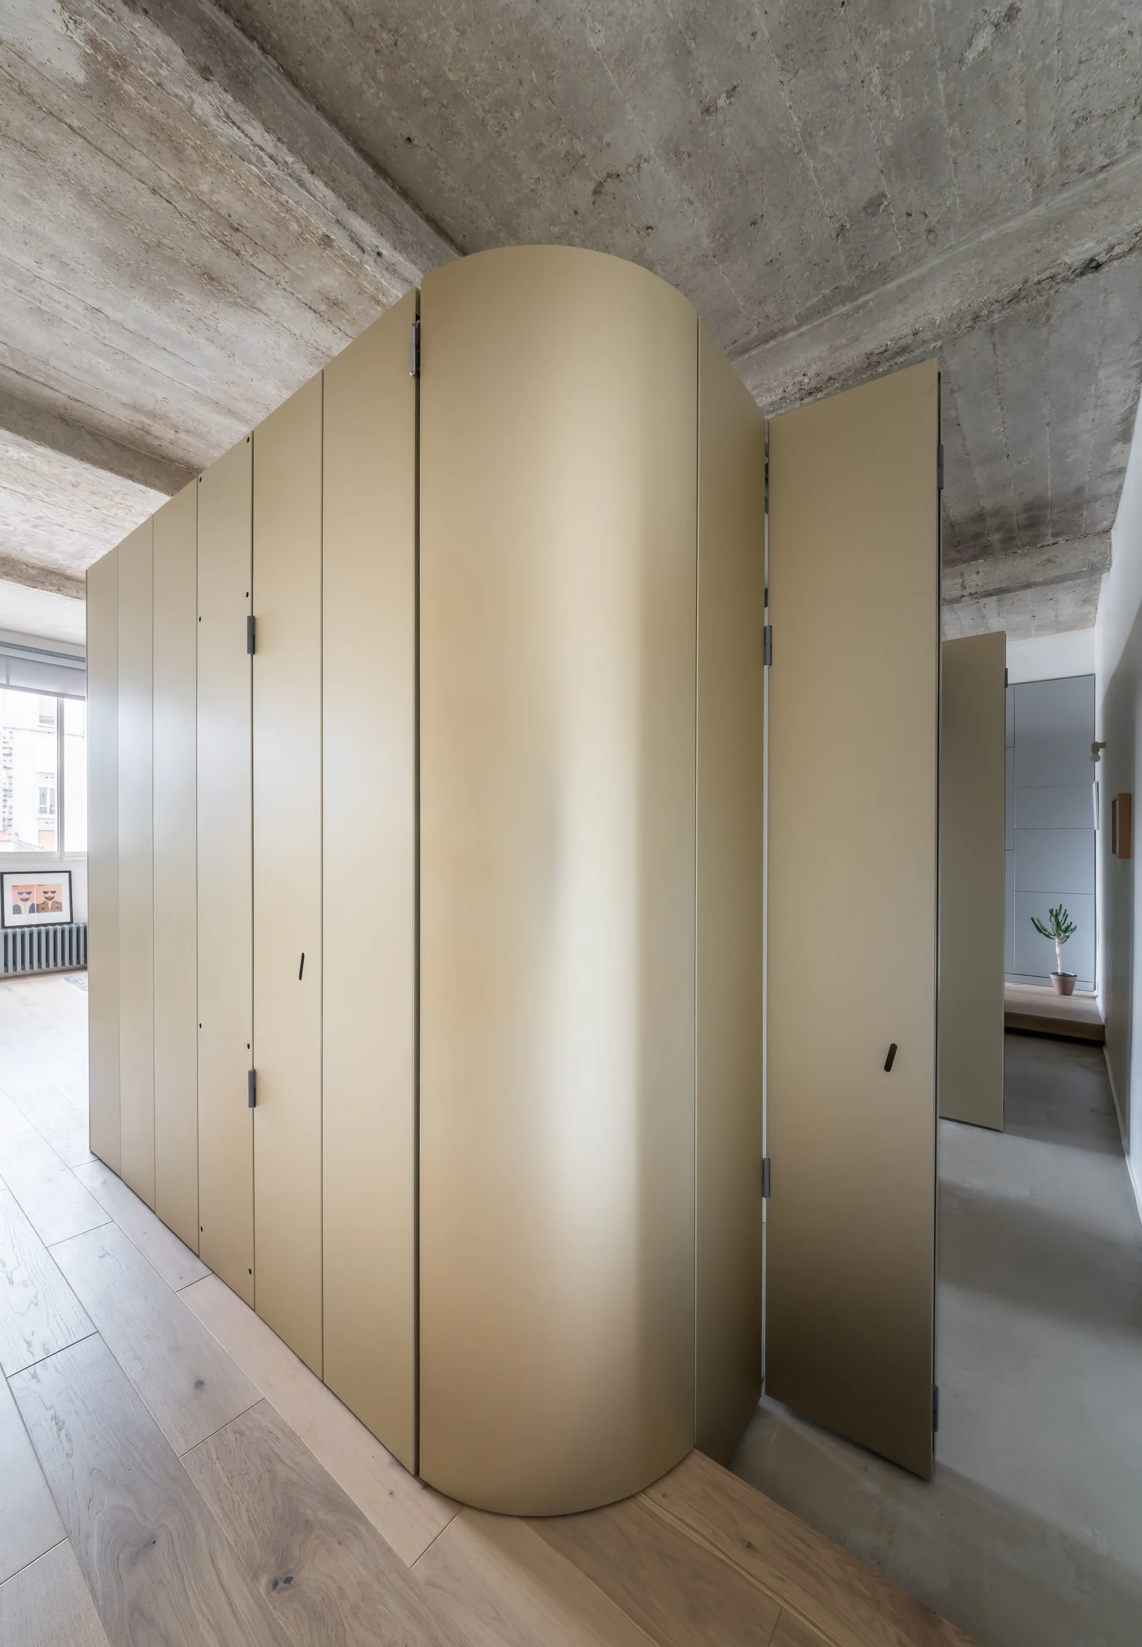
A large curved gold partition cabinet stands under an exposed concrete ceiling in a minimalist space with light wood floors.
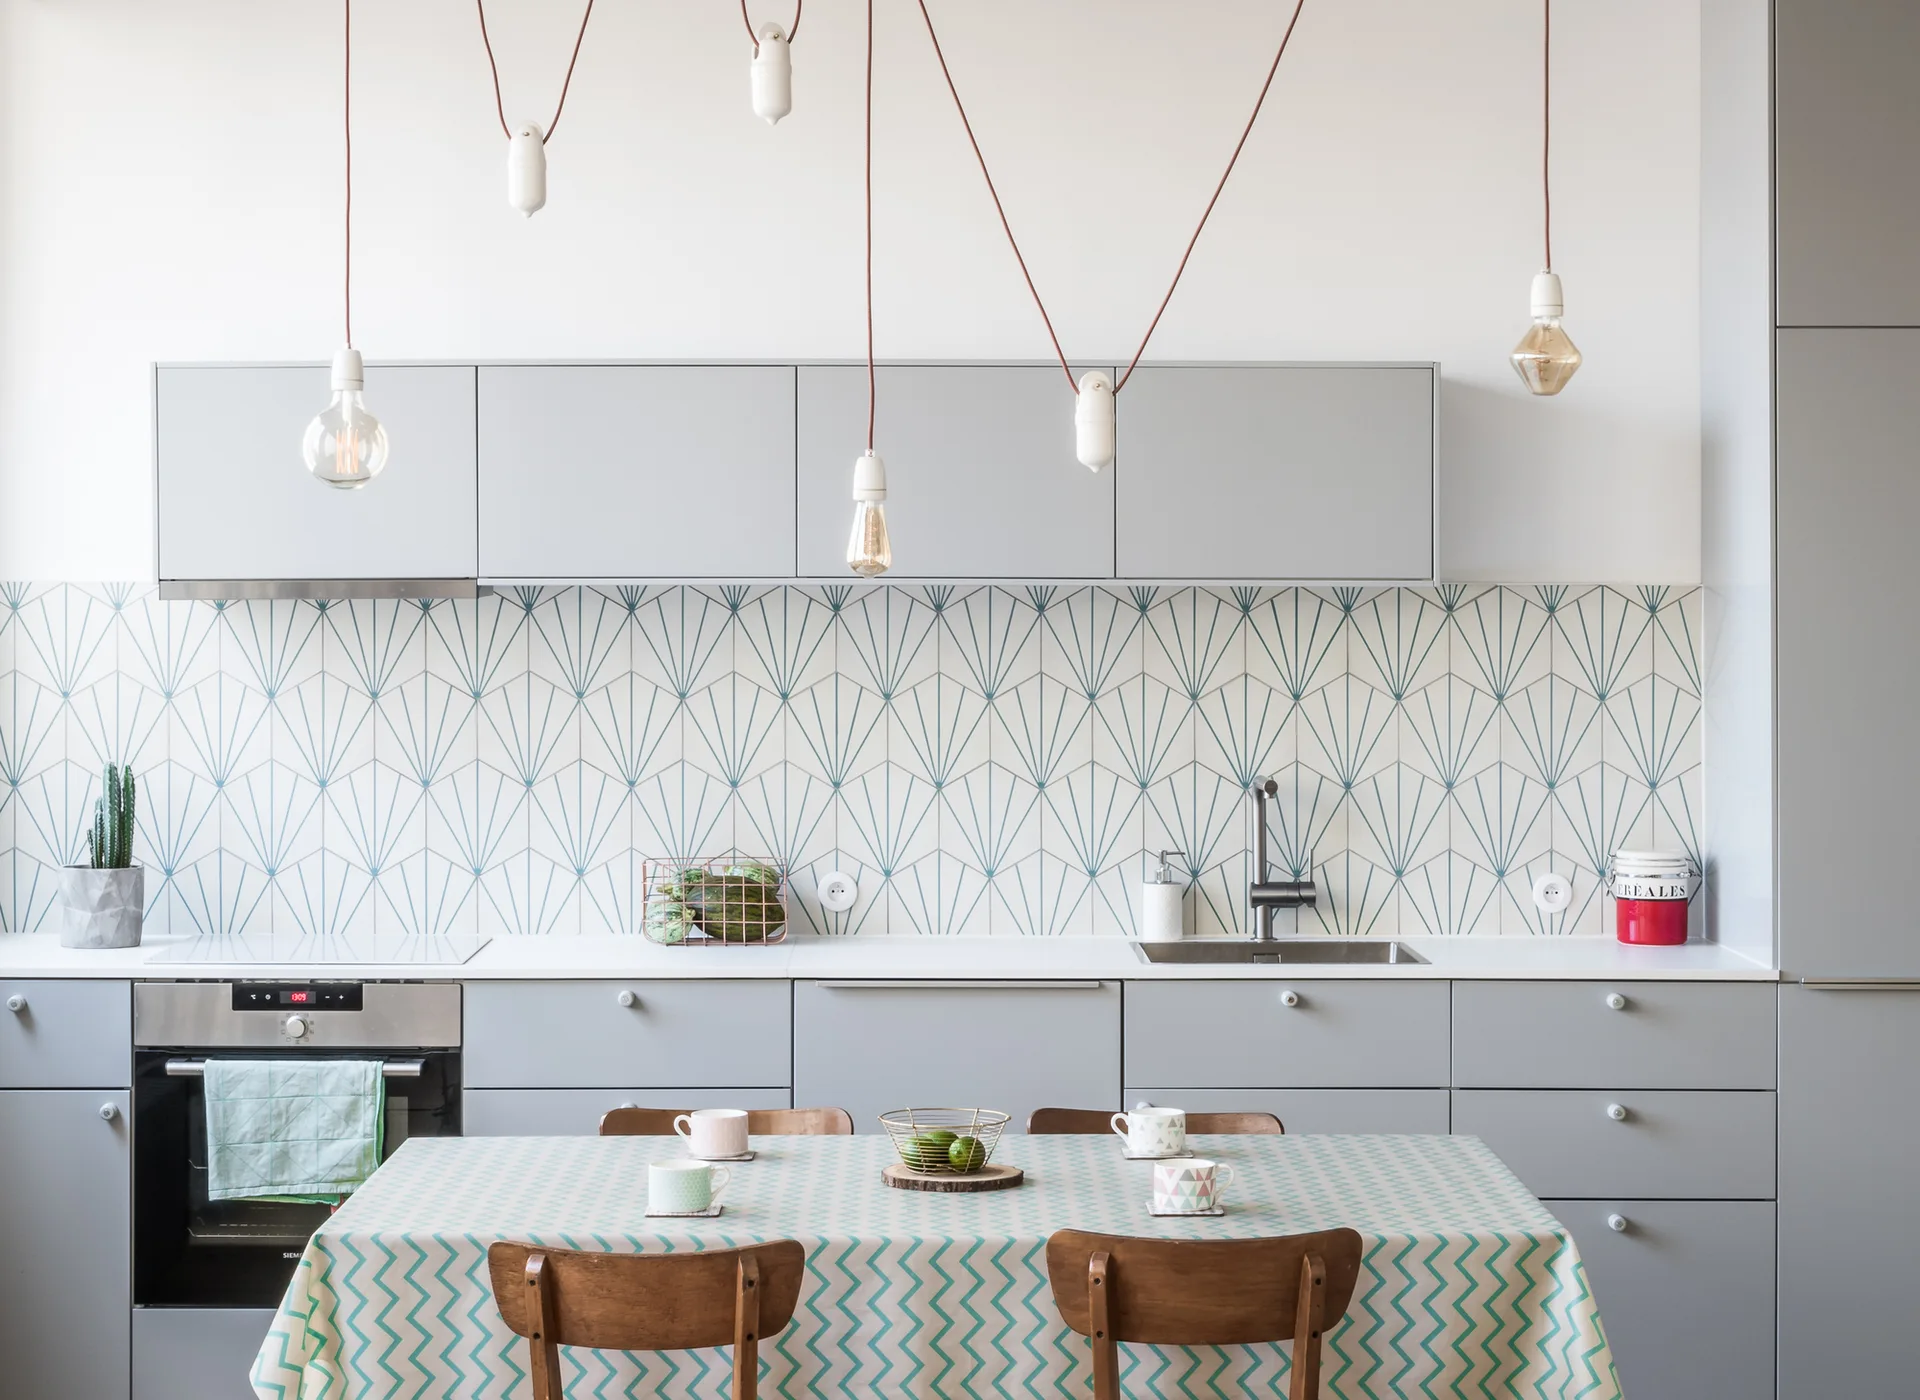
A light grey kitchen features a blue-and-white geometric tiled backsplash, flat-front cabinets, and a wood dining table set with a patterned tablecloth.
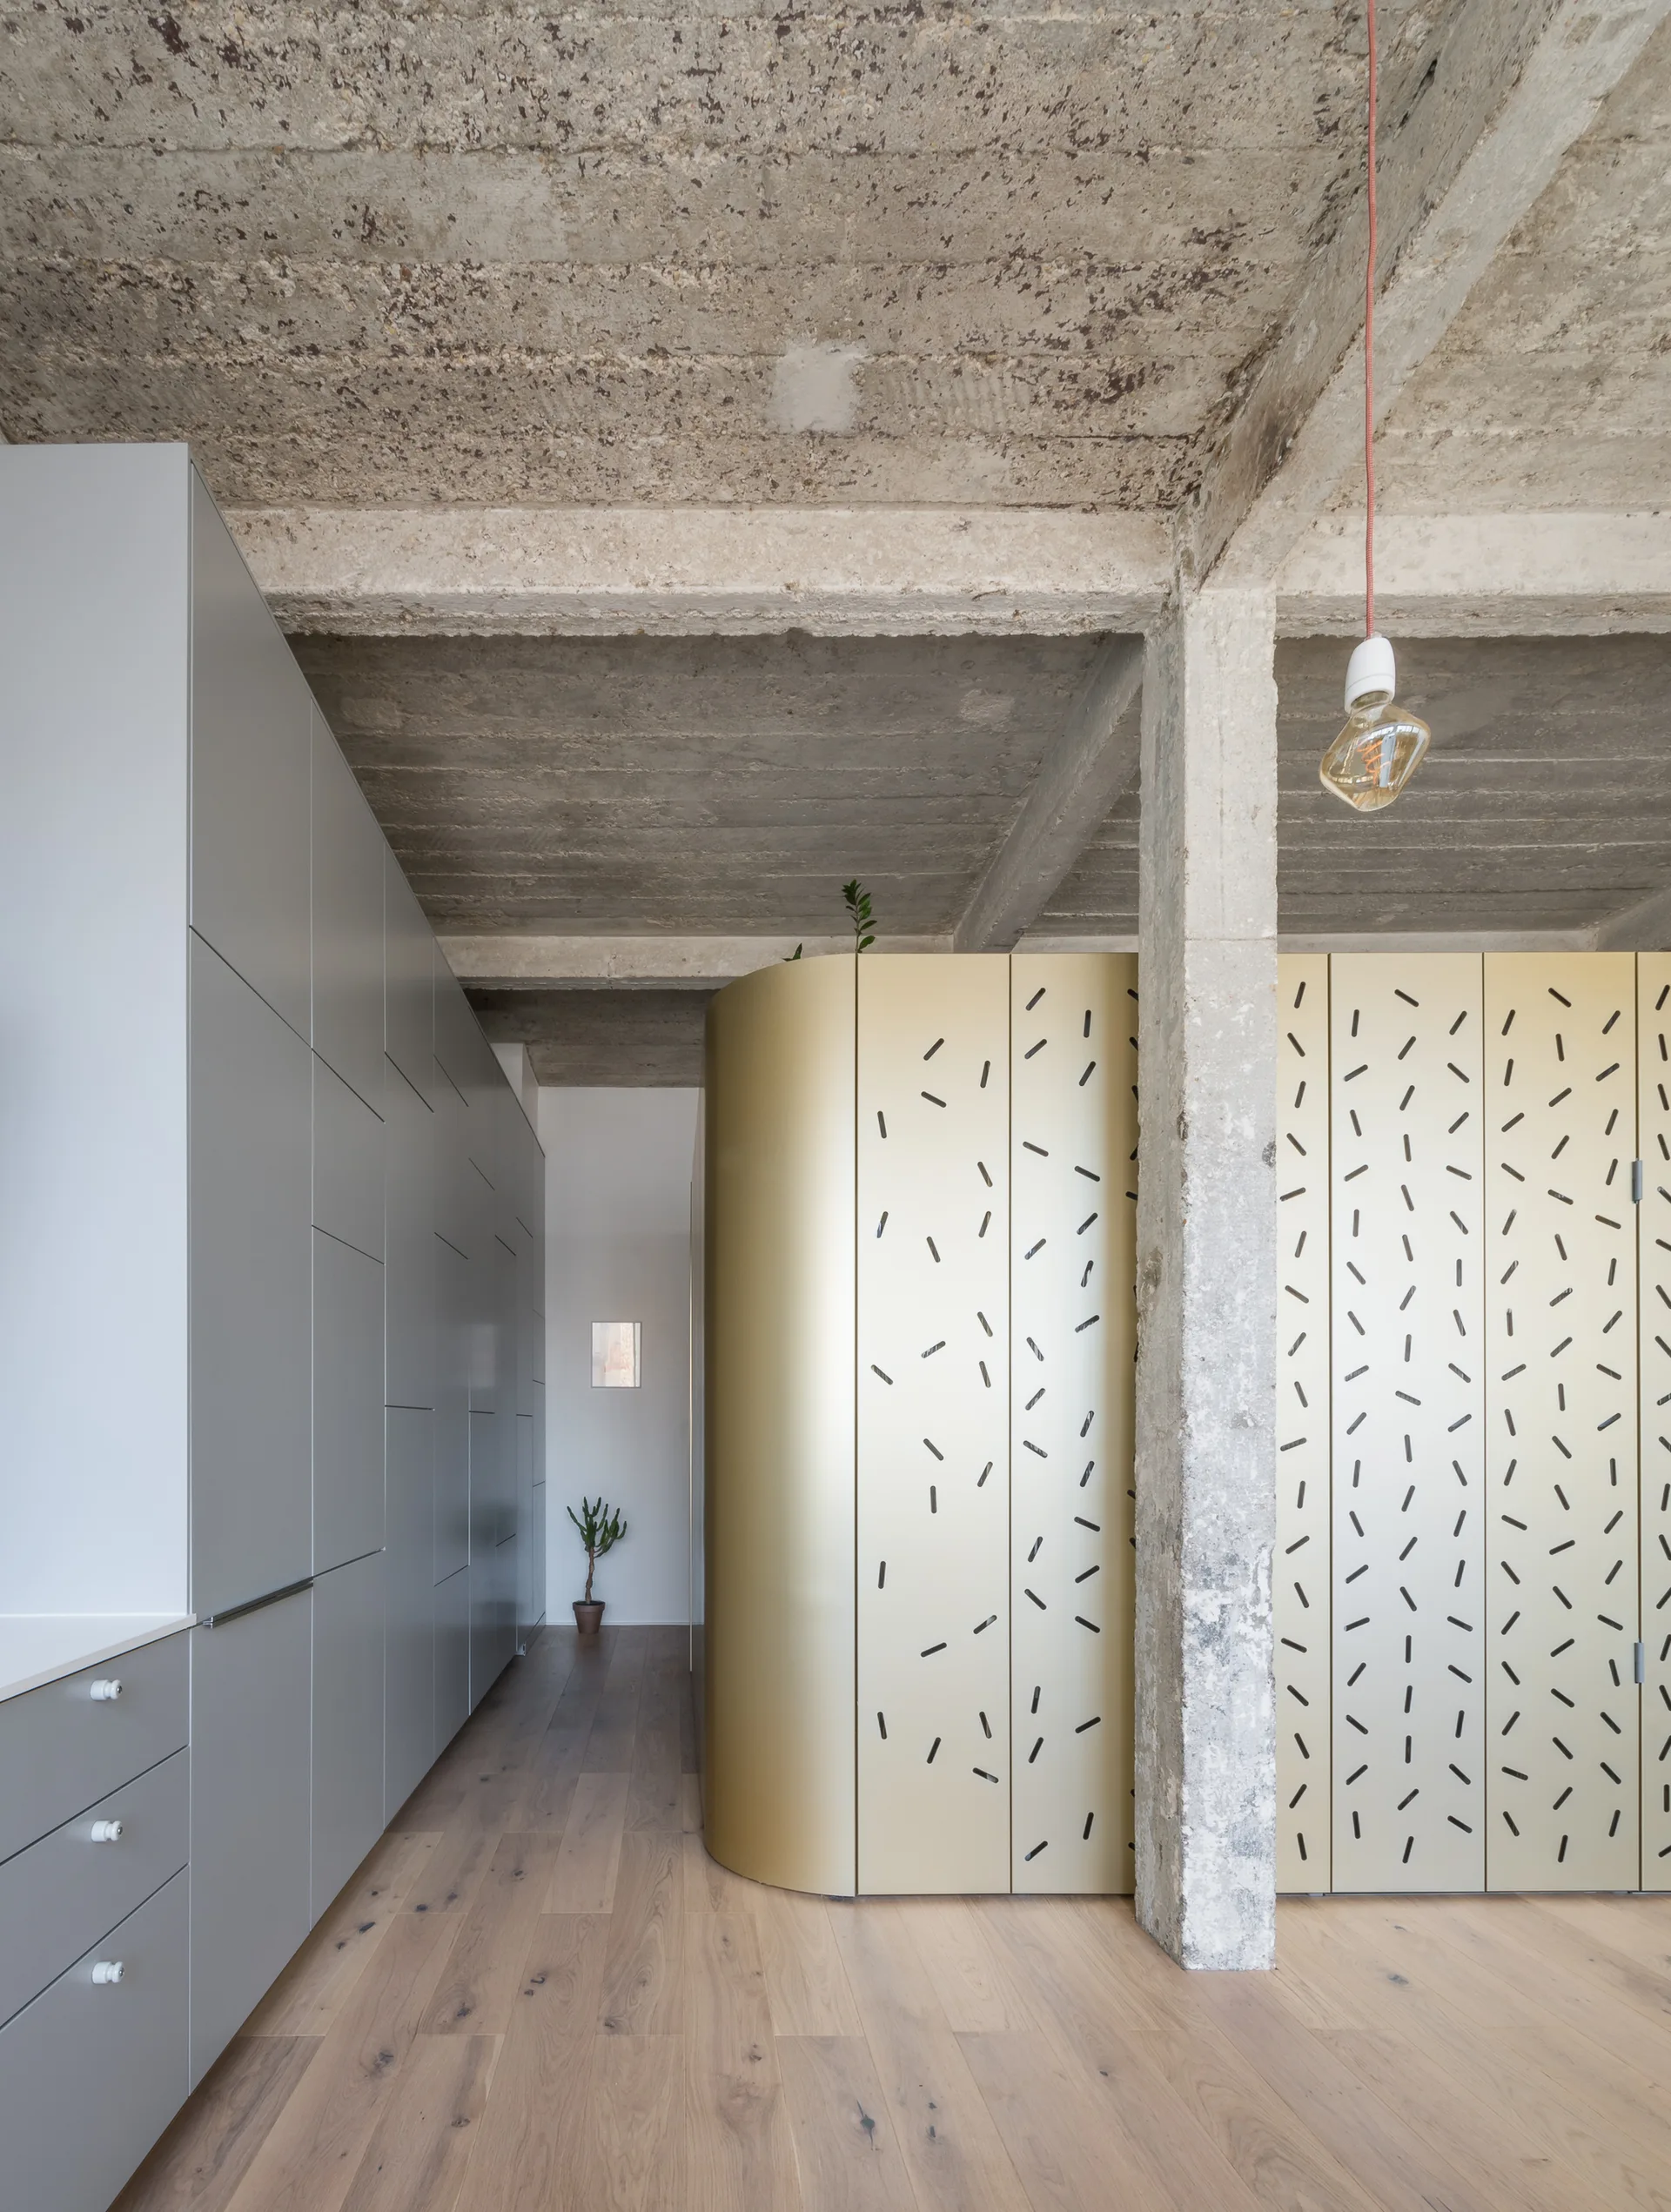
An interior space features light wood flooring, a raw concrete ceiling and column, grey built-in cabinets, and a curved metallic gold partition.
A modern living room features an exposed concrete ceiling, raw concrete columns, a charcoal sofa with pillows, and a large patterned gold storage cabinet.
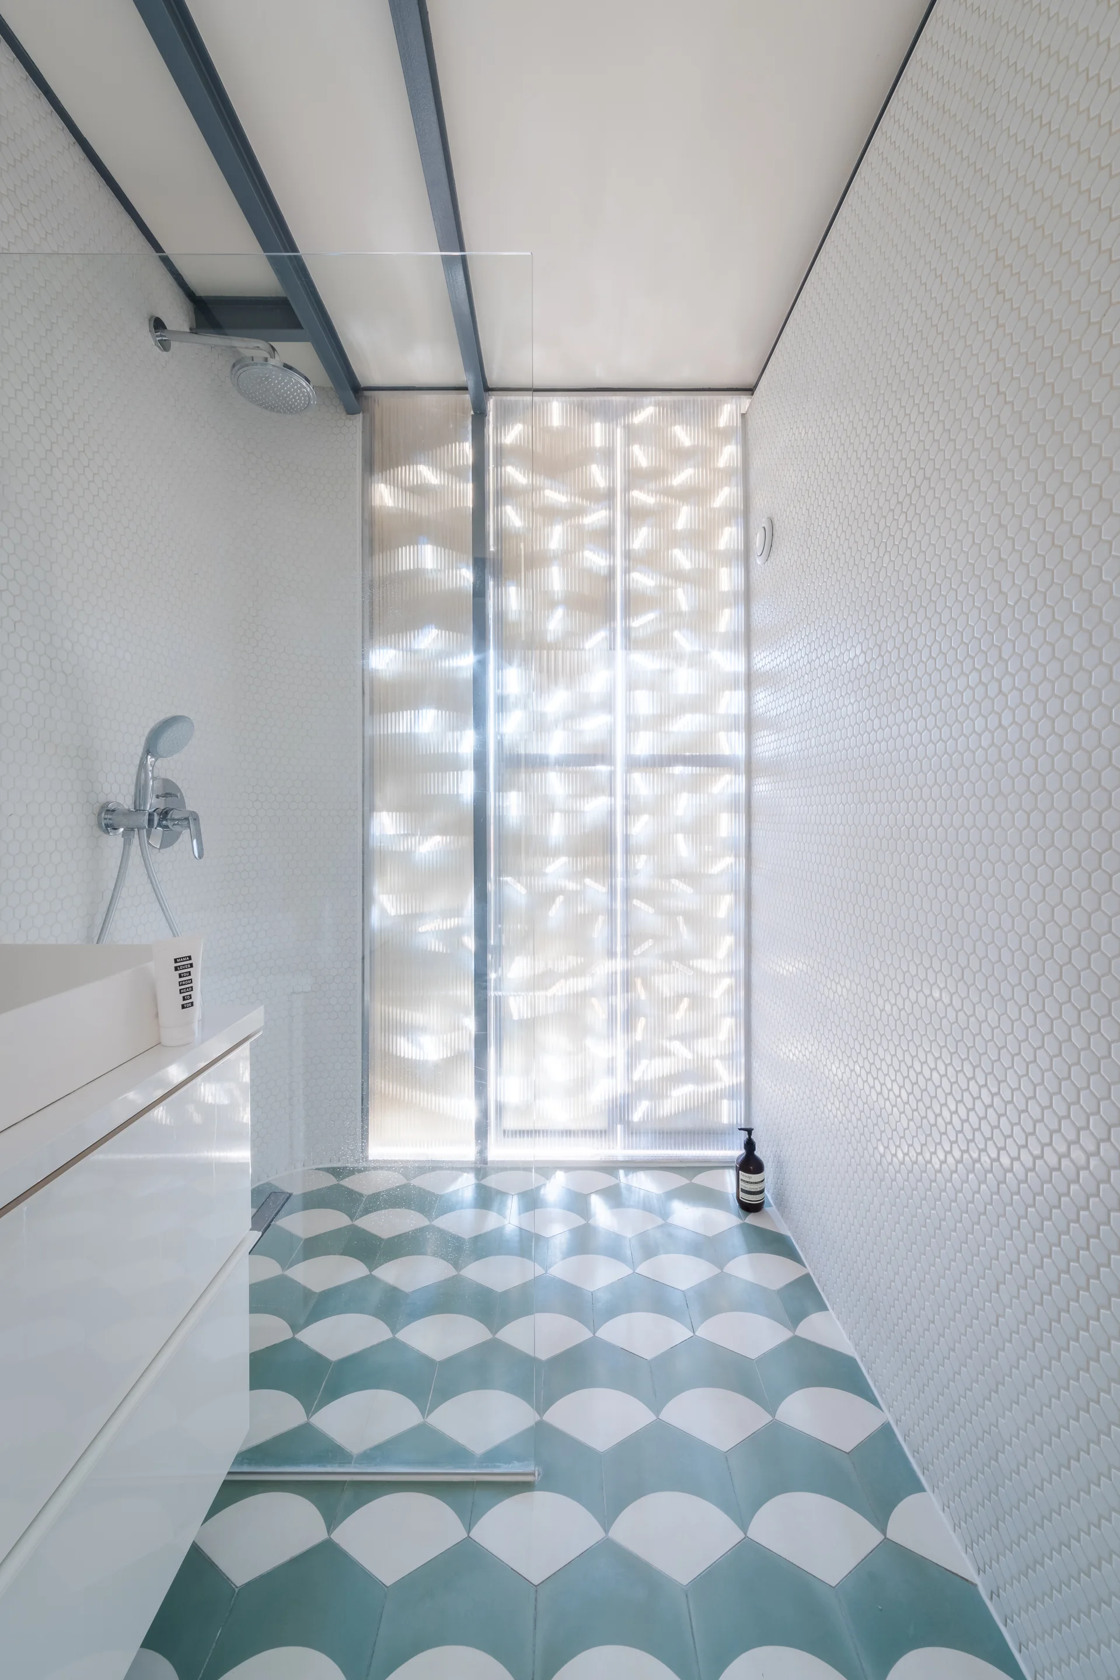
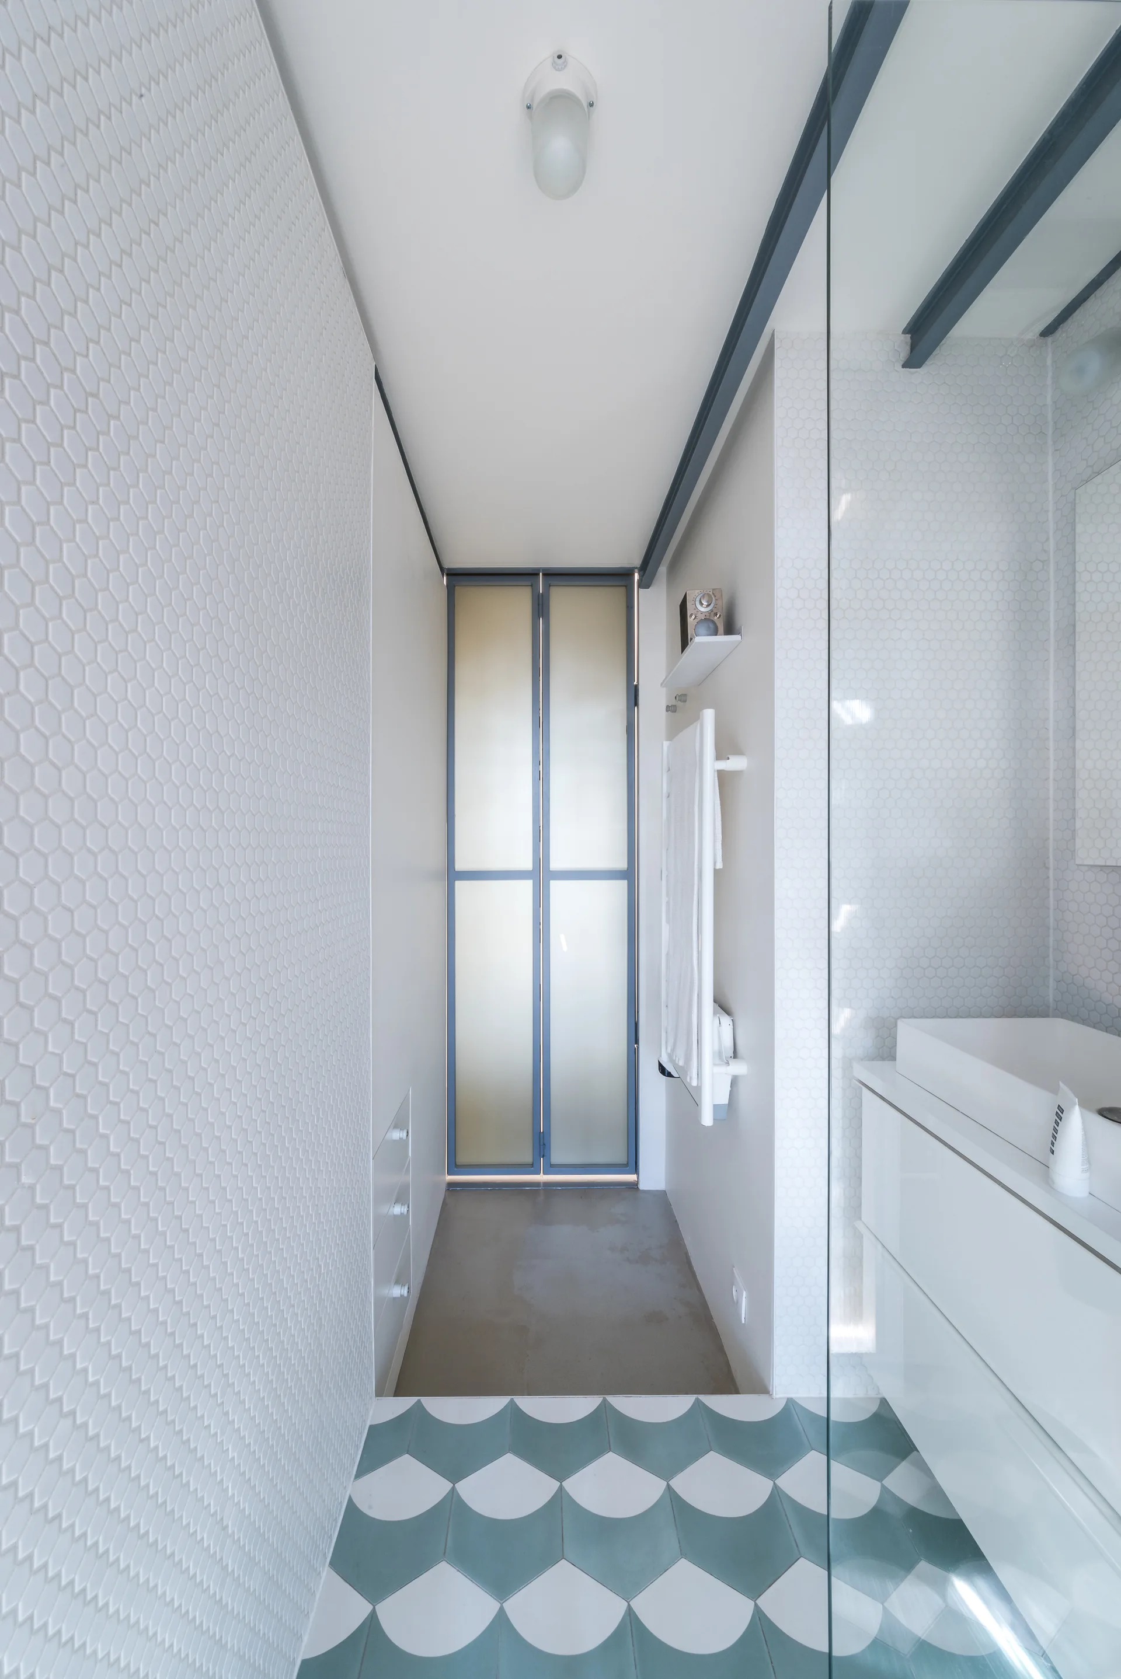
A modern walk-in shower features white hexagonal wall tiles, teal and white fan-patterned floor tiles, and a translucent fluted glass panel.
Voltaire, SABO project, Sofa, Table, Windows, Chair, Beam
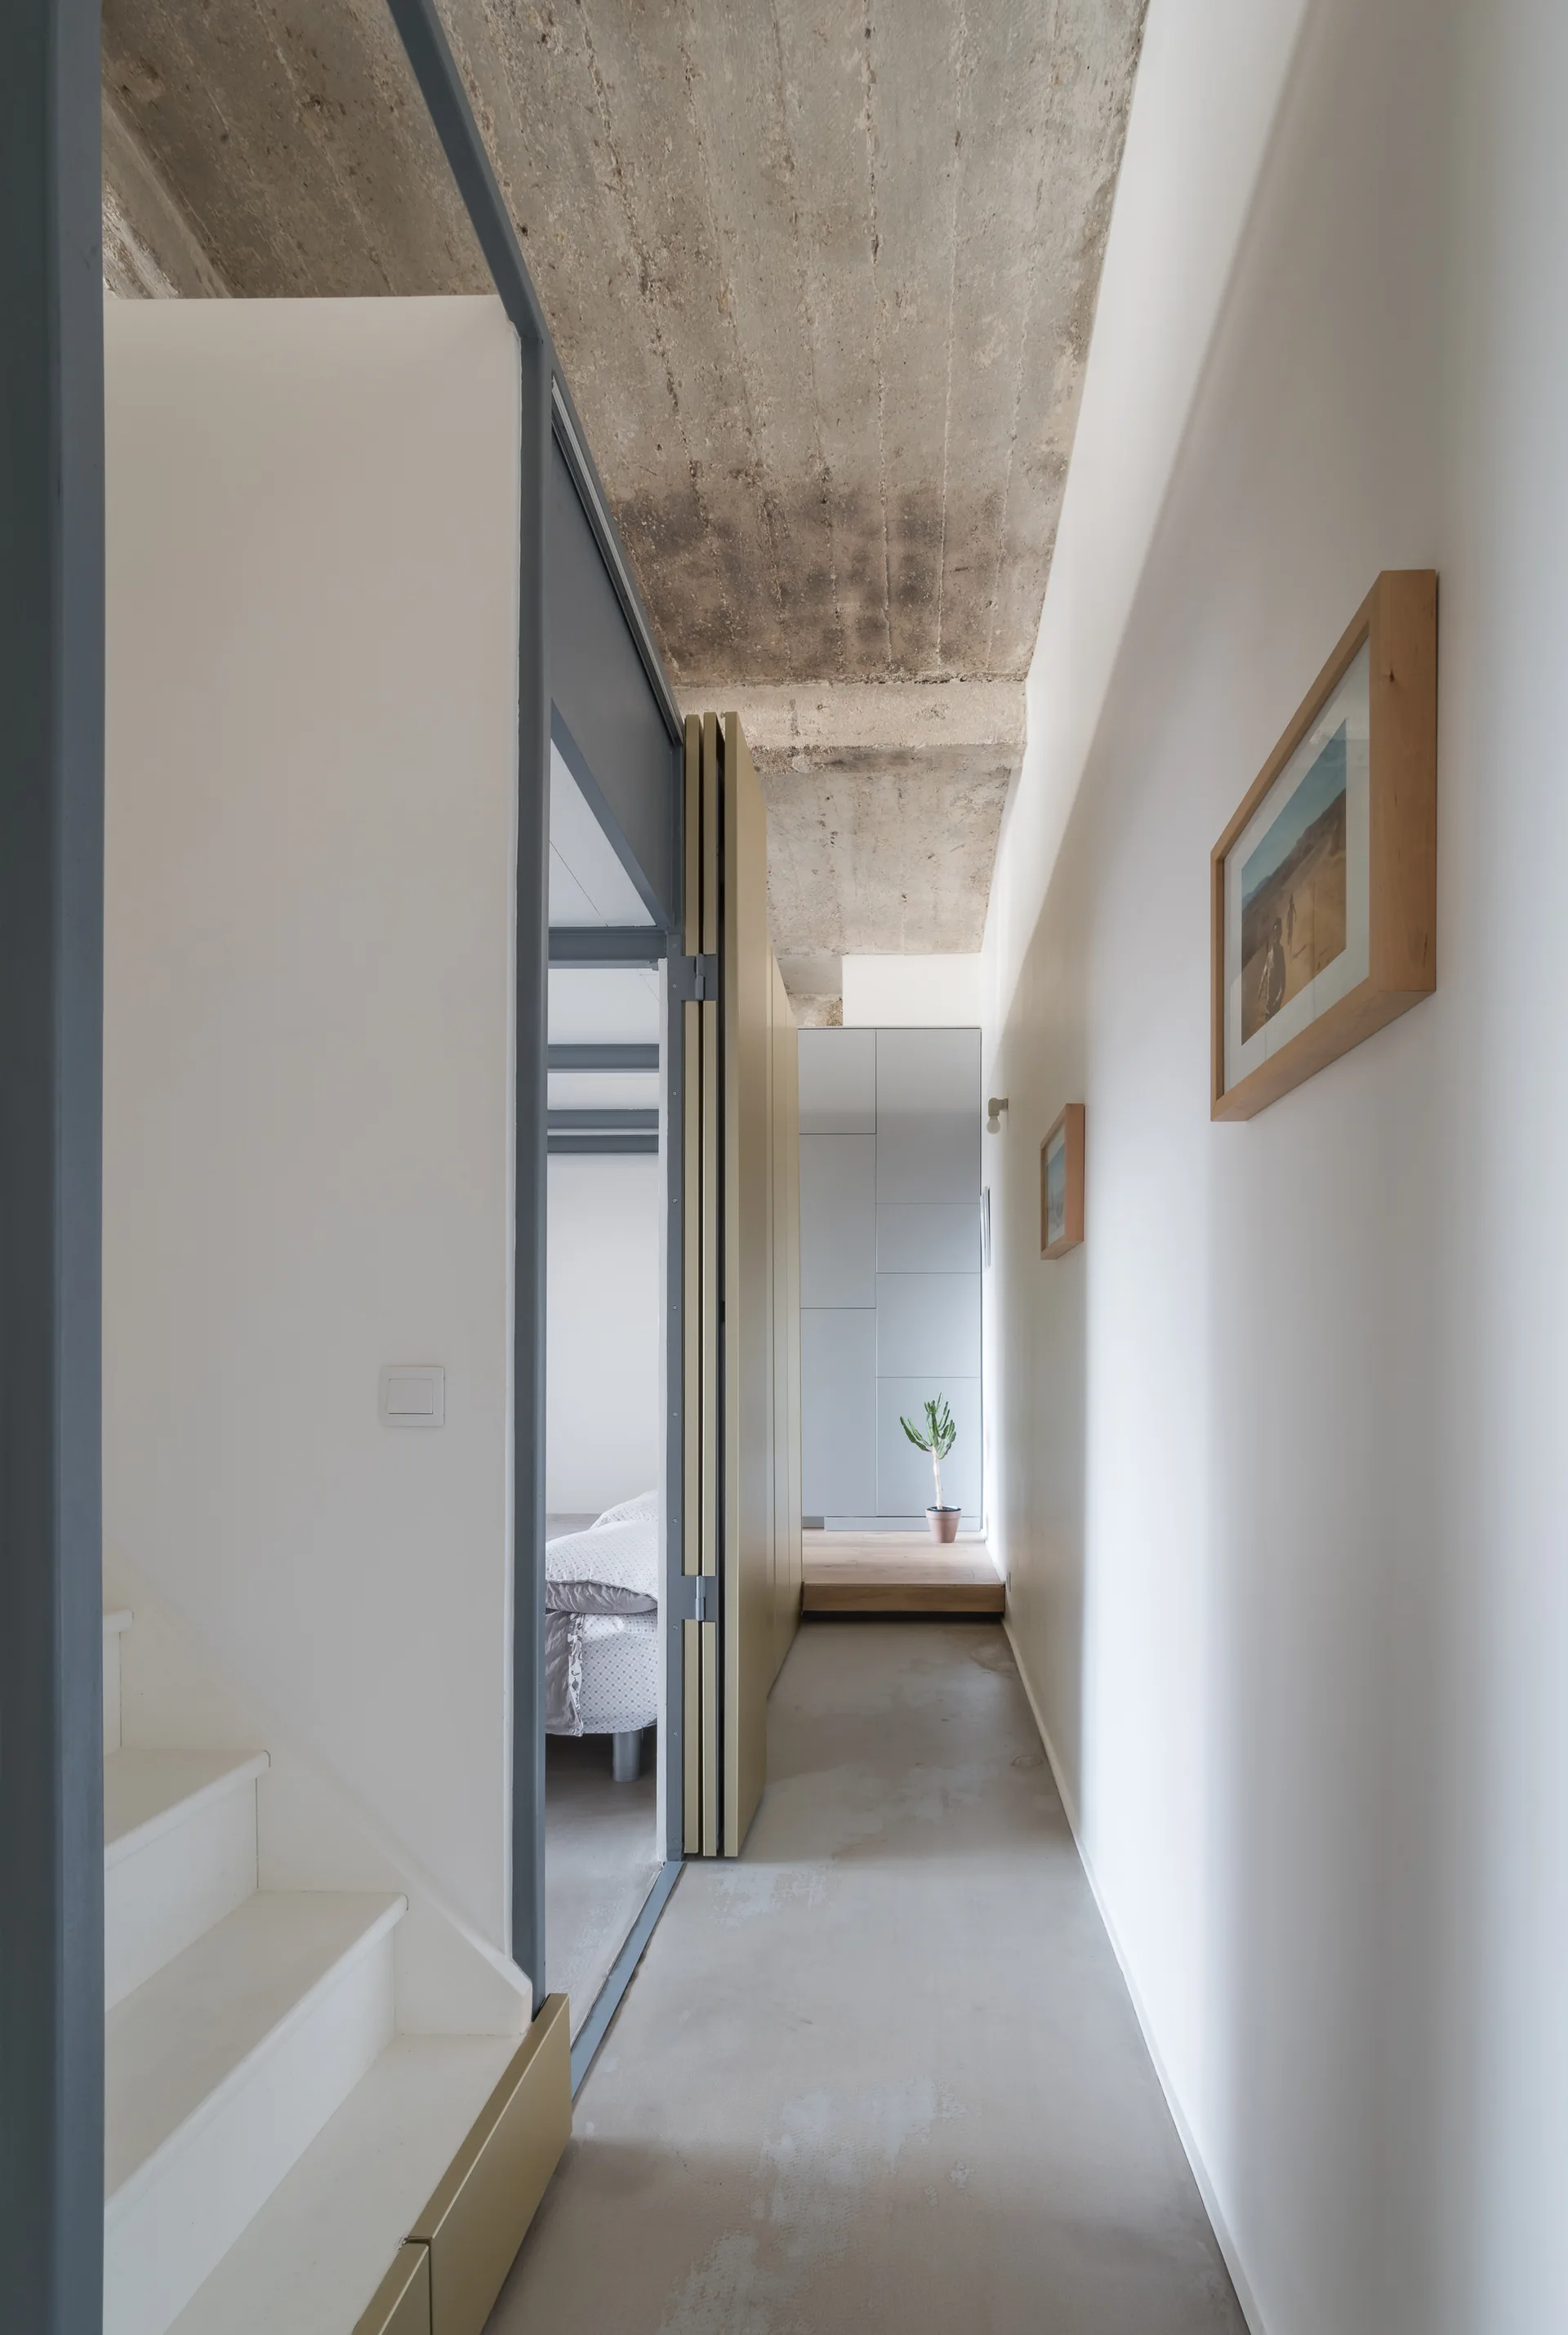
A narrow minimalist hallway features crisp white walls, a raw exposed concrete ceiling, a white staircase, and a folding partition door.
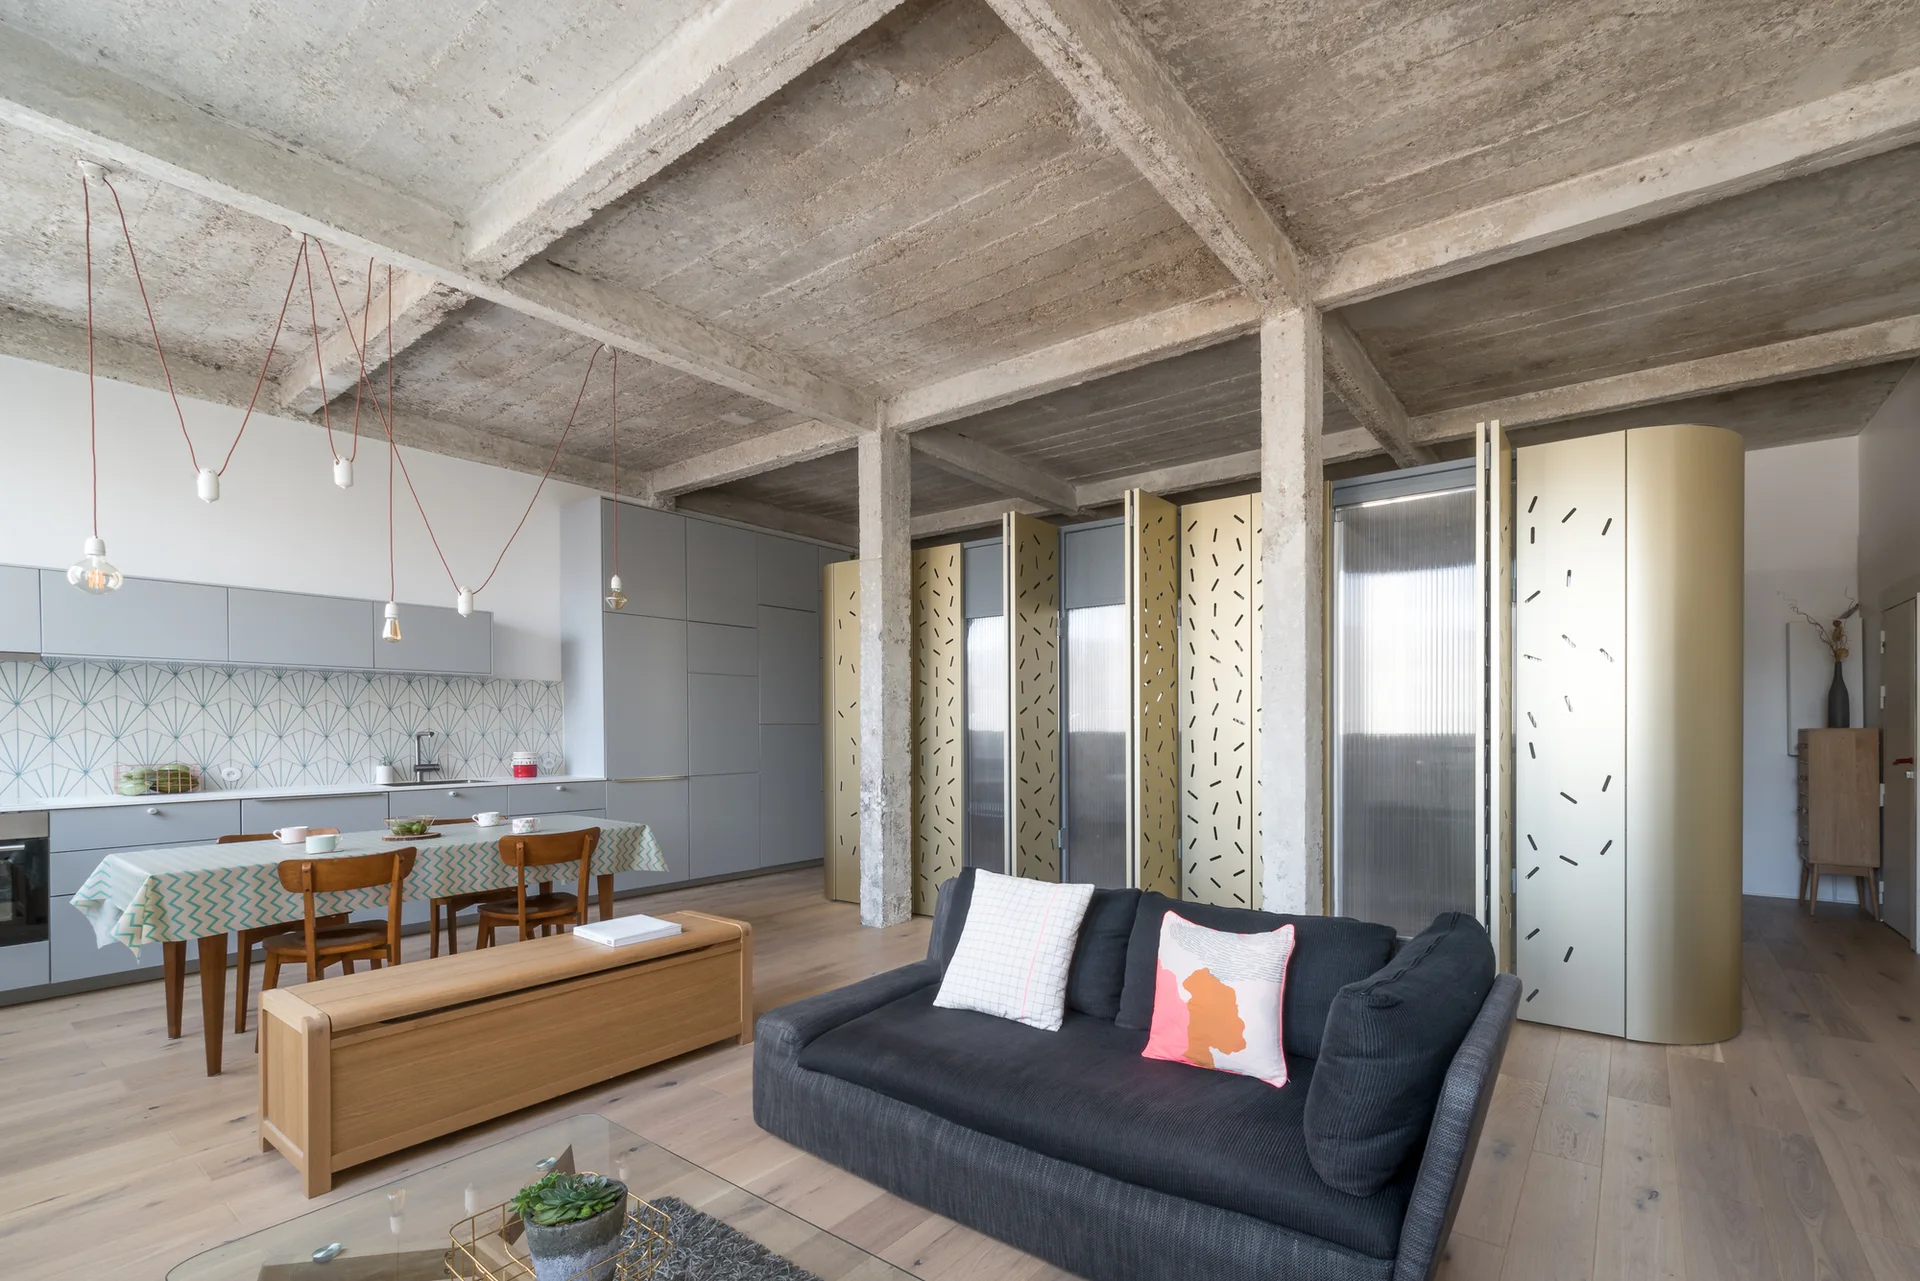
An open-concept living area and grey kitchen featuring an exposed concrete ceiling, a charcoal sofa, and patterned gold folding screens.
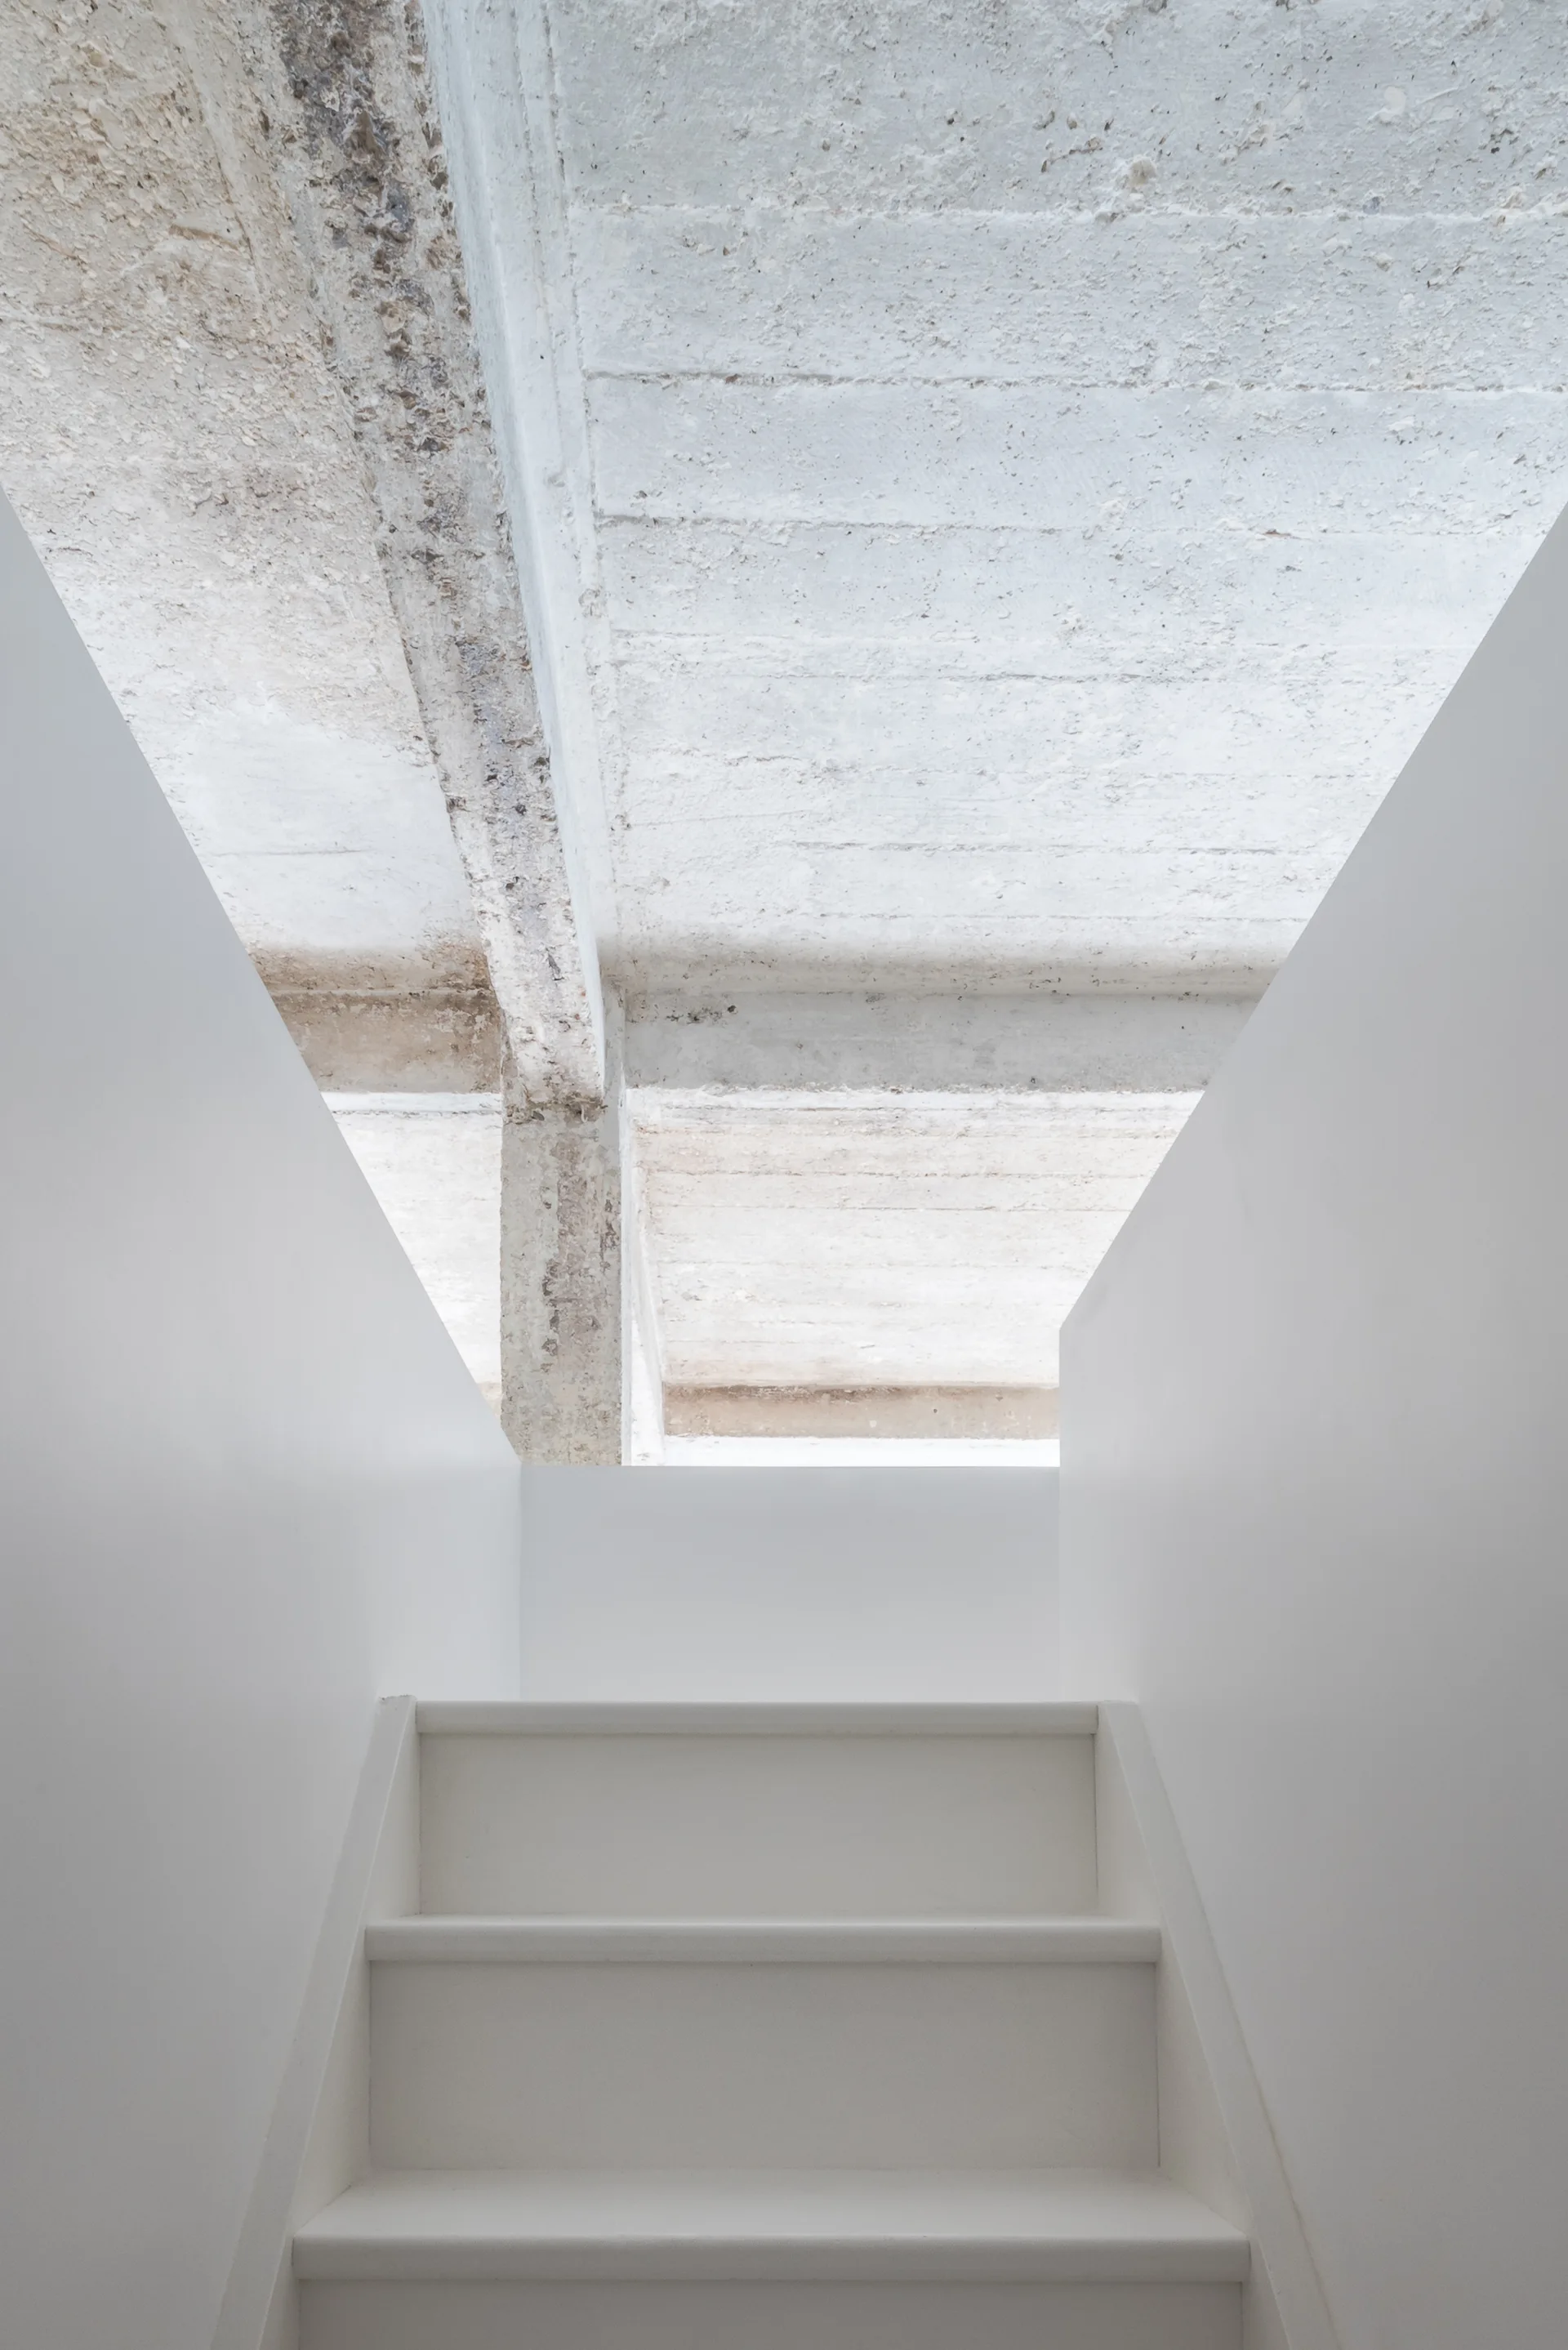
A minimalist white staircase with smooth white walls ascends toward an unfinished, rough gray concrete ceiling with structural beams.
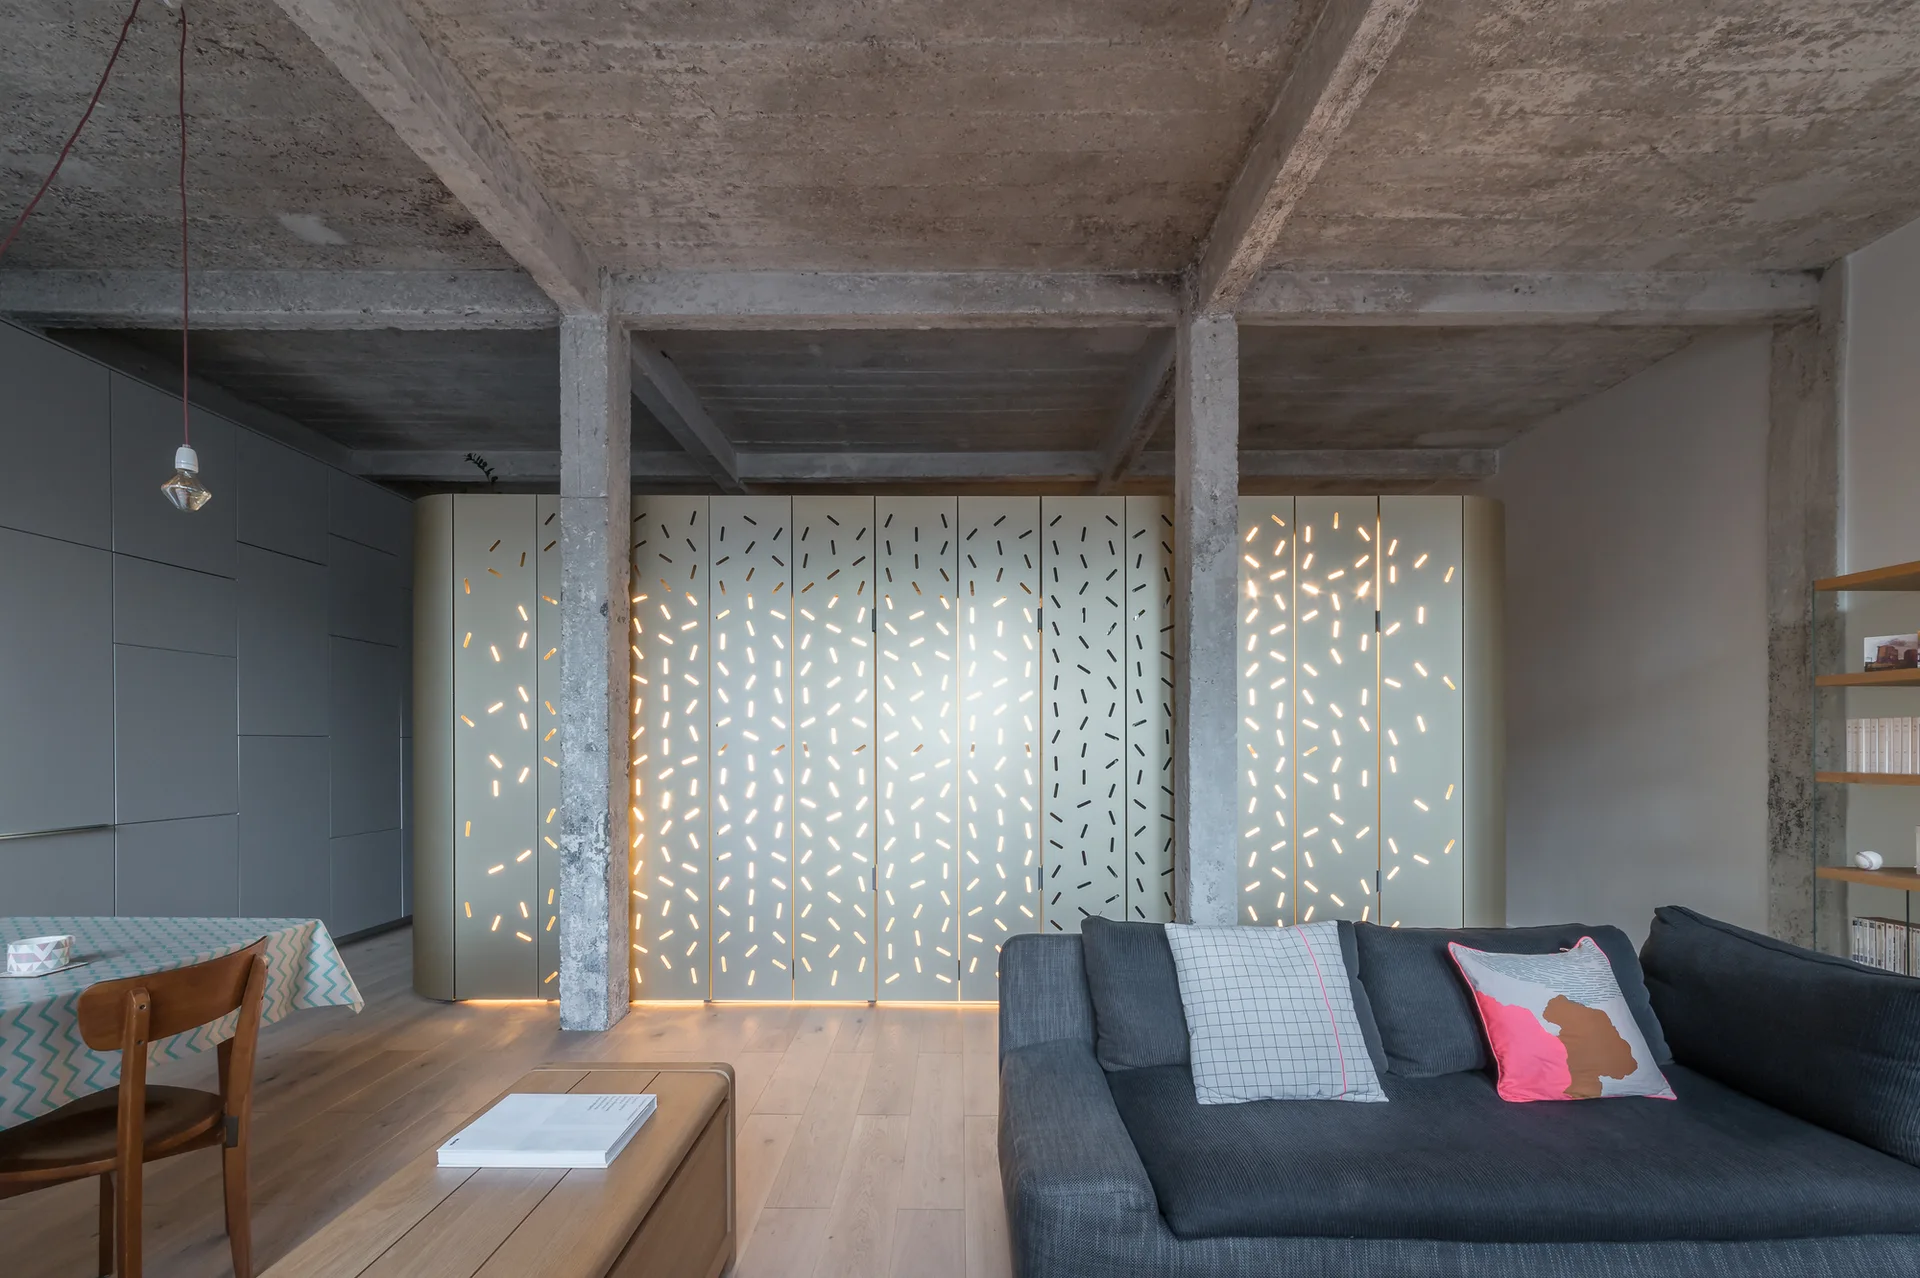
A modern living room features a dark grey sofa, light wood flooring, concrete ceiling beams, and a backlit perforated room divider panel.
A large floor-to-ceiling room divider cabinet with a matte gold finish and a curved corner stands under an exposed concrete ceiling on wood floors.
A minimalist bedroom features a grey bed next to a large white built-in wardrobe, dark metal ceiling beams, and a textured translucent window screen.
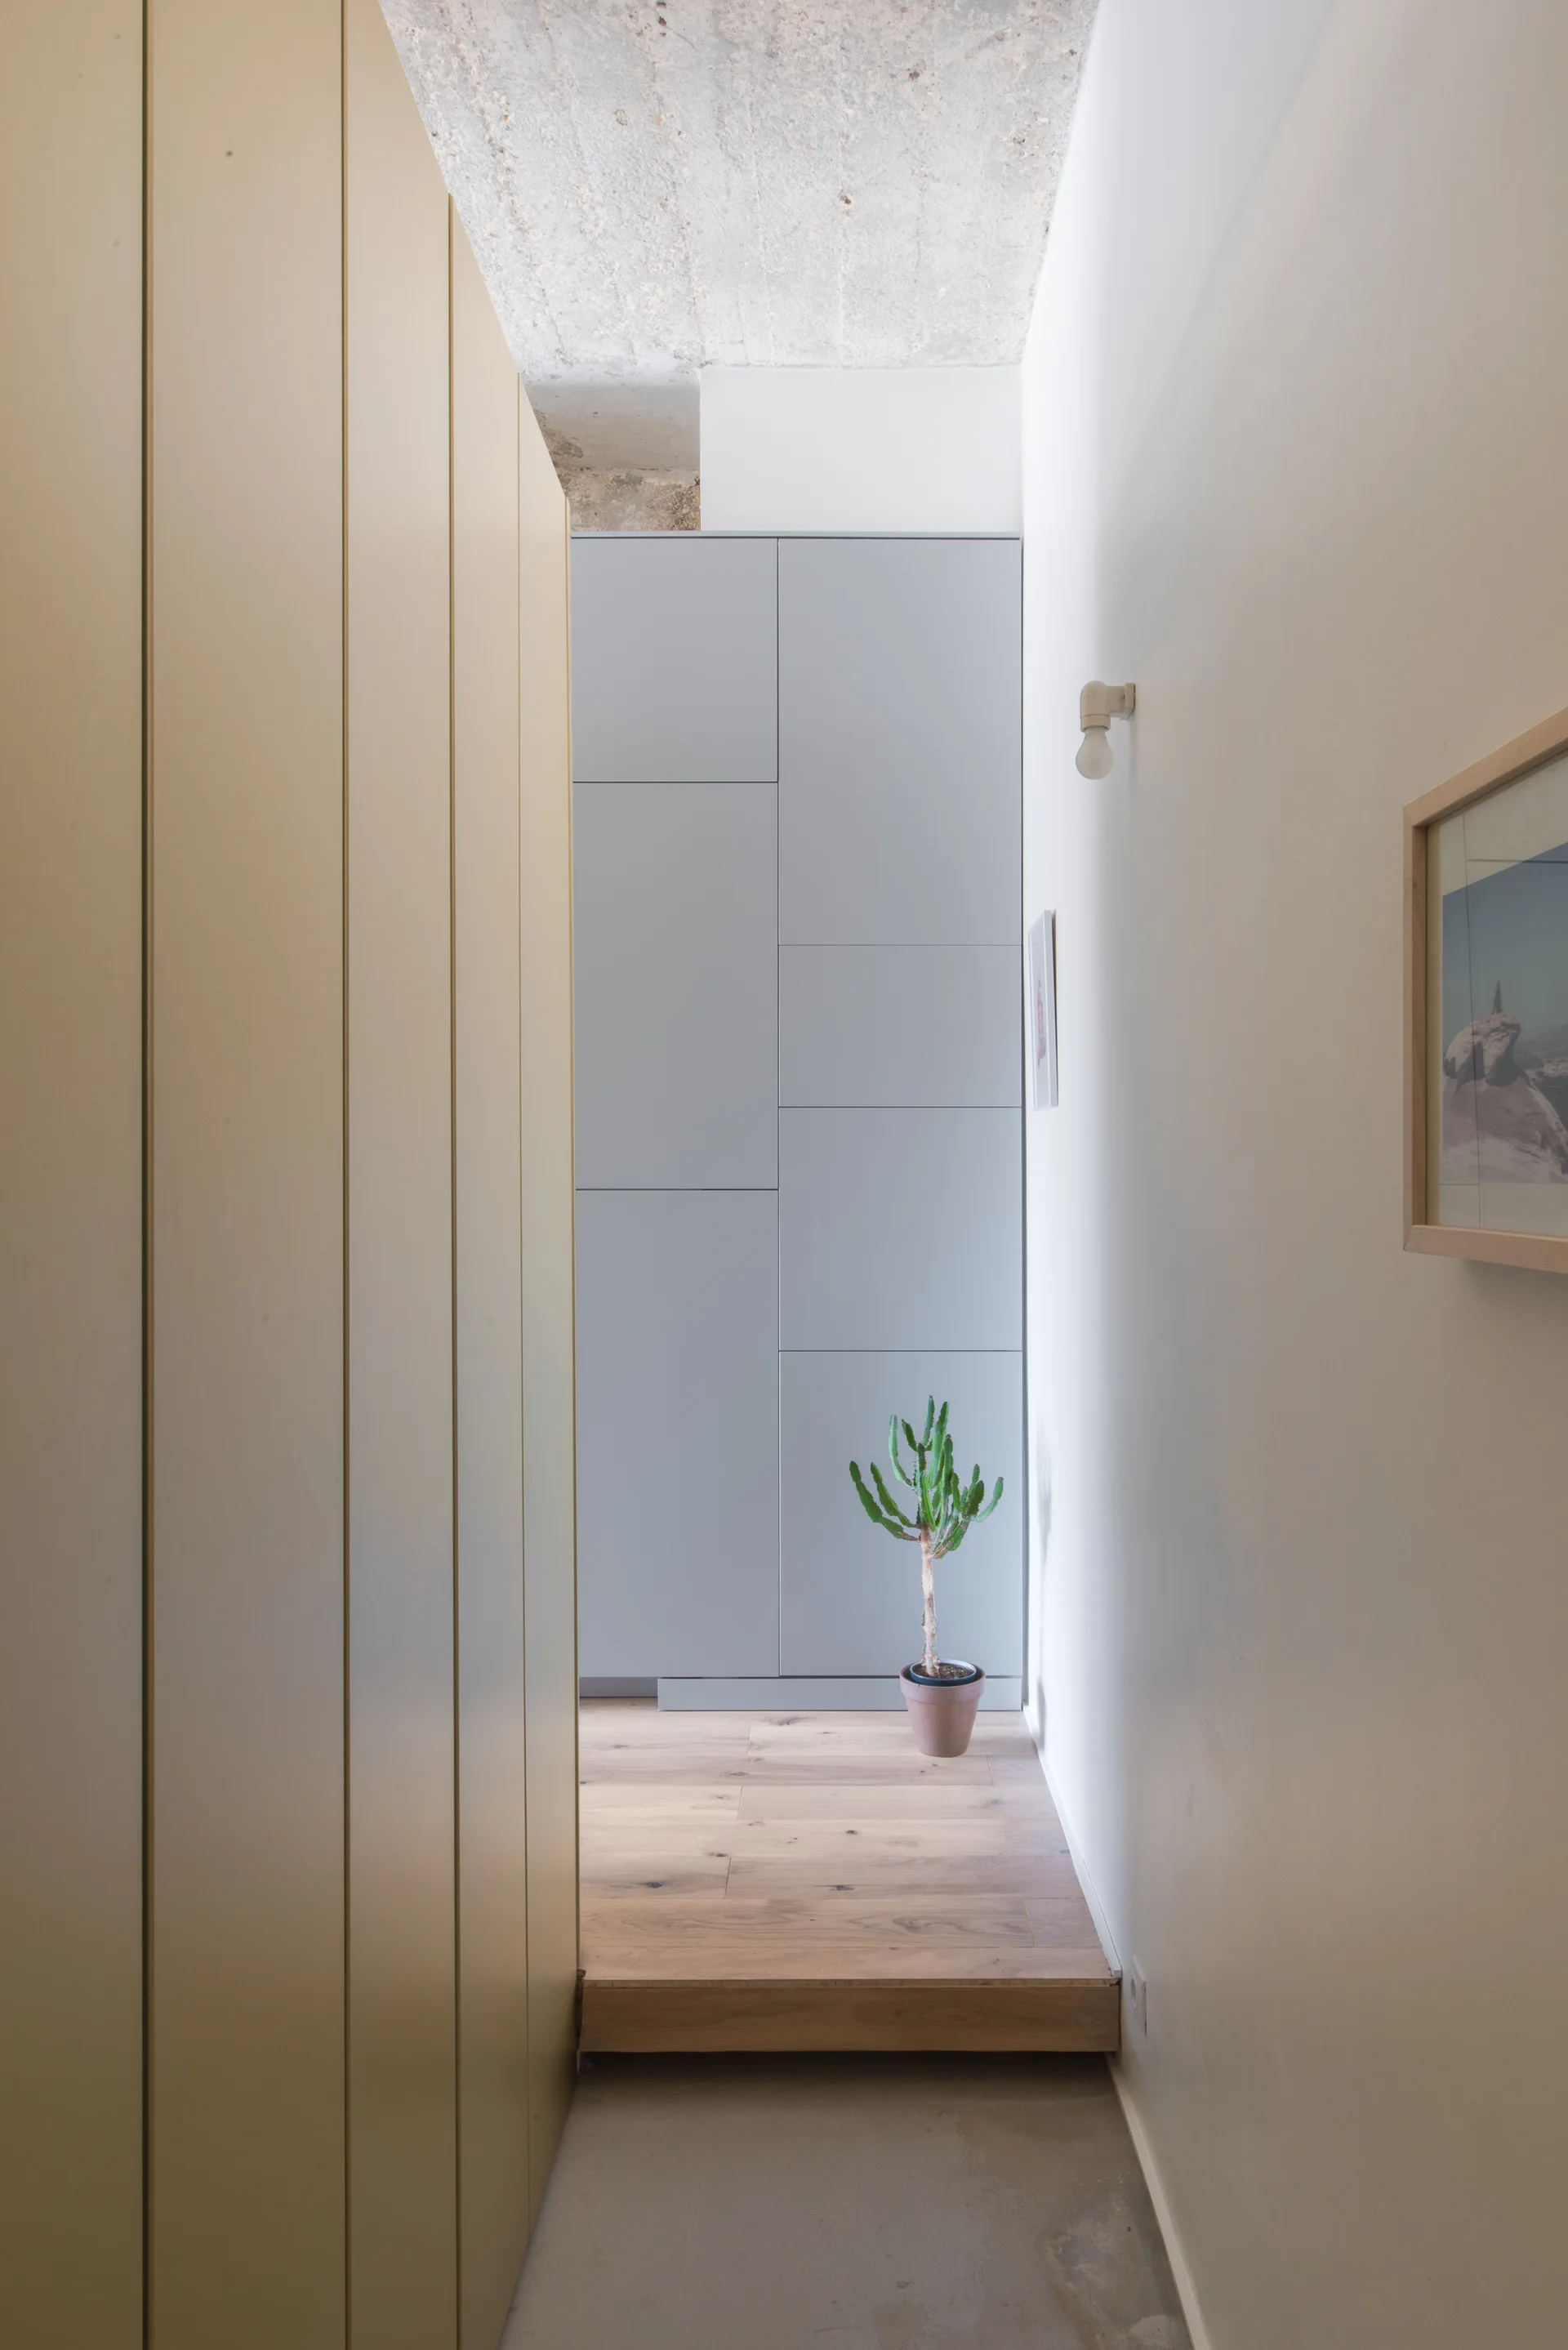
A minimalist hallway features tall grey and beige built-in cabinets, a raised wood plank floor, an exposed concrete ceiling, and a small potted cactus.
A contemporary open-concept living area and kitchen featuring an exposed concrete ceiling, a grey sofa, and a large patterned gold storage unit.
An open-plan living room and kitchen featuring an exposed concrete ceiling, a dark grey sofa, and tall gold-patterned decorative screens.
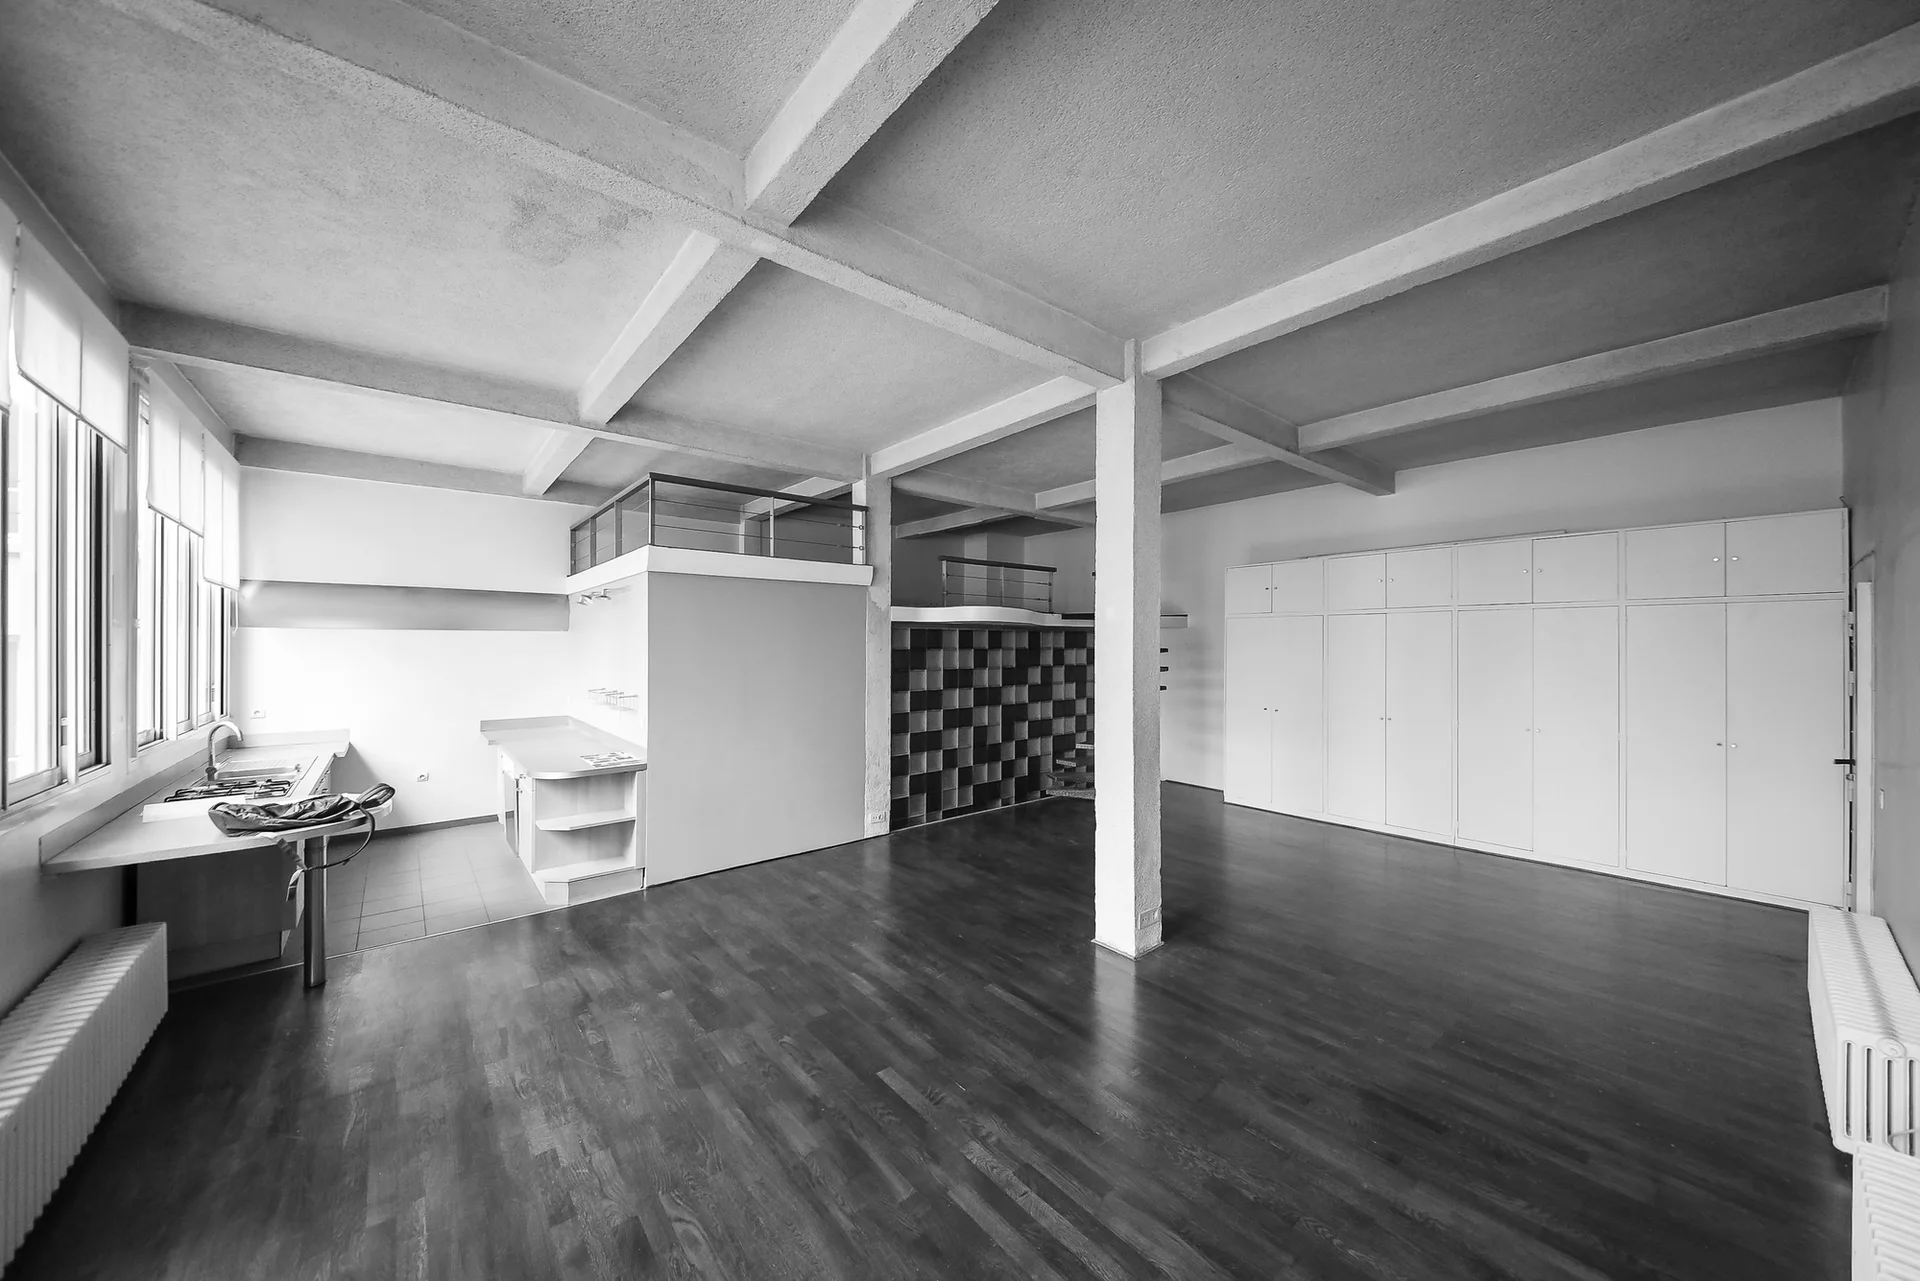
Spacious loft interior featuring an exposed concrete ceiling grid, dark wood floors, and a wall of white built-in storage cabinets.
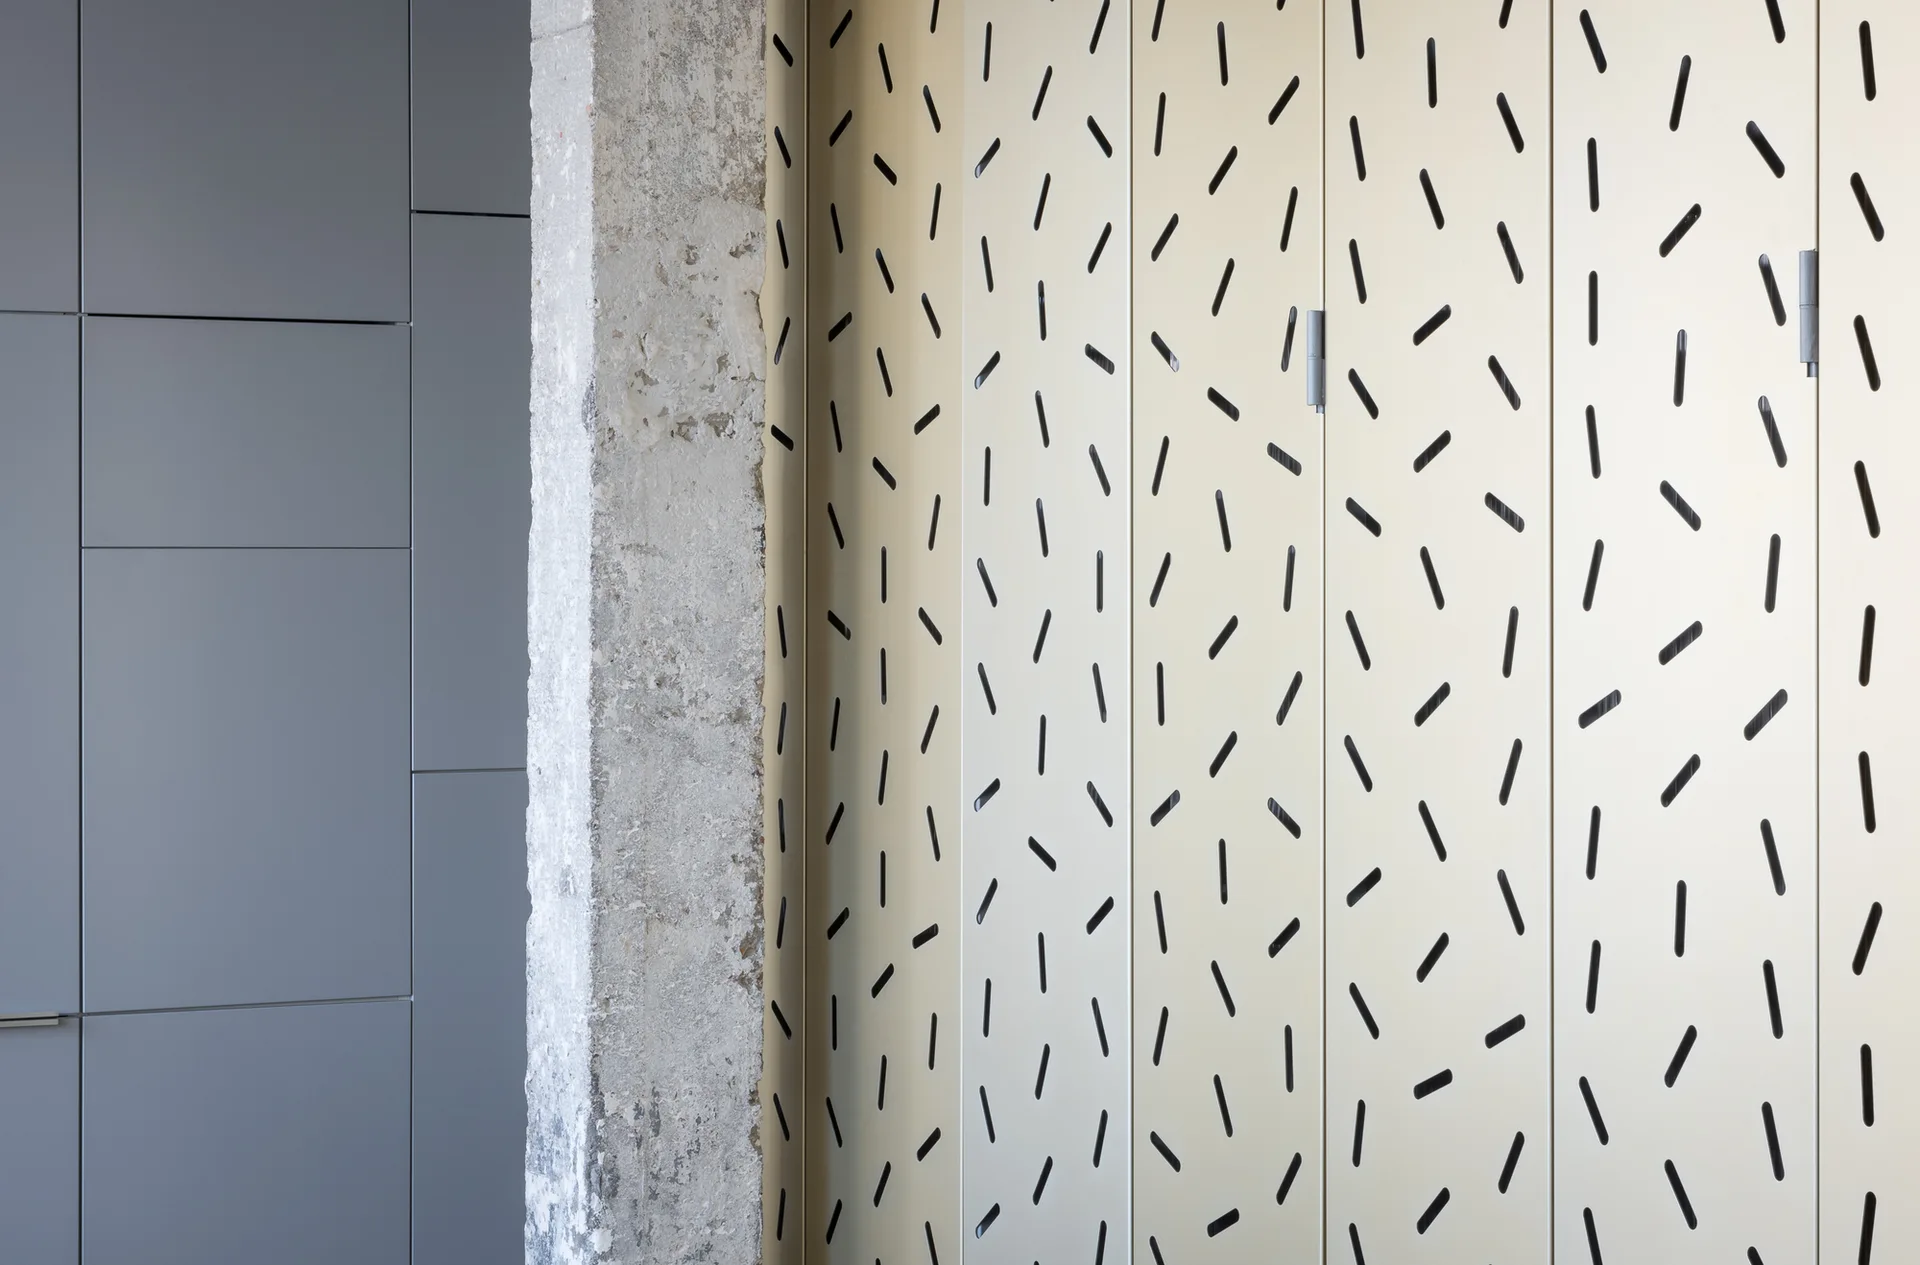
An interior wall featuring gray flat-panel cabinetry, a rough exposed concrete column, and cream metal panels with slotted perforations.
A narrow modern bathroom with a scalloped teal floor, a white hexagonal mosaic tile wall, a minimalist vanity, and a frosted glass bifold door.
An industrial loft interior with an exposed concrete ceiling, a charcoal sofa, and a large backlit gold perforated screen partition.
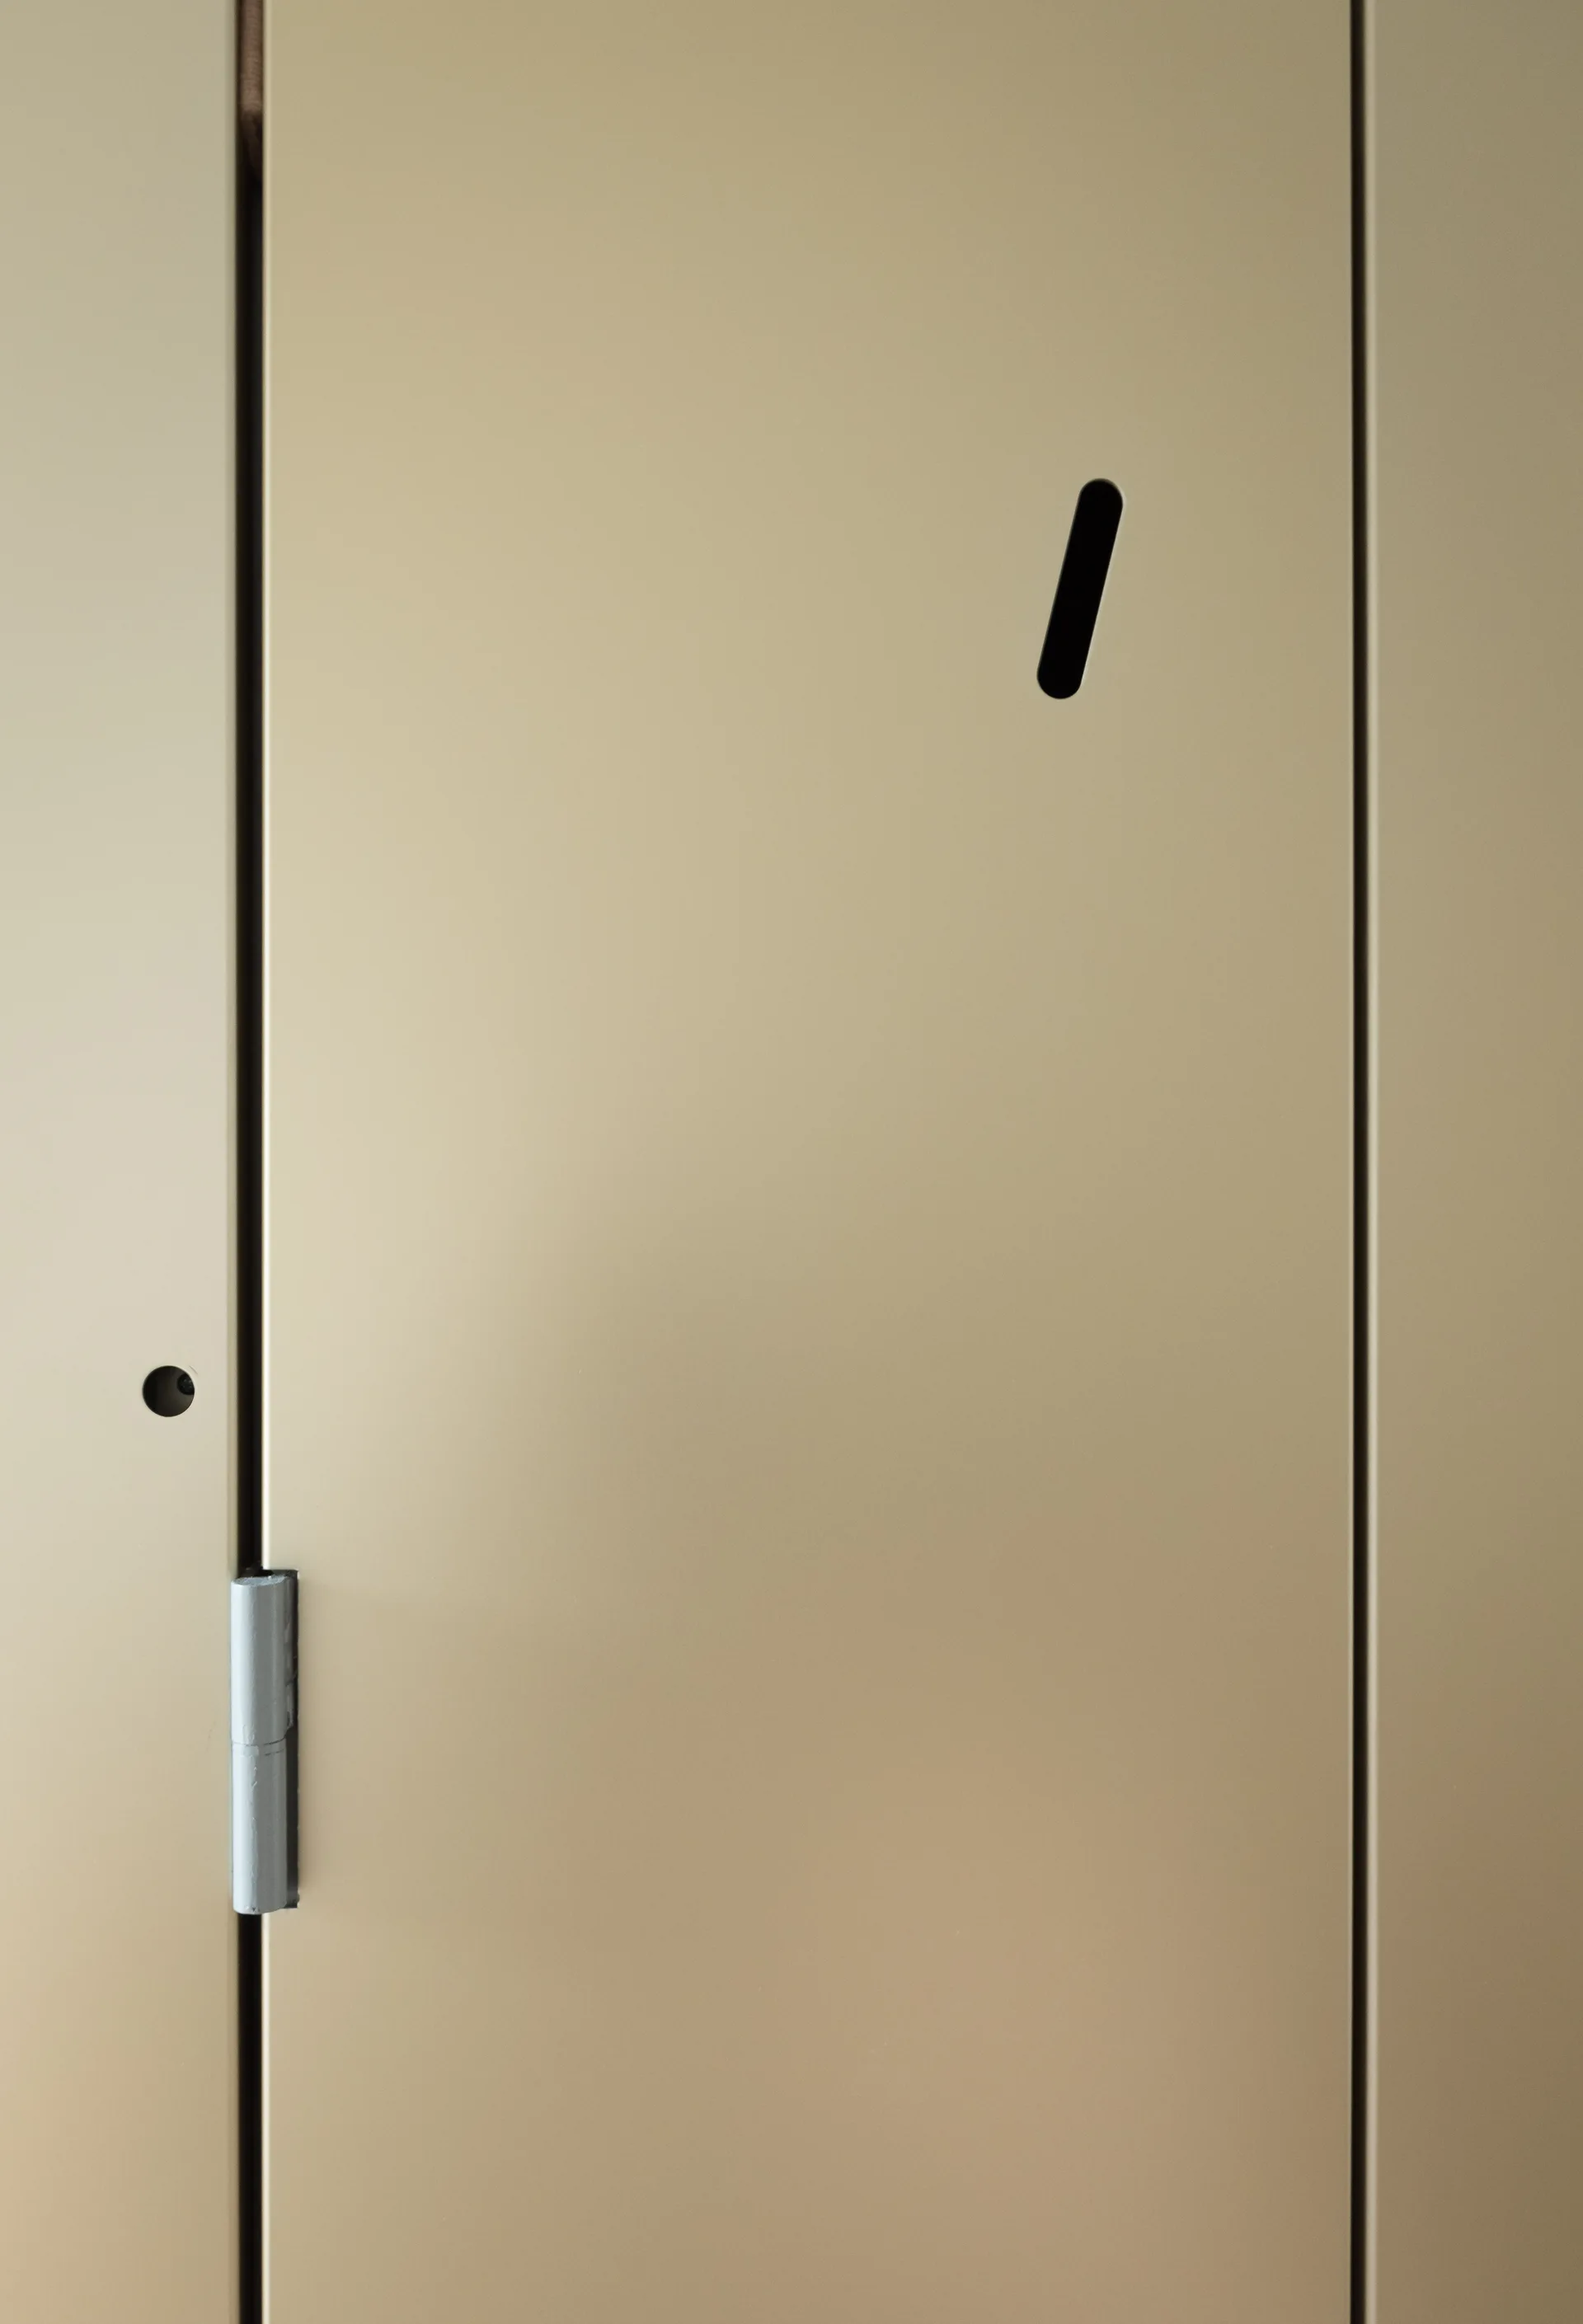
A close-up shot of a matte gold door panel featuring an integrated angled cutout handle and an exposed silver-colored hinge.
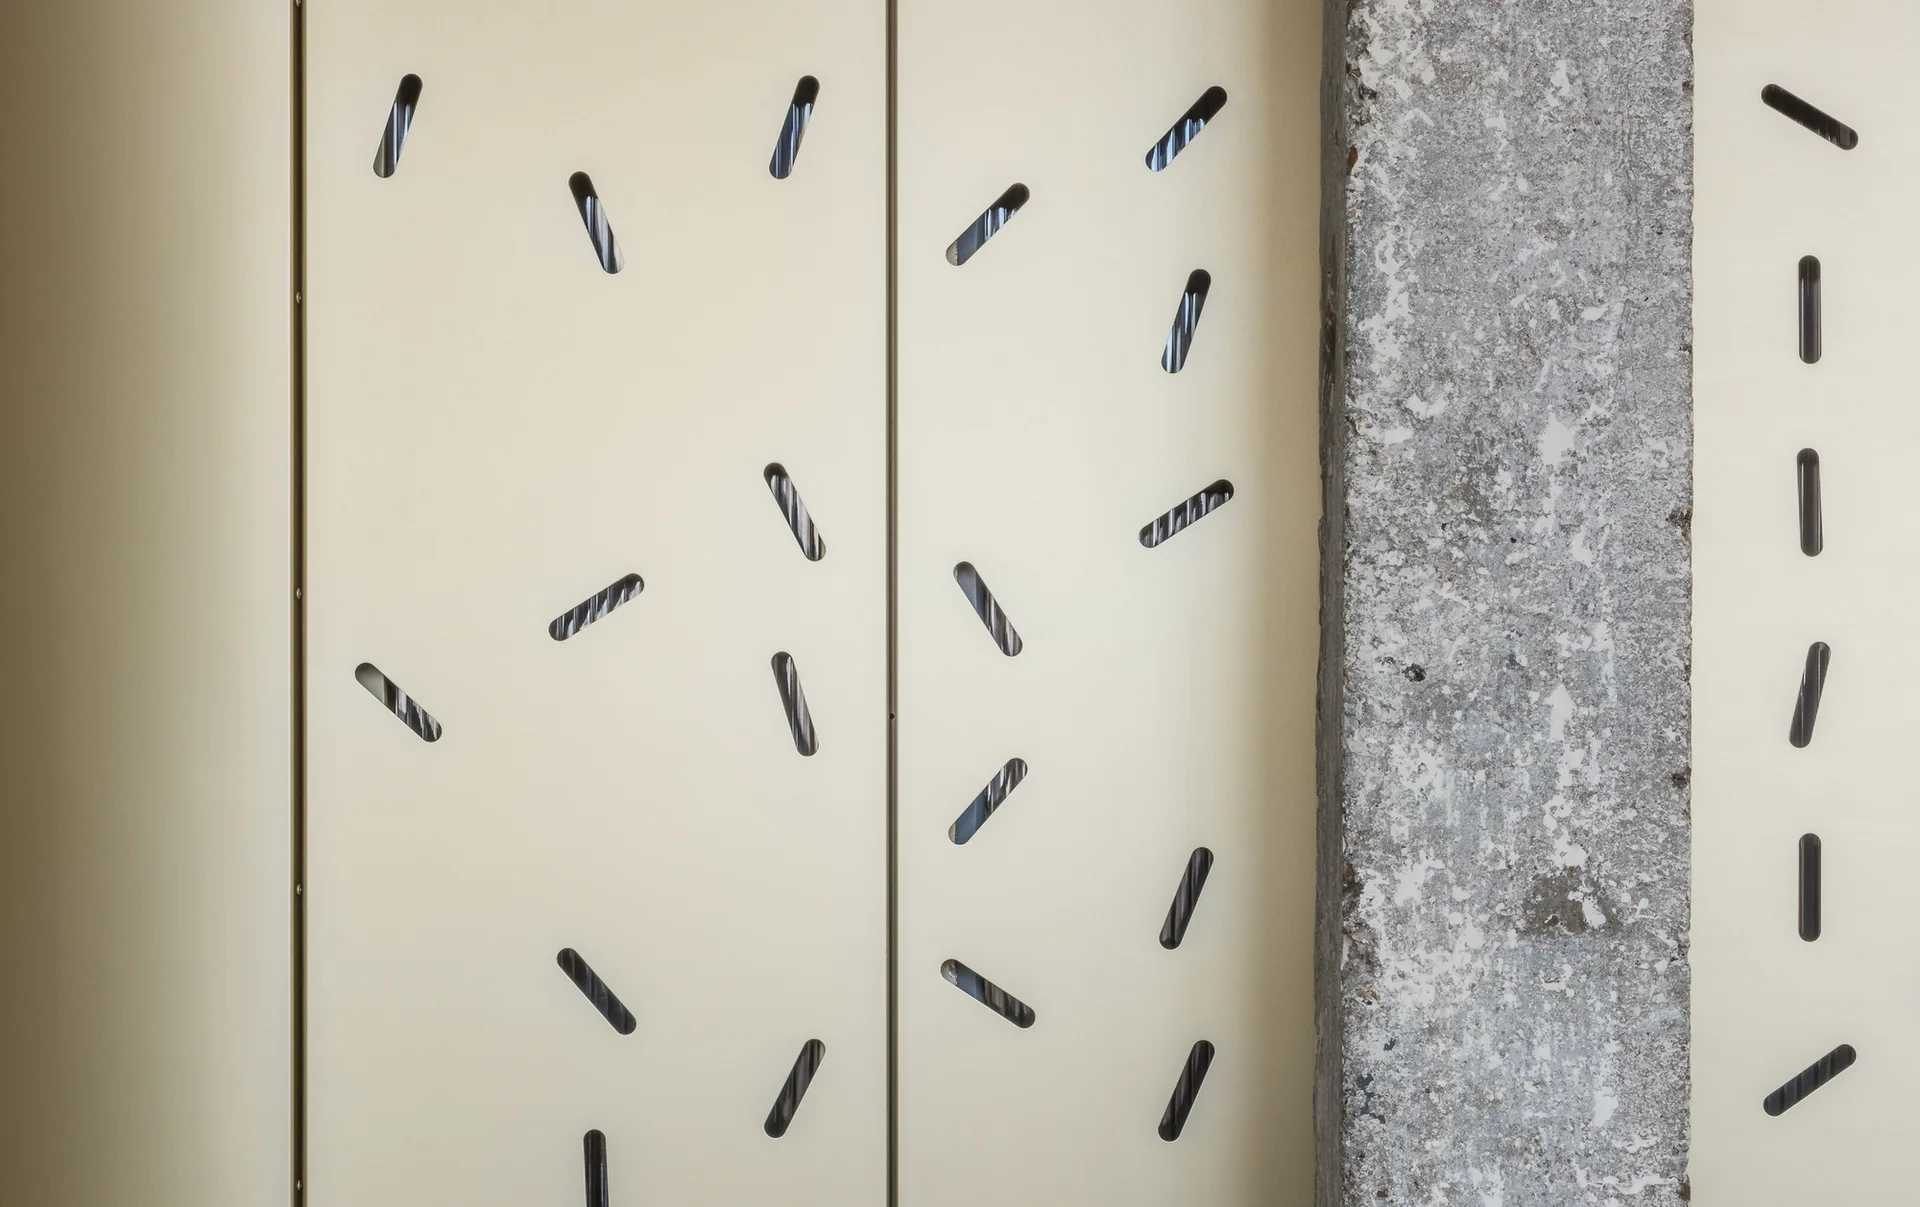
Off-white metal wall panels featuring diagonal slotted perforations next to a rough grey concrete column.
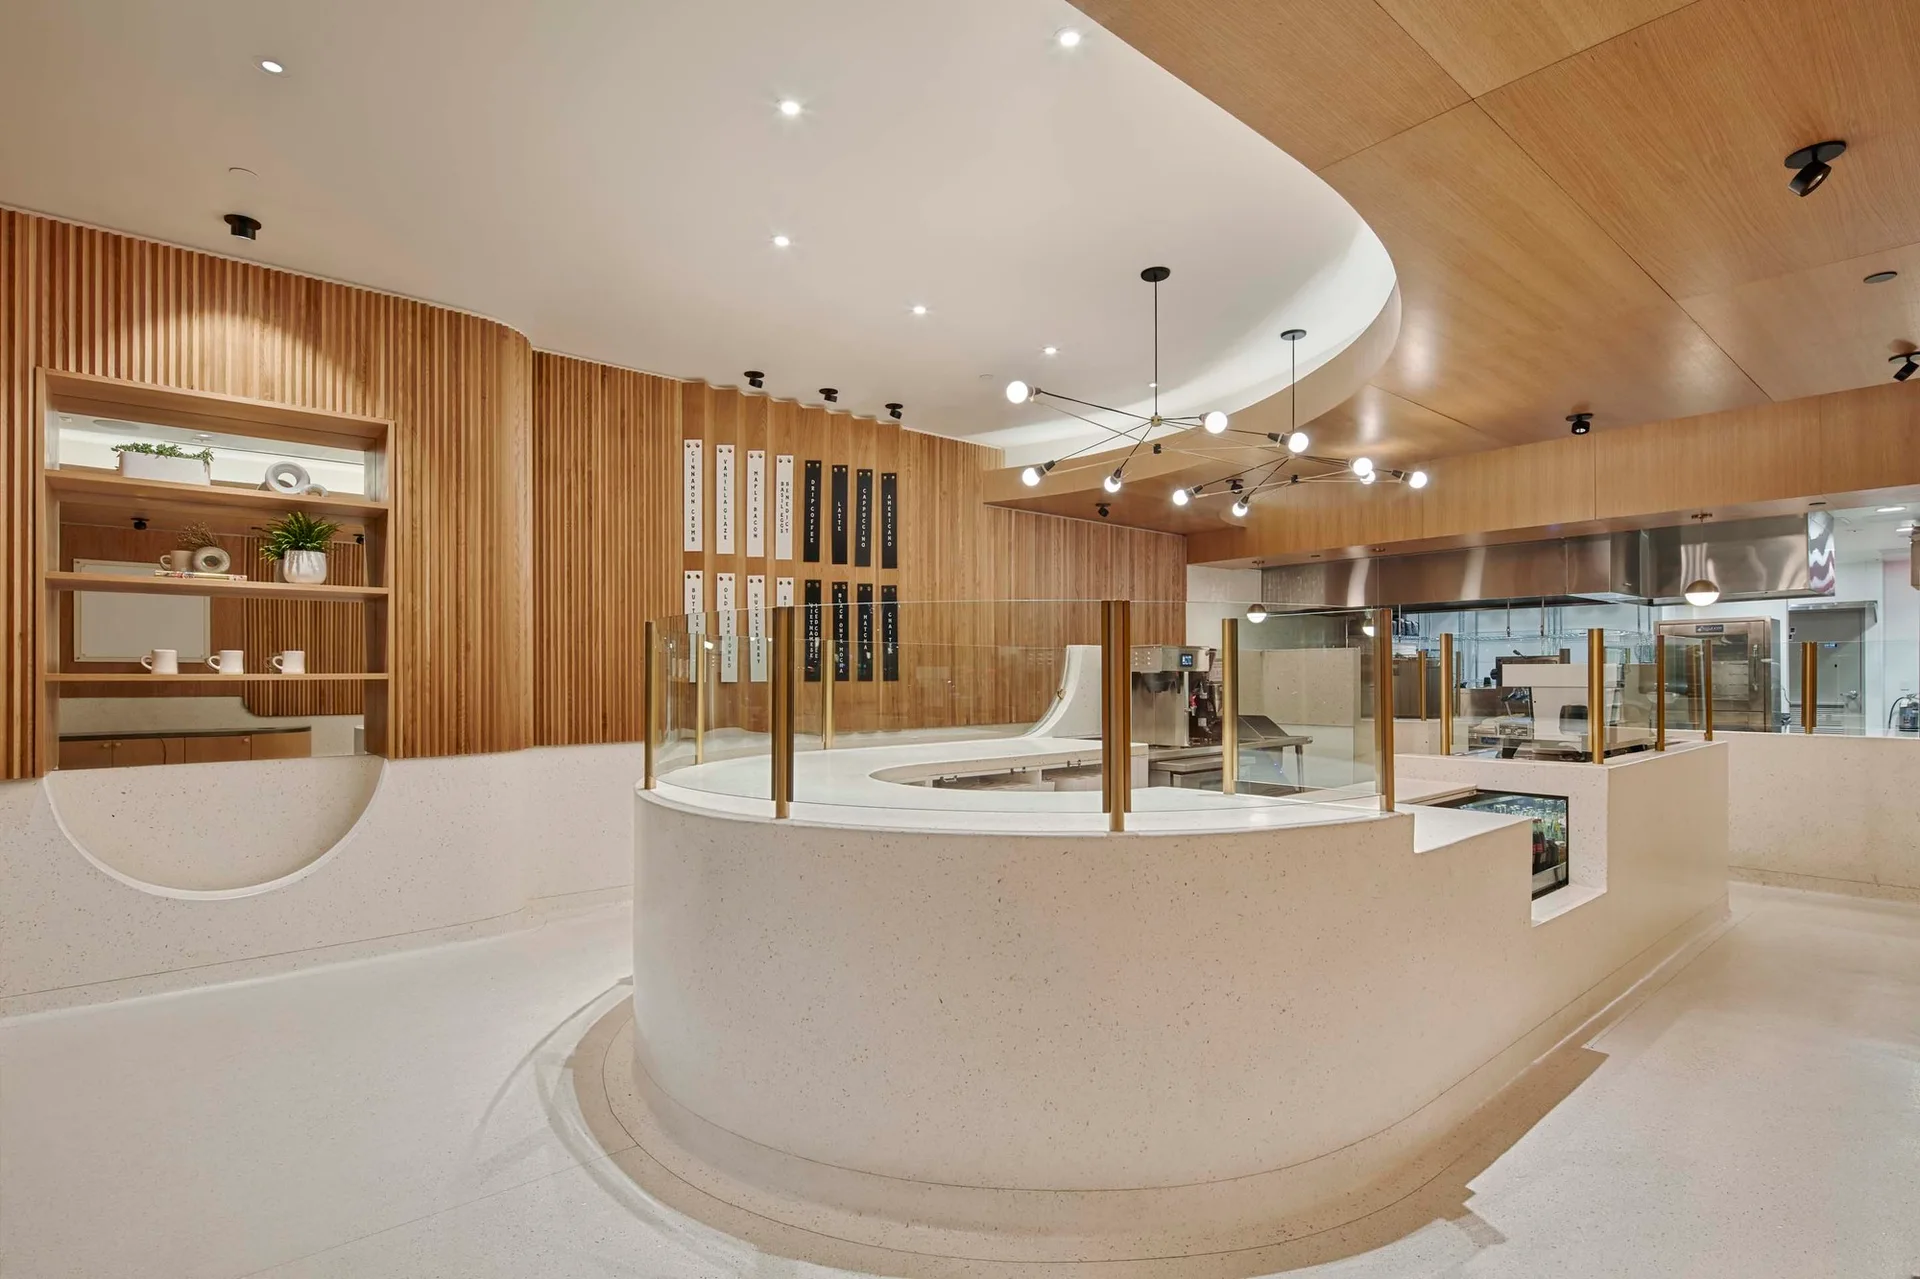
A modern cafe interior featuring a curved speckled counter, a vertical wood slat wall, and a branching chandelier under a recessed ceiling cutout.