Skip to content

PROJECT

Sacha

by SABO project

12 images

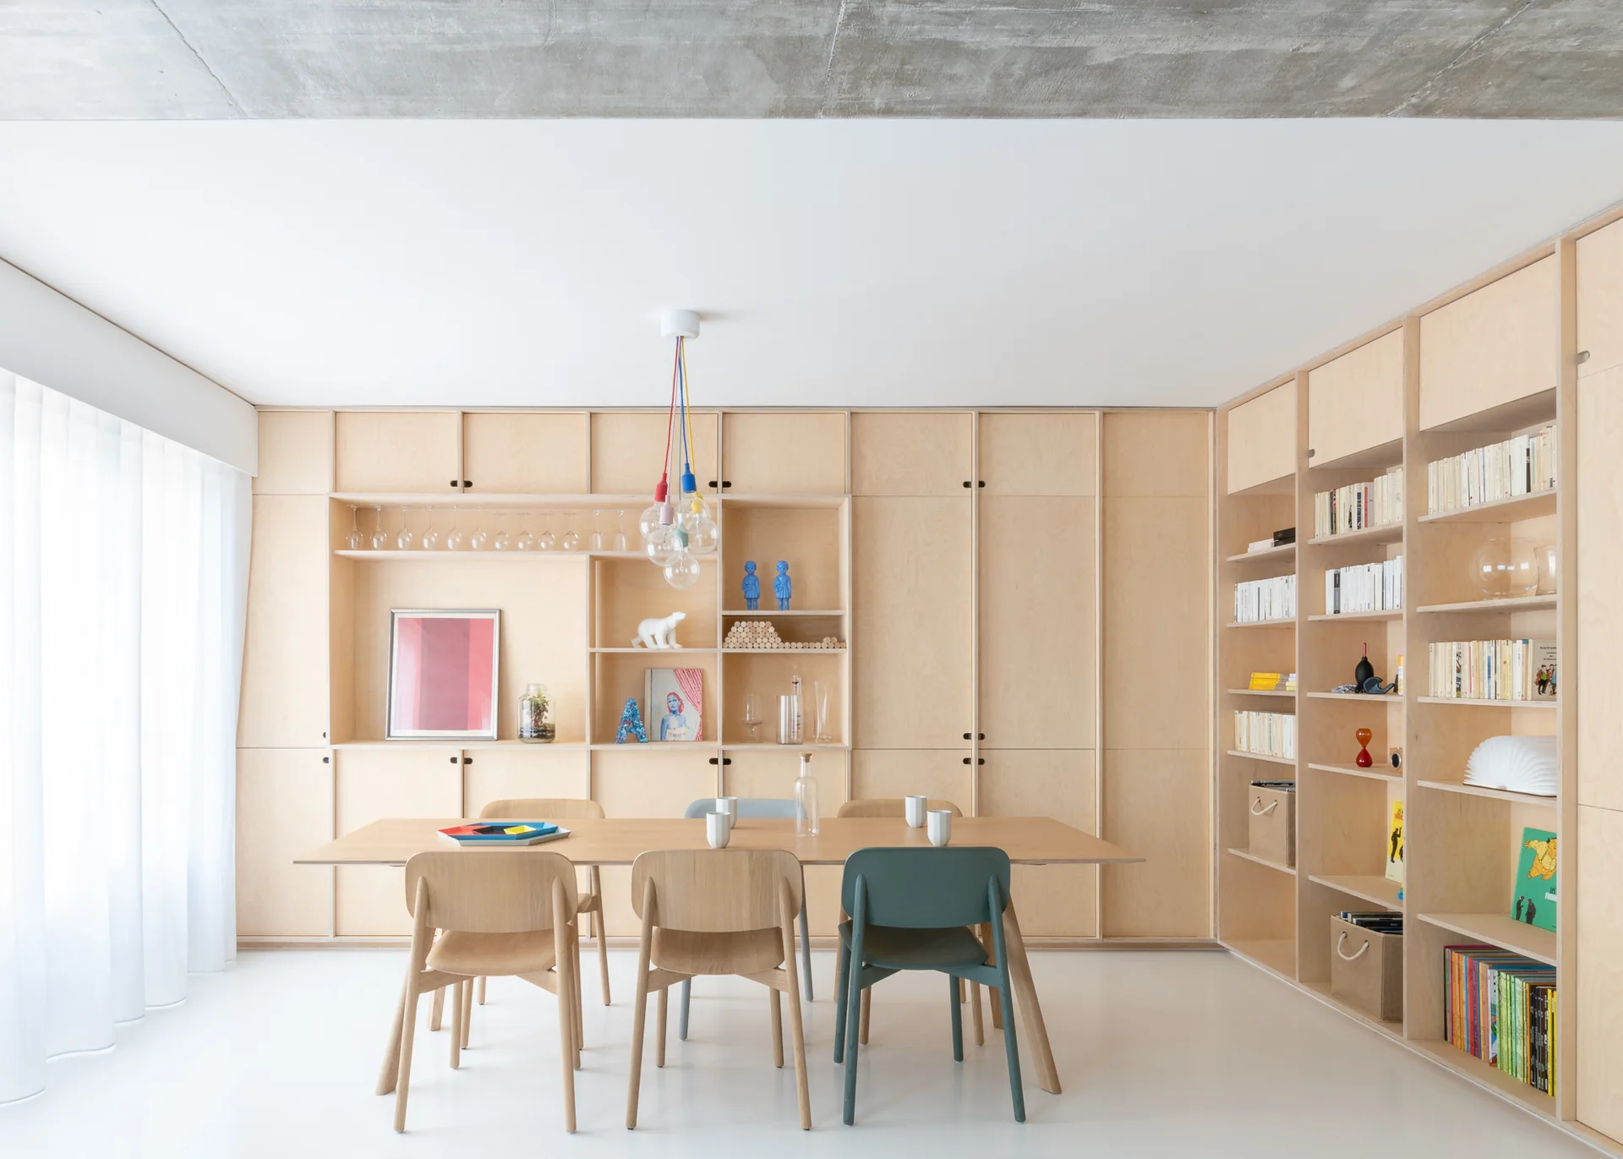
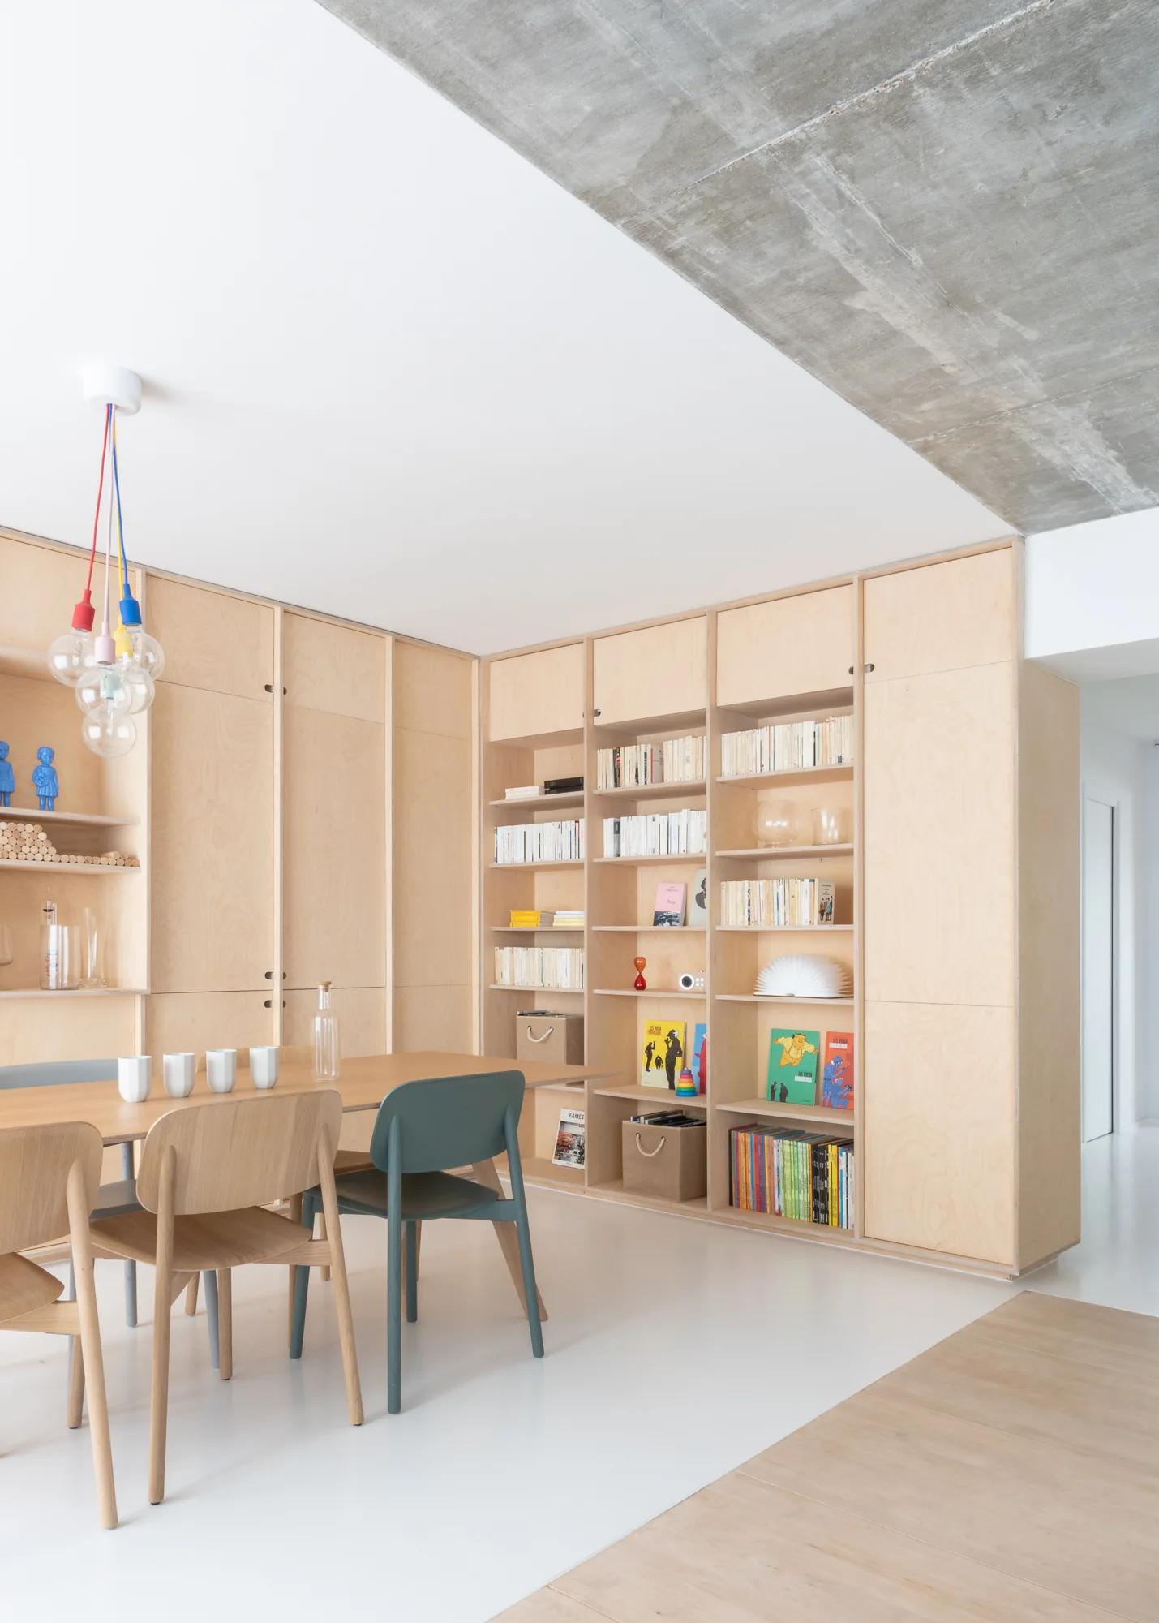
A light wood dining table and chairs sit in a bright room featuring extensive built-in plywood cabinetry and an exposed concrete ceiling.
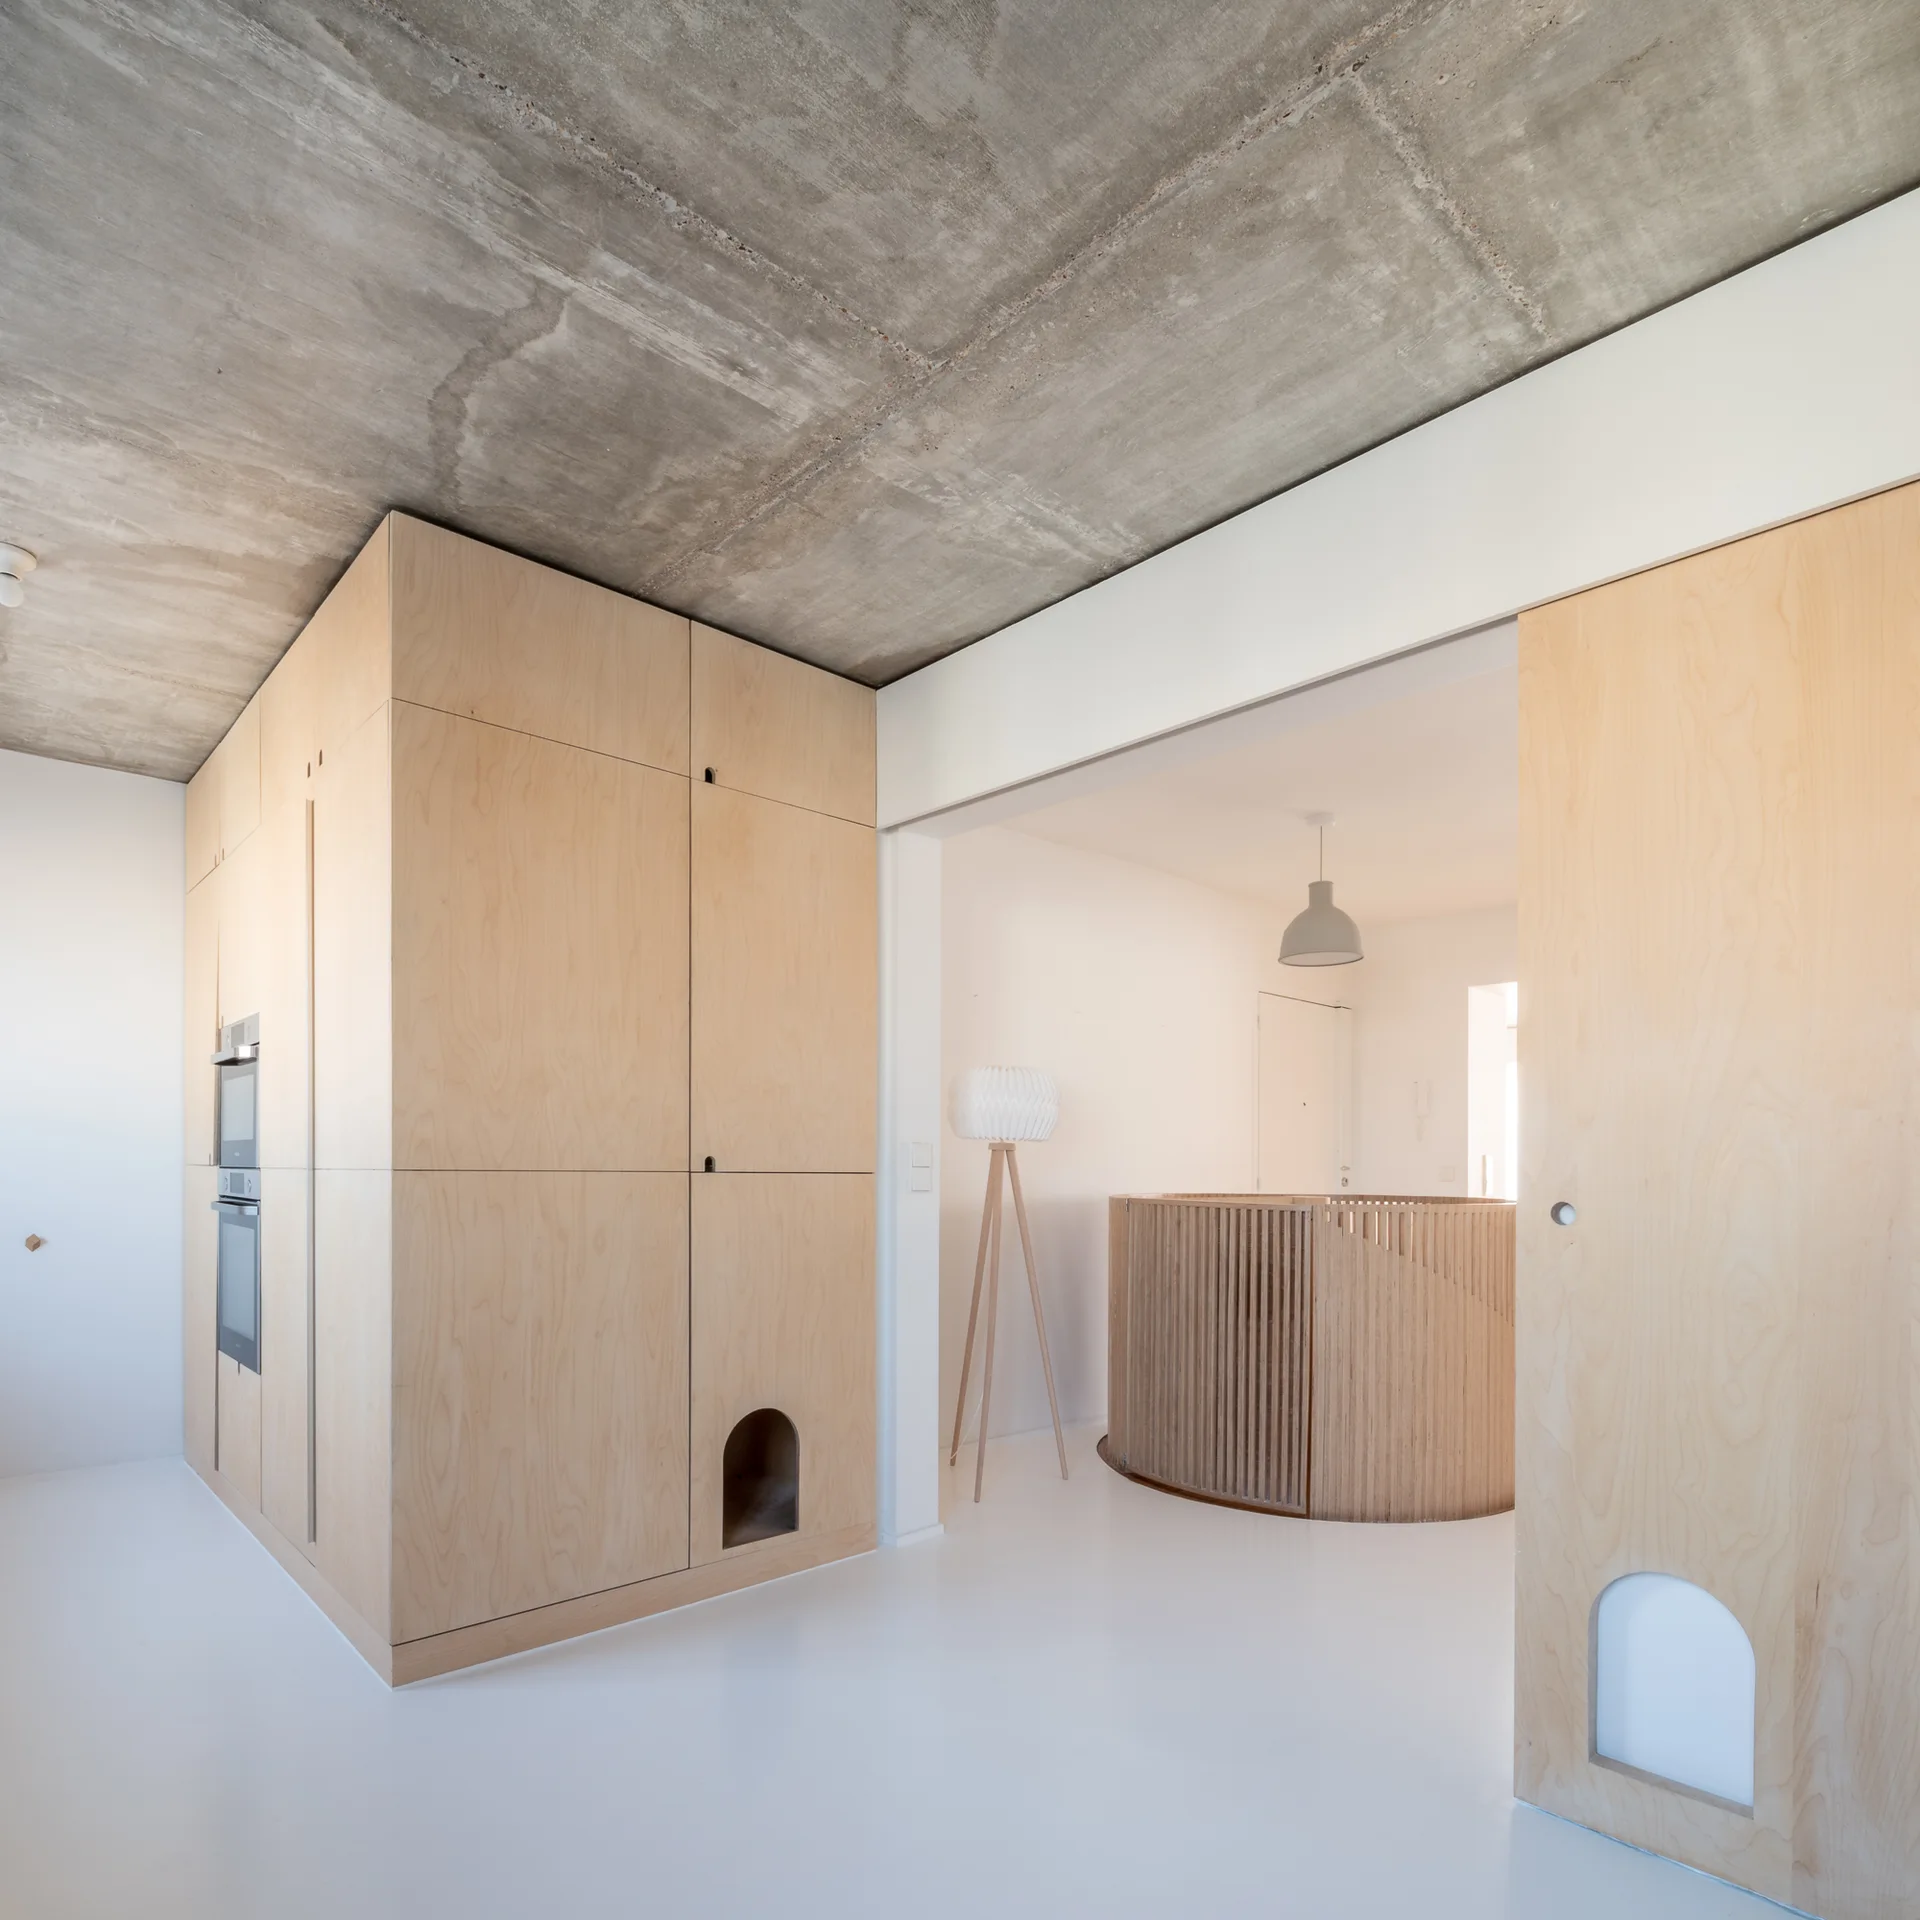
A minimalist interior features a large floor-to-ceiling plywood storage unit, a raw concrete ceiling, a white floor, and a slatted wood staircase.
A dining room features a wood table with chairs under an exposed concrete ceiling, backed by extensive floor-to-ceiling plywood shelving.
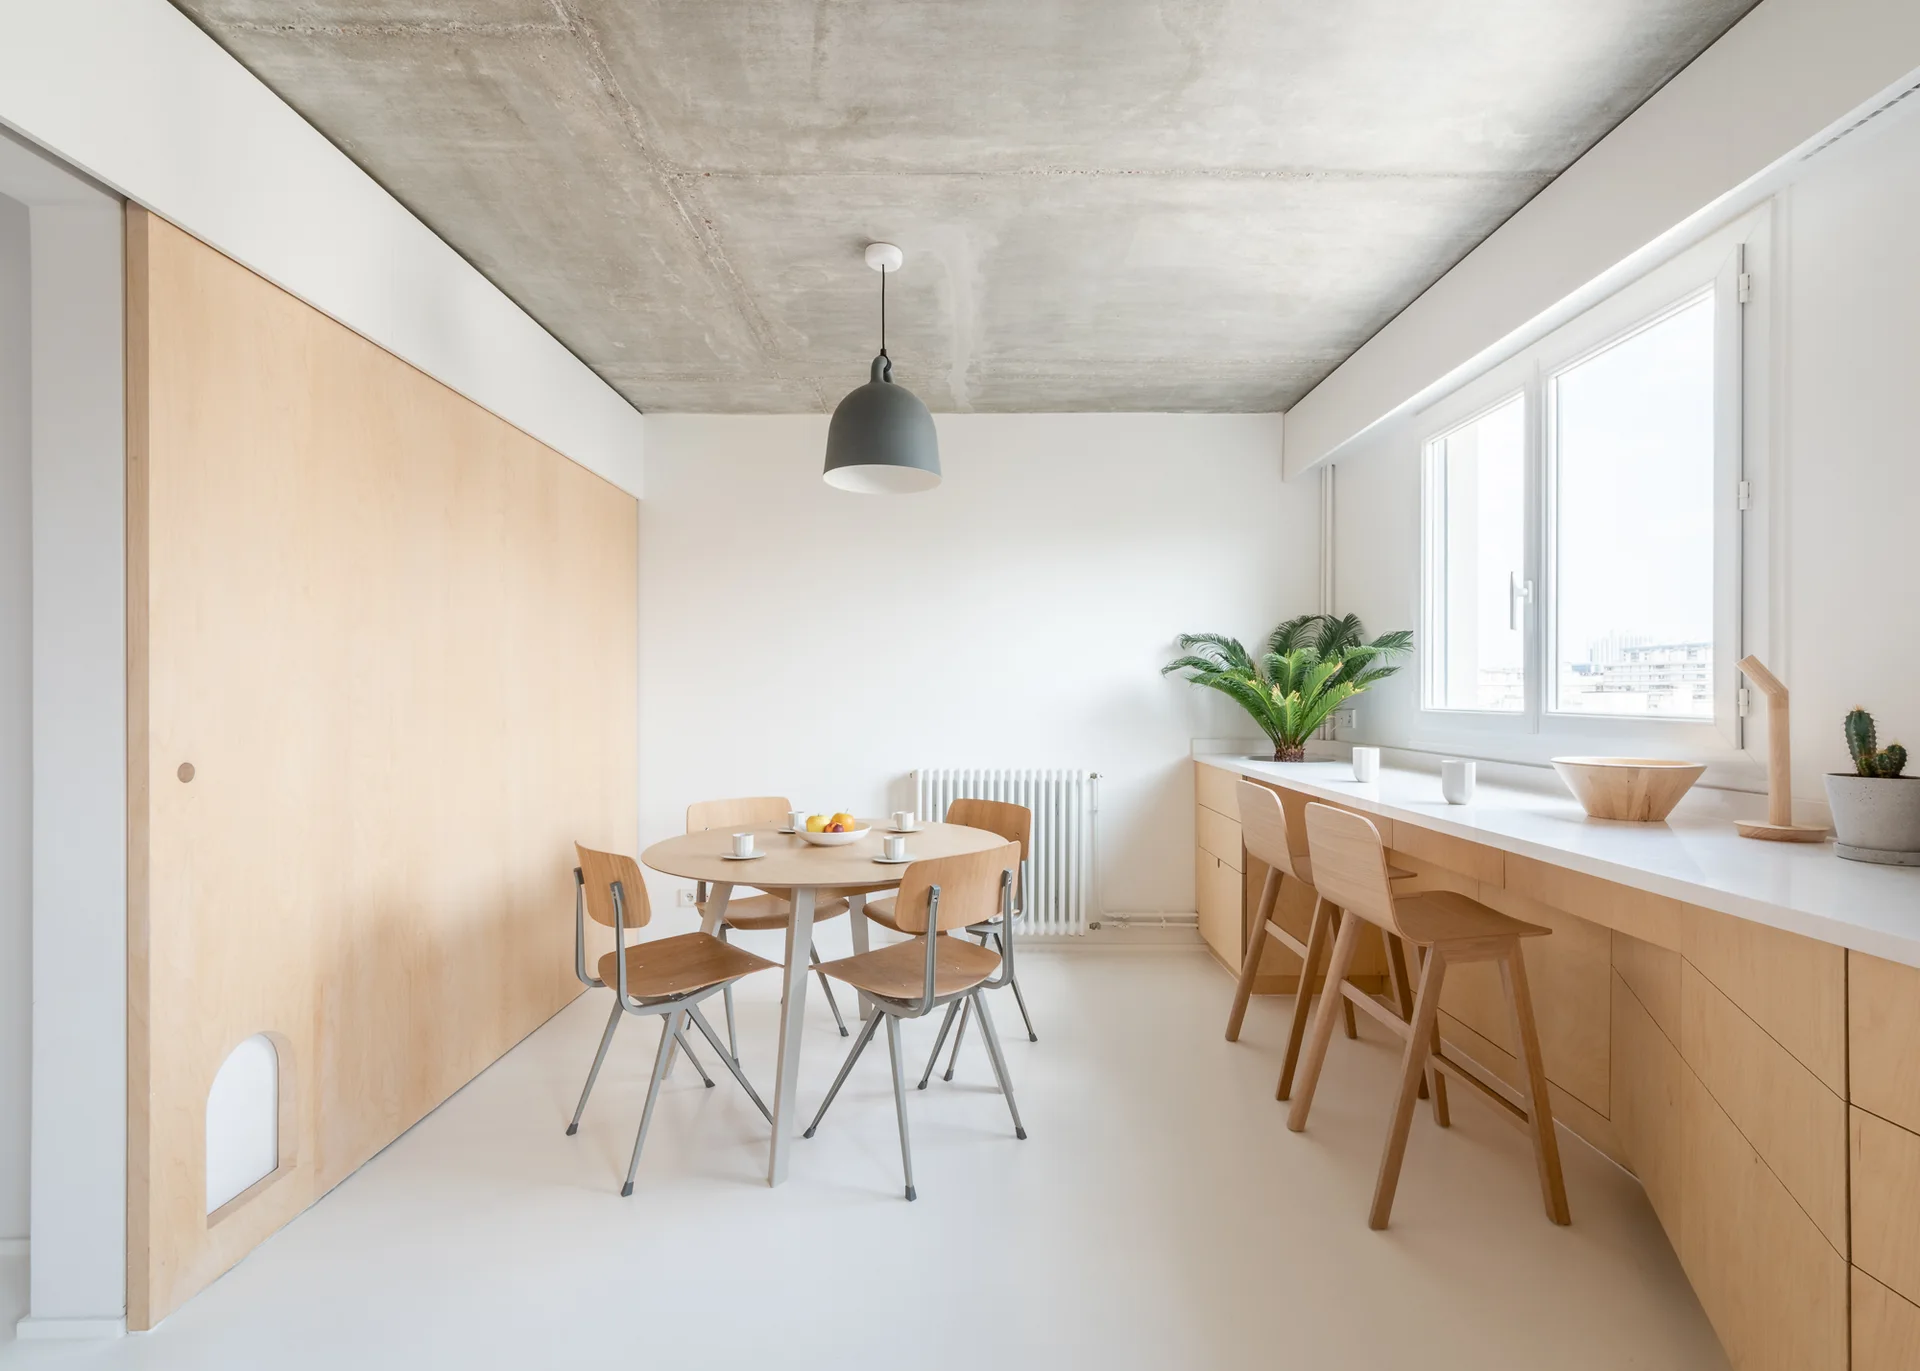
A minimalist dining area features a round wooden table, bar stools along a plywood counter, white floors, and an exposed concrete ceiling.
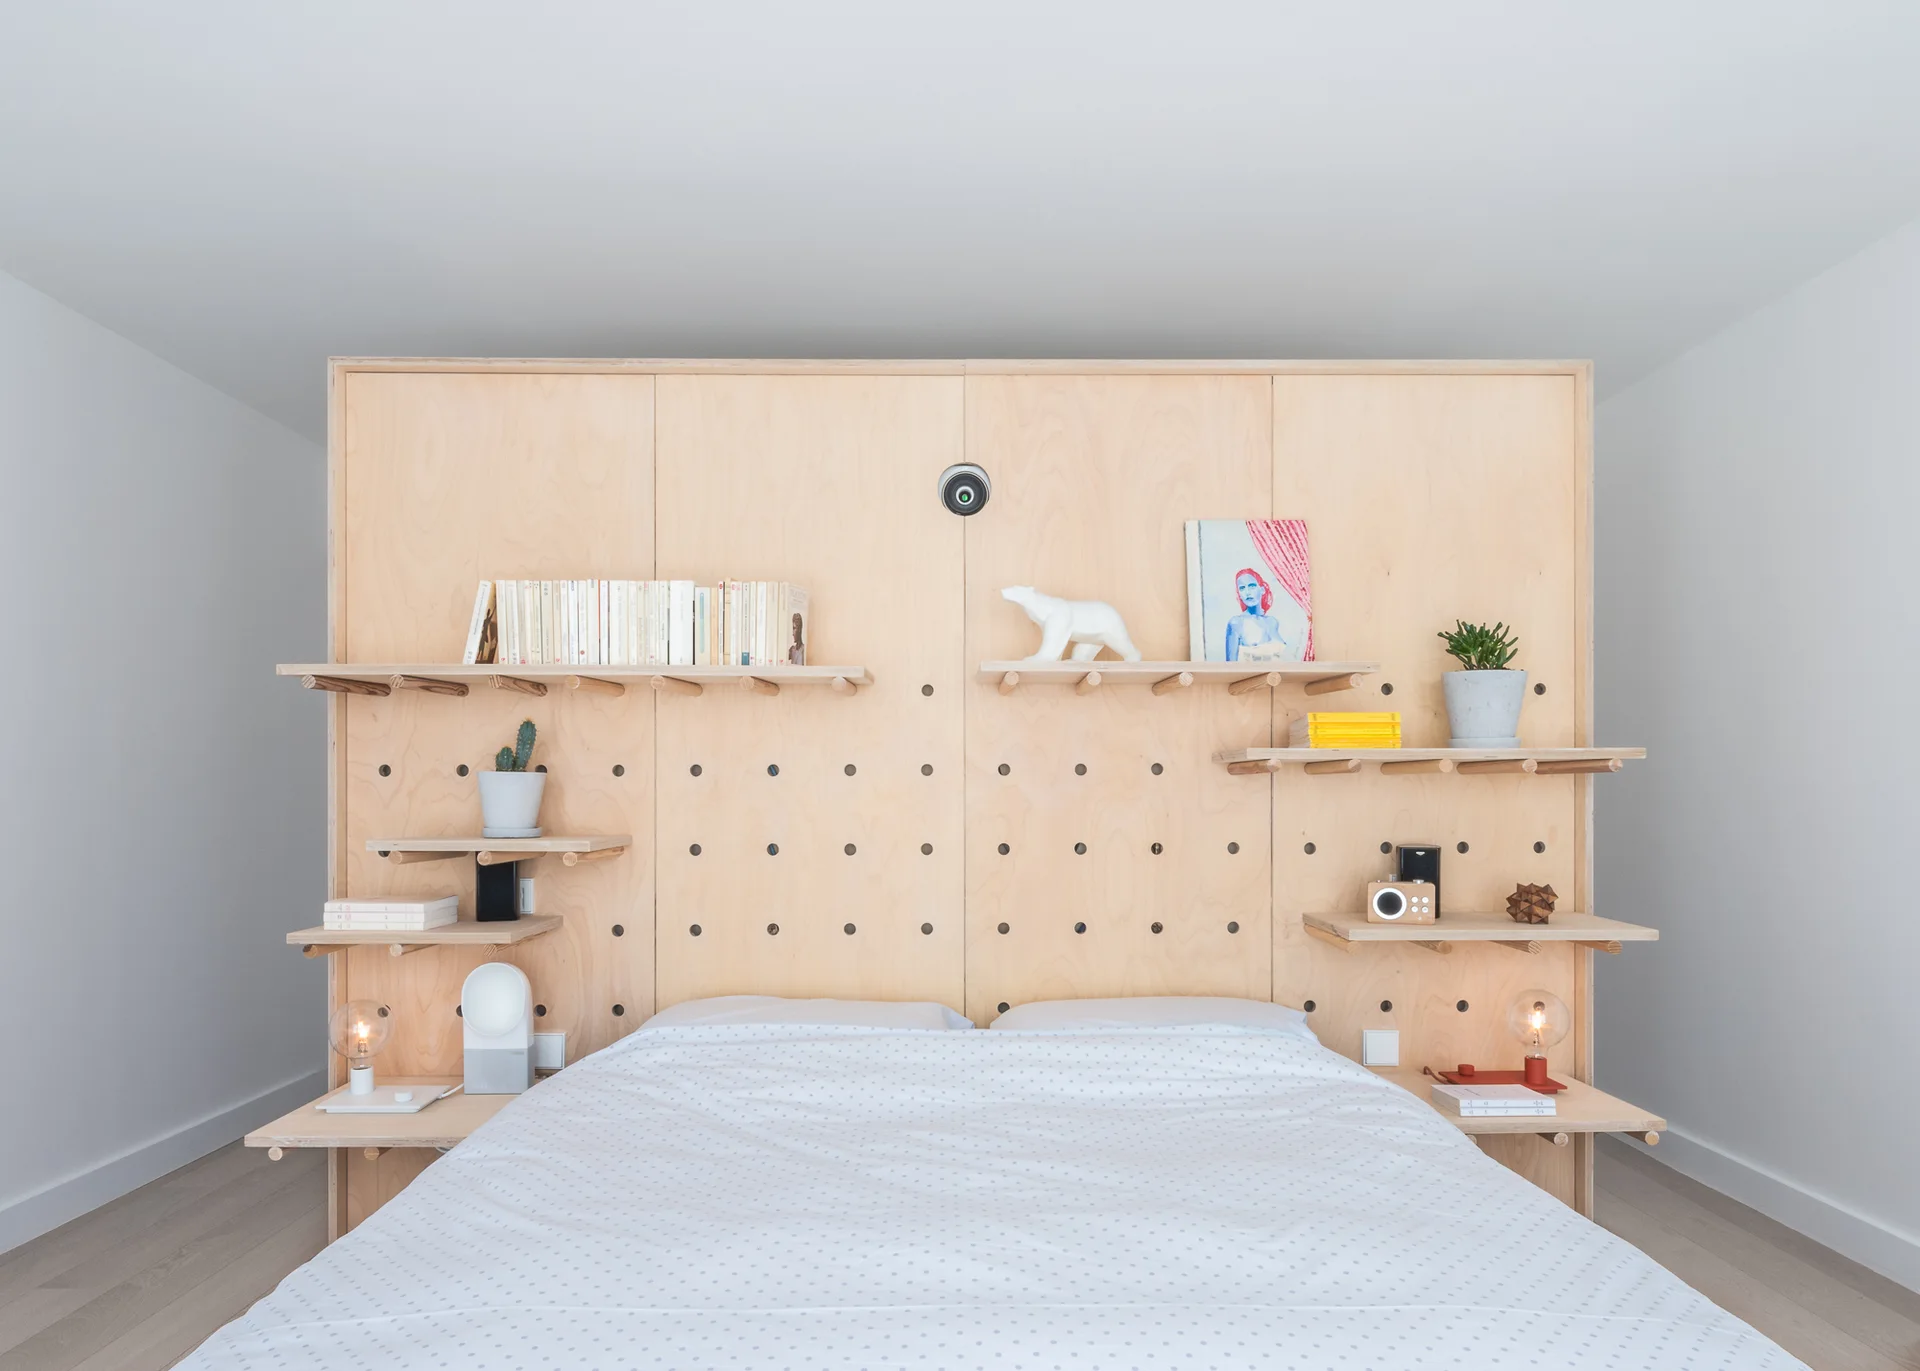
A bed with white bedding stands against a large plywood pegboard headboard with floating shelves holding books, small plants, and decor.
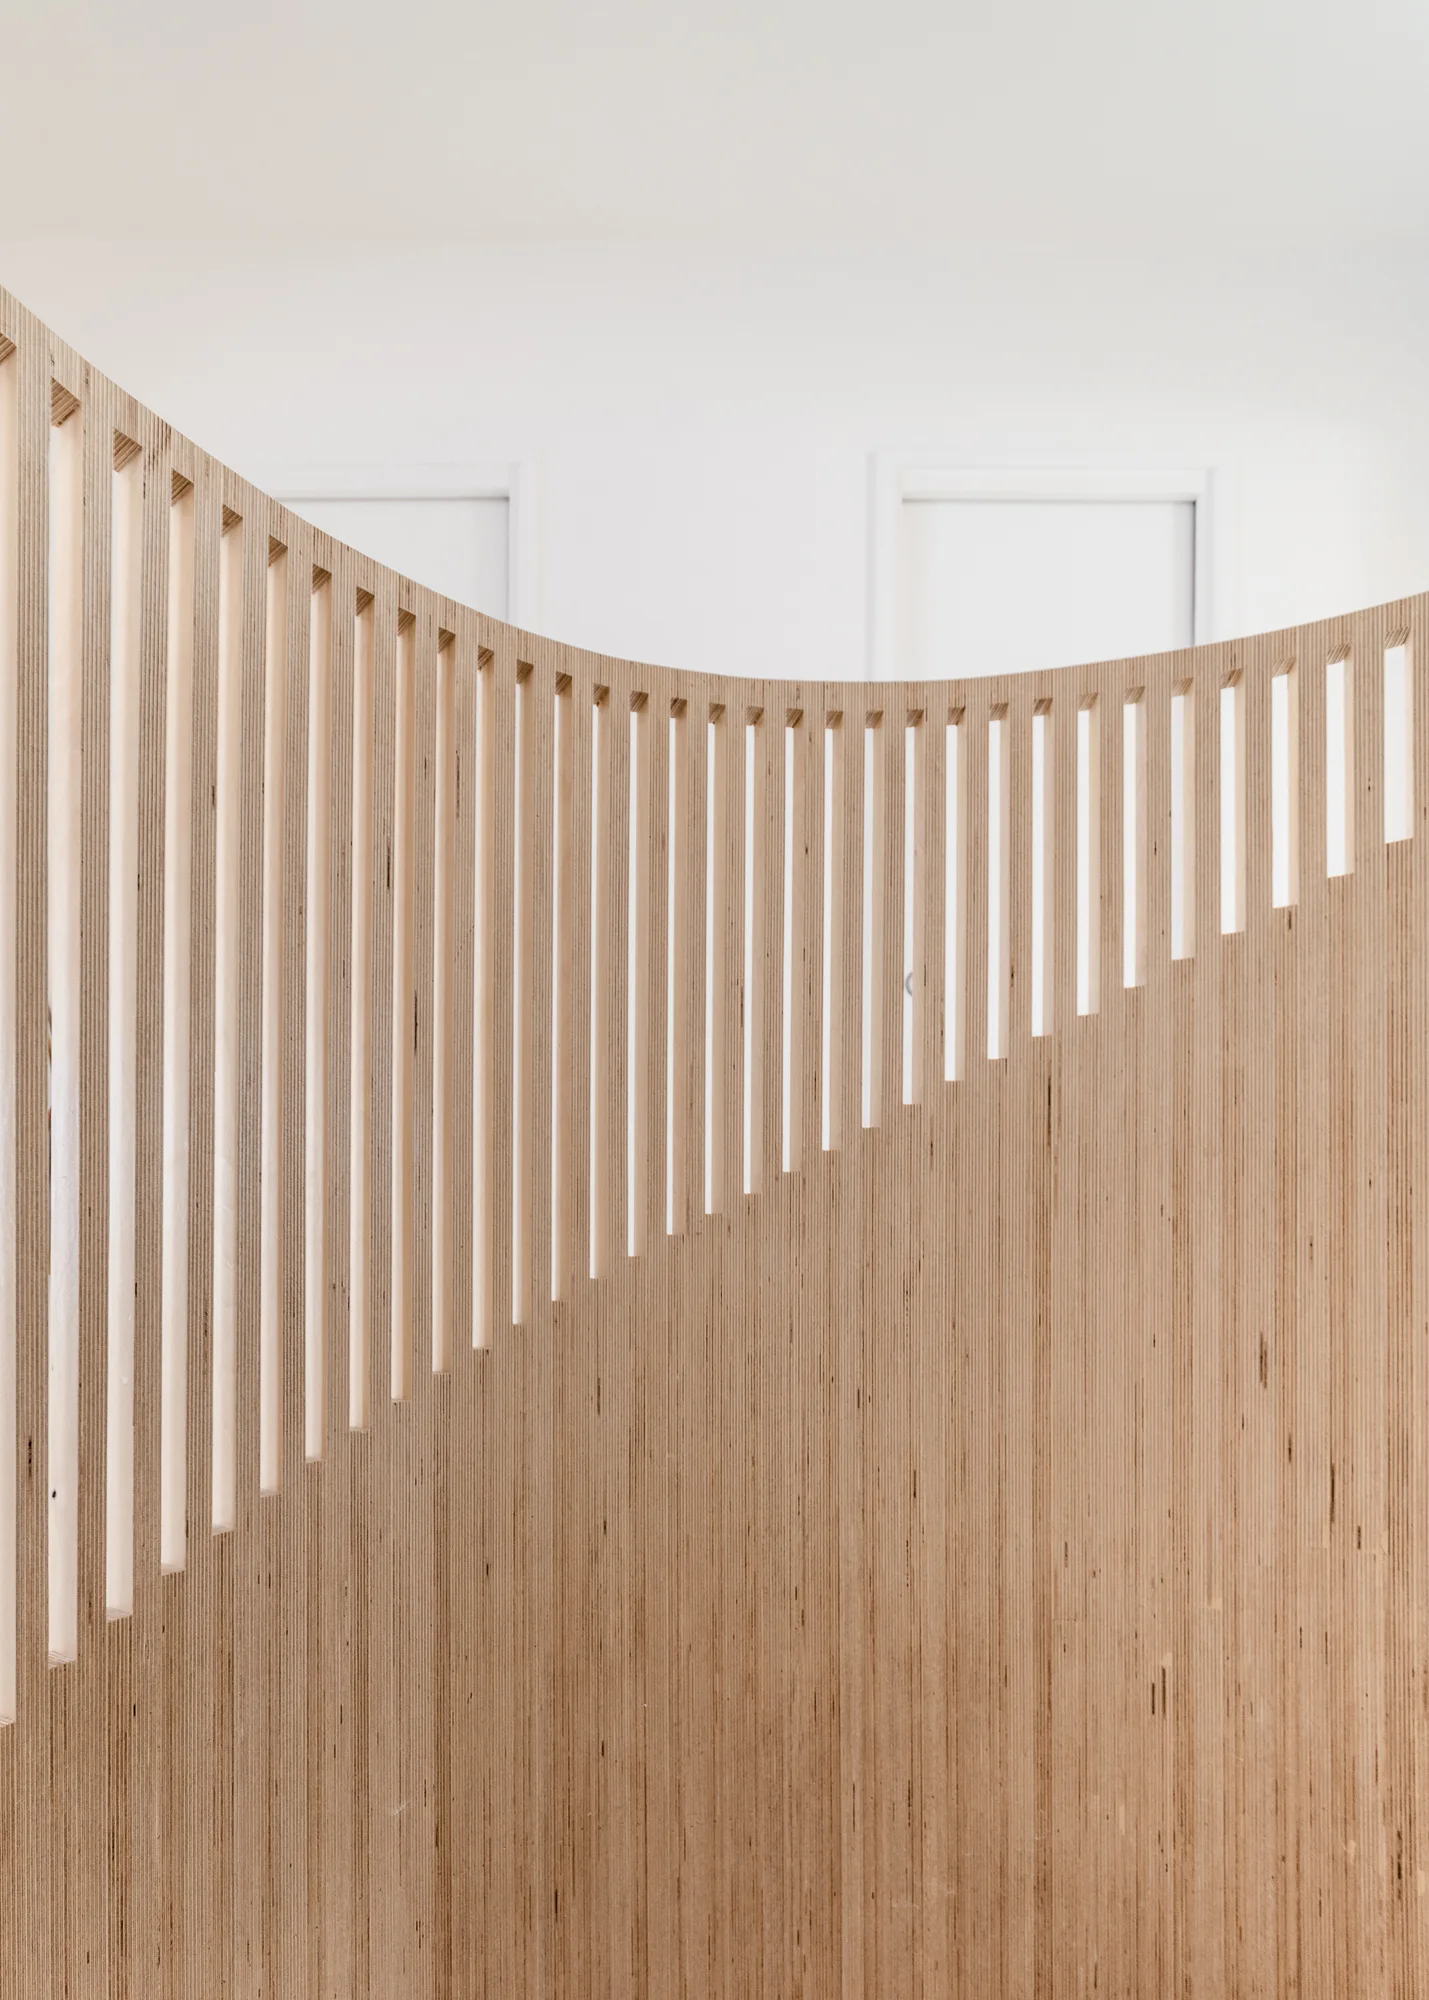
A close-up of a curved staircase balustrade featuring vertical light wood slats made of plywood against a plain white wall.
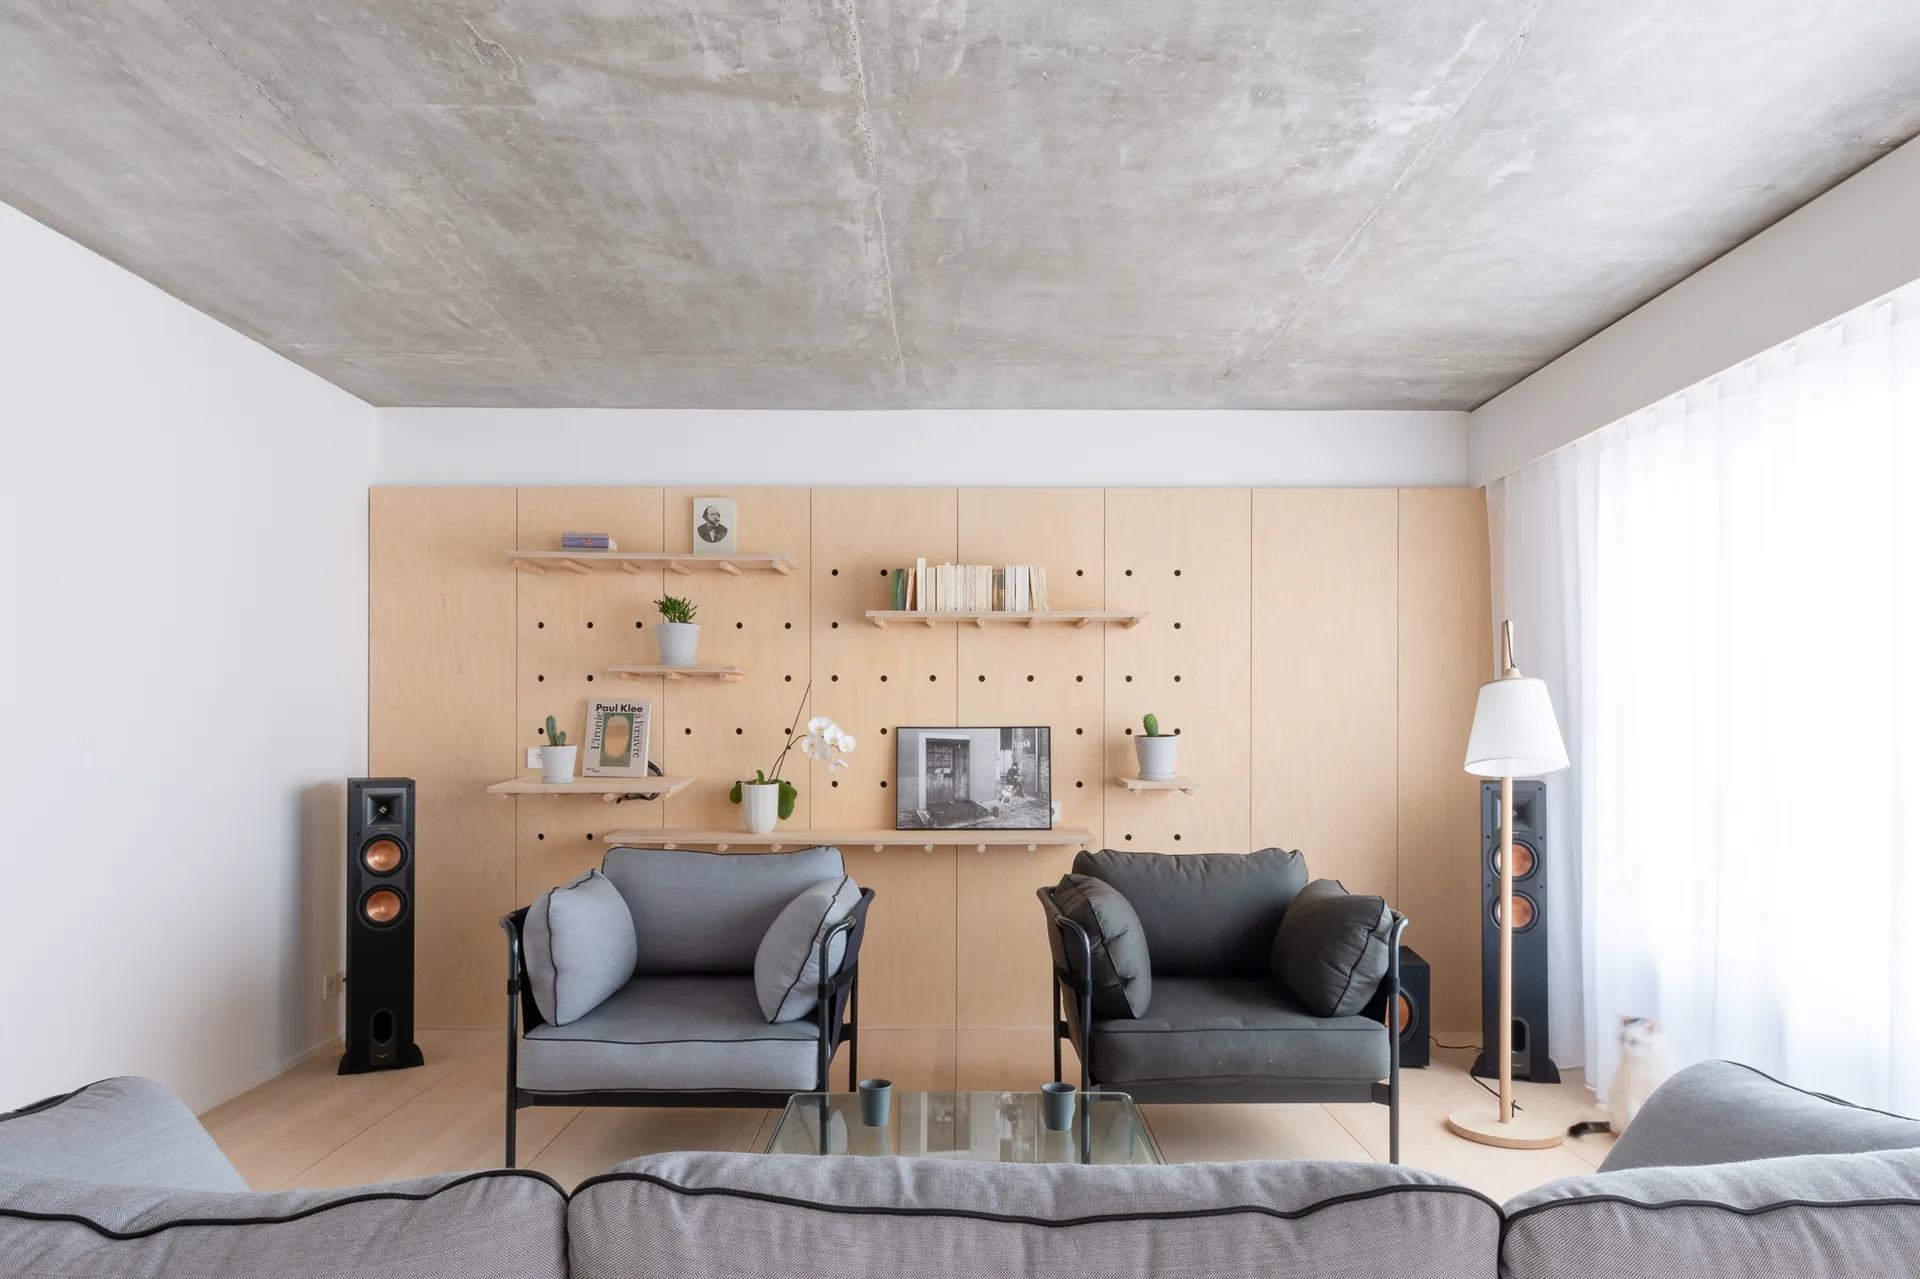
A modern living room features a large plywood pegboard wall with shelves, an exposed concrete ceiling, and two armchairs facing a glass coffee table.
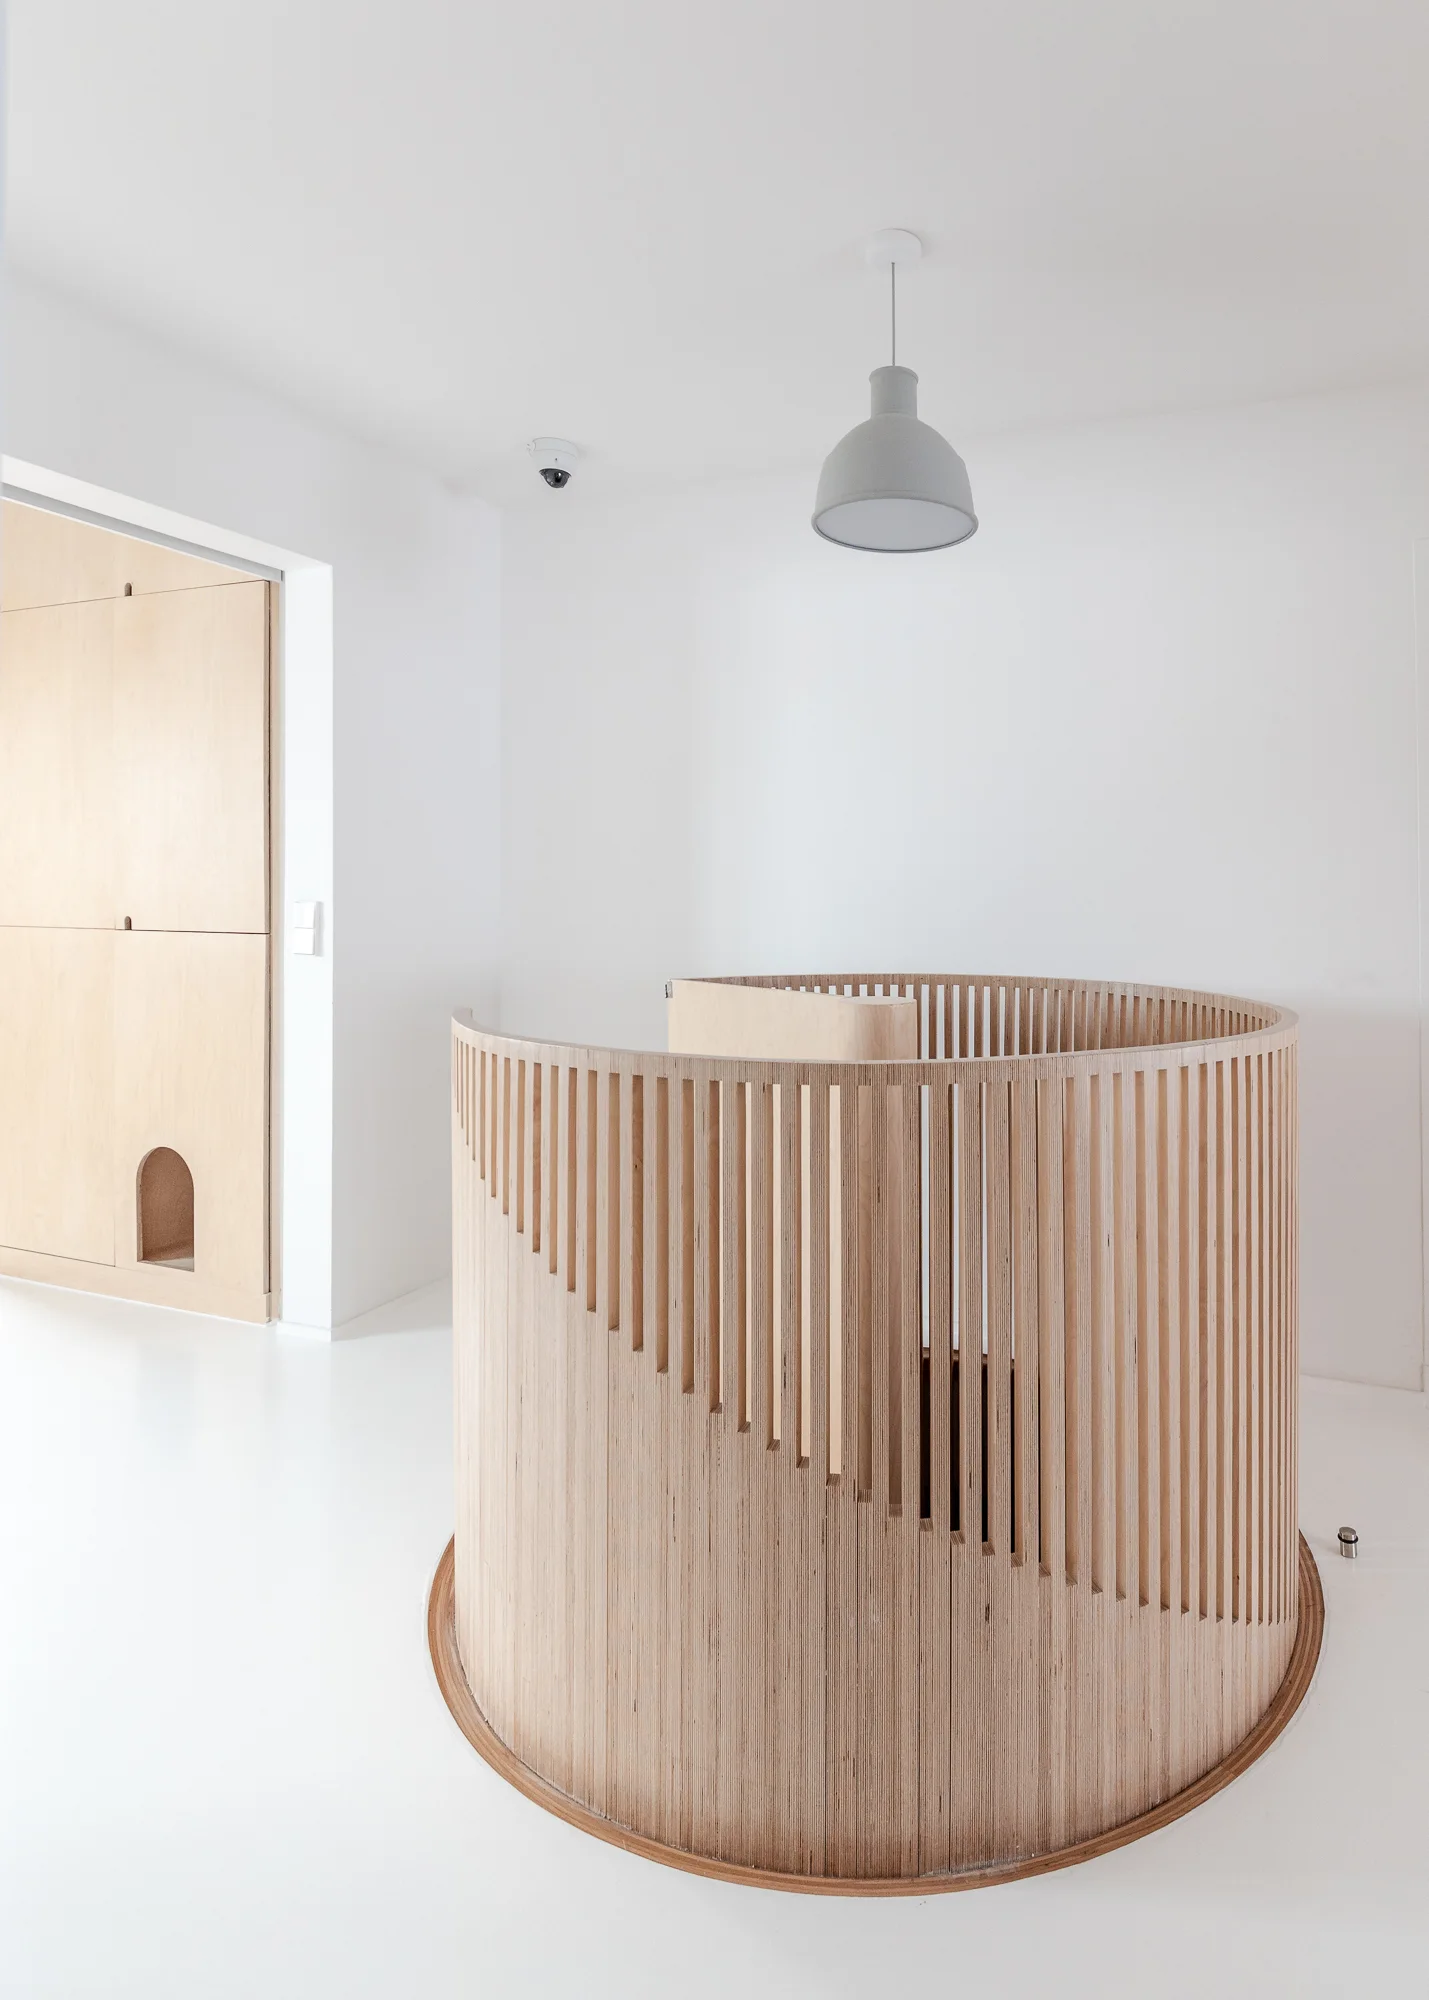
A circular slatted light wood staircase railing stands on a seamless white floor next to matching plywood wall paneling and a gray pendant light.
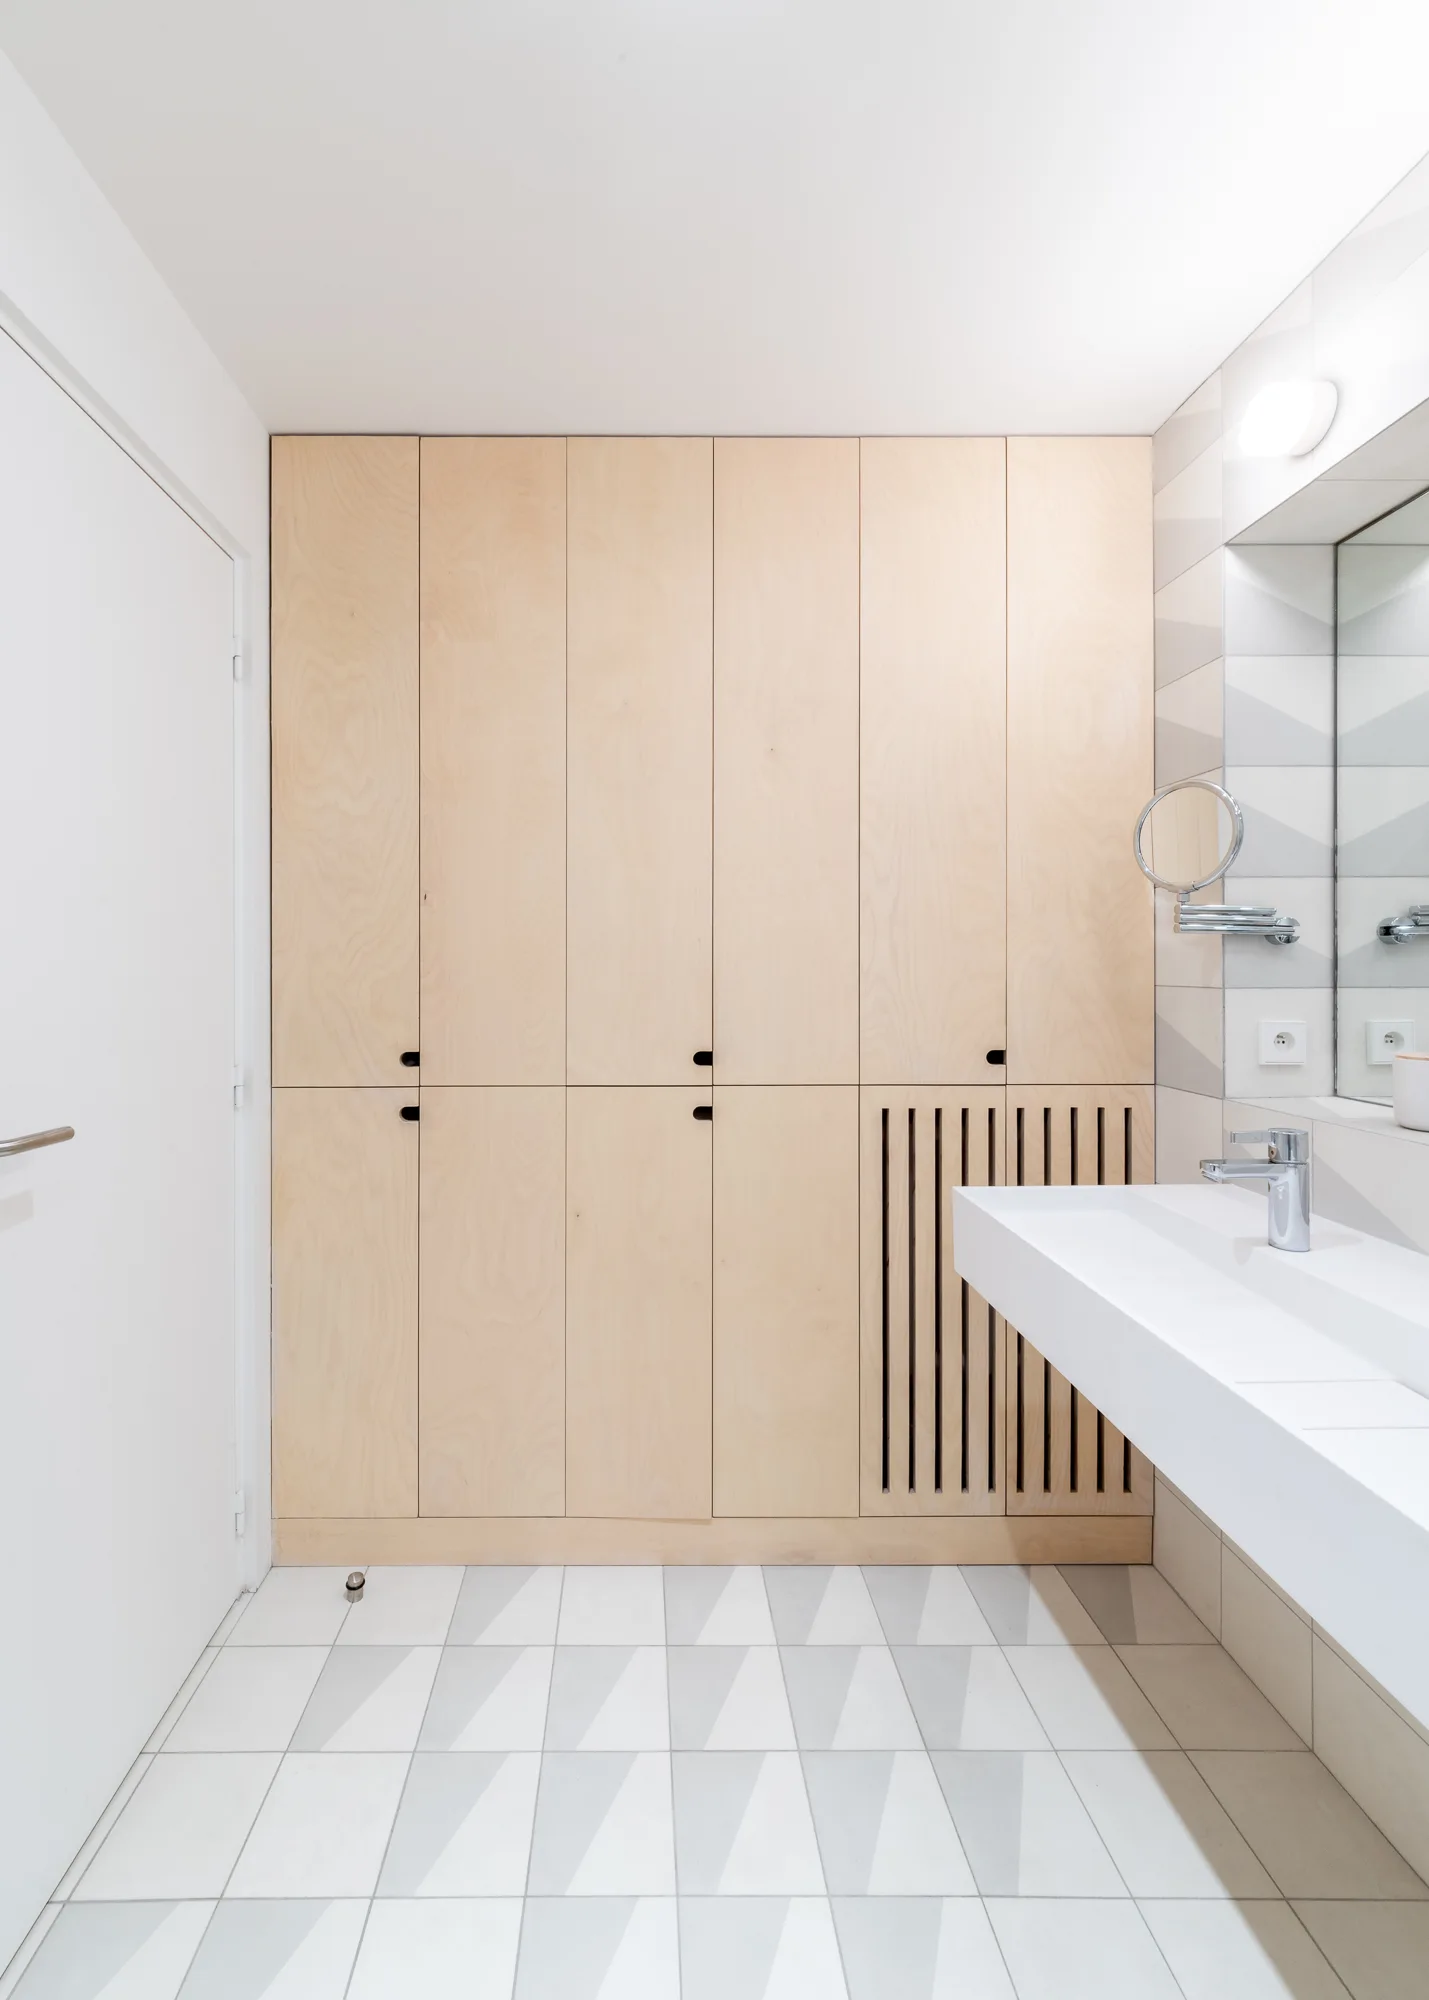
A modern bathroom featuring full-height light wood cabinets, a floating white trough sink, and geometric grey and white triangular floor tiles.
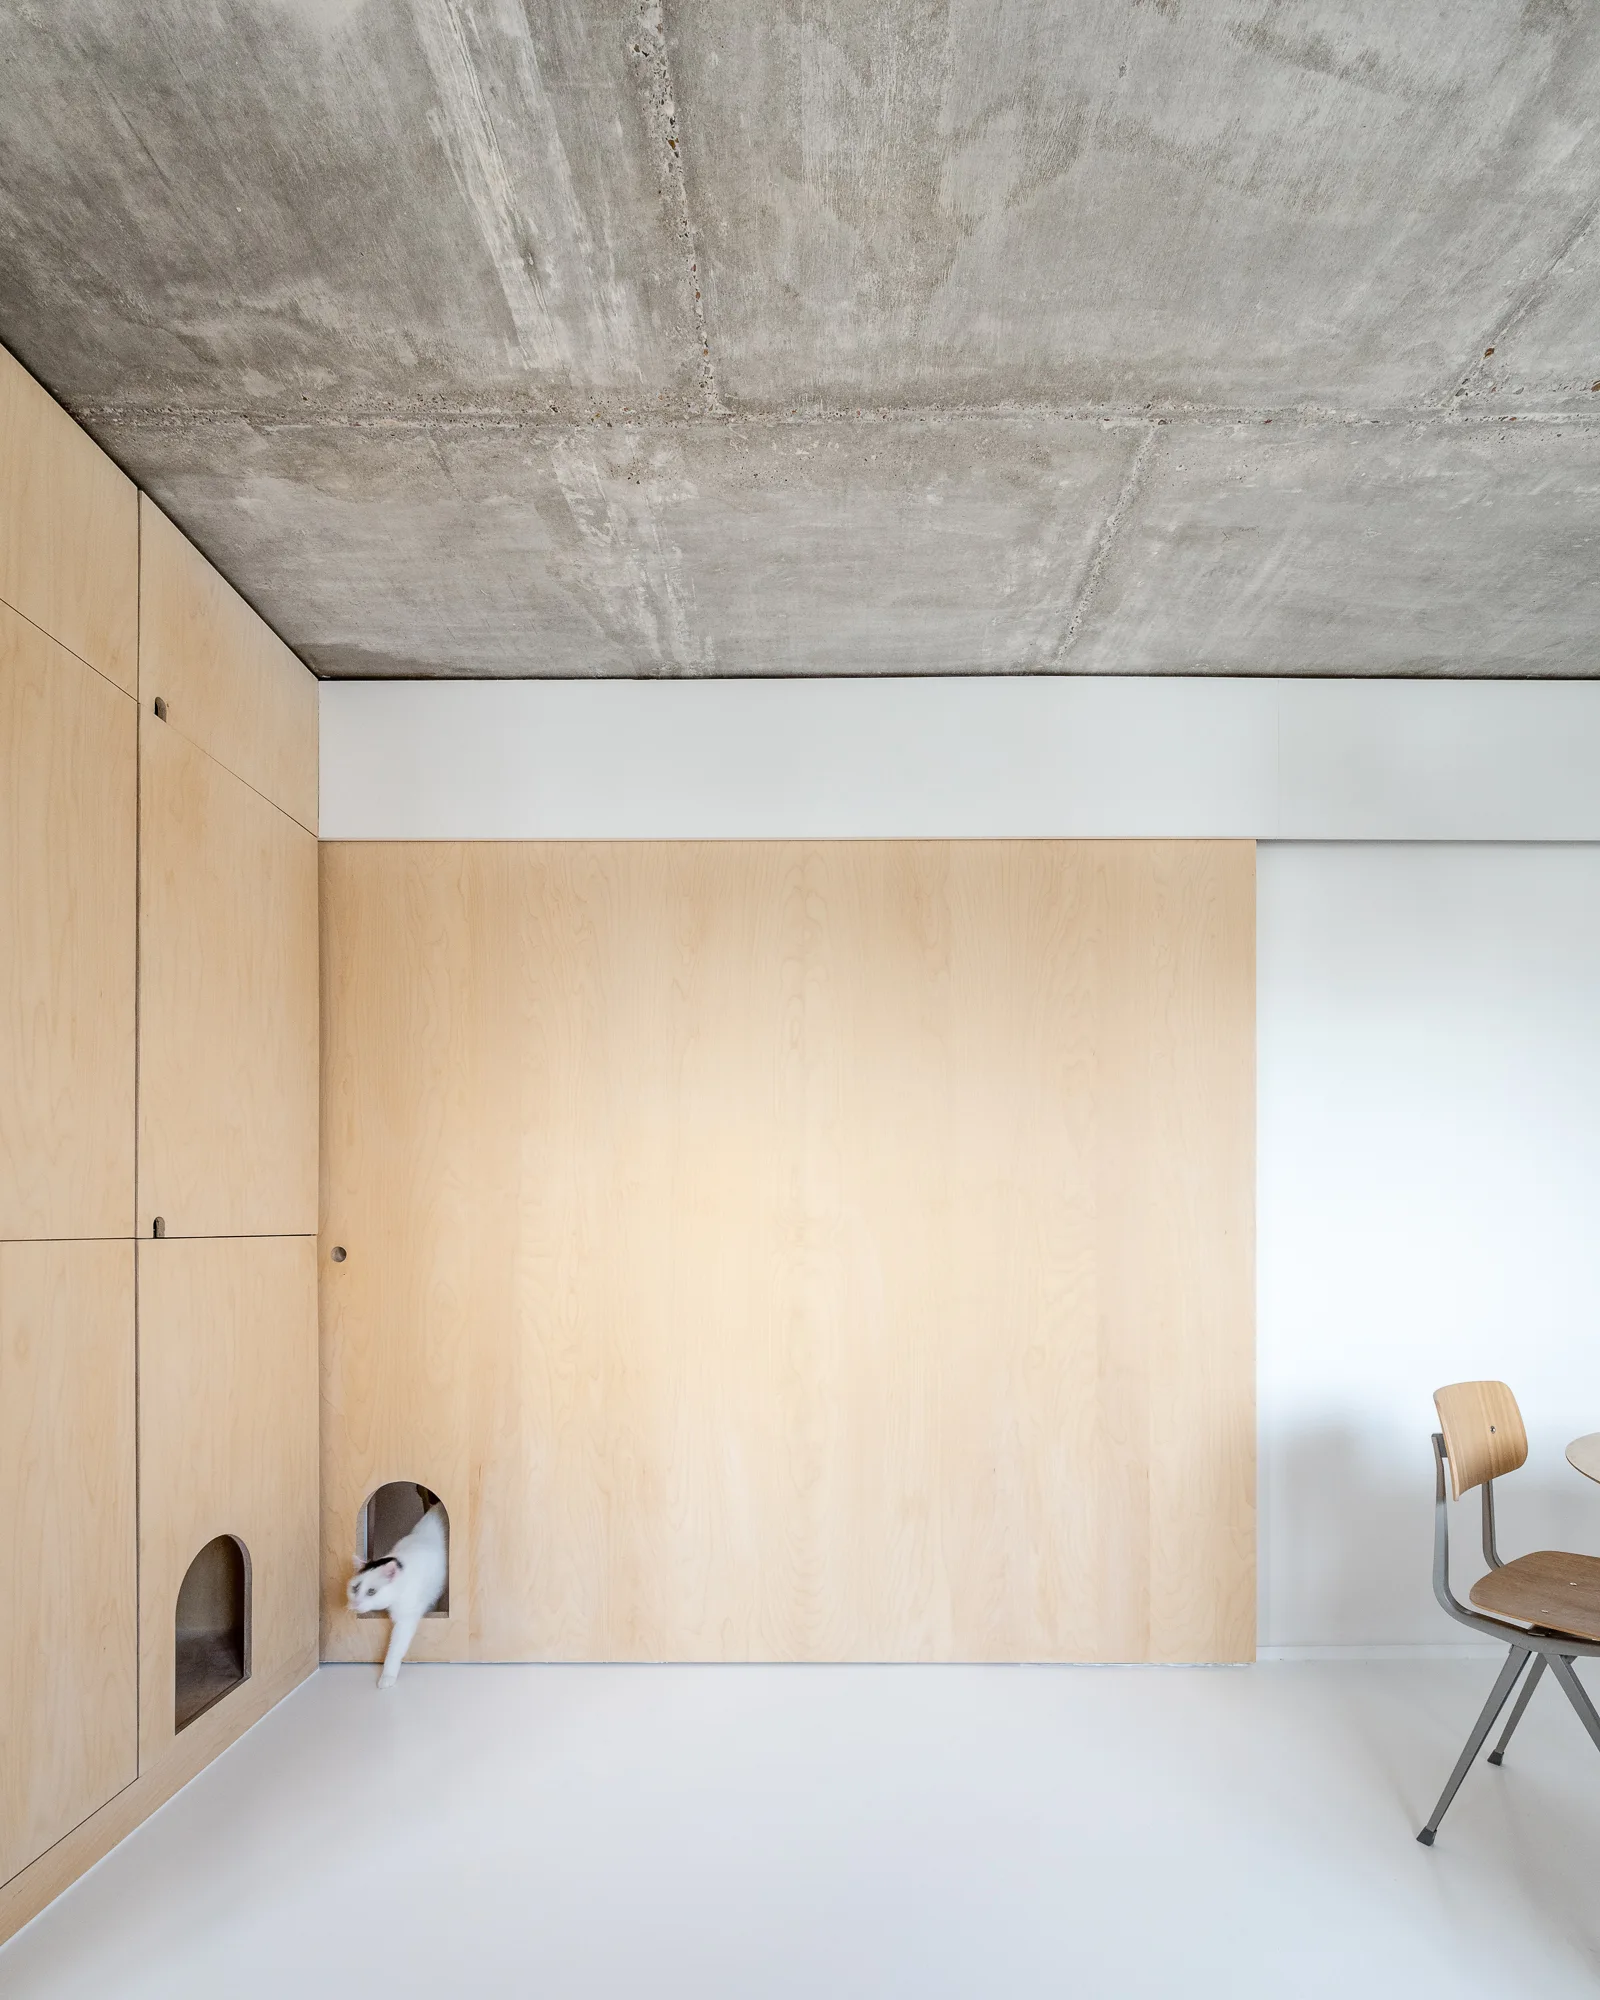
A minimalist room features smooth plywood cabinetry, a white floor, a raw concrete ceiling, and a small cat emerging from a built-in arched pet portal.
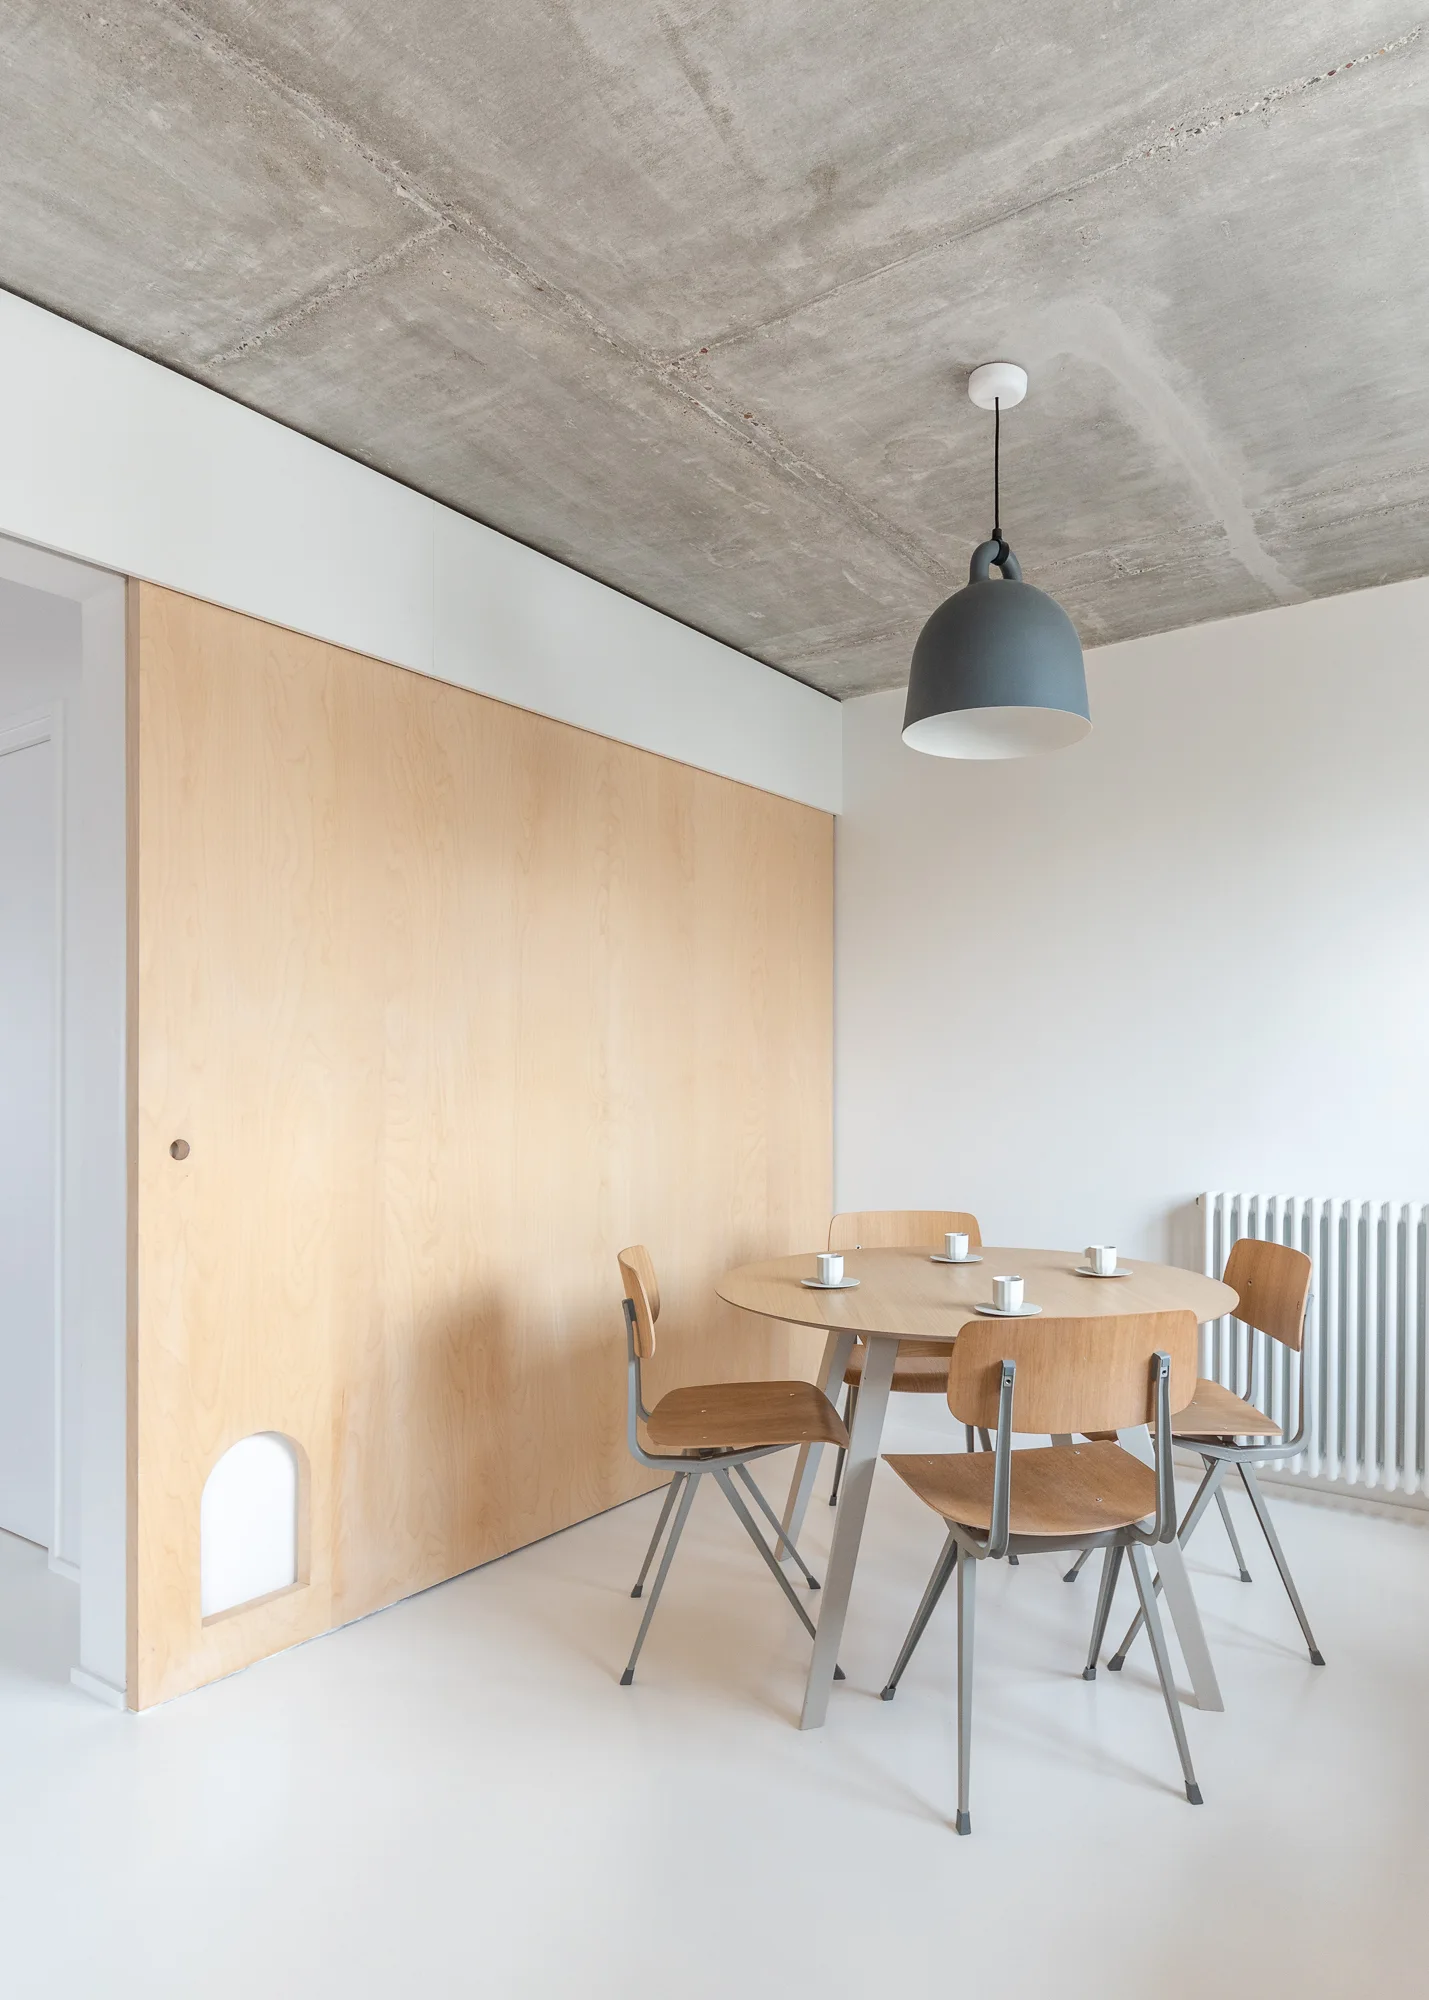
A minimalist dining room features a round wooden table and chairs under a grey pendant light, set against a plywood wall and raw concrete ceiling.
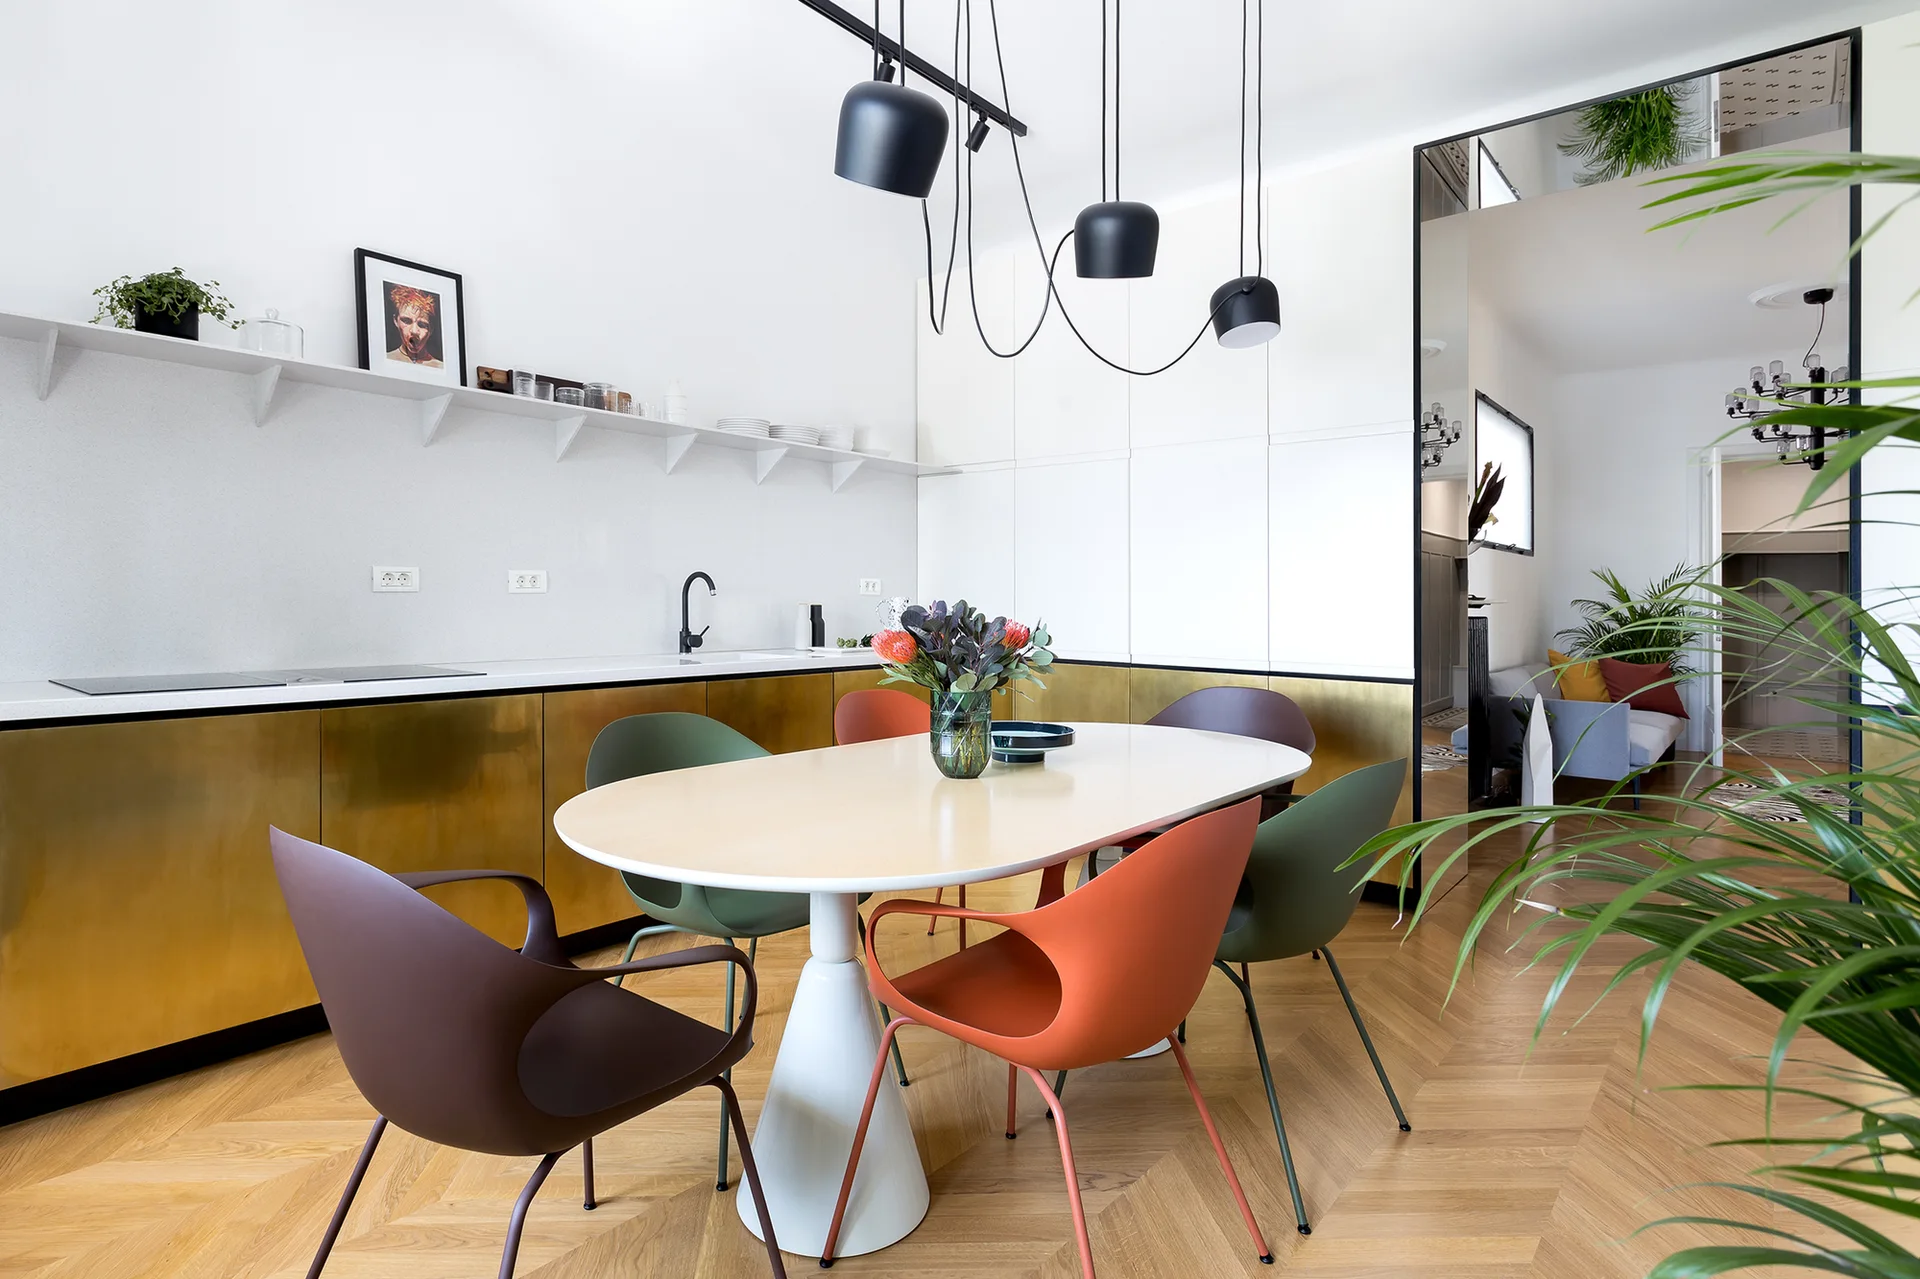
A modern kitchen and dining space features a white oval table, multi-colored chairs, brass lower cabinets, and herringbone wood floors.