Skip to content

PROJECT

Doehler

by SABO project

18 images

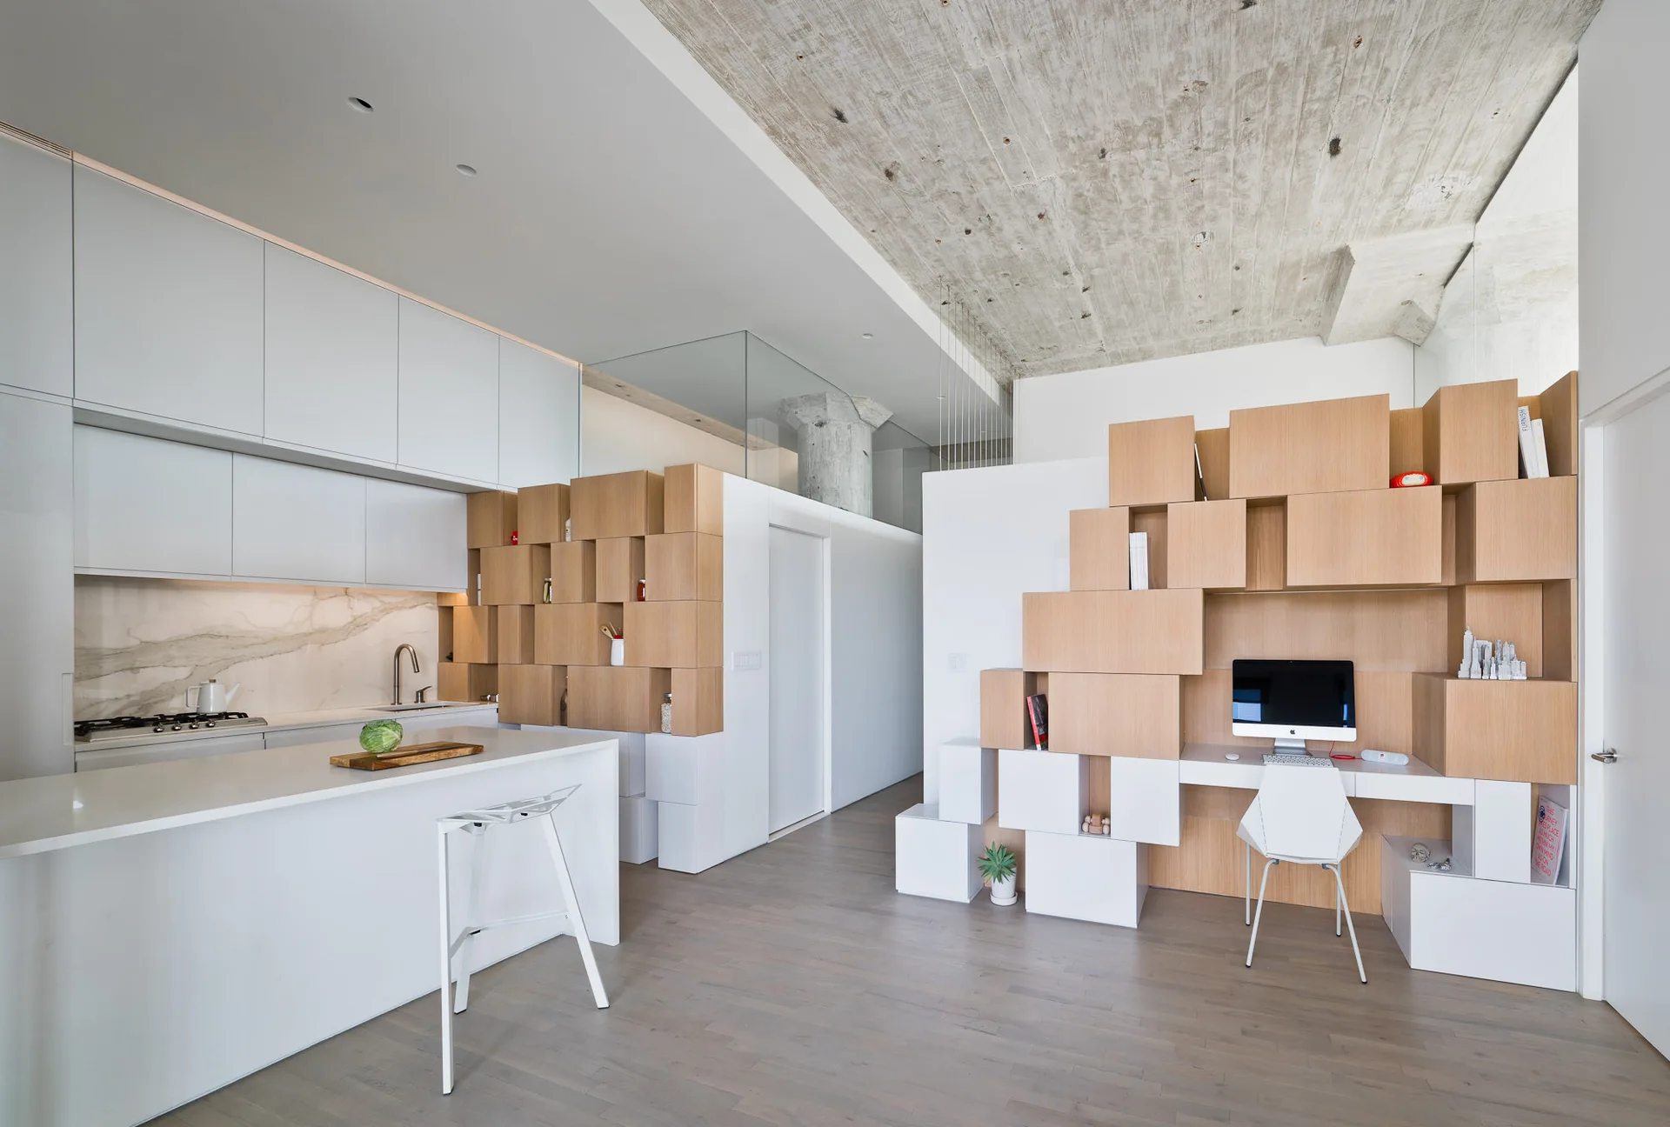
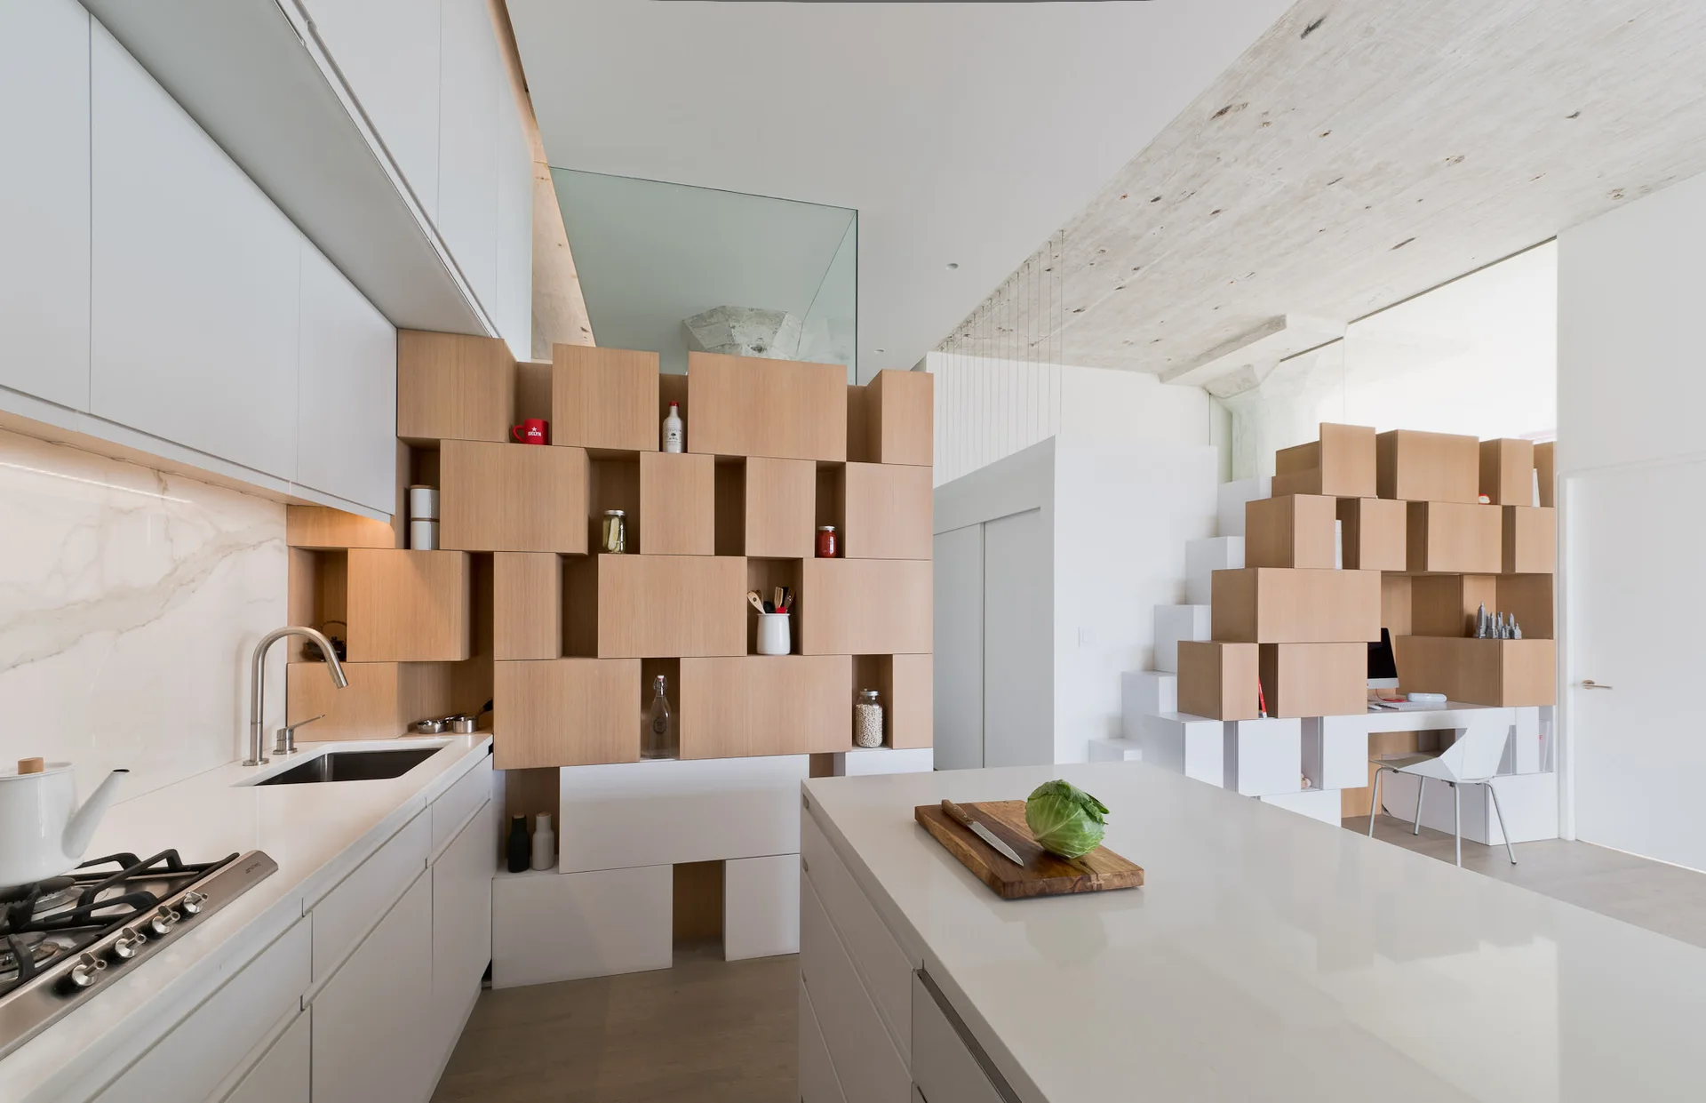
A modern open-concept space featuring a white kitchen island, a raw concrete ceiling, and a wooden cube shelving unit with an integrated desk.
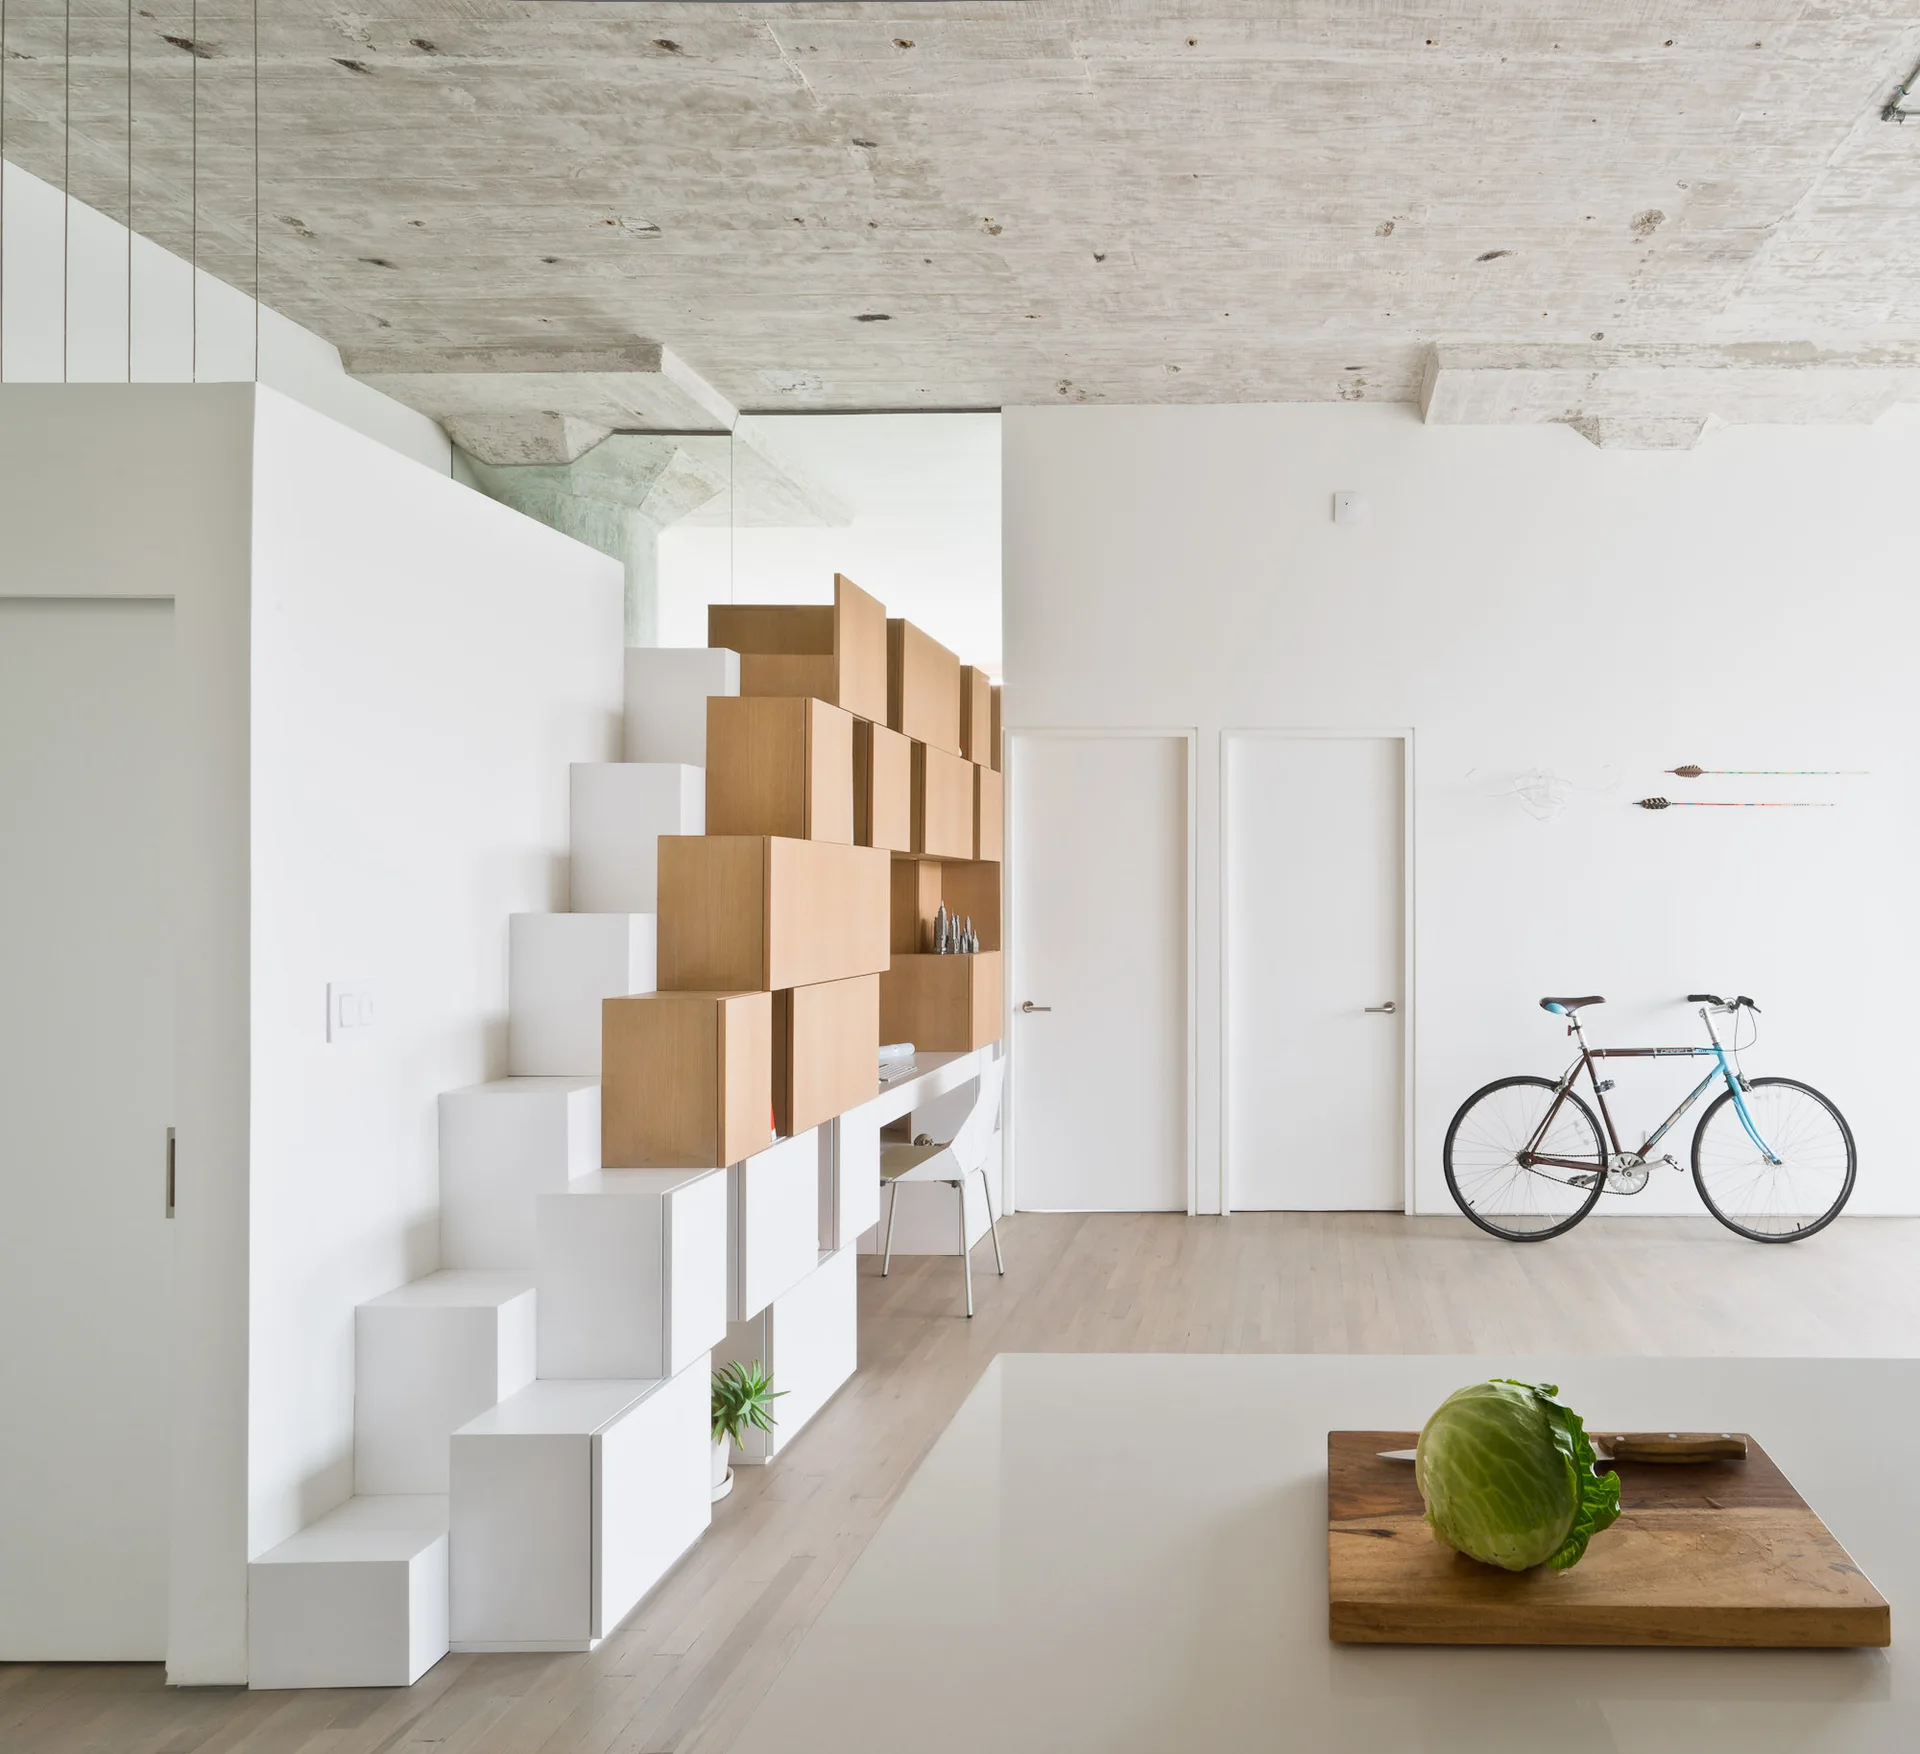
A modern interior features an exposed concrete ceiling, a modular storage staircase made of white and wood cubes, and a bicycle resting against a white wall.
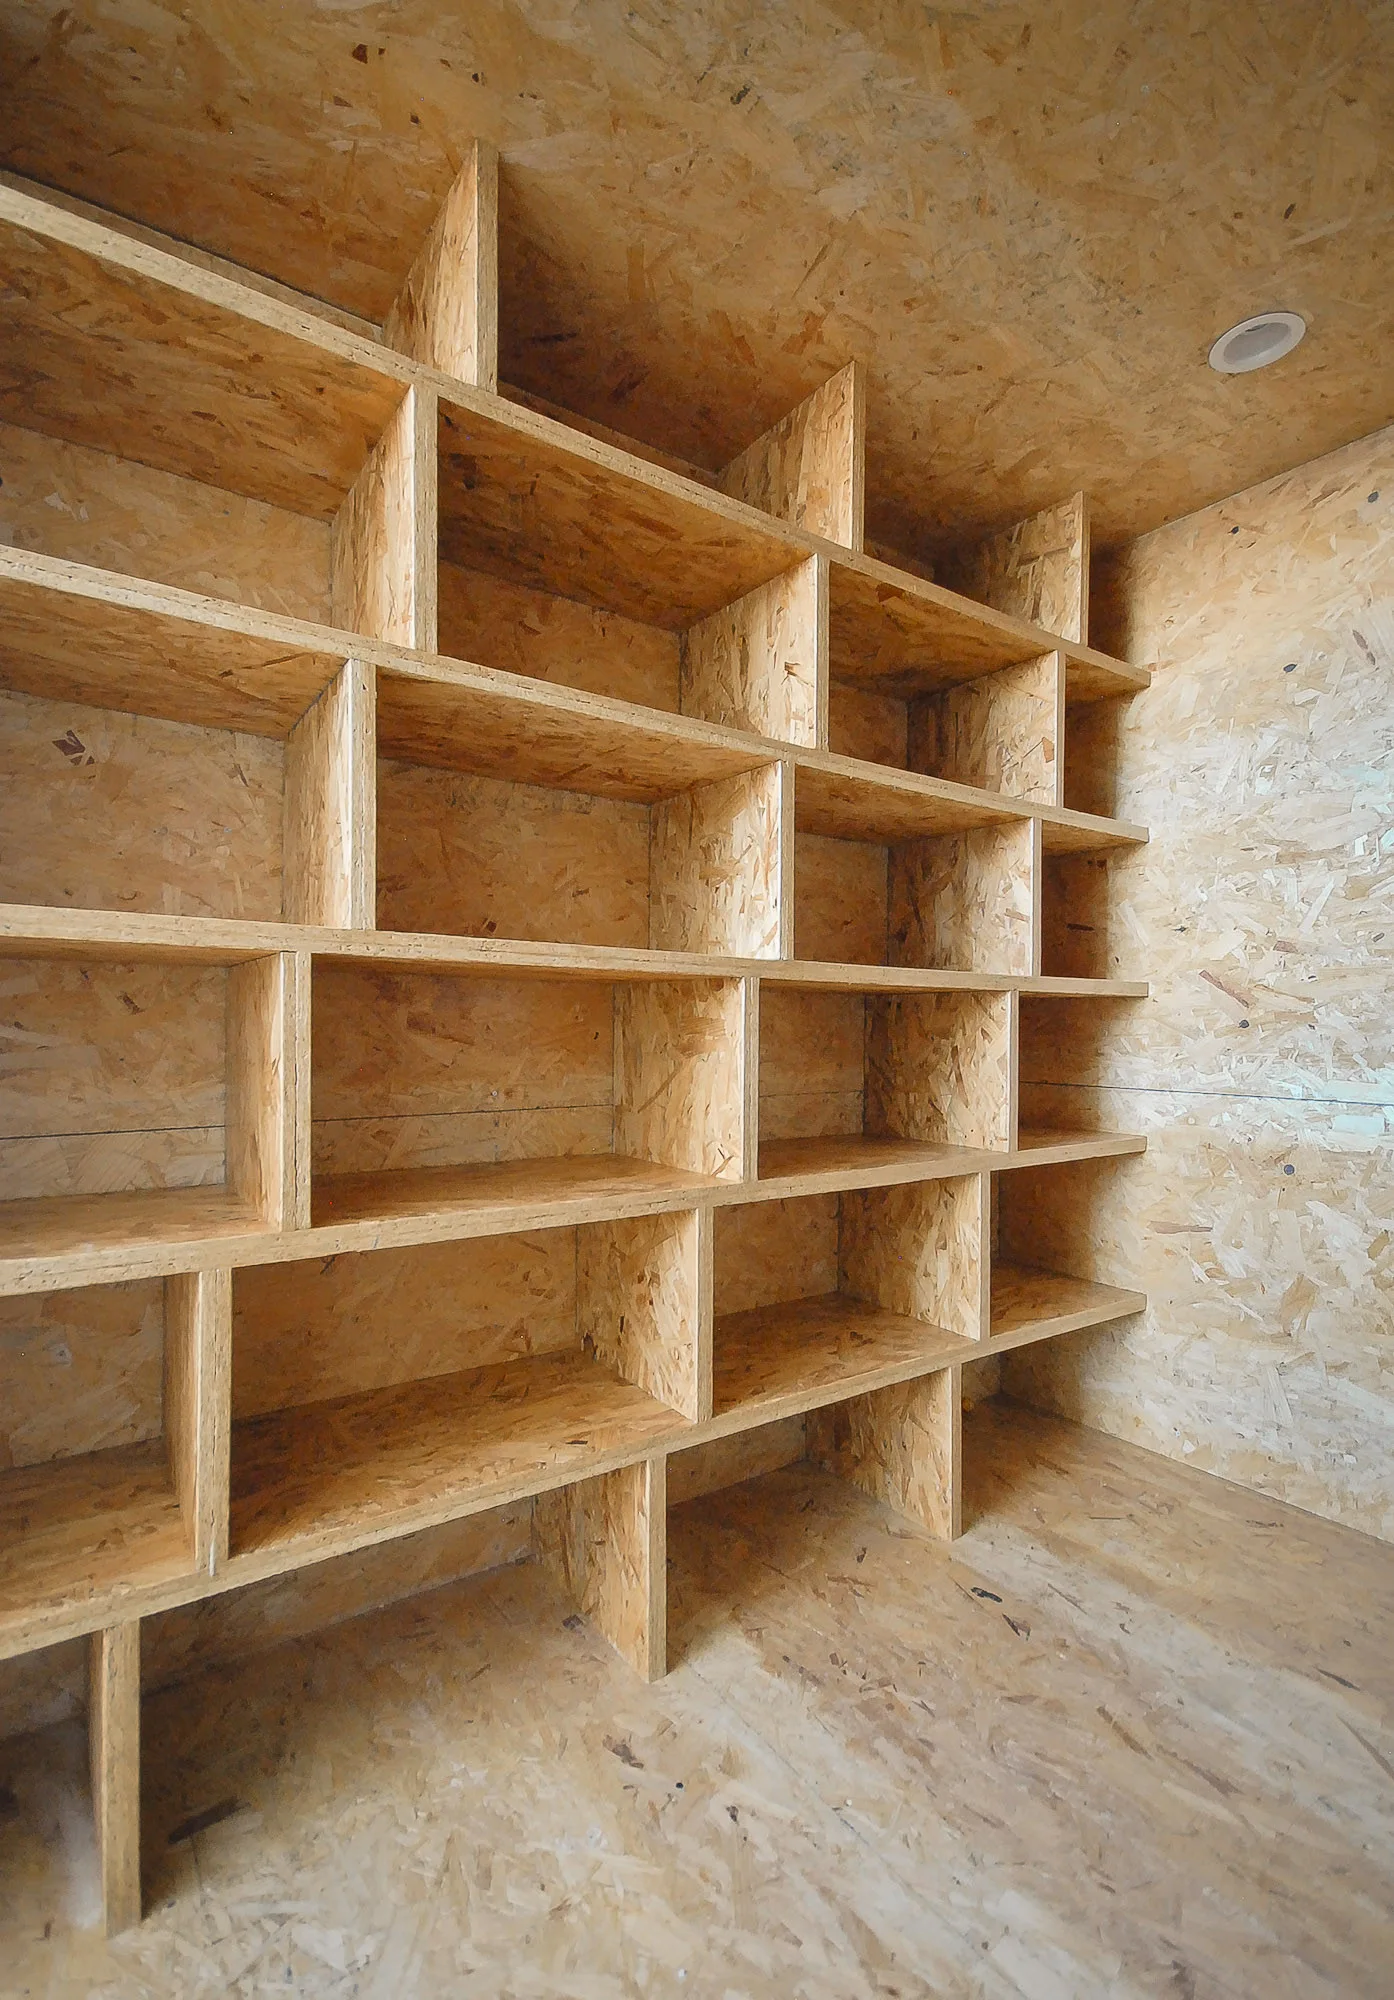
A custom built-in shelving unit with multiple open storage cubbies made entirely of unfinished oriented strand board on matching wood walls.
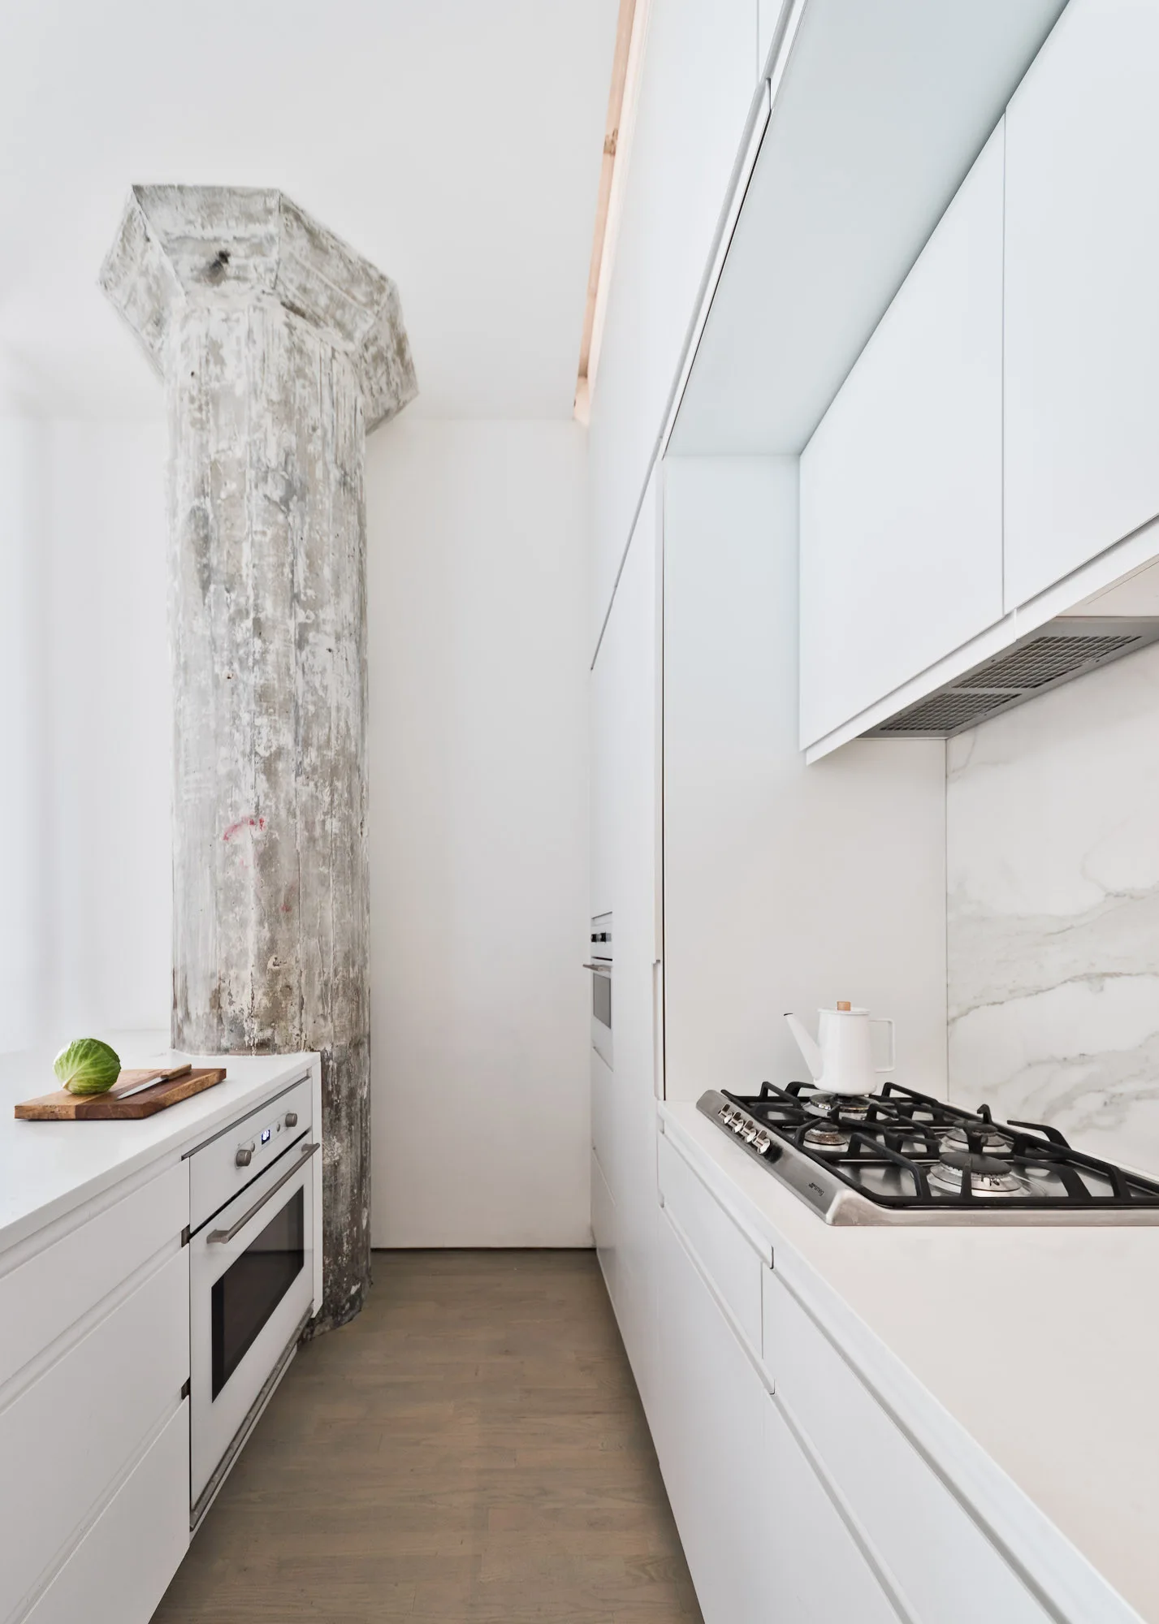
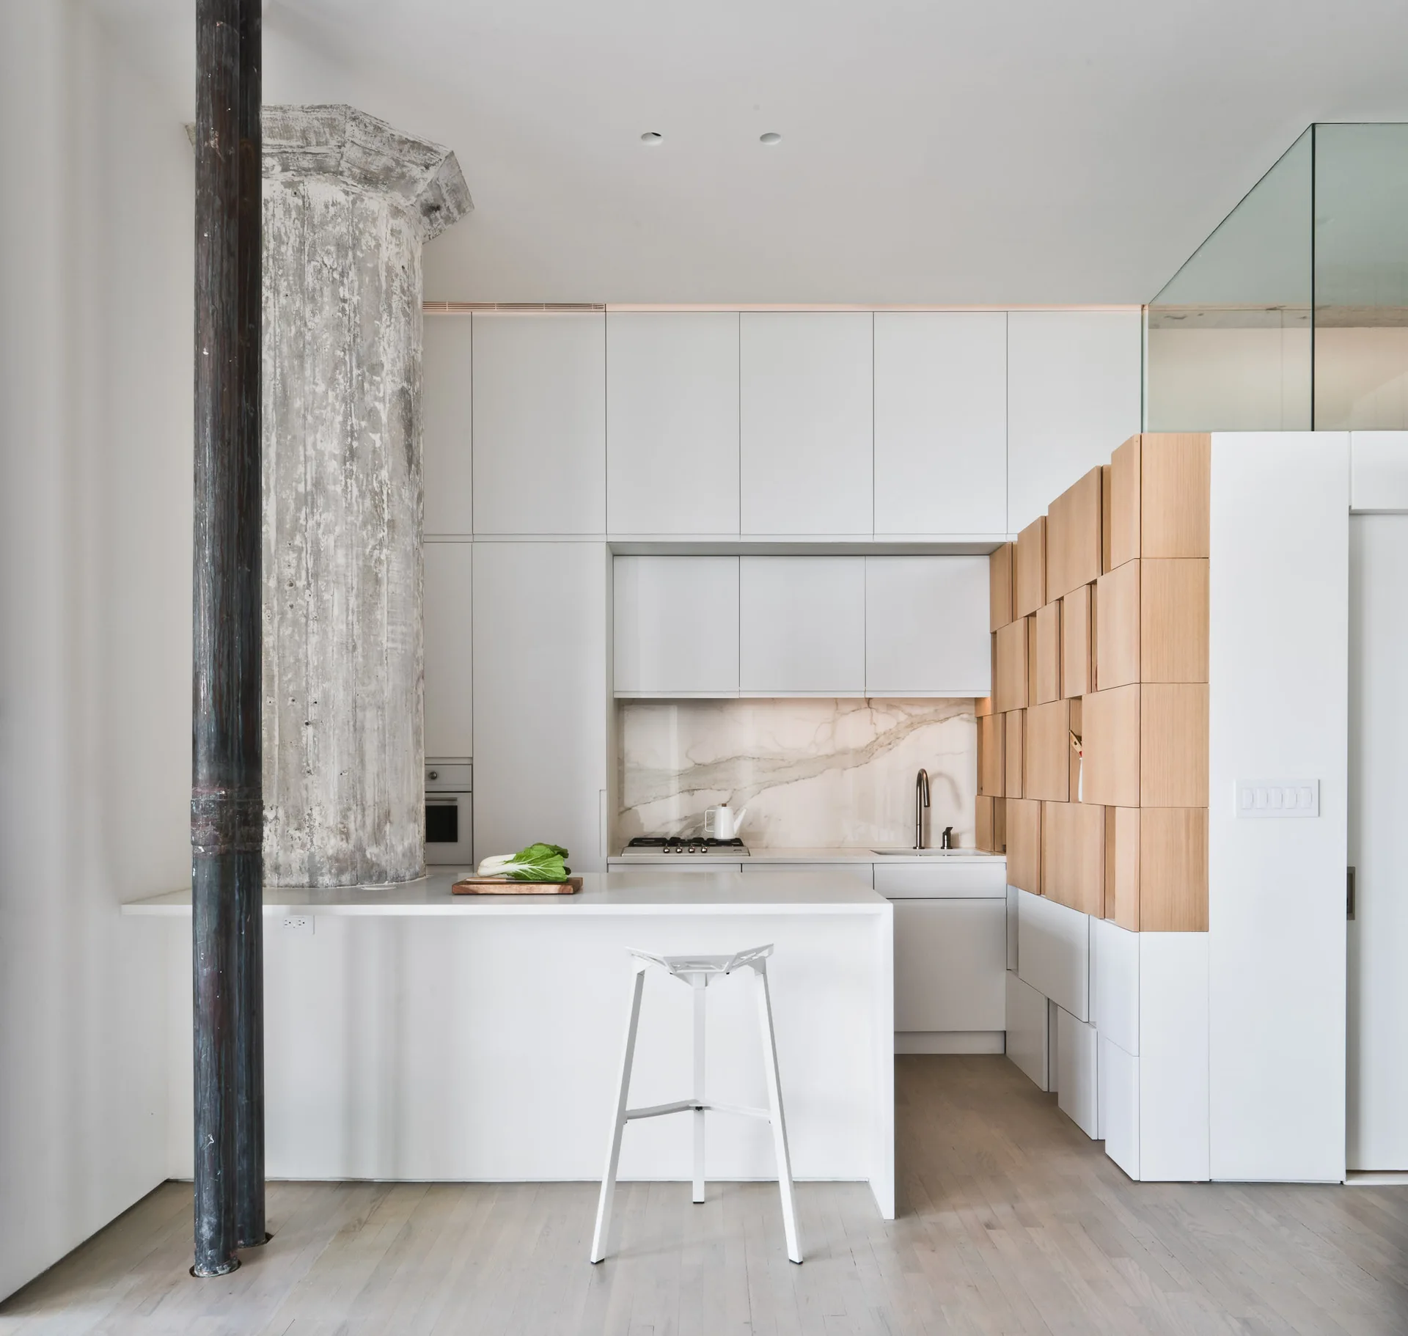
A minimalist white kitchen featuring flat-front cabinets, a gas stovetop, and a prominent exposed concrete column next to a light wood floor.
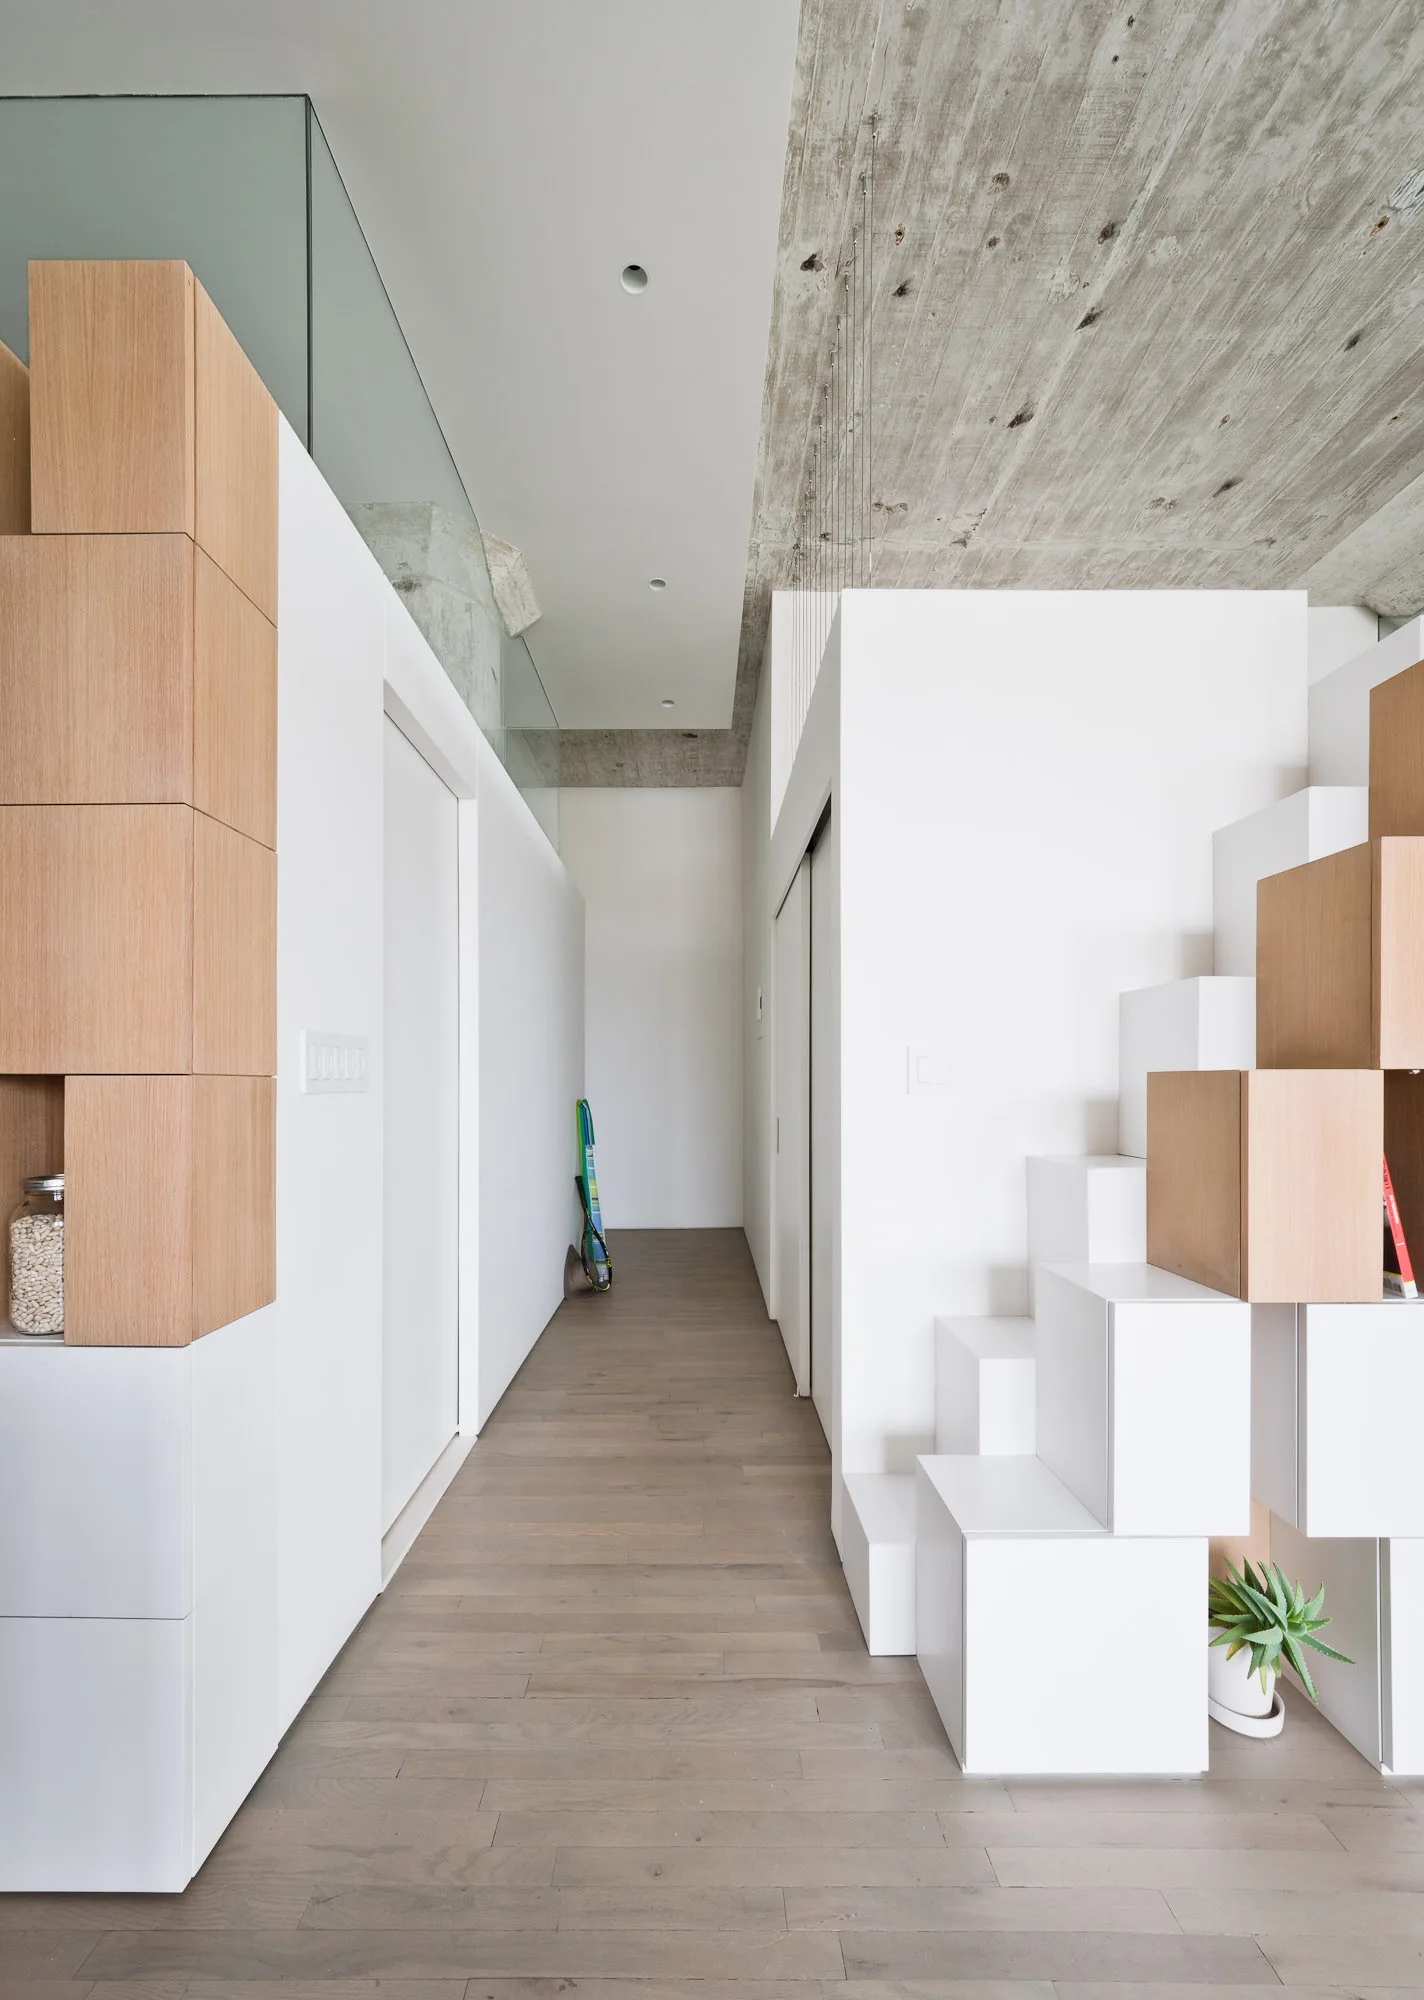
A minimalist hallway featuring a modular staircase made of white and light wood blocks under an exposed concrete ceiling.
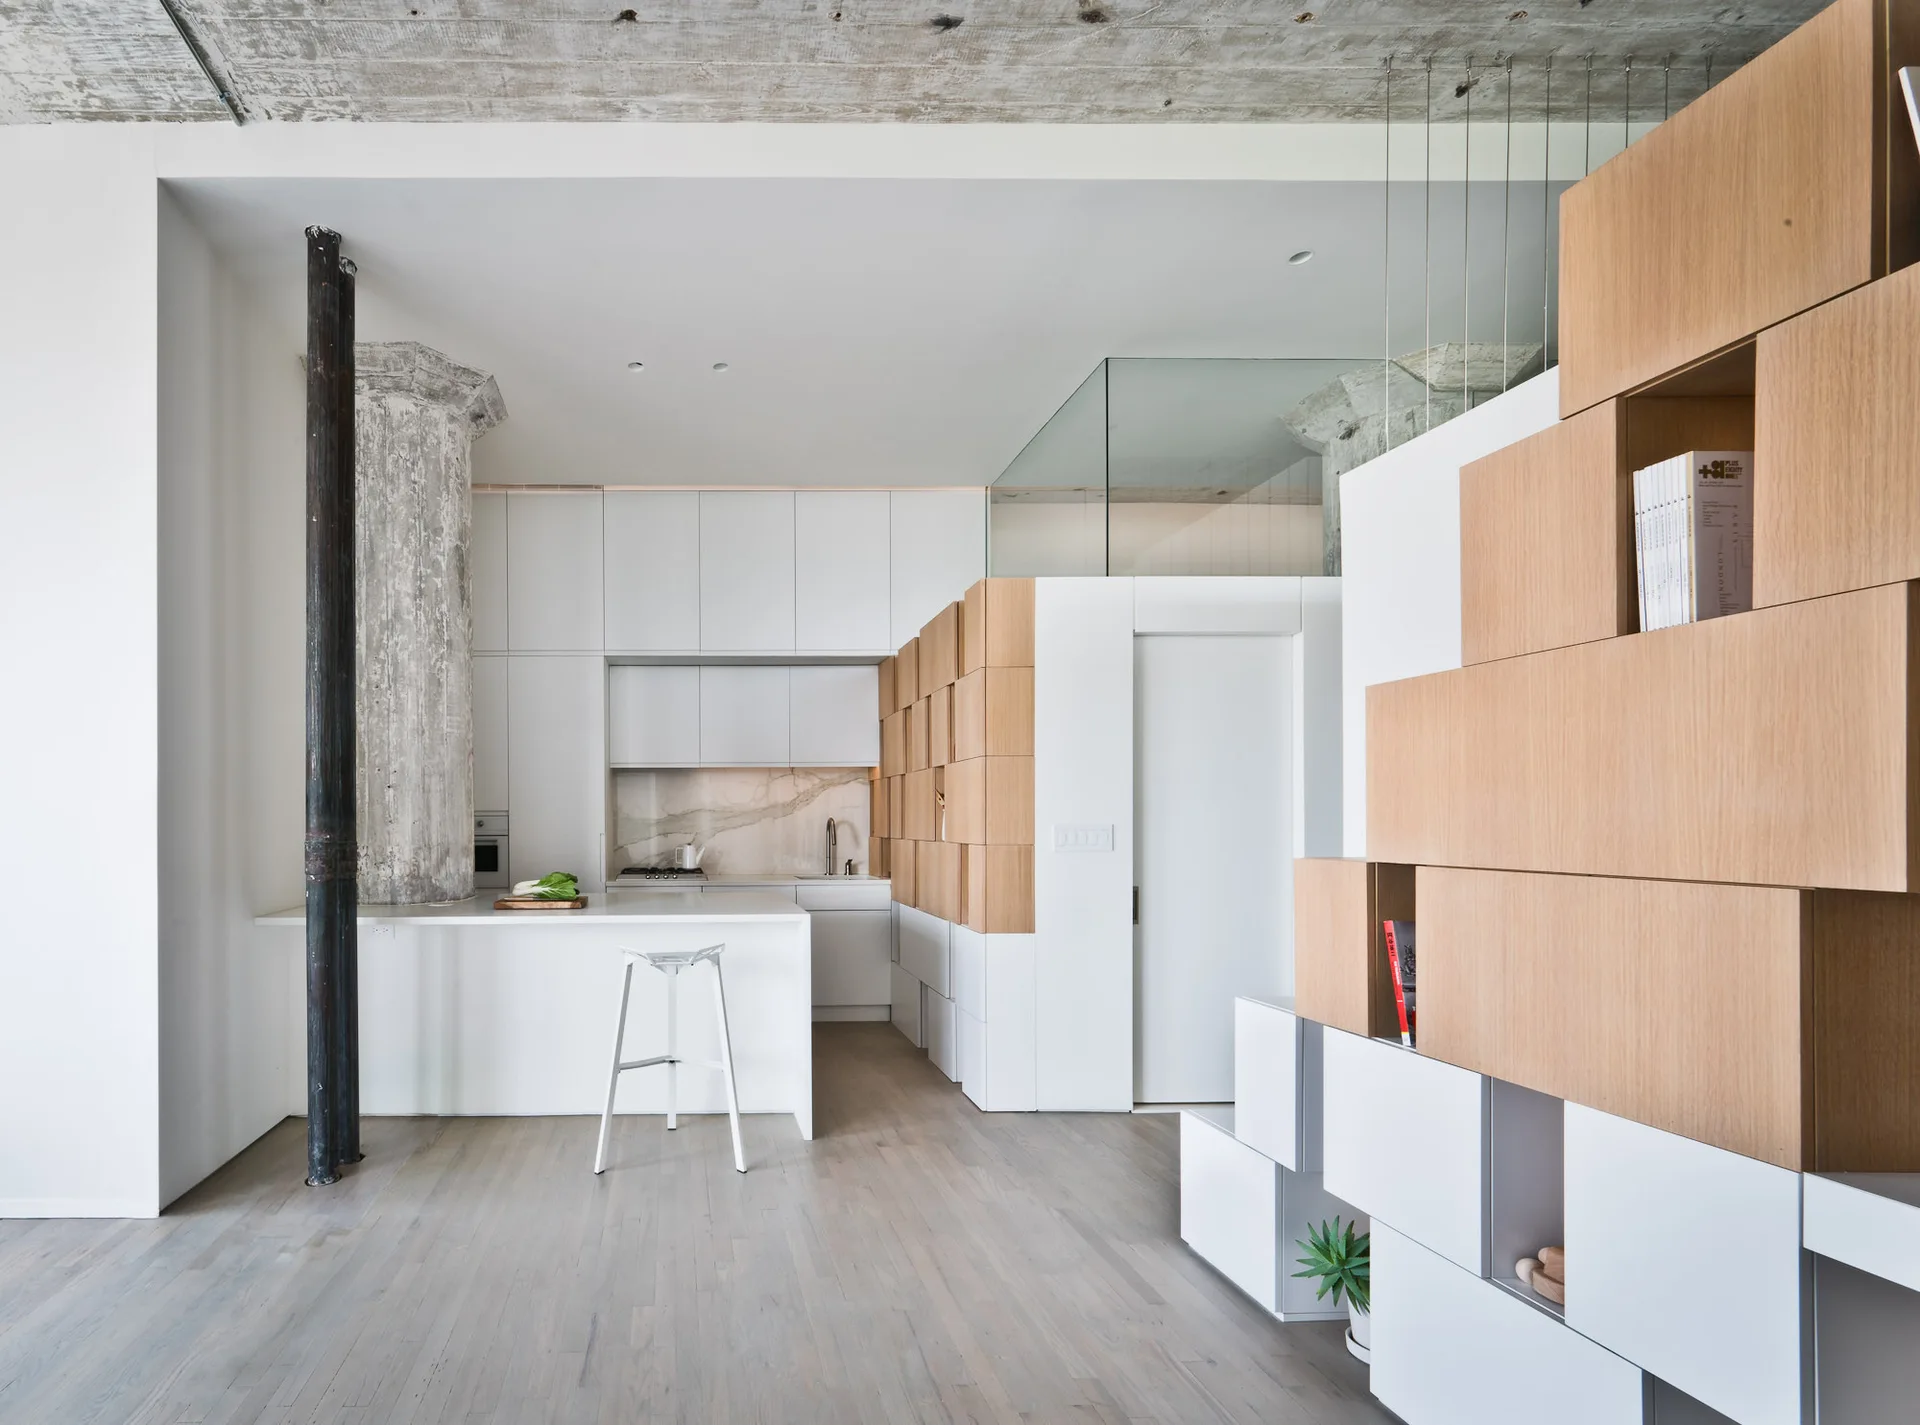
A modern loft kitchen featuring white flat-front cabinets, a raw concrete column and ceiling, and a modular wood and white block storage partition.
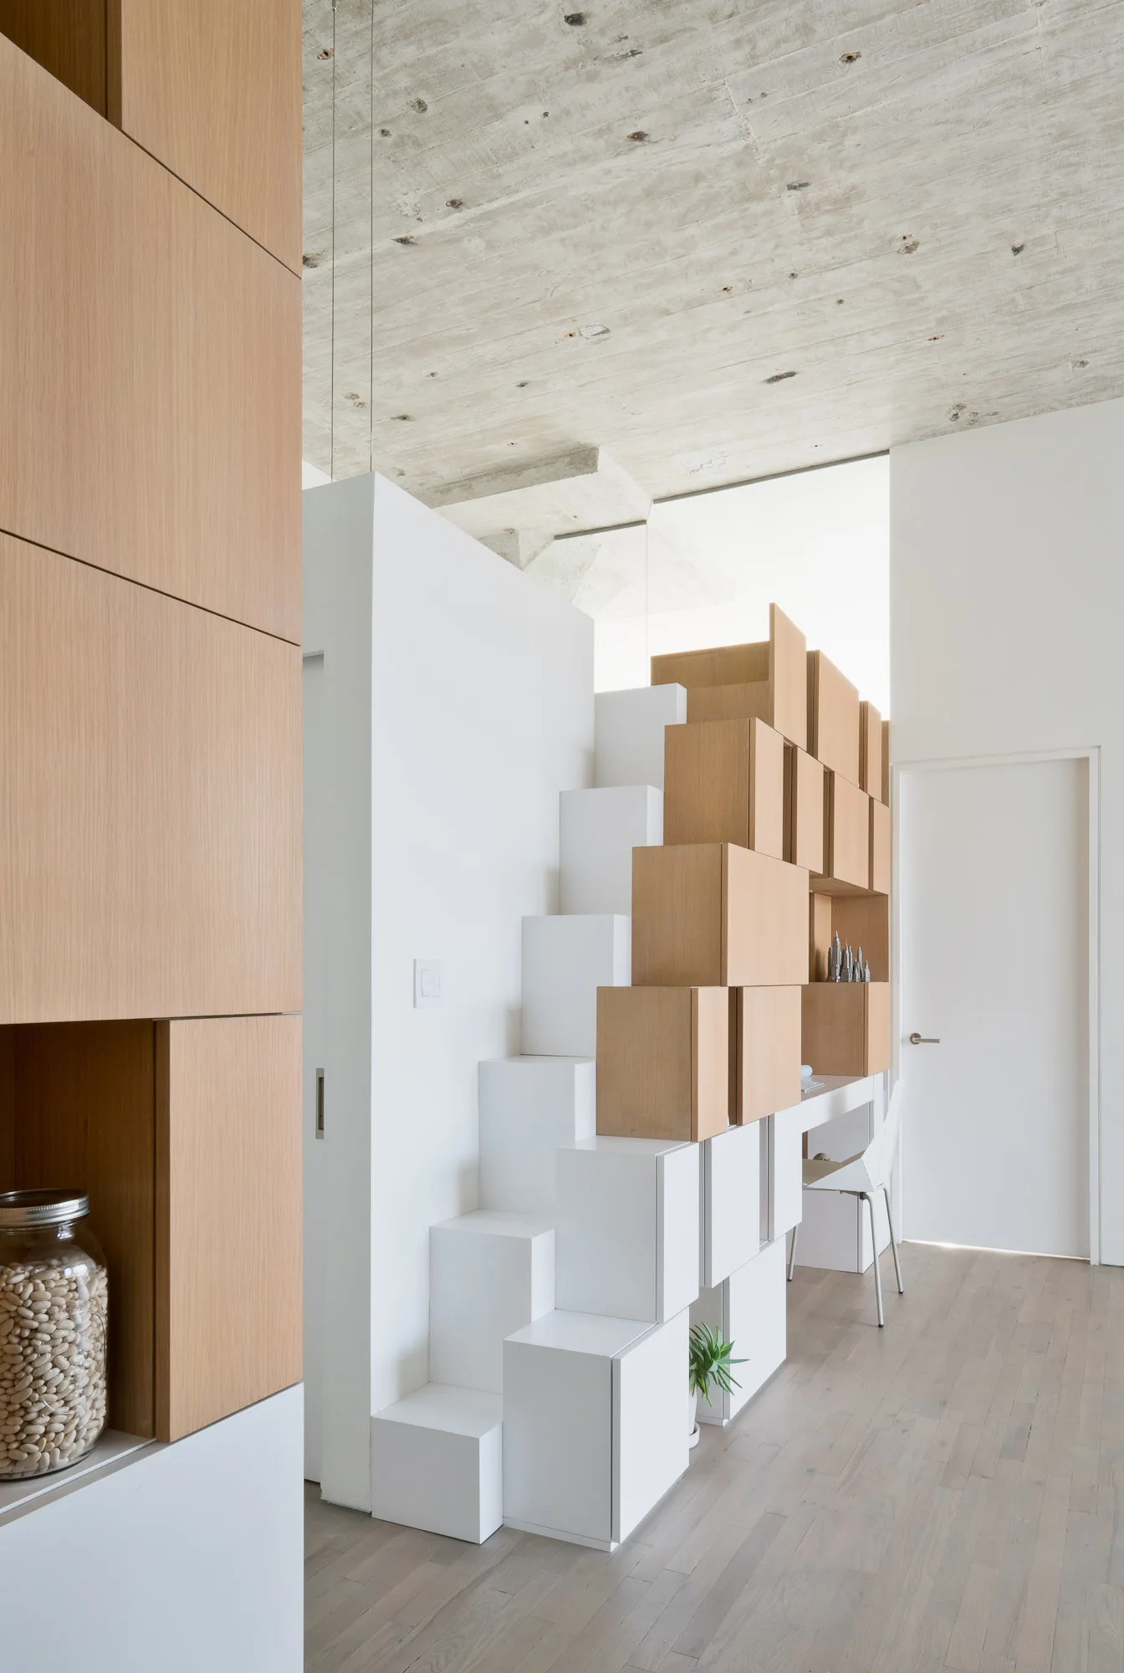
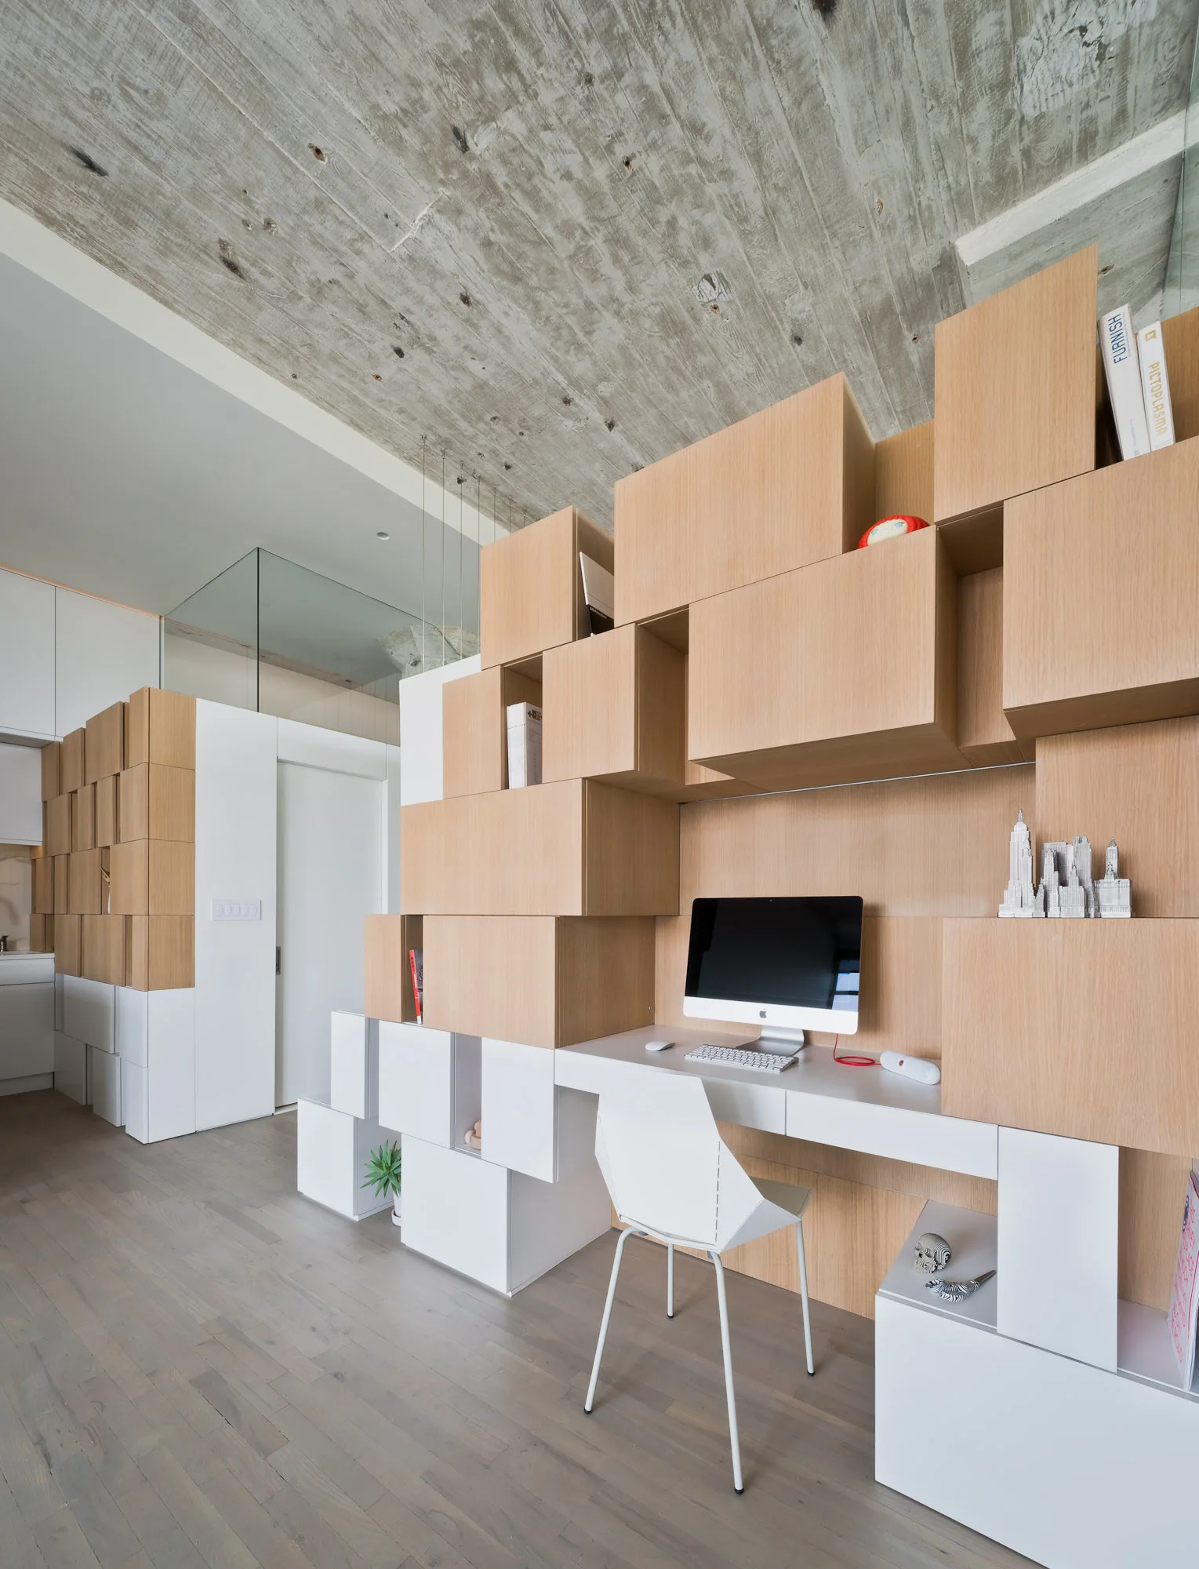
A minimalist white modular staircase with integrated wood-toned storage cubes next to a small built-in desk under a raw concrete ceiling.
A minimalist white kitchen features a large raw concrete column, white slab cabinetry, an island with a metal stool, and a tiled wood partition.
A modern kitchen with white cabinetry and an island next to a modular light wood cube partition.
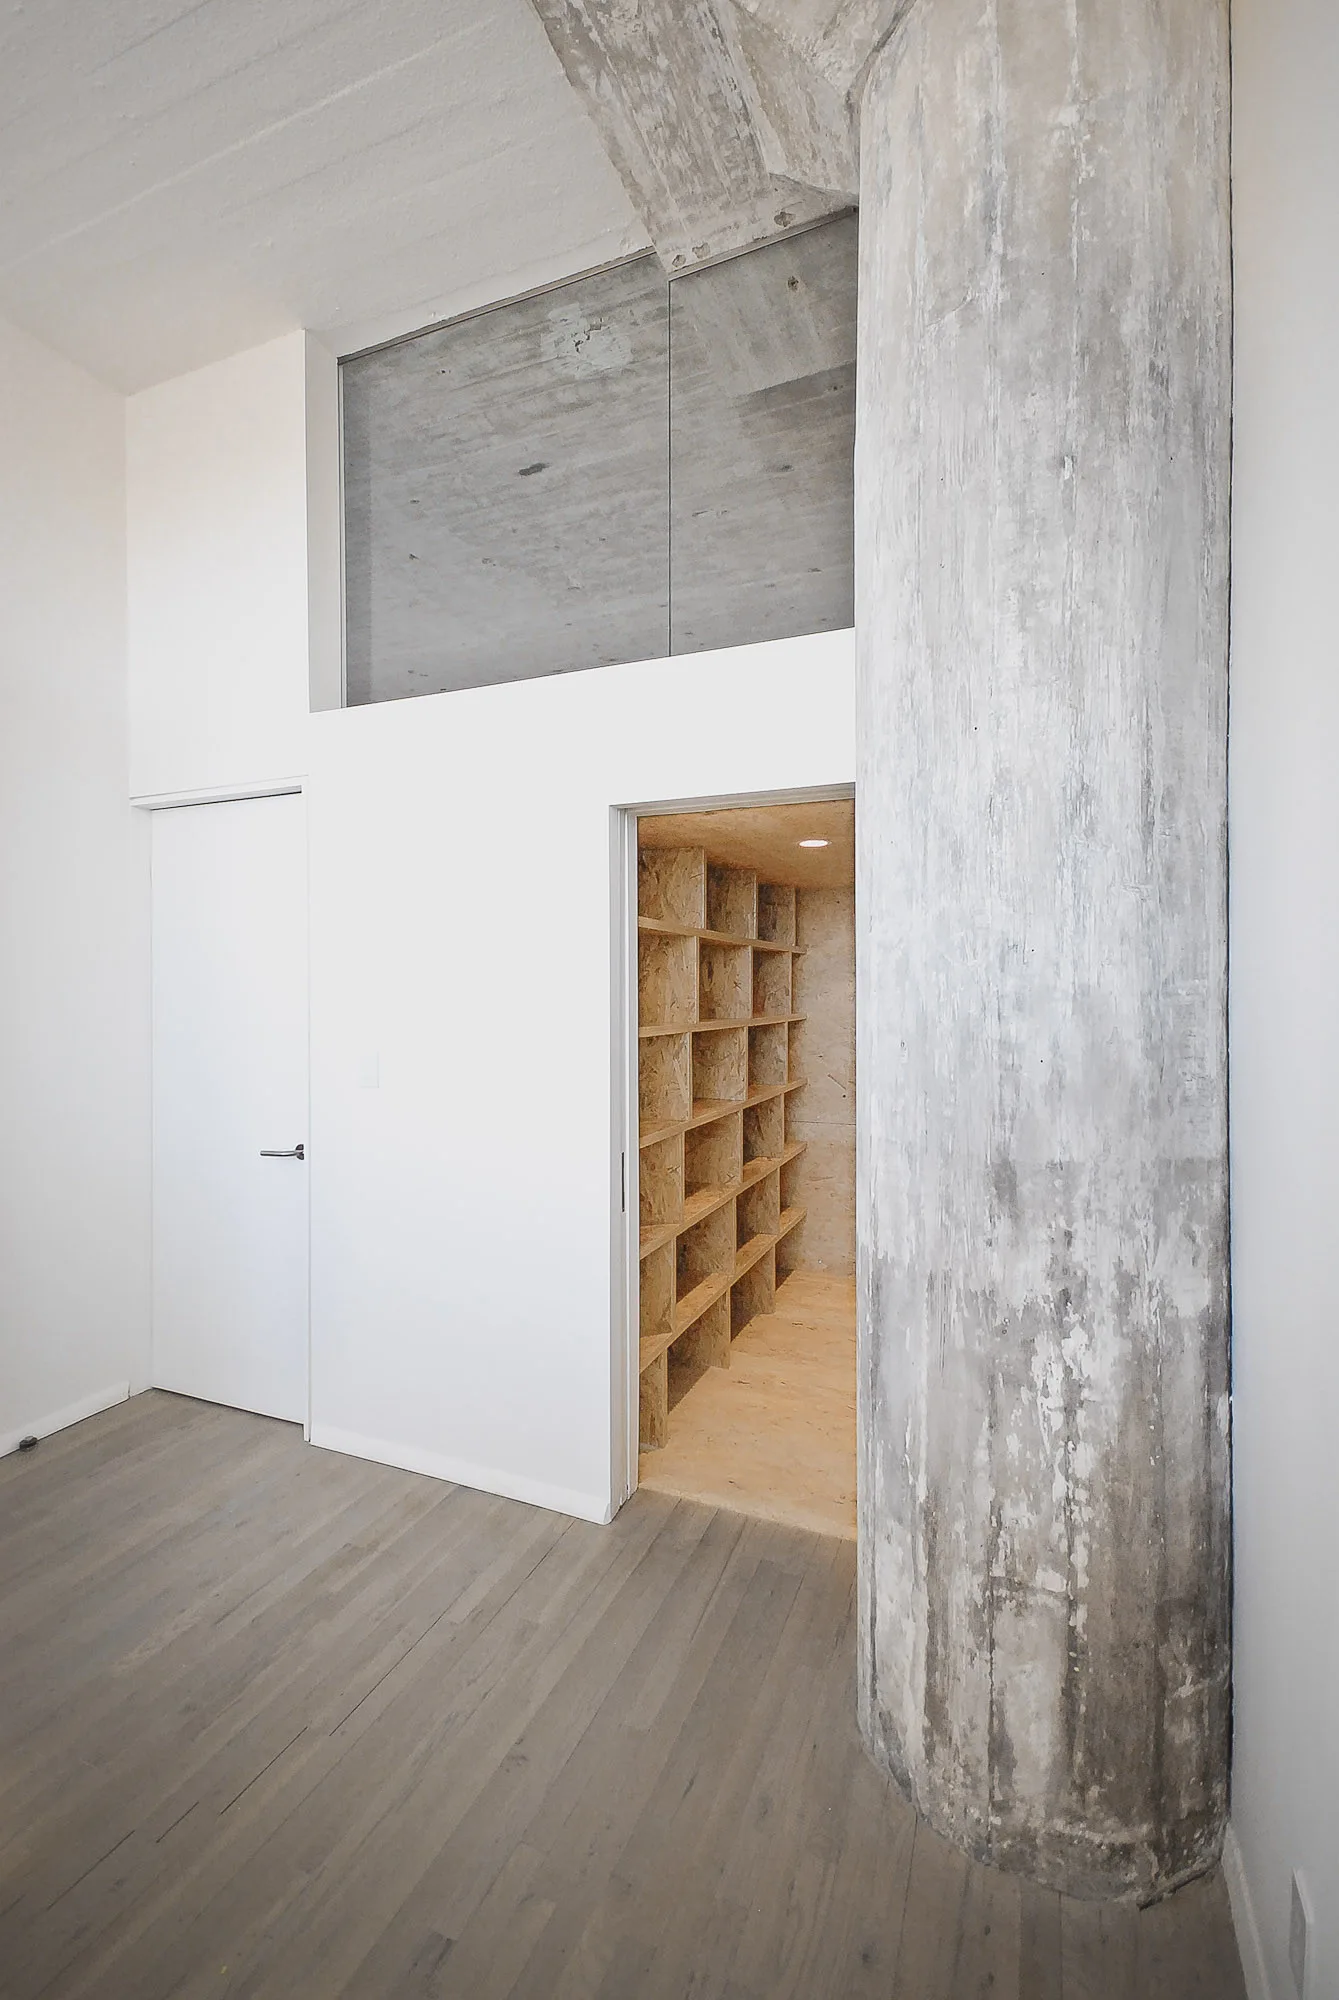
A minimalist room with a massive raw concrete column, gray wood floors, white walls, and an open doorway leading into an OSB-shelved walk-in closet.
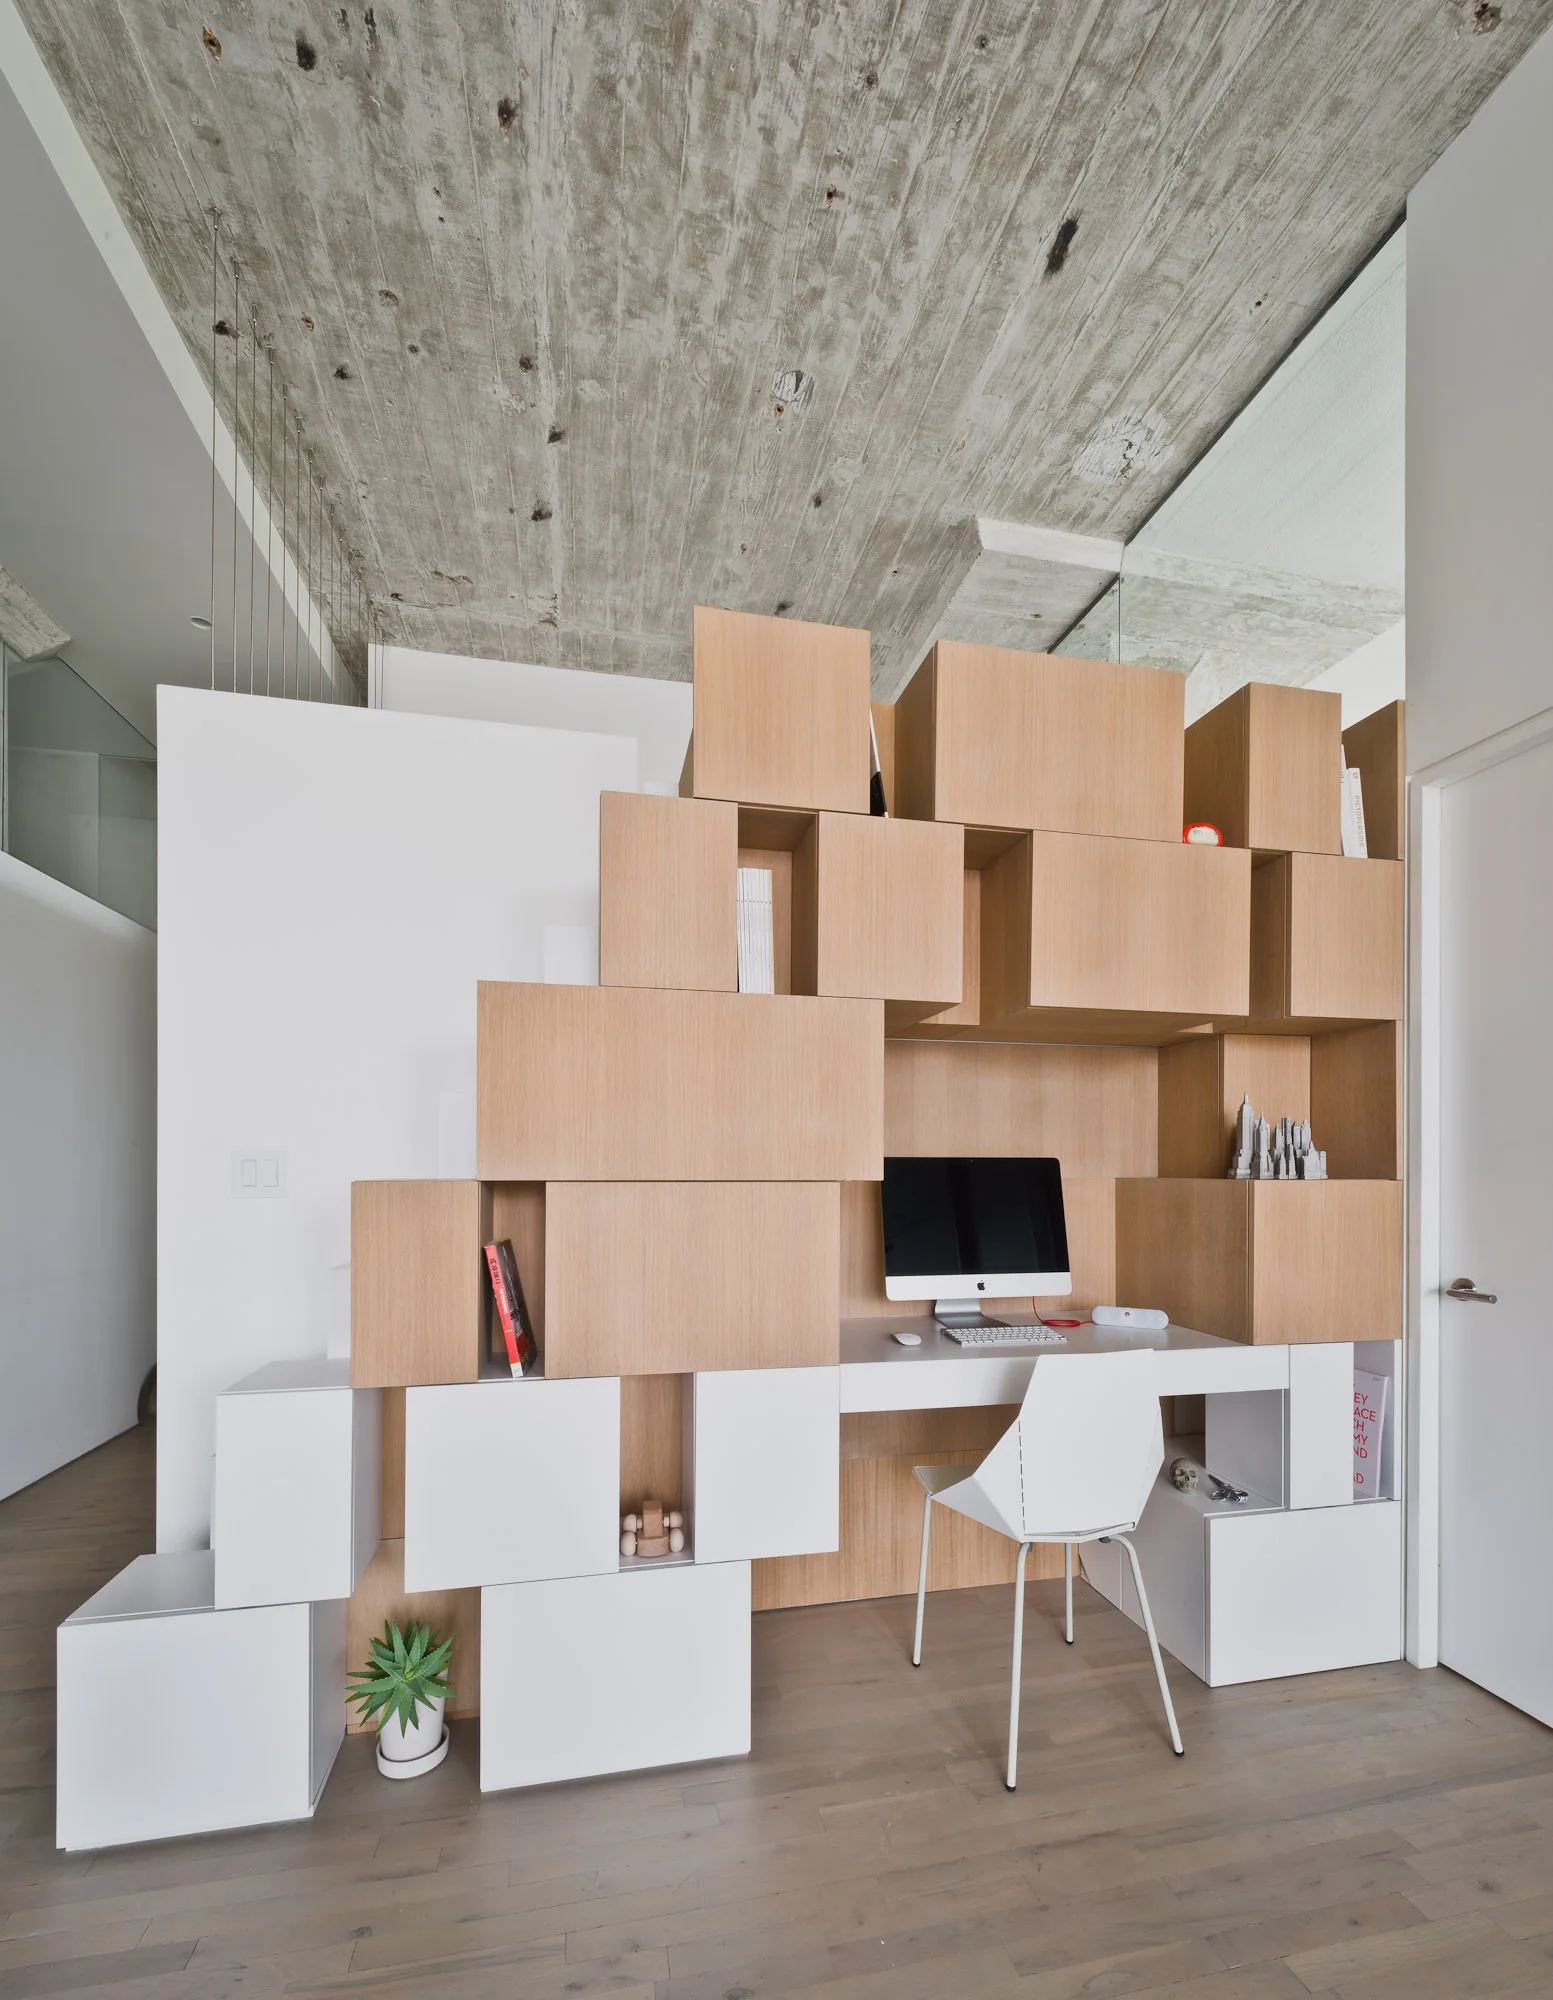
A modern home office workspace featuring a custom staggered wood block shelving unit, an integrated white desk, and an exposed concrete ceiling.
A modern home office featuring a modular stacked wooden shelving unit that incorporates a built-in white desk with a computer and chair.
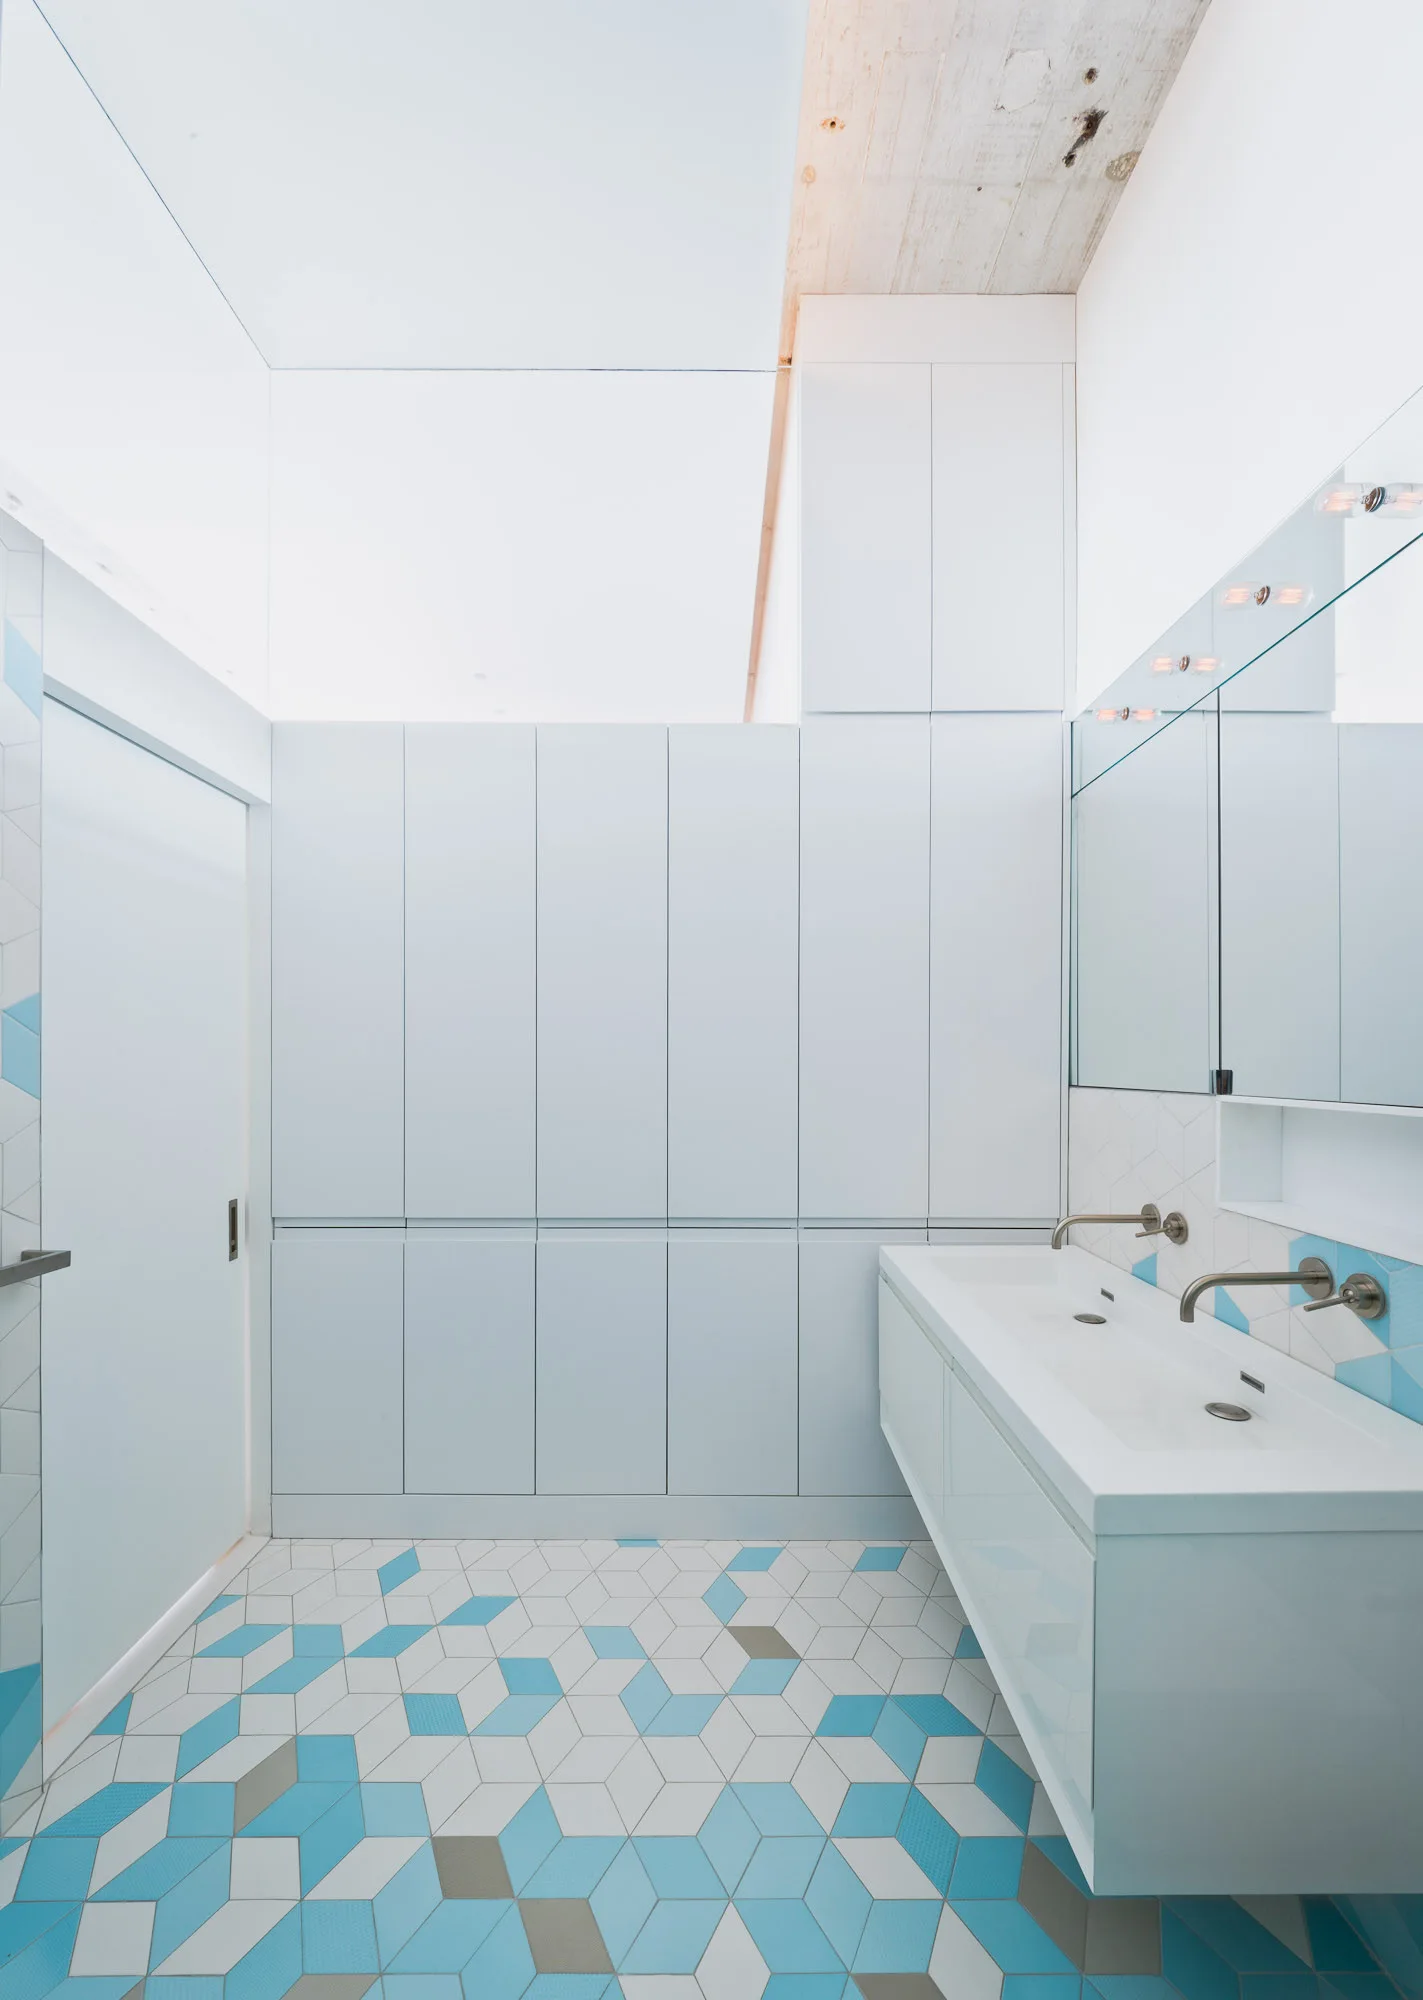
A modern bathroom features a long white wall-mounted vanity, pale blue cabinetry, and a geometric blue and white patterned tile floor.
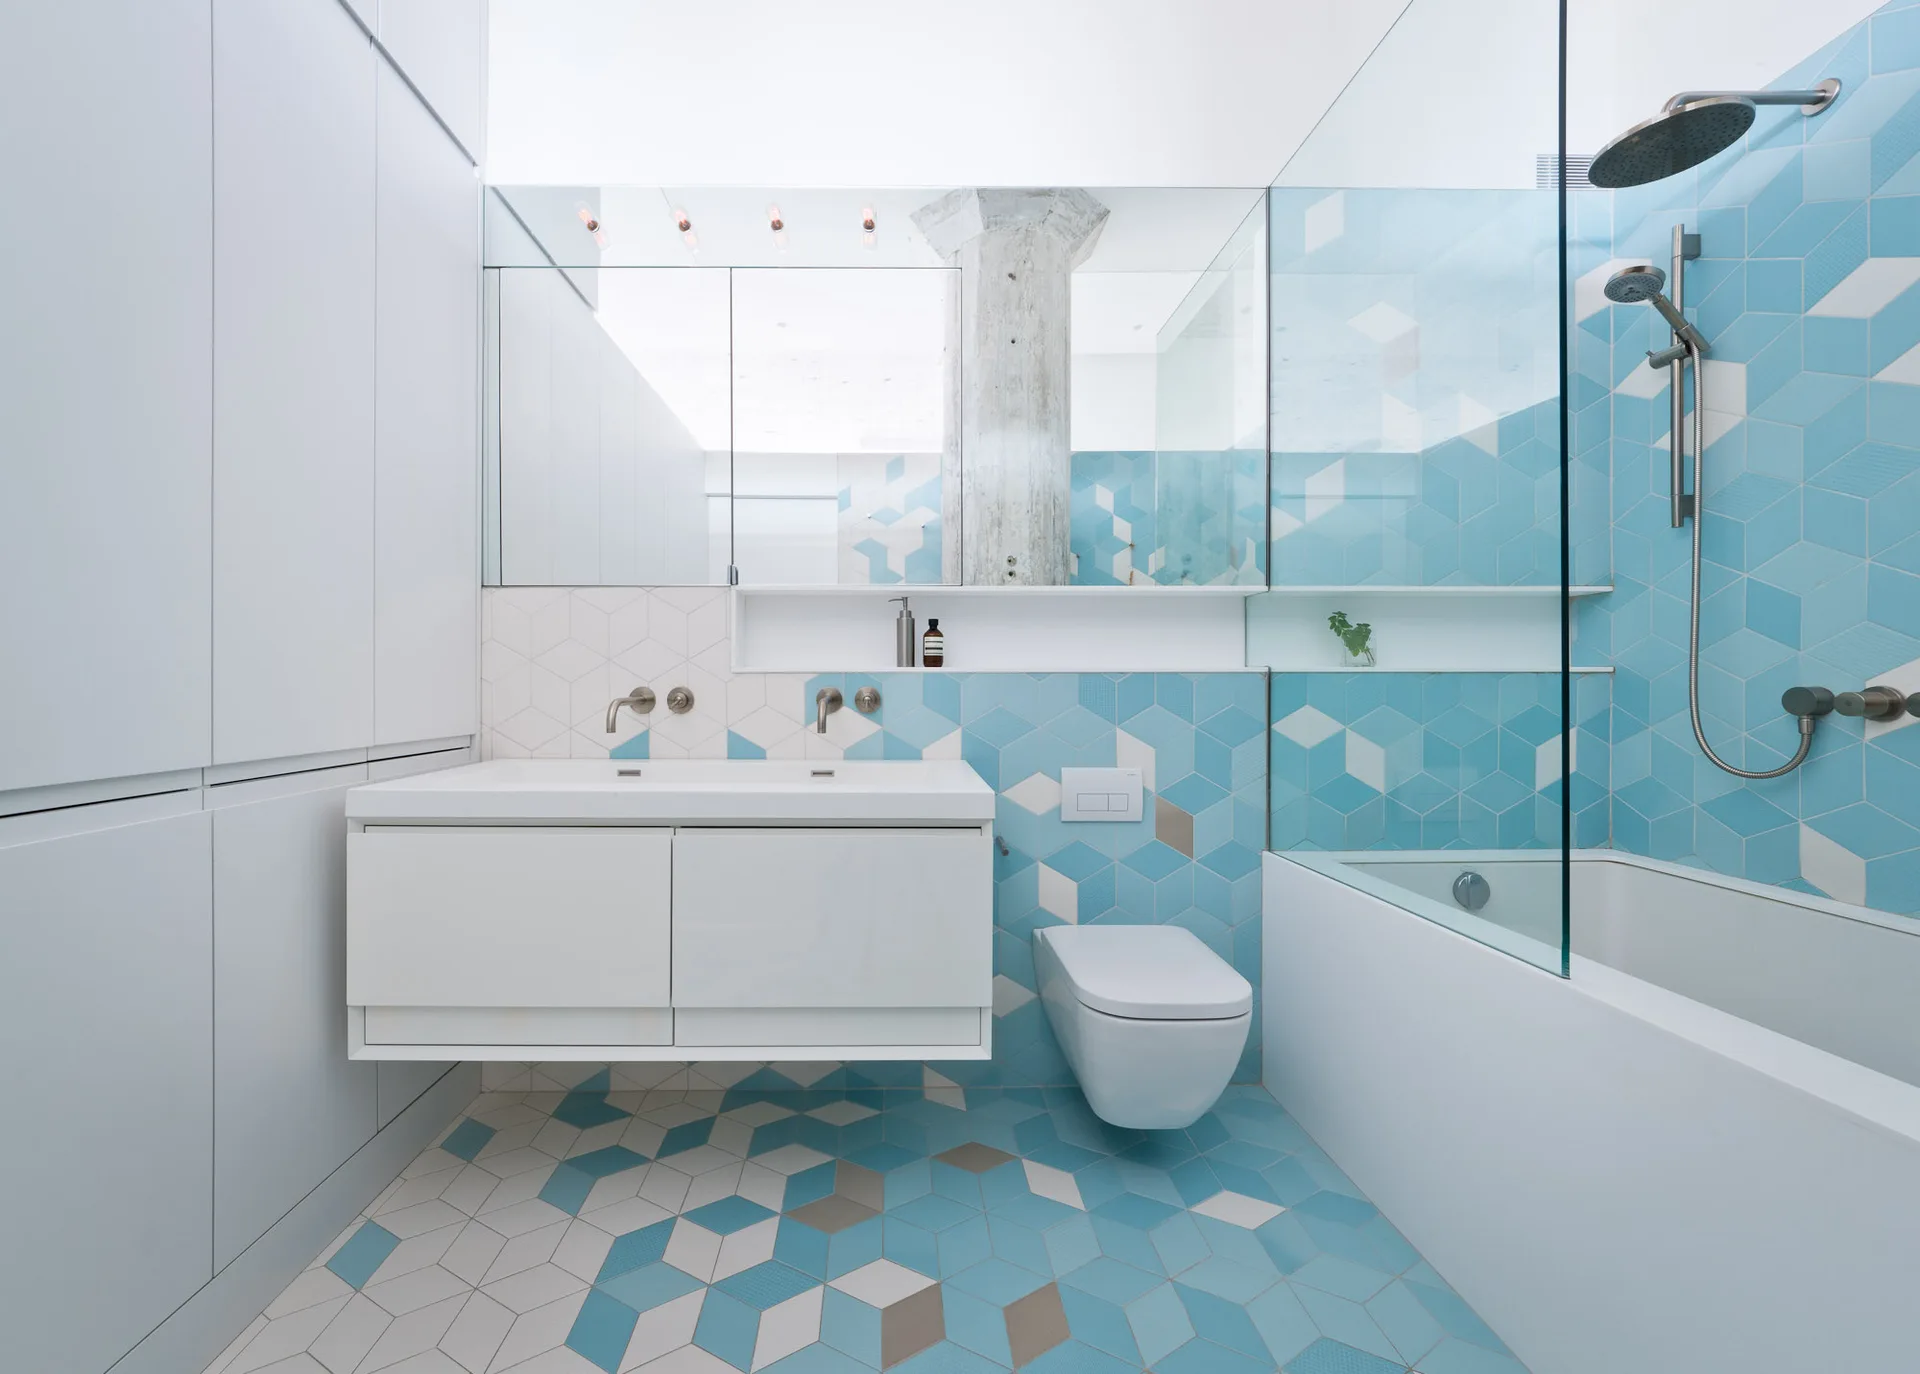
A modern bathroom features blue and white hexagonal tiles on the floor and walls, a white wall-mounted vanity, and a glass-enclosed shower.
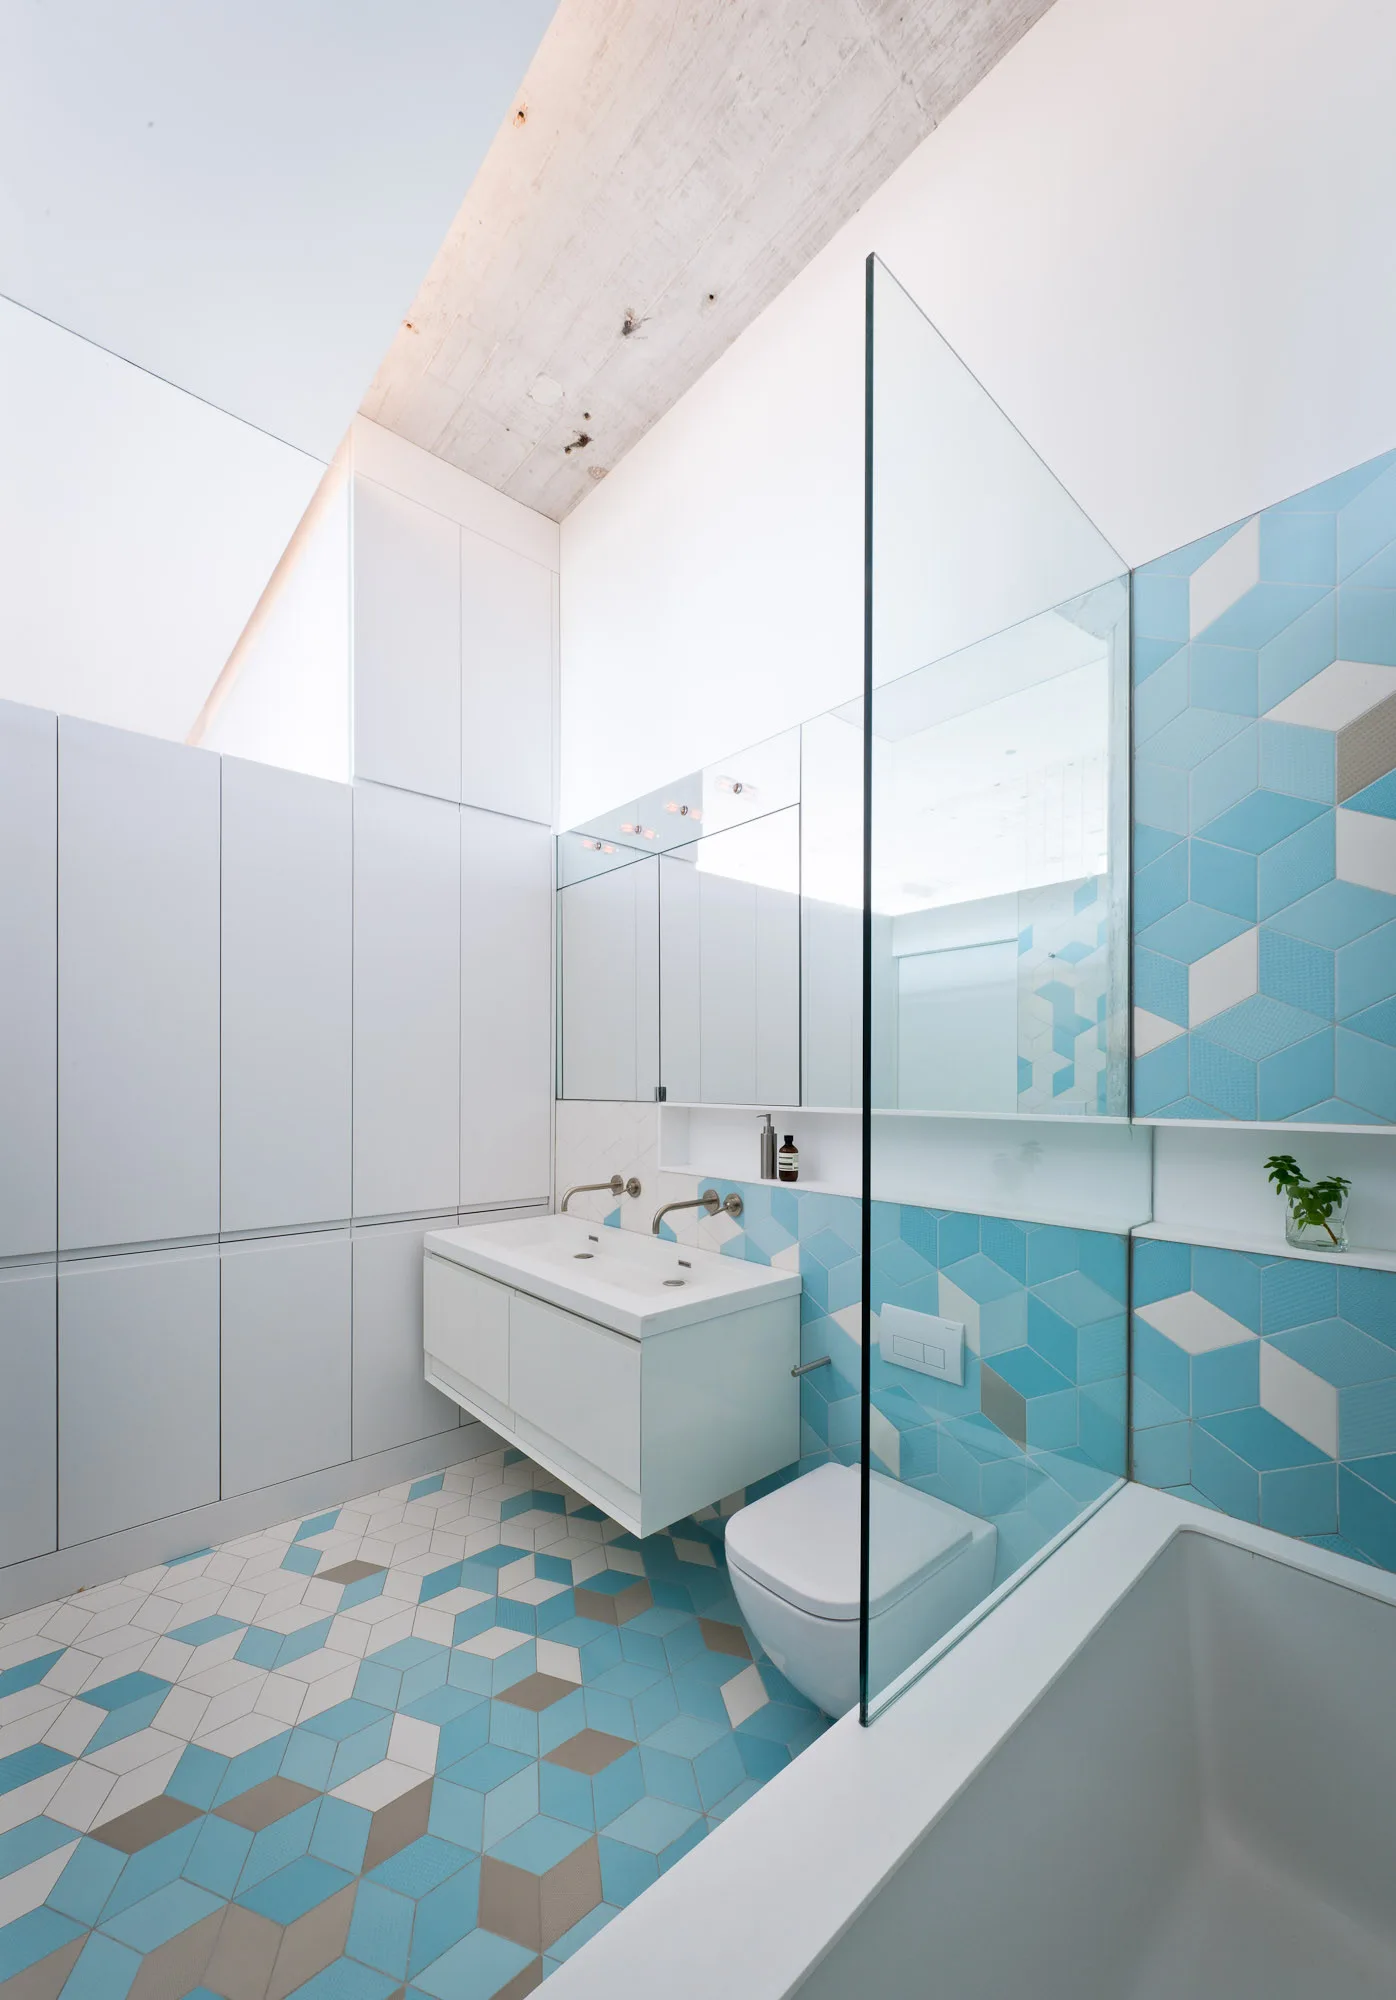
A modern bathroom with blue and white geometric tiles on the floor and walls, a wall-mounted white vanity, and tall minimalist storage cabinets.
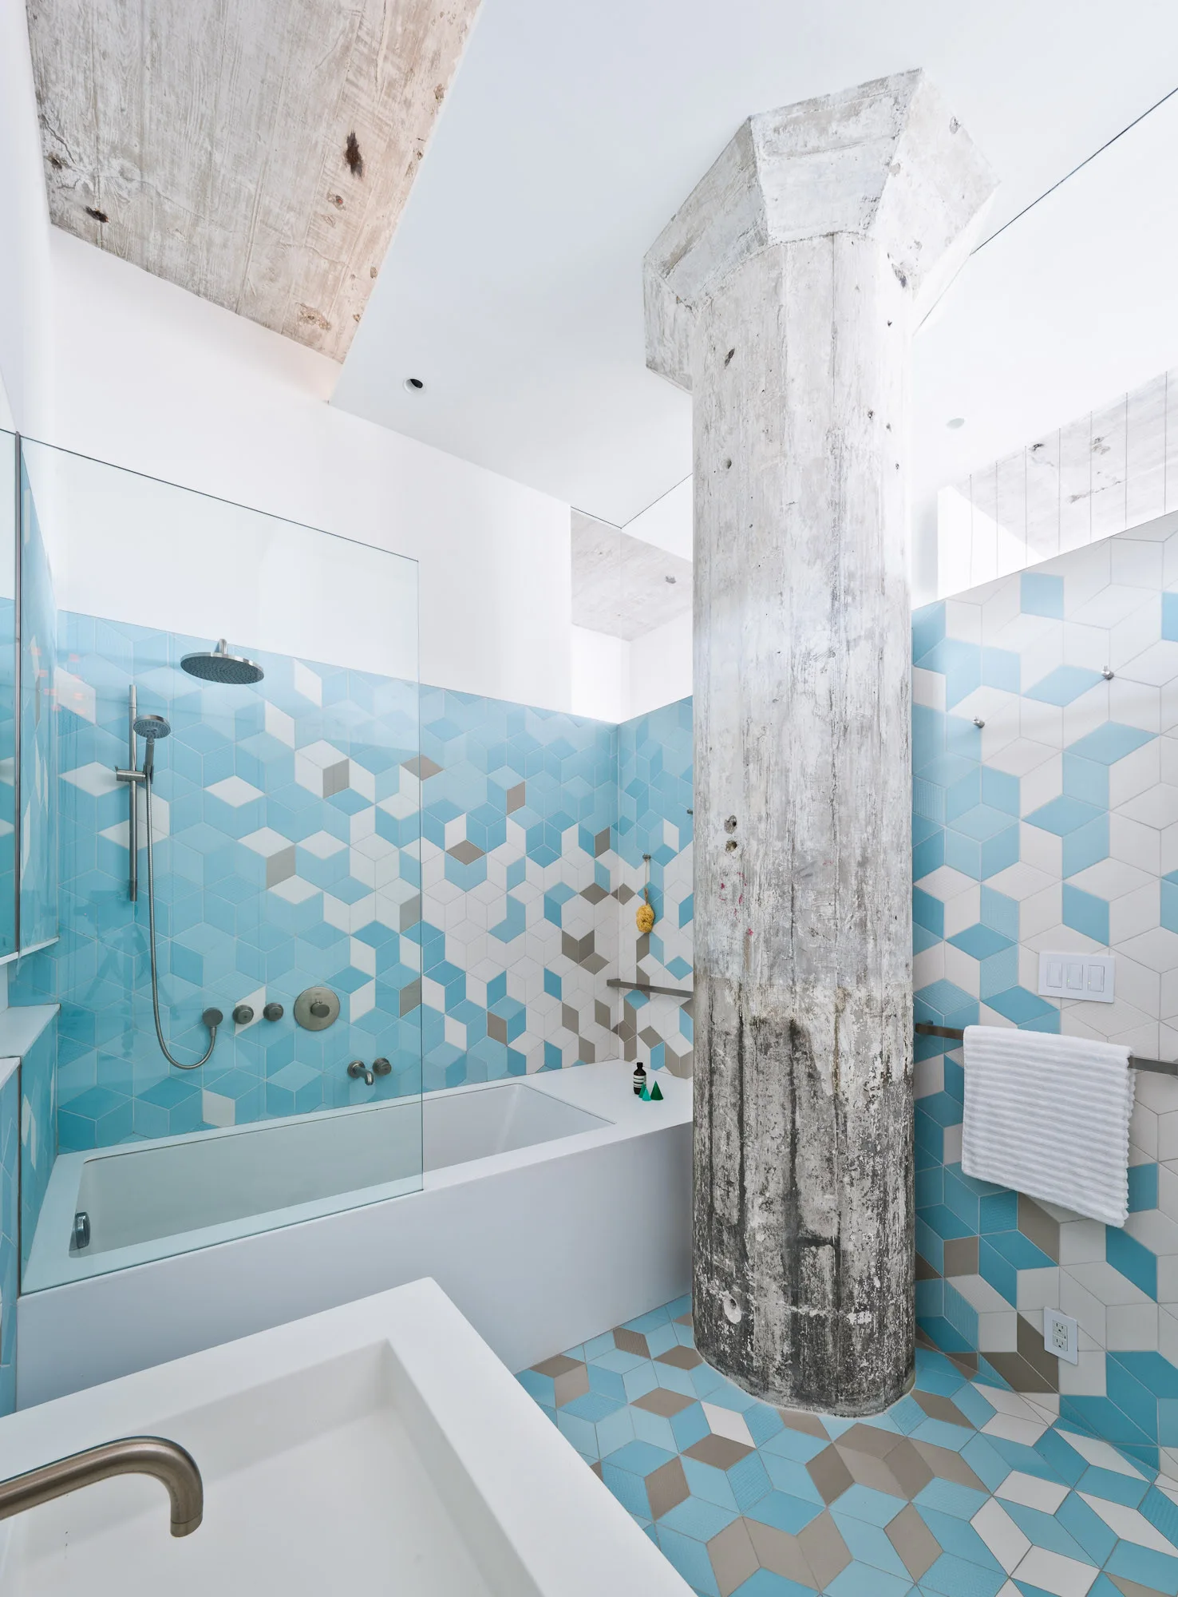
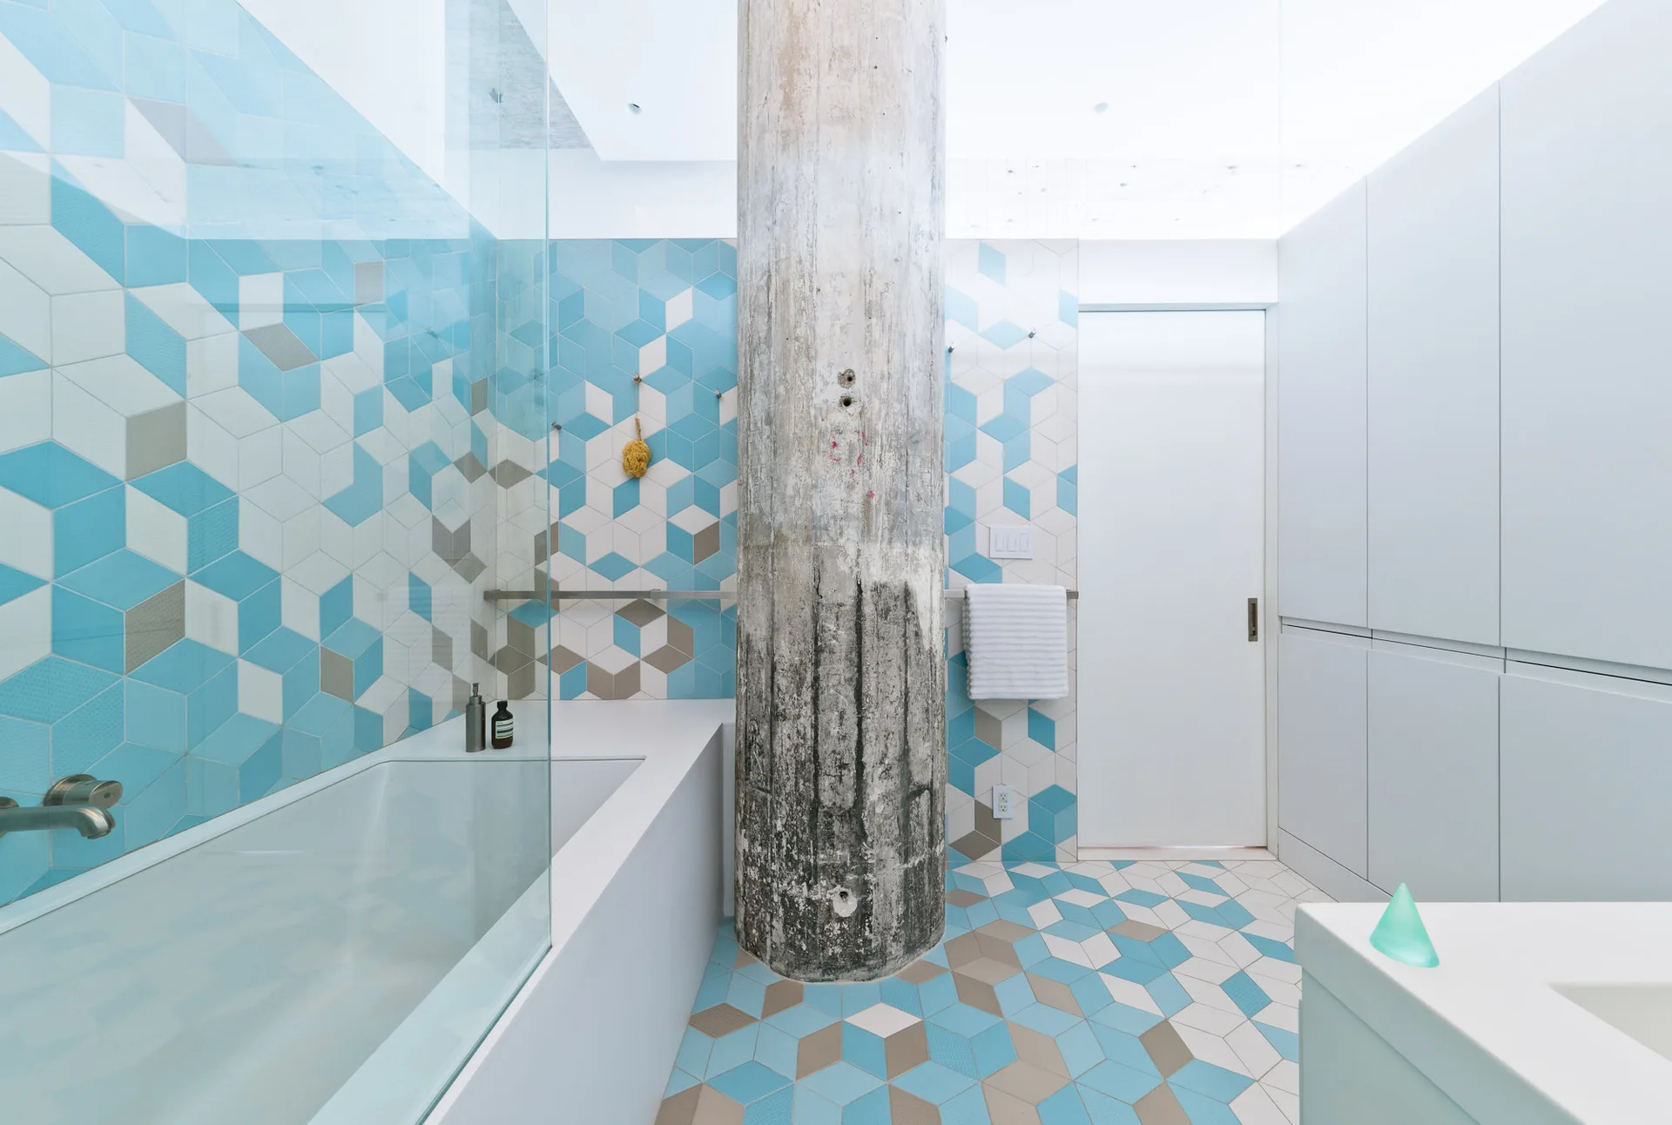
A bathroom features blue, grey, and white hexagonal geometric tile walls and floors, a white bathtub, and a large weathered concrete column.
A modern bathroom features a prominent raw concrete column, a built-in bathtub with a glass partition, and blue, white, and grey geometric tiles.
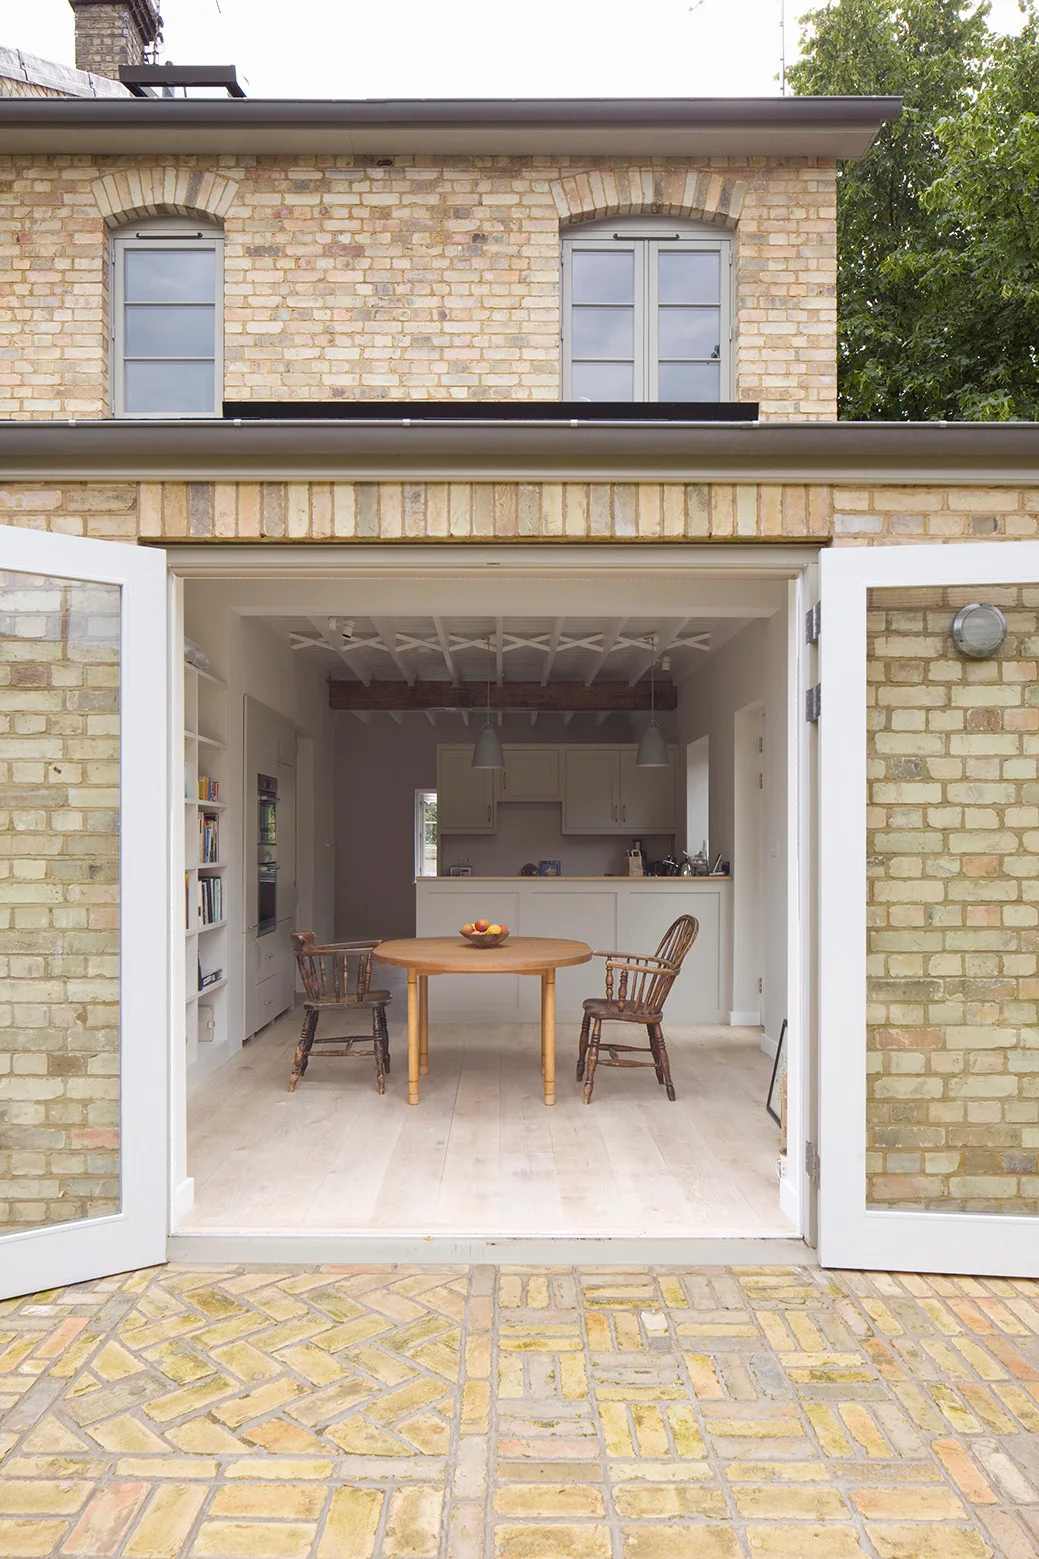
A view from a brick patio through open French doors into a kitchen with a round wooden table, two chairs, and exposed ceiling beams.