Skip to content

PROJECT

Rib Apartment

by Ryu Mitarai & Associates, Architects, Ryu Mitarai

24 images

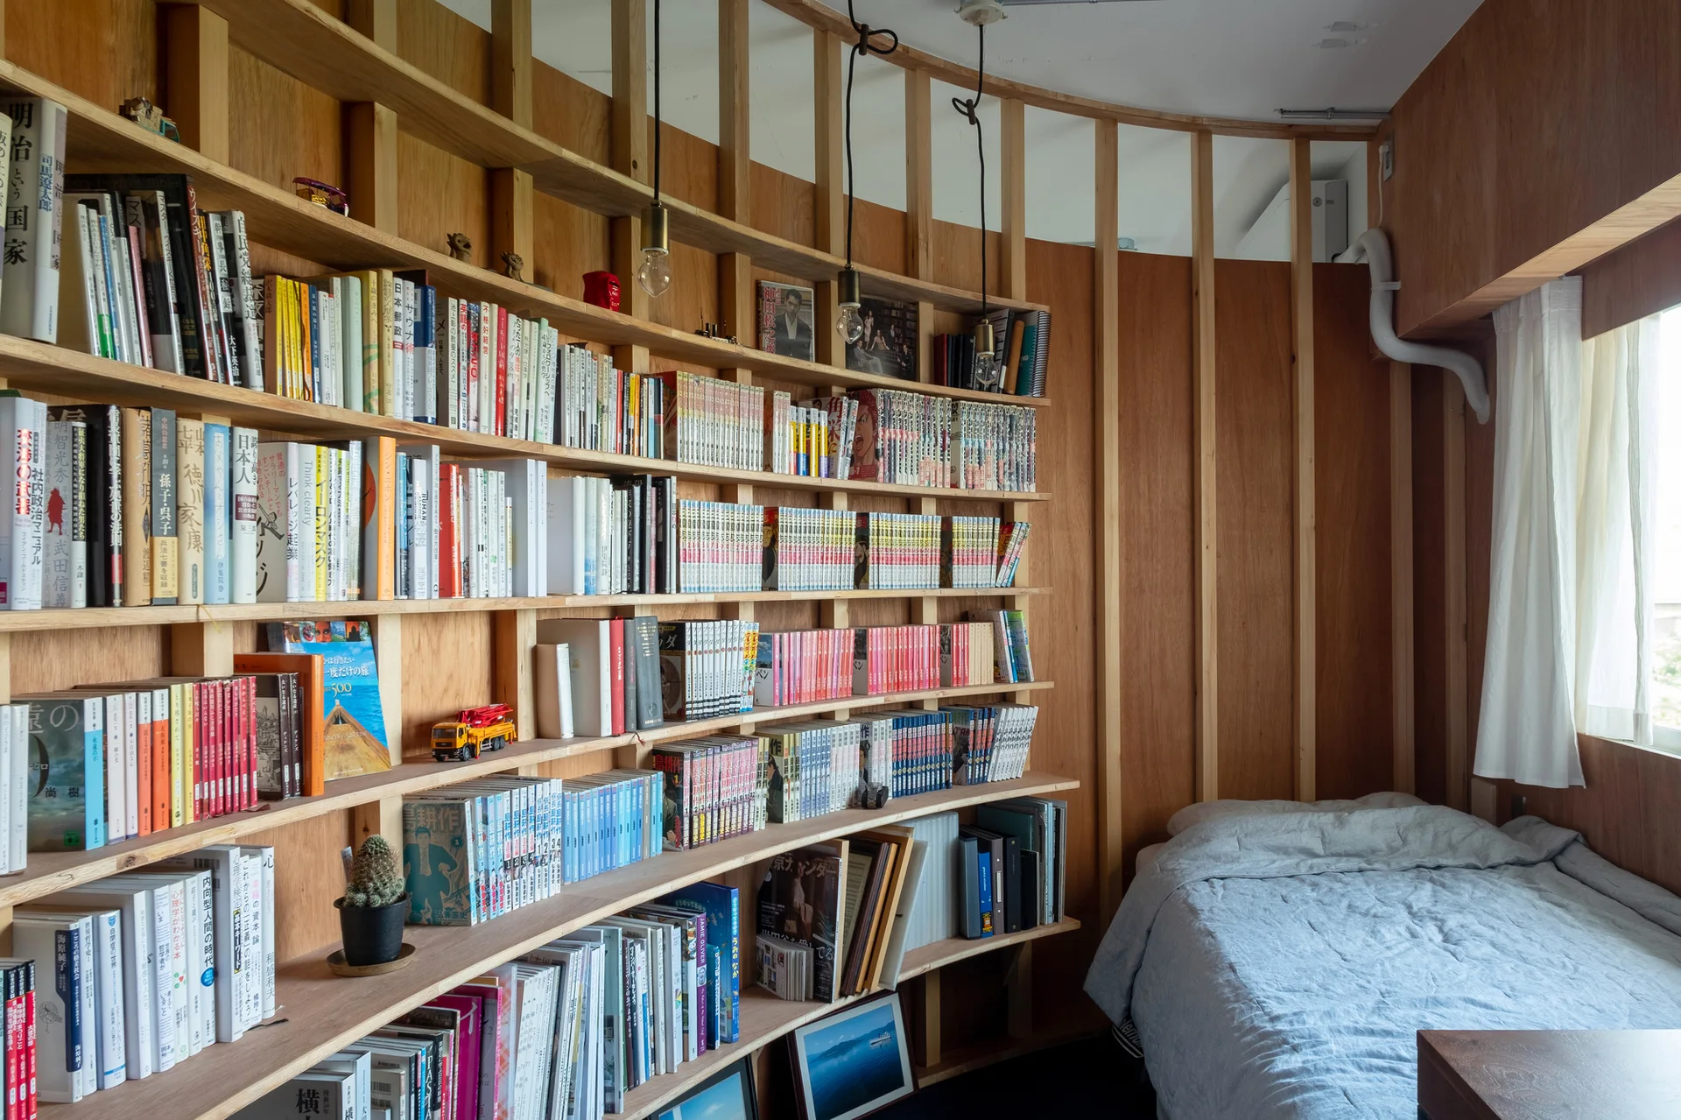
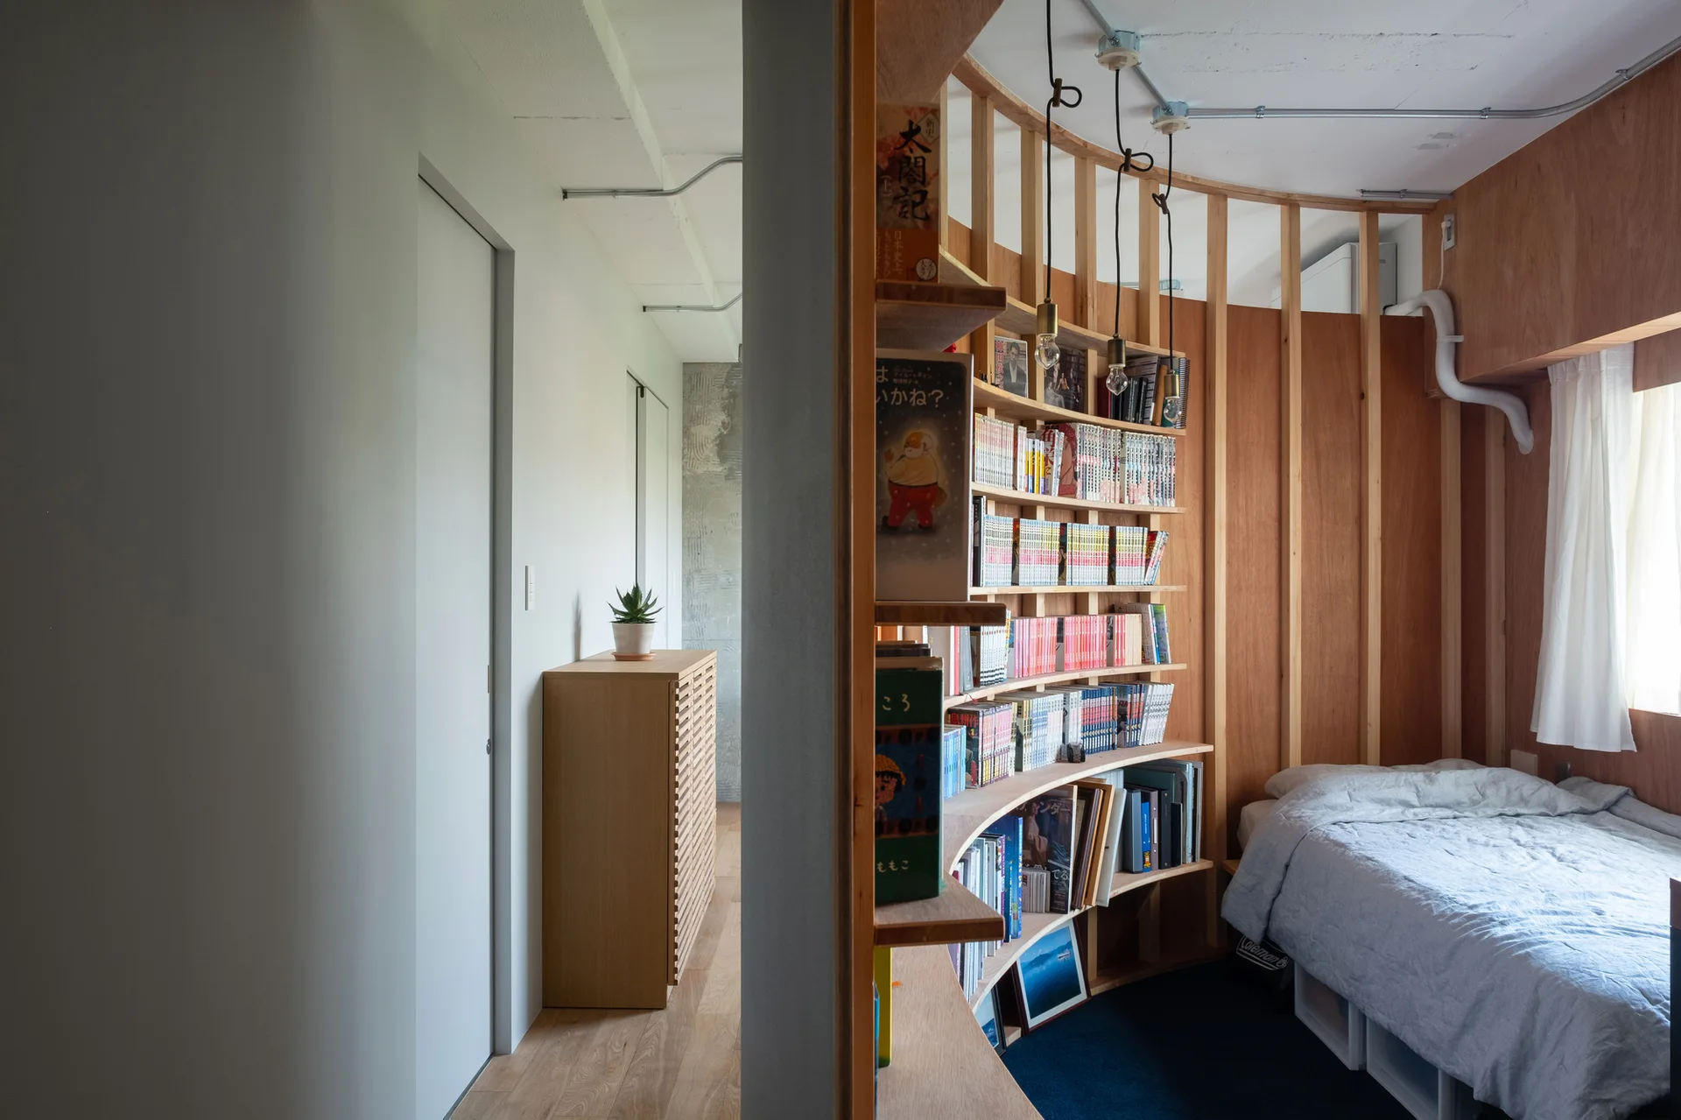
A wood-paneled bedroom features a large curved custom bookshelf filled with books, a bed with grey bedding, and a window with white curtains.
Rib Apartment, Ryu Mitarai & Associates, Architects, Interior, Closet, Shelving
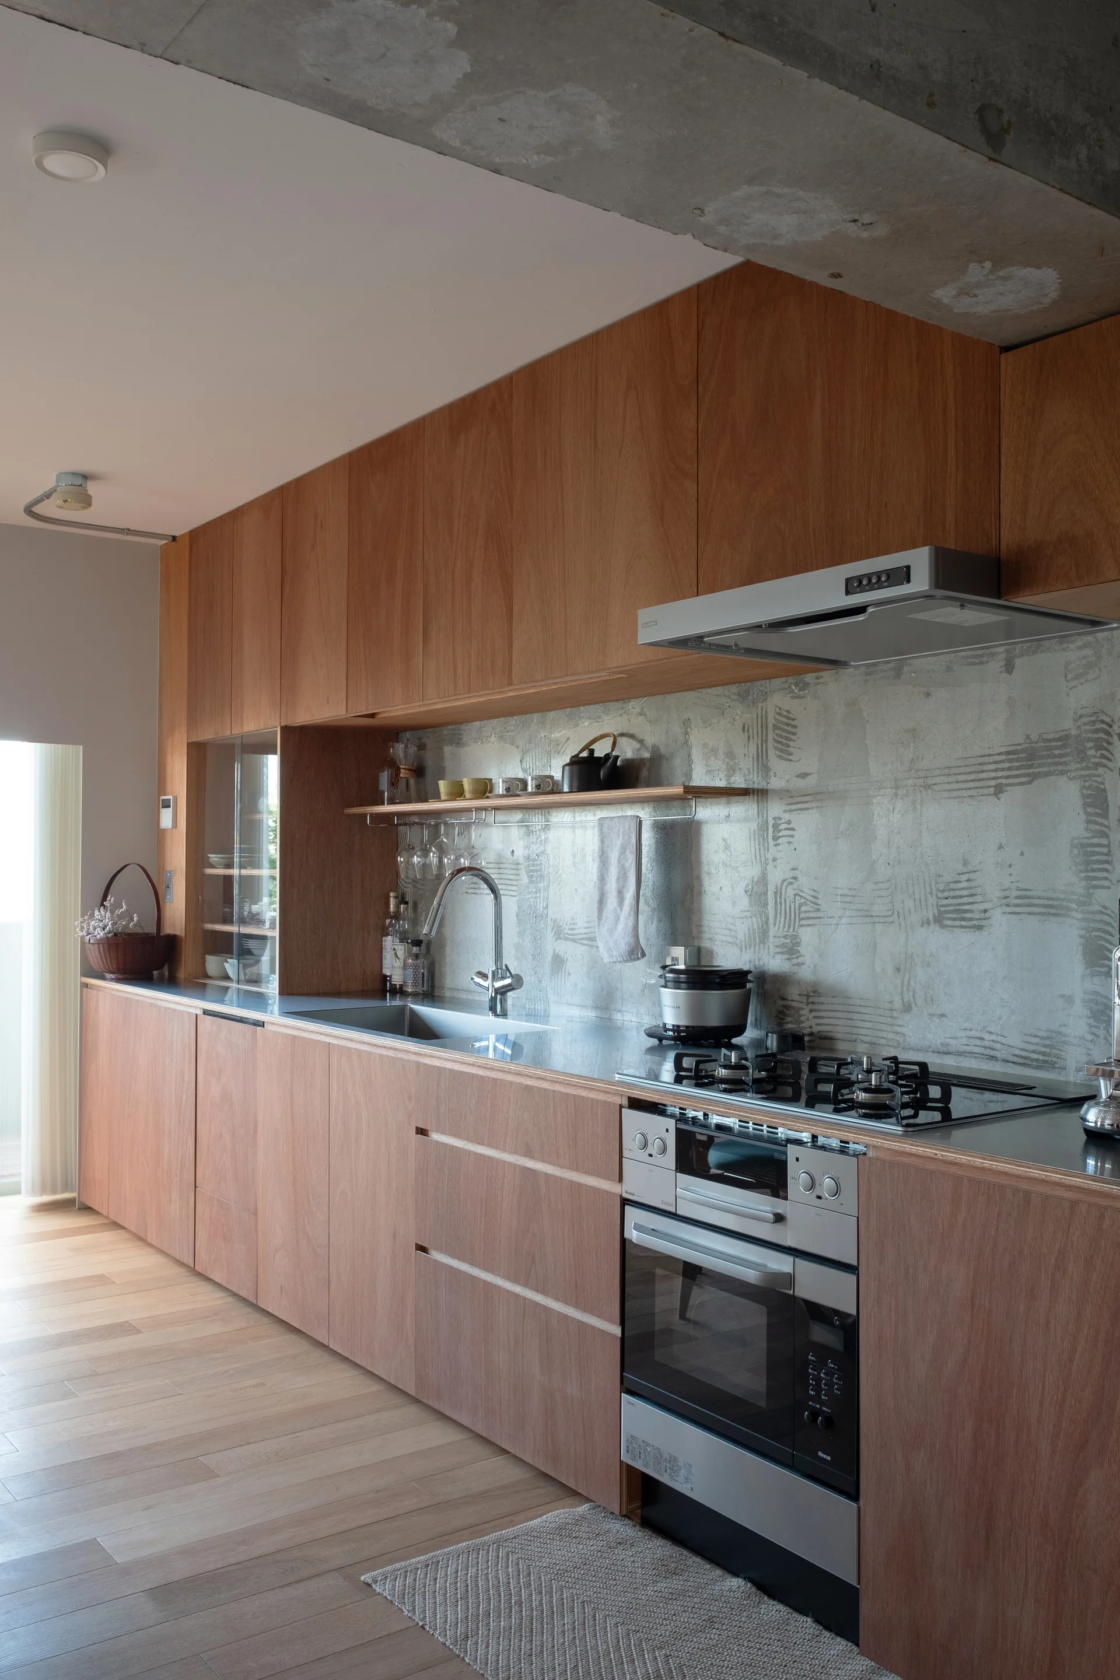
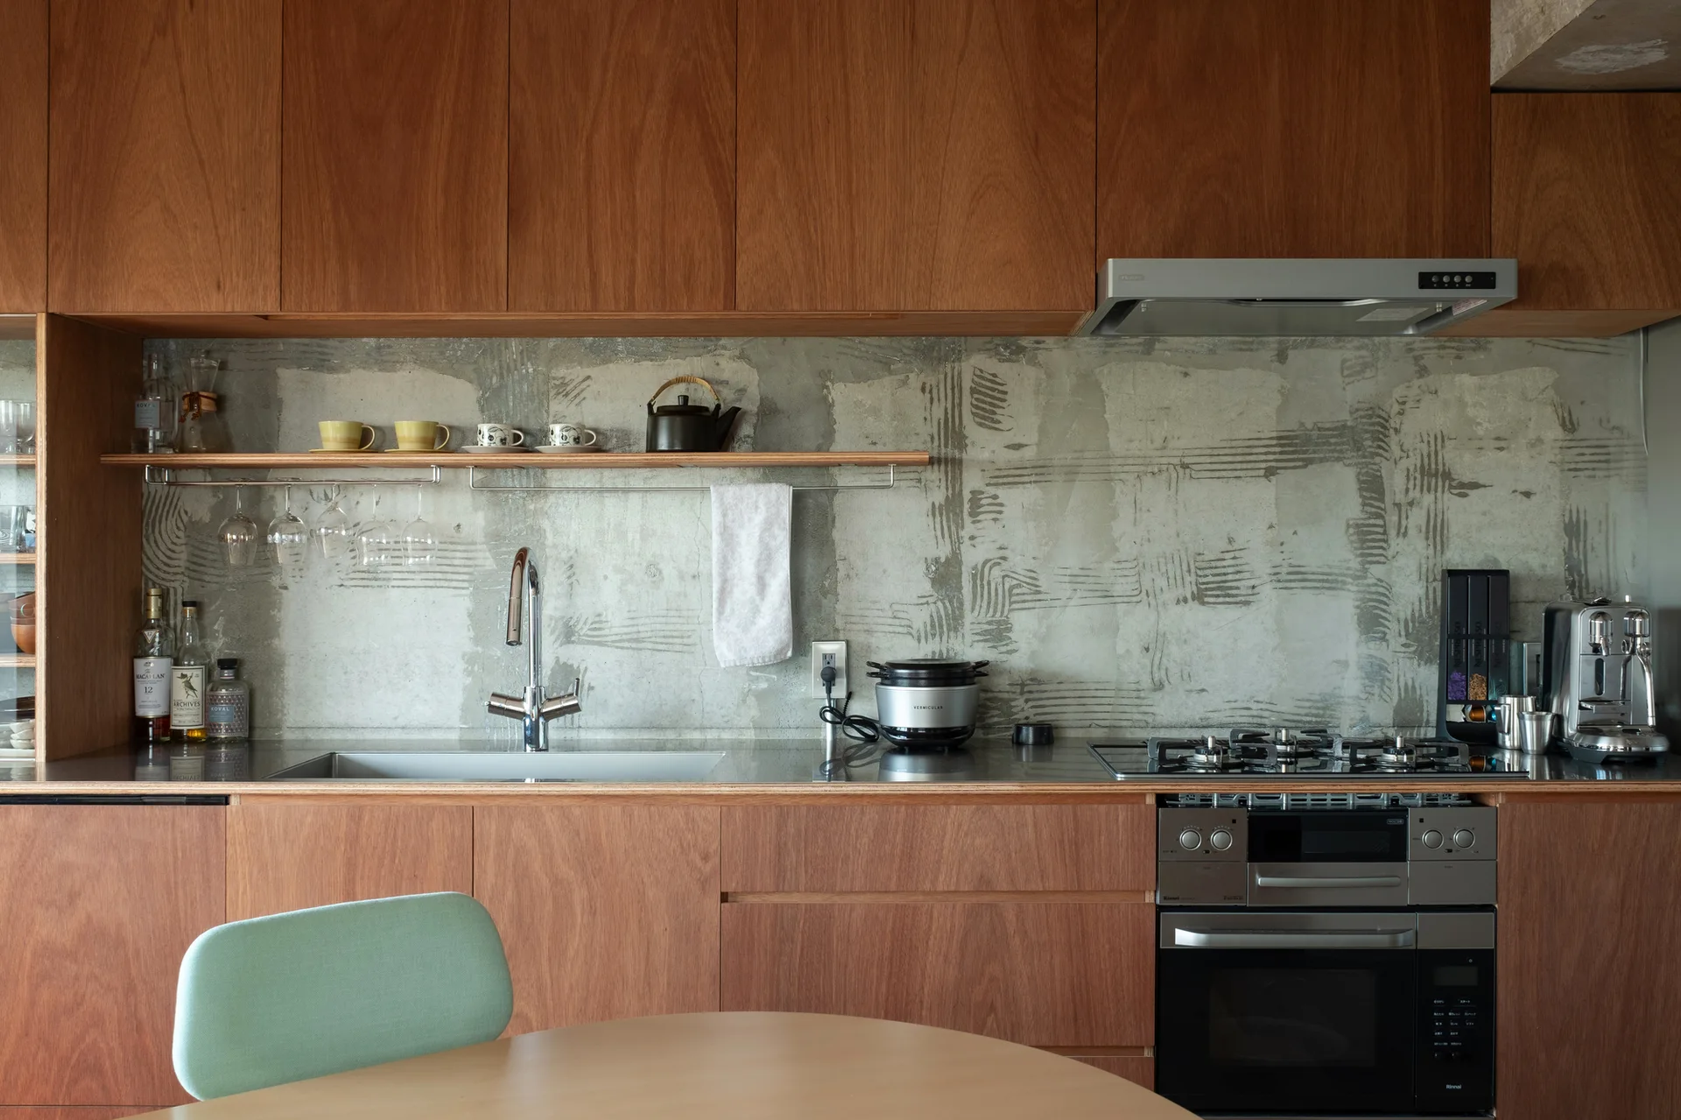
A minimalist kitchen features flat-front wood cabinetry, a stainless steel countertop with integrated sink and stovetop, and an exposed concrete wall.
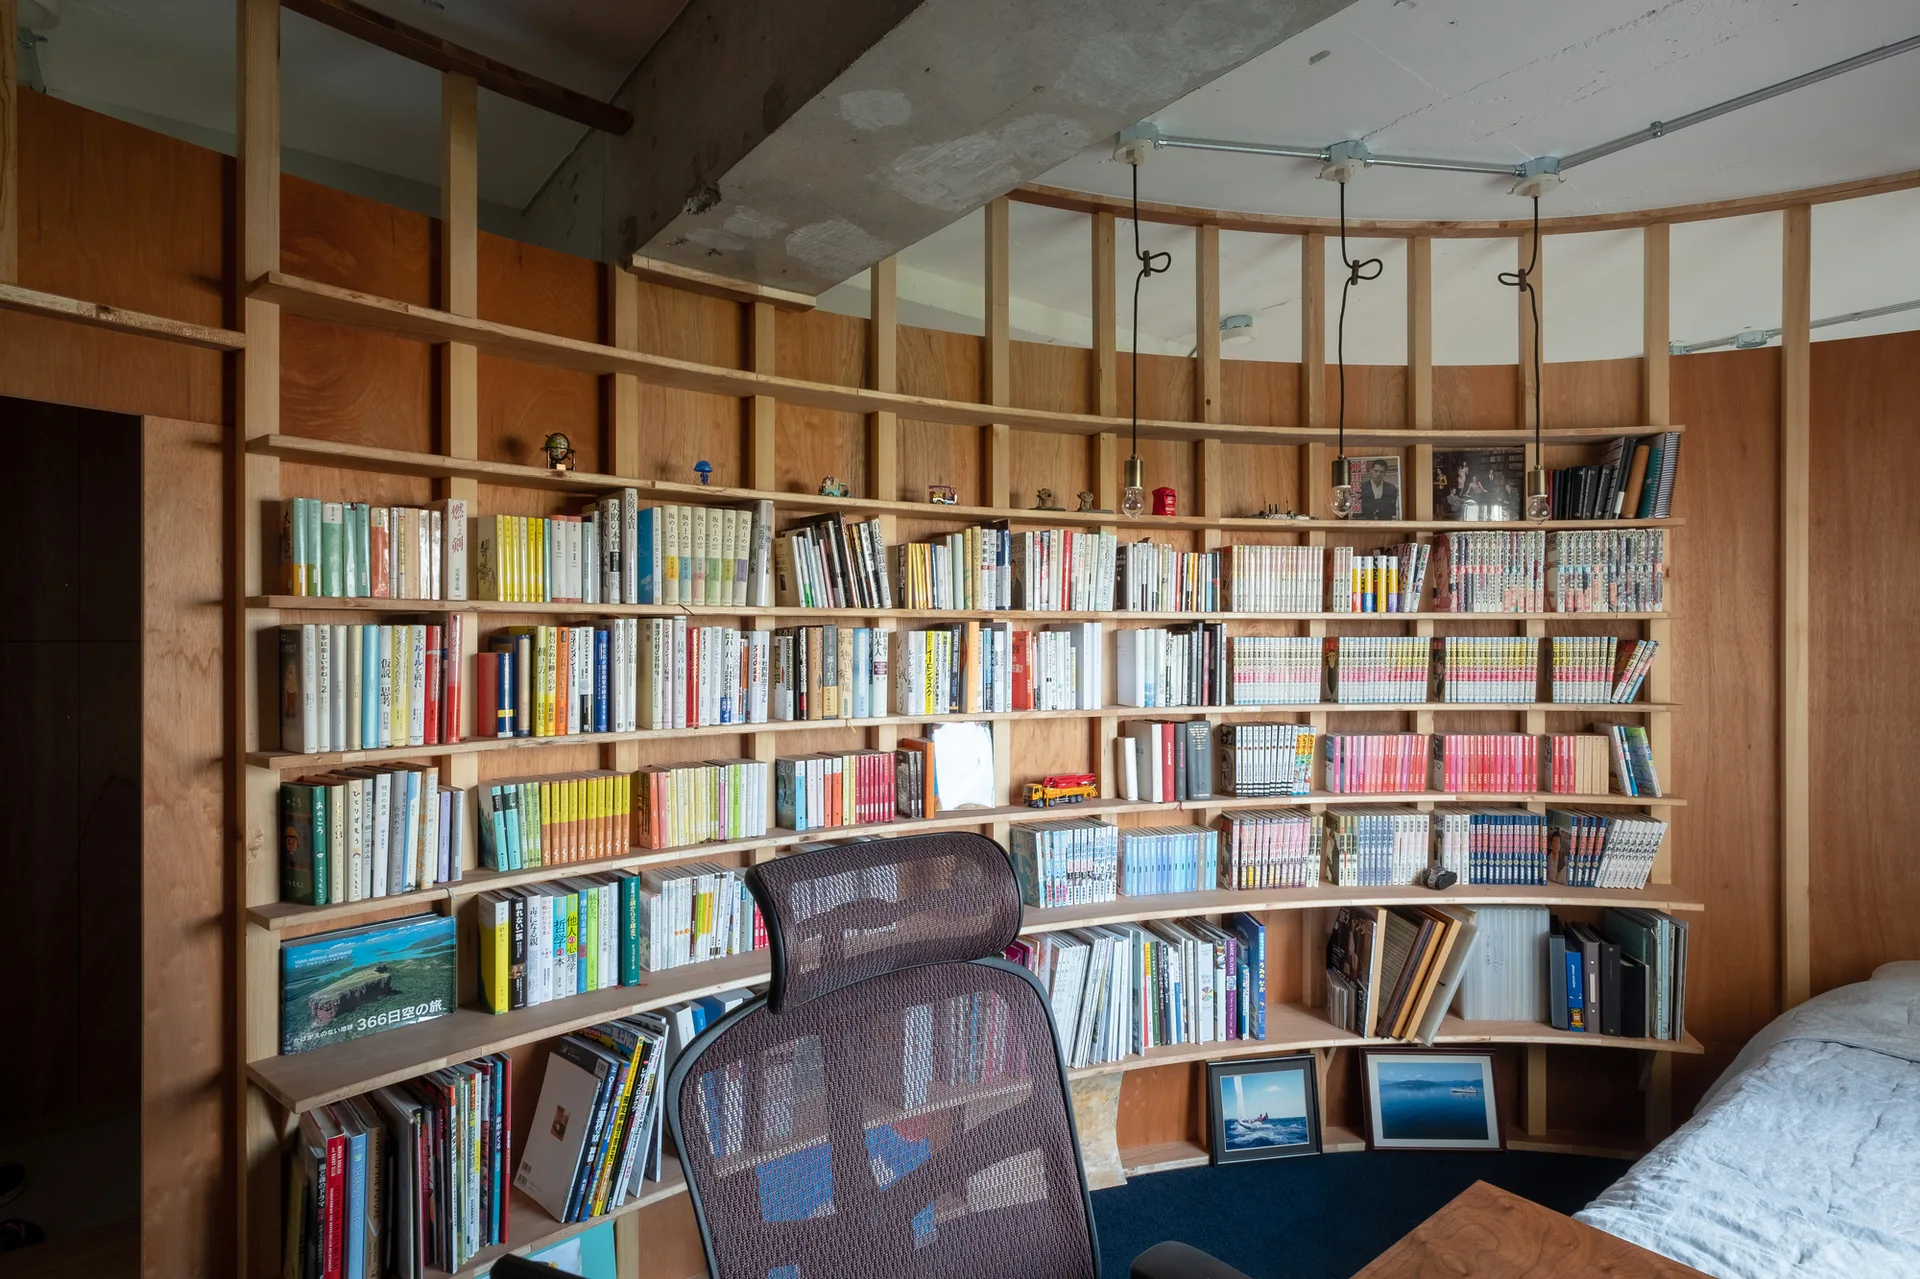
Curved wood shelving filled with books wraps around a curved wall beneath an exposed concrete ceiling with an ergonomic office chair in the foreground.
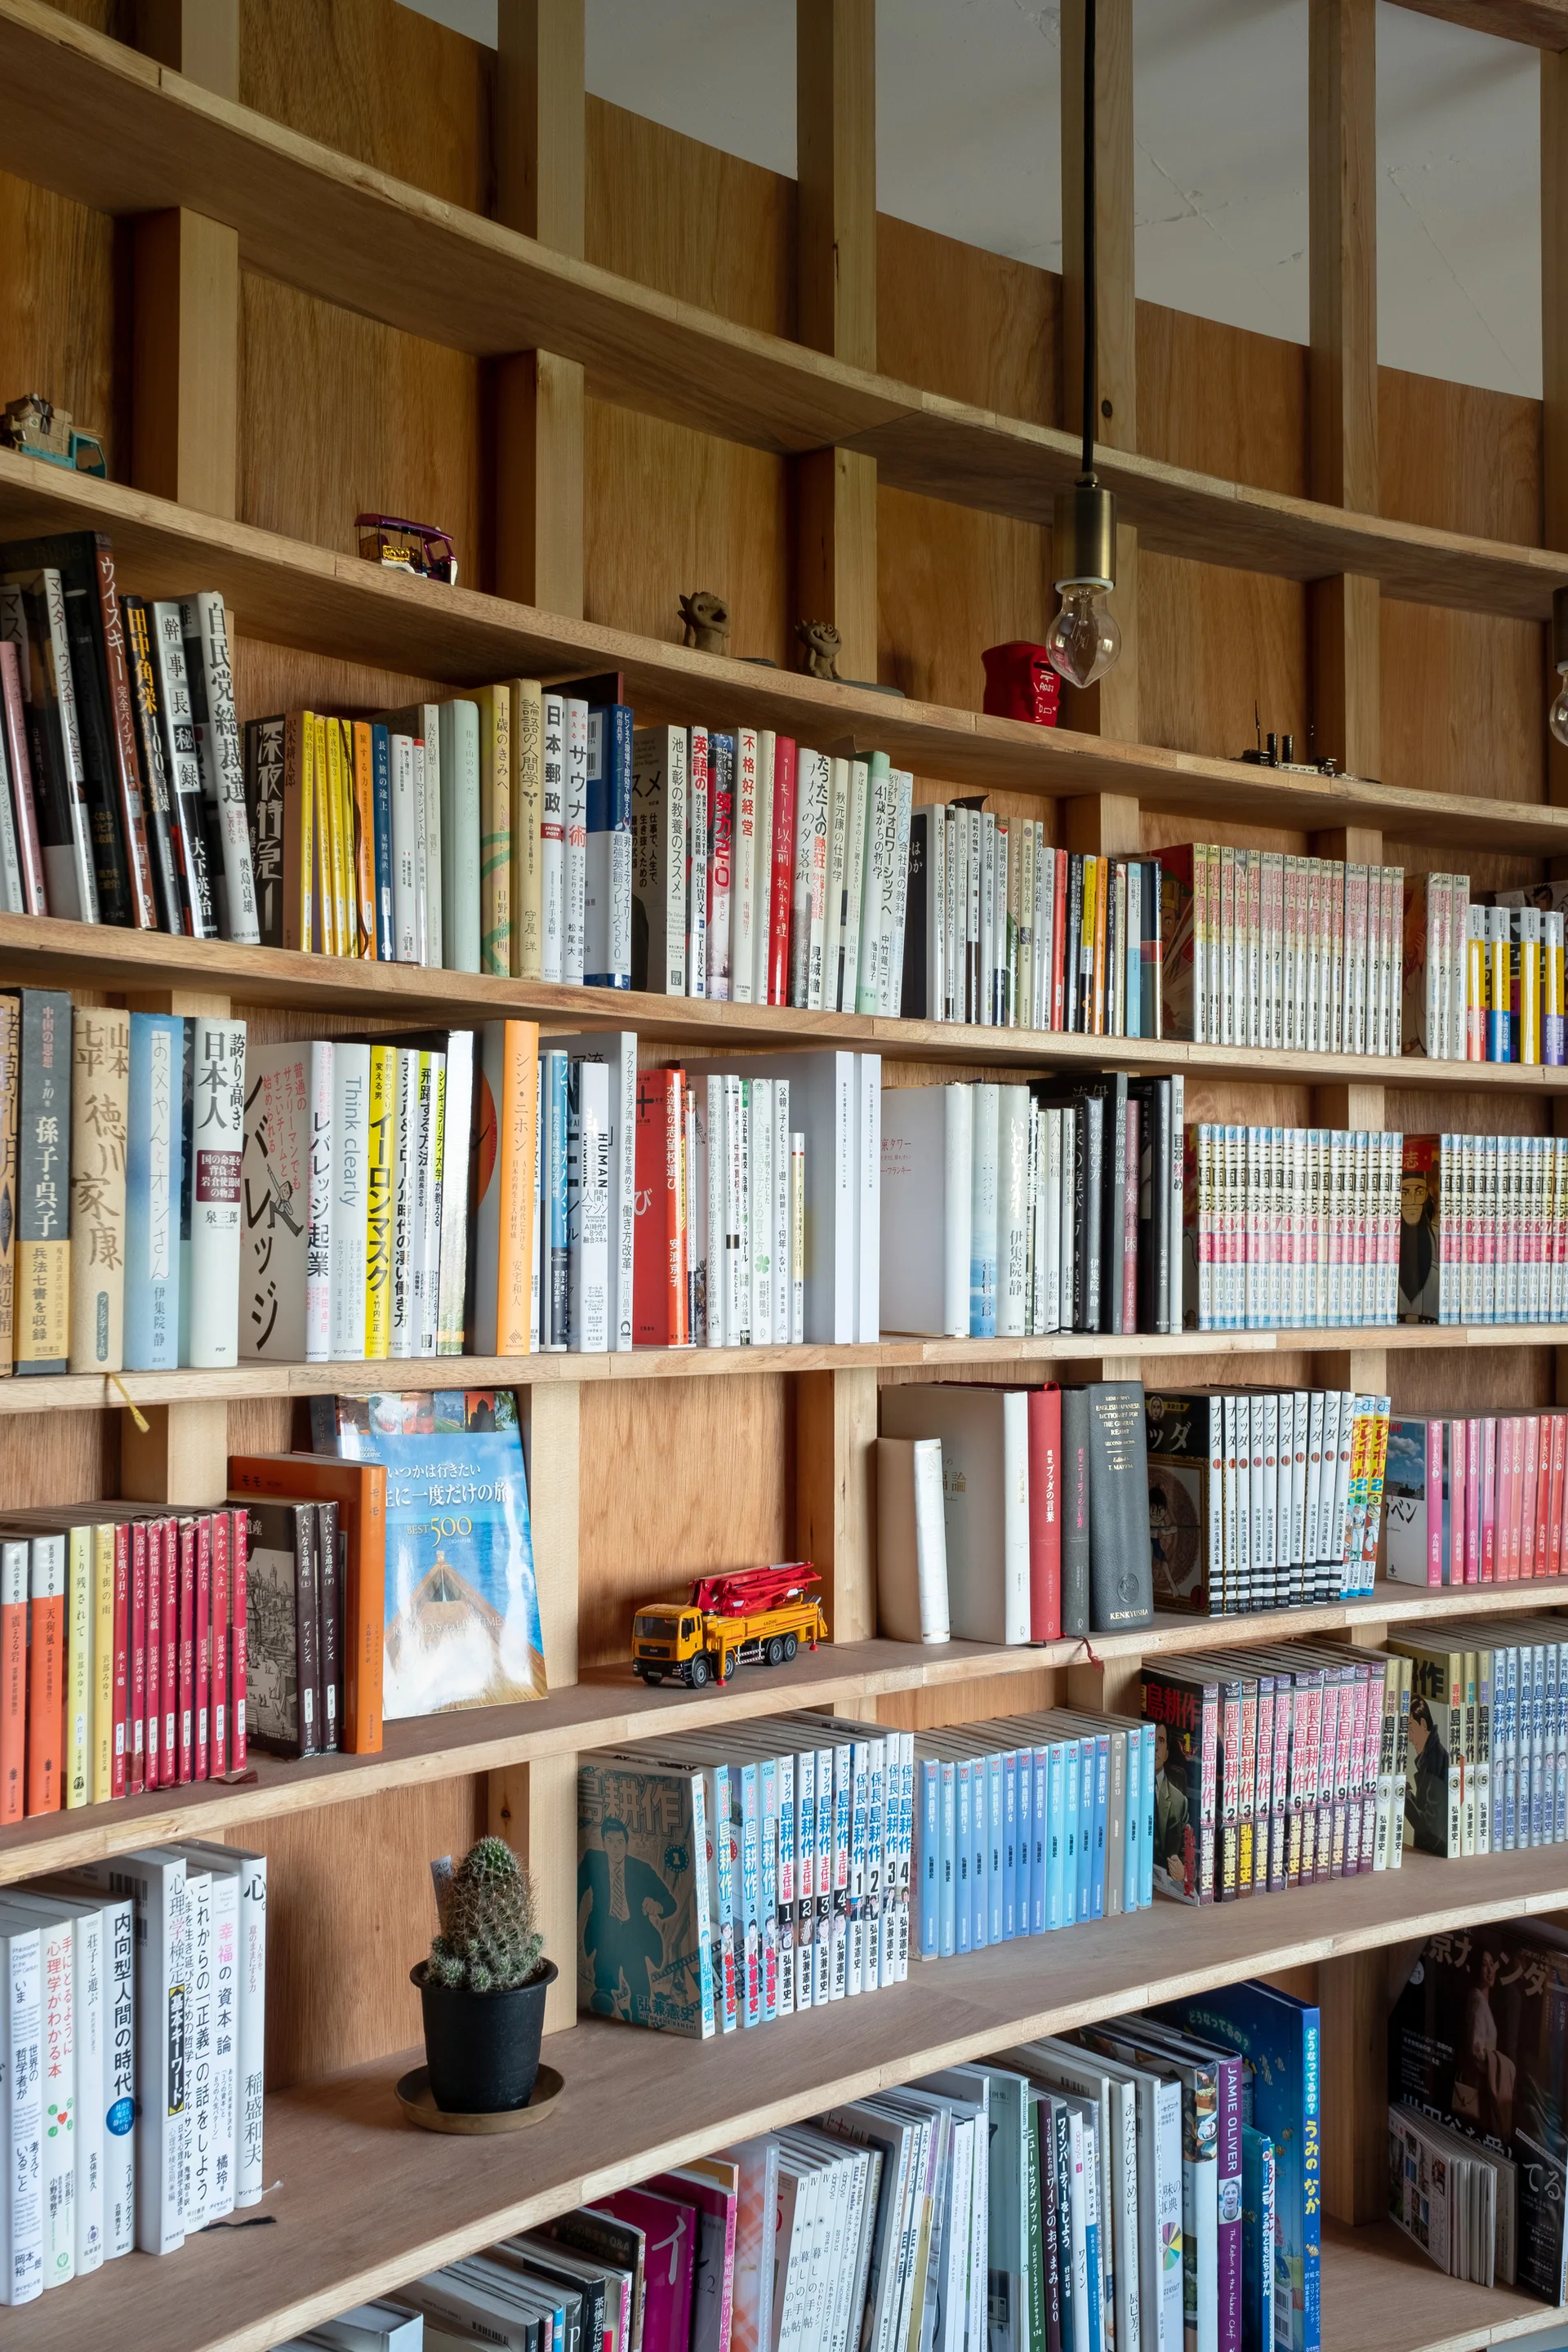
Dense rows of books fill a built-in light wood bookshelf with vertical dividers, a small potted cactus, and a simple hanging bulb.
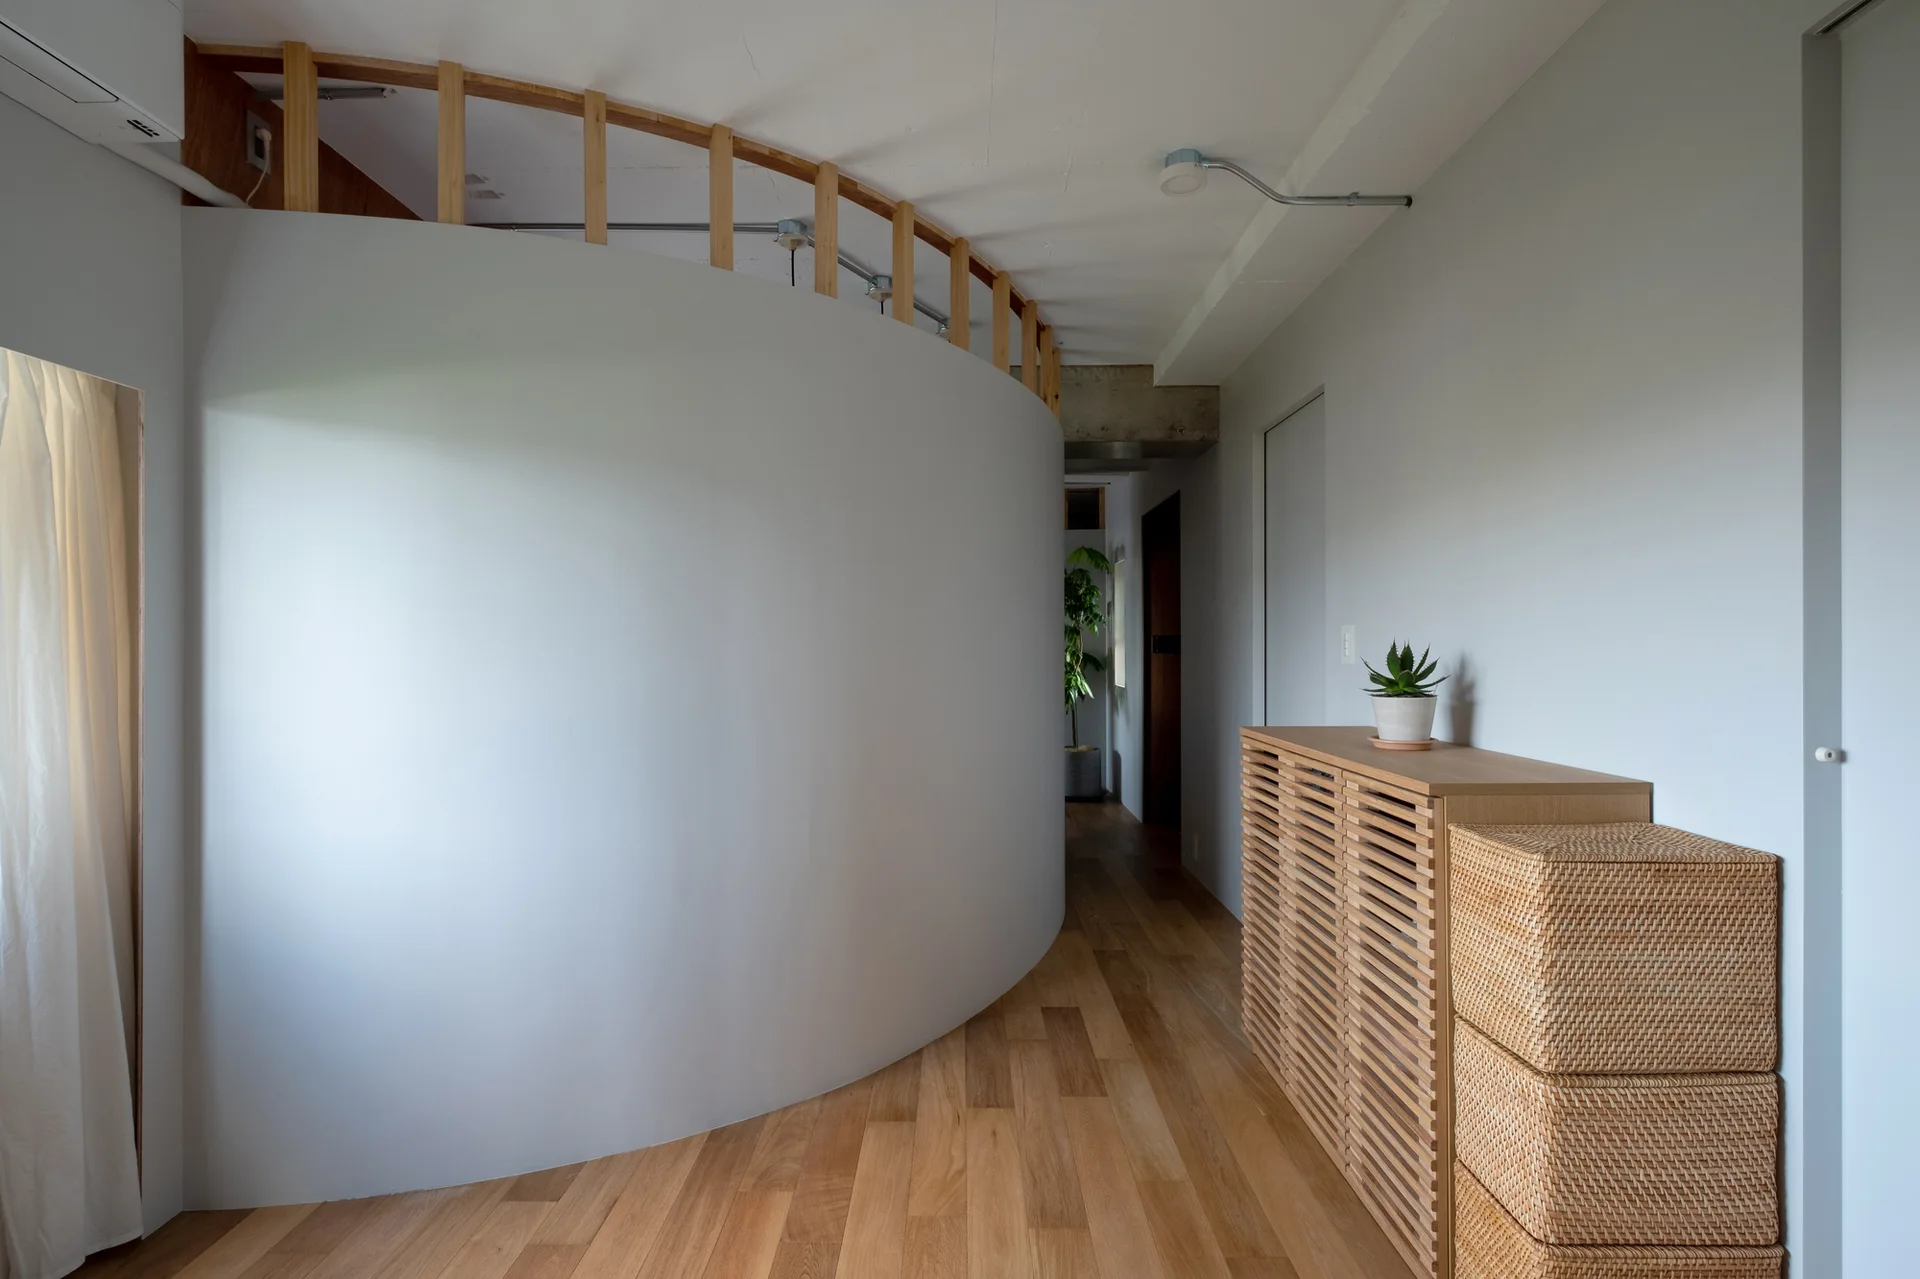
A minimalist hallway features a curved white partition wall, a slatted wooden console, and light hardwood floors.
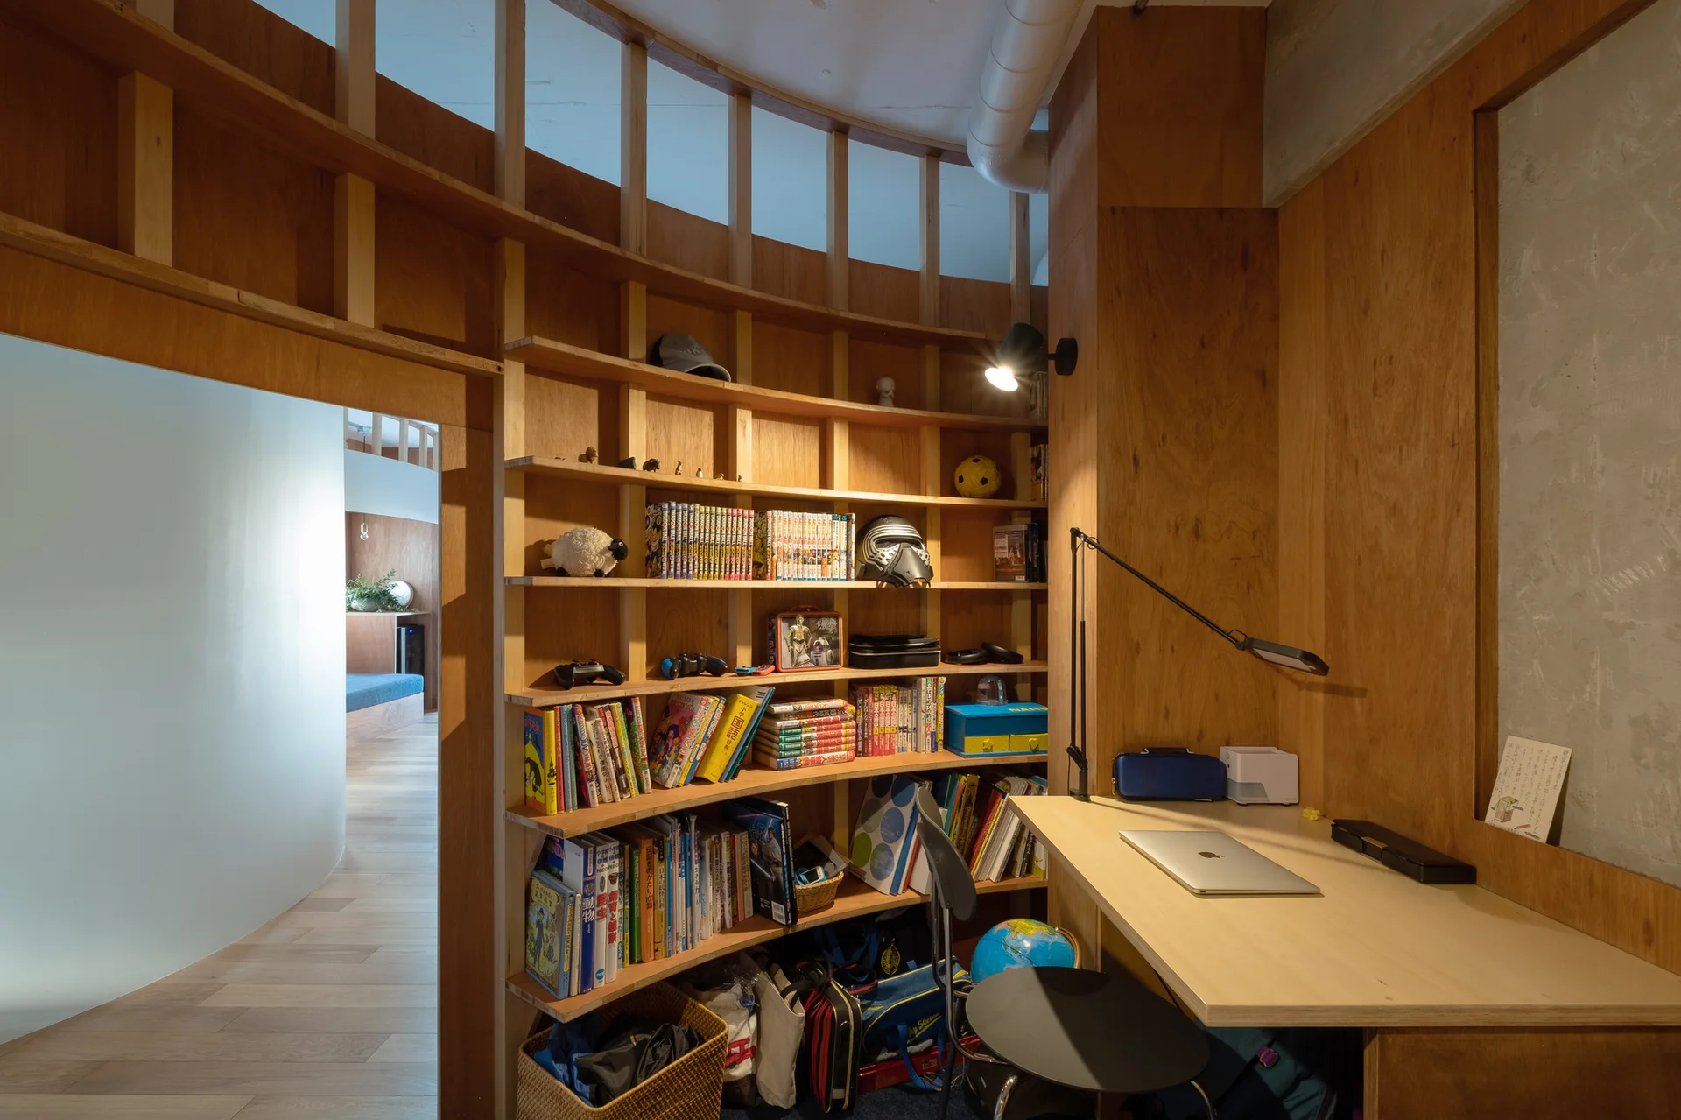
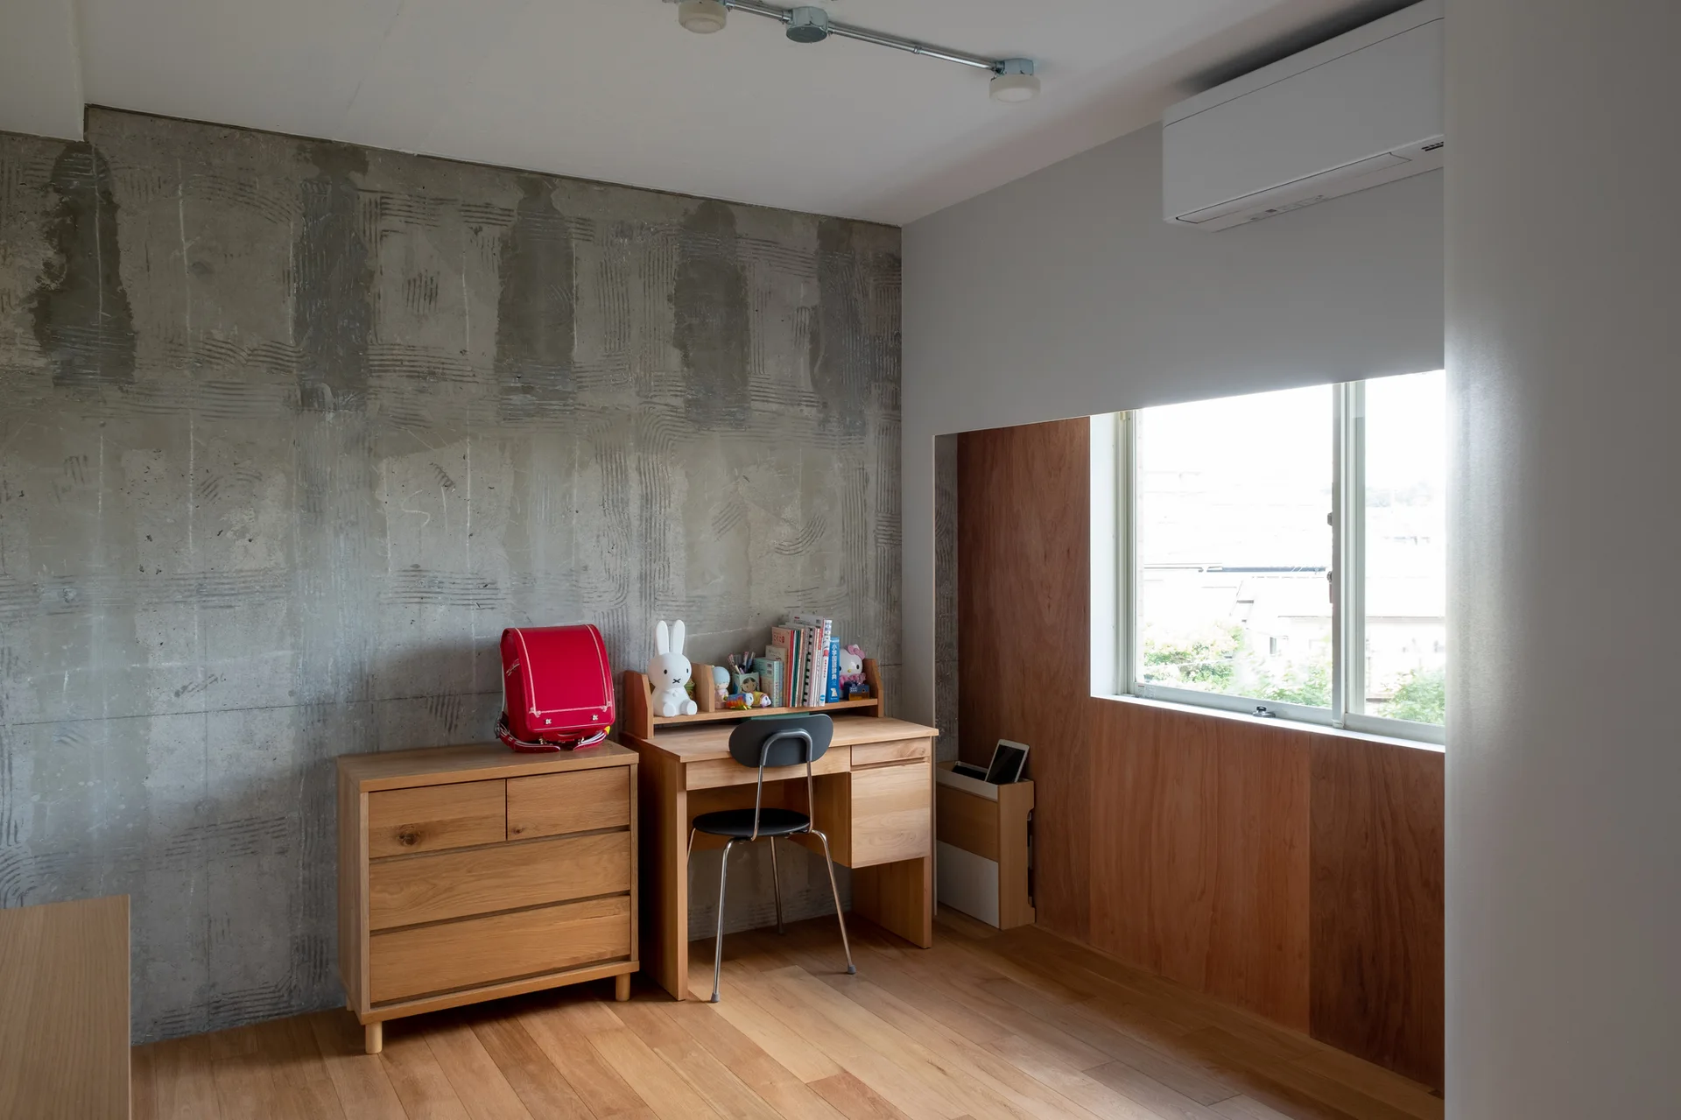
A minimalist kids study corner featuring a wooden desk and drawers against a textured concrete wall and a window surrounded by wood panels.
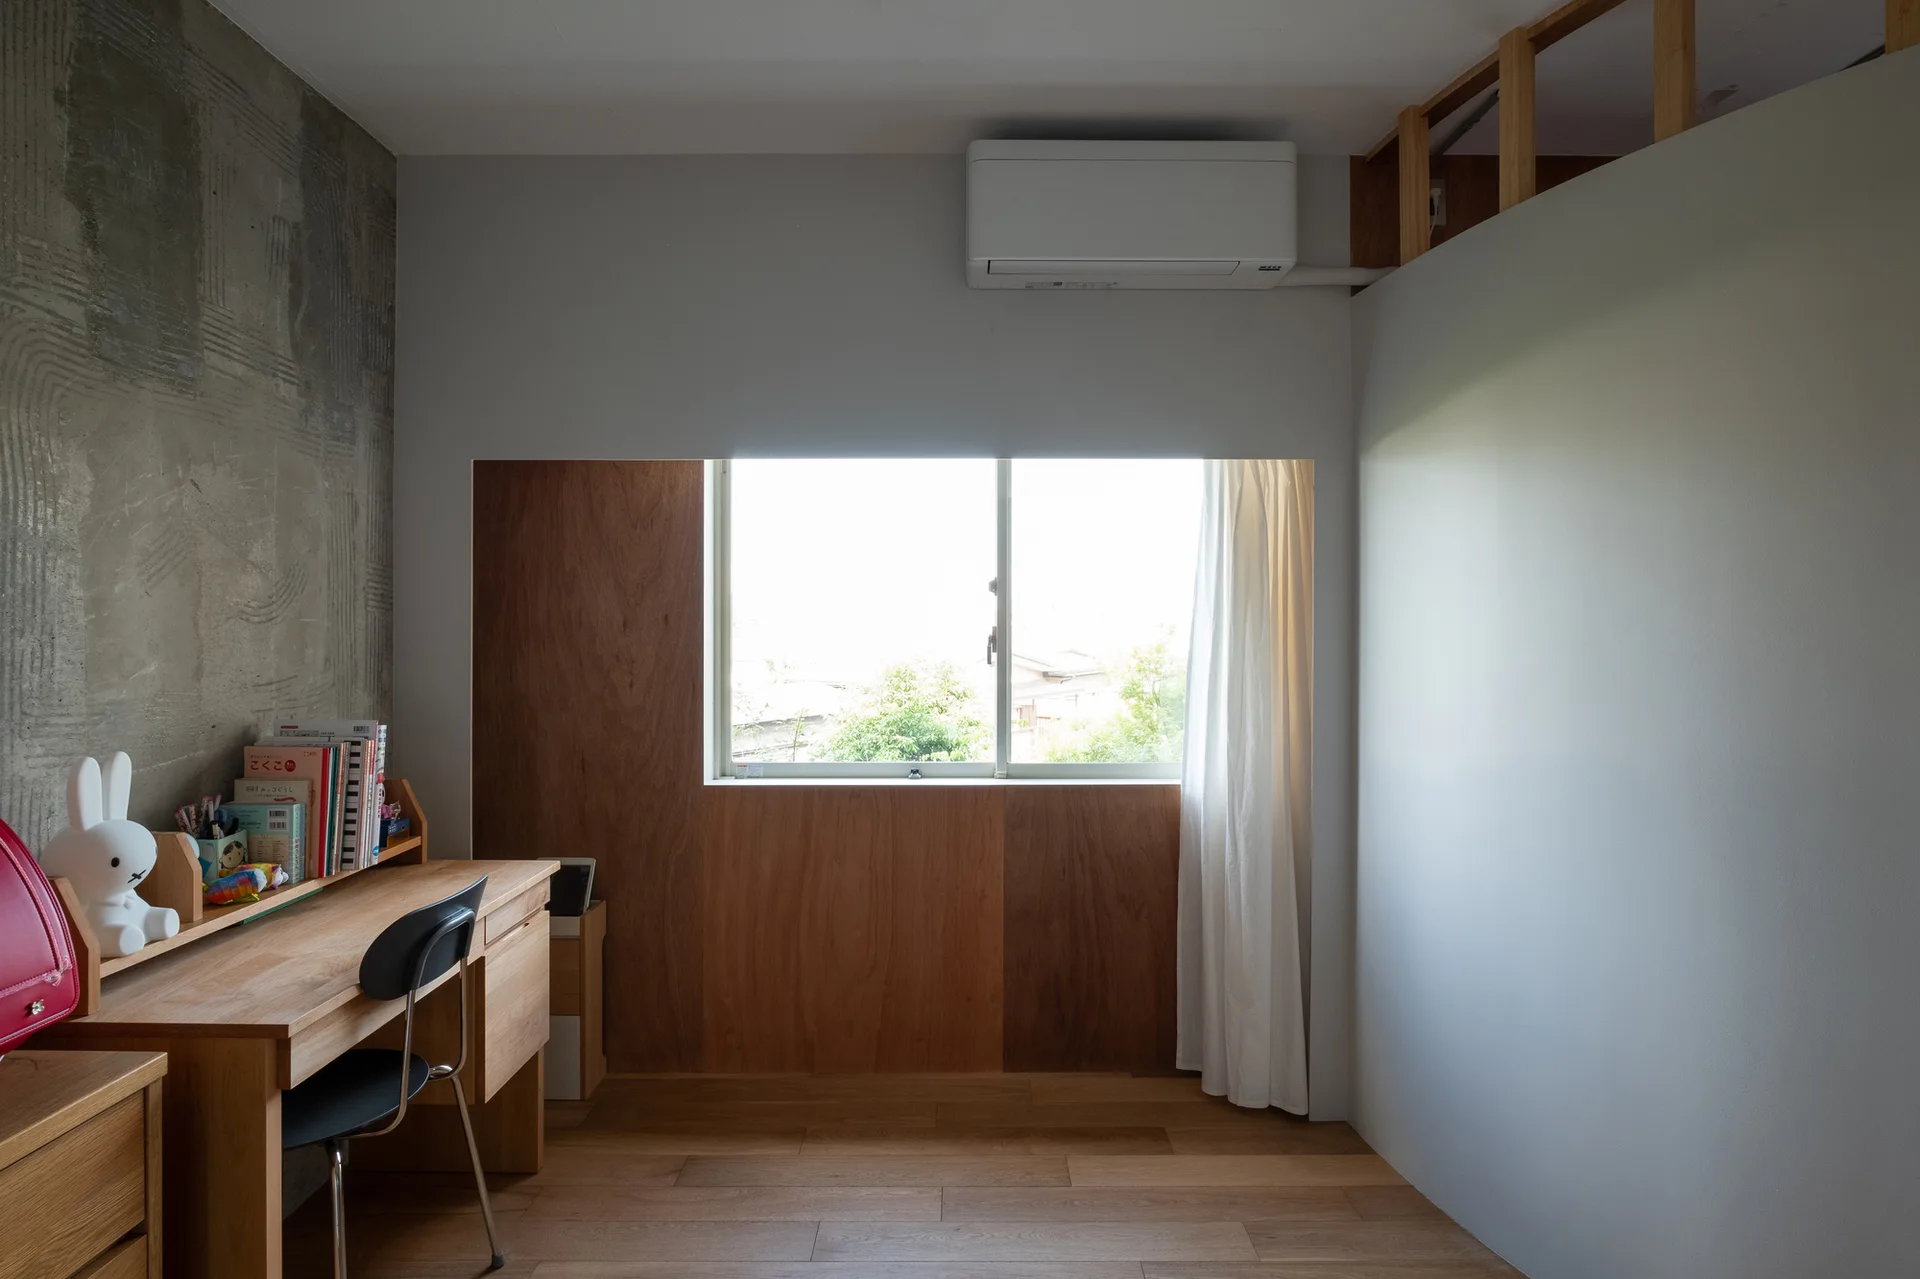
A minimalist kids study space features a wooden desk with a bunny lamp, a textured concrete accent wall, and a wood-paneled recessed window.
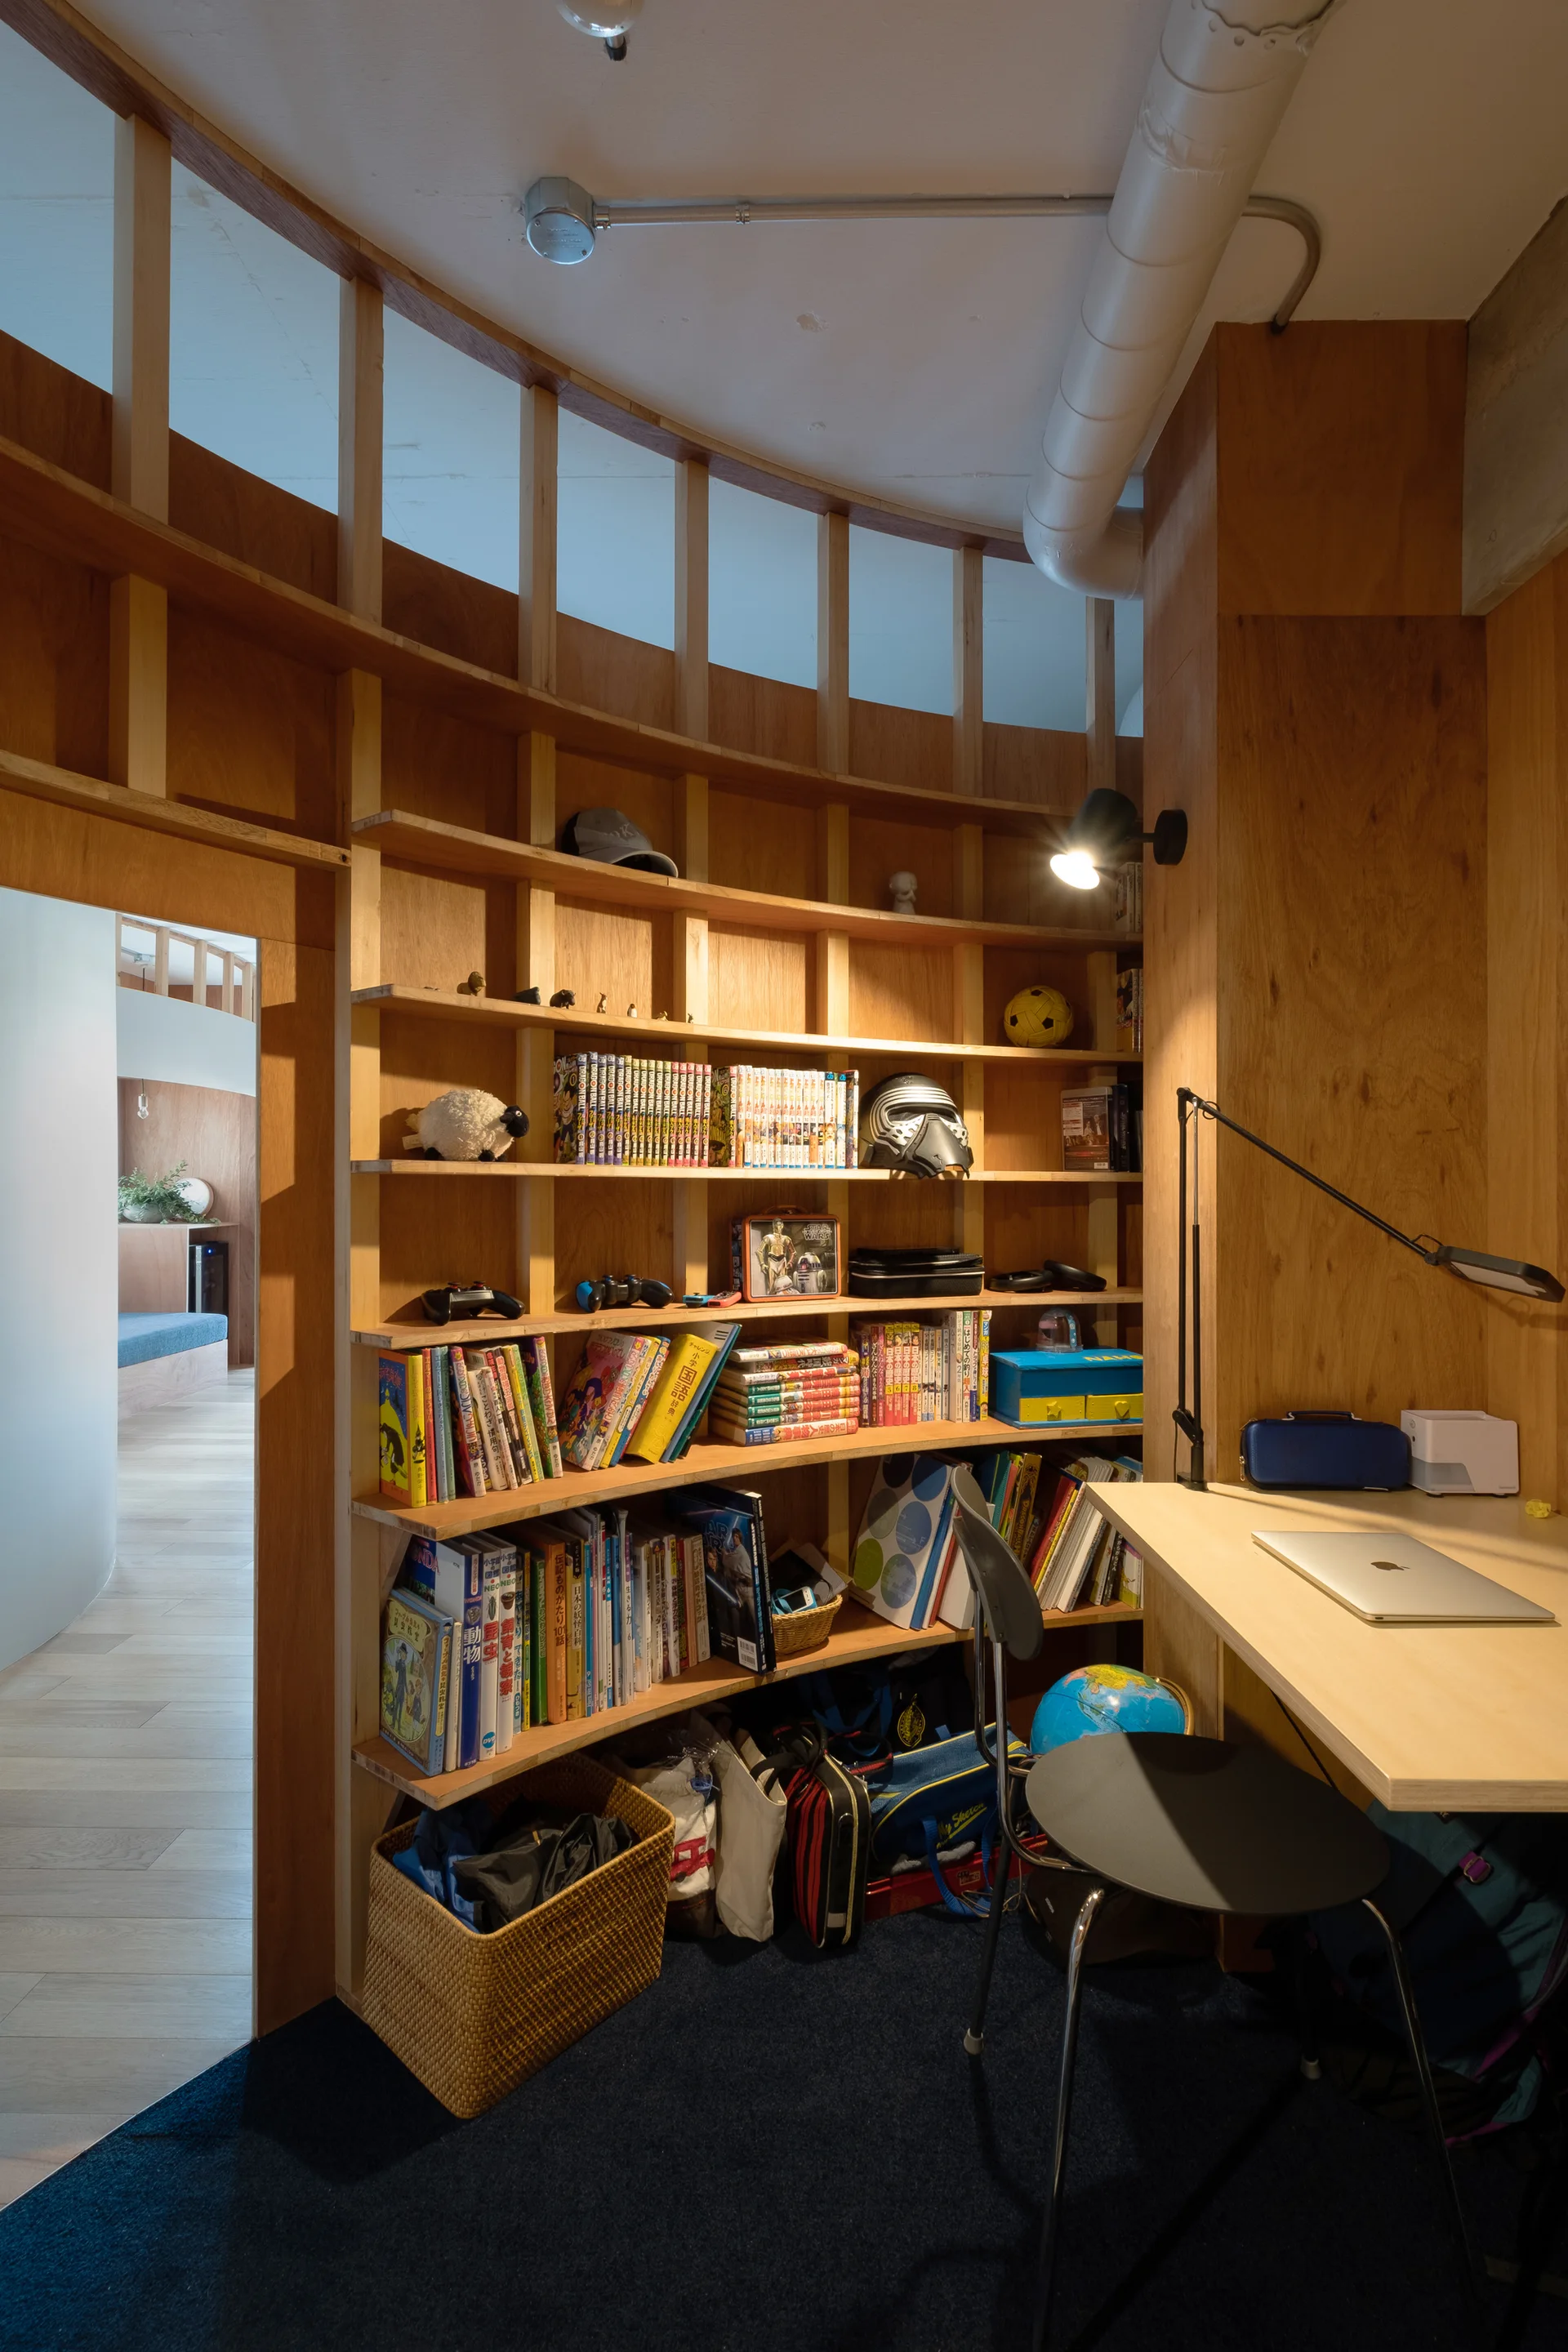
A home office features a curved wooden built-in bookshelf filled with books, a small desk with a laptop, and warm wood wall paneling.
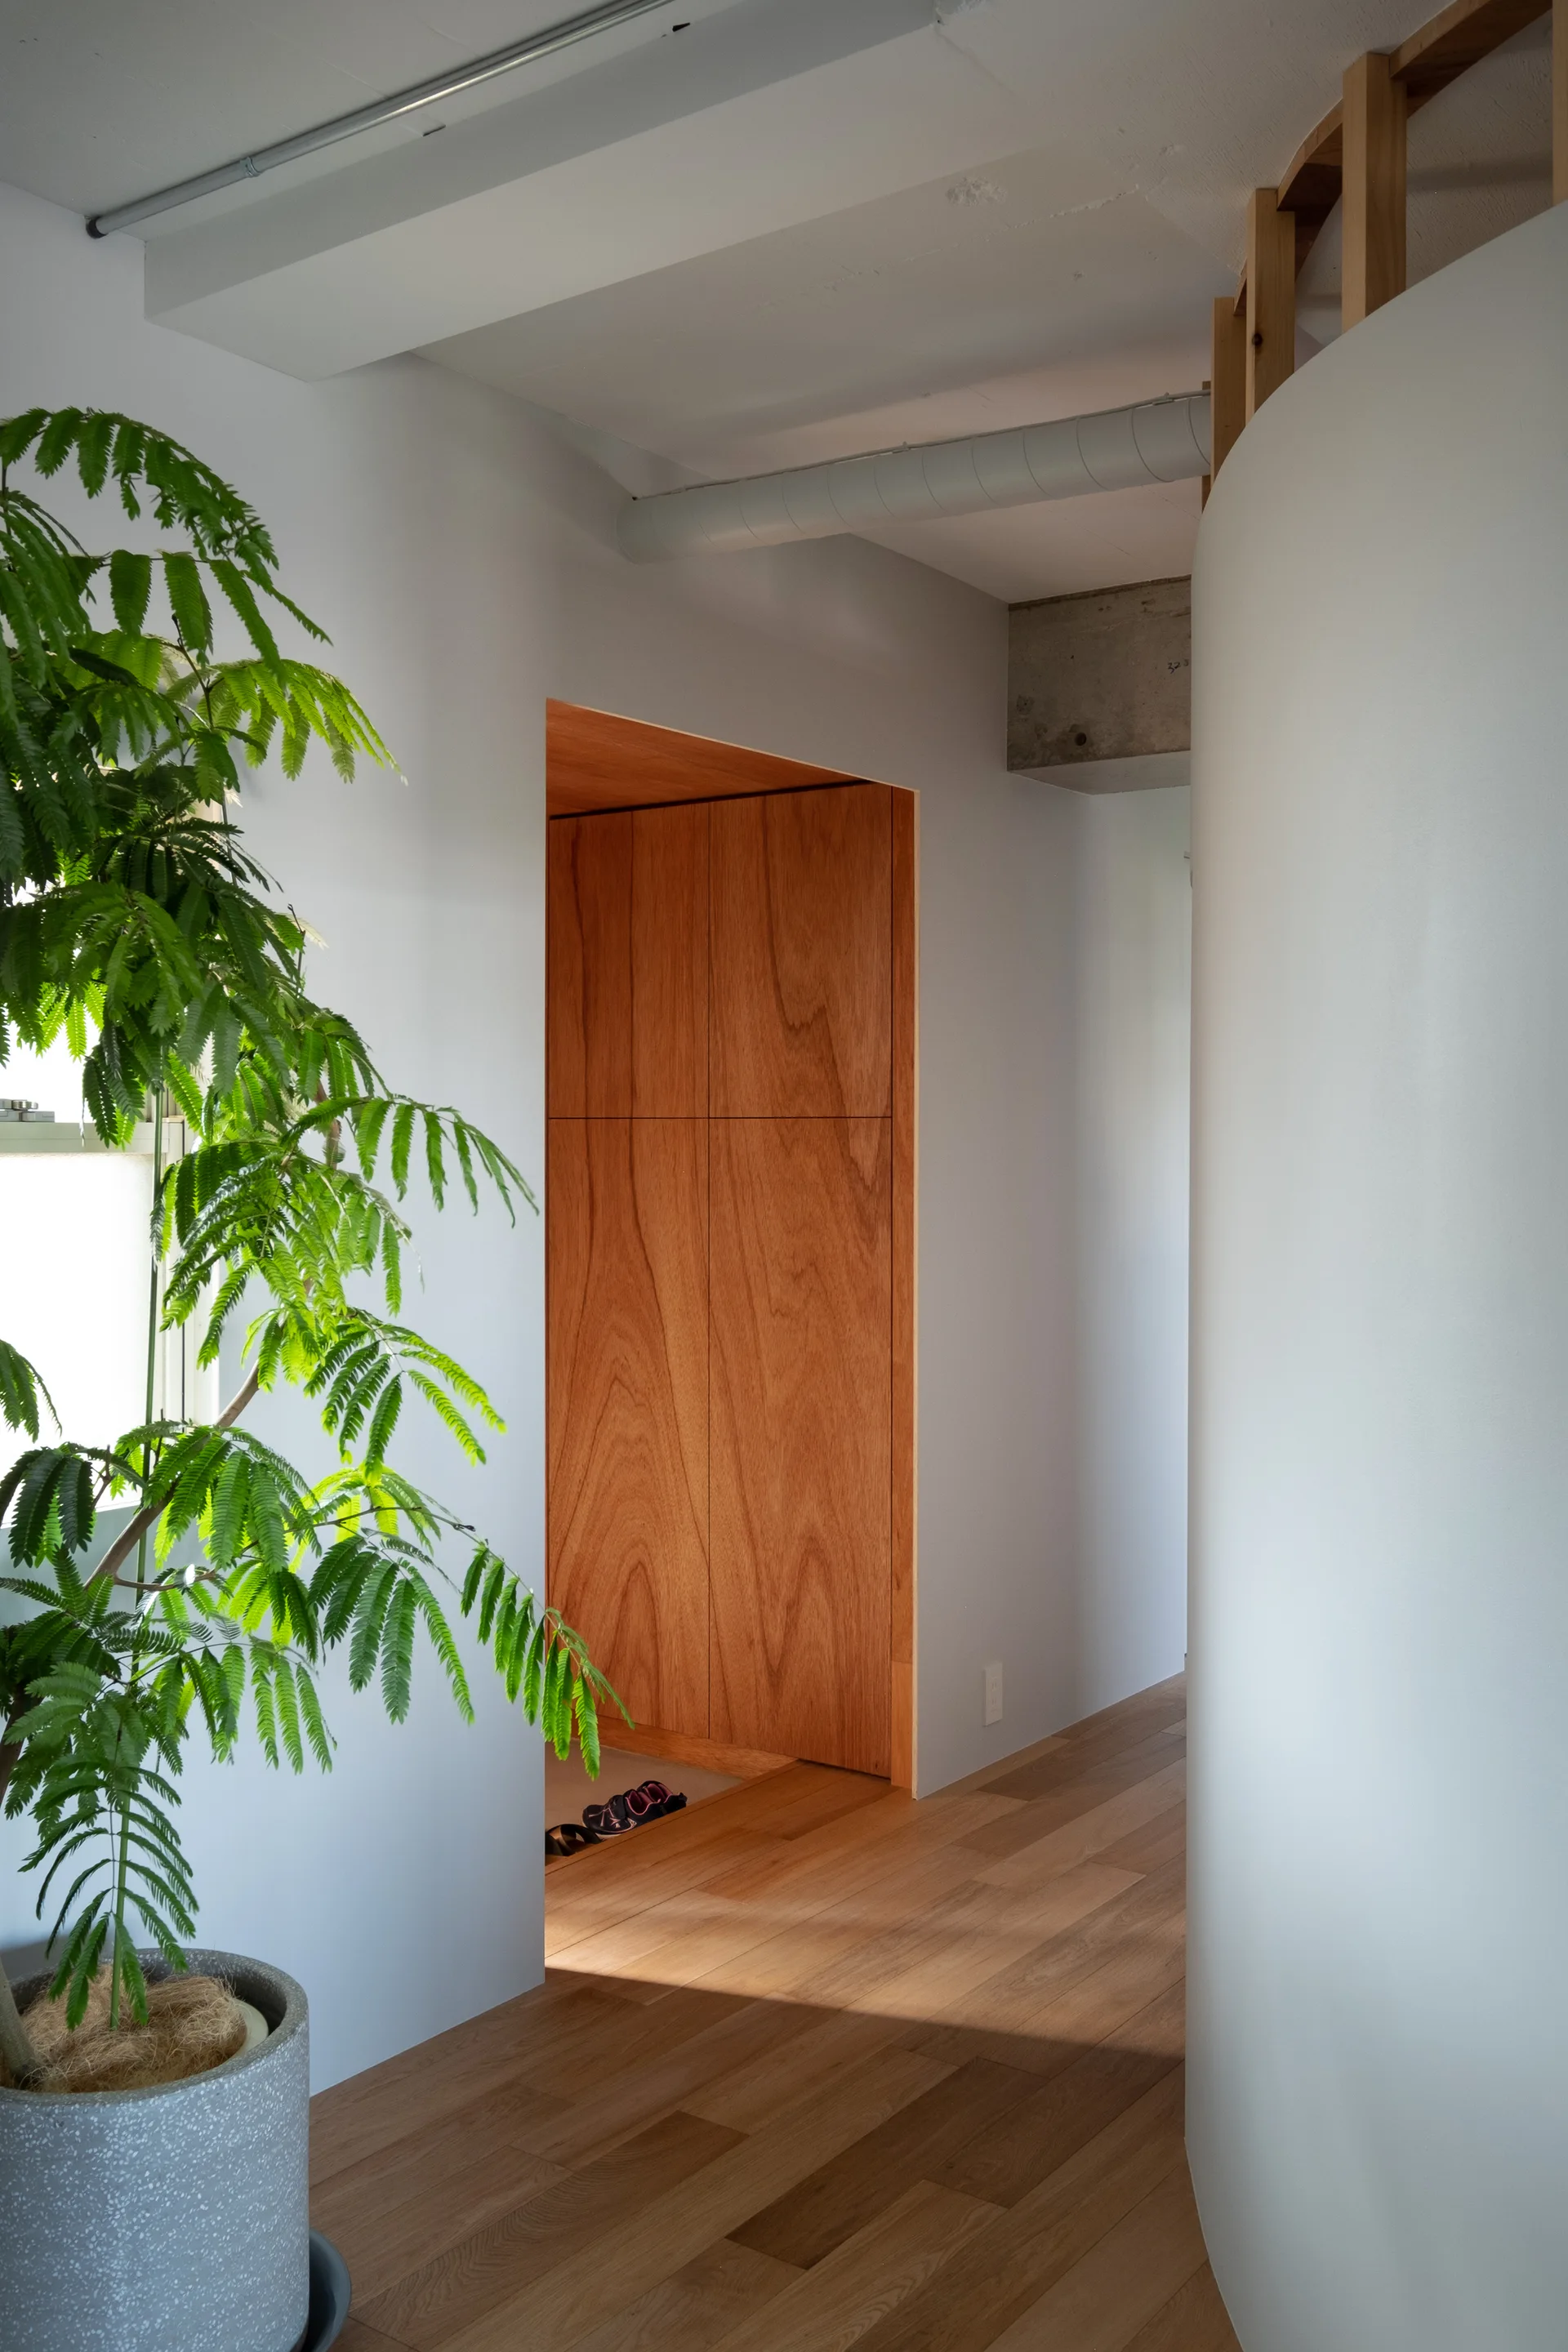
A minimalist entryway hallway featuring wood flooring, a smooth curved white partition wall, and a recessed wooden door alcove.
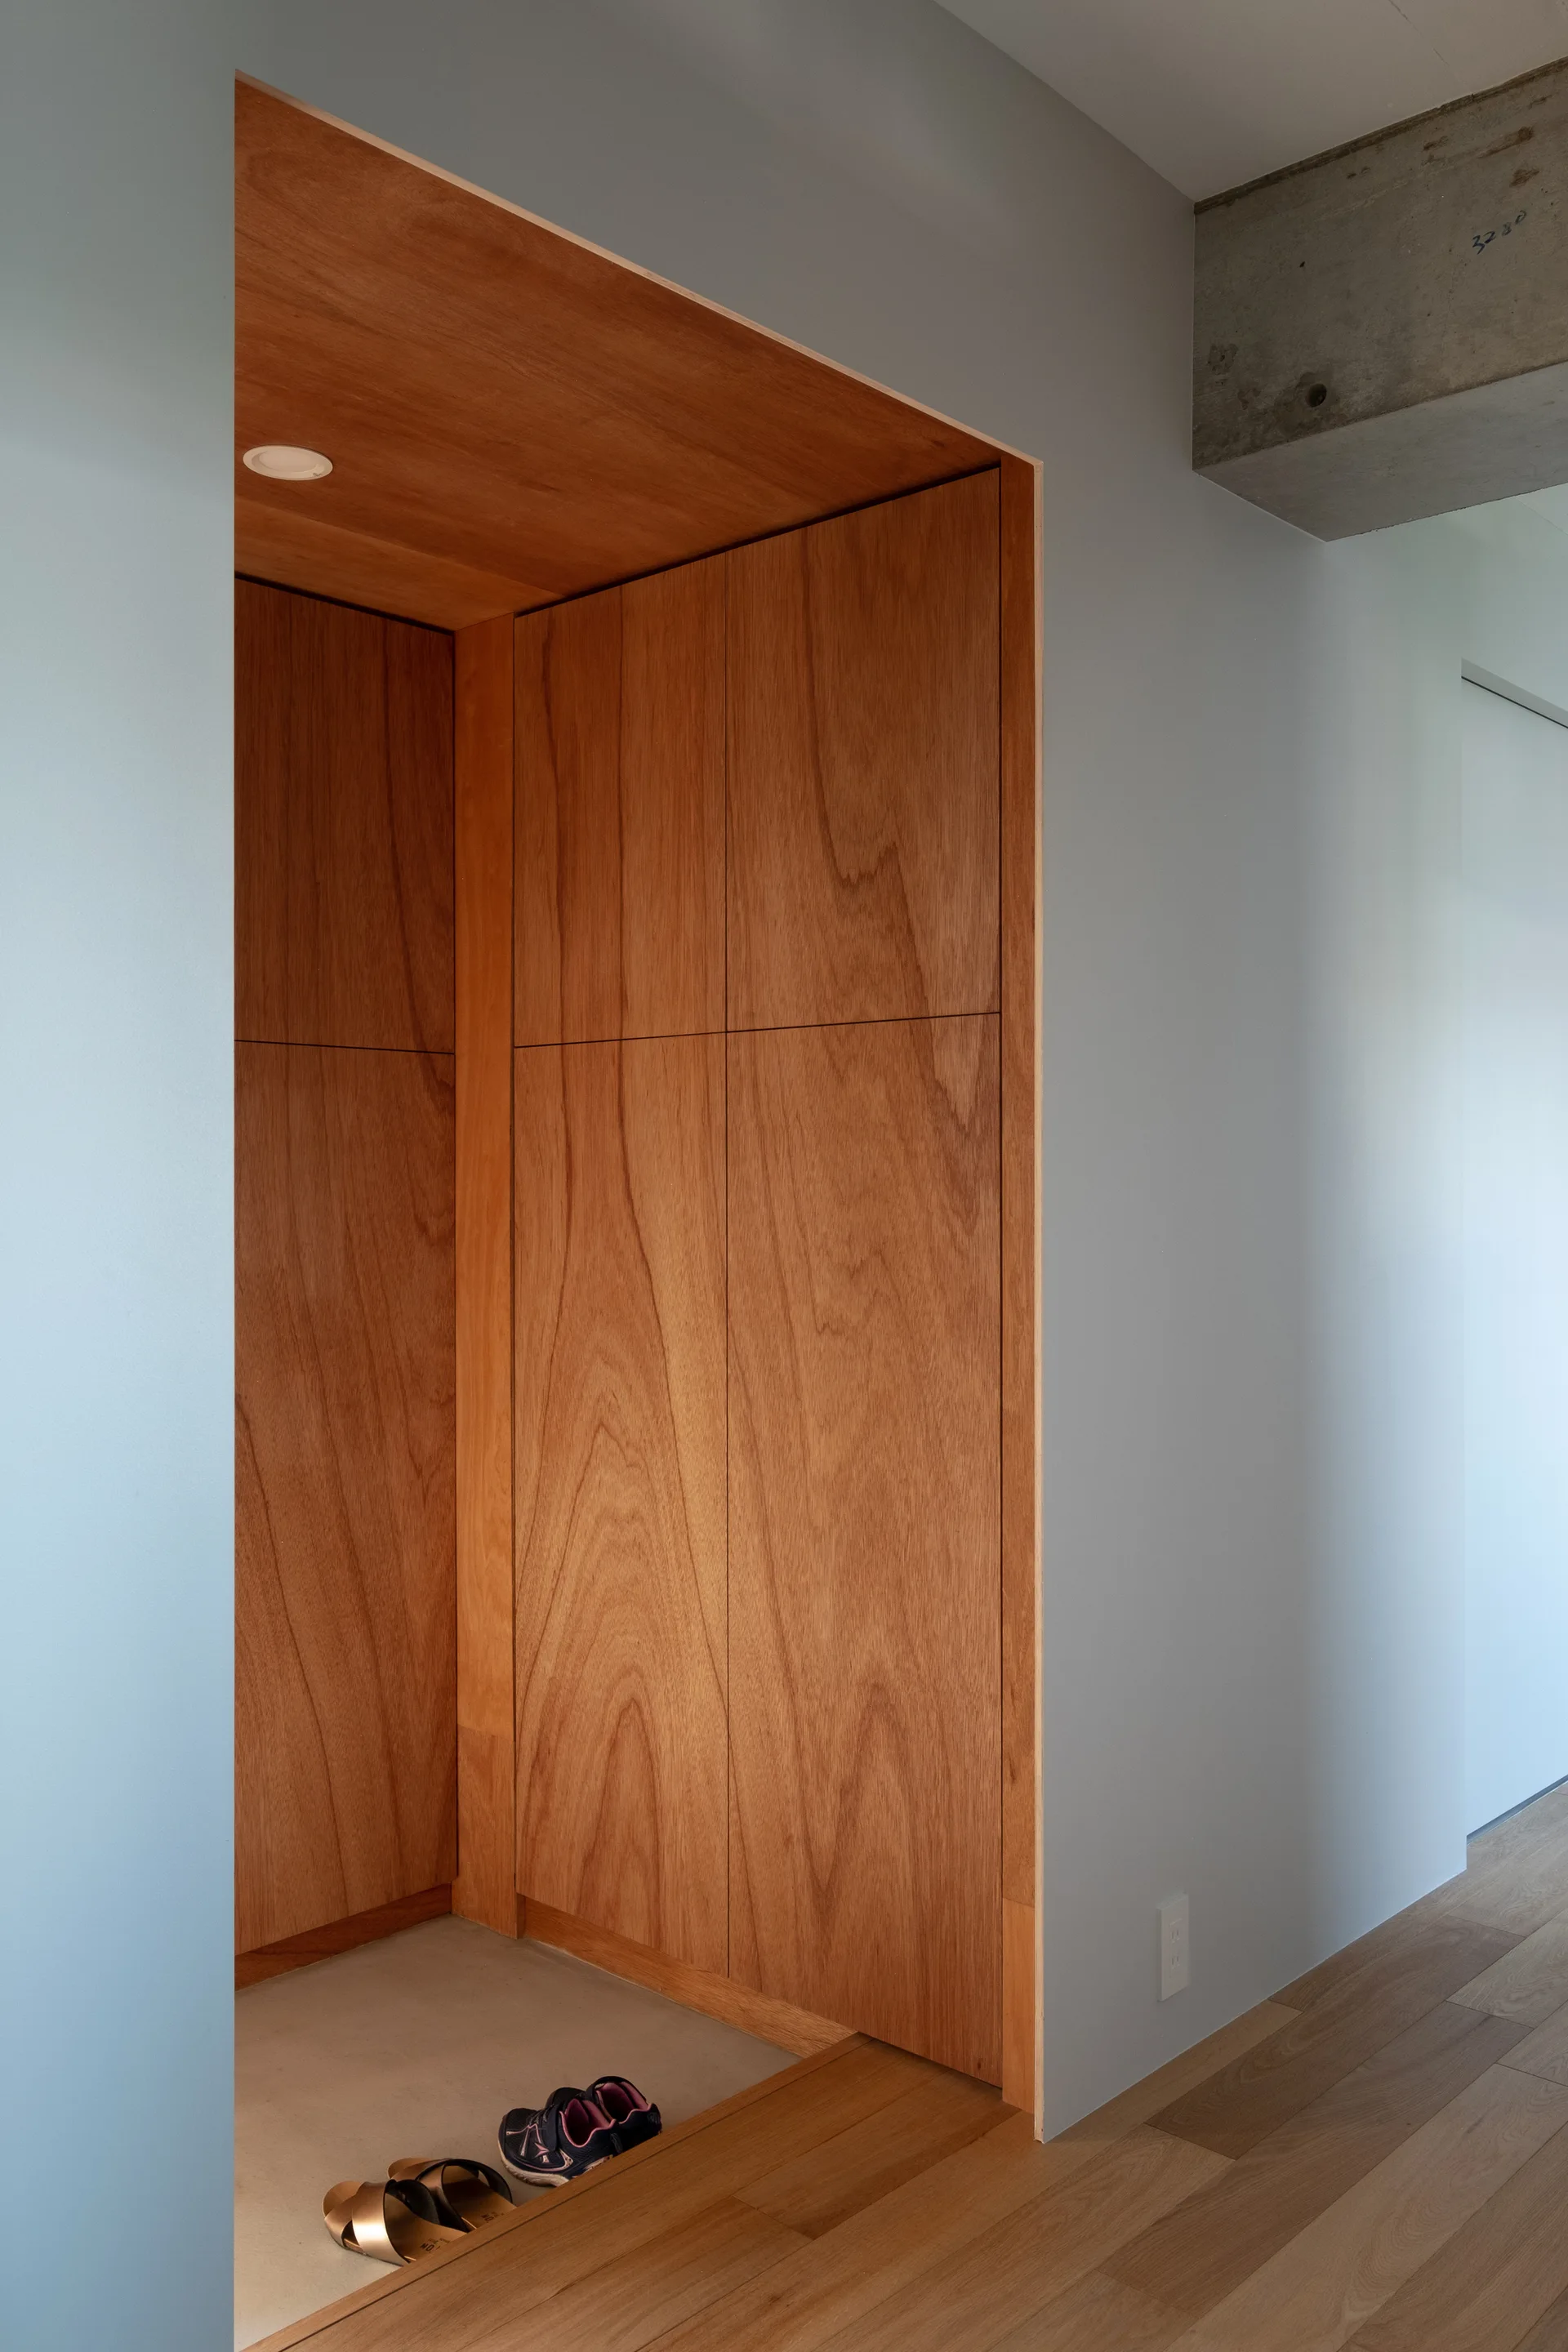
A recessed entryway featuring wood storage cabinets, light grey walls, a lower concrete floor area with shoes, and light wood plank flooring.
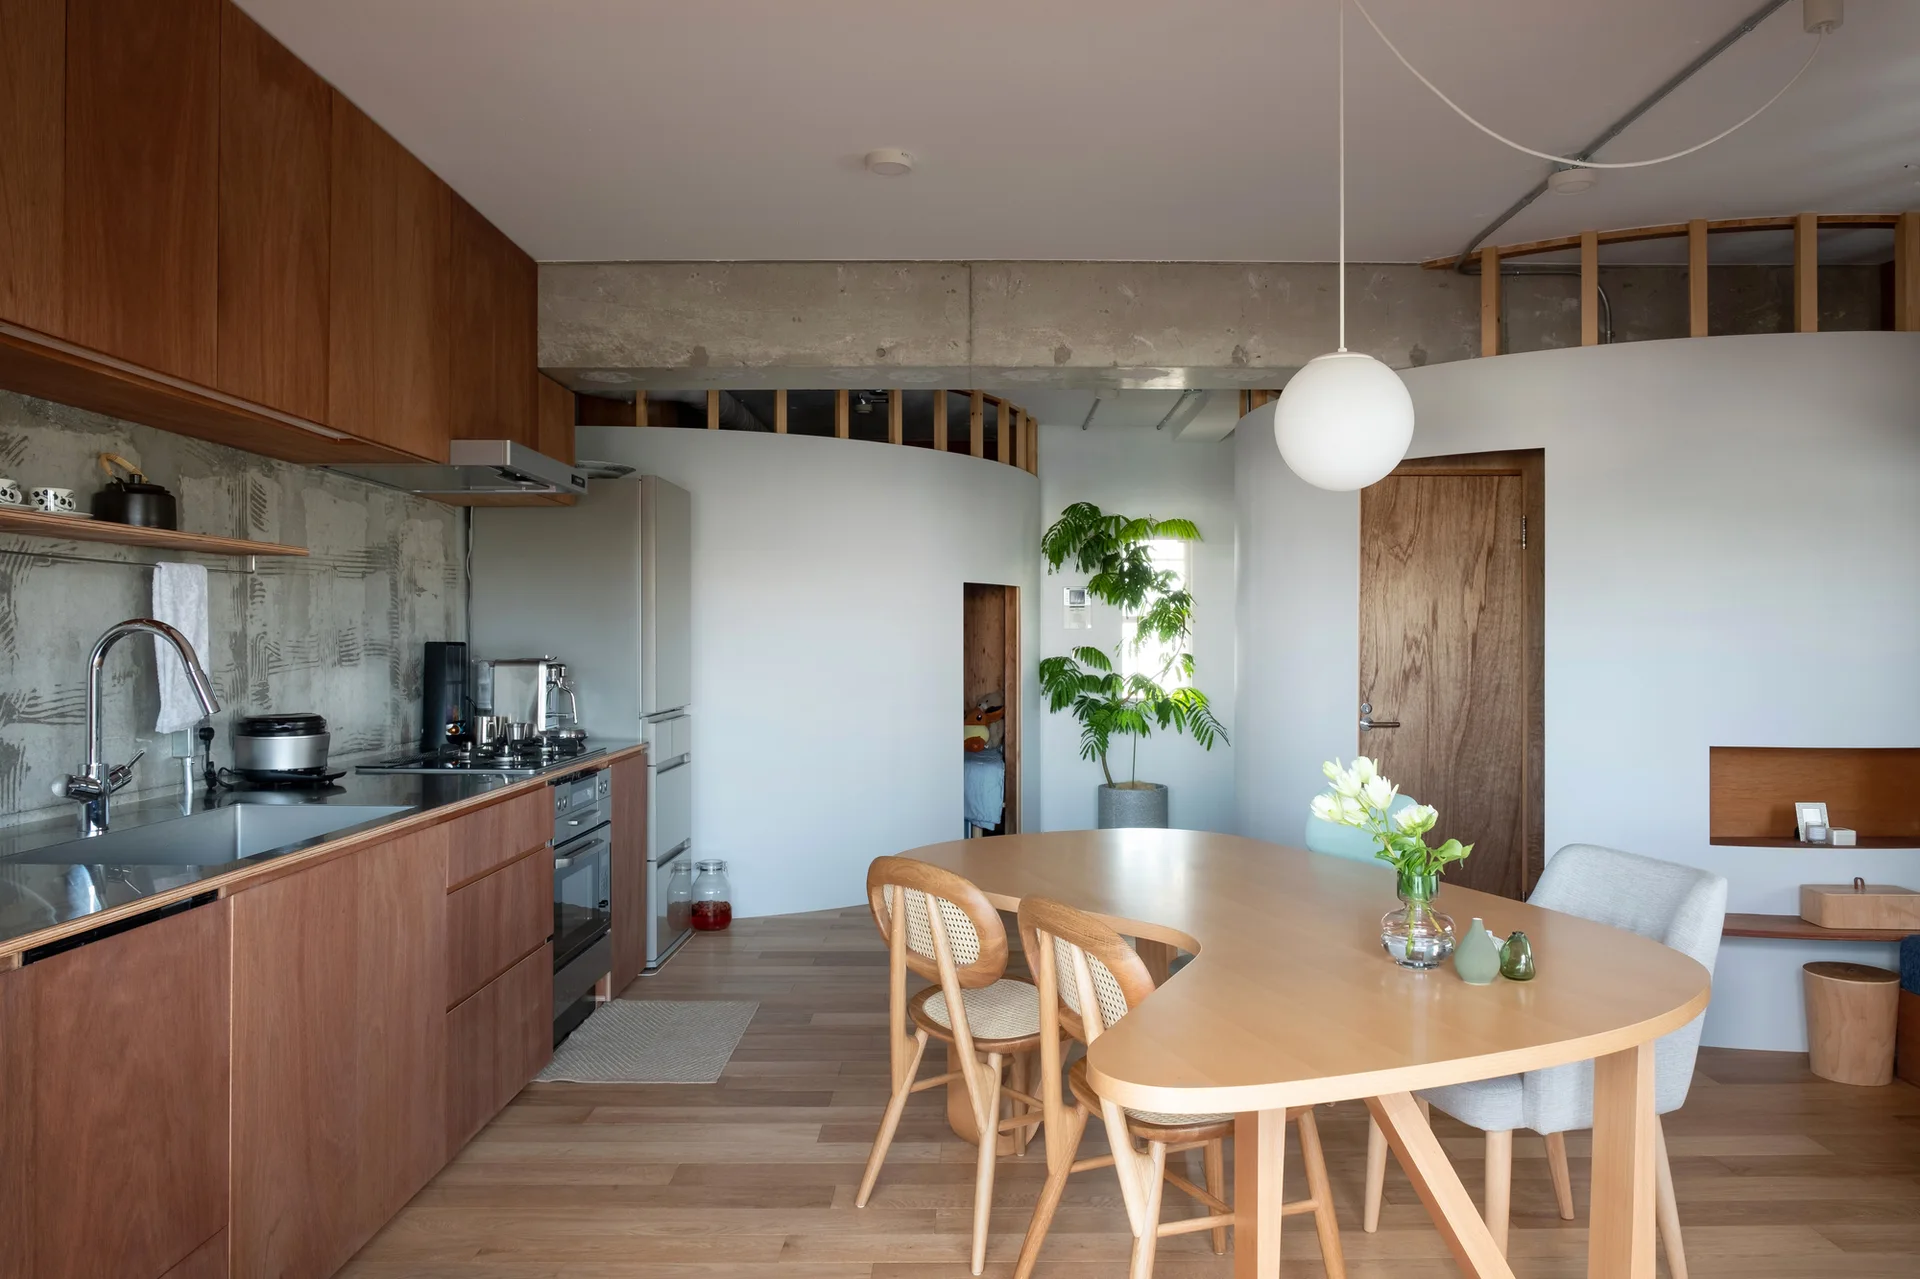
A modern open-plan kitchen and dining area features wood cabinets, a curved white partition wall, and a kidney-shaped wooden dining table.
A compact bedroom features a low bed next to a curved plywood bookshelf partition wall, with a hallway visible on the left.
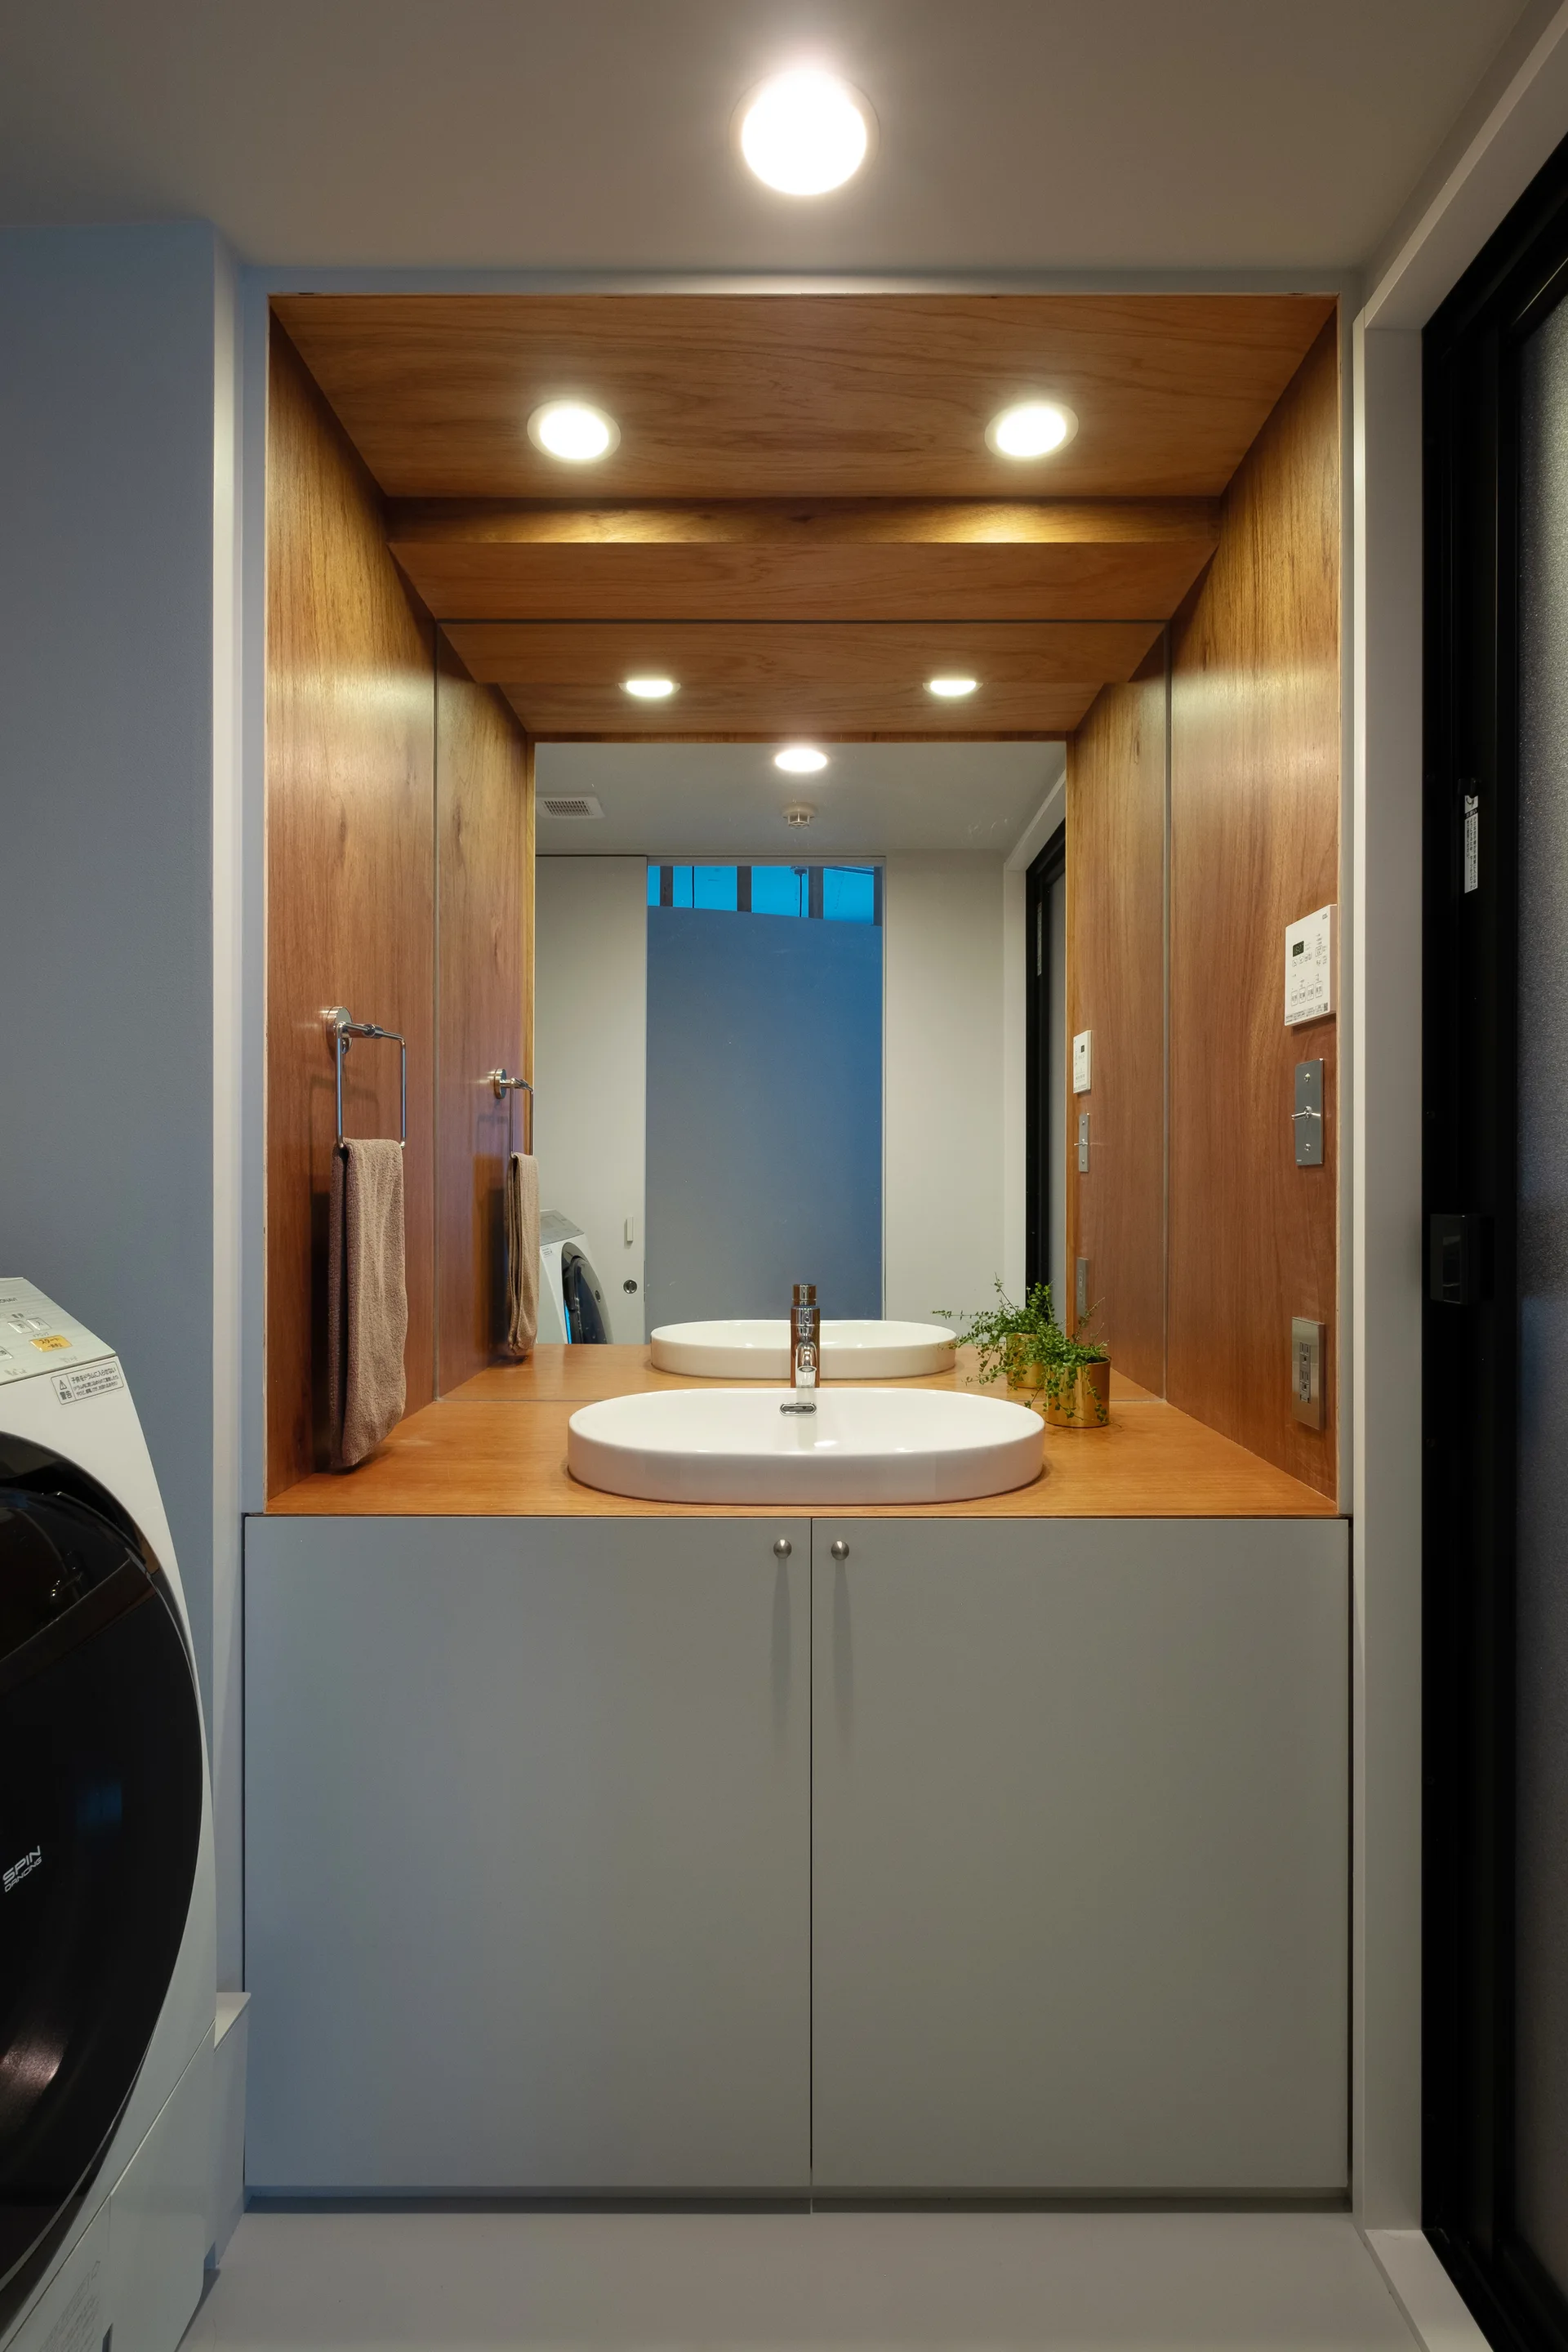
A bathroom vanity features a white vessel sink in a warm wood alcove with integrated lighting, a large mirror, and grey flat-panel cabinets.
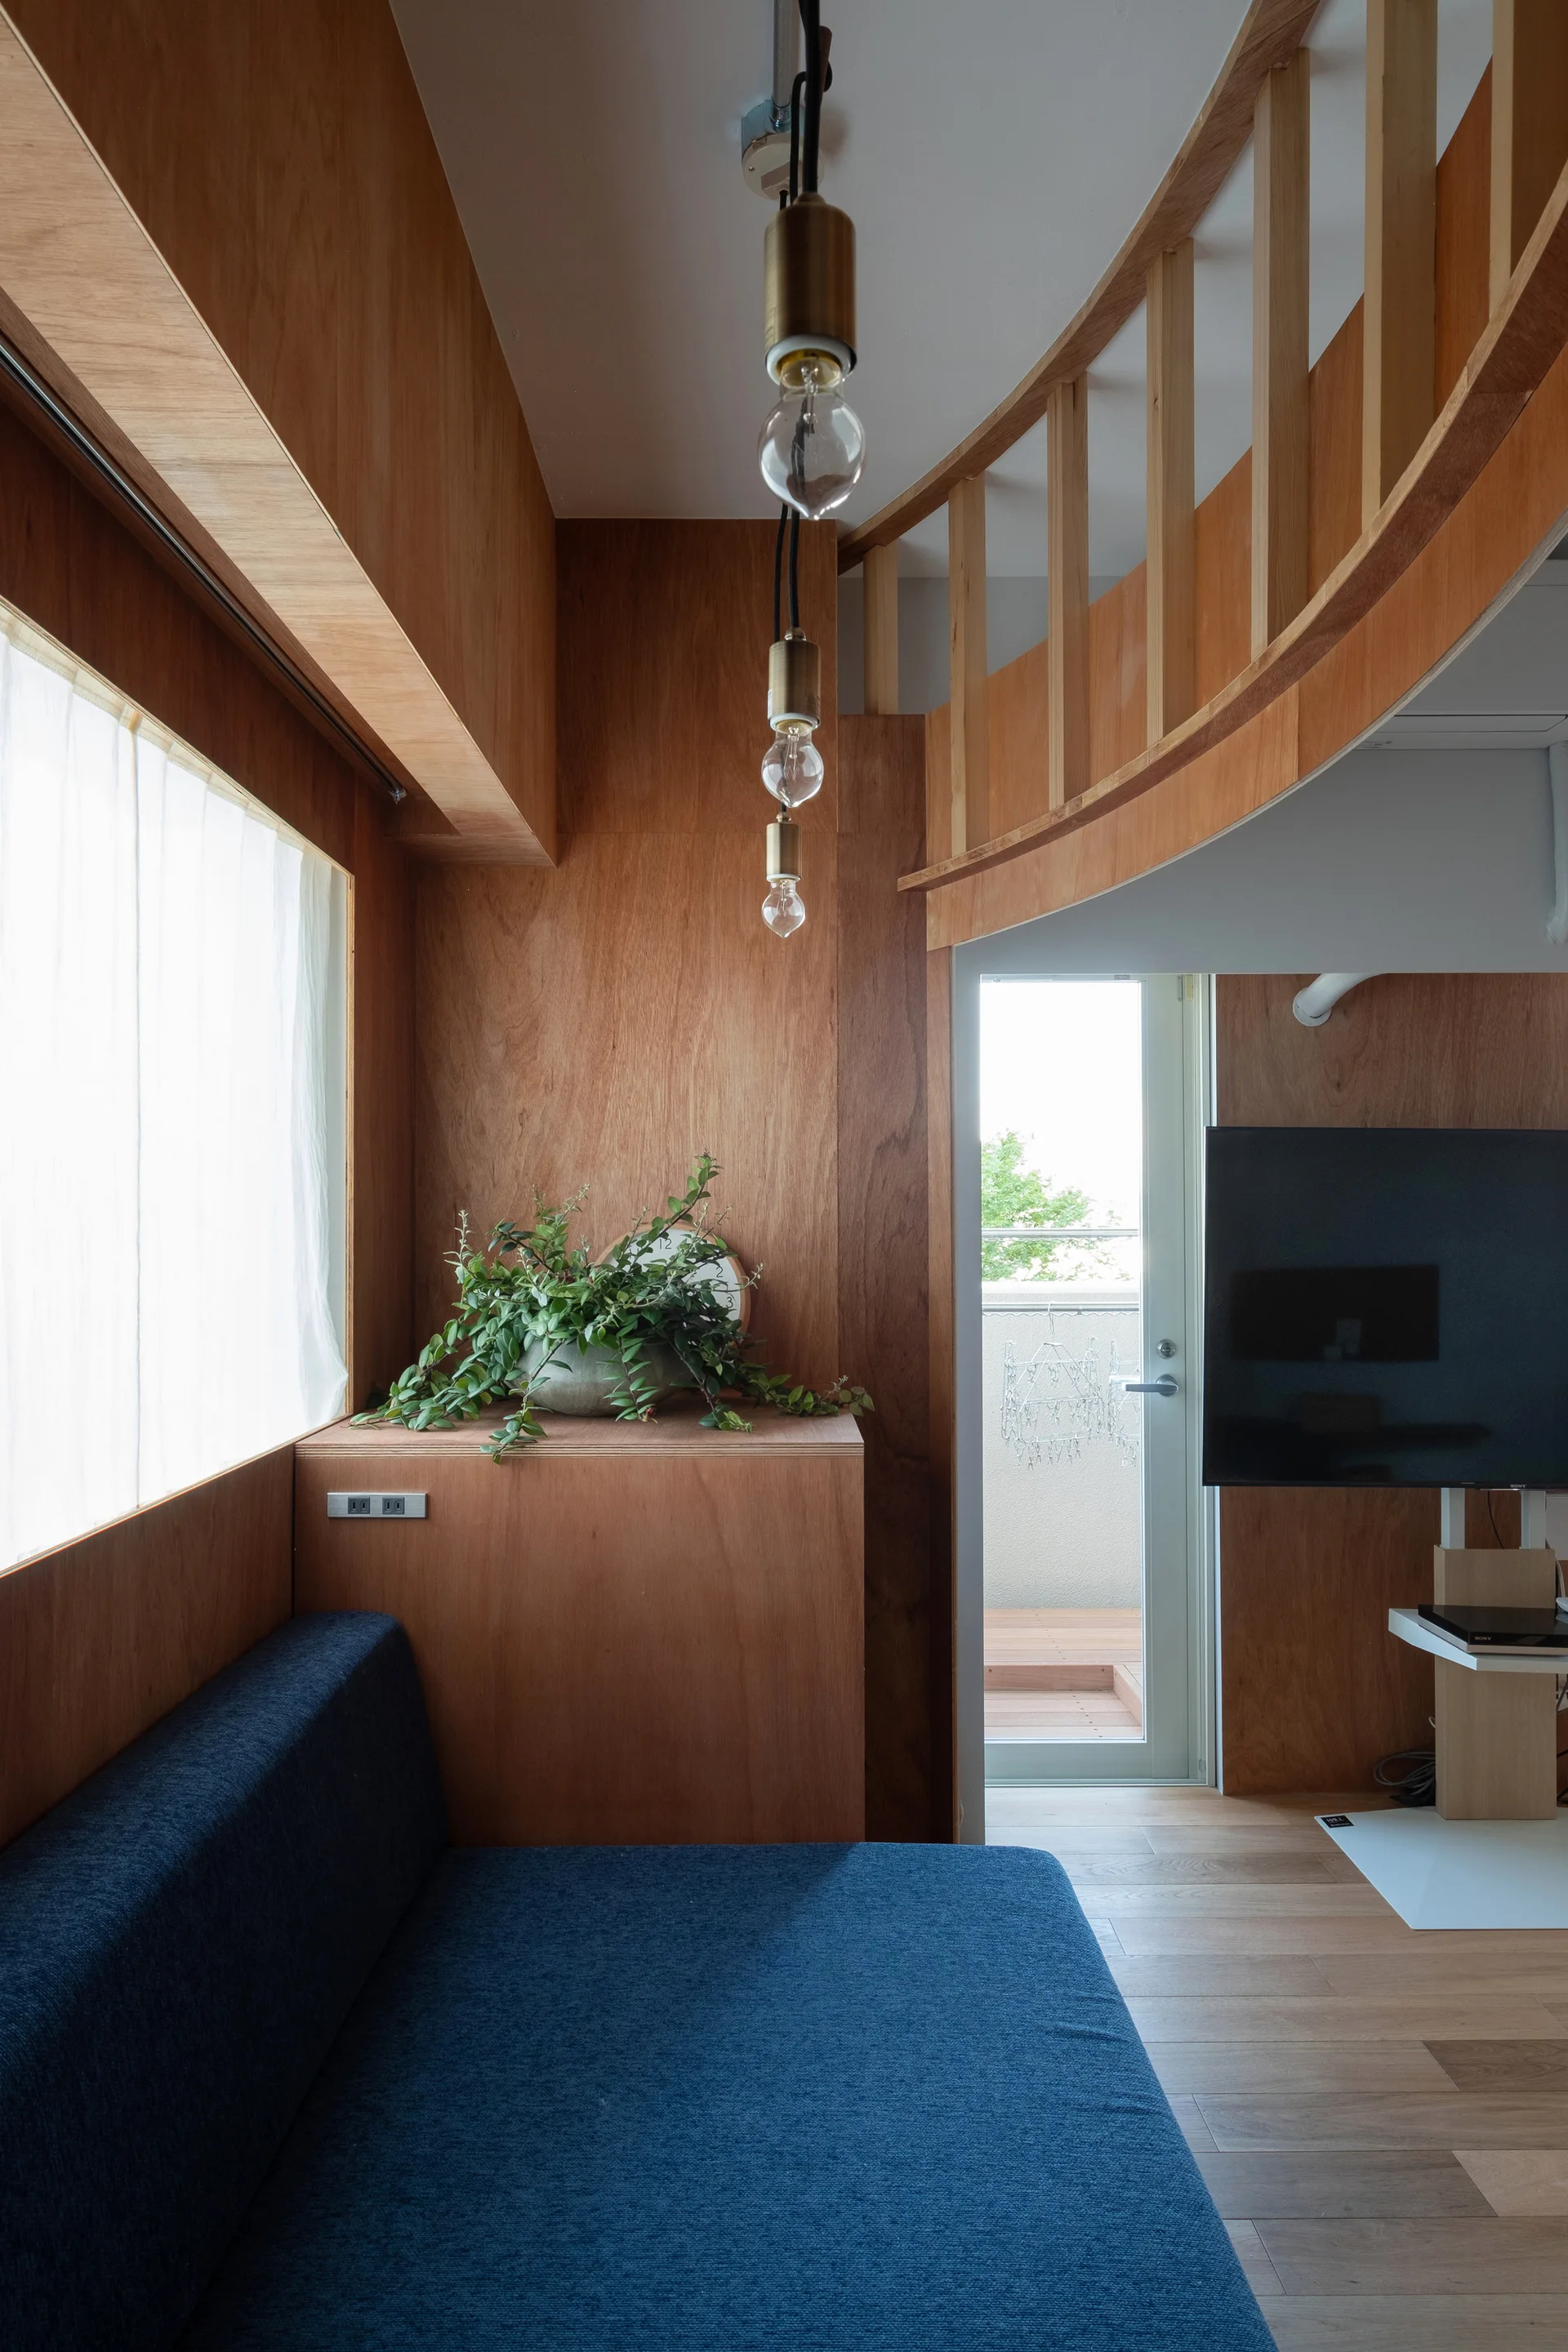
A compact modern living room featuring warm plywood paneled walls, a deep blue sofa, three hanging bulb pendant lights, and a curved wooden loft railing.
A modern kitchen featuring flat-front wood cabinetry, a raw concrete backsplash, a stainless steel countertop with sink, and a floating wooden shelf.
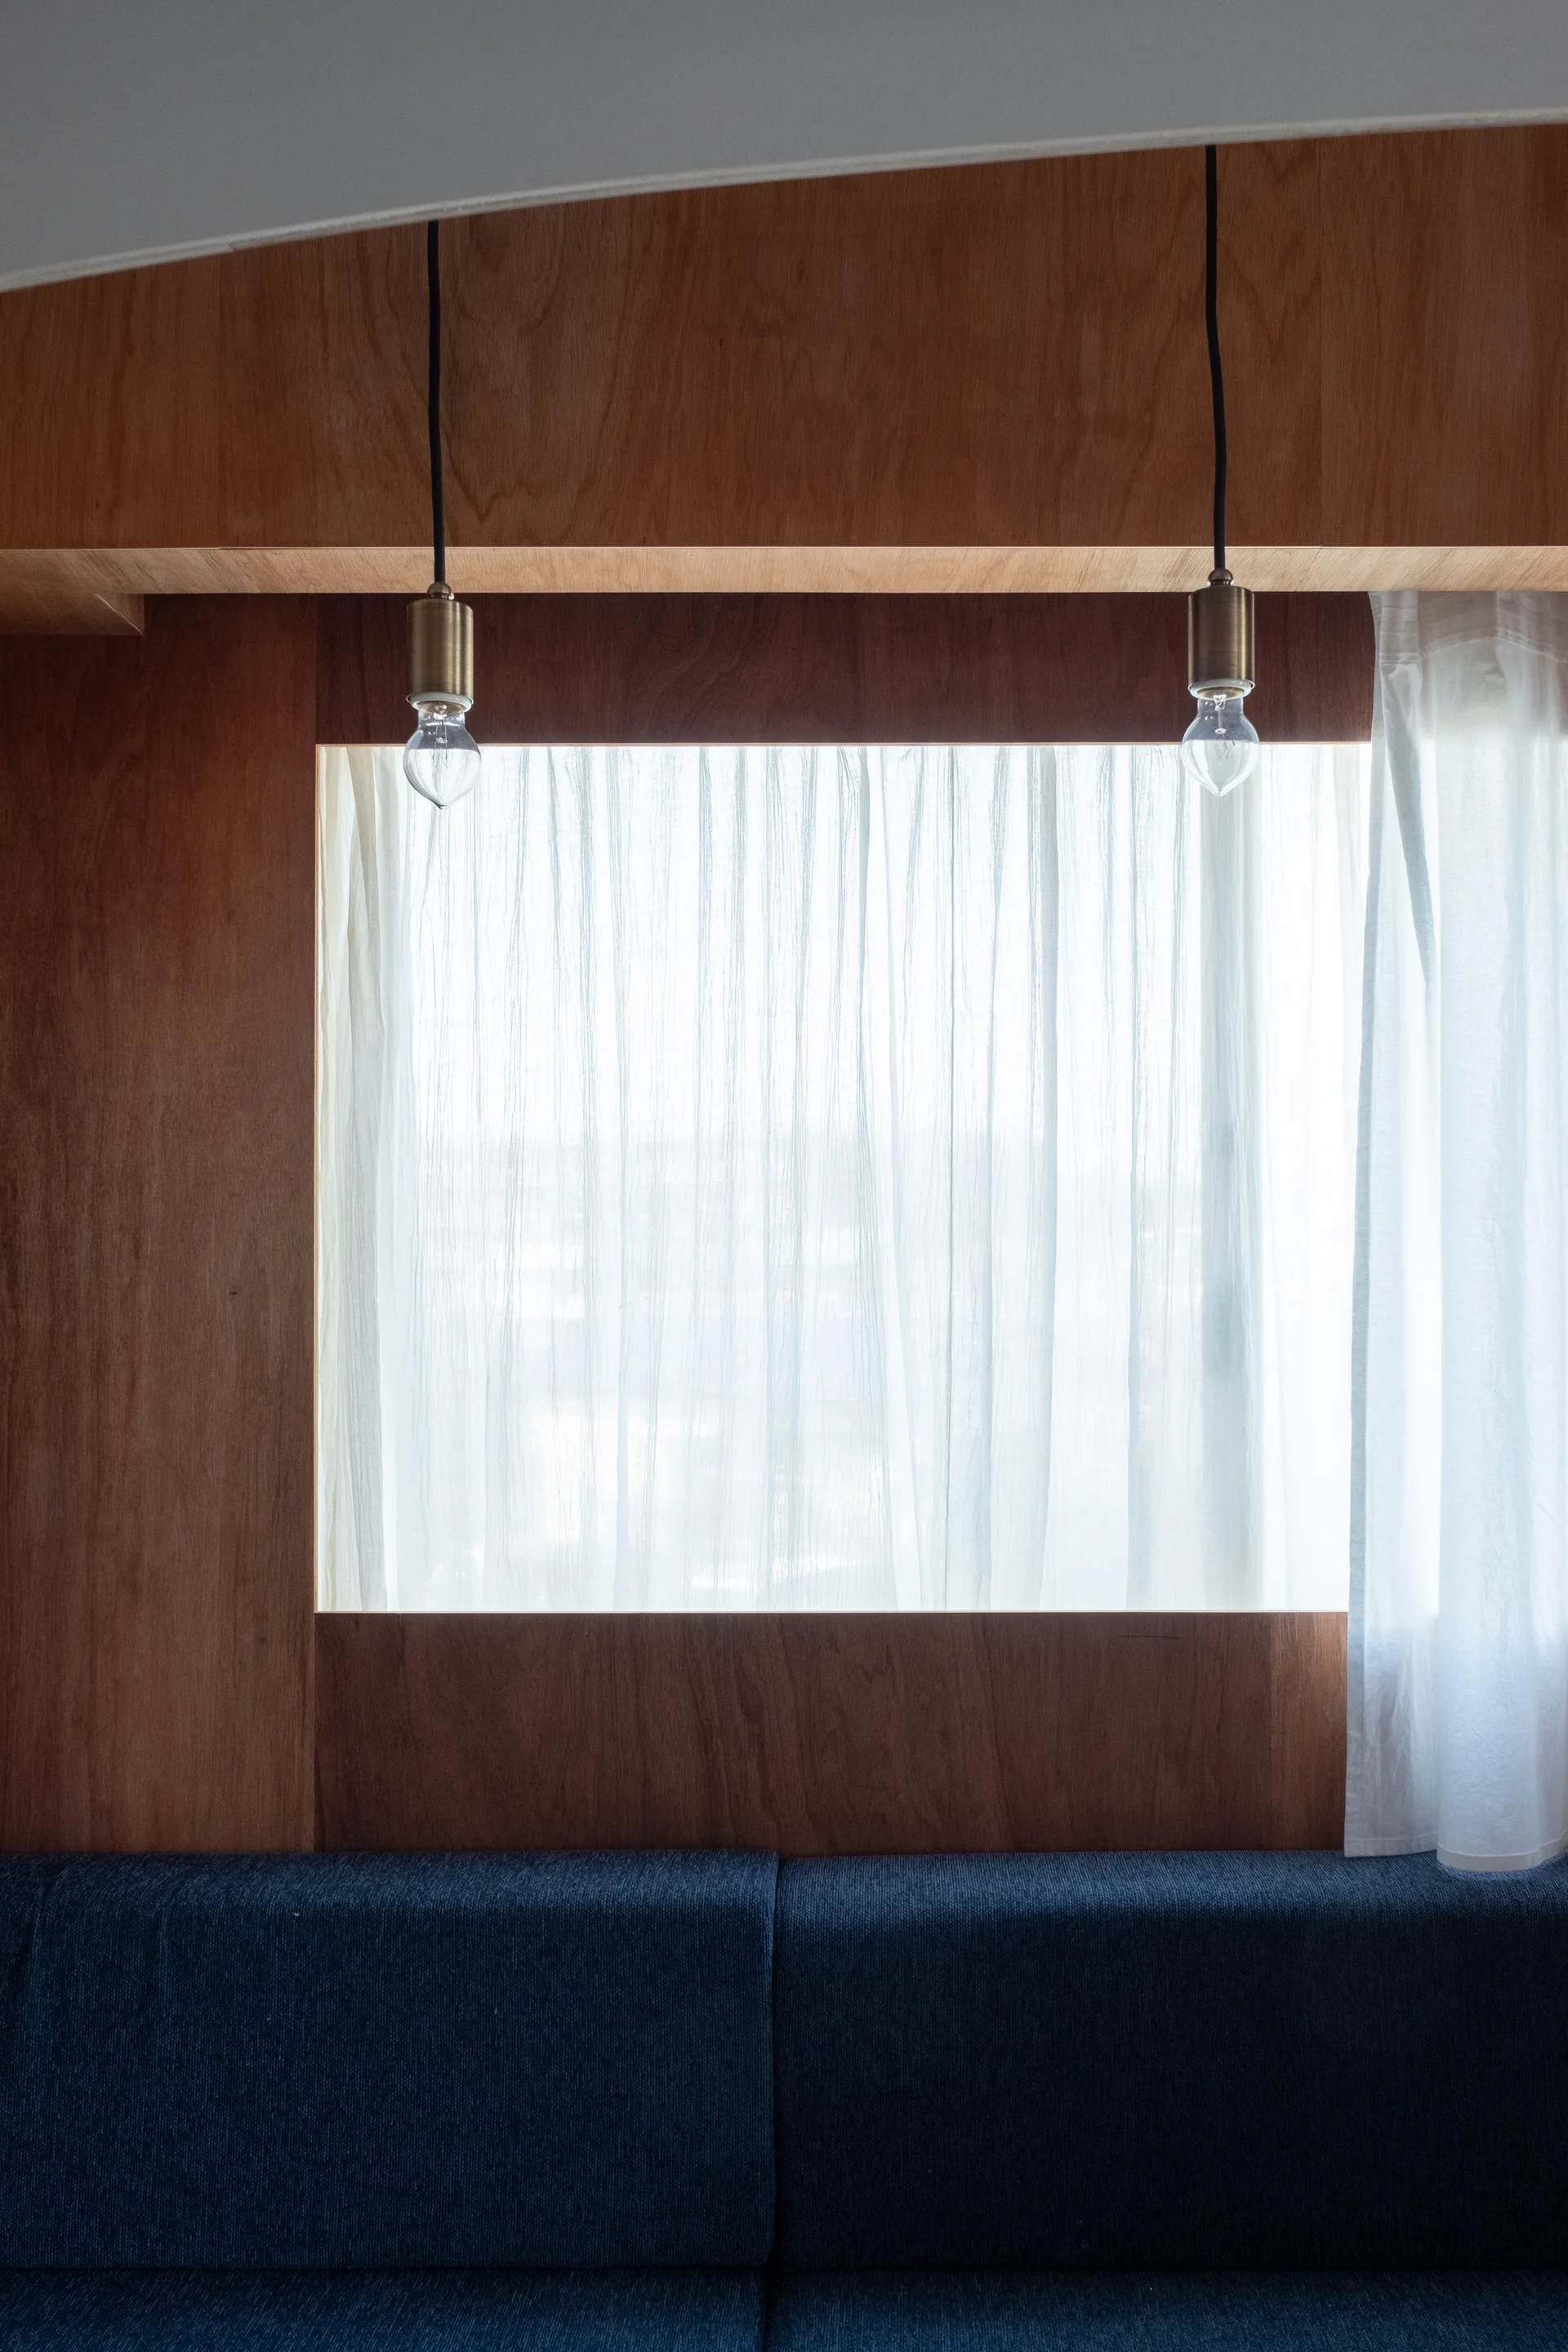
A dark blue sofa sits against a wood-paneled wall under an inset window with sheer white curtains and hanging bare-bulb pendant lights.
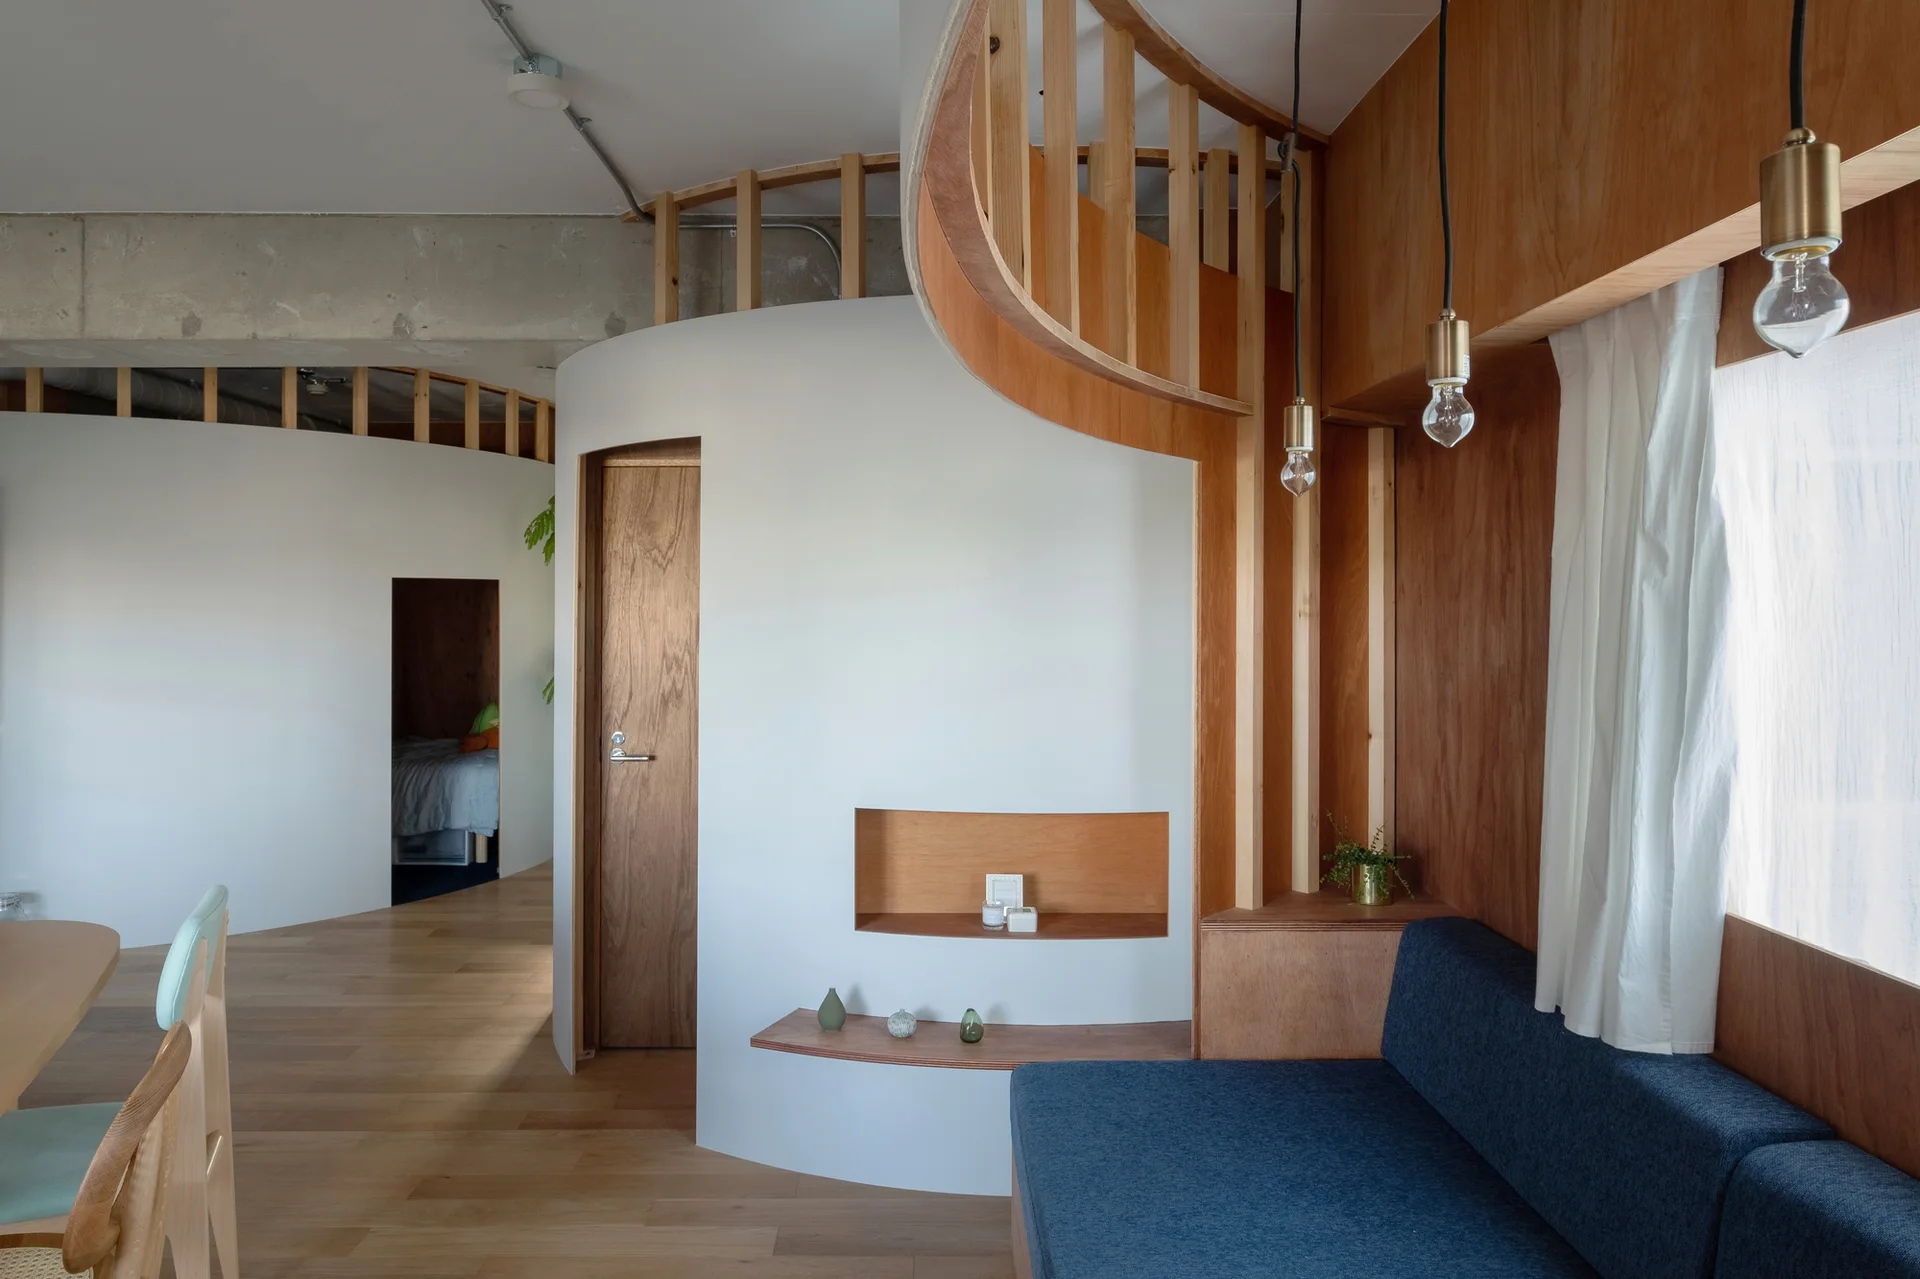
A modern living space features a curved white partition wall, built-in navy blue sofa, recessed wooden shelving, and light wood flooring.
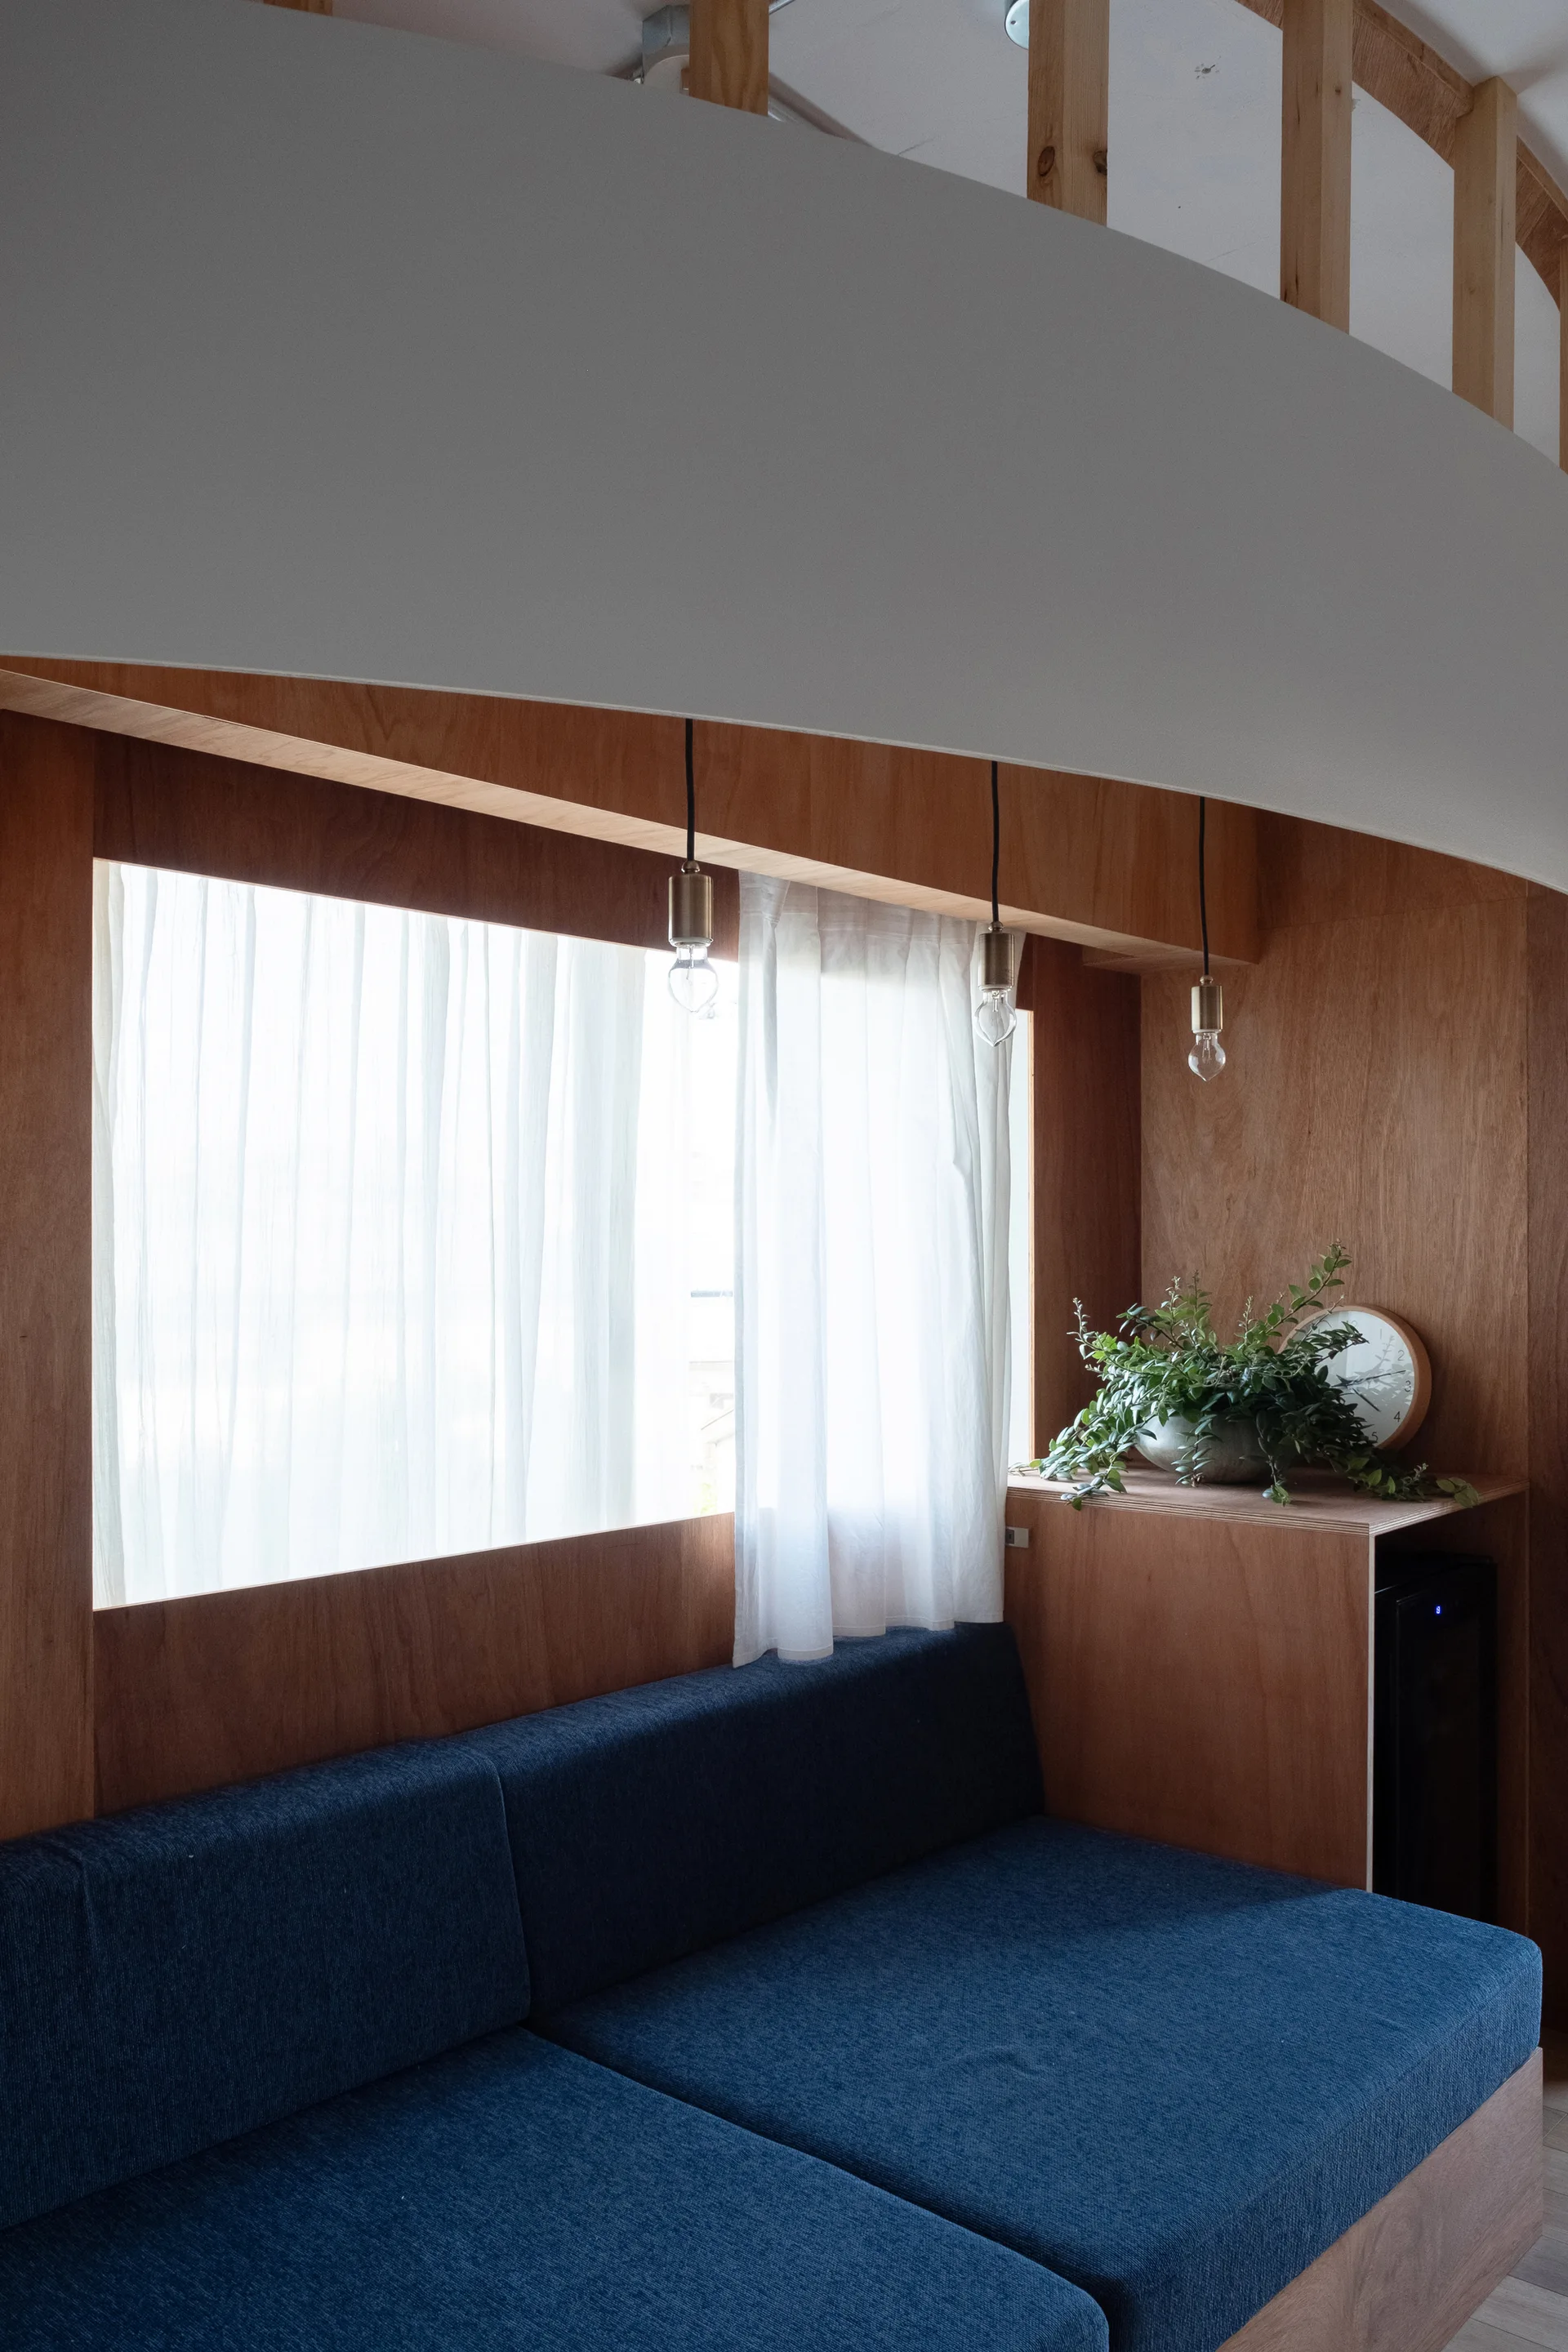
A built-in blue upholstered sofa sits in a warm plywood paneled nook with simple pendant lights hanging in front of a window.
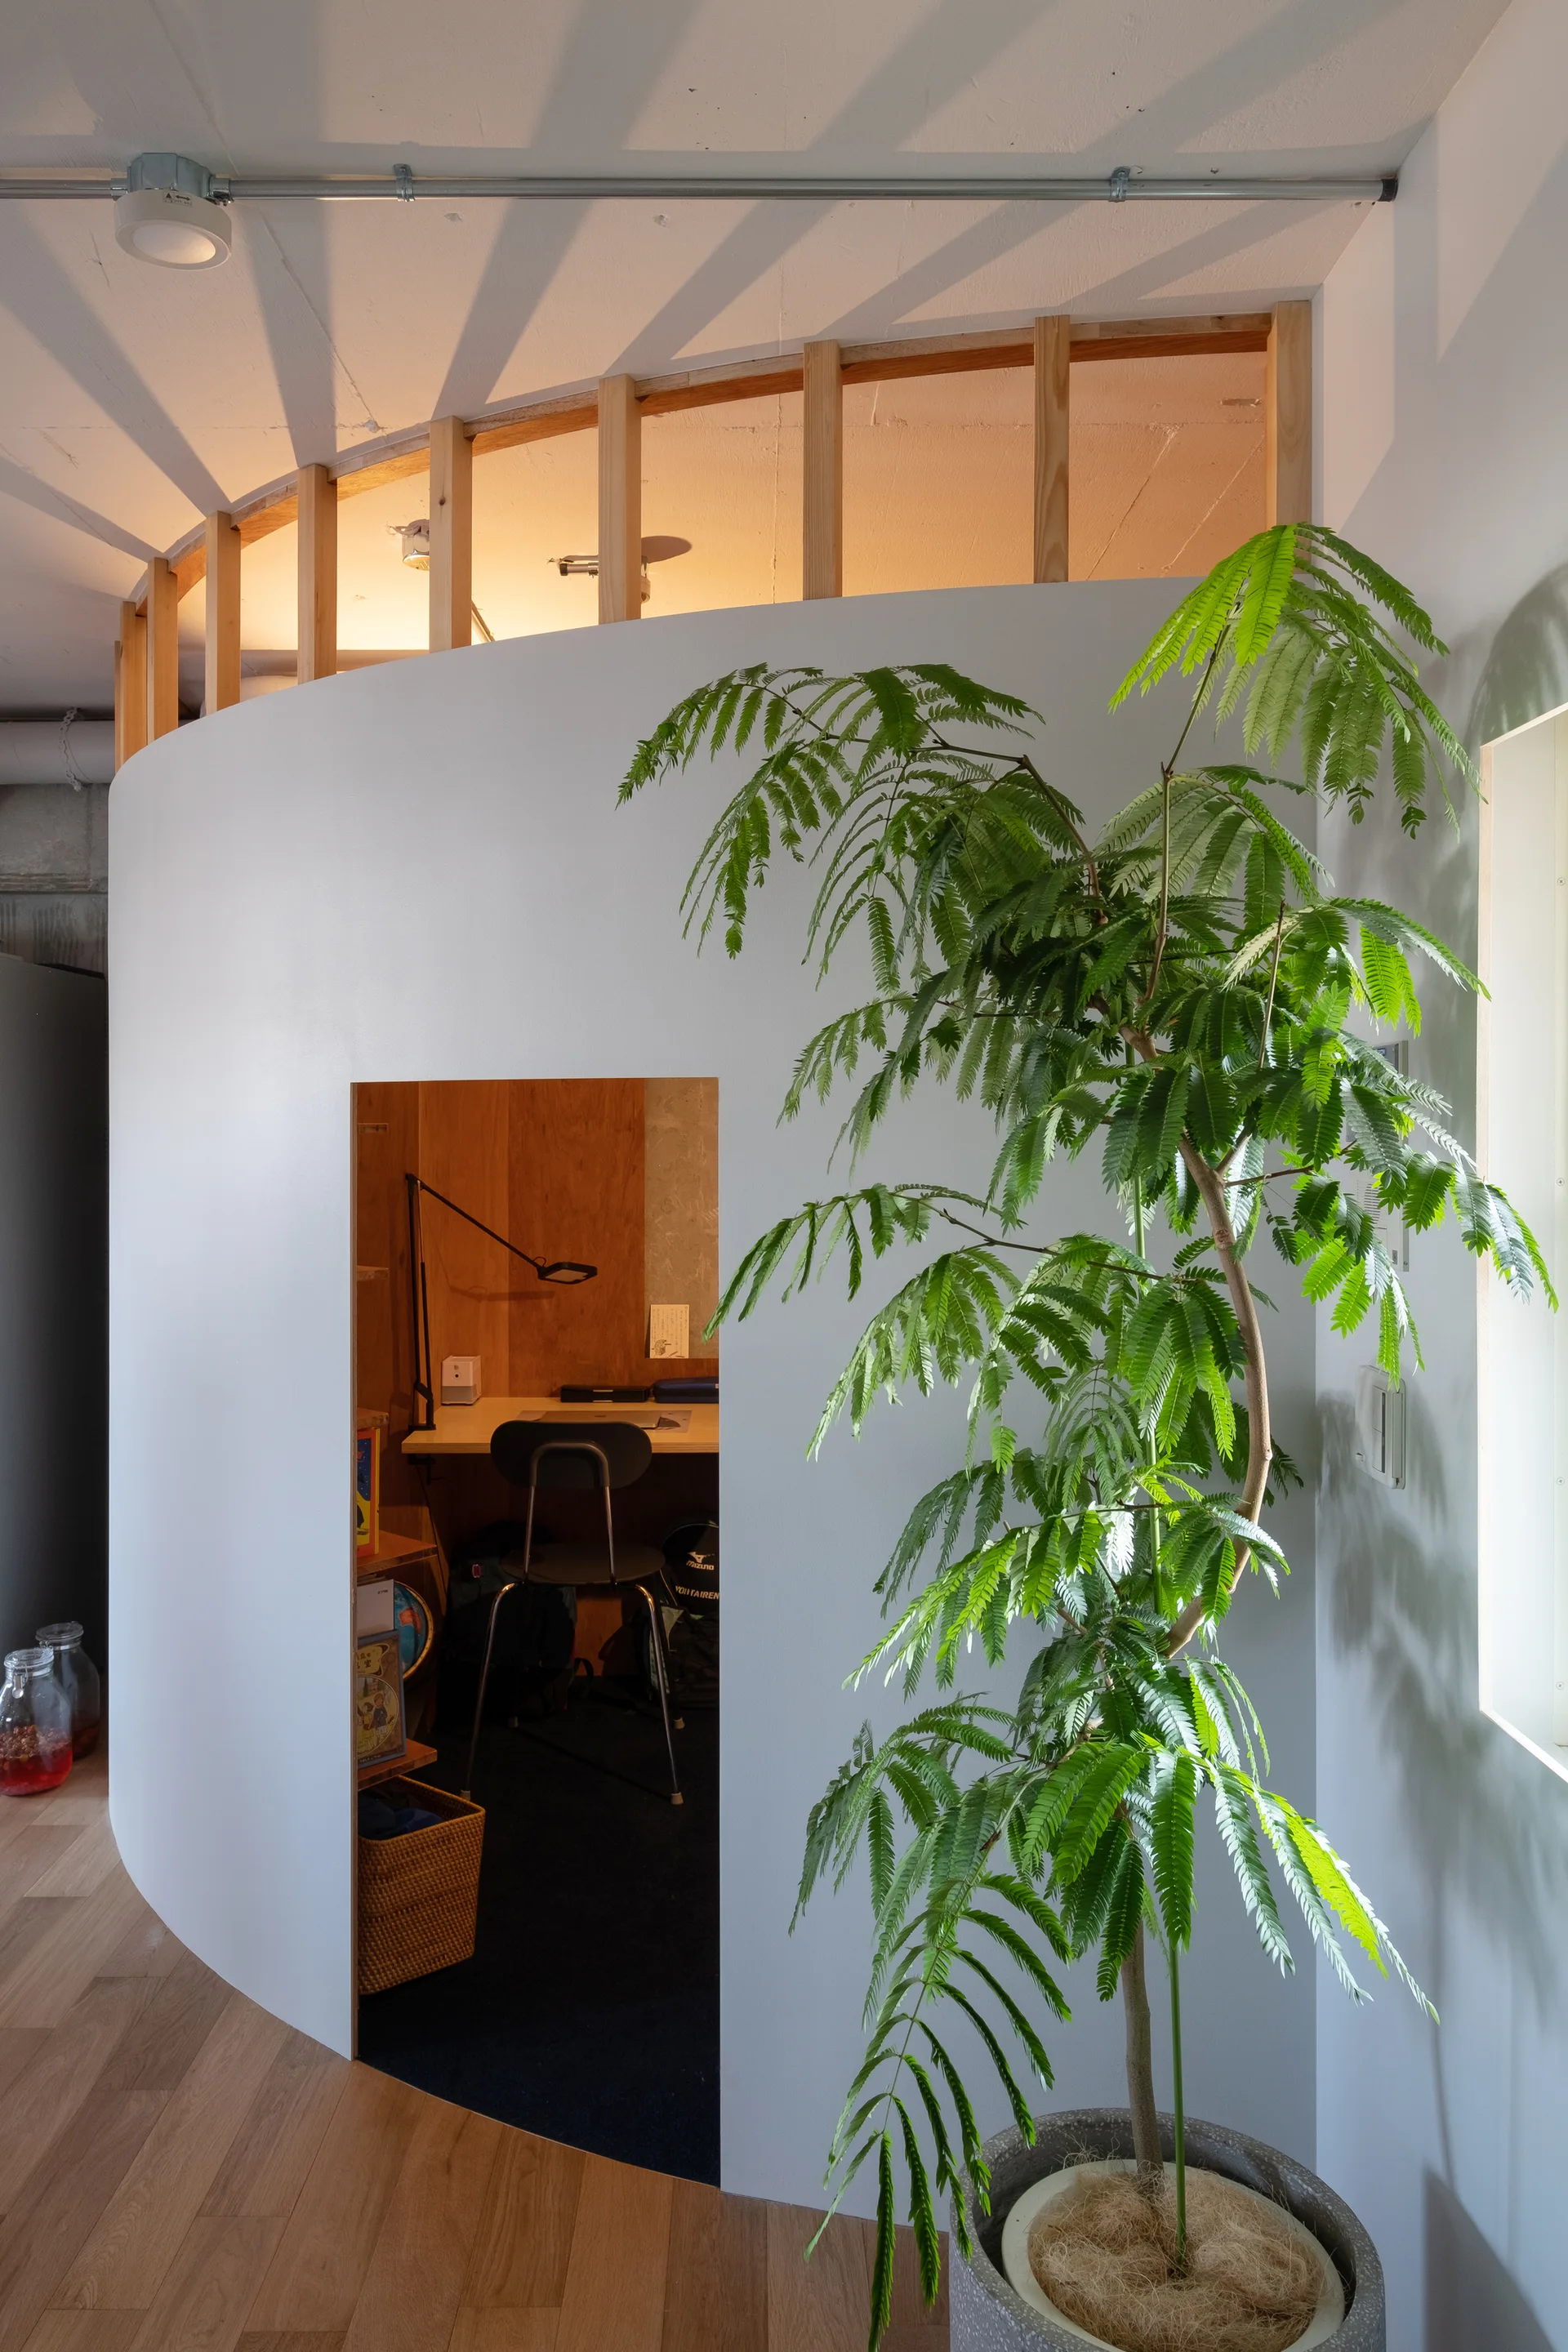
A curved white partition wall forms a private desk nook with a black chair, while a large potted plant stands in the foreground.
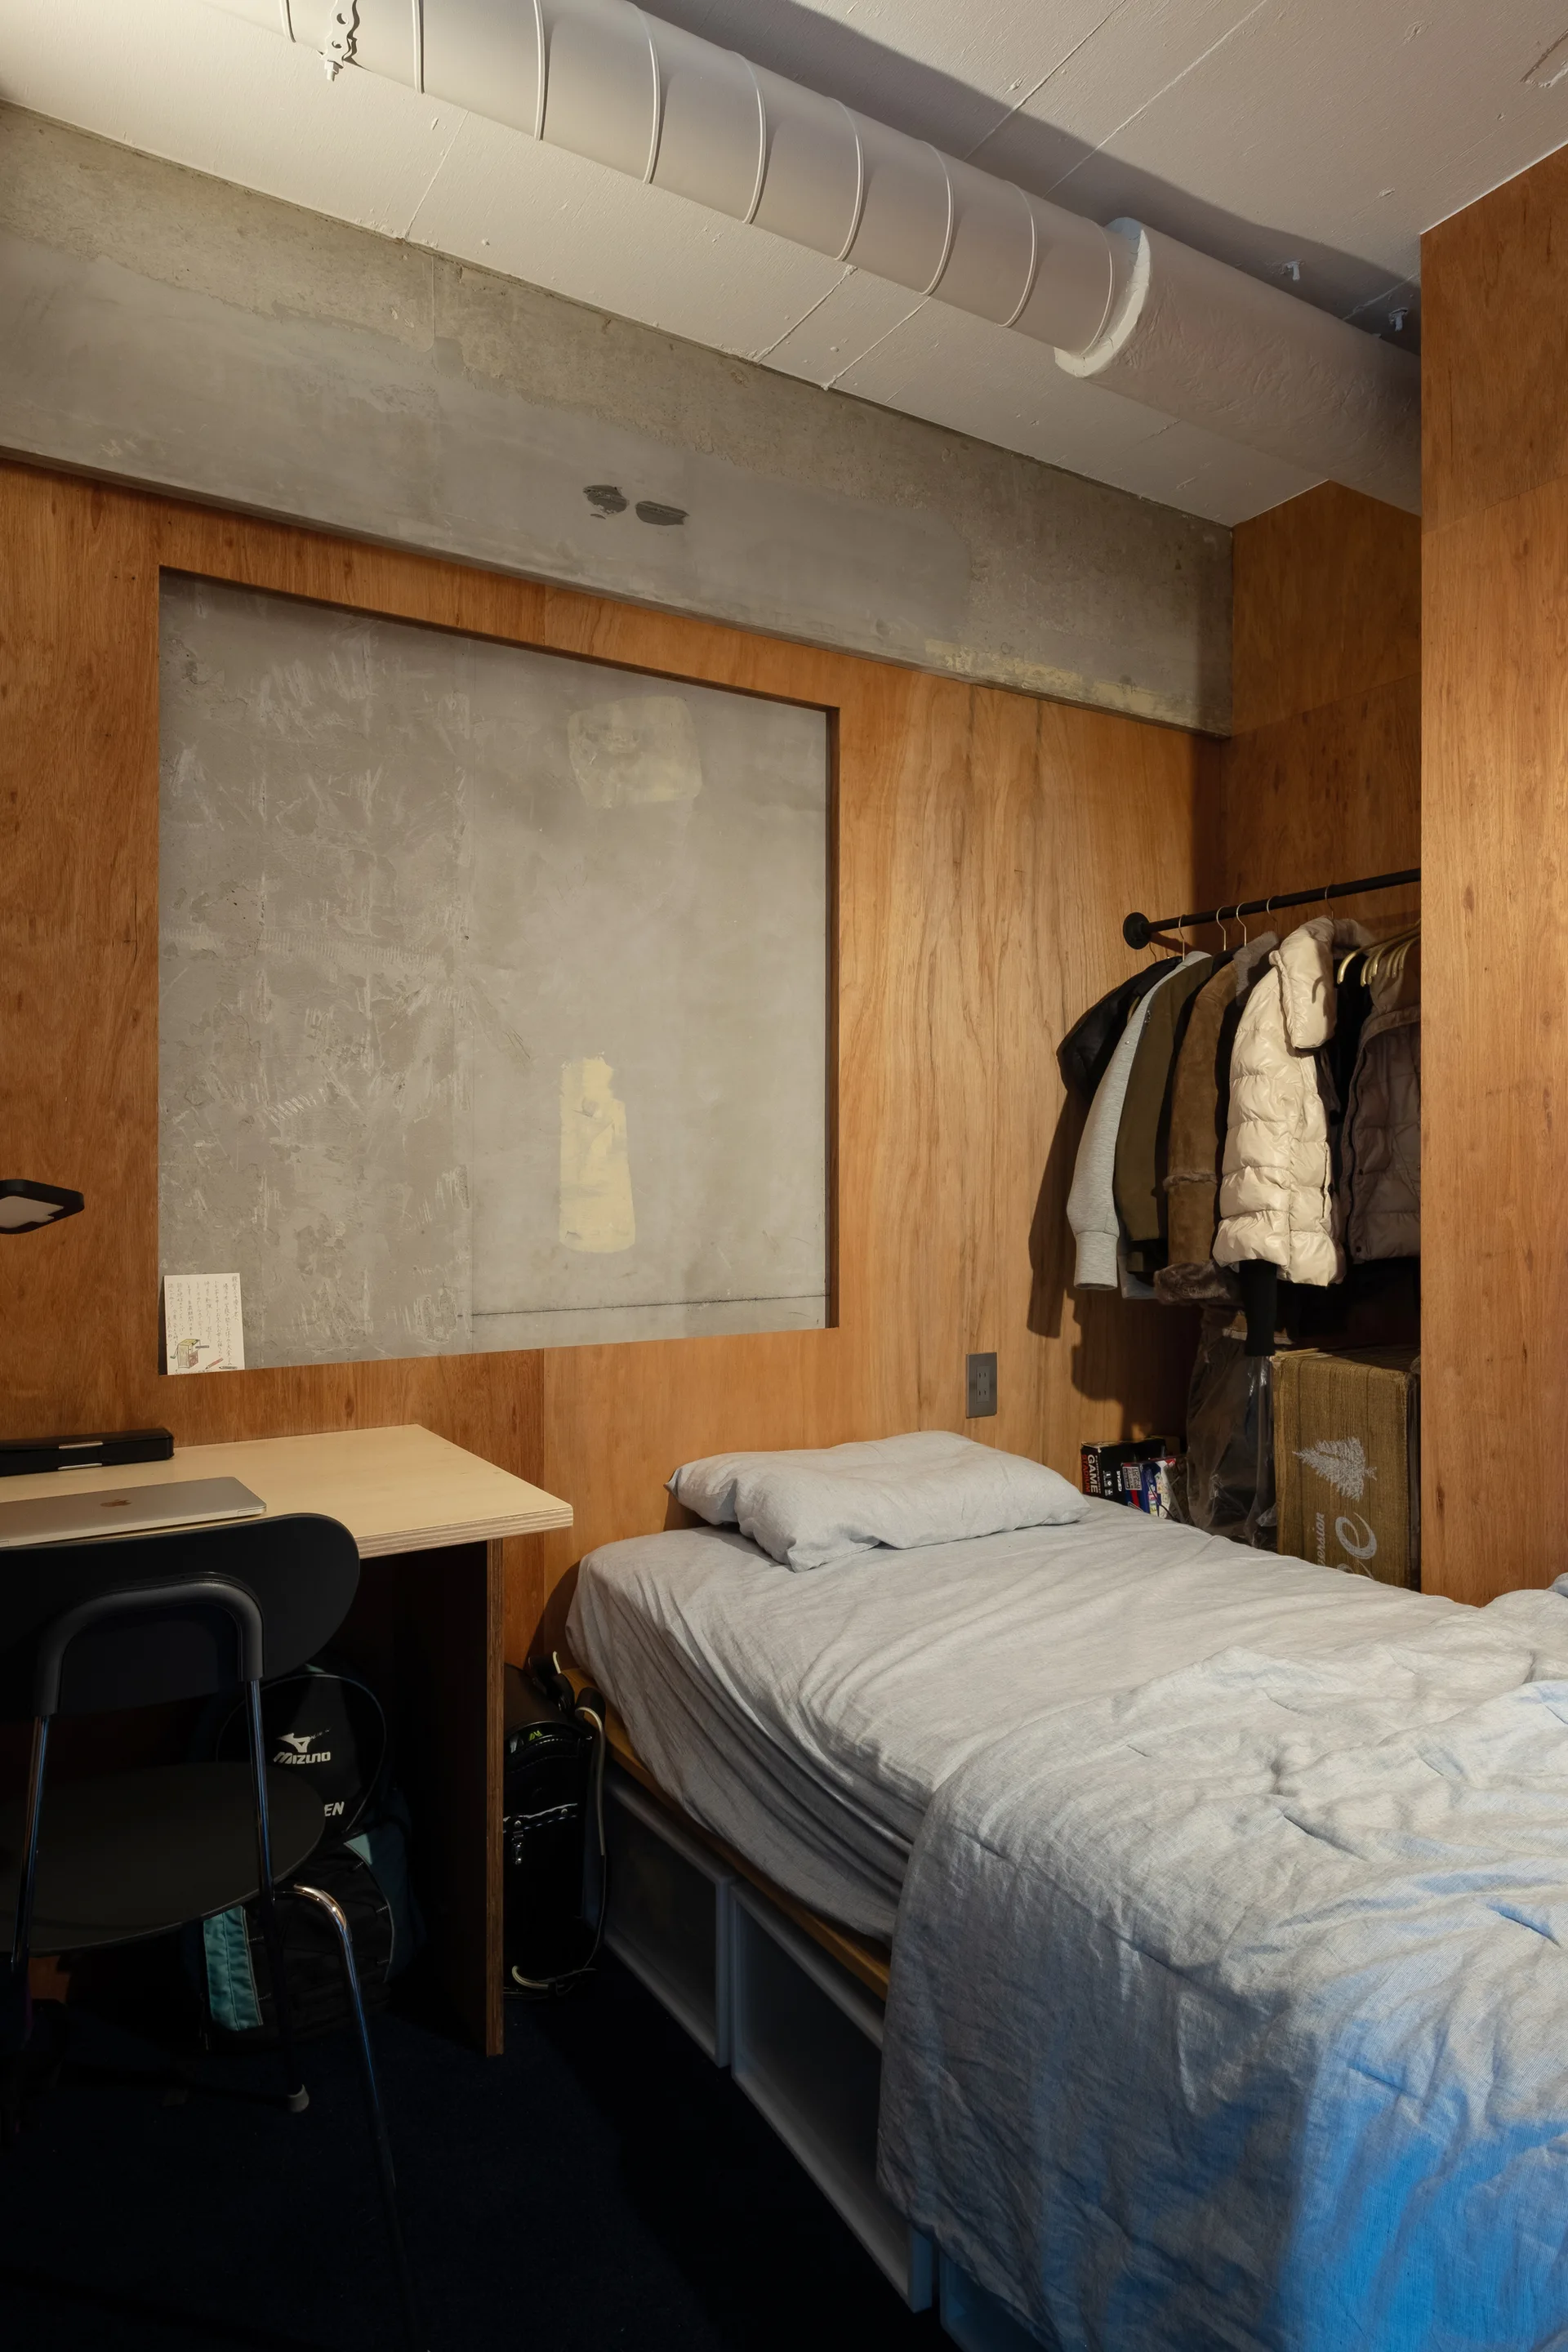
A small minimalist bedroom featuring warm plywood paneled walls, an exposed concrete ceiling section, a single bed, and a simple study desk.
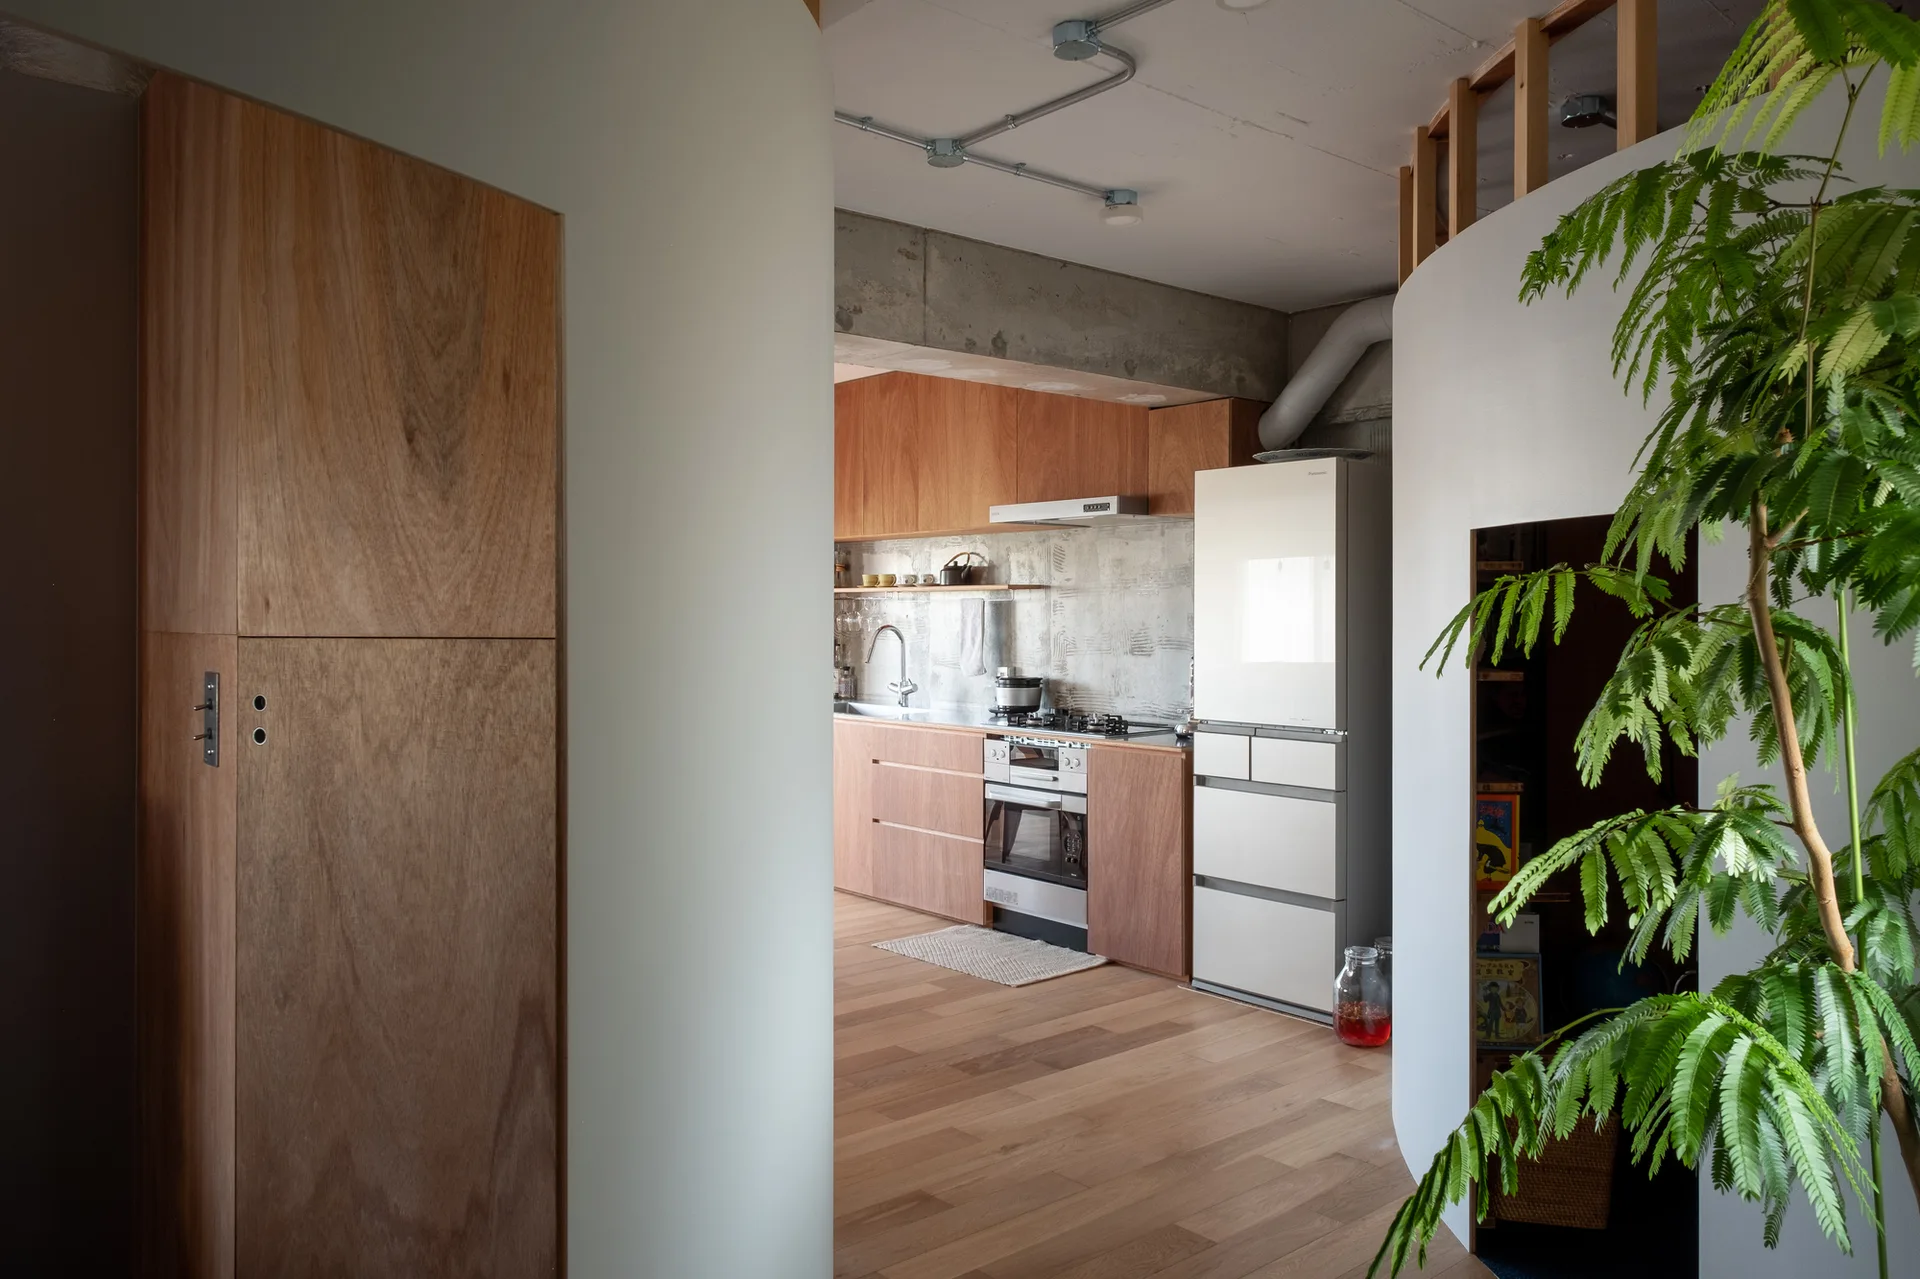
A modern kitchen view framed by a curved white wall partition features warm wood cabinetry, concrete ceilings, and stainless steel appliances.
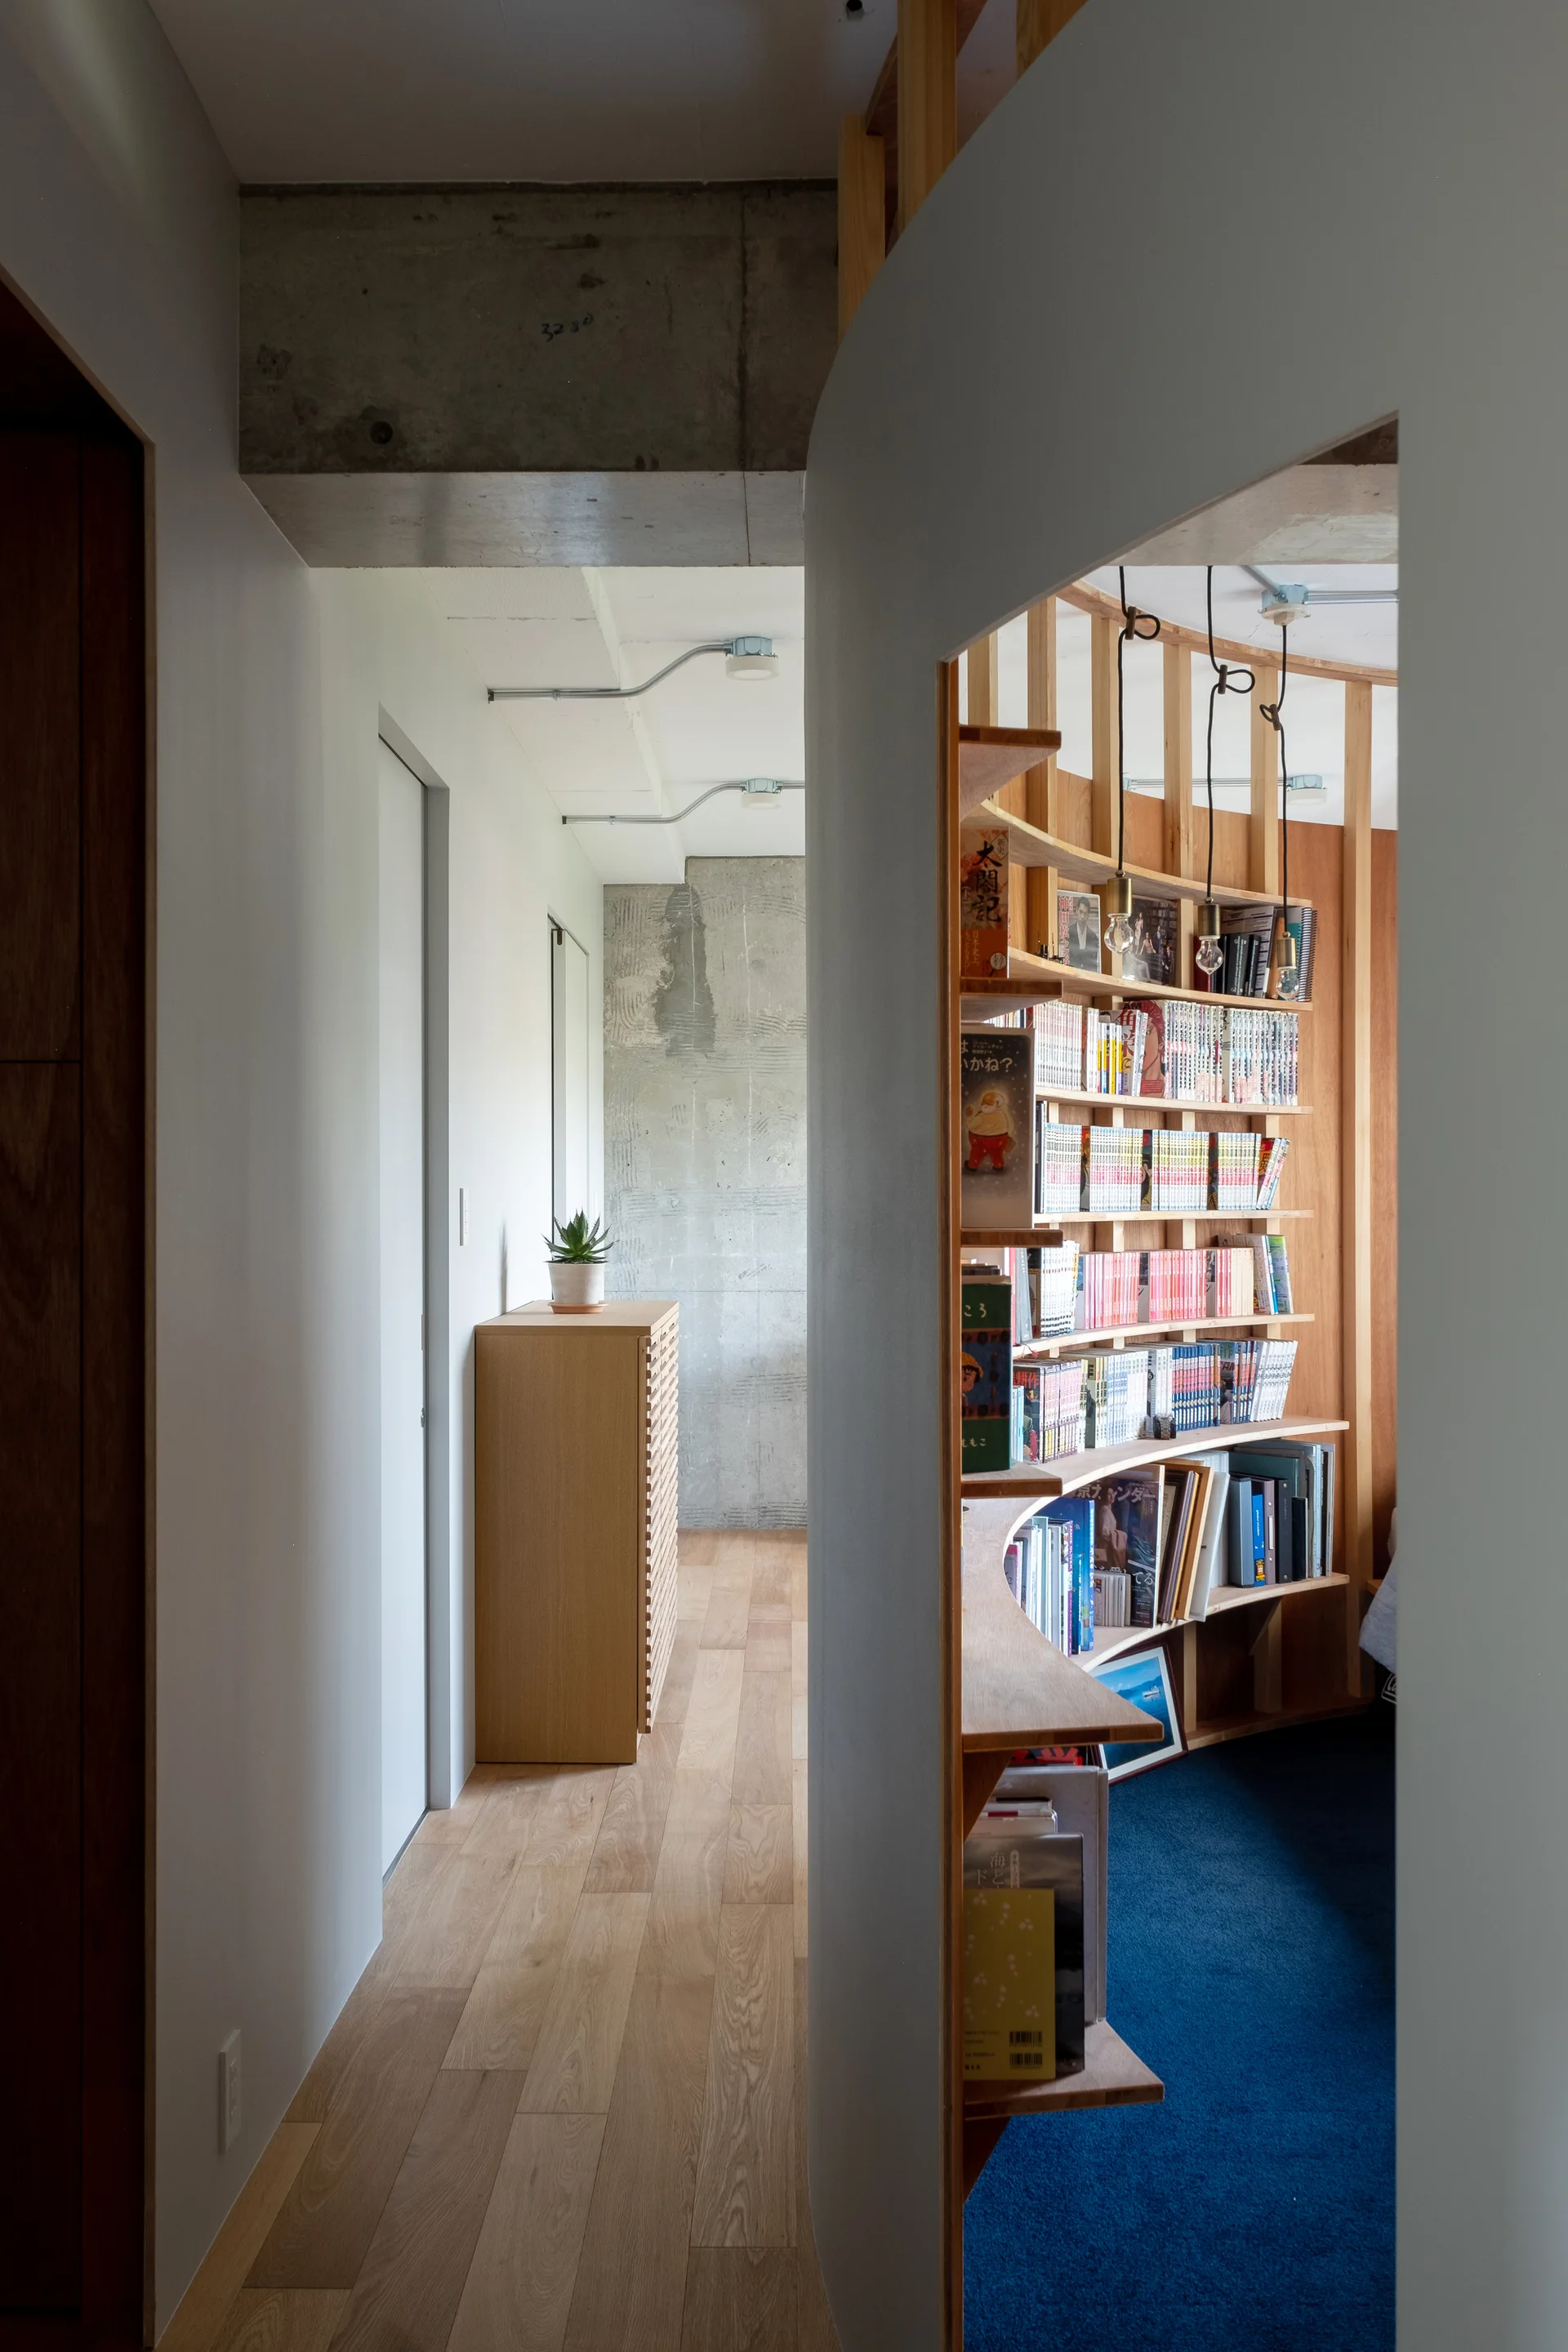
A minimalist hallway with light wood floors leading past a curved white partition wall that reveals a built-in wooden bookshelf and blue carpeted room.
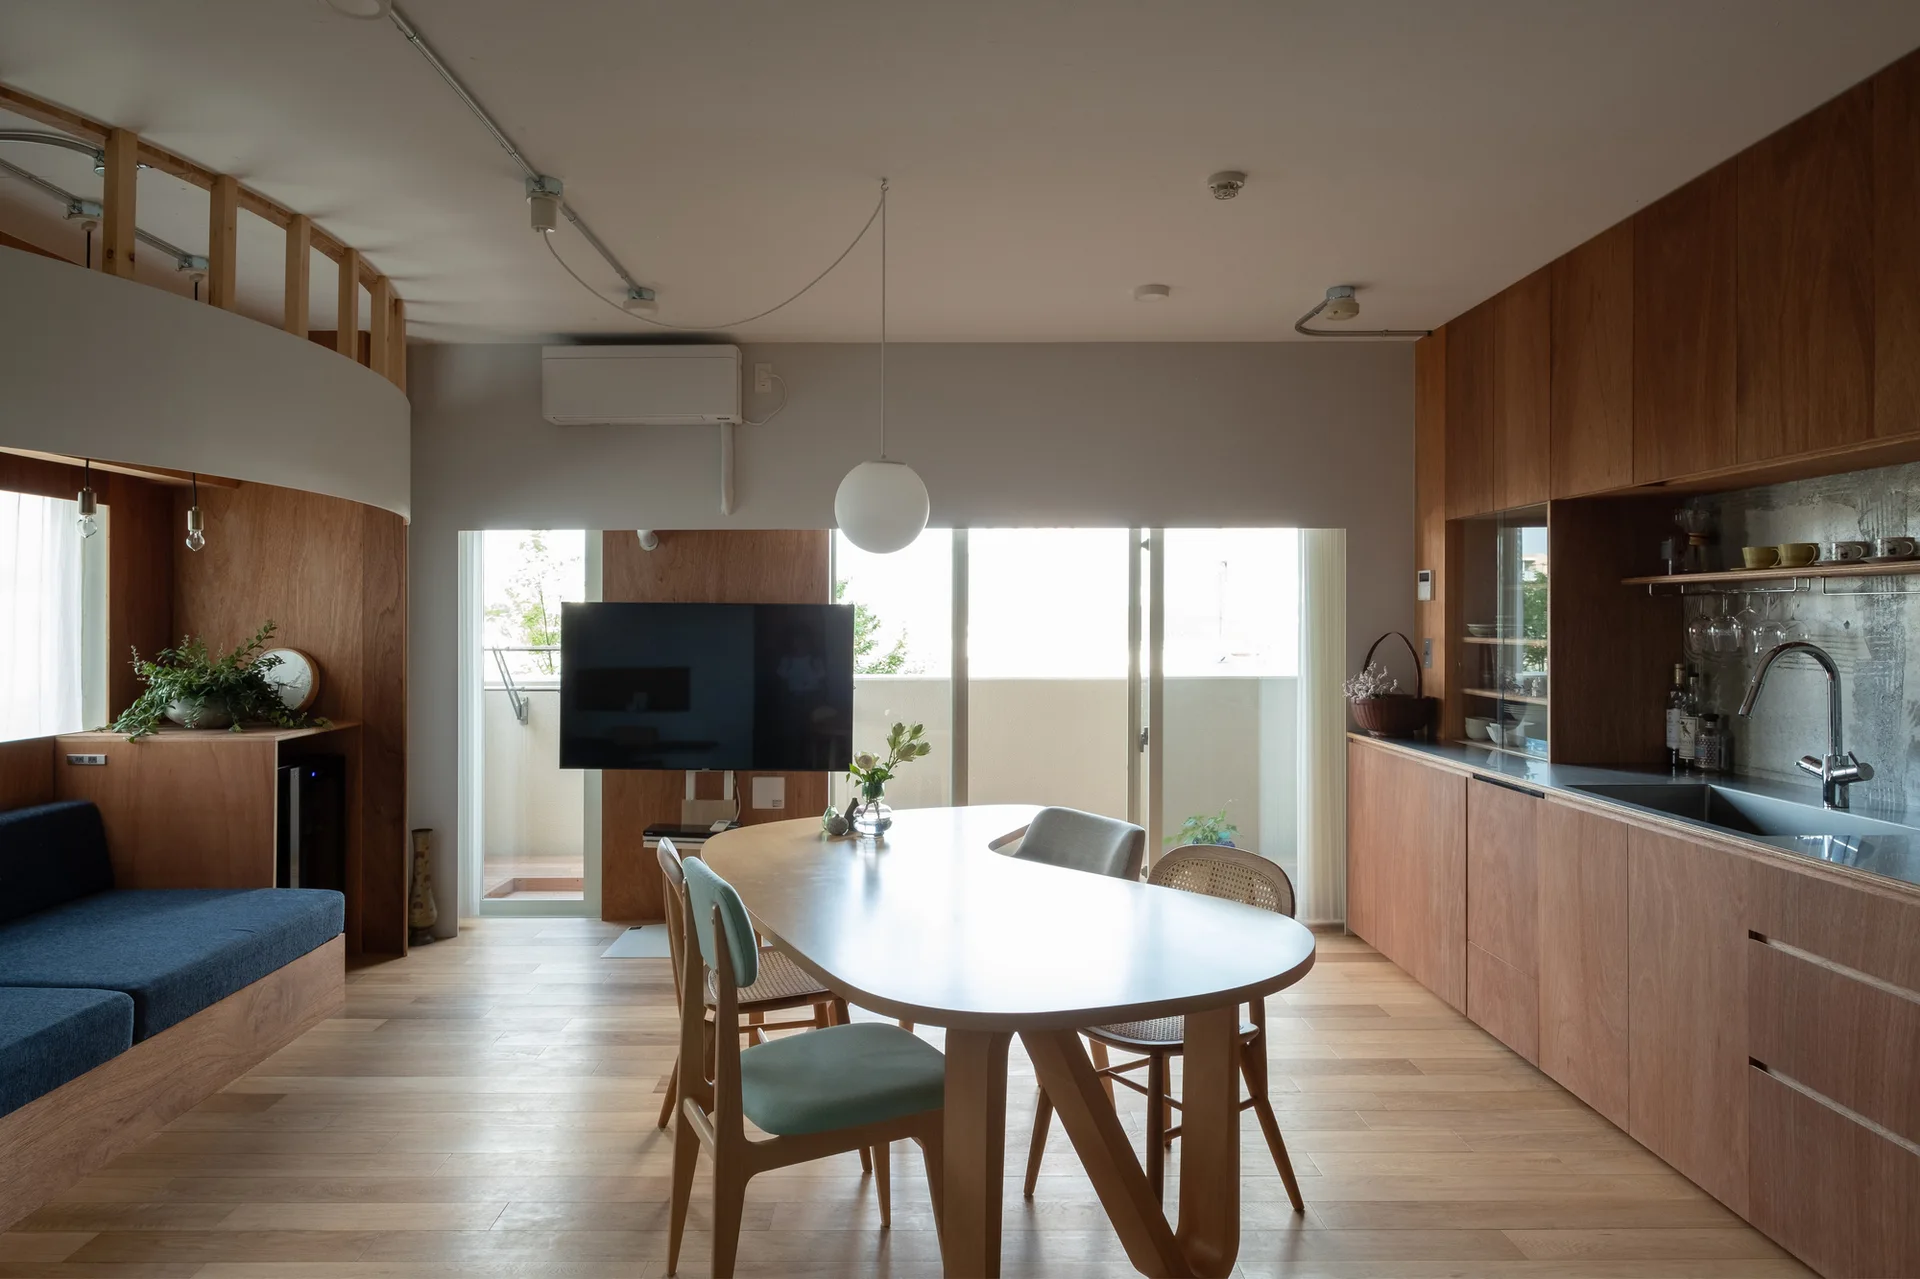
An open-plan dining room and kitchen feature warm wood cabinets, a curved wooden dining table with a globe pendant light, and a built-in blue sofa.