Skip to content

PROJECT

Jade Apartment

by Ryan Lai Architects

39 images
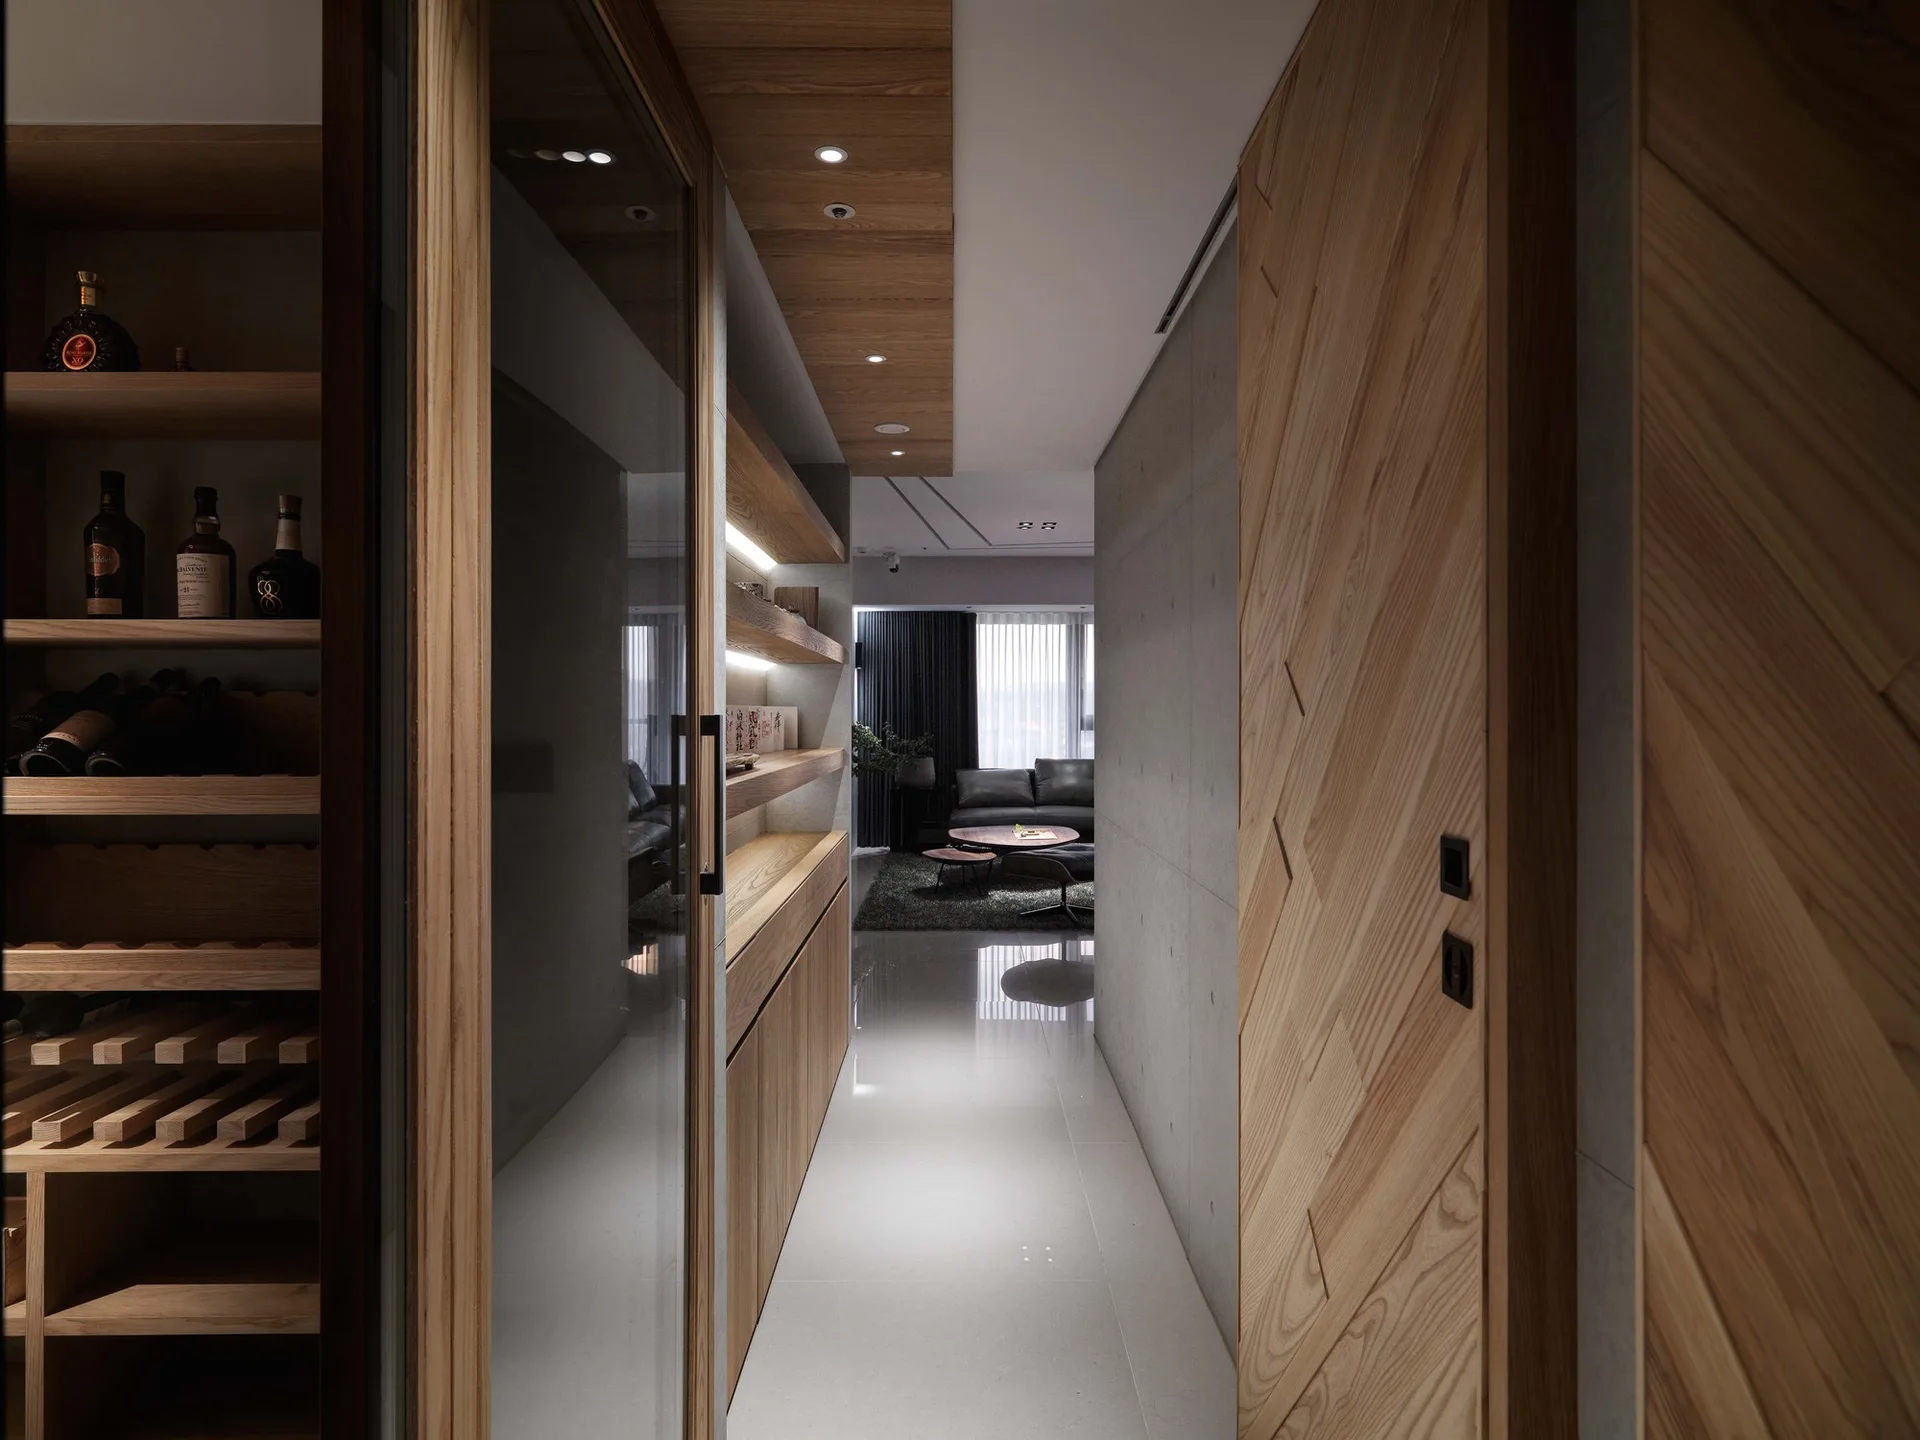
A modern hallway with polished tile flooring, built-in wooden storage, a glass wine cellar, and a herringbone wood wall panel.
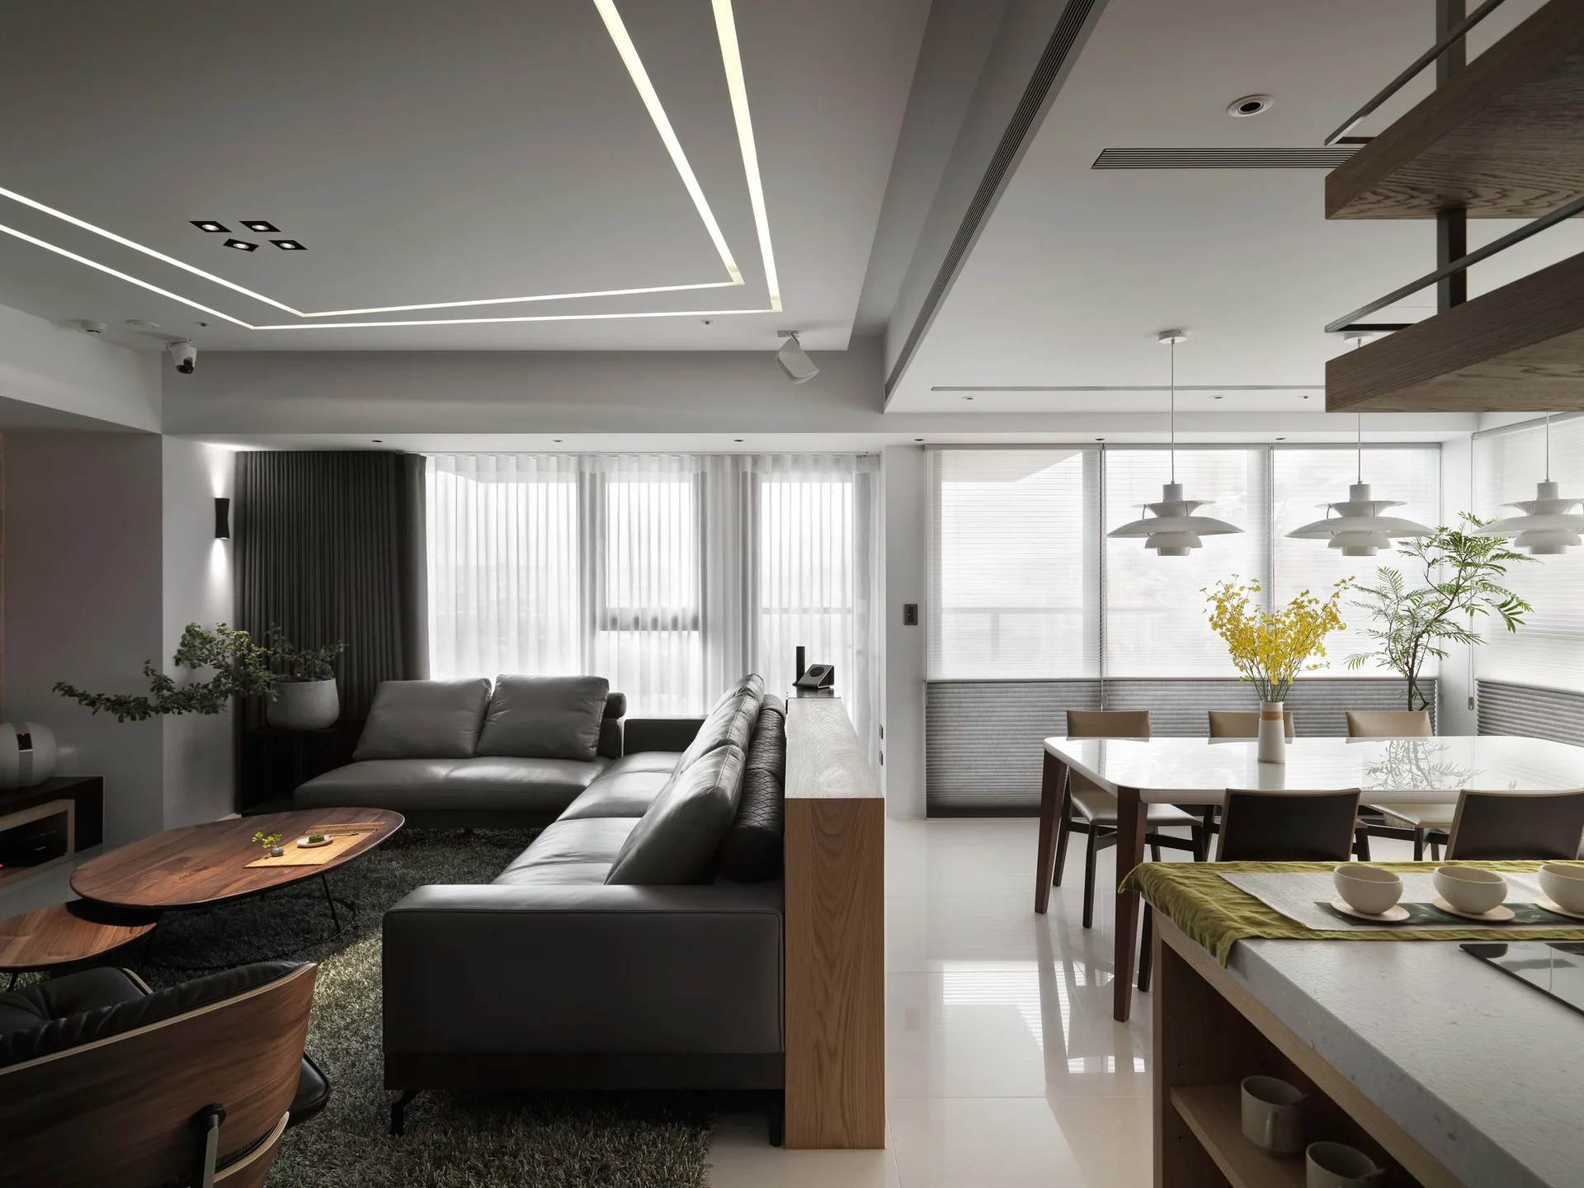
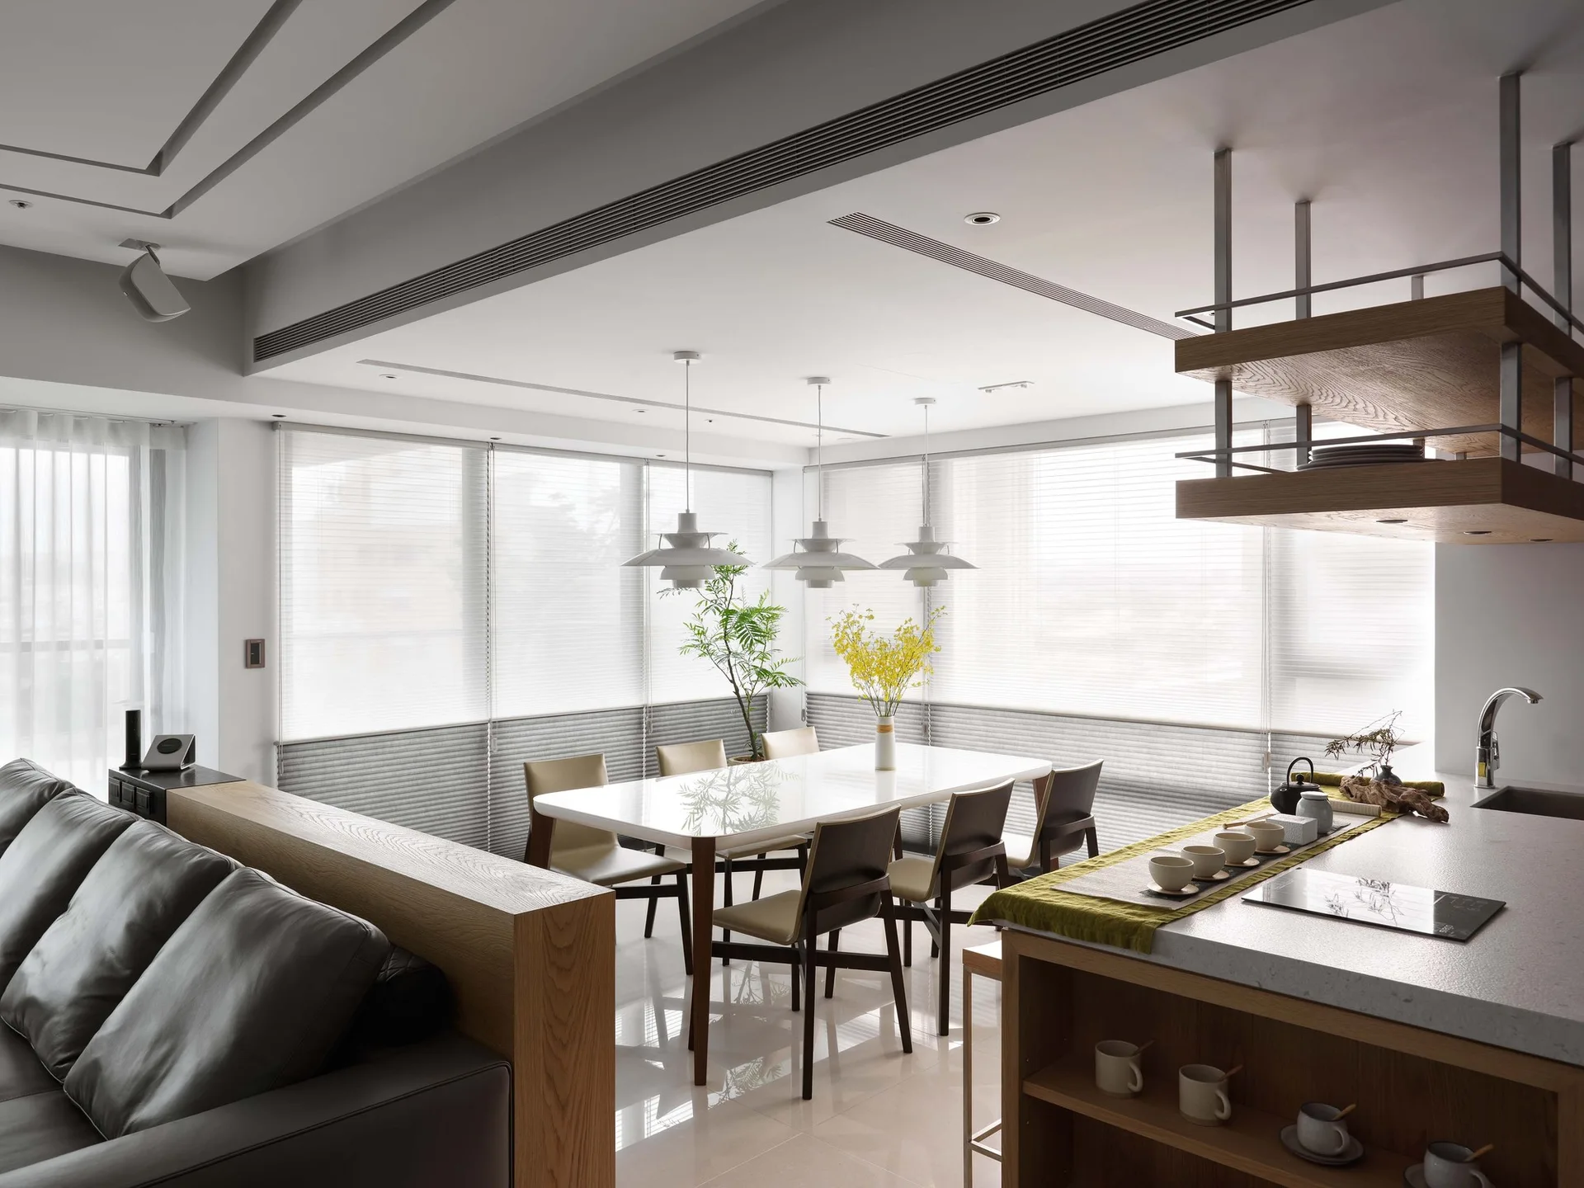
An open-concept living area features a grey leather sectional sofa backed by a low wooden divider, with an adjacent dining table set under pendant lights.
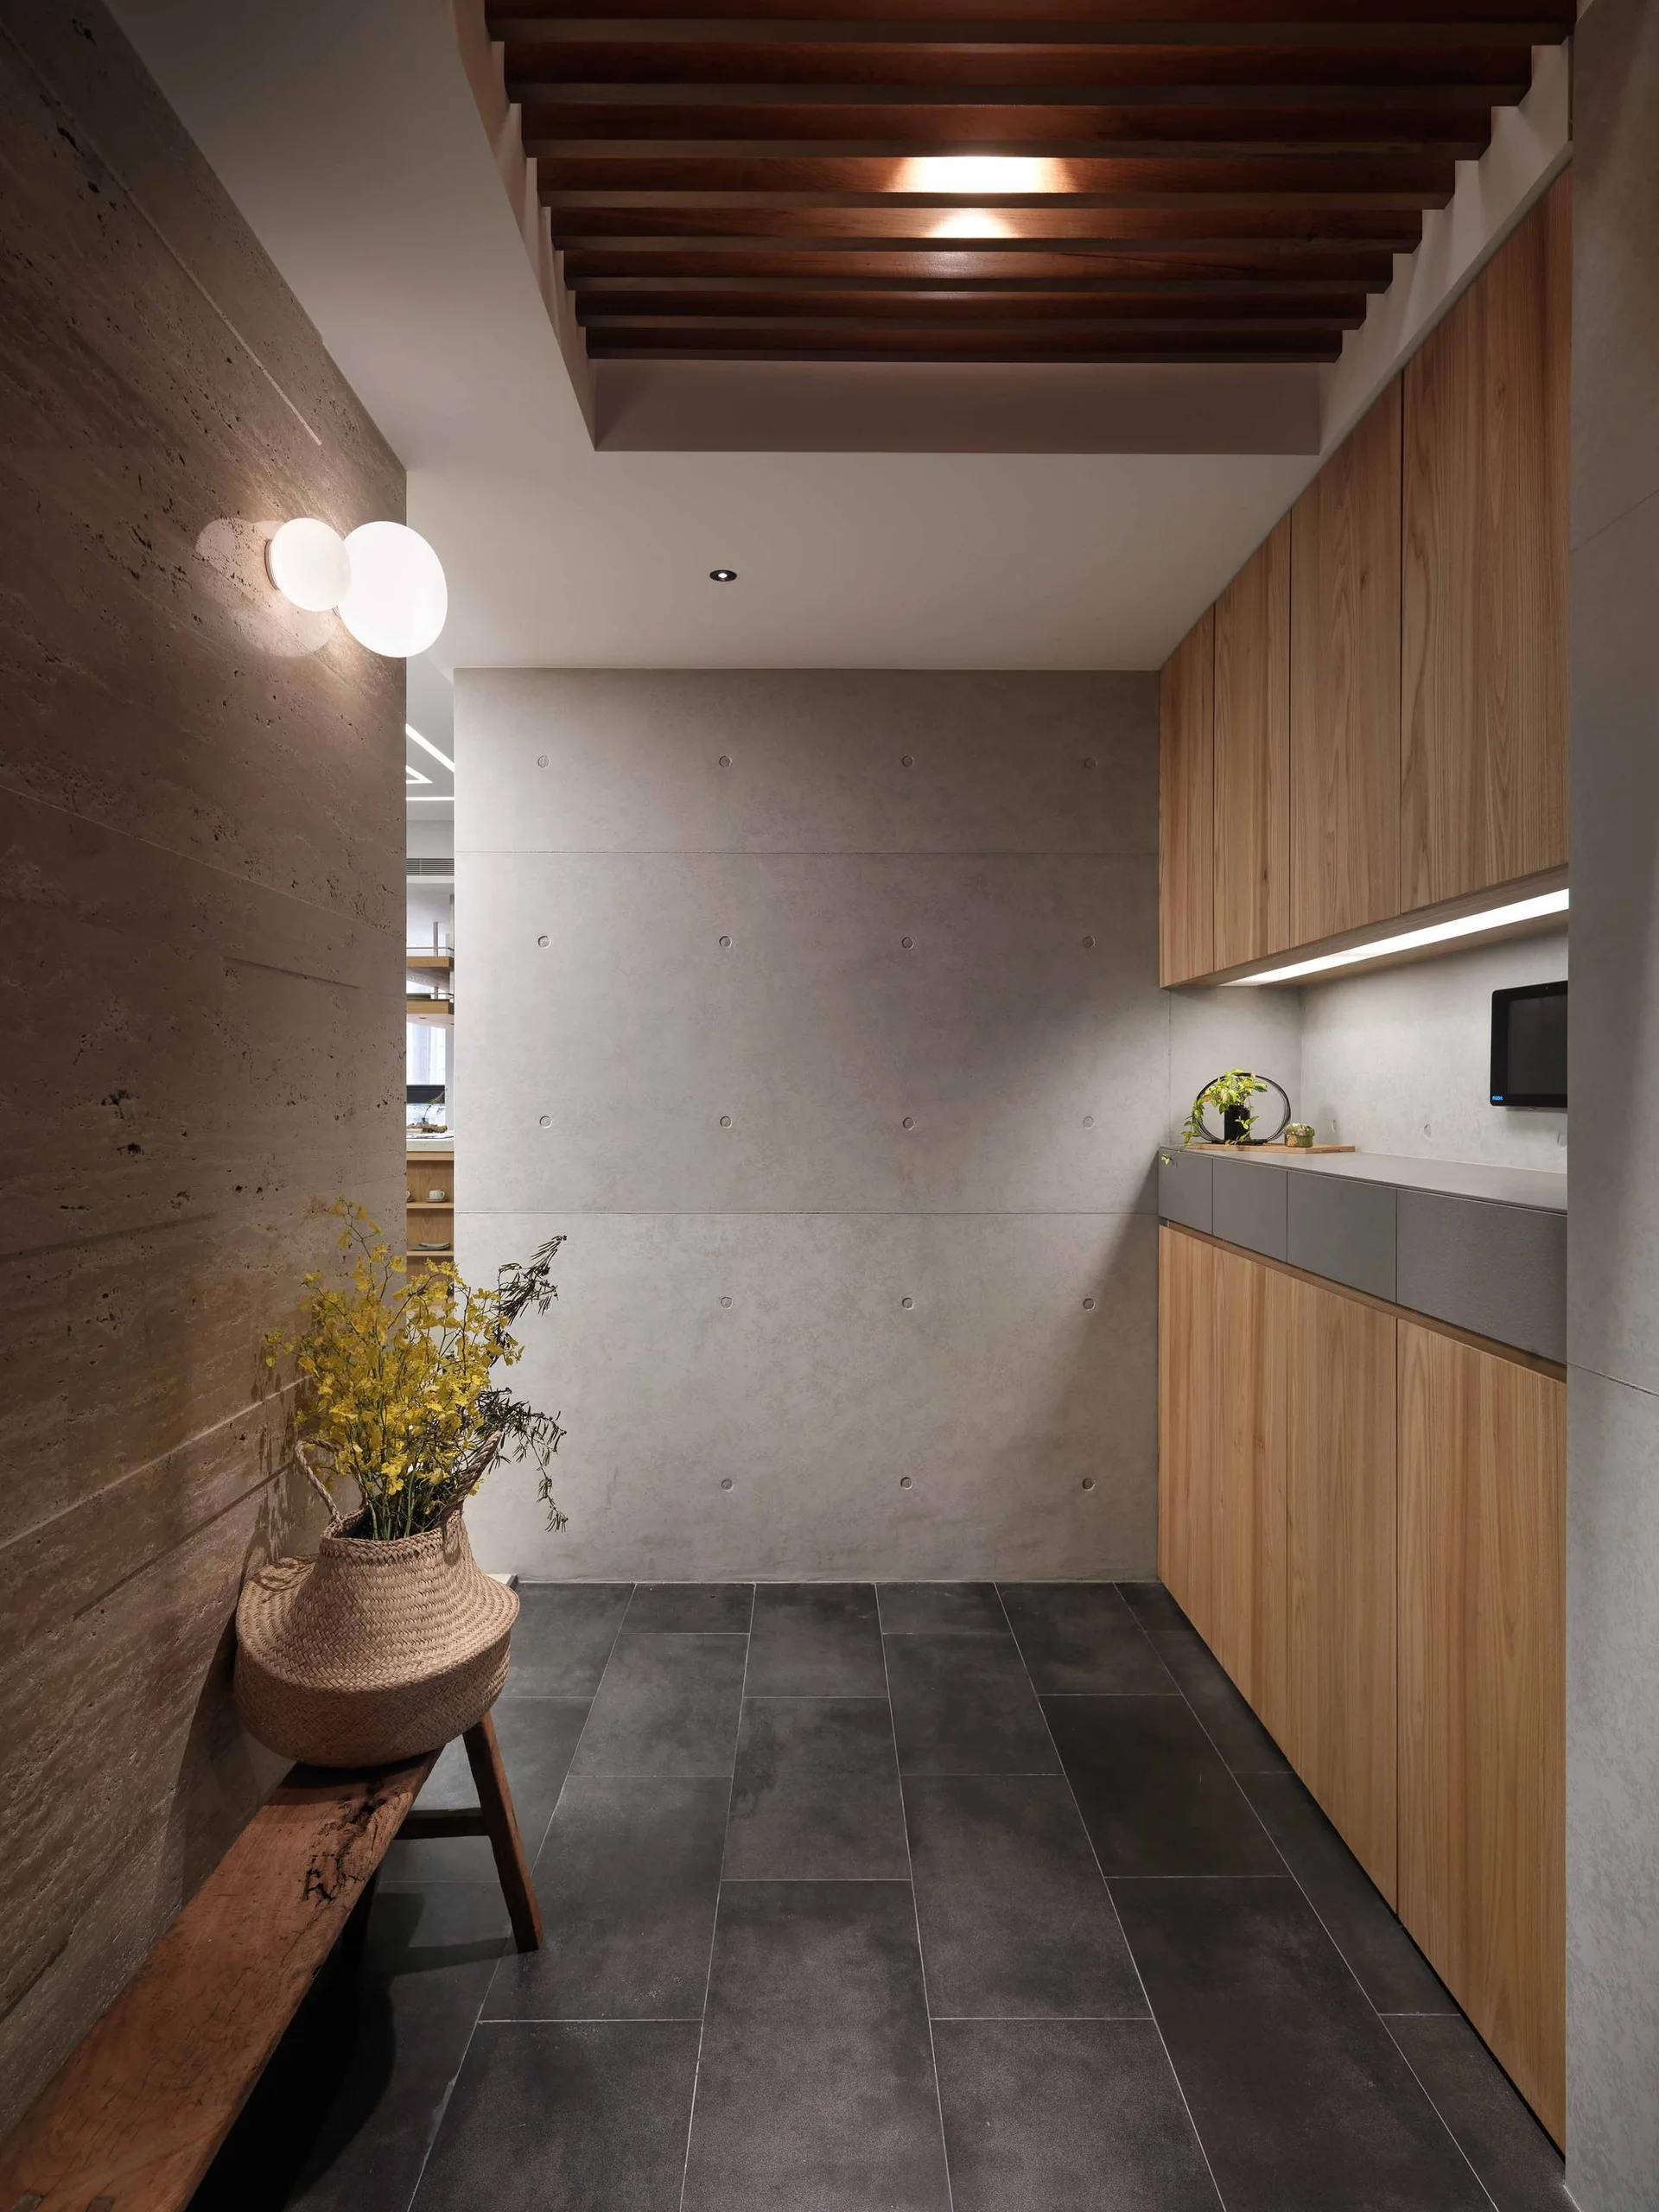
A modern entryway features a concrete wall, wood cabinetry, a slatted timber ceiling, and a rustic wooden bench with a flower basket.
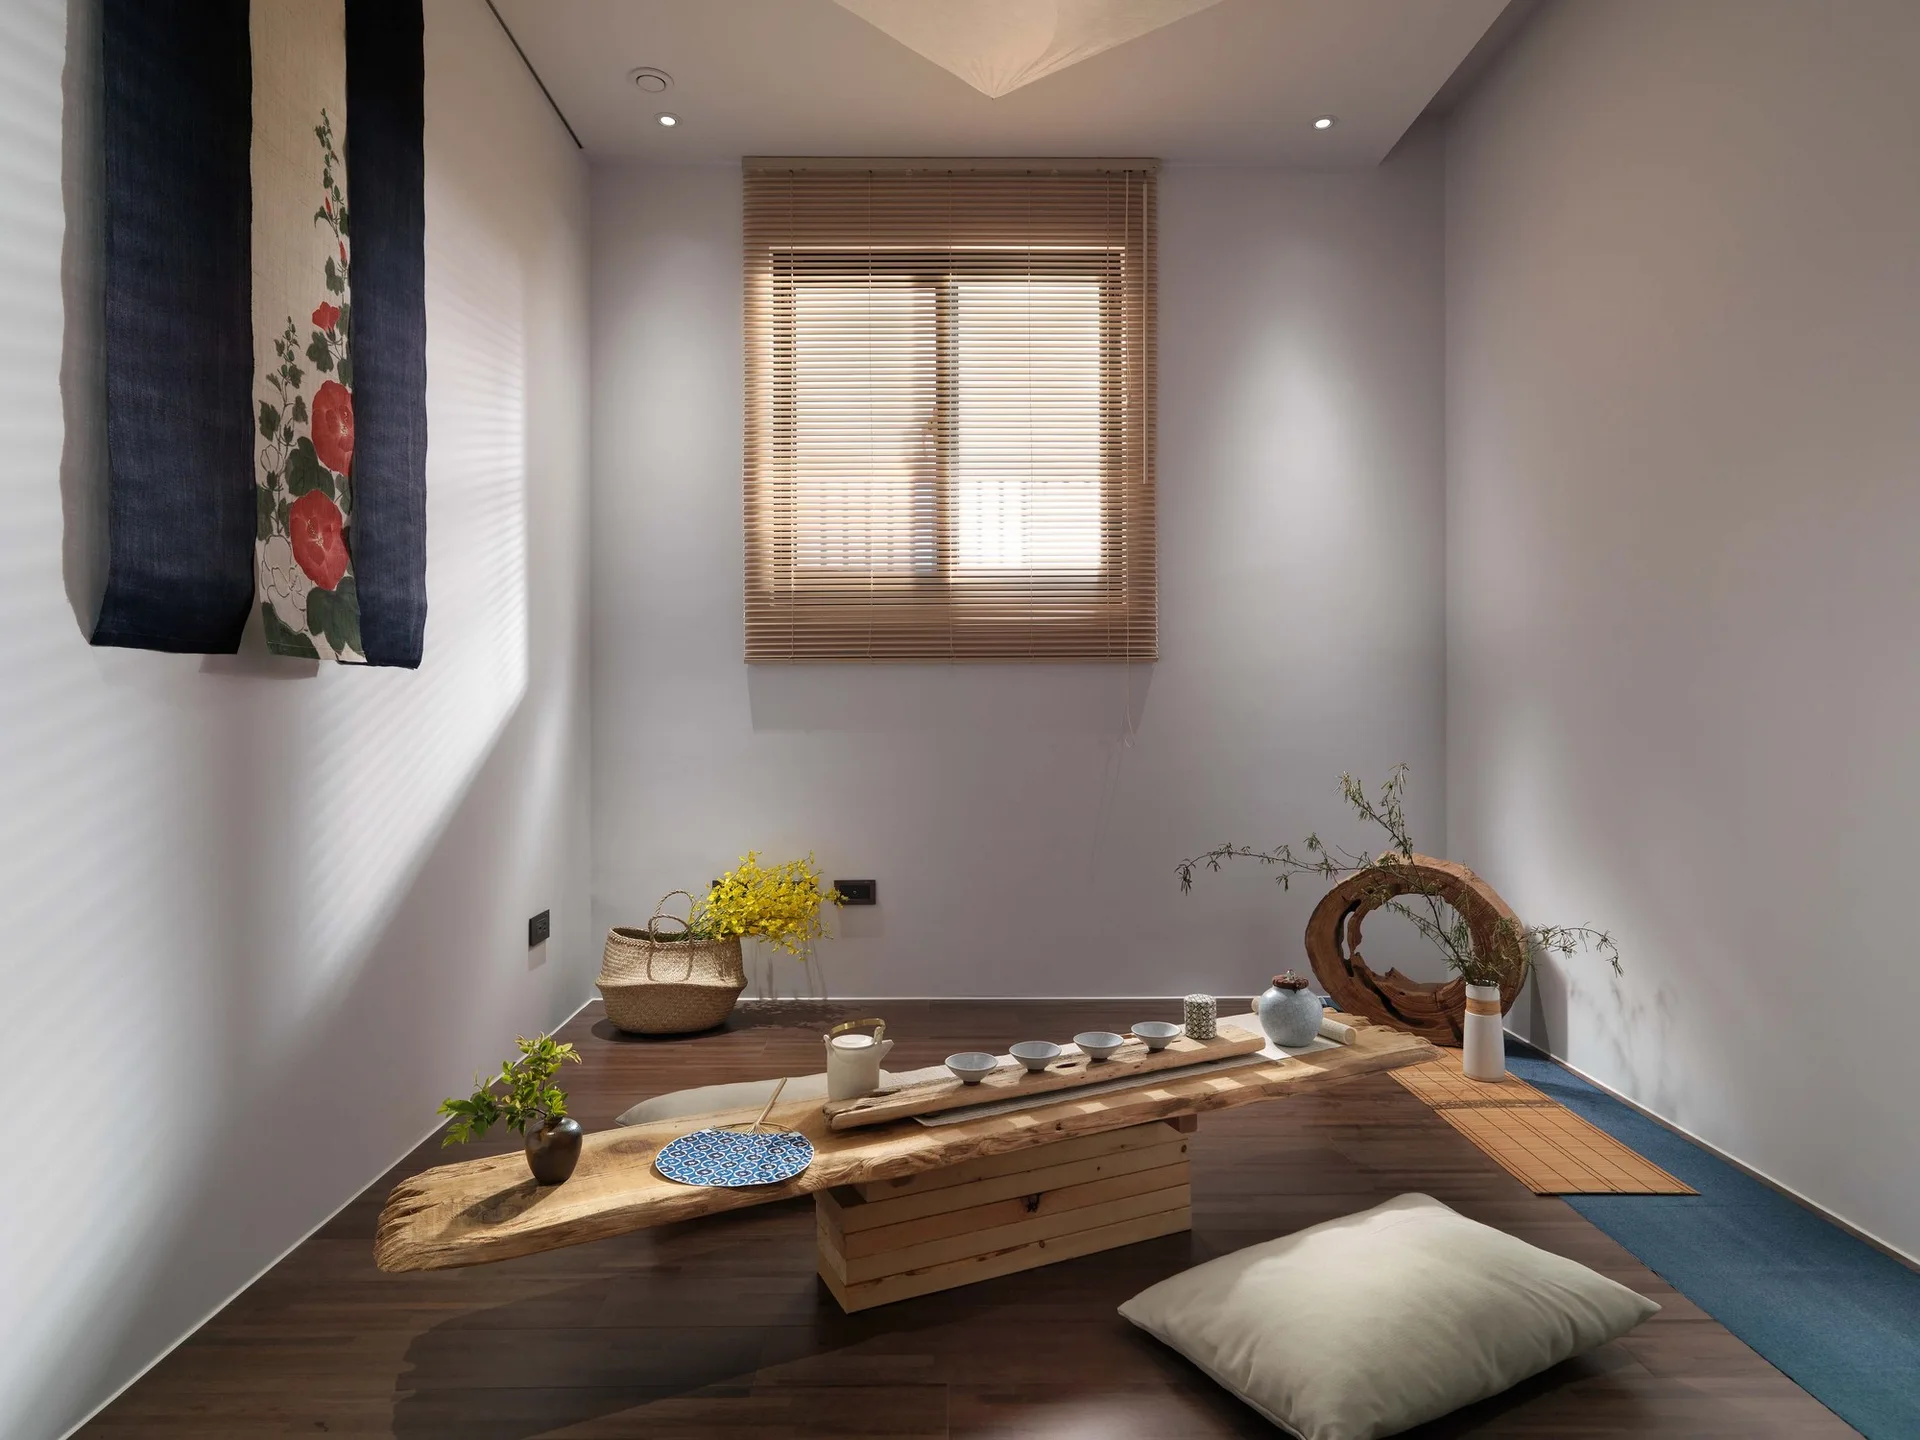
A minimalist tea room features a rustic low wooden slab table, beige floor cushions, and wooden window blinds on a dark wood floor.
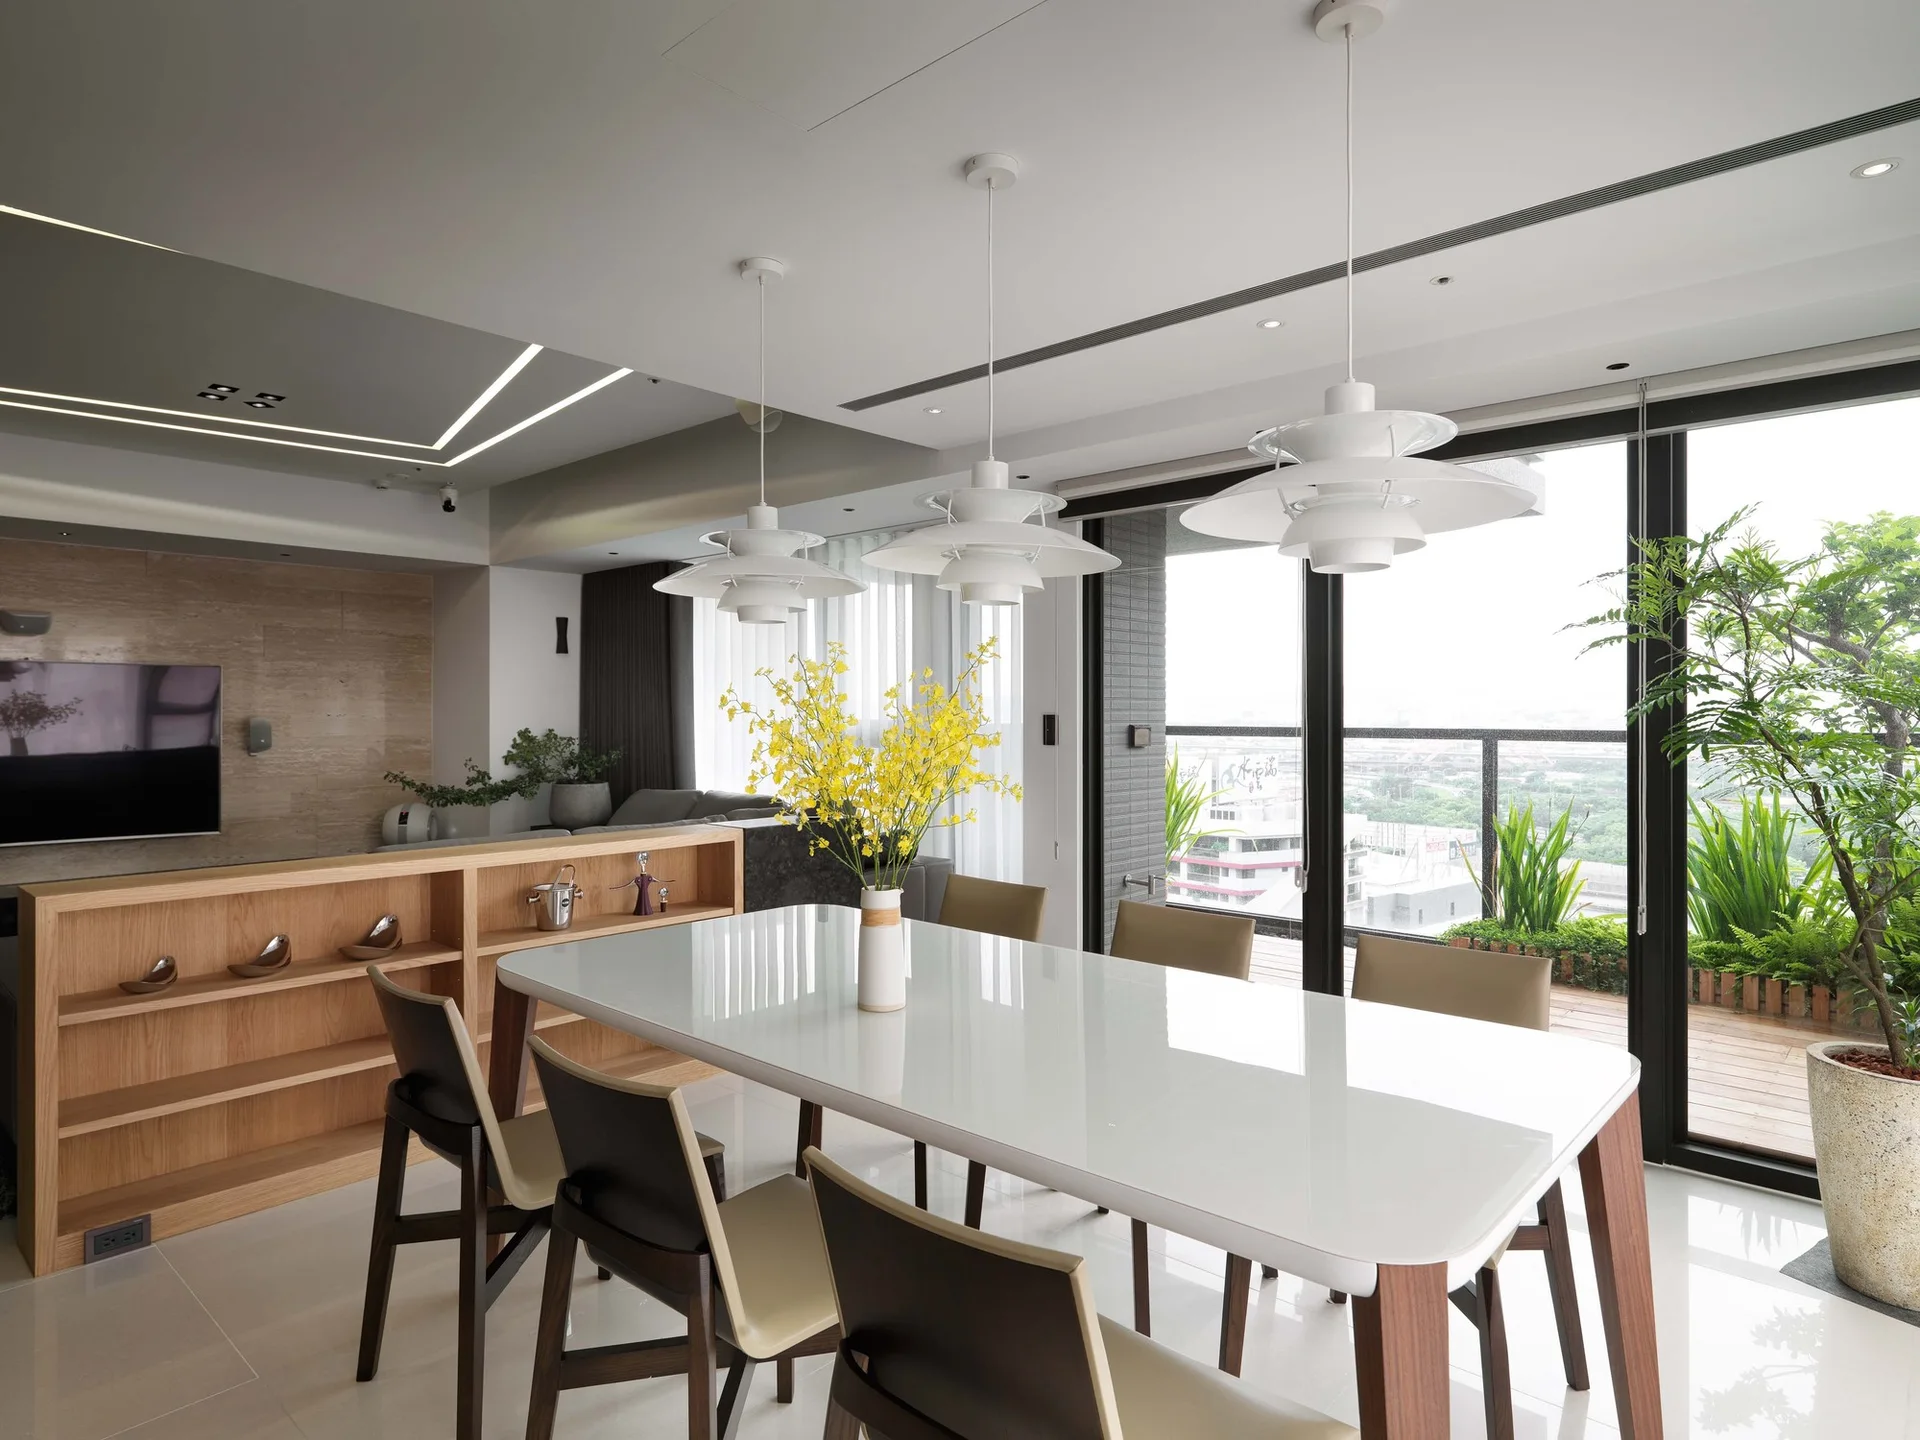
A contemporary dining room features a glossy white table, three layered pendant lights, and a low wooden bookcase next to sliding balcony doors.
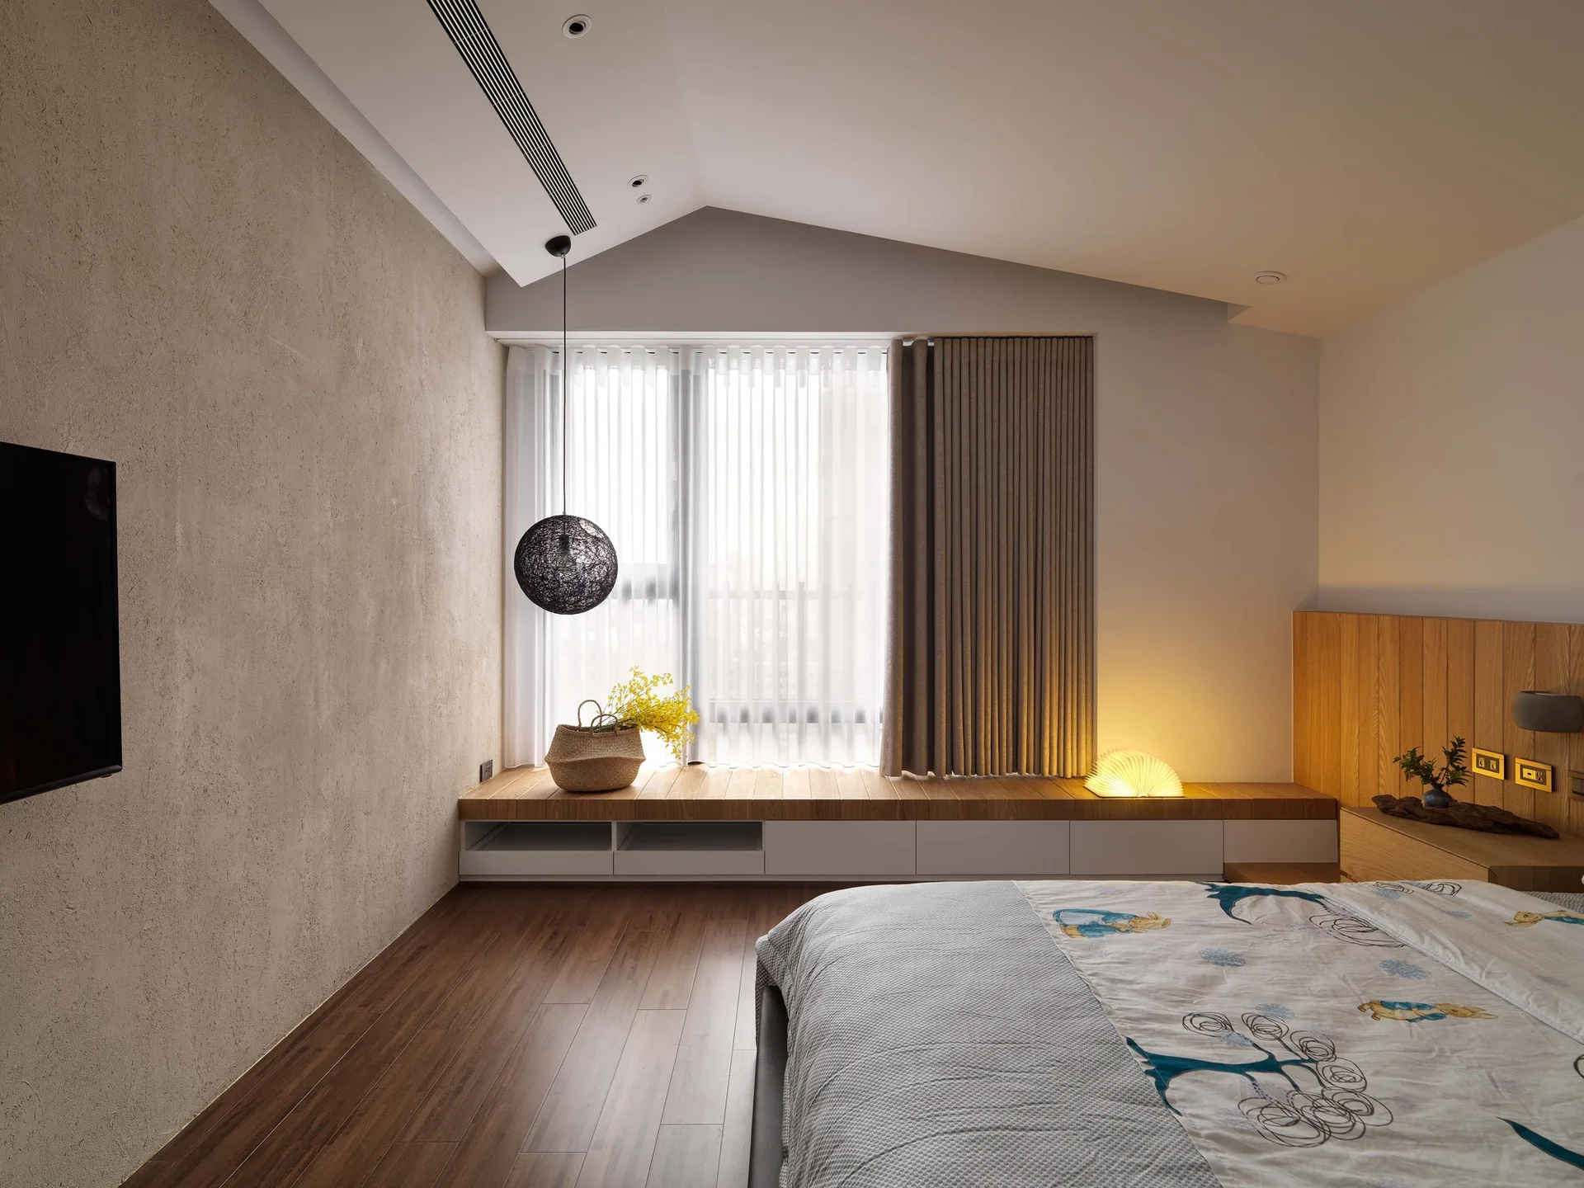
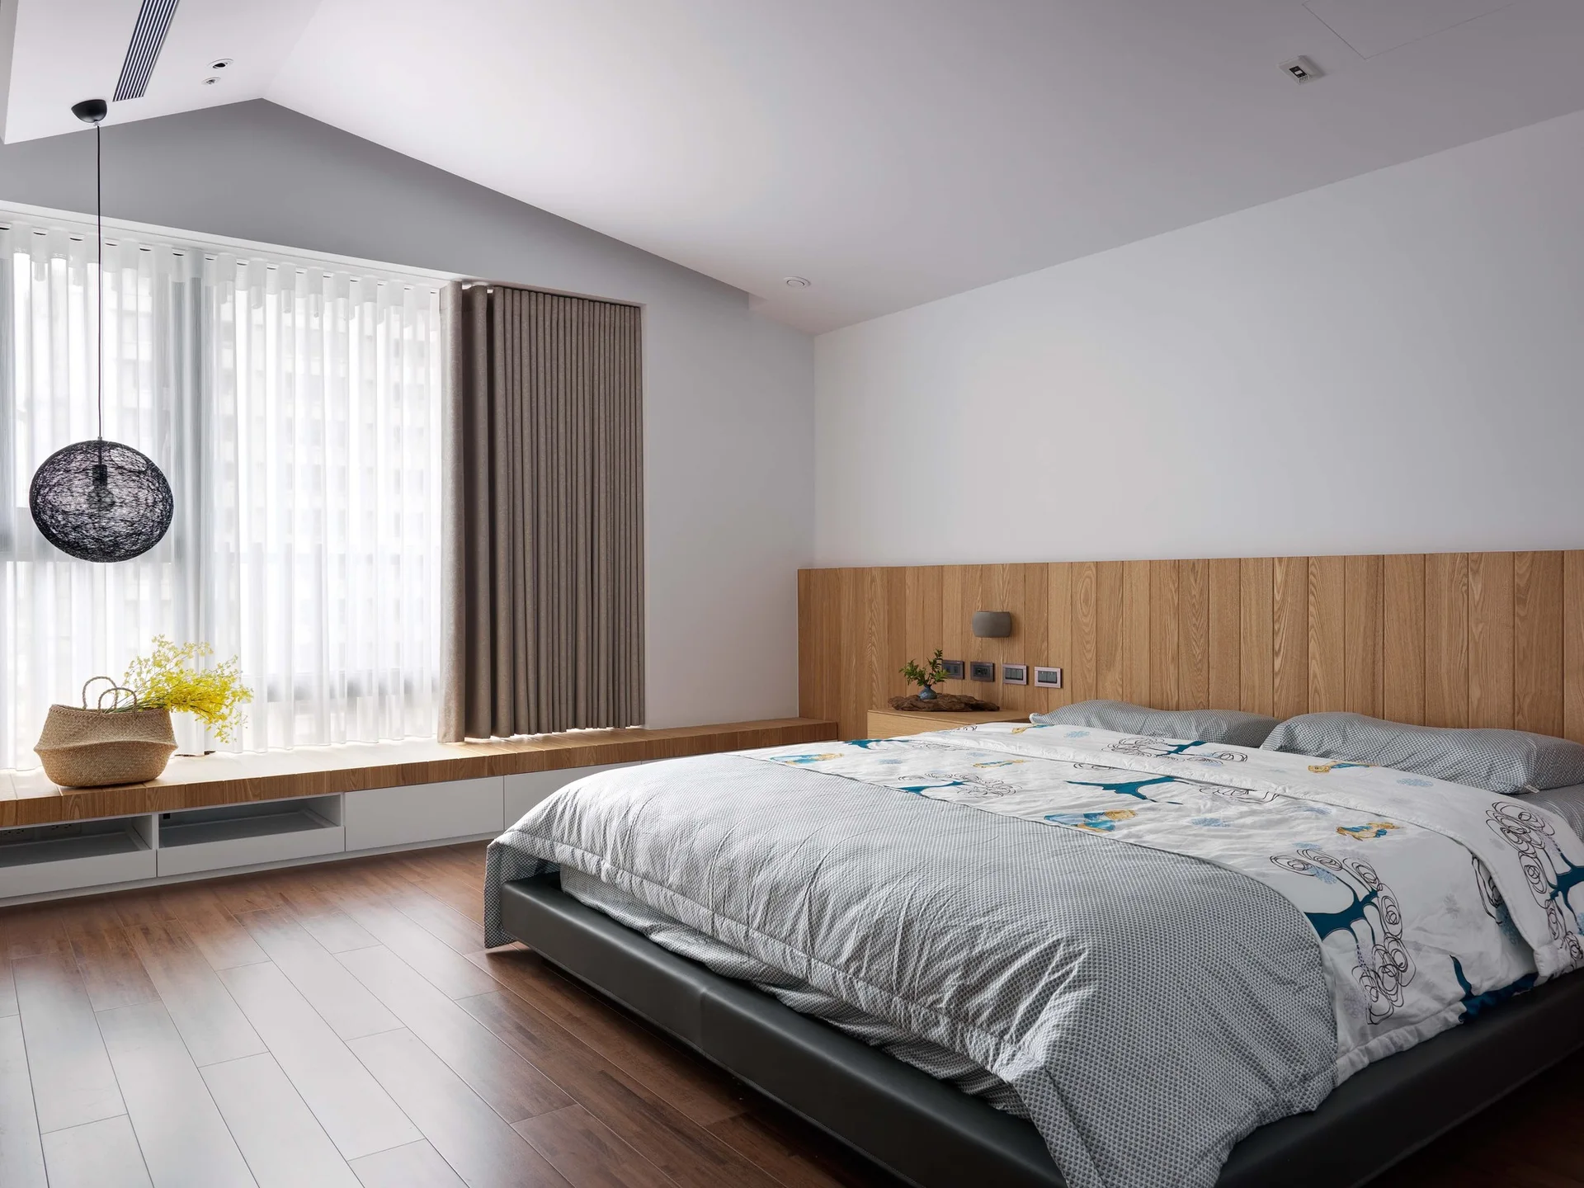
A modern bedroom featuring a built-in wooden window bench, a textured plaster accent wall, a sloped ceiling, and a low platform bed.
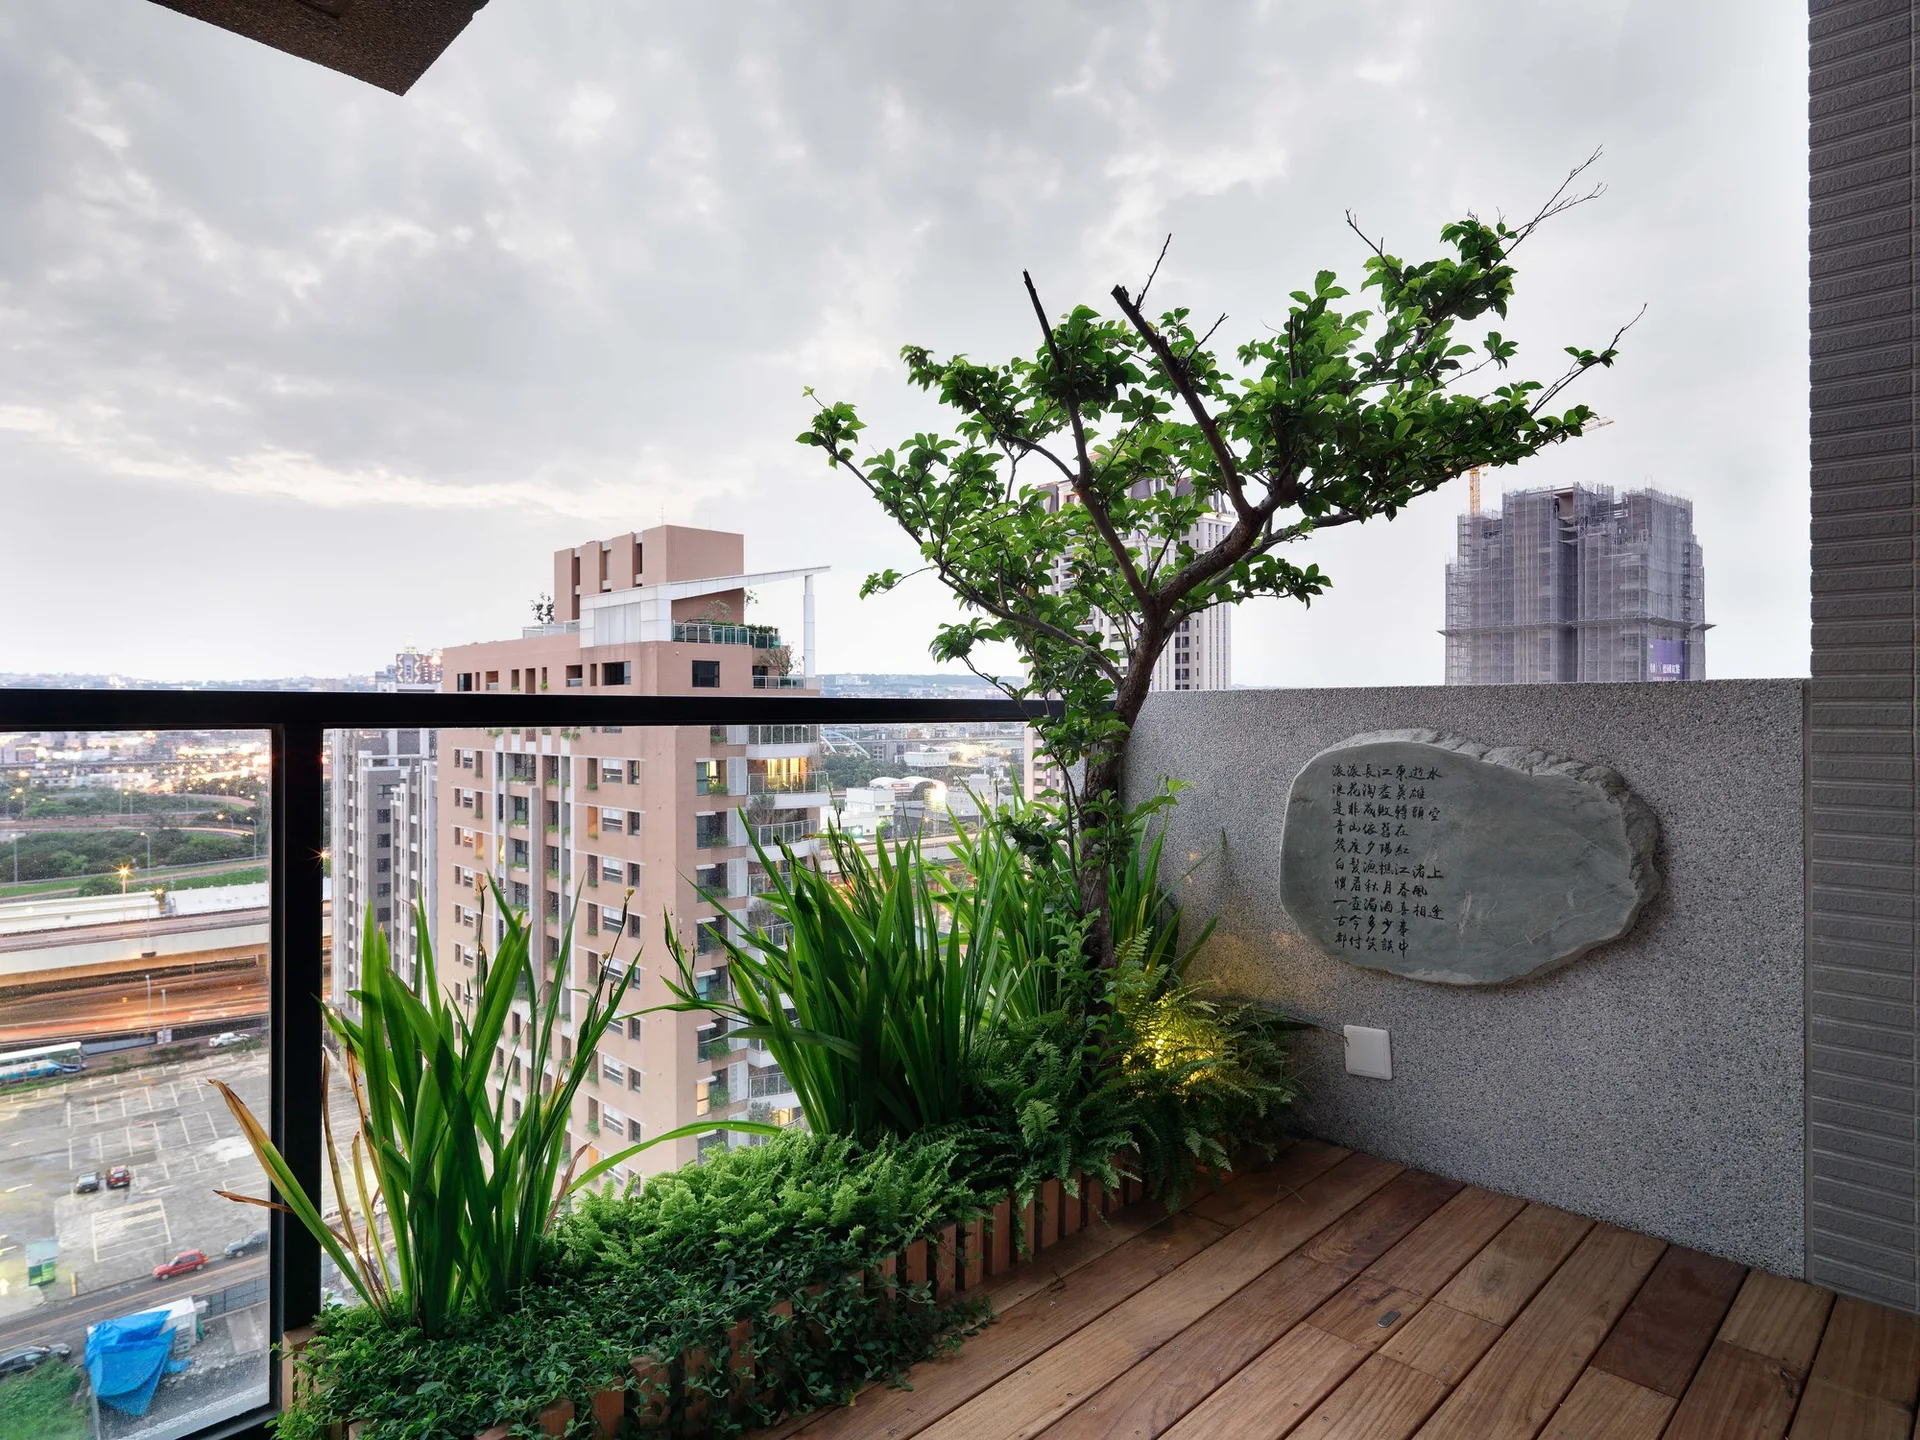
A high-rise balcony with wooden deck floors, a leafy built-in planter, and a stone calligraphy plaque on a grey textured wall.
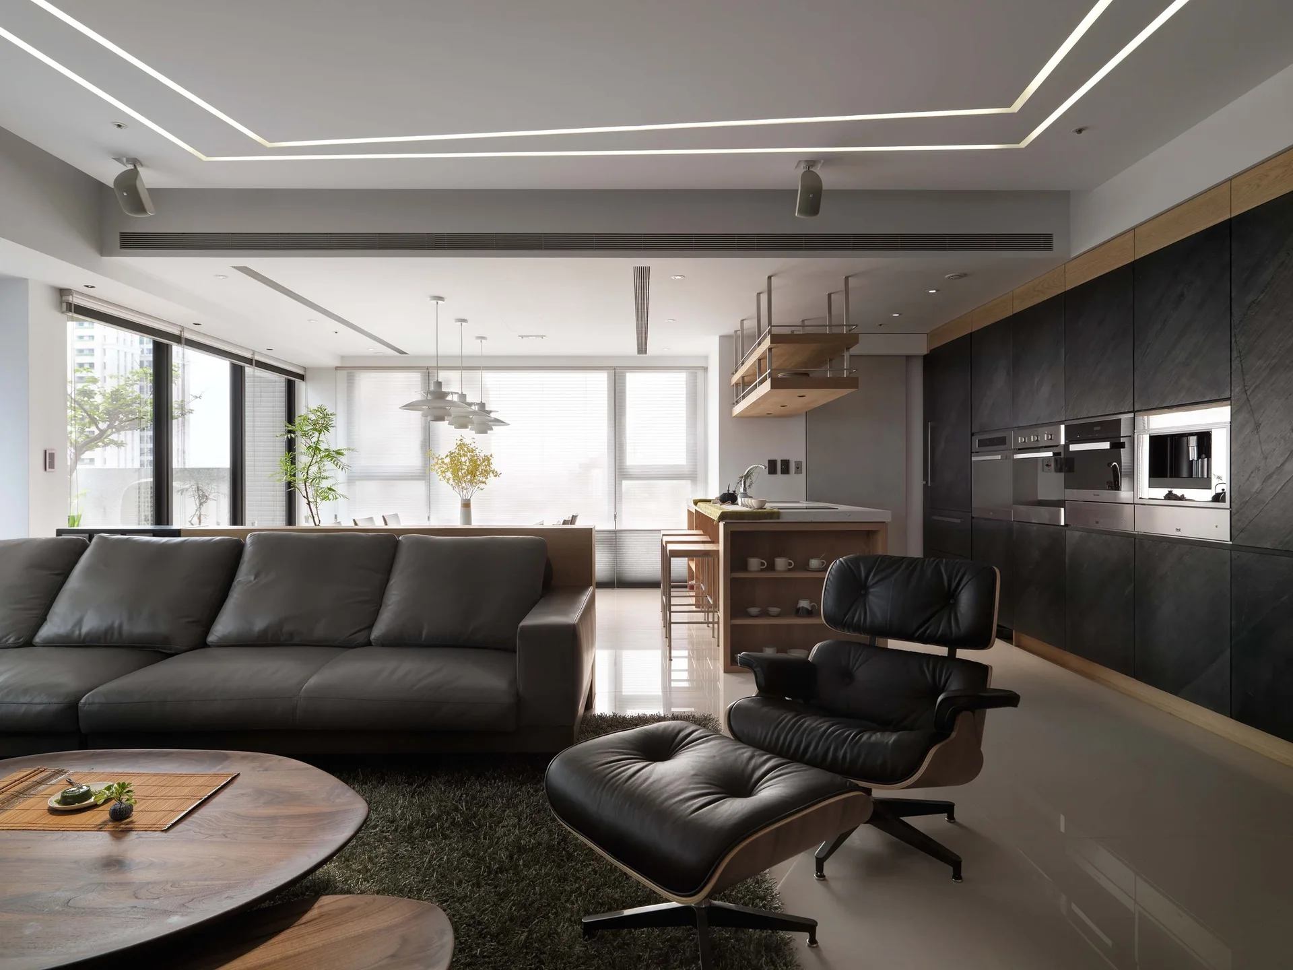
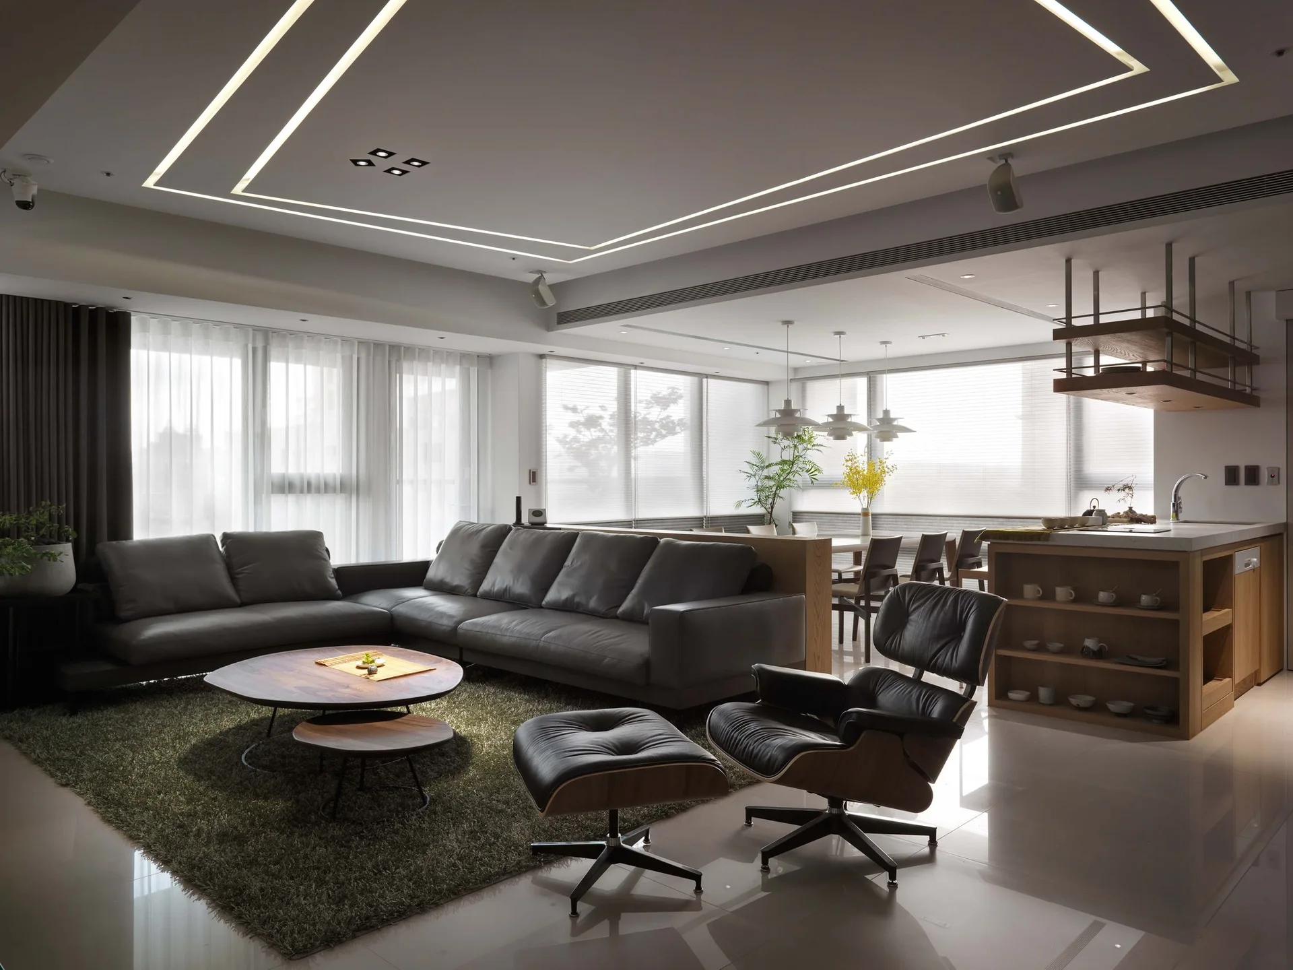
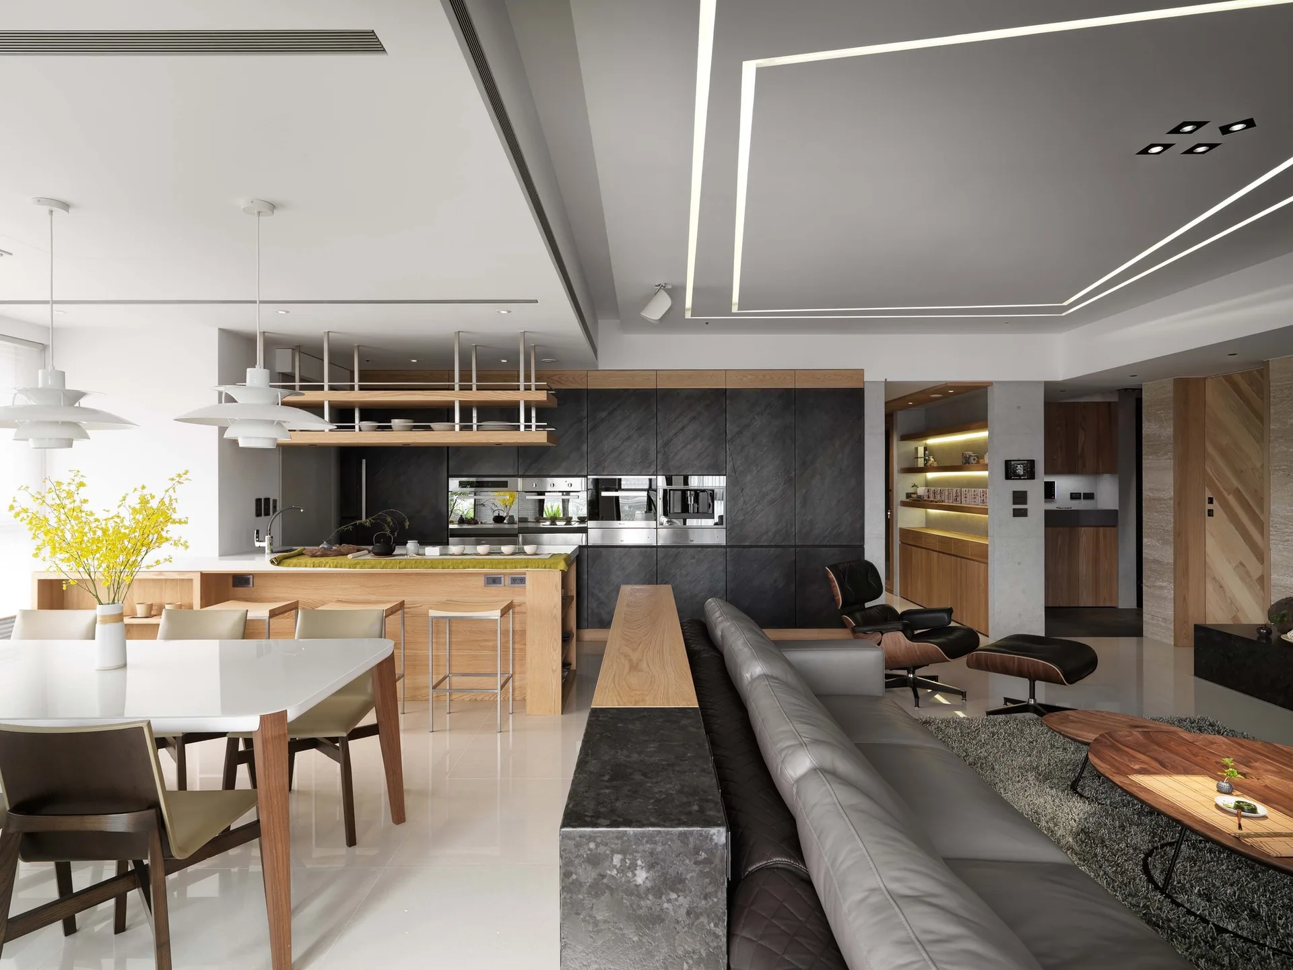
A modern open-plan living space features a dark grey leather sofa, a classic black leather lounge chair, and a matte black kitchen cabinet wall.
An open plan living room featuring a large grey sectional sofa, classic black leather lounge chair, and recessed linear ceiling light strips.
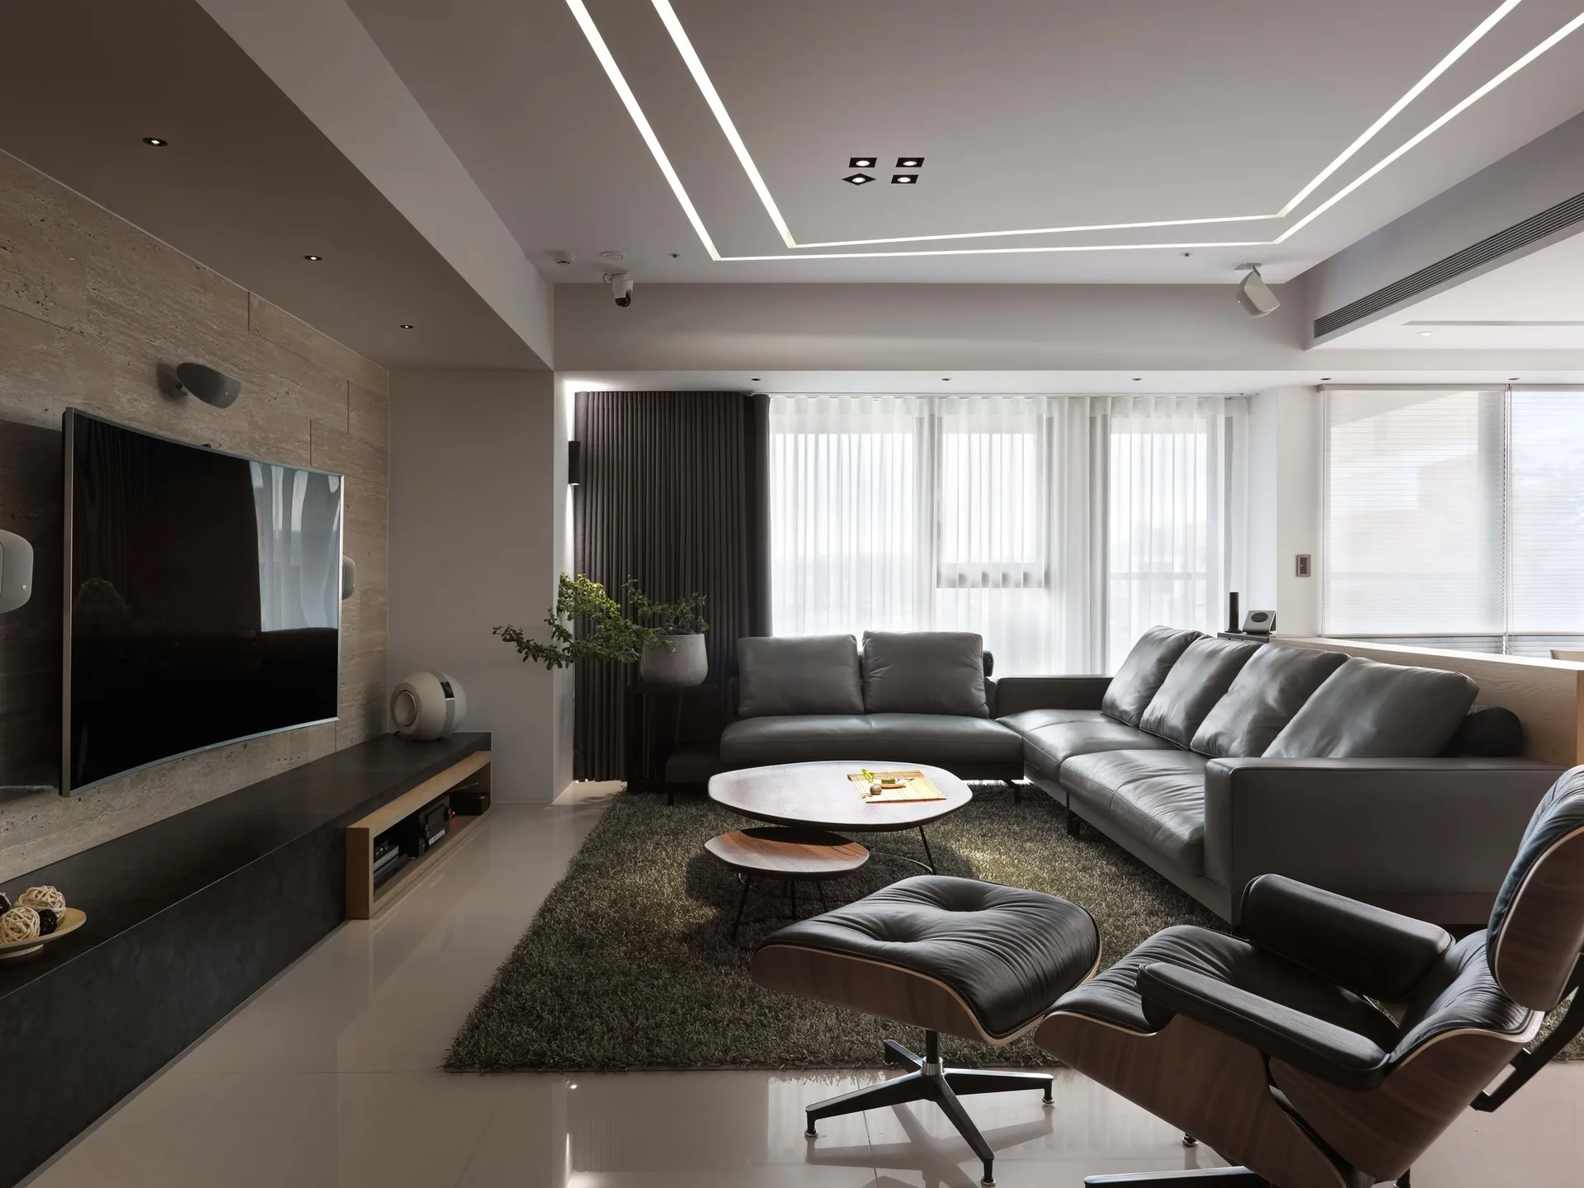
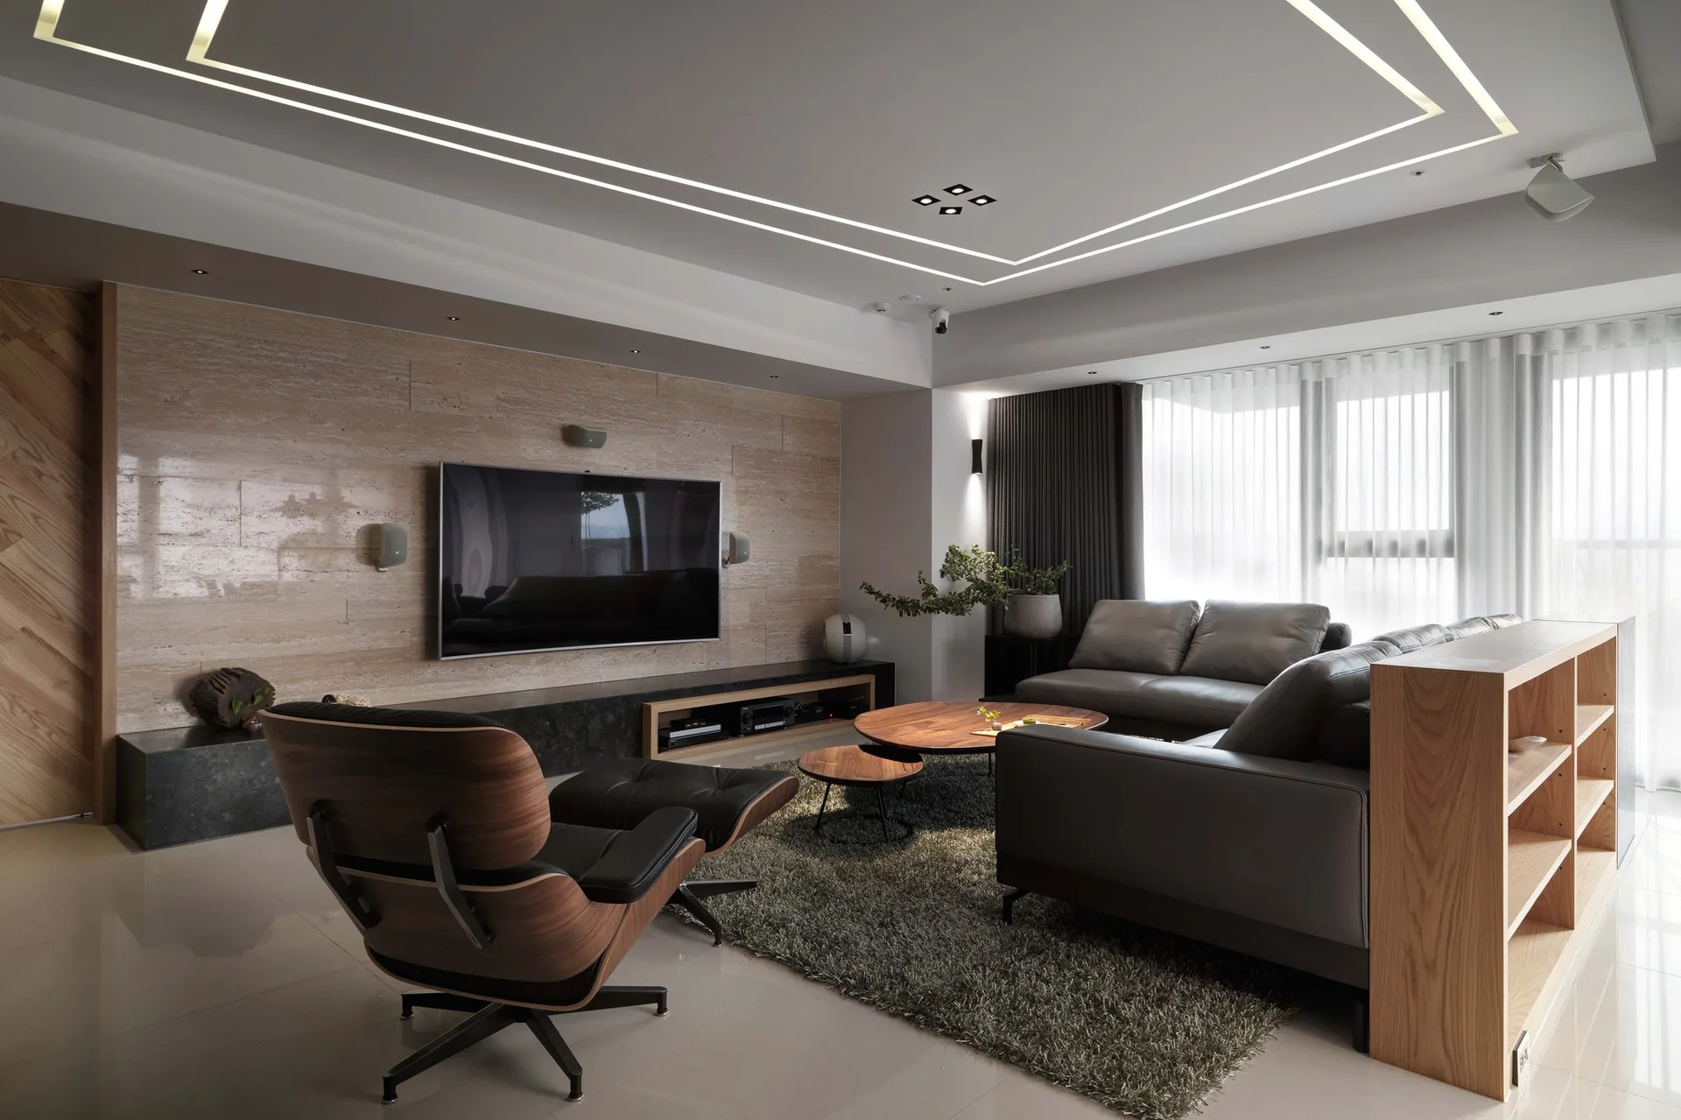
A modern living room features a grey leather sectional sofa, a classic lounge chair, nesting coffee tables, and recessed linear lighting in the ceiling.
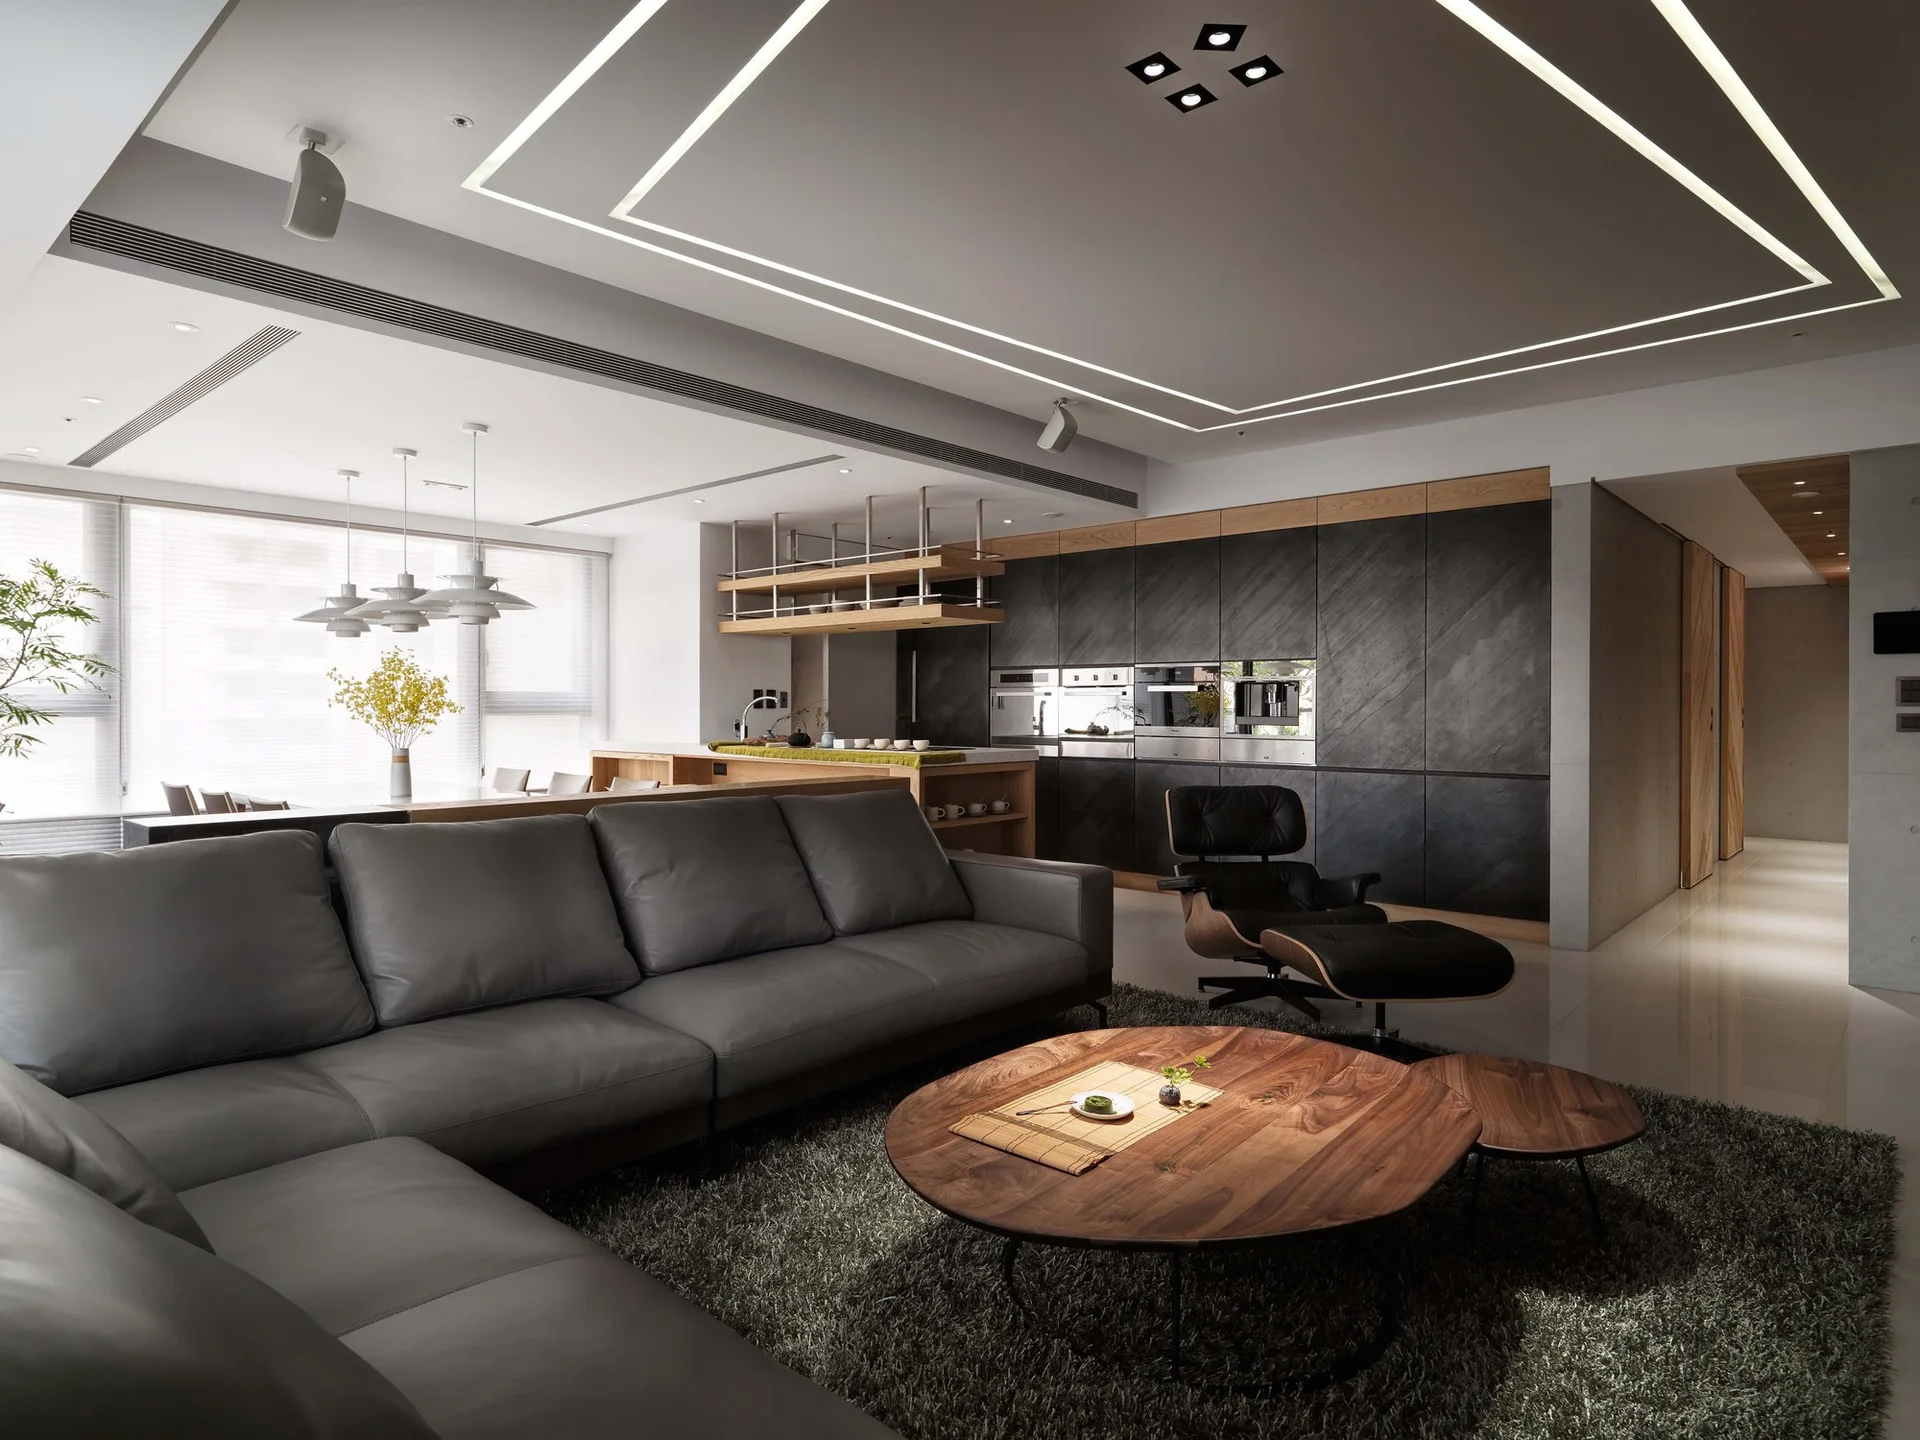
A contemporary open-plan living room features a grey leather sectional sofa, a round wood coffee table, and a dark grey kitchen wall in the background.
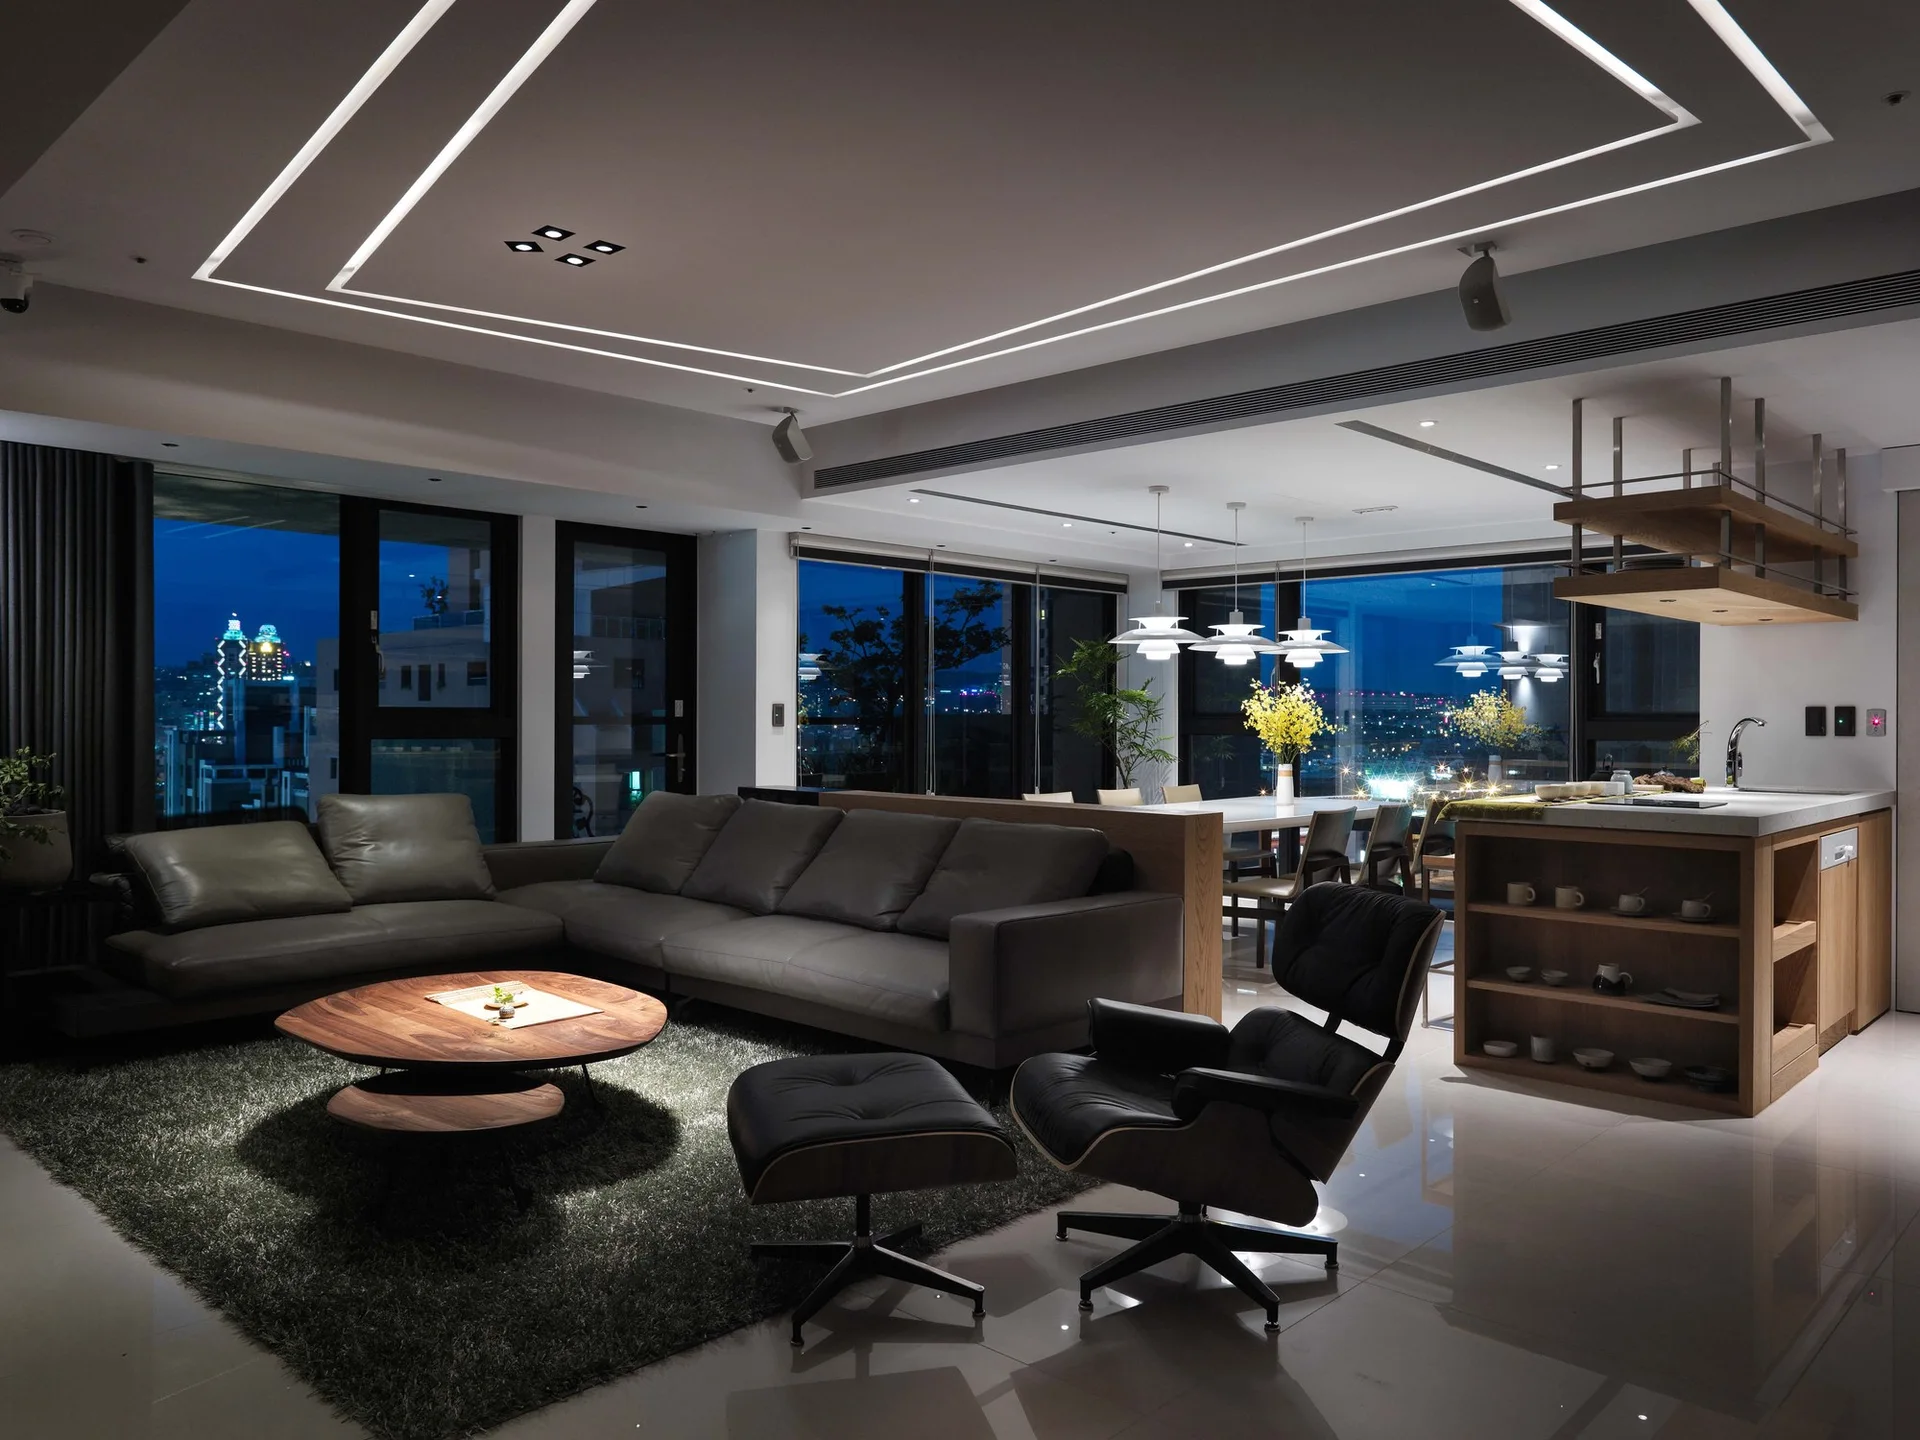
A modern open-plan living room features a grey leather sectional, a wooden coffee table, and a kitchen island against windows with a night city view.
A modern living room features a travertine stone accent wall with a mounted TV, a grey leather sofa, and a classic wood lounge chair.
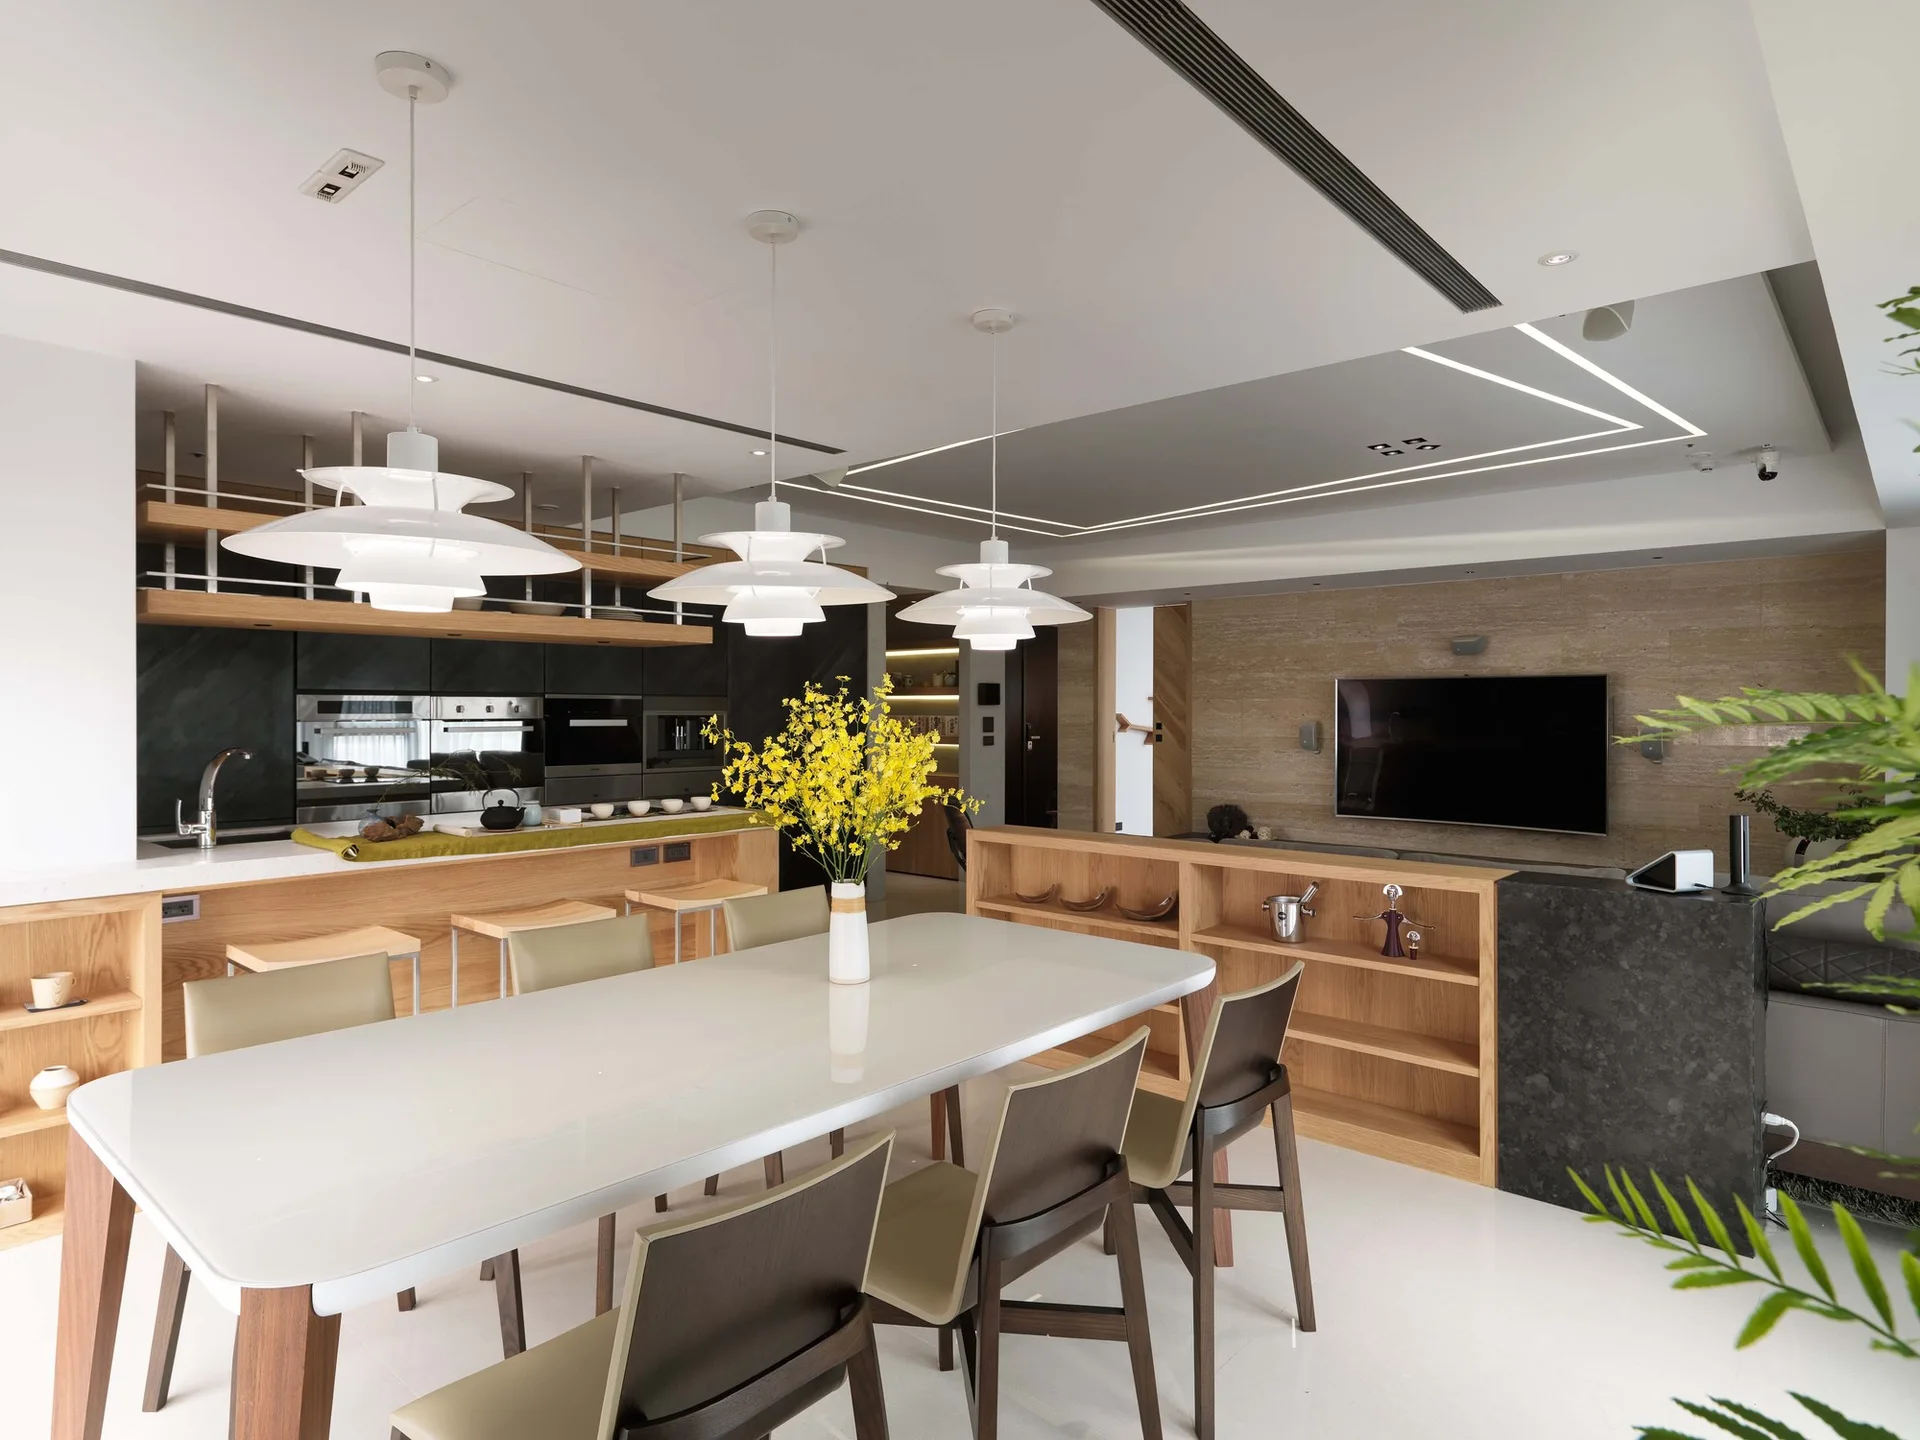
An open-concept living space with dark kitchen cabinetry, a wood-framed island, a grey leather sofa, and integrated linear ceiling lights.
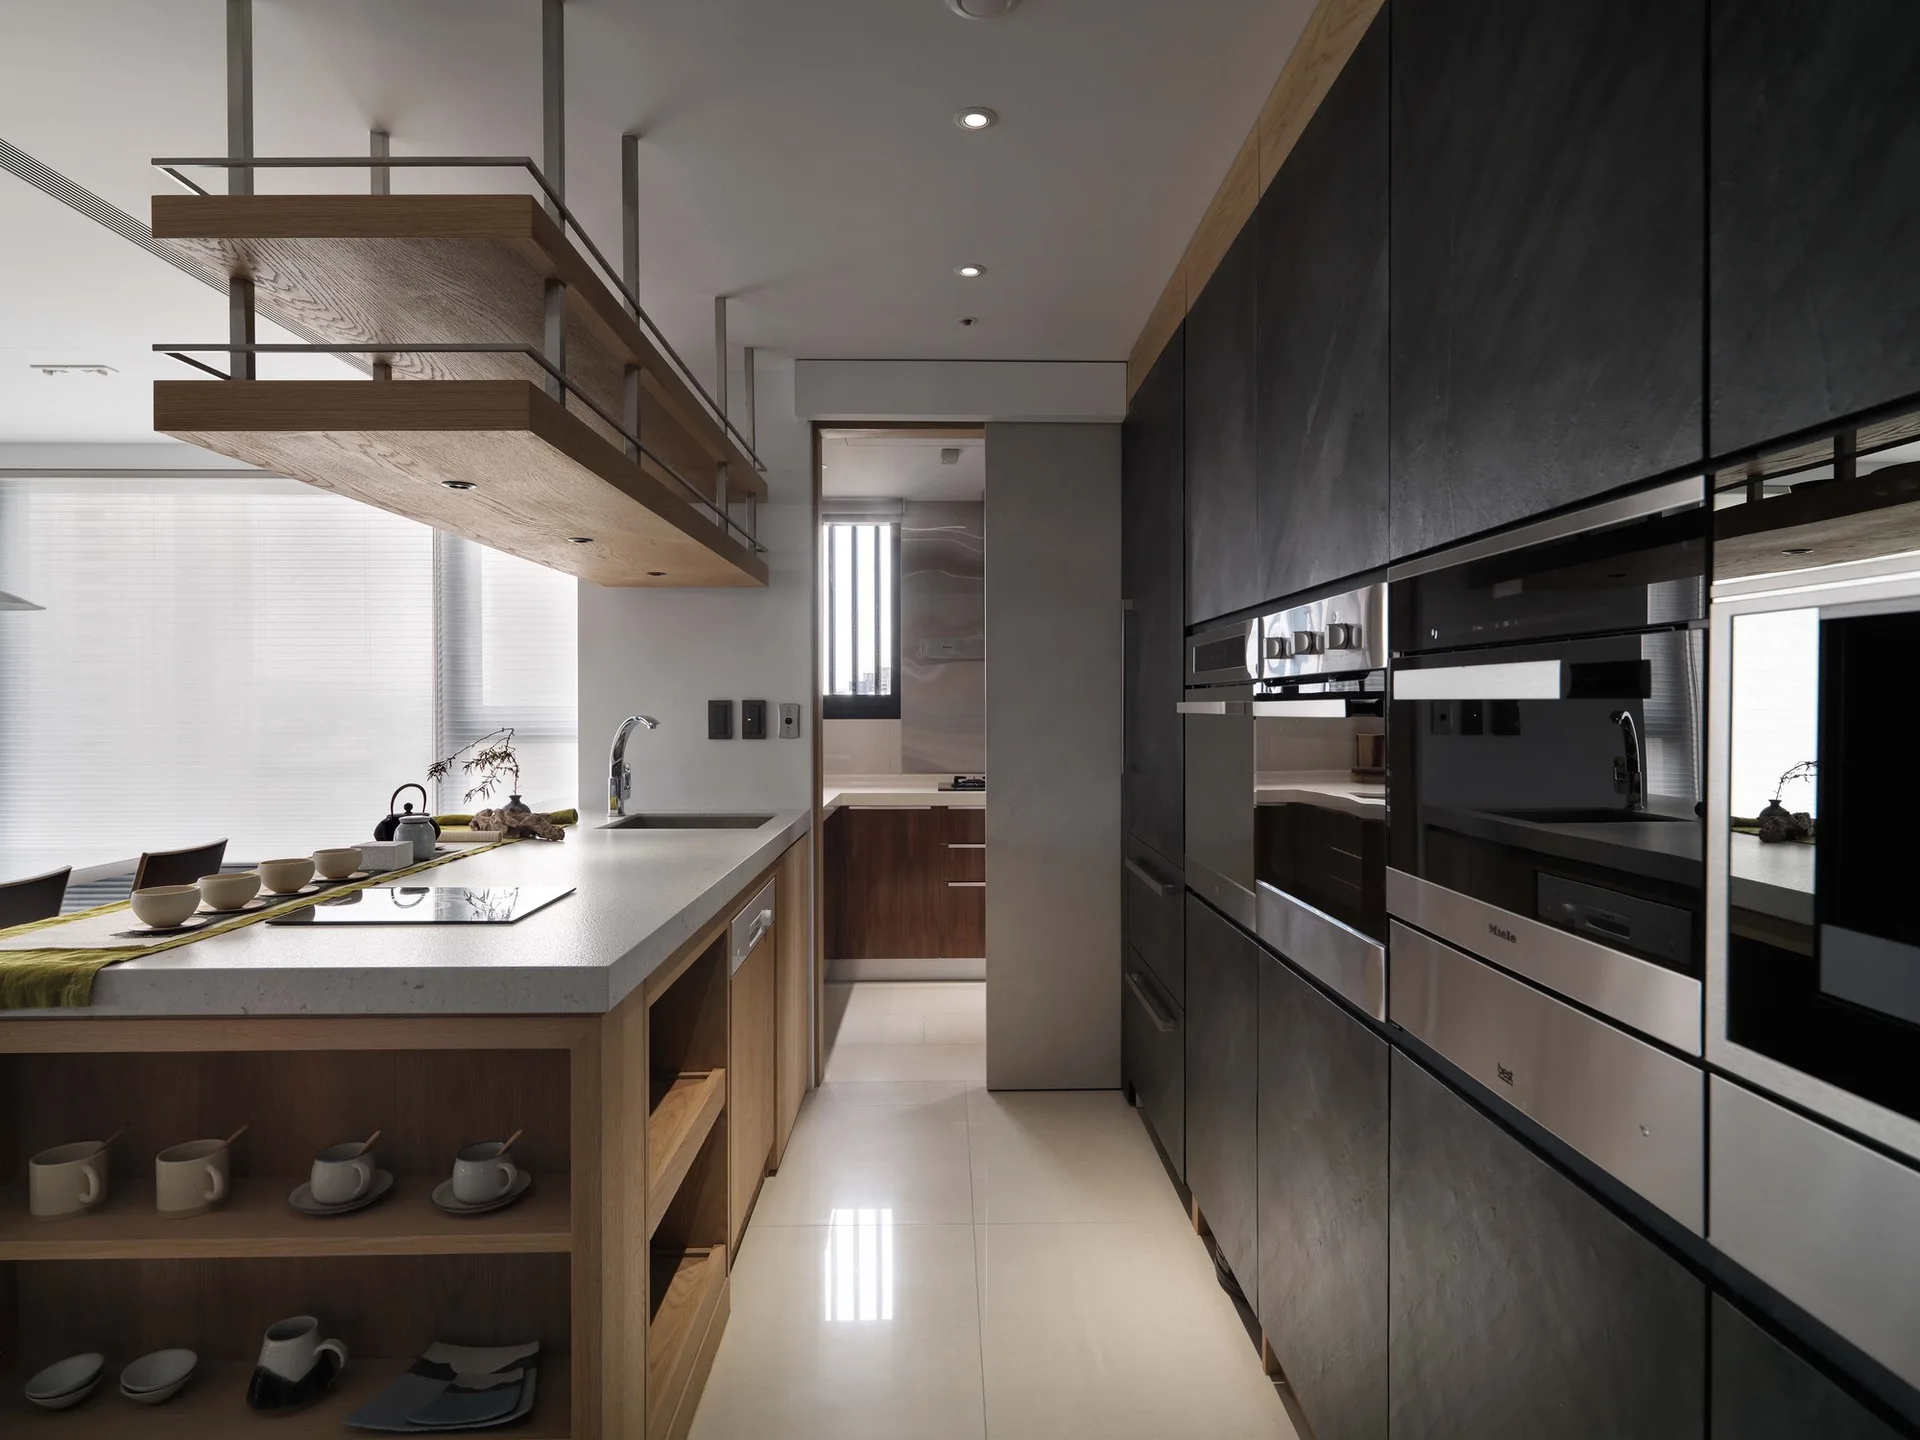
A modern kitchen featuring a dark charcoal cabinet wall with built-in ovens, a stone-topped island with wood shelving, and a suspended wooden ceiling rack.
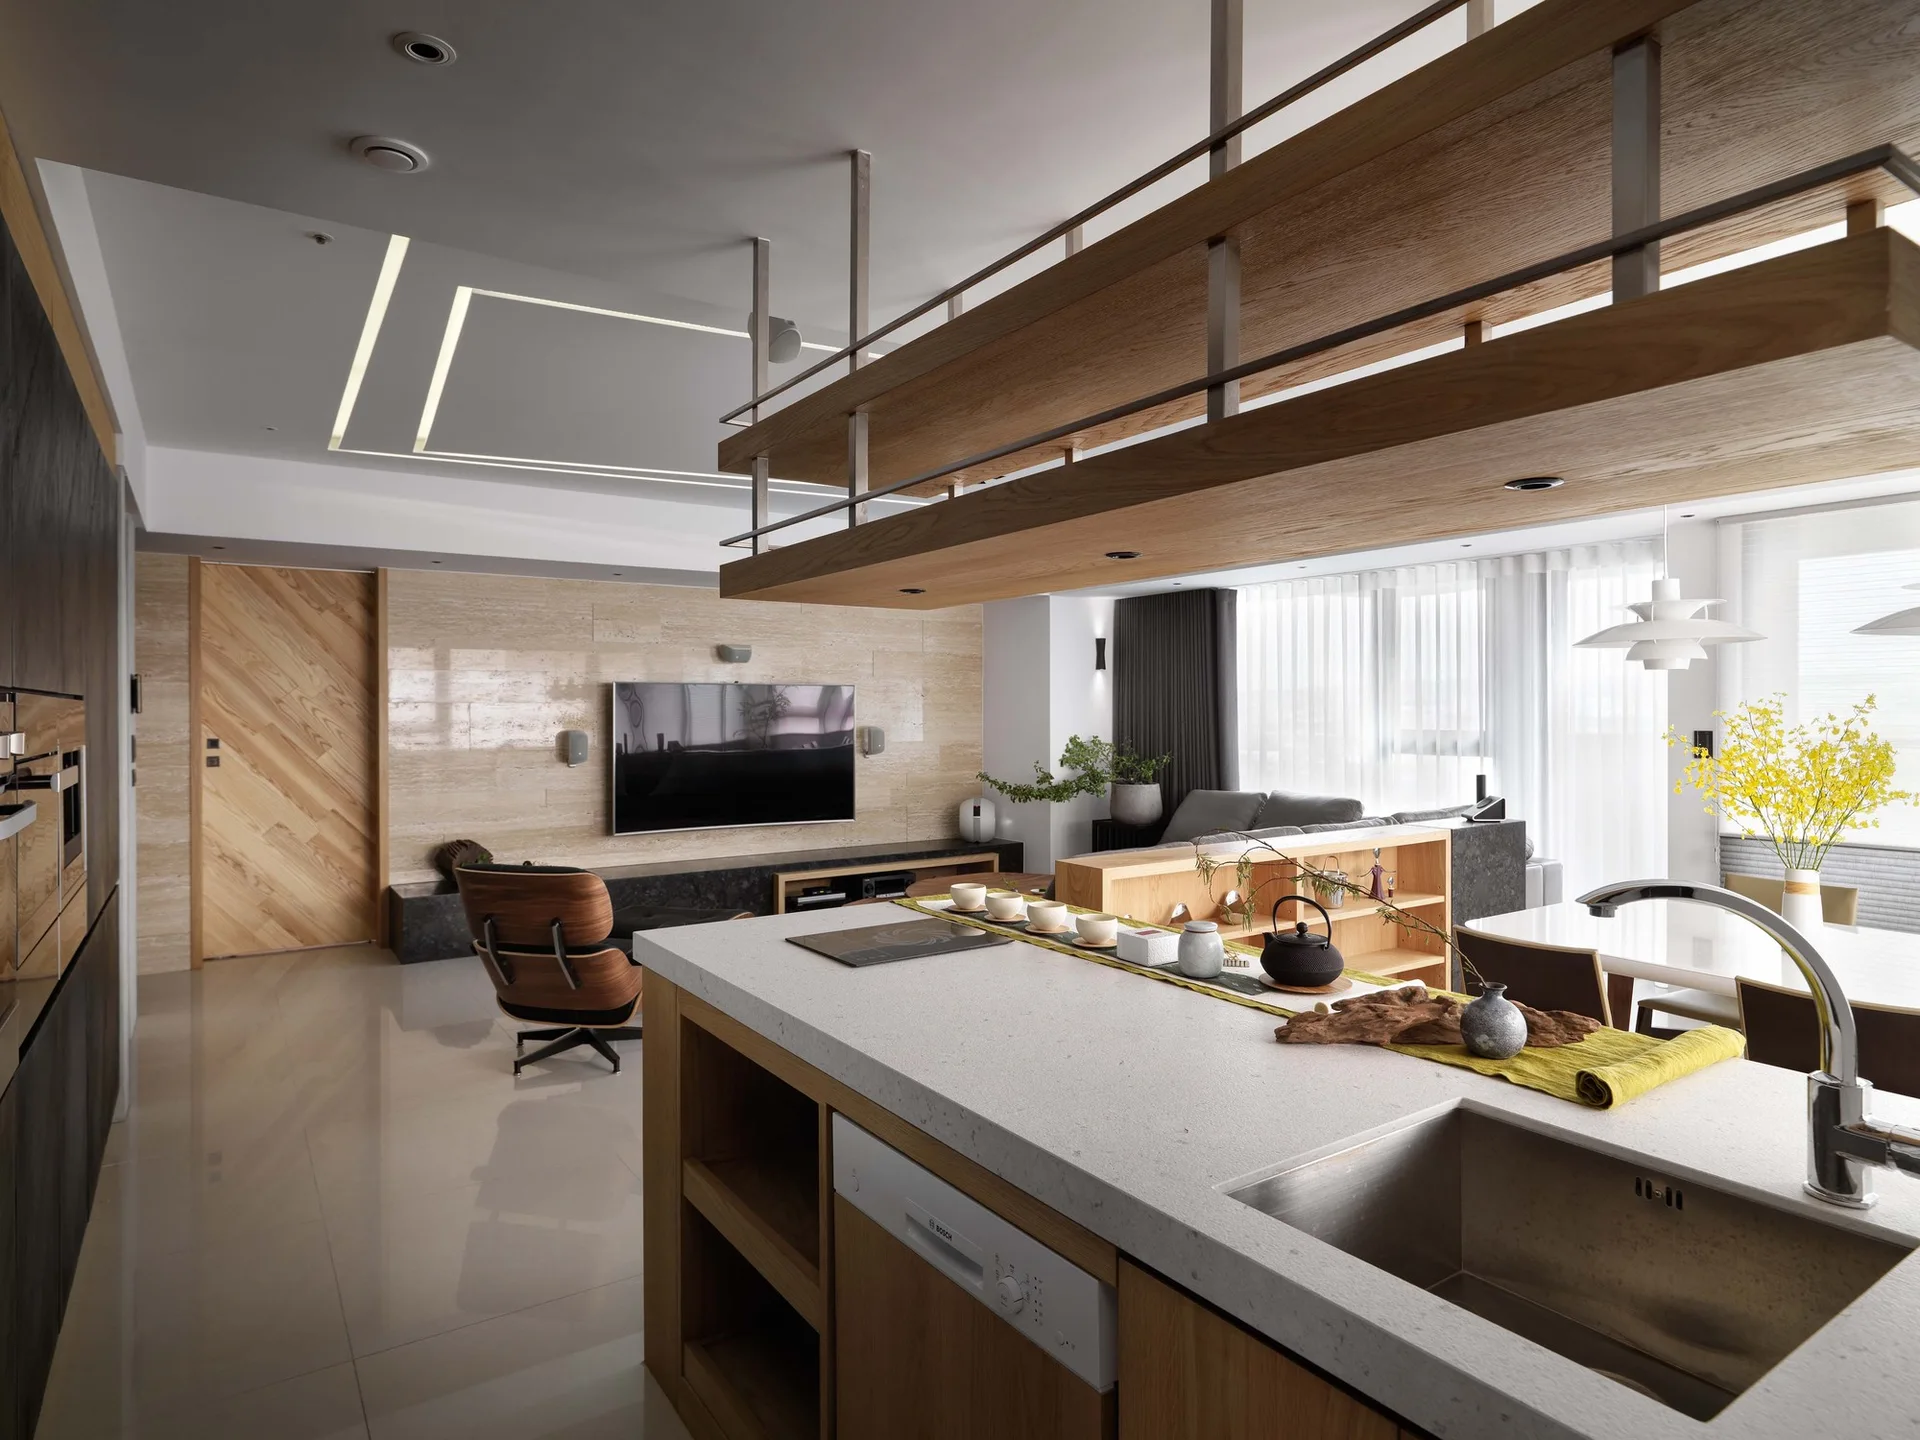
A modern open-plan kitchen and living space featuring a central kitchen island, a suspended wooden ceiling shelf, and a herringbone-patterned sliding door.
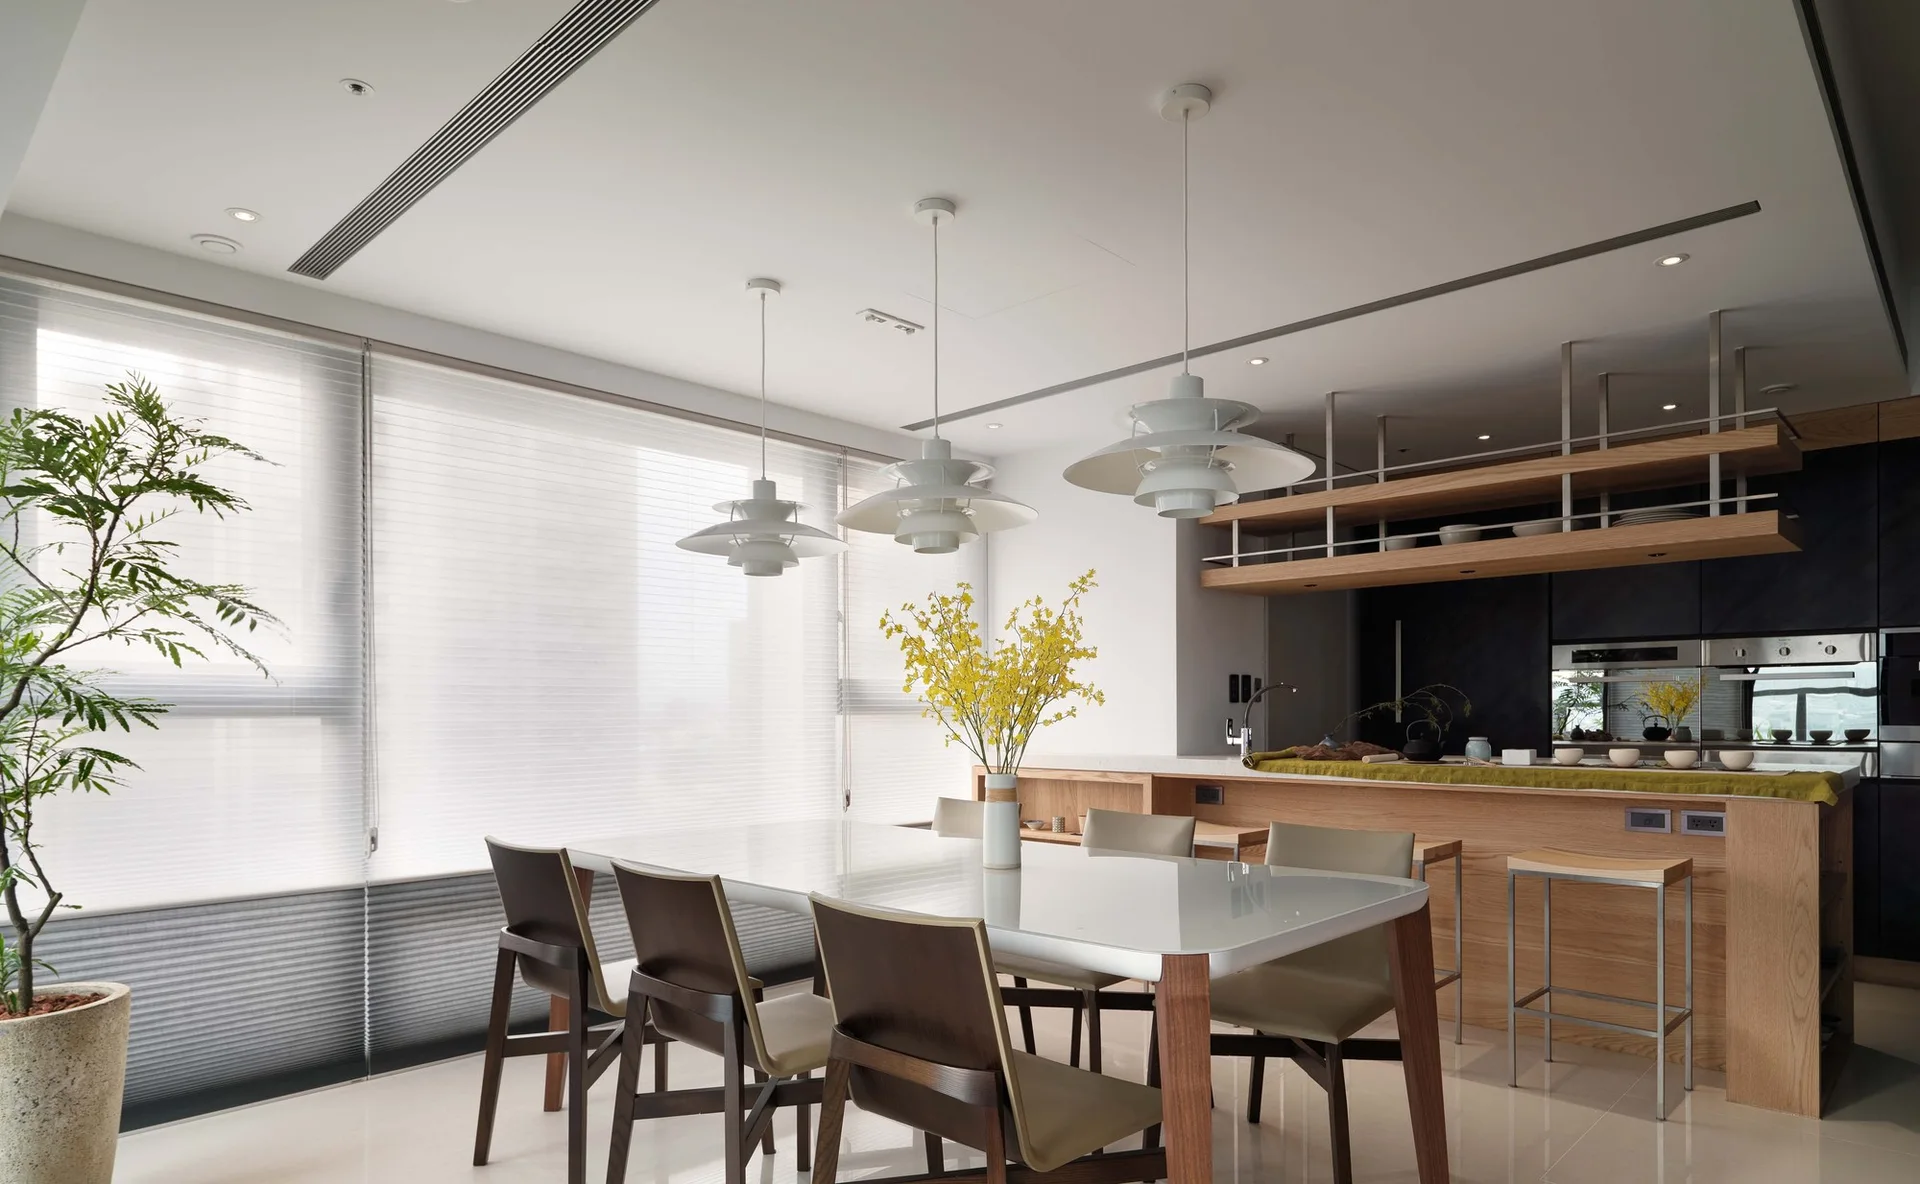
A modern open-plan dining area features a white table, three pendant lights, and a kitchen island with a hanging wooden shelf.
A modern dining area features a glass-topped table, dark wood chairs, three white pendant lights, and a wooden kitchen island in the background.
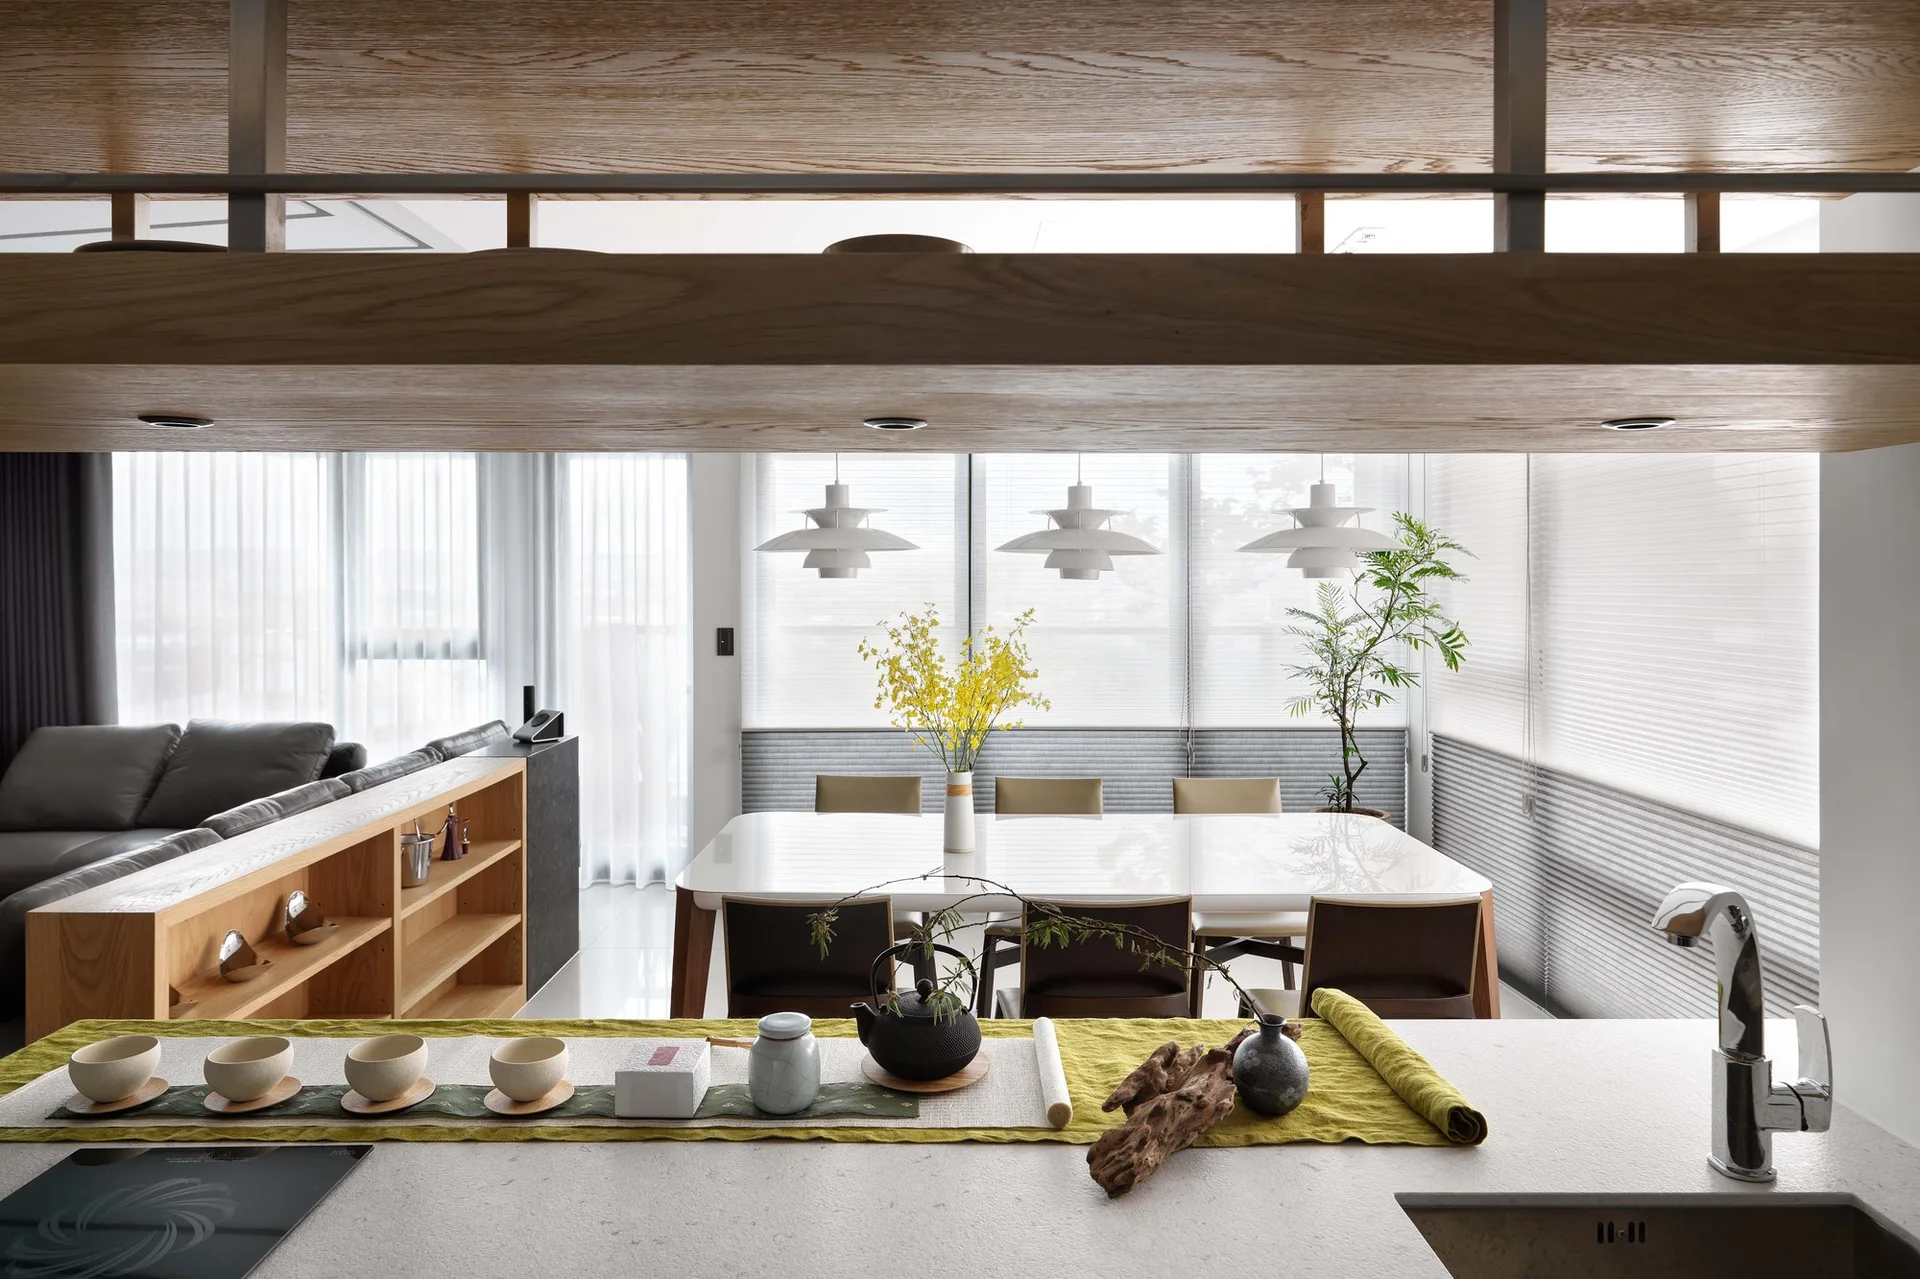
A modern kitchen counter with a tea set looks out toward a dining table with three white pendant lights and a grey sofa in the background.
A modern dining area features a white table surrounded by chairs under three tiered pendant lights, with a low wooden console dividing the open-plan room.
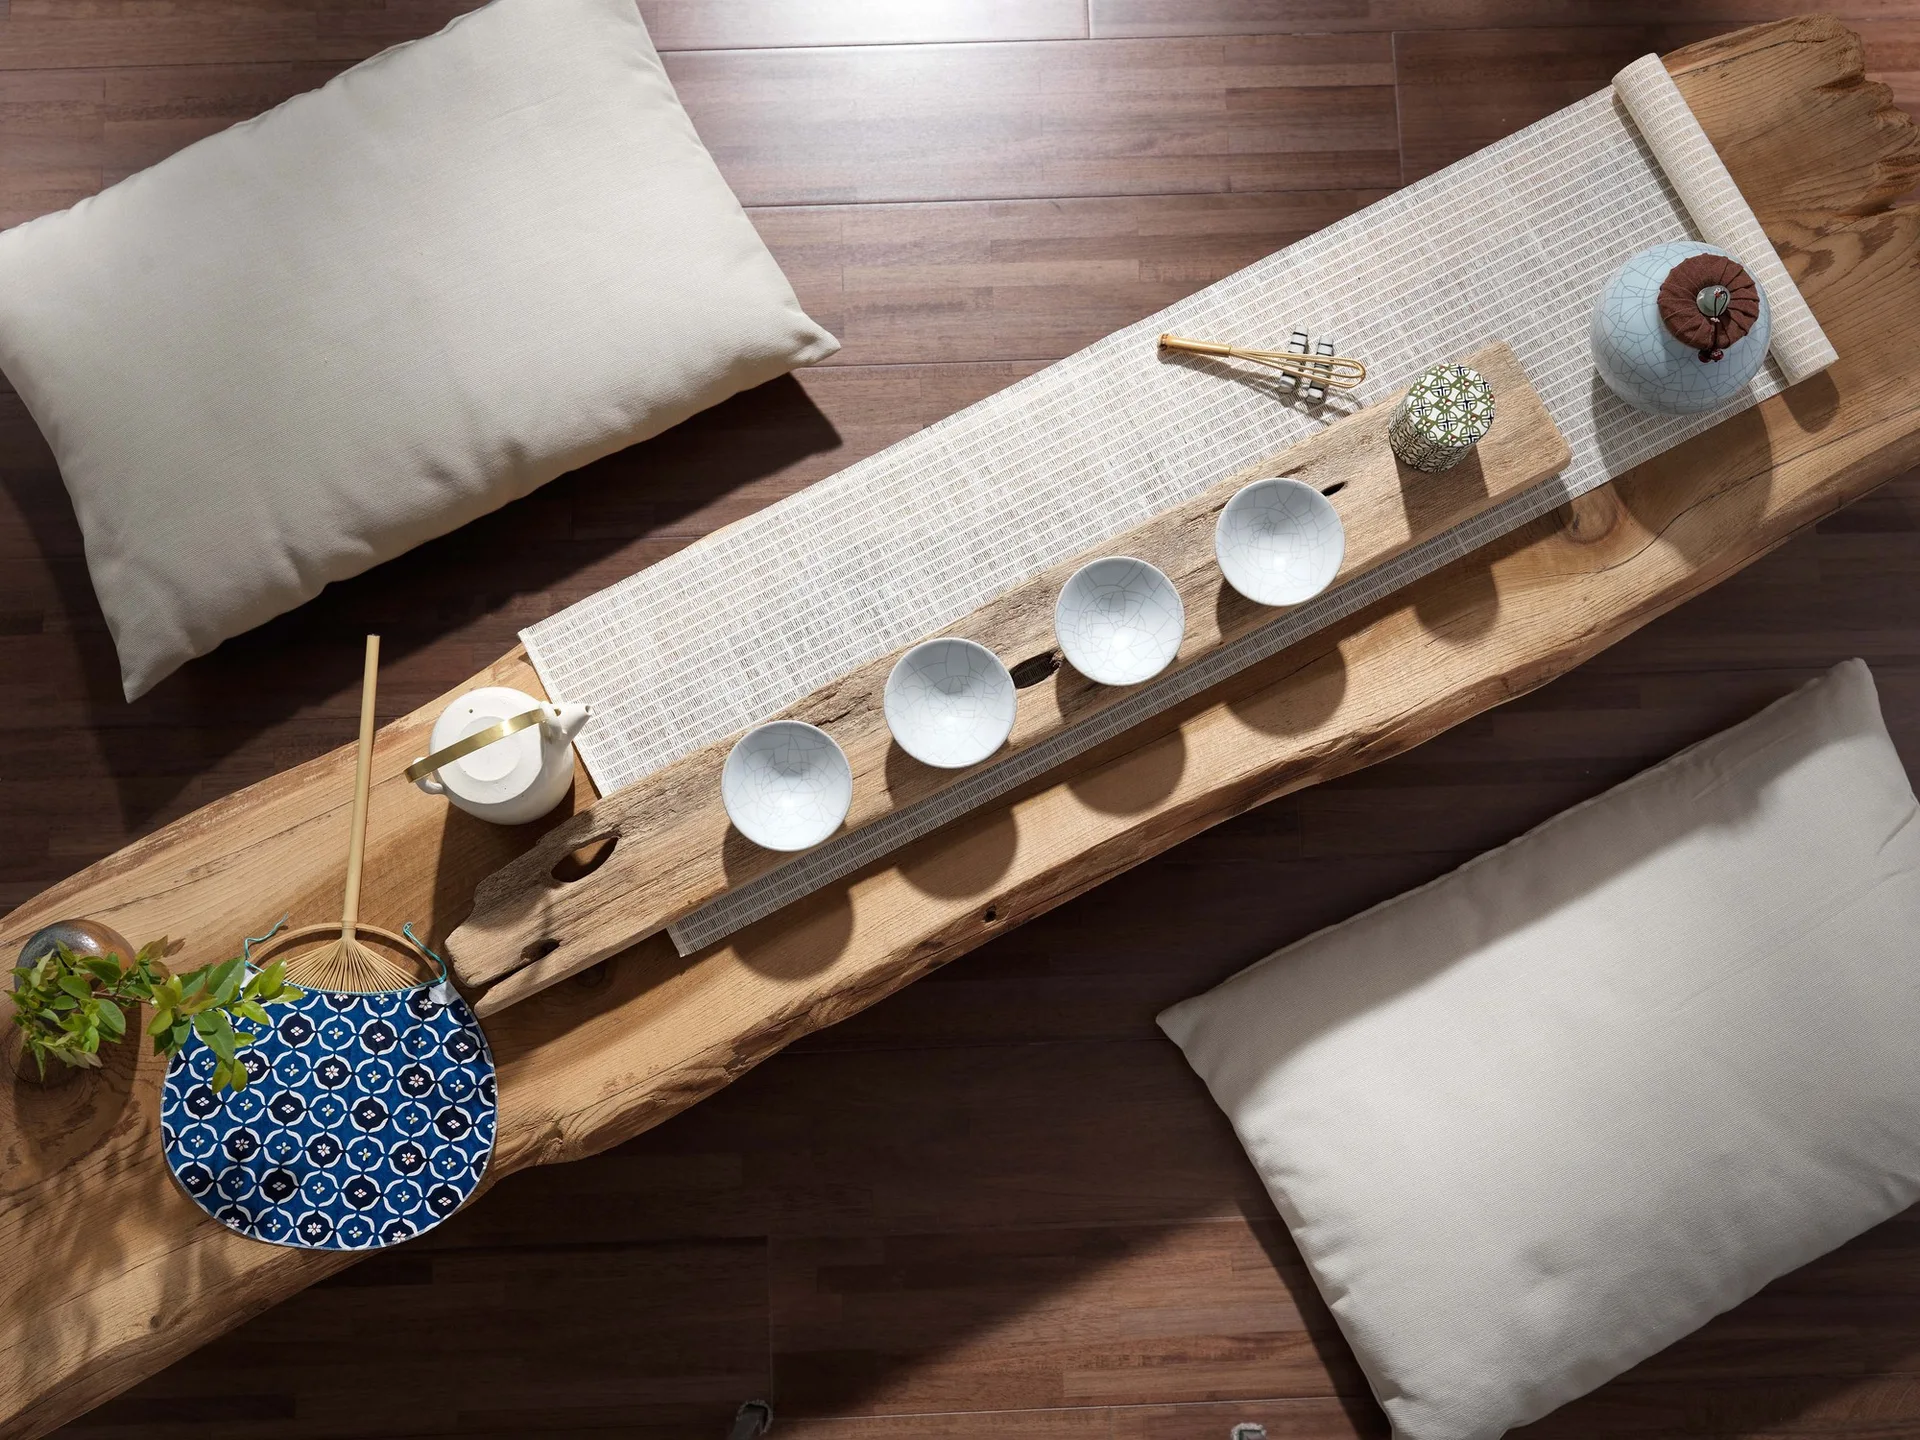
Overhead view of a tea ceremony arrangement set on a live-edge wooden bench with four ceramic cups, a teapot, and floor cushions.
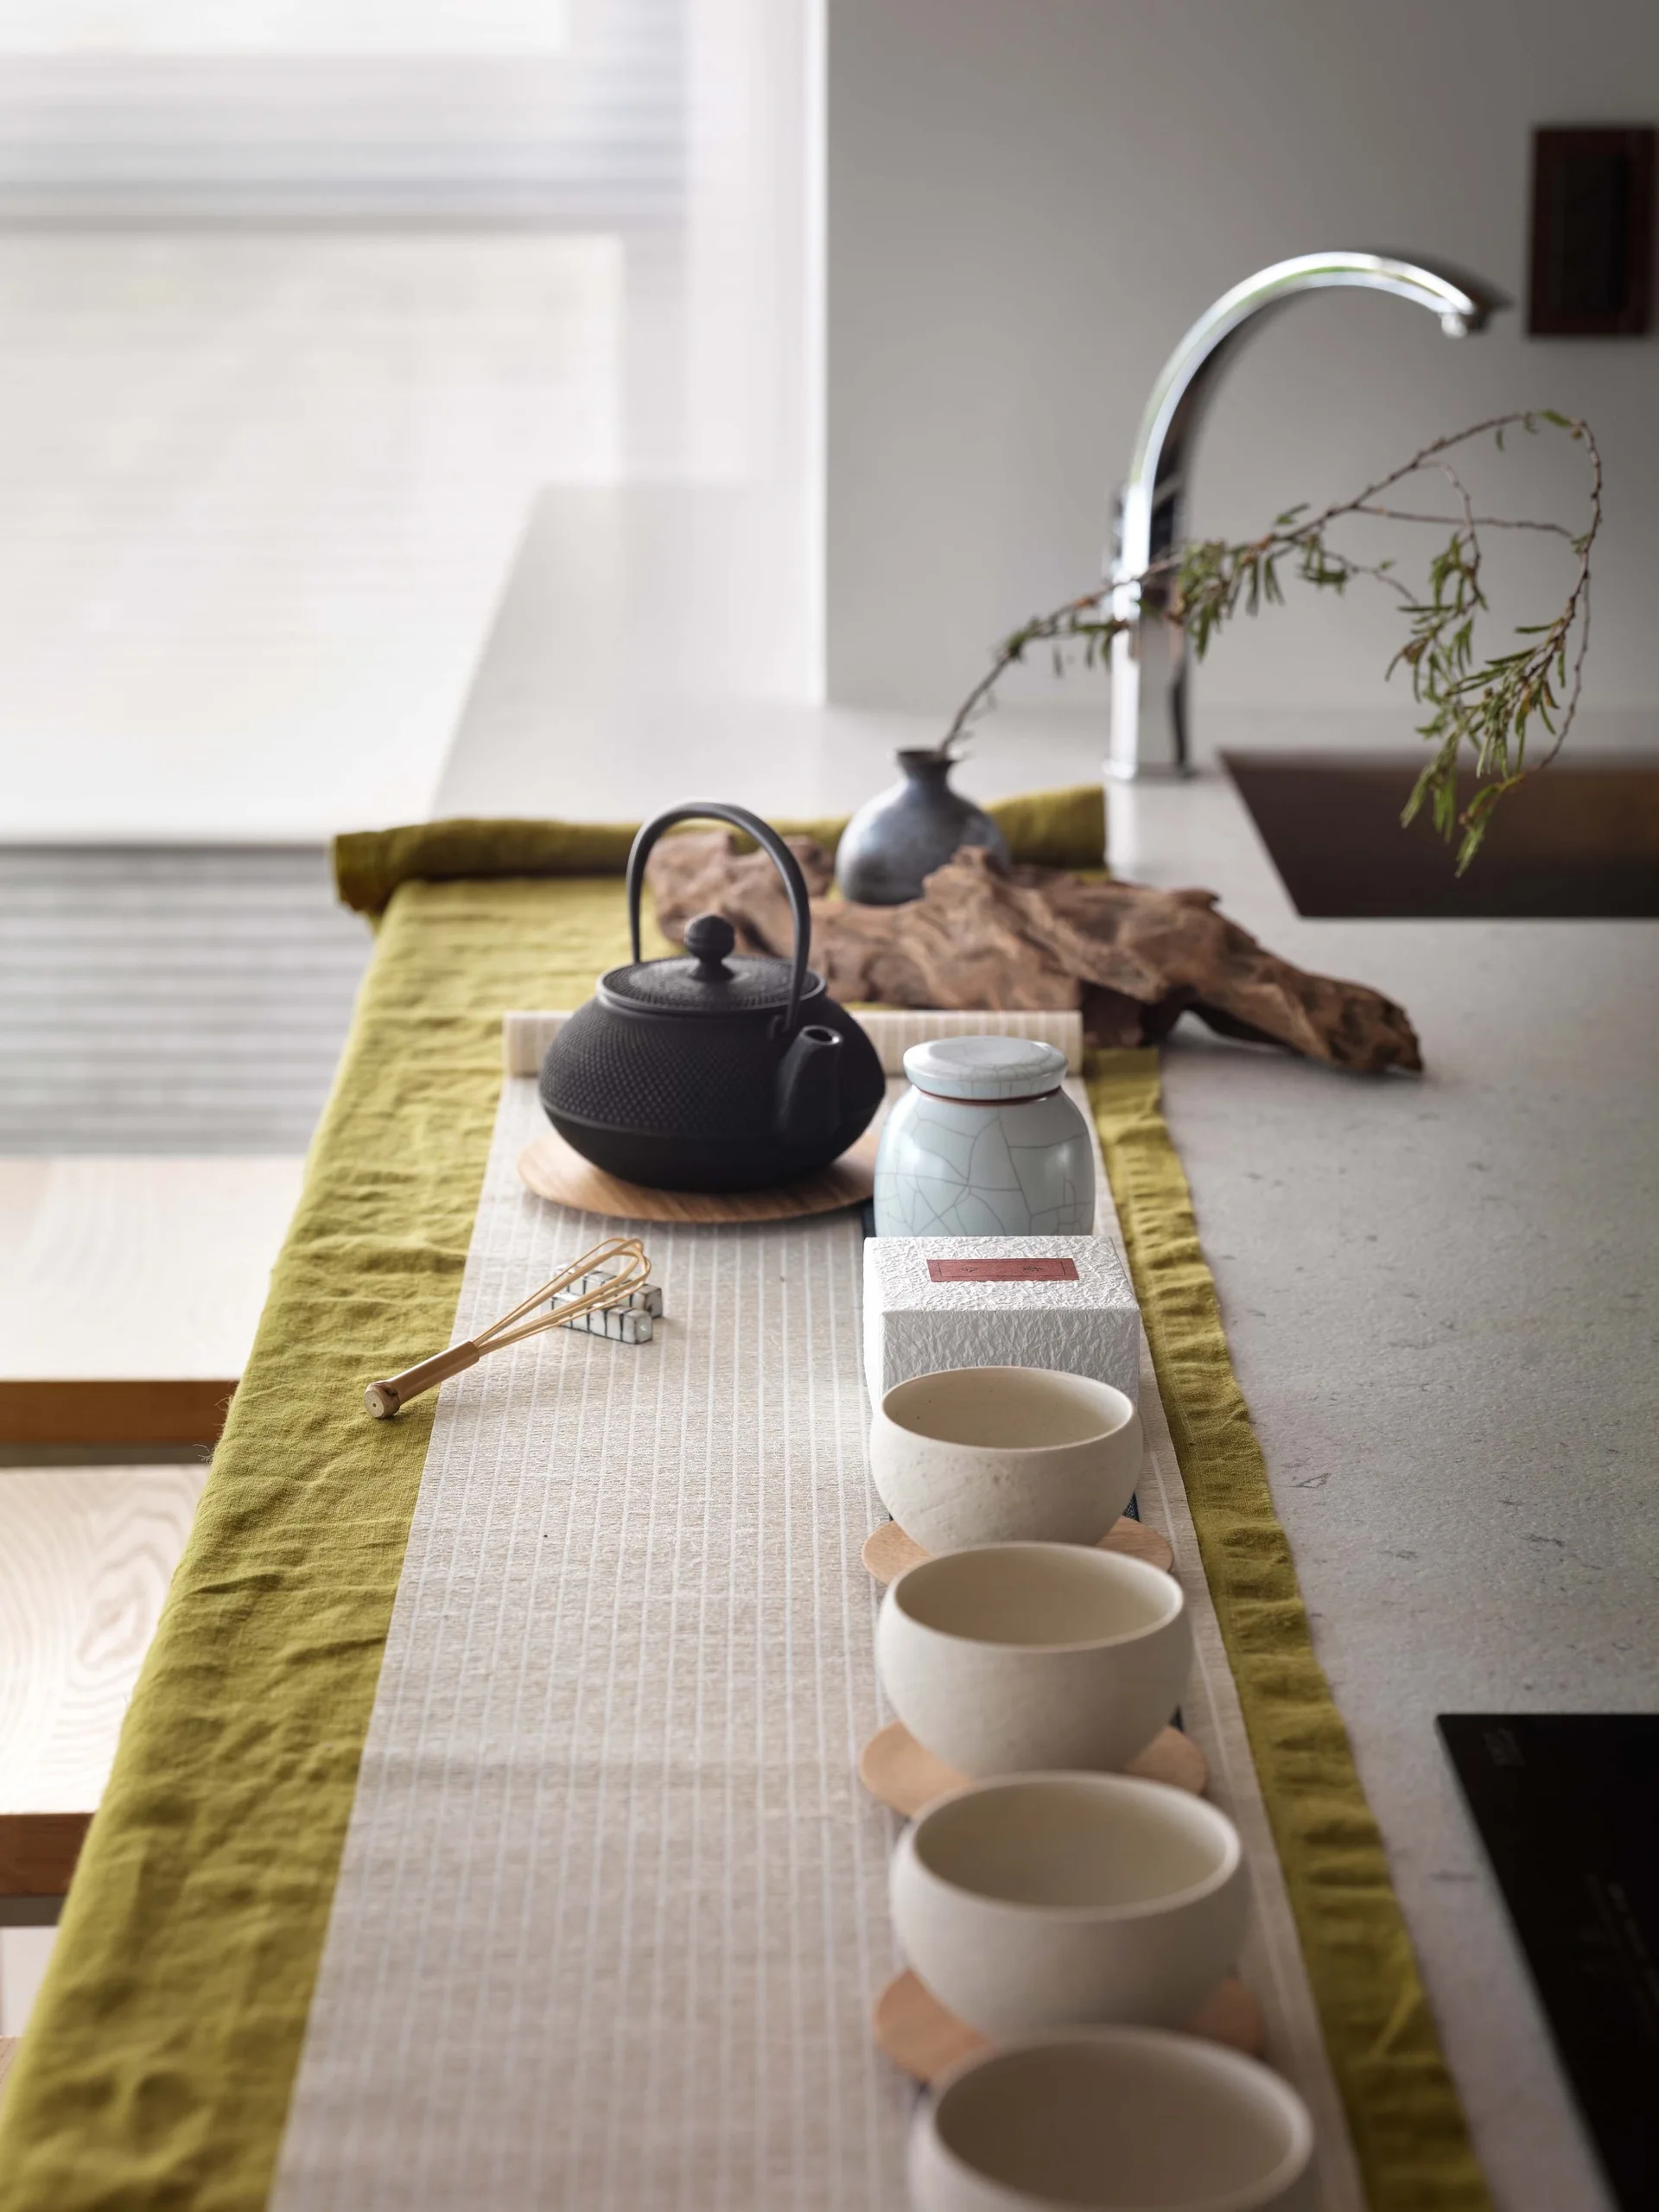
A cast iron teapot, ceramic cups, and a matcha whisk are arranged on an olive green fabric runner on a stone kitchen countertop.
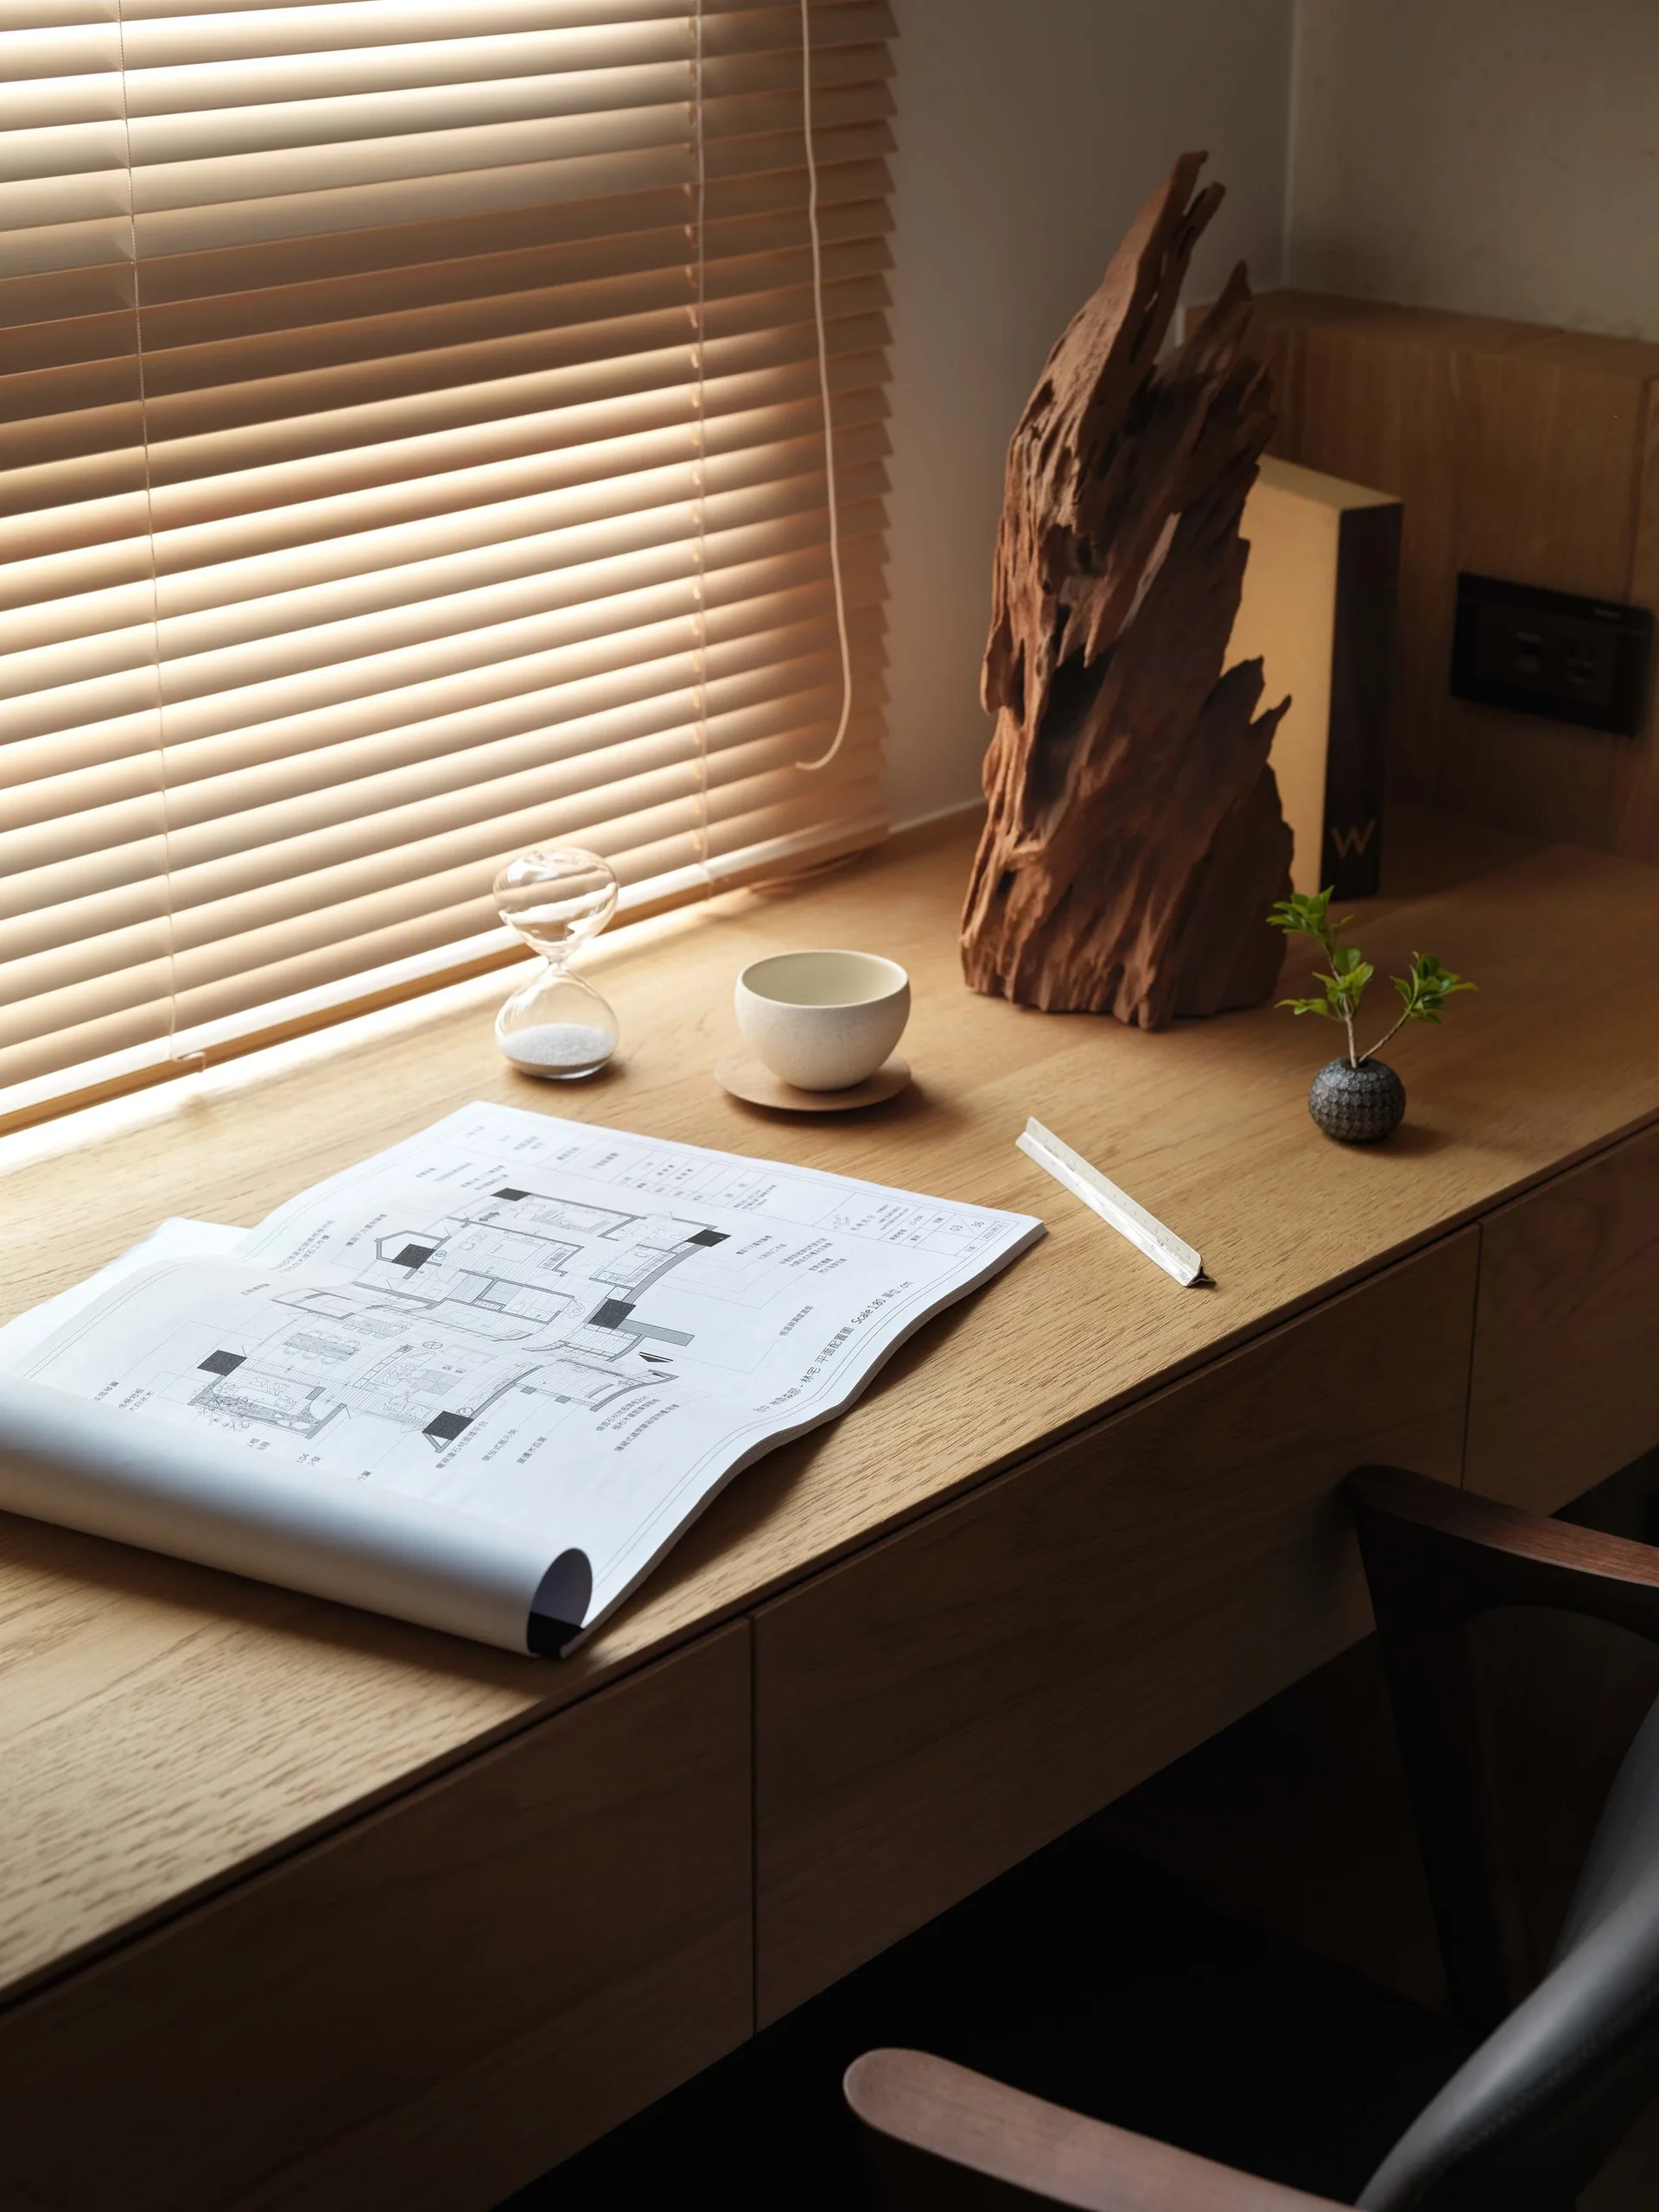
An architectural drawing lies on a light wood desk next to a rustic wood sculpture under soft light filtering through window blinds.
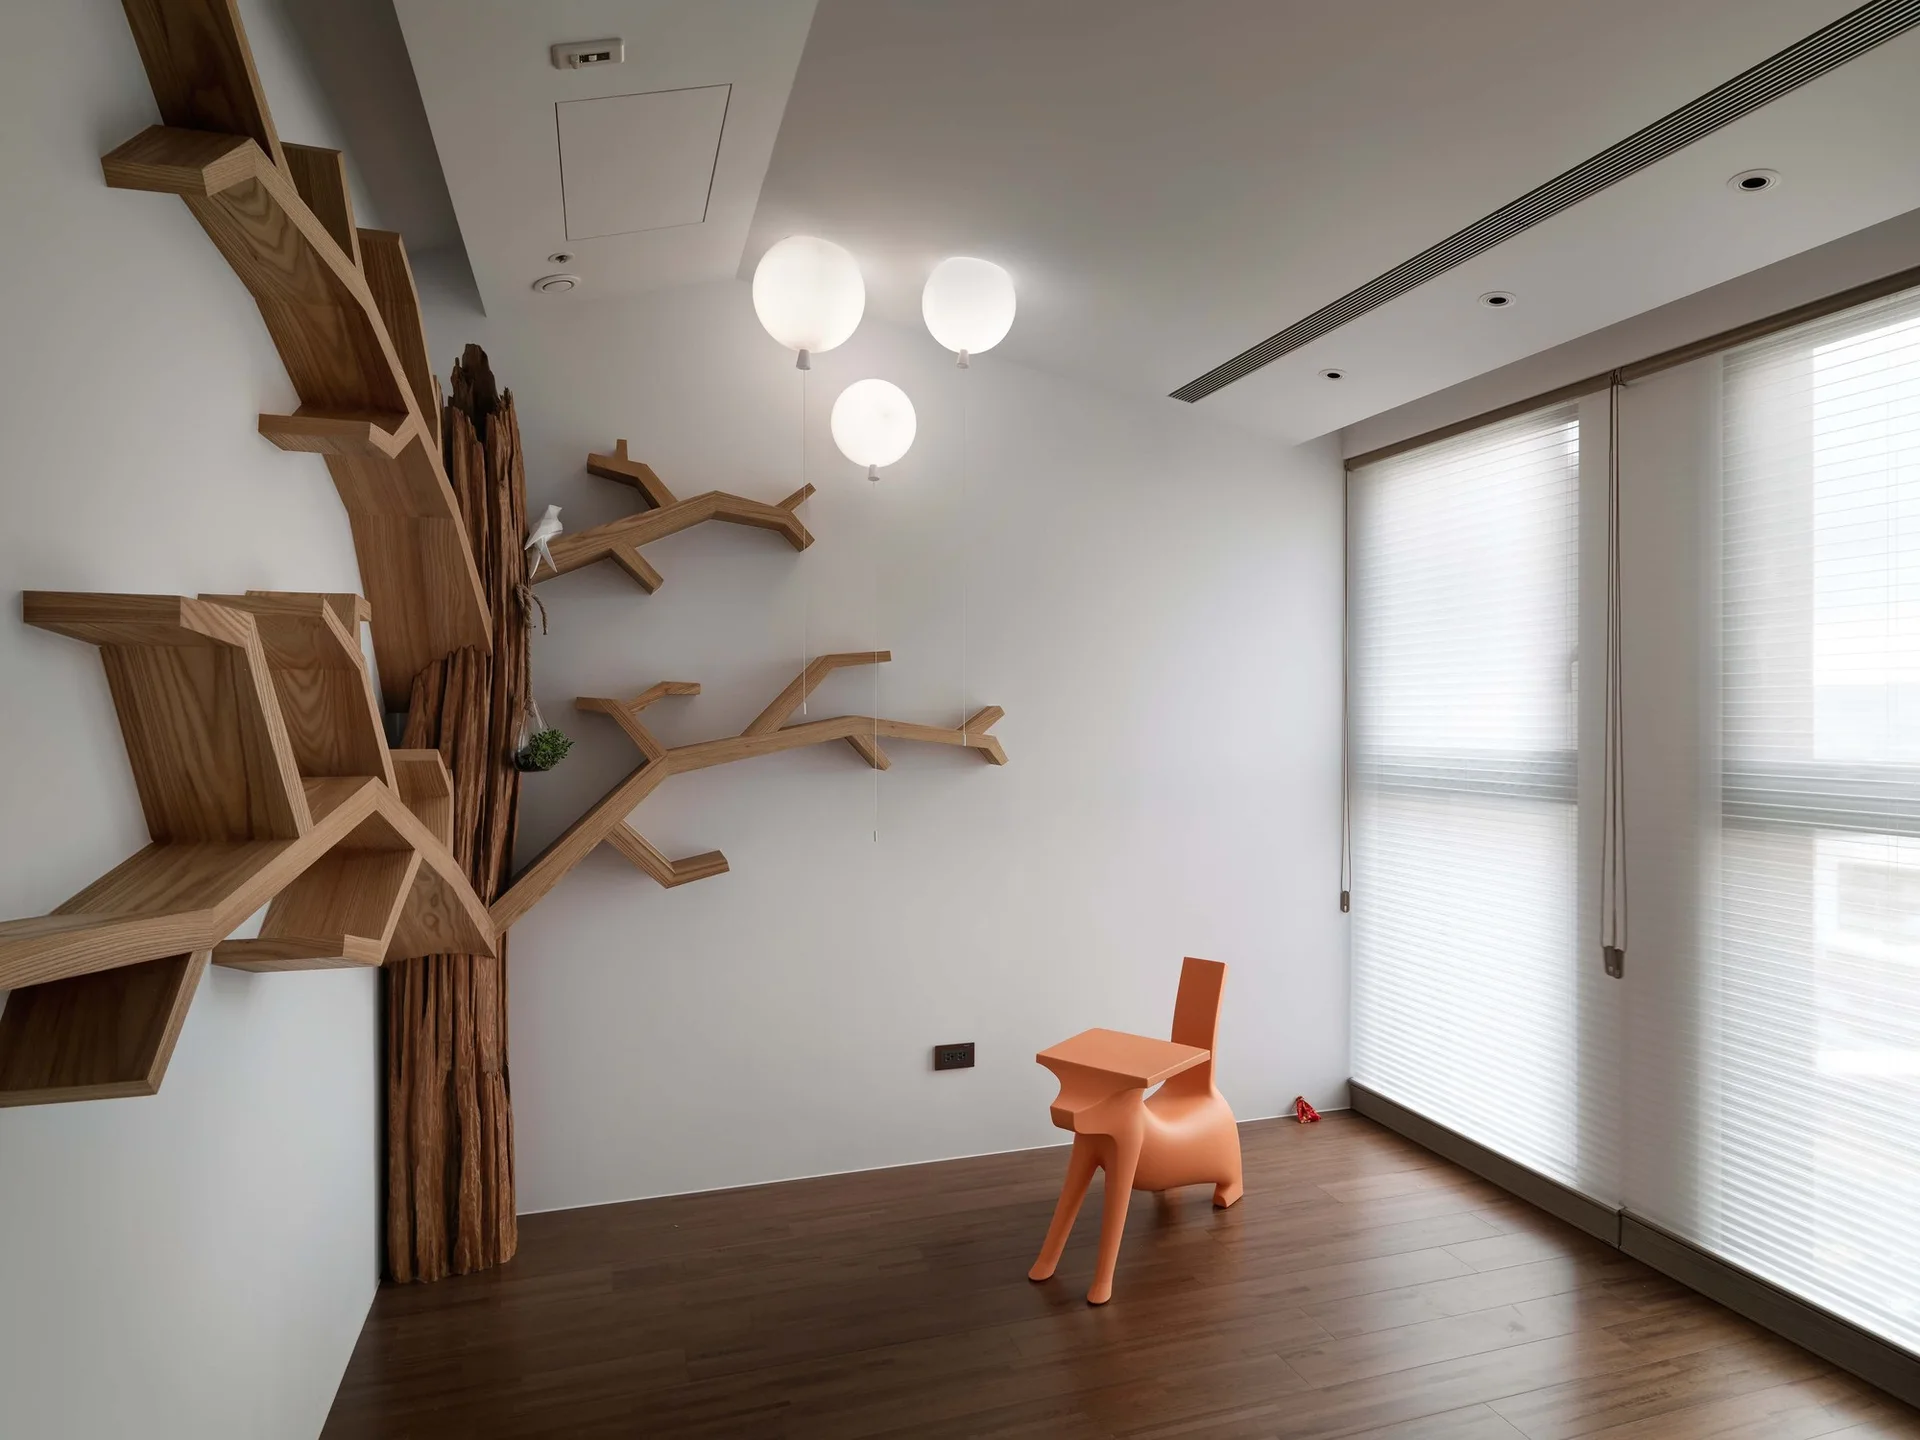
A kids playroom features a sculptural wooden tree bookshelf on a white wall and a bright orange animal-shaped chair.
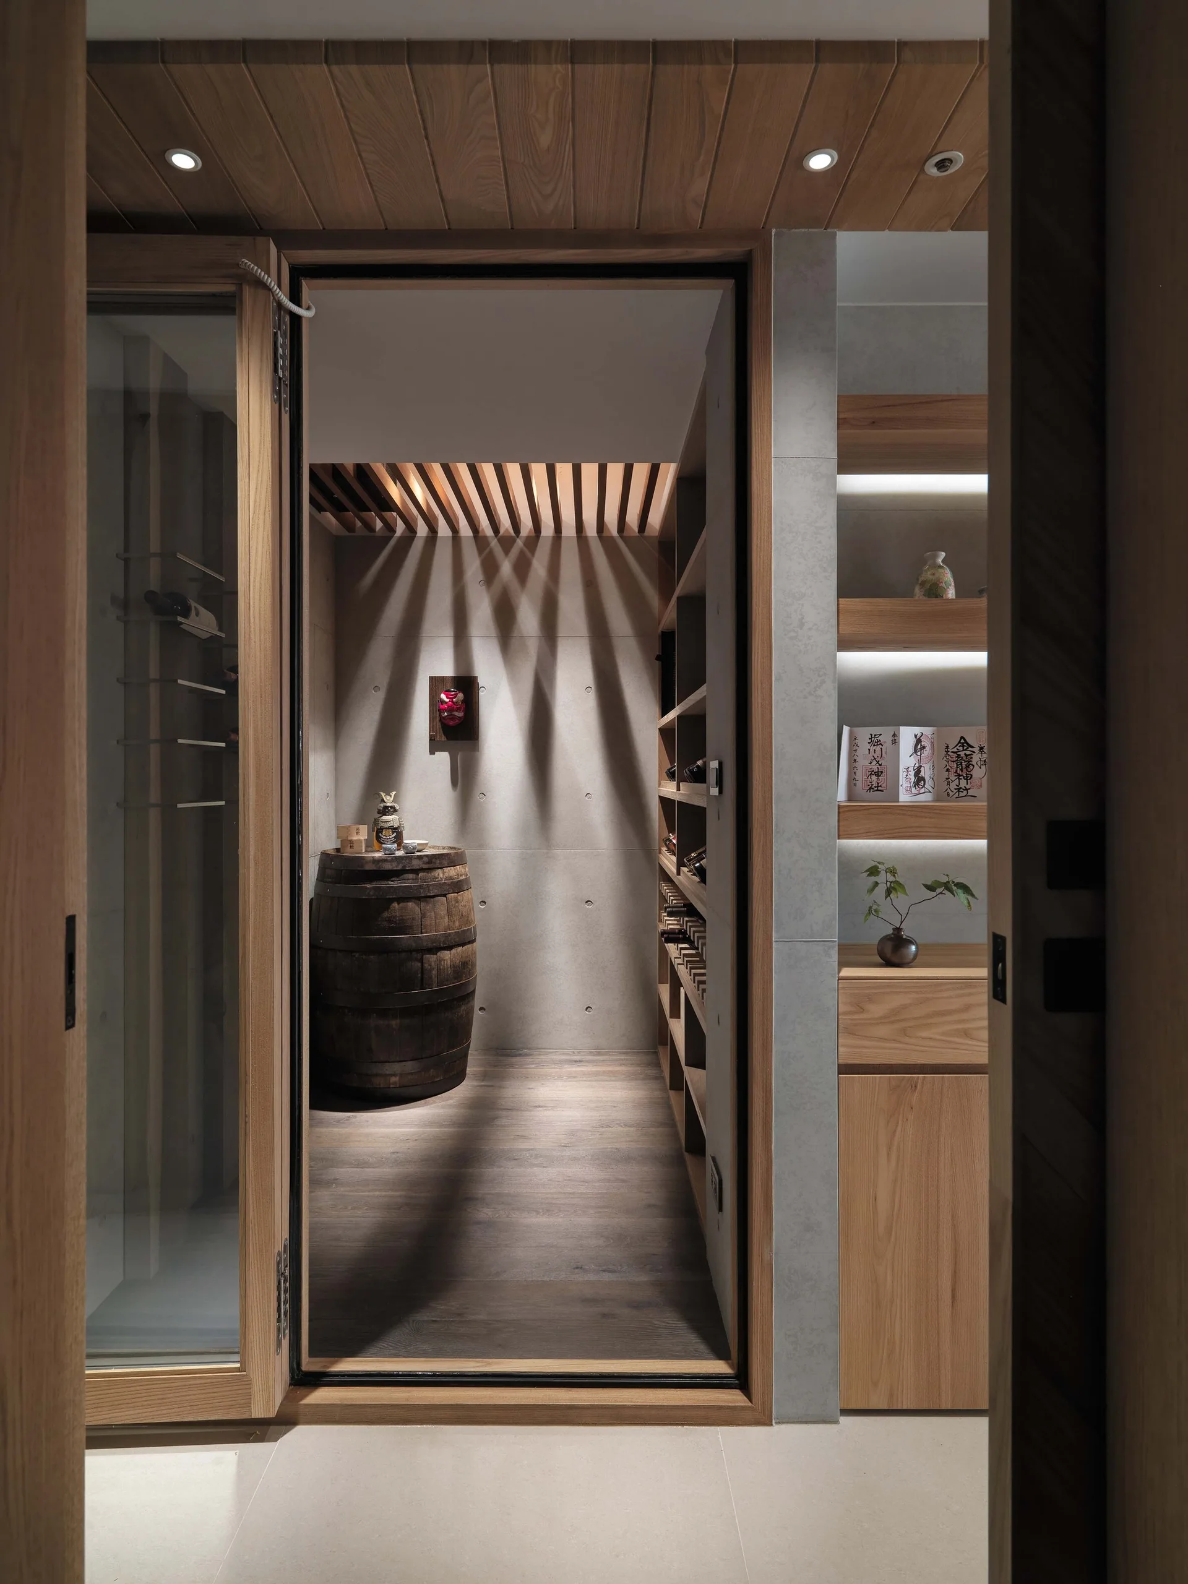
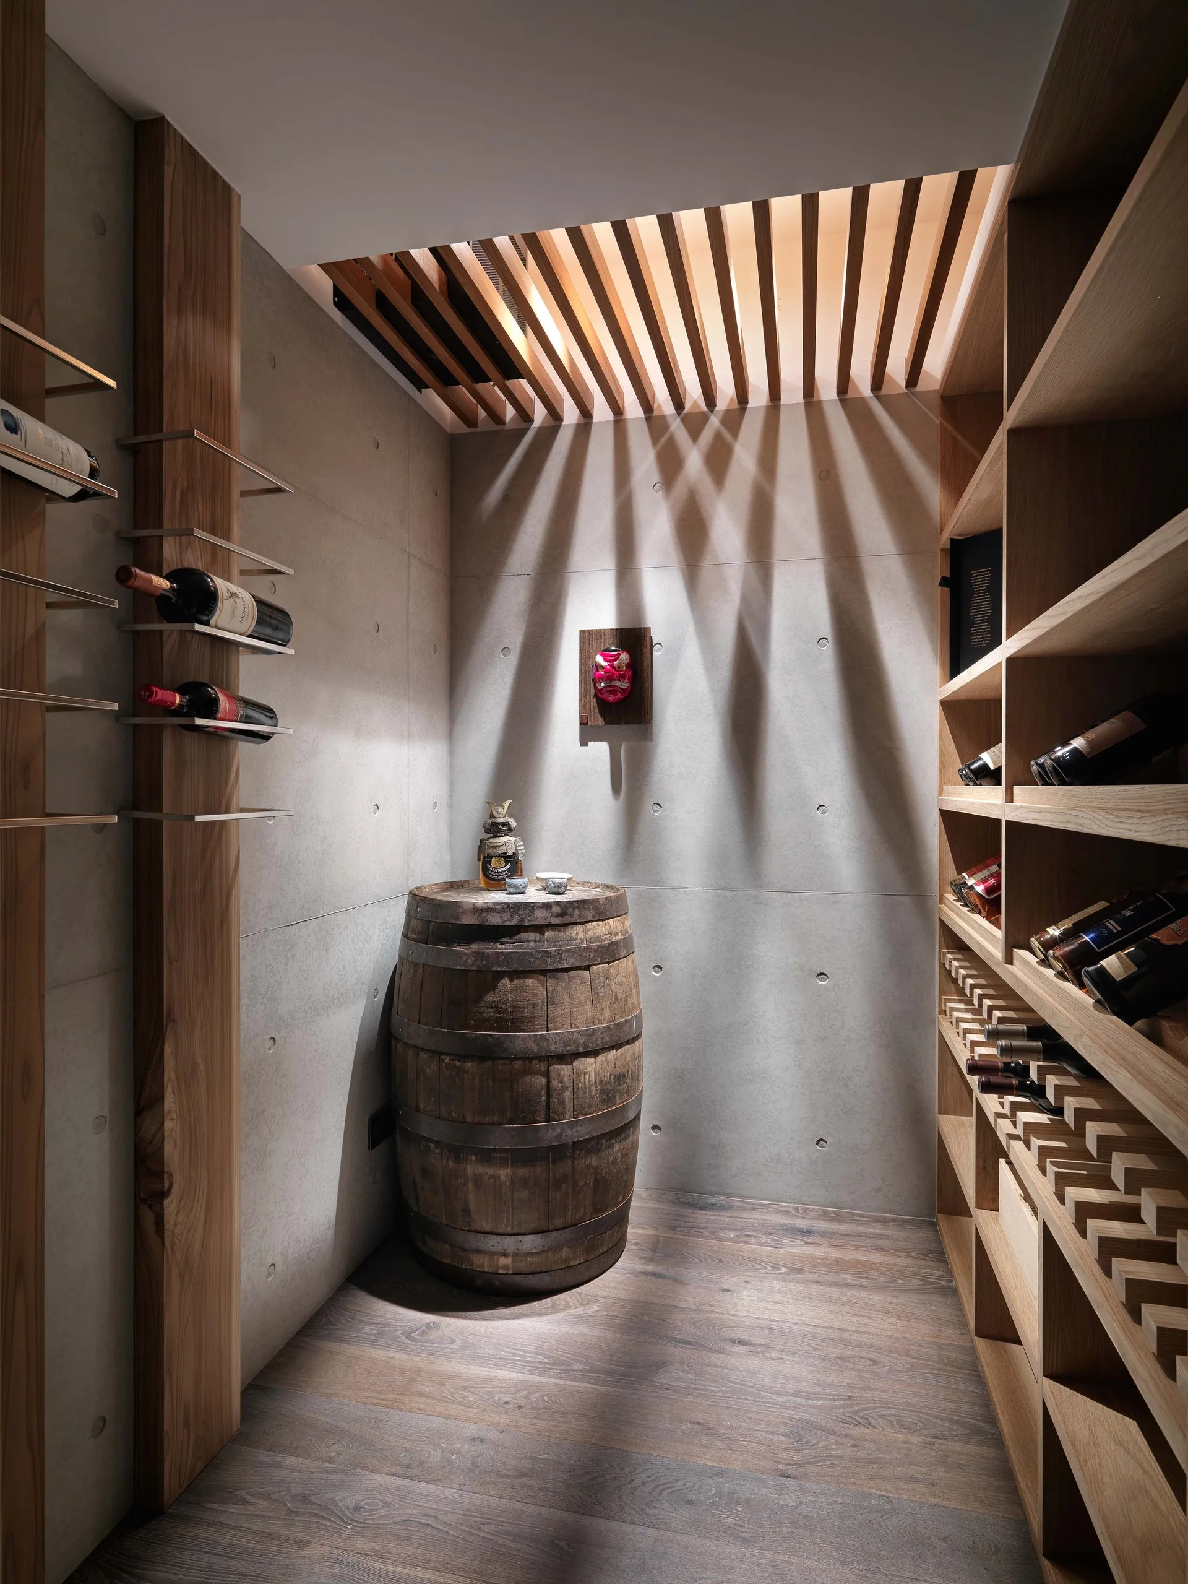
A modern wine room with concrete walls, a wooden barrel, custom built-in wine shelving, and a slatted wood ceiling.
A minimalist wine cellar with exposed concrete walls, custom wooden shelving, and an old wine barrel under a slatted ceiling that casts dramatic shadows.
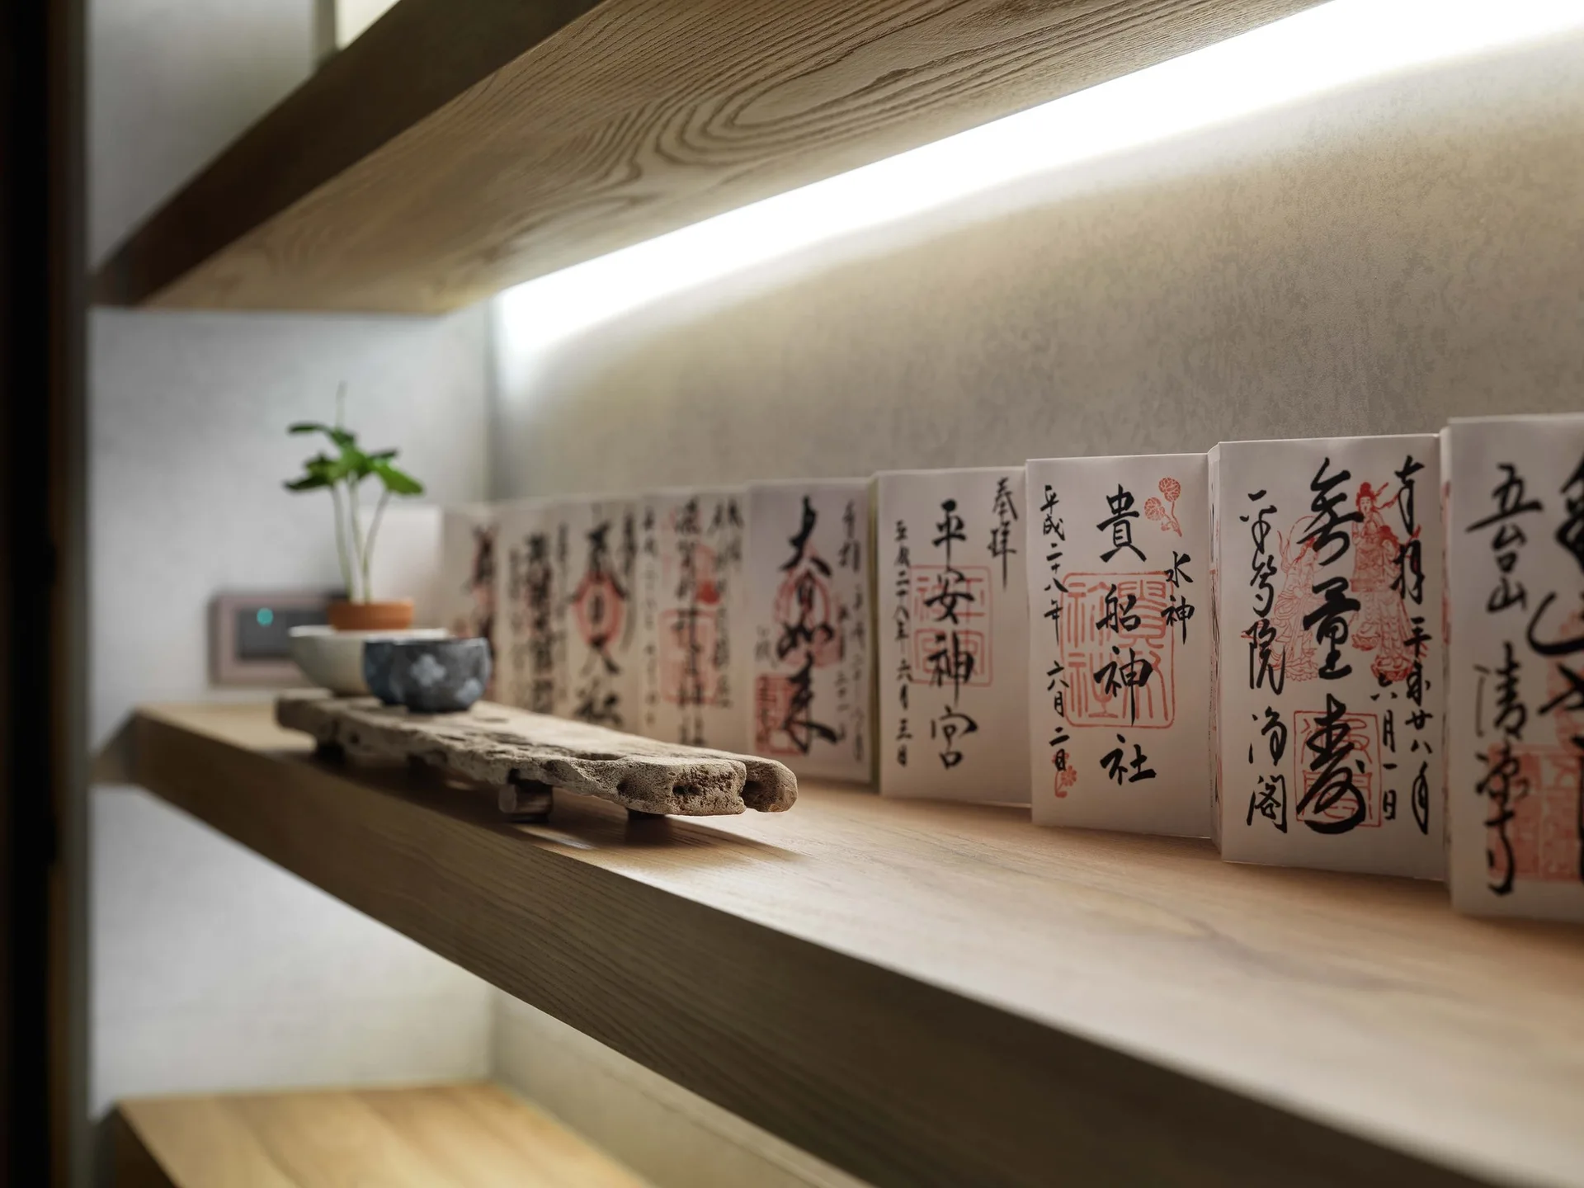
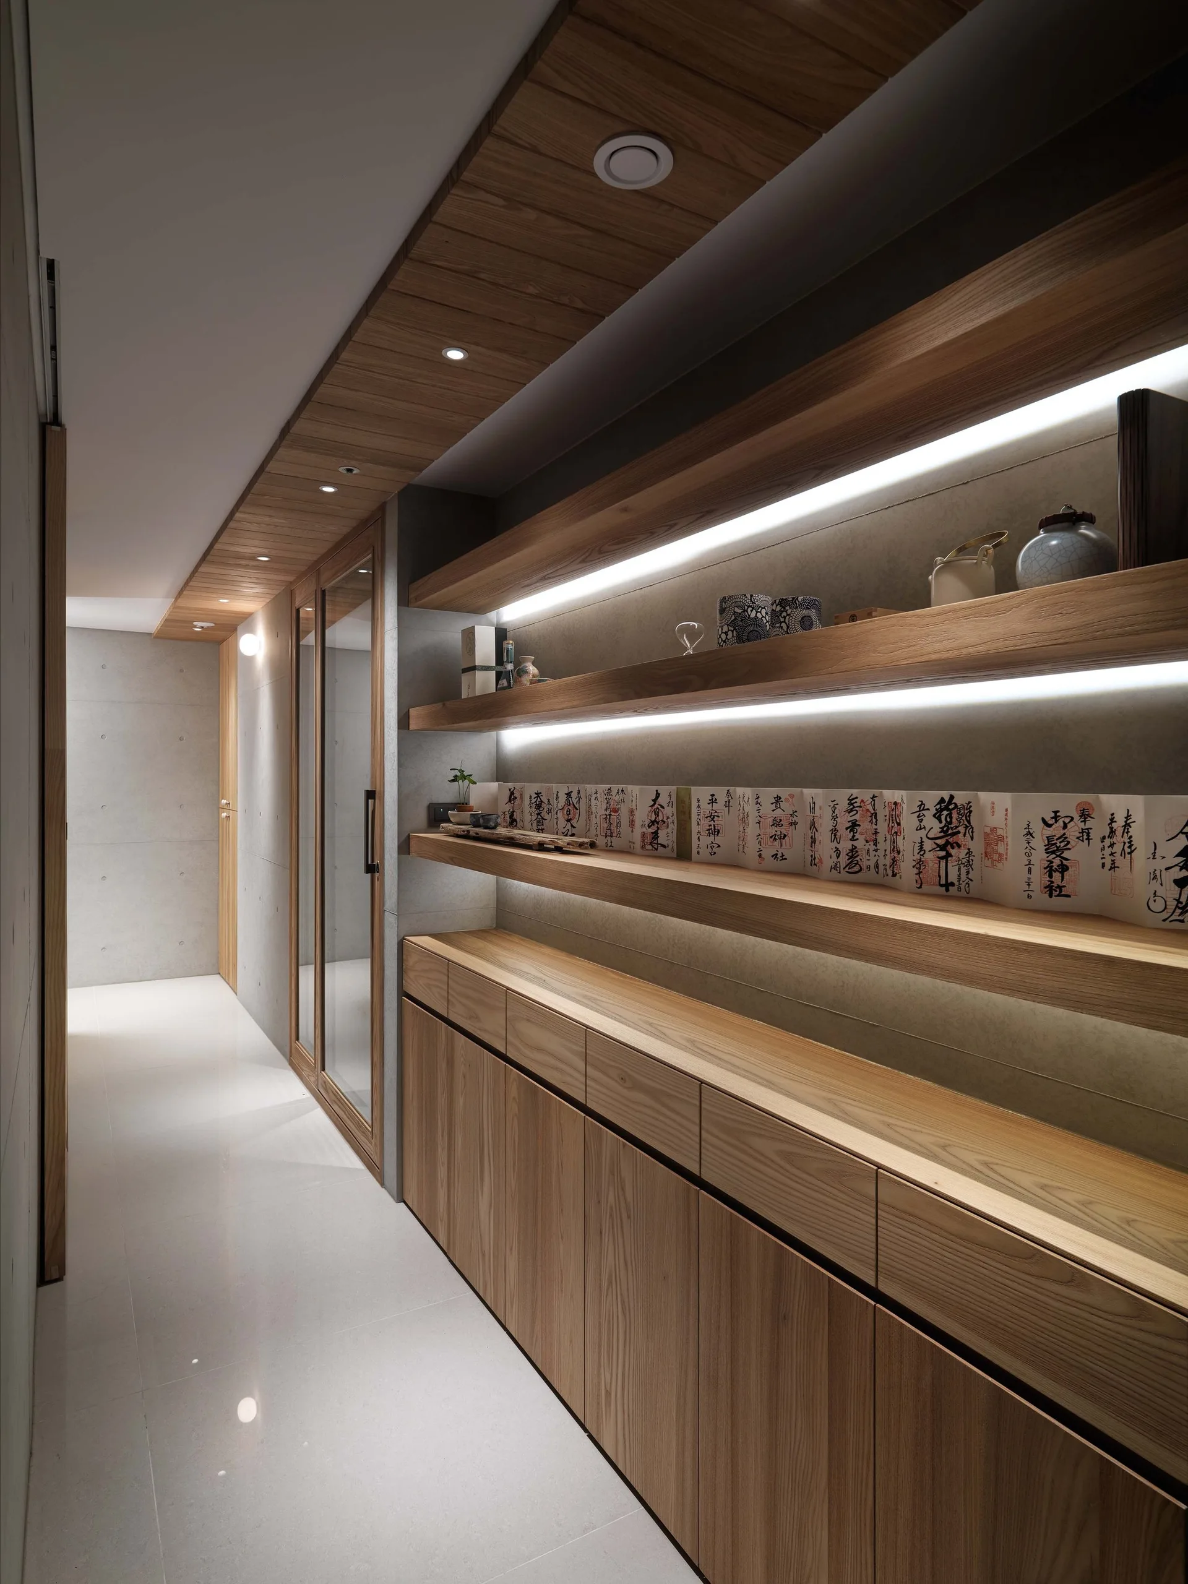
A close-up view of a light wood floating shelf illuminated by a warm LED light strip and displaying decorative calligraphy cards.
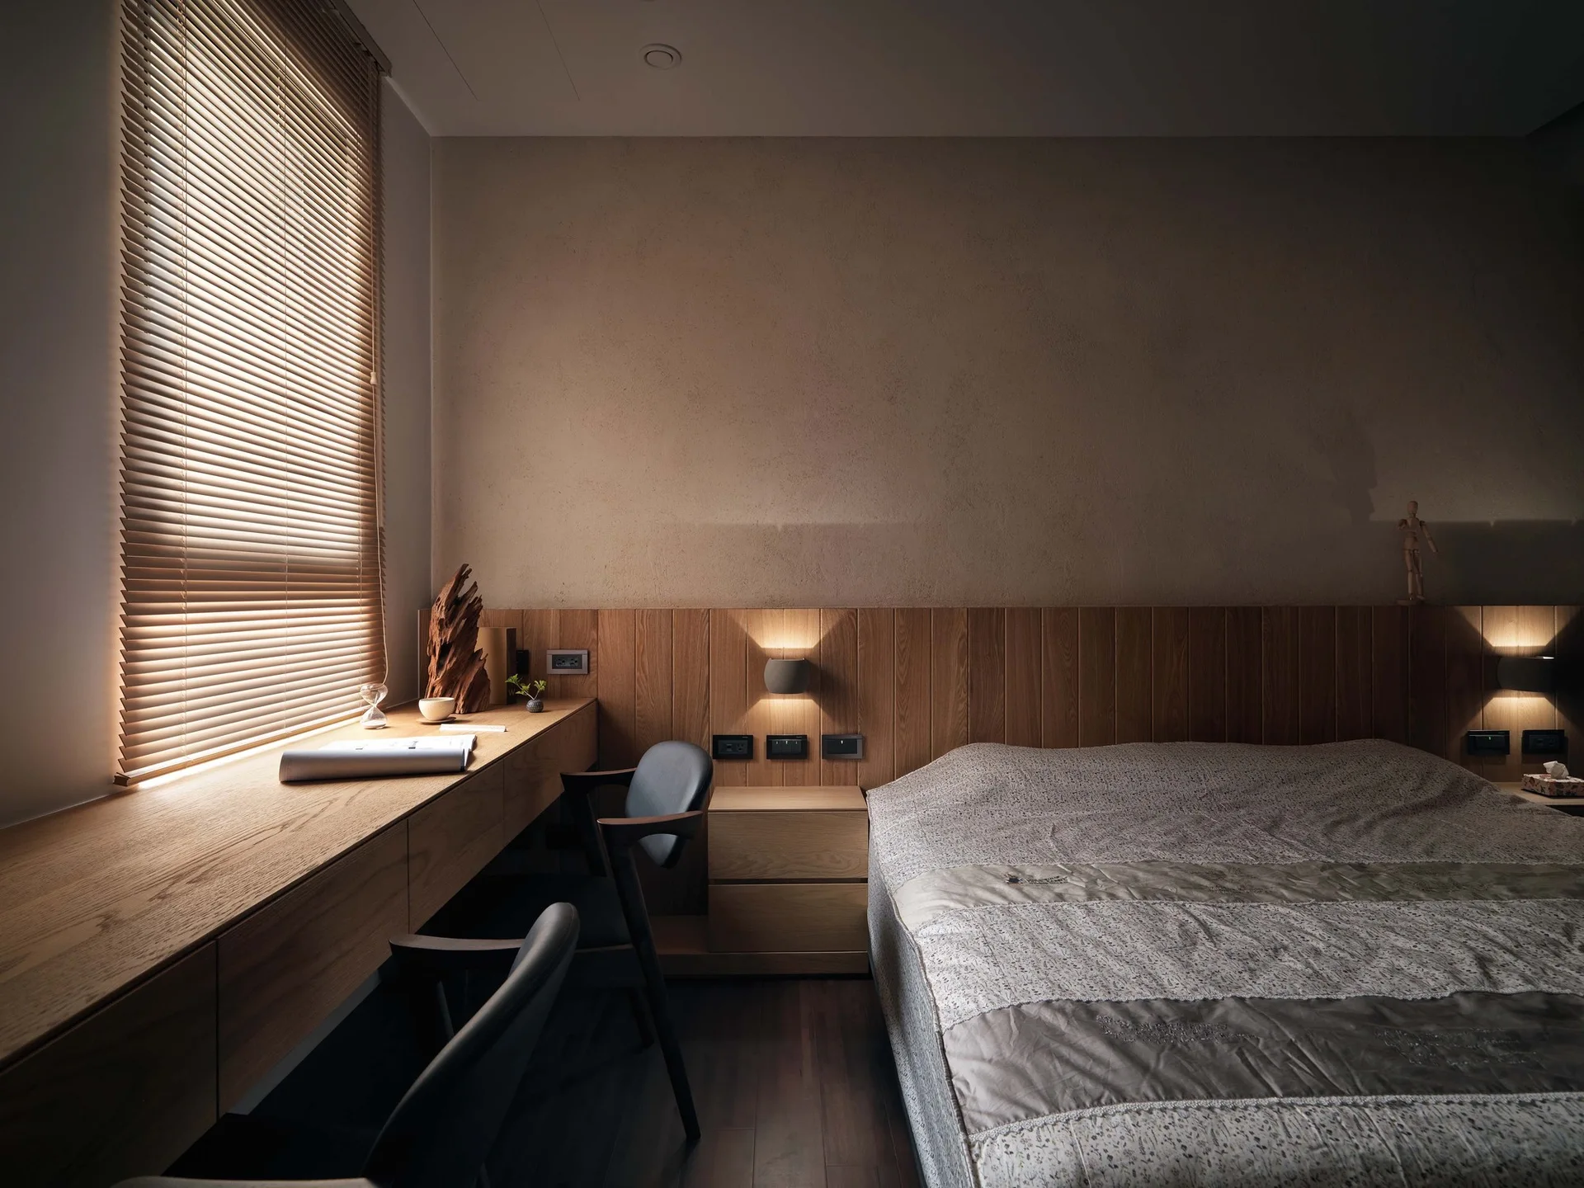
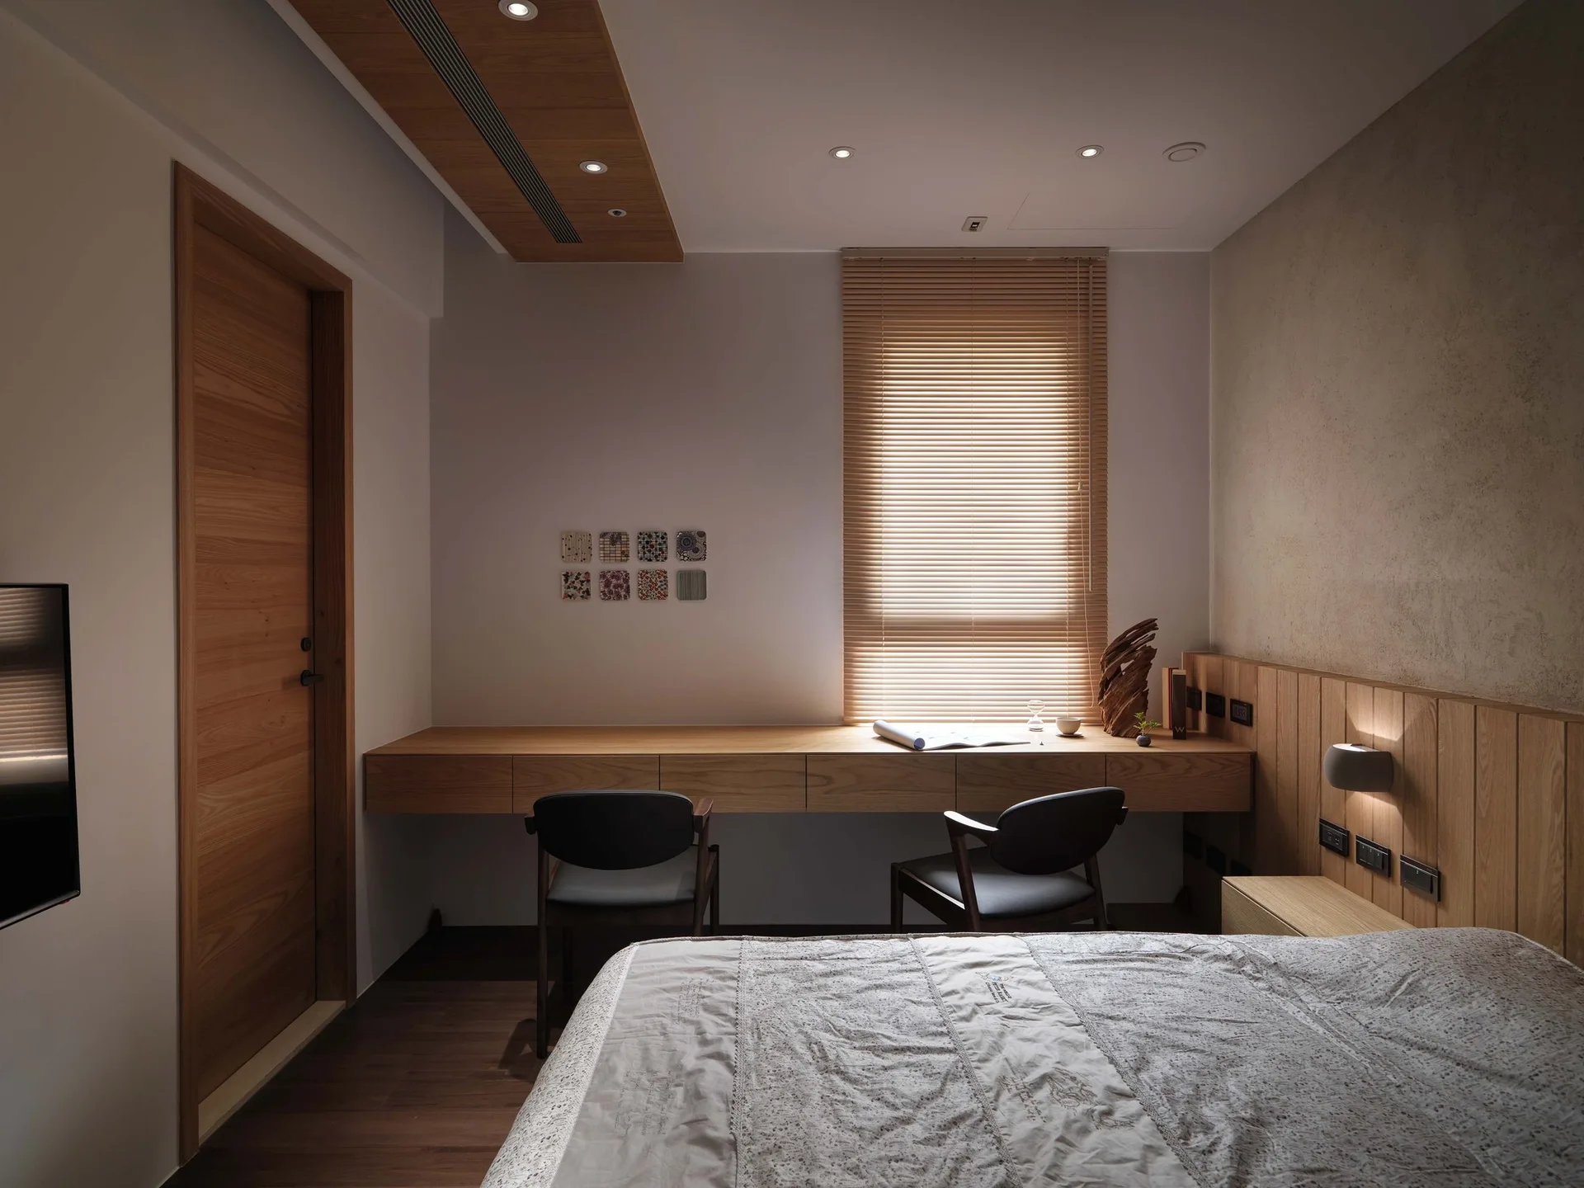
A minimalist bedroom features a long built-in wooden desk under a window with blinds, adjacent to a bed with a wood-slat headboard.
A modern minimalist bedroom featuring a long built-in wooden desk under a window with blinds, alongside vertical wood wall paneling.
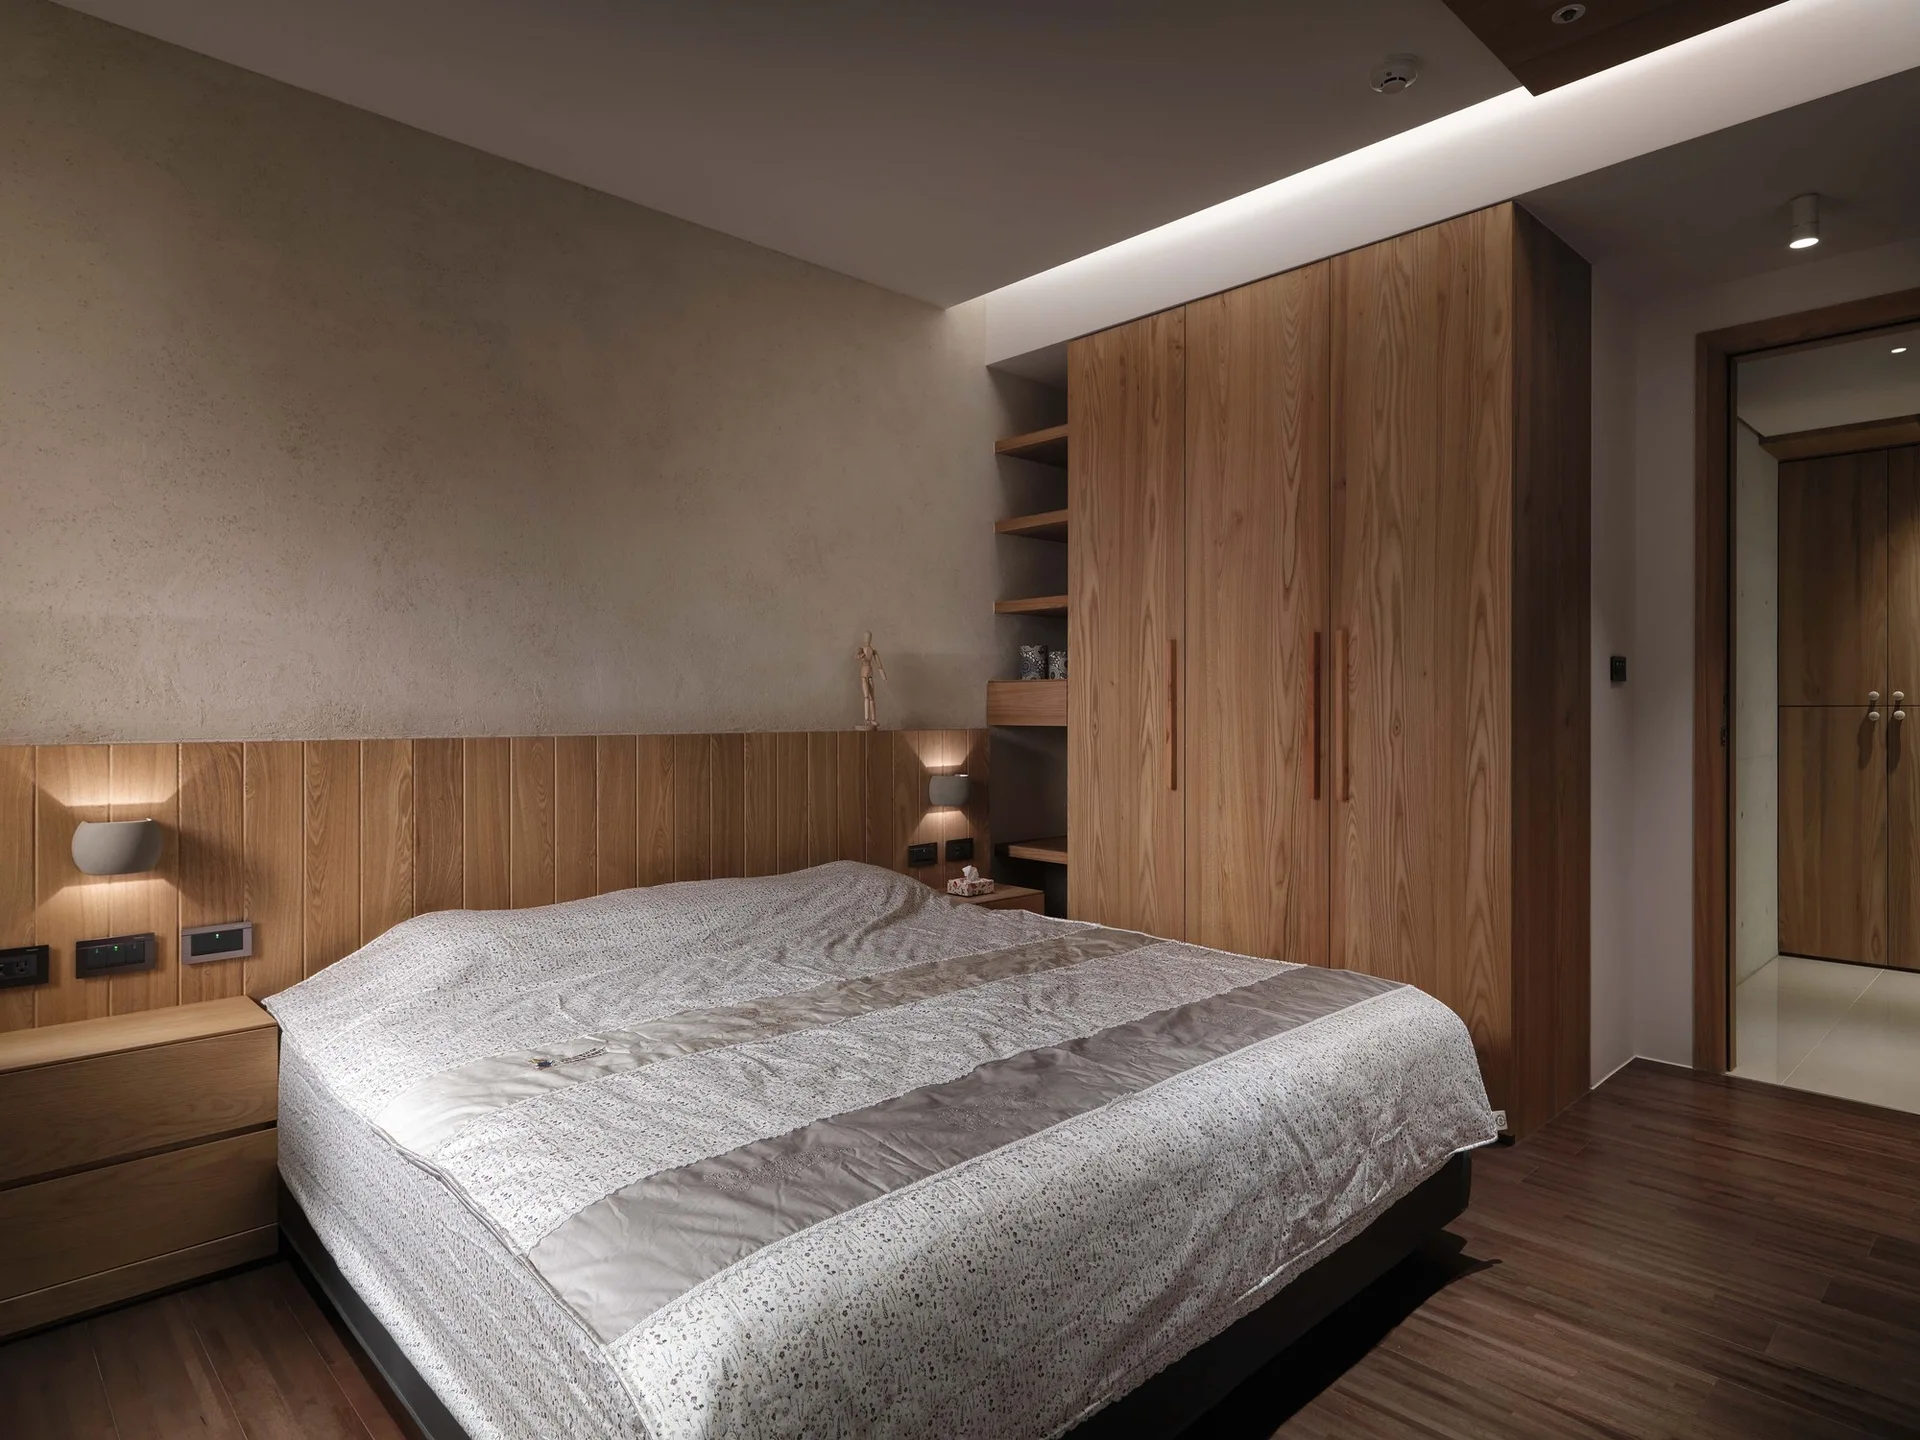
A minimalist bedroom featuring a bed with patterned sheets, a built-in wooden wardrobe, lower wall wood paneling, and warm cove lighting.
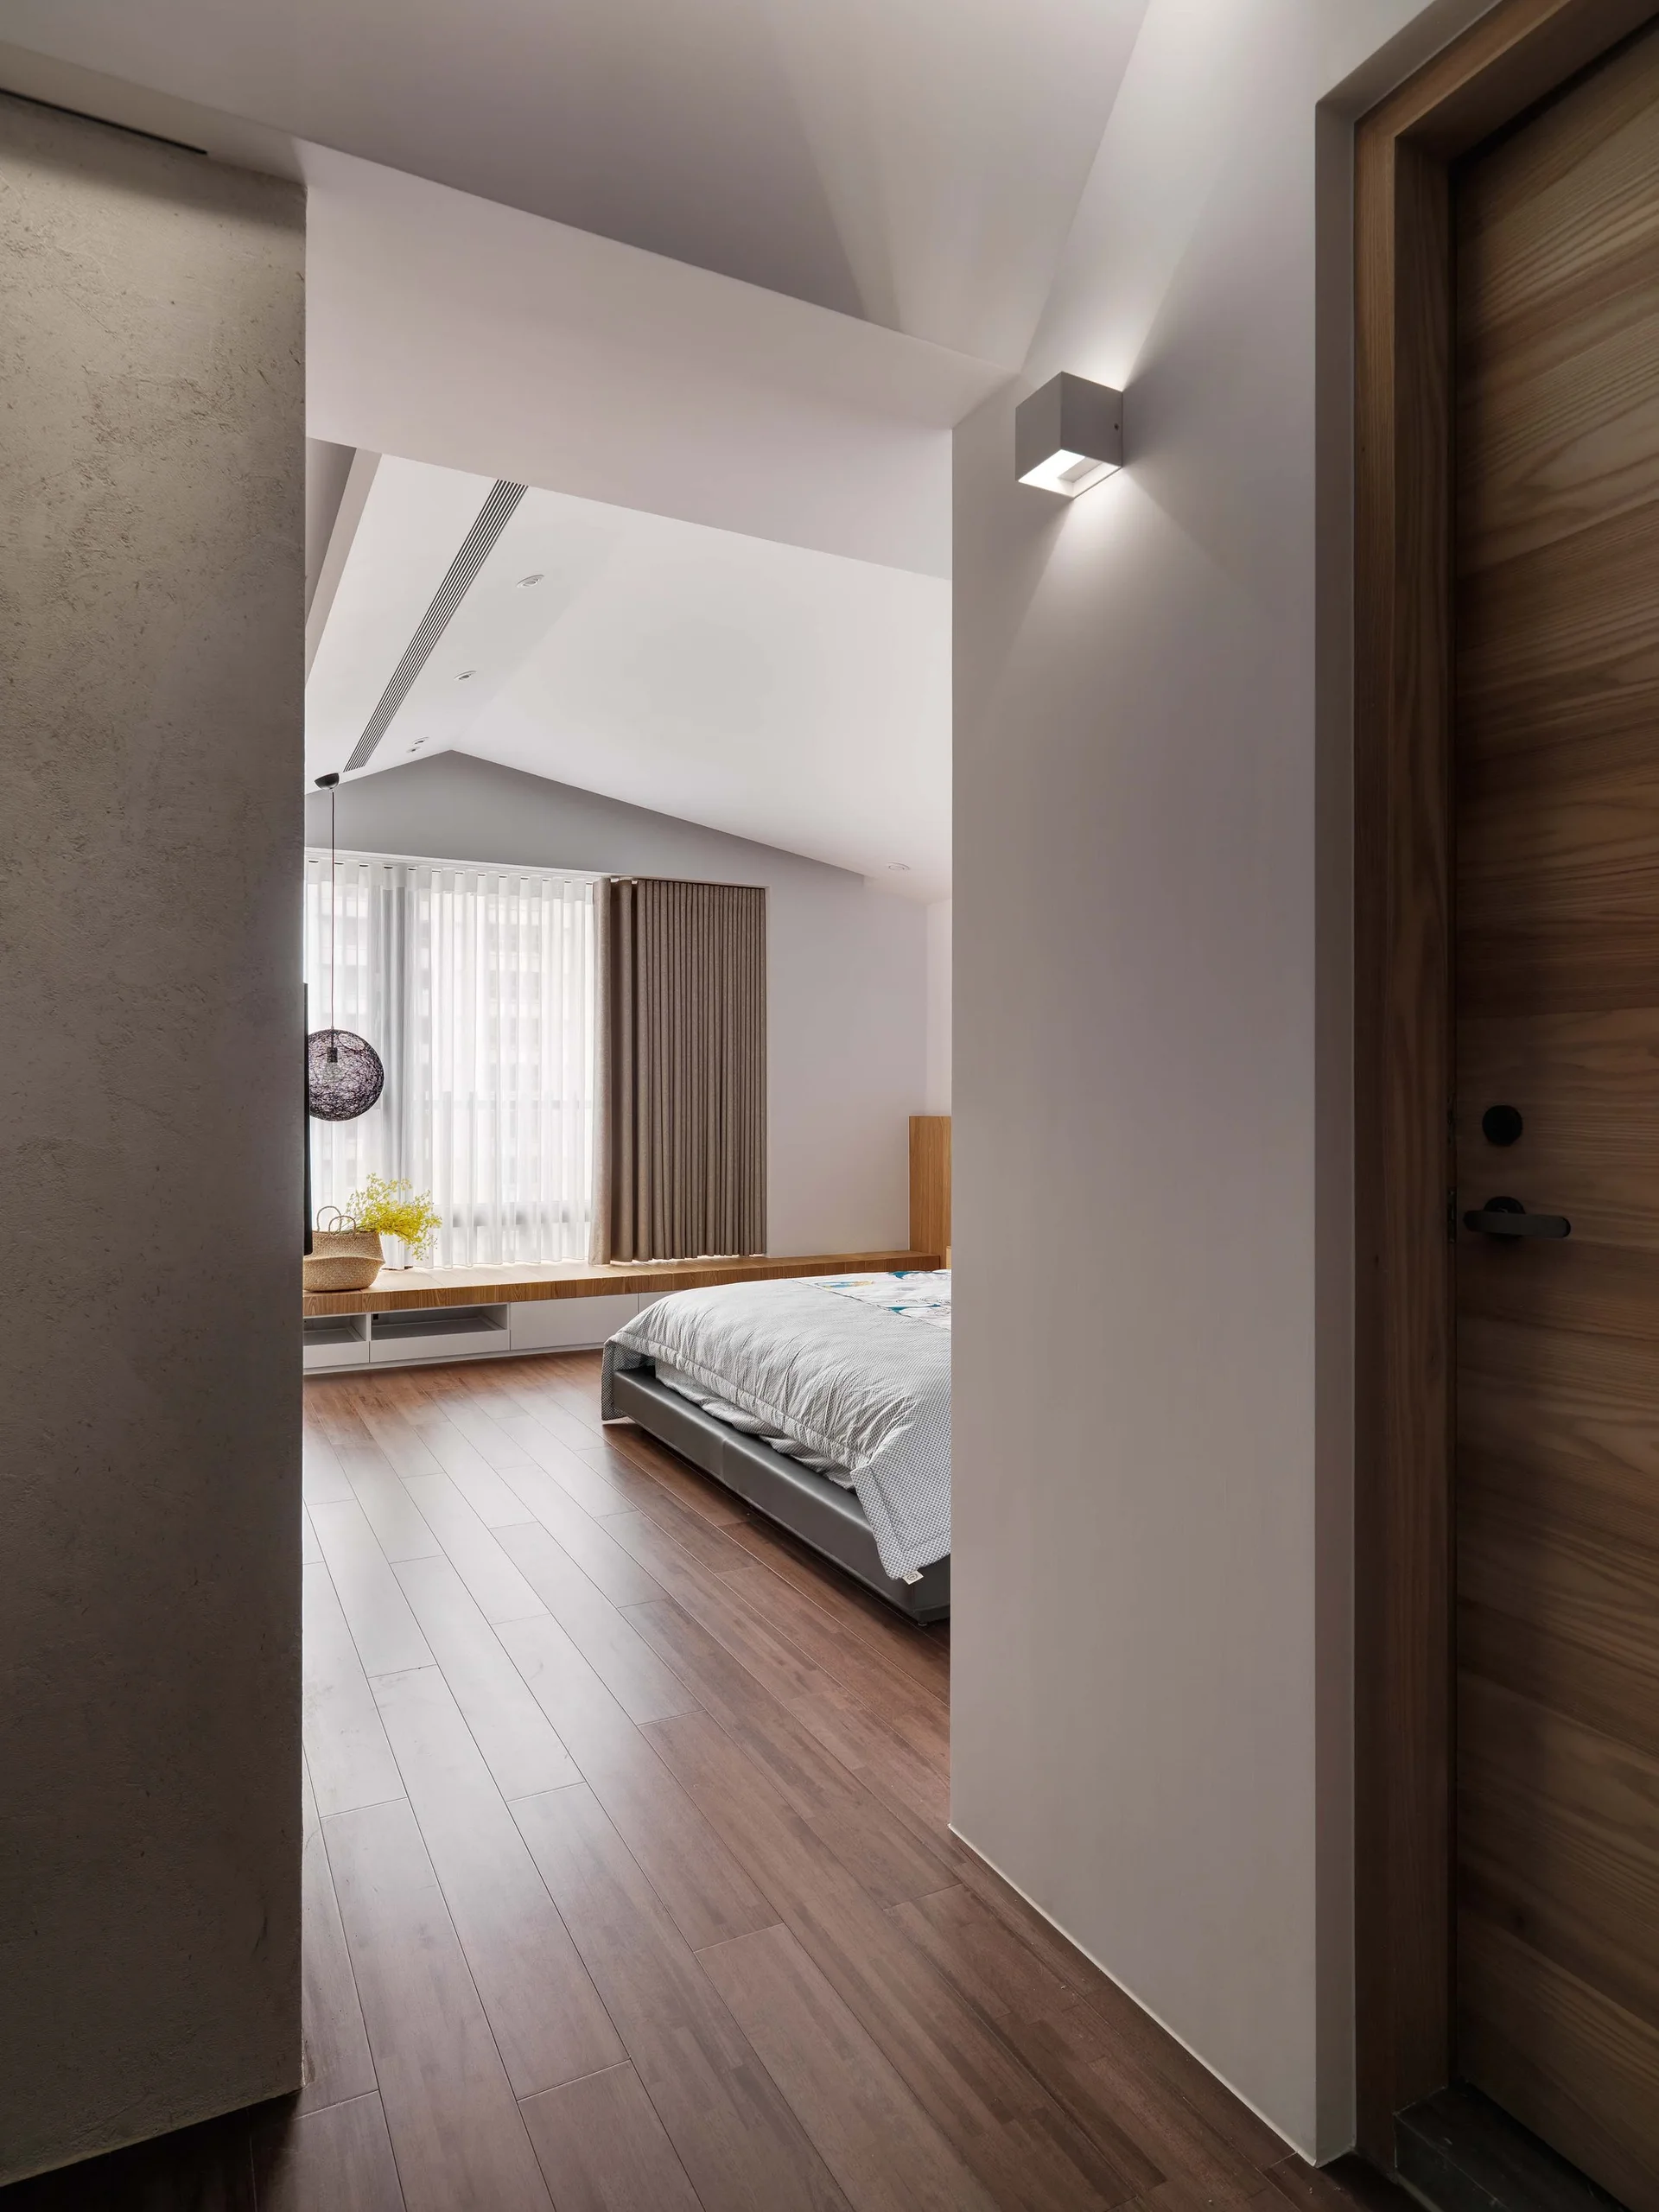
A view from a hallway into a minimalist bedroom with a sloped ceiling, low-profile bed, and a long built-in wooden window bench.
A modern bedroom featuring a low-profile bed with grey patterned bedding, a wood-paneled accent wall, and a long built-in window bench.
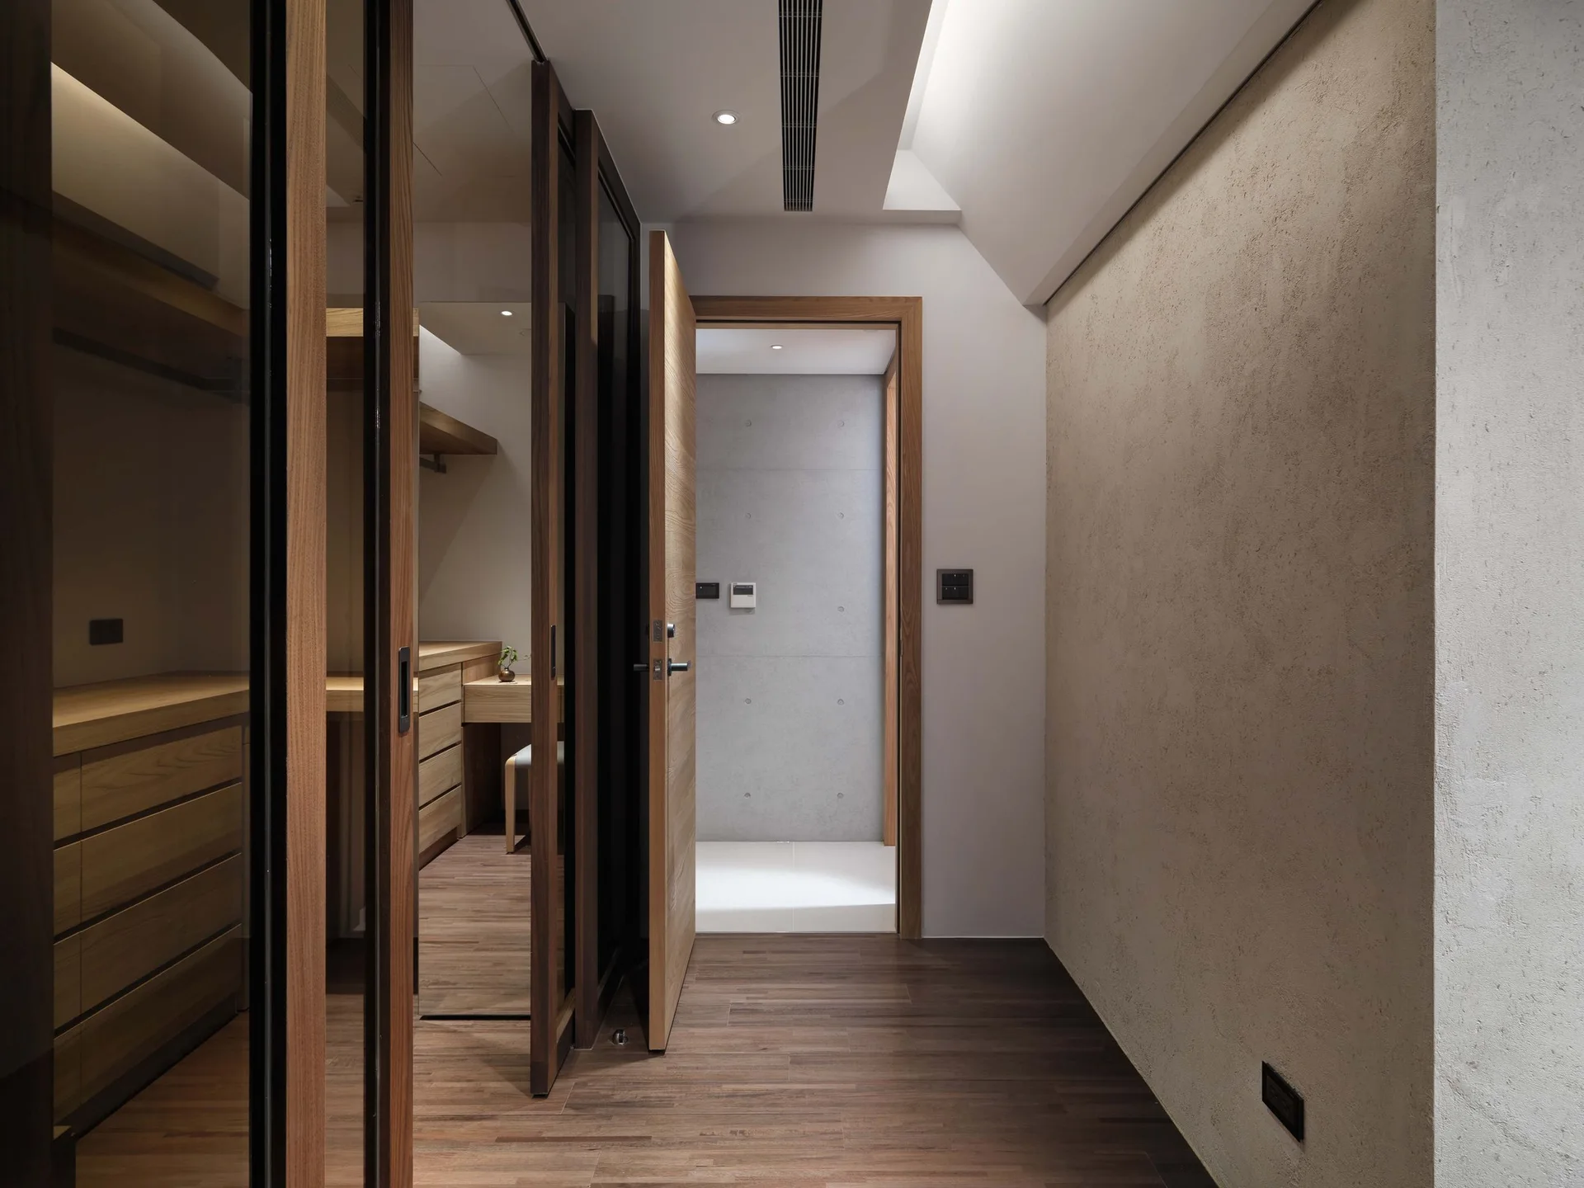
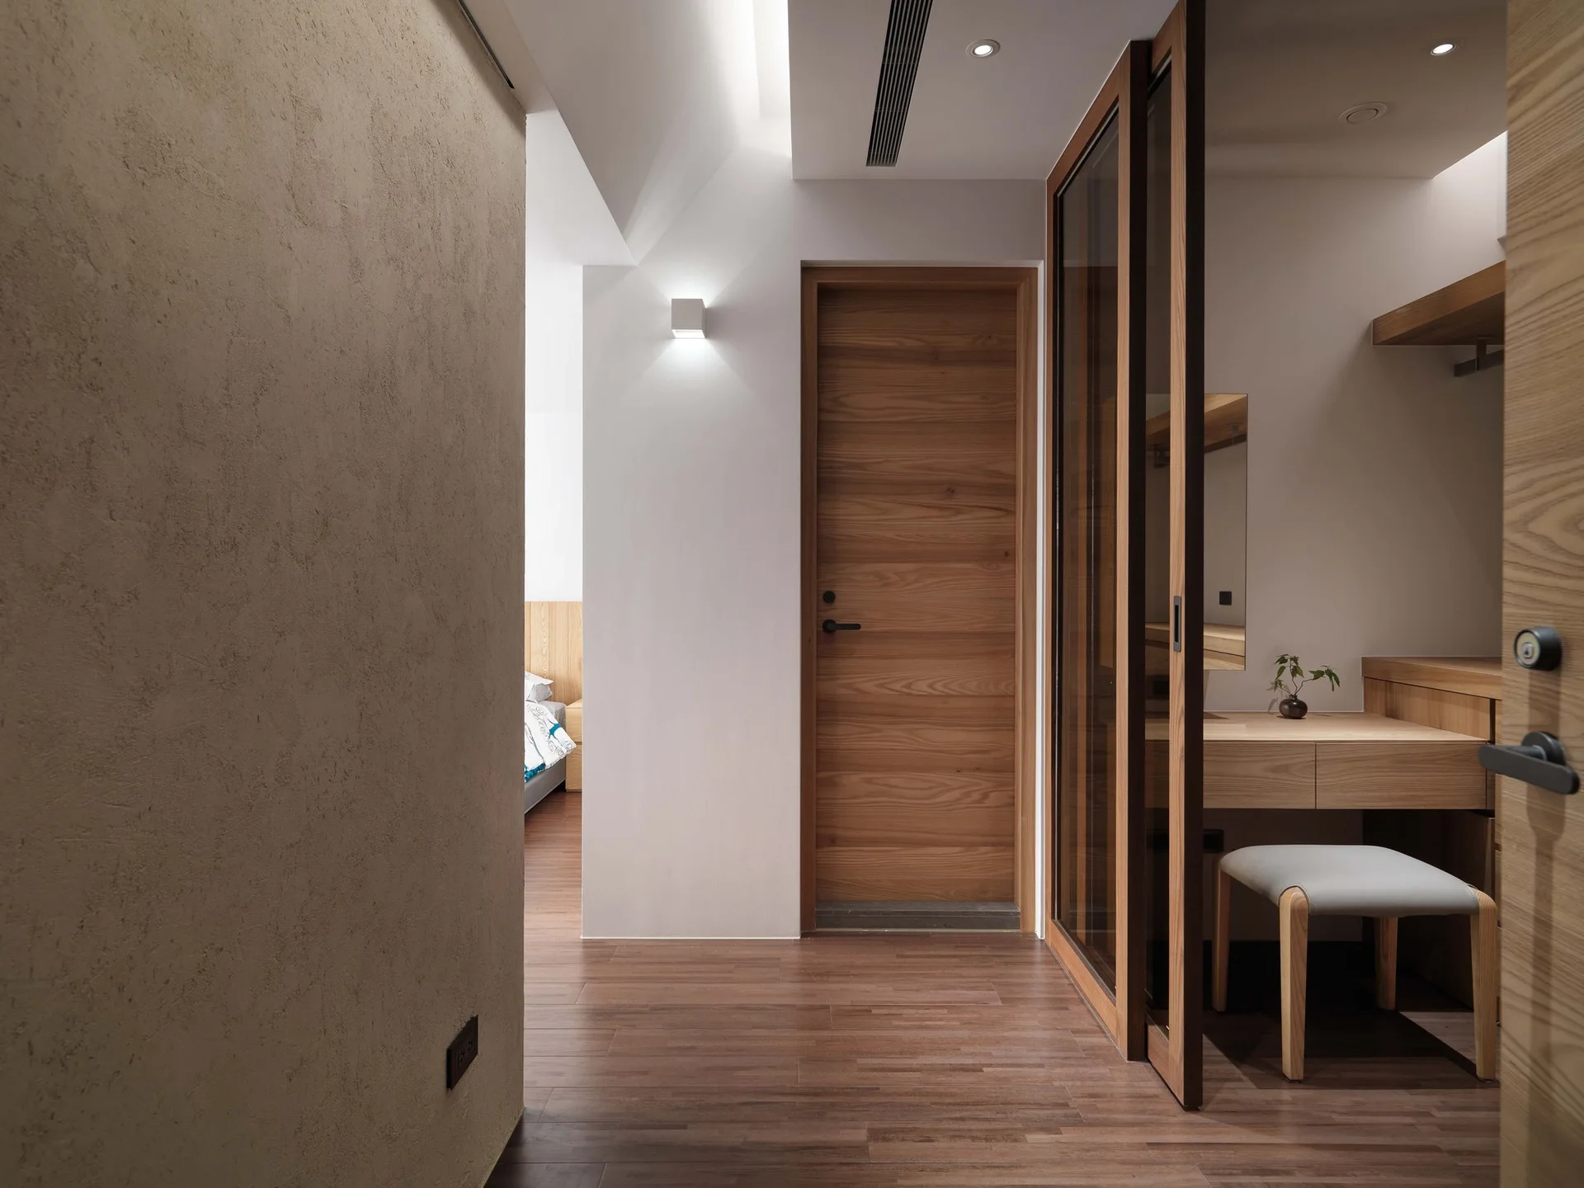
A modern hallway with wood floors and a textured beige wall leads past a glass-doored closet toward an open doorway.
A modern hallway dressing area features a built-in wood vanity desk with a cushioned stool behind a sliding glass door partition.
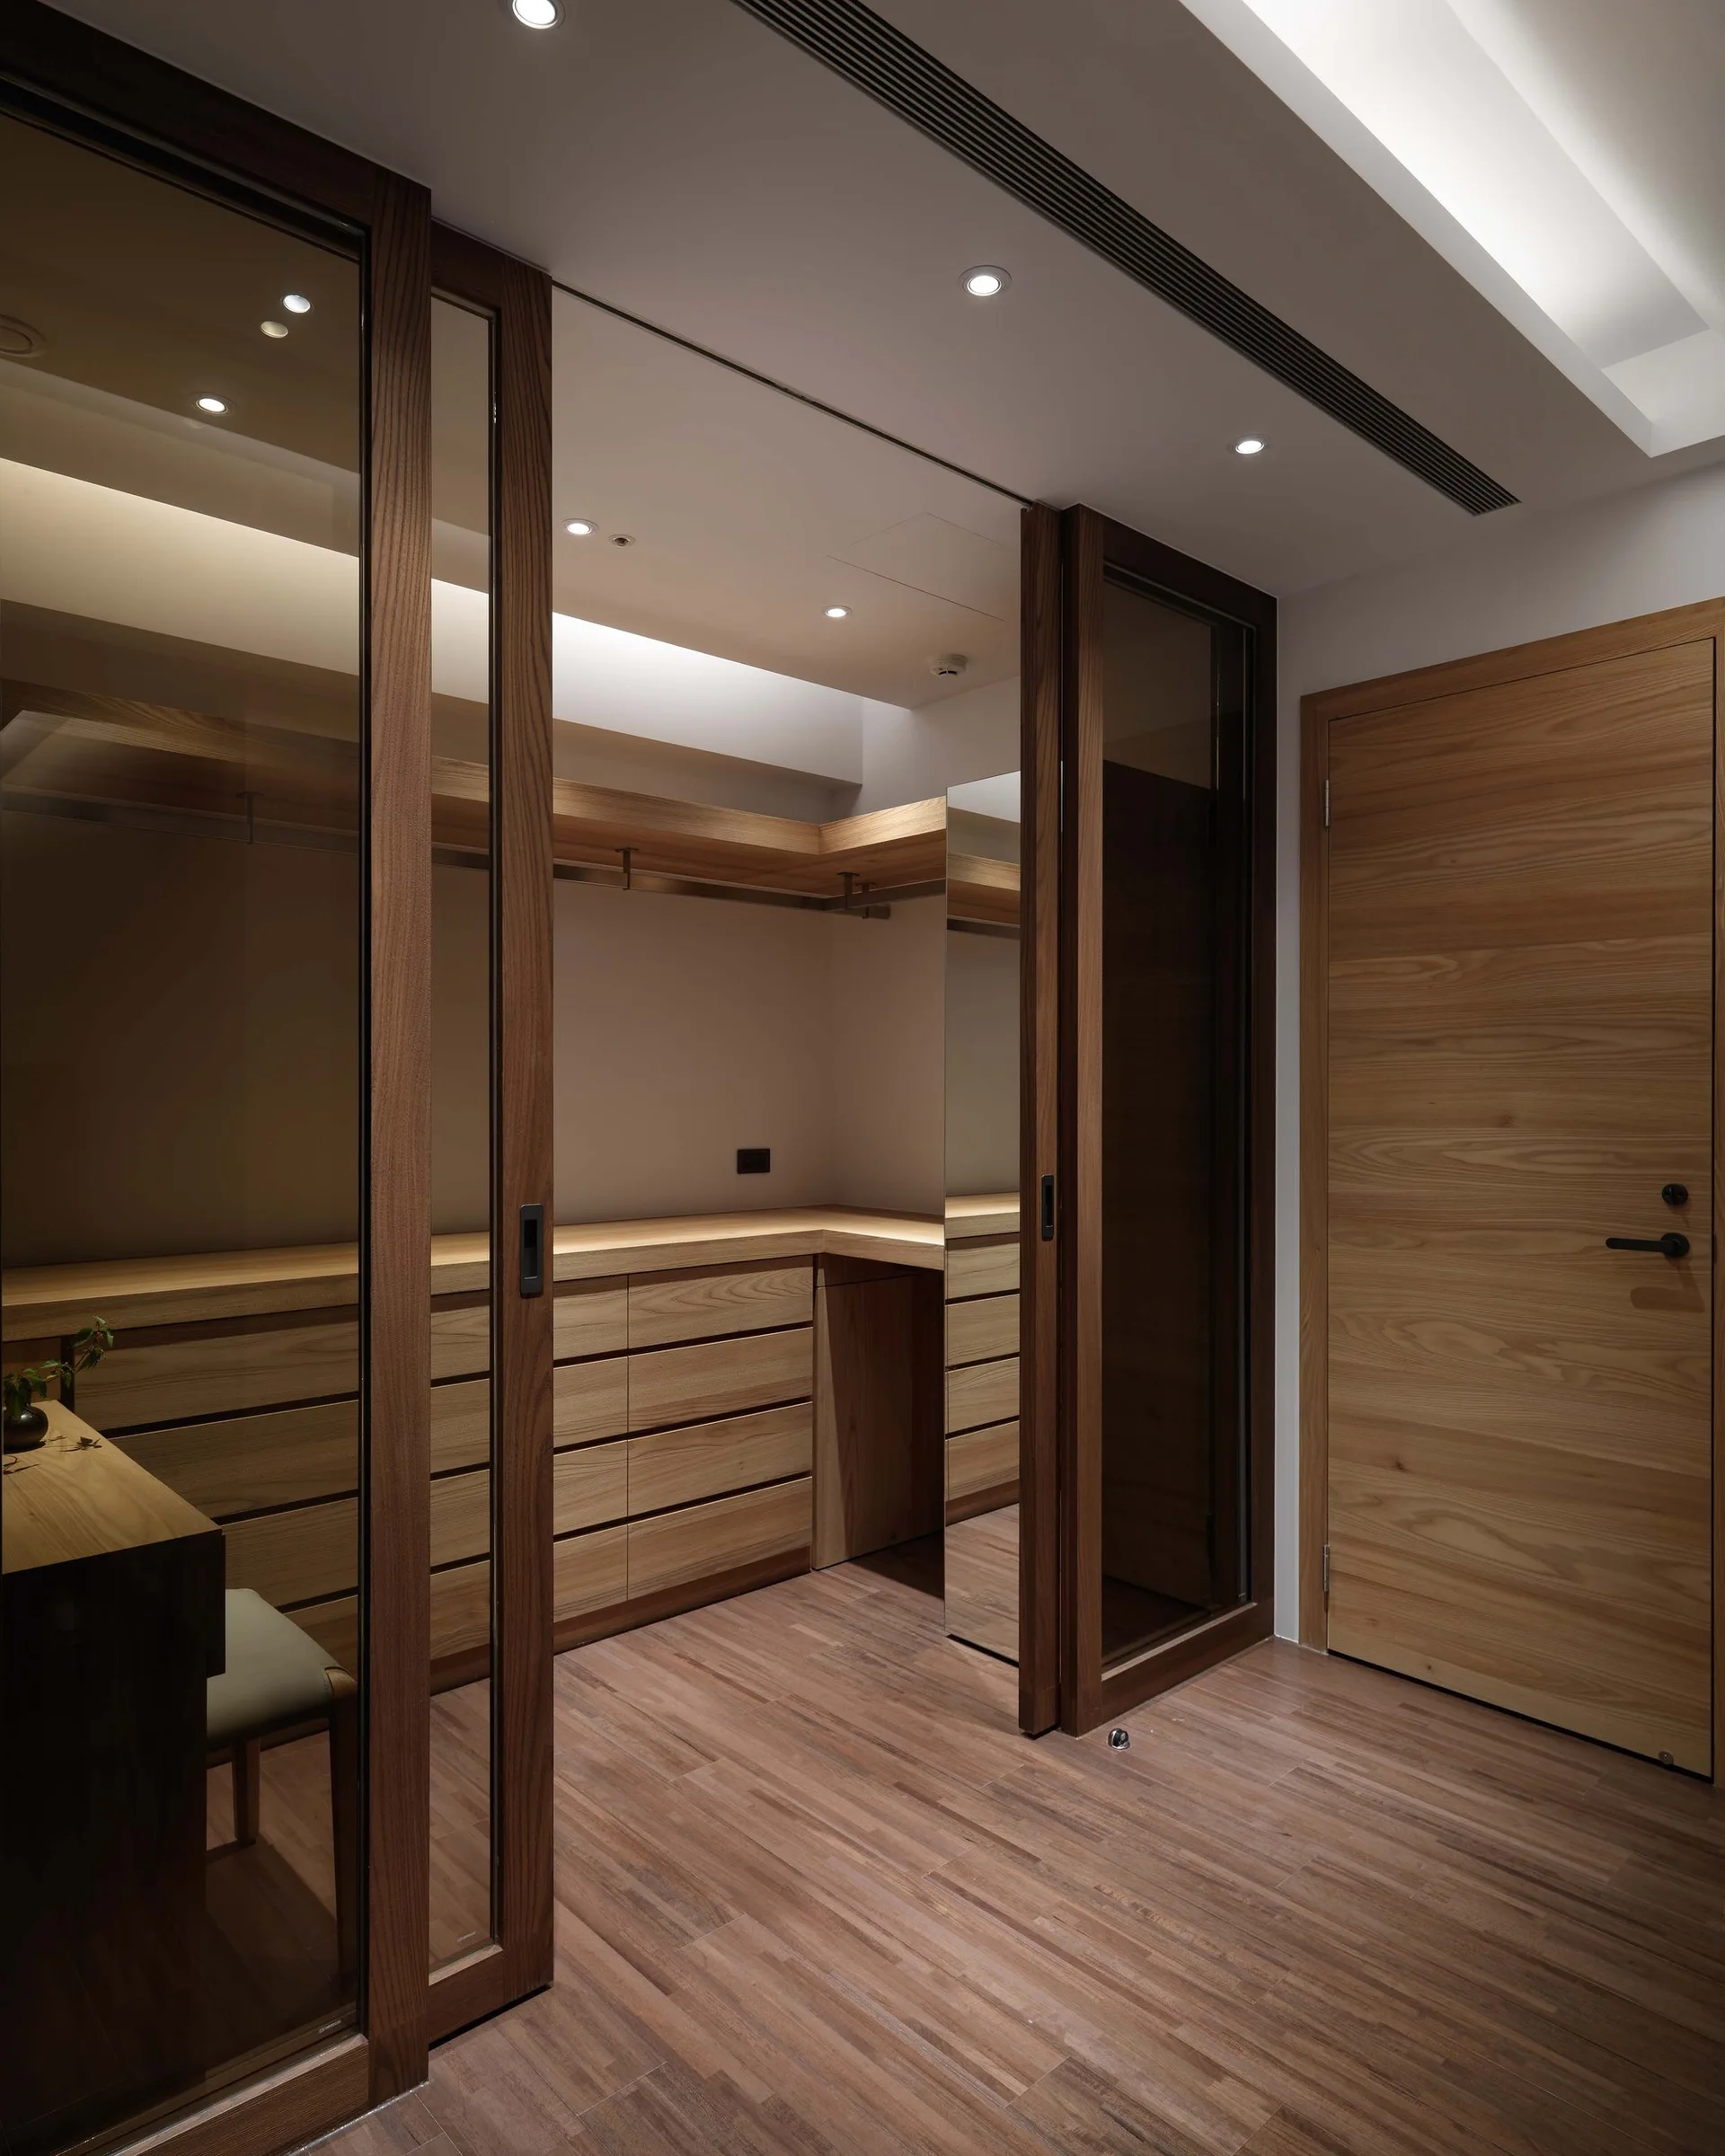
A modern walk-in closet featuring built-in wood cabinetry, drawers, integrated mirror panels, and wood-framed glass sliding doors.
A minimalist hallway features built-in wooden lower cabinets, long floating shelves with integrated LED lighting, and grey concrete walls.
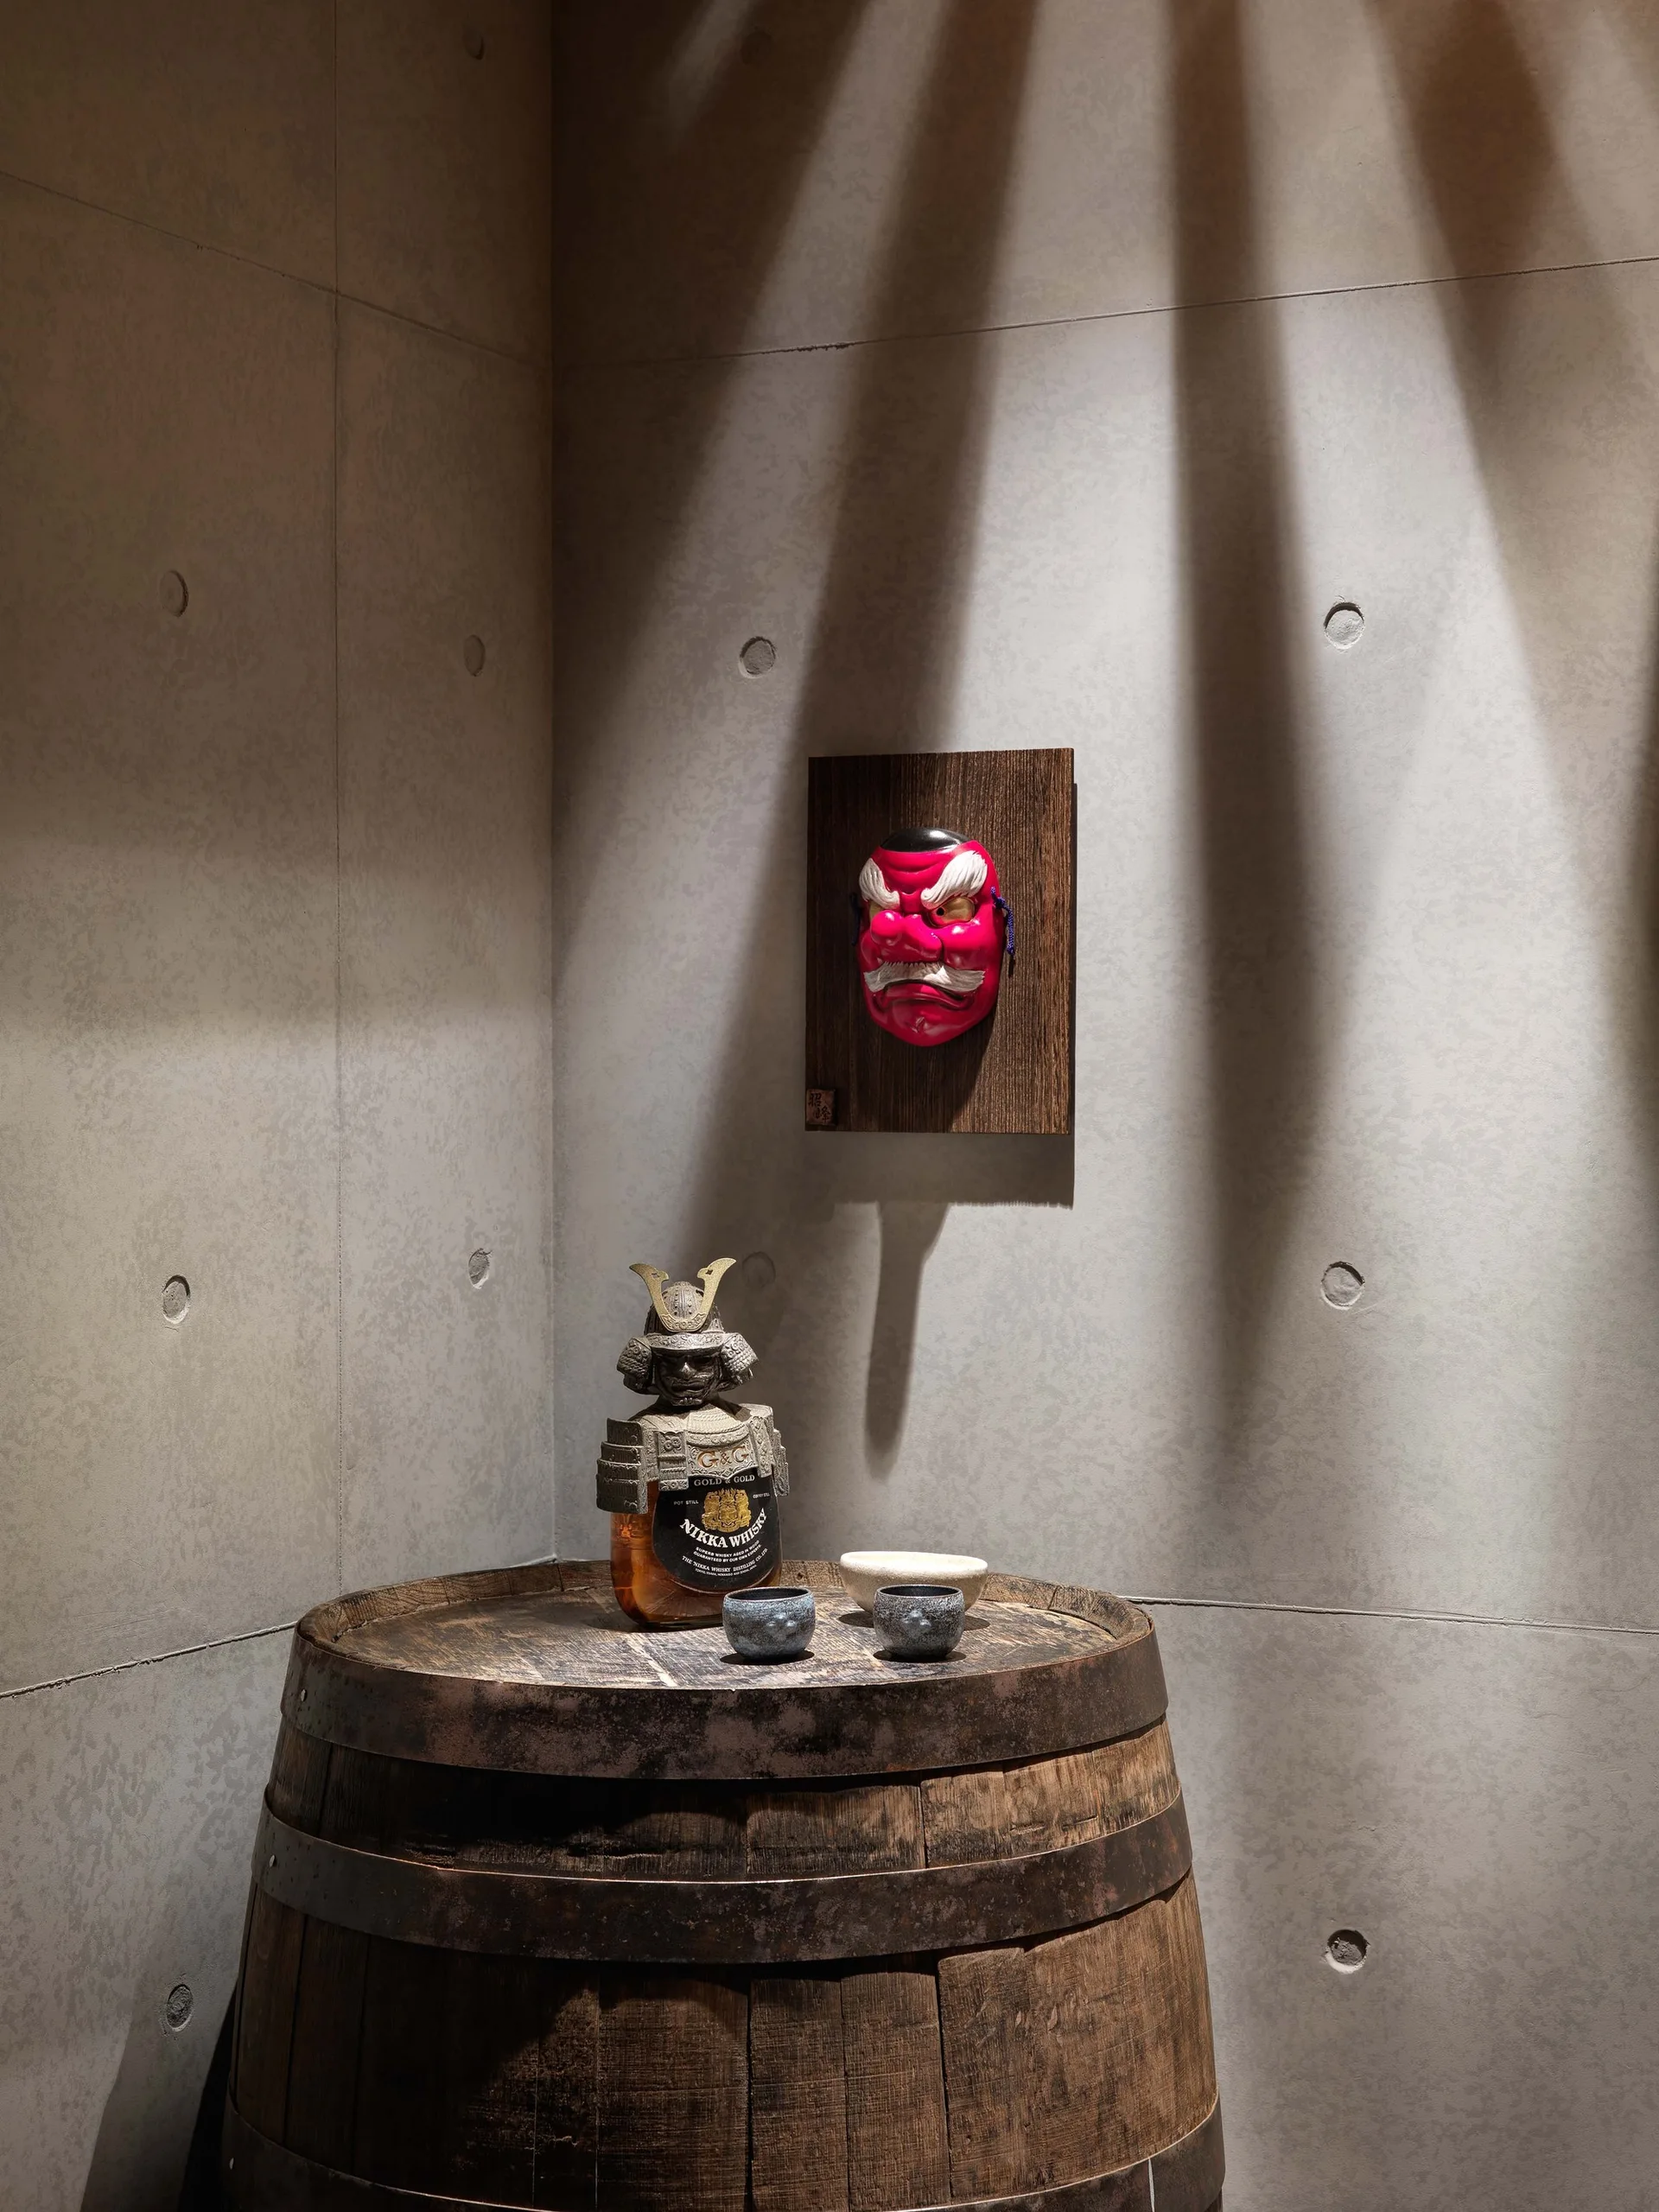
A decorative corner vignette features a wooden barrel used as a table beneath a red Japanese mask on a grey concrete wall.
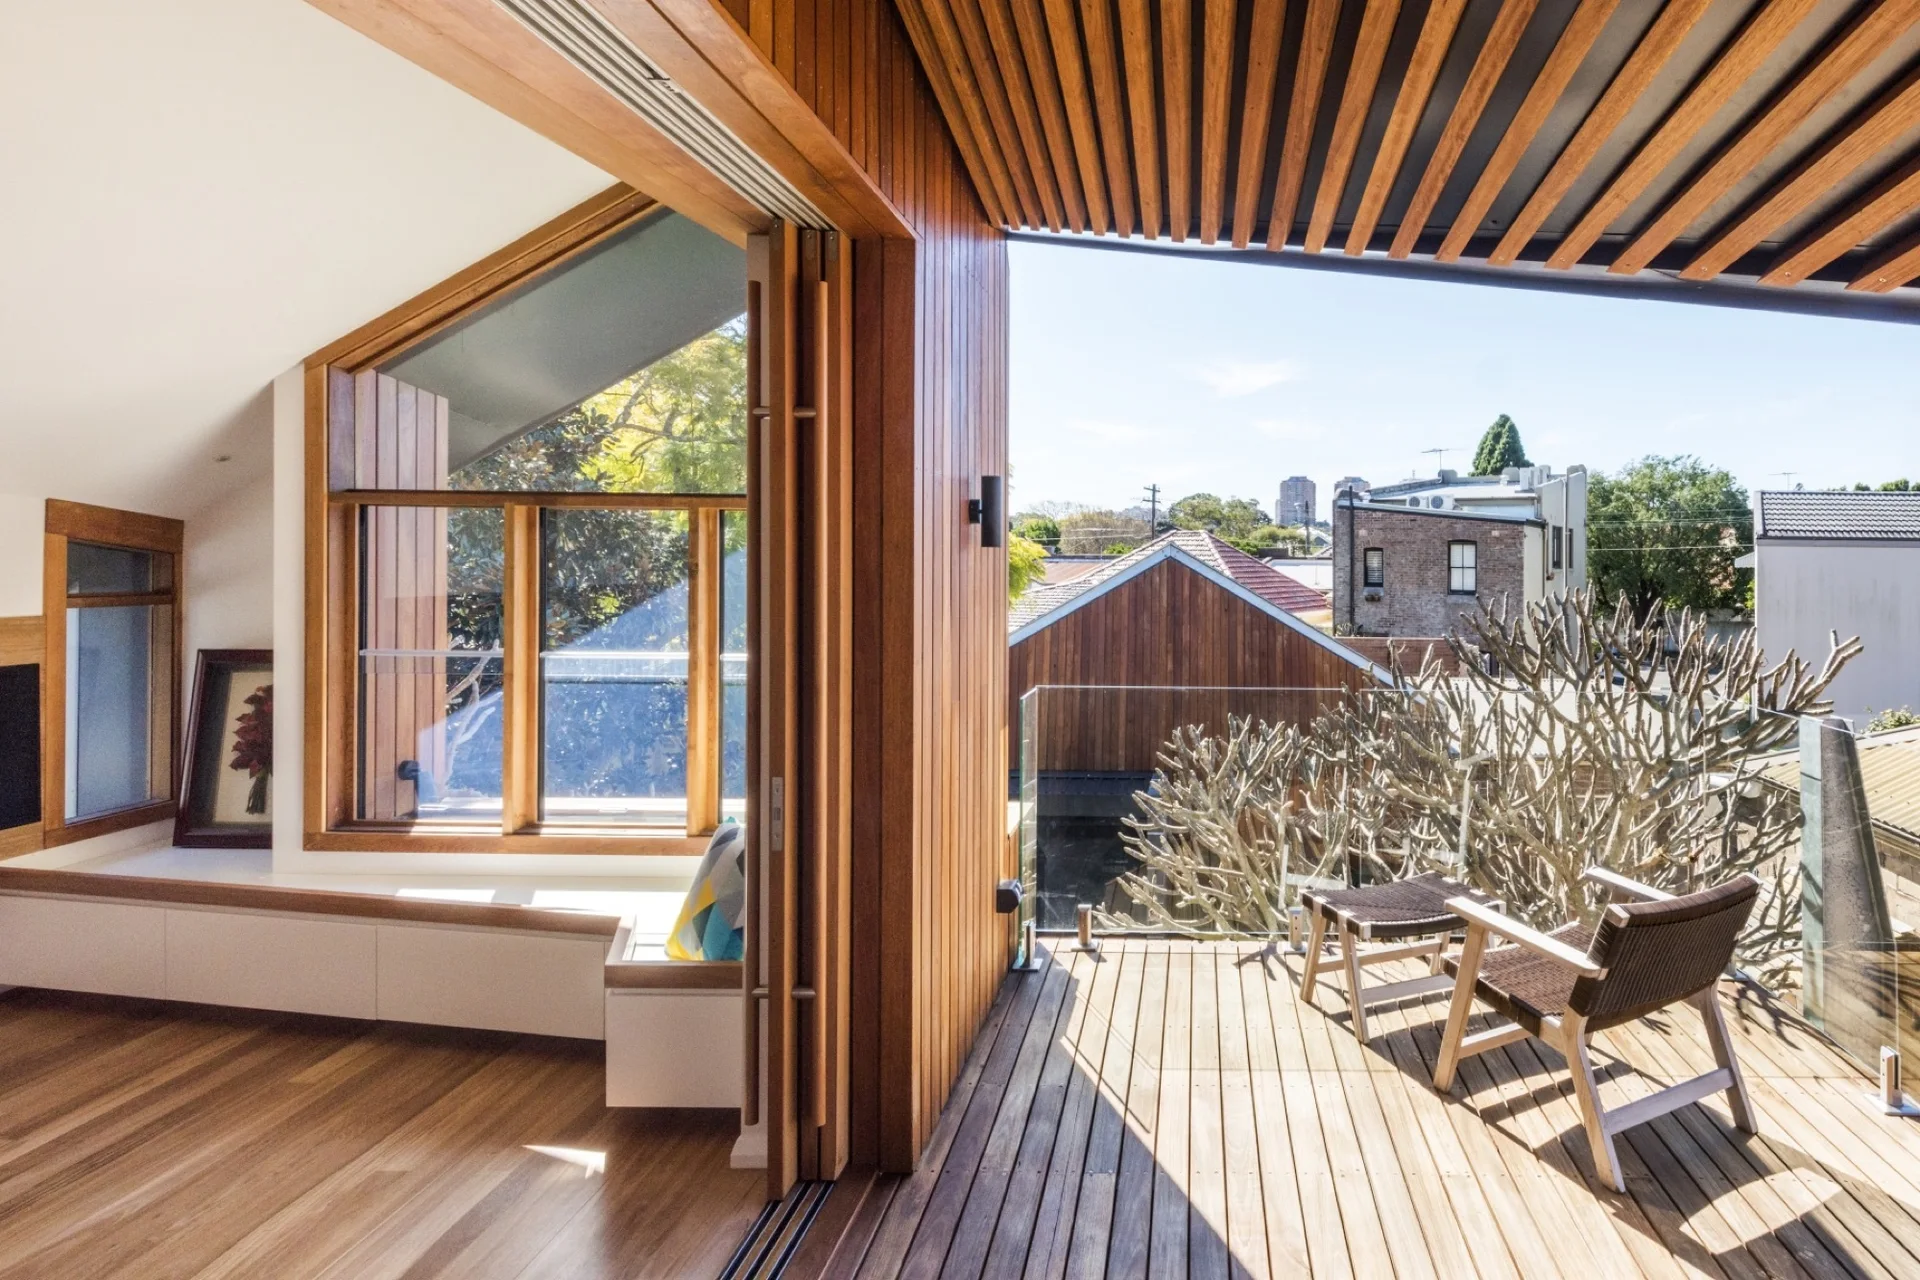
A contemporary wooden balcony with two chairs and a glass railing connects to an indoor living area with a built-in window seat.
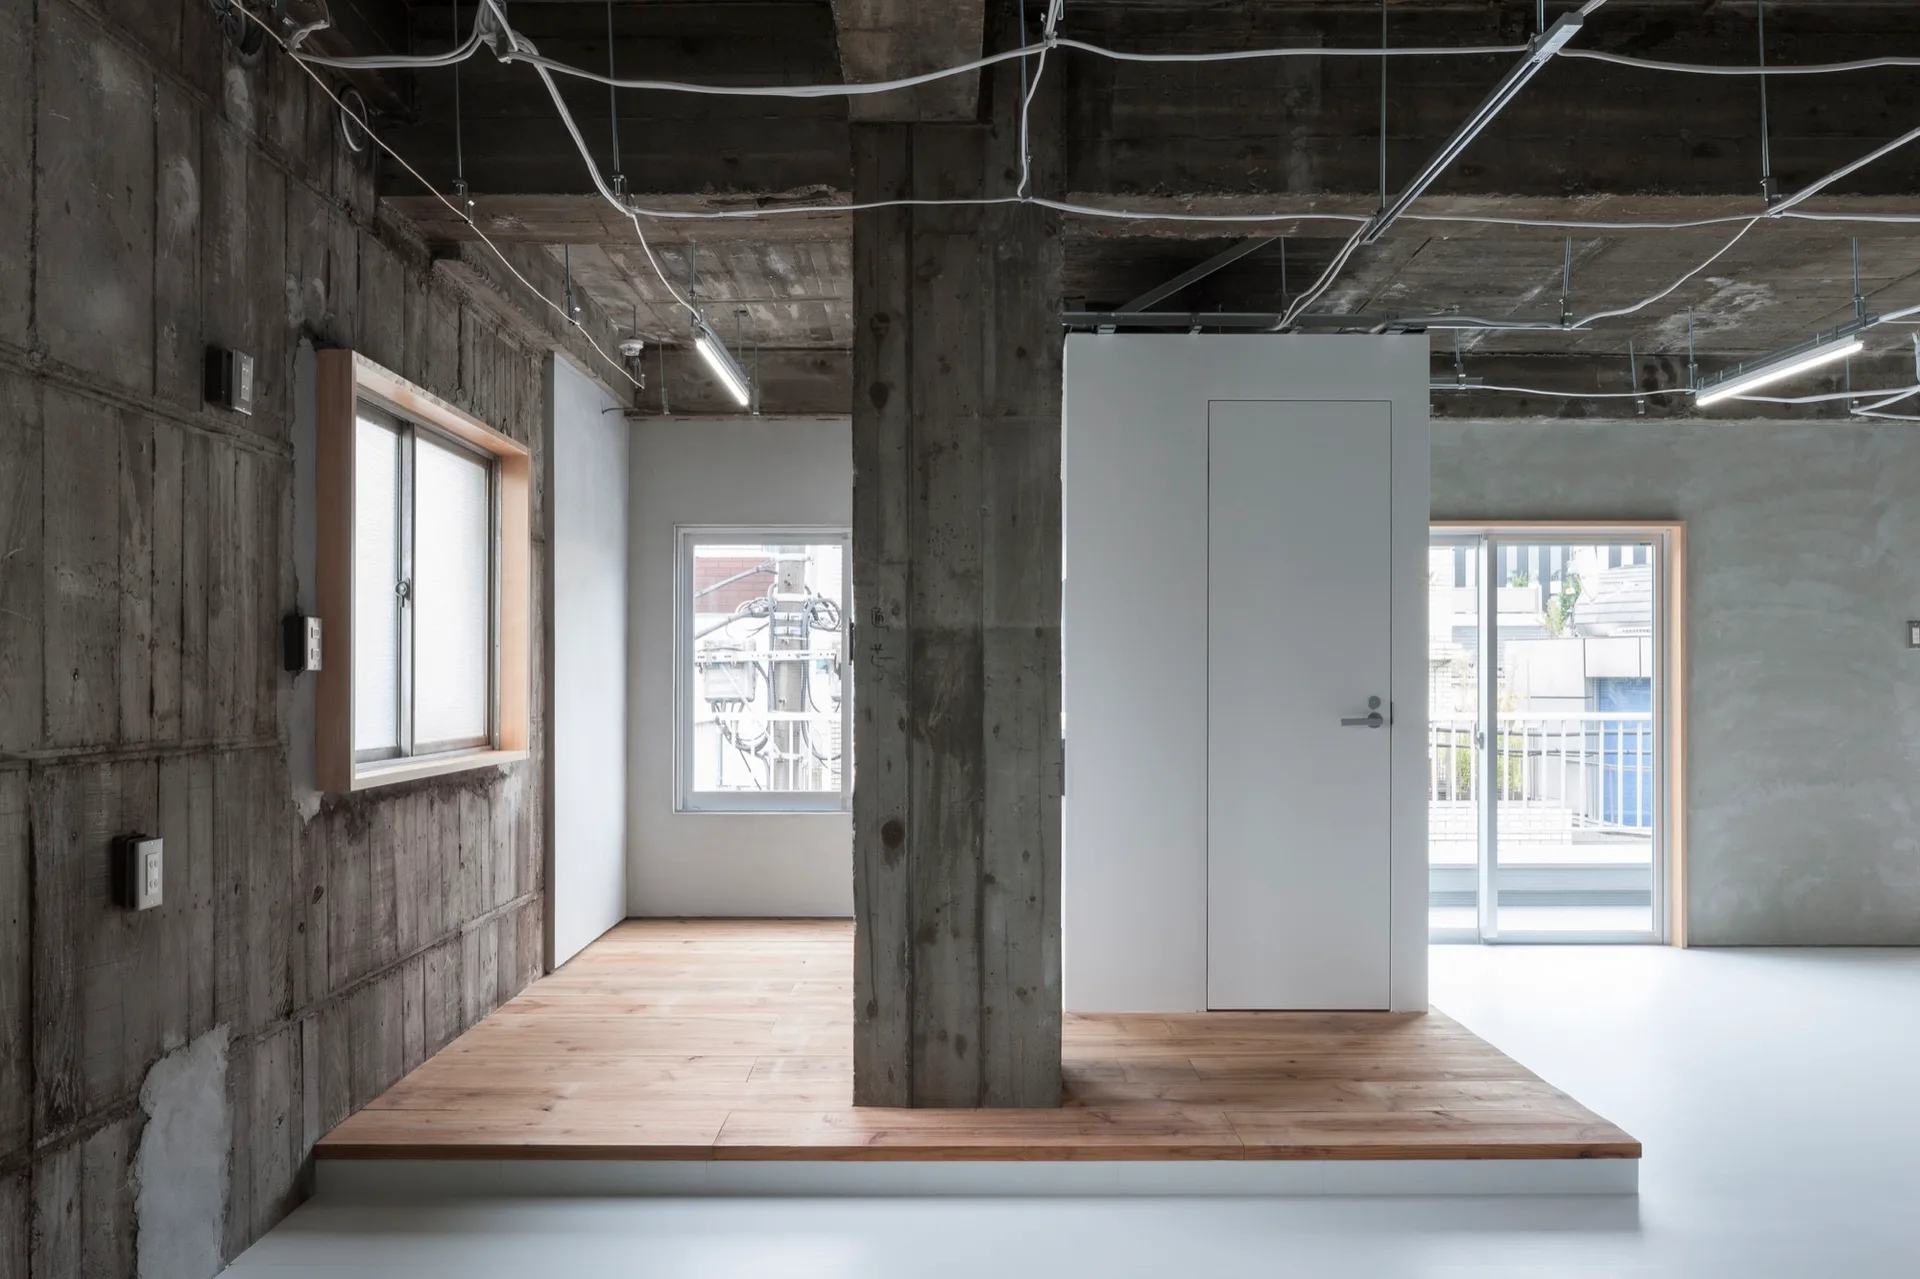
A minimalist room features a central concrete column, an exposed concrete ceiling with wiring, and a raised wooden platform with a white partition door.