Skip to content

PROJECT

Langdon Park Extension in Highgate

by Russell Jones

11 images

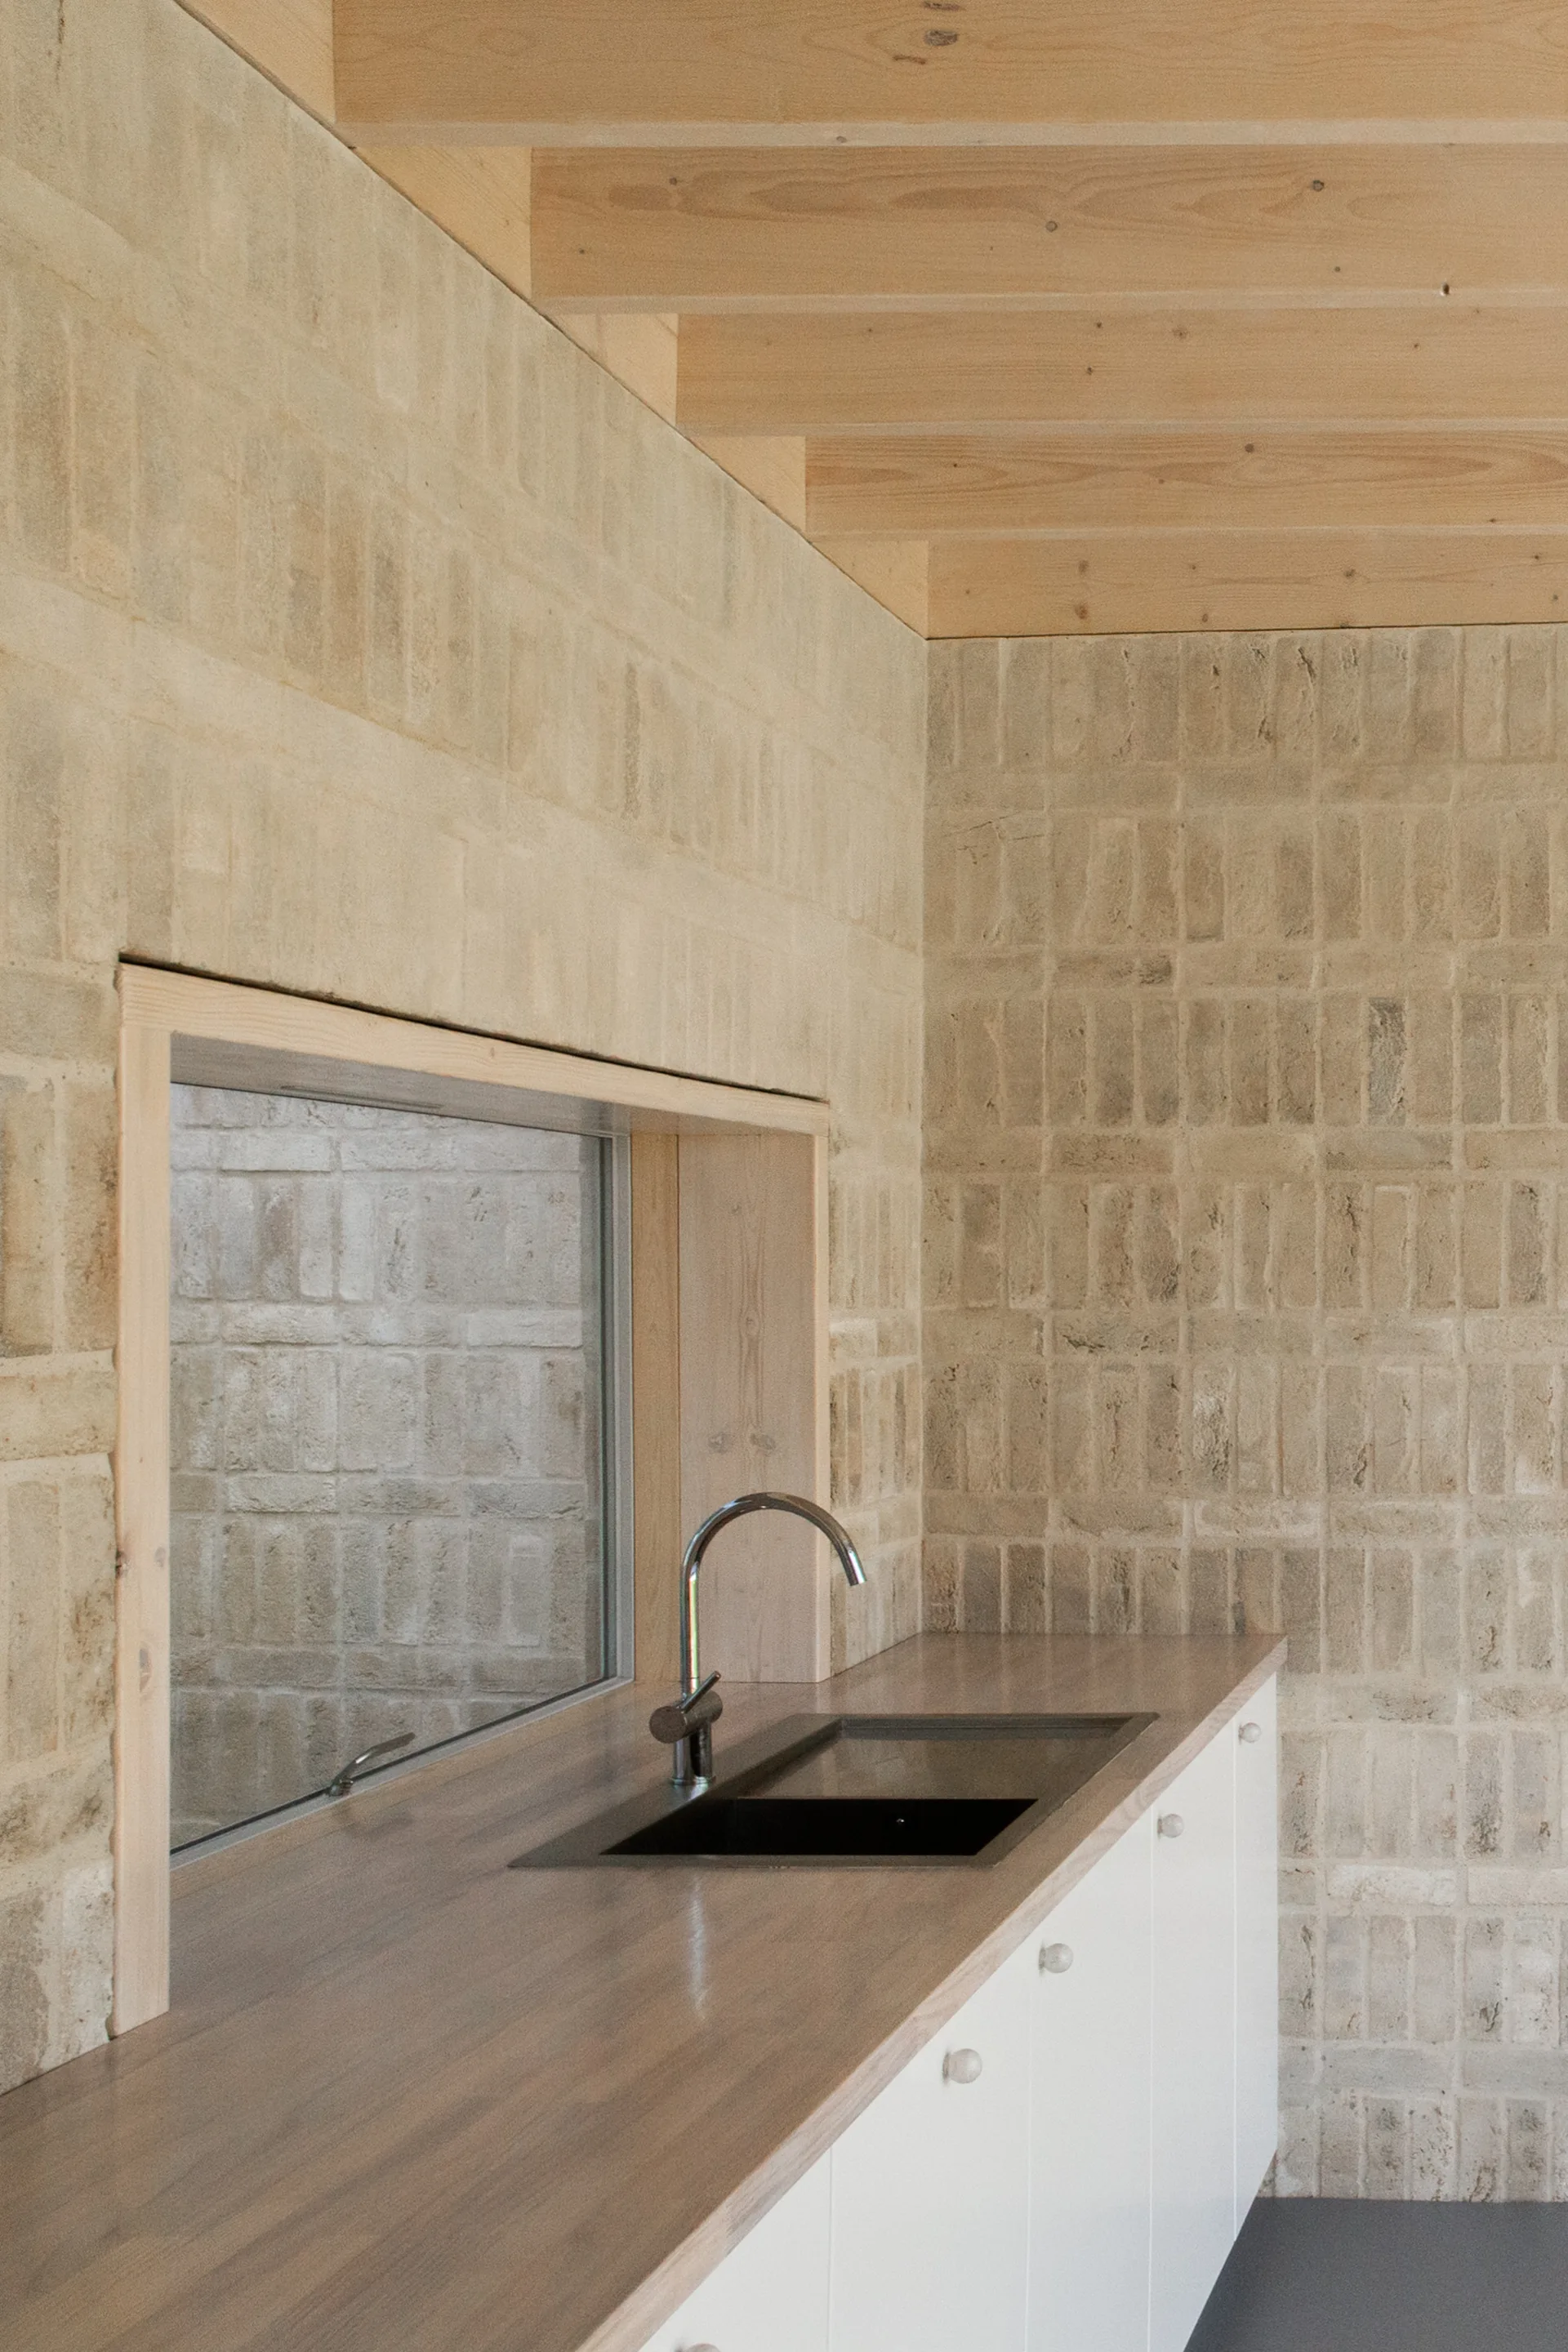
A modern kitchen featuring beige brick walls, exposed wood ceiling beams, a wood countertop with an inset black sink, and white lower cabinets.
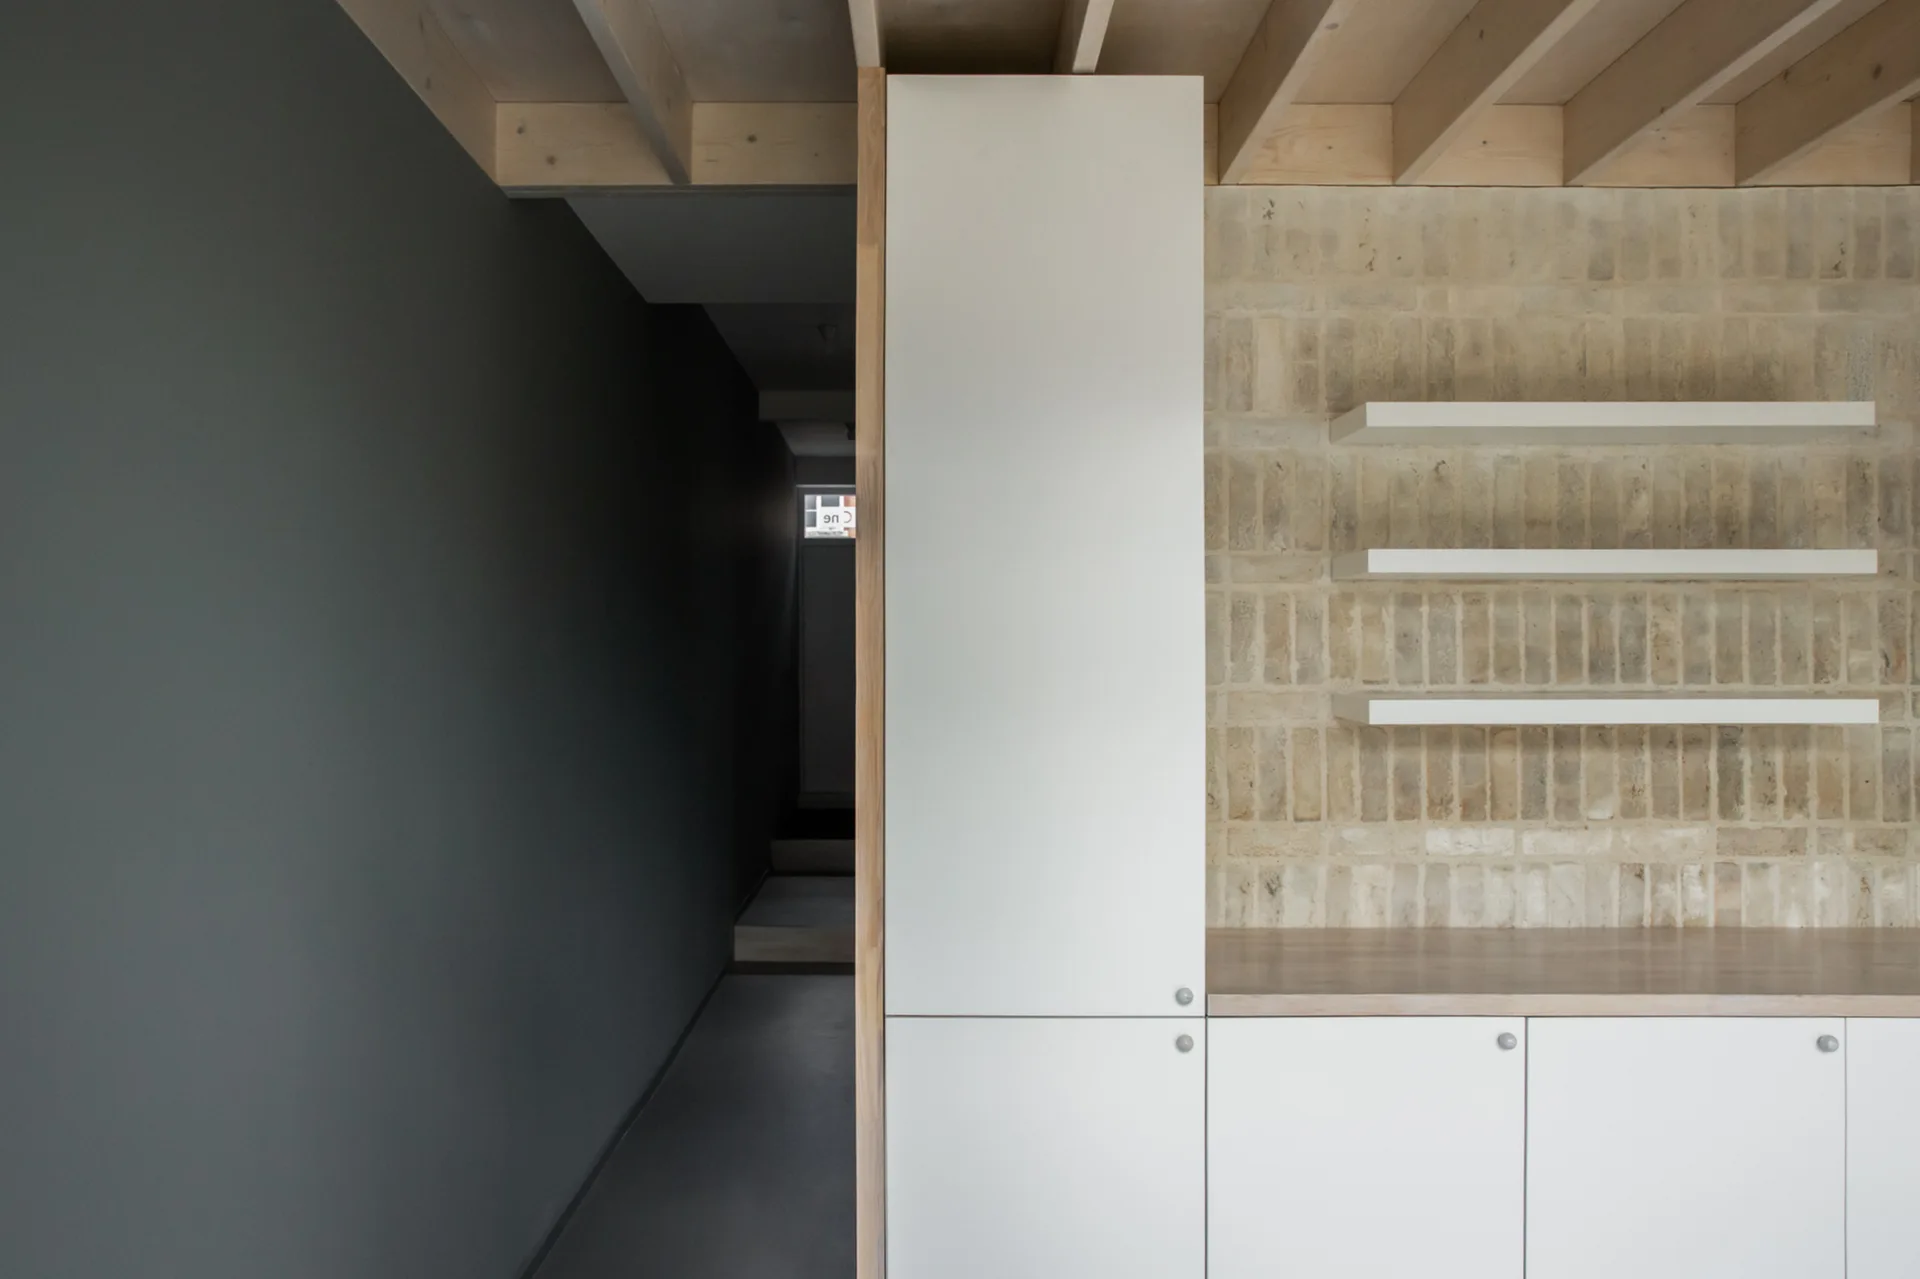
White kitchen cabinets and floating shelves set against a light brick wall next to a dark grey hallway under exposed wood ceiling joists.
Langdon Park Extension in Highgate, Russell Jones, Interior, Stairs, Handrail
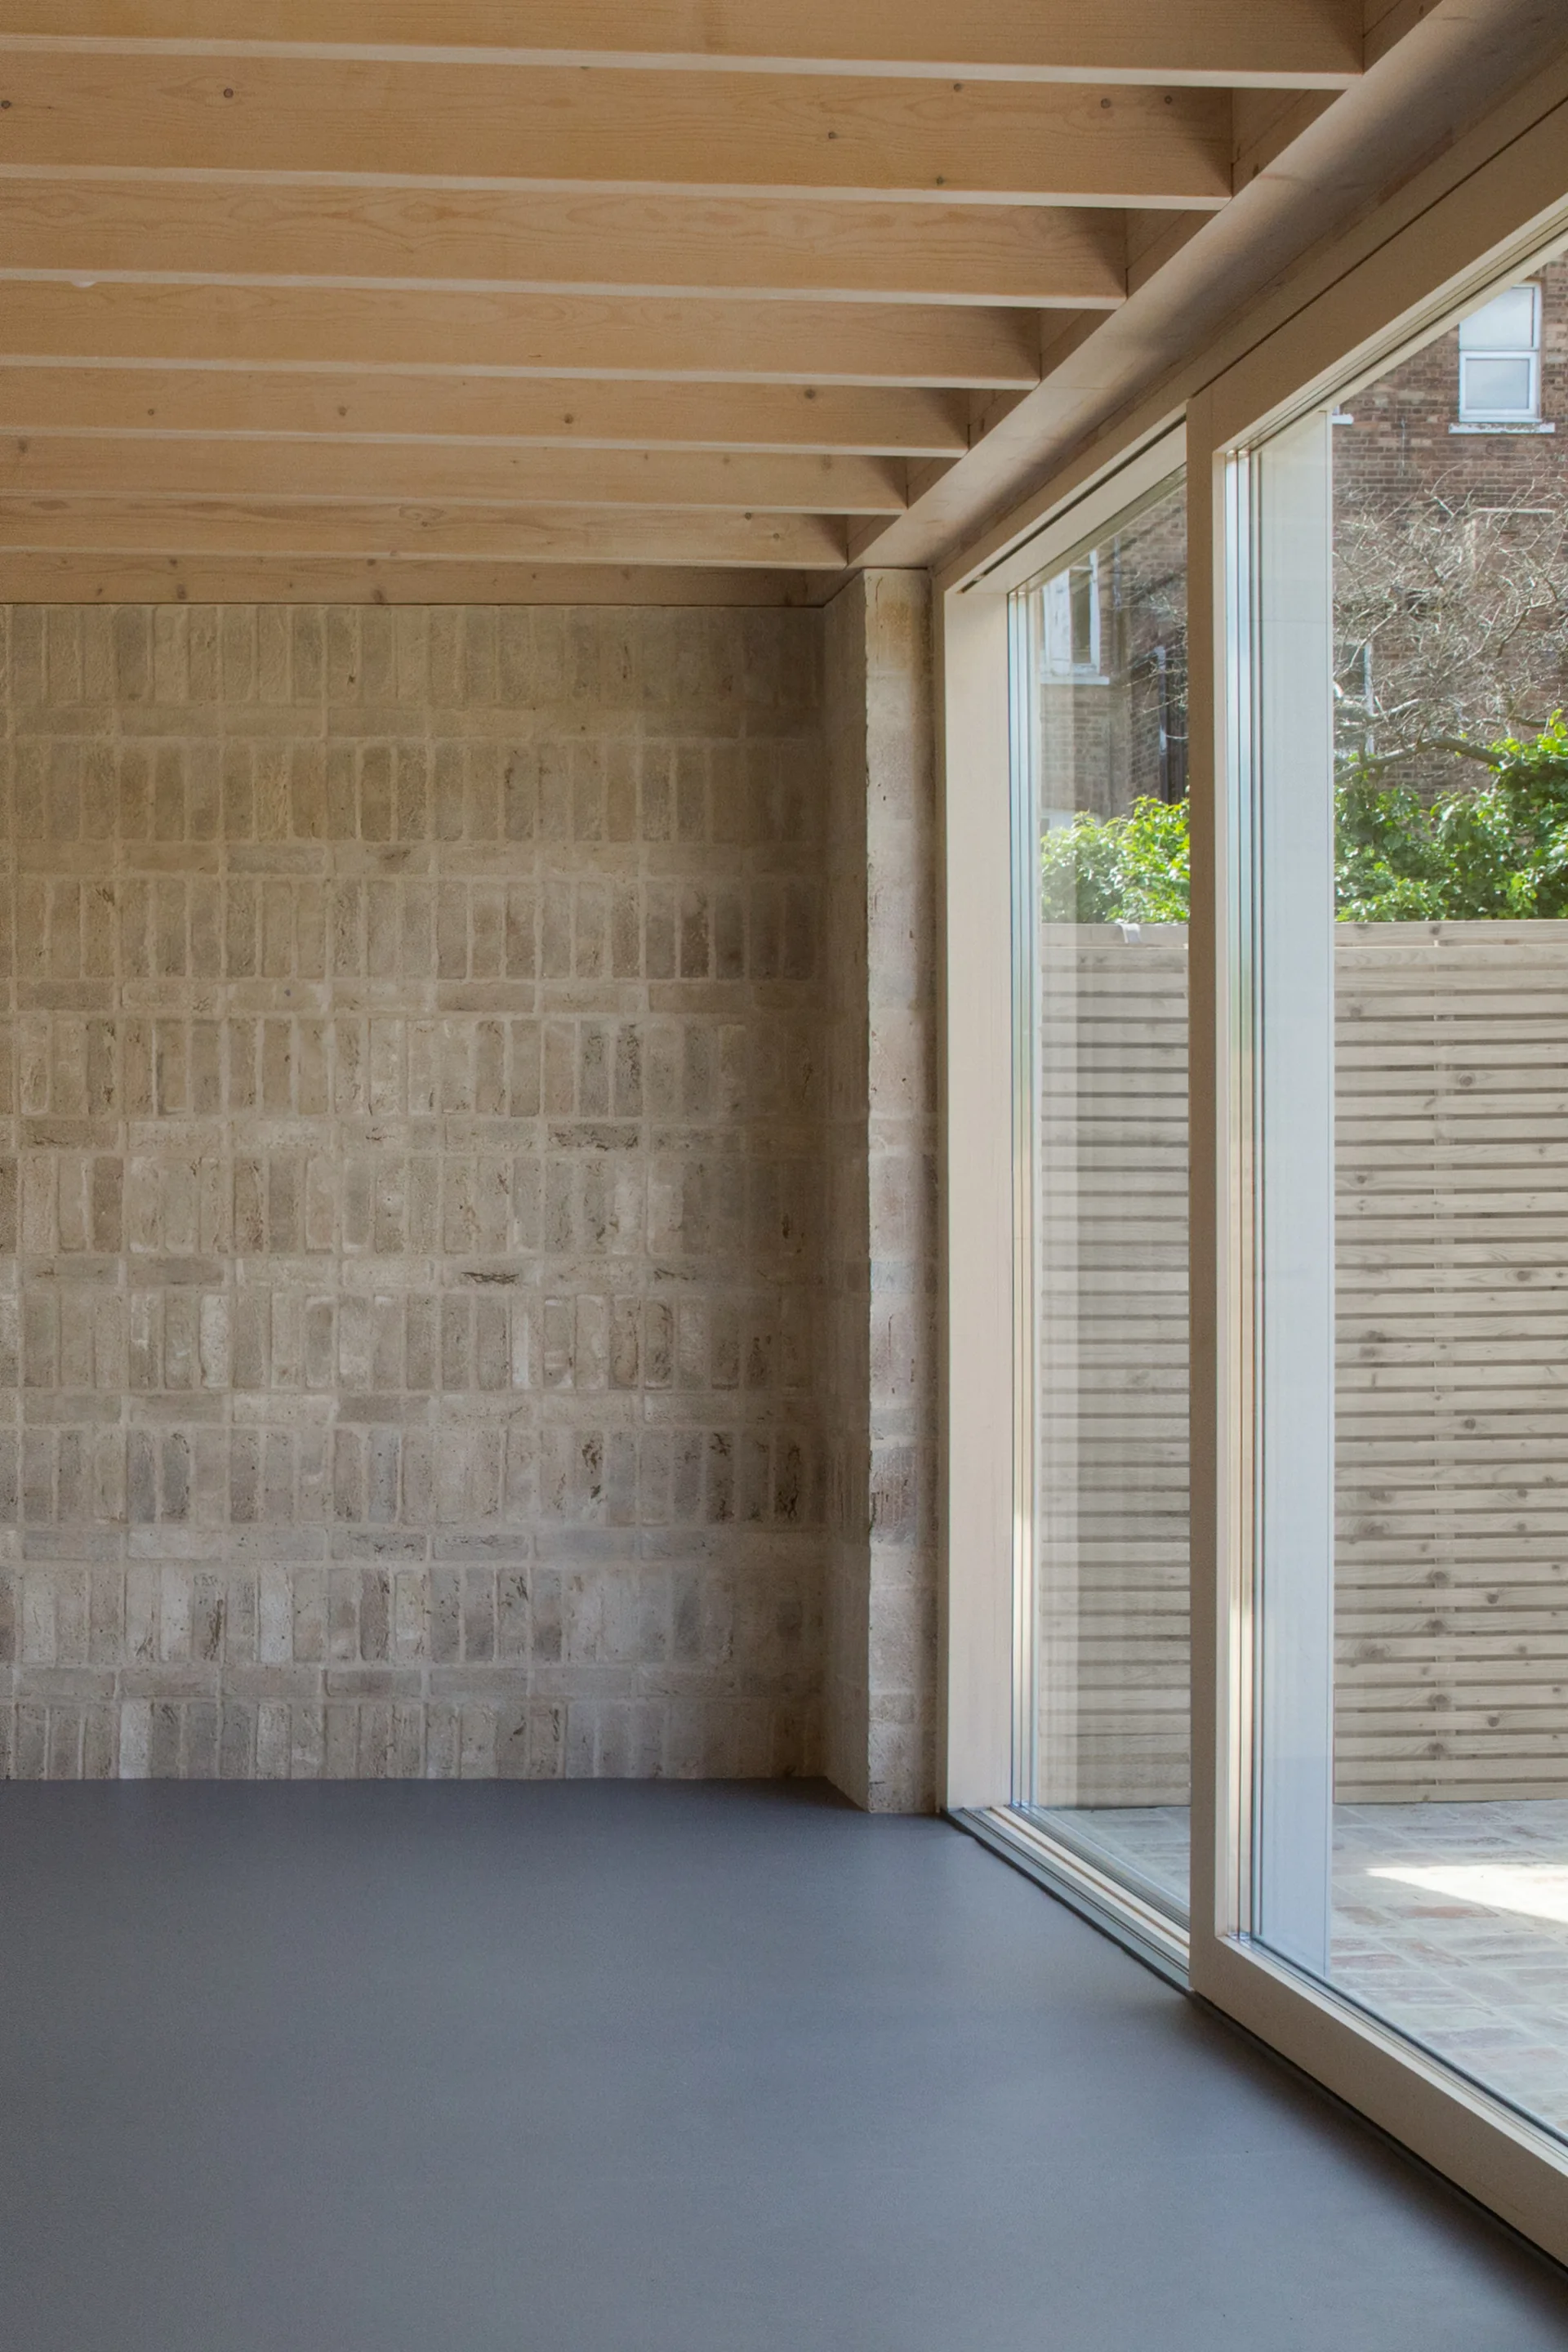
An empty room features an exposed light wood joist ceiling, a textured beige brick wall, and a large sliding glass door opening to a patio.
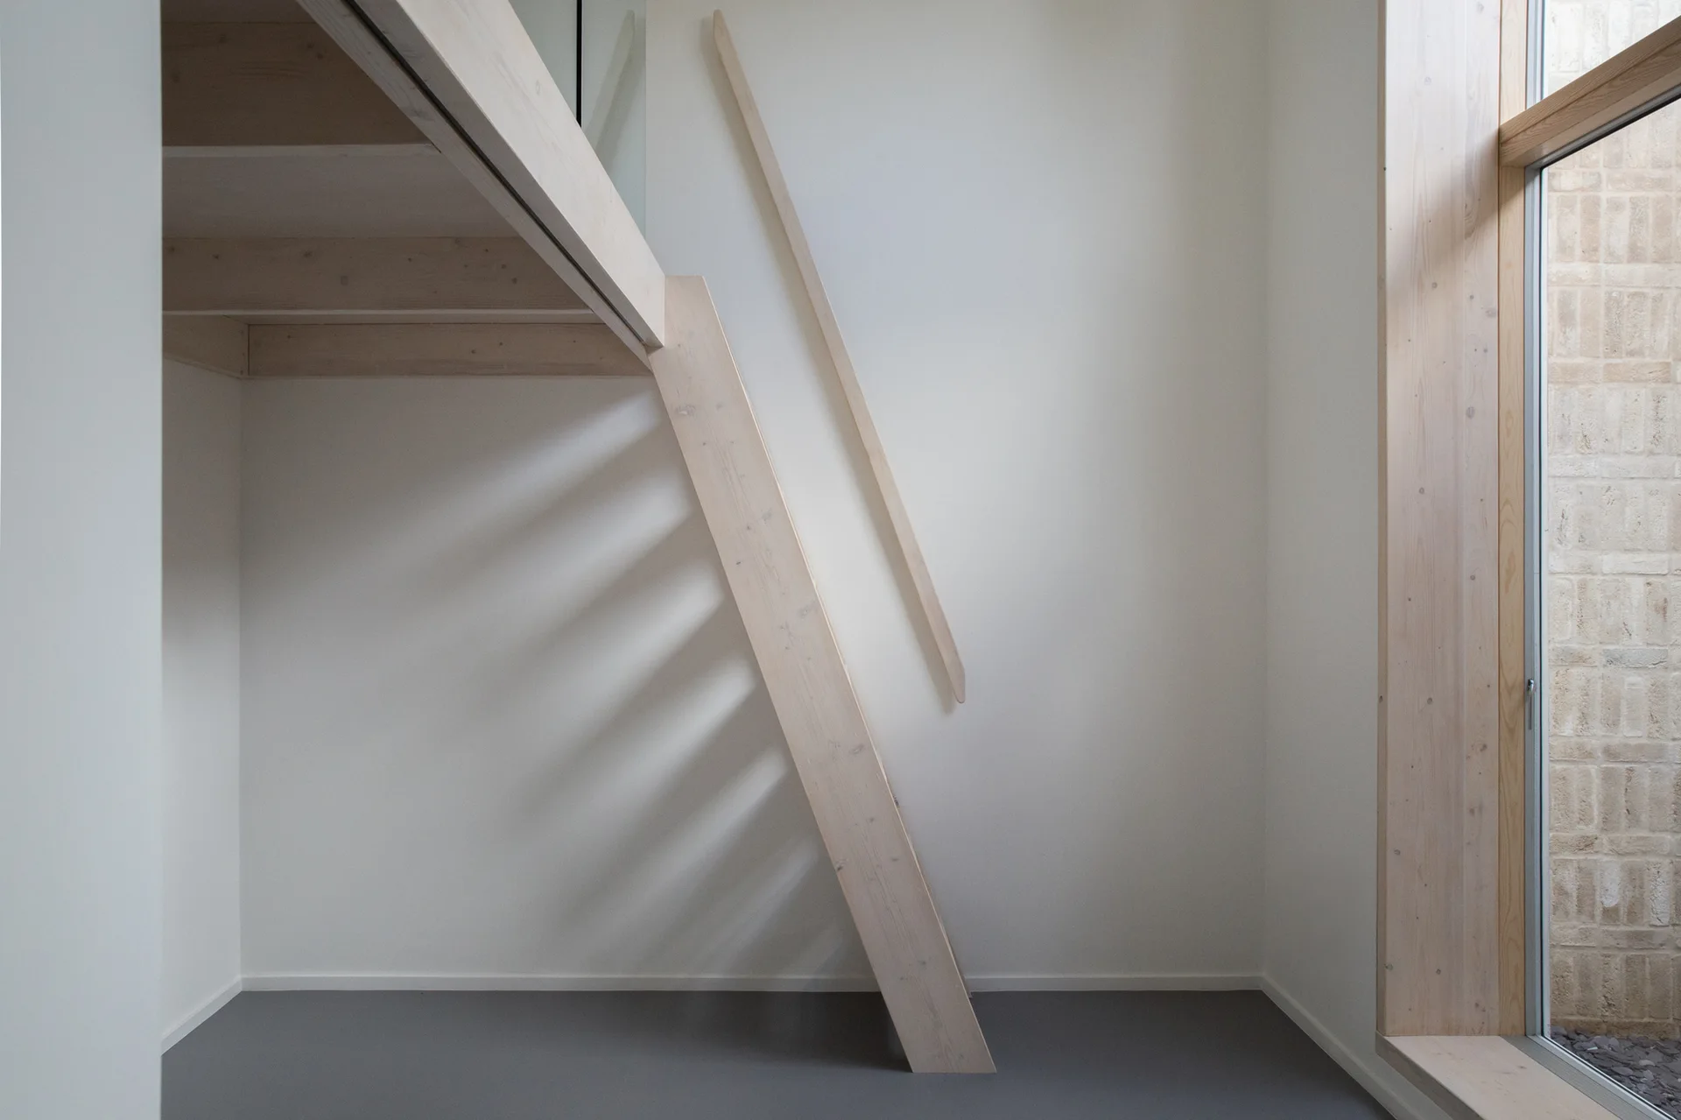
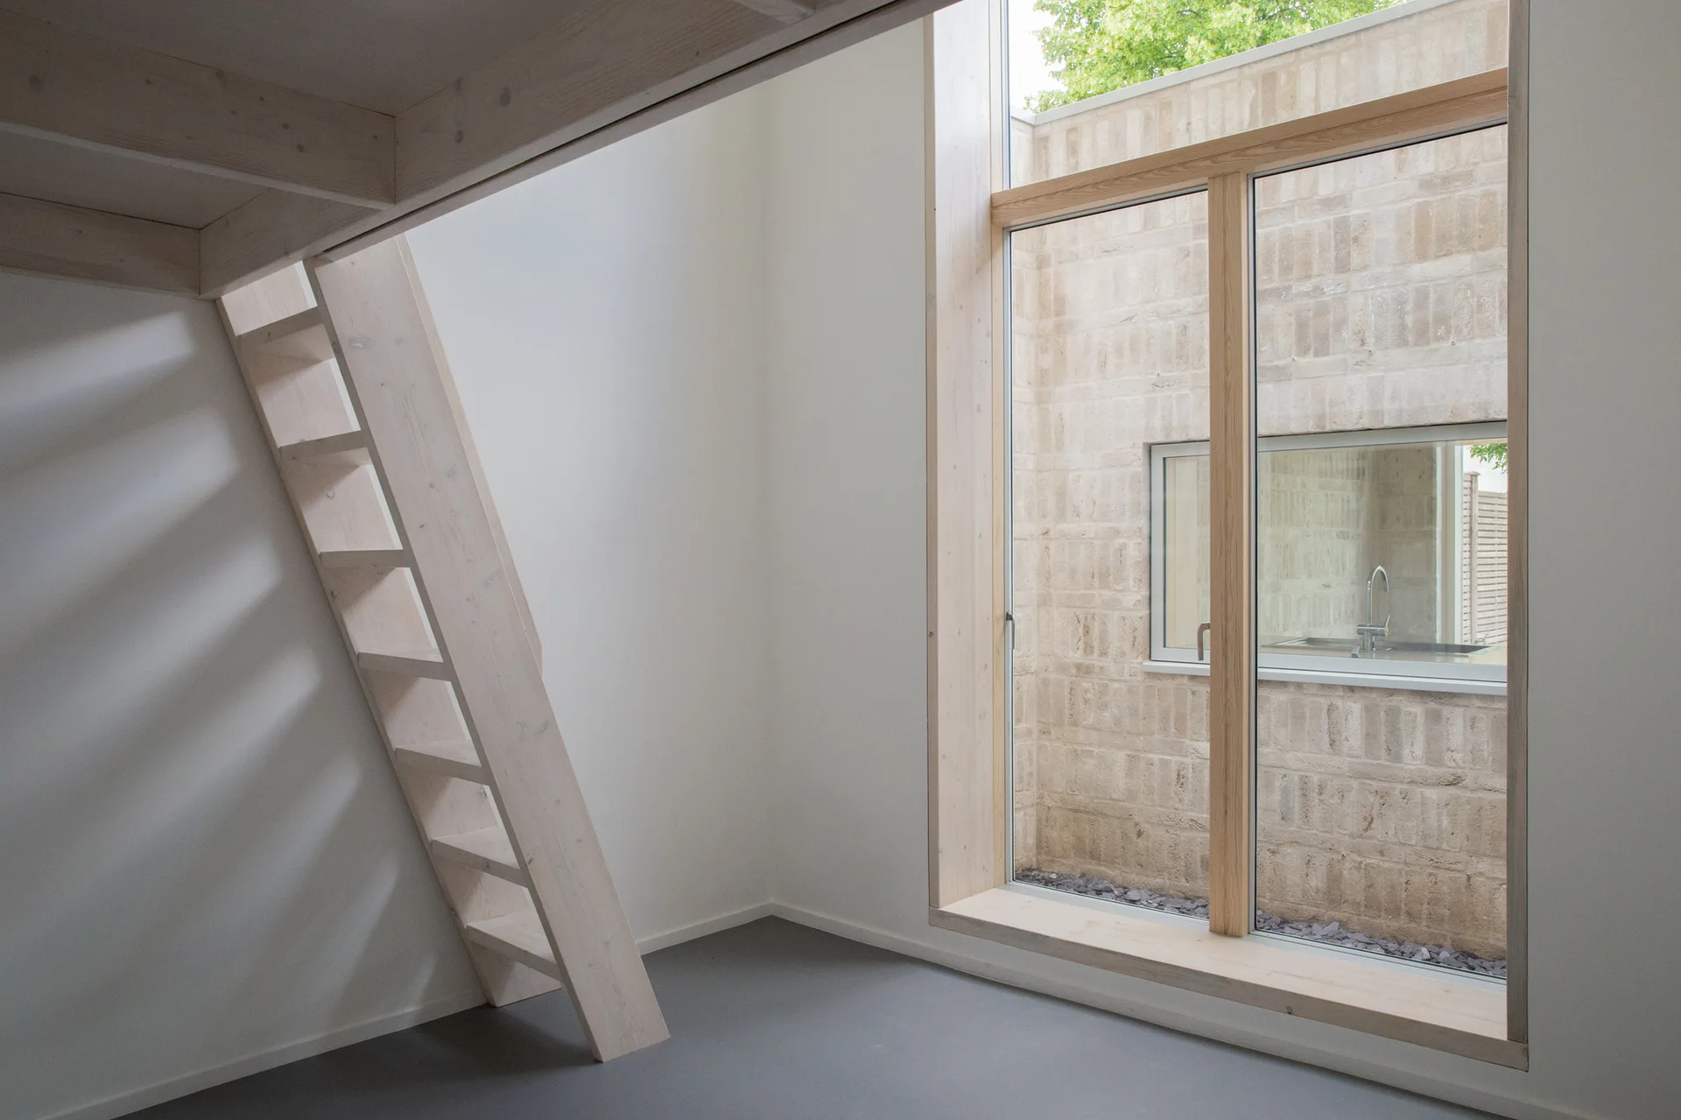
A minimalist room features a light wood ladder leading to a loft, a large wood-framed window, and a view of a brick courtyard.
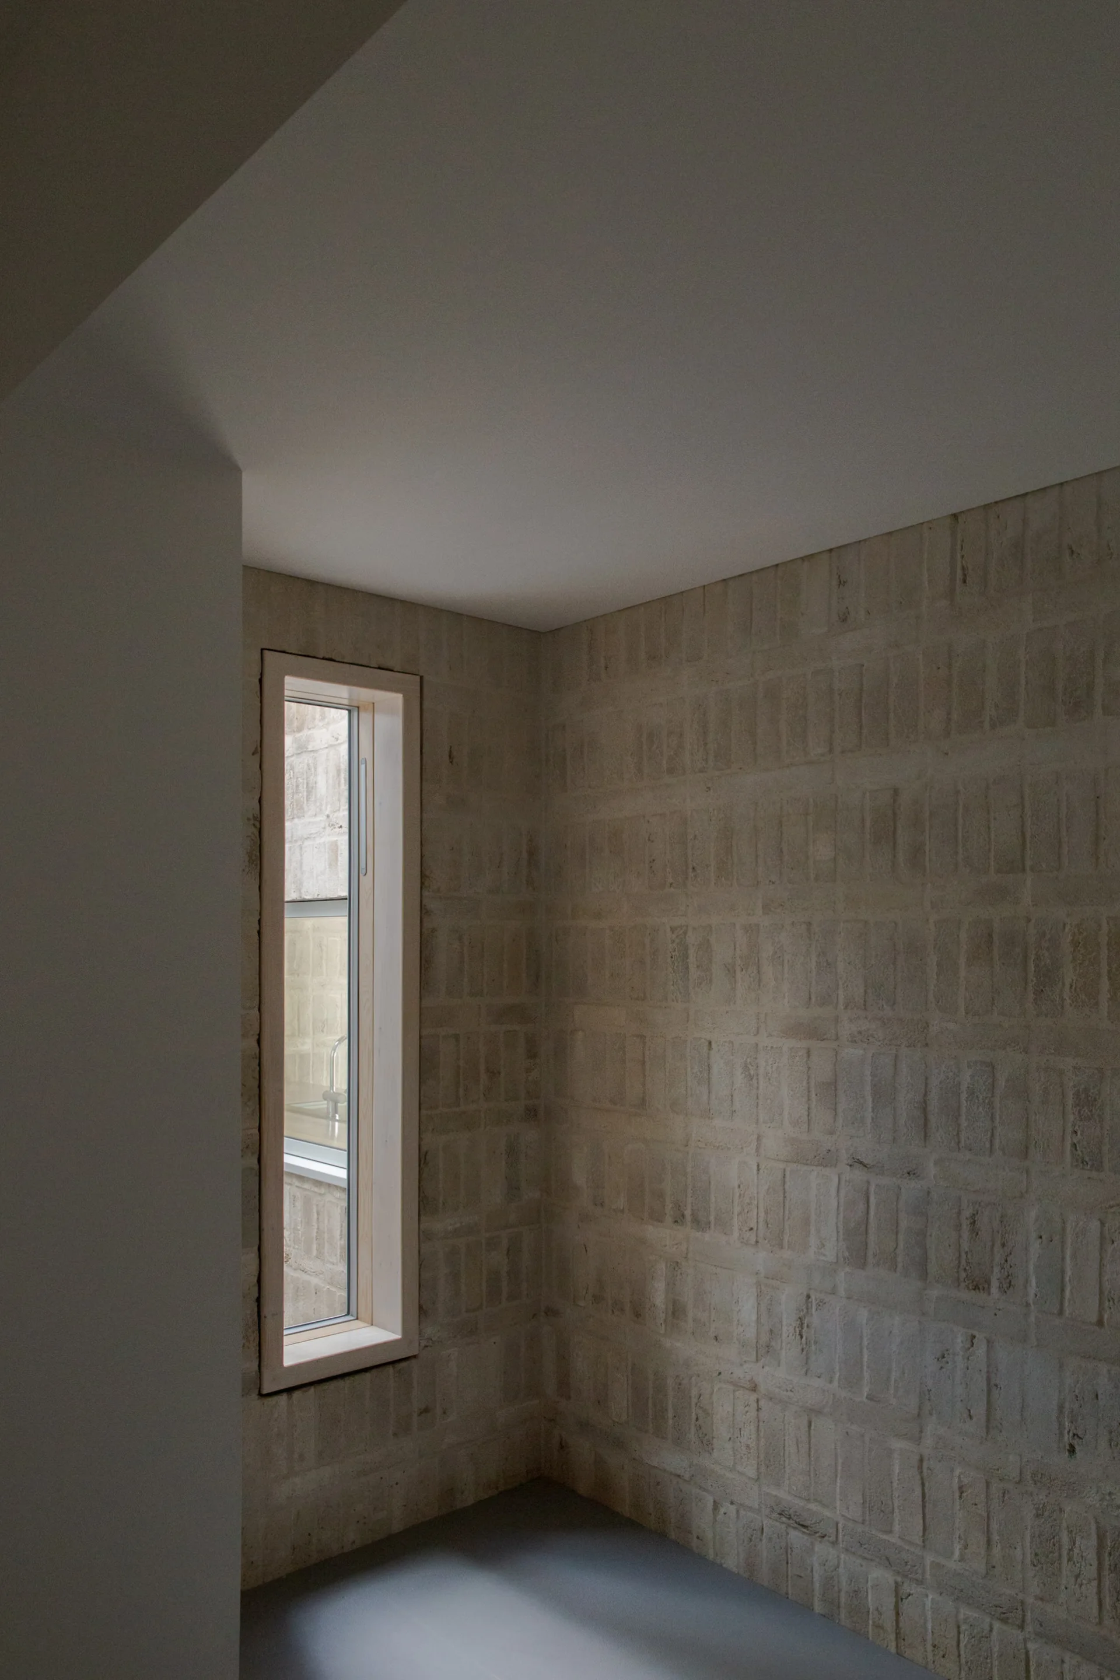
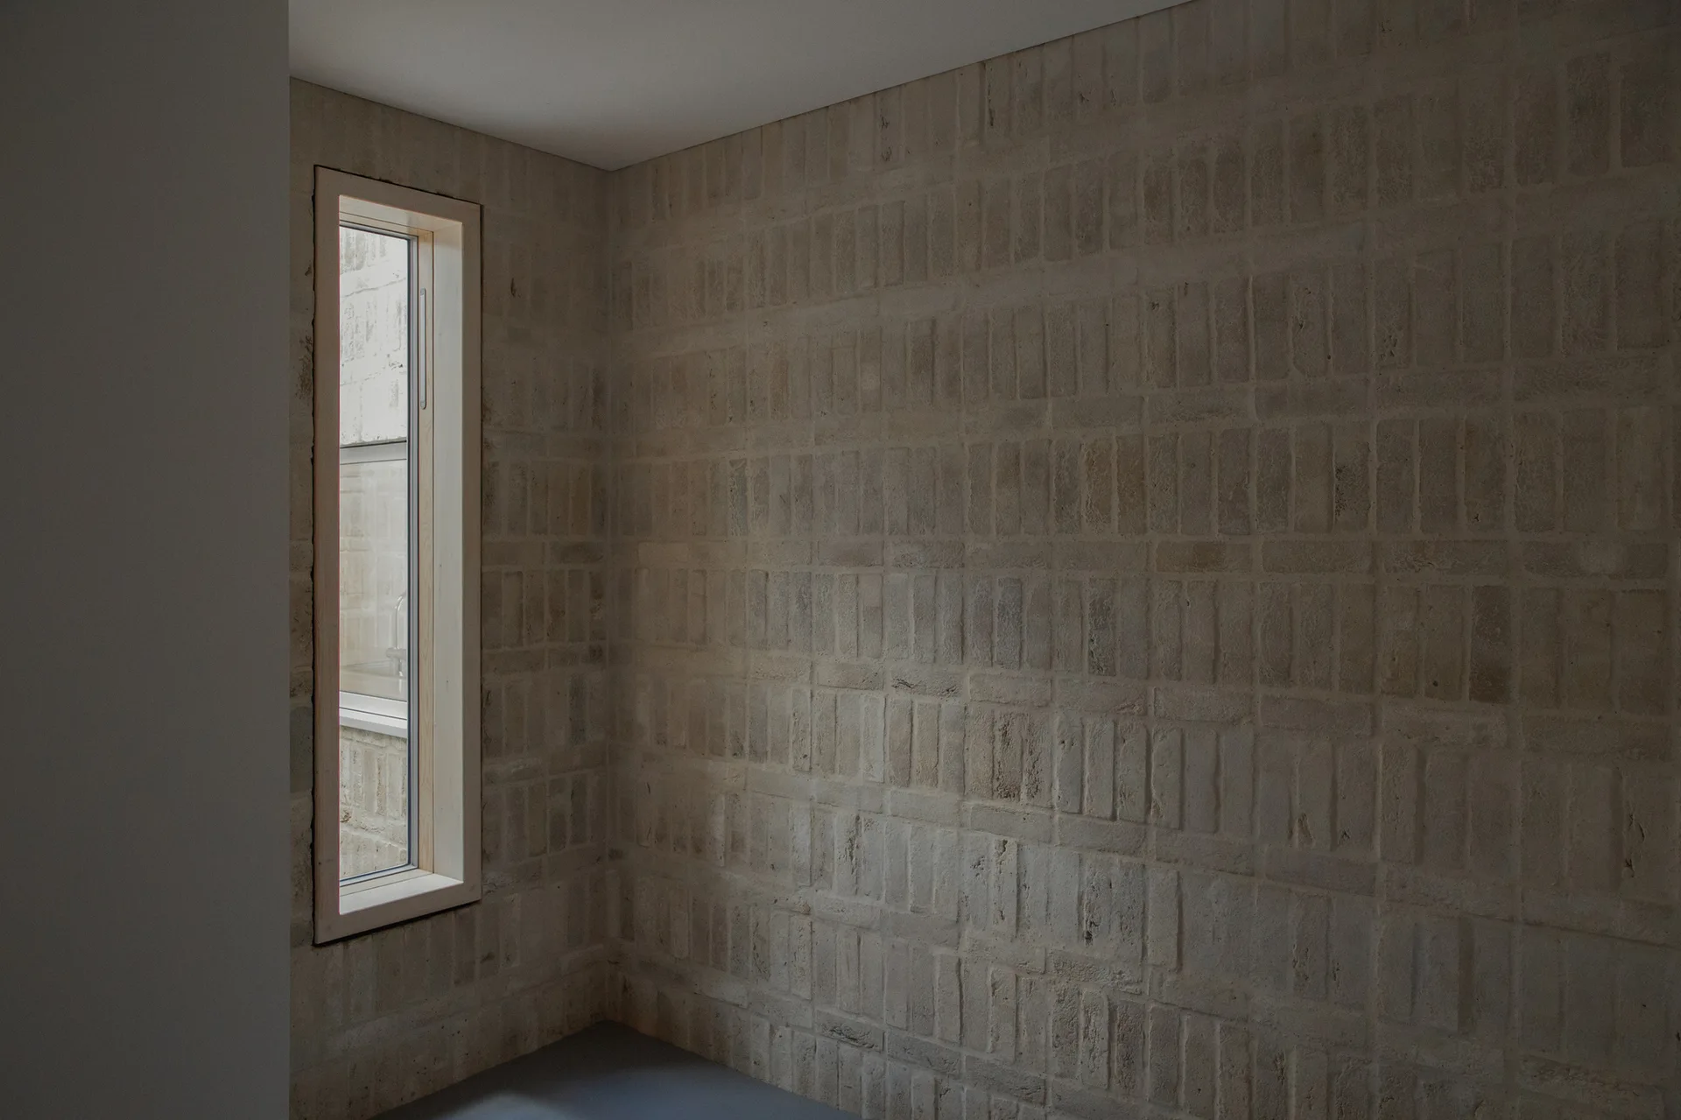
An interior corner features exposed tan masonry brick walls, a smooth grey floor, and a tall narrow window framed in light wood.
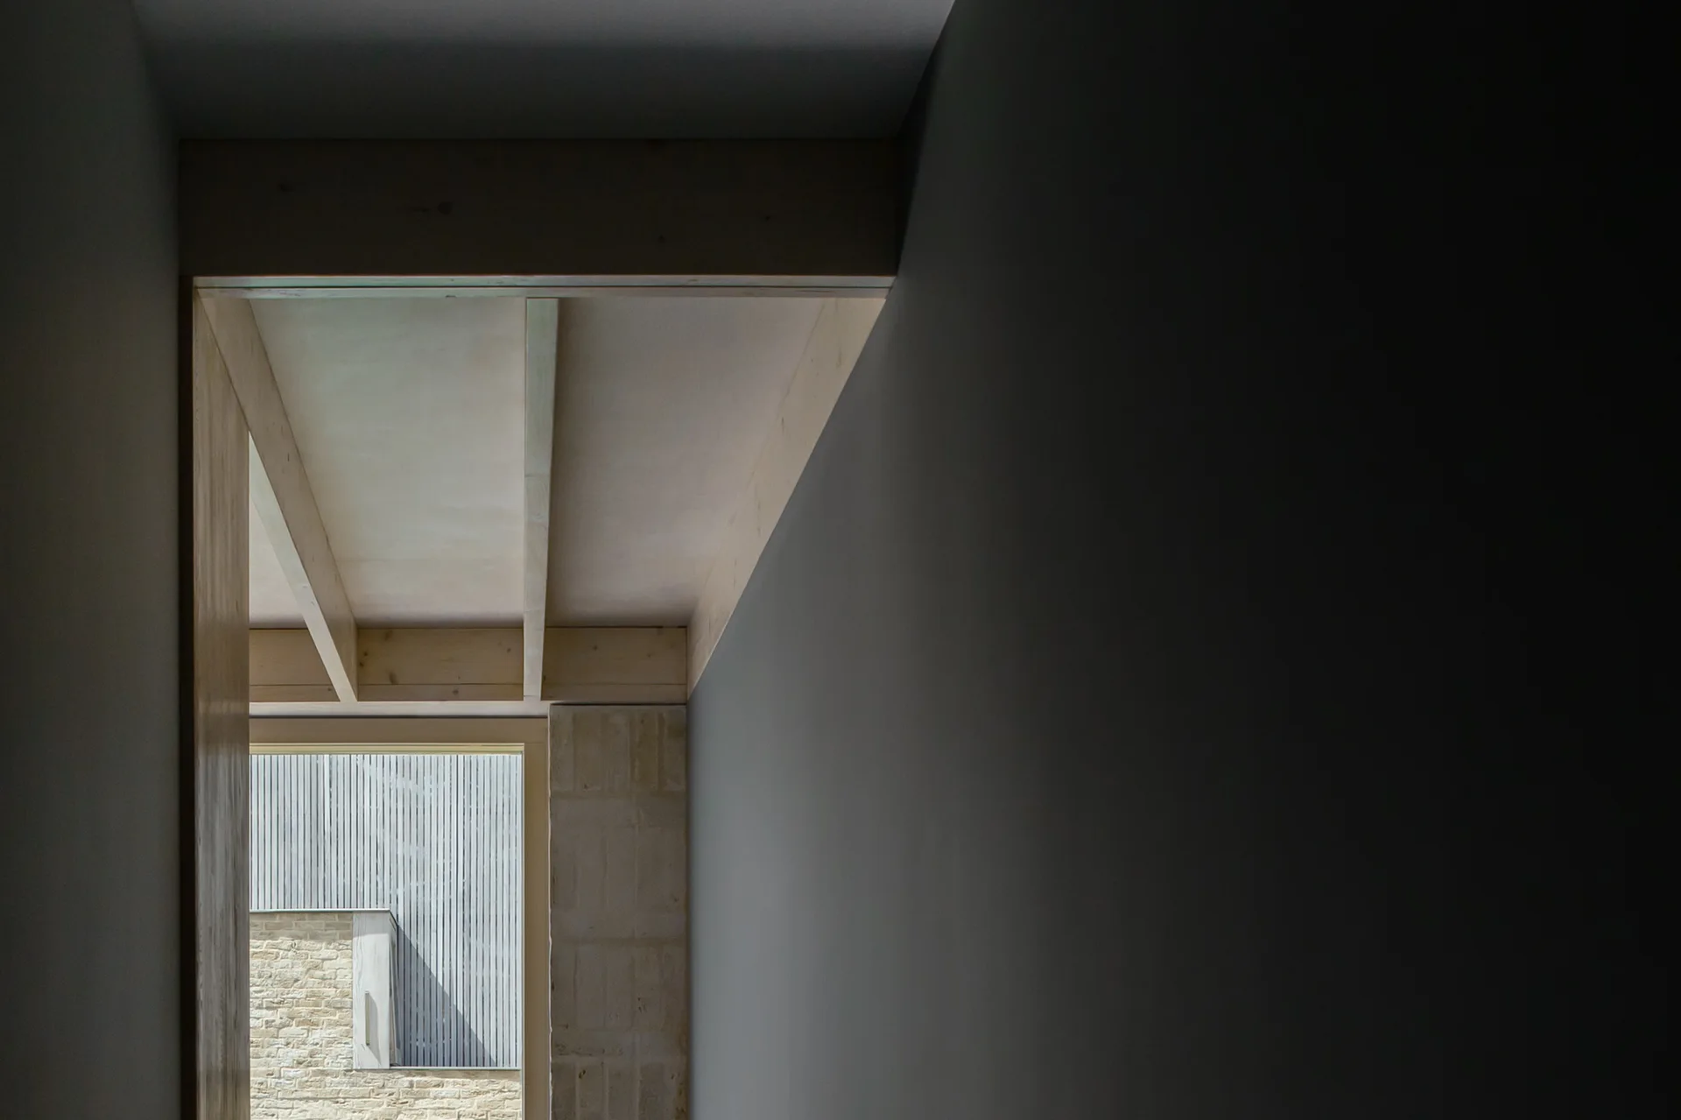
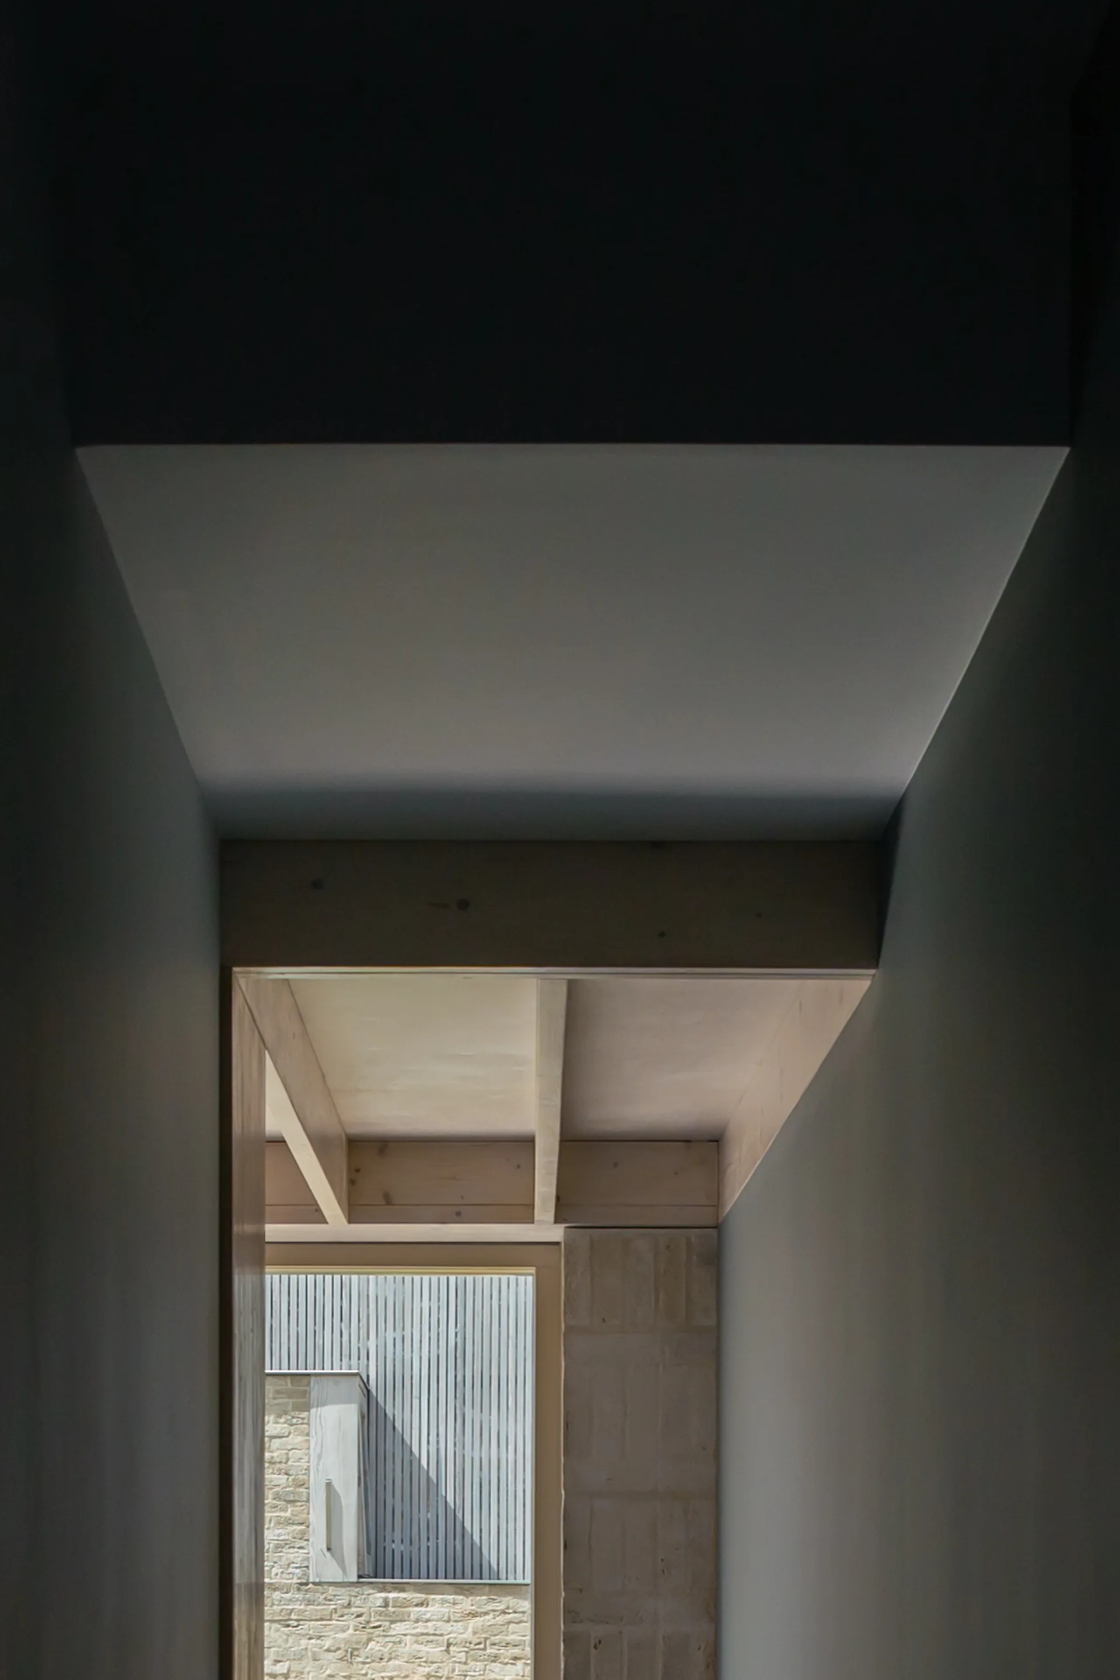
A minimalist corridor with dark grey walls transitions to a bright opening with light wood ceiling joists and a stone wall view.
An interior corner features a textured beige brick wall next to a tall, narrow vertical window with a light wood frame.
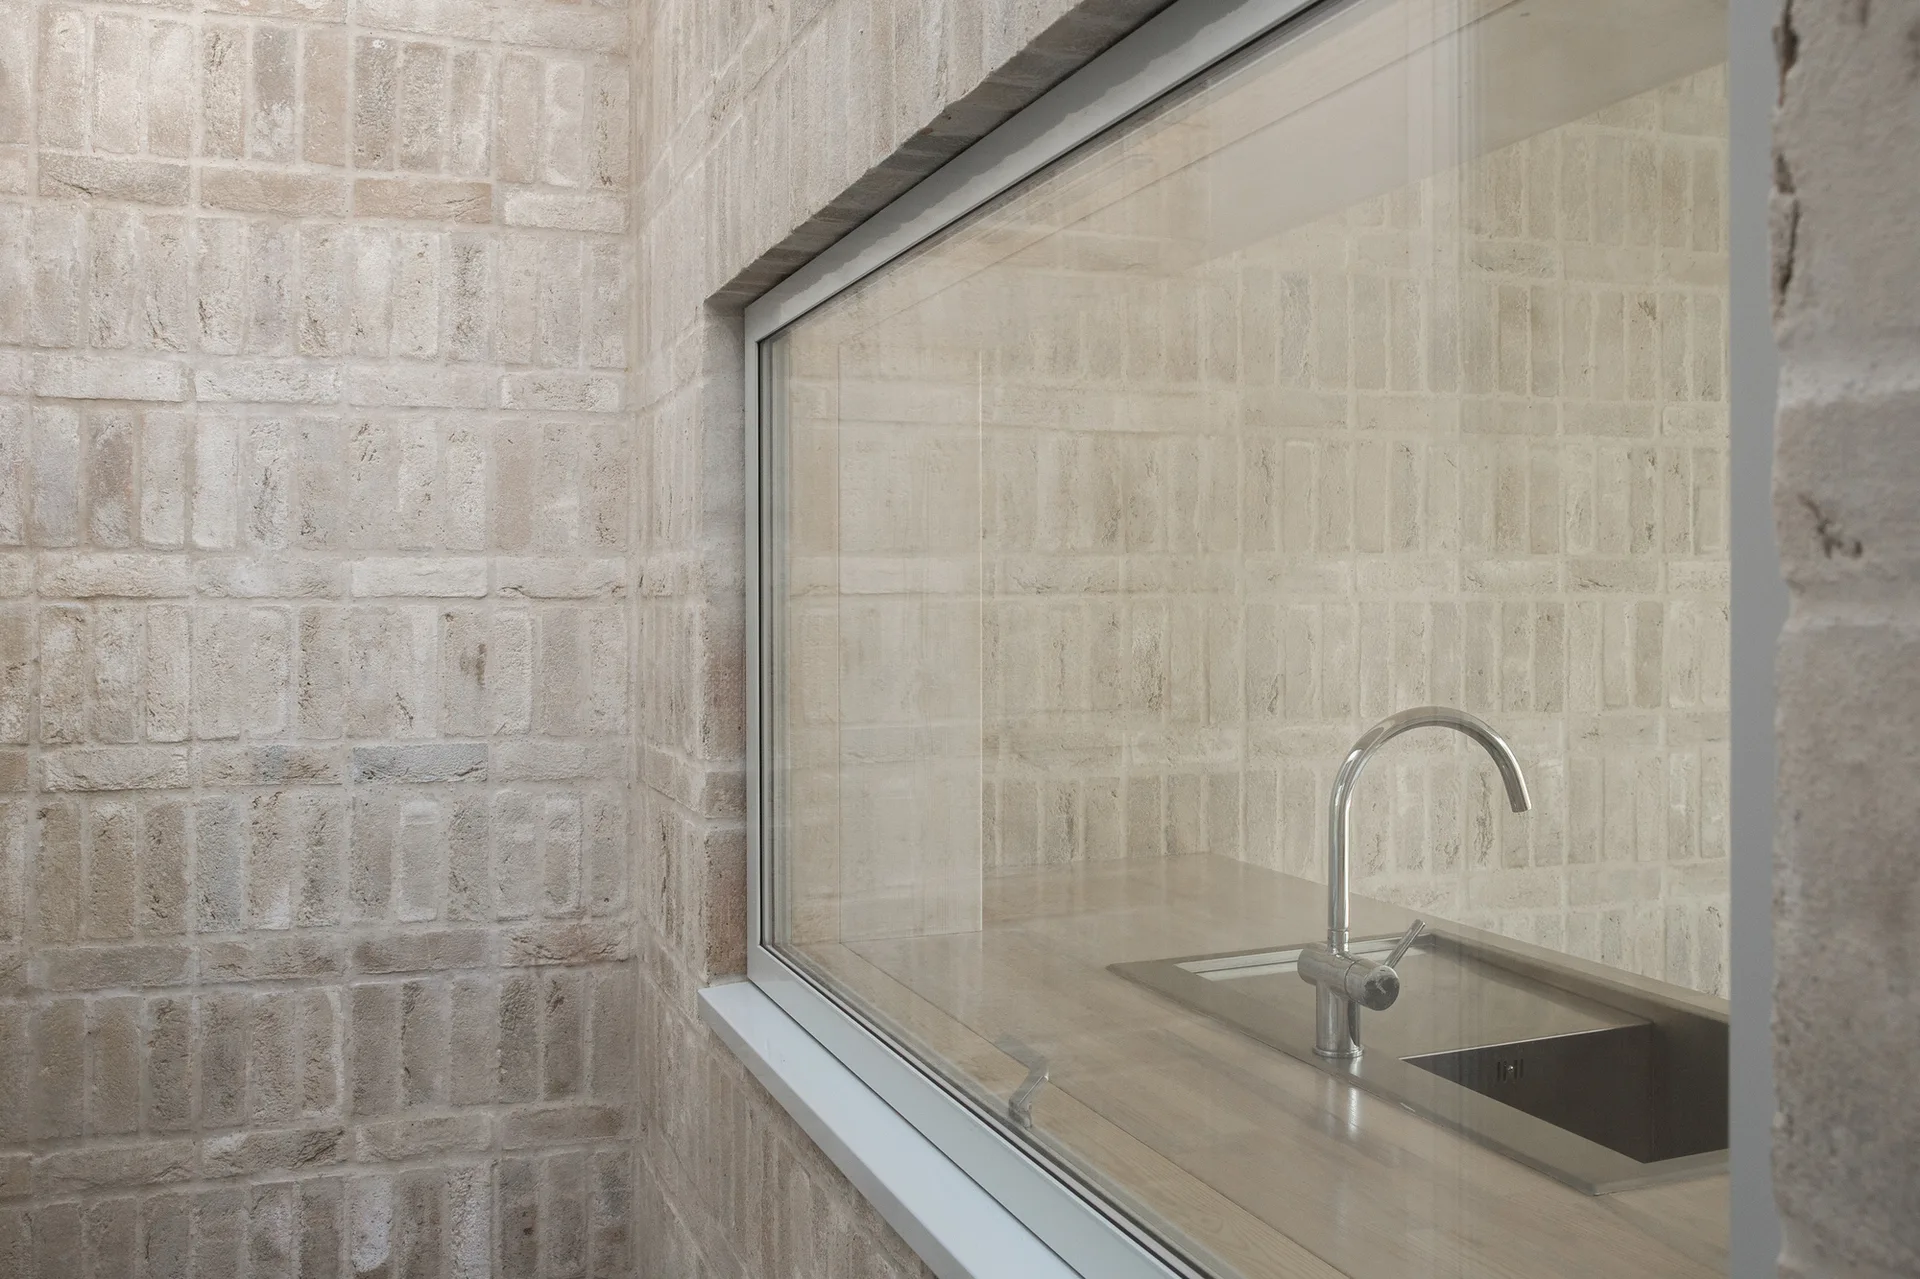
A chrome faucet and sink on a wood countertop are visible through a large glass window set in a light beige brick wall.
A dark hallway frames a view of a sunlit corridor featuring light wood ceiling beams and textured stone walls.
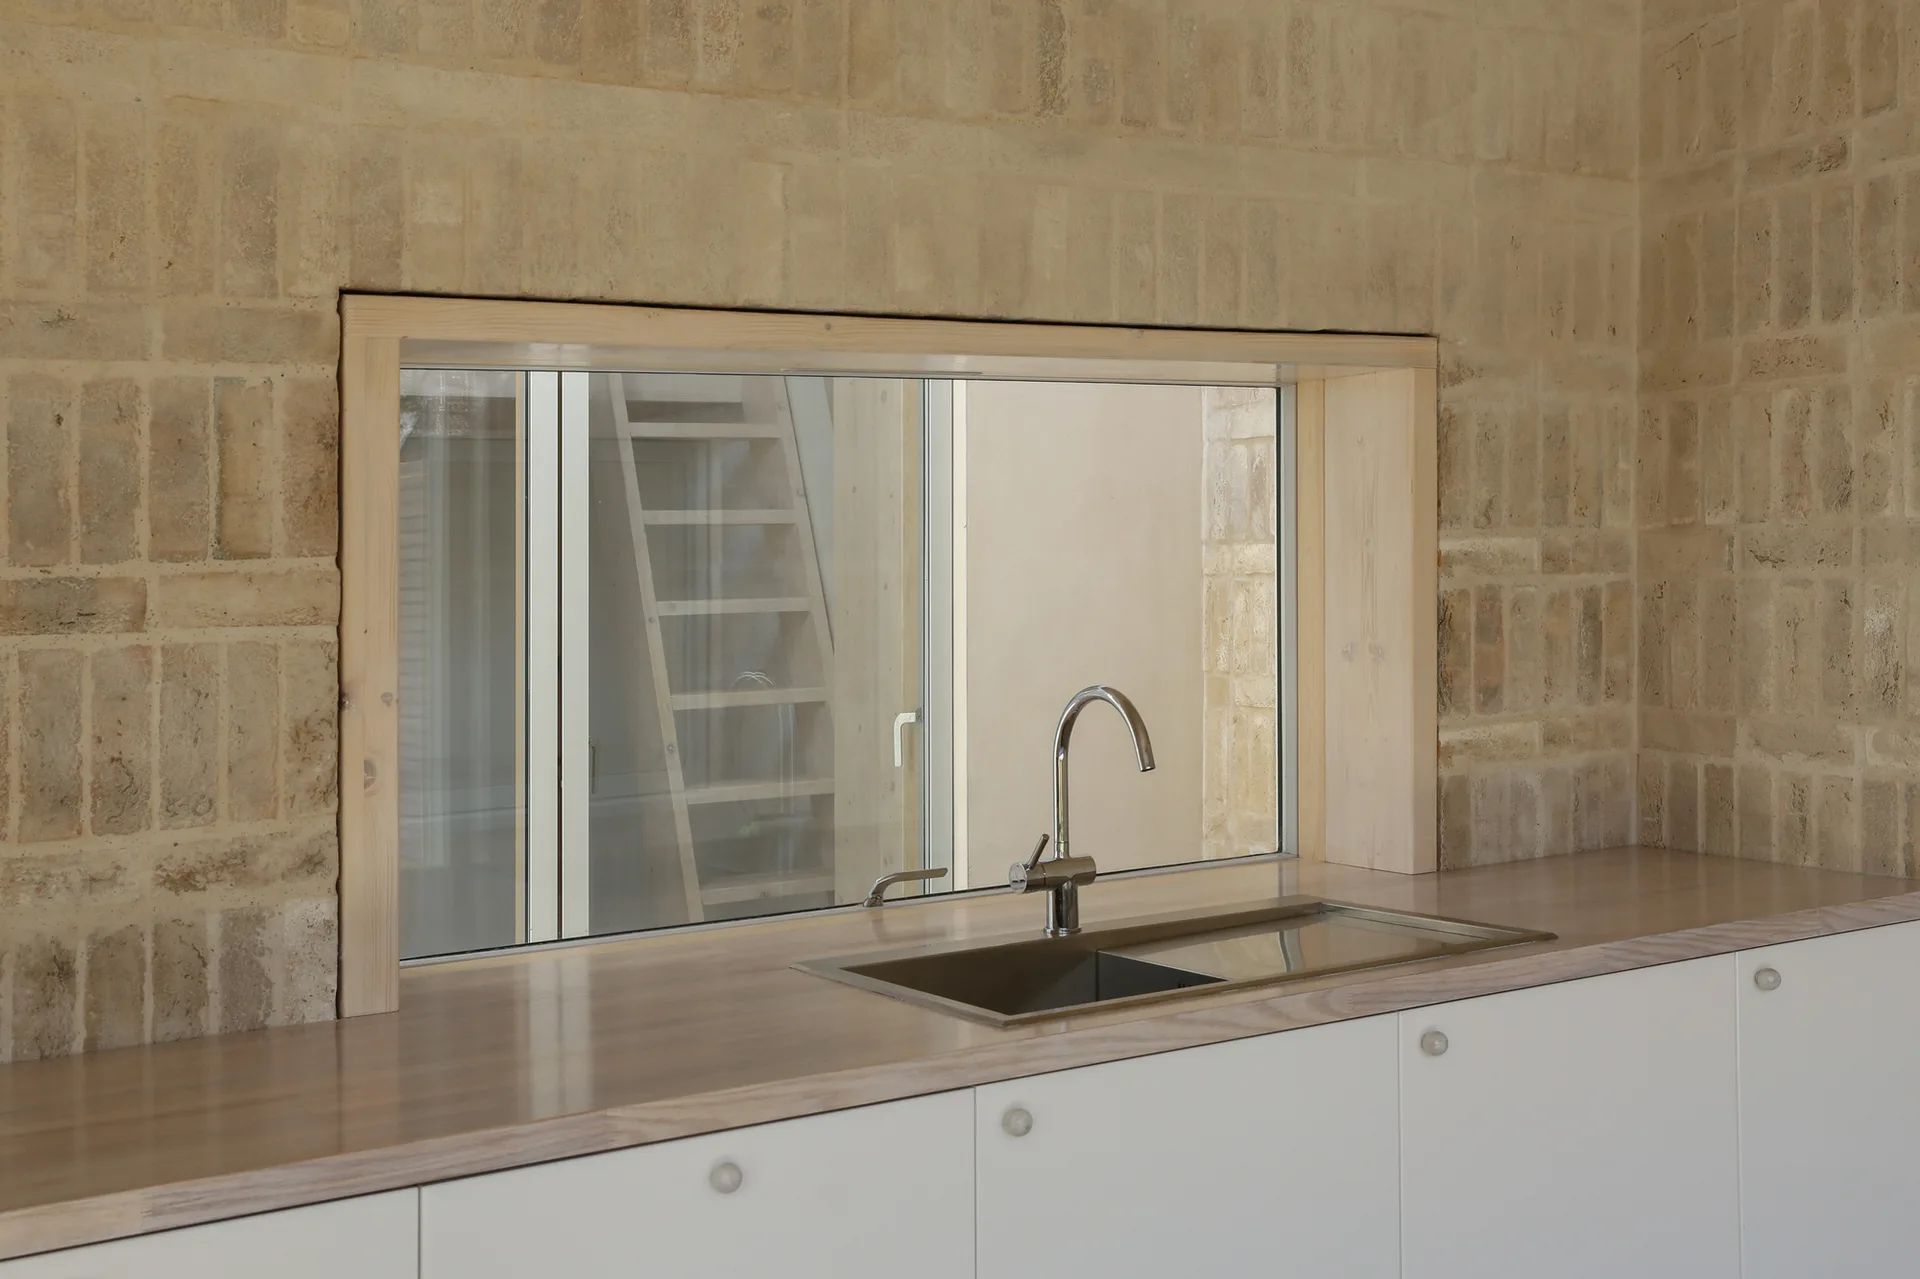
A stainless steel kitchen sink set into a light wood countertop against a textured beige brick wall with a large wood-framed window.