Skip to content

PROJECT

Loft in Bratislava

by RULES architects

9 images

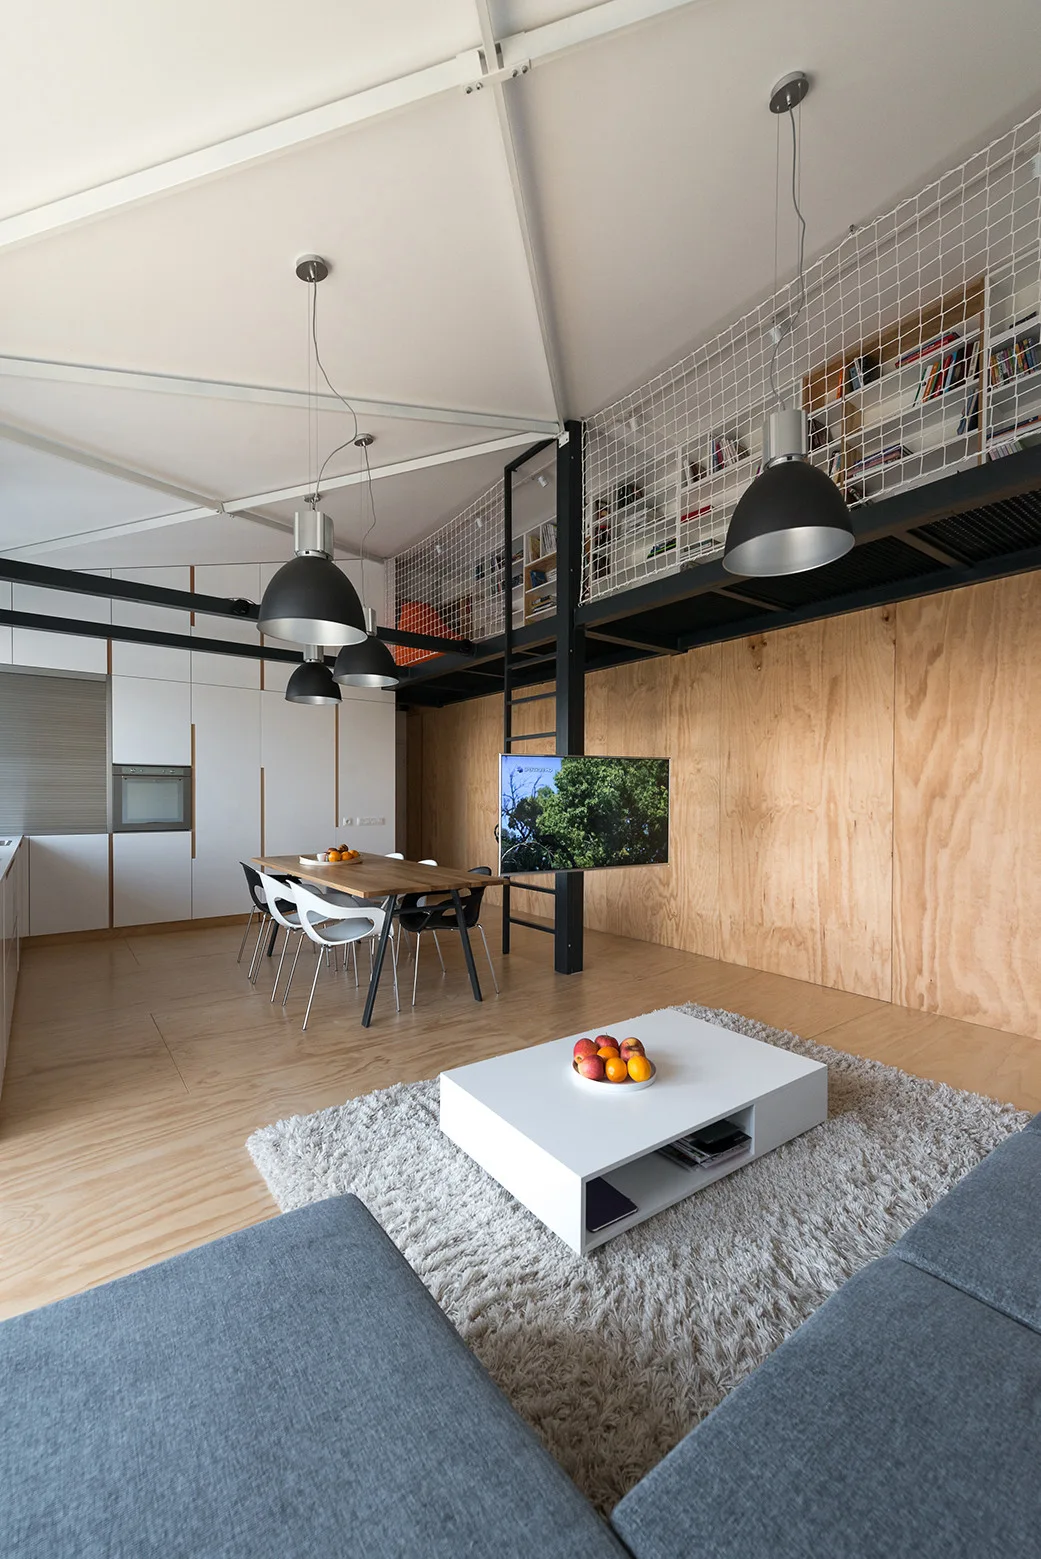
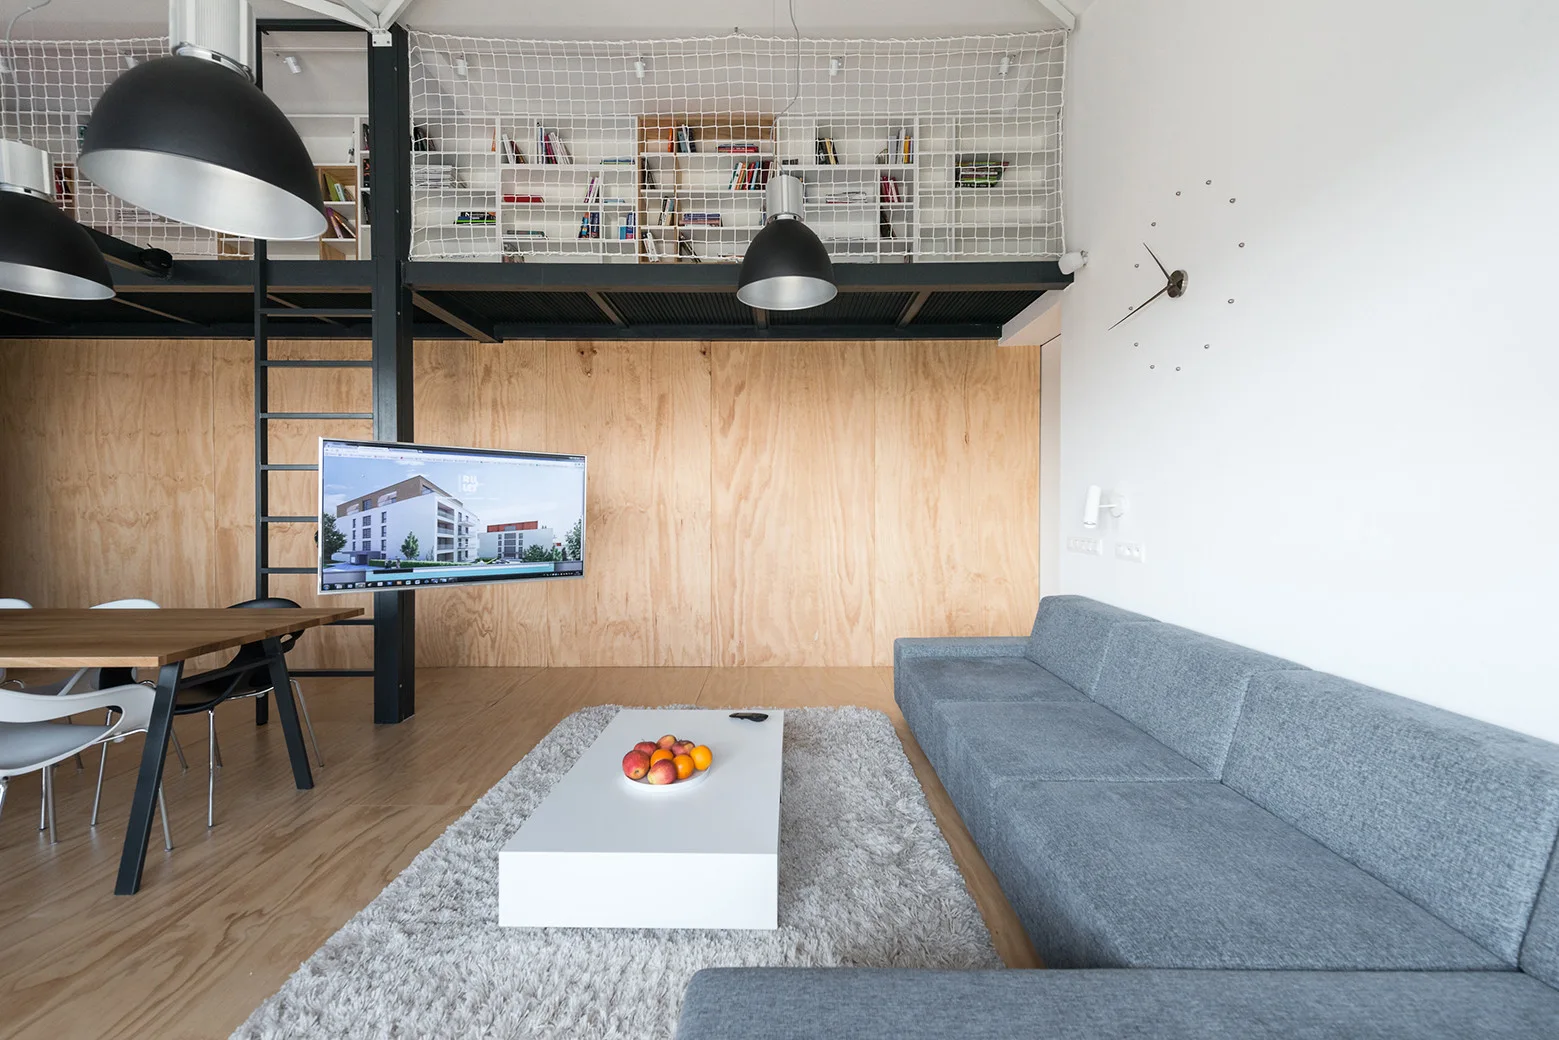
A modern loft interior with a grey sofa, a low white coffee table, a wooden dining set, and a mezzanine level with a safety net railing.
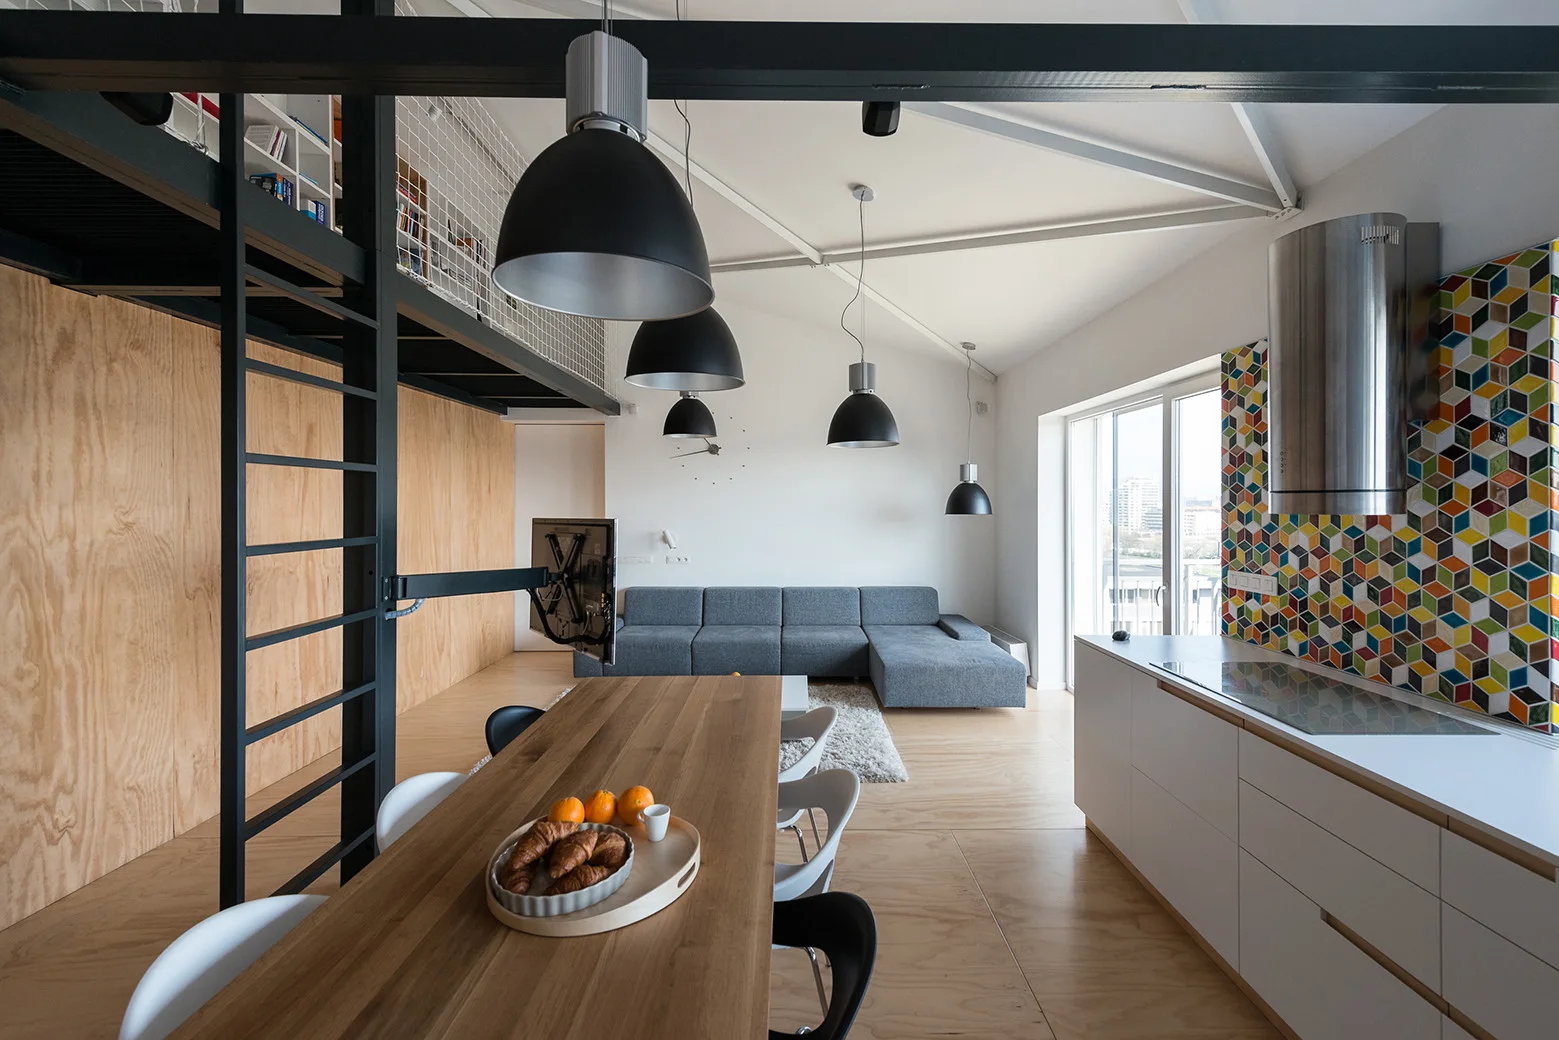
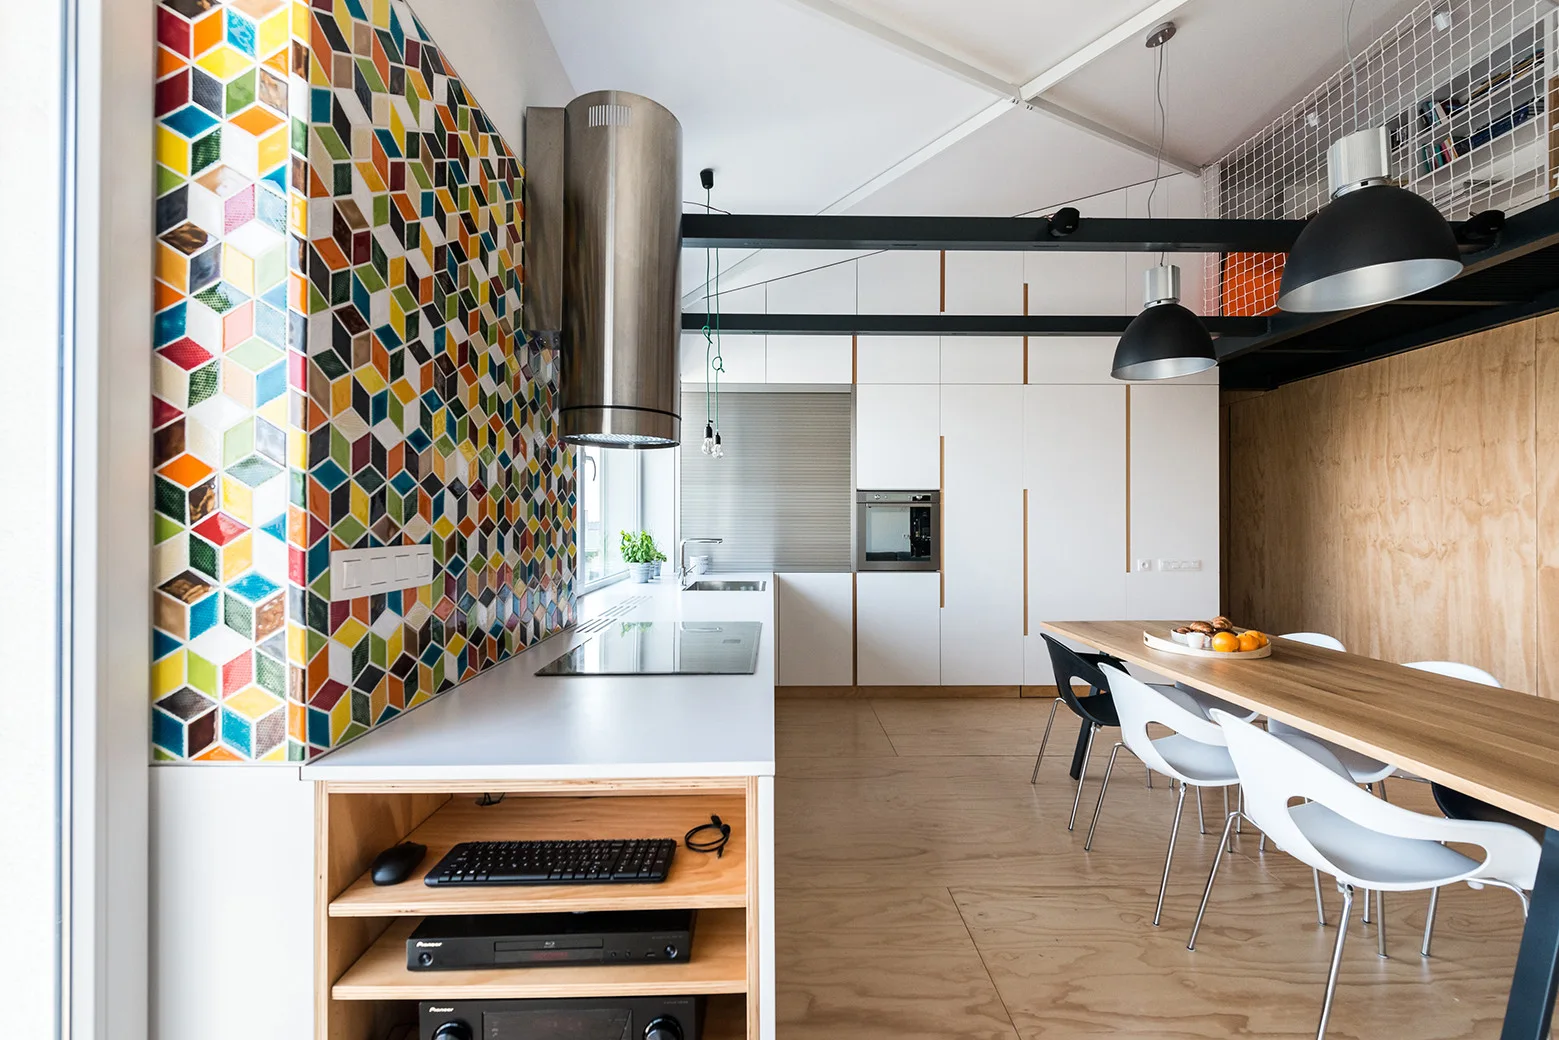
An open-plan loft apartment featuring a kitchen with geometric backsplash tiles, a long wooden dining table, a mezzanine ladder, and a grey sectional sofa.
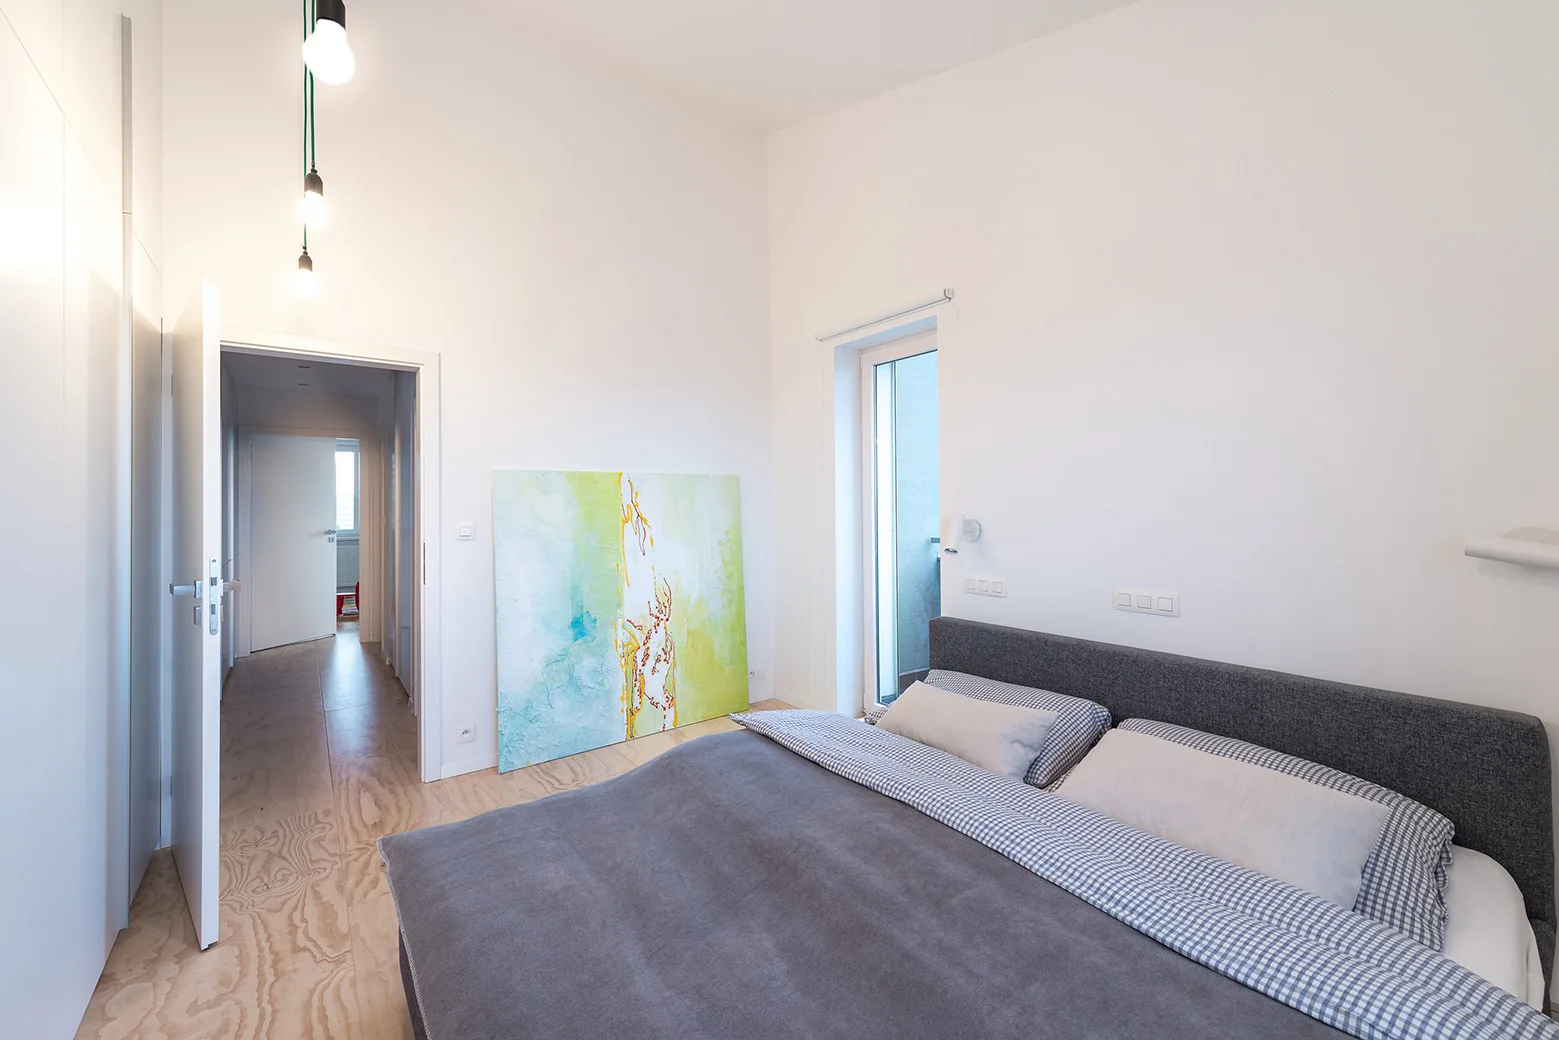
A minimalist white bedroom featuring a grey upholstered bed with checkered bedding, plywood flooring, and a large abstract painting on the floor.
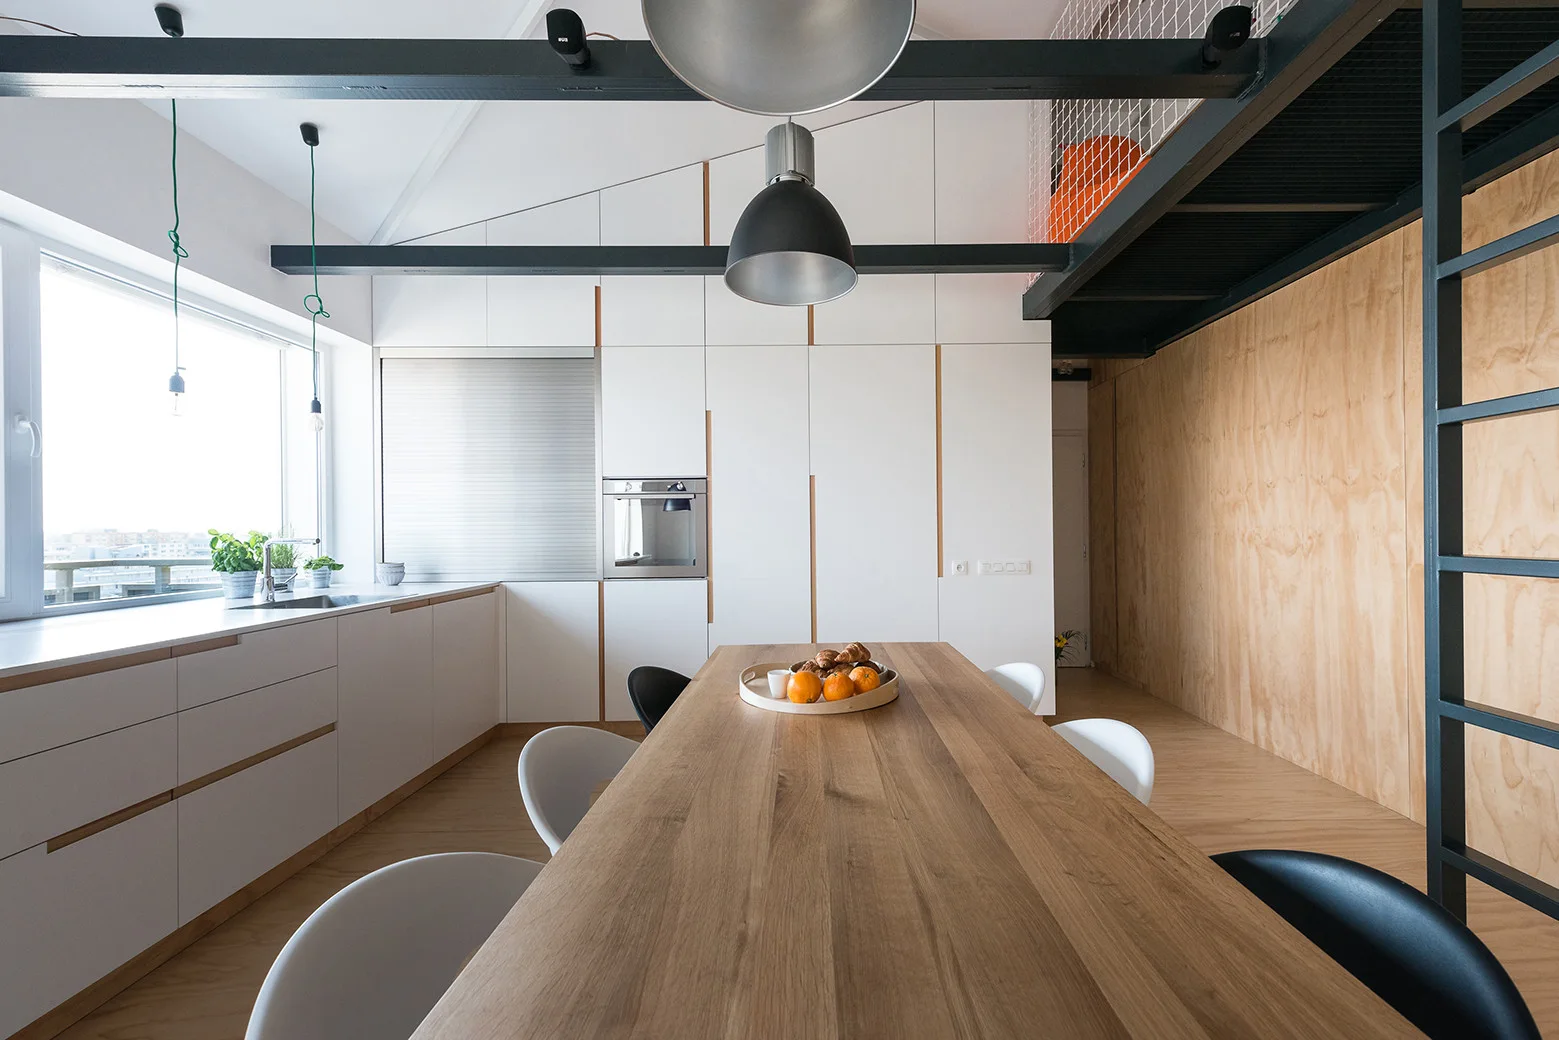
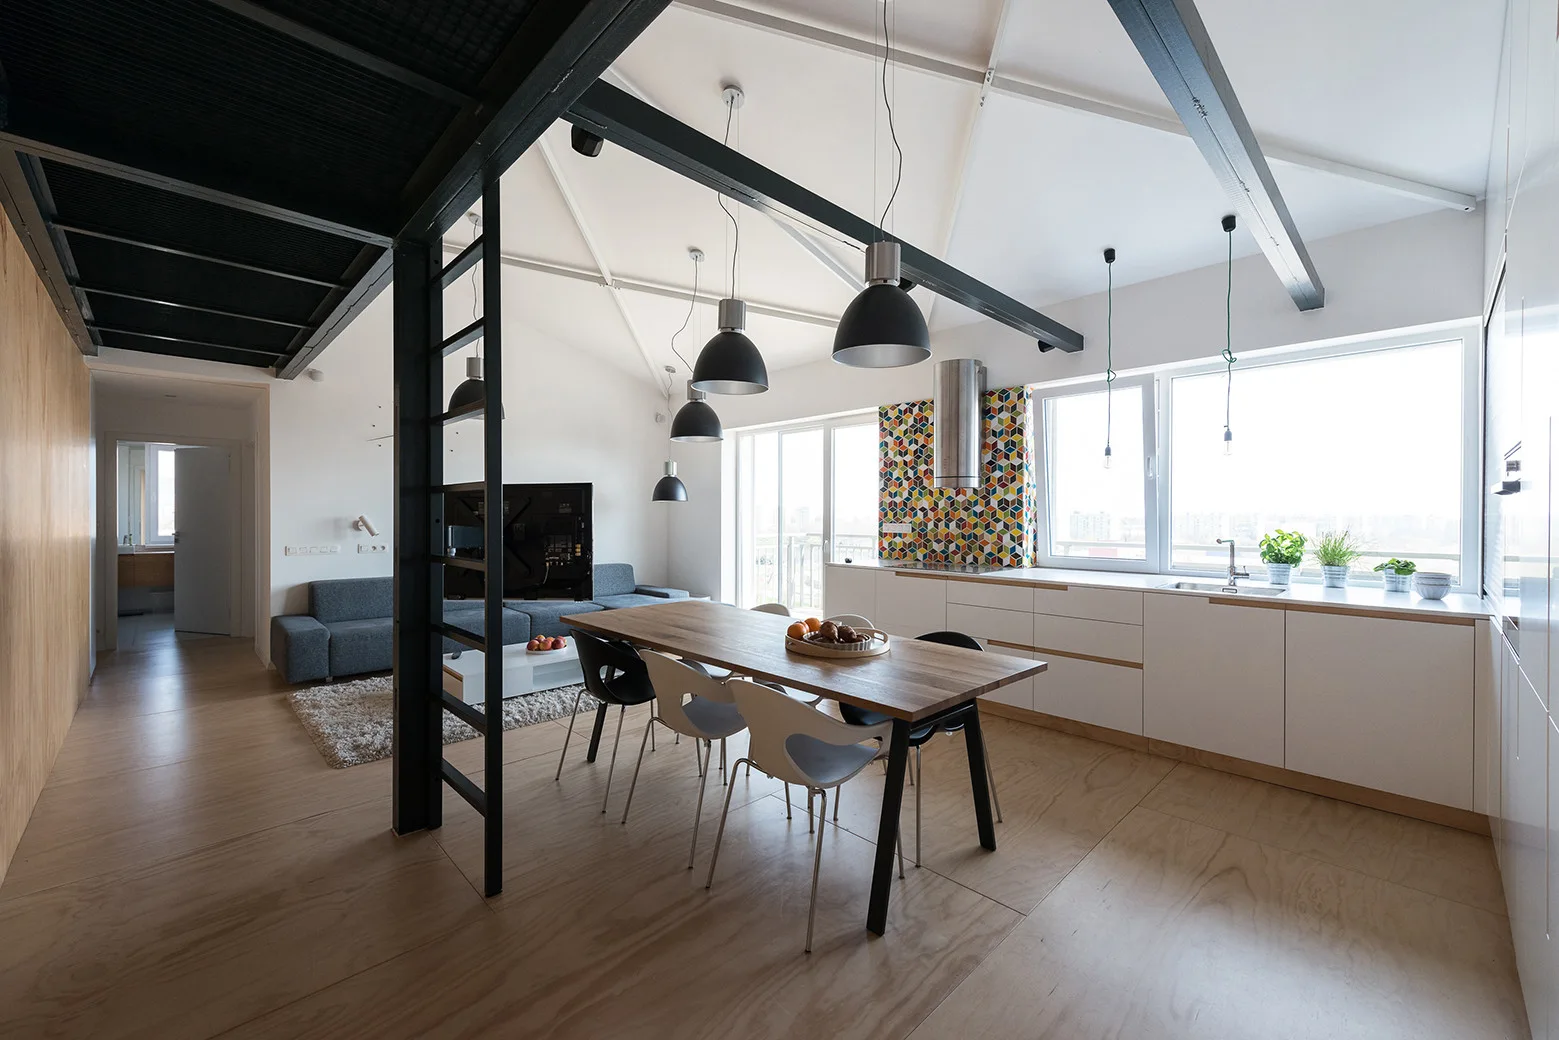
A minimalist kitchen and dining space with a long wooden table, white cabinets, and structural black ceiling beams.
A modern kitchen featuring a colorful geometric patterned tile wall, white cabinetry, a light wood dining table, and black ceiling beams.
An open-concept loft kitchen features white cabinets, a geometric tile backsplash, and a wooden dining table under black steel ceiling beams.
A modern loft living room features a grey sectional sofa, a white coffee table, and a mezzanine level with white netting above a plywood paneled wall.
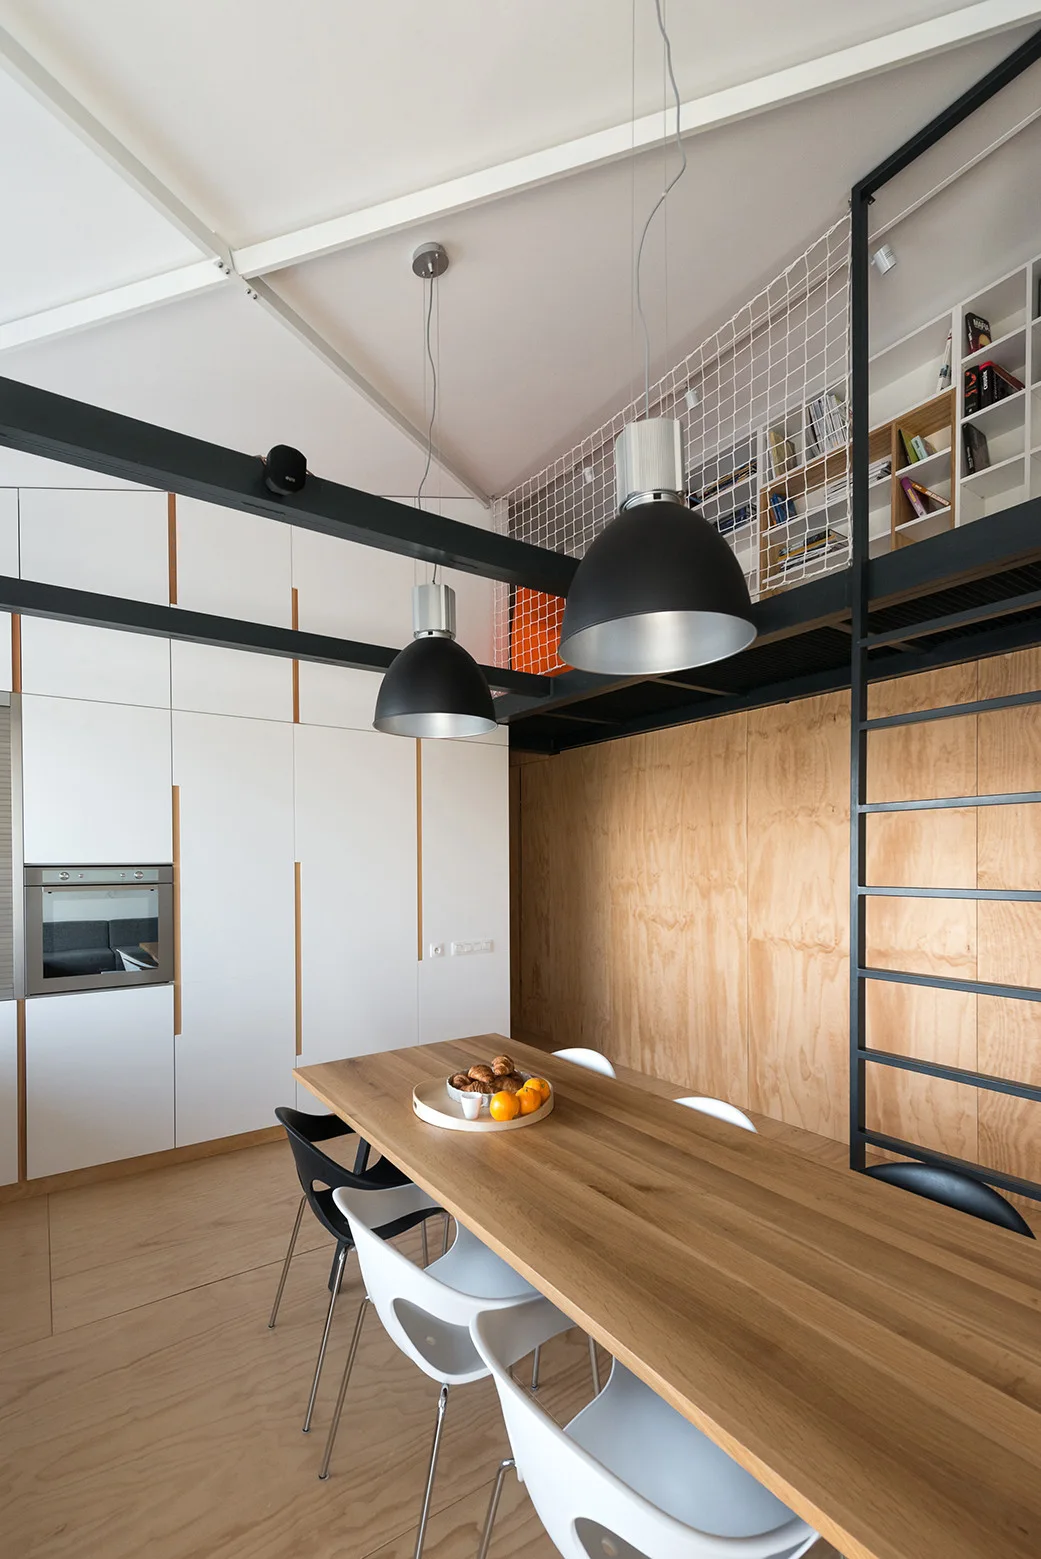
A dining room features a wood table with black and white chairs beneath a mezzanine loft with black steel beams and hanging dome lights.
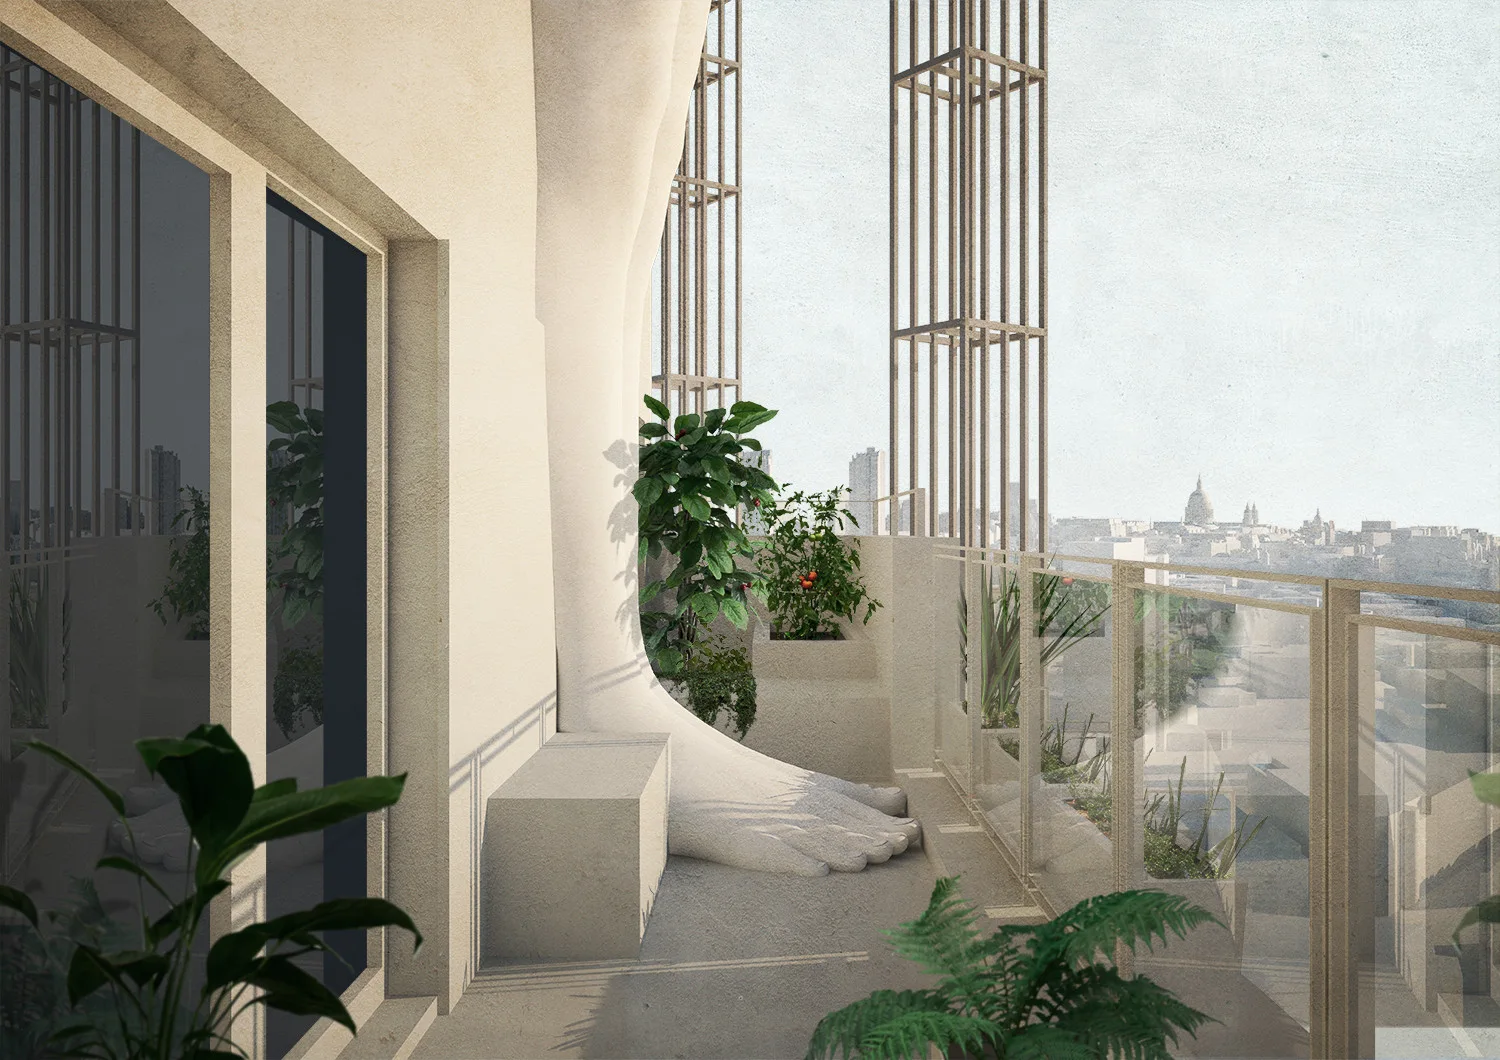
A modern concrete balcony features a large surrealist foot sculpture, built-in planters with green plants, and a glass railing overlooking a distant city.