Skip to content

PROJECT

Loft Apartment

by Ruetemple

13 images

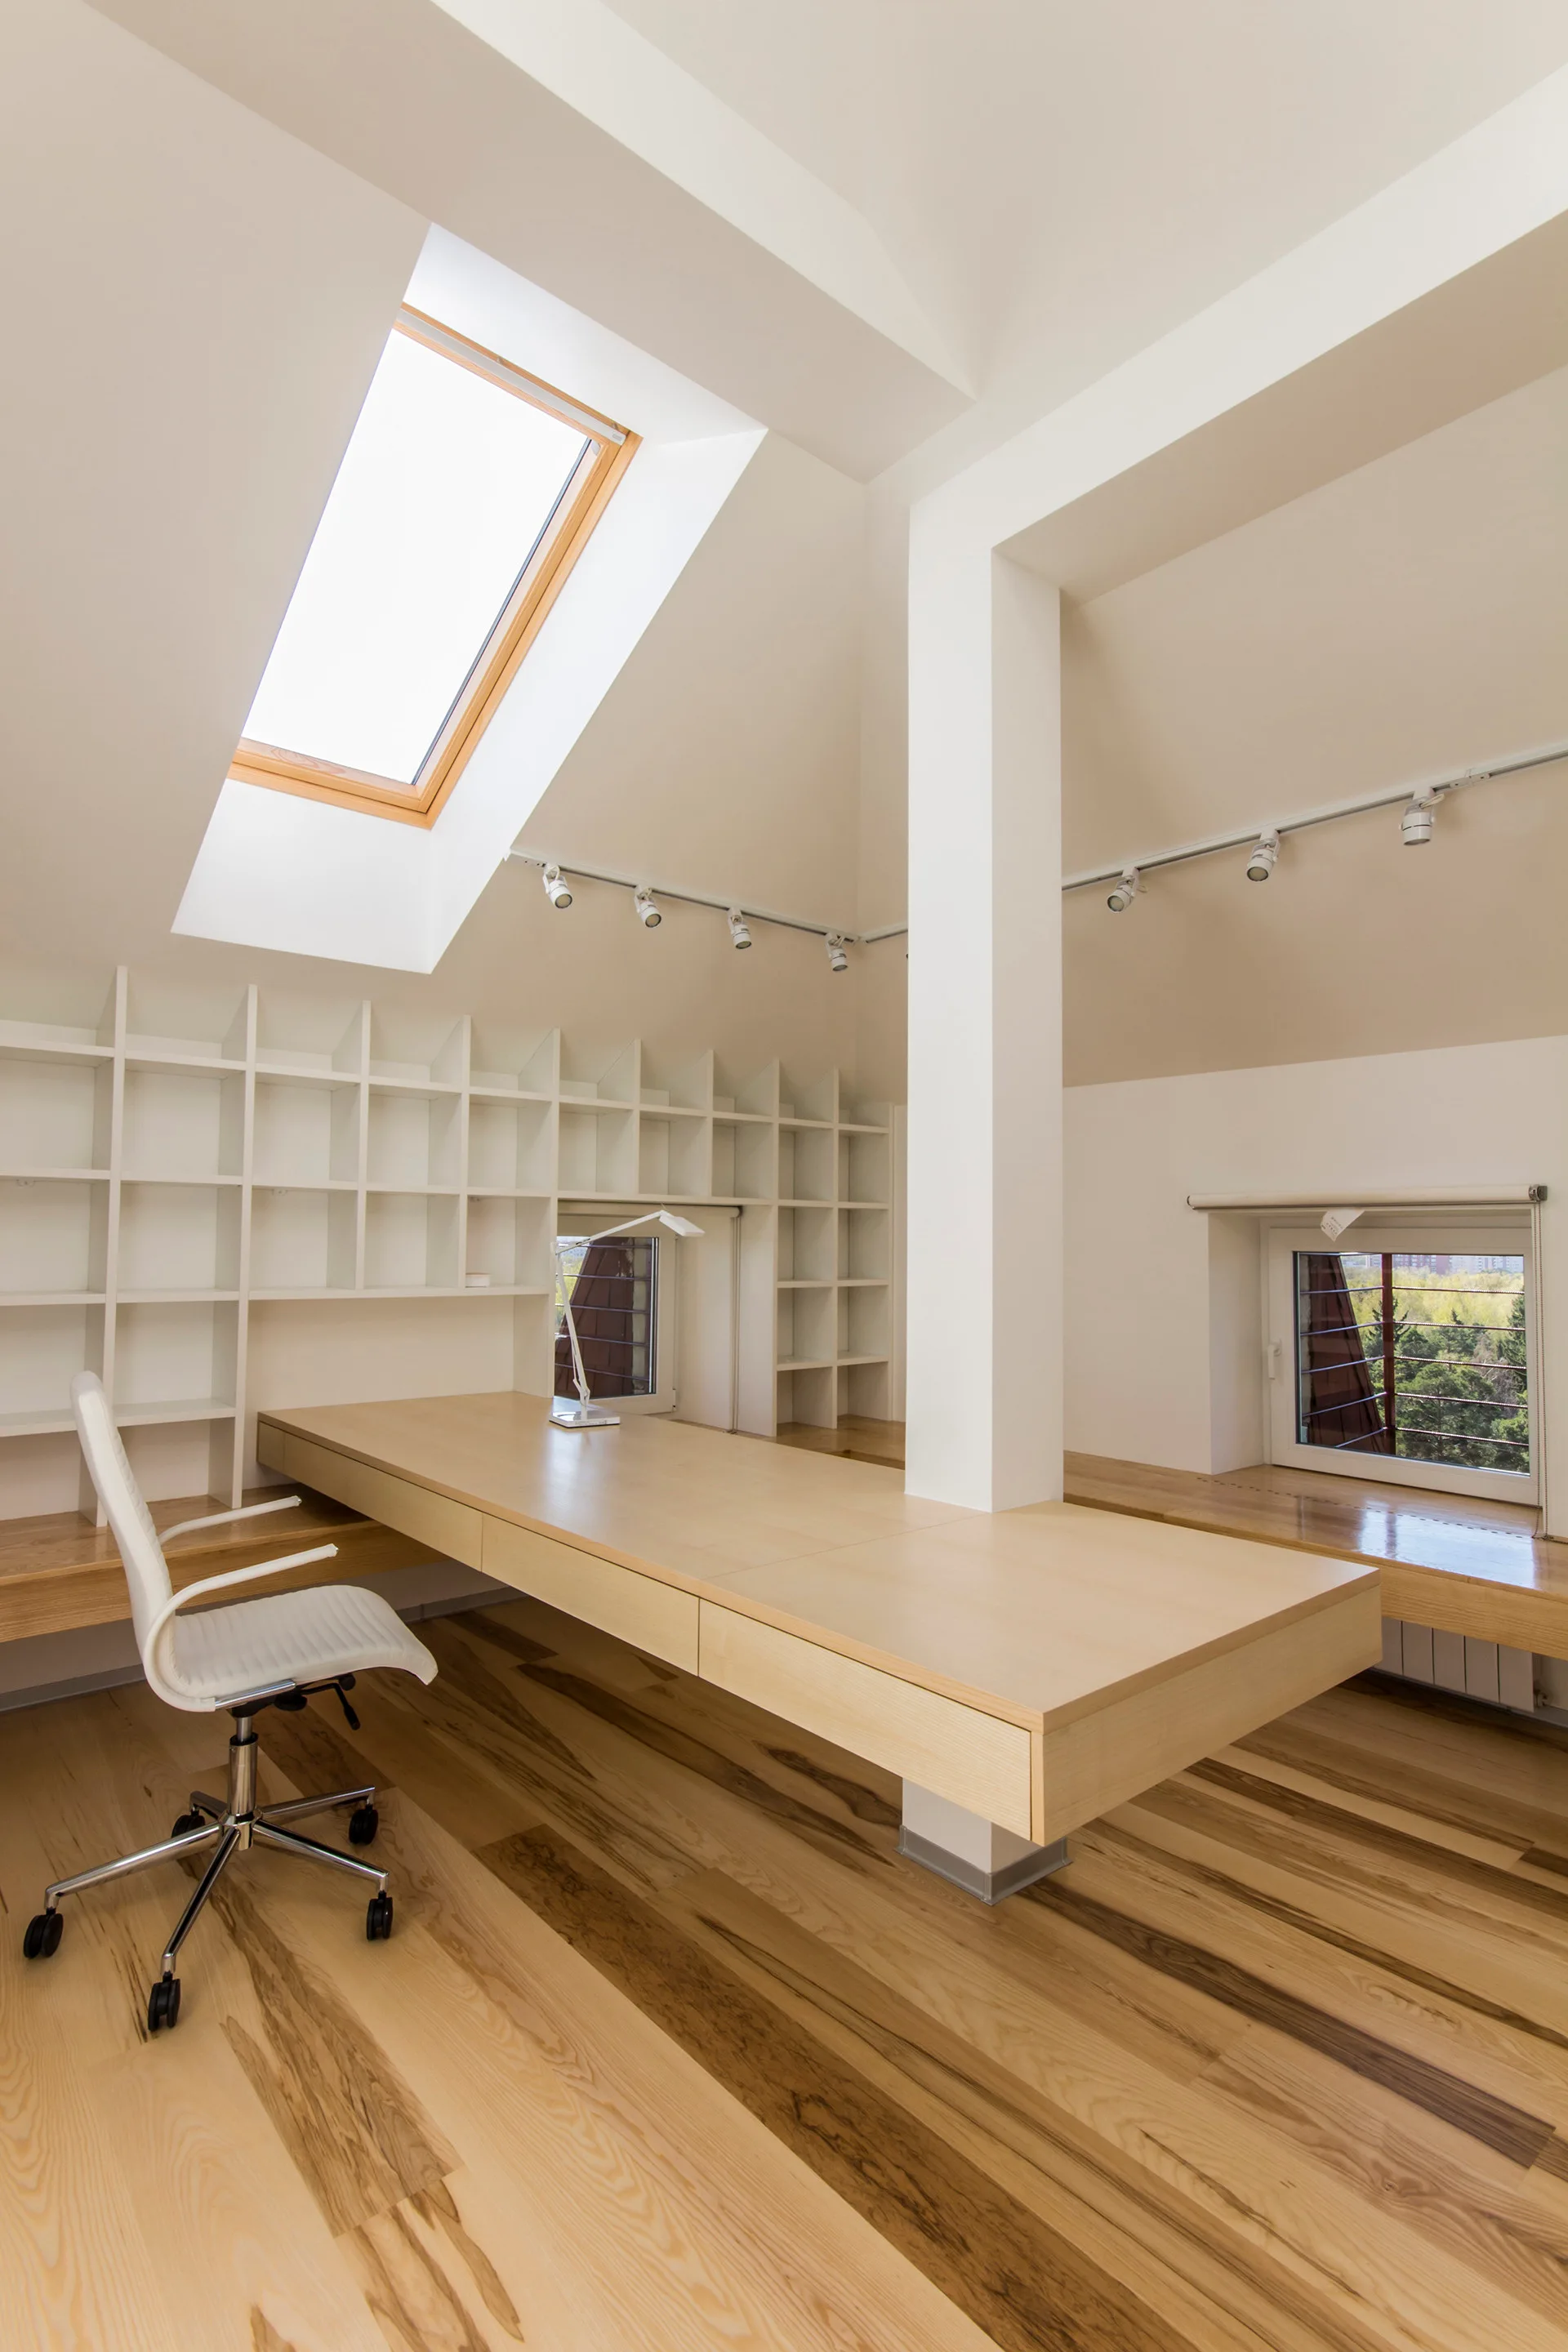
A minimalist attic home office features a light wood cantilevered desk integrated with a central white pillar under a sloped ceiling with a skylight.
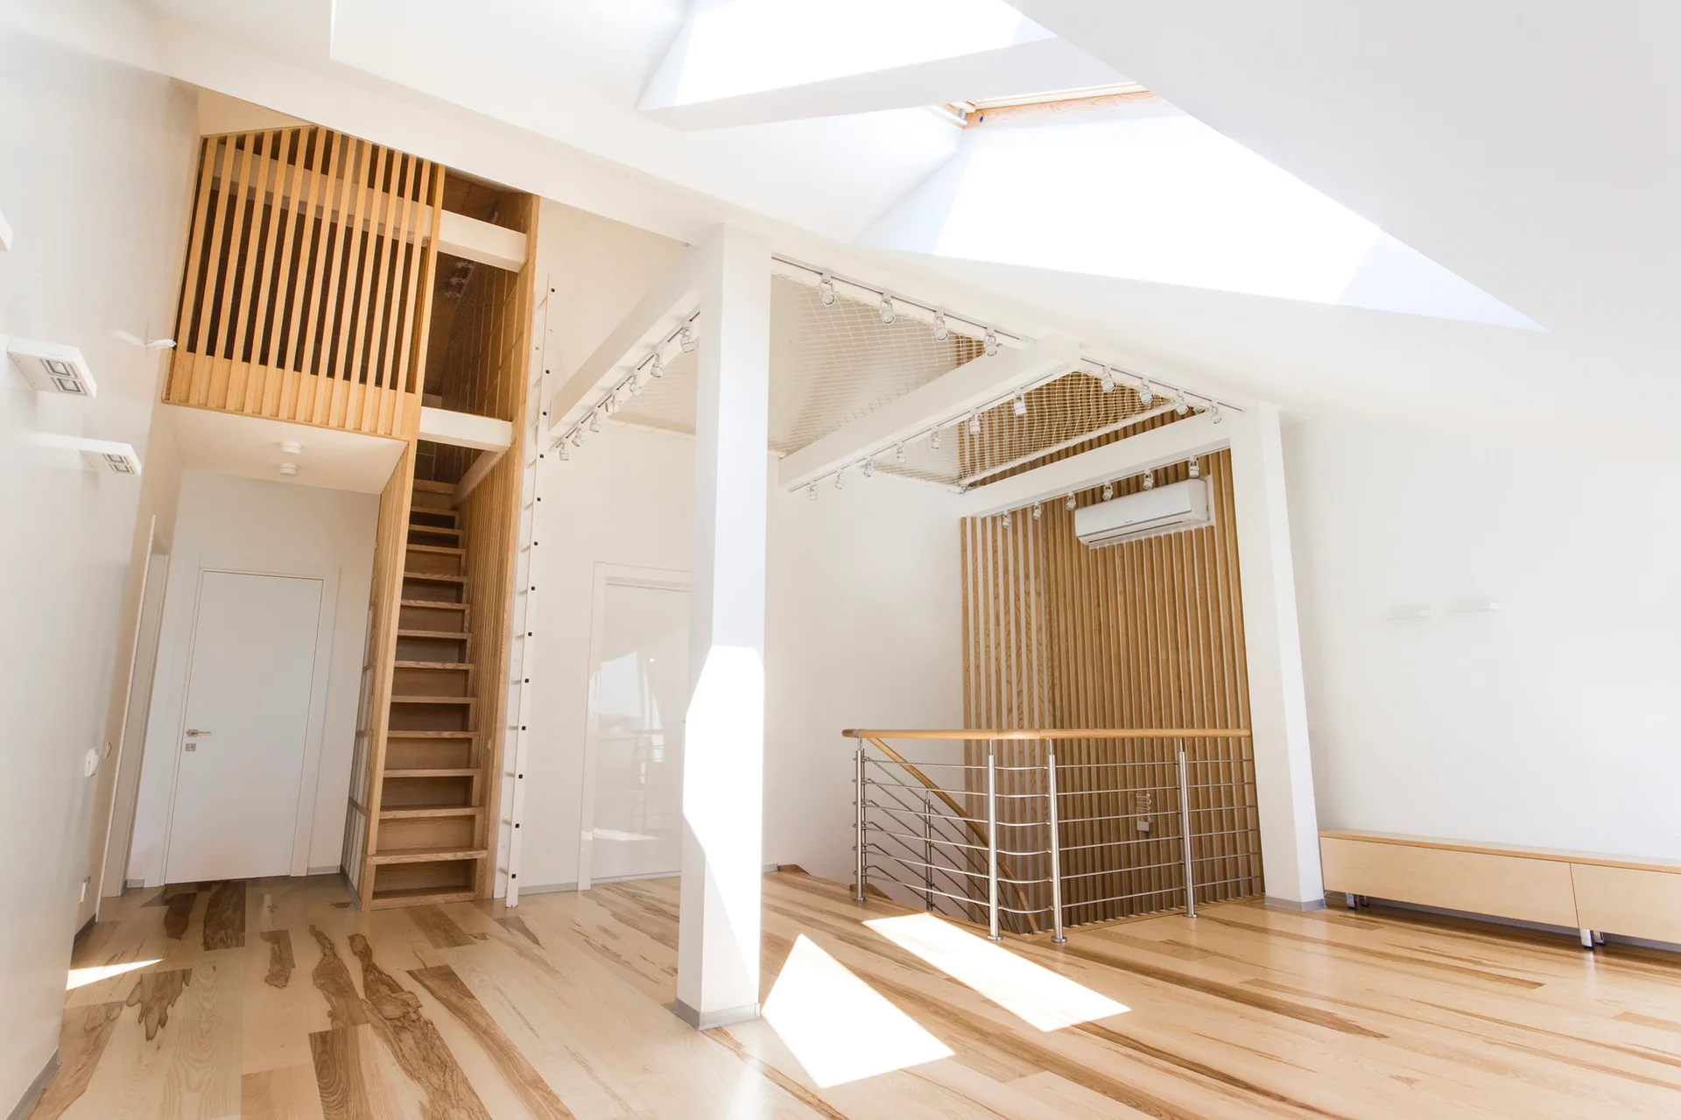
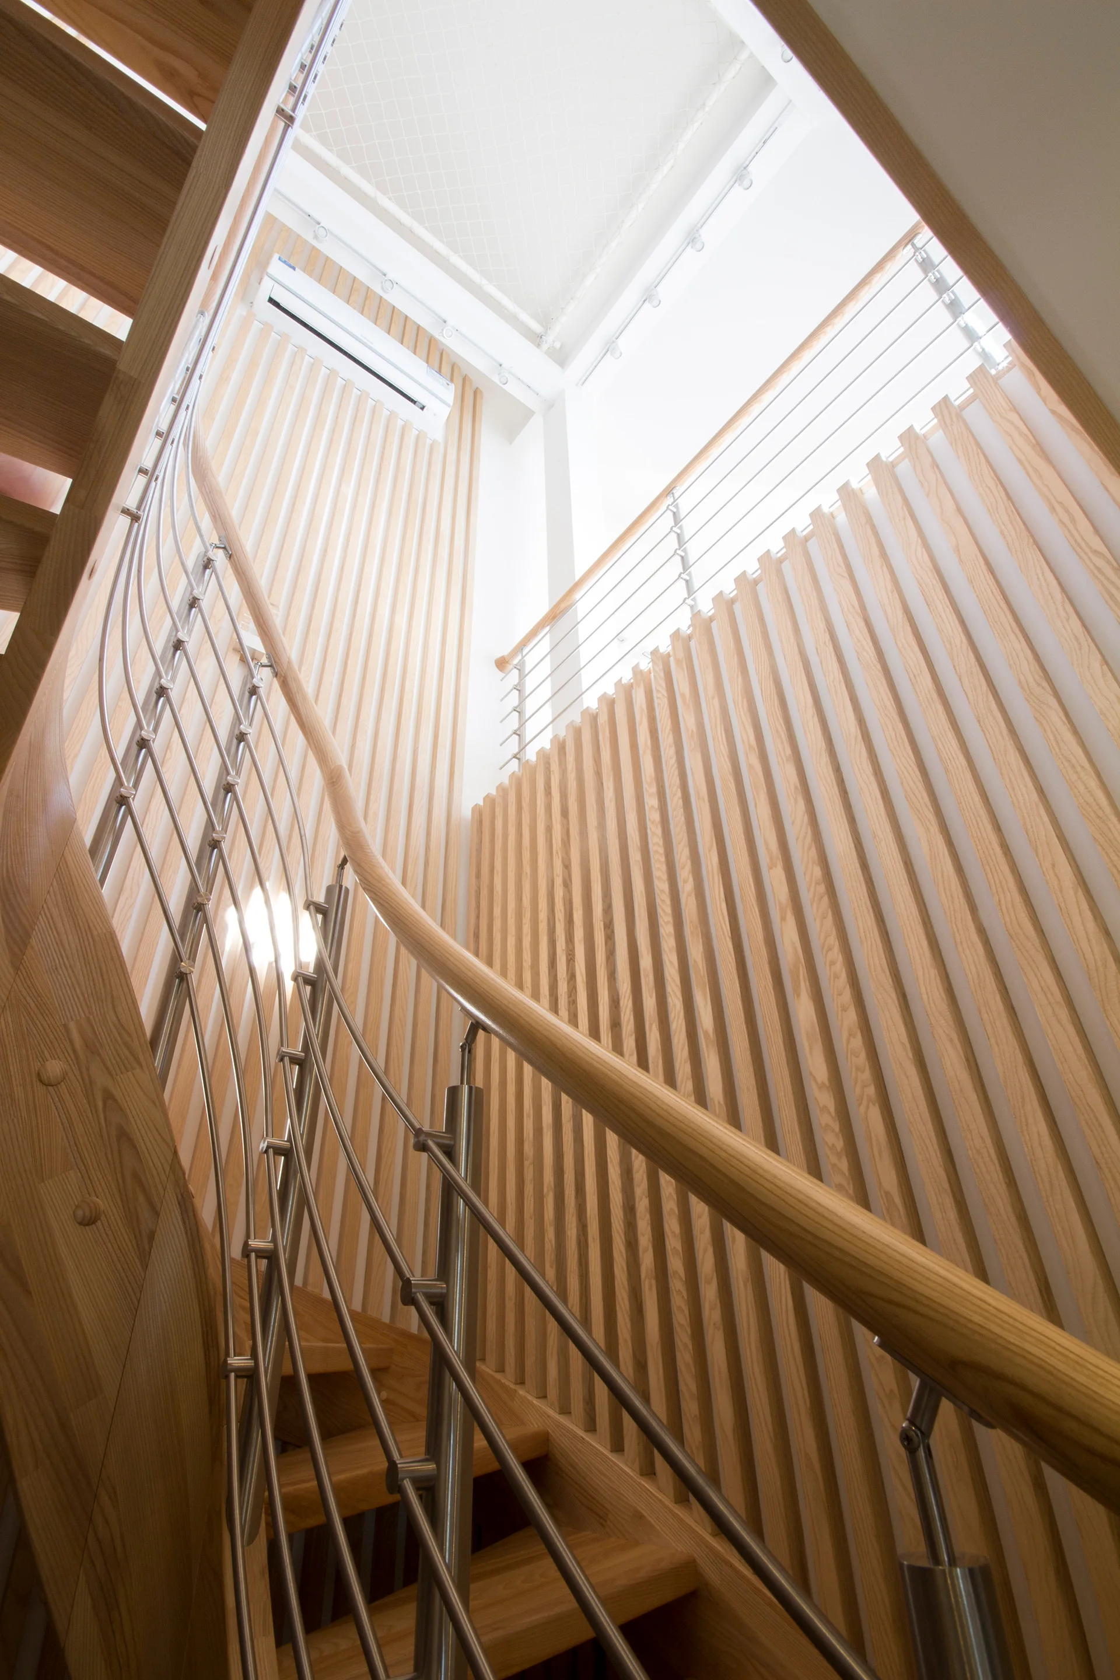
A bright loft landing features light wood flooring, a staircase with metal railings, a mezzanine with vertical wood slats, and a skylight overhead.
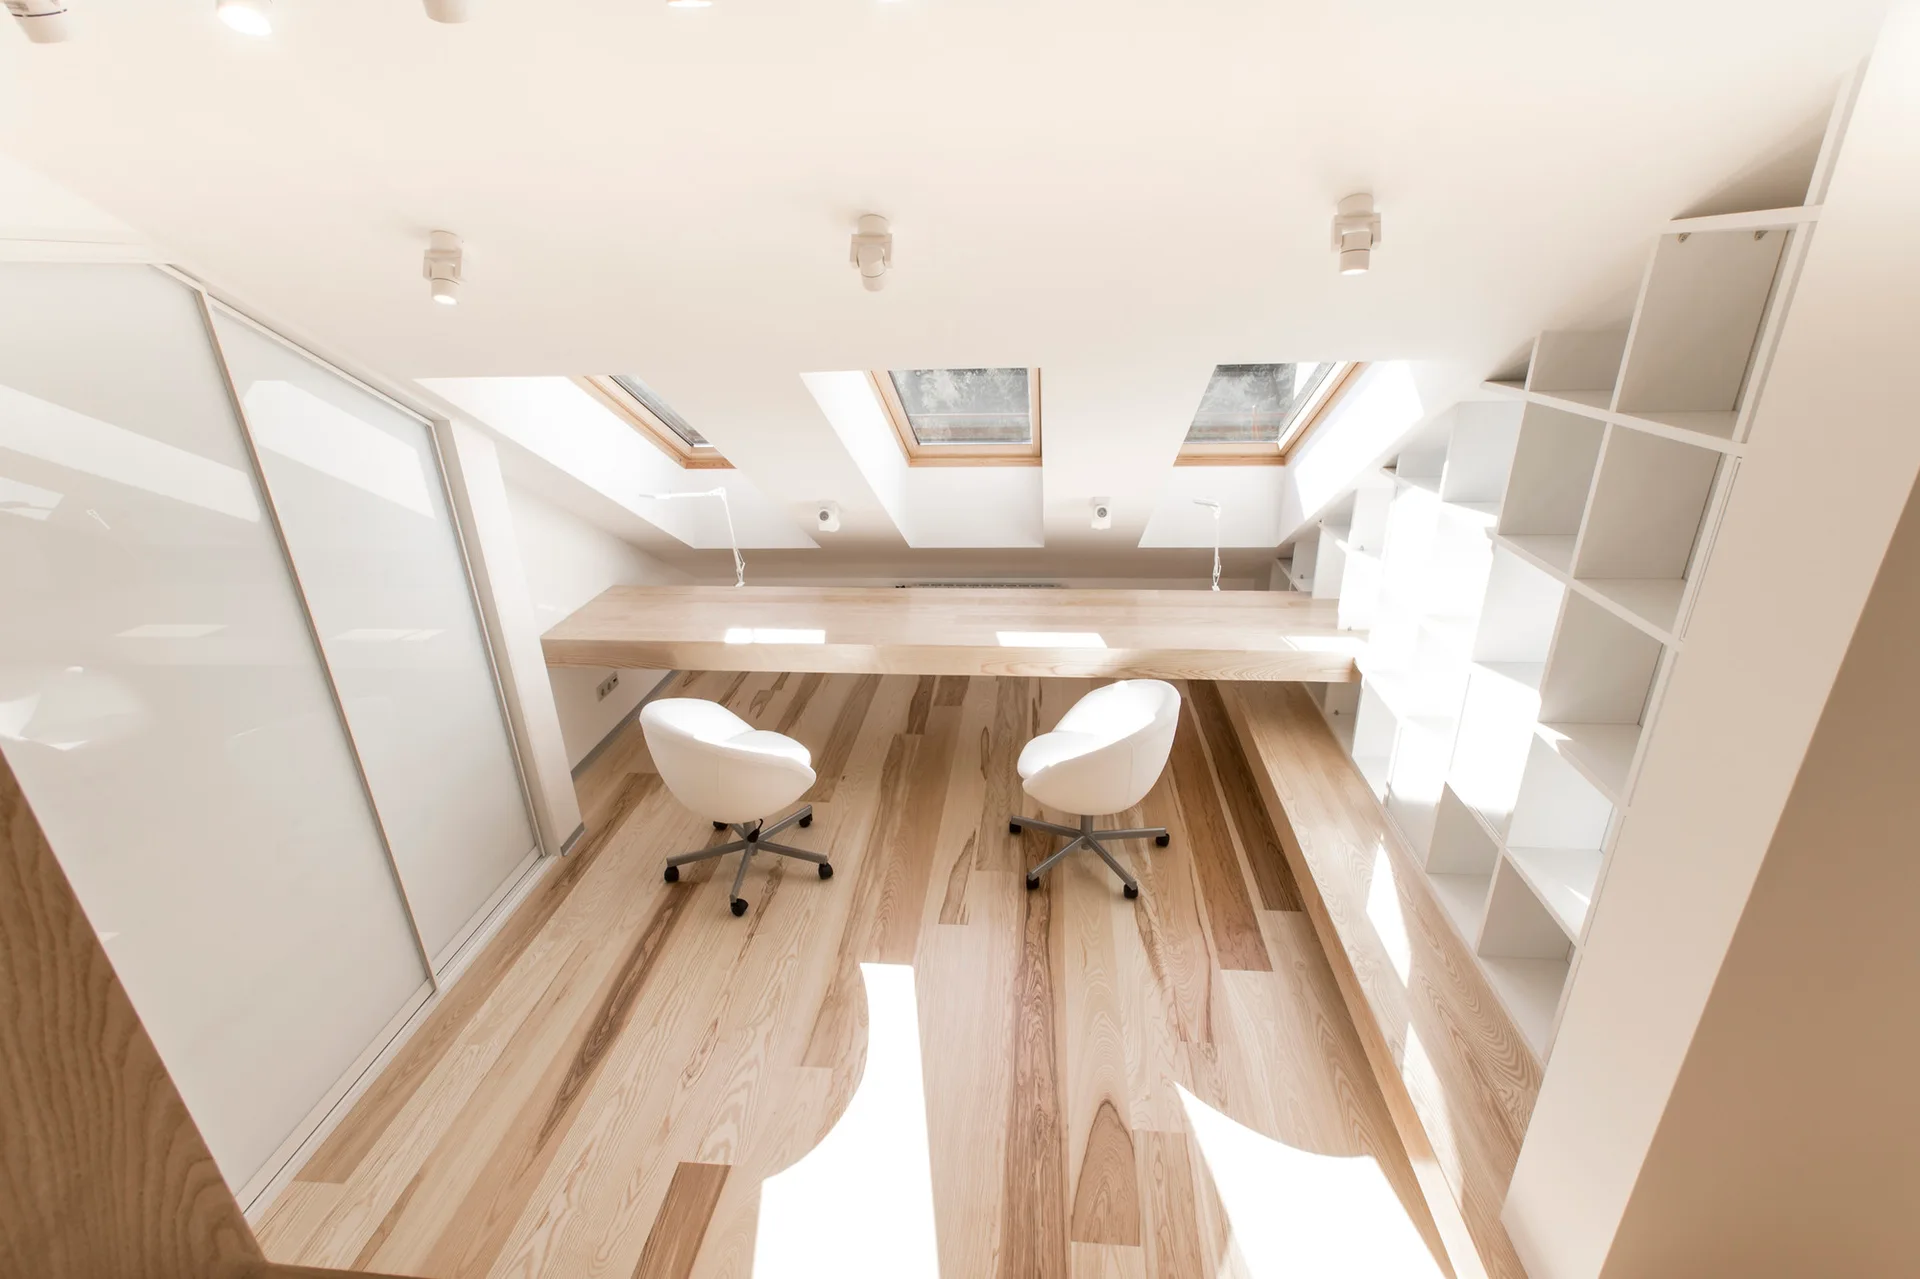
A bright attic home office features a long floating wood desk under three skylights with two white swivel chairs and built-in shelving.
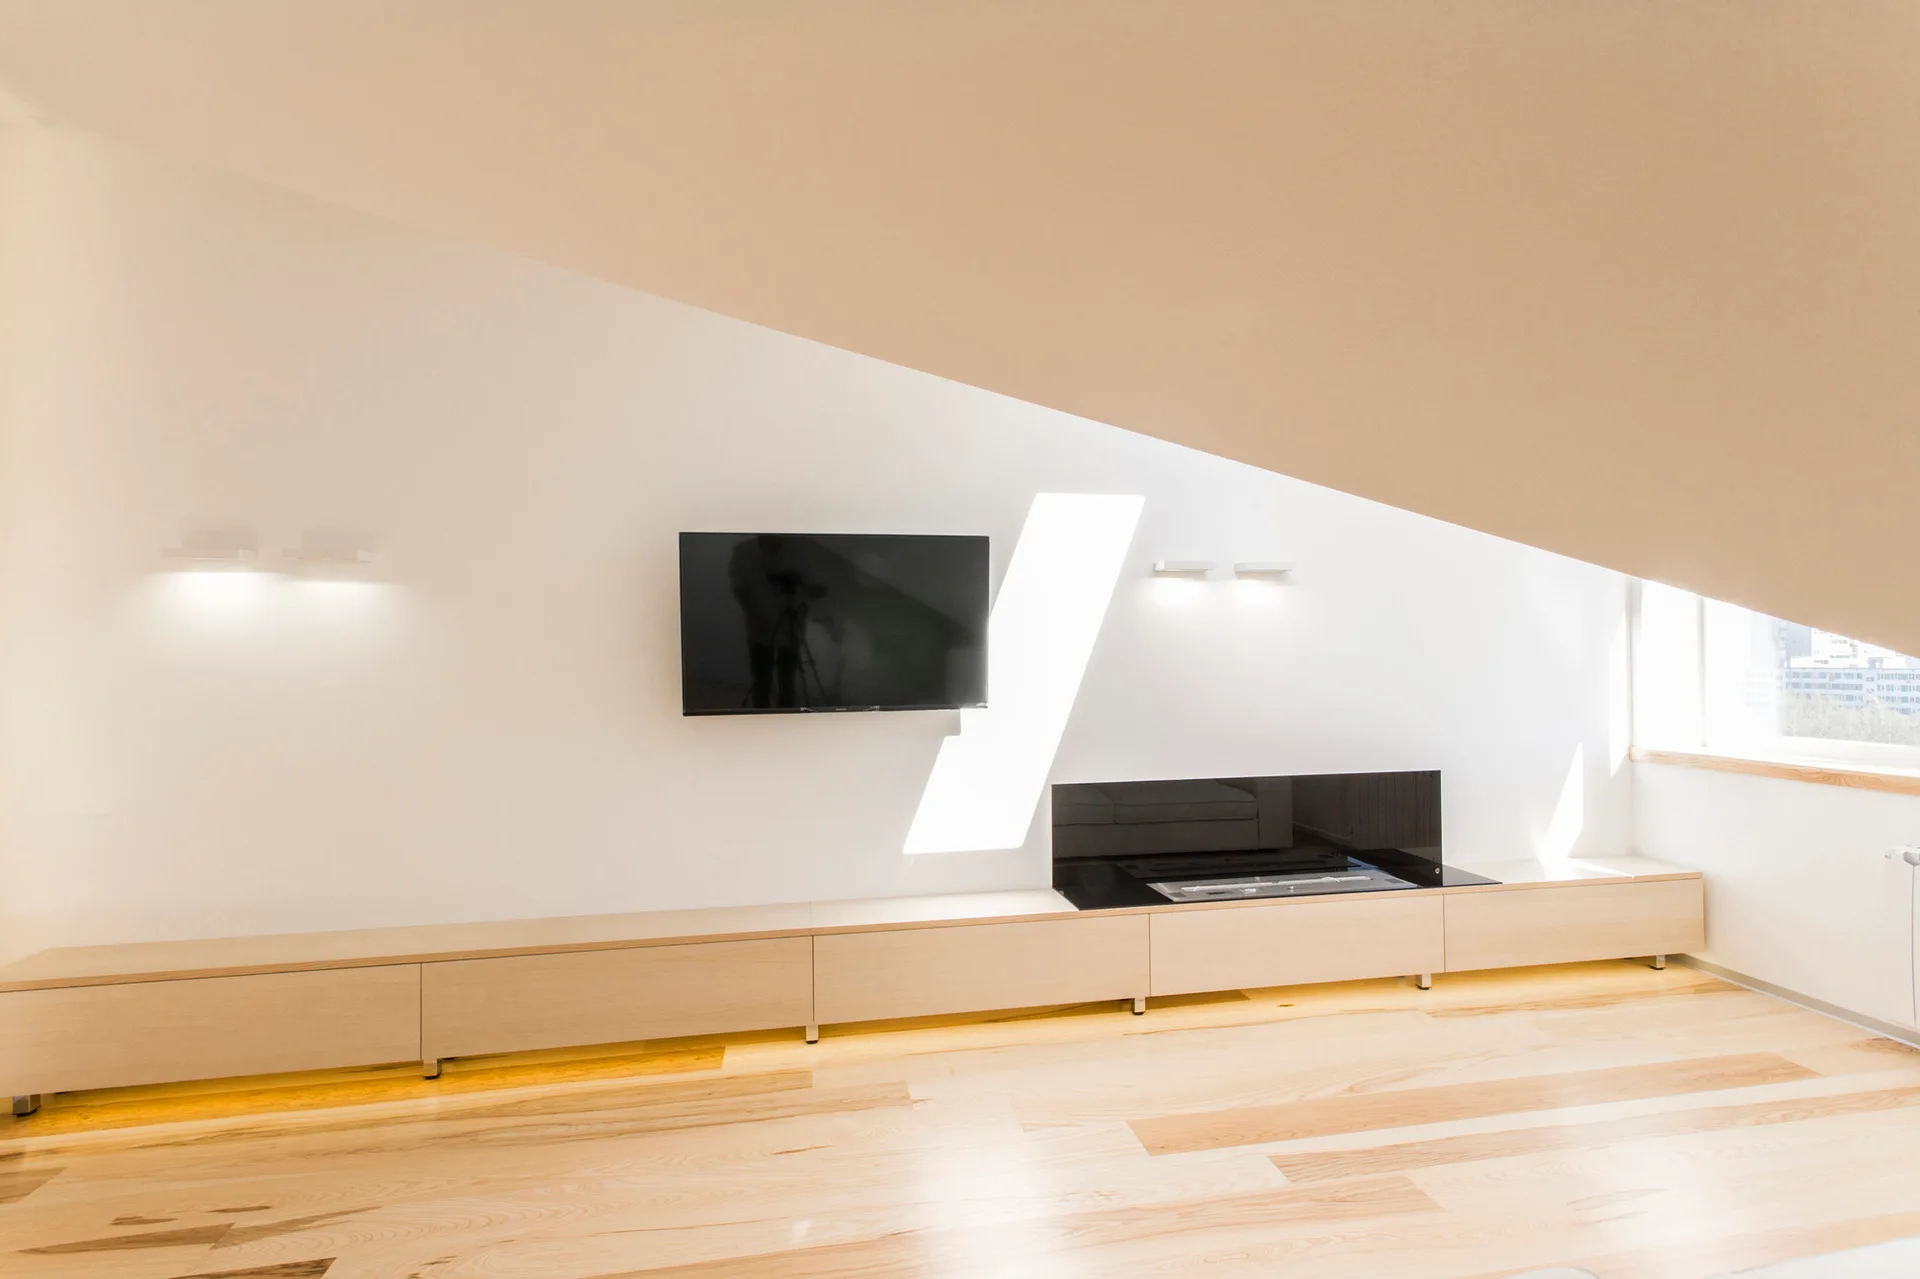
A minimalist media wall under an angled loft ceiling features a long light wood console, a mounted television, and a black glass fireplace insert.
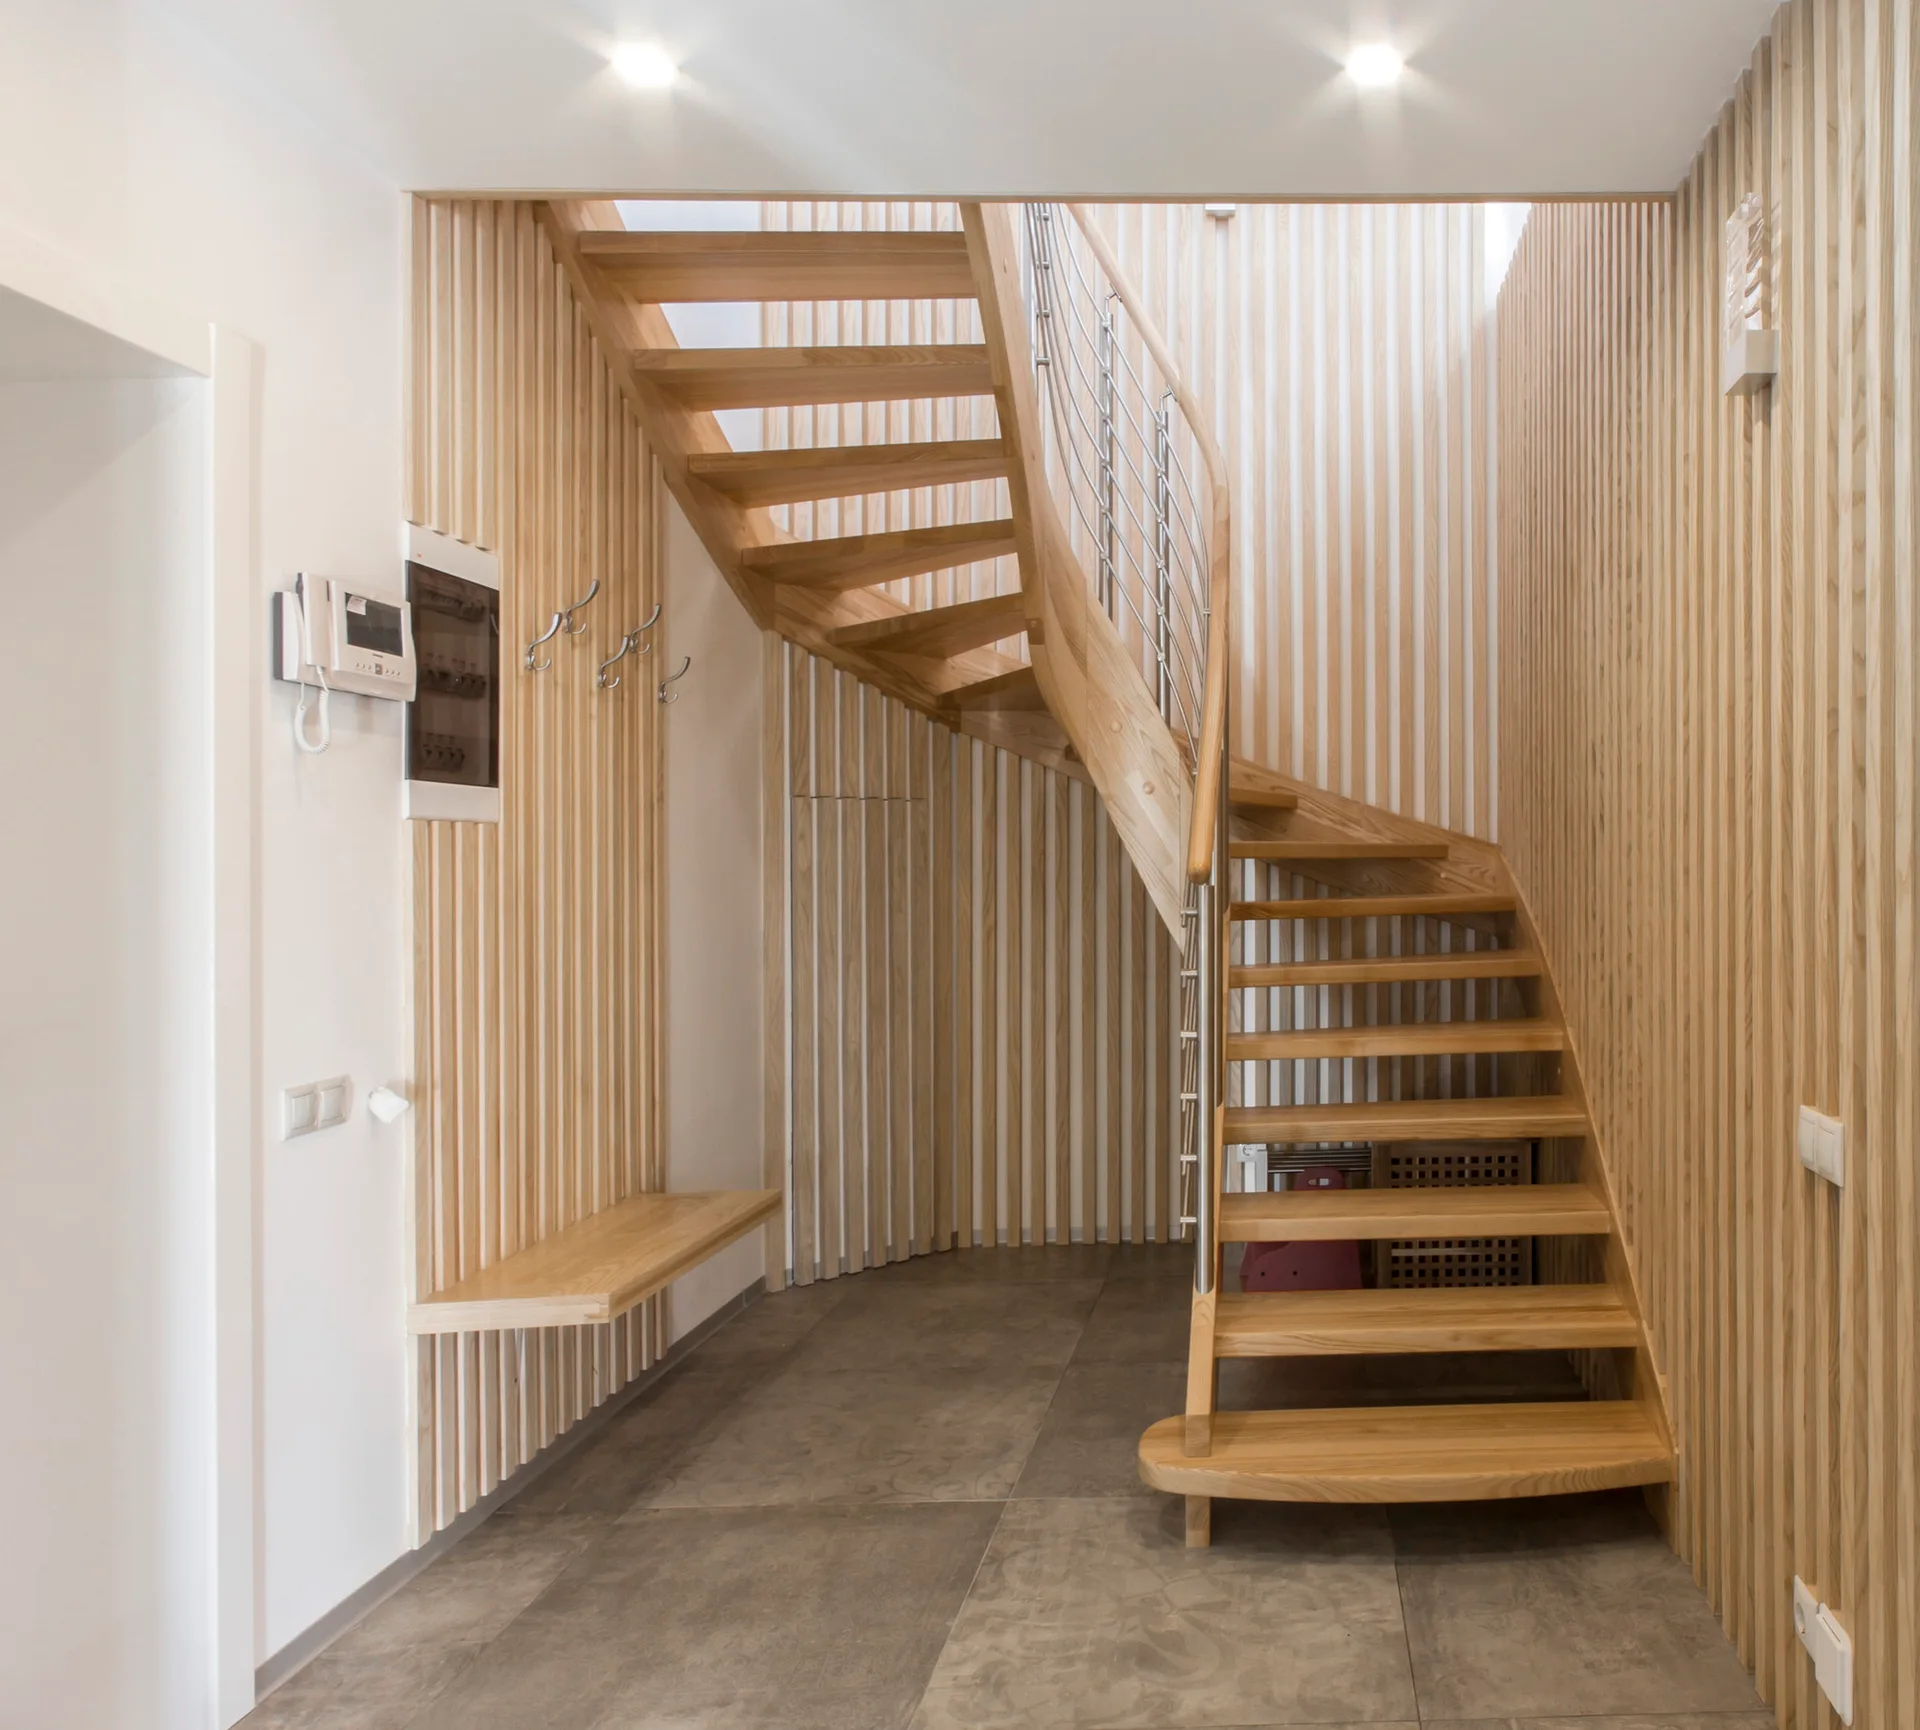
A curved wooden staircase rises against walls clad in vertical timber slats next to a floating wooden bench on grey floor tiles.
Loft Apartment, Ruetemple, Windows, Stairs, Handrail, Beam
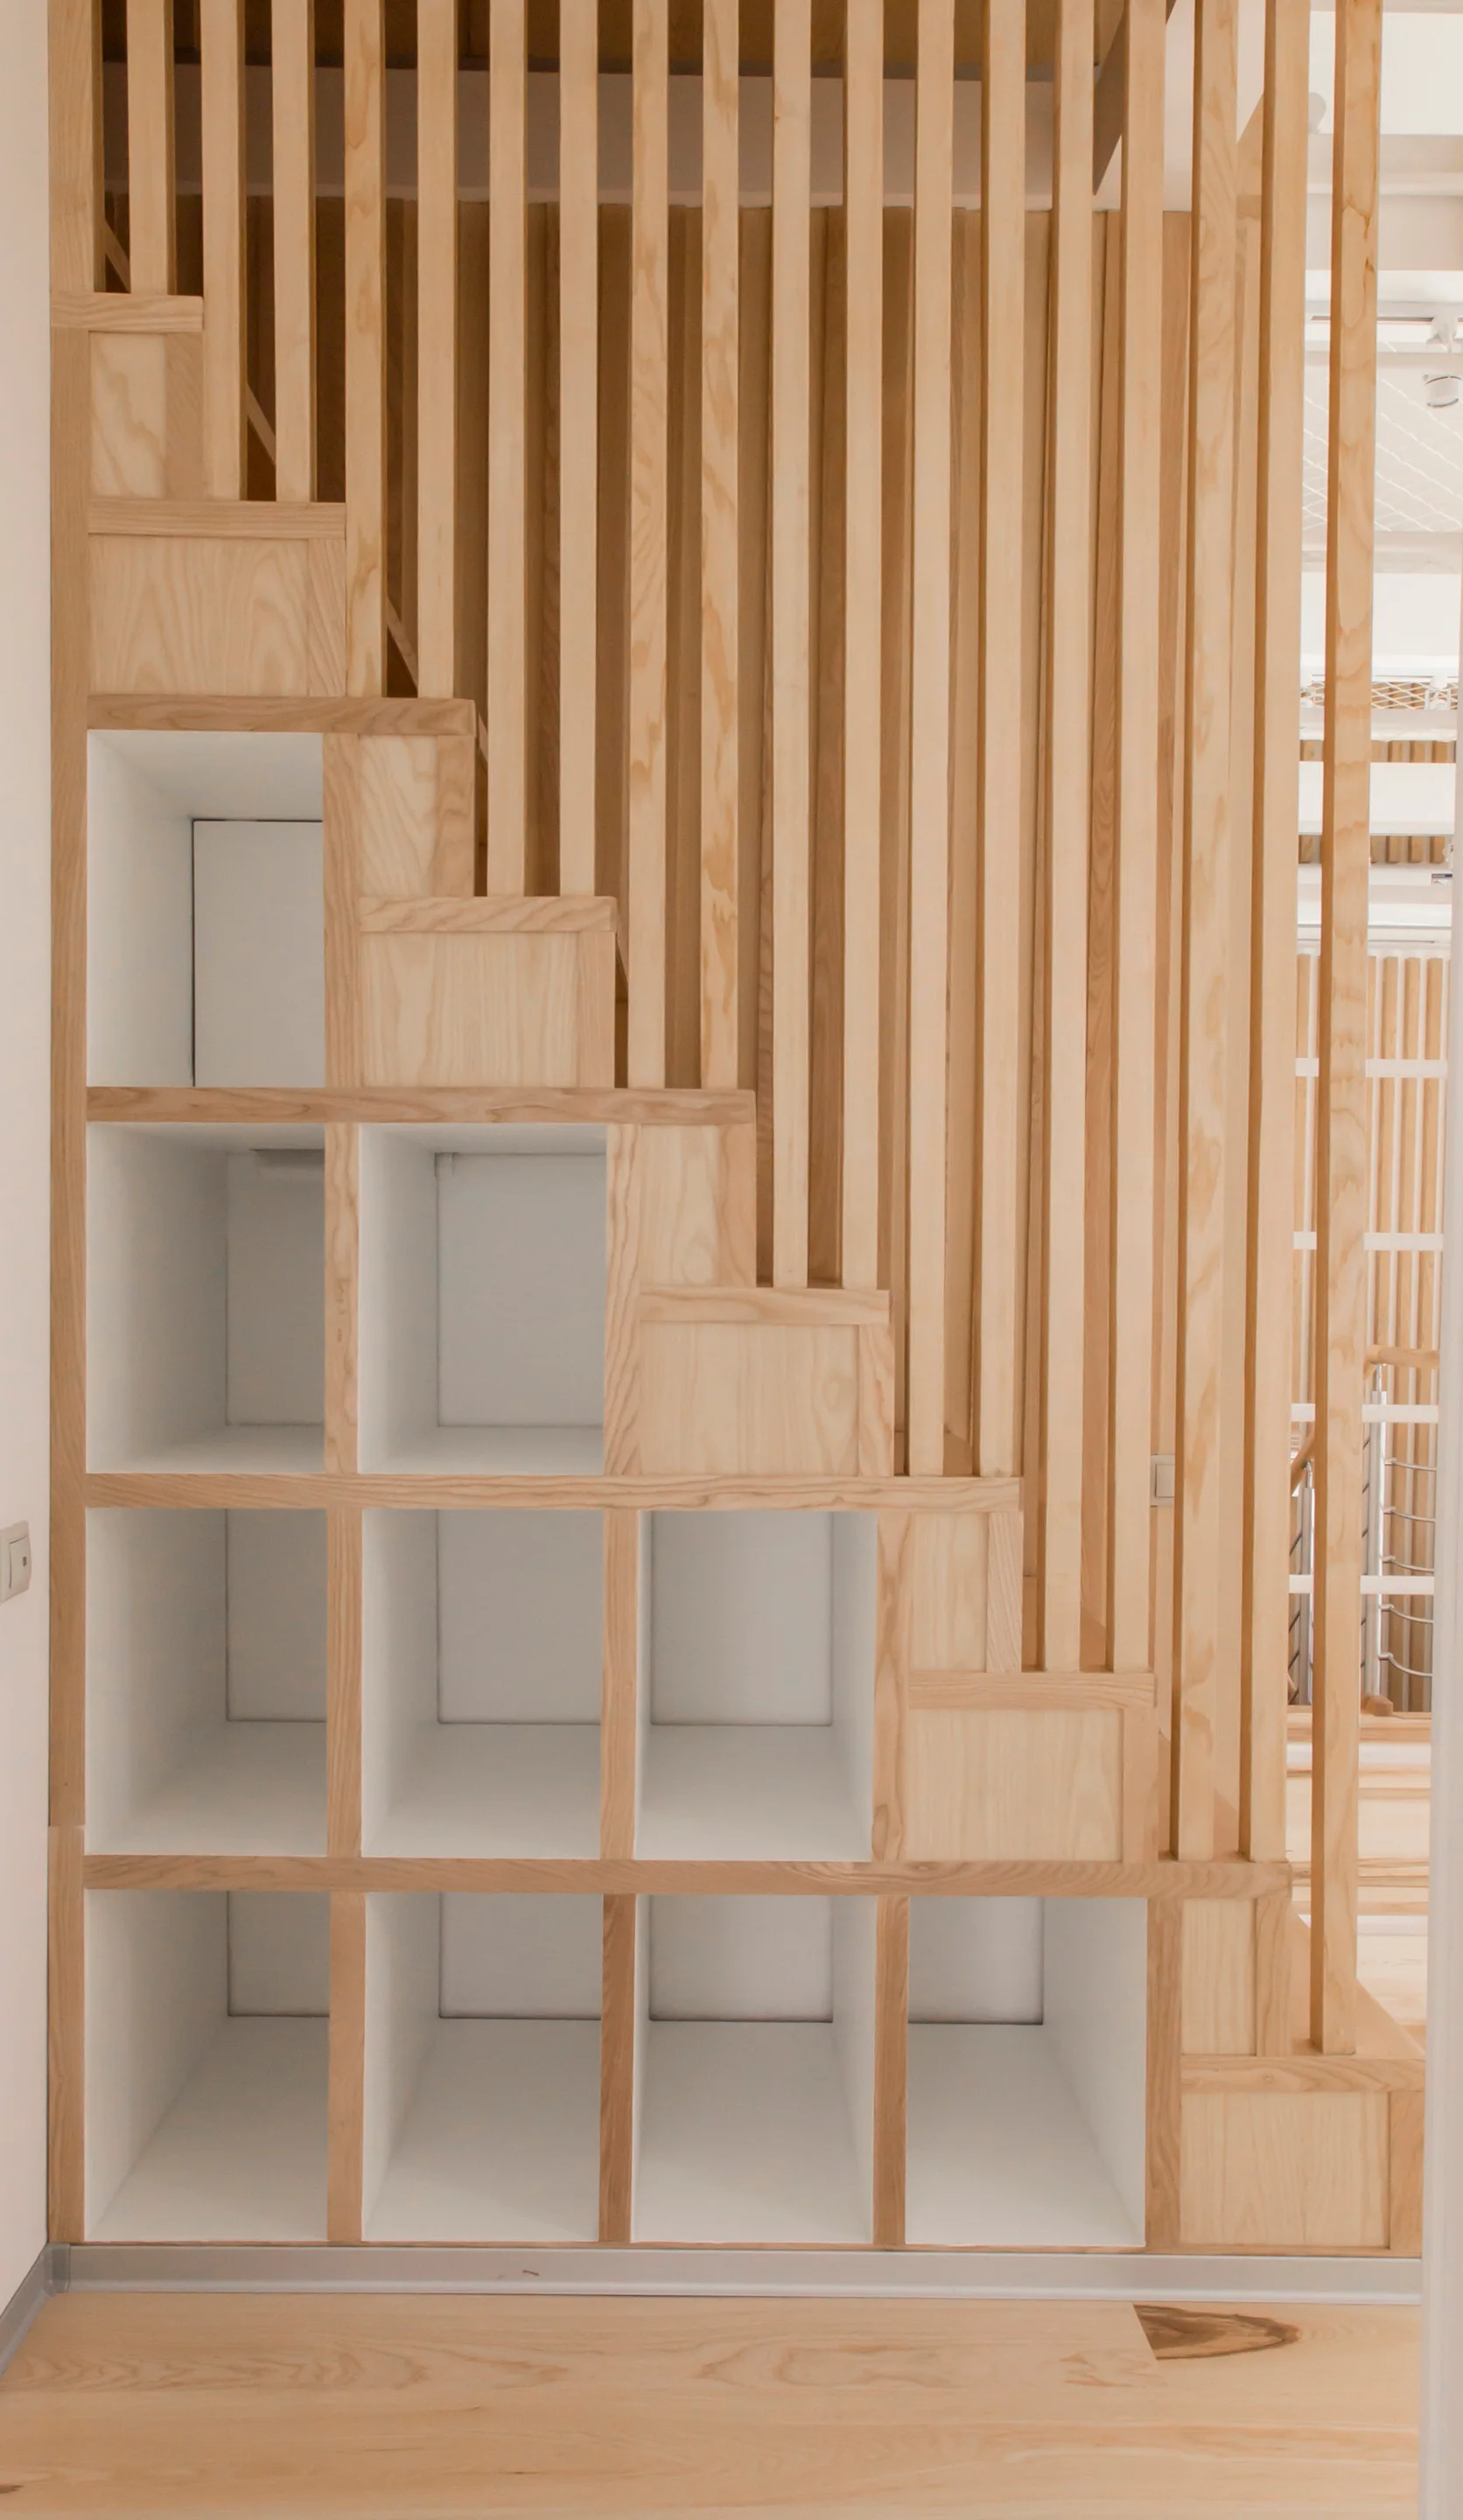
A light wood staircase featuring integrated square white open shelving compartments underneath and a tall partition screen of vertical wooden slats.
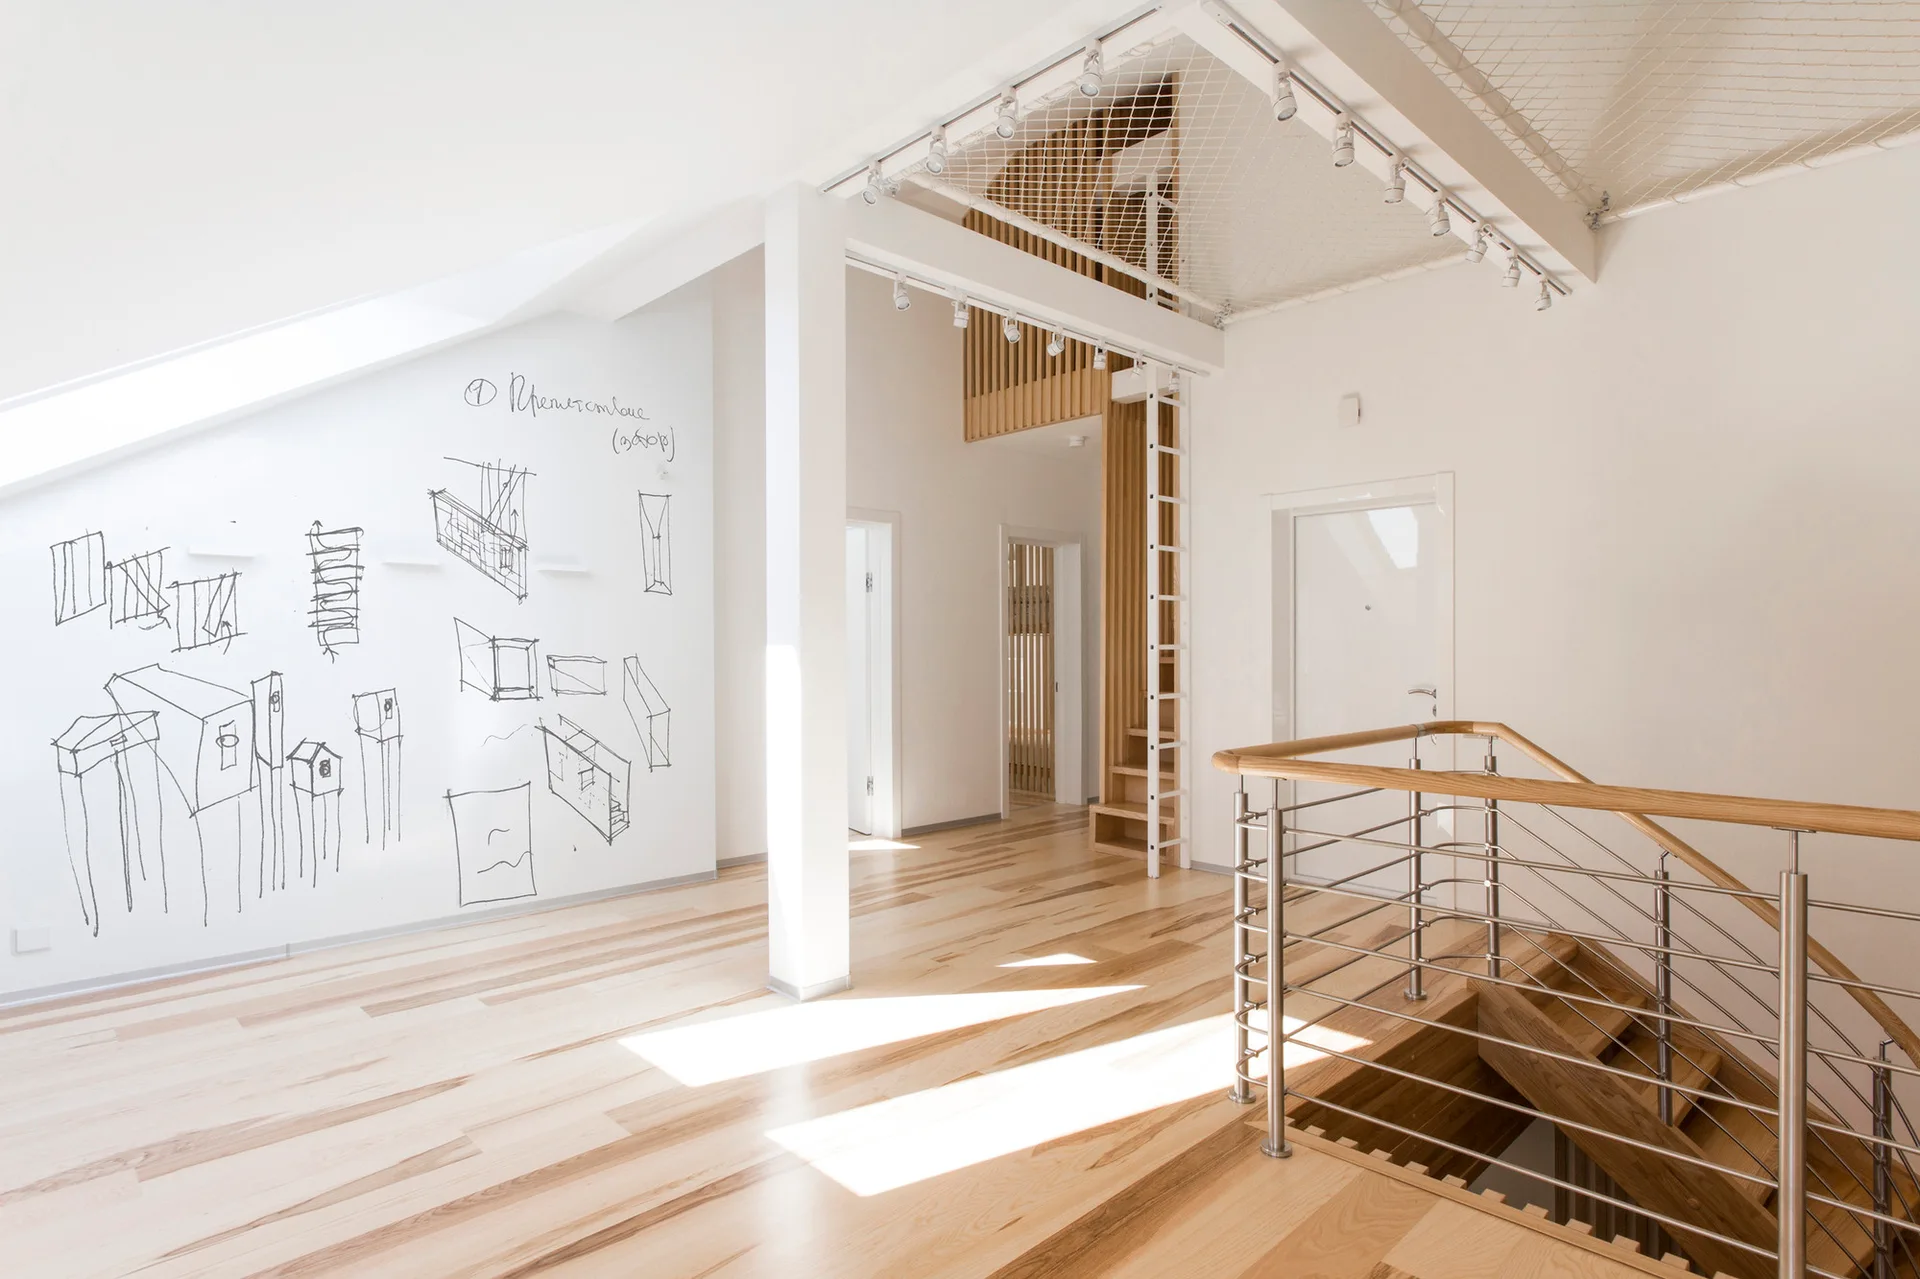
A bright loft hallway features light wood floors, a metal stair railing, interior doors, and hand-drawn black sketches on a slanted white wall.
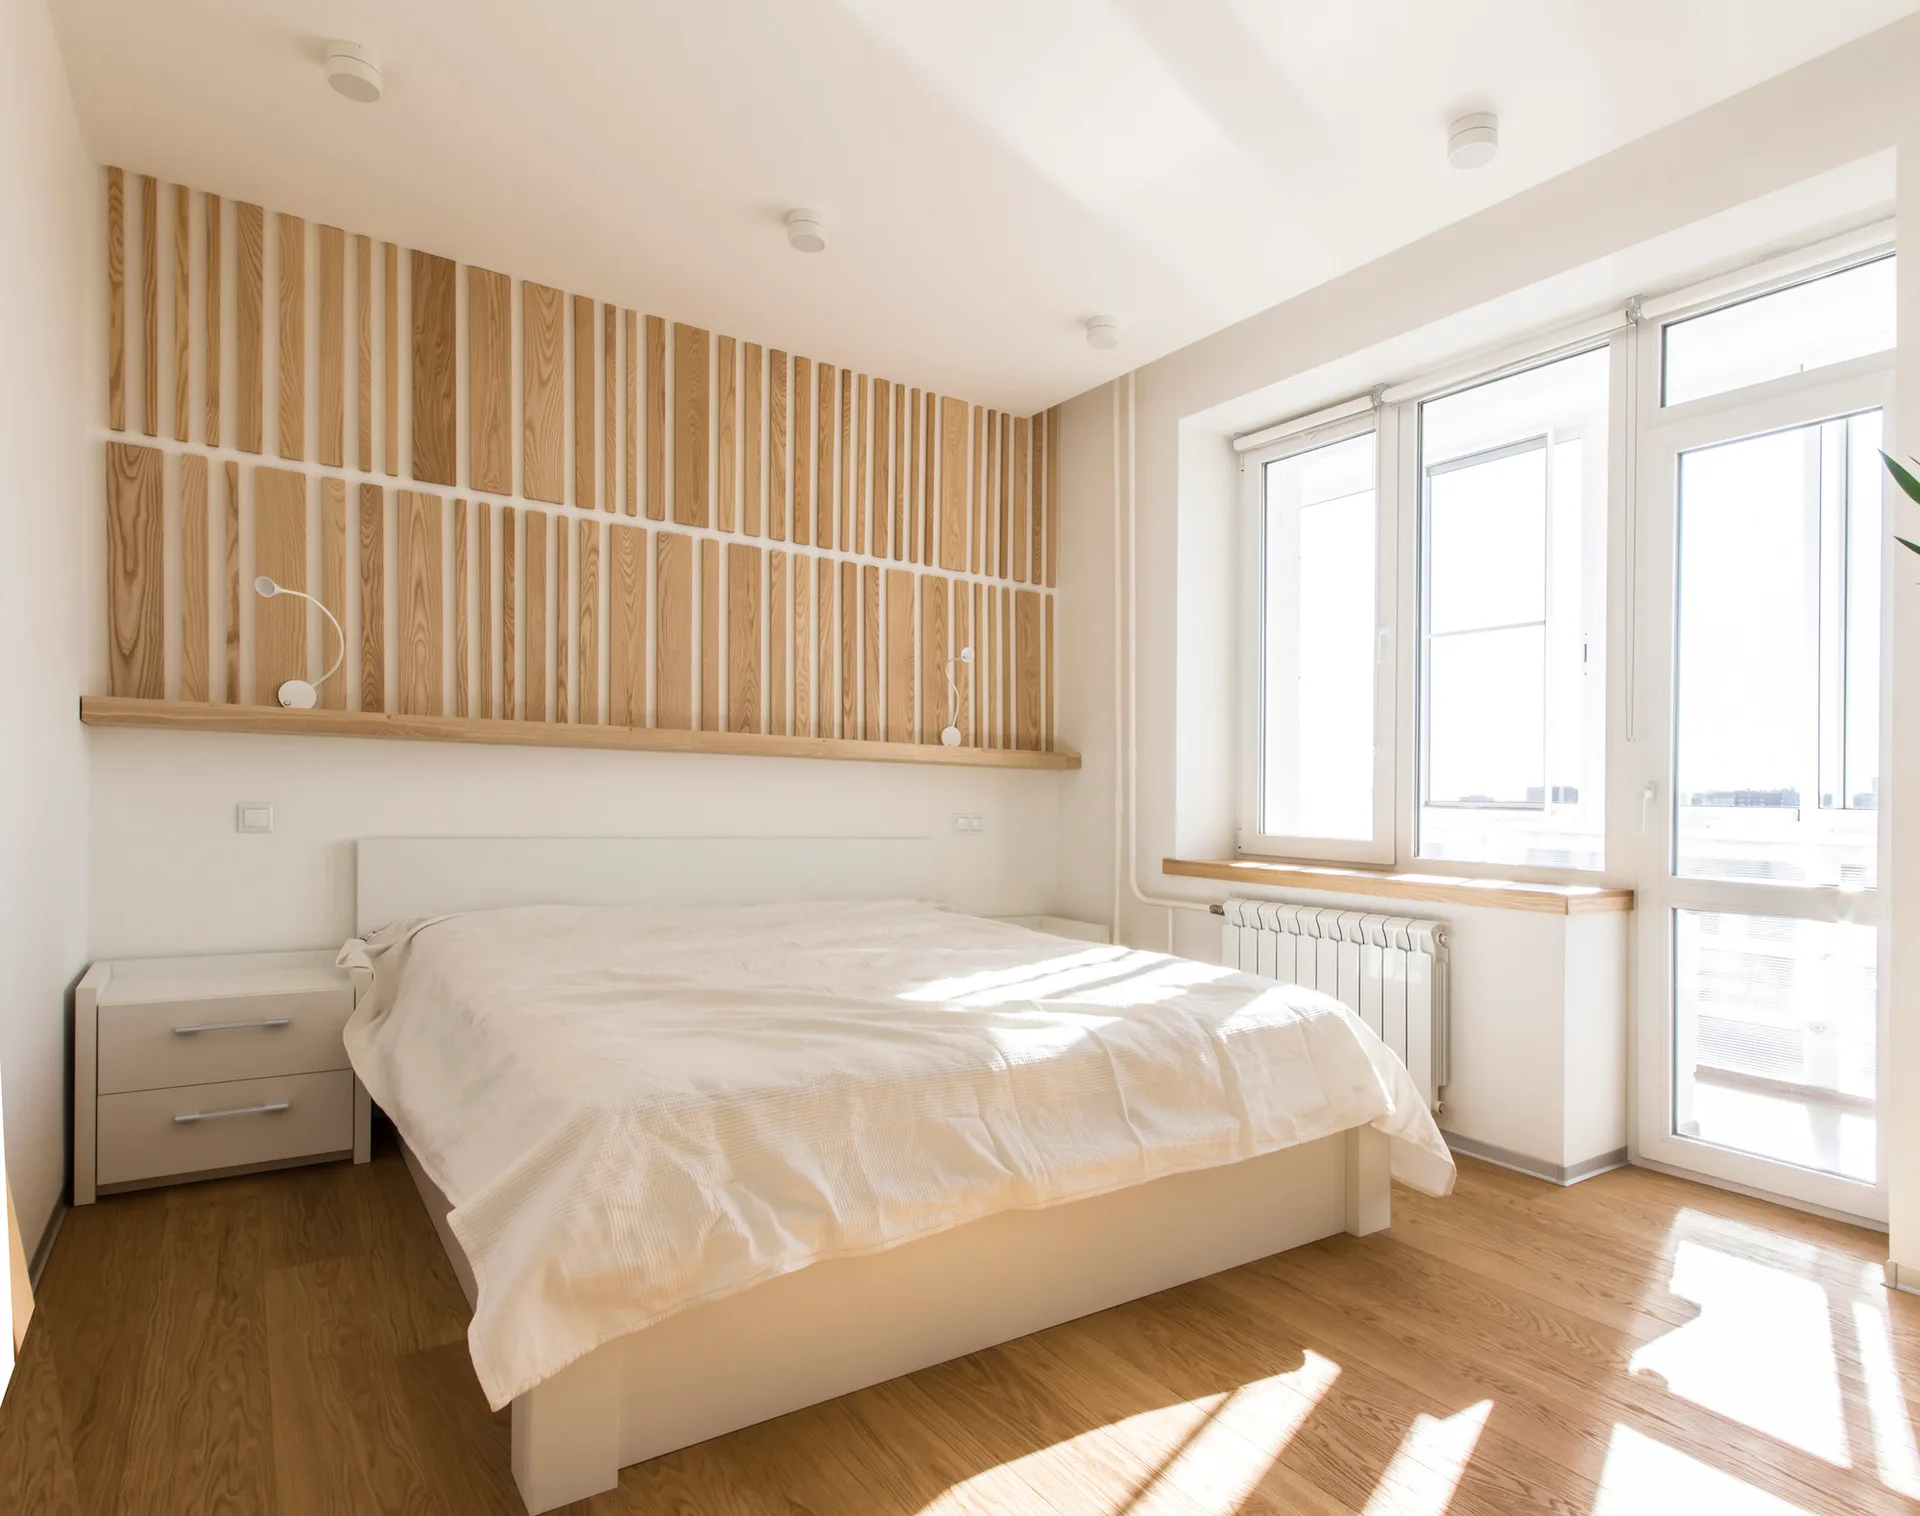
A modern white bedroom features a wood slat accent wall with a matching horizontal ledge above a white bed.
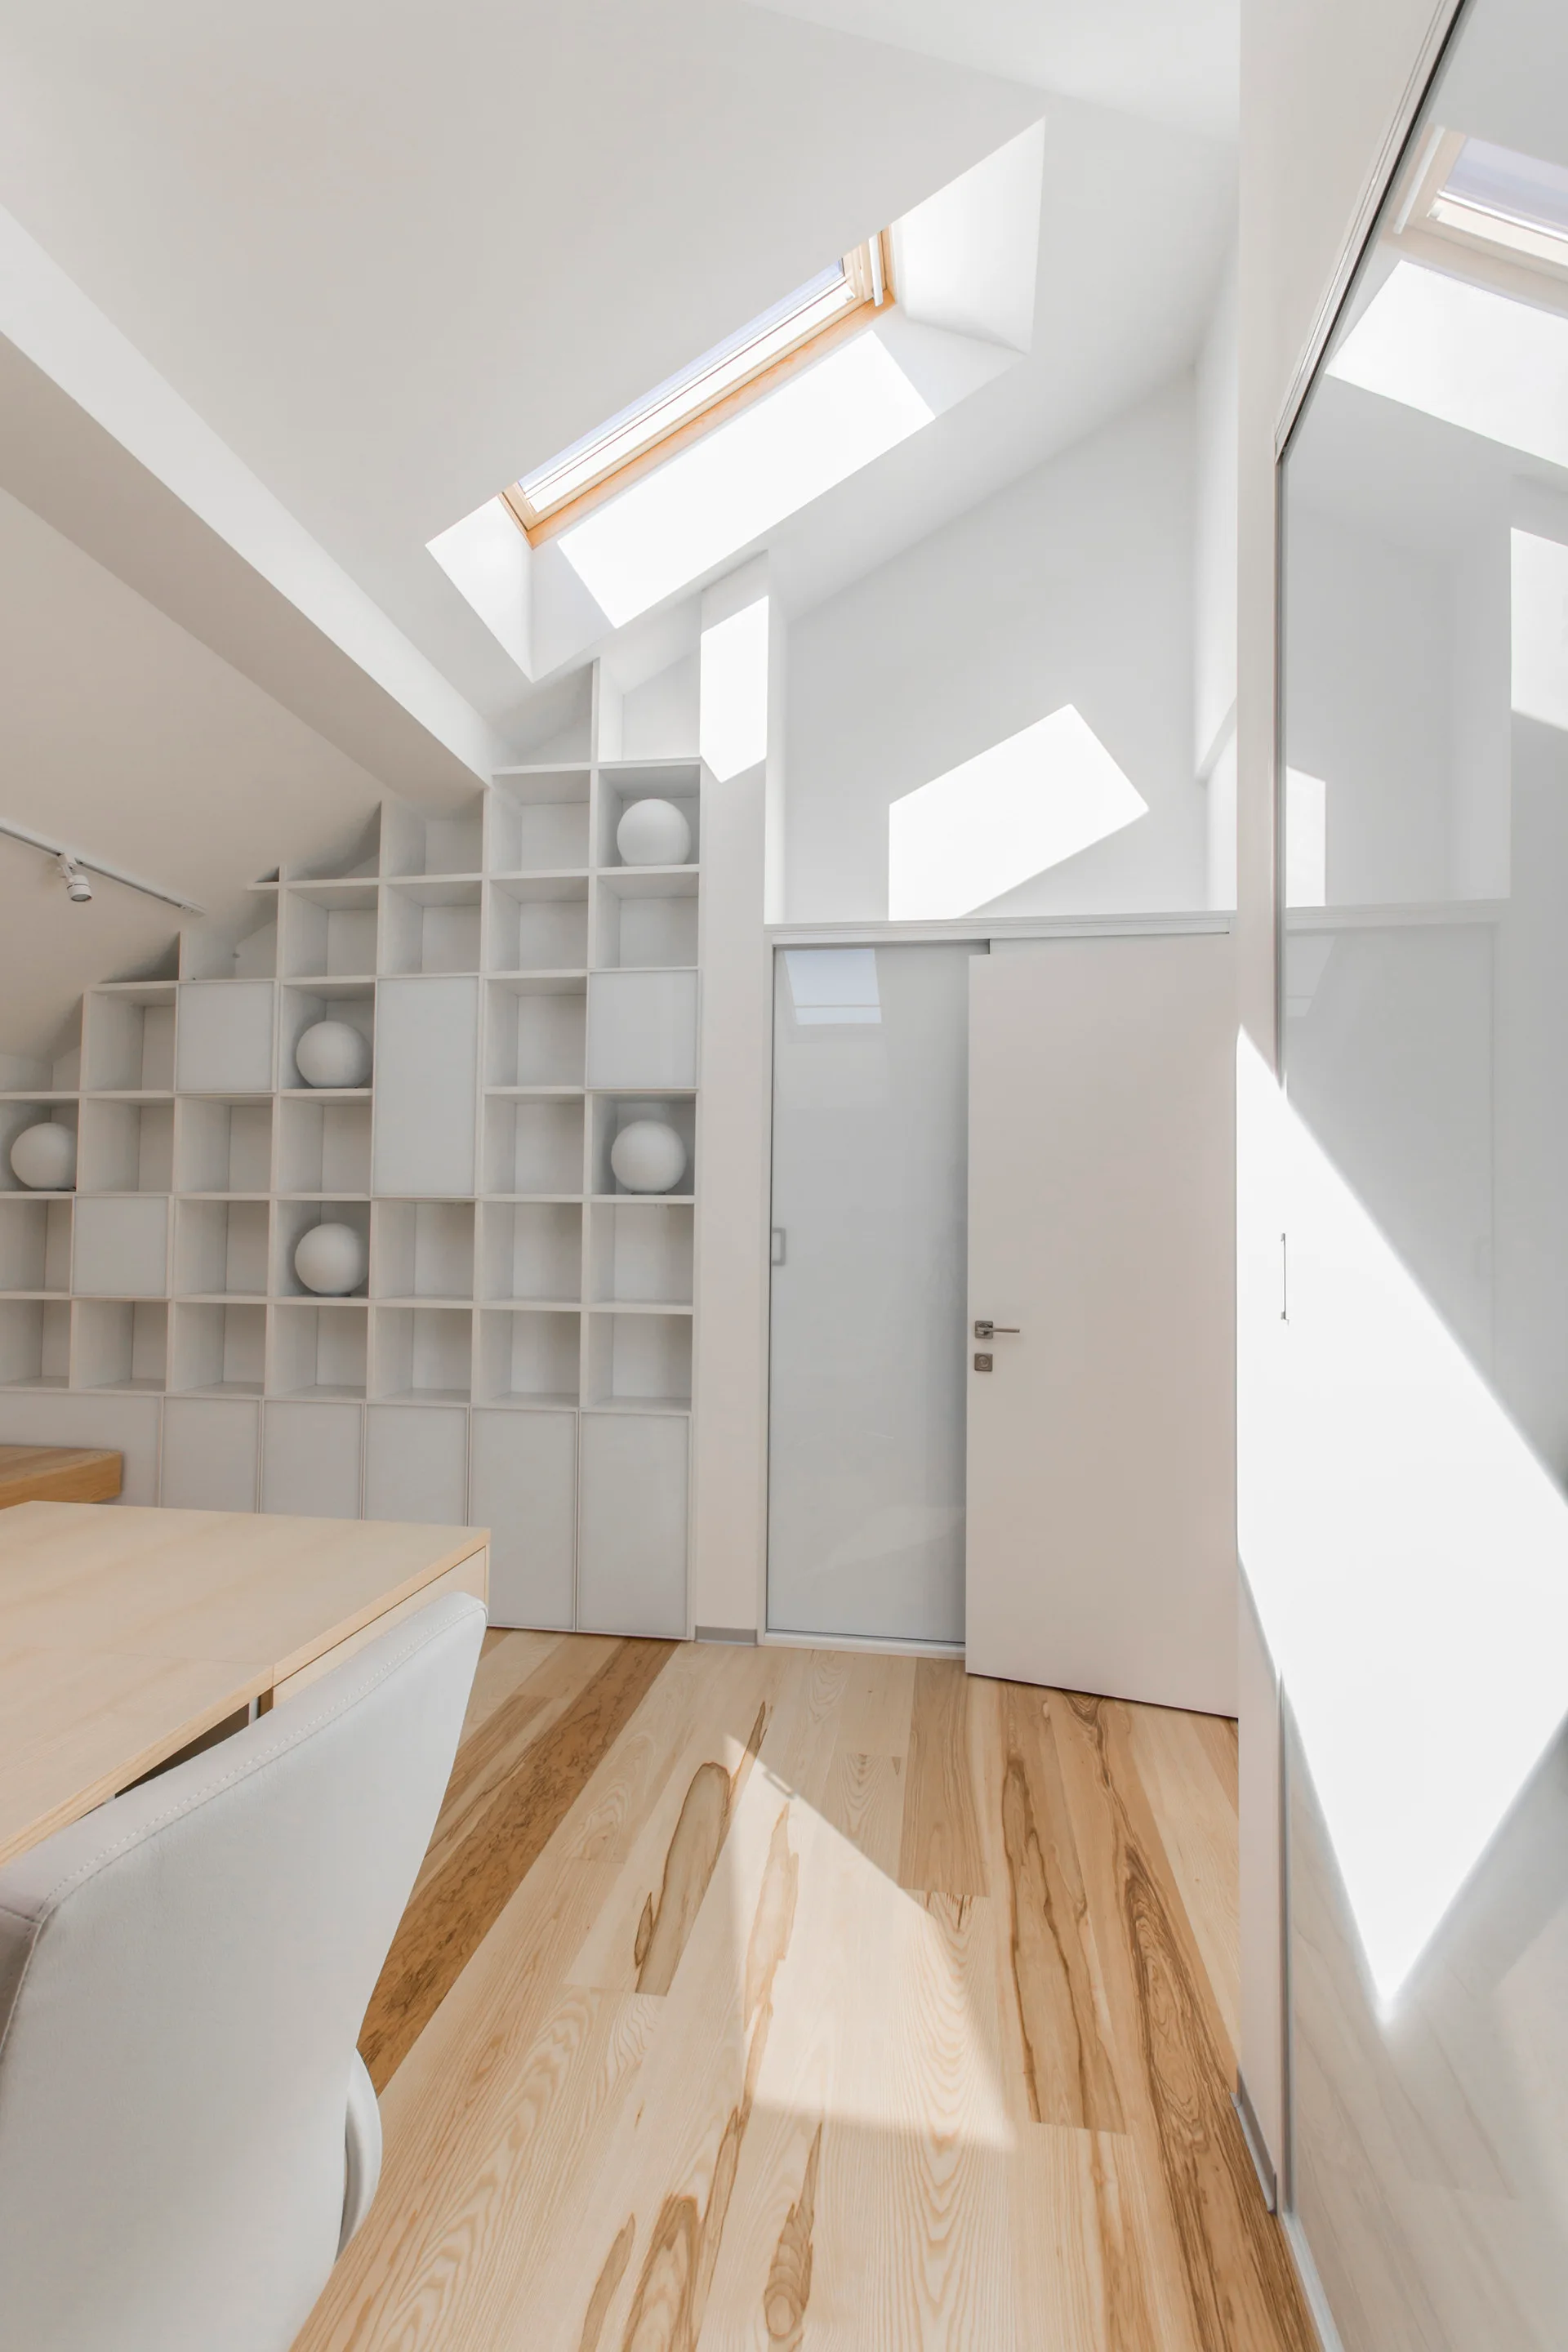
A minimalist attic room with a sloped ceiling, skylight, white custom grid shelving, and light wood flooring.
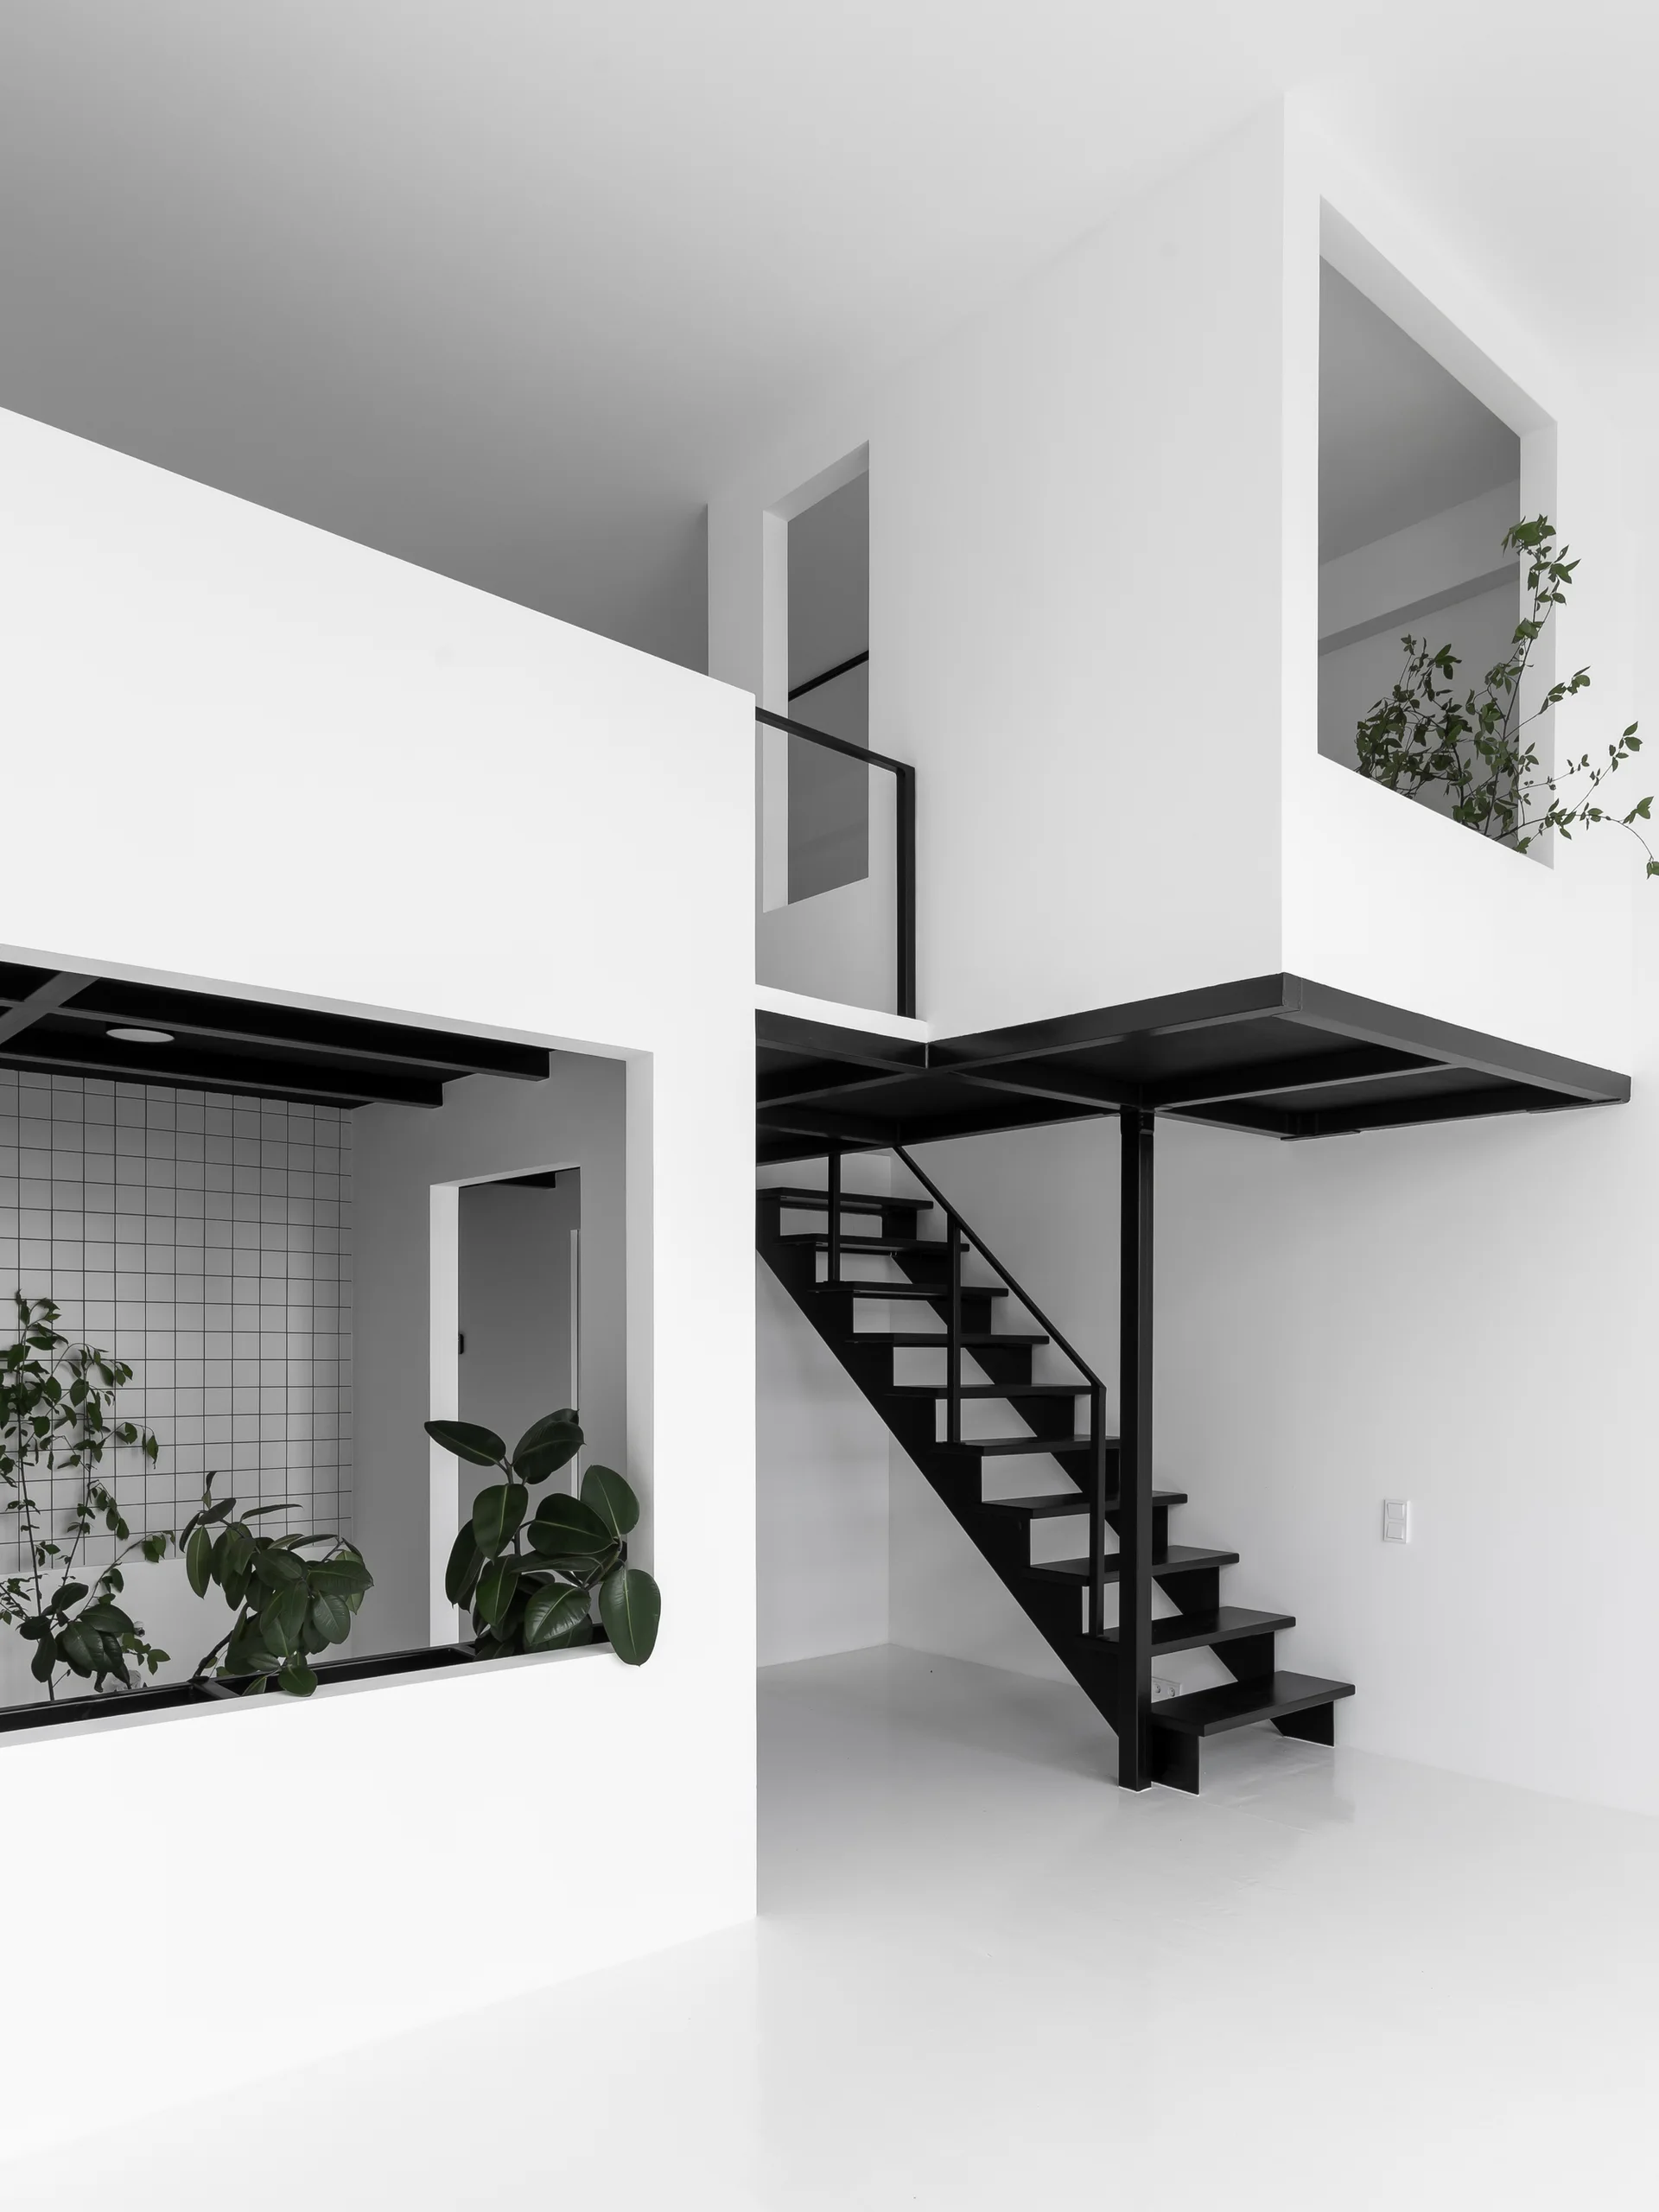
A minimalist white loft space features a black metal staircase, geometric wall cutouts with plants, and a white tiled niche.
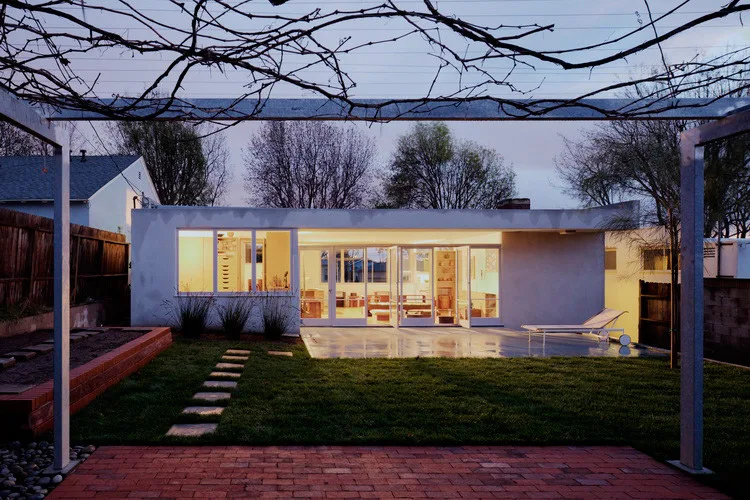
A mid-century modern home exterior at twilight, featuring a glowing glass wall, a concrete patio with a lounge chair, a green lawn, and foreground brick paving.
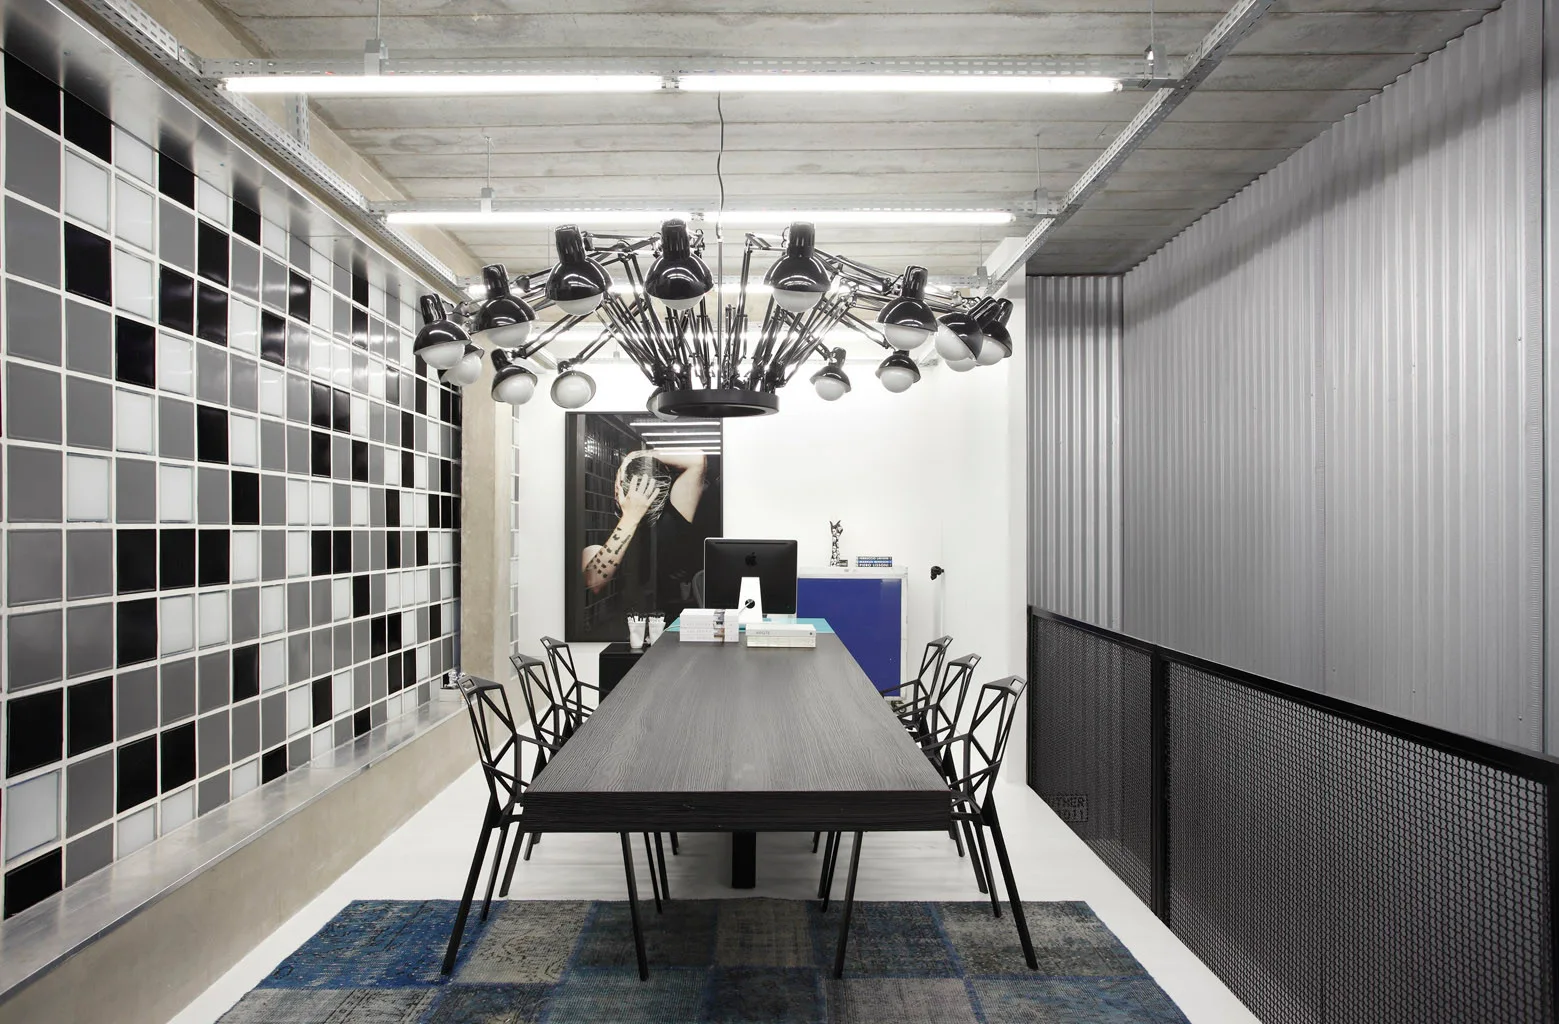
An industrial workspace features a long black table, geometric metal chairs, a massive multi-arm black chandelier, and a black-and-white tiled wall.