Skip to content

PROJECT

Bagritsky

by Ruetemple

16 images

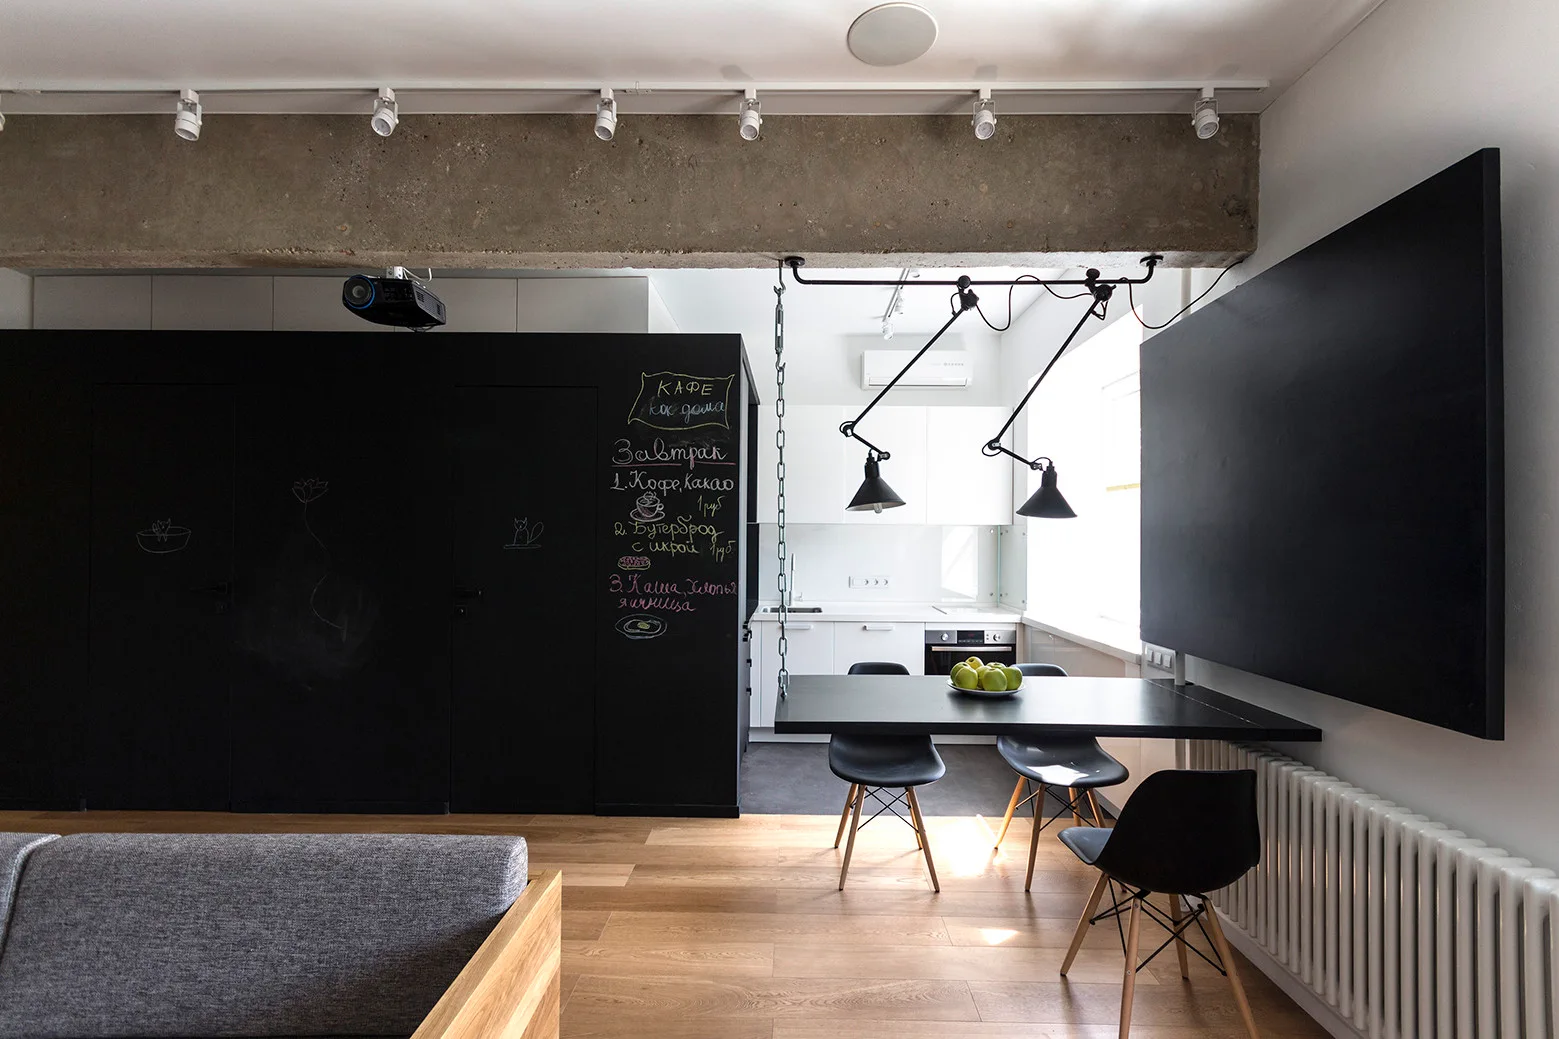
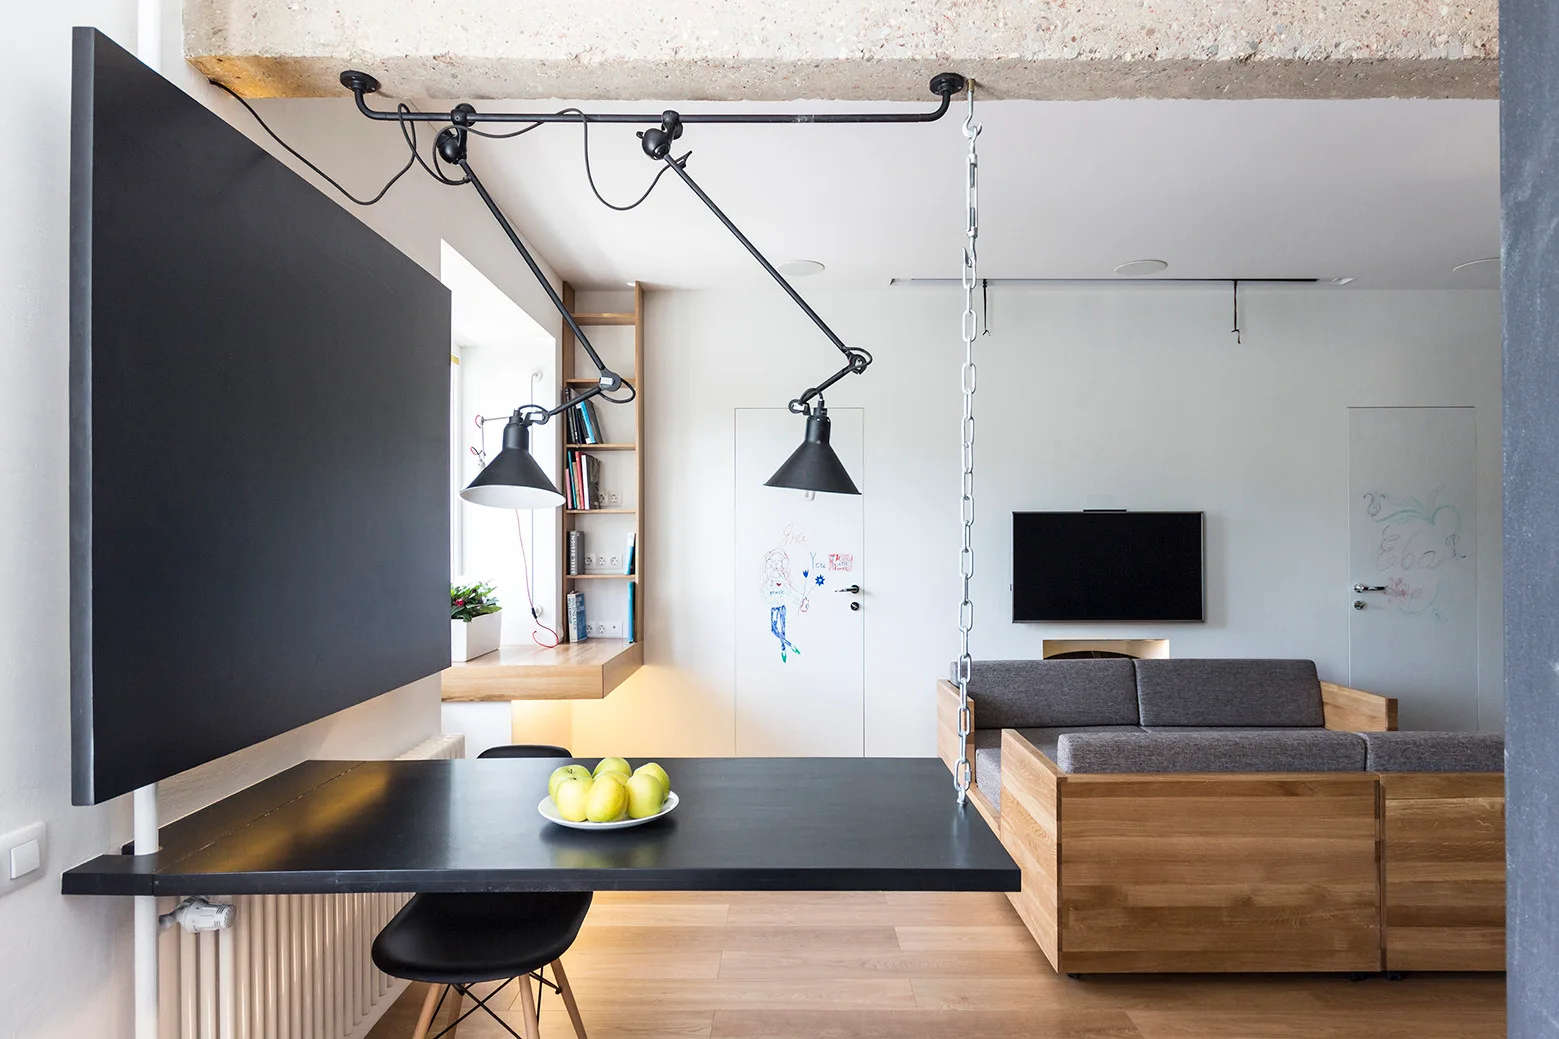
A modern dining area features a black chalkboard wall, a hanging black table, molded chairs, and an exposed concrete ceiling beam.
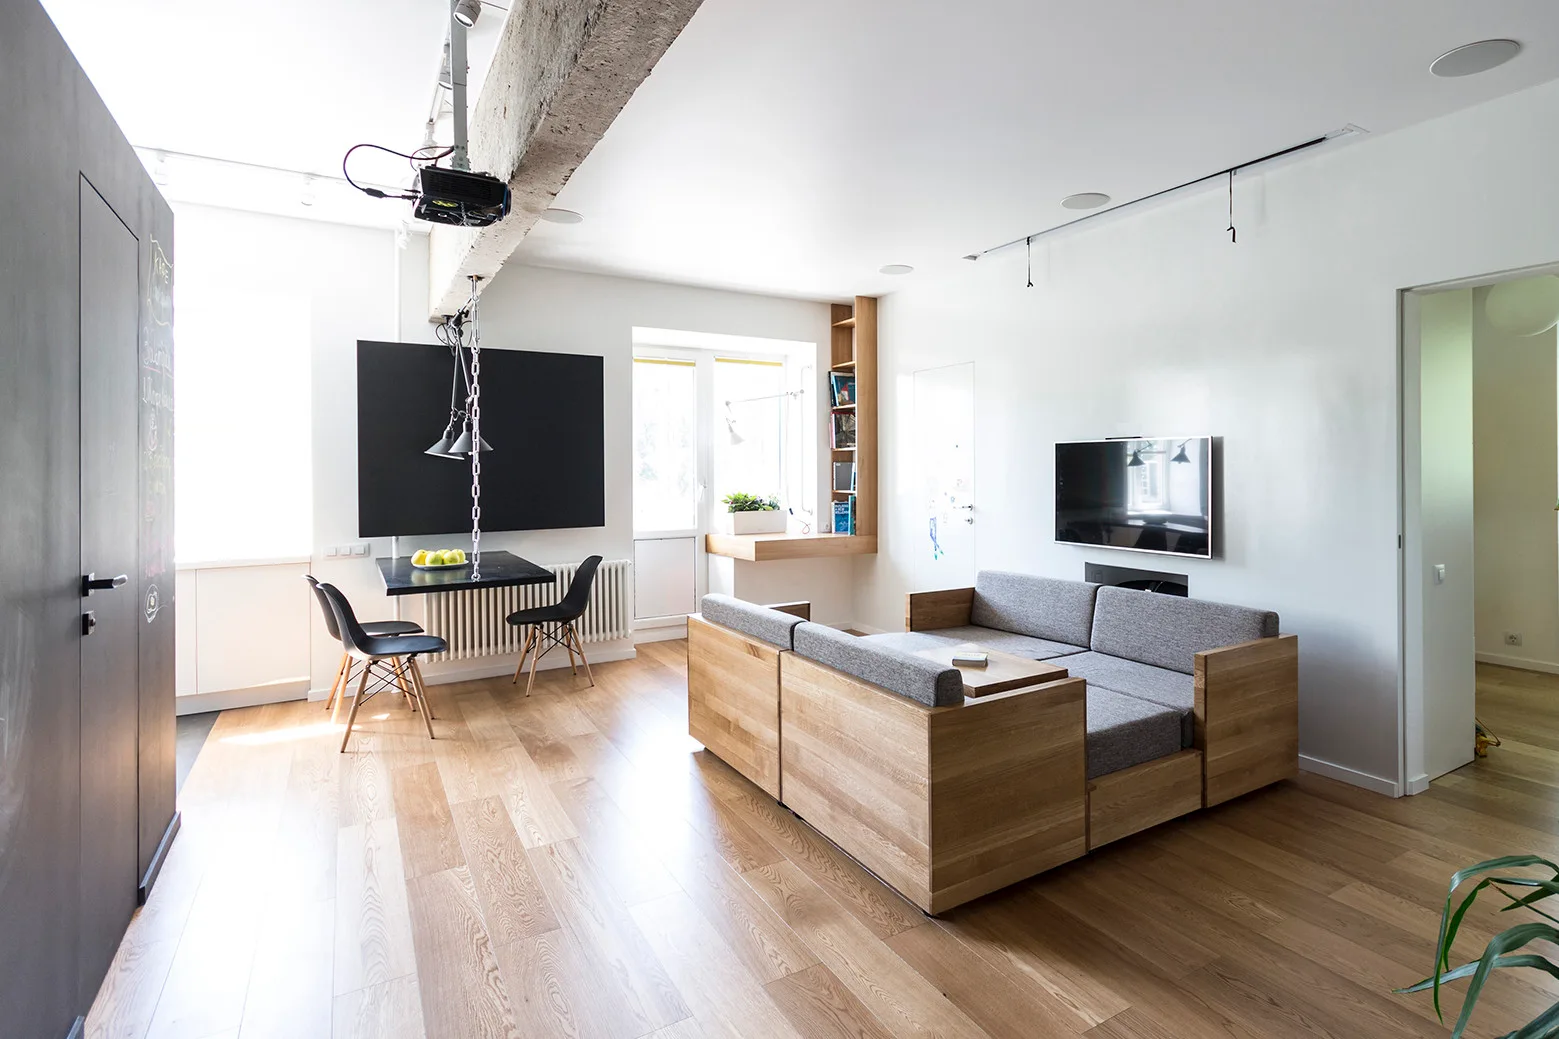
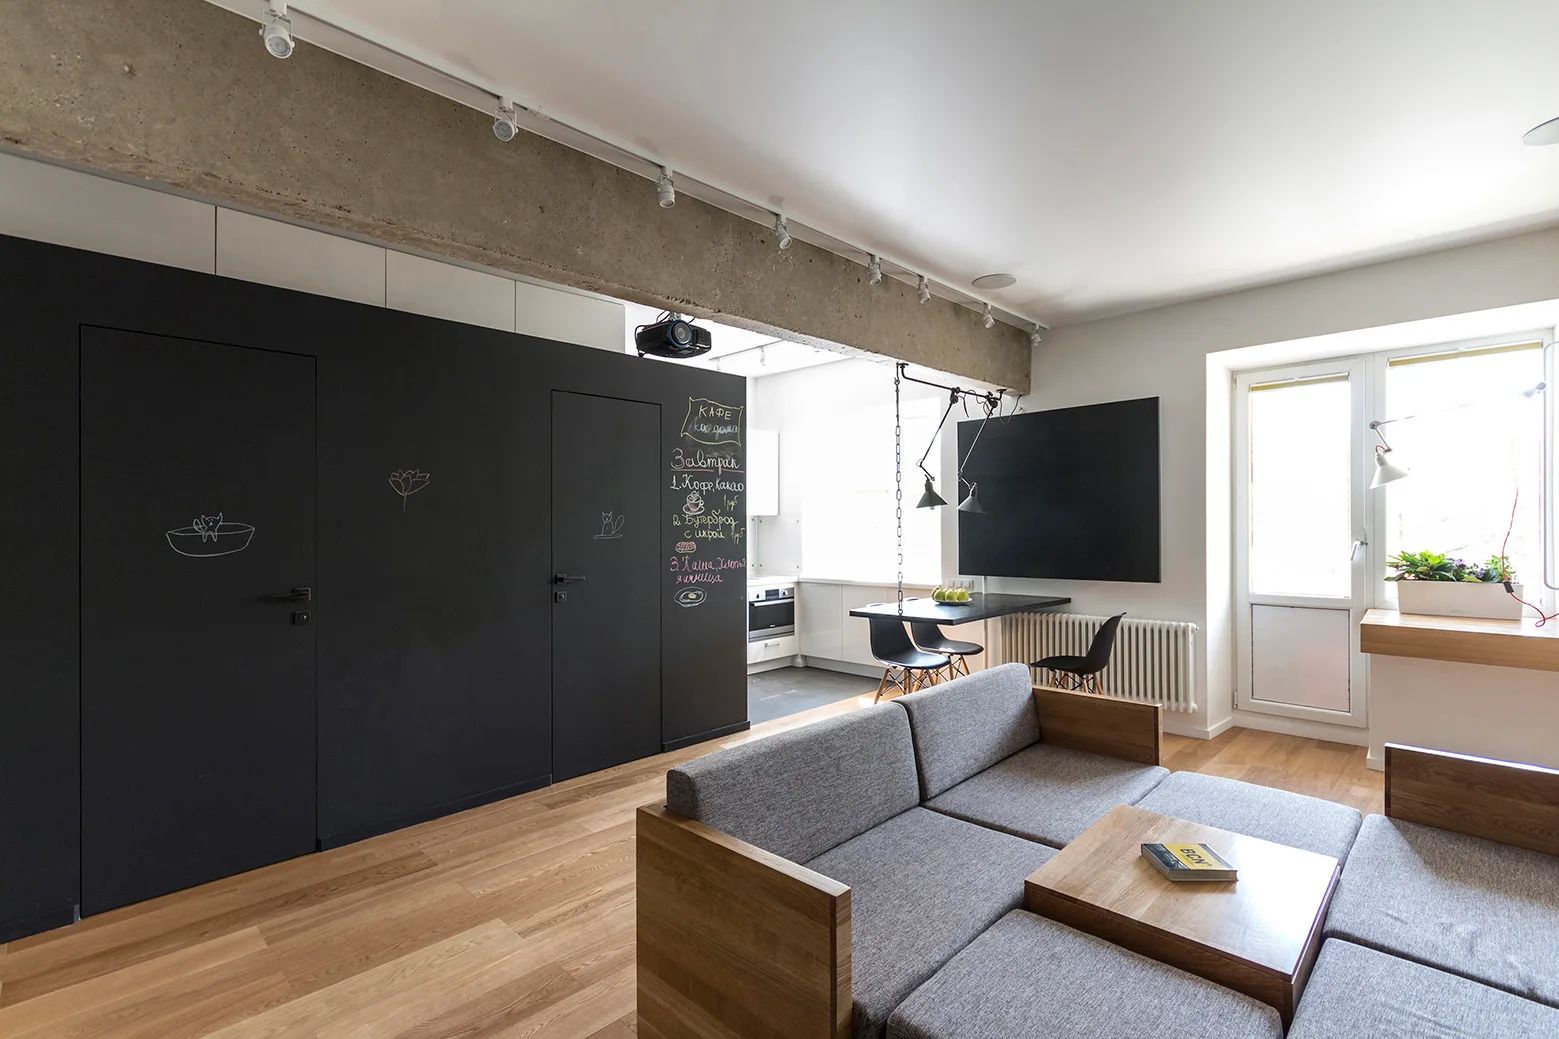
A modern open-plan living room features a modular wood-framed sofa, a wall-mounted dining table, and light wood flooring under an exposed concrete beam.
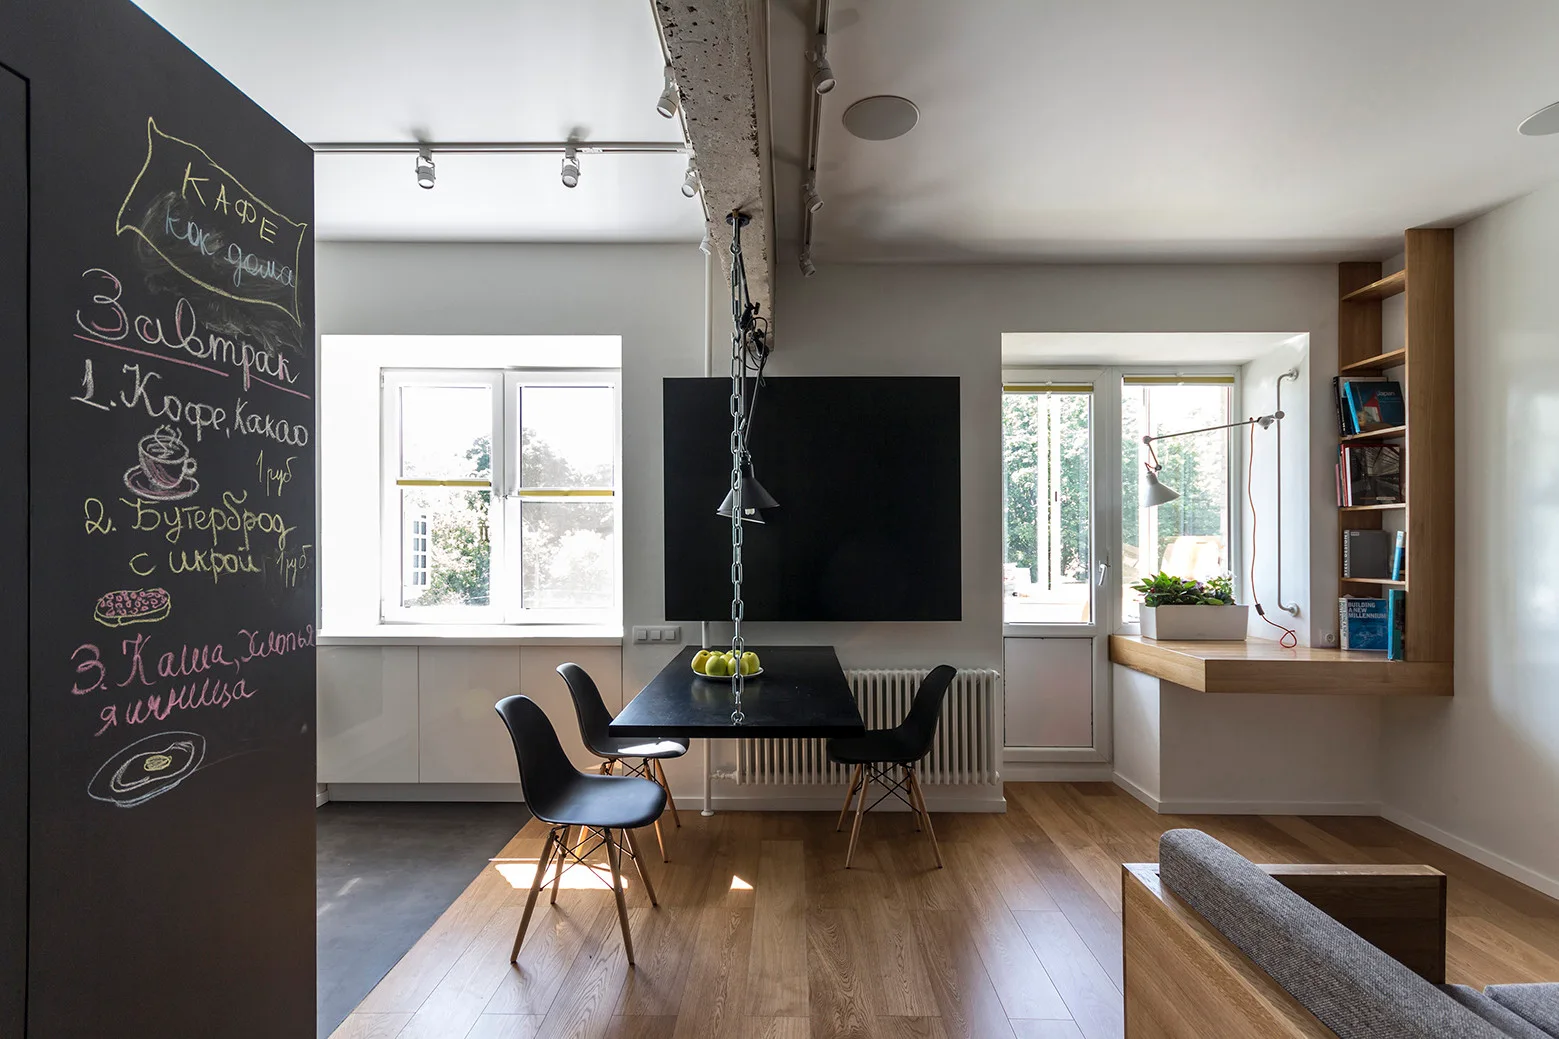
A modern dining room features a black table and chairs, a large black chalkboard wall, and a built-in wooden desk next to a window.
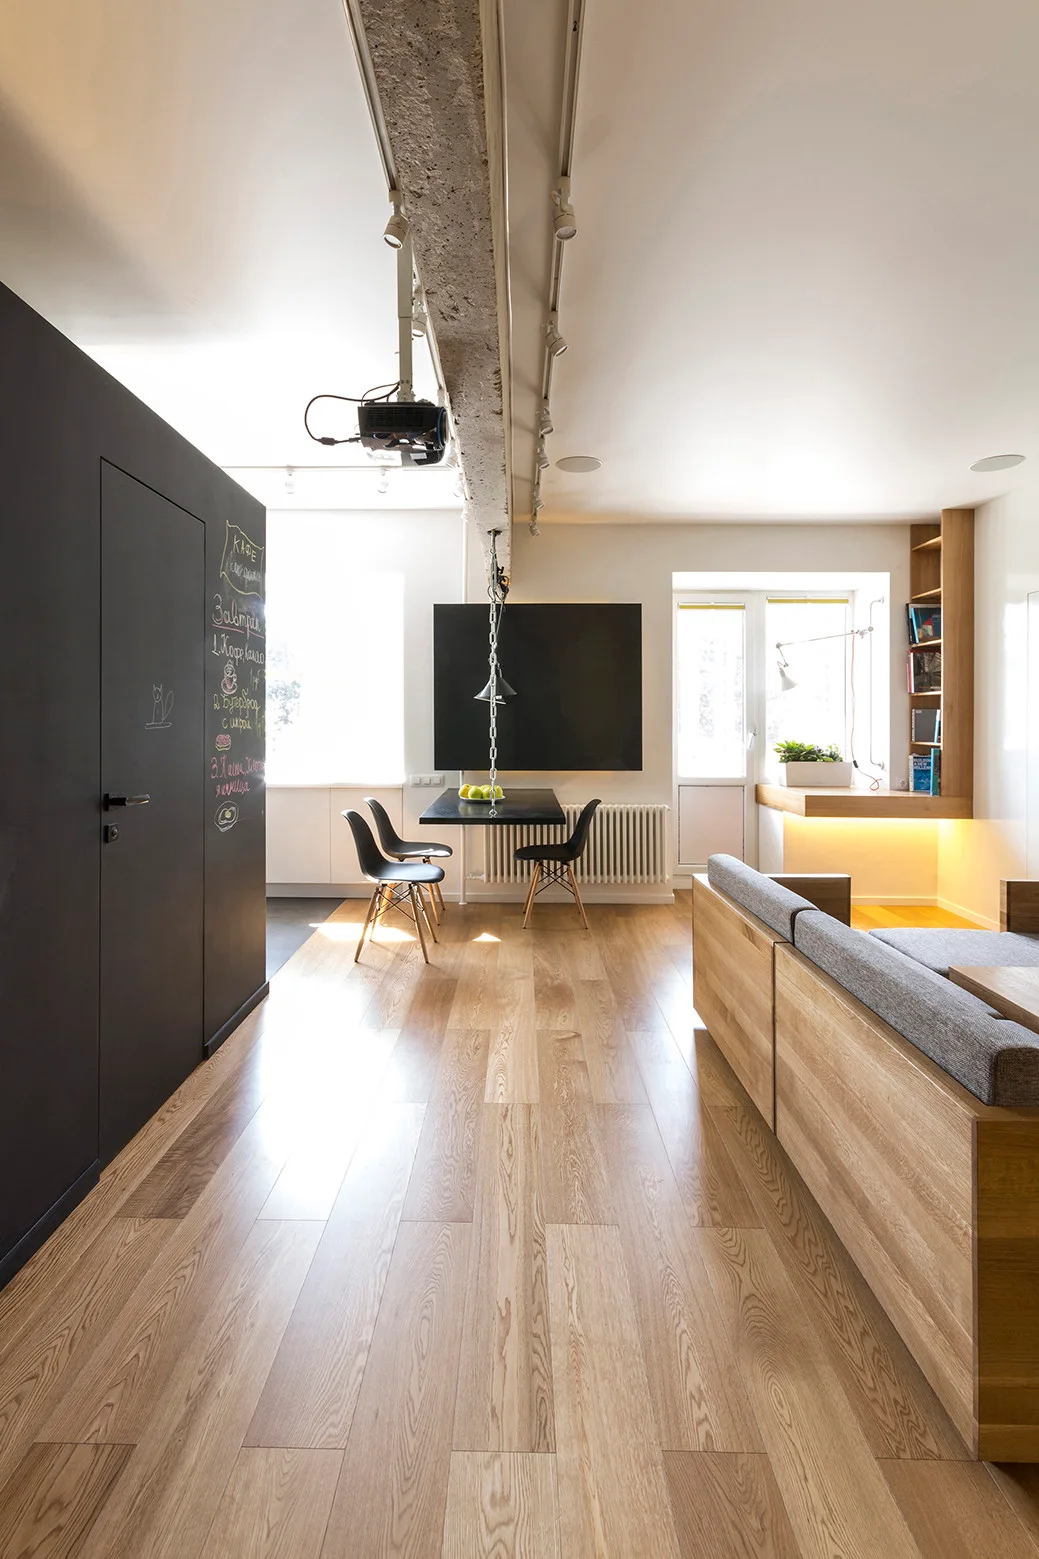
A modern open-plan living room with light wood floors, a concrete ceiling beam, a gray sofa, and a black chalkboard sliding door.
A black dining table suspended by a metal chain sits near a wood-framed grey sofa in a minimalist living room with an exposed concrete ceiling beam.
A modern living space featuring a grey sectional sofa, an exposed concrete ceiling beam, and a matte black chalkboard wall.
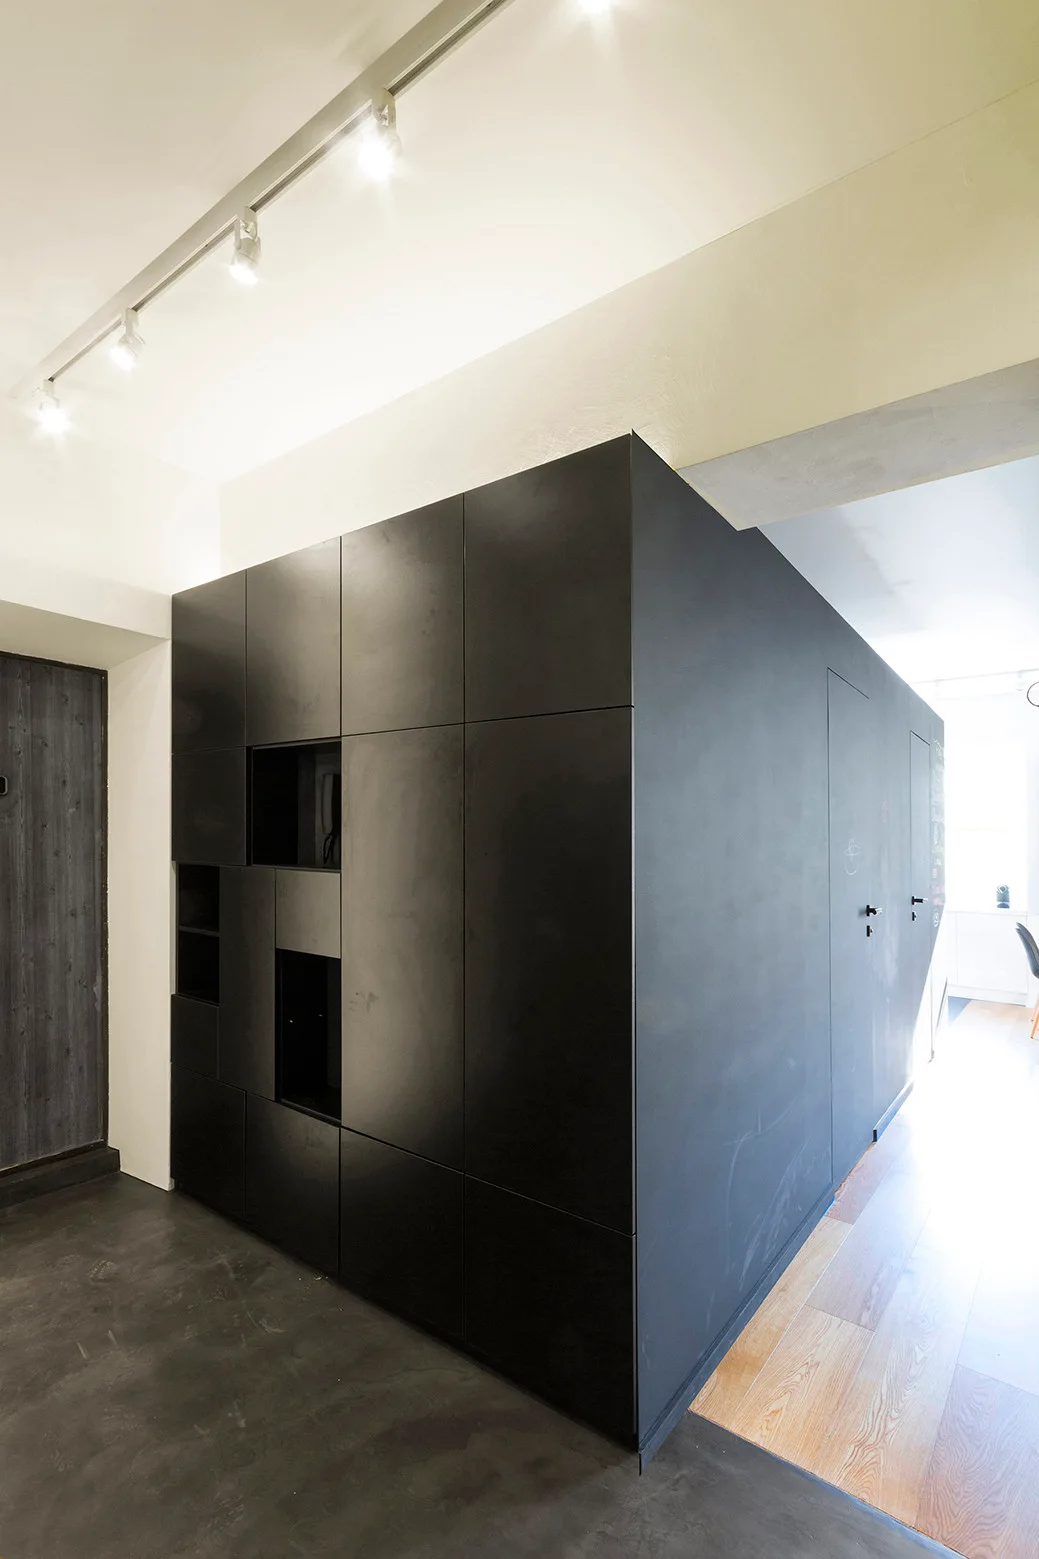
A large matte black architectural storage block with recessed niches and flush doors stands between a dark floor and wood flooring.
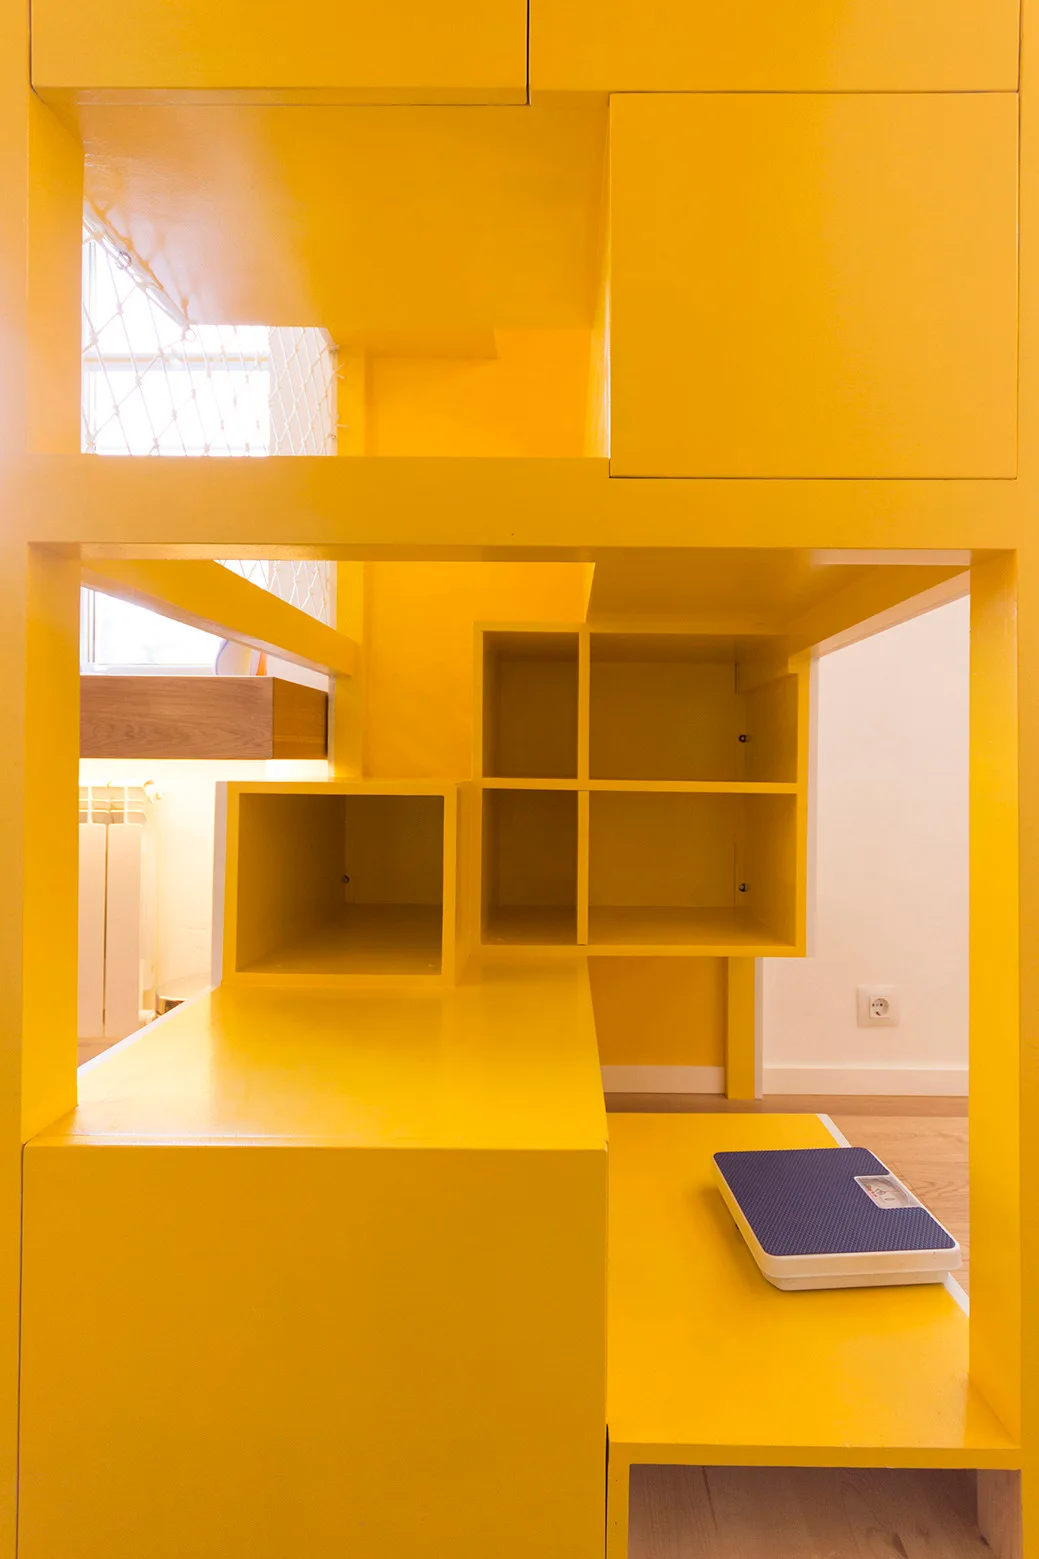
A bright yellow modular built-in shelving unit with geometric compartments sits next to a light wood floor with a blue scale.
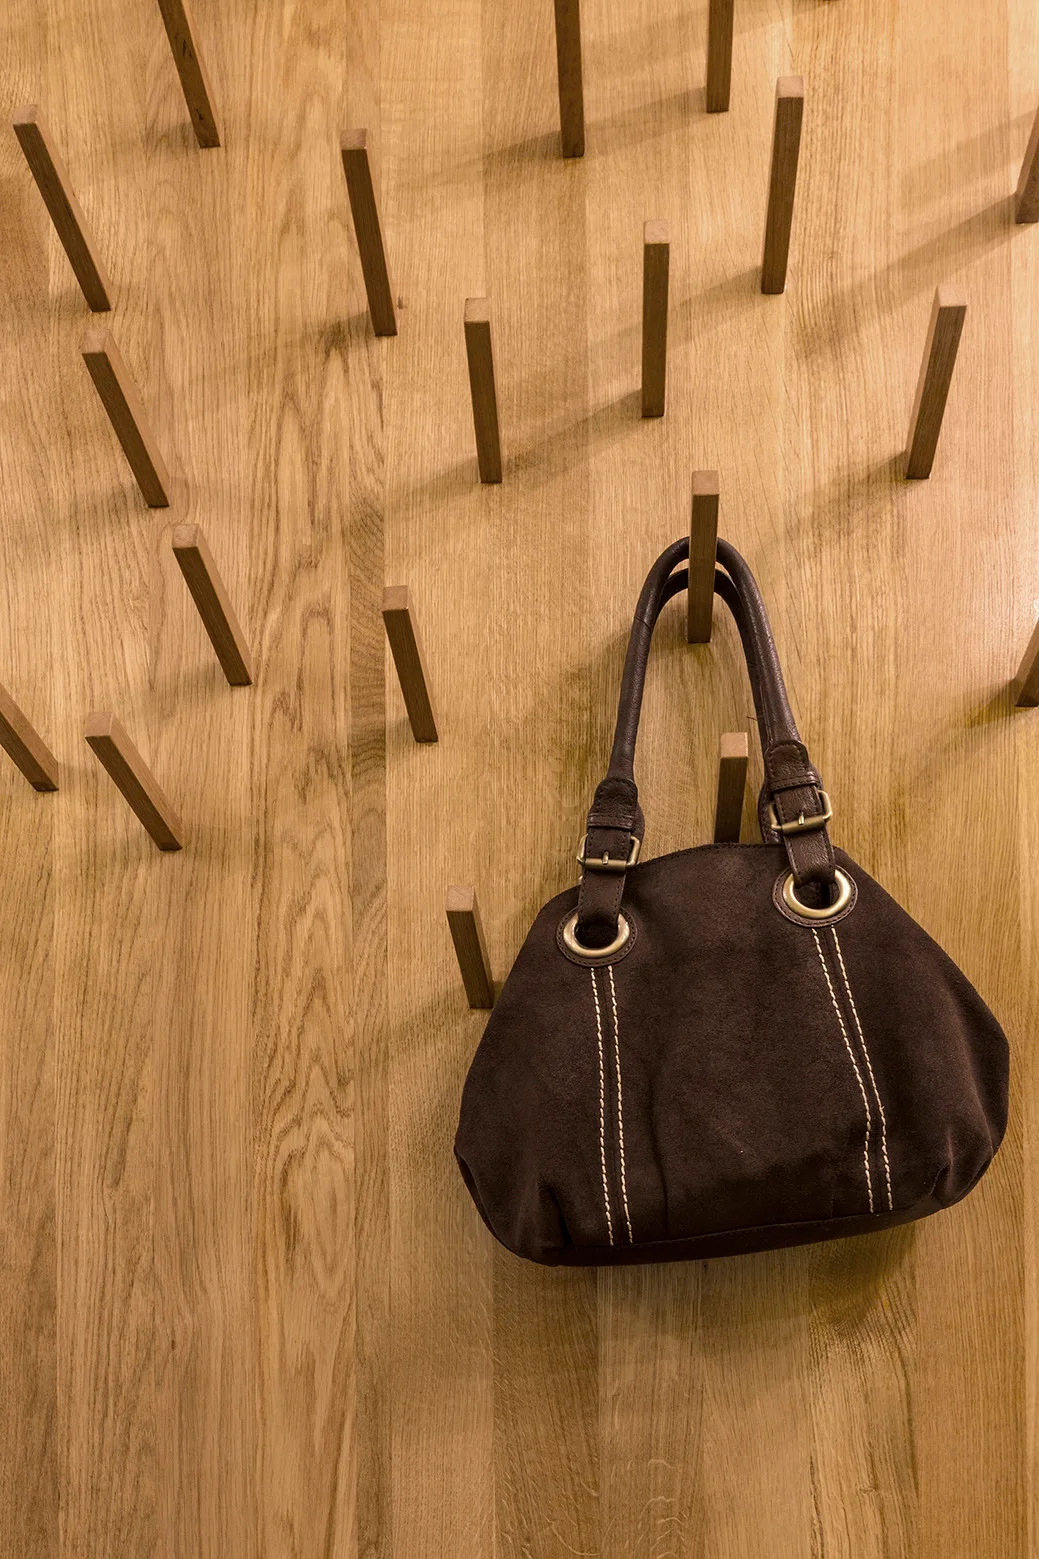
A brown suede handbag hangs from a light oak wood peg wall display with multiple projecting pegs.
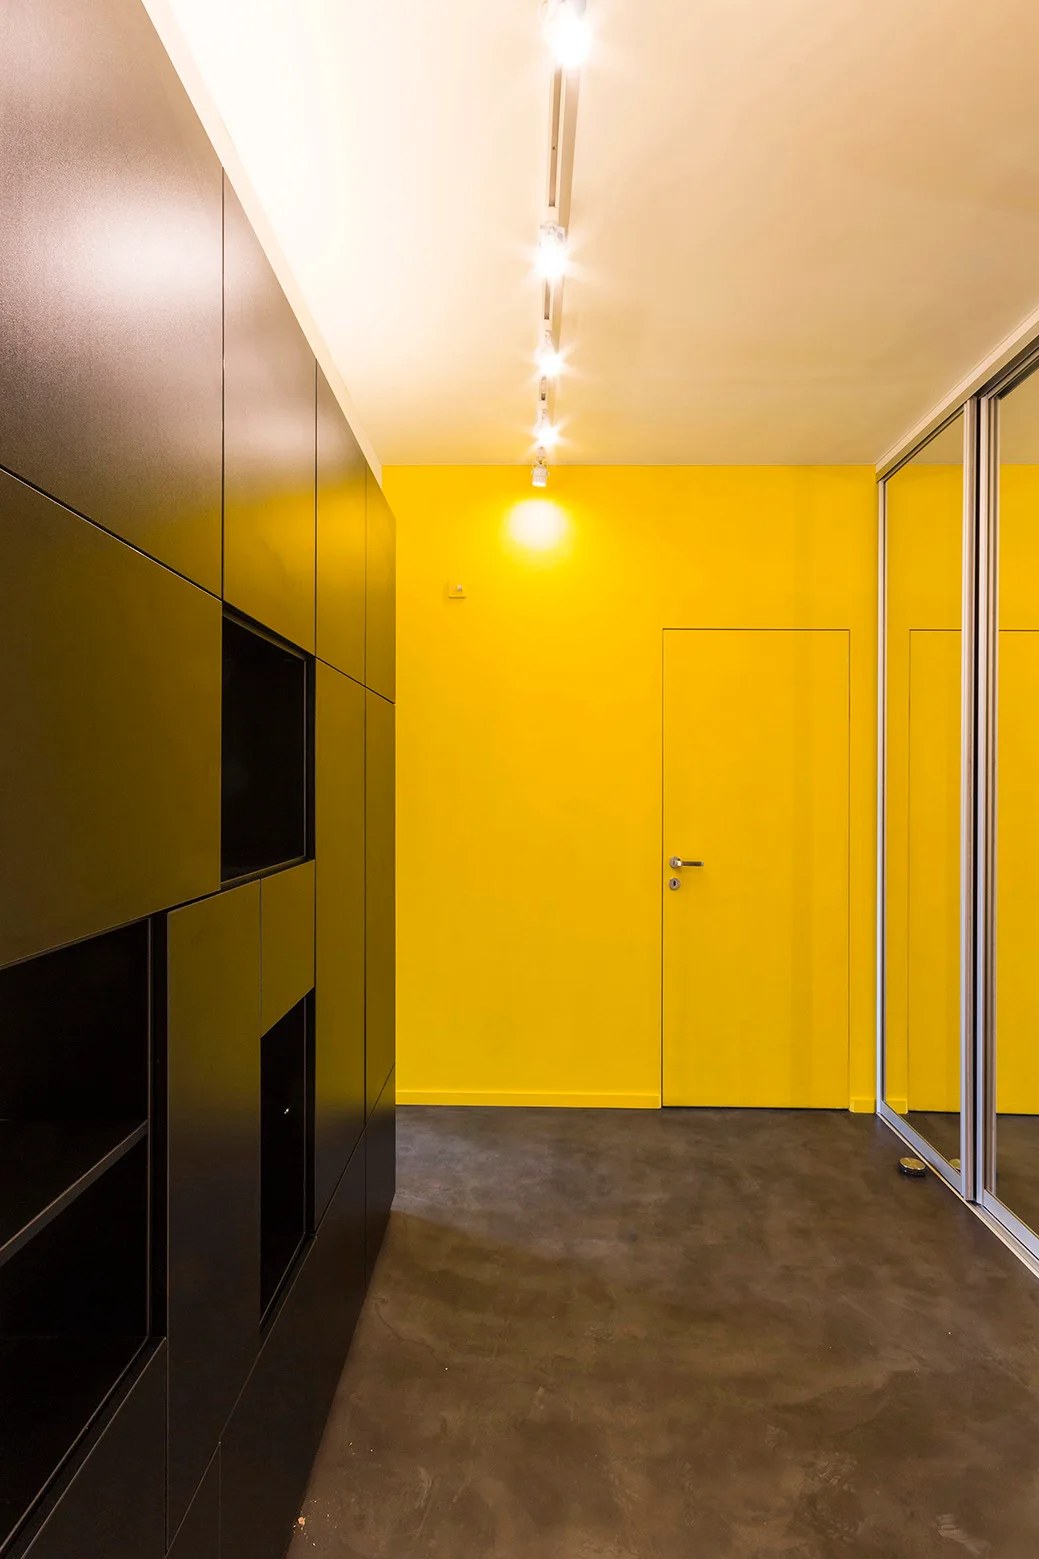
A modern hallway features a bright yellow wall with an integrated door, matte black storage cabinets, and mirrored closet doors.
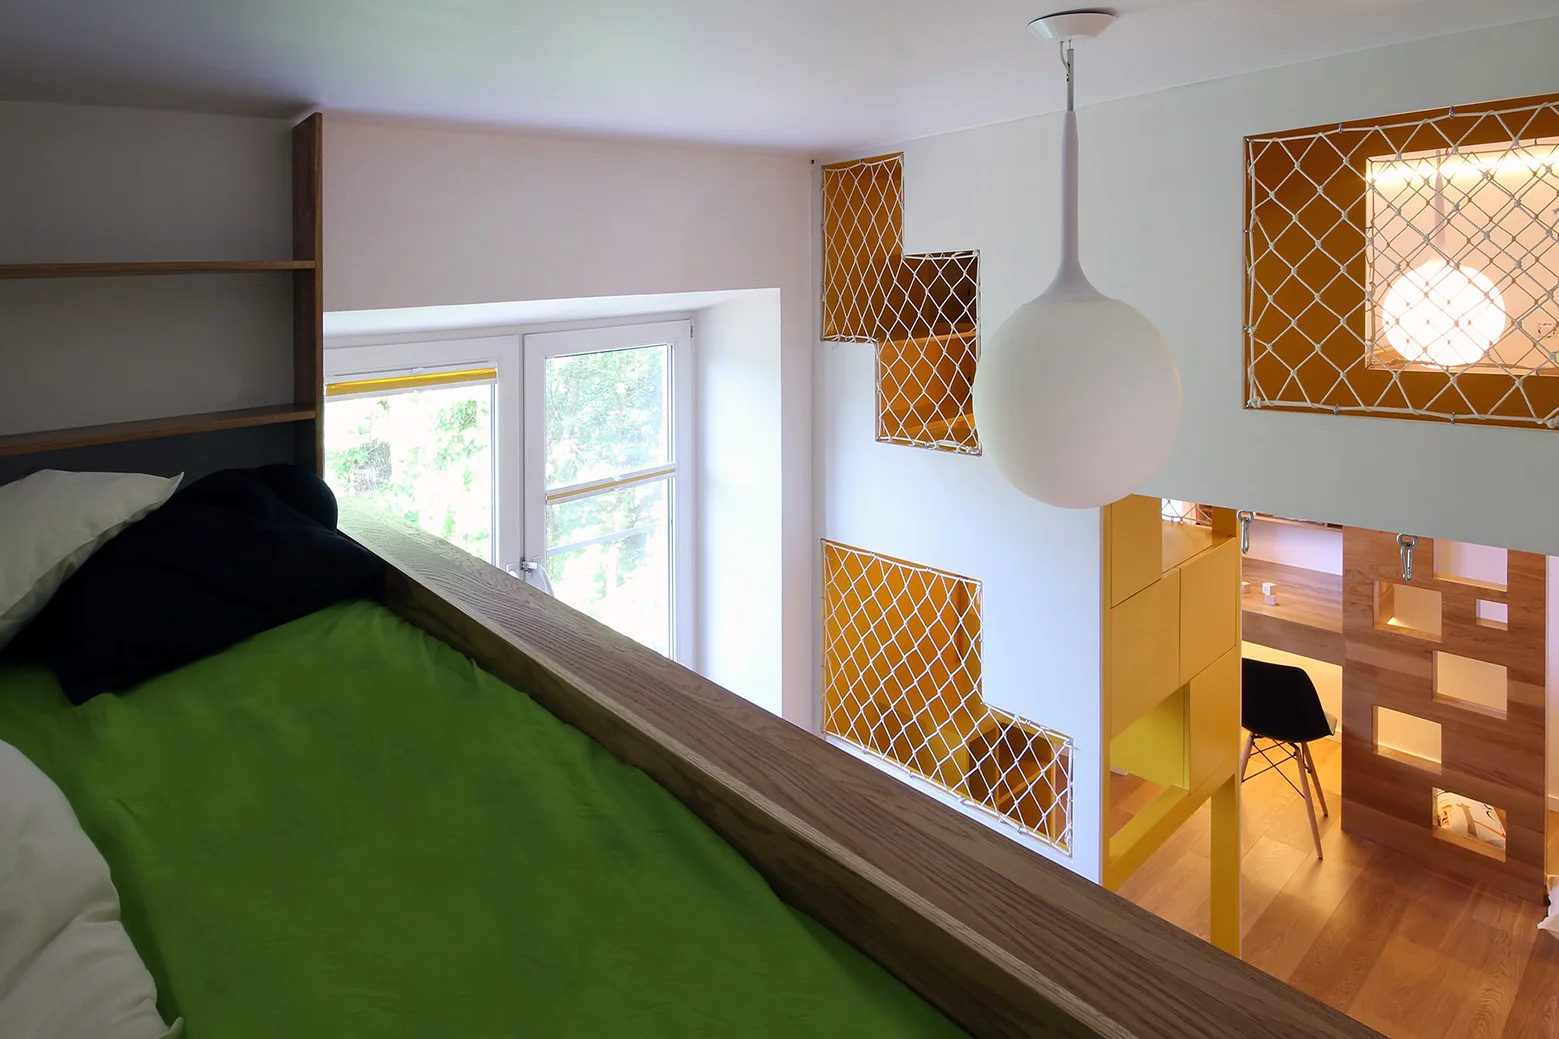
An elevated loft bed with green bedding sits near a wall featuring yellow recessed niches covered with rope netting above a built-in wooden desk.
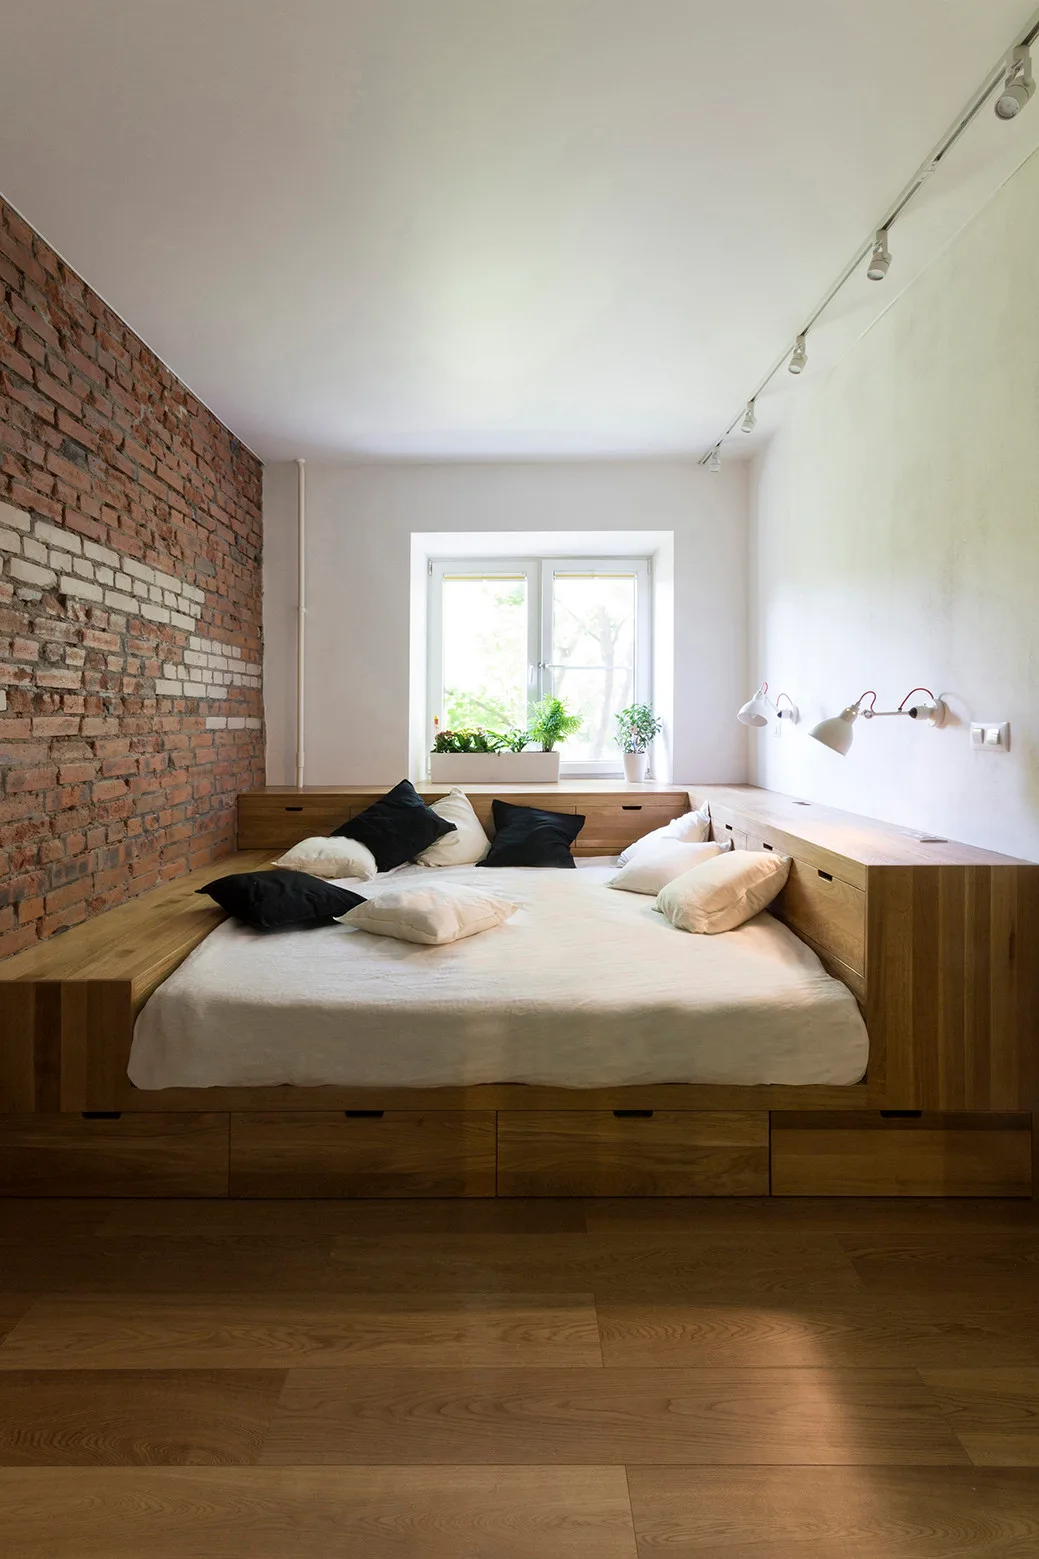
A custom low wooden platform bed with built-in drawers sits against an exposed red brick wall and white walls beneath a central window.
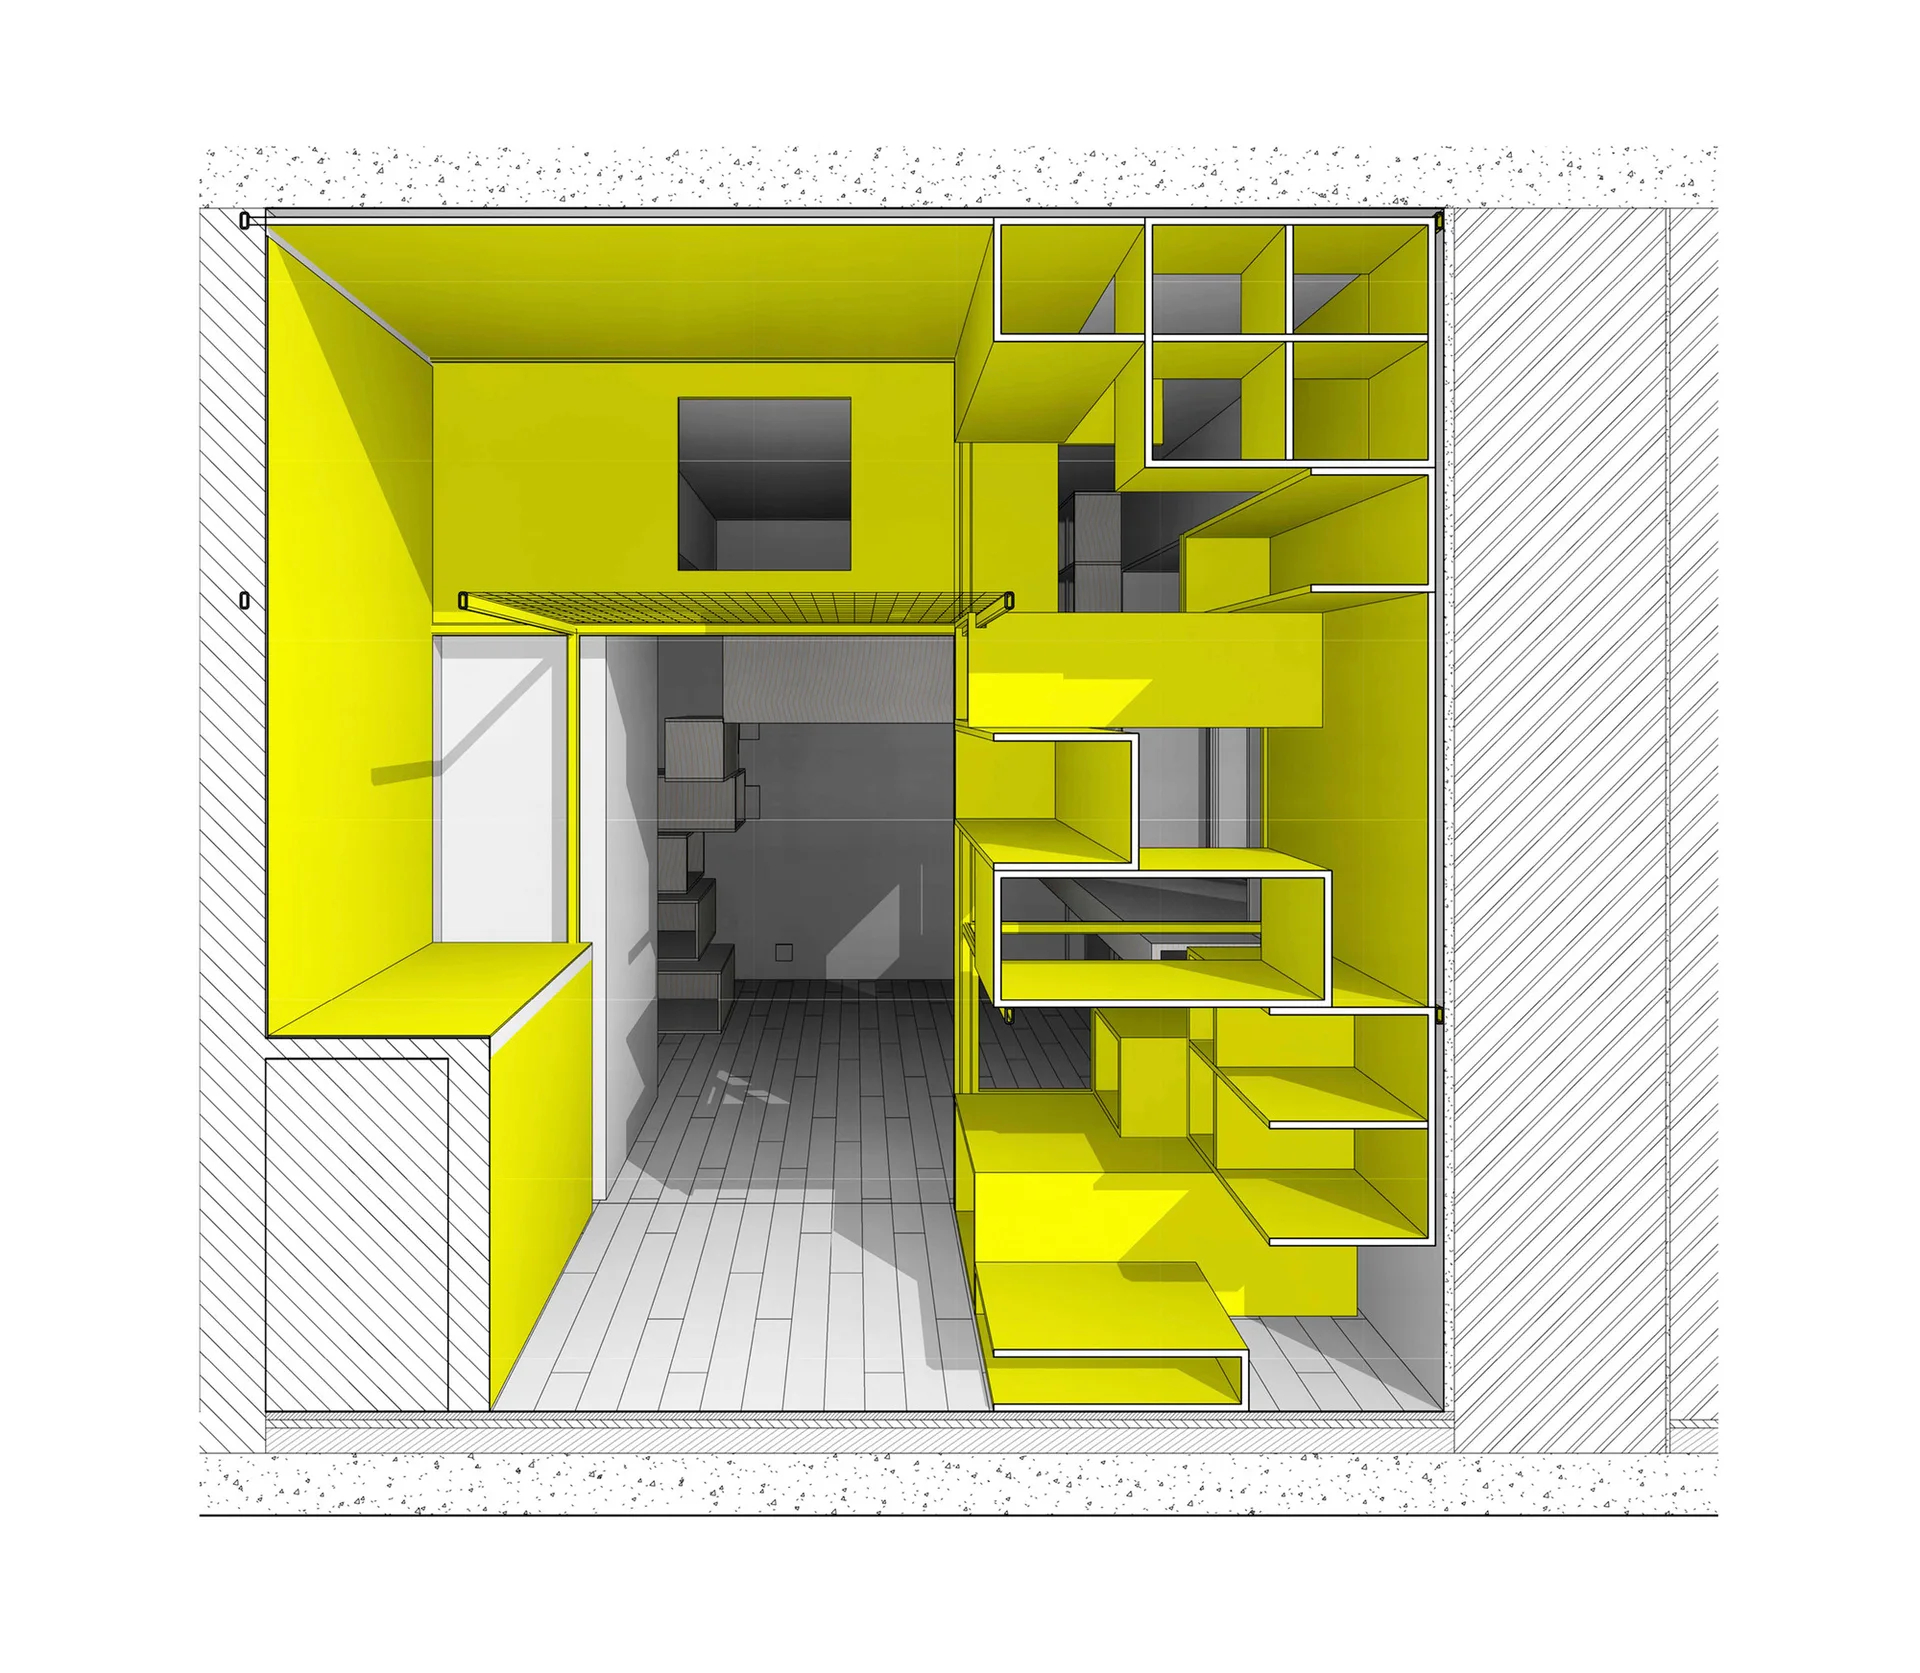
An architectural cross-section rendering shows a compact room with a bright yellow modular shelving unit, white walls, and wood-look plank flooring.
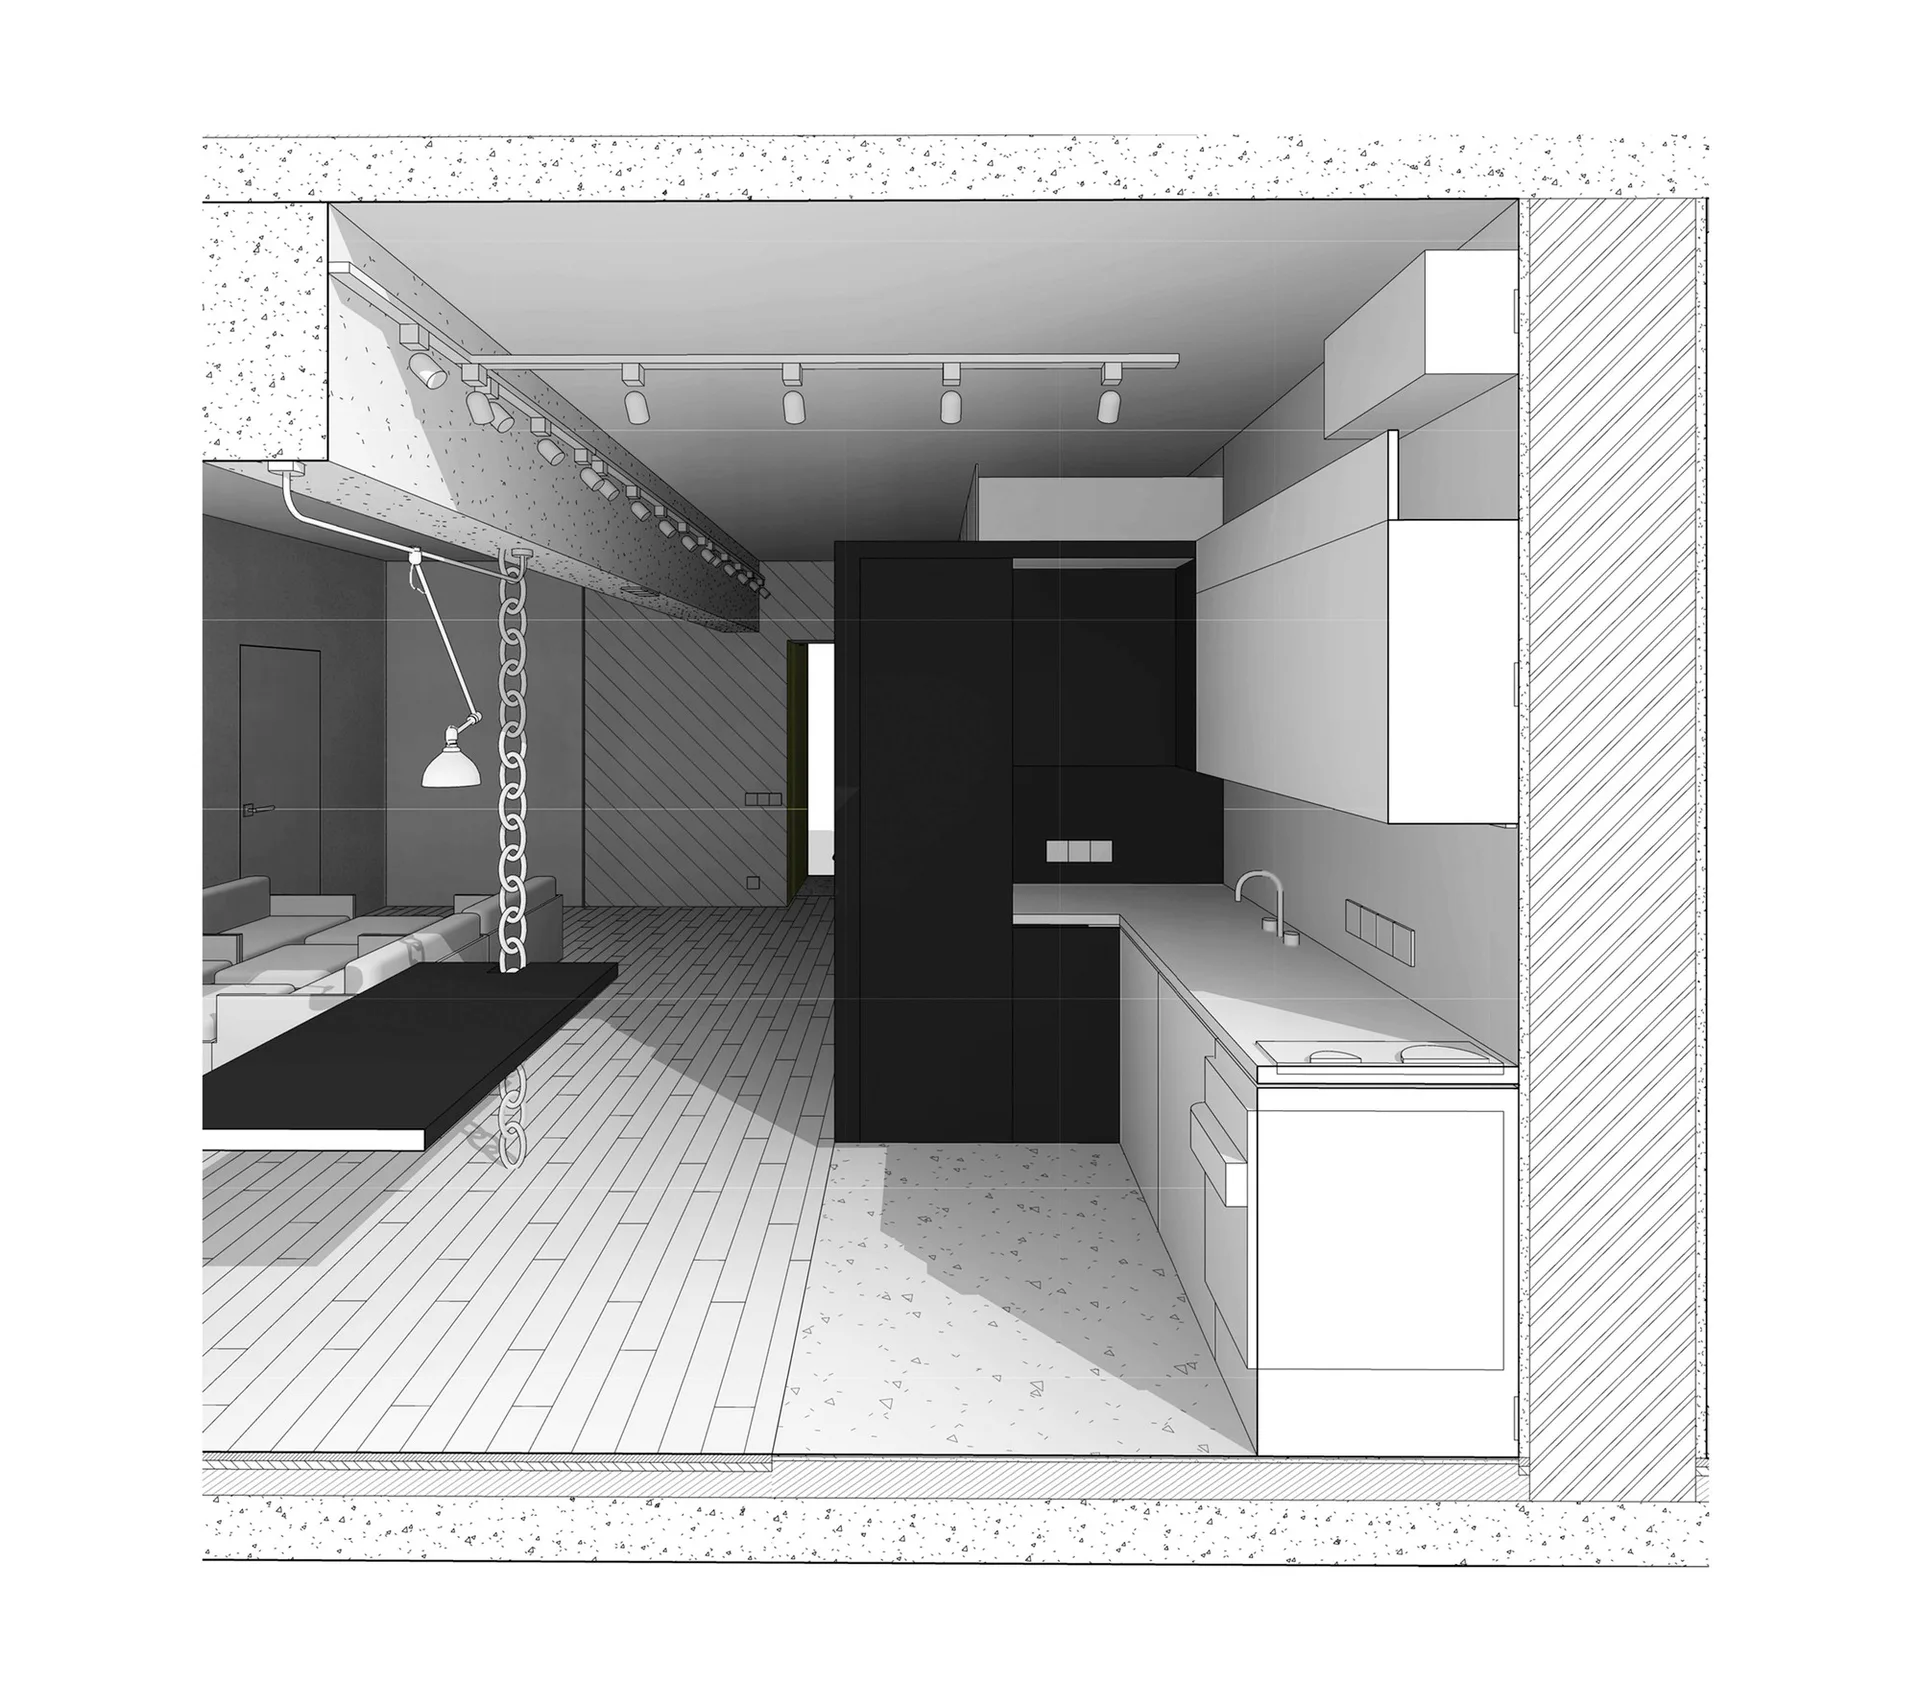
A monochrome architectural section drawing of a minimalist kitchen with light cabinetry, speckled flooring, and an adjacent living area.
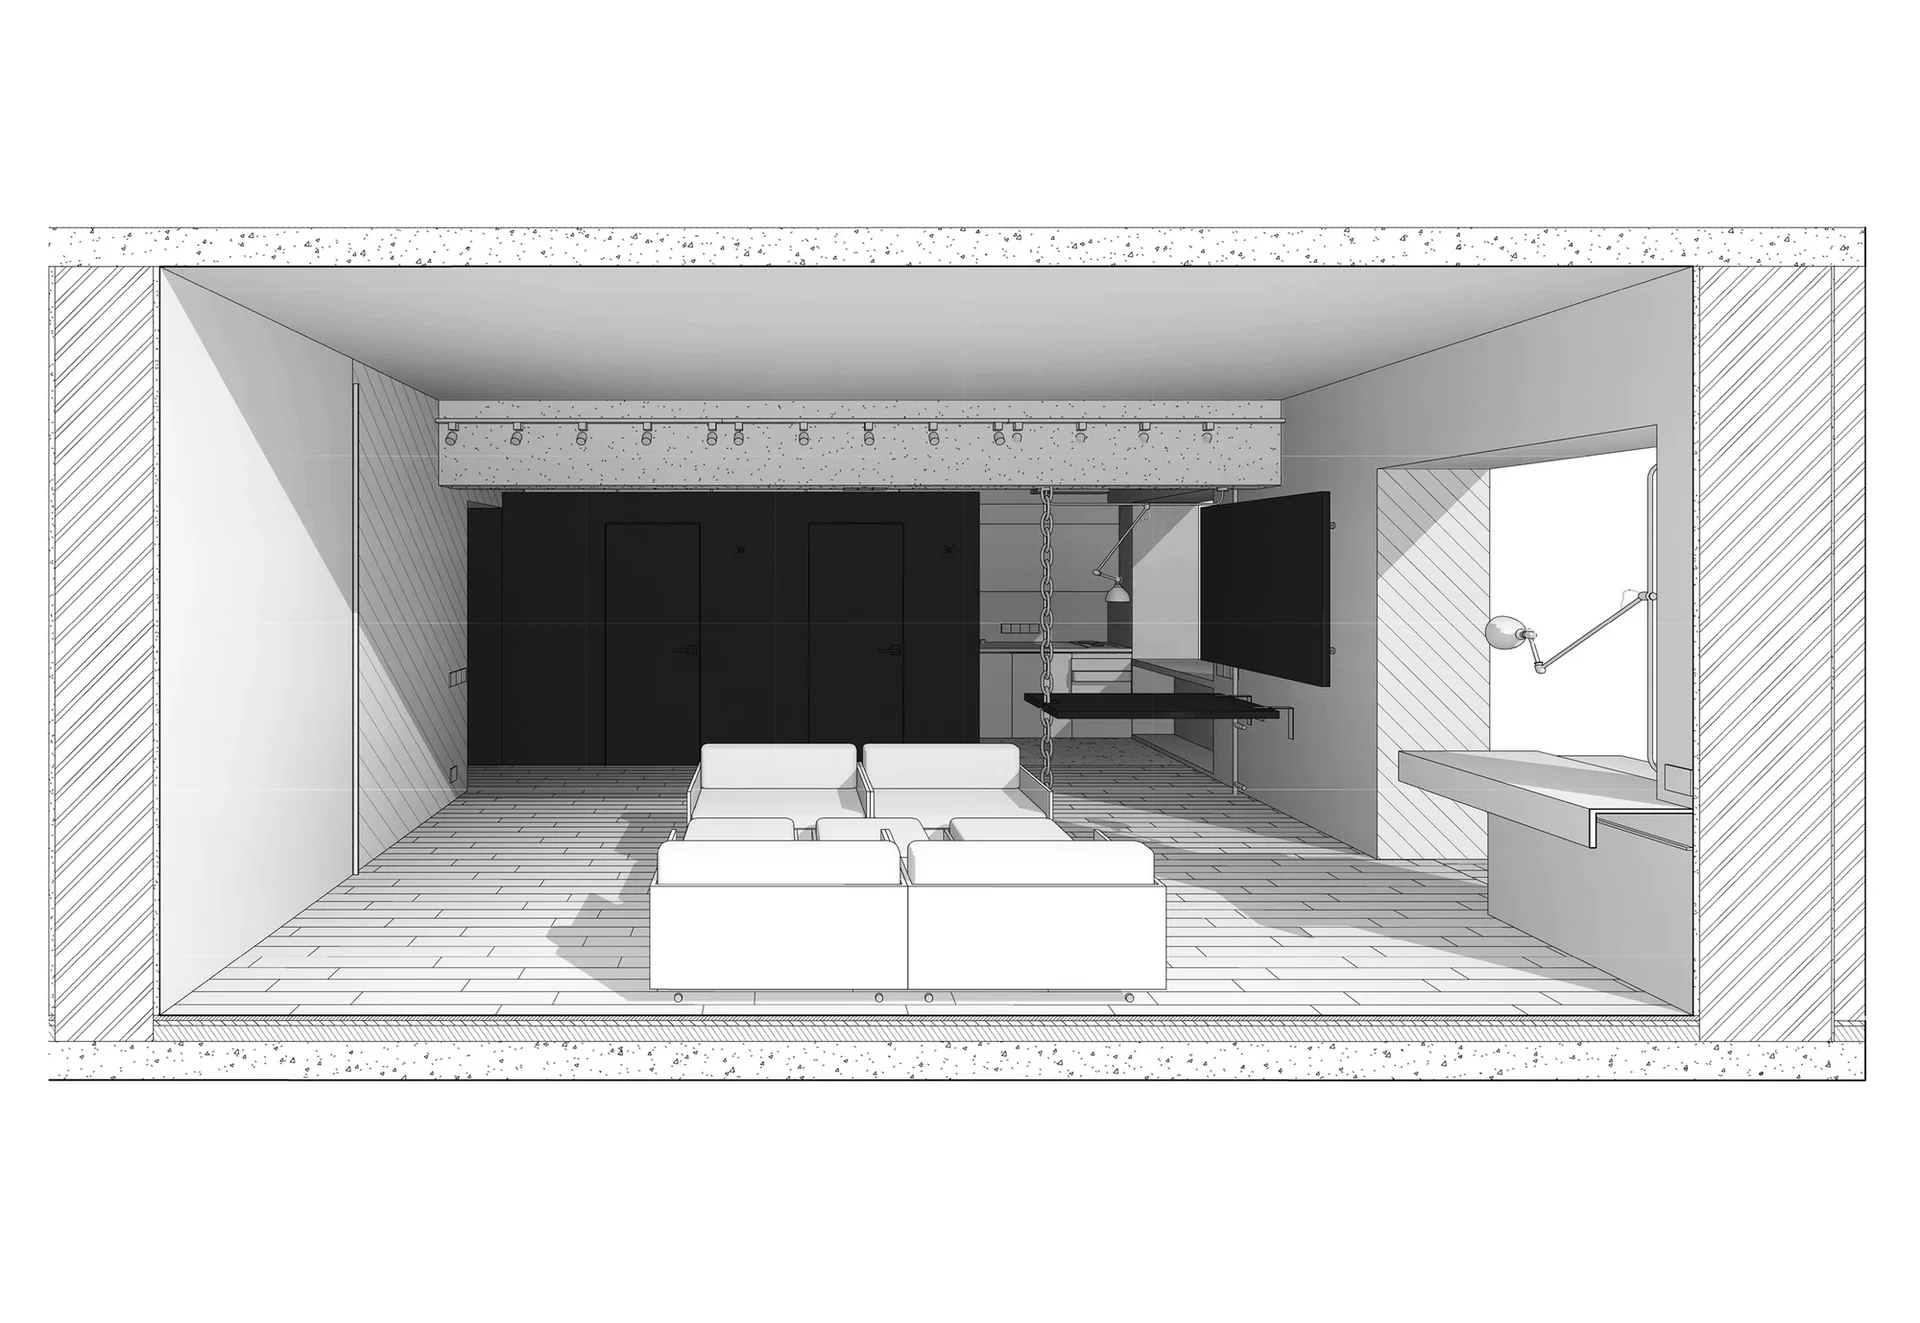
Architectural rendering of a minimalist living room with a modular central sofa, dark wall cabinets, and an exposed concrete beam.
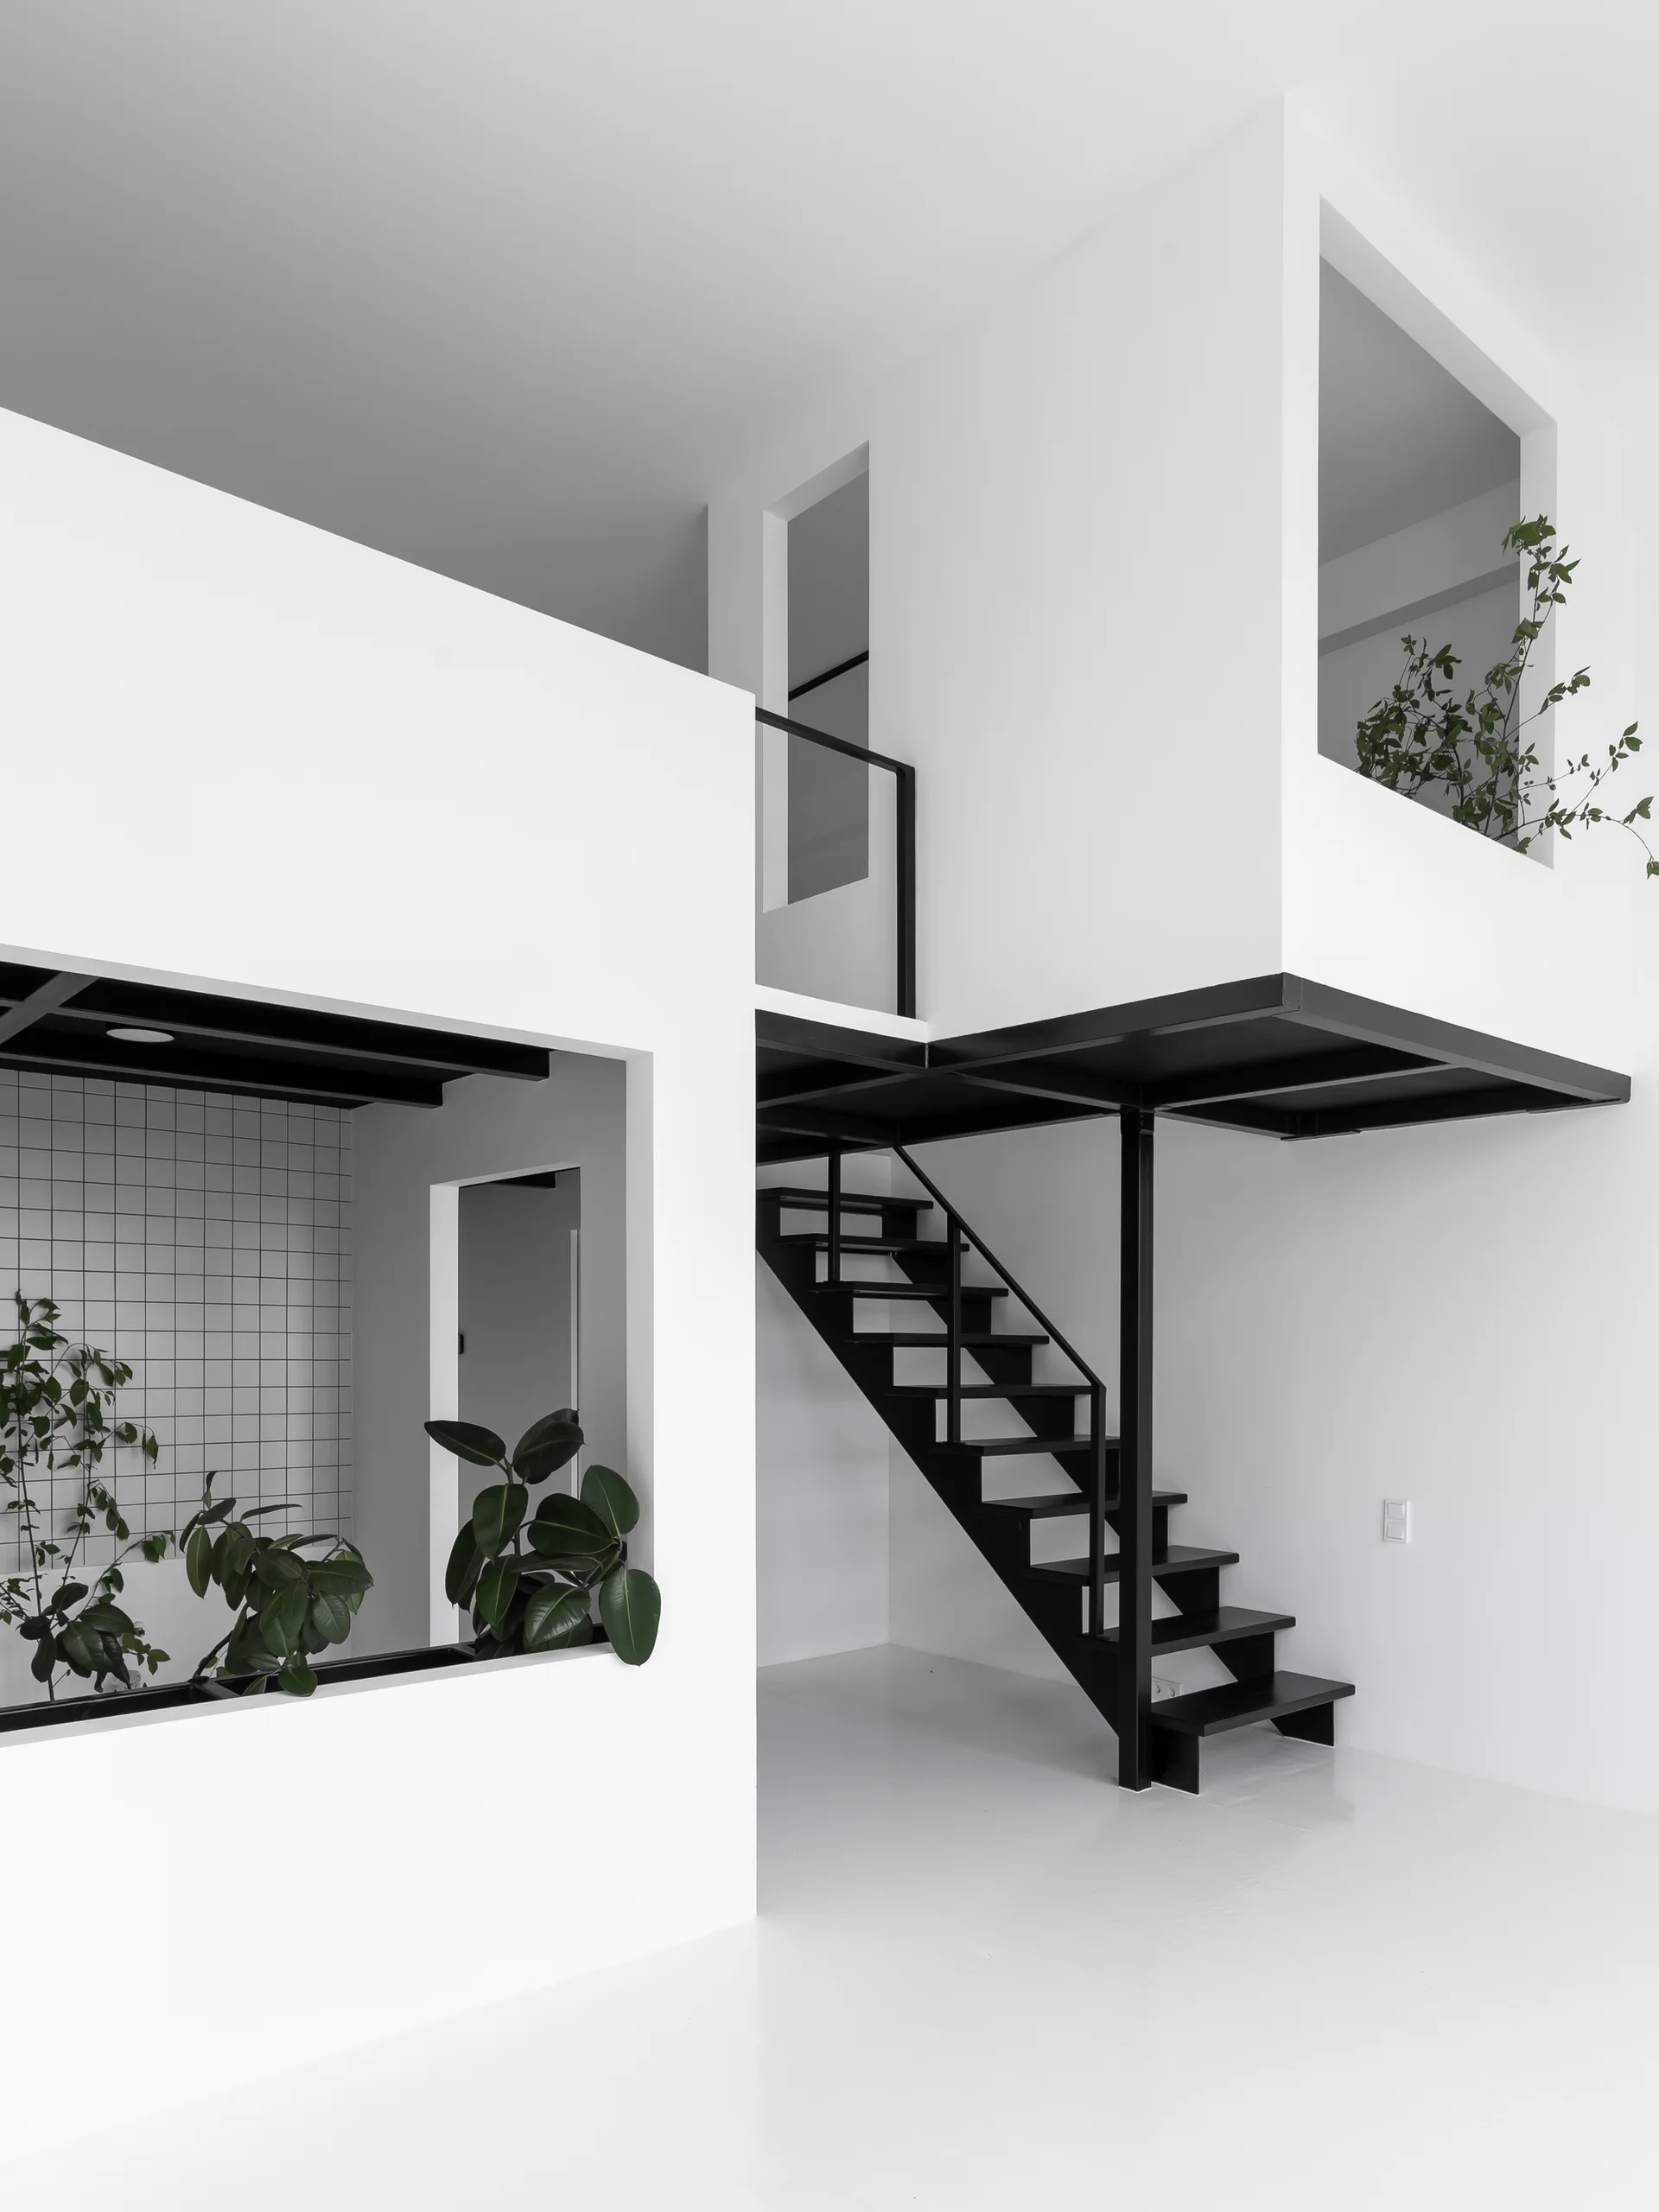
A minimalist split-level space with a stark black metal staircase leading to a mezzanine loft with rectangular wall openings and potted plants.