Skip to content

PROJECT

Architect's Workshop

by Ruetemple

15 images

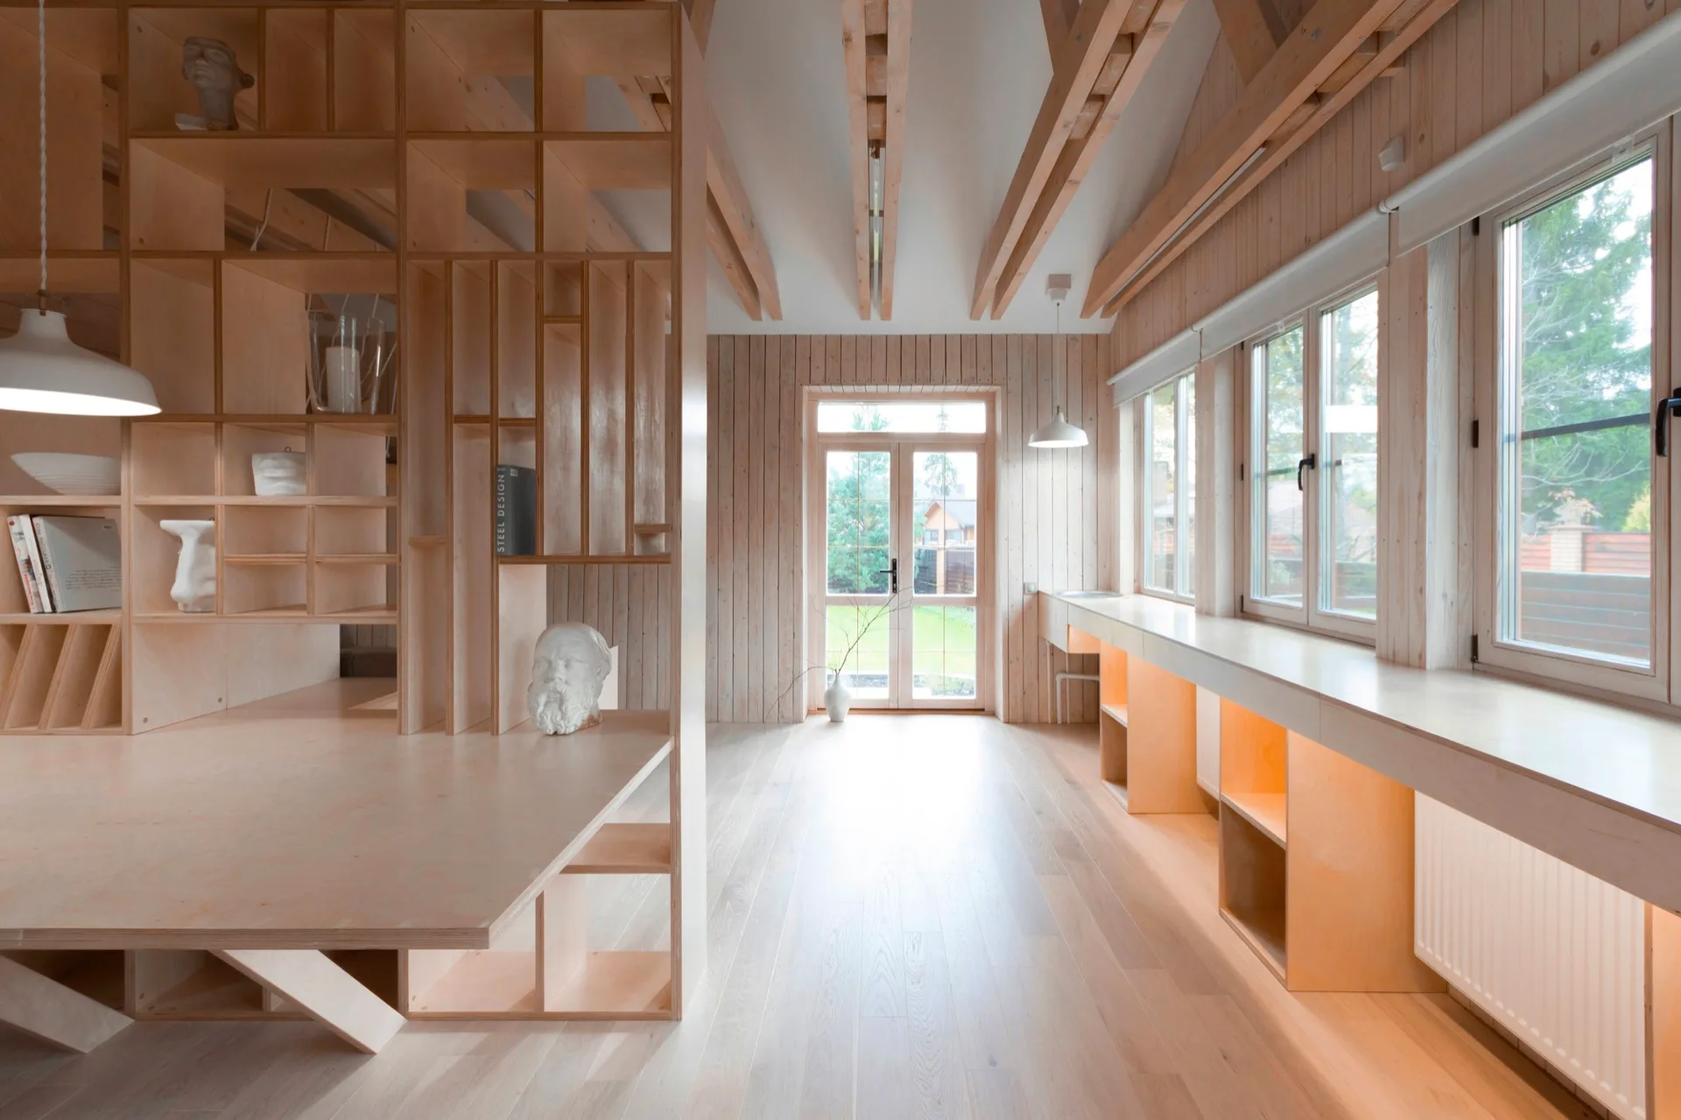
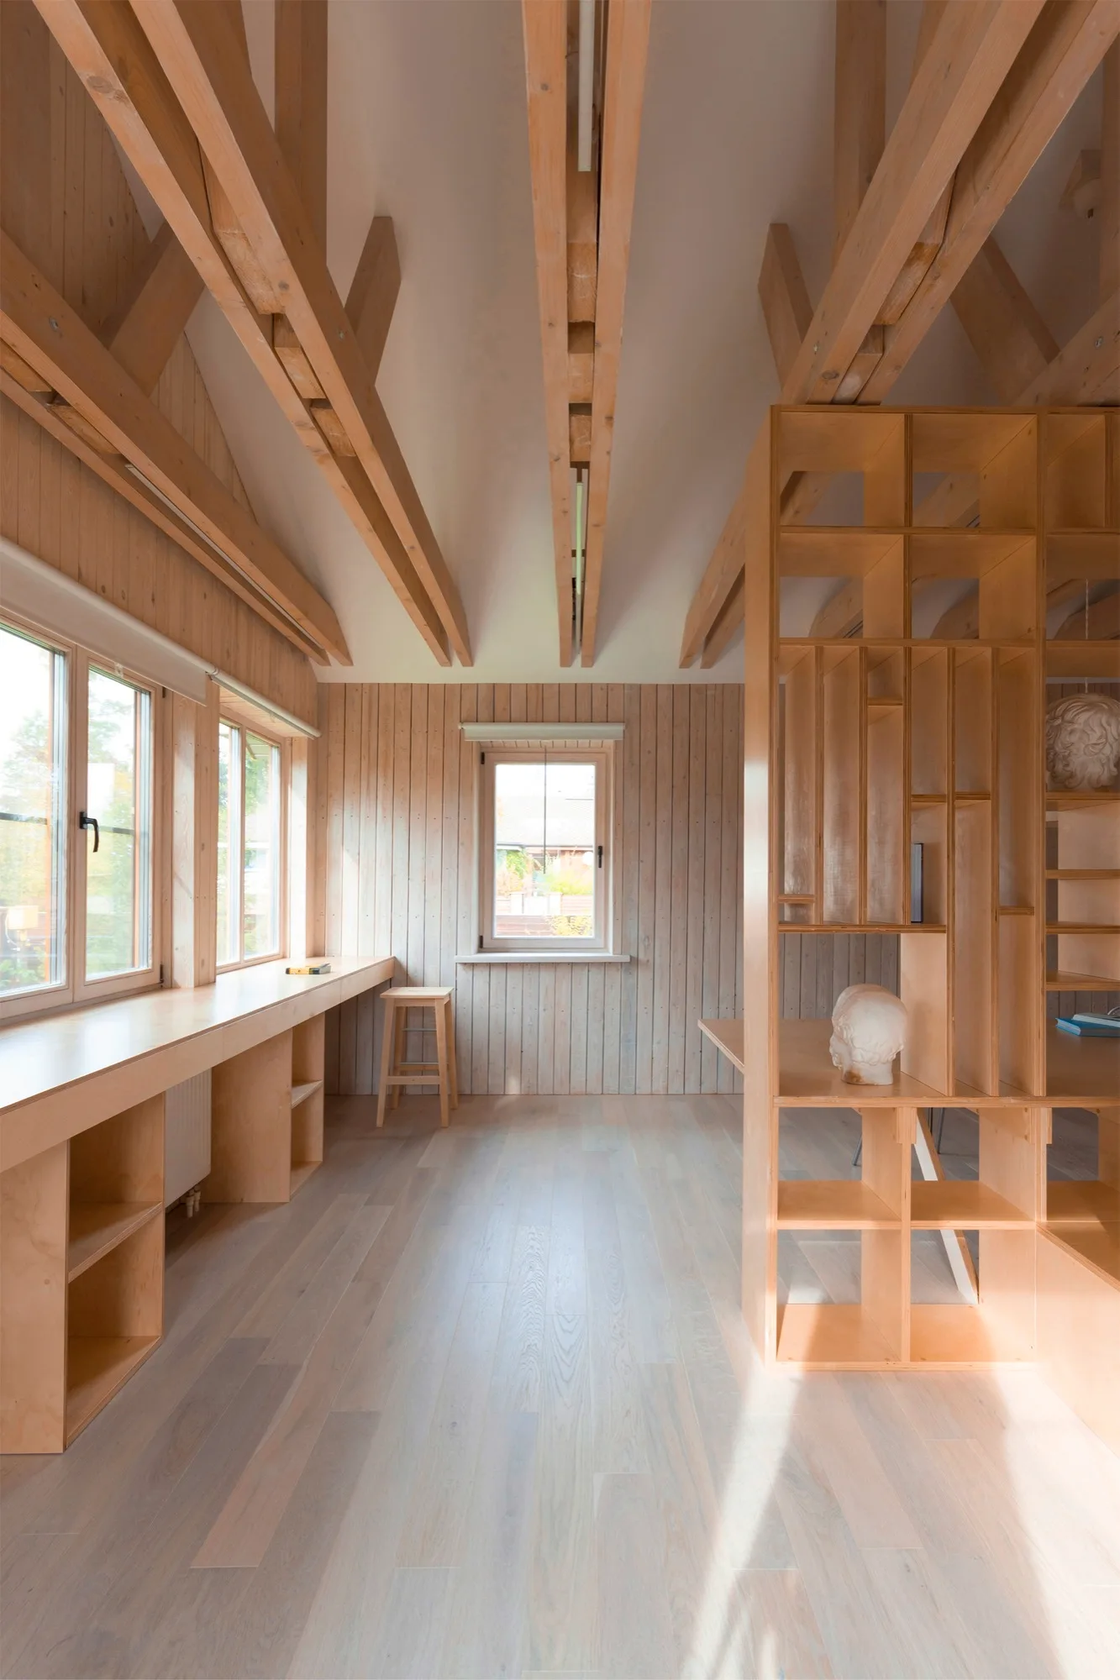
A minimalist home office with light wood slat walls features a continuous plywood desk under windows and custom room-dividing shelves.
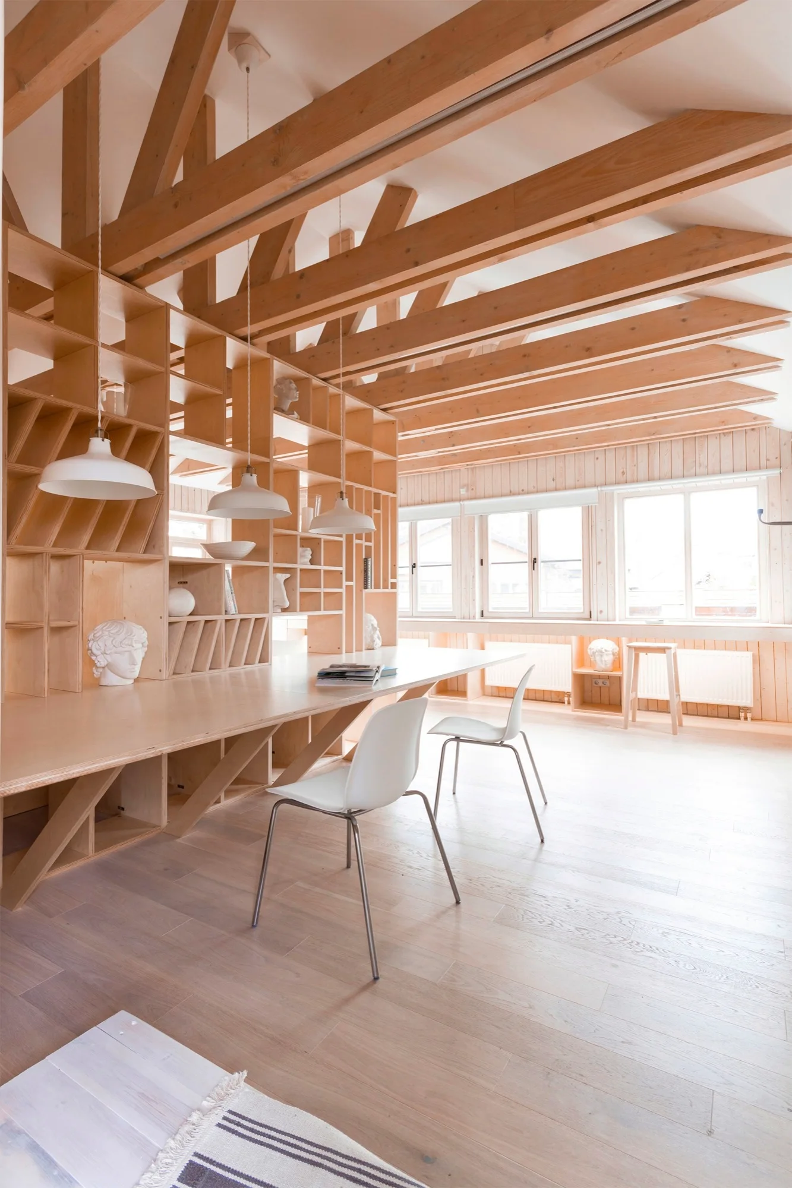
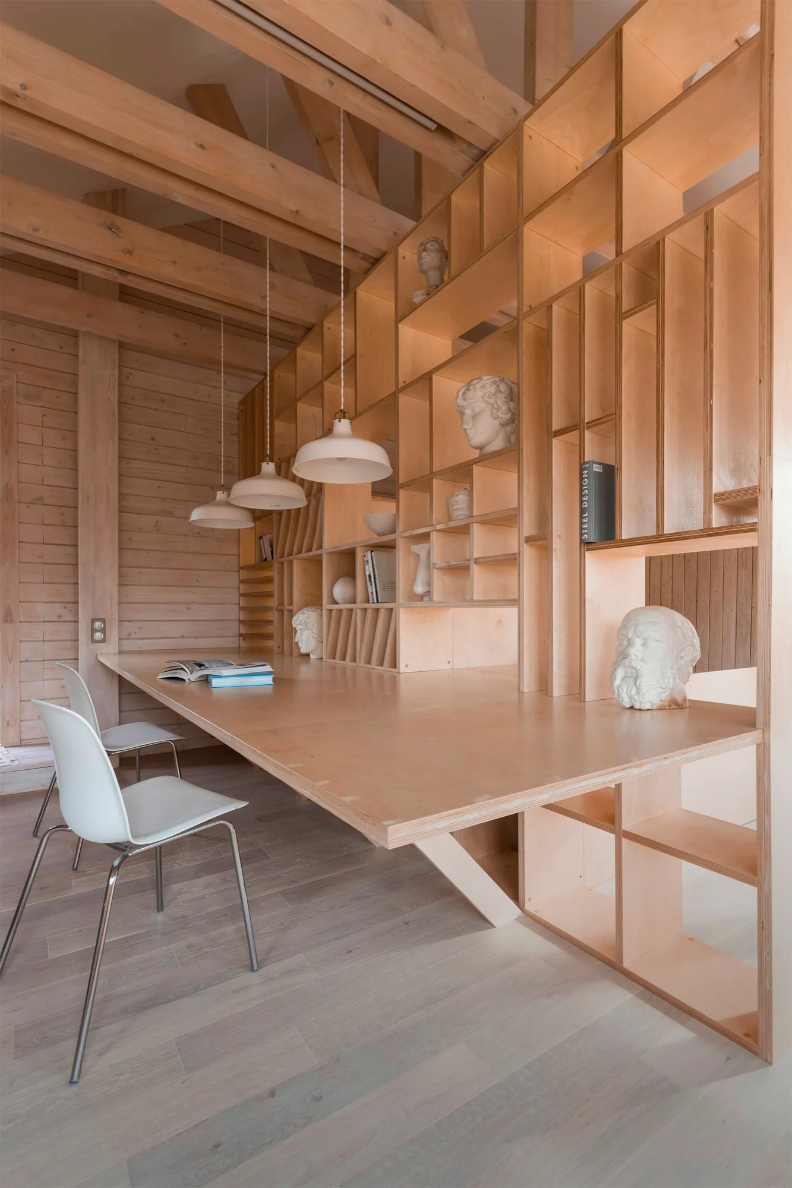
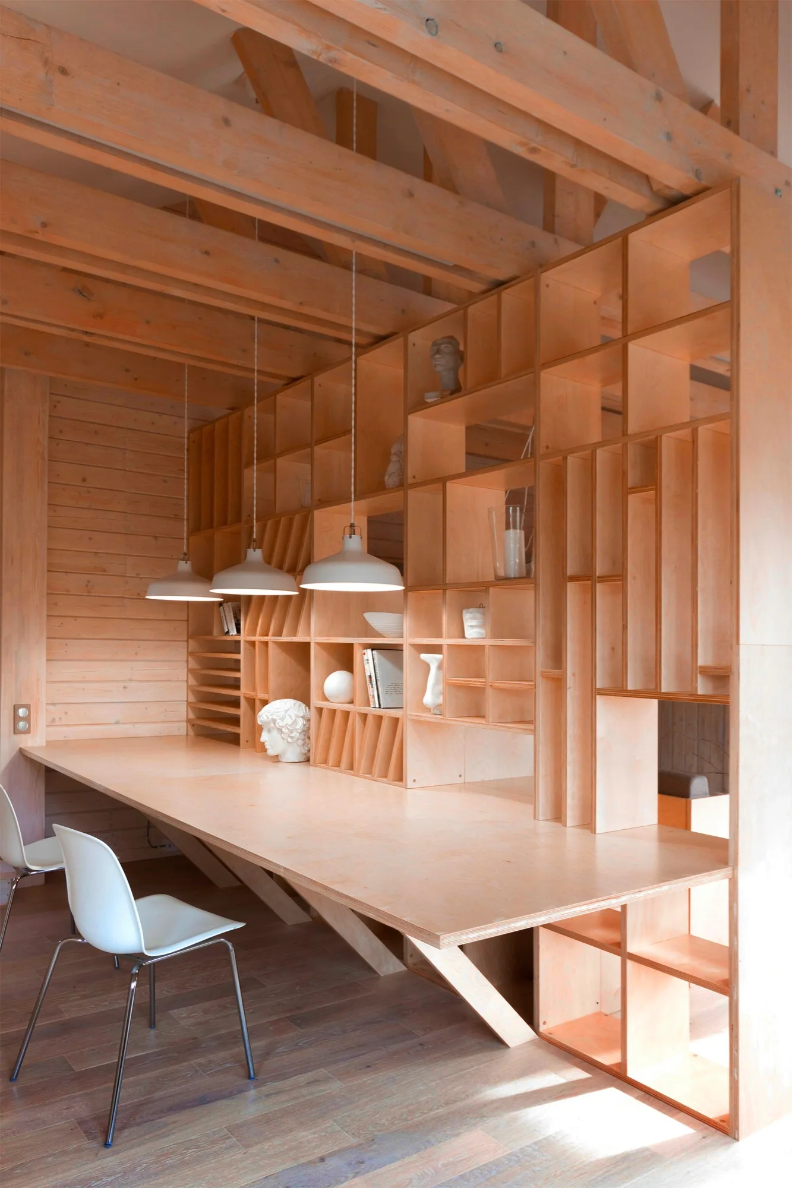
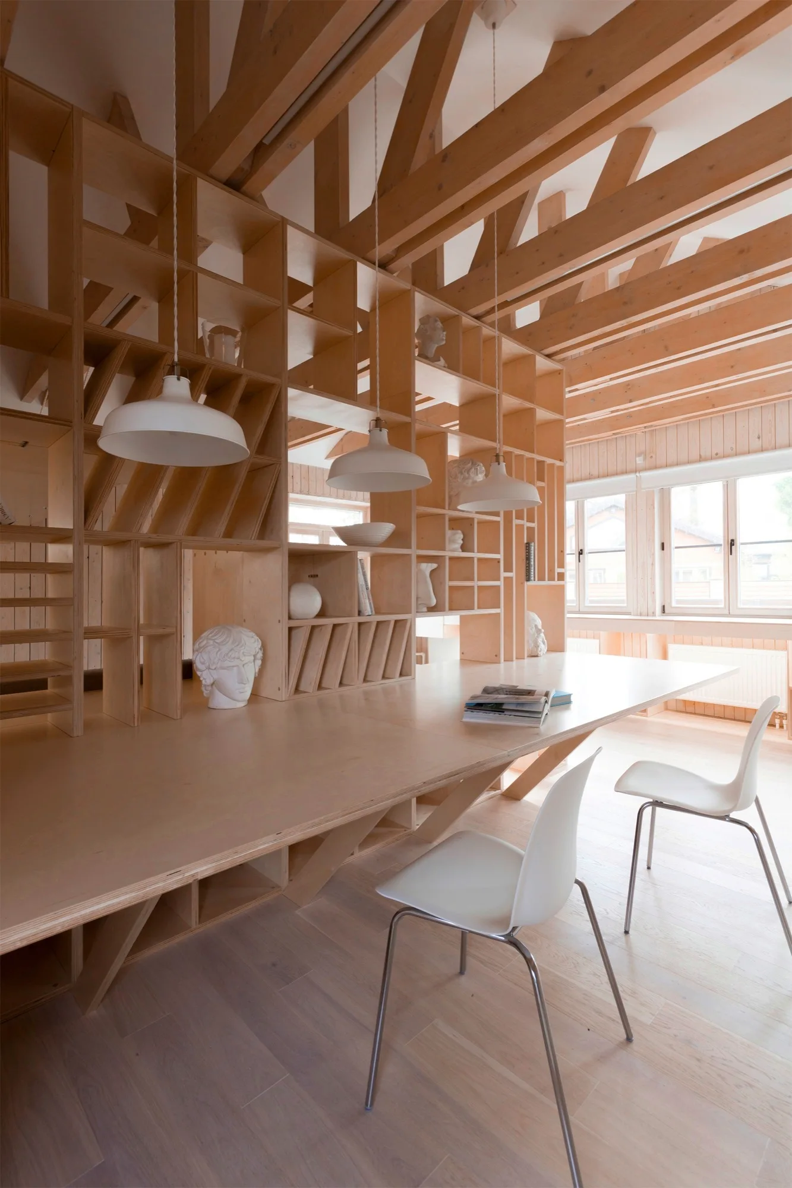
A bright workspace features an integrated plywood desk and shelving unit beneath exposed wooden ceiling rafters, styled with white chairs.
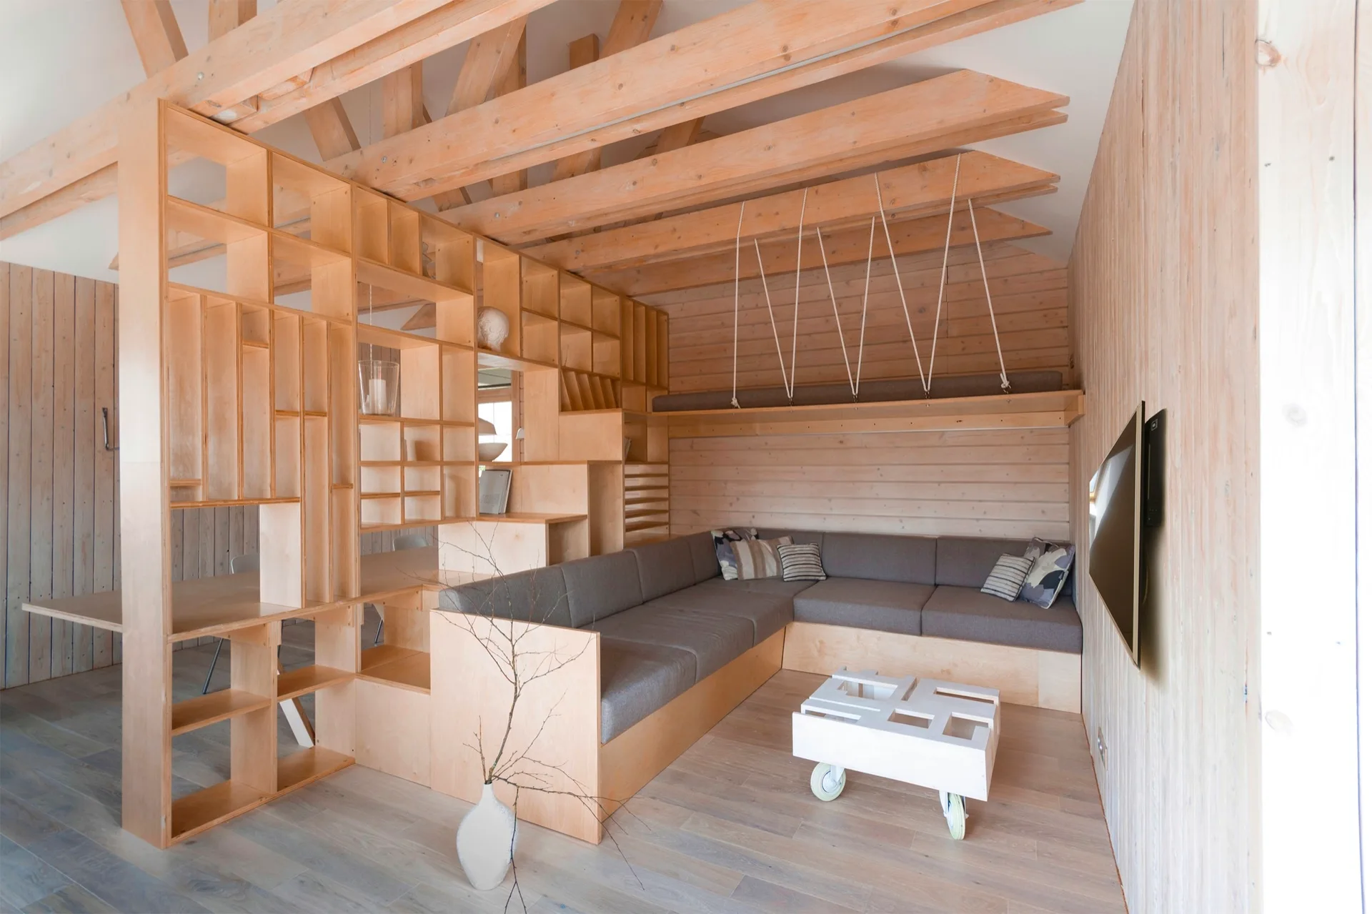
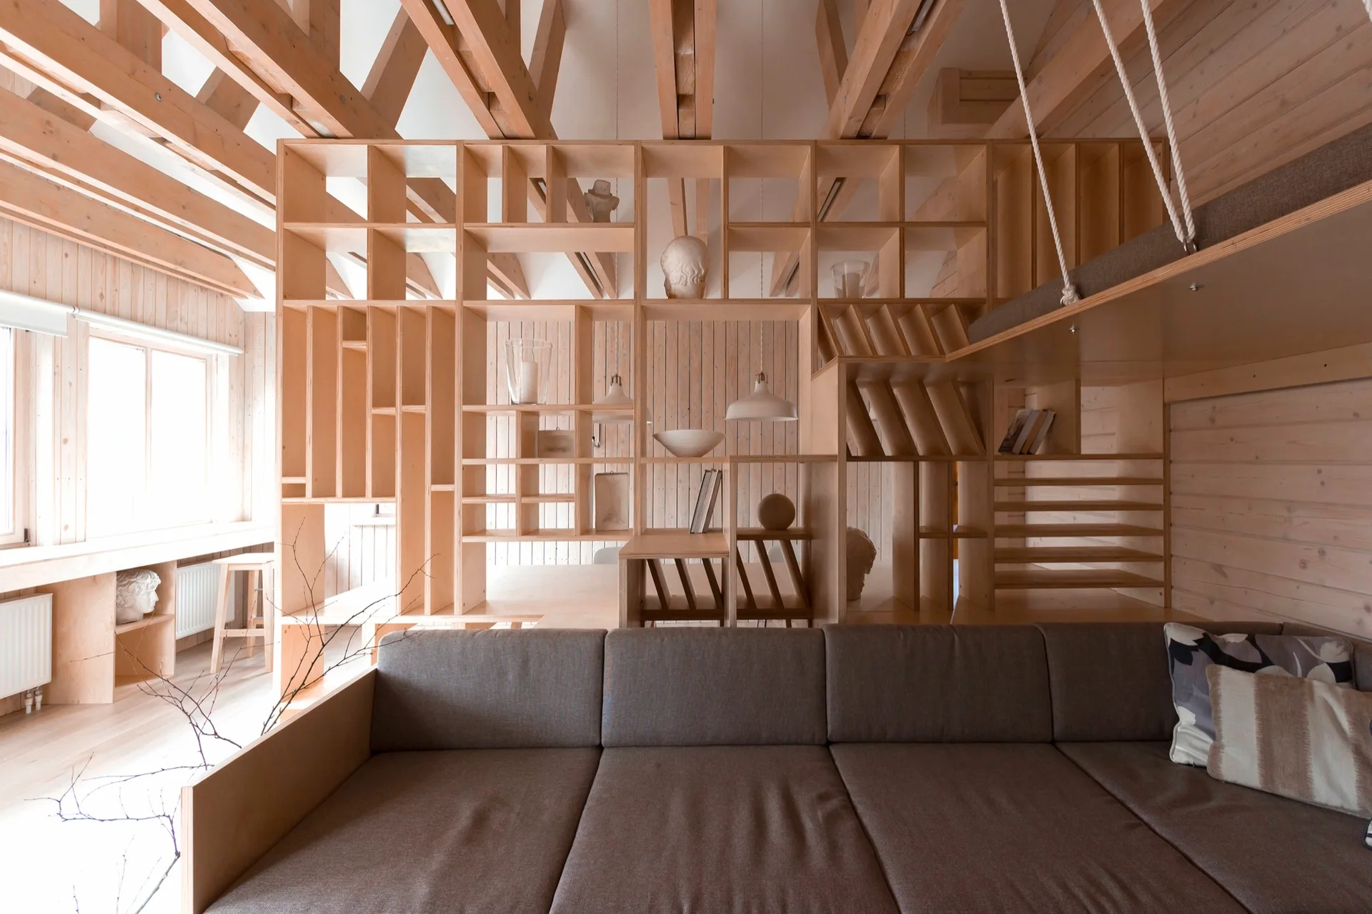
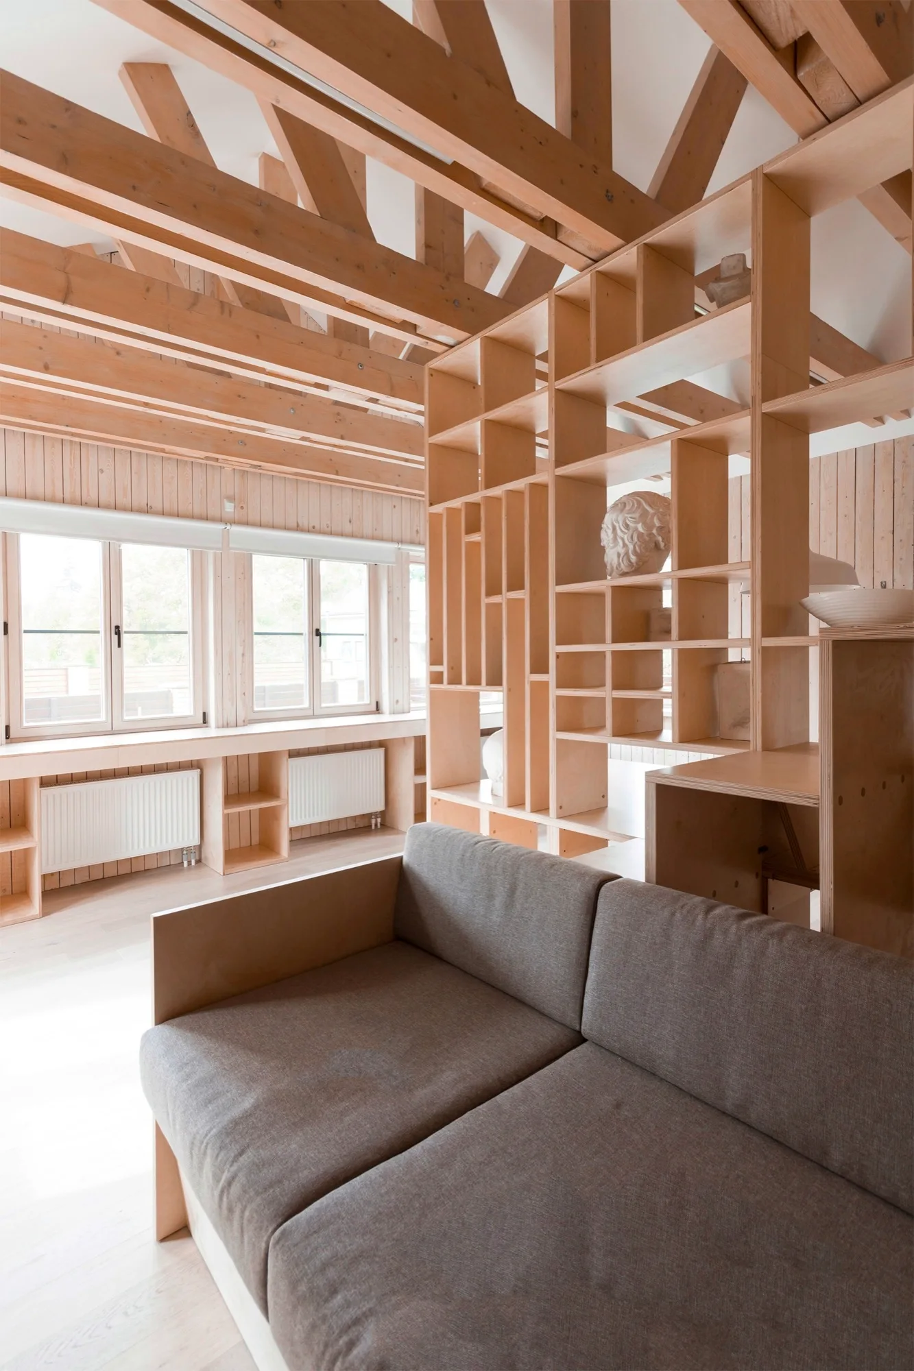
A cabin living room features a custom plywood open shelving room divider, a grey sectional sofa built into the woodwork, and exposed ceiling beams.
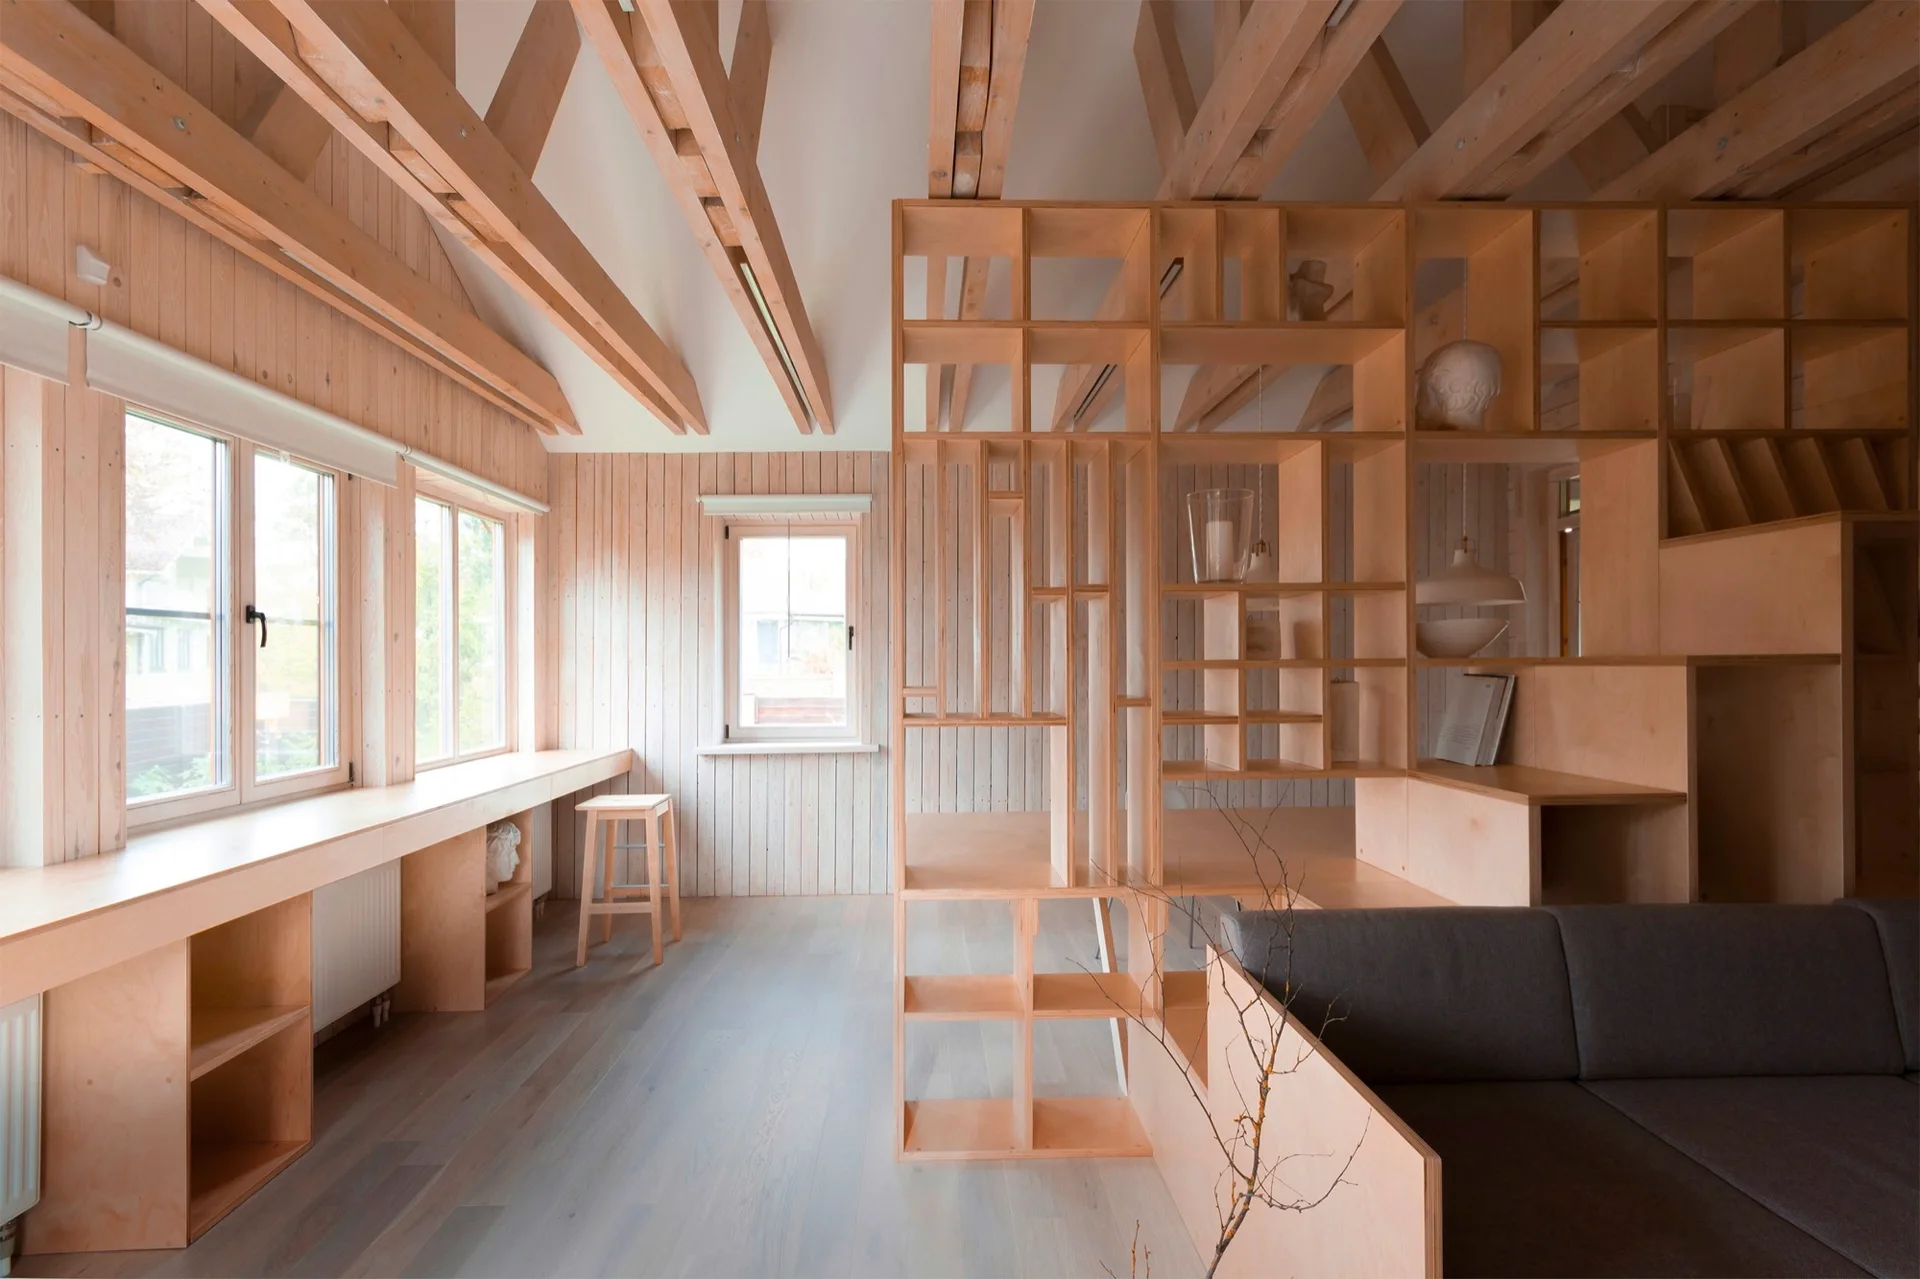
A light wood living room features a custom plywood room divider, exposed ceiling beams, vertical wall paneling, and windows.
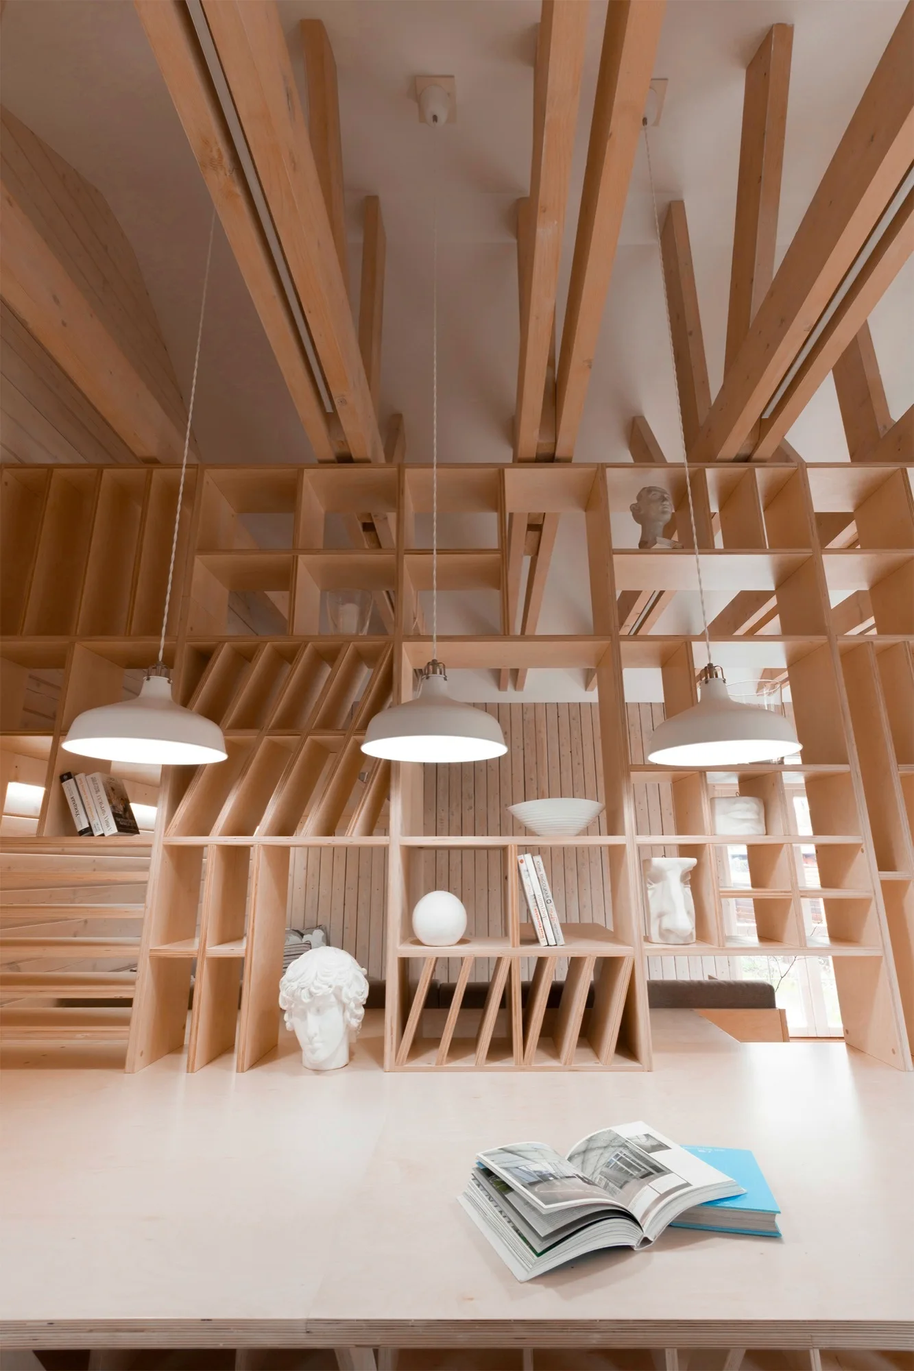
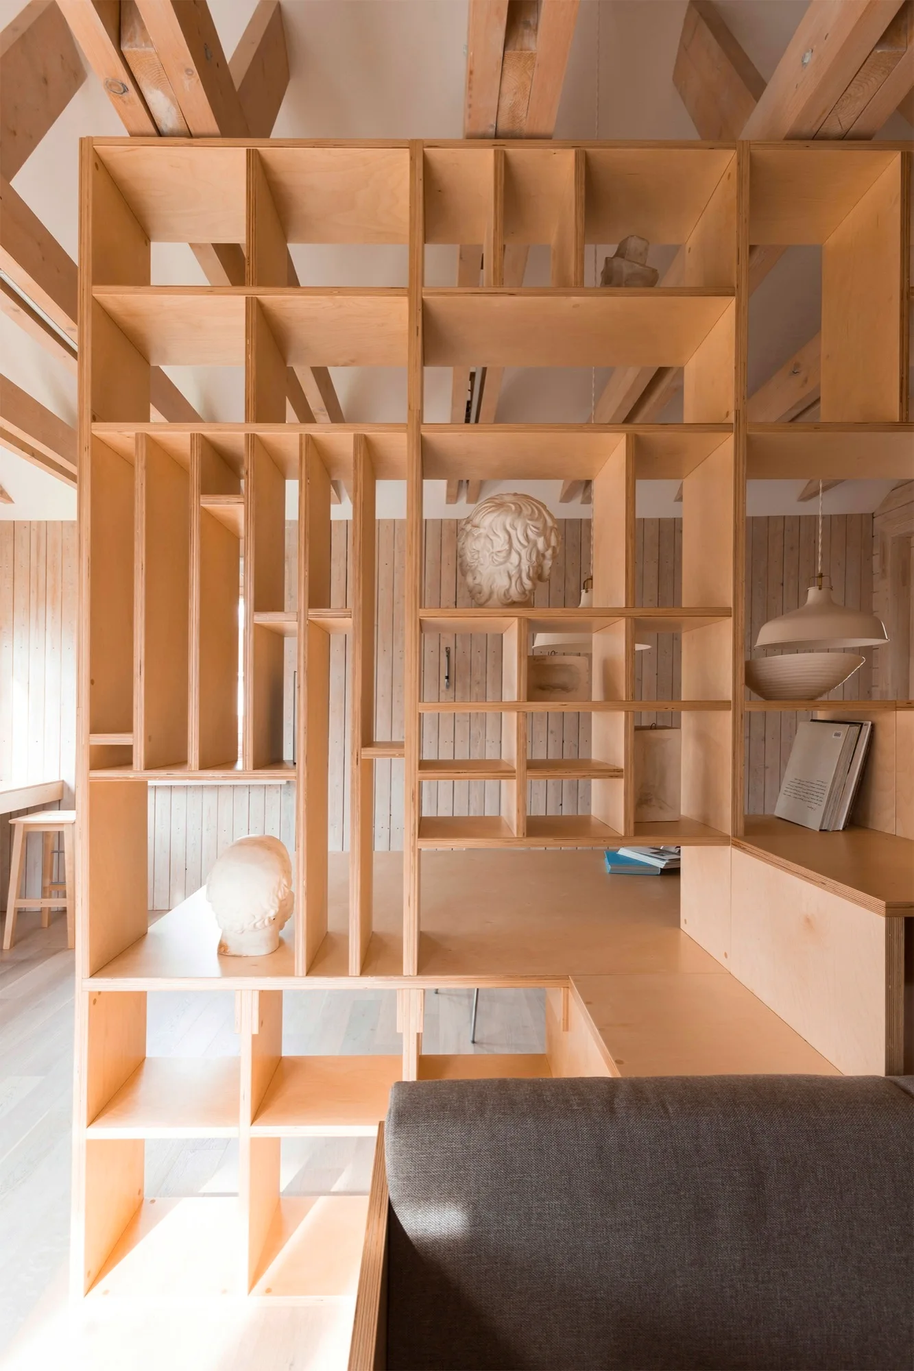
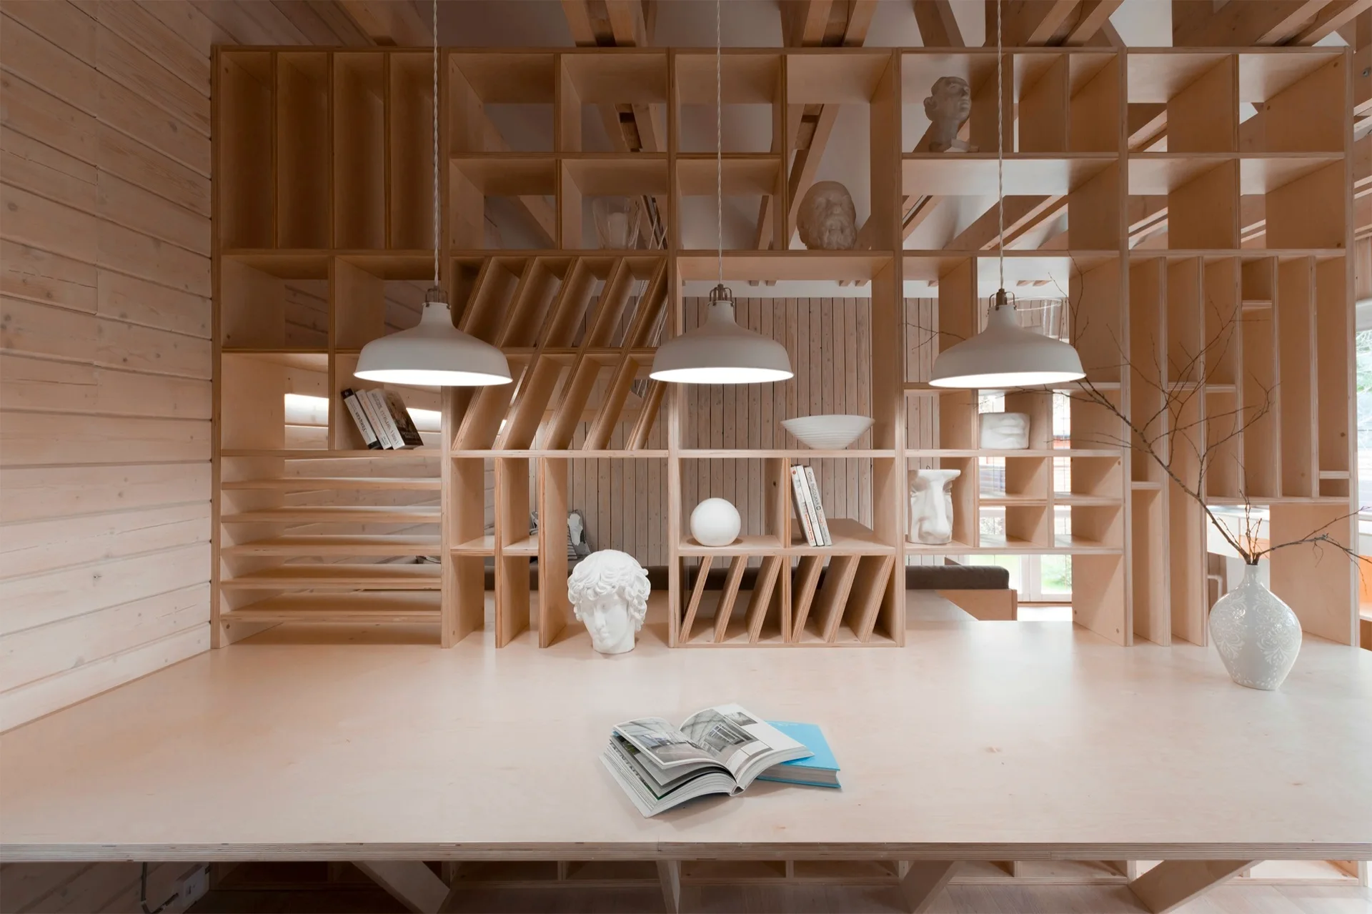
A custom light wood grid shelving unit serves as a room divider beneath exposed ceiling beams, illuminated by three white pendant lights.
A light plywood home office workspace featuring a long integrated desk, a gridded shelving unit, white chairs, and three white pendant lights.
A minimalist home office features a long custom plywood desk integrated with gridded wooden shelves beneath exposed timber ceiling beams.
A living room features an open-grid wooden partition beneath exposed structural ceiling beams, with a large neutral sofa in the foreground.
A grey upholstered sofa sits in a room featuring a large plywood shelving partition, wood paneled walls, and exposed timber ceiling trusses.
A custom plywood open shelving unit serves as a room divider next to a gray sofa under exposed timber ceiling beams.
A minimalist workspace features a custom plywood desk integrated with a large shelving unit under exposed timber ceiling beams with white chairs.
A minimalist home office featuring light wood wall paneling, a long built-in plywood desk below multiple windows, and exposed timber ceiling beams.
A spacious light plywood desk integrated with a custom modular grid shelving unit displaying white sculptures and three hanging white dome pendant lights.
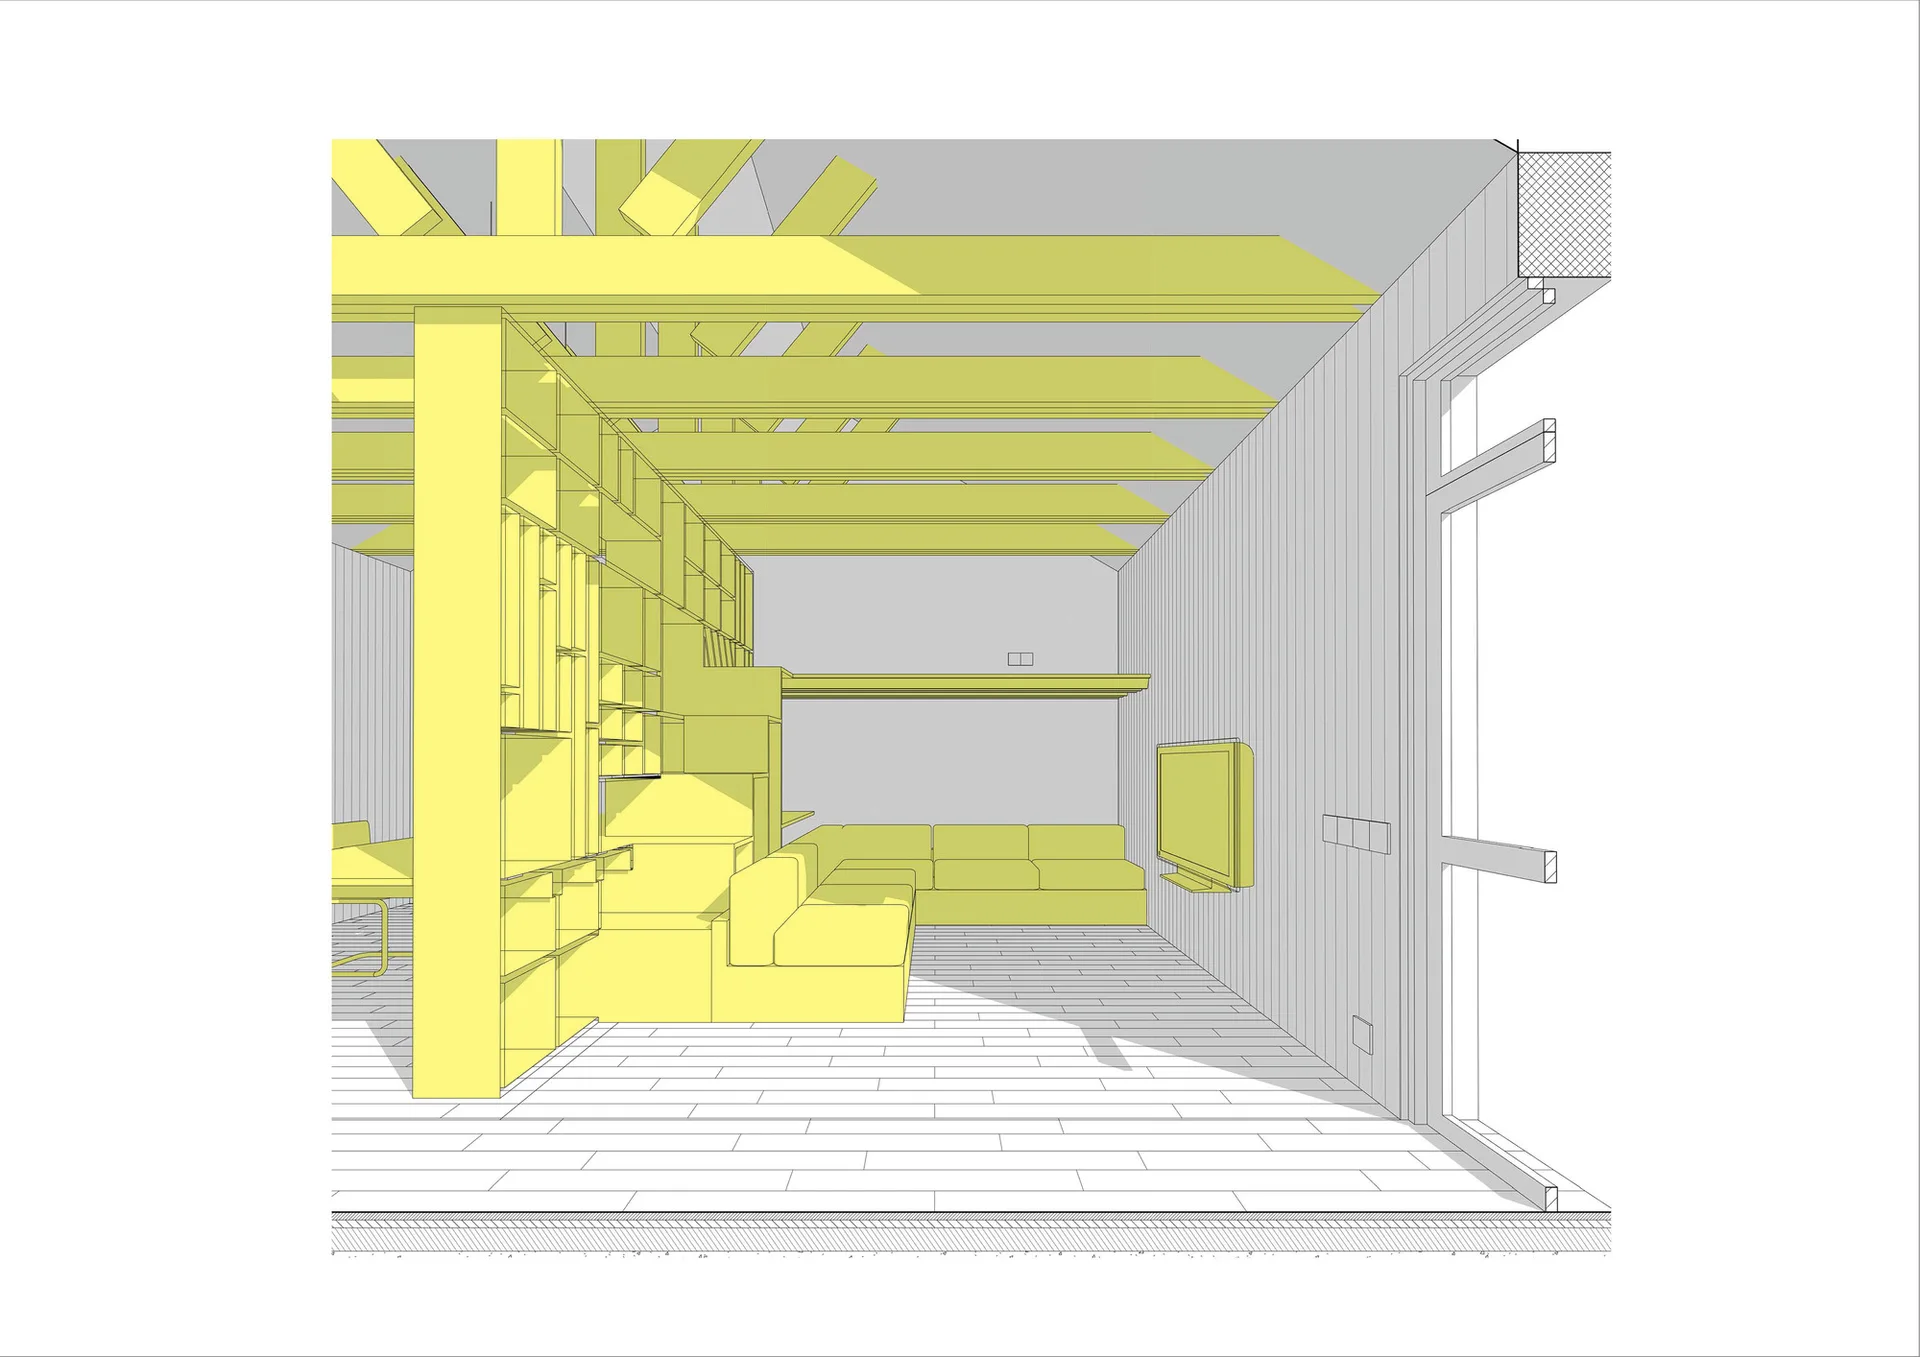
An architectural perspective rendering of a living room with a yellow sectional sofa, integrated shelving, and exposed ceiling beams.
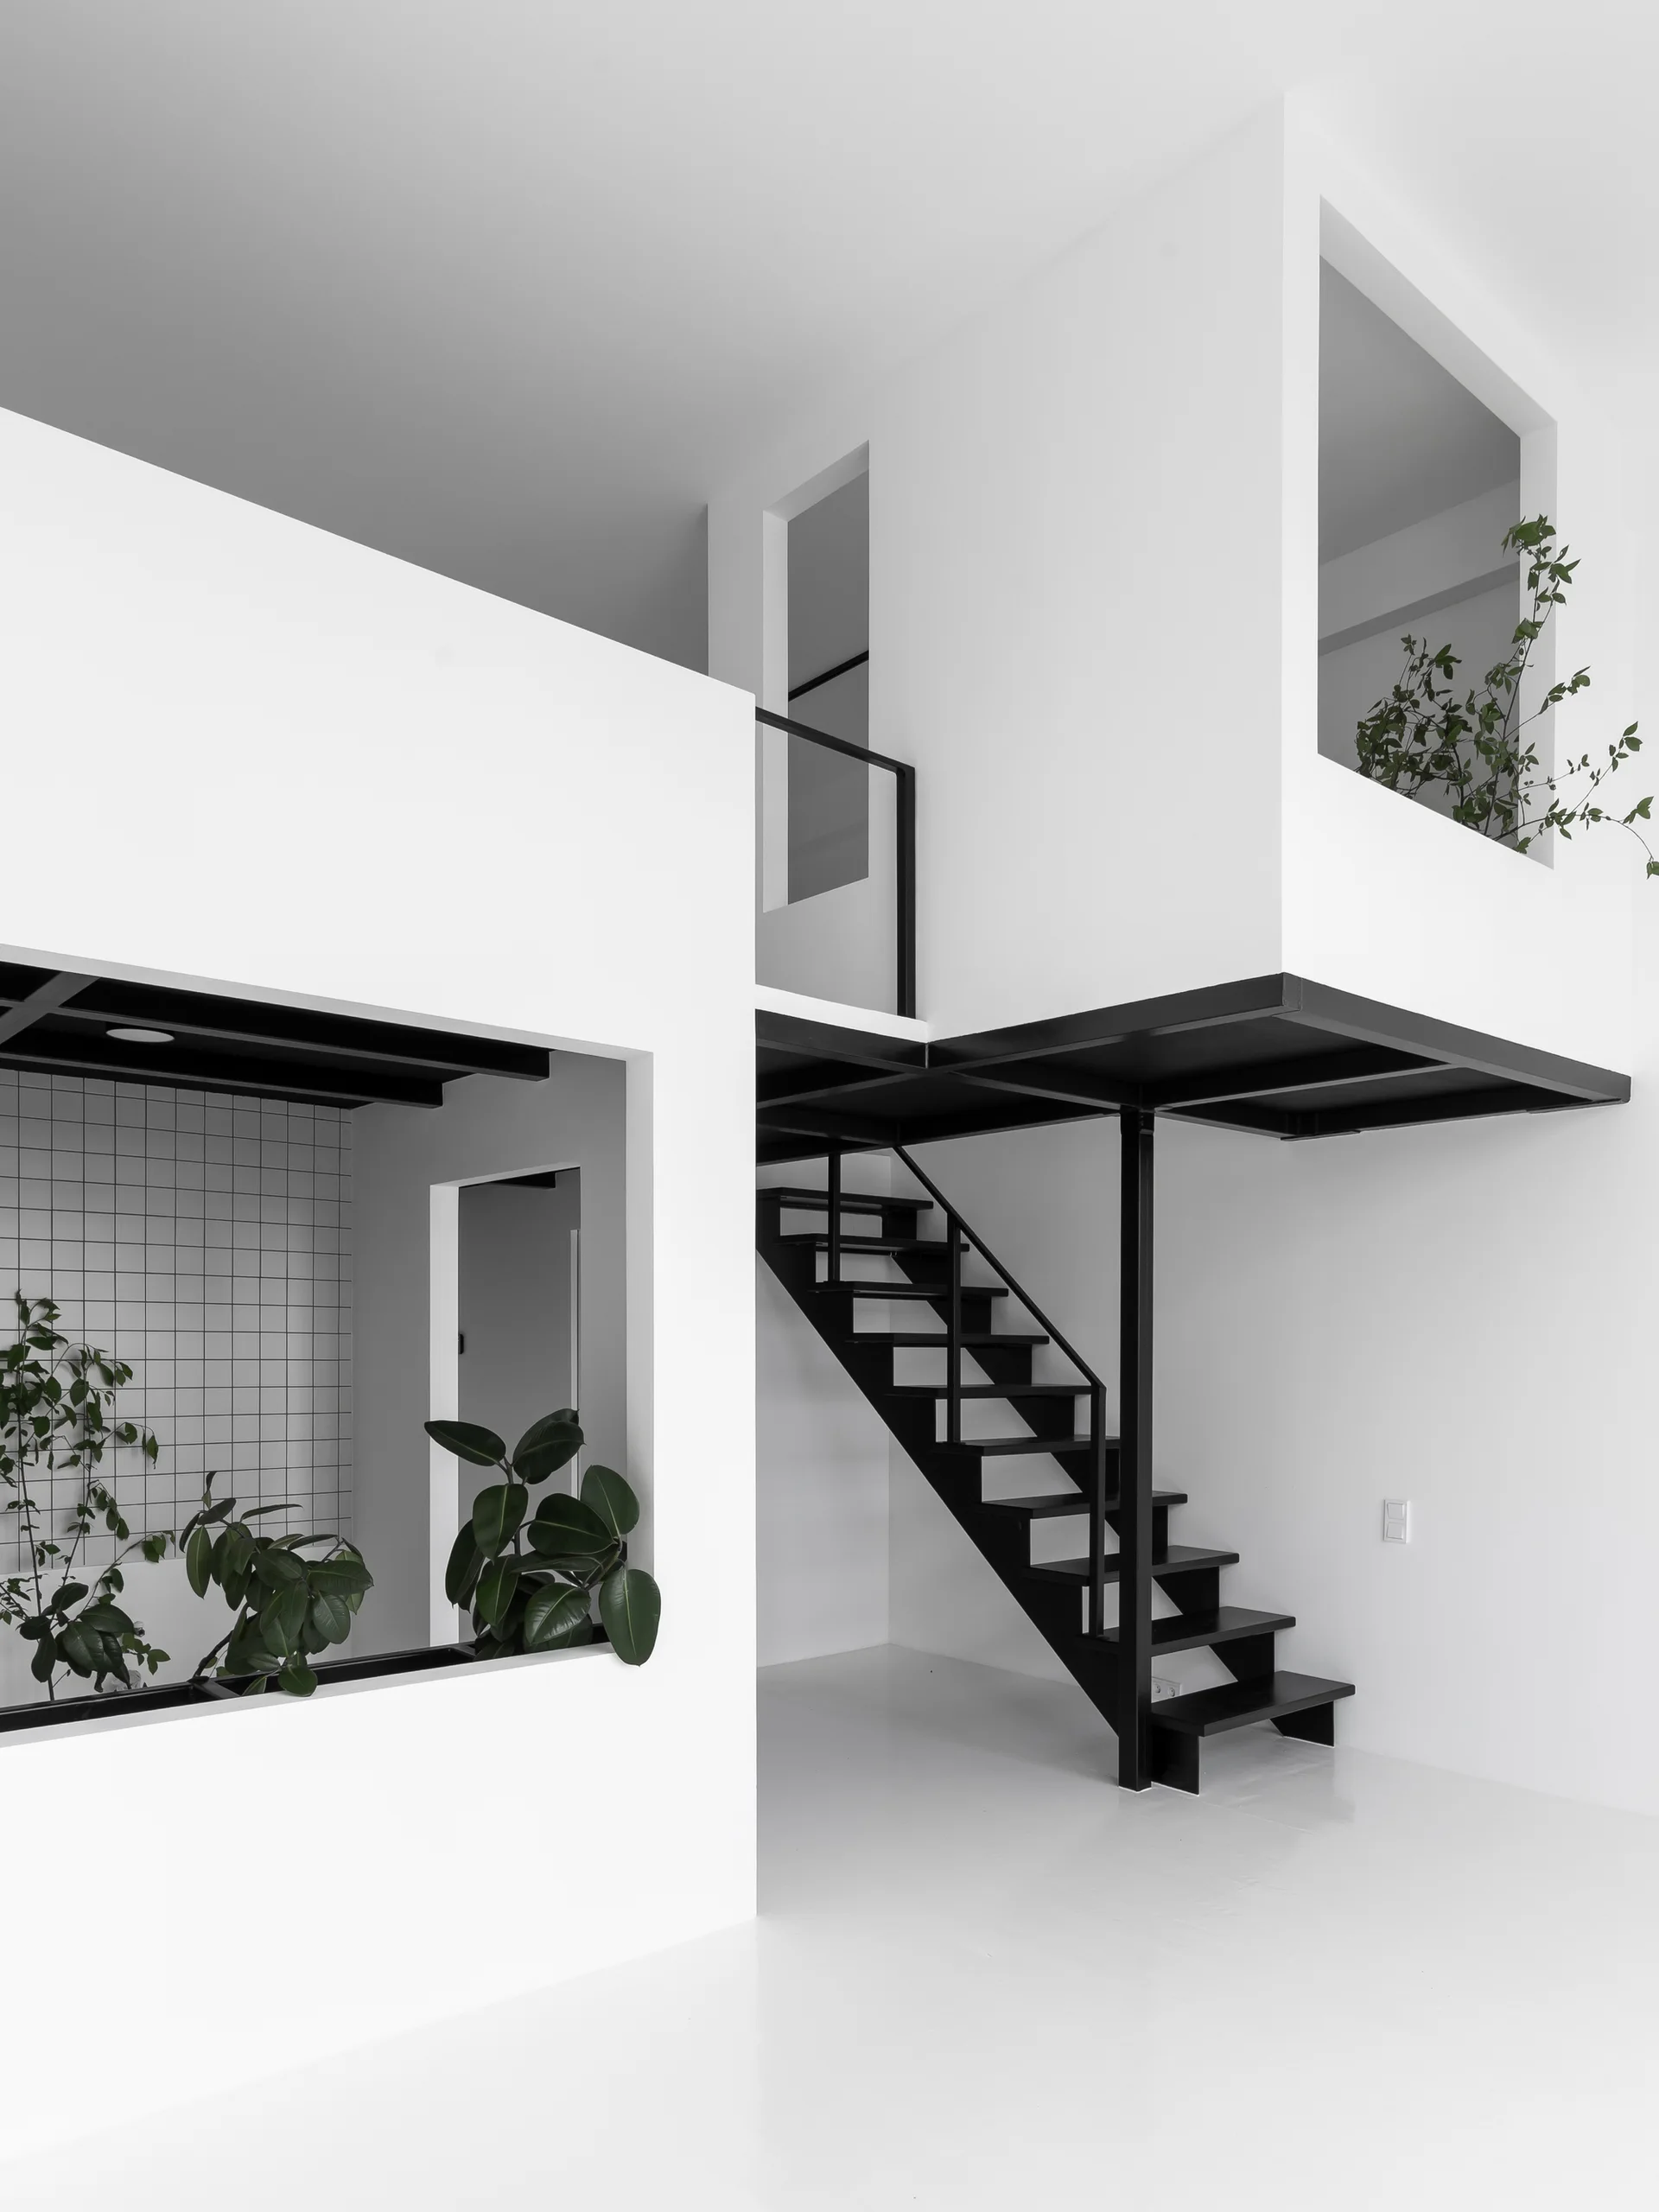
A minimalist black metal open-tread staircase connects white levels in a modern interior featuring large geometric wall openings and potted plants.