Skip to content

PROJECT

The Corner House

by RUE arquitectos

12 images

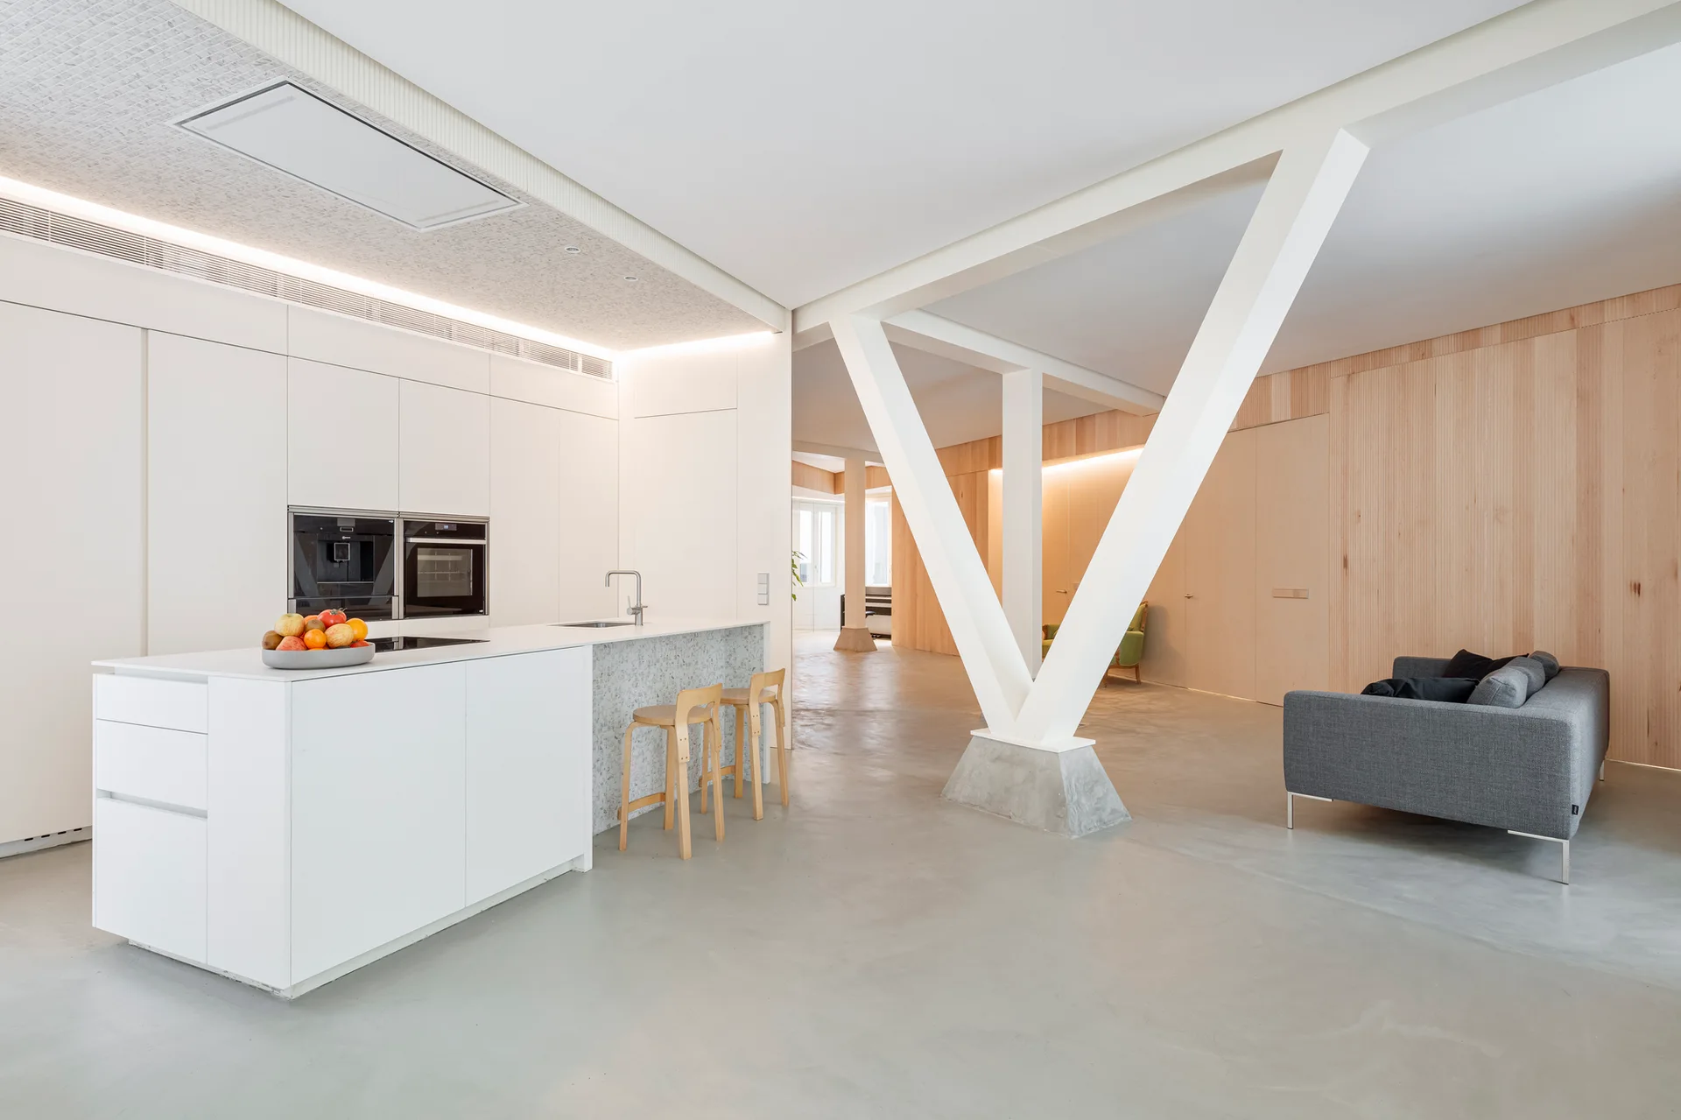
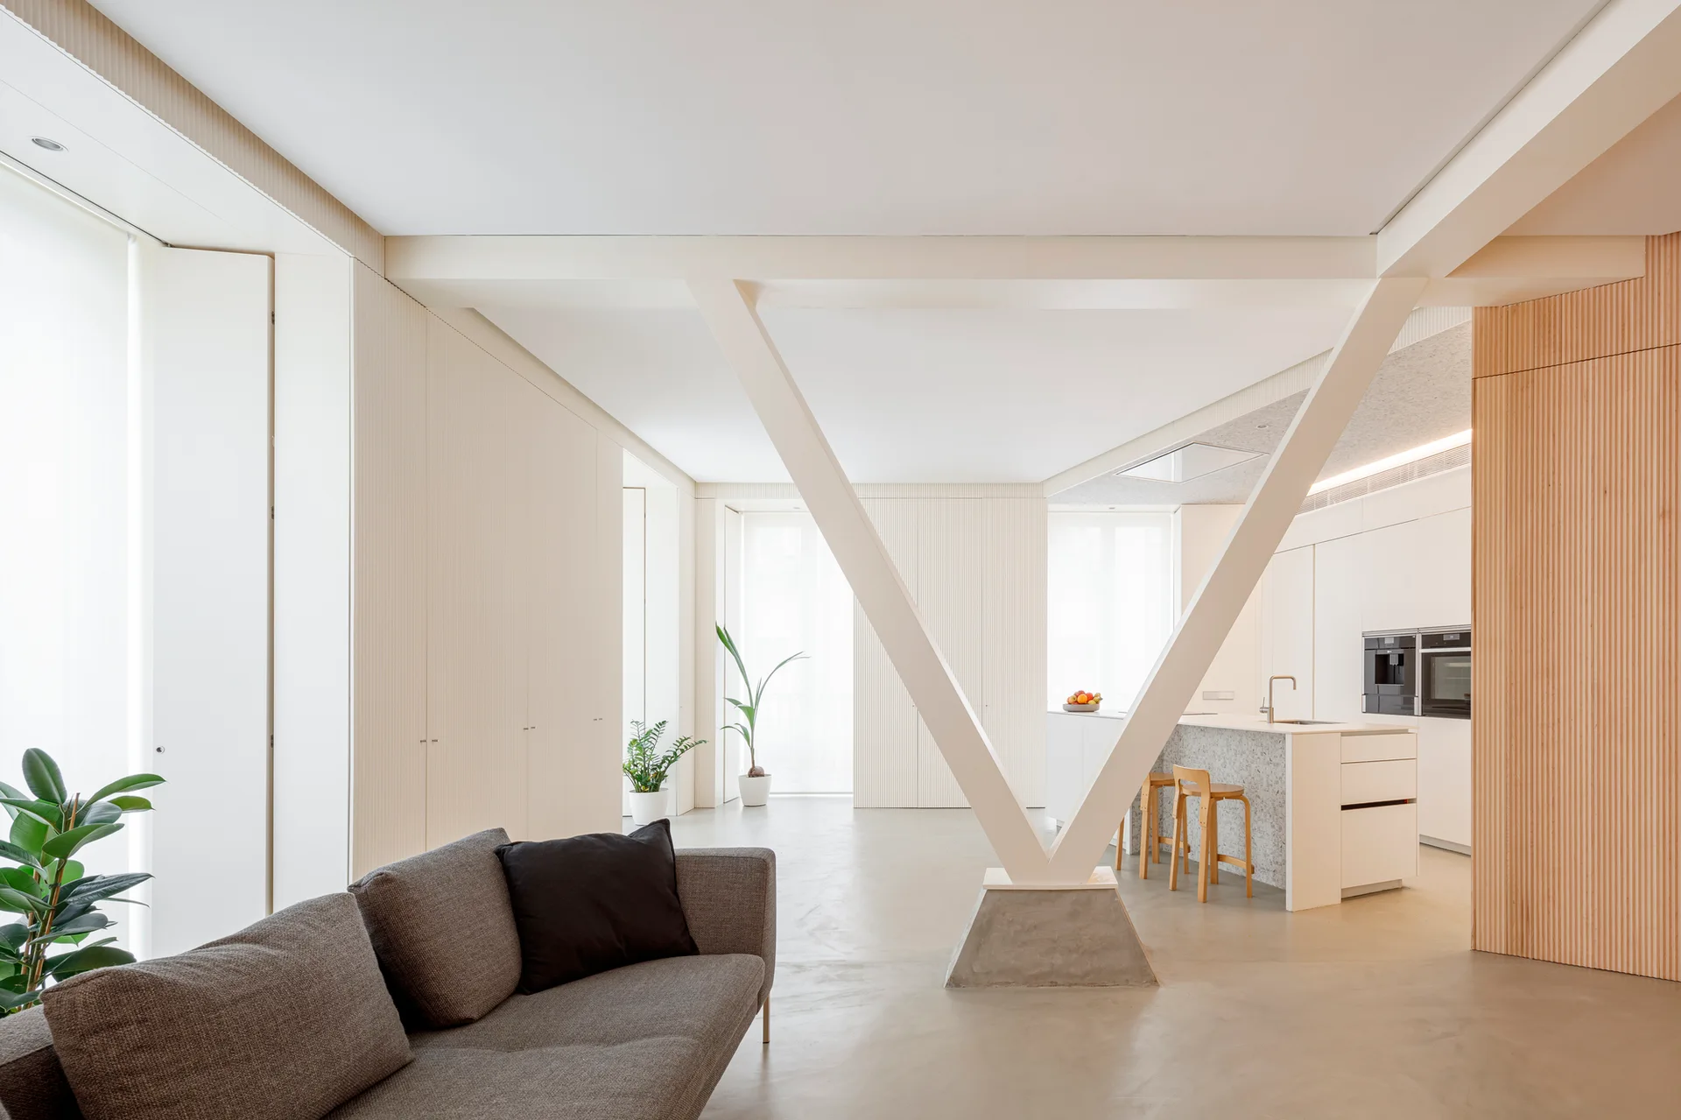
A minimalist open-plan kitchen features a white island with wood stools, a grey sofa, and a prominent white V-shaped structural column.
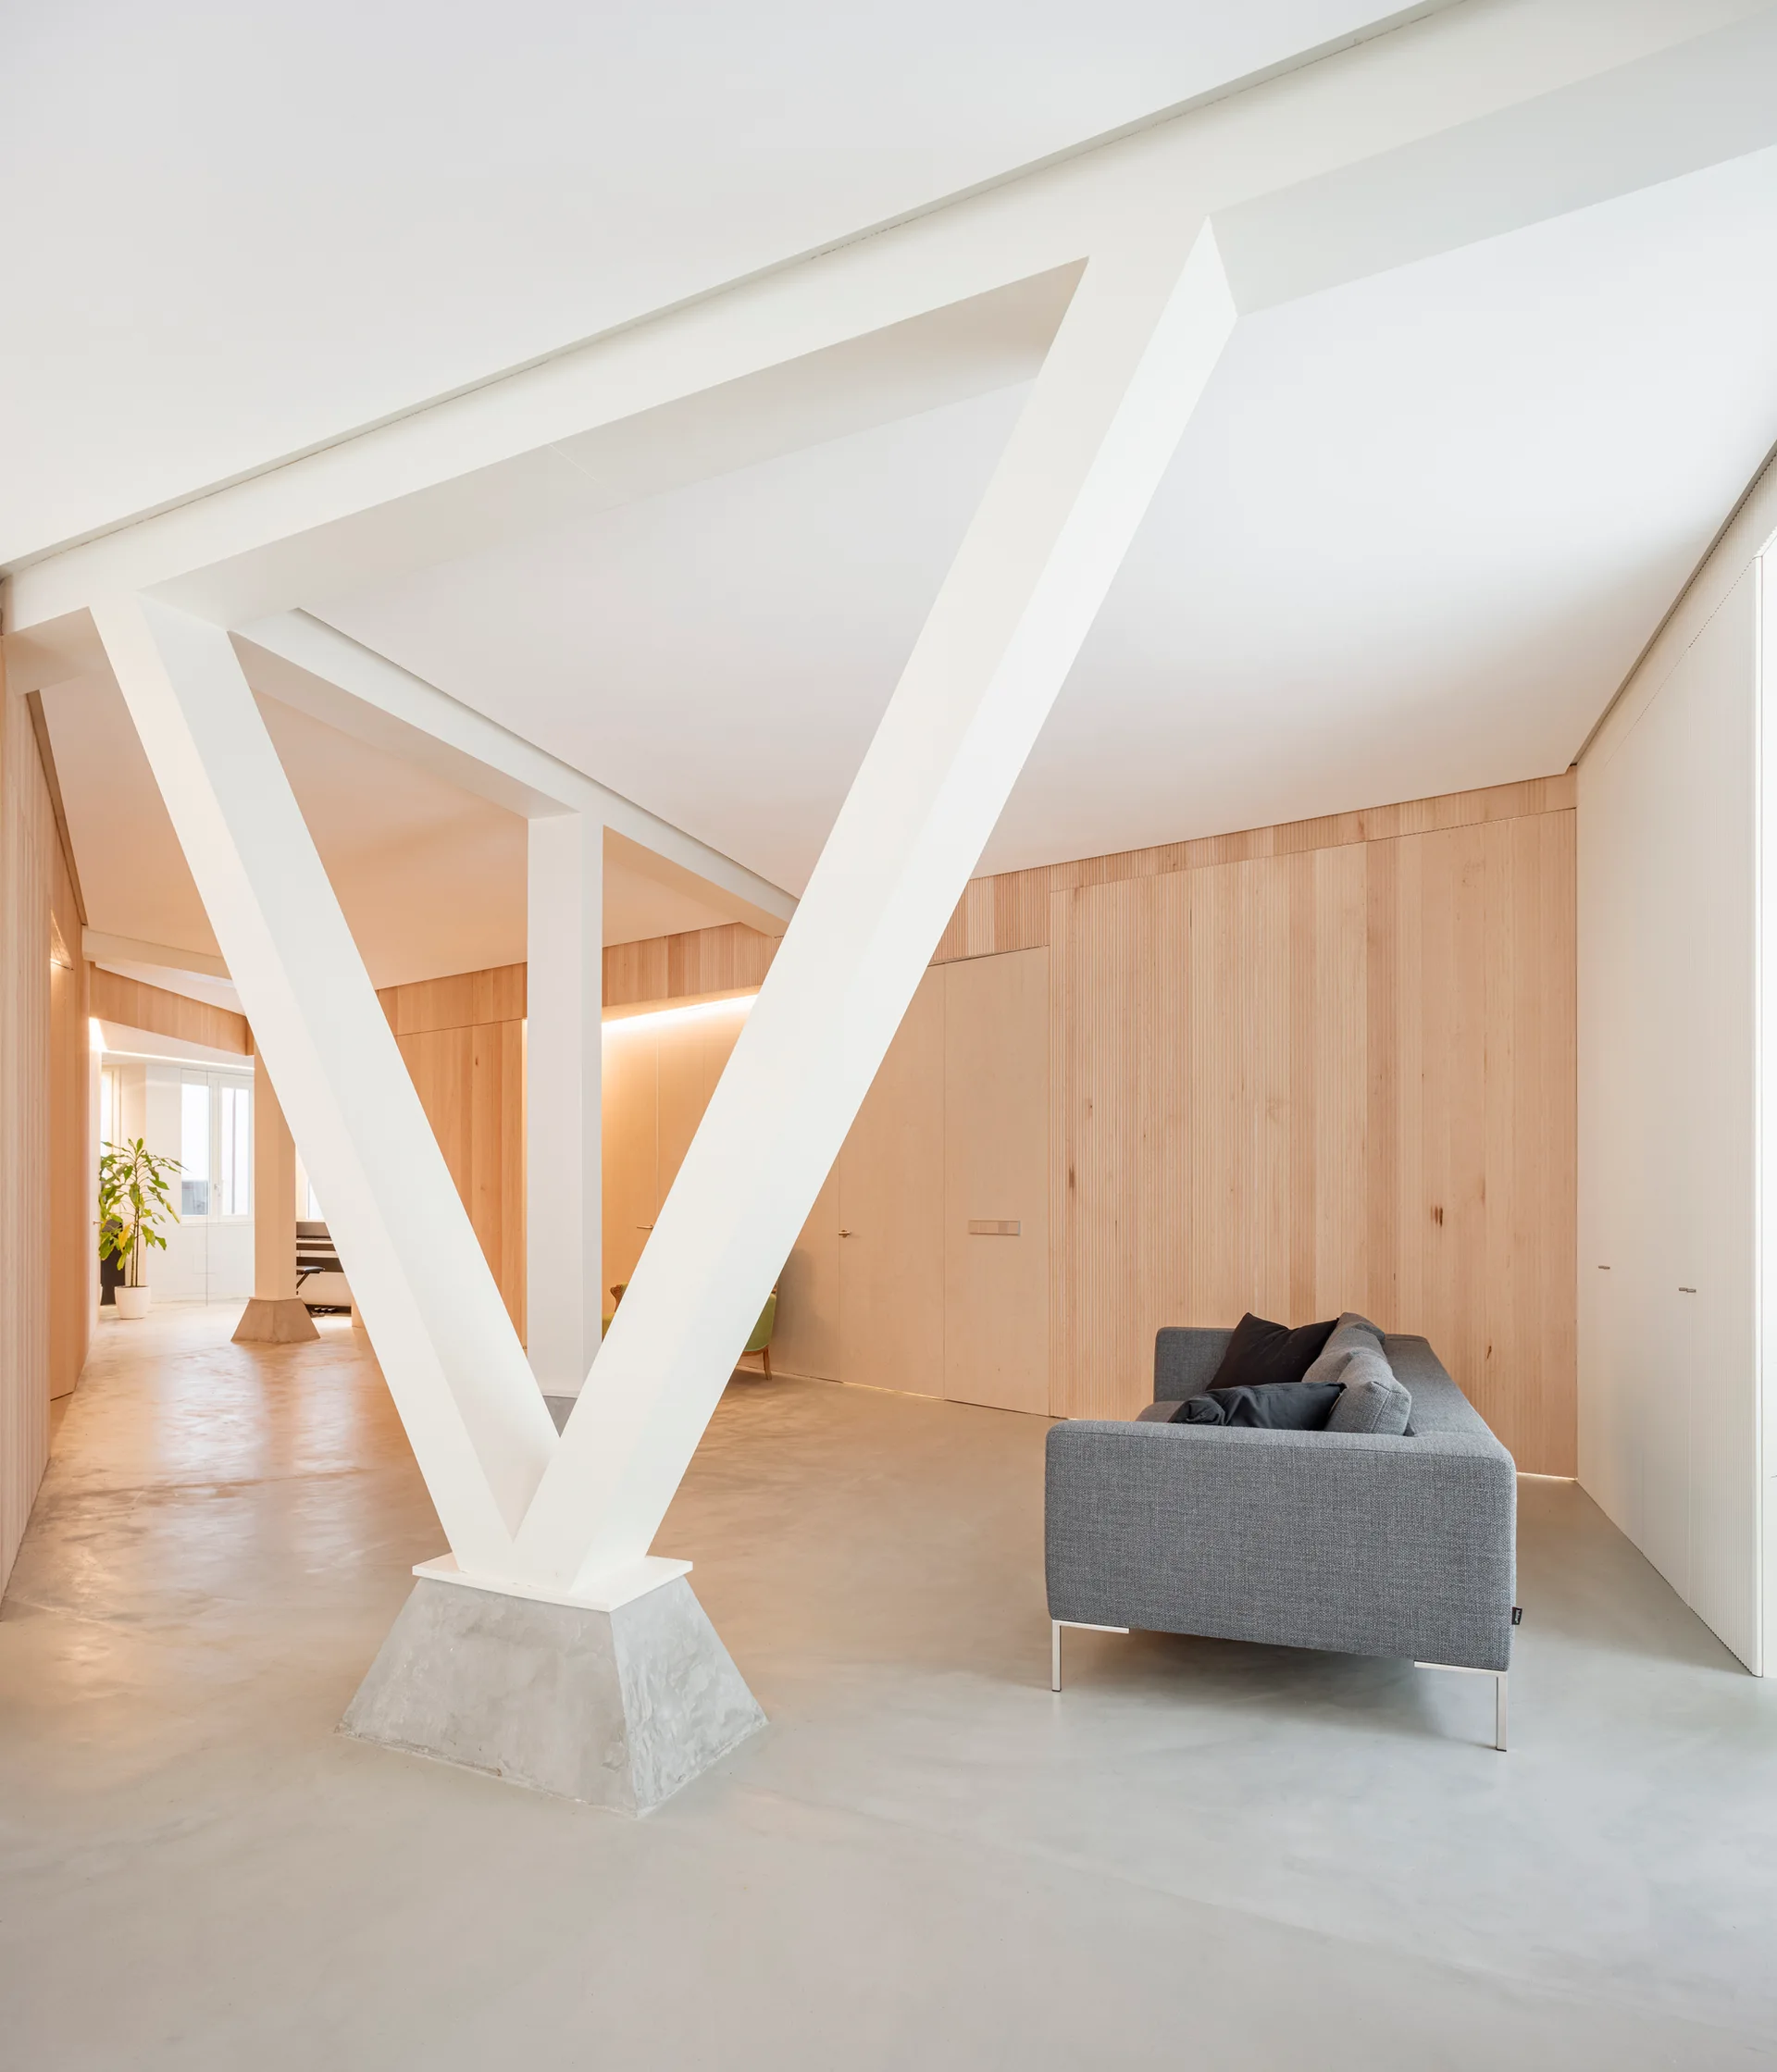
A minimalist living room featuring a grey sofa, light wood paneled walls, and a distinctive white V-shaped structural column.
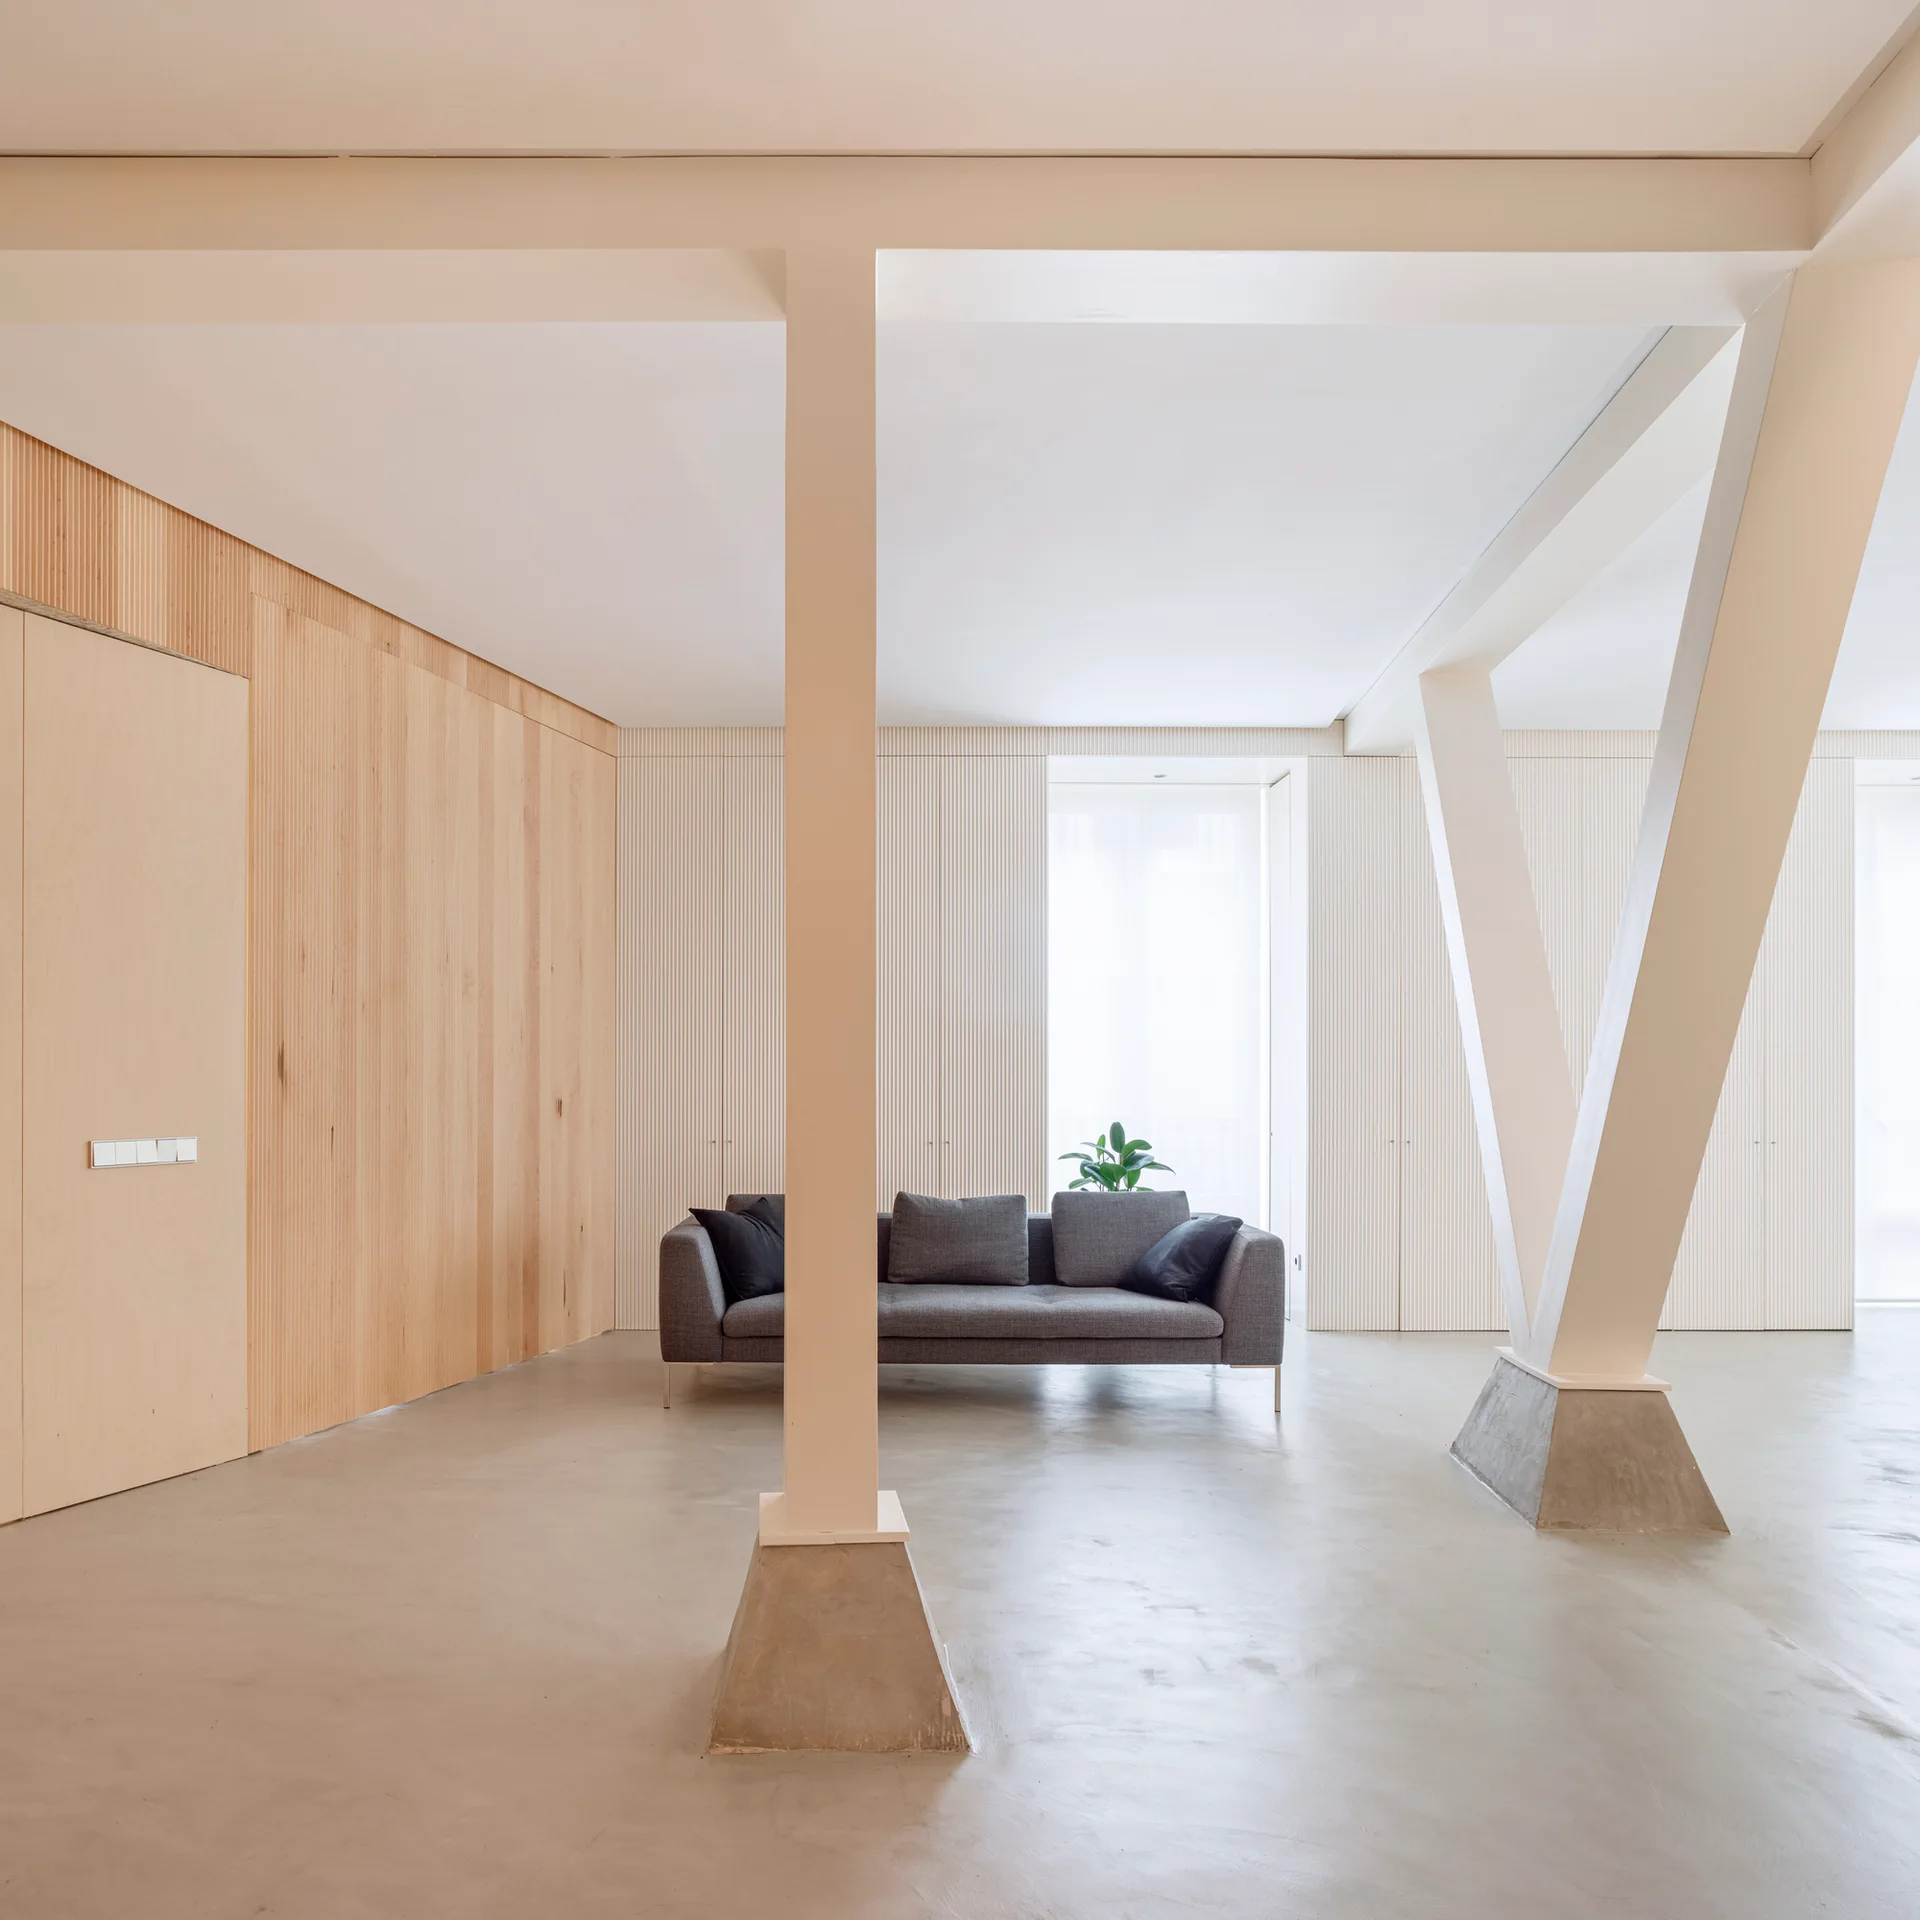
A minimalist living room features a grey fabric sofa flanked by two white structural columns with concrete bases against a ribbed paneled wall.
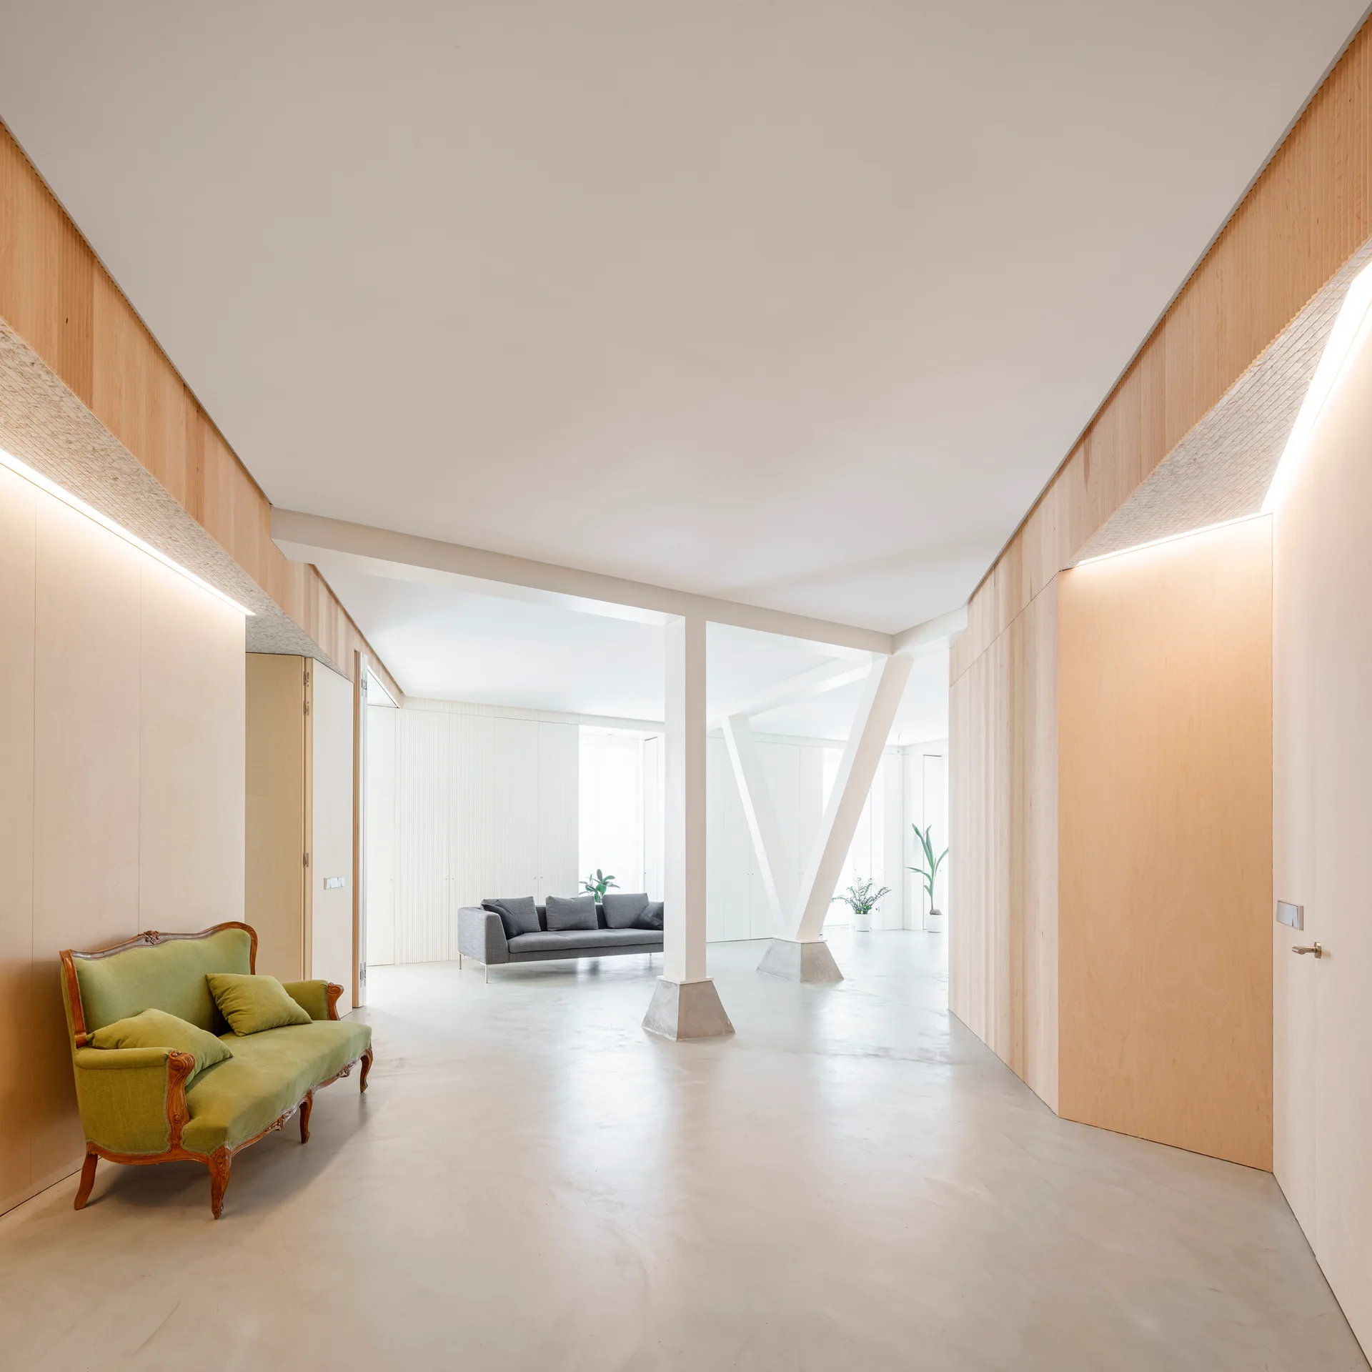
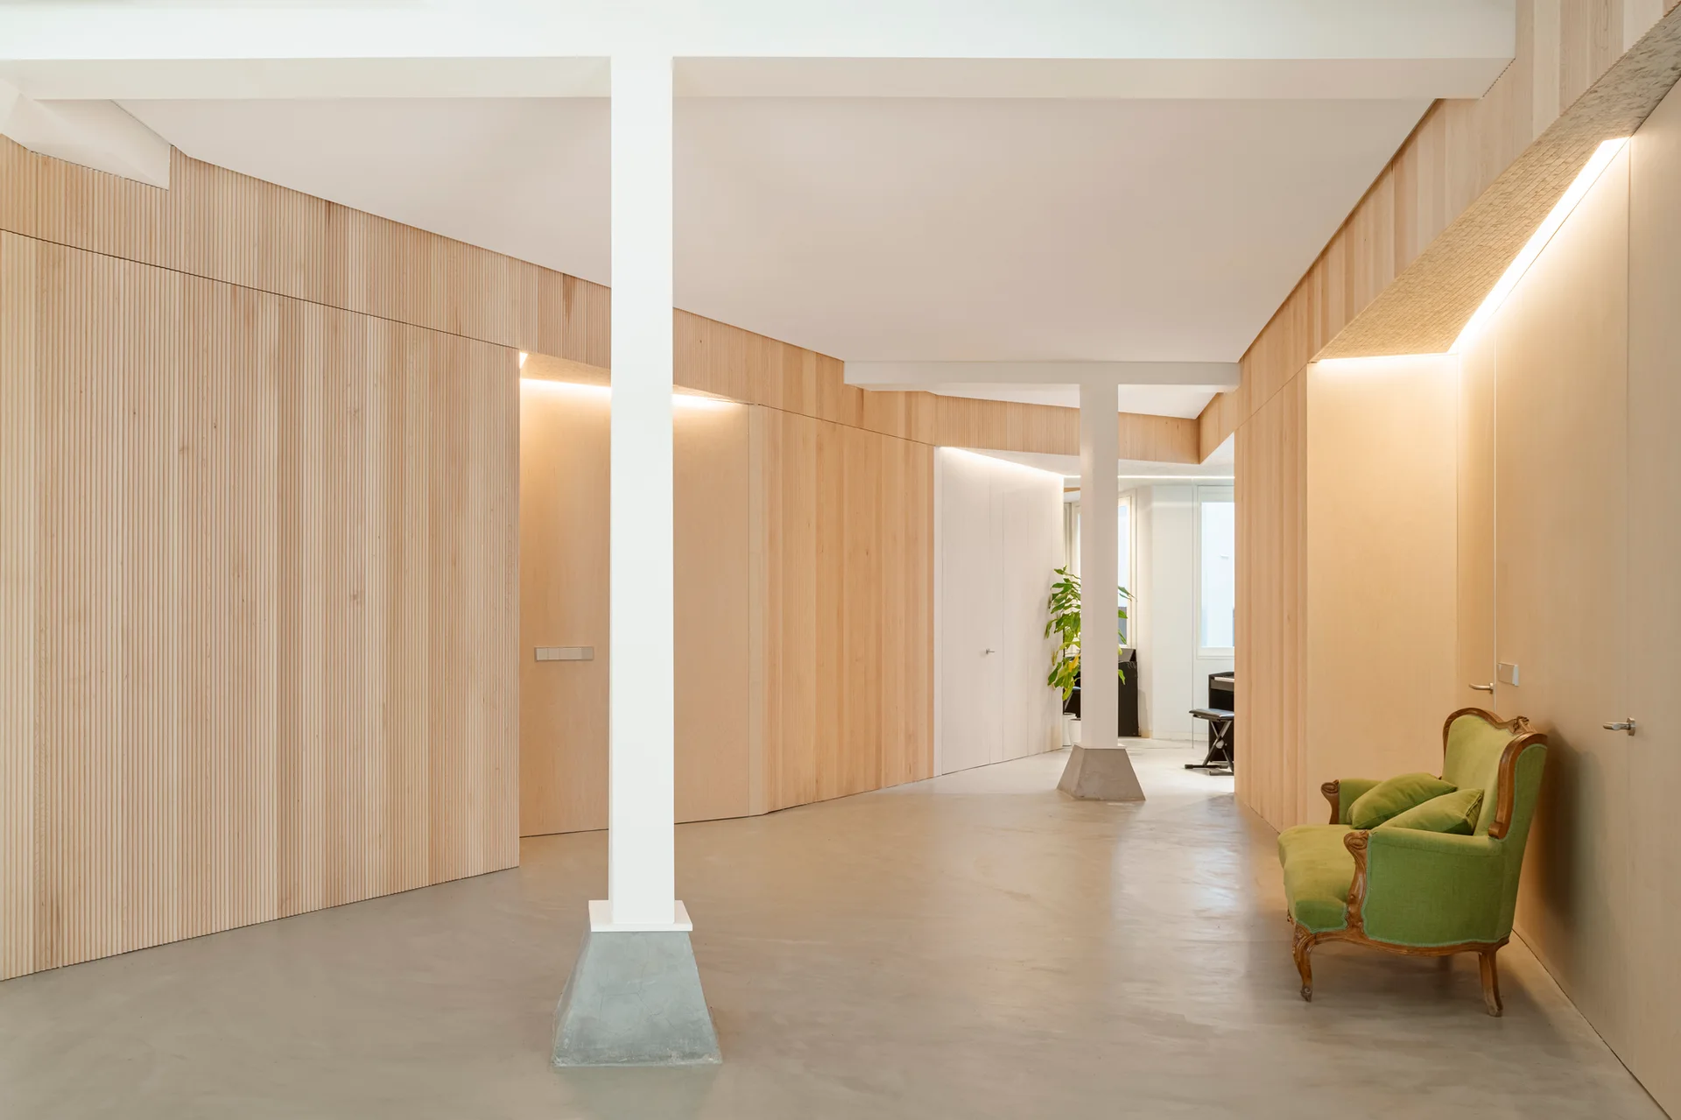
A minimalist open-plan interior features light wood-paneled walls, a green vintage settee, white support columns, and a grey sofa in the background.
A modern open-plan living area and kitchen featuring a grey sofa, a prominent V-shaped structural beam, and fluted wood wall panels.
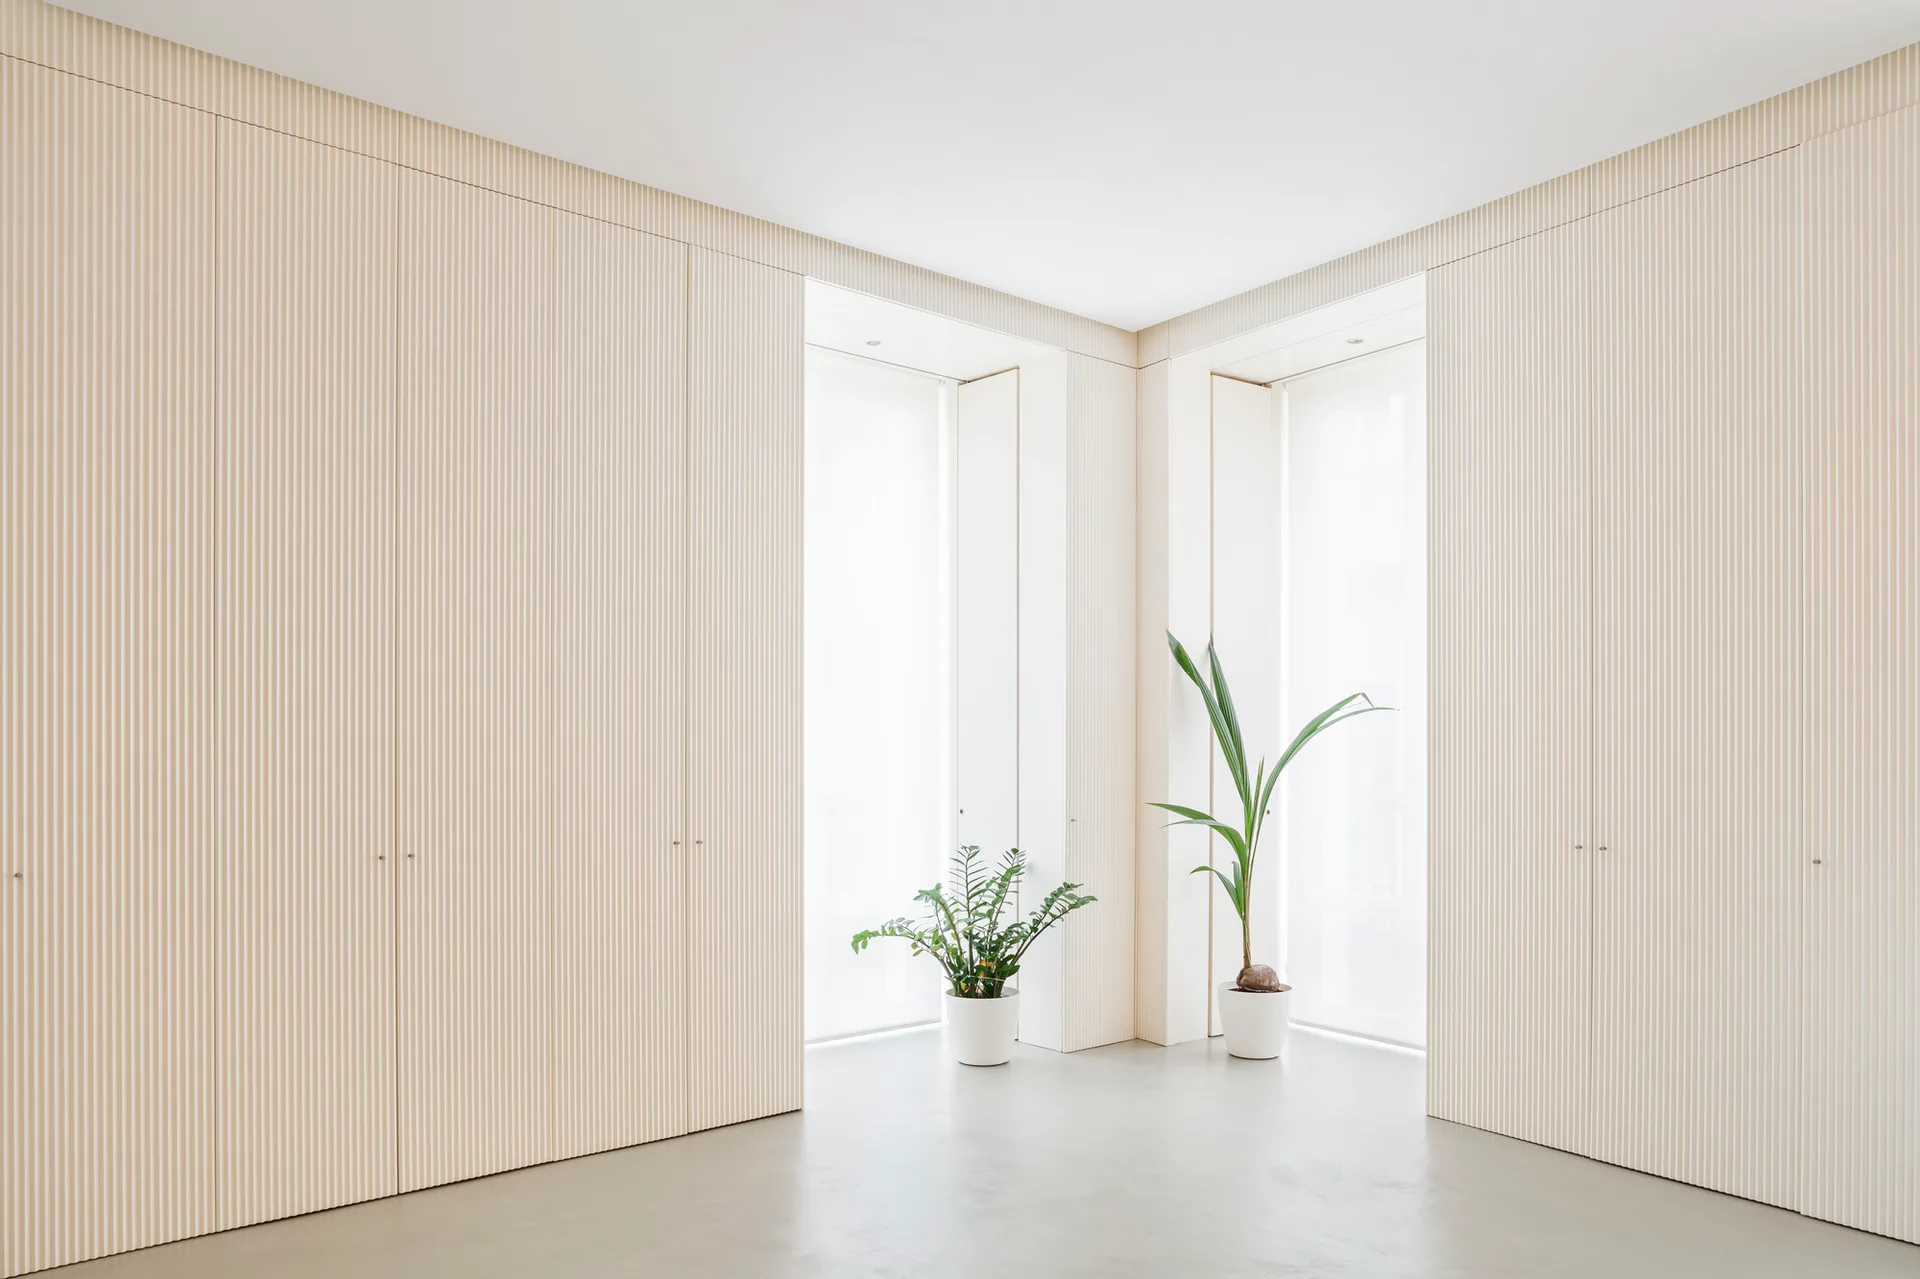
A minimalist room corner featuring floor-to-ceiling fluted cabinetry, recessed windows with sheer white coverings, and two potted plants.
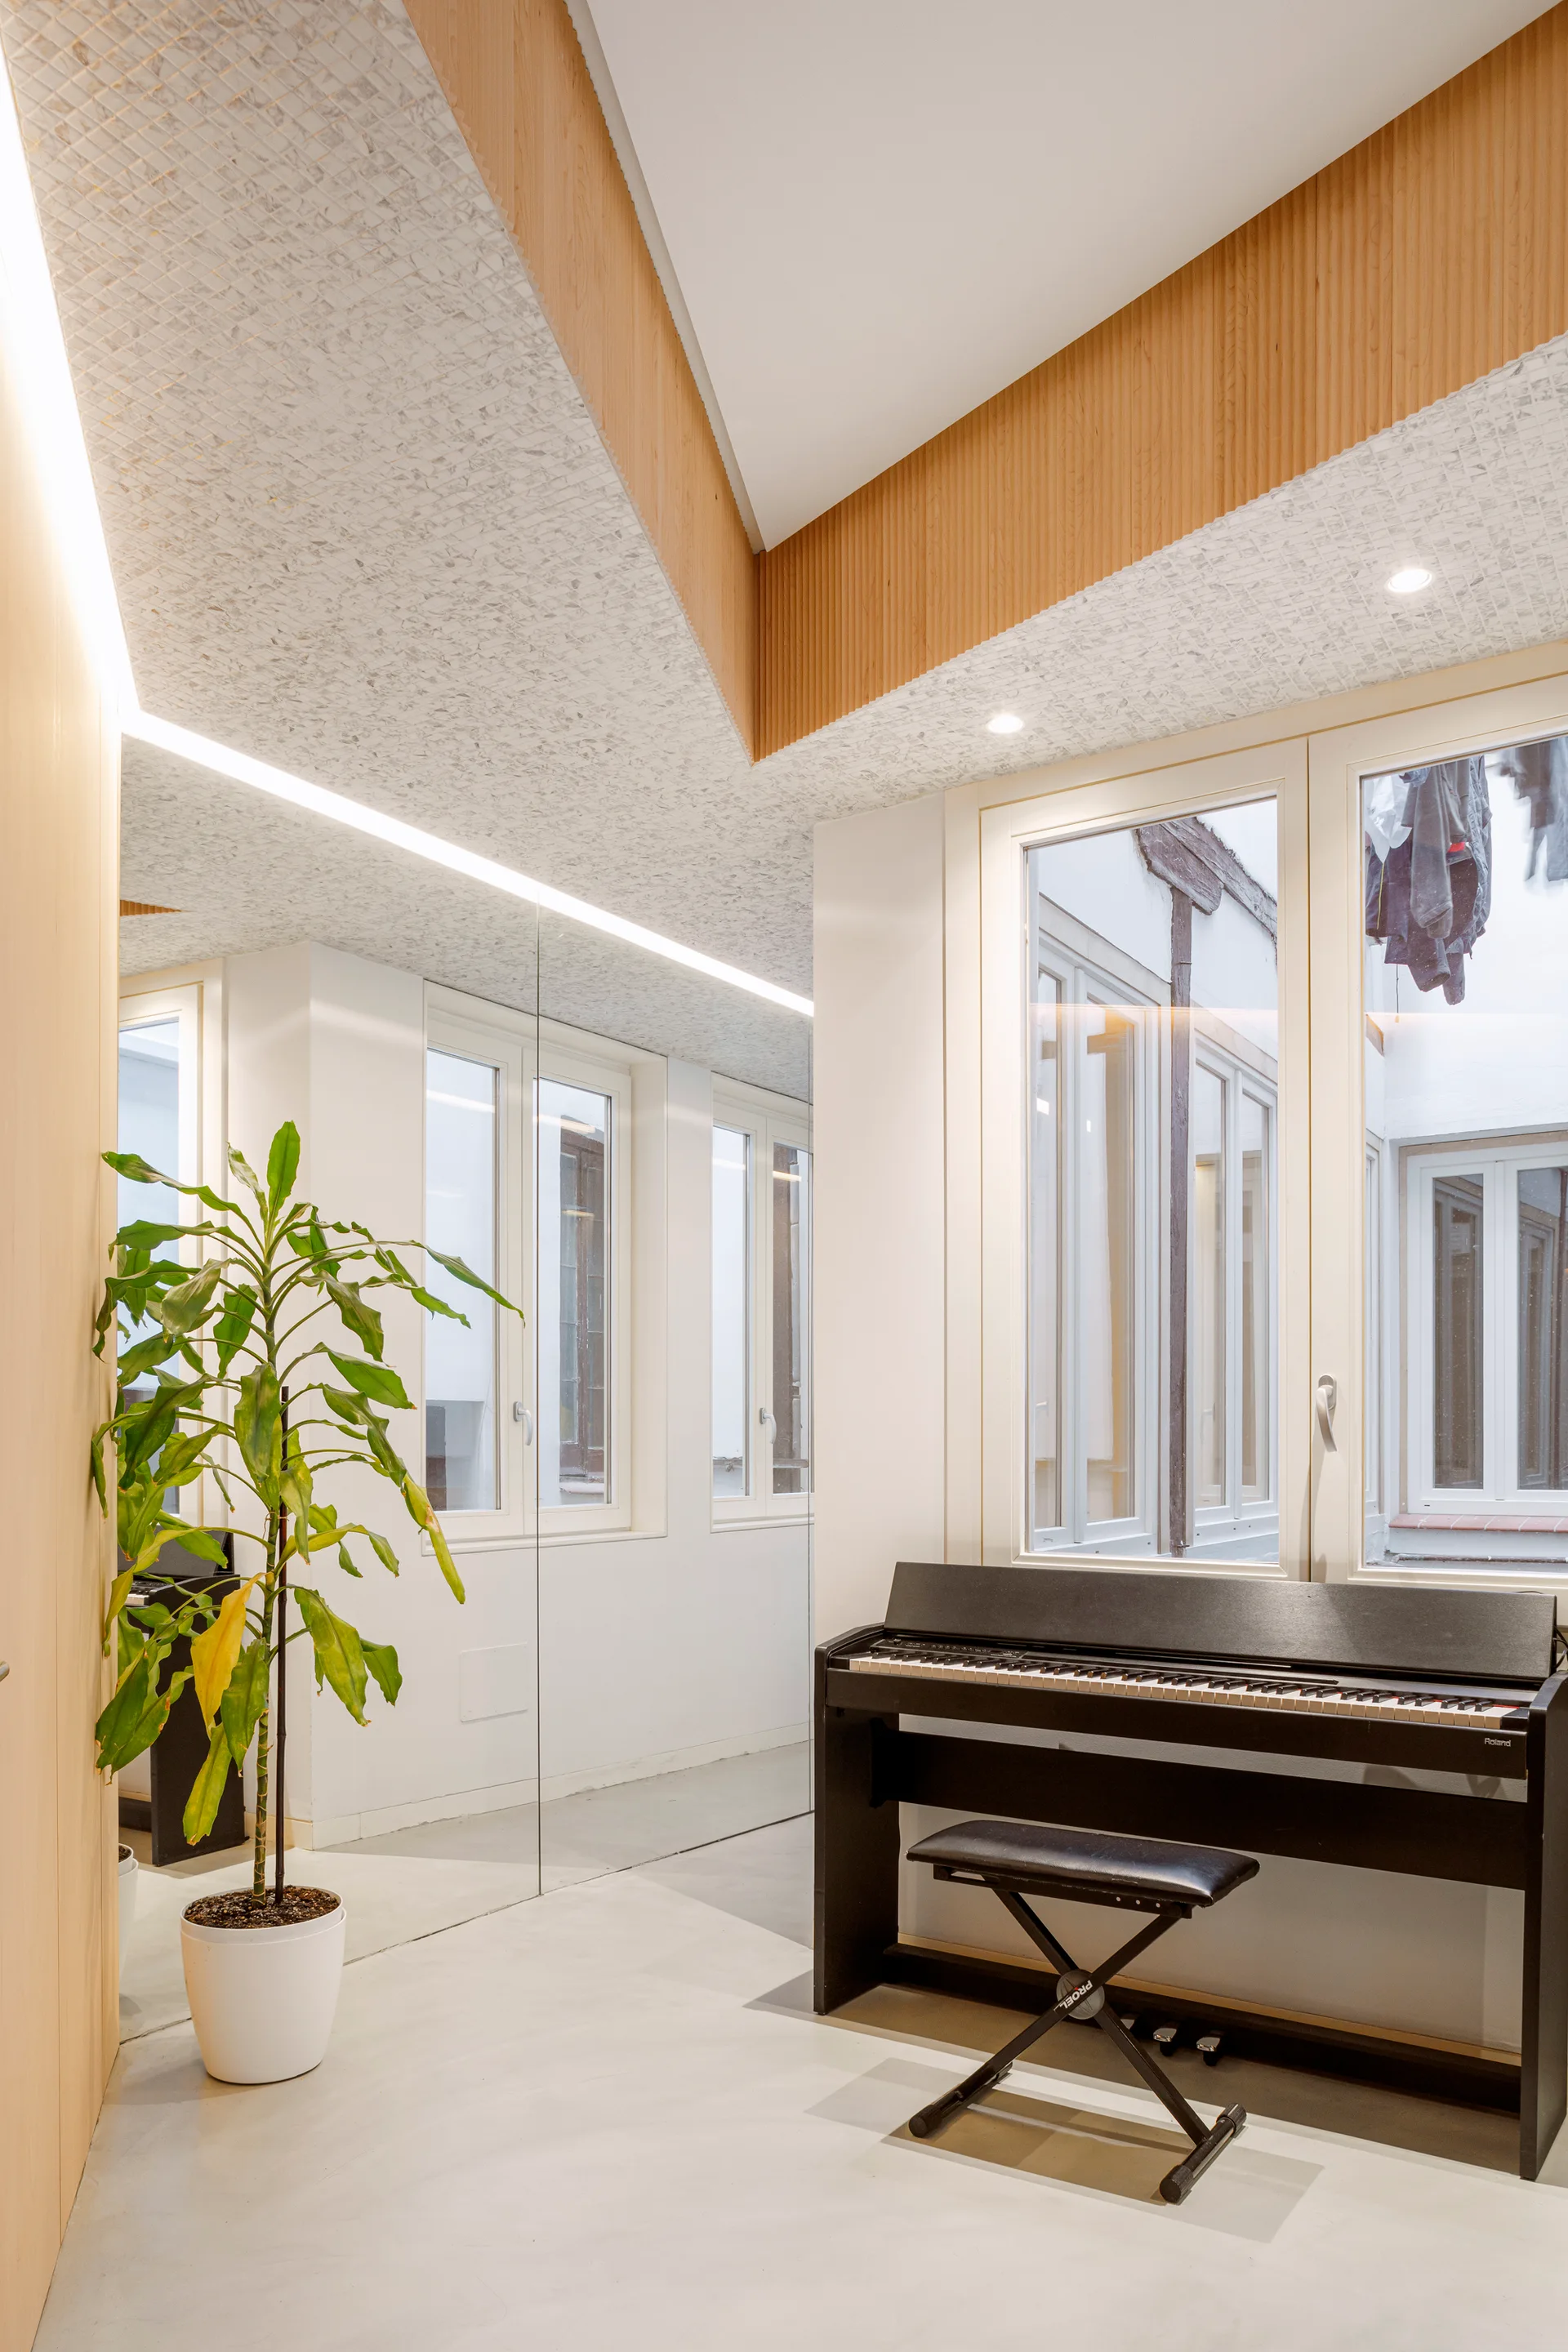
A minimalist music room features a black digital piano, a tall potted plant, and a large mirrored wall below a modern acoustic ceiling.
A minimalist hallway features ribbed light wood walls, concrete flooring, structural columns, and a vintage green armchair.
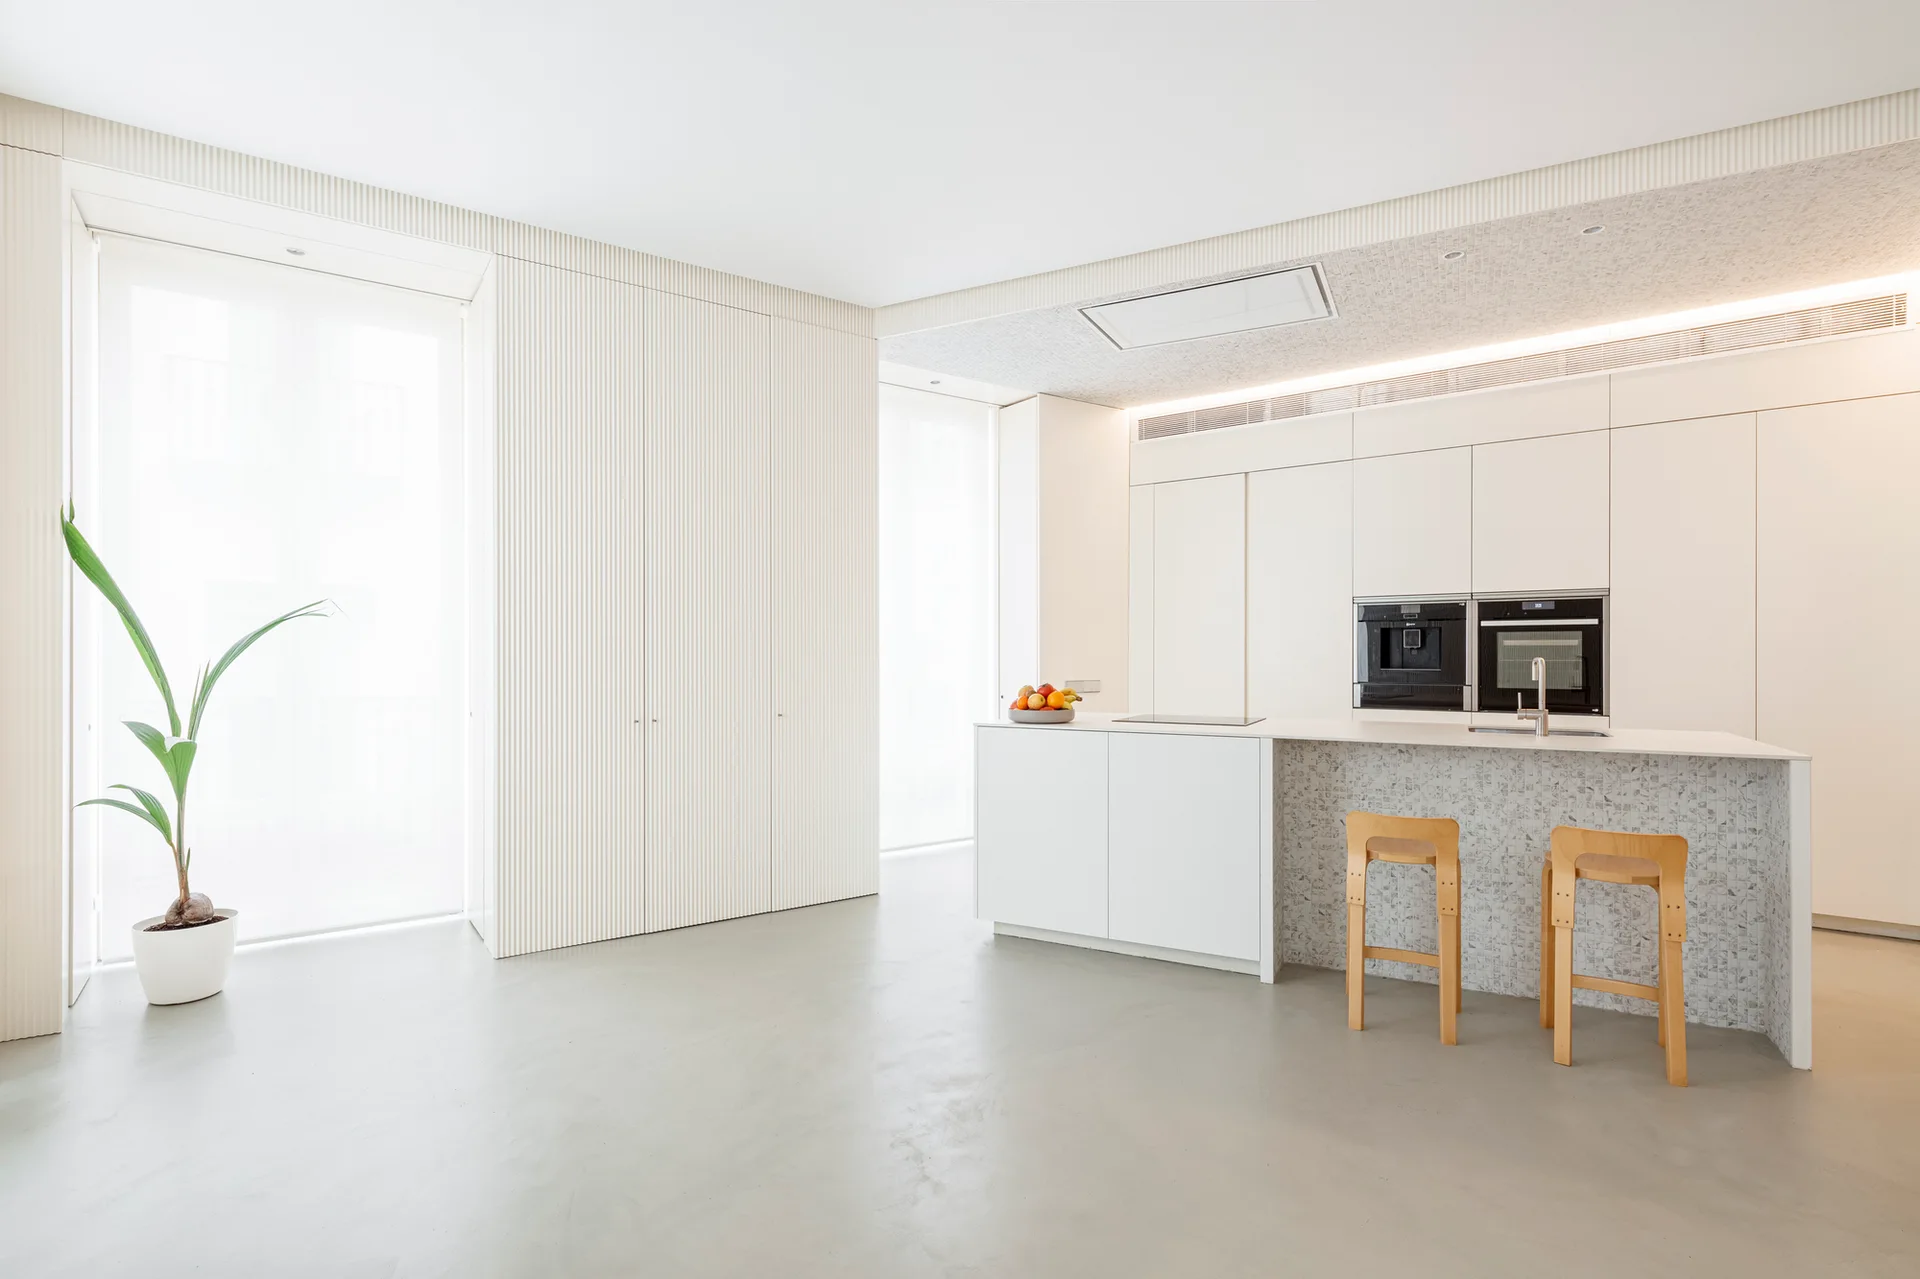
A minimalist white kitchen features a mosaic tile island with two wooden stools, fluted wall panels, and a seamless grey concrete floor.
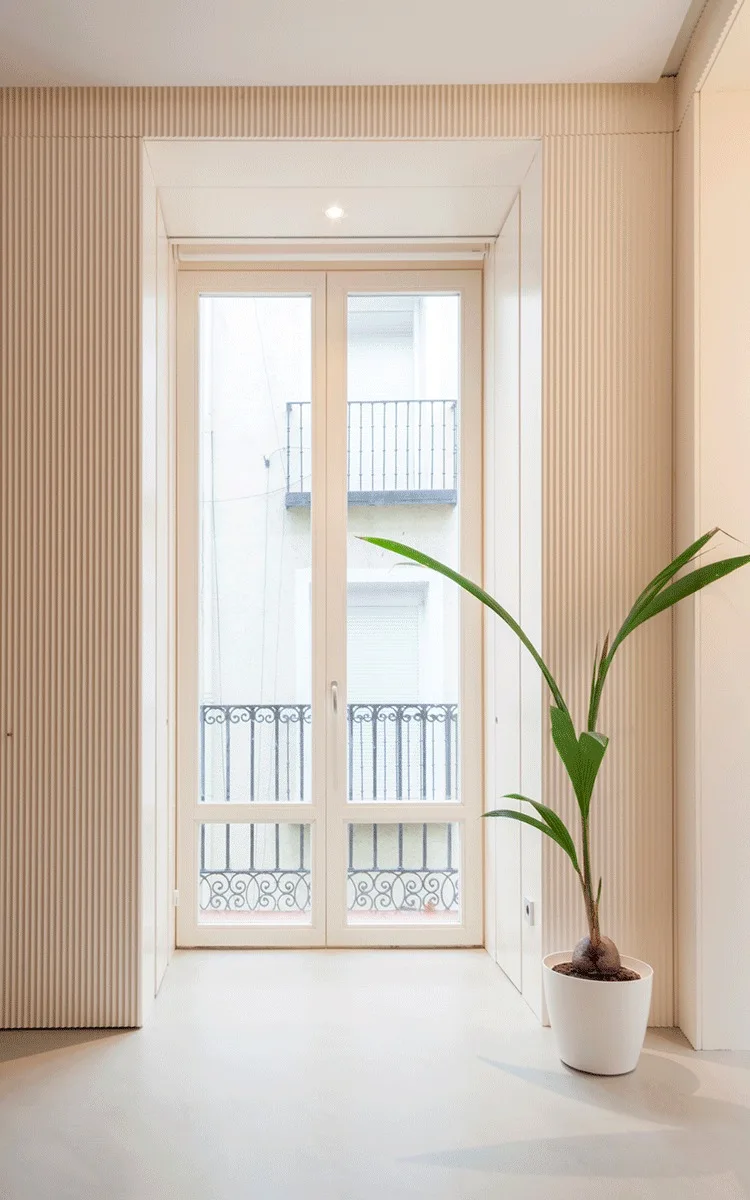
A minimalist room with cream fluted wall panels framing a tall glass French door that opens onto a balcony with black metal railings.
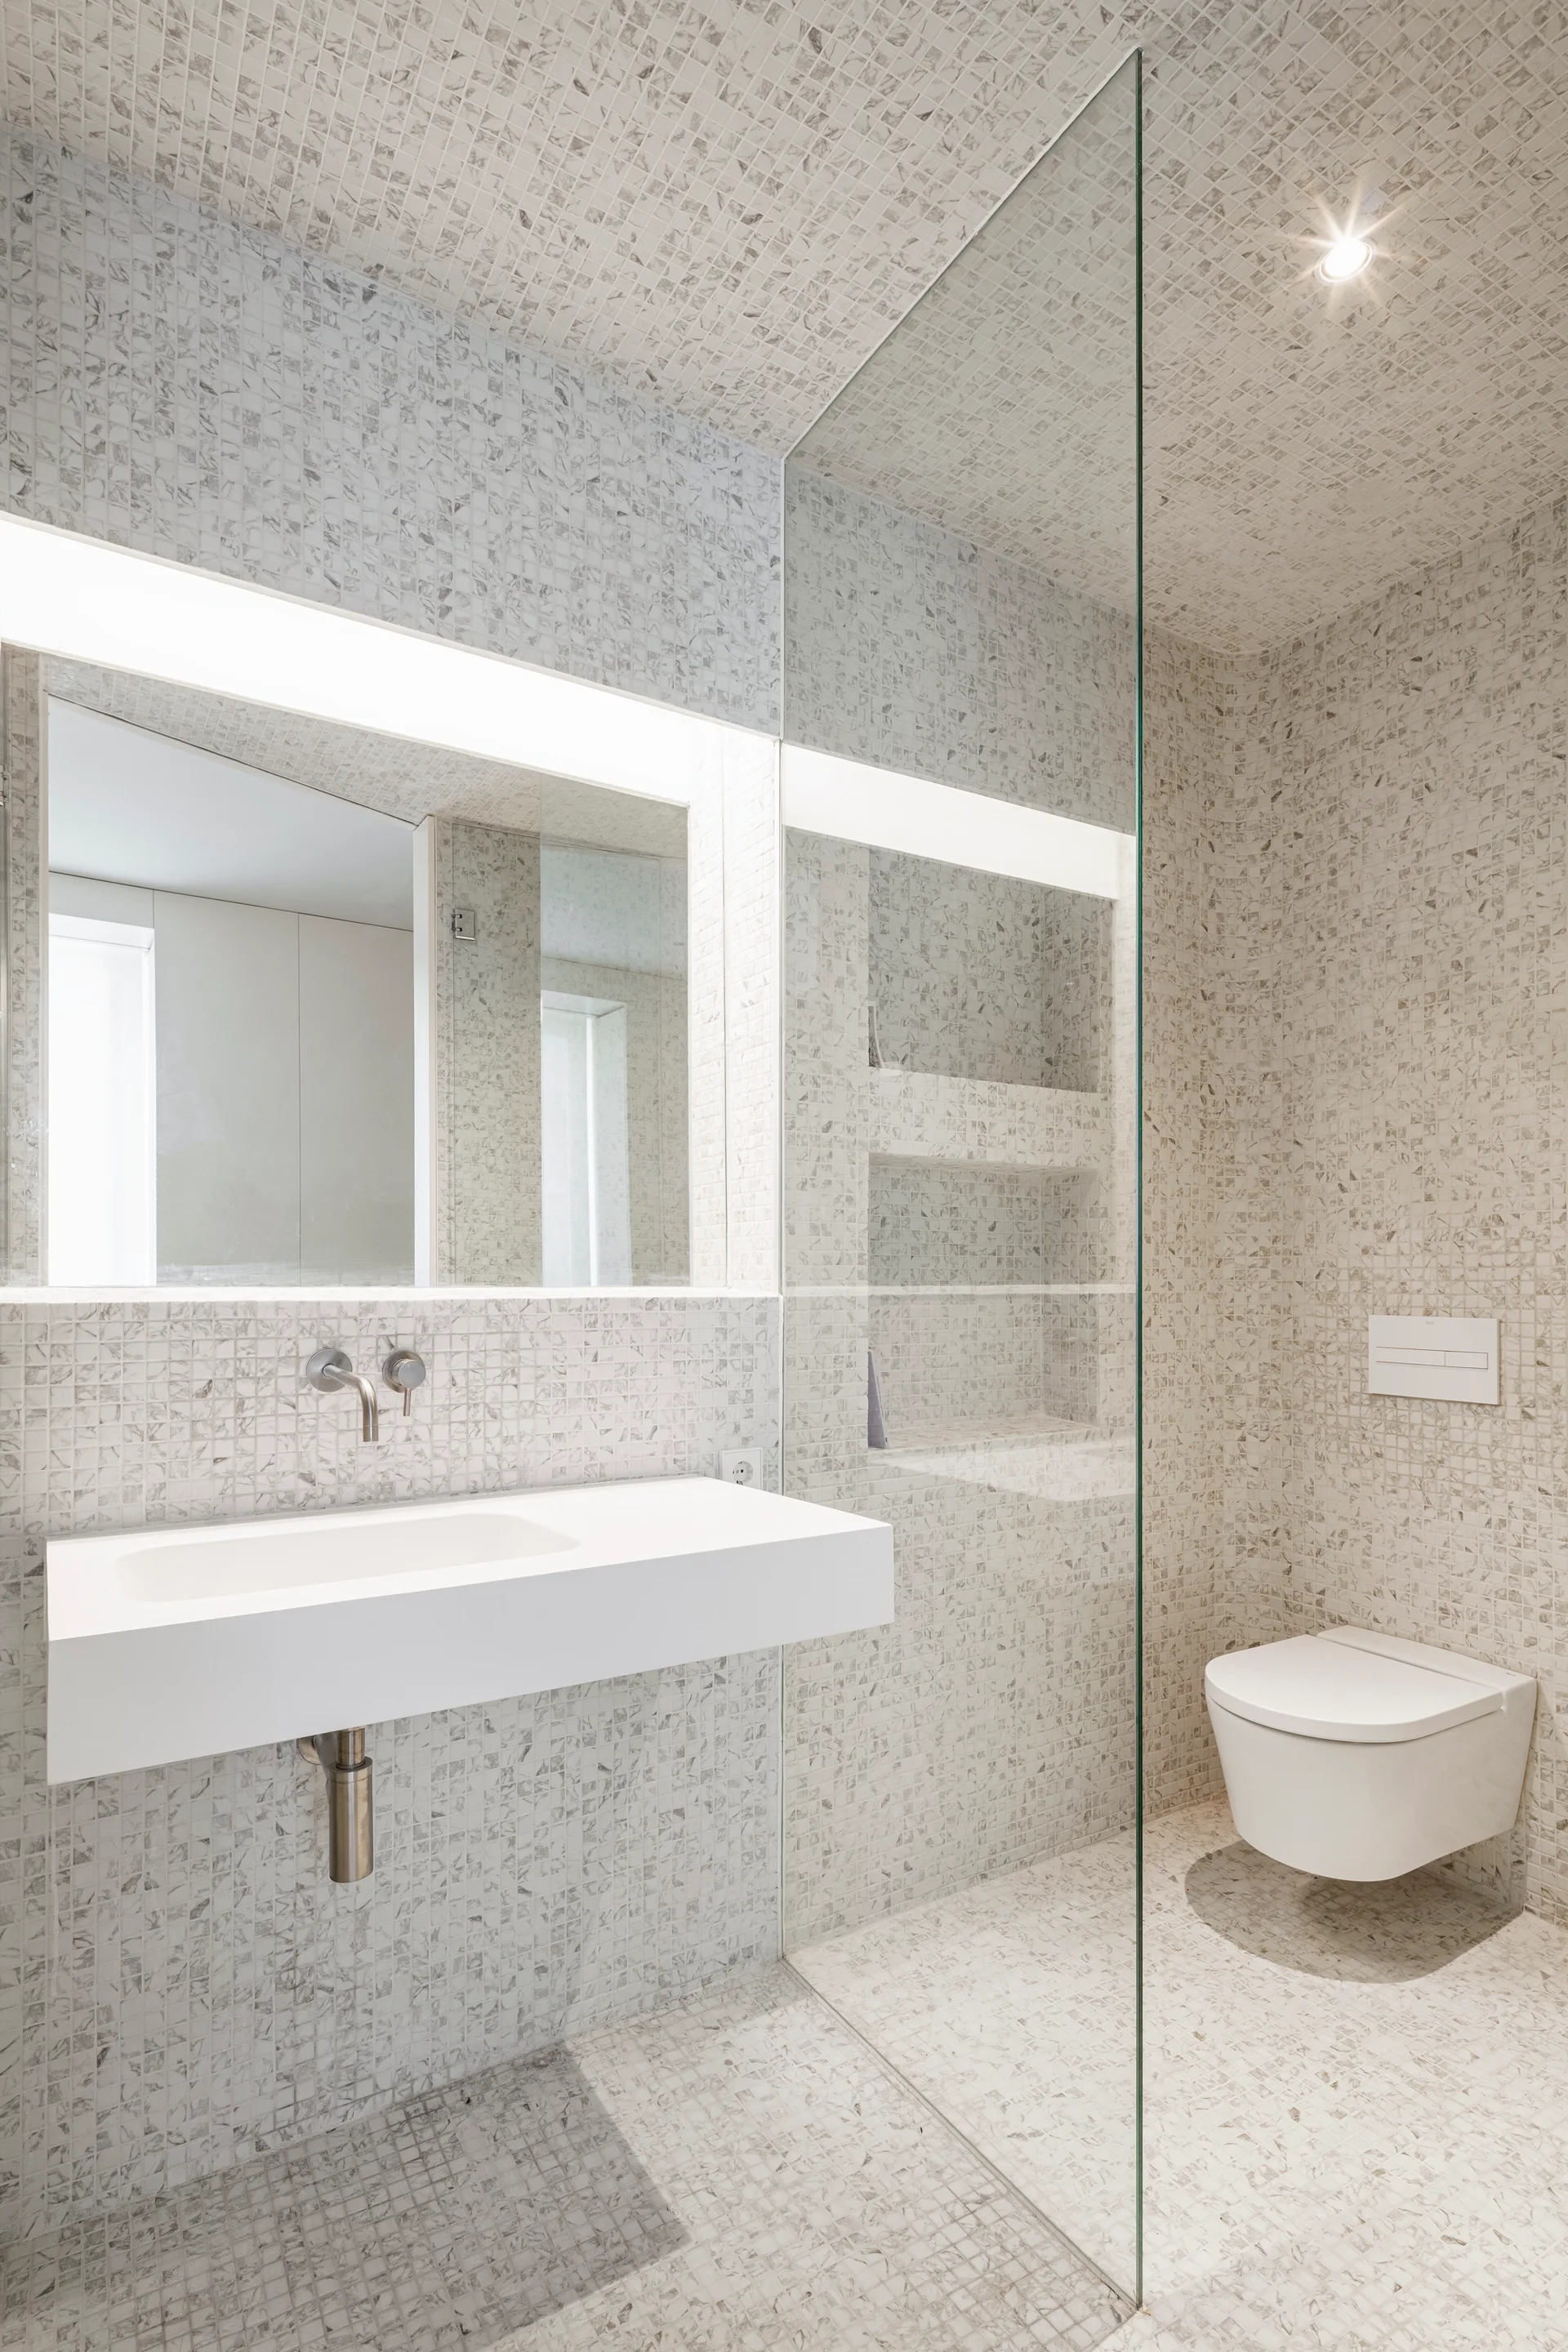
A minimalist bathroom features gray and white mosaic tiling on the walls, floor, and ceiling, a floating white sink, and a glass shower partition.
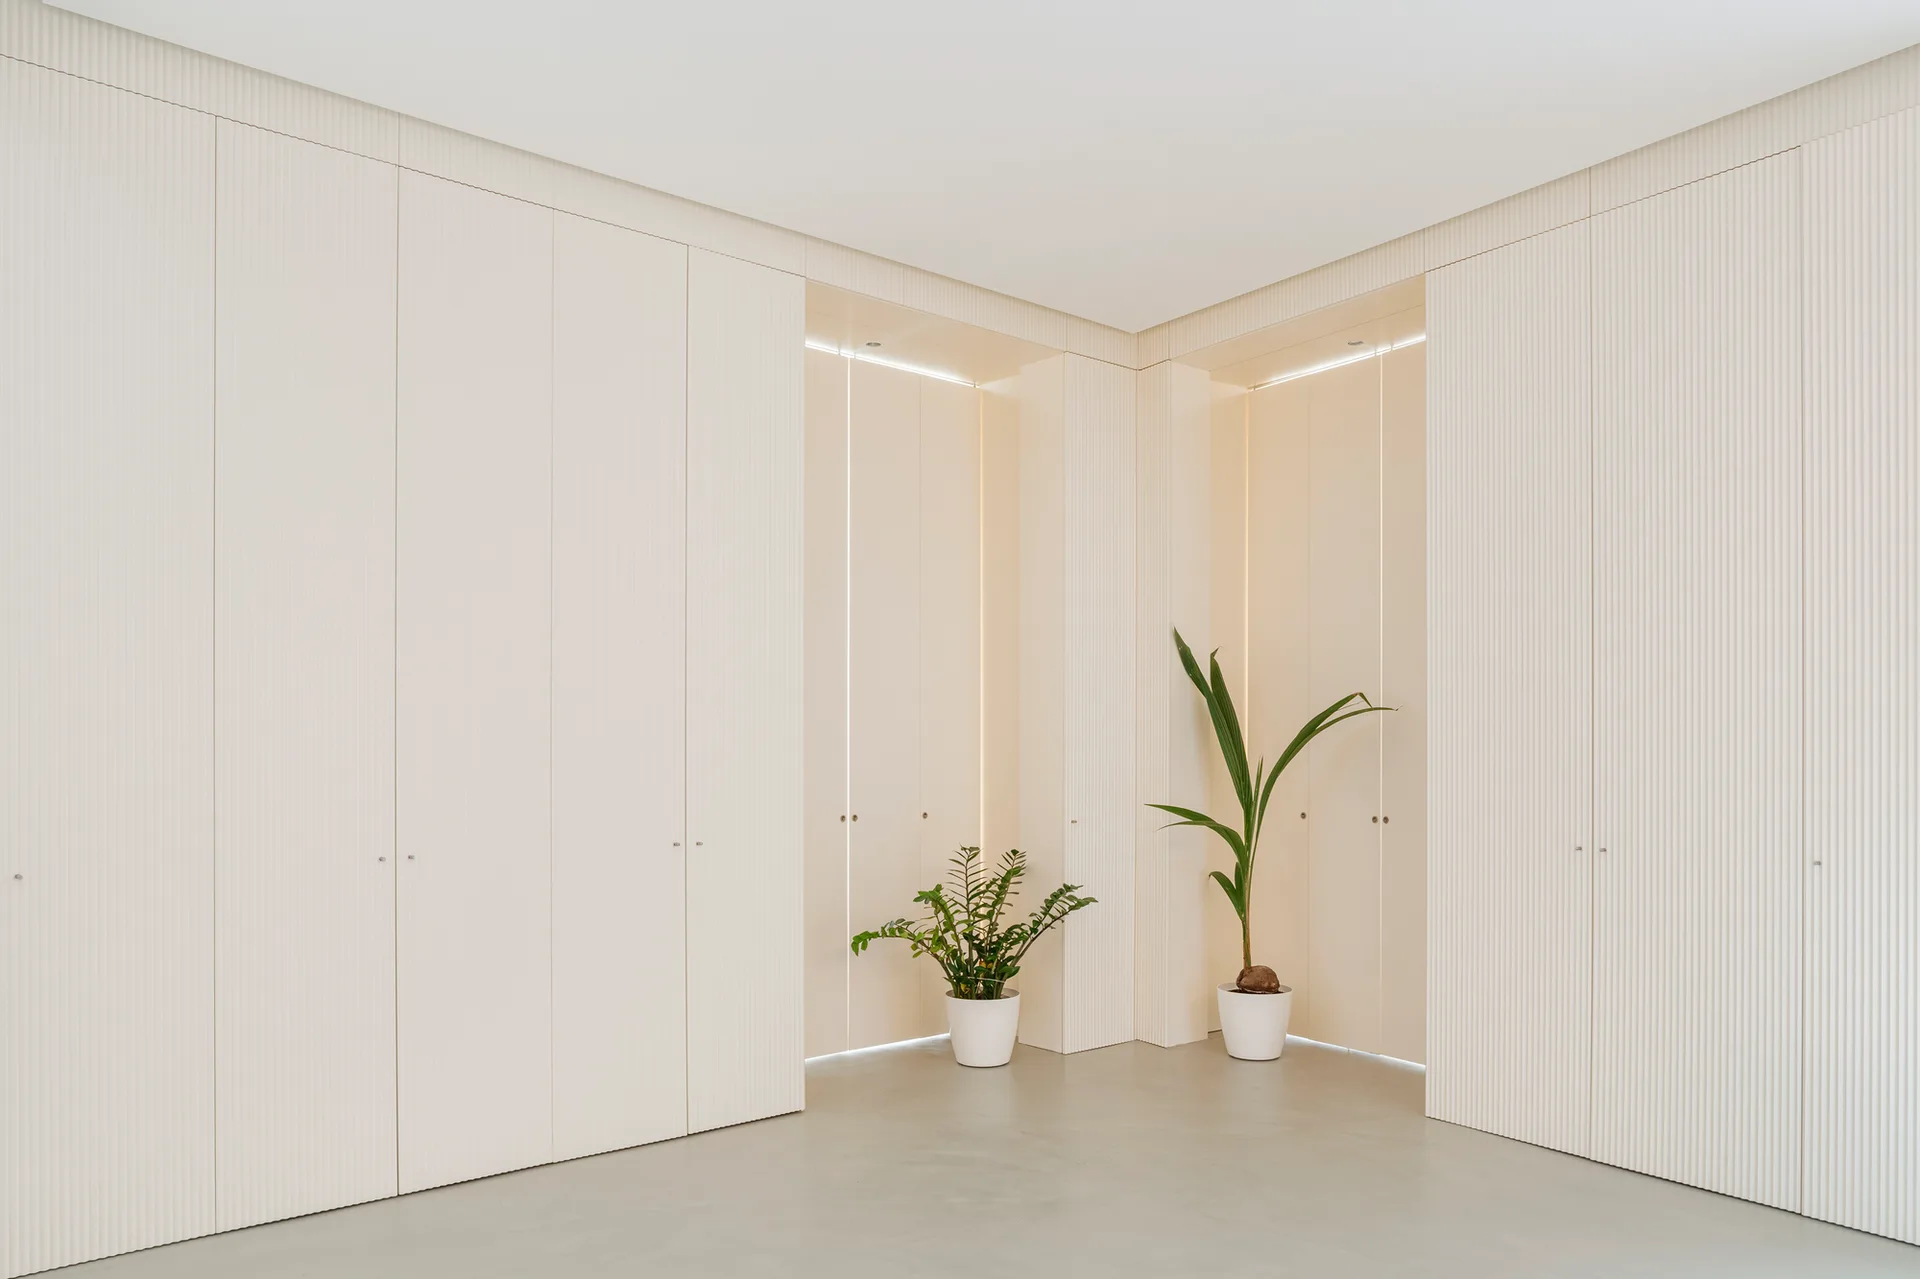
Minimalist off-white hallway featuring floor-to-ceiling fluted cabinets, backlit niche openings, and two green potted plants on a seamless grey floor.