Skip to content

PROJECT

Frame House

by Royal House Co.

15 images

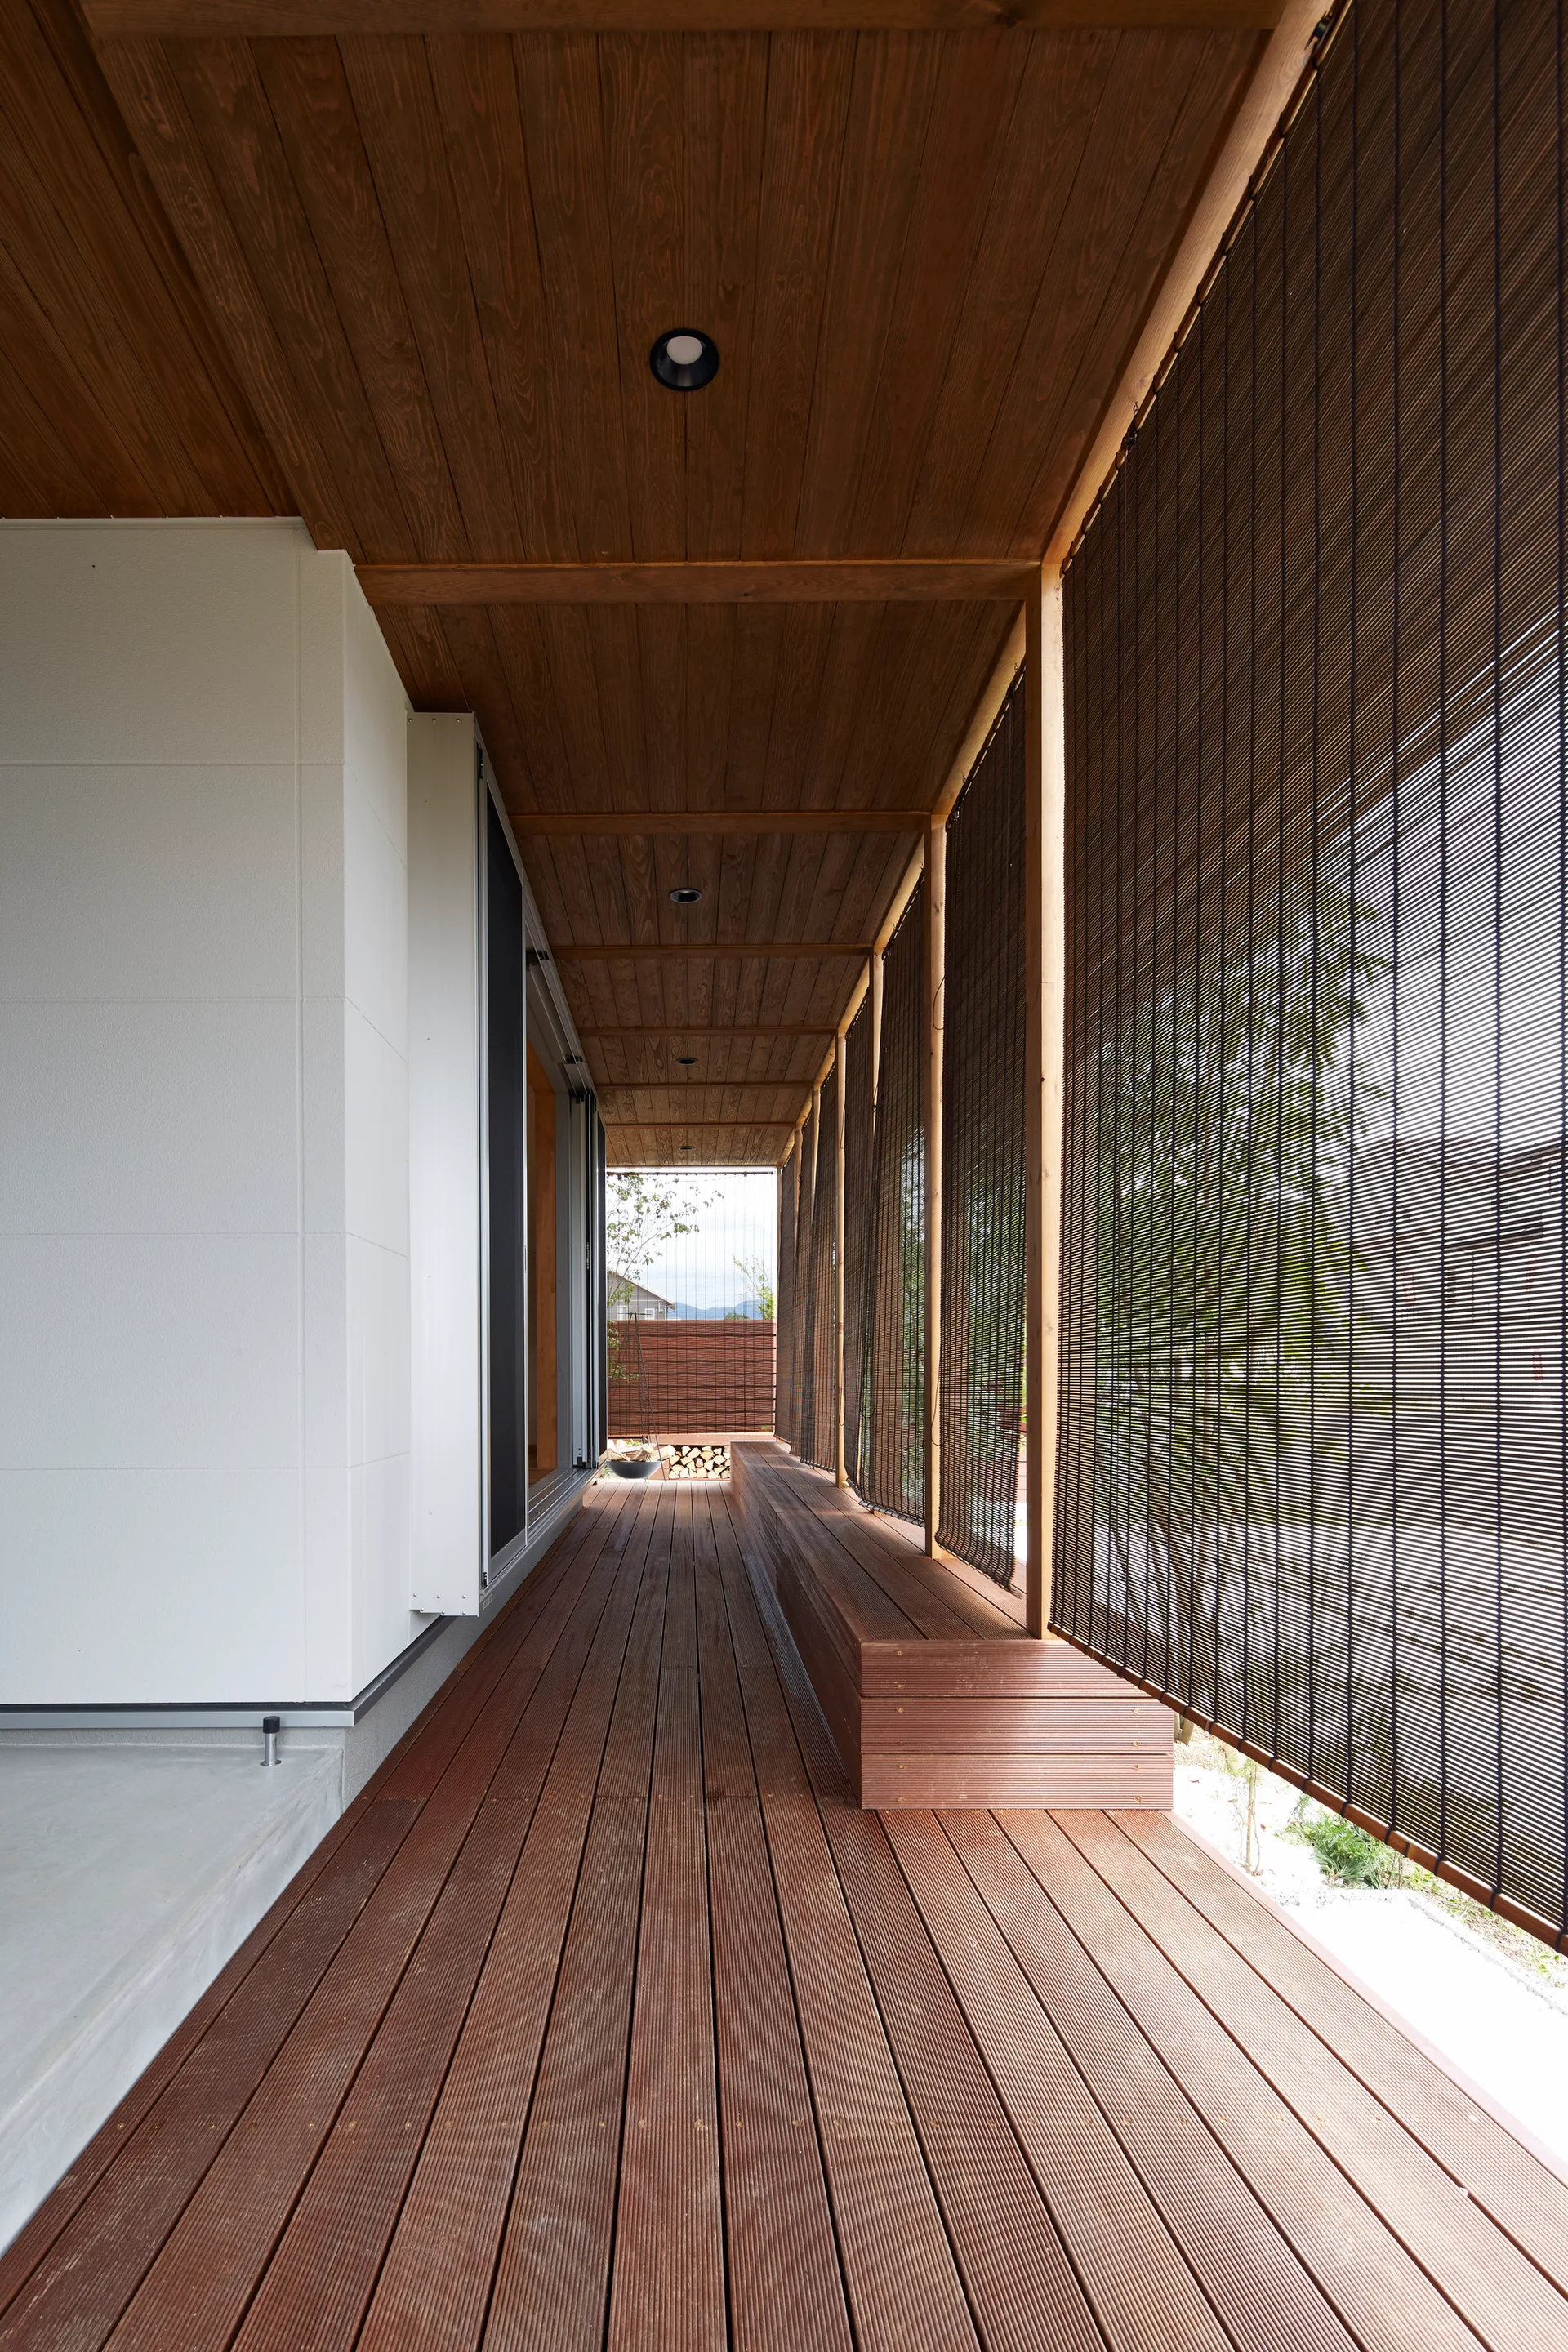
A covered wooden deck features a matching wood plank ceiling, a long built-in bench, and hanging bamboo privacy screens.
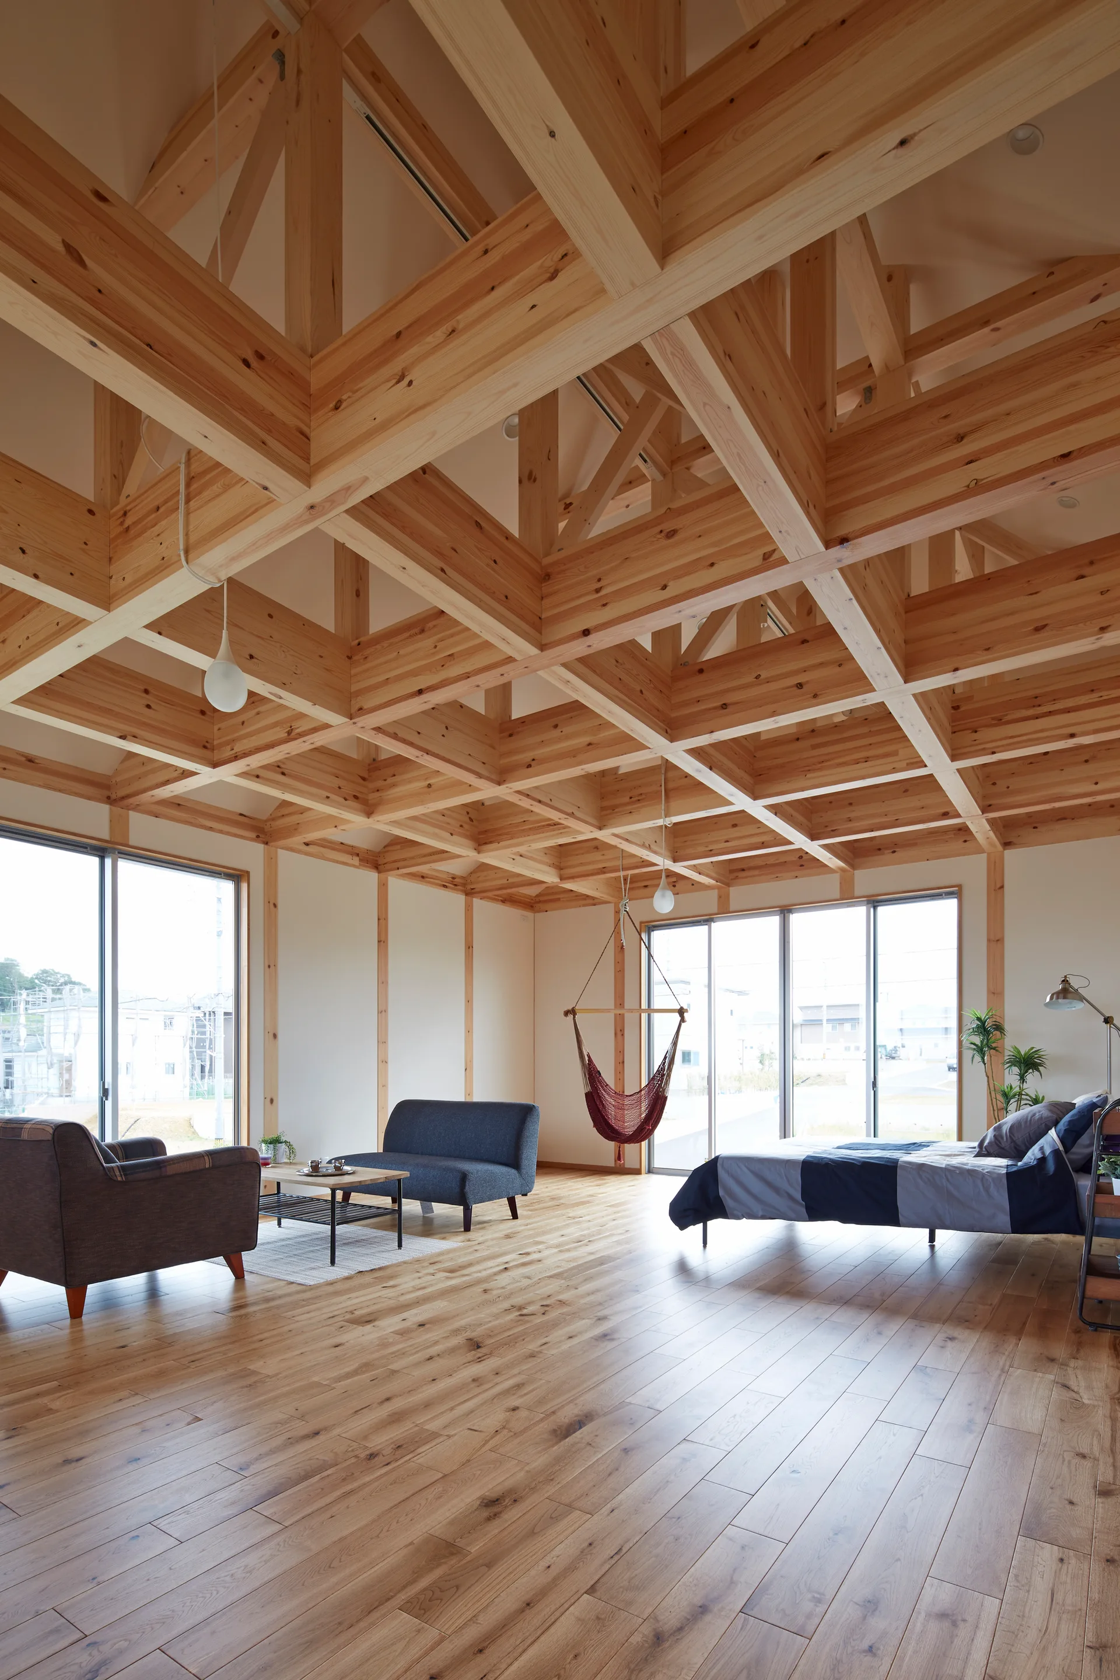
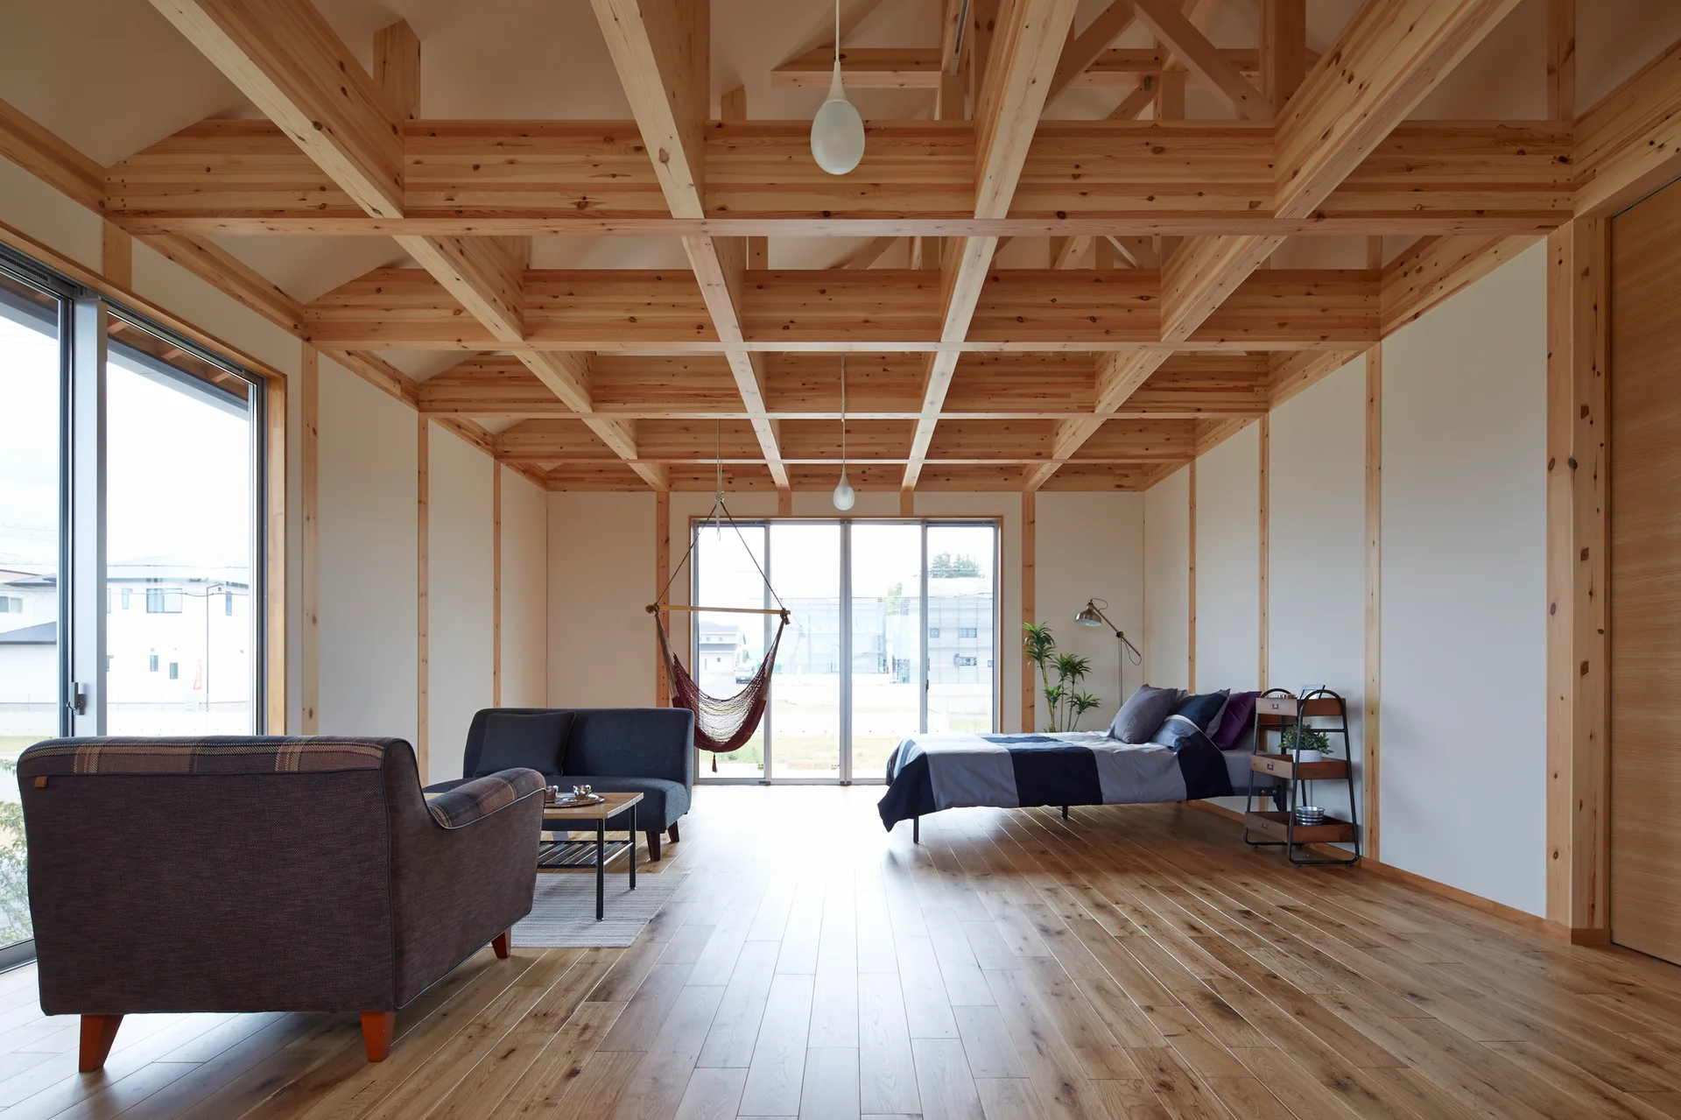
A minimalist bedroom featuring an exposed wood grid ceiling, matching wood floors, simple furniture, and large glass windows.
An open-plan room features a grid of exposed timber ceiling beams, wood flooring, a dark gray sofa, and a bed in the background near a hanging hammock.
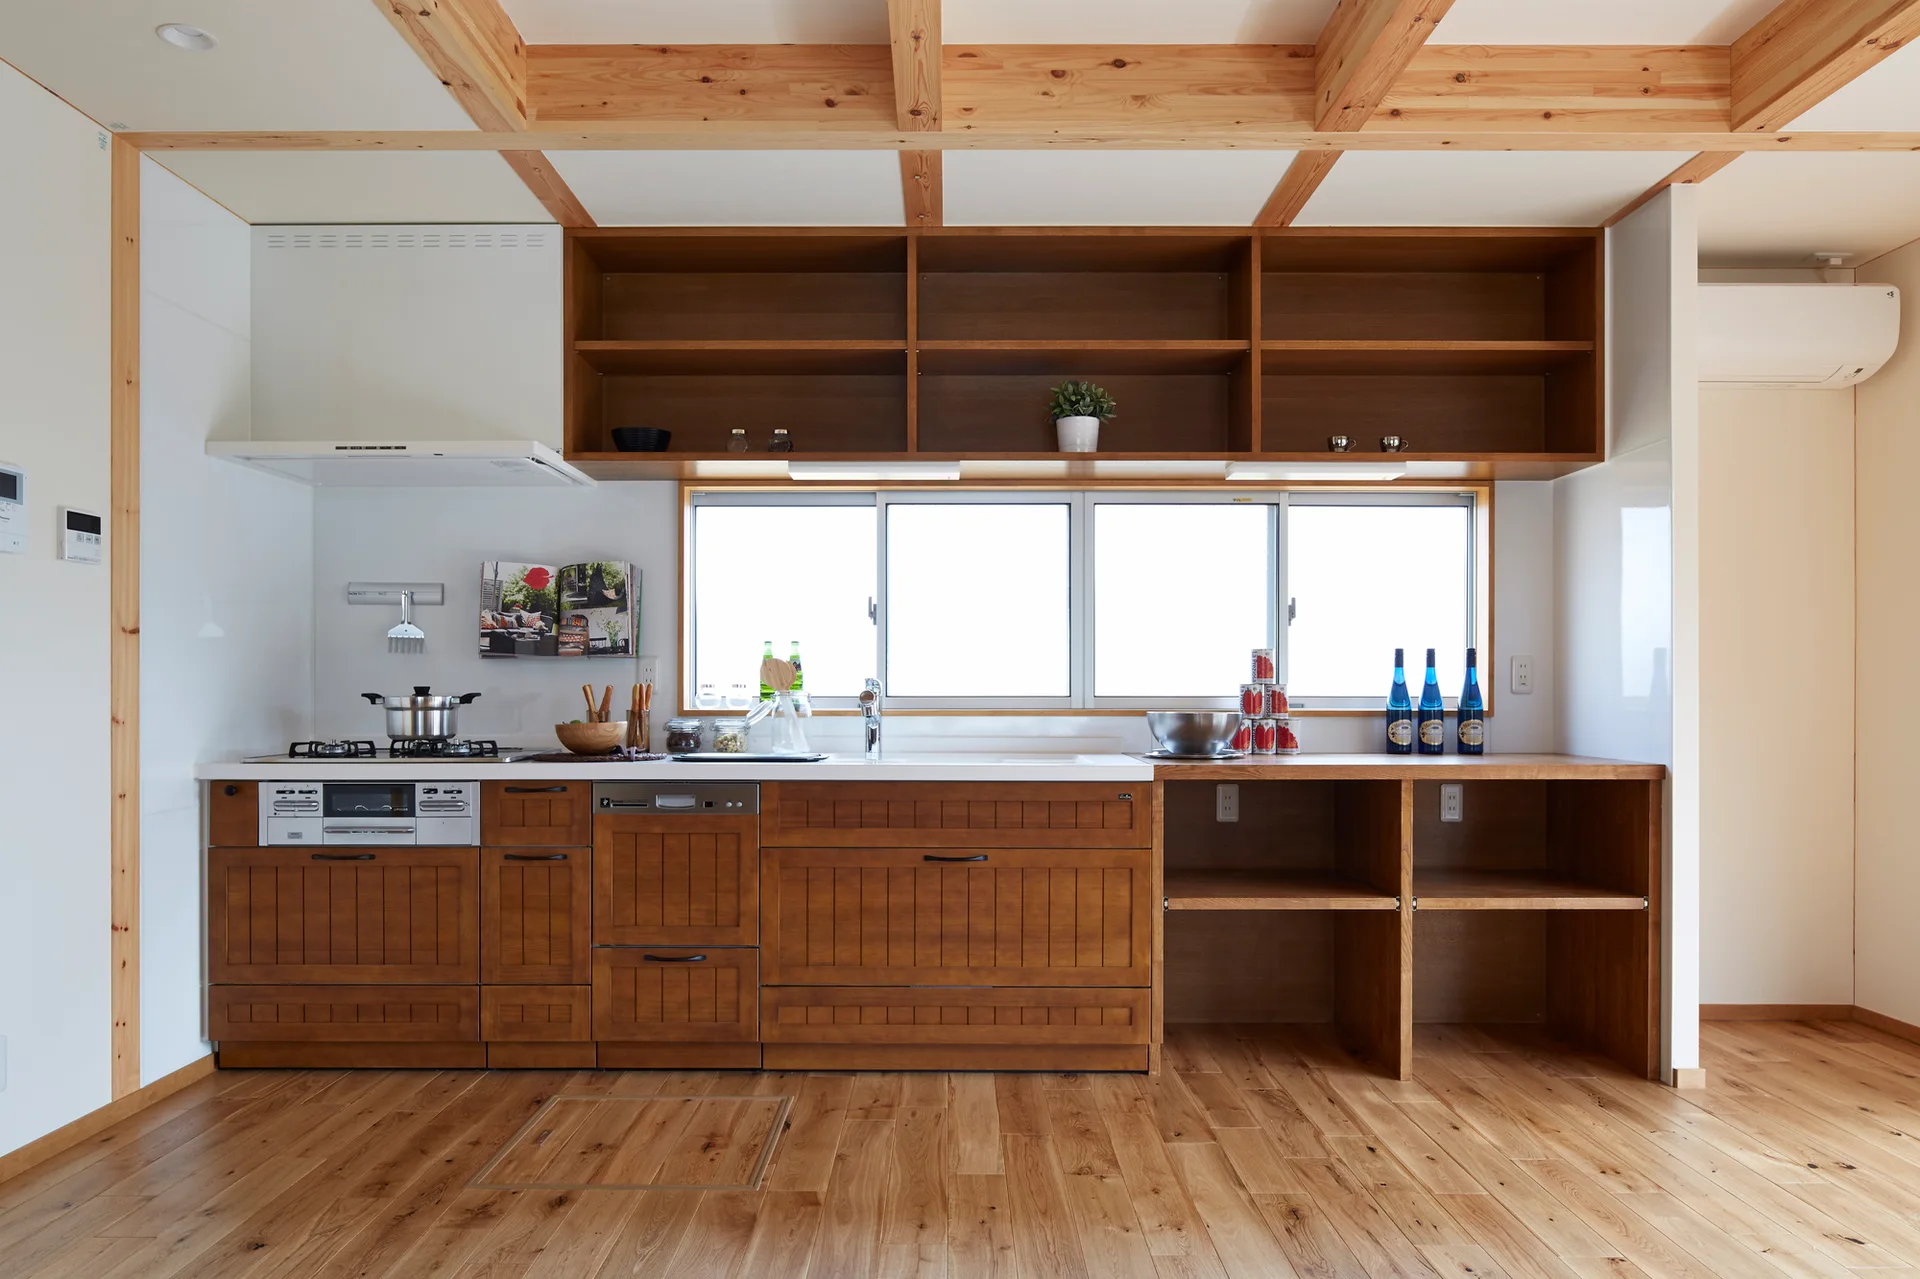
A bright kitchen features warm wood cabinetry, matching open shelving over a central window, and exposed timber ceiling beams.
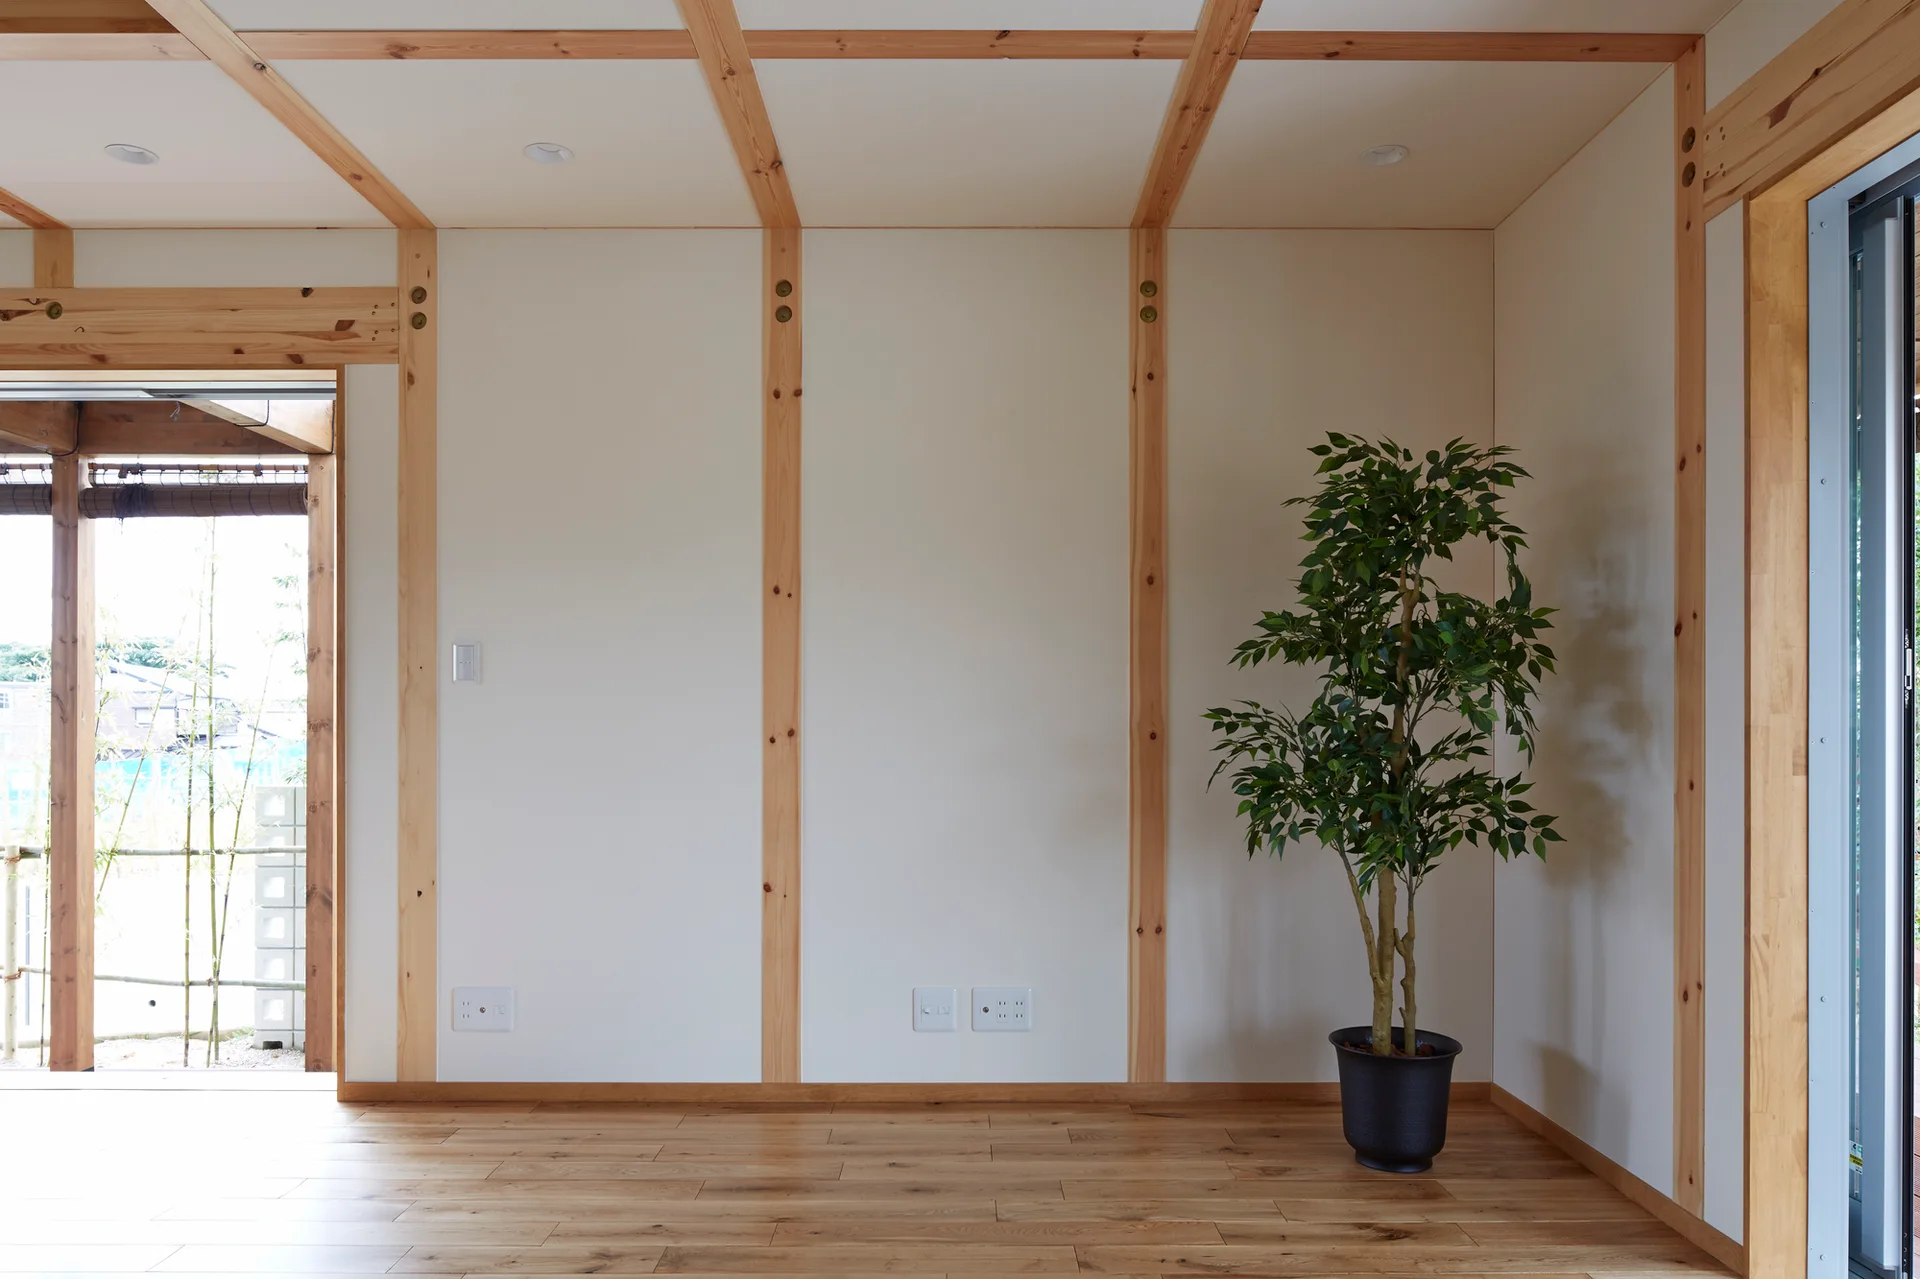
An empty room with exposed light wood framing on cream walls, natural wood floors, and a potted leafy plant in the corner.
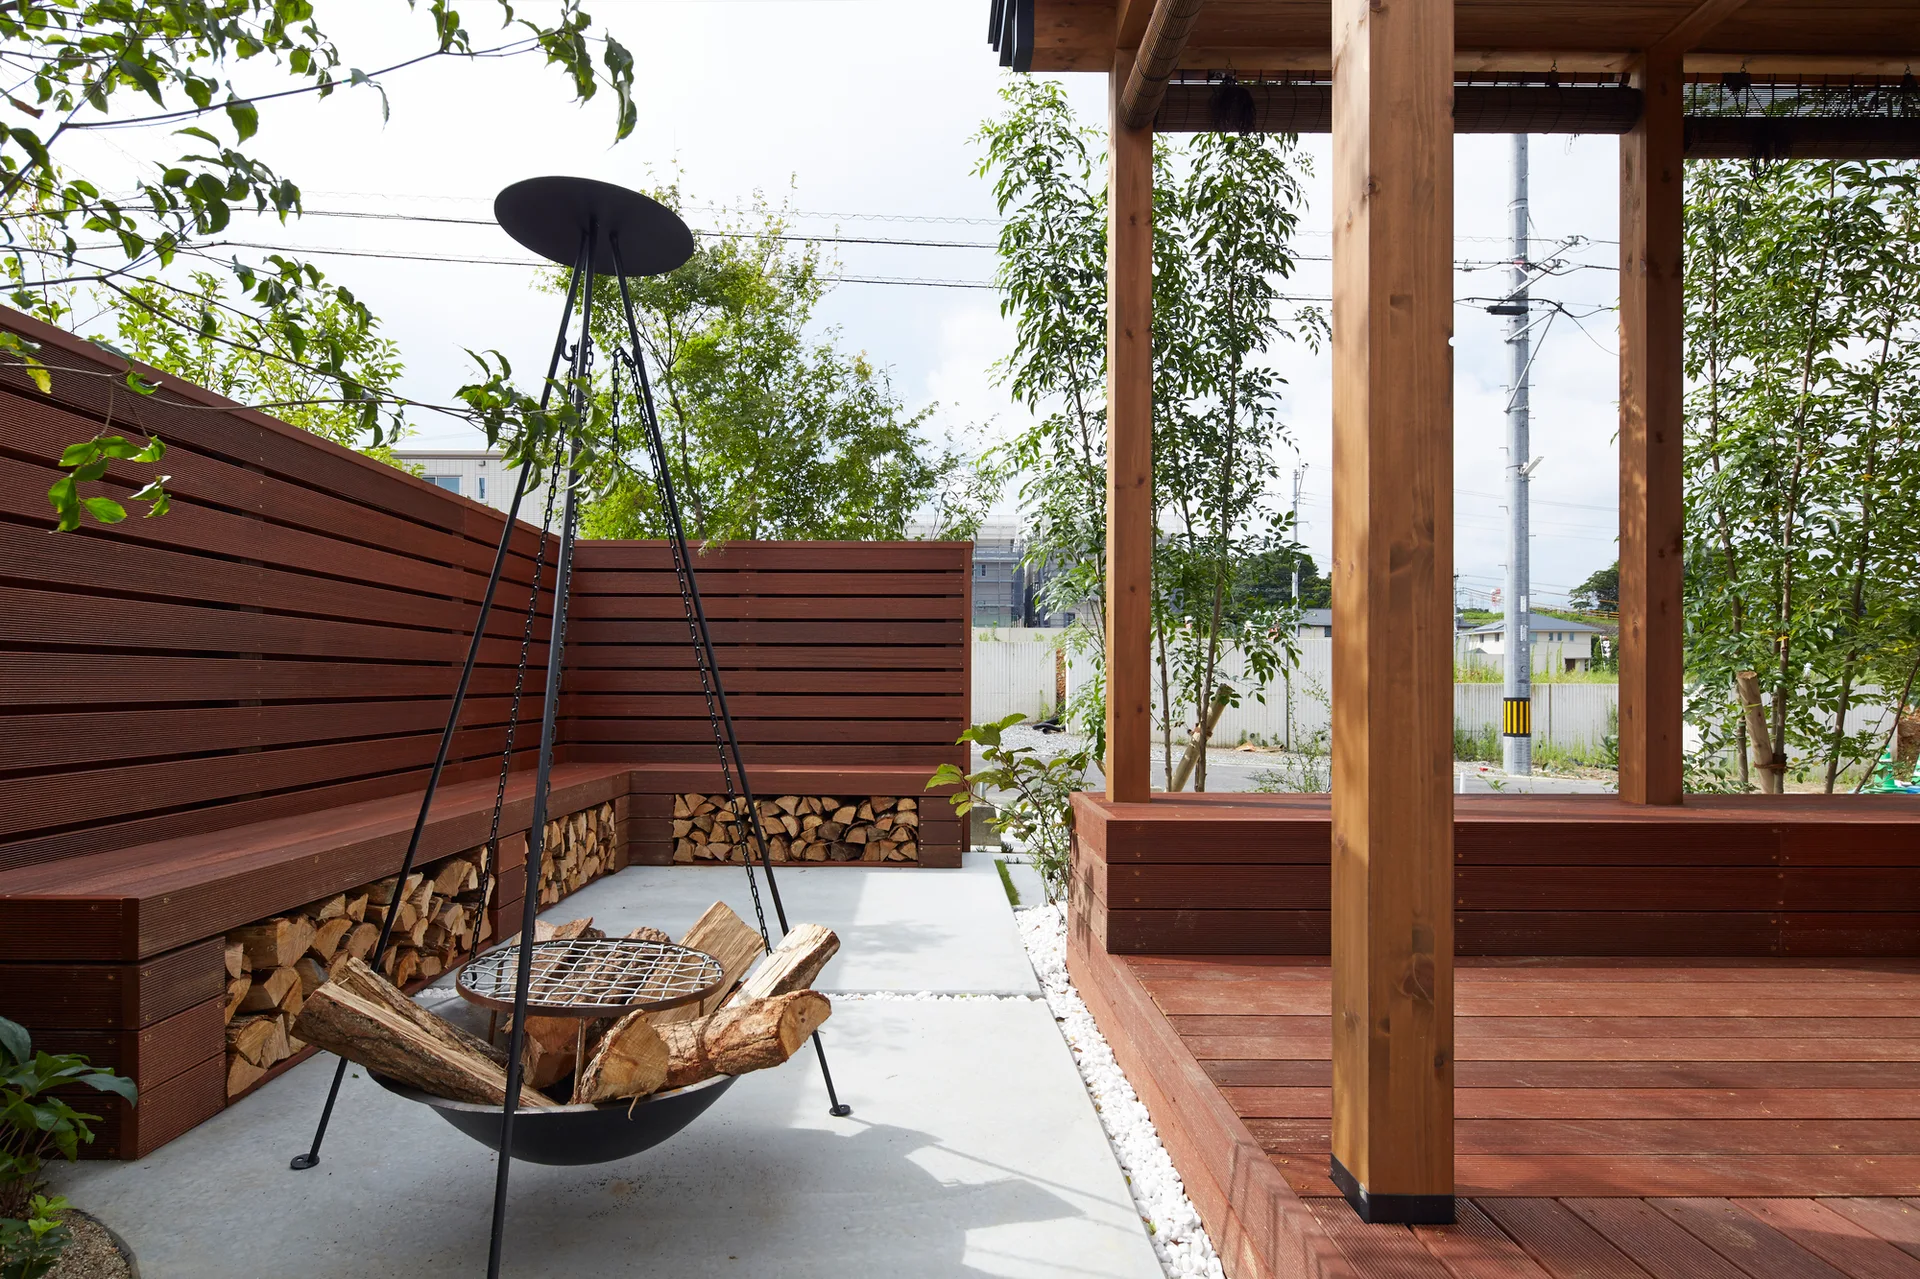
A modern outdoor patio features a black tripod fire pit on a concrete floor next to a wooden deck, a privacy fence, and a bench with integrated log storage.
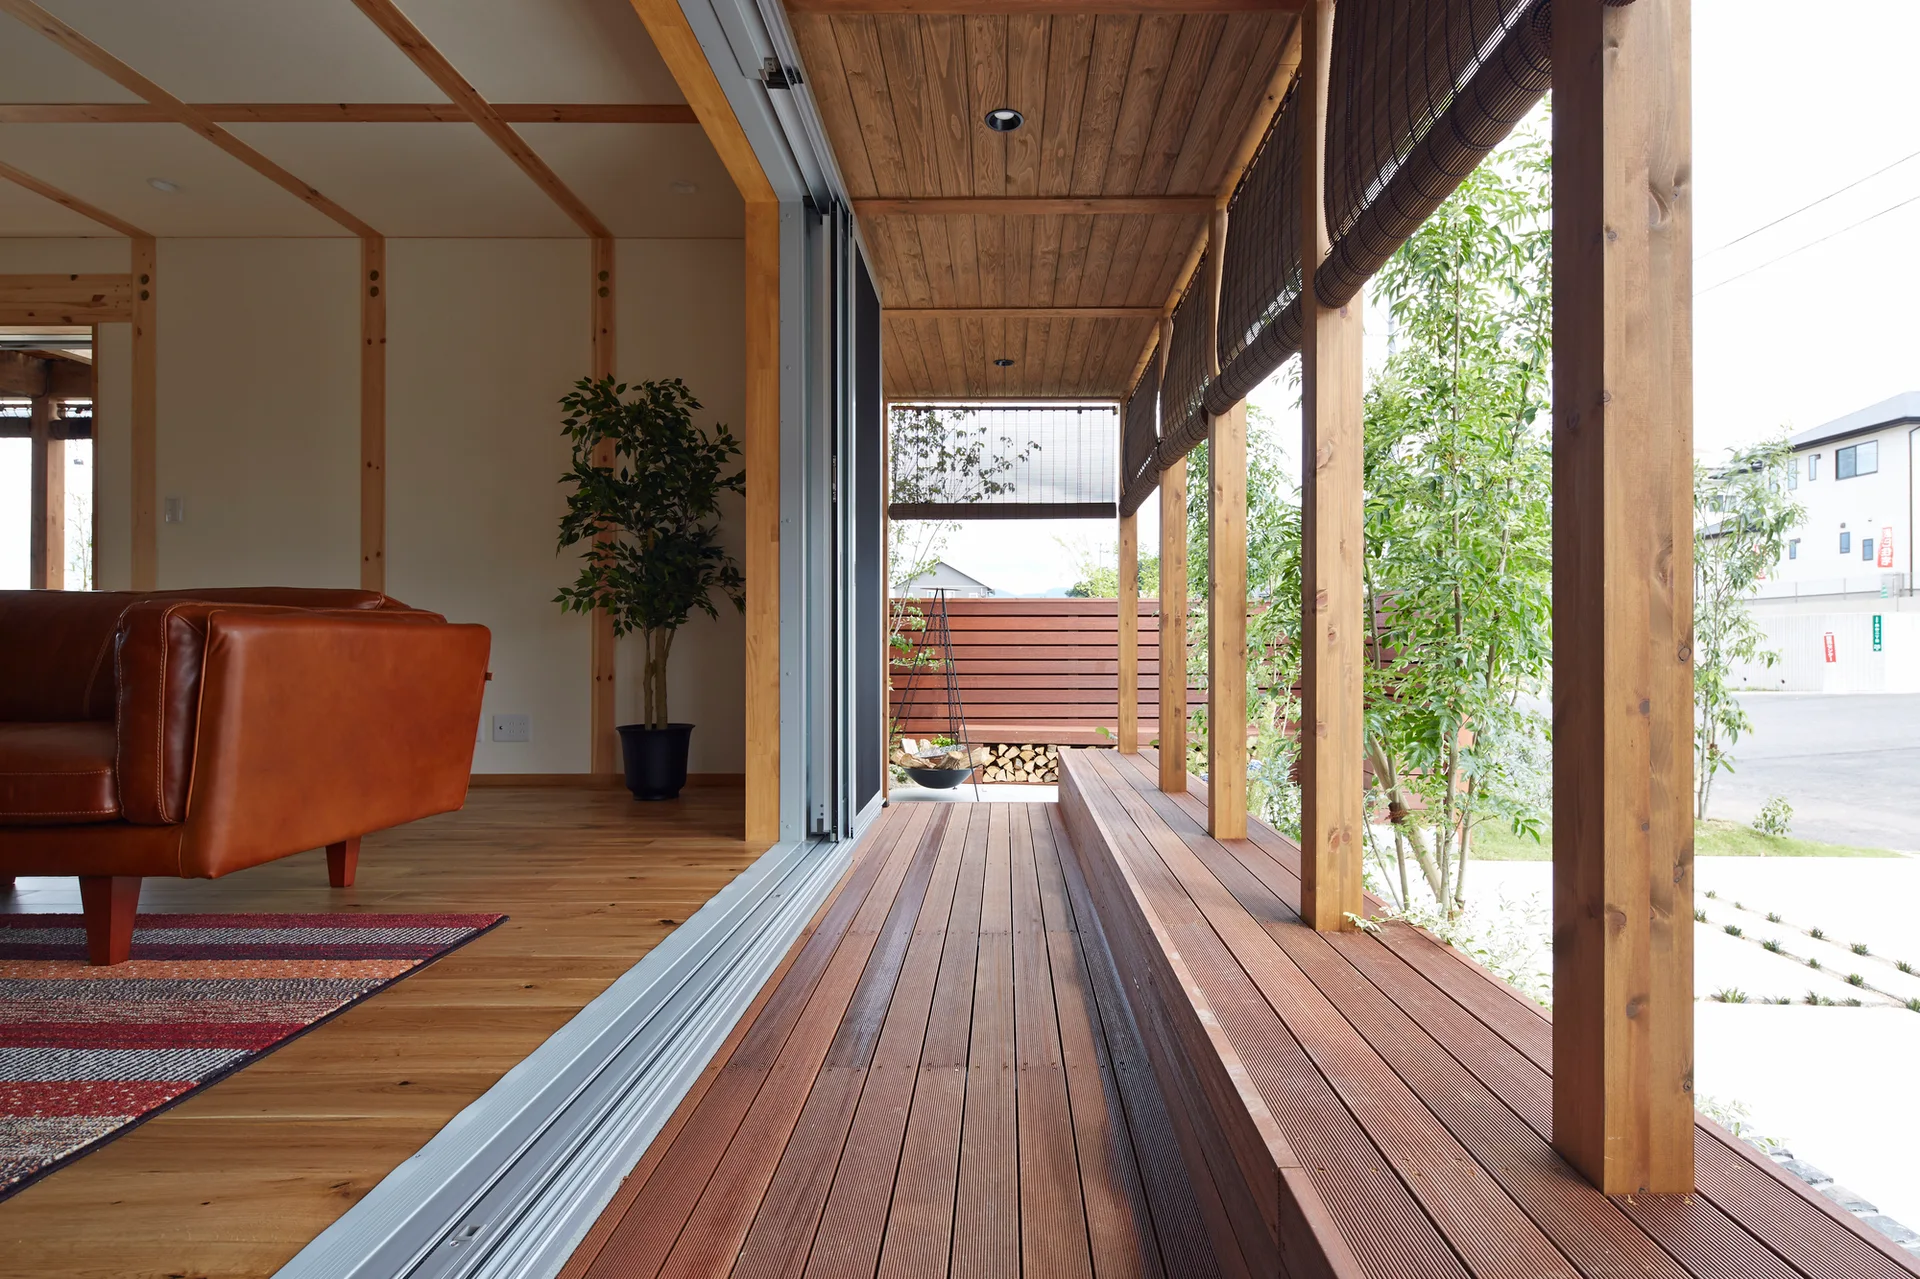
A large sliding glass door opens from a living room with a leather sofa onto a covered wooden deck with bamboo blinds.
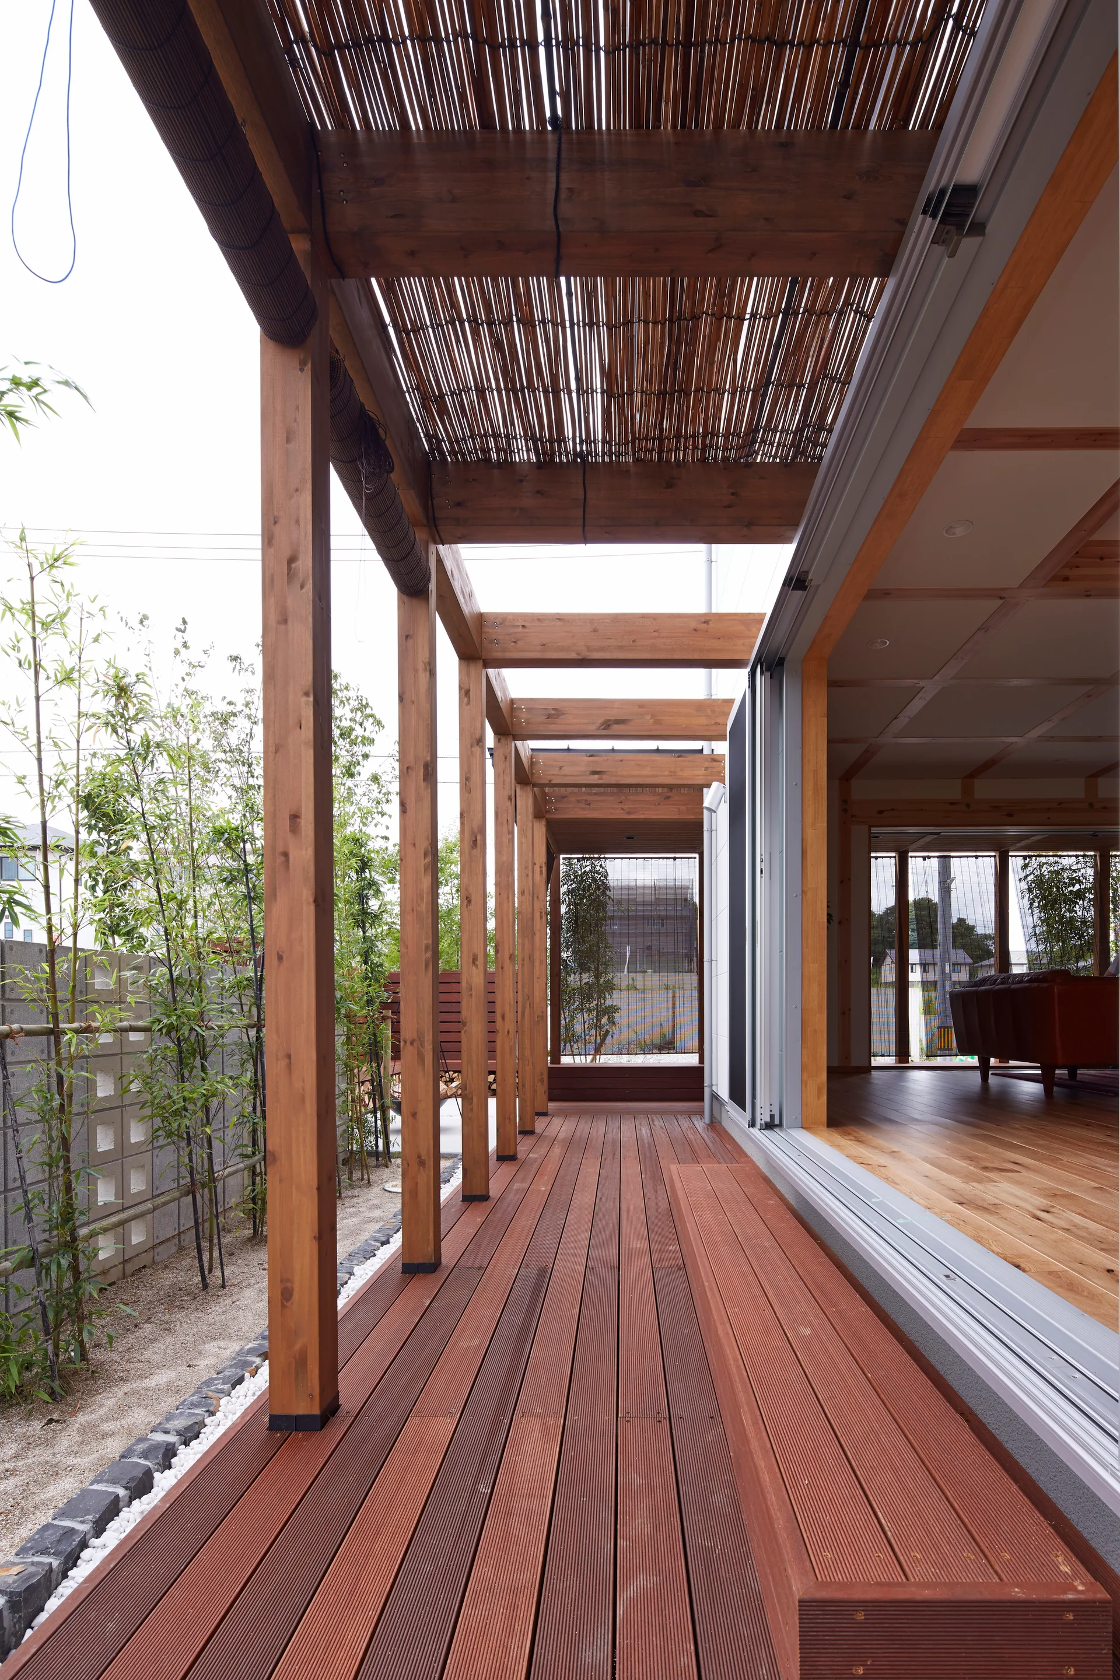
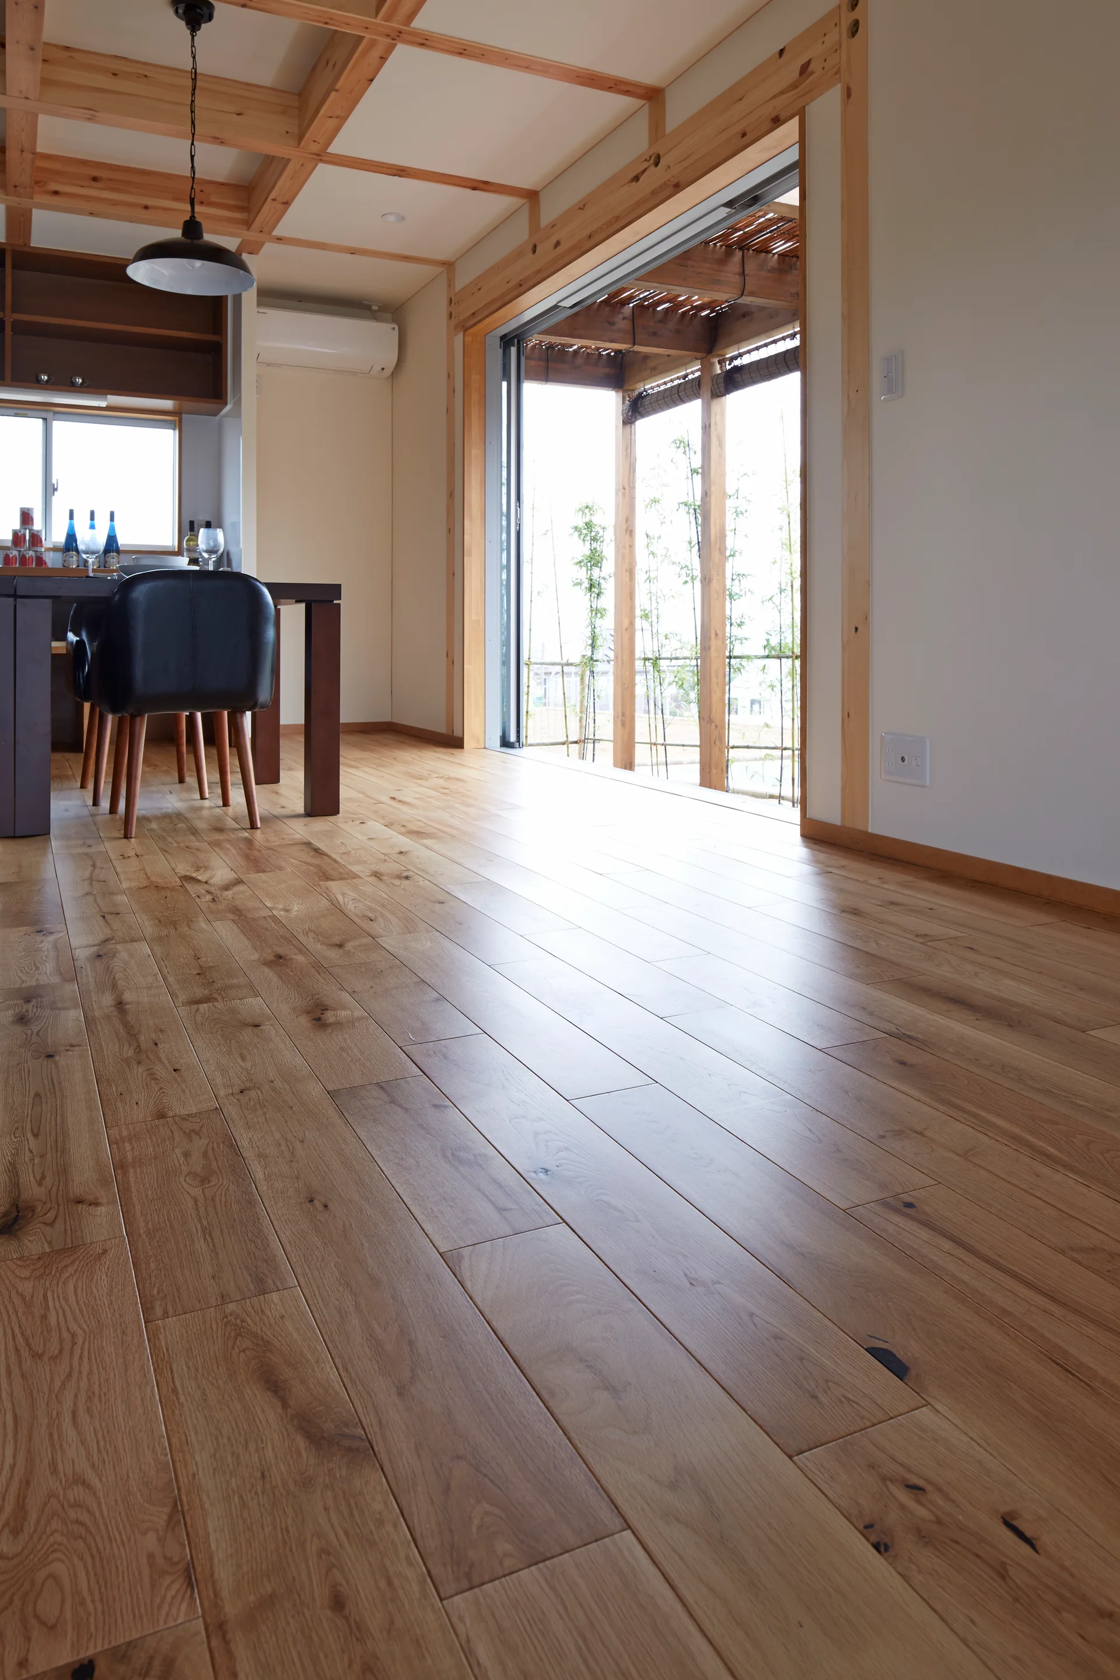
A long wooden deck with an overhead timber pergola runs alongside sliding glass doors that open to an indoor living room with bamboo landscaping outside.
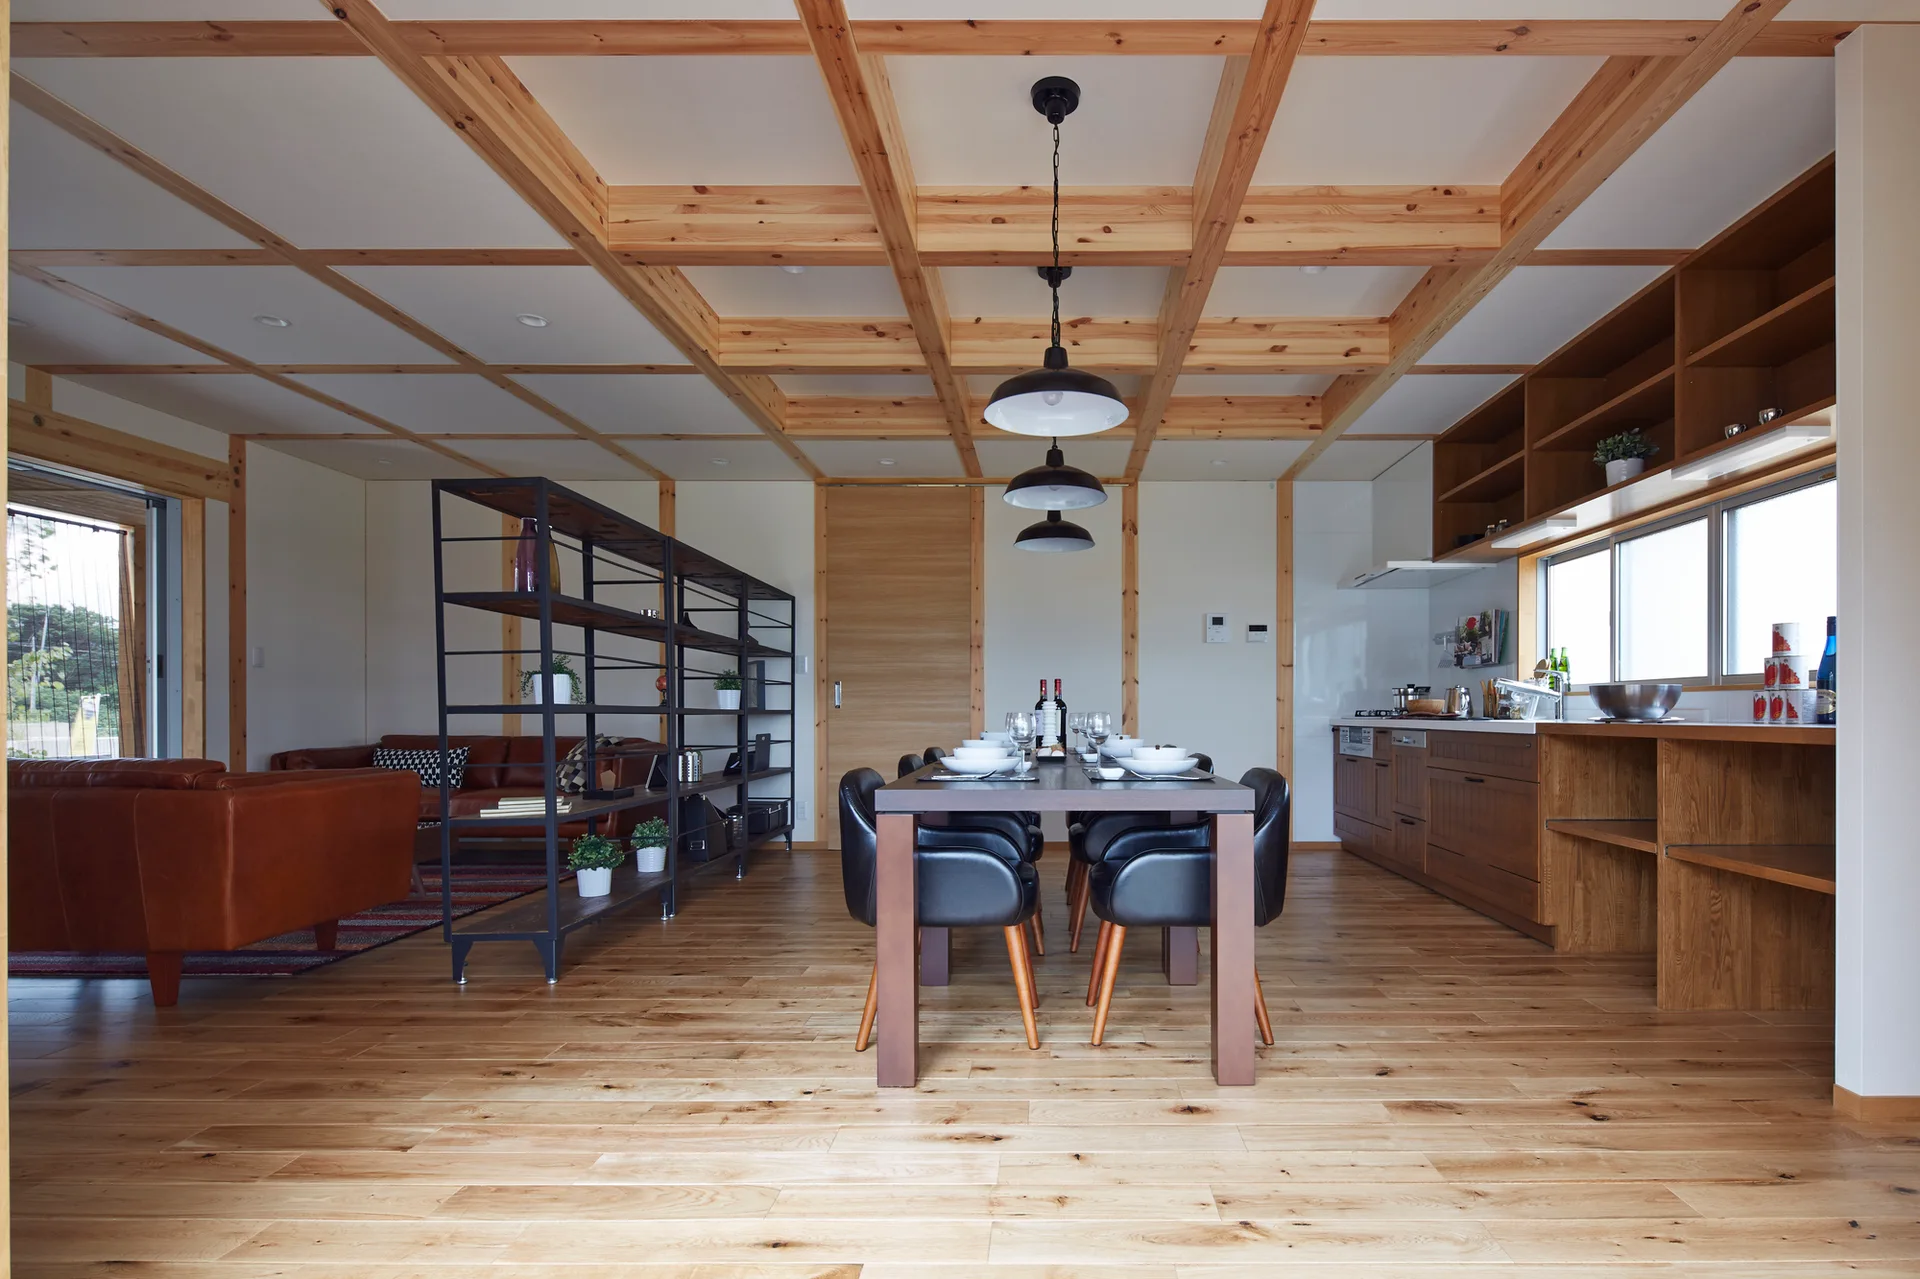
A dining table with black leather chairs sits under a wooden grid ceiling and black pendant lights in an open-concept living space.
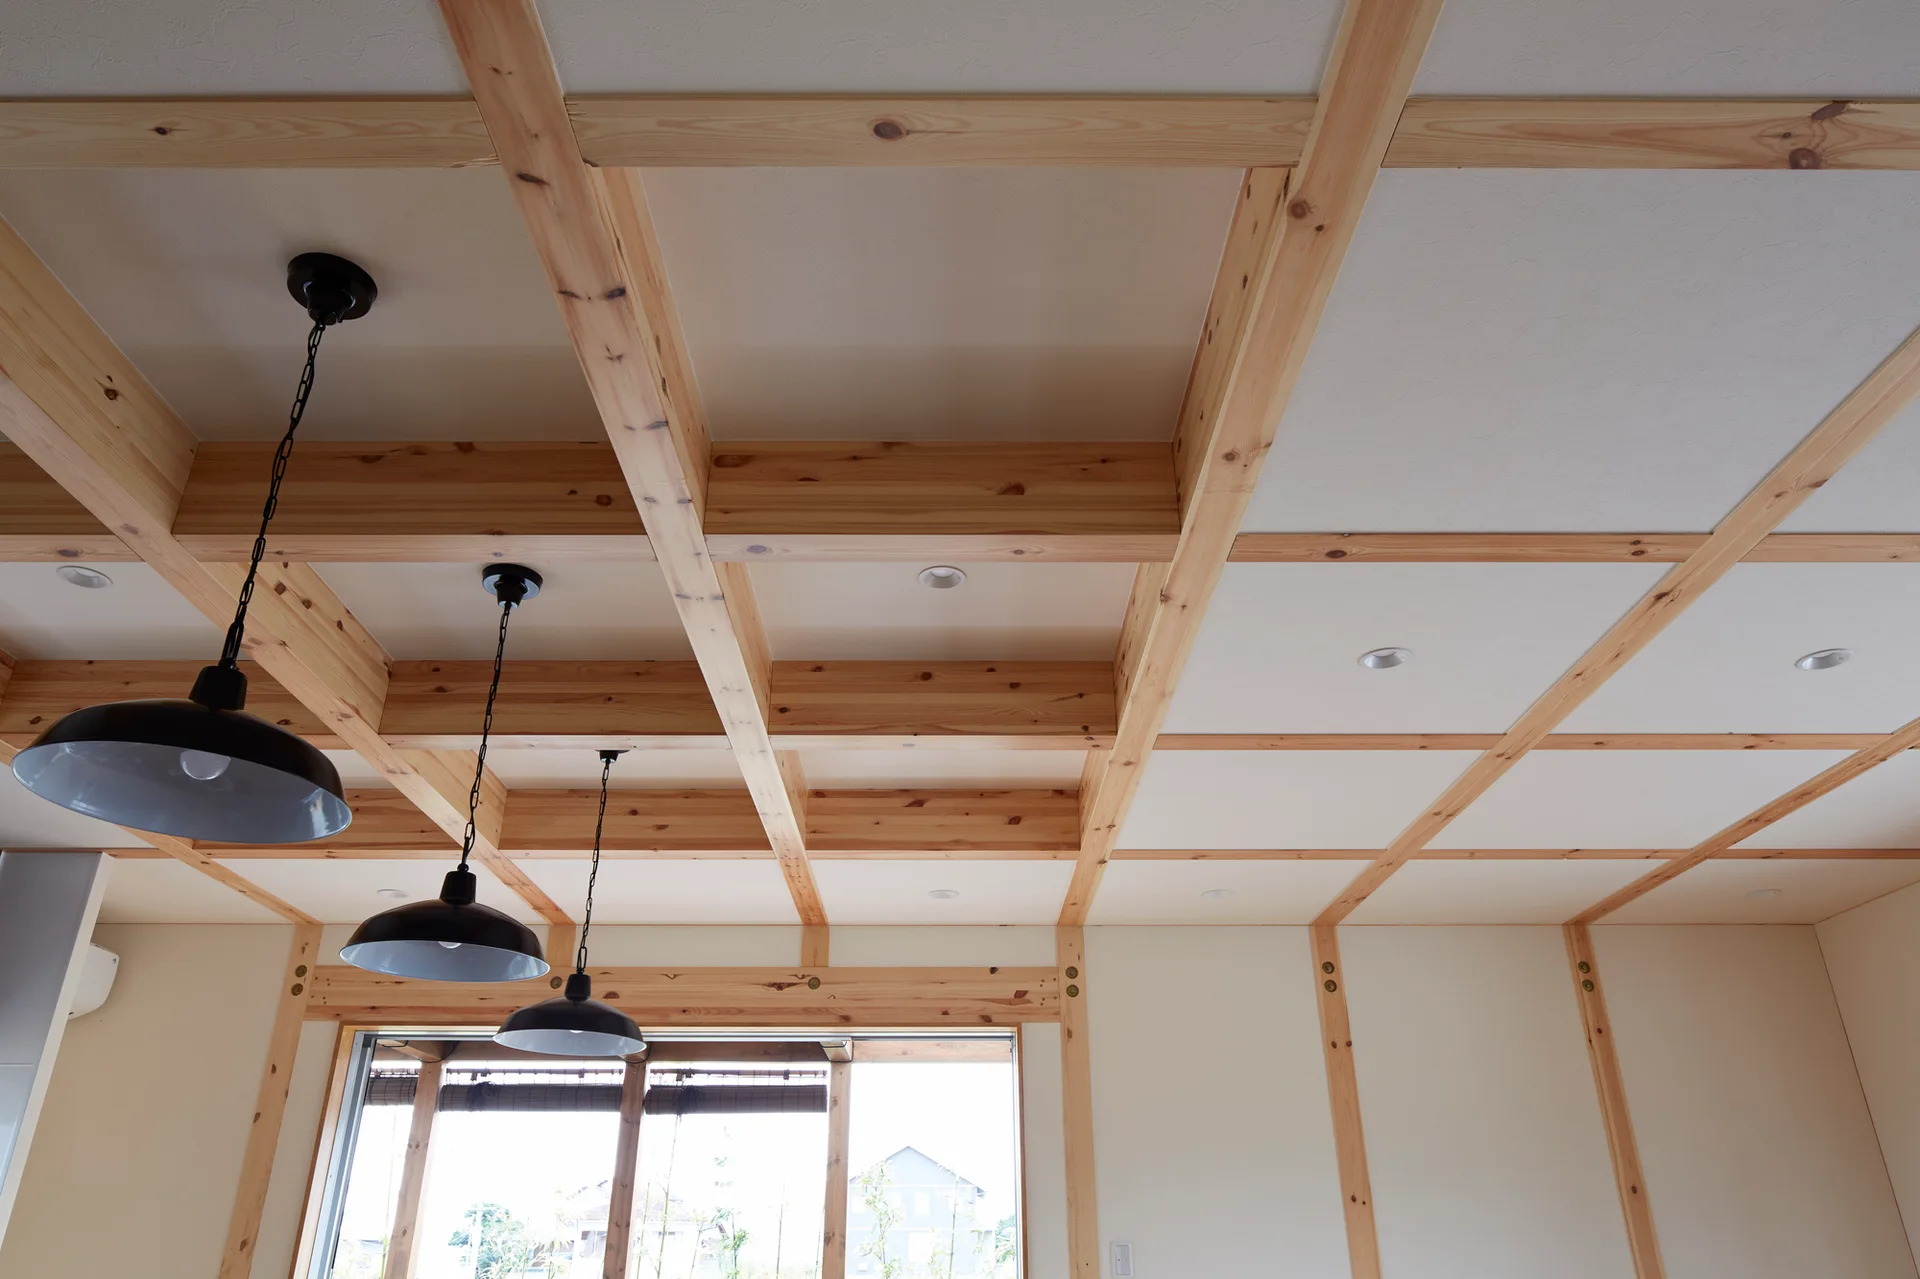
A natural wood grid ceiling features embedded recessed lighting and three black metal pendant lights hanging over an off-white room.
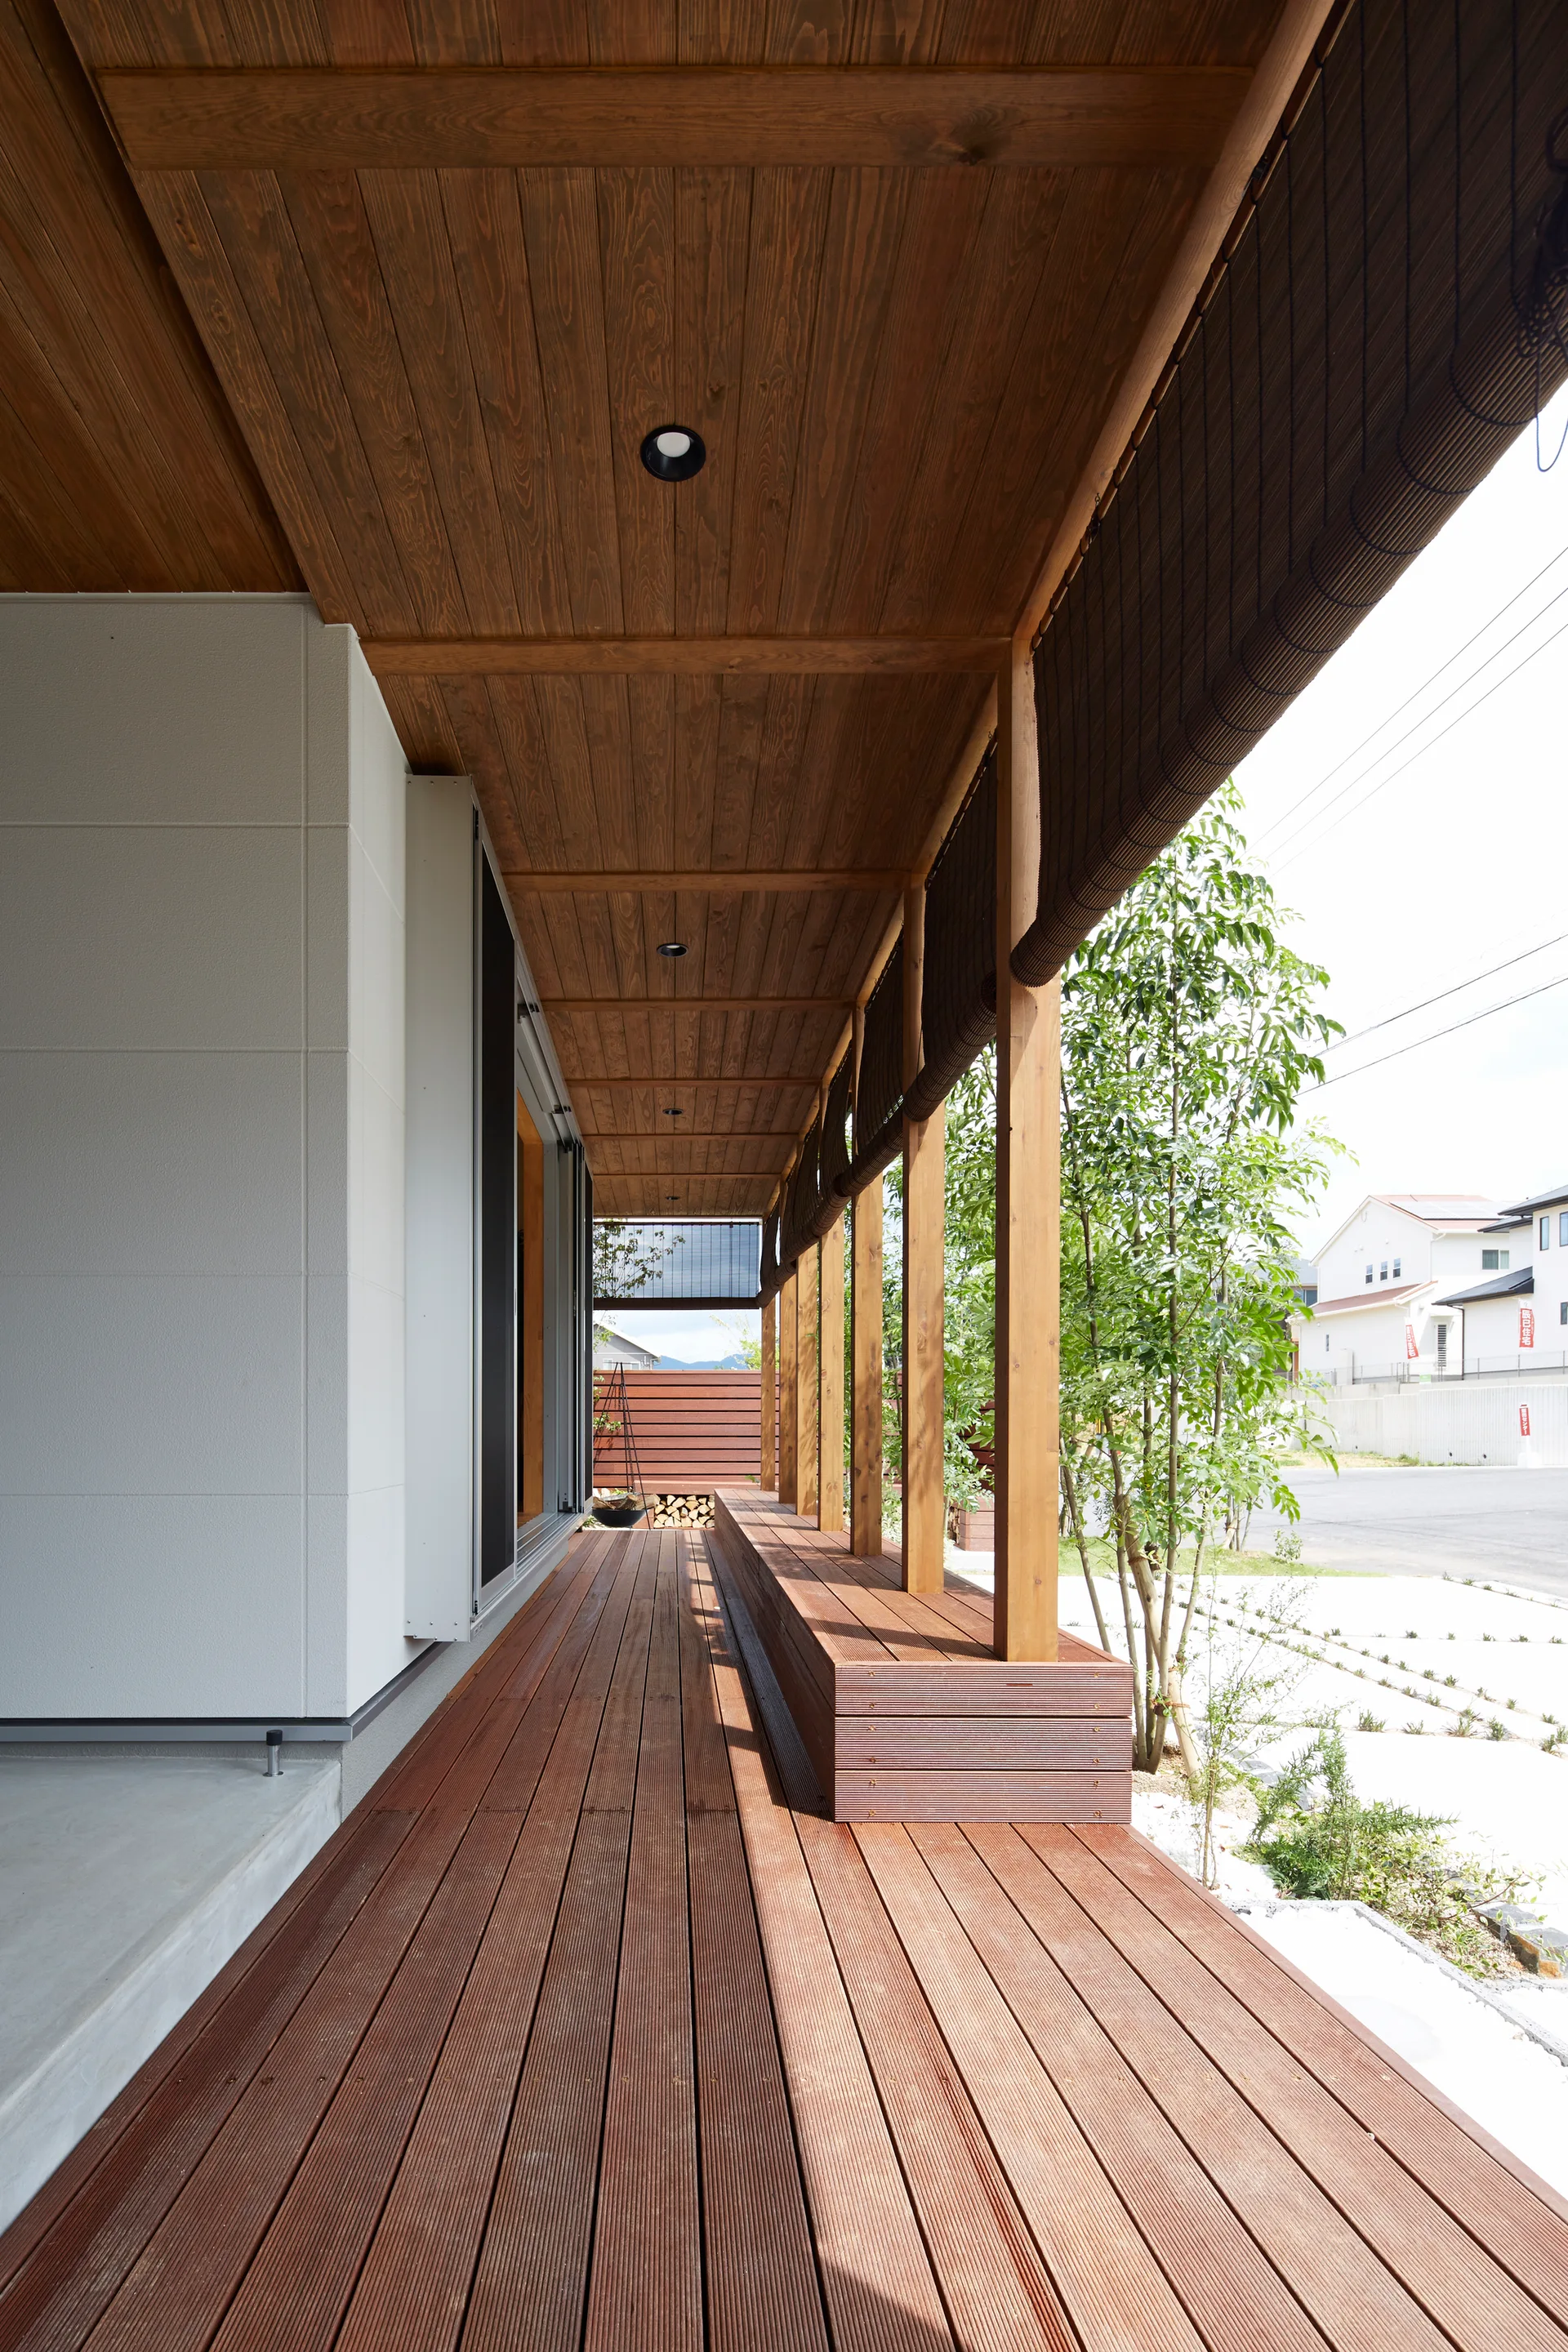
A long covered wooden porch features a built-in bench along the side, vertical support columns, and roll-up blinds hanging from the ceiling.
Frame House, Royal House Co., Interior, Windows, Beam
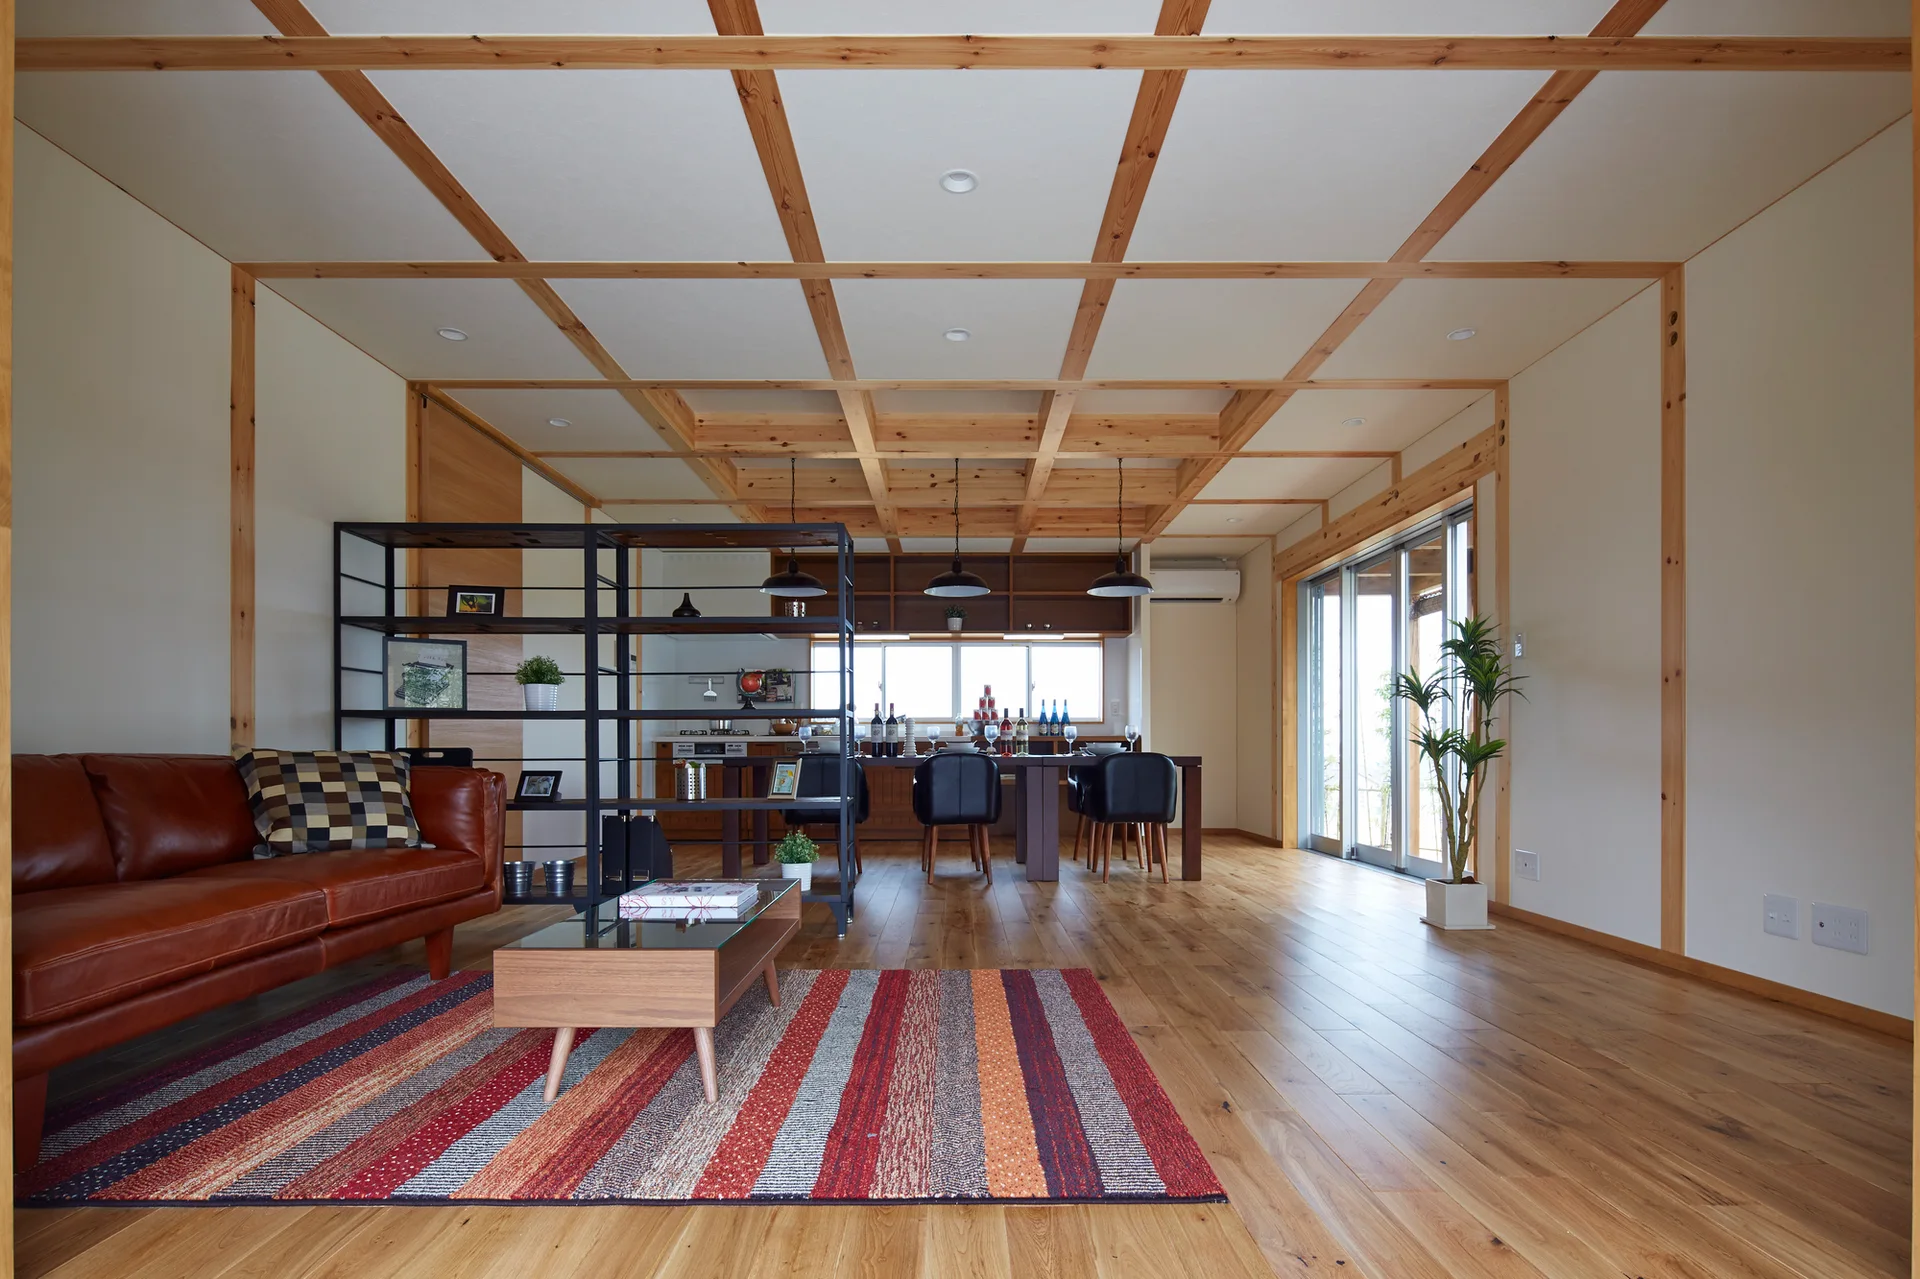
A modern open-concept living room features a brown leather sofa, striped rug, metal open shelving, and a grid pattern timber ceiling.
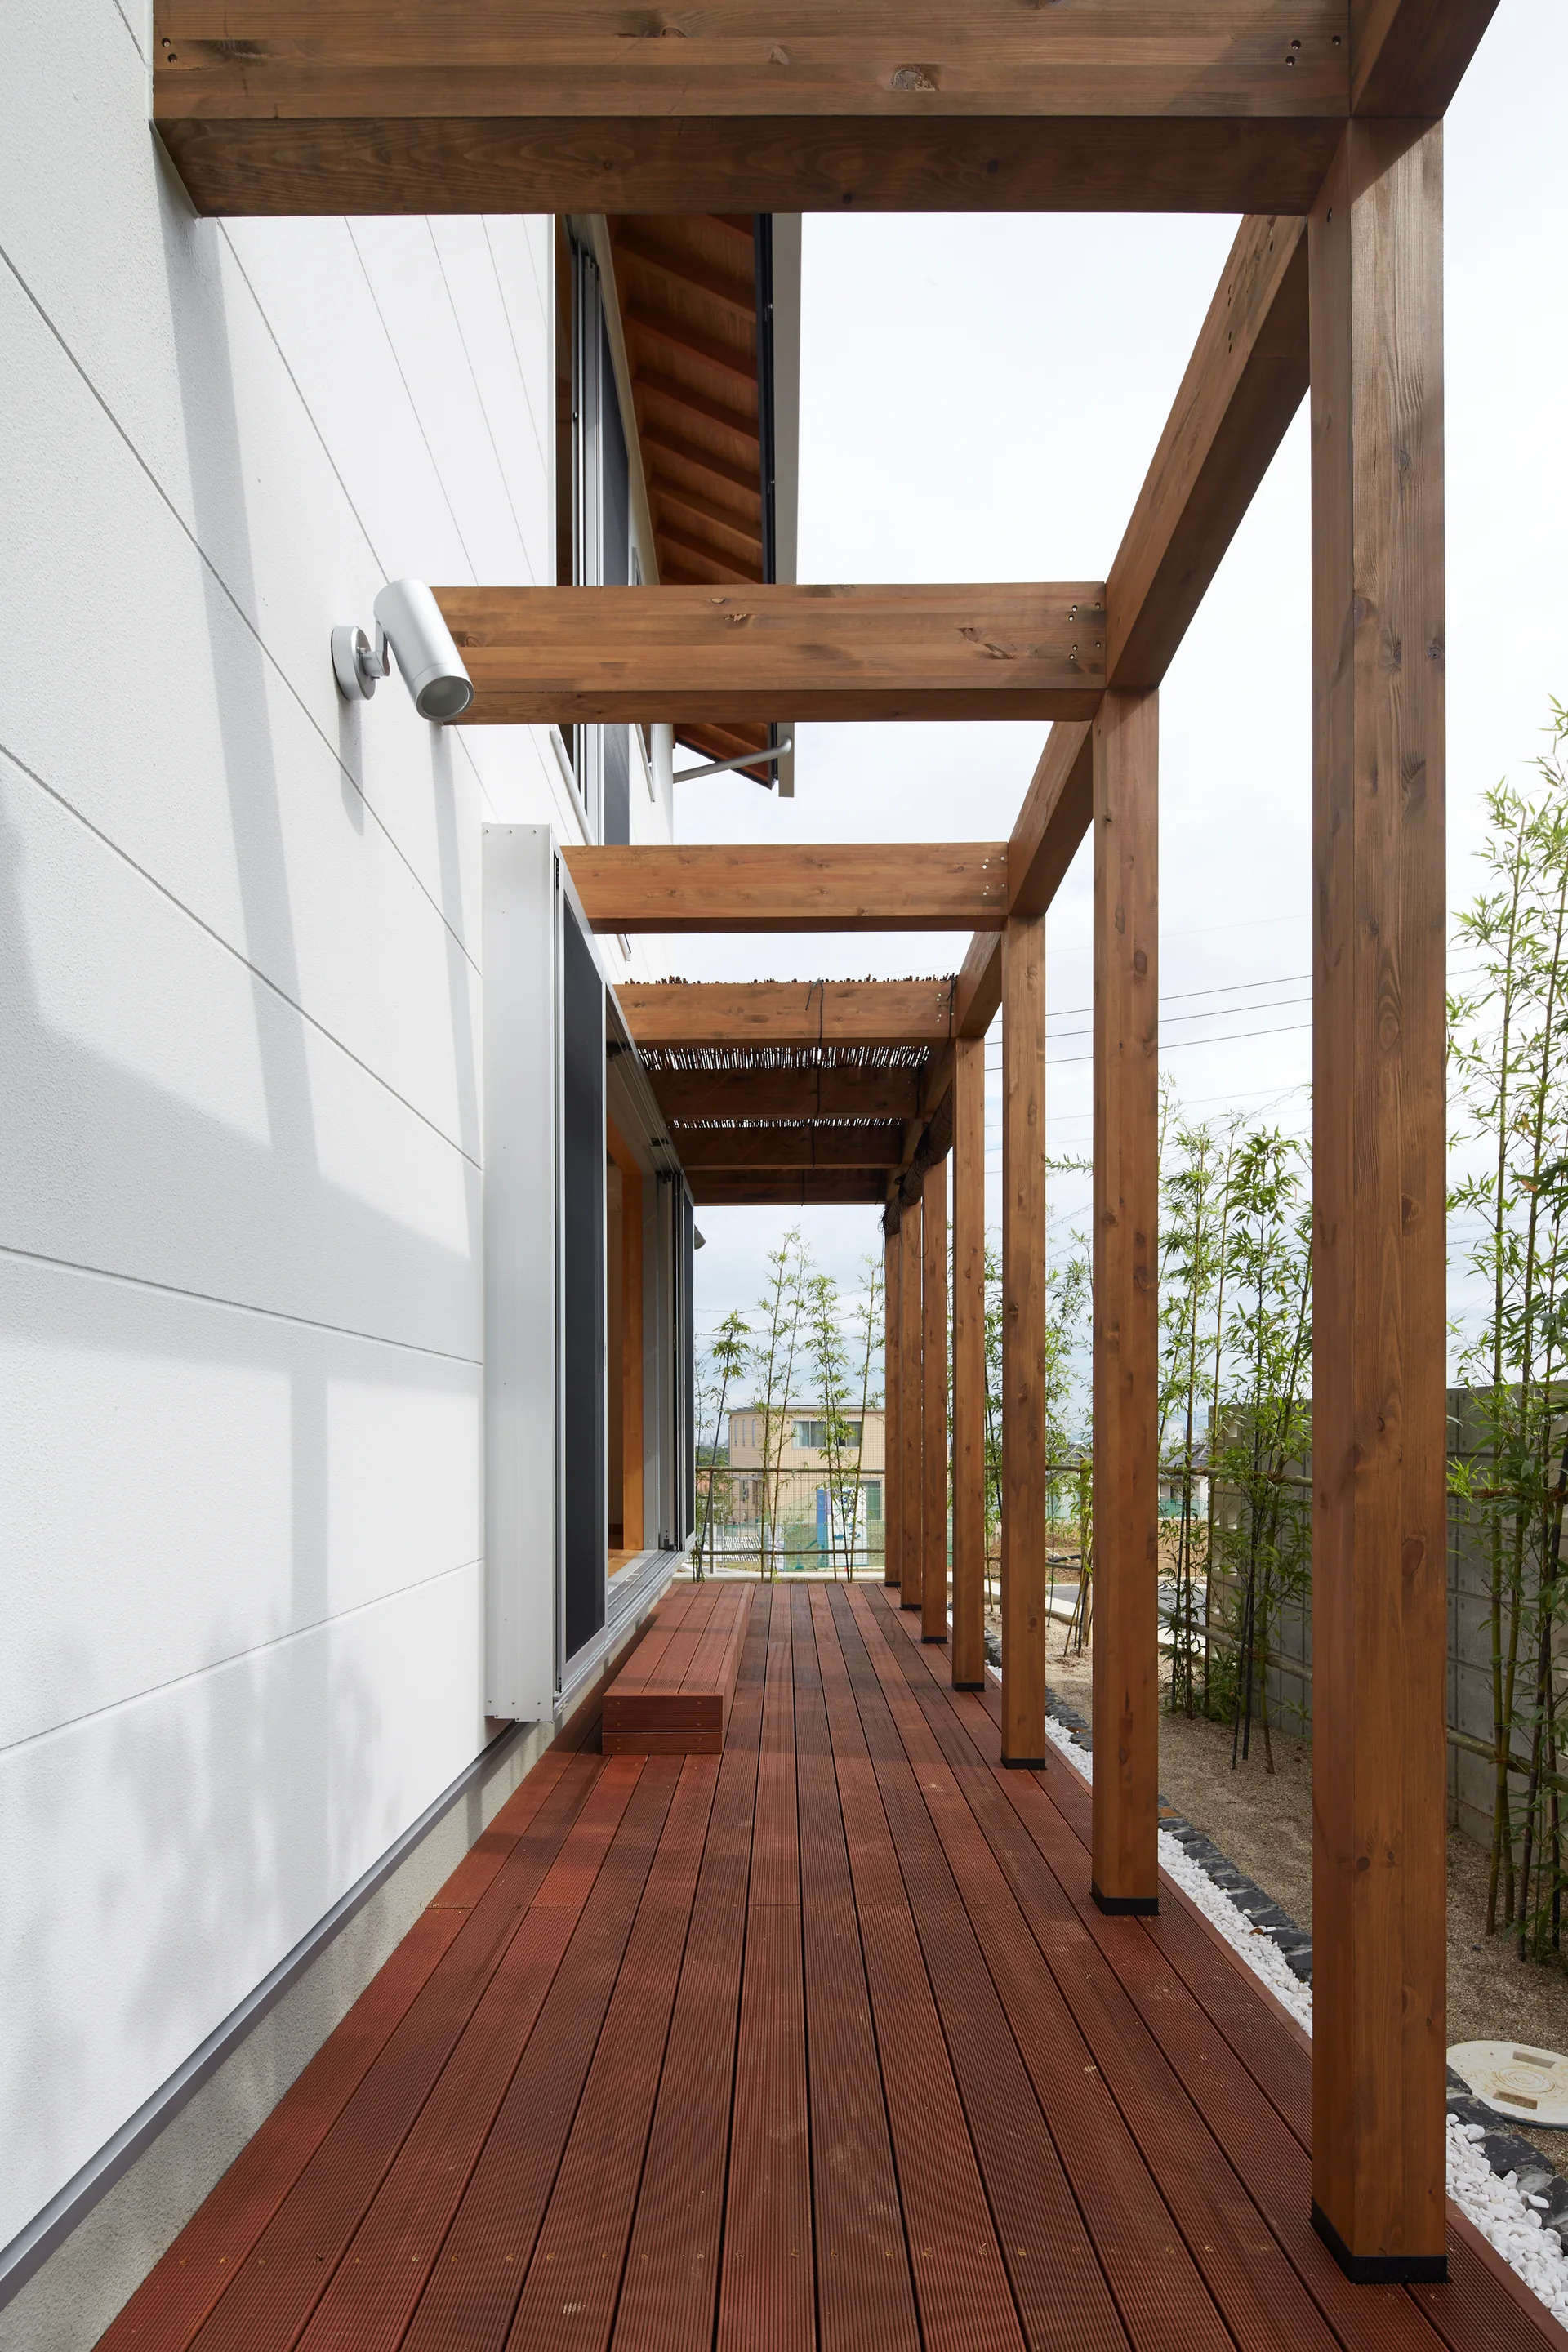
A long wooden deck with a matching pergola structure runs alongside a white modern house next to green bamboo plants.
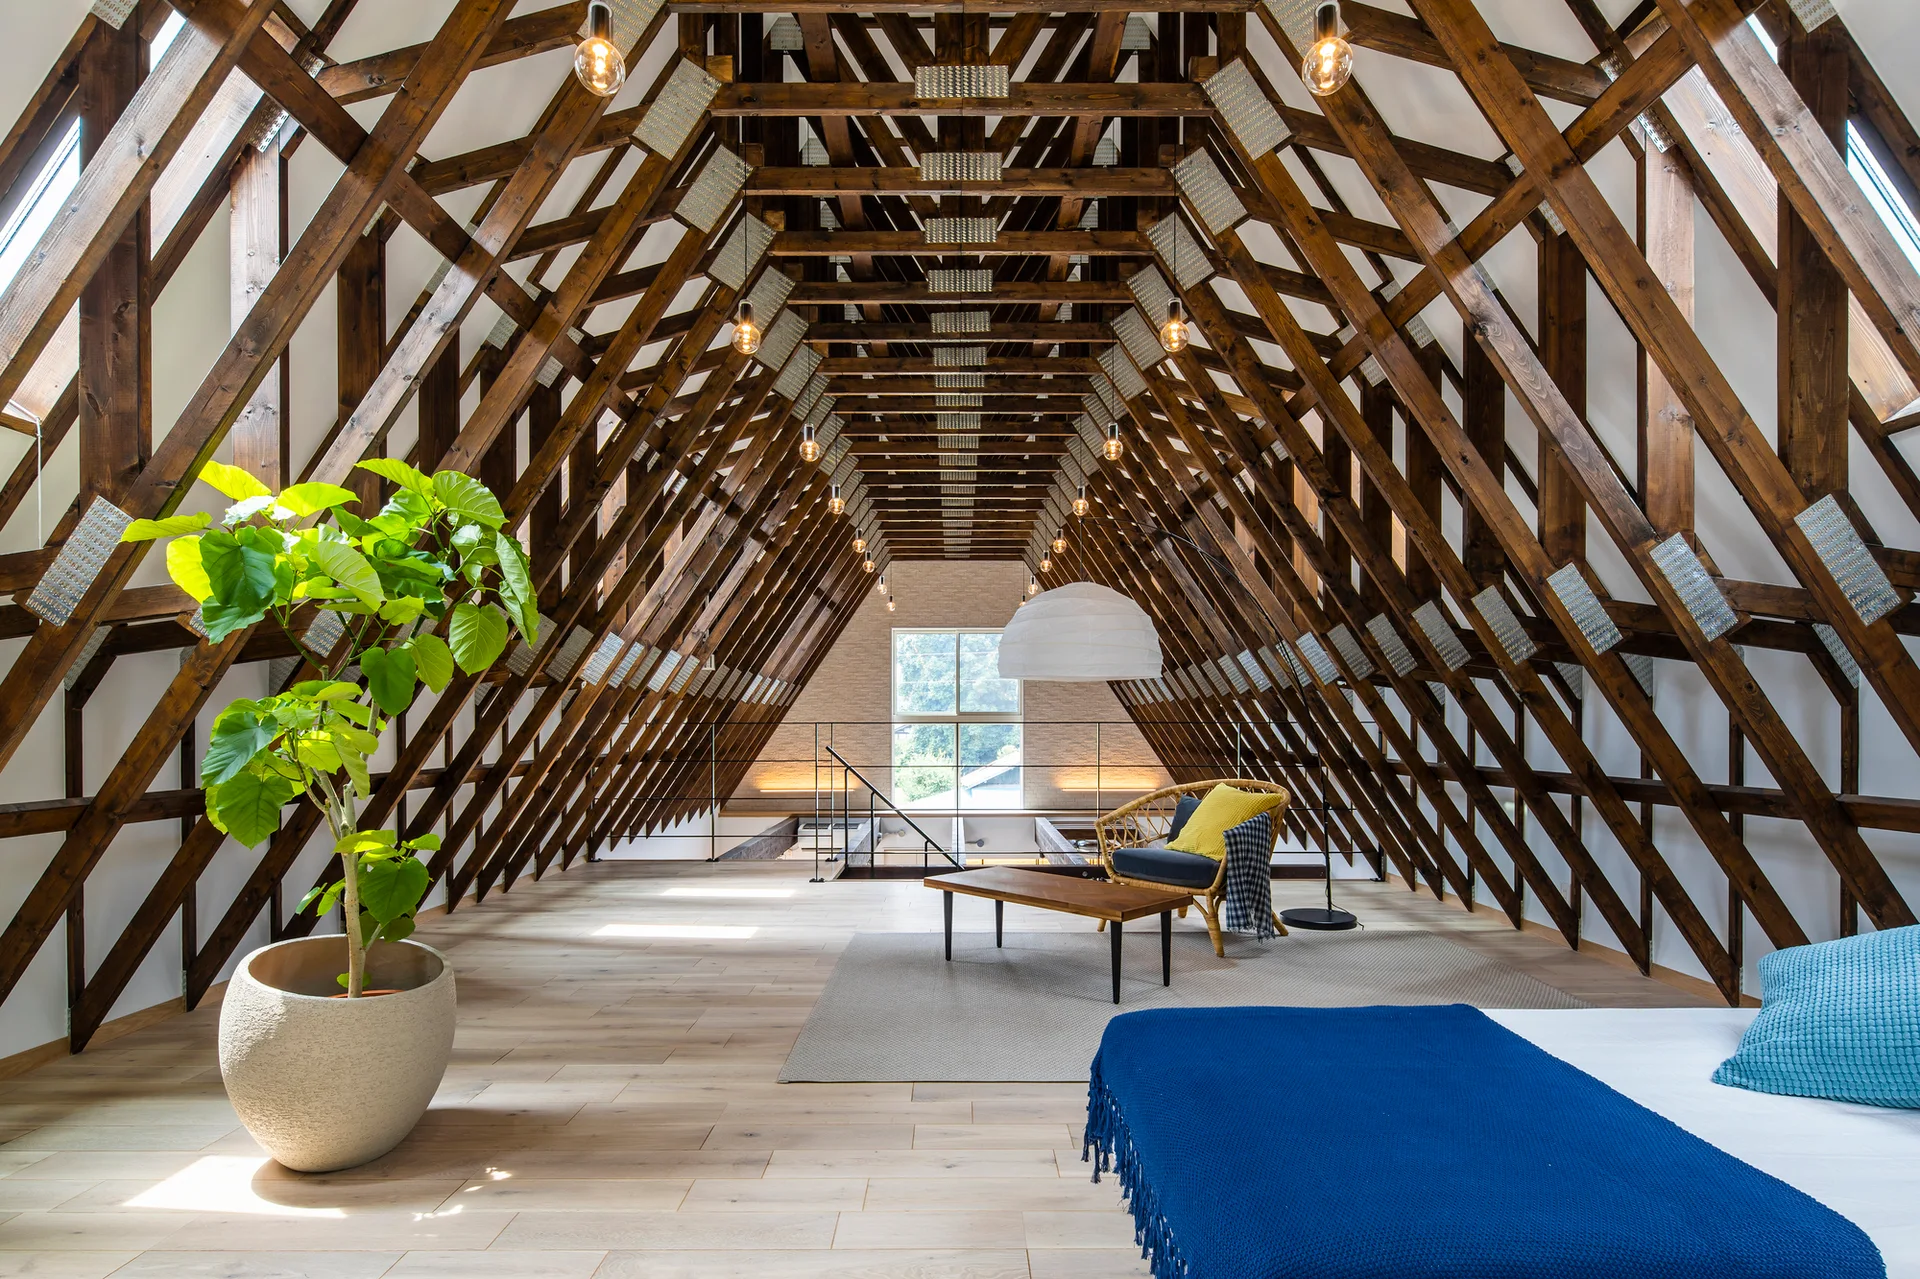
A spacious attic bedroom with exposed dark wood roof trusses, light wood floors, a large potted plant, and a seating area with a rattan chair.