Skip to content

PROJECT

Ridge House

by Rowland+Broughton Architecture, Bluegreen

9 images

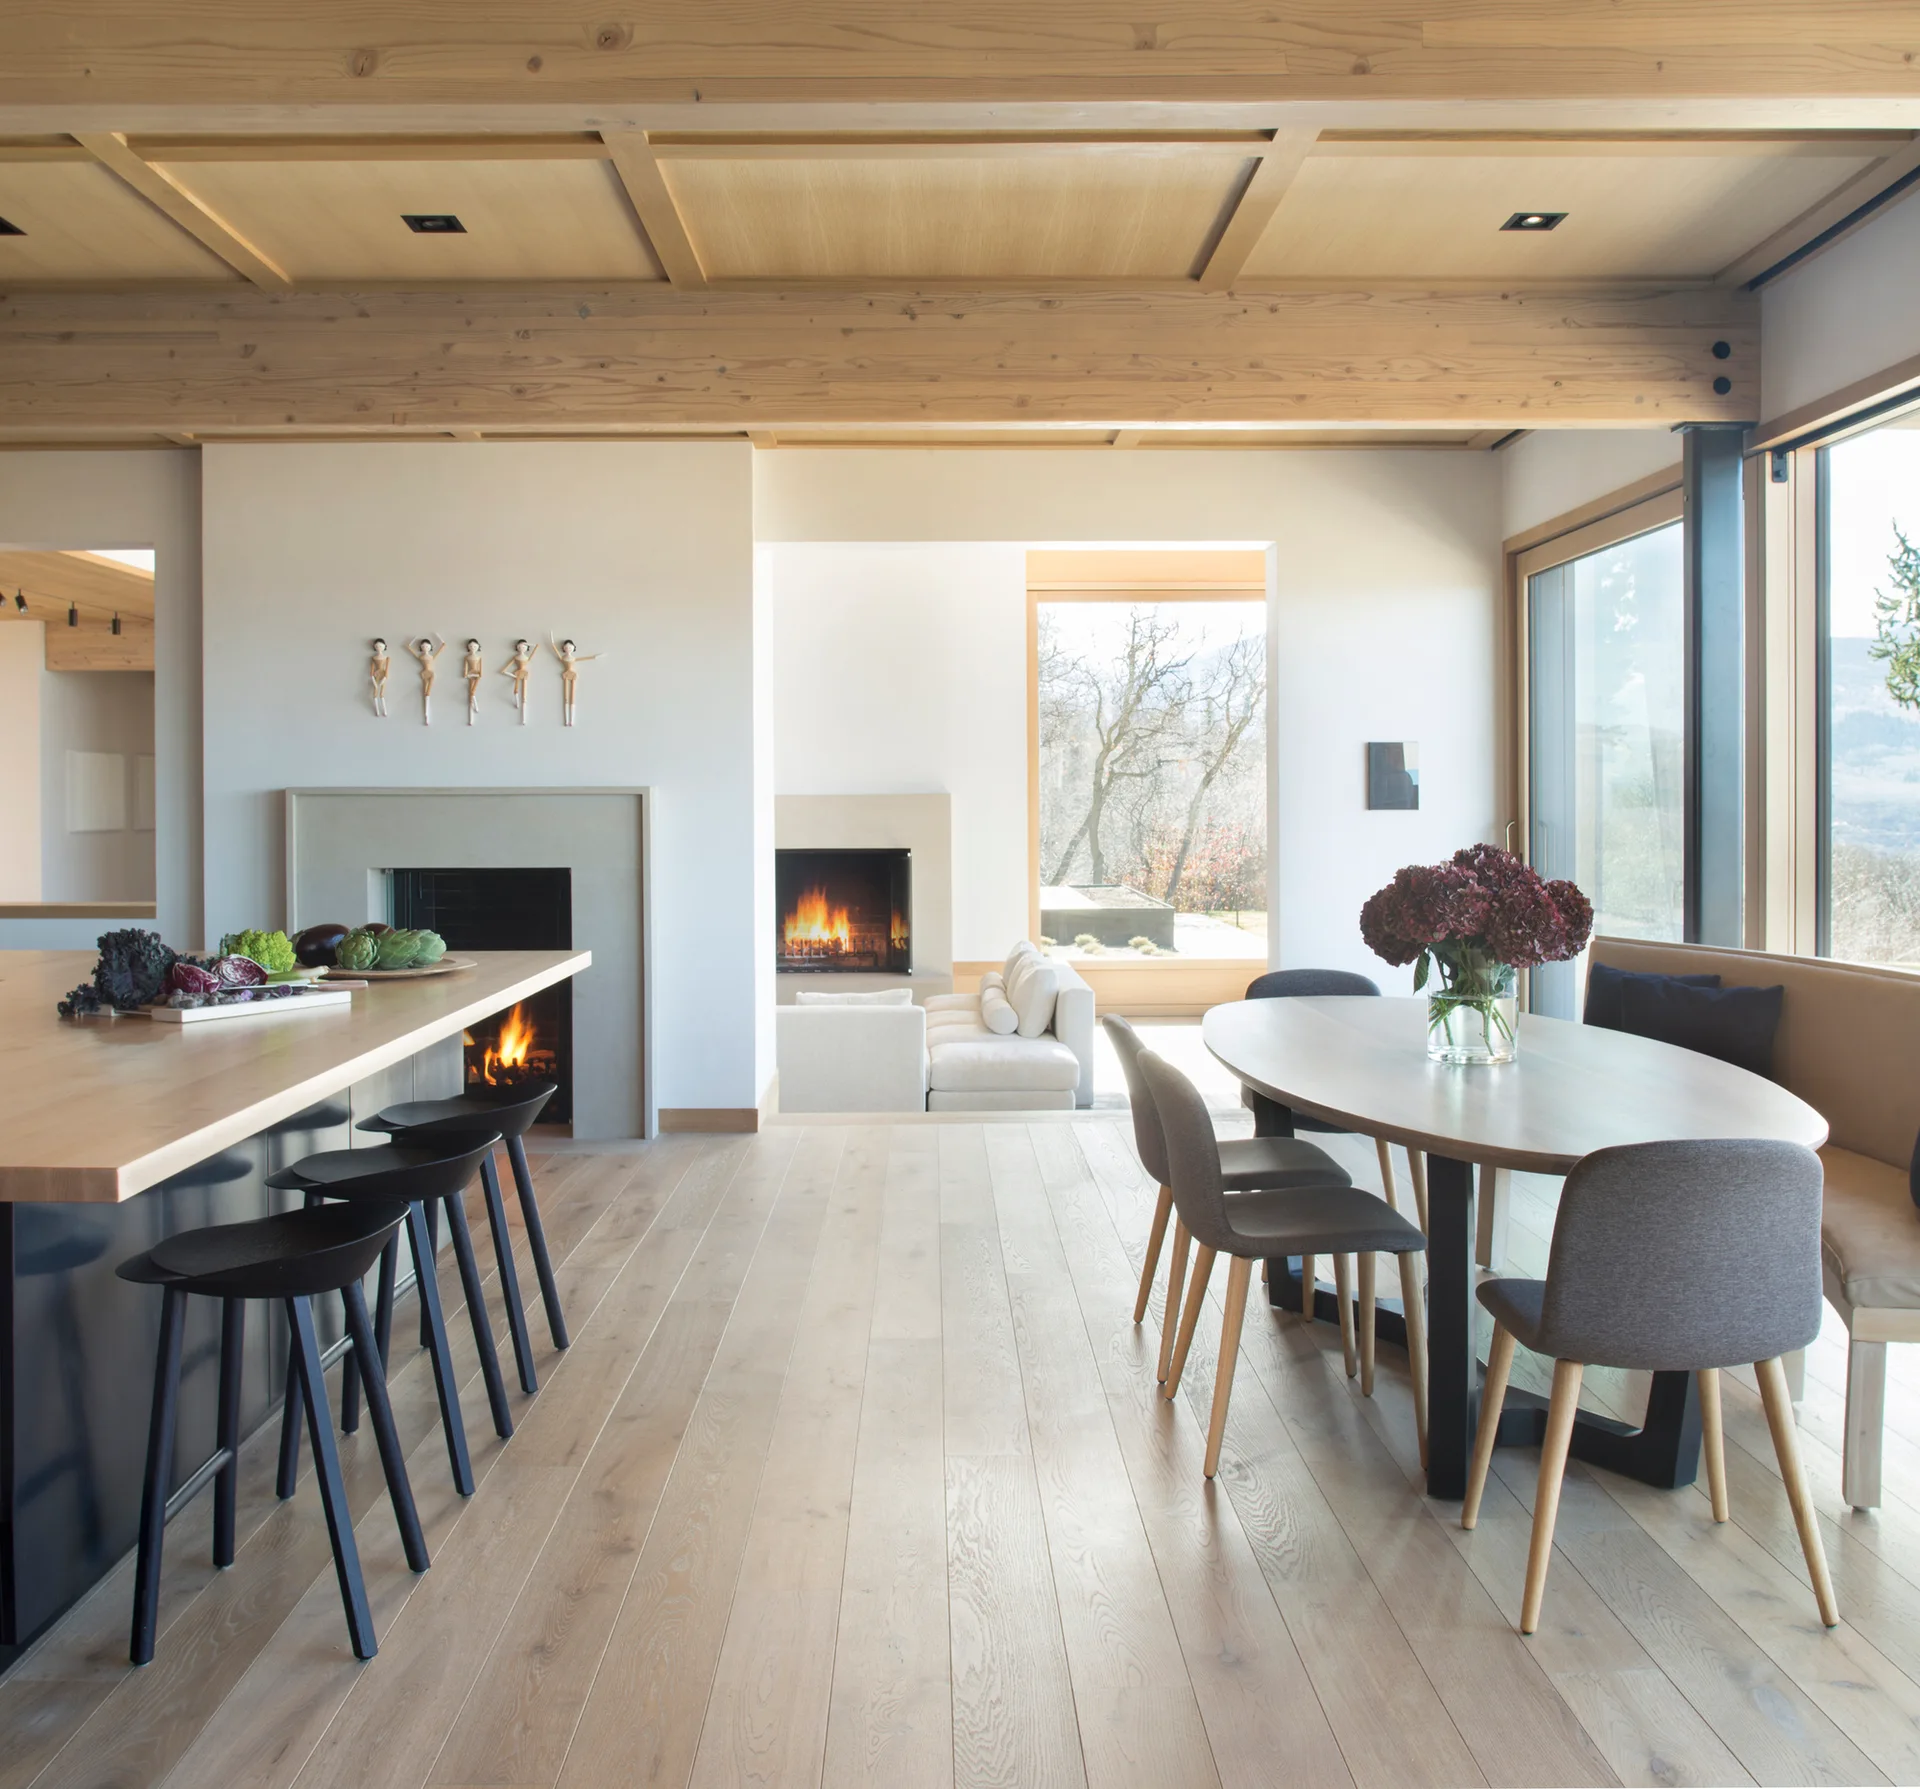
An open-concept kitchen and dining area featuring a wood-topped island with black stools, an oval dining table, and a beamed wooden ceiling.
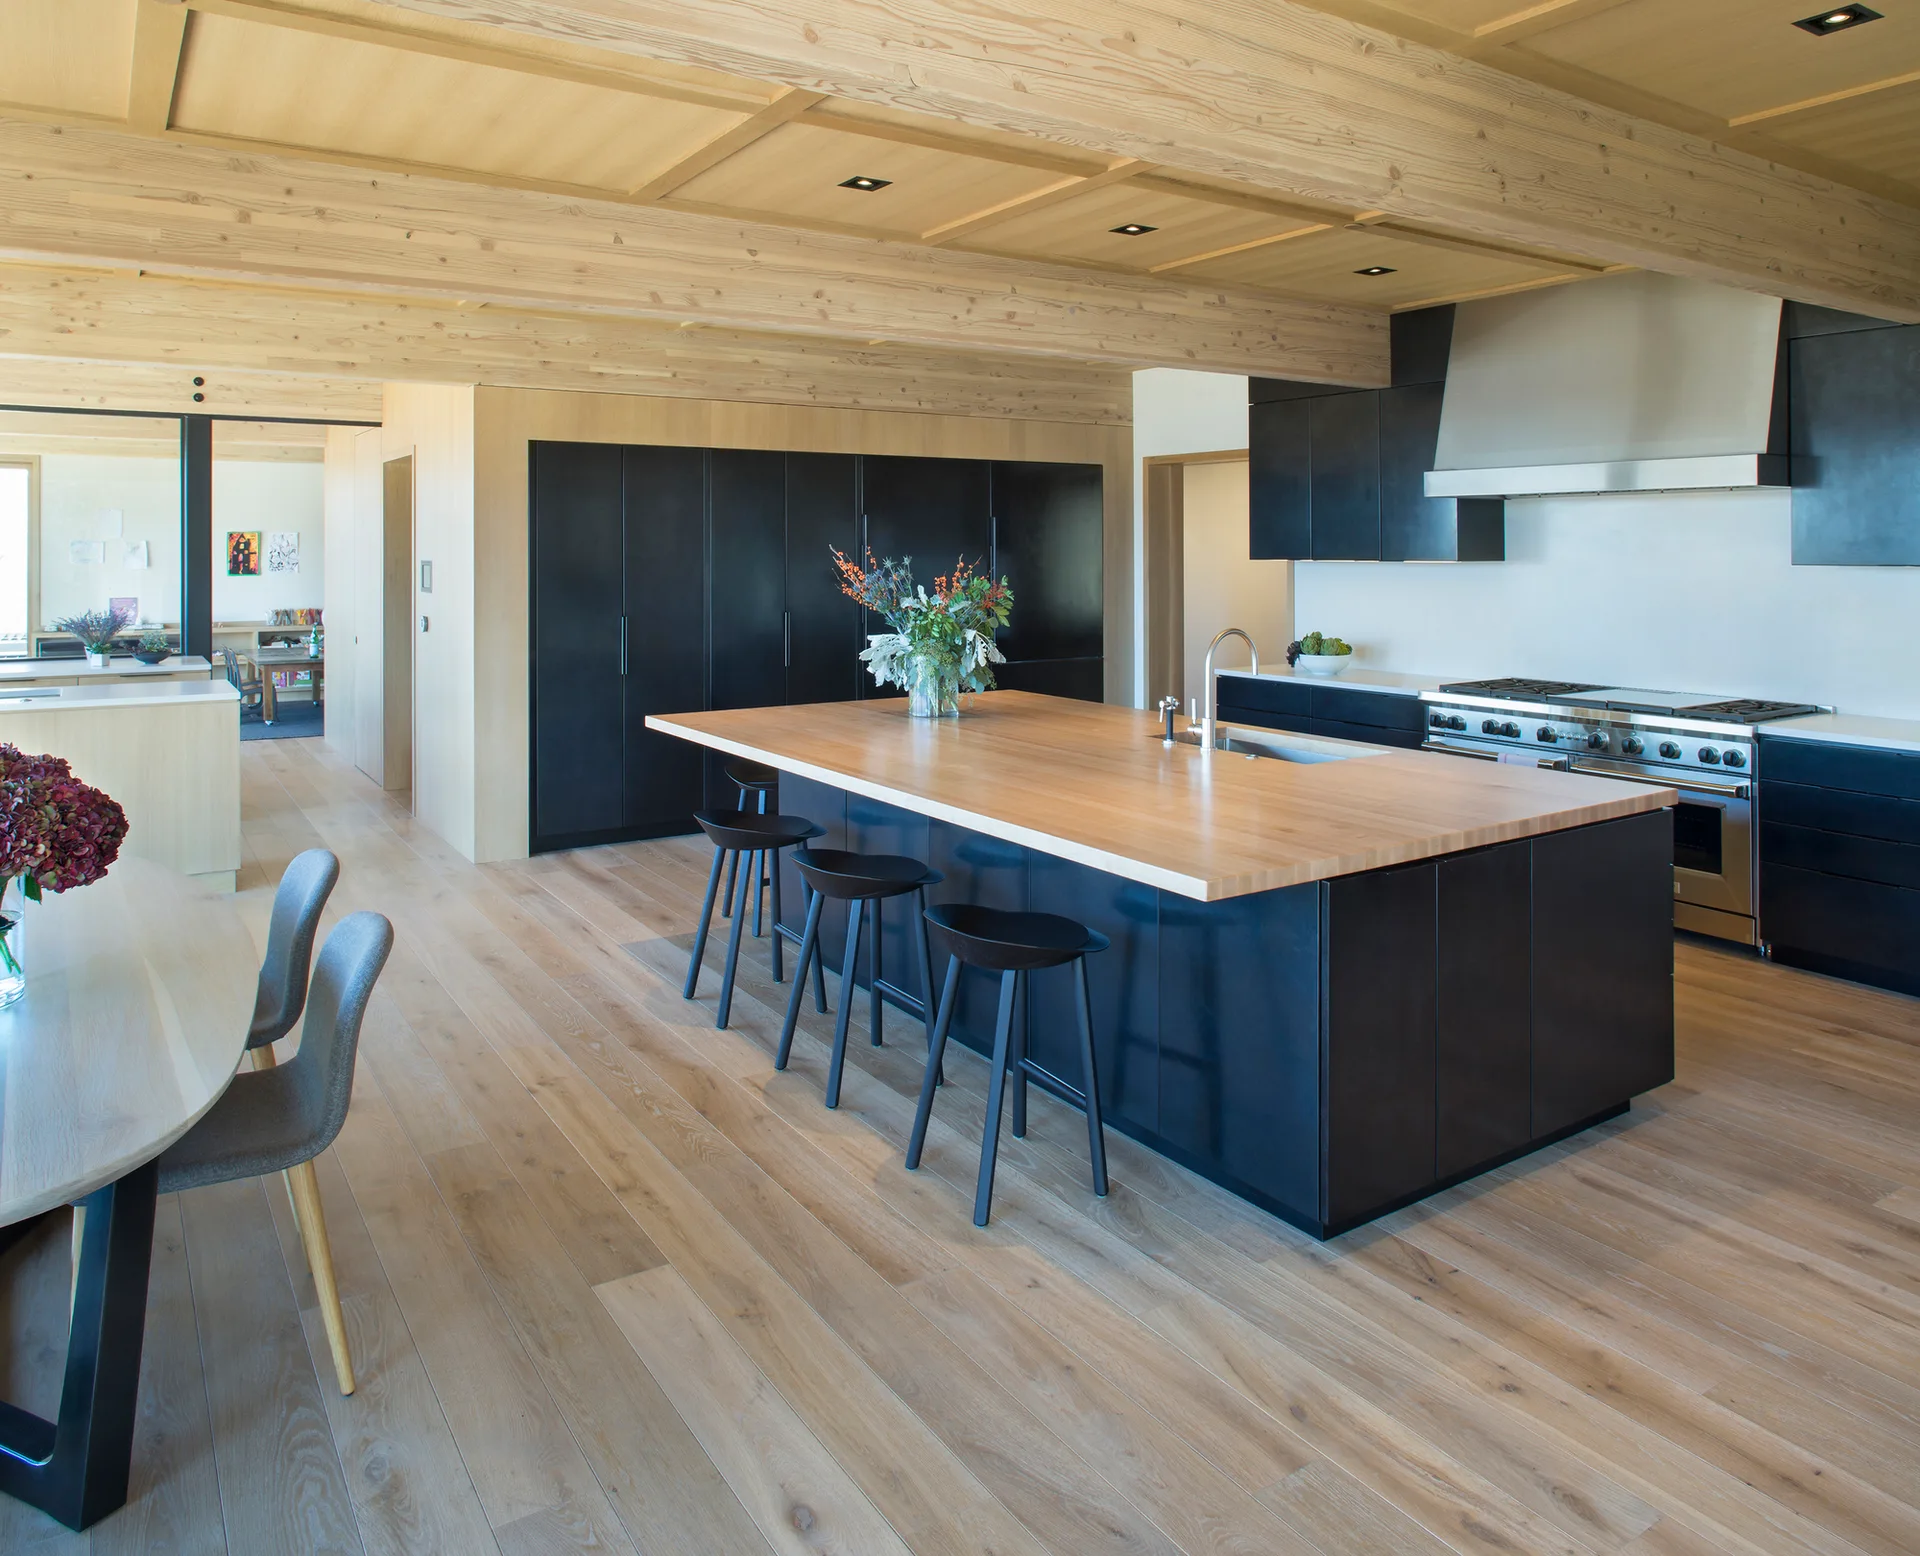
A modern kitchen featuring matte black cabinetry, a large wood-topped island with black stools, and a matching natural wood coffered ceiling.
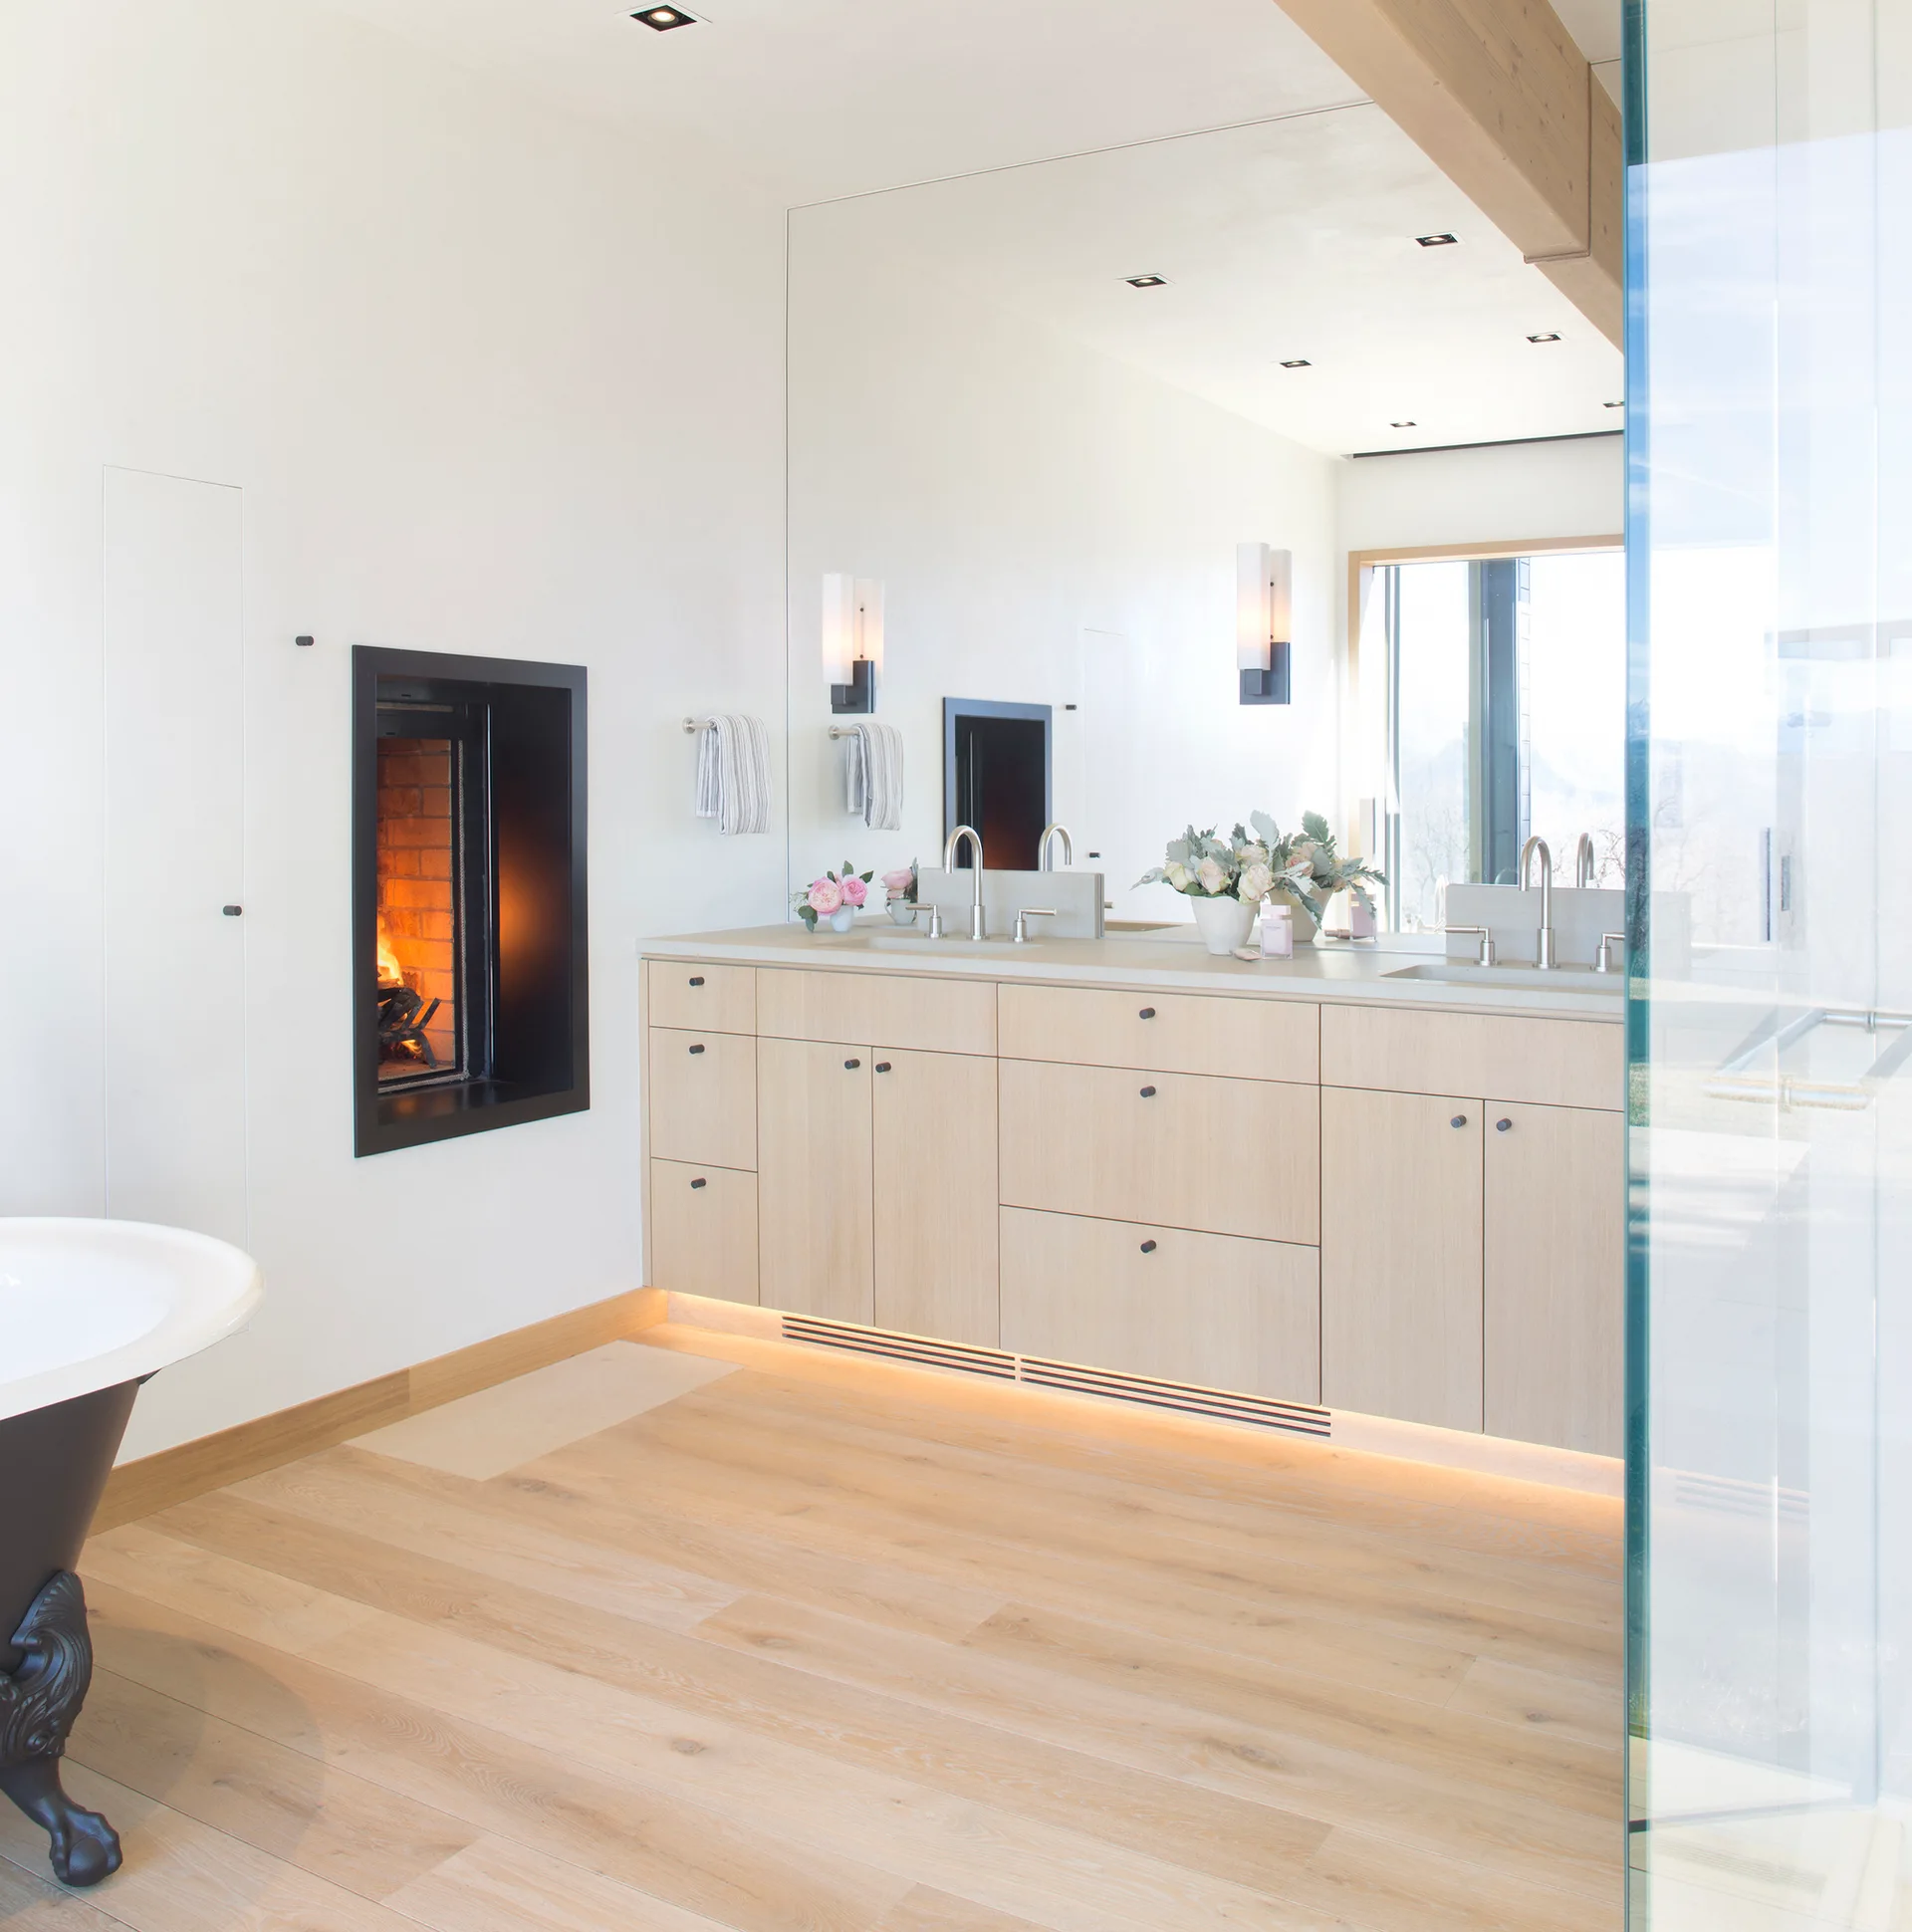
A modern bathroom featuring a double light wood vanity, a large wall mirror, and a black built-in fireplace flush with a white wall.
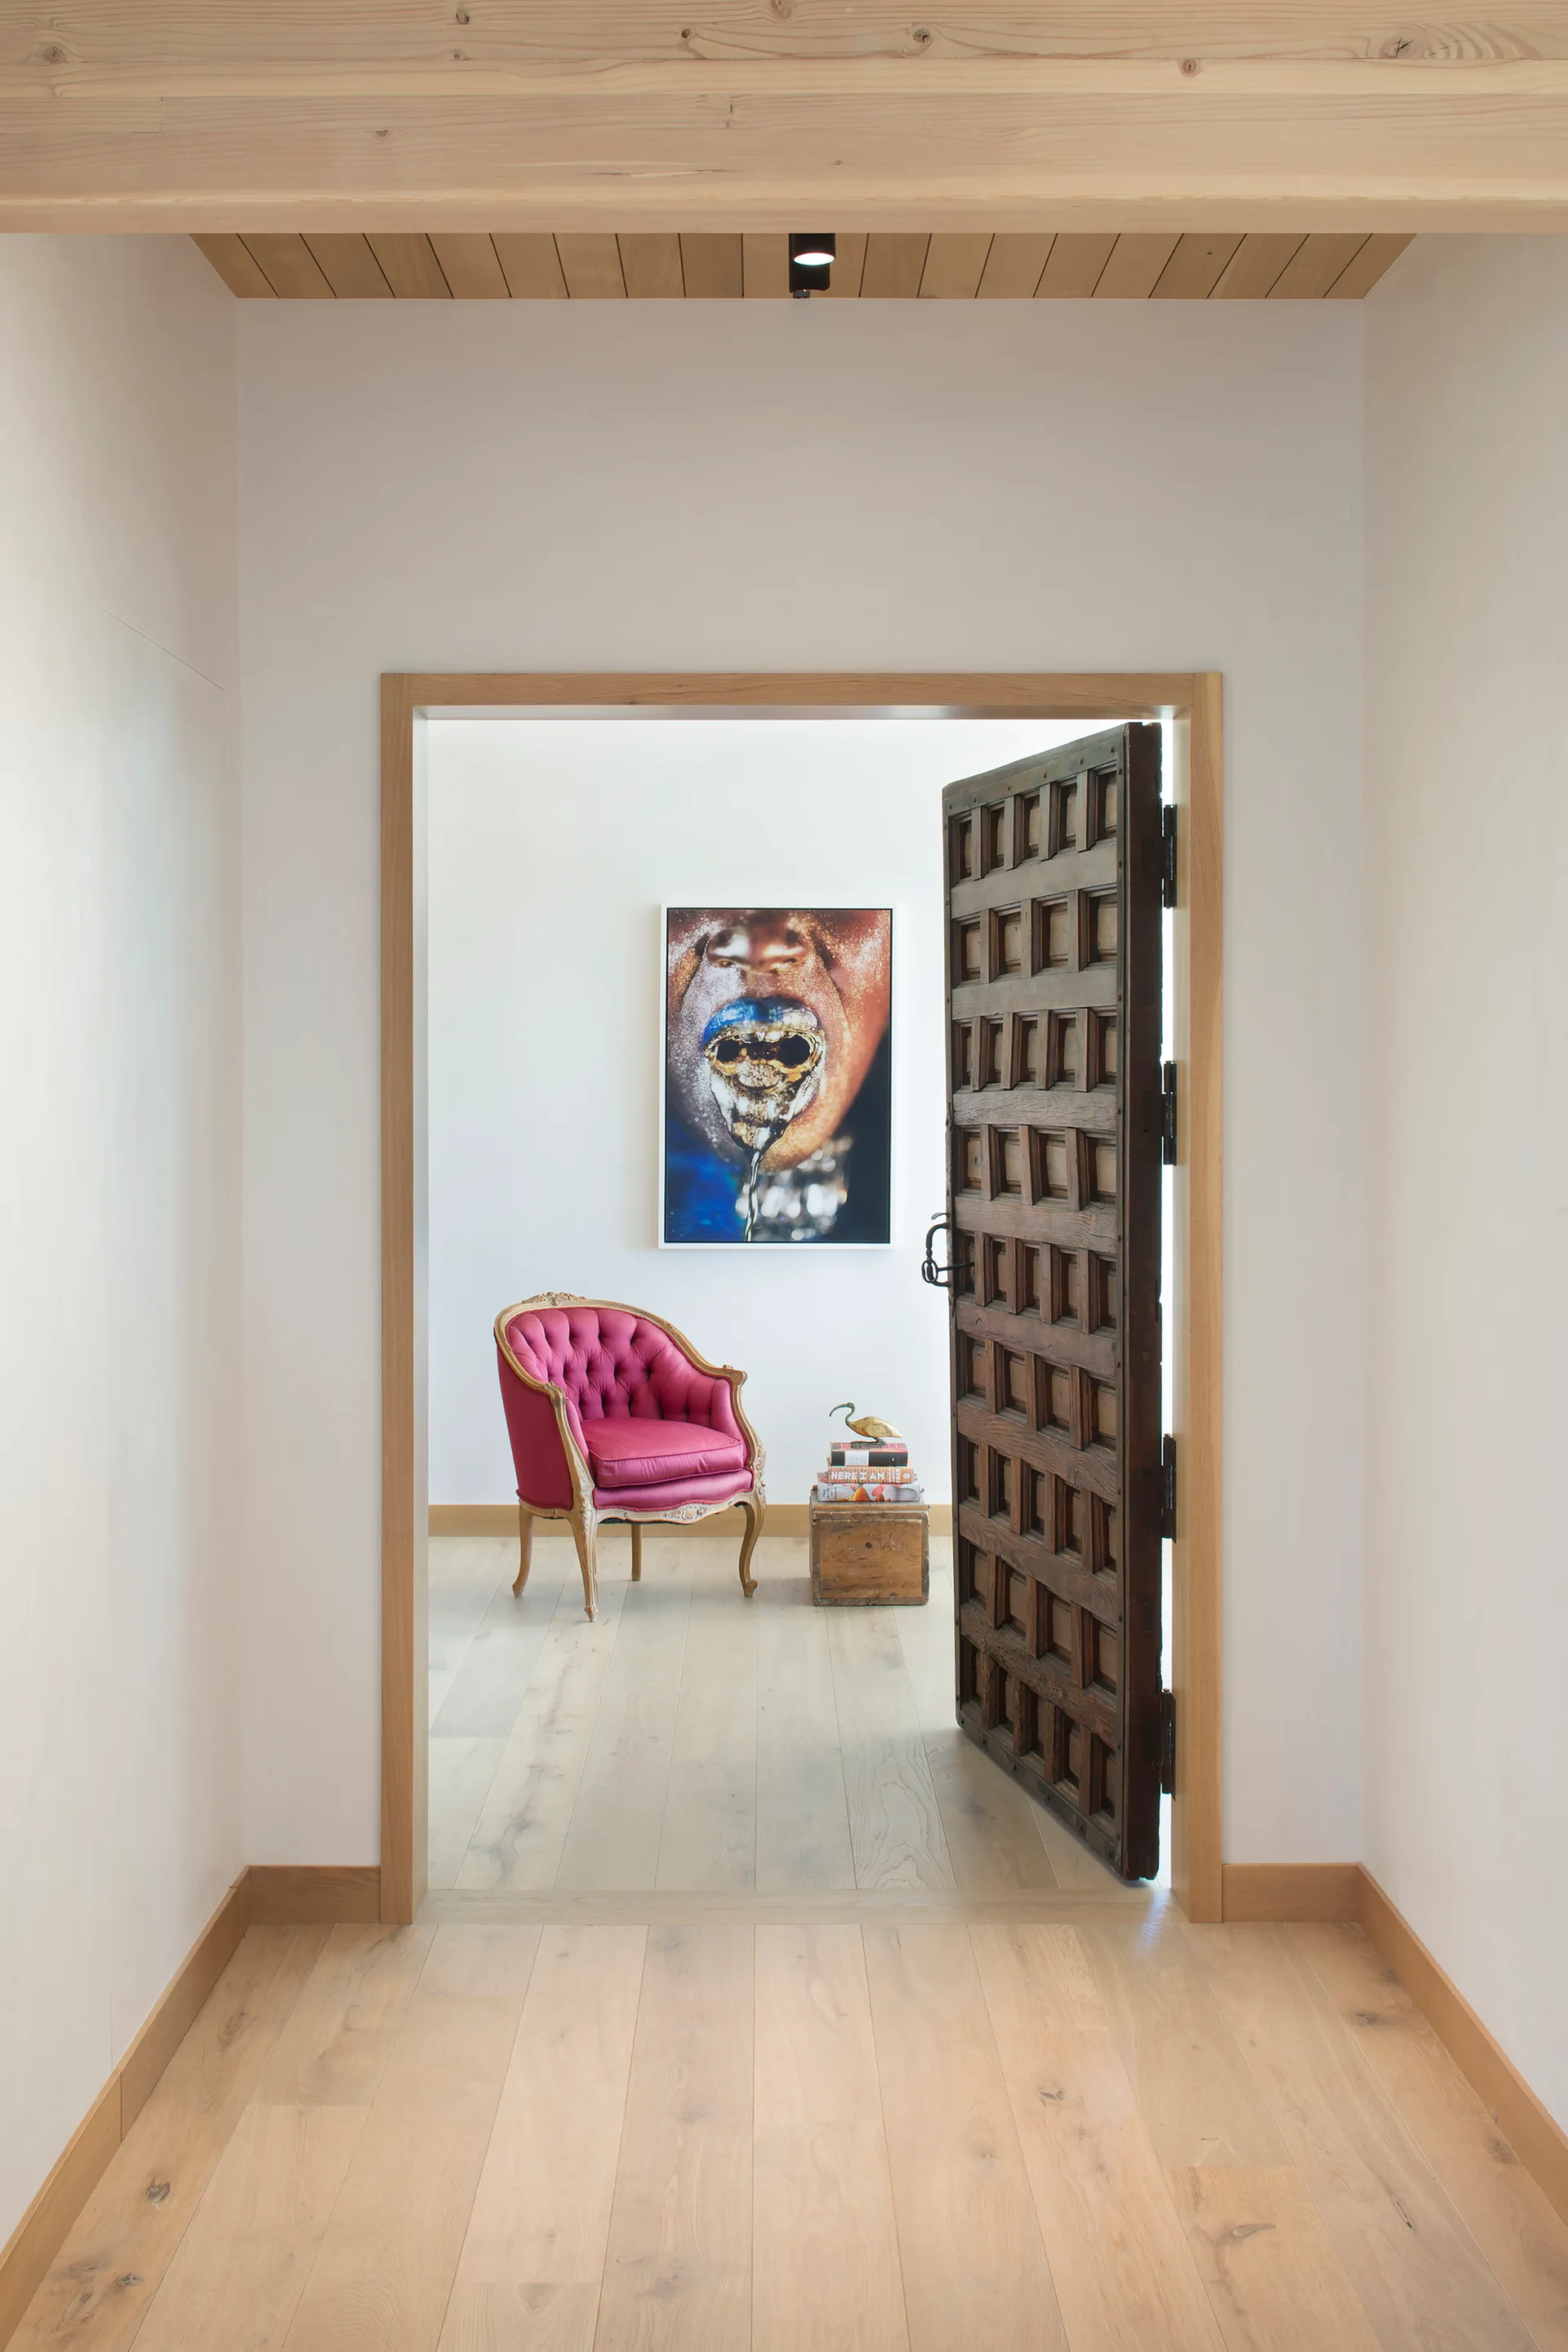
A view through an open carved wood door reveals a white room with a tufted magenta armchair, framed artwork, and light wood flooring.
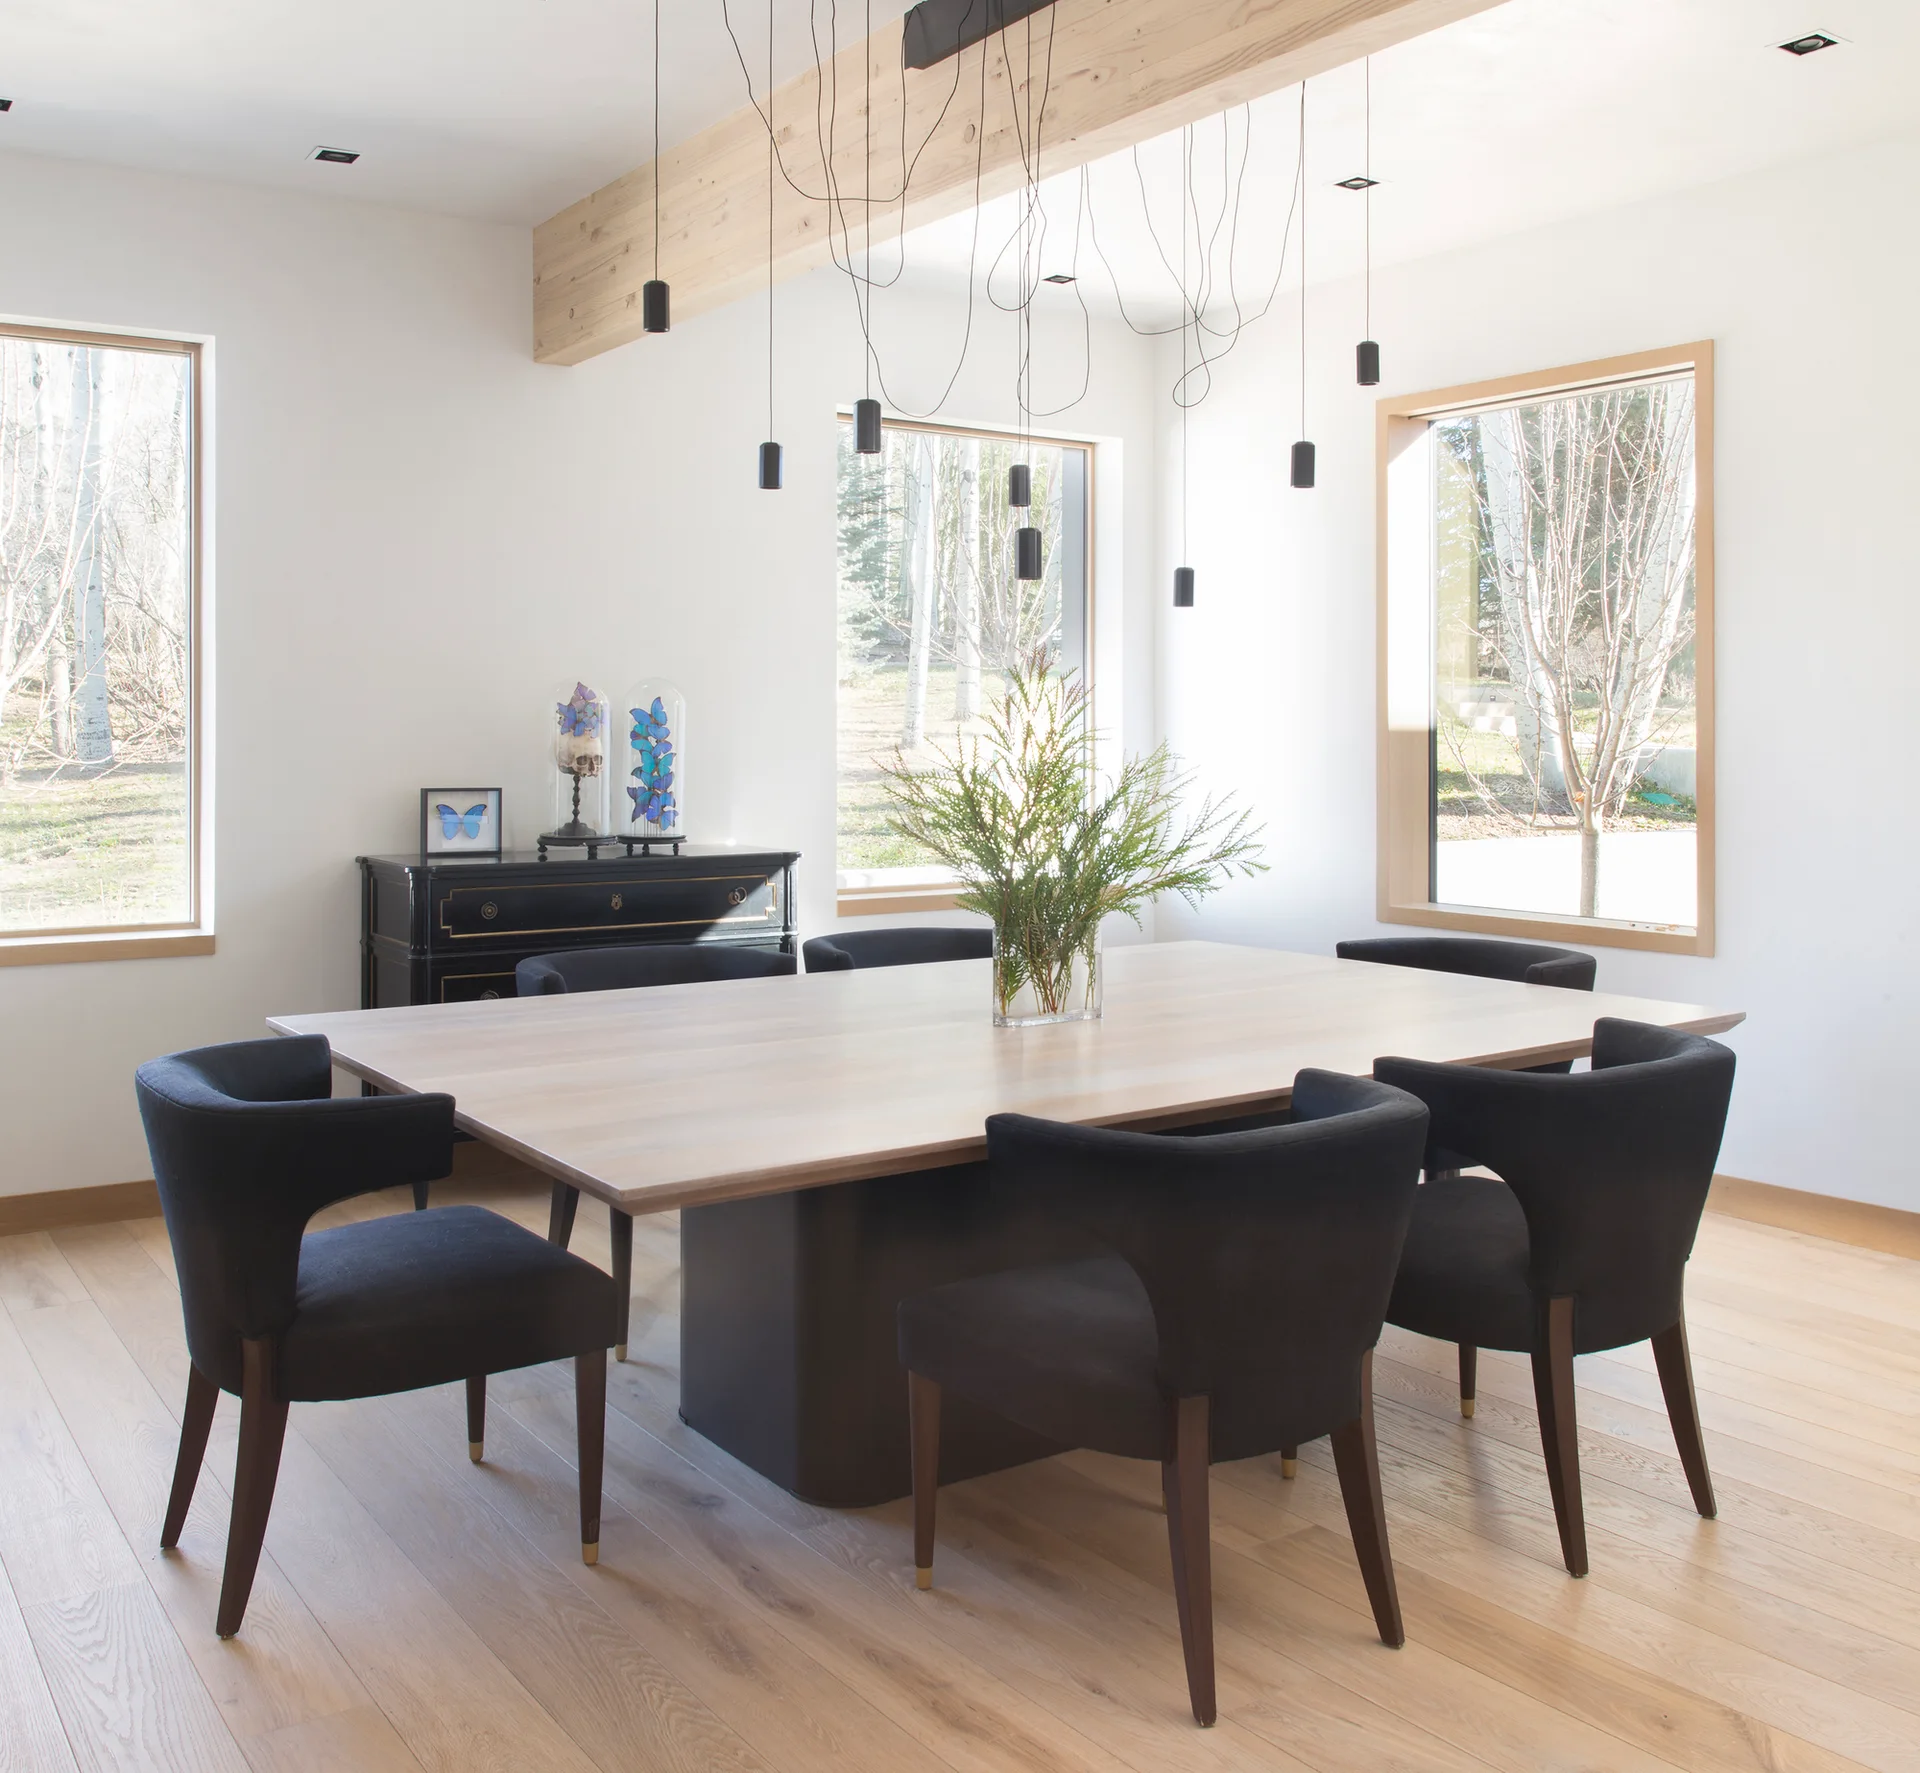
A modern dining room features a light wood table surrounded by black upholstered chairs under a cluster of slim pendant lights and an exposed ceiling beam.
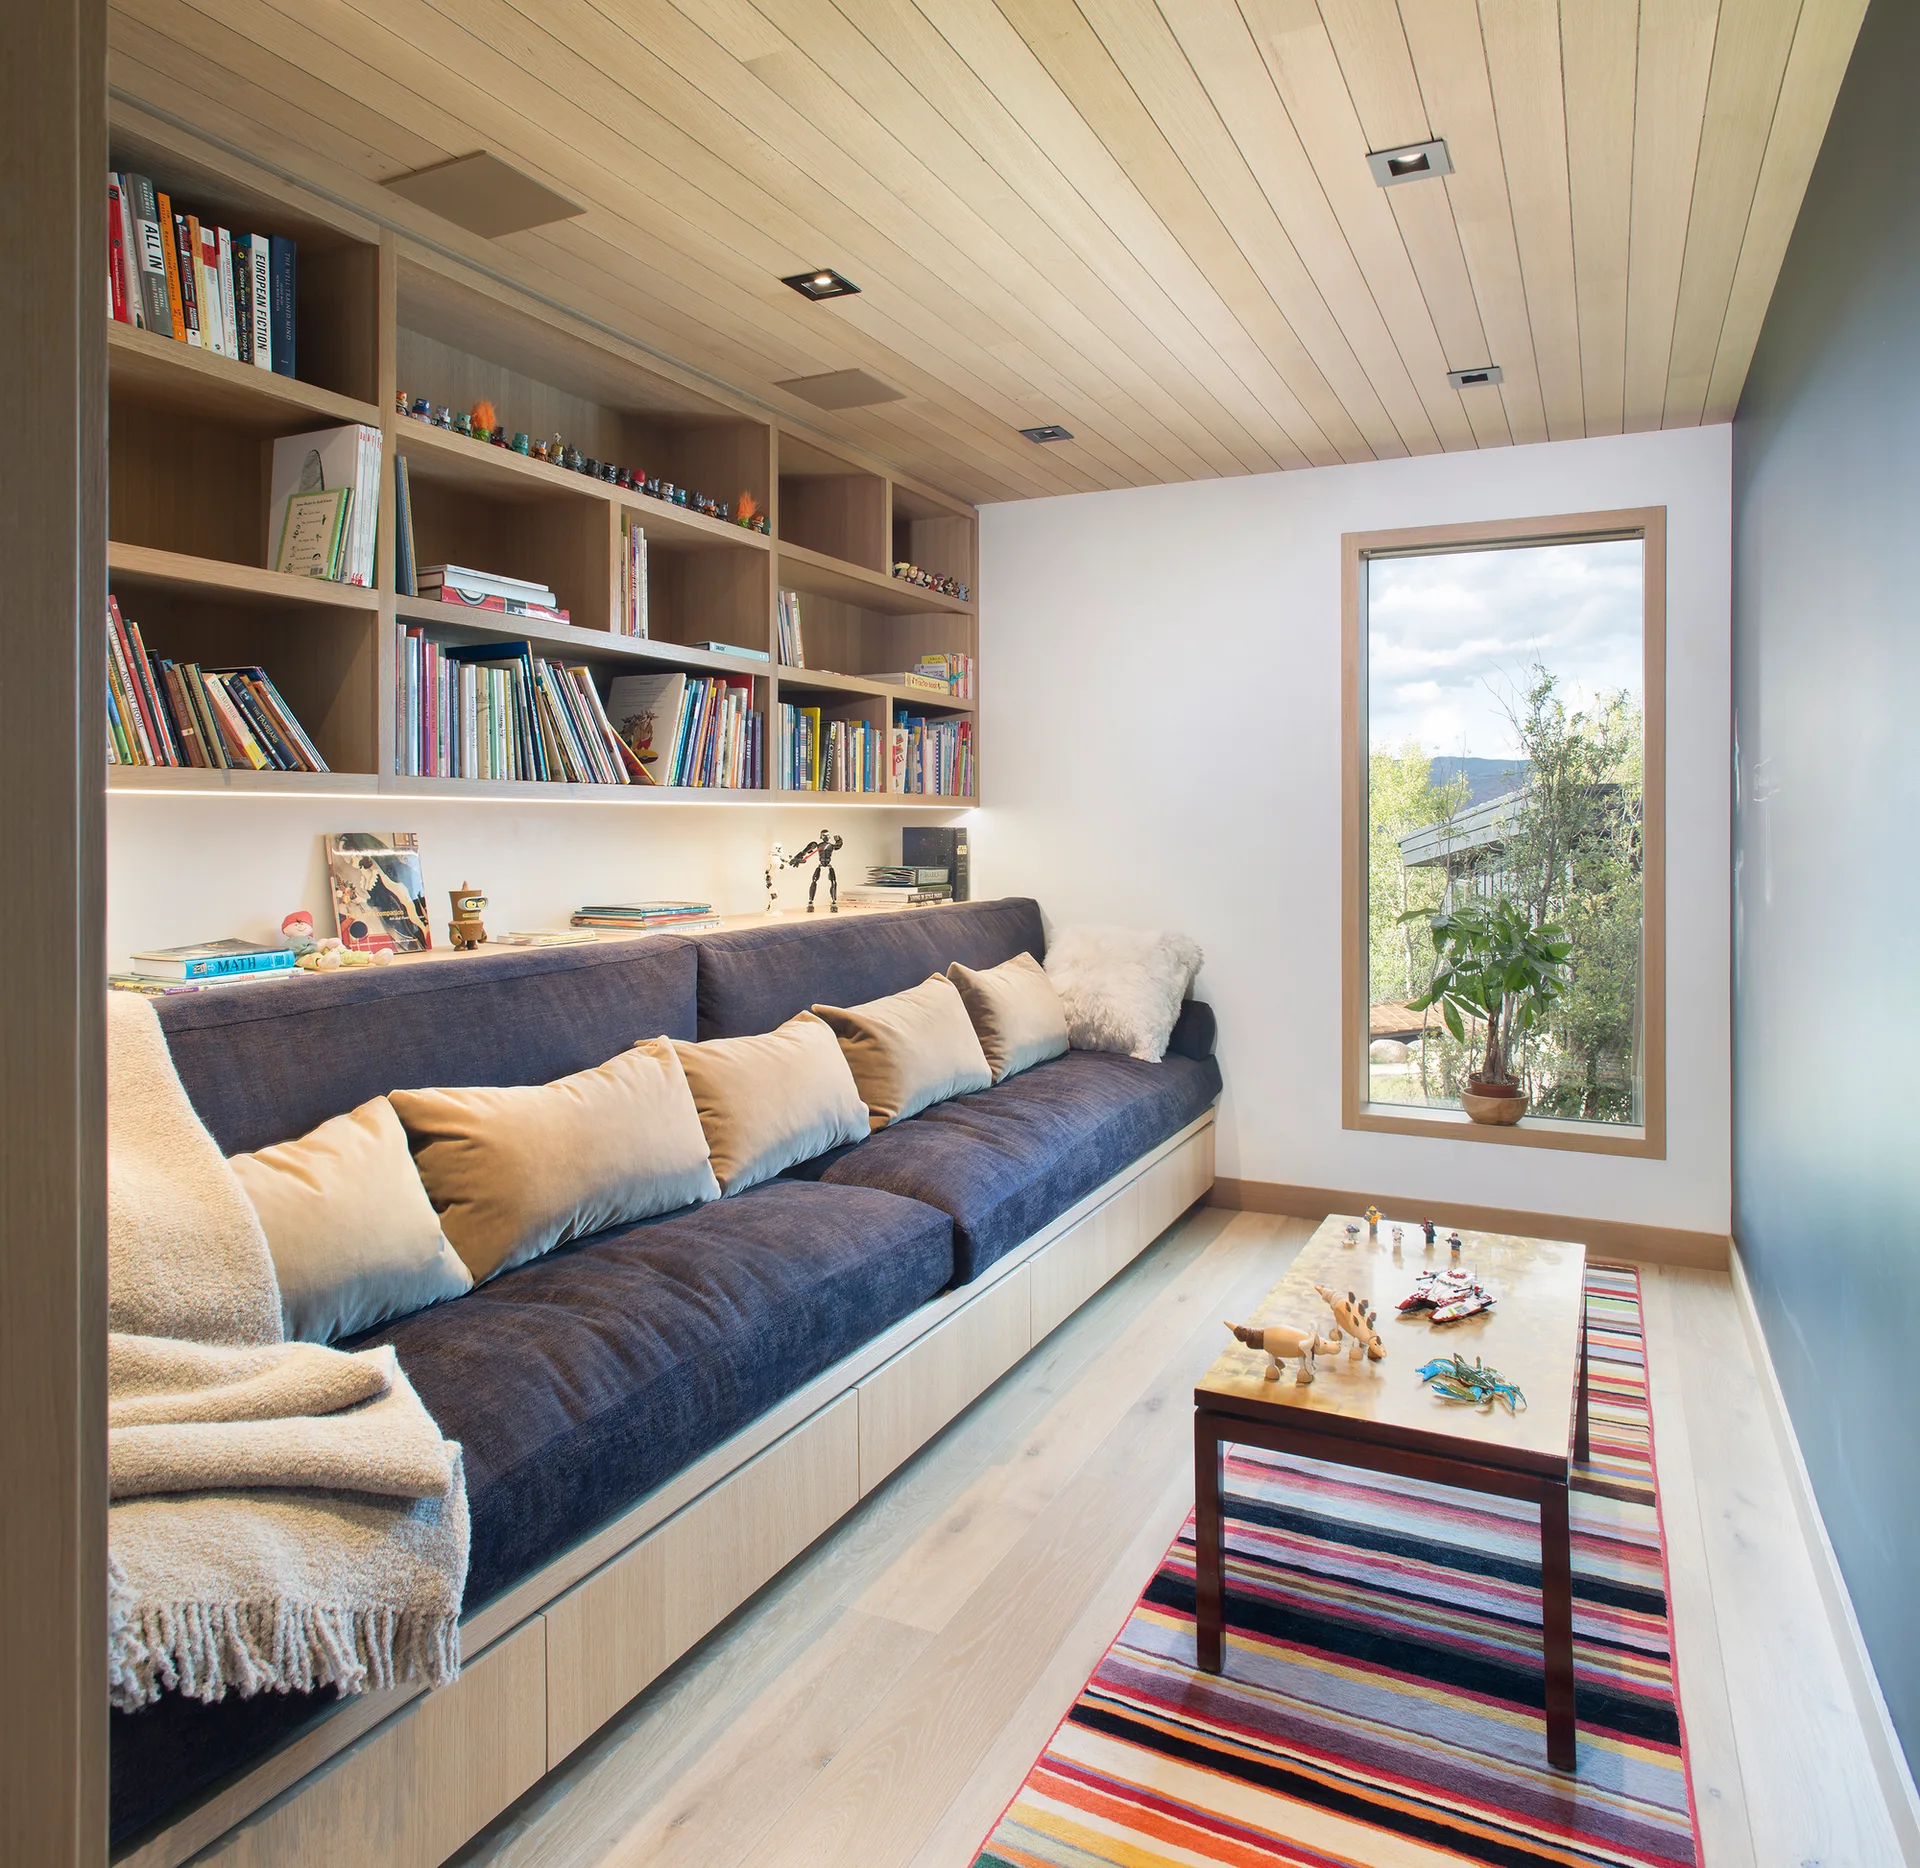
A narrow room features a custom light wood bookshelf with an integrated navy blue sofa, a wood-planked ceiling, and a colorful striped rug.
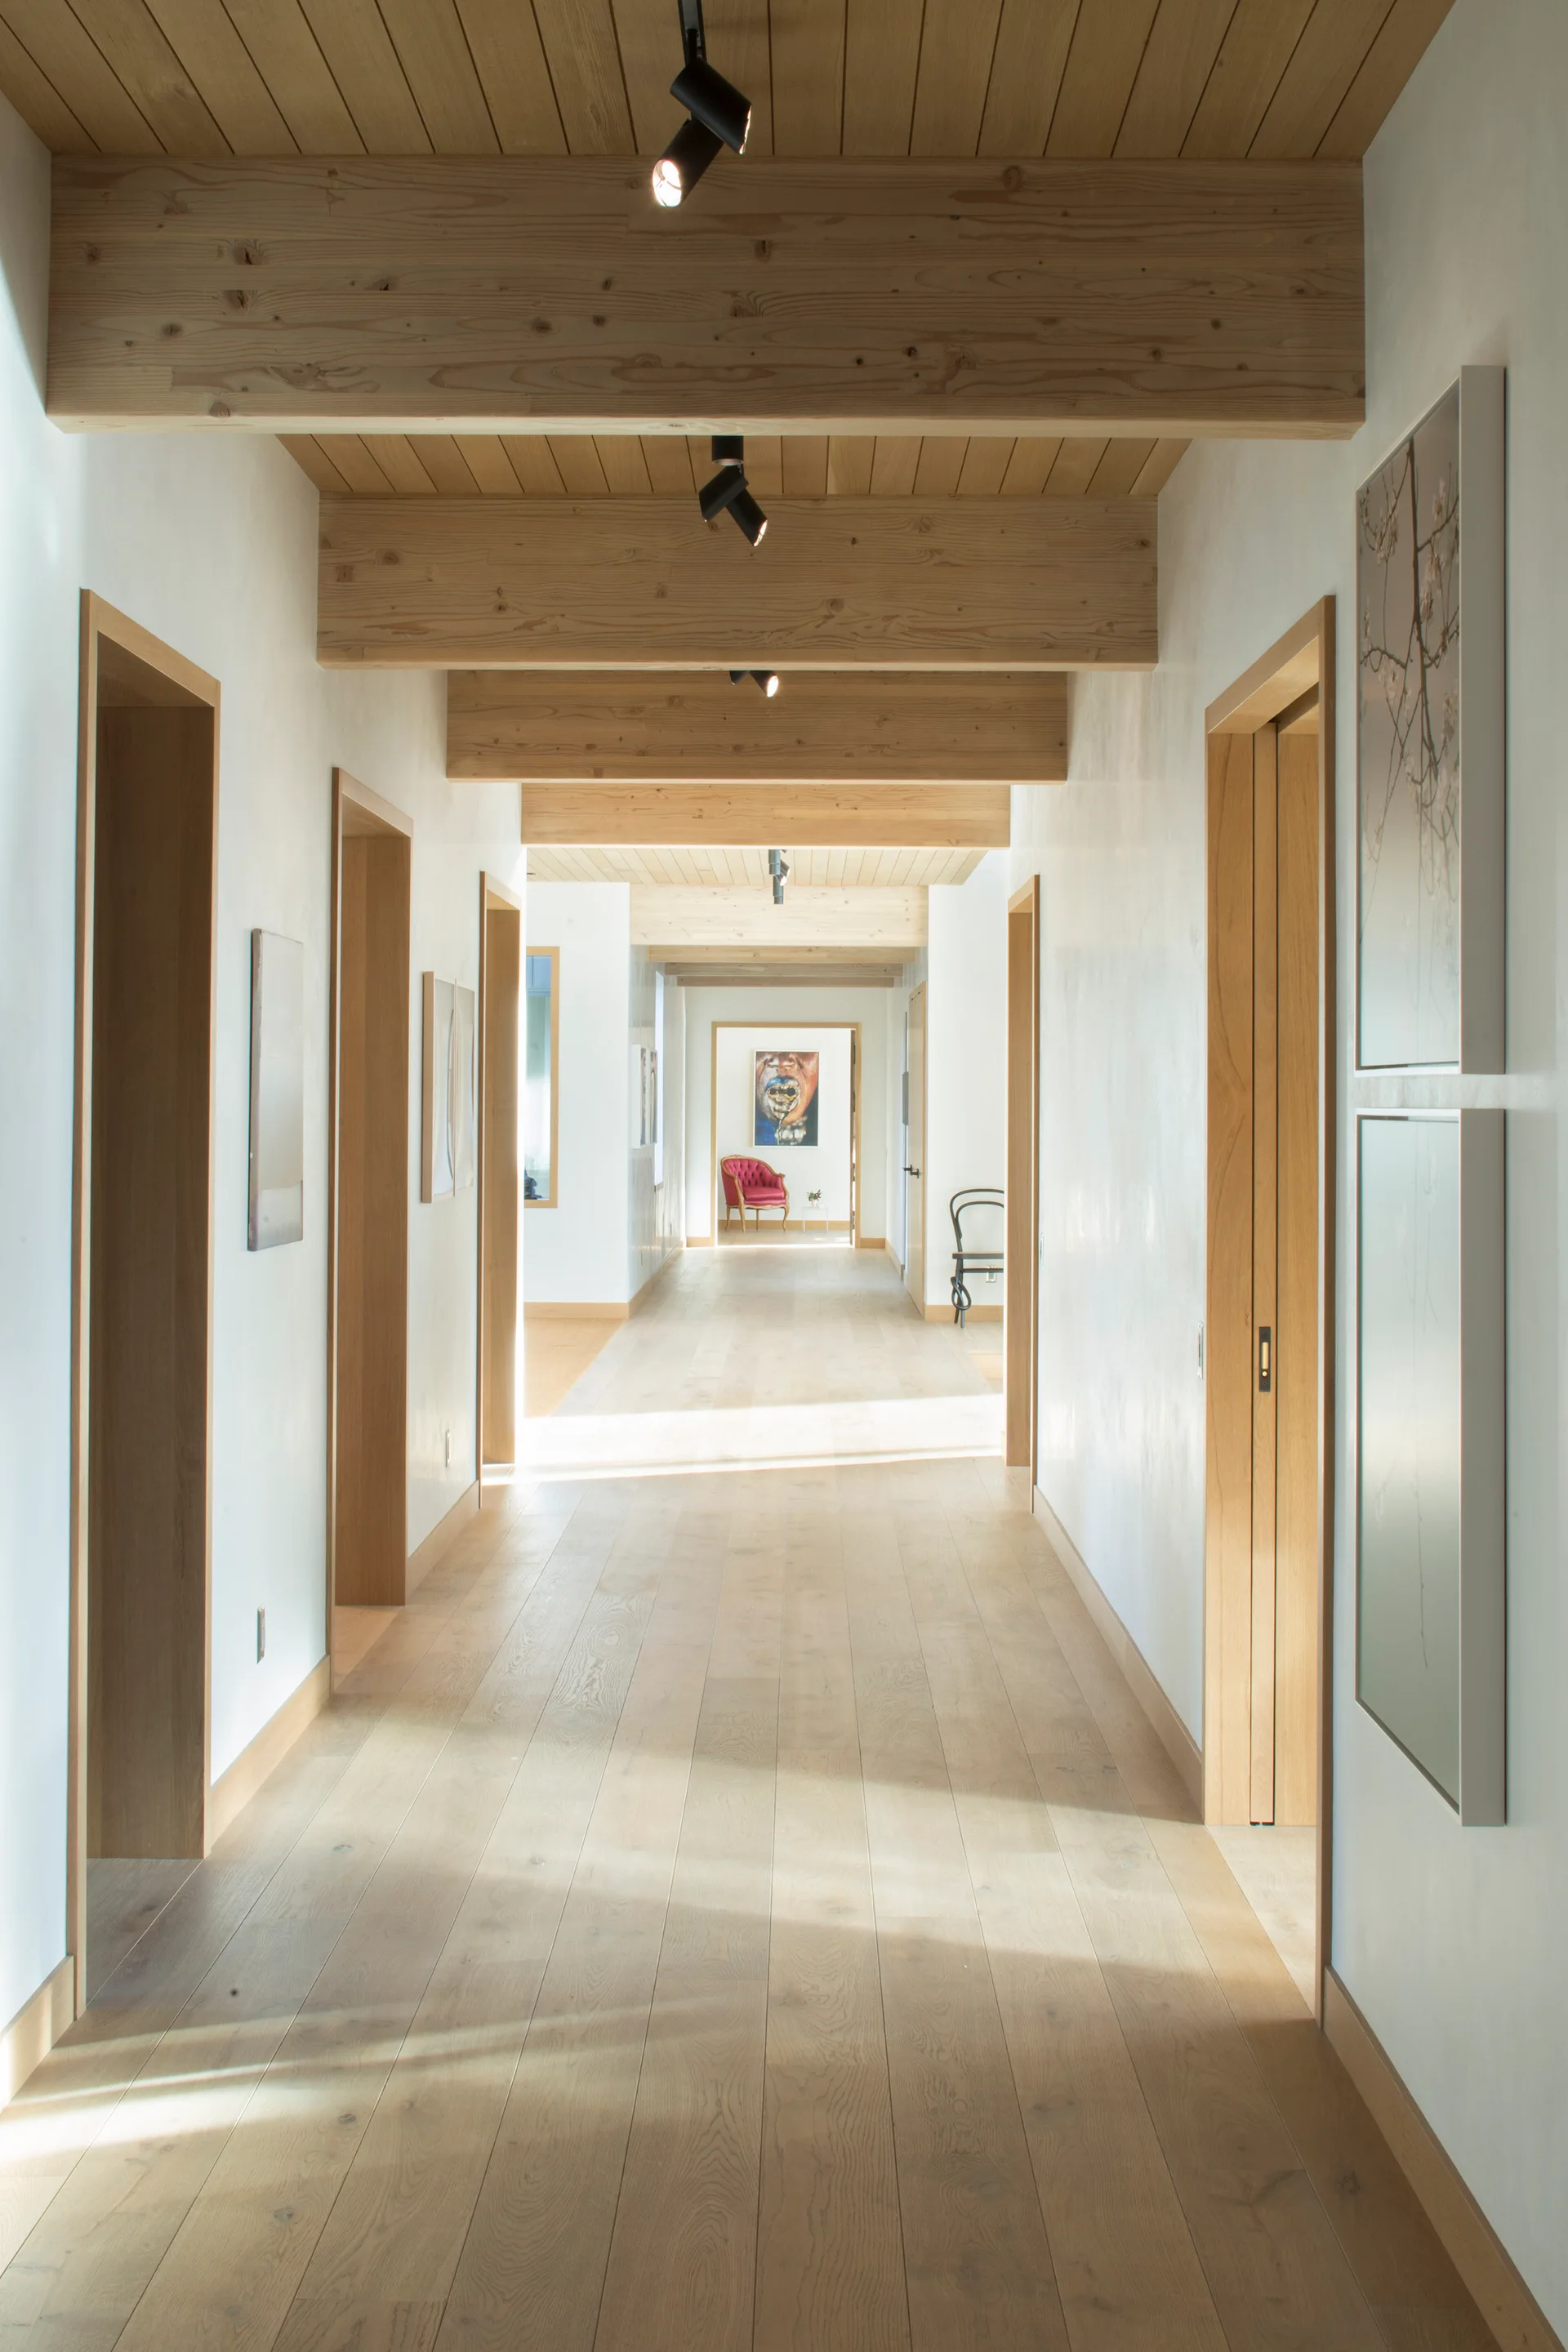
A long residential hallway features light wood plank flooring, a matching wood ceiling with exposed beams, and multiple doorways.
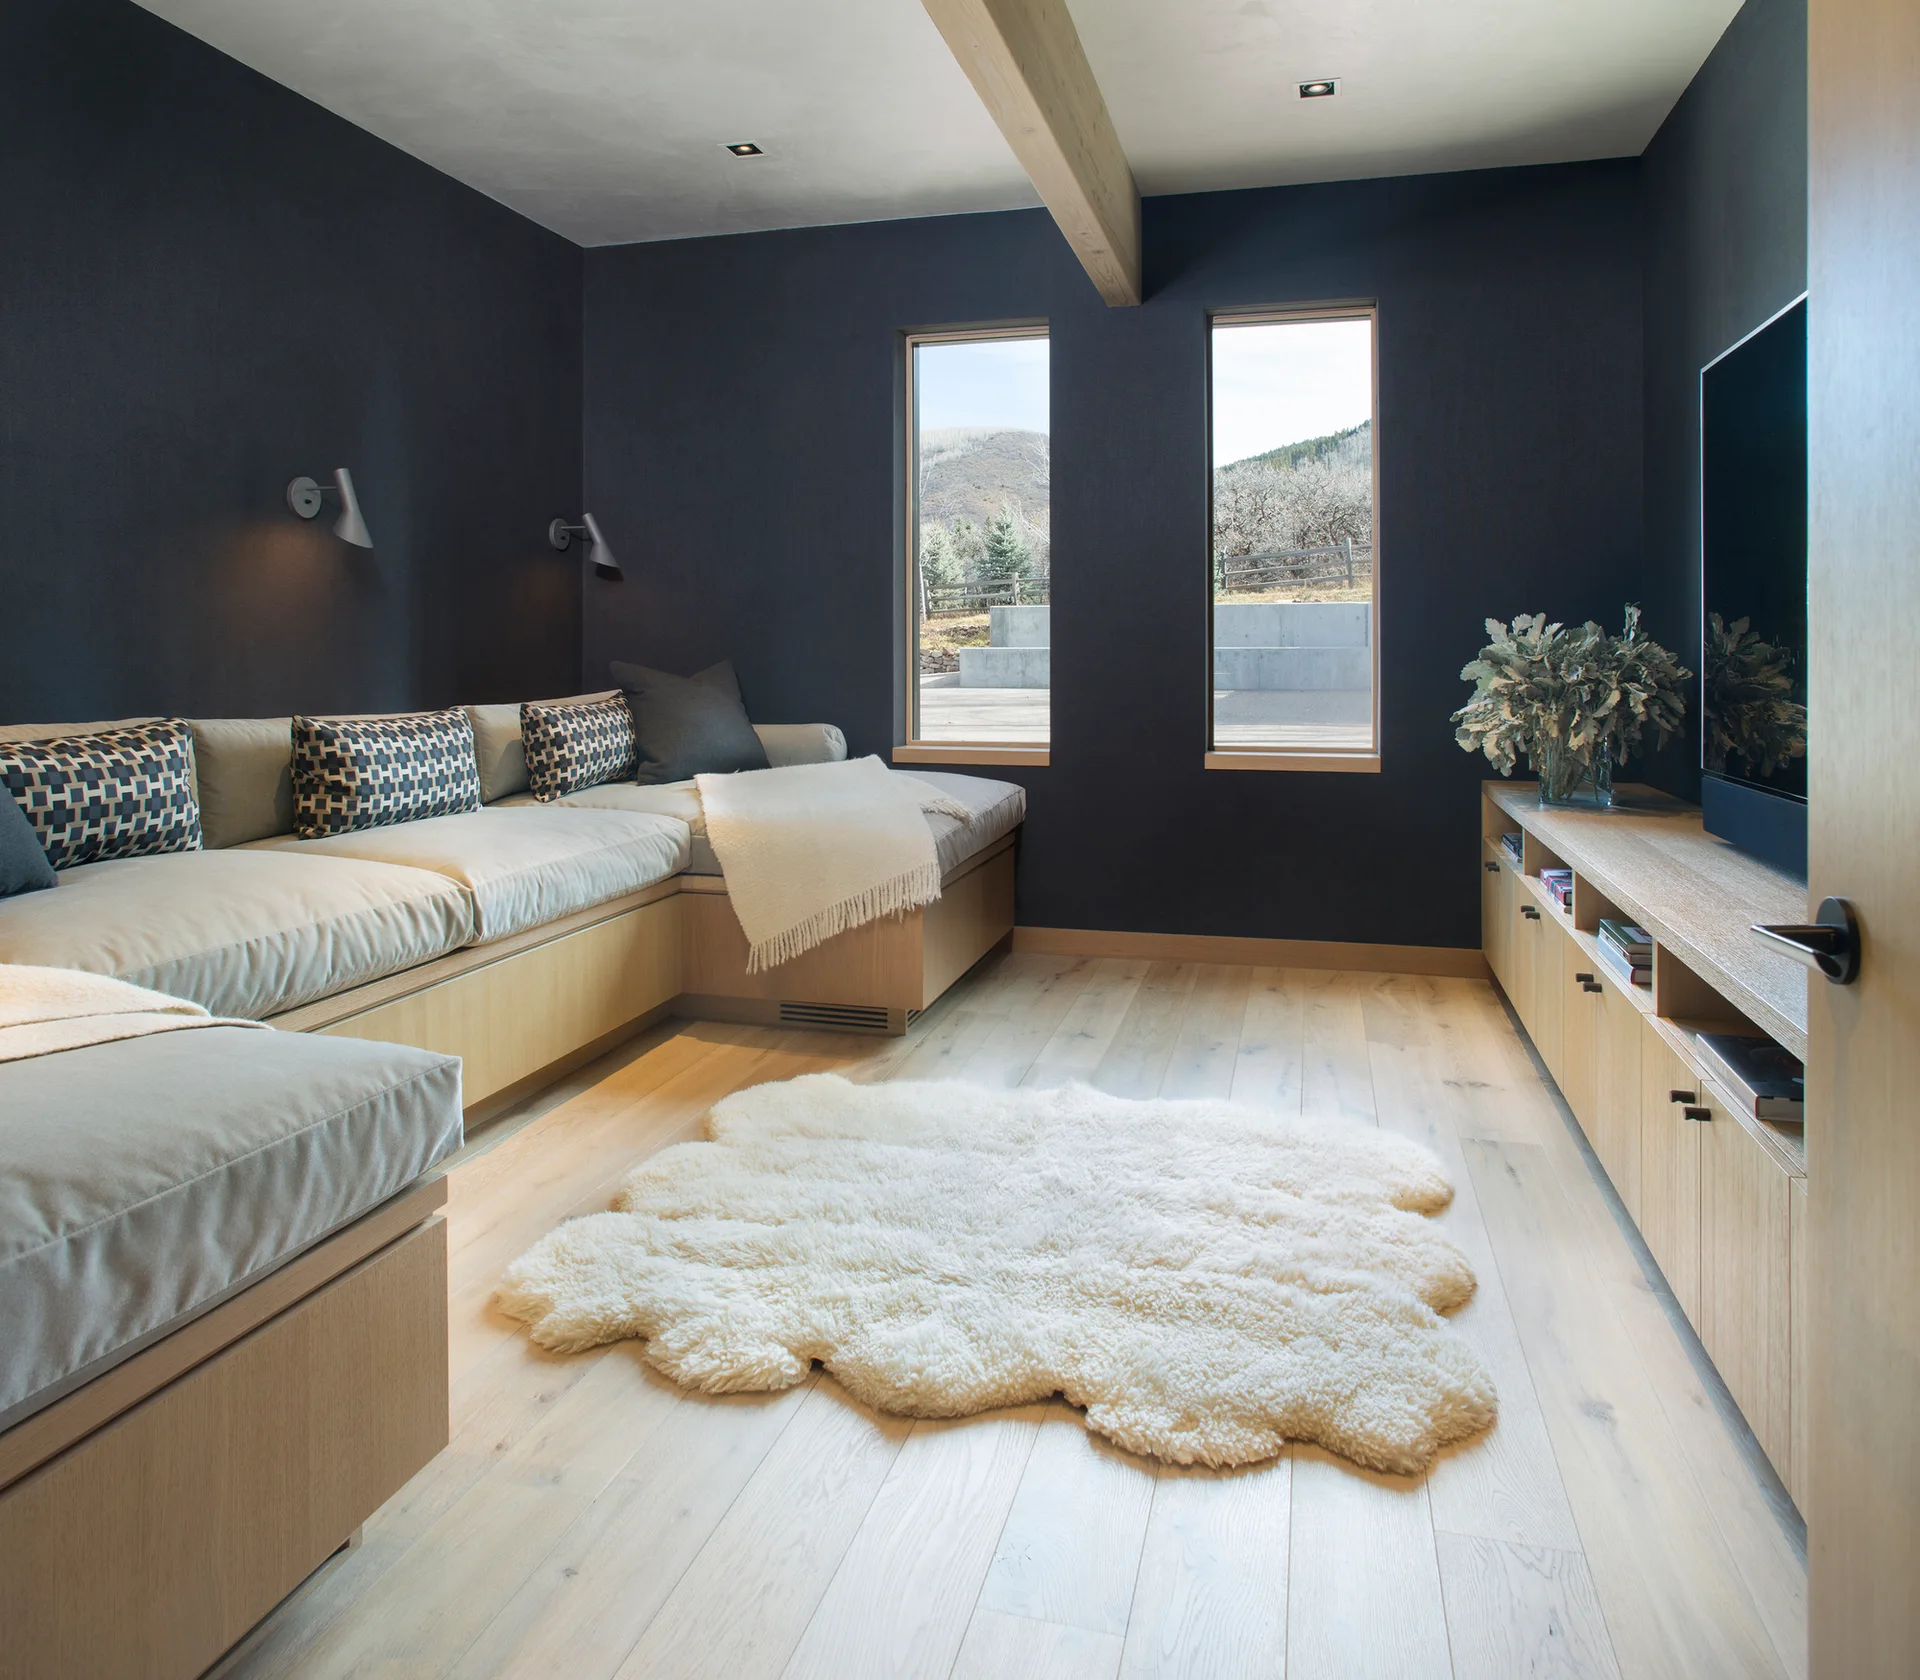
A cozy room features built-in light wood bench seating, dark charcoal walls, two narrow windows, a white sheepskin rug, and a matching wood console.
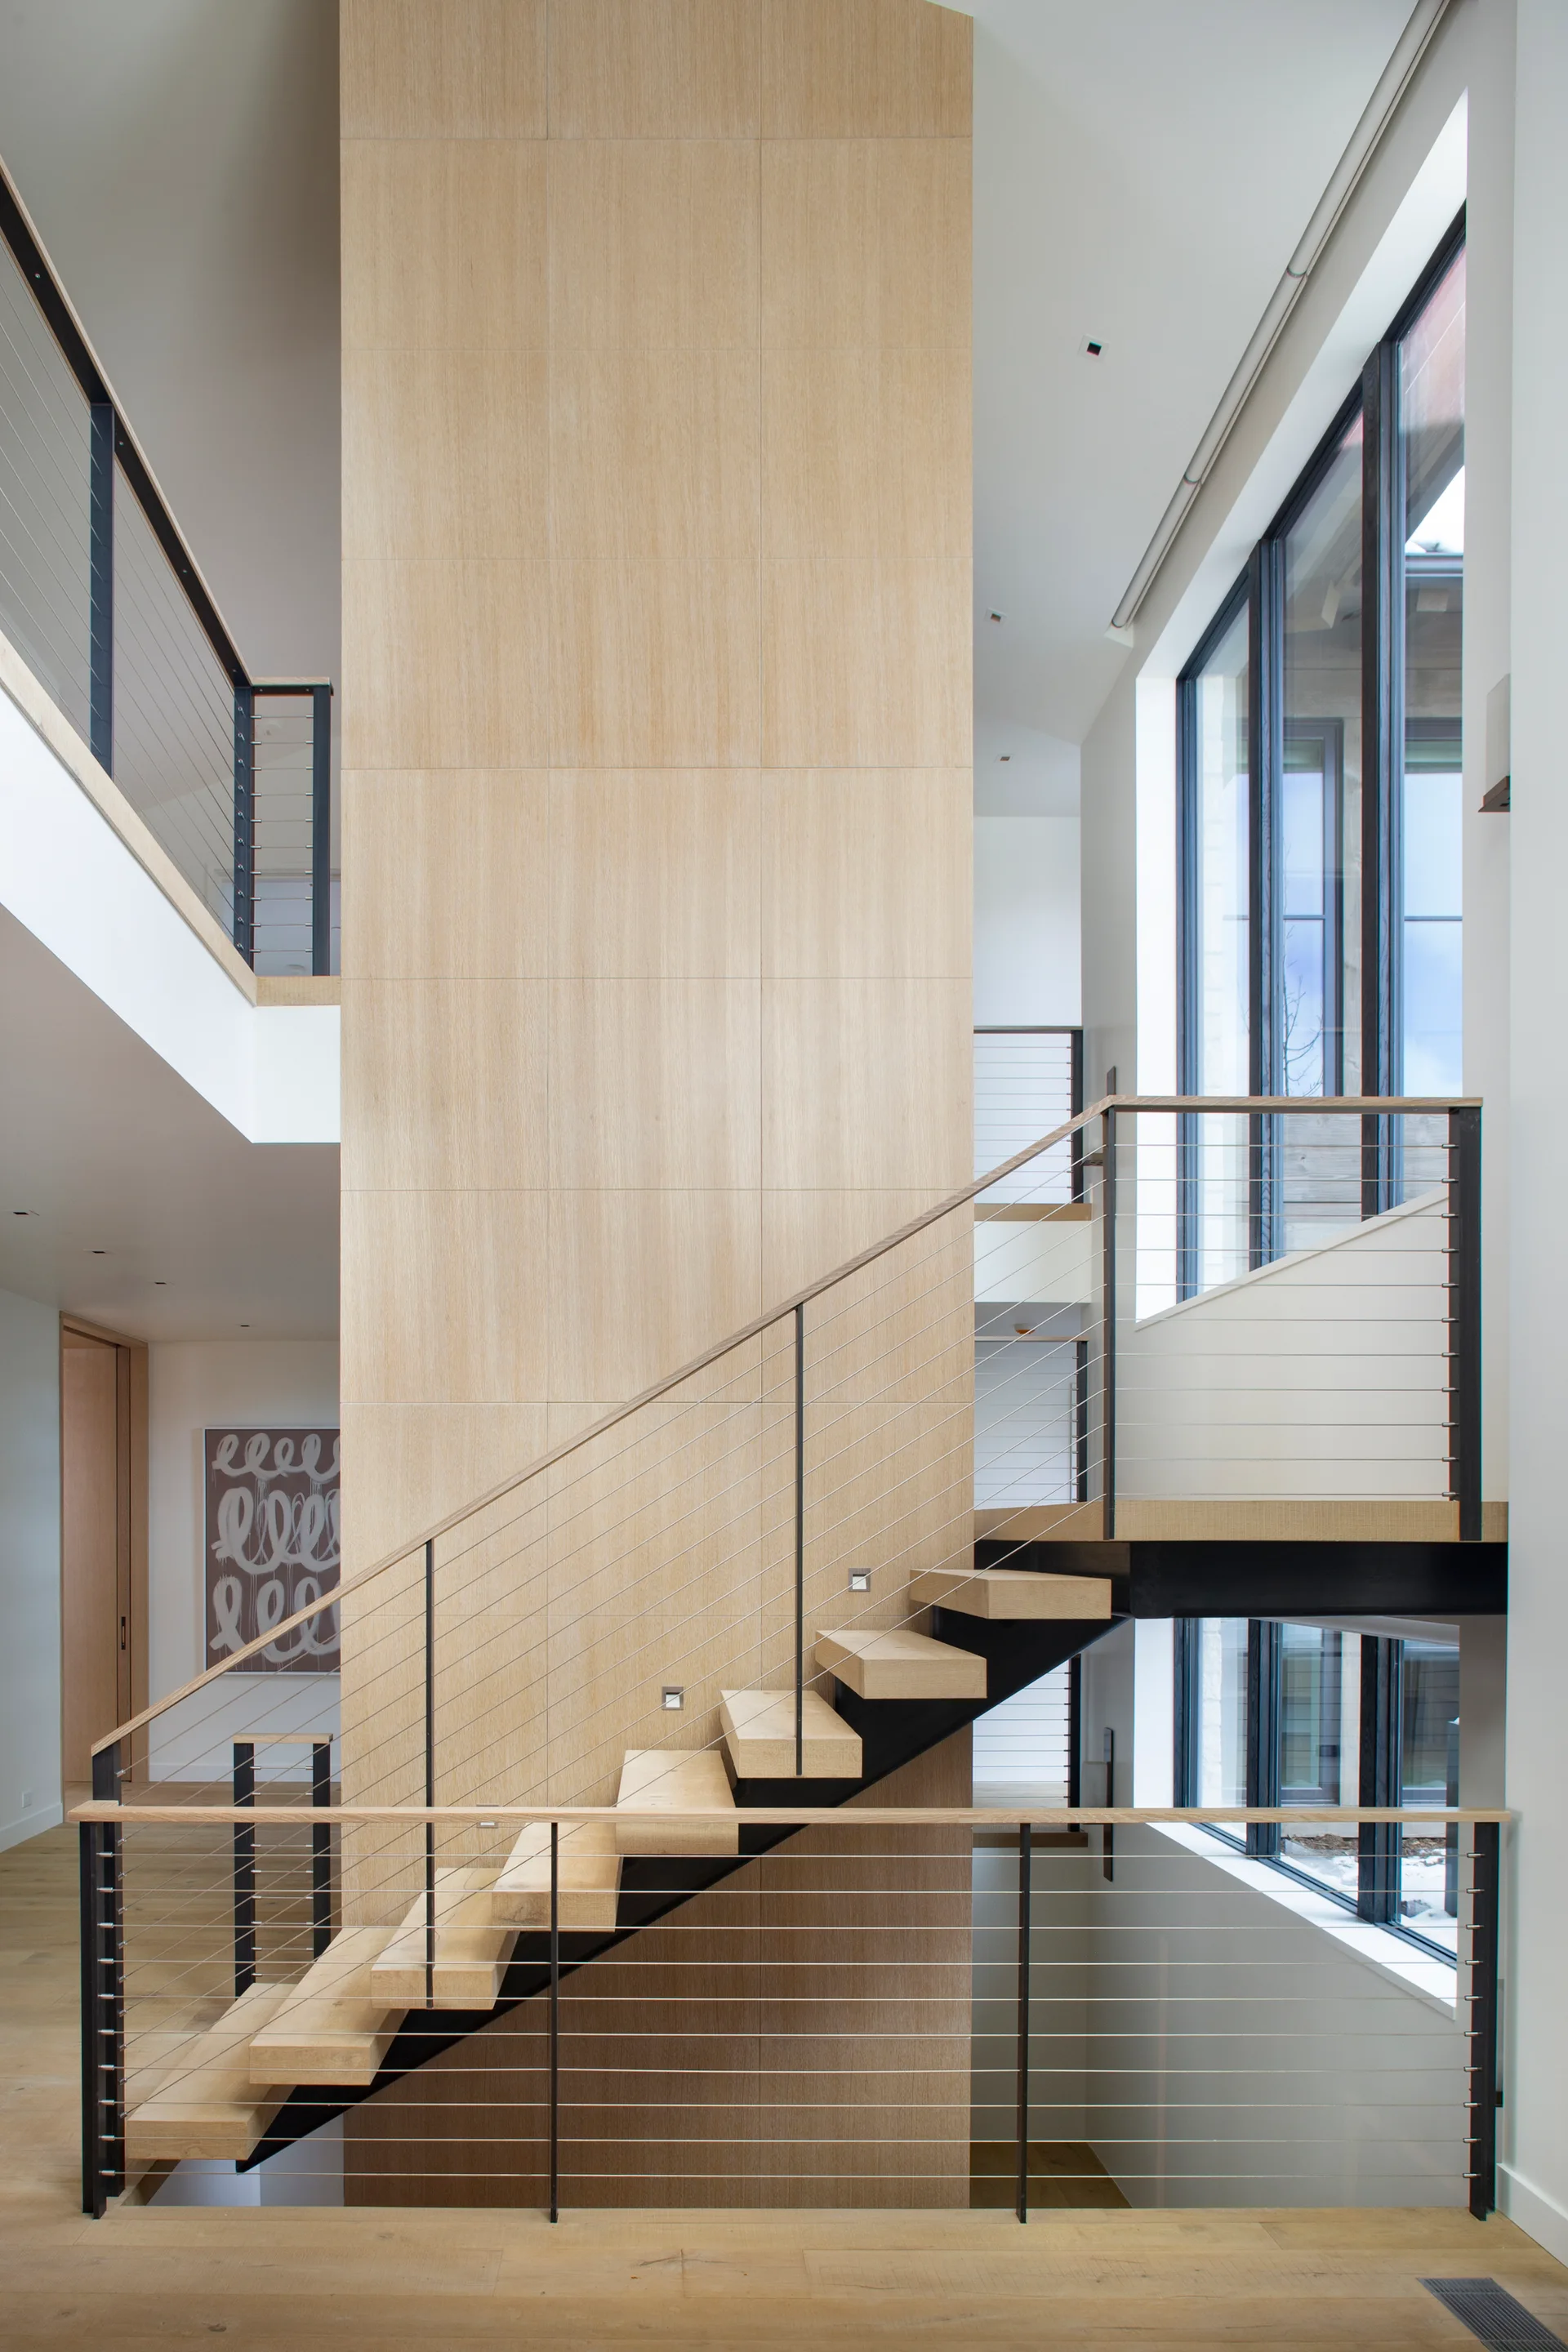
A modern multi-level staircase features light wood floating treads, thin black metal cable railings, and a tall wood-paneled central column.