Skip to content

PROJECT

K House

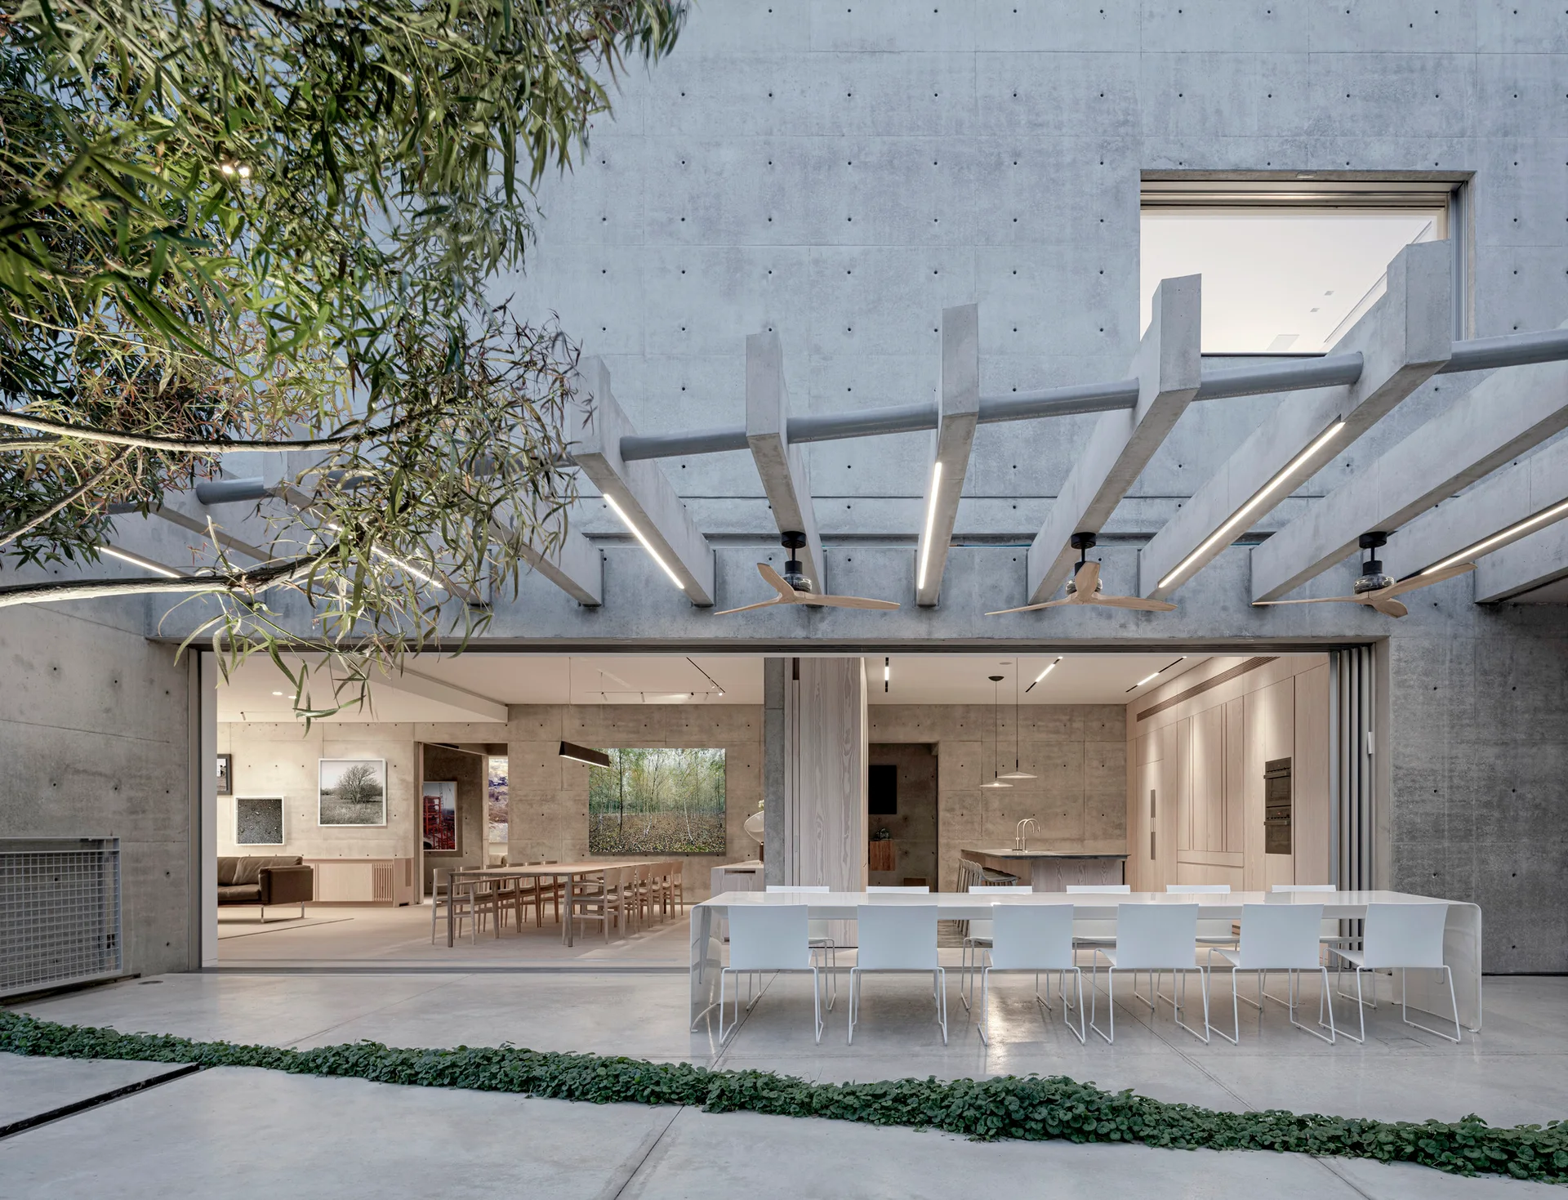
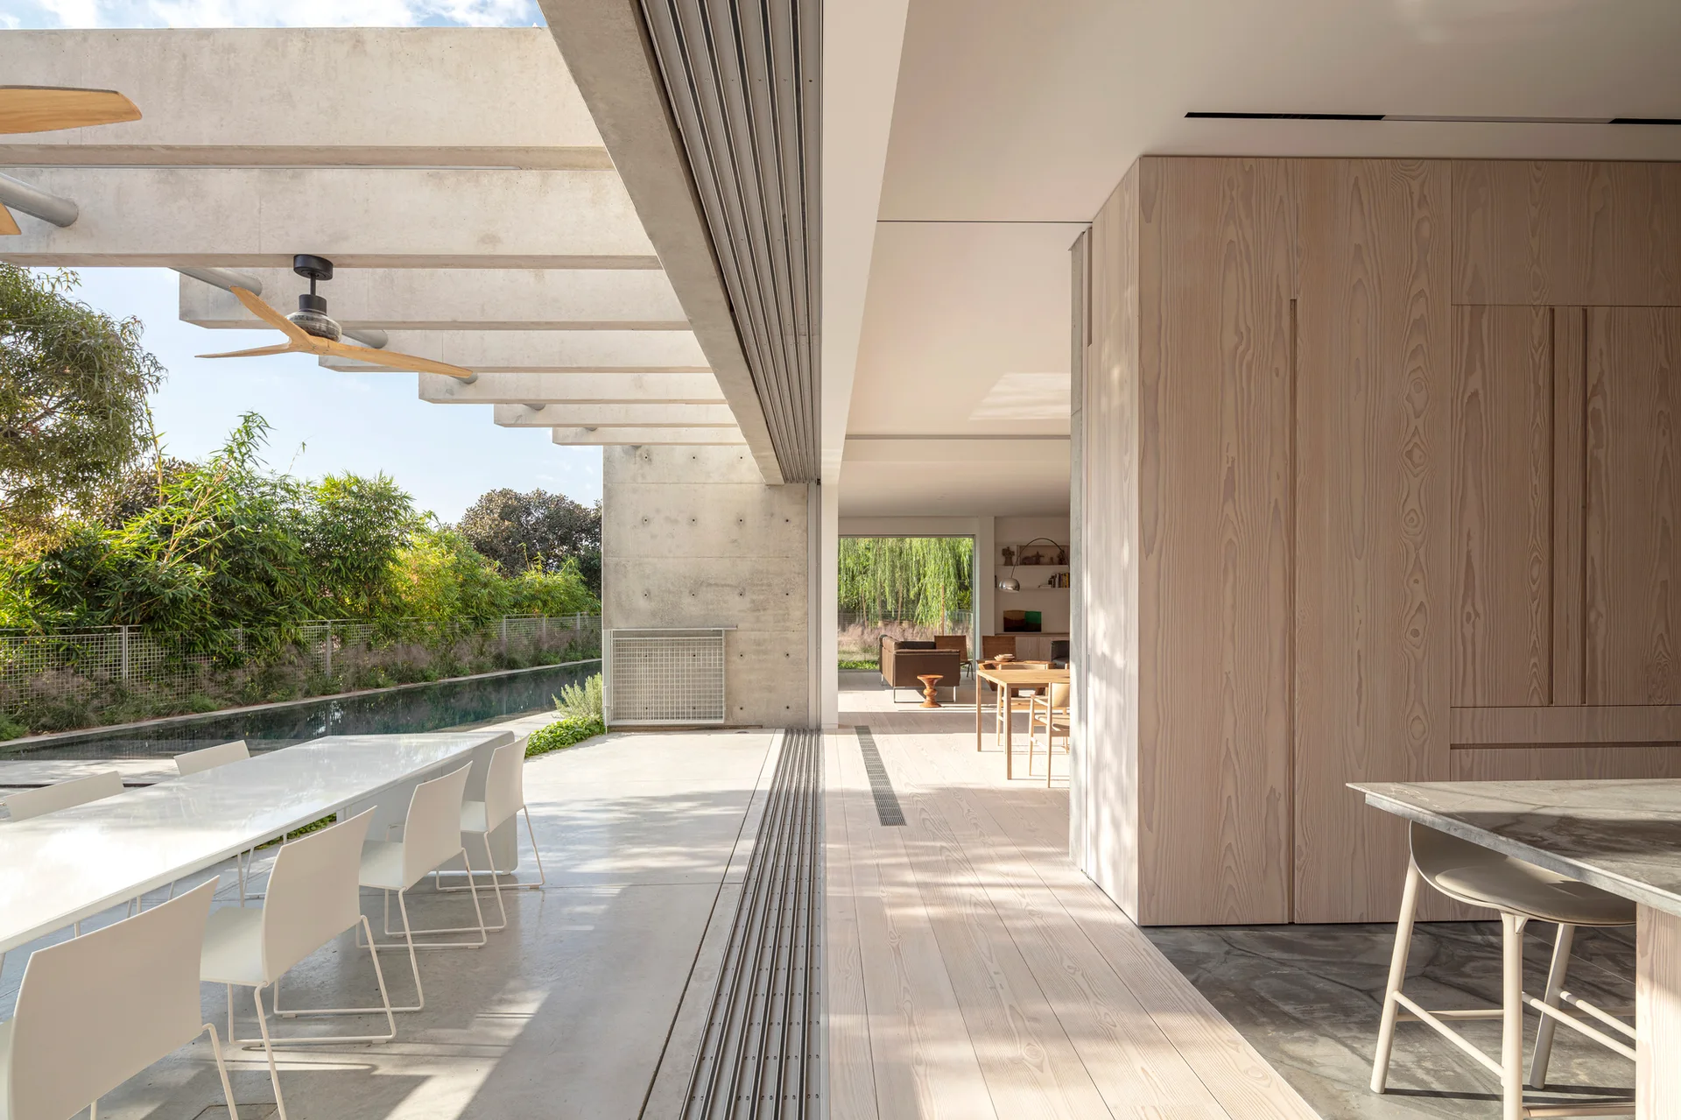
A long white dining table with matching chairs sits on a gray concrete patio beneath a concrete pergola equipped with ceiling fans and lights.
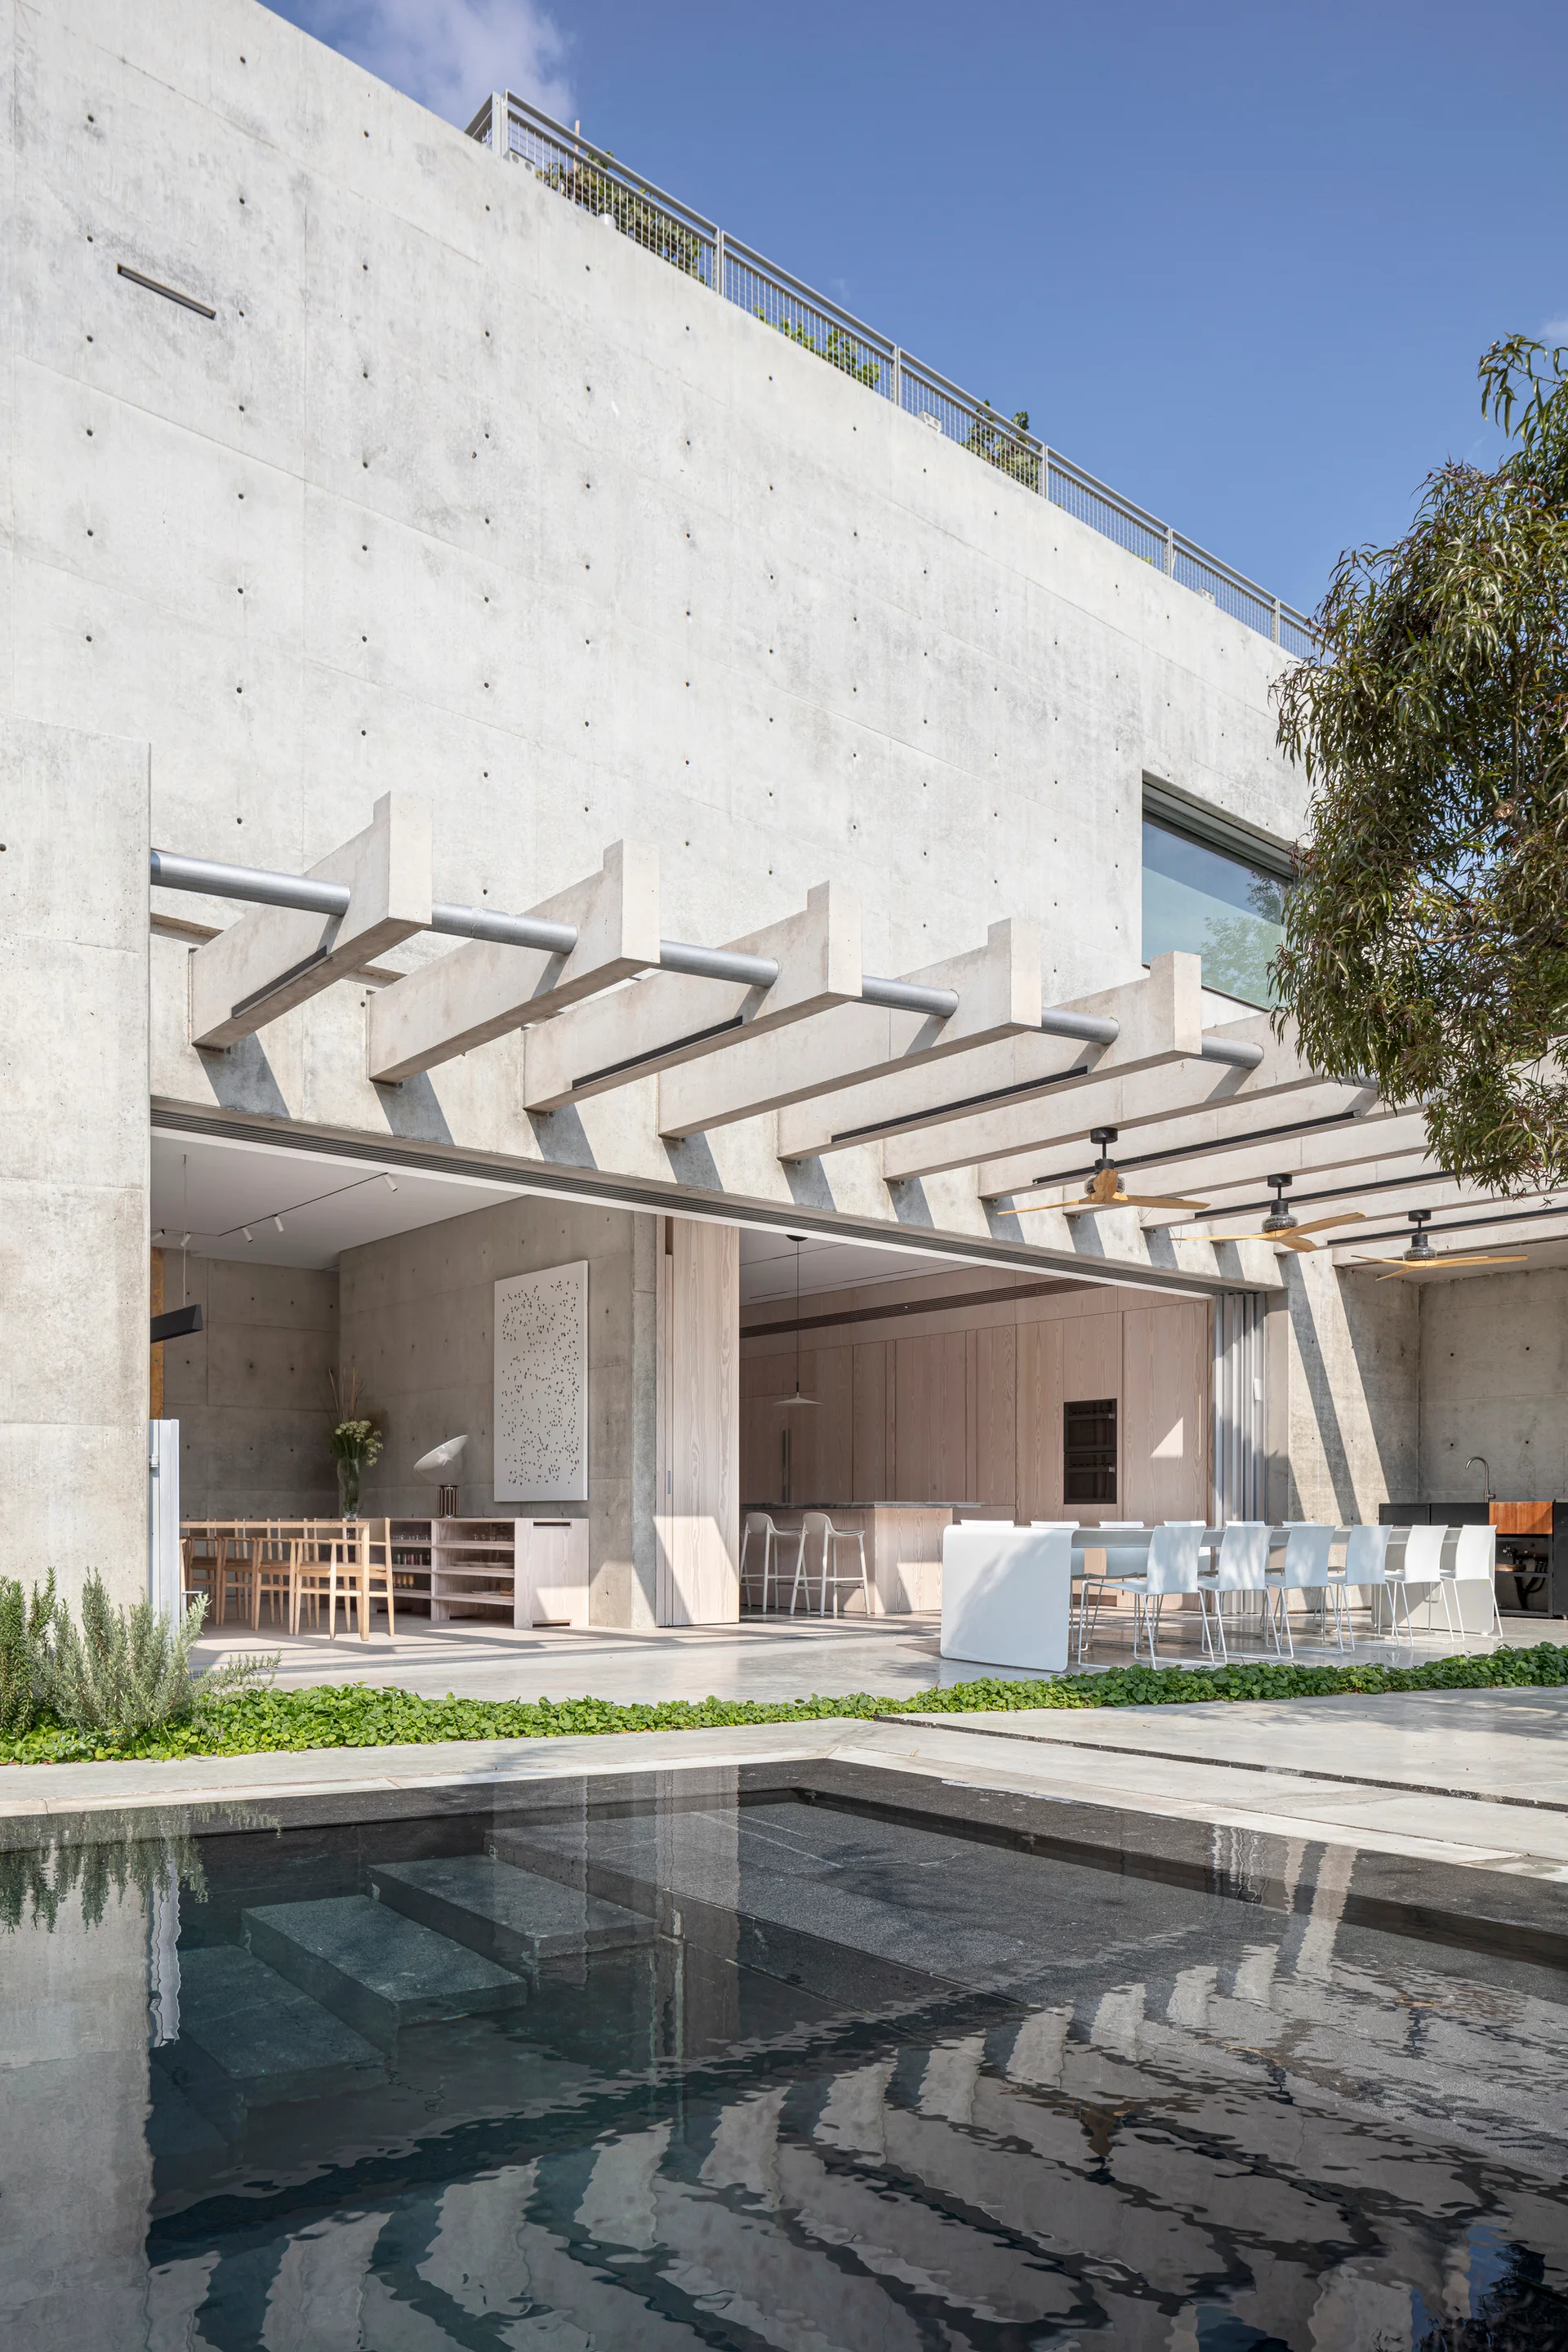
A minimalist concrete house features a patio with a dining table under a concrete pergola next to a dark stone swimming pool.
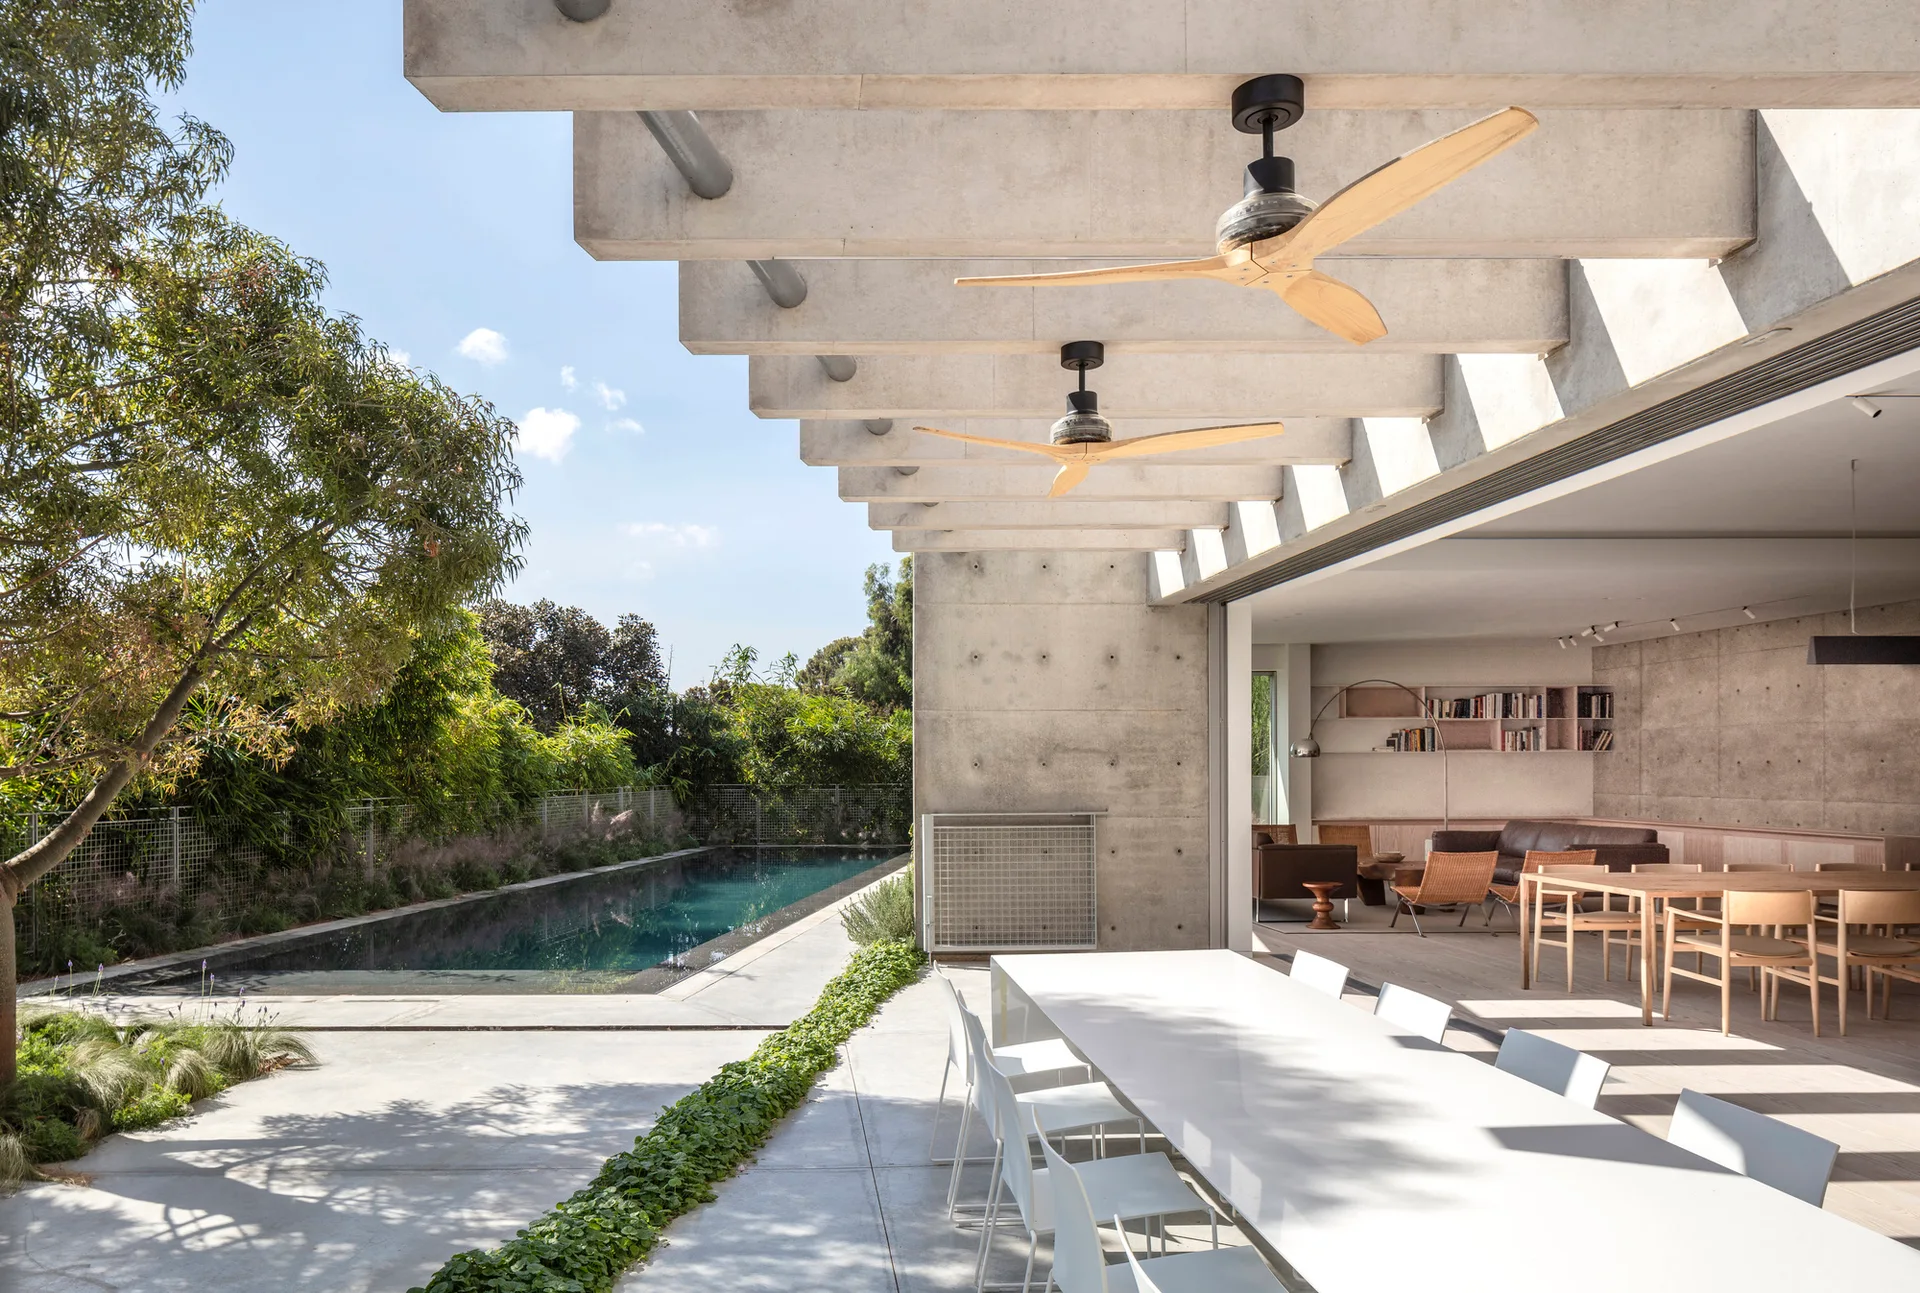
A modern concrete patio with a long white dining table and wood ceiling fans overlooks a swimming pool and opens to an indoor living room.
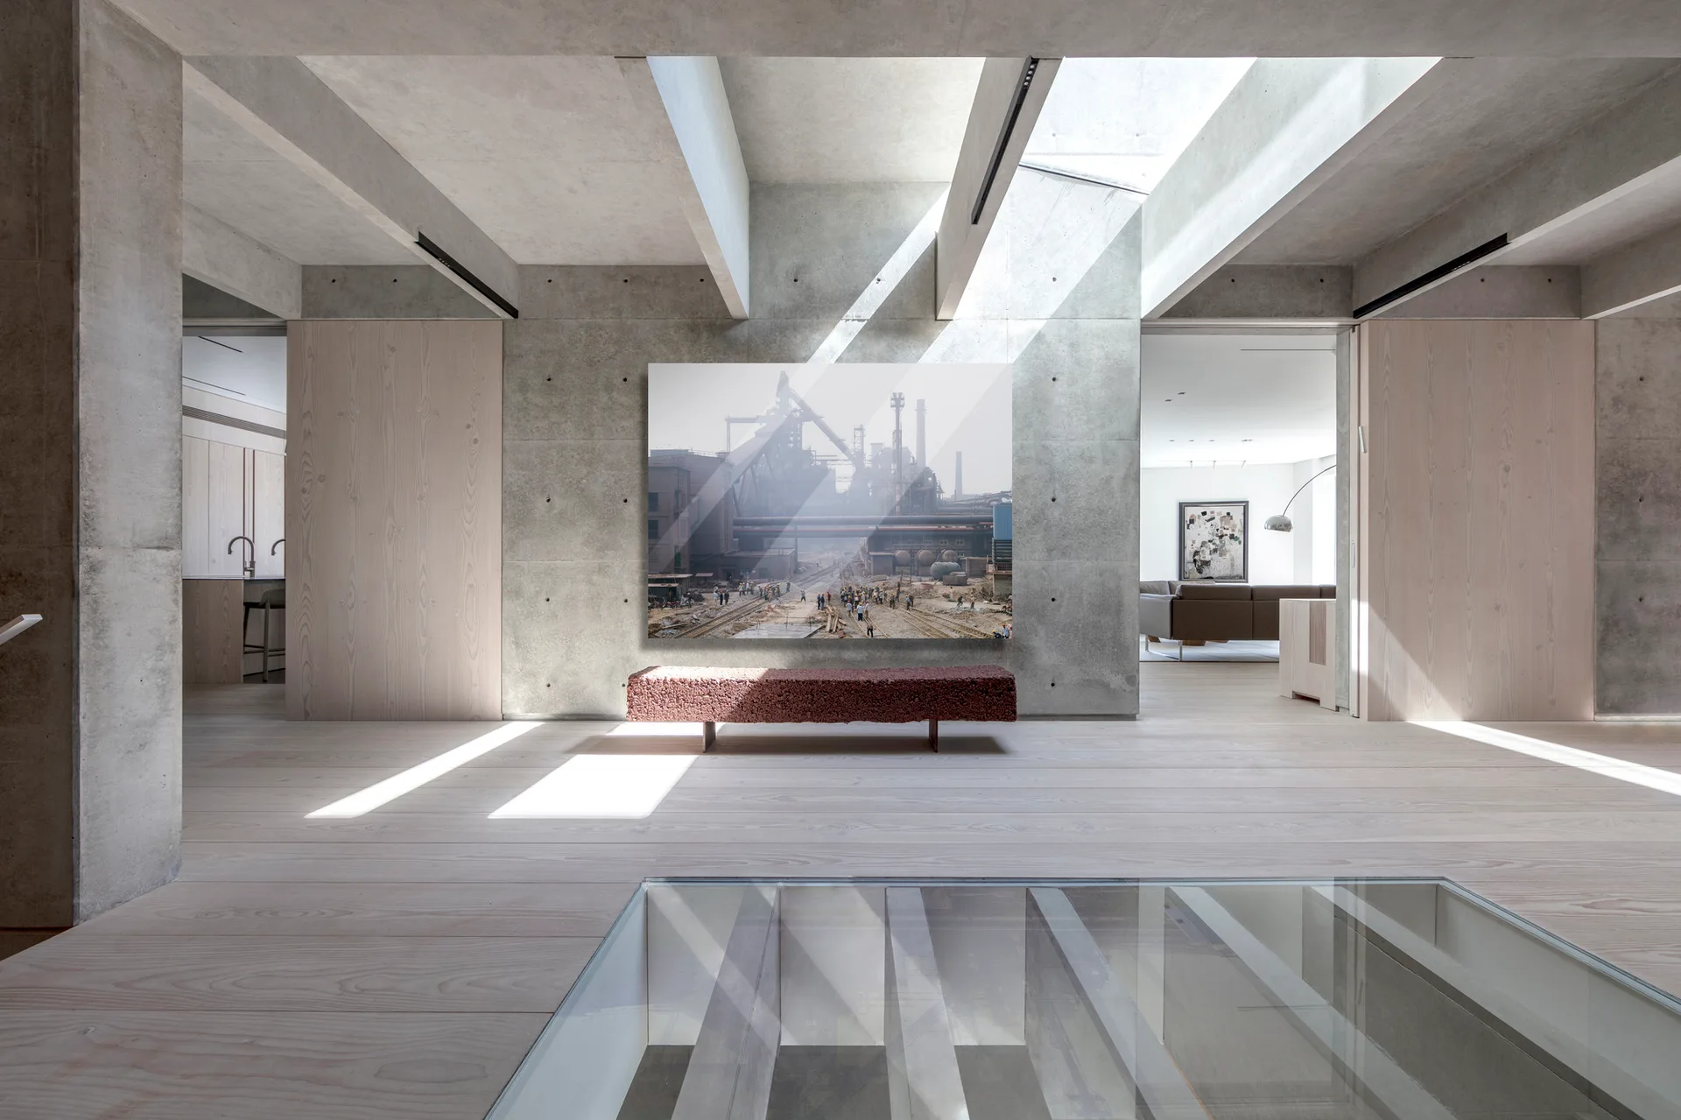
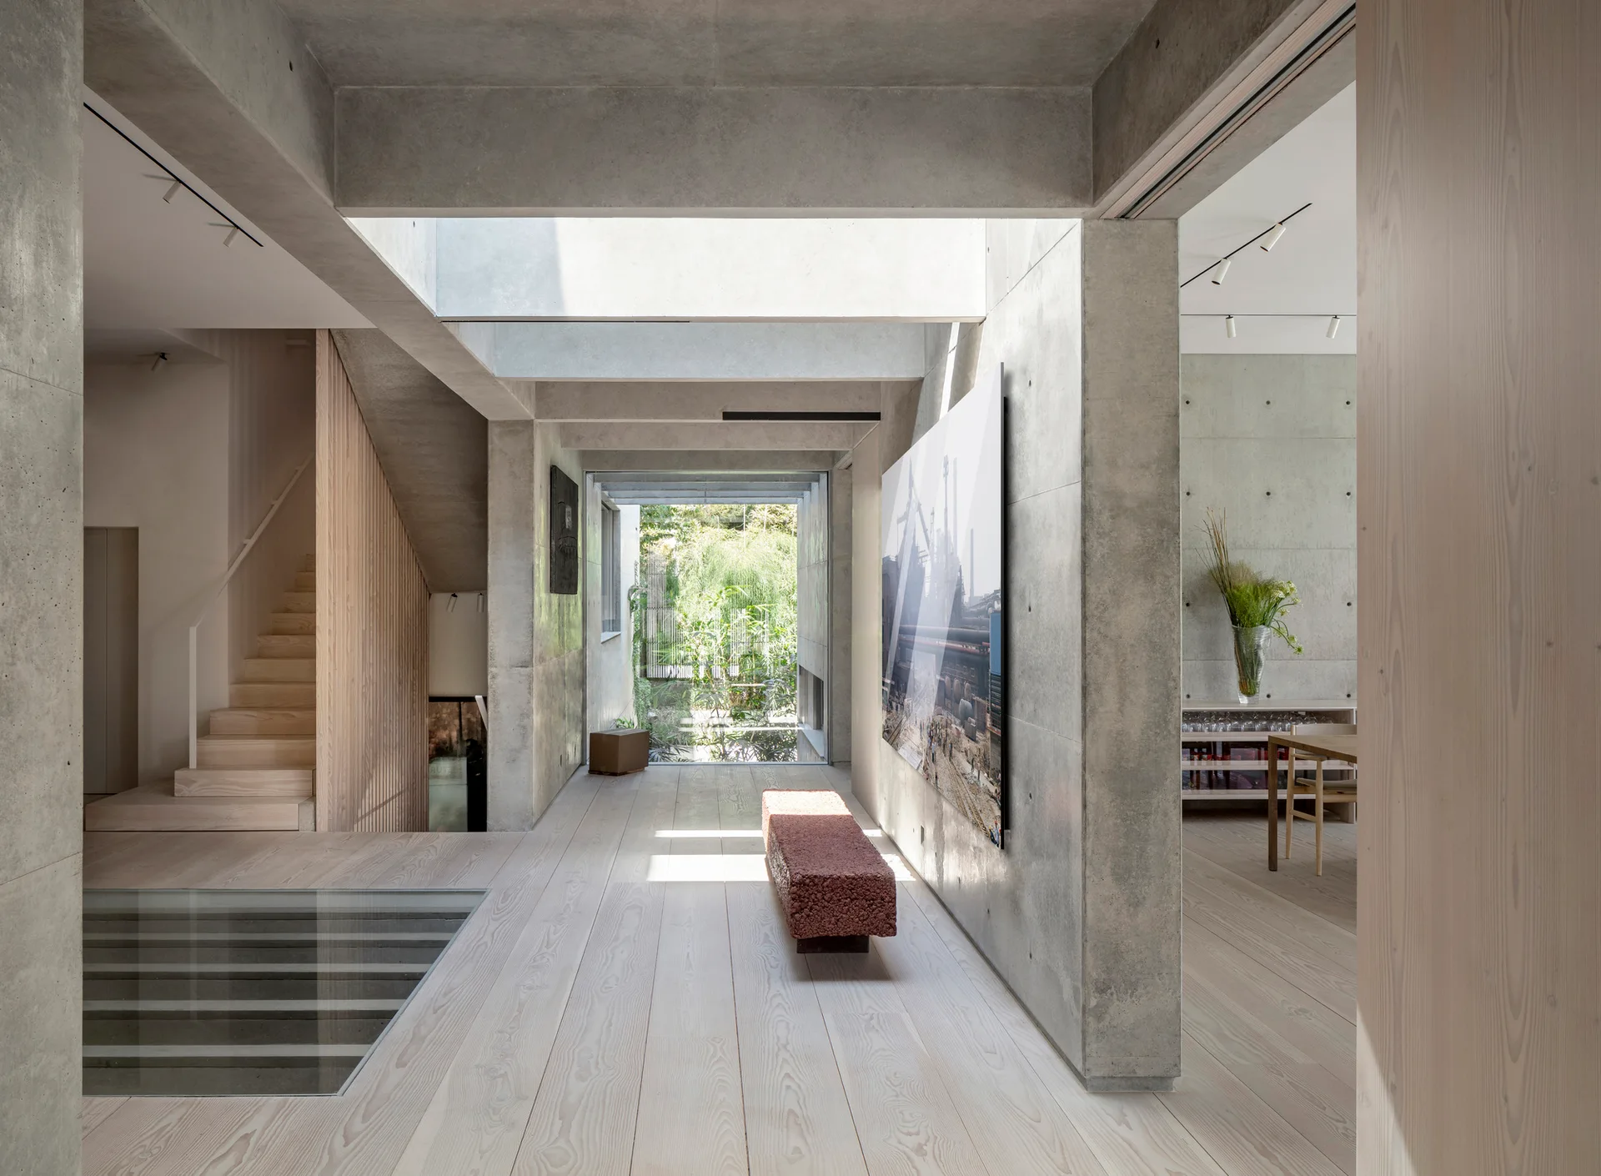
A minimalist hallway features exposed concrete walls, light wood flooring, a textured red bench under a large artwork, and light streaming from a skylight.
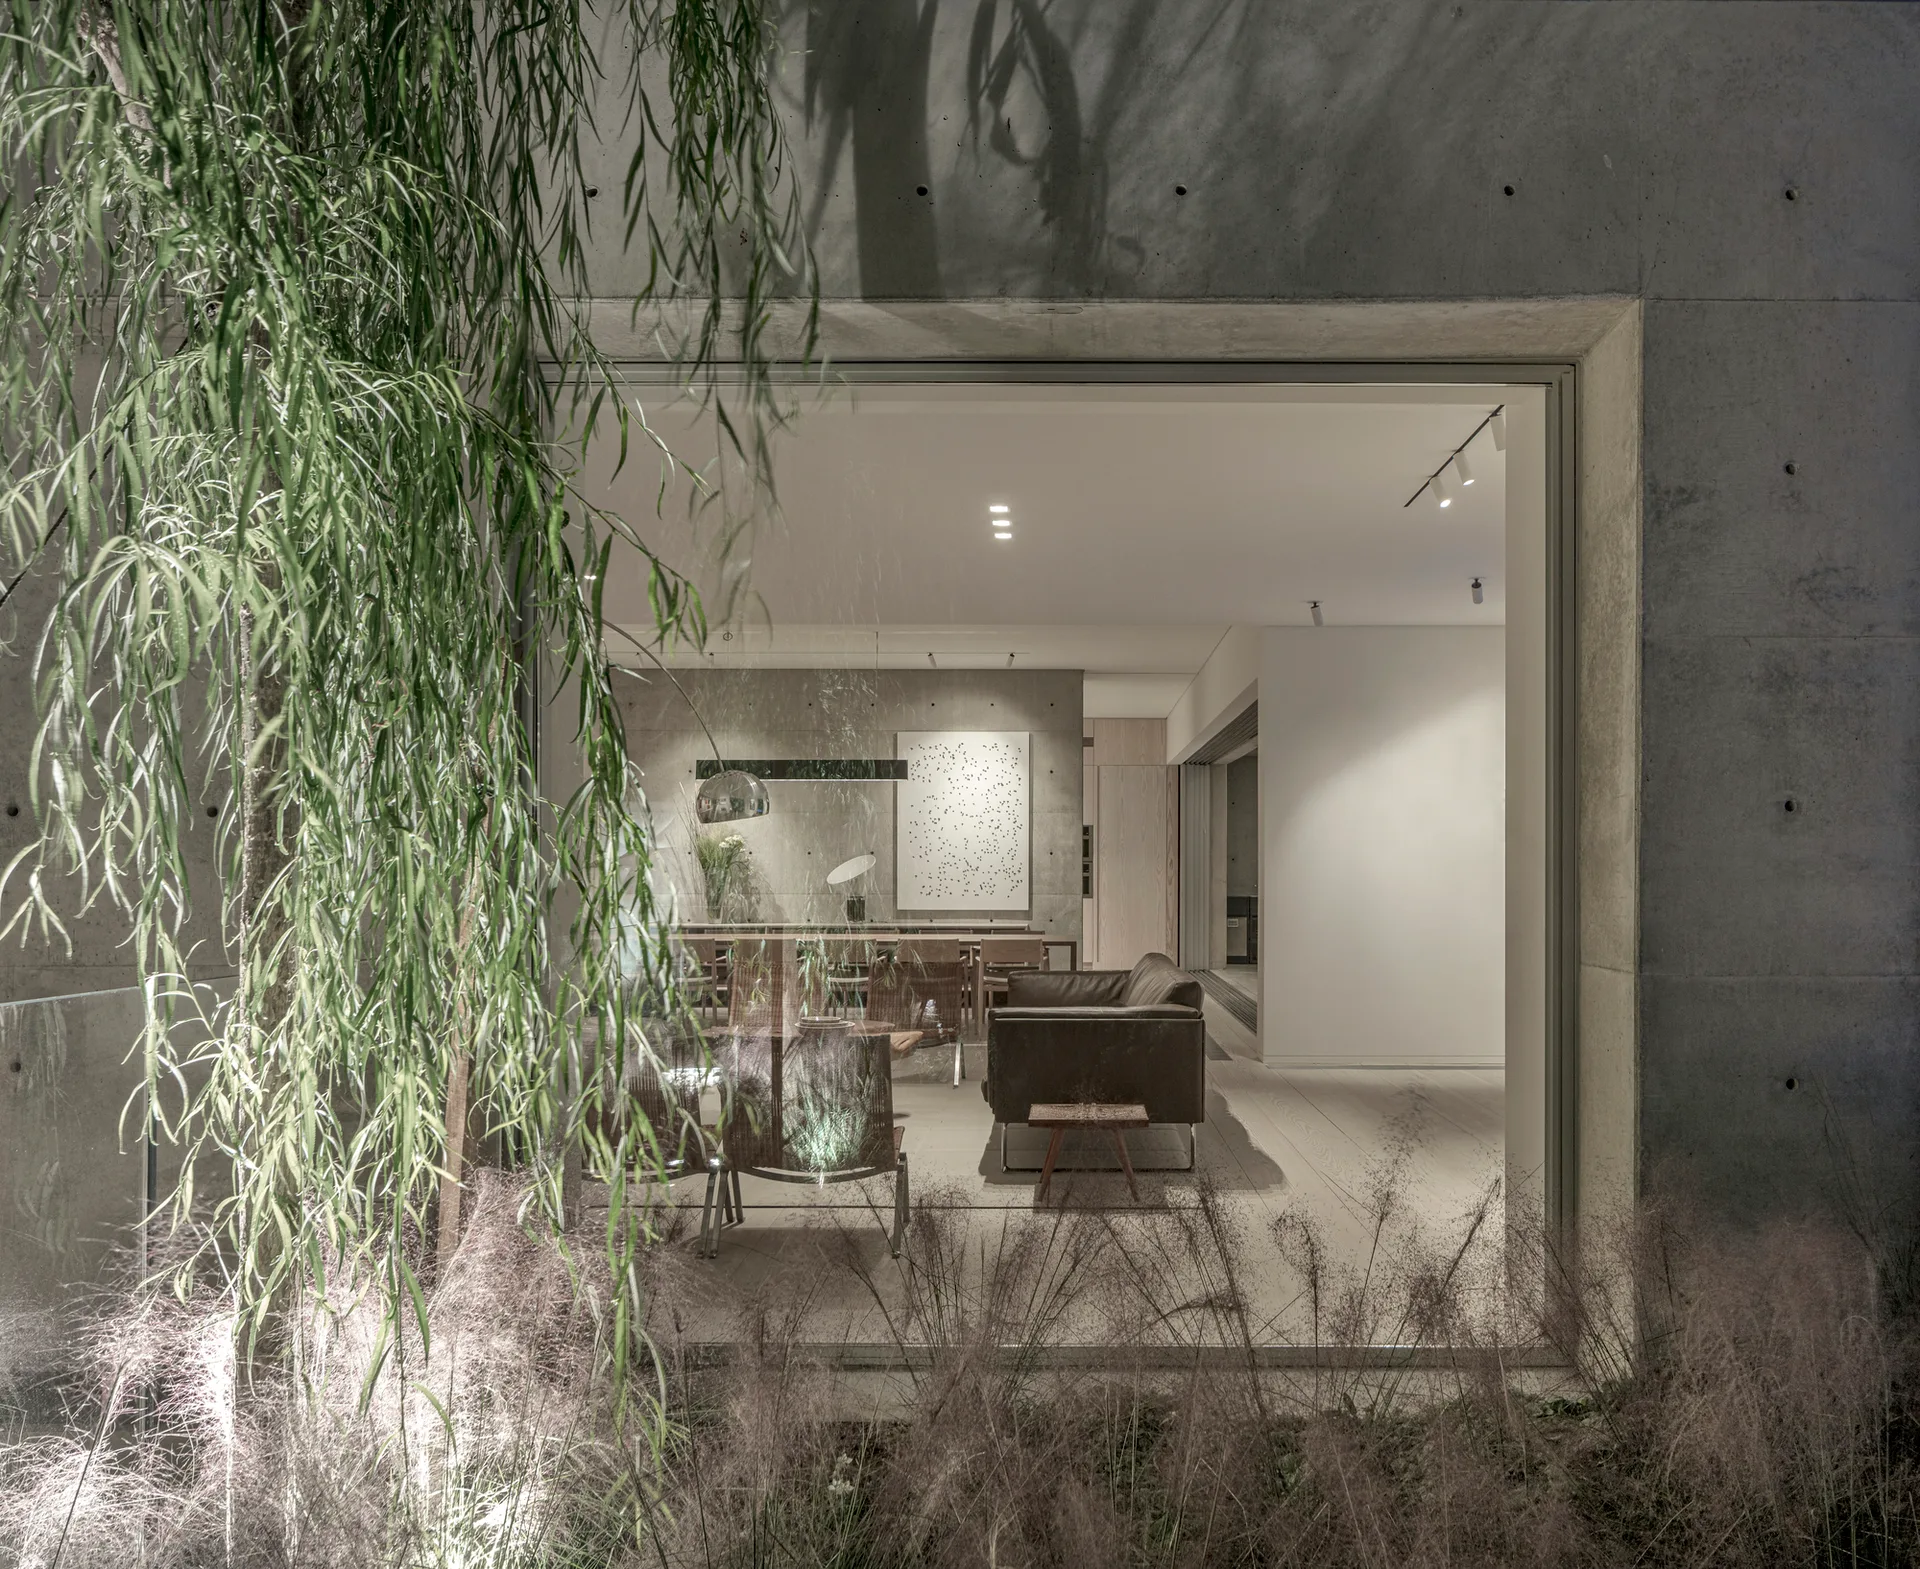
A warm modern living space is viewed through a large square window set into a raw concrete exterior wall flanked by soft green foliage.
A retractable glass wall opens from a light wood kitchen to a concrete patio with a white dining table next to a swimming pool.
A minimalist hallway features exposed concrete walls, light wood floors, a modern wooden staircase, and a red textured bench leading to a garden view.
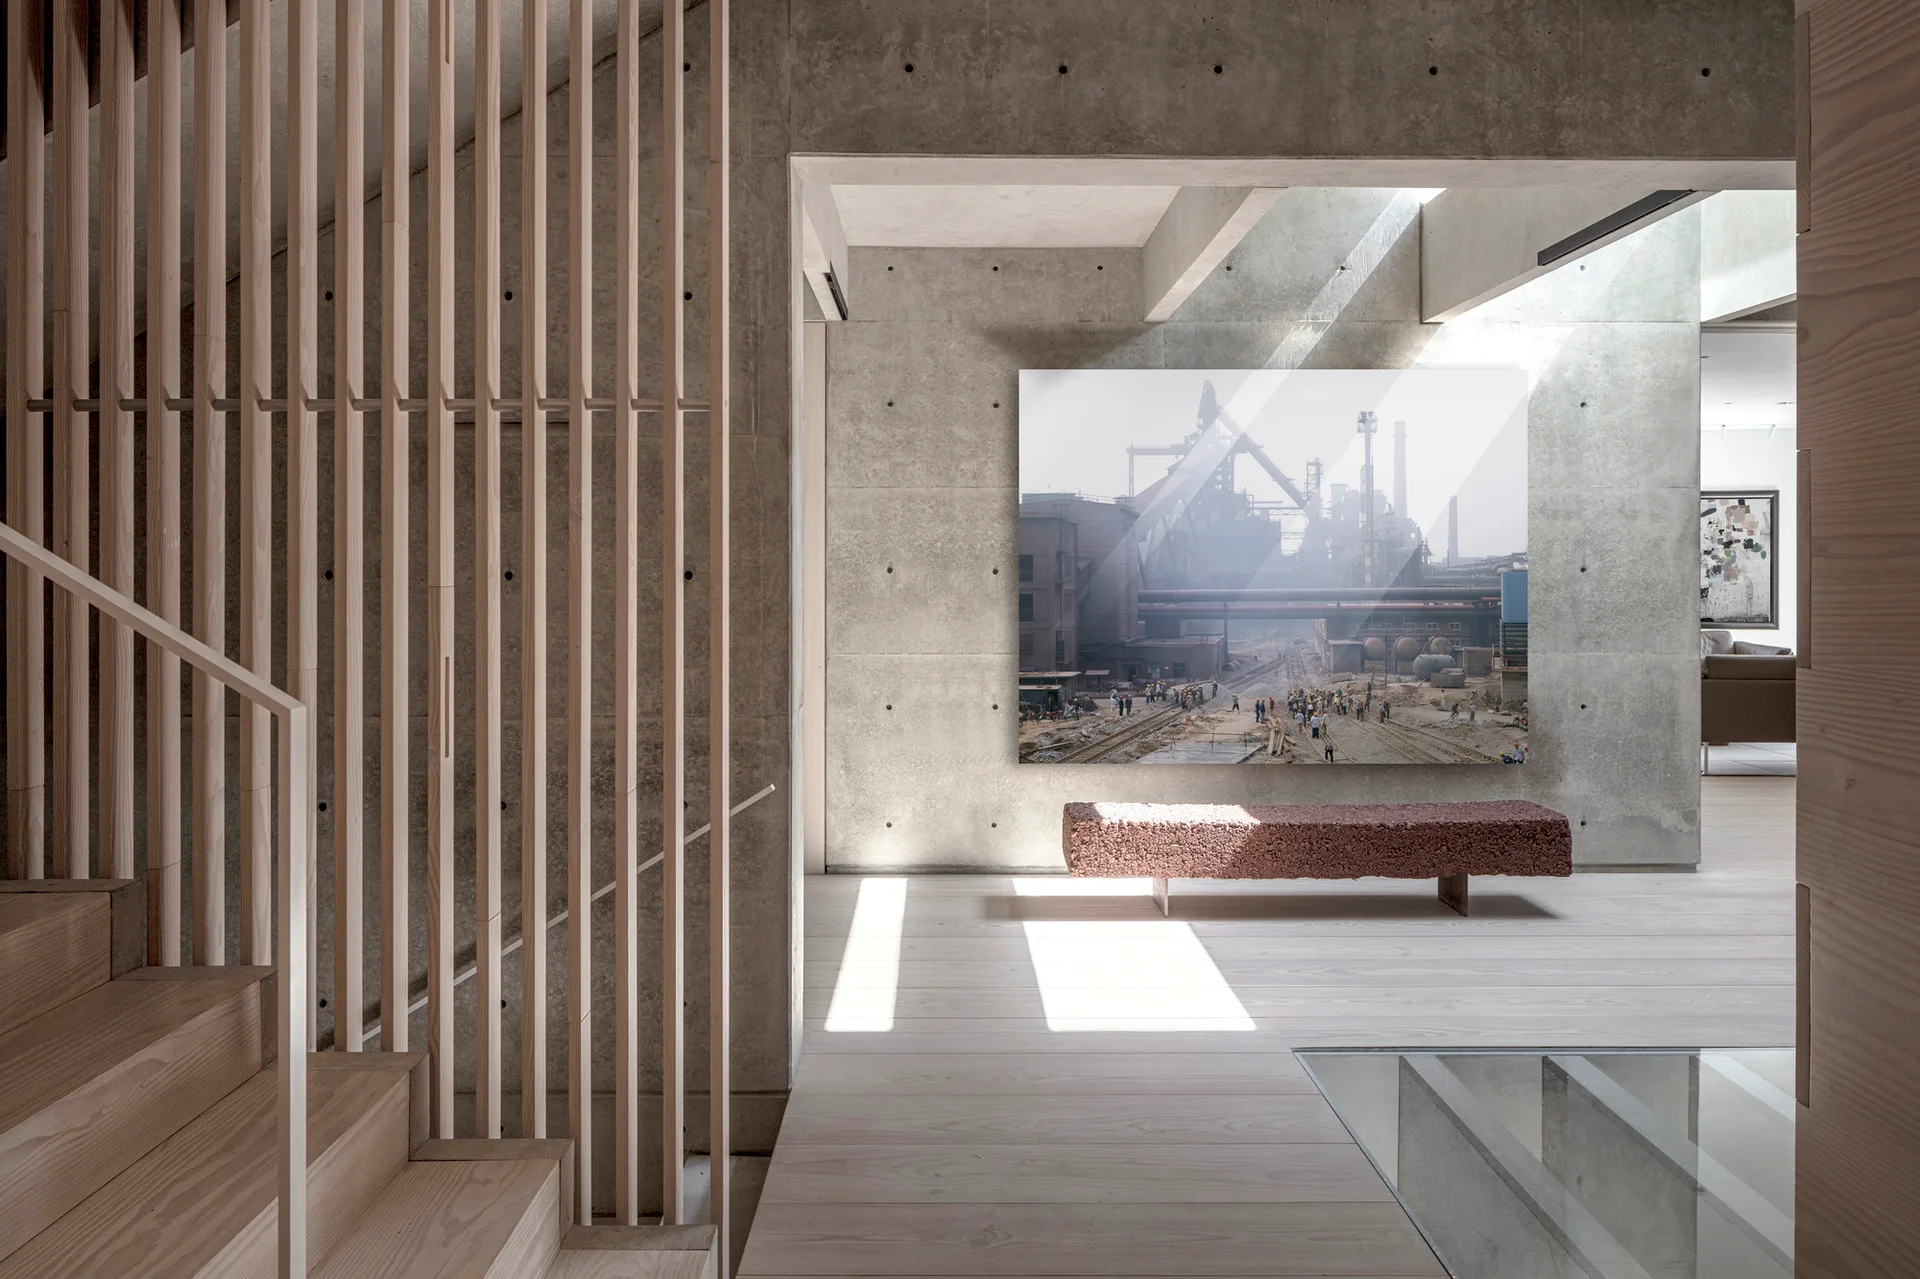
A minimalist interior features exposed concrete walls, a light wood staircase behind a vertical slat screen, and a textured red-brown bench under wall art.
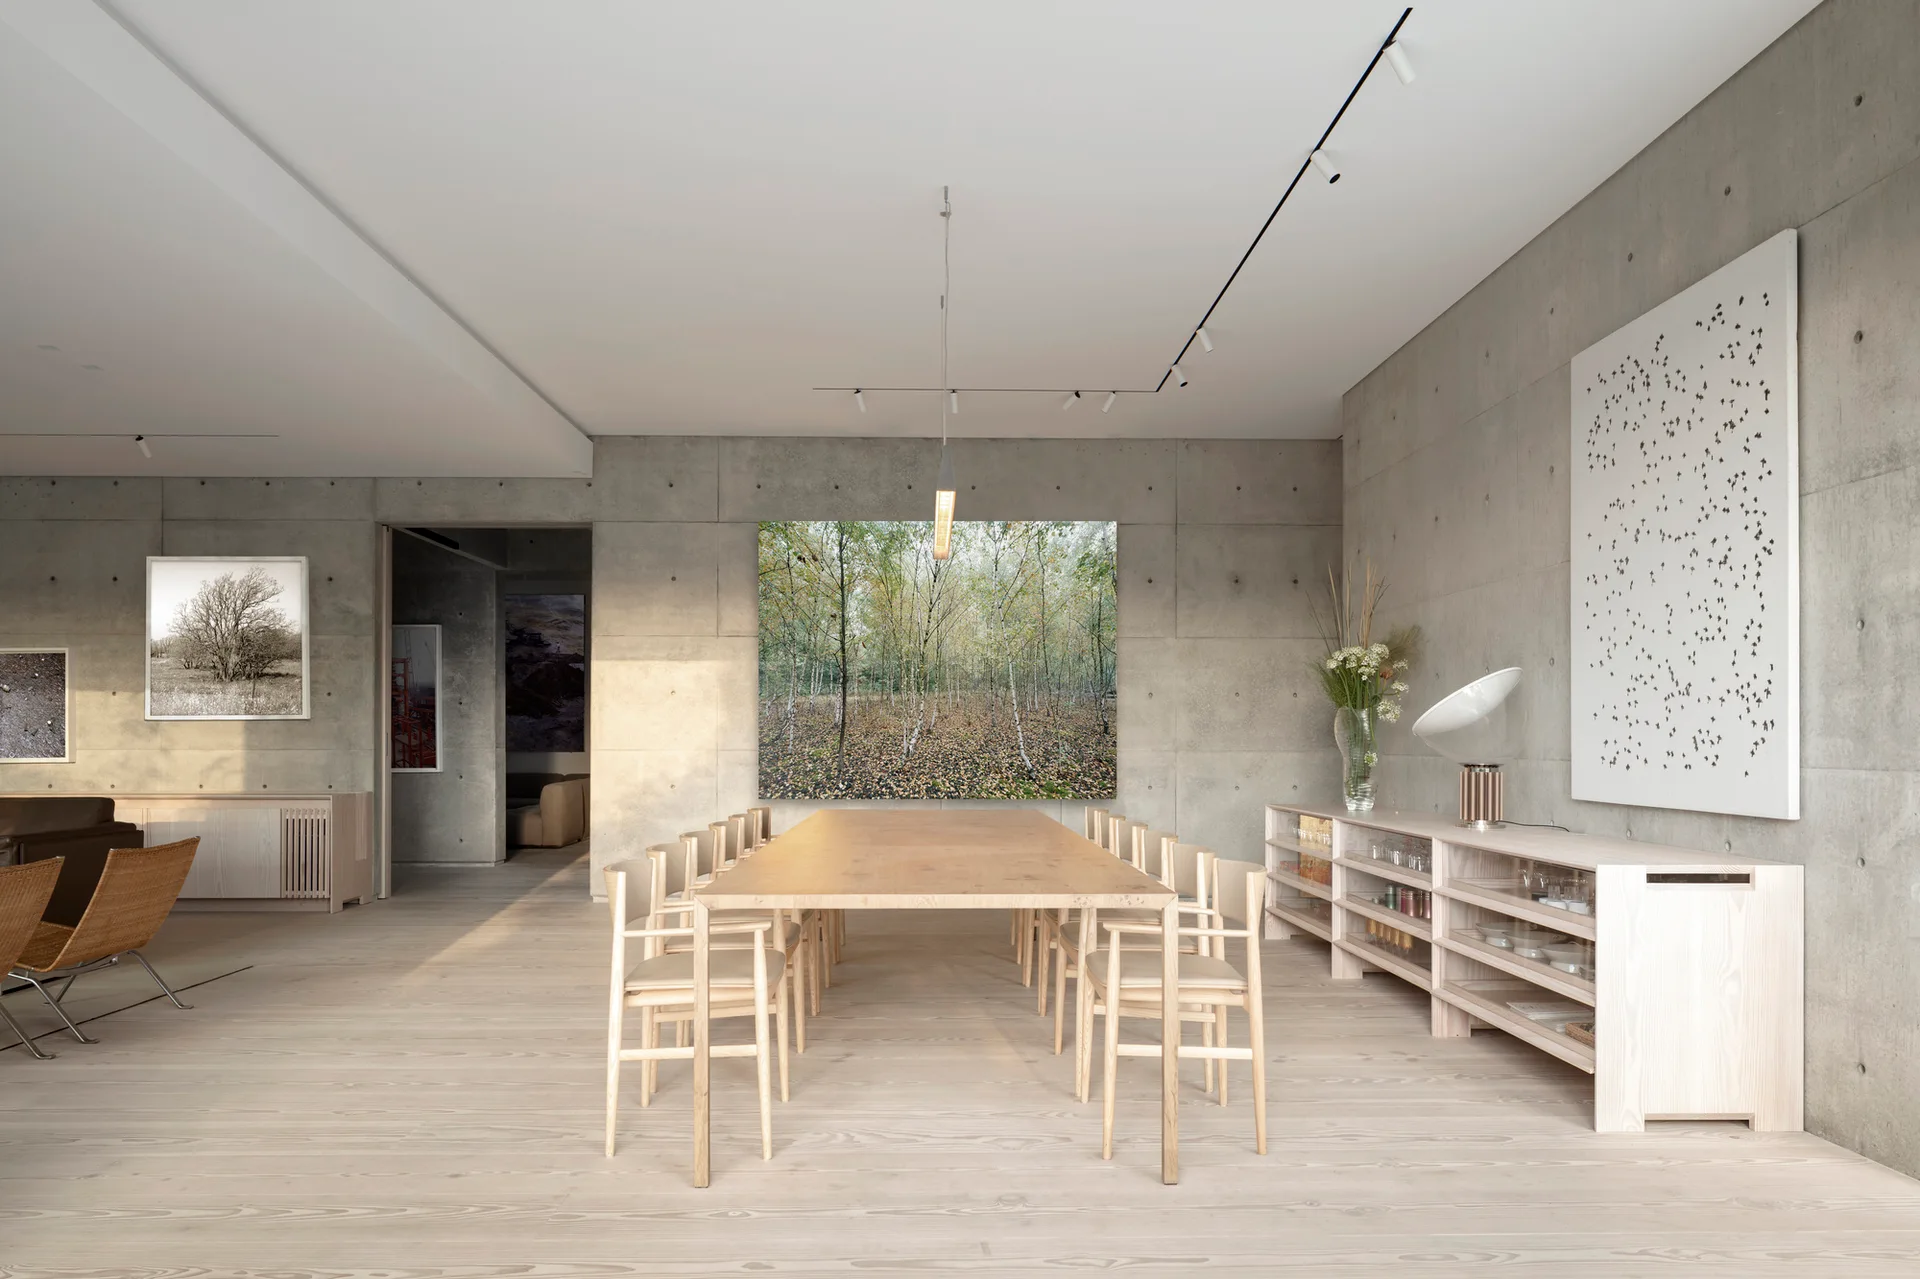
A spacious dining room features a long wooden table with matching chairs, concrete paneled walls, and a low timber sideboard.
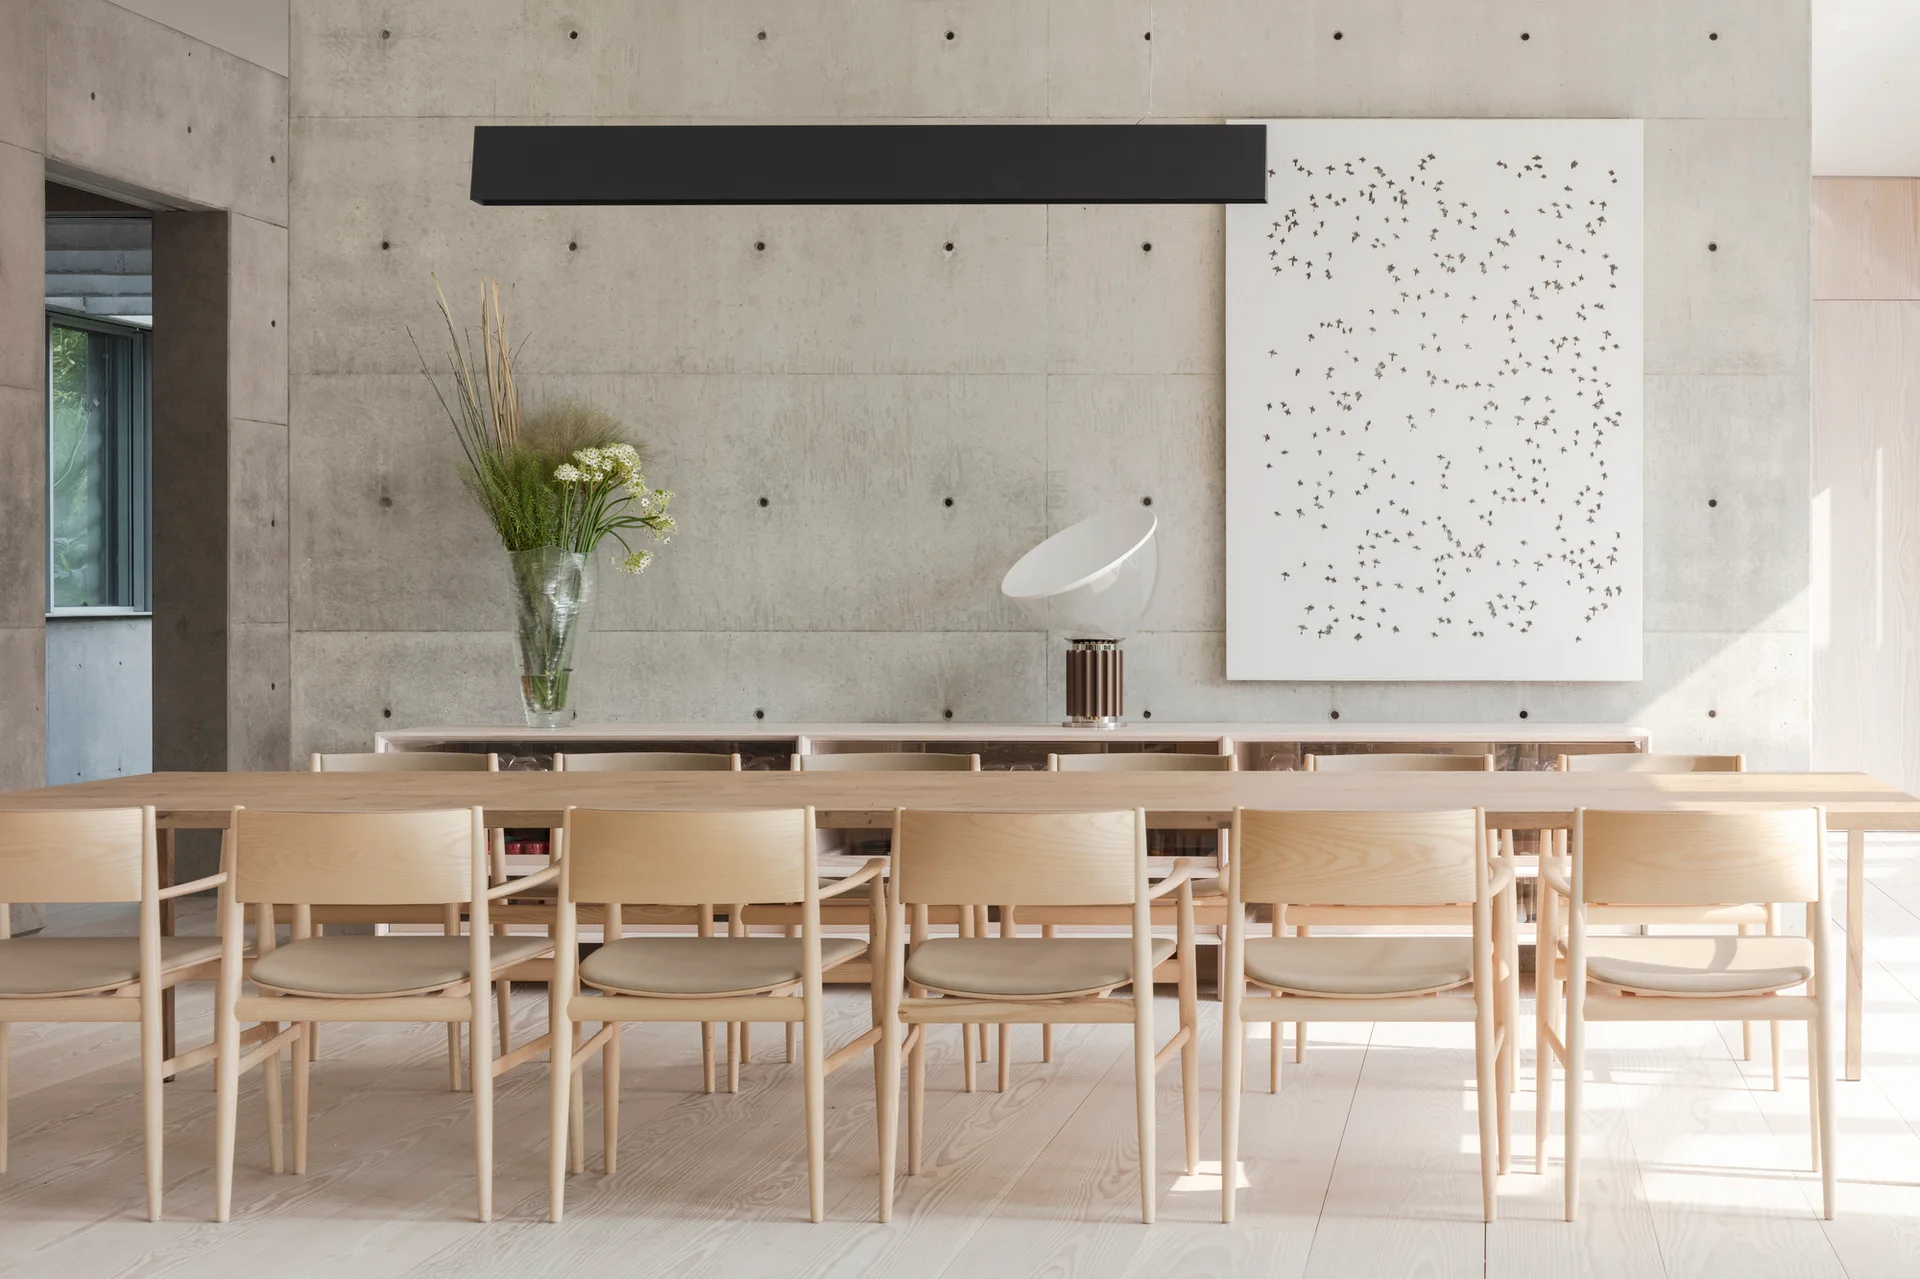
A long light wood dining table and matching chairs sit on wooden floors in front of an exposed concrete wall with a black linear pendant light.
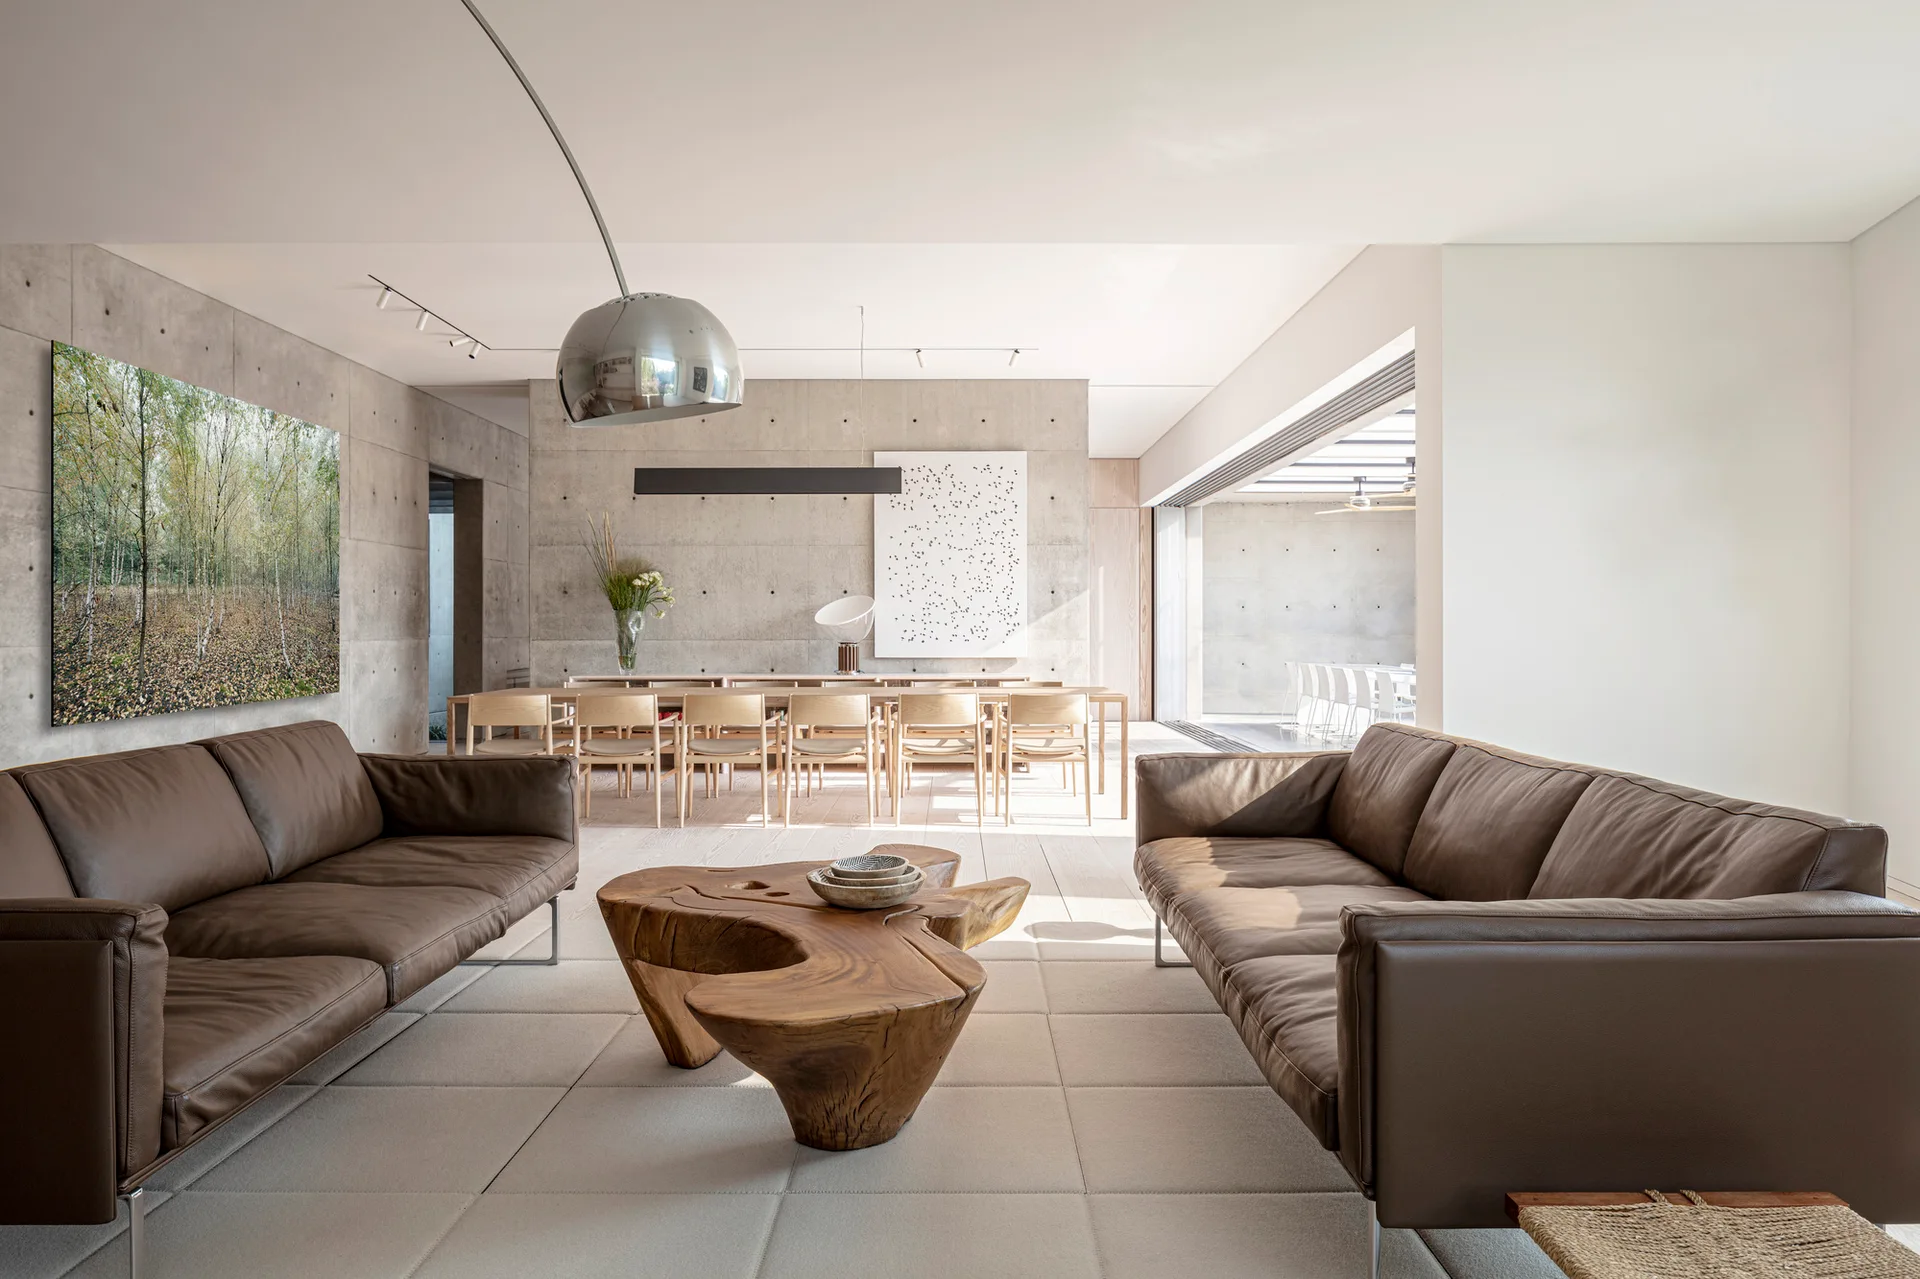
An open living space features brown leather sofas, a sculptural wood coffee table, and exposed concrete walls with a dining area in the background.
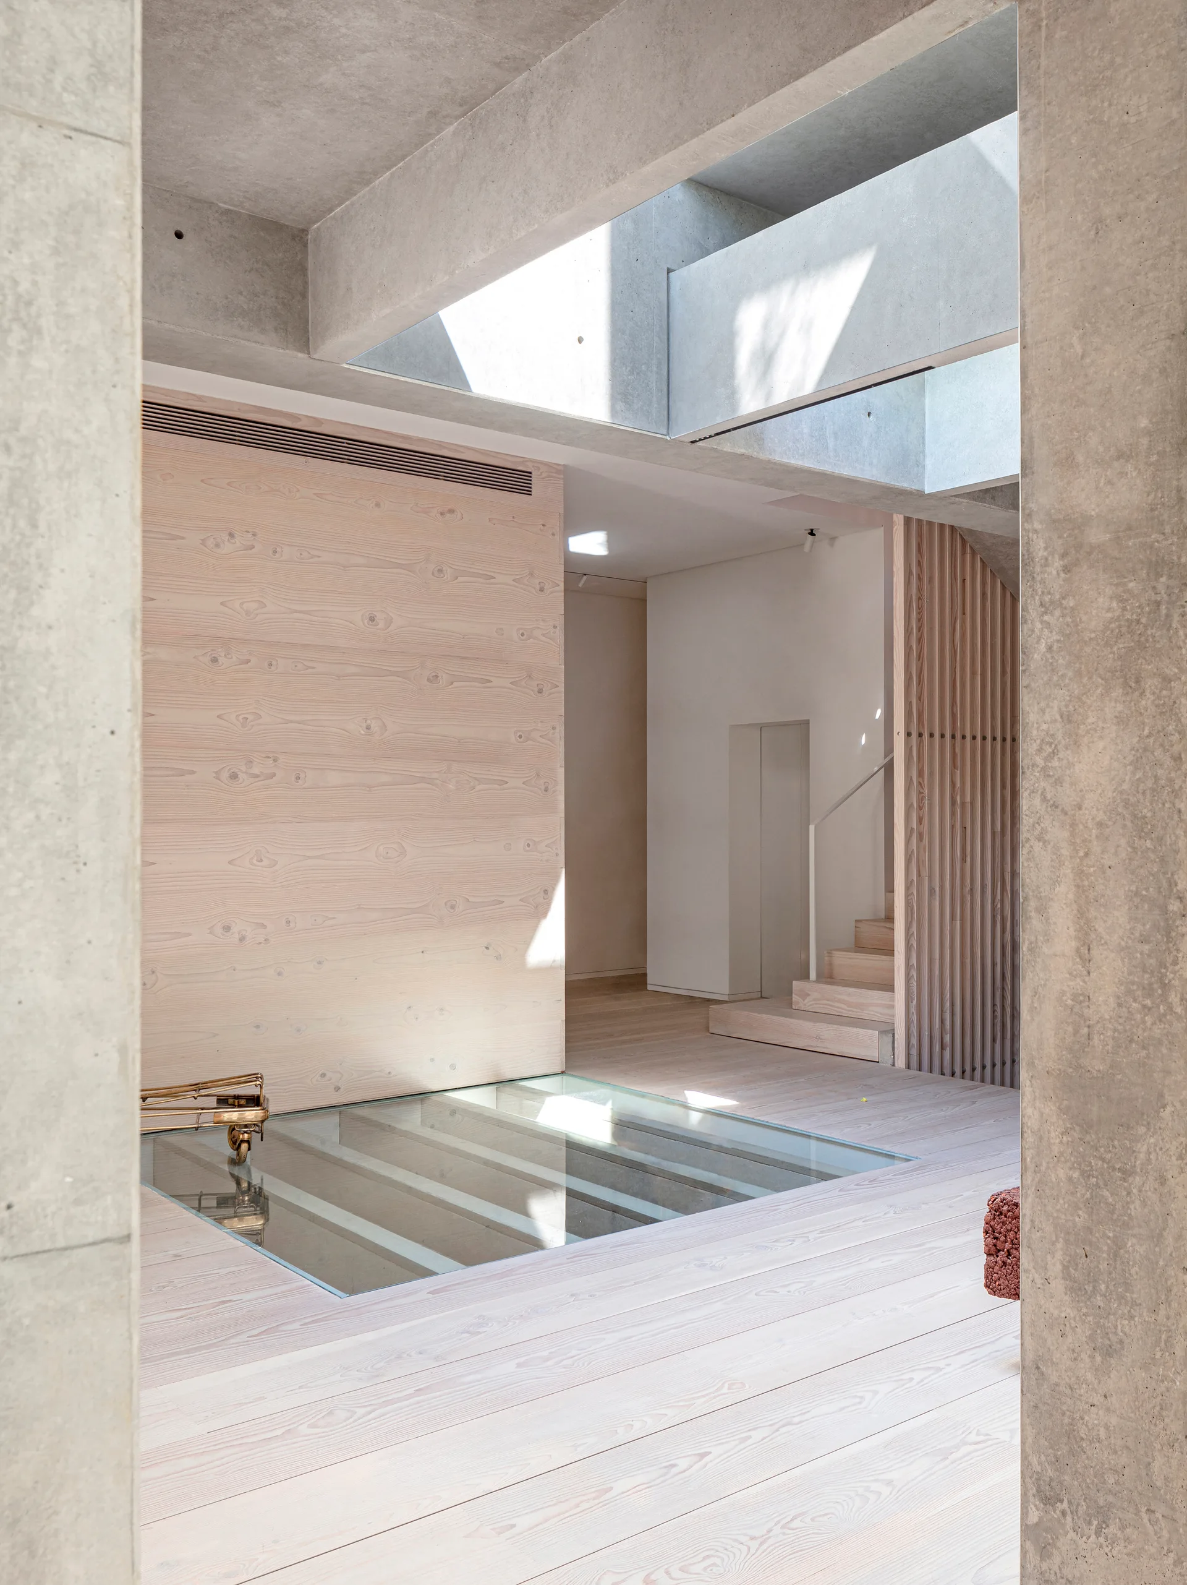
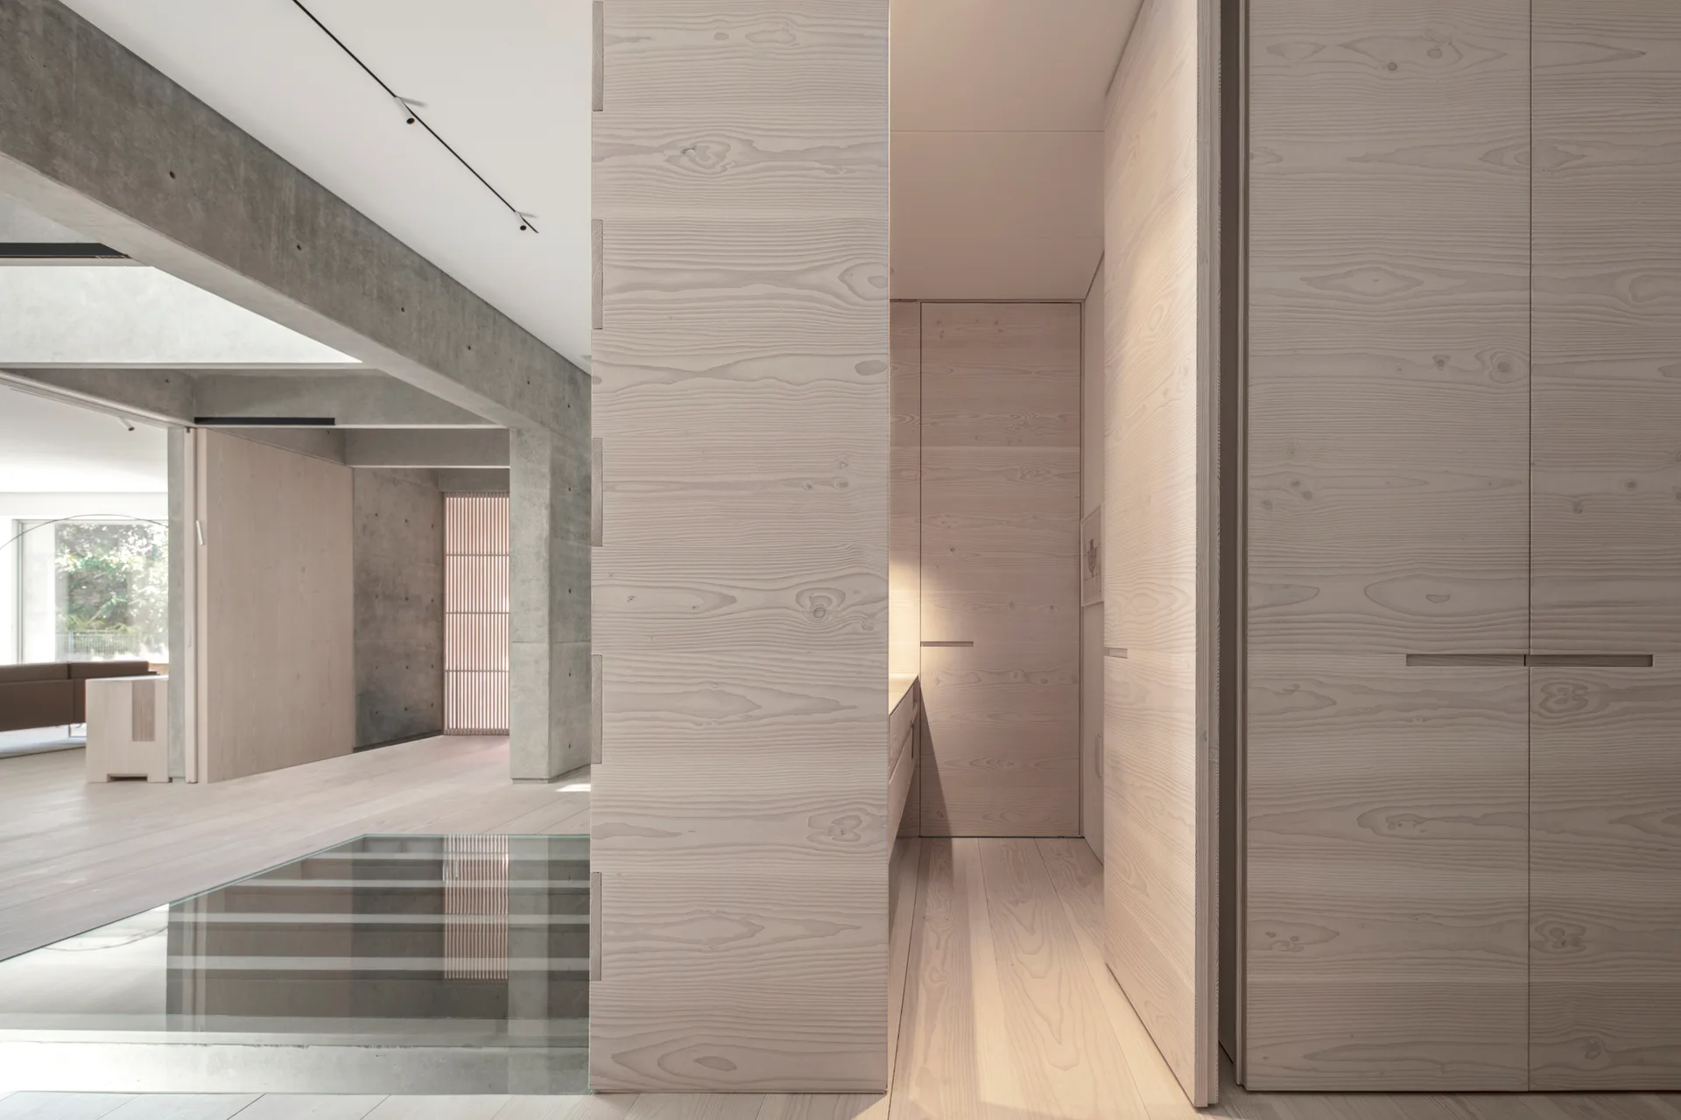
A minimalist modern interior with a pale wood floor, raw concrete ceiling beams with skylights, wood slat walls, and a glass floor insert.
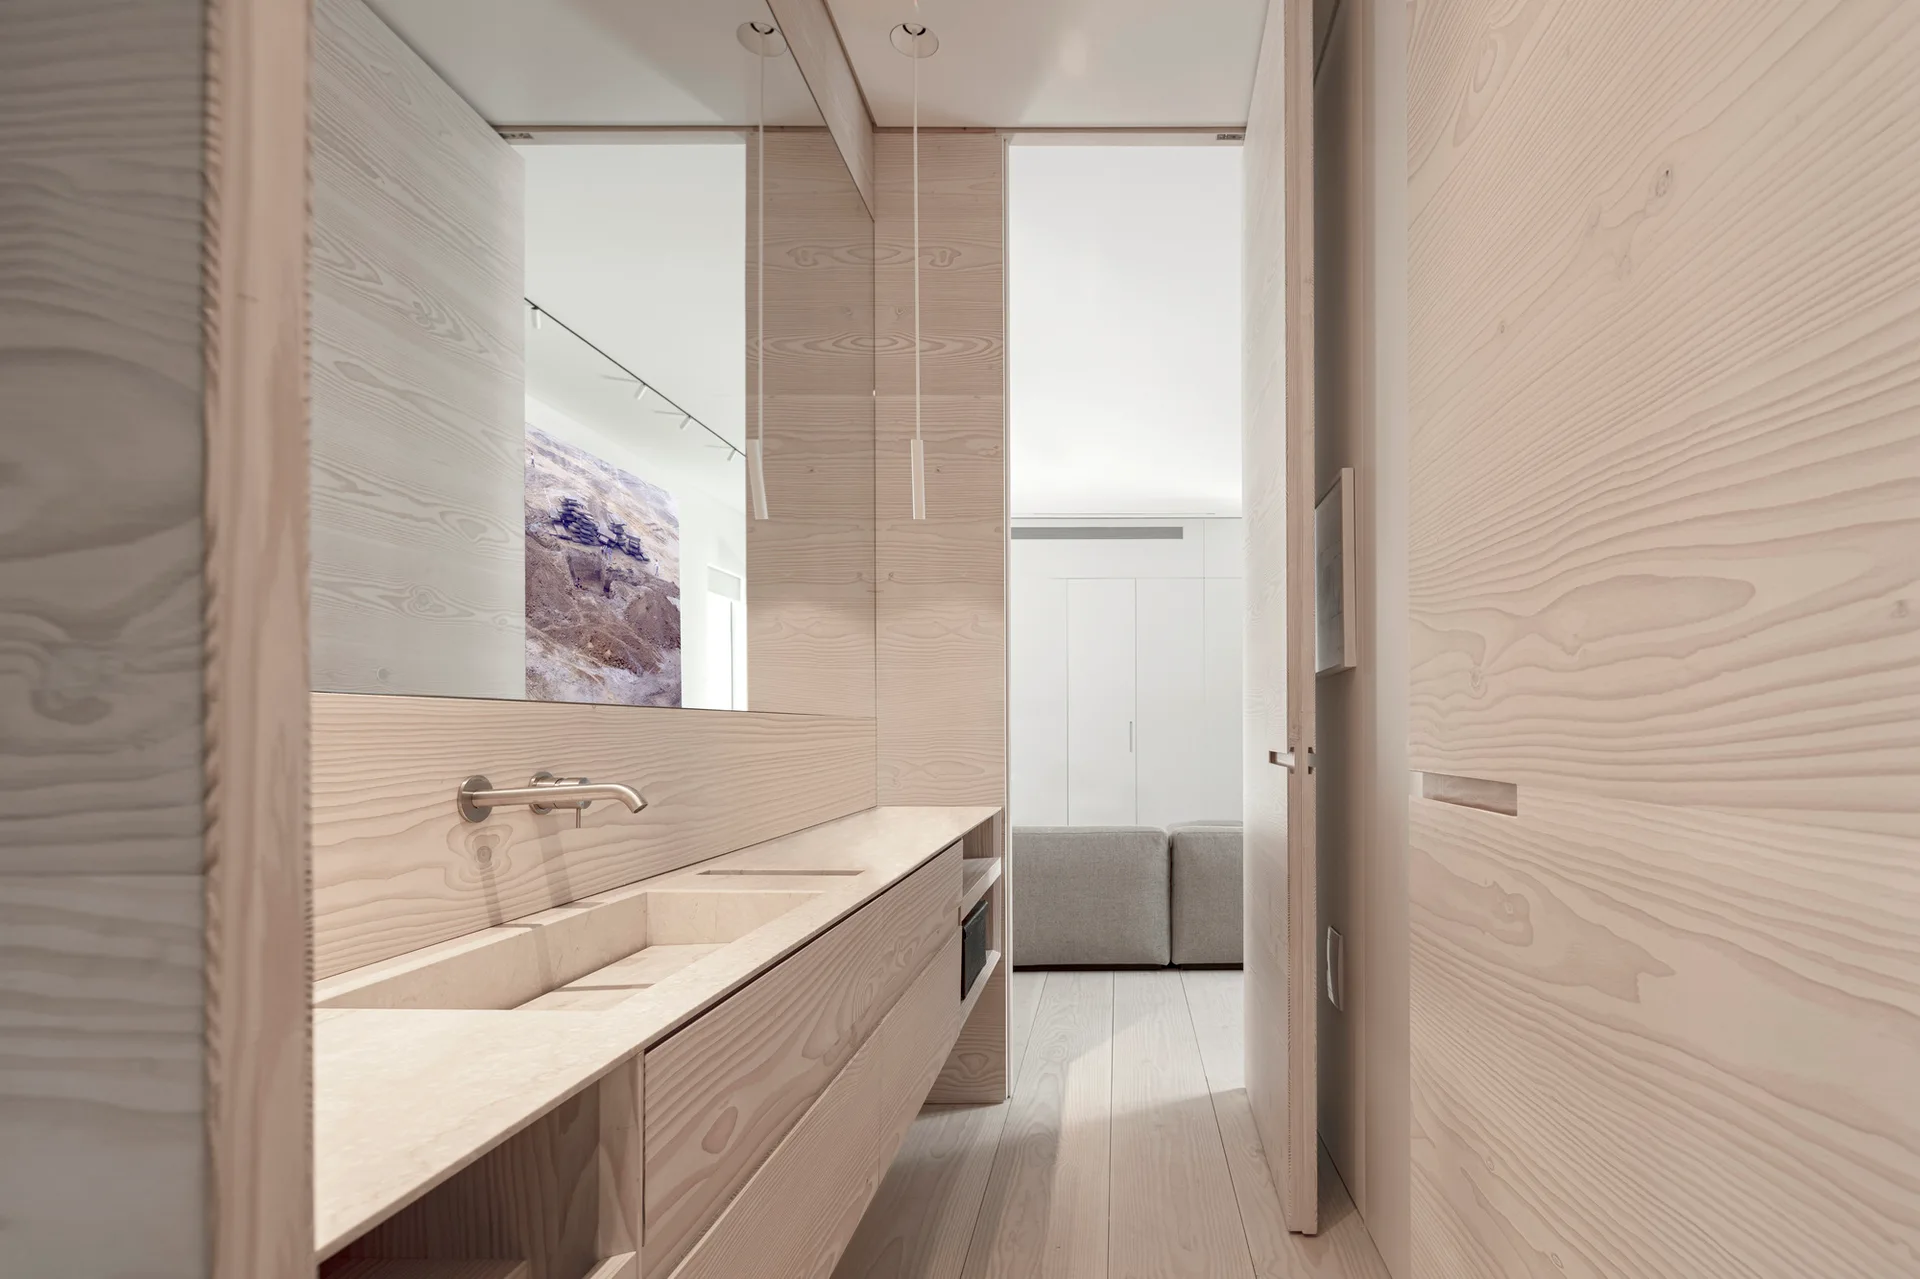
A minimalist bathroom vanity area with light wood paneling, an integrated beige stone sink basin, a wall-mounted faucet, and a large mirror.
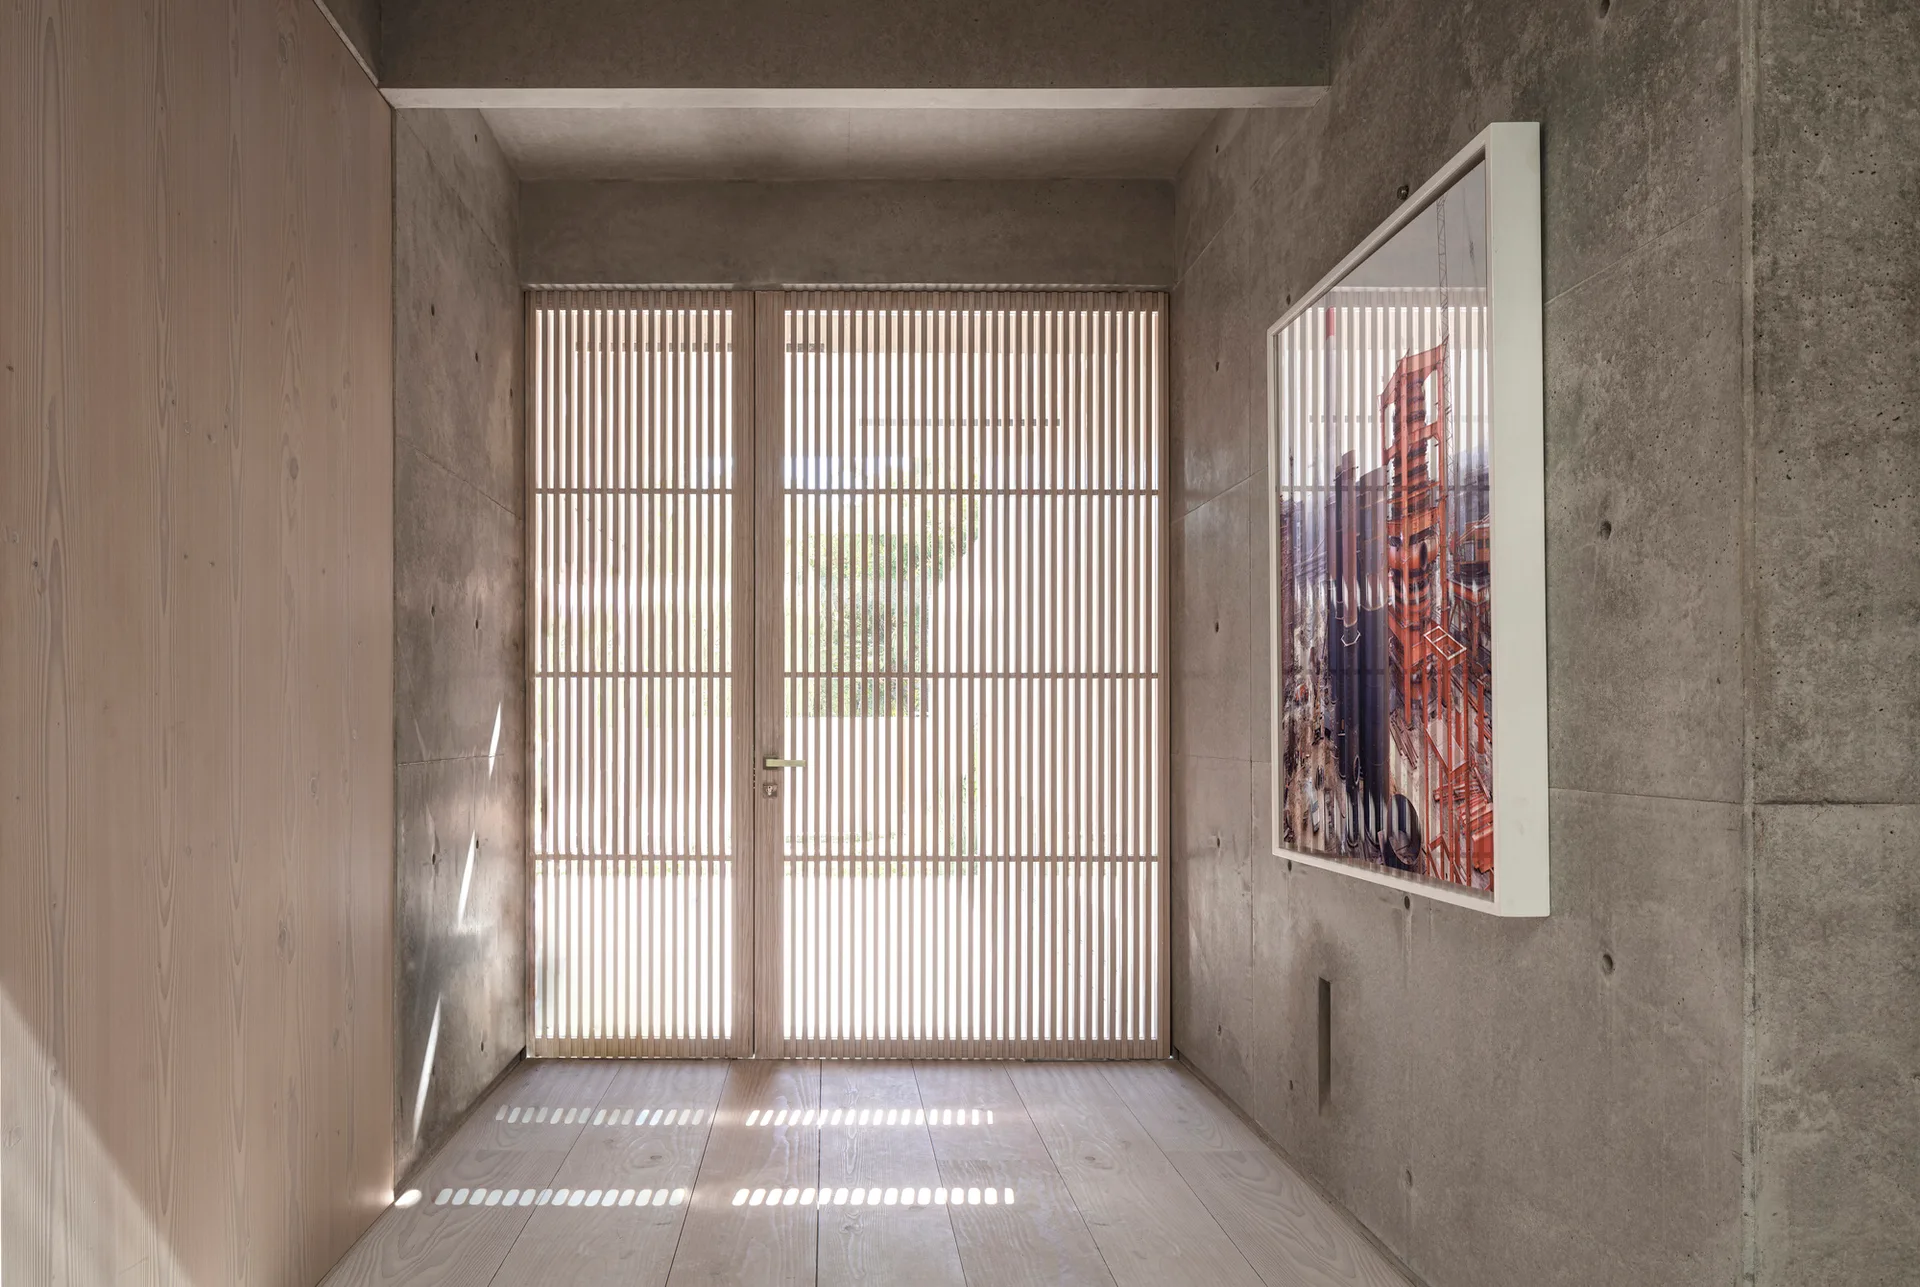
An entryway with exposed concrete walls, a vertical light wood panel, blonde wood flooring, and double slatted wooden doors filtering natural light.
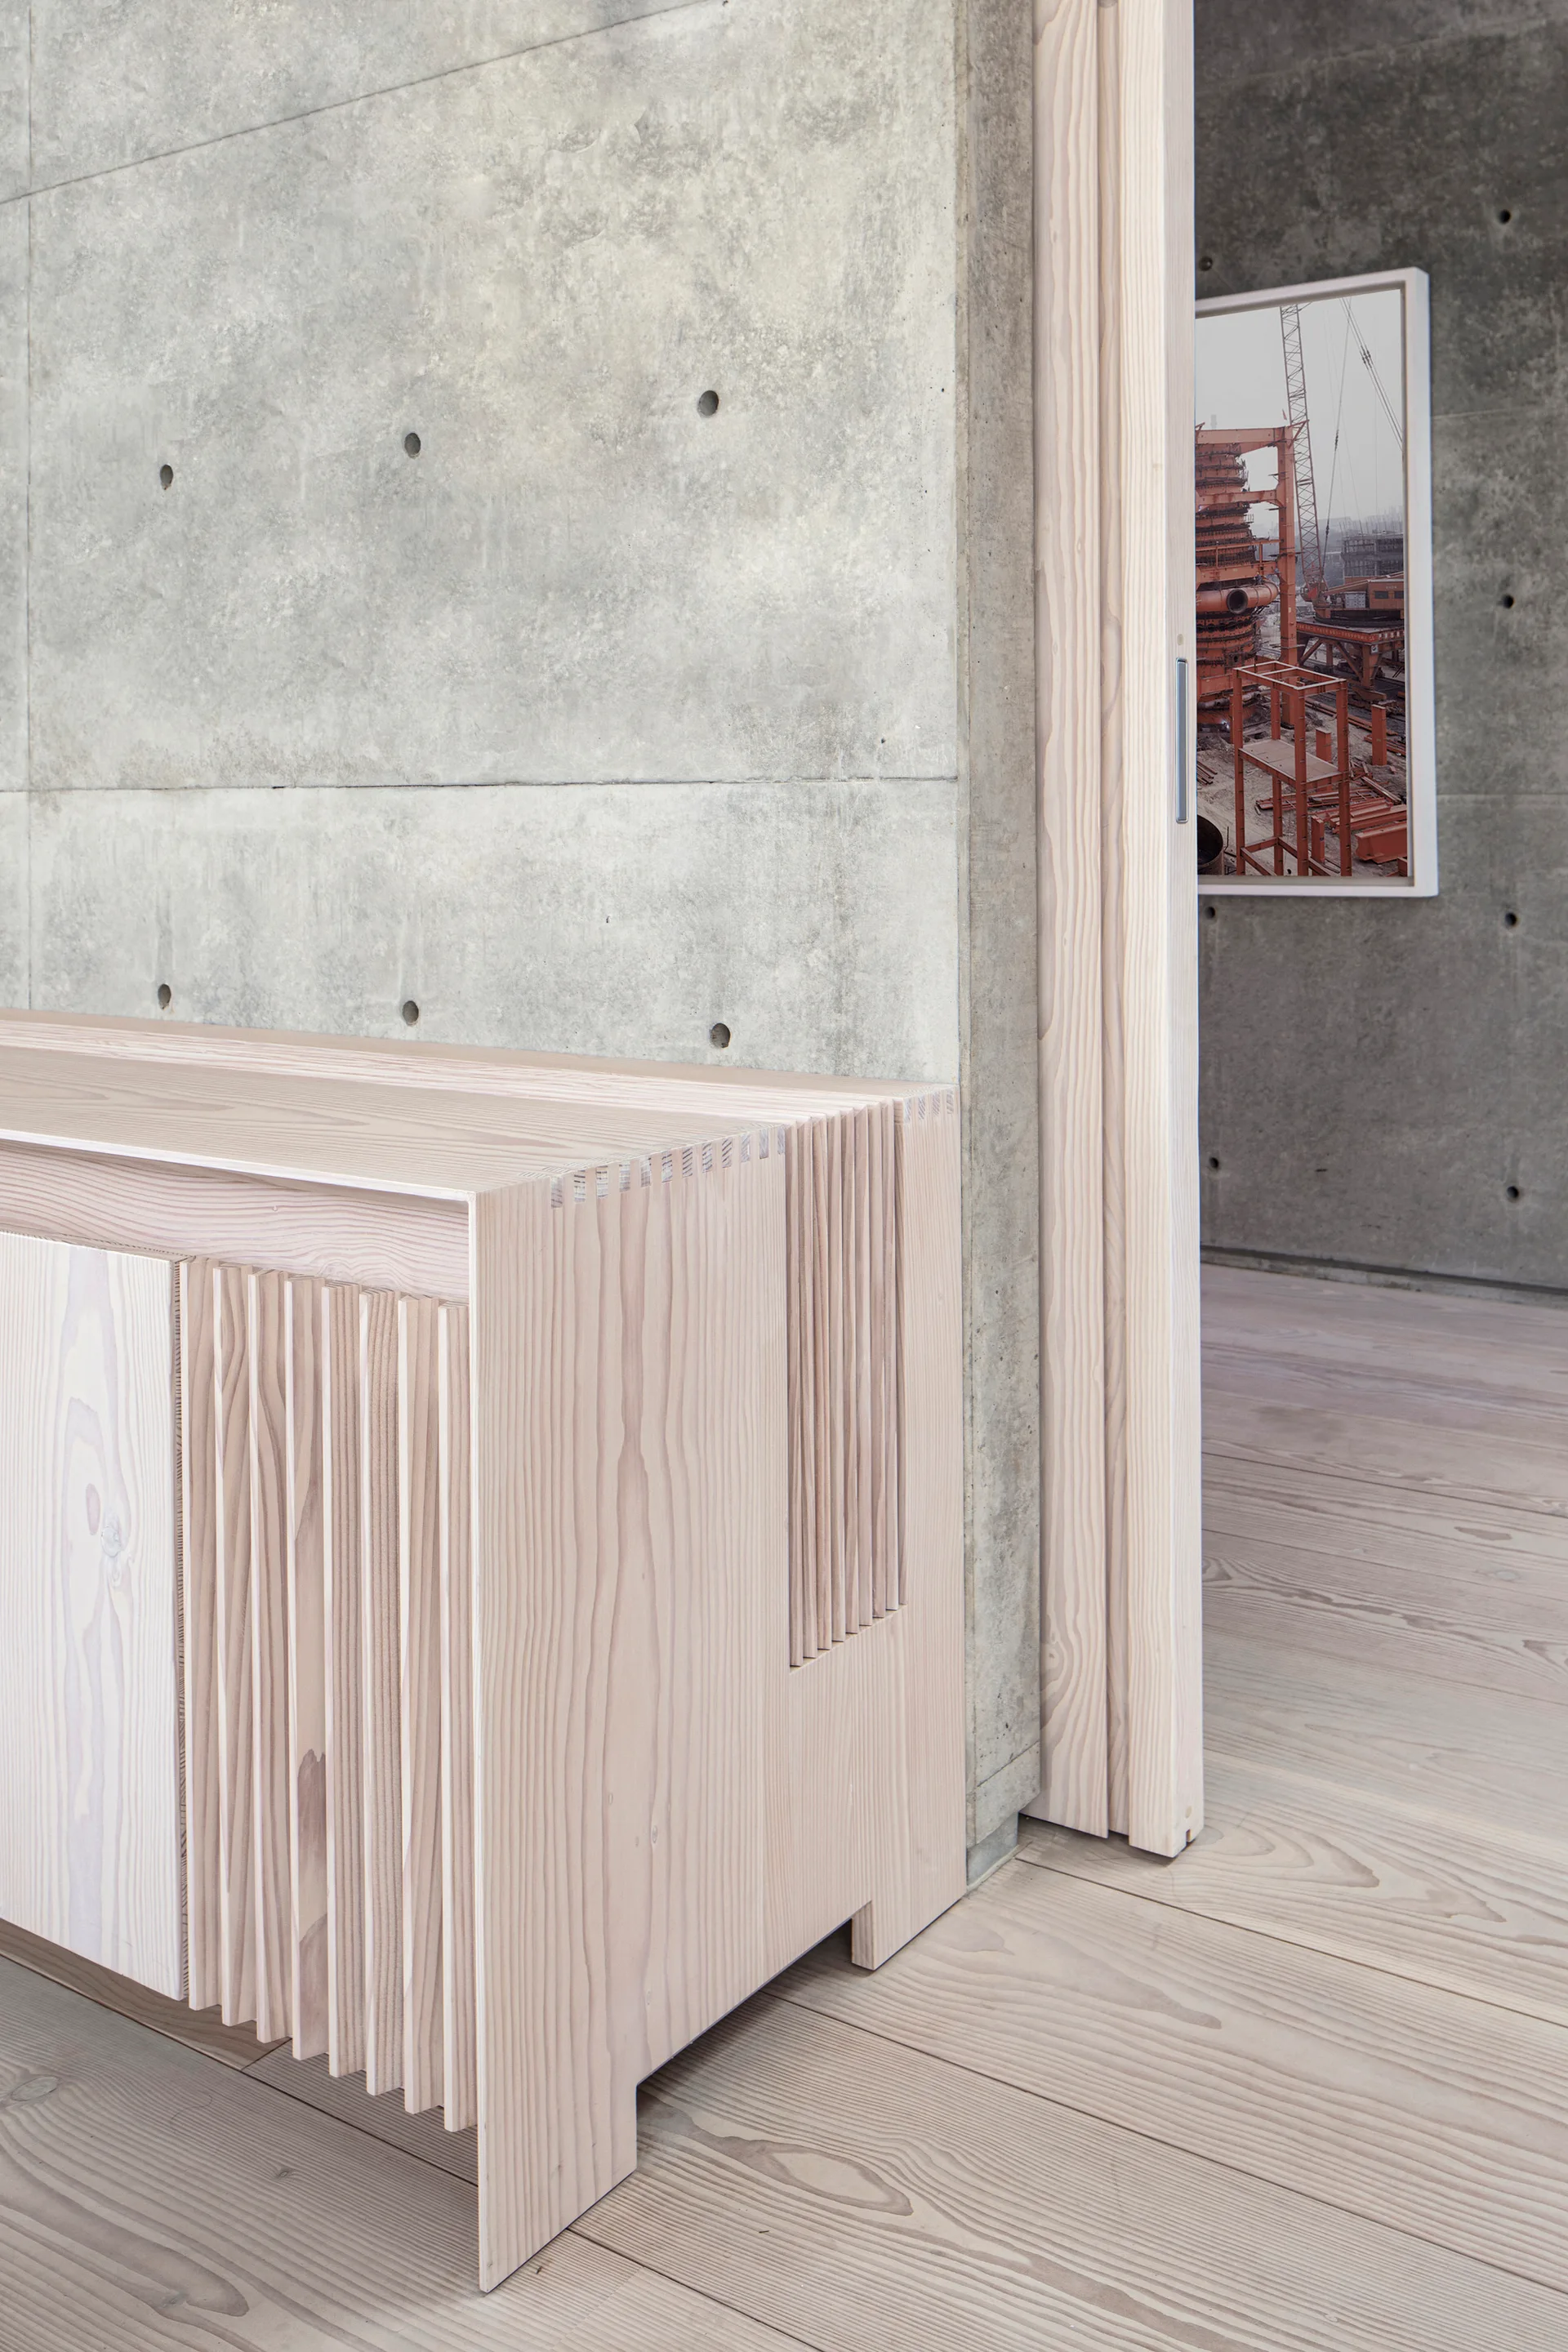
A pale wood console table with vertical slats sits against a grey concrete wall next to a sliding wood door.
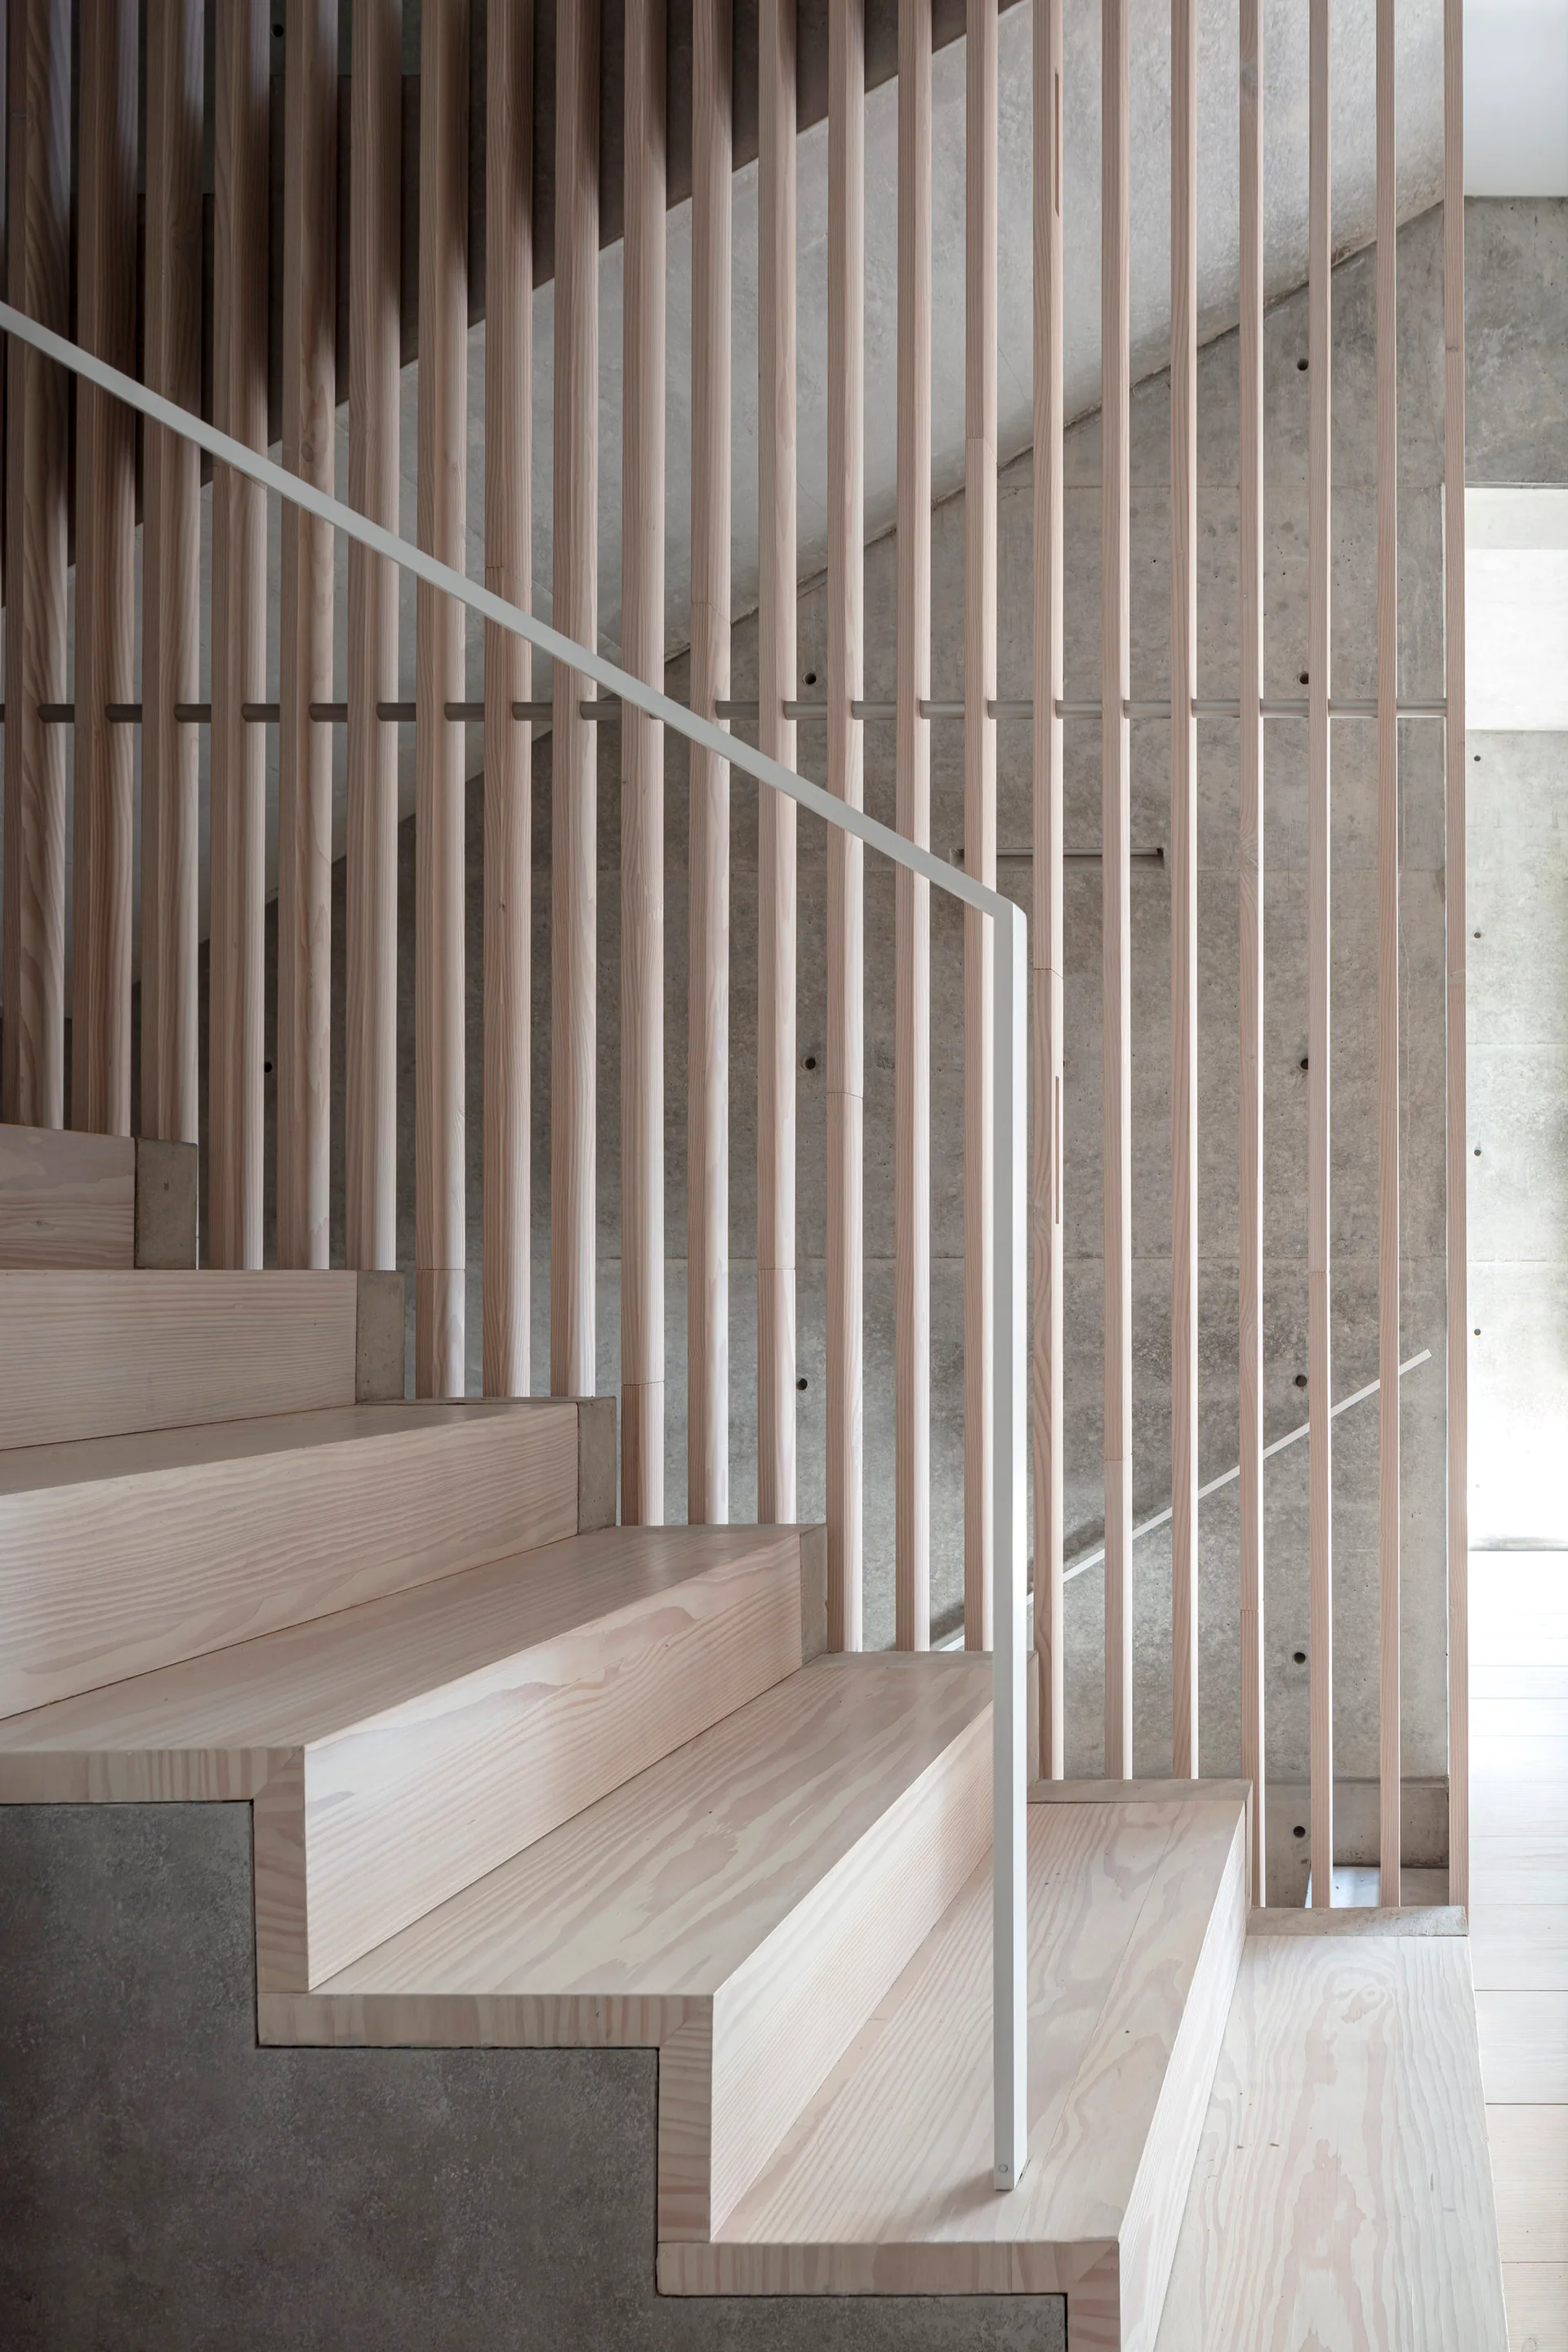
A minimalist staircase features light wood steps, a thin white handrail, an exposed concrete wall, and a tall screen of vertical wooden slats.
Minimalist hallway featuring light wood paneled walls, a matching wood floor, a glass floor insert, and exposed concrete structural beams overhead.