Skip to content

PROJECT

Toledo Apartment Renovation

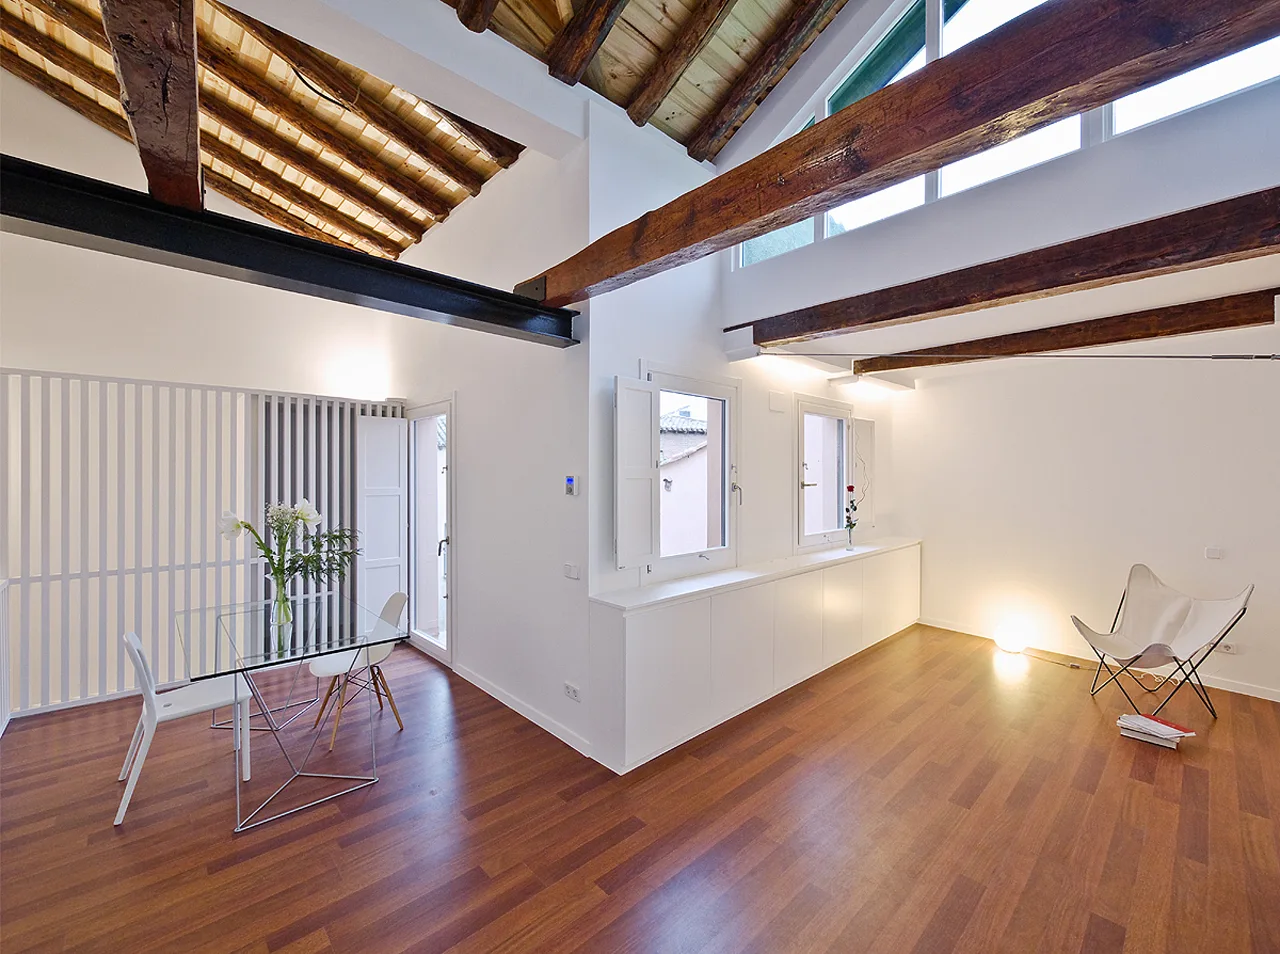
An open loft space featuring a vaulted ceiling with exposed dark wood beams, wood flooring, a glass dining table, and low white built-in cabinets.
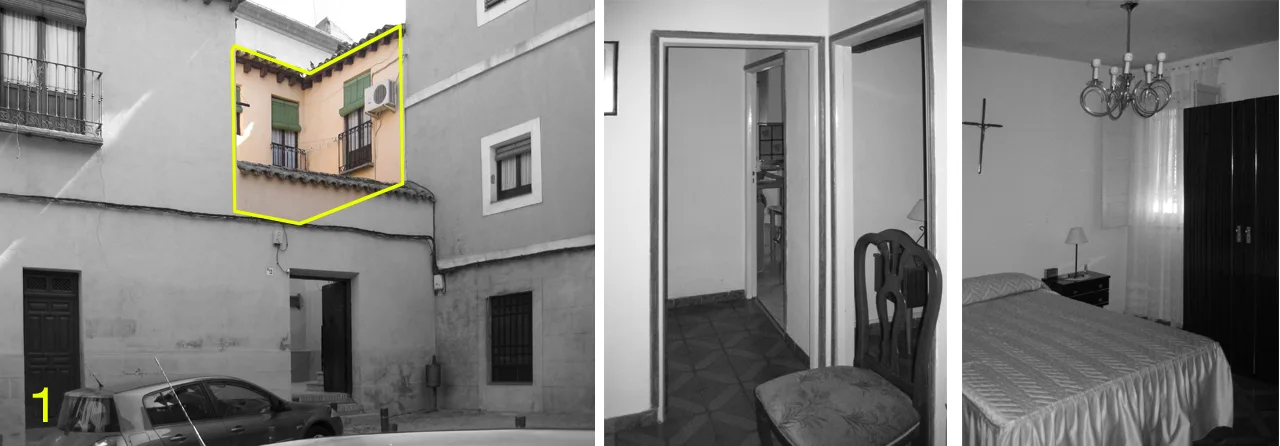
A three-panel image showing a building exterior, an interior doorway with a chair, and a traditional bedroom with a dark wardrobe and vintage chandelier.
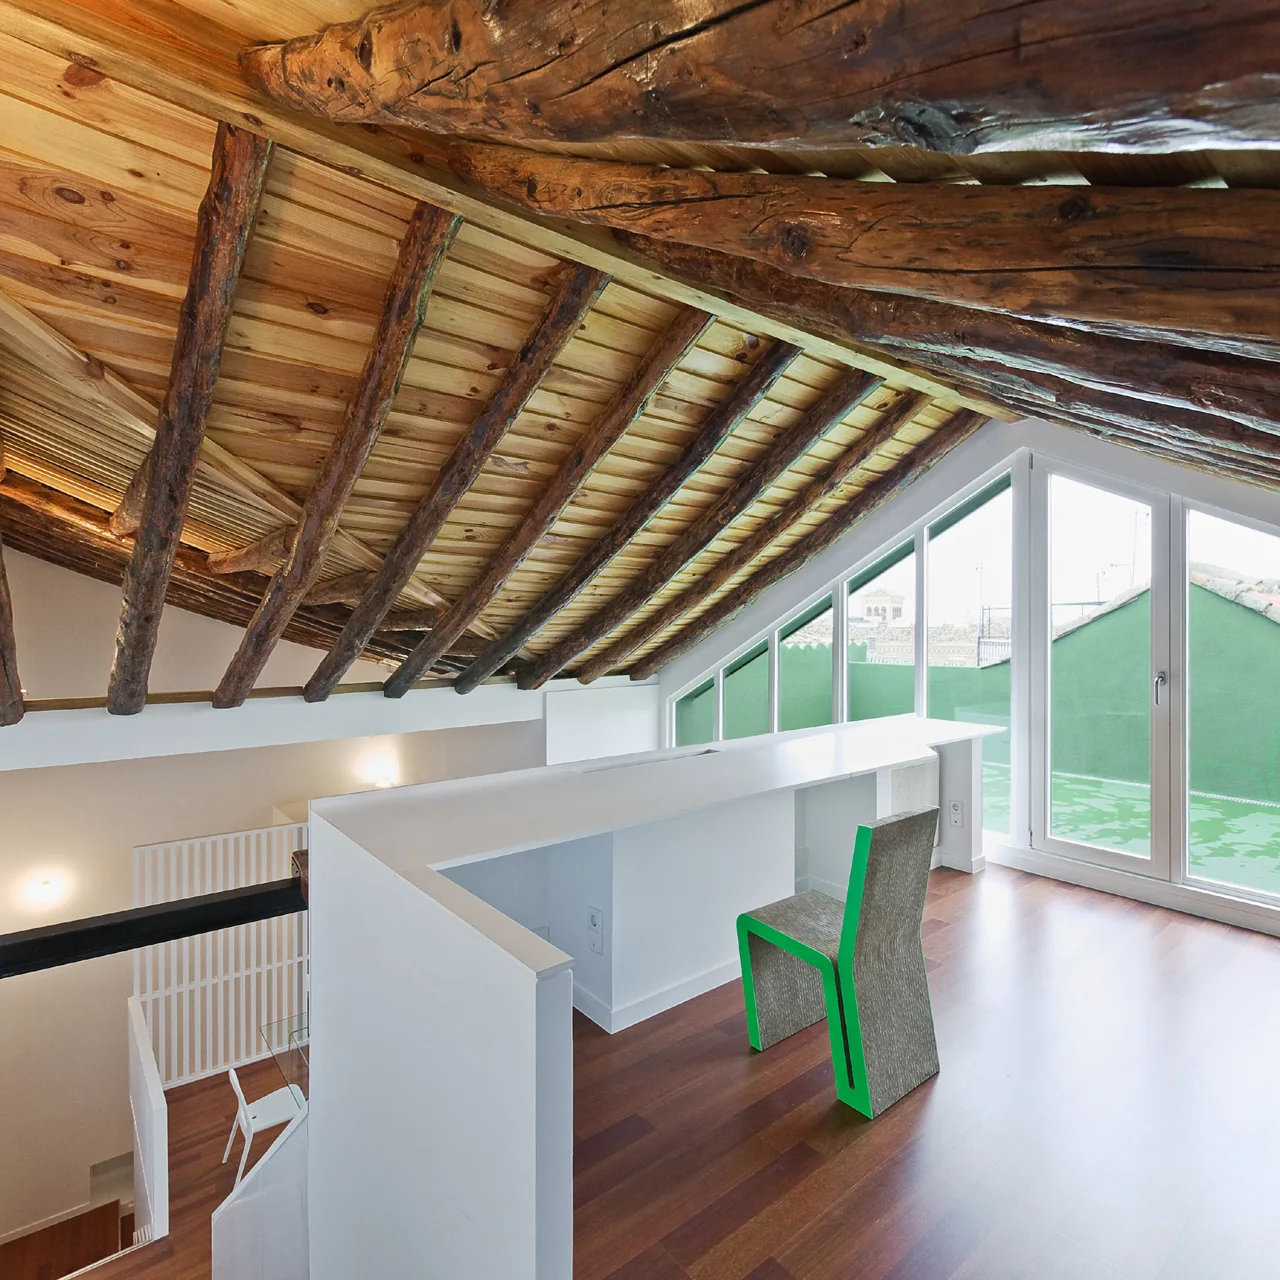
An attic landing workspace features a white built-in desk, a green-trimmed chair, and a vaulted ceiling with rustic exposed log beams.
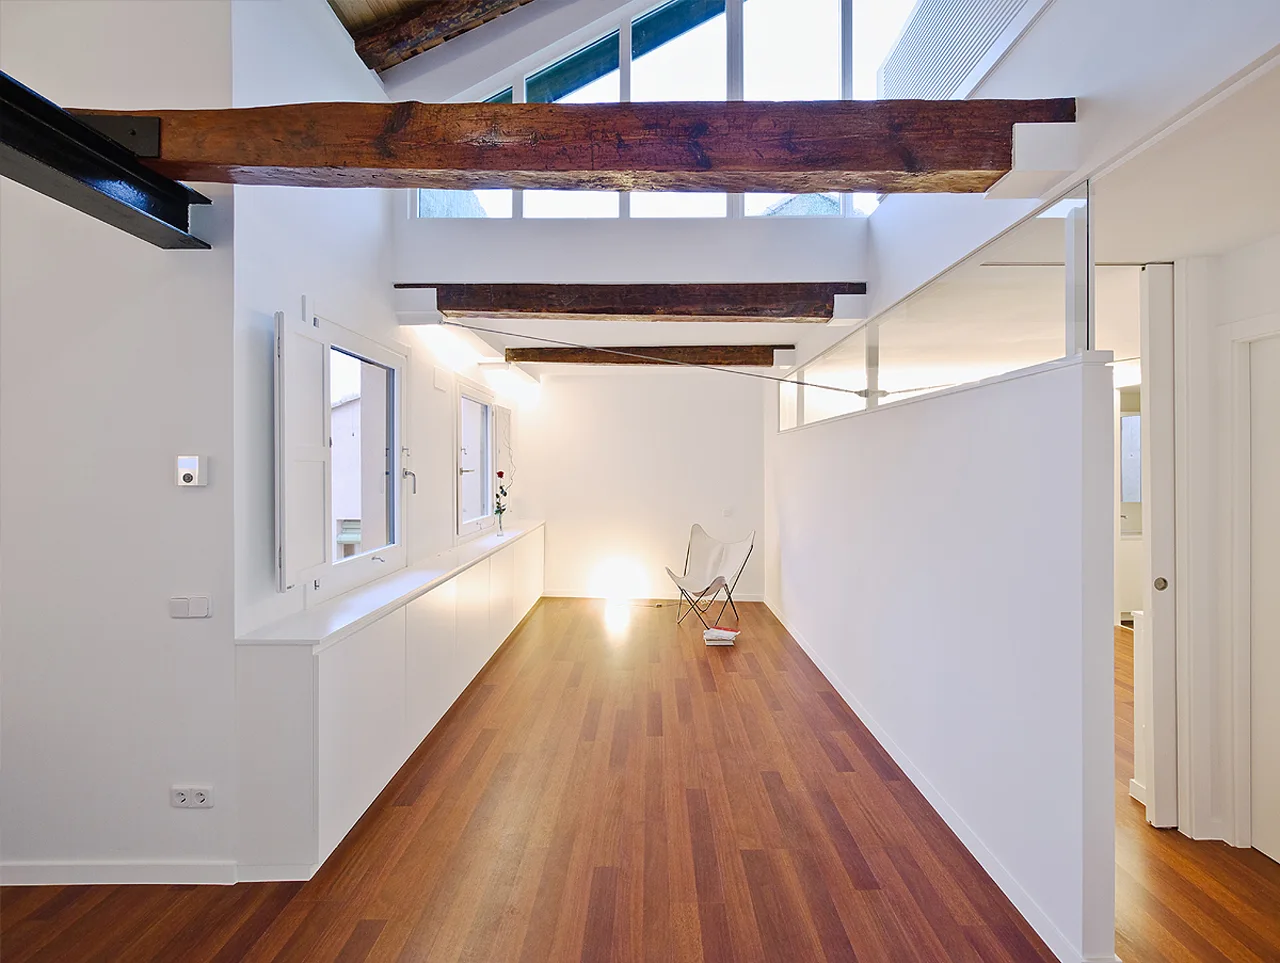
A minimalist loft hallway features warm wood floors, white walls, exposed ceiling beams, a long low cabinet, and a single white butterfly chair.
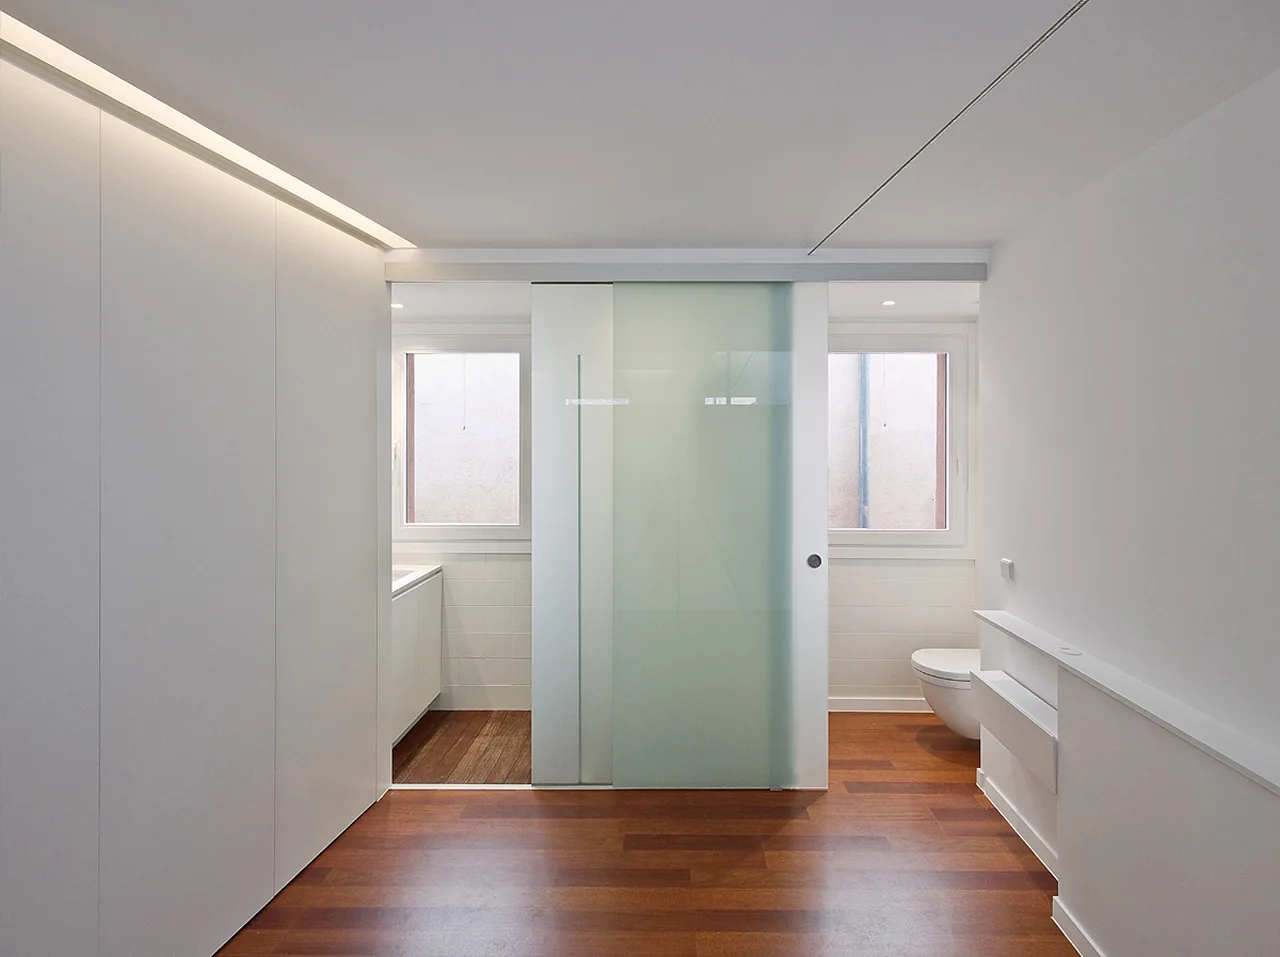
A minimalist bathroom featuring warm wood flooring, a frosted glass sliding door, seamless white closets, and two small windows.
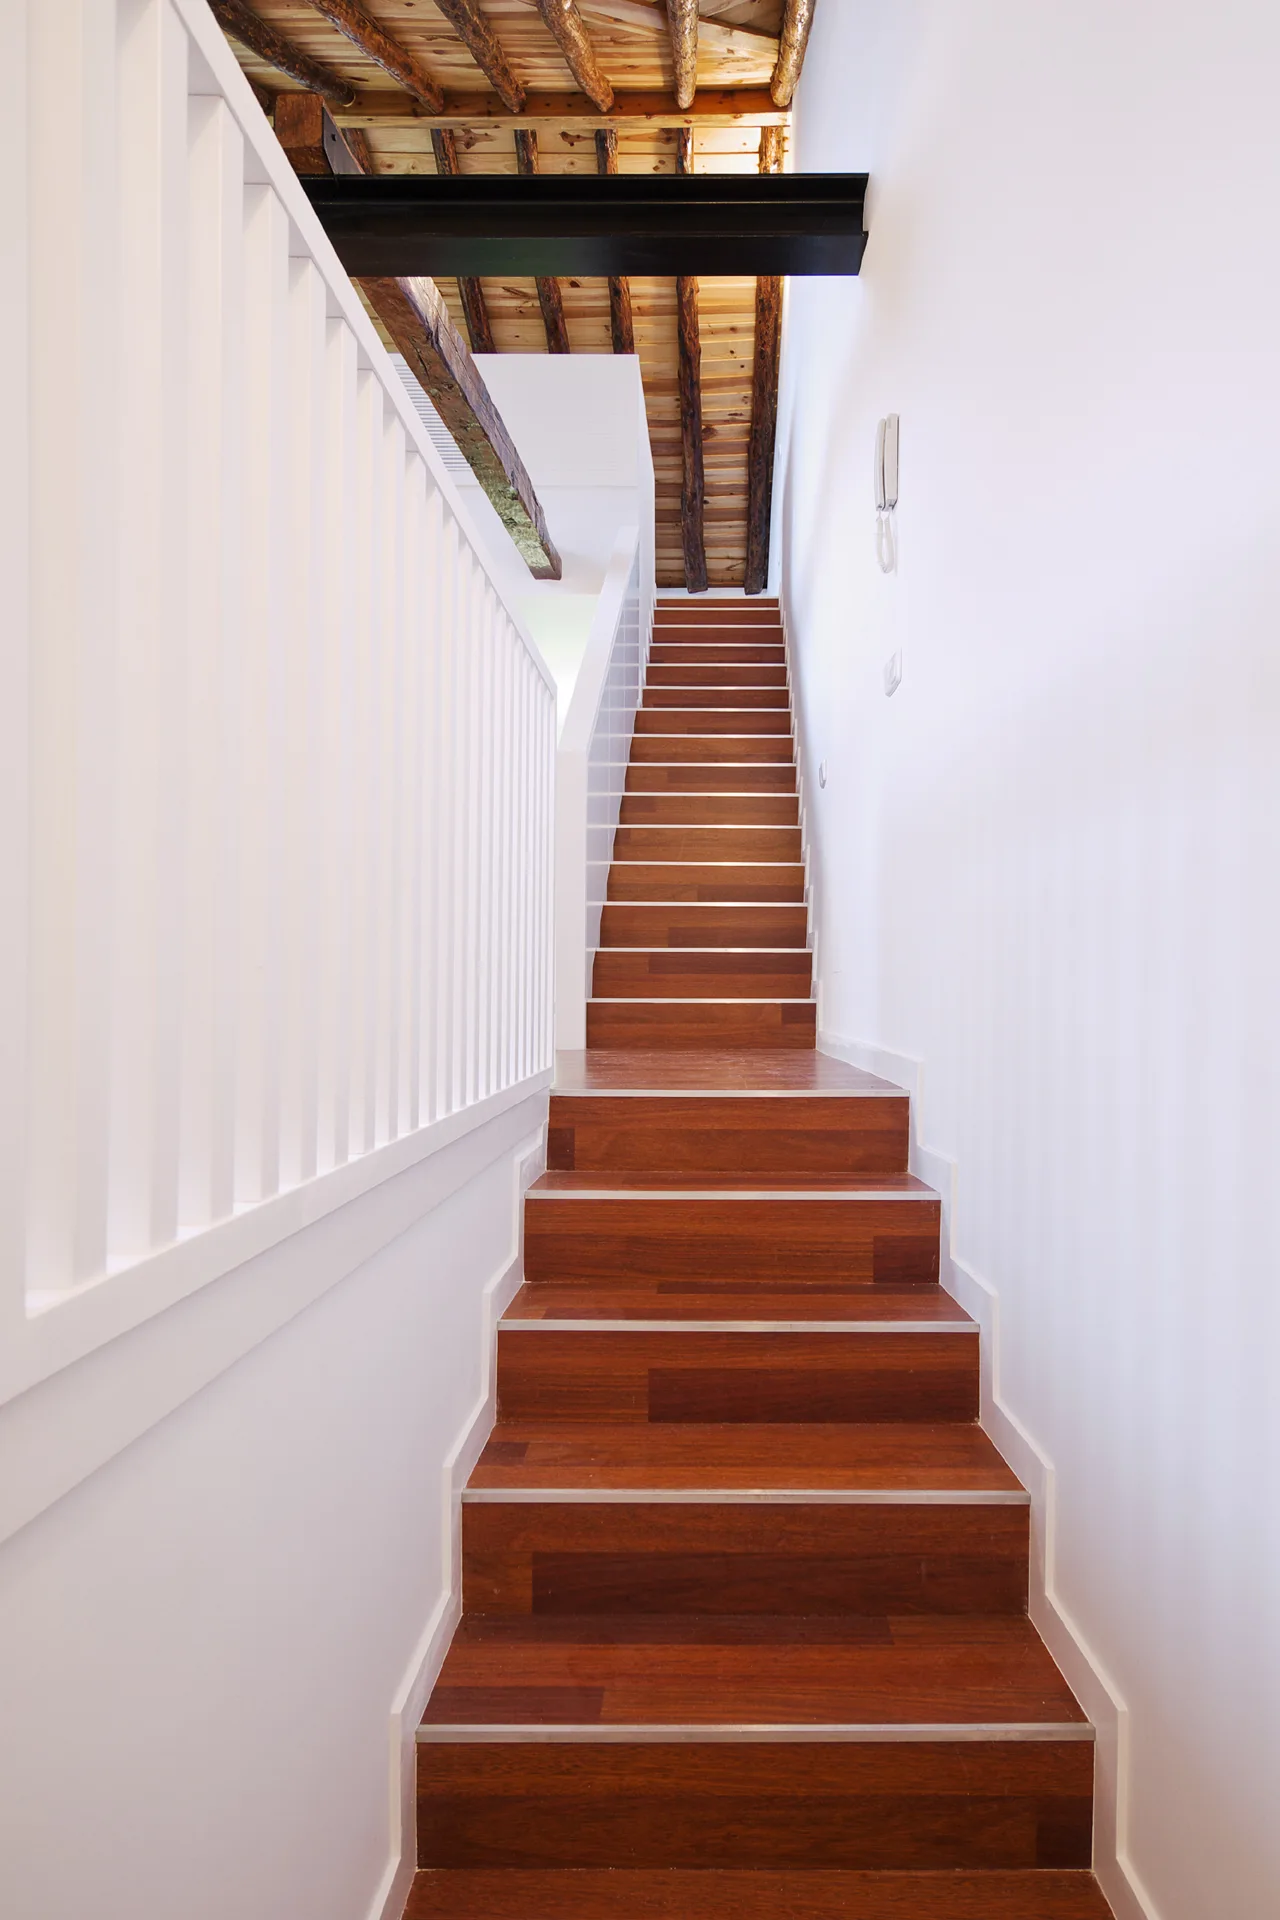
A wooden staircase with rich brown treads ascends between white walls under a ceiling with exposed rustic timber beams and a black steel support.
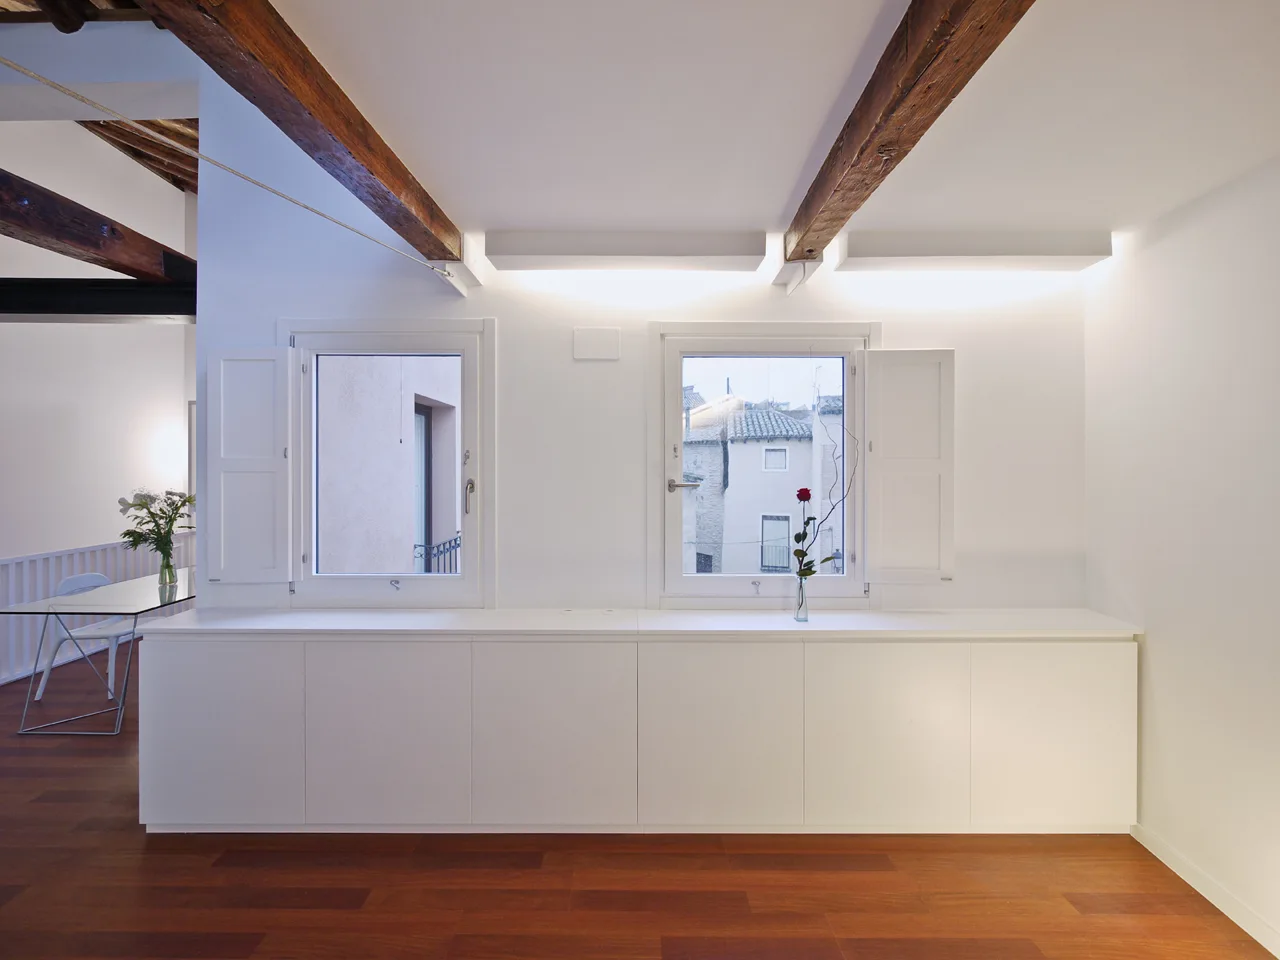
A minimalist white room features exposed dark wood ceiling beams, hardwood flooring, and a long seamless storage cabinet running beneath two shuttered windows.
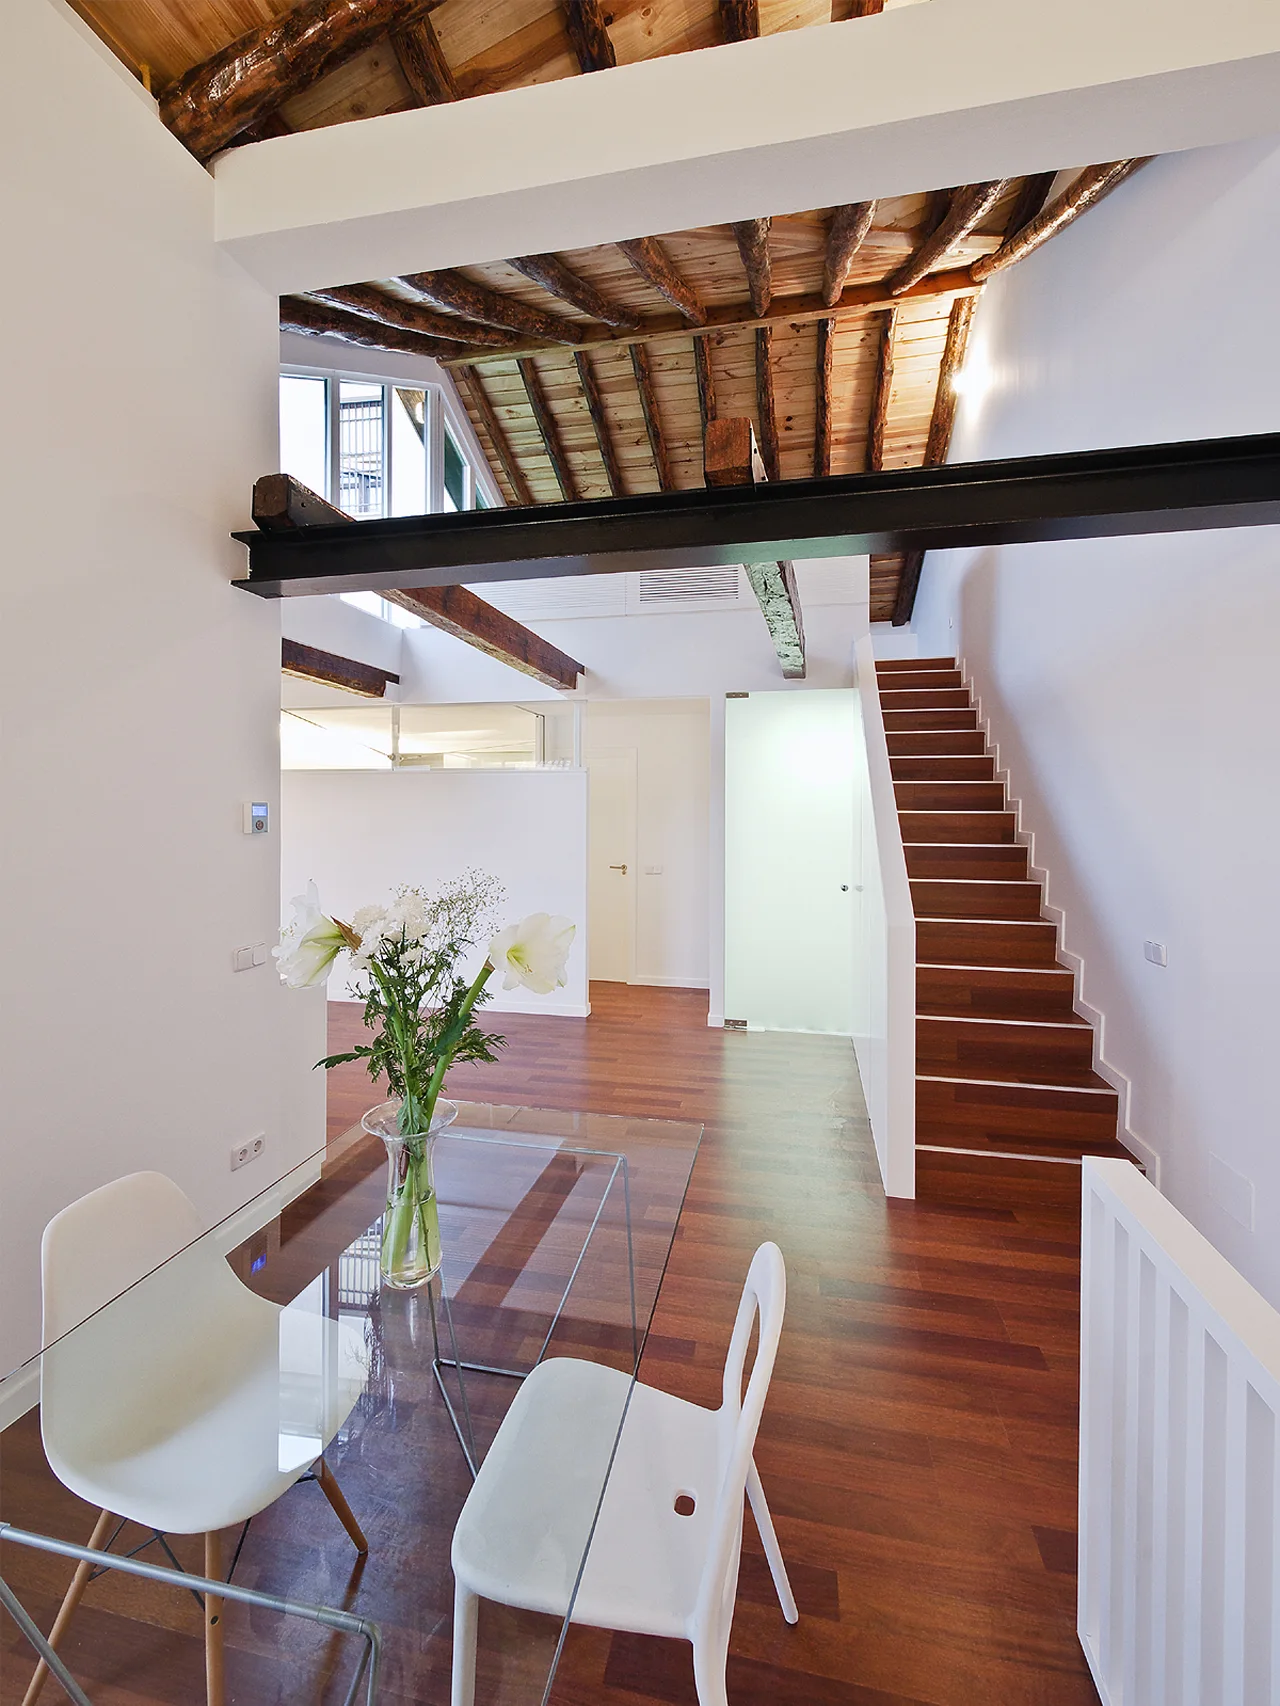
A modern open-plan dining area features a glass-topped table, white chairs, a wooden staircase, and exposed ceiling rafters with a steel beam.
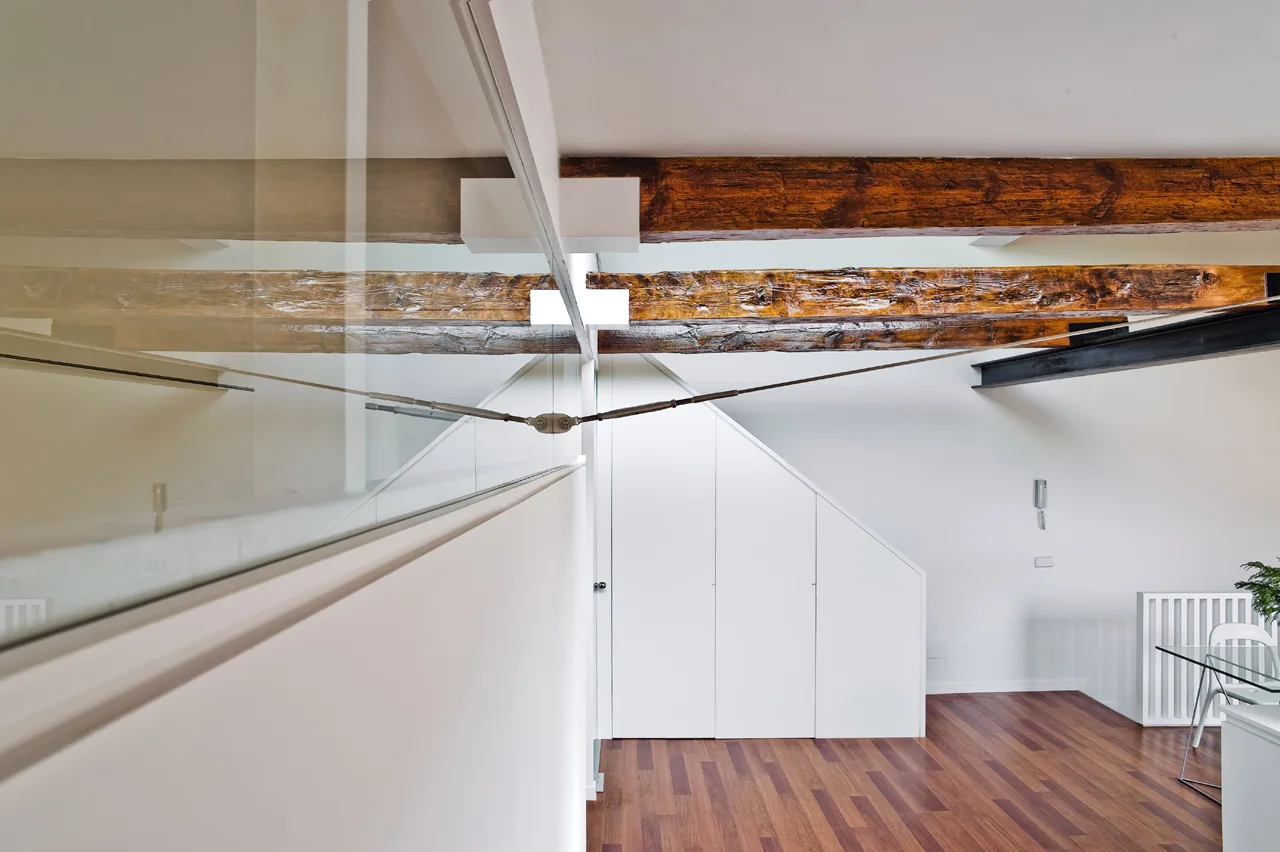
A modern interior space with exposed rustic wooden ceiling beams, a glass partition wall, and white built-in storage under a sloped ceiling.