Skip to content

PROJECT

JLB House

by Rocco Arquitetos

20 images

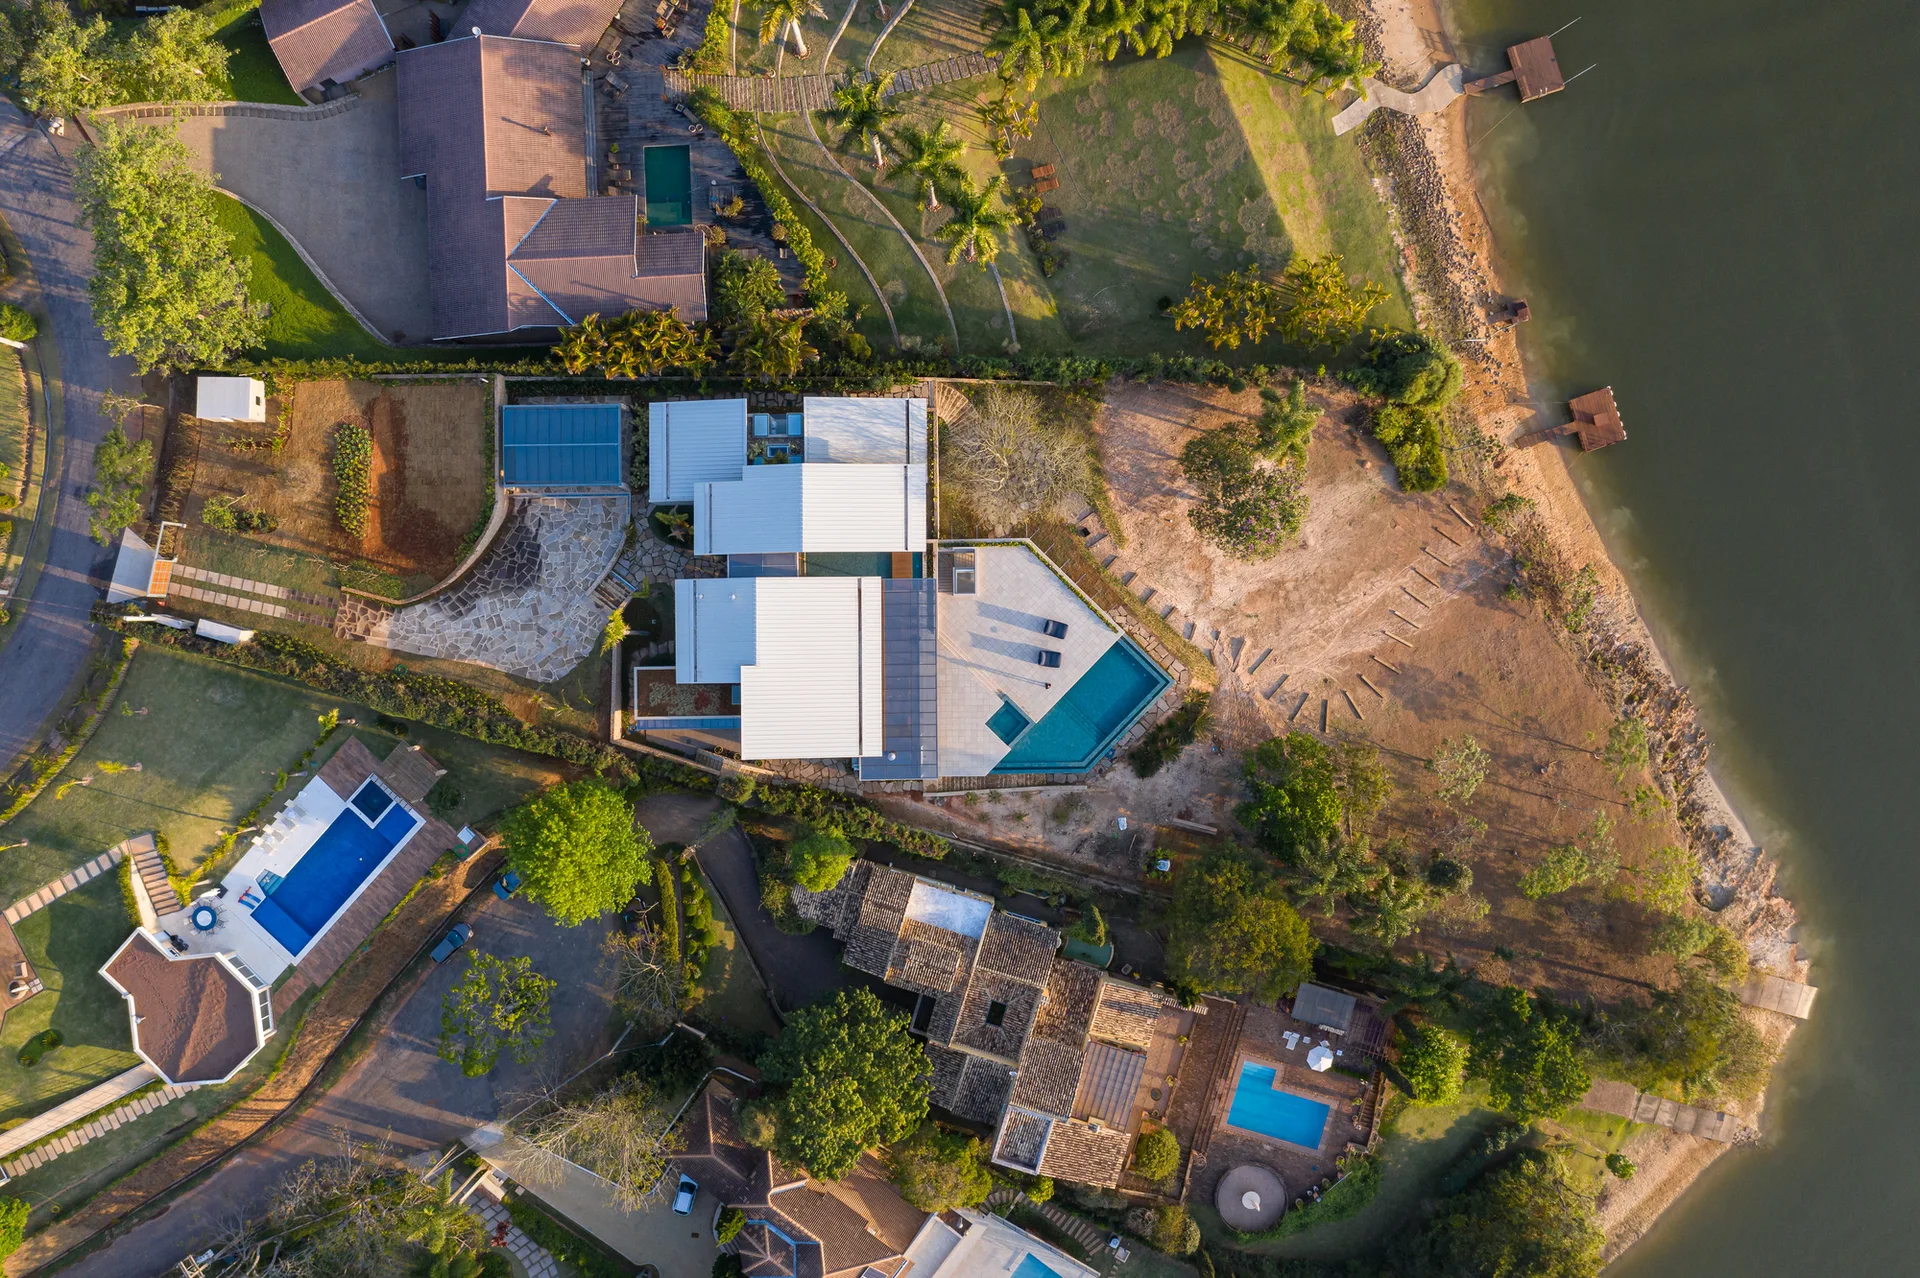
An aerial top-down view of lakefront homes featuring geometric swimming pools, landscaped lawns, and private wooden docks.
JLB House, Rocco Arquitetos, Interior, Kitchen, Table, Chair, Windows, Beam
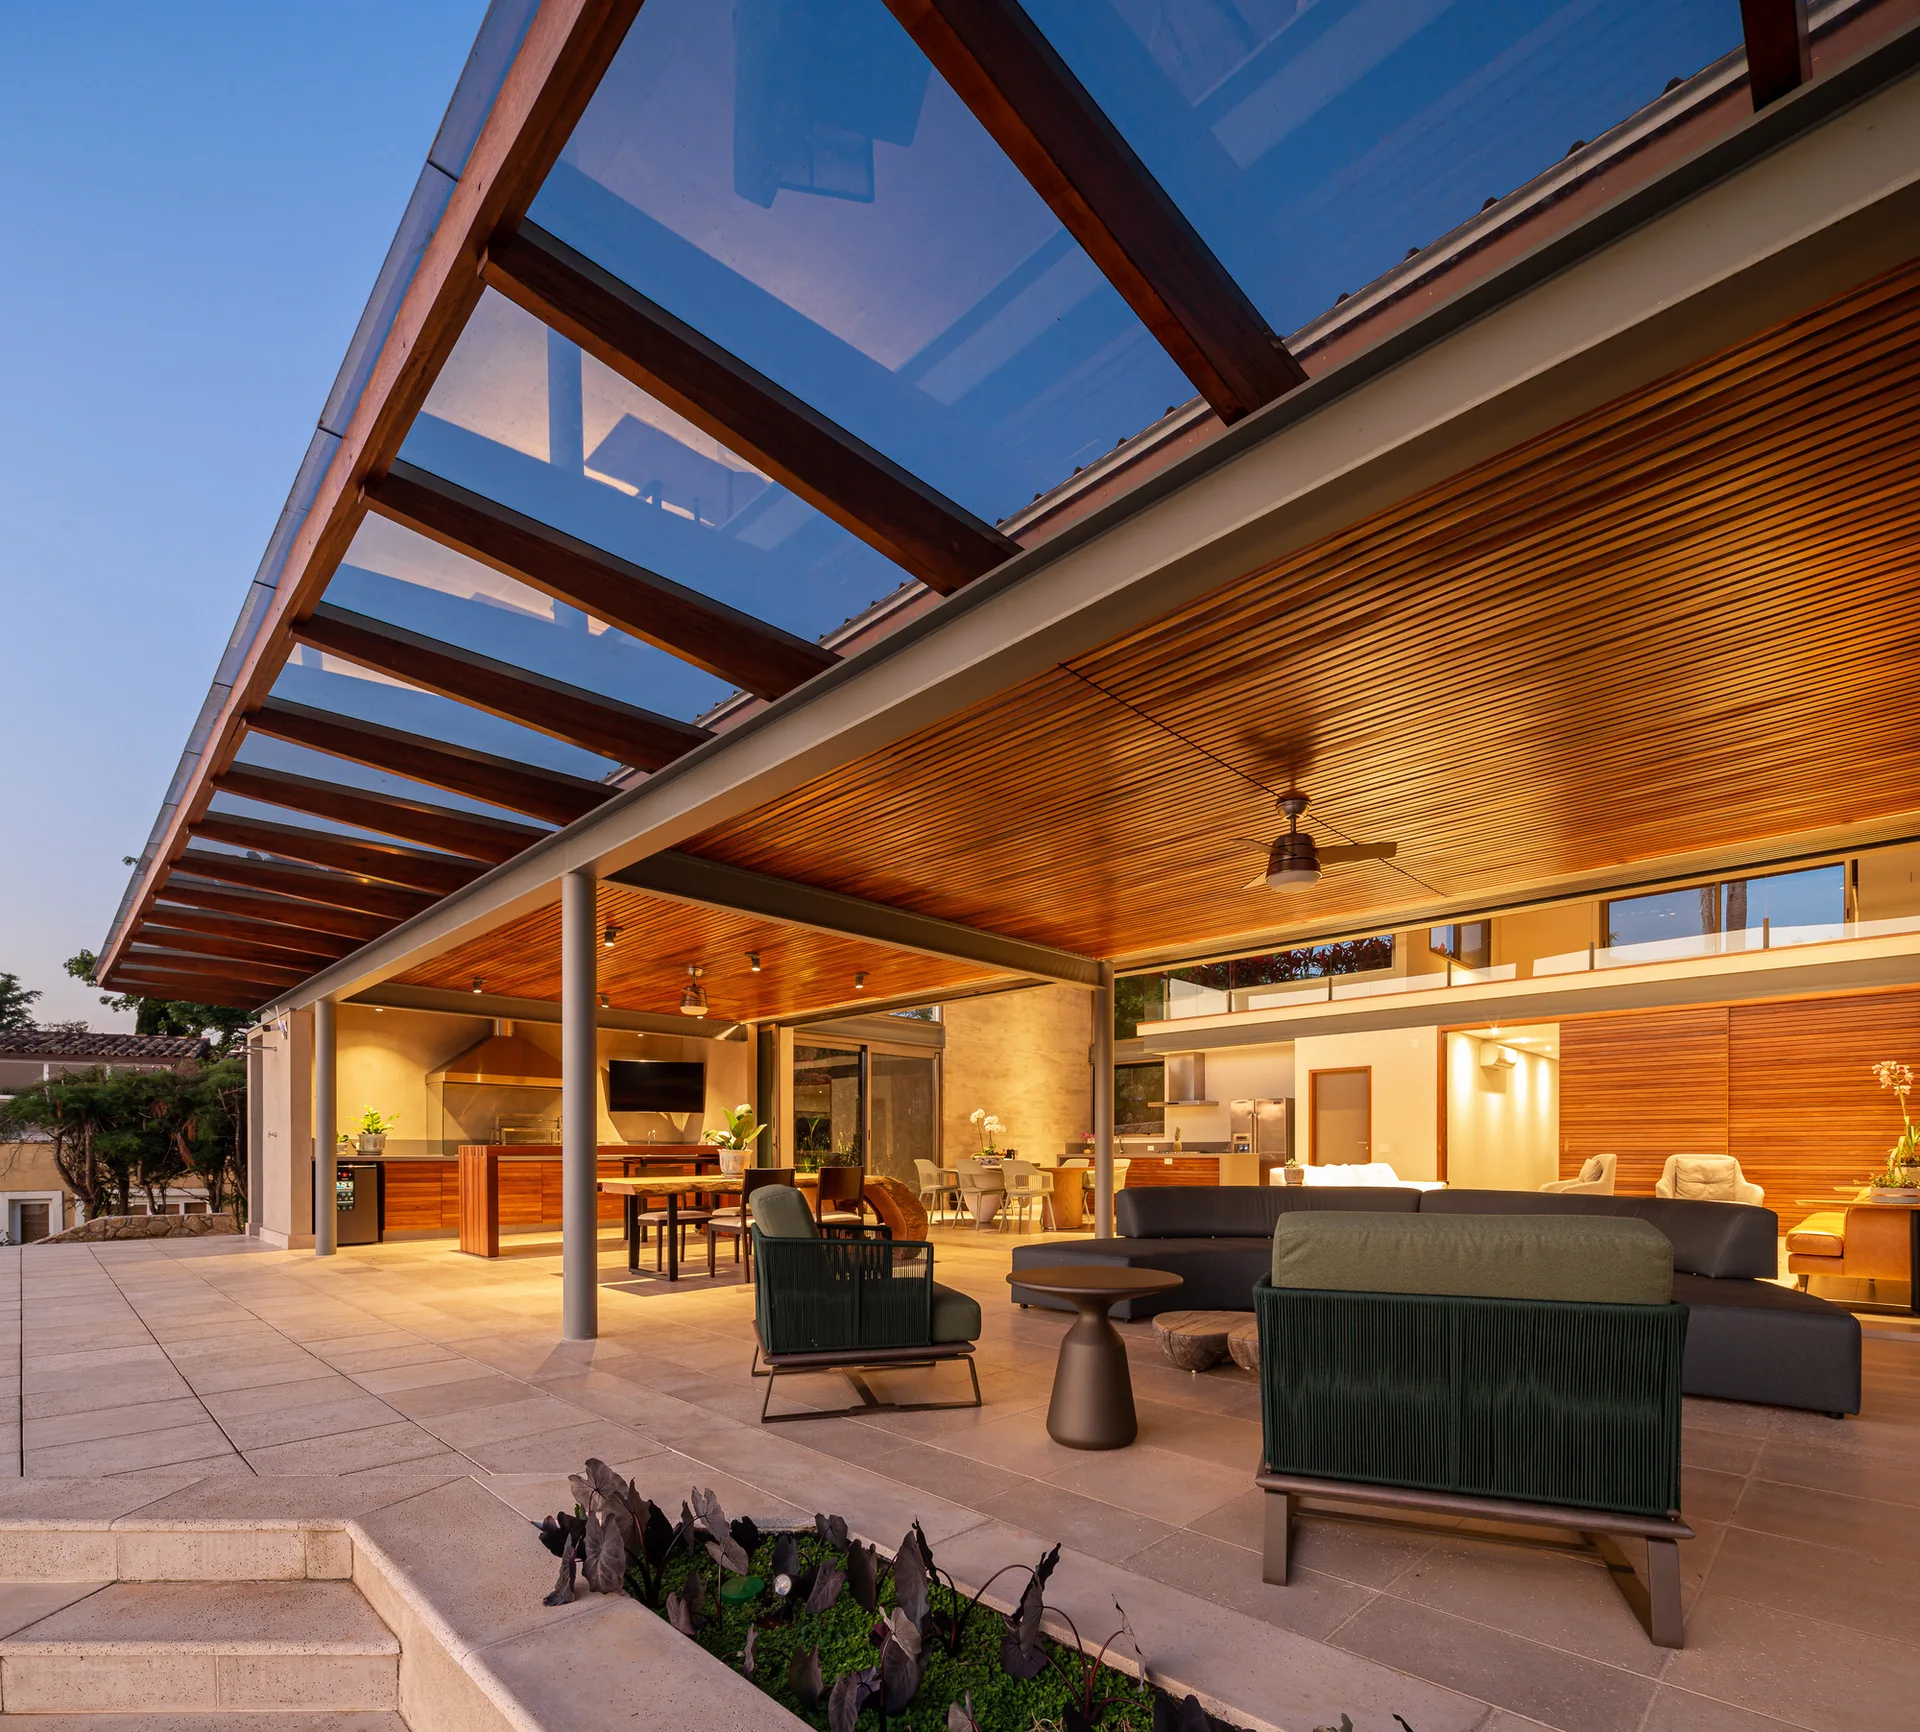
A spacious covered patio features a slatted wood ceiling, a glass roof extension, a built-in kitchen, and modern outdoor seating.
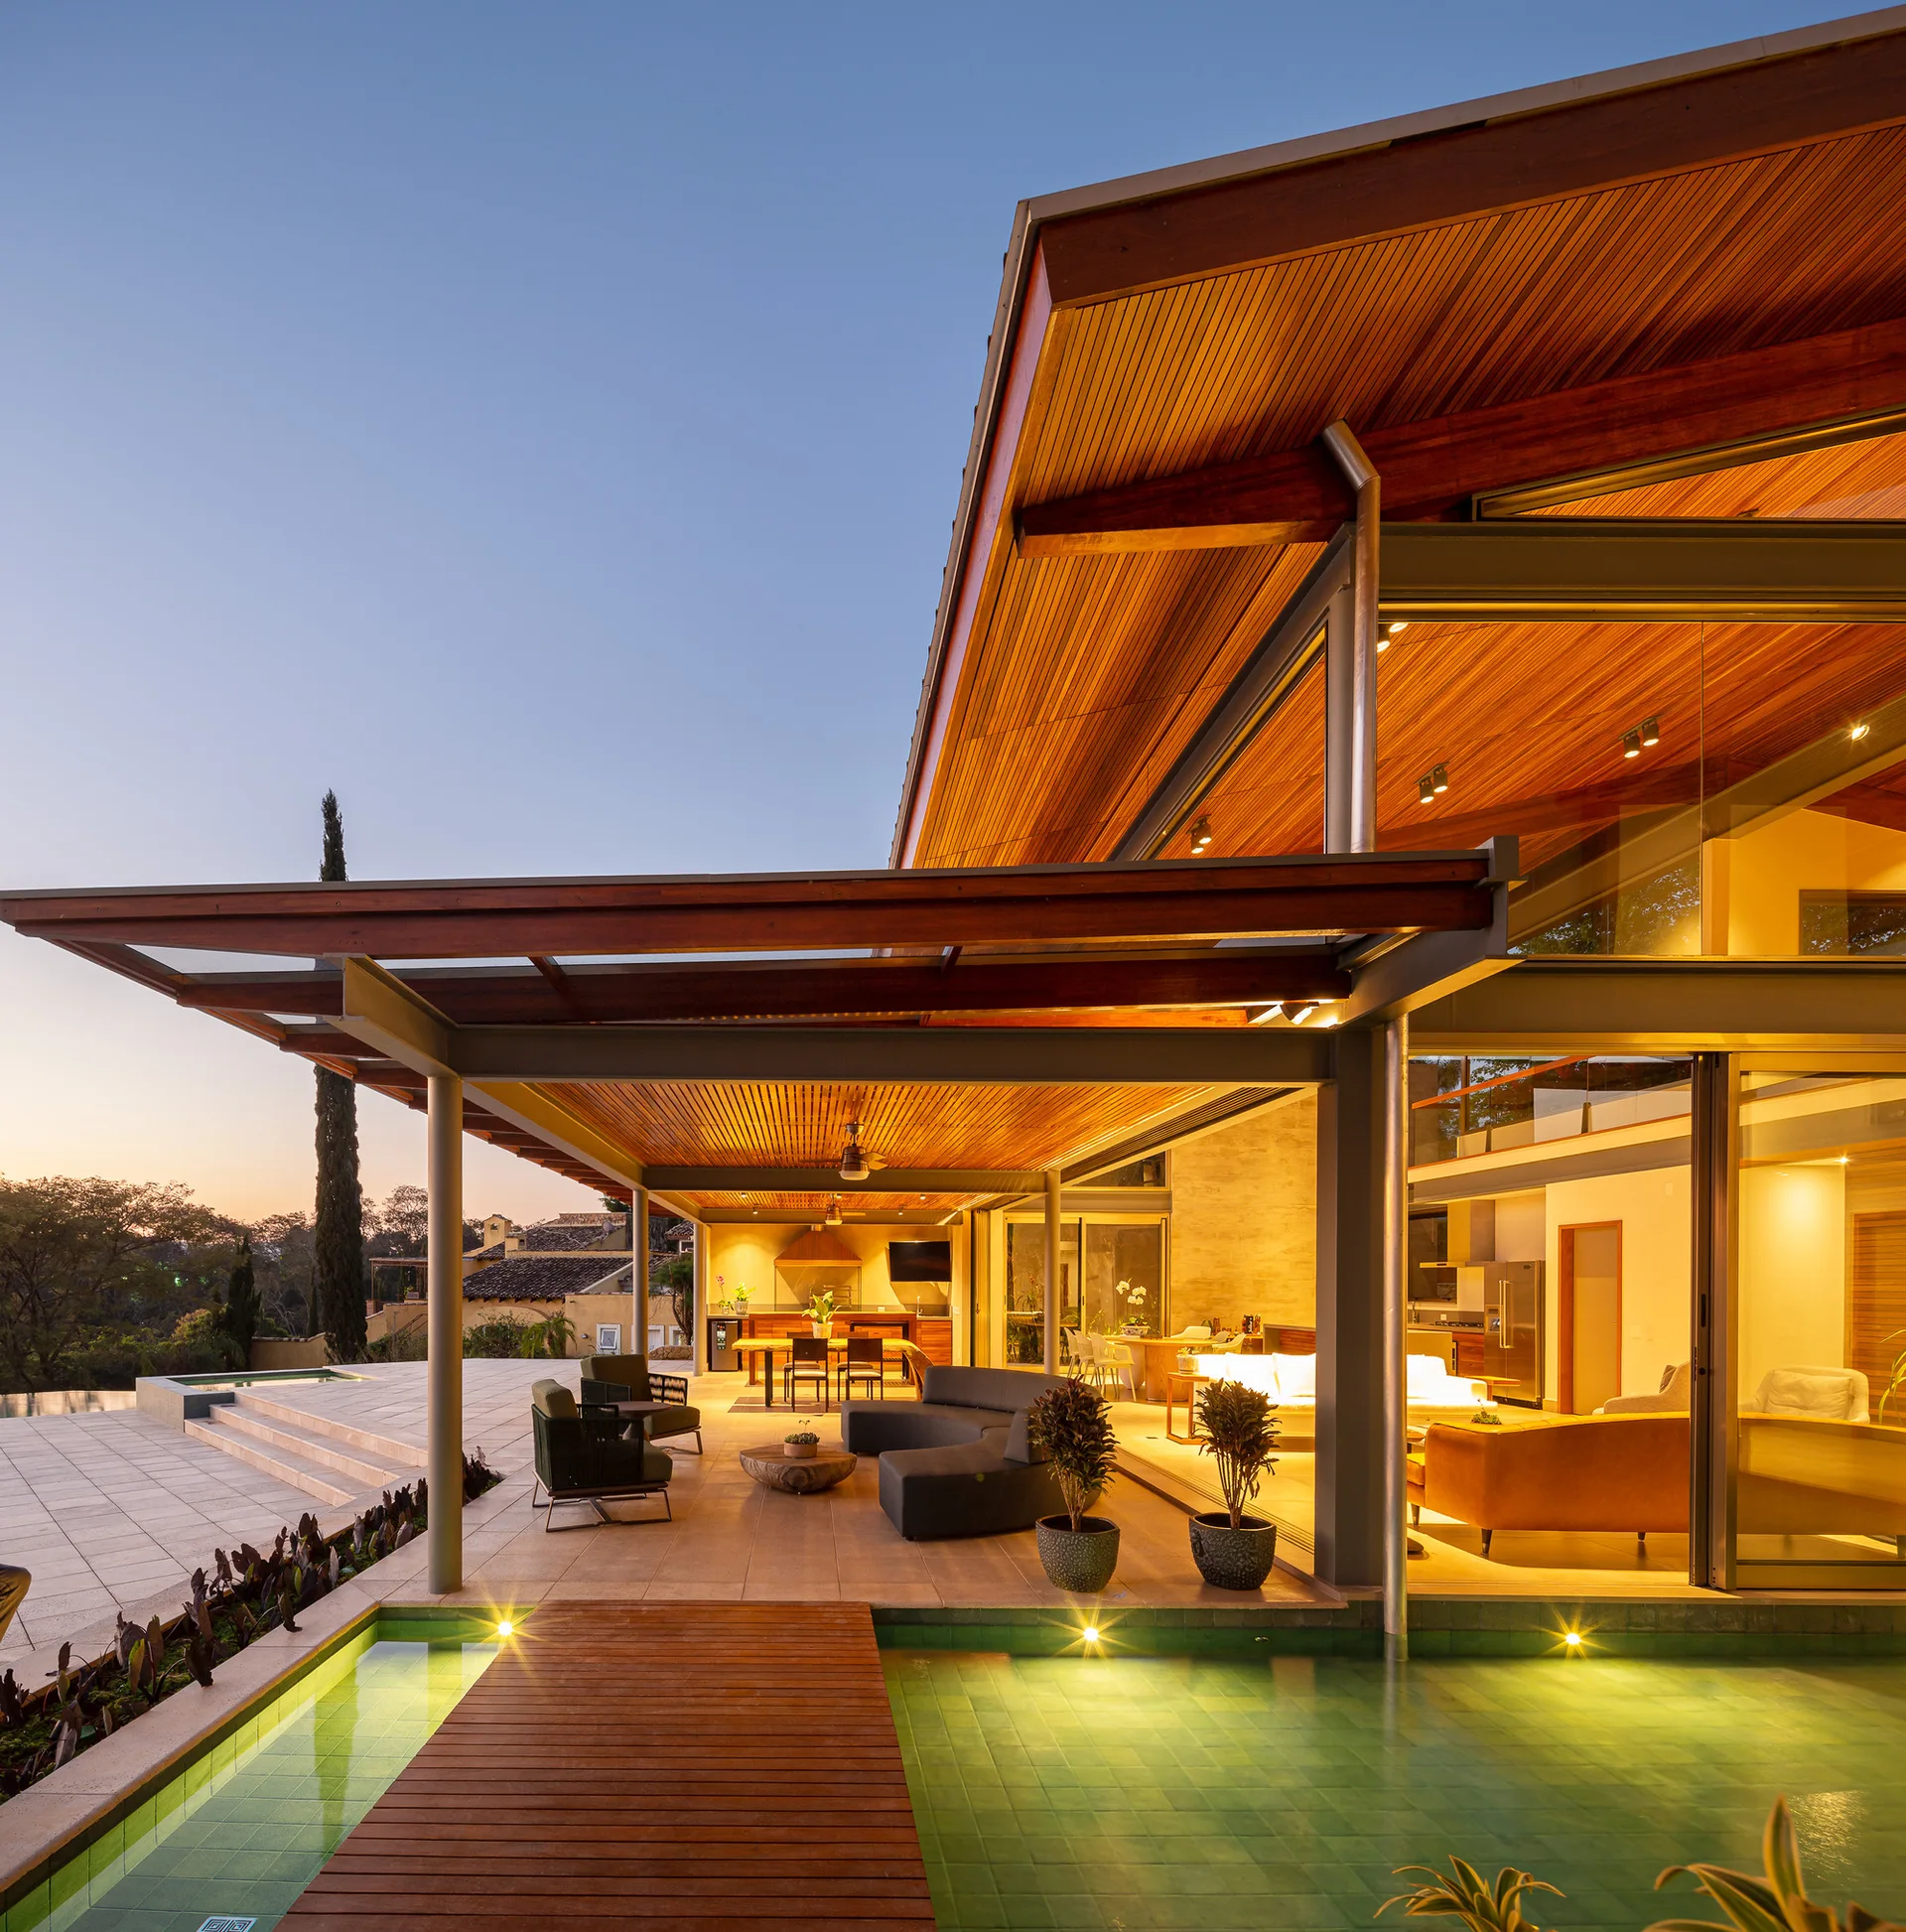
A modern covered patio features warm slatted wood ceilings, a curved outdoor sofa, and a wooden bridge crossing a green-tiled swimming pool.
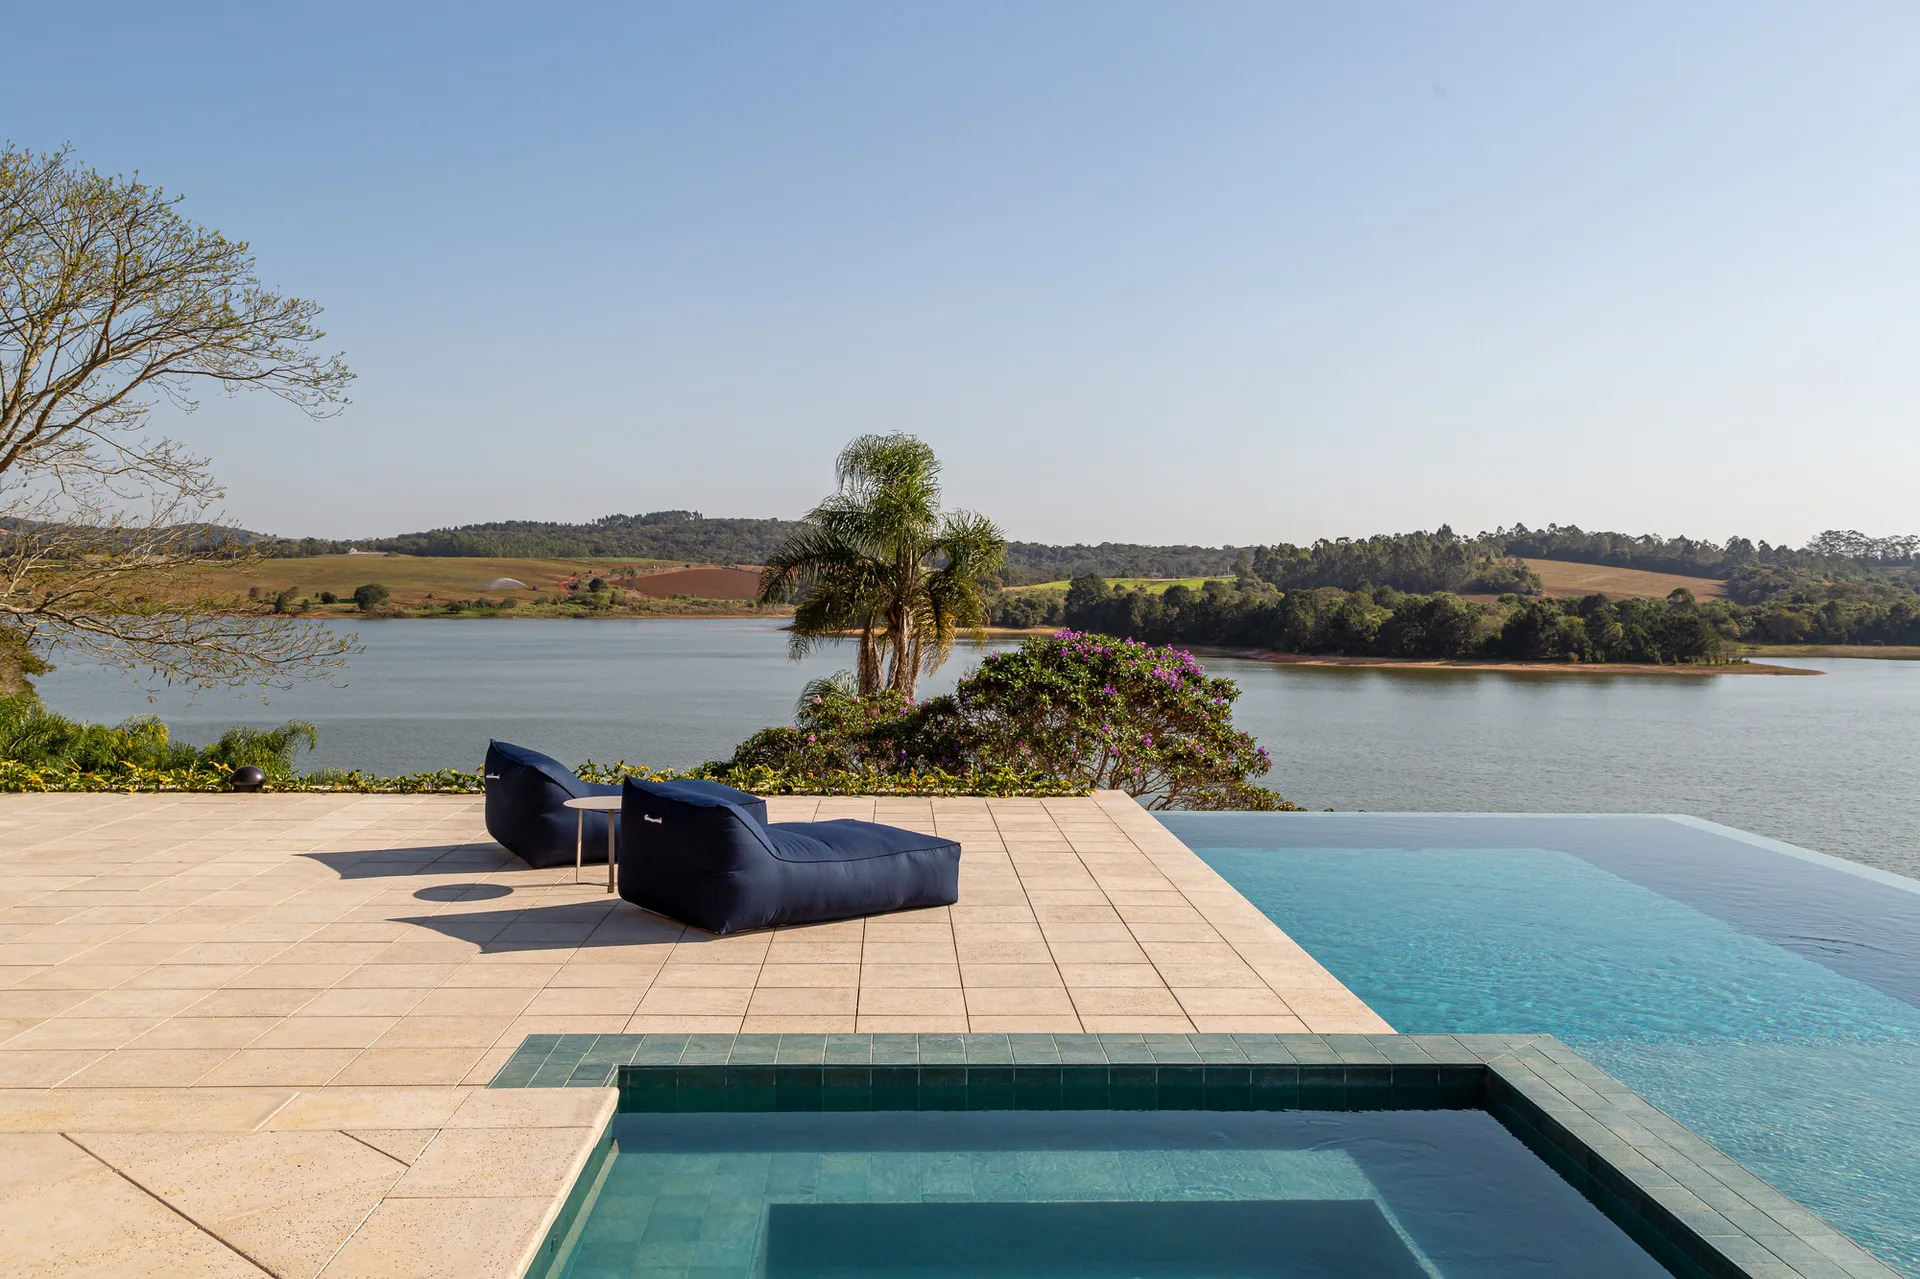
Two navy blue loungers sit on a beige stone tiled patio beside an infinity pool overlooking a scenic lake under a clear blue sky.
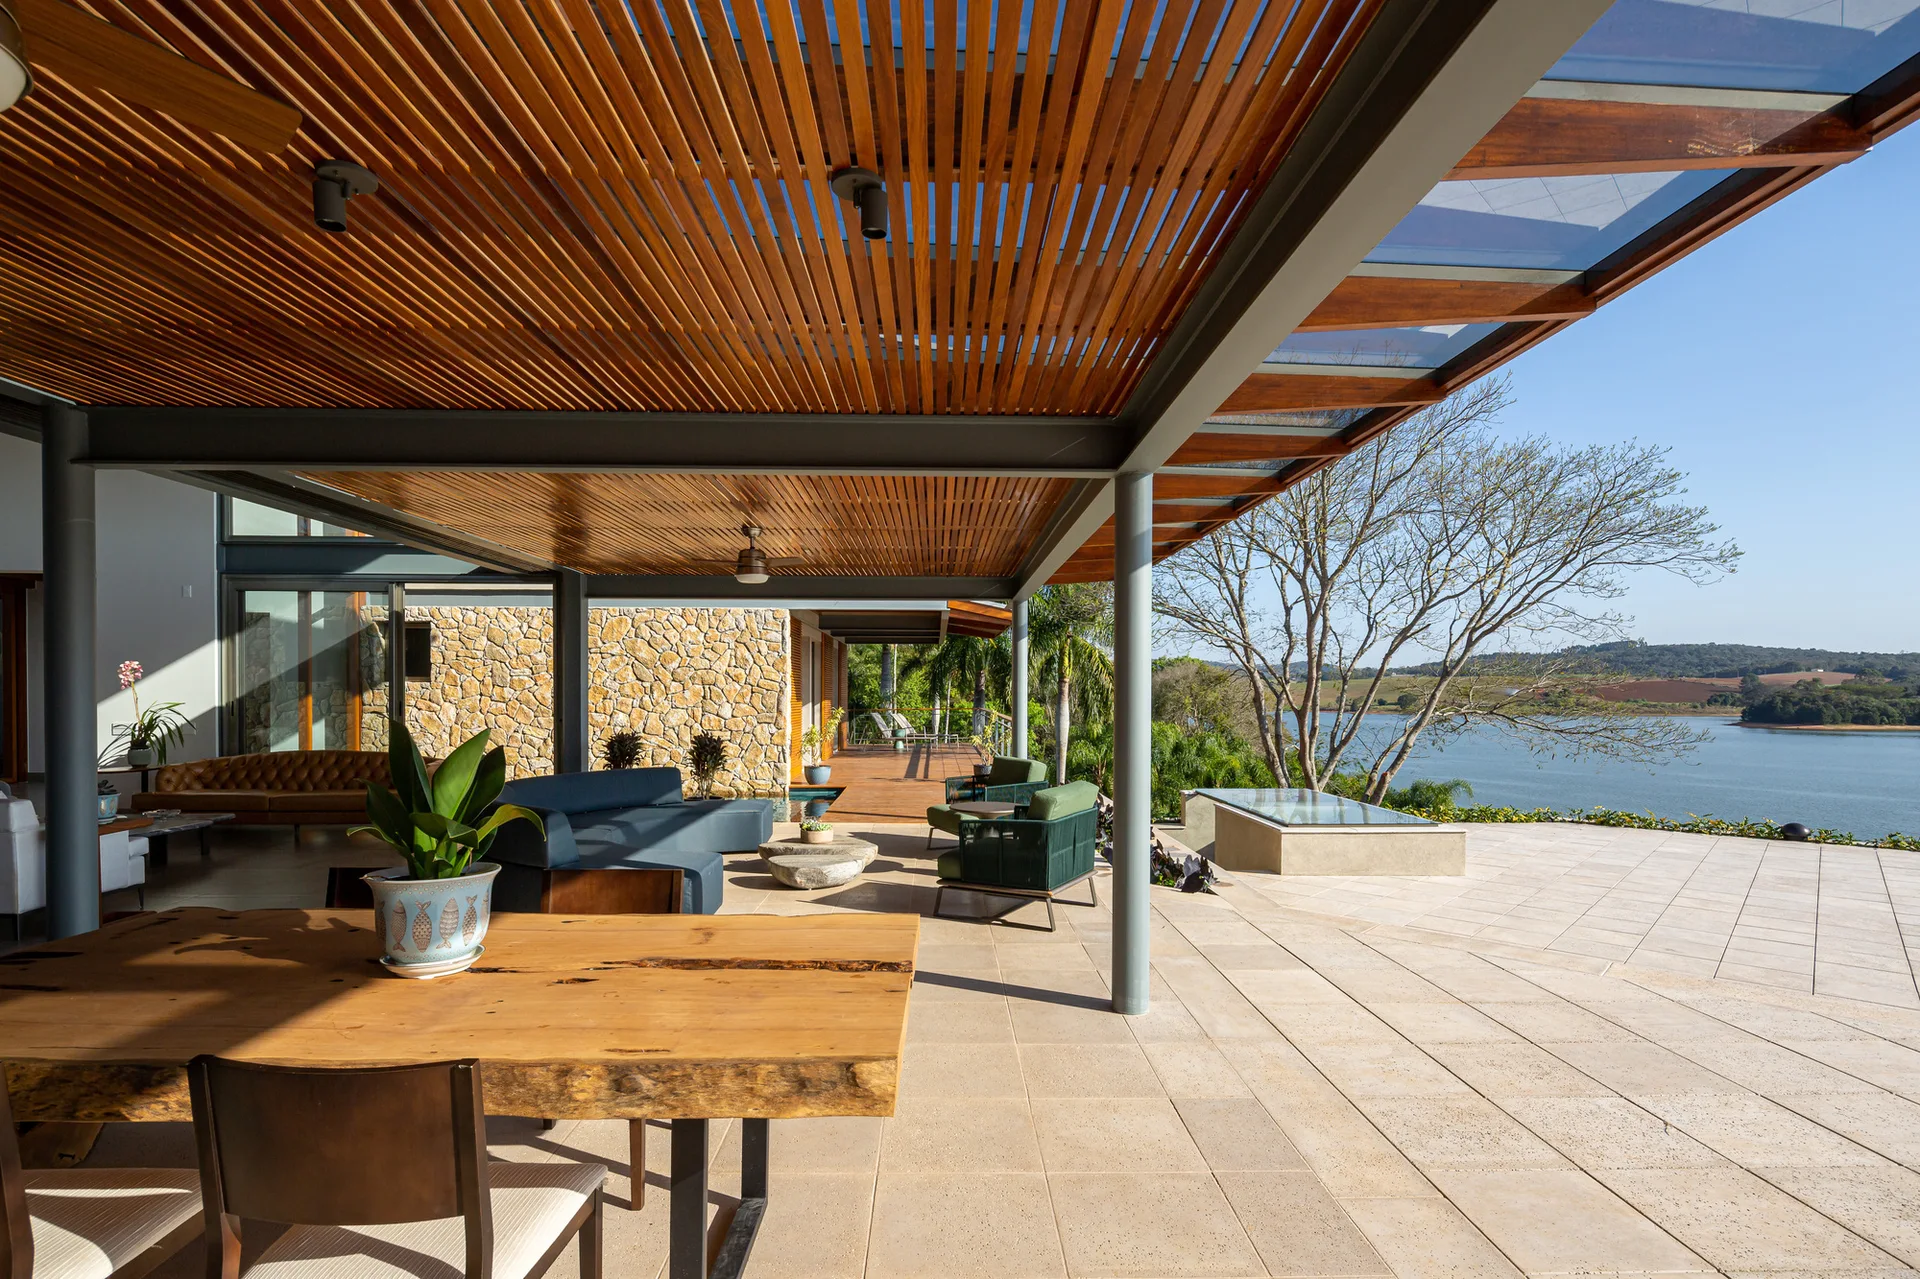
A covered outdoor patio featuring a slatted wood ceiling, a live-edge dining table, stone walls, and scenic lake views.
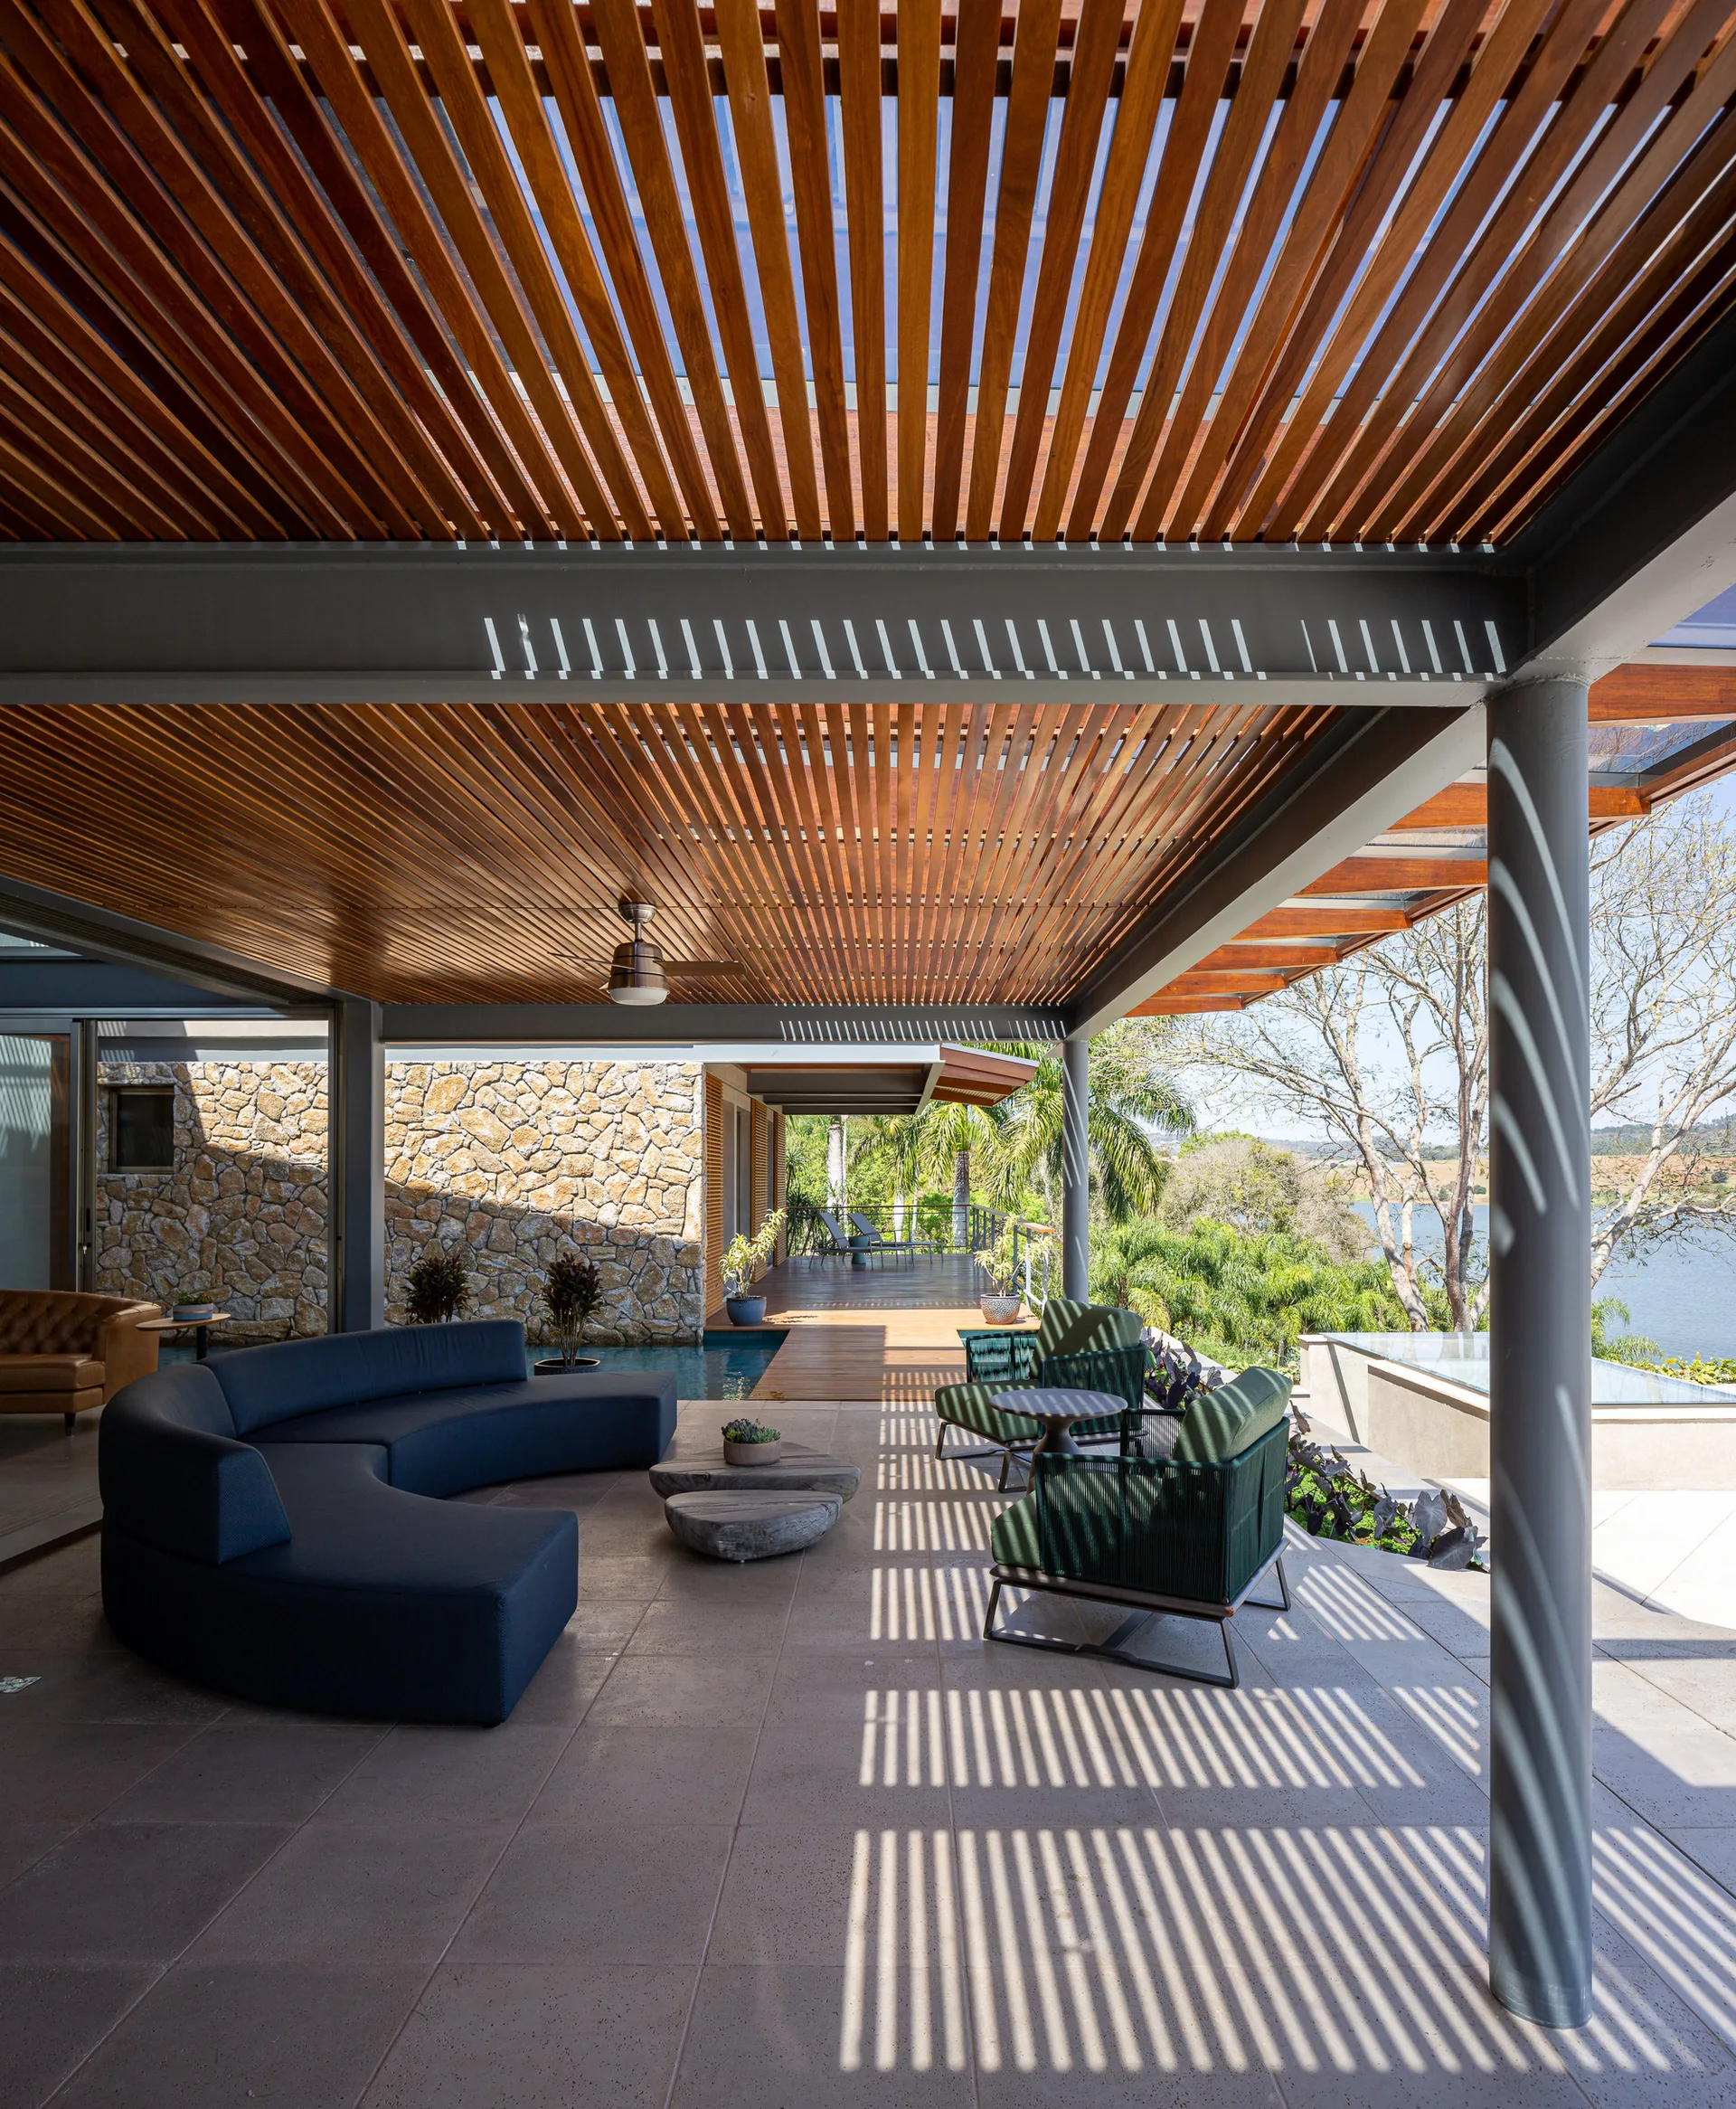
A covered outdoor patio features a curved dark blue sofa, green rope armchairs, and a slatted wood ceiling casting linear shadows.
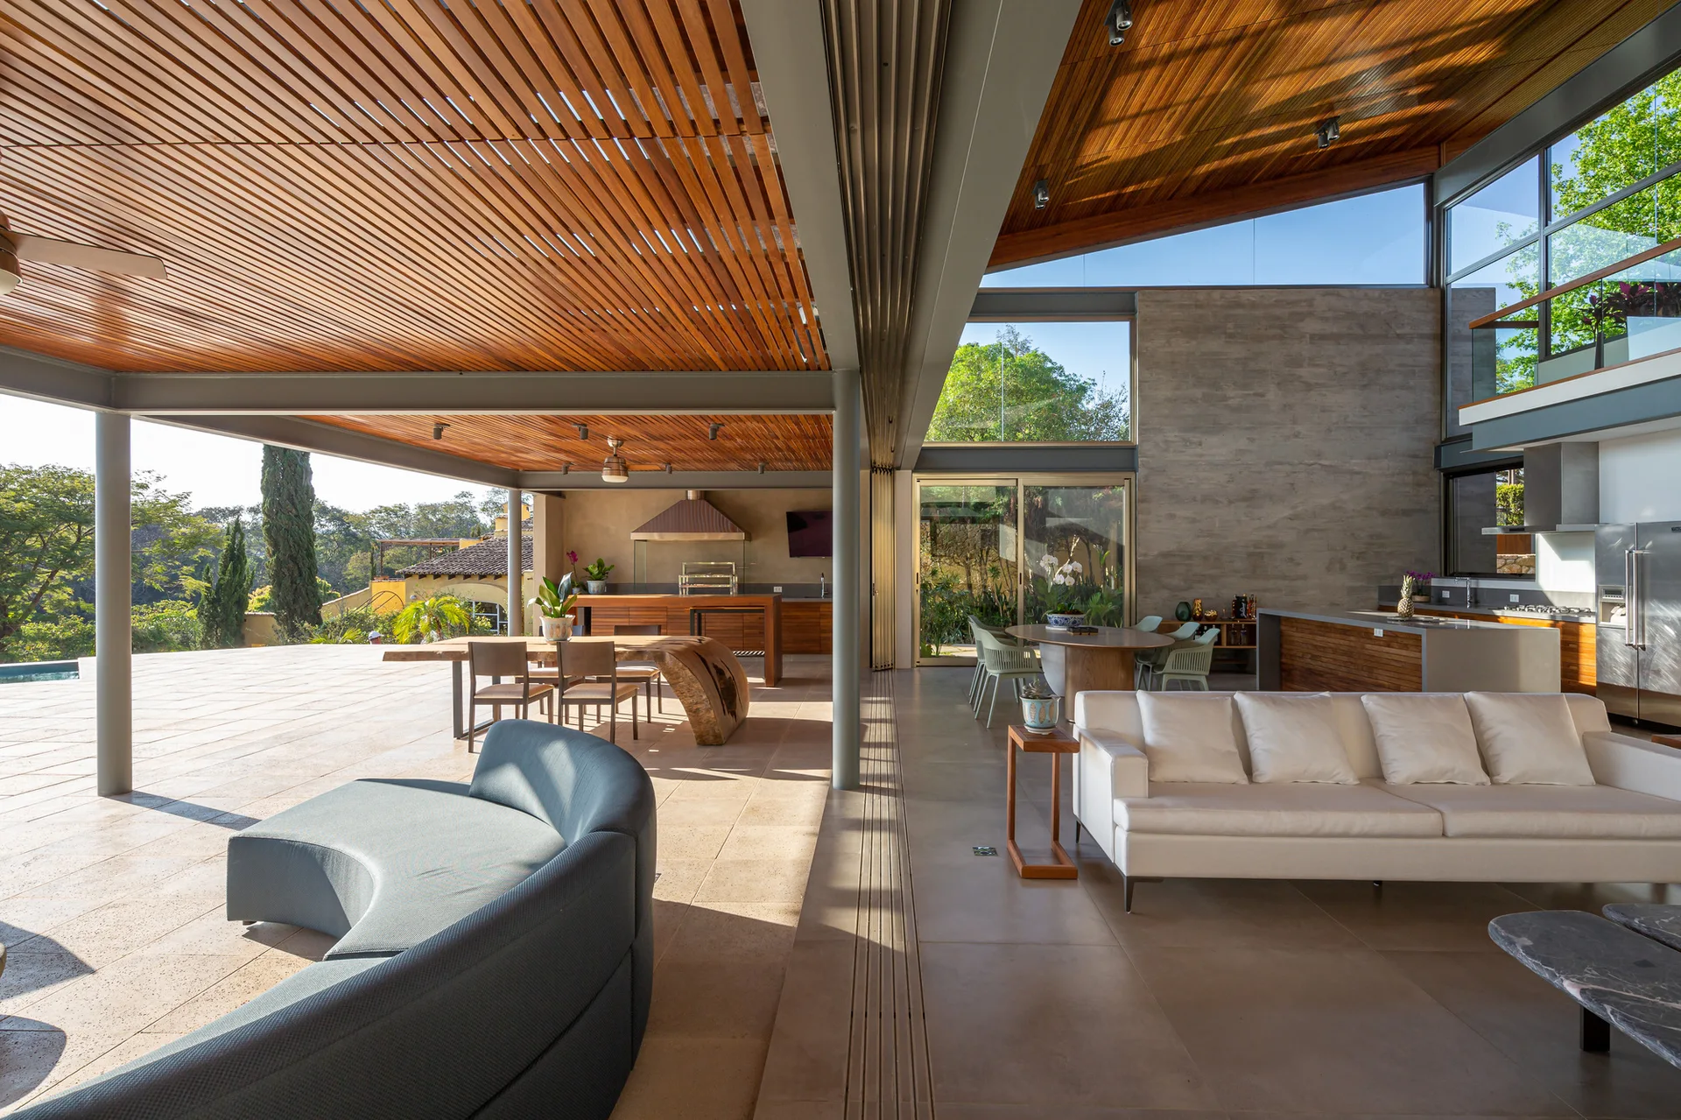
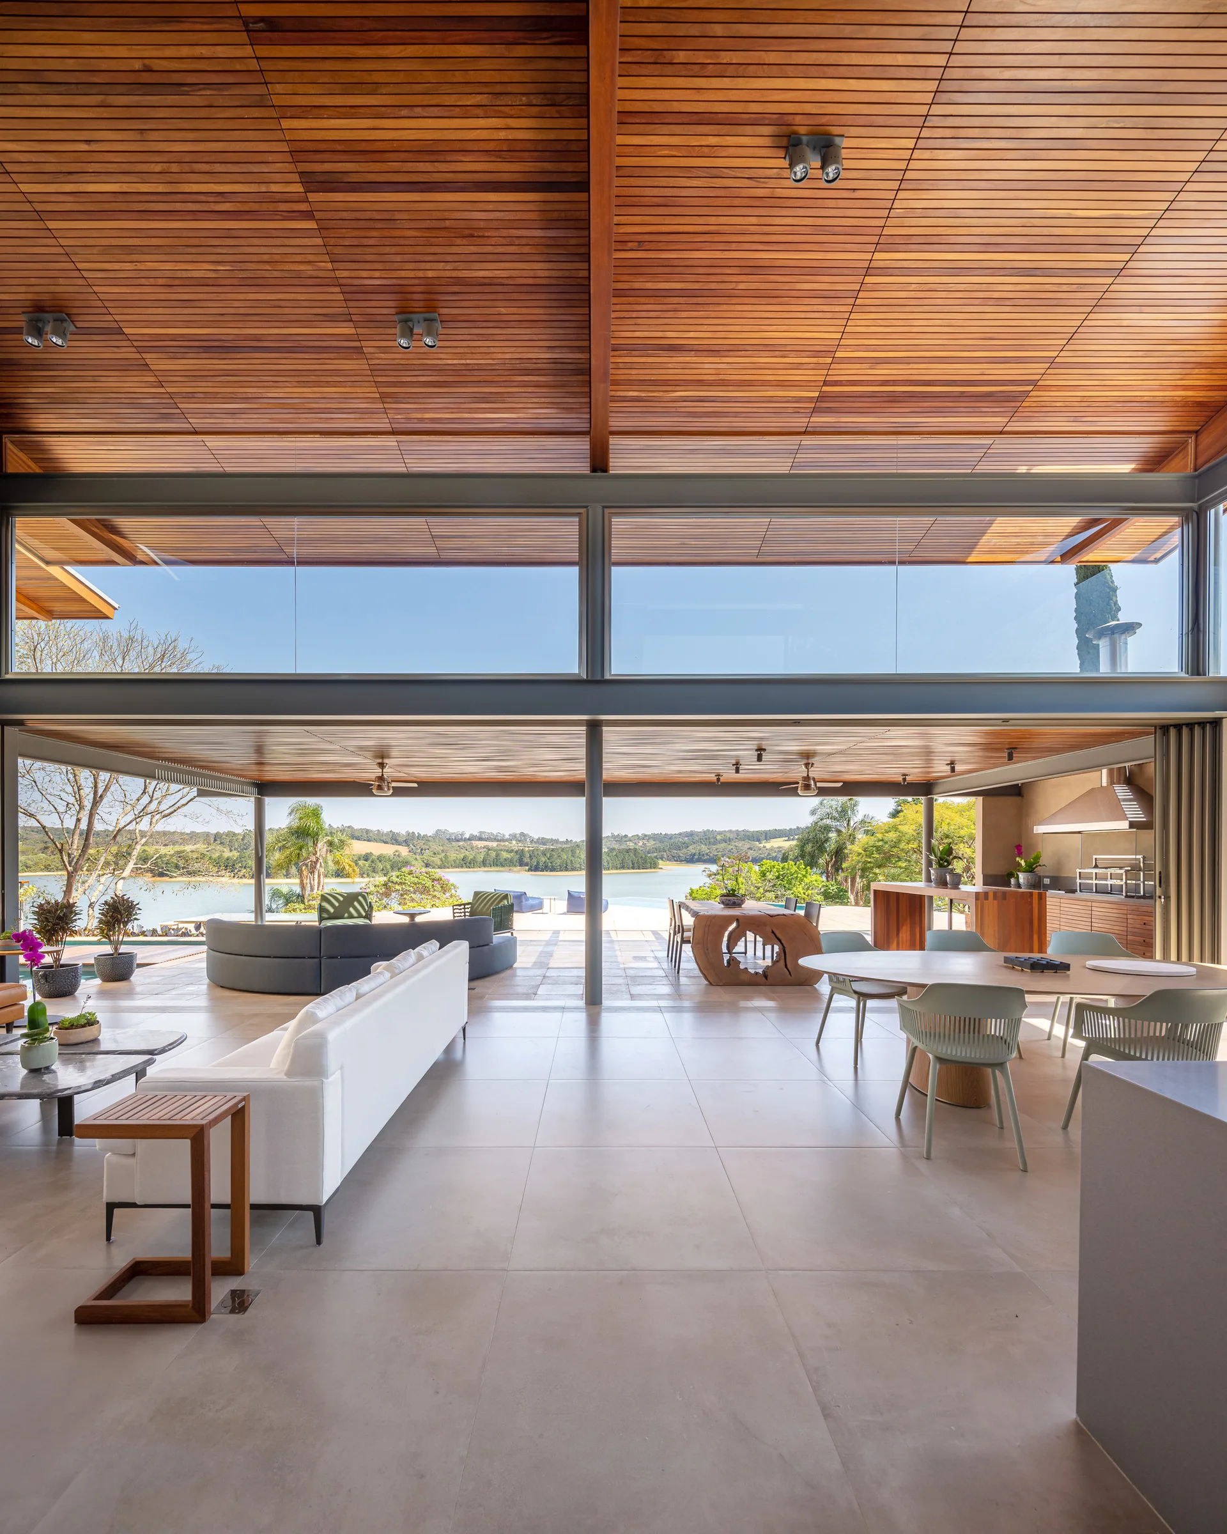
A modern open-concept living room and kitchen seamlessly connect to a covered outdoor patio under a continuous wood slatted ceiling.
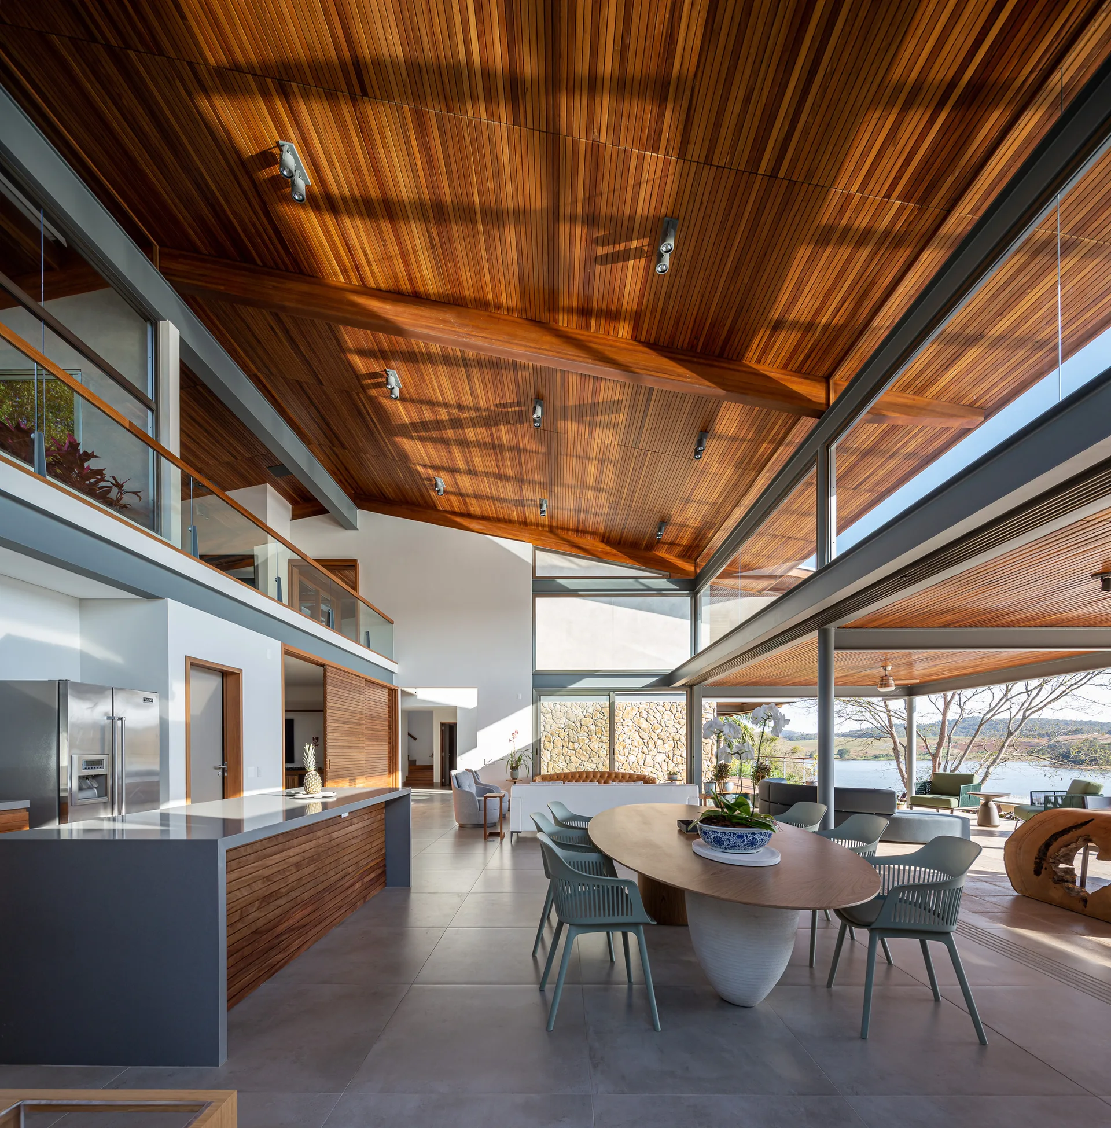
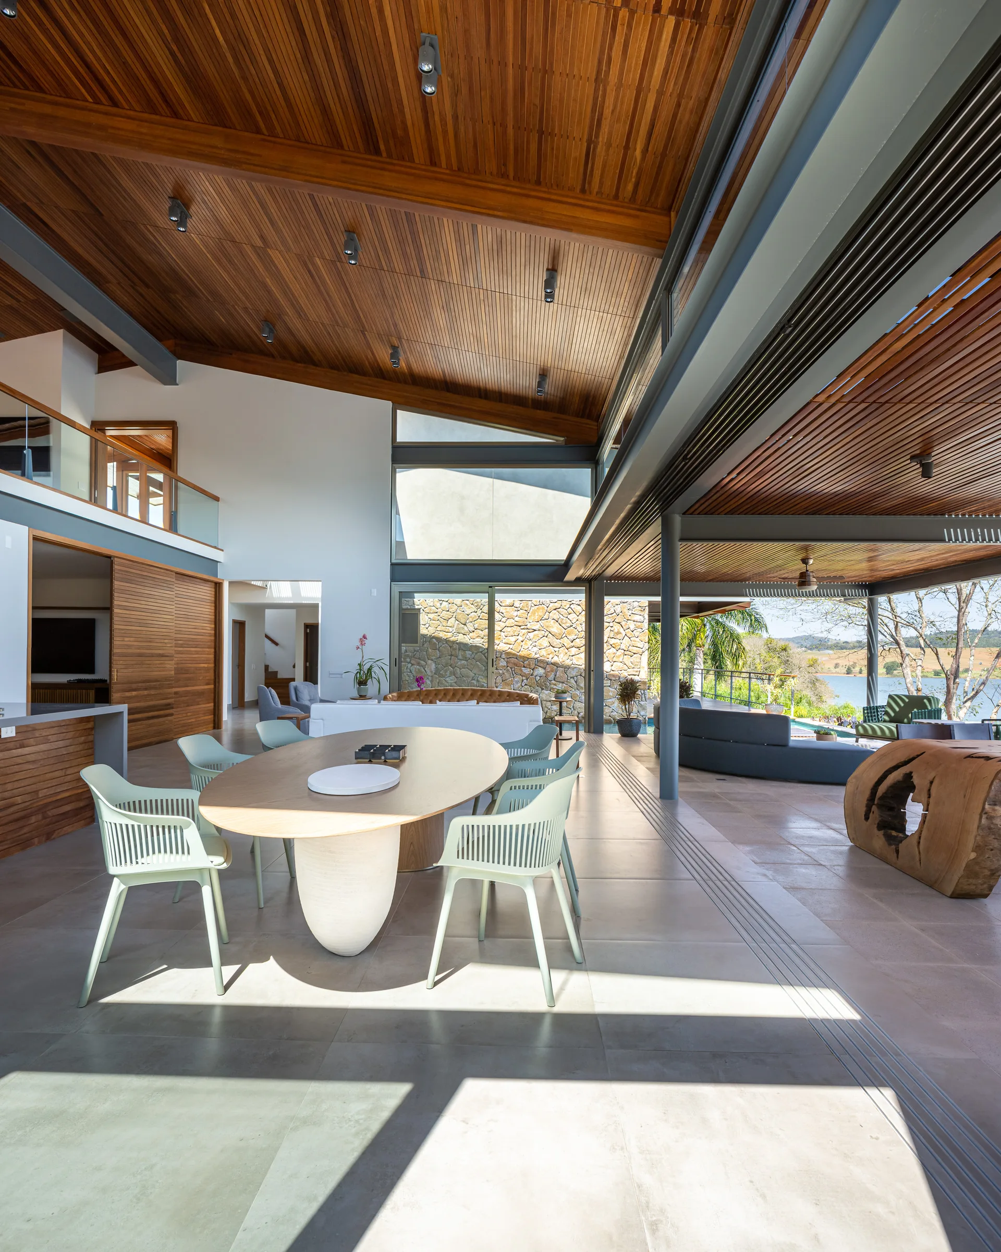
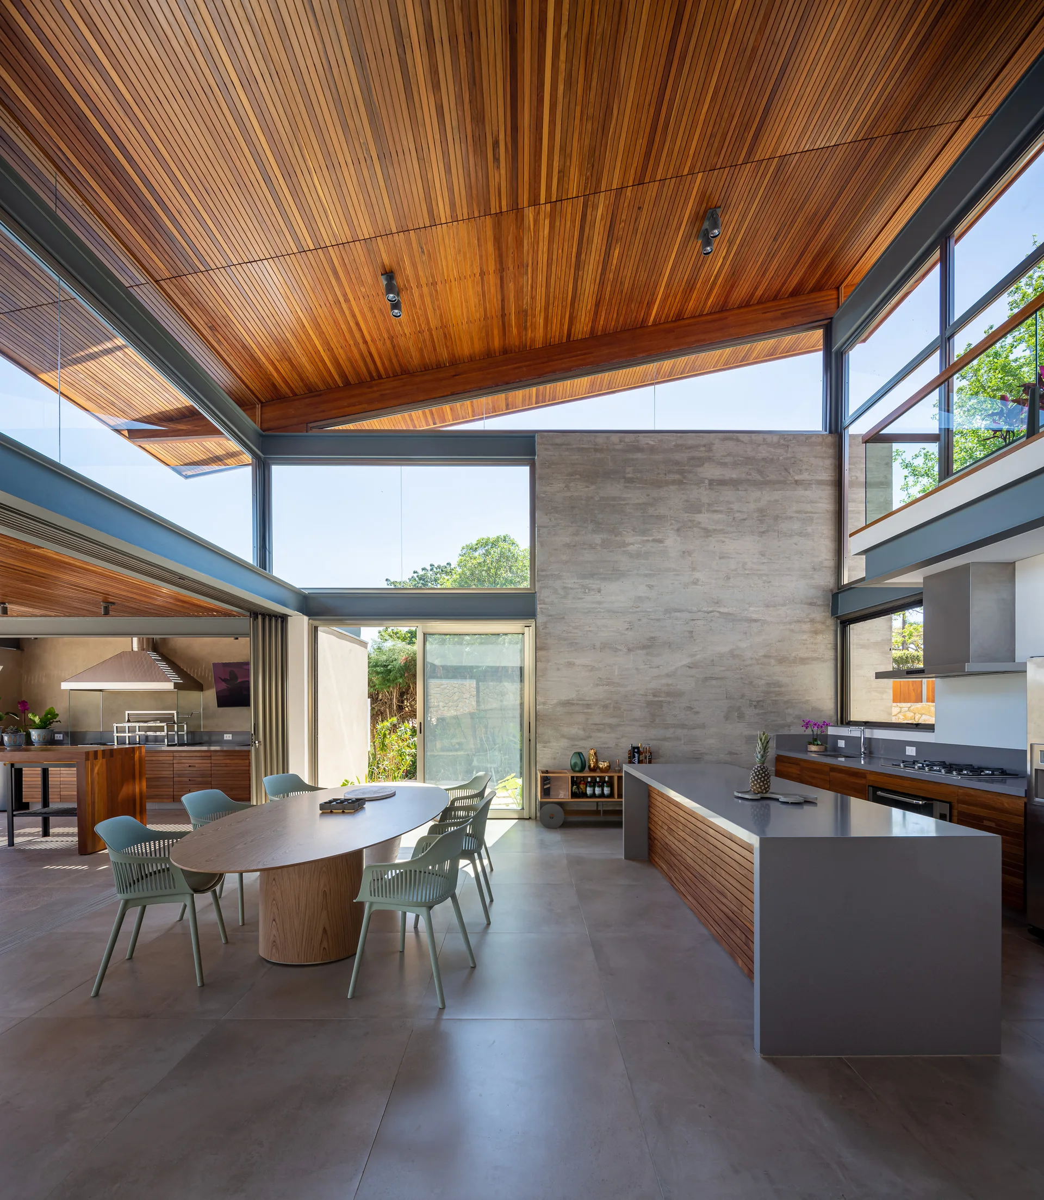
An open dining area features an oval wood table with pale green chairs beneath a vaulted wood ceiling next to large sliding glass doors.
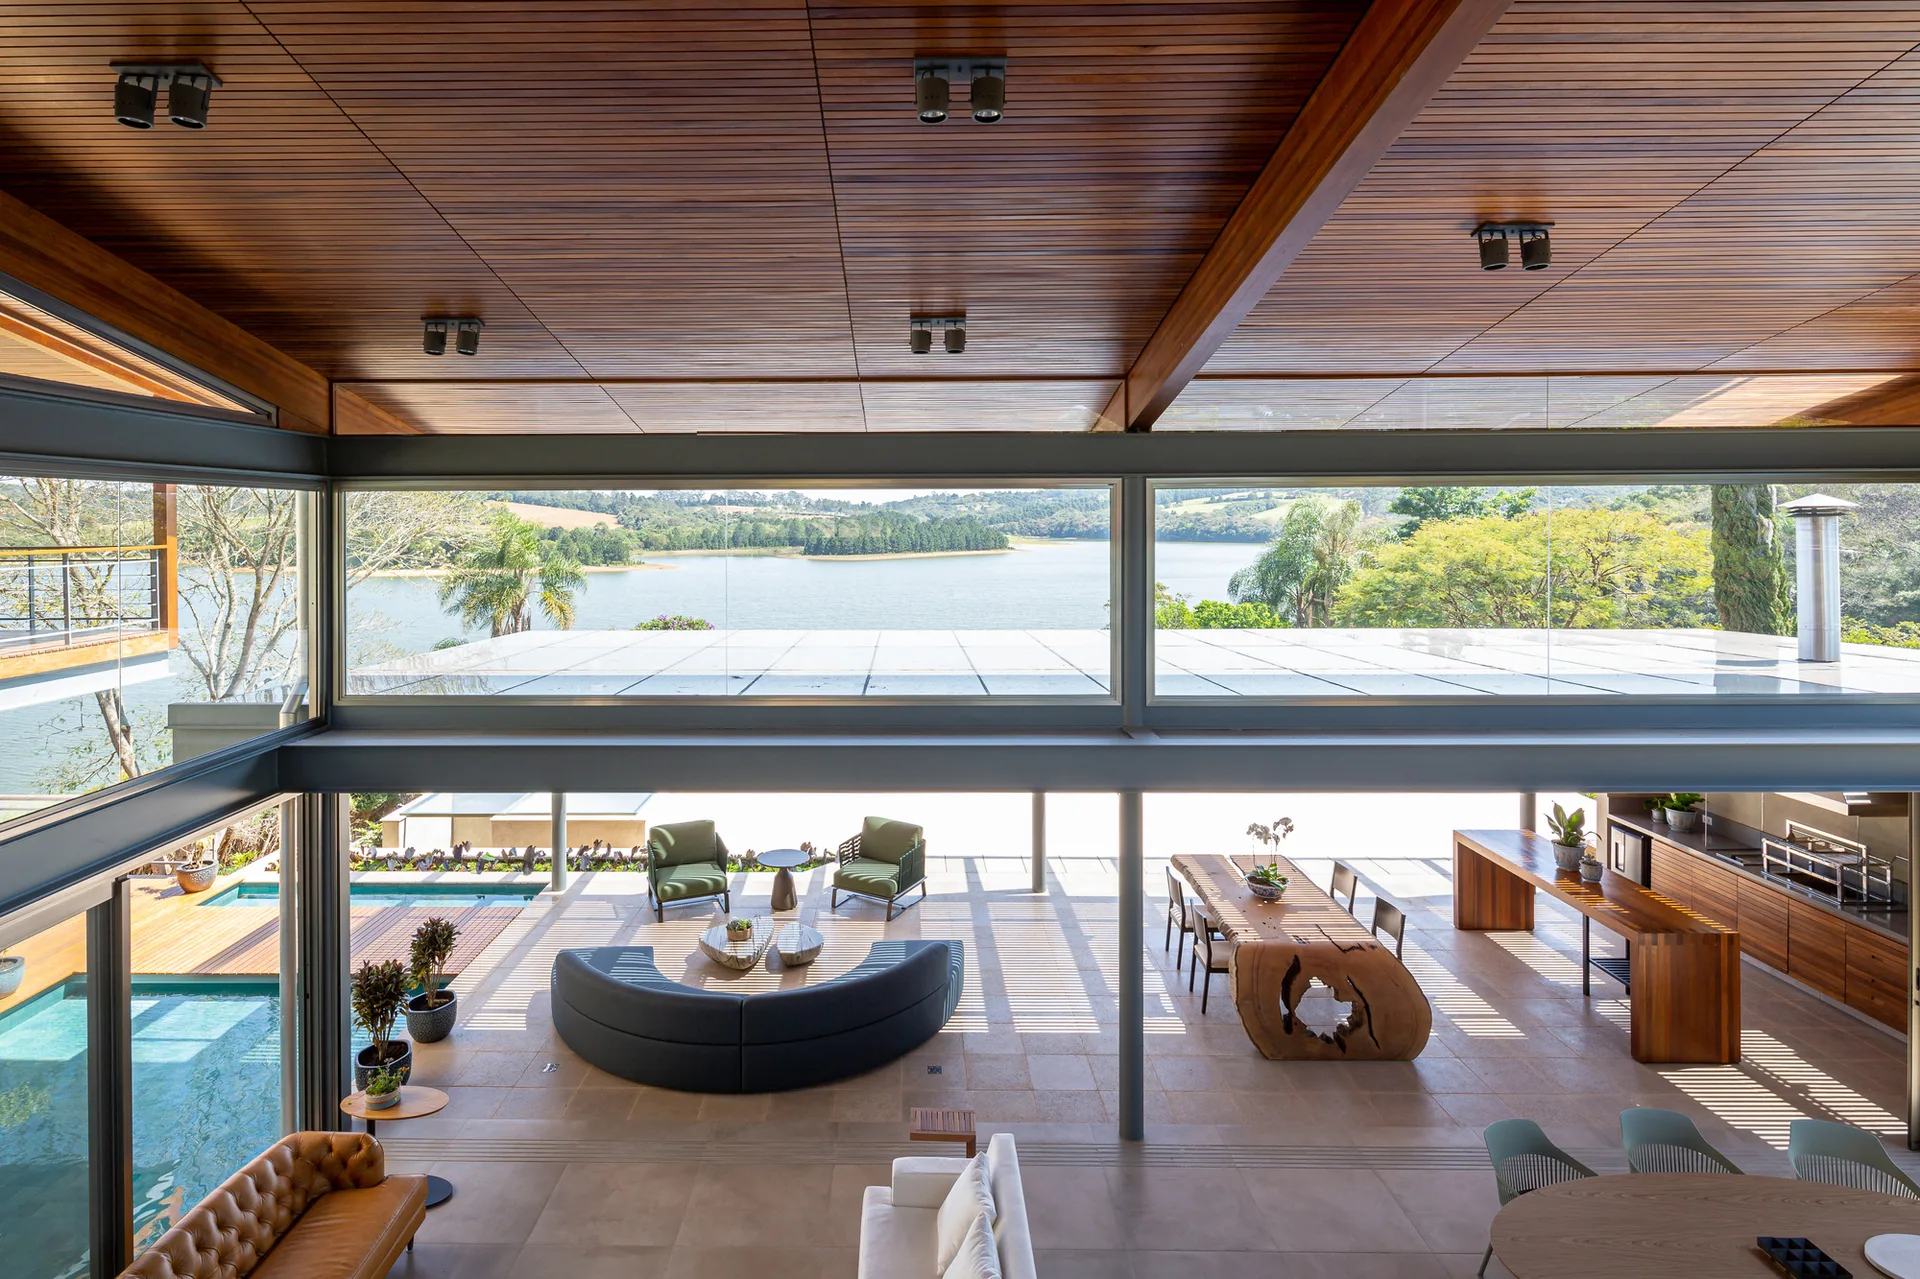
An open-concept living space with a wood-slat ceiling, curved grey sofa, and live-edge dining table overlooking a lake through large windows.
An open-concept living area features a slatted wood ceiling, a white sectional sofa, a large dining table, and massive glass walls overlooking a lake.
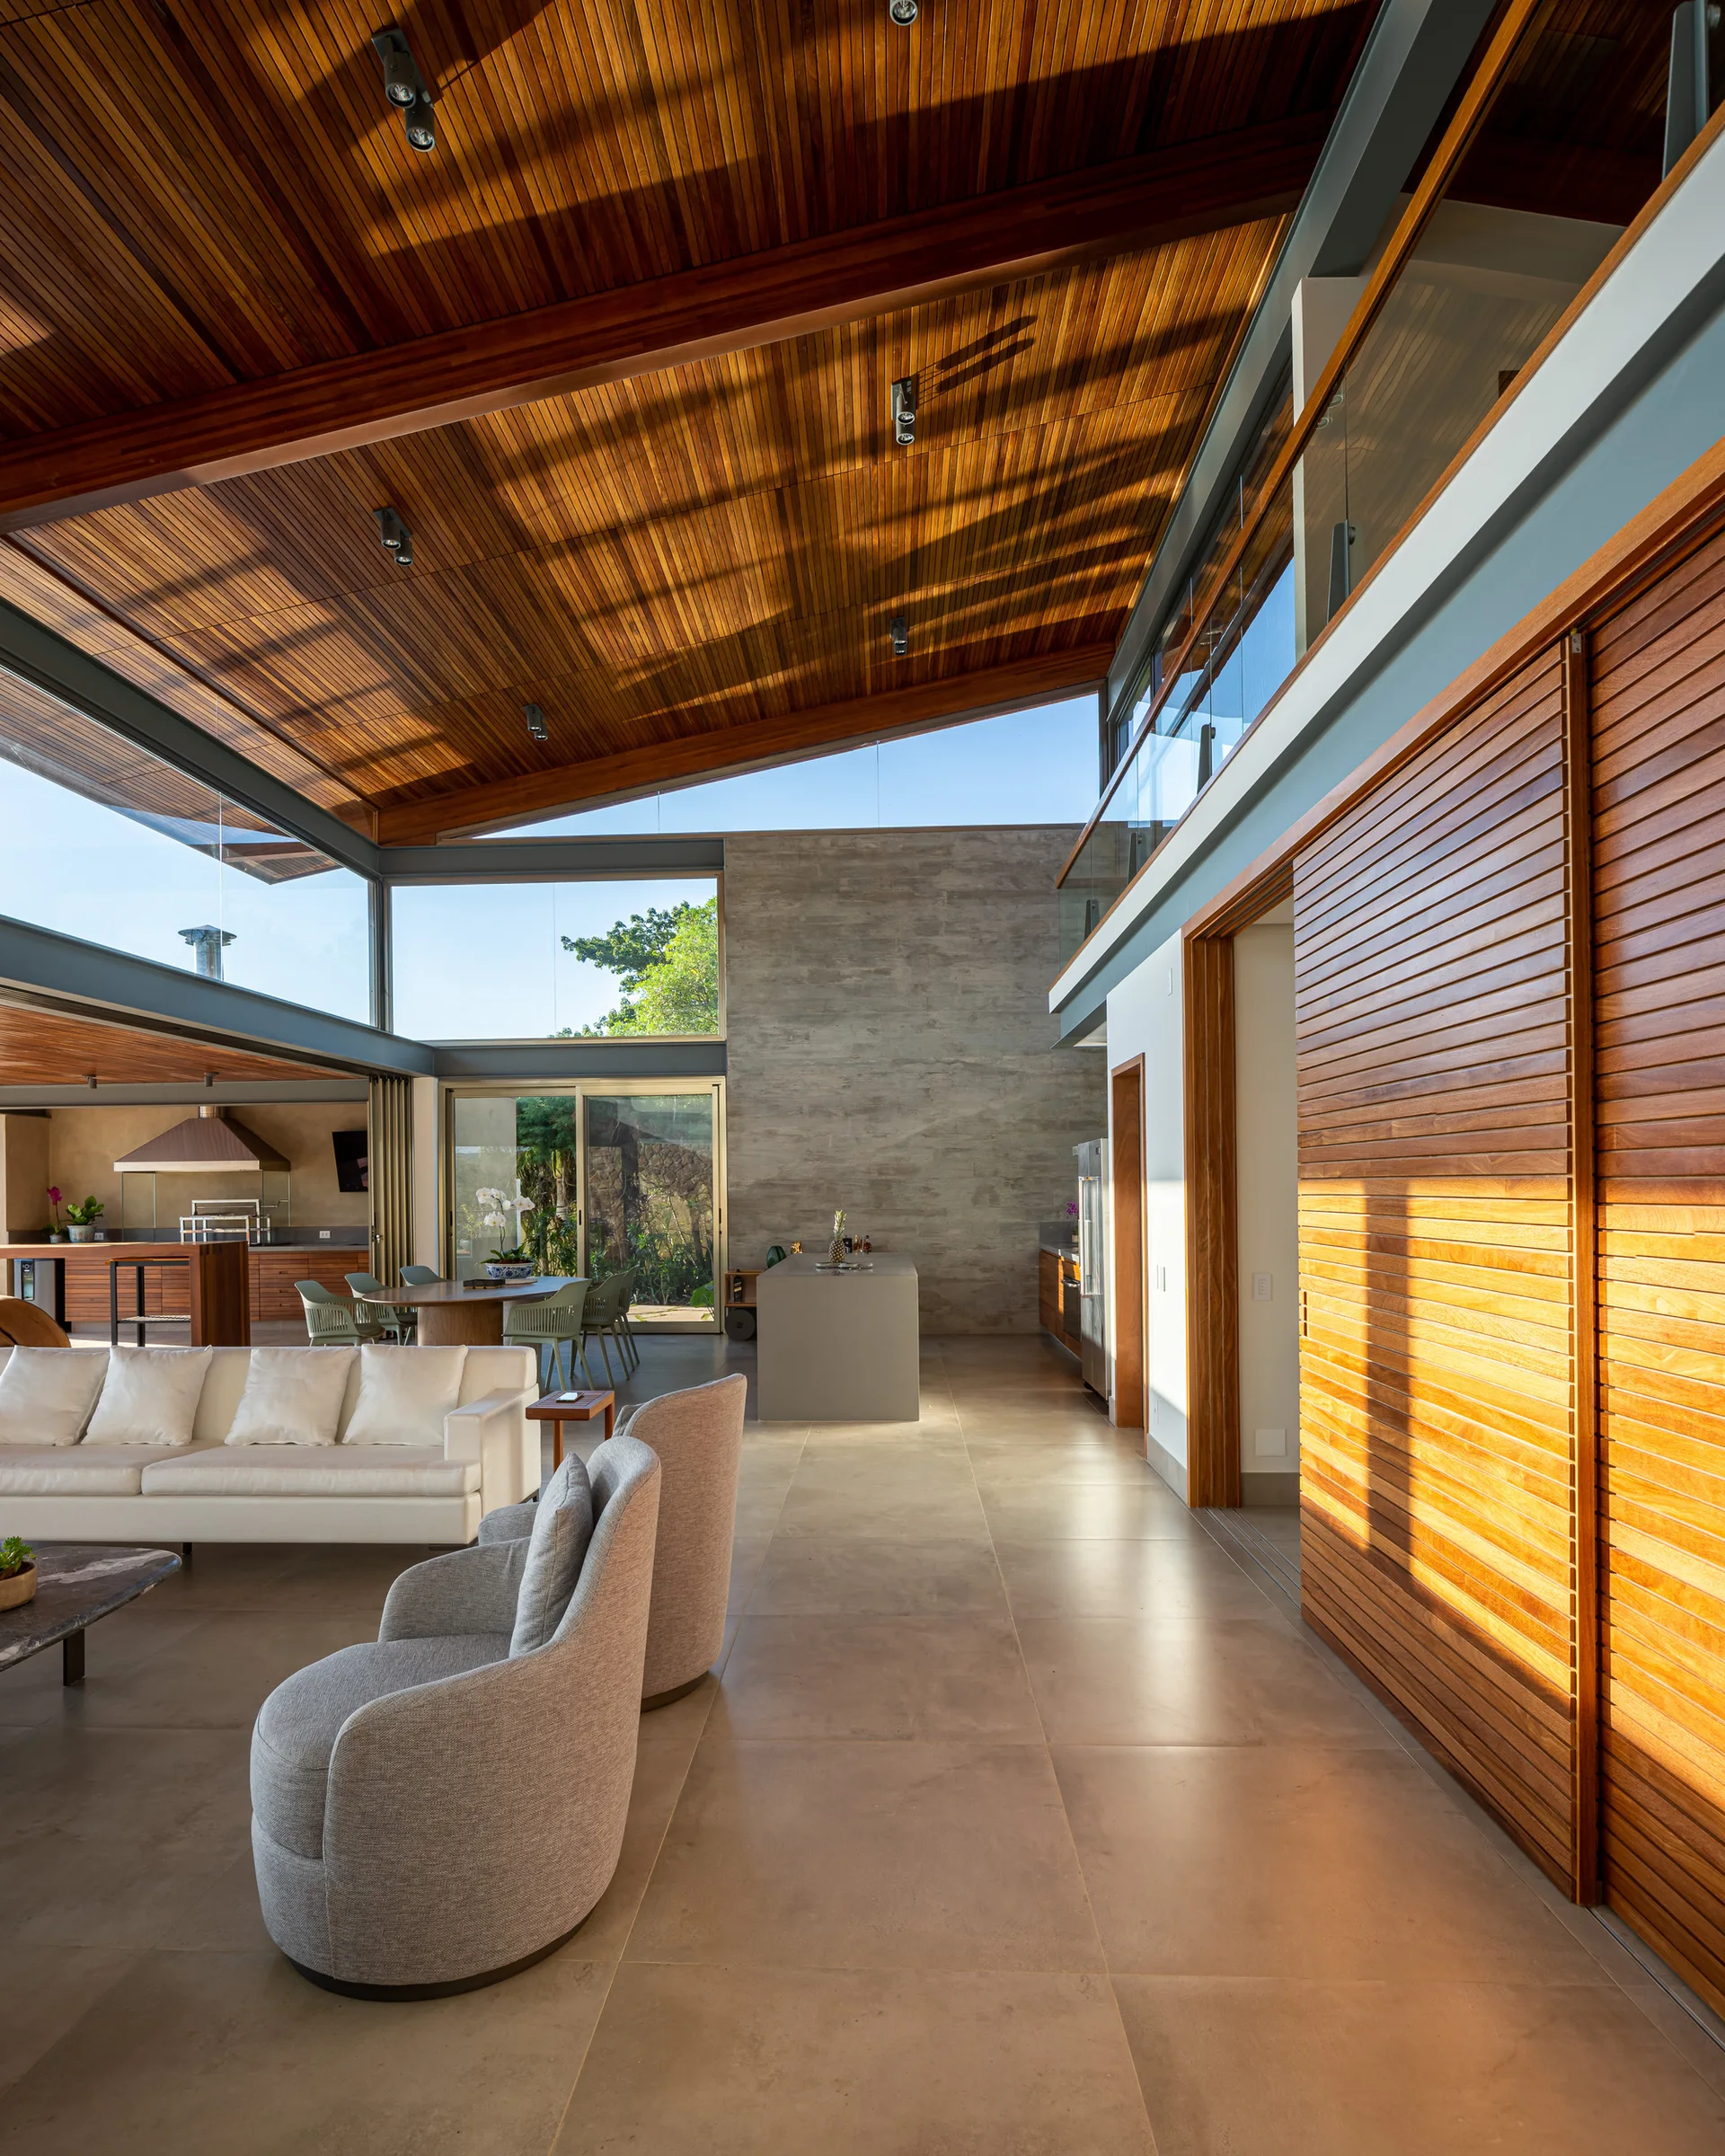
An open-concept living room features a sloped wooden ceiling, a white sofa with gray armchairs, concrete walls, and large floor-to-ceiling windows.
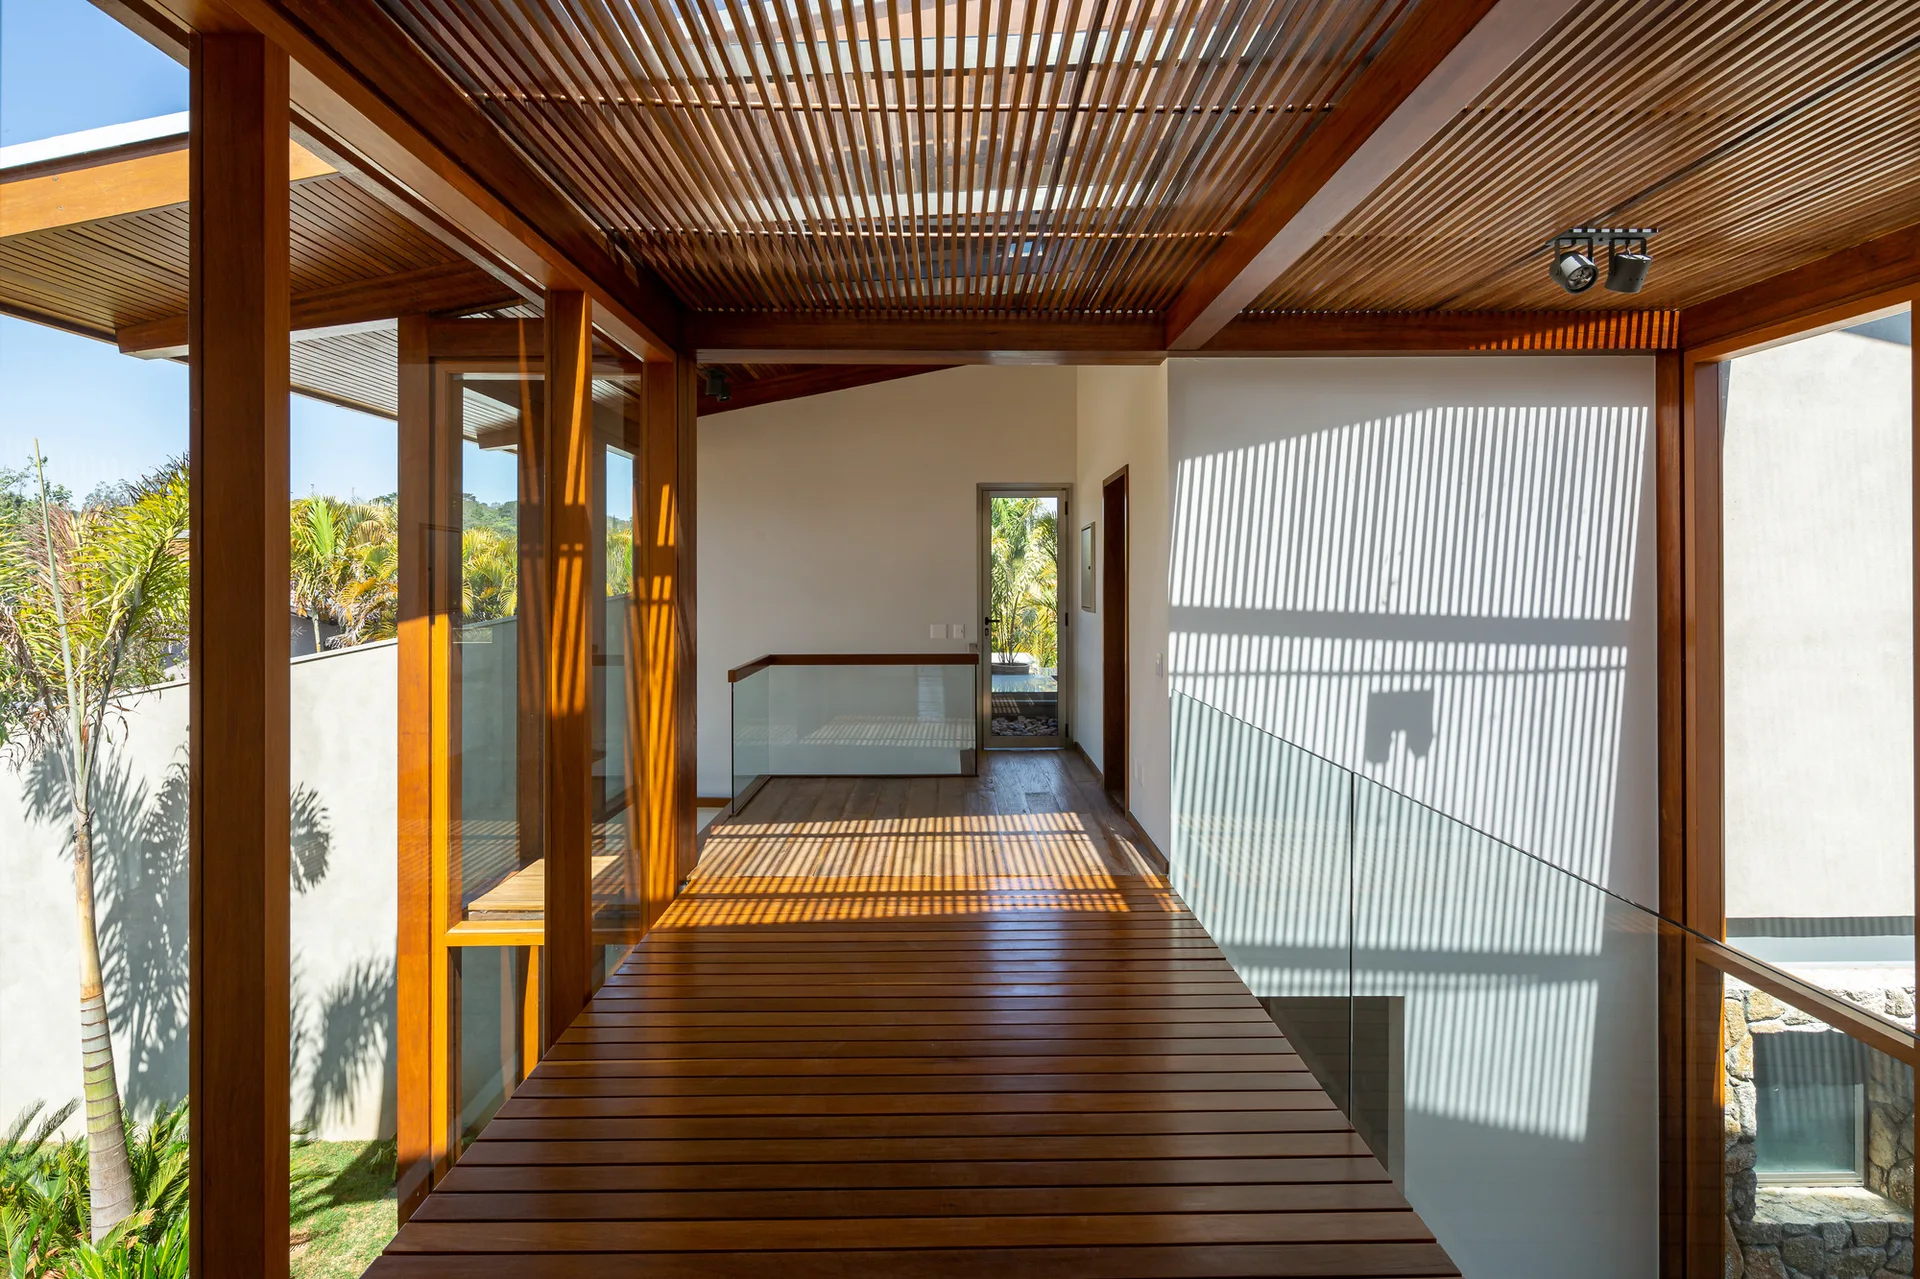
A modern indoor wooden walkway features a slatted ceiling, glass railings, white walls with linear shadows, and outdoor views.
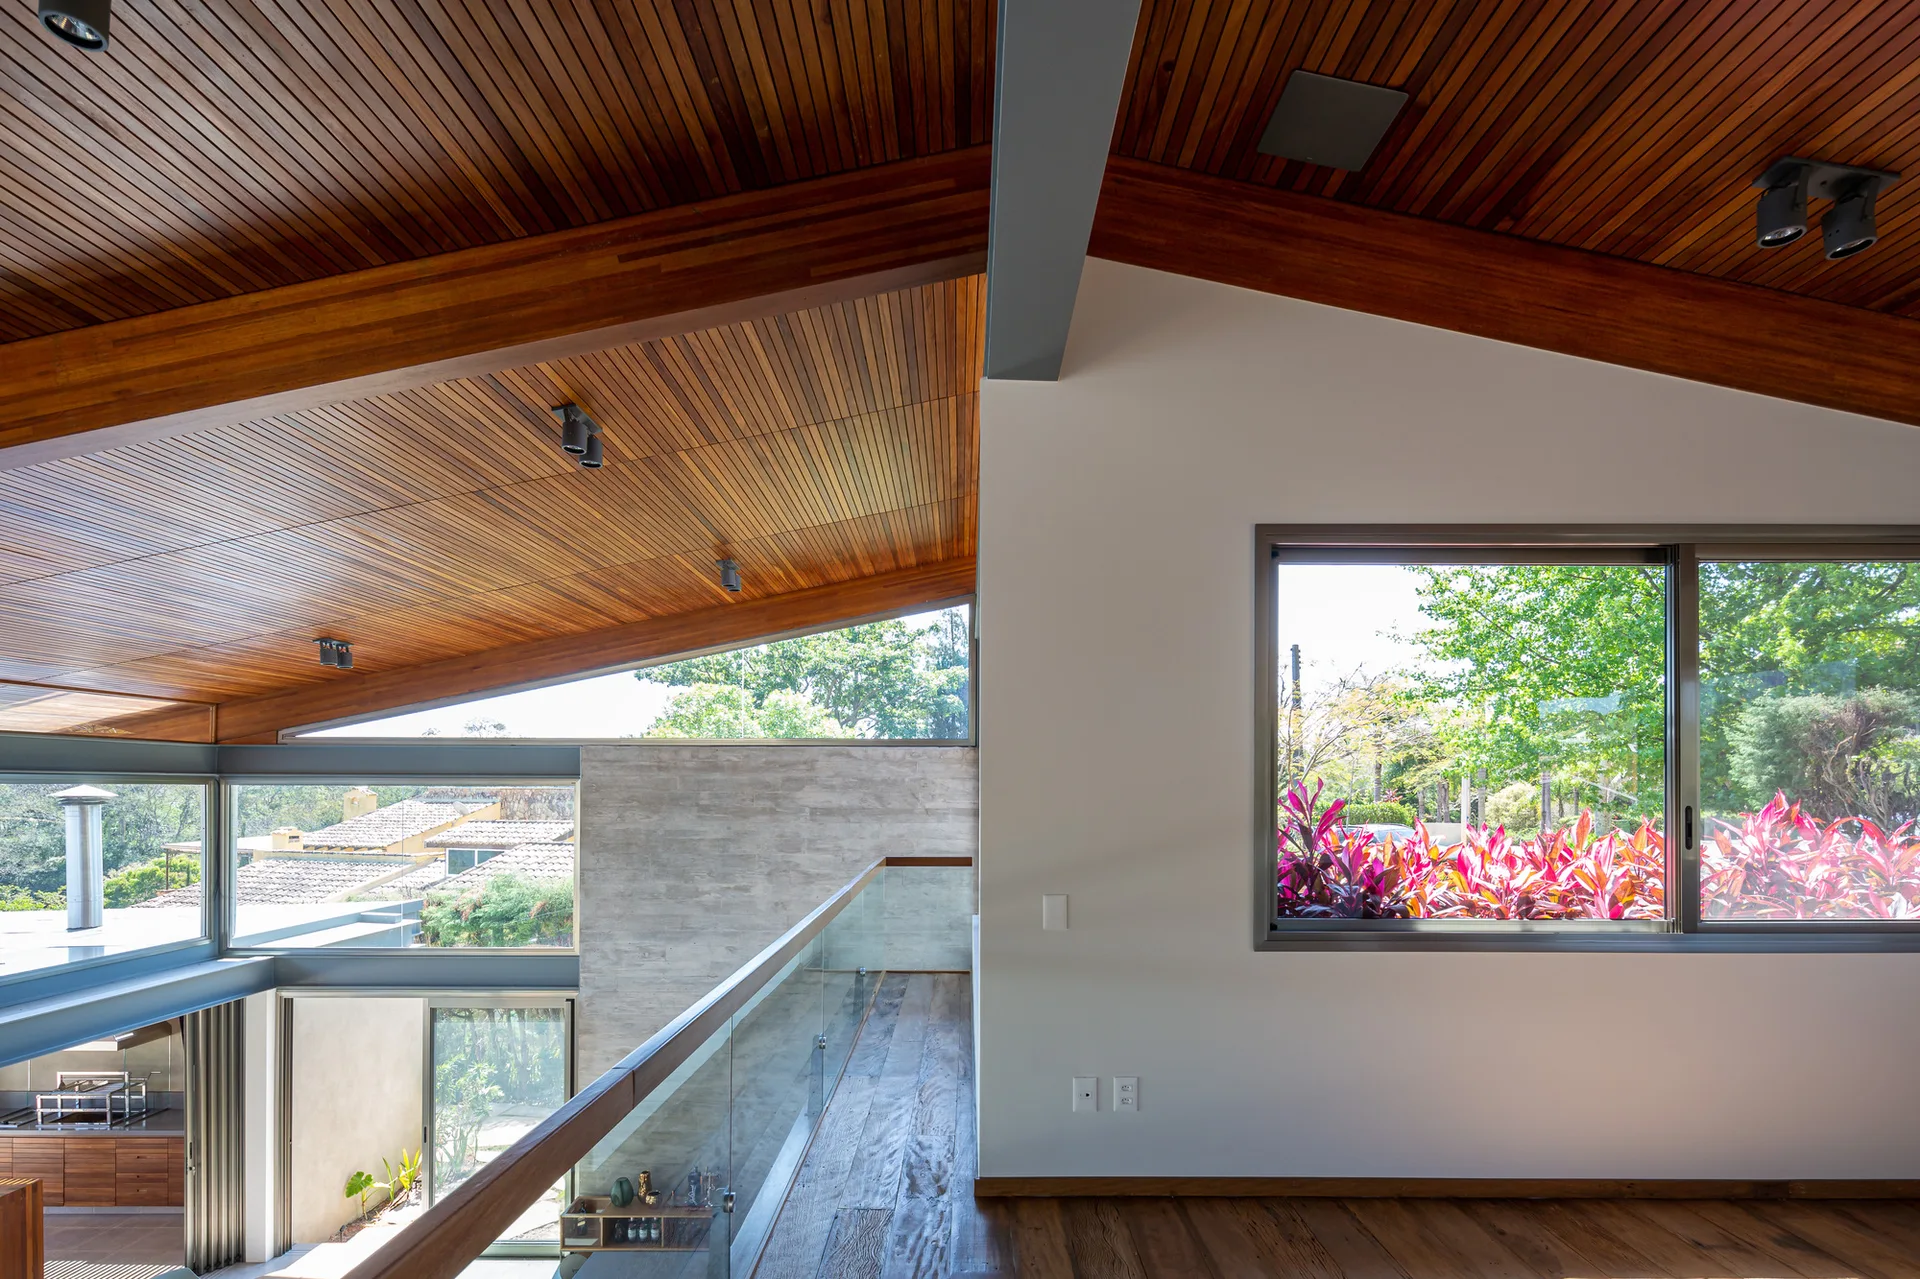
A modern mezzanine landing features a vaulted wood-paneled ceiling, a glass panel railing, and large windows looking out to trees.
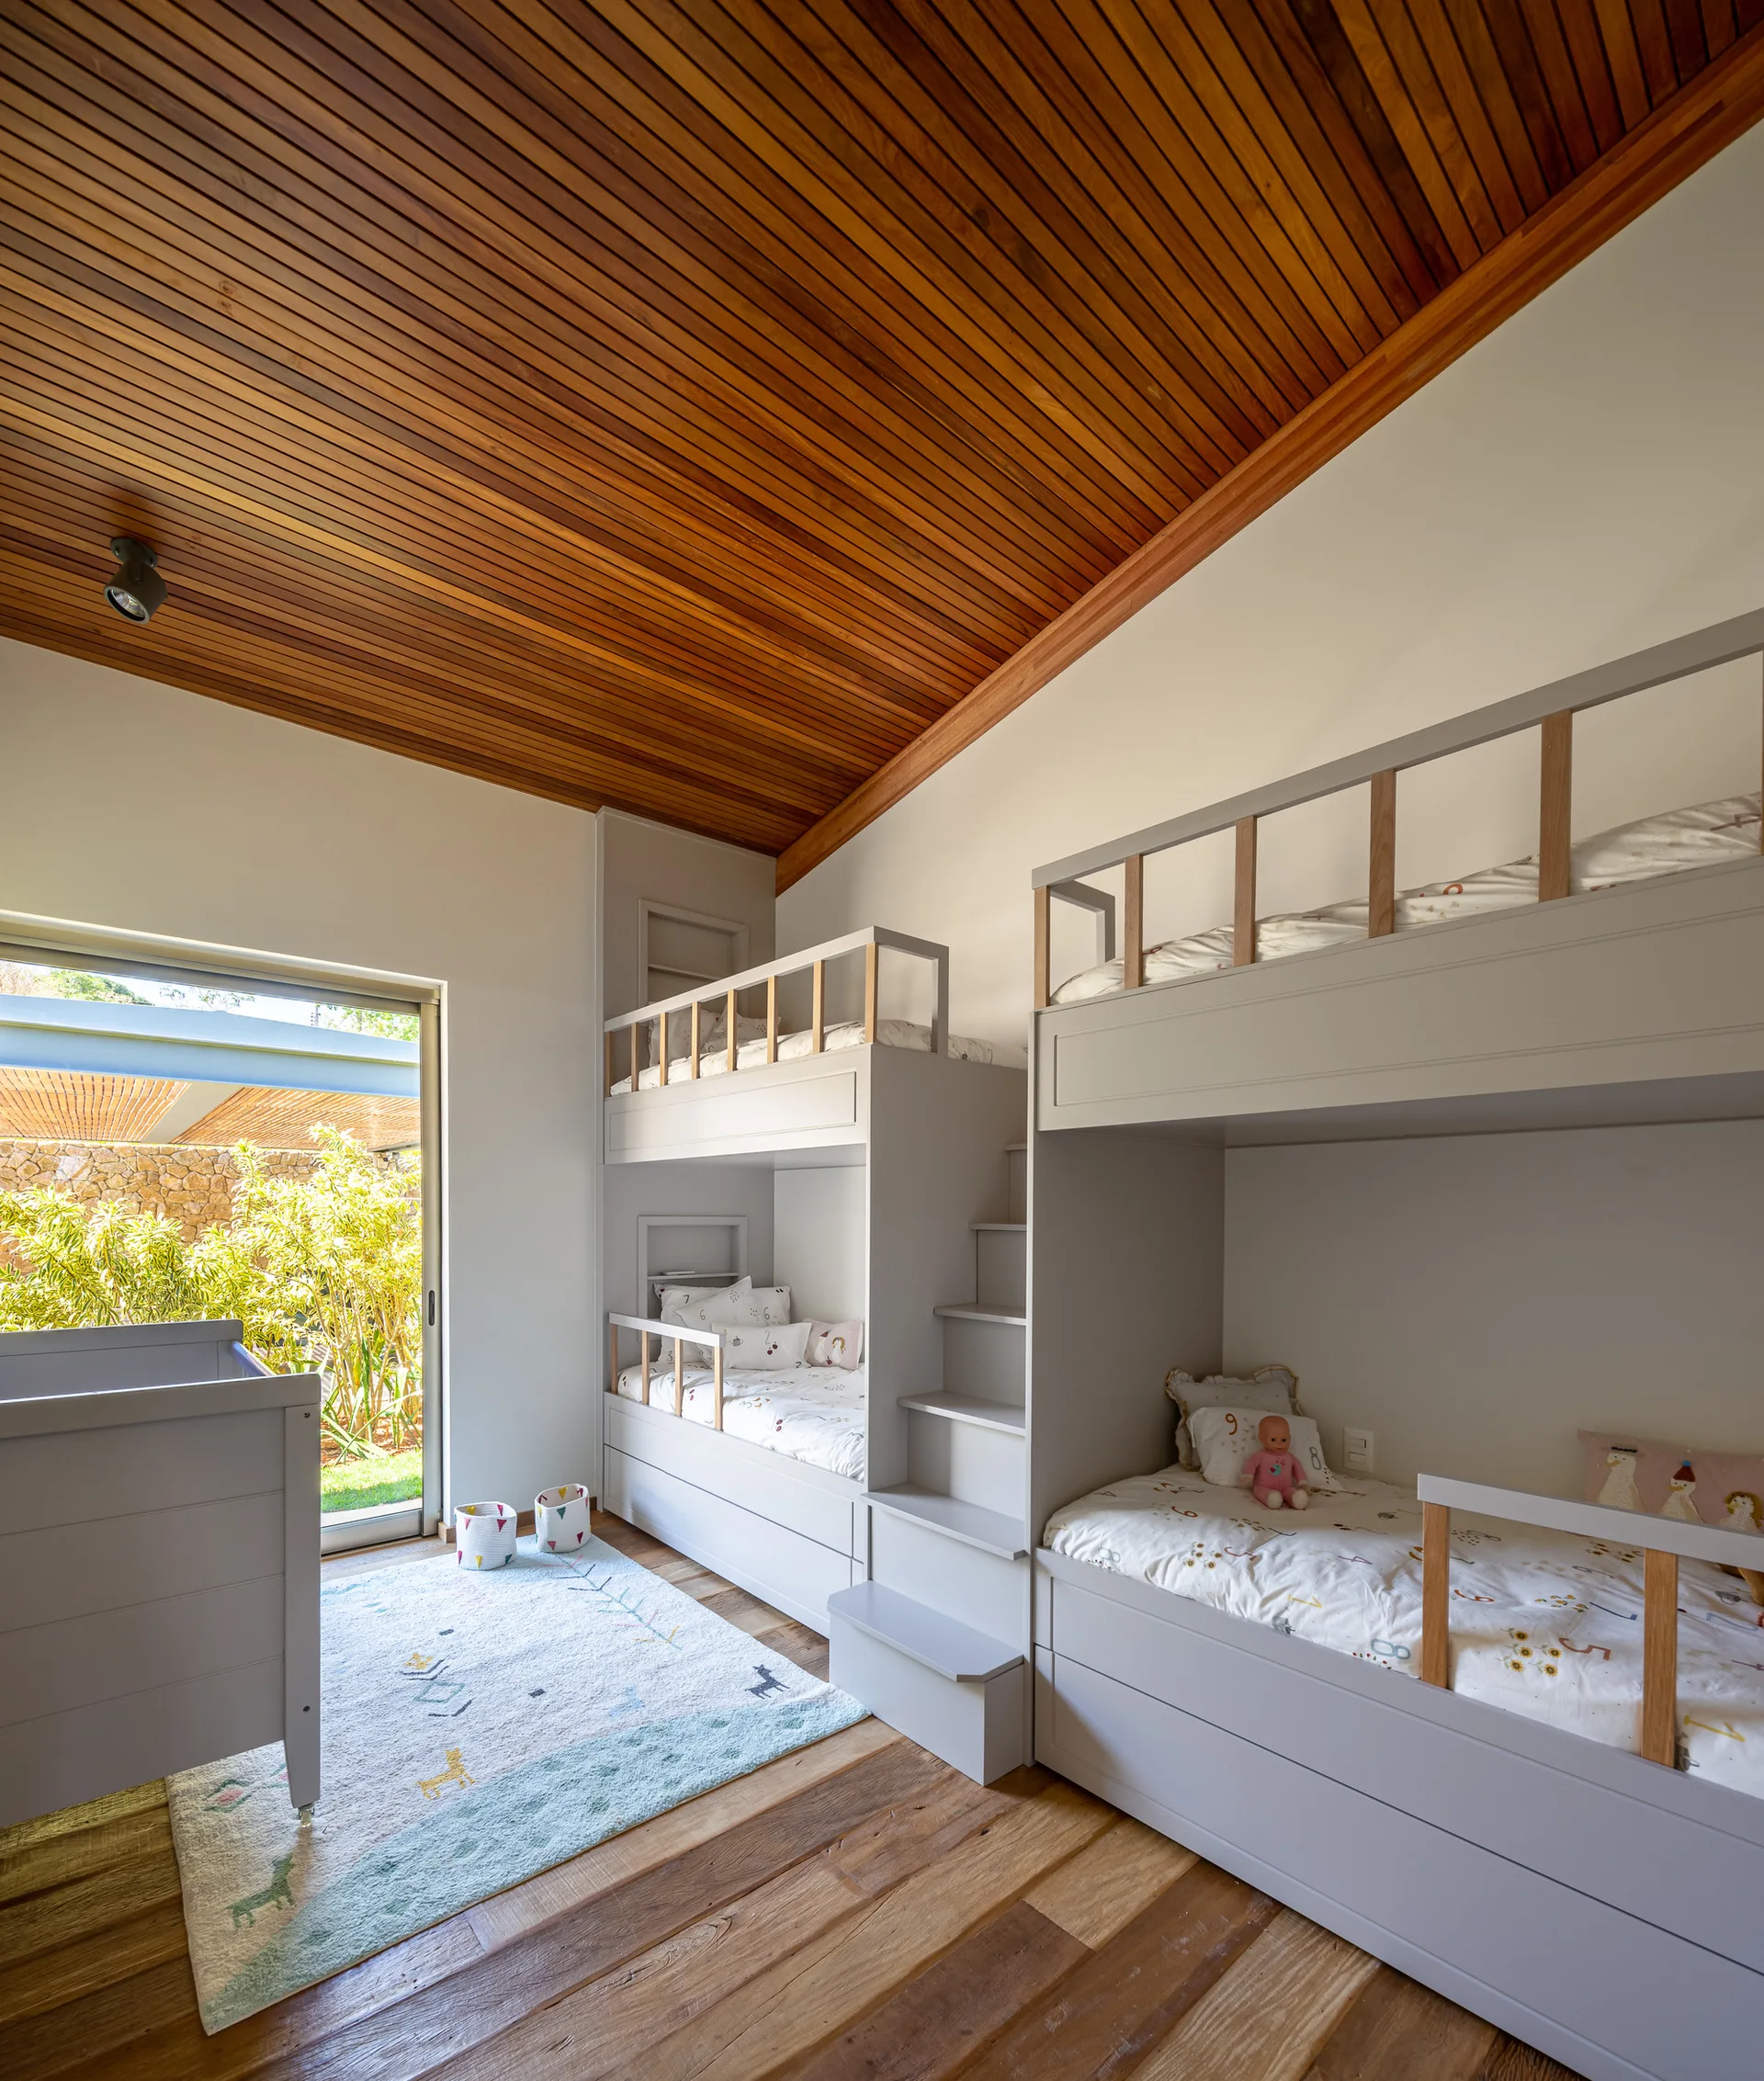
A children's bedroom featuring a custom grey built-in bunk bed unit, a matching crib, and a vaulted wood slat ceiling next to a sliding glass door.
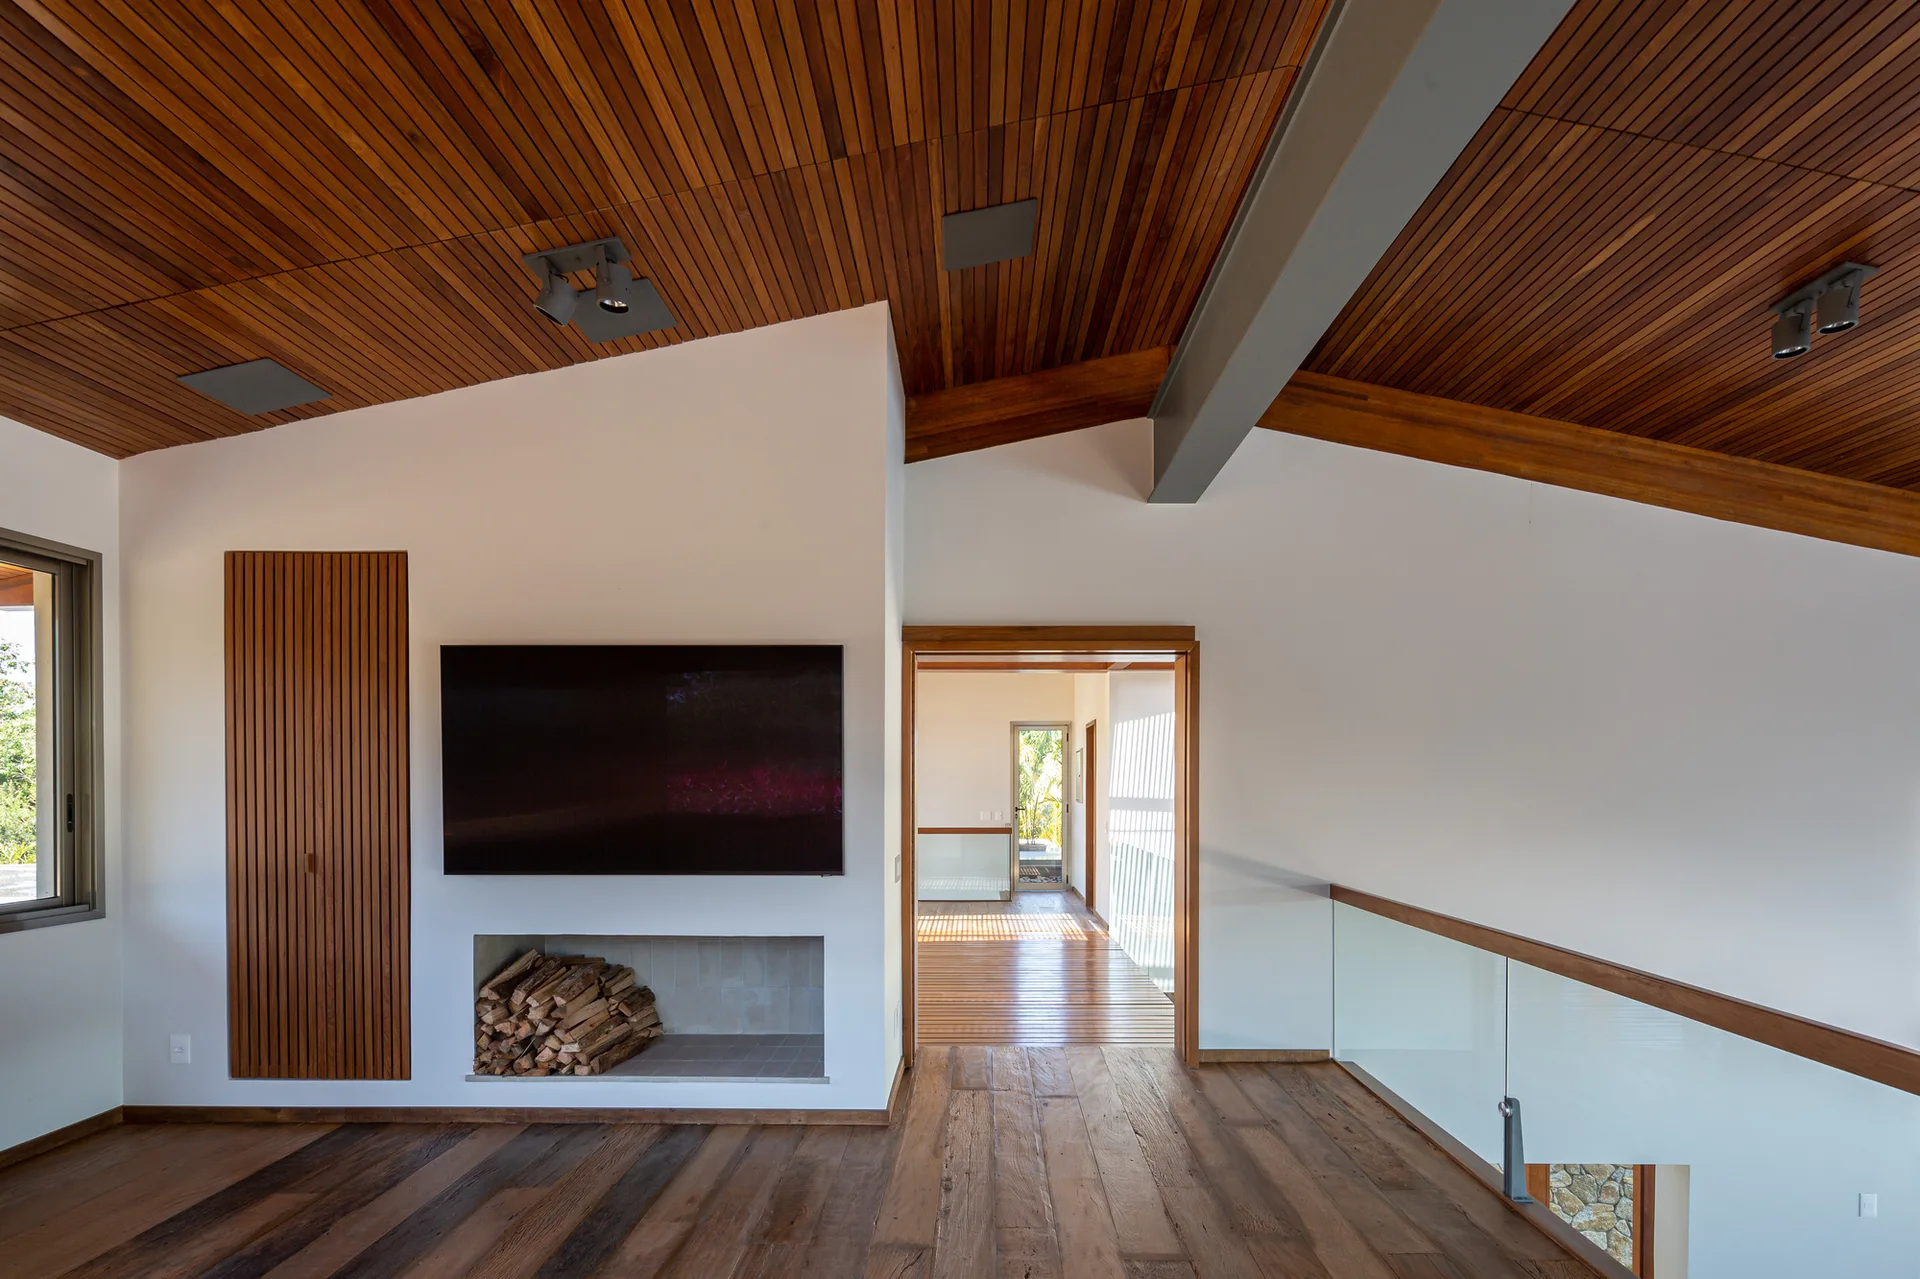
A contemporary hallway landing features a slatted wood ceiling, dark wood floors, a wall-mounted TV over a firewood niche, and a glass railing.
A modern open-concept kitchen features a slanted wood-slat ceiling, an exposed concrete wall, a large grey island, and an oval dining table.
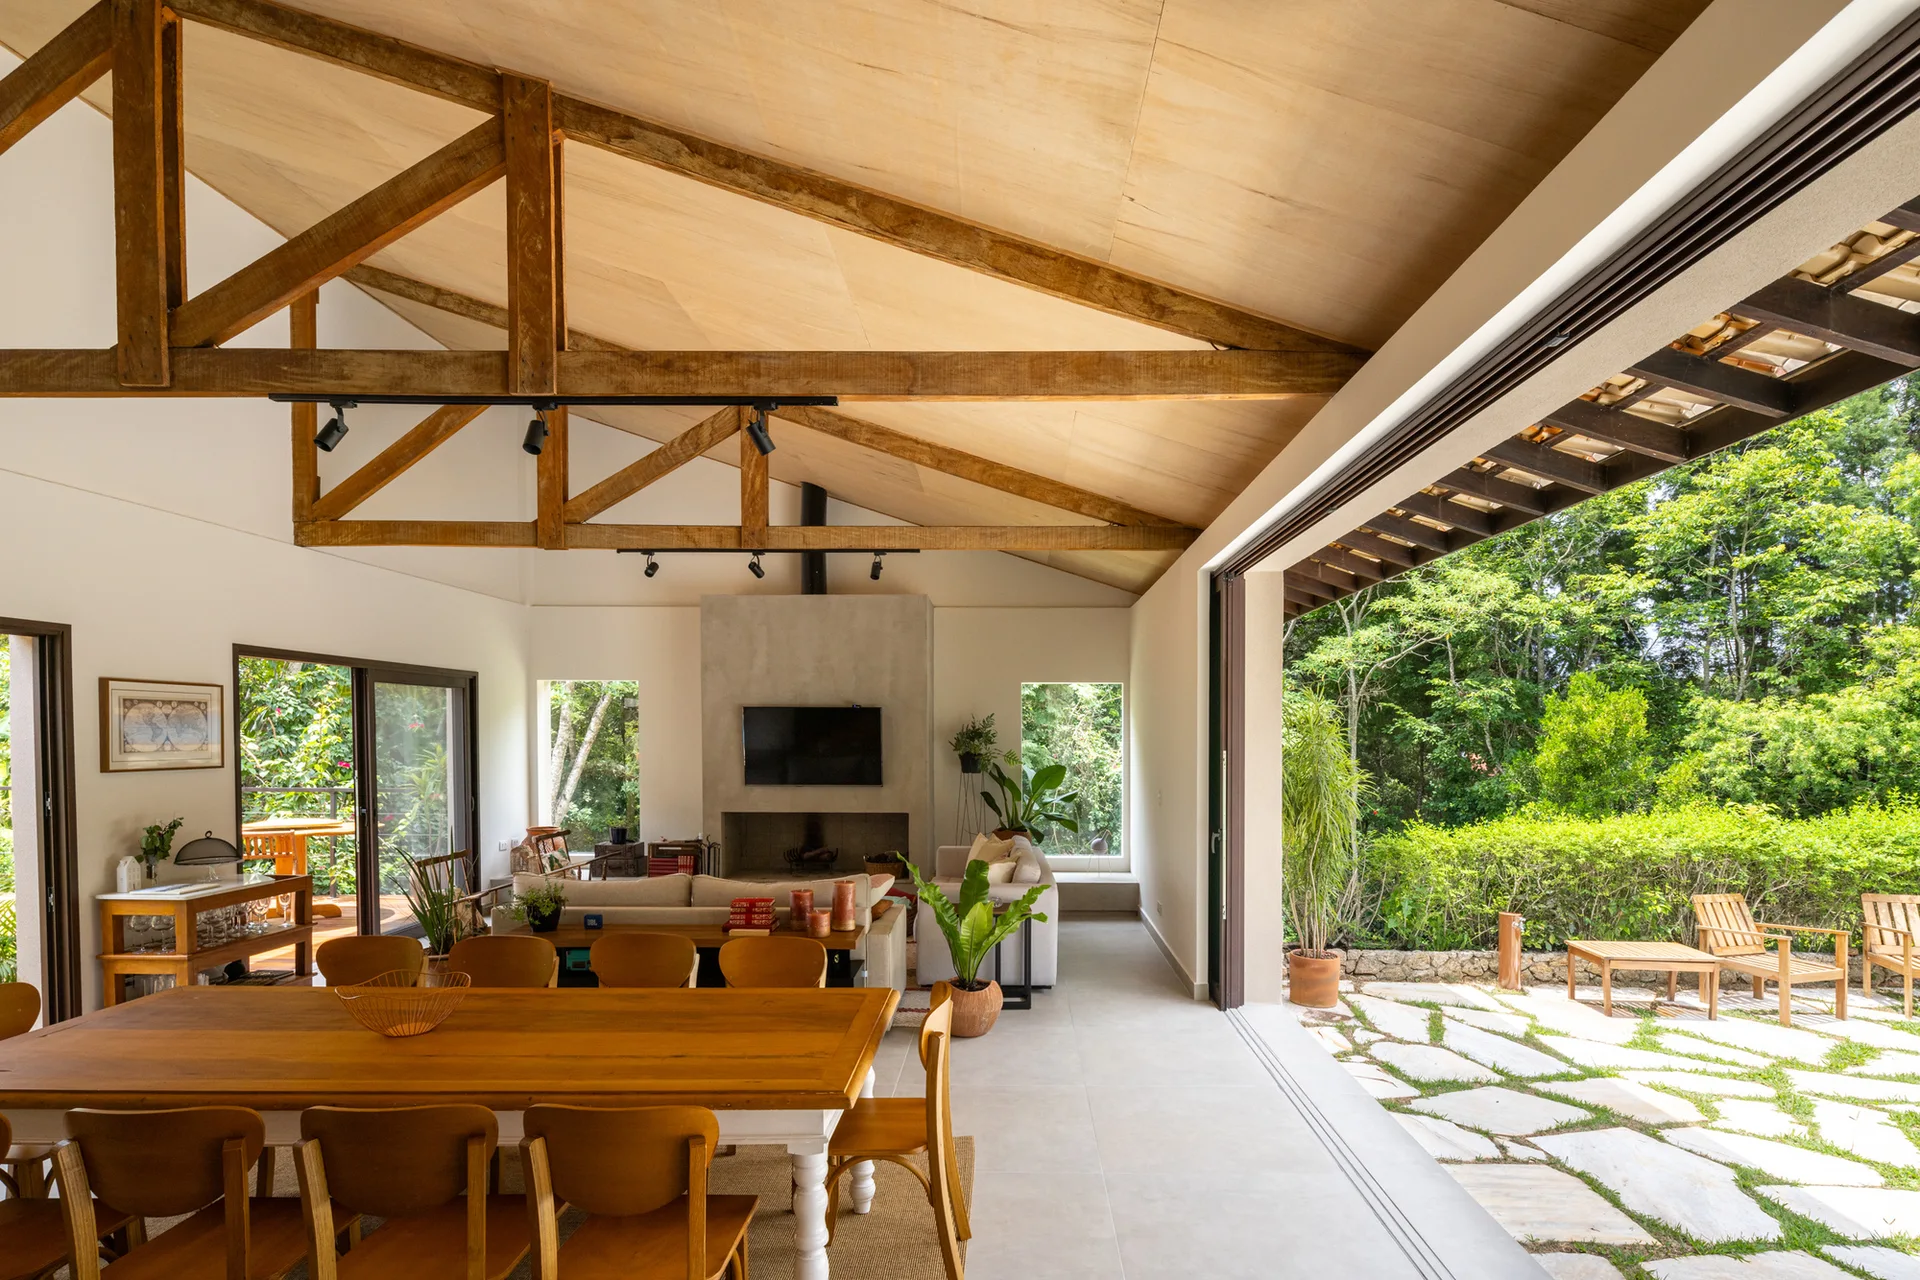
An open-plan living and dining area with exposed wood ceiling trusses, a dining table, and large sliding glass doors opening to a stone patio.
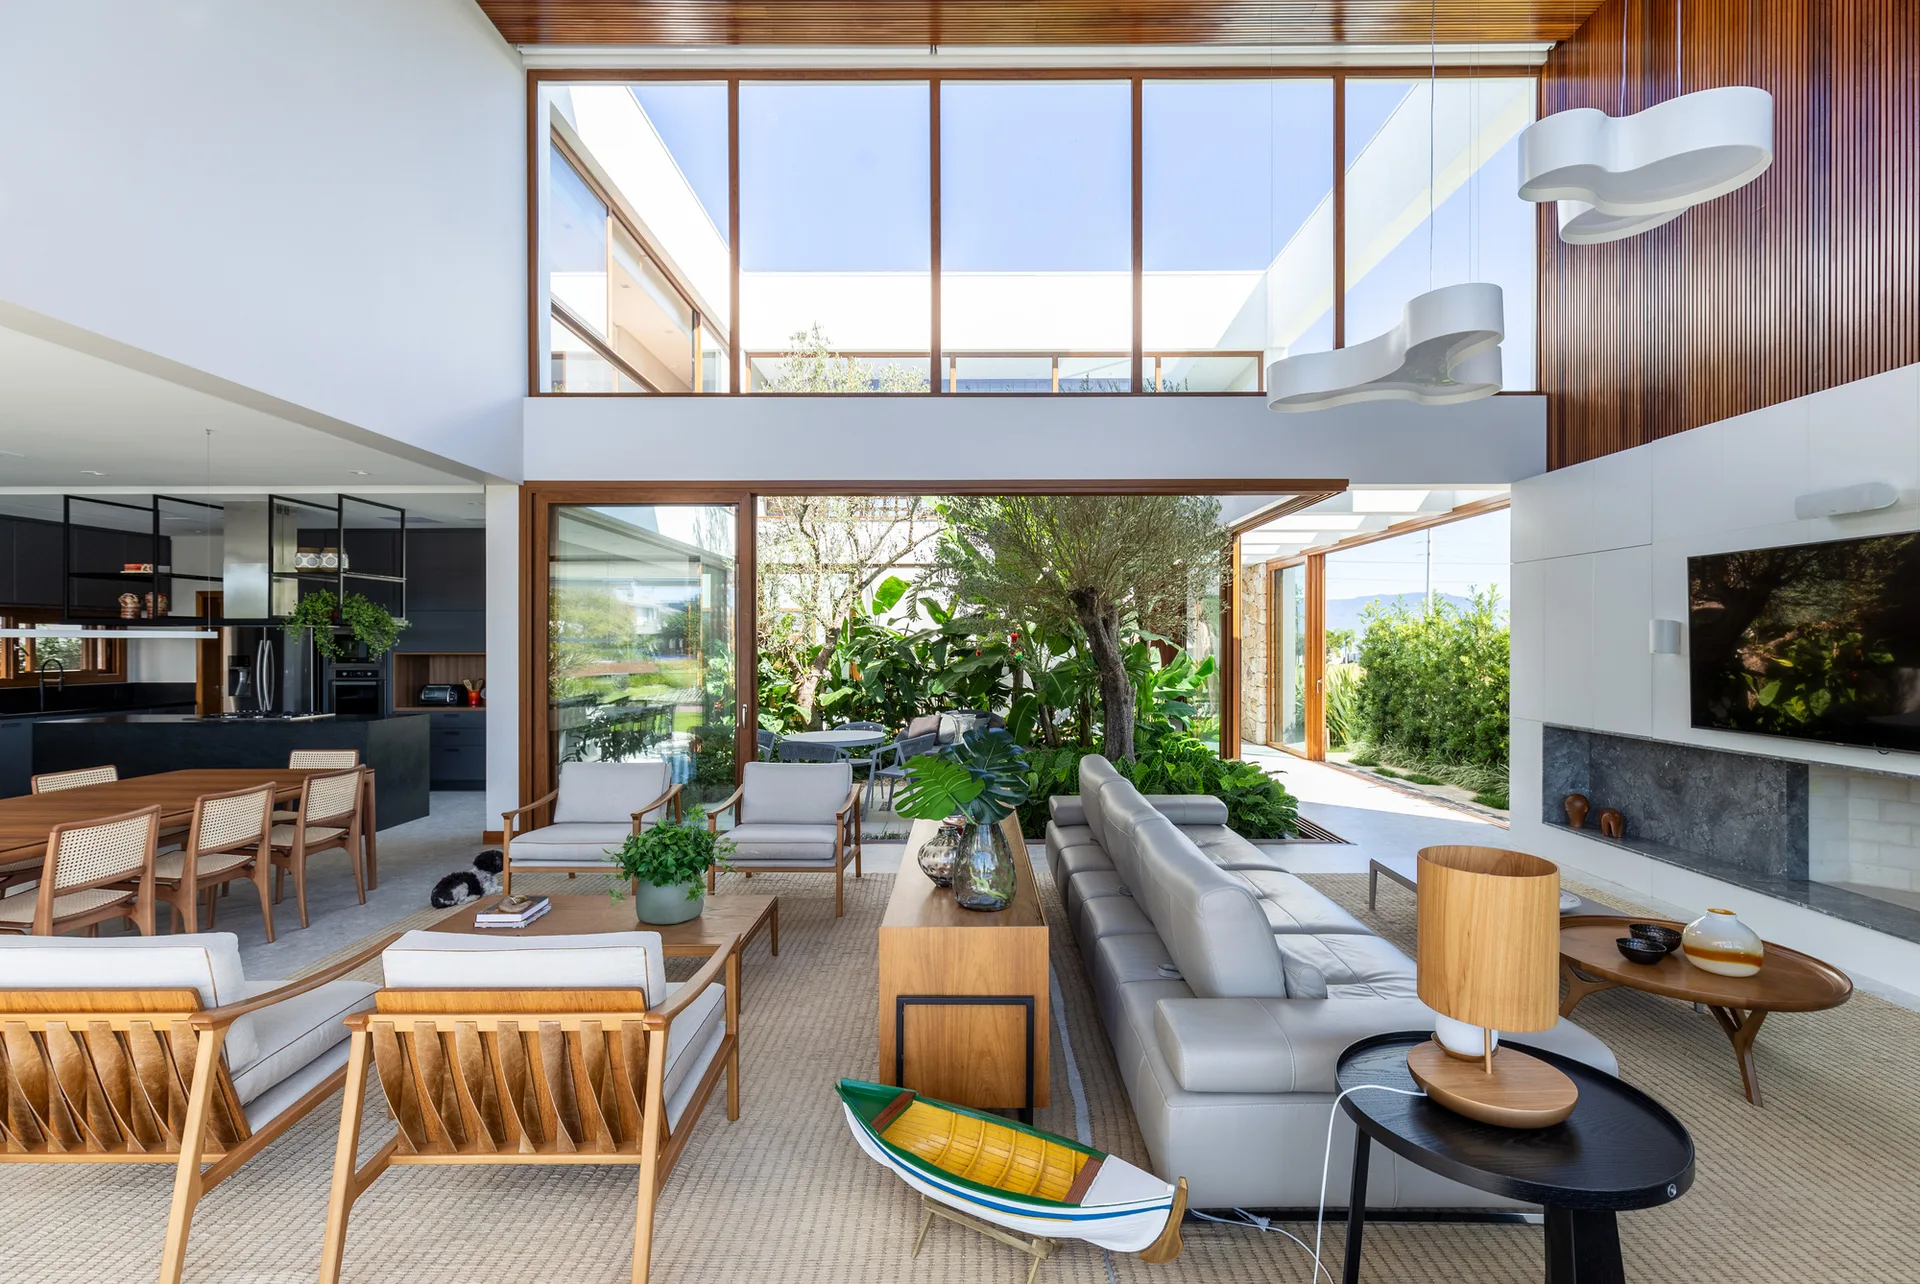
A spacious open-plan living room with wood armchairs and a gray leather sofa features large glass walls looking onto an indoor garden courtyard.
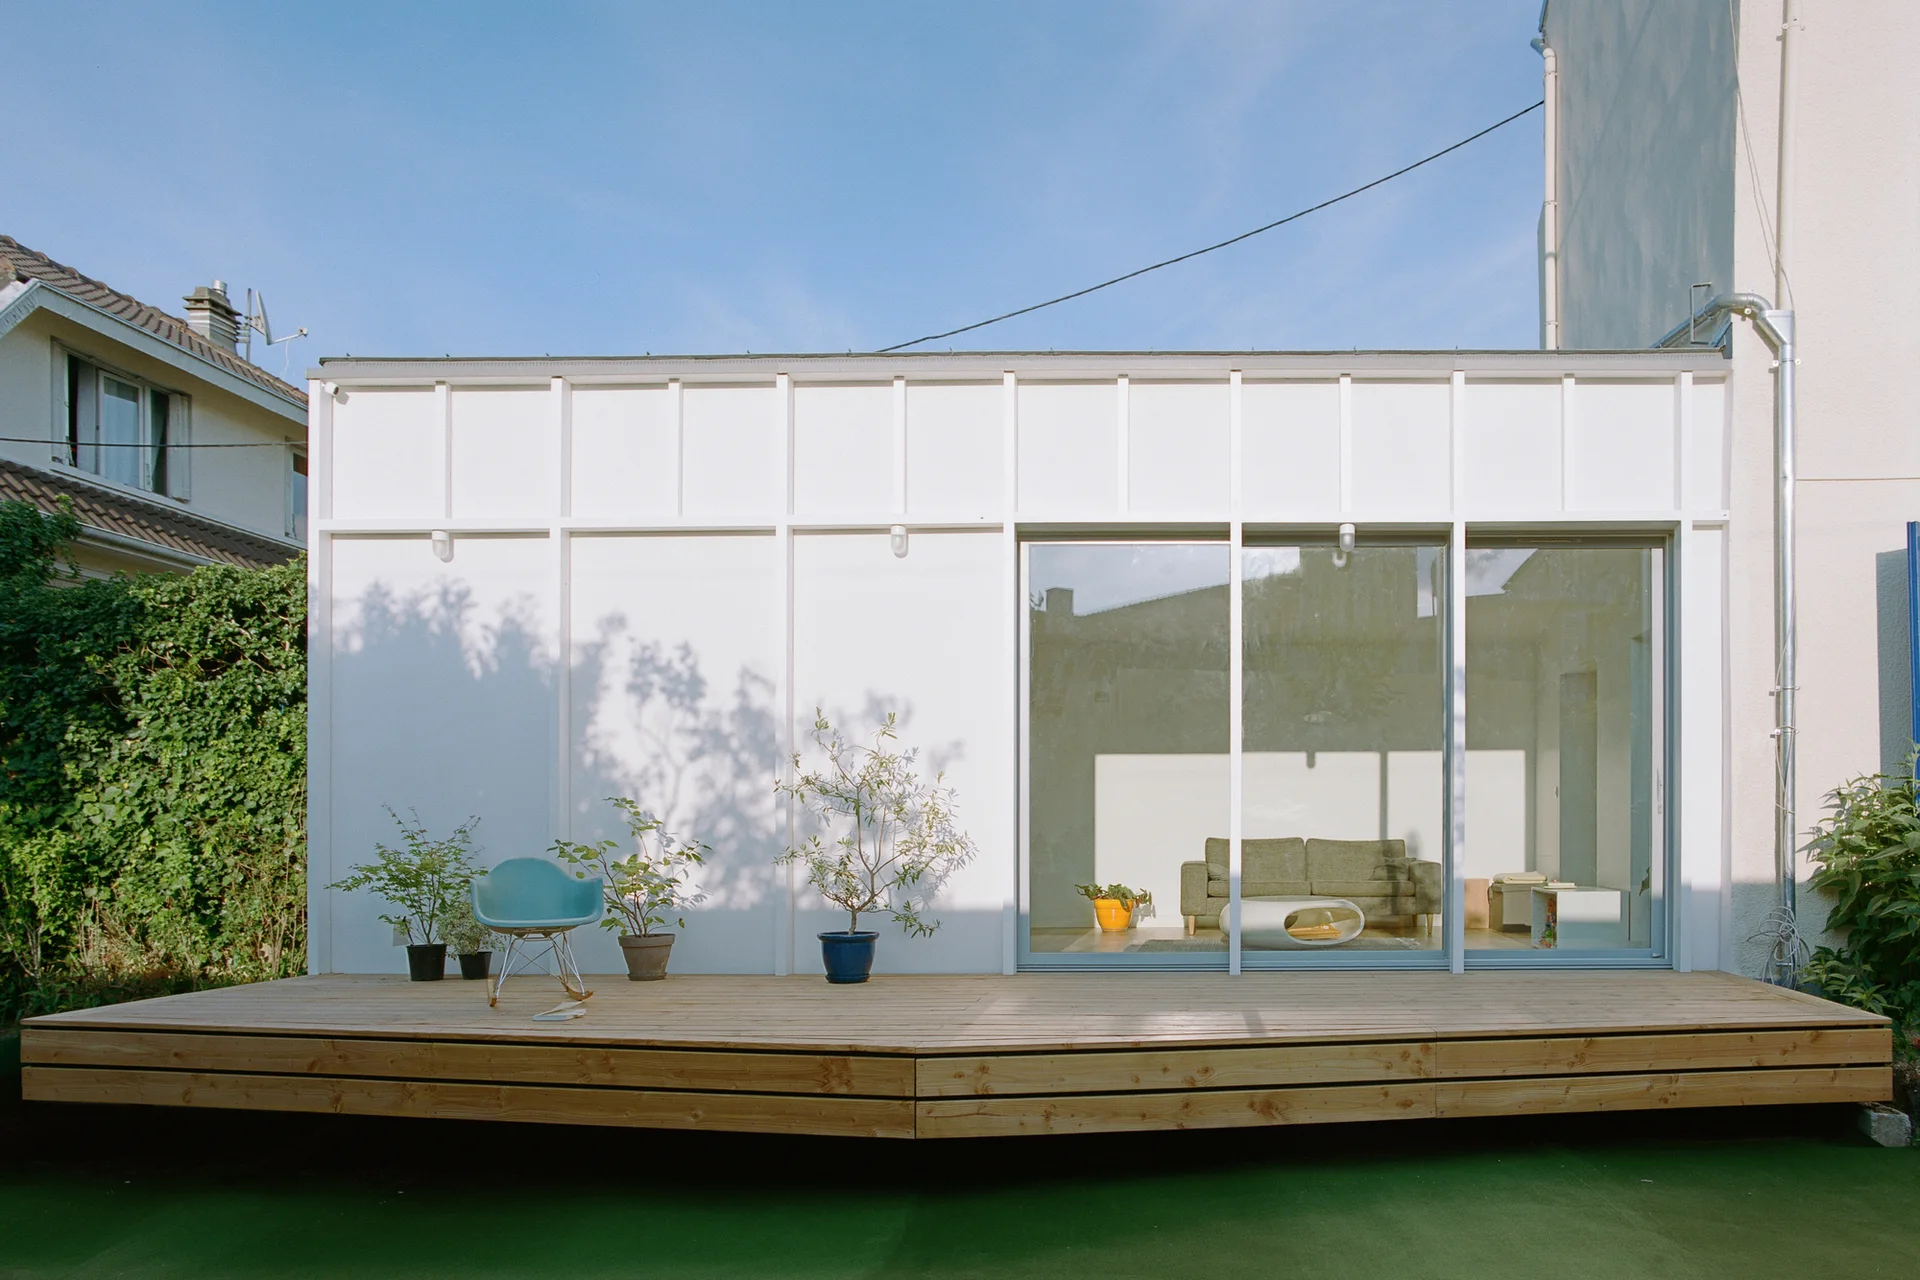
A raised wooden patio deck features potted plants and a blue rocking chair in front of a white building with large sliding glass doors.