Skip to content

PROJECT

Itauba House

by Rocco Arquitetos

19 images

Itauba House, Rocco Arquitetos, Interior, Table, Chair, Wood, Windows, Beam
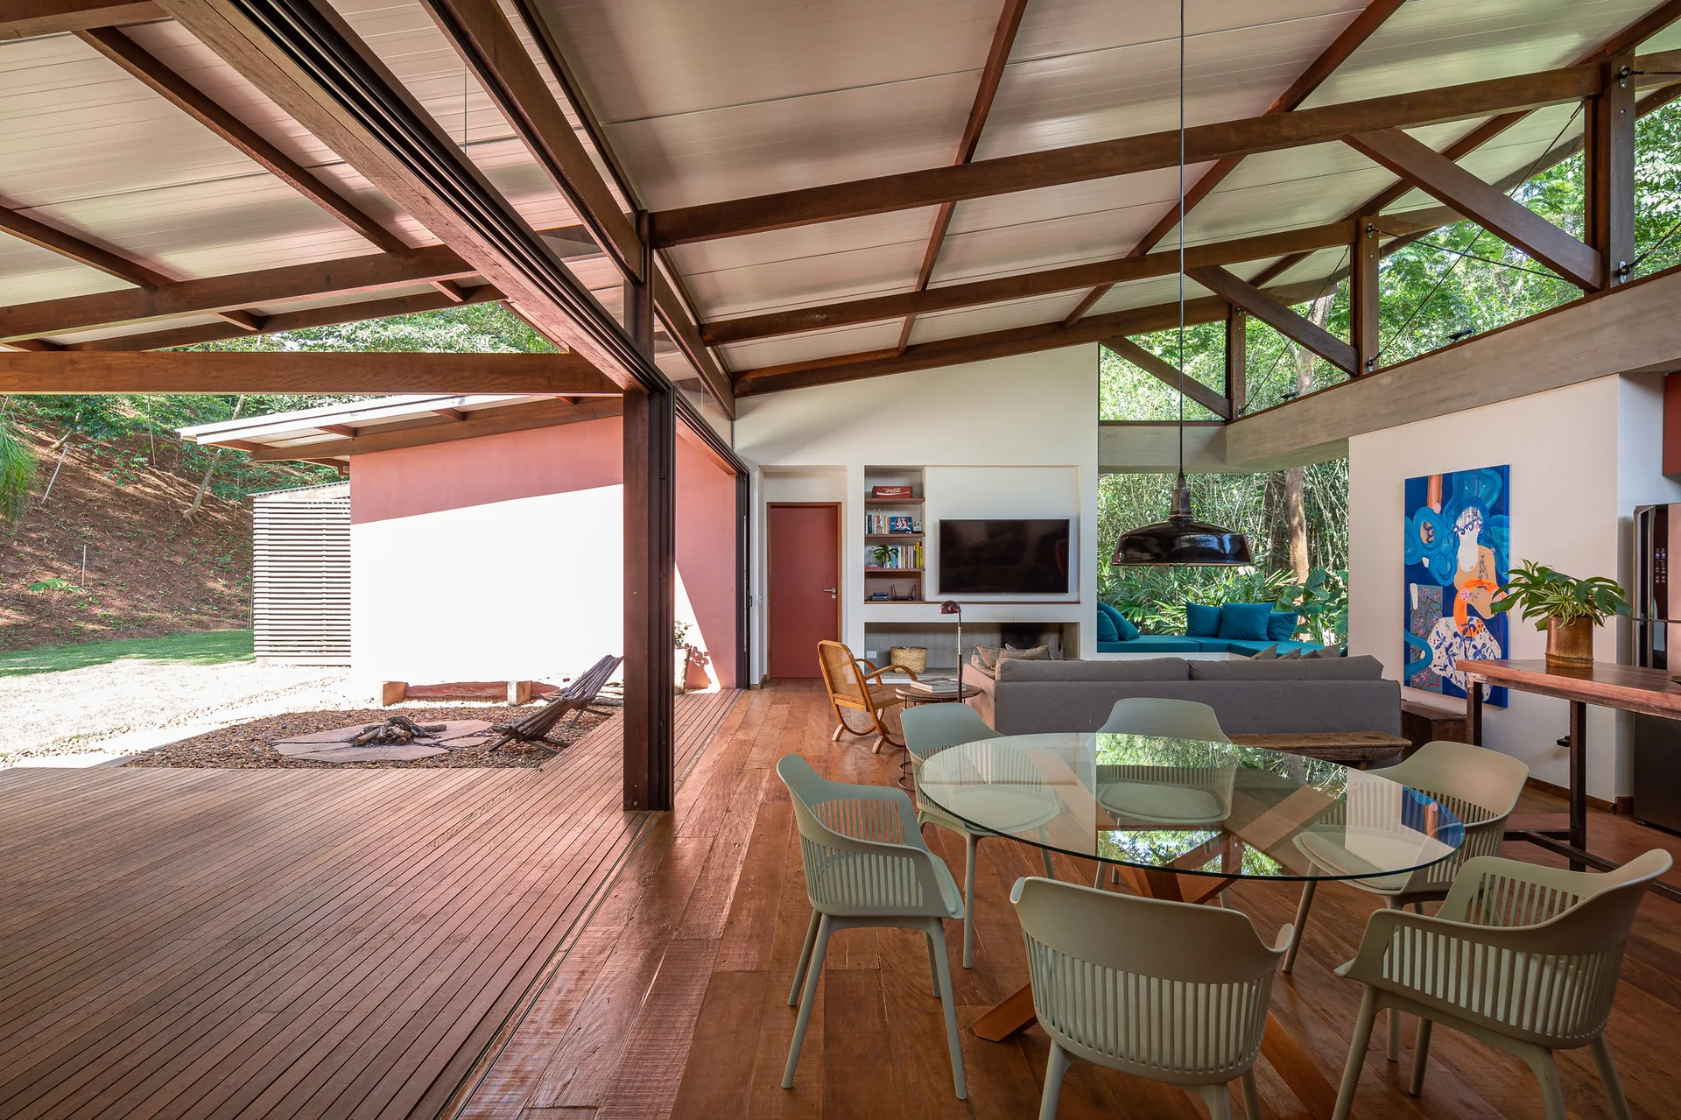
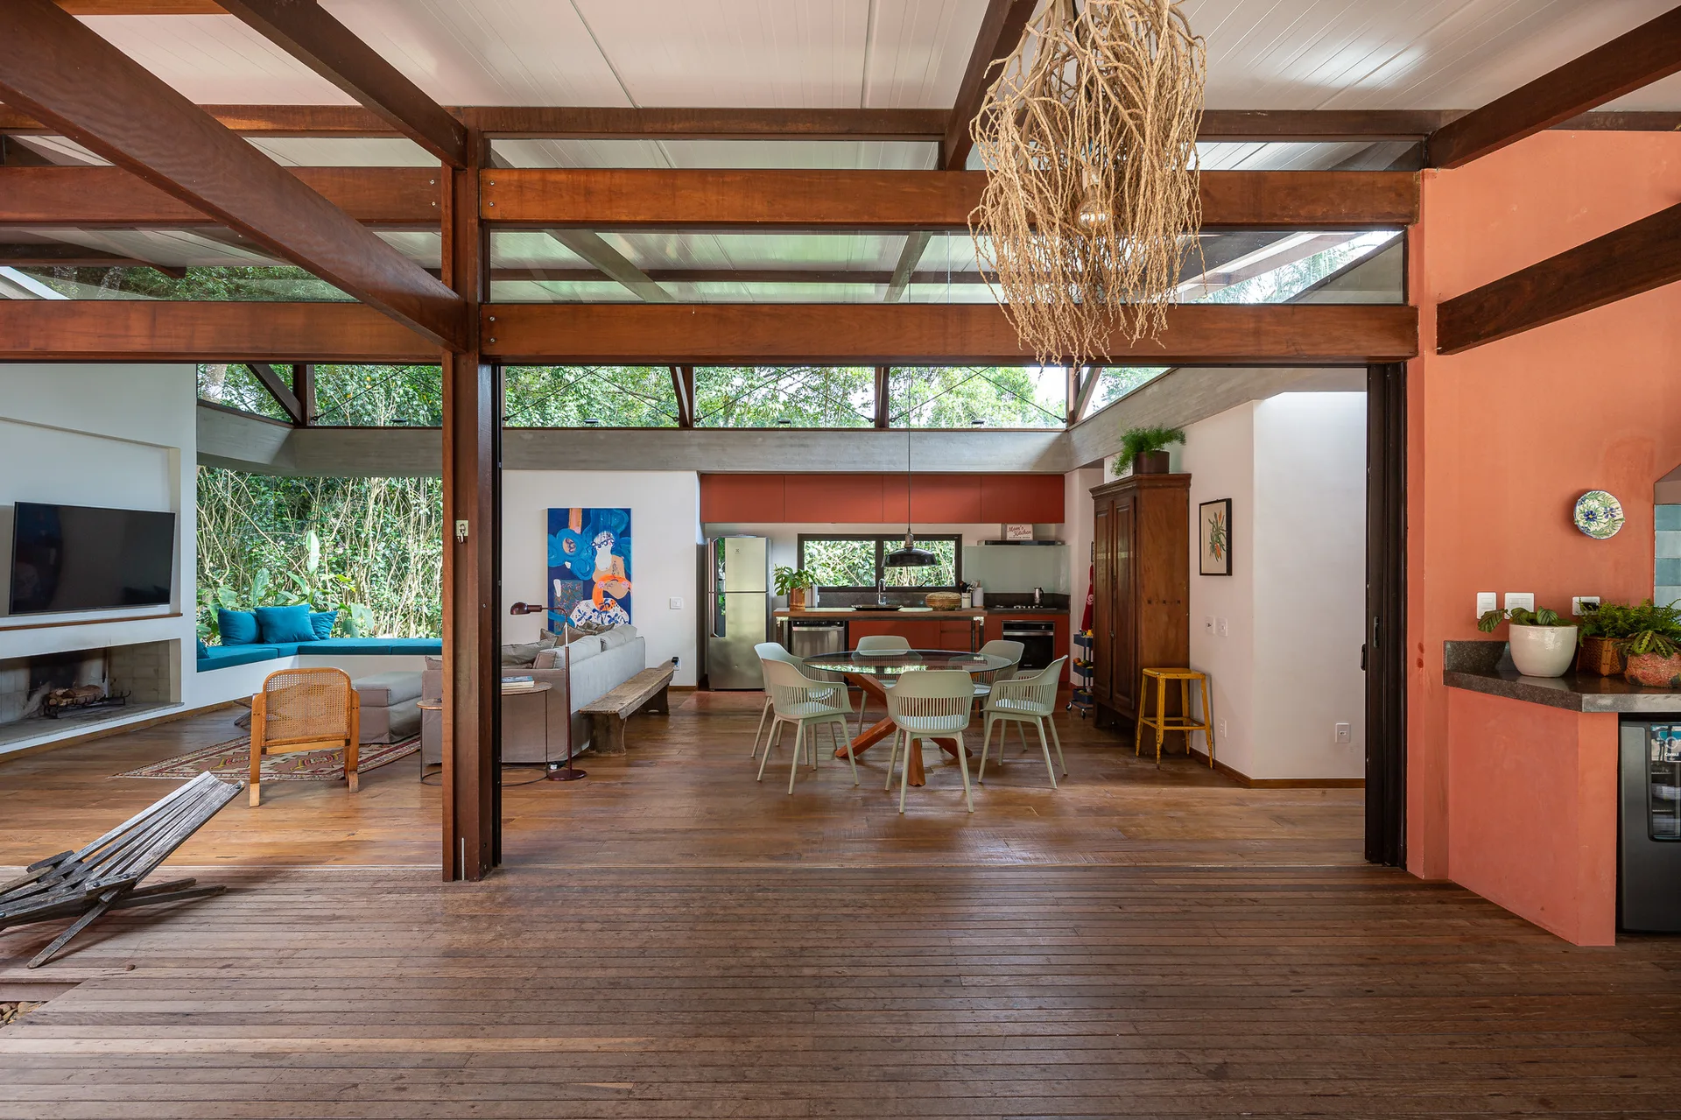
An open-plan living and dining space features dark wood ceiling beams, a glass dining table with green chairs, and terracotta kitchen cabinets.
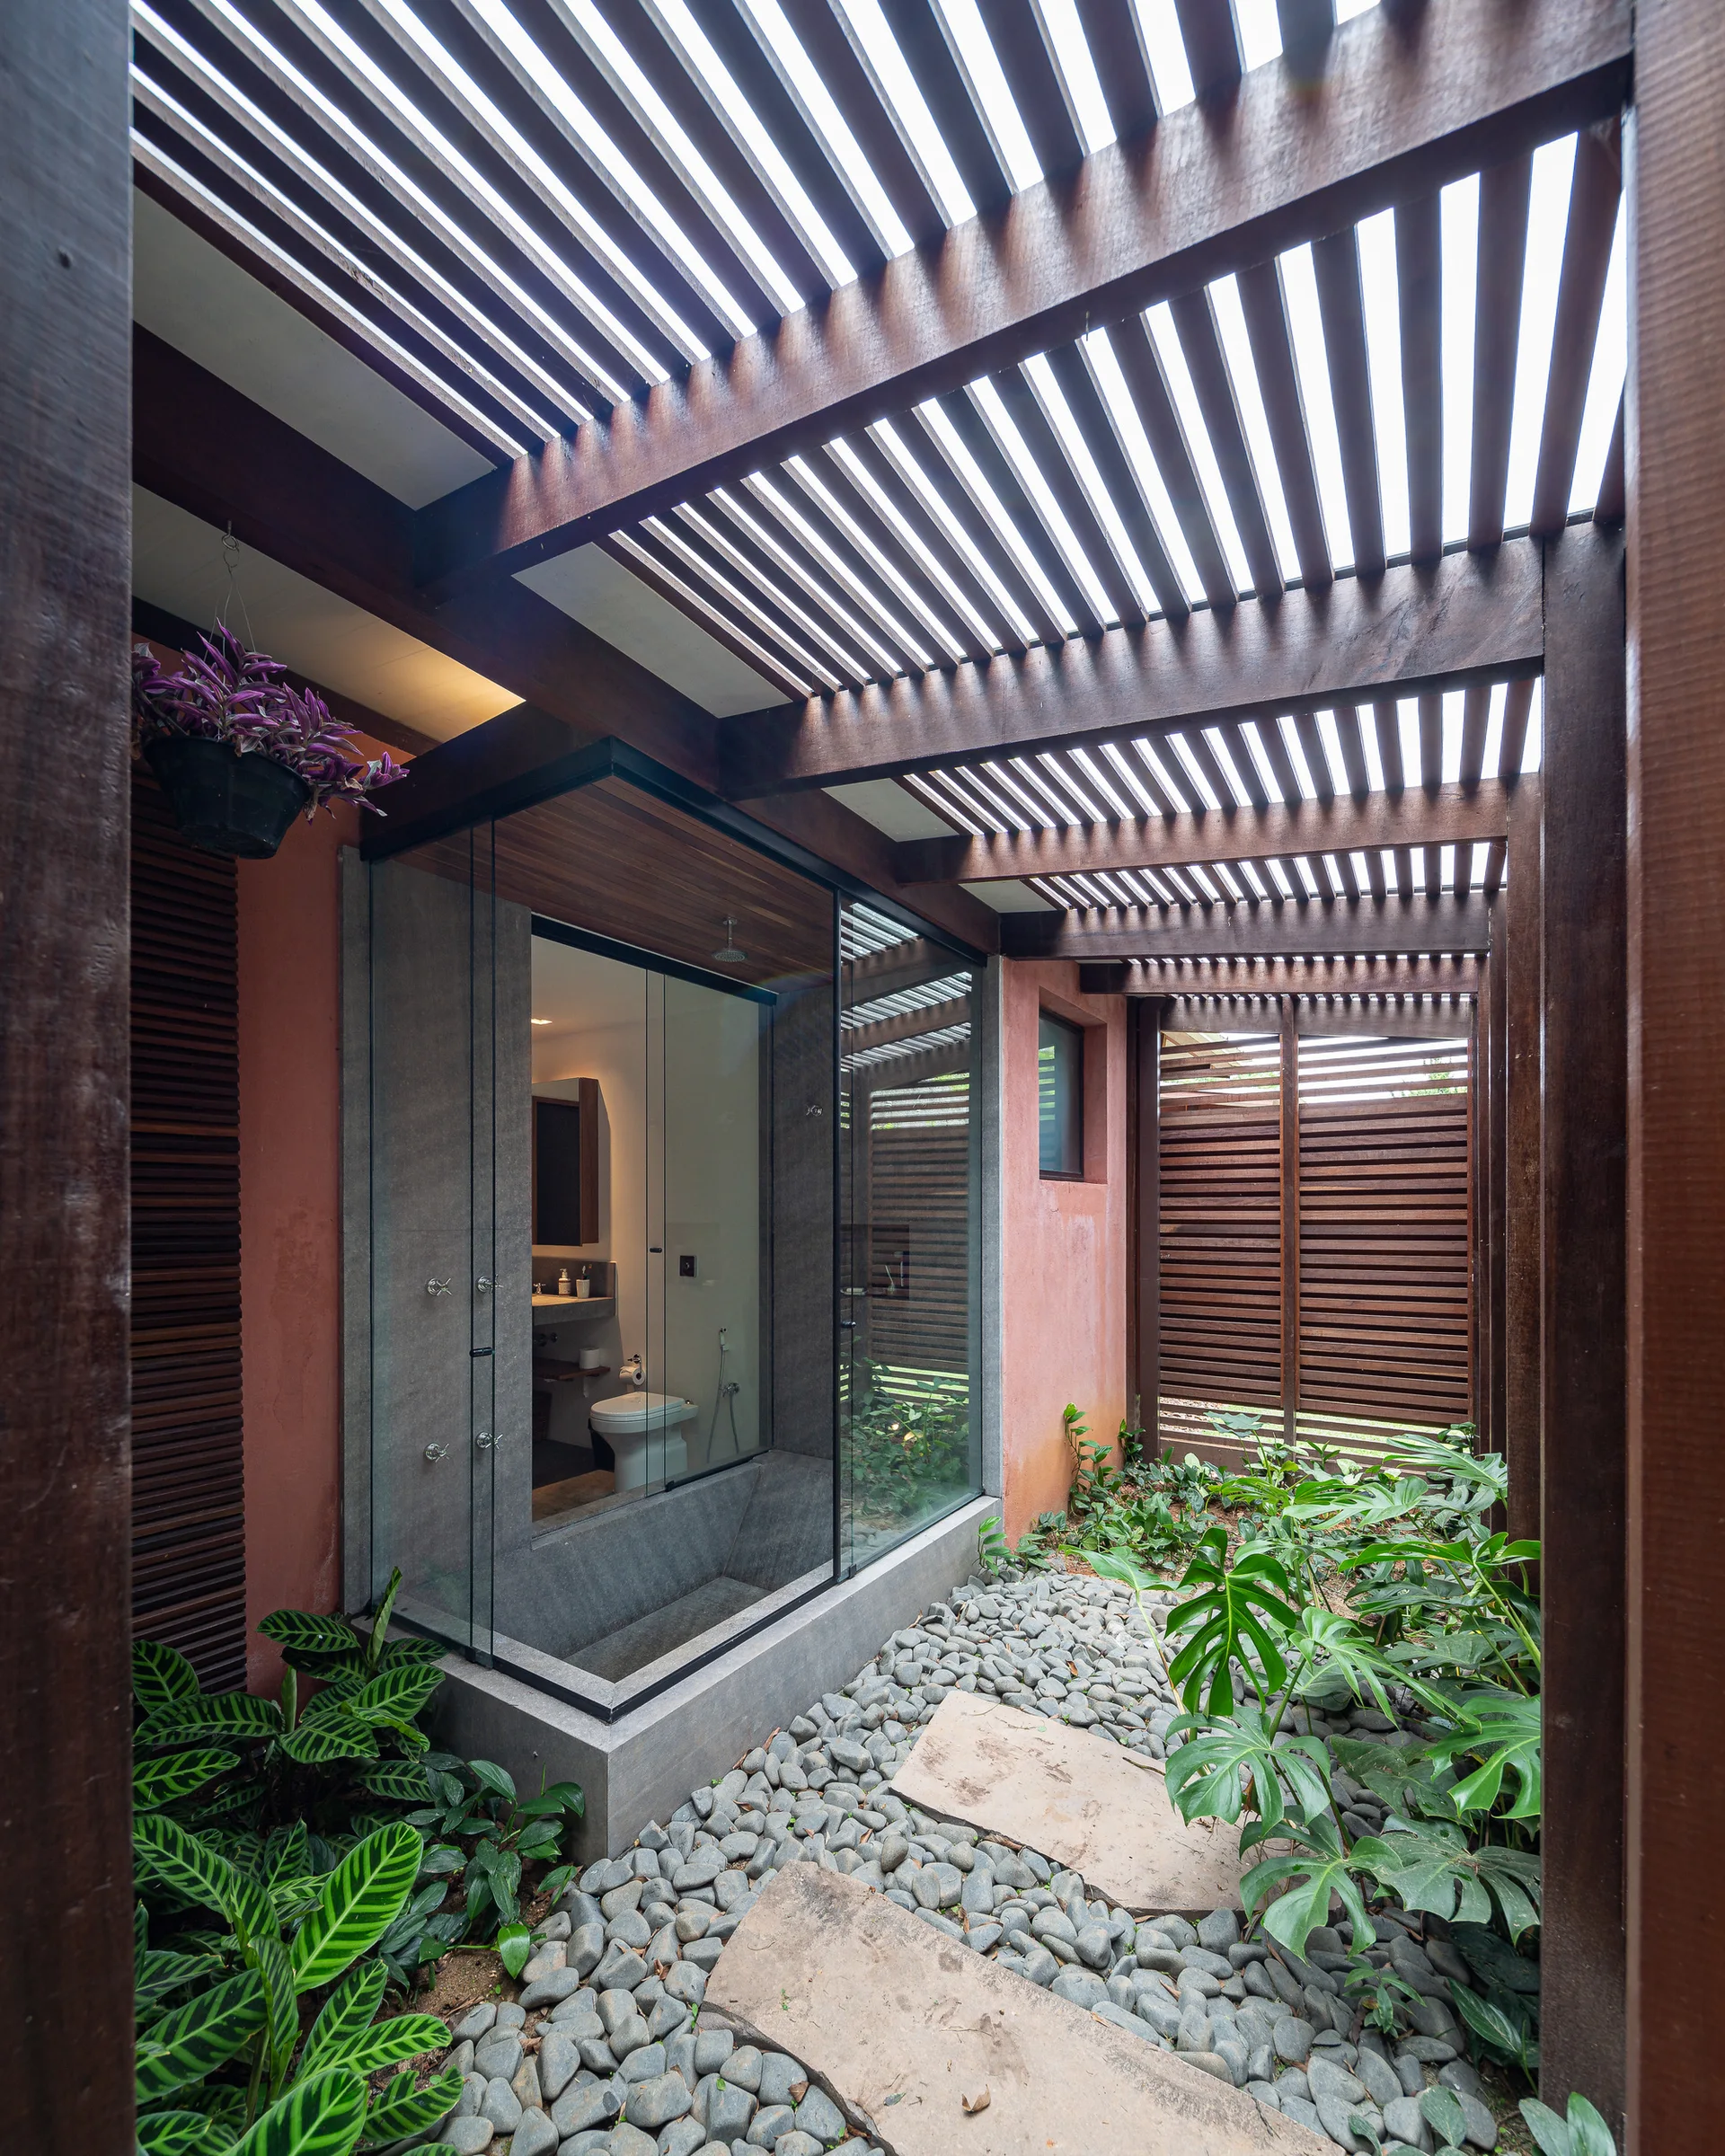
A glass-enclosed bathroom stands in an outdoor courtyard featuring a dark wood slatted pergola, pebble flooring, and green tropical plants.
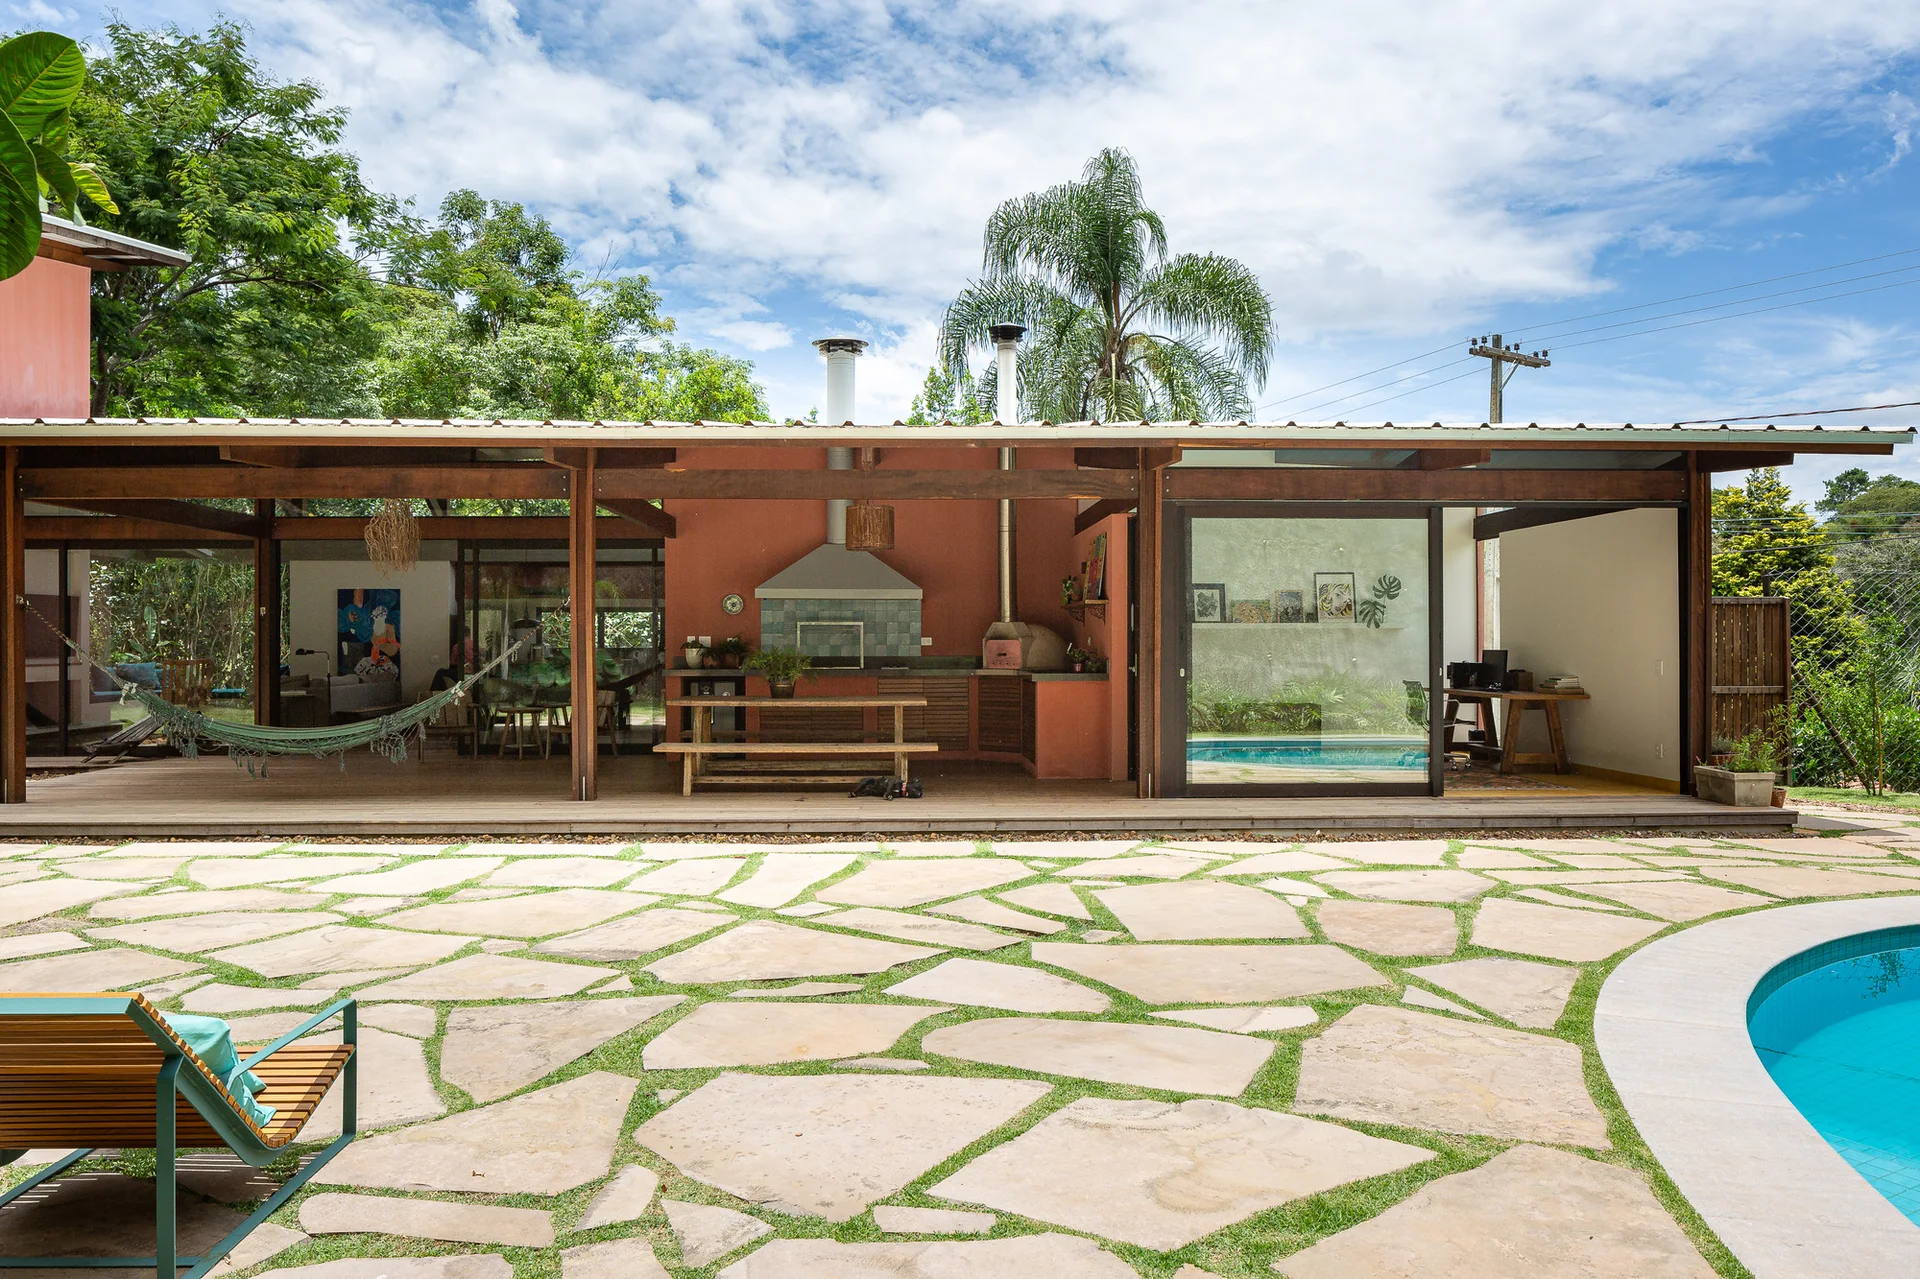
A covered outdoor patio features a wooden dining table and terracotta kitchen wall next to a flagstone pool deck with a swimming pool.
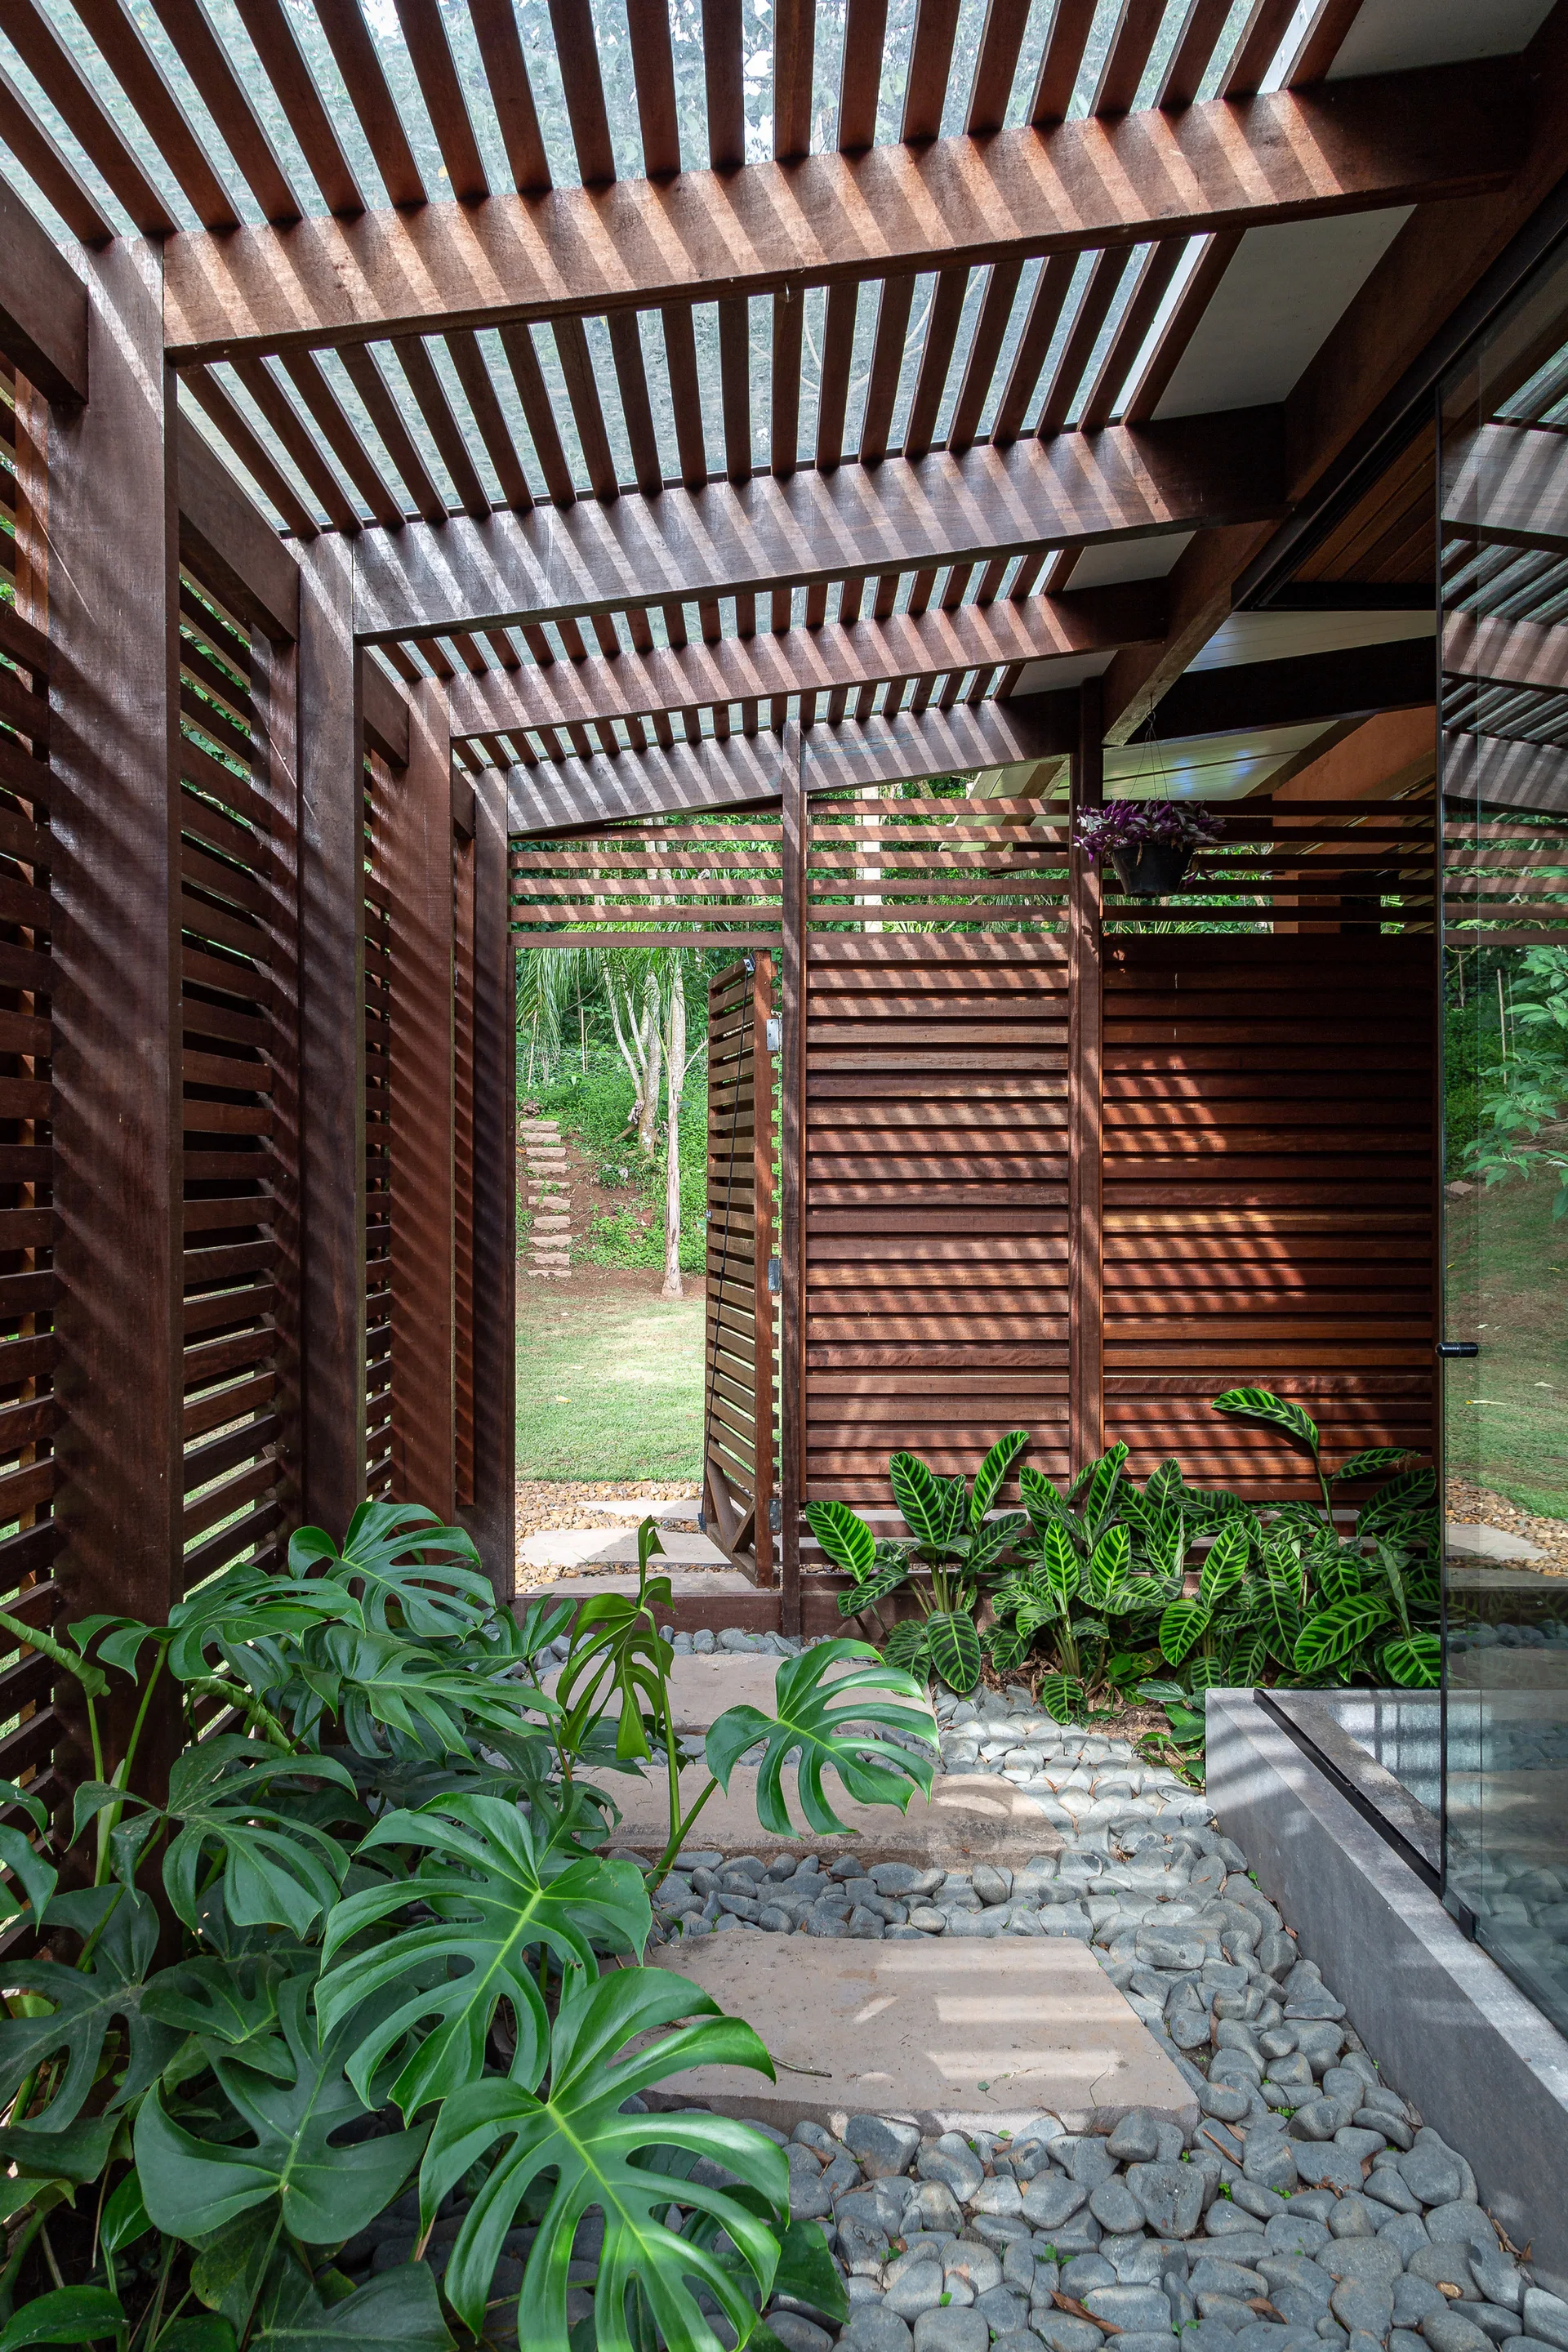
A semi-enclosed walkway features dark stained wood slatted walls, a pergola ceiling, stone pavers in grey gravel, and tropical green plants.
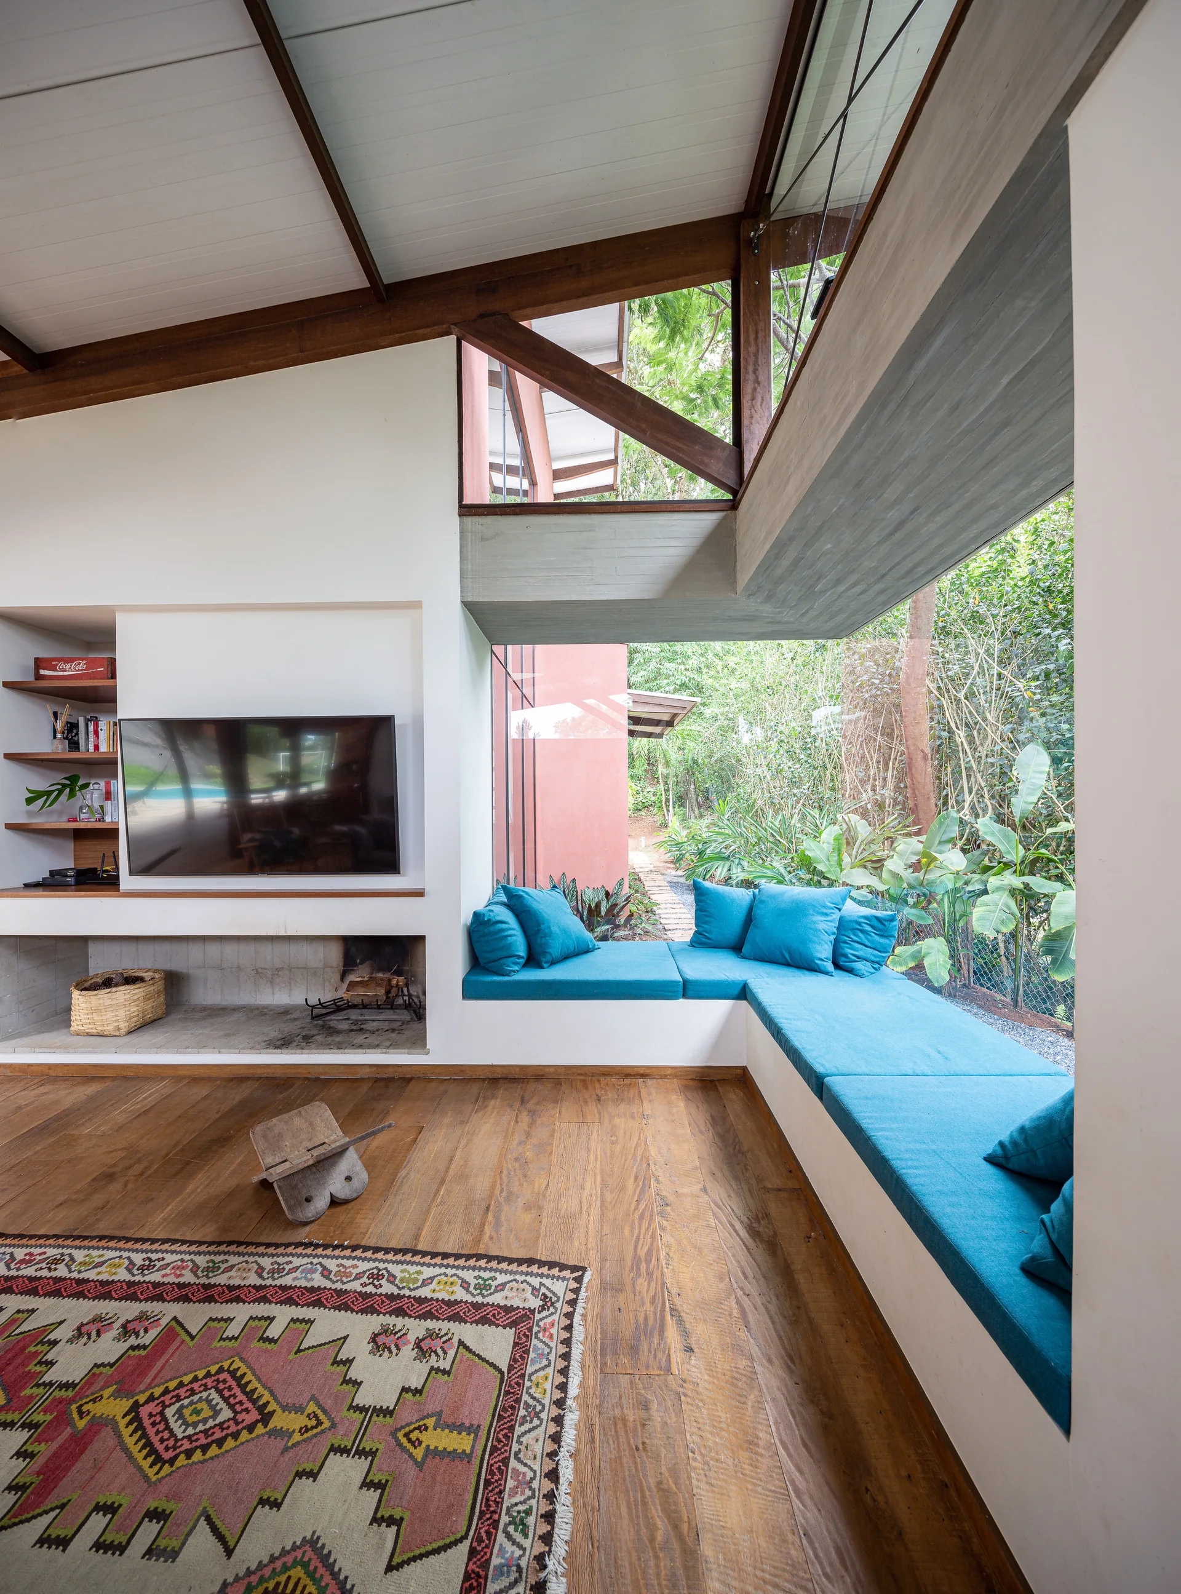
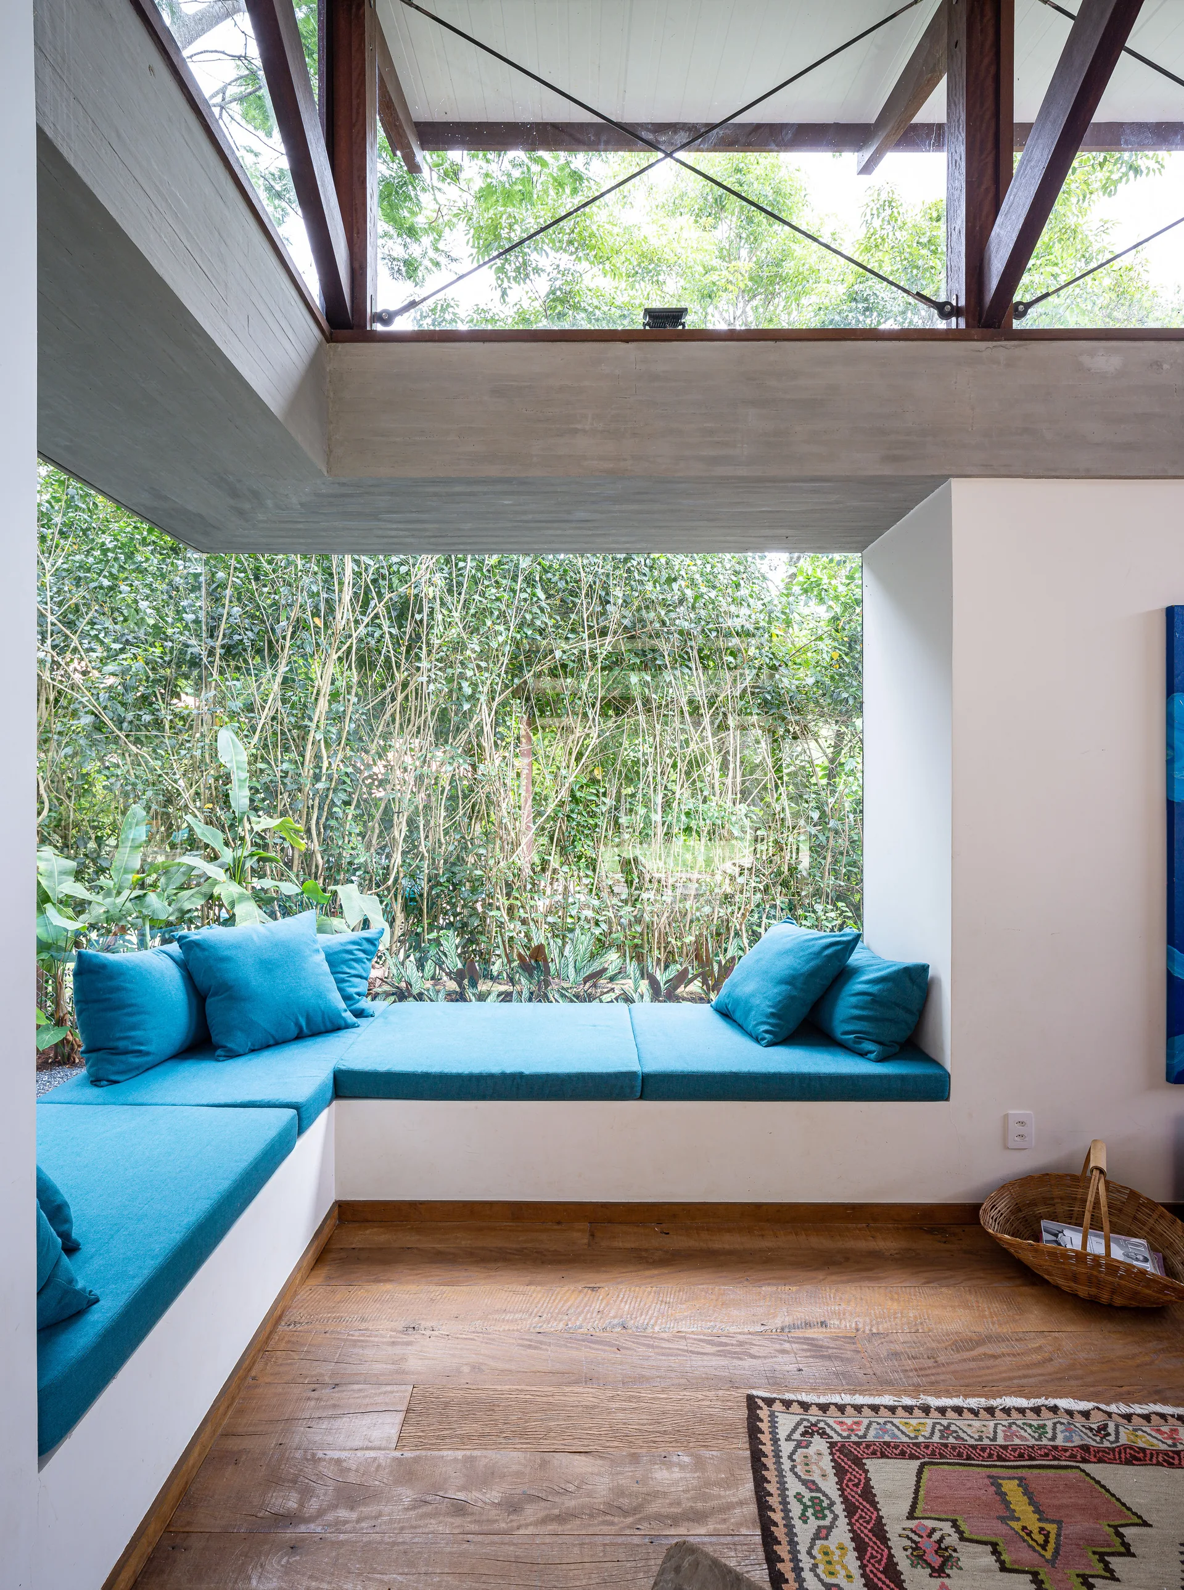
A living room featuring a built-in corner bench with blue cushions beneath large windows overlooking a lush garden.
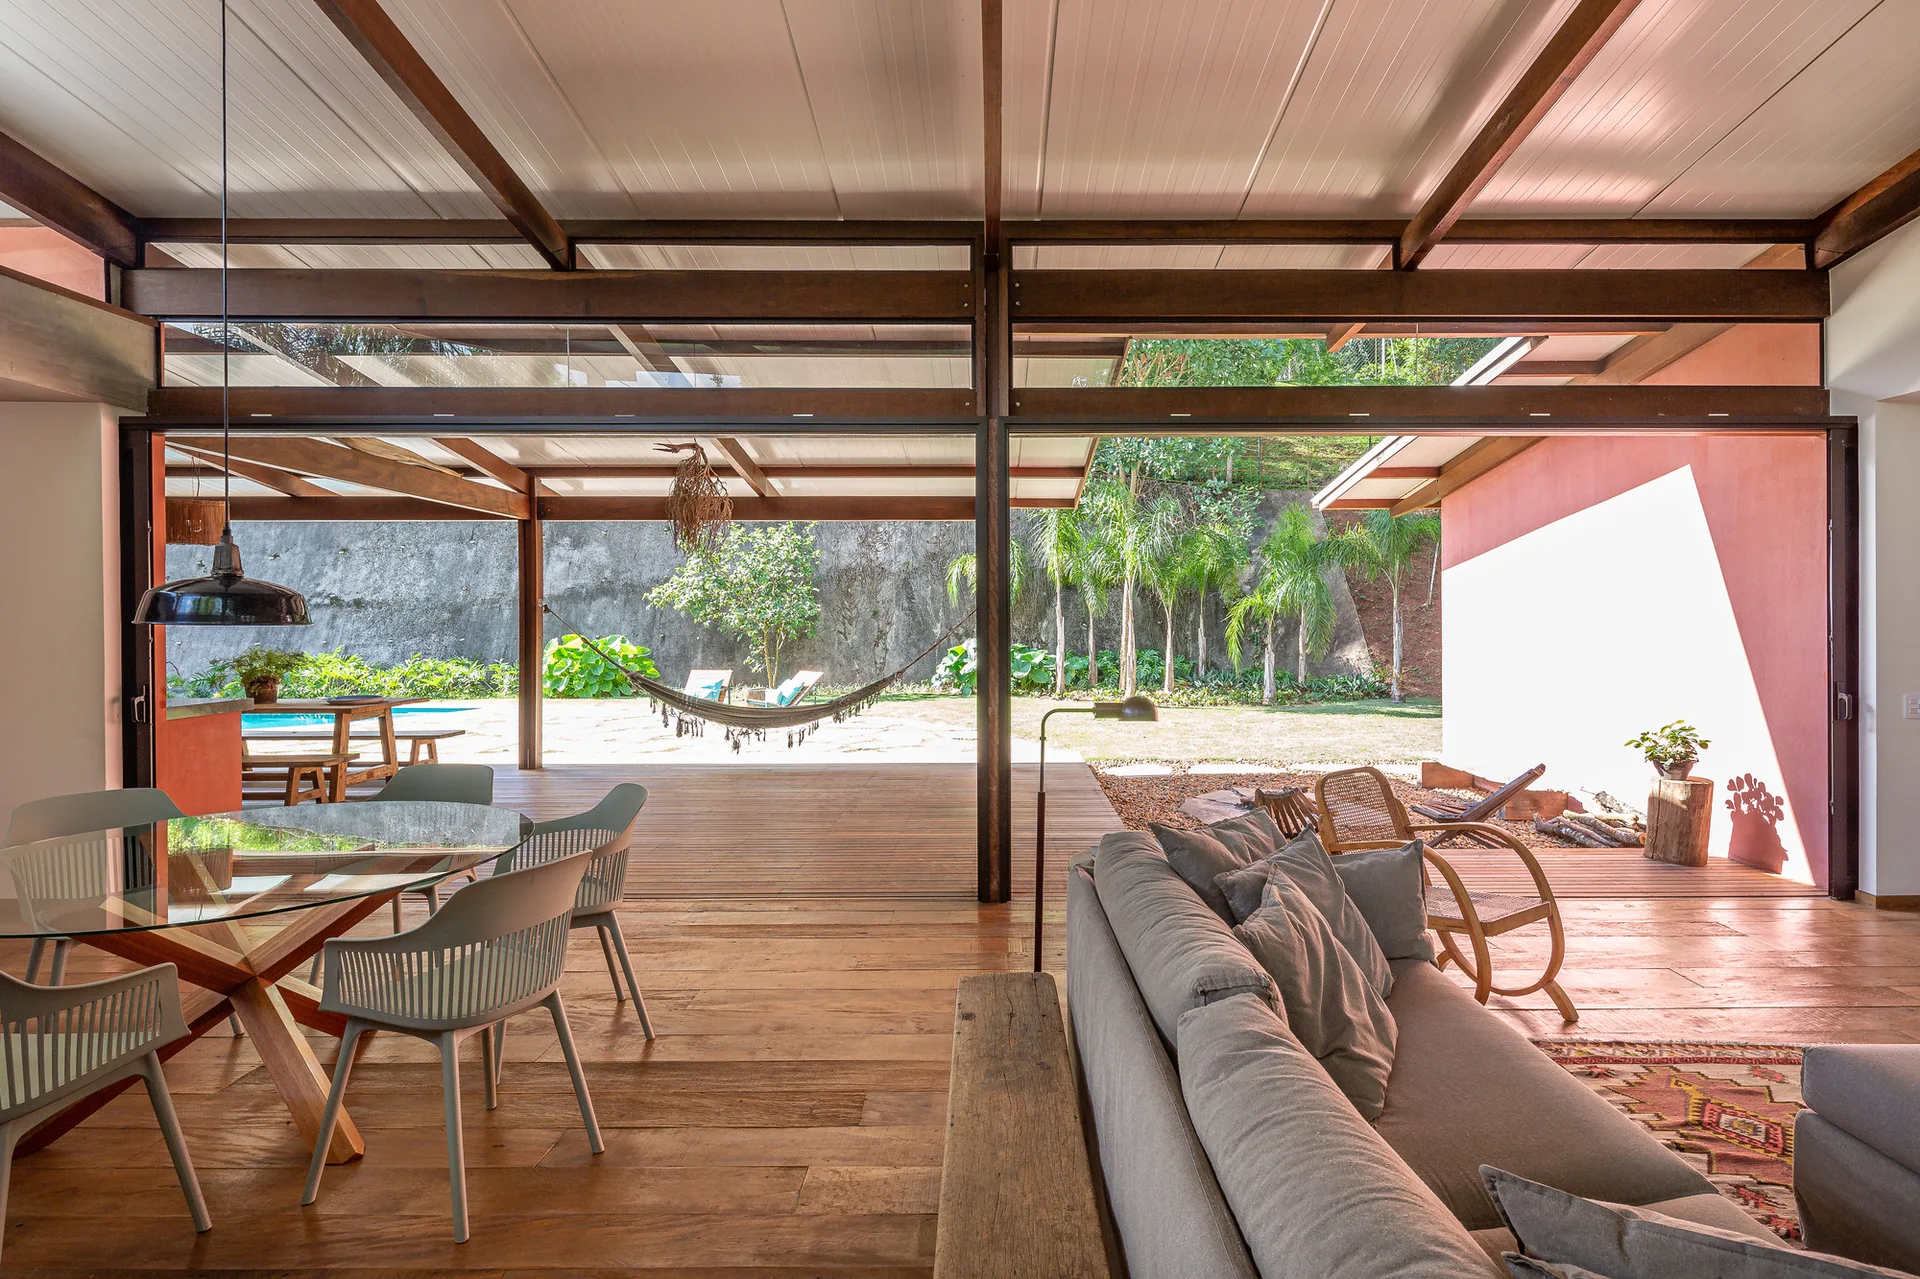
An open-concept living and dining space features exposed wooden beams, a glass-topped table, and large sliding doors opening to a garden patio with a hammock.
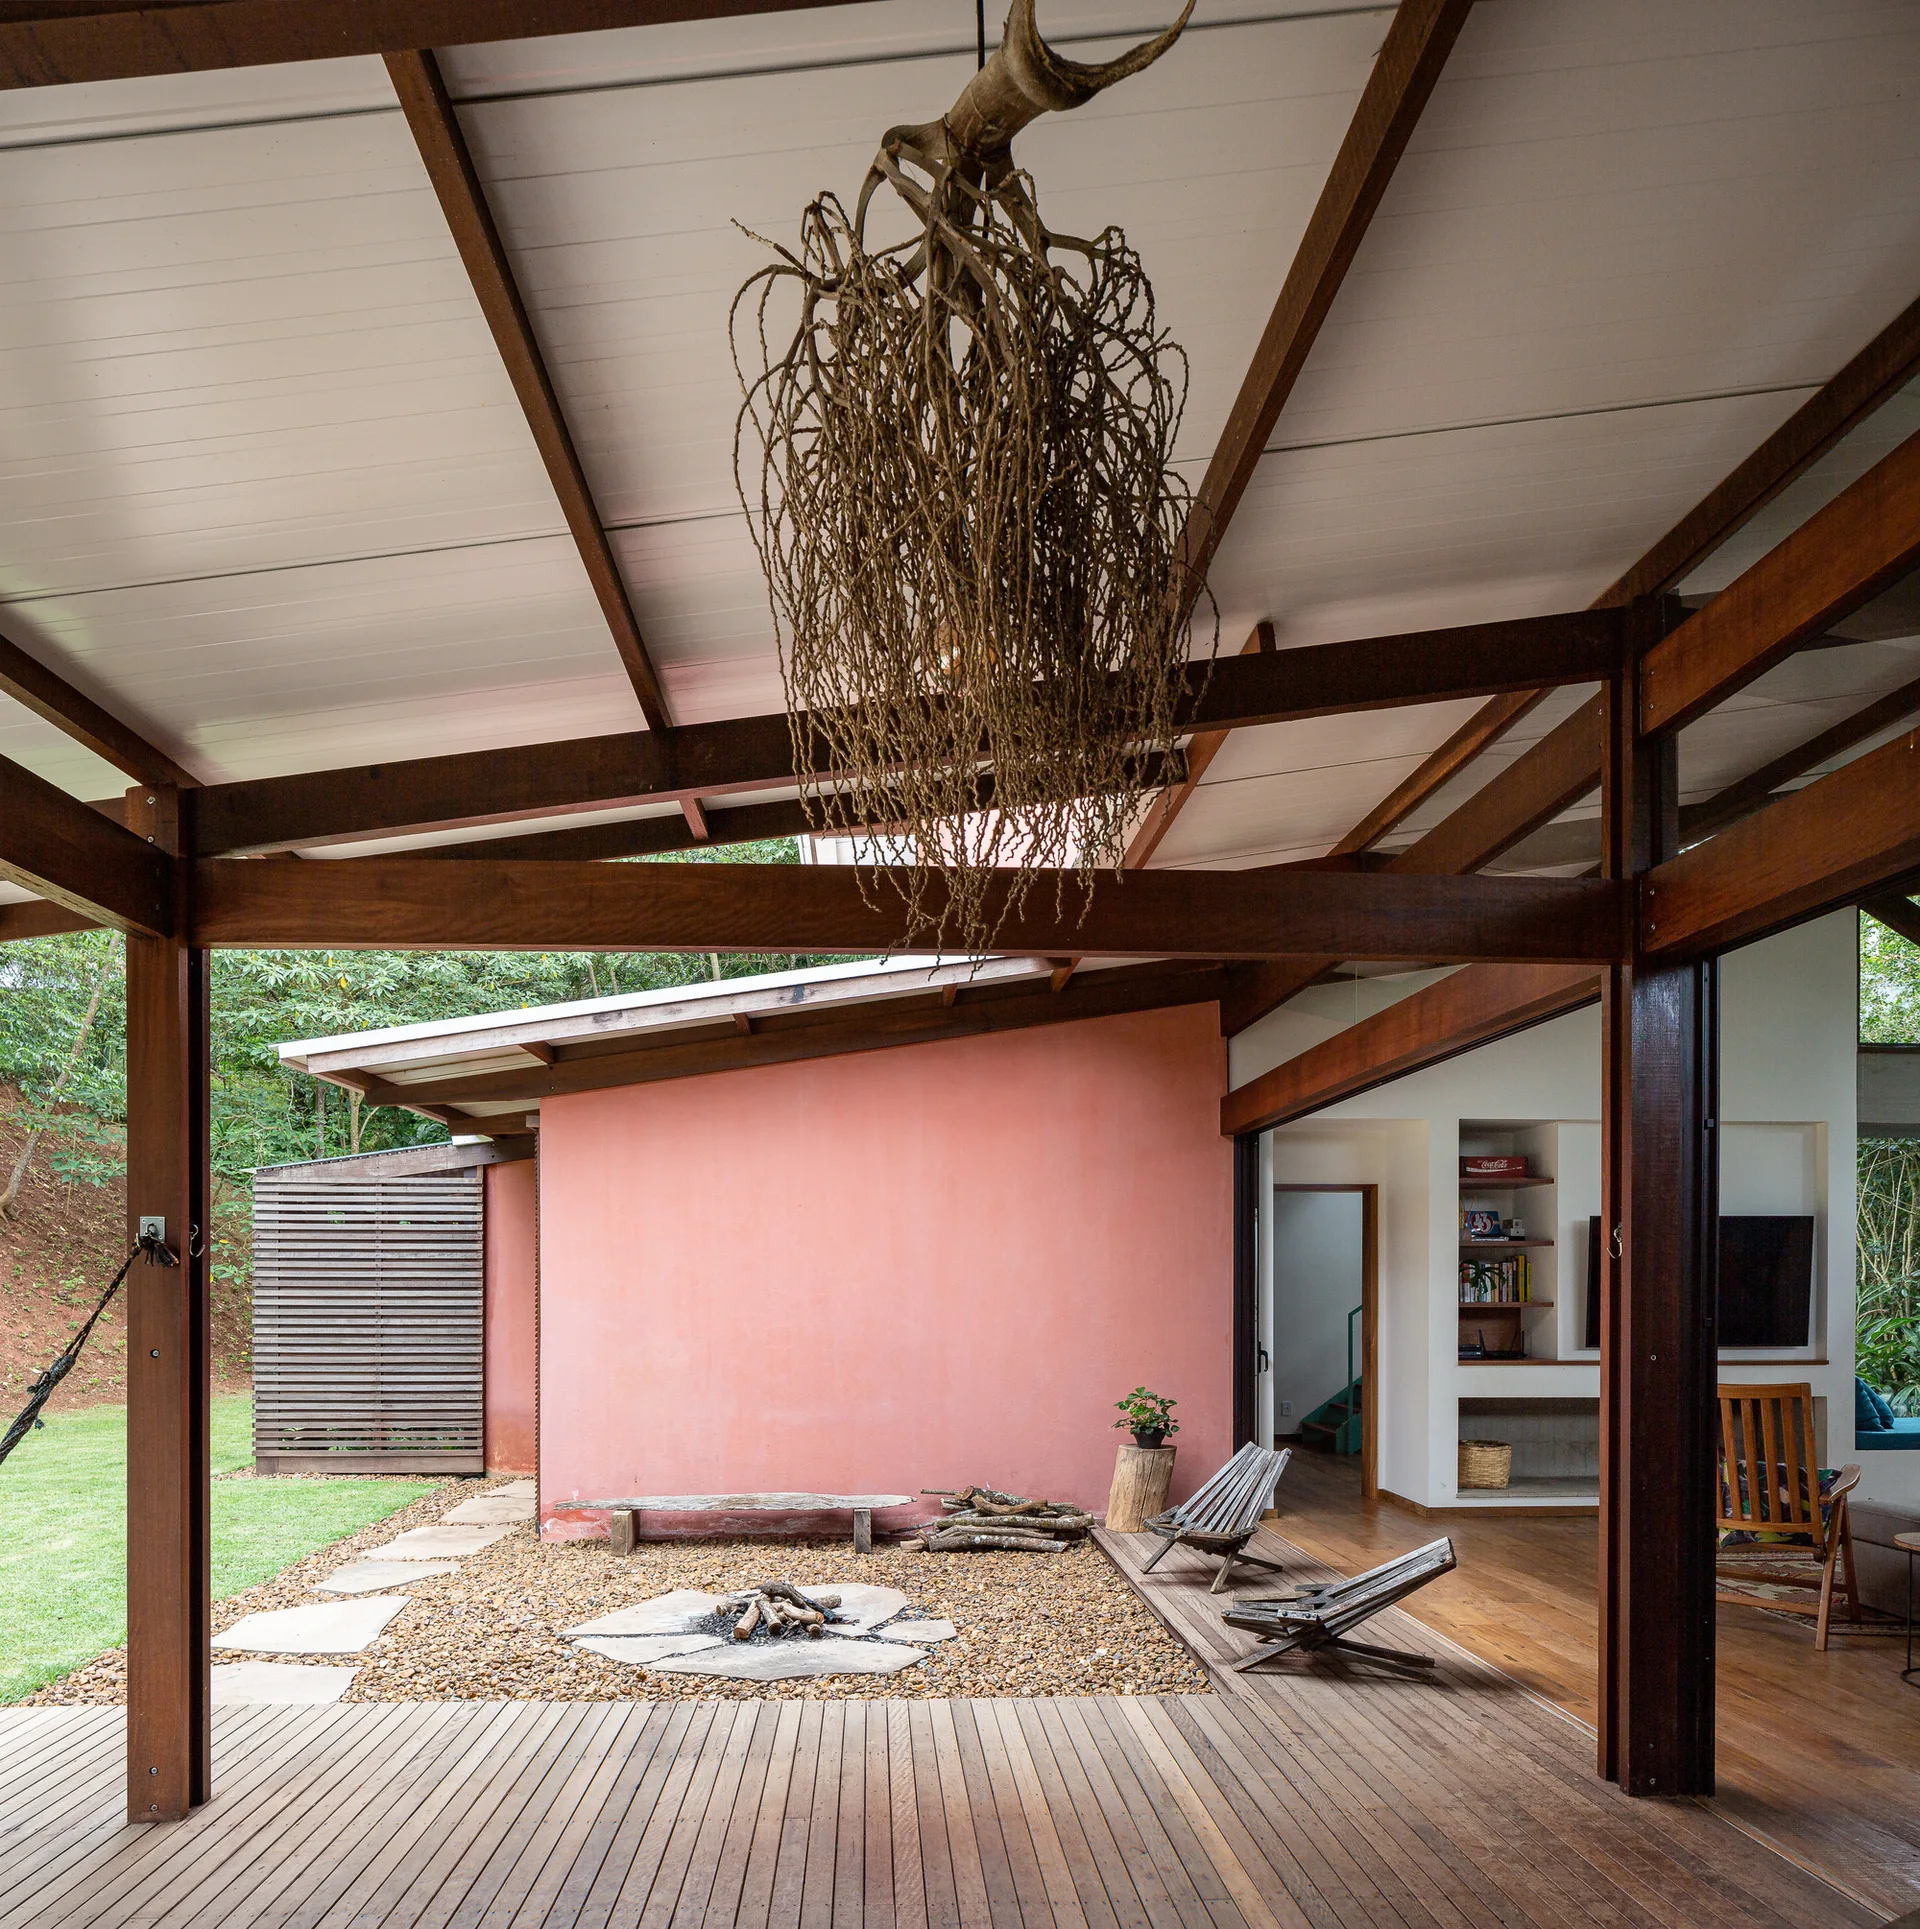
A covered wooden patio features a gravel-lined fire pit, slatted lounge chairs, a terracotta accent wall, and a sculptural organic pendant light.
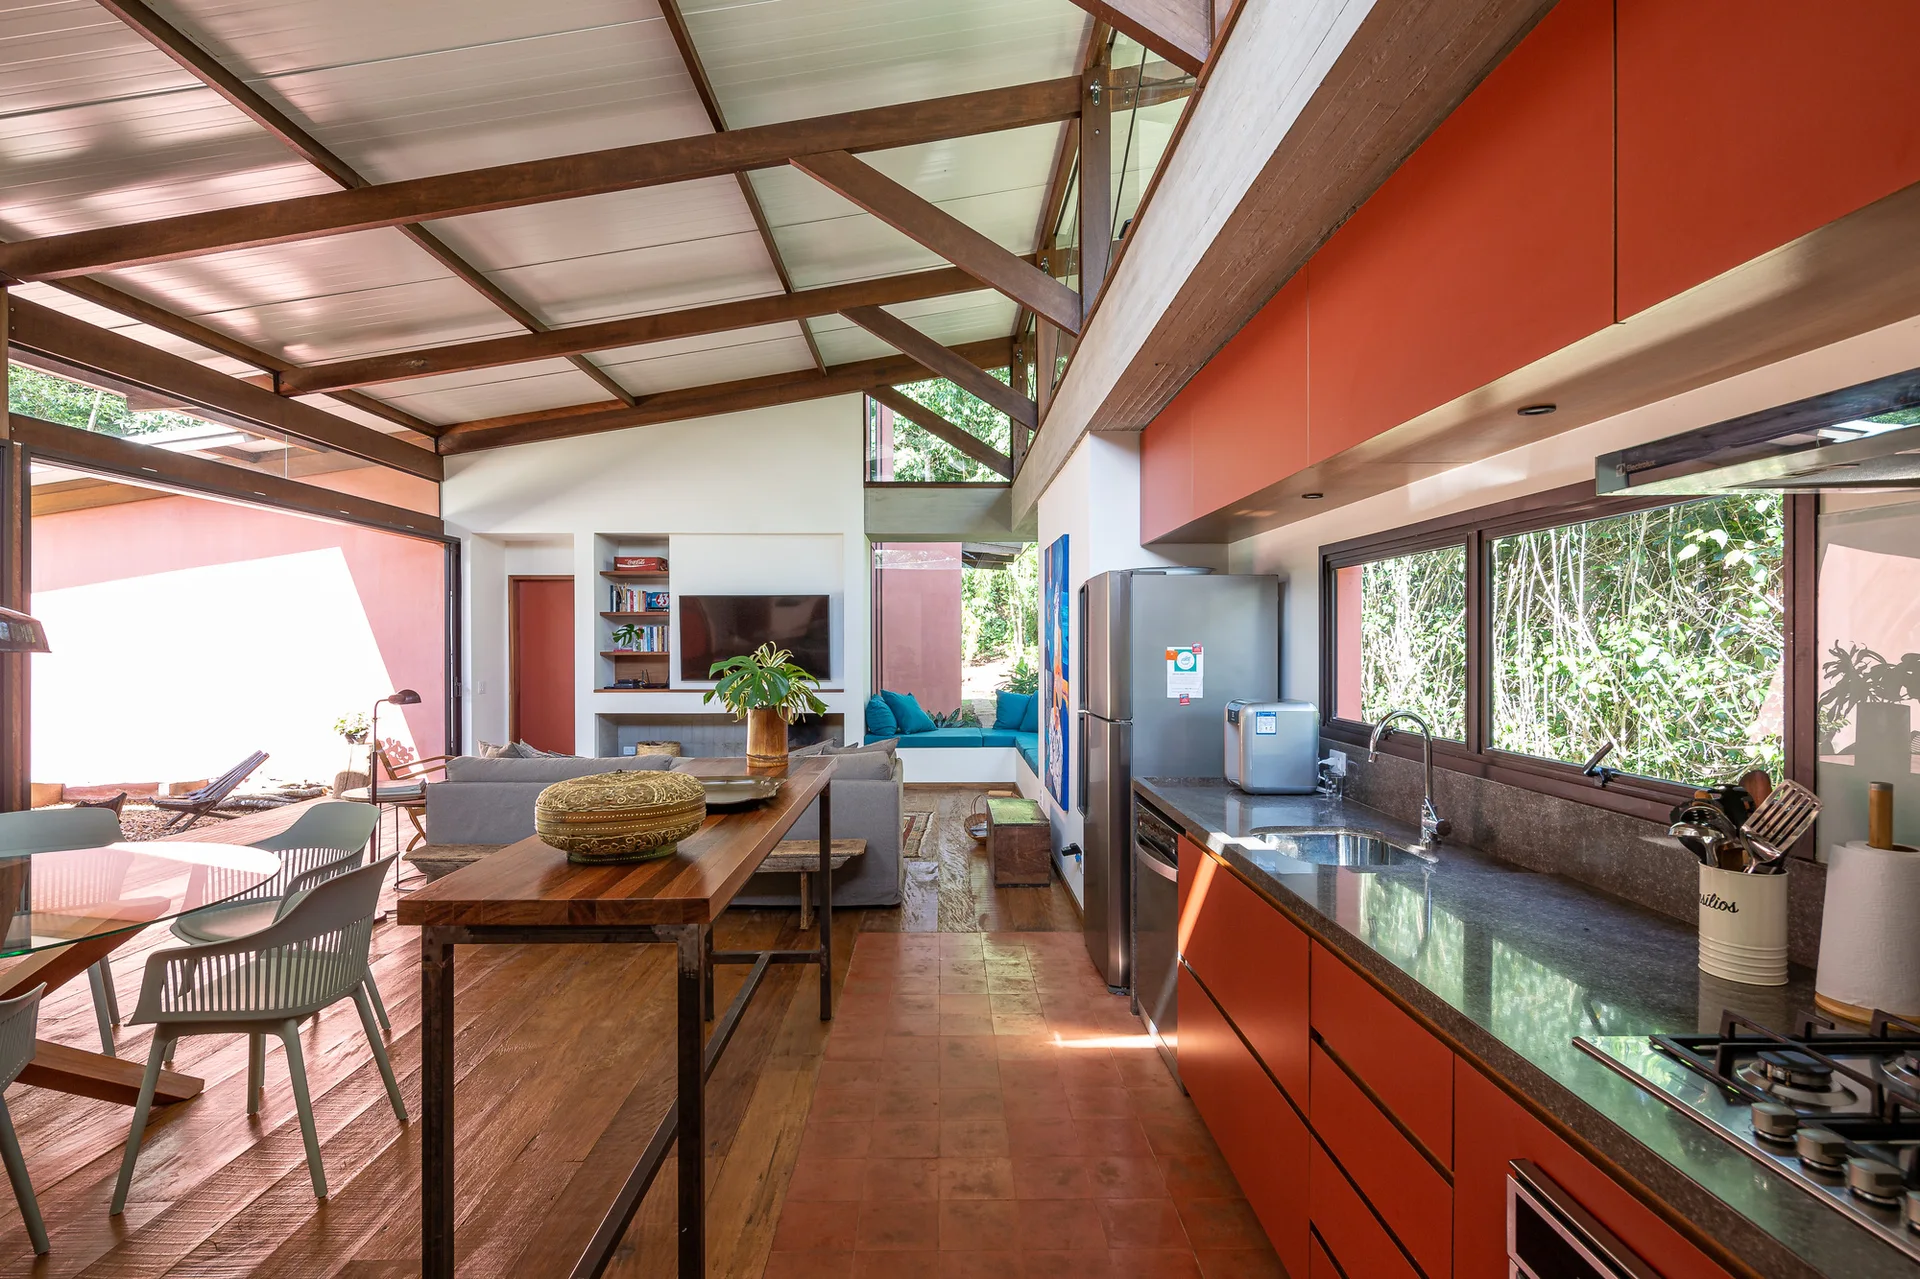
An open-concept kitchen features vibrant orange cabinets, a stainless steel refrigerator, dark wood ceiling beams, and a wooden console table.
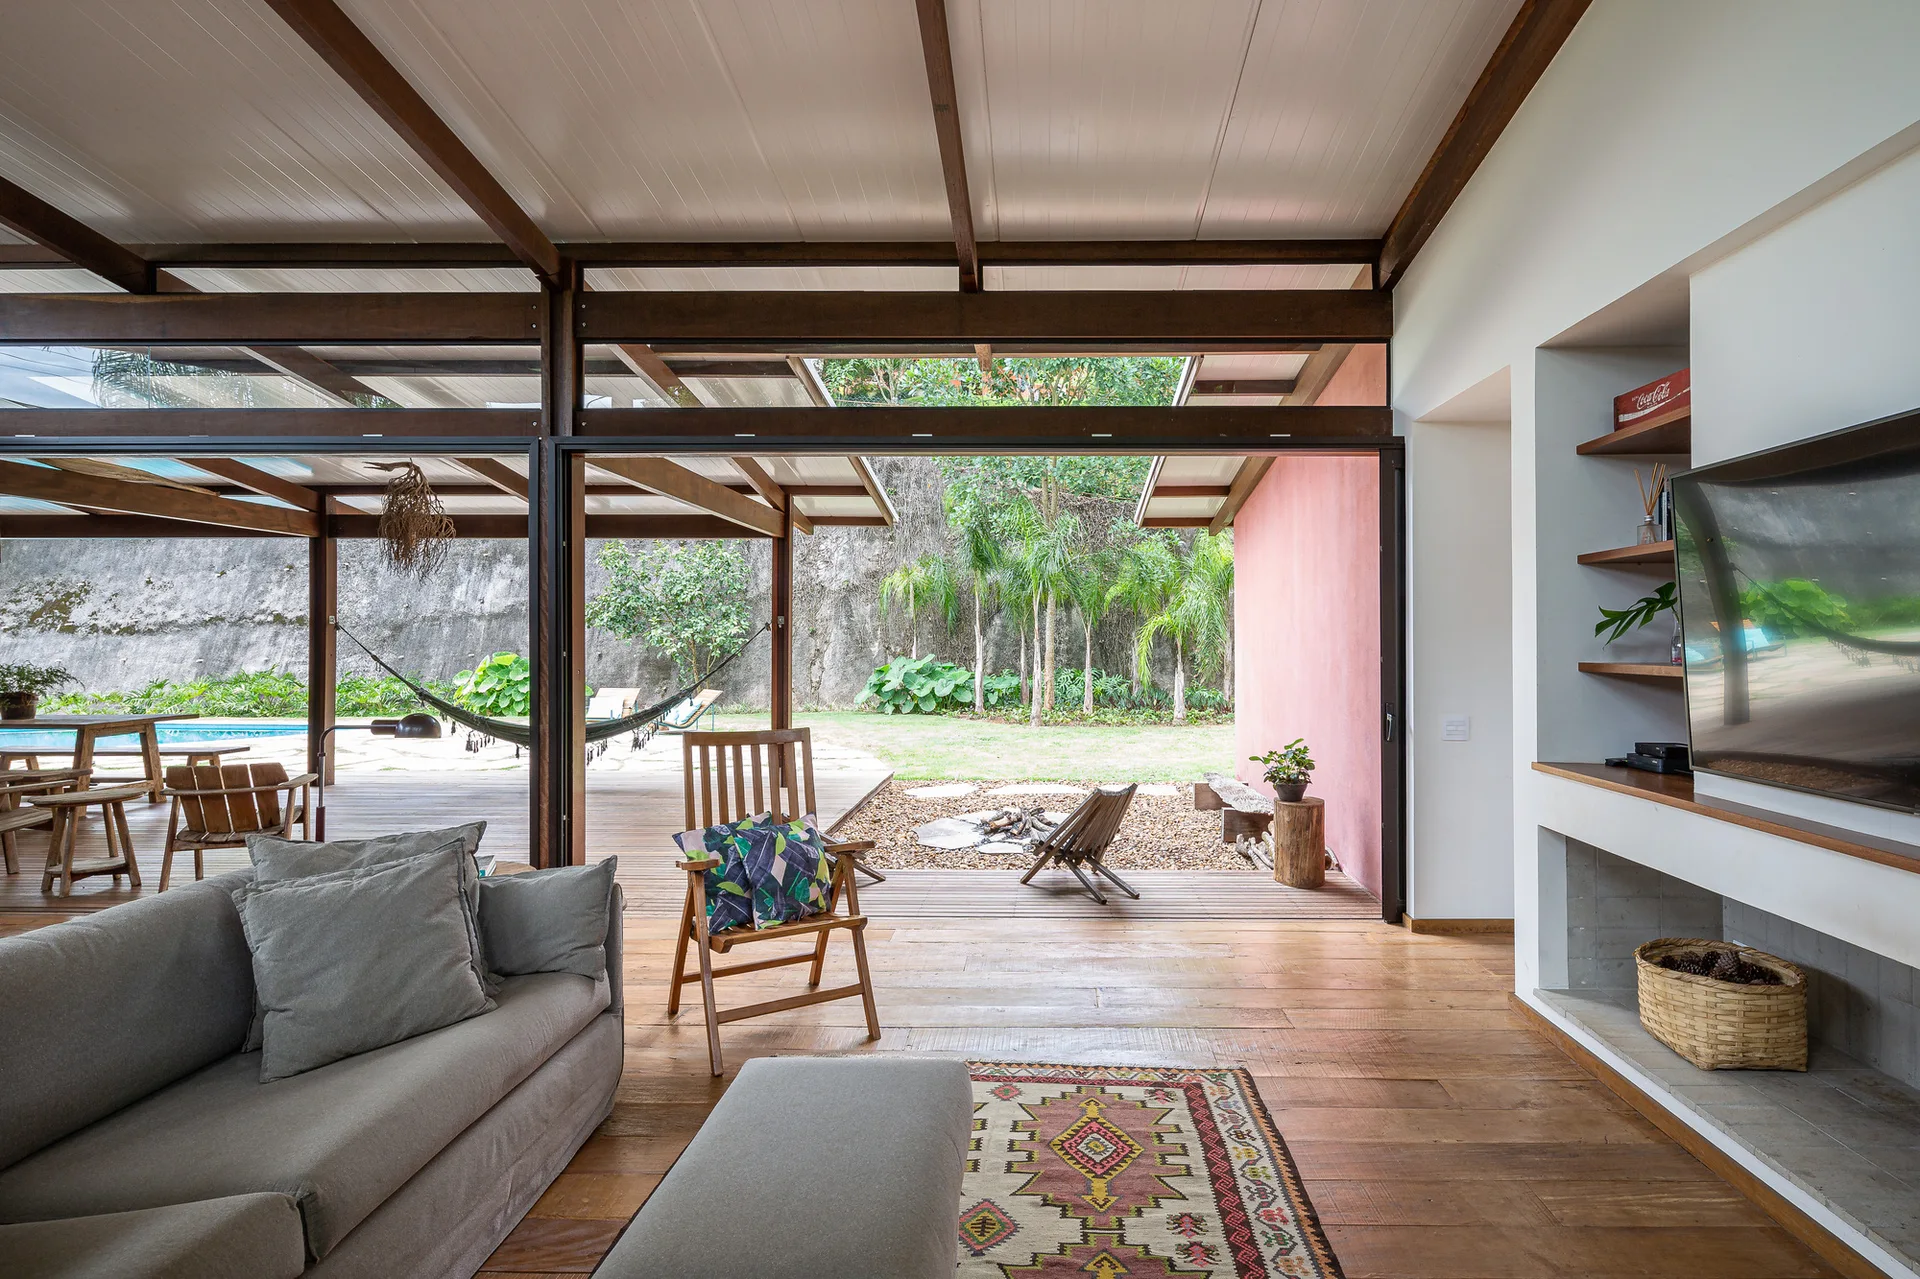
A tropical modern living room with a grey sofa, exposed wood beams, and large open sliding doors leading to an outdoor deck with a hammock.
A built-in corner bench with teal cushions sits below a large window looking out at a lush garden in a room with wood flooring.
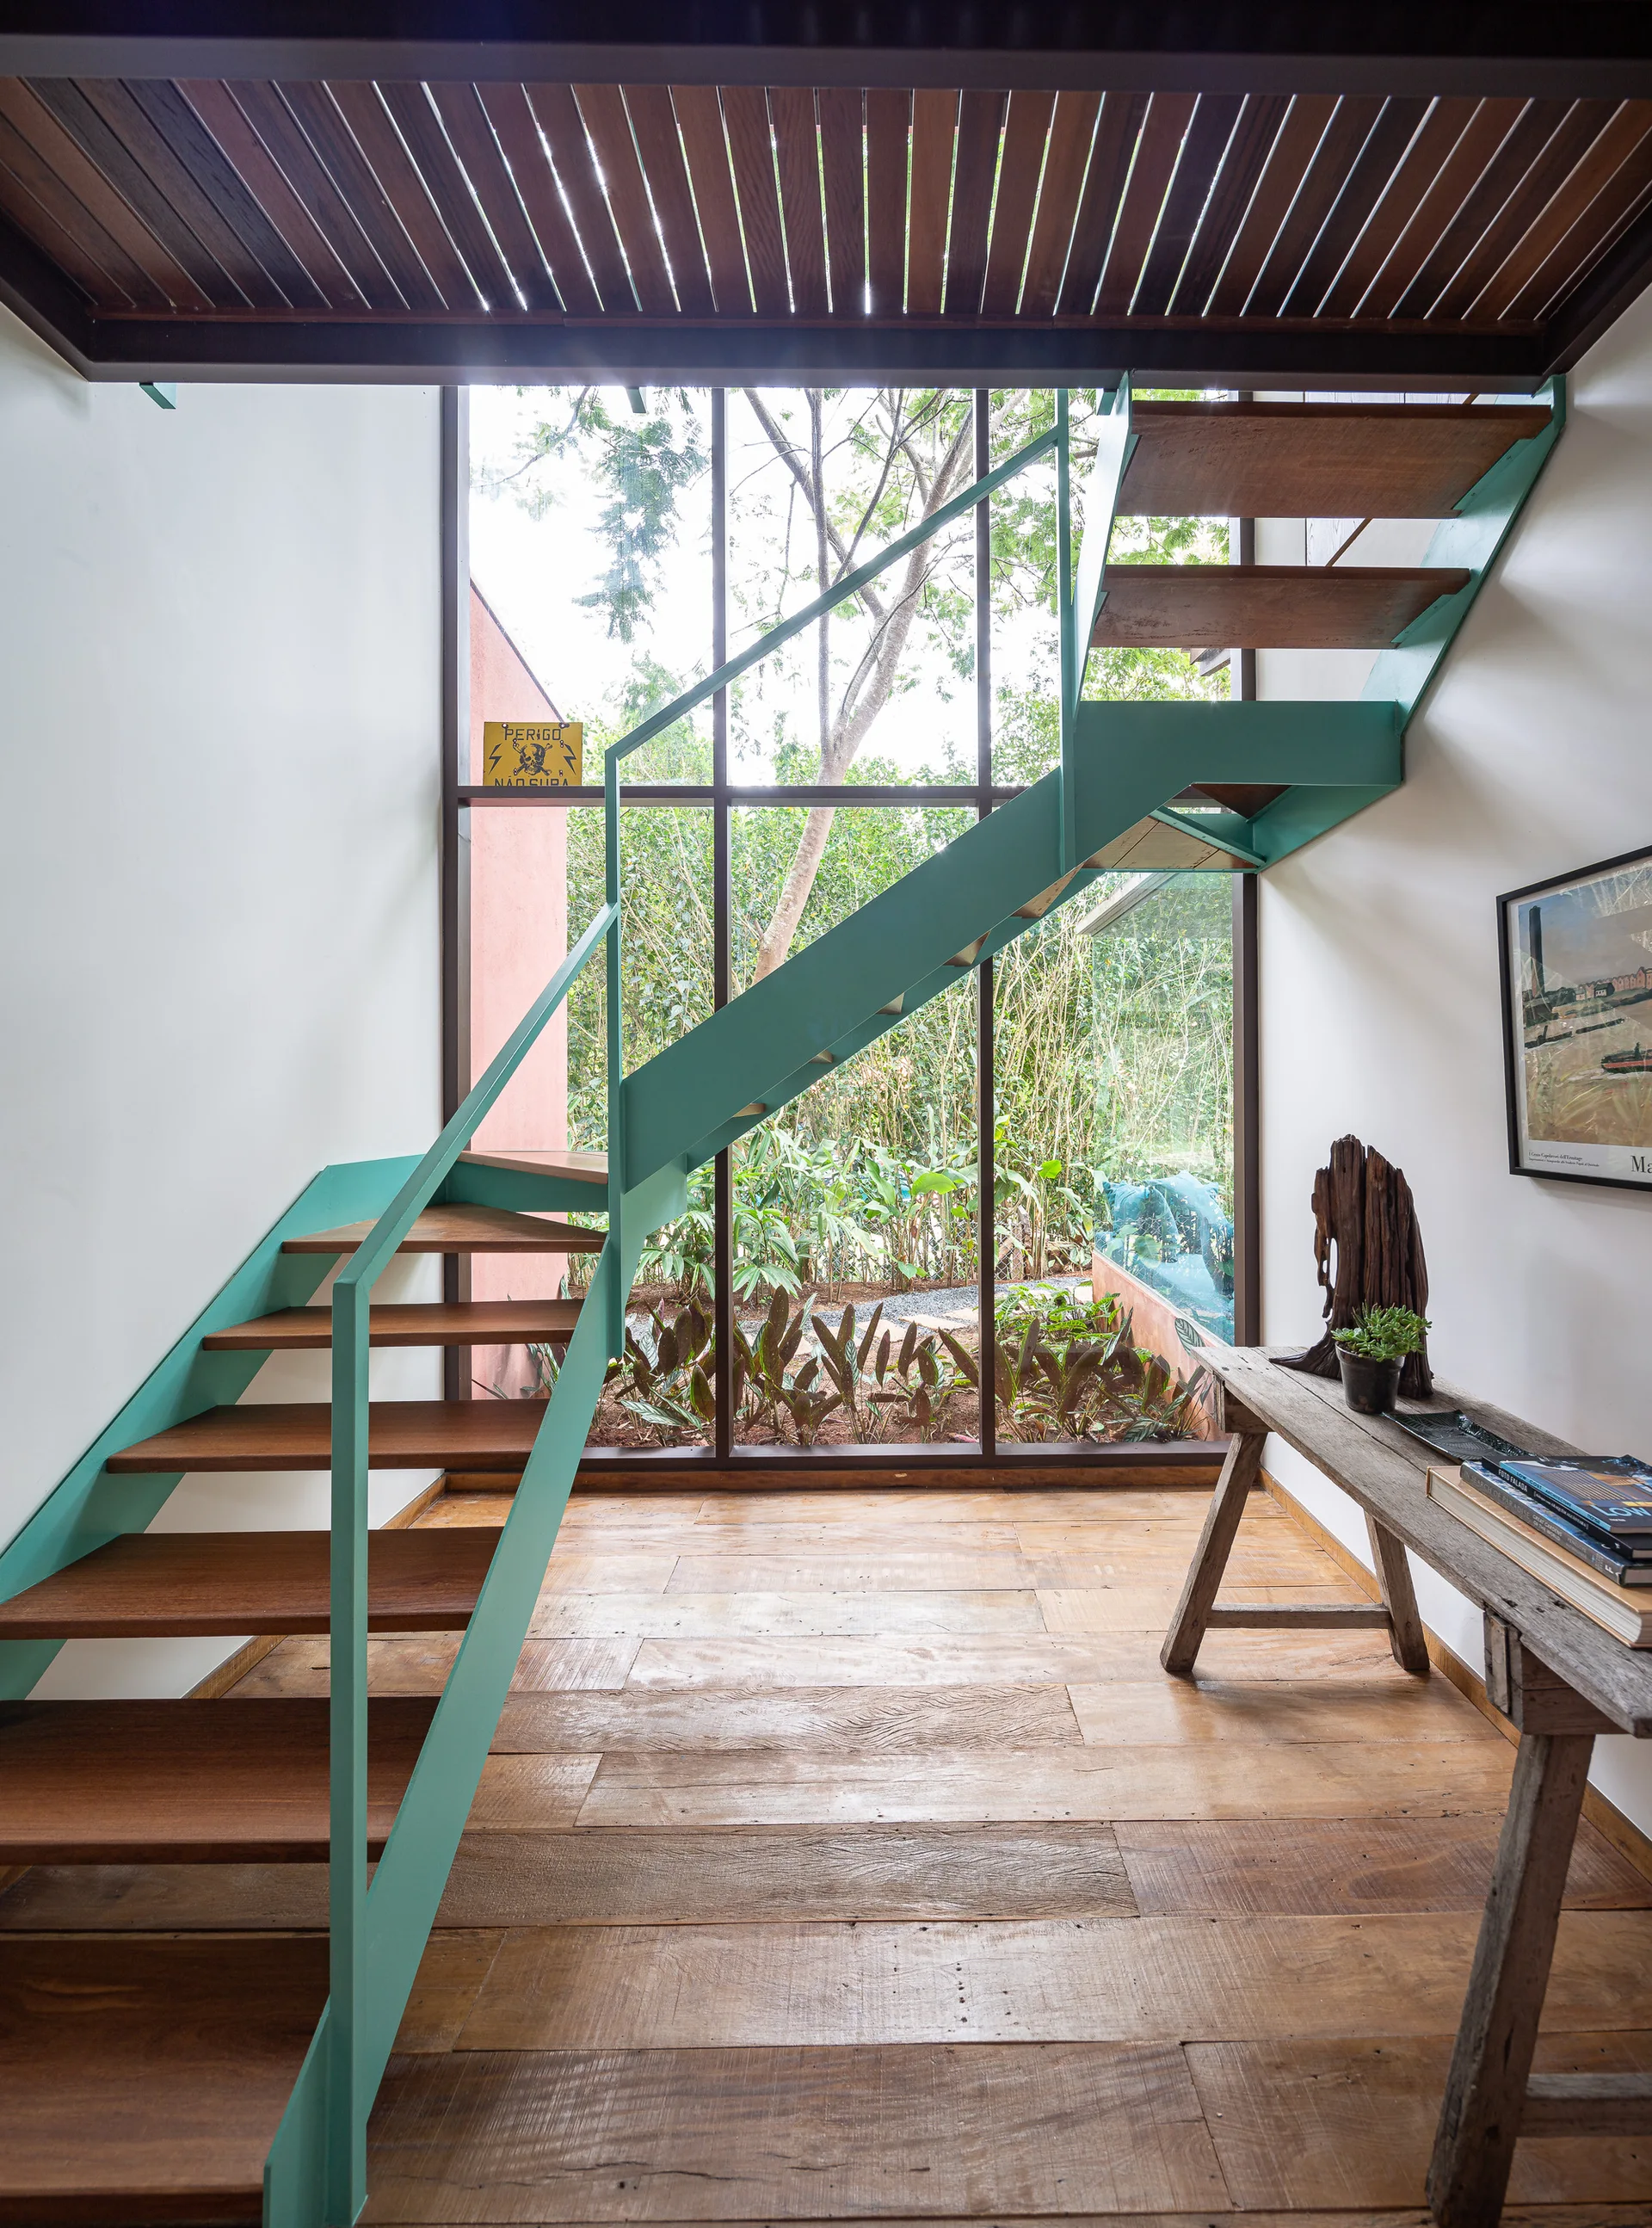
A modern teal metal staircase with wooden steps stands before a large floor-to-ceiling glass window overlooking a lush garden.
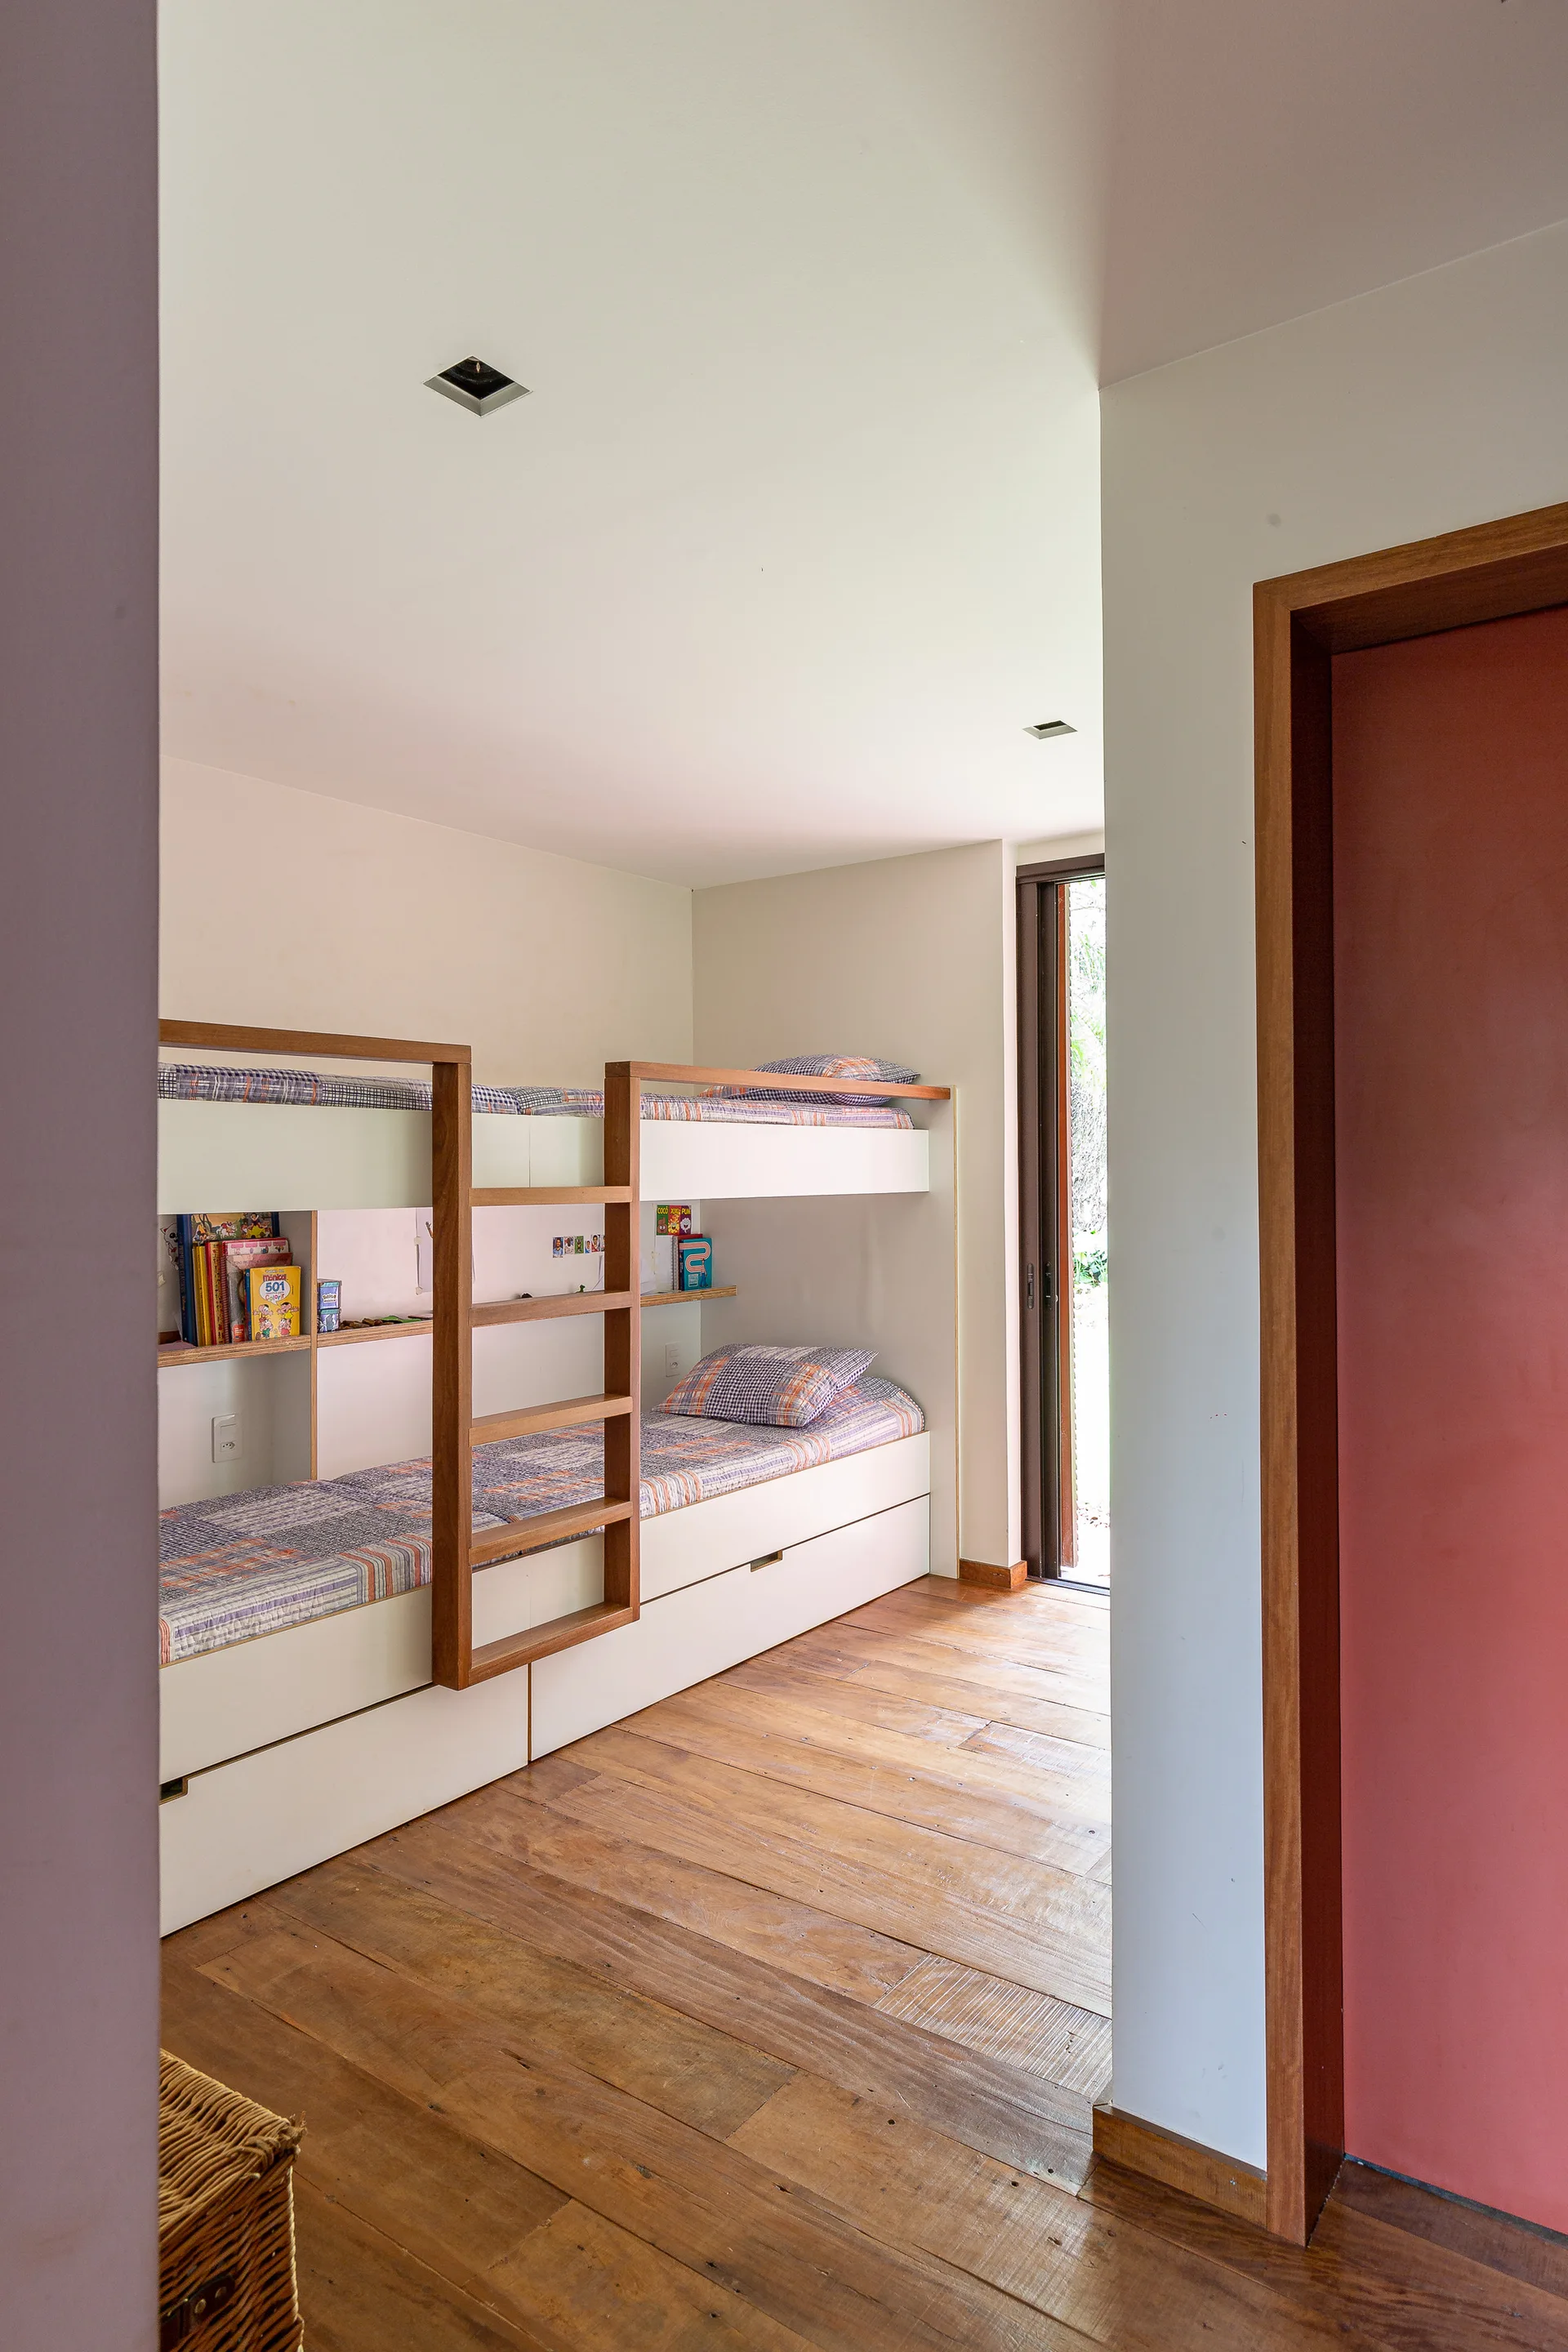
A minimalist kids bedroom features a white and natural wood built-in bunk bed set on wide hardwood plank floors.
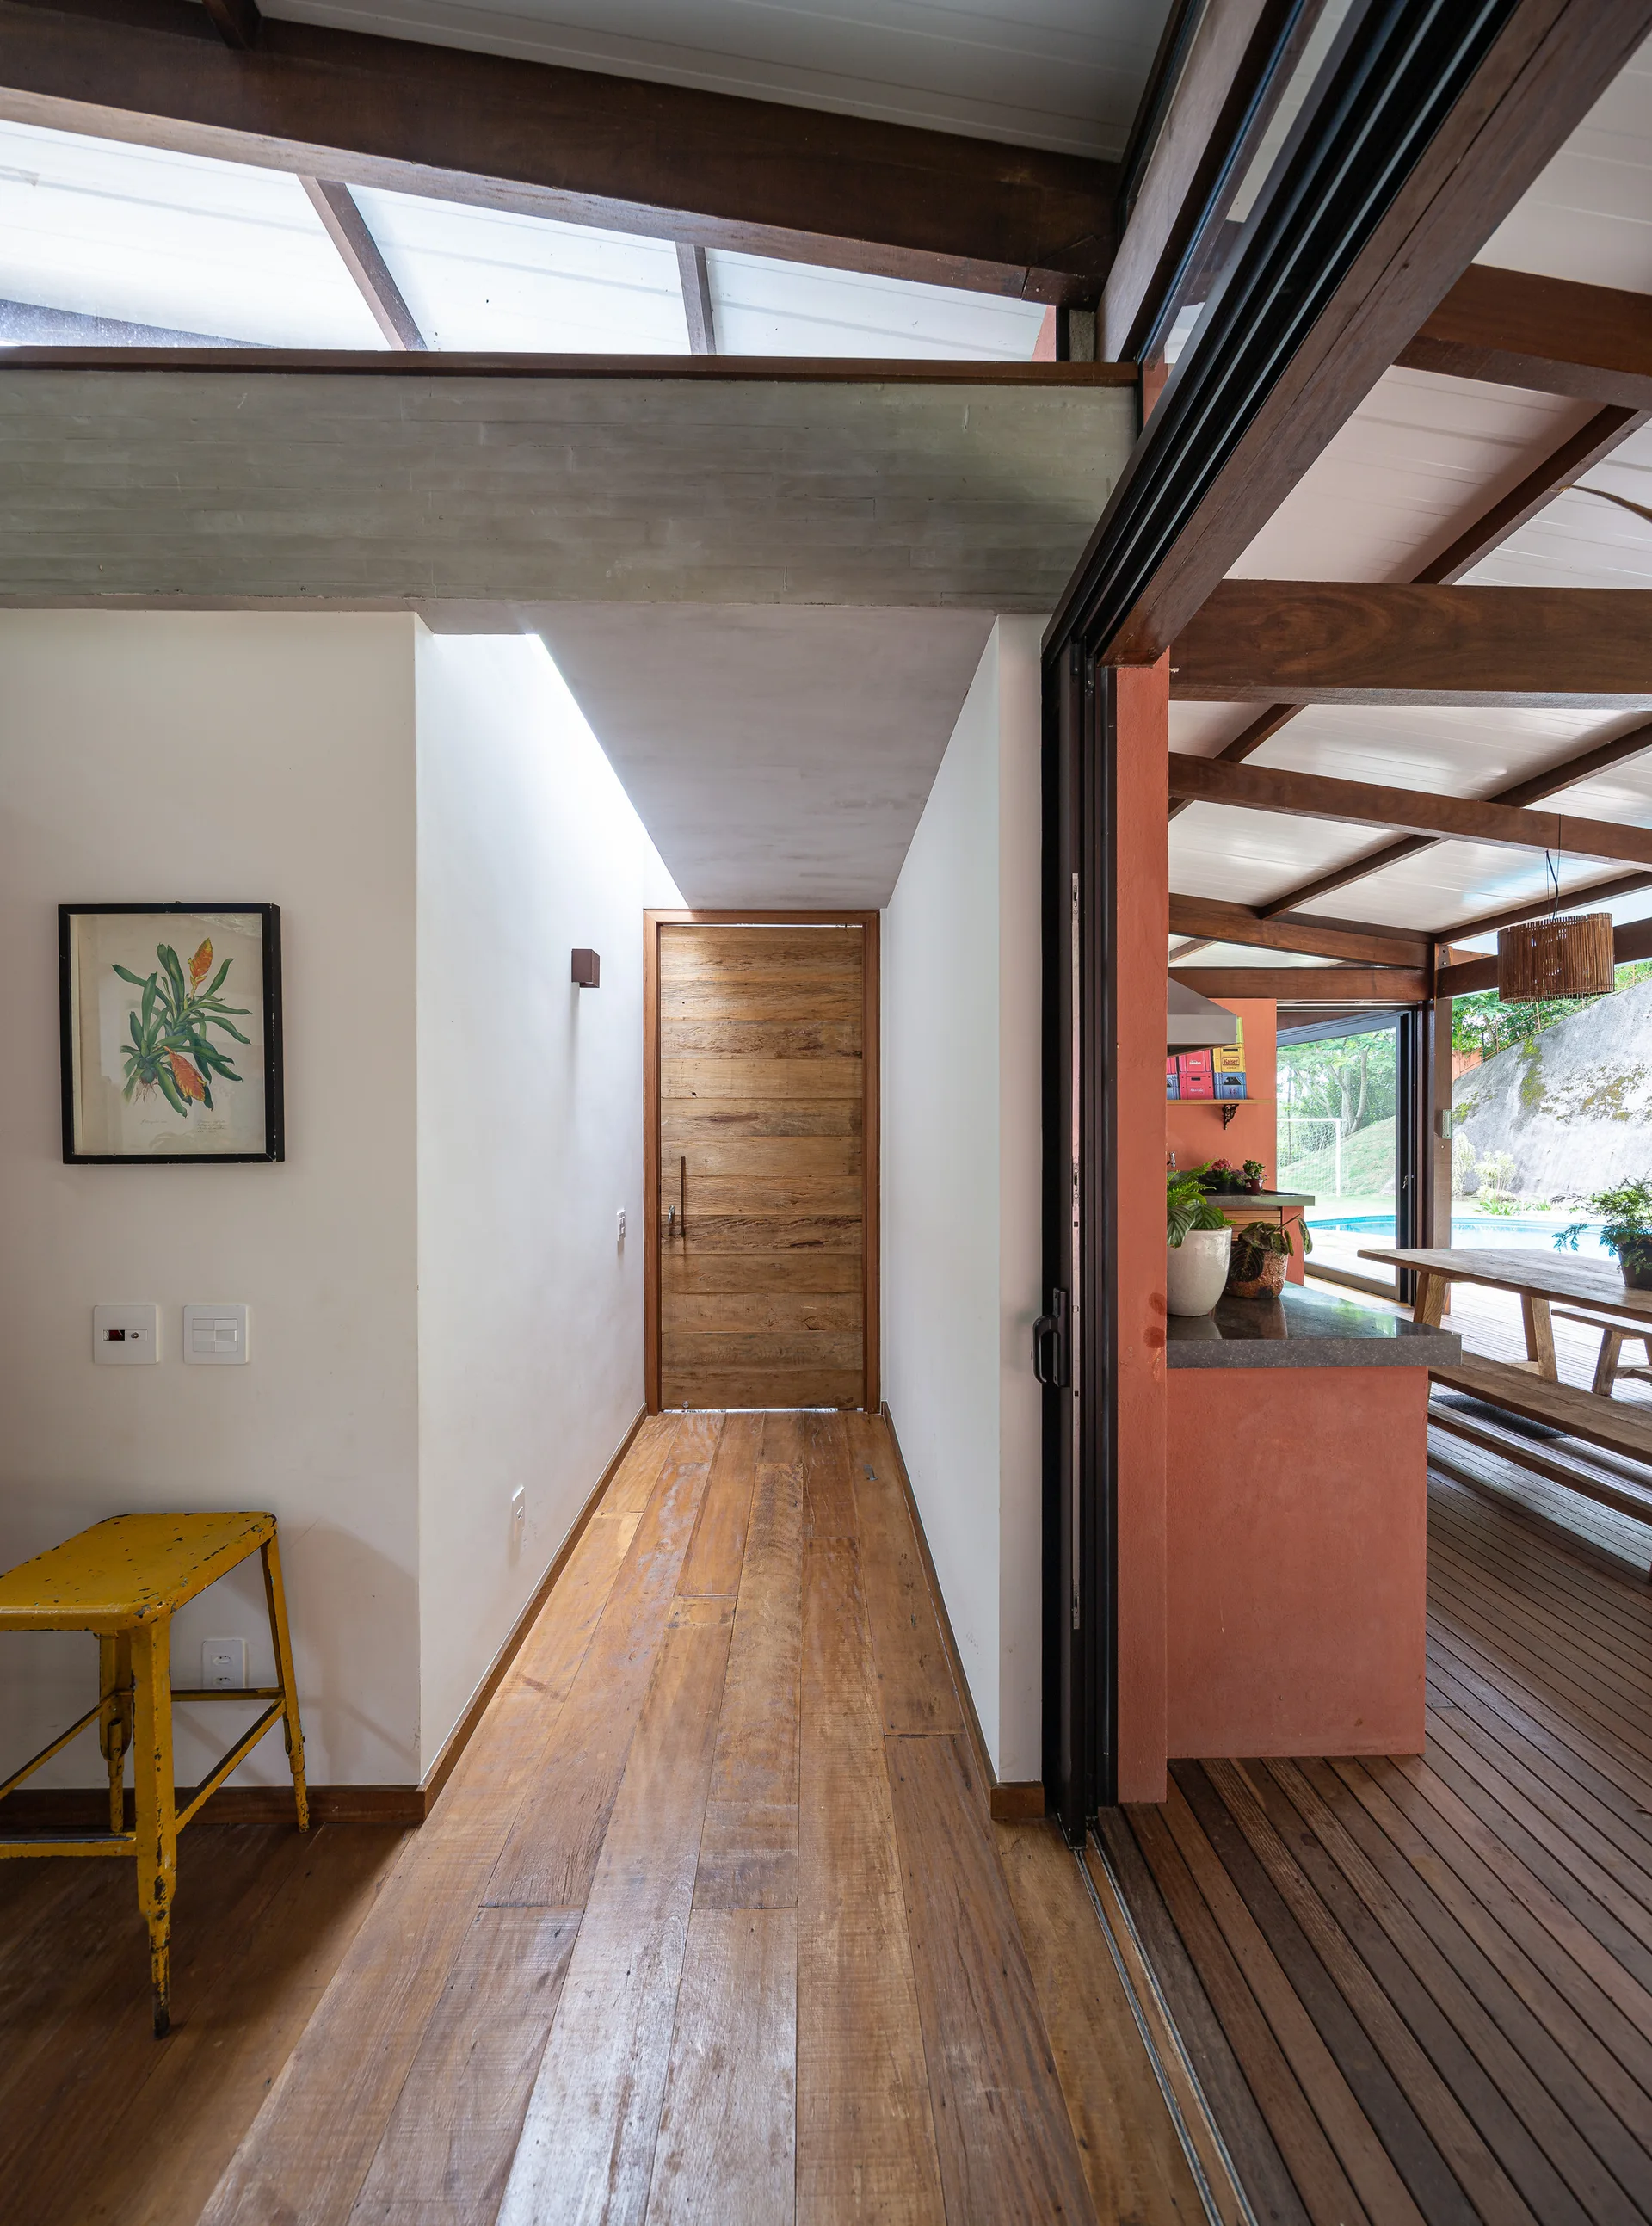
A bright hallway with light wood floors and a skylight leads past a terracotta-colored wall toward a rustic wood door.
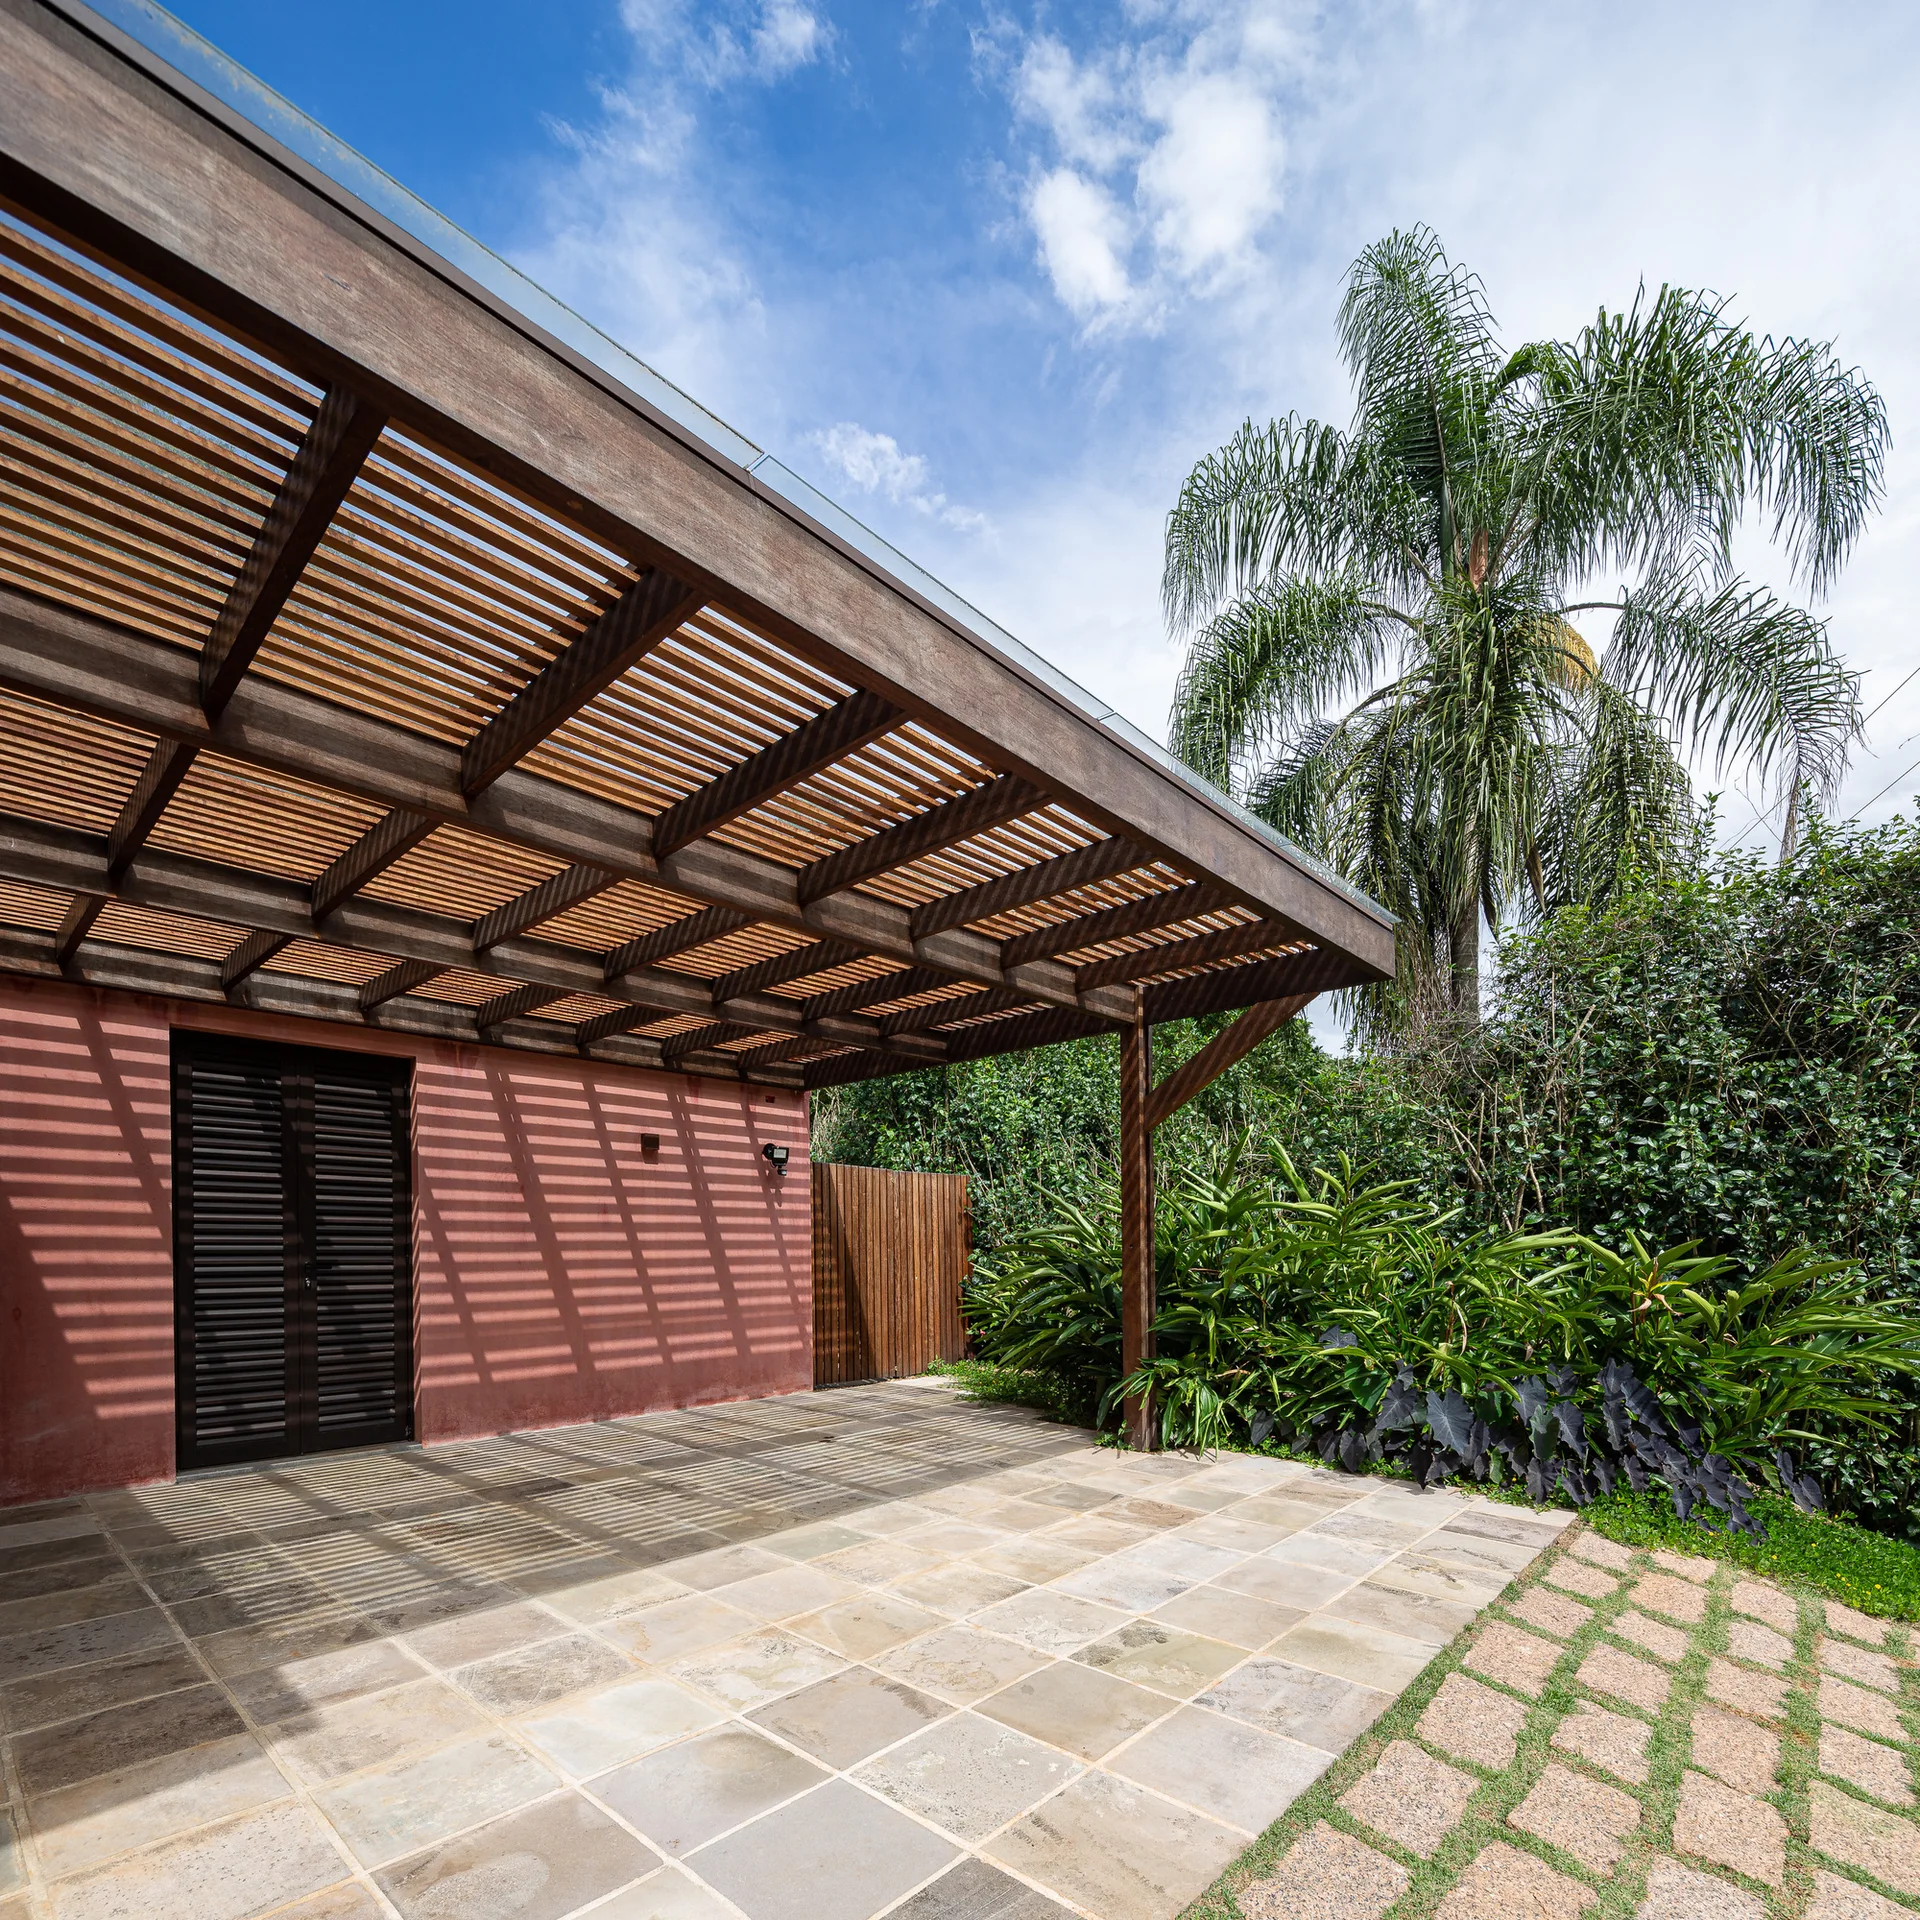
A wooden slatted pergola casts striped shadows on a stone tile patio next to a terracotta stucco wall with a dark slatted door and lush green garden.
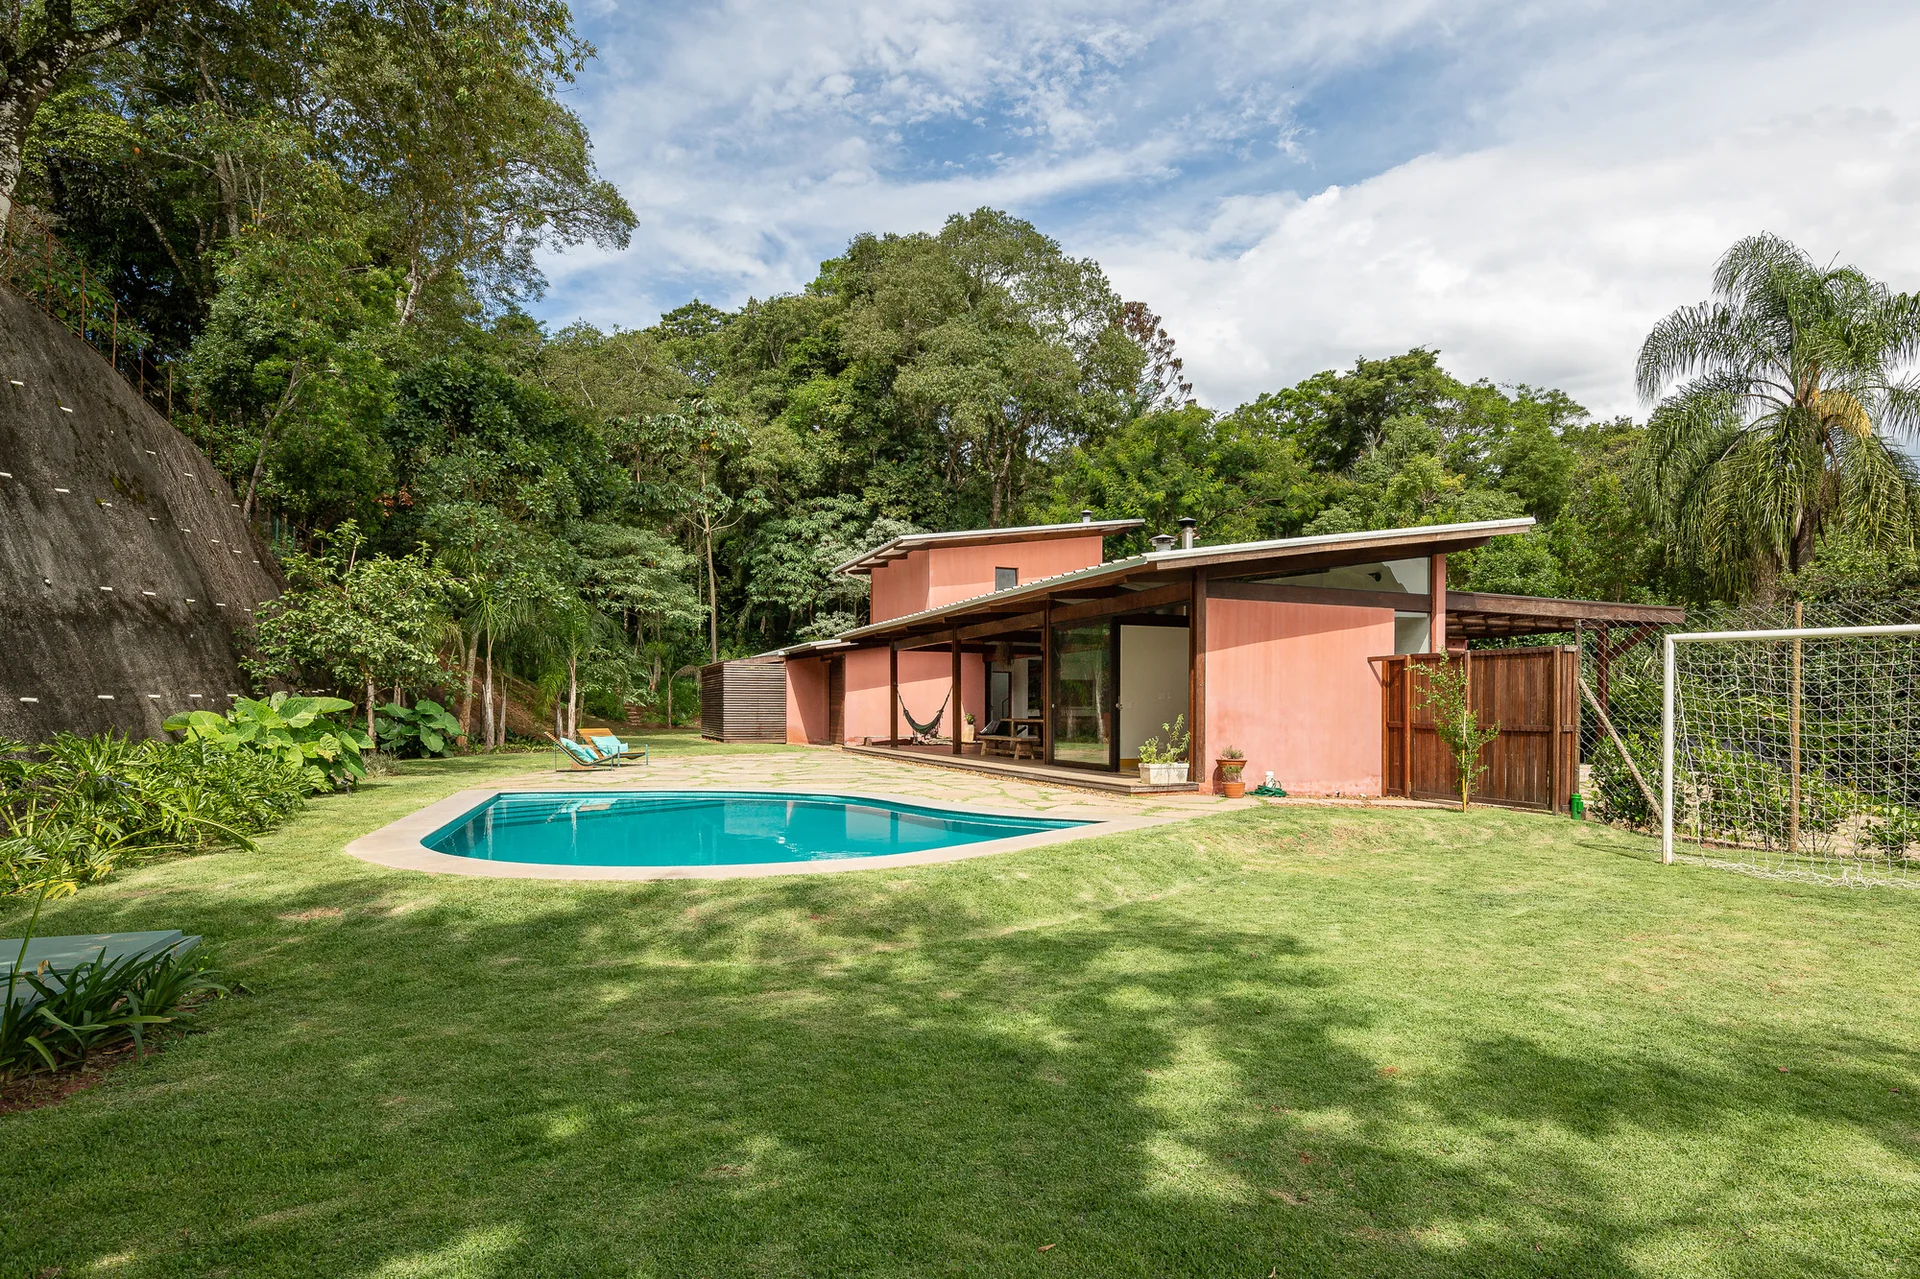
A contemporary terracotta house with a shed roof sits next to a kidney-shaped swimming pool on a grassy lawn surrounded by dense trees.
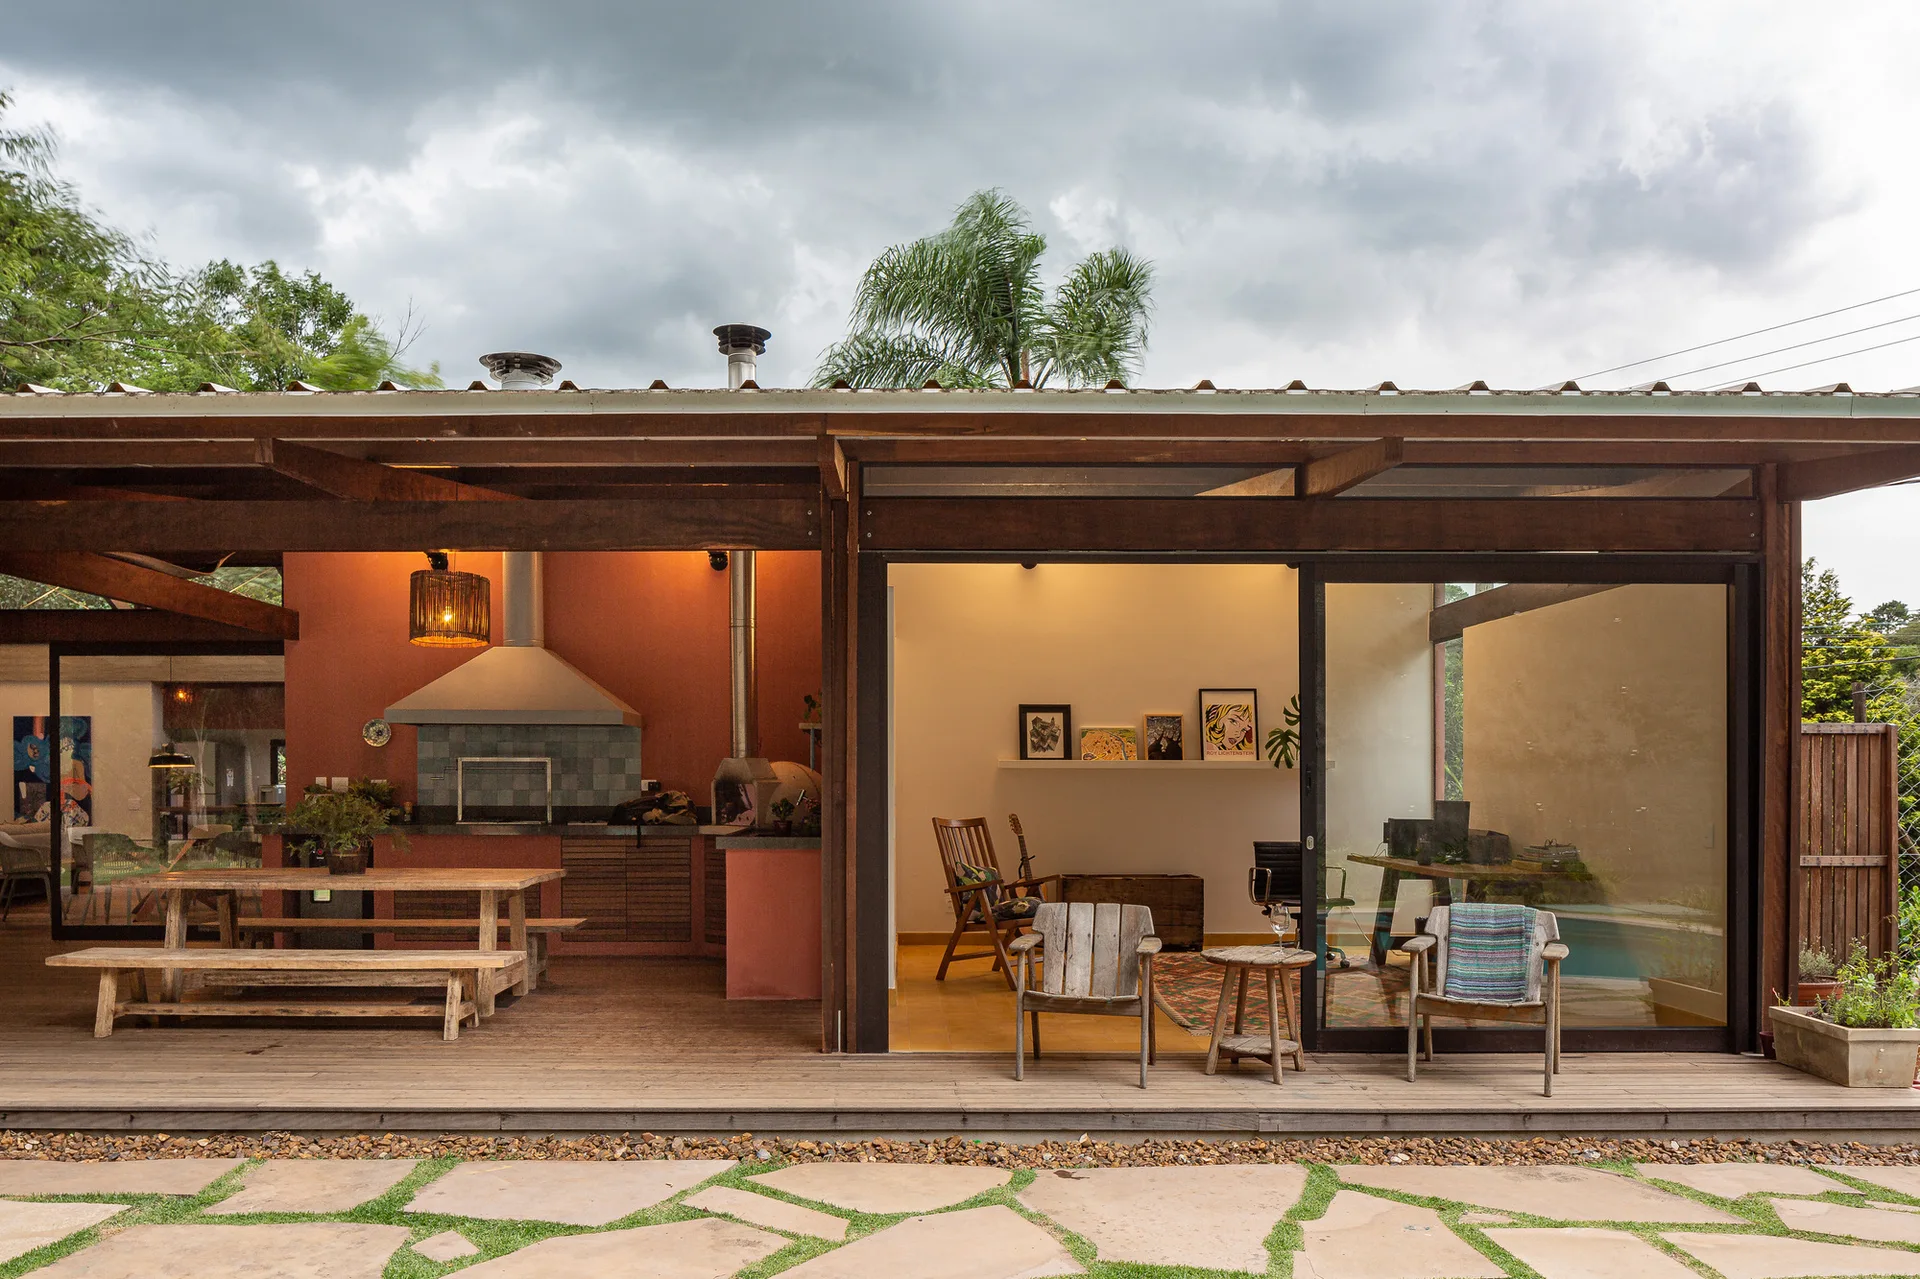
A covered wooden deck patio featuring a built-in kitchen against a terracotta wall, a rustic dining table, and glass sliding doors leading indoors.
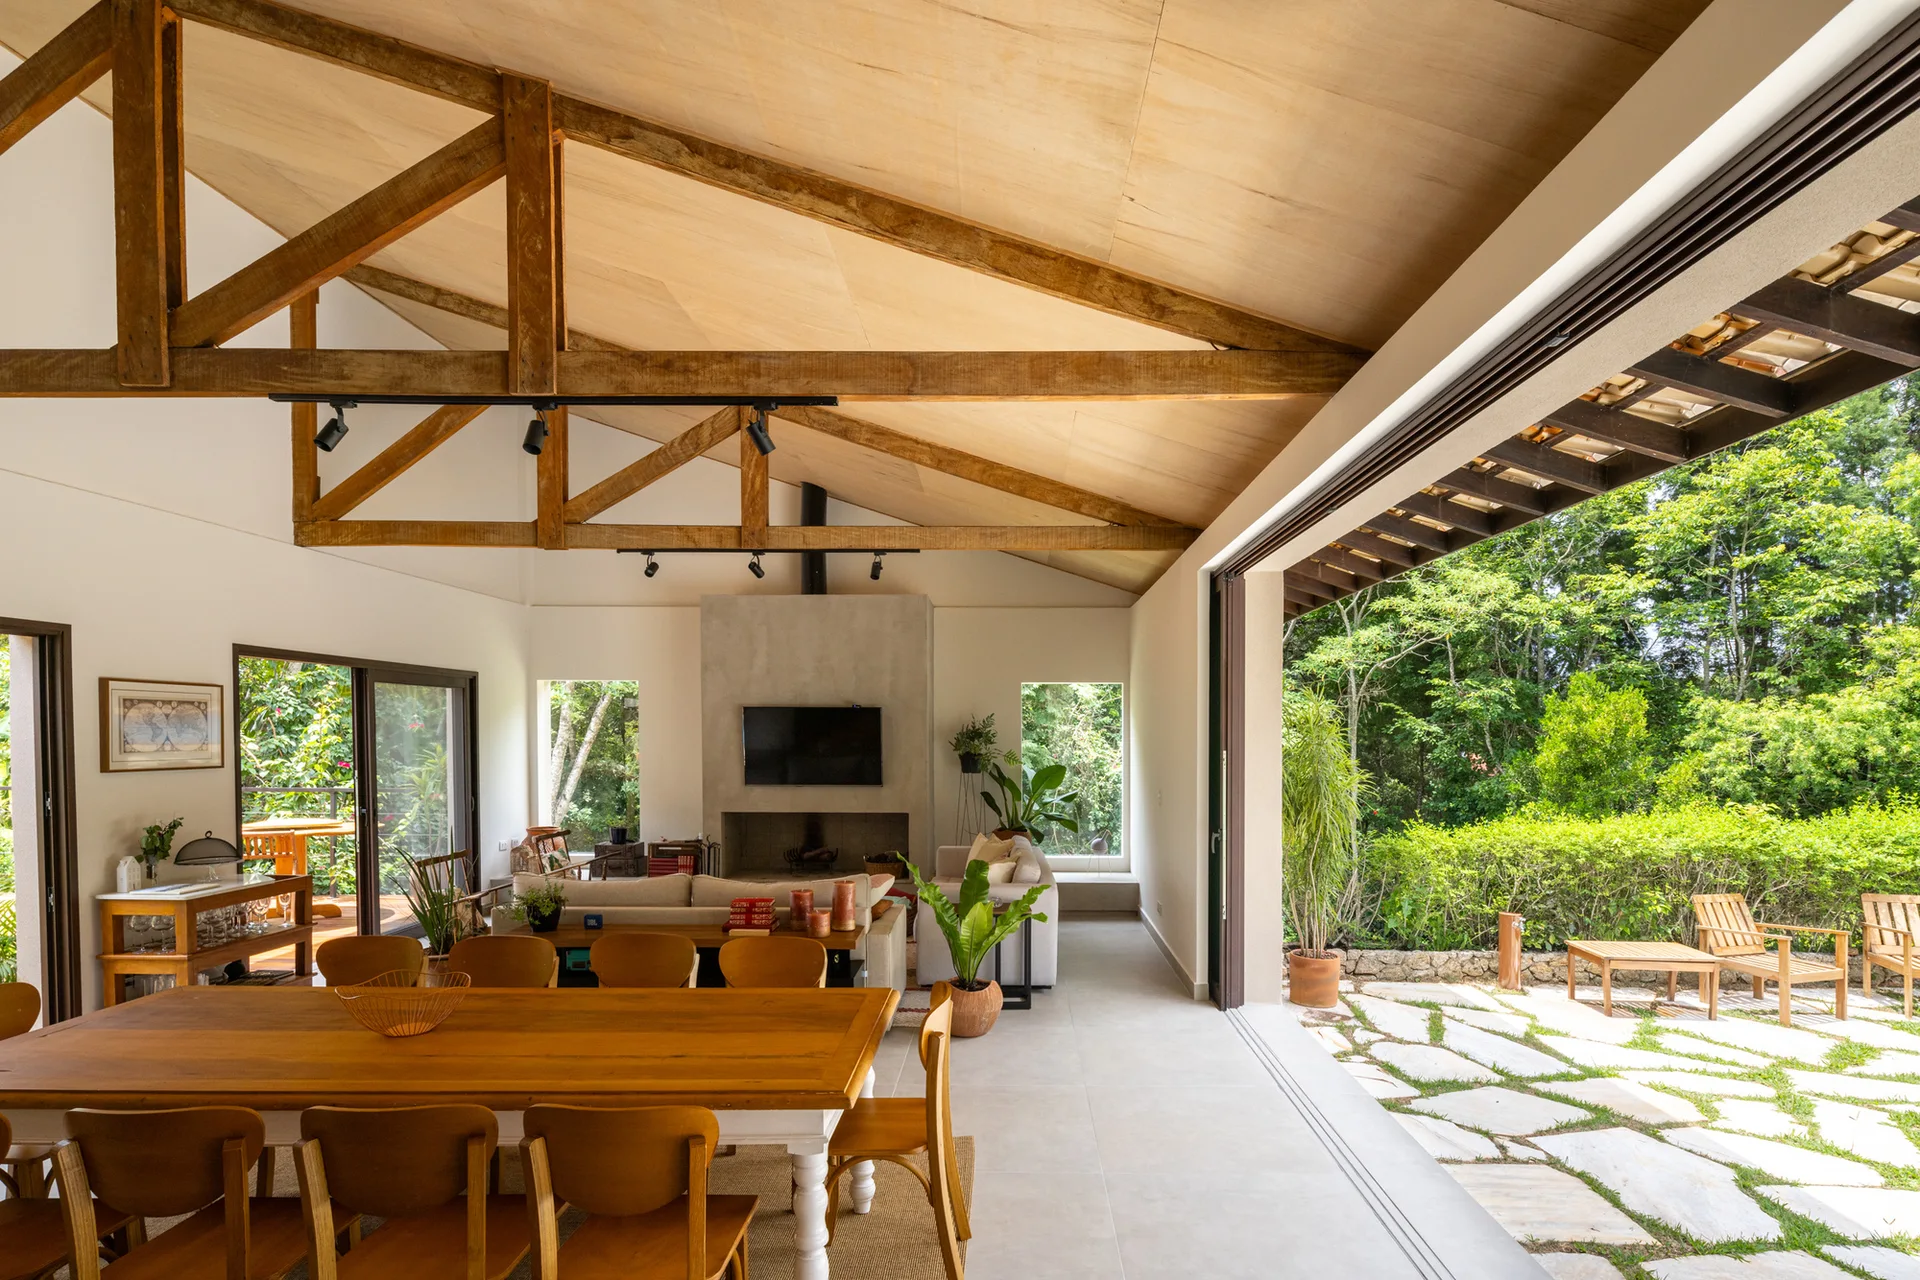
An open-concept living and dining area features exposed wood trusses on a vaulted ceiling, a concrete fireplace, and sliding doors opening to a stone patio.
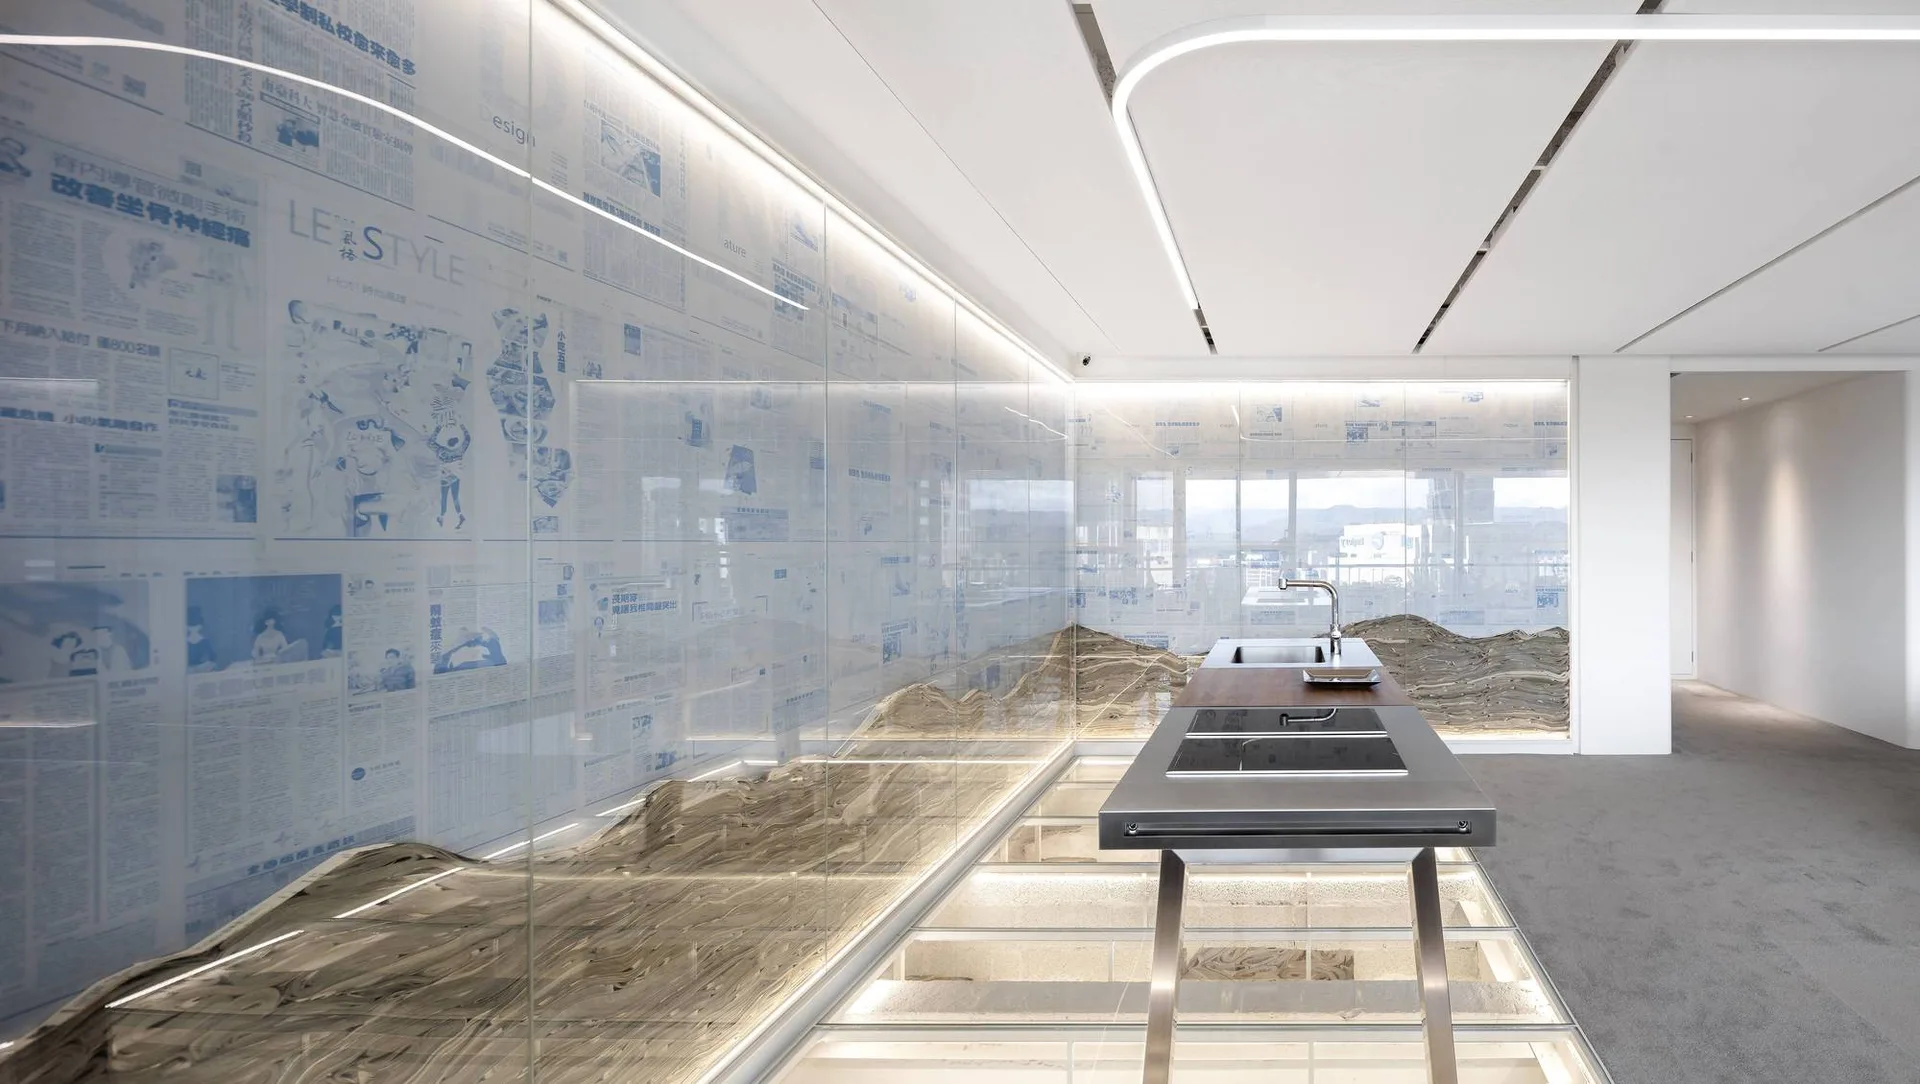
A minimalist kitchen features a stainless steel island next to an illuminated glass floor and a glass partition wall printed with newspaper articles.