Skip to content

PROJECT

The White House

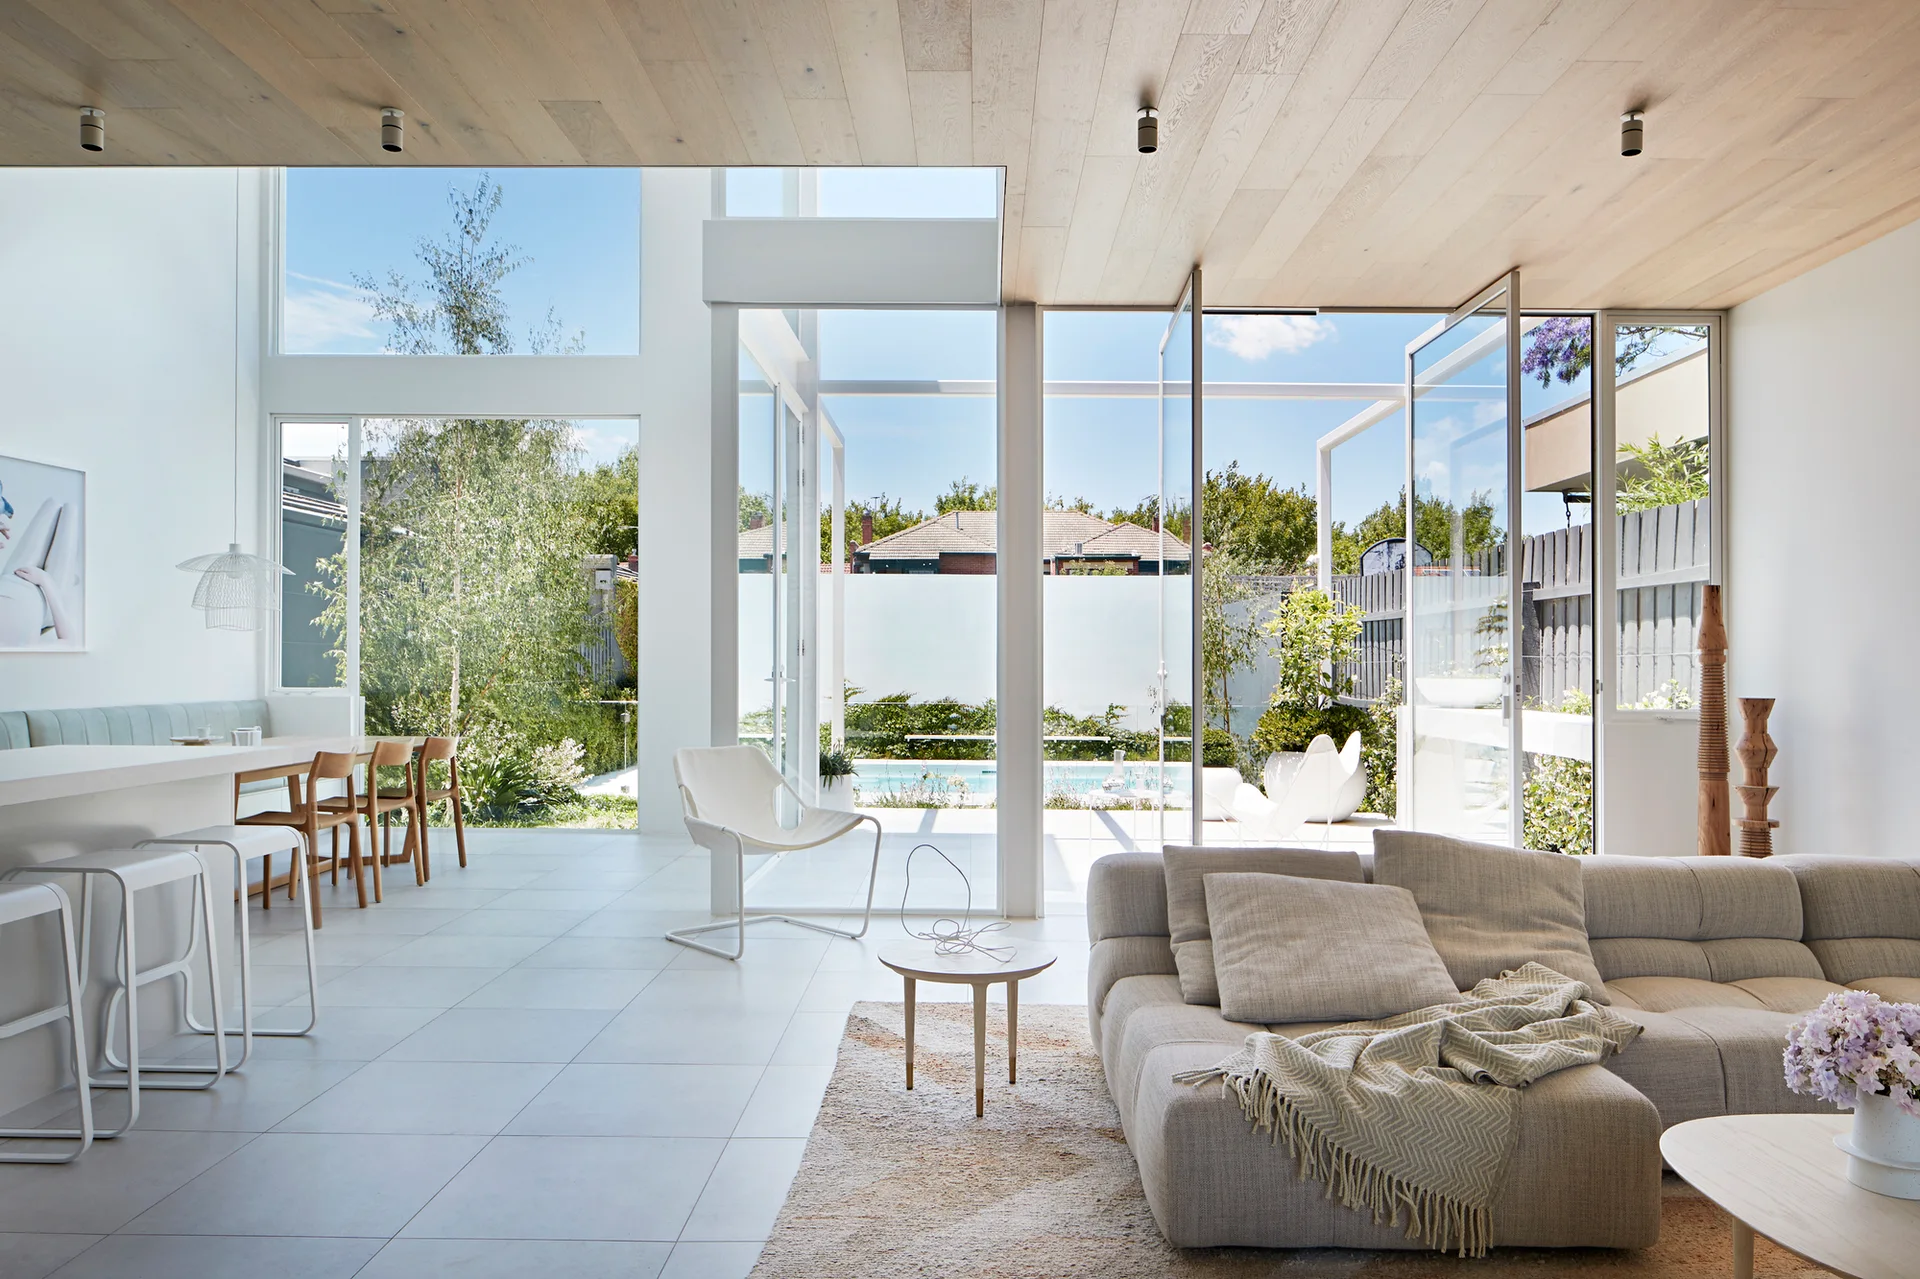
A modern living room features a beige modular sofa, white tile floors, a light wood paneled ceiling, and large glass doors opening to a backyard pool.
The White House, Robson Rak Architects and Interior Designers, Interior, Living Room, Beam
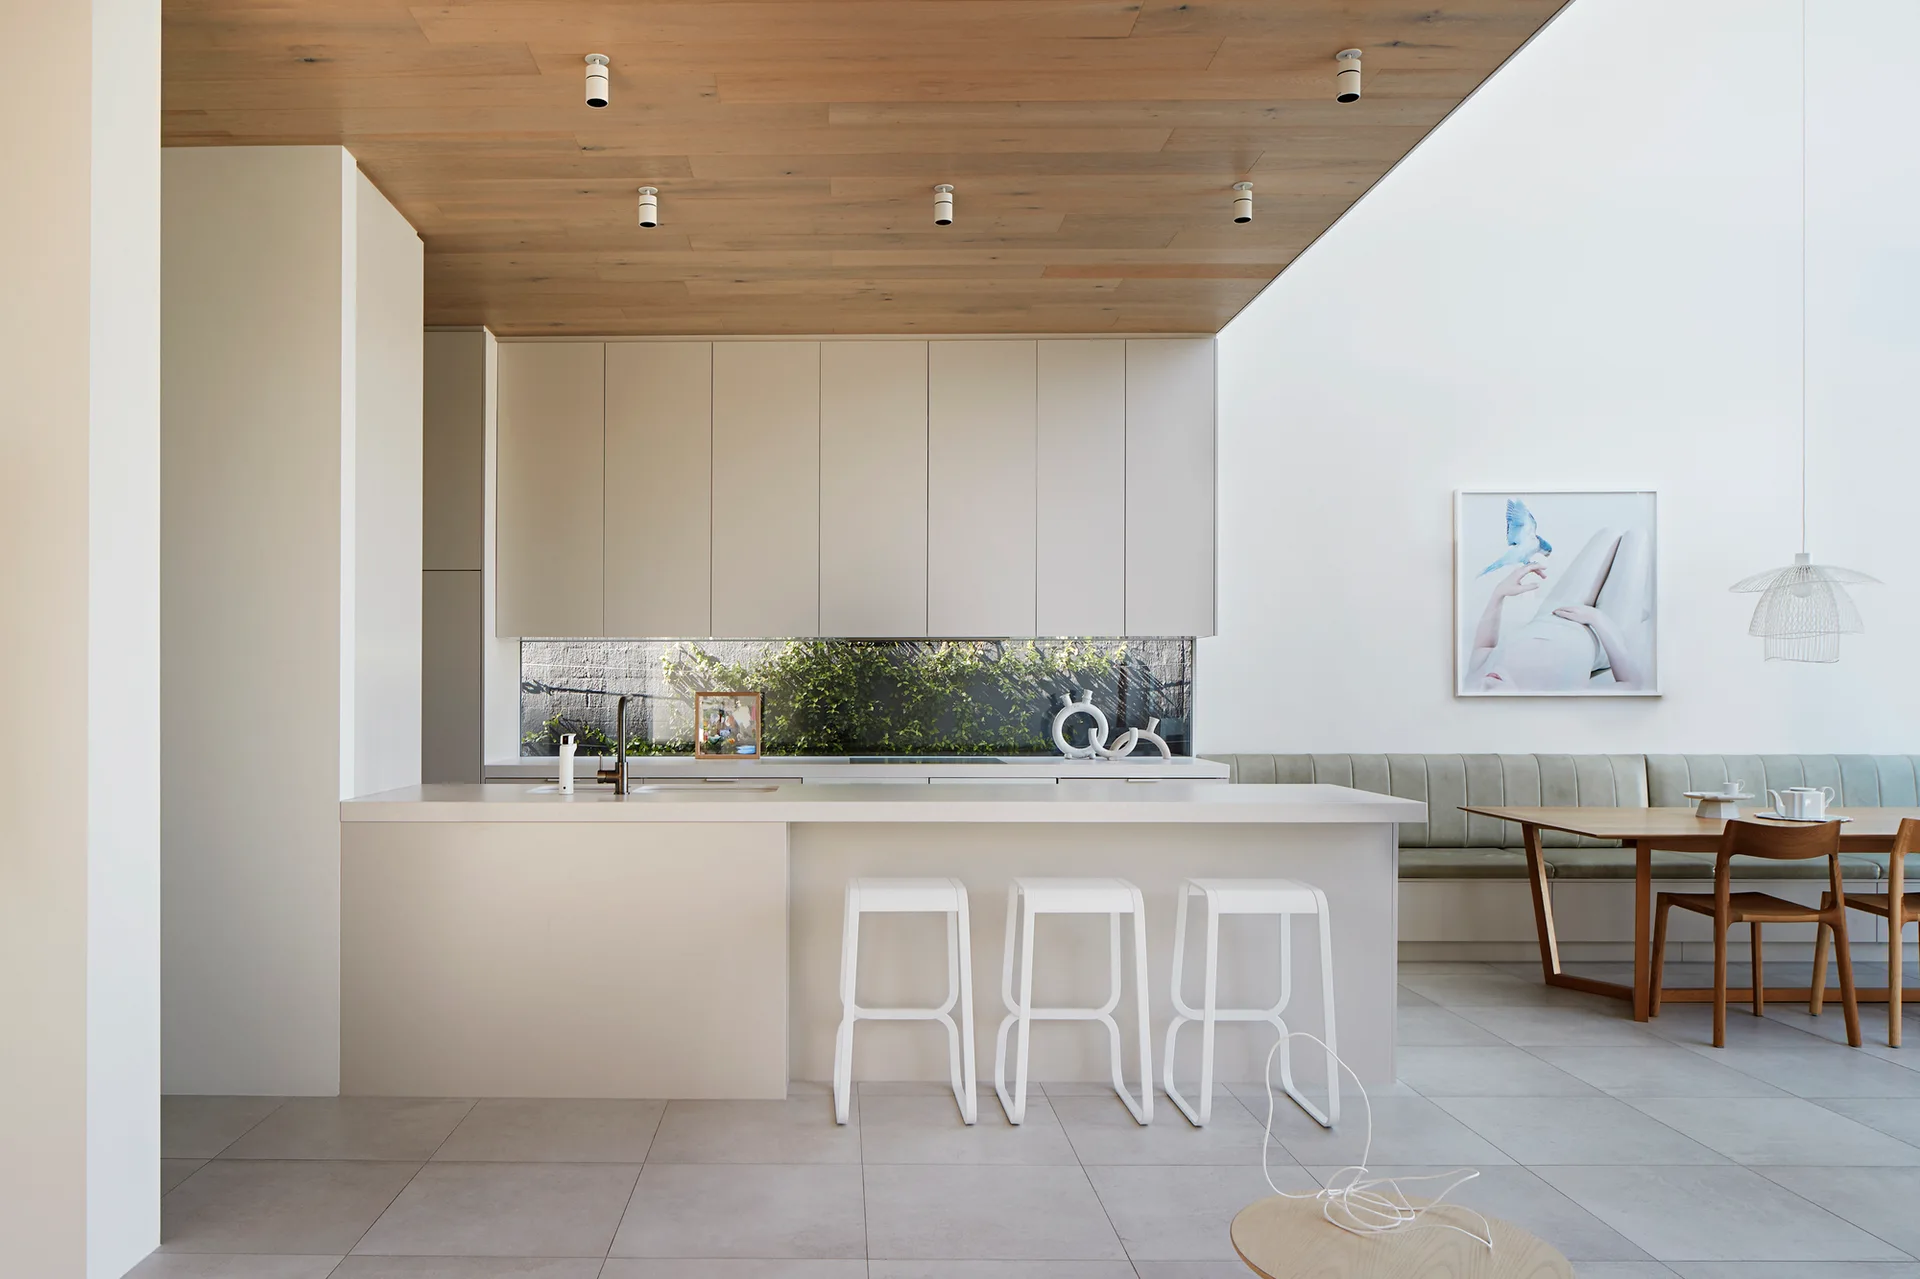
A minimalist white kitchen features a wood-paneled ceiling, a central island with stools, and a long horizontal window behind the counter.
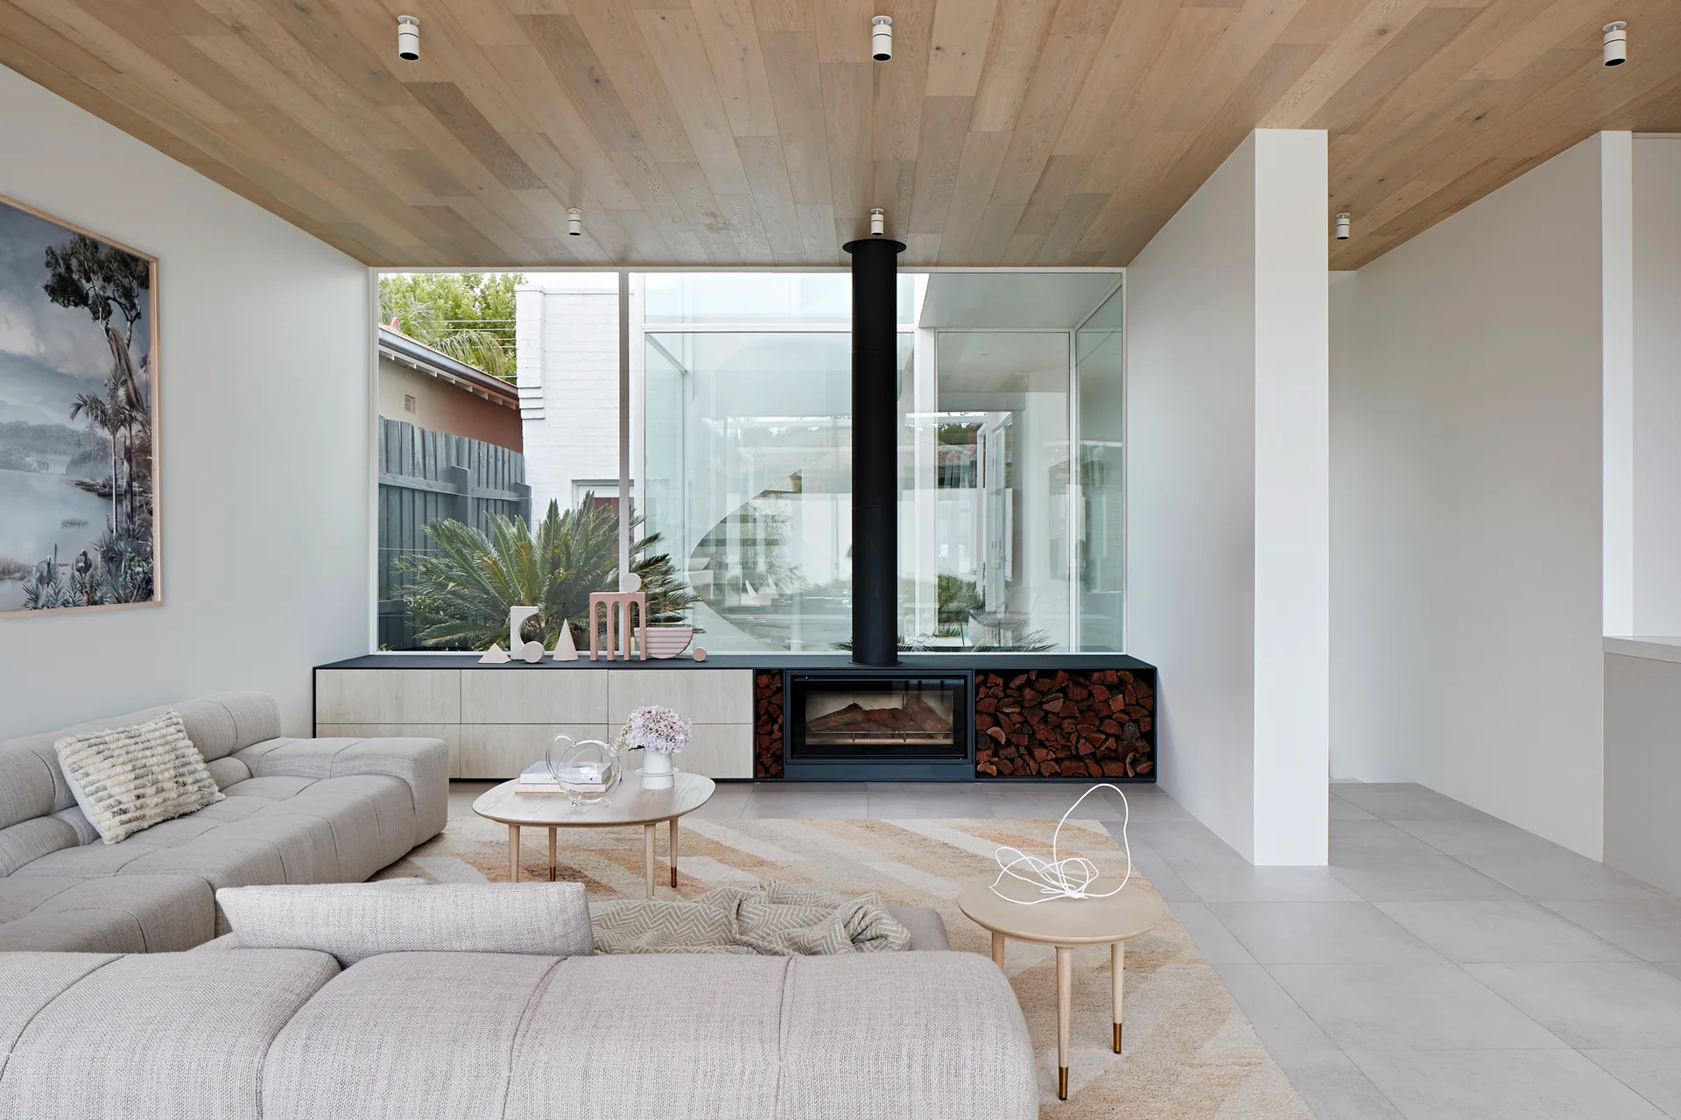
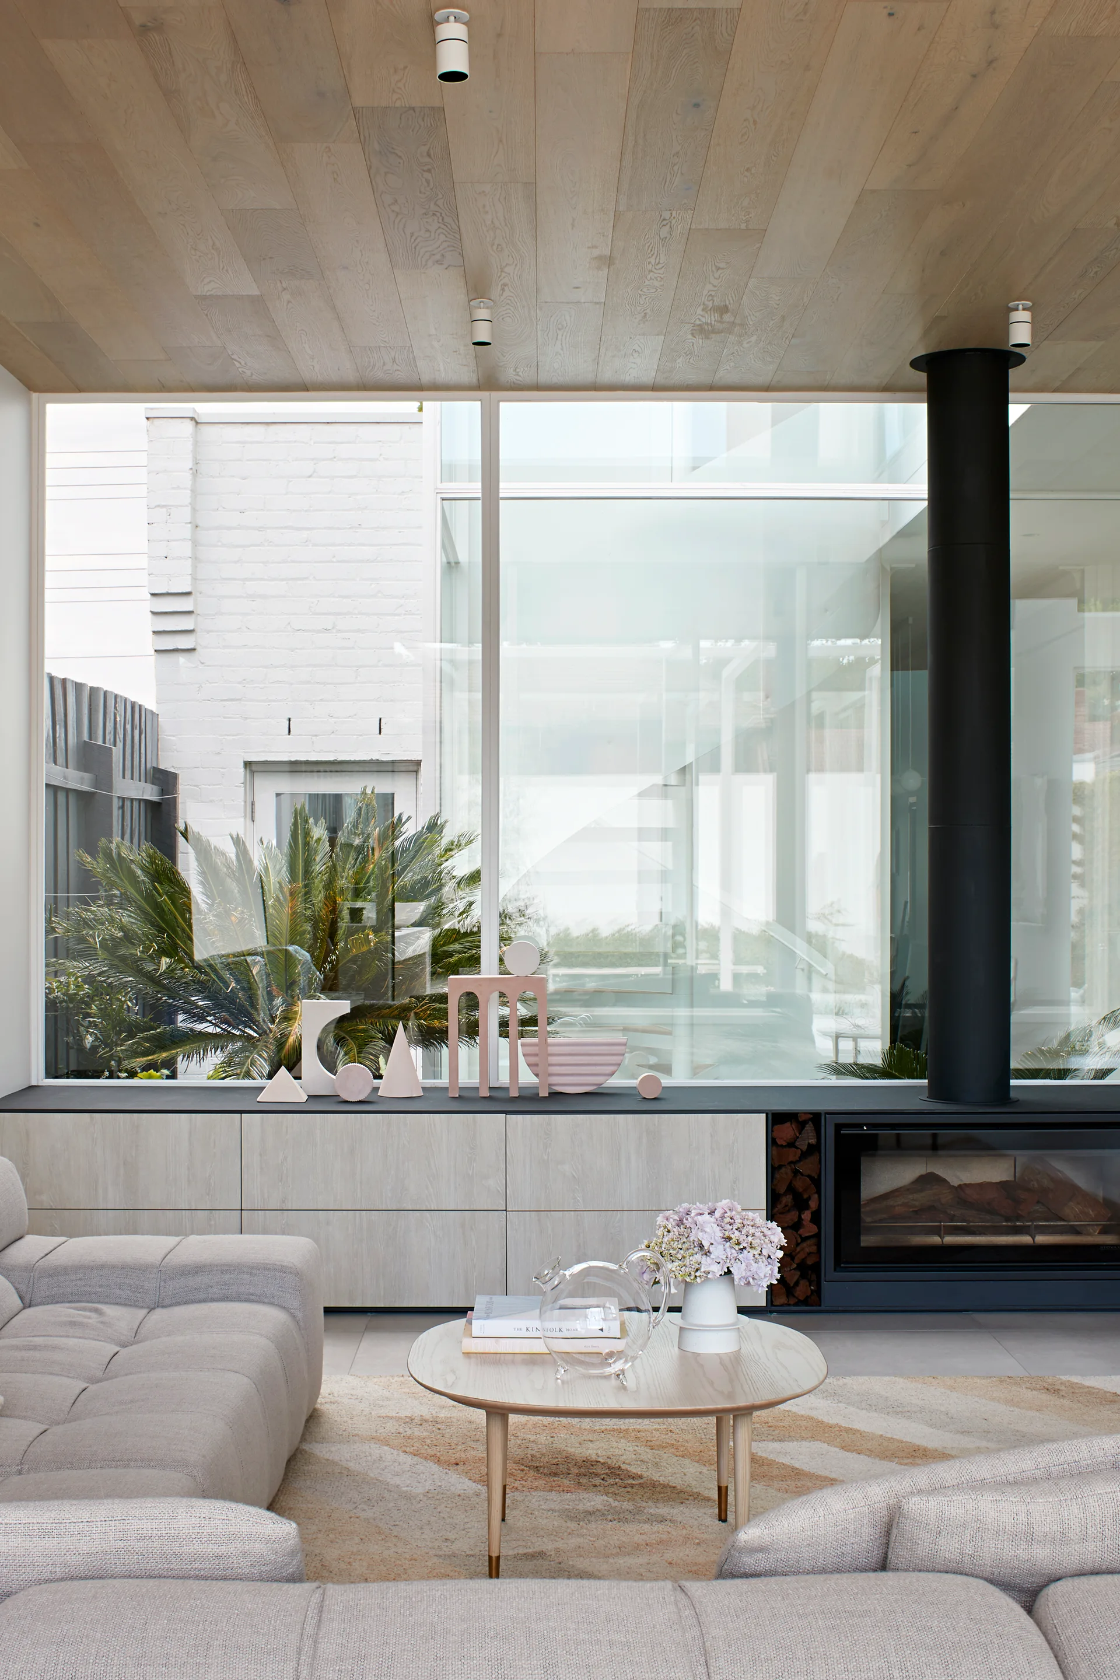
A modern living room featuring a grey modular sofa, a light wood plank ceiling, and a built-in media console with an integrated fireplace and log storage.
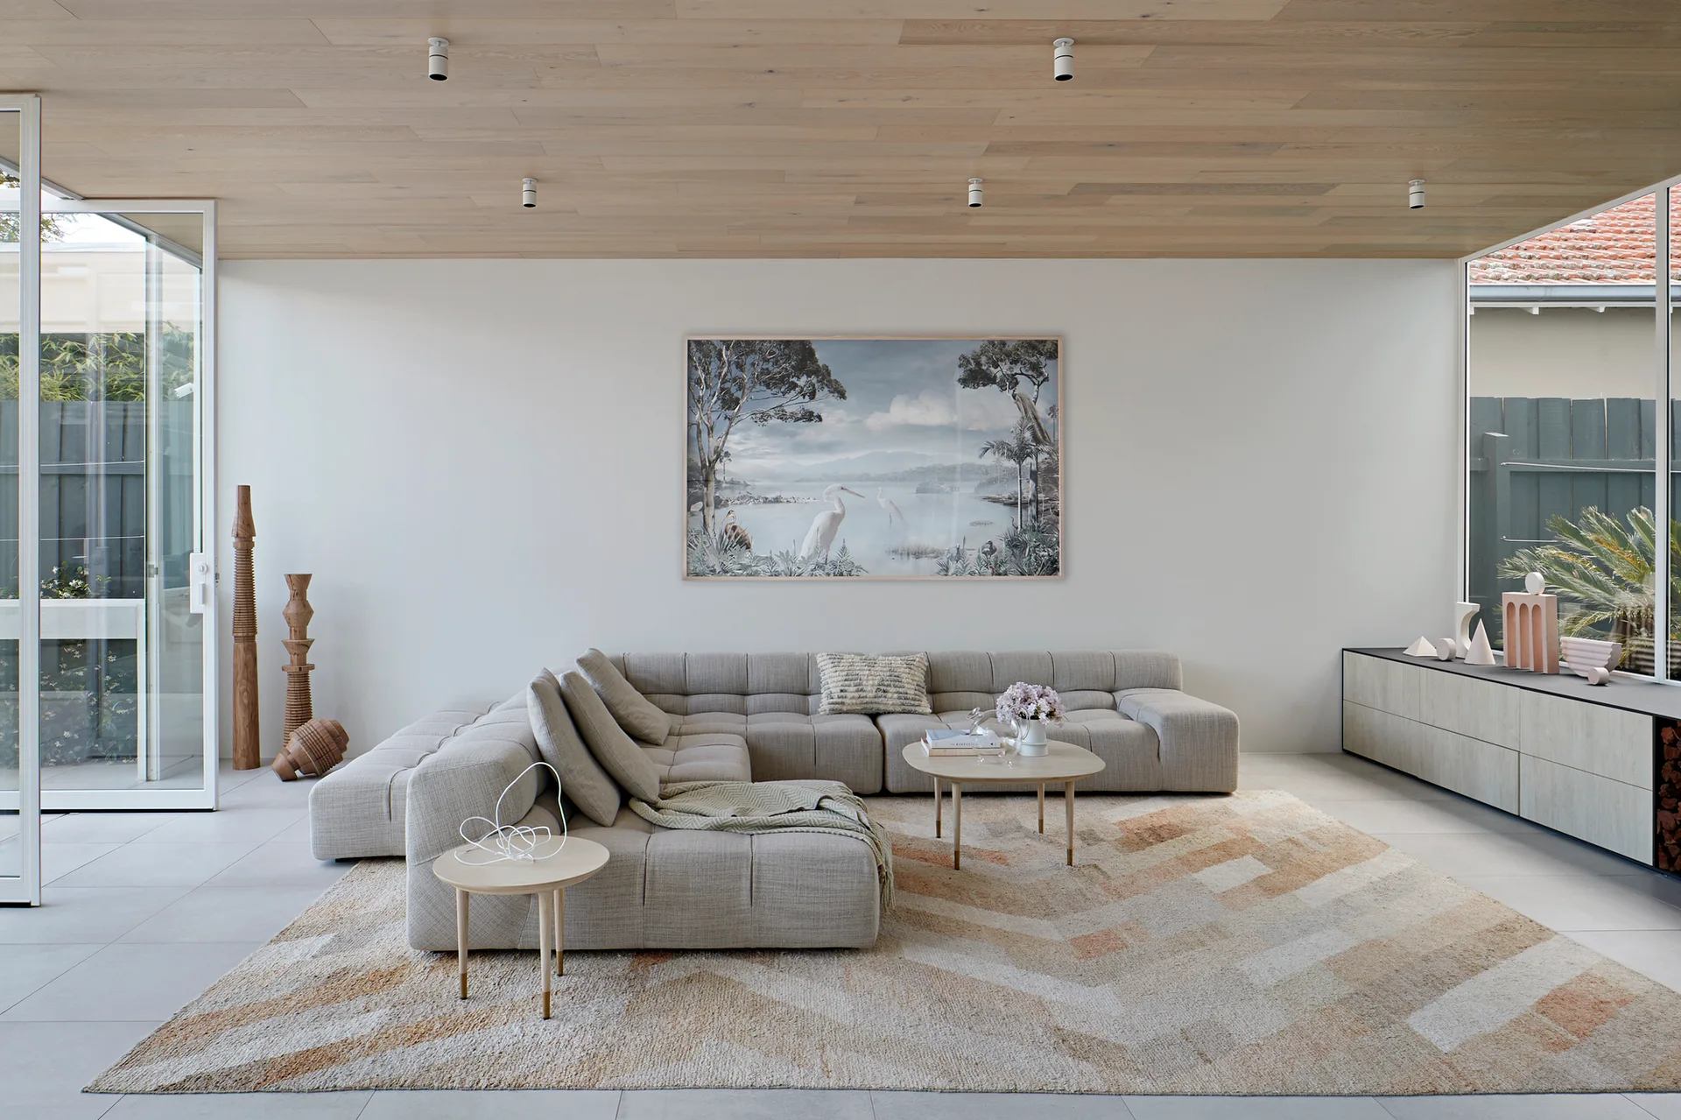
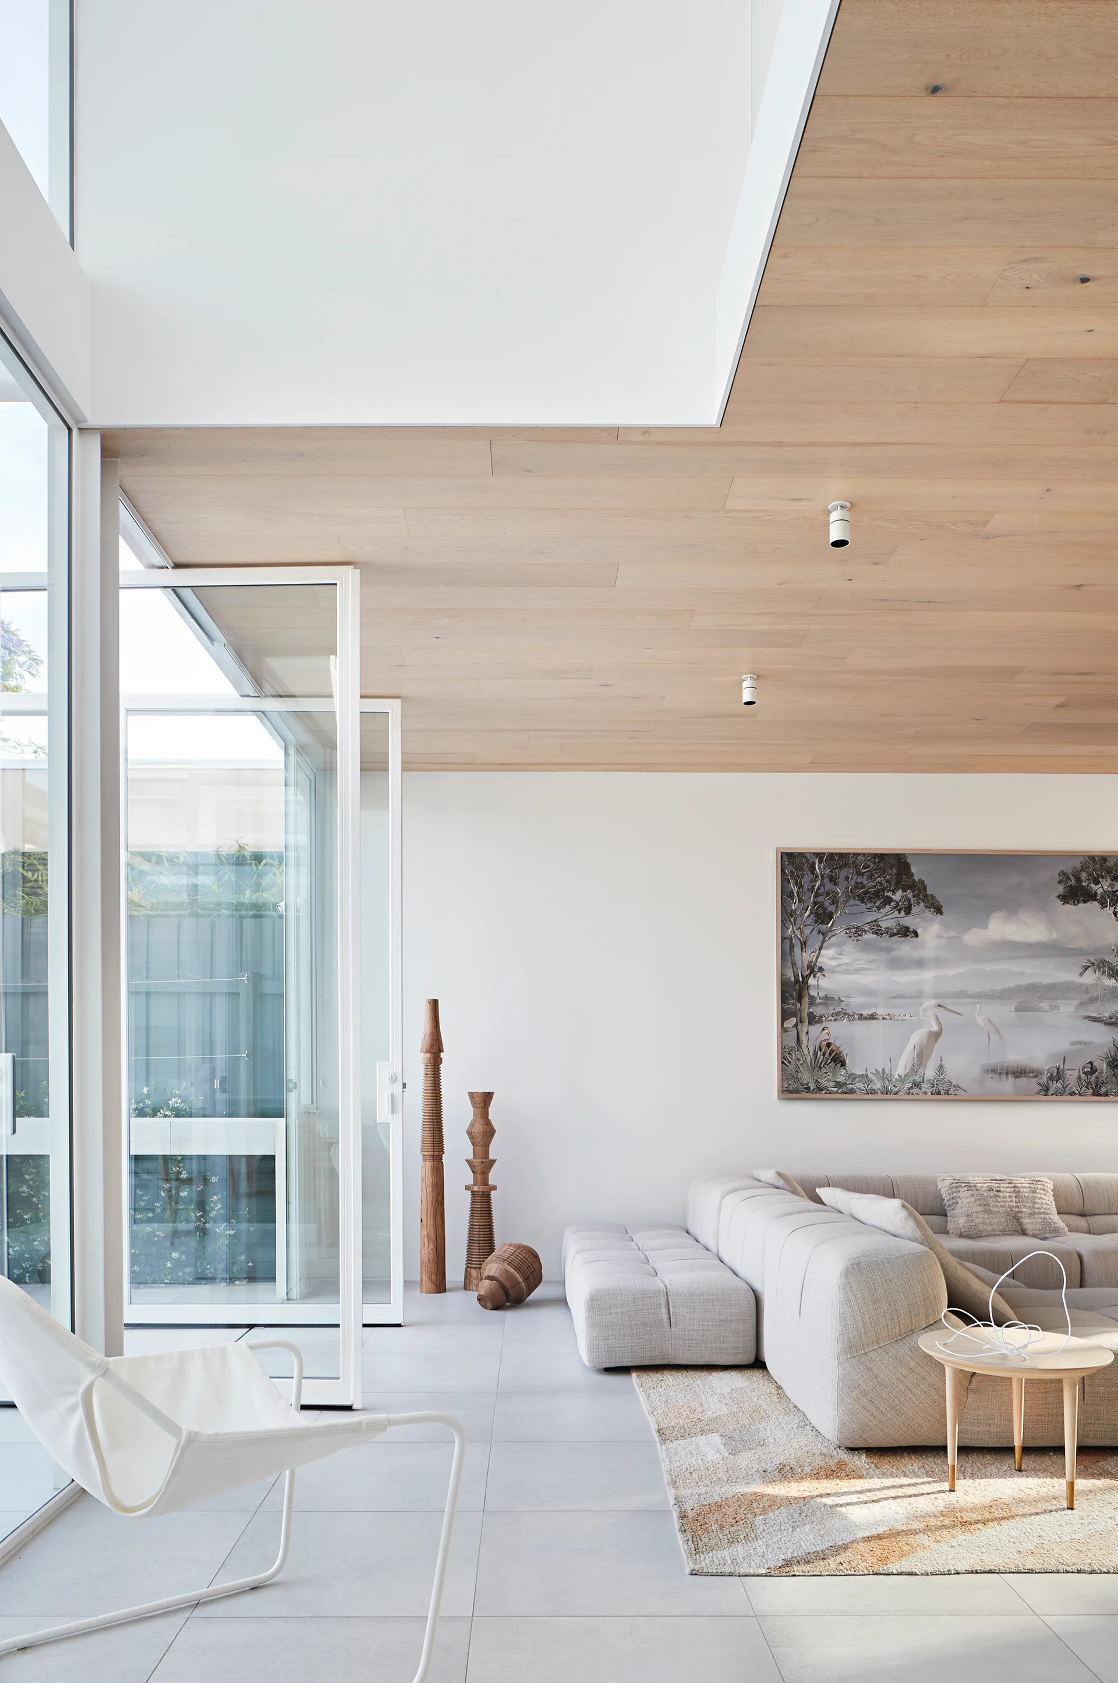
A bright living room features a modular grey sectional sofa, light wood ceiling planks, and tall glass doors opening to a courtyard.
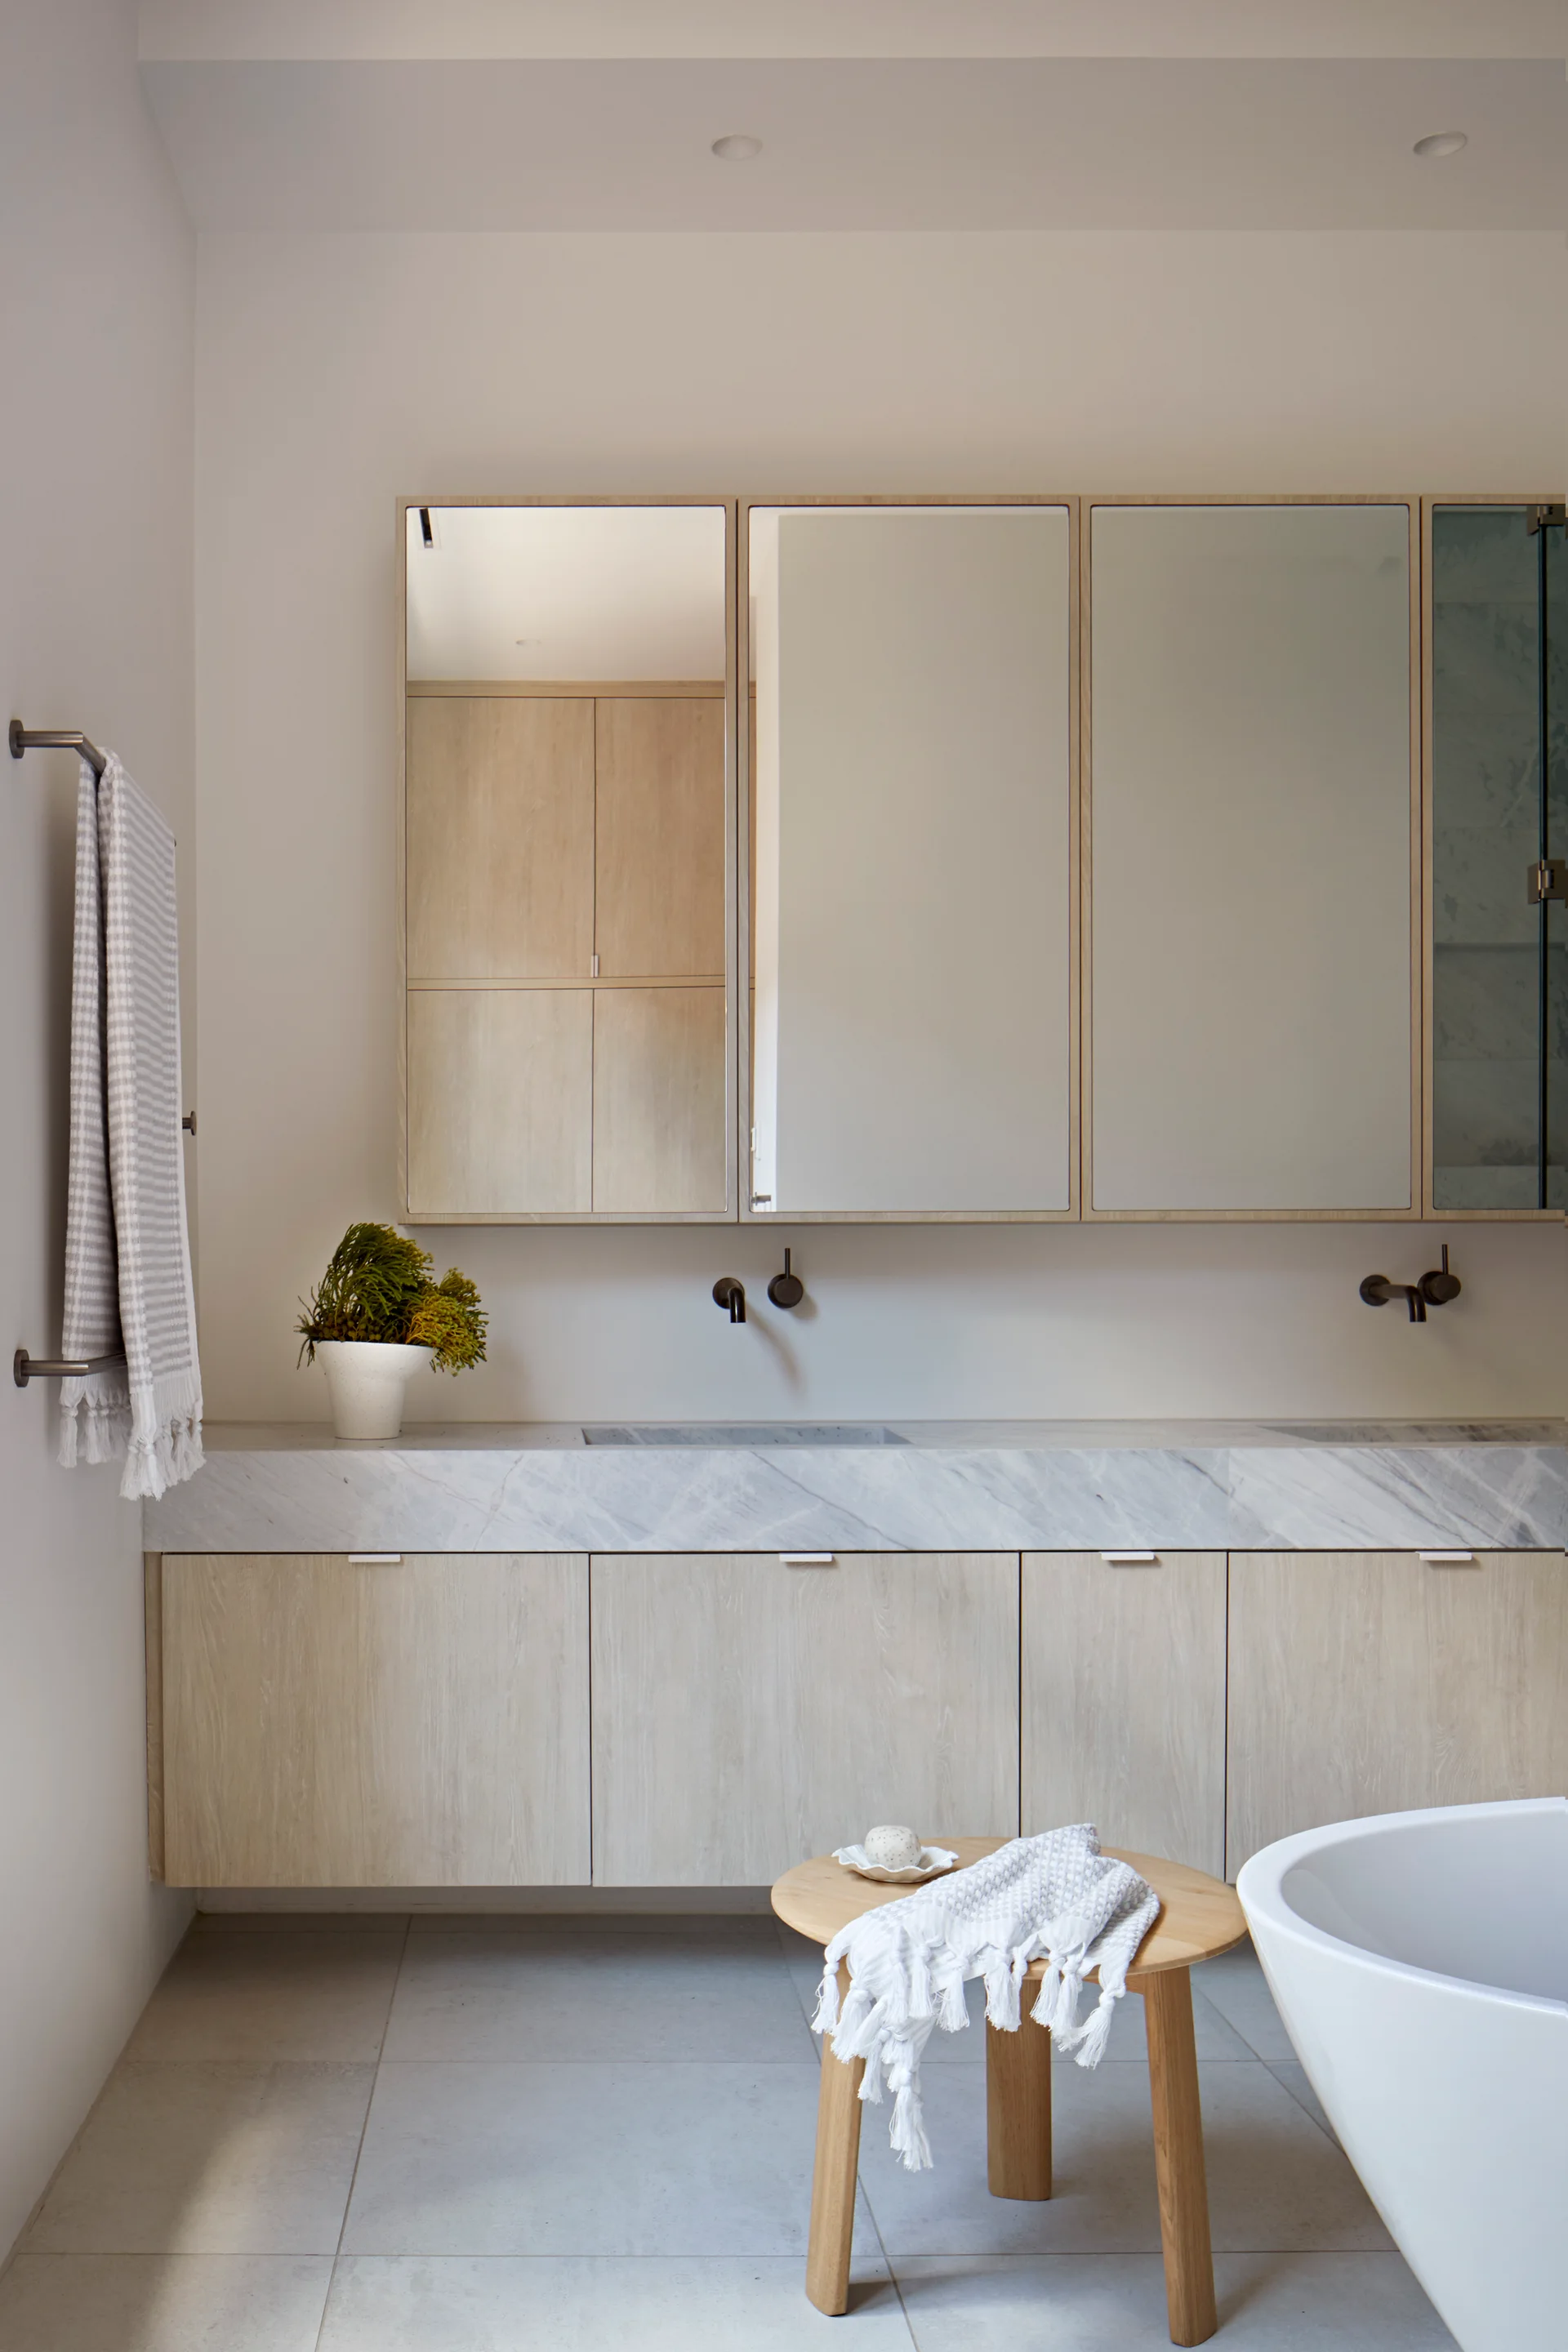
A minimalist bathroom featuring a floating light wood vanity, marble countertop, wall-mounted dark faucets, and a round wooden stool.
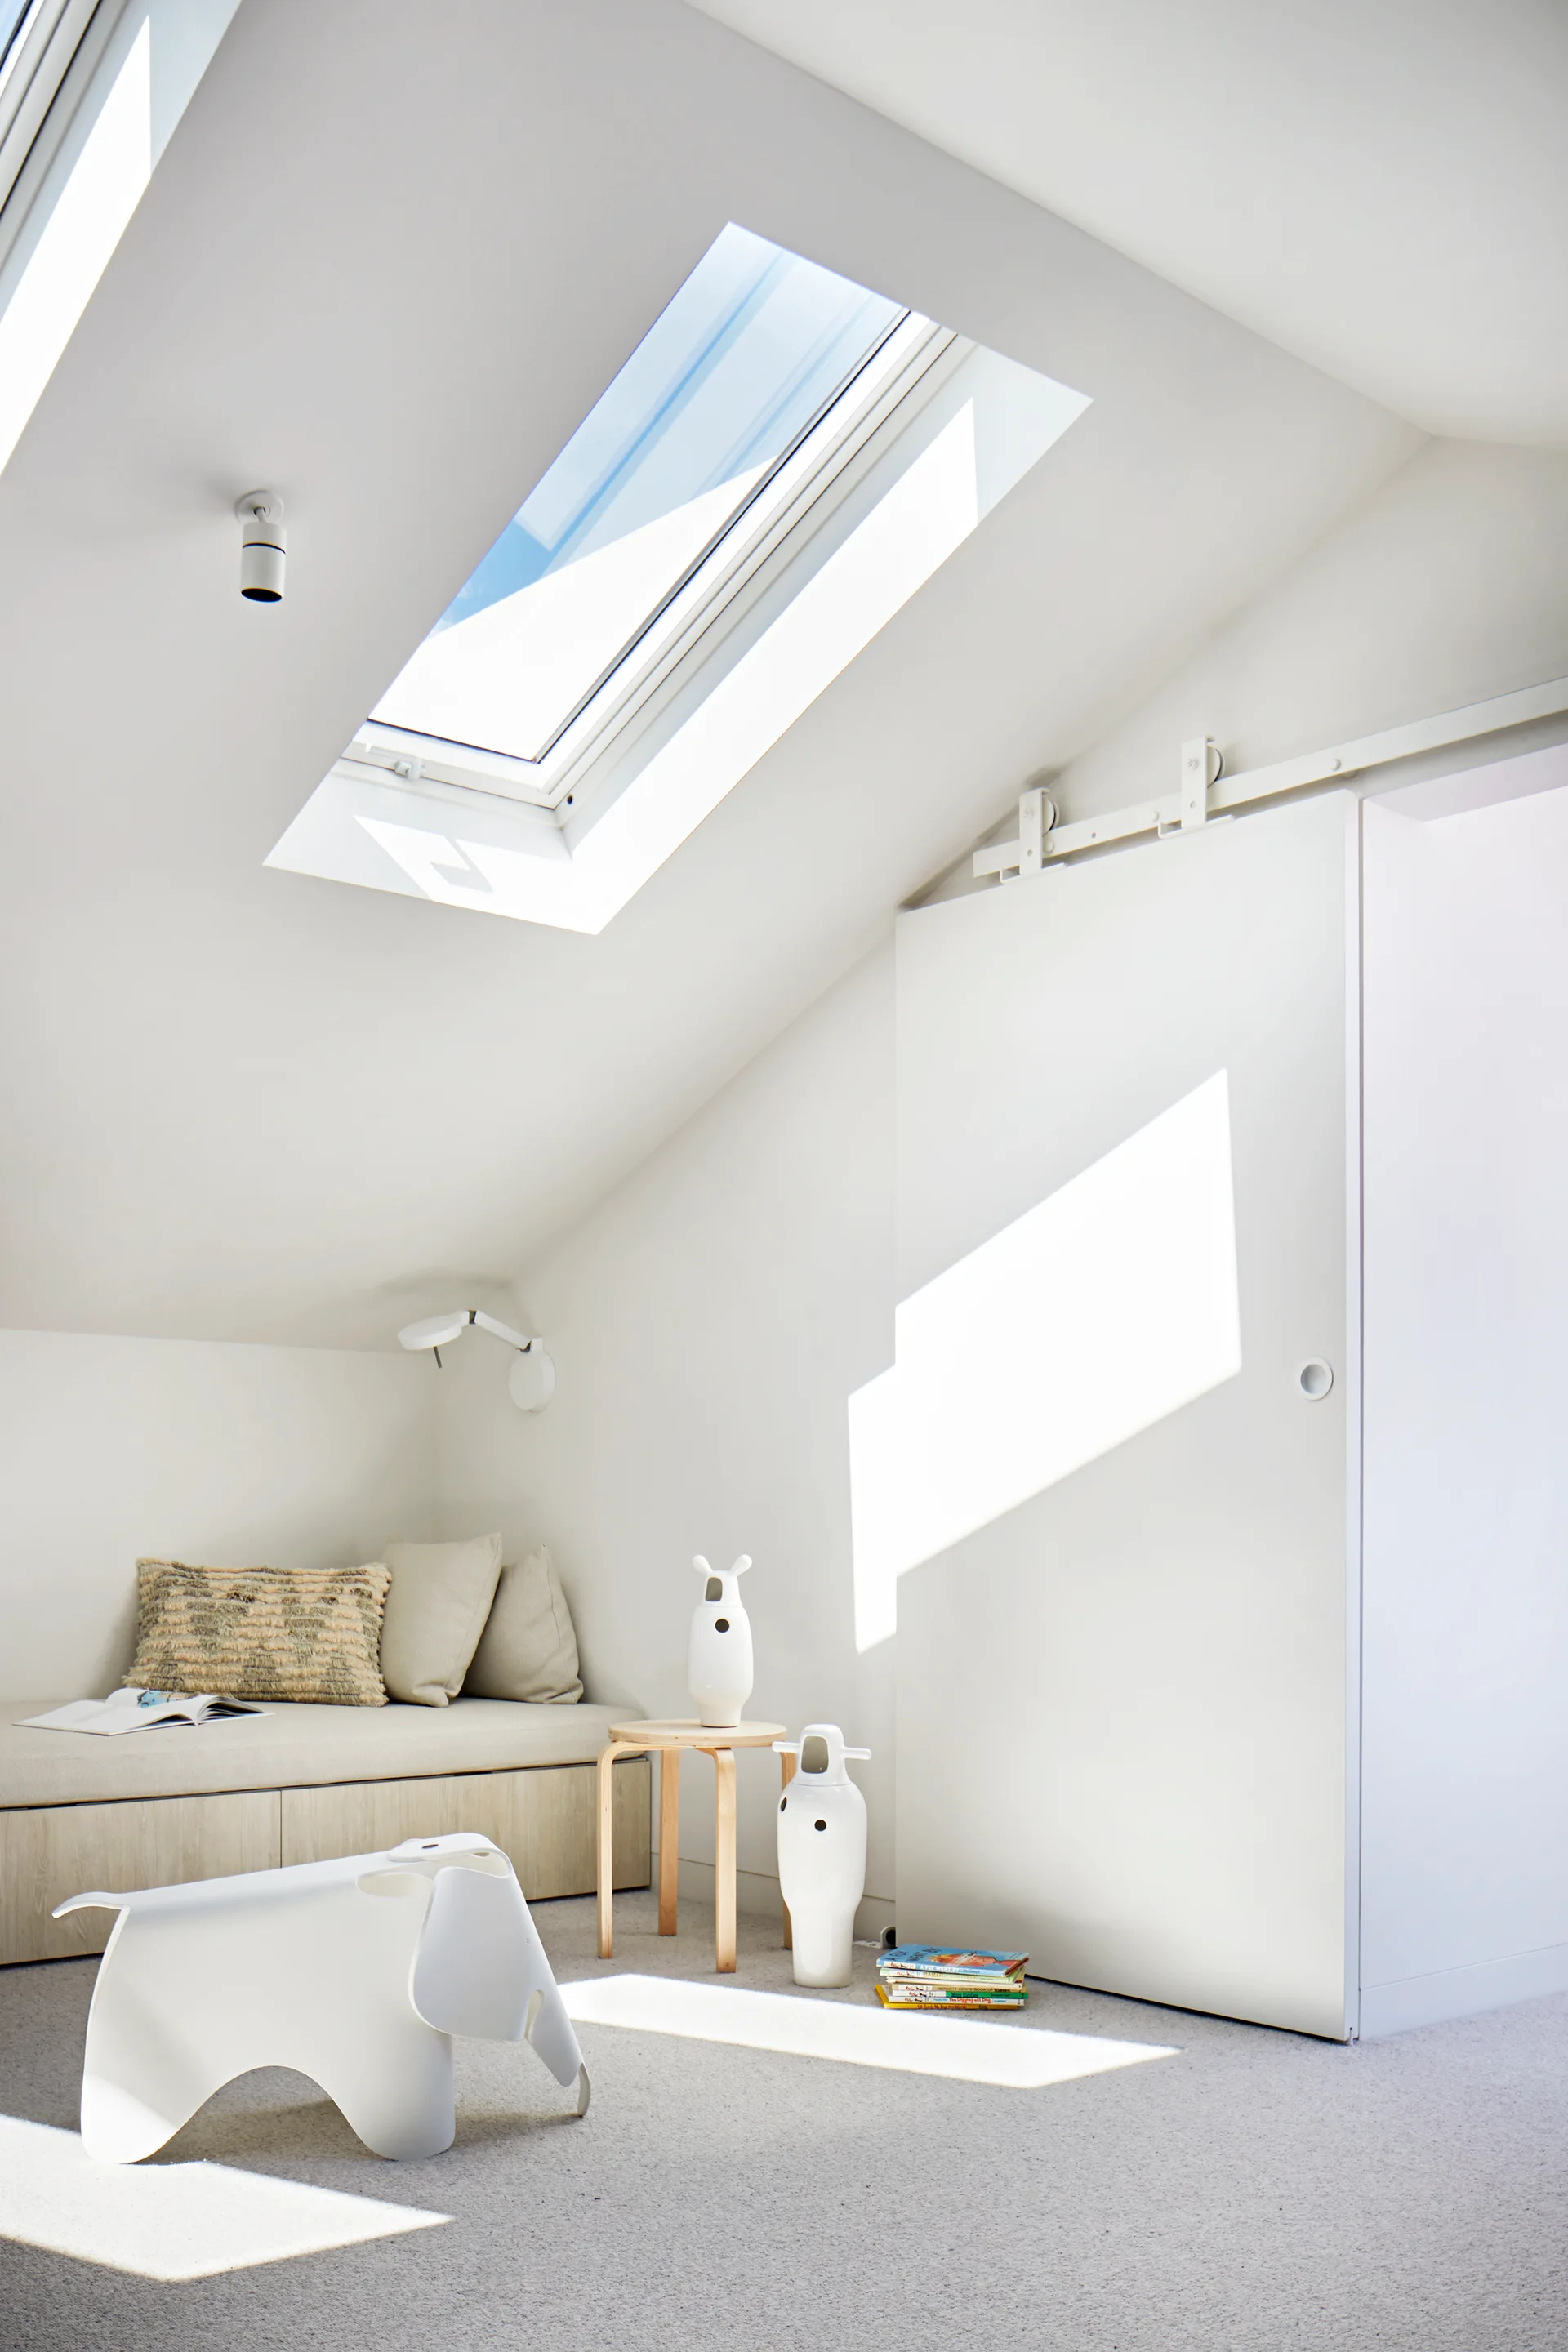
A minimalist attic bedroom with a sloped ceiling and skylight features a built-in daybed, a white sliding door, and a wooden side table.
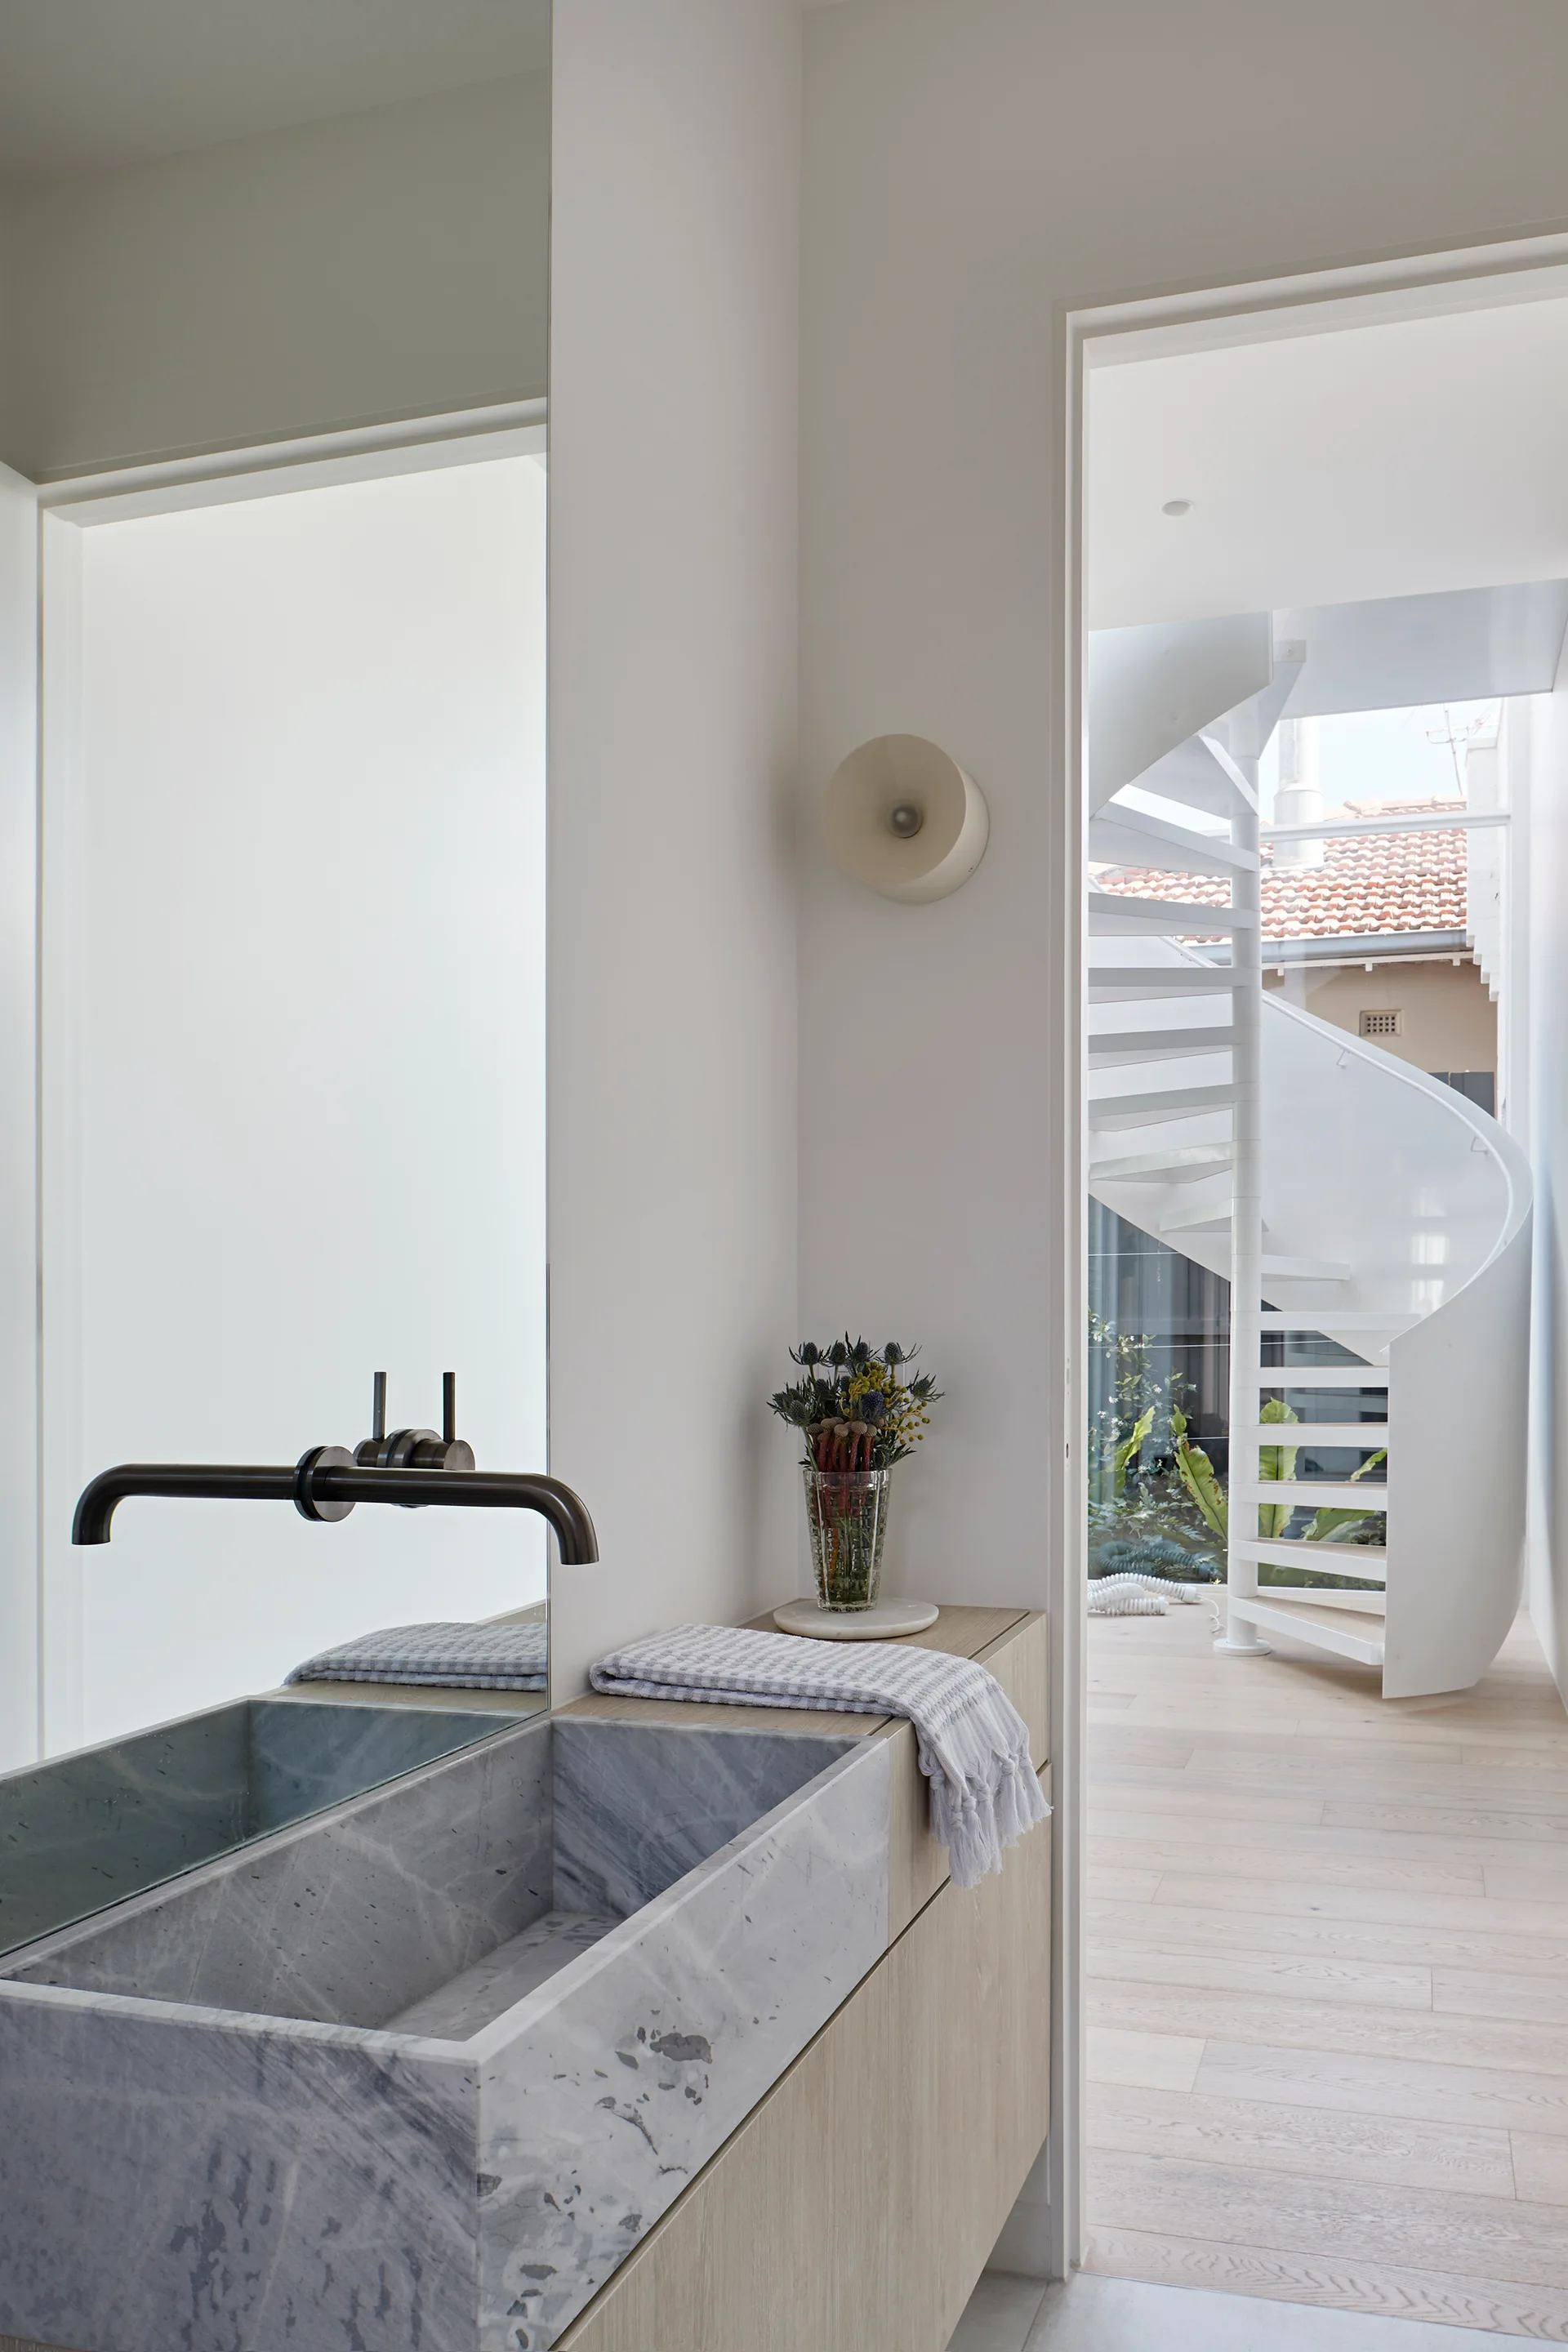
A modern bathroom features a grey veined marble trough sink, a light wood vanity, and a view through a doorway to a white spiral staircase.
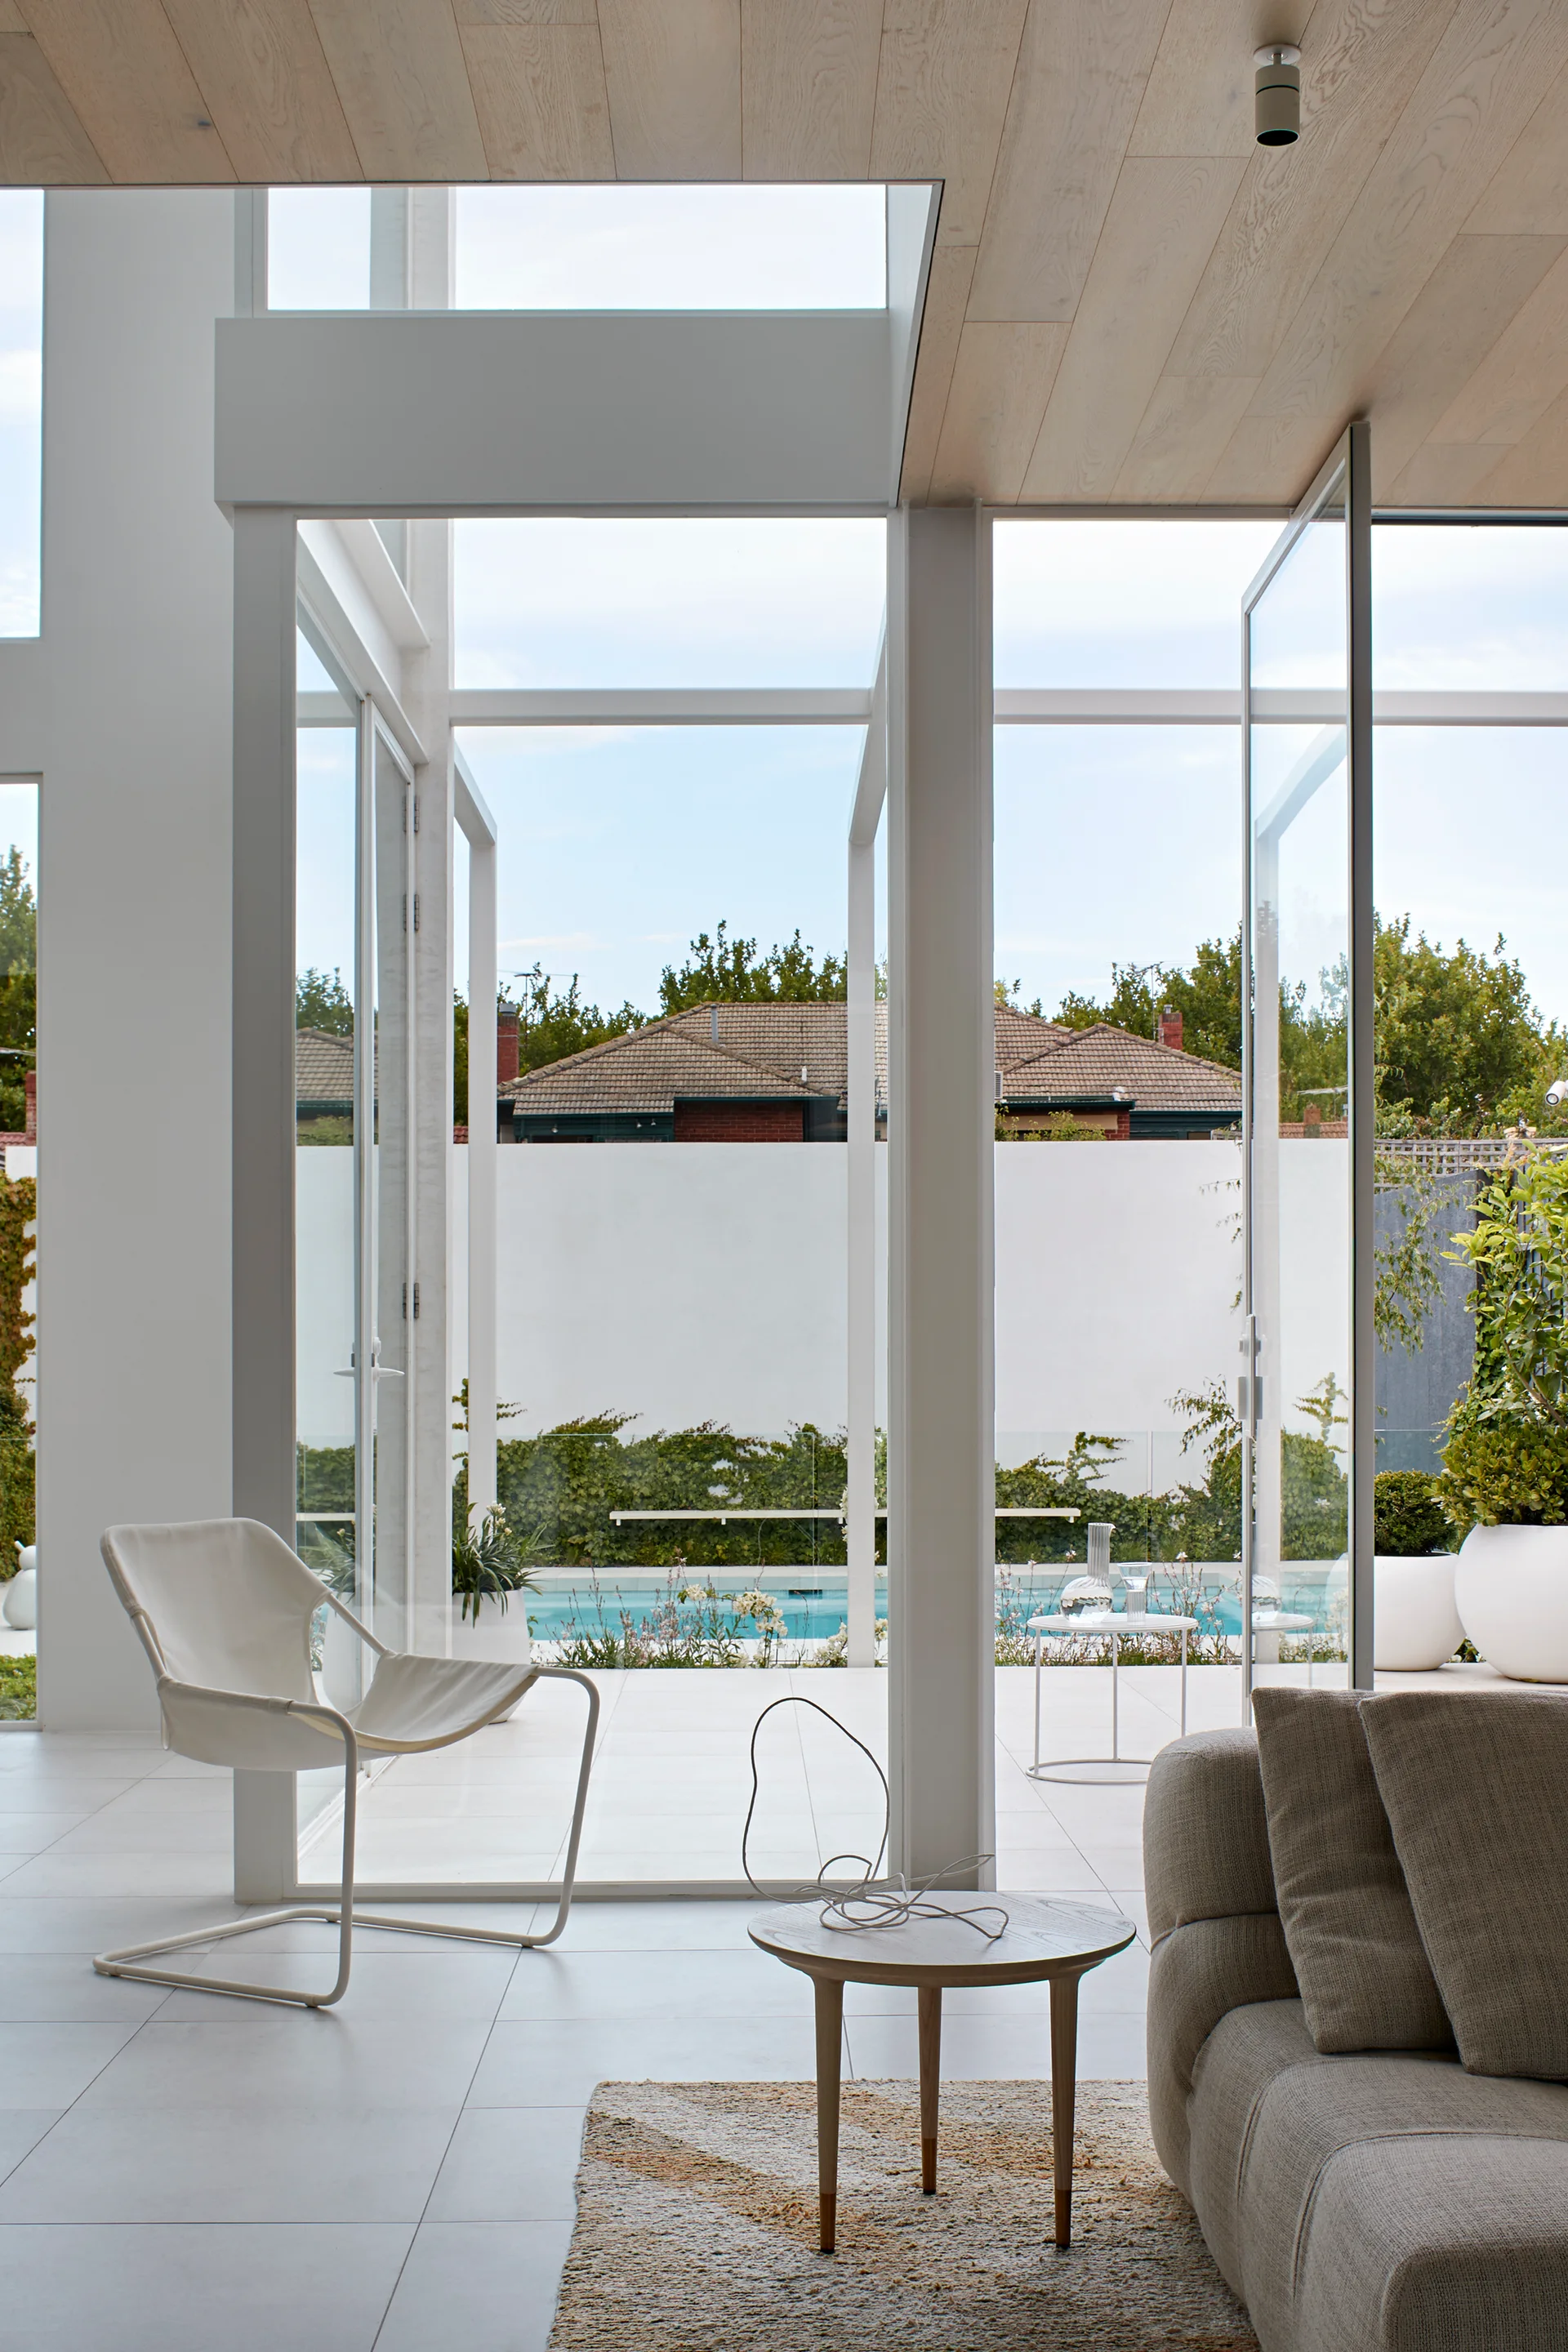
A bright living room with large glass doors opening to a swimming pool, featuring a beige sofa, a white lounge chair, and a light wood ceiling.
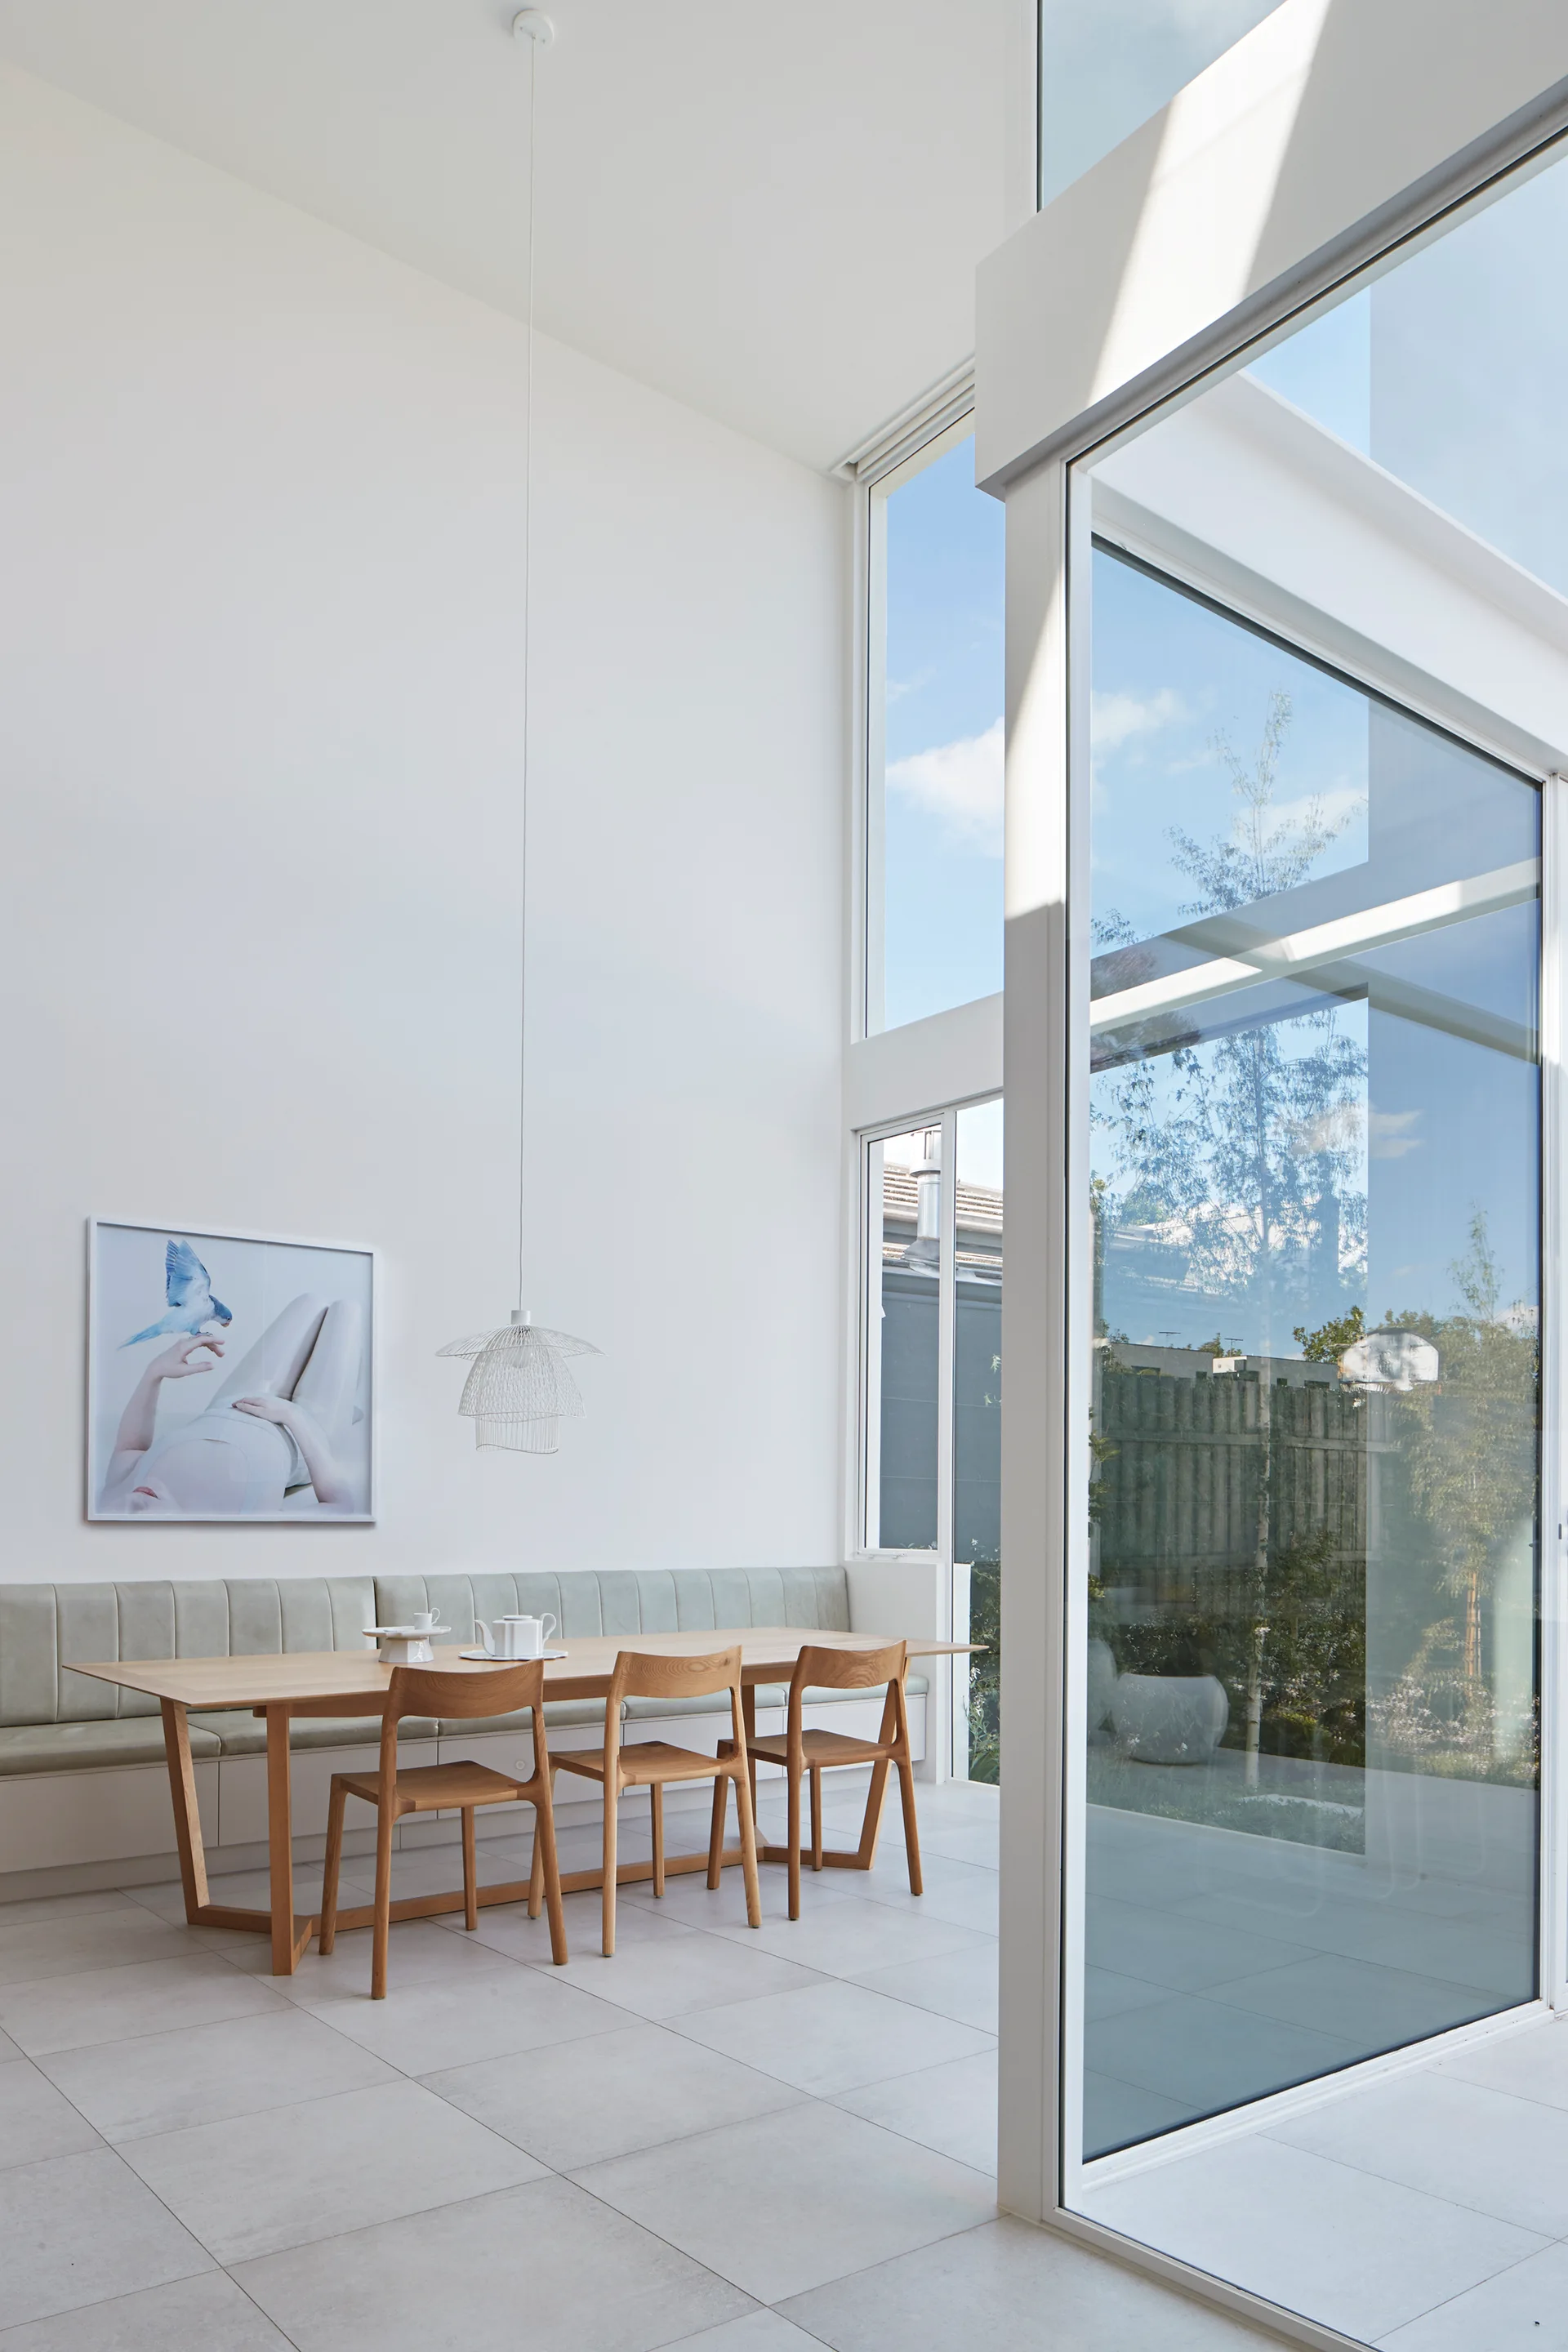
A bright minimalist dining room features a light oak table and chairs set against a long pale green upholstered banquette beneath a high ceiling.
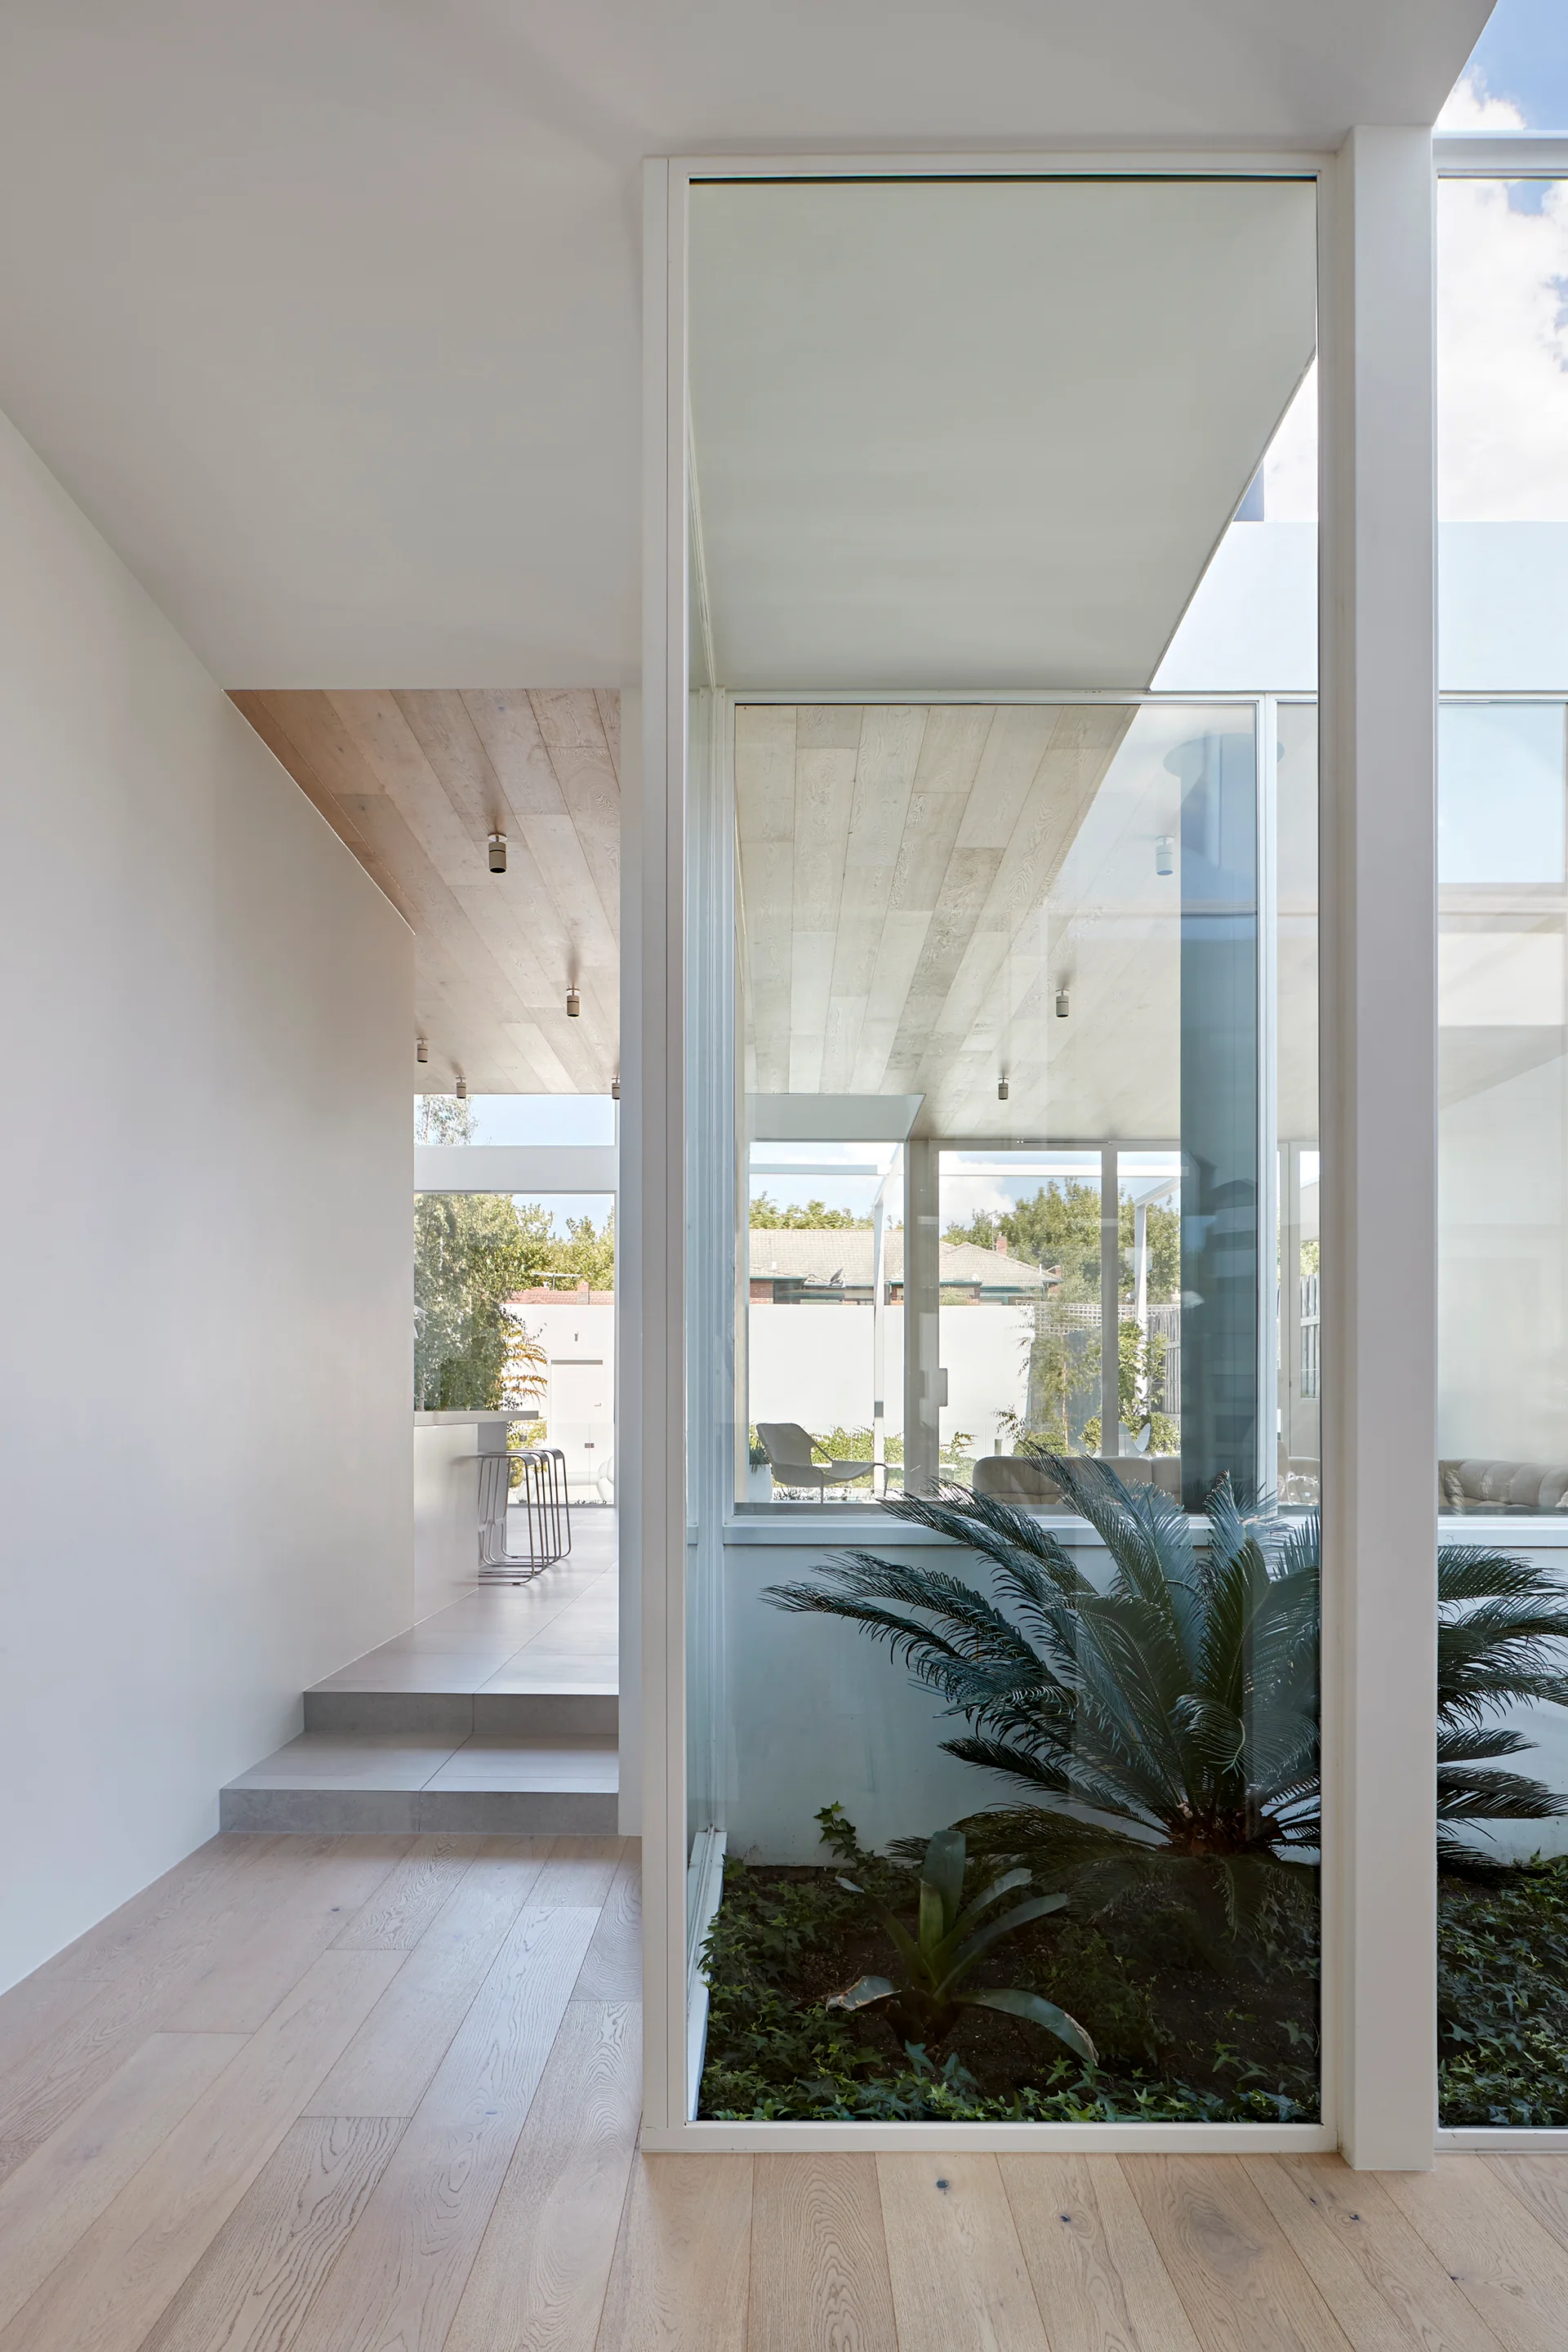
A modern white hallway features light wood floors, a wood plank ceiling, and a central glass-enclosed internal garden with green plants.
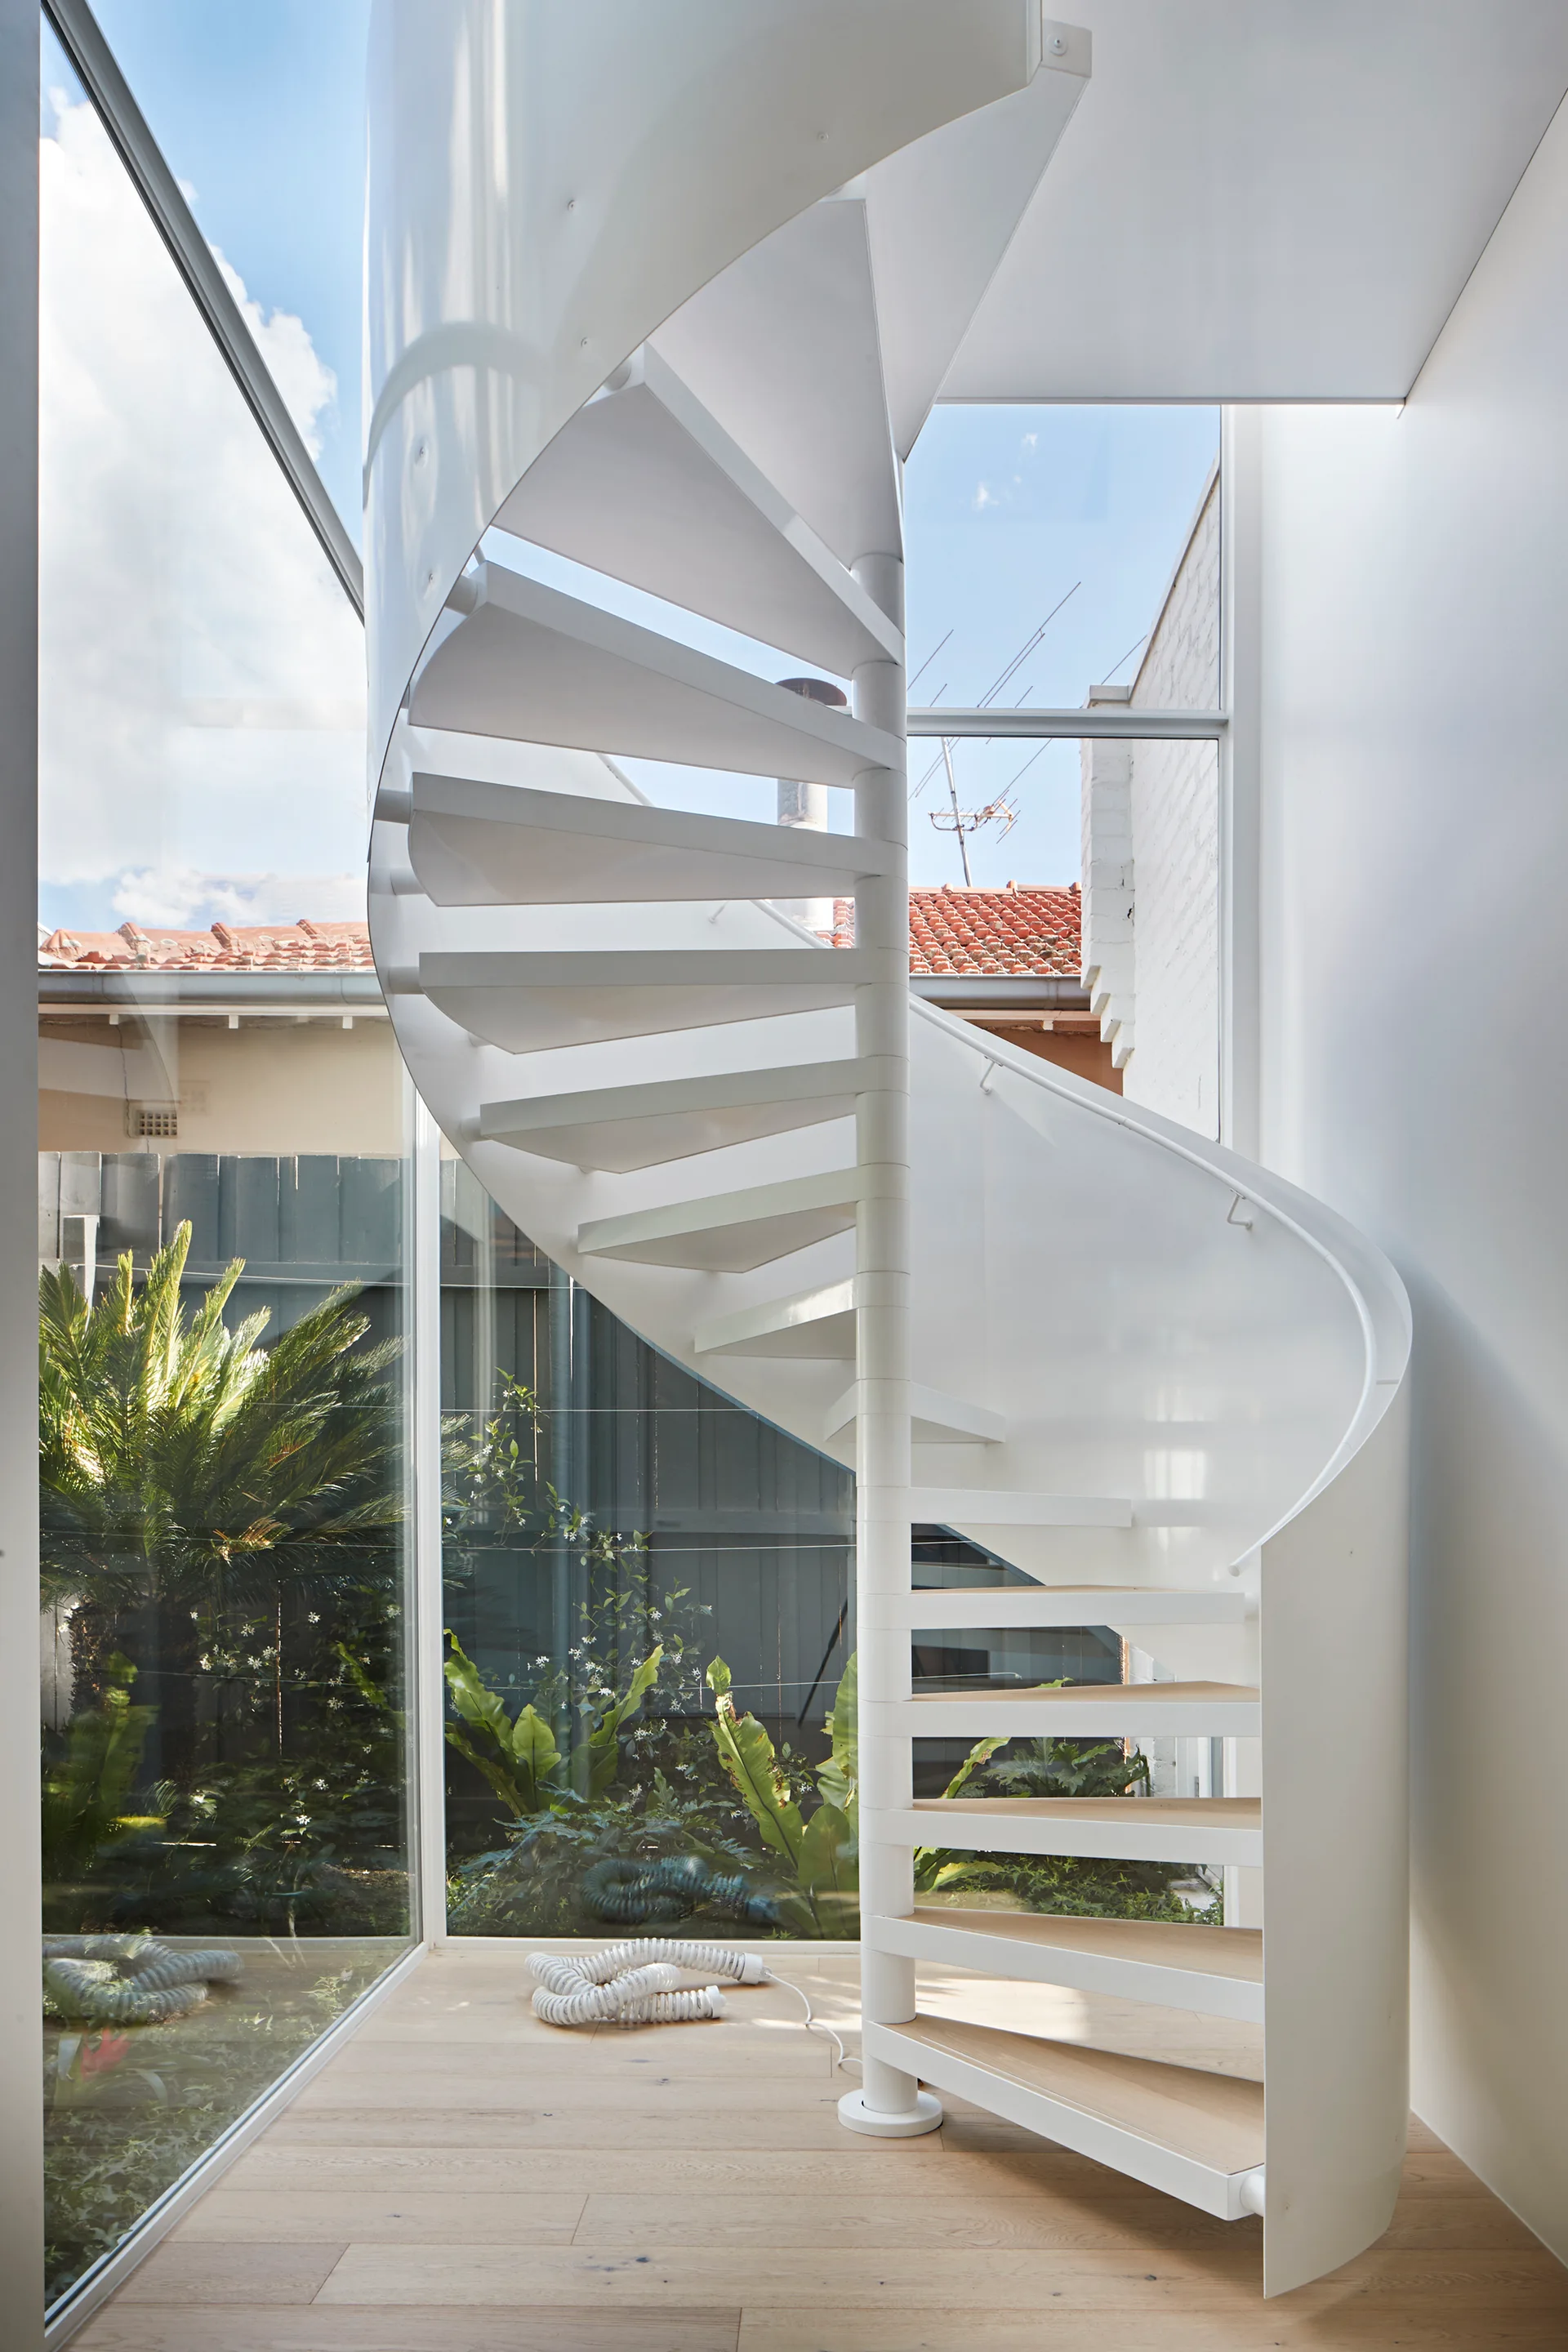
A white metal spiral staircase with light wood steps stands next to floor-to-ceiling glass walls overlooking a garden.
A modern living room features a grey modular sofa, a light wood coffee table, a wooden plank ceiling, and a low storage cabinet with an integrated fireplace.
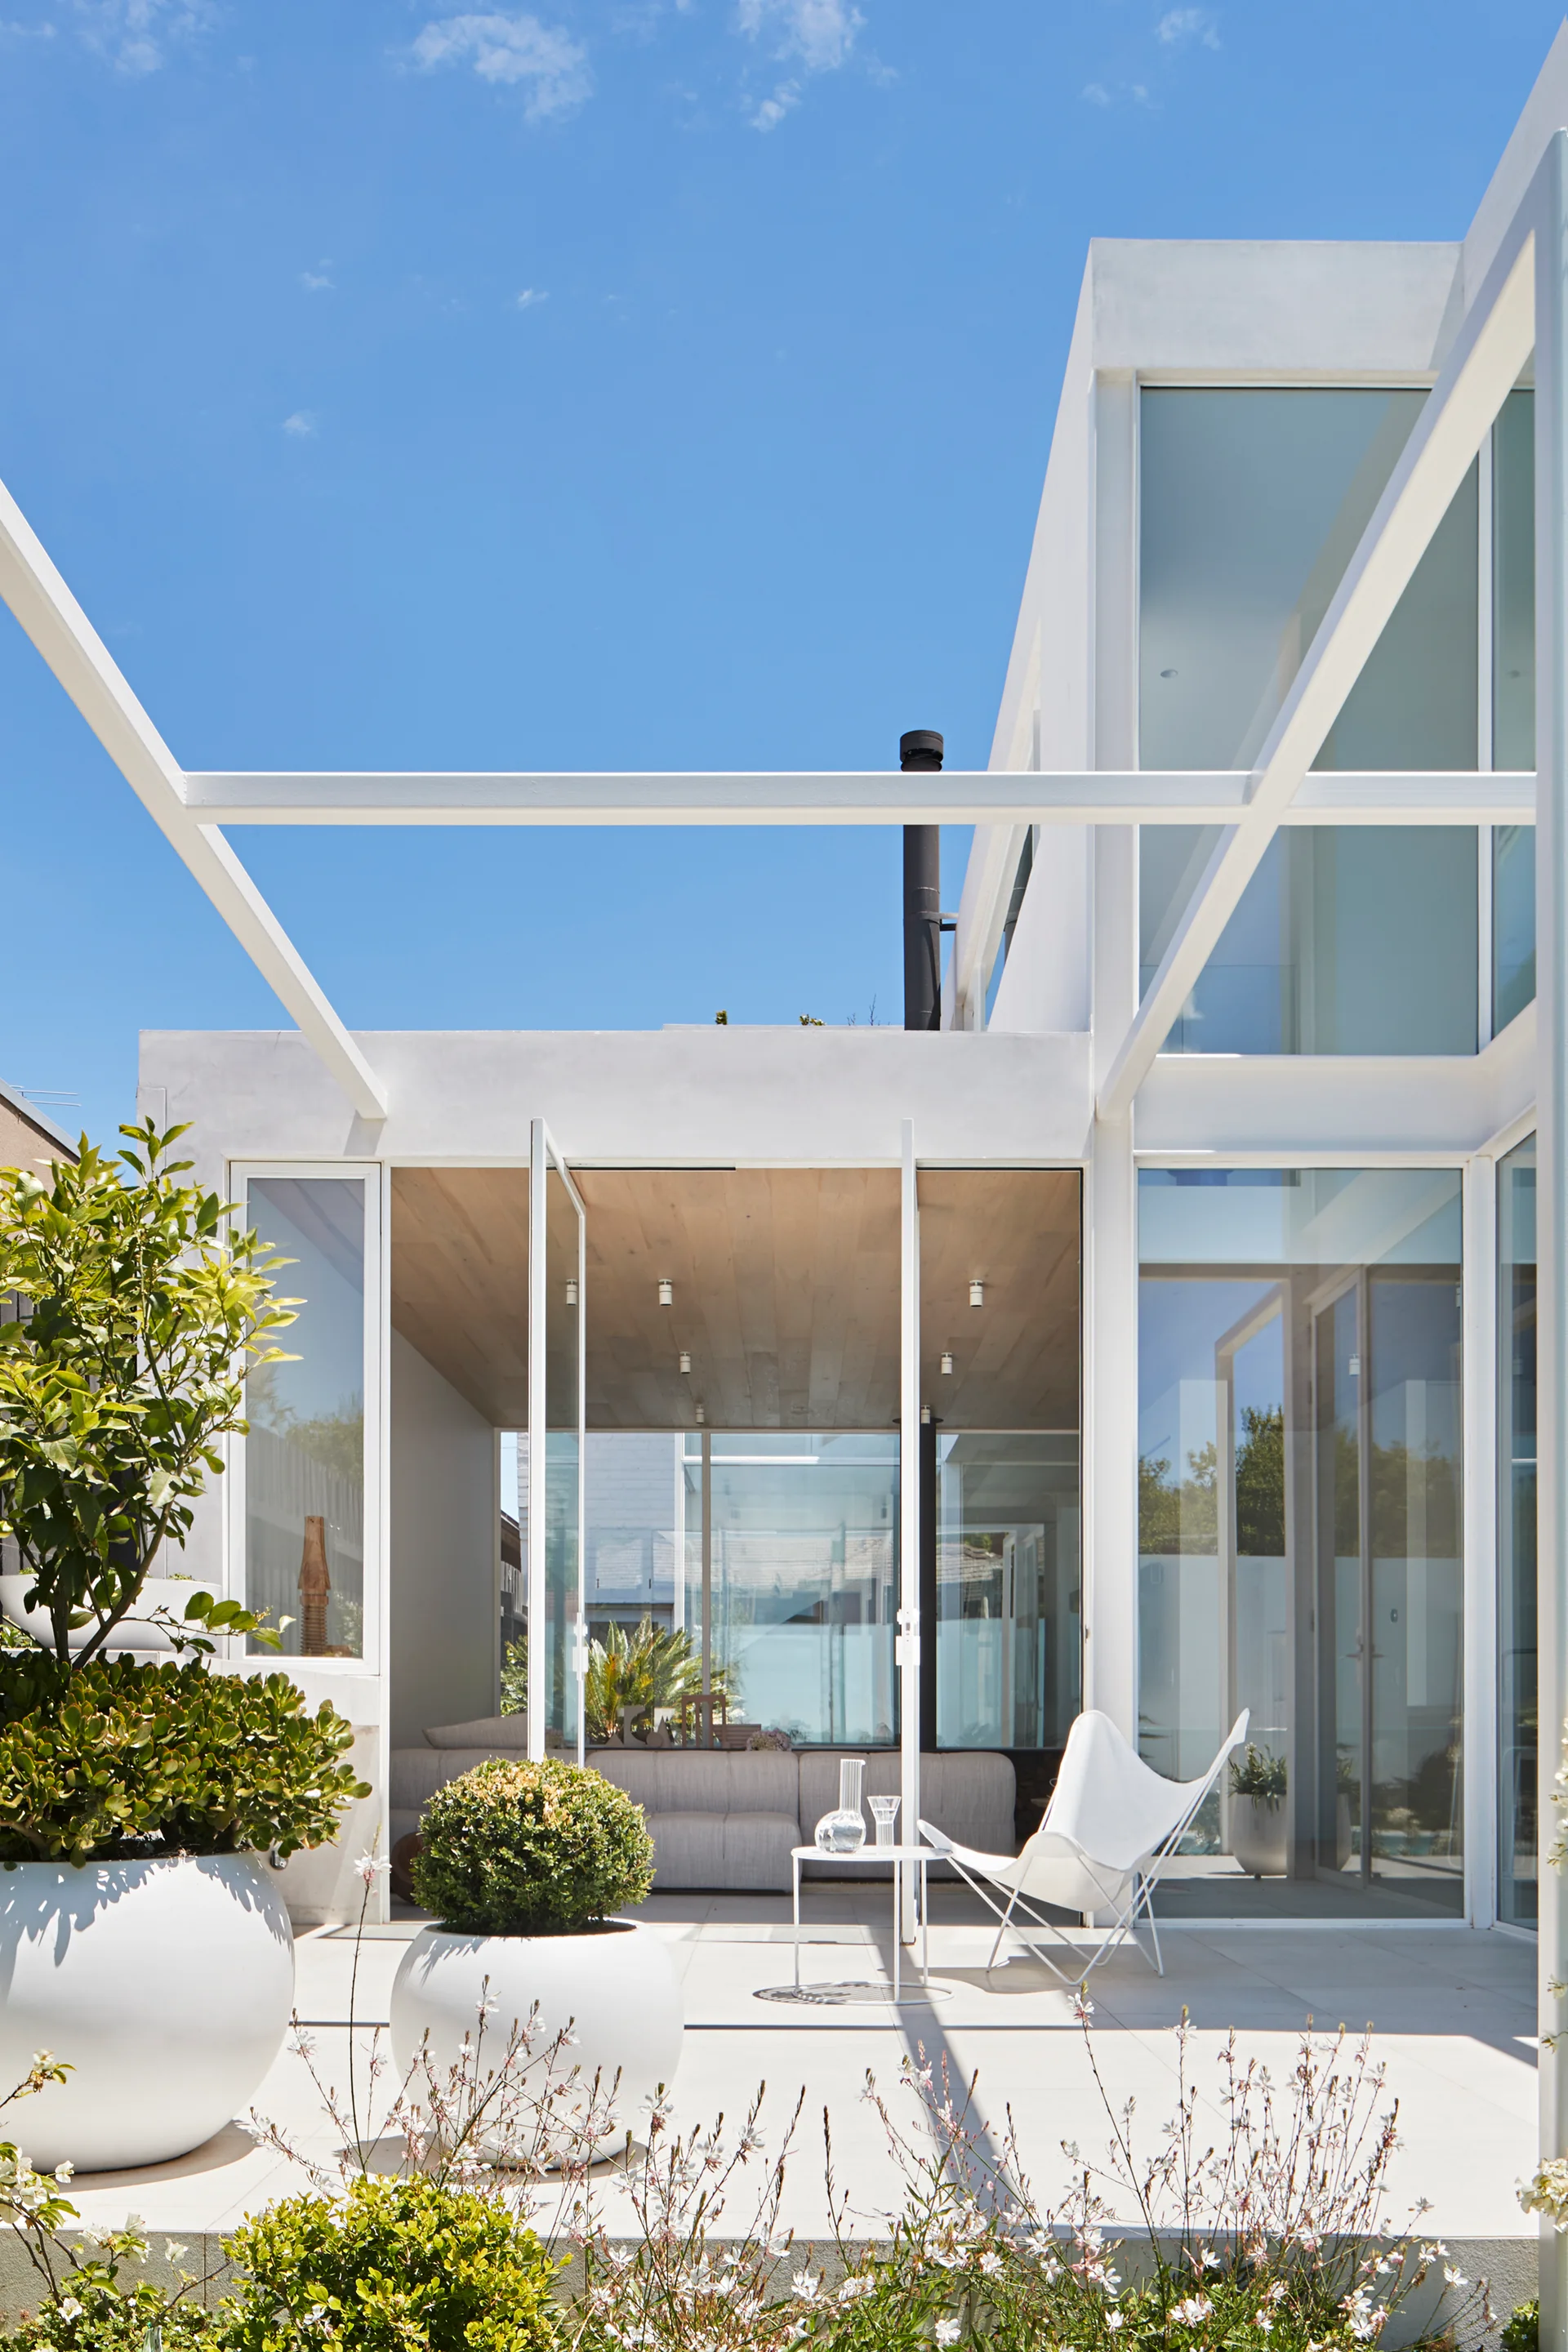
A minimalist white patio features large spherical planters, a butterfly chair, and an overhead pergola frame against a modern house facade.