Skip to content

PROJECT

MW House

by Riofrio+Rodrigo, Roberto Riofrio, Micaela Rodrigo

9 images

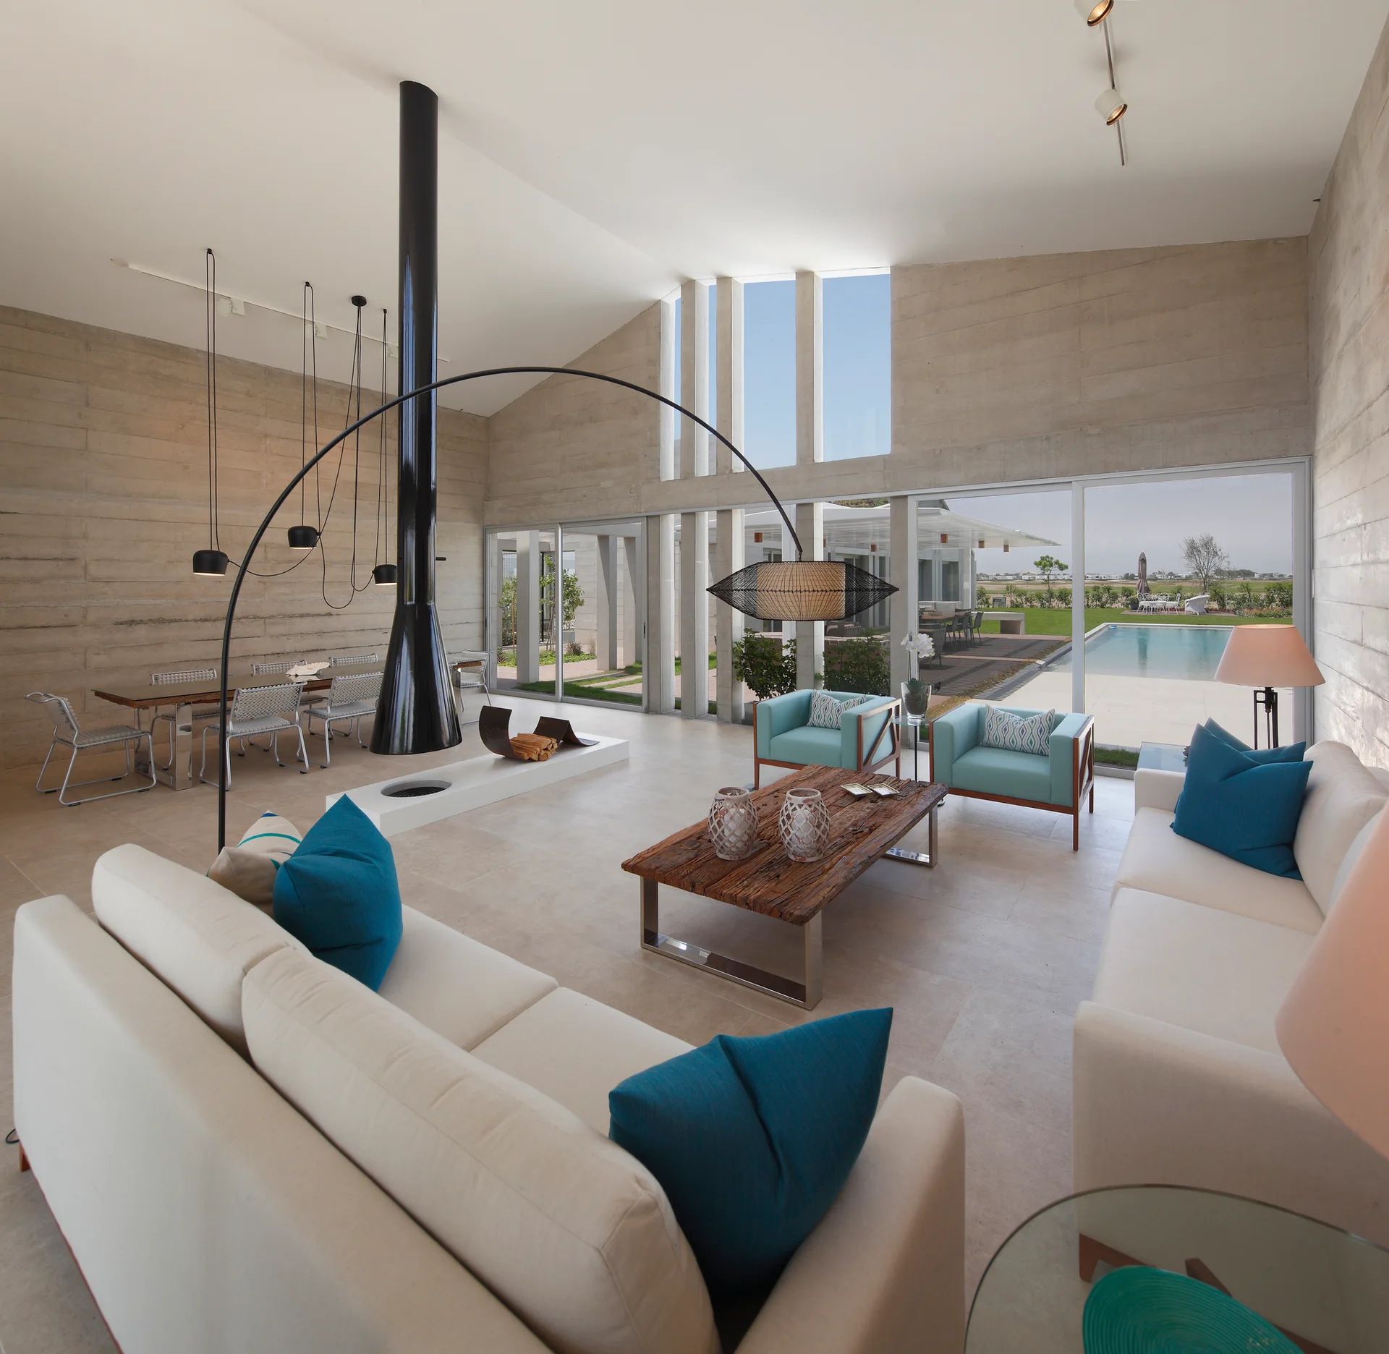
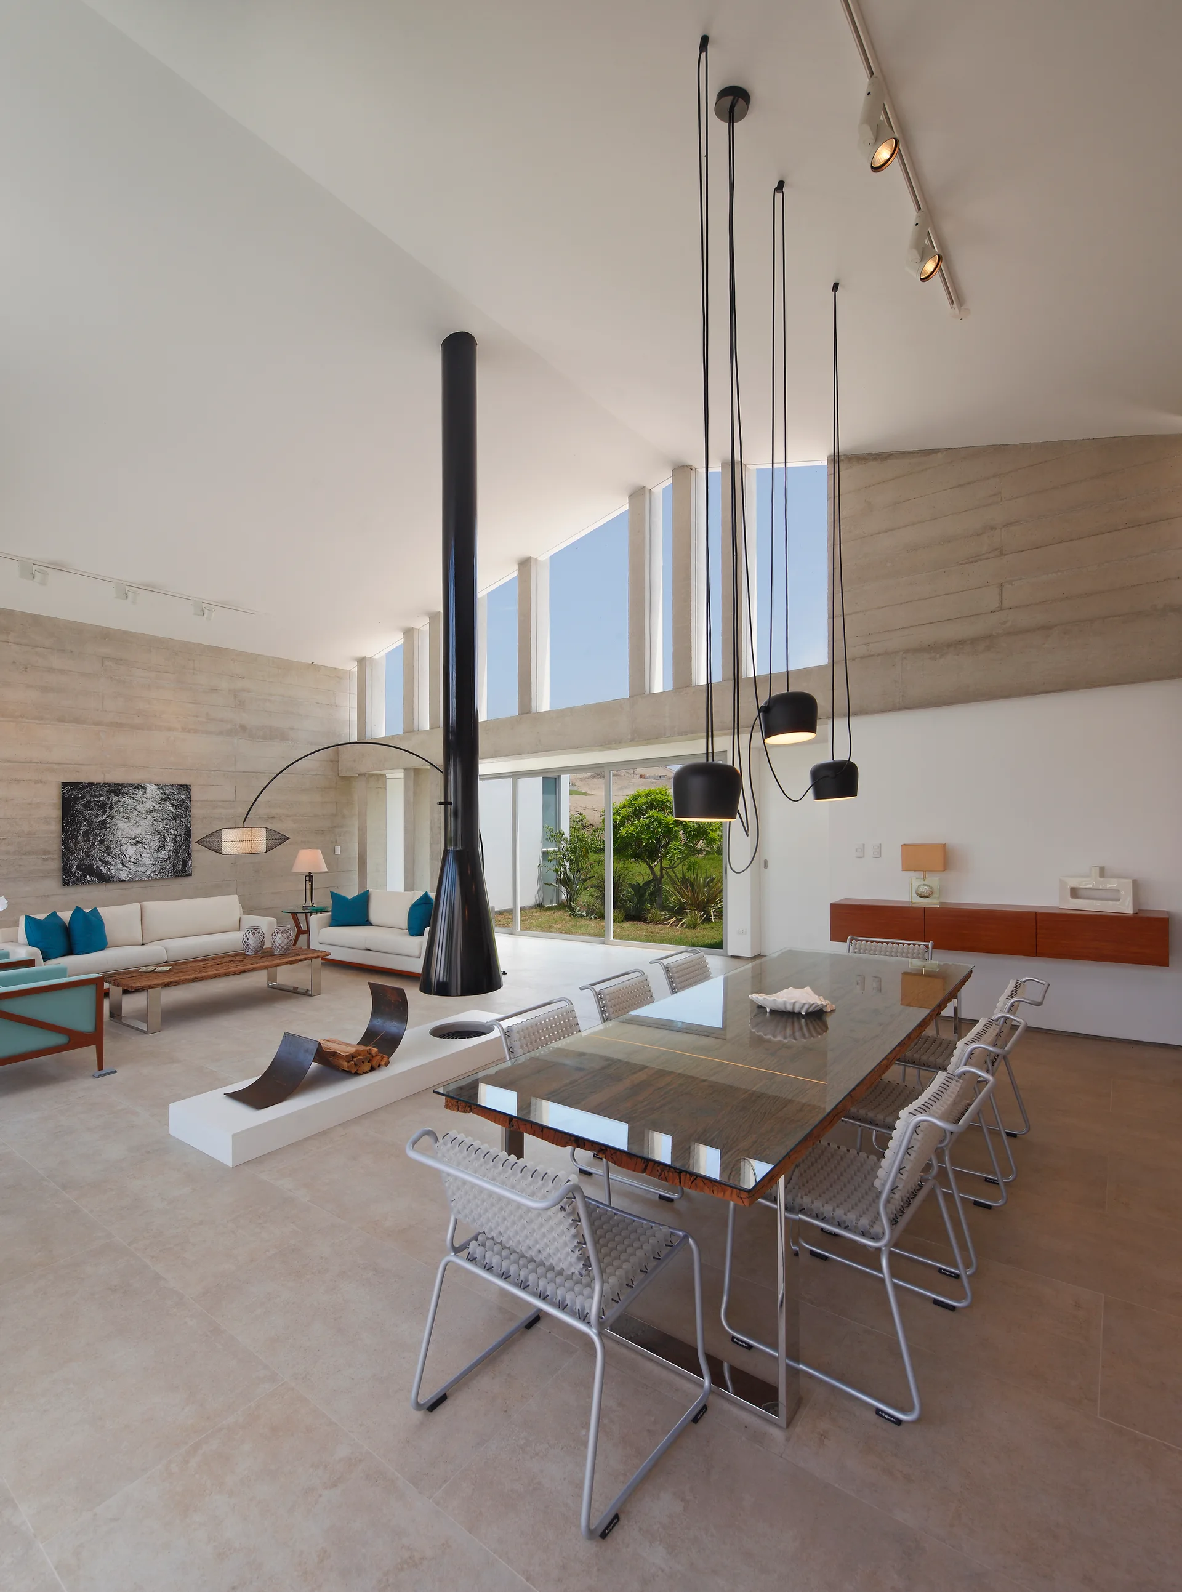
A spacious living room features white sofas with teal pillows, a black suspended fireplace, board-marked concrete walls, and large glass doors.
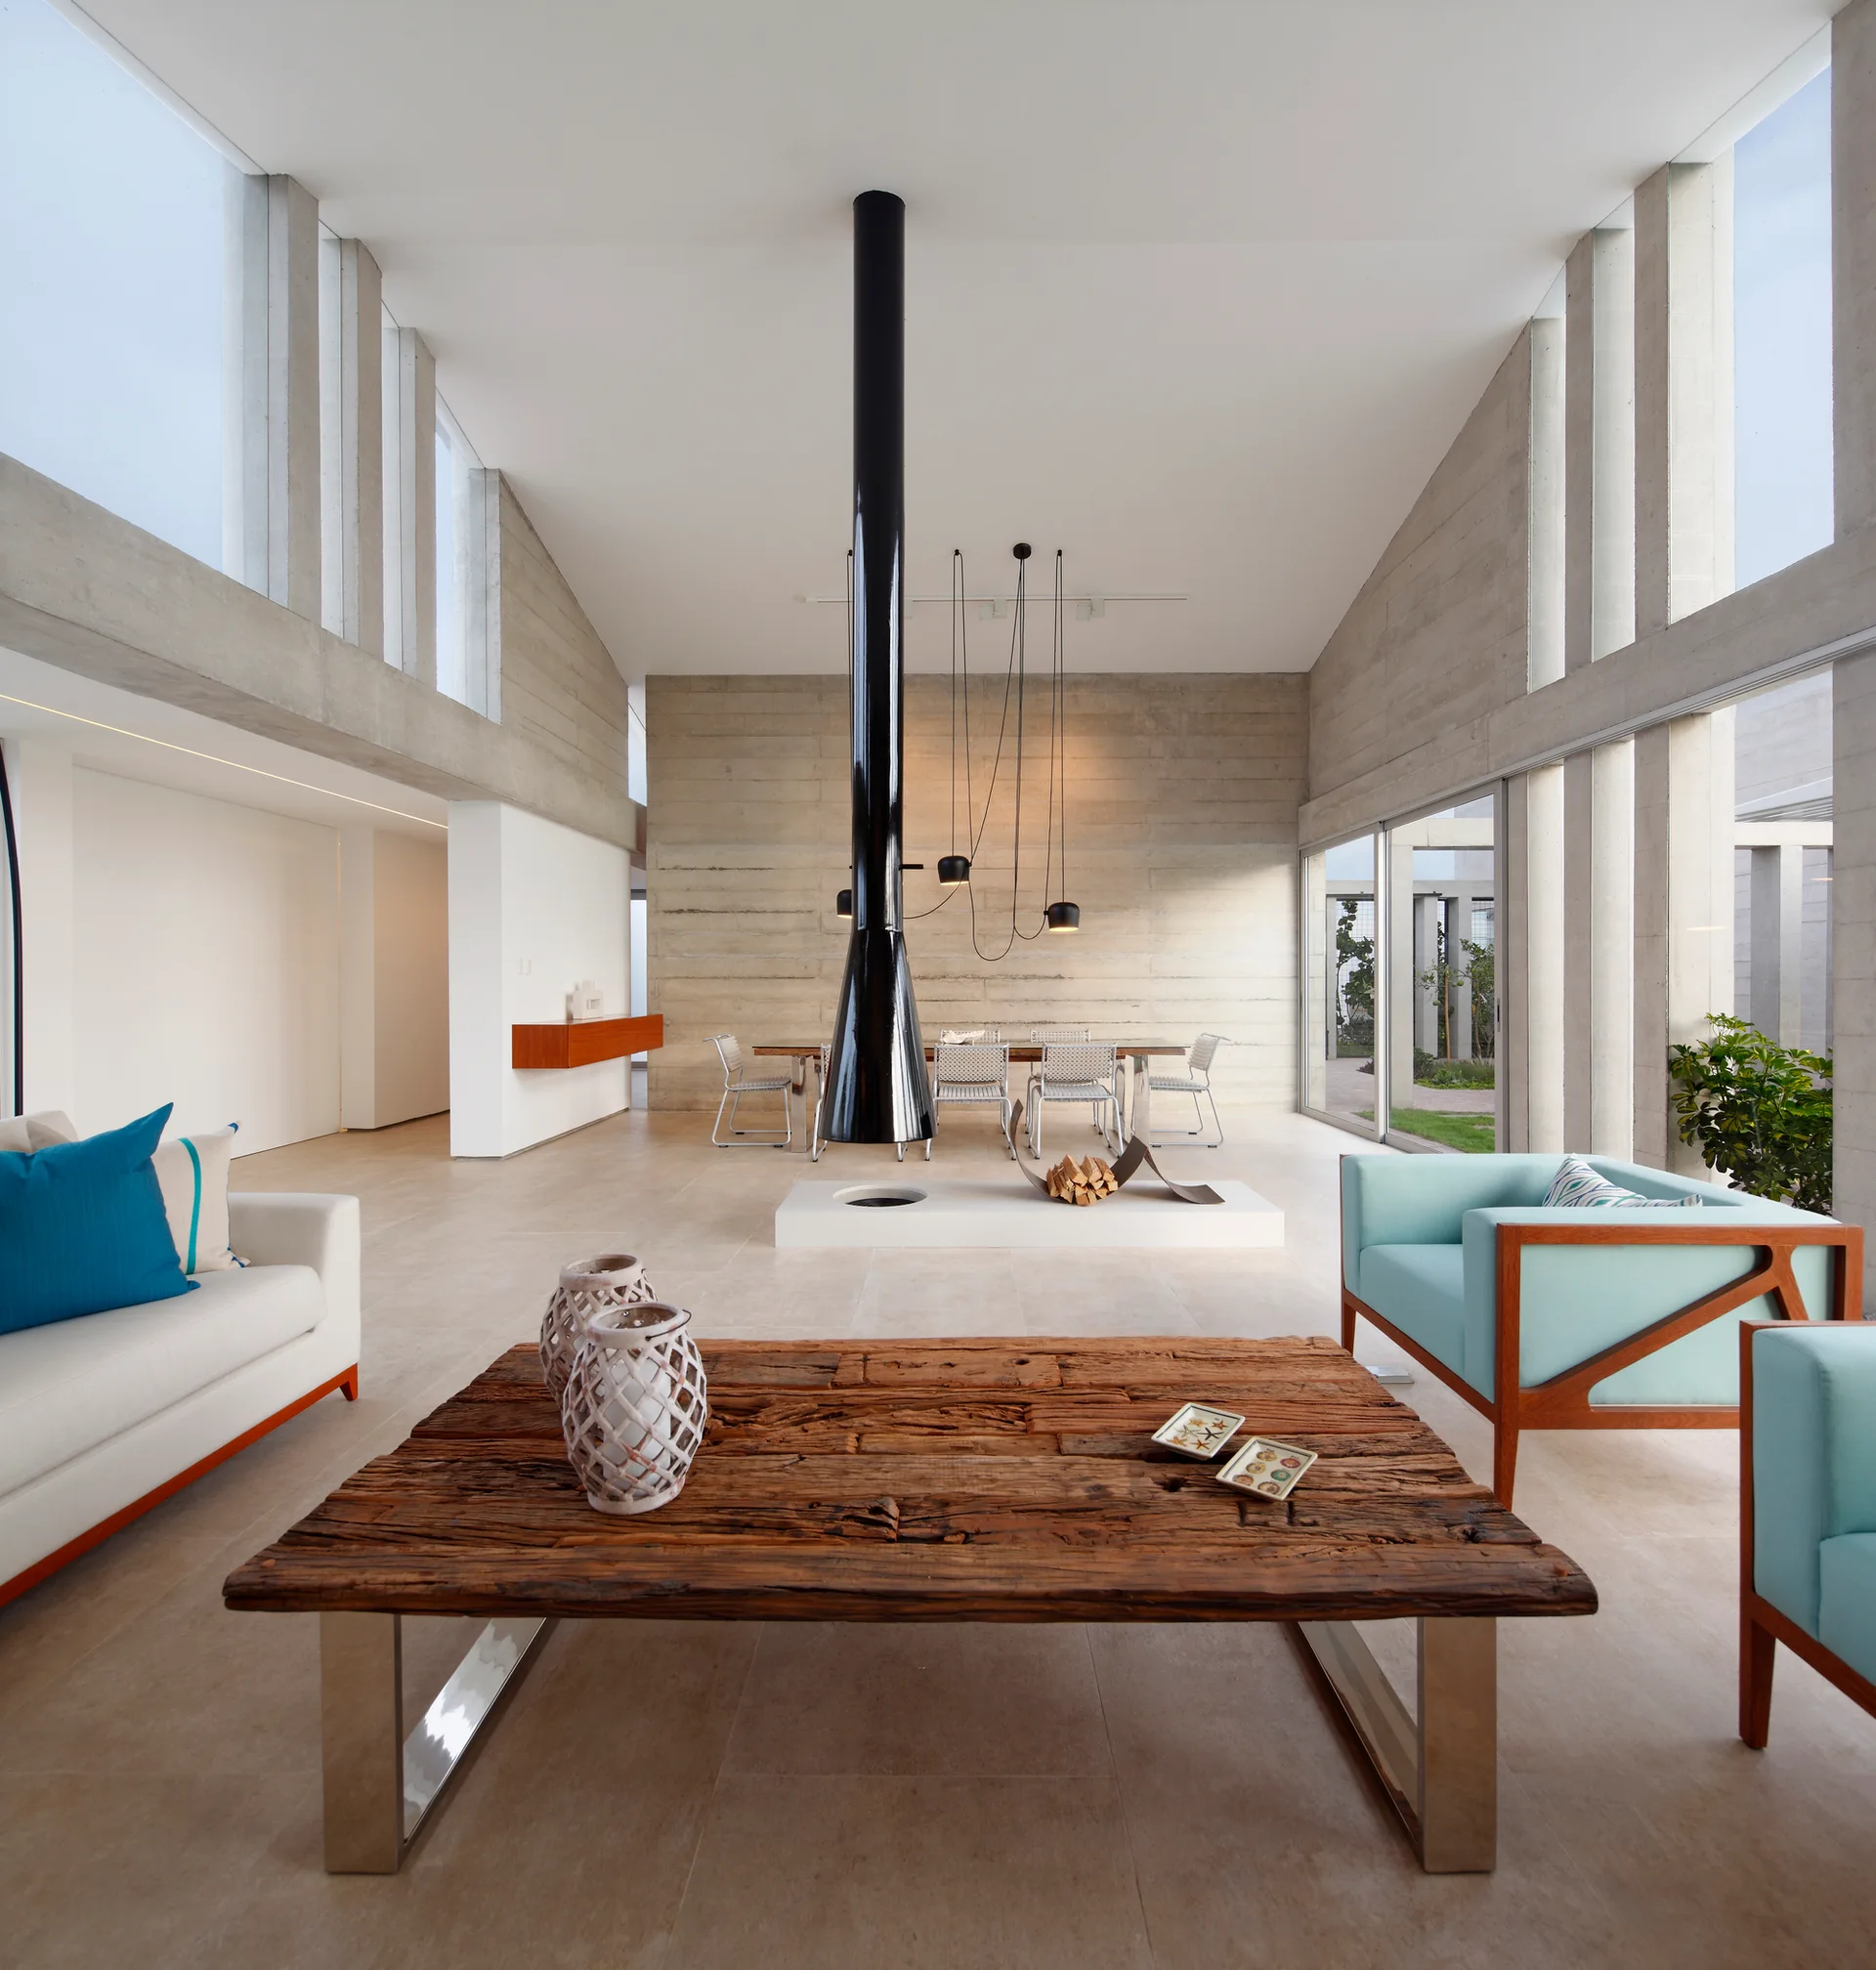
A spacious open-plan living room featuring a suspended black fireplace, textured concrete walls, and a rustic wood coffee table.
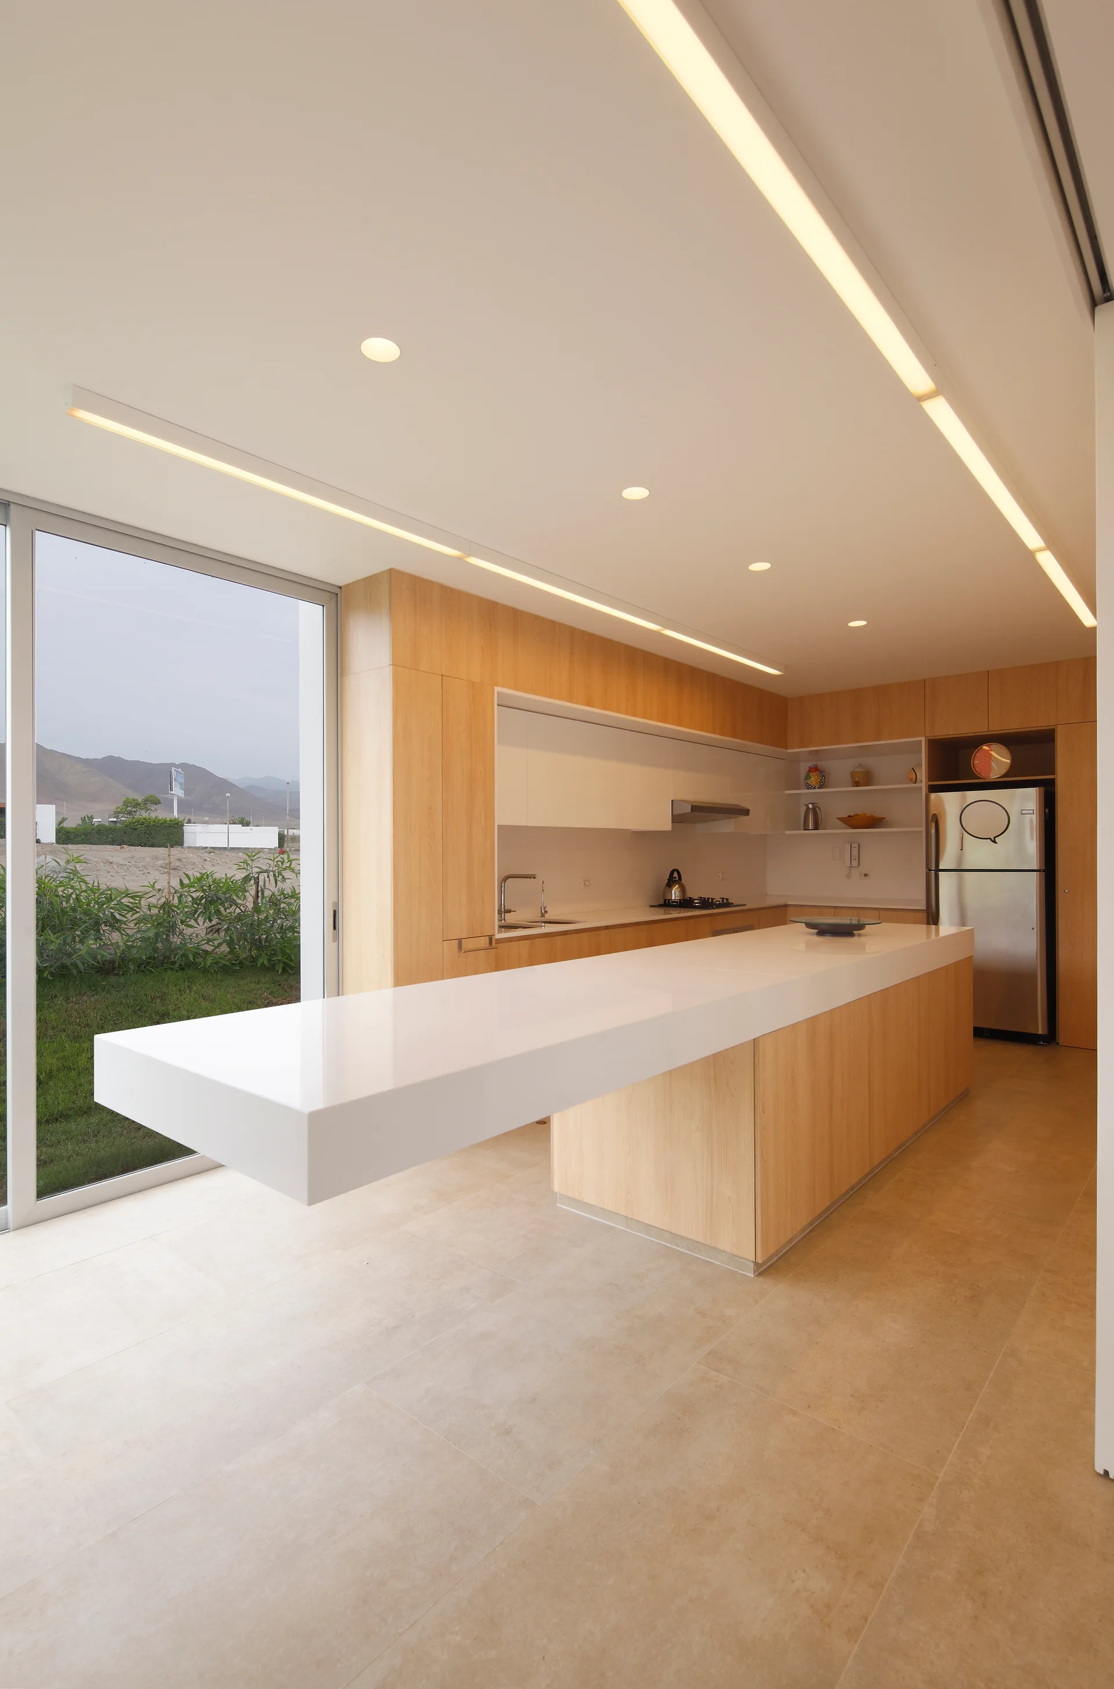
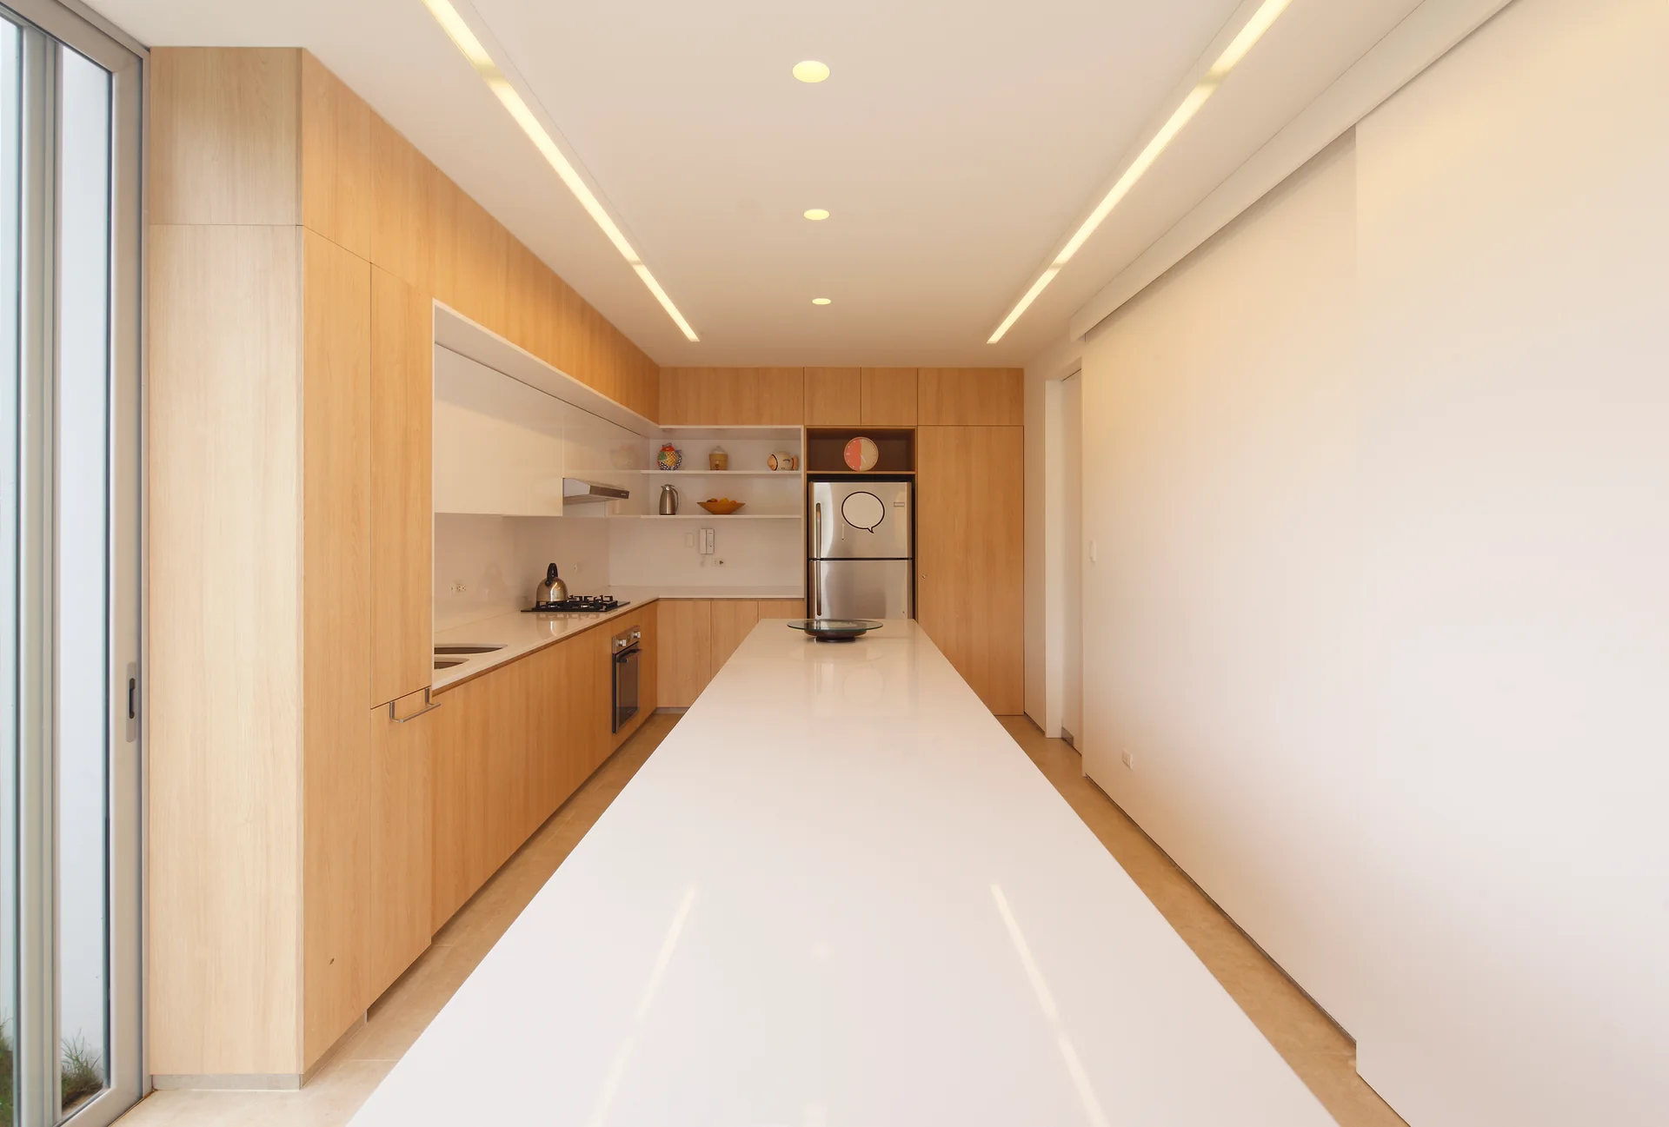
A minimalist kitchen features light wood cabinets, a large white cantilevered island, linear ceiling lights, and a sliding glass door.
MW House, Riofrio+Rodrigo, Sink, Table, Countertop
A modern open-plan living and dining room with a suspended black fireplace, textured concrete walls, and a large dining table.
A minimalist kitchen featuring an extra long white island, light wood cabinets, built-in appliances, and linear ceiling lighting.
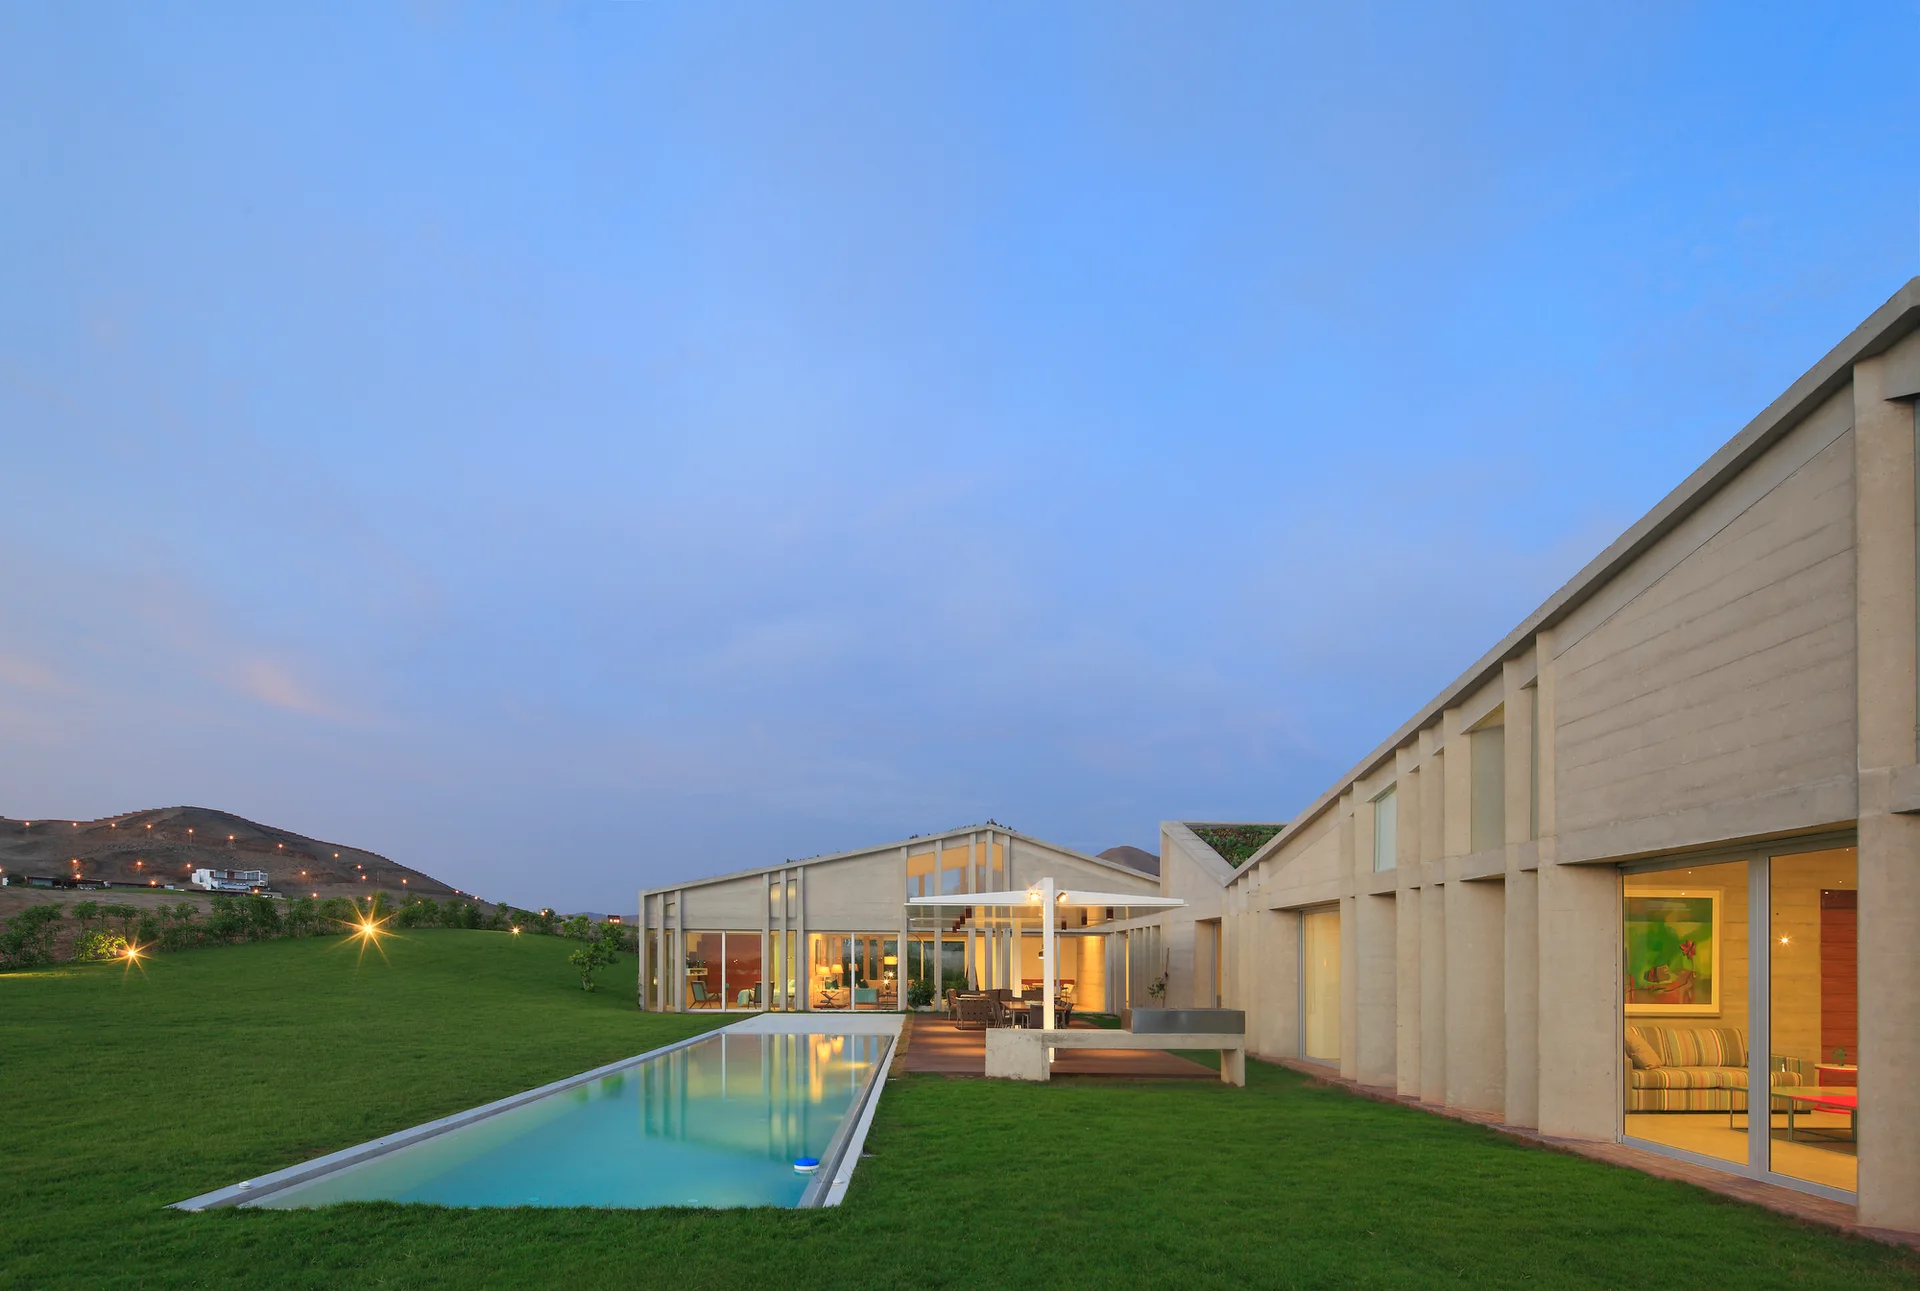
A modern concrete house features large glass doors, an outdoor wooden deck, and a long rectangular pool set in a large green lawn at dusk.
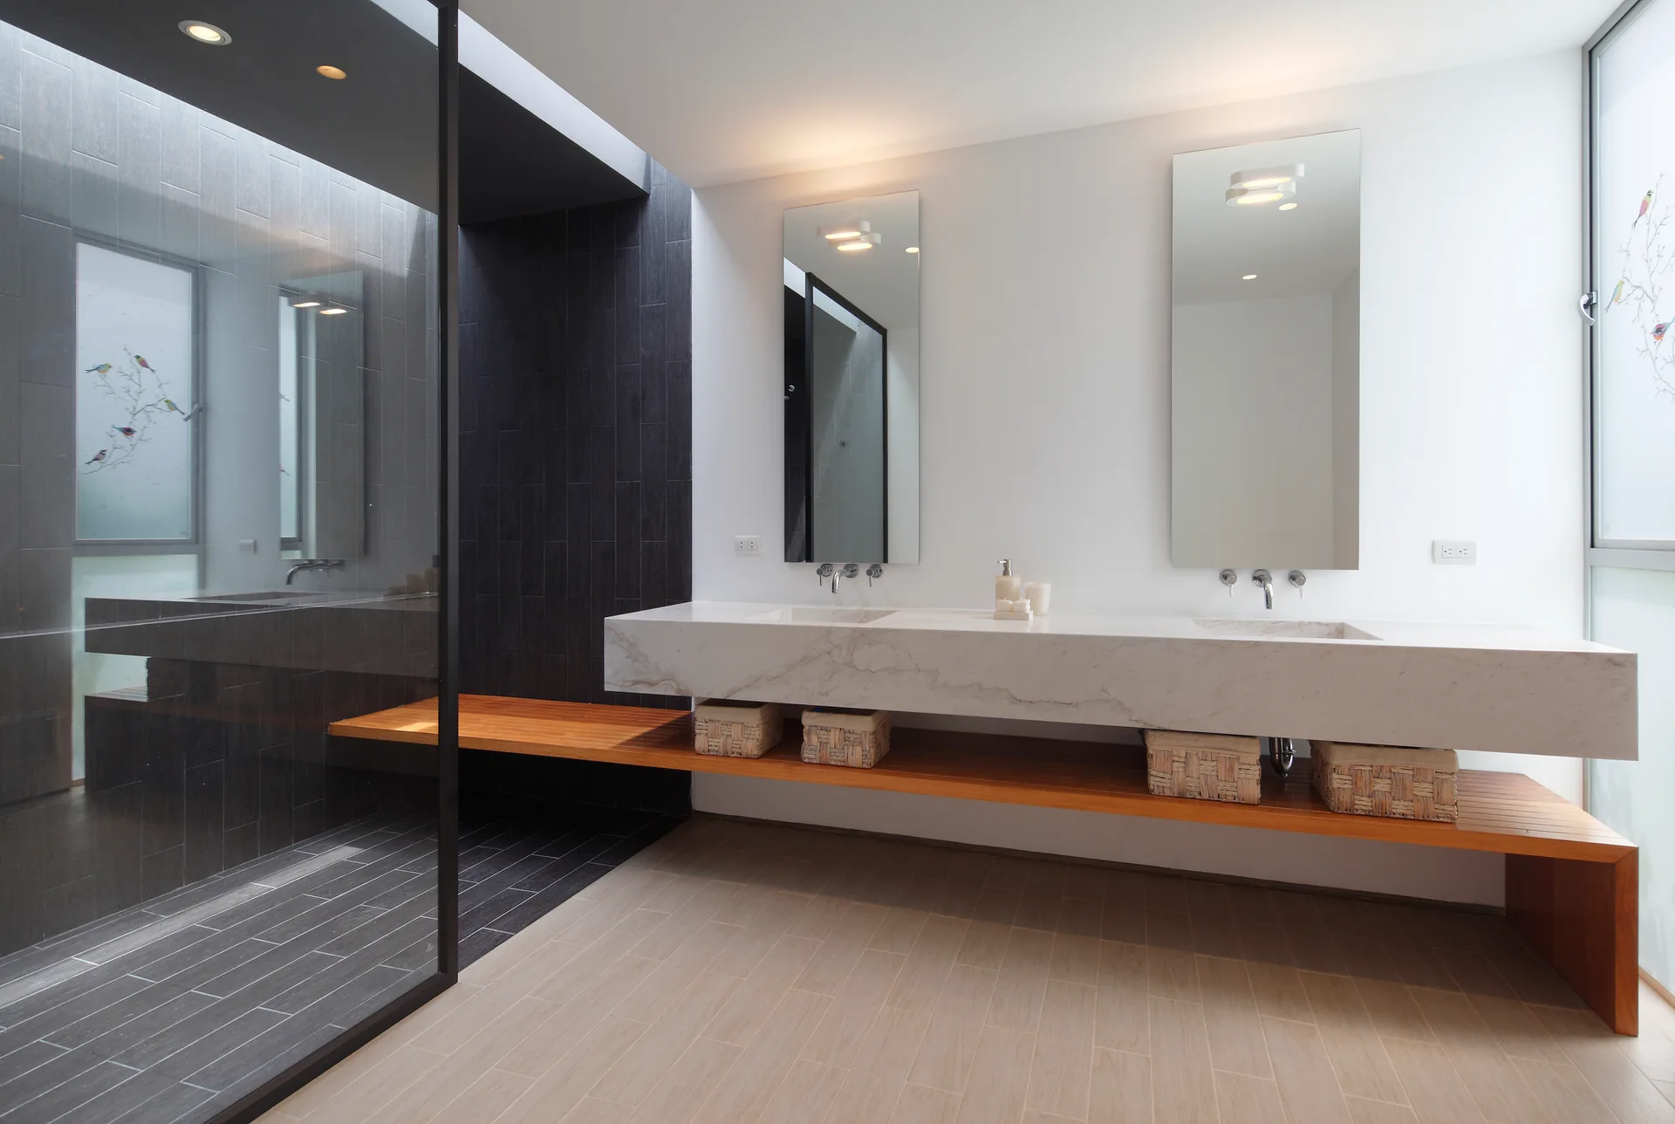
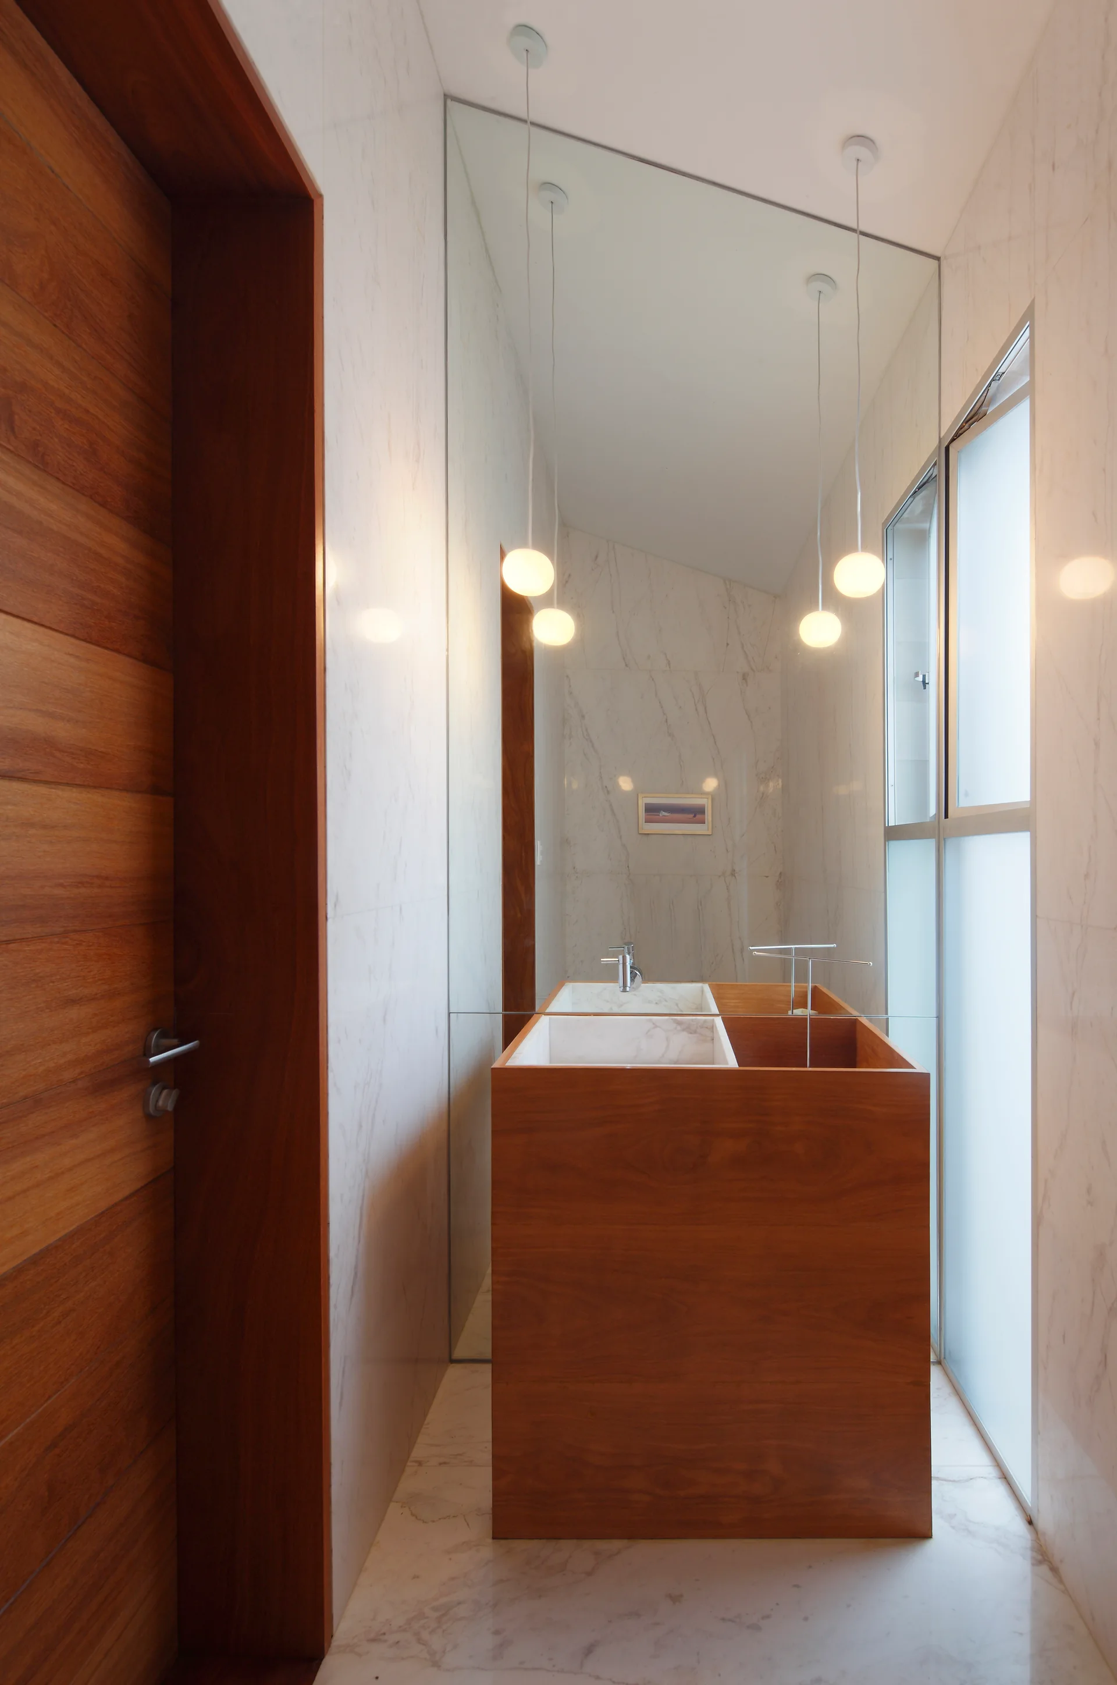
A modern bathroom featuring a freestanding wood vanity with a marble sink, a tall mirror, and white marble walls.
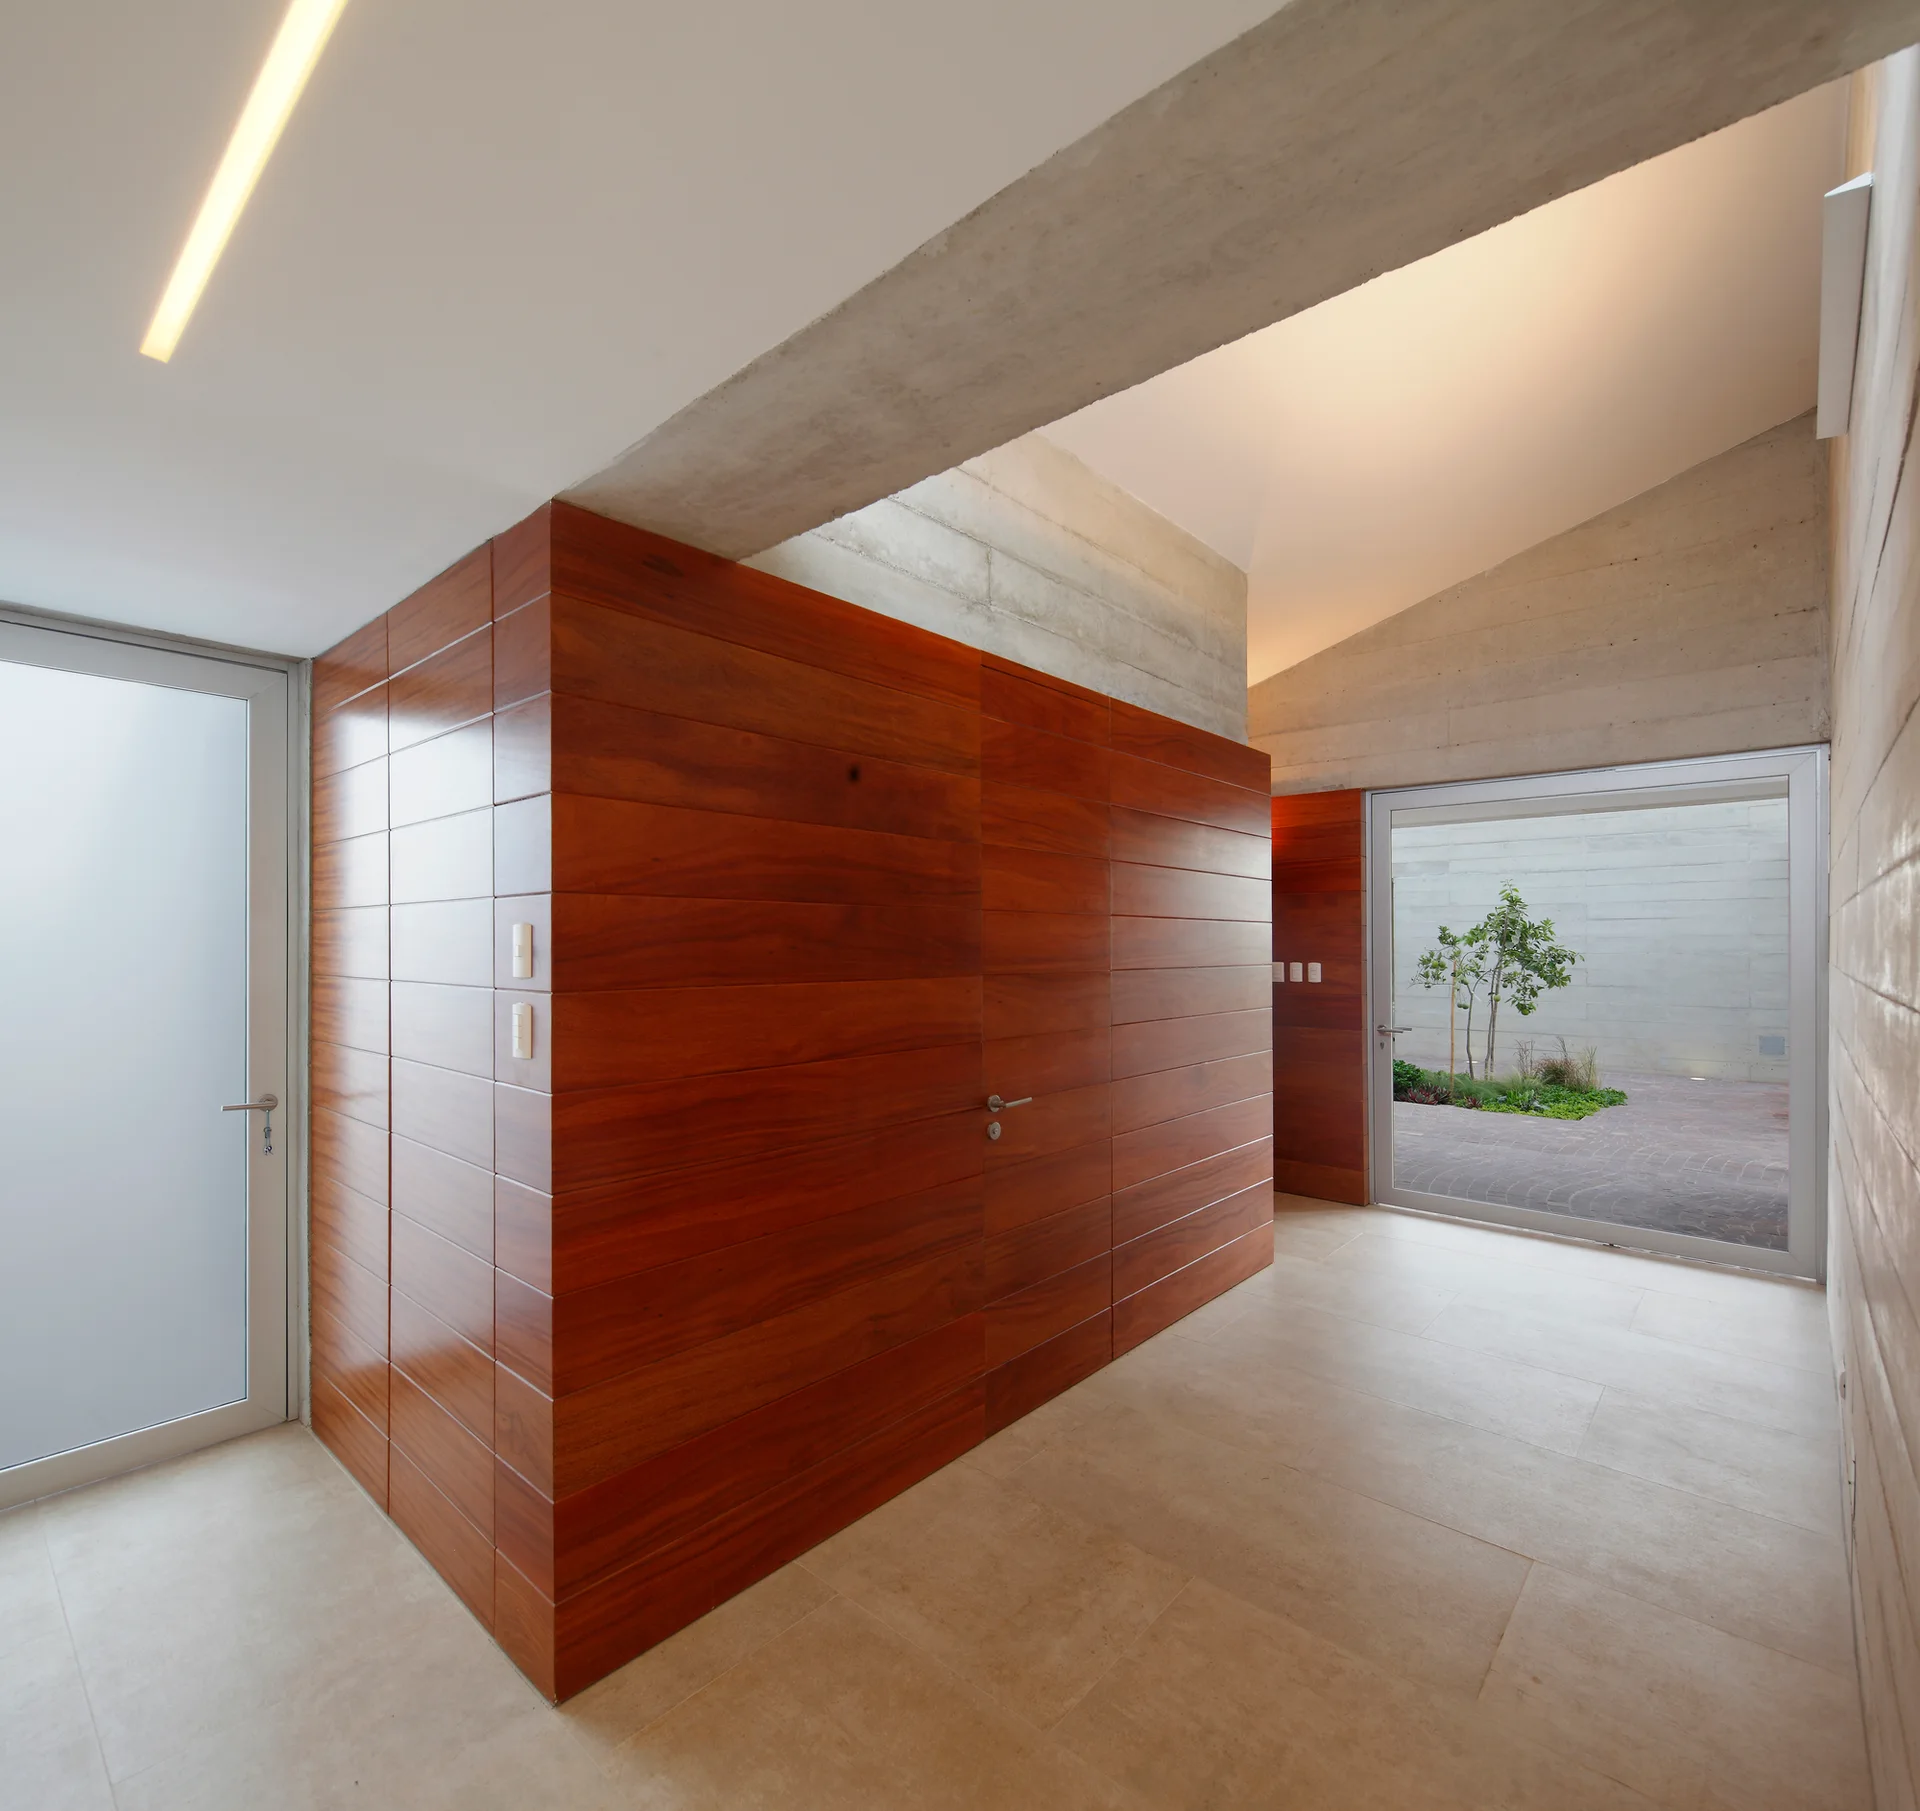
A modern foyer features a central wall clad in warm horizontal wood panels, exposed concrete beams, large tile flooring, and glass doors.