Skip to content

PROJECT

Green House

by Right Angle Studio, Alex Liu

11 images

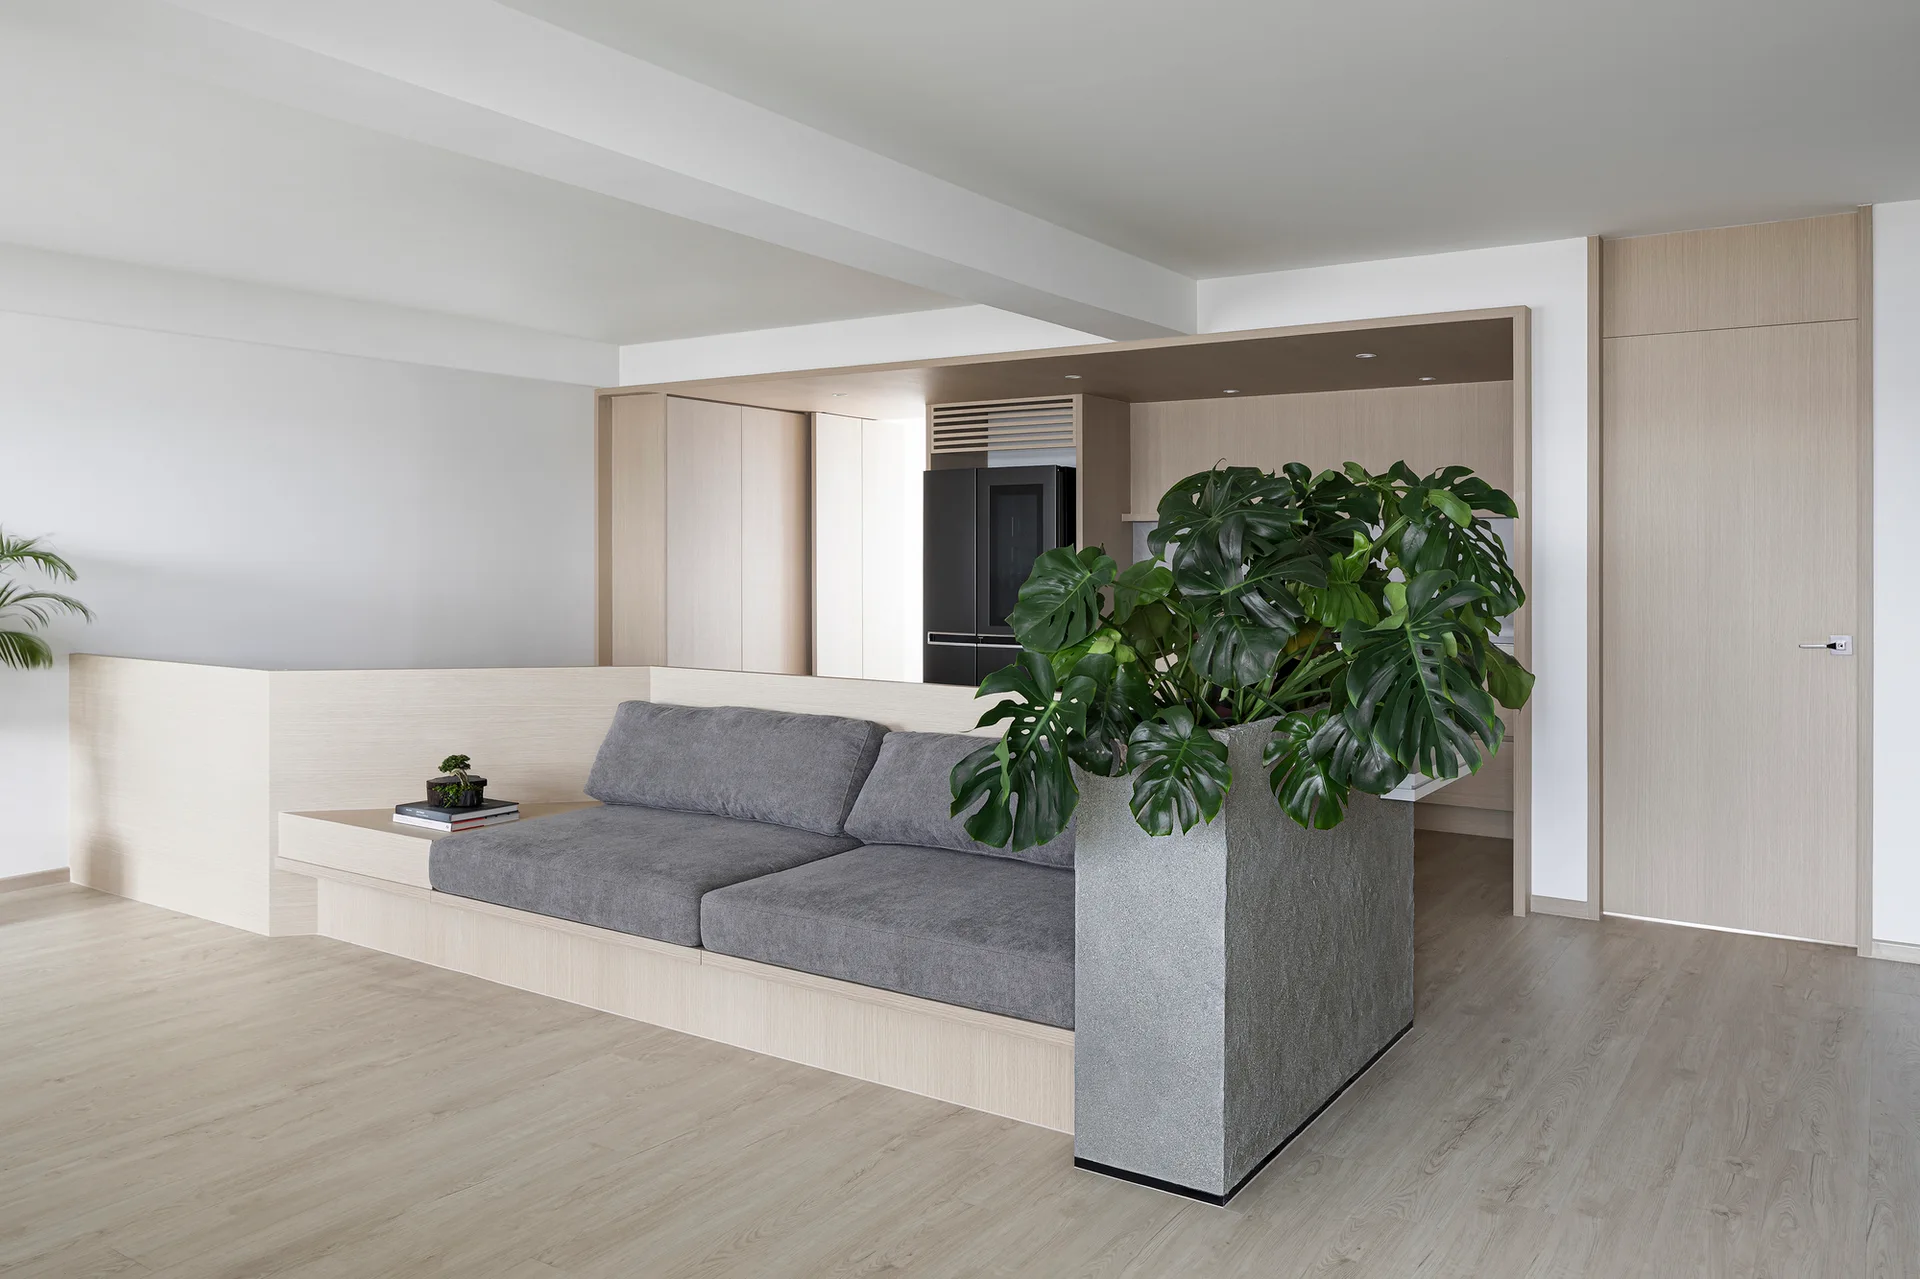
A minimalist living room features a grey cushioned sofa built into a light wood platform beside a tall textured grey planter with a Monstera plant.
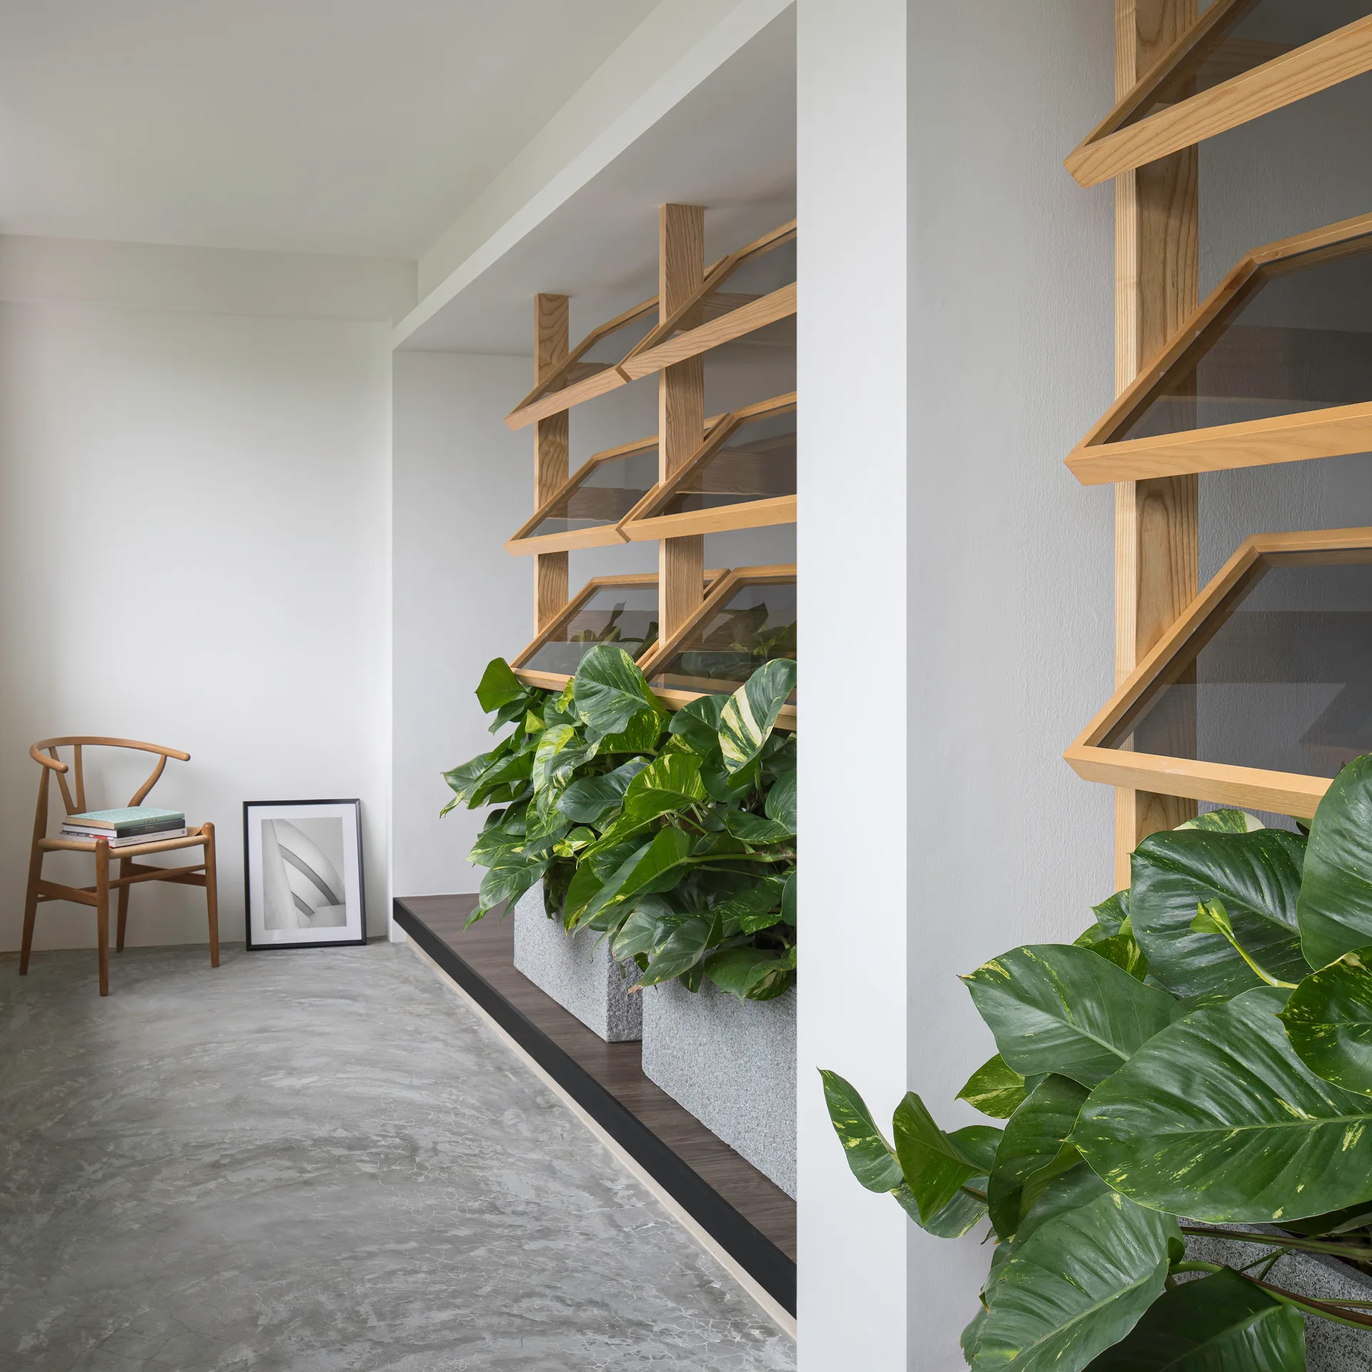
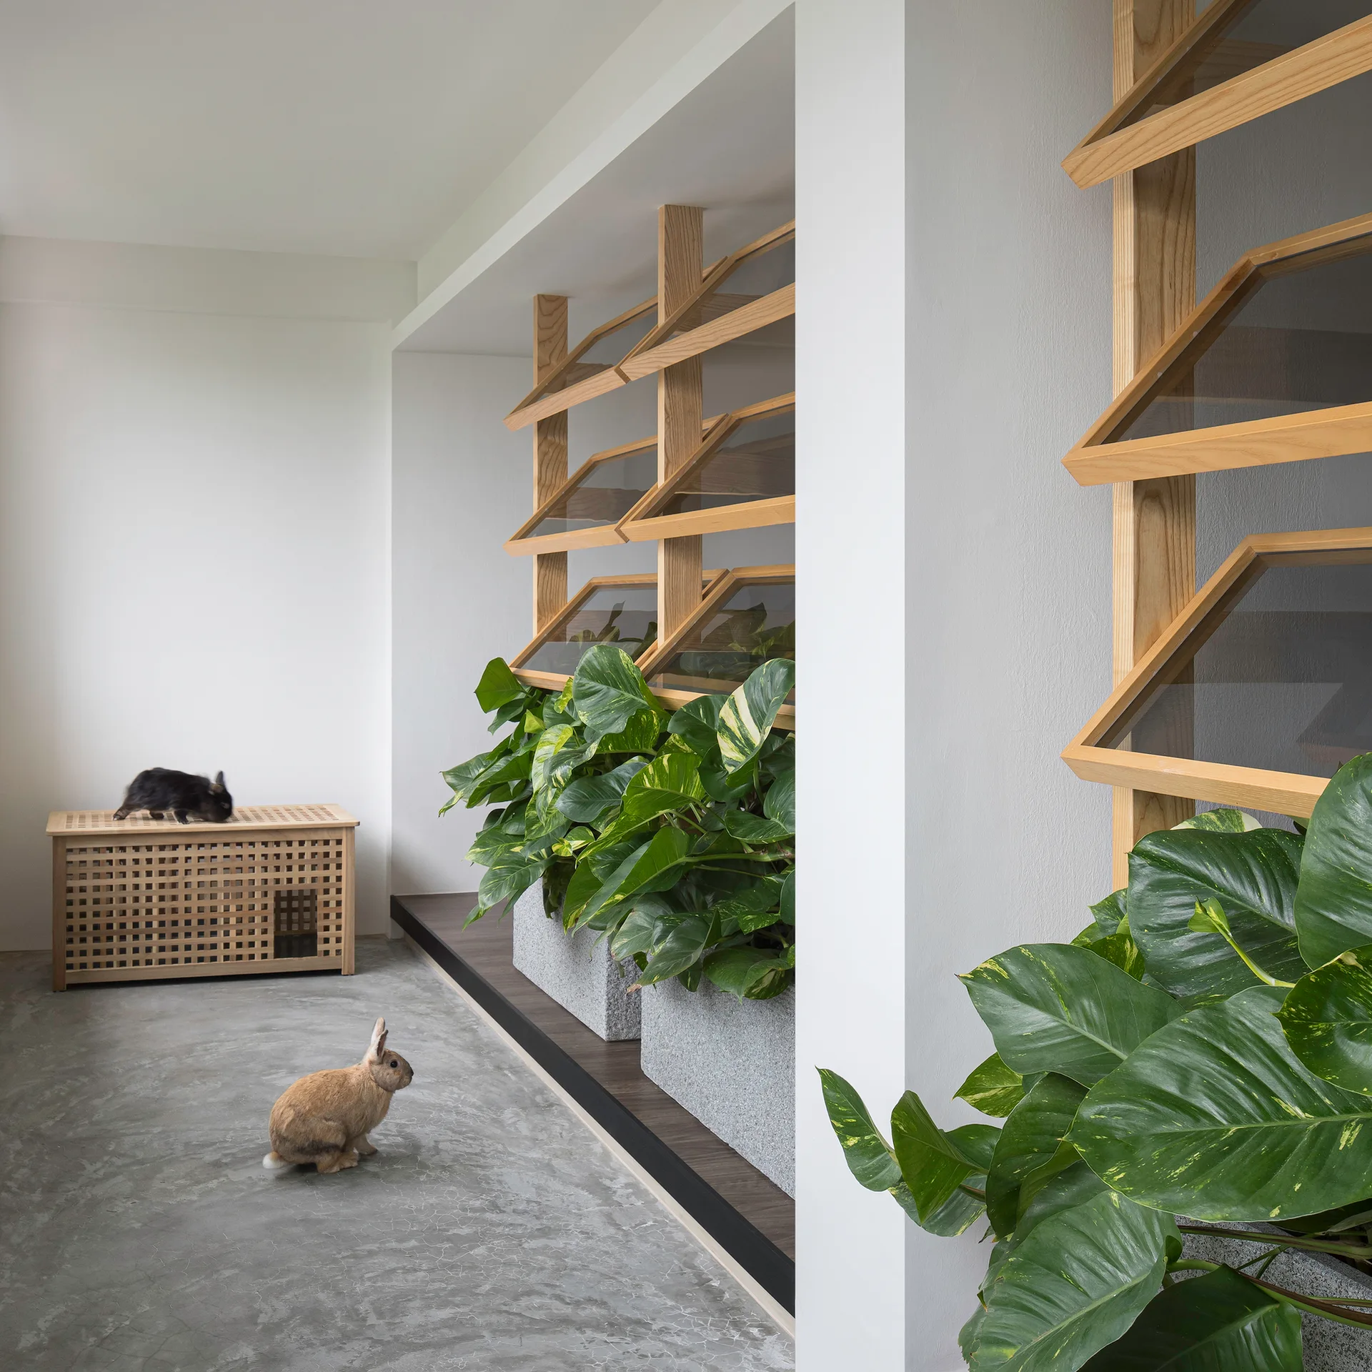
A minimalist room with polished concrete flooring, a wooden louvered partition with integrated stone planters, and a classic wishbone chair.
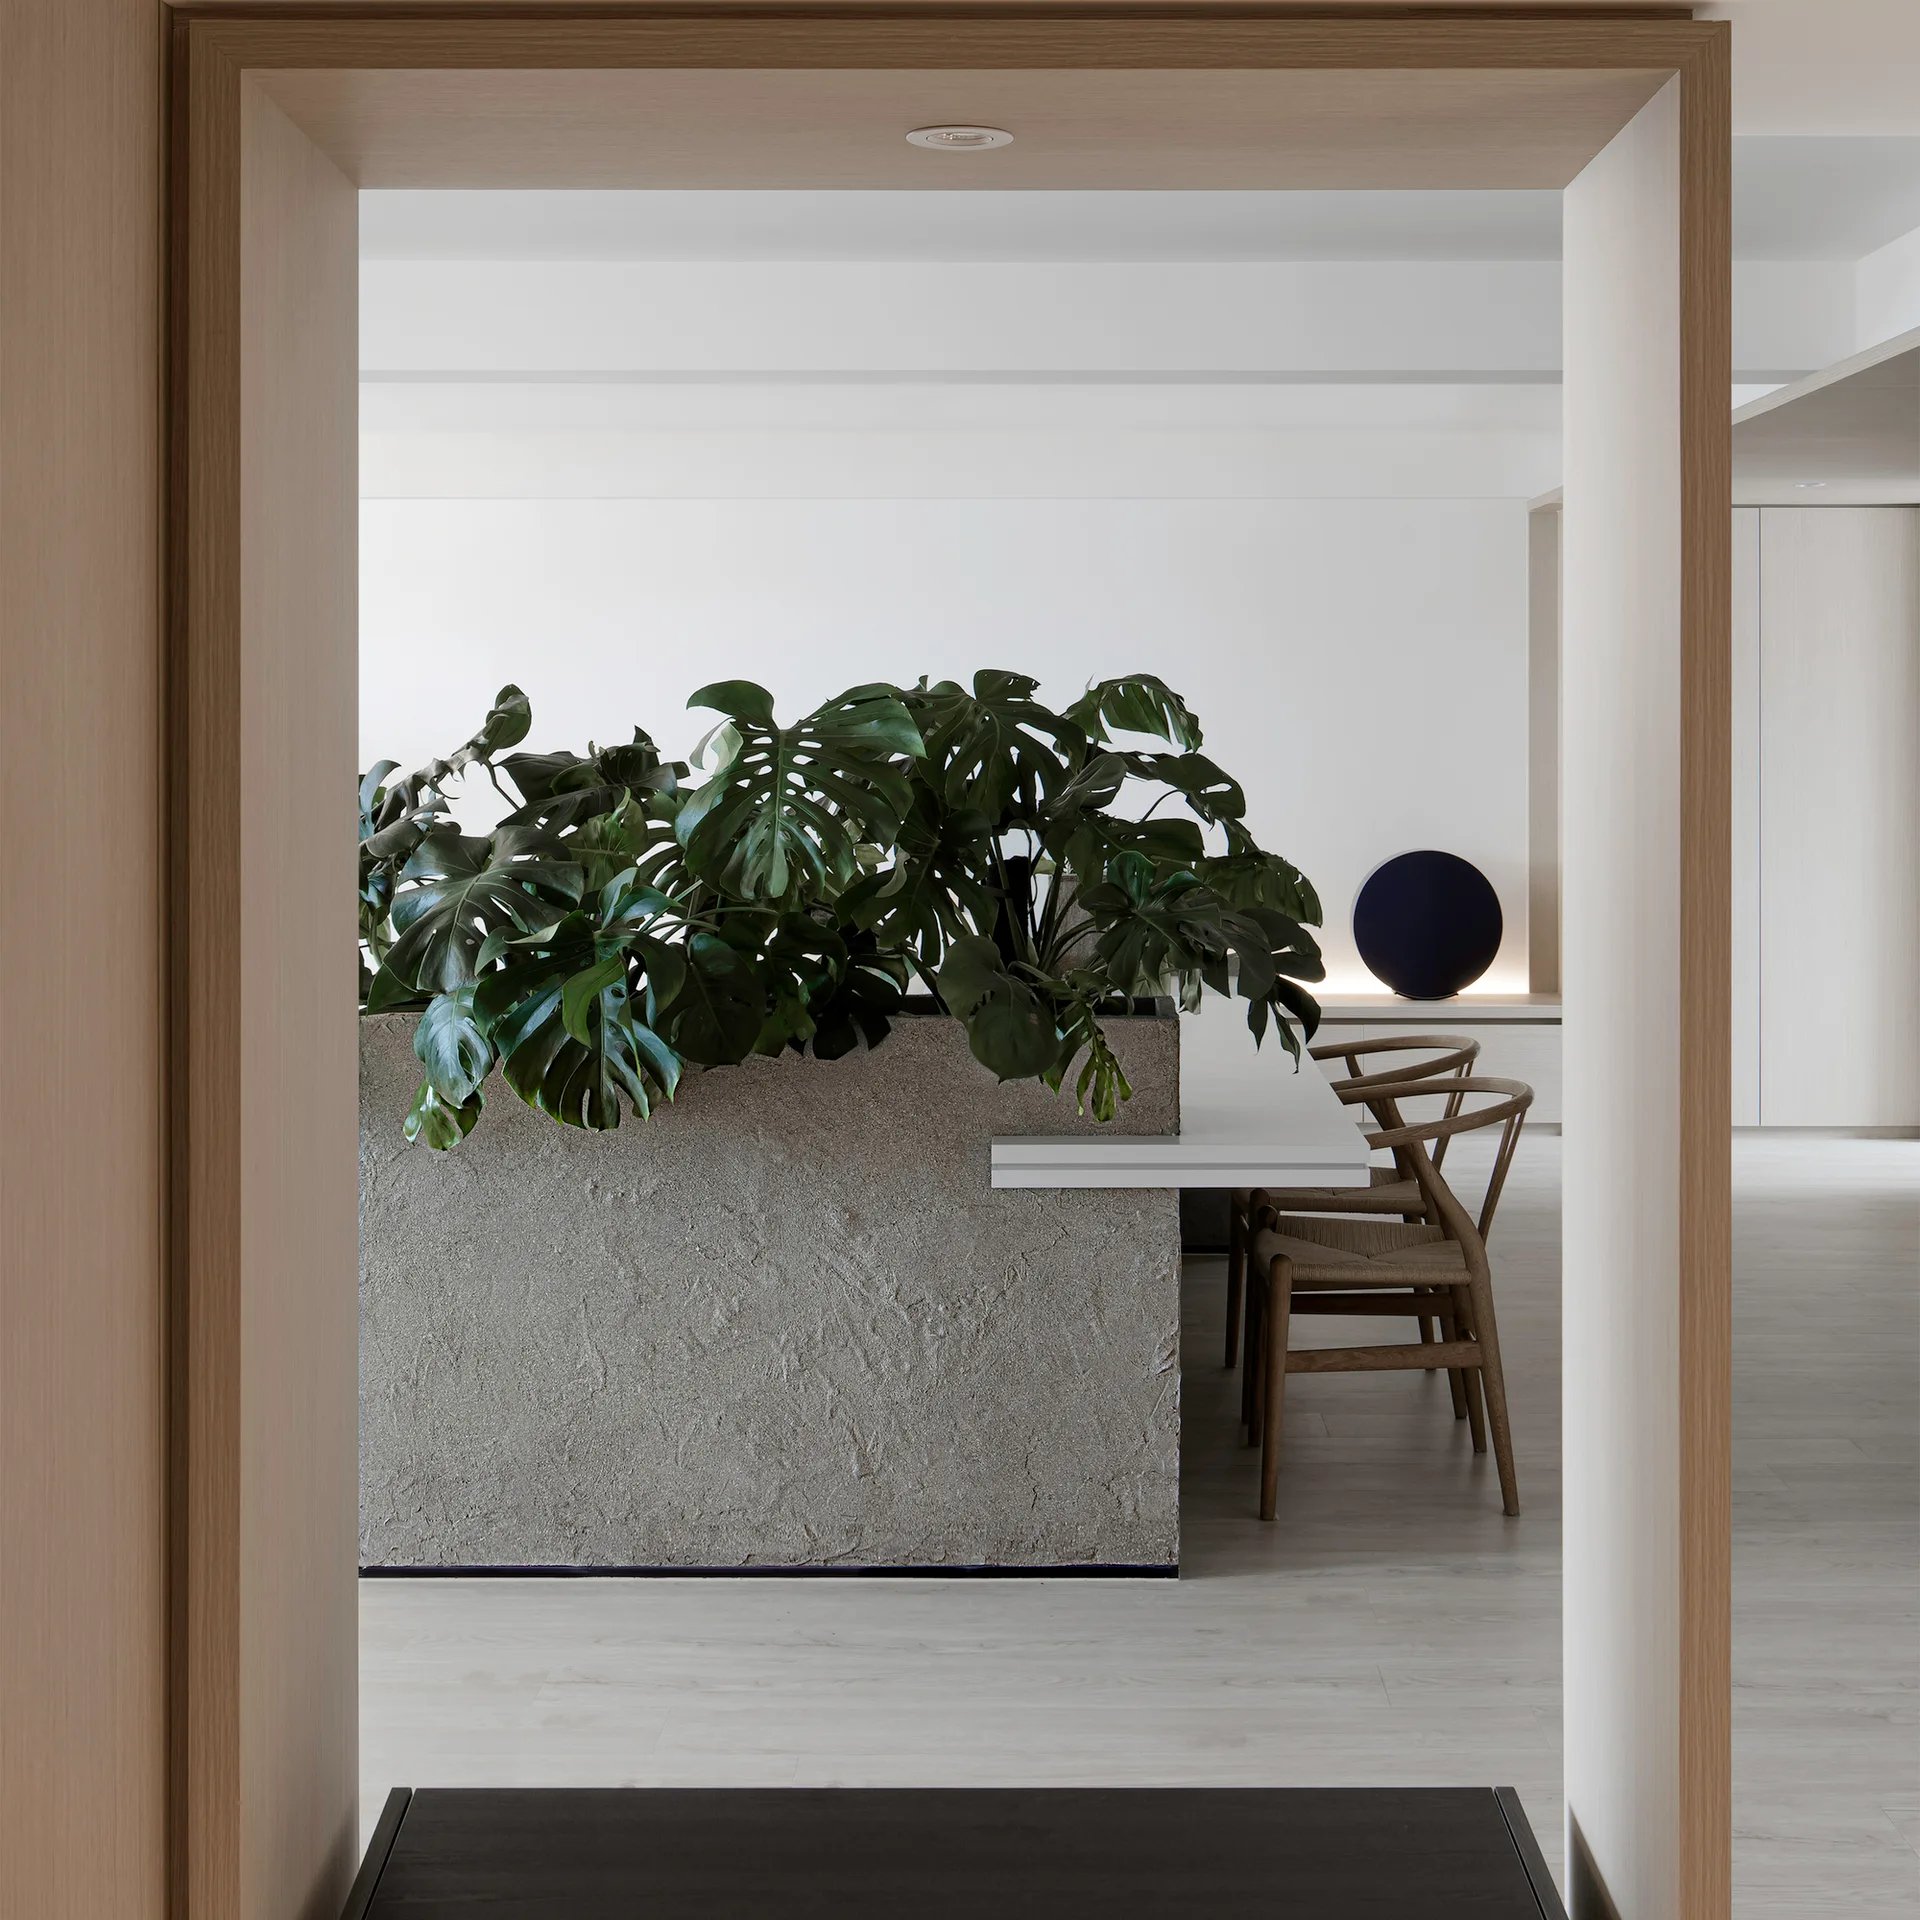
A wood-framed archway opens to a minimalist dining space featuring a textured concrete room divider filled with a large green monstera plant.
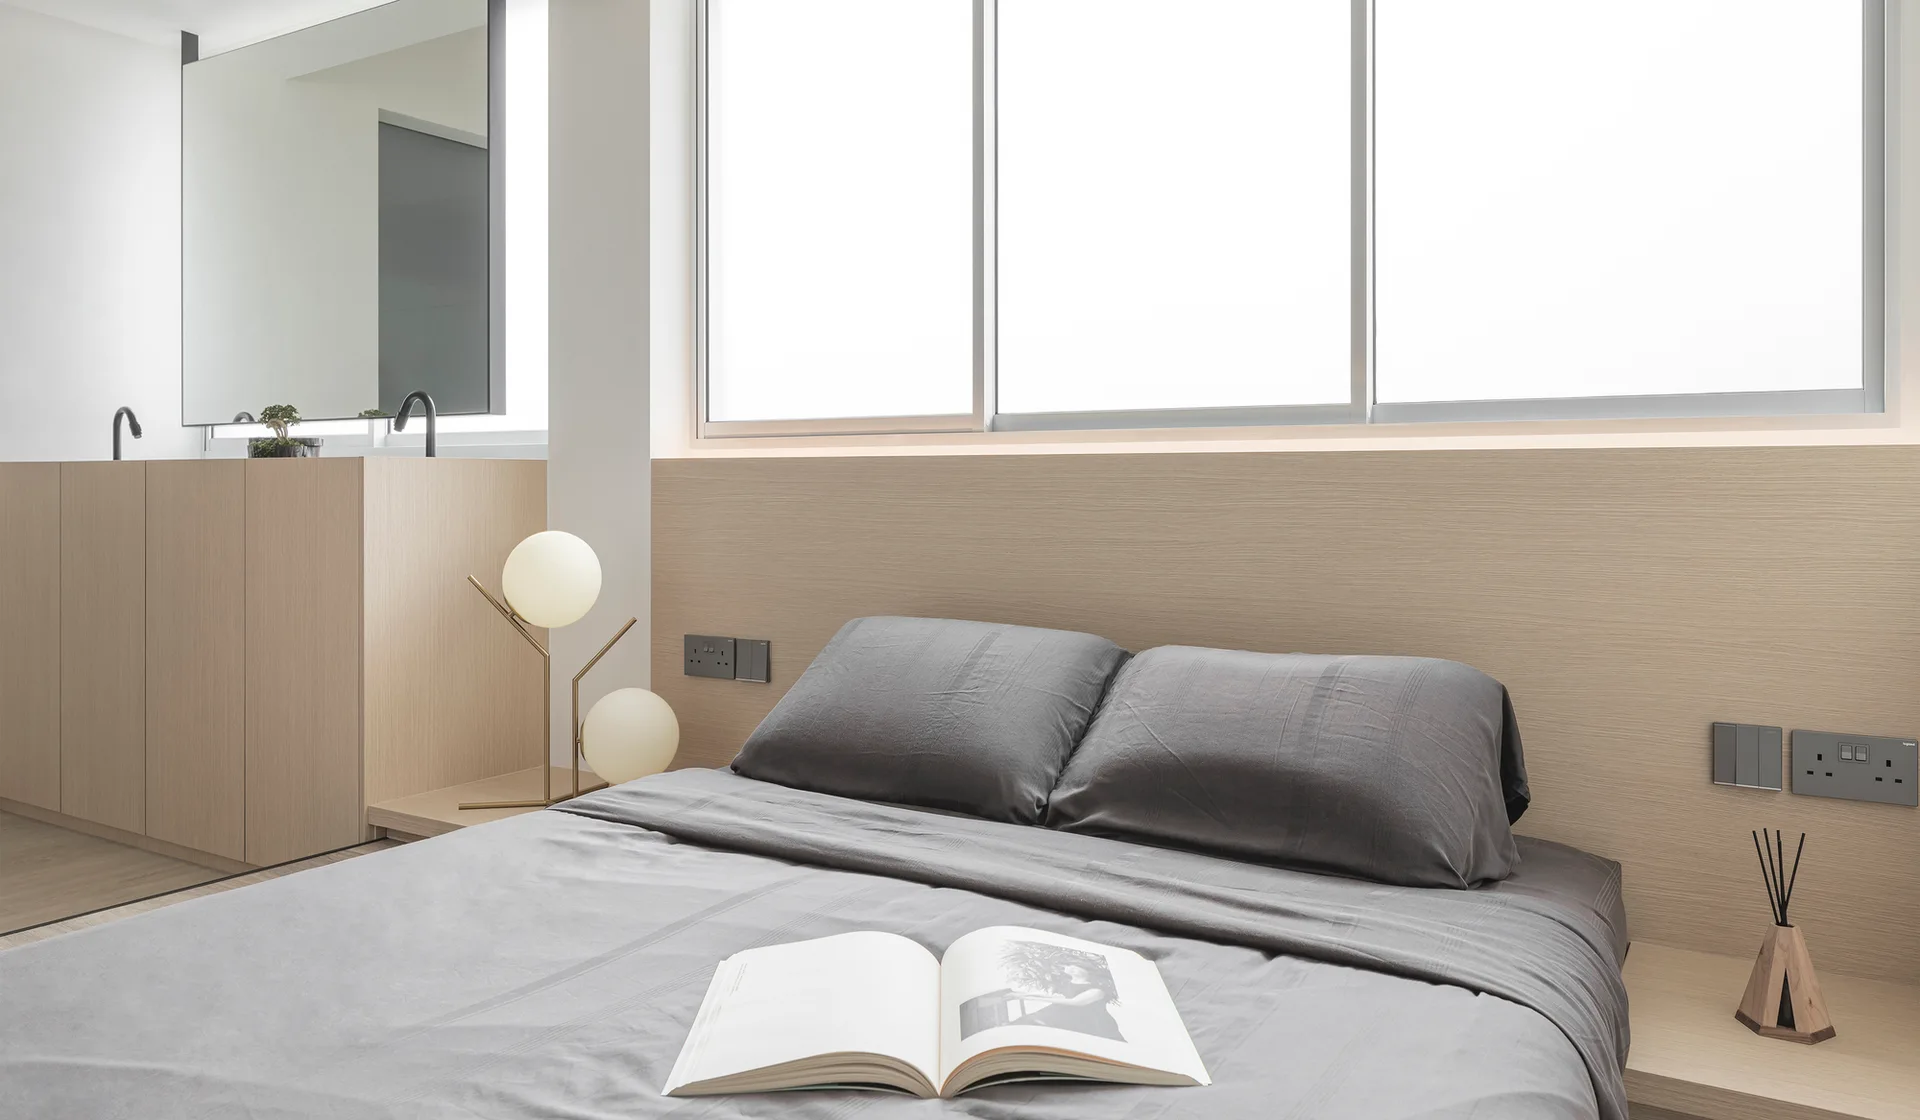
A grey bed is set against a light wood integrated headboard wall with a matching bedside ledge, globe table lamp, and wide window.
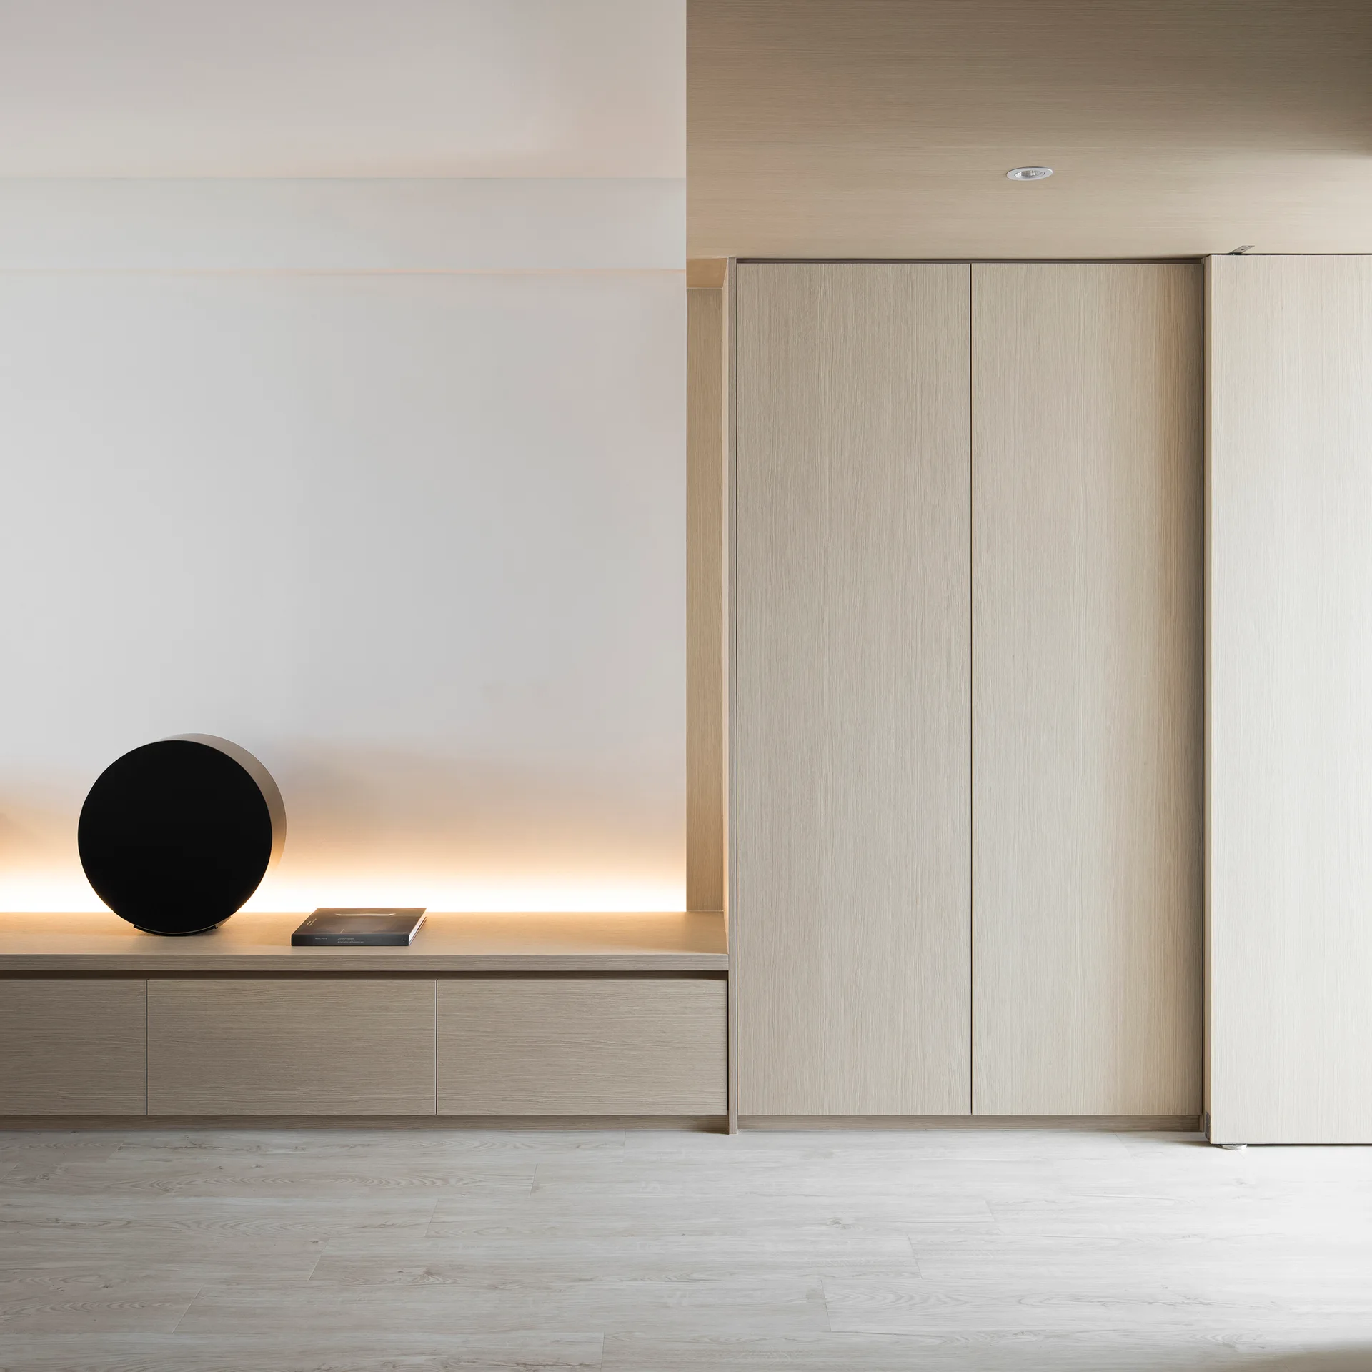
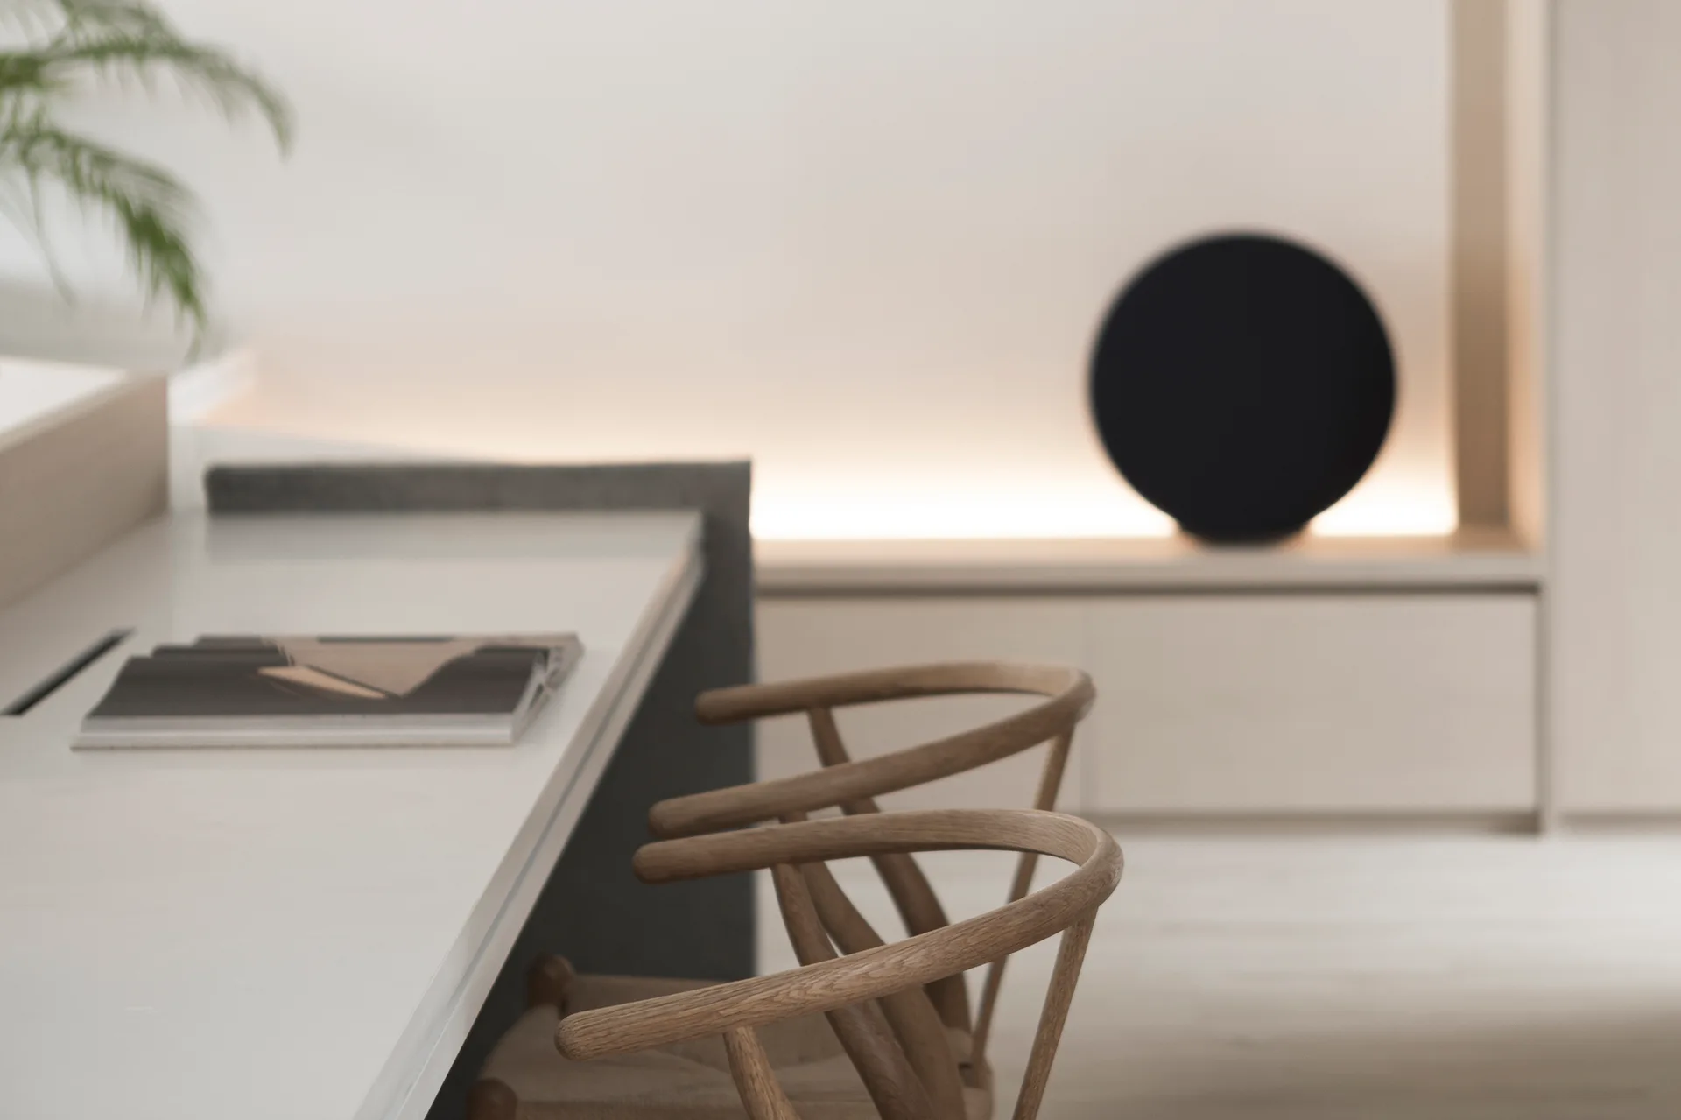
A minimalist room featuring light wood built-in cabinetry, a low console backlit with warm indirect light, and a circular black speaker on top.
A minimalist interior room featuring grey concrete floors, white walls, and light wood louvered partitions filled with leafy green plants.
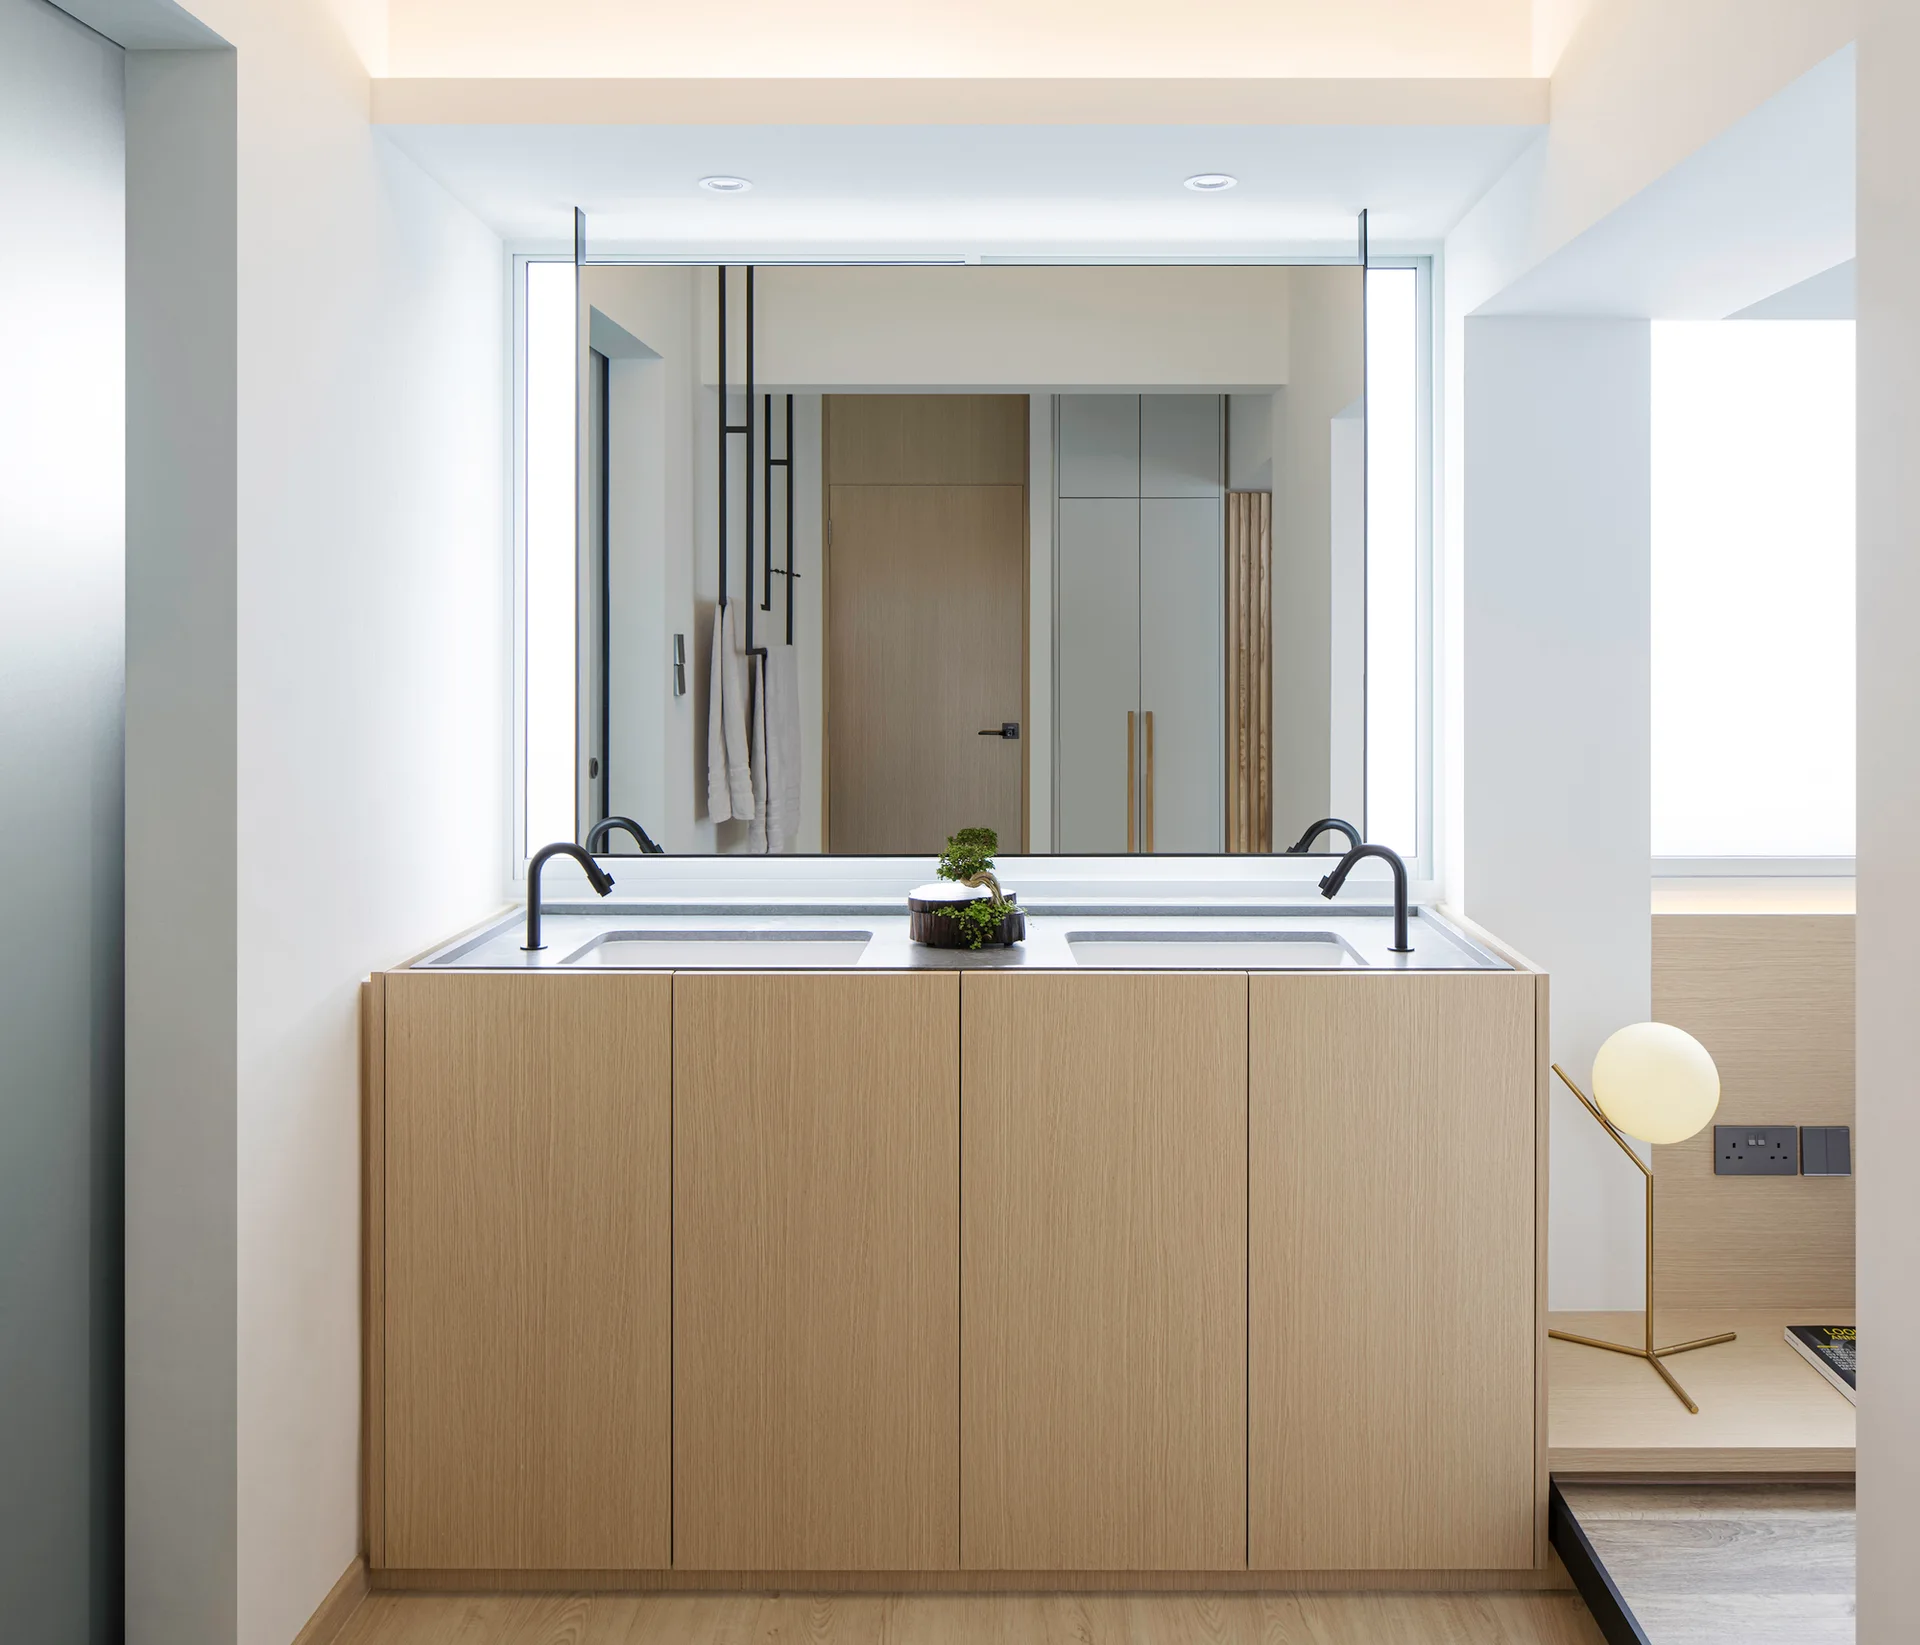
A minimalist bathroom features a double vanity made of light wood with matte black faucets beneath a large mirror with indirect ambient lighting.
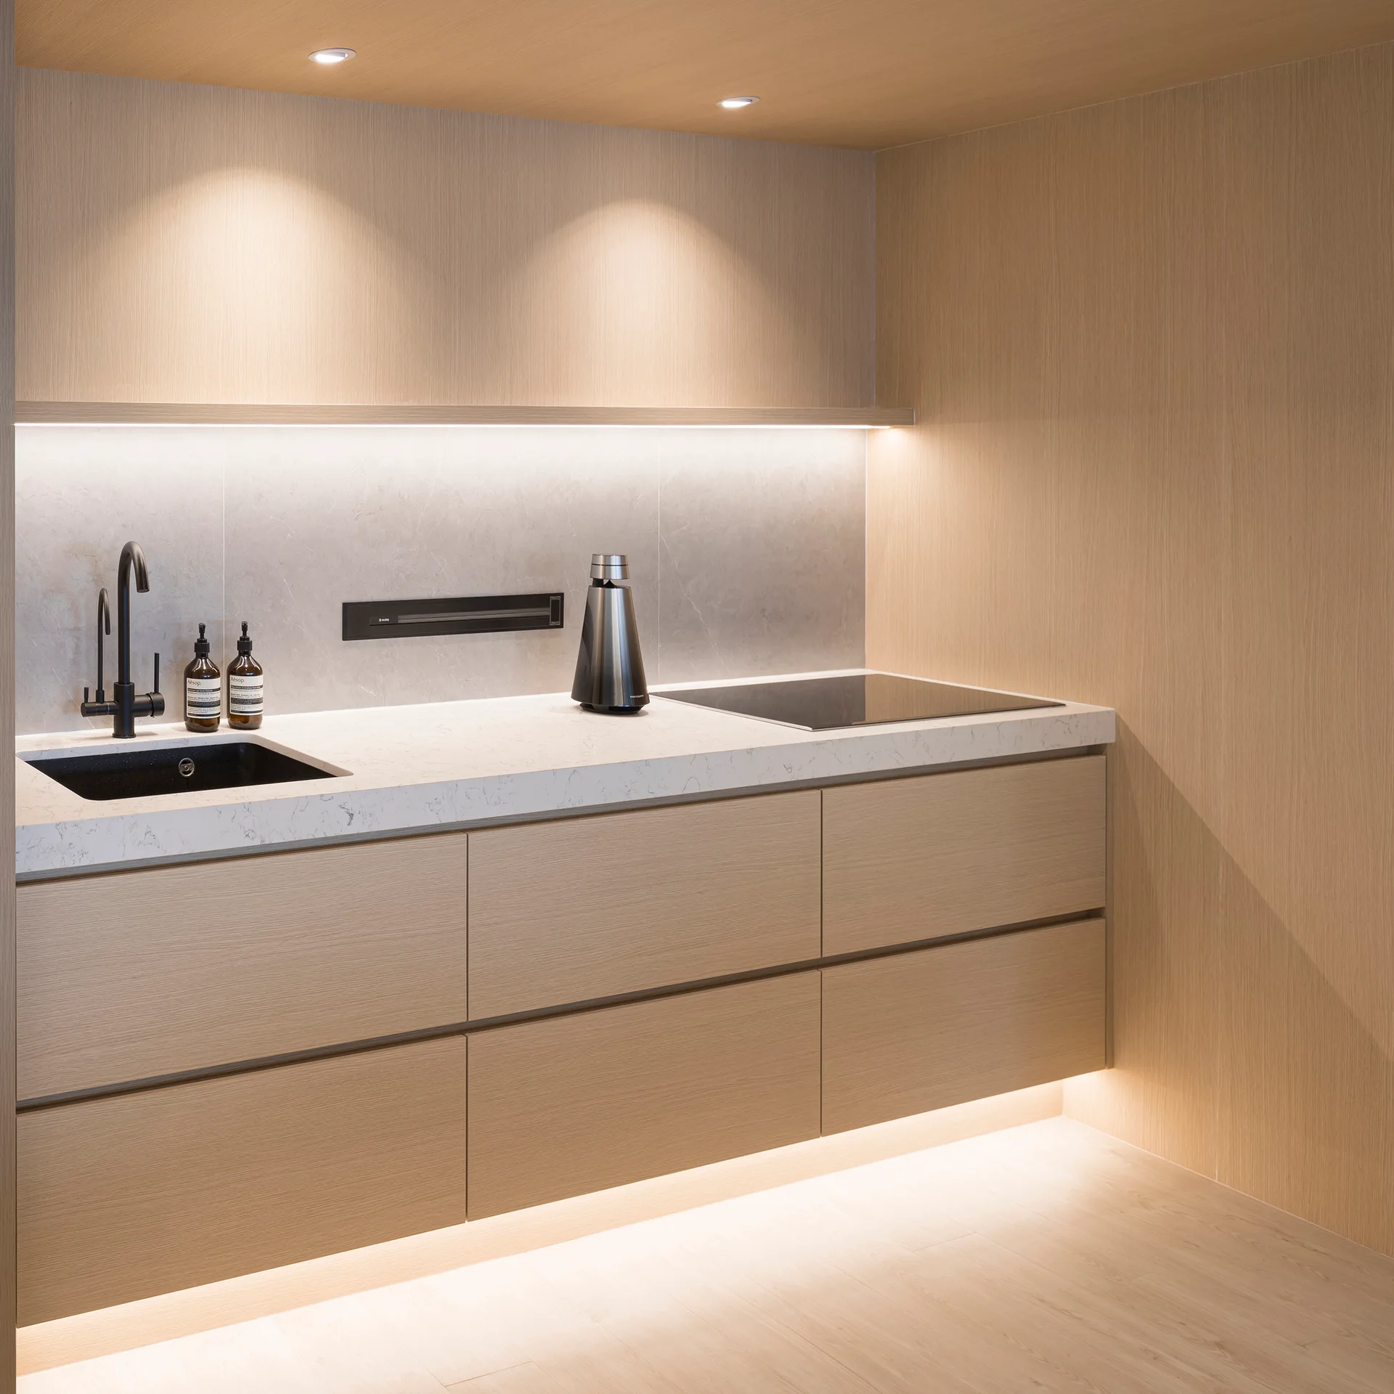
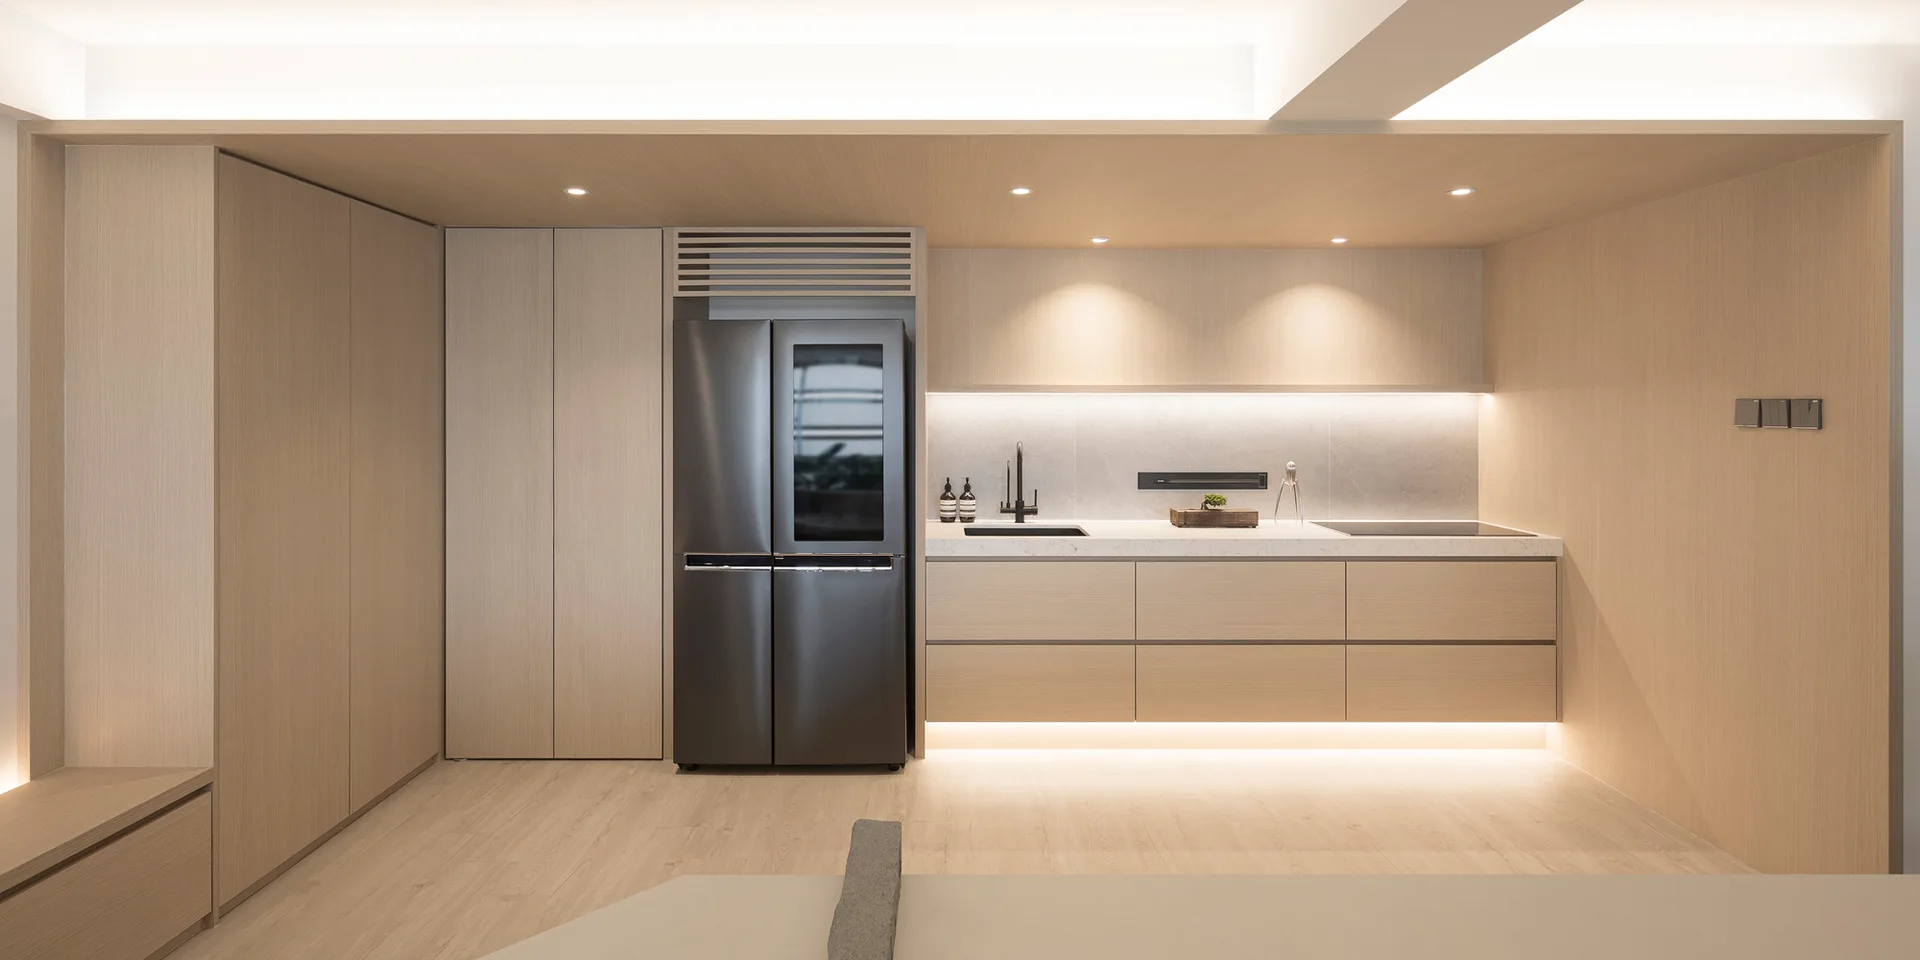
A minimalist wood-paneled kitchen features flat-front cabinets, a white stone countertop with a black undermount sink, and warm integrated LED strip lighting.
Two wooden wishbone-style chairs sit at a white table in a minimalist beige room with built-in storage and warm cove lighting.
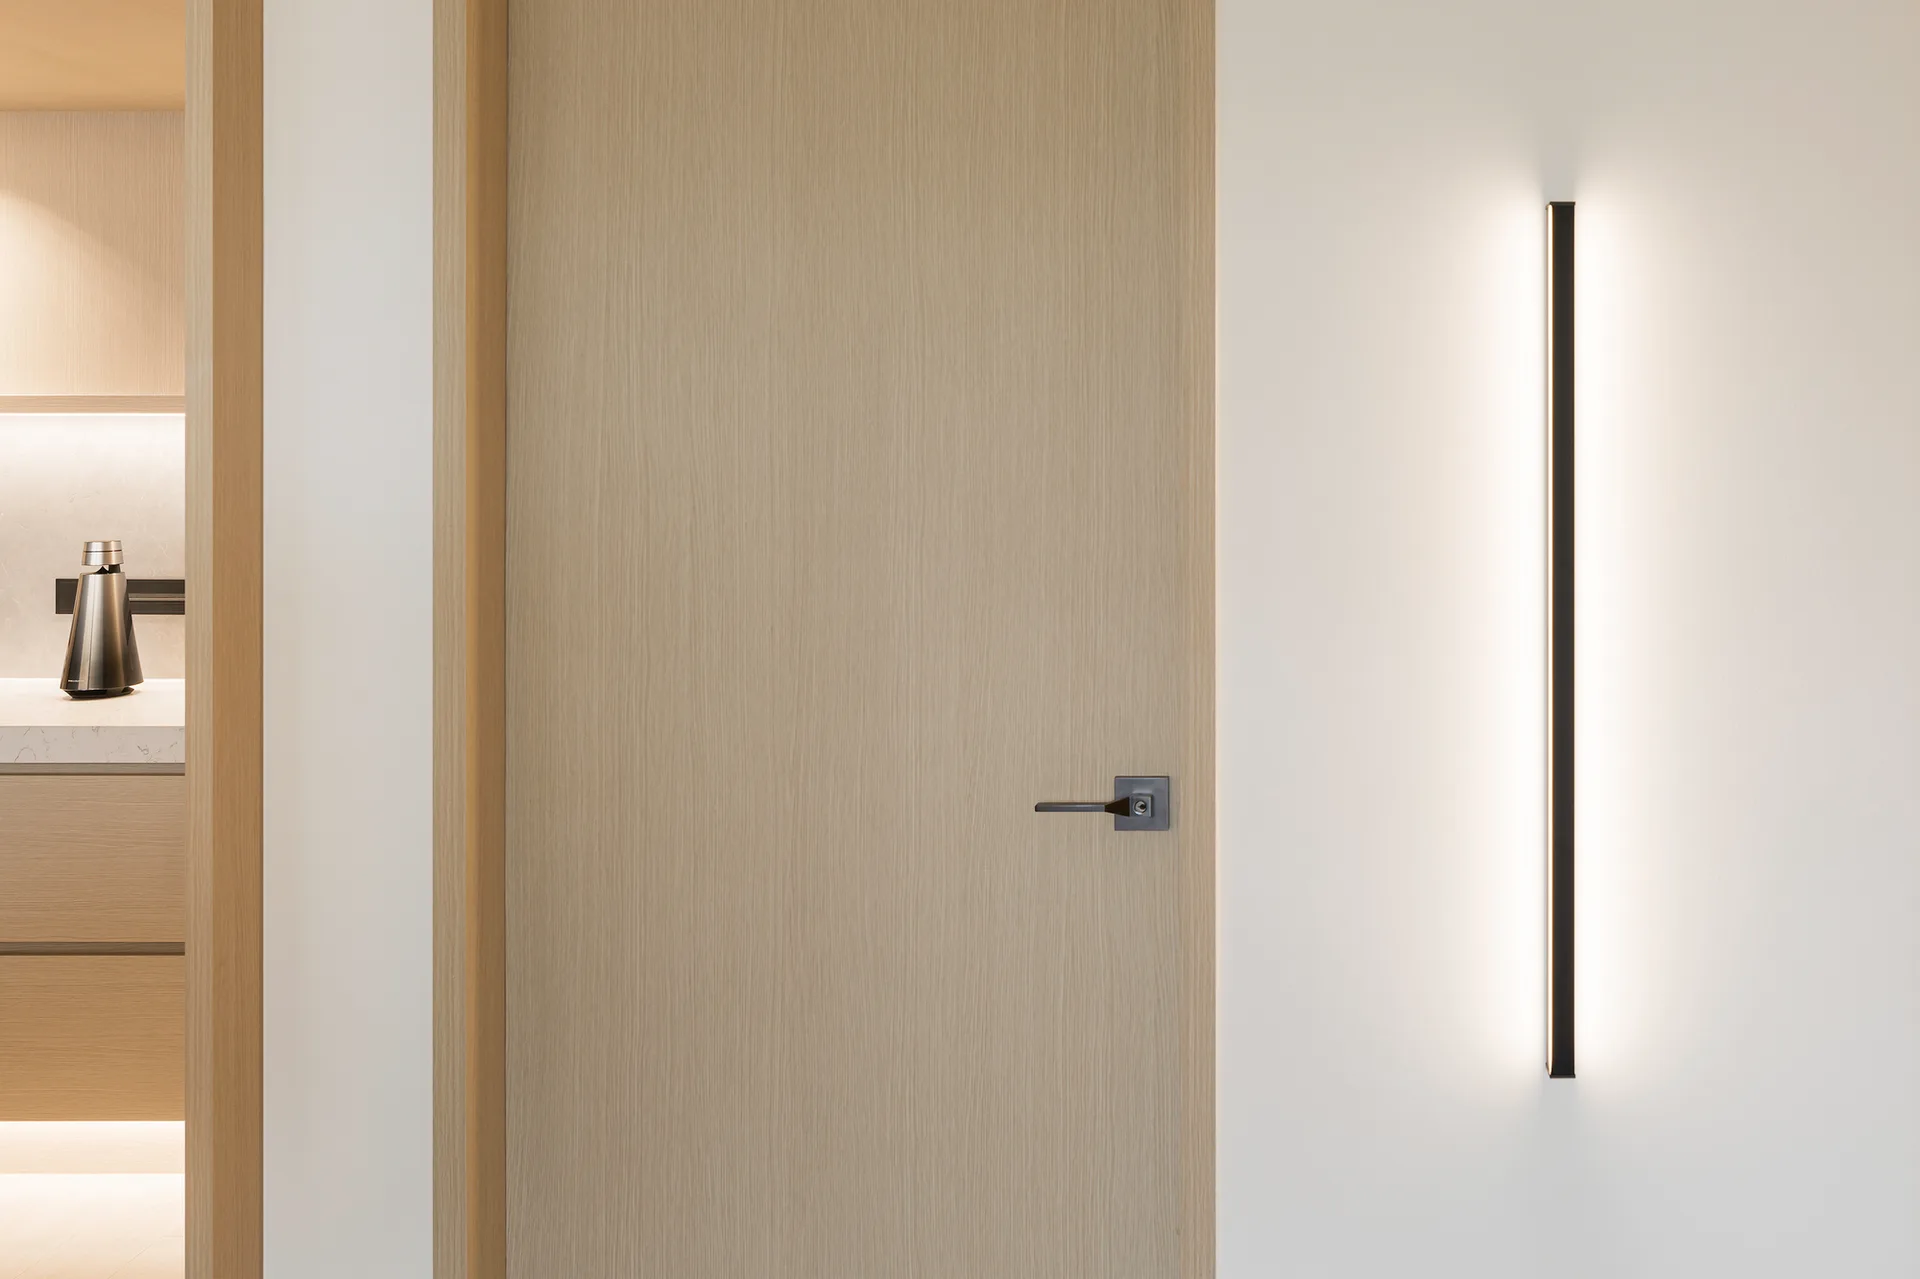
A light wood door with a dark metal handle stands next to a vertical linear sconce emitting a warm glow on a white wall.
A modern minimalist kitchen with handleless light wood cabinetry, an integrated black refrigerator, and warm under-cabinet lighting.