Skip to content

PROJECT

Ágora House

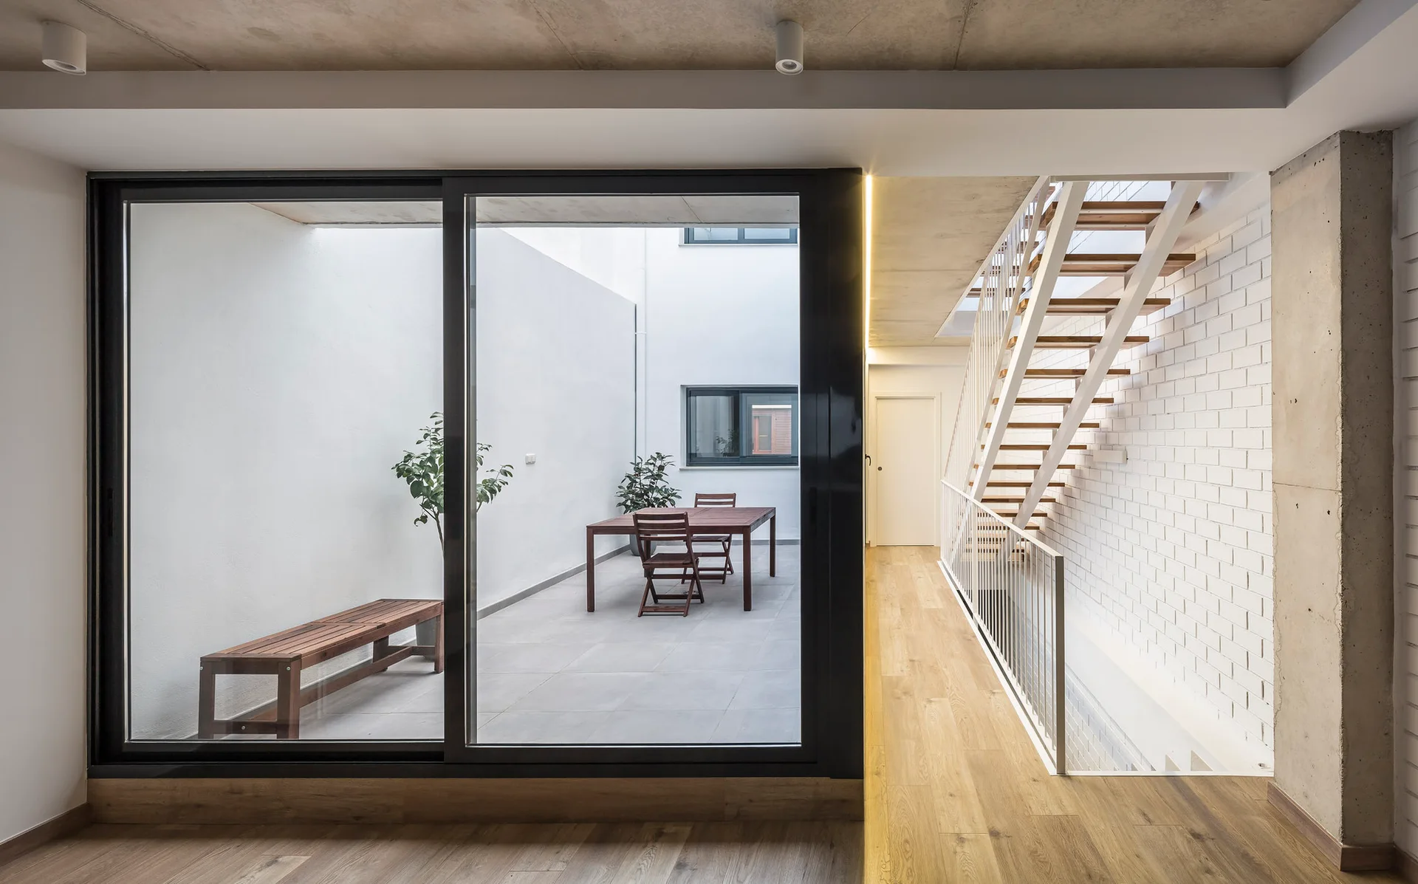
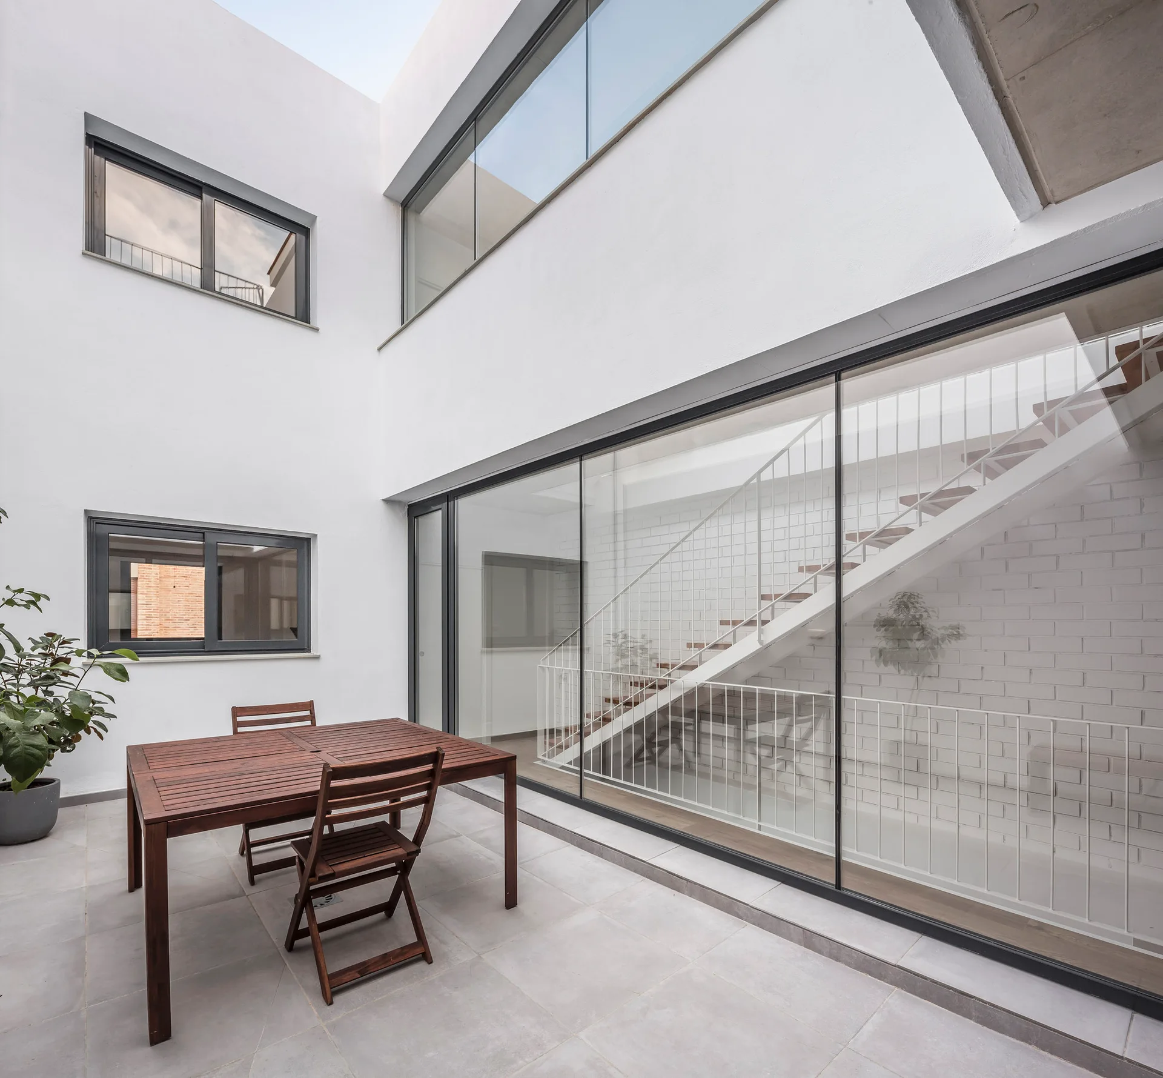
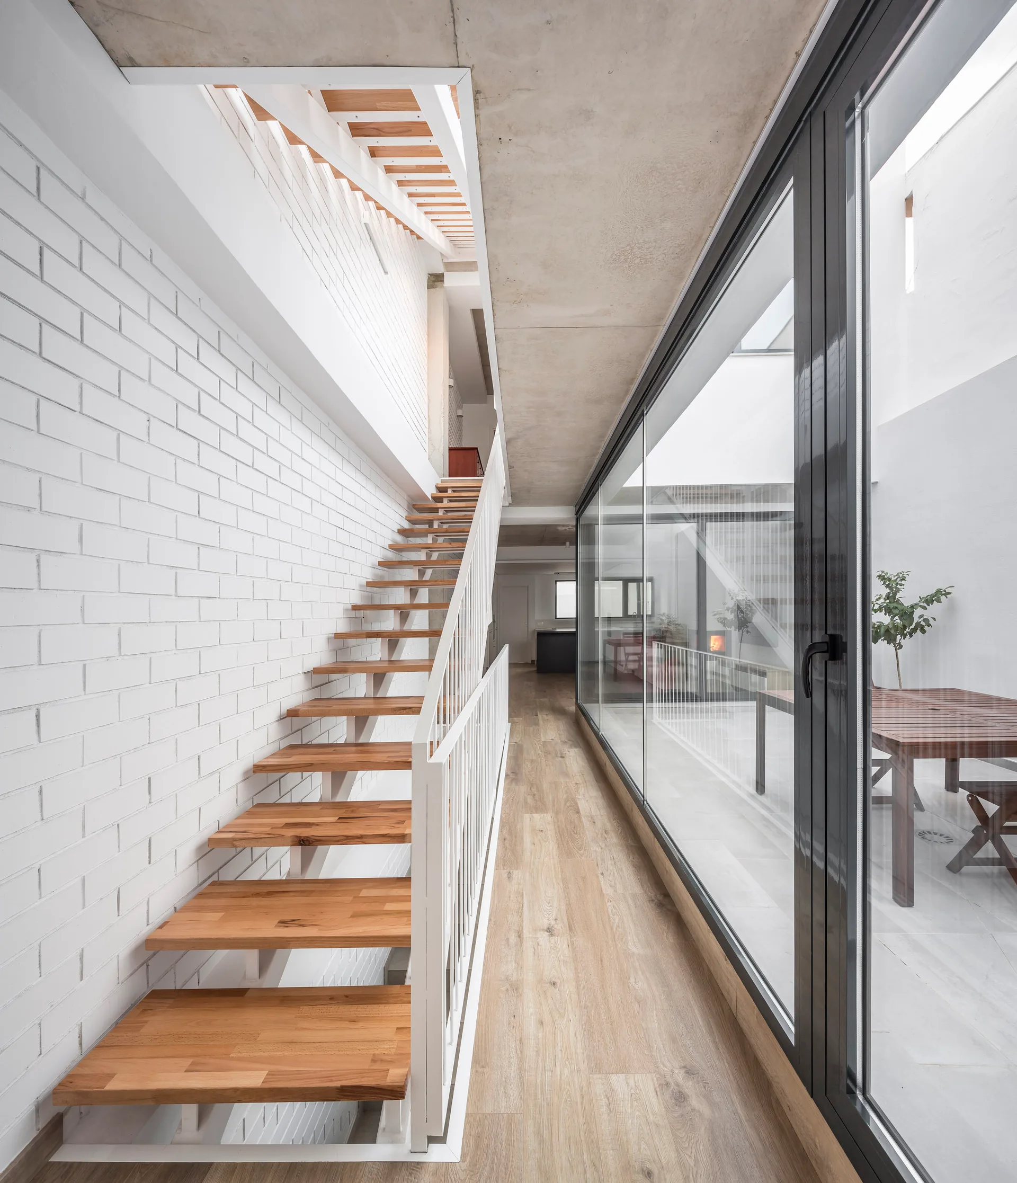
An interior hallway features a staircase with wood treads next to large sliding glass doors opening to an enclosed courtyard with wooden furniture.
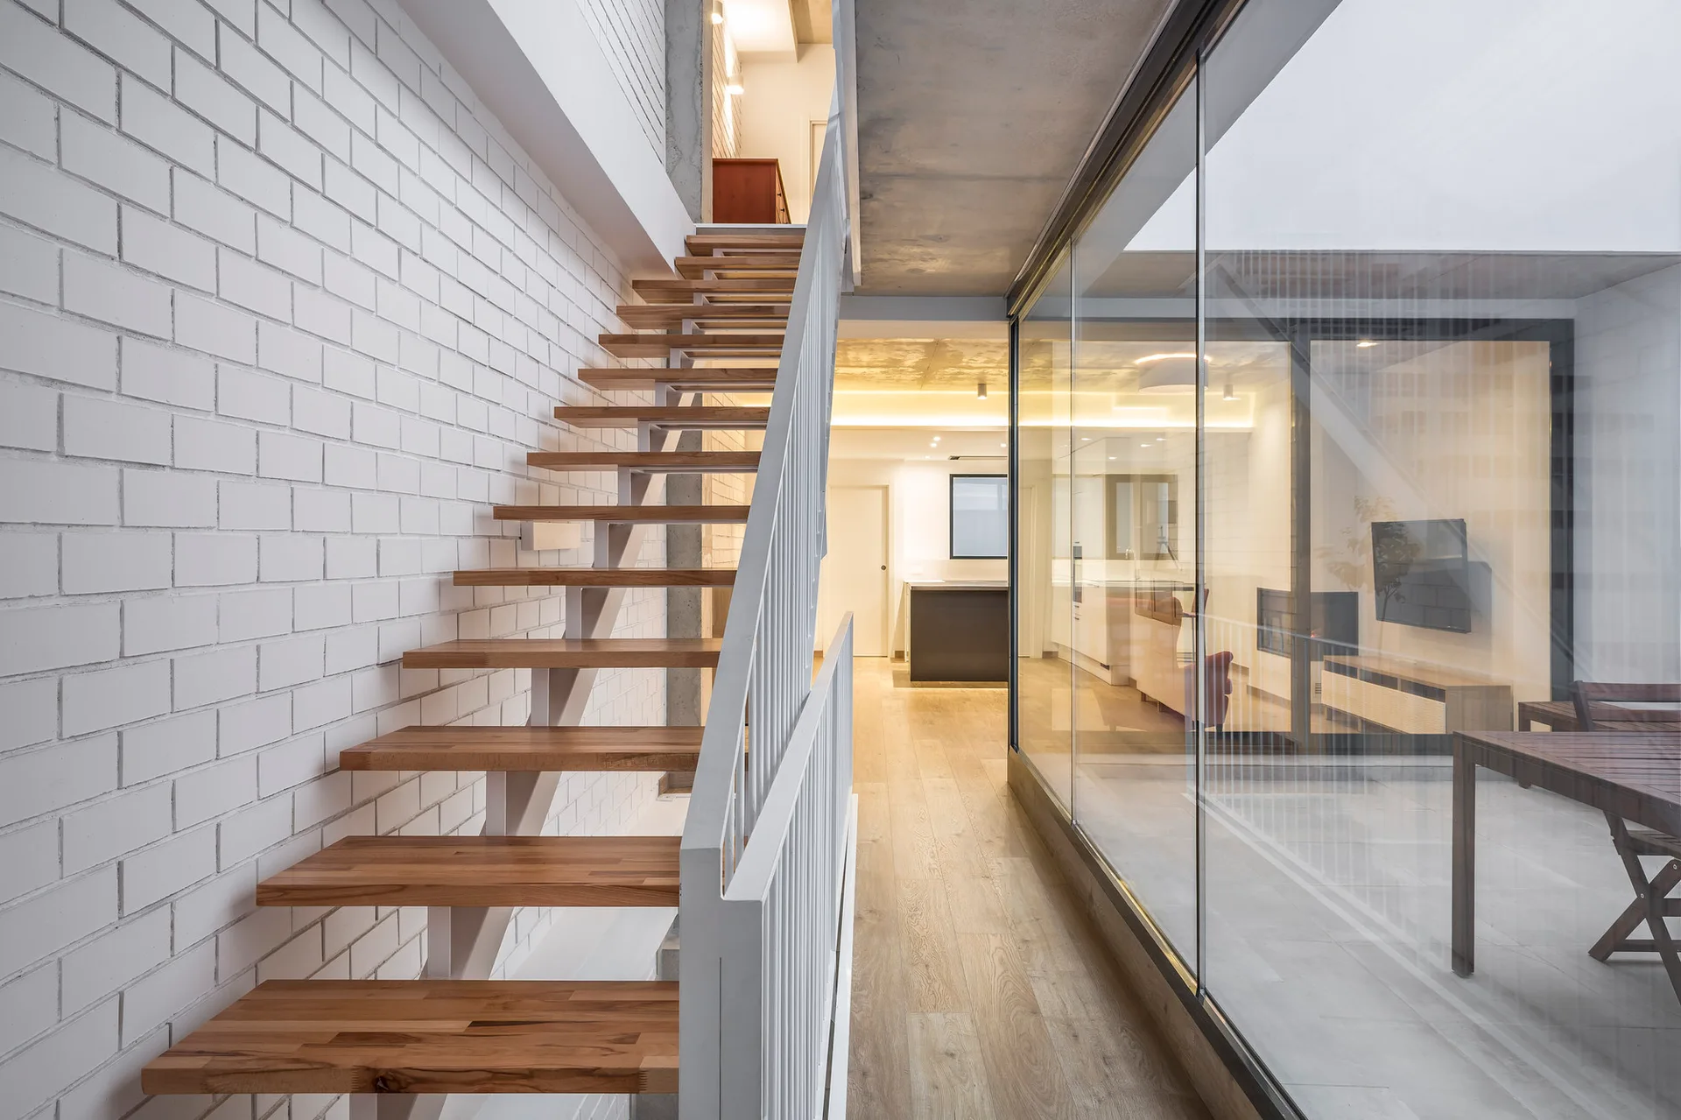
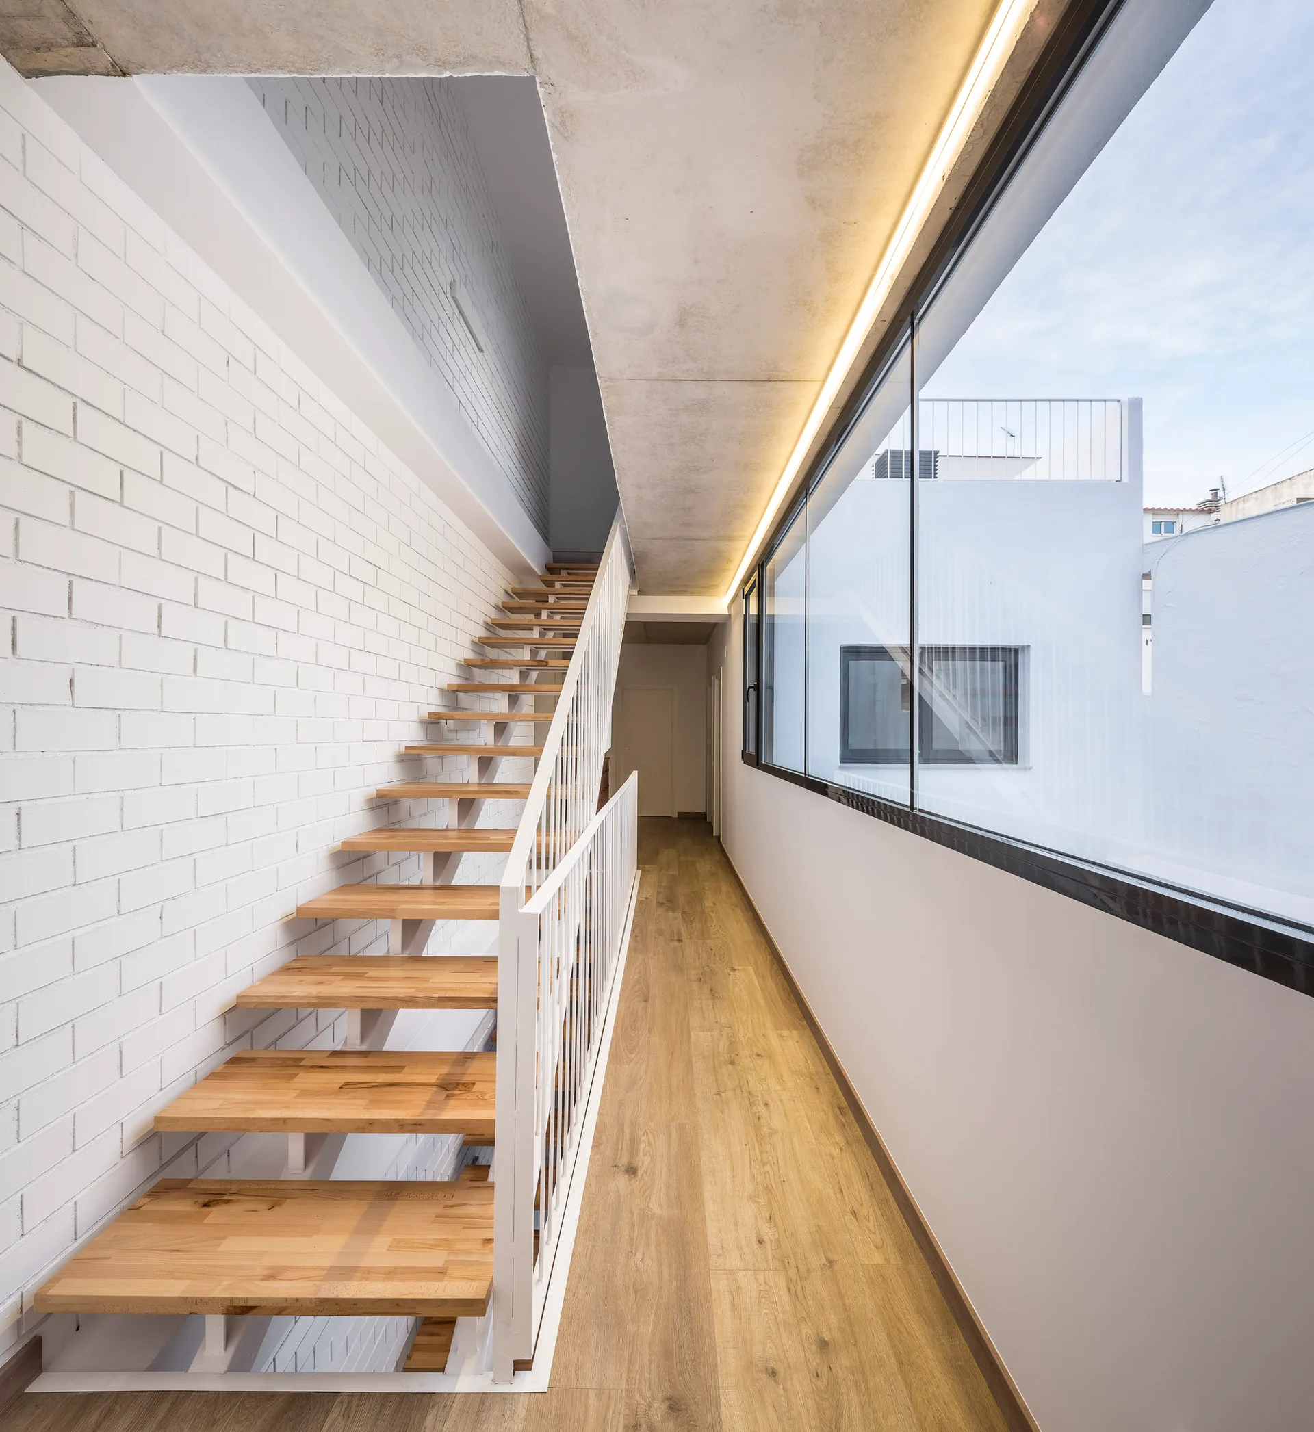
A modern hallway features a floating wooden staircase with white metal railings next to a painted brick wall and a large glass partition.
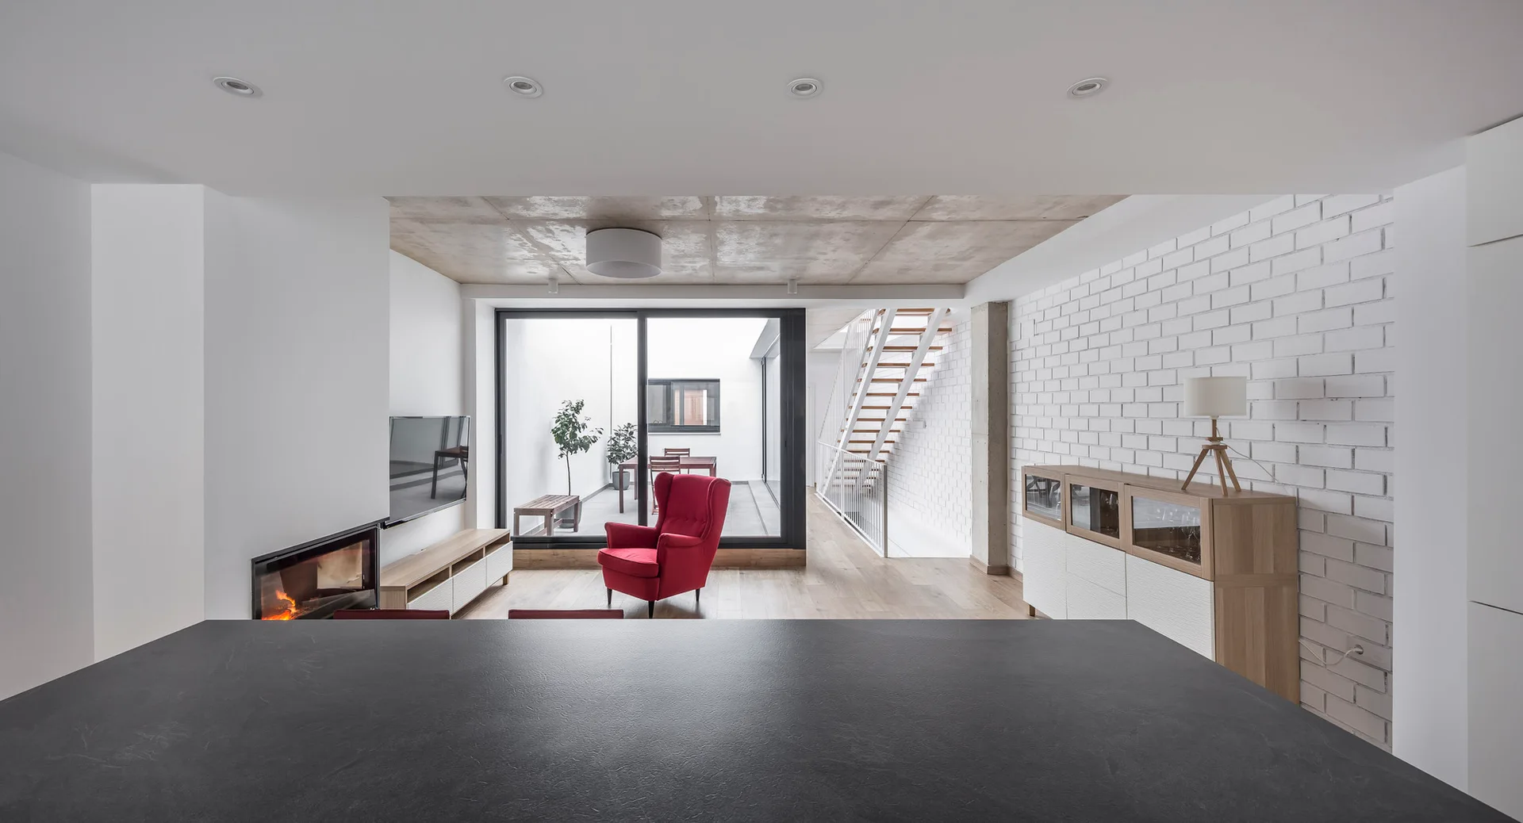
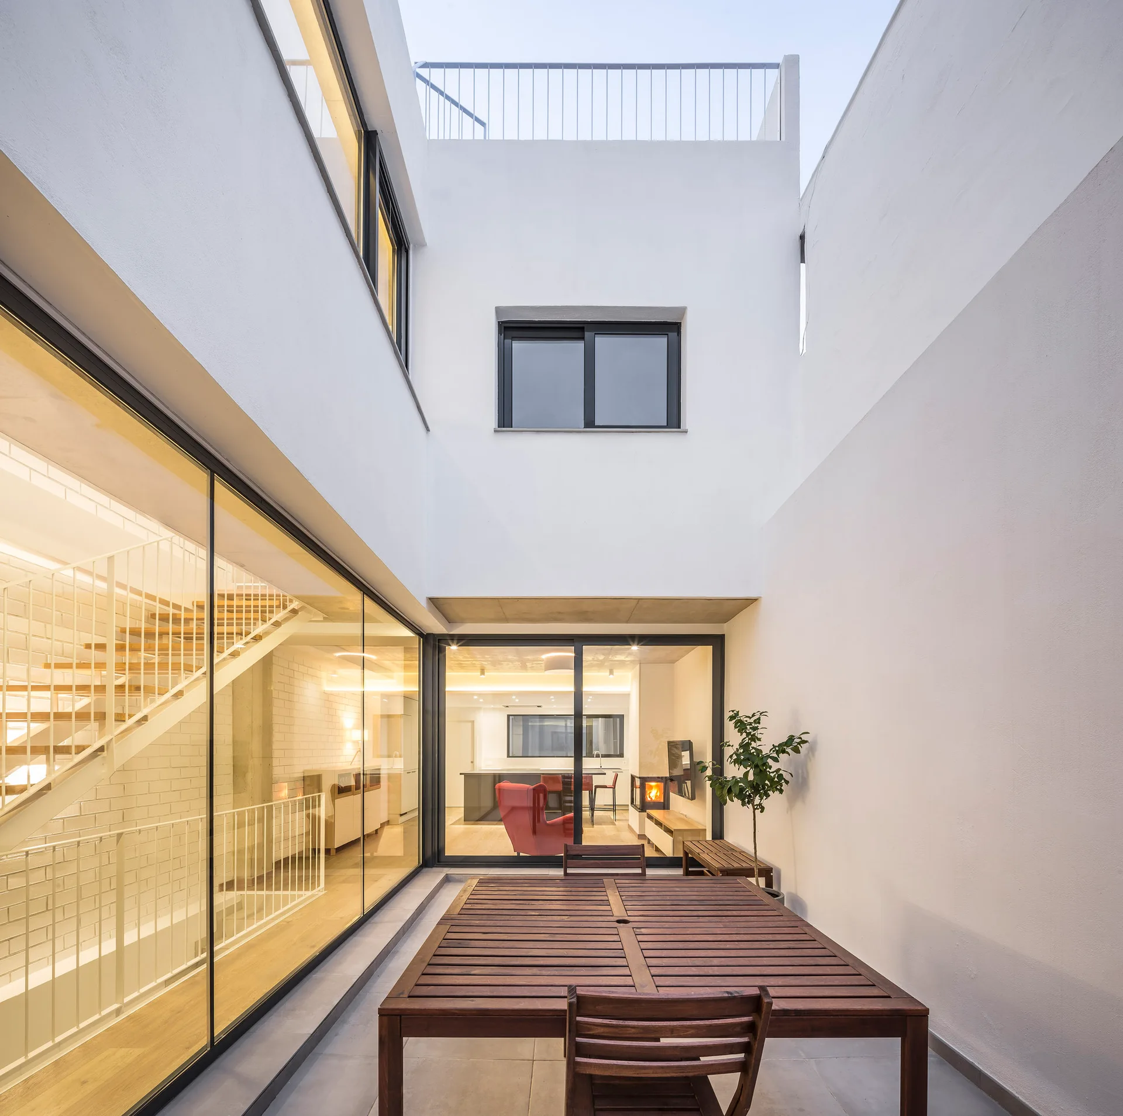
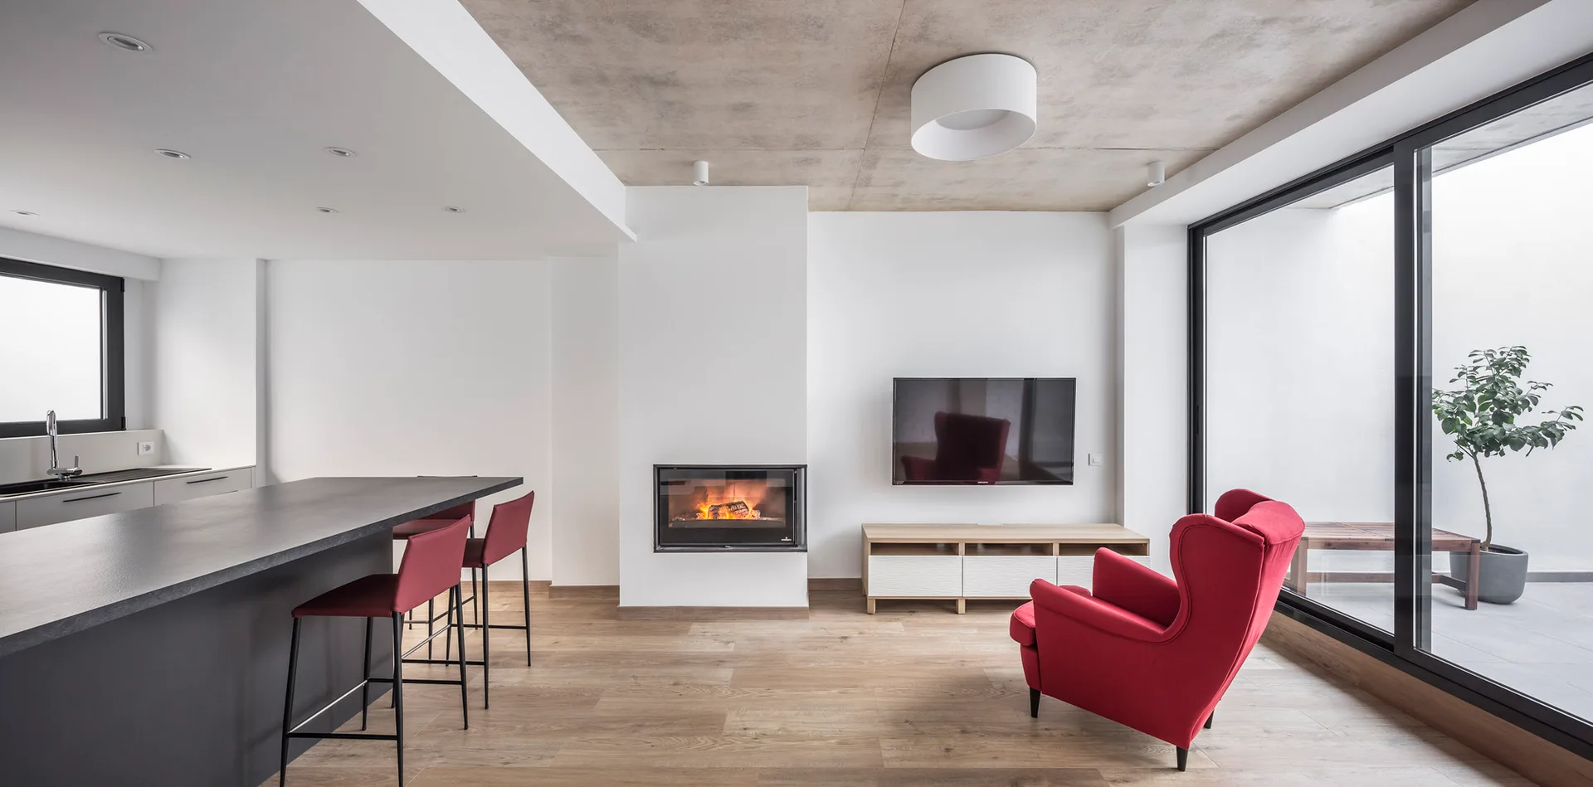
A minimalist living room featuring a bright red armchair, a white brick wall, an exposed concrete ceiling, and large glass doors opening to a courtyard.
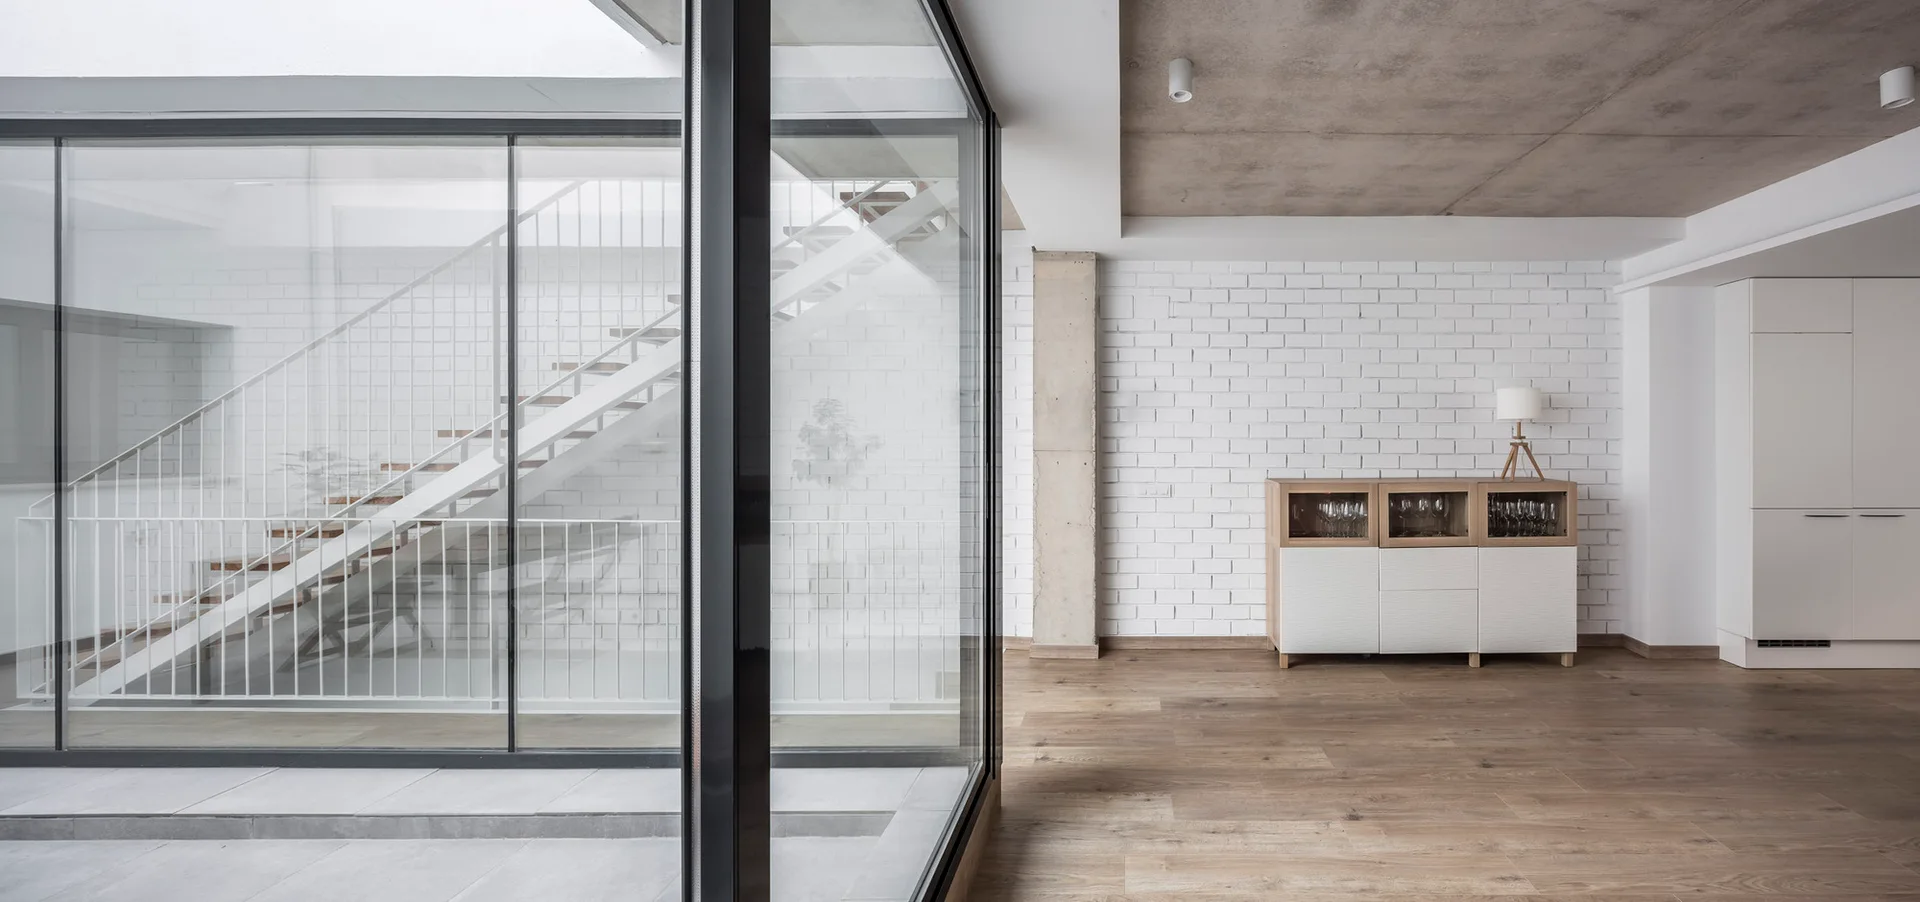
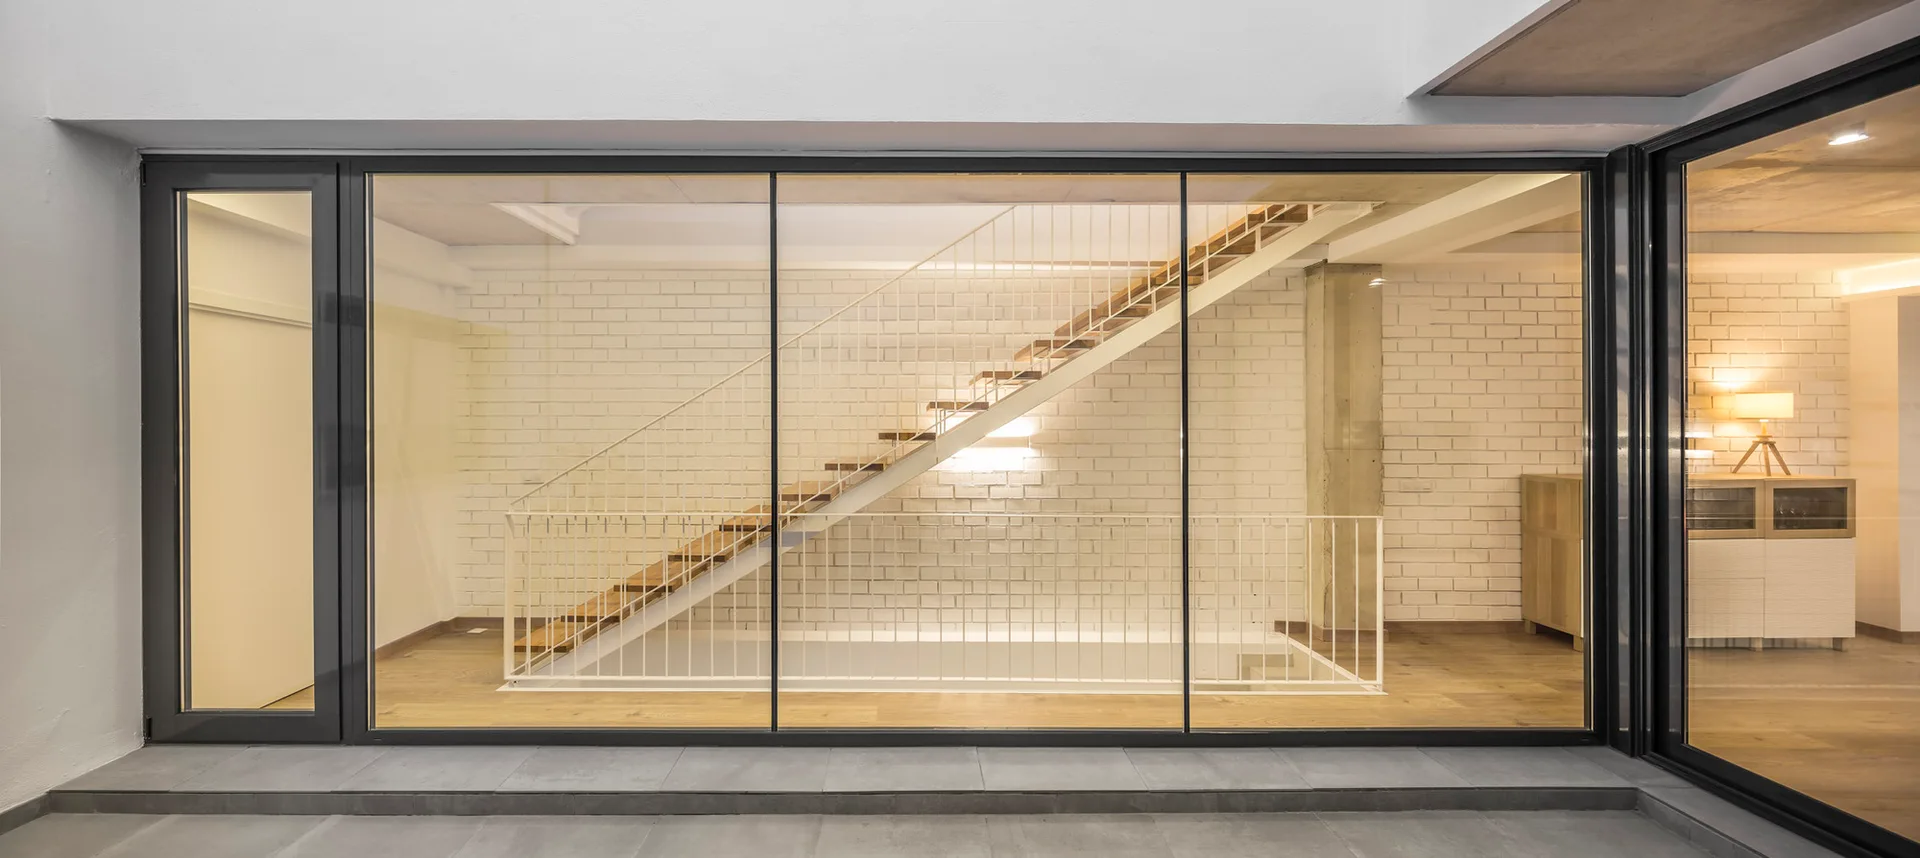
A minimalist living area features an open-riser staircase behind a glass partition, an exposed concrete ceiling, and a white brick wall.
A minimalist outdoor courtyard features a wooden dining set on light grey tiles next to a large glass wall showing an interior staircase.
A modern enclosed courtyard features a wooden dining table and chairs, surrounded by white stucco walls and large glass doors looking inside.
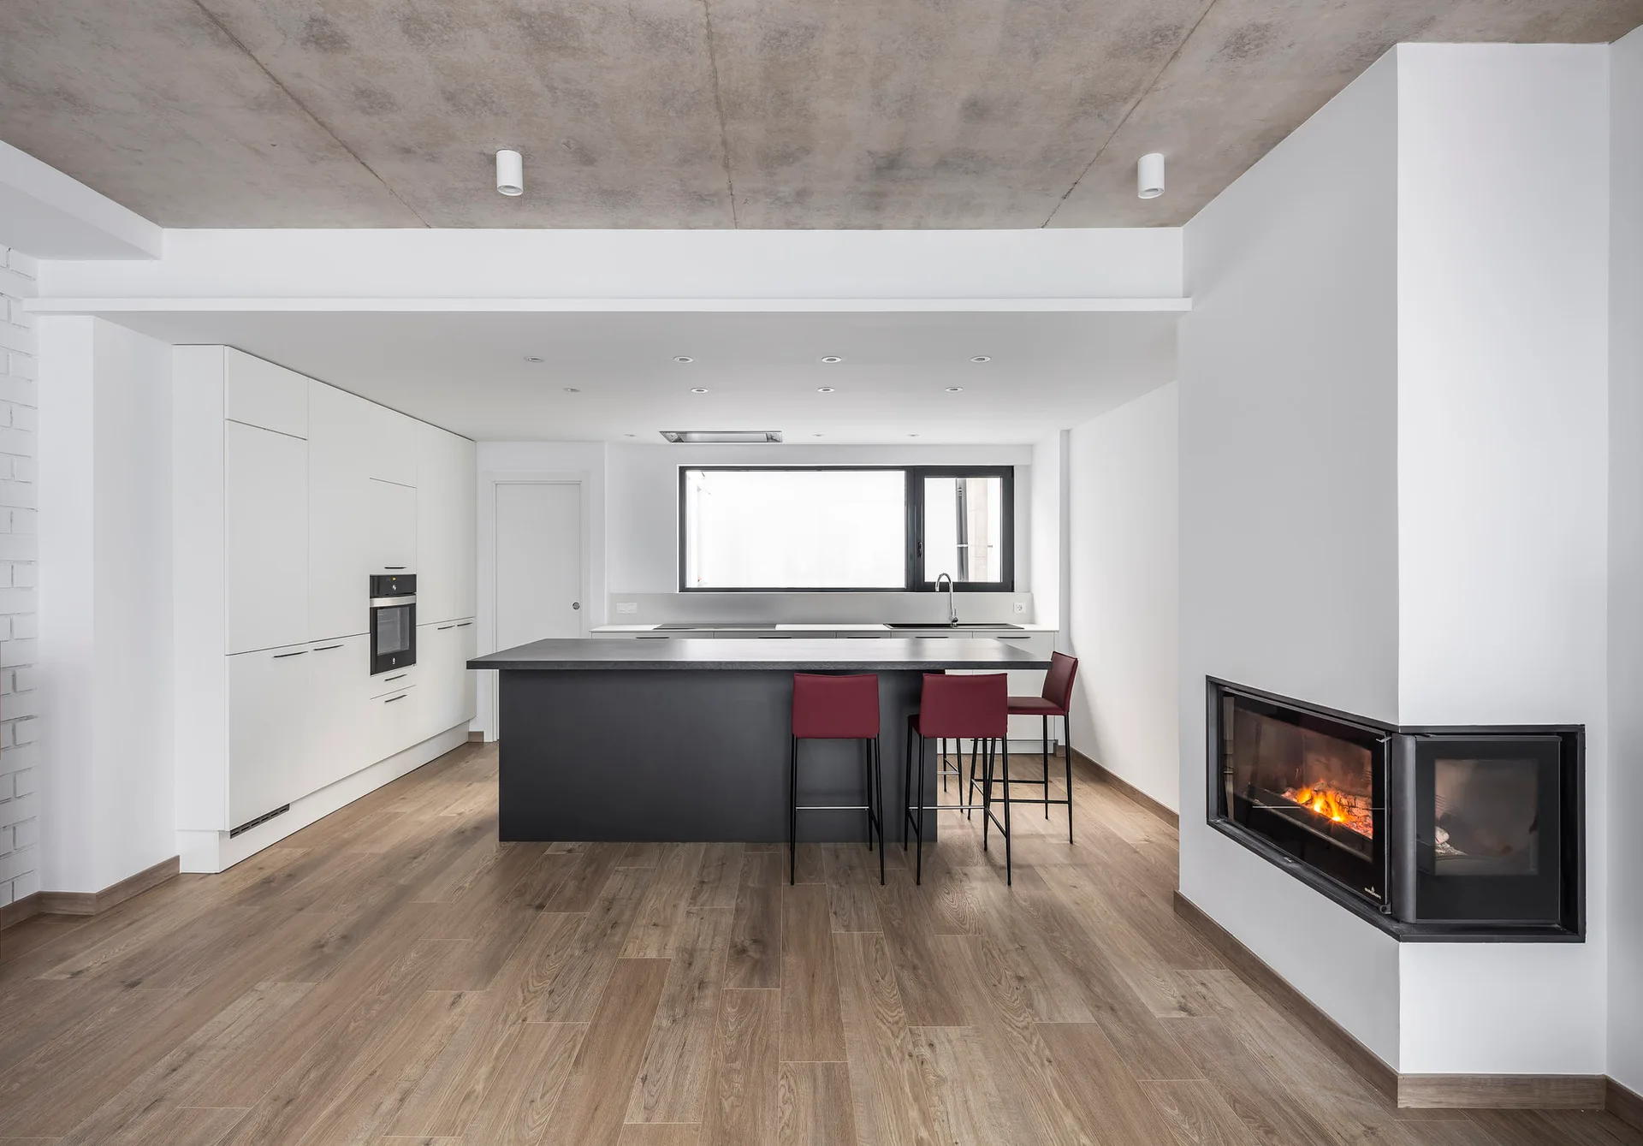
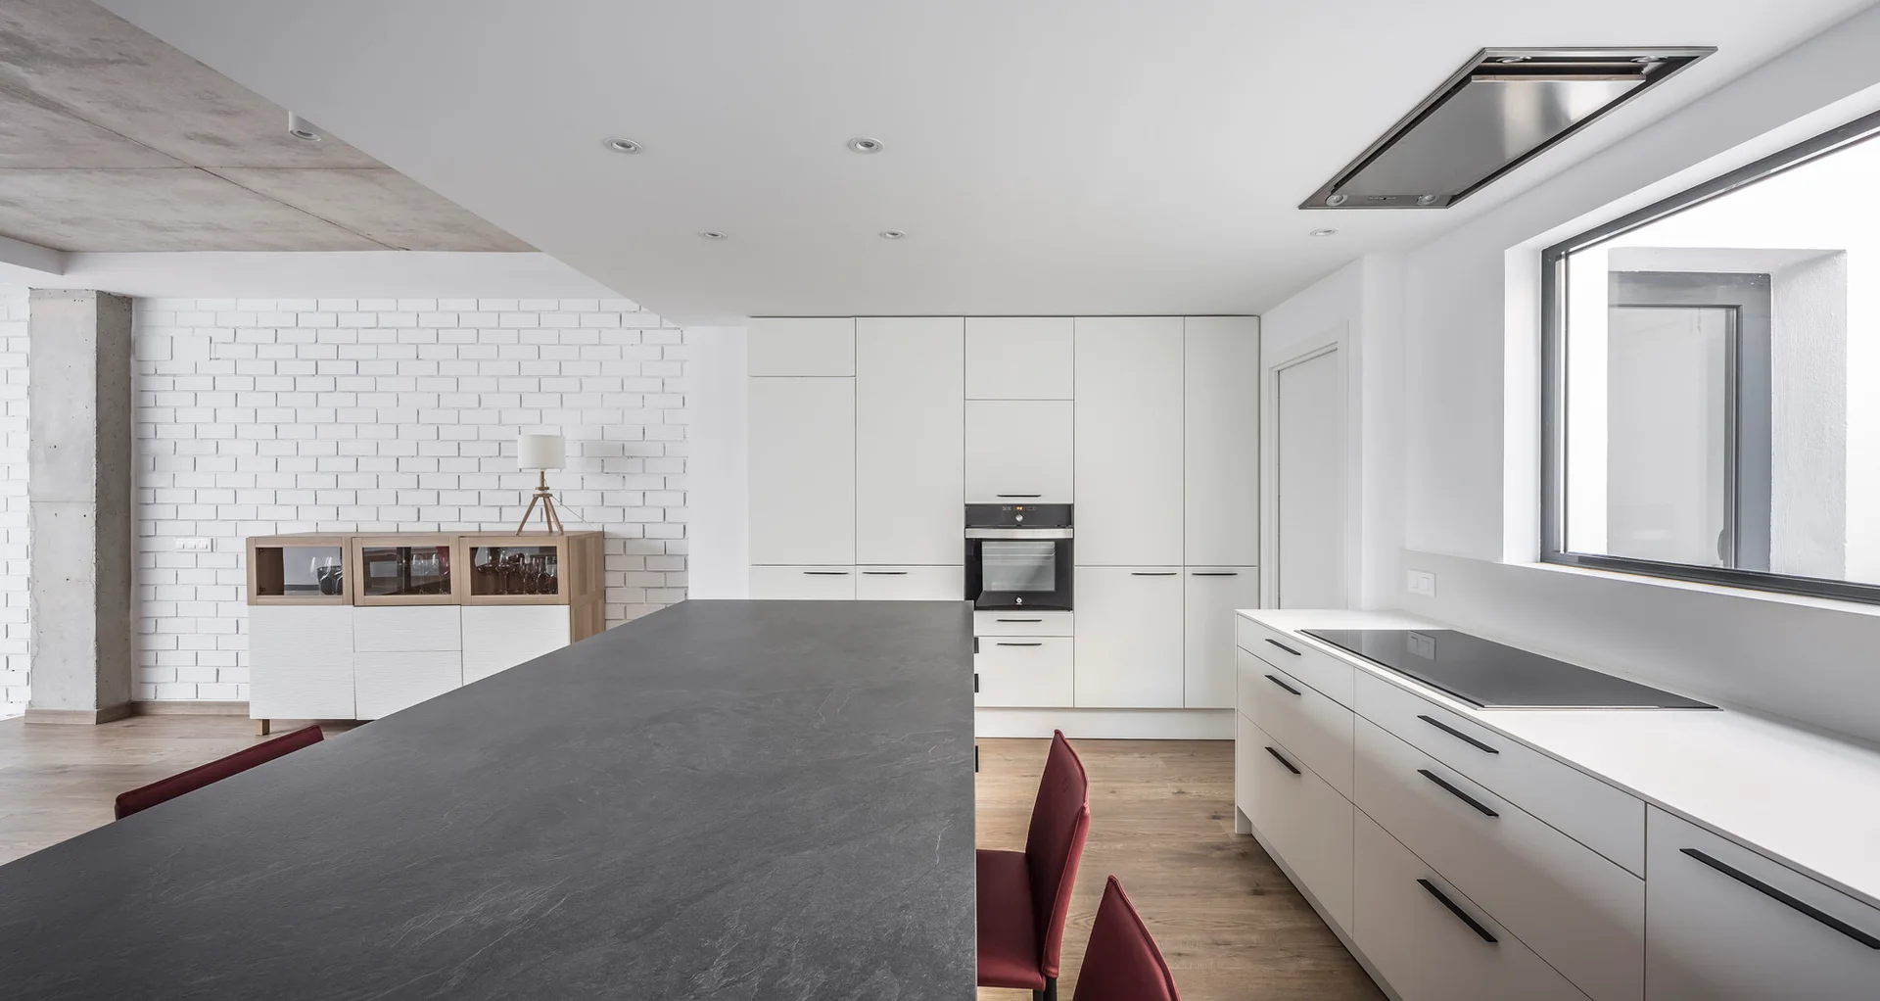
A modern kitchen with white flat-panel cabinets, a large black central island with three red stools, and an exposed raw concrete ceiling.
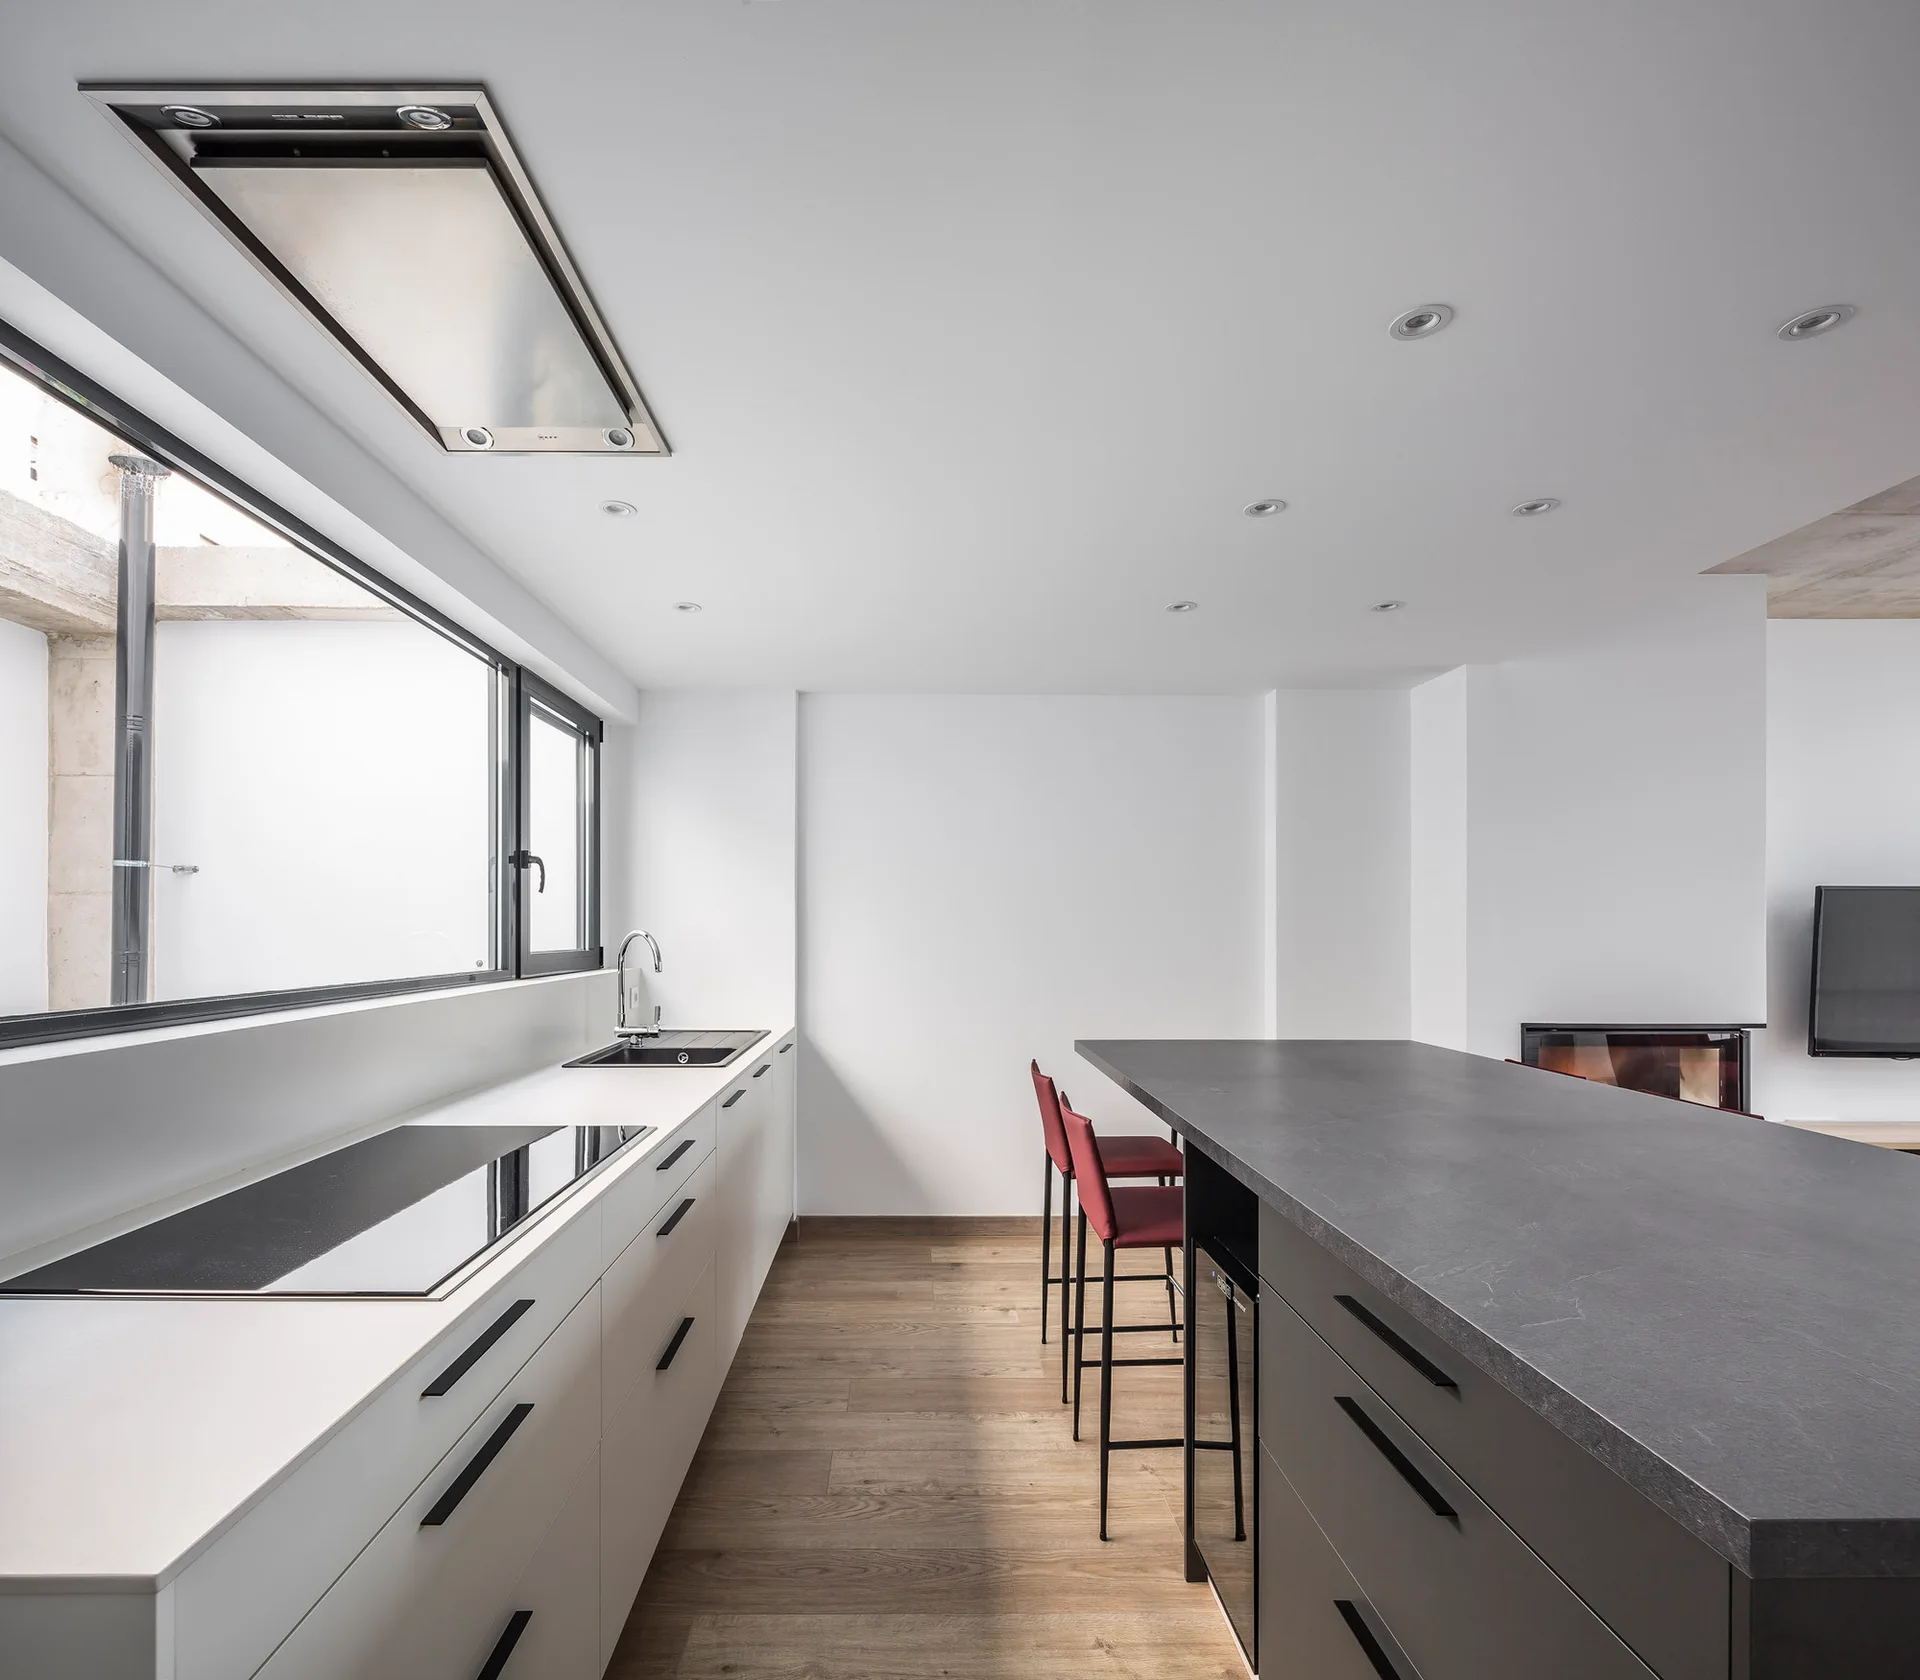
A minimalist kitchen features white cabinets with a black countertop cooktop, a large dark gray island with red bar stools, and warm wood flooring.
A modern minimalist kitchen featuring a long charcoal stone island with red chairs, flat-front white cabinets, and a painted white brick wall.
A modern open-plan living room and kitchen features an exposed concrete ceiling, a built-in fireplace, and a bright red armchair.
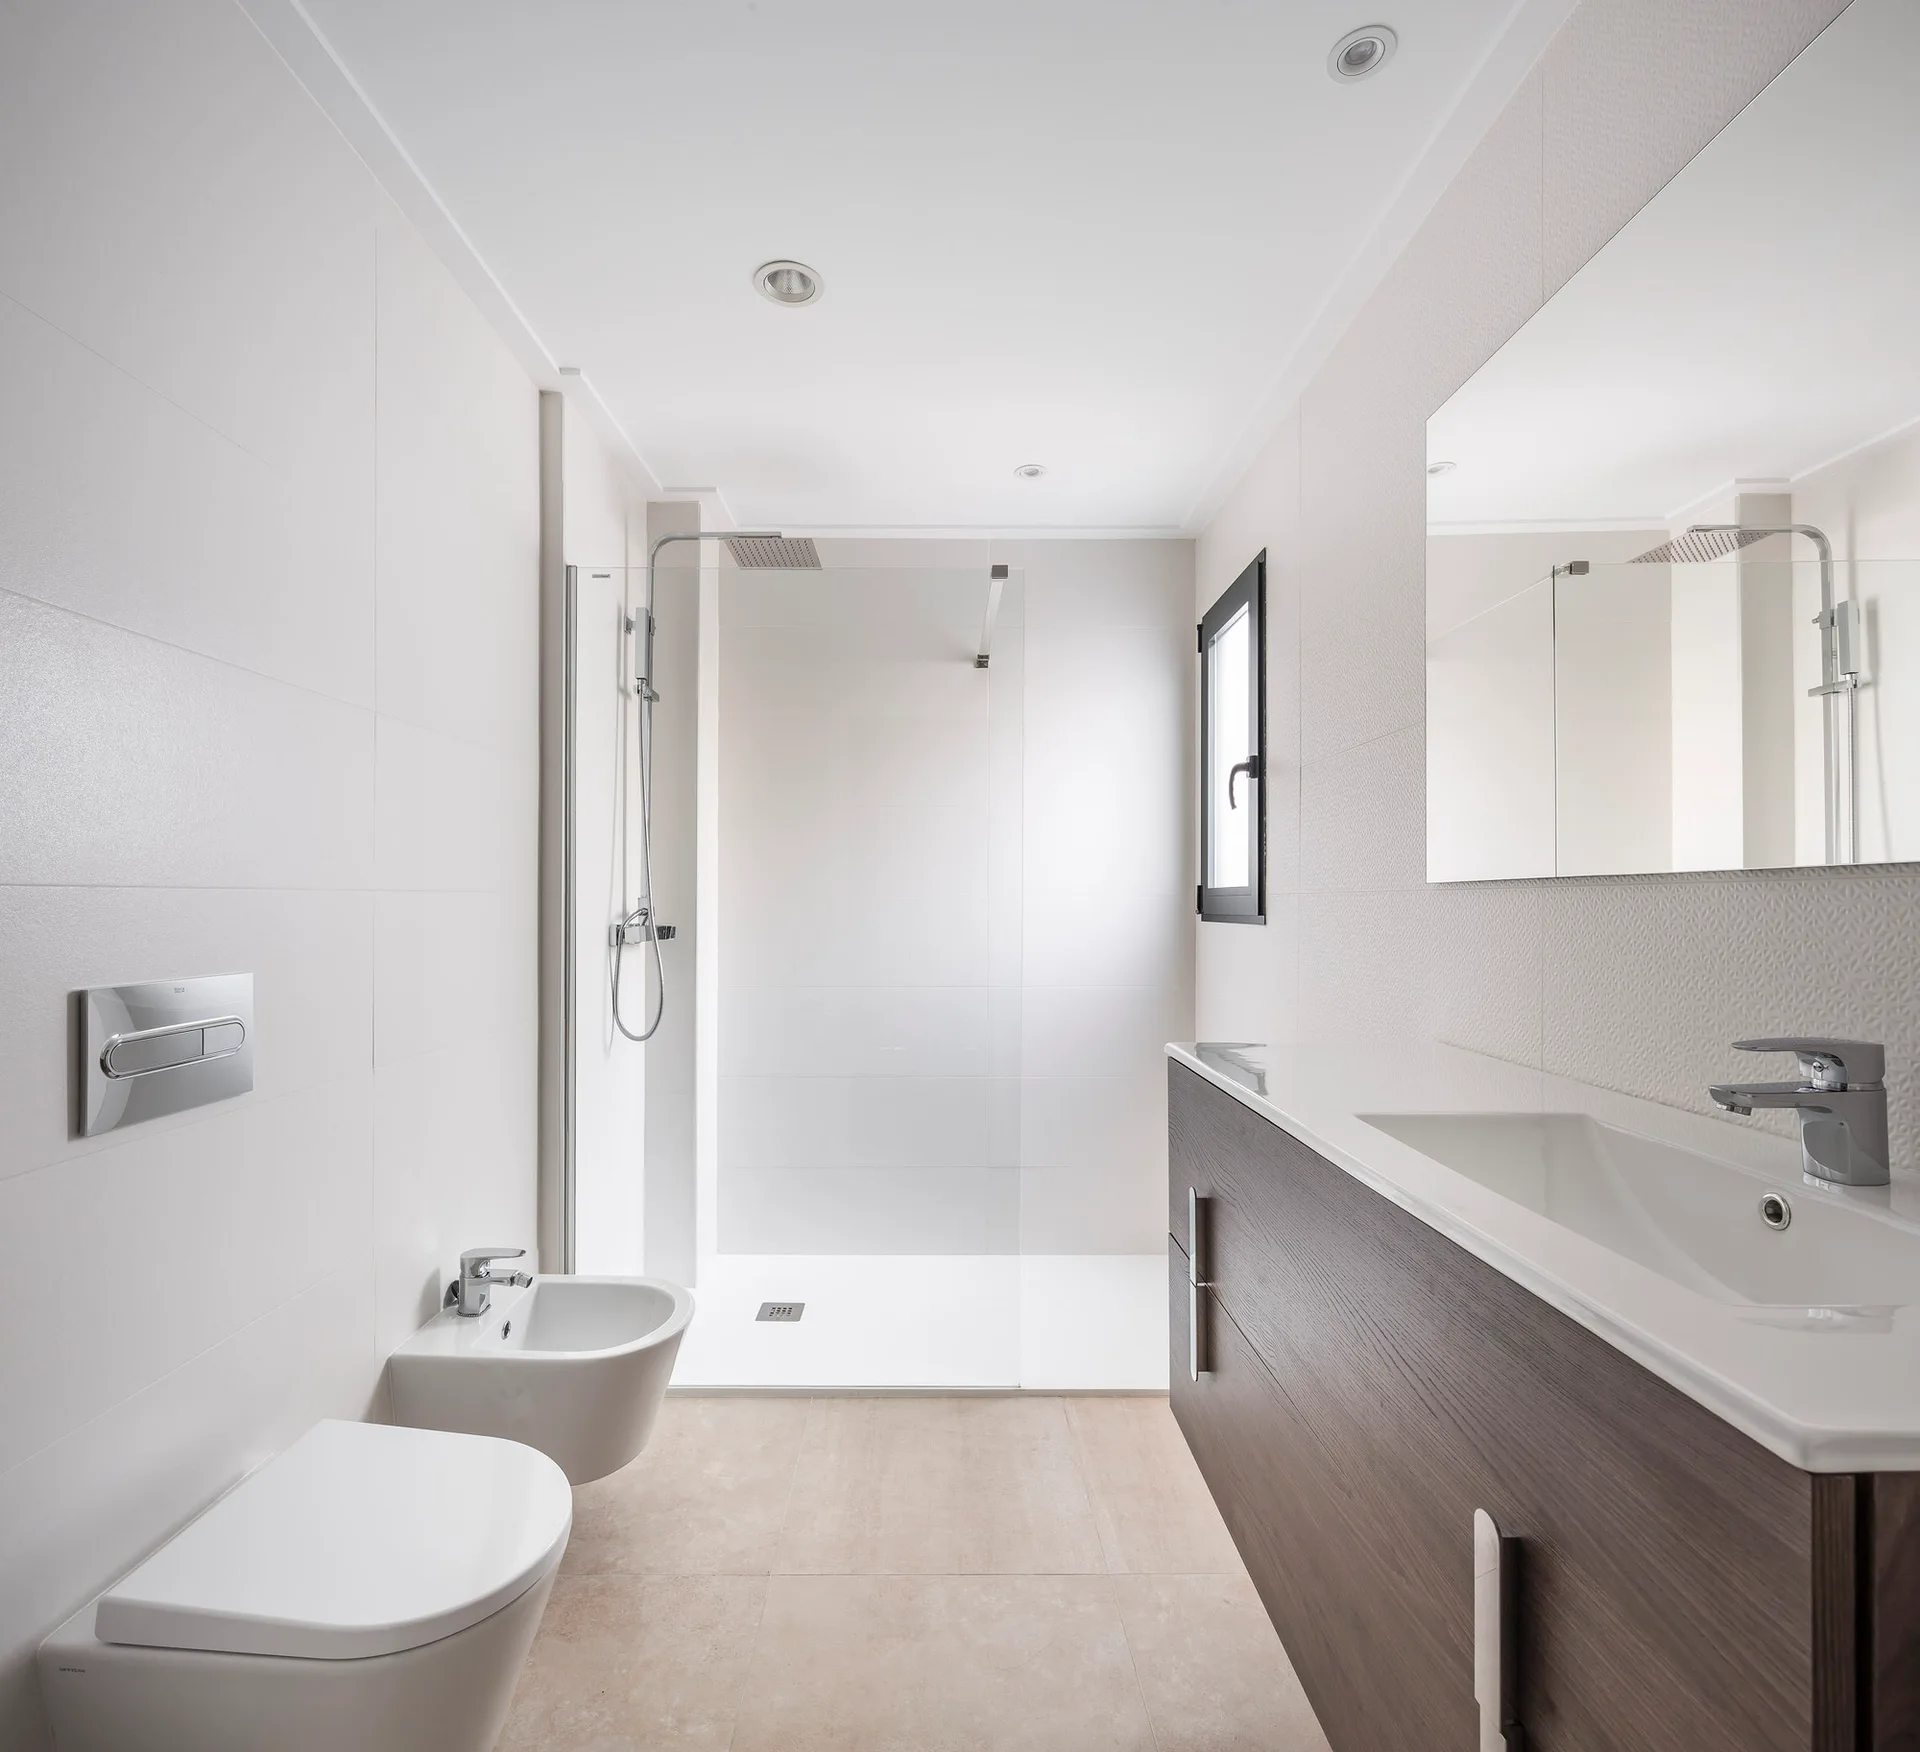
A modern bathroom with a floating dark wood vanity, white wall-hung toilet and bidet, and a glass-enclosed walk-in shower.
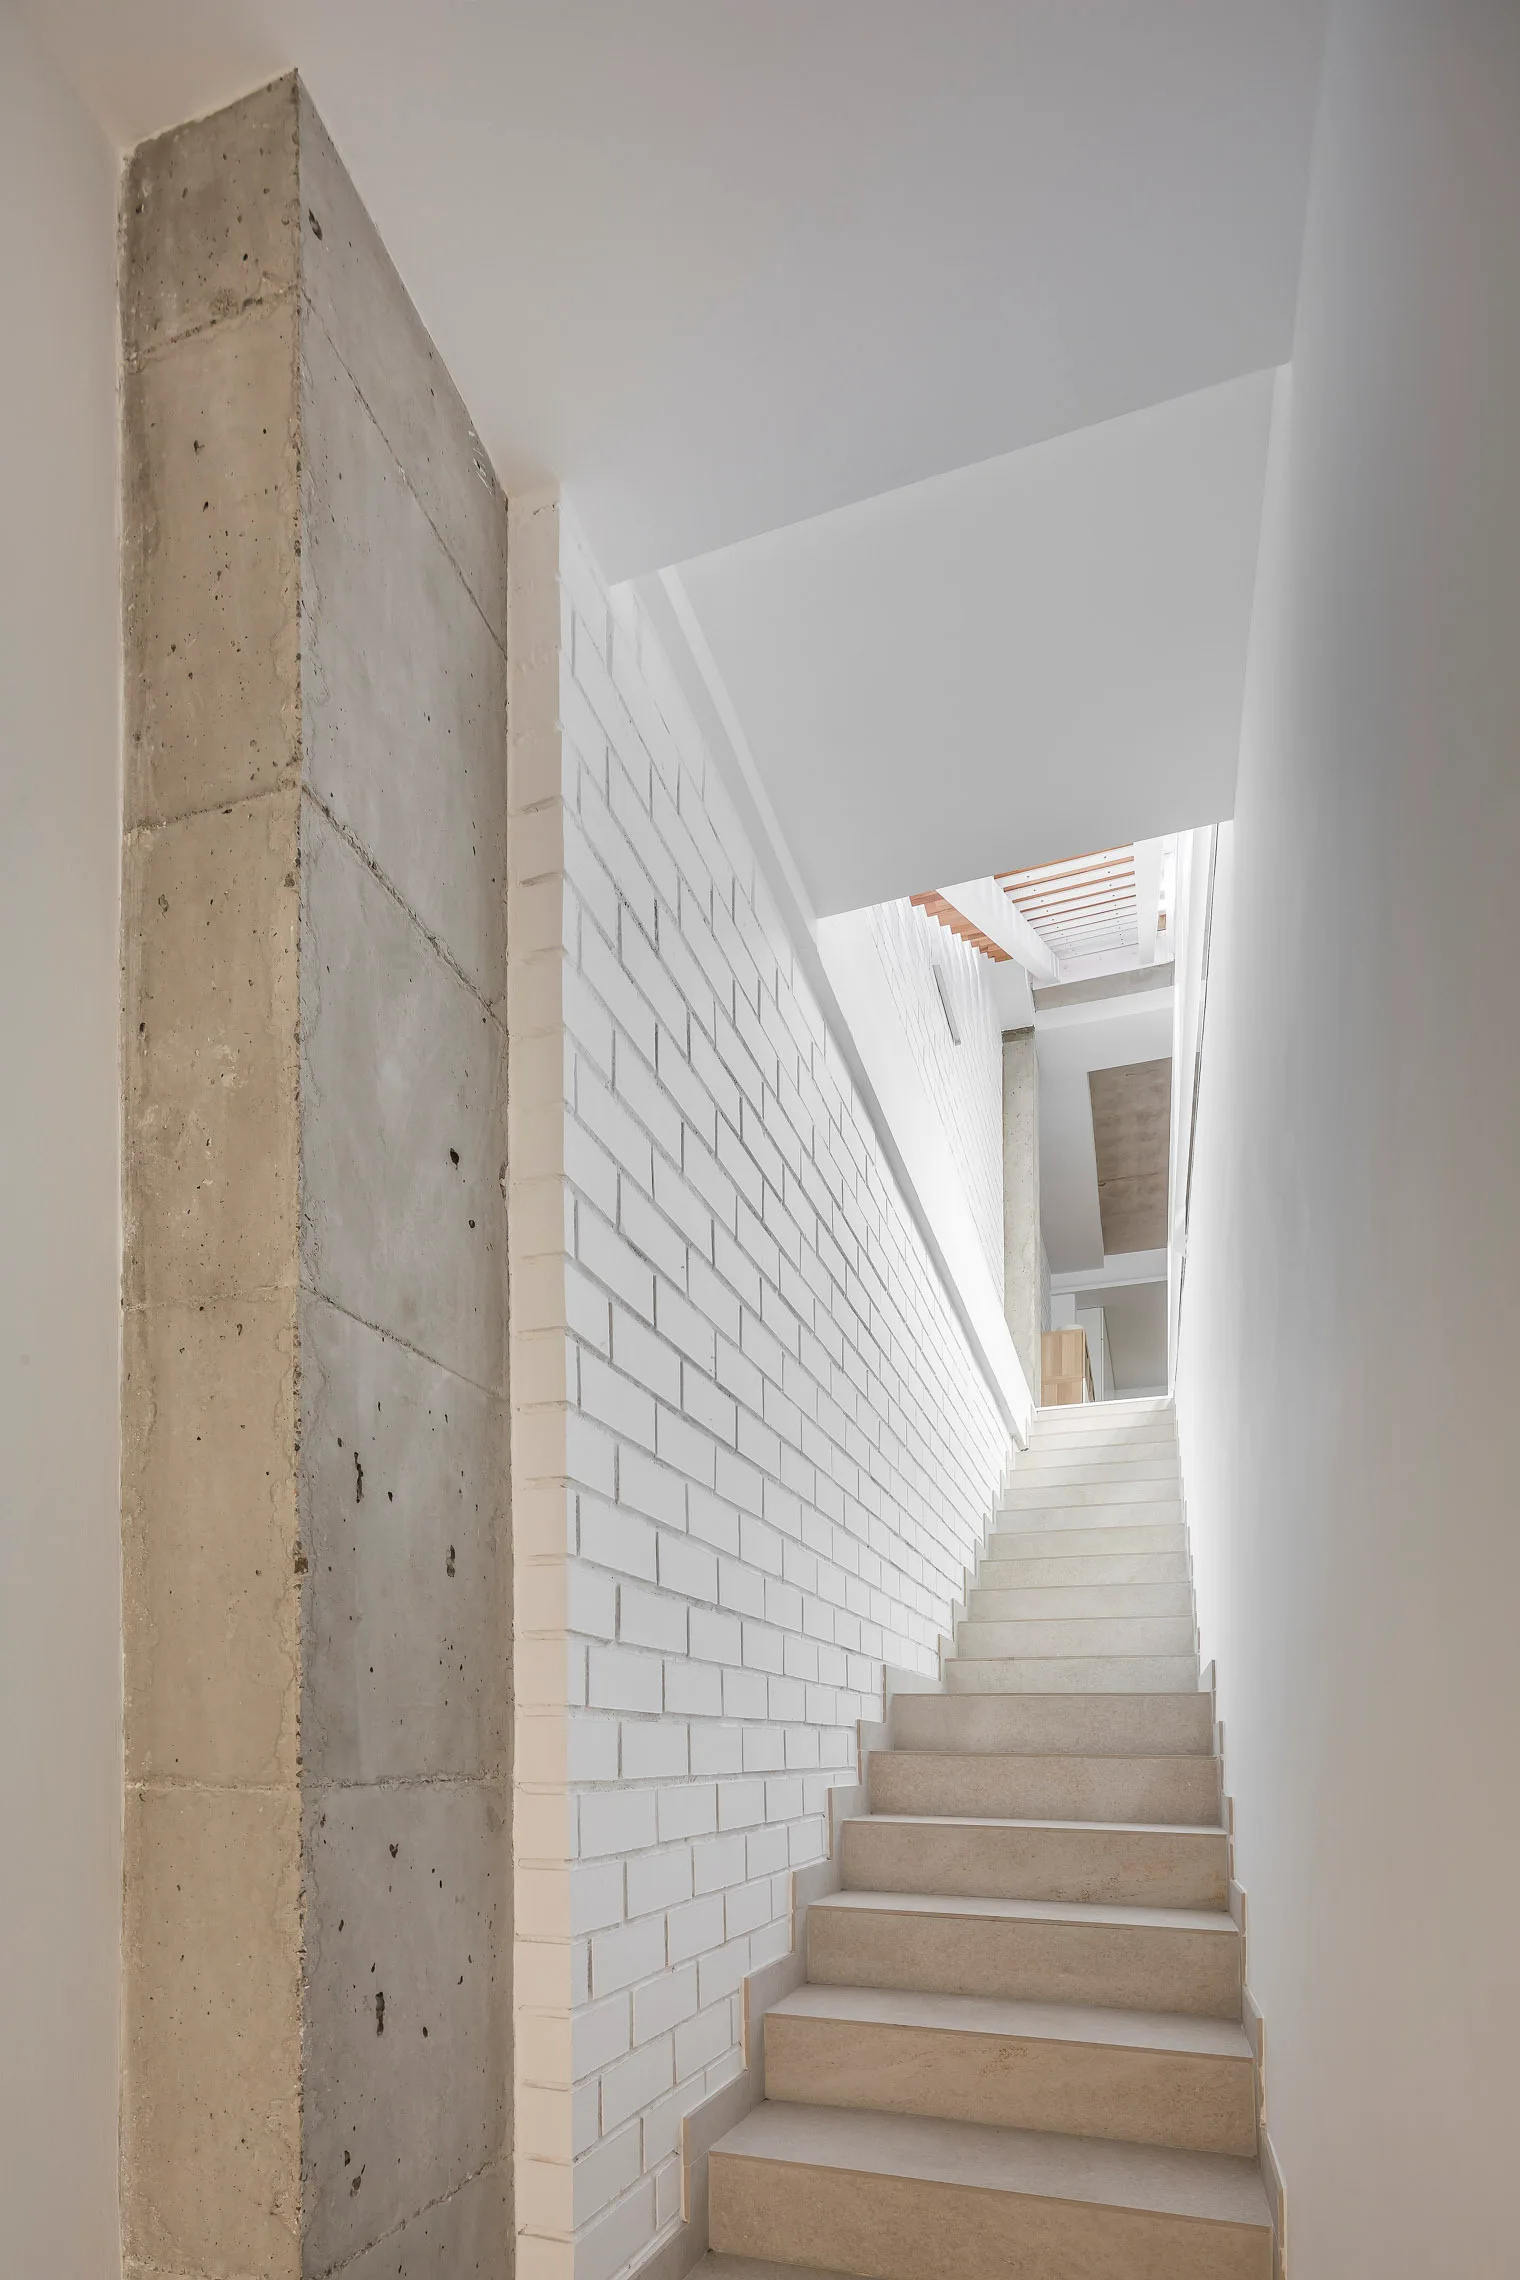
A straight indoor staircase with light stone steps rises between a white painted brick wall and a raw concrete column under natural light.
A modern interior corridor features a floating wooden staircase with white railings alongside a painted brick wall and a long horizontal window.
A modern interior staircase with wooden treads and a white metal railing is visible through a large, floor-to-ceiling glass window partition.
A floating wooden staircase with white railings stands beside a glass wall and a white painted brick wall under a concrete ceiling.