Skip to content

PROJECT

House in Lapa

by Ricardo Bak Gordon

12 images

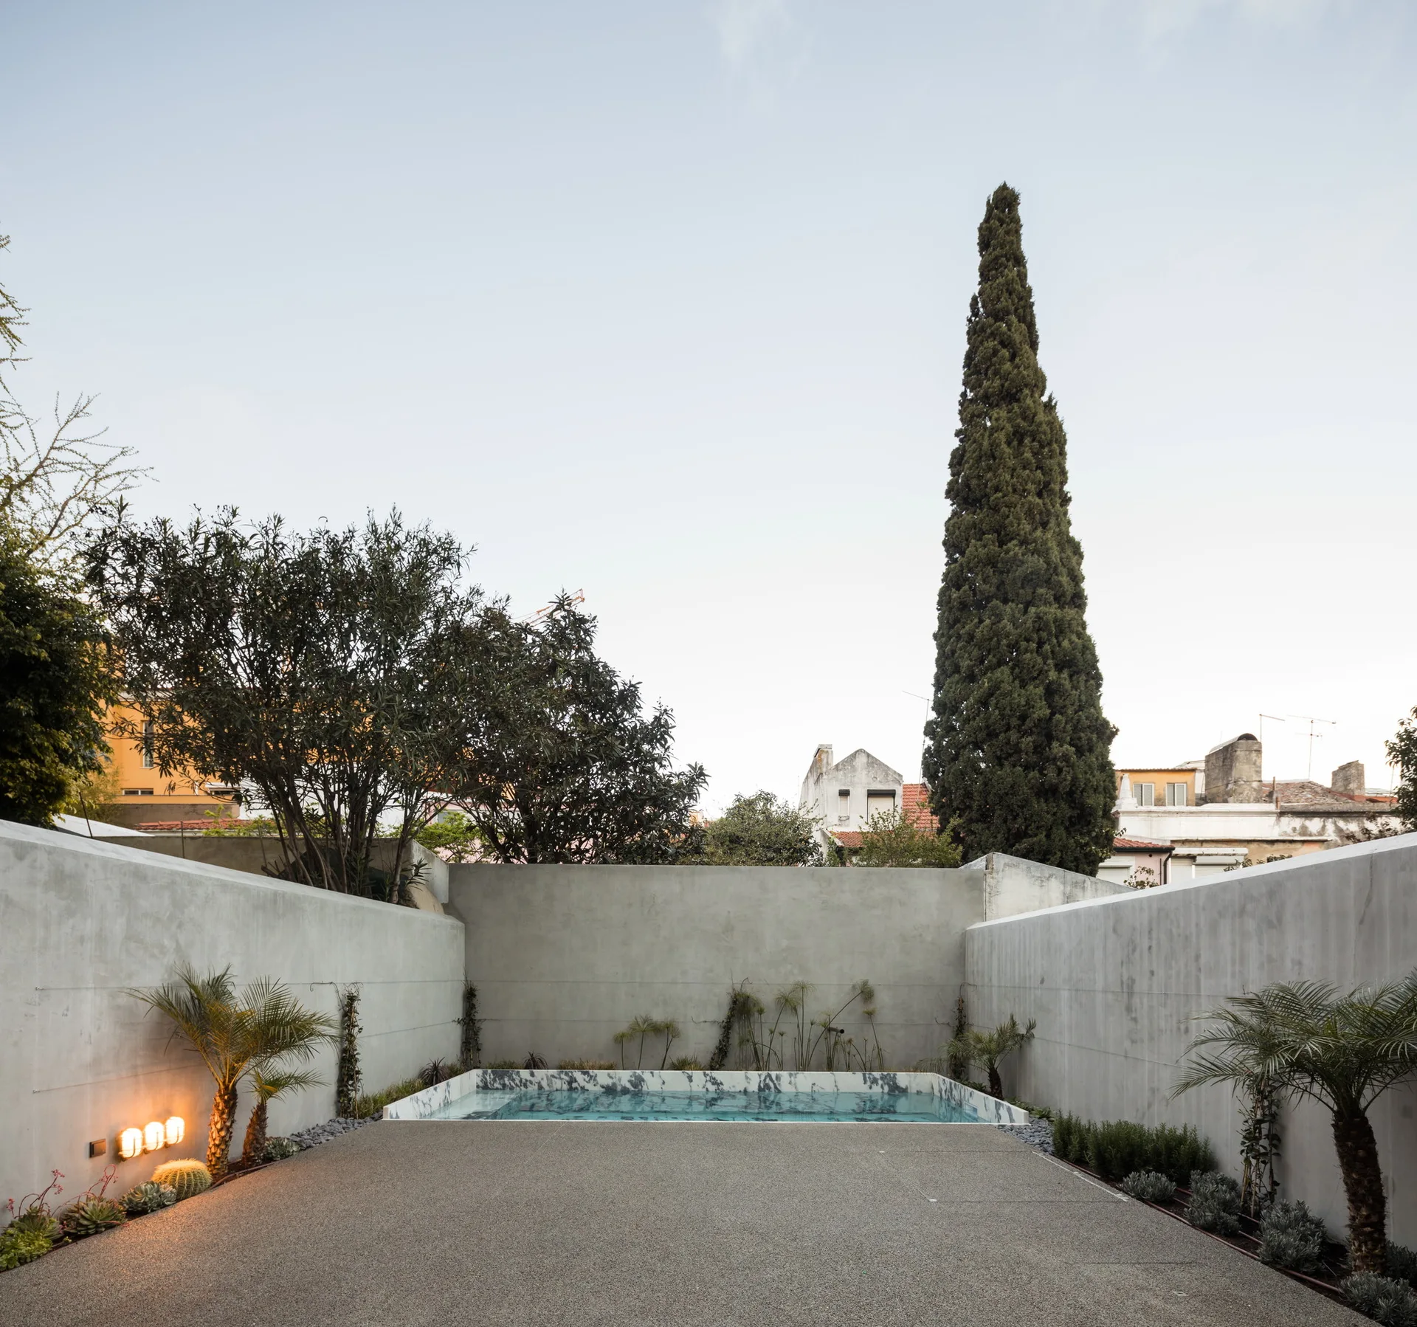
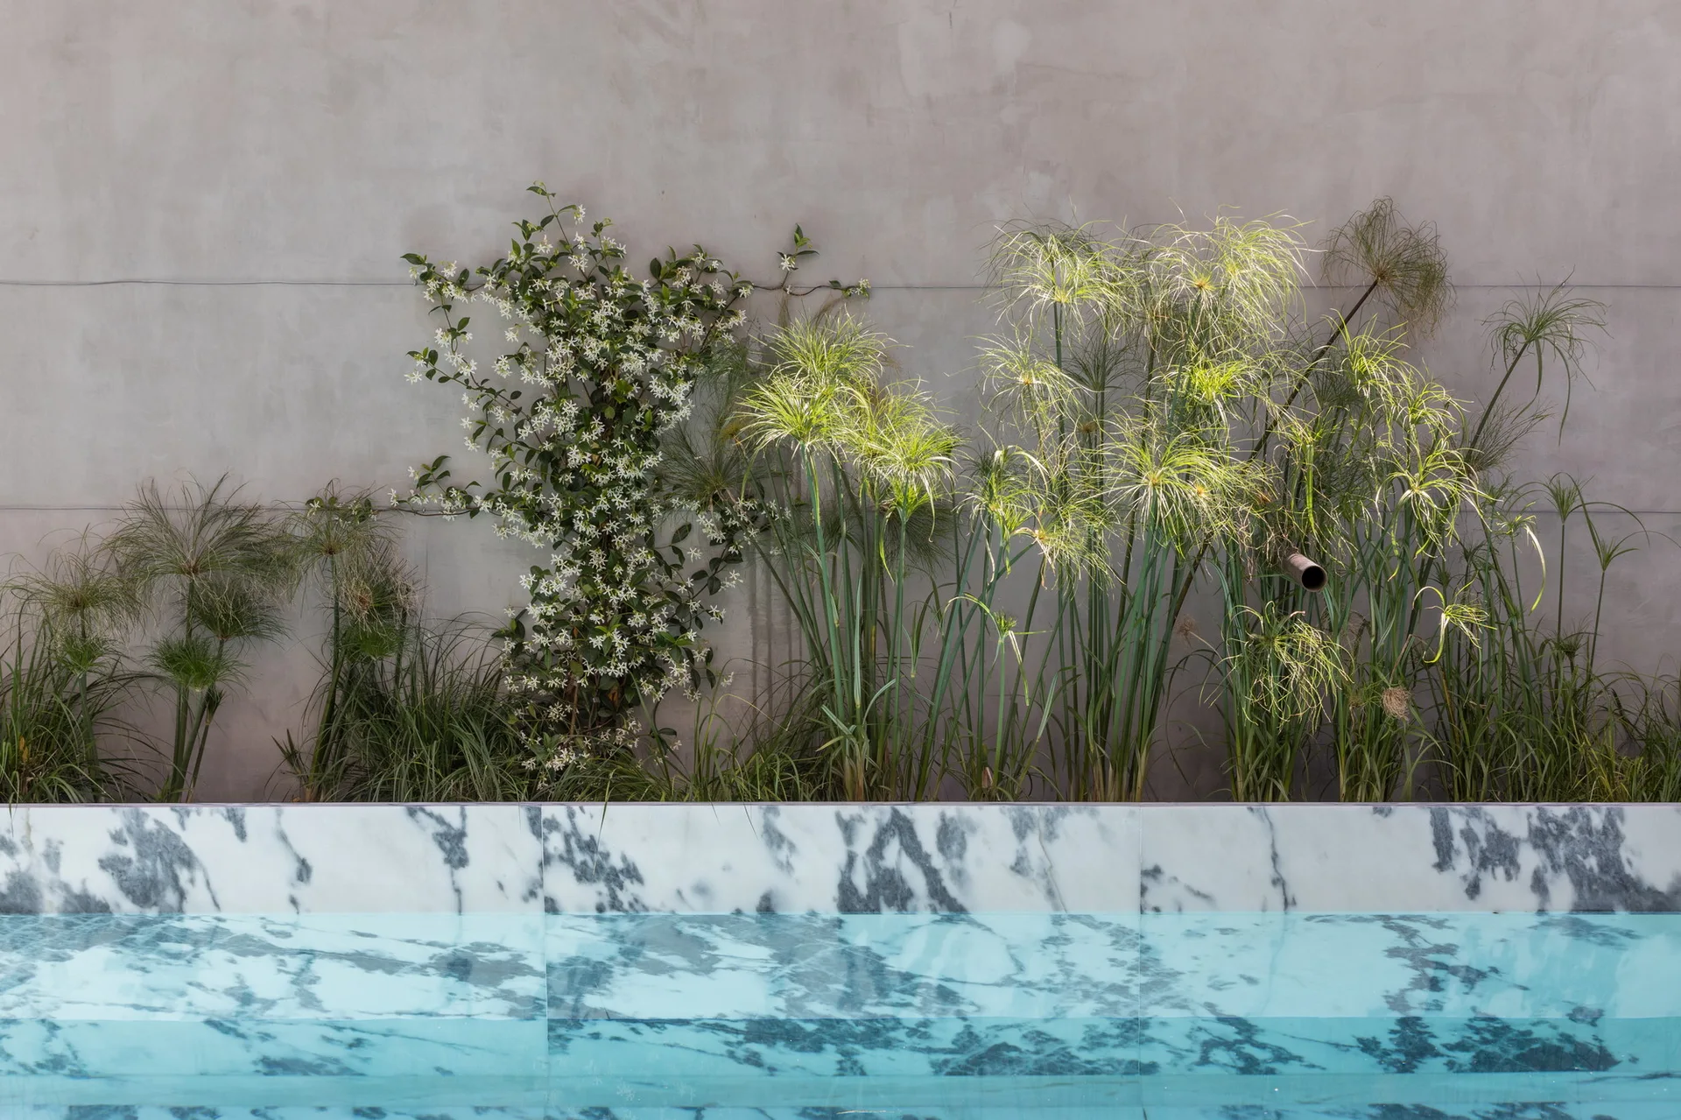
A small rectangular swimming pool with veined marble coping sits in a gravel courtyard enclosed by high concrete walls and minimal greenery.
House in Lapa, Ricardo Bak Gordon, Waterfront
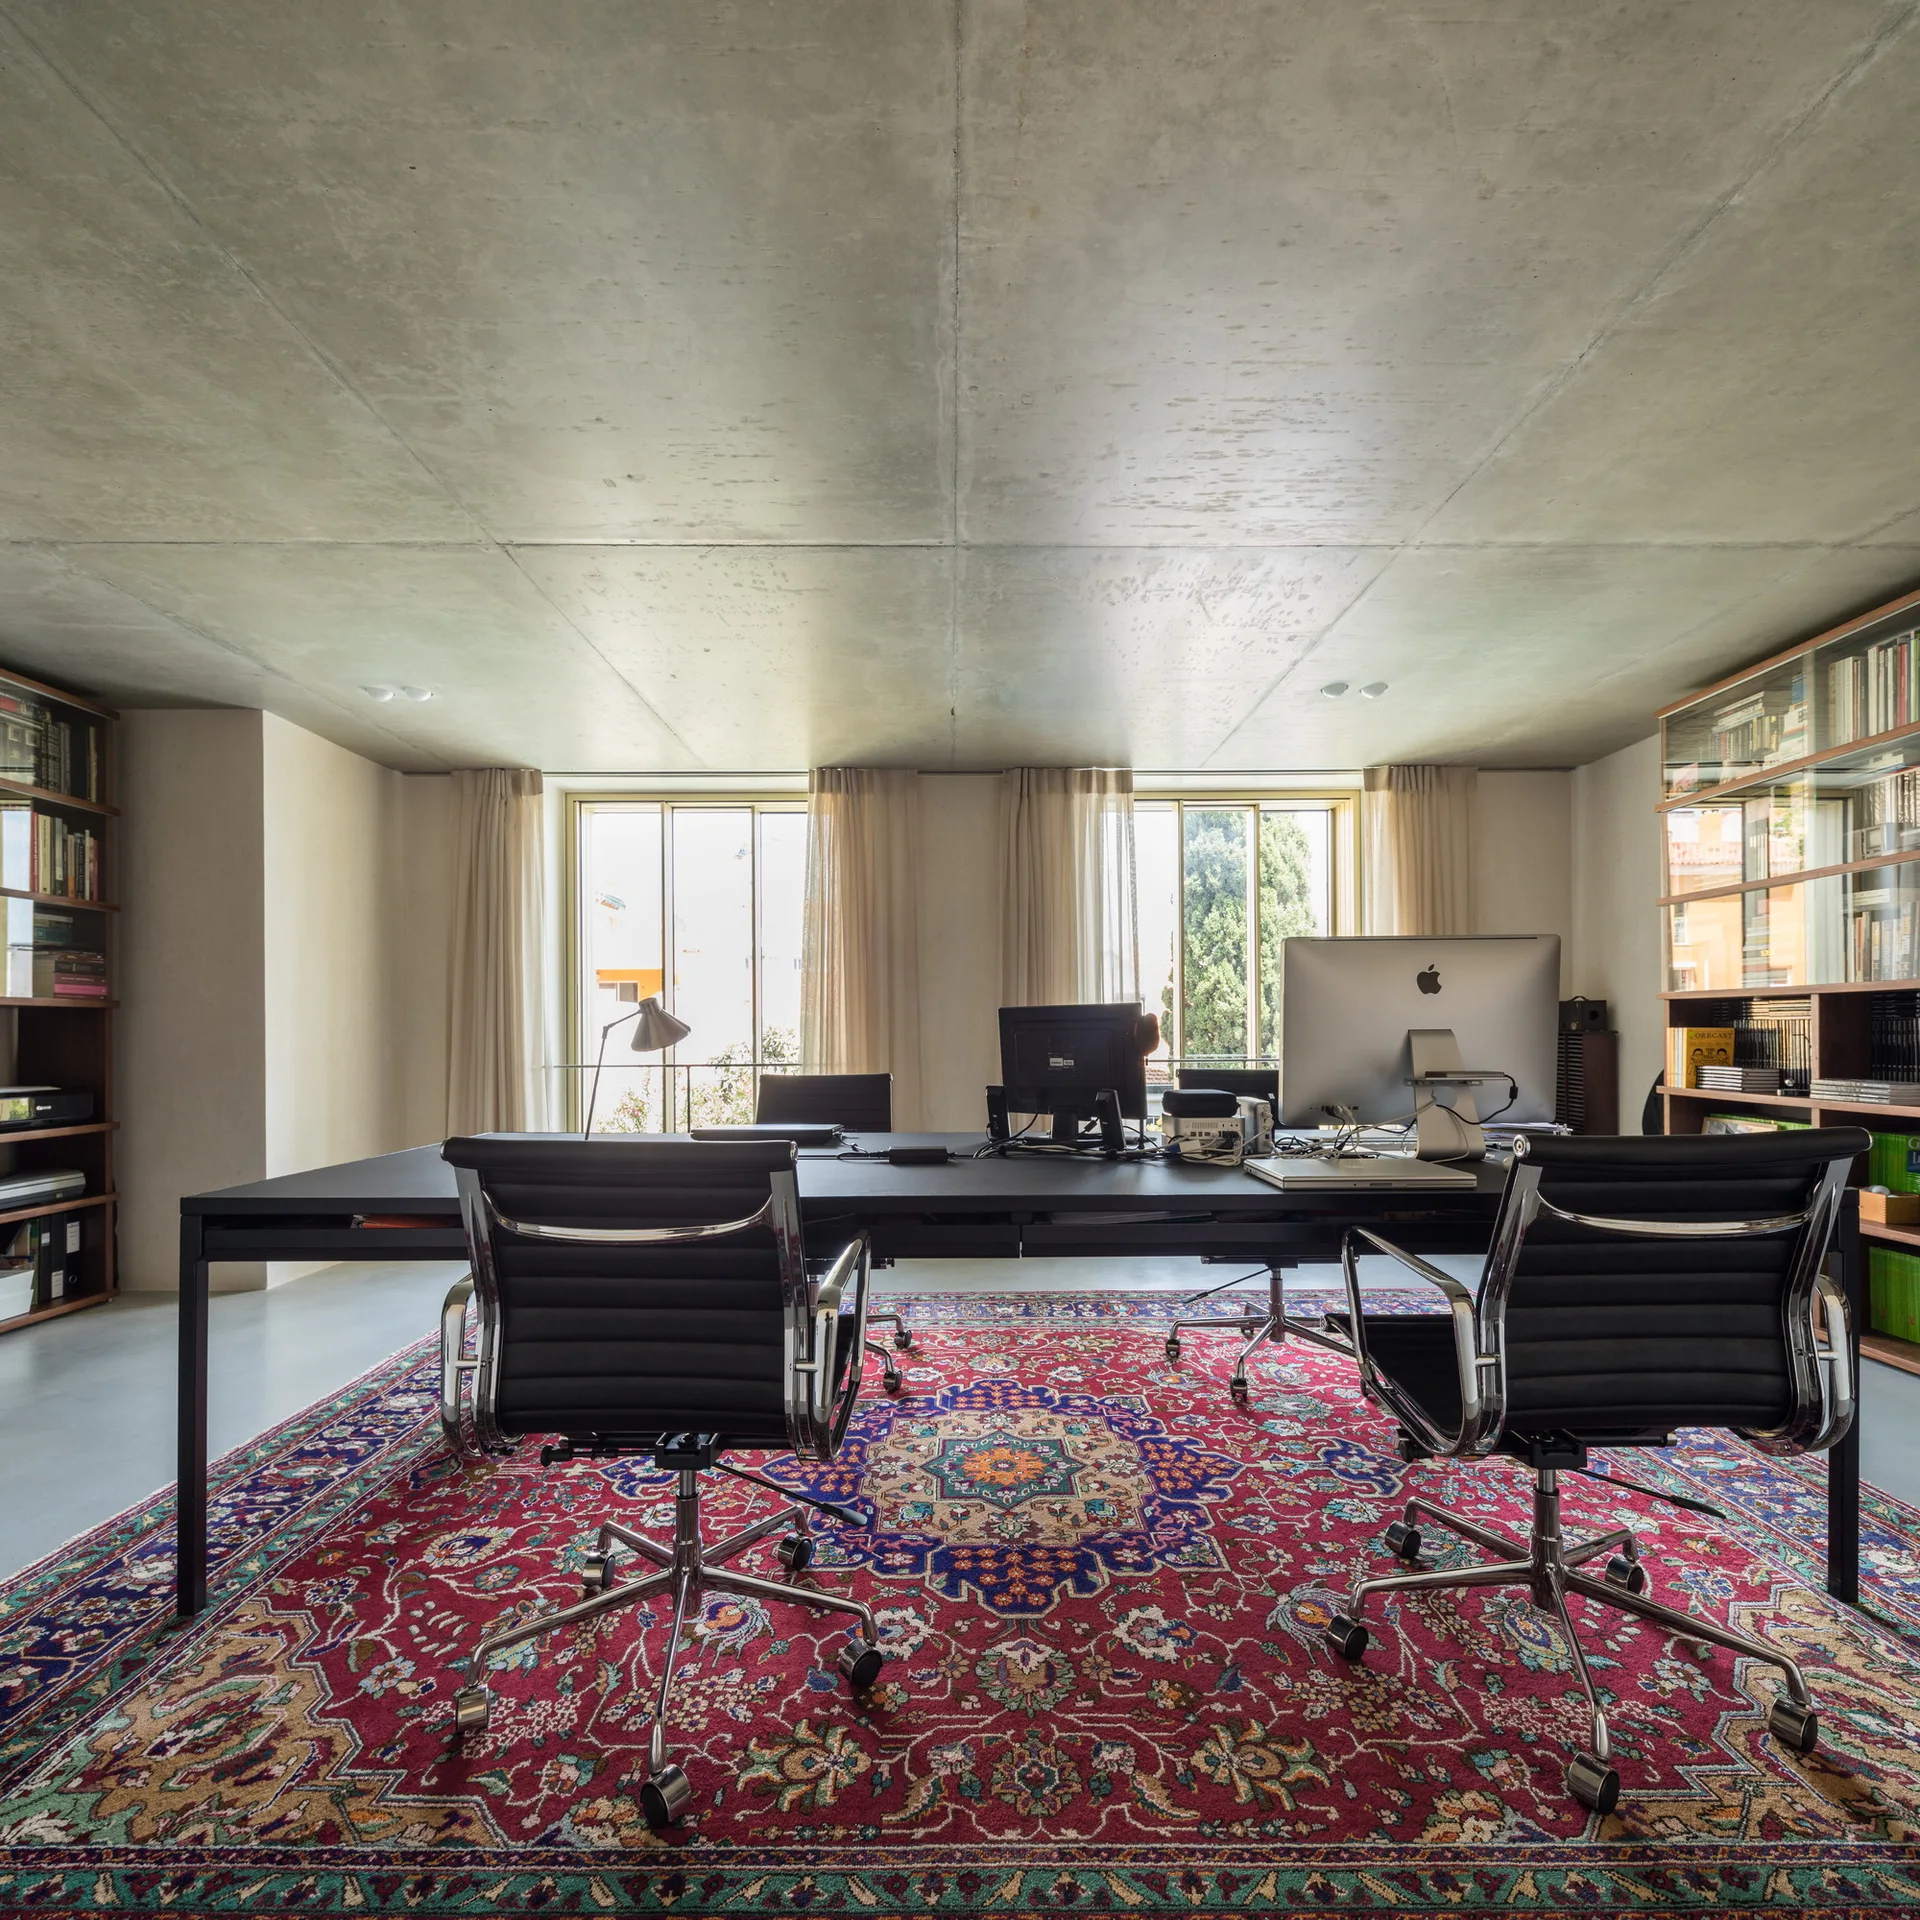
A spacious home office features a large black desk, two leather chairs, and tall bookshelves on a red traditional rug beneath a concrete ceiling.
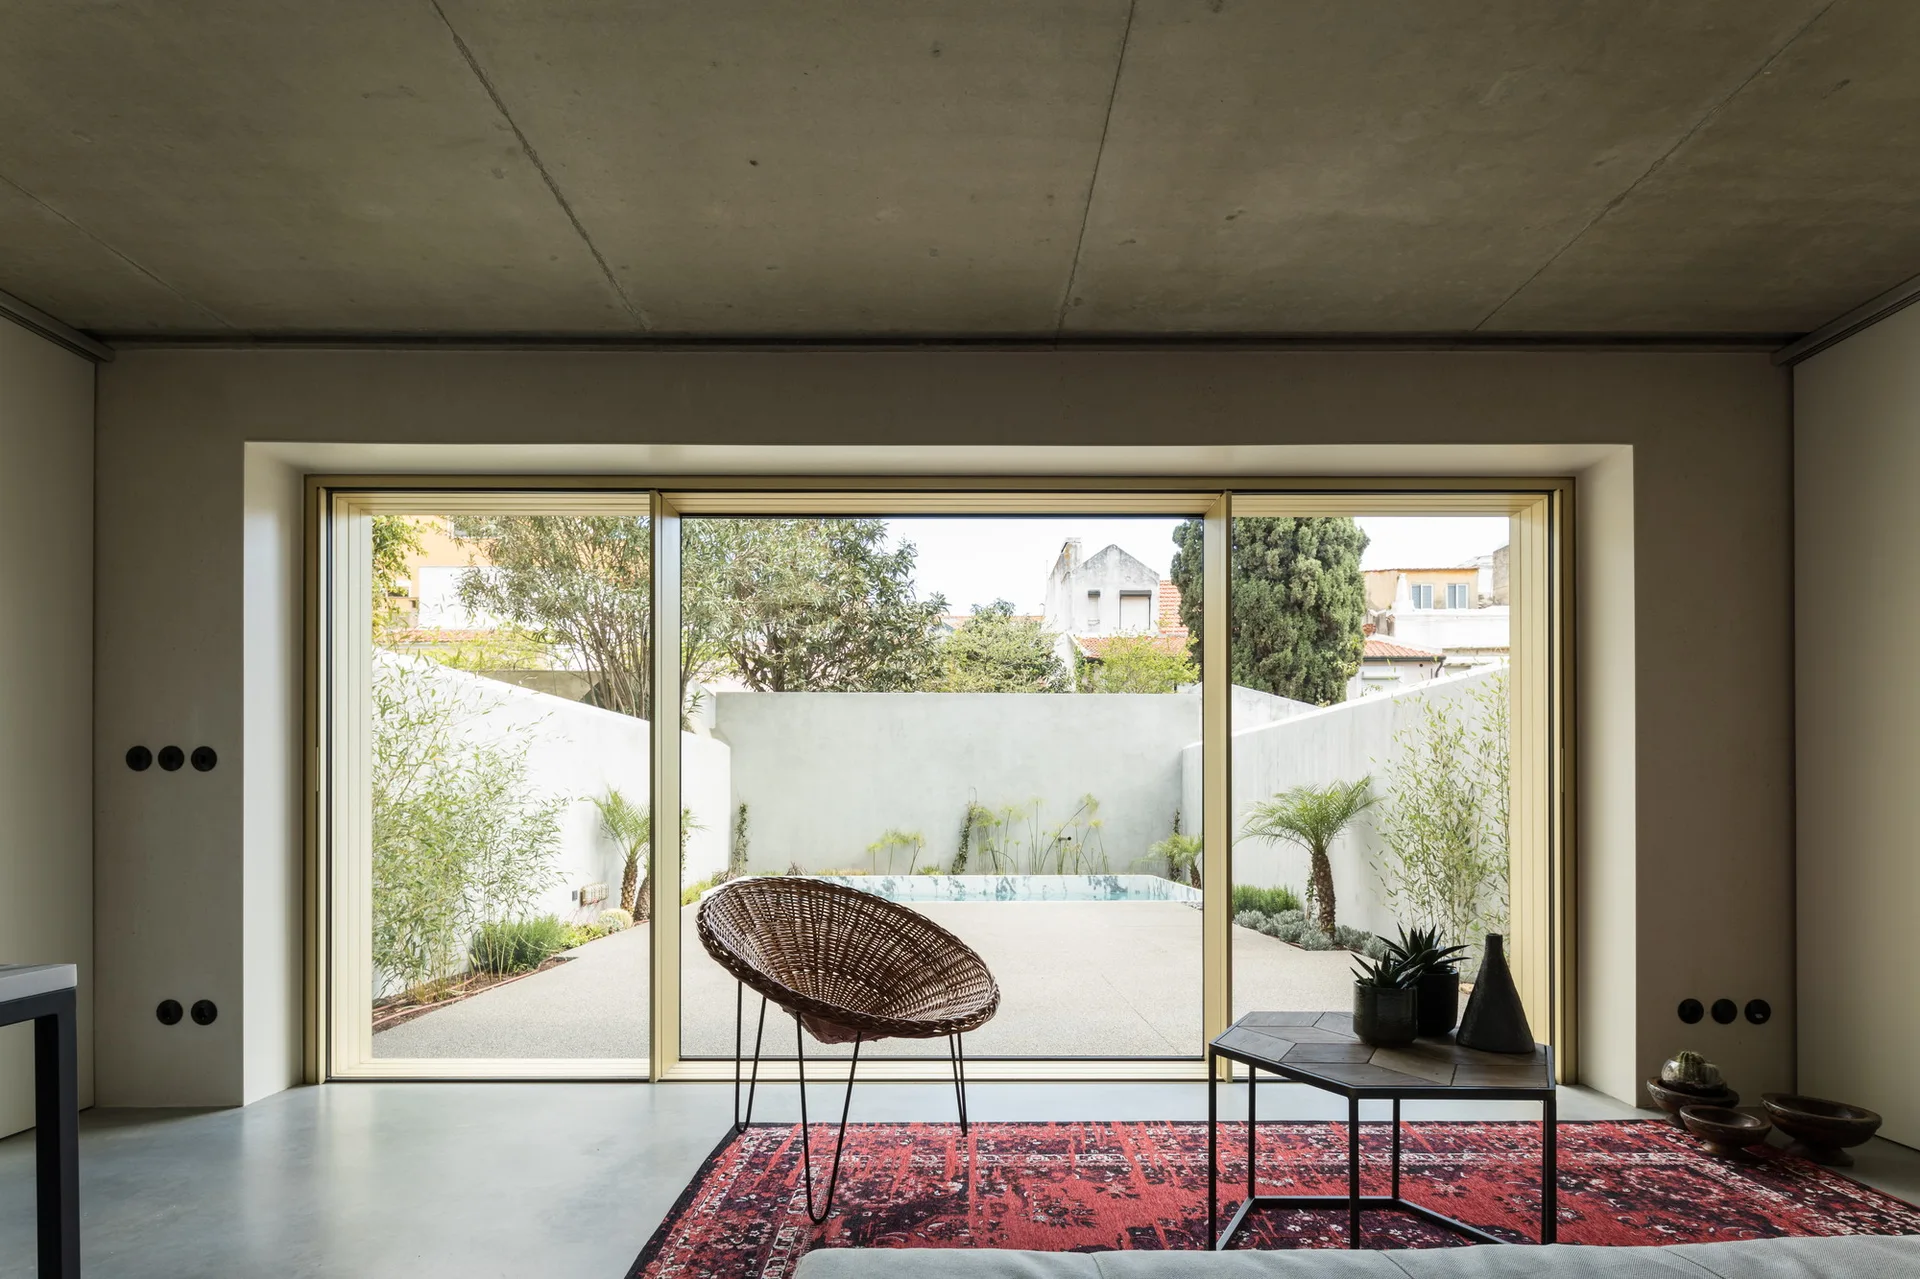
A minimalist bedroom features an exposed concrete ceiling, a large sliding glass door opening to a patio, a red patterned rug, and a wicker chair.
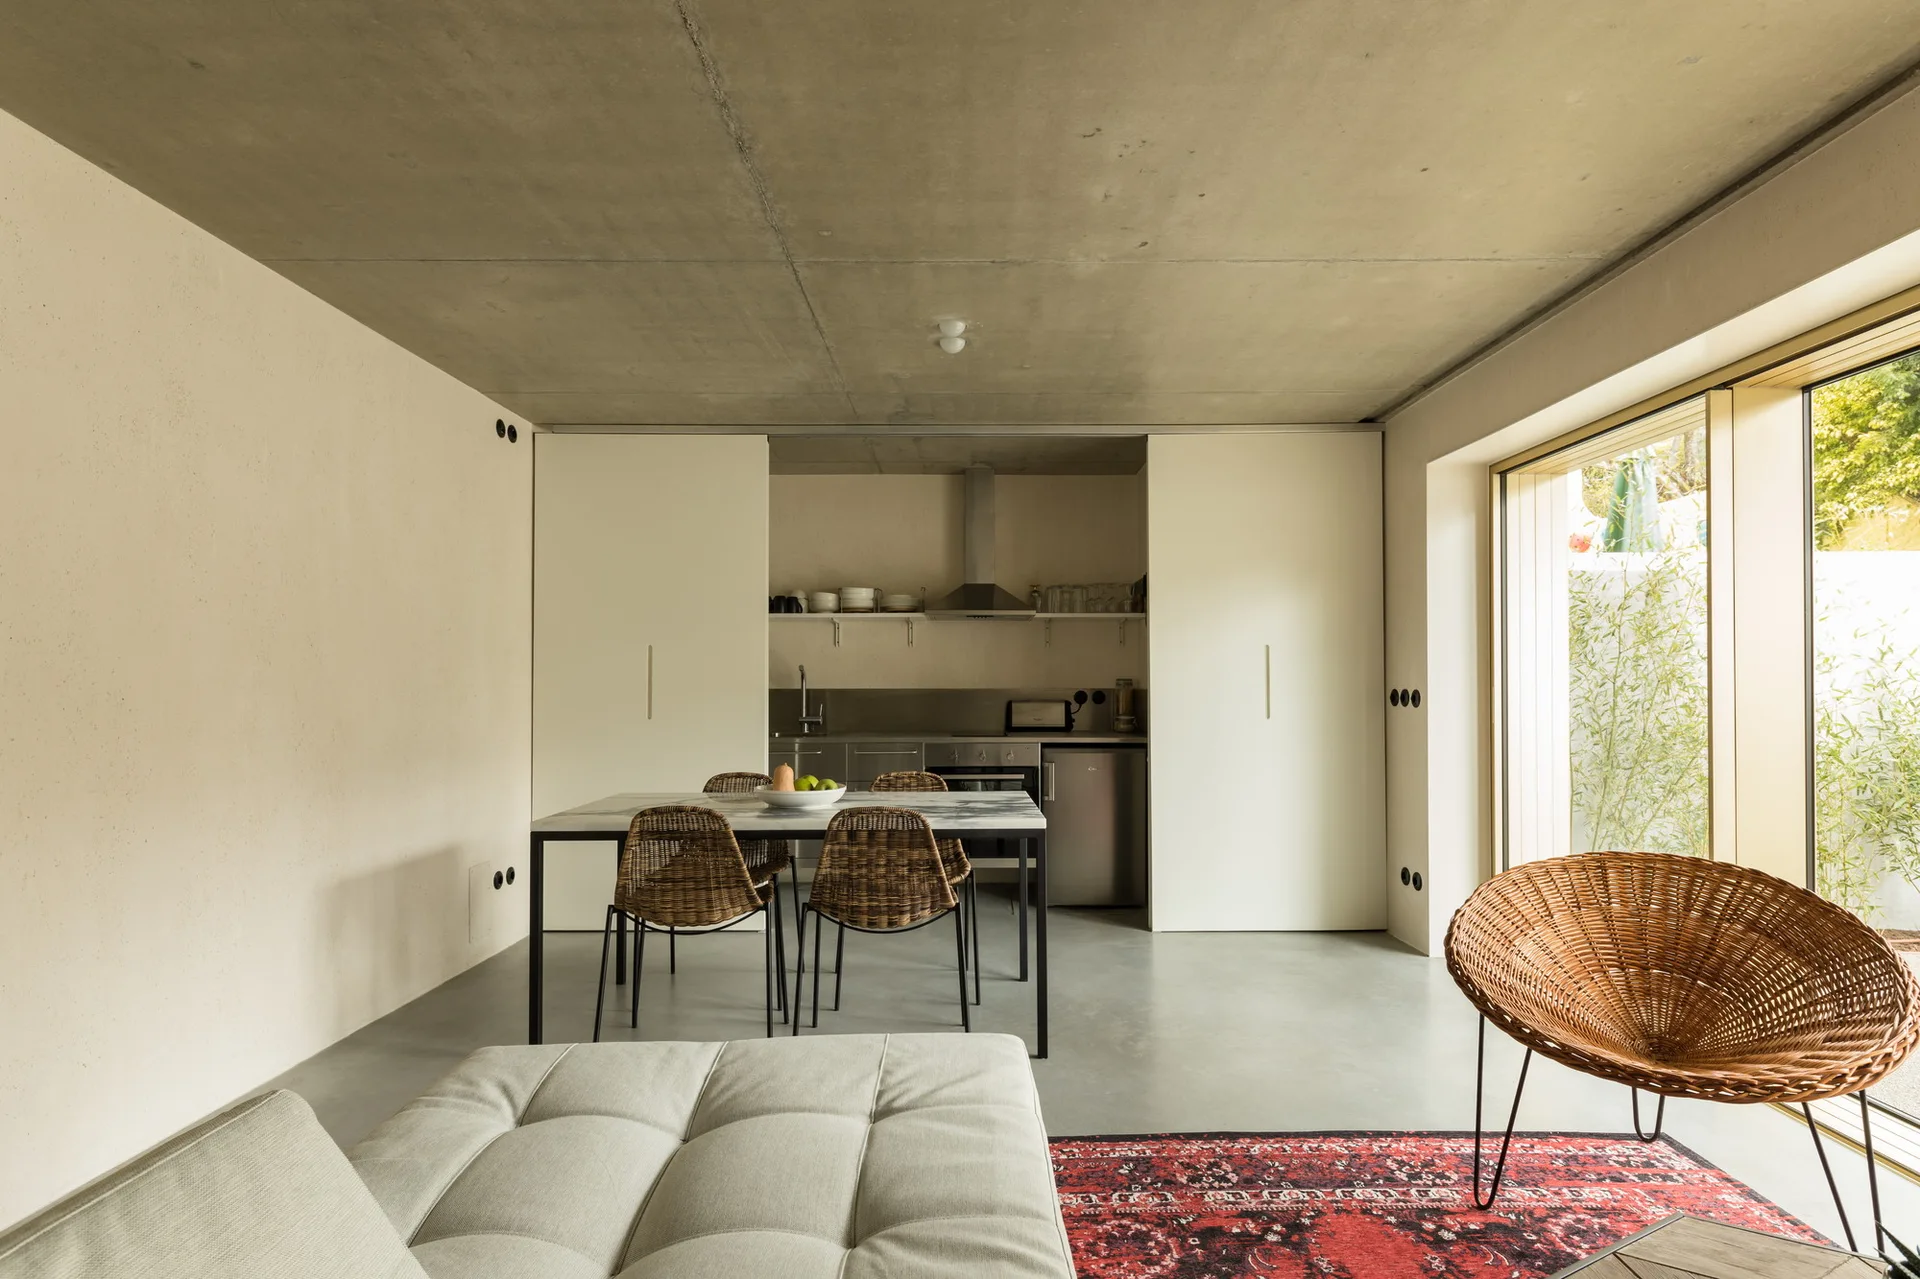
An open-plan dining and living space features an exposed concrete ceiling, a dining table with wicker chairs, a red patterned rug, and a recessed kitchen.
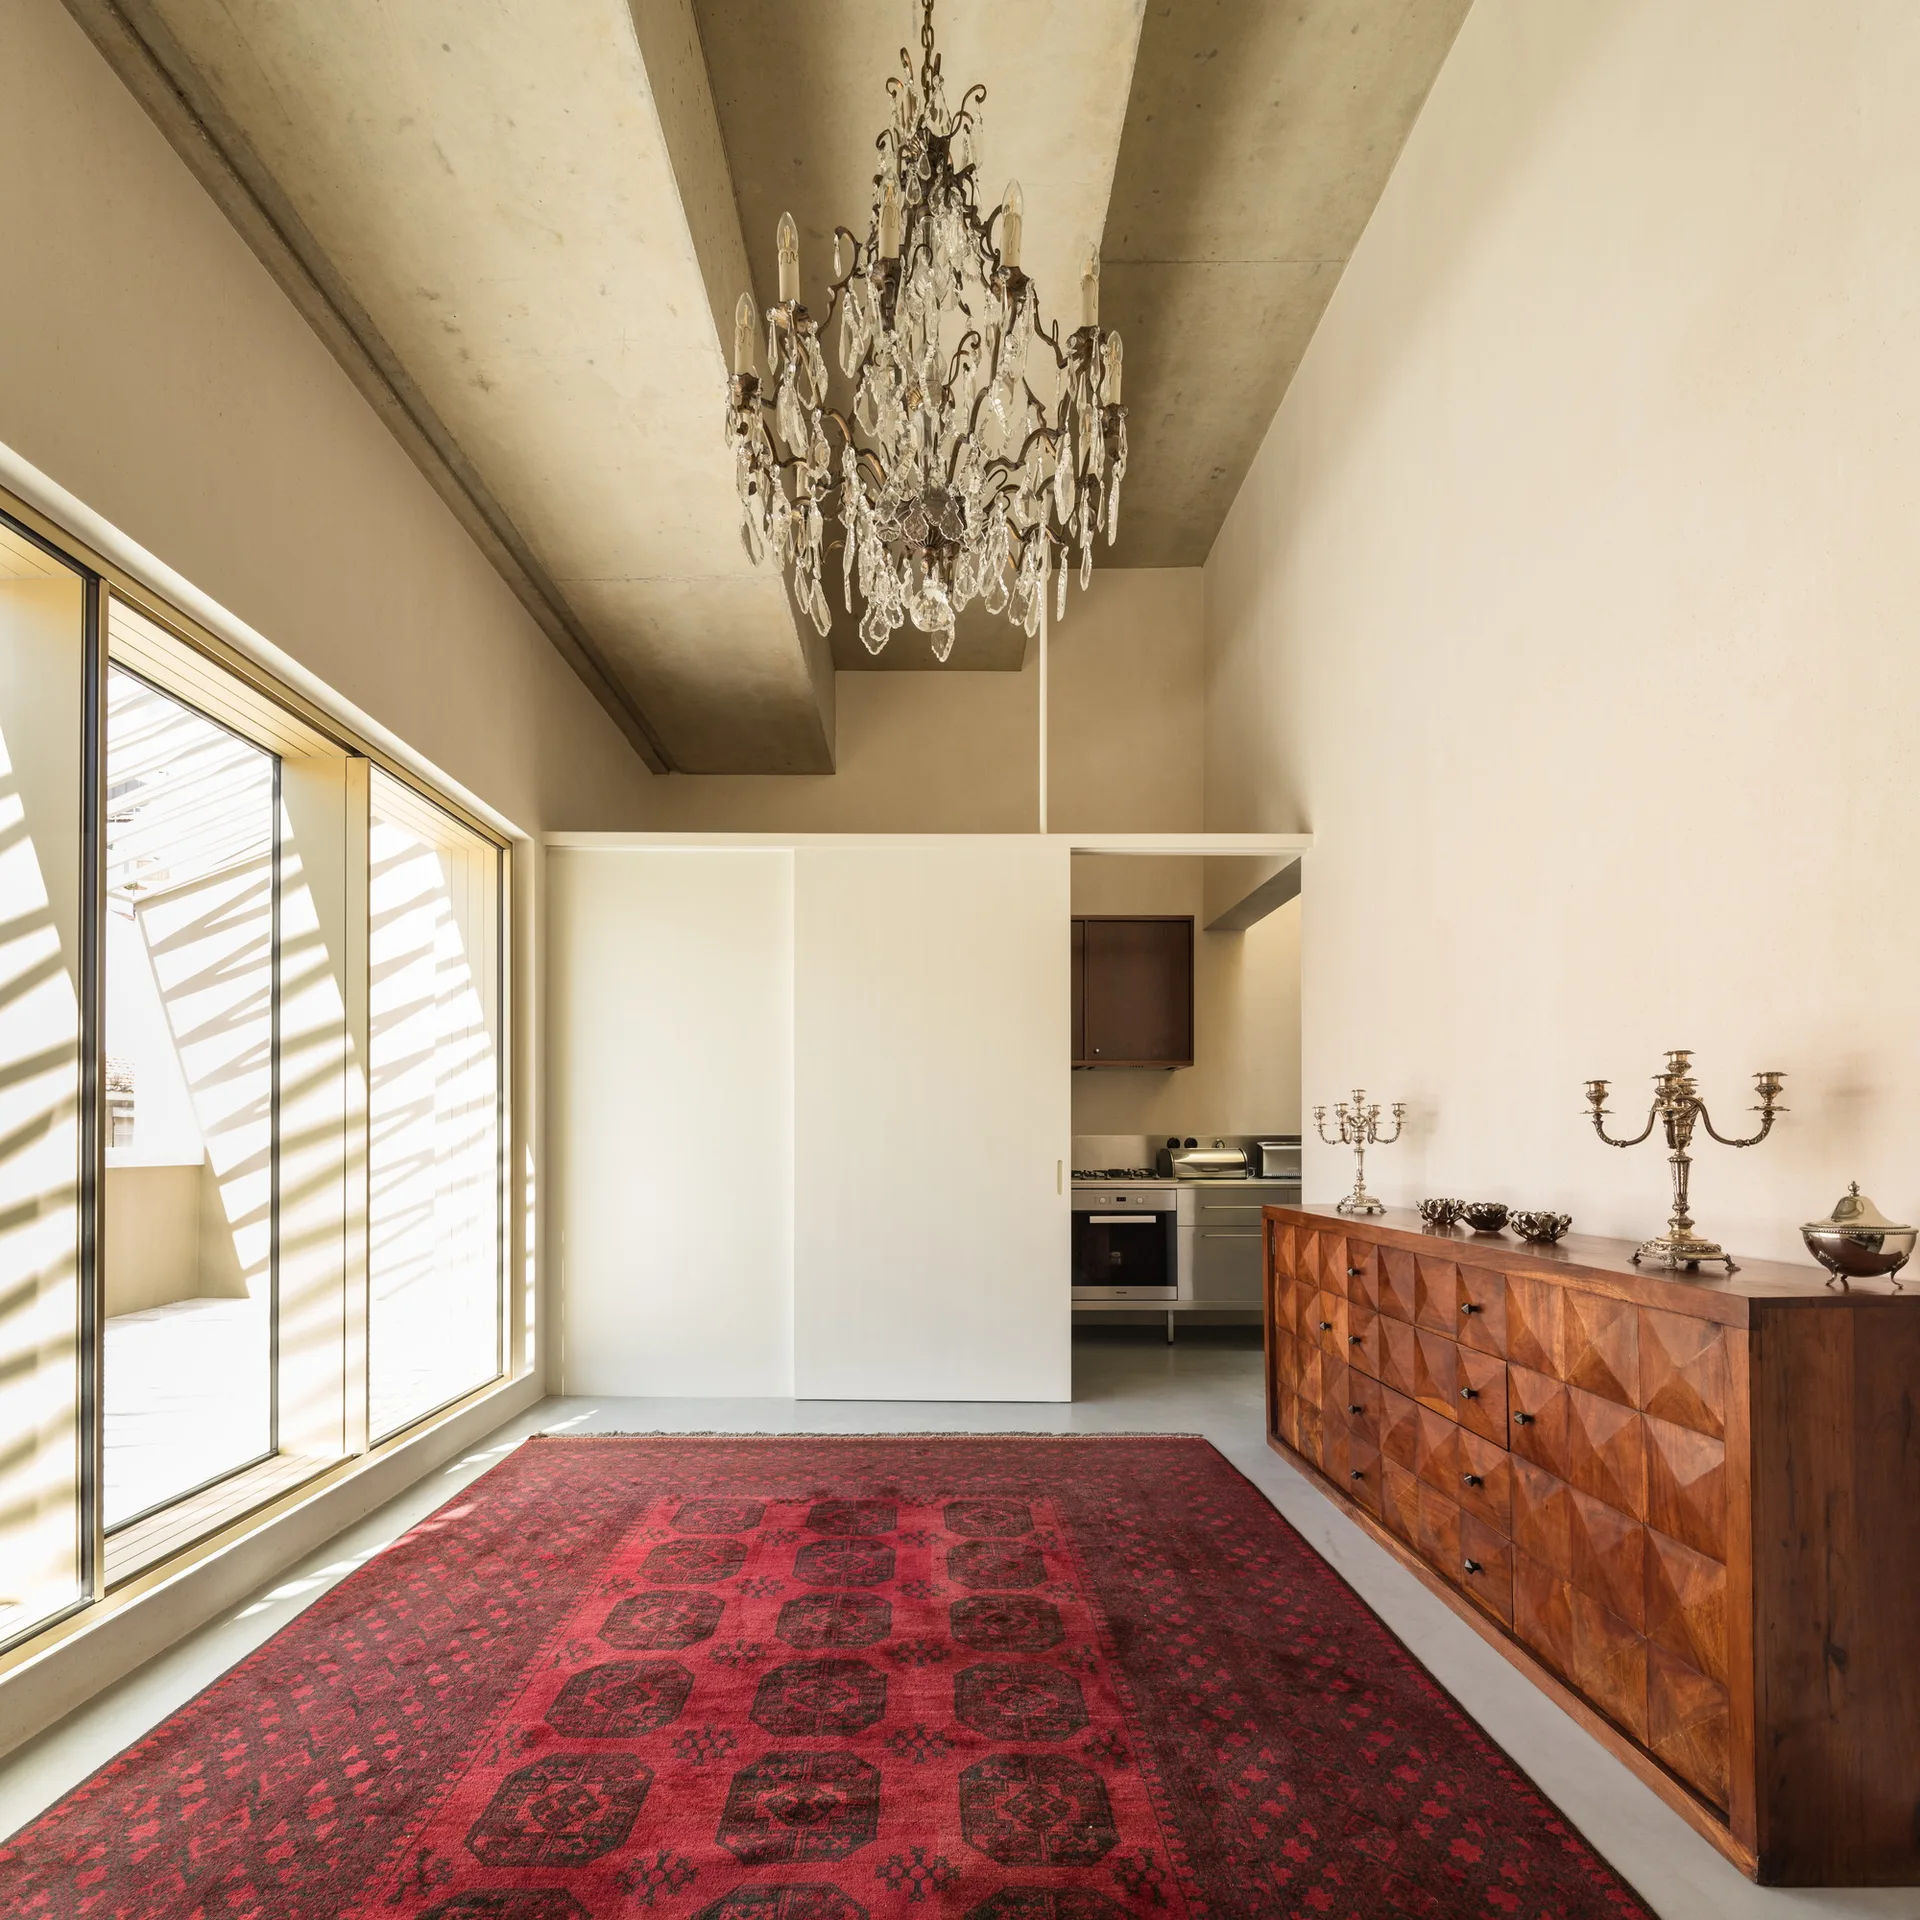
A minimalist room features a large red patterned rug, a geometric wooden credenza, and an exposed concrete ceiling with a crystal chandelier.
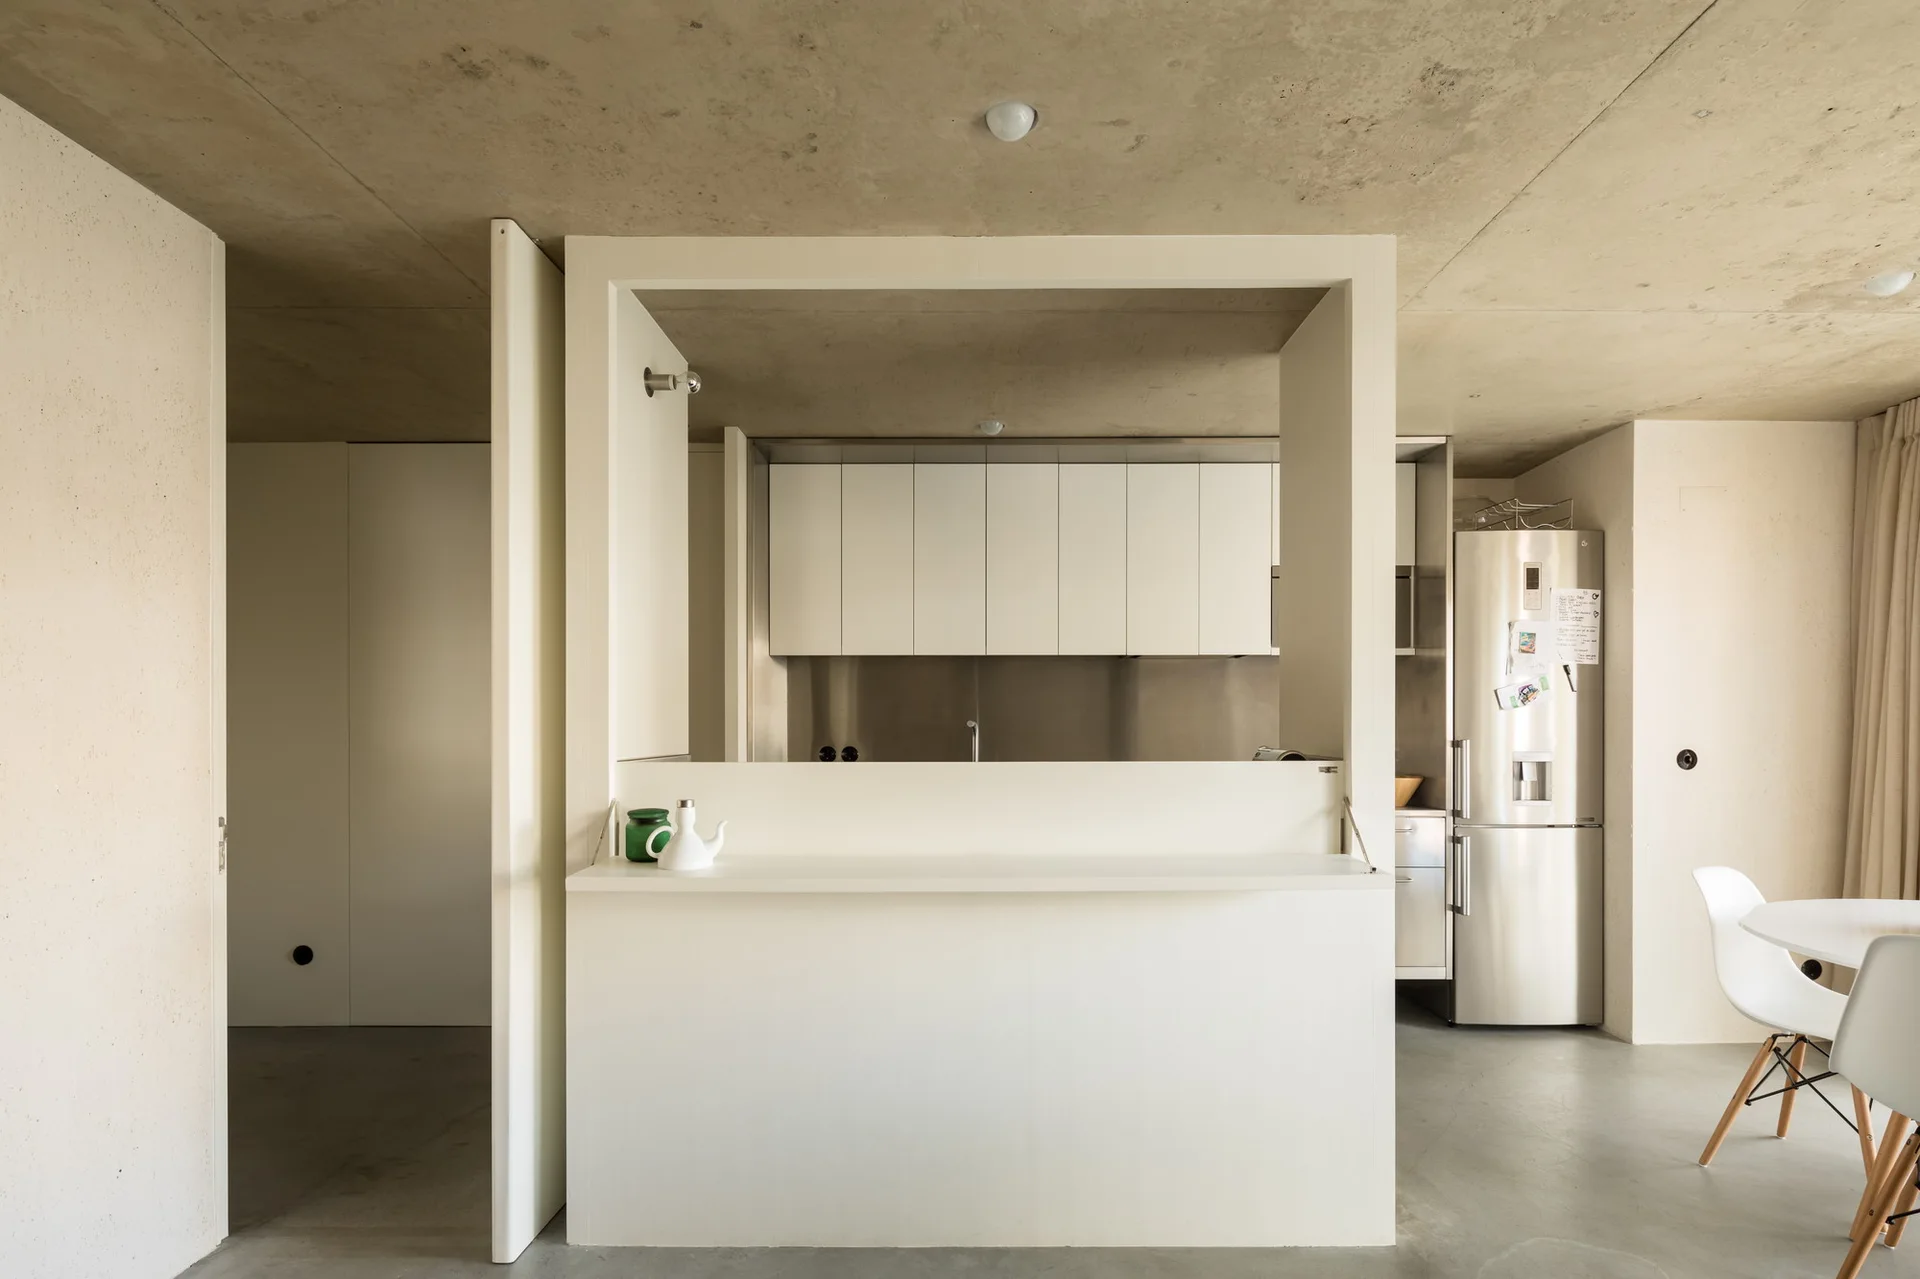
A minimalist kitchen features a white partition wall with a large pass-through opening under an exposed concrete ceiling with a dining table nearby.
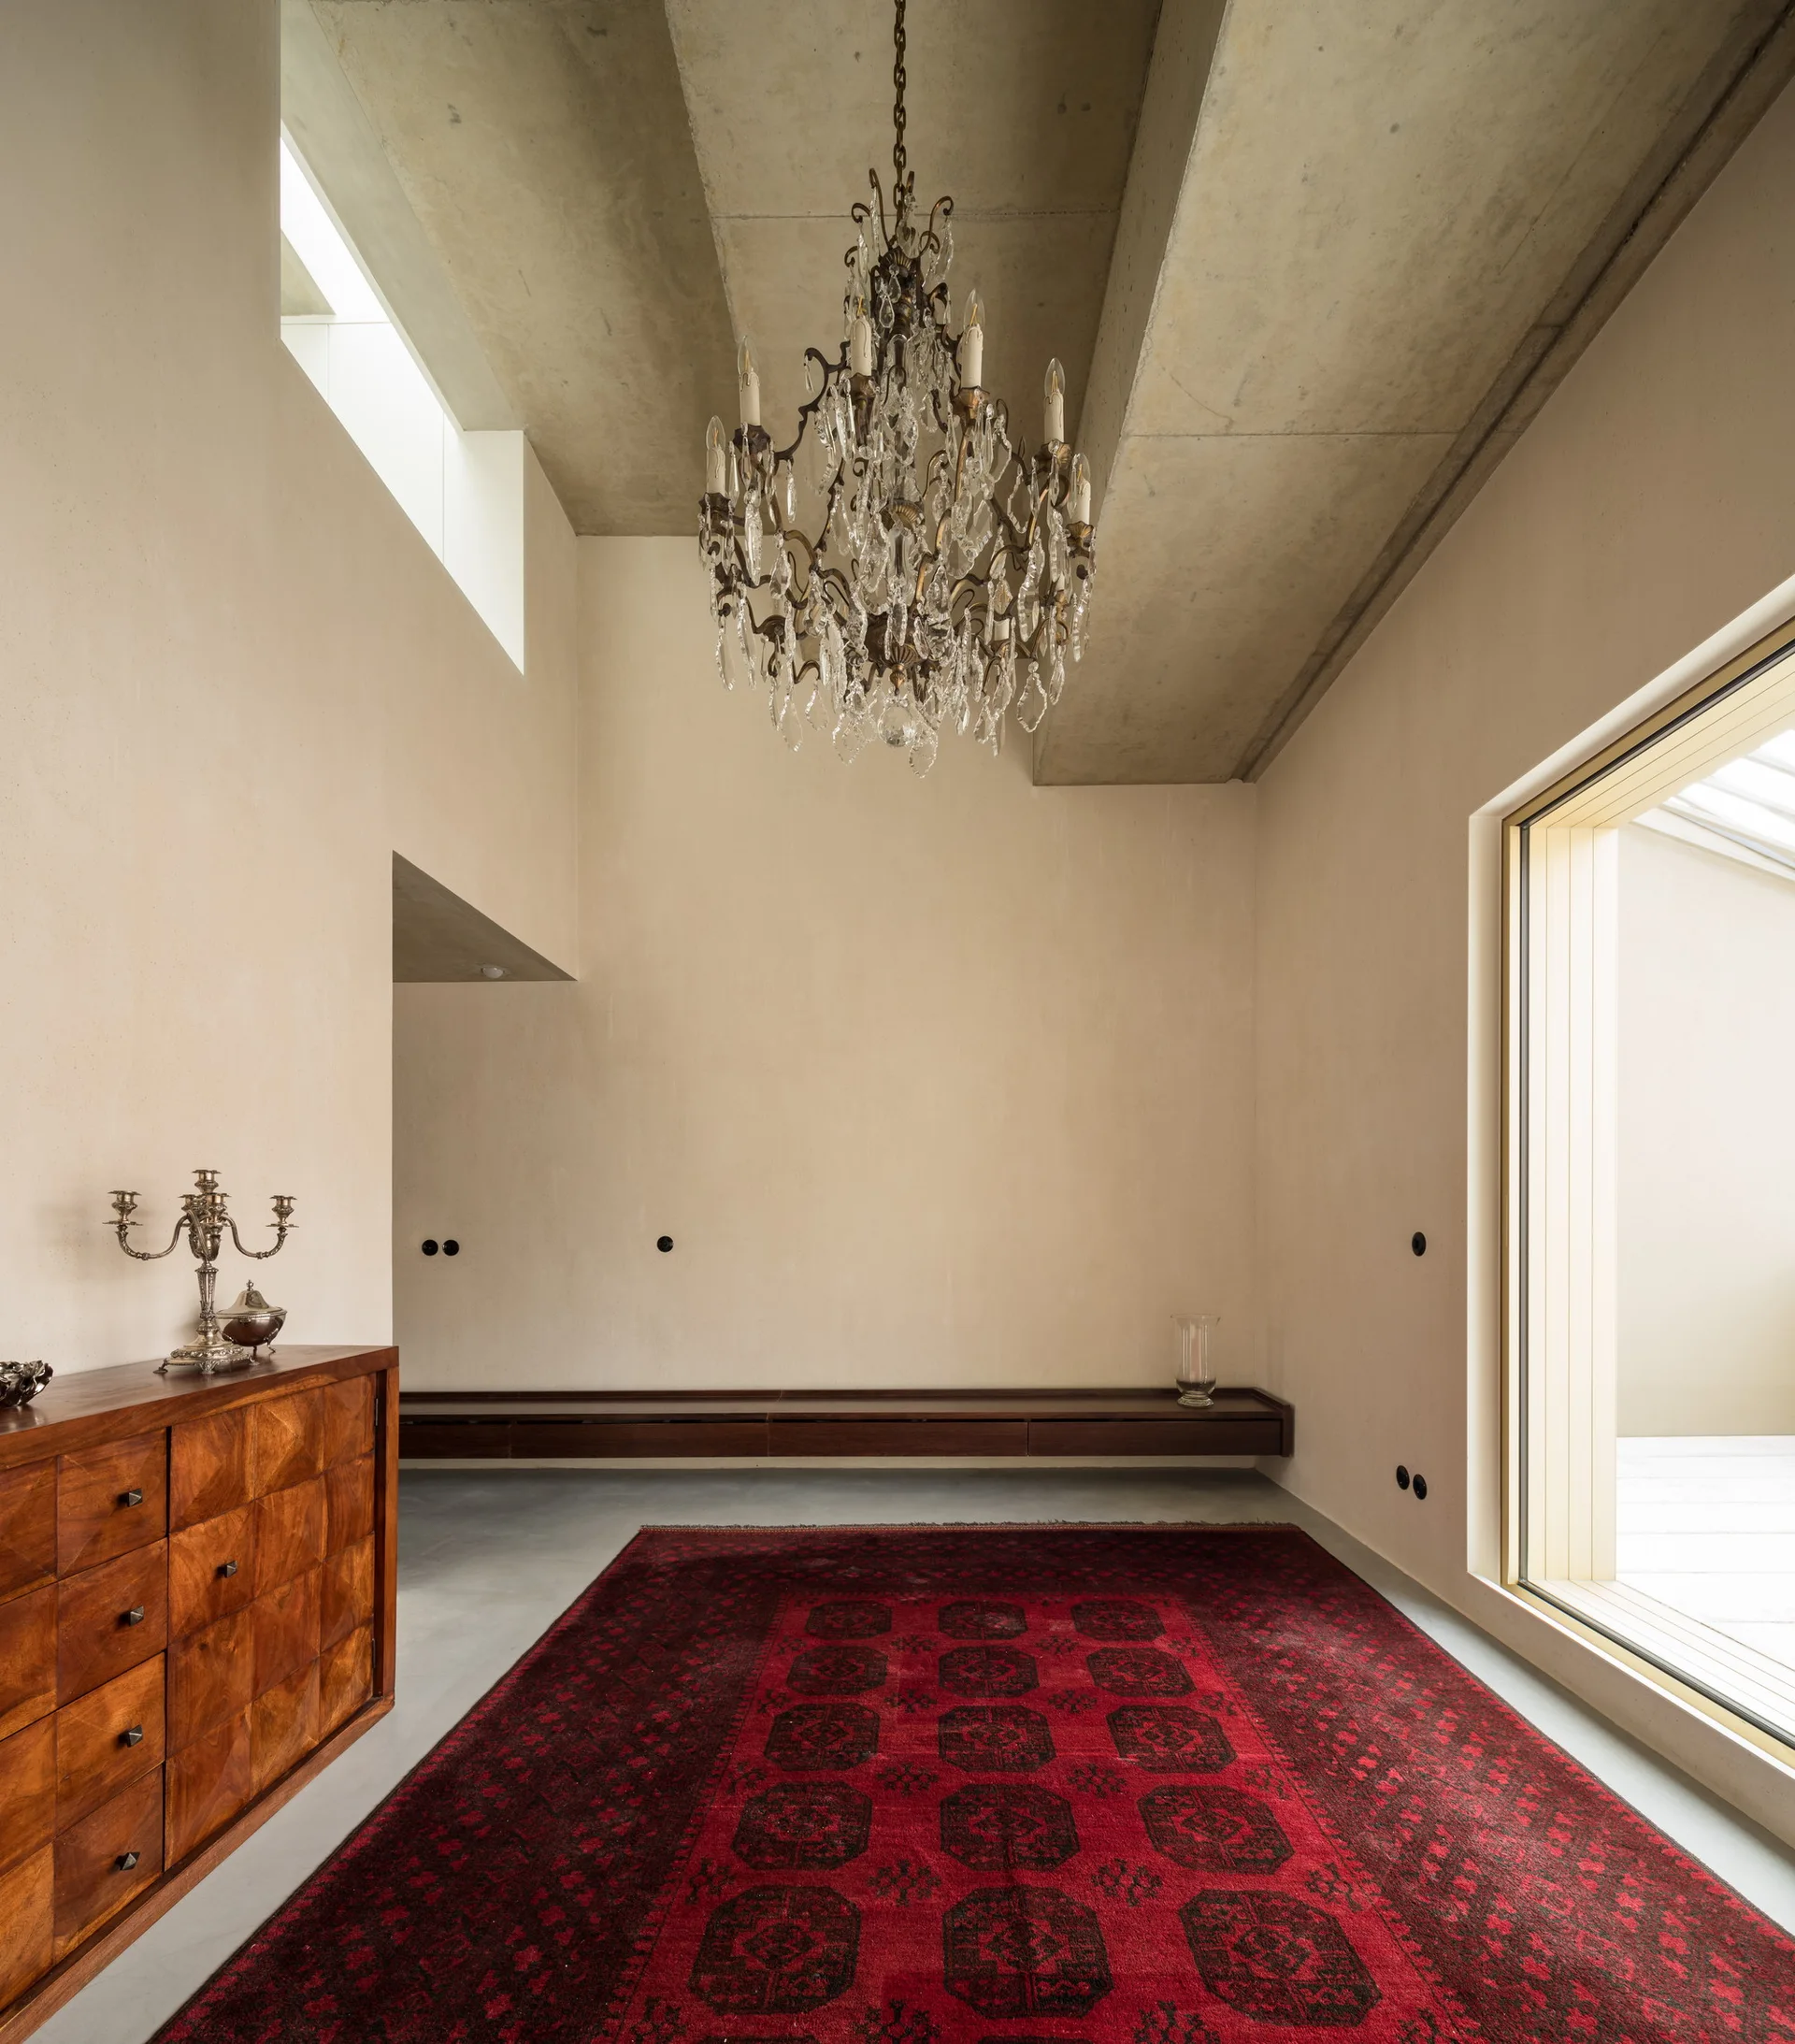
A minimalist room features a raw concrete ceiling with a crystal chandelier, cream walls, and a large red patterned rug on a grey floor.
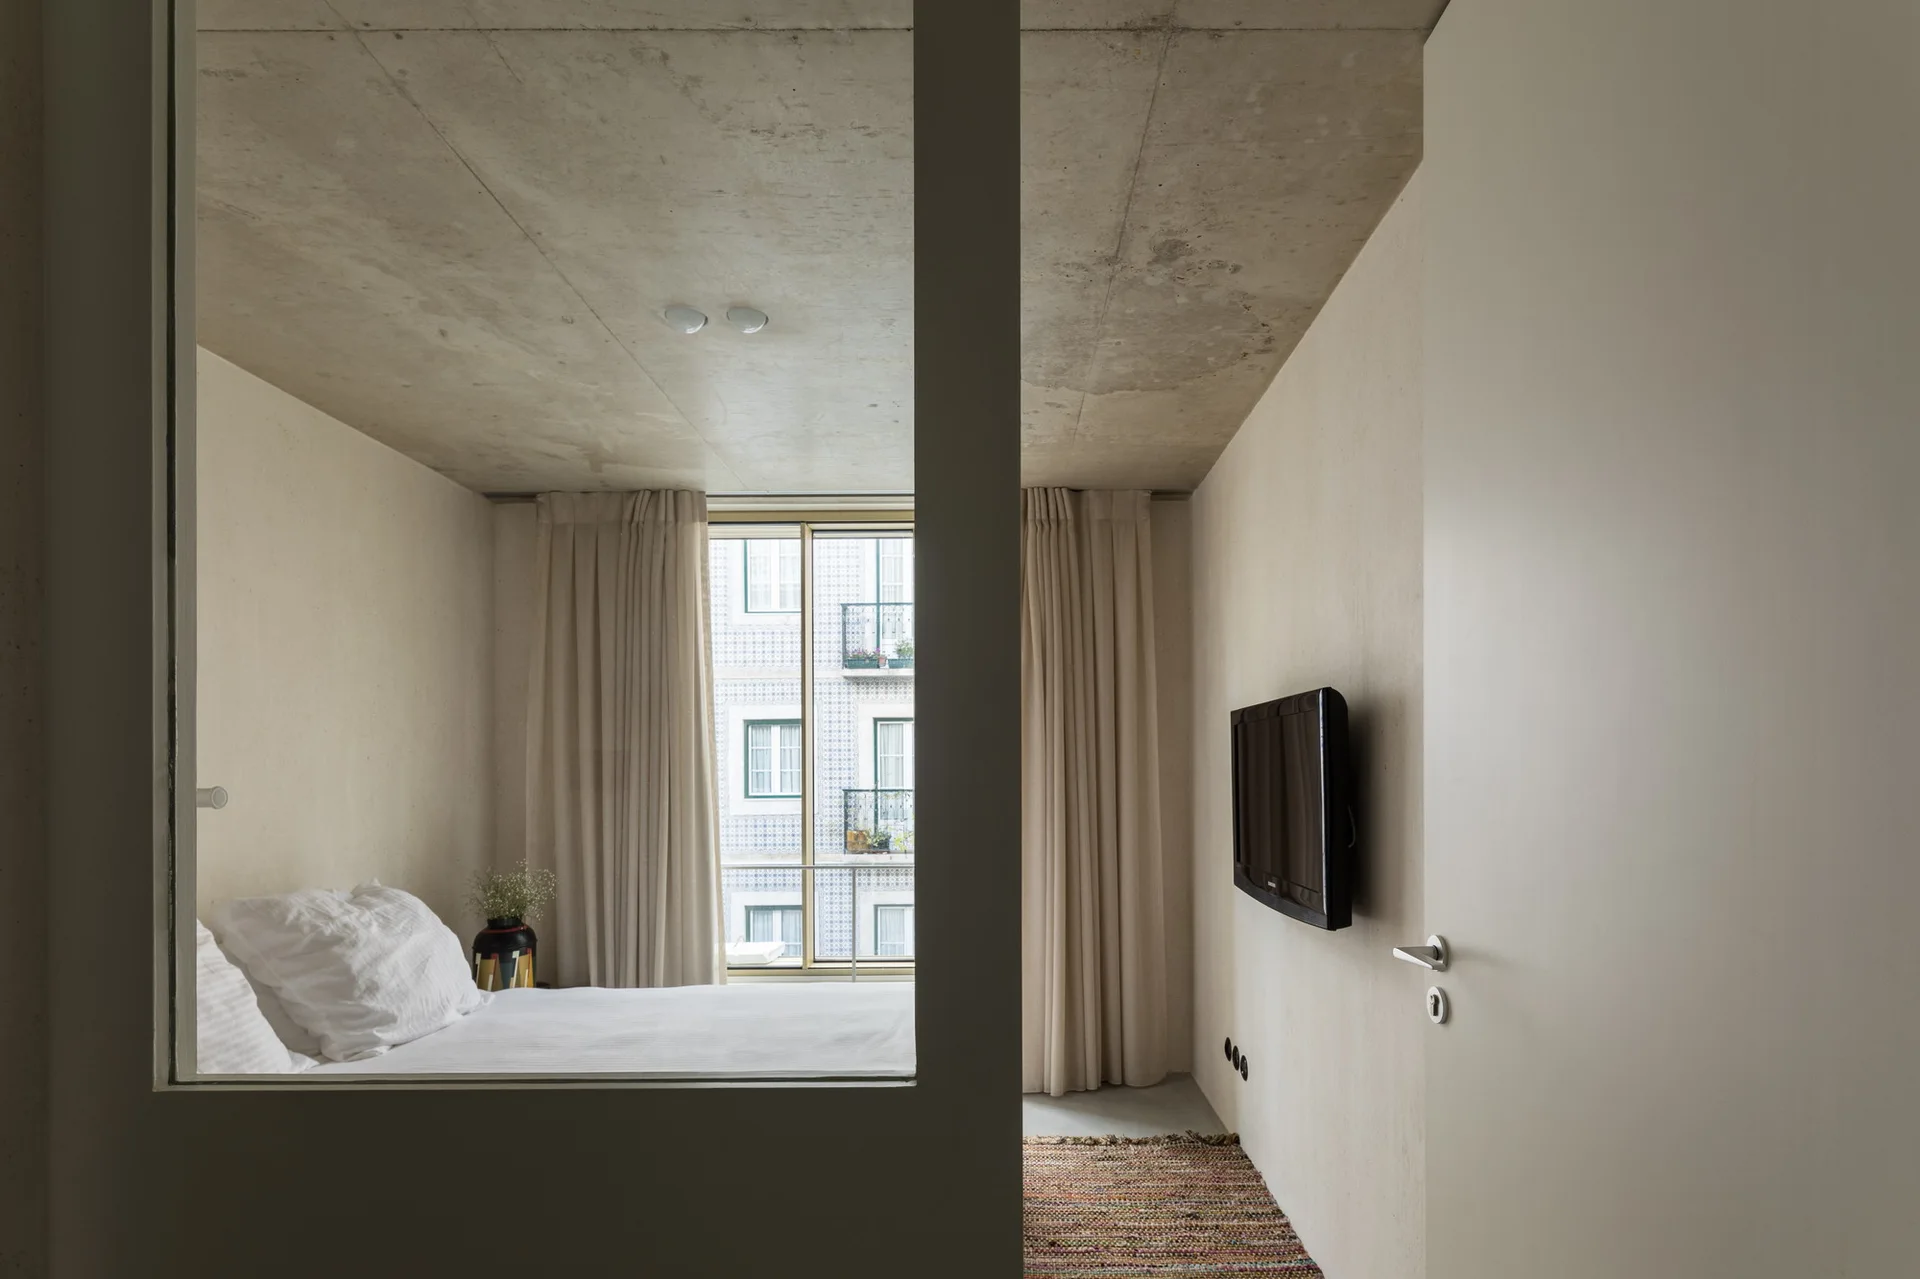
A minimalist bedroom with a raw concrete ceiling, beige plaster walls, and a bed with white bedding, viewed through an interior wall cutout.
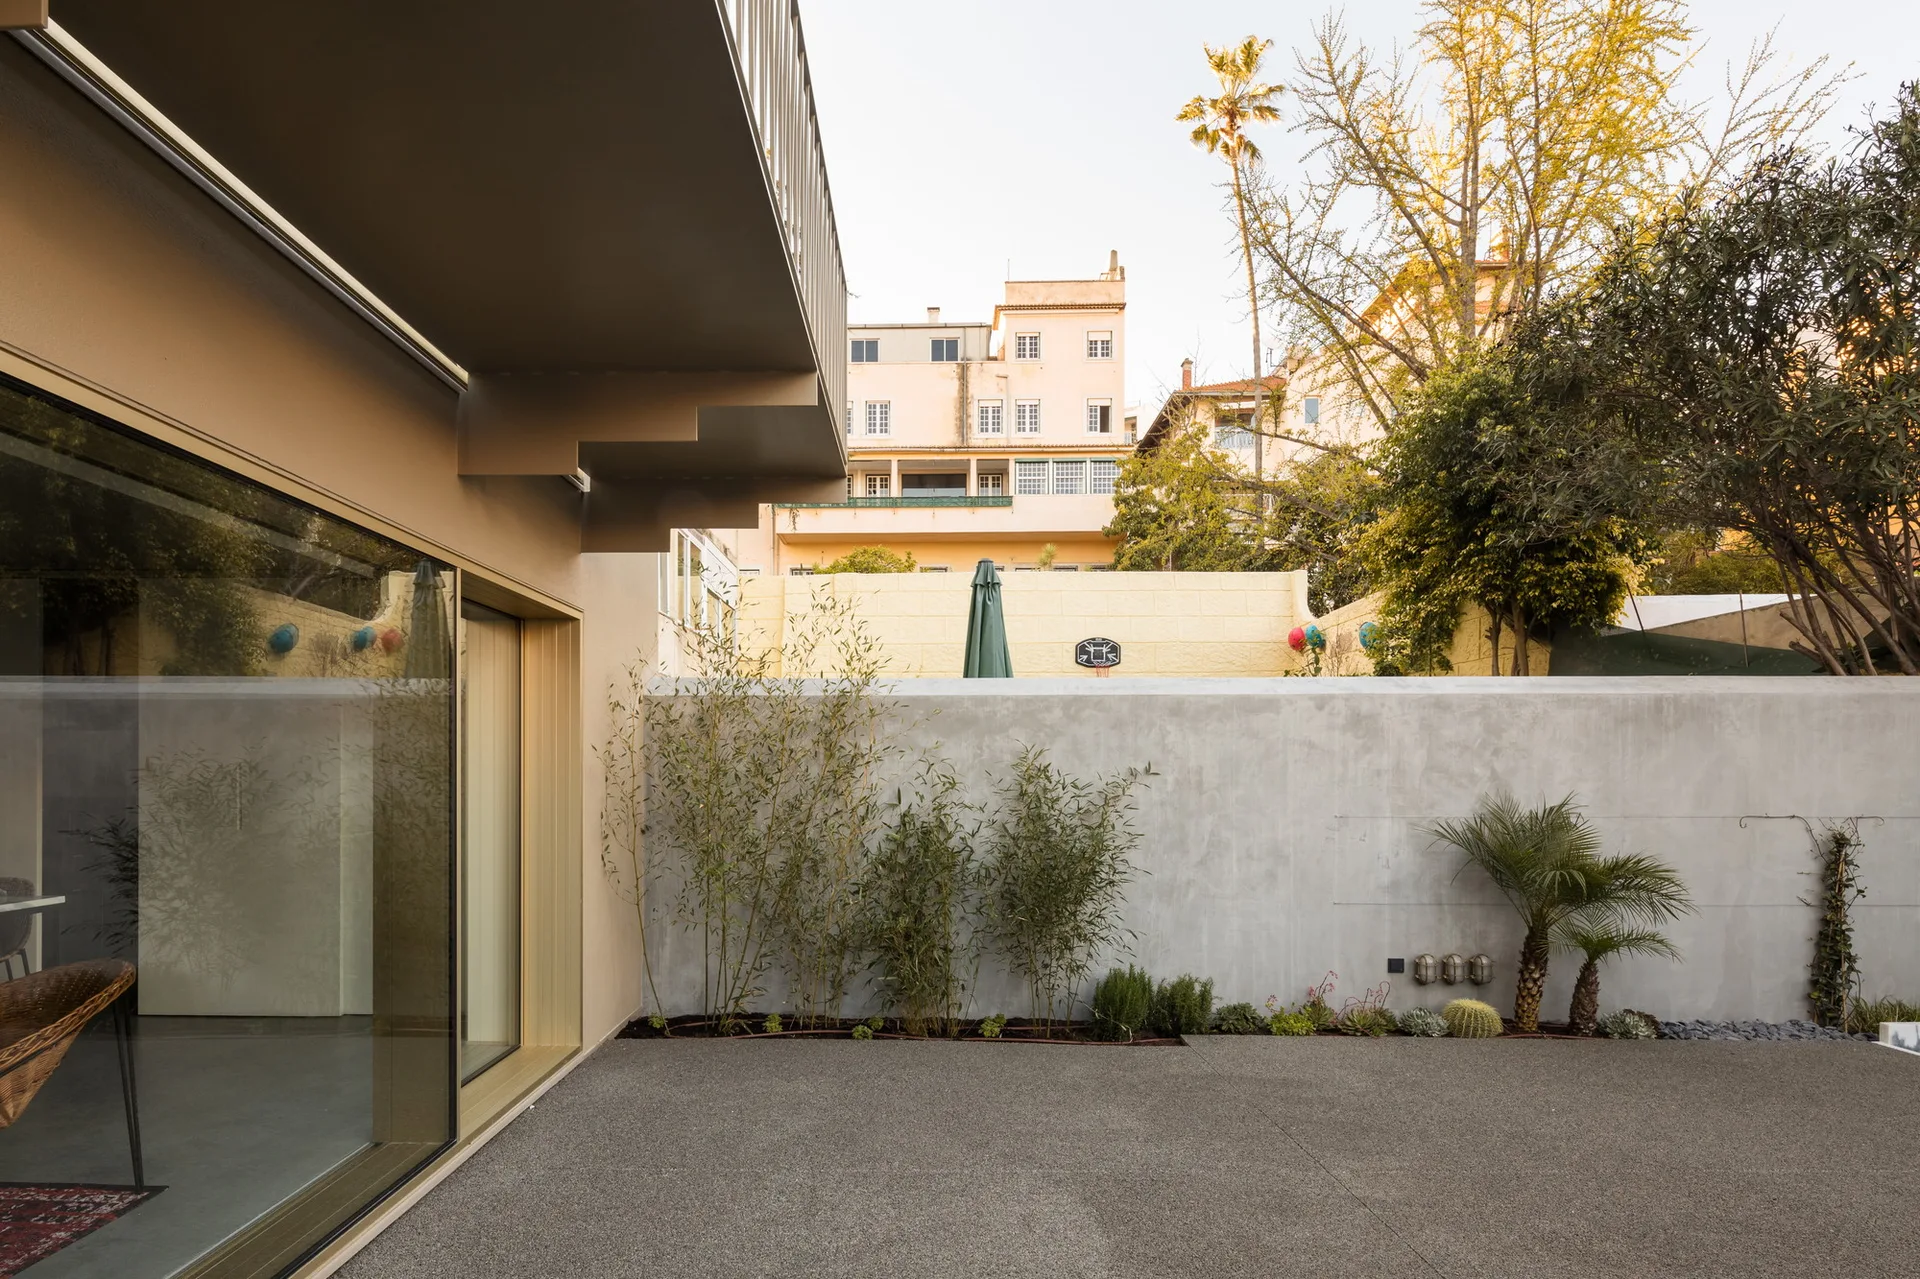
A minimalist outdoor courtyard featuring a high concrete privacy wall, textured gravel paving, and a garden border planted with slim bamboo.
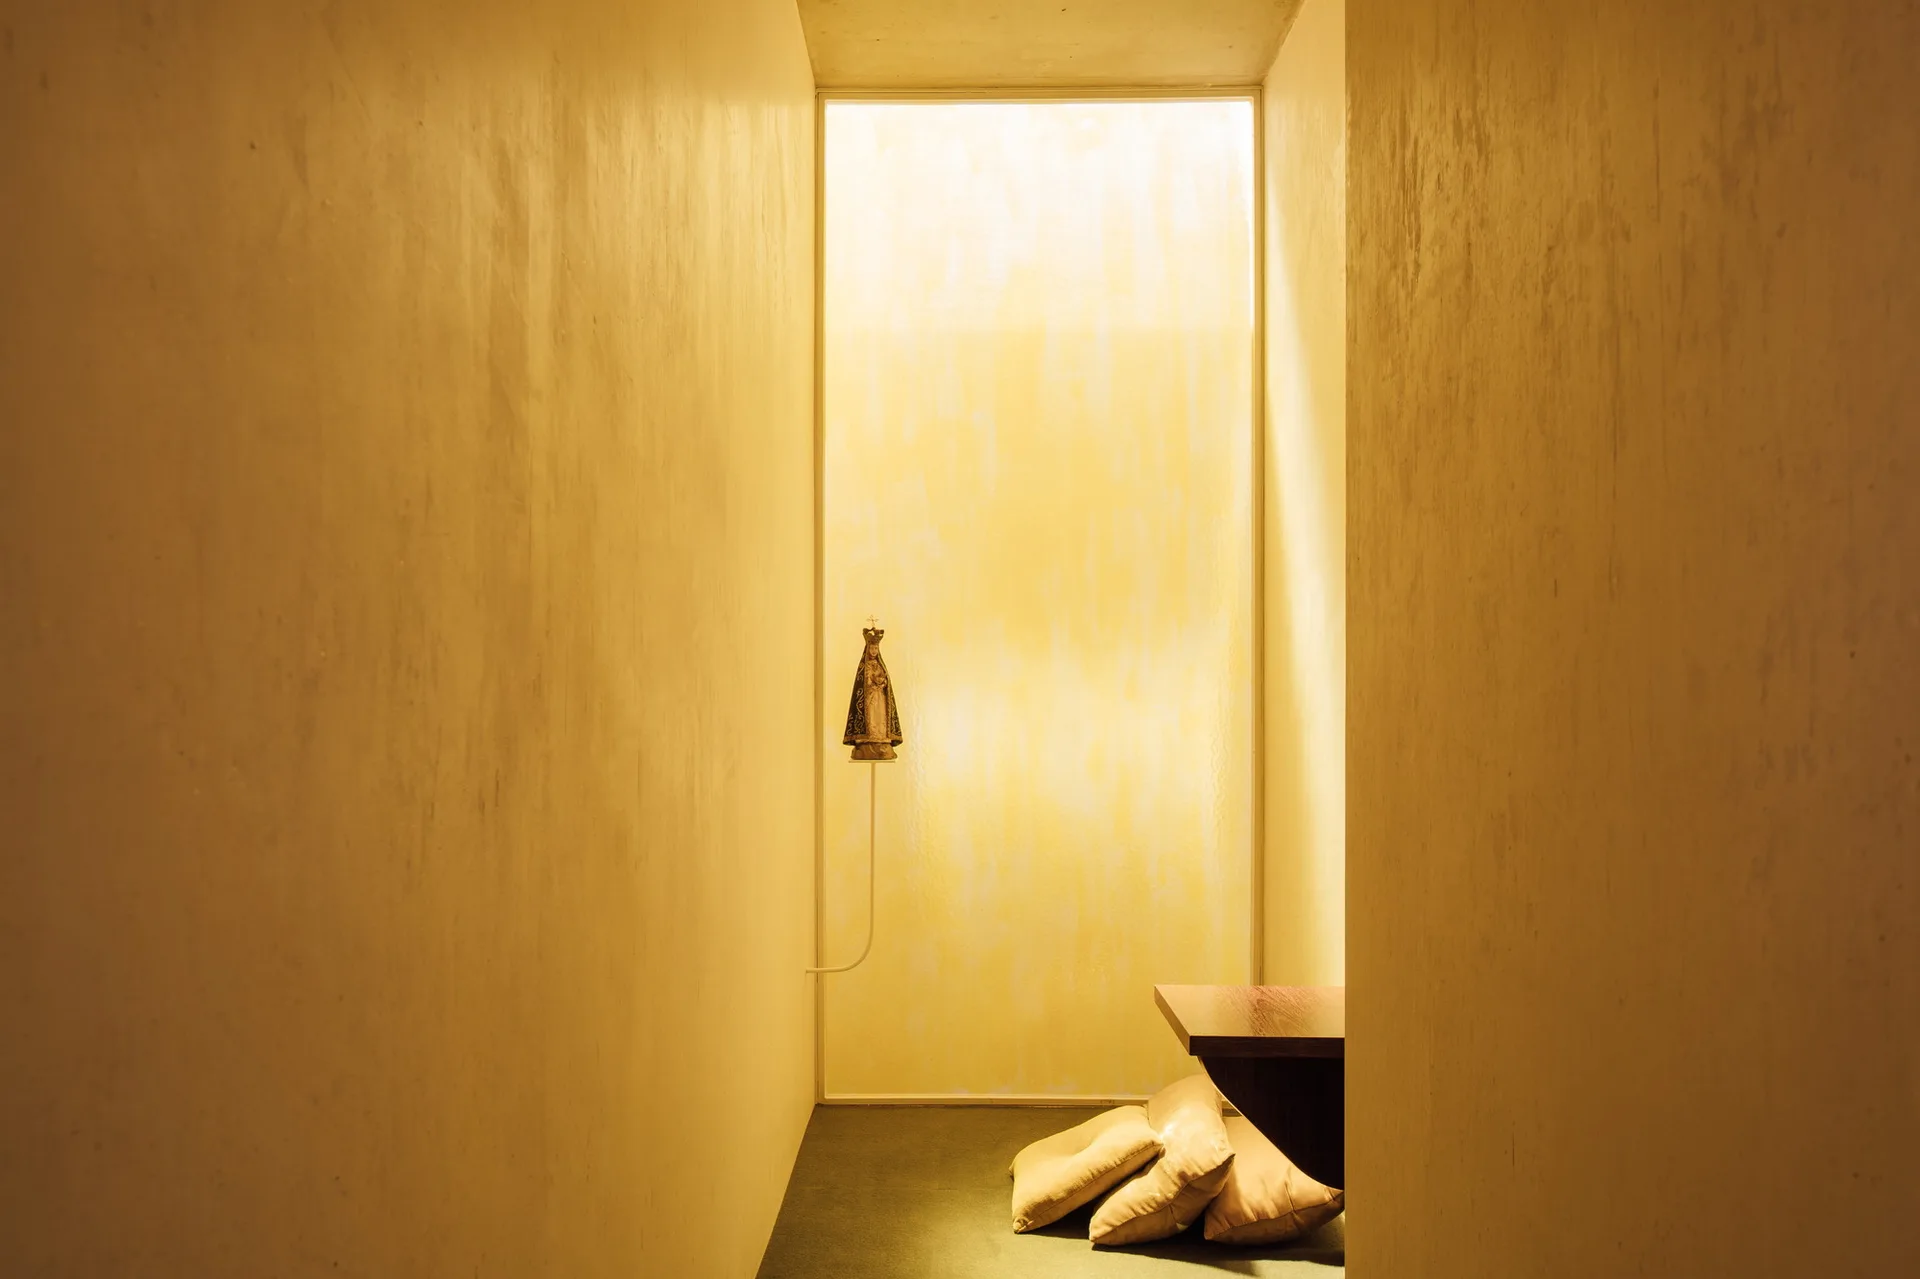
A minimalist yellow hallway with a large backlit translucent window, a floating dark wood shelf, floor cushions, and a slender wall bracket.
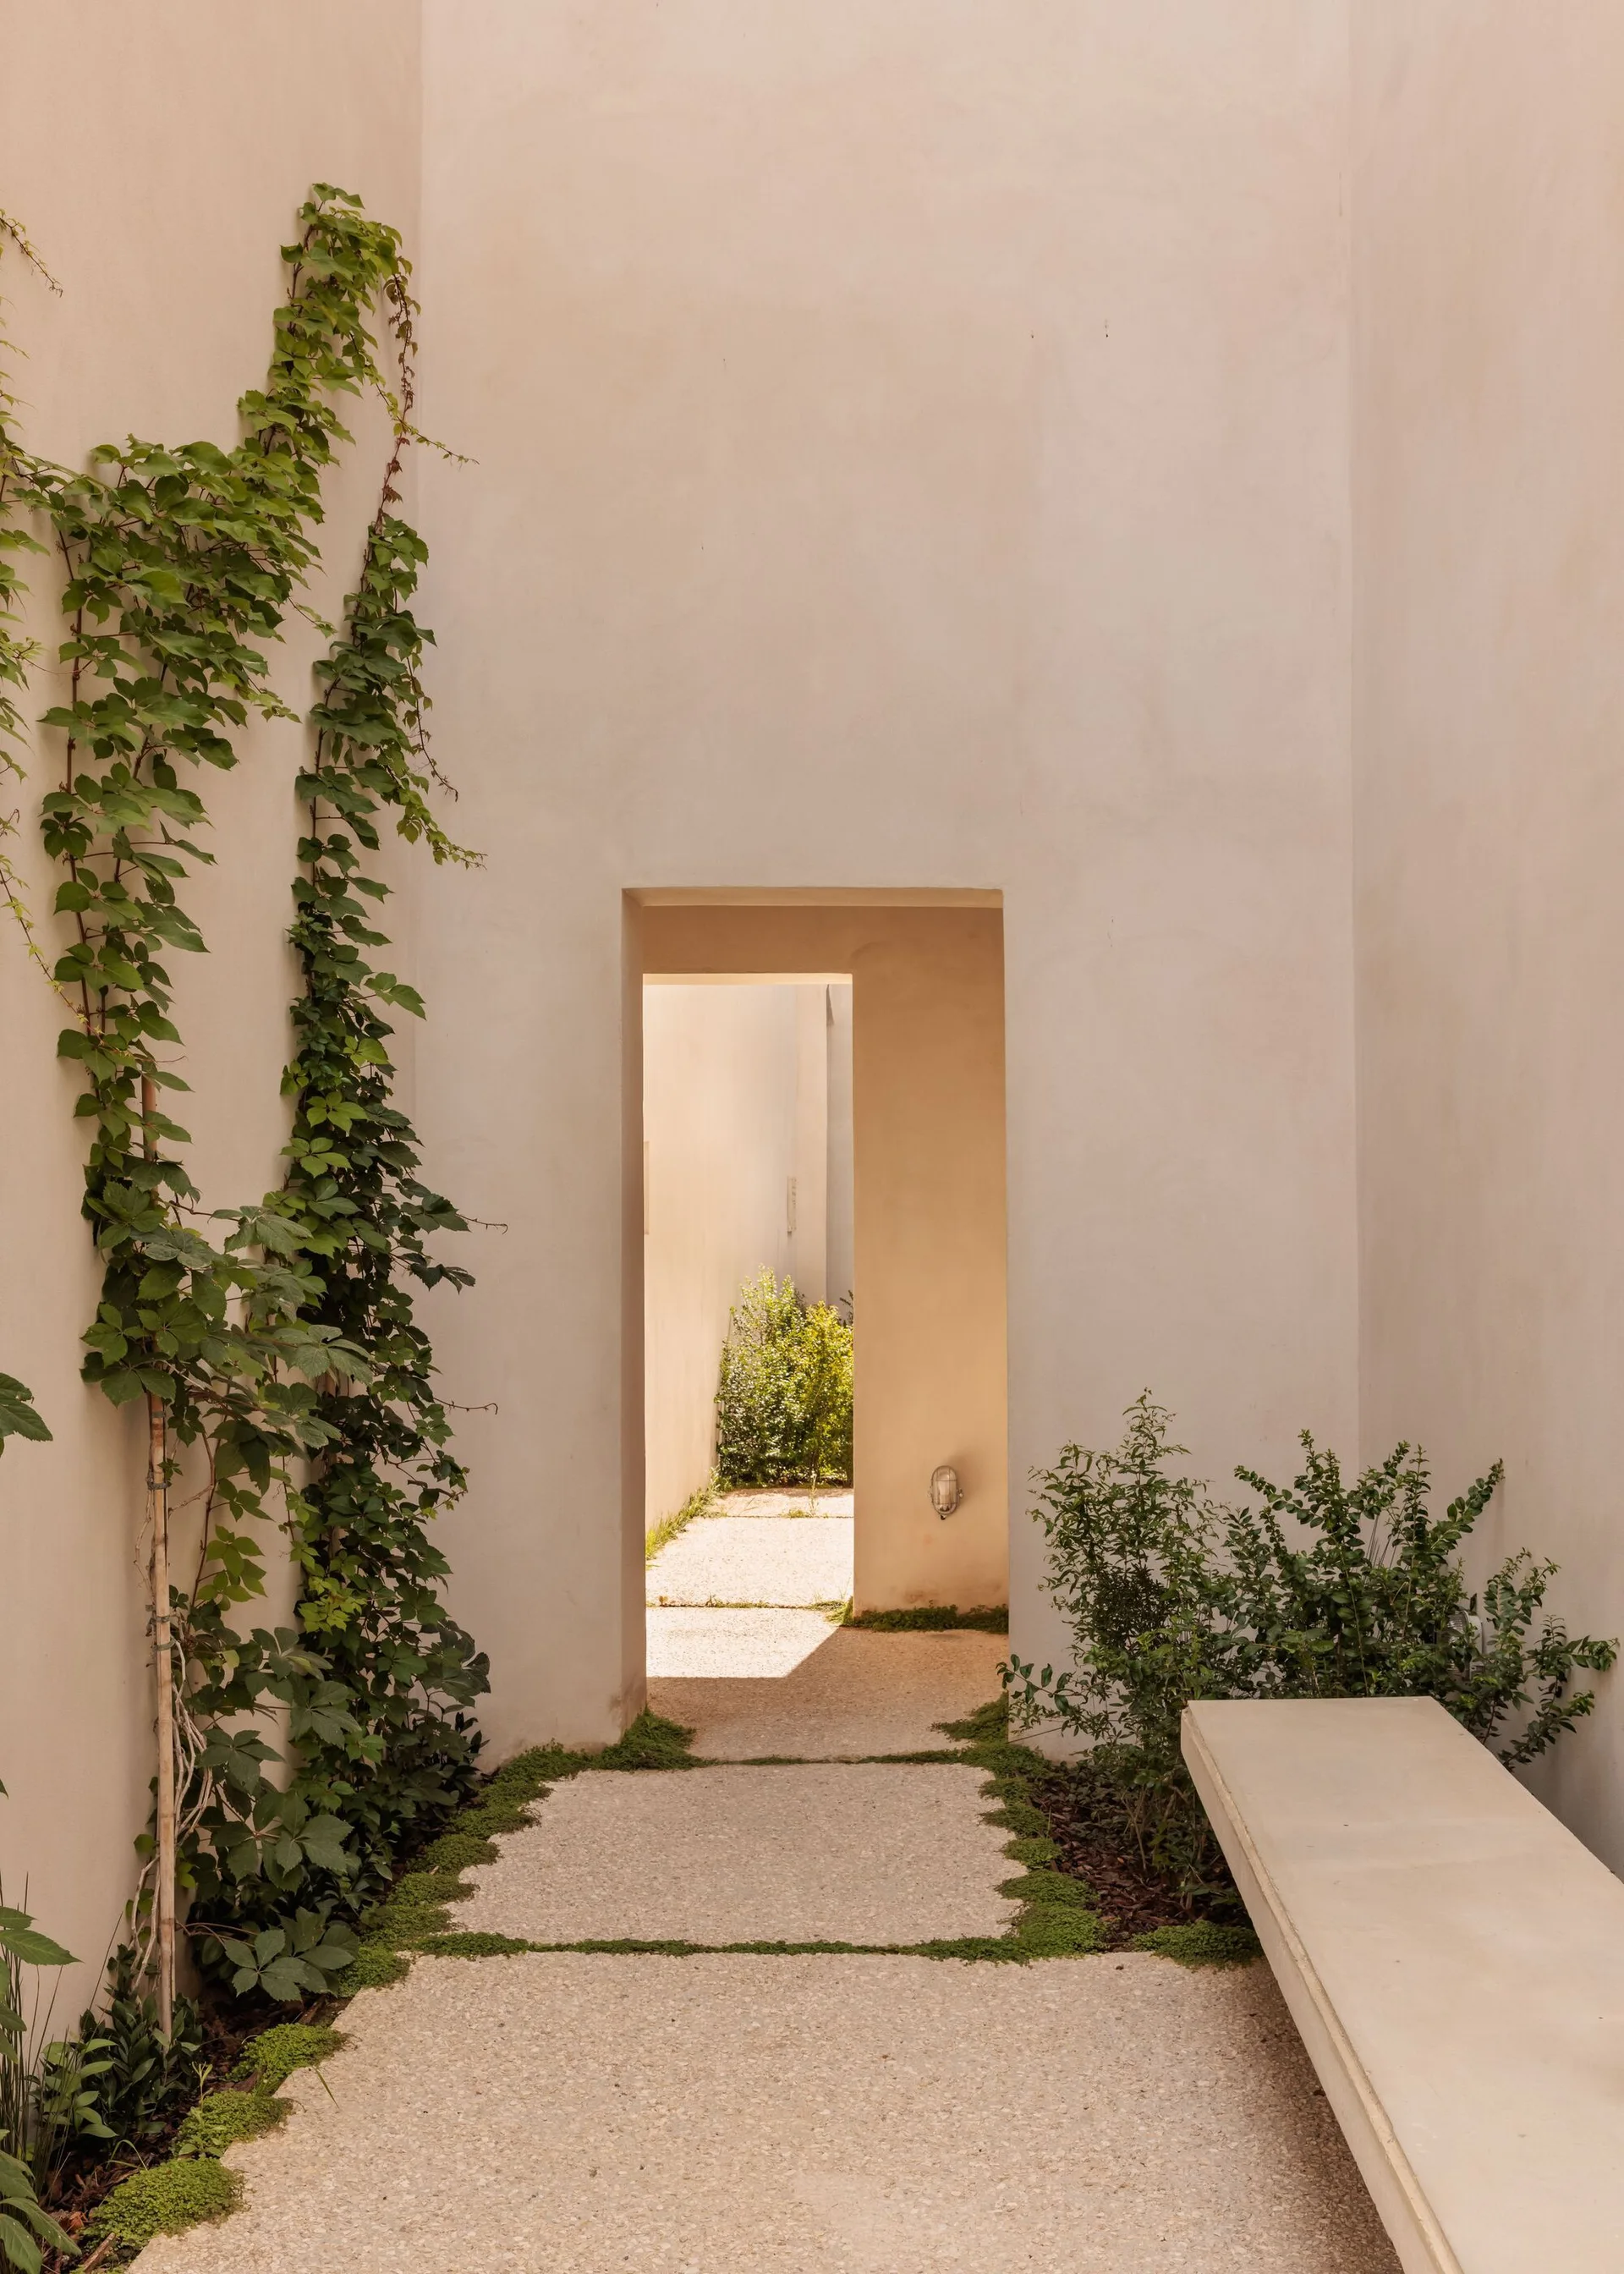
A minimalist outdoor stucco courtyard features a stone bench, a gravel pathway lined with green grass, and climbing green vines on a beige wall.