Skip to content

PROJECT

Little Flat Transformation in Lviv

by replus design bureau

12 images

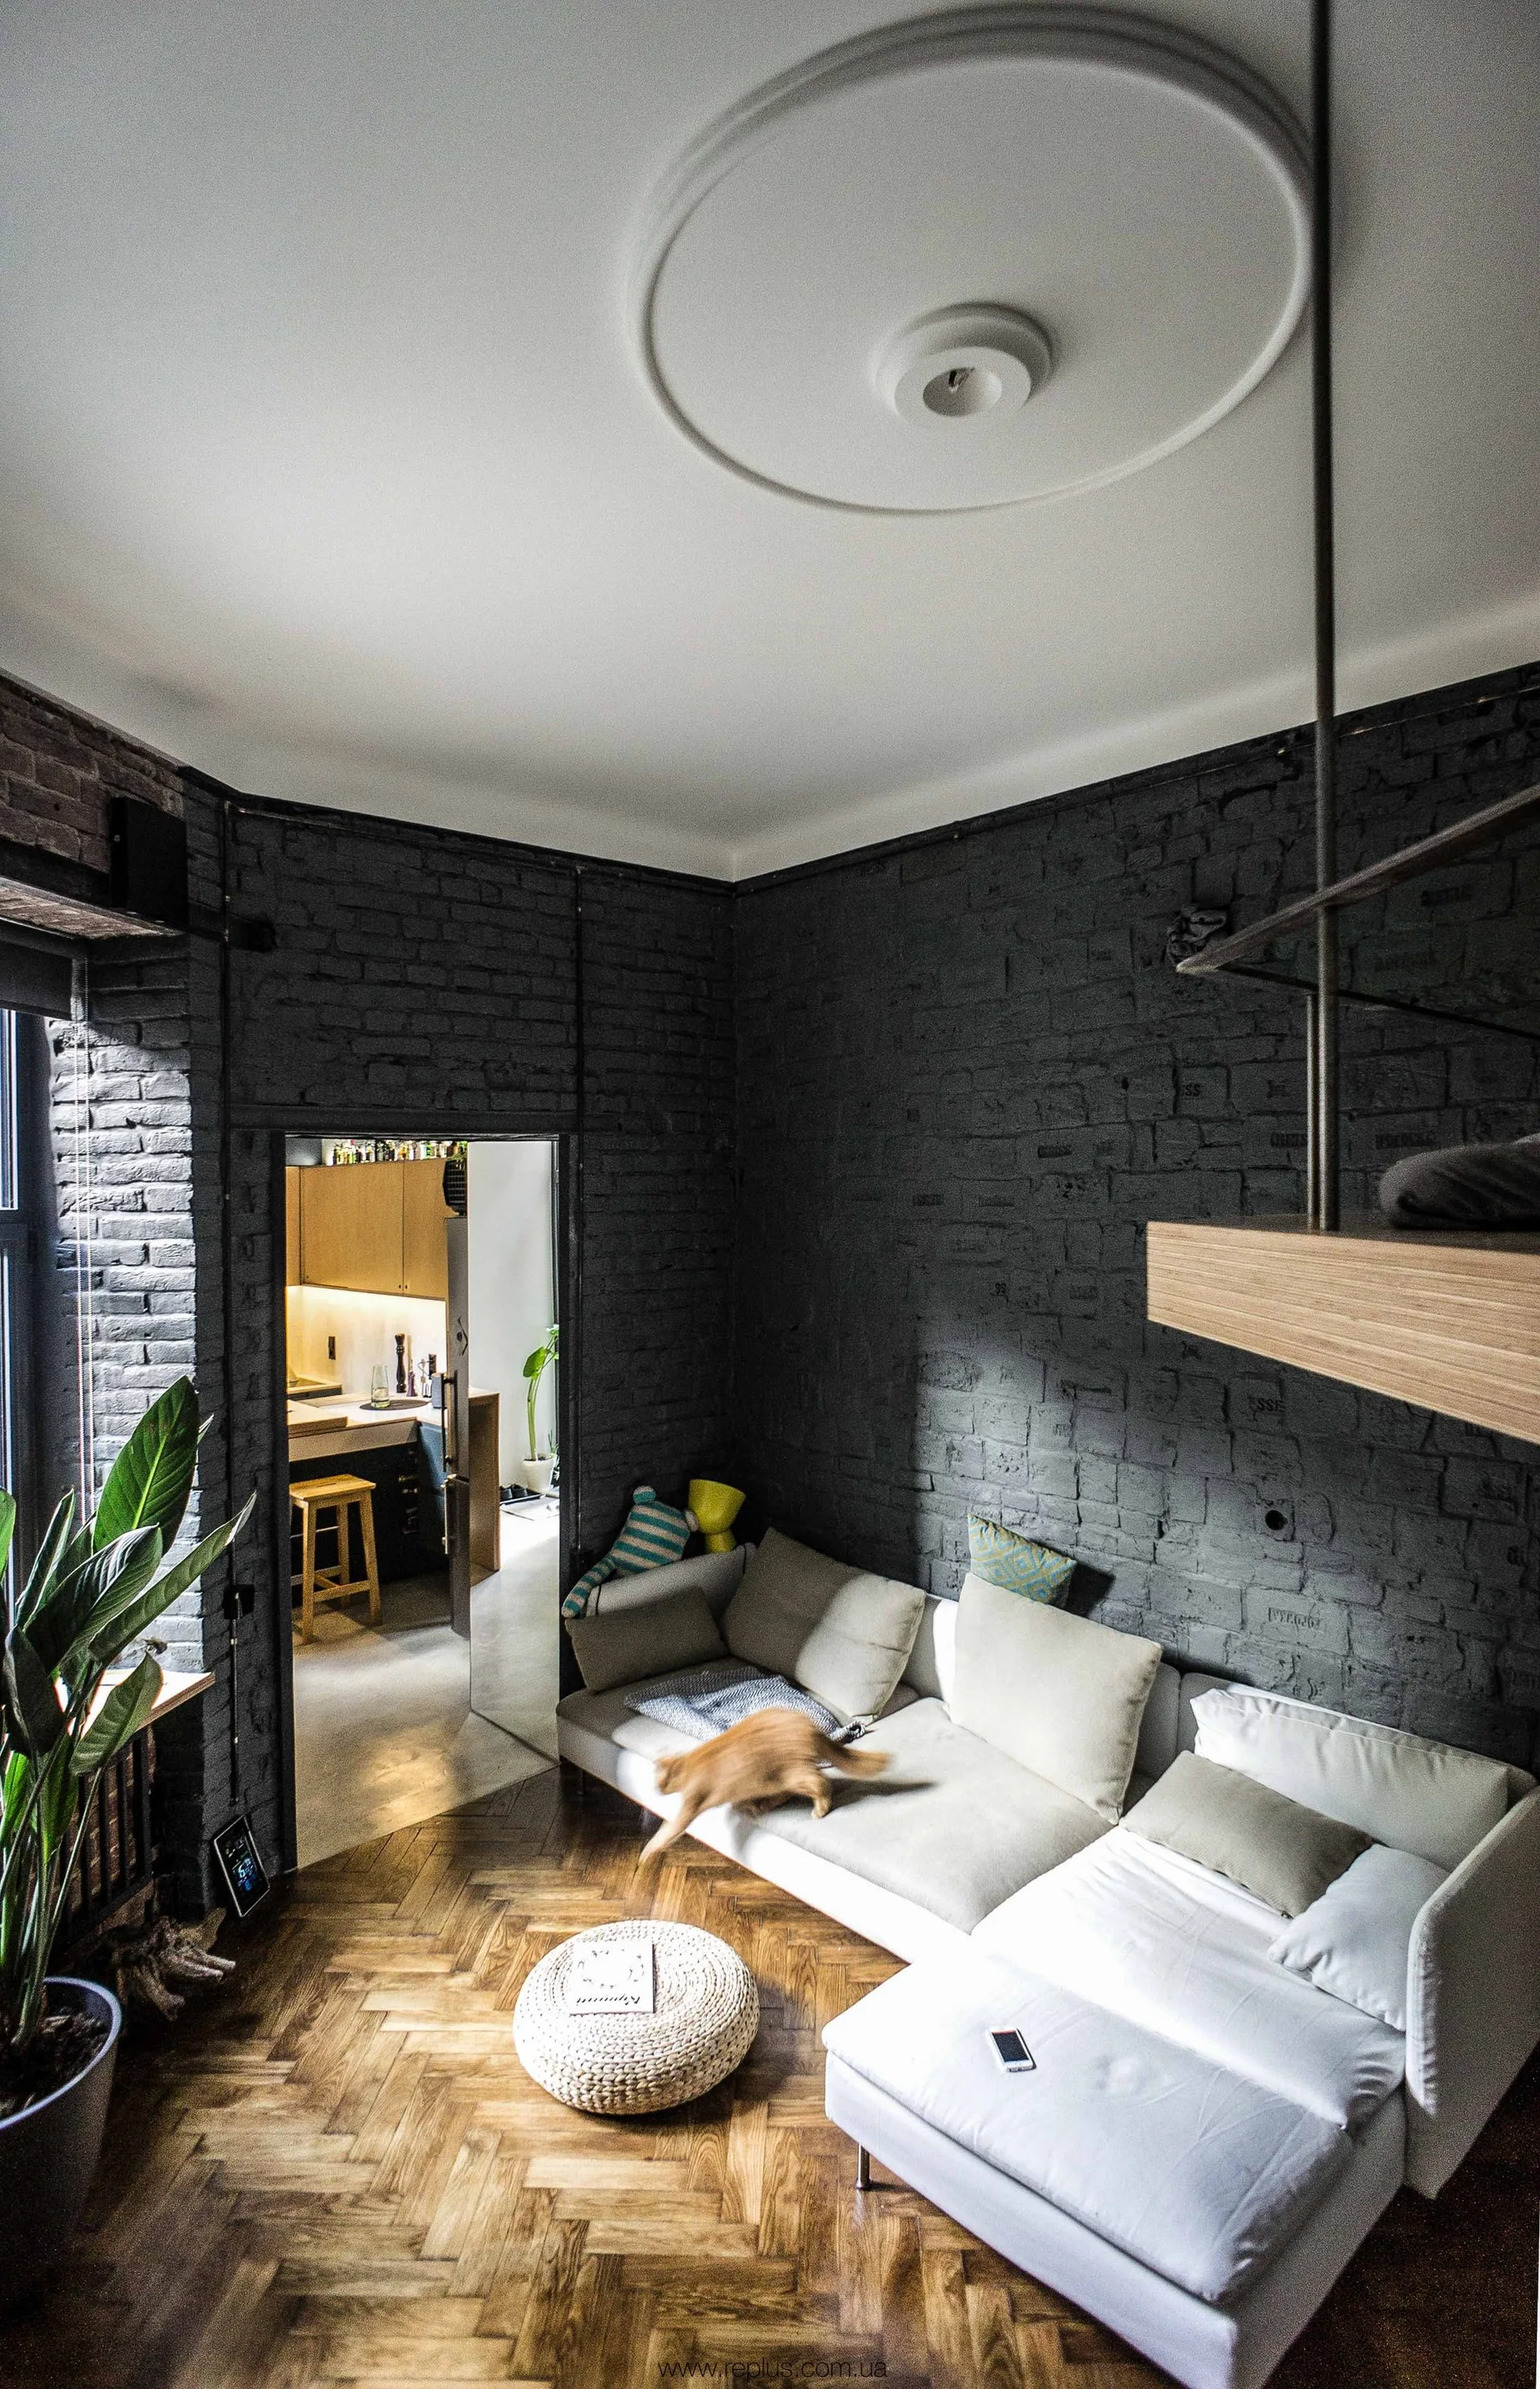
A modern living room featuring a white sectional sofa against a dark painted brick wall with herringbone wood parquet flooring.
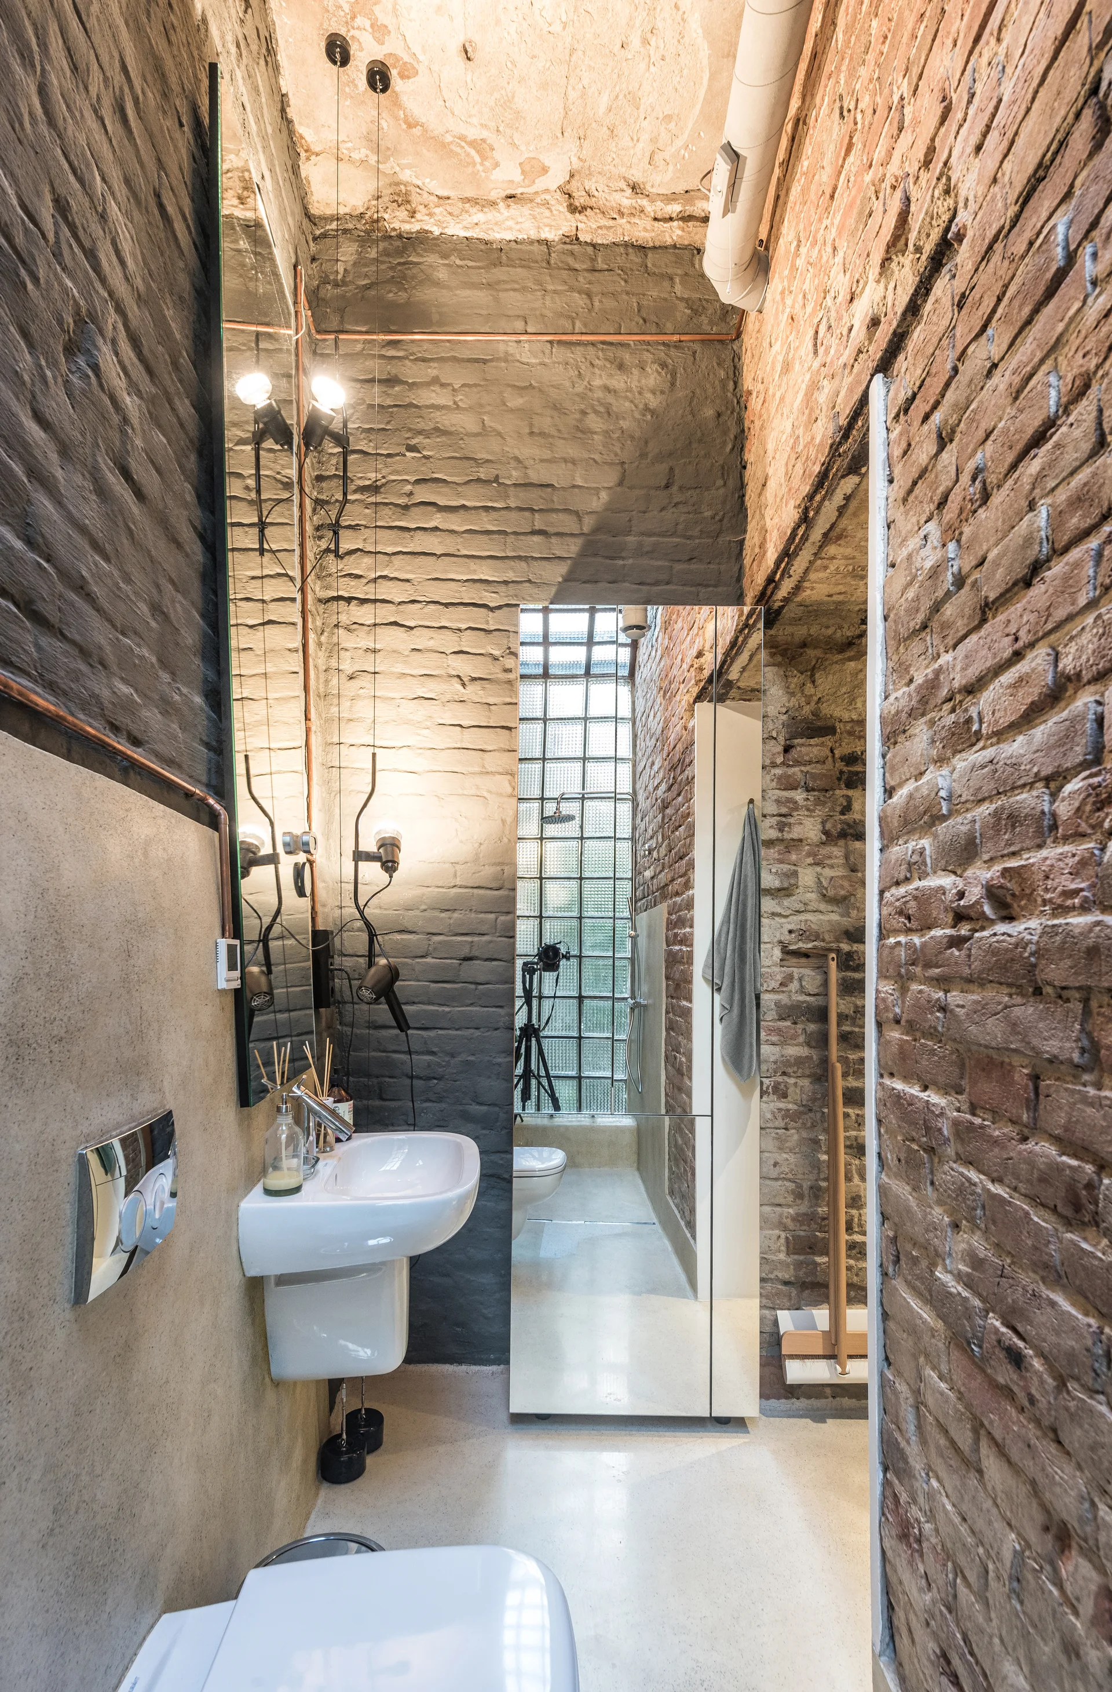
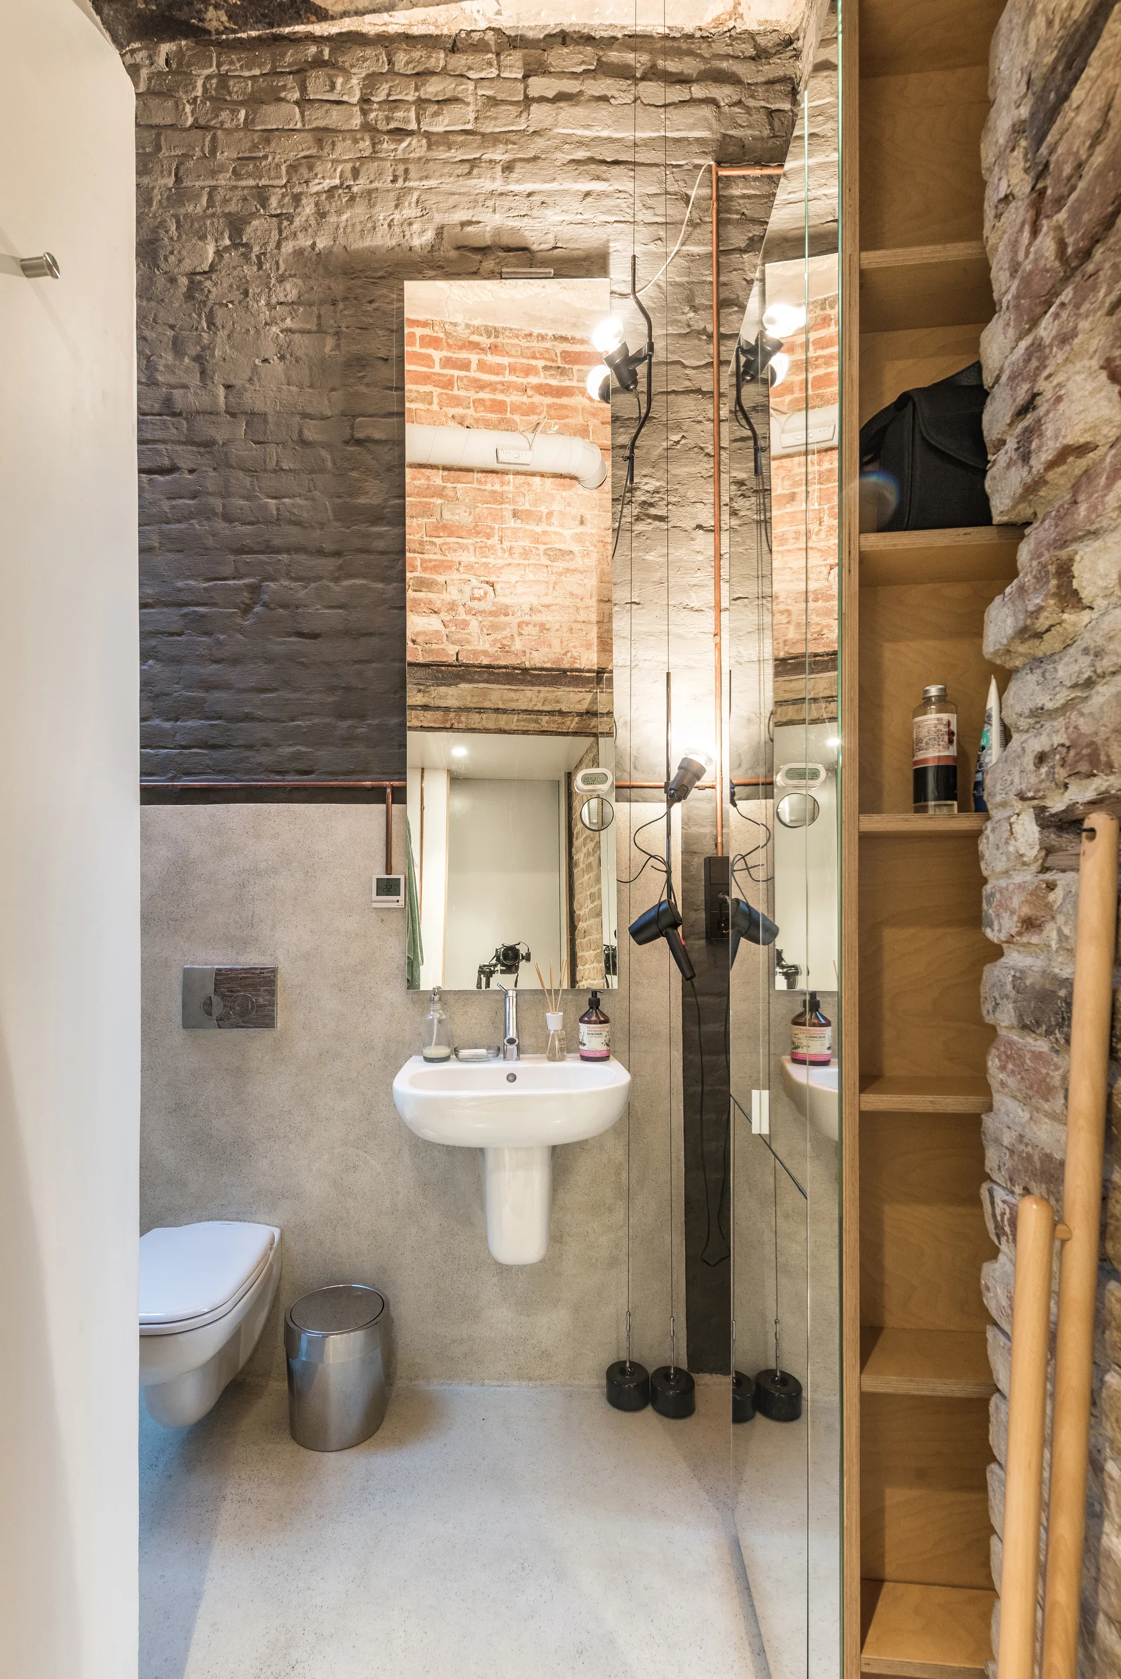
An industrial-style bathroom featuring exposed brick walls, a wall-mounted ceramic sink, a tall mirror, and a glass-block shower partition.
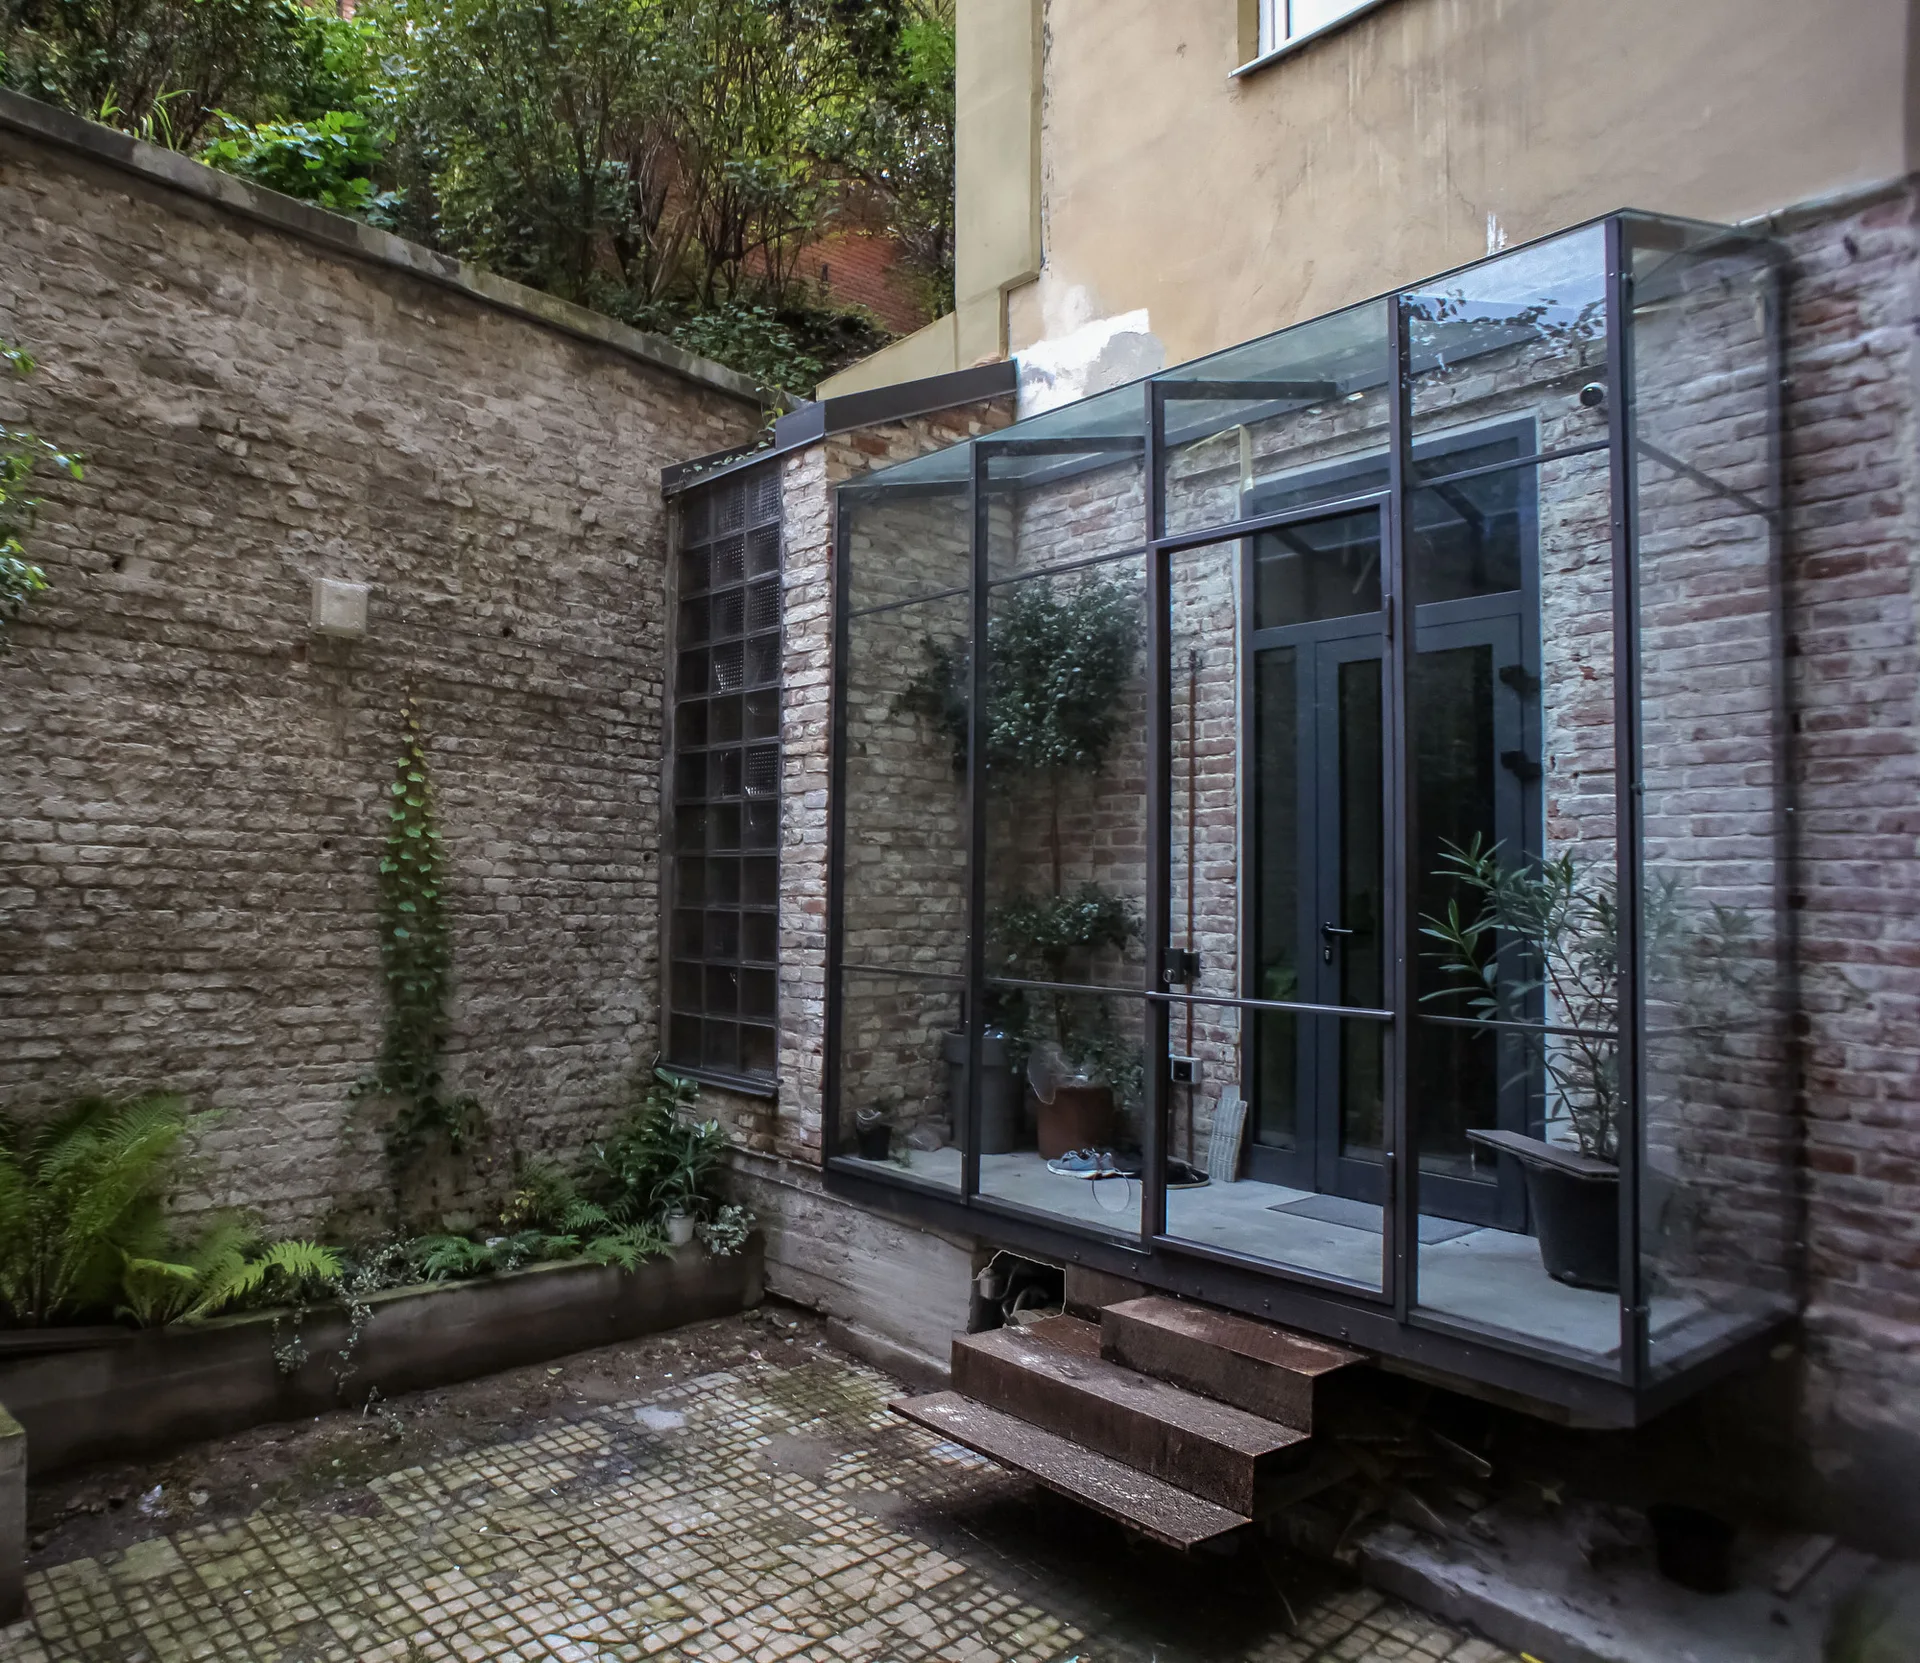
A private brick courtyard features a modern black-framed glass enclosure with stairs leading to a door and a paved stone floor.
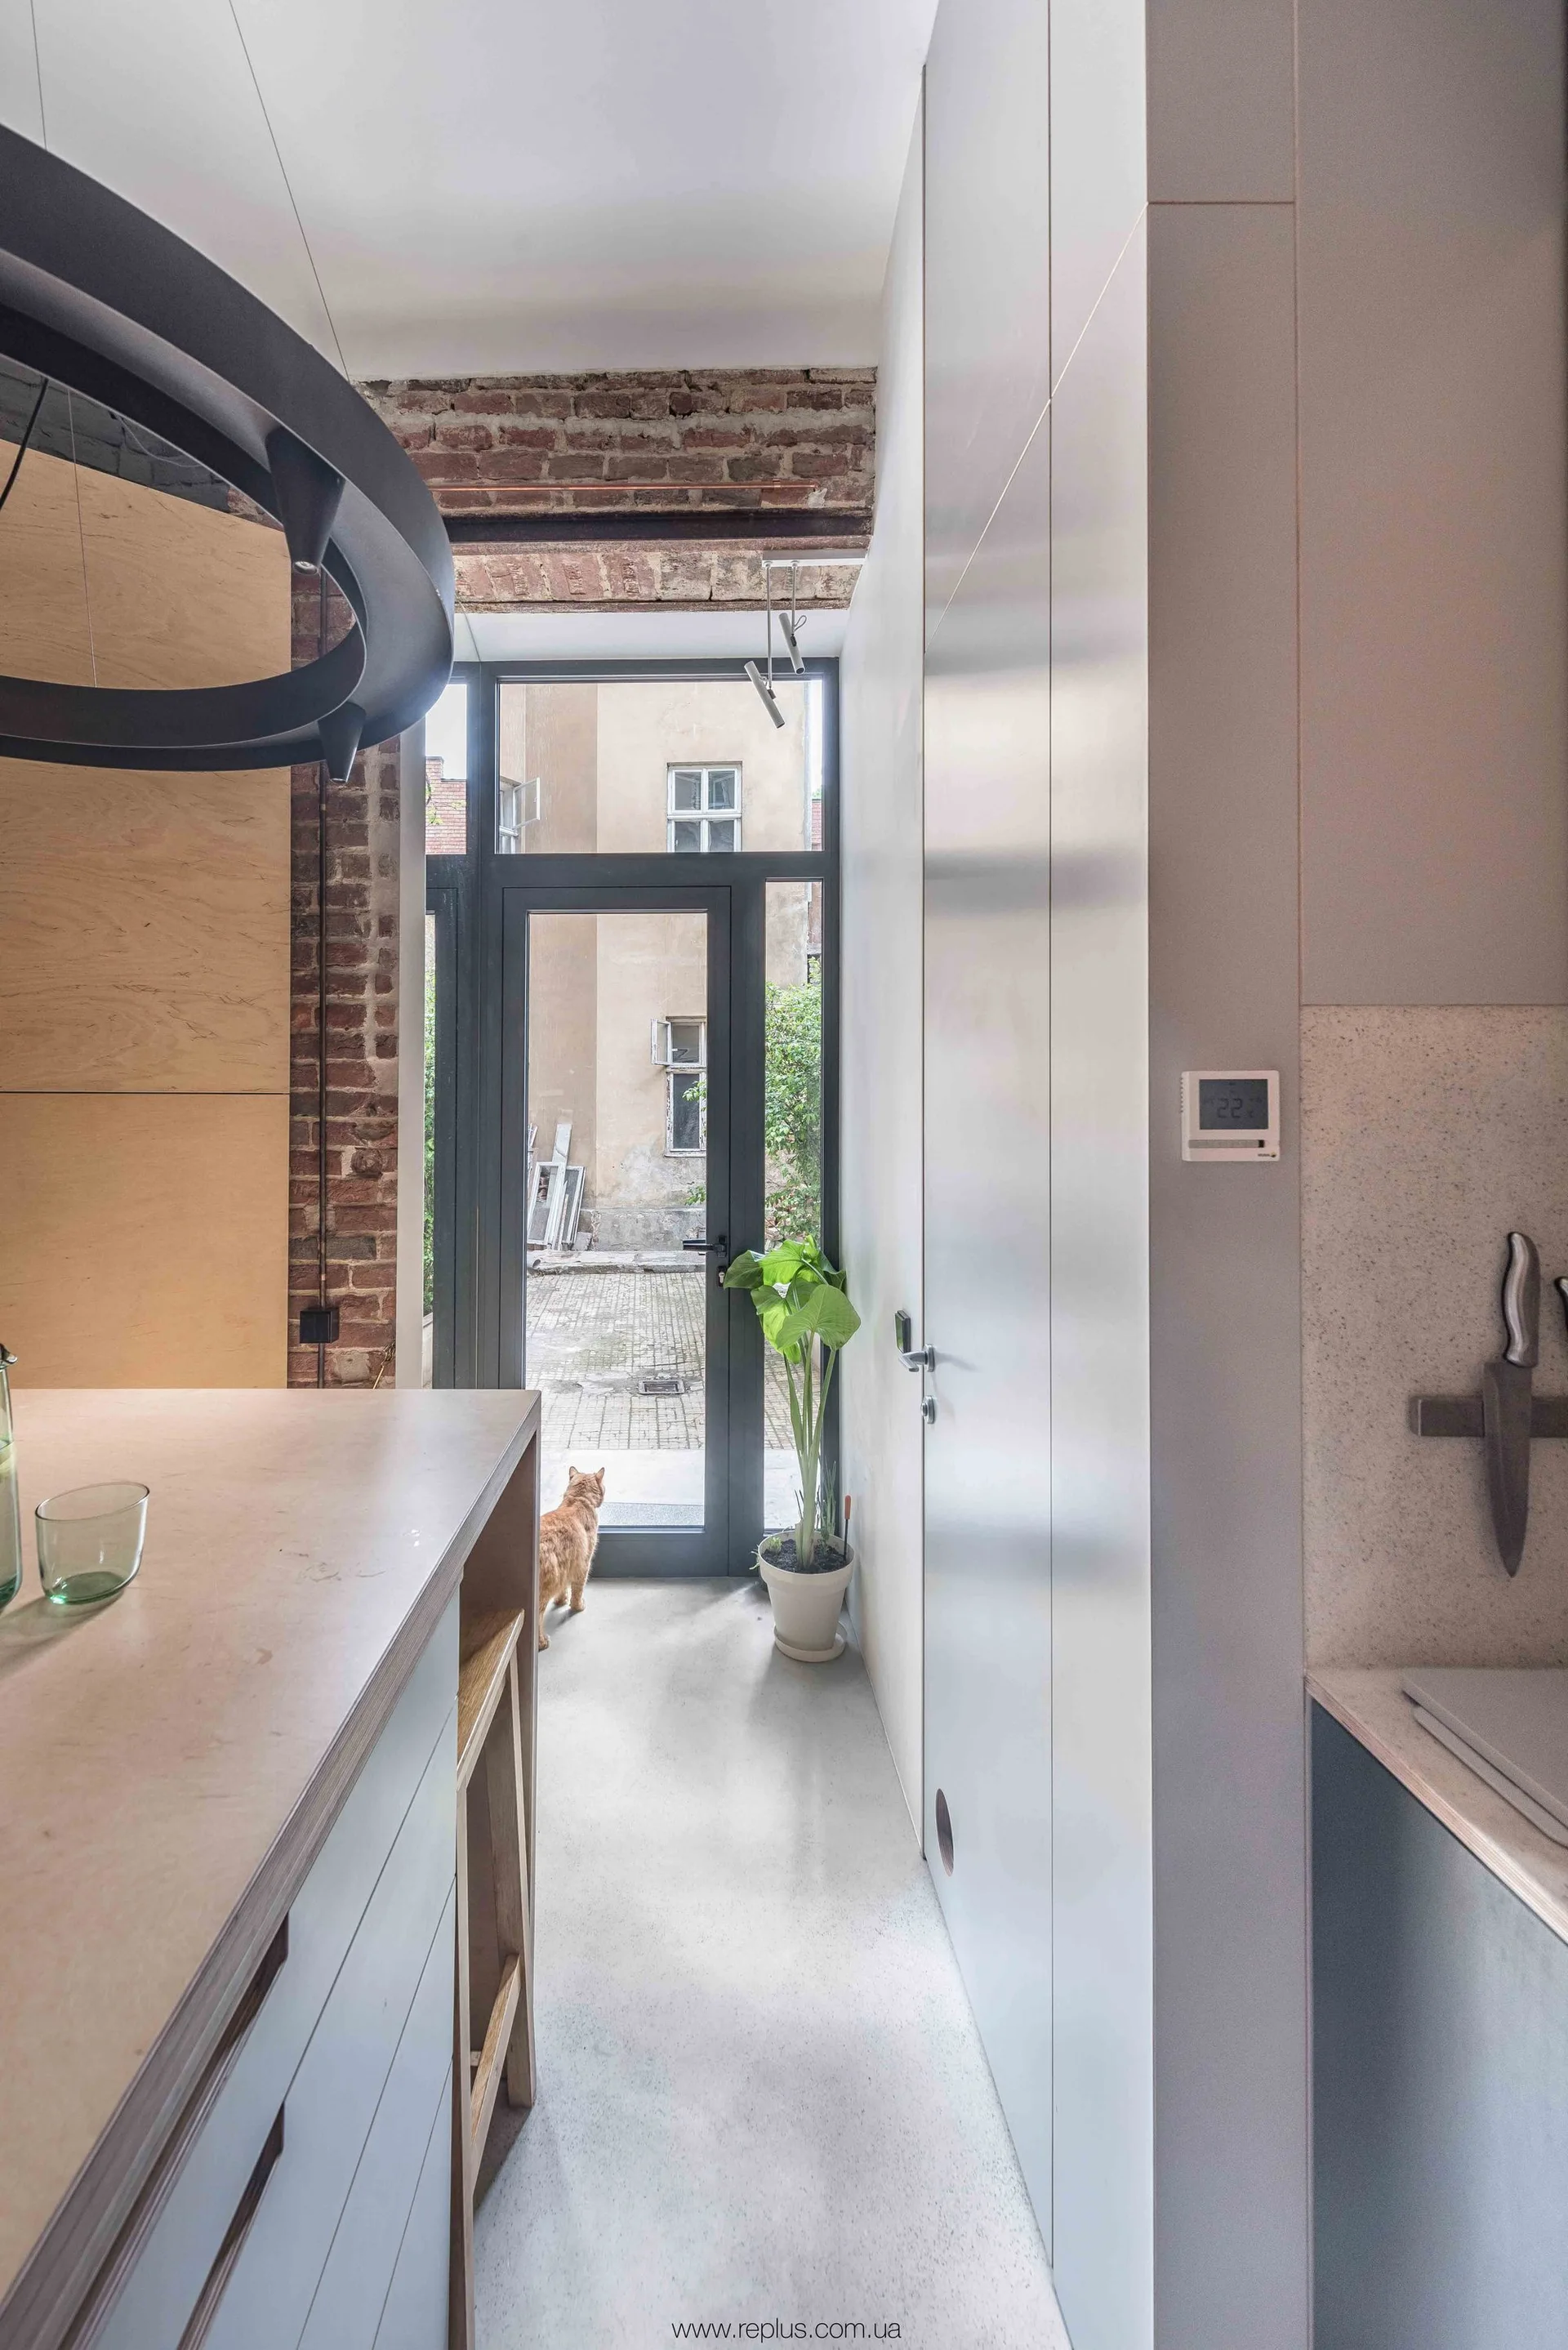
A narrow grey kitchen features floor-to-ceiling handleless cabinets, a light wood island, and a glass back door under exposed brick.
An industrial bathroom features a white pedestal sink, a wall-mounted toilet, exposed brick walls, and a tall wooden shelving unit.
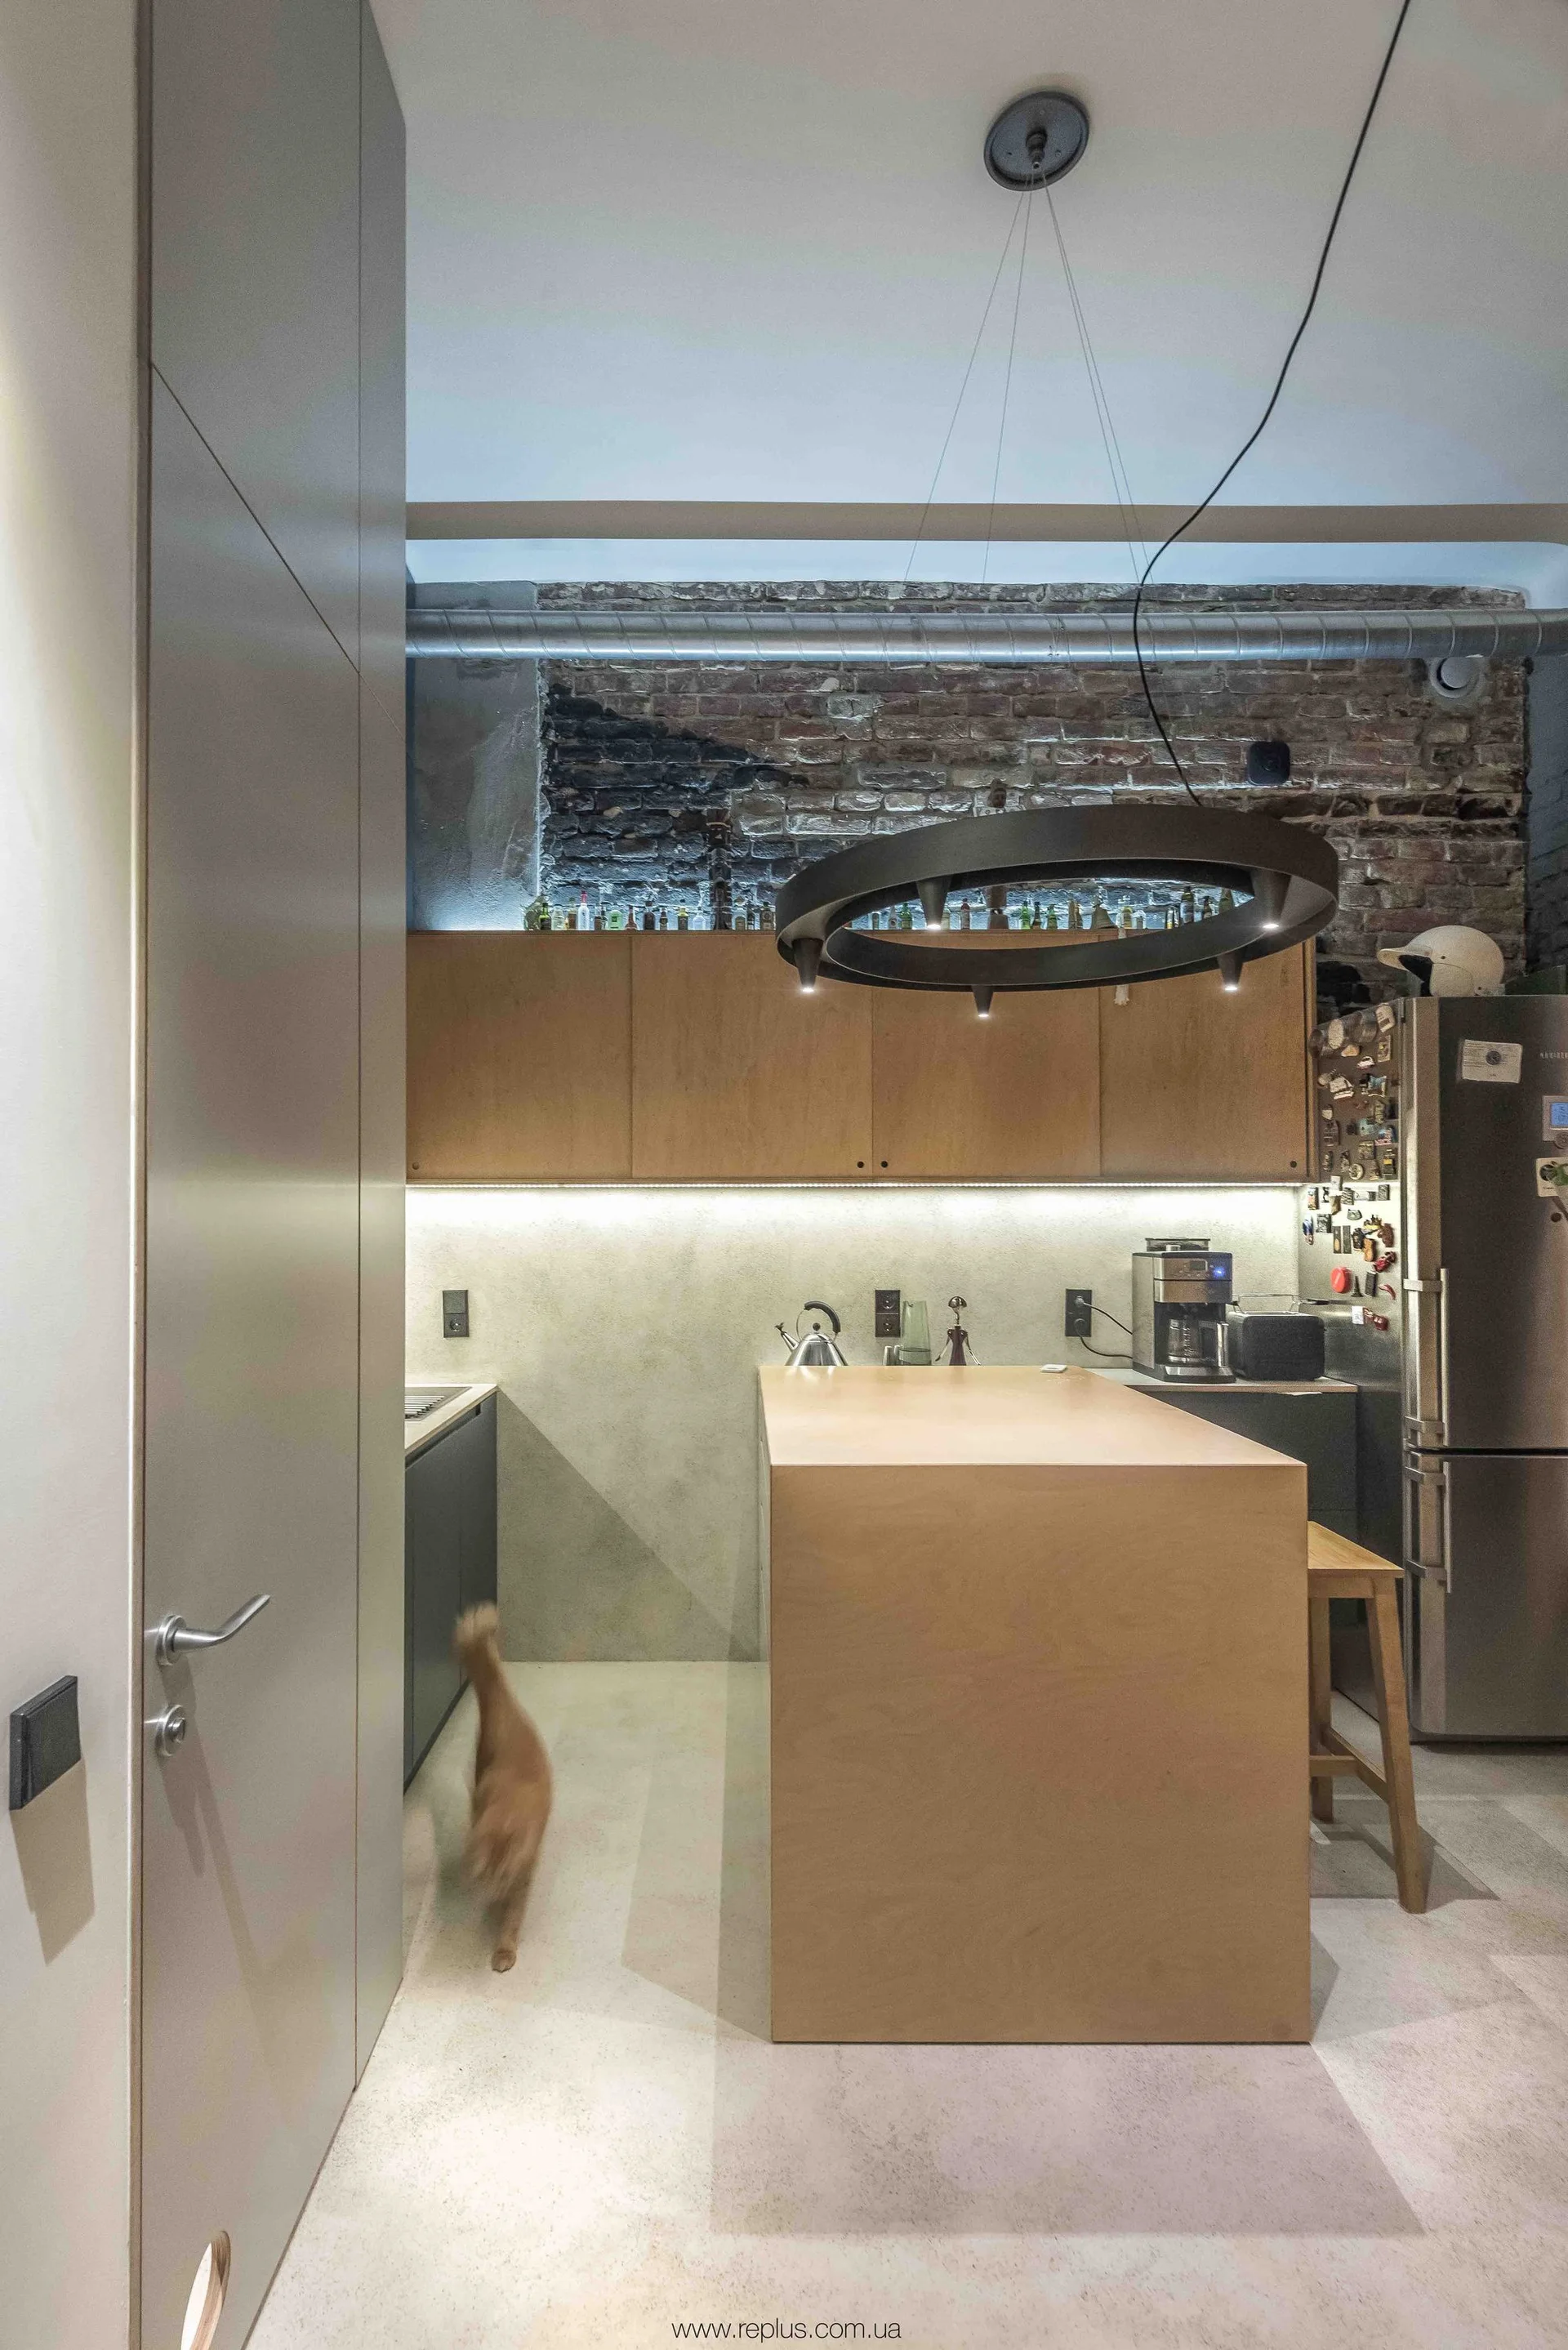
A modern industrial kitchen features a wooden island, matching upper cabinets under an exposed brick wall, and a large circular pendant light.
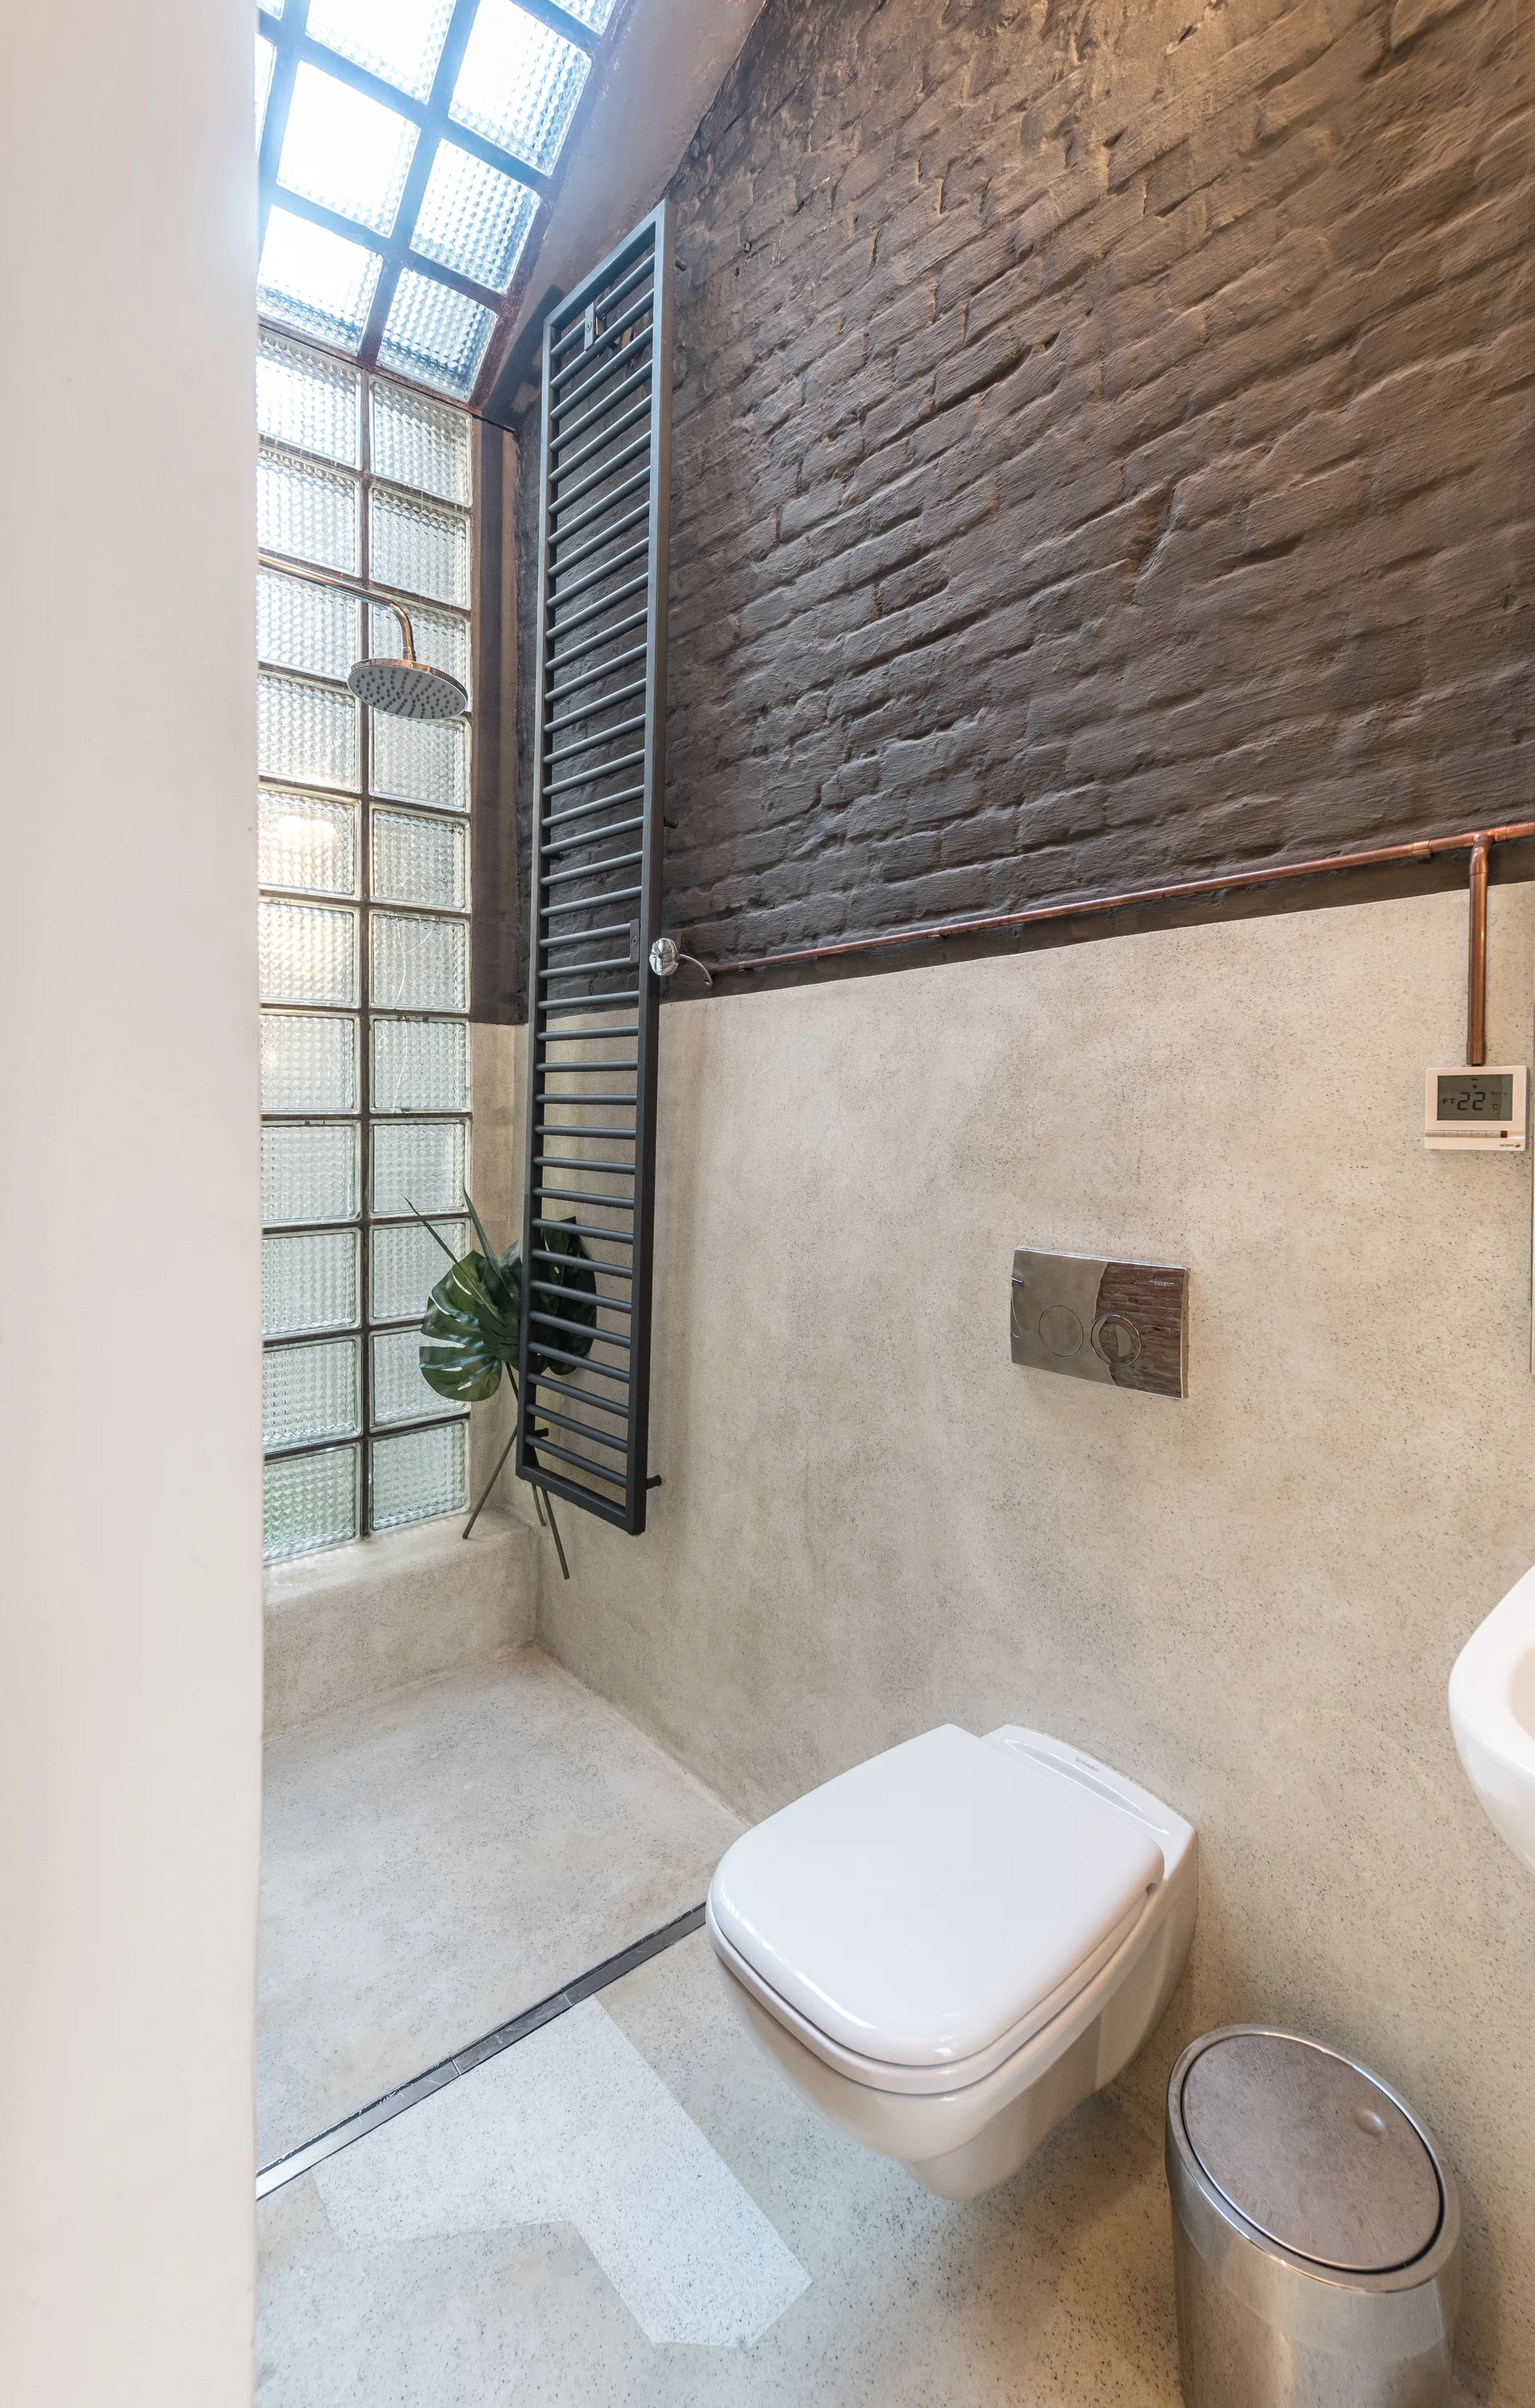
An industrial bathroom features a wall-mounted toilet next to a glass block shower wall, with a dark painted brick wall above smooth plaster.
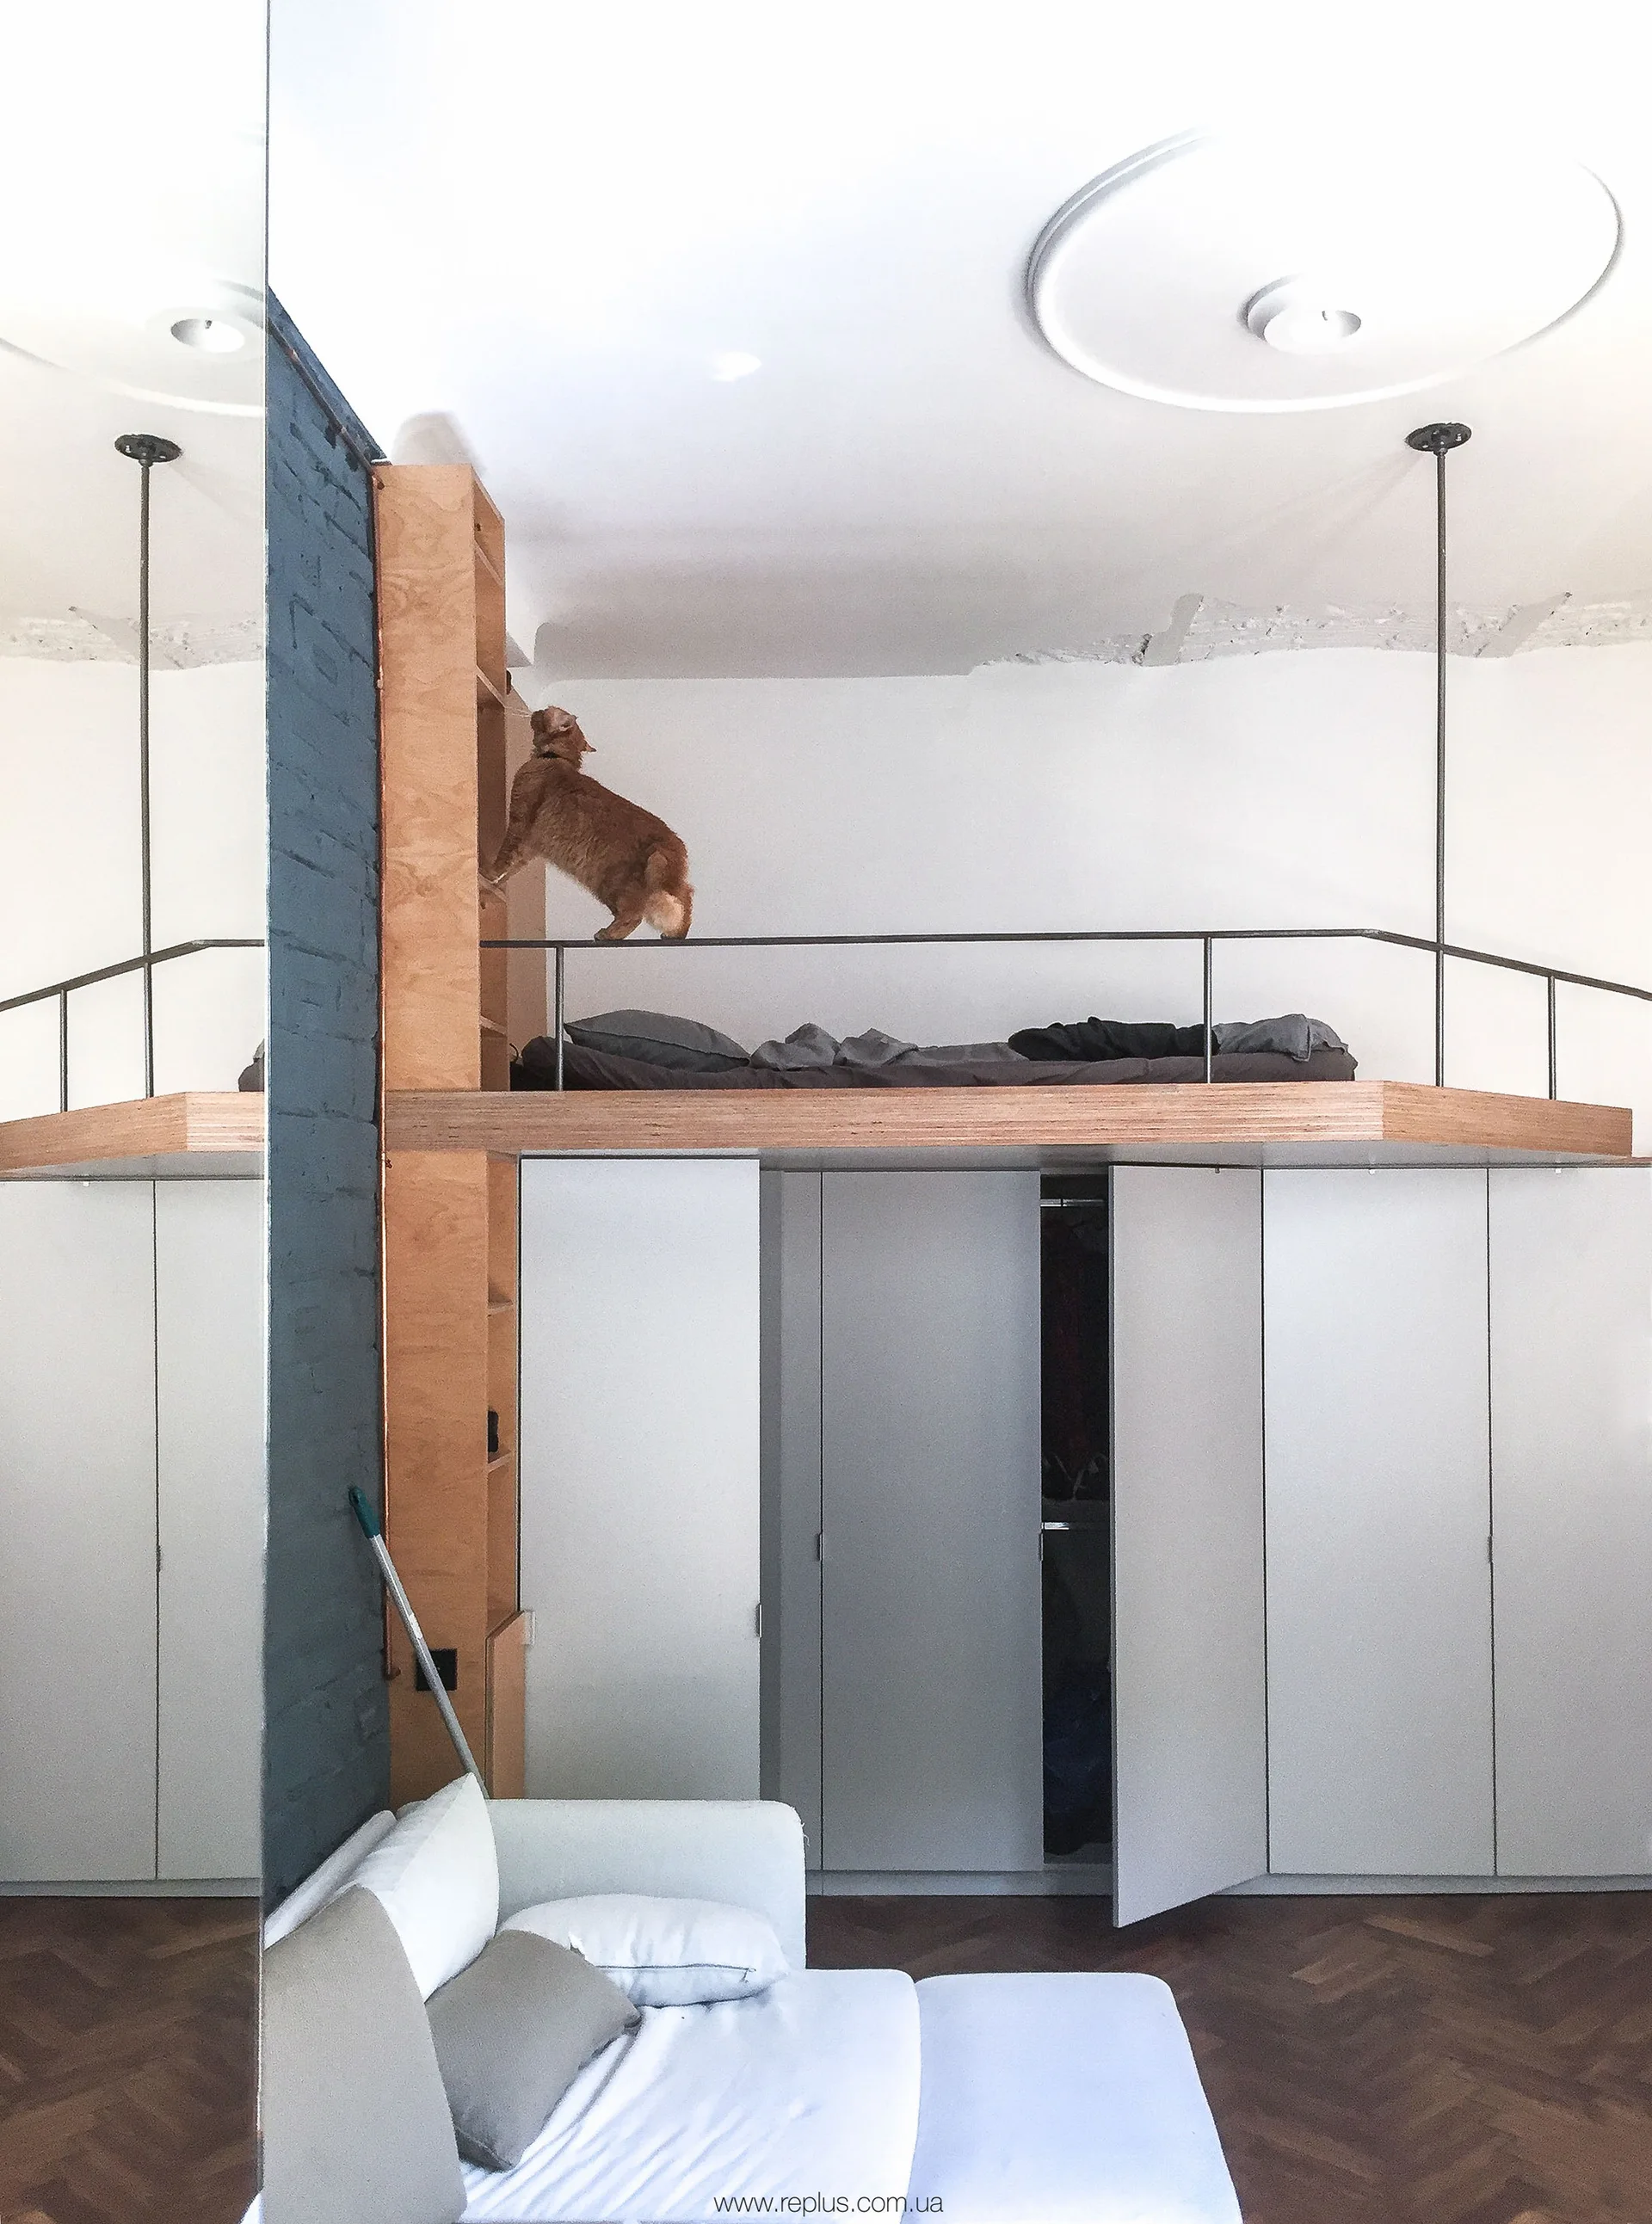
An elevated plywood loft bed with a thin metal railing built directly above a row of flush white wardrobes.
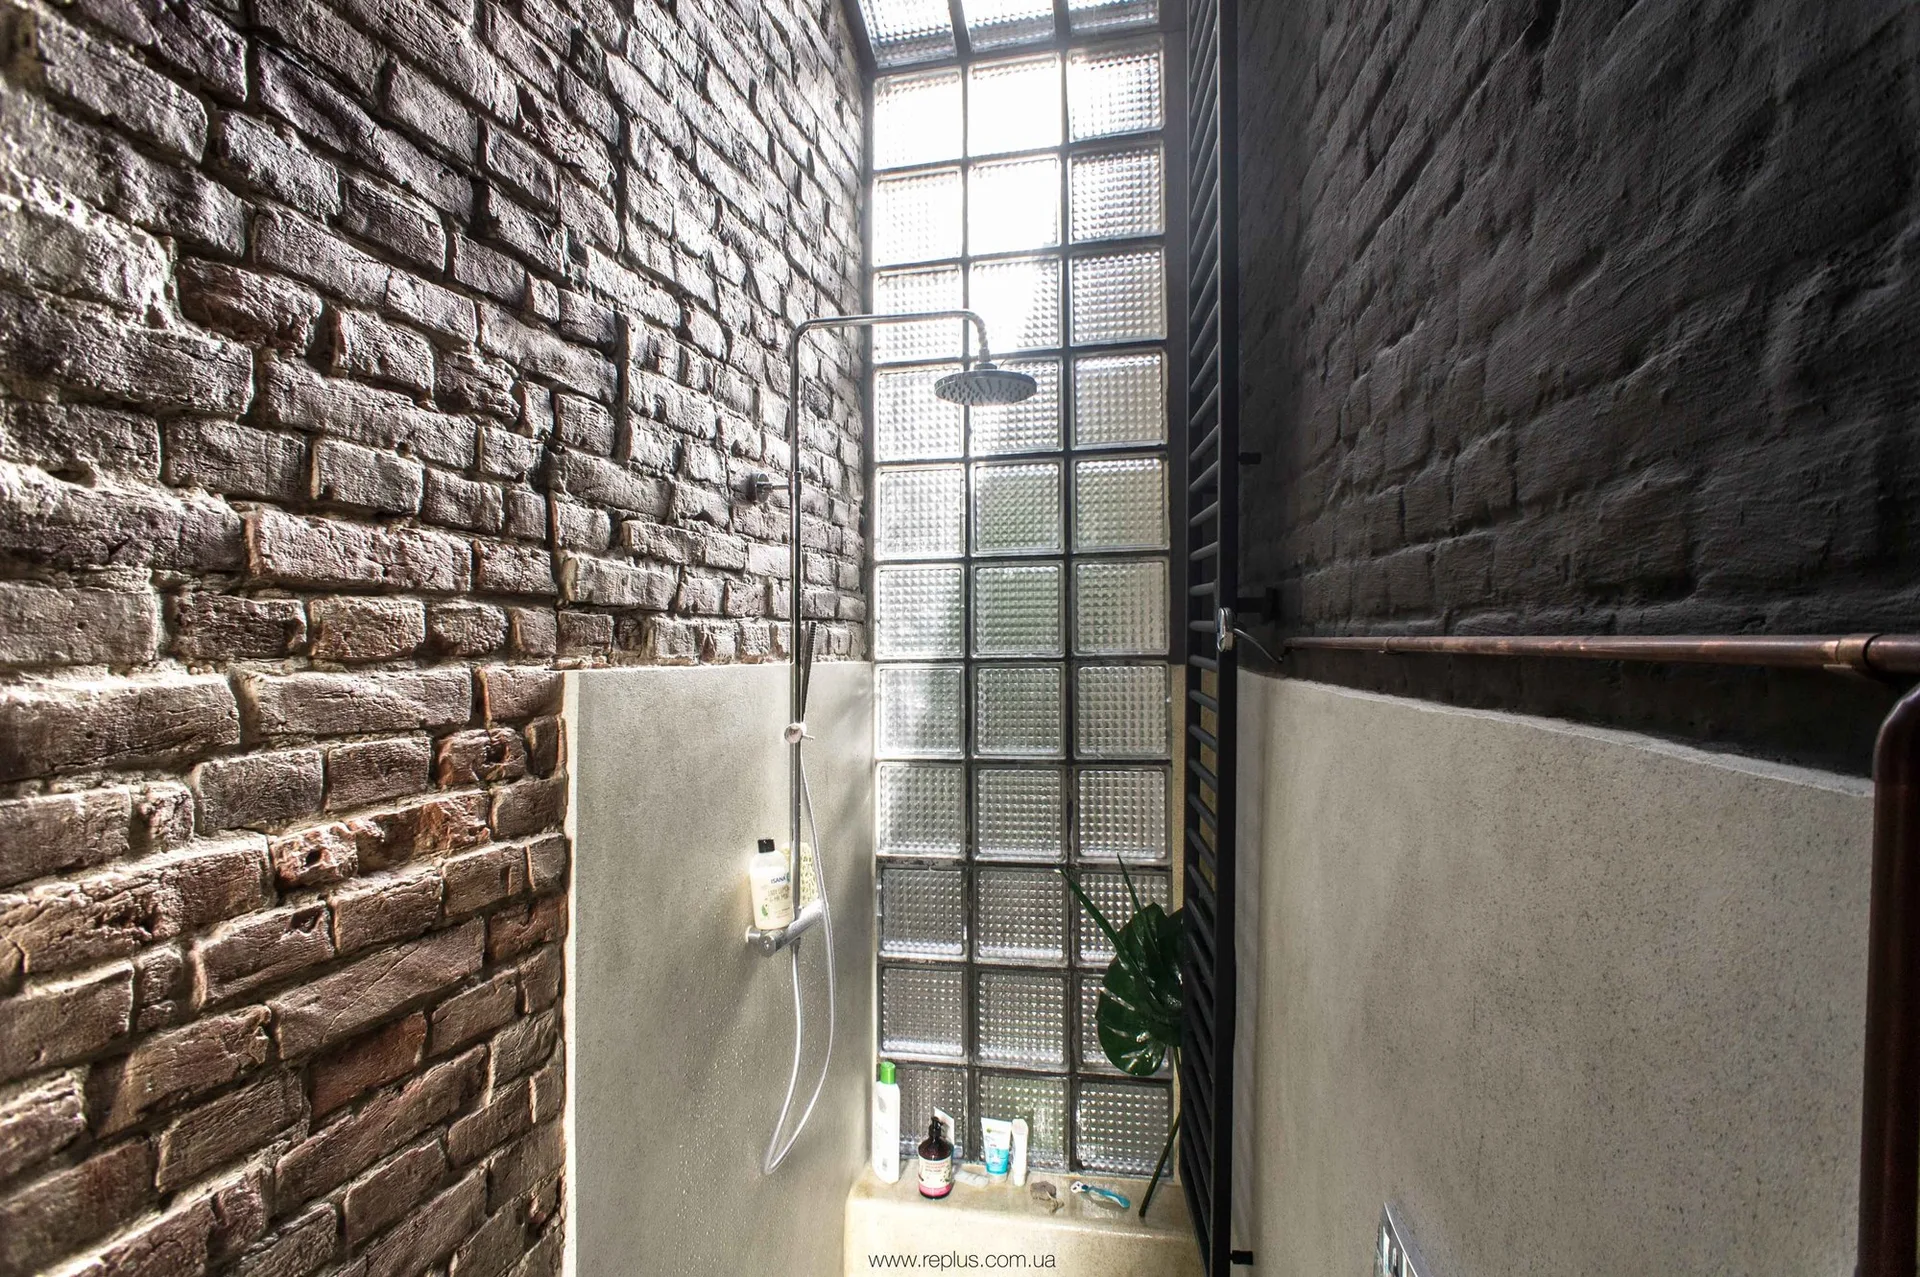
A narrow bathroom shower with dark exposed brick walls, a tall translucent glass block window, and a sleek metal shower fixture.
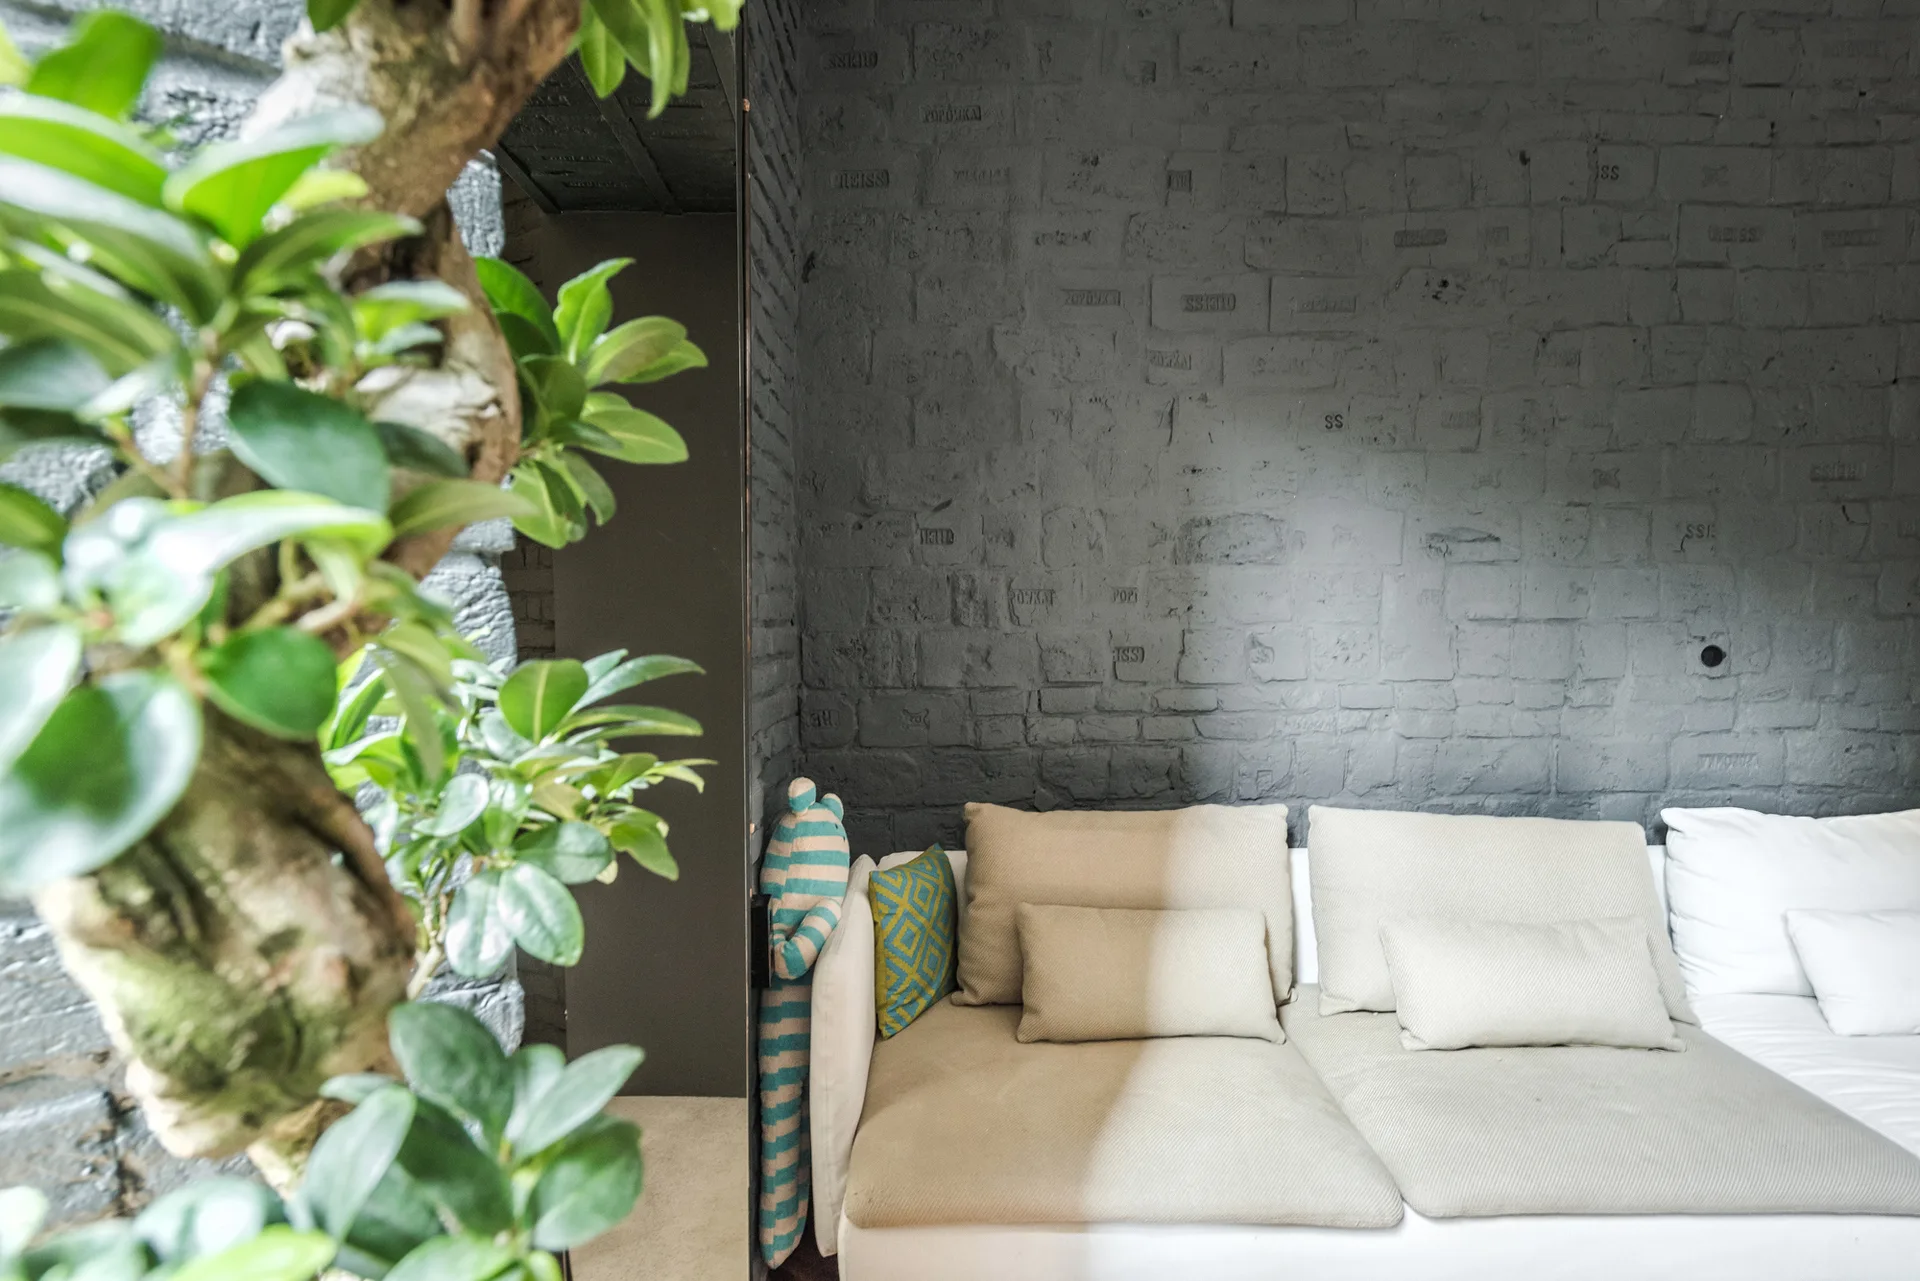
A beige sectional sofa with throw pillows is placed against a textured grey painted brick wall with green plant leaves in the foreground.
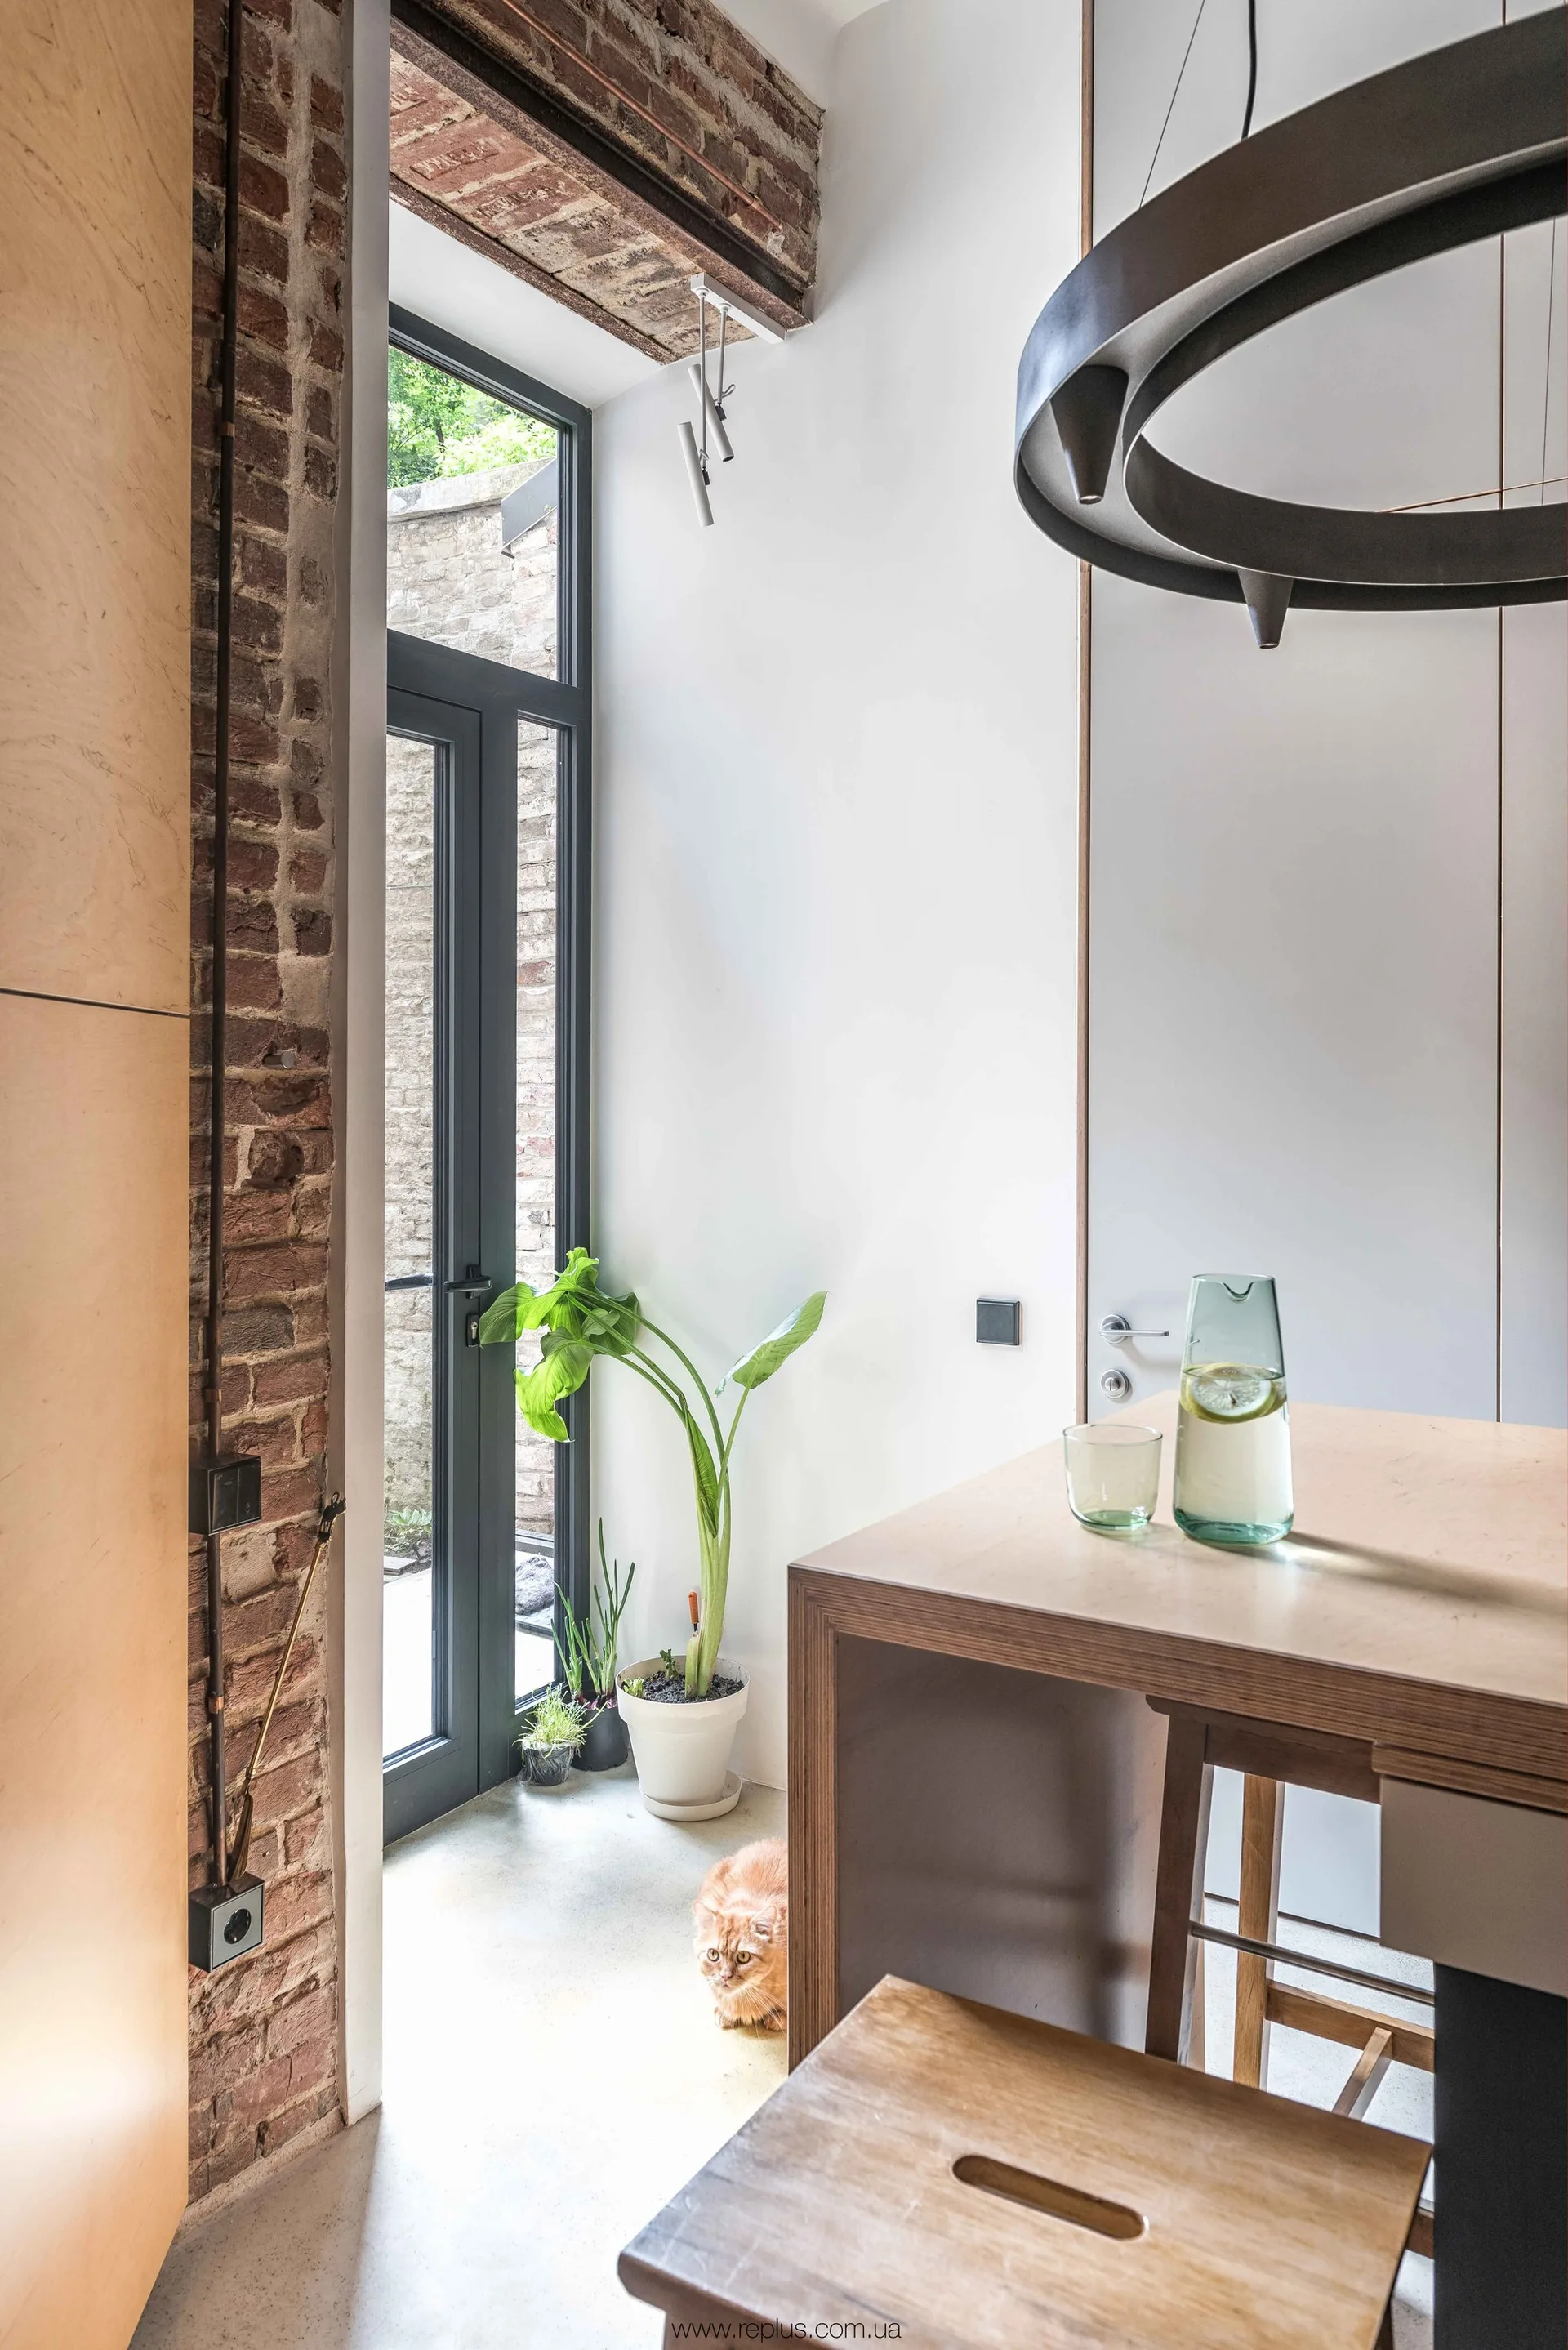
A modern kitchen features a wooden island, an exposed brick wall, a tall black-framed glass door, and a light grey concrete floor.
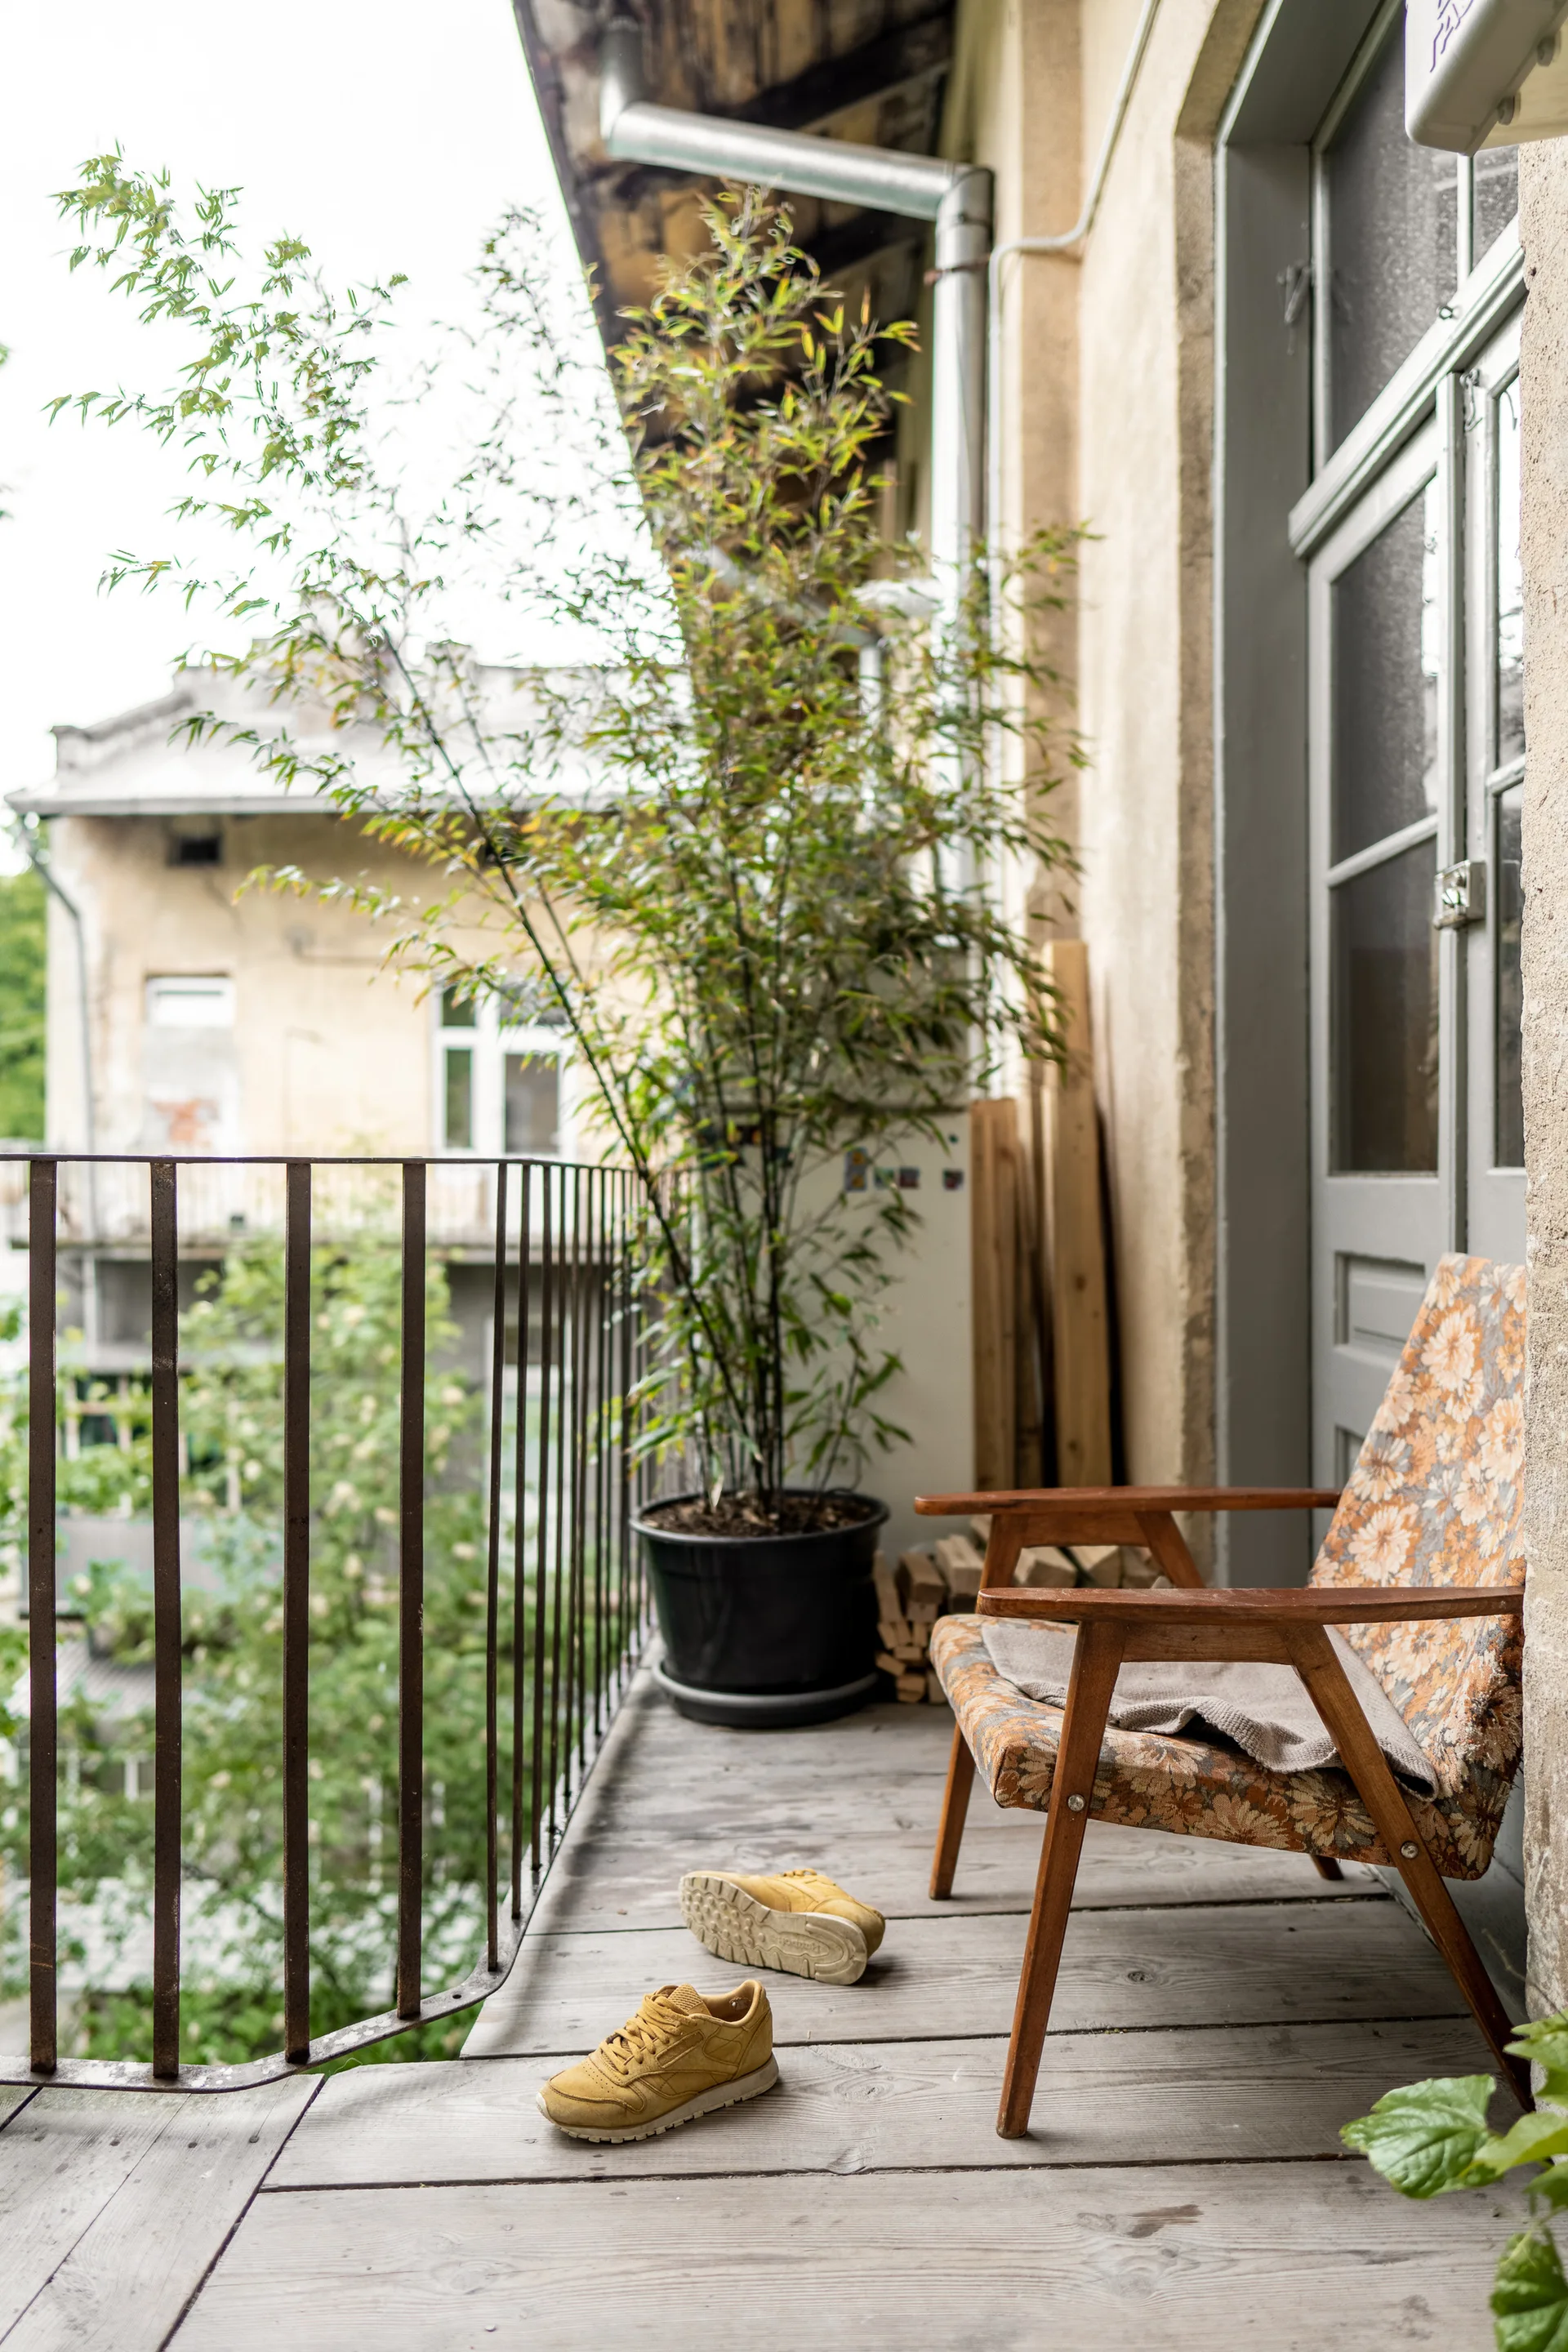
A weathered wood-plank balcony features a vintage floral armchair, a tall potted plant, and a metal railing.