Skip to content

PROJECT

Sabará Apartment

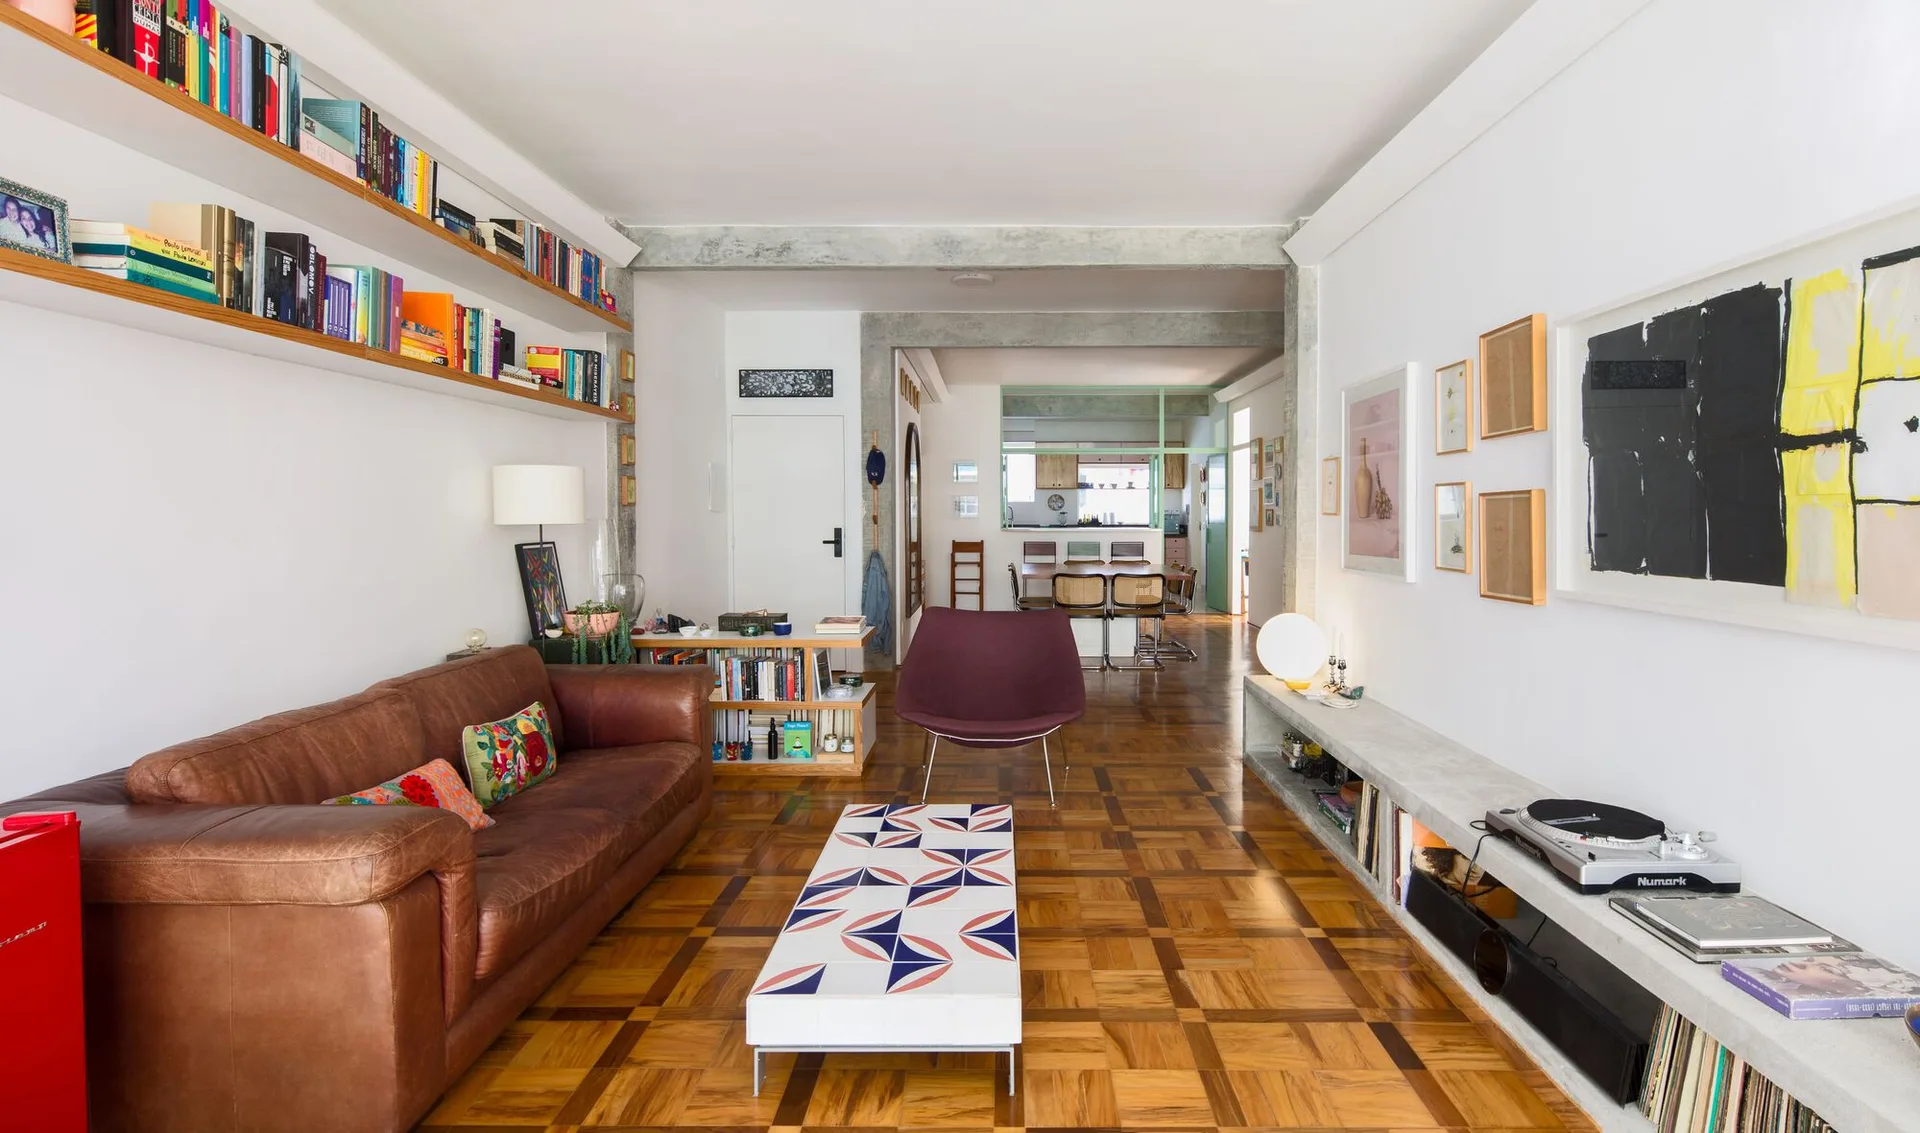
A living room features a brown leather sofa, a patterned coffee table, wood parquet flooring, and a long low concrete media console.
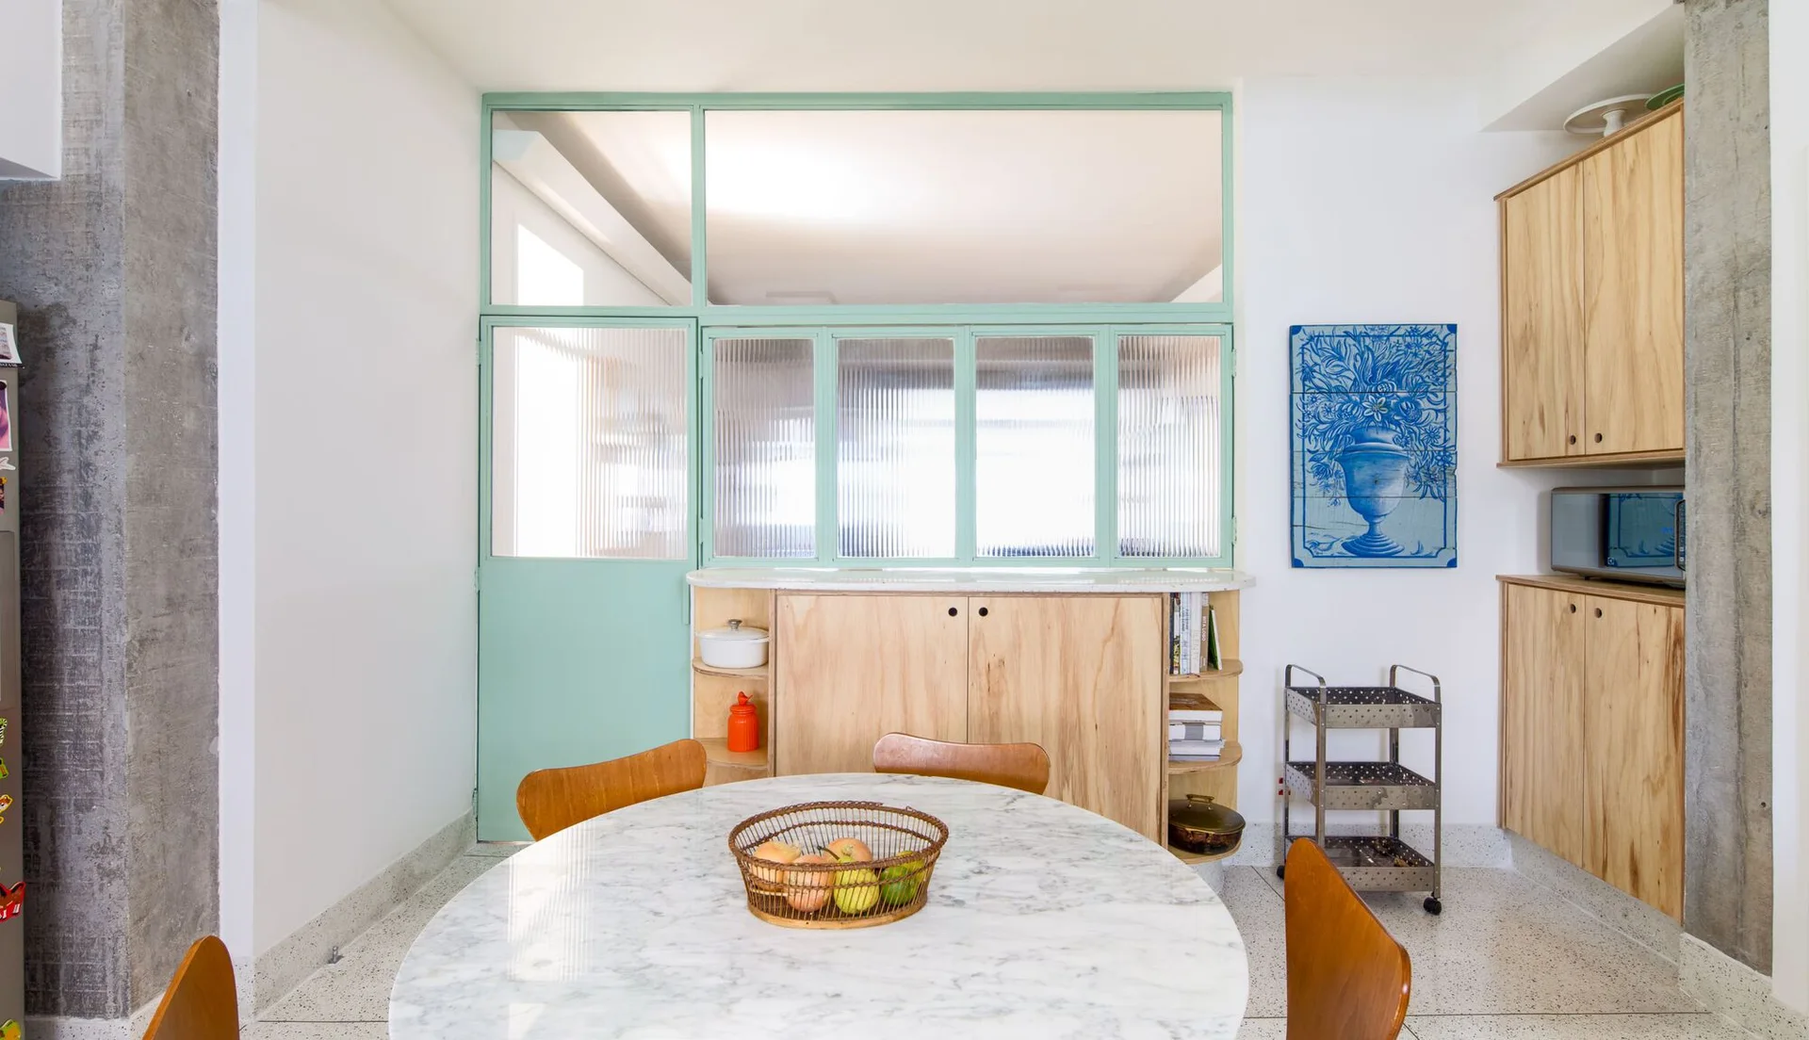
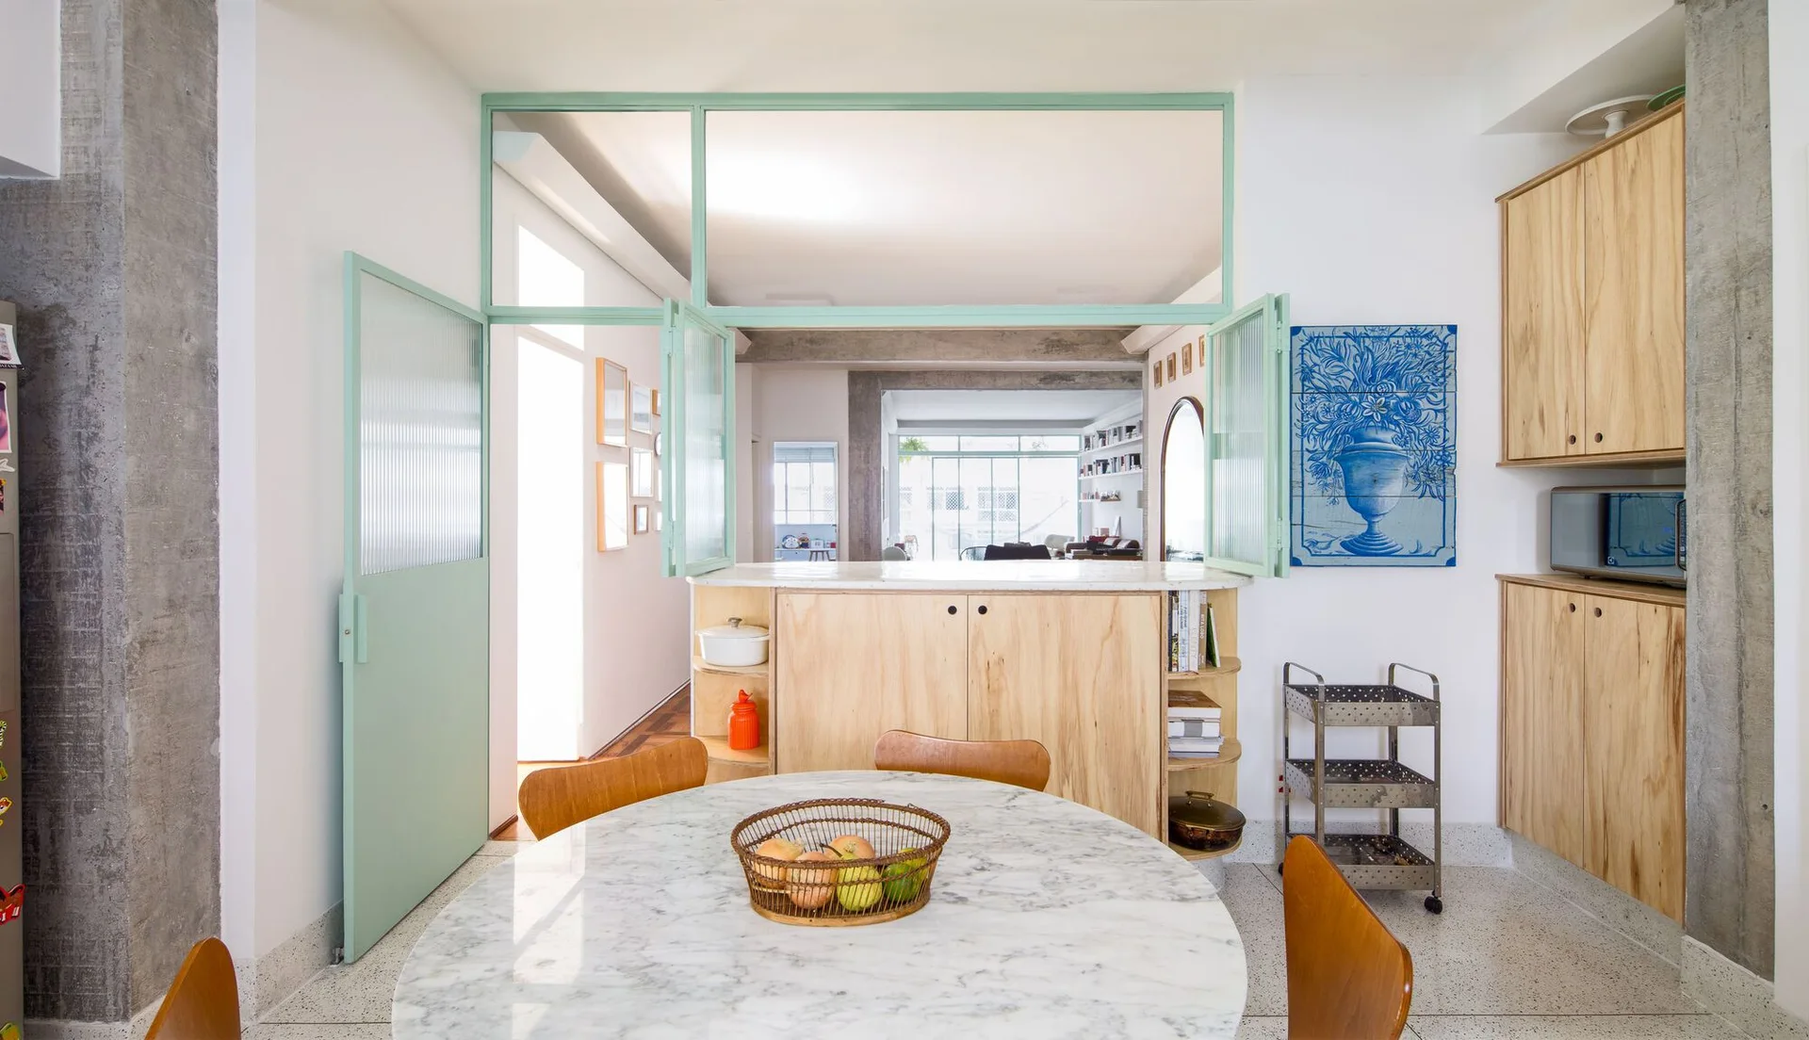
A dining space features a round marble table, light wood cabinetry, a raw concrete column, and a mint green glass partition wall.
A dining area featuring a round marble table, light wood cabinetry, and a mint green framed glass partition looking into a living space.
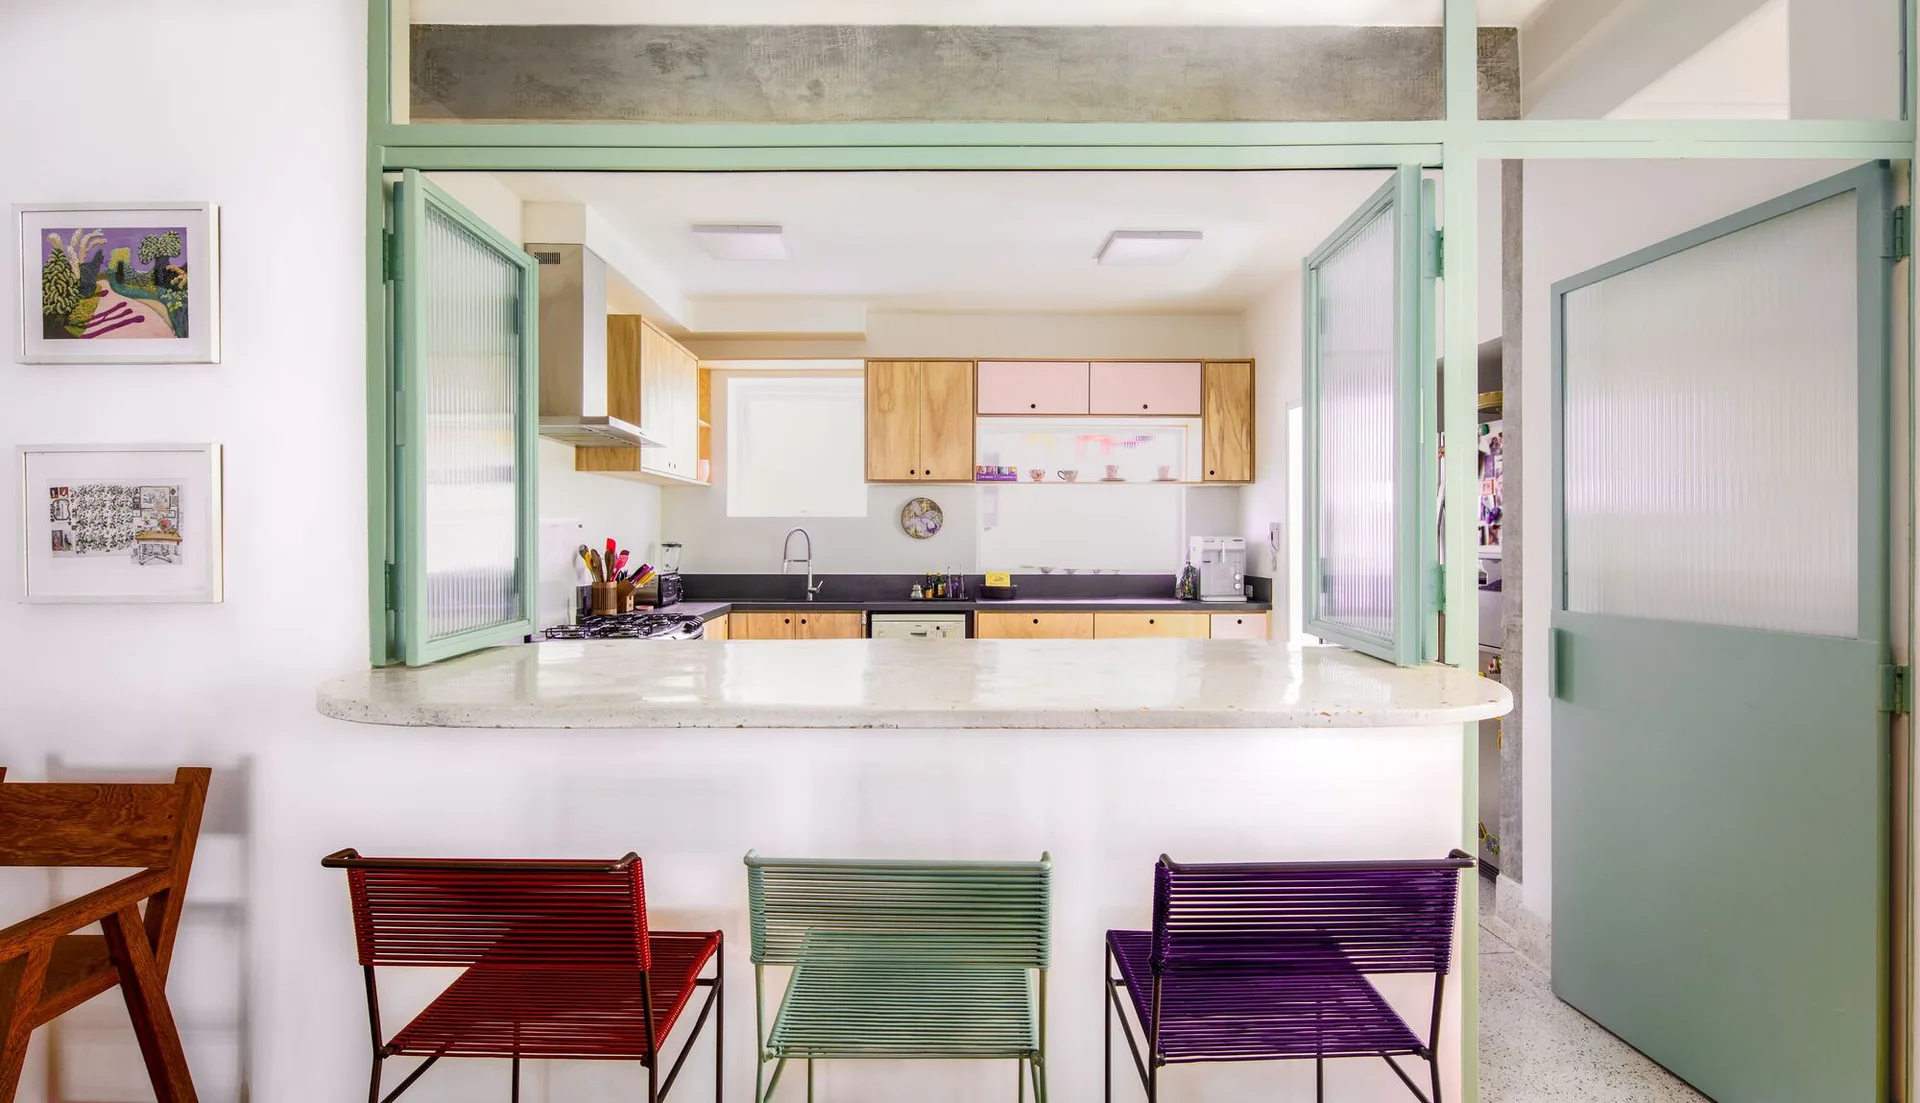
A kitchen pass-through with mint green trim and fluted glass windows features a stone-like counter with three colorful bar stools in red, green, and purple.
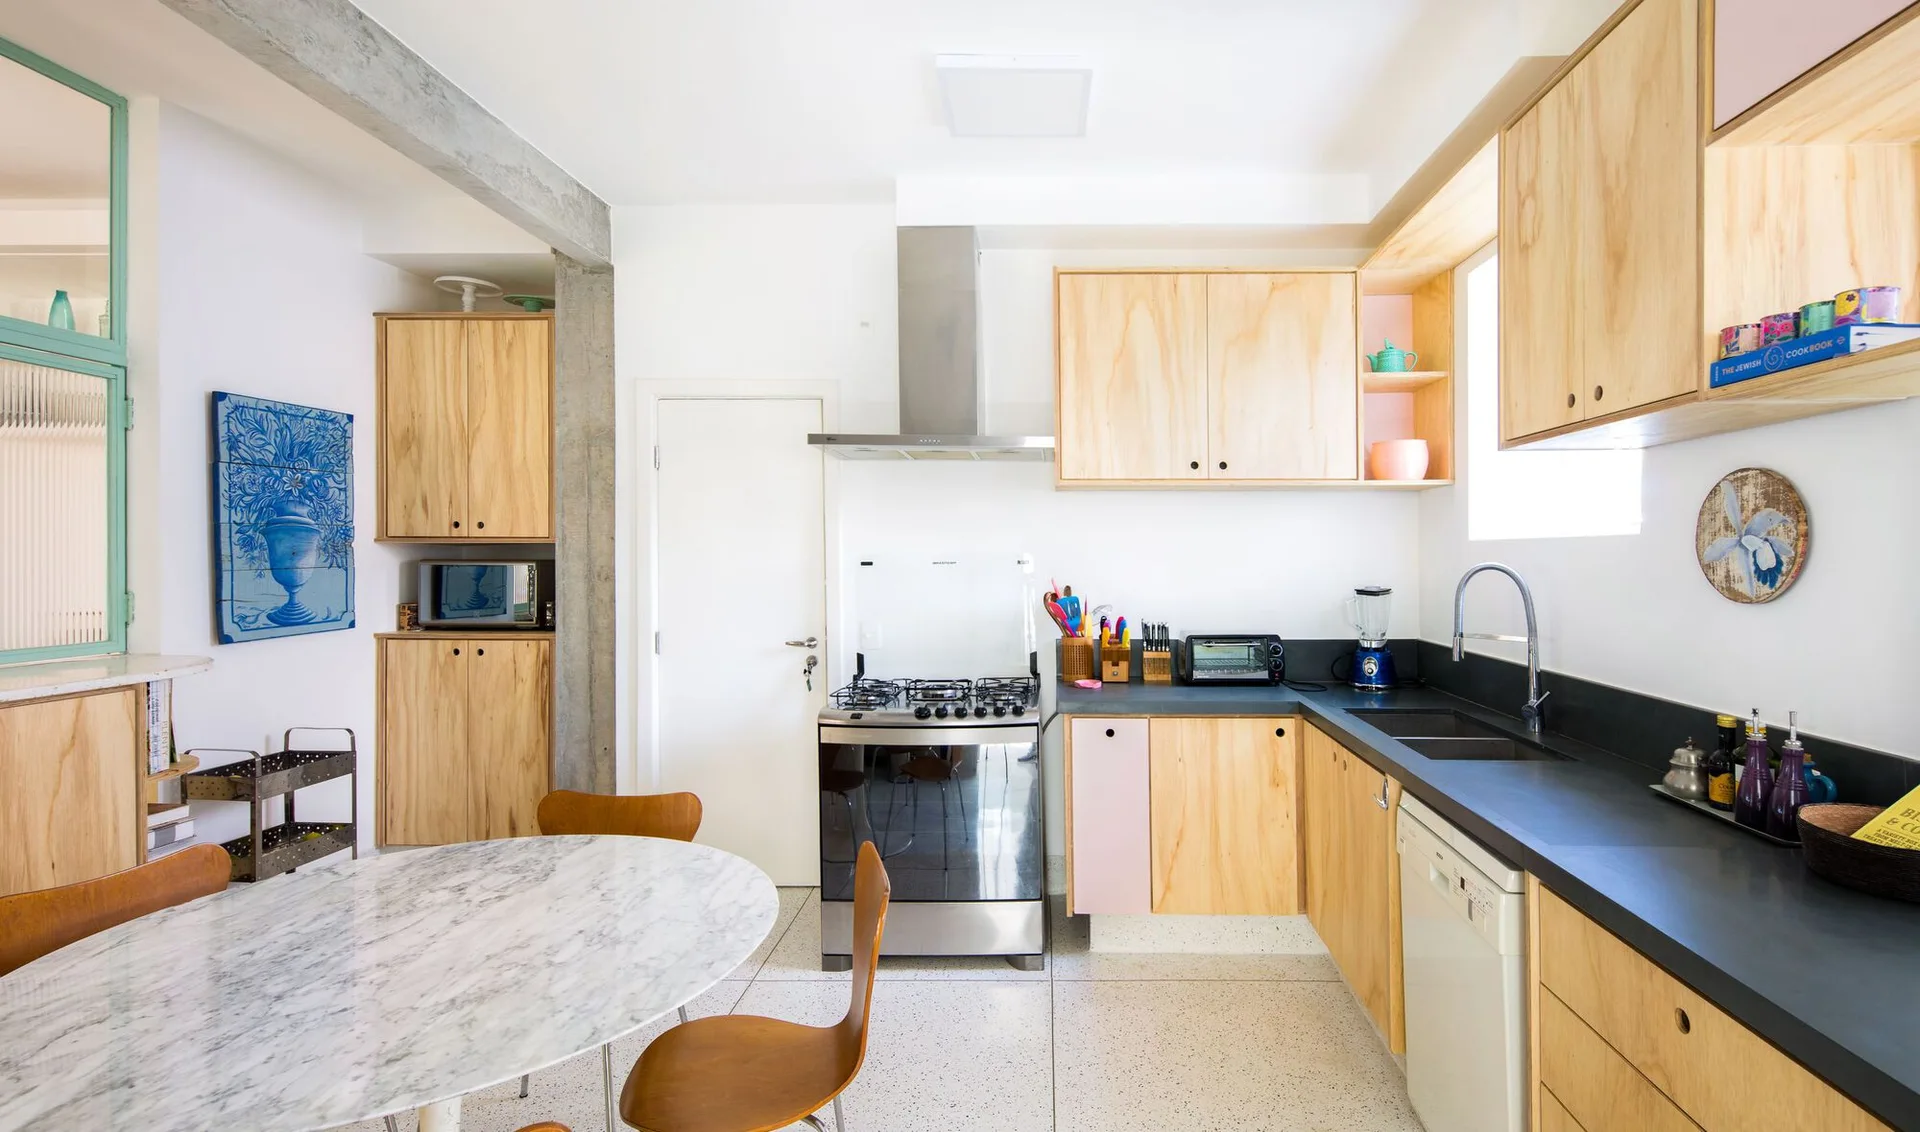
A bright kitchen features light wood plywood cabinets, black countertops, an exposed concrete ceiling beam, and a marble table.
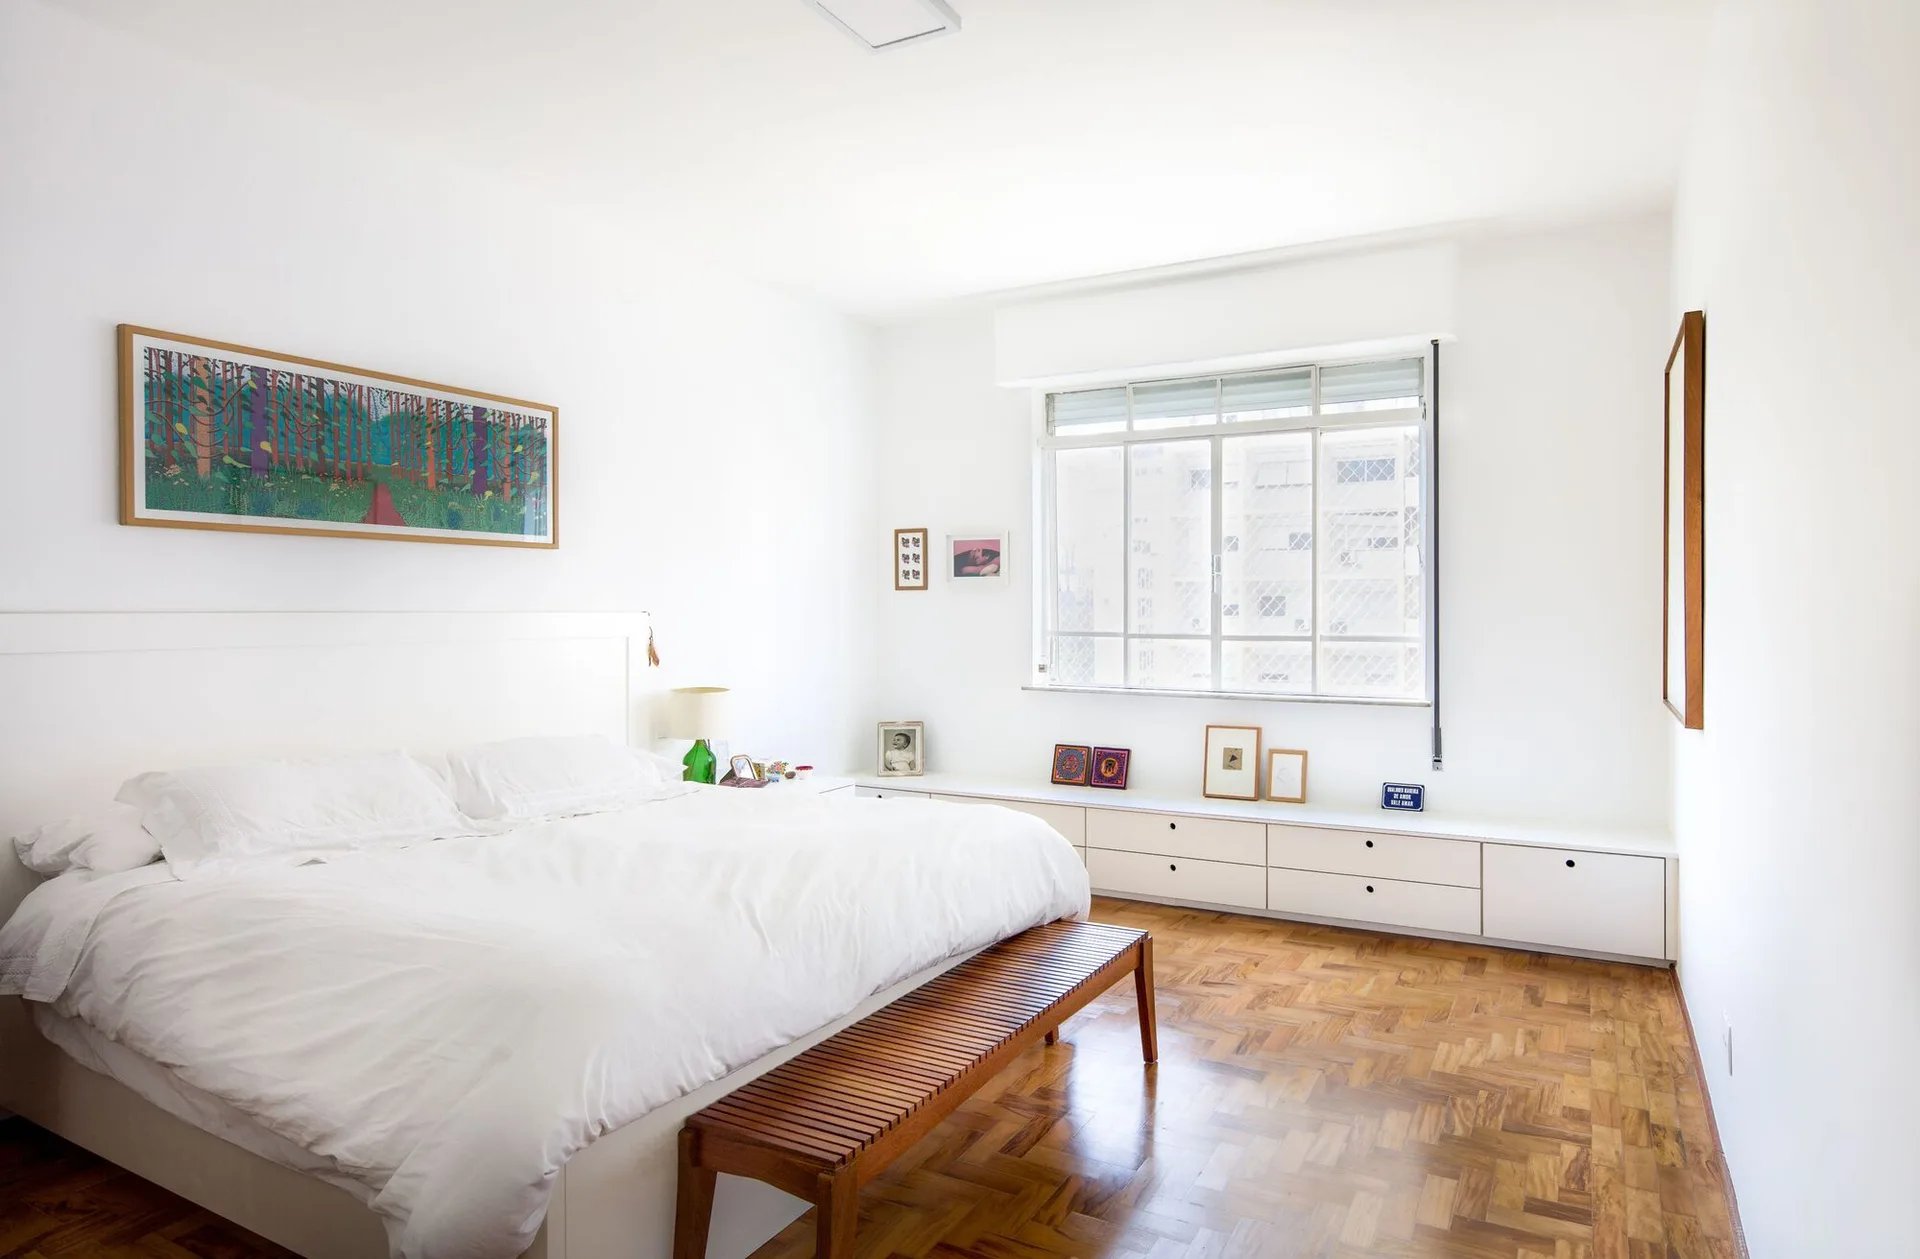
A bright white minimalist bedroom features a large bed, a slatted wooden bench, a parquet floor, and a long low-profile white dresser.
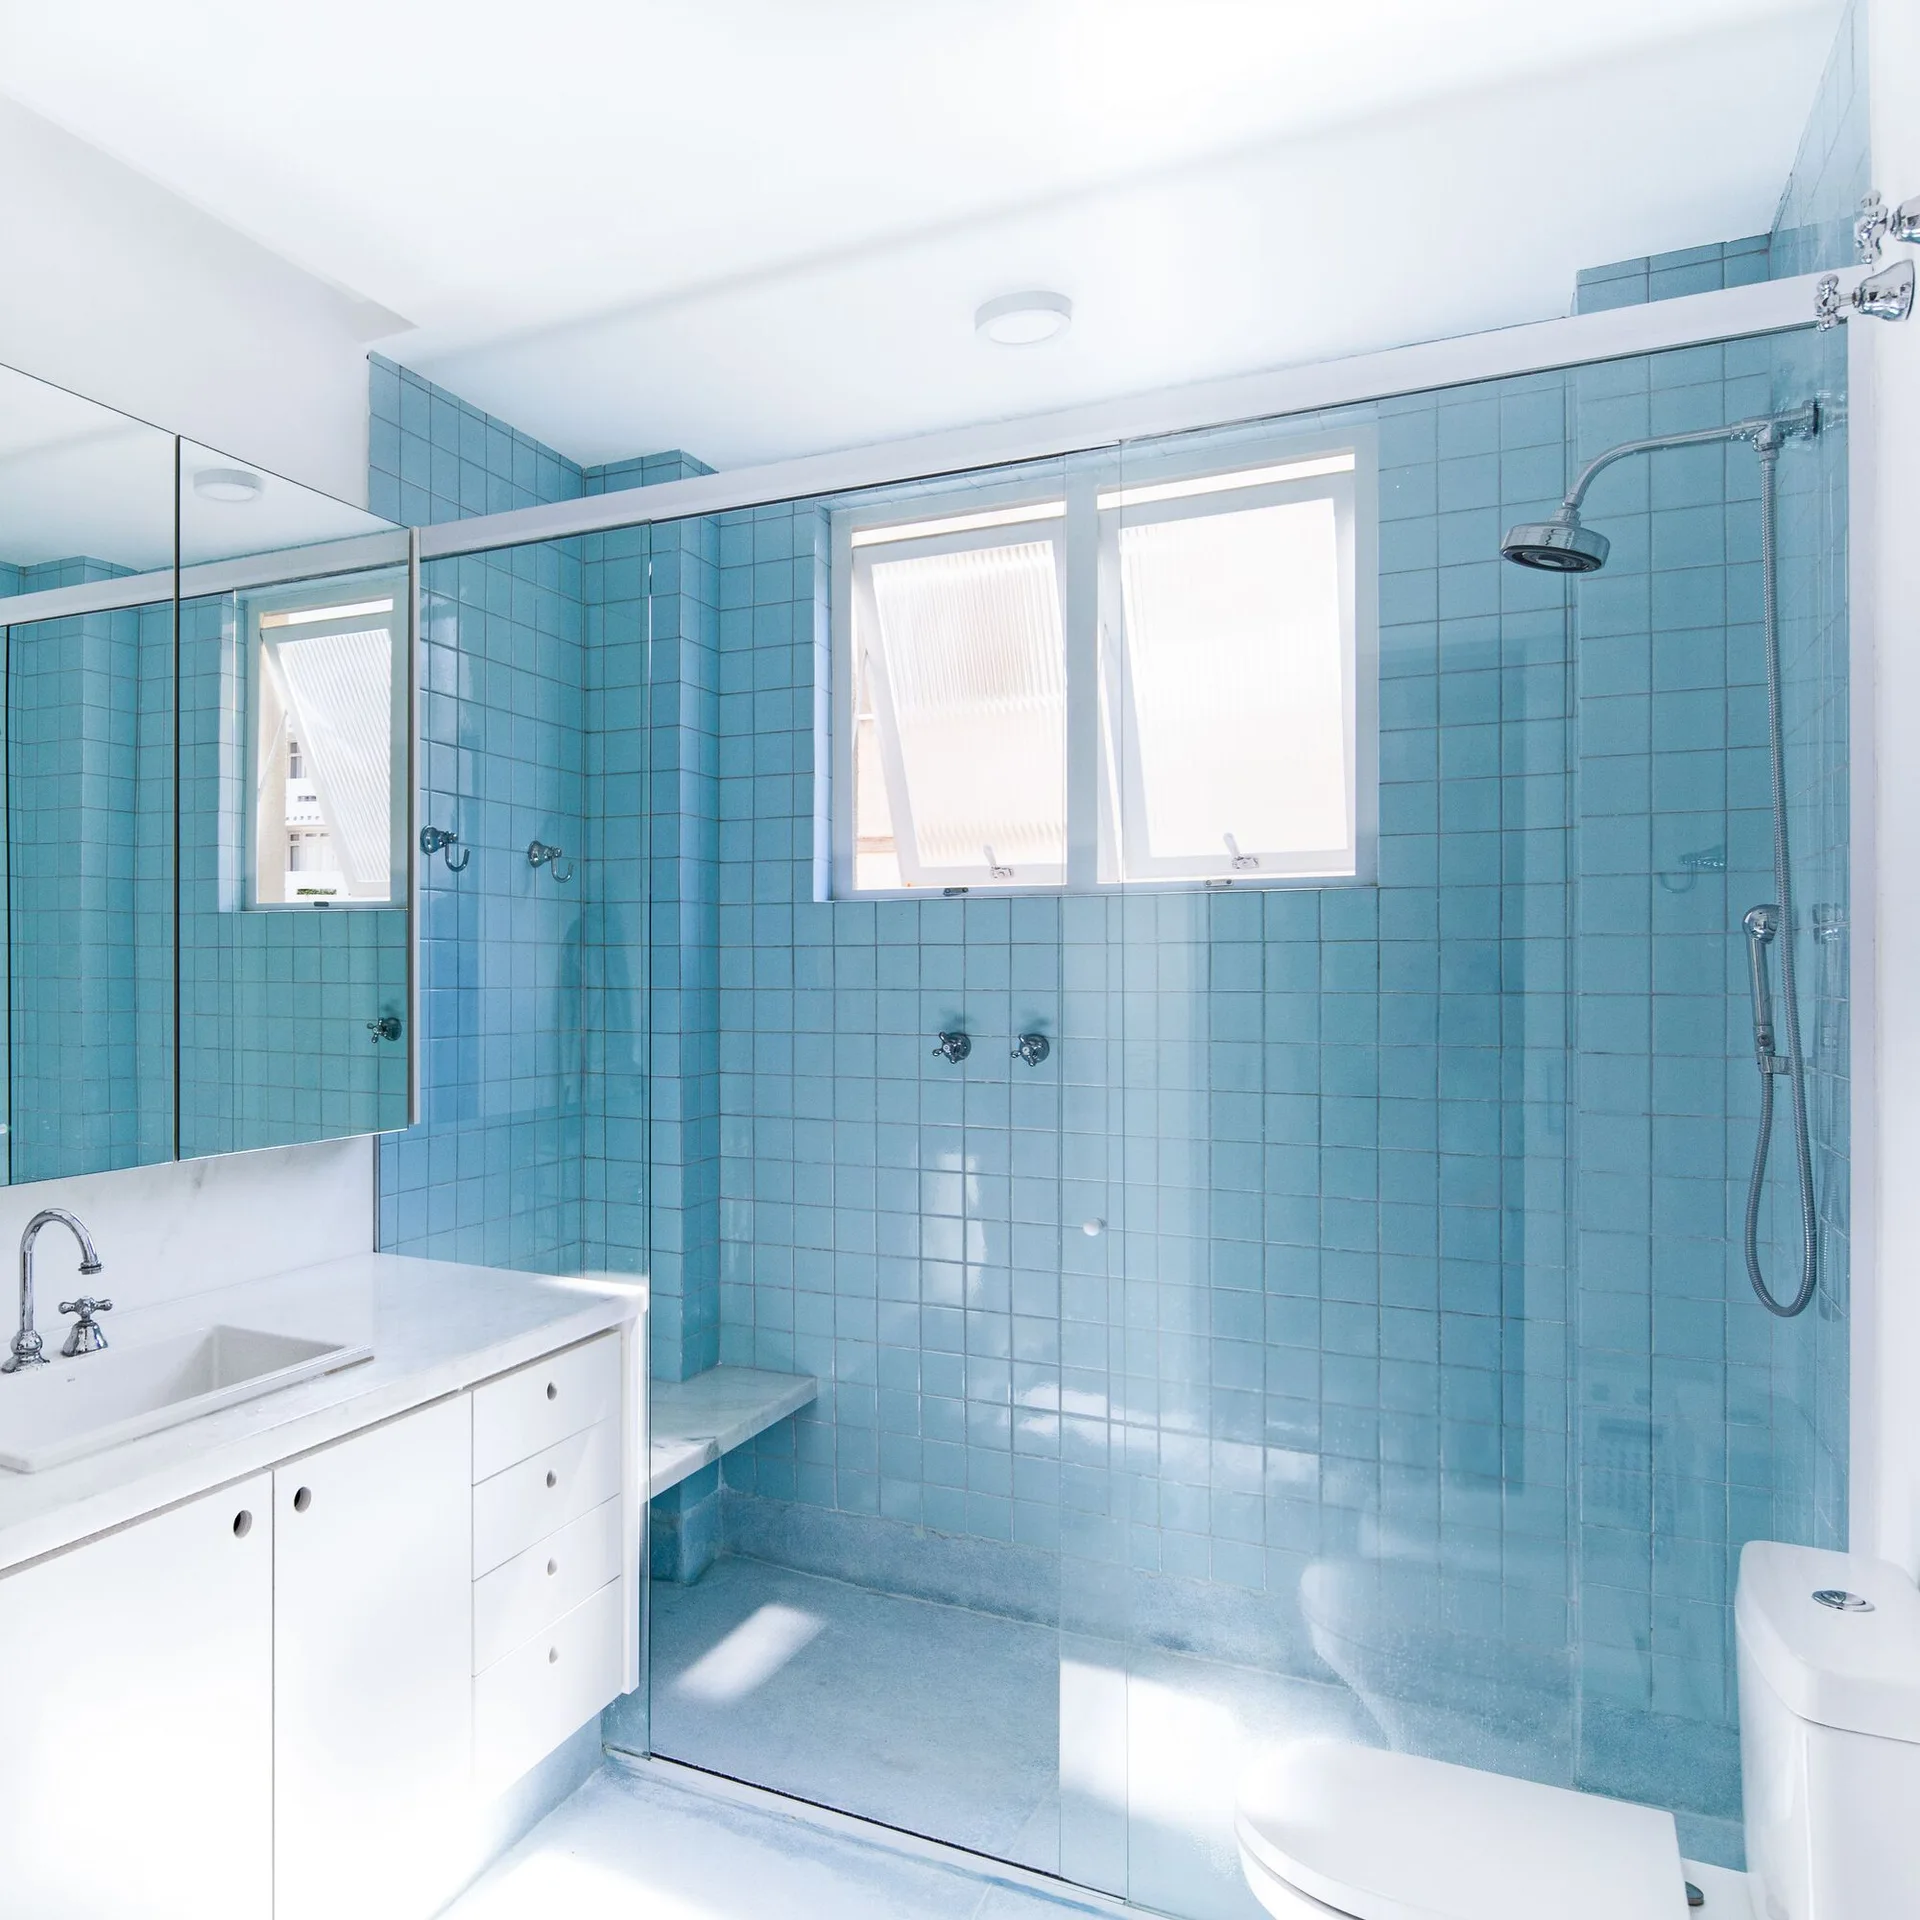
A modern bathroom featuring a walk-in glass shower lined with light blue square tiles, a white vanity with a sink, and a white toilet.
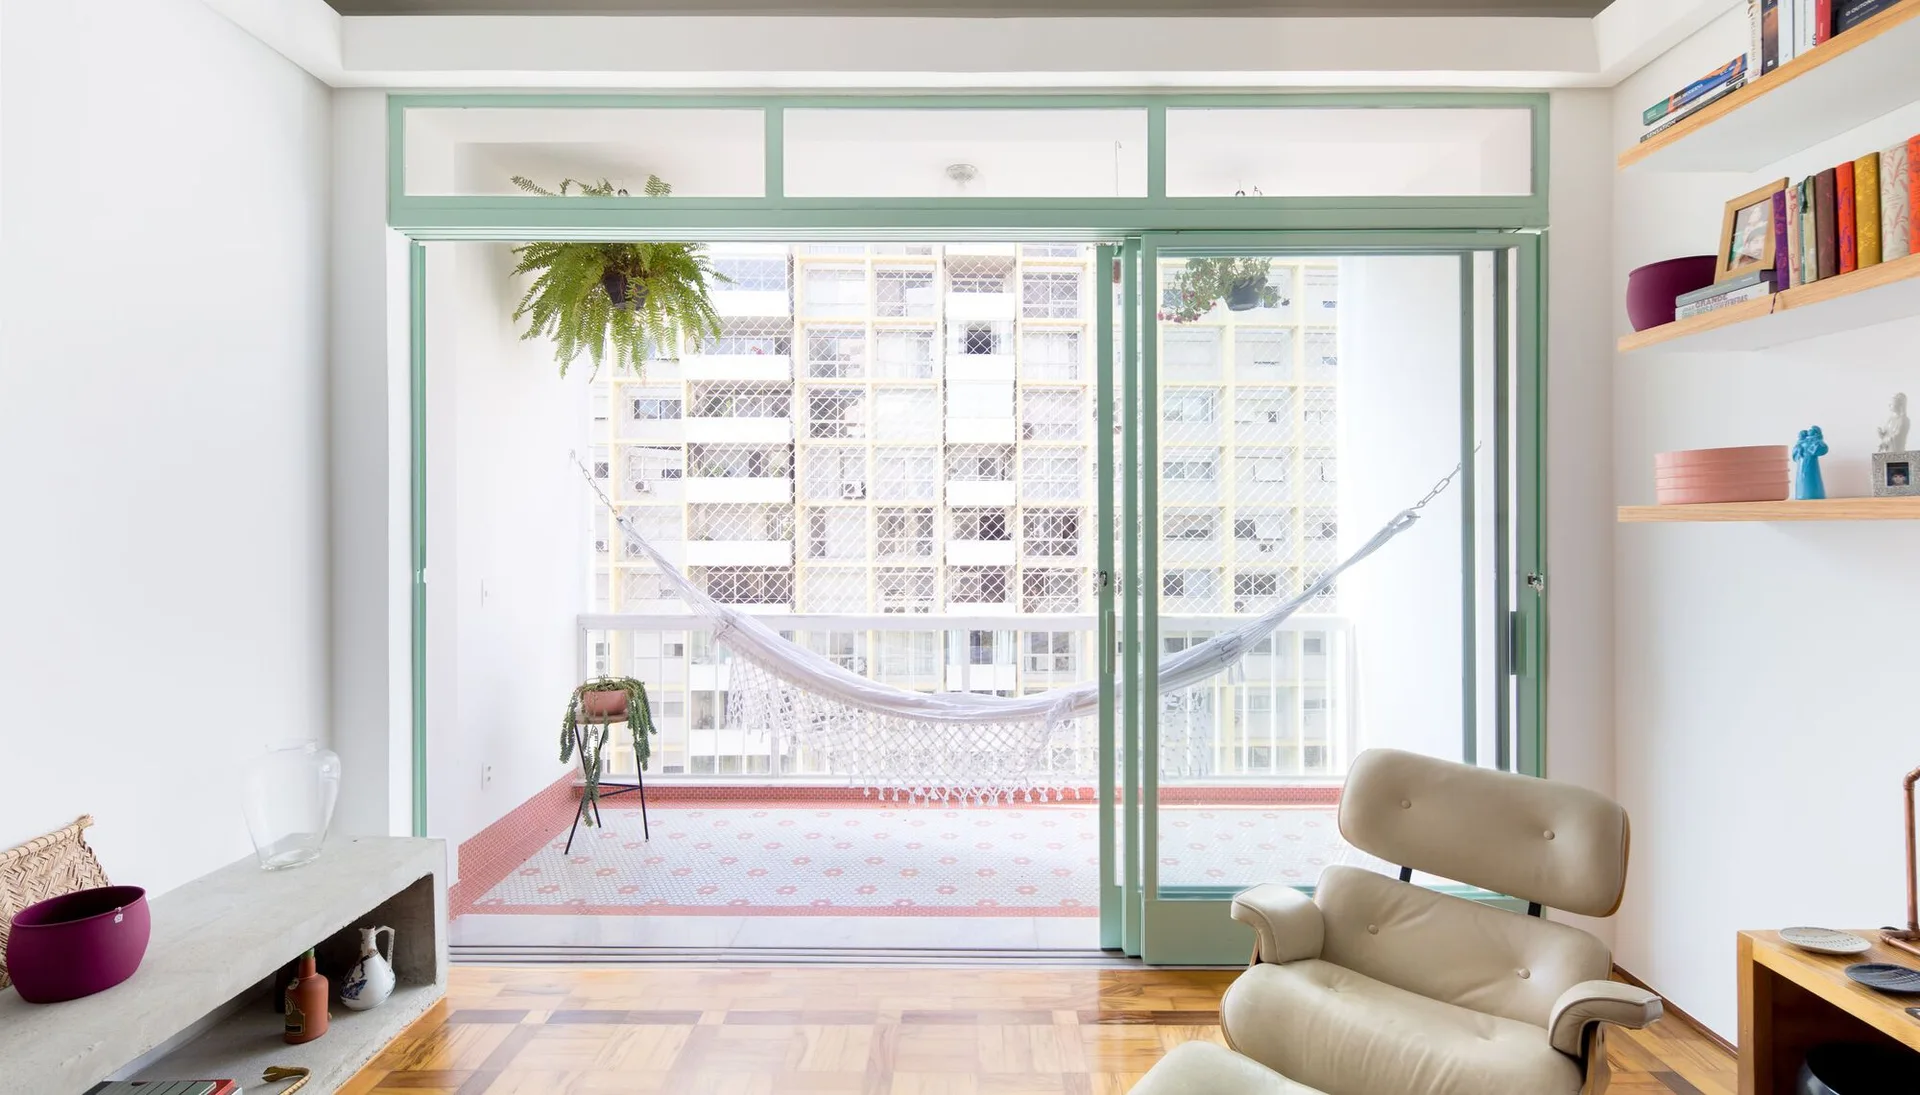
A bright living room with a leather lounge chair opens through mint green sliding doors to a balcony with a white hammock.
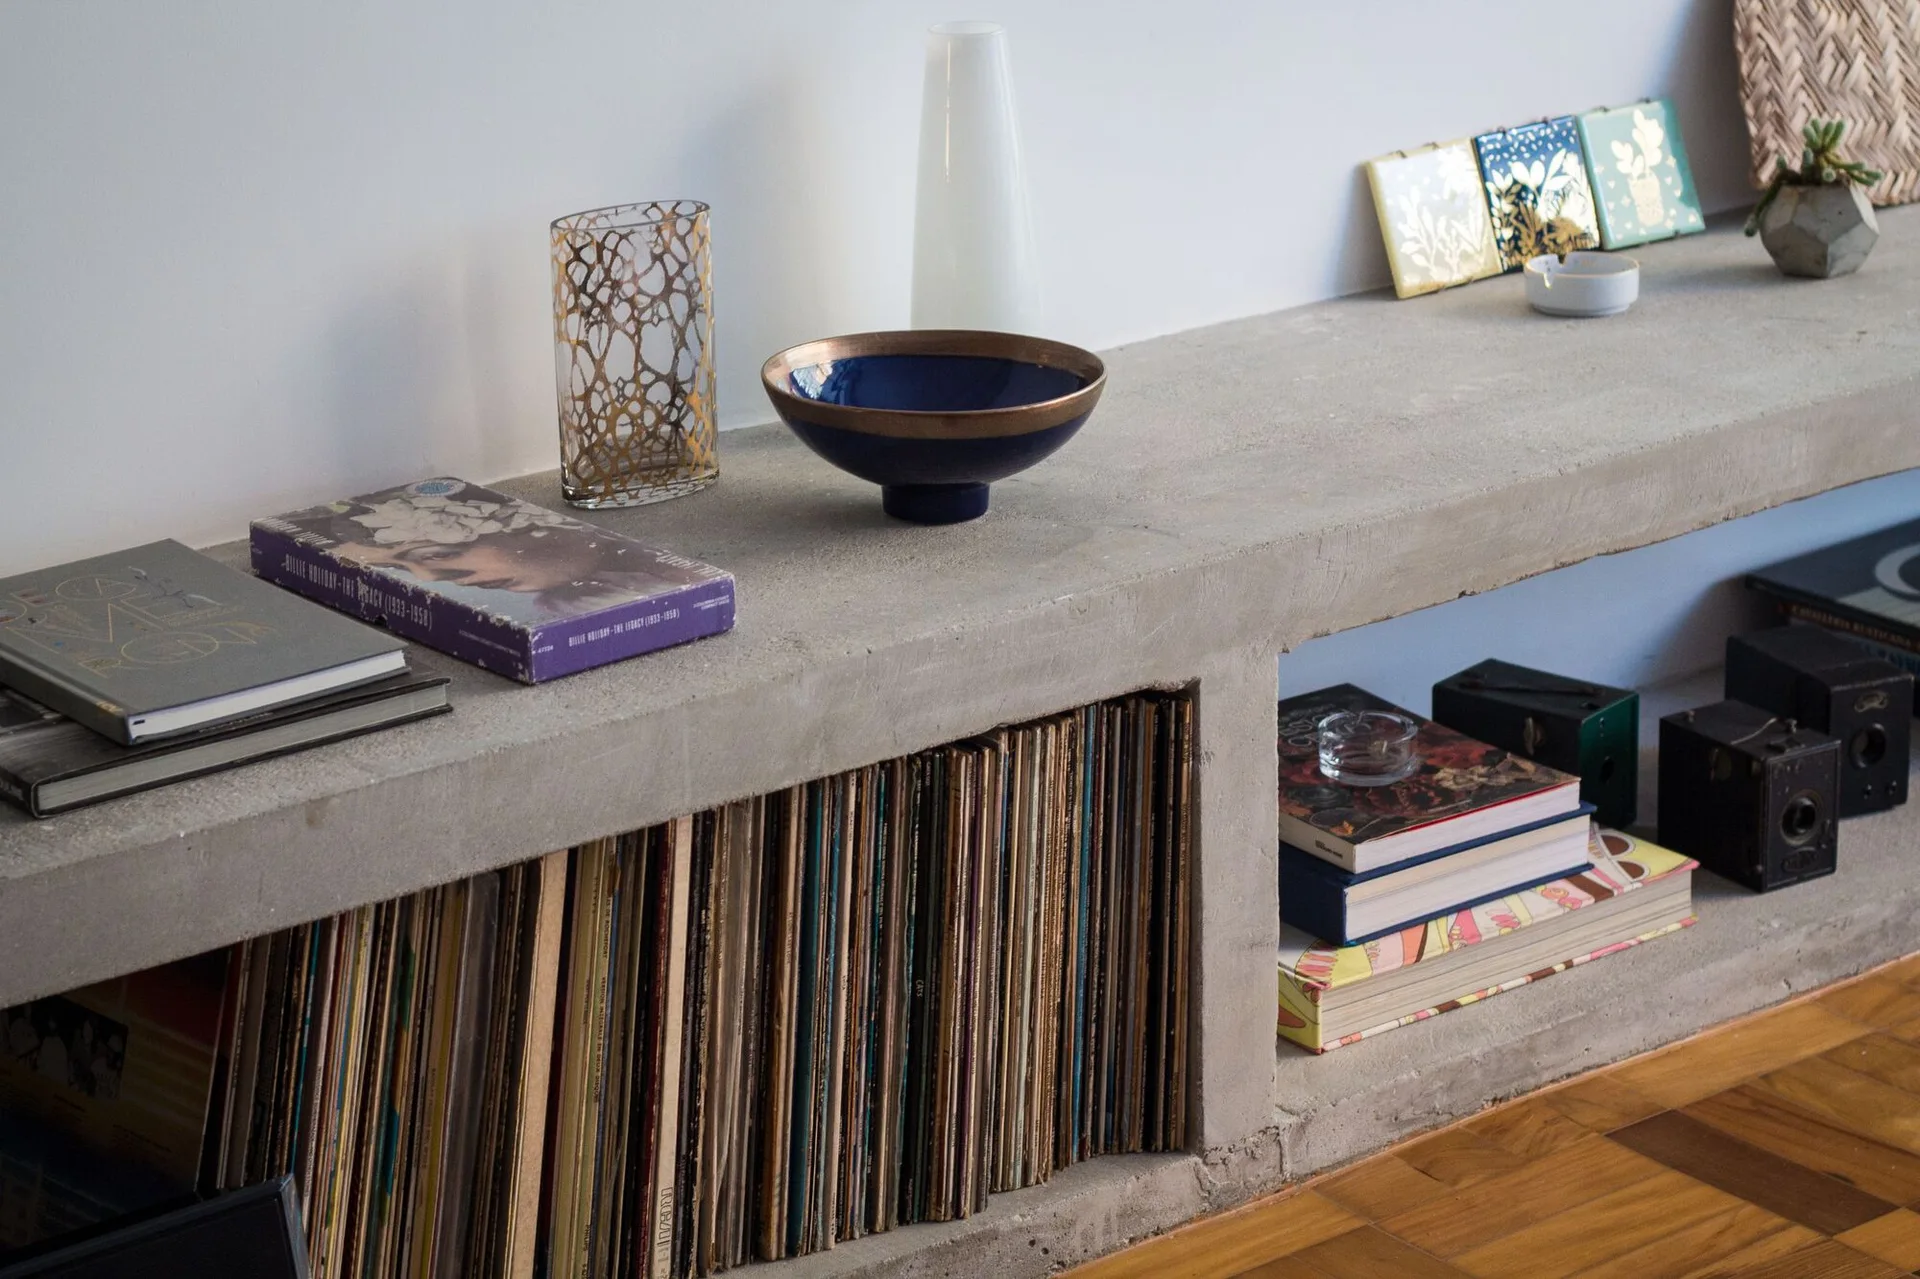
A low grey concrete shelving unit holding rows of vinyl records and books sits on a wooden parquet floor against a plain white wall.
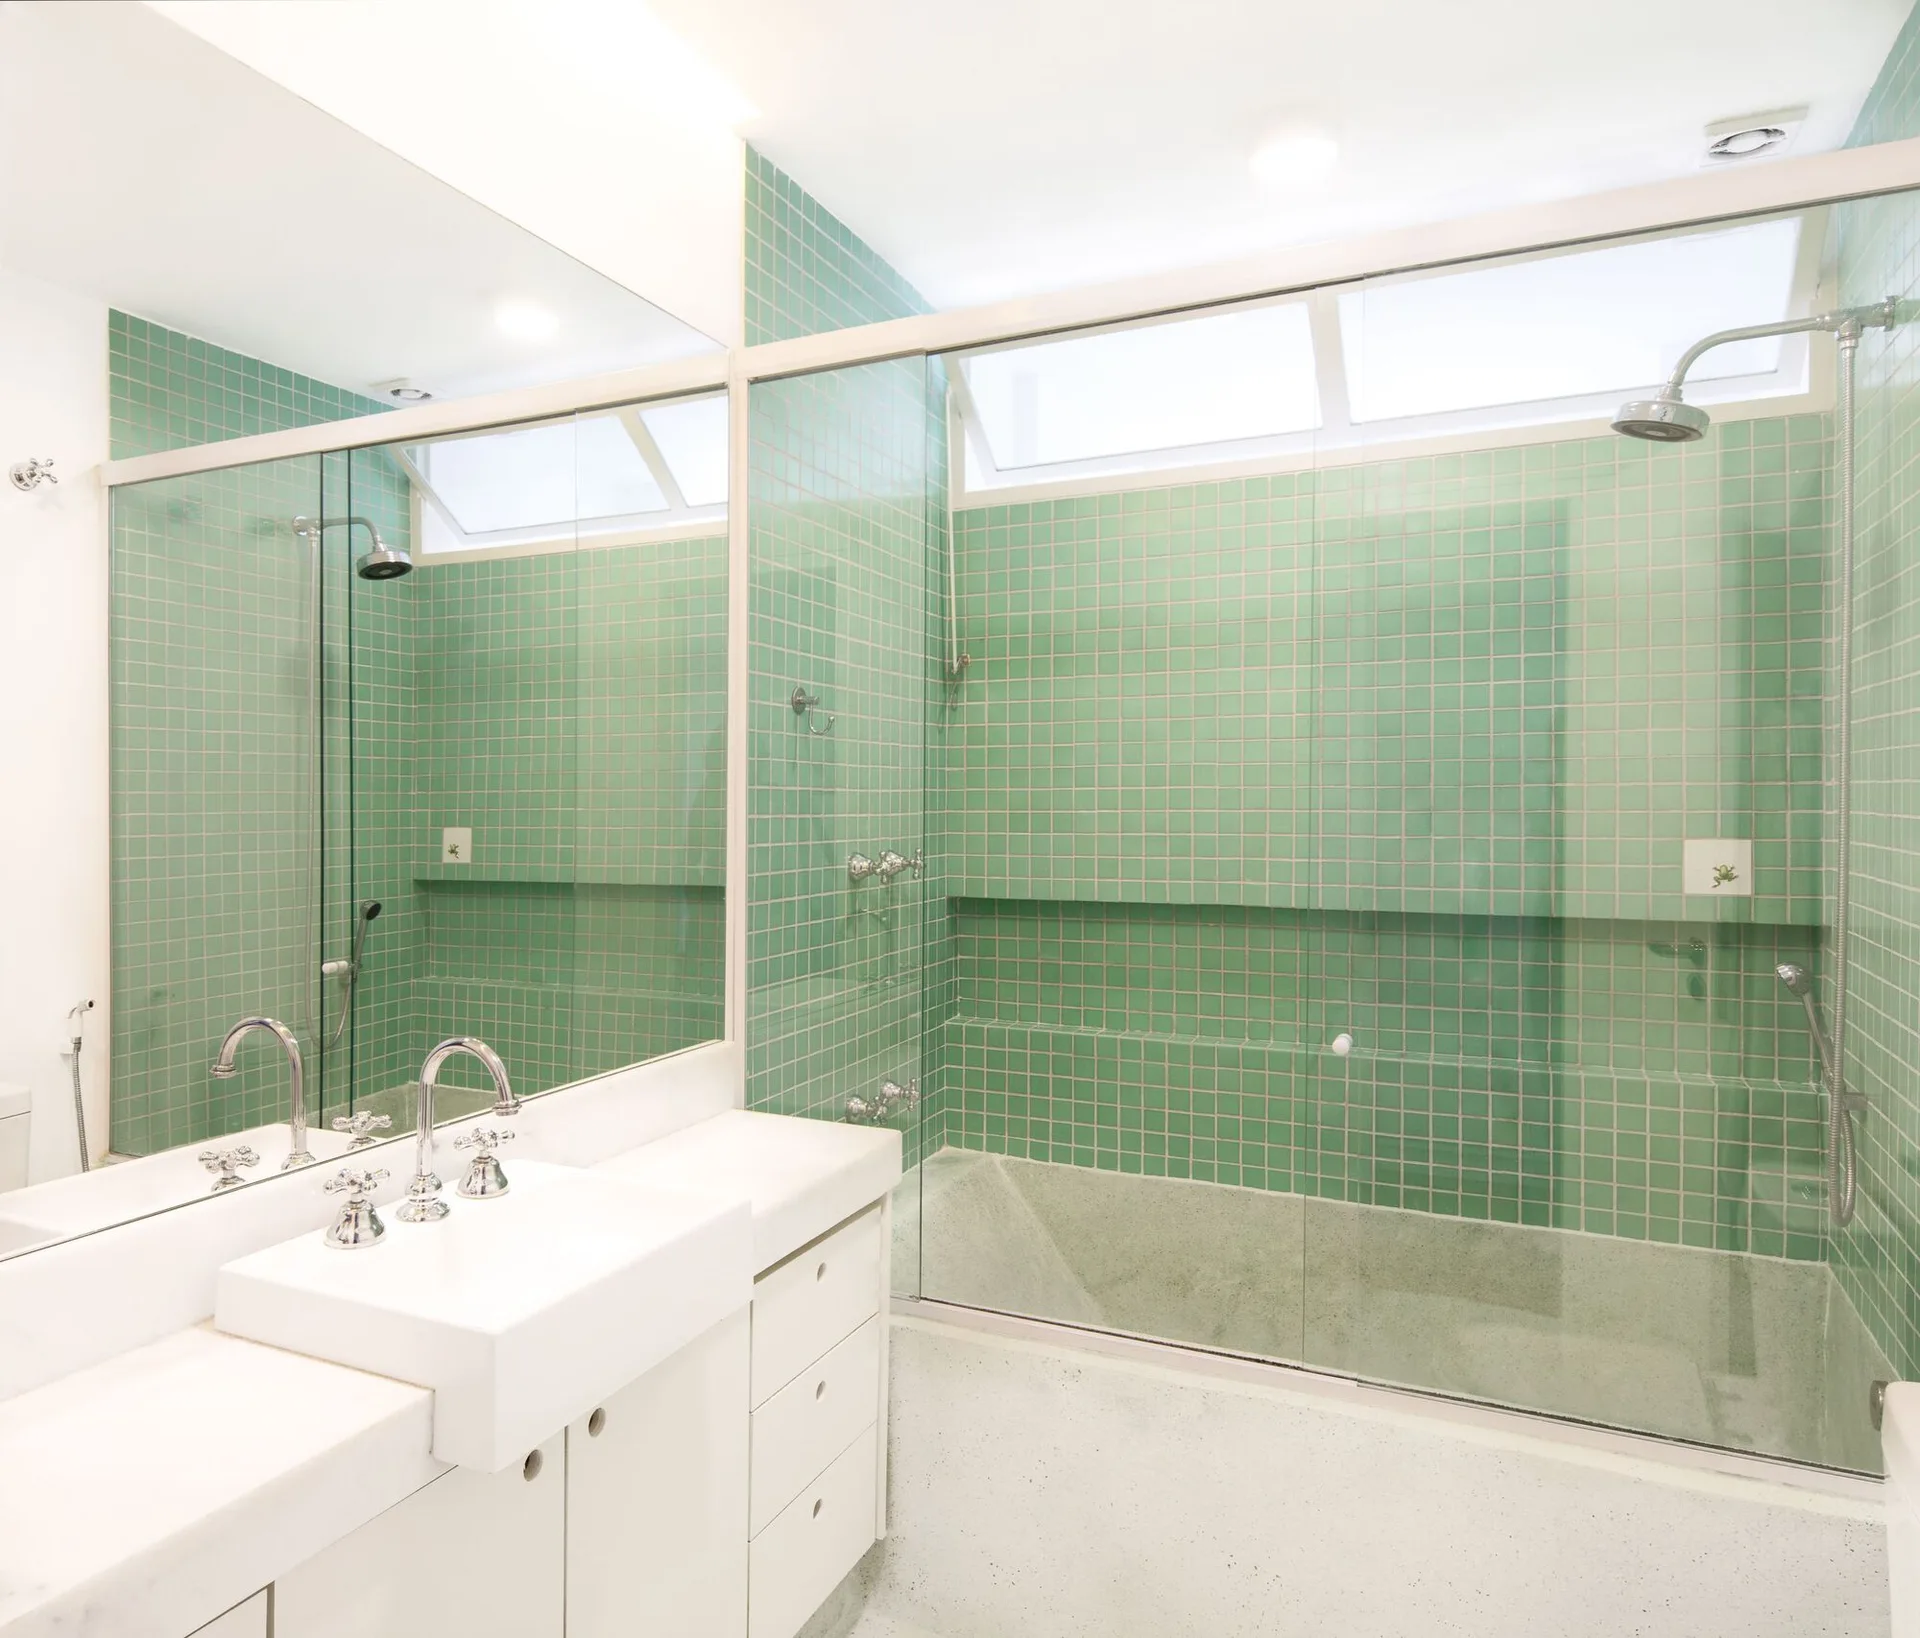
A bright bathroom features walls covered in green grid tiles, a white sink vanity with chrome faucets, and a glass shower enclosure.
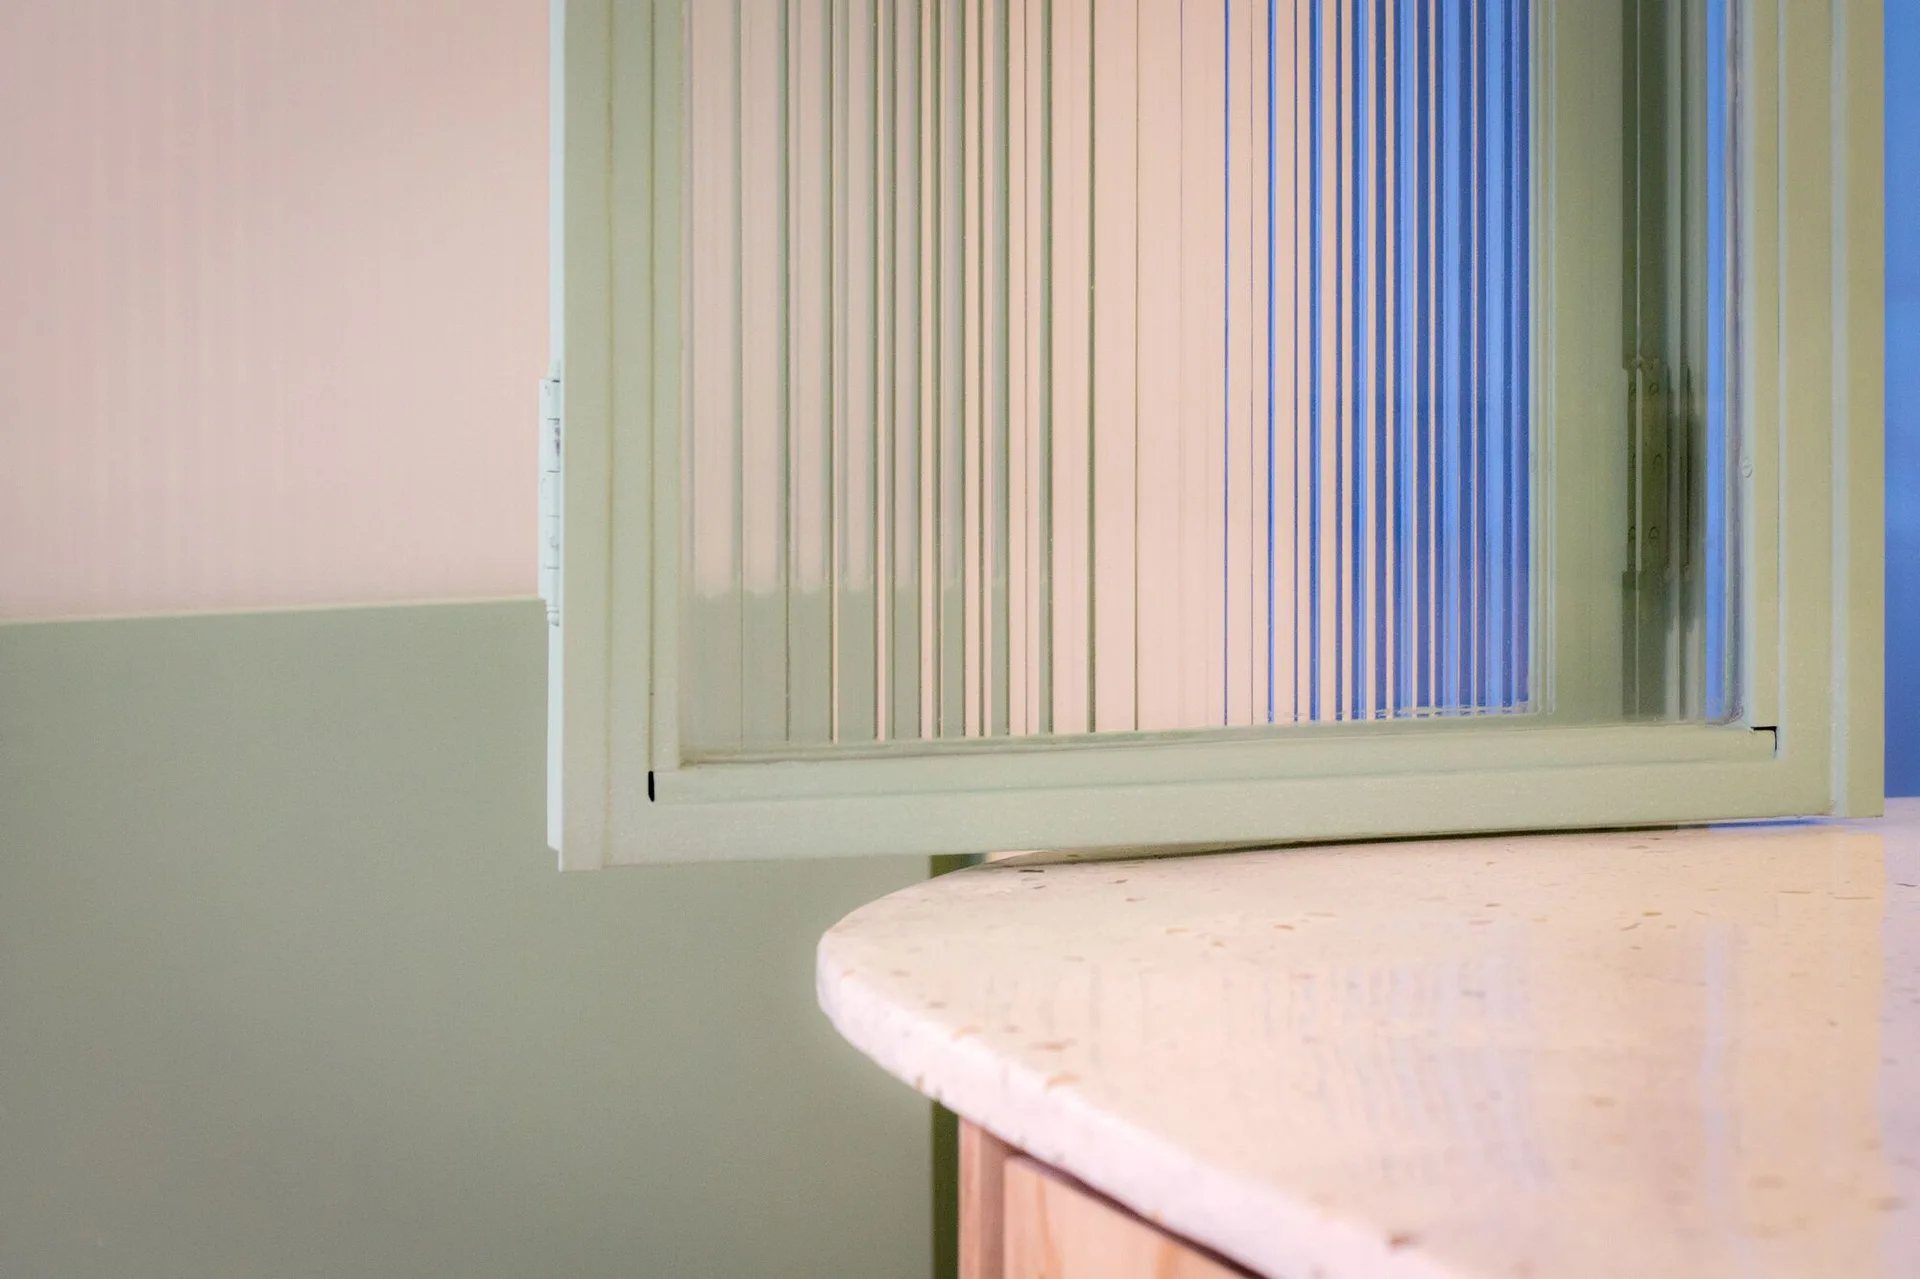
A close-up of an interior window with fluted glass and a sage green frame above a speckled stone countertop and wainscoting.
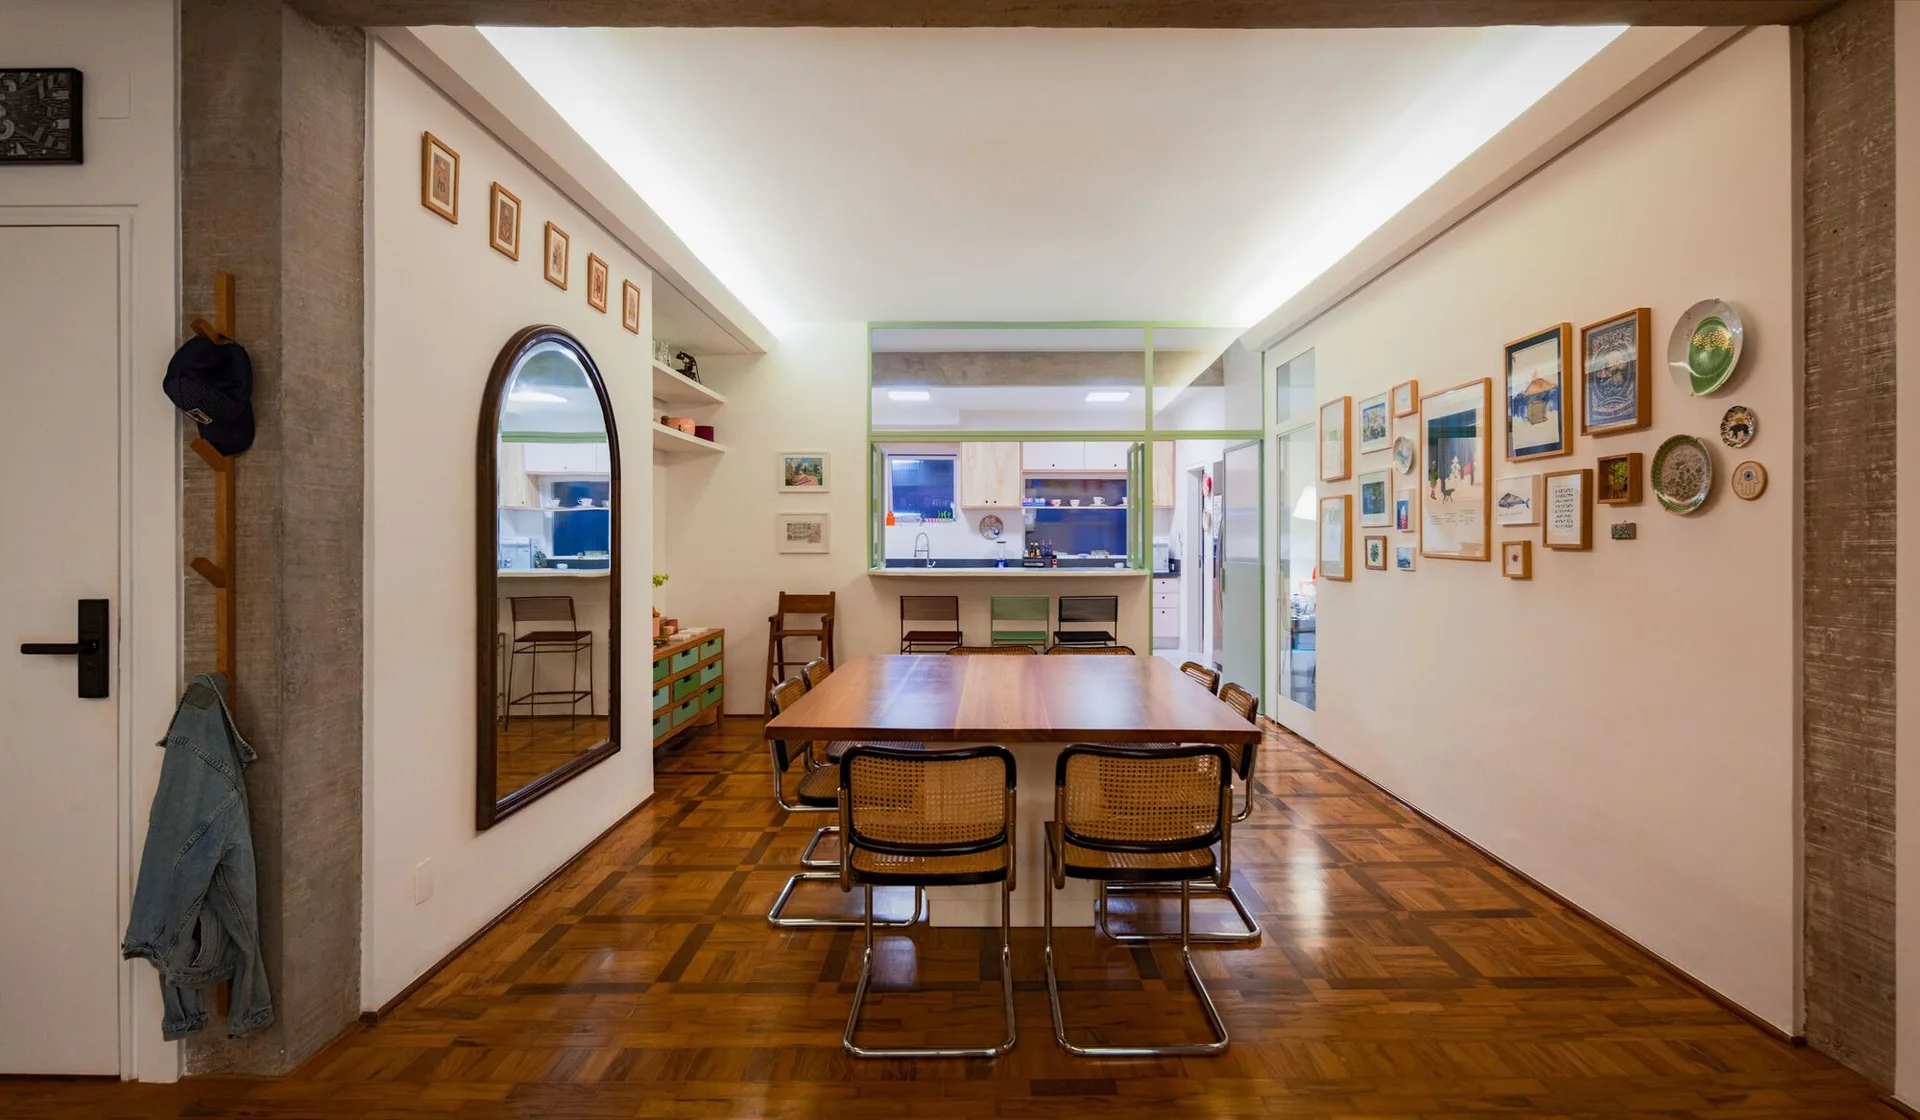
A dining room features a wood table with cane chairs, parquet flooring, and a green-framed window looking into the kitchen.
Sabará Apartment