Skip to content

PROJECT

FSY House

by Remy Arquitectos

21 images

FSY House, Remy Arquitectos, Sofa, Wood, Brick, Windows
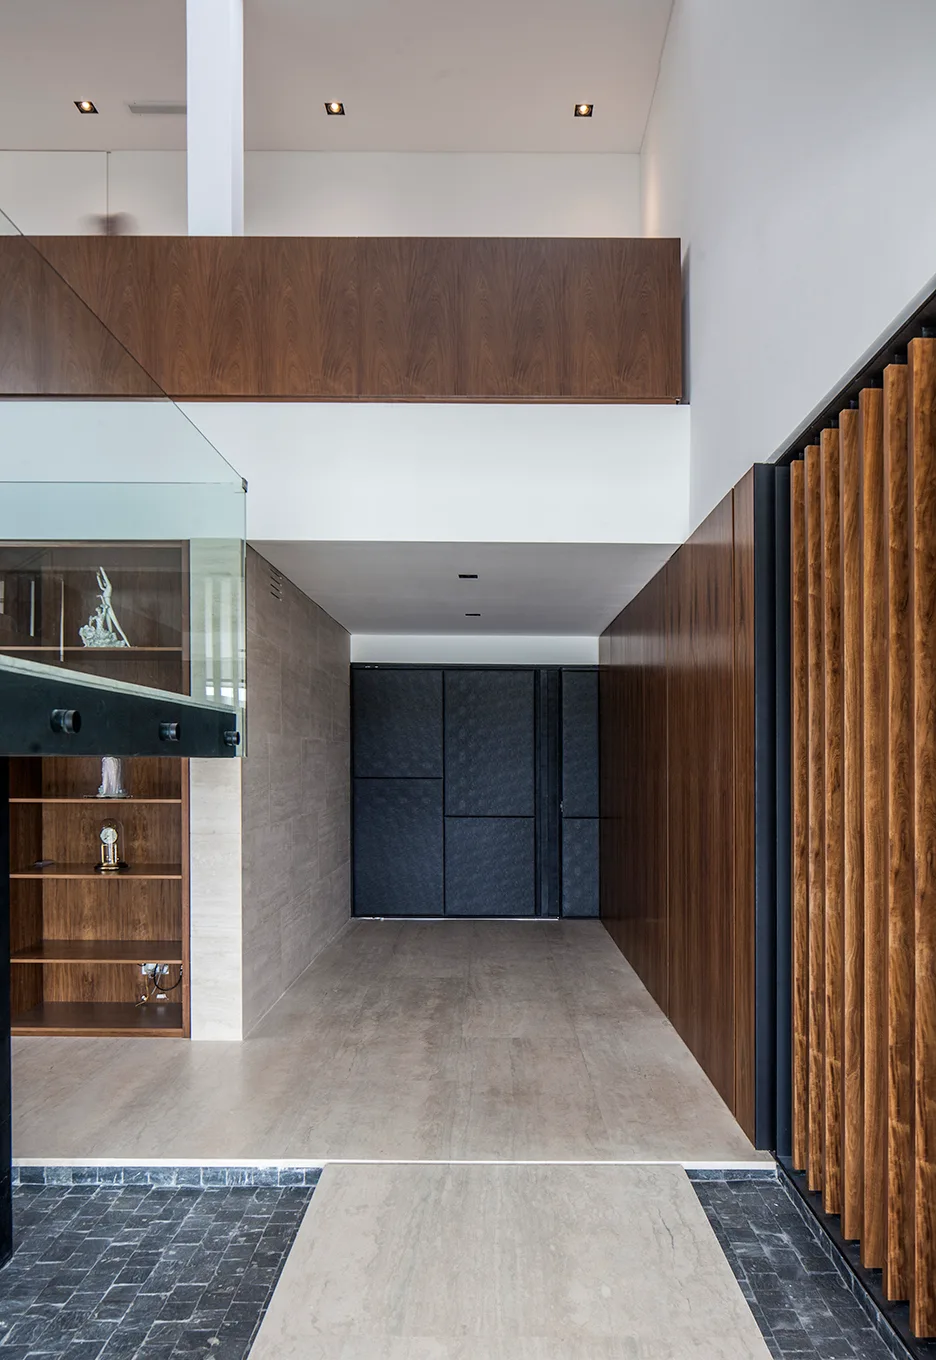
A modern entryway with high ceilings, featuring vertical wood slat paneling on the wall, large stone floor tiles, and built-in wooden shelving.
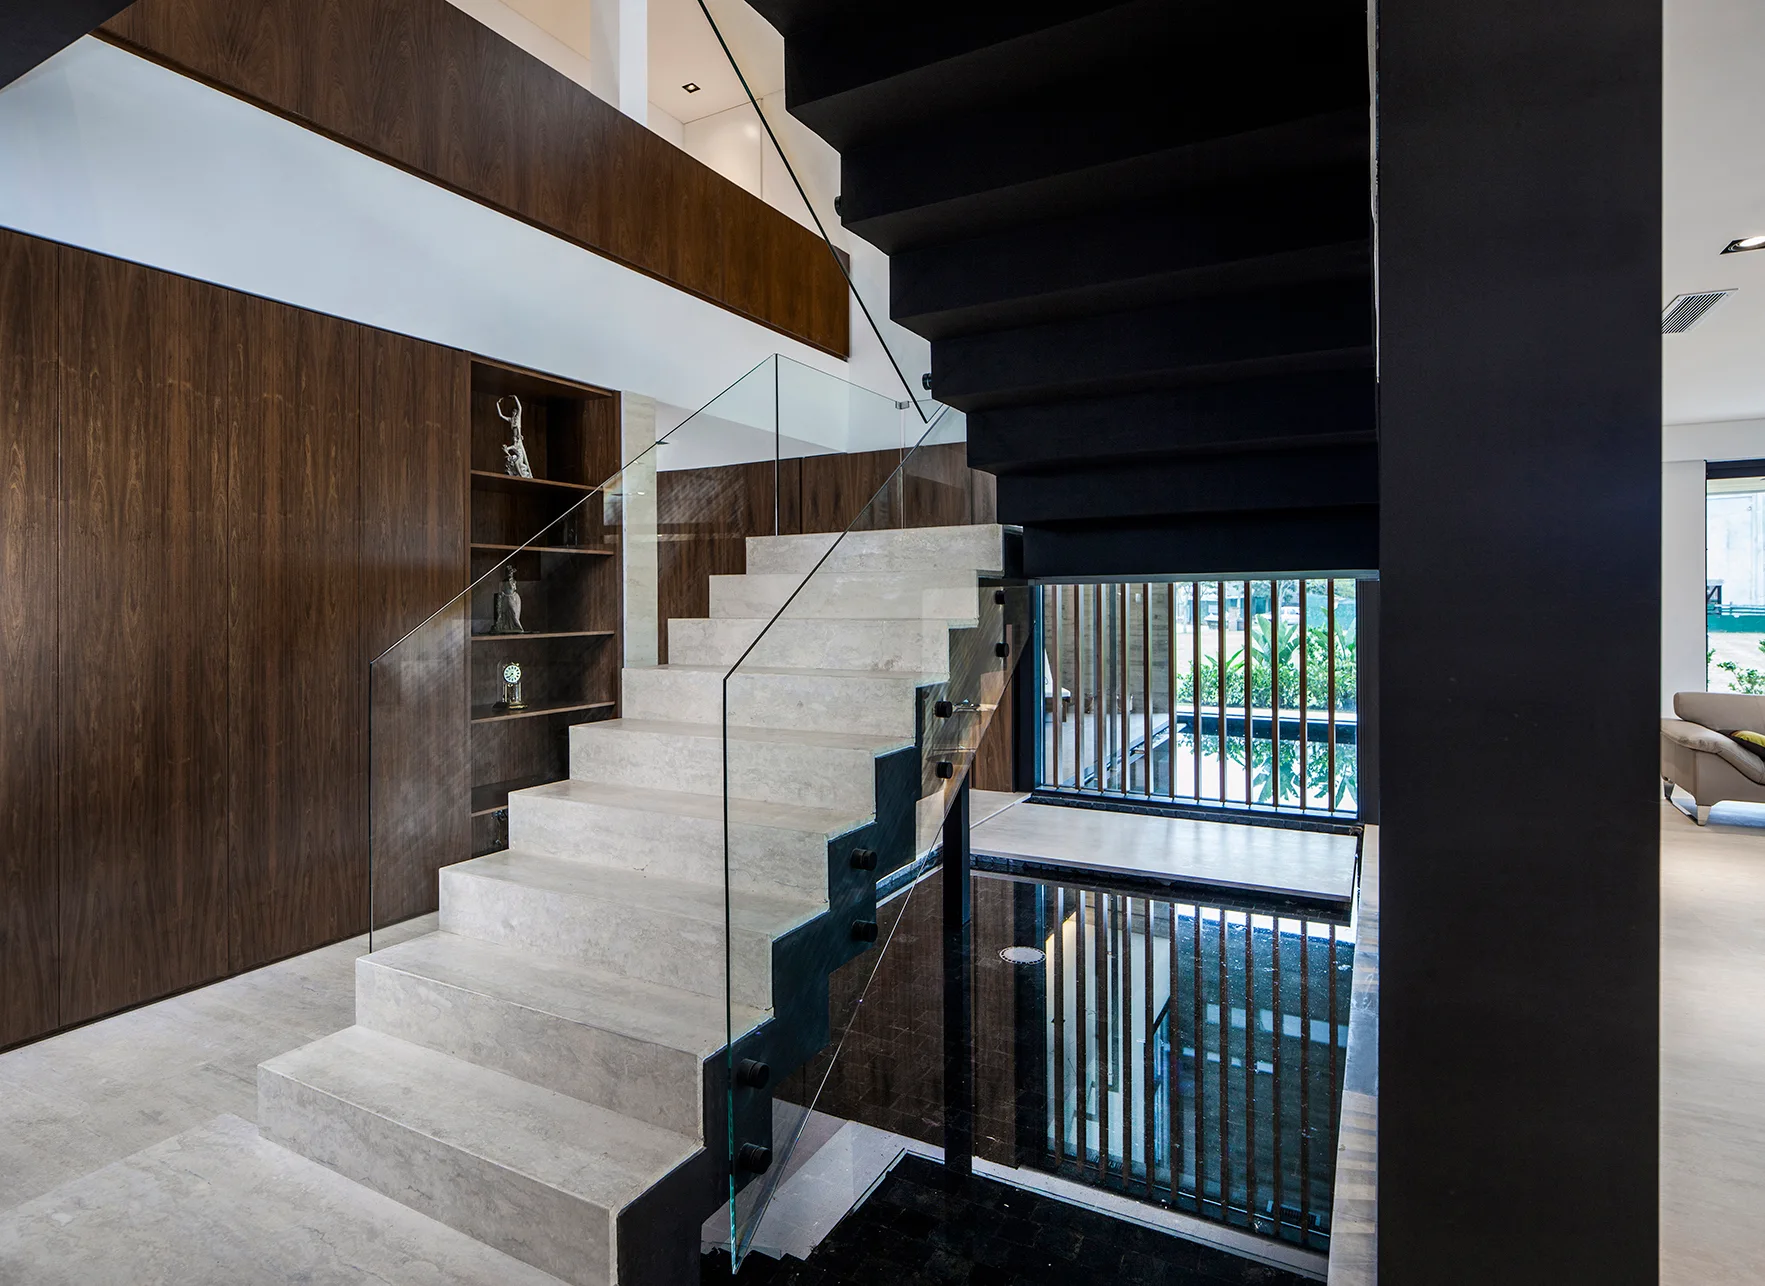
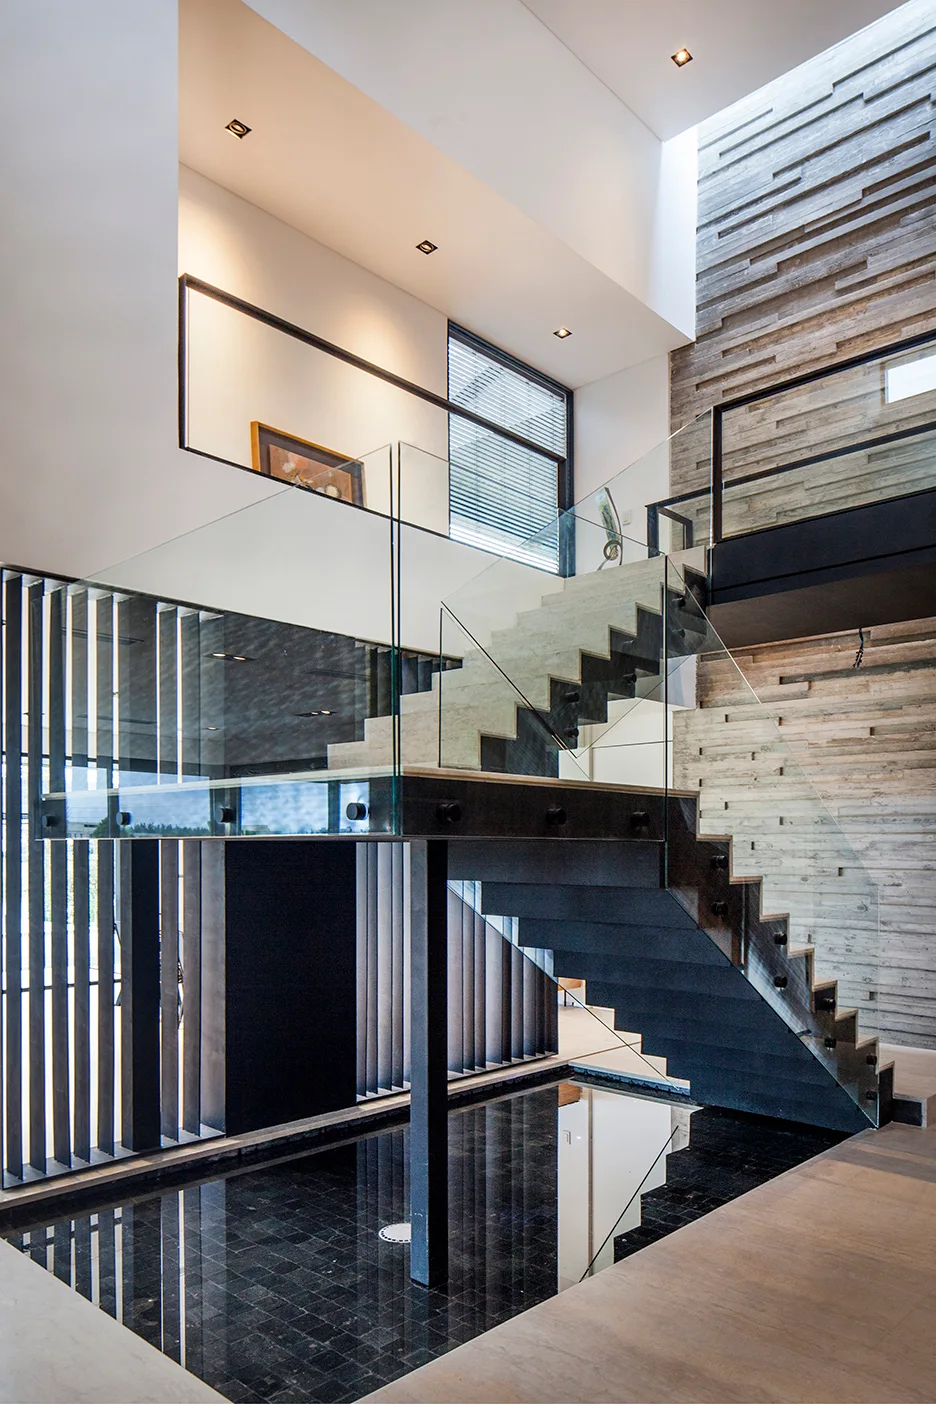
A modern stone staircase with a glass railing ascends over a reflective indoor water basin next to a dark wood paneled wall.
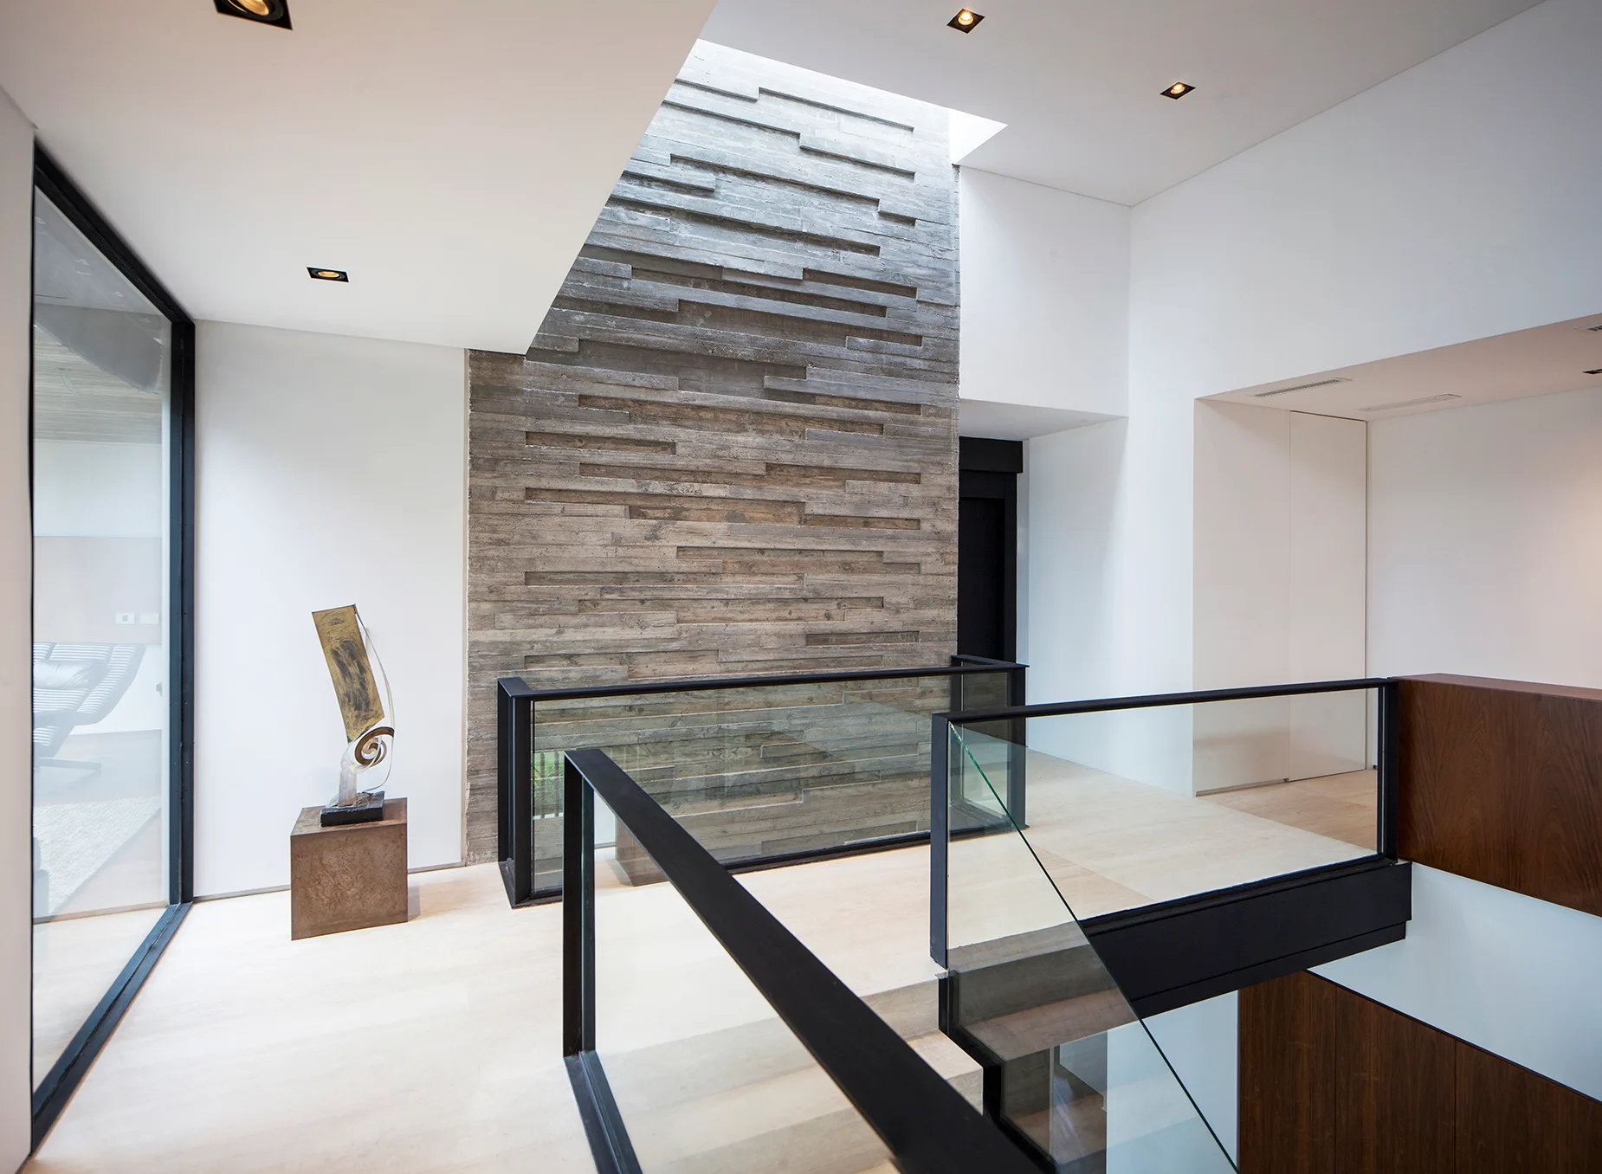
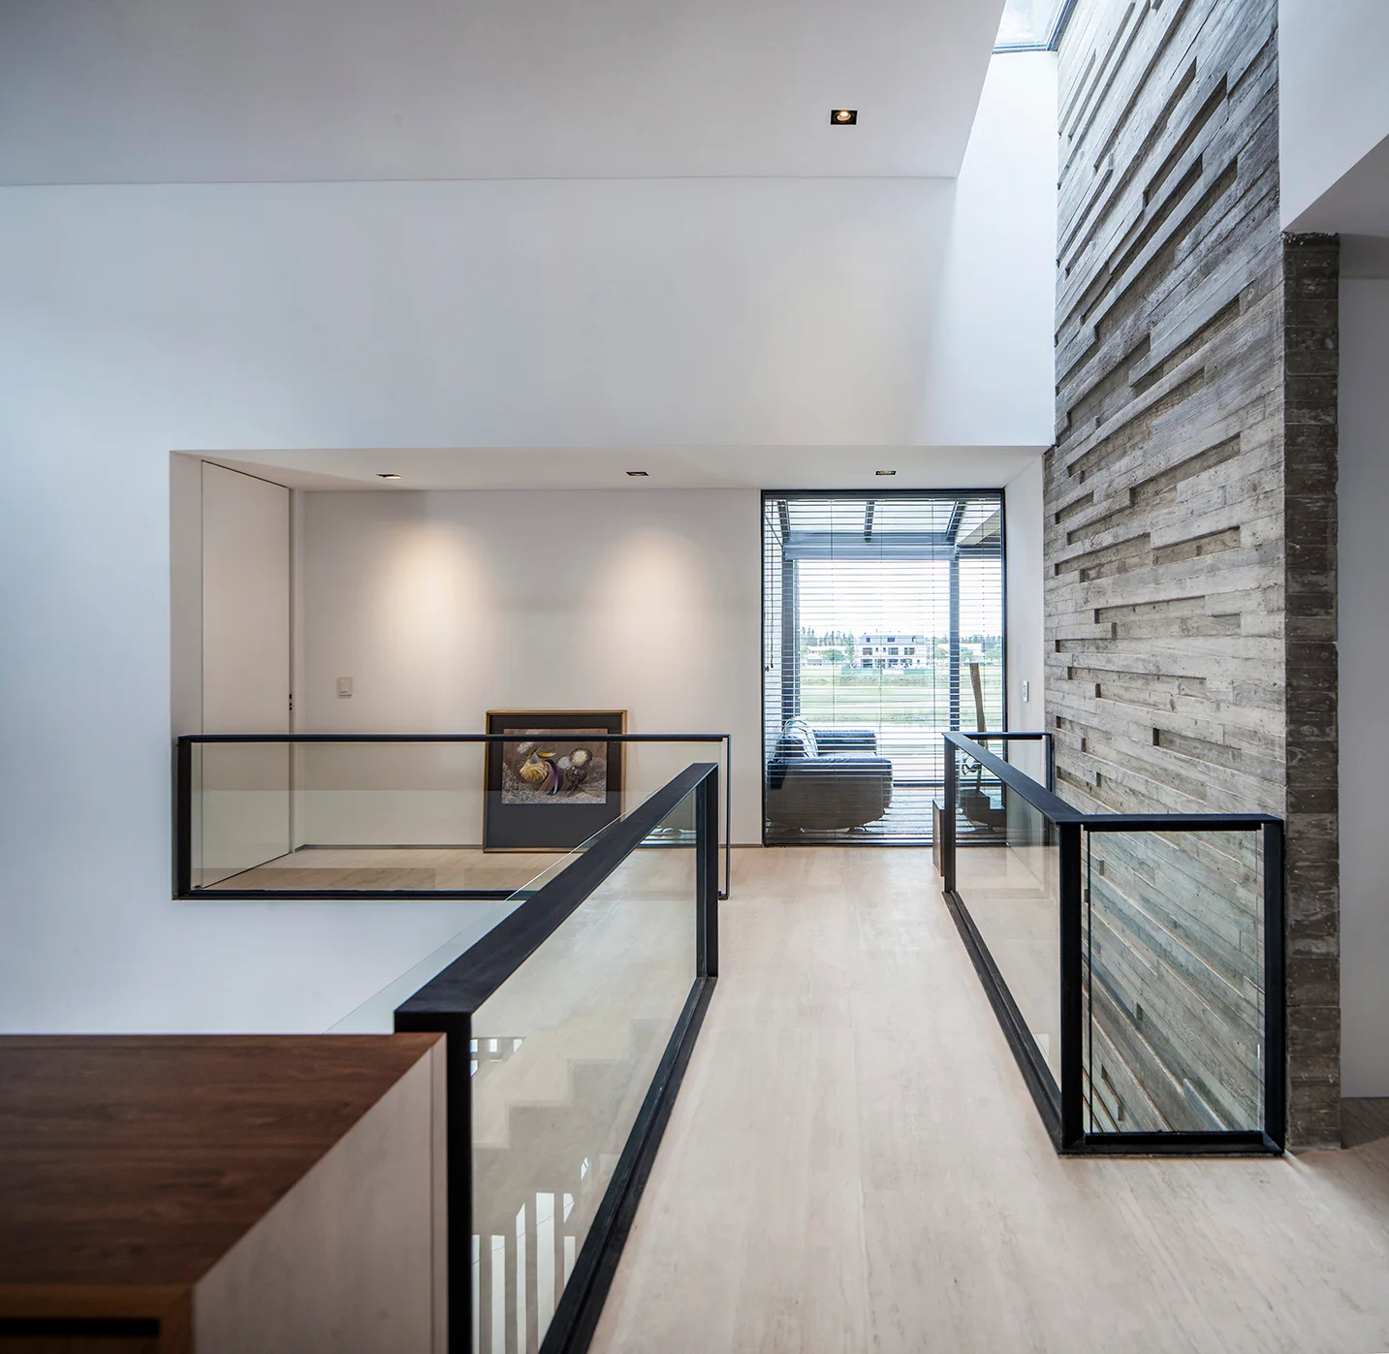
A modern hallway landing features a textured grey stone feature wall illuminated by an overhead skylight and enclosed by glass and black metal railings.
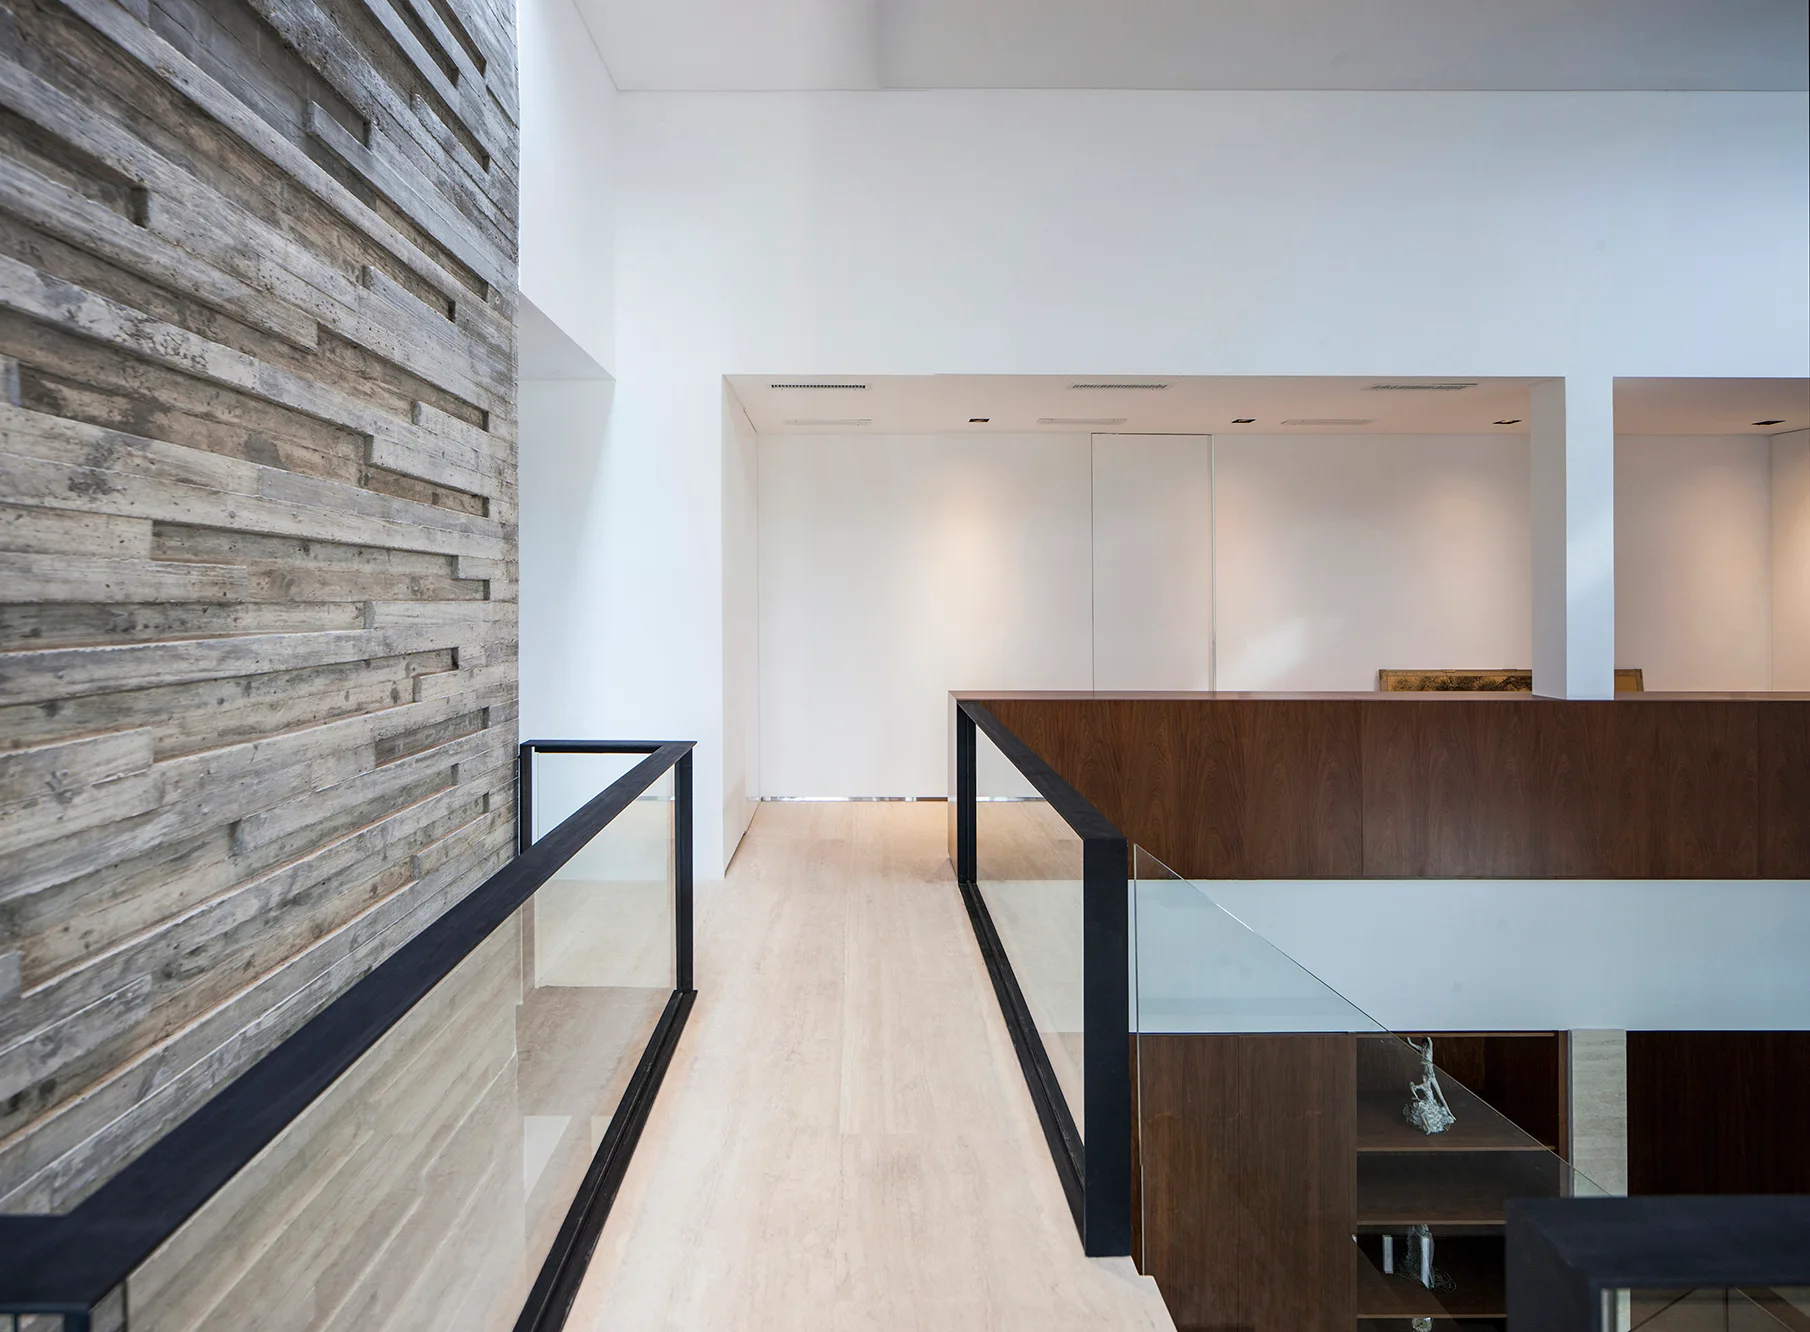
A modern hallway landing features a textured wood plank feature wall, glass railings with black frames, and a light stone floor walkway.
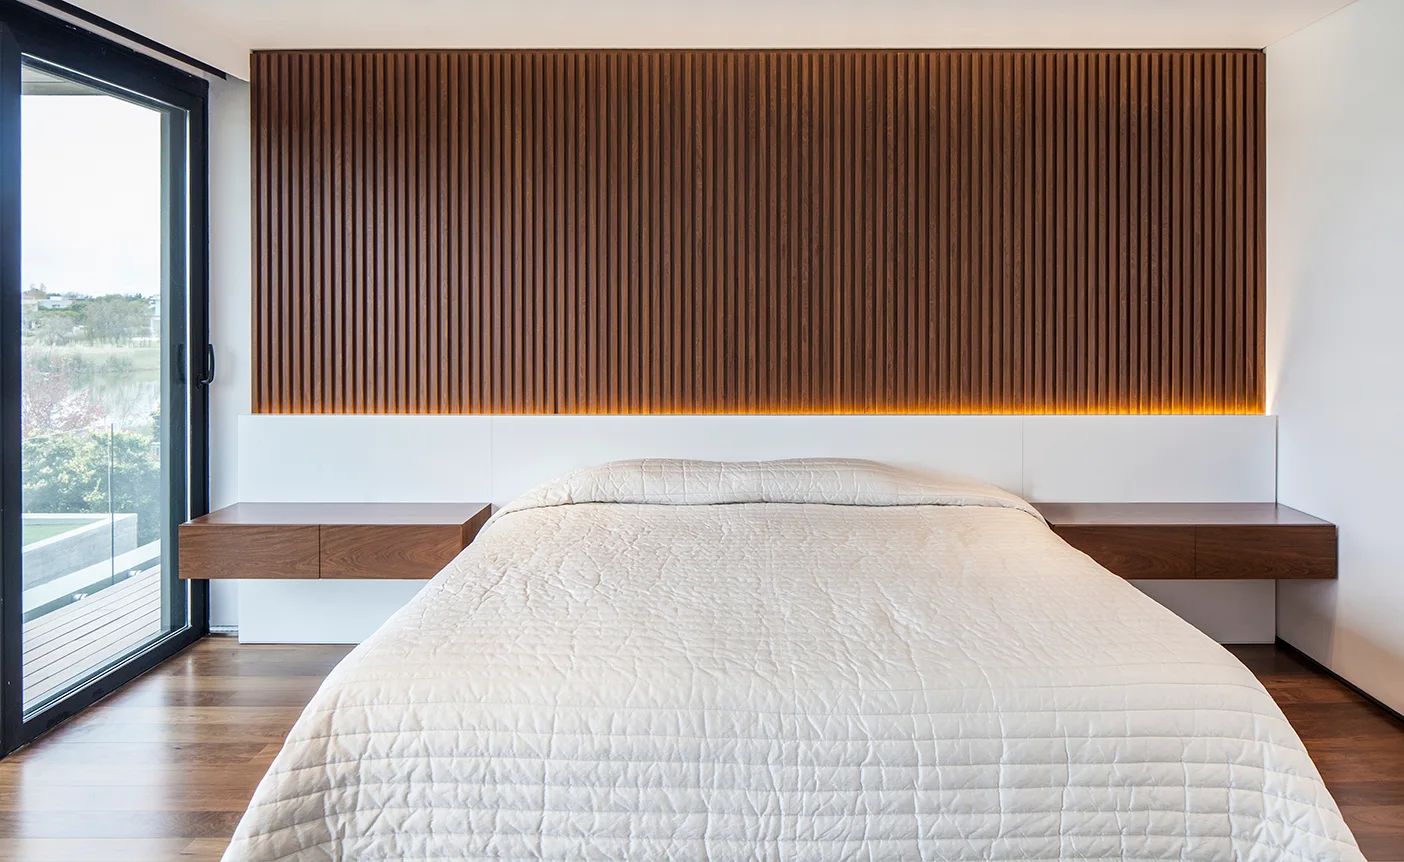
A minimalist bedroom featuring a vertical slatted wood accent wall, built-in white headboard, floating wood nightstands, and a quilted bed.
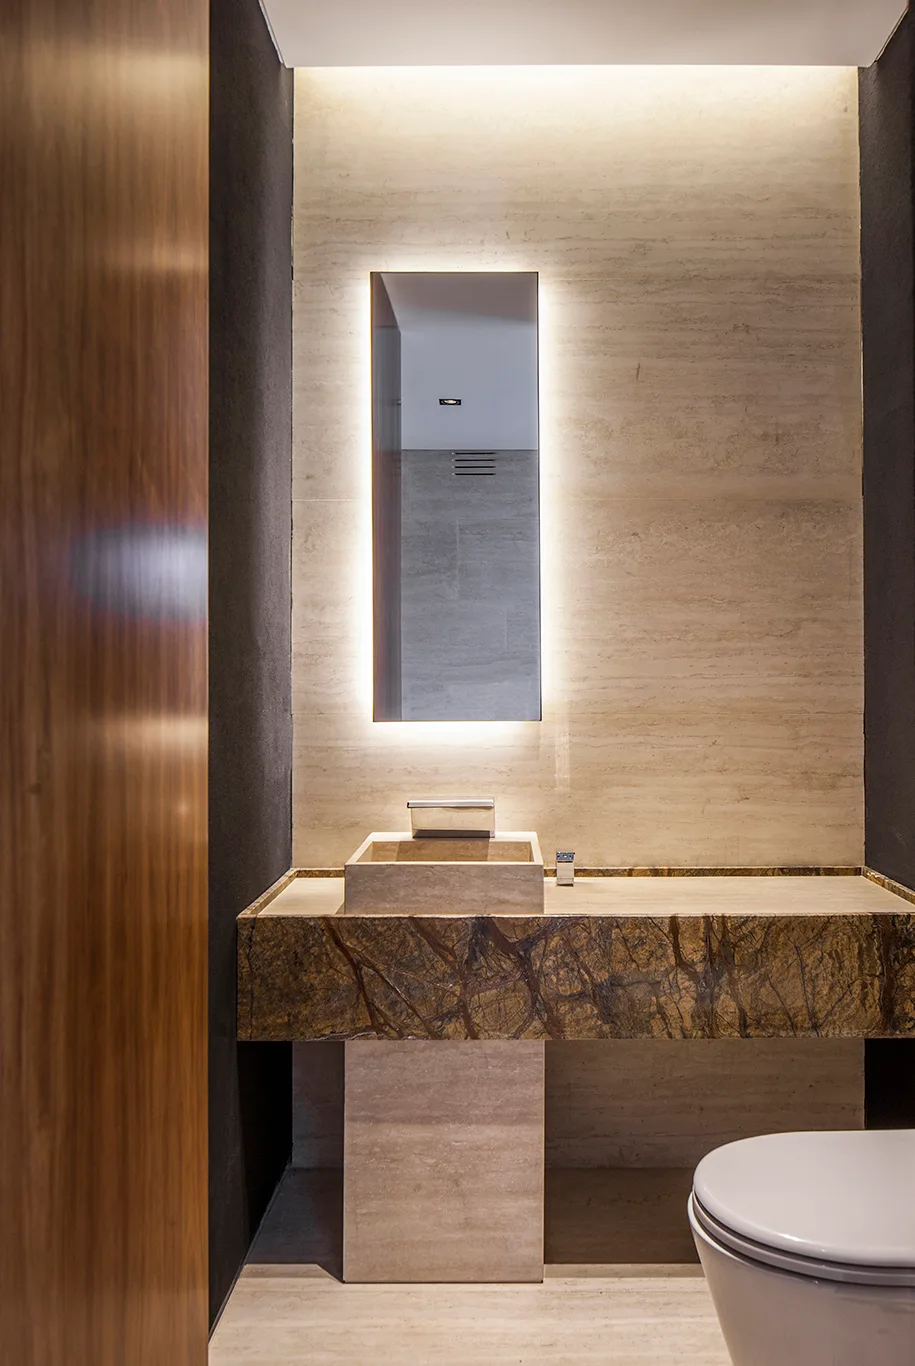
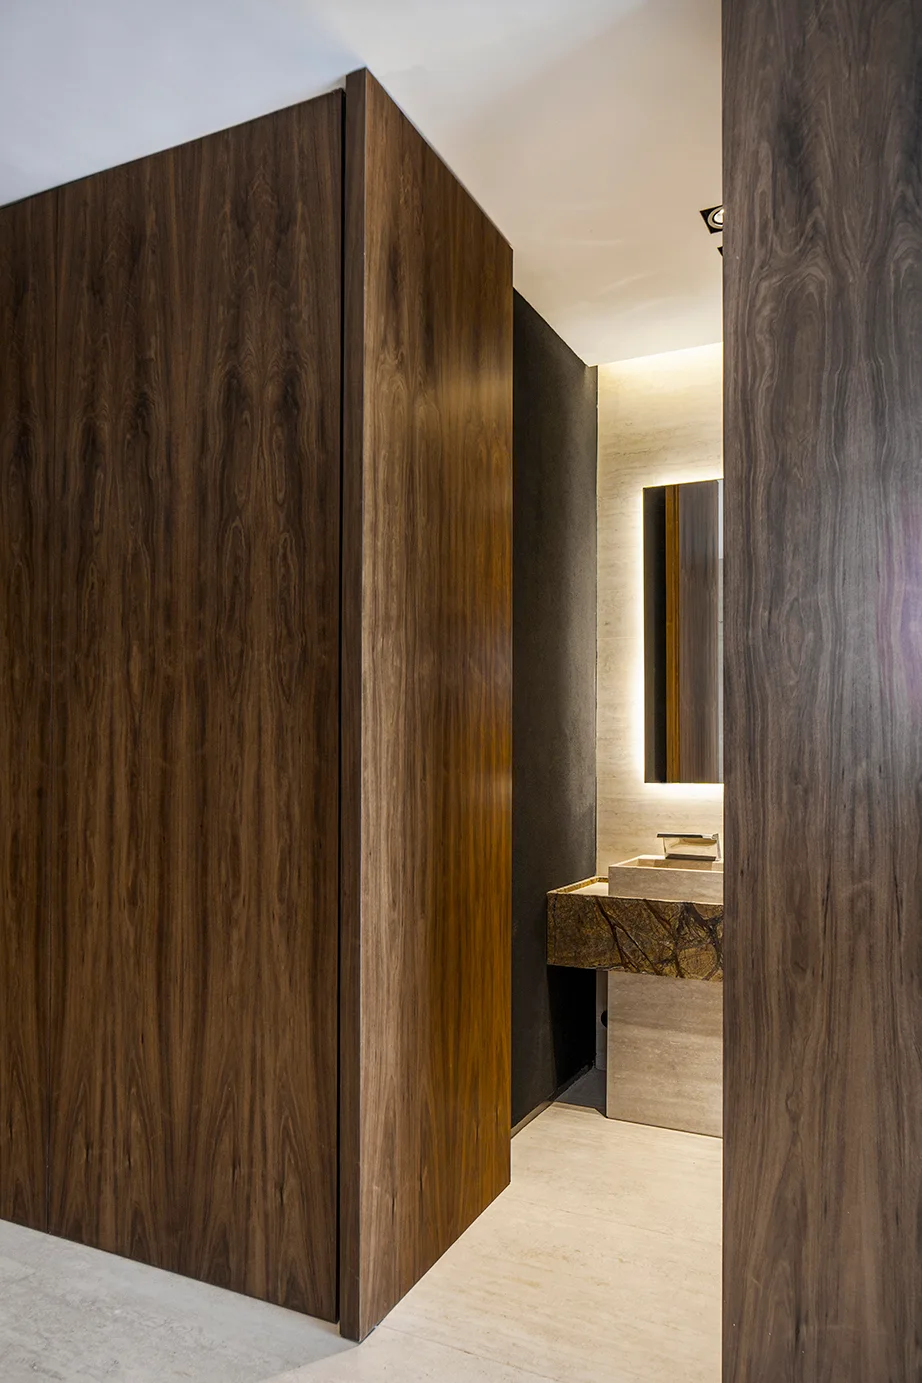
A modern powder room featuring a stone vanity with a rectangular vessel sink, a tall backlit mirror, and beige travertine walls.
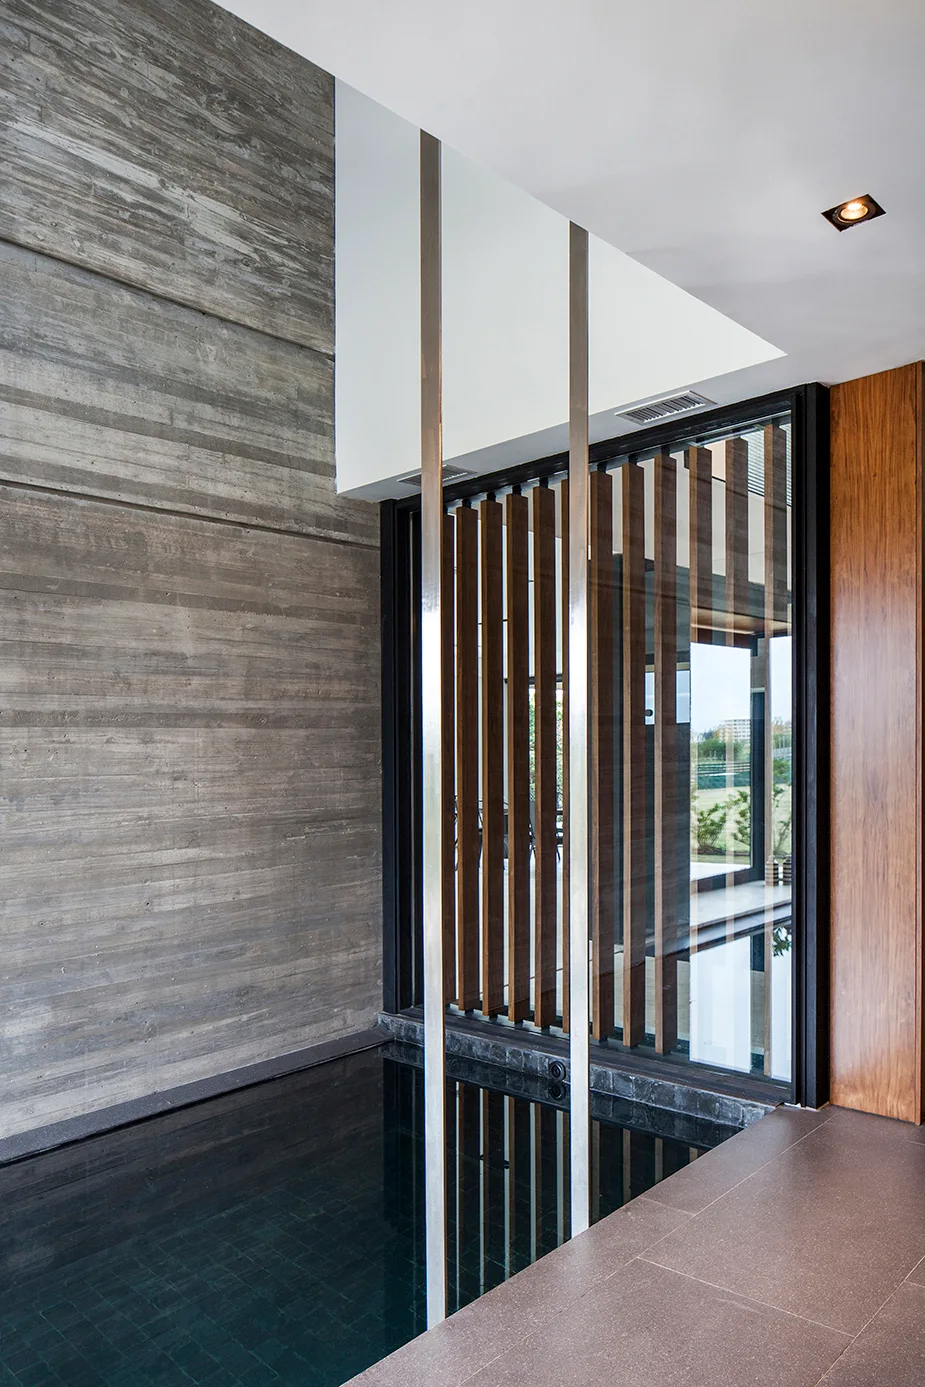
An indoor water basin sits next to a textured board-formed concrete wall and a glass window featuring a vertical wooden slat screen.
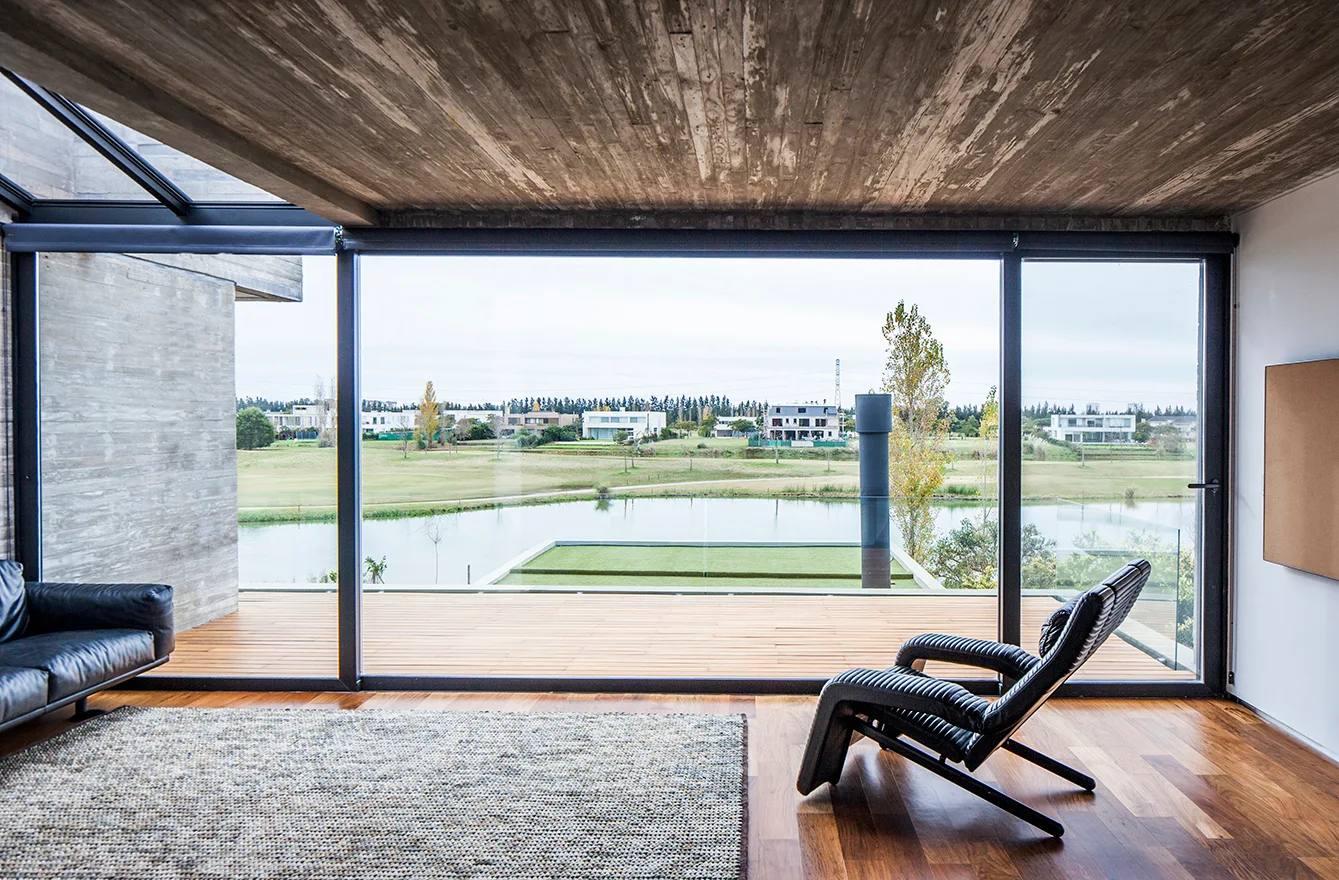
A modern living room featuring a textured concrete ceiling, rich wood floors, a black leather chair, and large glass walls overlooking a lake.
A minimalist bathroom features a floating wood vanity with dual black sinks, chrome faucets, and light beige stone tile walls and flooring.
A modern home landing features a textured concrete accent wall, glass panel railings with black metal frames, and light stone flooring under a skylight.
A modern floating staircase with glass railings rises above a black tiled indoor water feature alongside a textured grey stone wall.
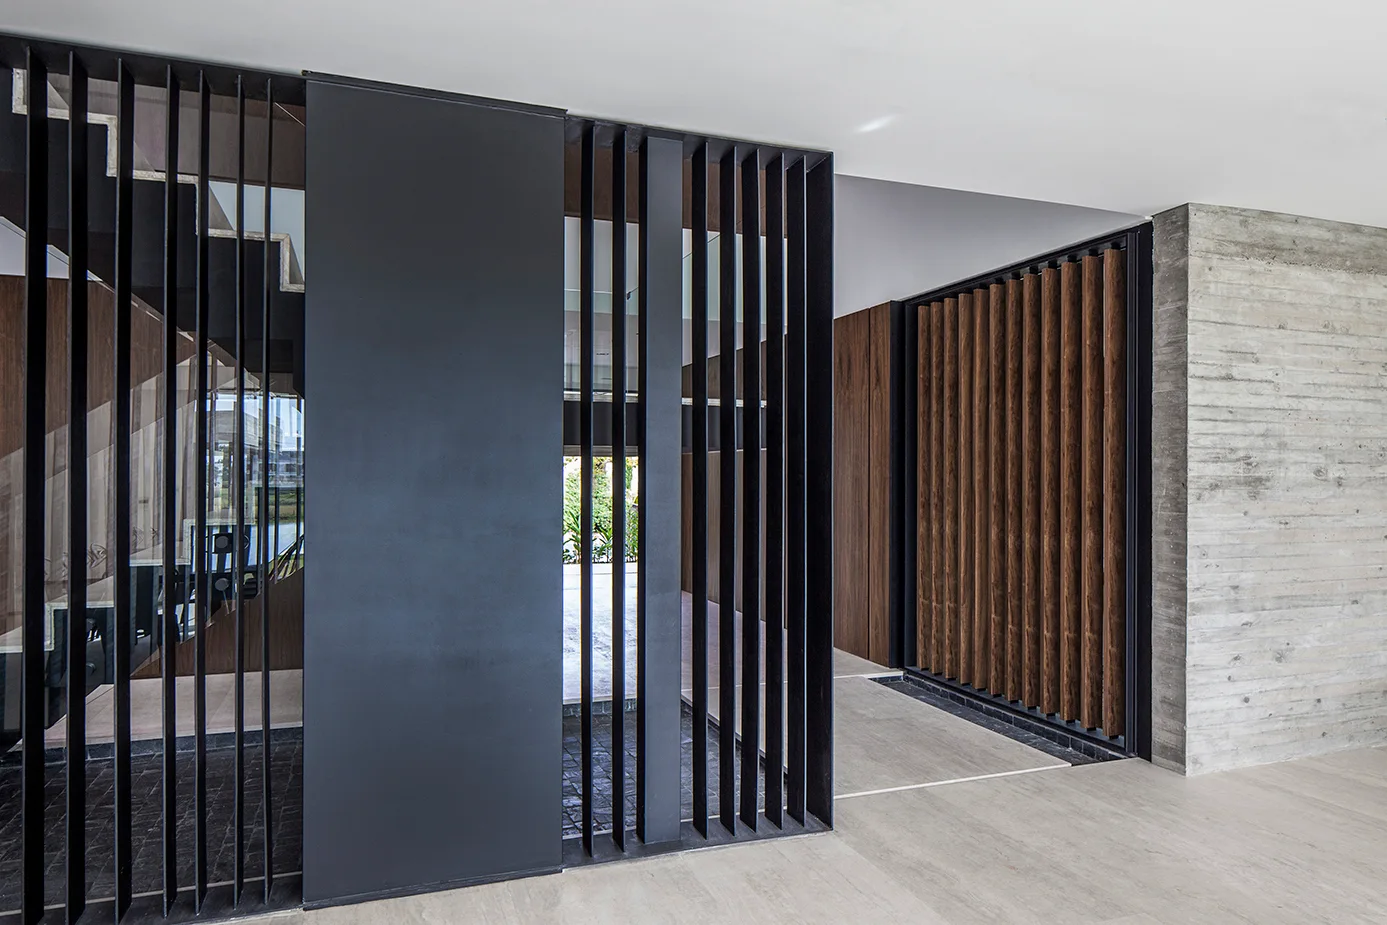
A modern foyer features a black metal slatted screen partitioning a staircase, with wood paneling and a board-formed concrete wall in the background.
A minimalist powder room entrance featuring tall dark wood paneled walls, a backlit mirror, and a floating stone vanity sink.
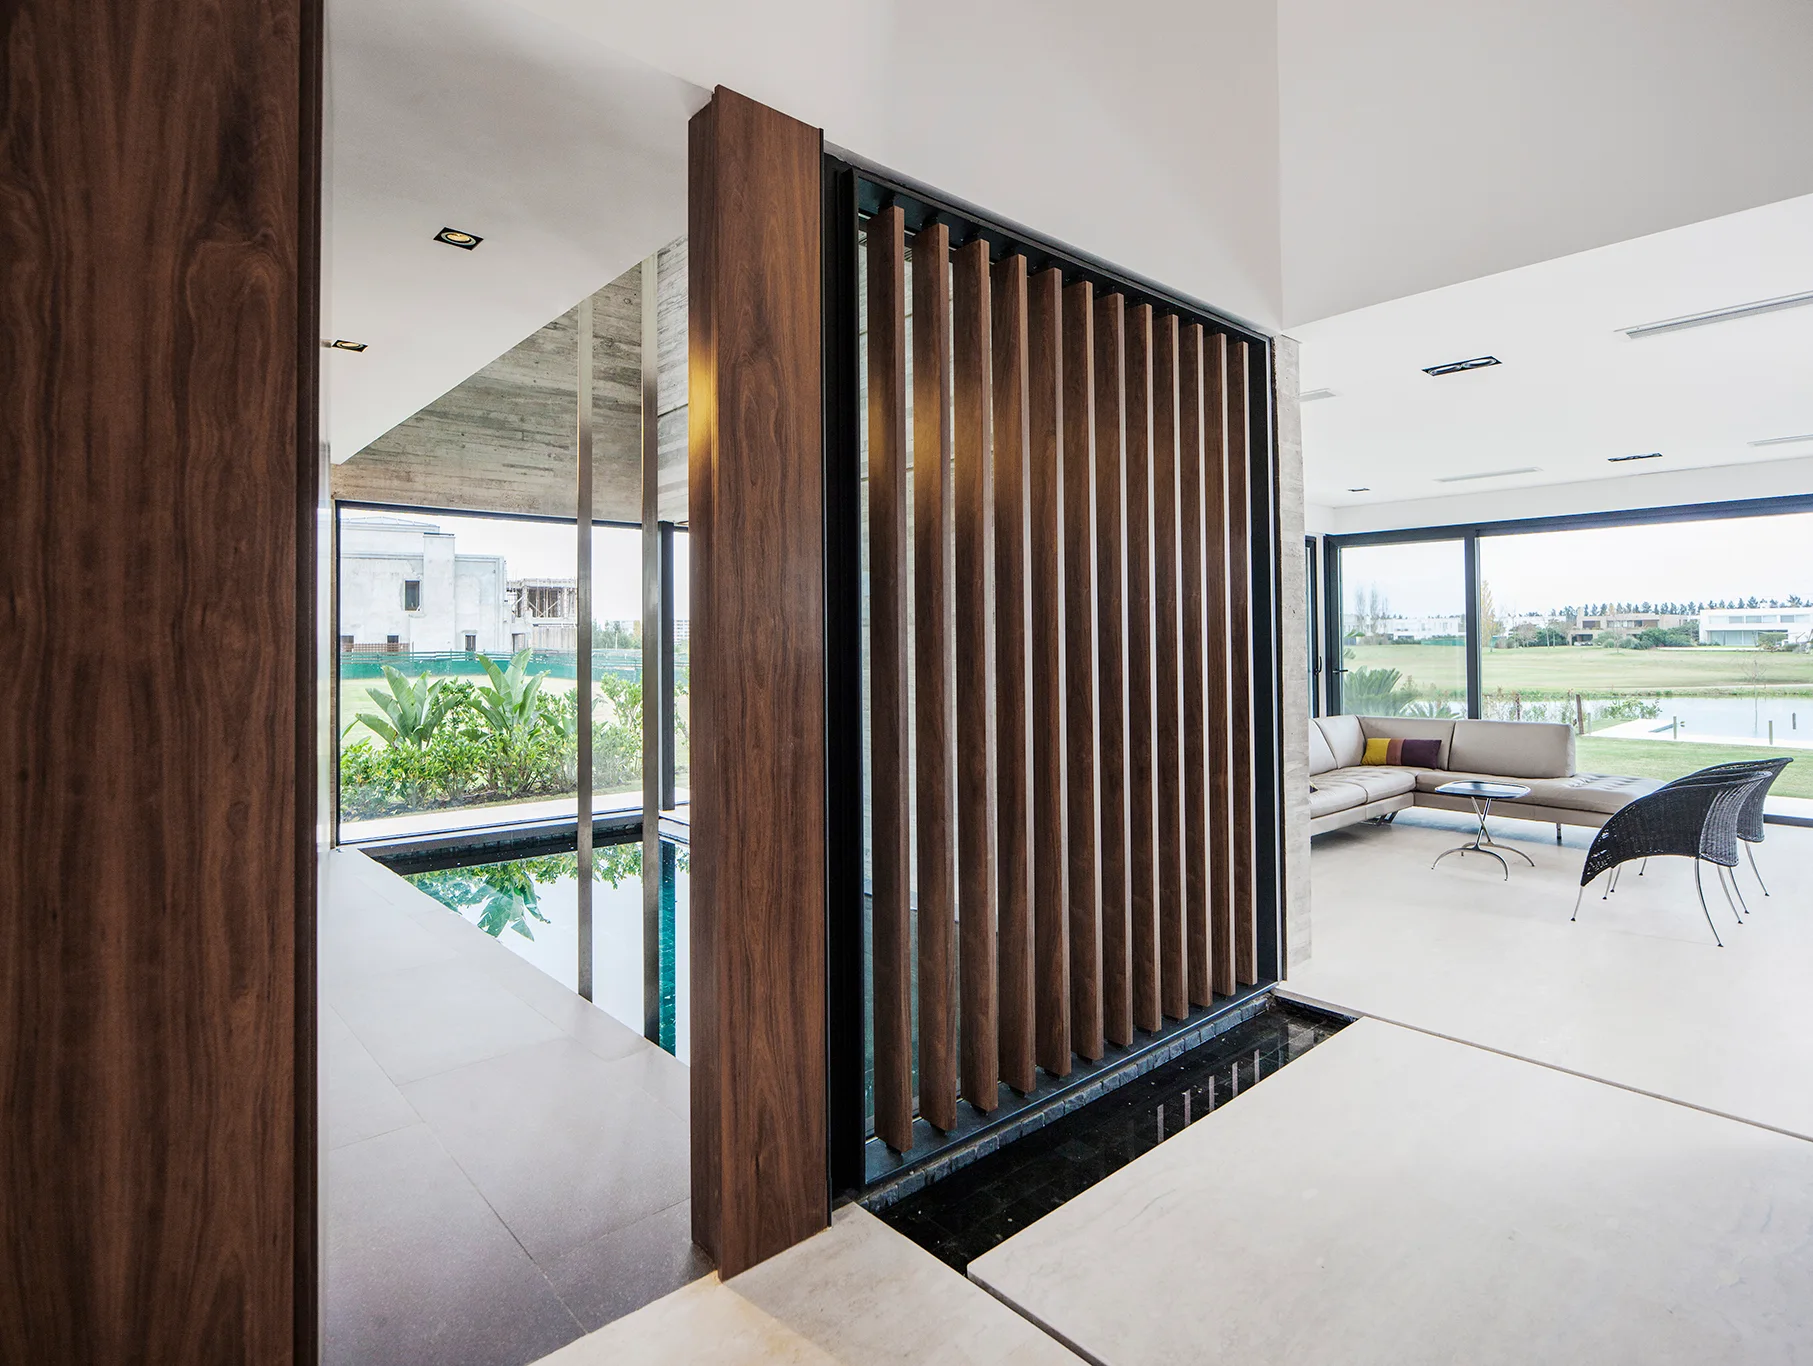
A modern living room features large floor tiles, a tan sectional sofa, a vertical wood slat screen, and an adjacent indoor water feature.
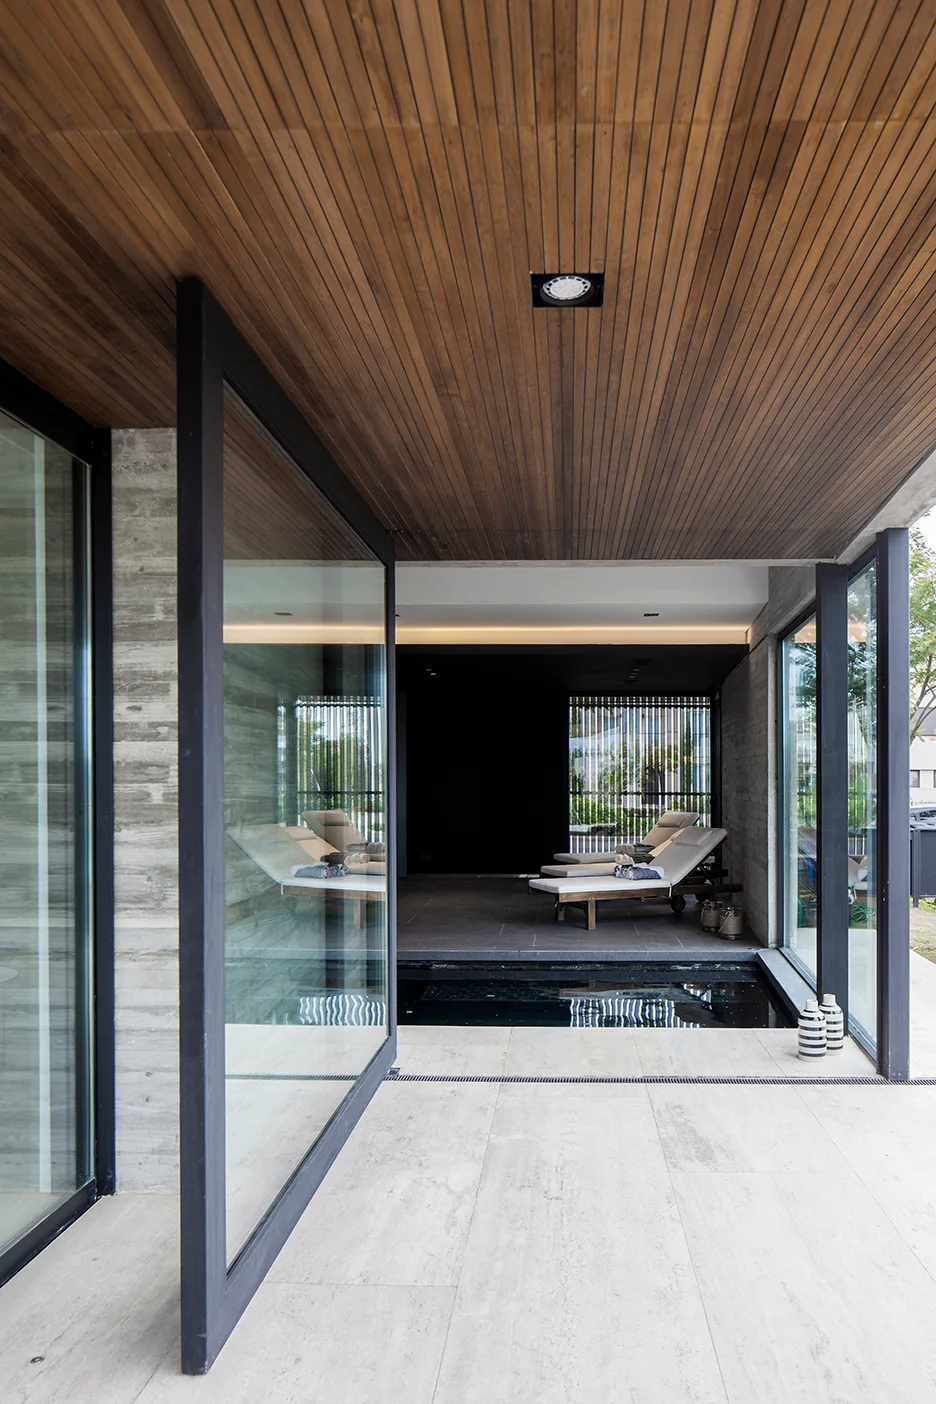
A modern indoor-outdoor patio featuring a slatted wood ceiling, a large glass pivot door, textured concrete walls, and pool lounge chairs.
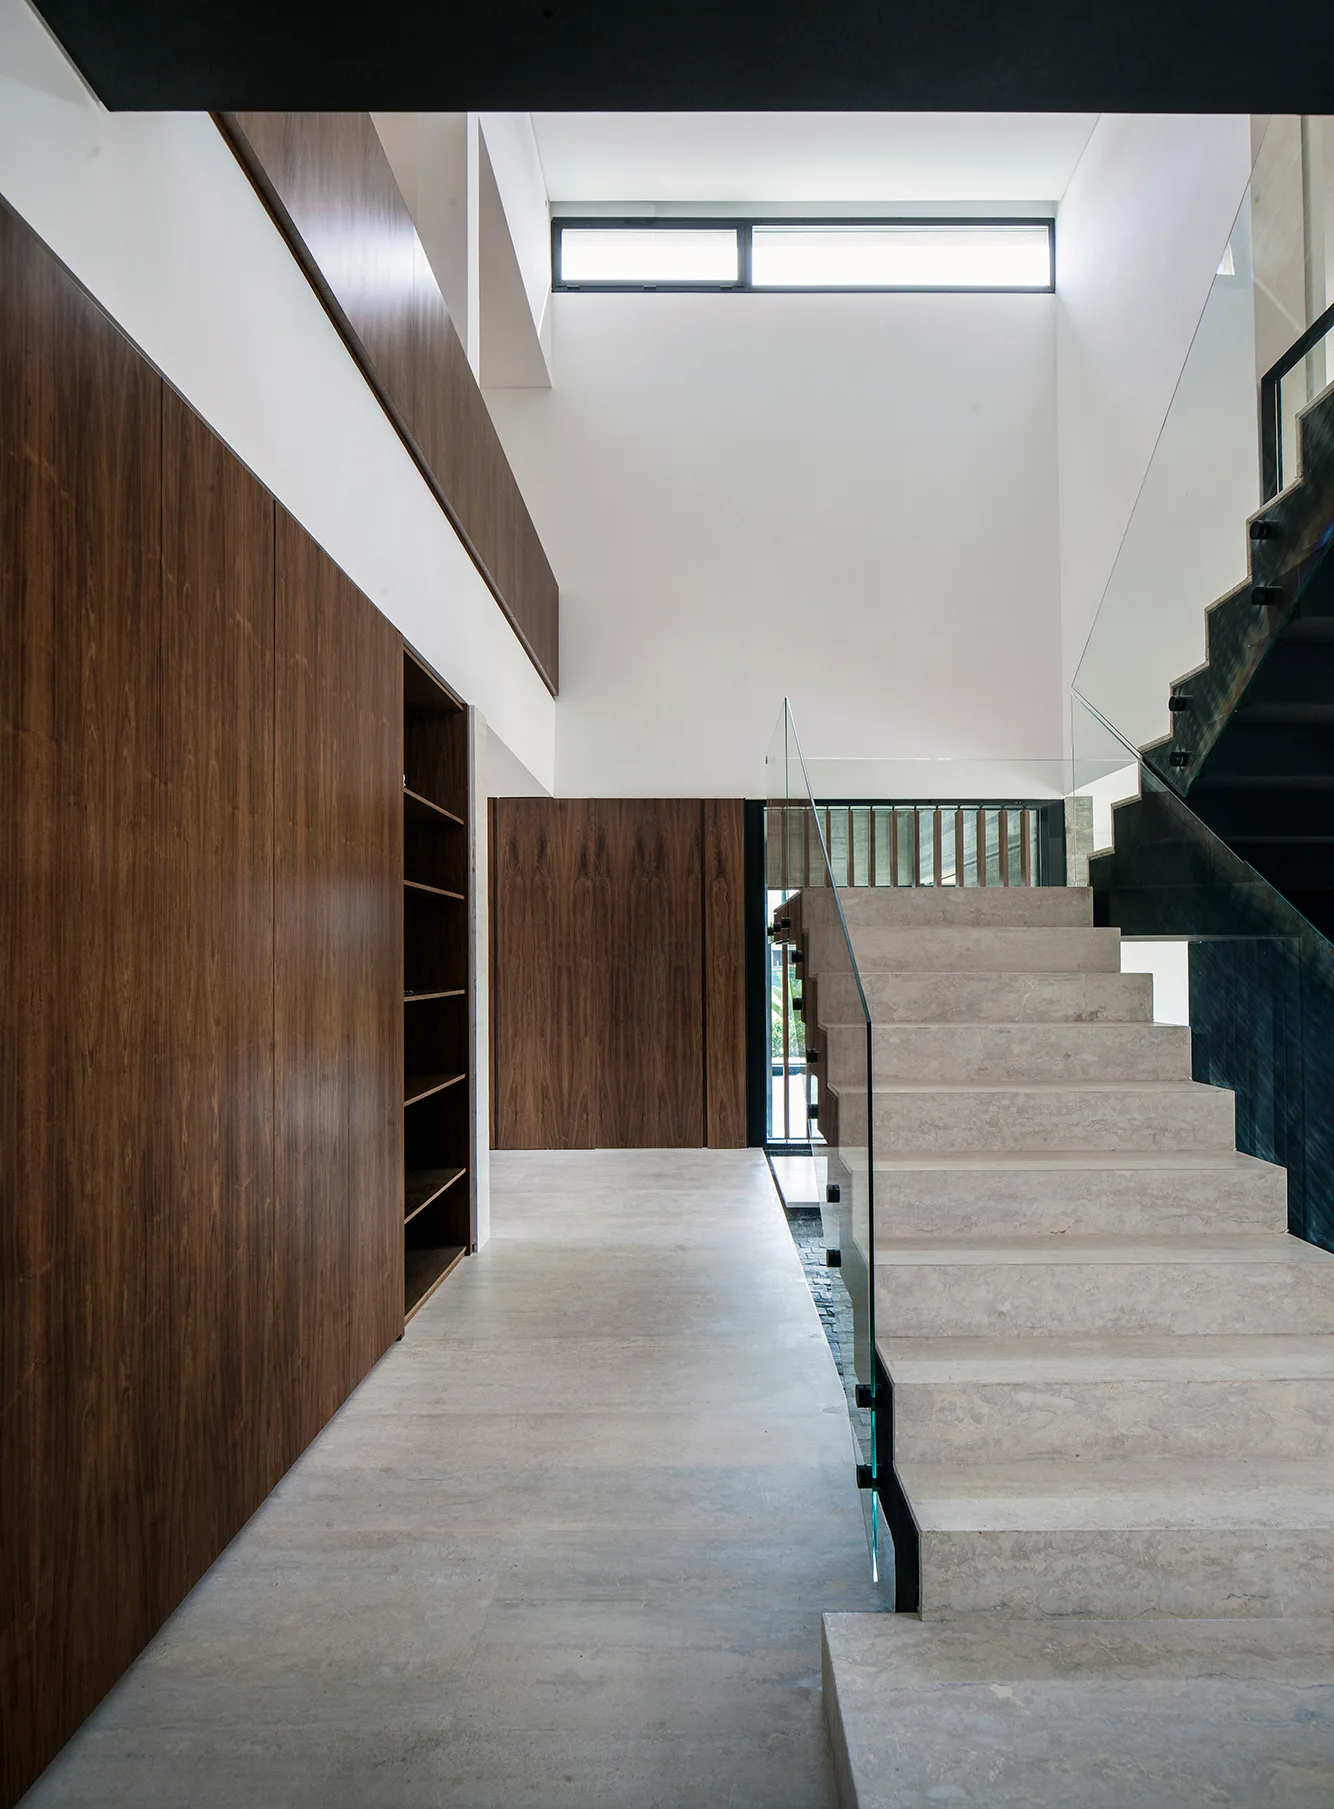
A minimalist double-height entryway features stone stairs with a glass railing opposite a full-height wood-toned storage wall.
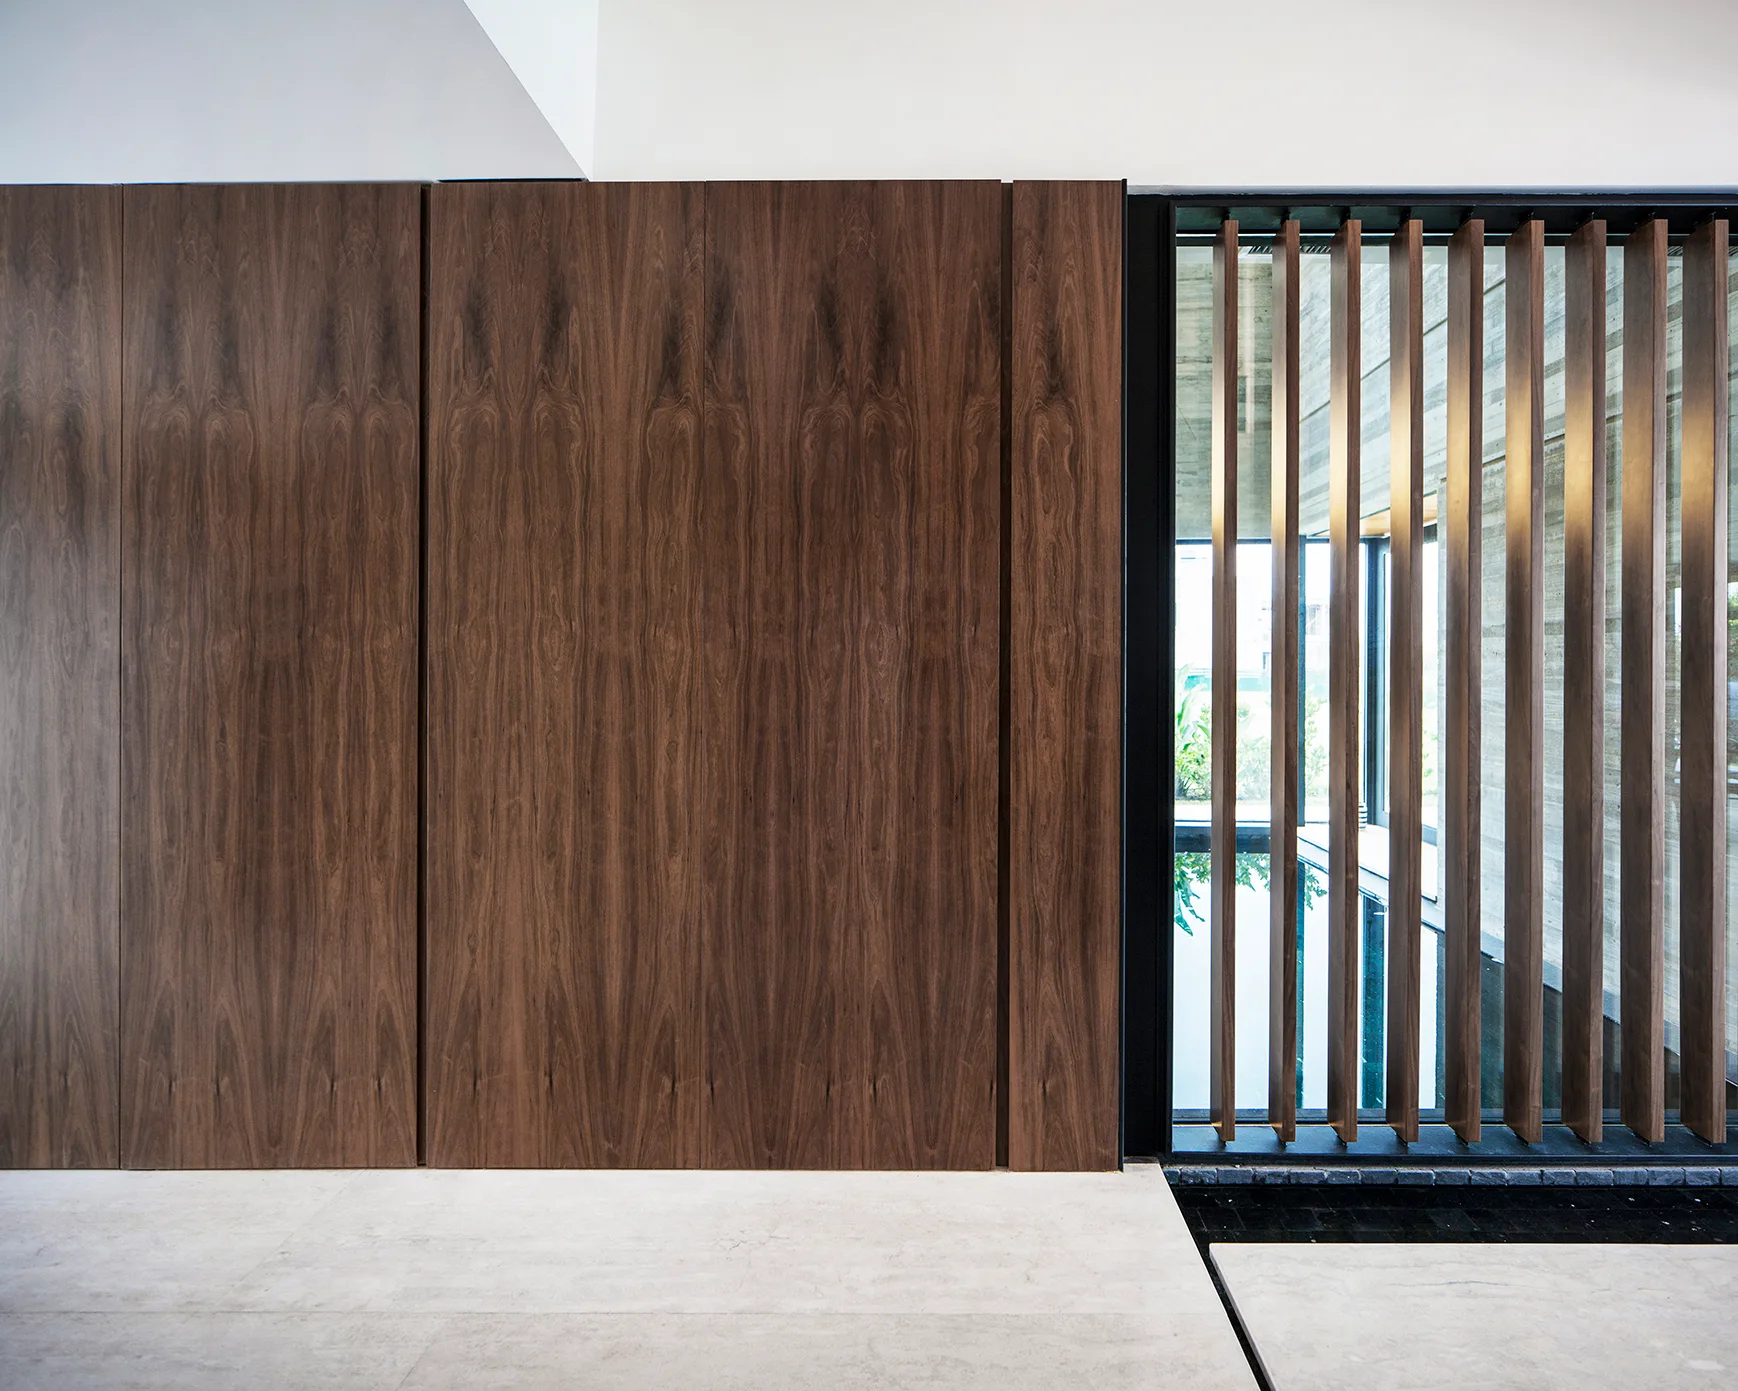
A minimalist interior wall features seamless brown wood paneling next to a tall window with vertical wooden slats over a light stone tile floor.
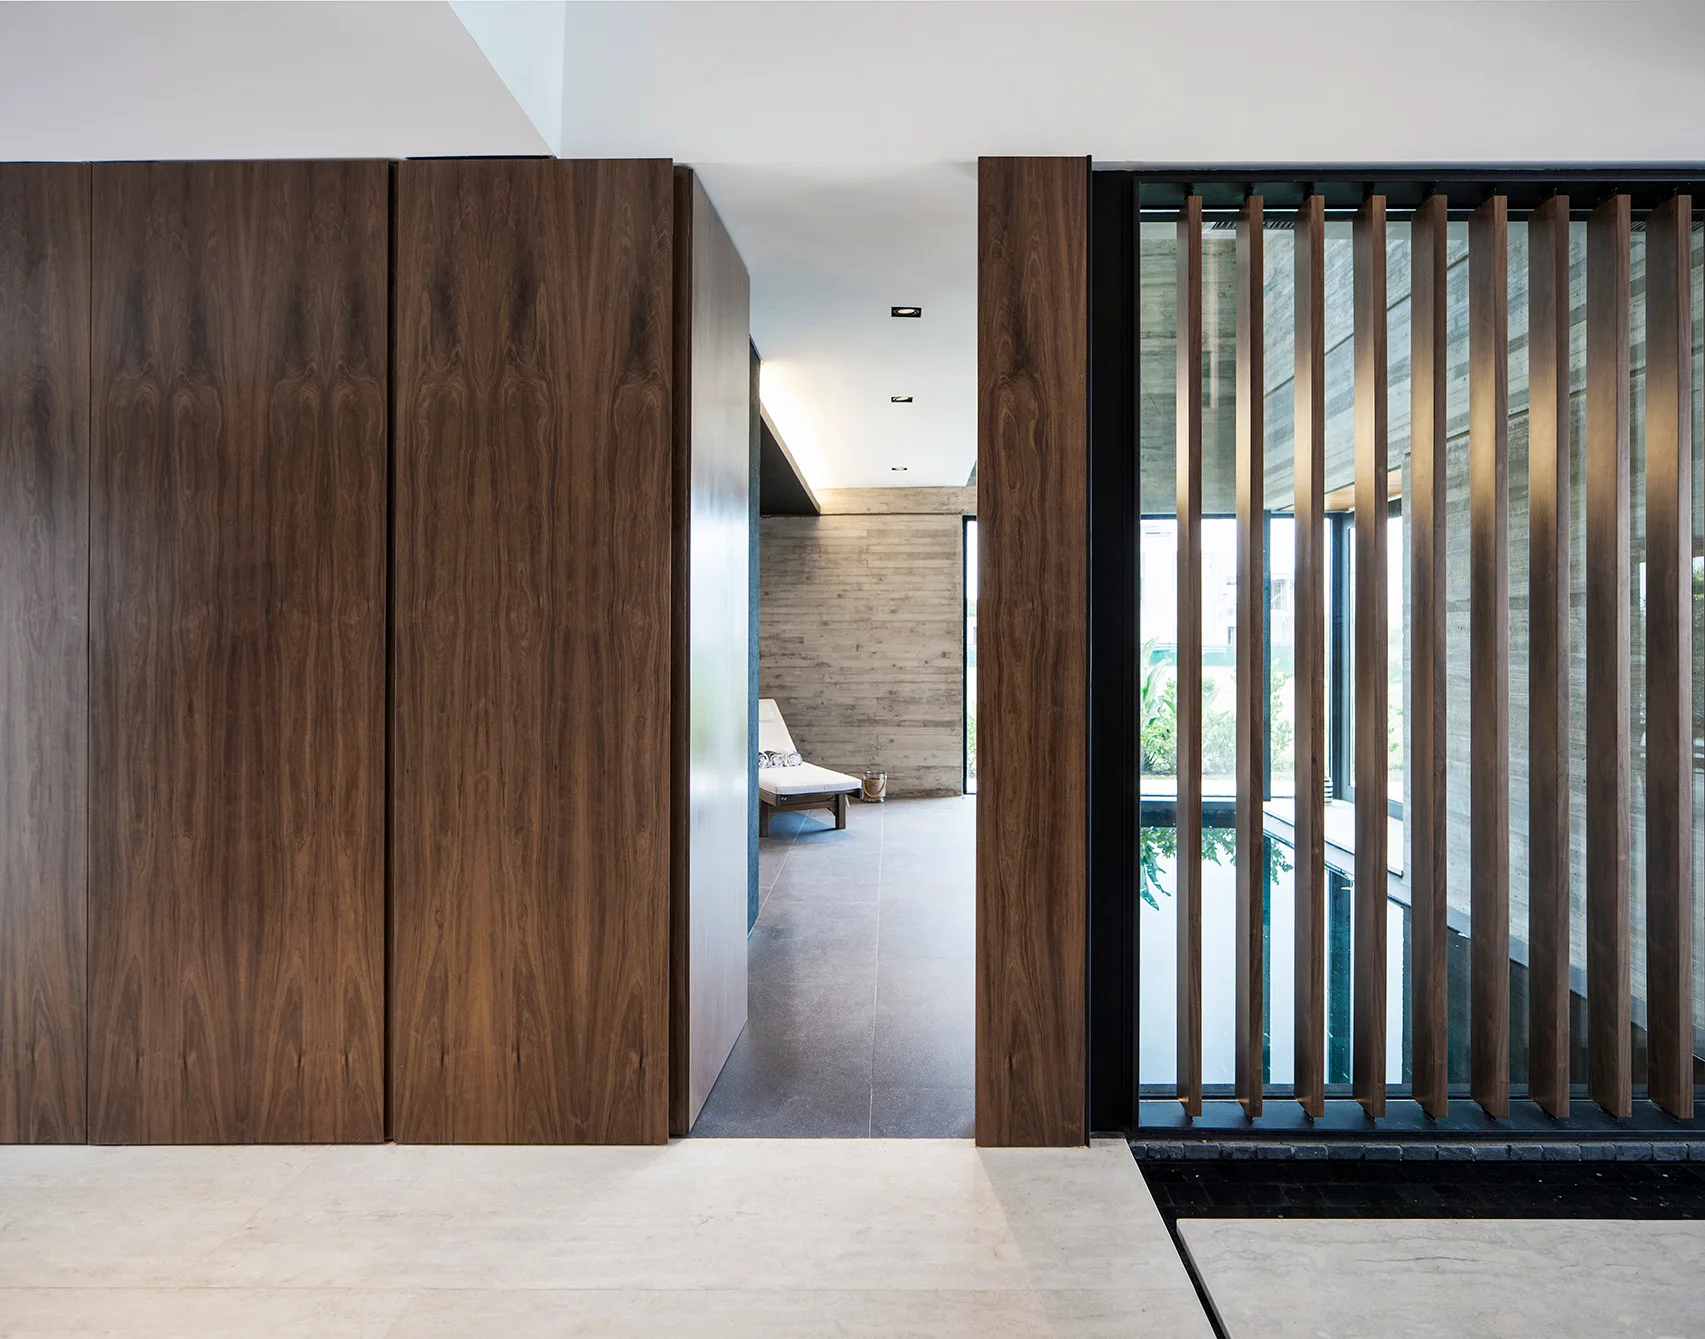
An interior corridor features large dark wood wall panels, grey tile flooring, and a vertical wood slat screen overlooking a water feature.
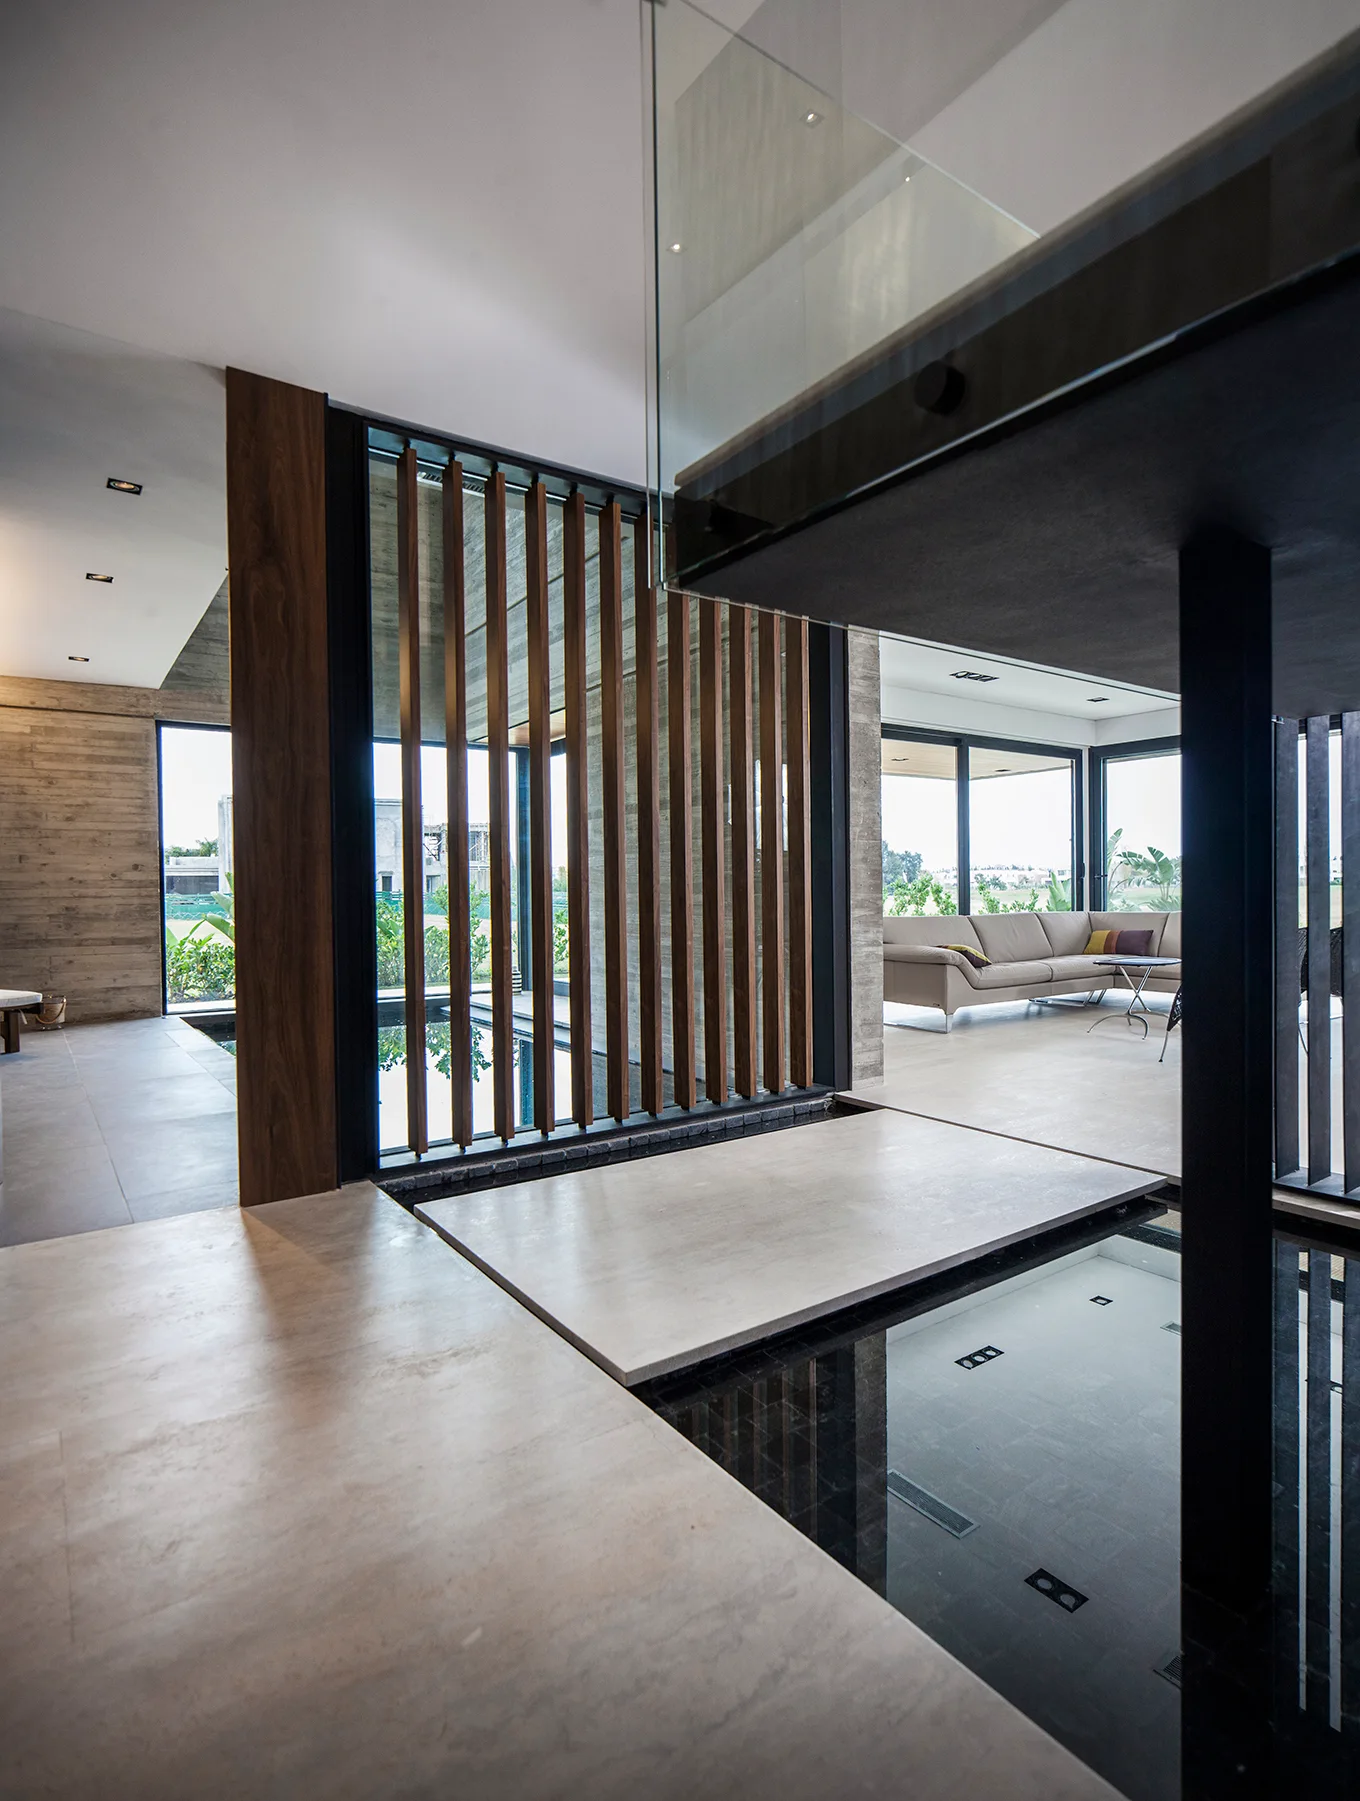
A modern open-plan interior features a concrete wall, a glass staircase, vertical wood slats, and a reflecting pool leading to a living area with a beige sofa.
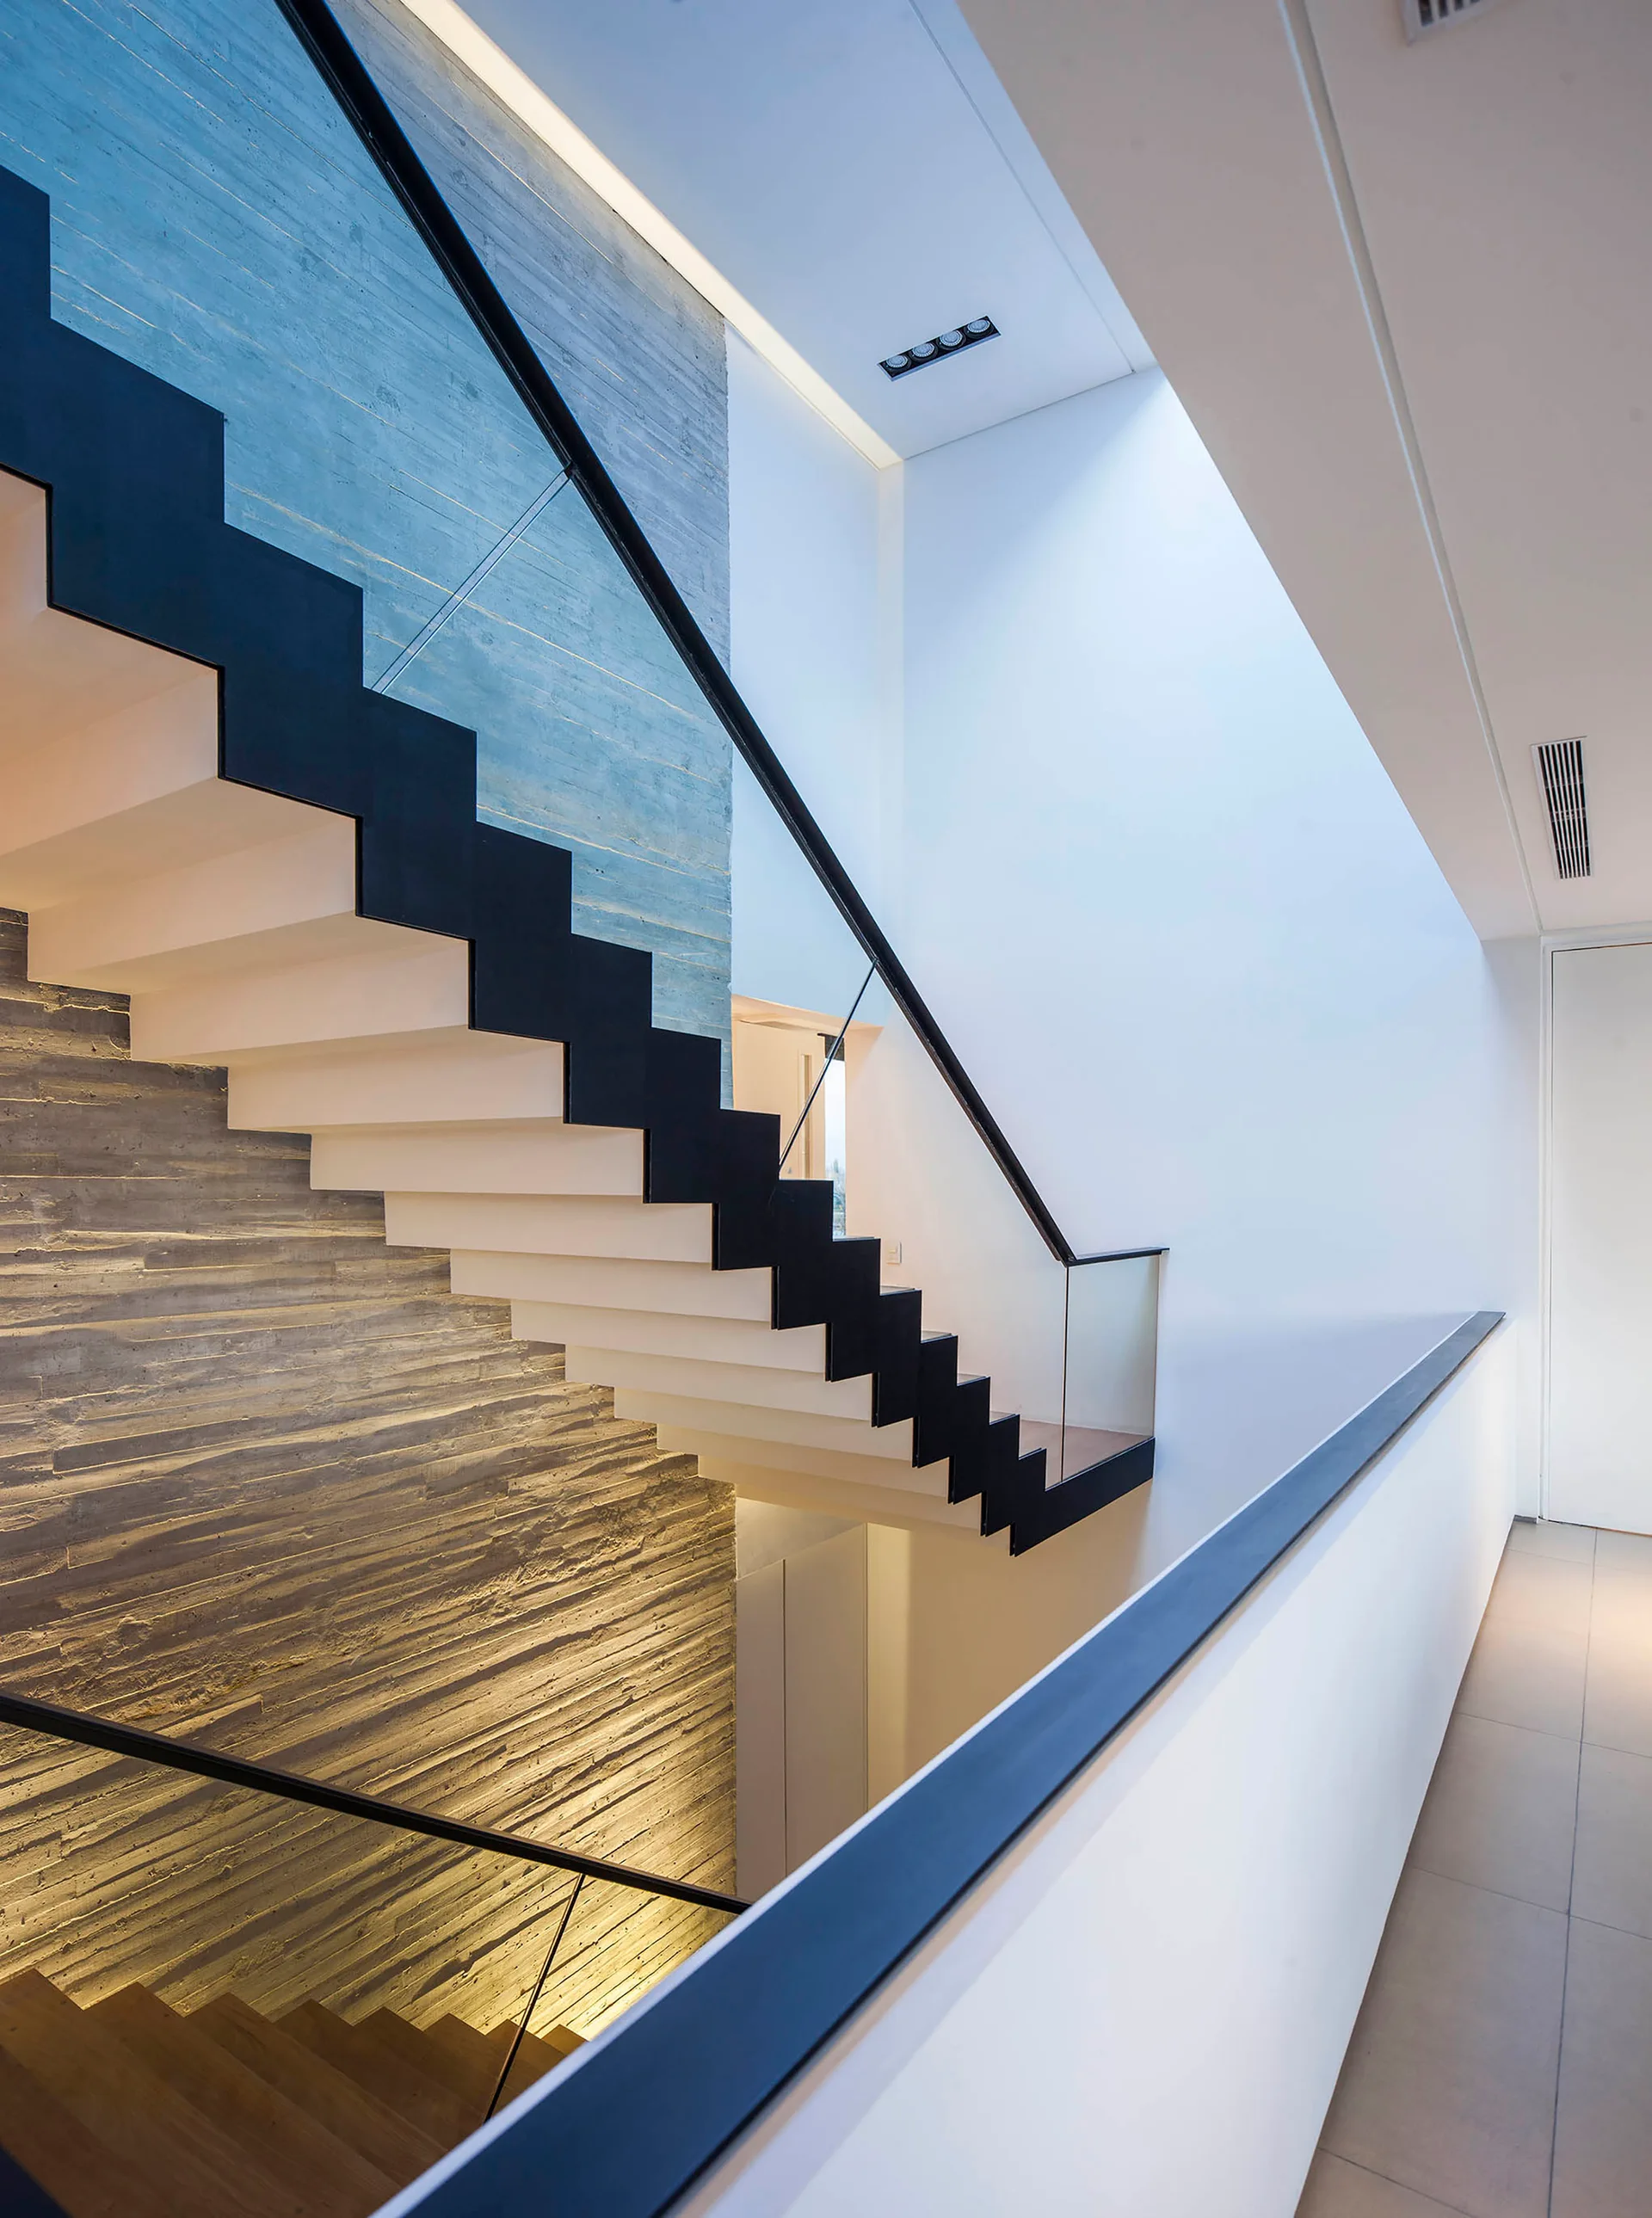
A modern open-riser staircase with a black frame and glass railing stands against a tall, textured board-formed concrete wall.