Skip to content

PROJECT

Zaremba Residence

by Reitsma and Associates, Isaac Scott, Trevor Reitsma, Jordan Lew

10 images

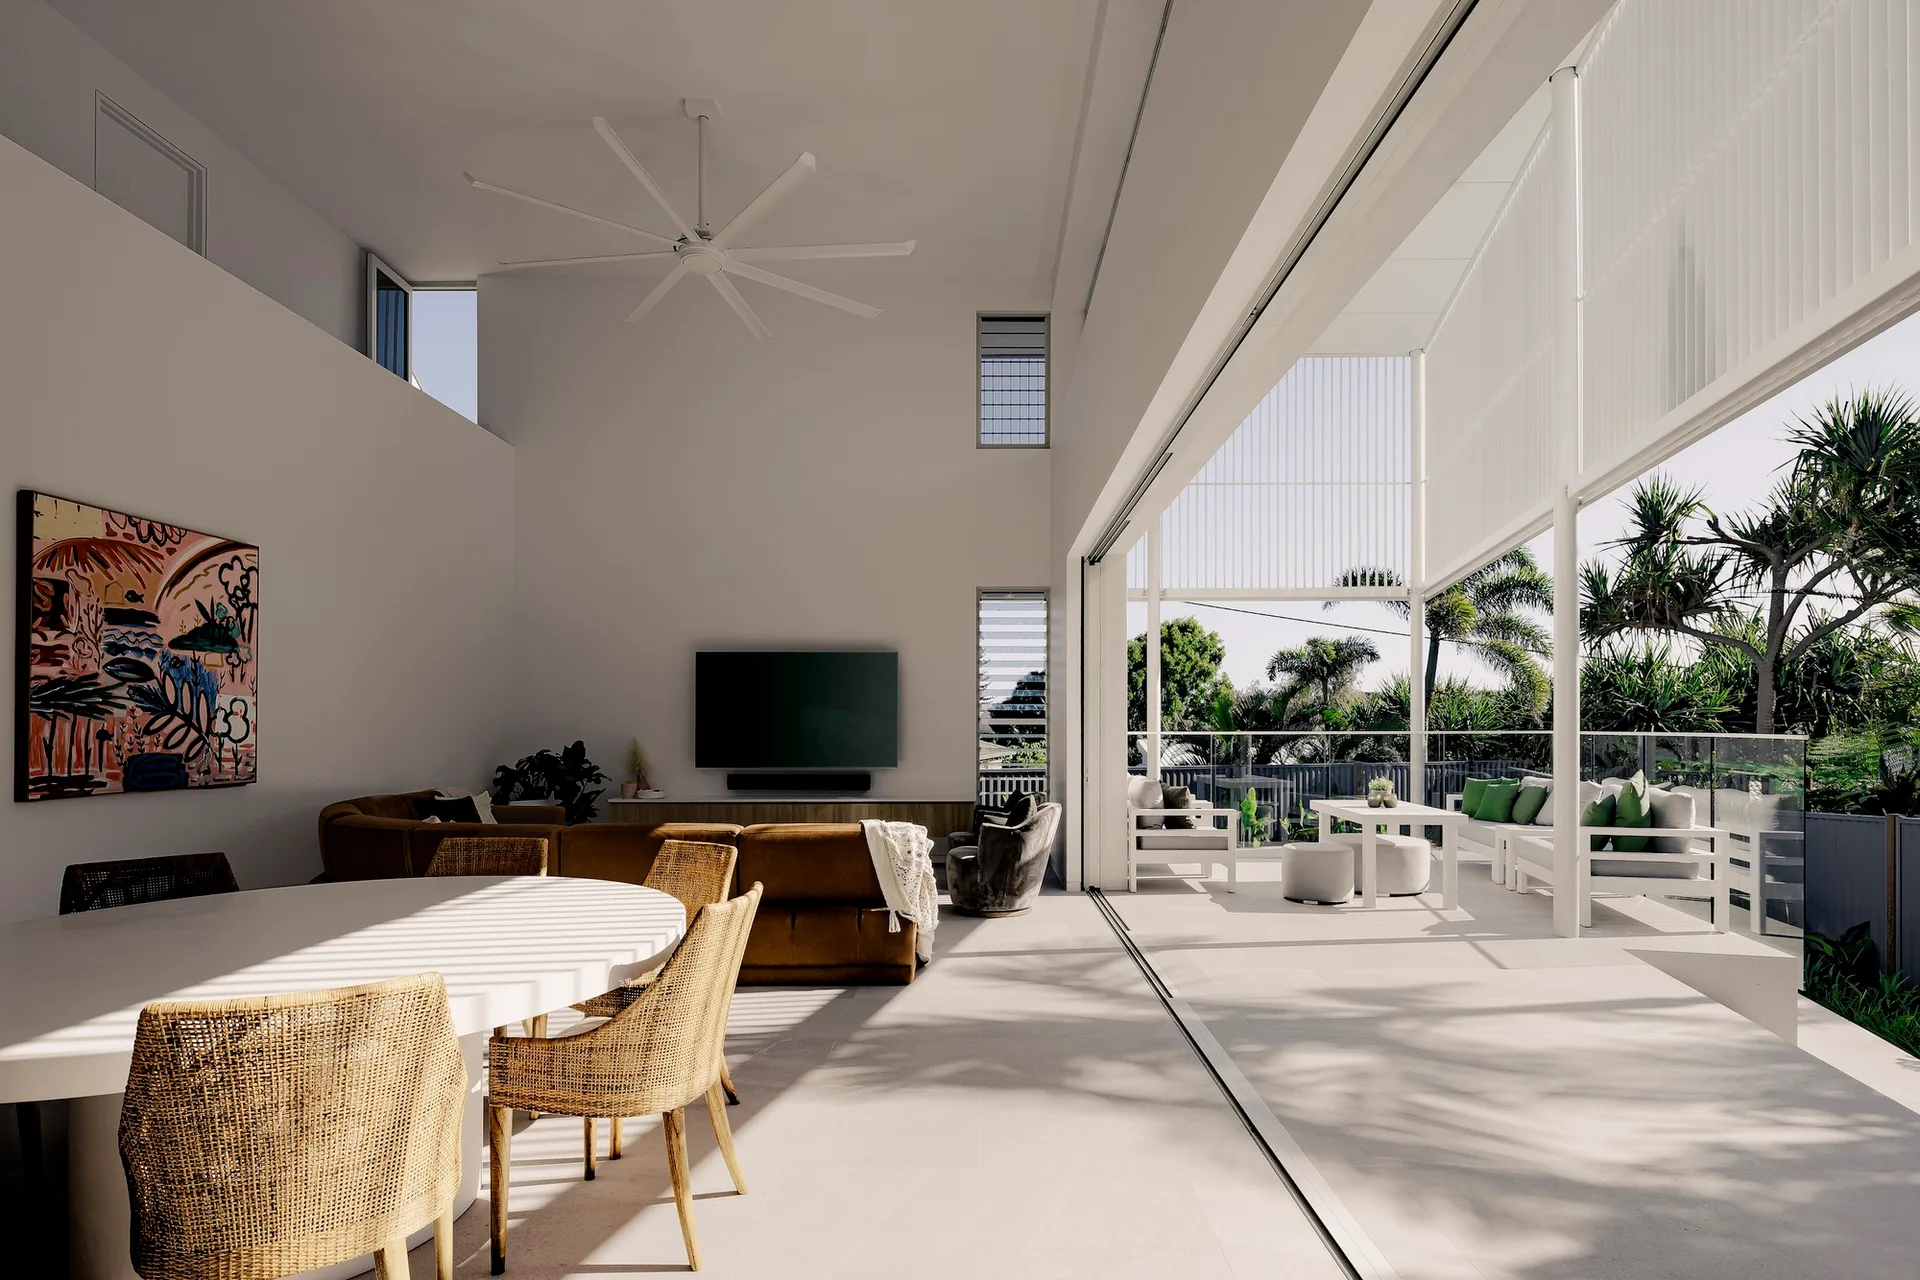
A bright, open-plan living room with a tan sectional sofa and woven dining chairs opens onto a sunny outdoor terrace through large sliding glass doors.
Zaremba Residence, Reitsma and Associates, Interior, Dining room, Table, Chair
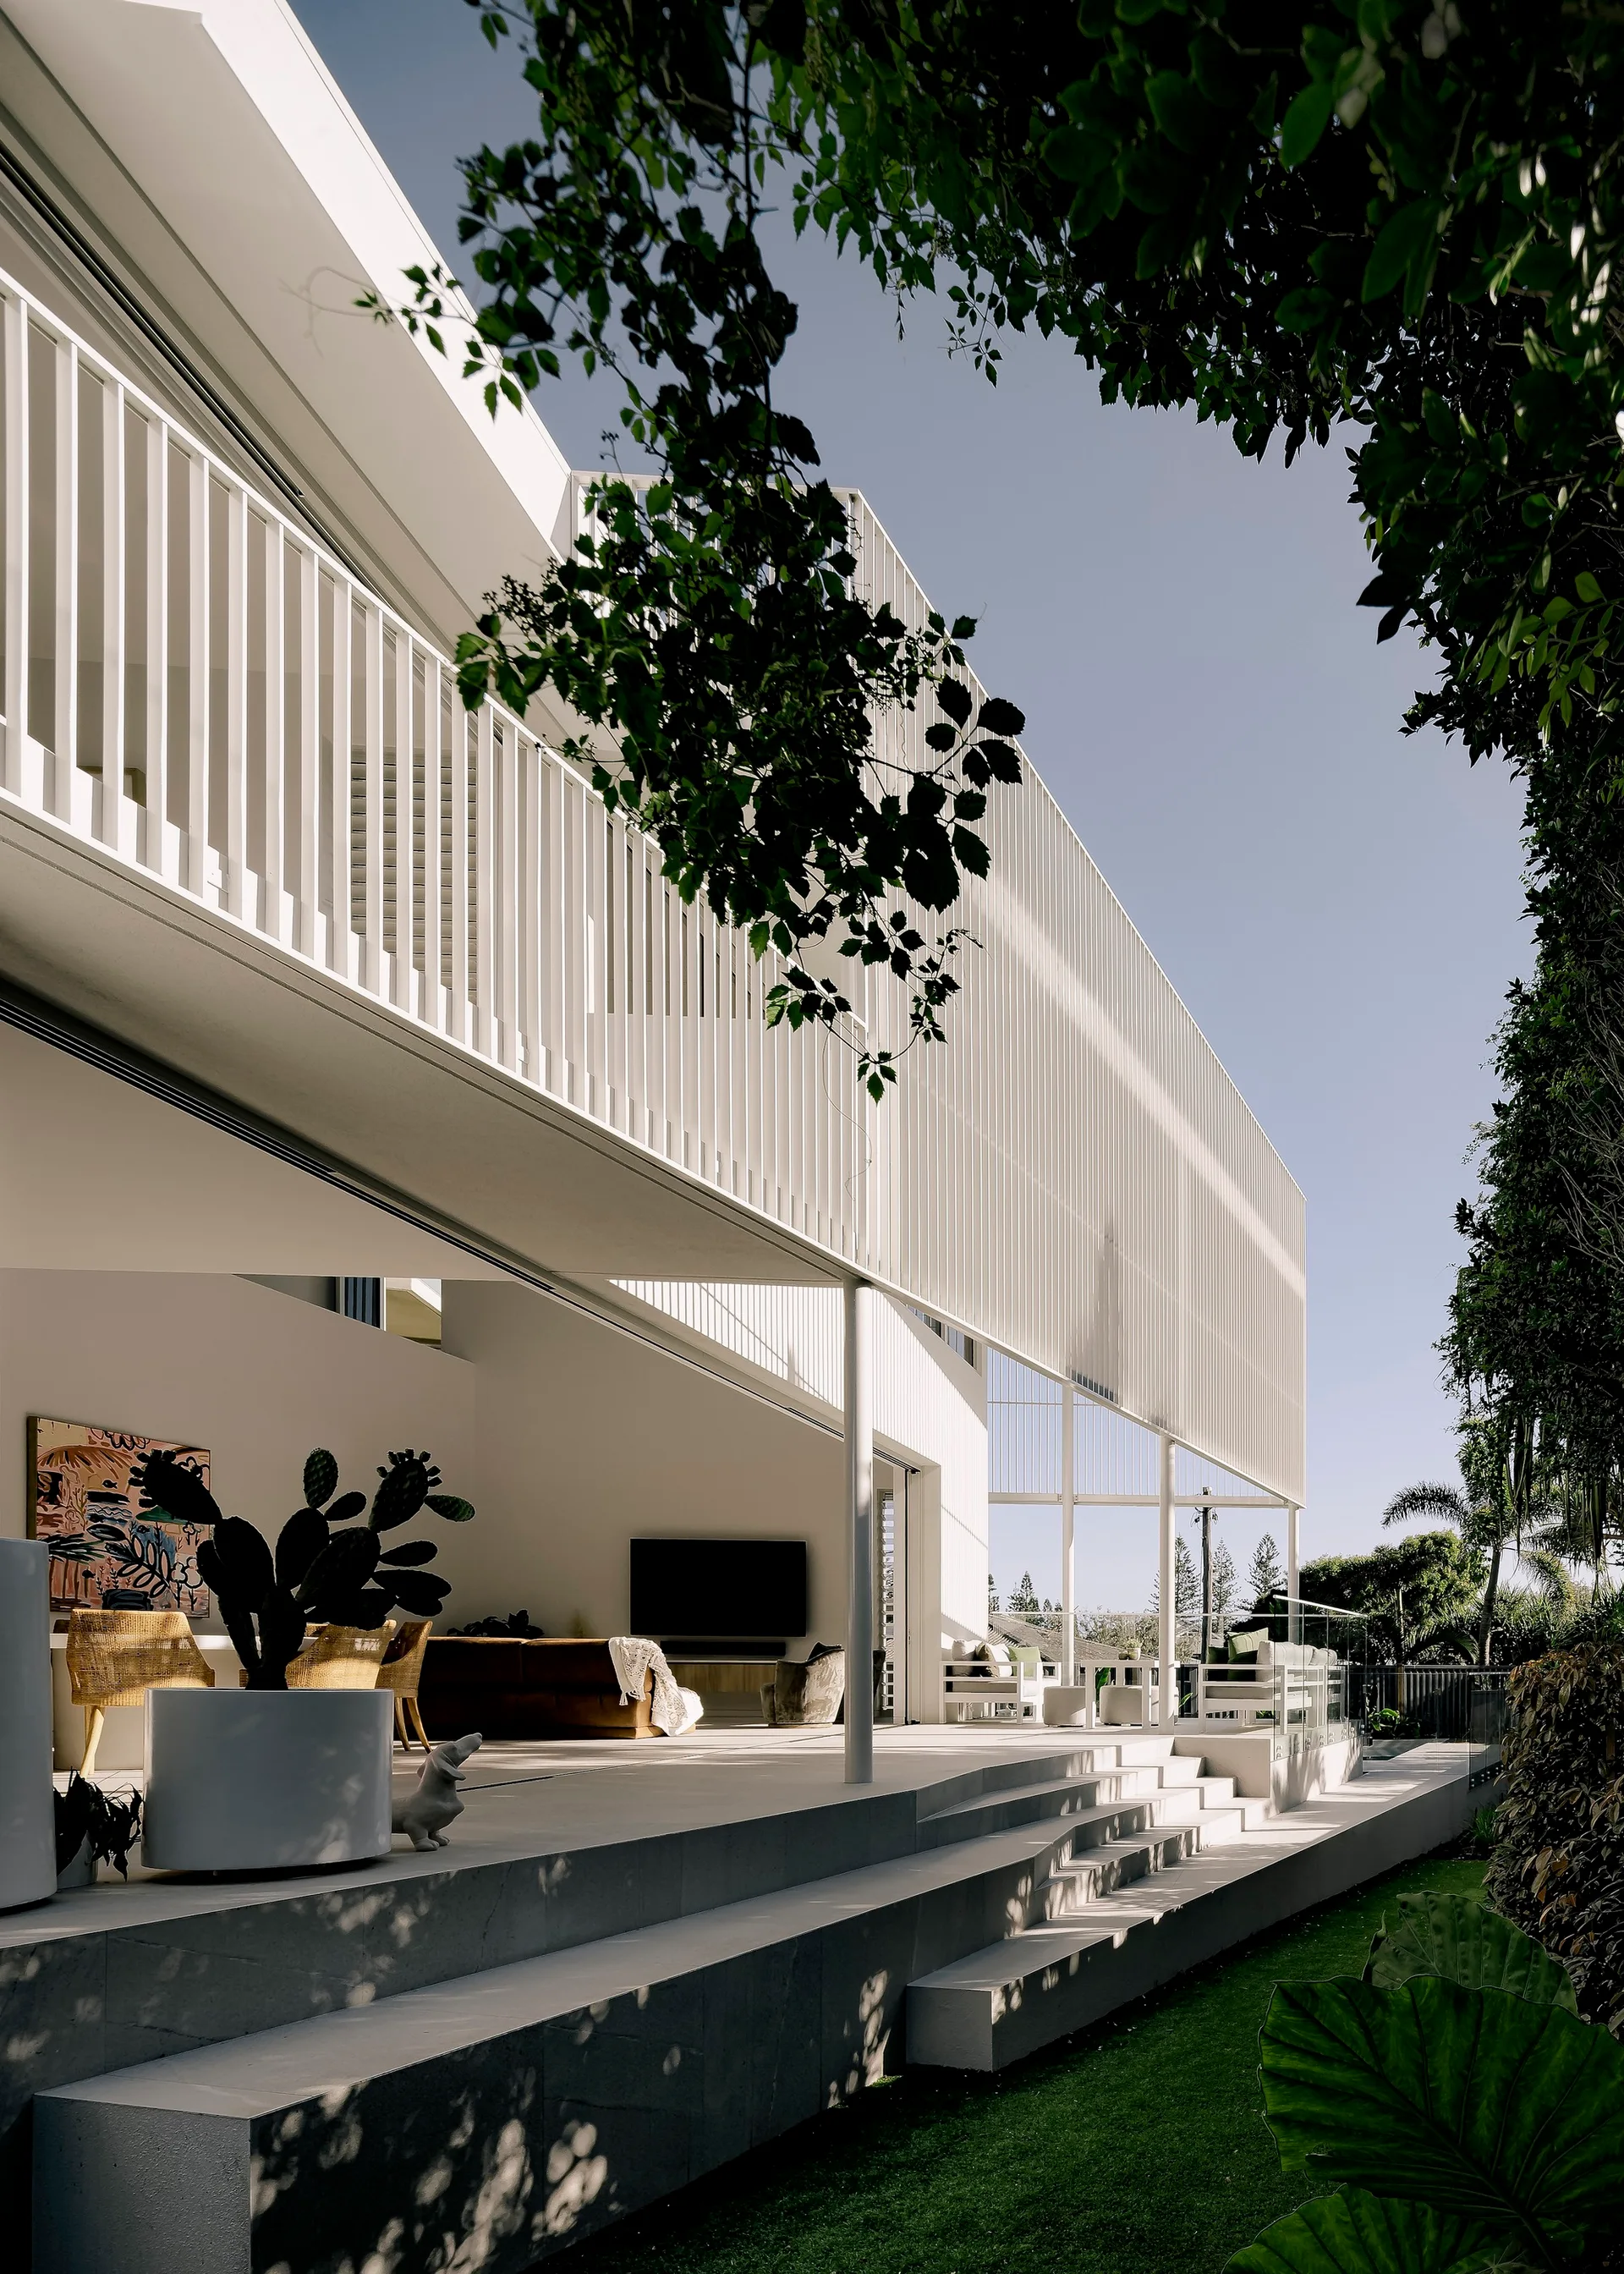
A modern two-story white house featuring a concrete patio with steps leading to a lawn, outdoor furniture, and a vertical slat balcony screen.
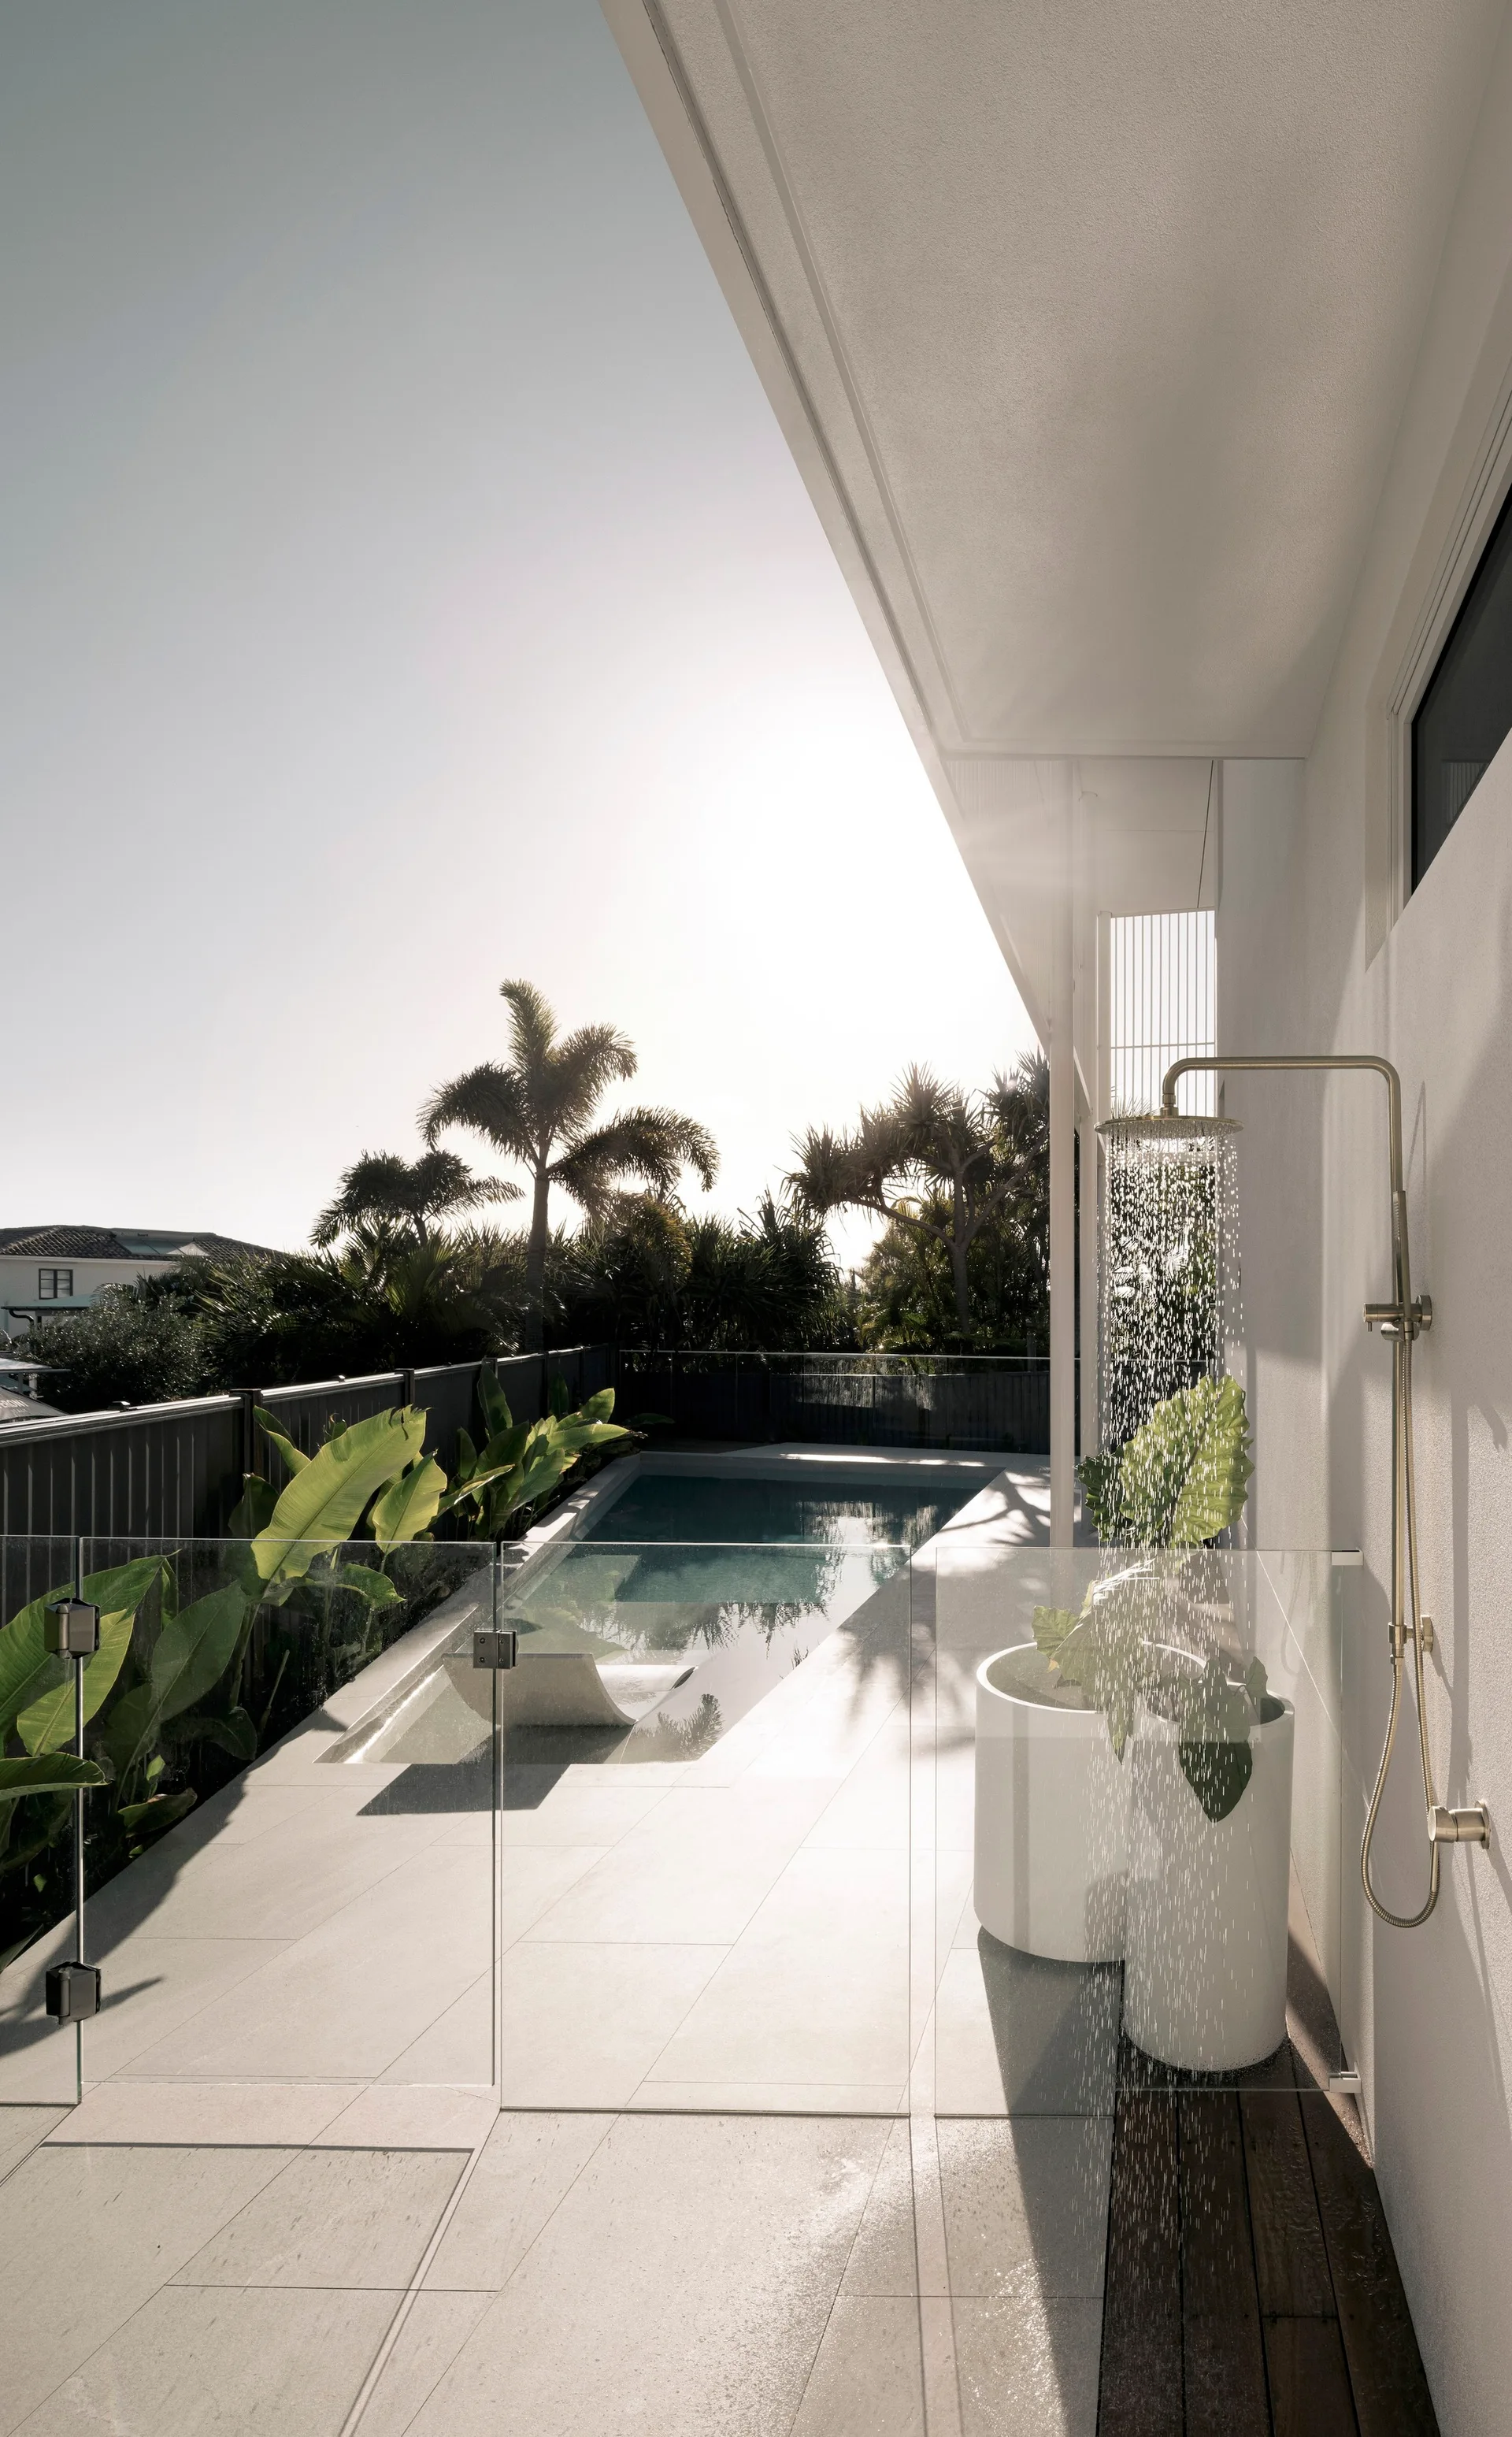
A modern wall-mounted outdoor shower sprays water onto a light tiled patio next to a glass pool fence and swimming pool.
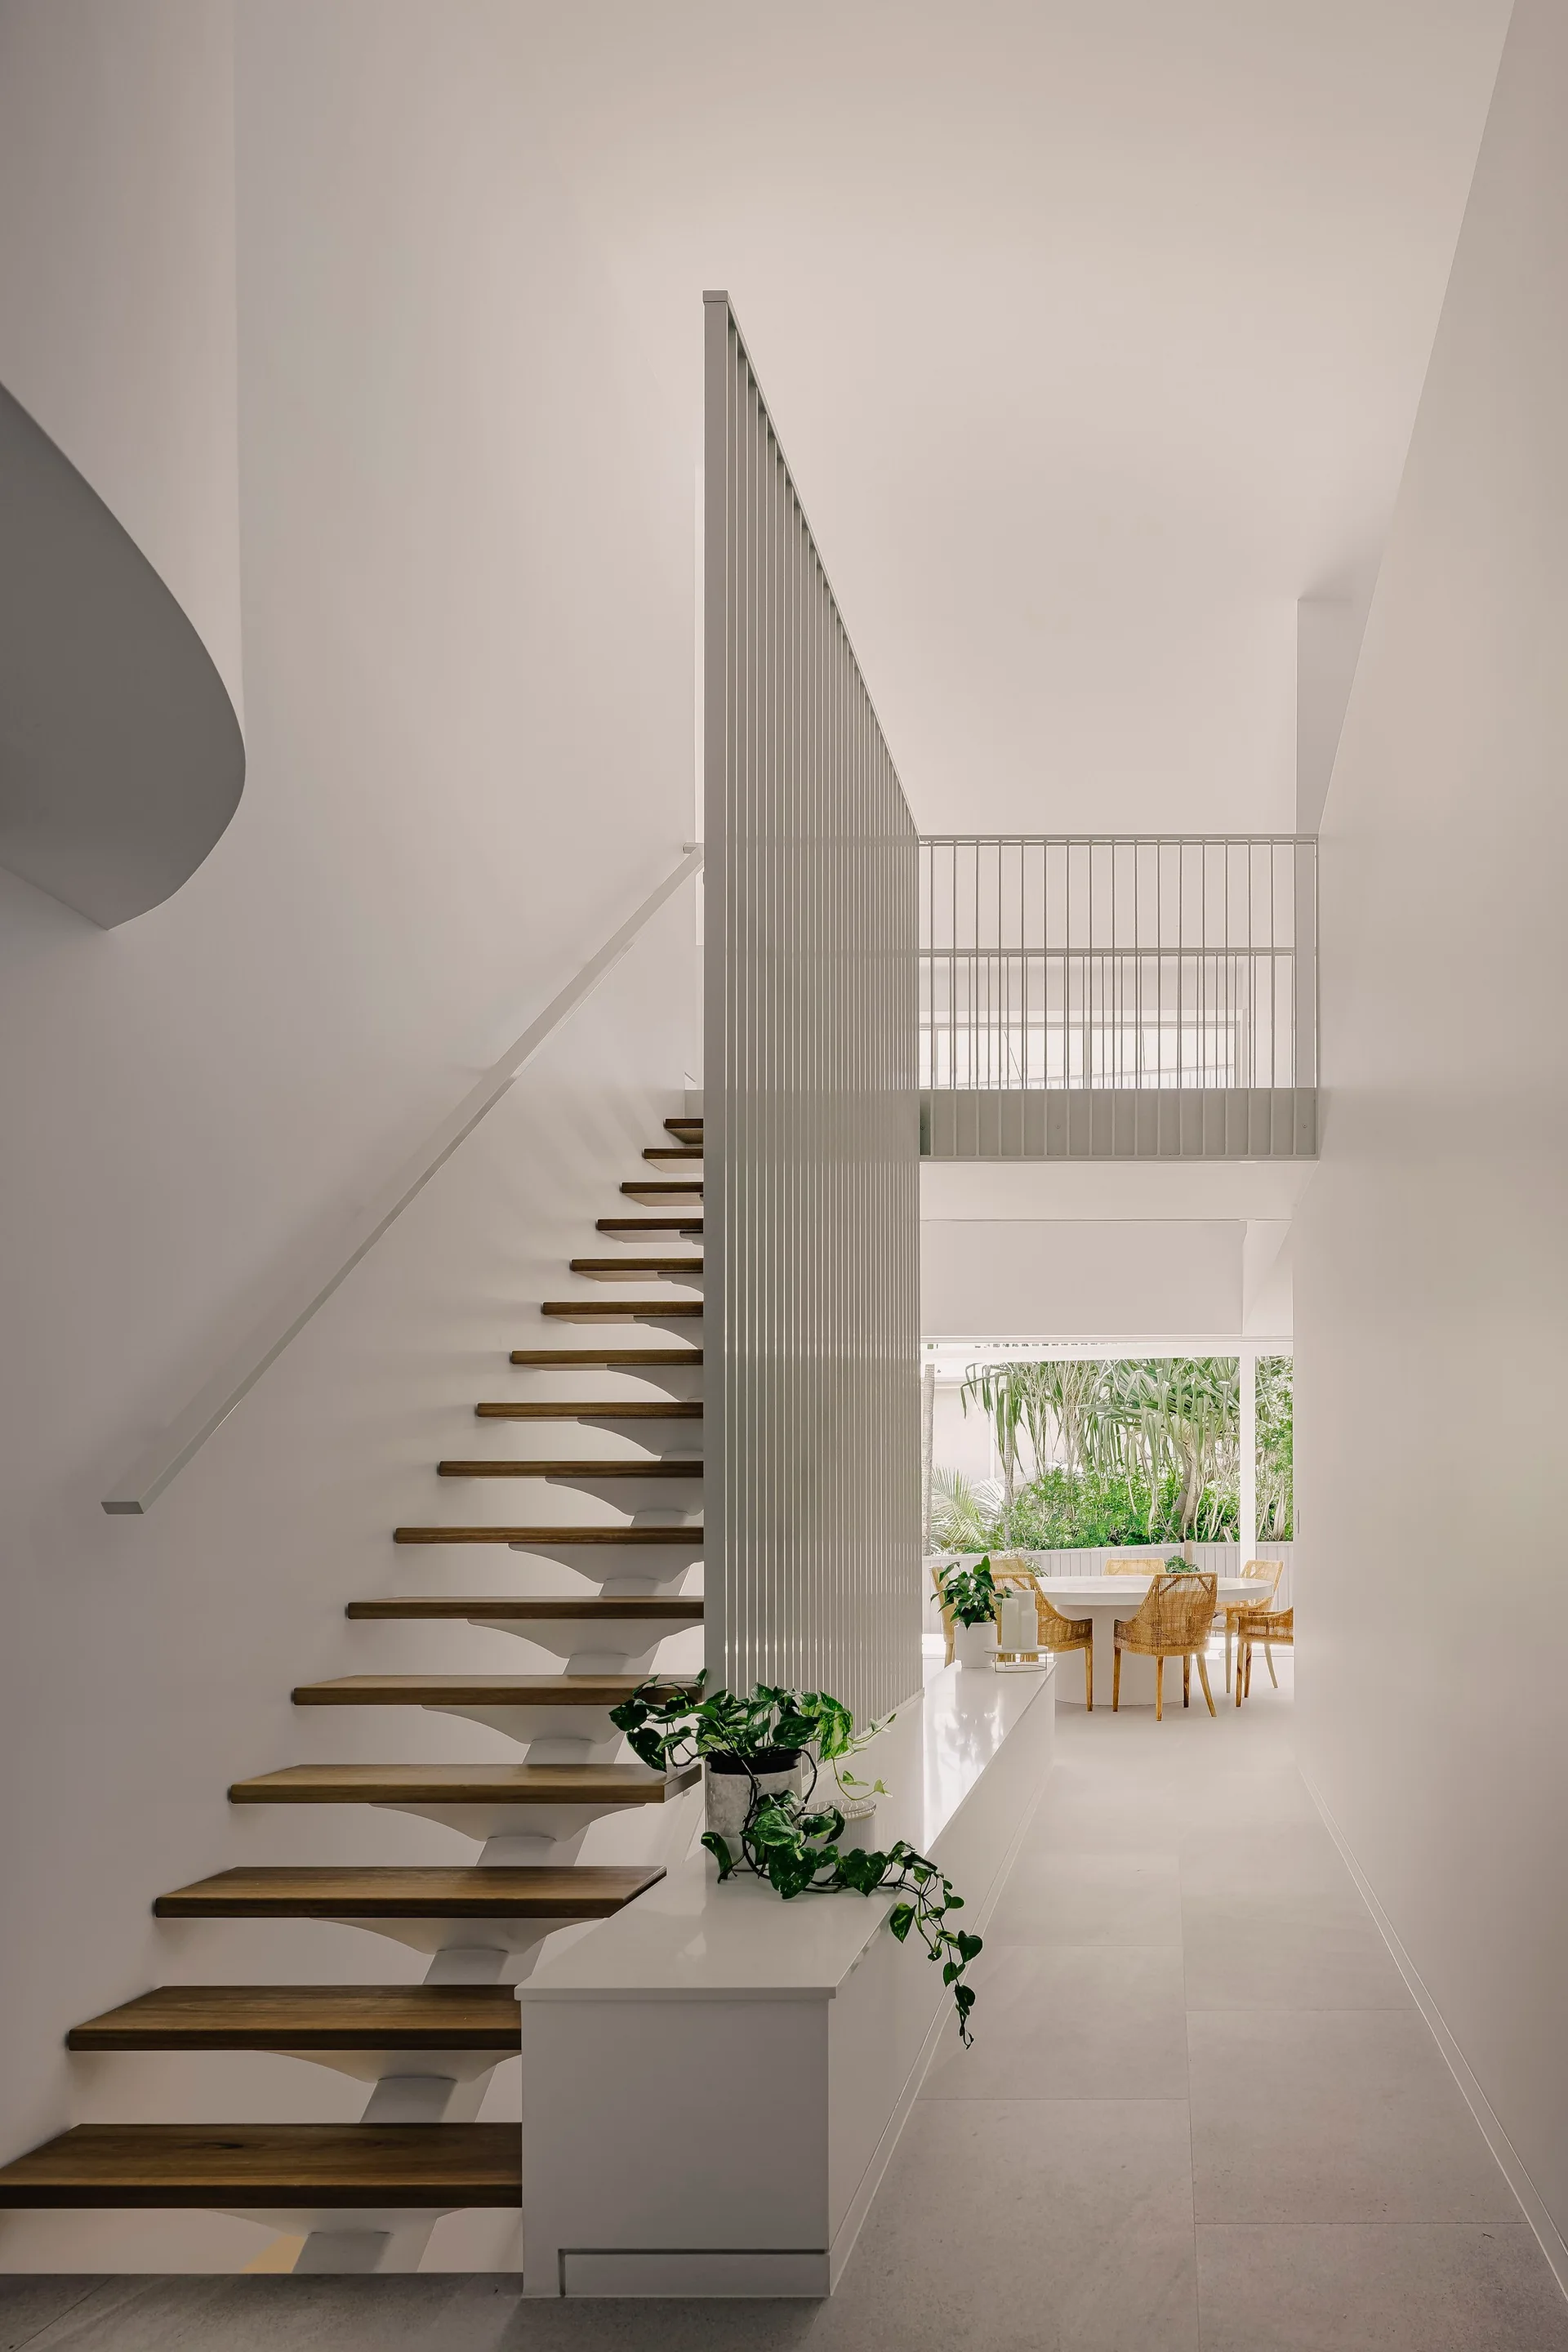
A minimalist white staircase features open wooden treads and a tall vertical slat divider, looking toward a bright dining area.
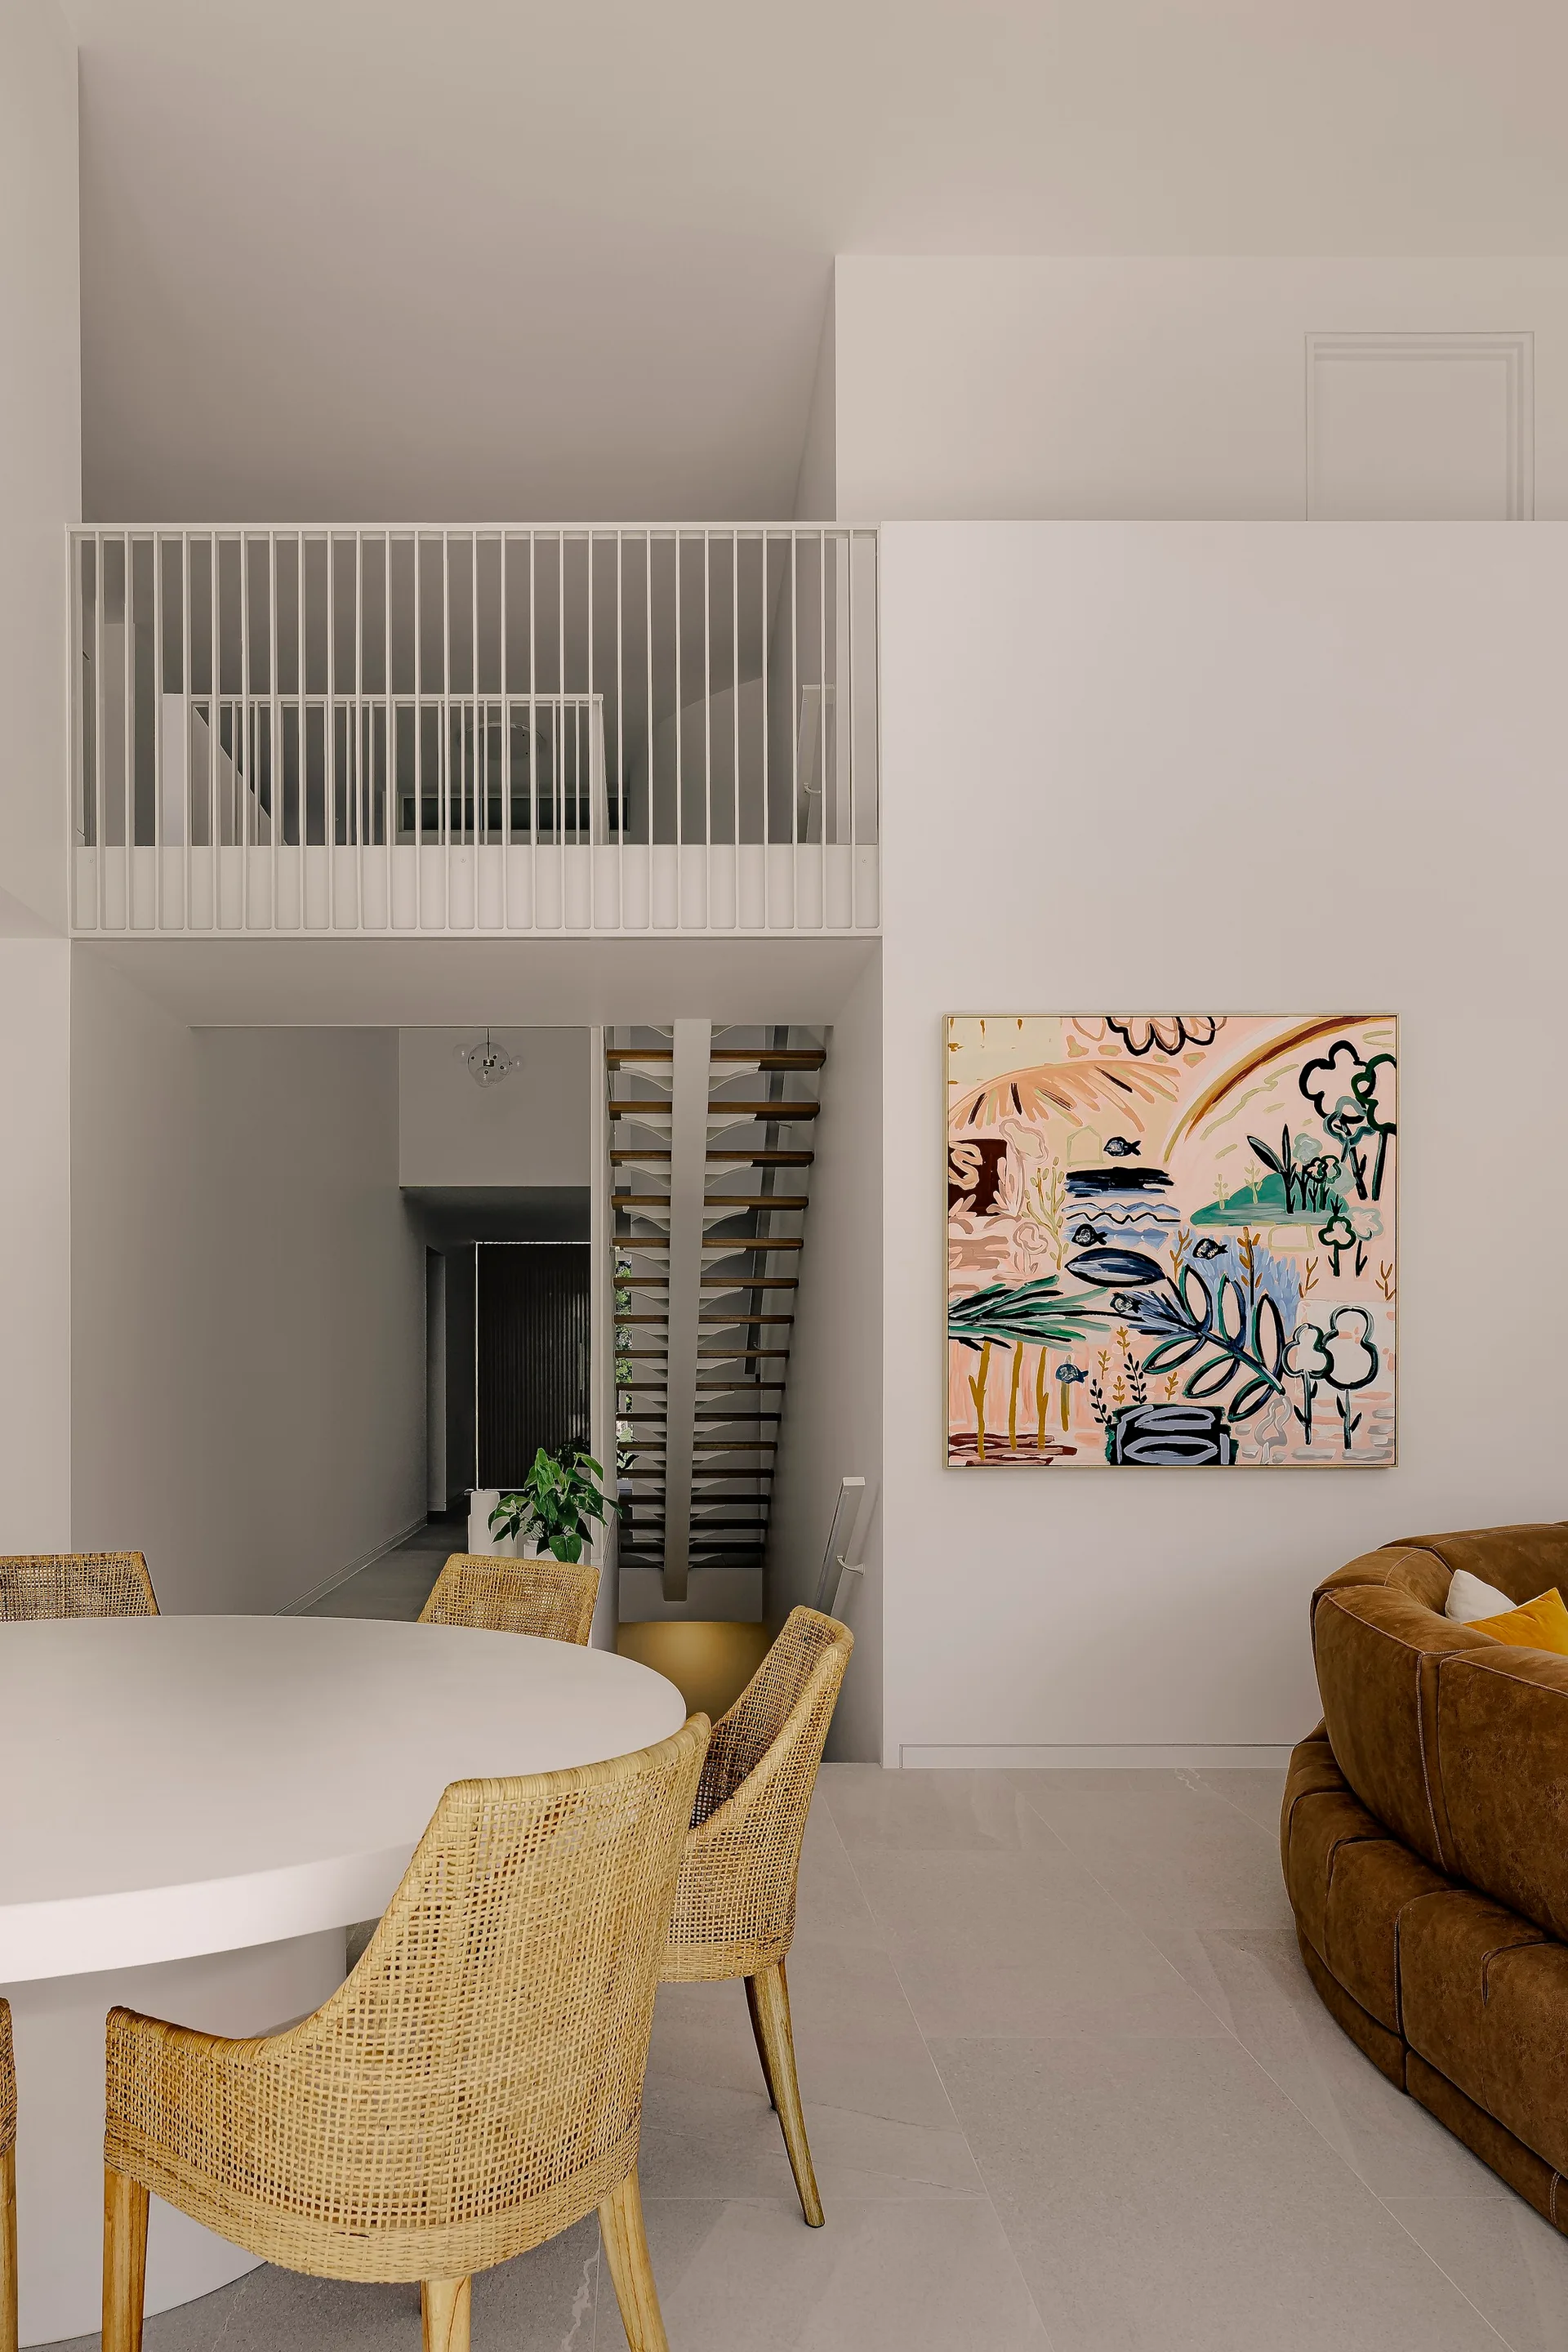
A modern open-concept space featuring a white dining table with woven rattan chairs, a curved brown leather sofa, and an open-riser staircase.
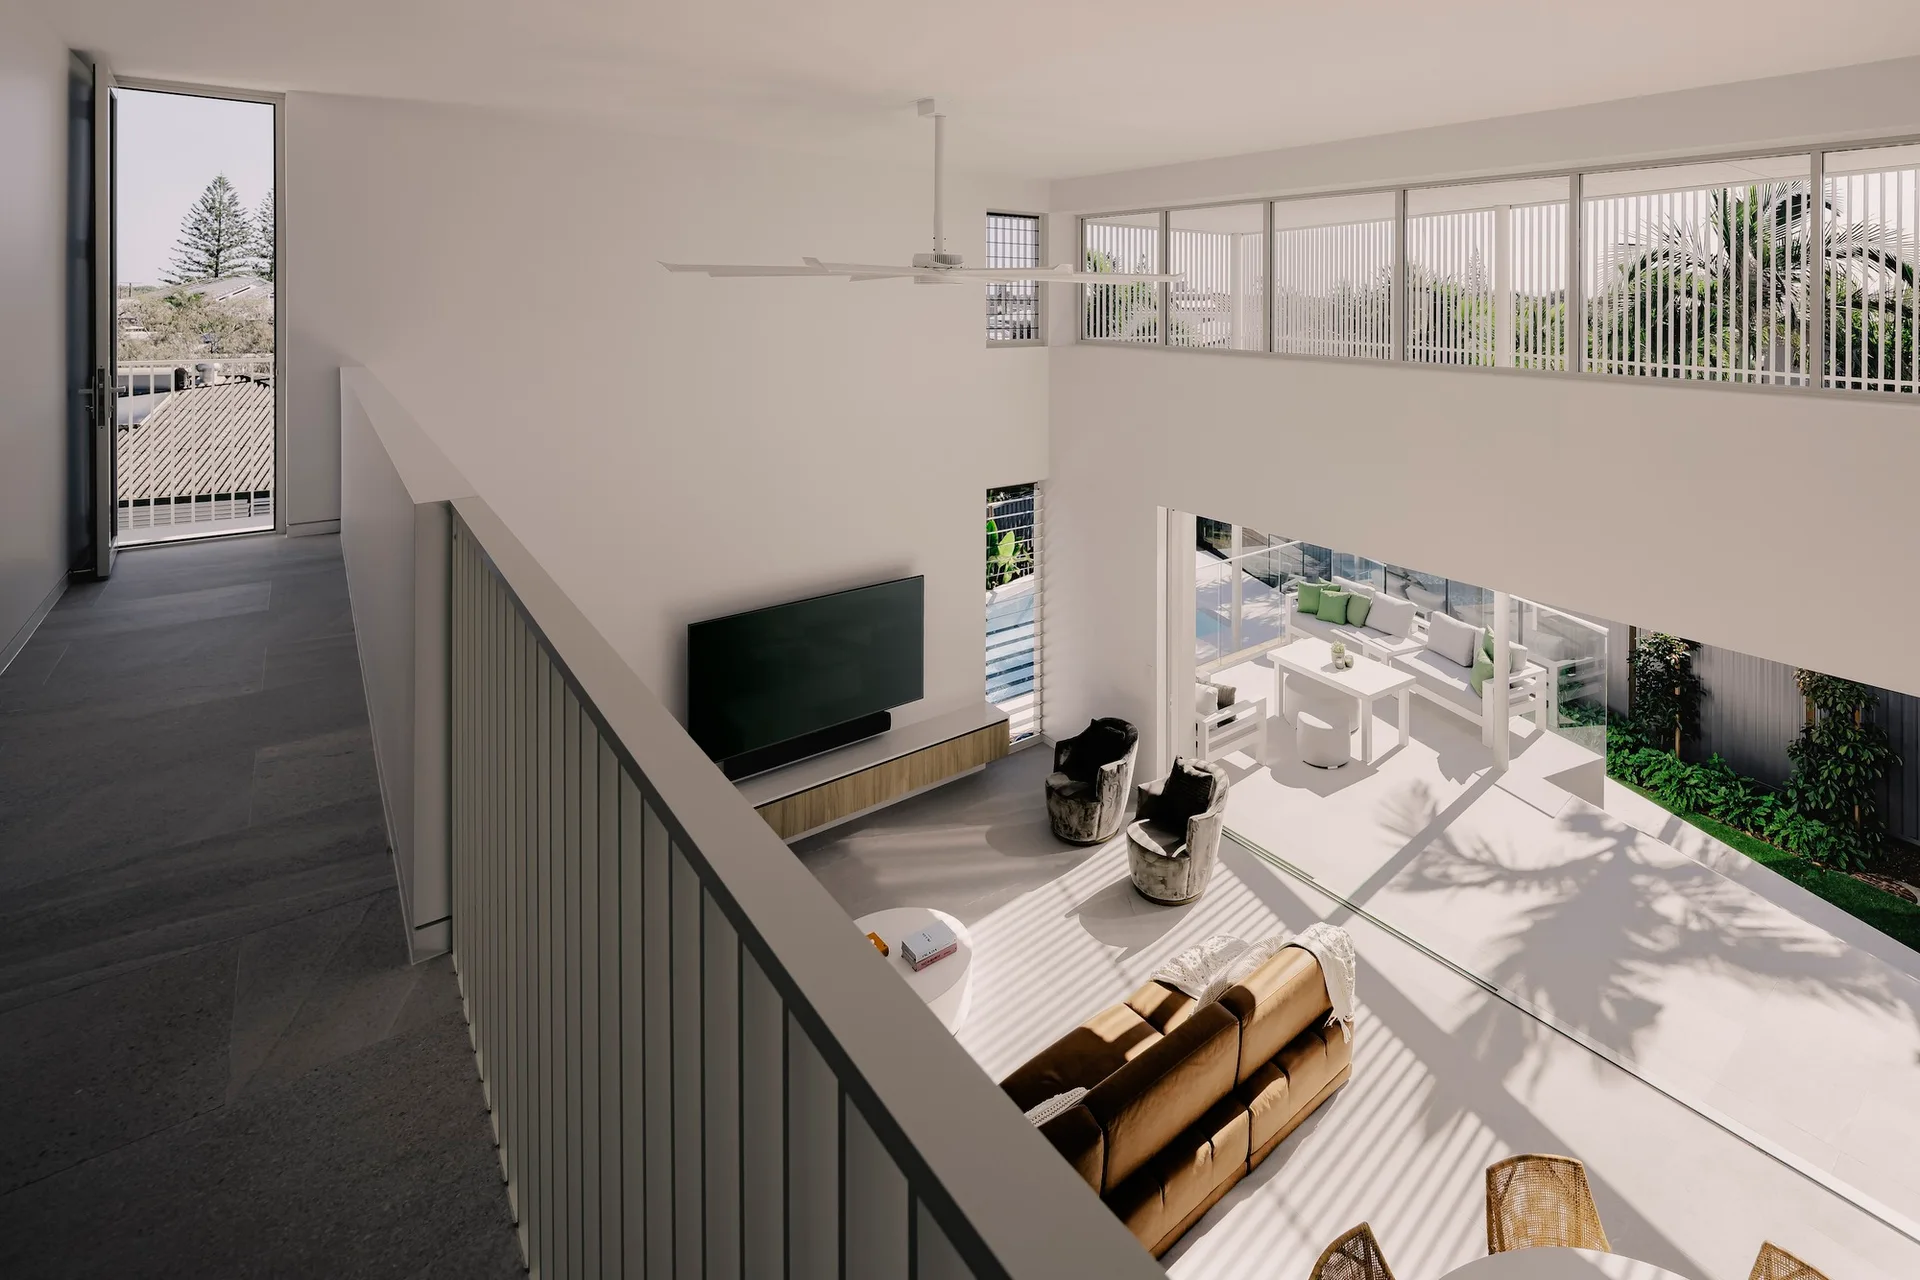
A high-angle view looking down from a mezzanine at a modern white living room with a tan leather sofa and large glass doors leading outside.
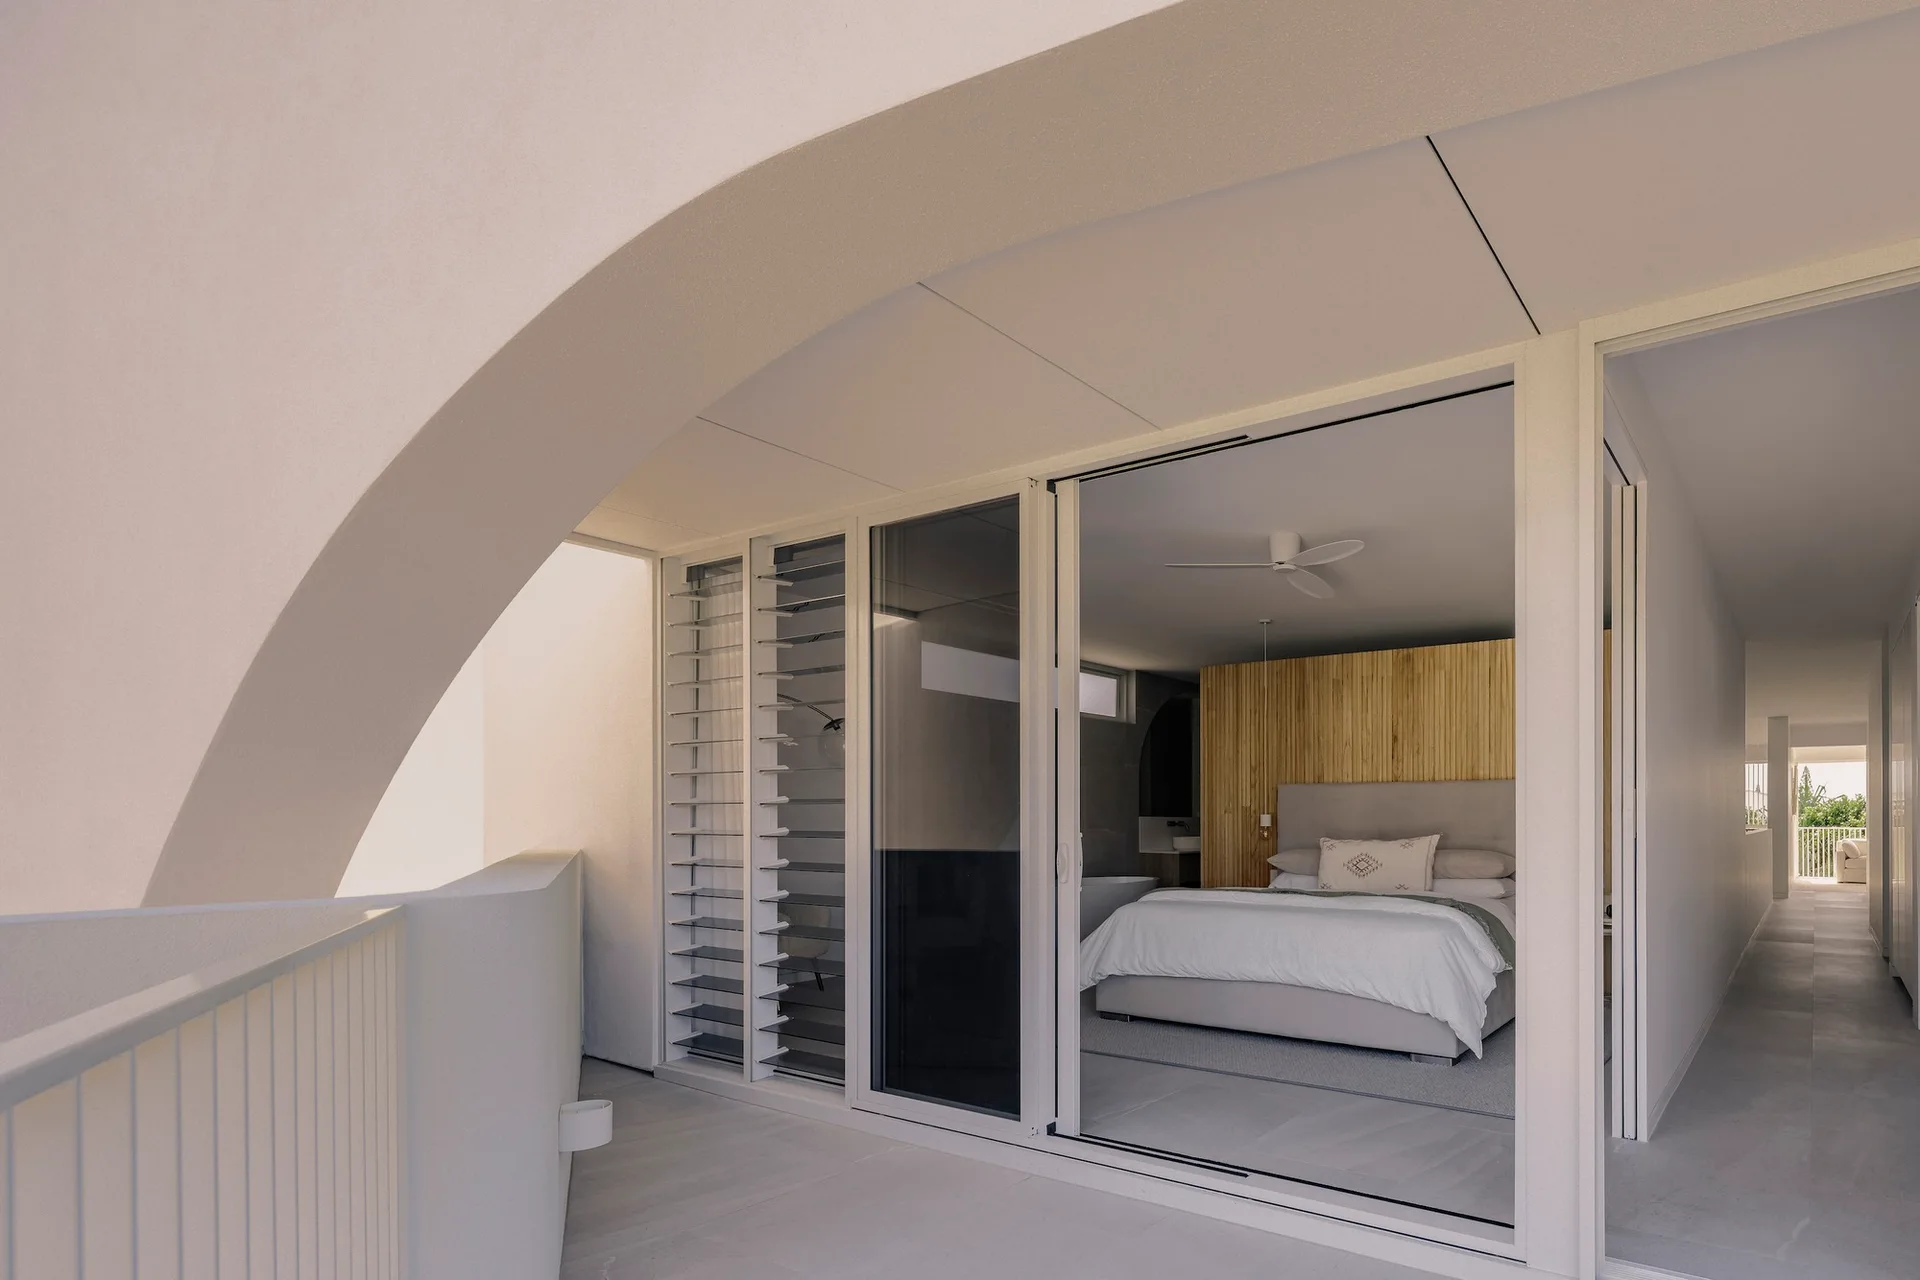
A view from a light gray patio through a sliding glass door into a bedroom featuring a vertical wood slat accent wall and a gray upholstered bed.
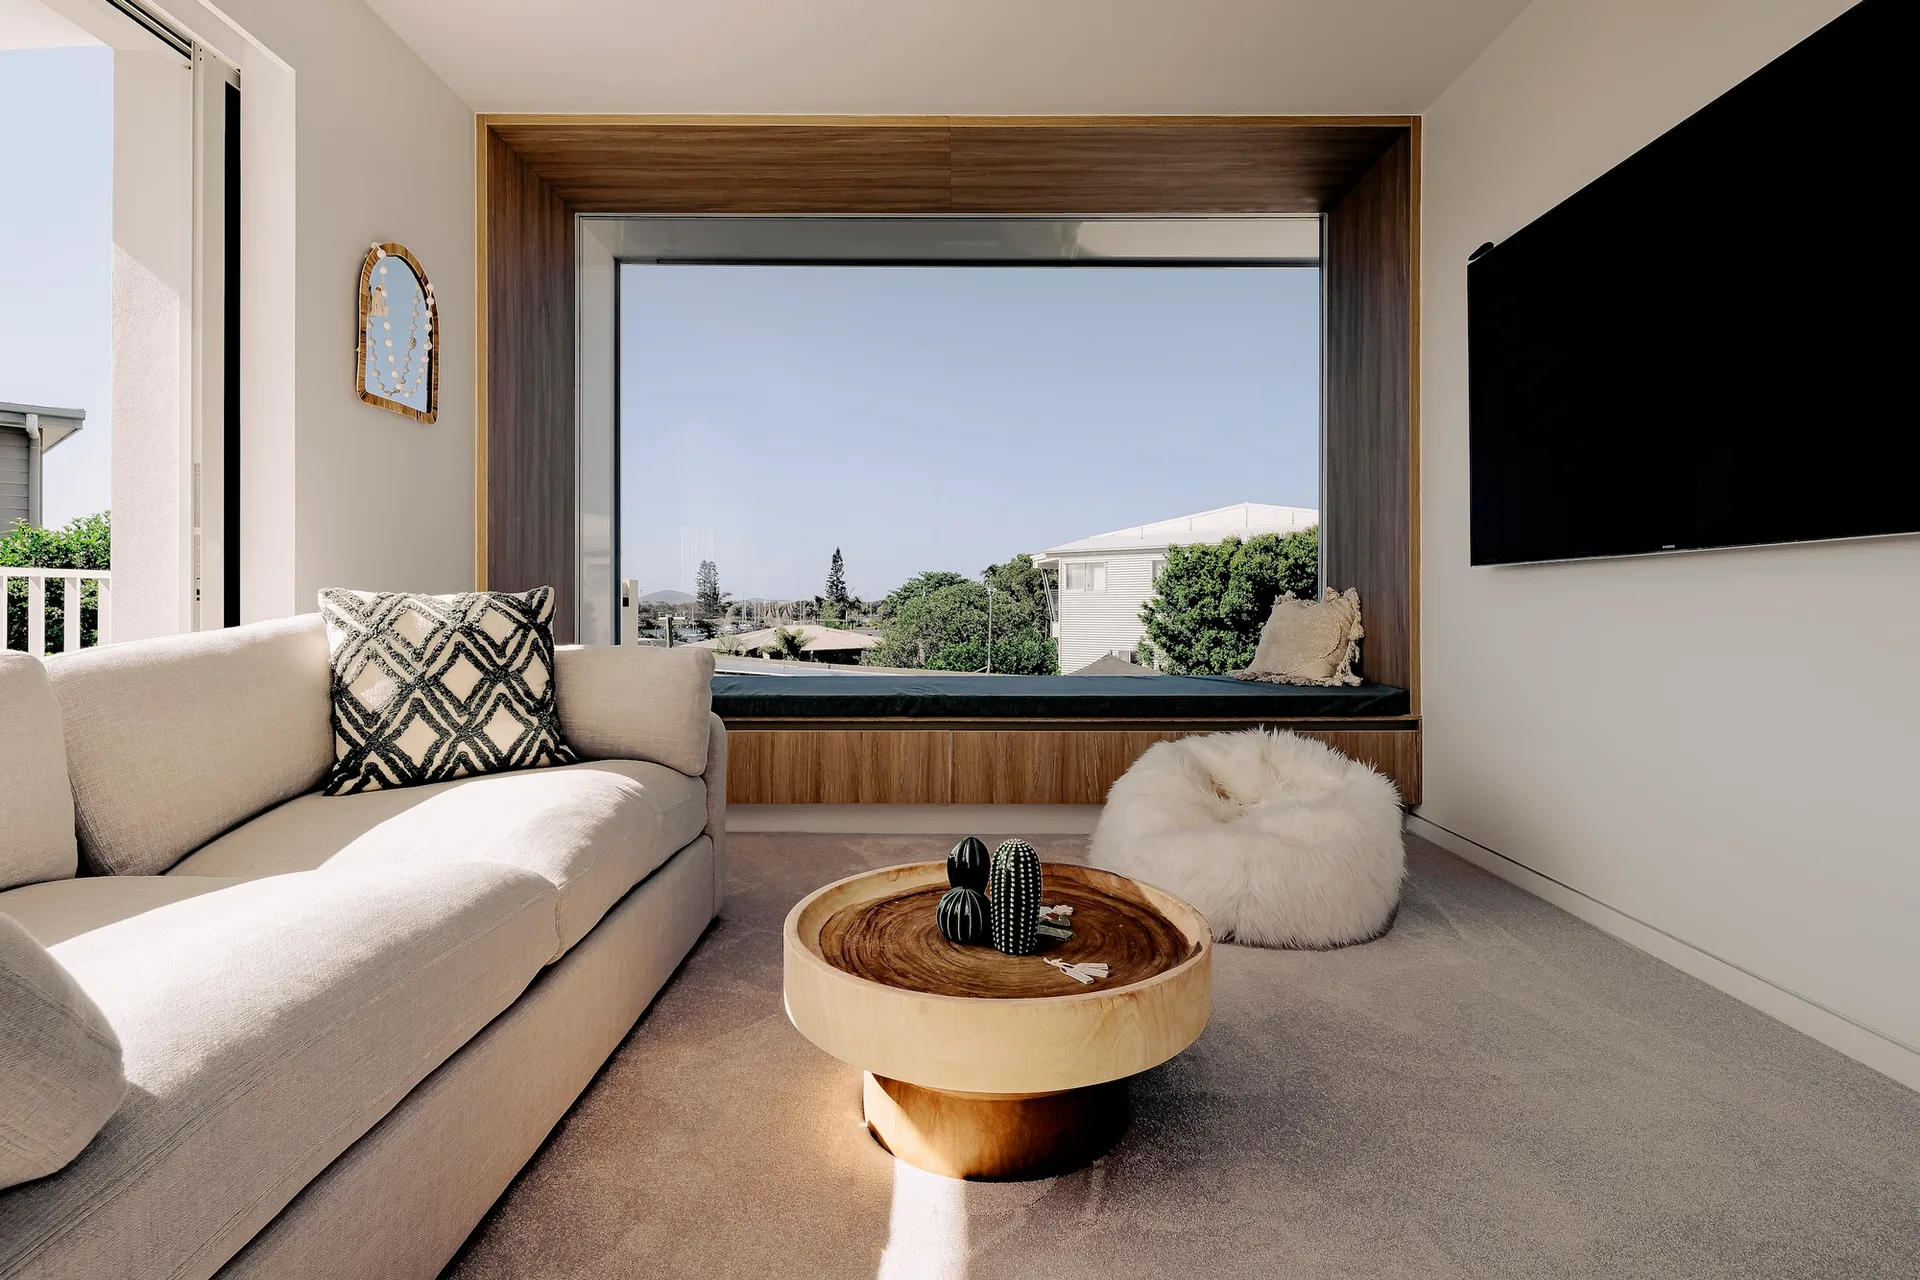
A modern living room featuring a beige sofa, a round wooden coffee table, and a large window framed in a deep wooden built-in seat.
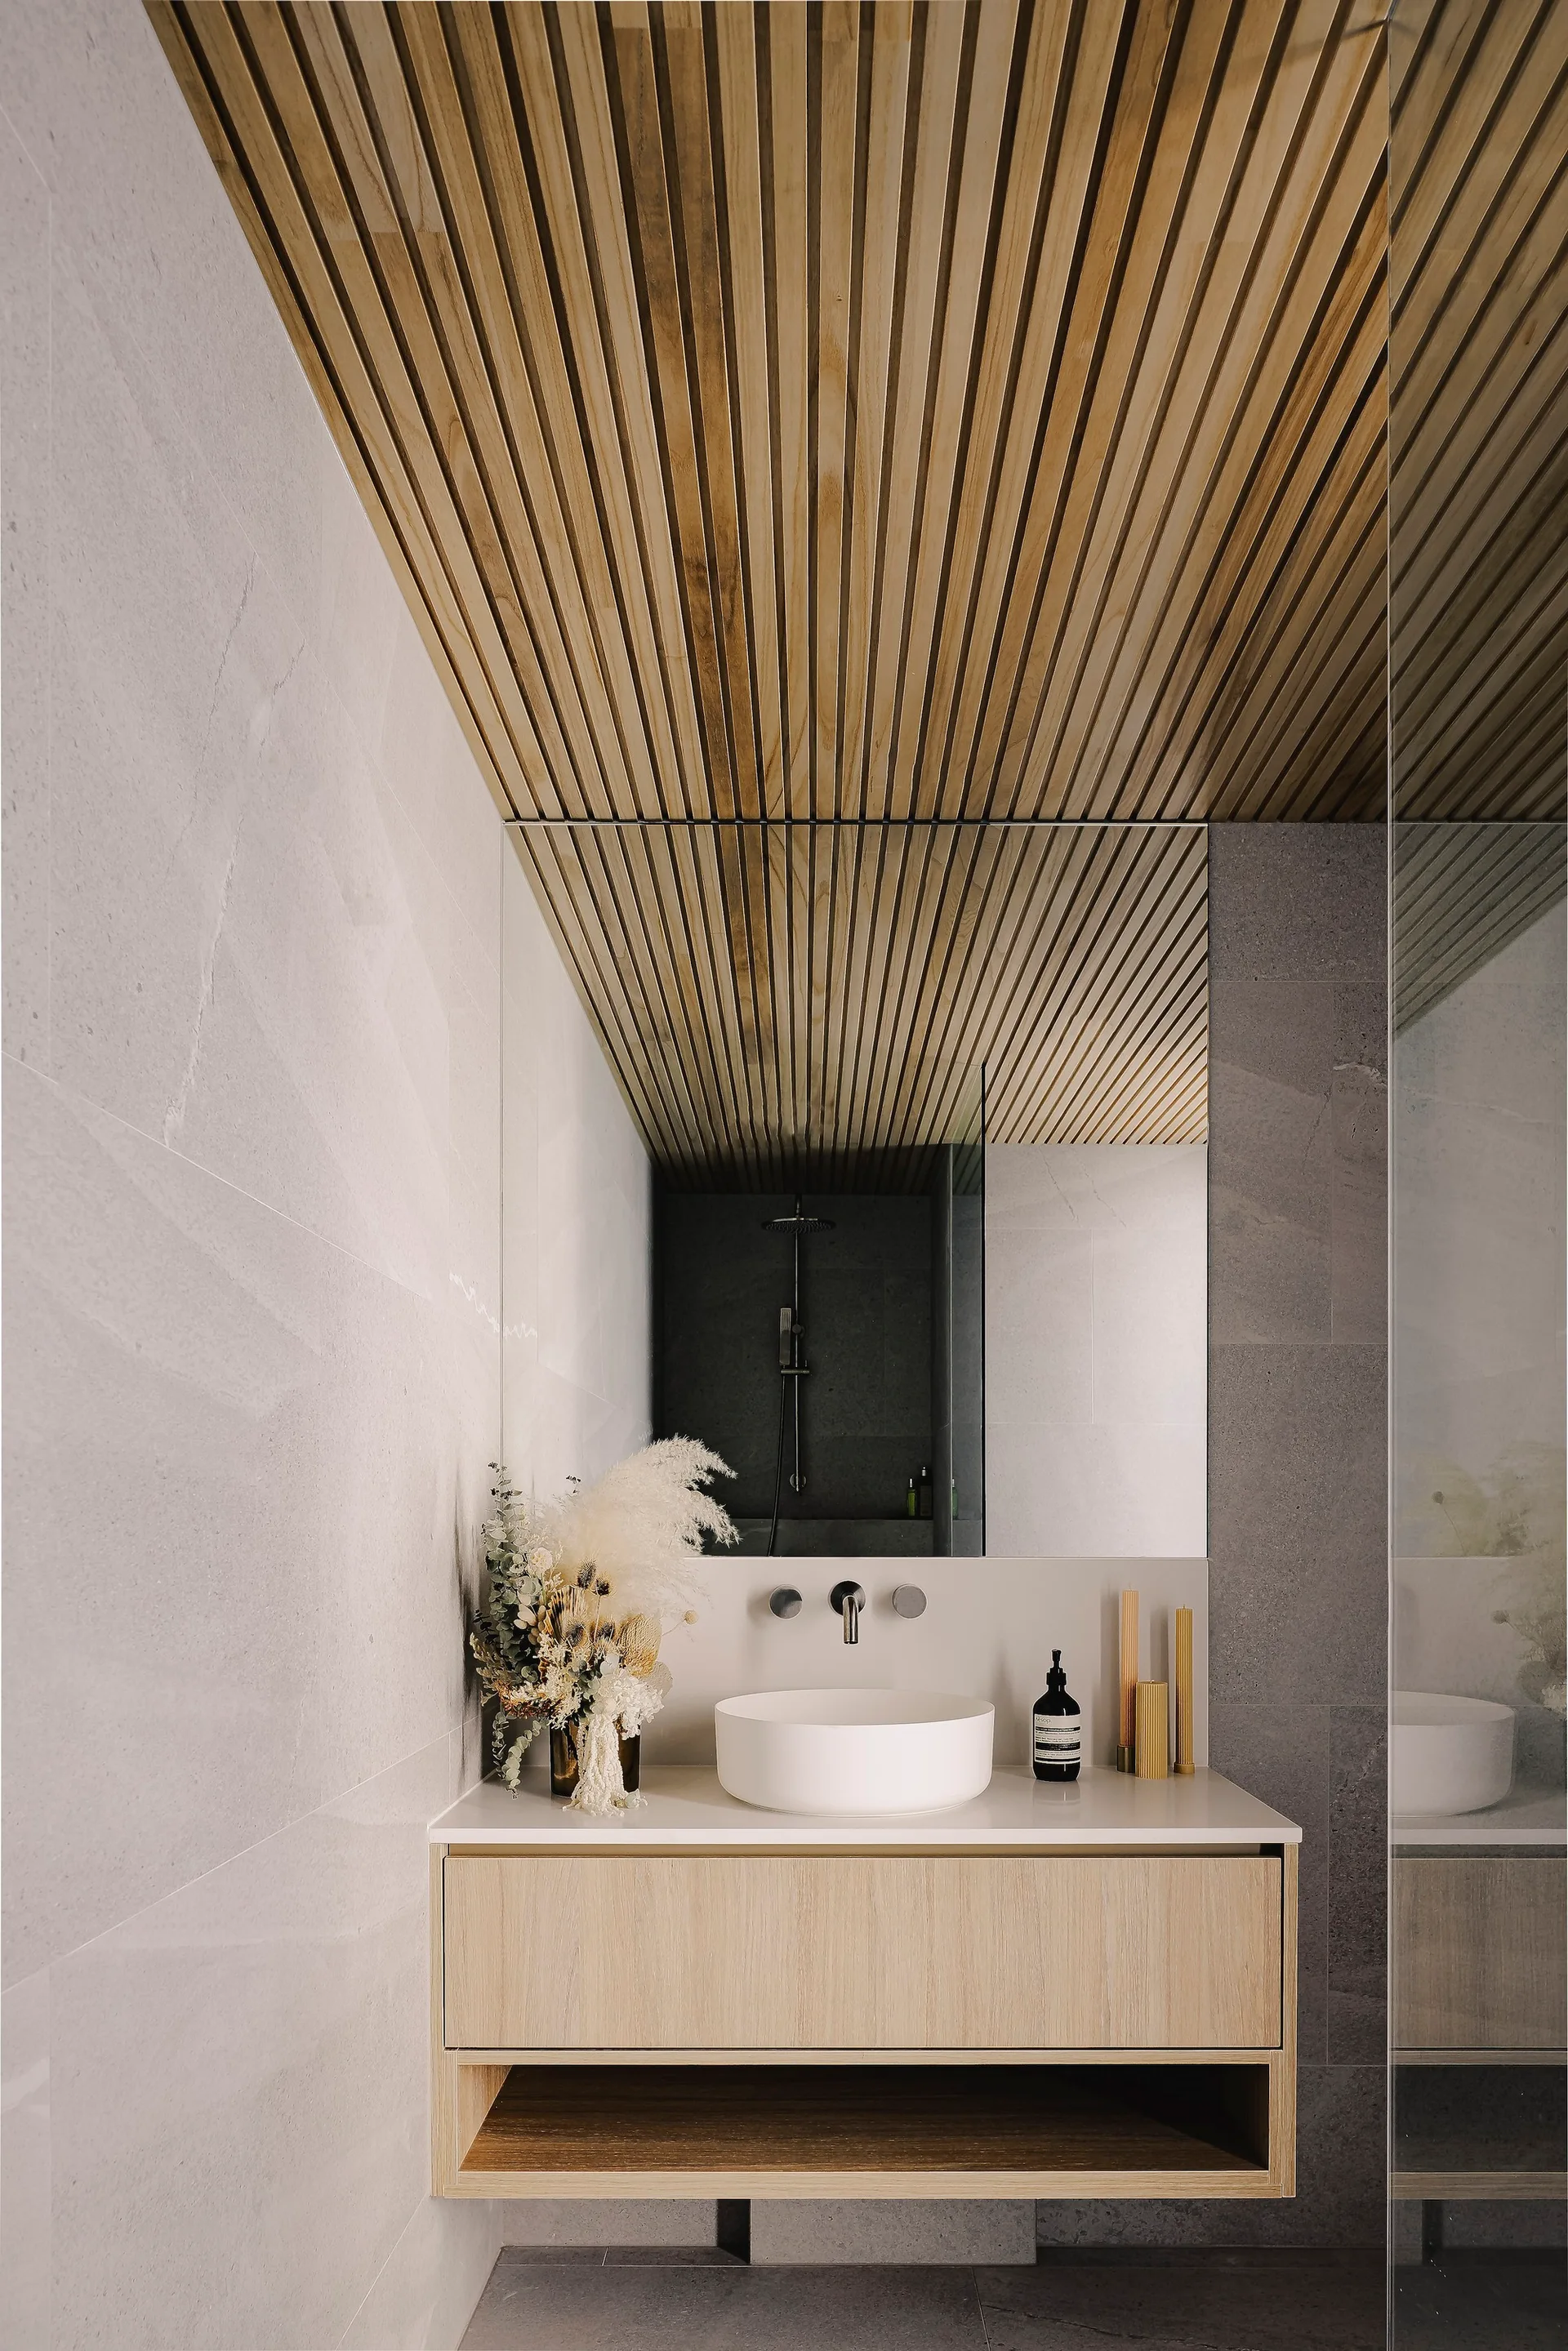
A modern bathroom features a floating wood vanity with a vessel sink, large-format gray wall tiles, and a prominent wood slat ceiling.