Skip to content

PROJECT

Erve BE

by Reitsema & partners architects, Vero interieur, Stephan Schorn, Mark Elshof, Eelerwoude, Goor

5 images

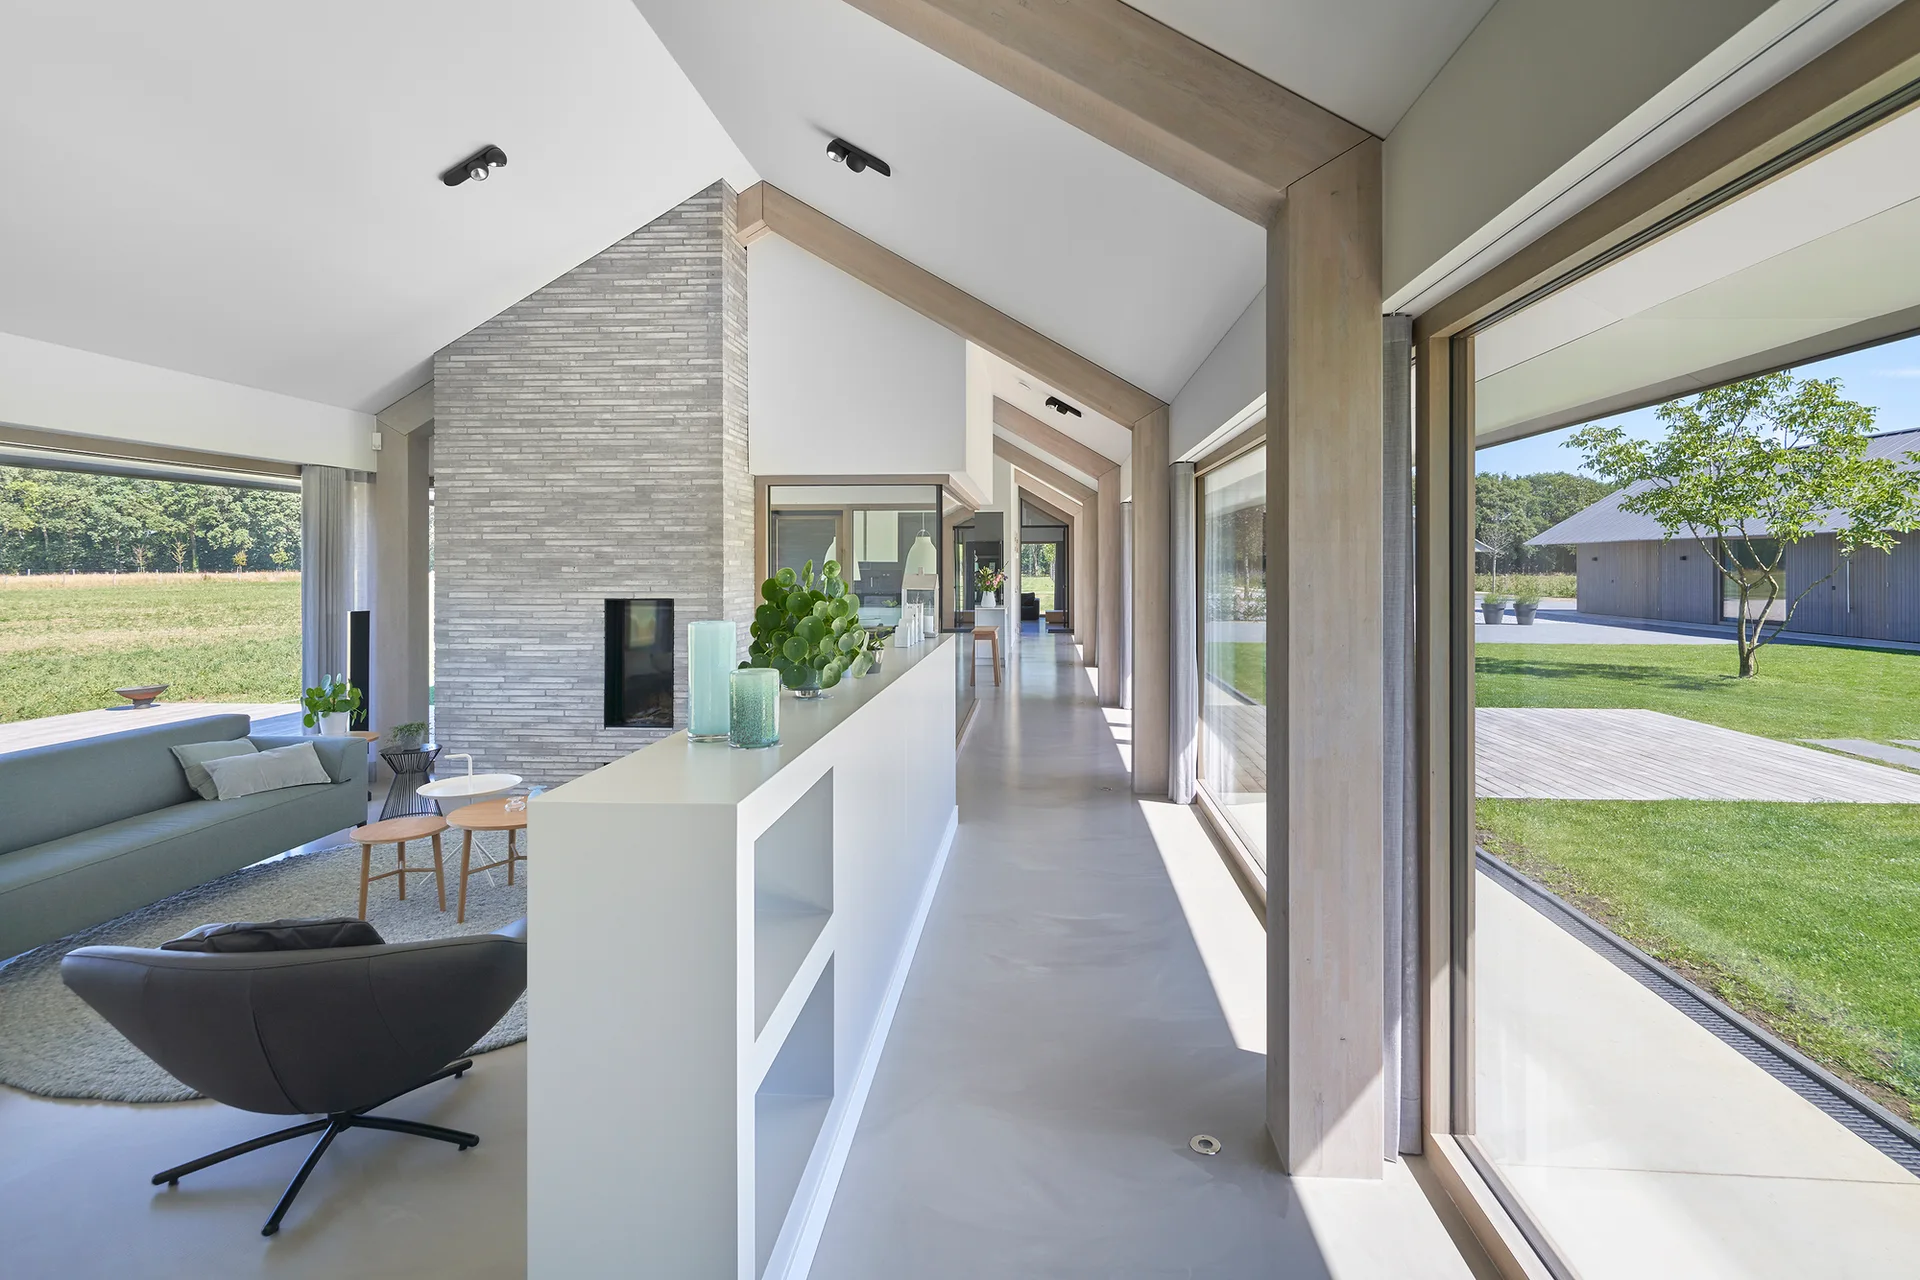
An open-plan living room featuring a vaulted ceiling with light wood beams, a low white partition divider, and floor-to-ceiling glass windows.
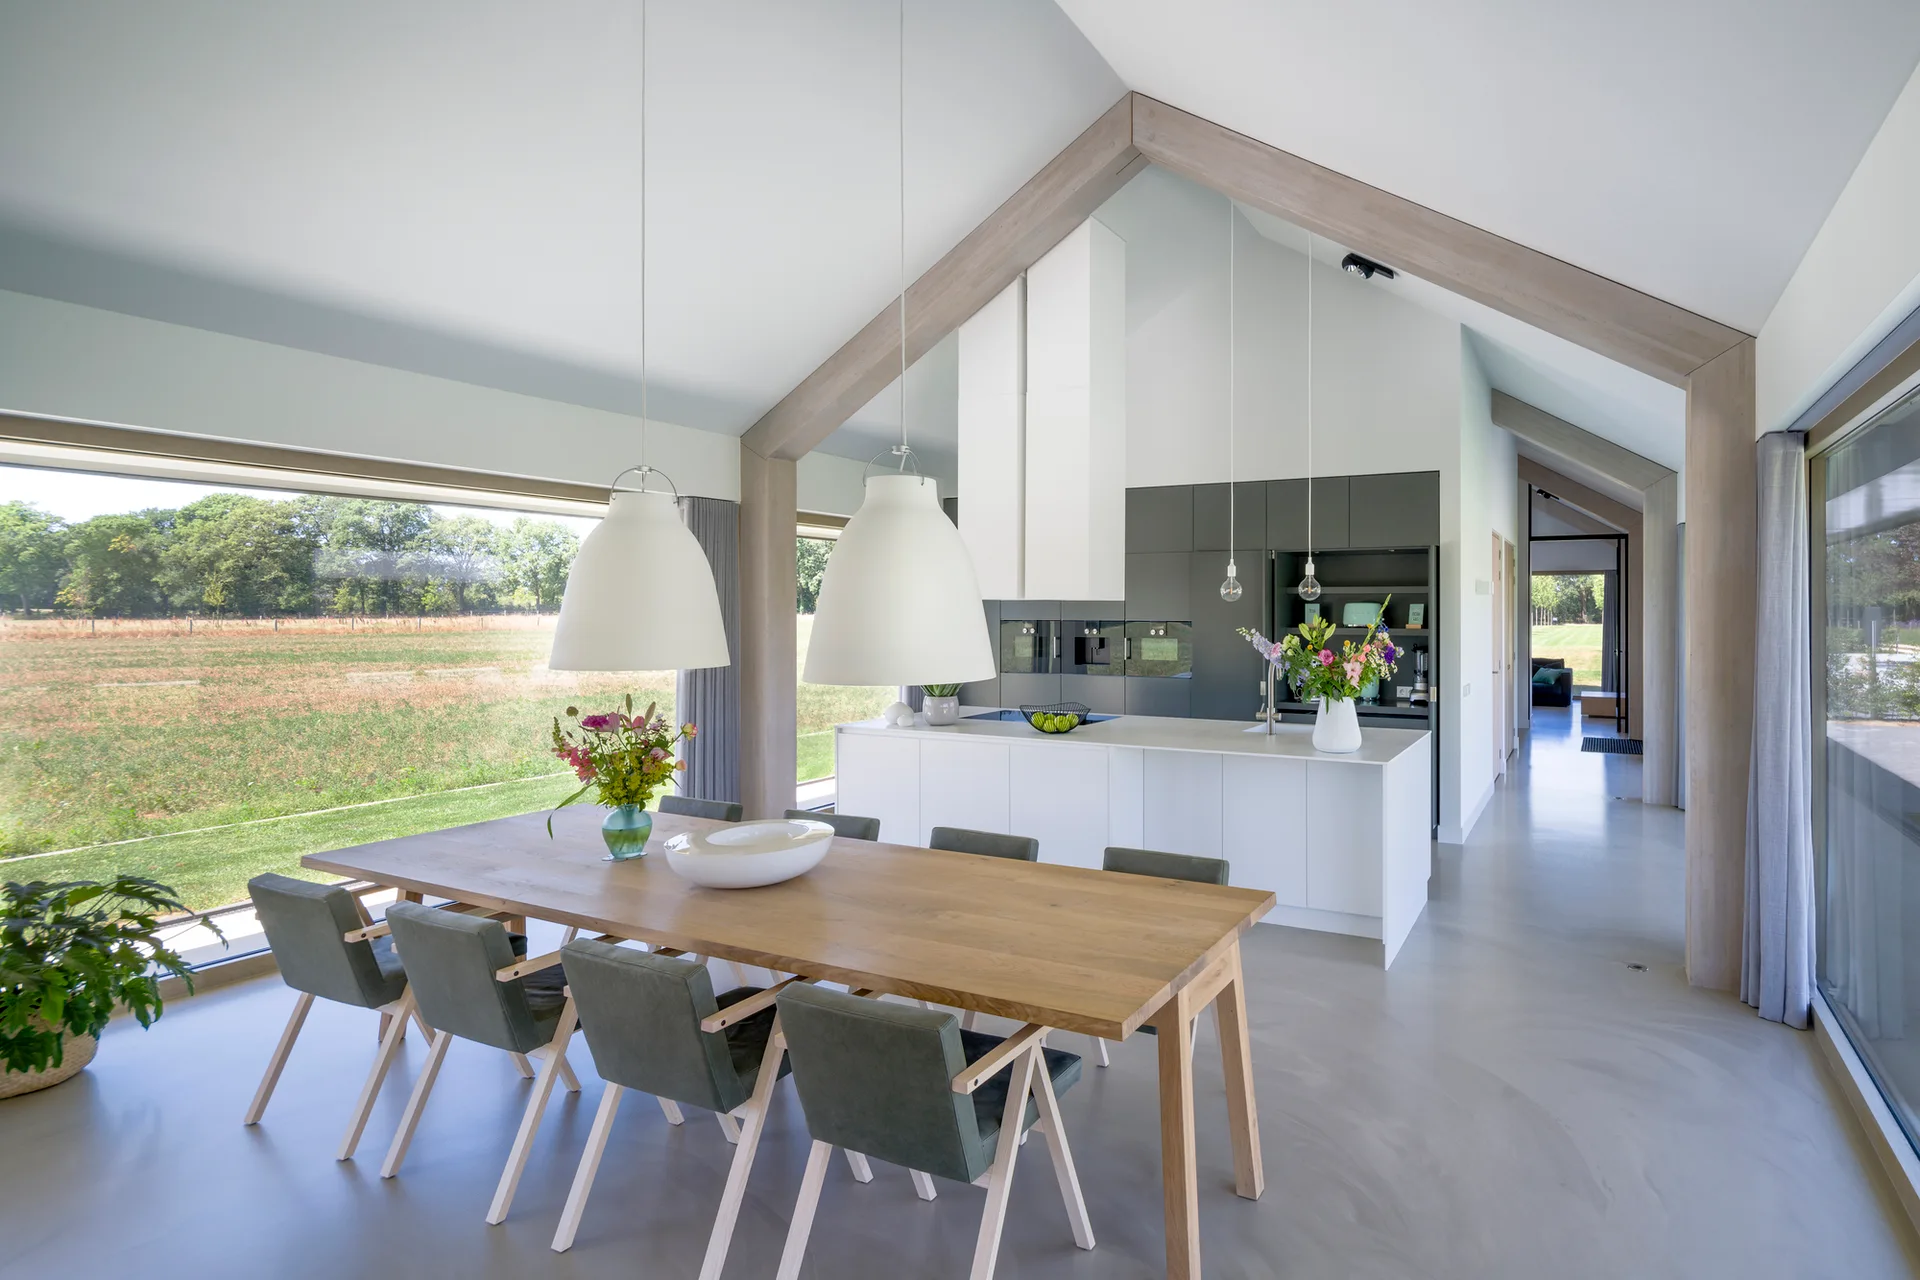
An open-concept kitchen and dining area with a long wood table under a vaulted ceiling with exposed timber beams and large scenic windows.
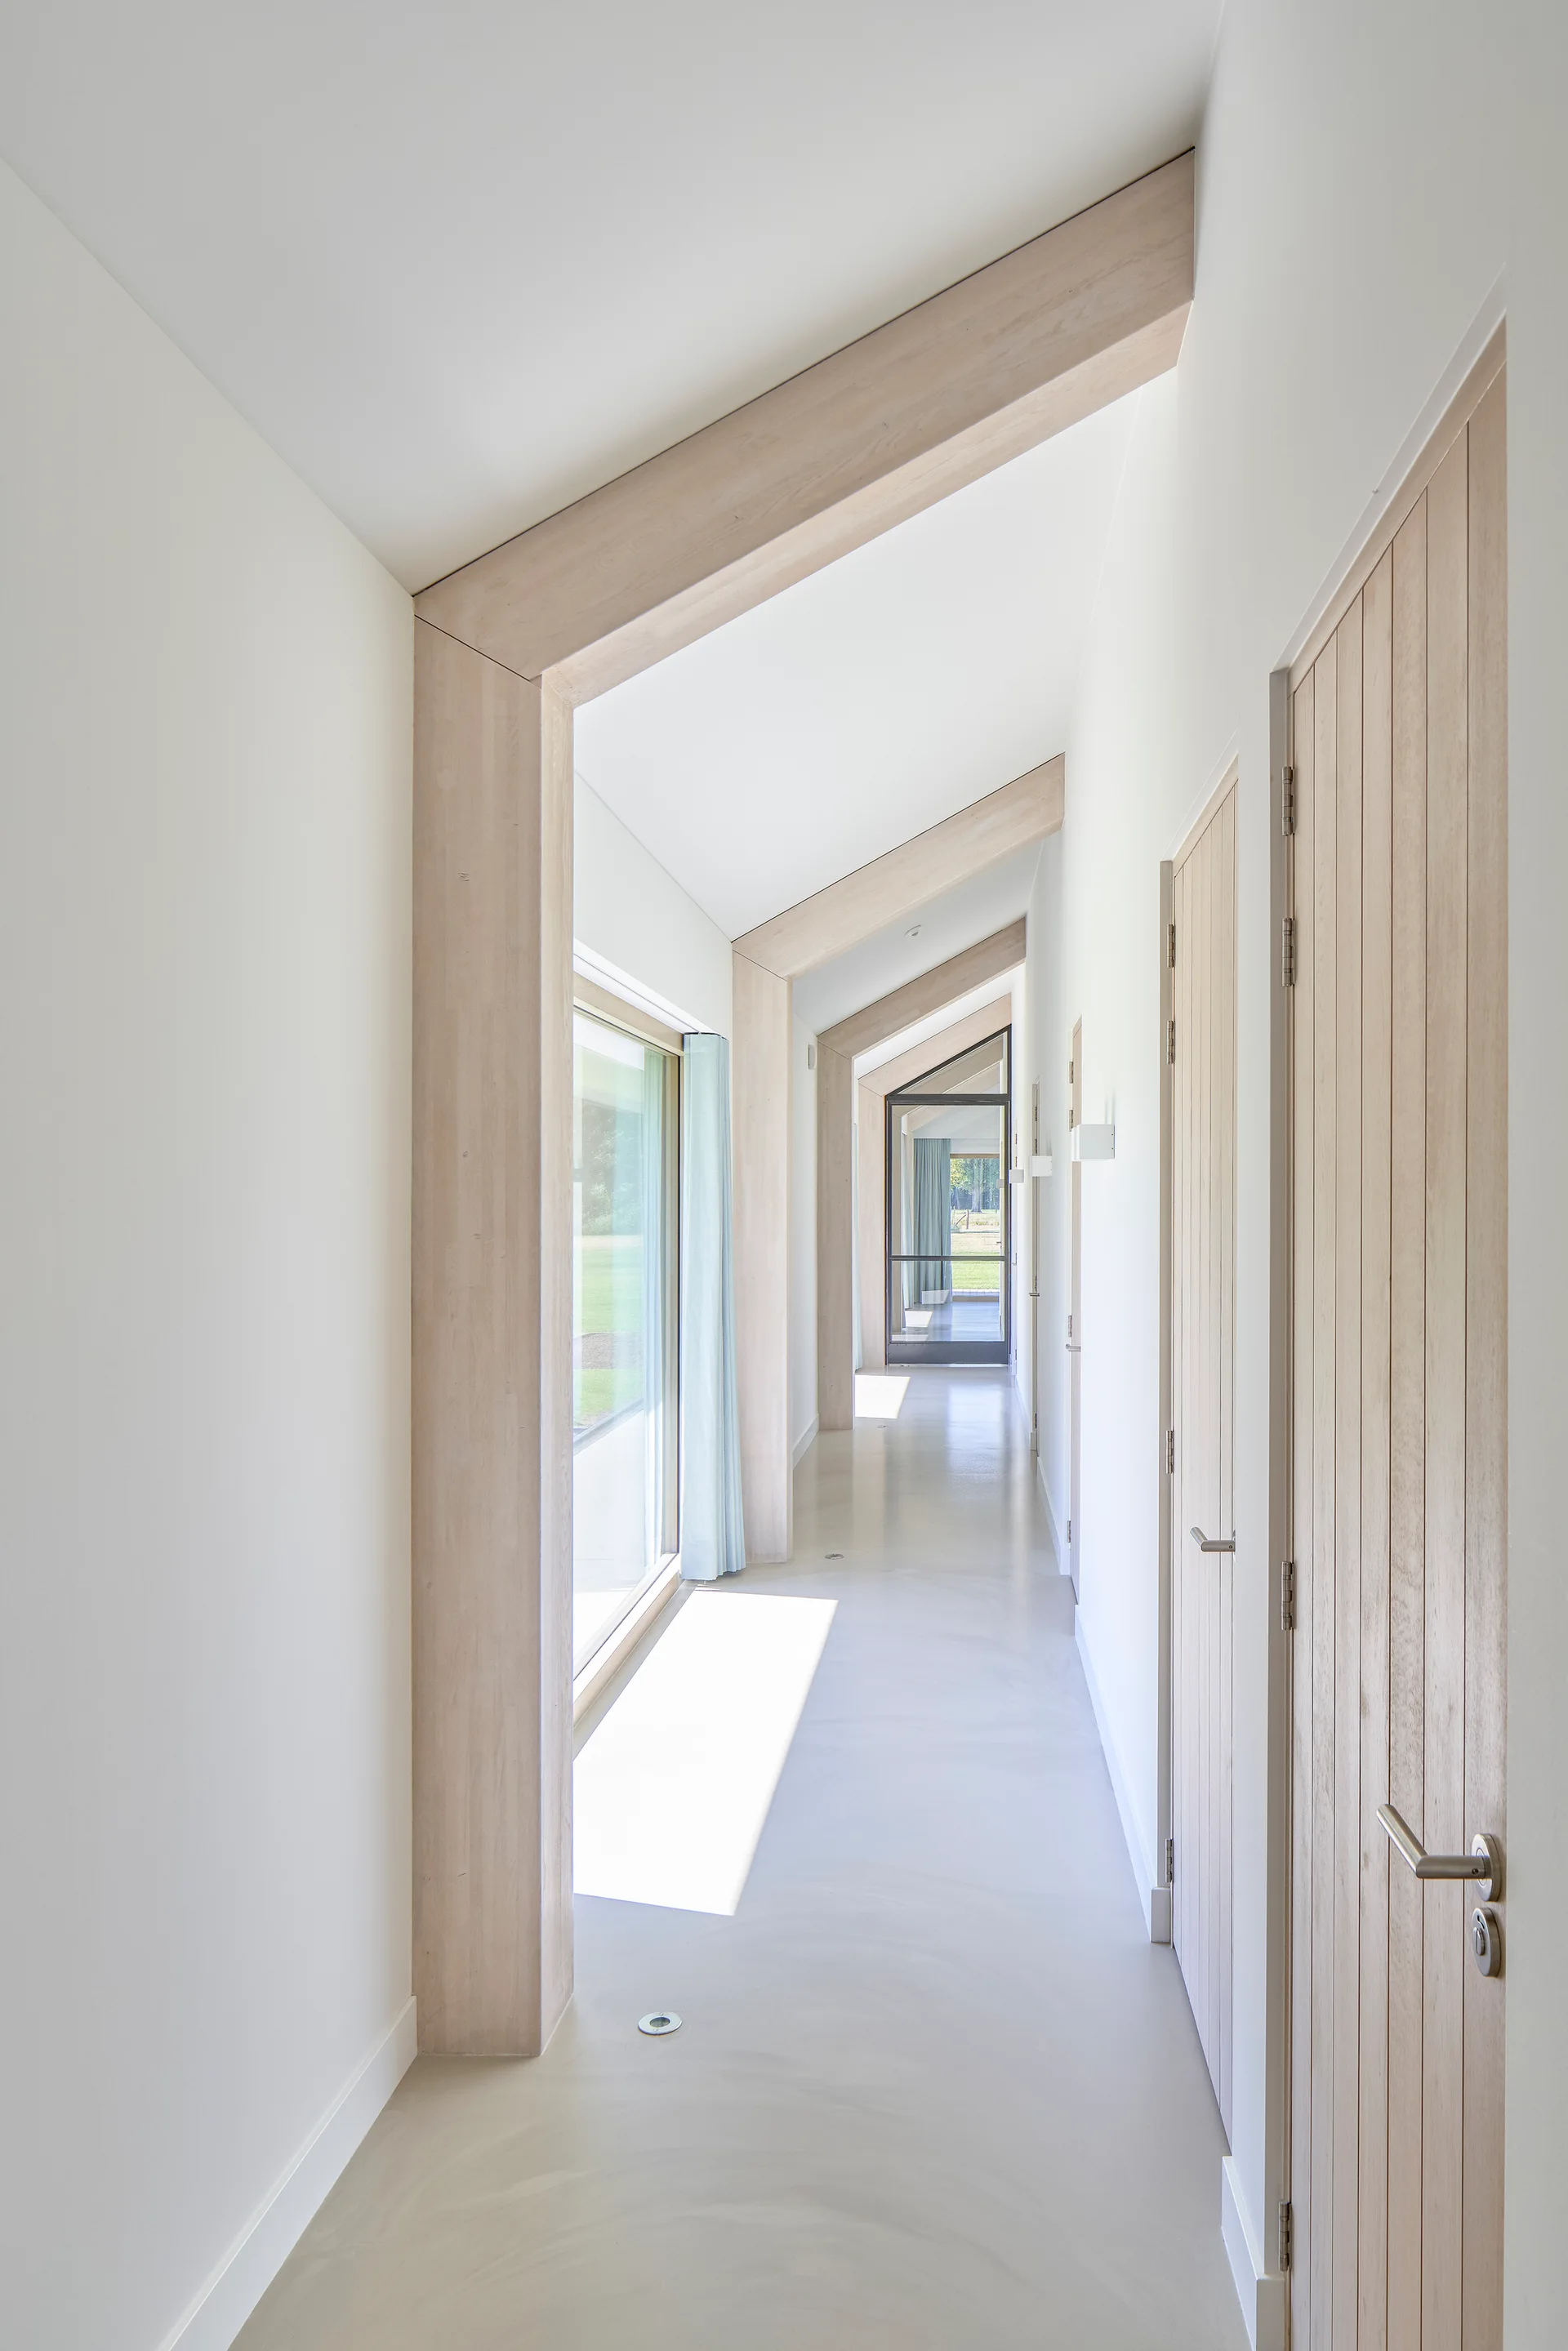
A long minimalist hallway with exposed light wood structural beams, vertical wood-paneled doors, white walls, and smooth light-colored floors.
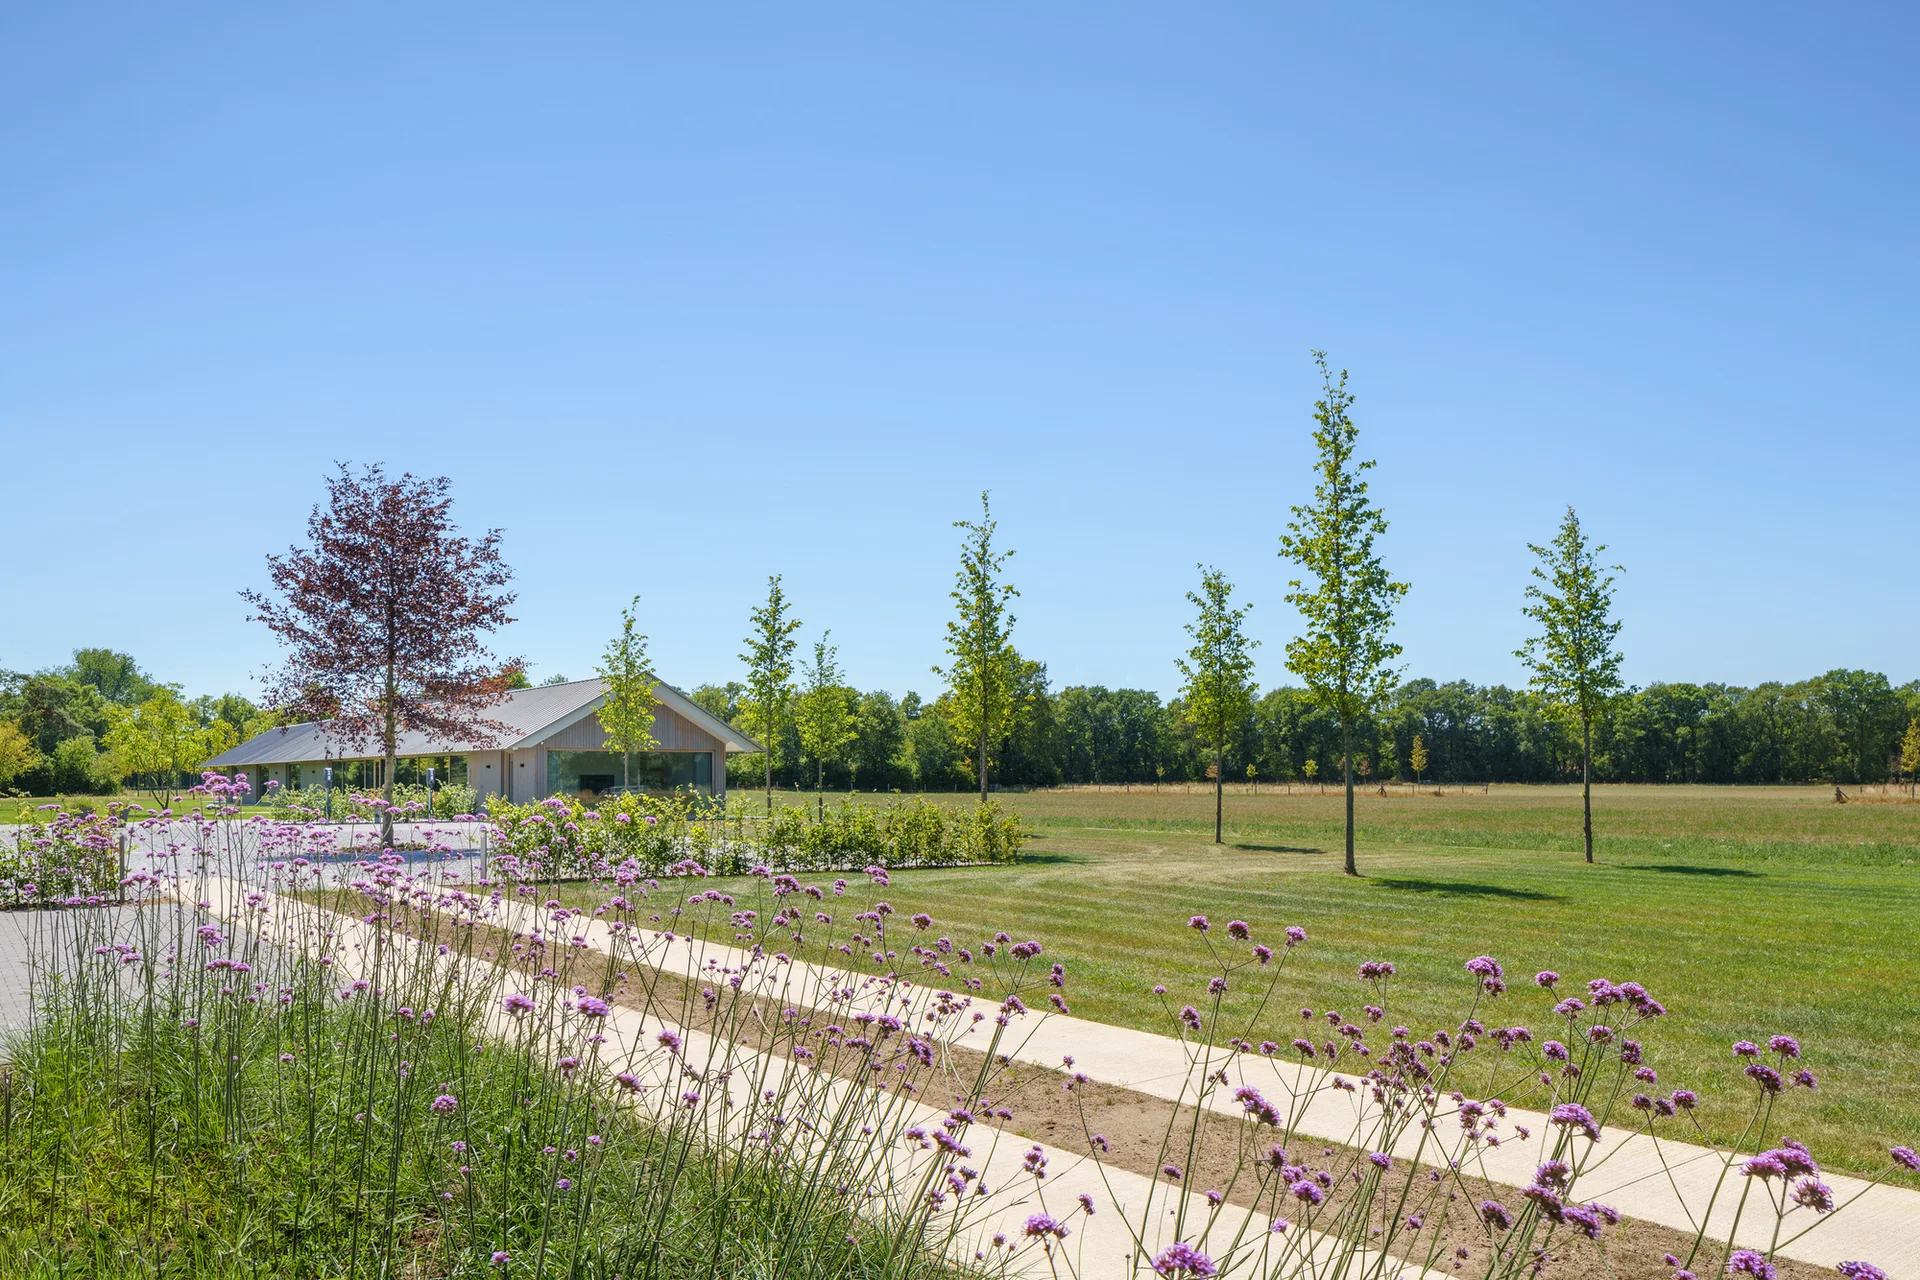
A concrete strip pathway lined with tall purple wildflowers leads across a vast green lawn toward a modern timber building under a clear blue sky.
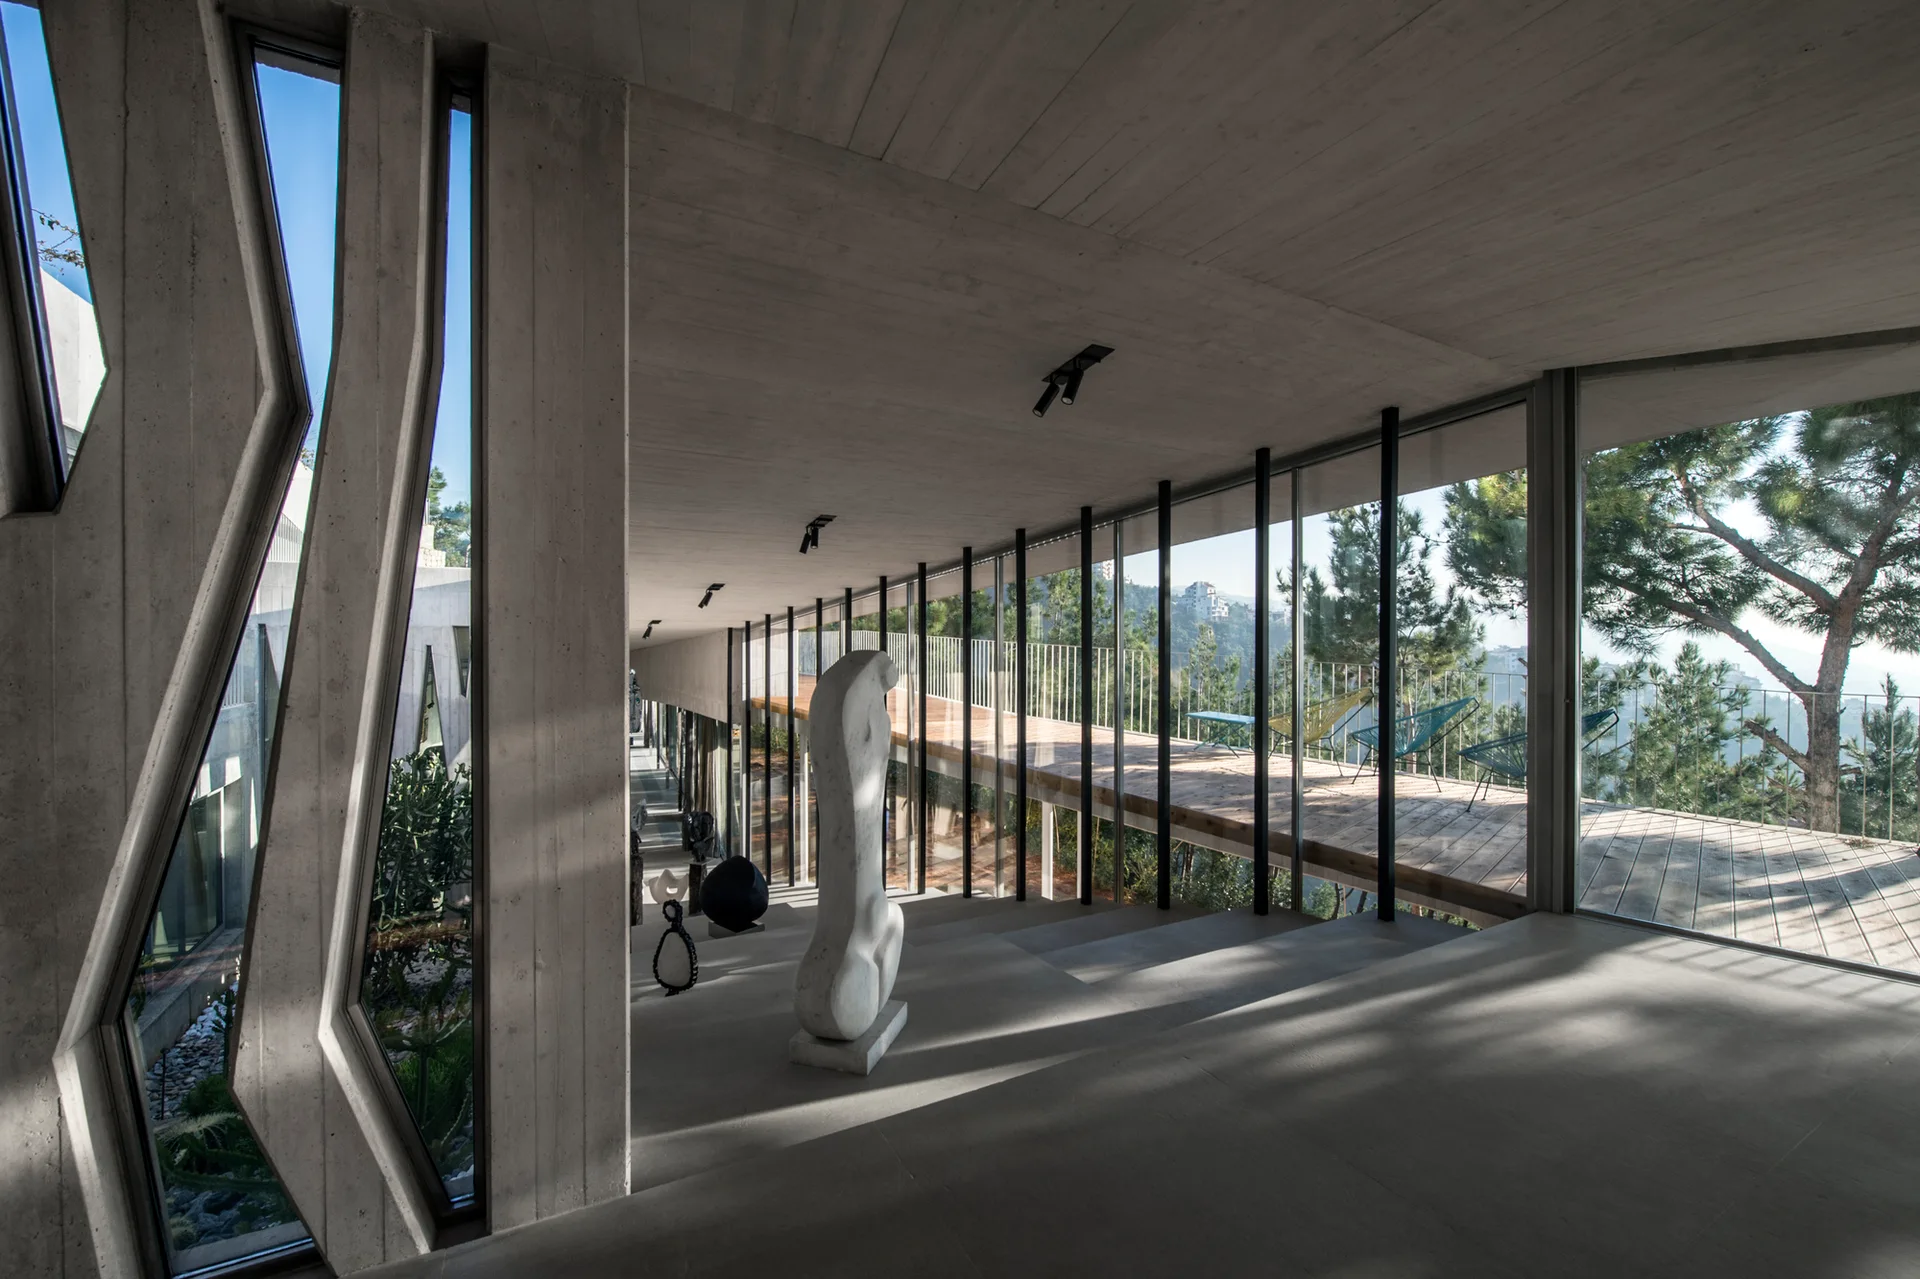
A long minimalist concrete corridor features floor-to-ceiling glass walls, a smooth grey floor, and abstract sculptures displayed along the path.