Skip to content

PROJECT

Girassol Building

by Reinach Mendonça Arquitetos Associados, Manuel Tojal, Rodrigo Nakajima

11 images

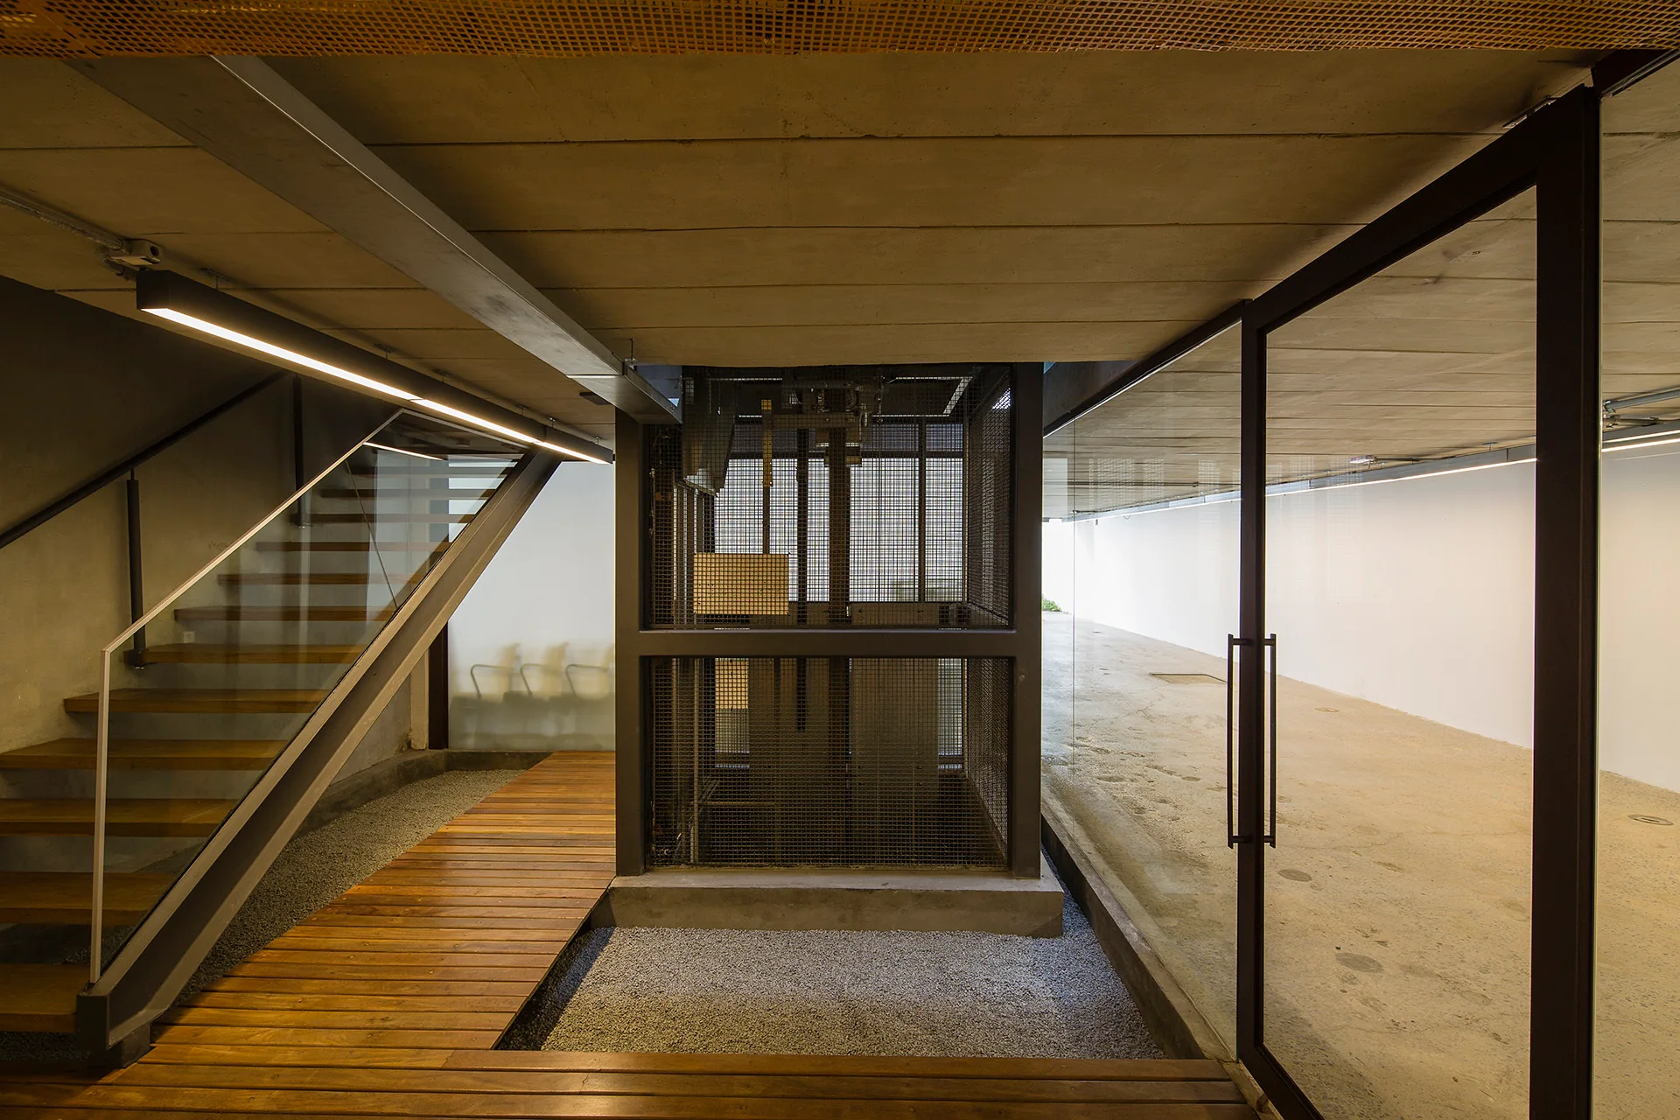
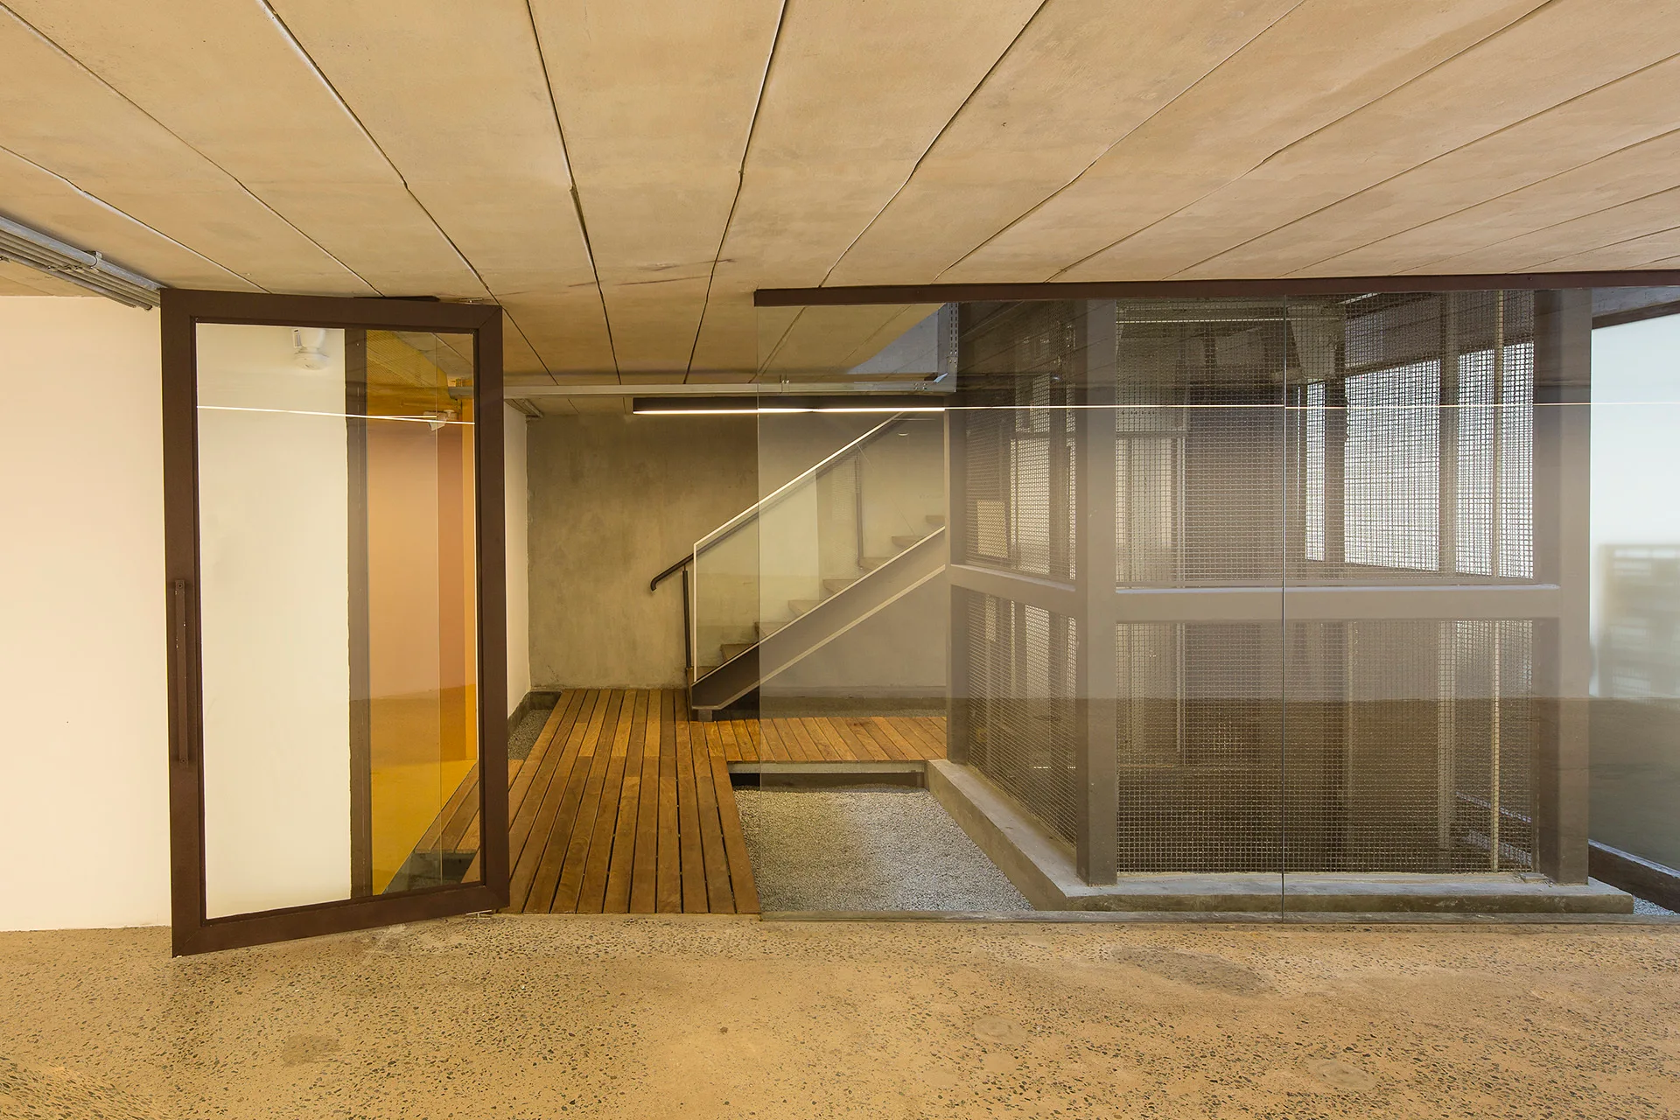
A modern industrial entryway featuring a wire mesh elevator shaft, wood-plank decking beside a gravel floor, and a wooden staircase.
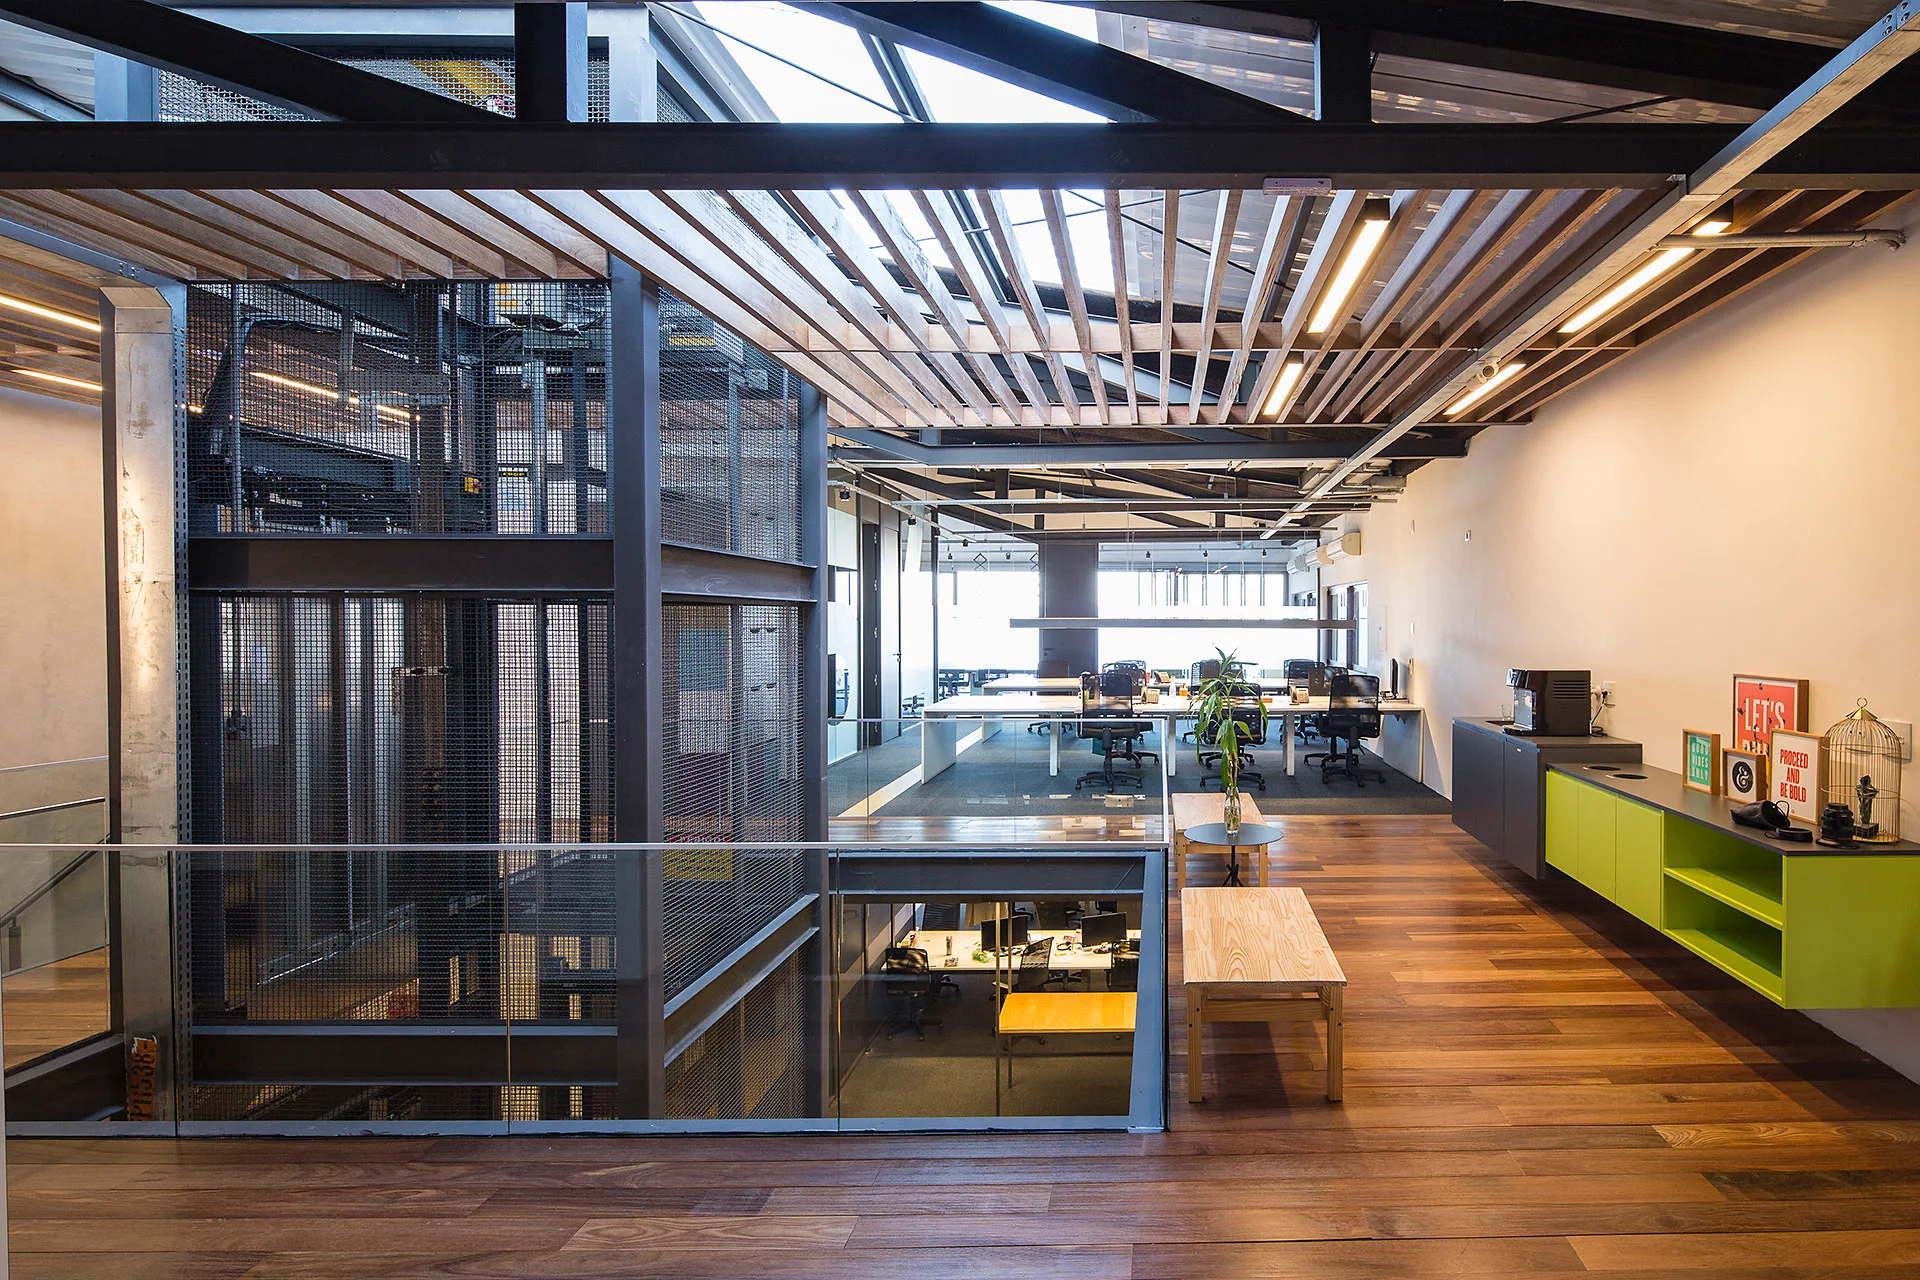
An industrial office mezzanine features hardwood floors, a slatted wood ceiling with linear lights, and a long wall-mounted cabinet with lime green doors.
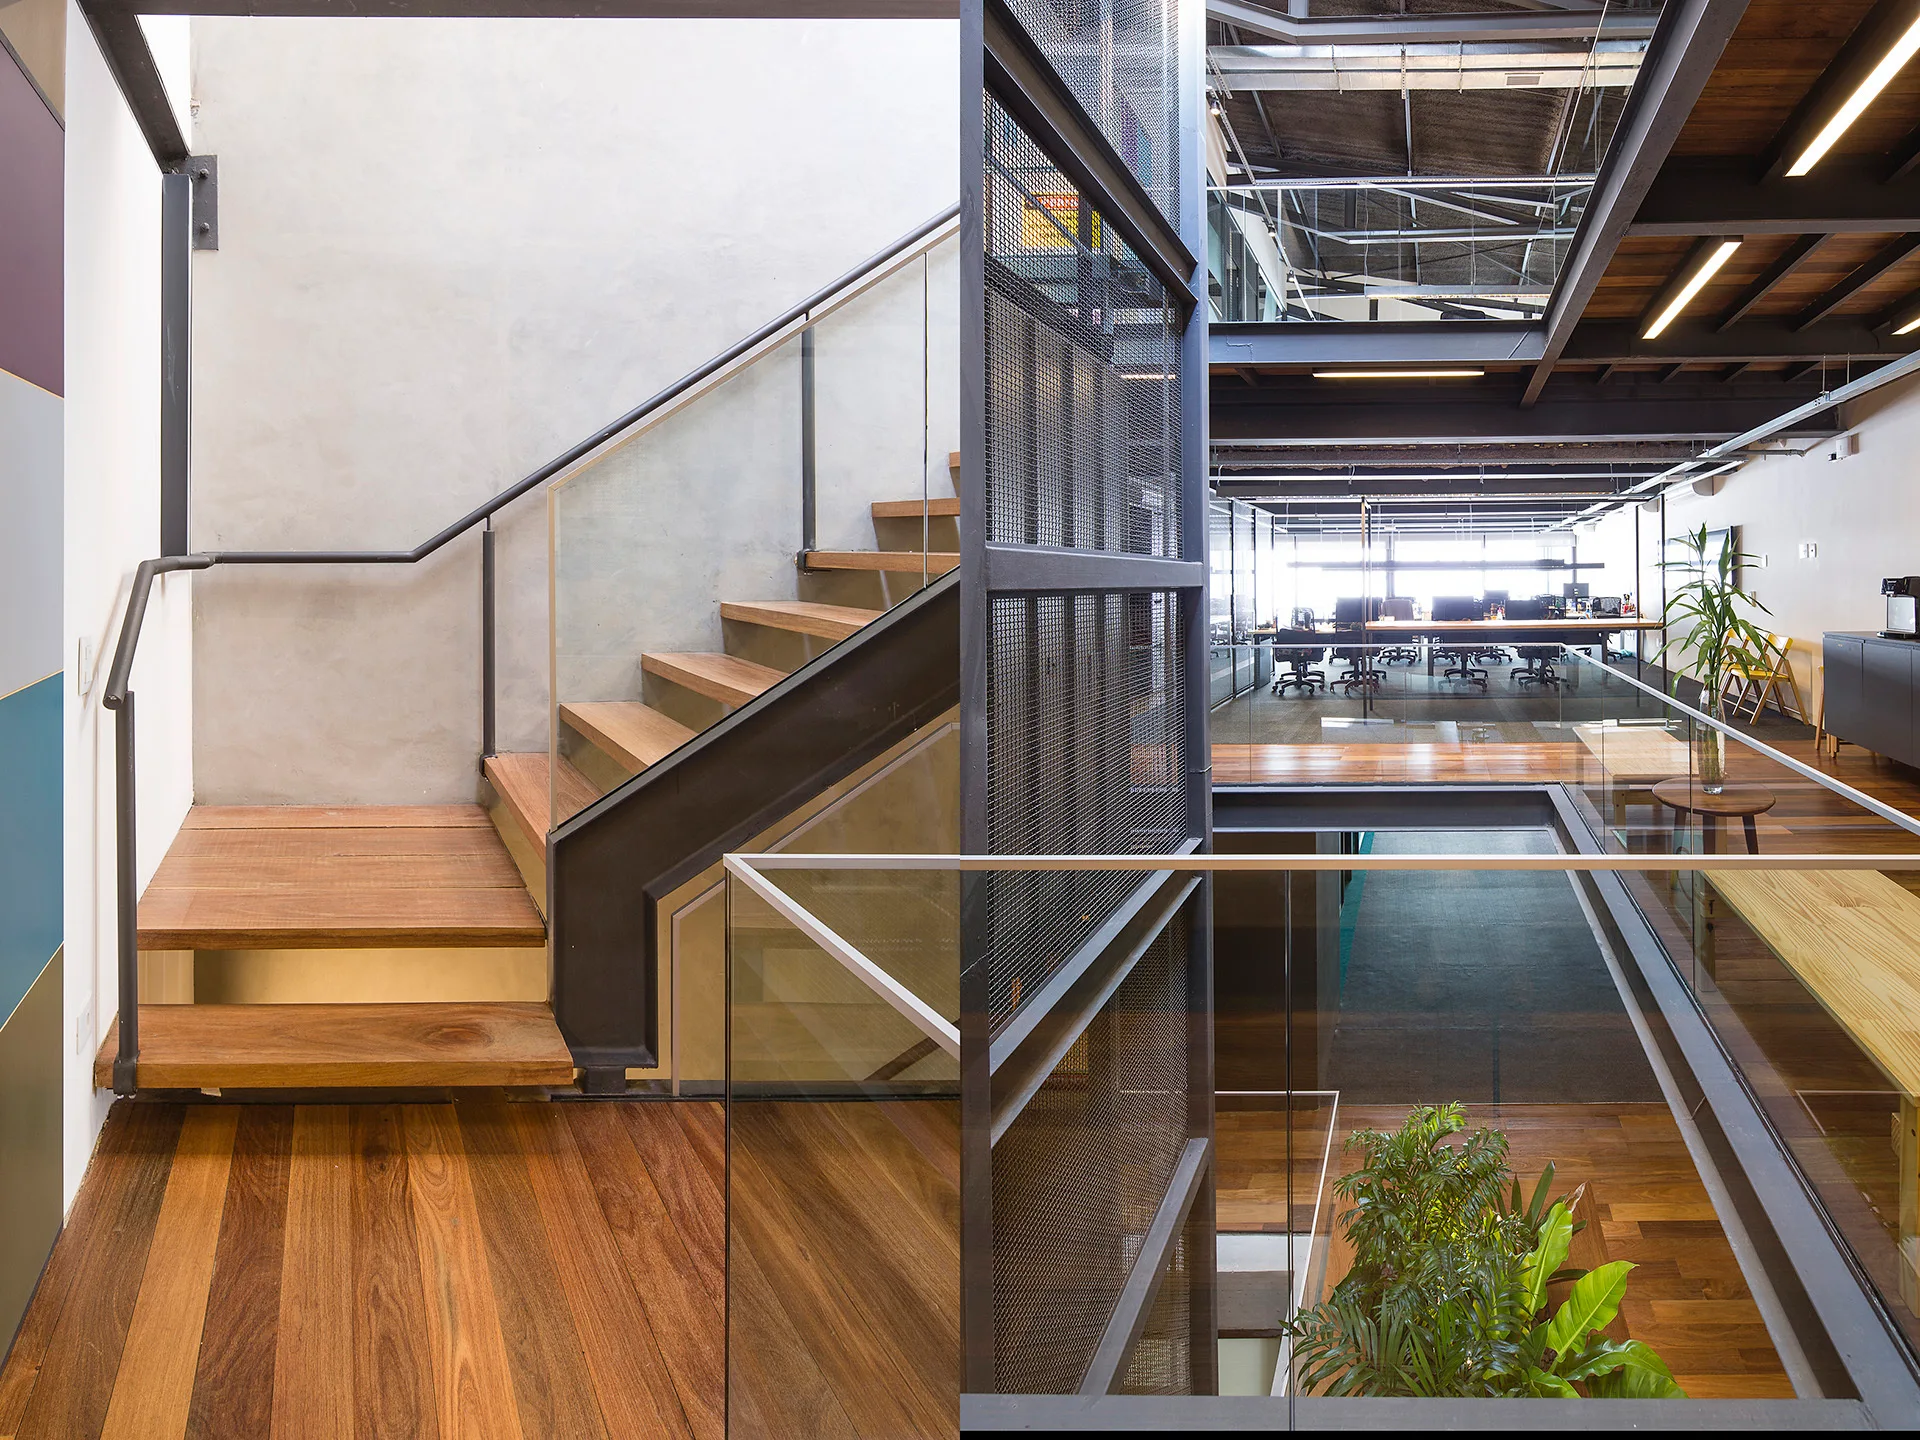
An industrial staircase with warm wood treads and glass railings stands next to a tall steel mesh partition in a modern multi-level office.
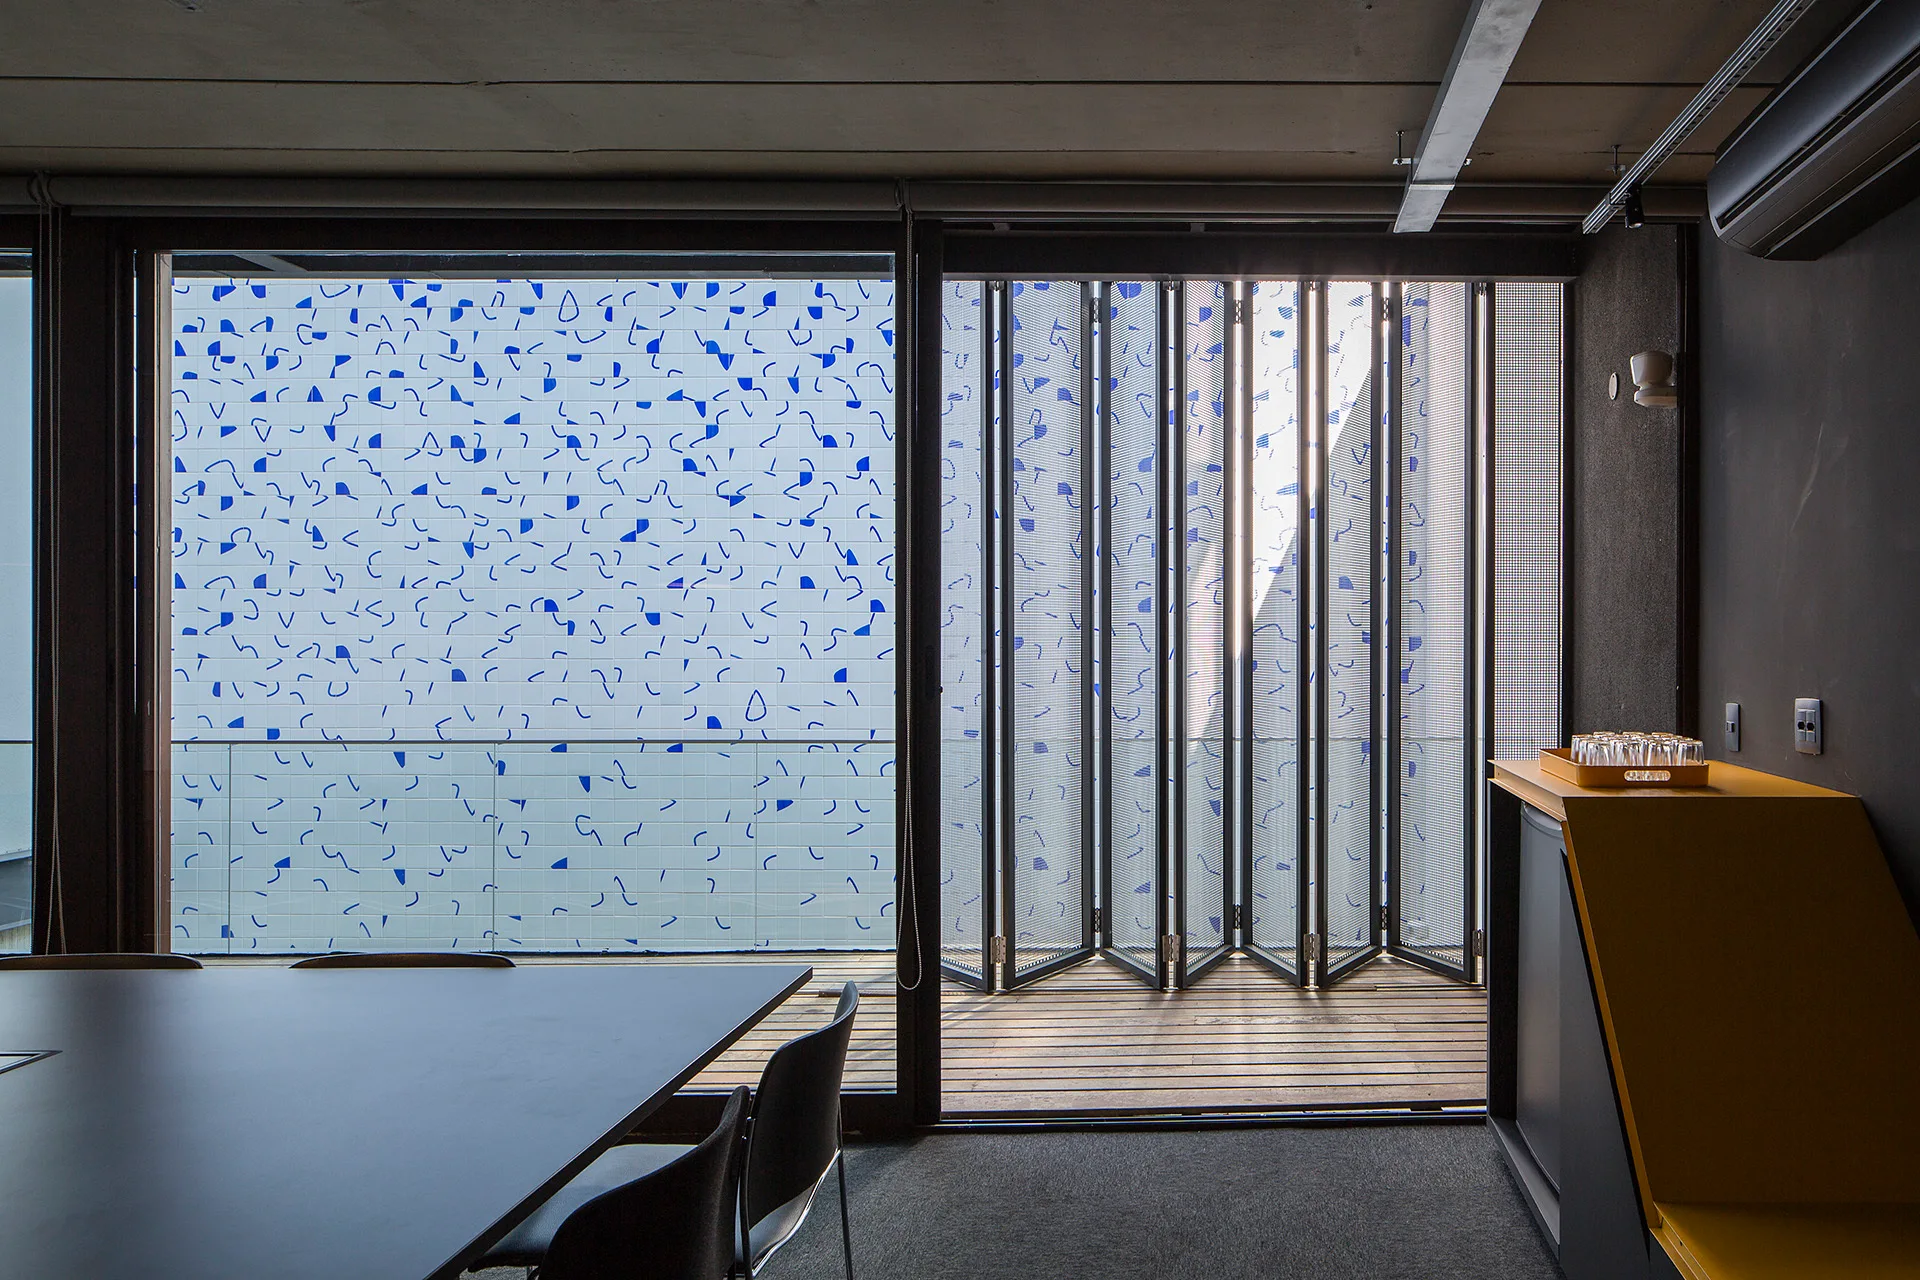
A modern dark grey meeting room features a concrete ceiling, folding glass doors, and a balcony with blue and white patterned wall tiles.
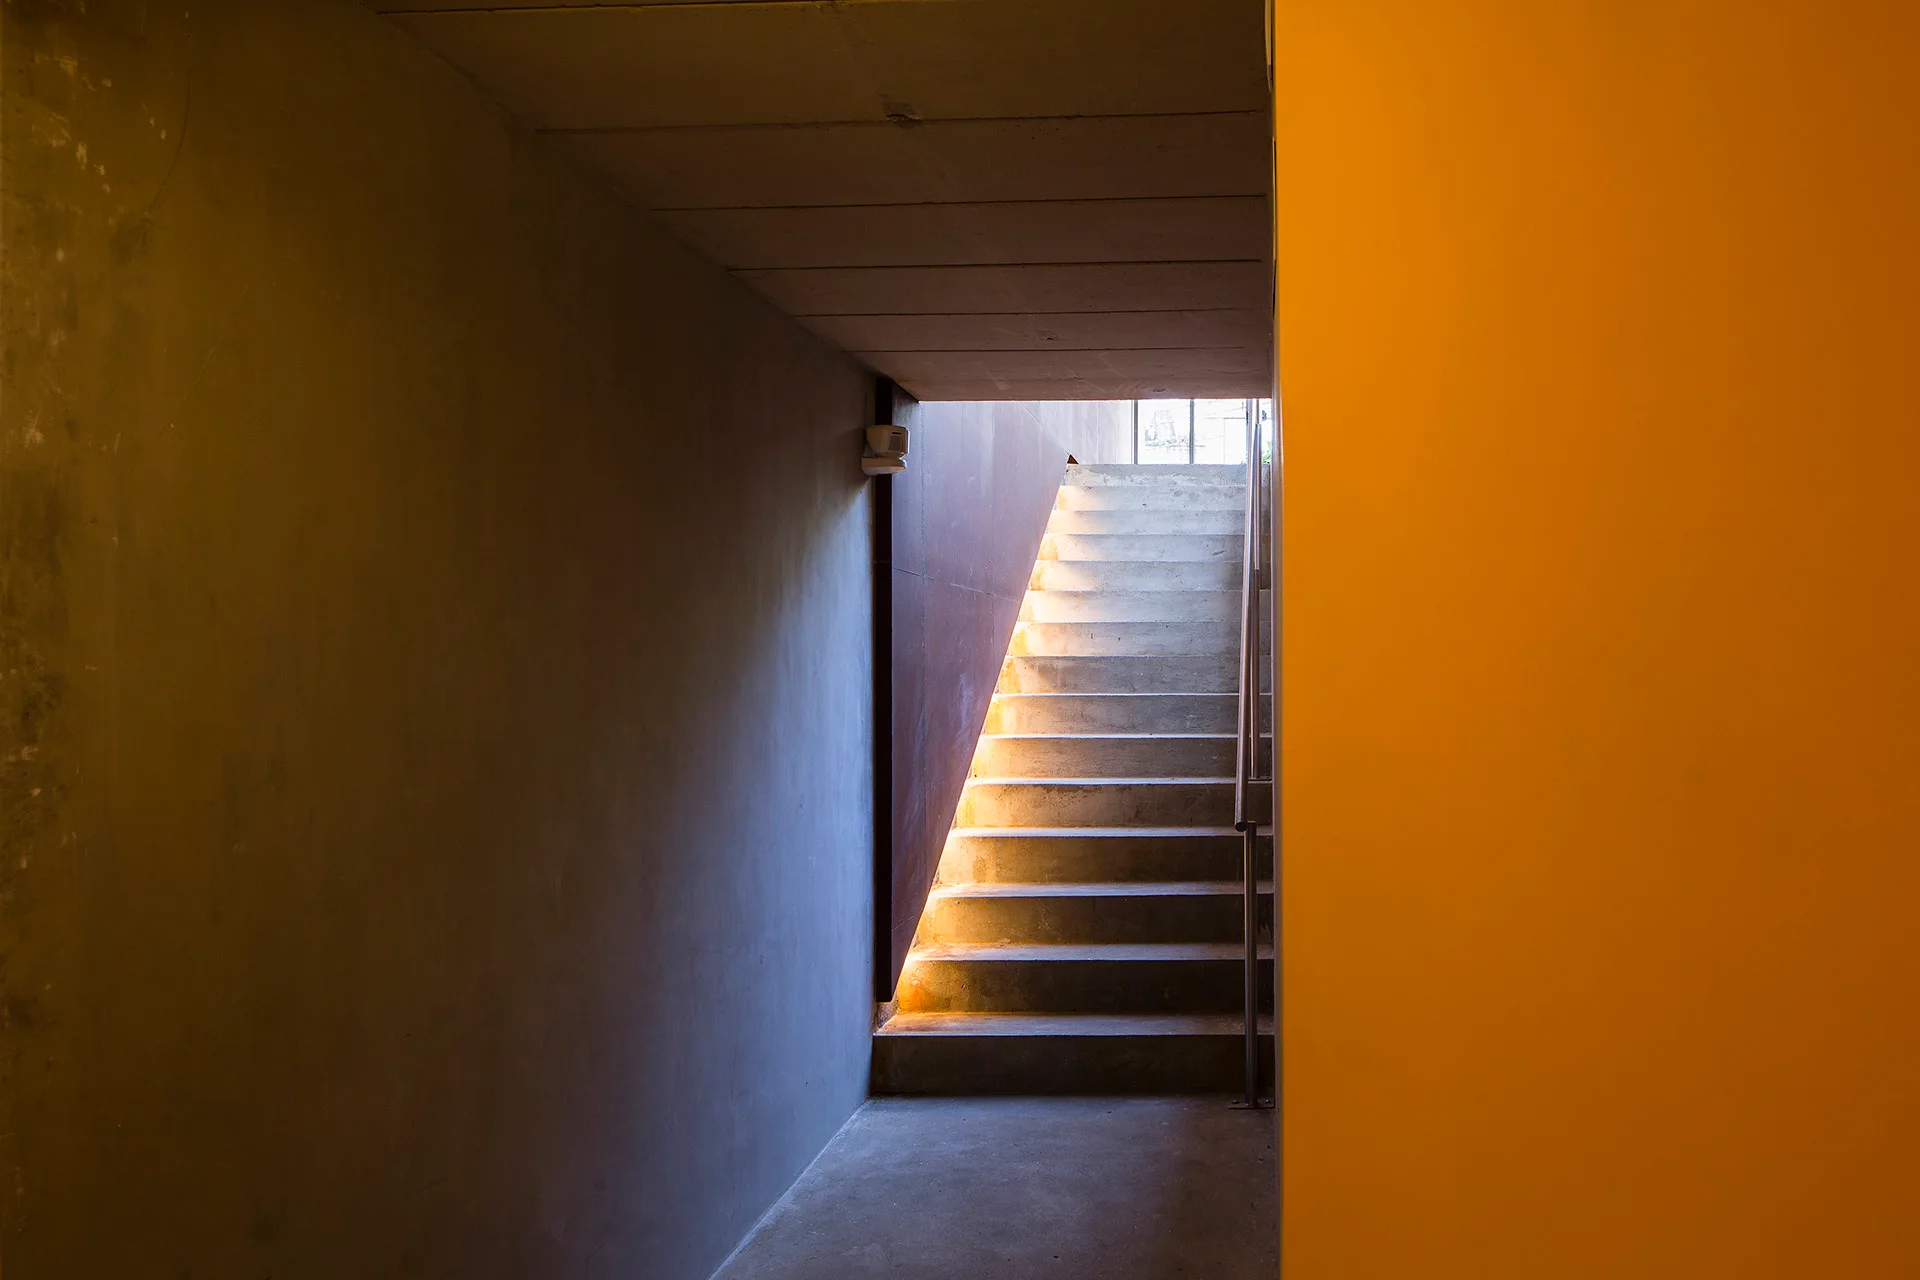
A minimalist concrete staircase rises from a grey hallway next to a large orange wall and is lit by a warm side light strip.
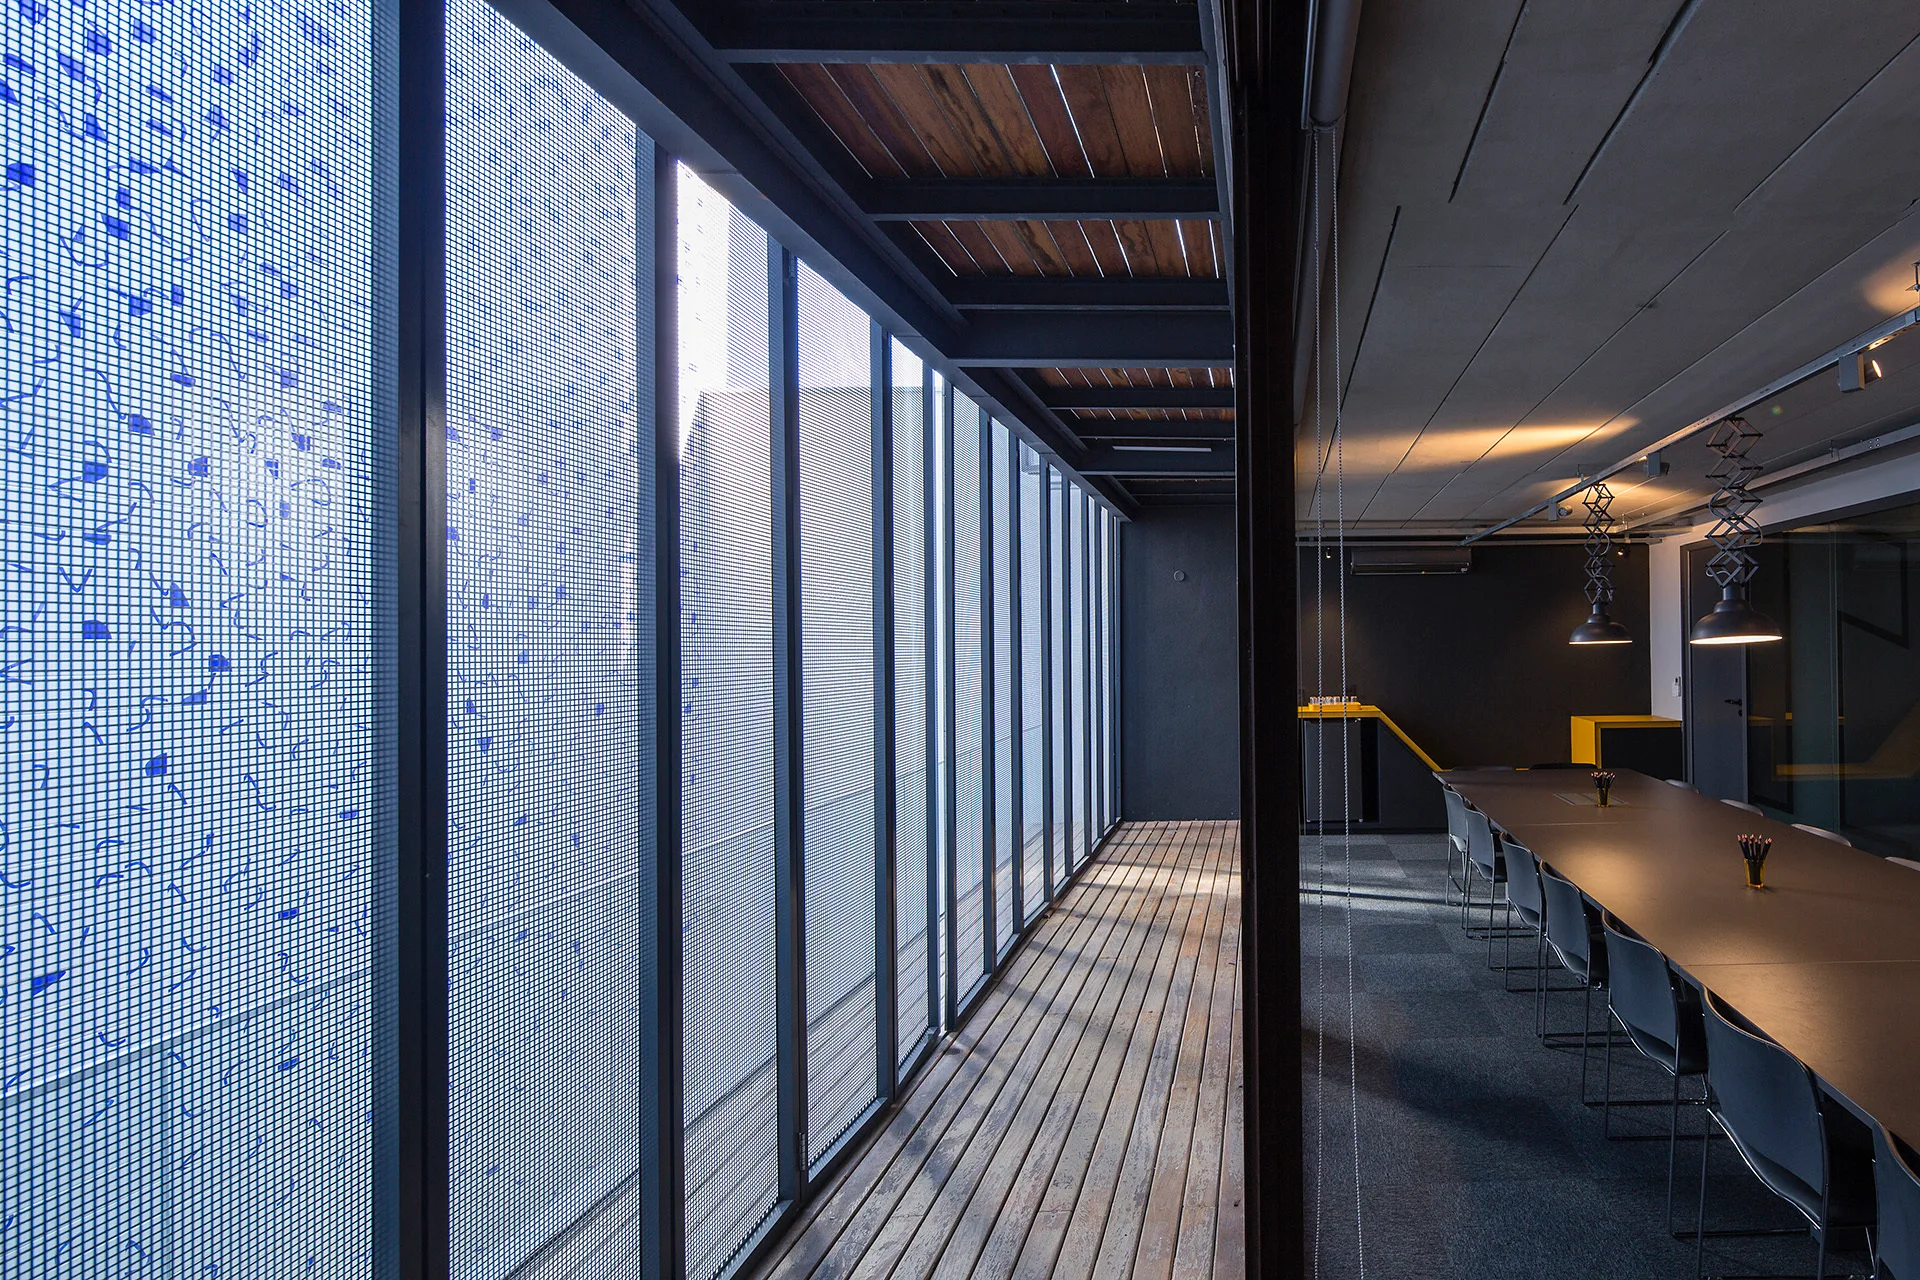
A modern corporate meeting room features a long dark conference table under pendant lights next to a glass corridor wall with a blue grid pattern.
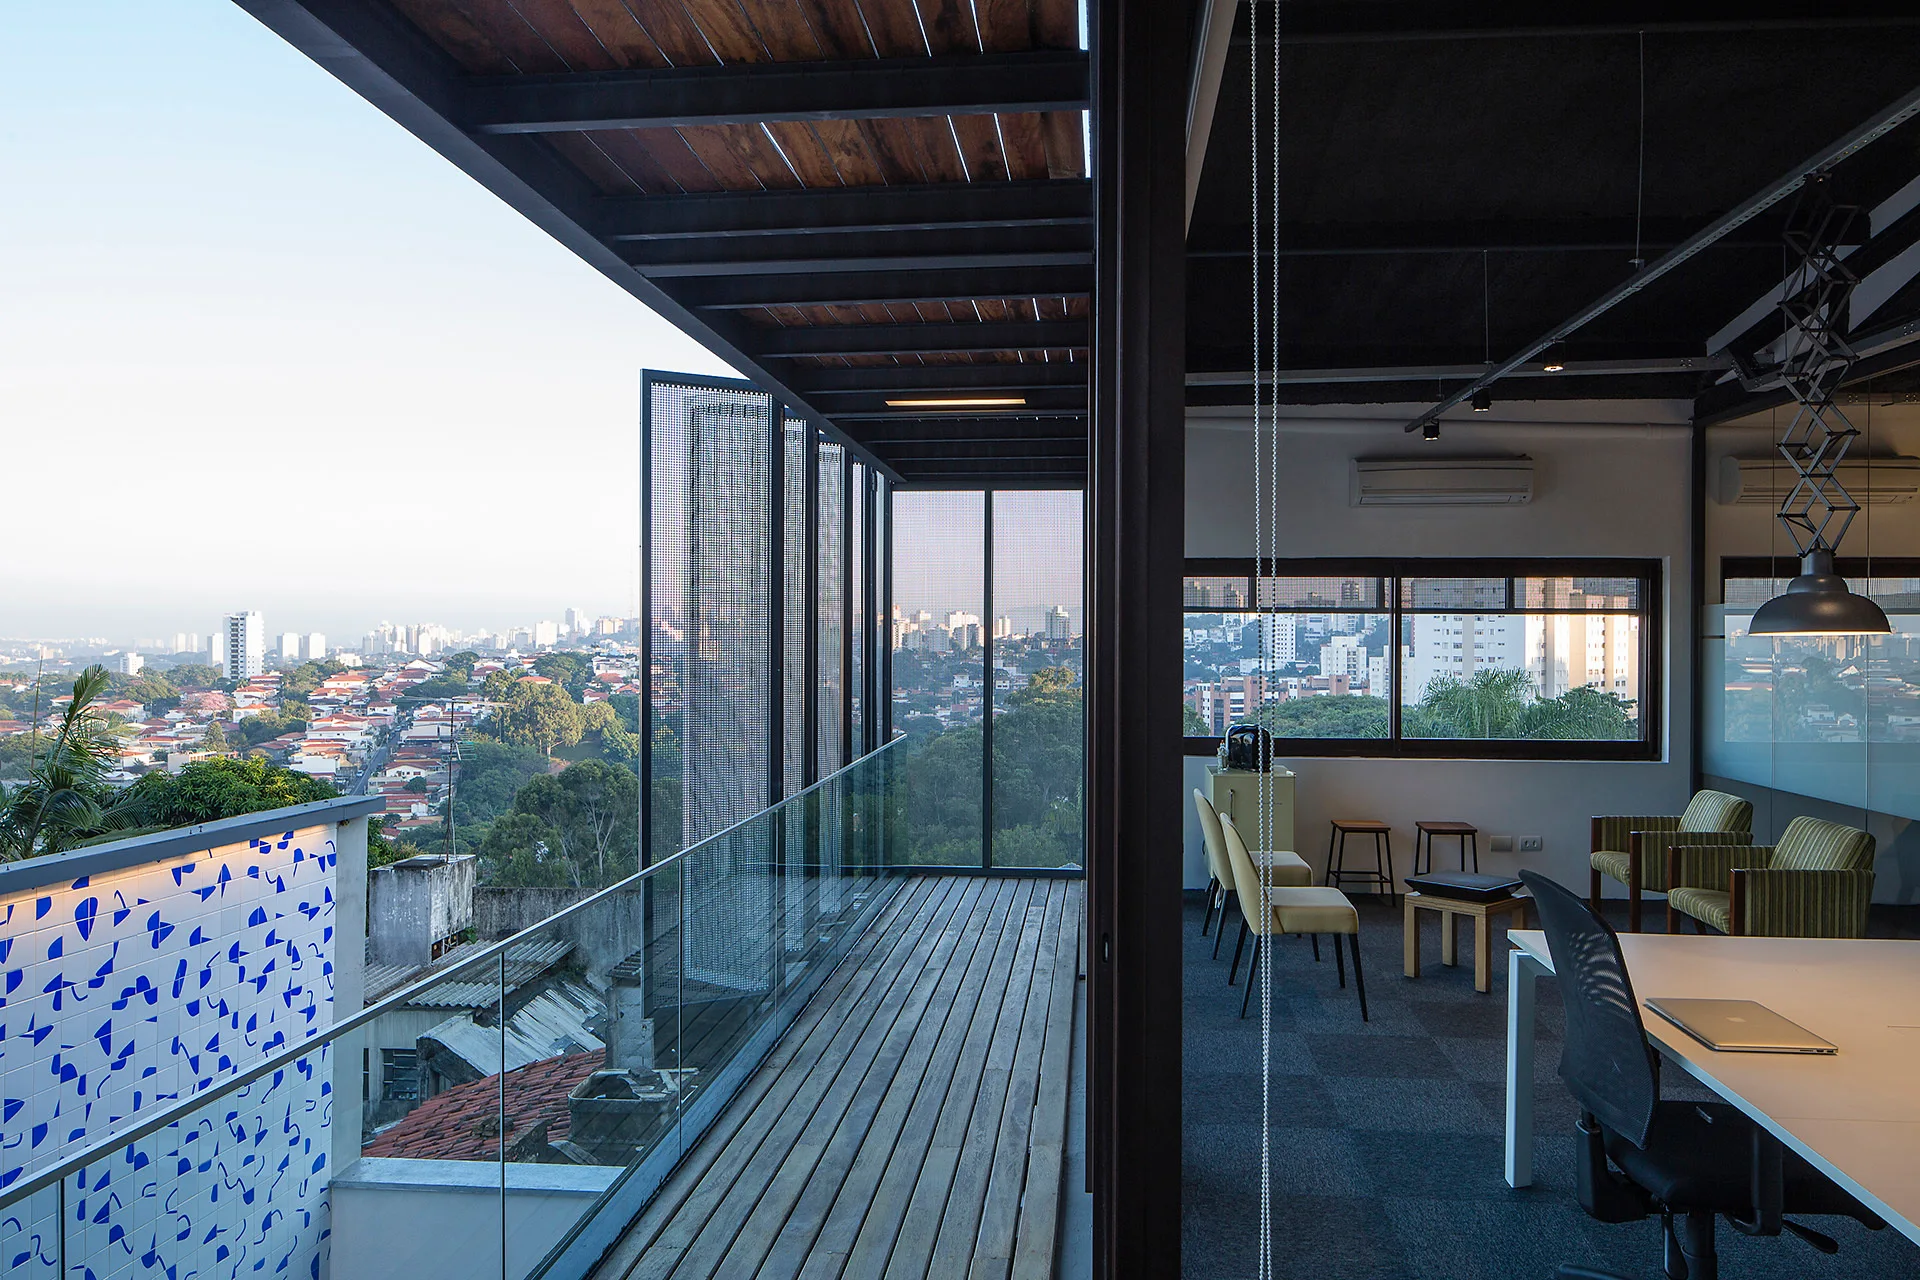
A modern office room opens onto a wooden balcony featuring a glass railing and tall perforated metal screens overlooking a distant city skyline.
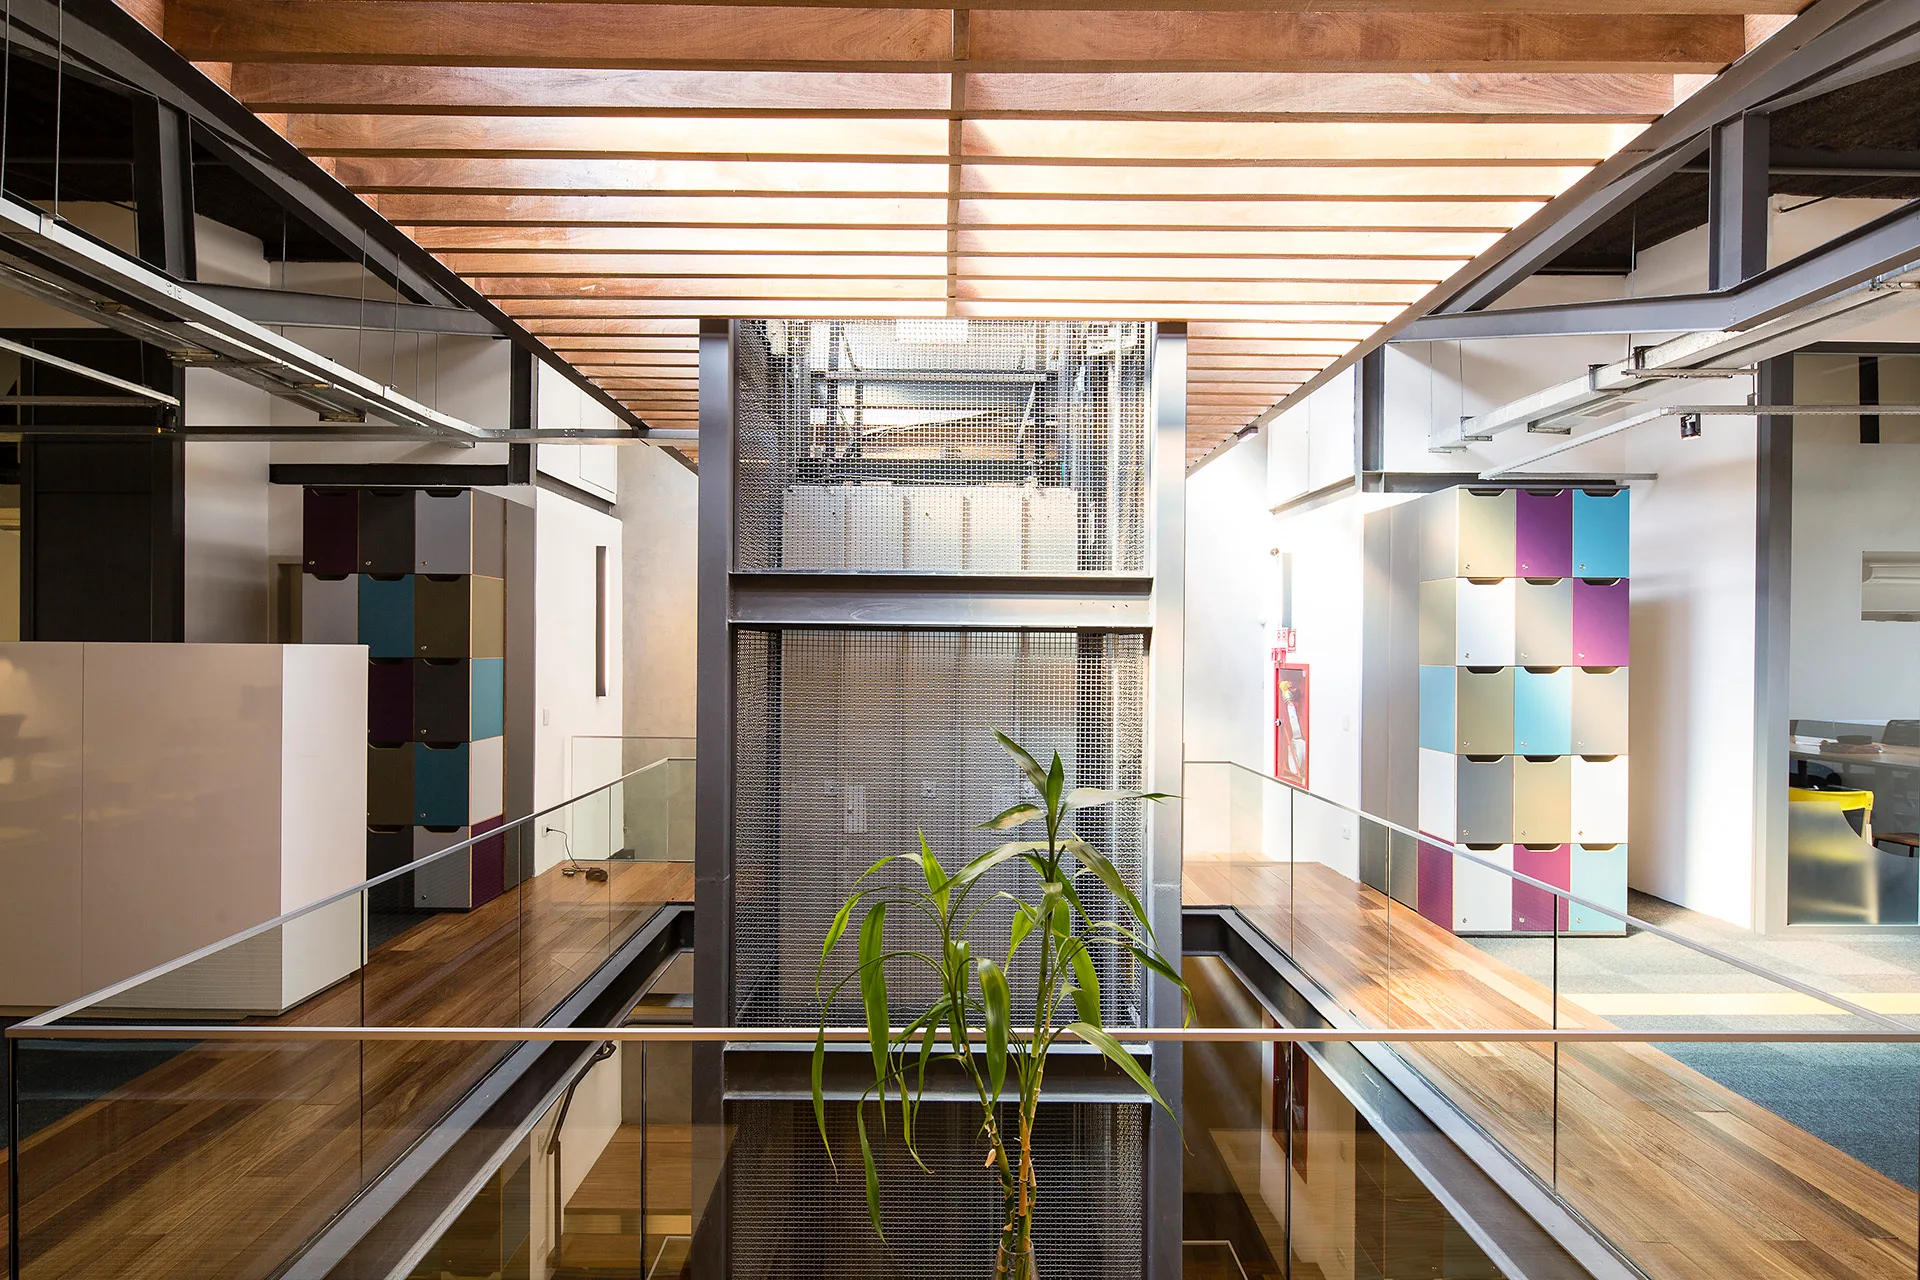
An industrial office hallway featuring a central metal mesh elevator shaft flanked by wooden walkways with glass railings under a slatted timber ceiling.
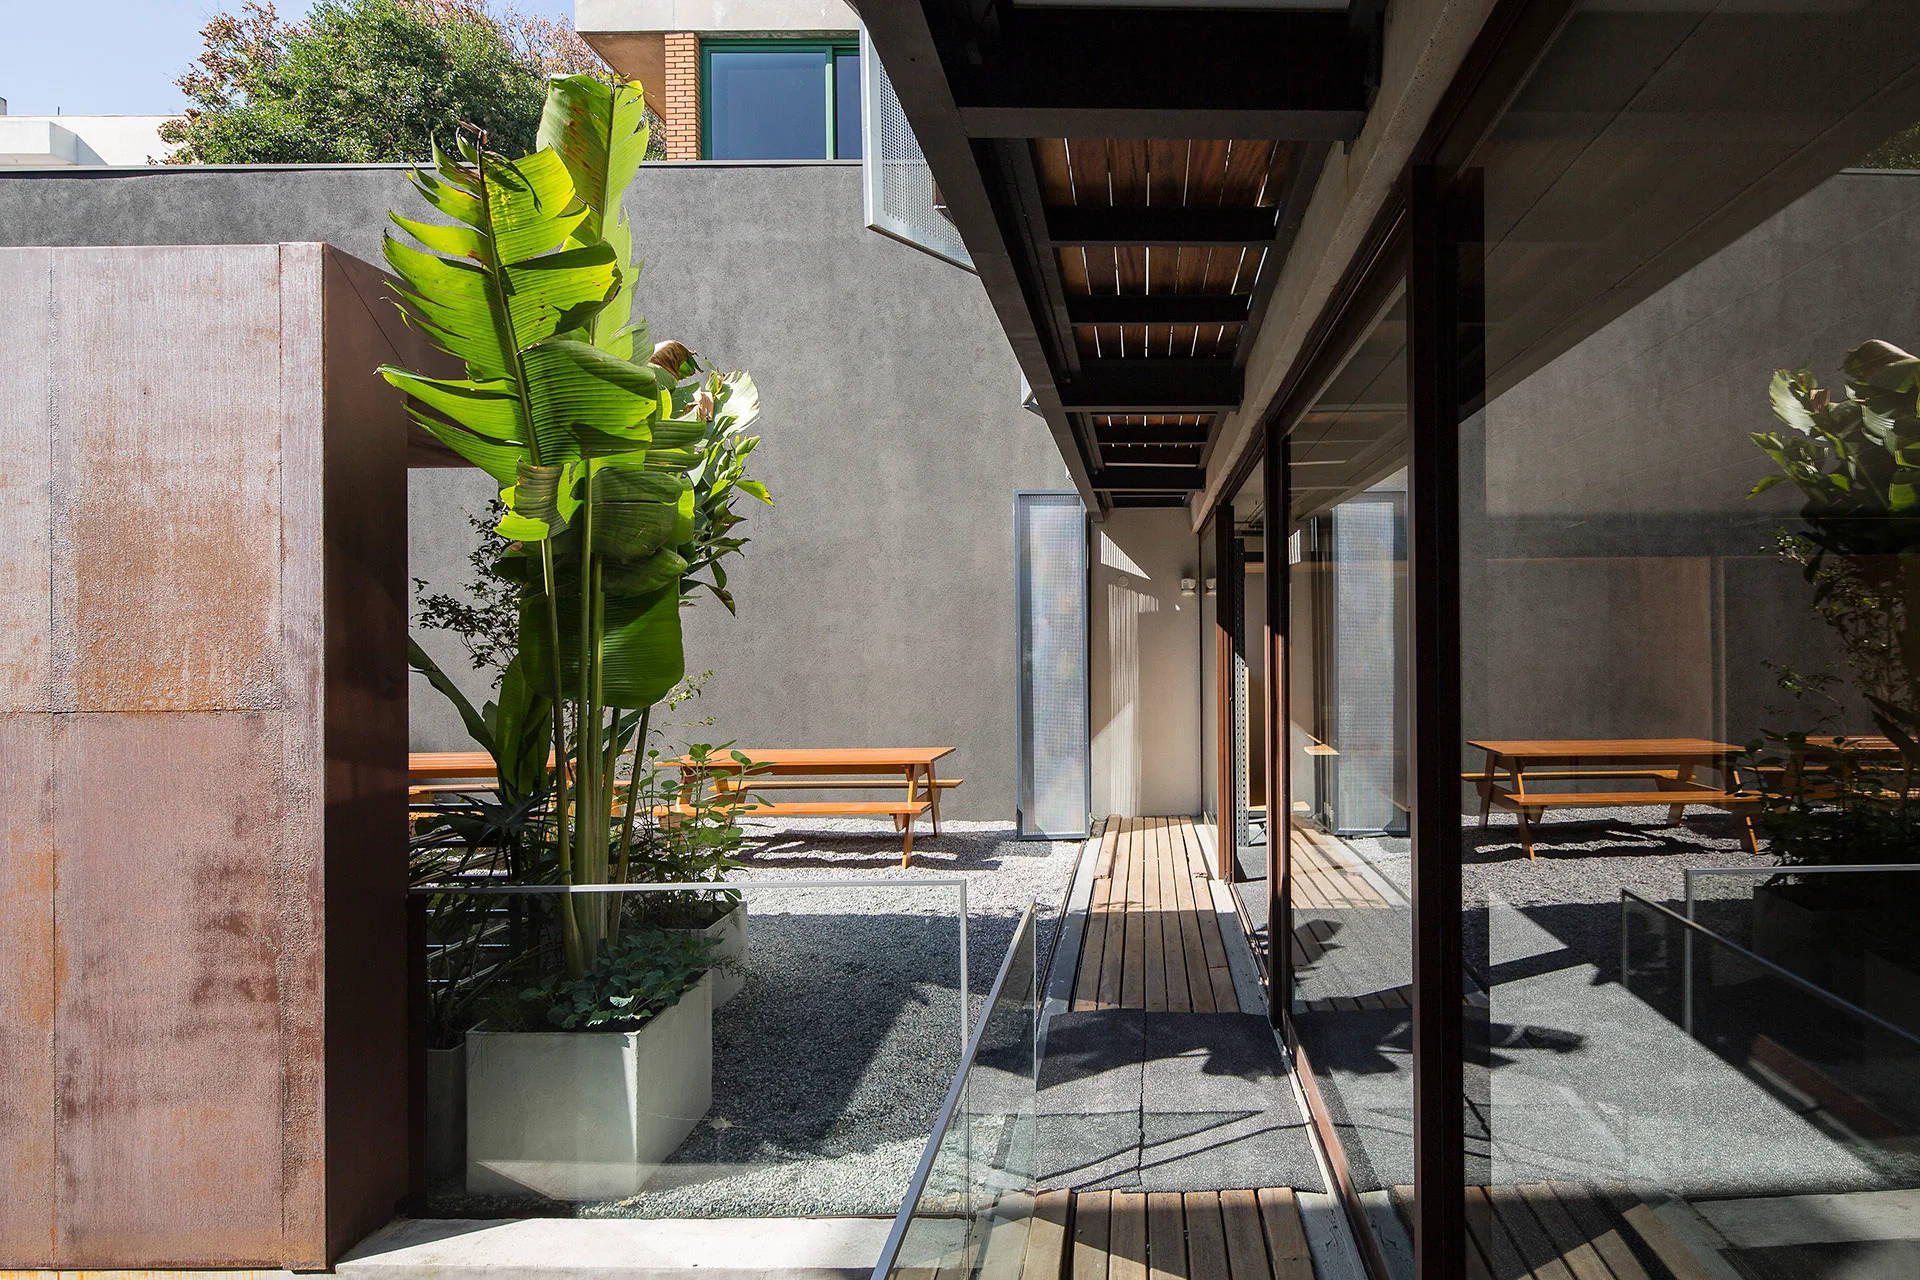
A modern outdoor courtyard featuring a gravel ground, wooden benches, a wooden plank walkway, and a large tropical banana plant in a concrete planter.
Girassol Building
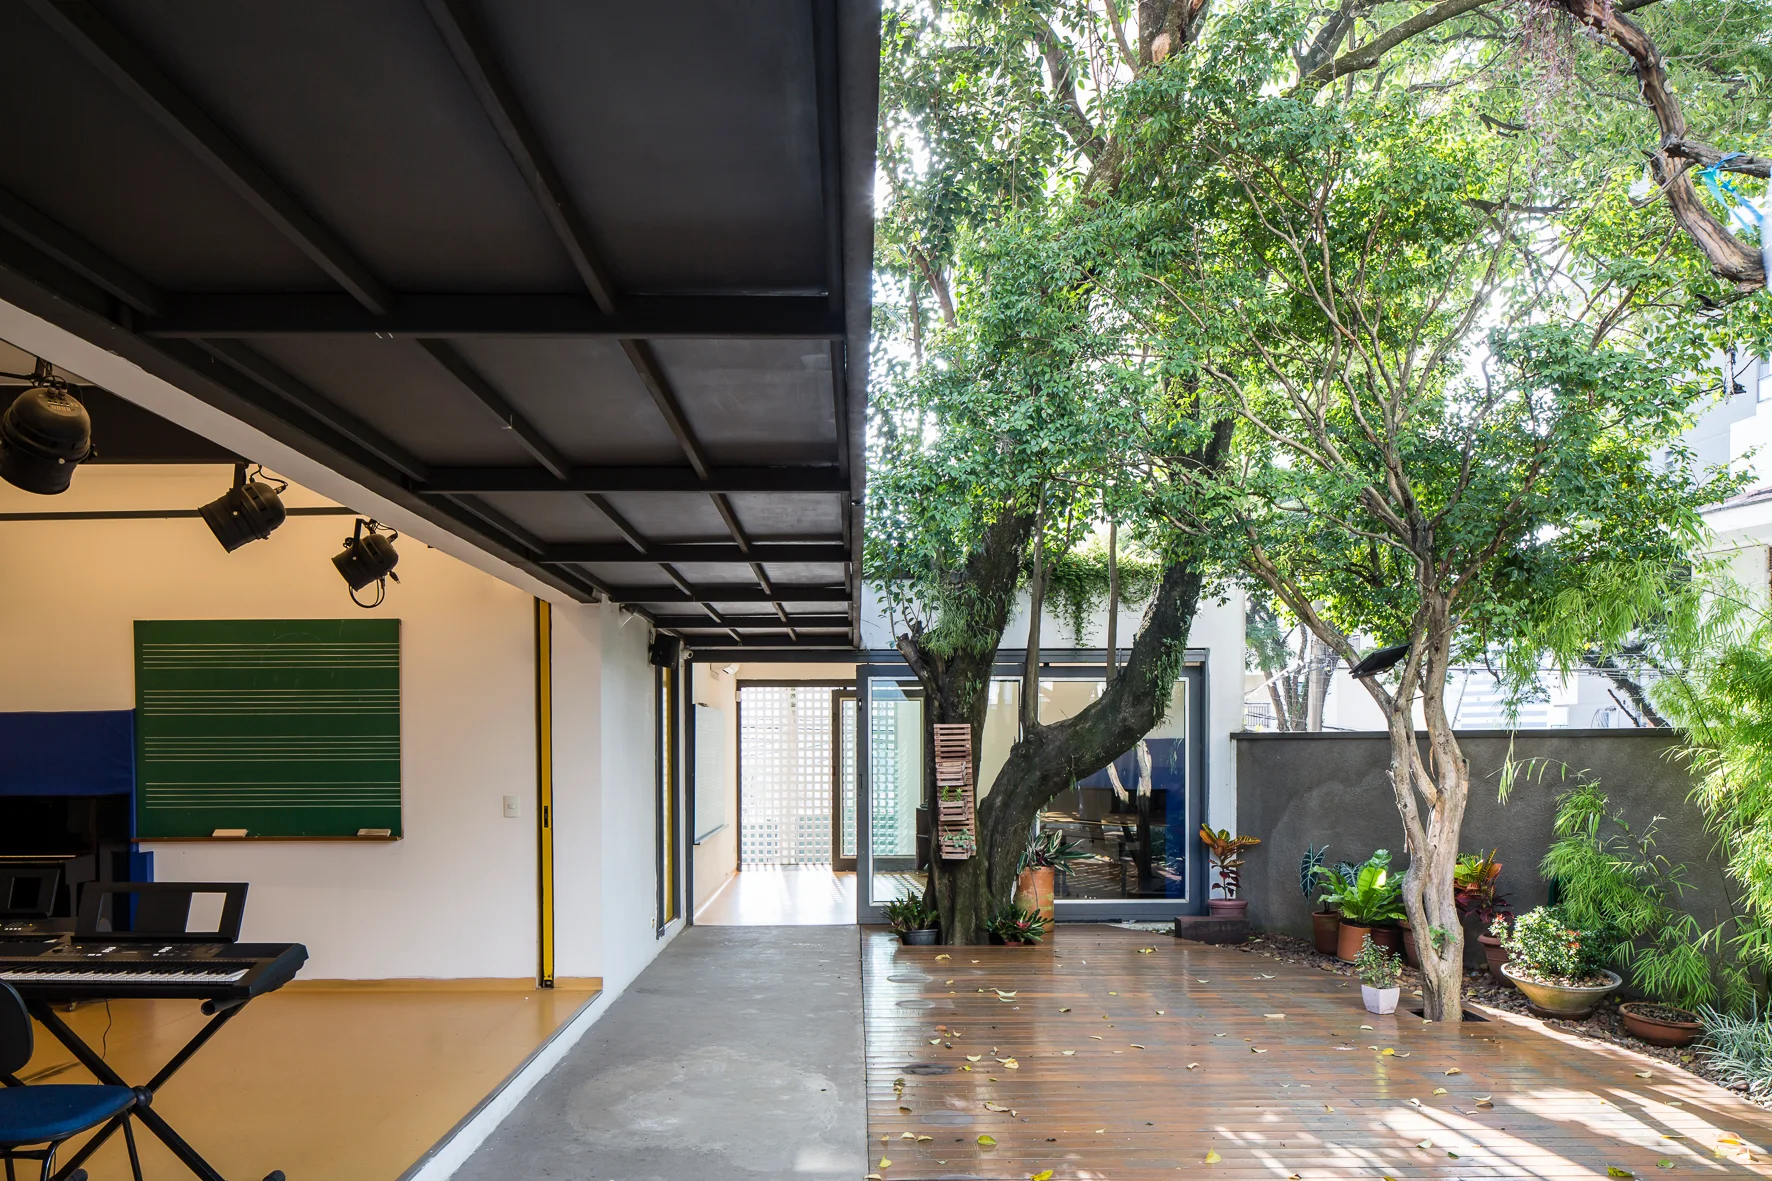
A covered music studio with a keyboard transitions directly to an outdoor wooden deck featuring a large tree growing through the planks.