Skip to content

PROJECT

Rebecca Loewke Interiors Yellowstone Club Montana Home

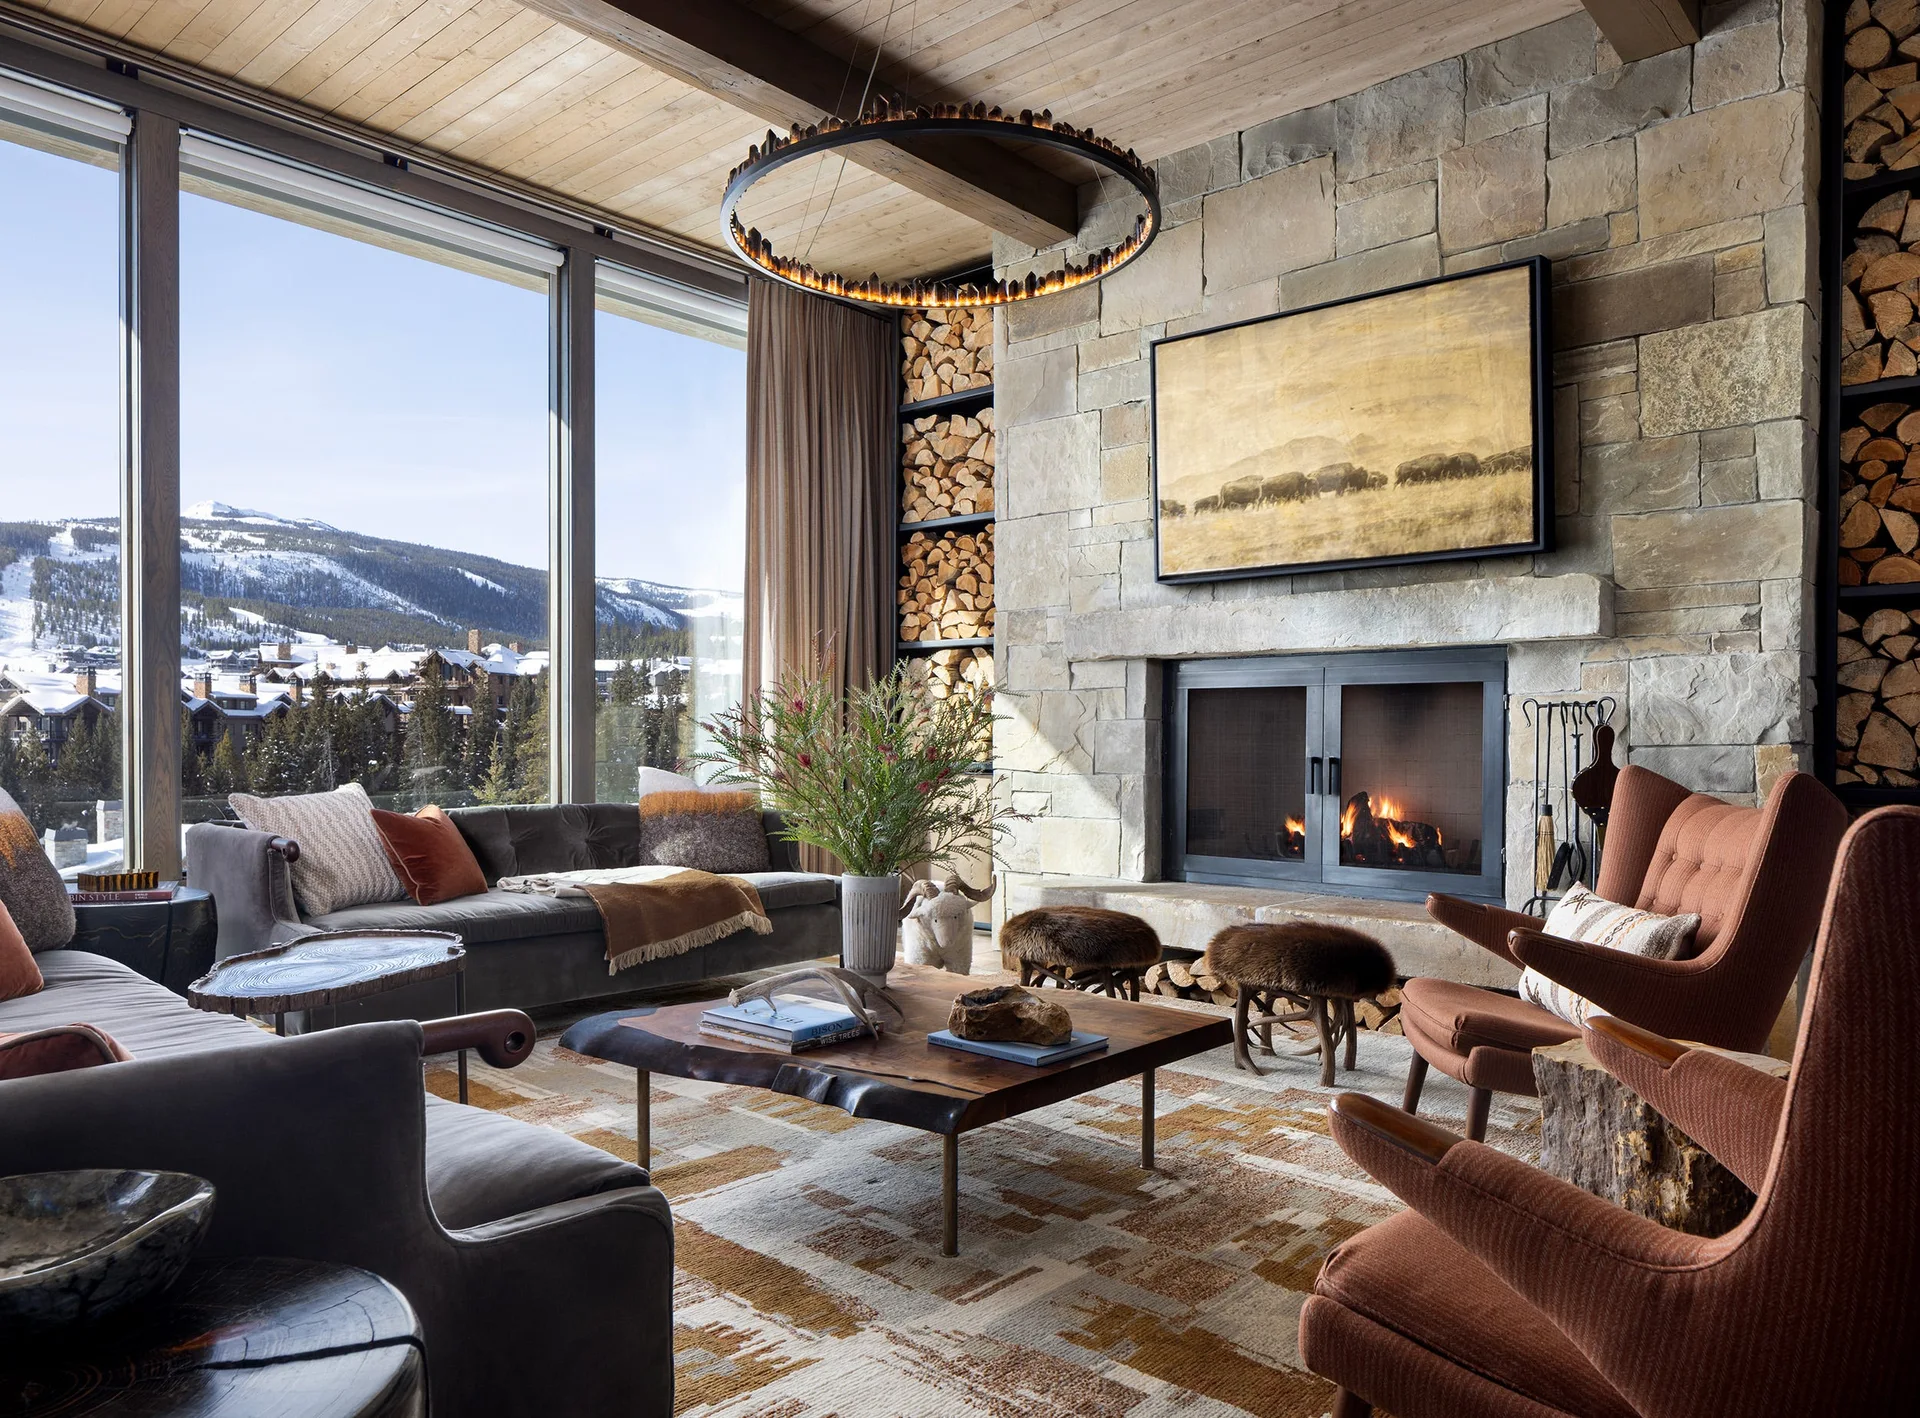
A spacious mountain lodge living room featuring a massive stone fireplace with built-in wood niches, rust-colored chairs, and large windows.
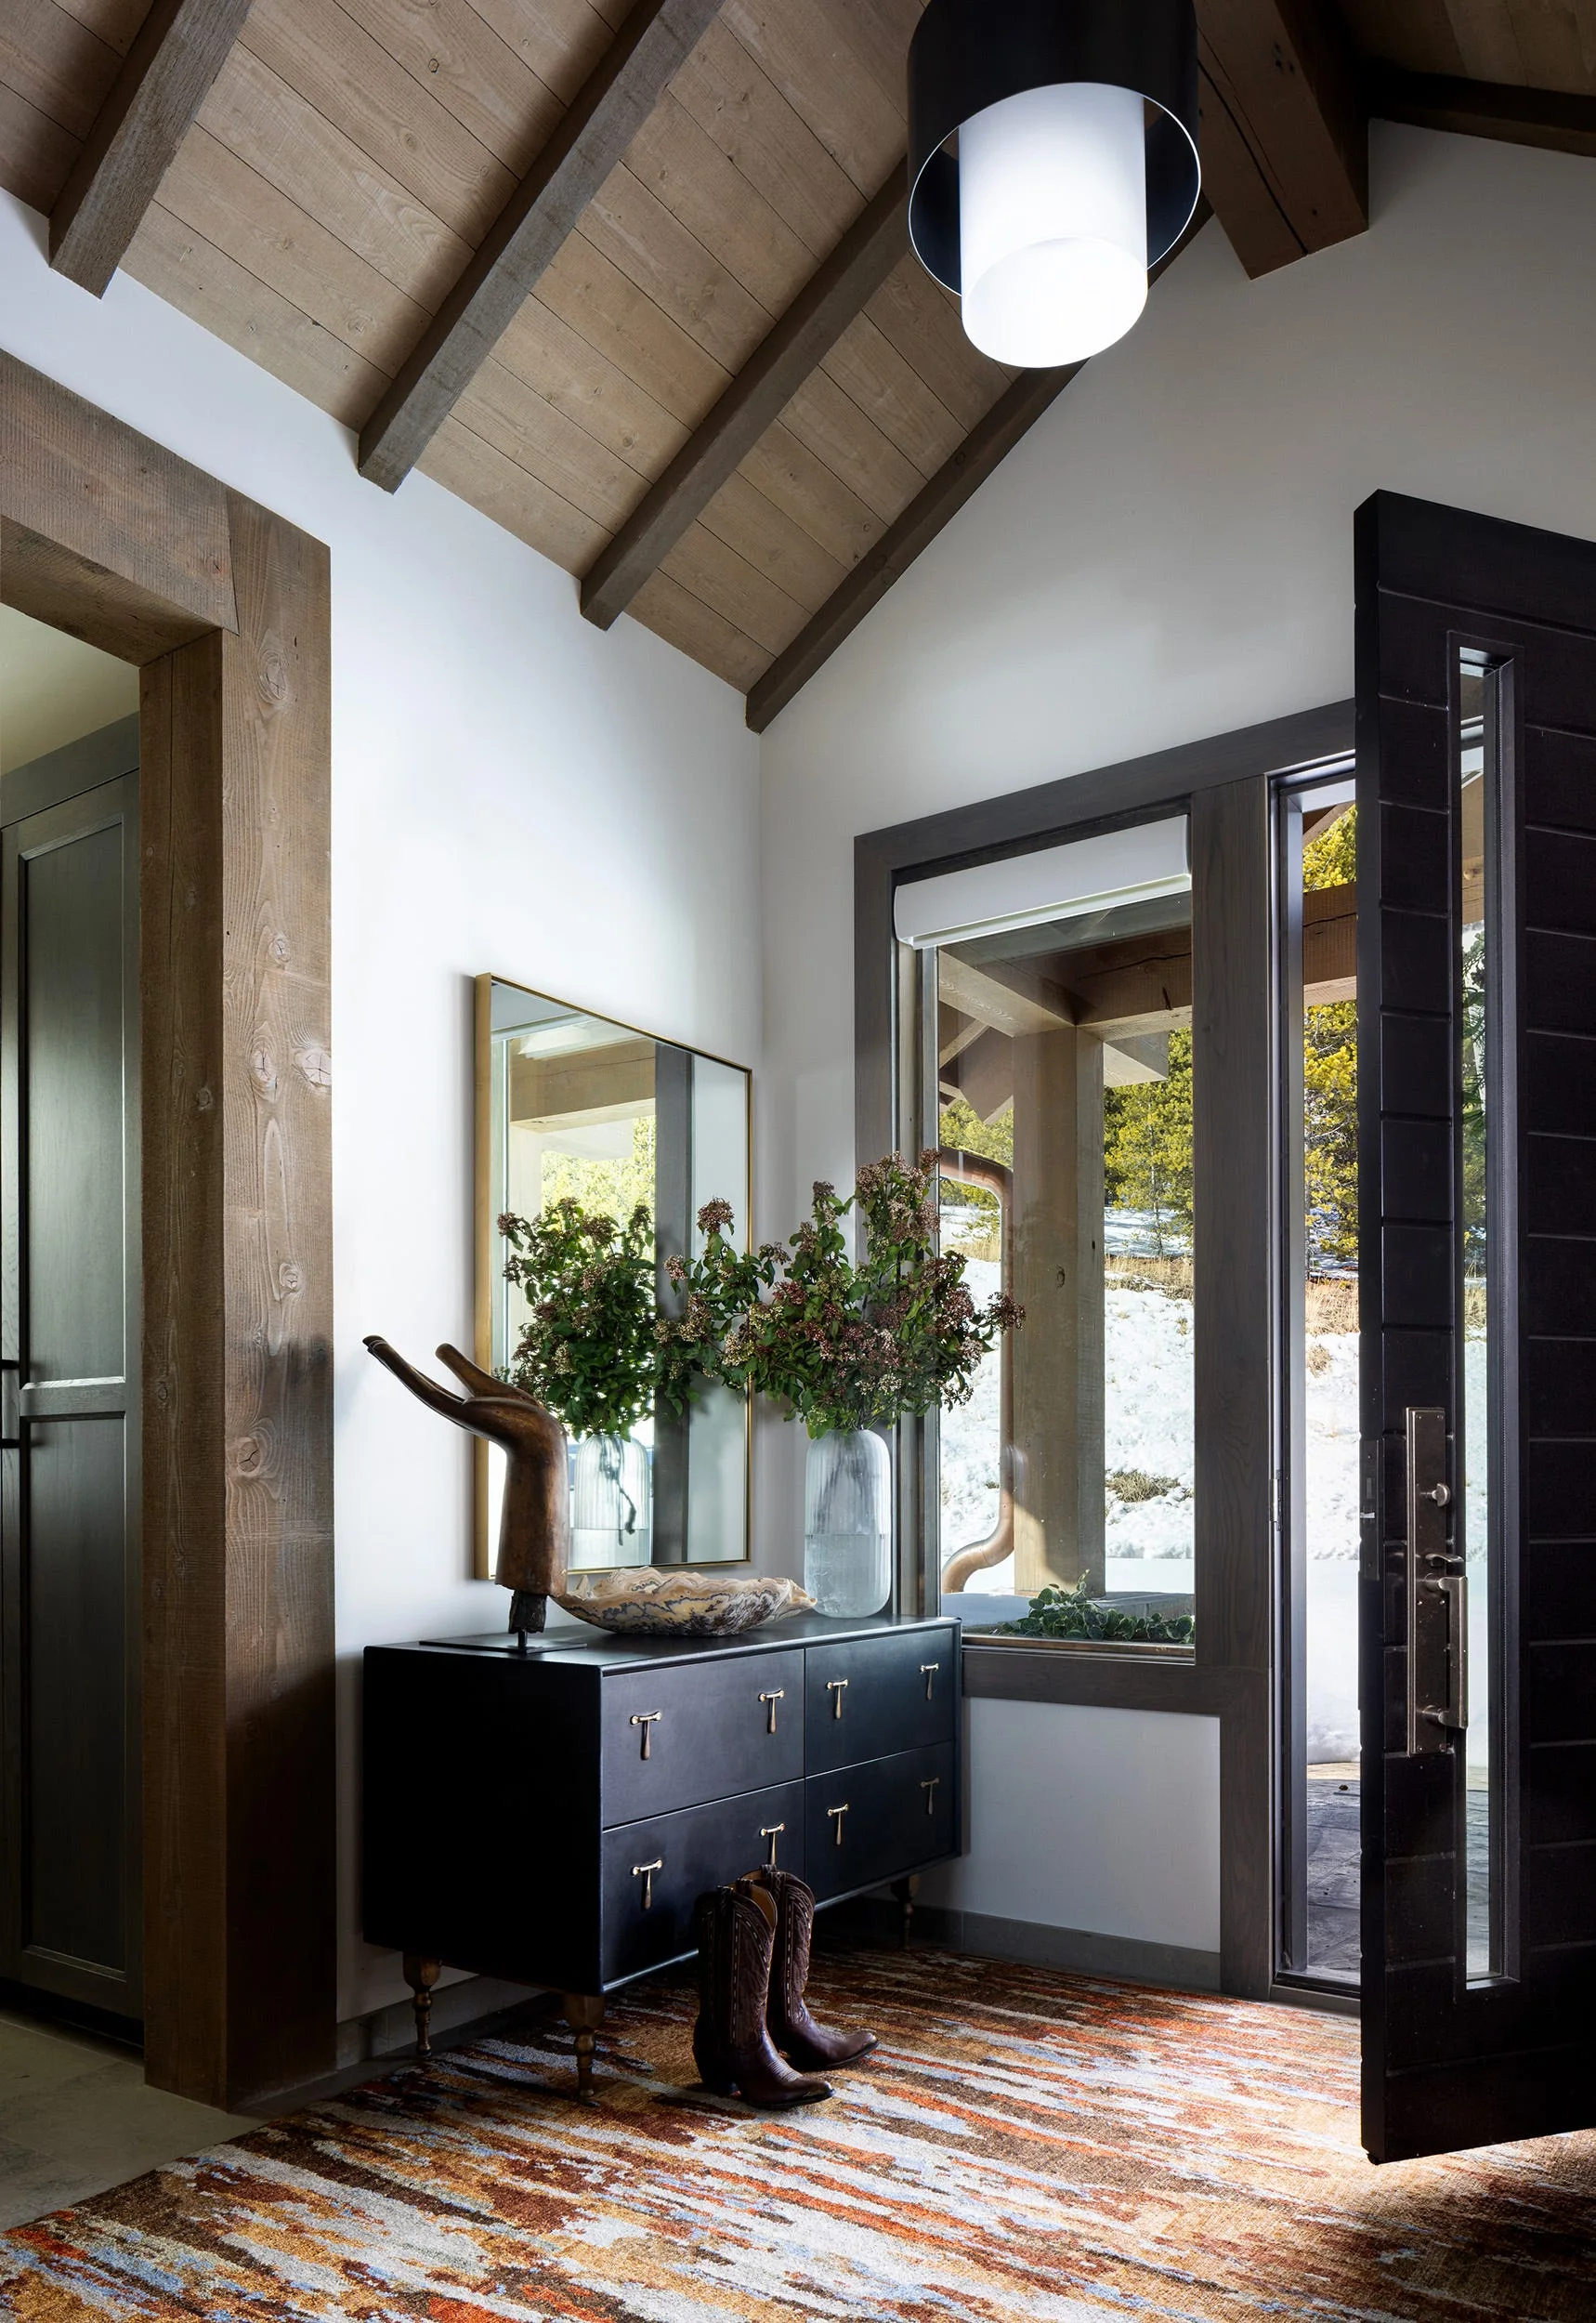
An entryway with a black console, a rectangular mirror, a vaulted wood ceiling with exposed beams, and an open front door showing the outdoors.
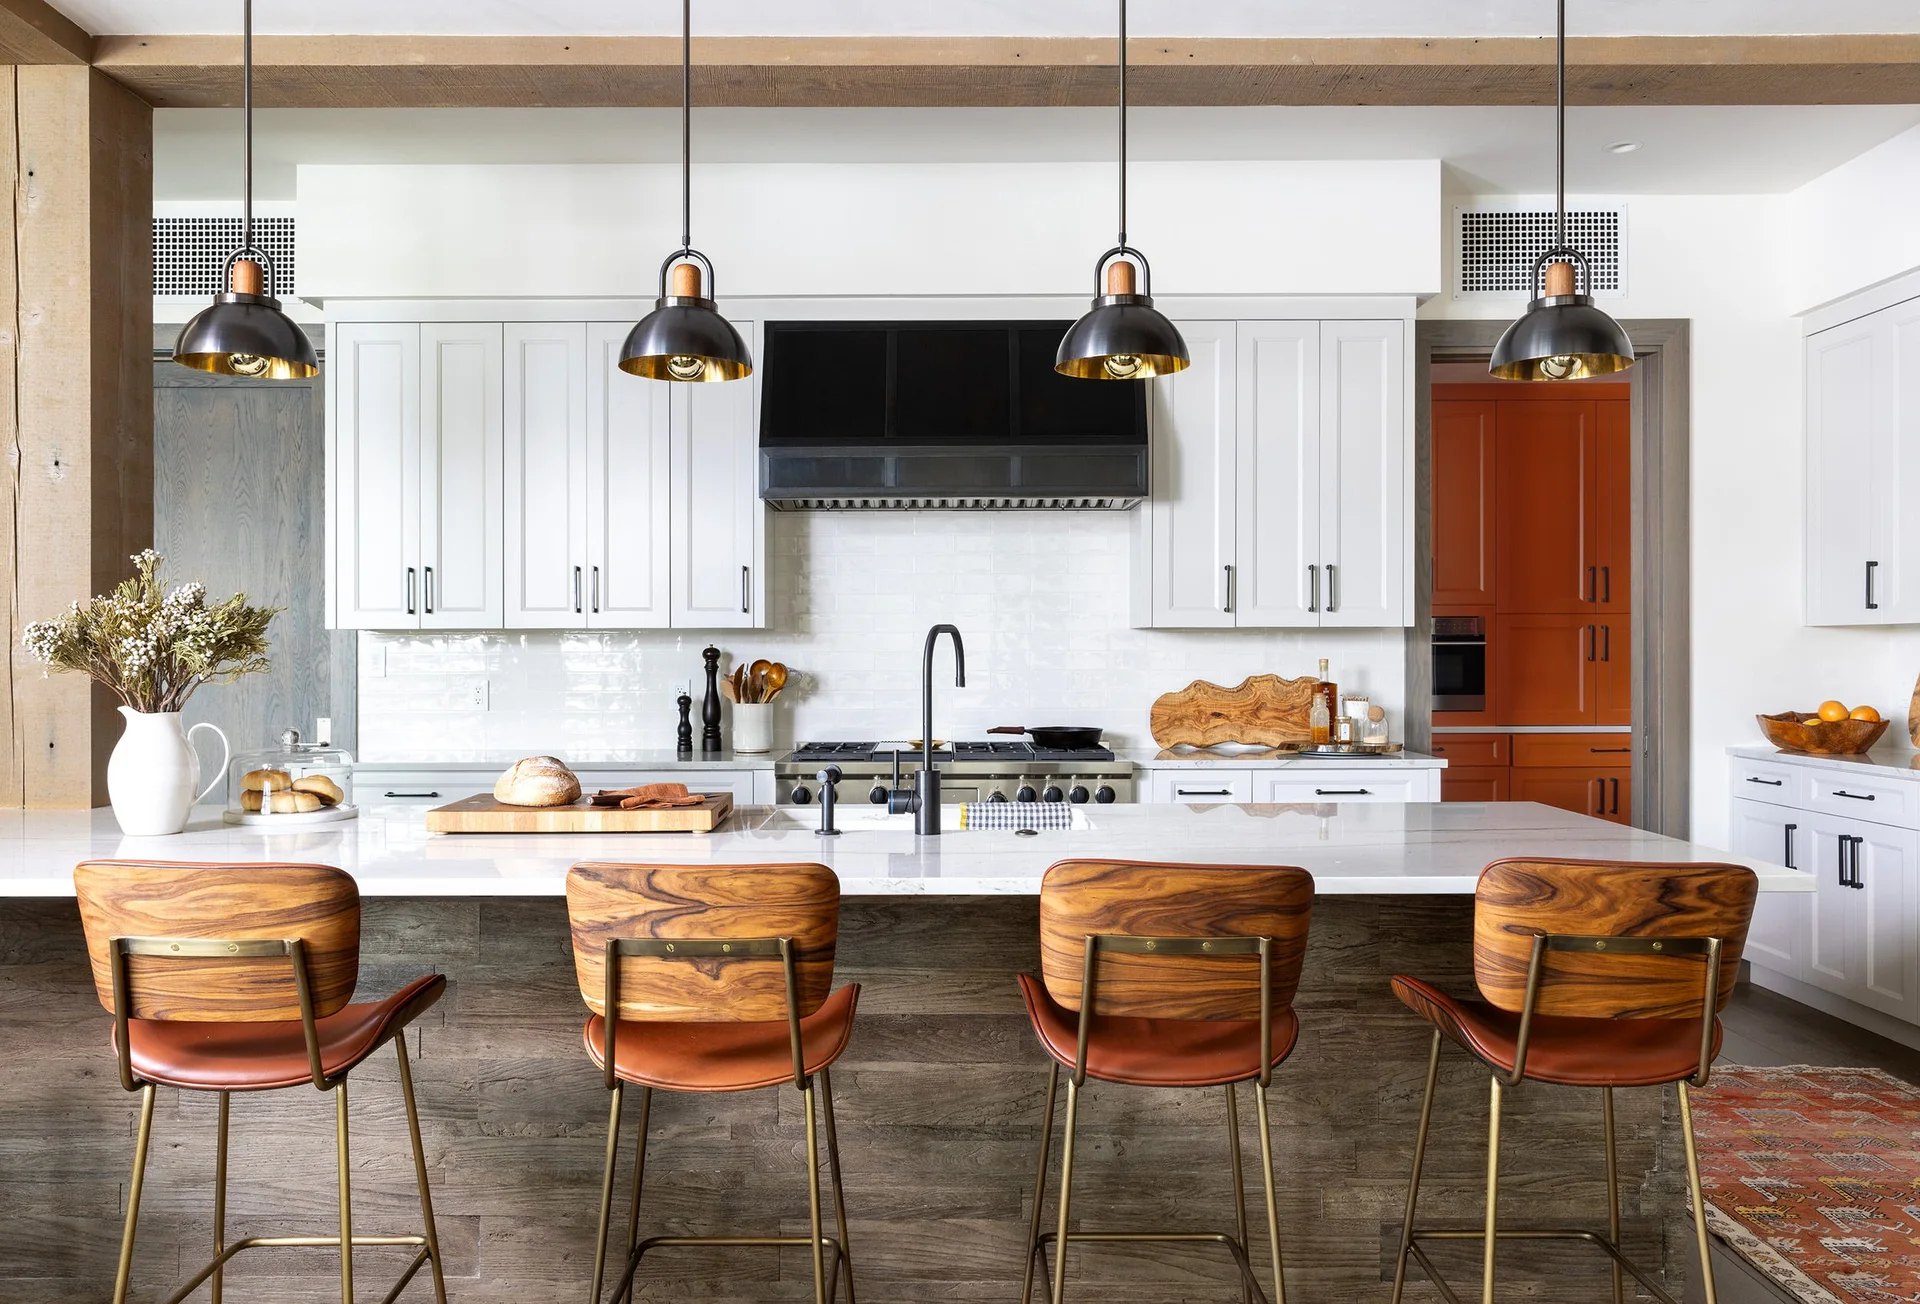
A modern kitchen features a white countertop island lined with four wood-backed bar stools beneath three black pendant lights and an exposed ceiling beam.
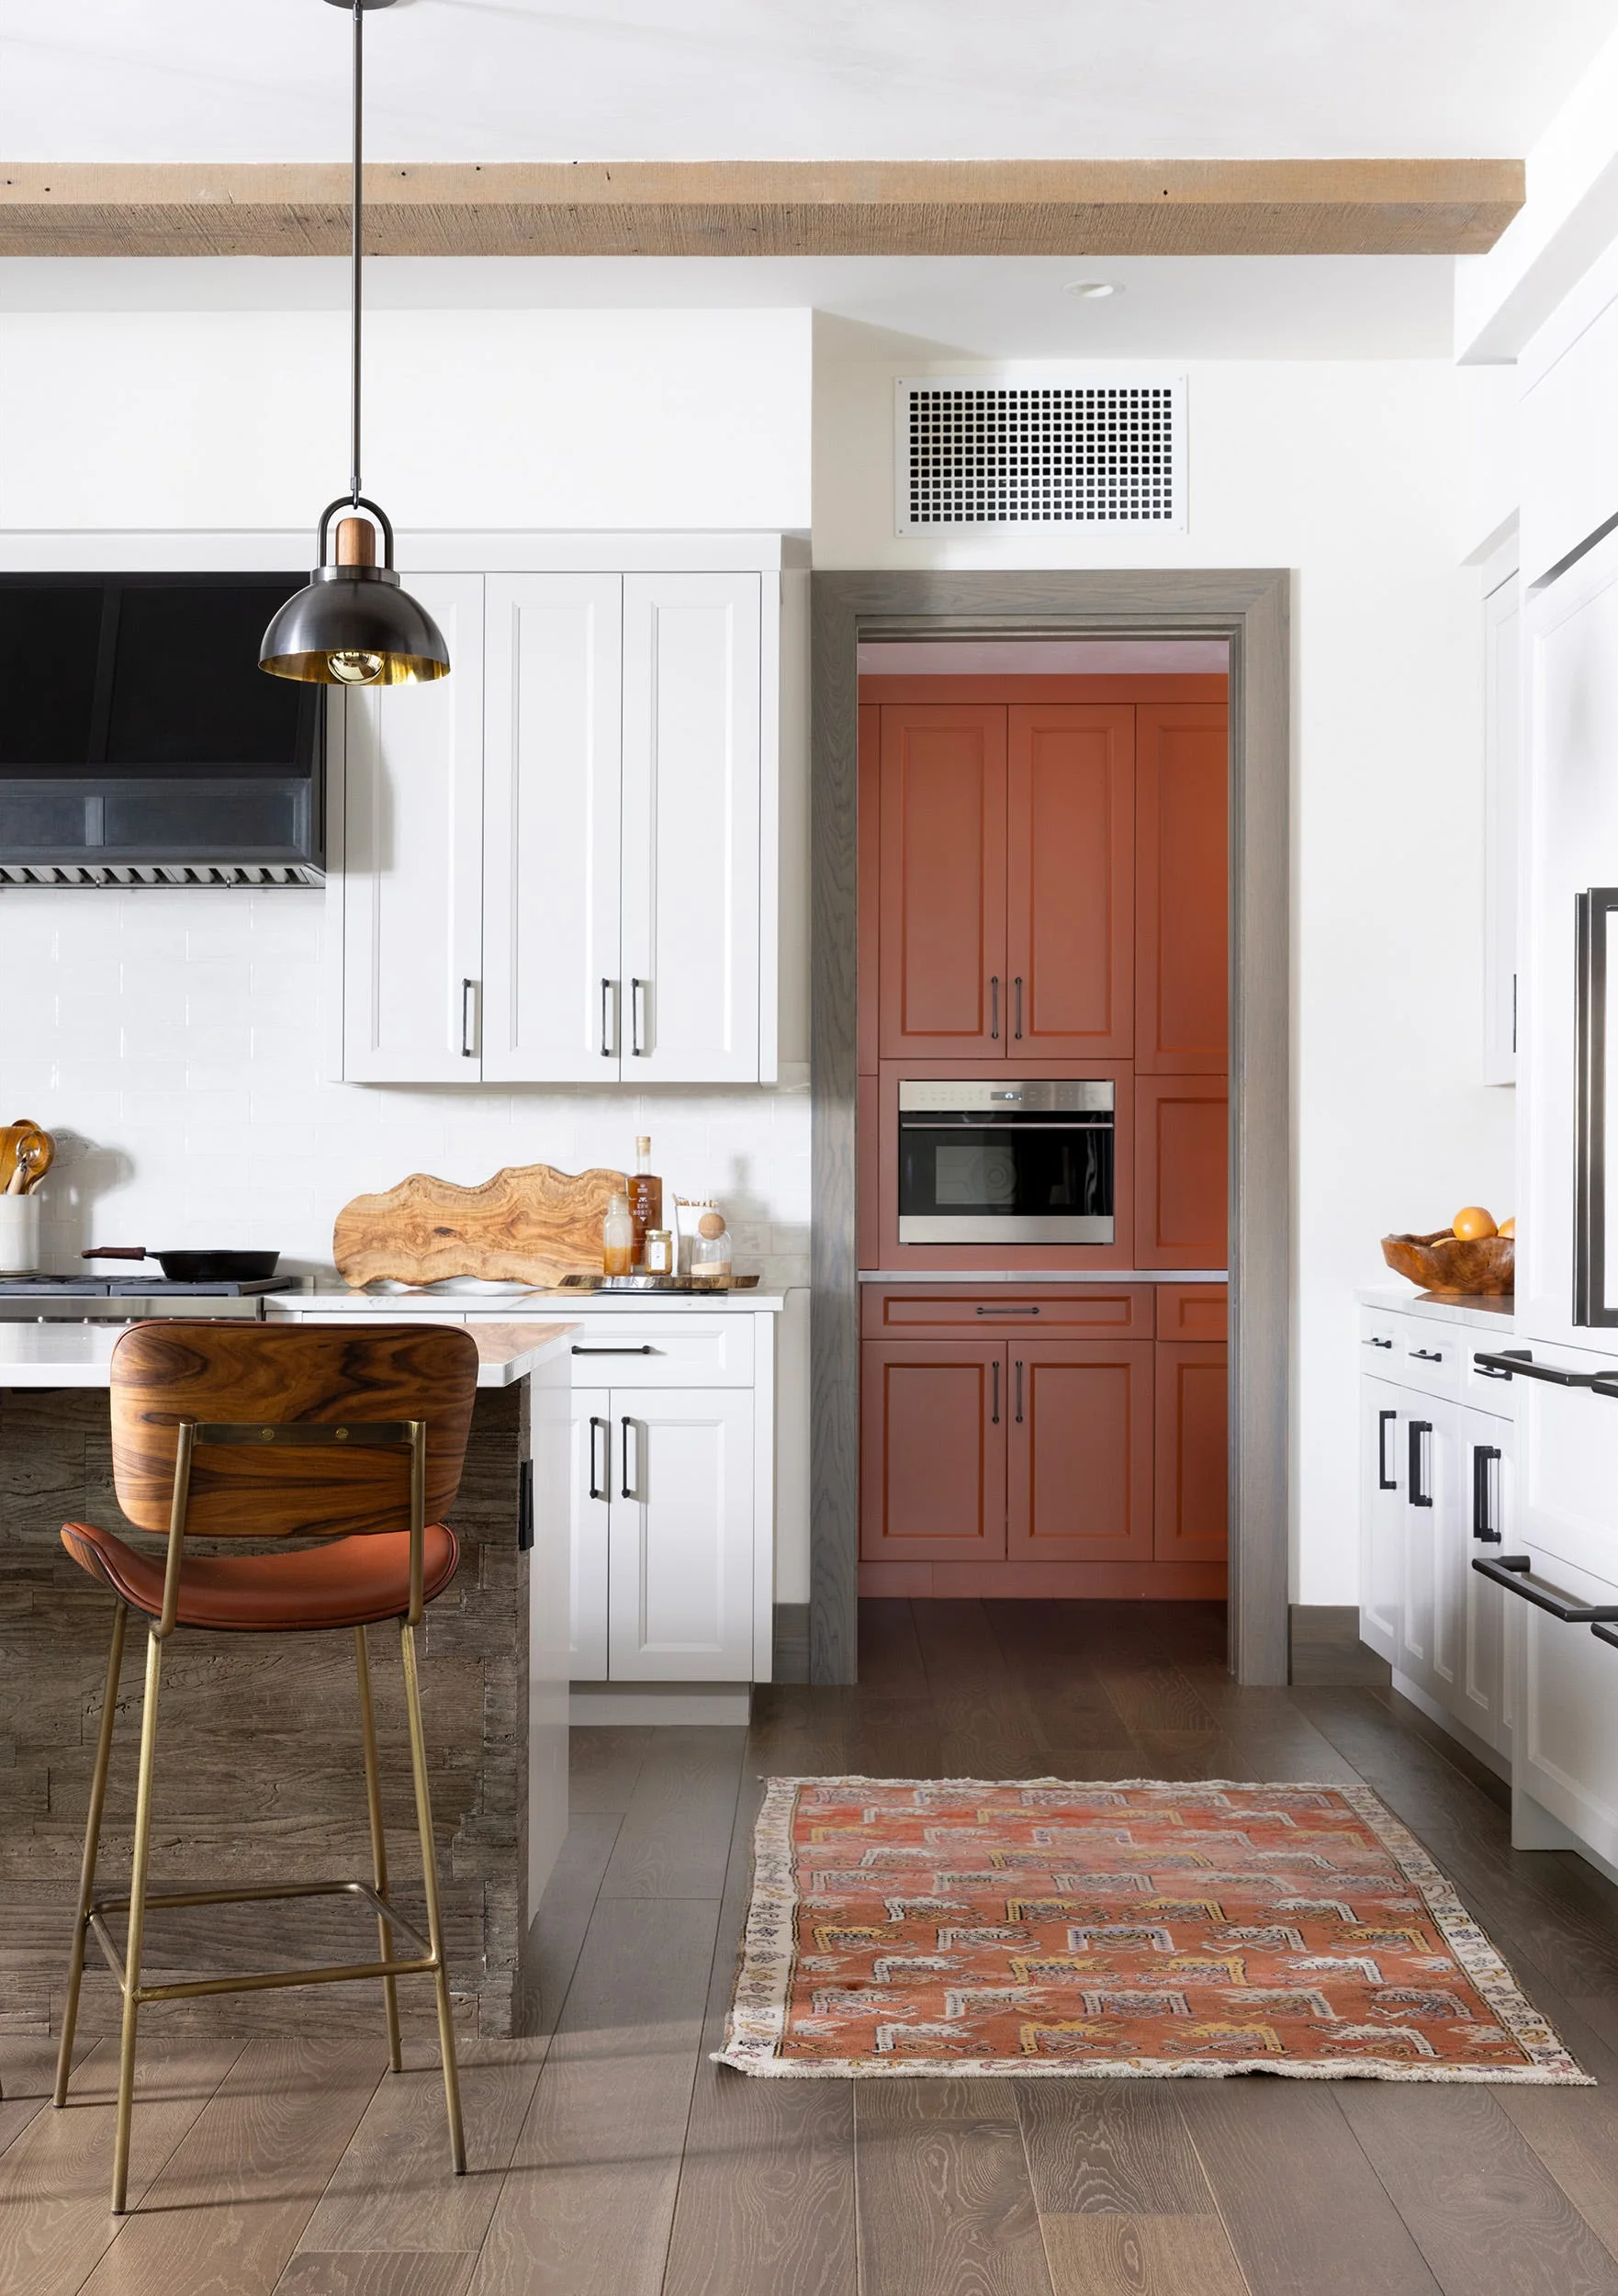
A bright kitchen features a wooden-detailed island, a vintage-style runner rug, and a doorway looking into a built-in rust-red pantry.
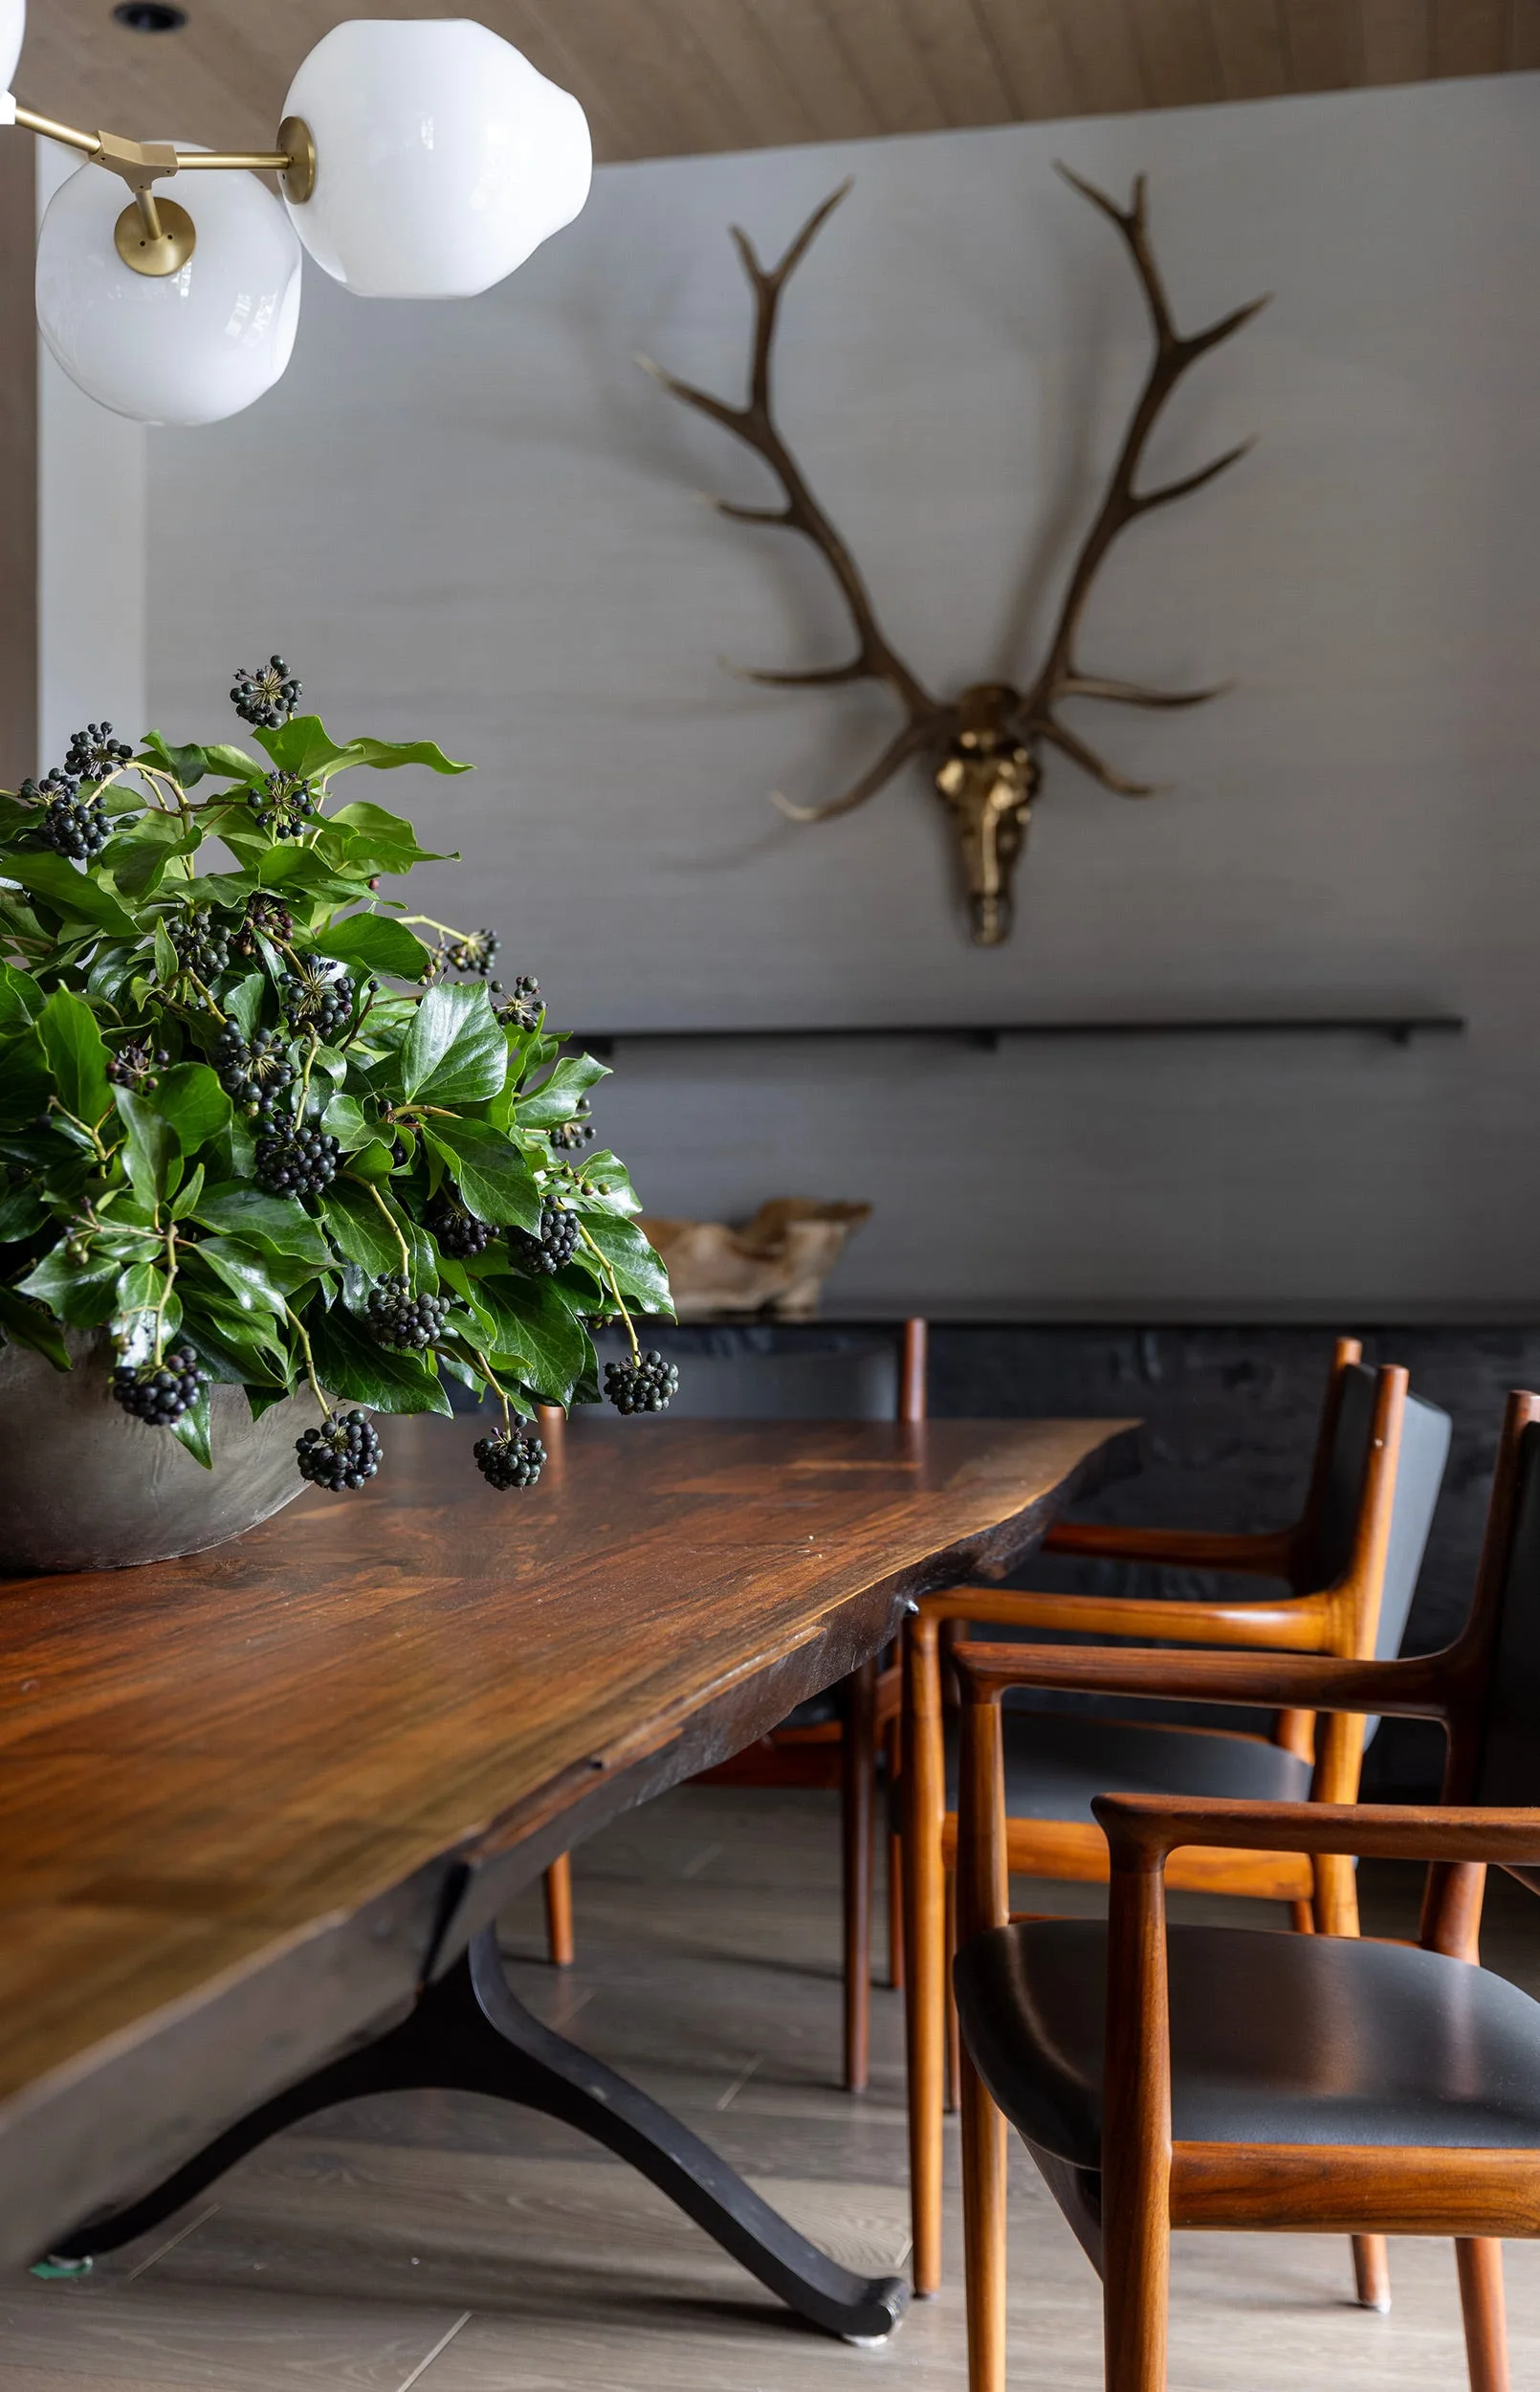
A rustic dining room features a long, live-edge wood table paired with mid-century modern wood armchairs and a decorative antler mount on a gray wall.
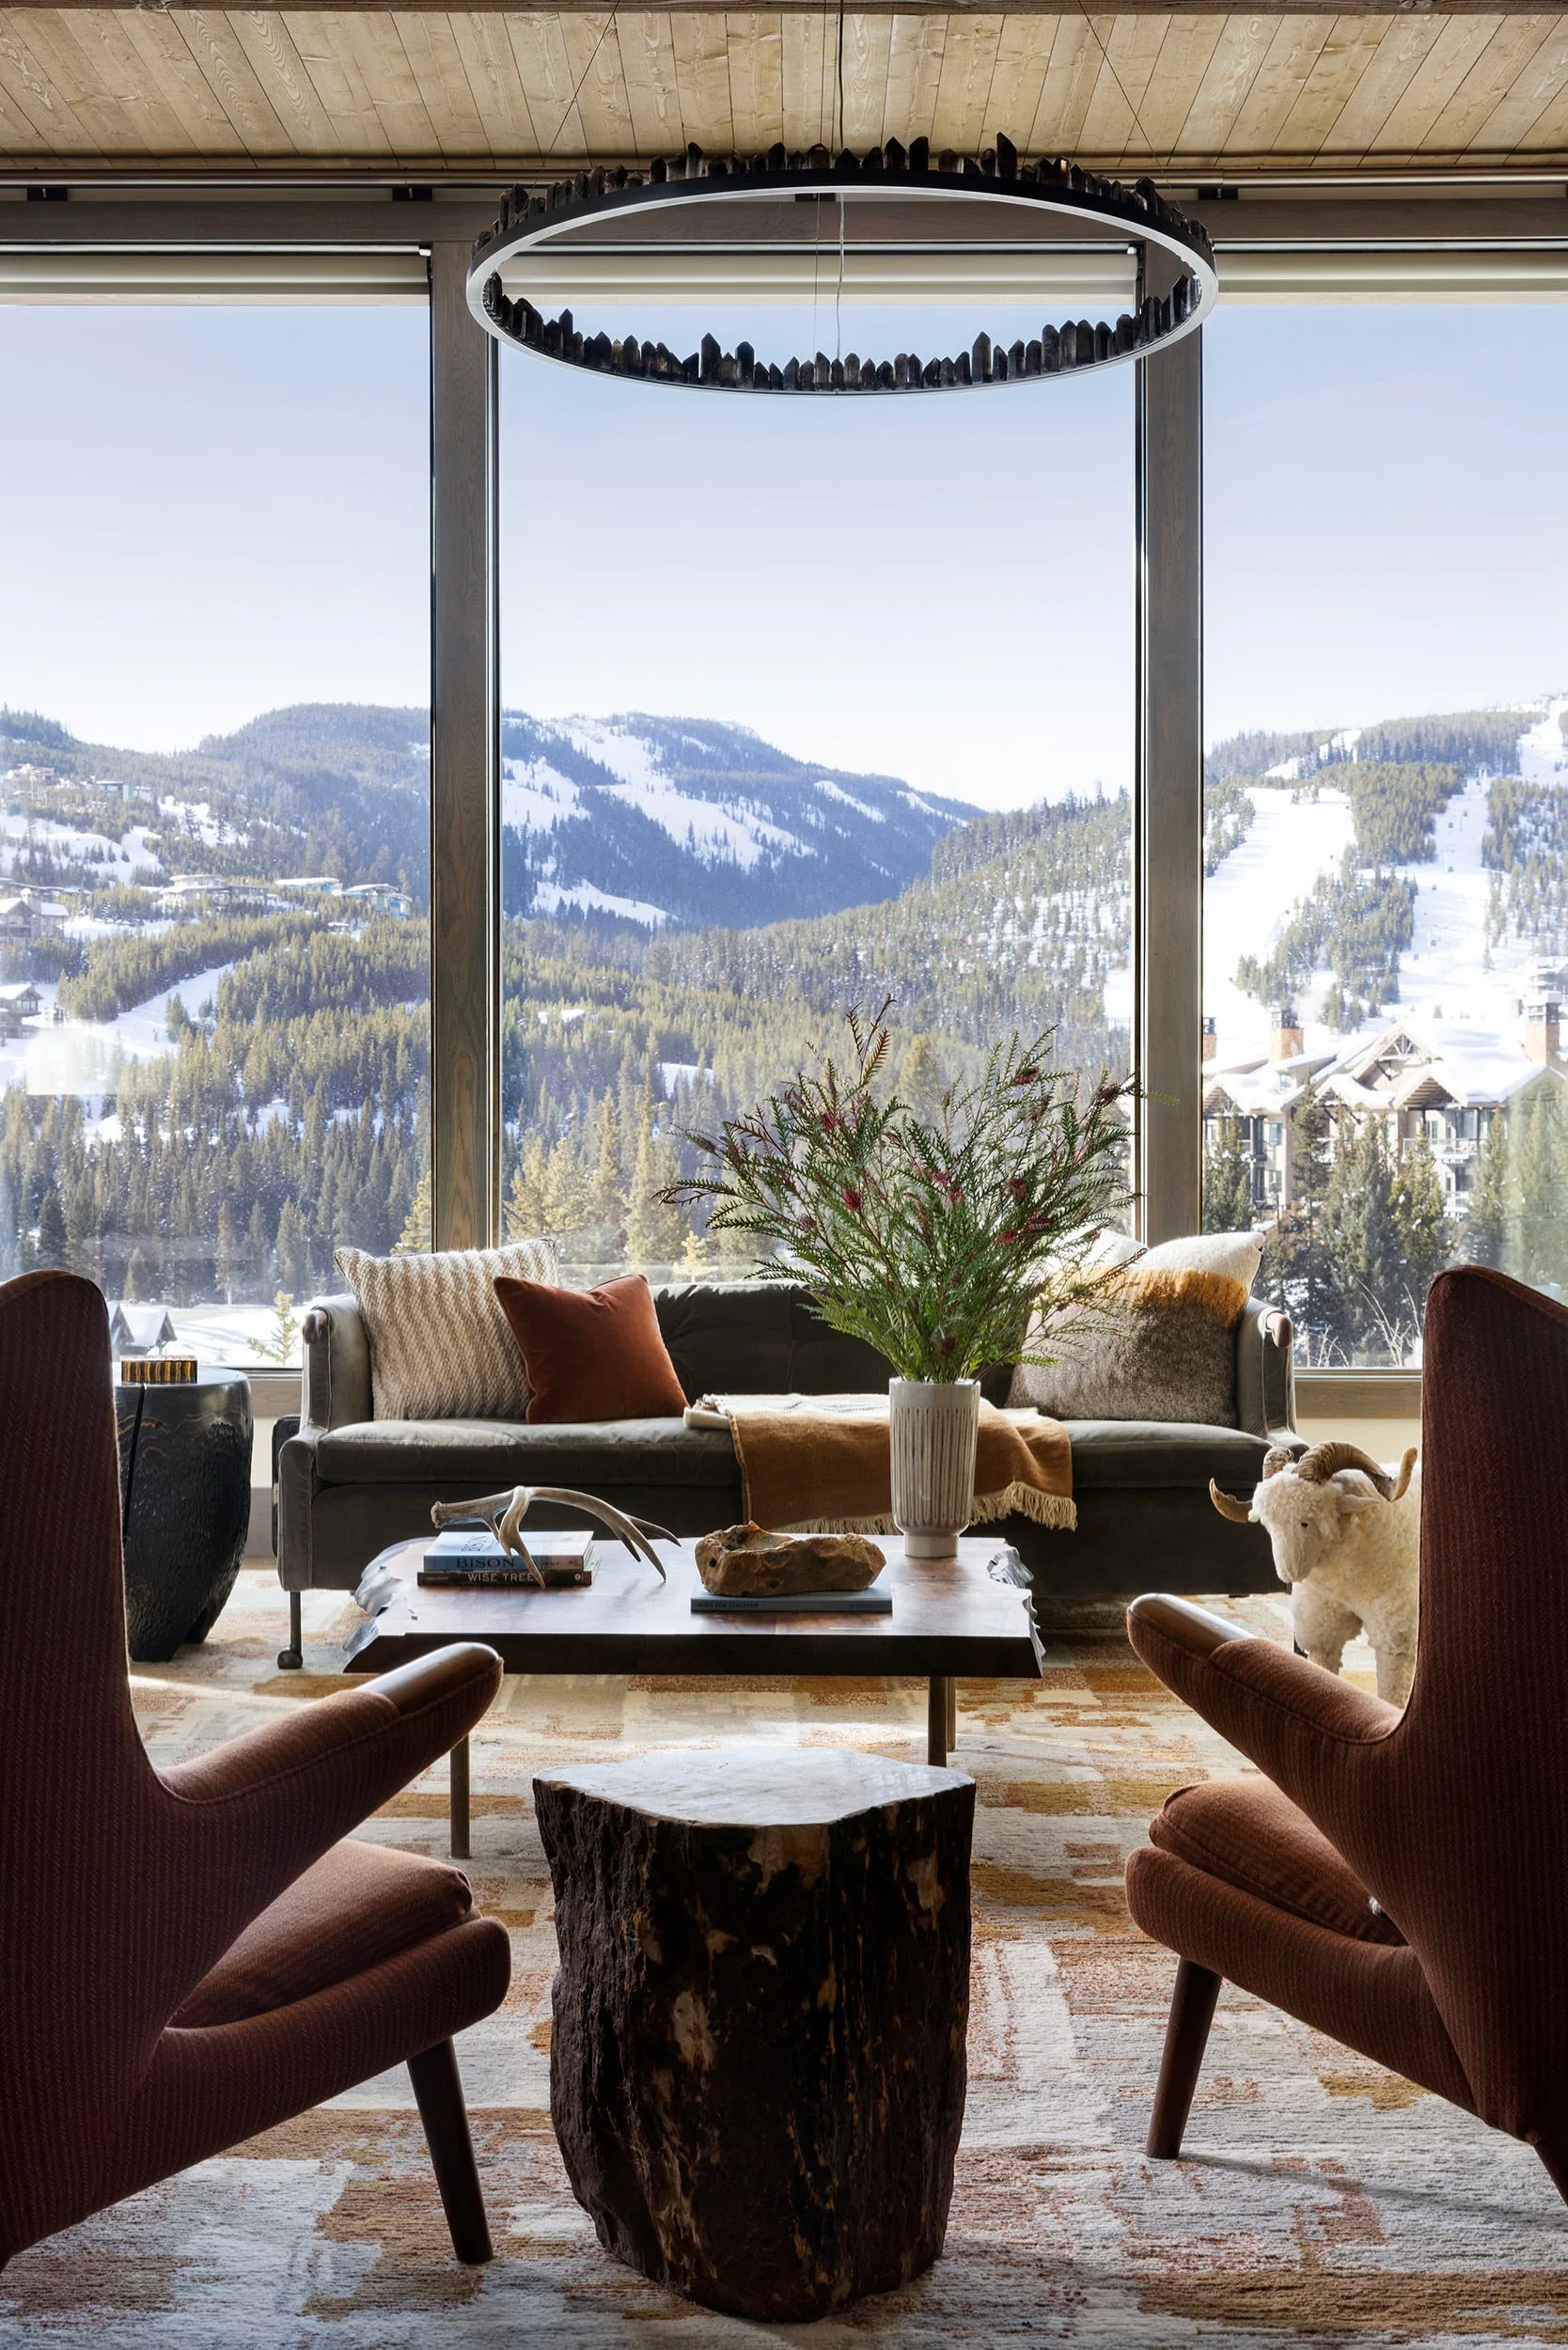
A mountain modern living room features a green sofa, rust armchairs, a wood-slab coffee table, and large windows looking out at snowy slopes.
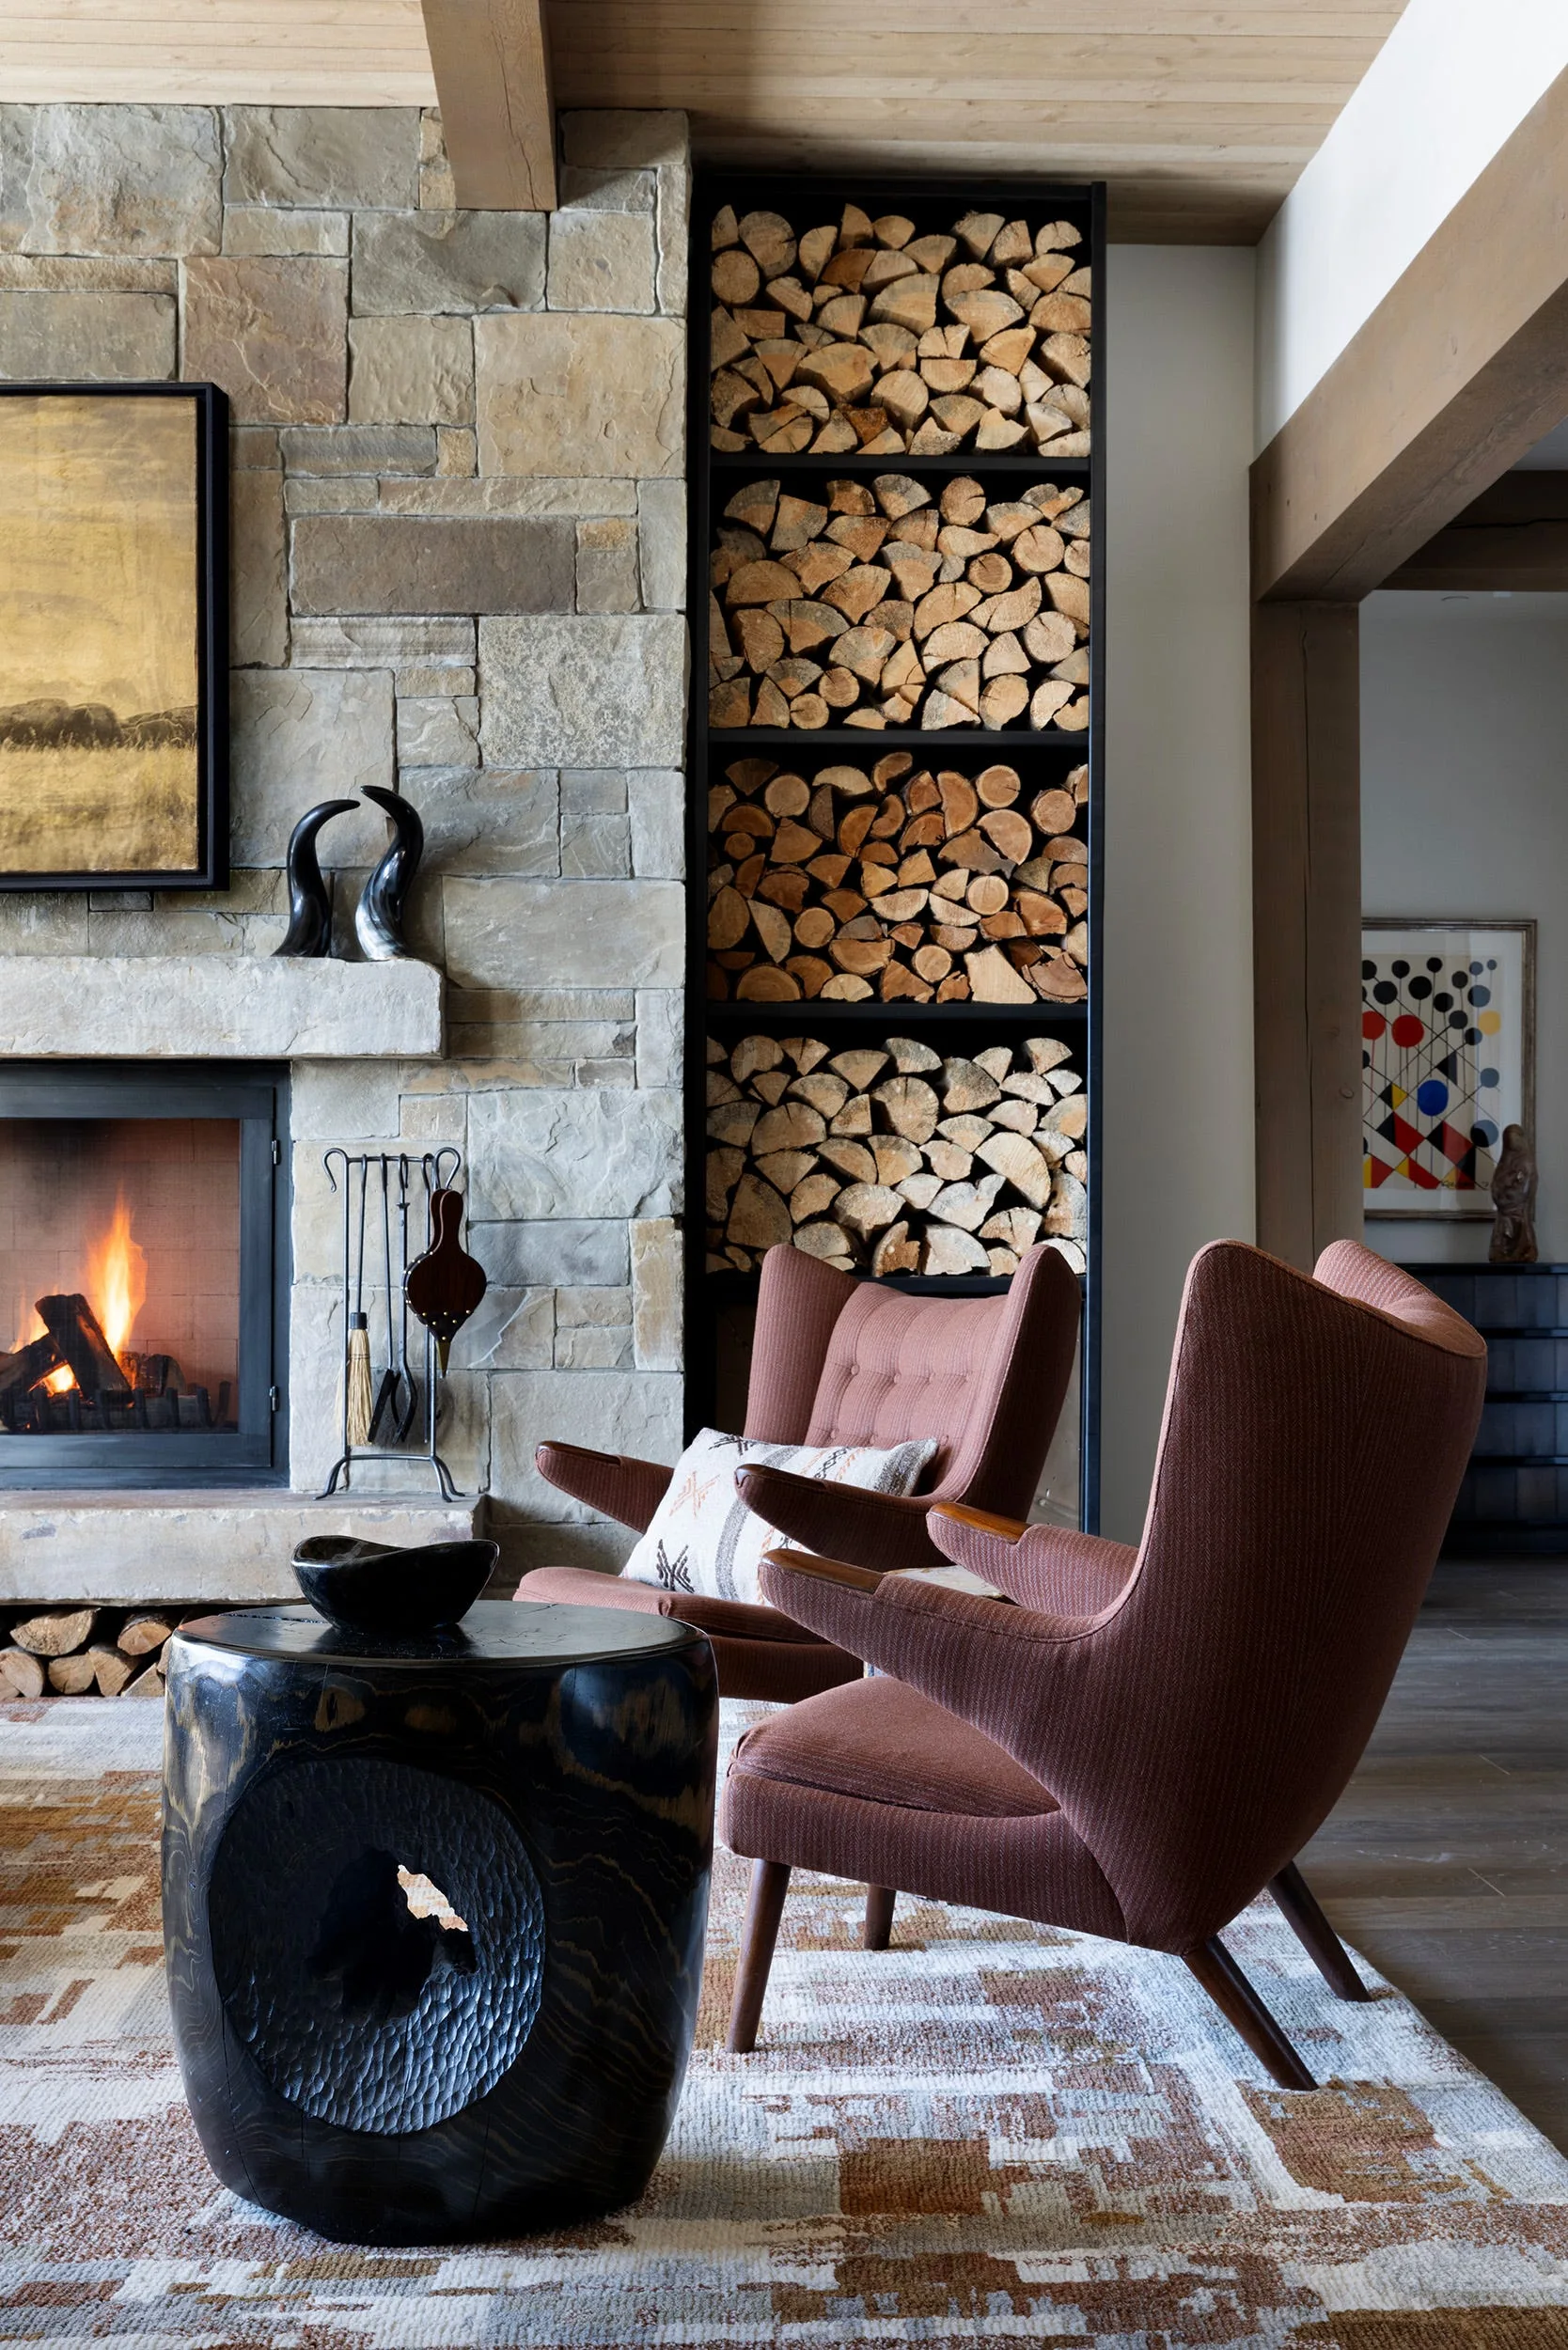
A cozy living room features a stone fireplace next to a tall black niche stacked with firewood and two brown wingback armchairs.
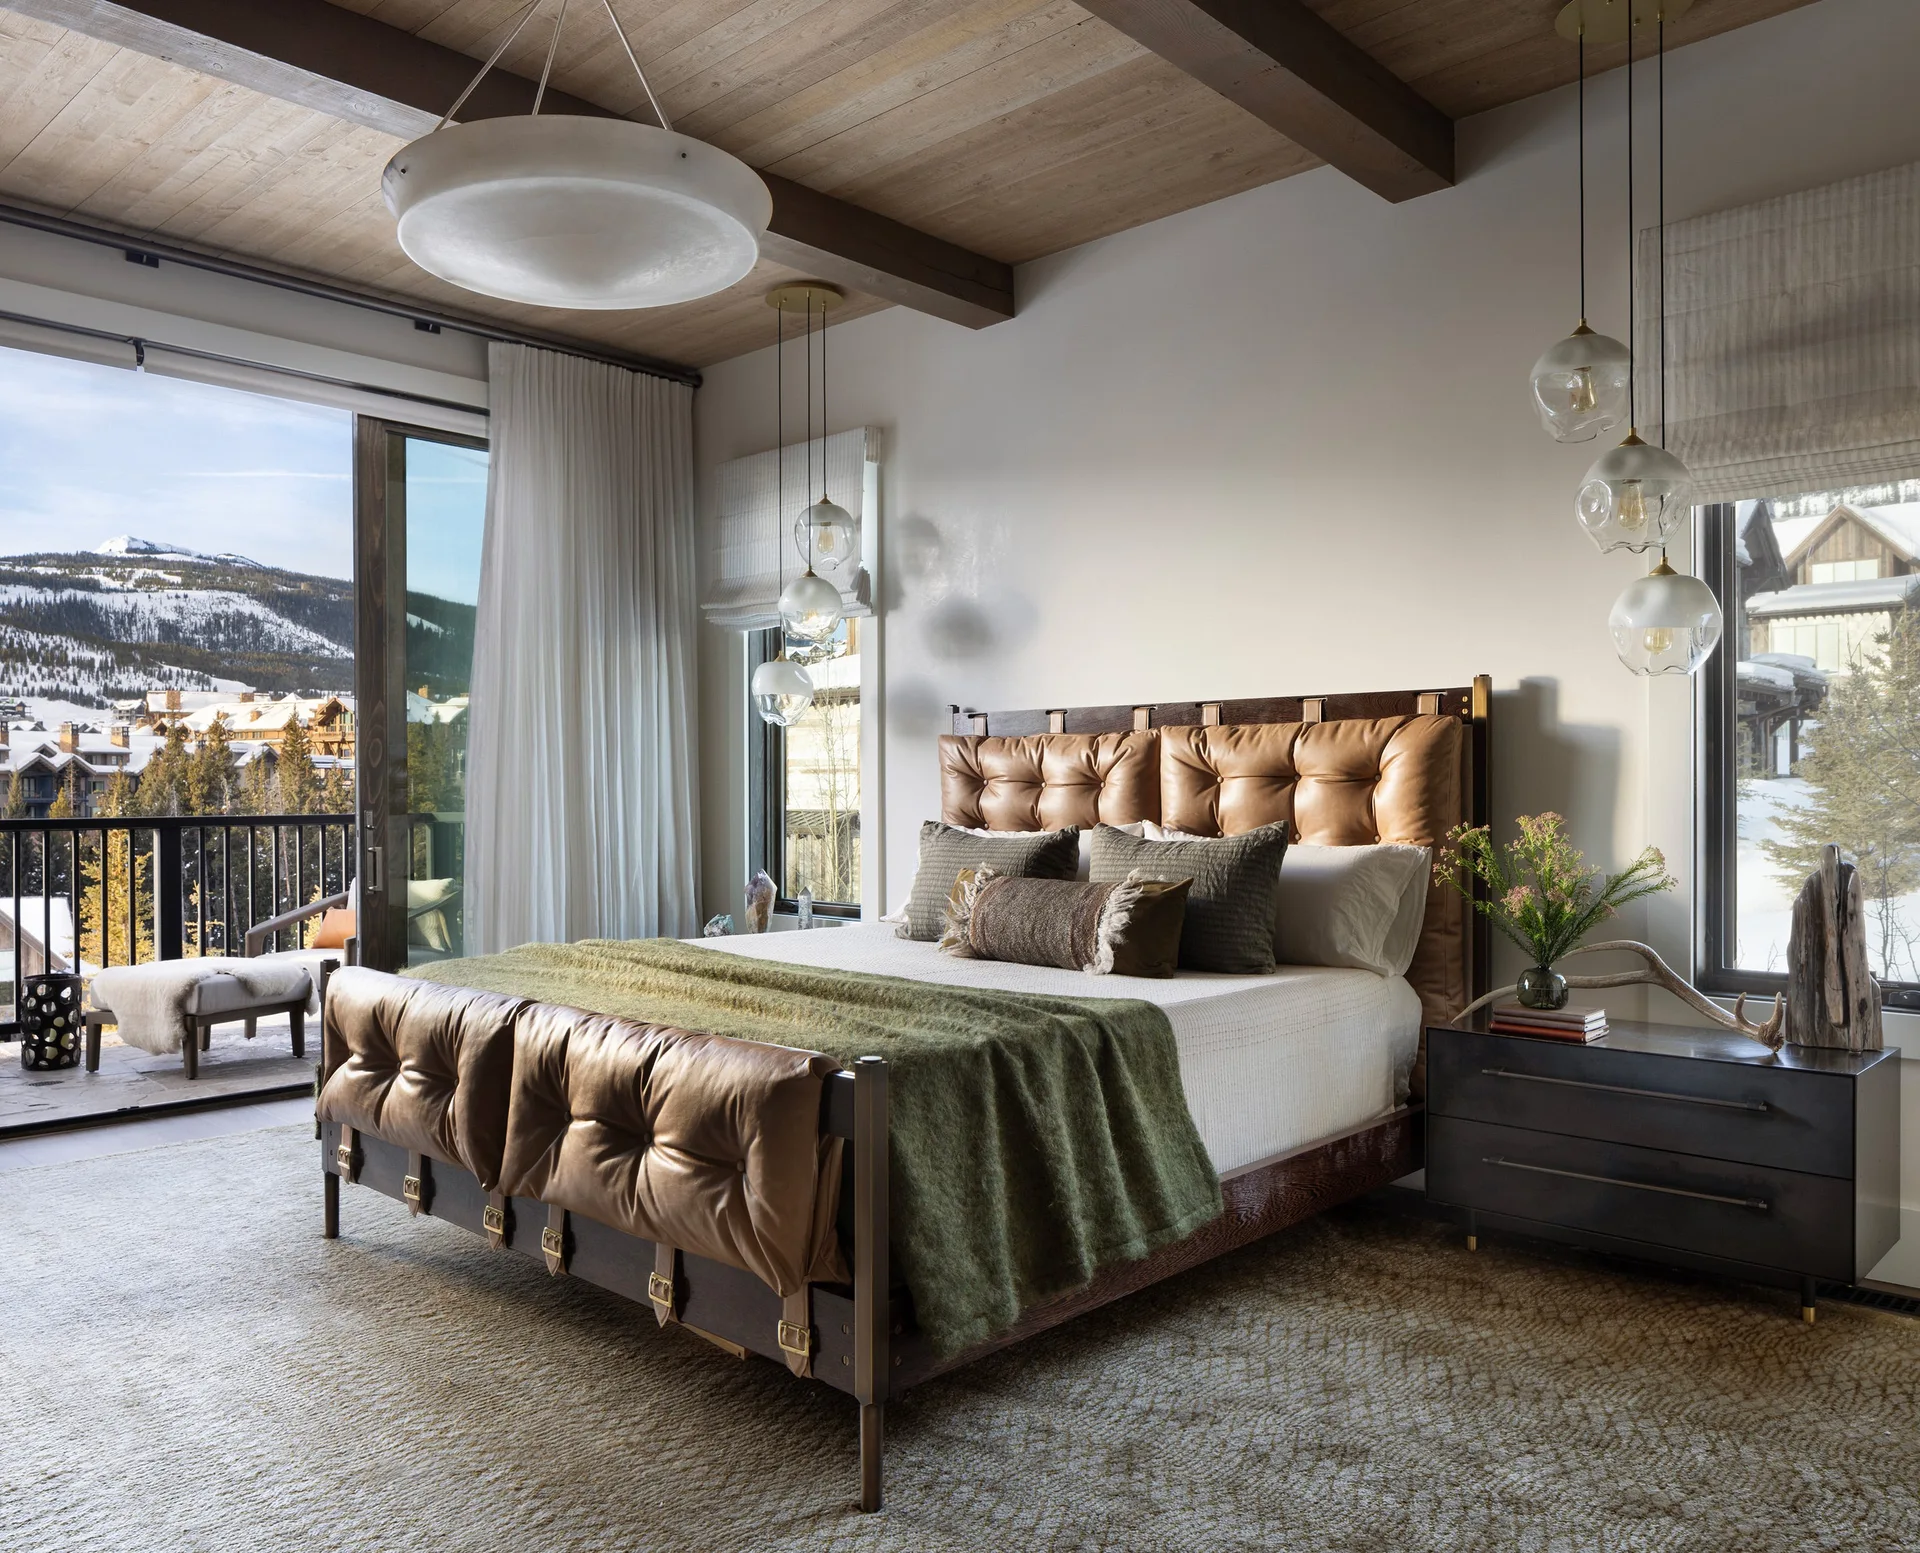
A bedroom features a tufted brown leather bed, wood ceiling beams, hanging glass globe pendants, and a sliding glass door showing a snowy landscape.
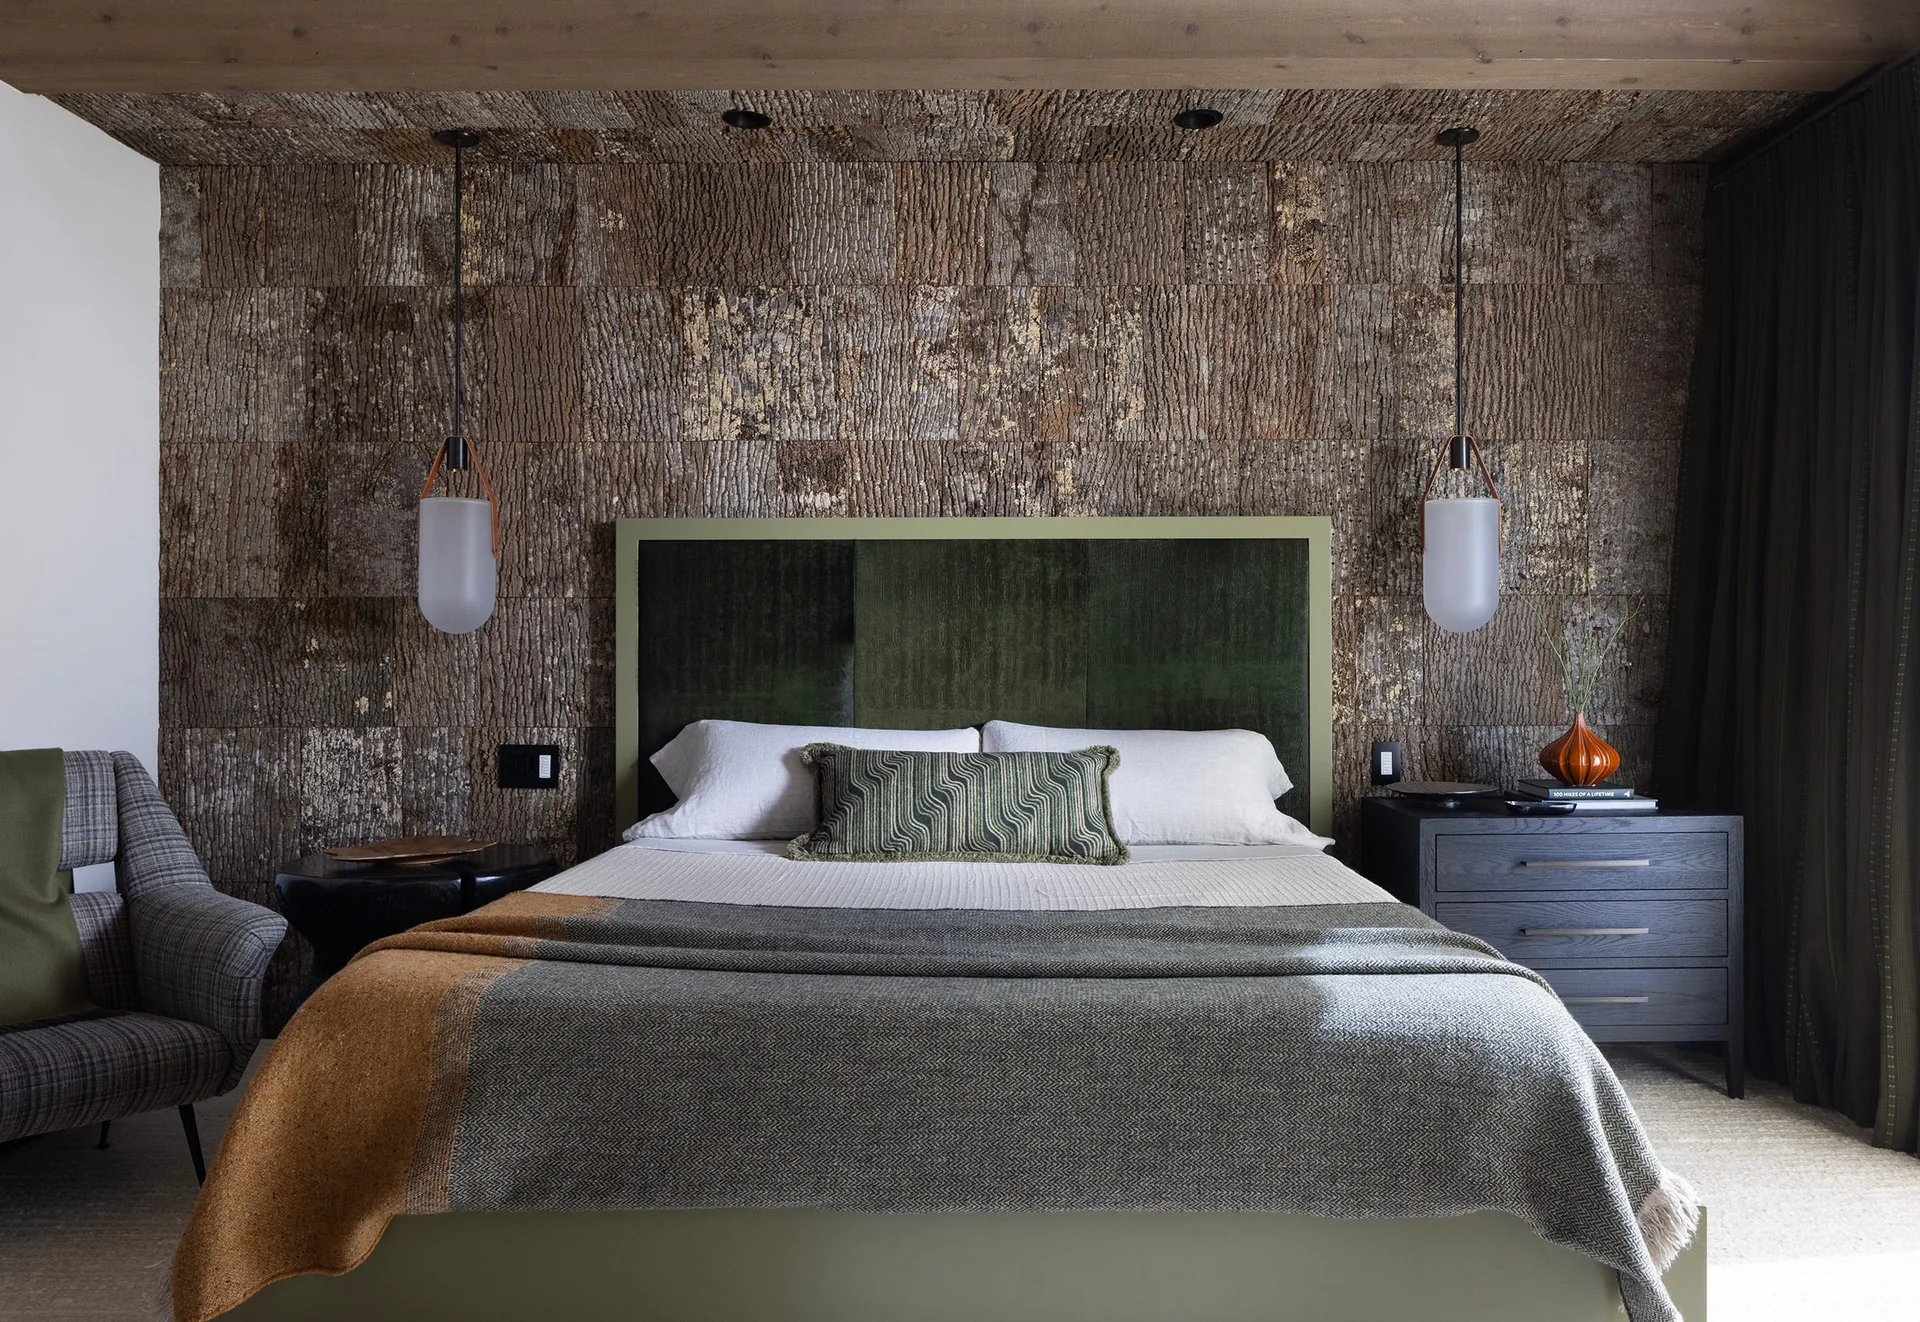
A modern bedroom features a sage green upholstered headboard against textured bark wall paneling flanked by frosted glass pendant lights.
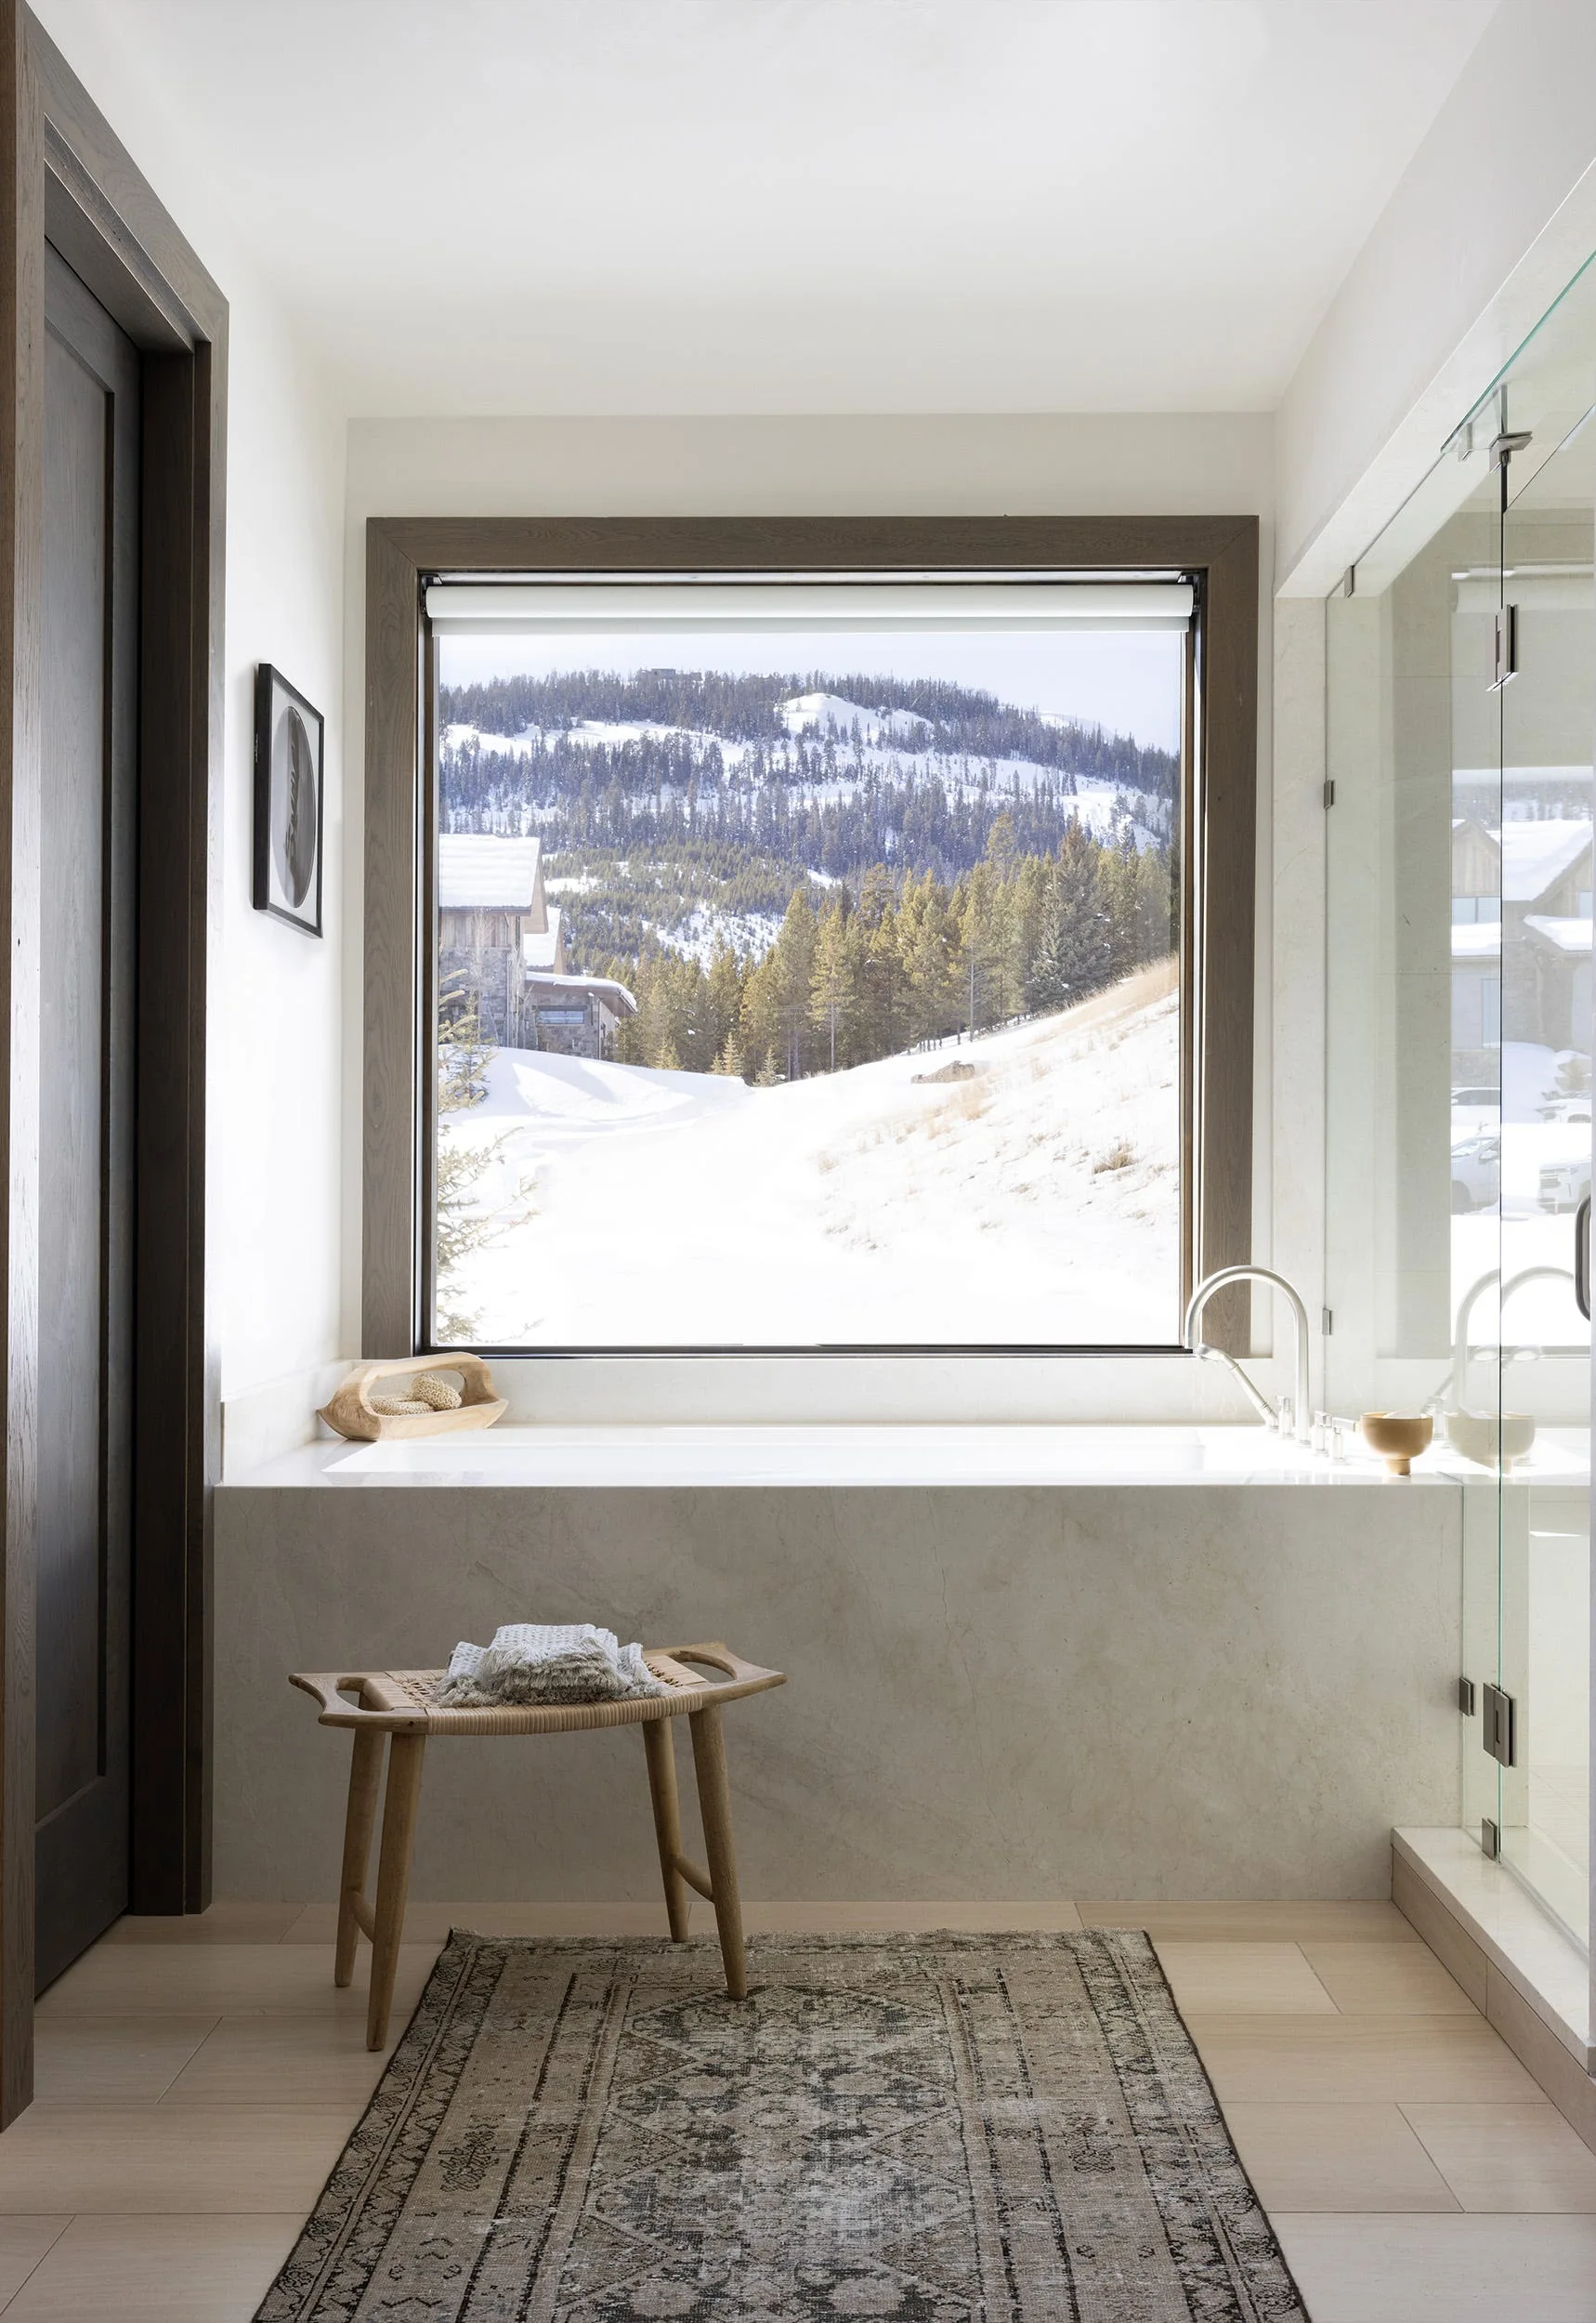
A modern bathroom features a stone soaking tub positioned below a large picture window overlooking a snowy mountain pine forest.
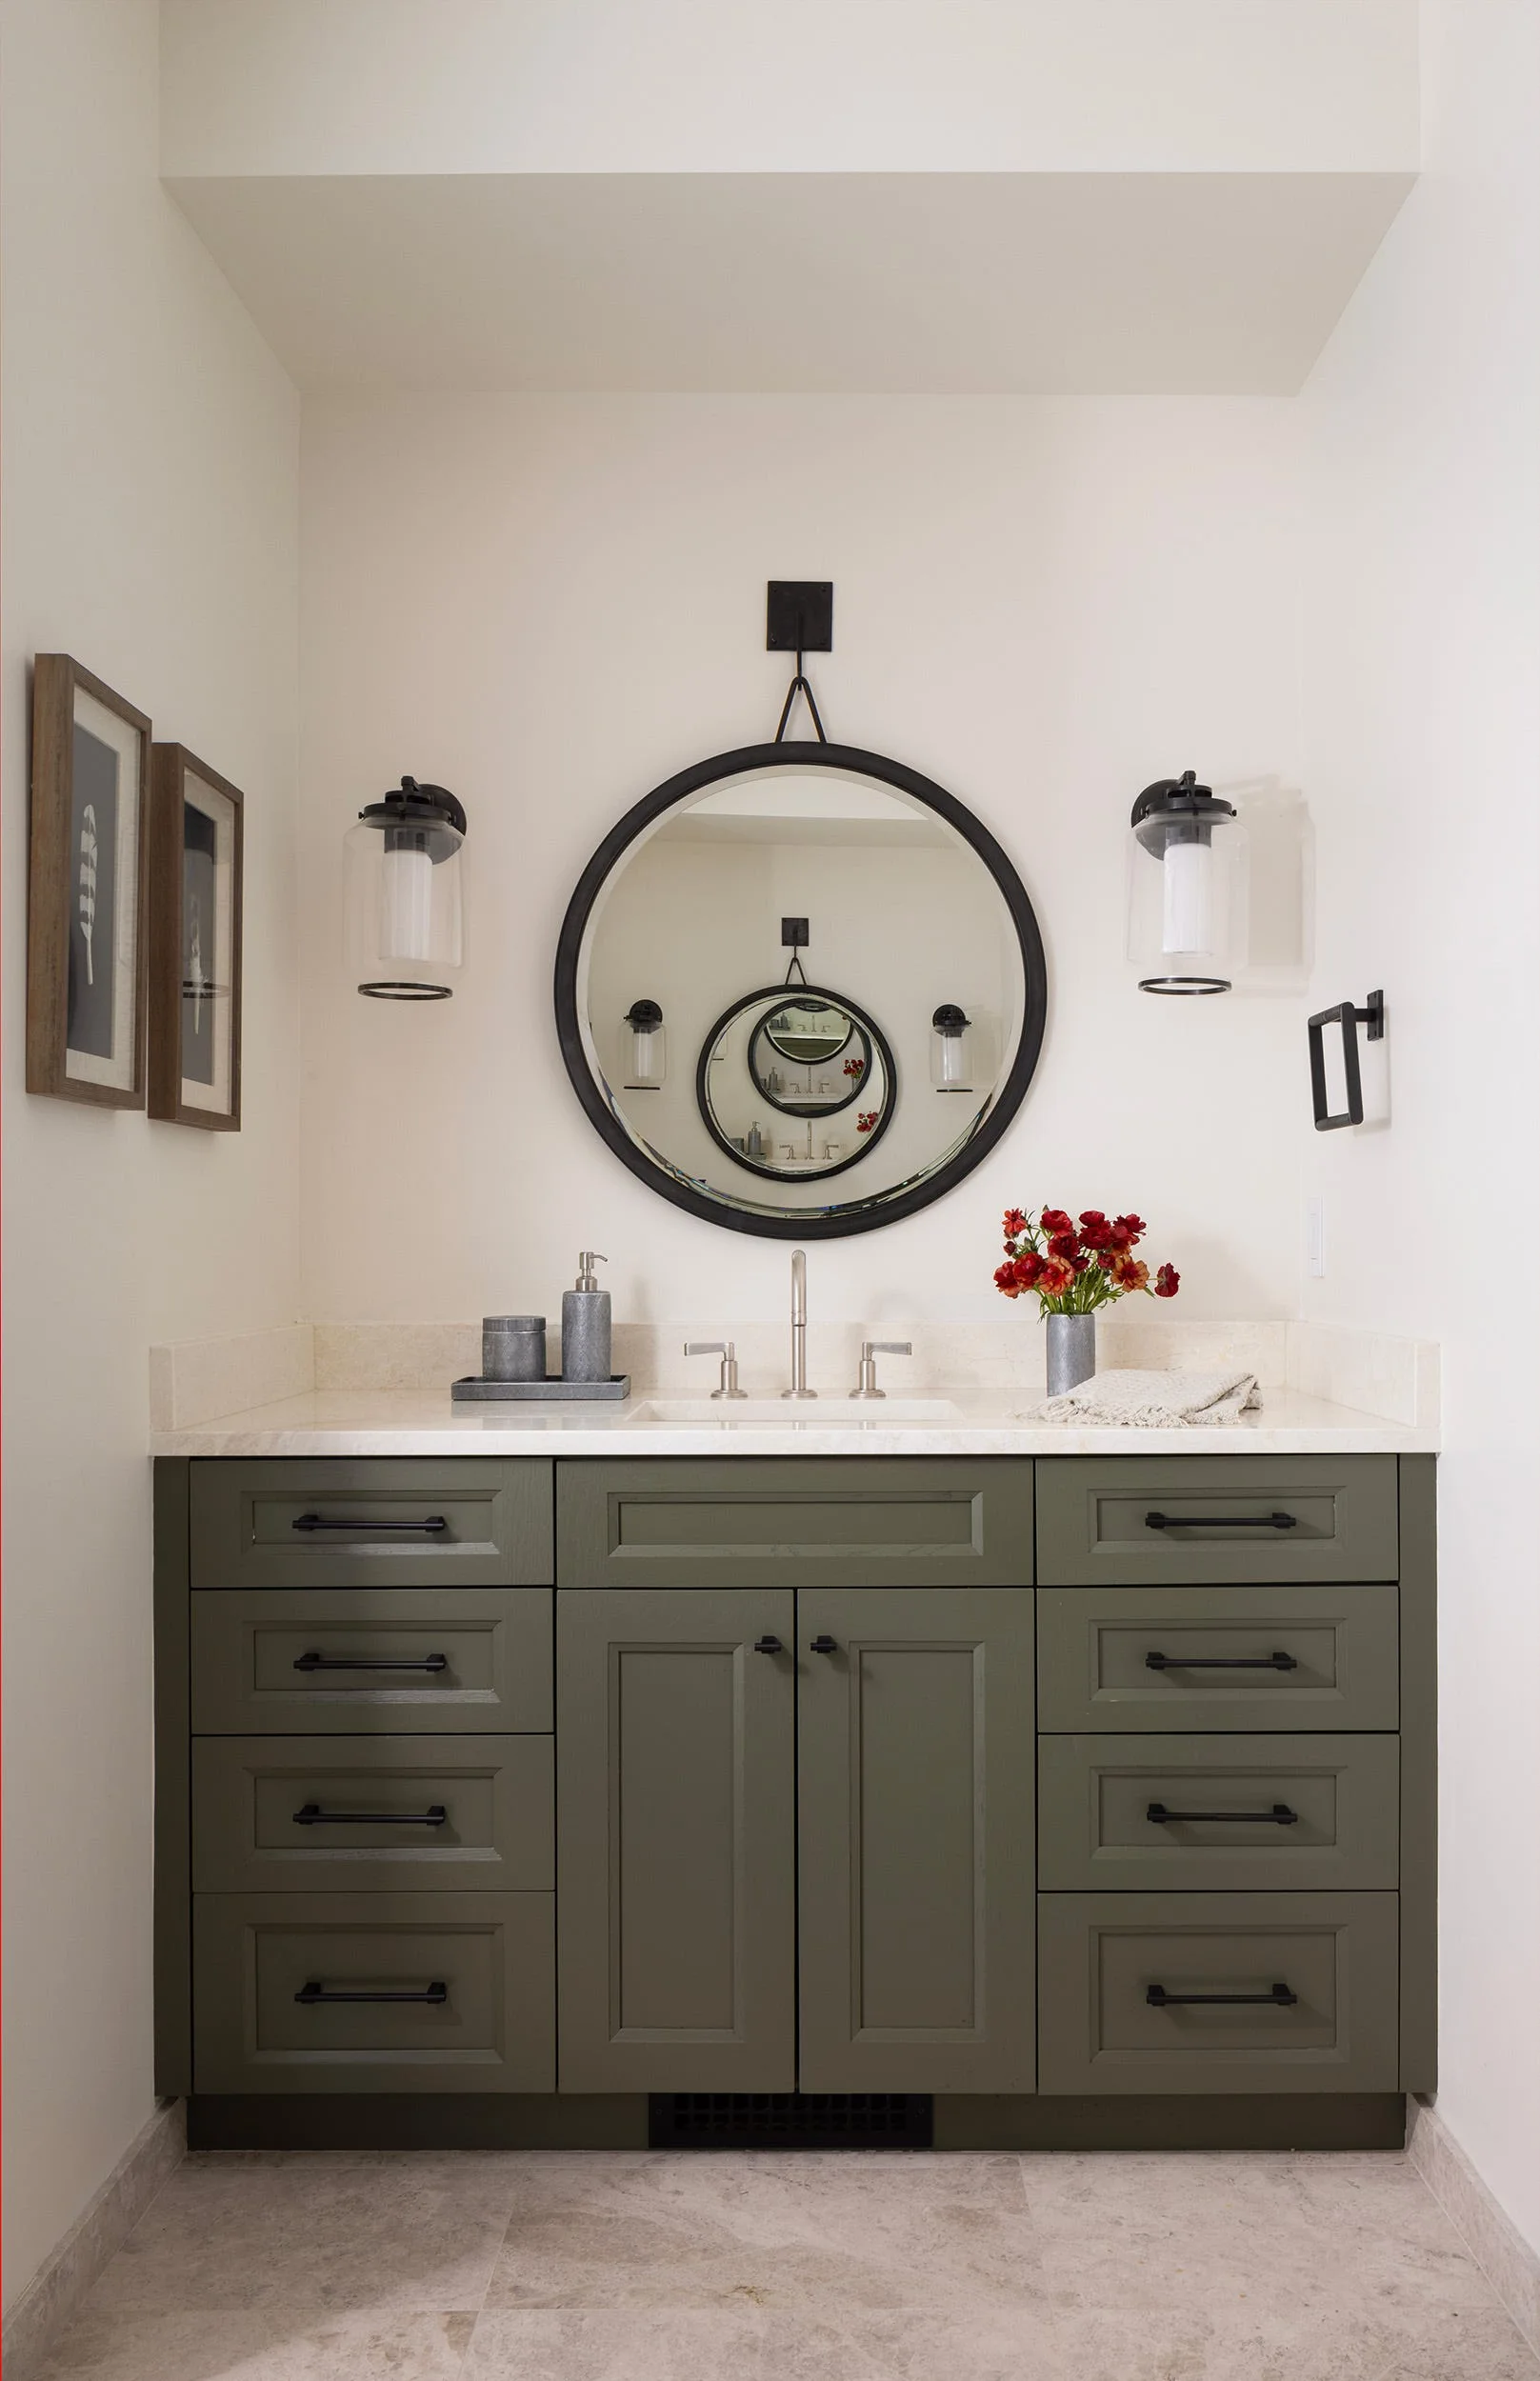
A sage green bathroom vanity with a light stone countertop, an undermount sink, and a round black-framed mirror flanked by glass sconces.