Skip to content

PROJECT

Tresno House

by Realrich Architecture Workshop, Realrich Sjarief

10 images

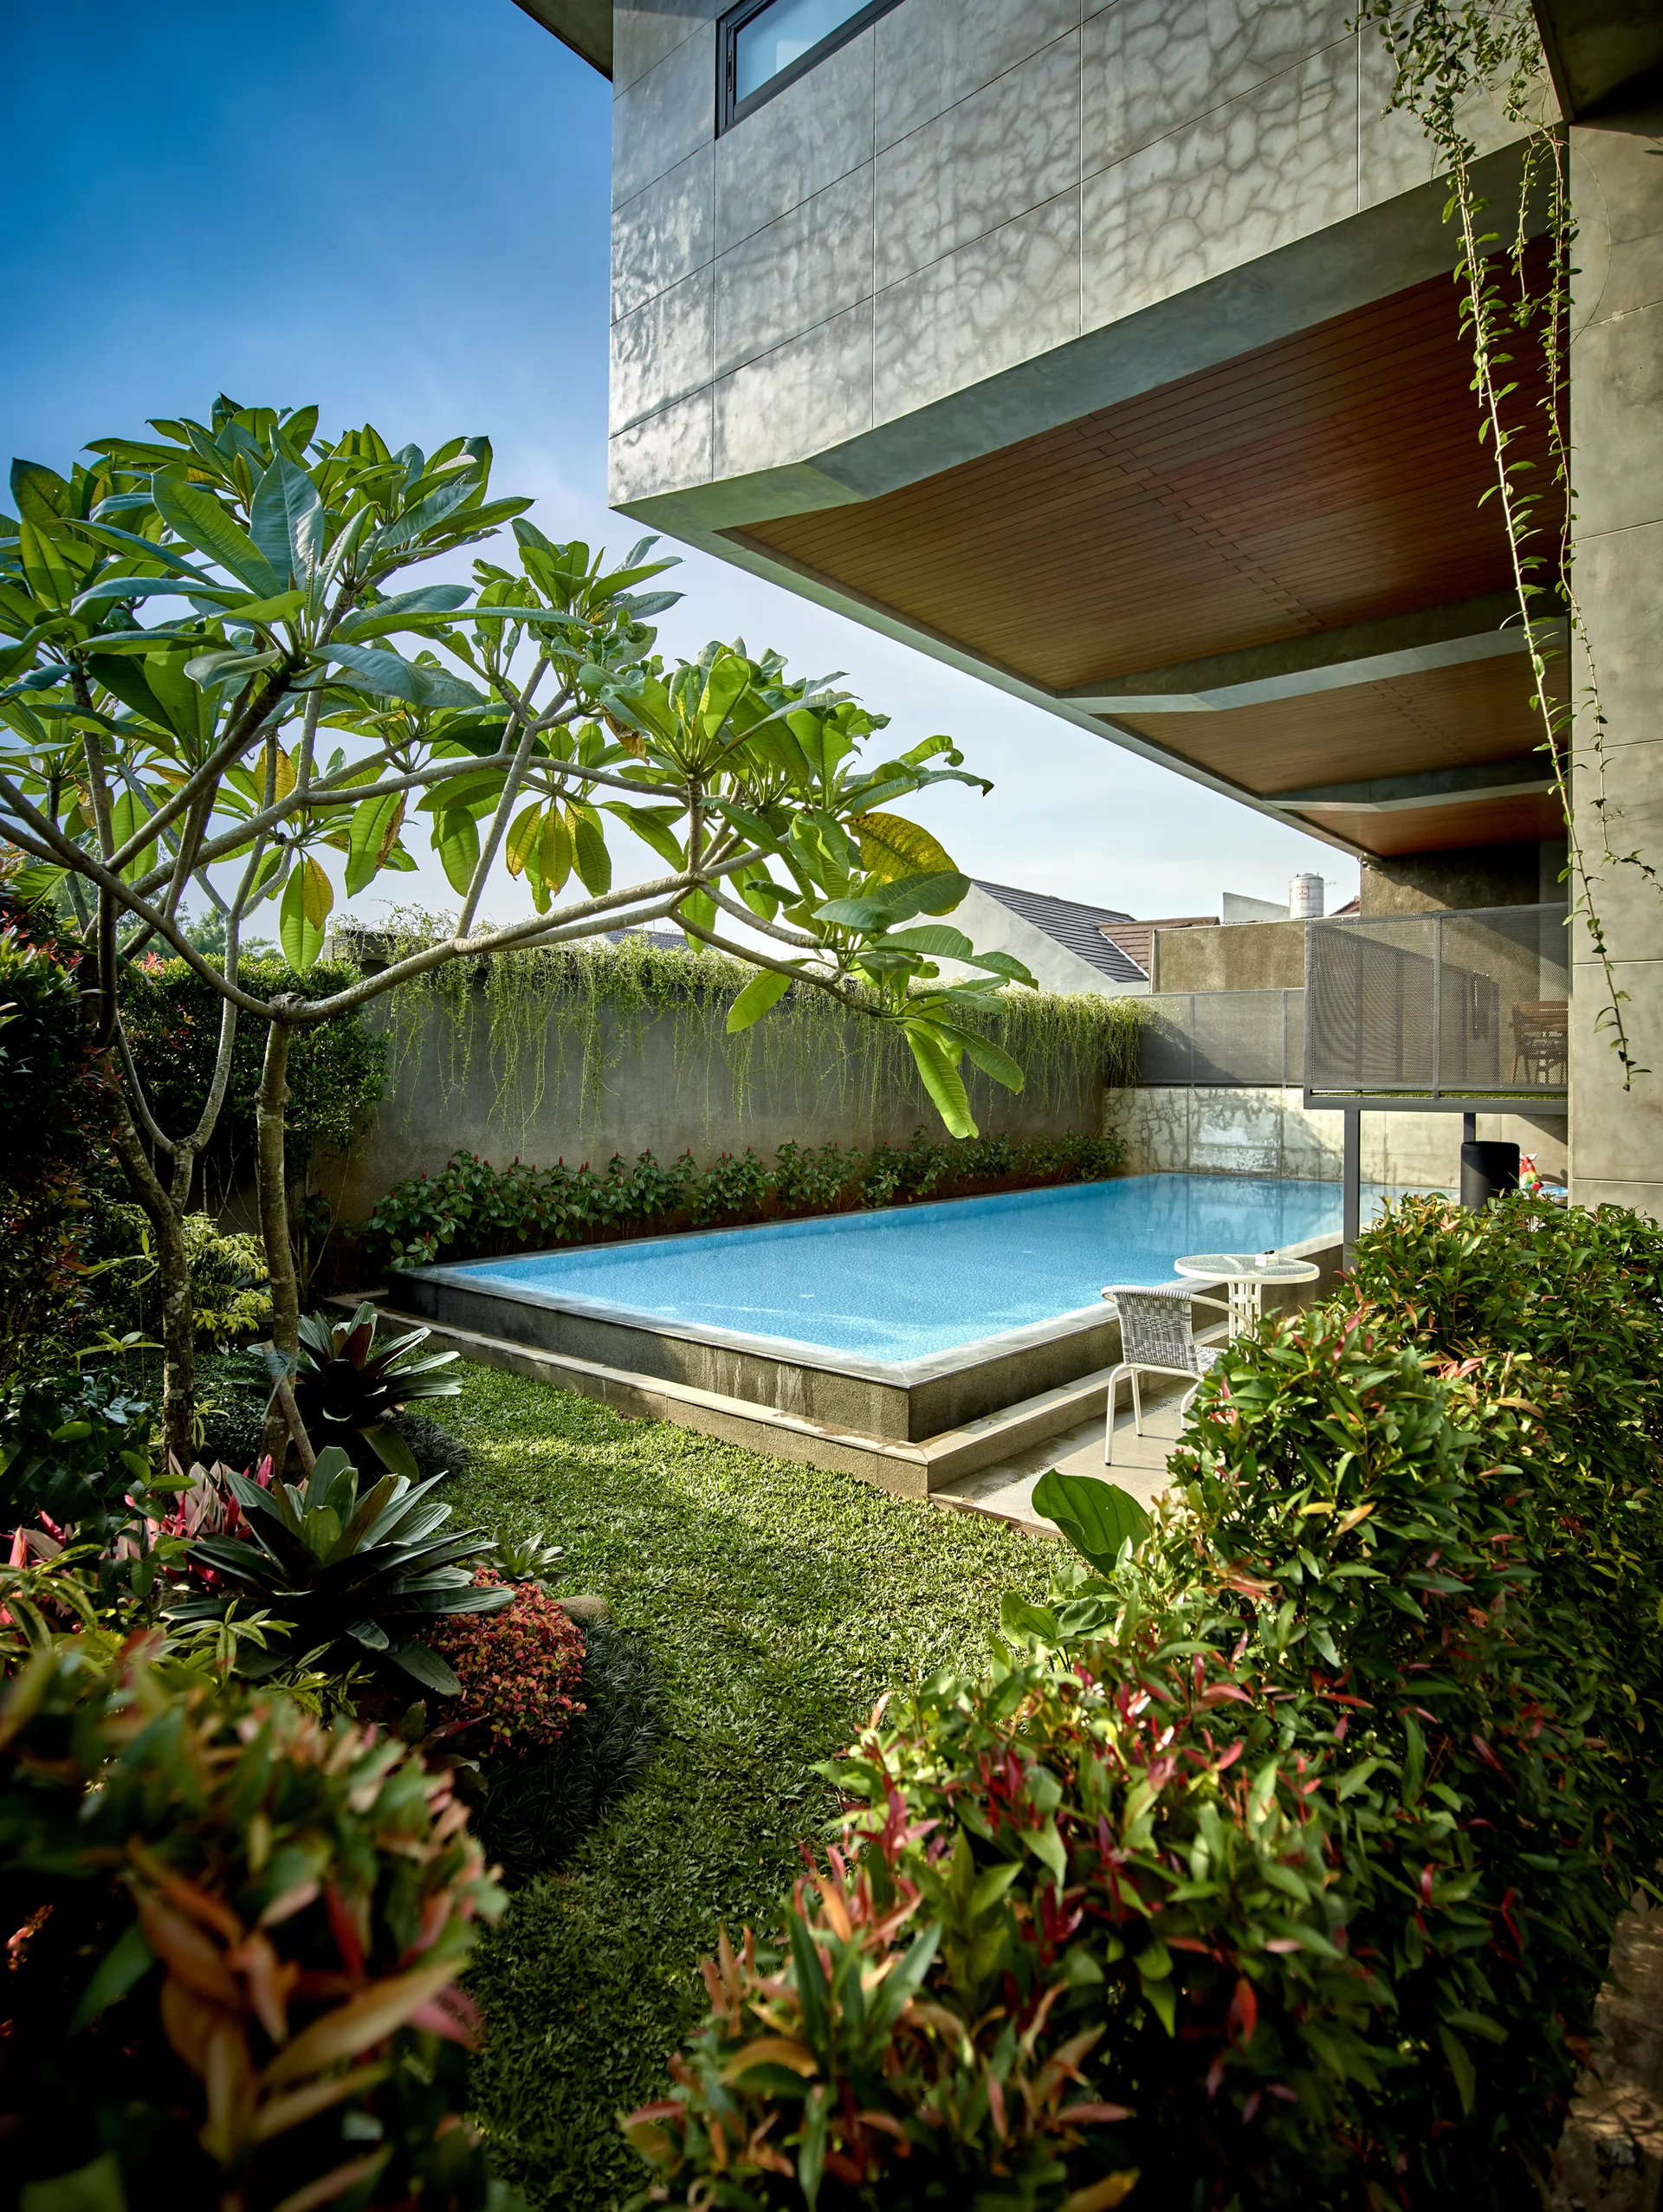
A rectangular swimming pool is nestled in a lush green backyard beneath a cantilevered concrete house with a wood-planked ceiling overhang.
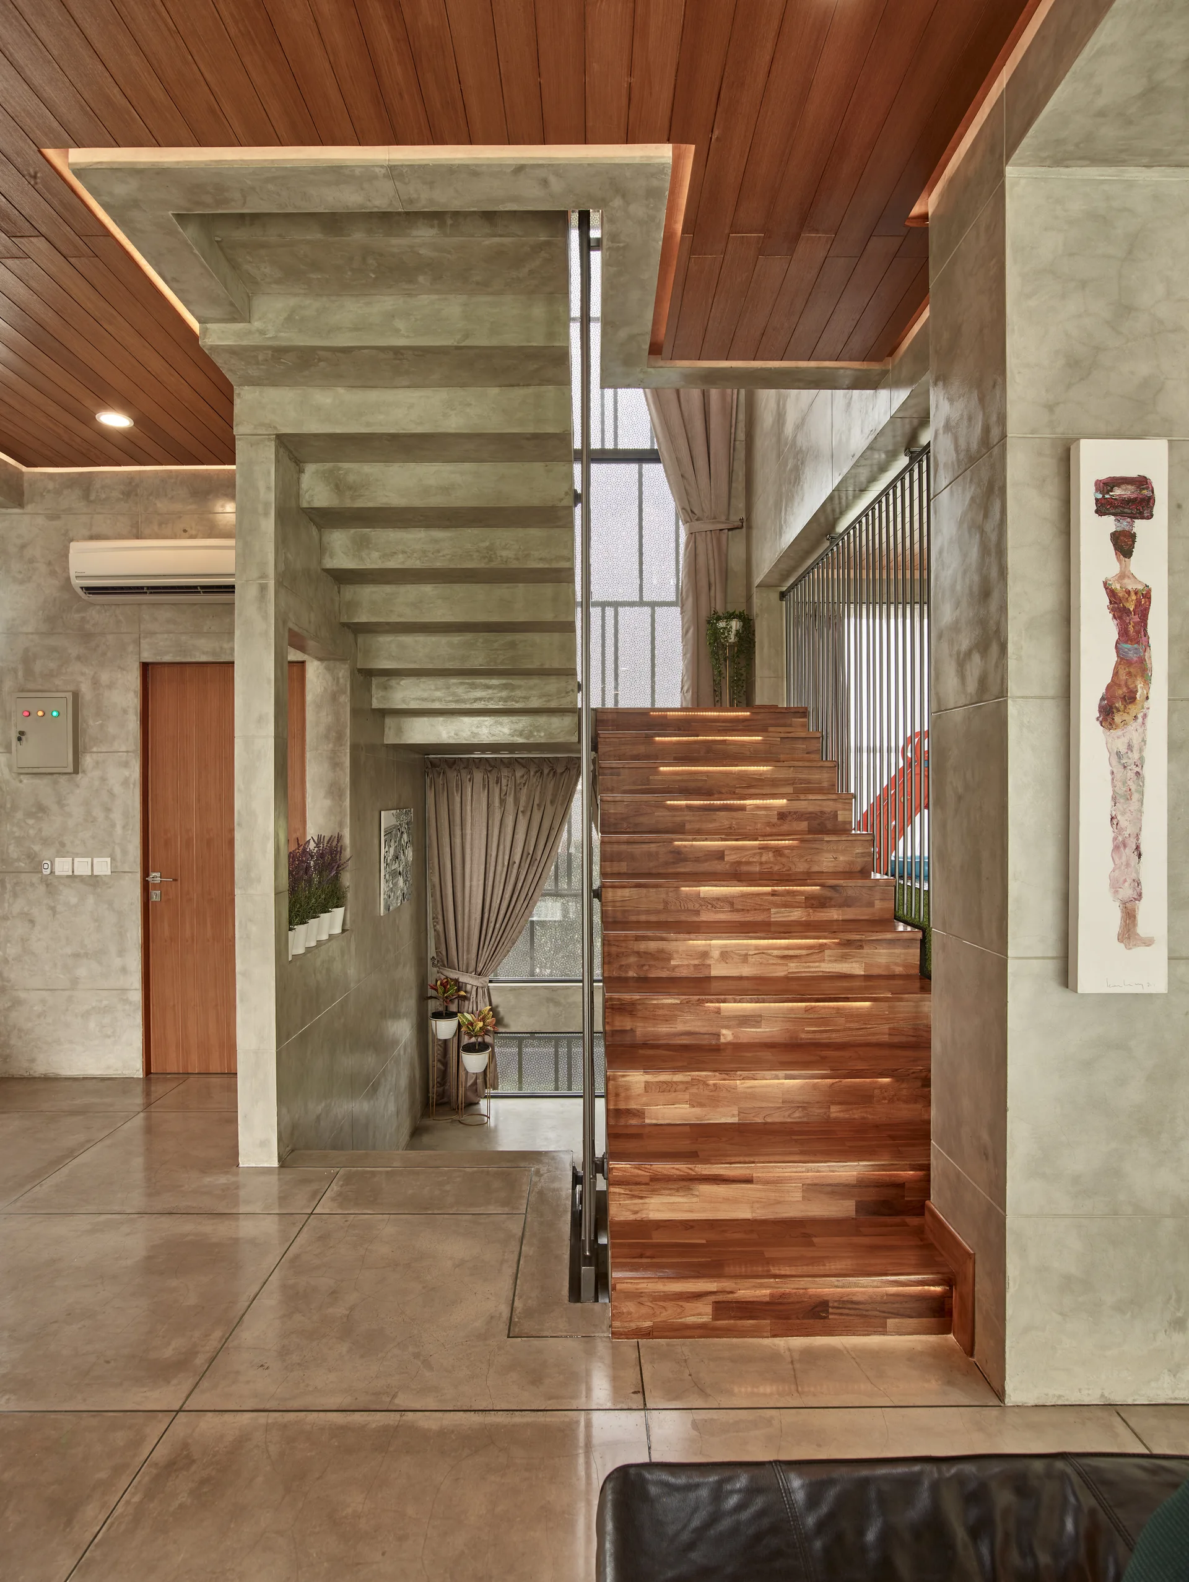
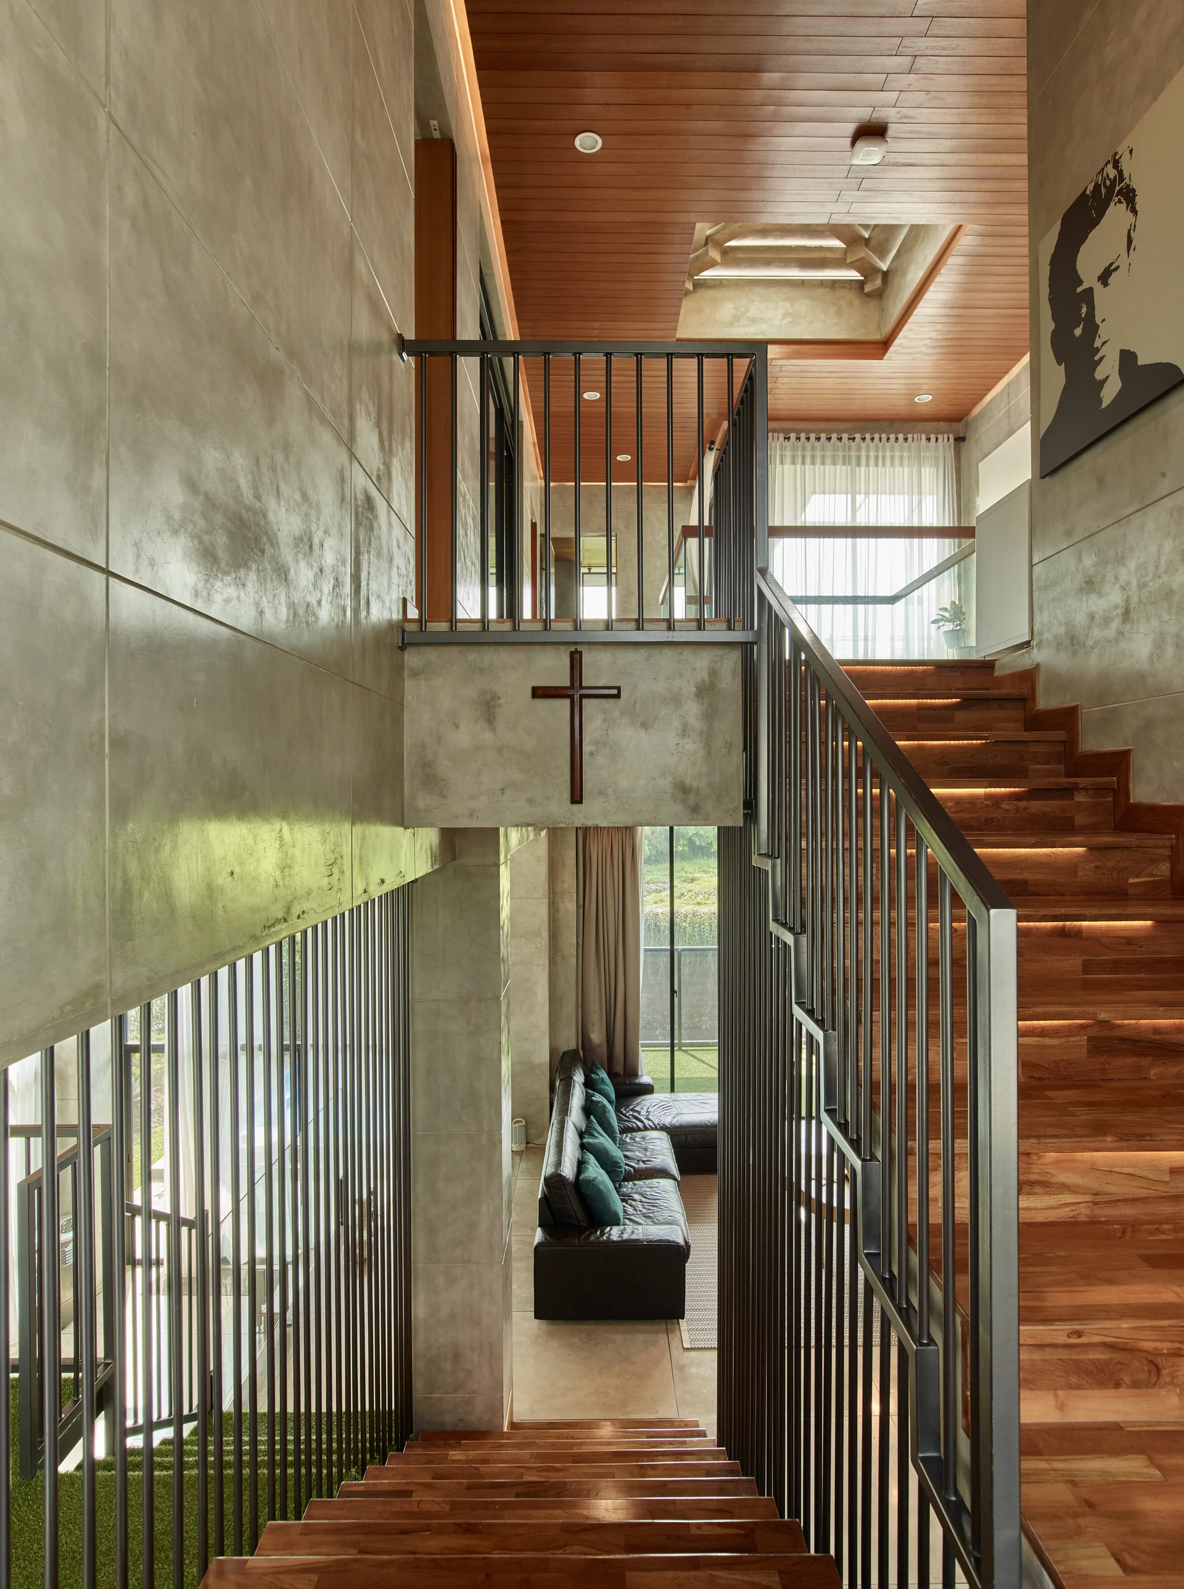
A modern interior with a concrete and wood staircase featuring illuminated wooden treads, a wood paneled ceiling, and concrete walls.
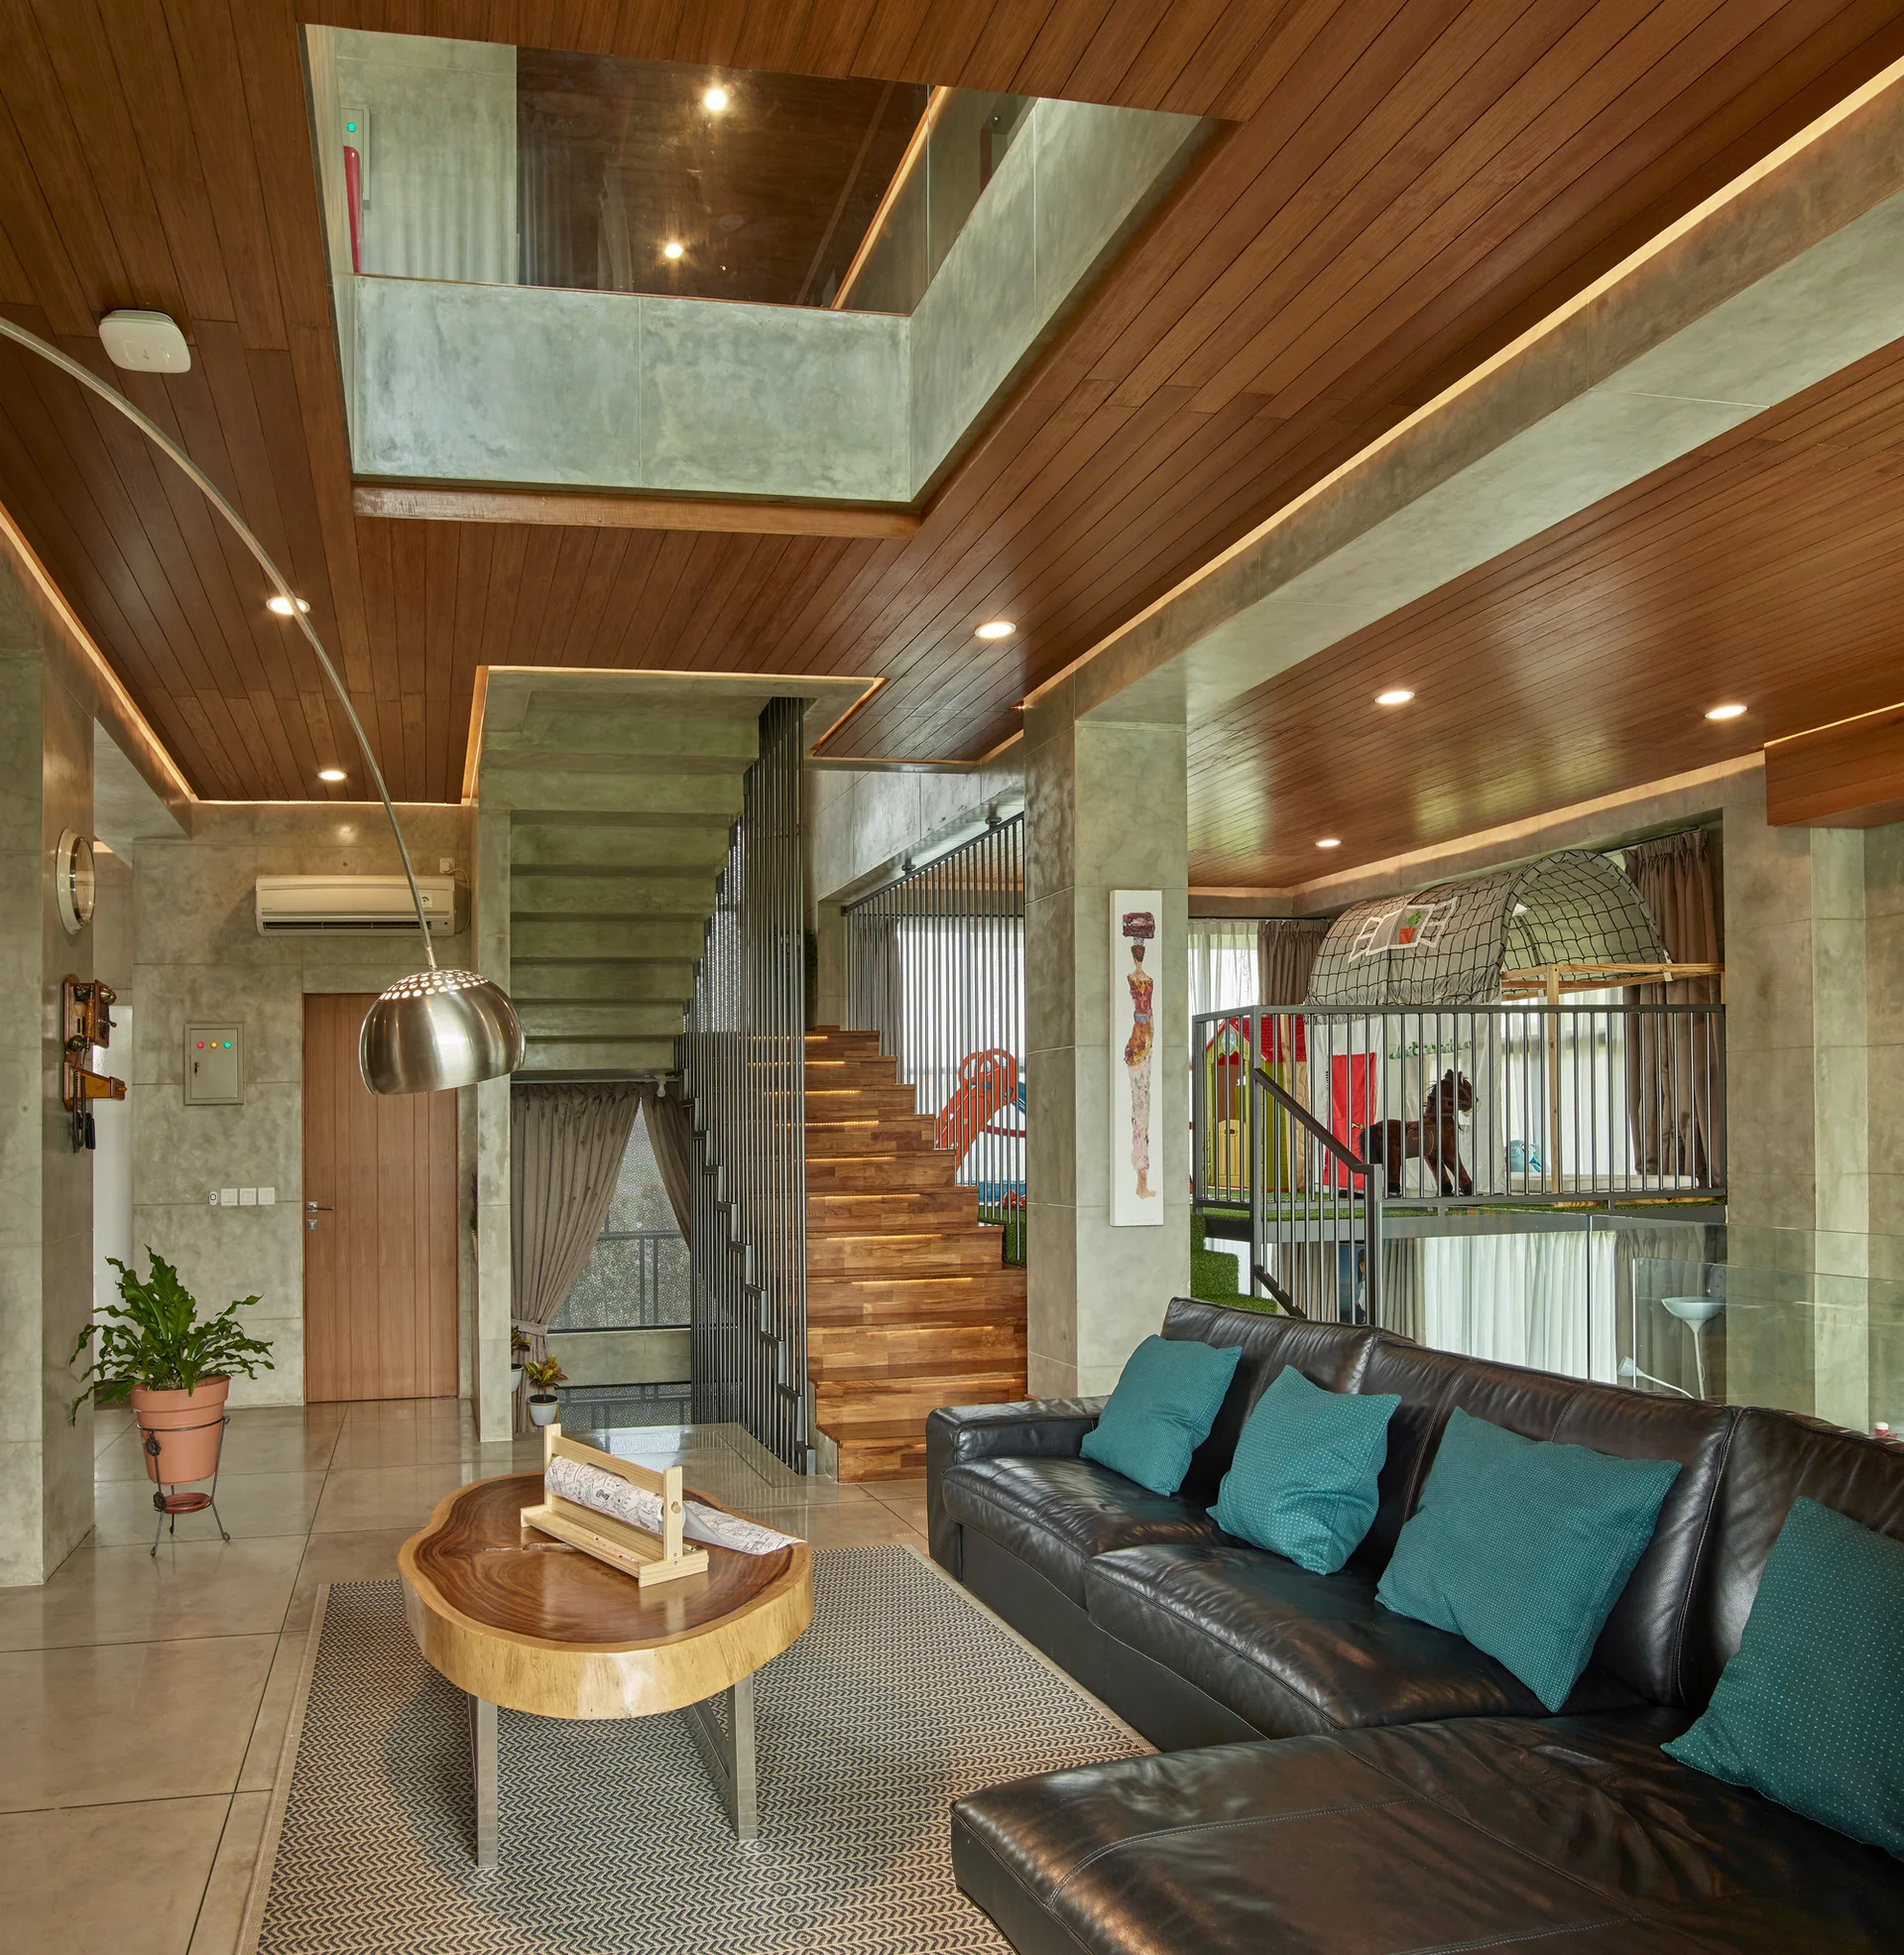
A modern living room featuring a black leather sectional sofa, concrete walls, a warm wood plank ceiling, and an open wooden staircase.
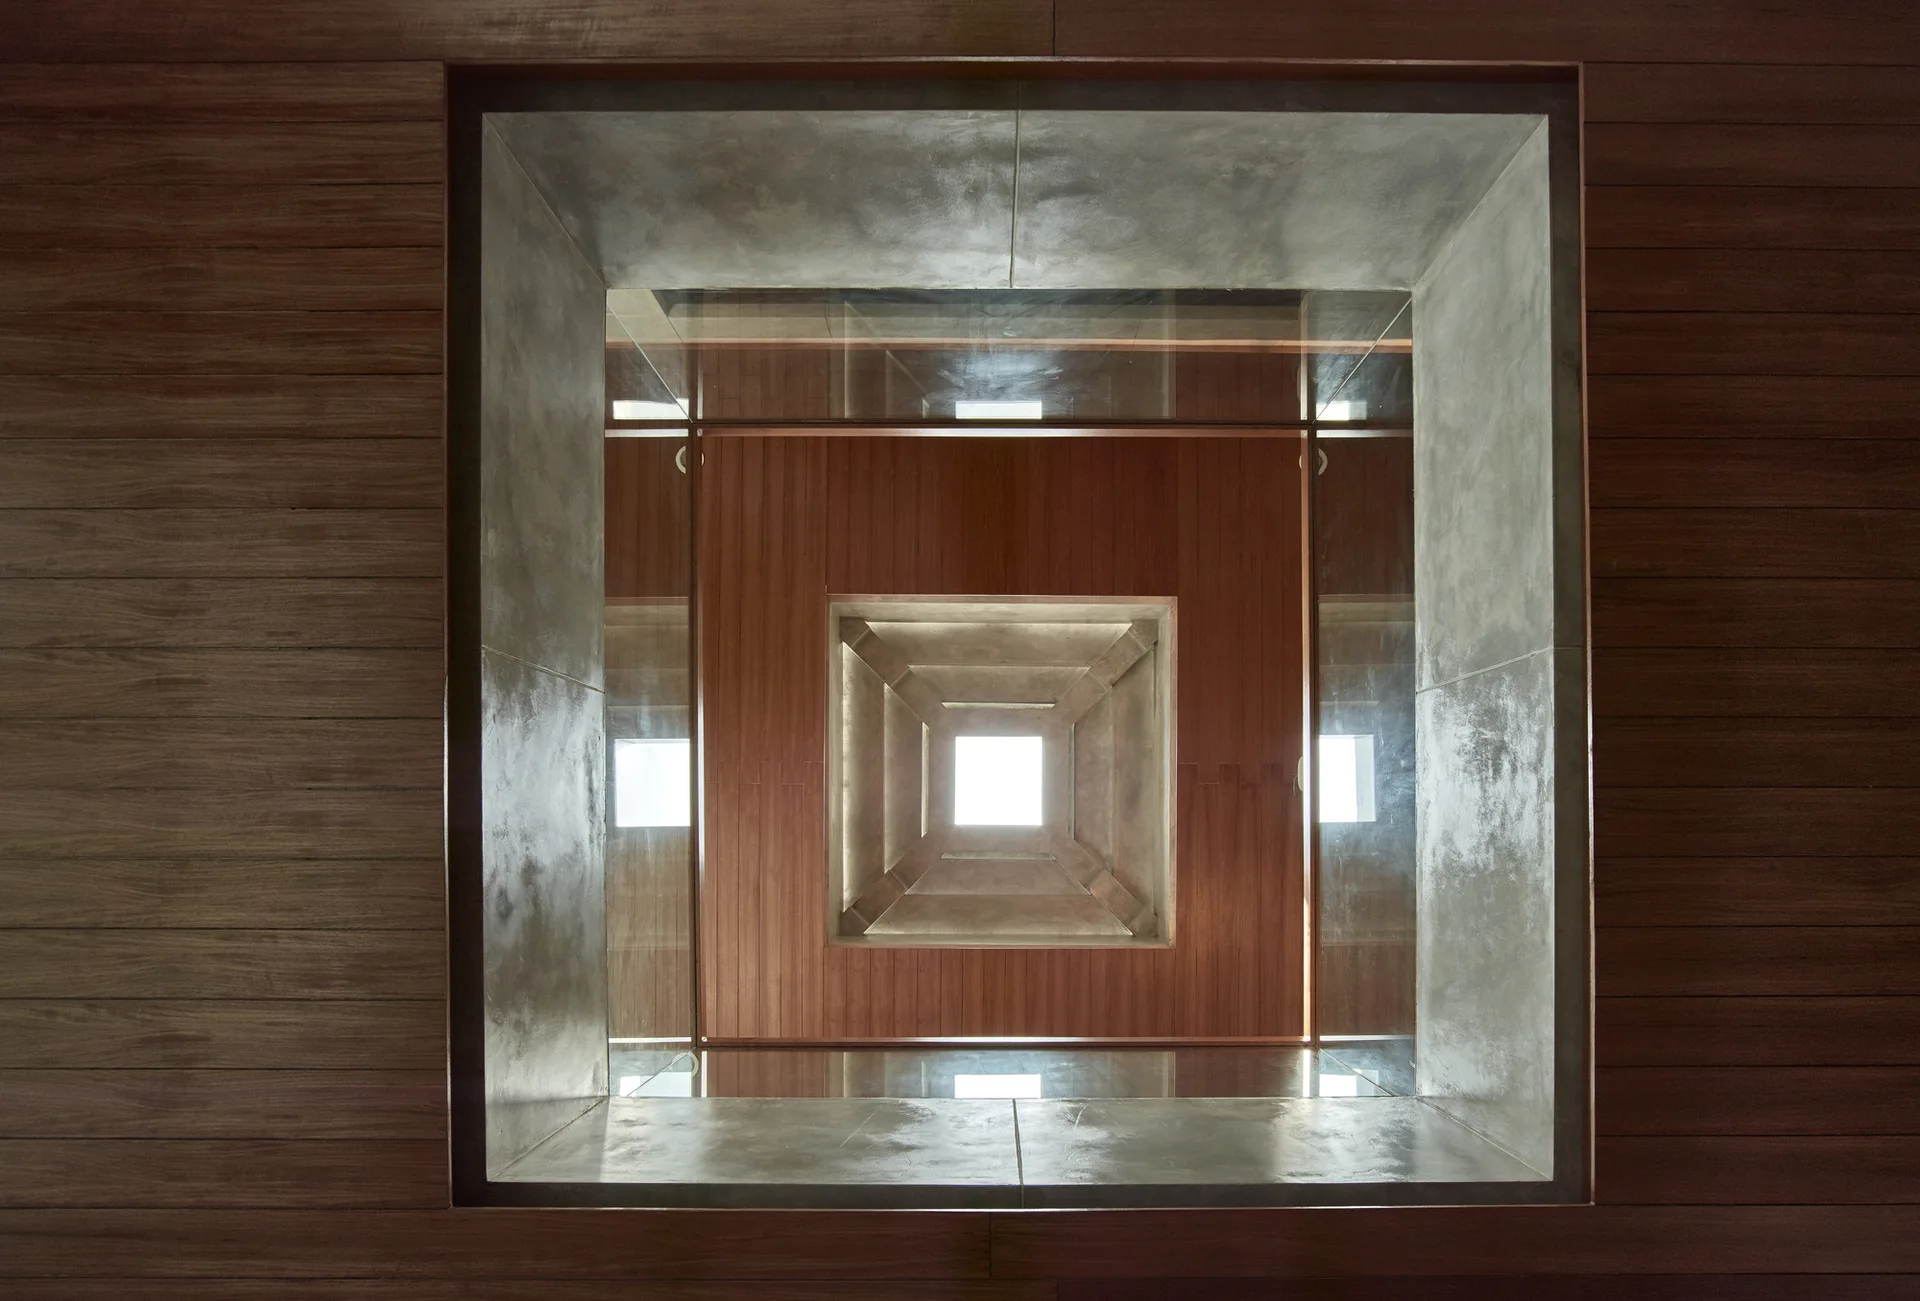
A low-angle view of a geometric, recessed square skylight framed by alternating layers of warm wood paneling and smooth grey concrete.
Tresno House, Realrich Architecture Workshop, Interior, Stairs, Wood, Handrail
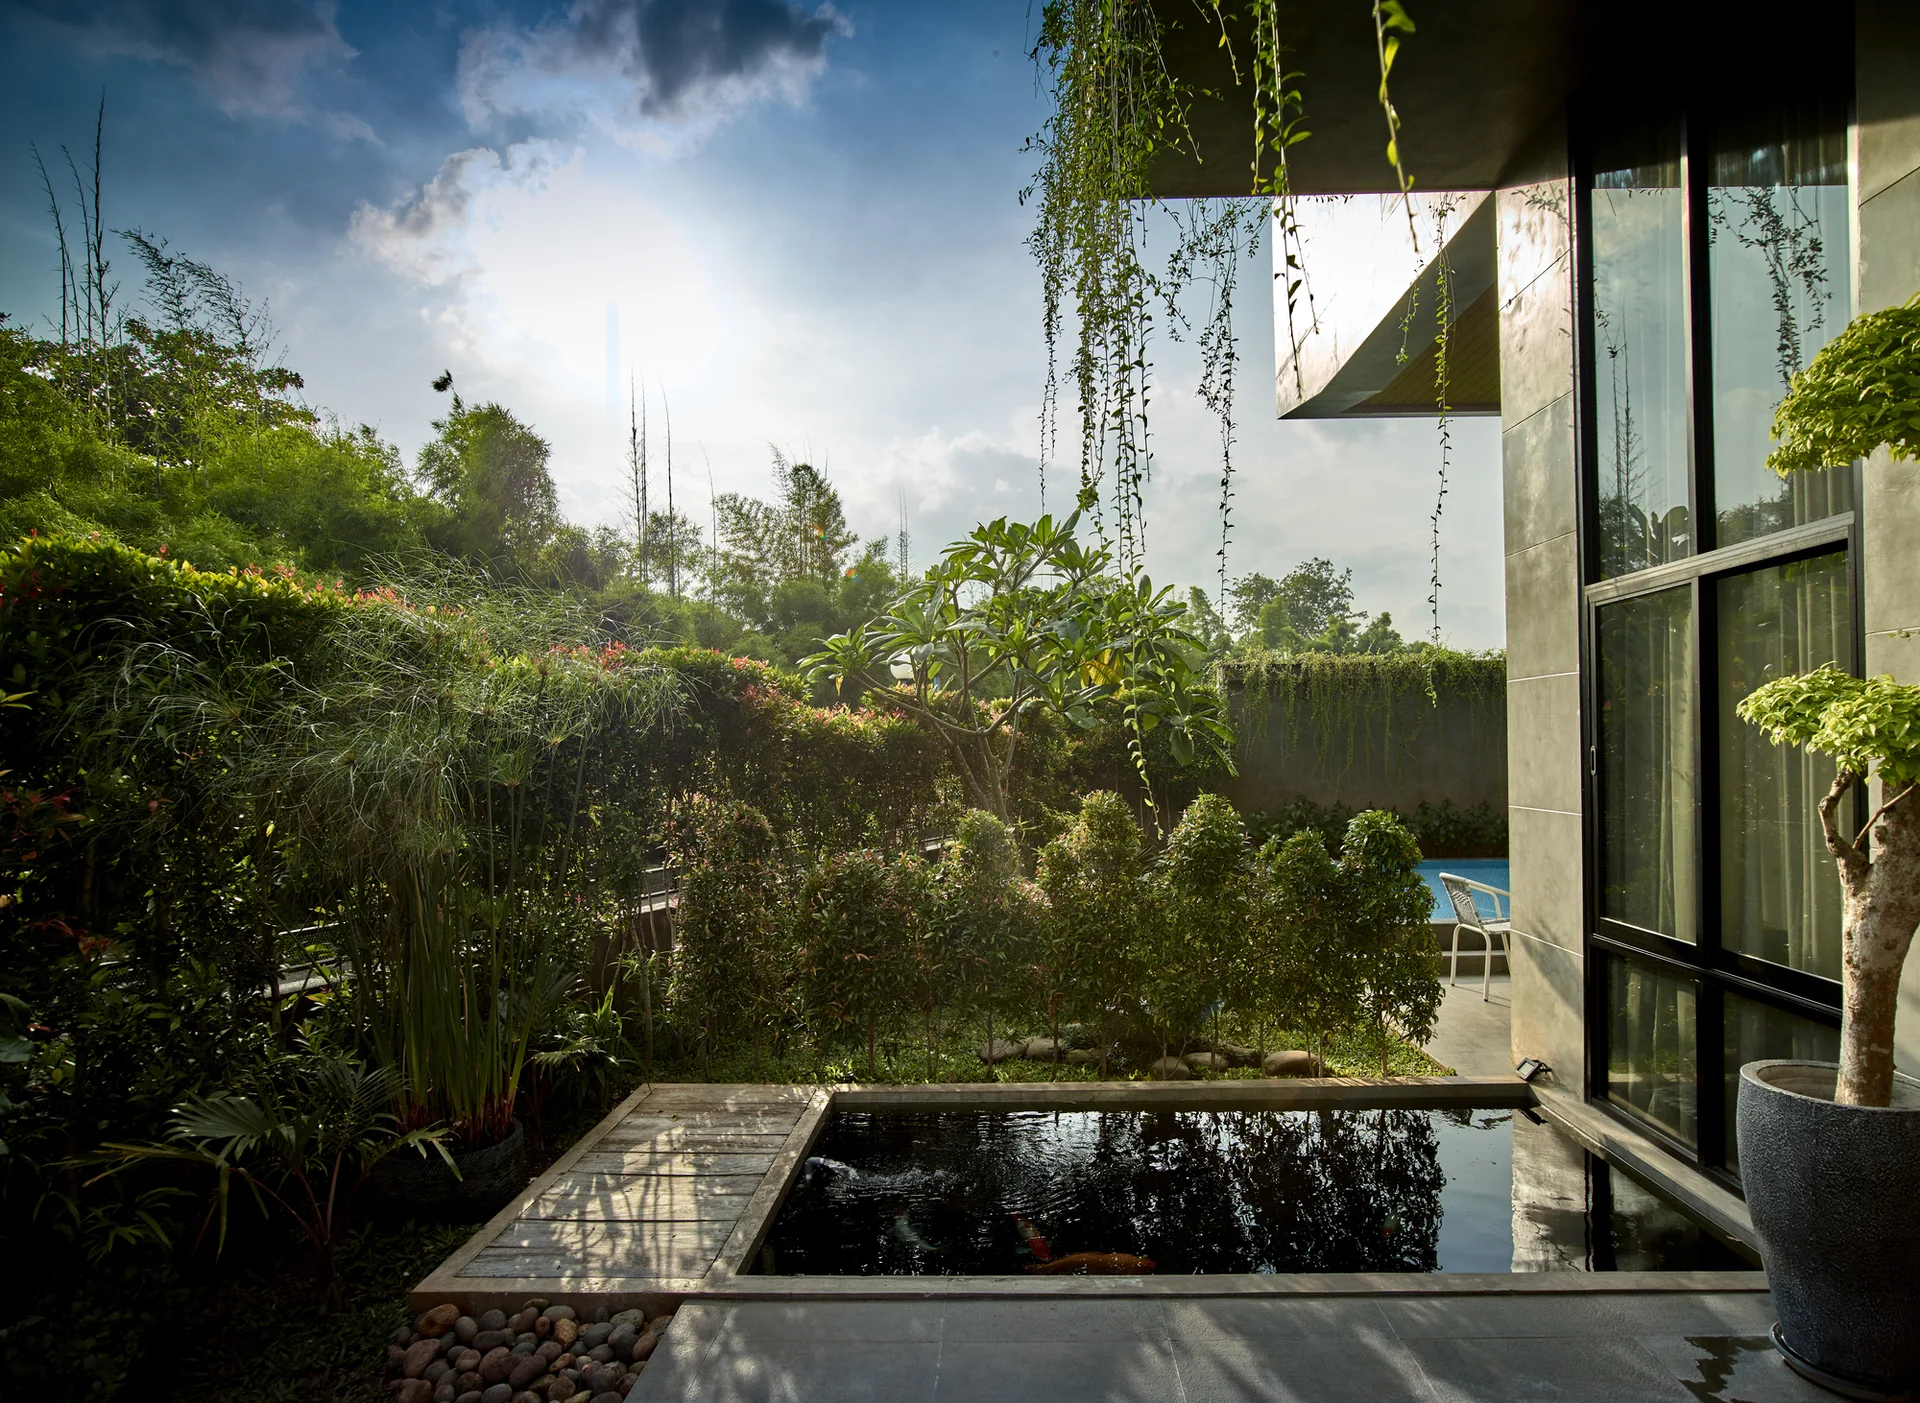
A modern residential garden features a rectangular koi pond bordered by a wooden deck and a grey concrete wall with large windows.
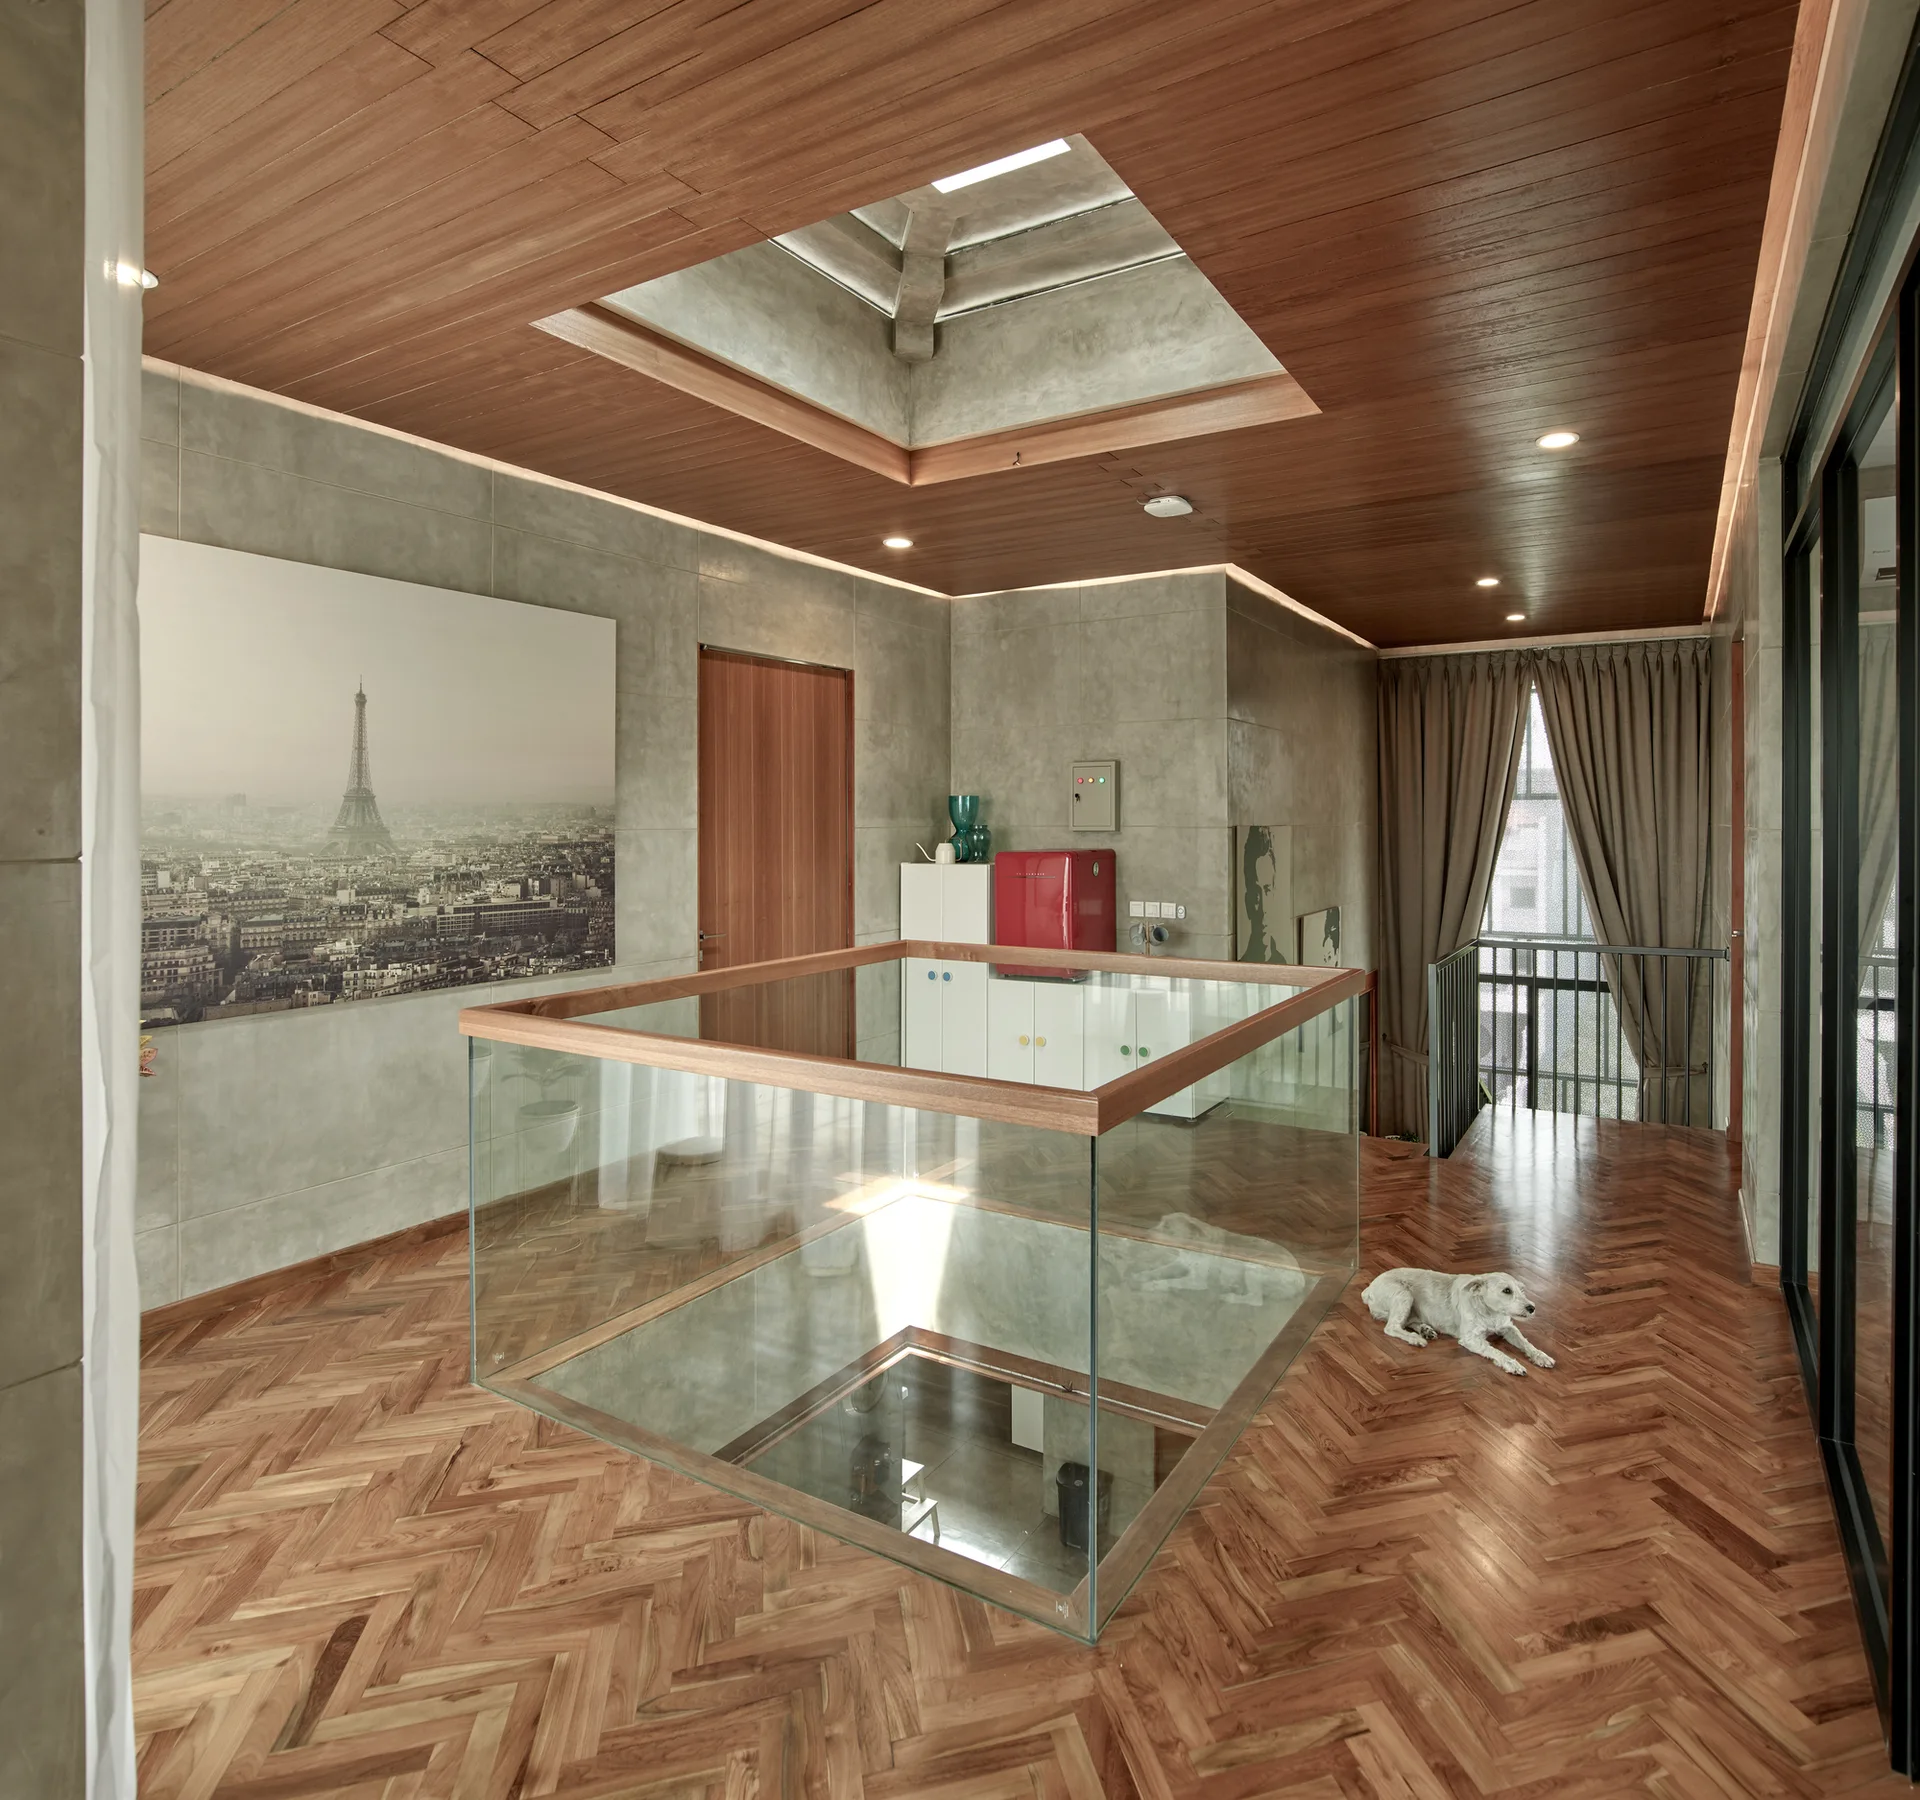
A modern mezzanine landing features a glass railing with wood trim, a warm wood plank ceiling with a skylight, and herringbone flooring.
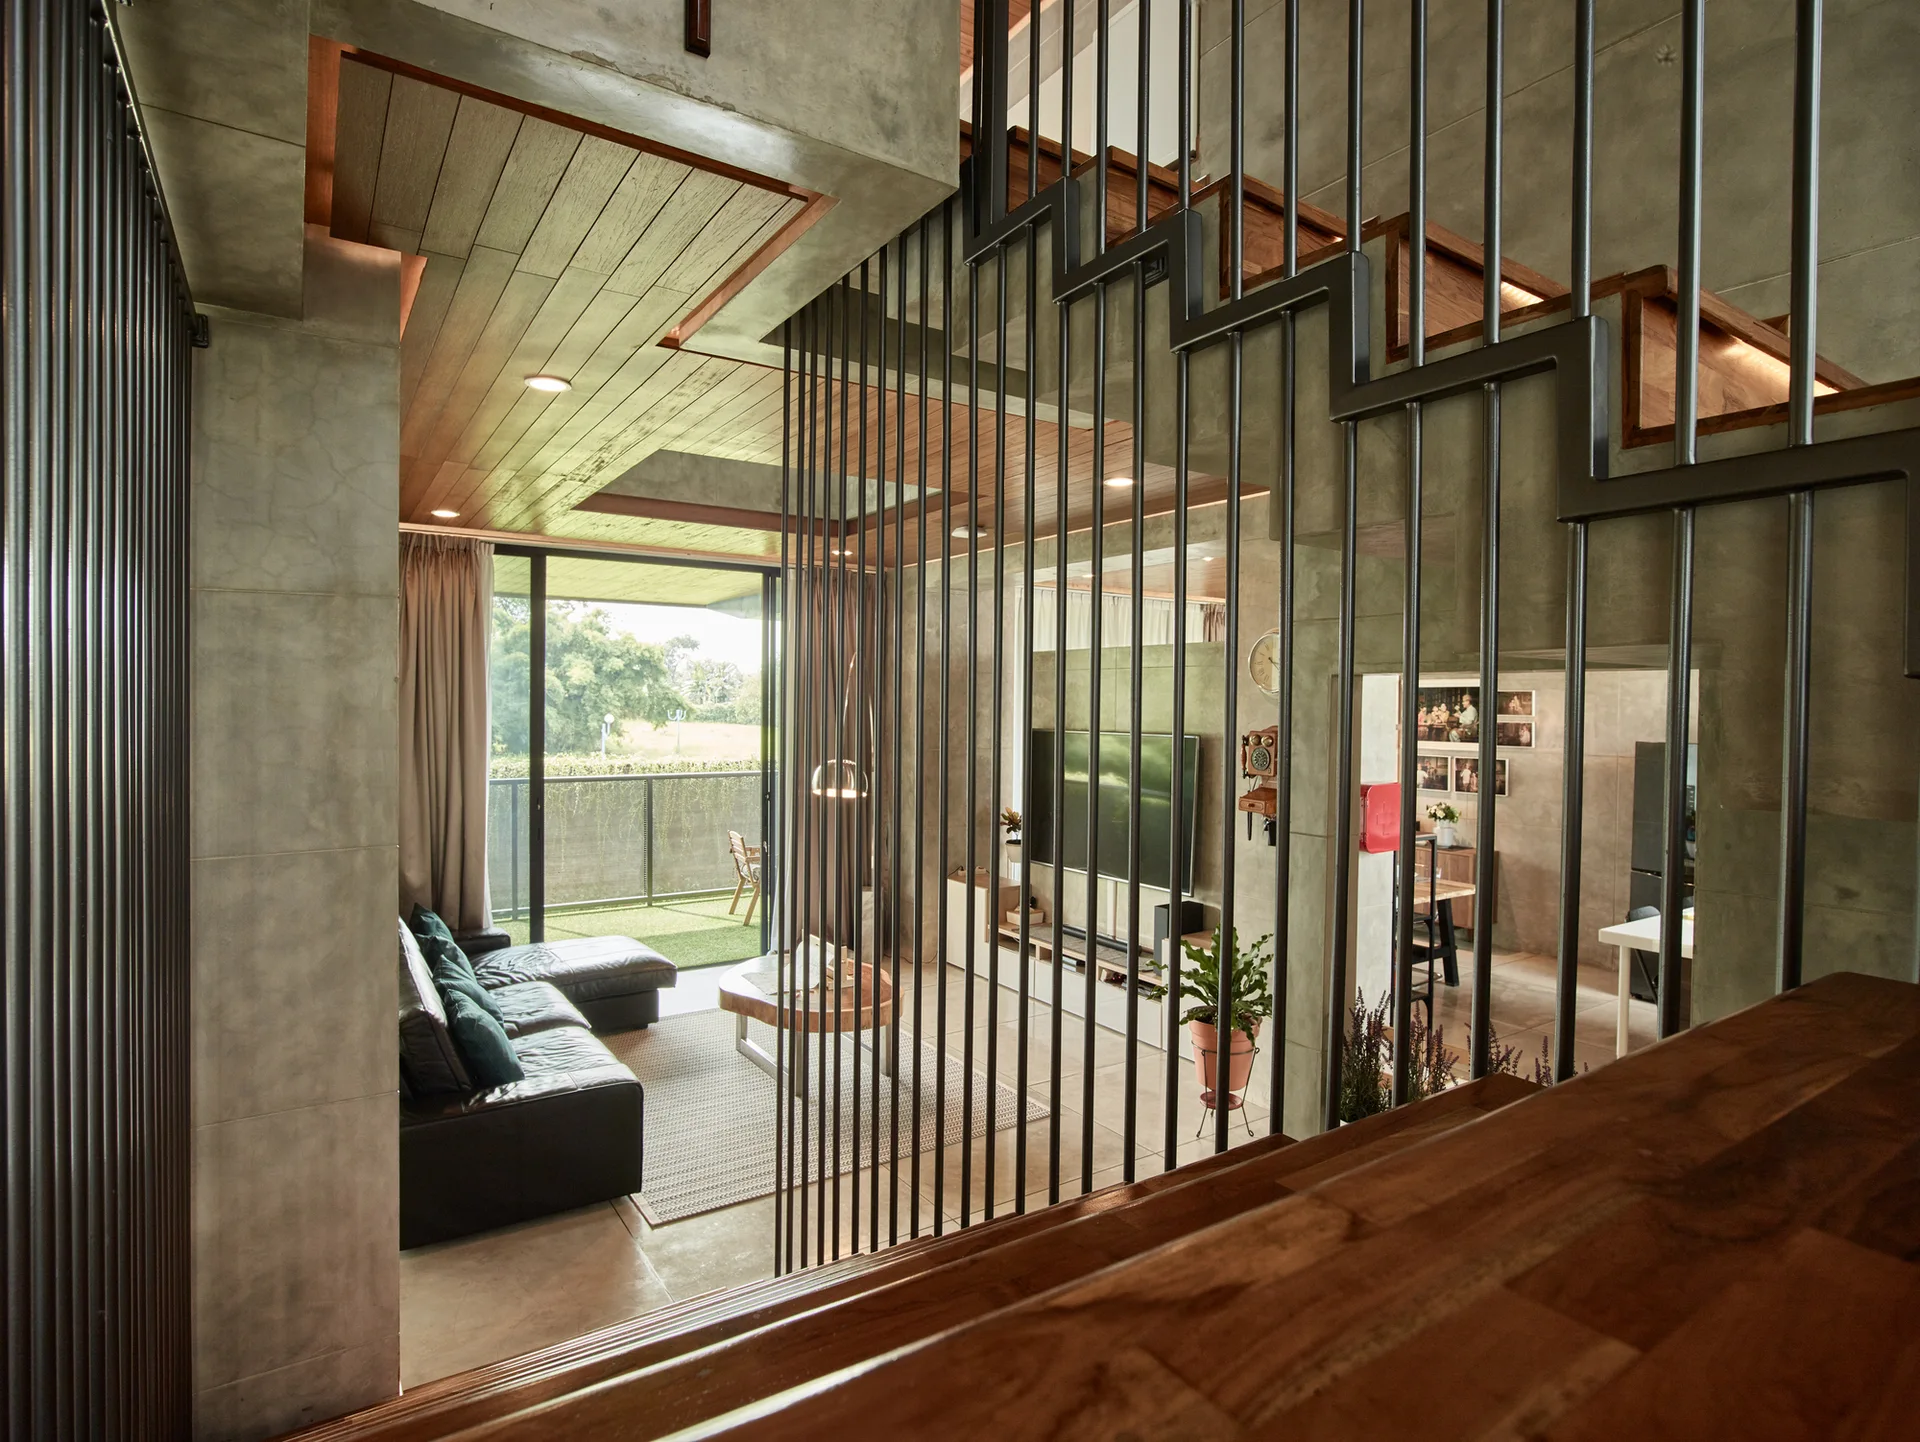
A modern living room with a black sectional and concrete walls viewed through a vertical black metal rod partition next to wooden stairs.
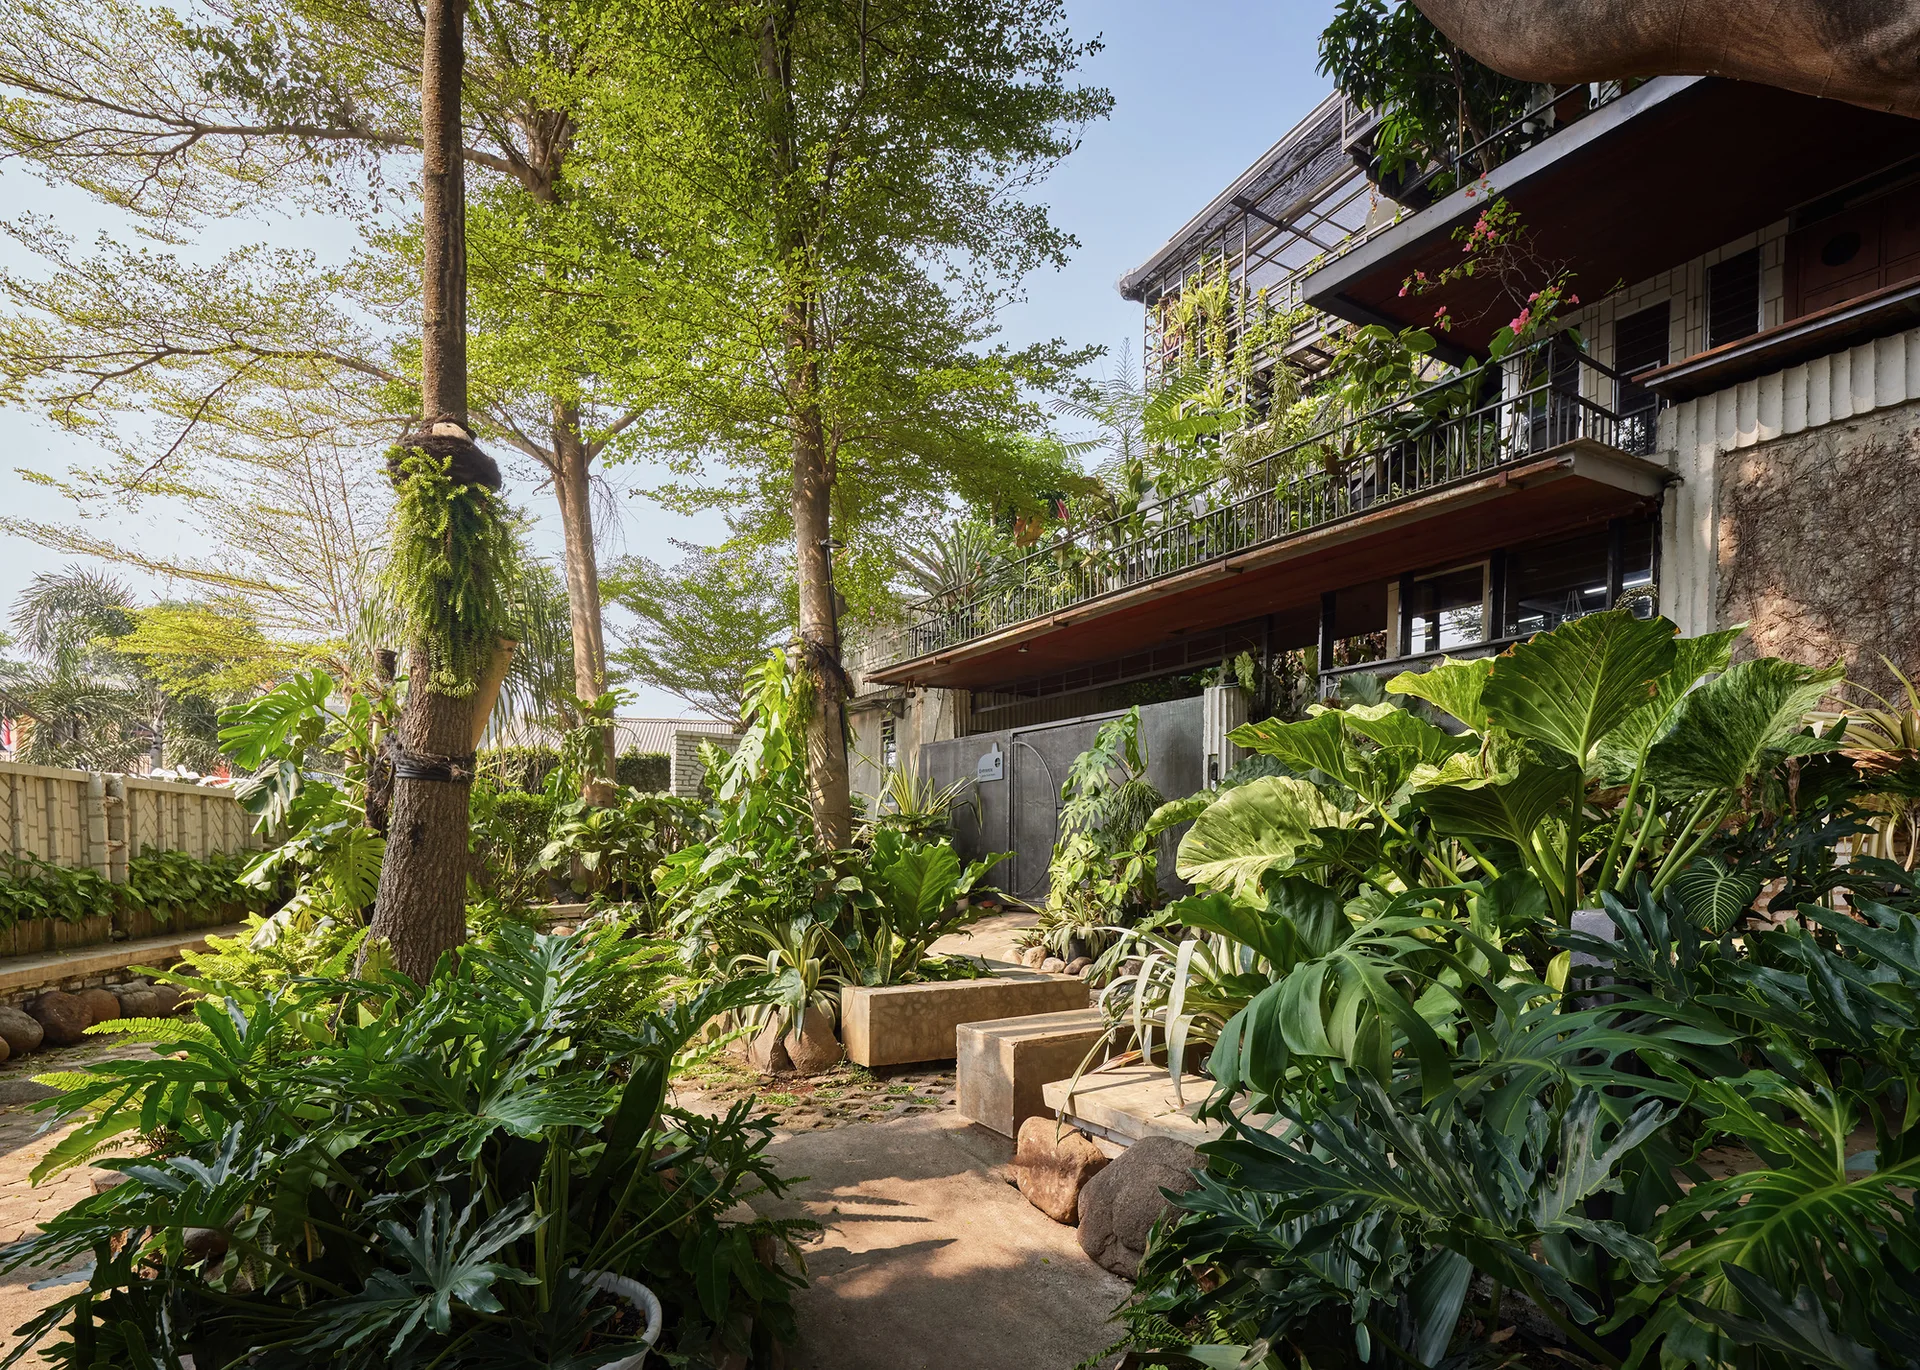
A lush tropical garden features tall mature trees, large leafy plants, concrete benches, and a multi-story building with a metal balcony.
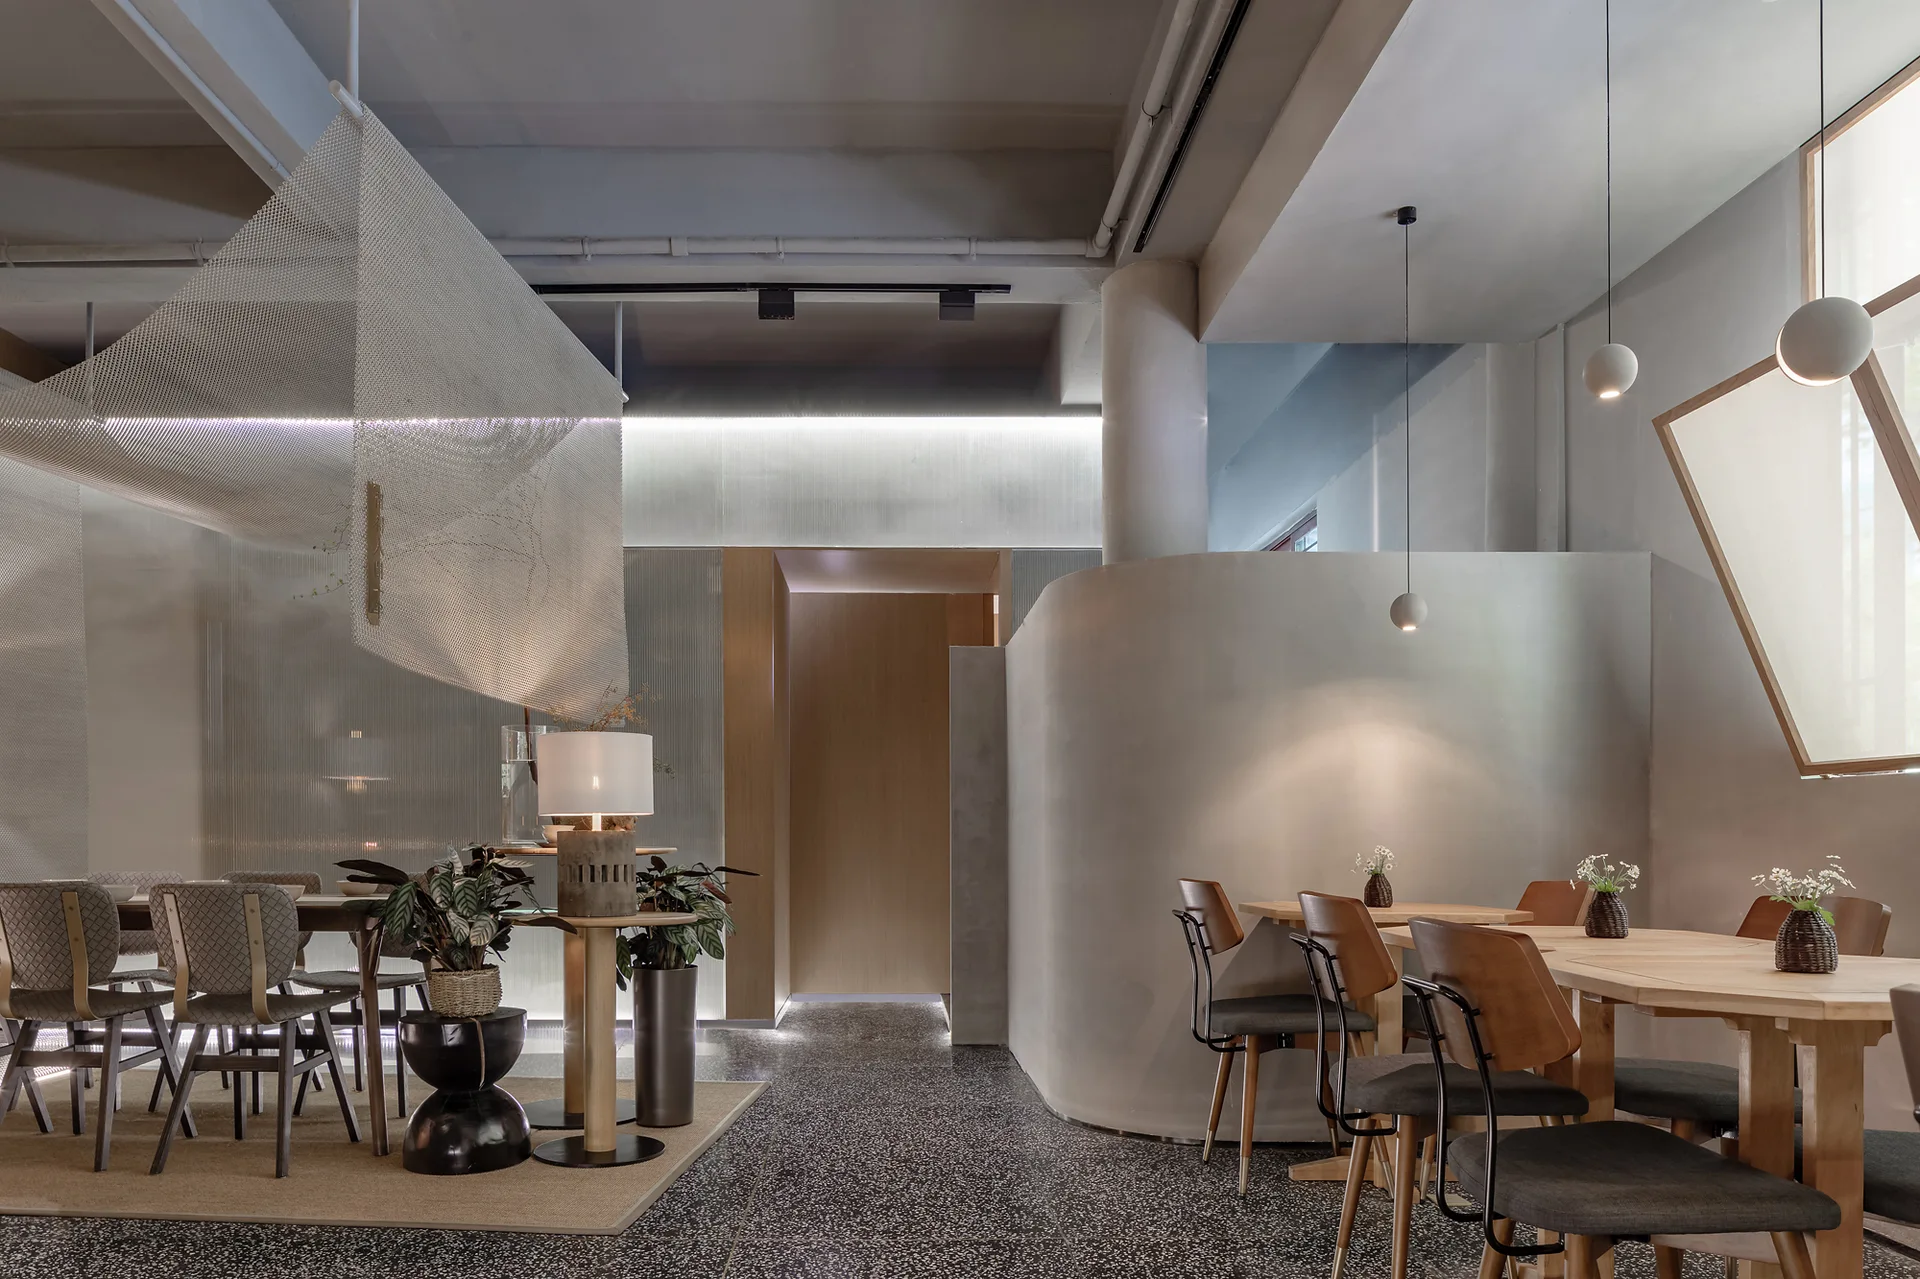
A contemporary dining room featuring wooden tables and chairs, a smooth curved partition wall, and a hanging white metal mesh installation.