Skip to content

PROJECT

Sardenya Apartment

by Raúl Sánchez

27 images

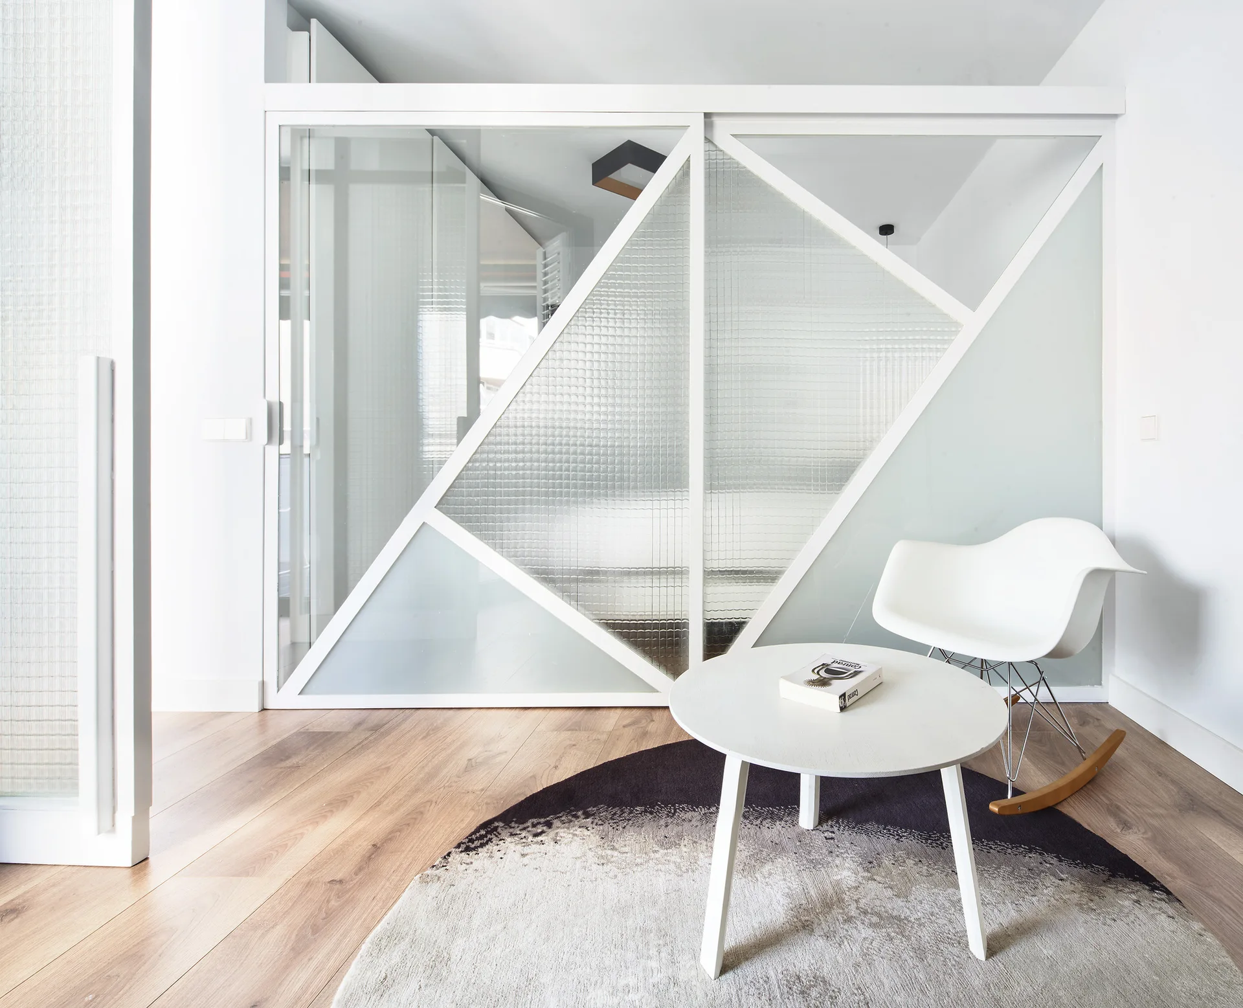
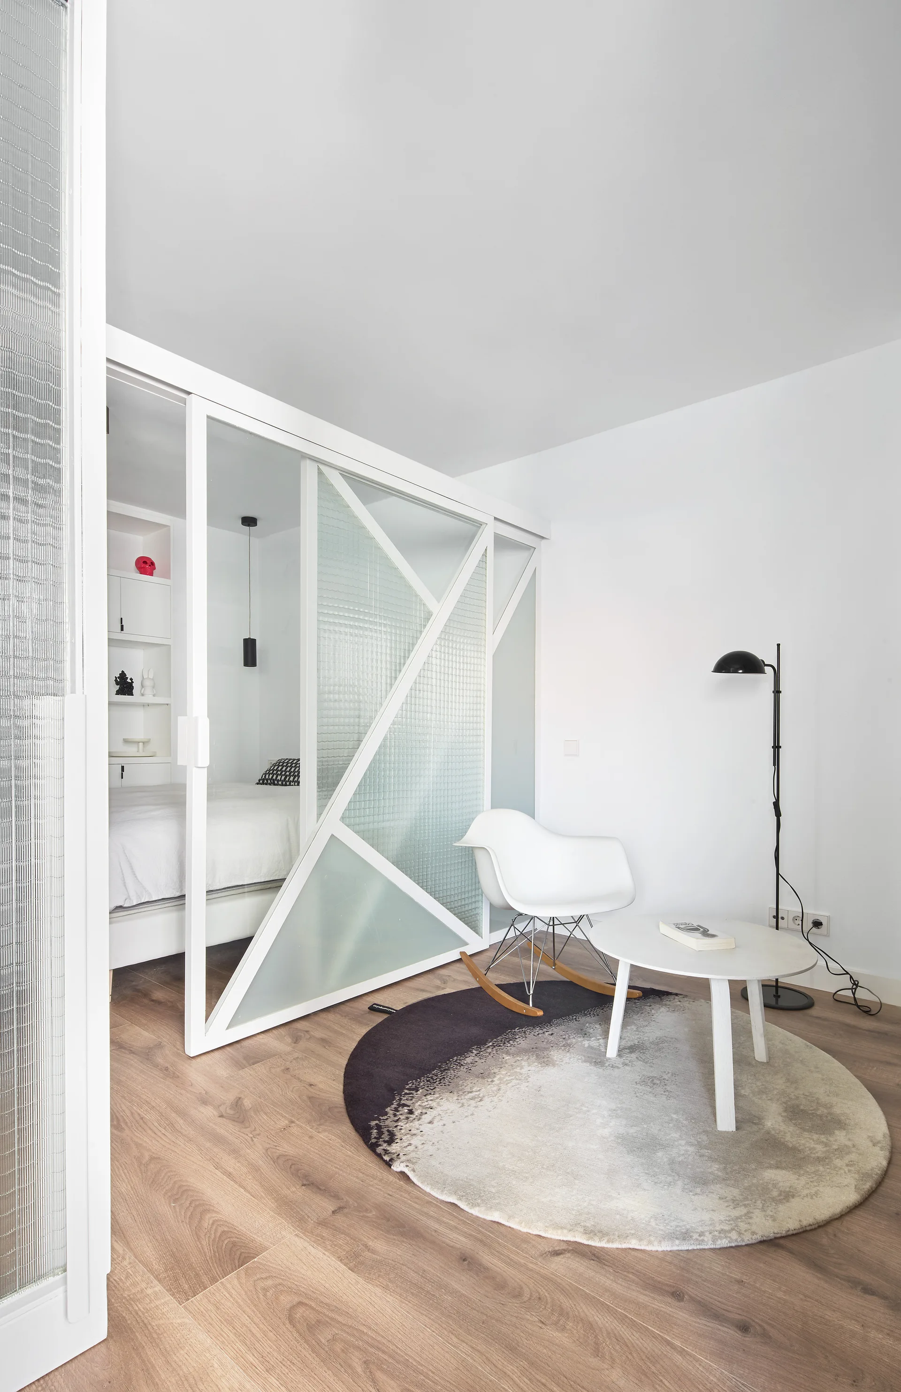
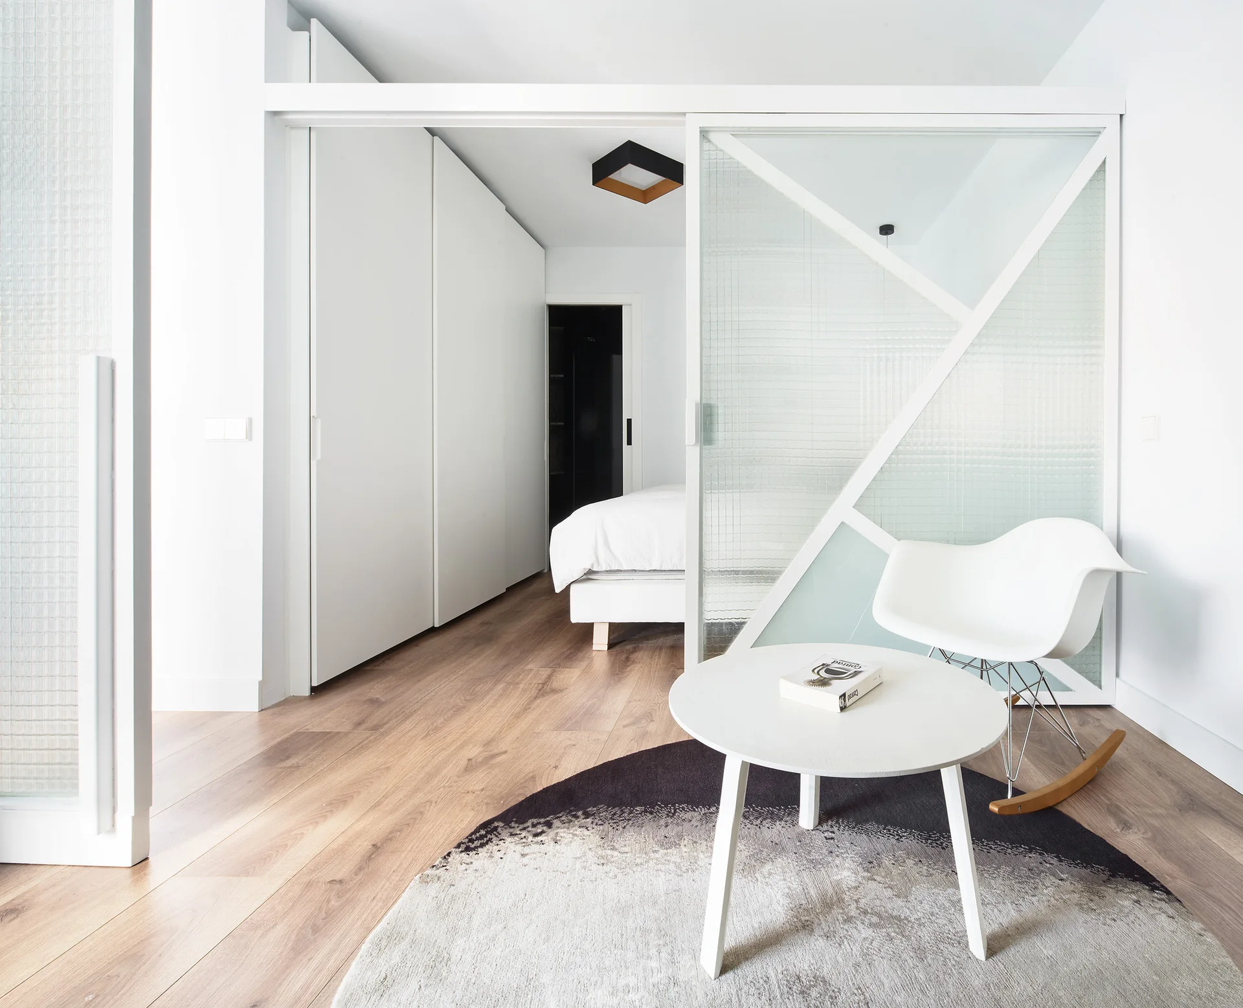
A minimalist living area features a white rocking chair and a round table on a circular rug in front of a geometric sliding glass partition.
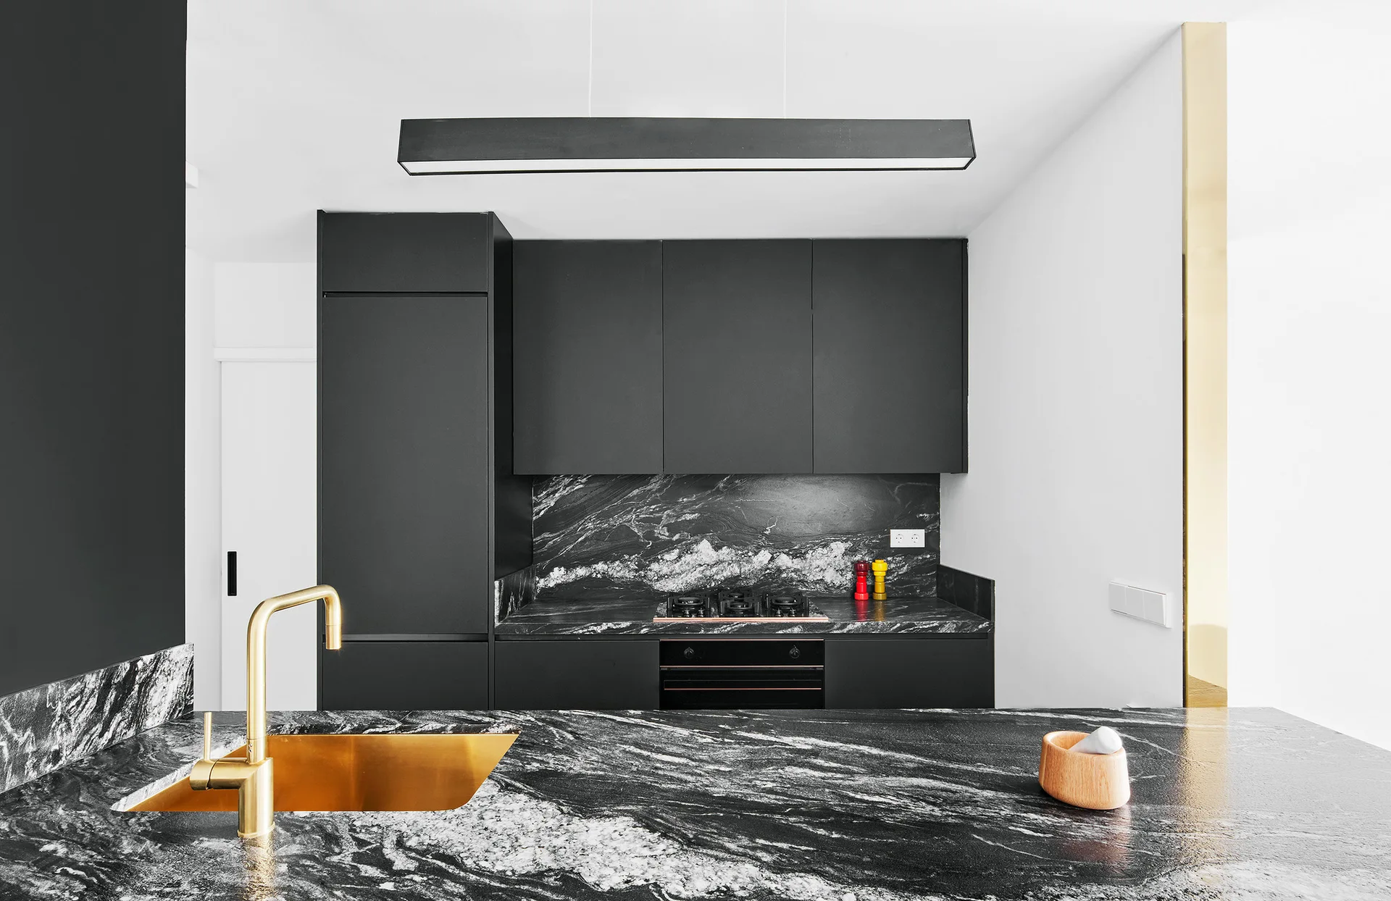
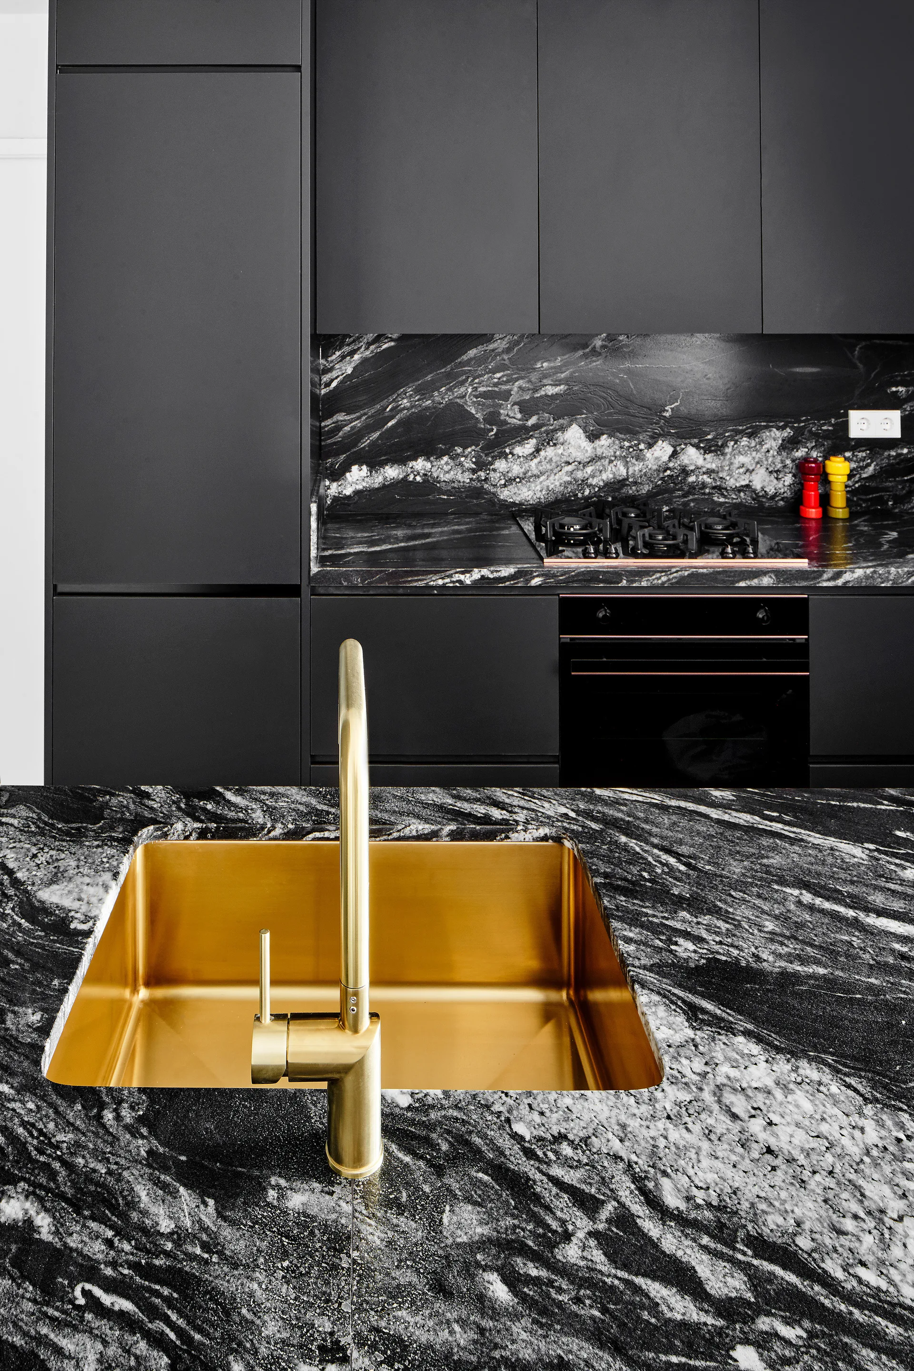
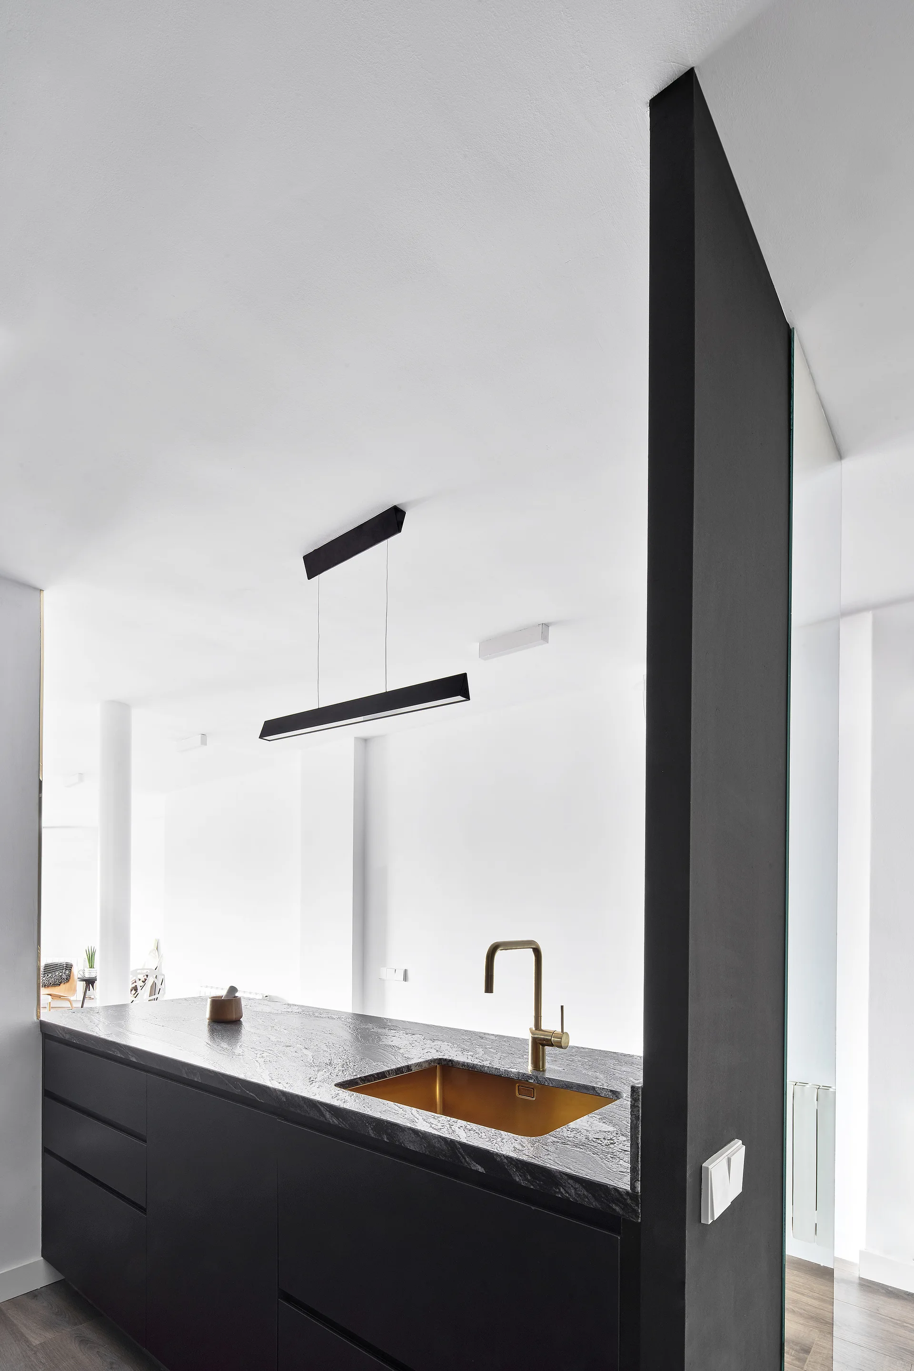
A minimalist kitchen features matte black cabinets, bold black-and-white veined marble countertops, and an integrated gold sink with a matching faucet.
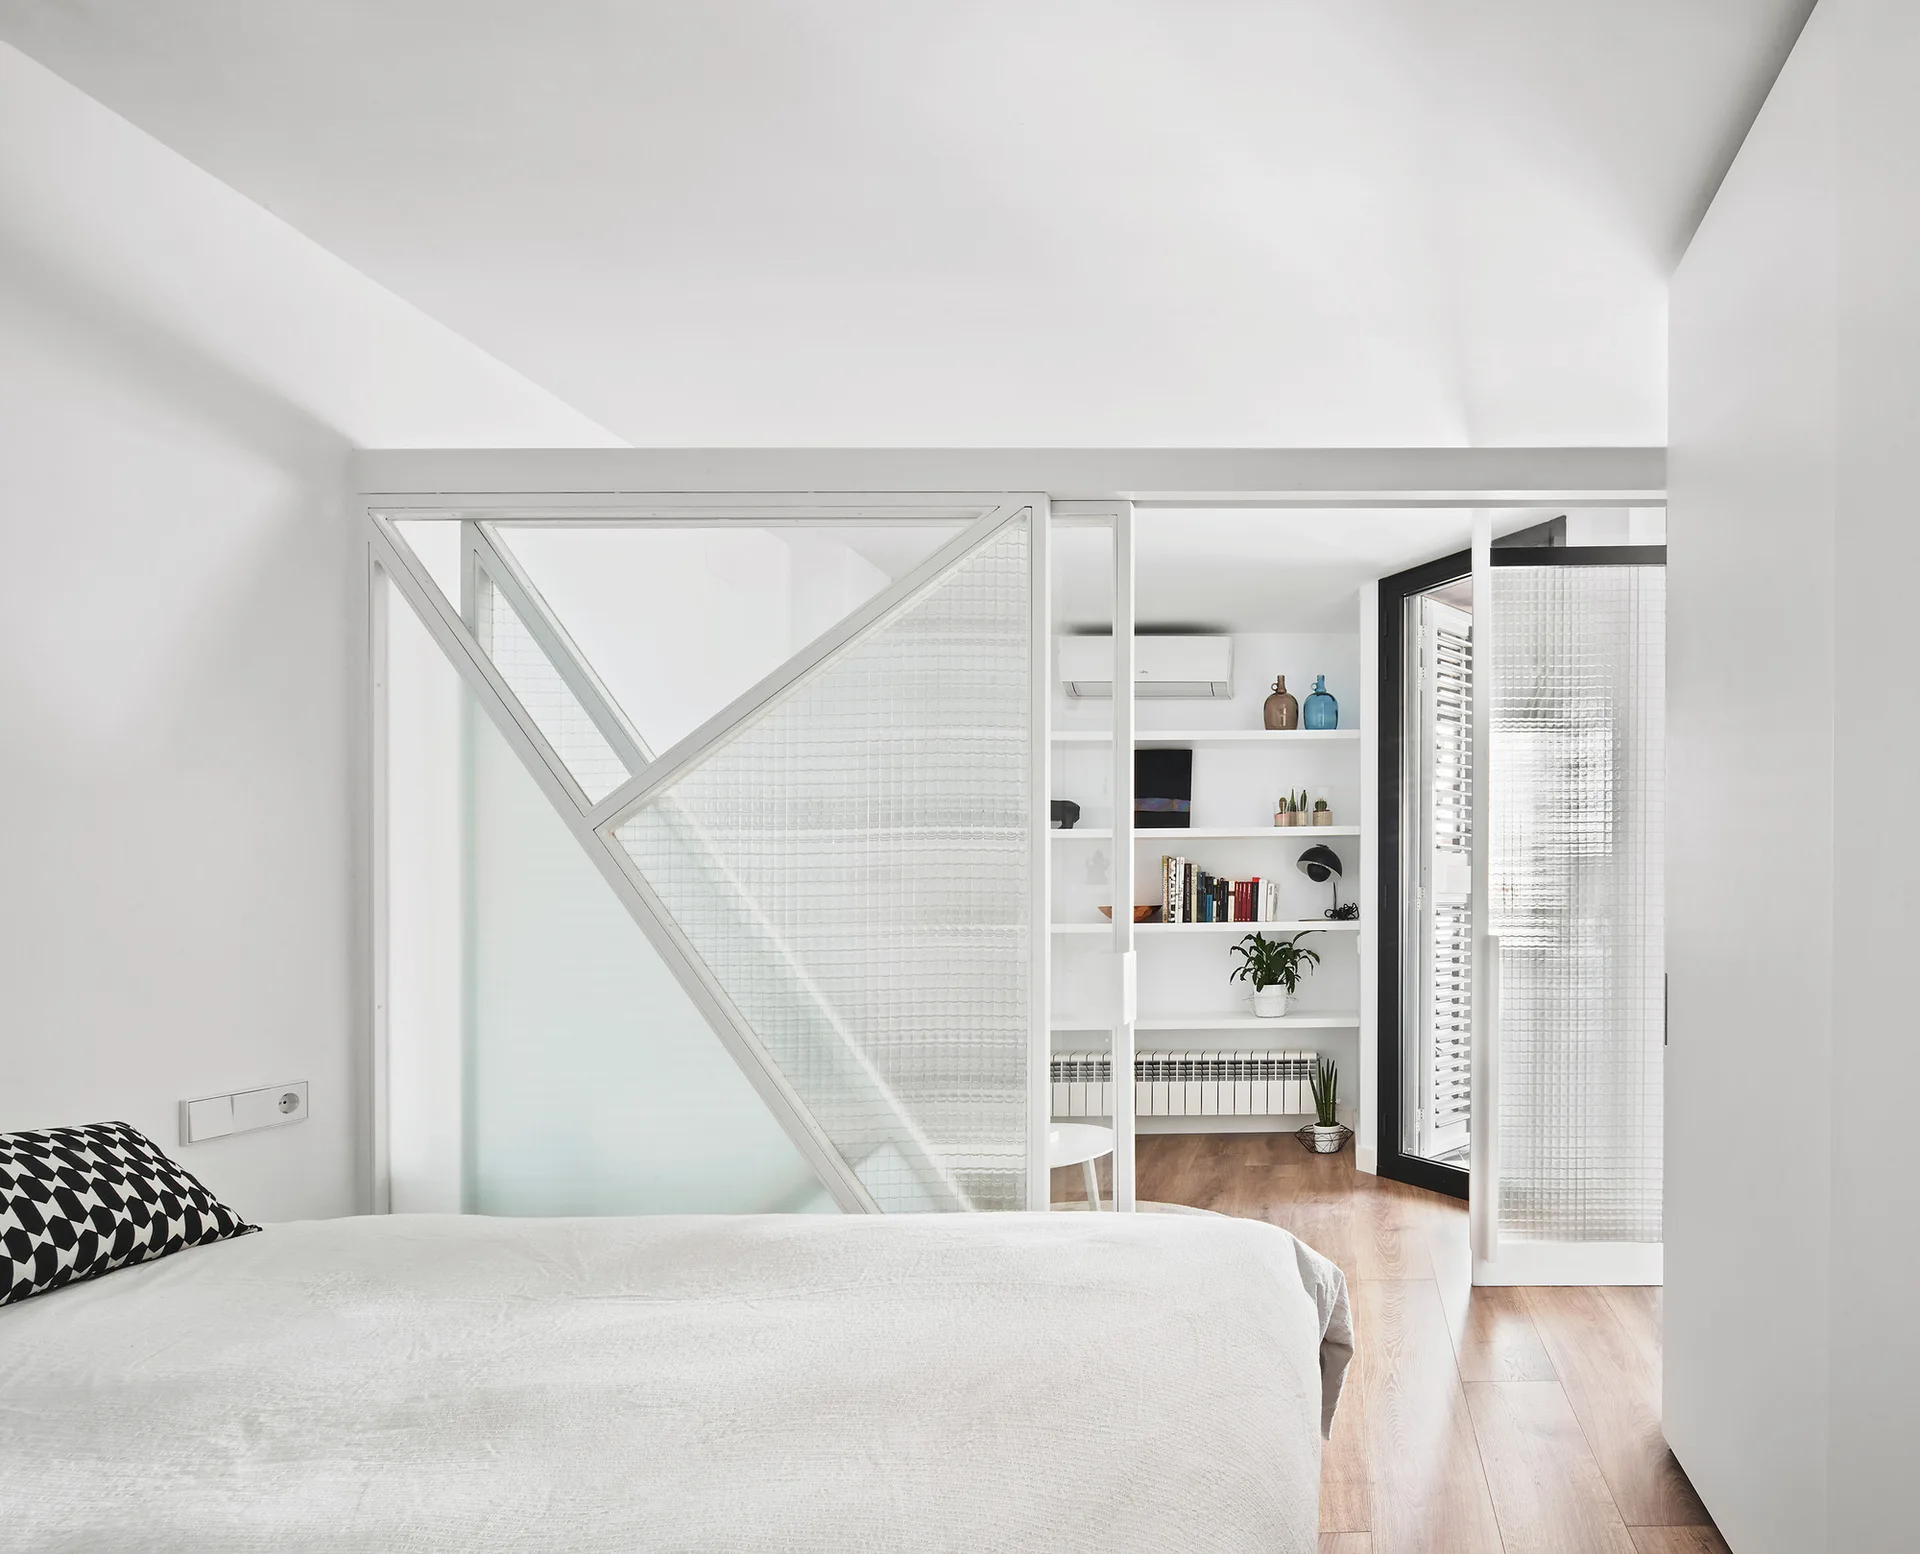
A bright bedroom features a bed with a patterned pillow, divided from an adjacent nook by a geometric sliding glass partition.
Sardenya Apartment
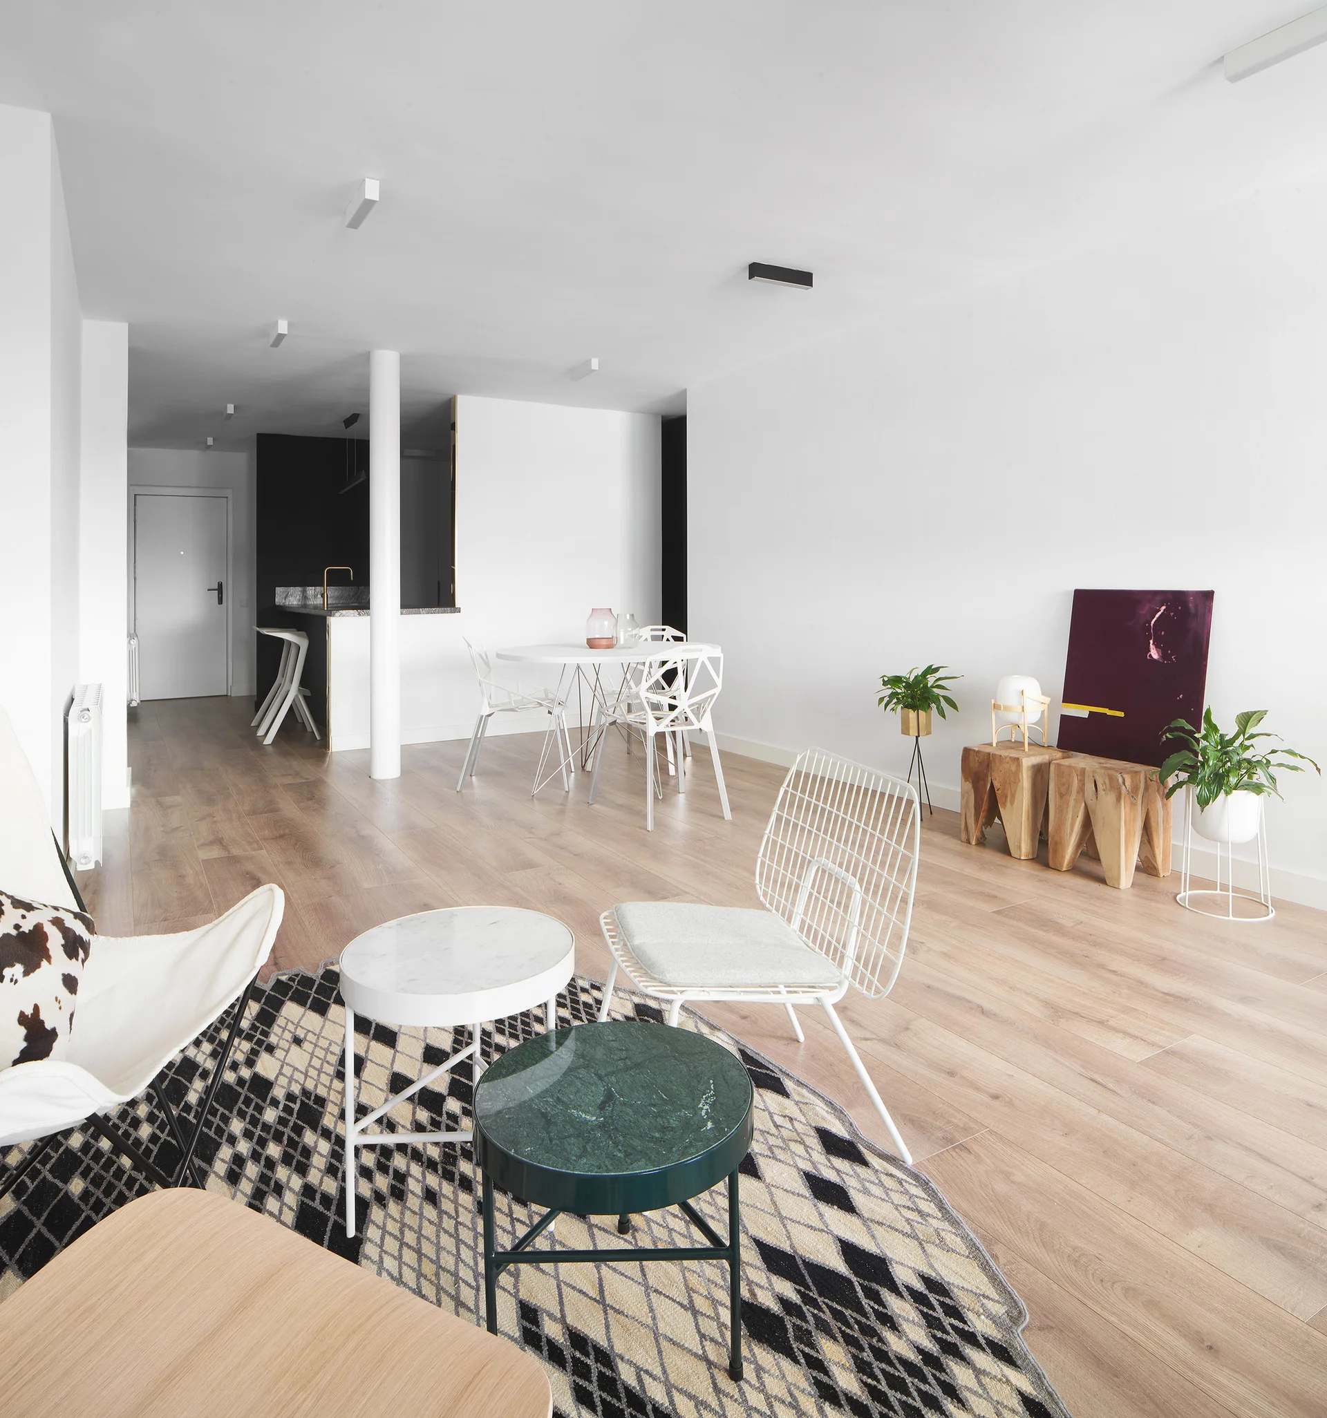
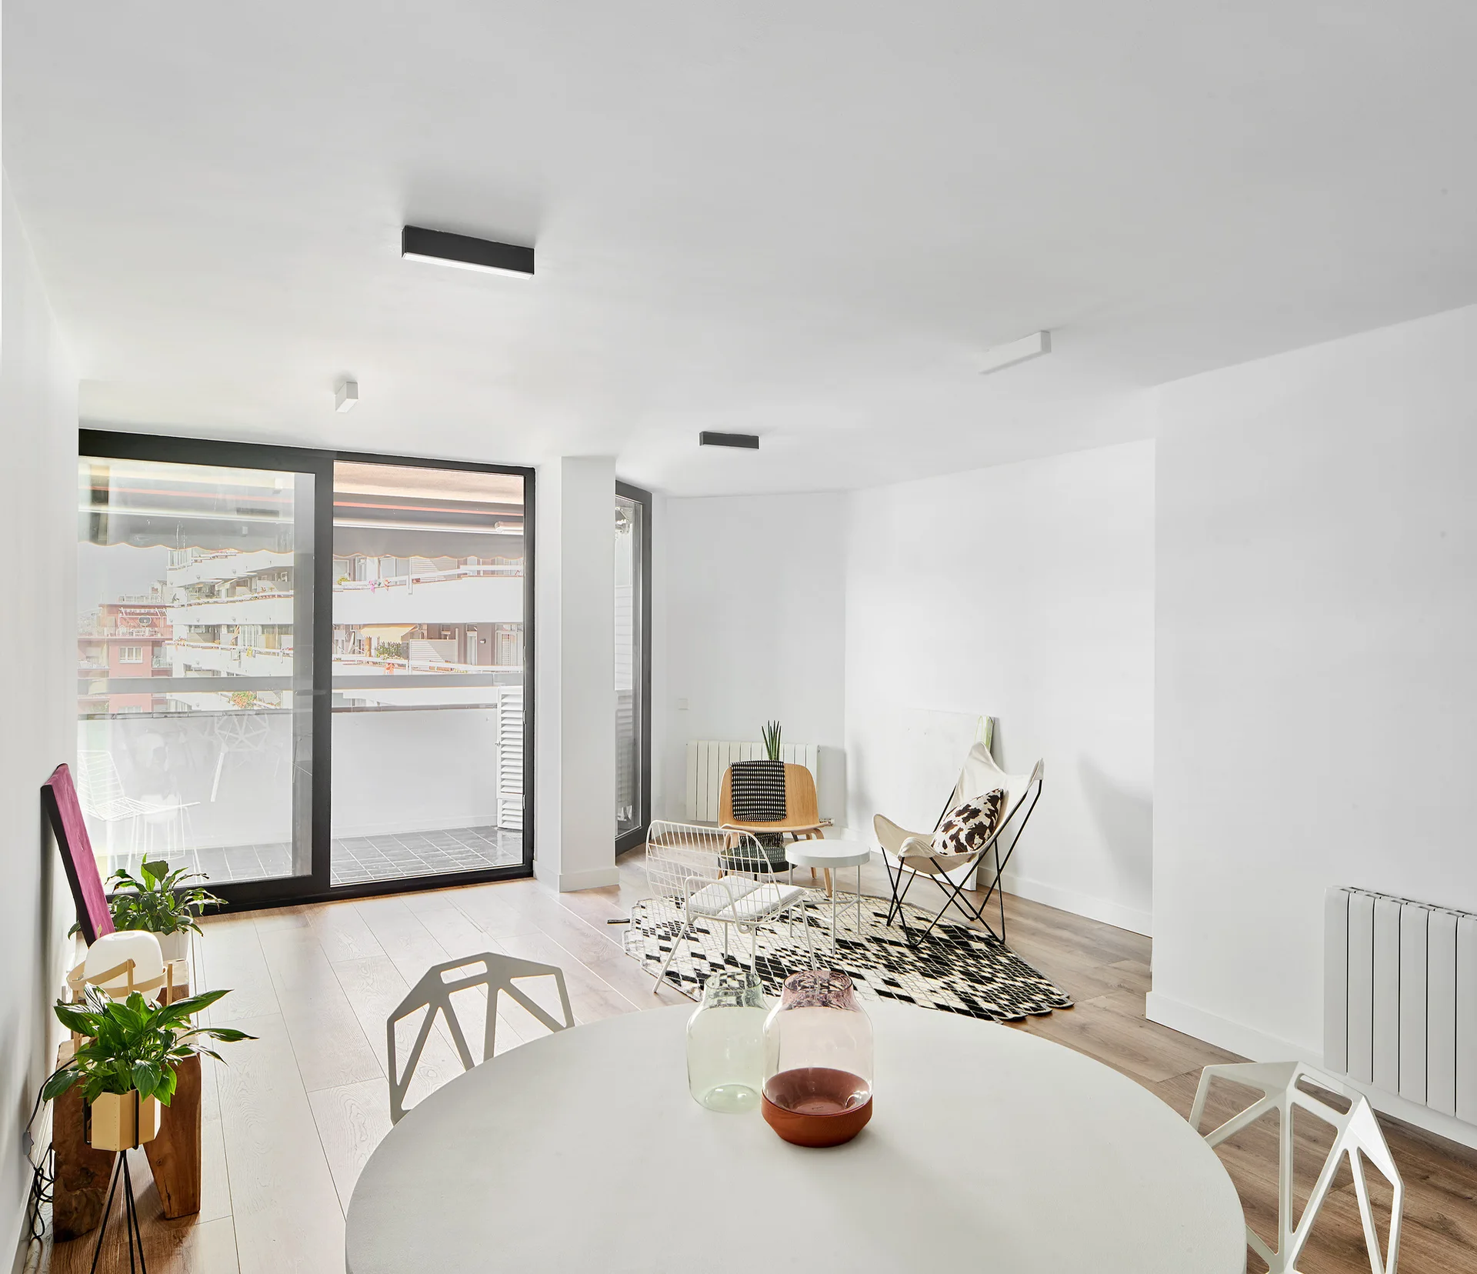
A minimalist open-concept living area with light wood floors, a bold geometric rug, a white wireframe chair, and a round dining table in the background.
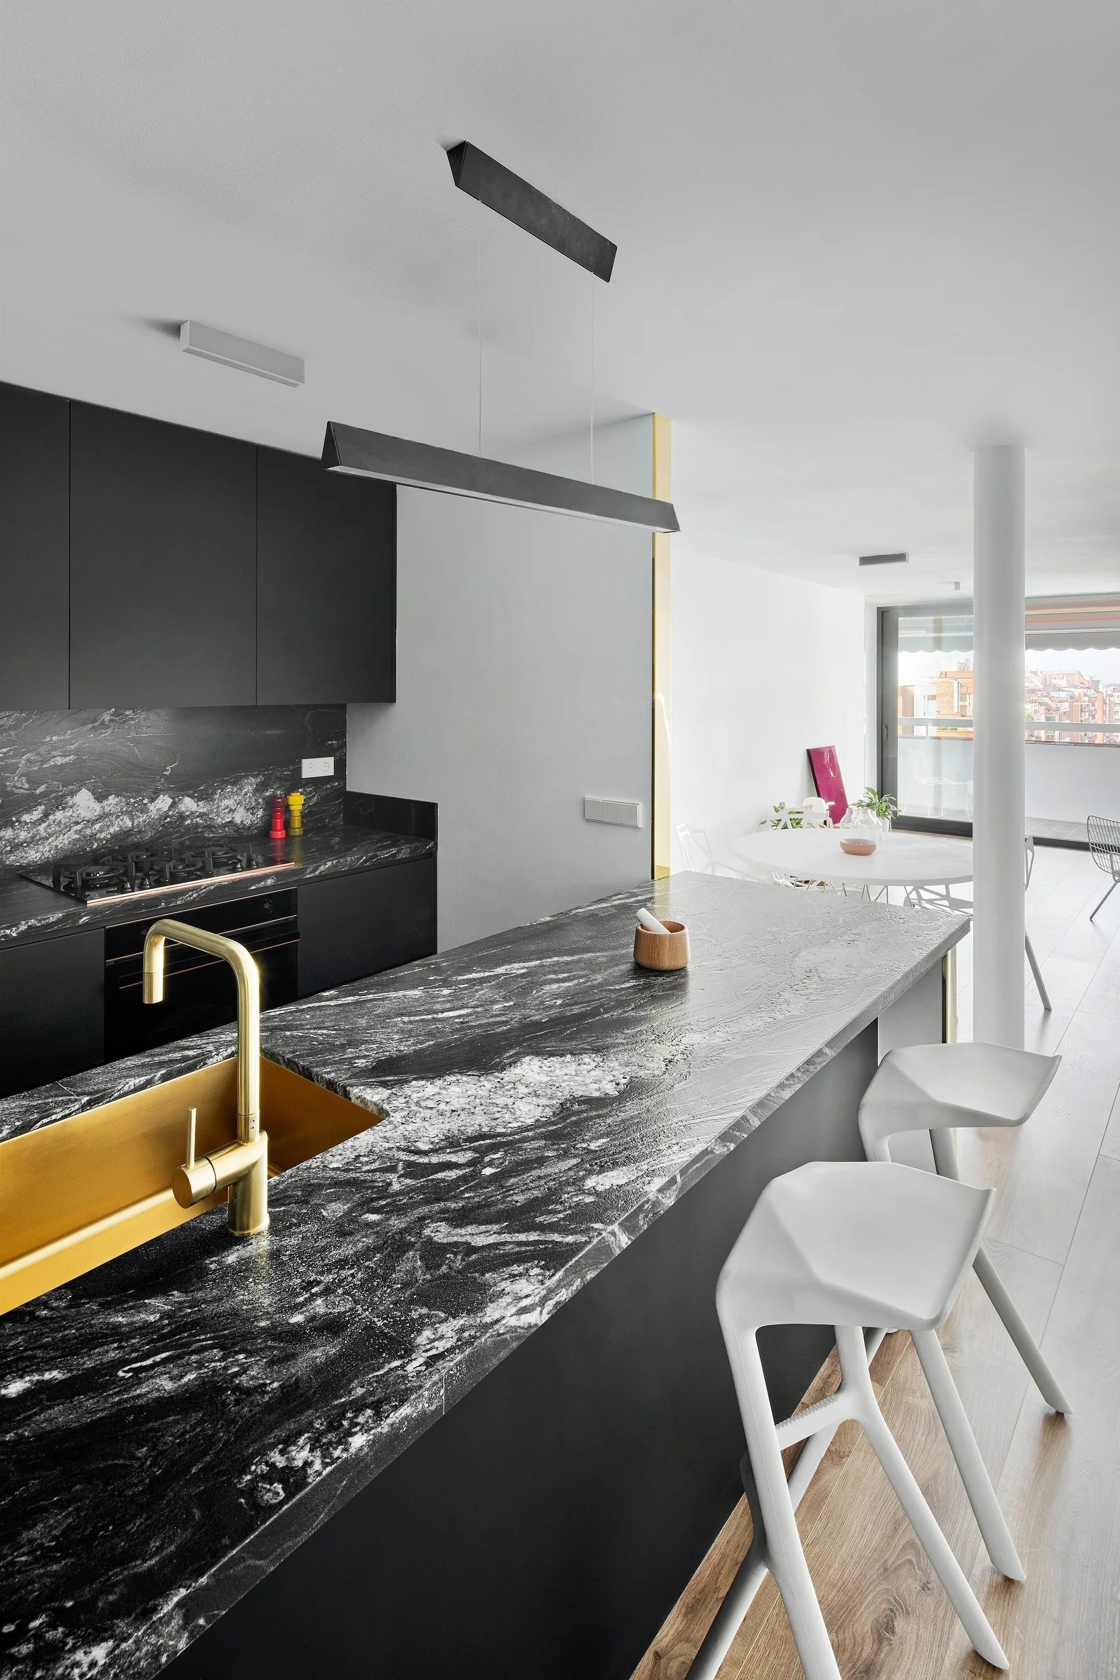
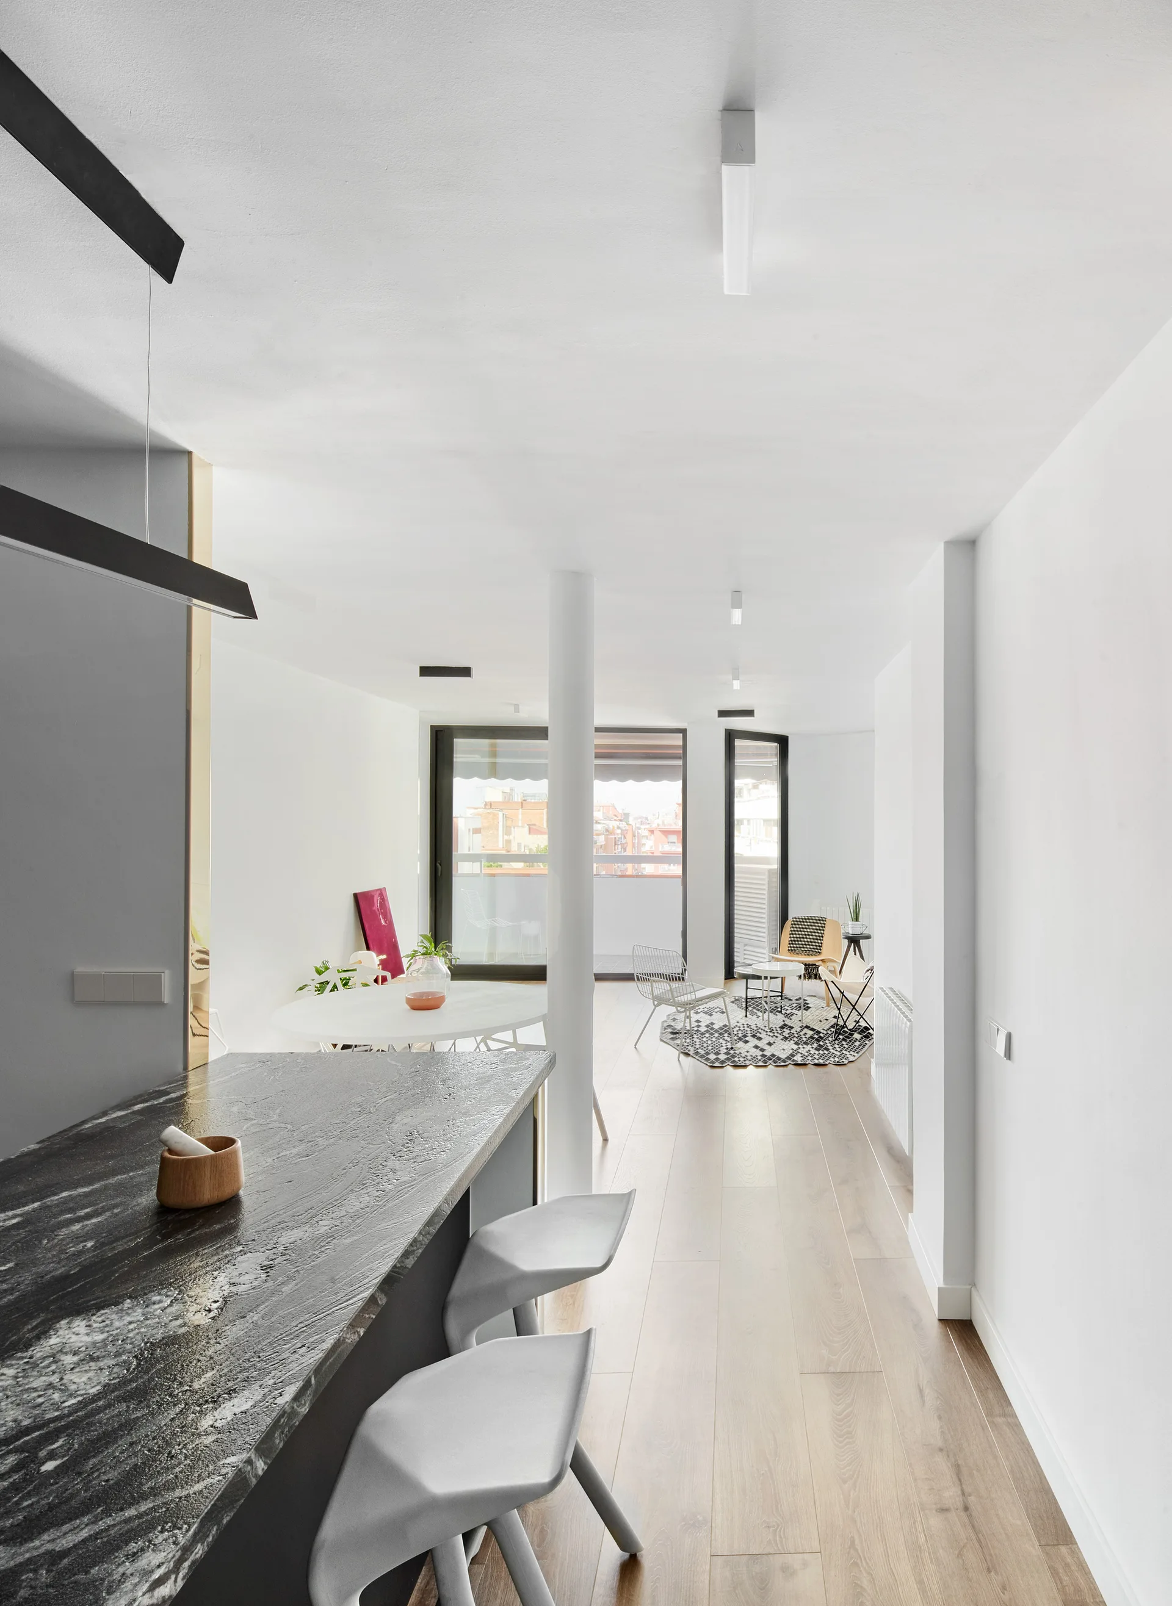
A modern kitchen features a black marble-topped island with an integrated brass sink, sculptural white bar stools, and minimalist black cabinetry.
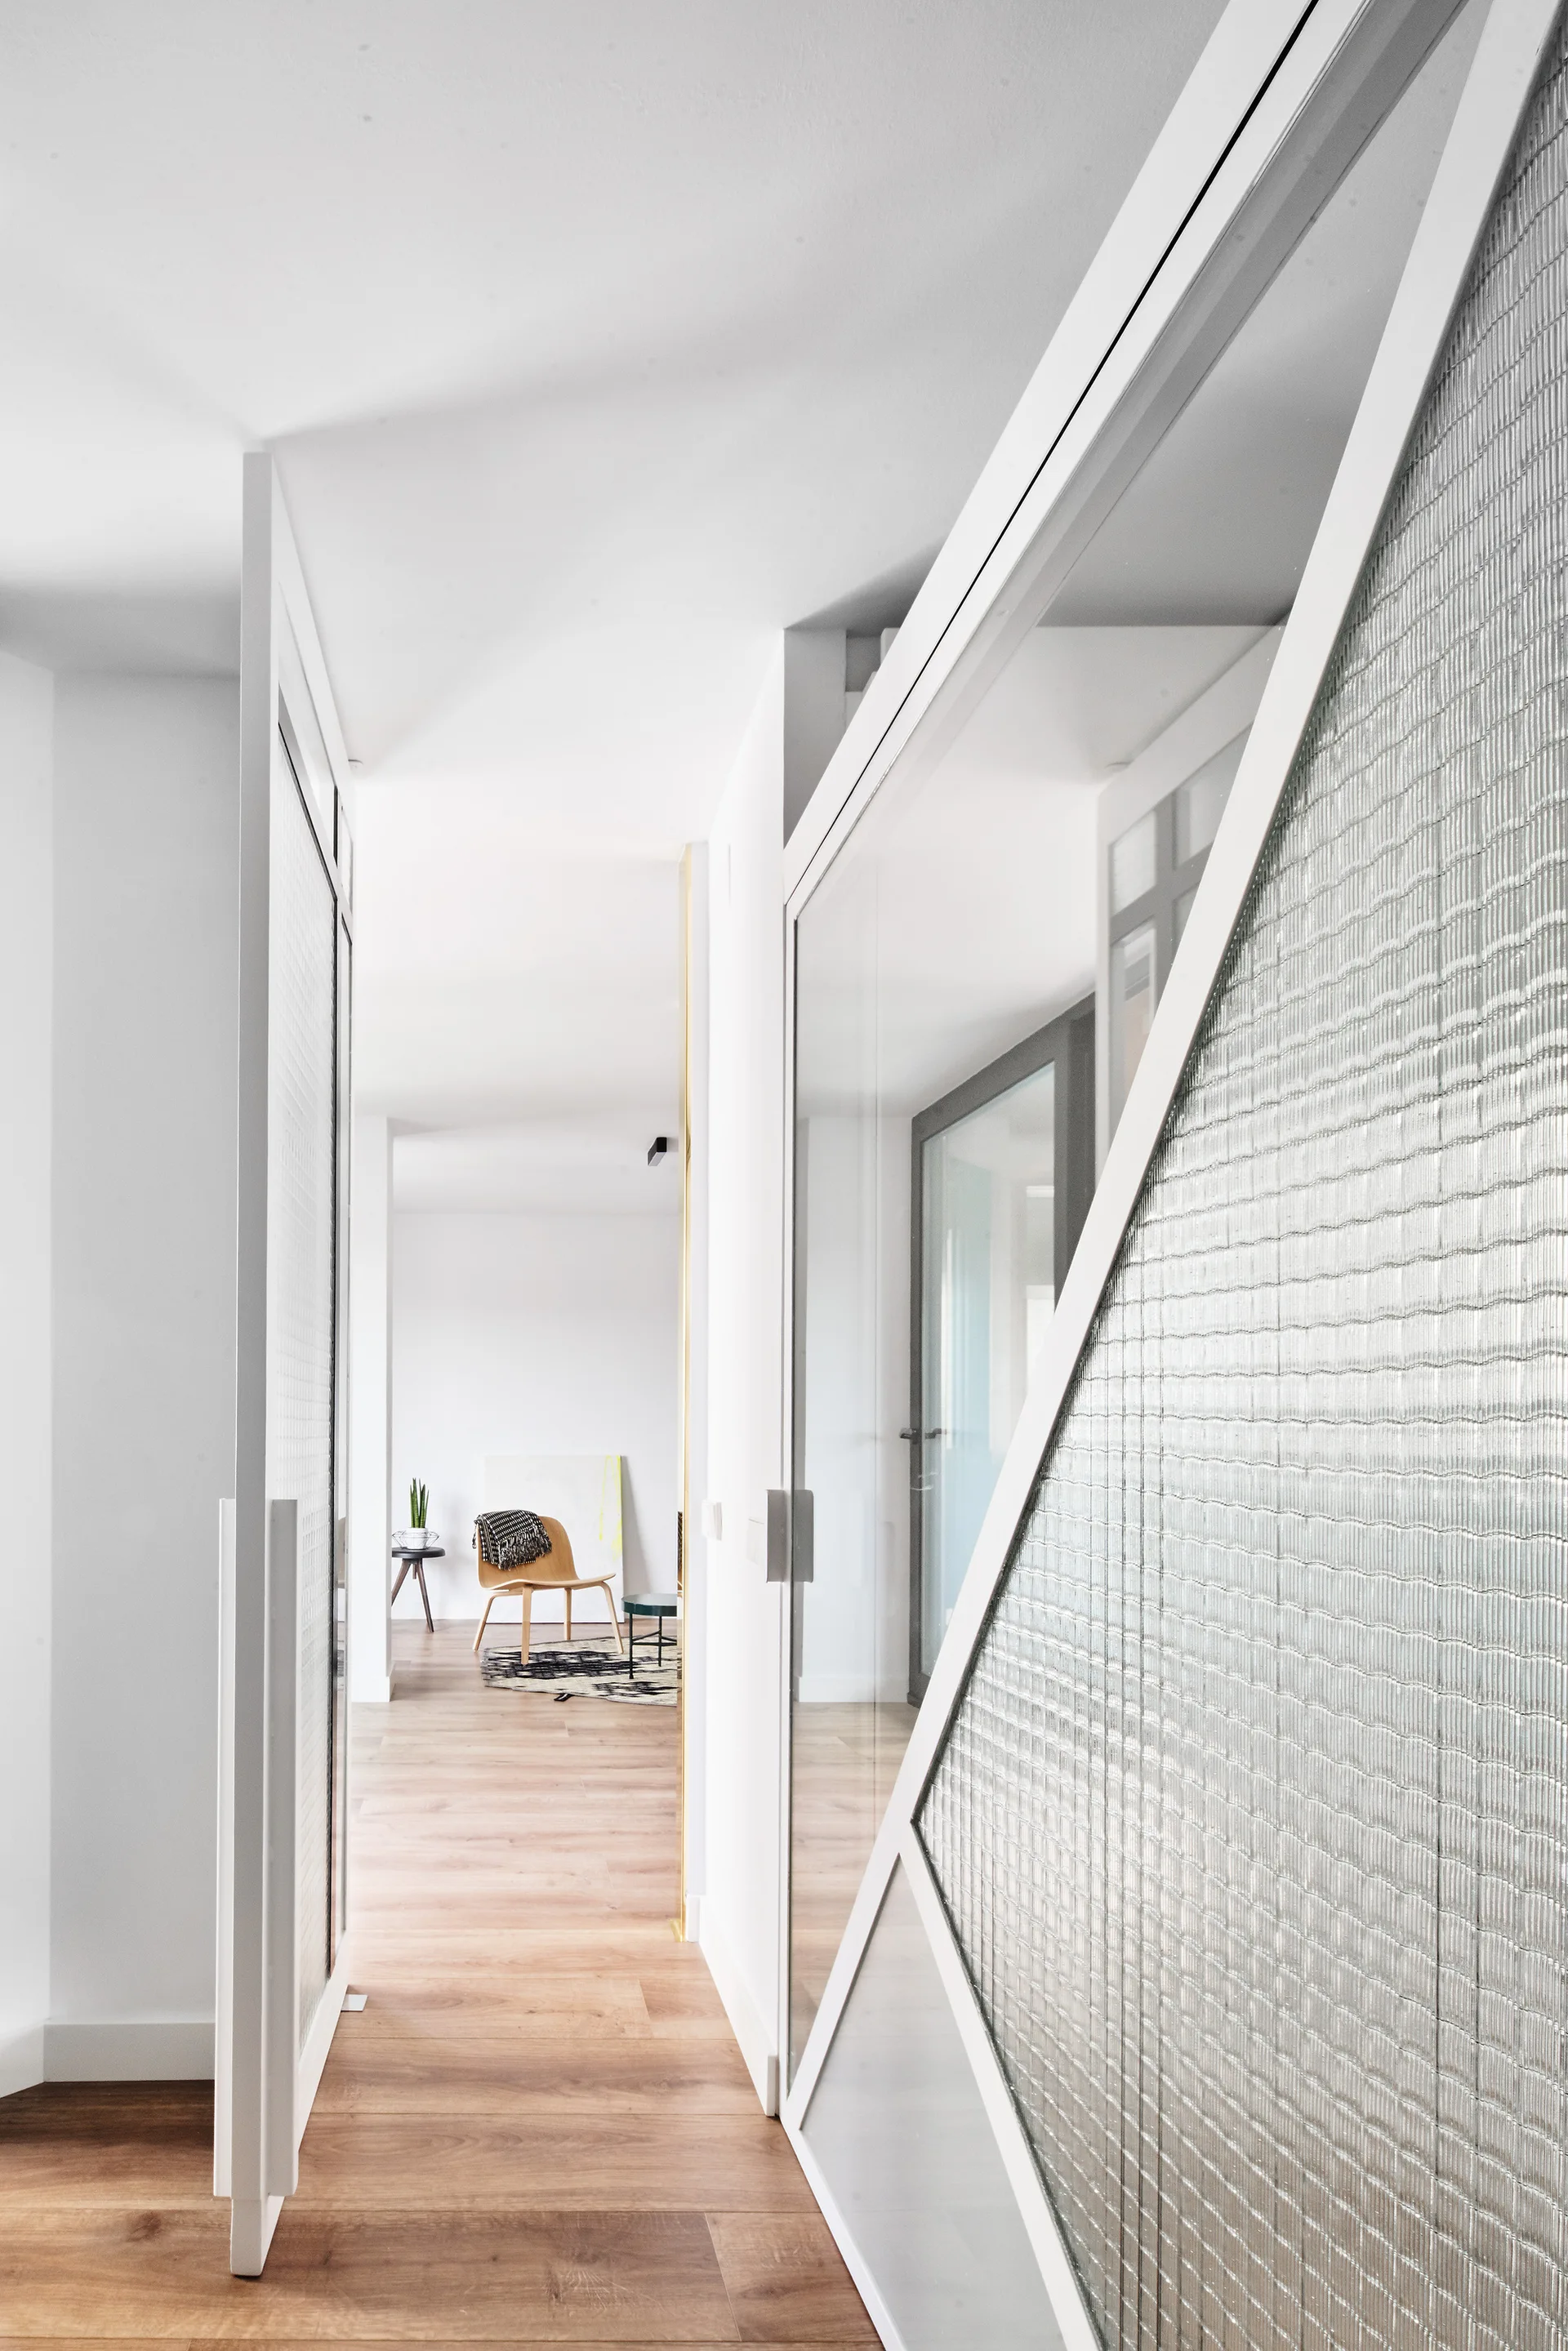
A bright hallway featuring light wood flooring, clean white walls, and a large white-framed partition wall with textured ribbed glass panels.
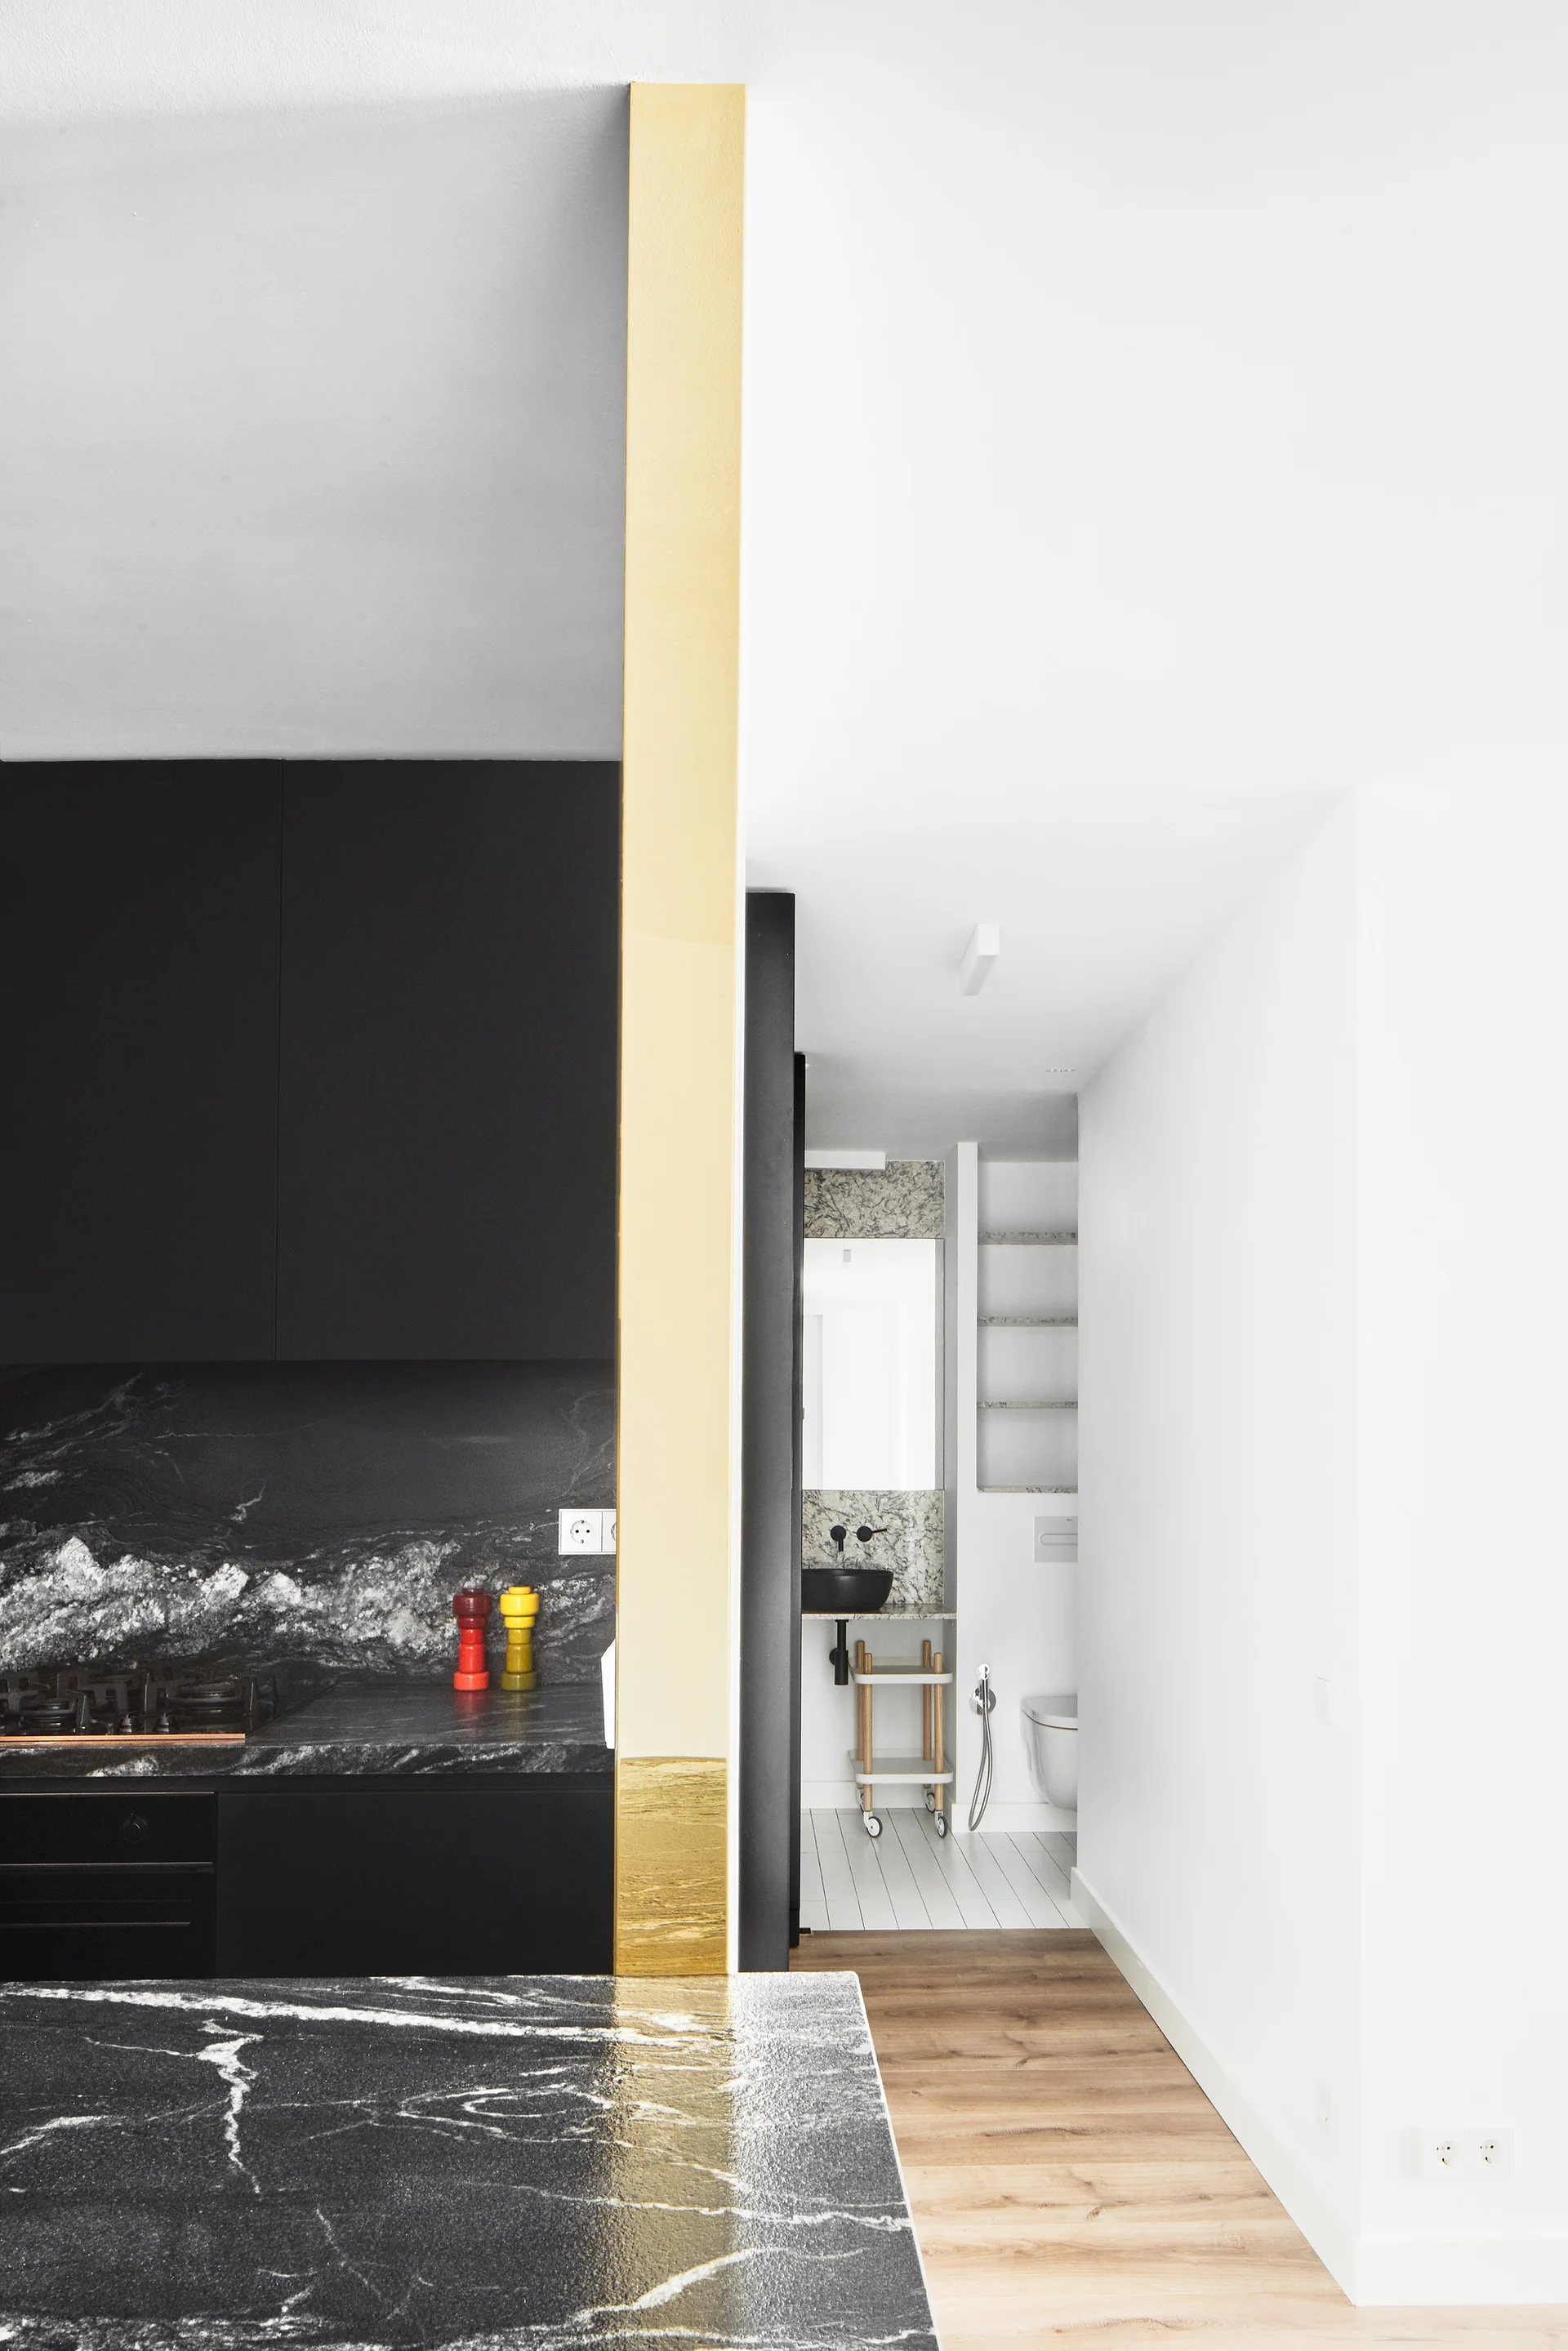
A modern matte black kitchen with veined black marble countertops is separated by a gold-painted pillar from a white bathroom.
A modern studio bedroom separated from a small seating area by a white geometric sliding glass partition next to an ombre rug.
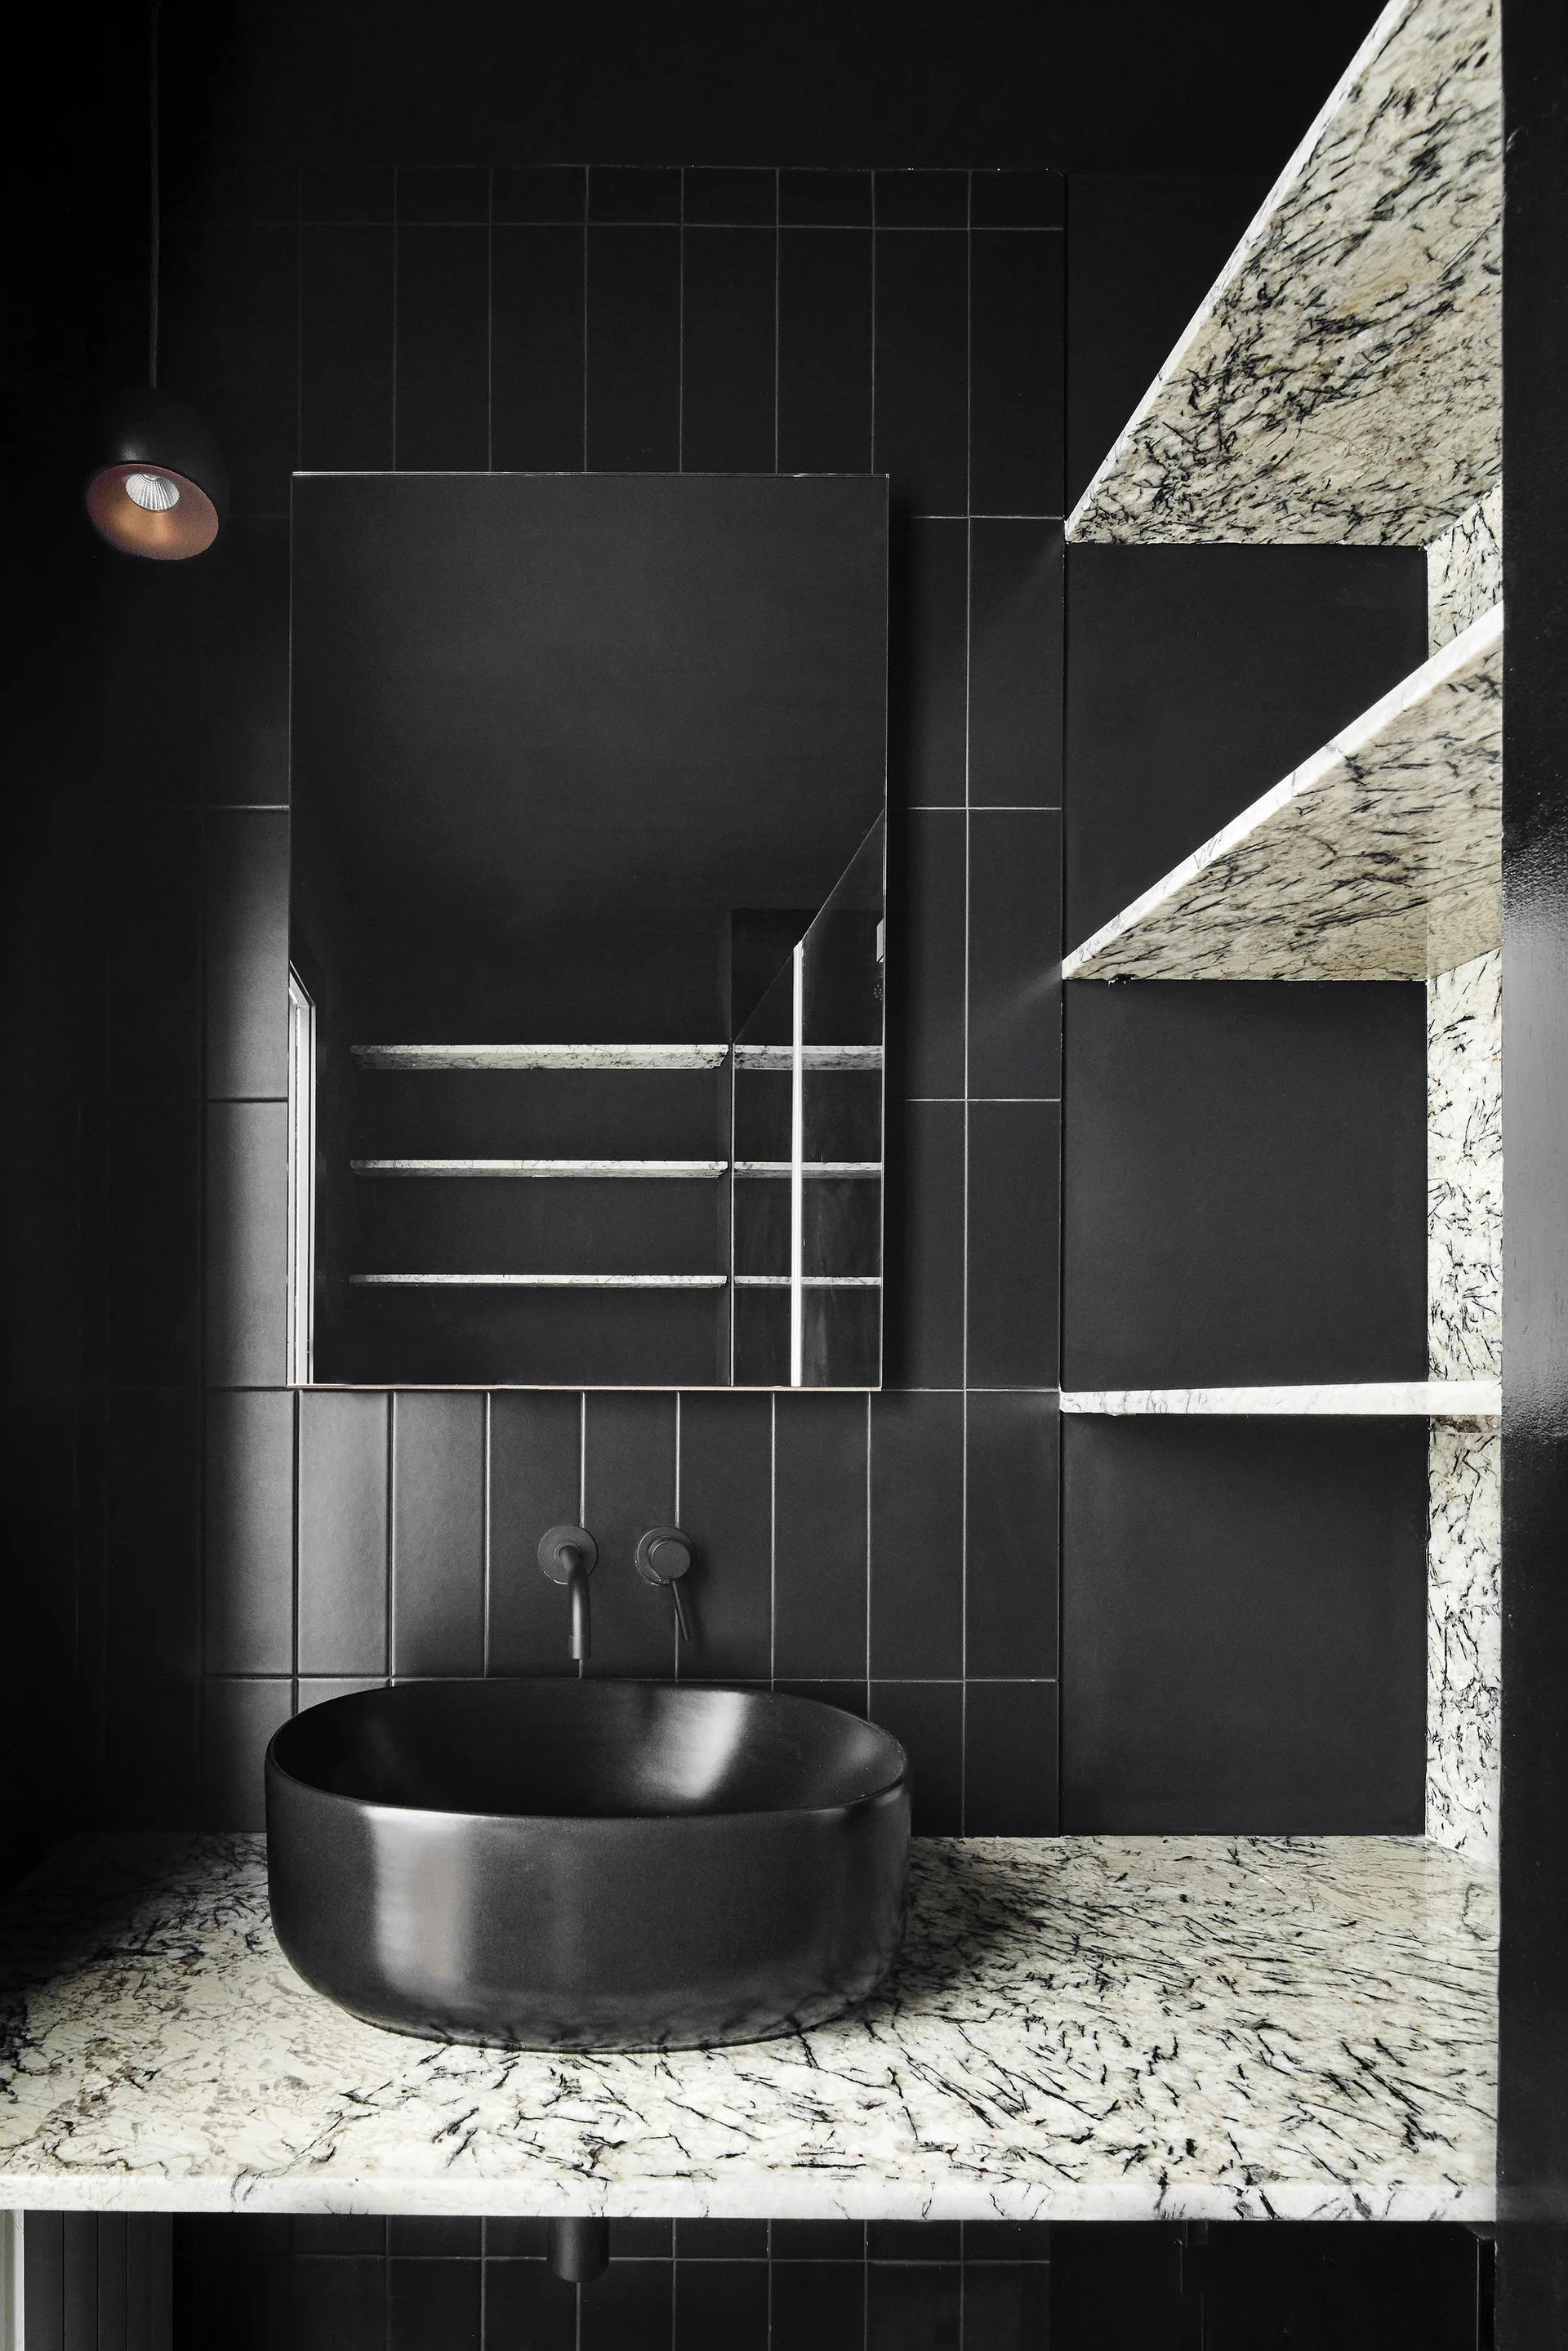
A black vessel sink sits on a heavily veined stone countertop next to matching stone floating shelves against a black tile wall.
A modern kitchen details a veined black marble countertop and backsplash, matte black cabinets, and an integrated gold undermount sink and faucet.
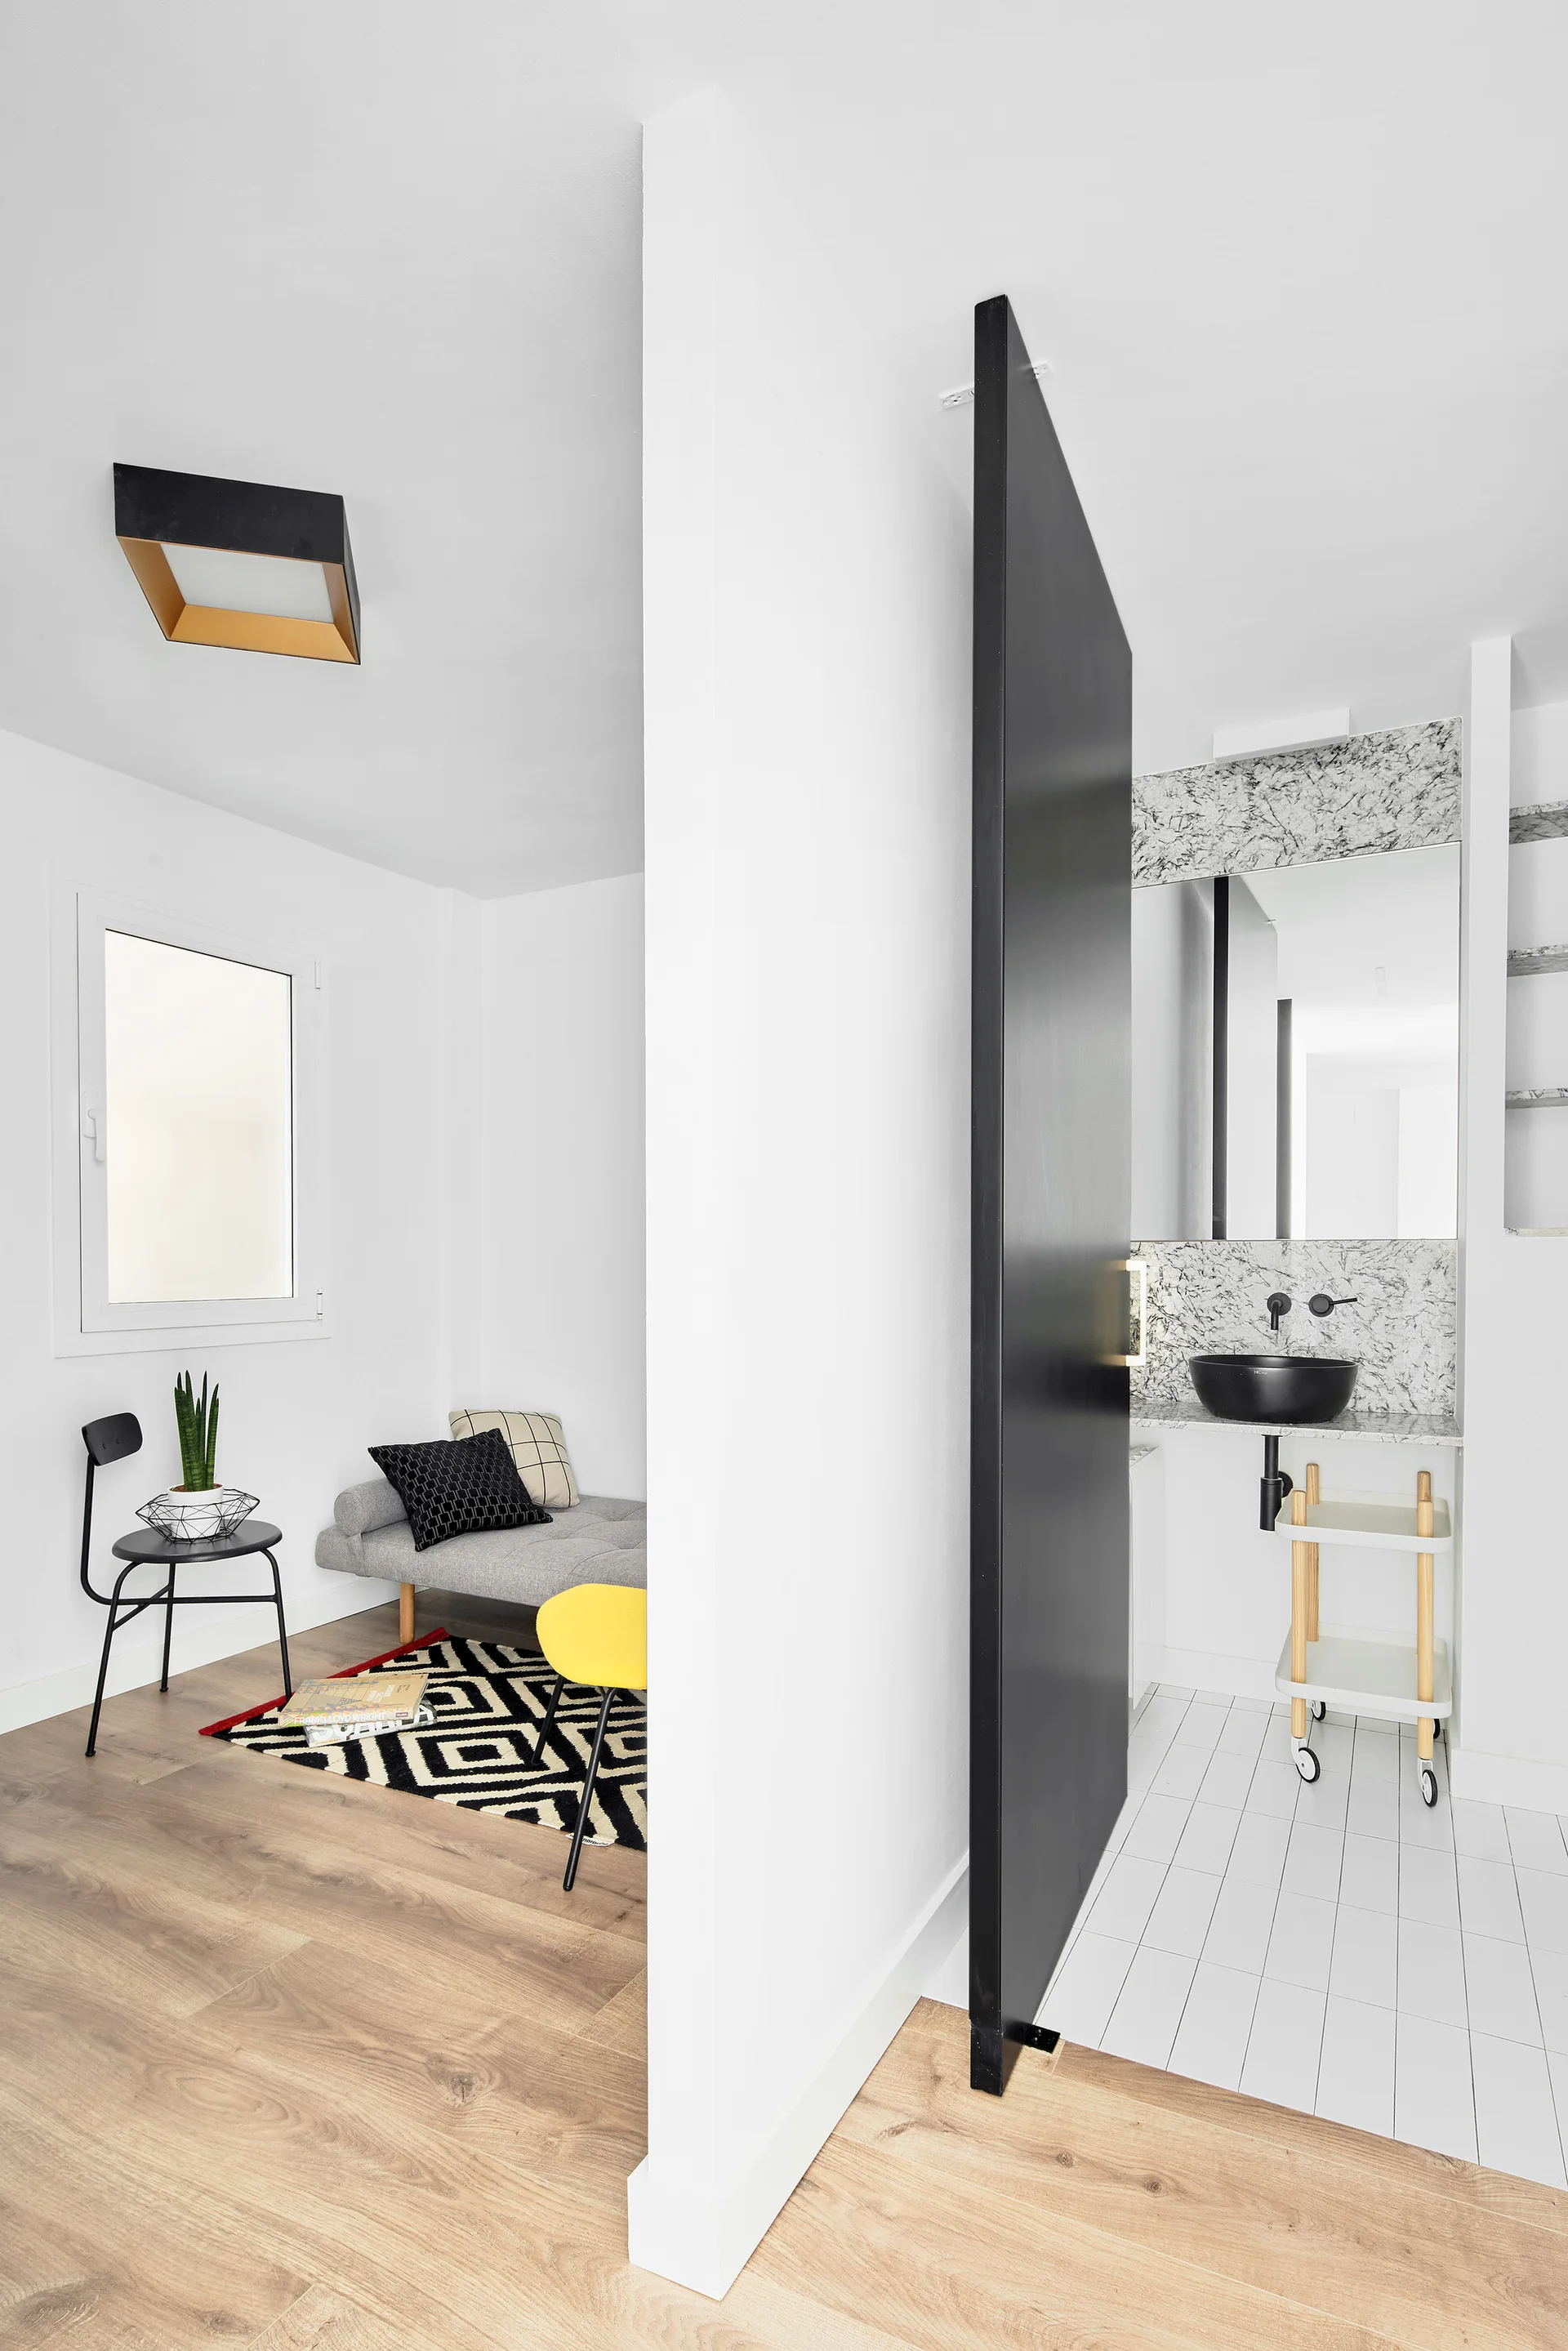
A white partition wall separates a small living corner with a grey daybed from a modern bathroom featuring a black pivot door and white tiled floor.
A minimalist open-plan living and dining area with a round white dining table in the foreground and a geometric rug in the background.
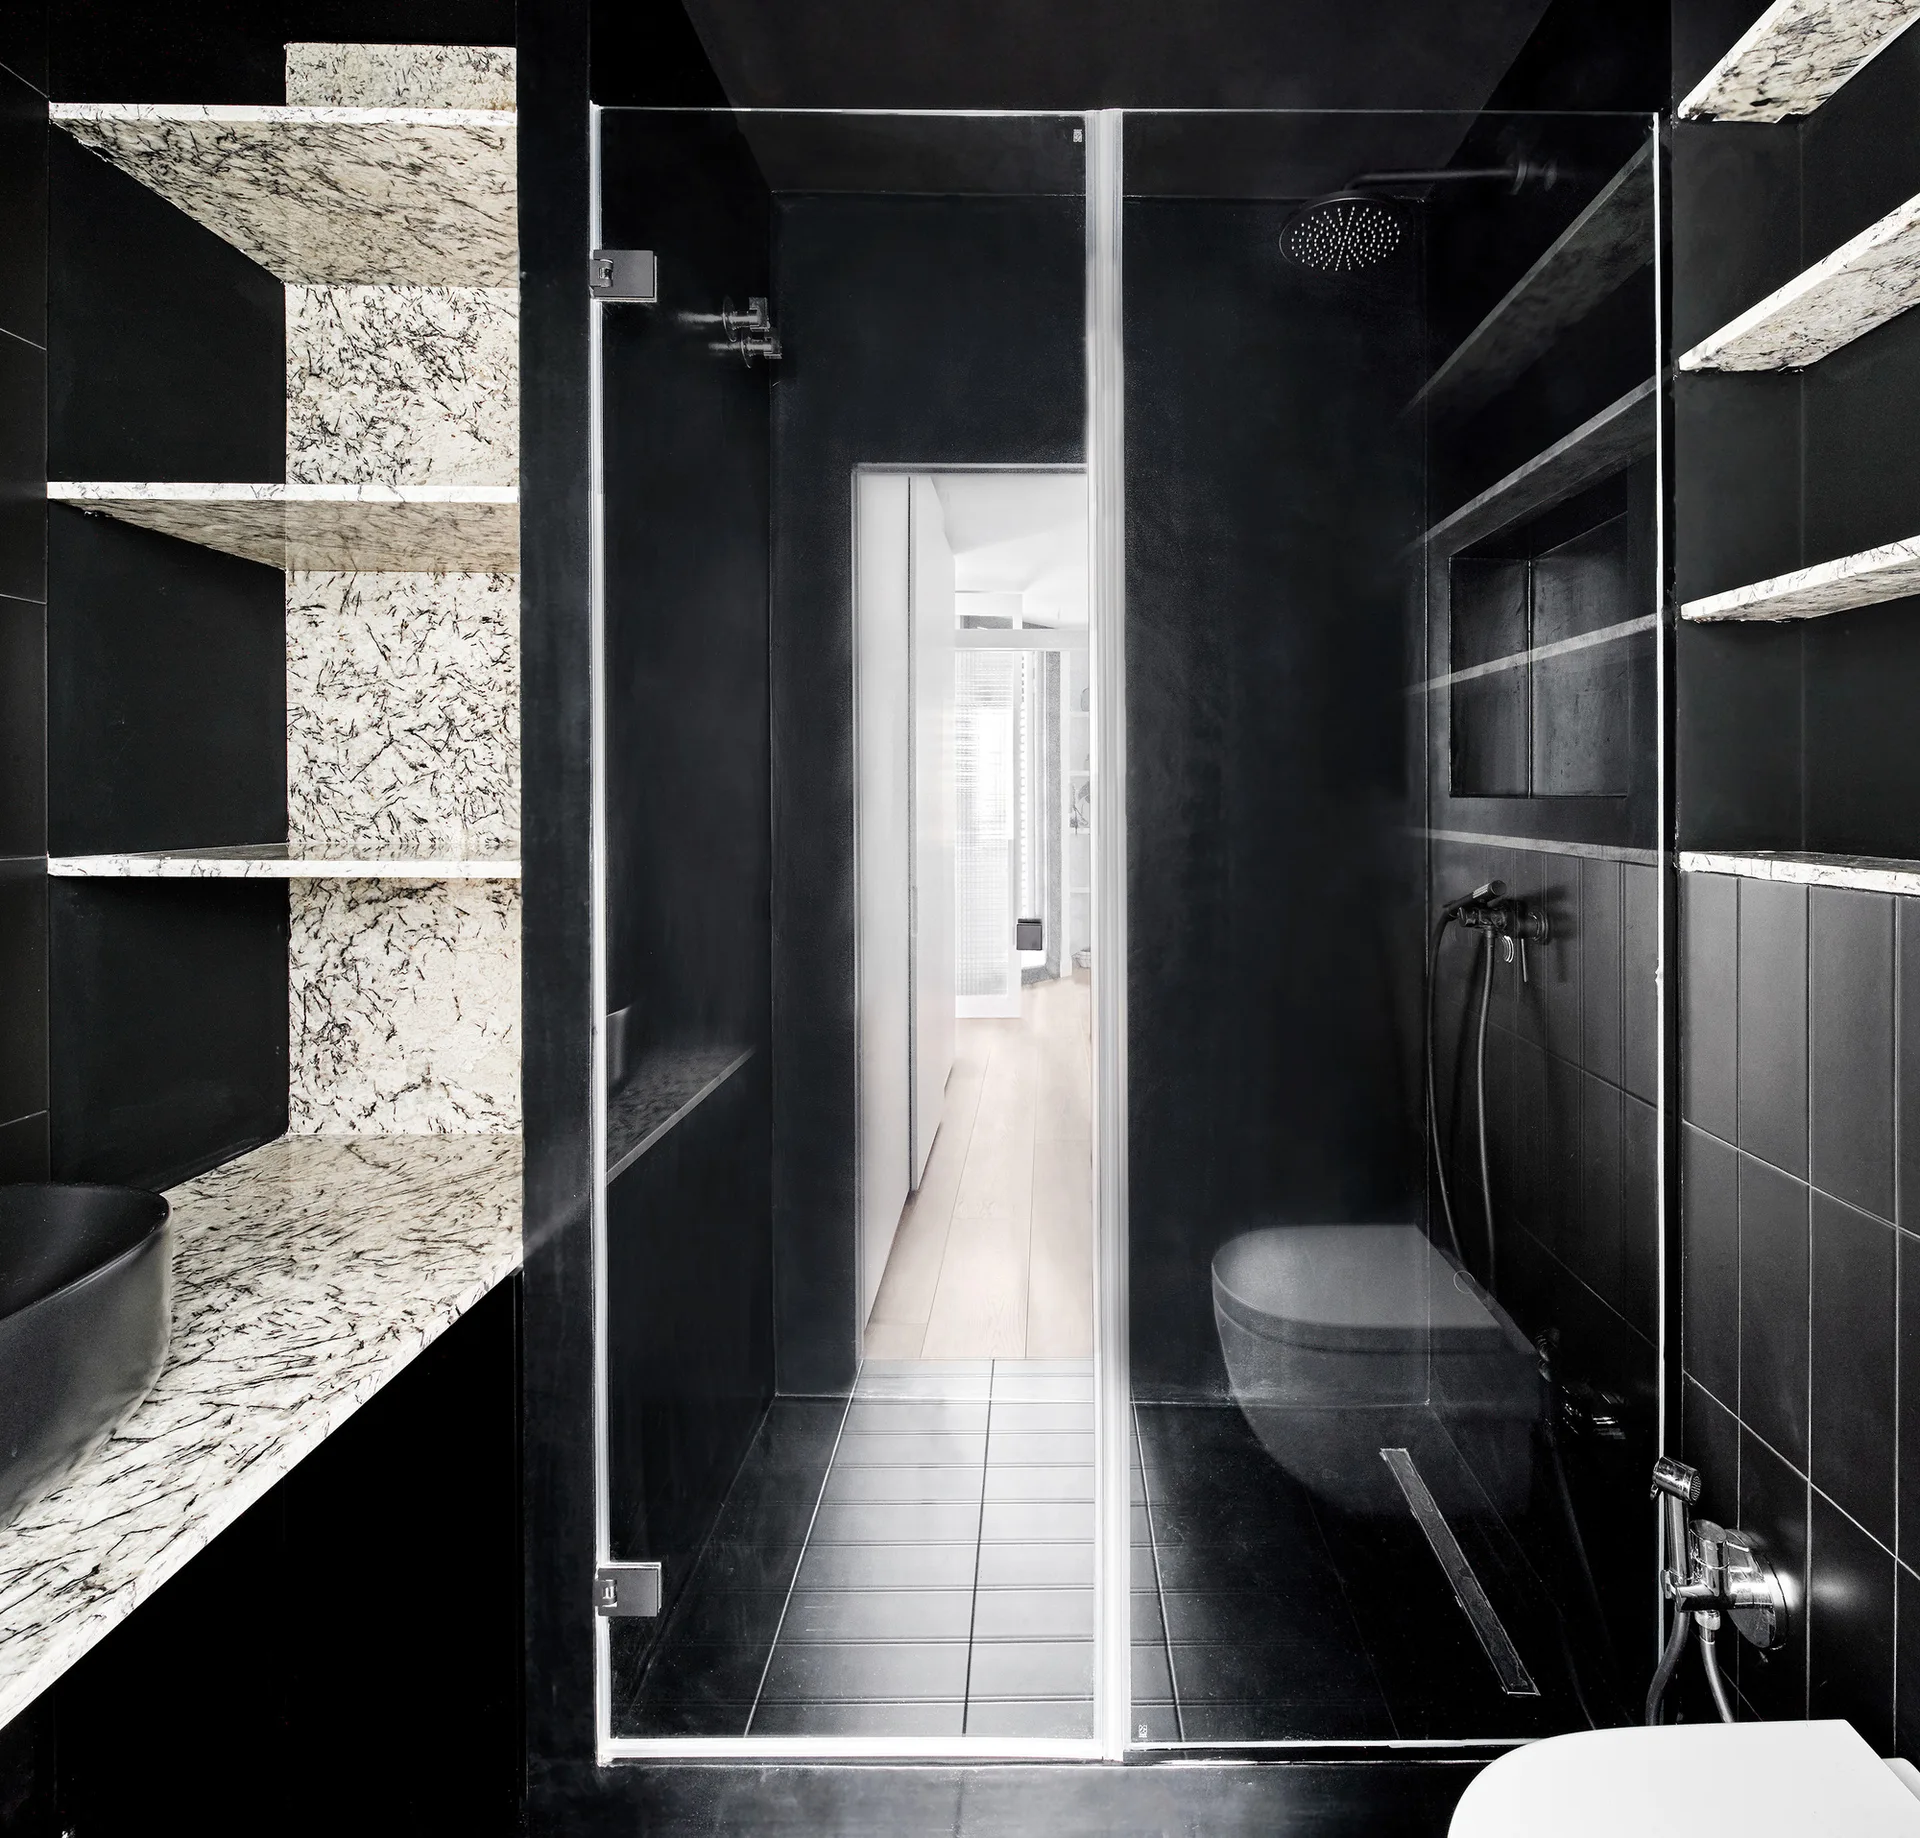
A modern black bathroom features a glass-enclosed shower, black square tiles, and built-in open shelves made of speckled white stone.
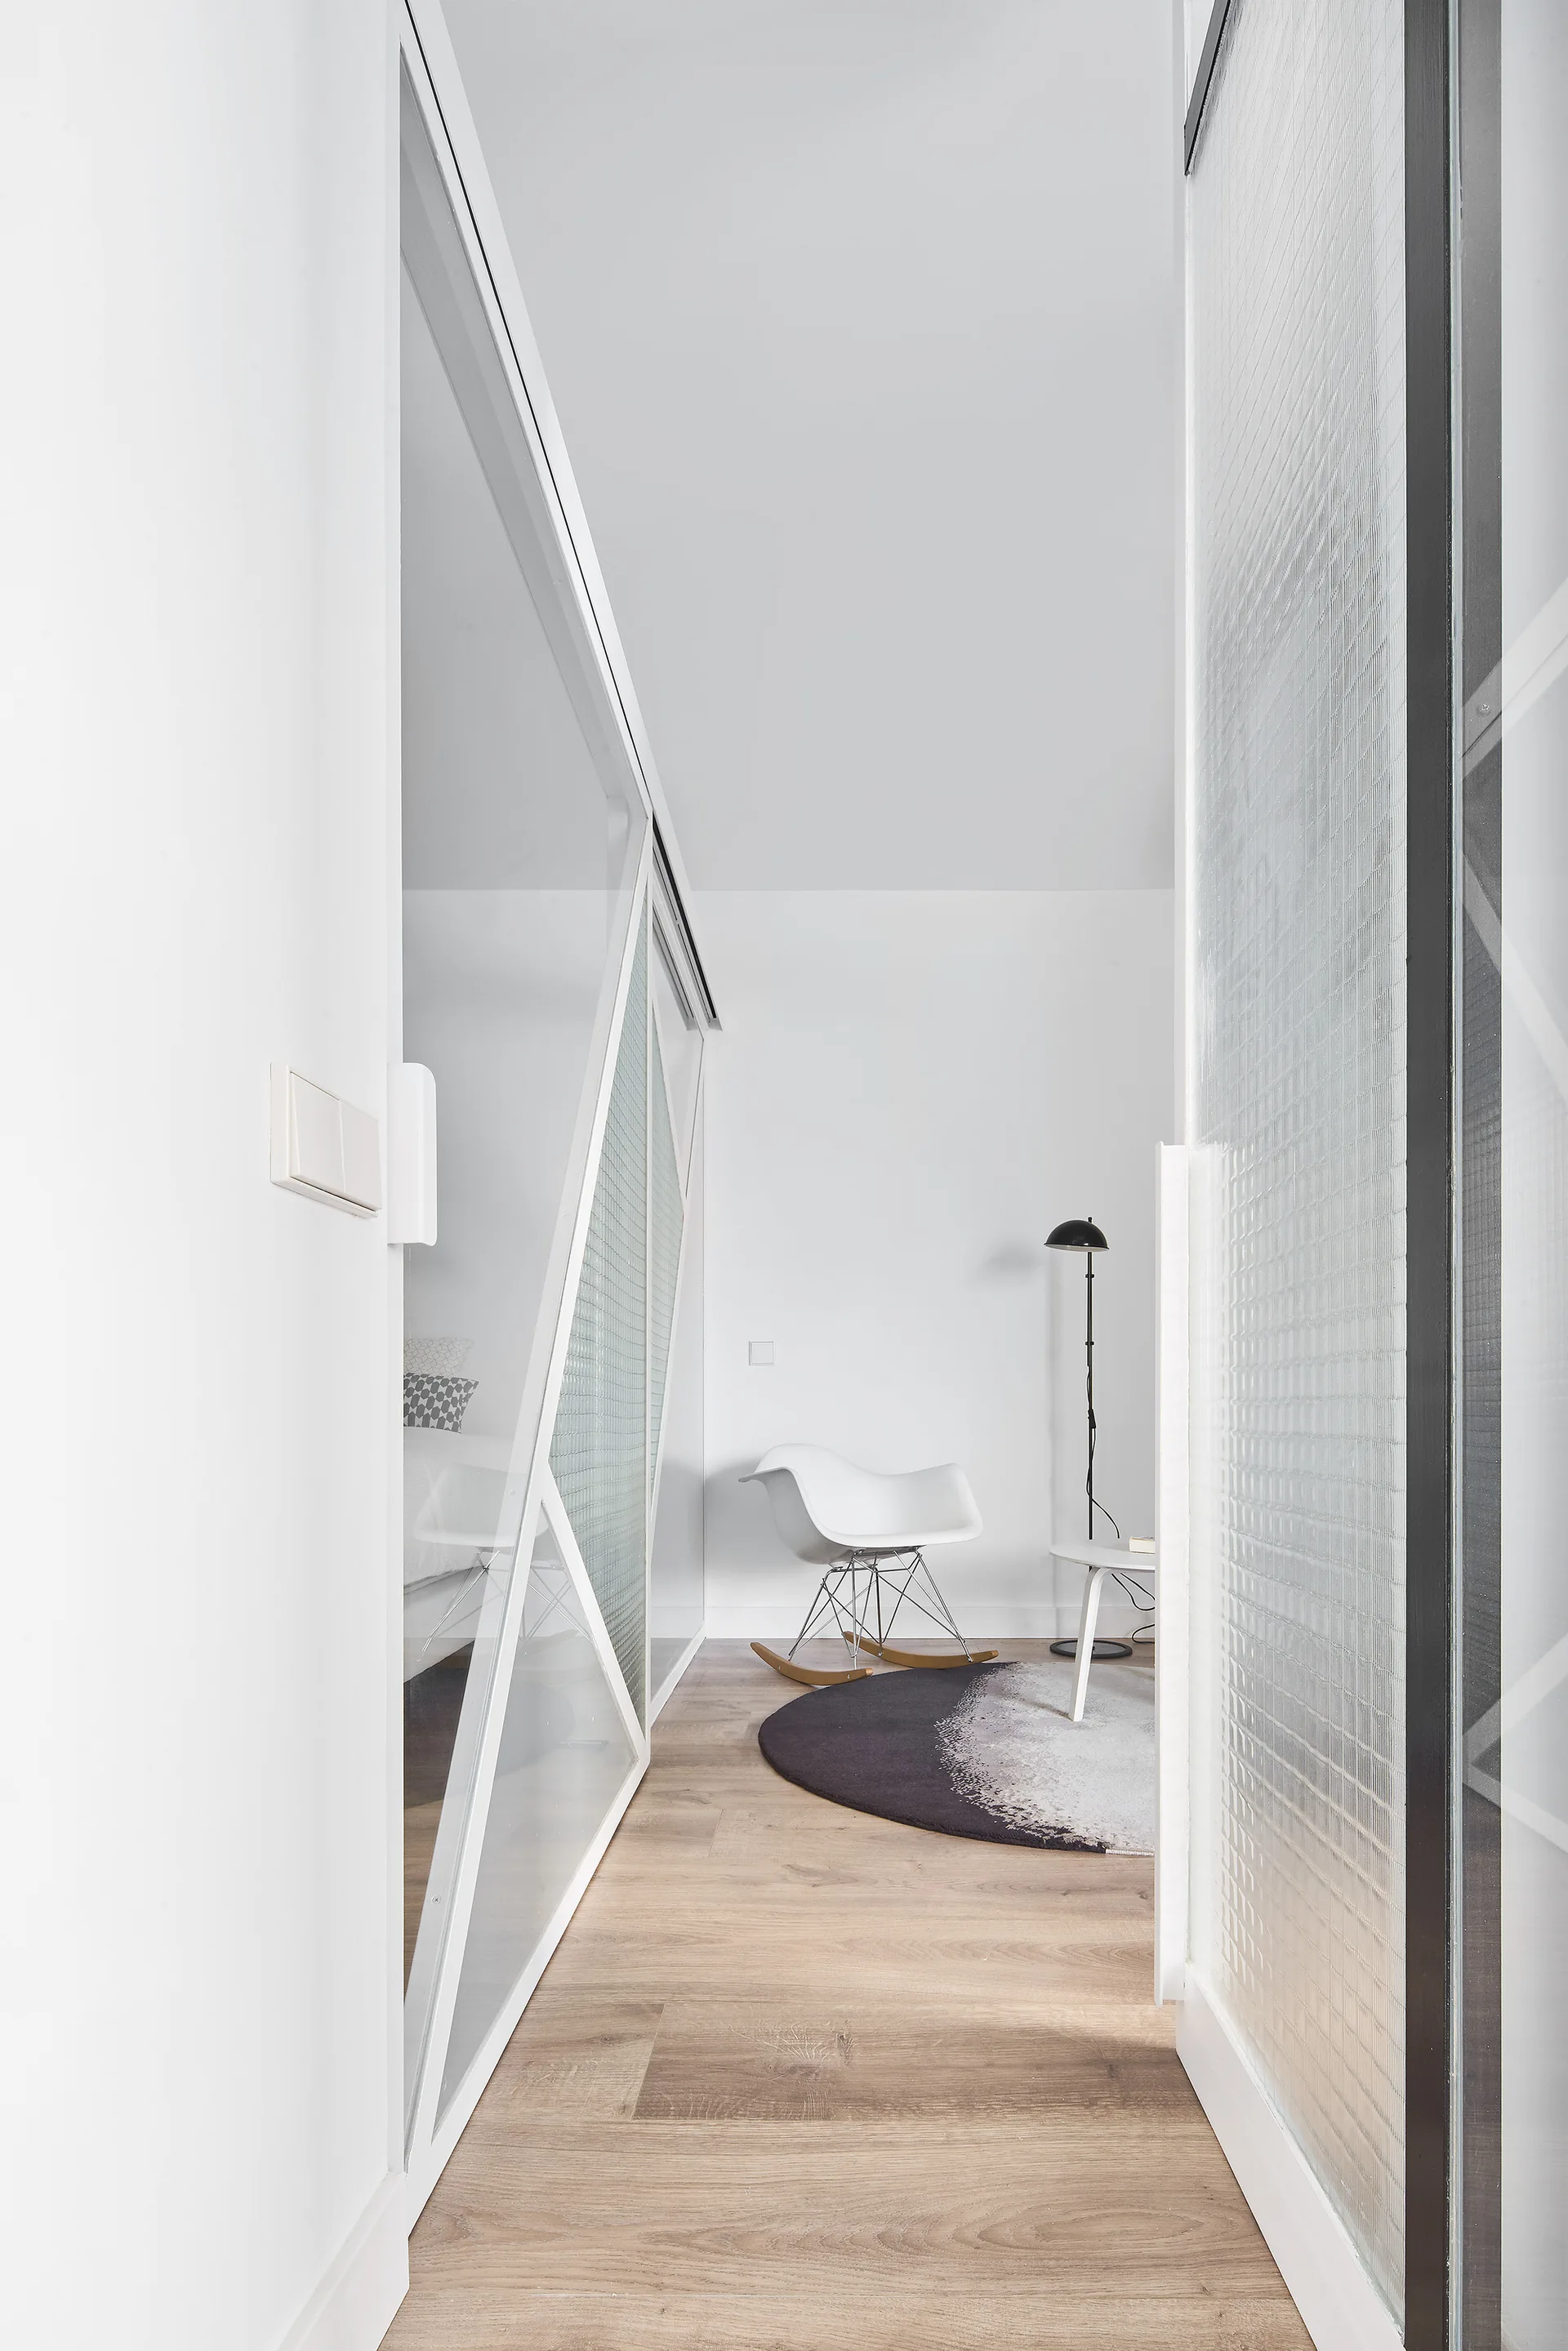
A modern bedroom featuring a geometric sliding glass partition next to a white rocking chair, round coffee table, and wood flooring.
A dark stone kitchen island with grey stools leads into a bright, open-plan space with a round dining table, white column, and a distant seating area.
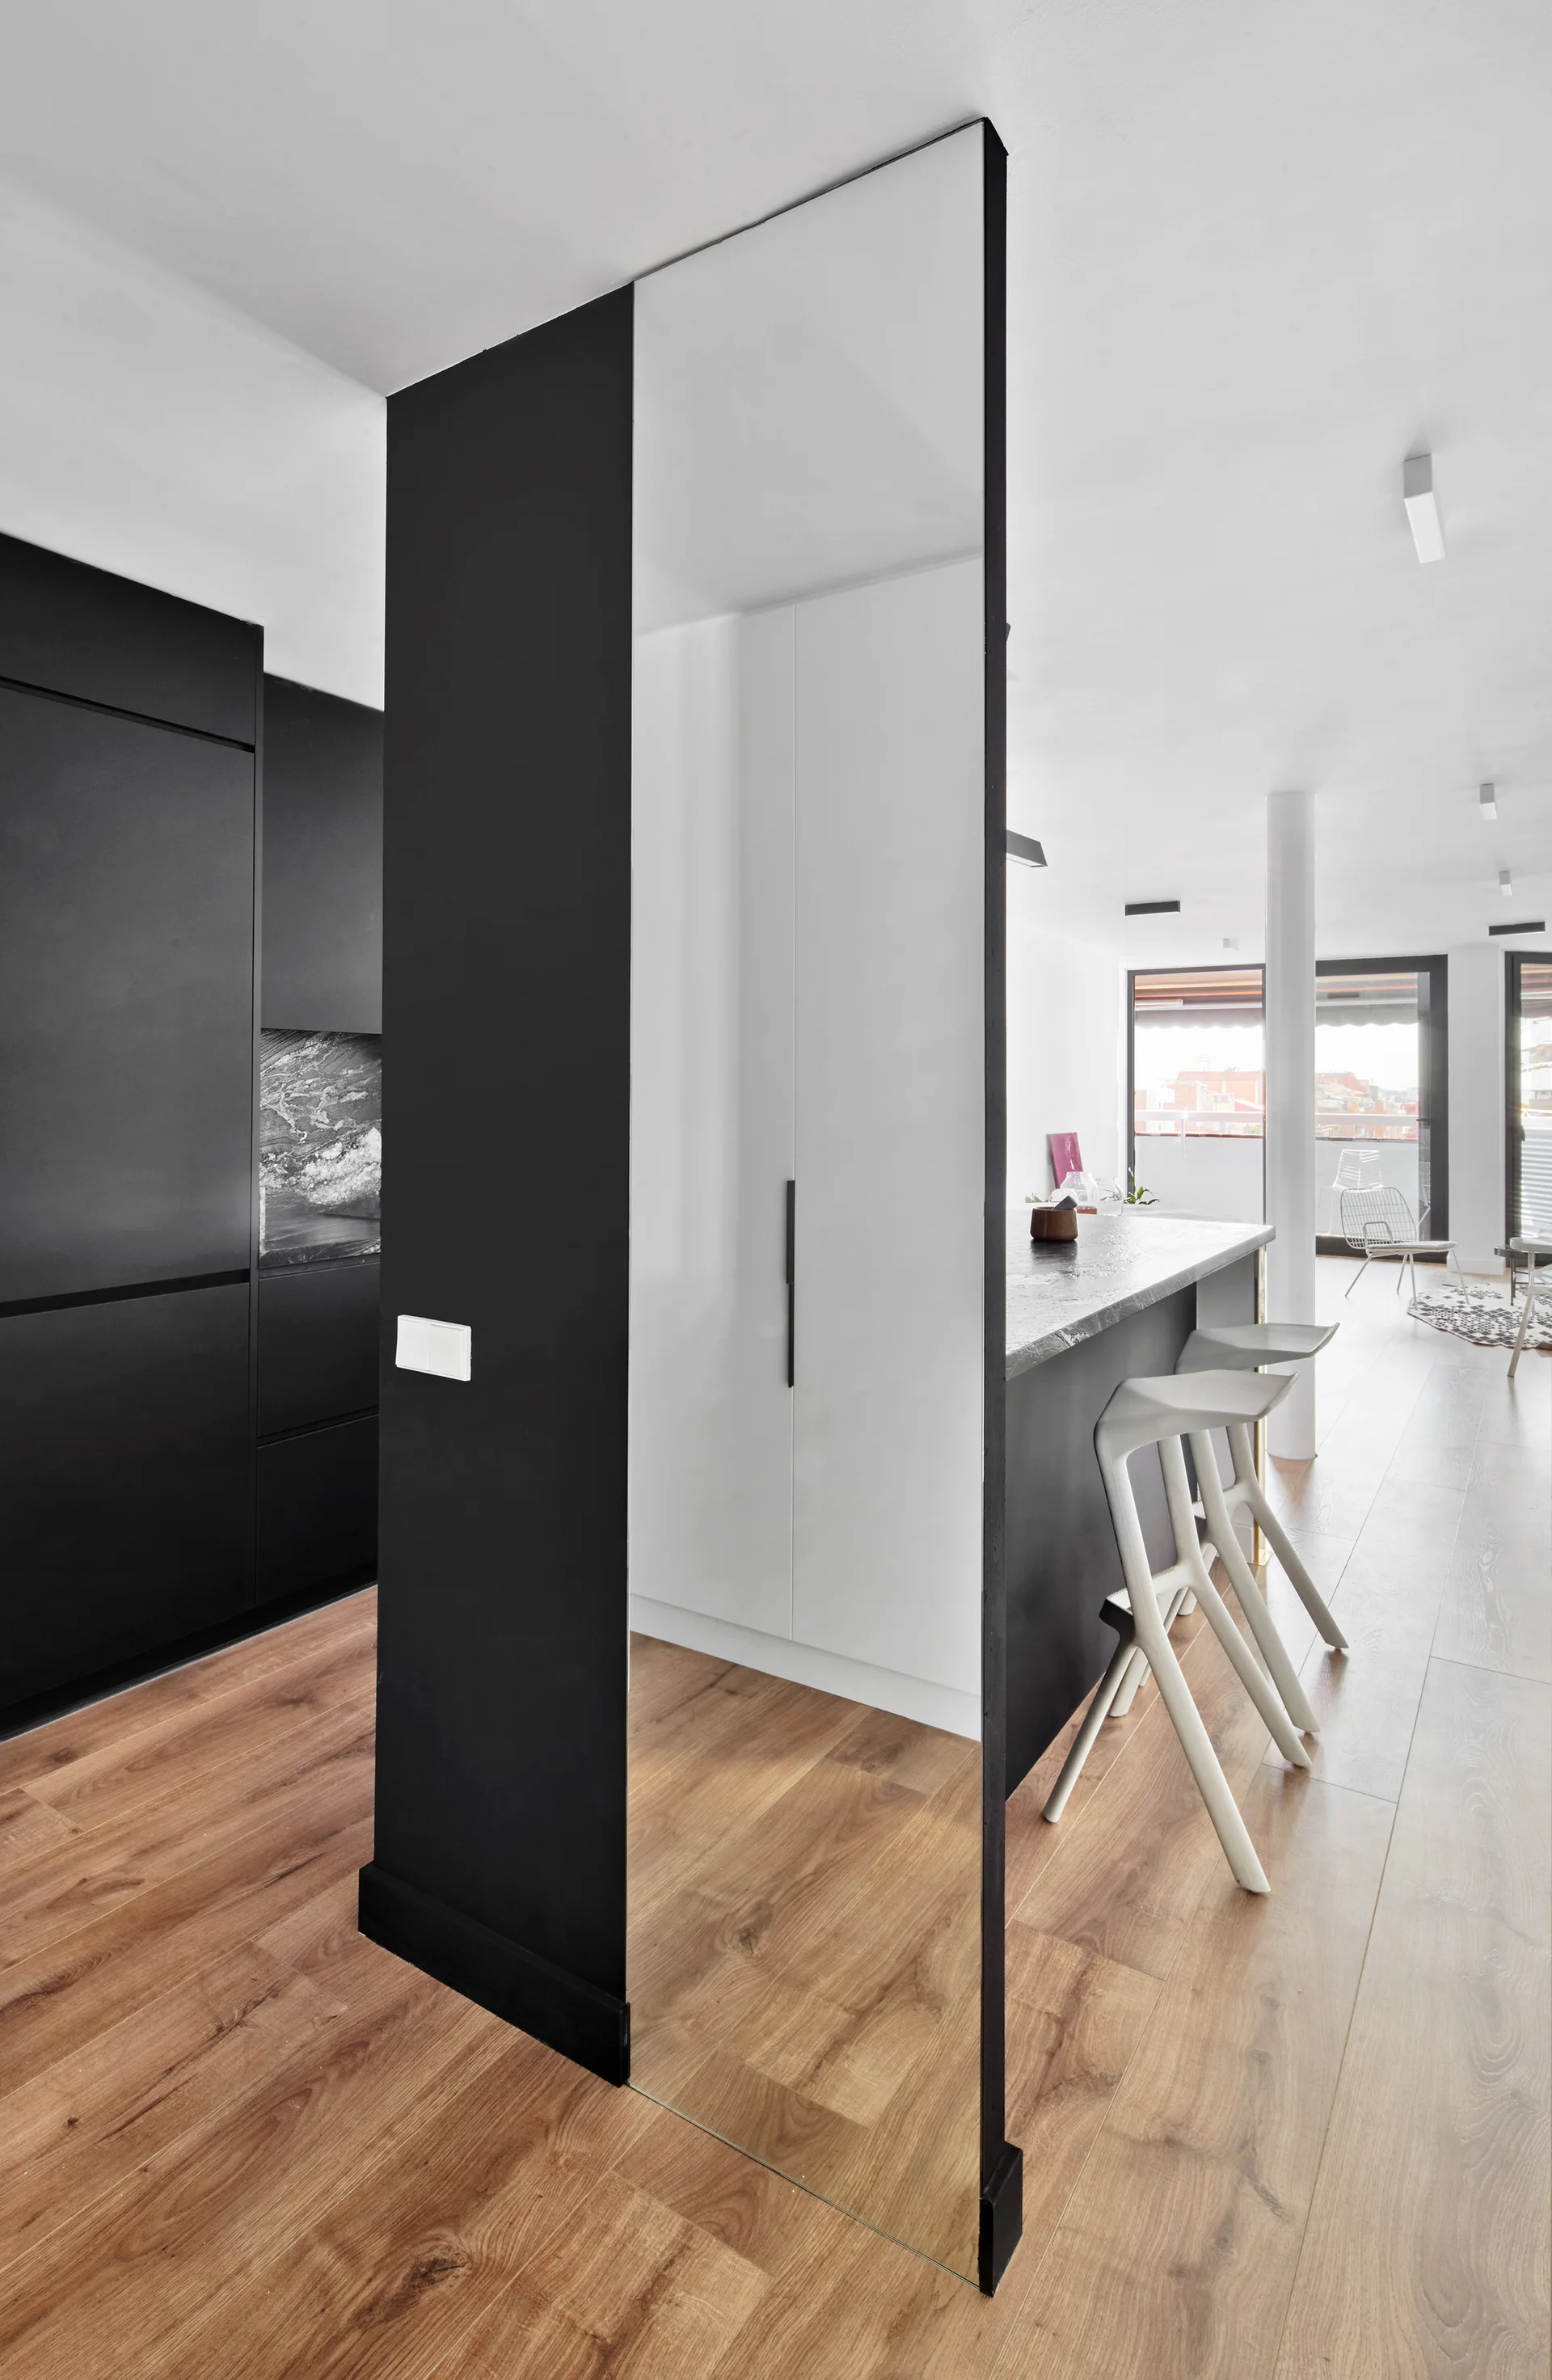
A modern open-plan kitchen features matte black cabinetry, a central island with white bar stools, and a large floor-to-ceiling mirrored partition.
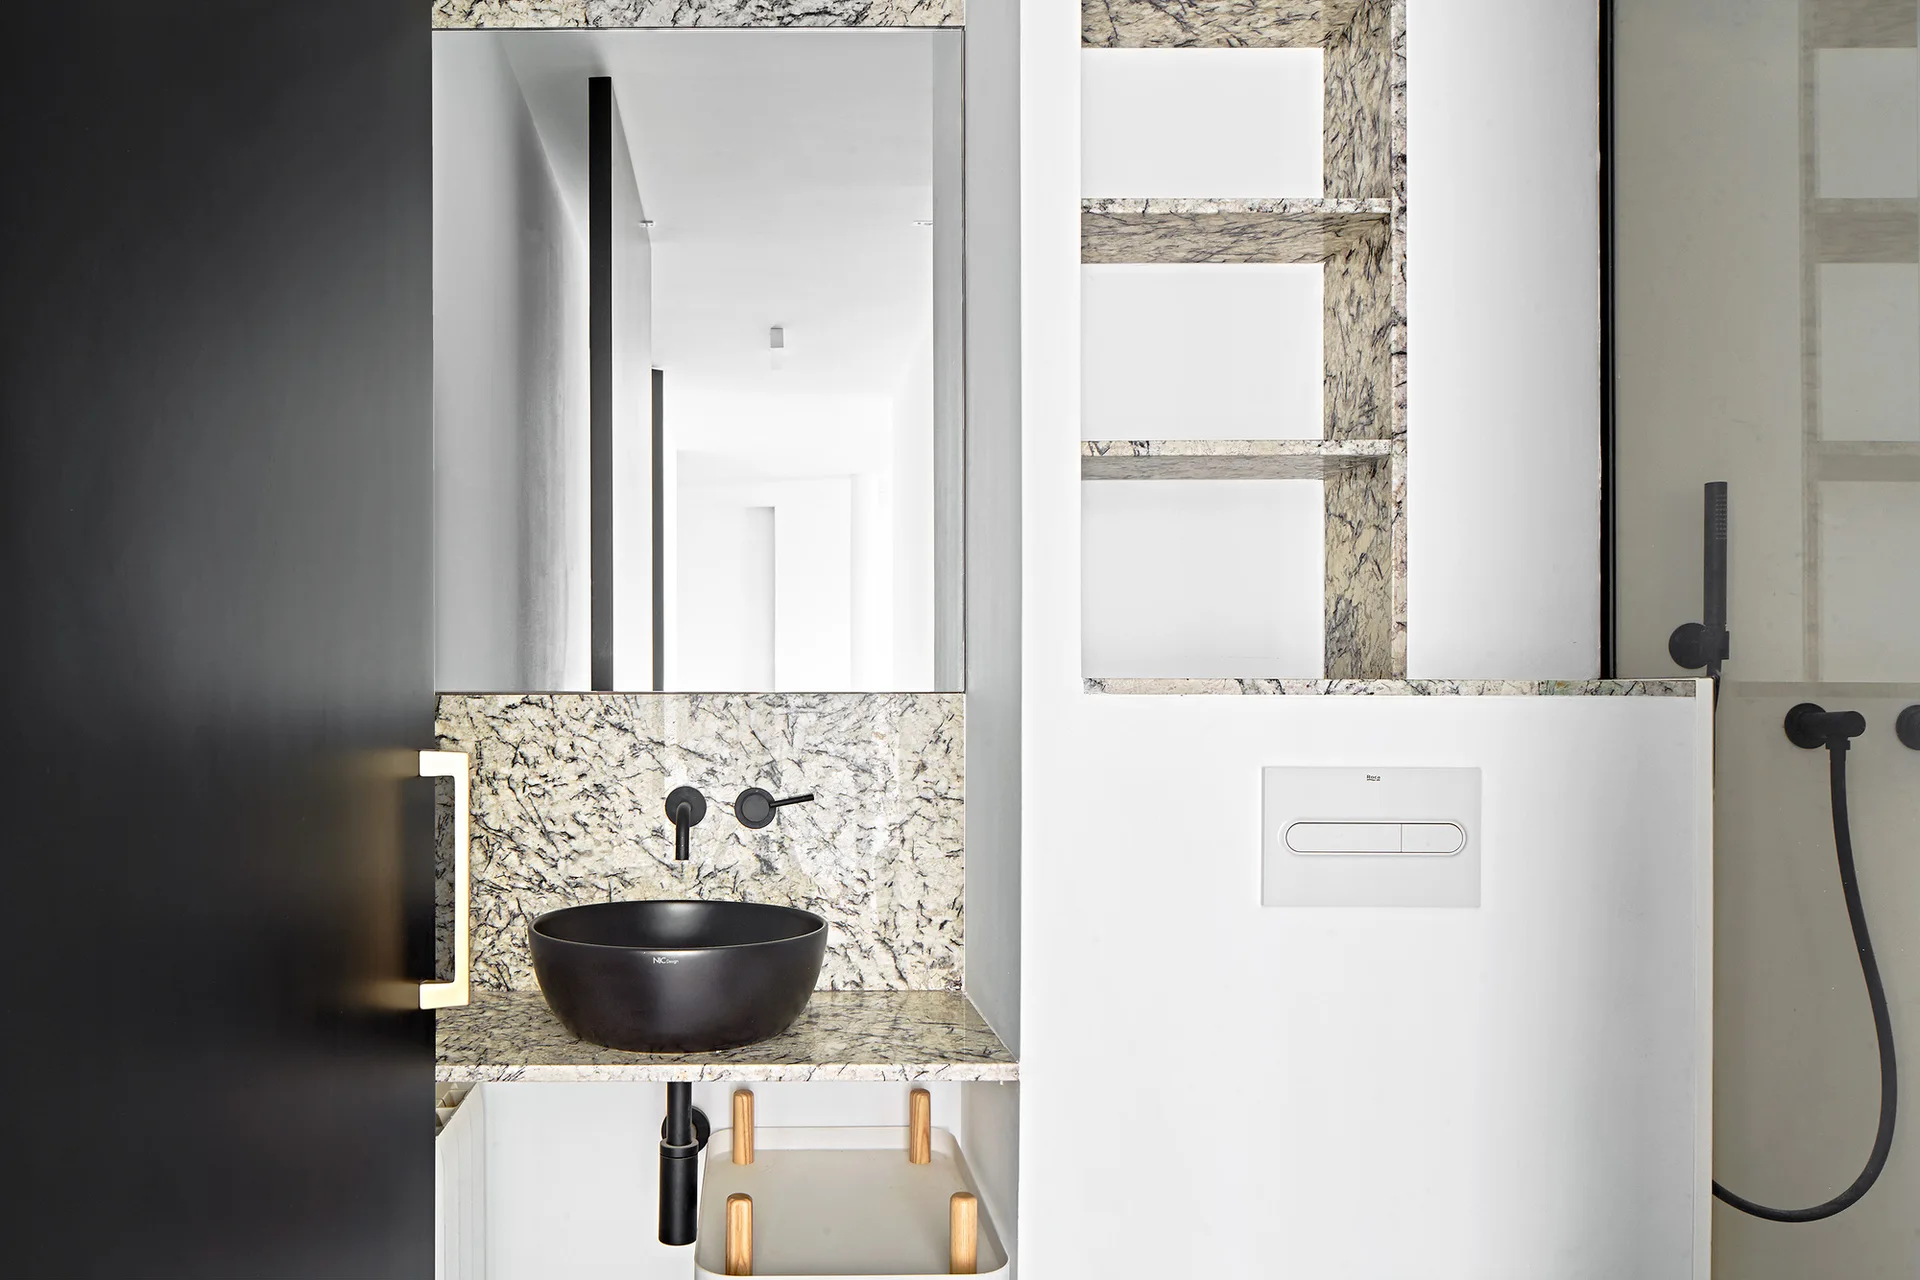
A modern bathroom vanity features a black vessel sink on a veined stone countertop next to matching recessed shelves.
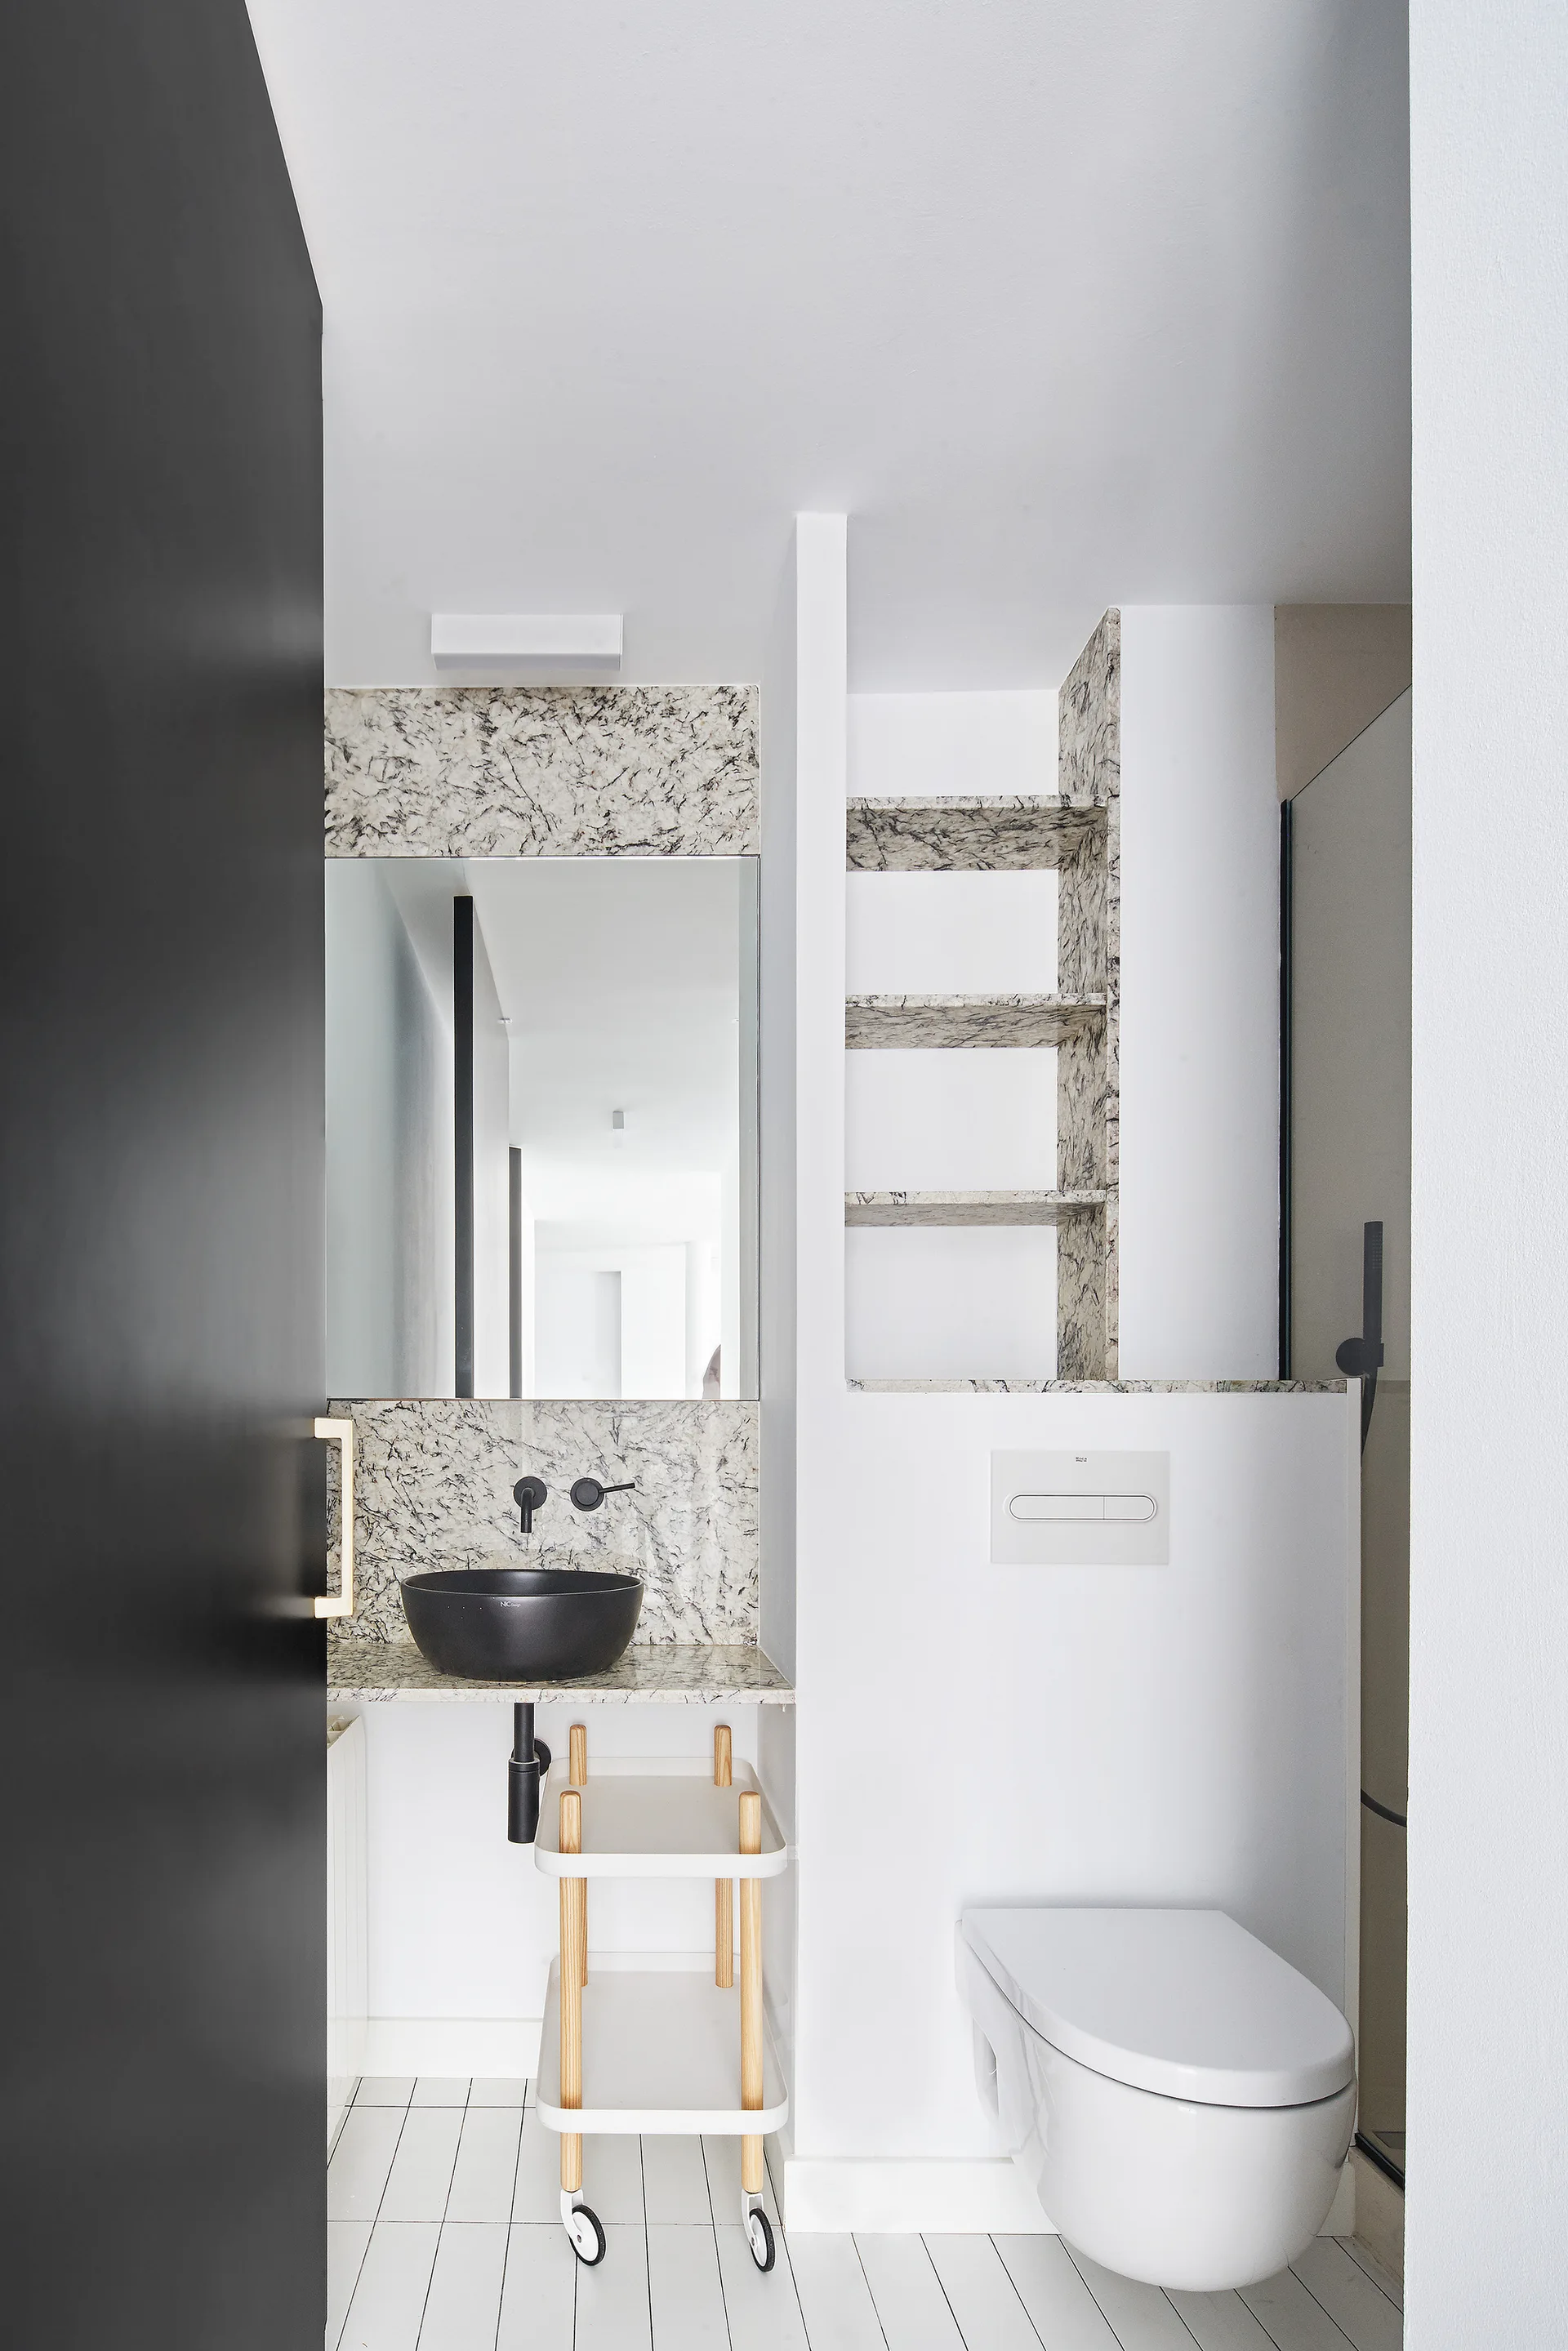
A minimalist bathroom featuring a black vessel sink, marble-veined backsplash, recessed stone shelves, a wall-mounted toilet, and a black door.
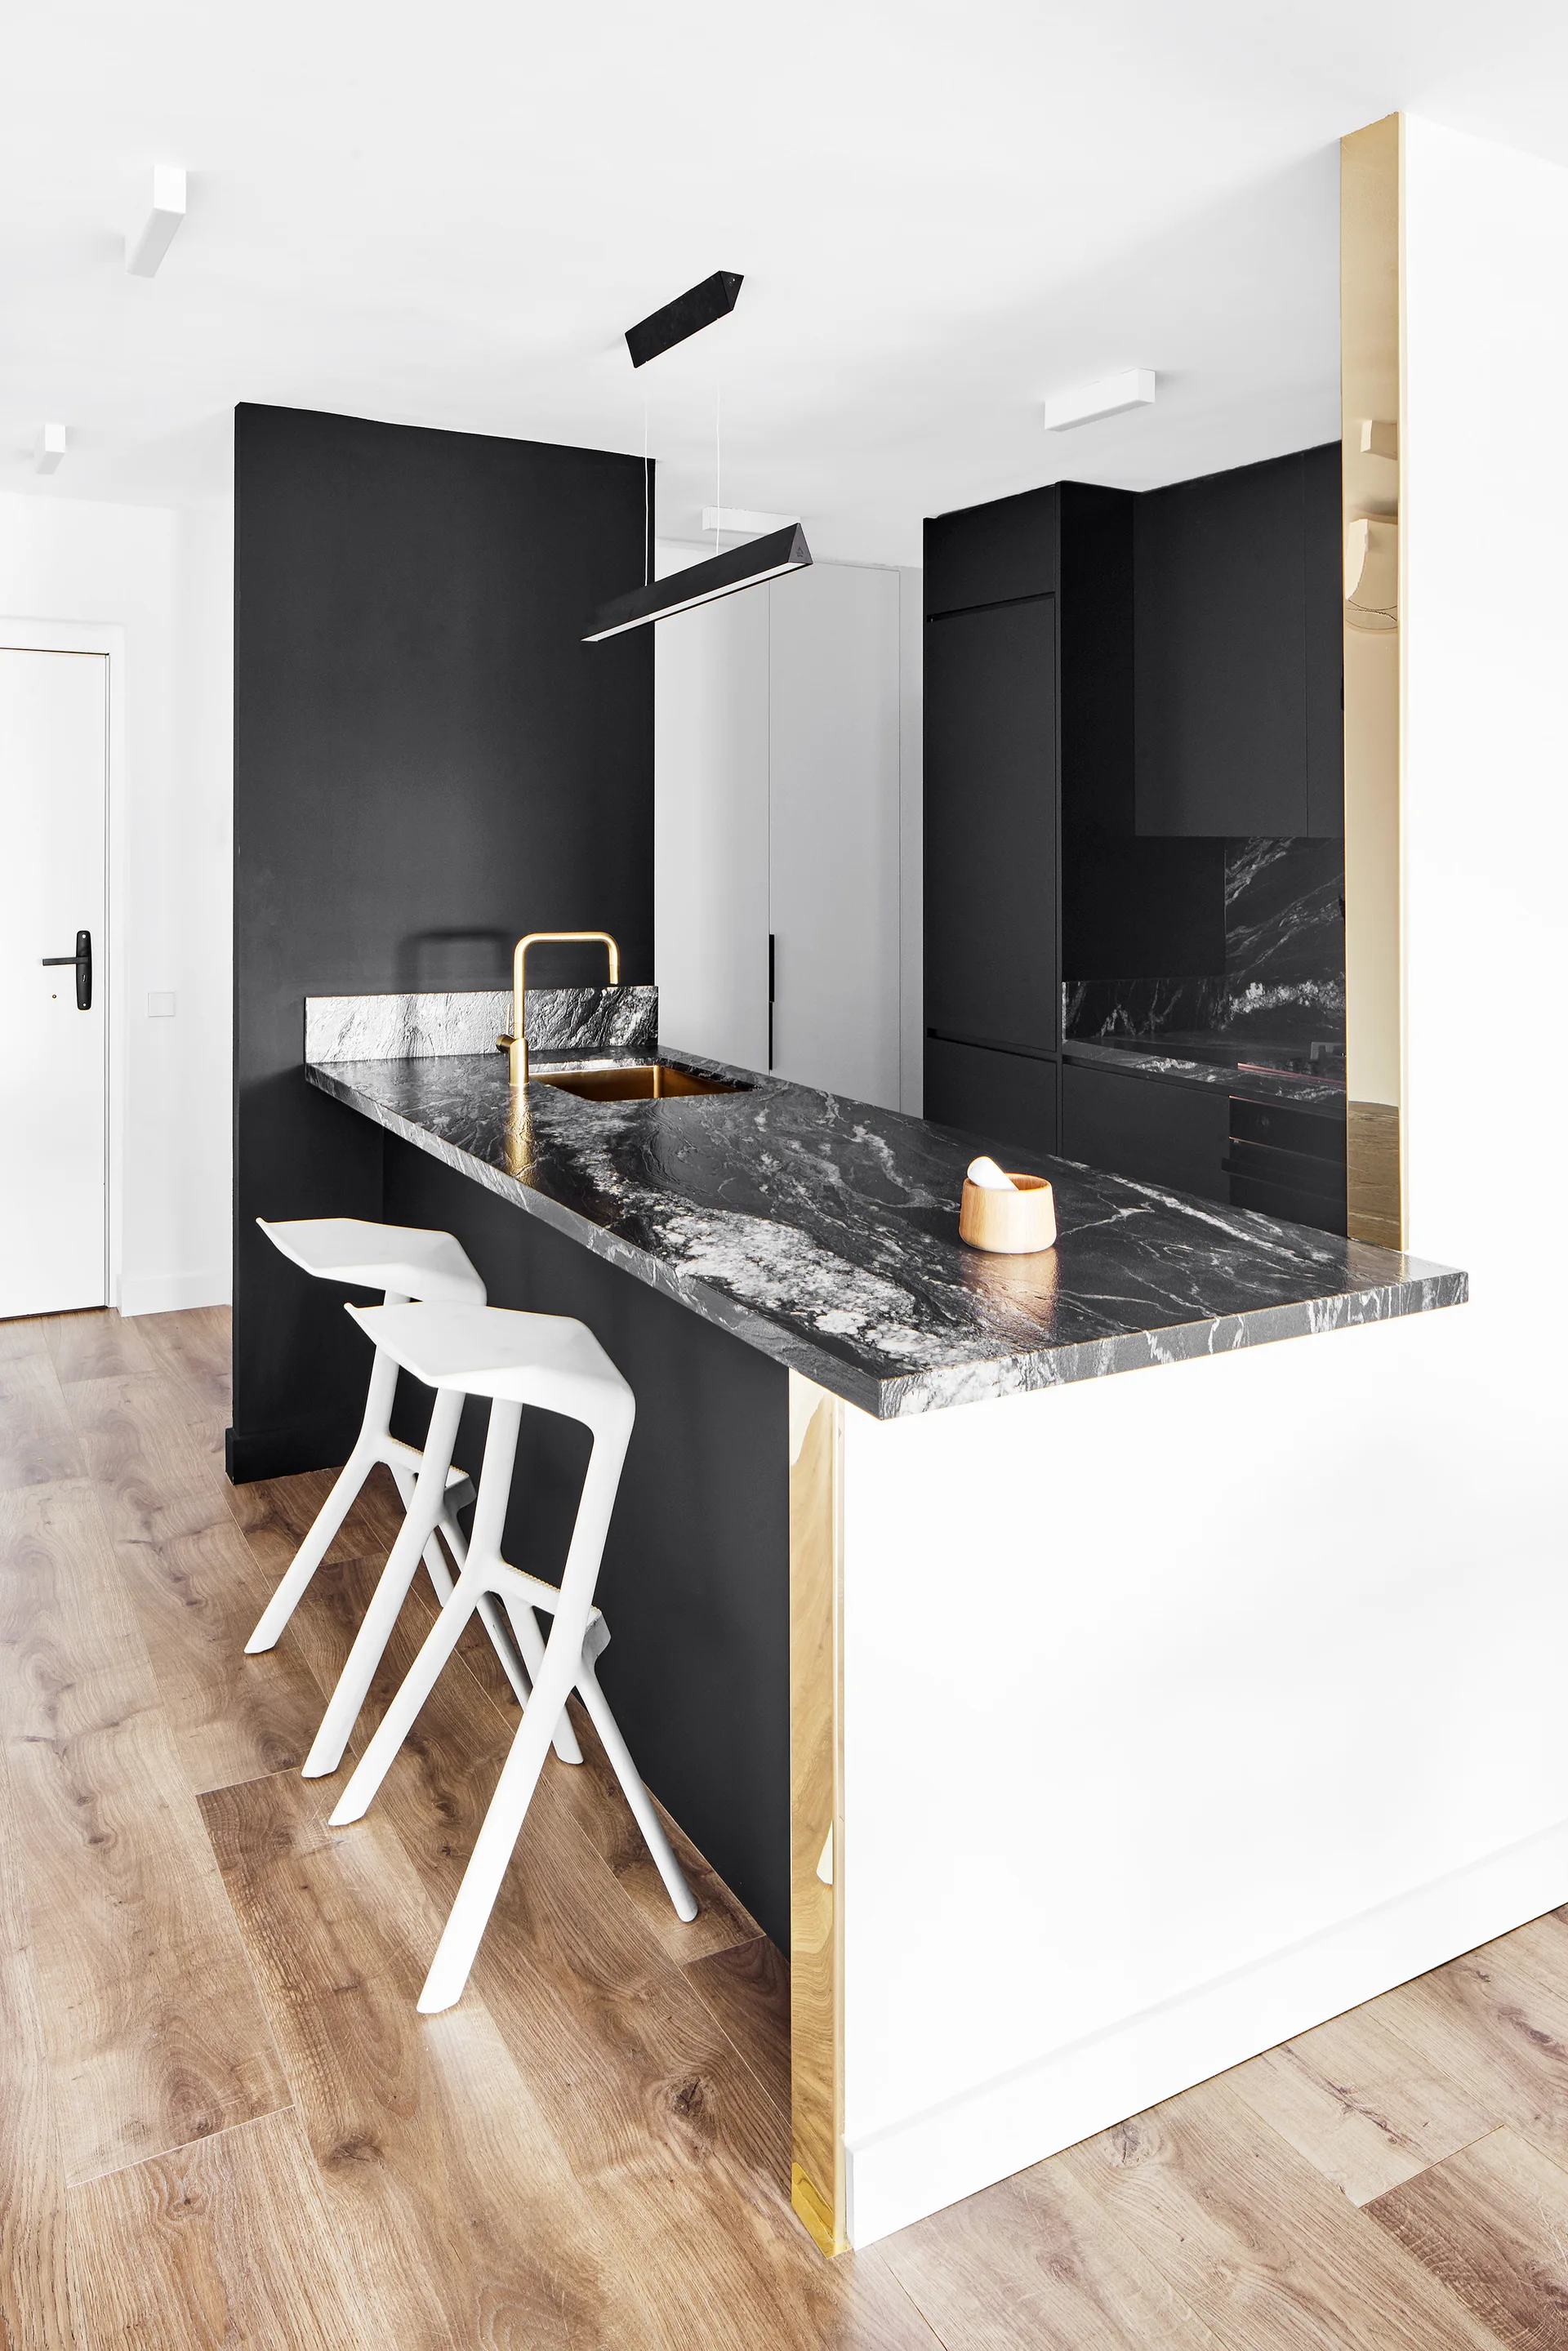
Modern kitchen featuring a black marble-topped island with a gold faucet, white bar stools, and matte black cabinetry.
A minimalist black kitchen island with a dark stone countertop, integrated gold sink, brass faucet, and a black linear pendant light.
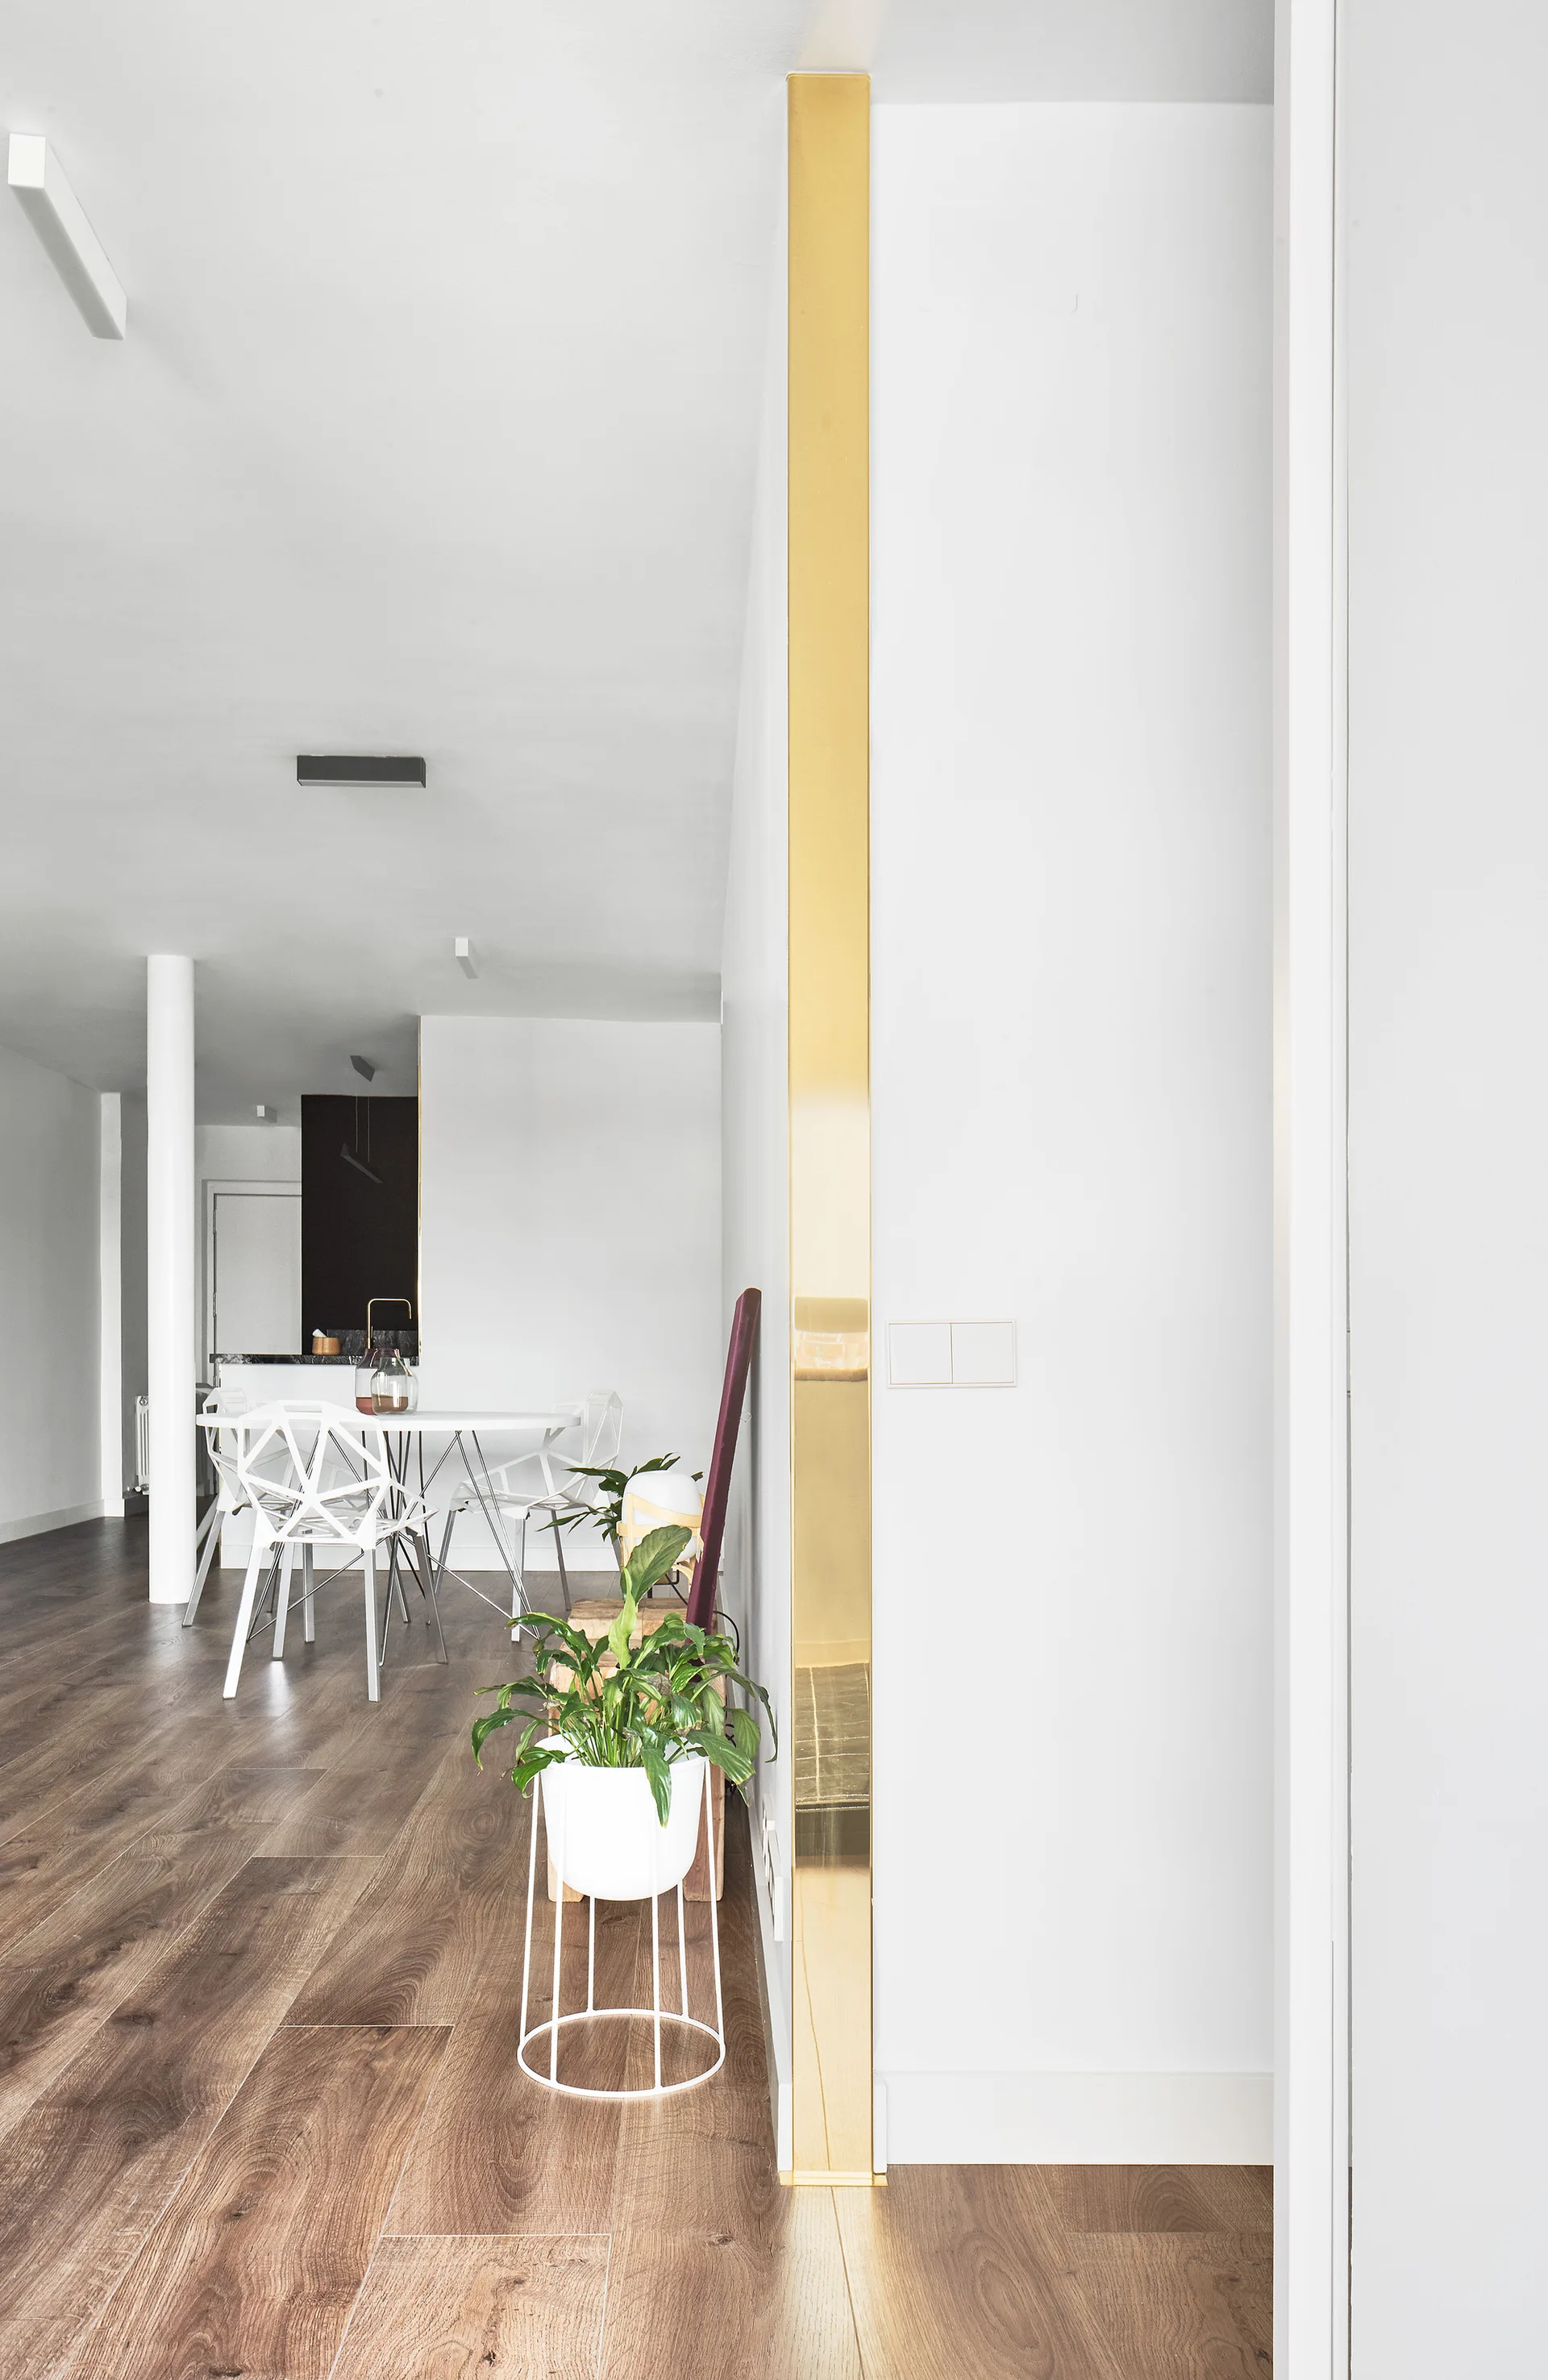
A vertical gold metal trim accents a white wall corner next to a minimalist dining set with geometric white chairs on dark wood floors.
A bright hallway with wood floors features geometric glass sliding doors leading to a small nook with a white rocking chair and a round rug.
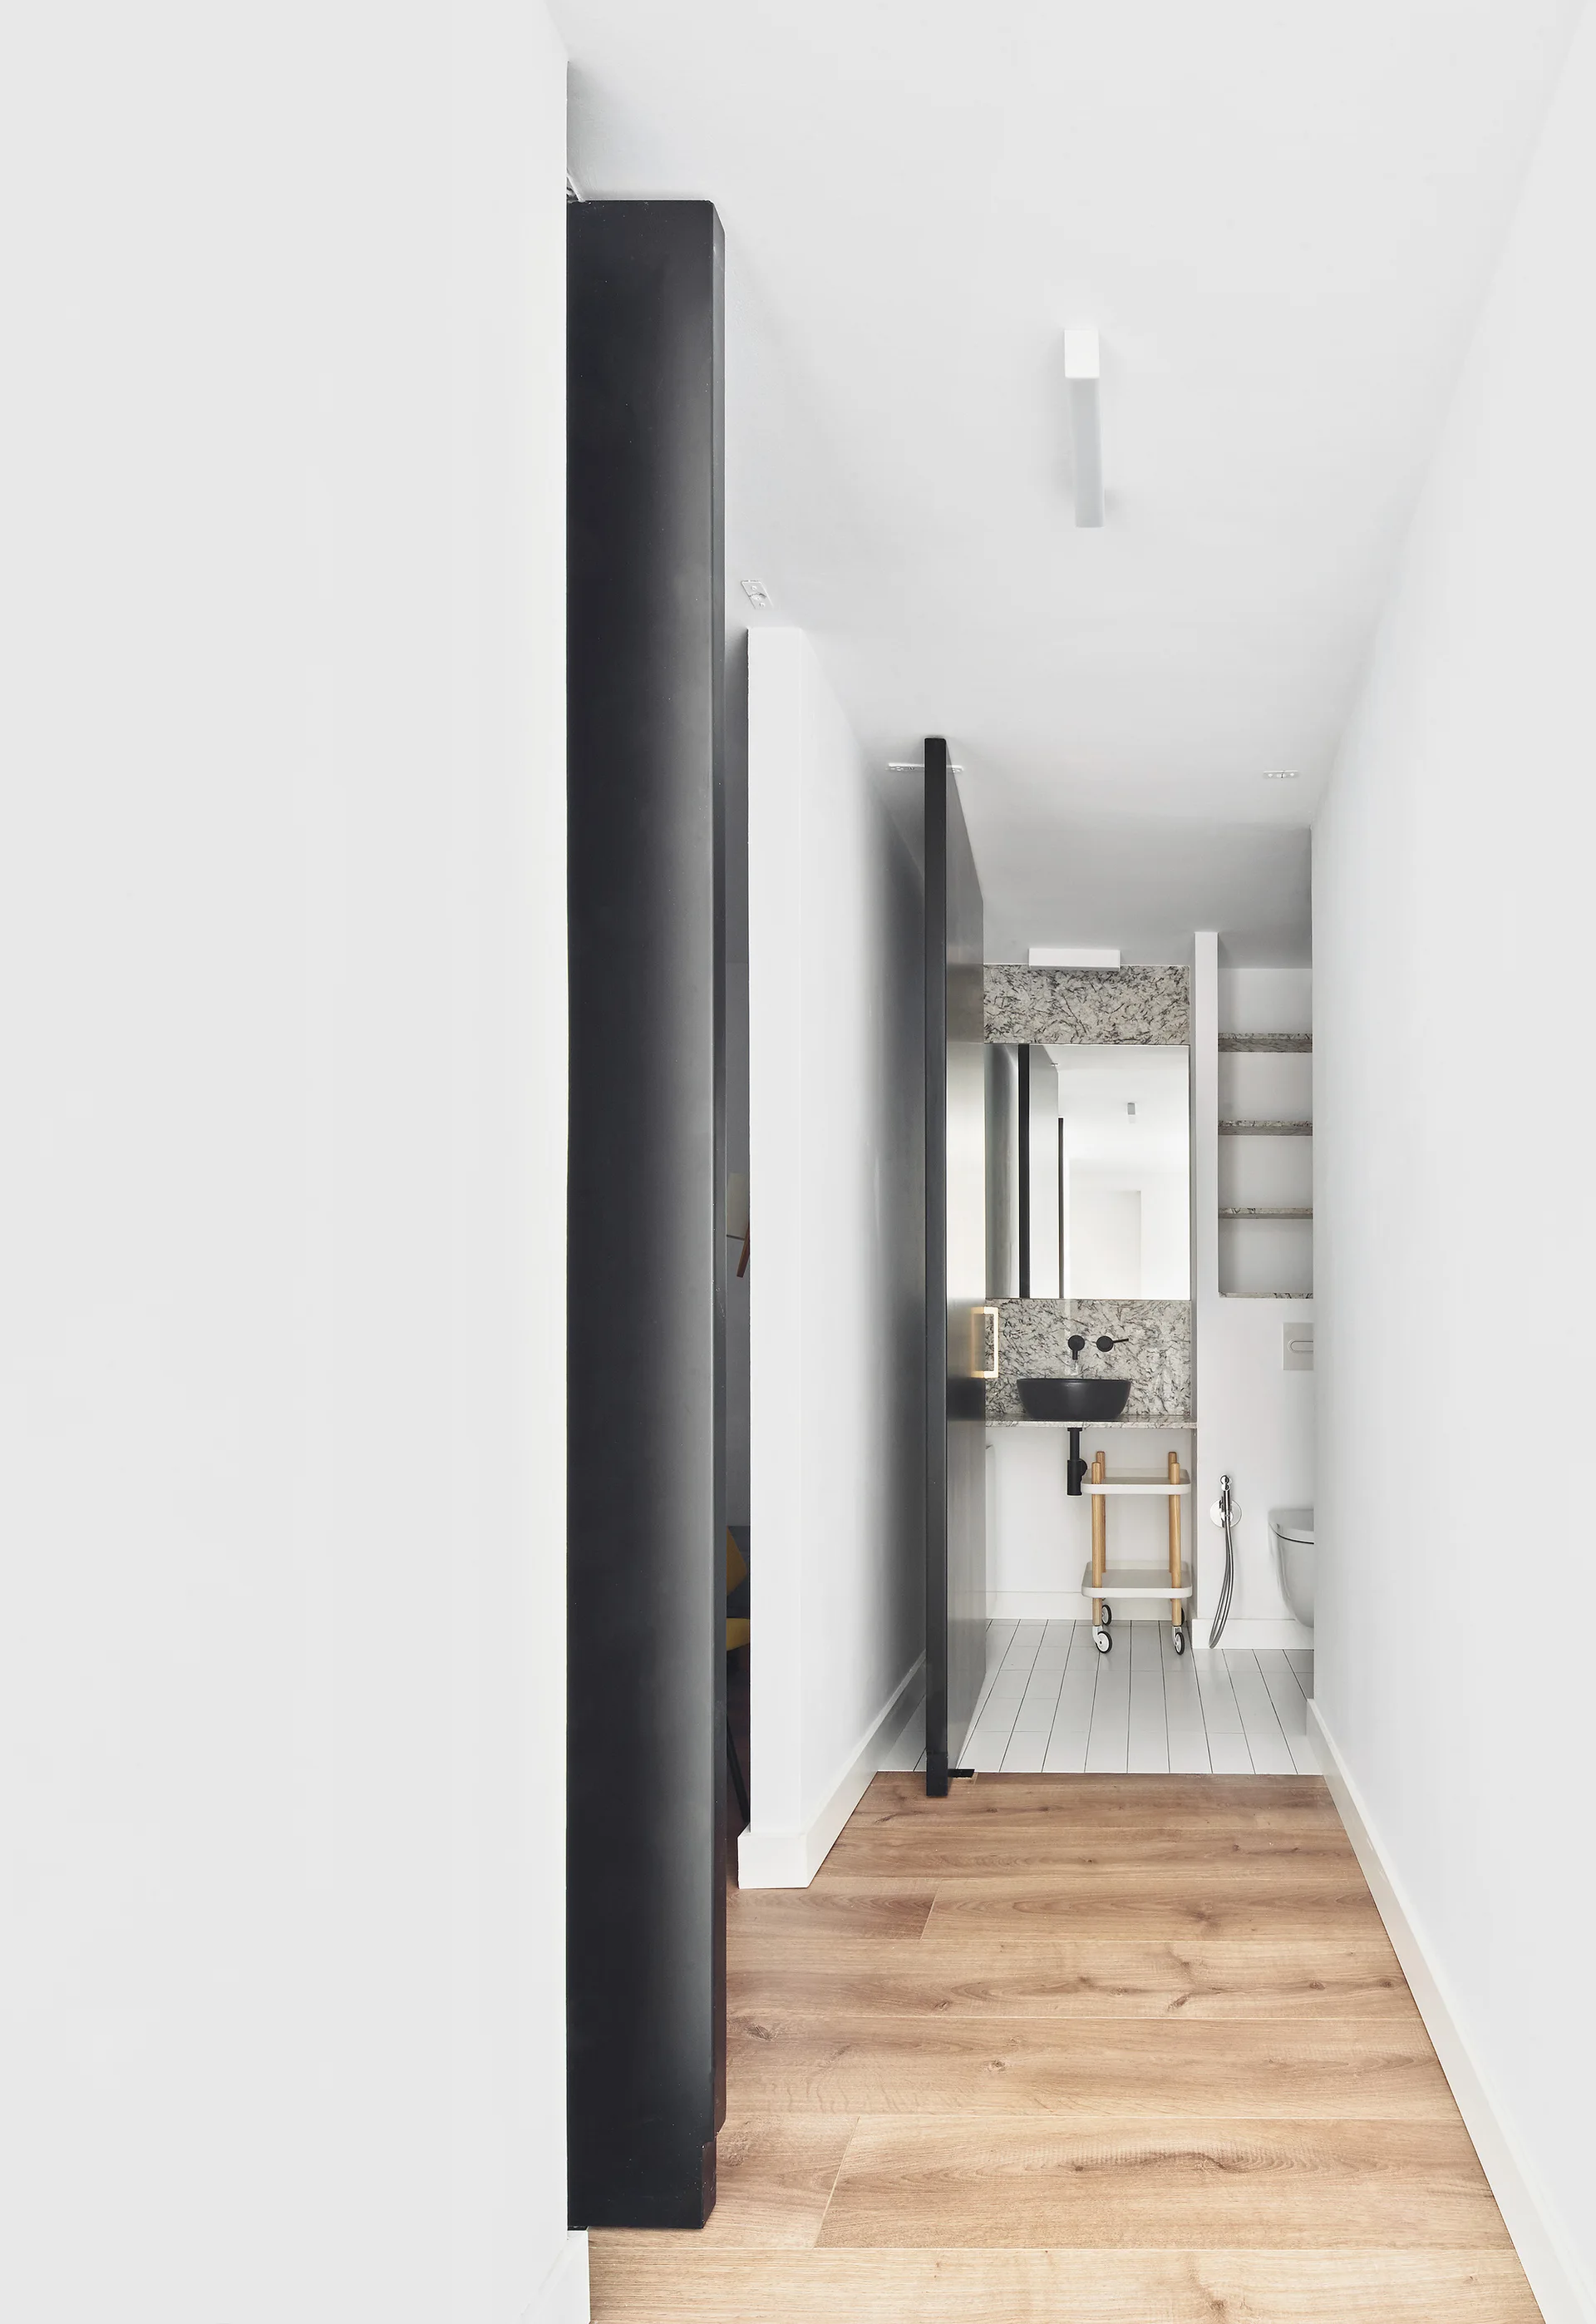
A narrow hallway leads into a minimalist white bathroom featuring a black sliding door, a marble backsplash vanity, and wood flooring.
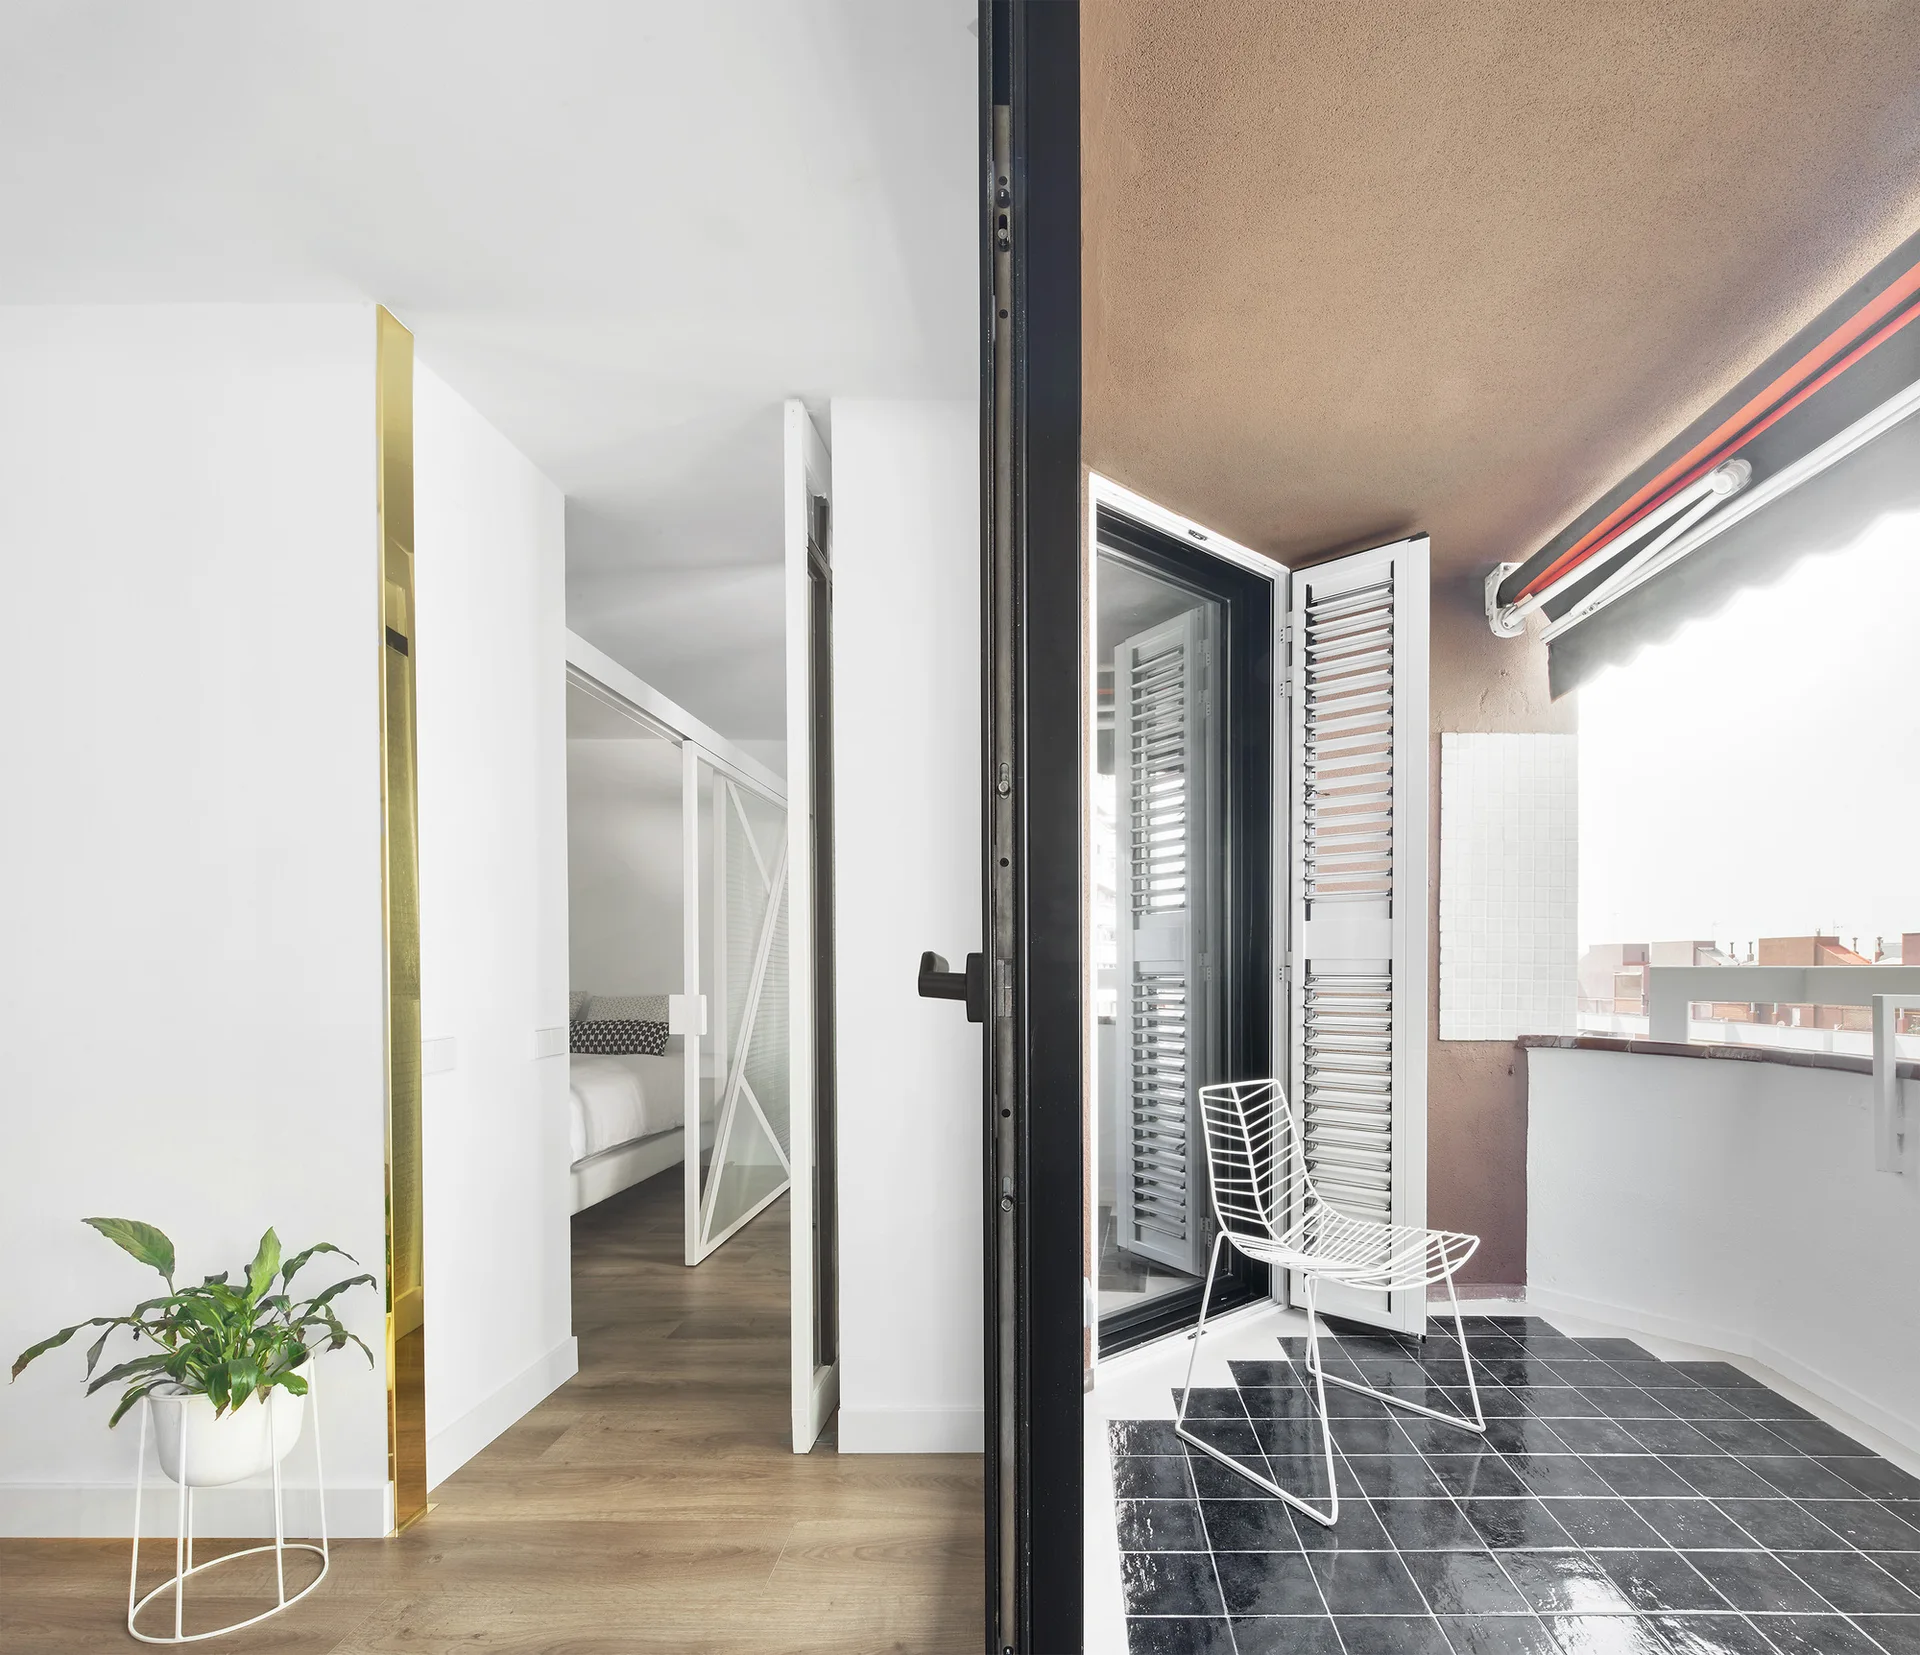
A split view of a bright hallway with wood flooring and an adjoining balcony featuring glossy black floor tiles and a white wire chair.
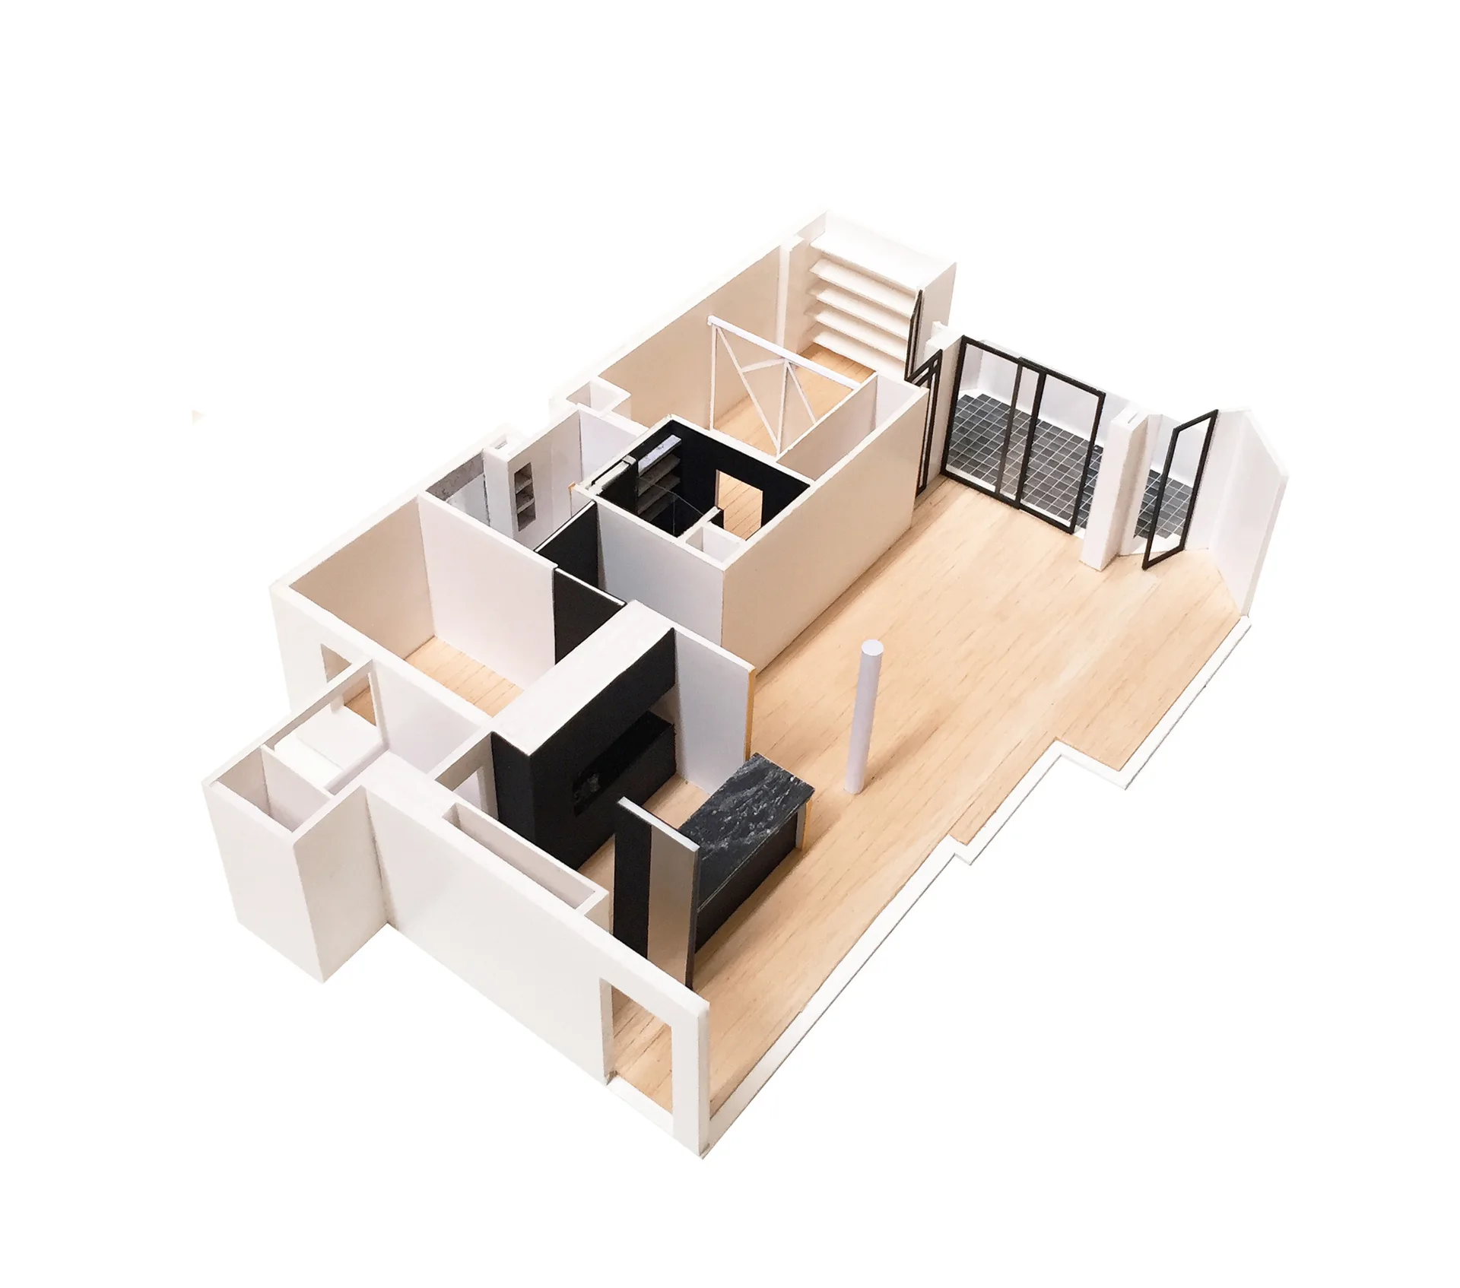
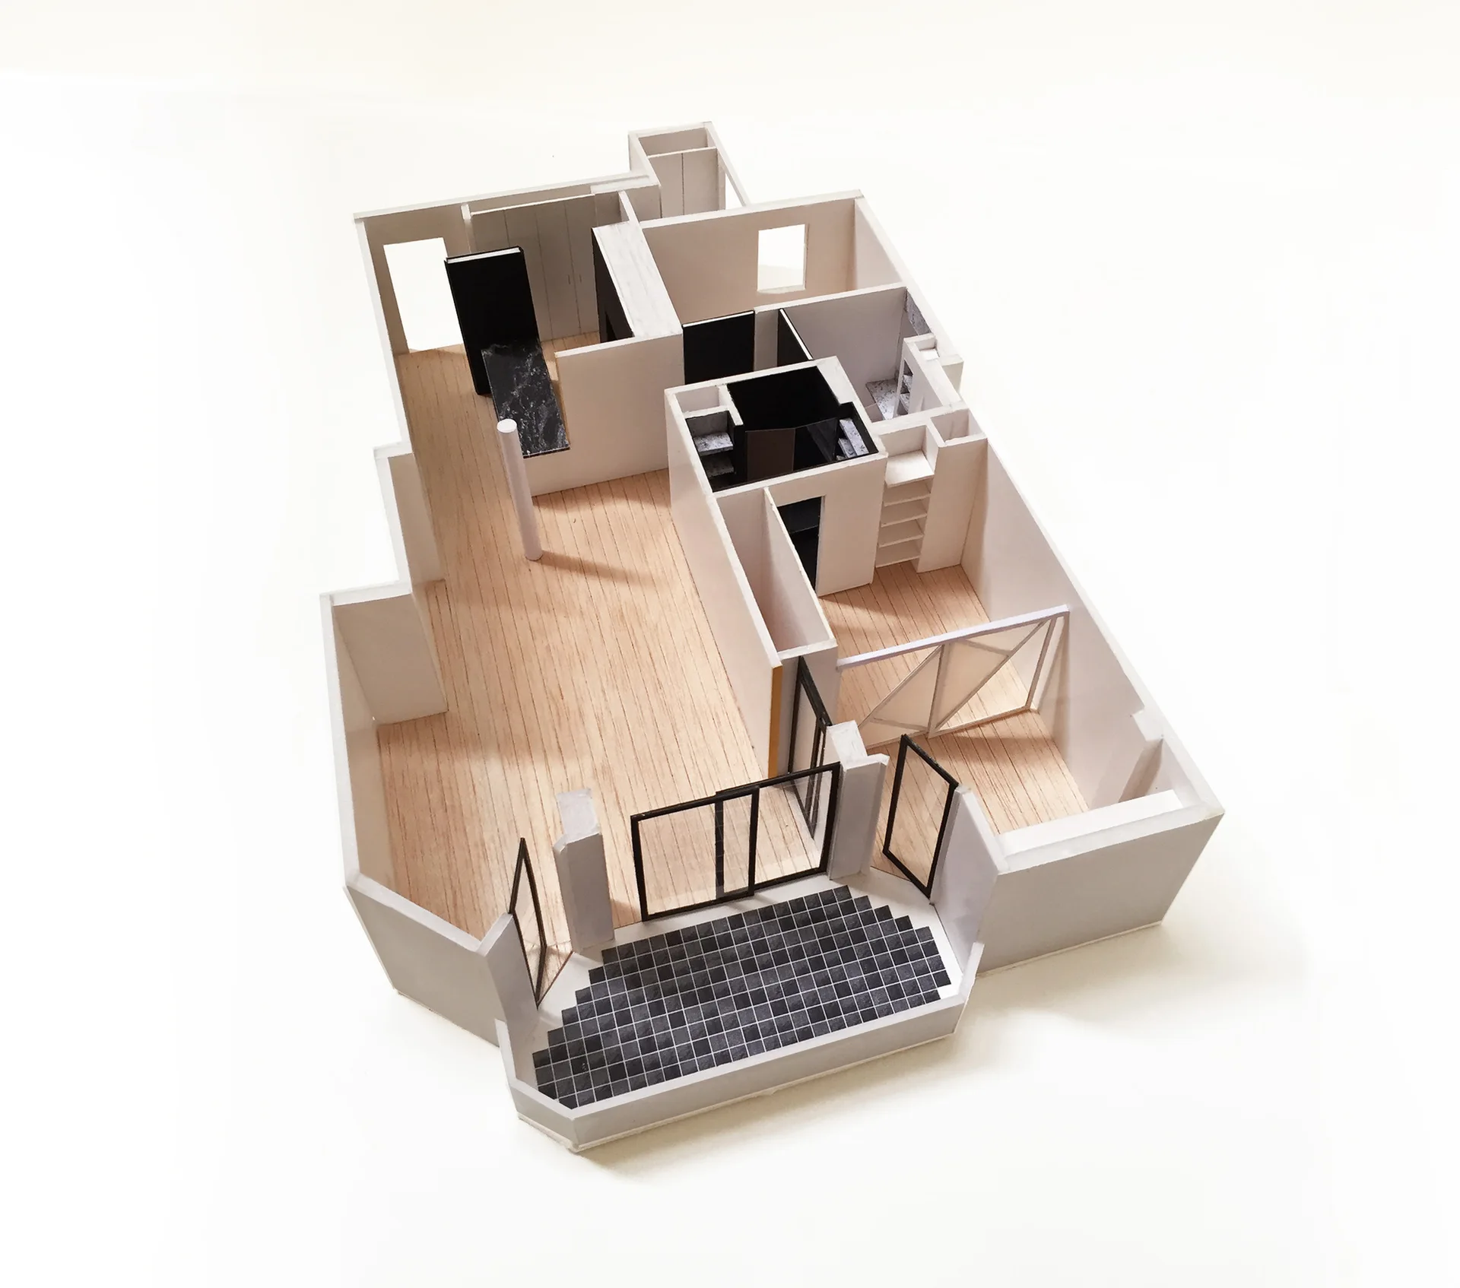
A physical architectural scale model of an apartment floor plan featuring white walls, simulated wood flooring, and a black tiled entrance grid.
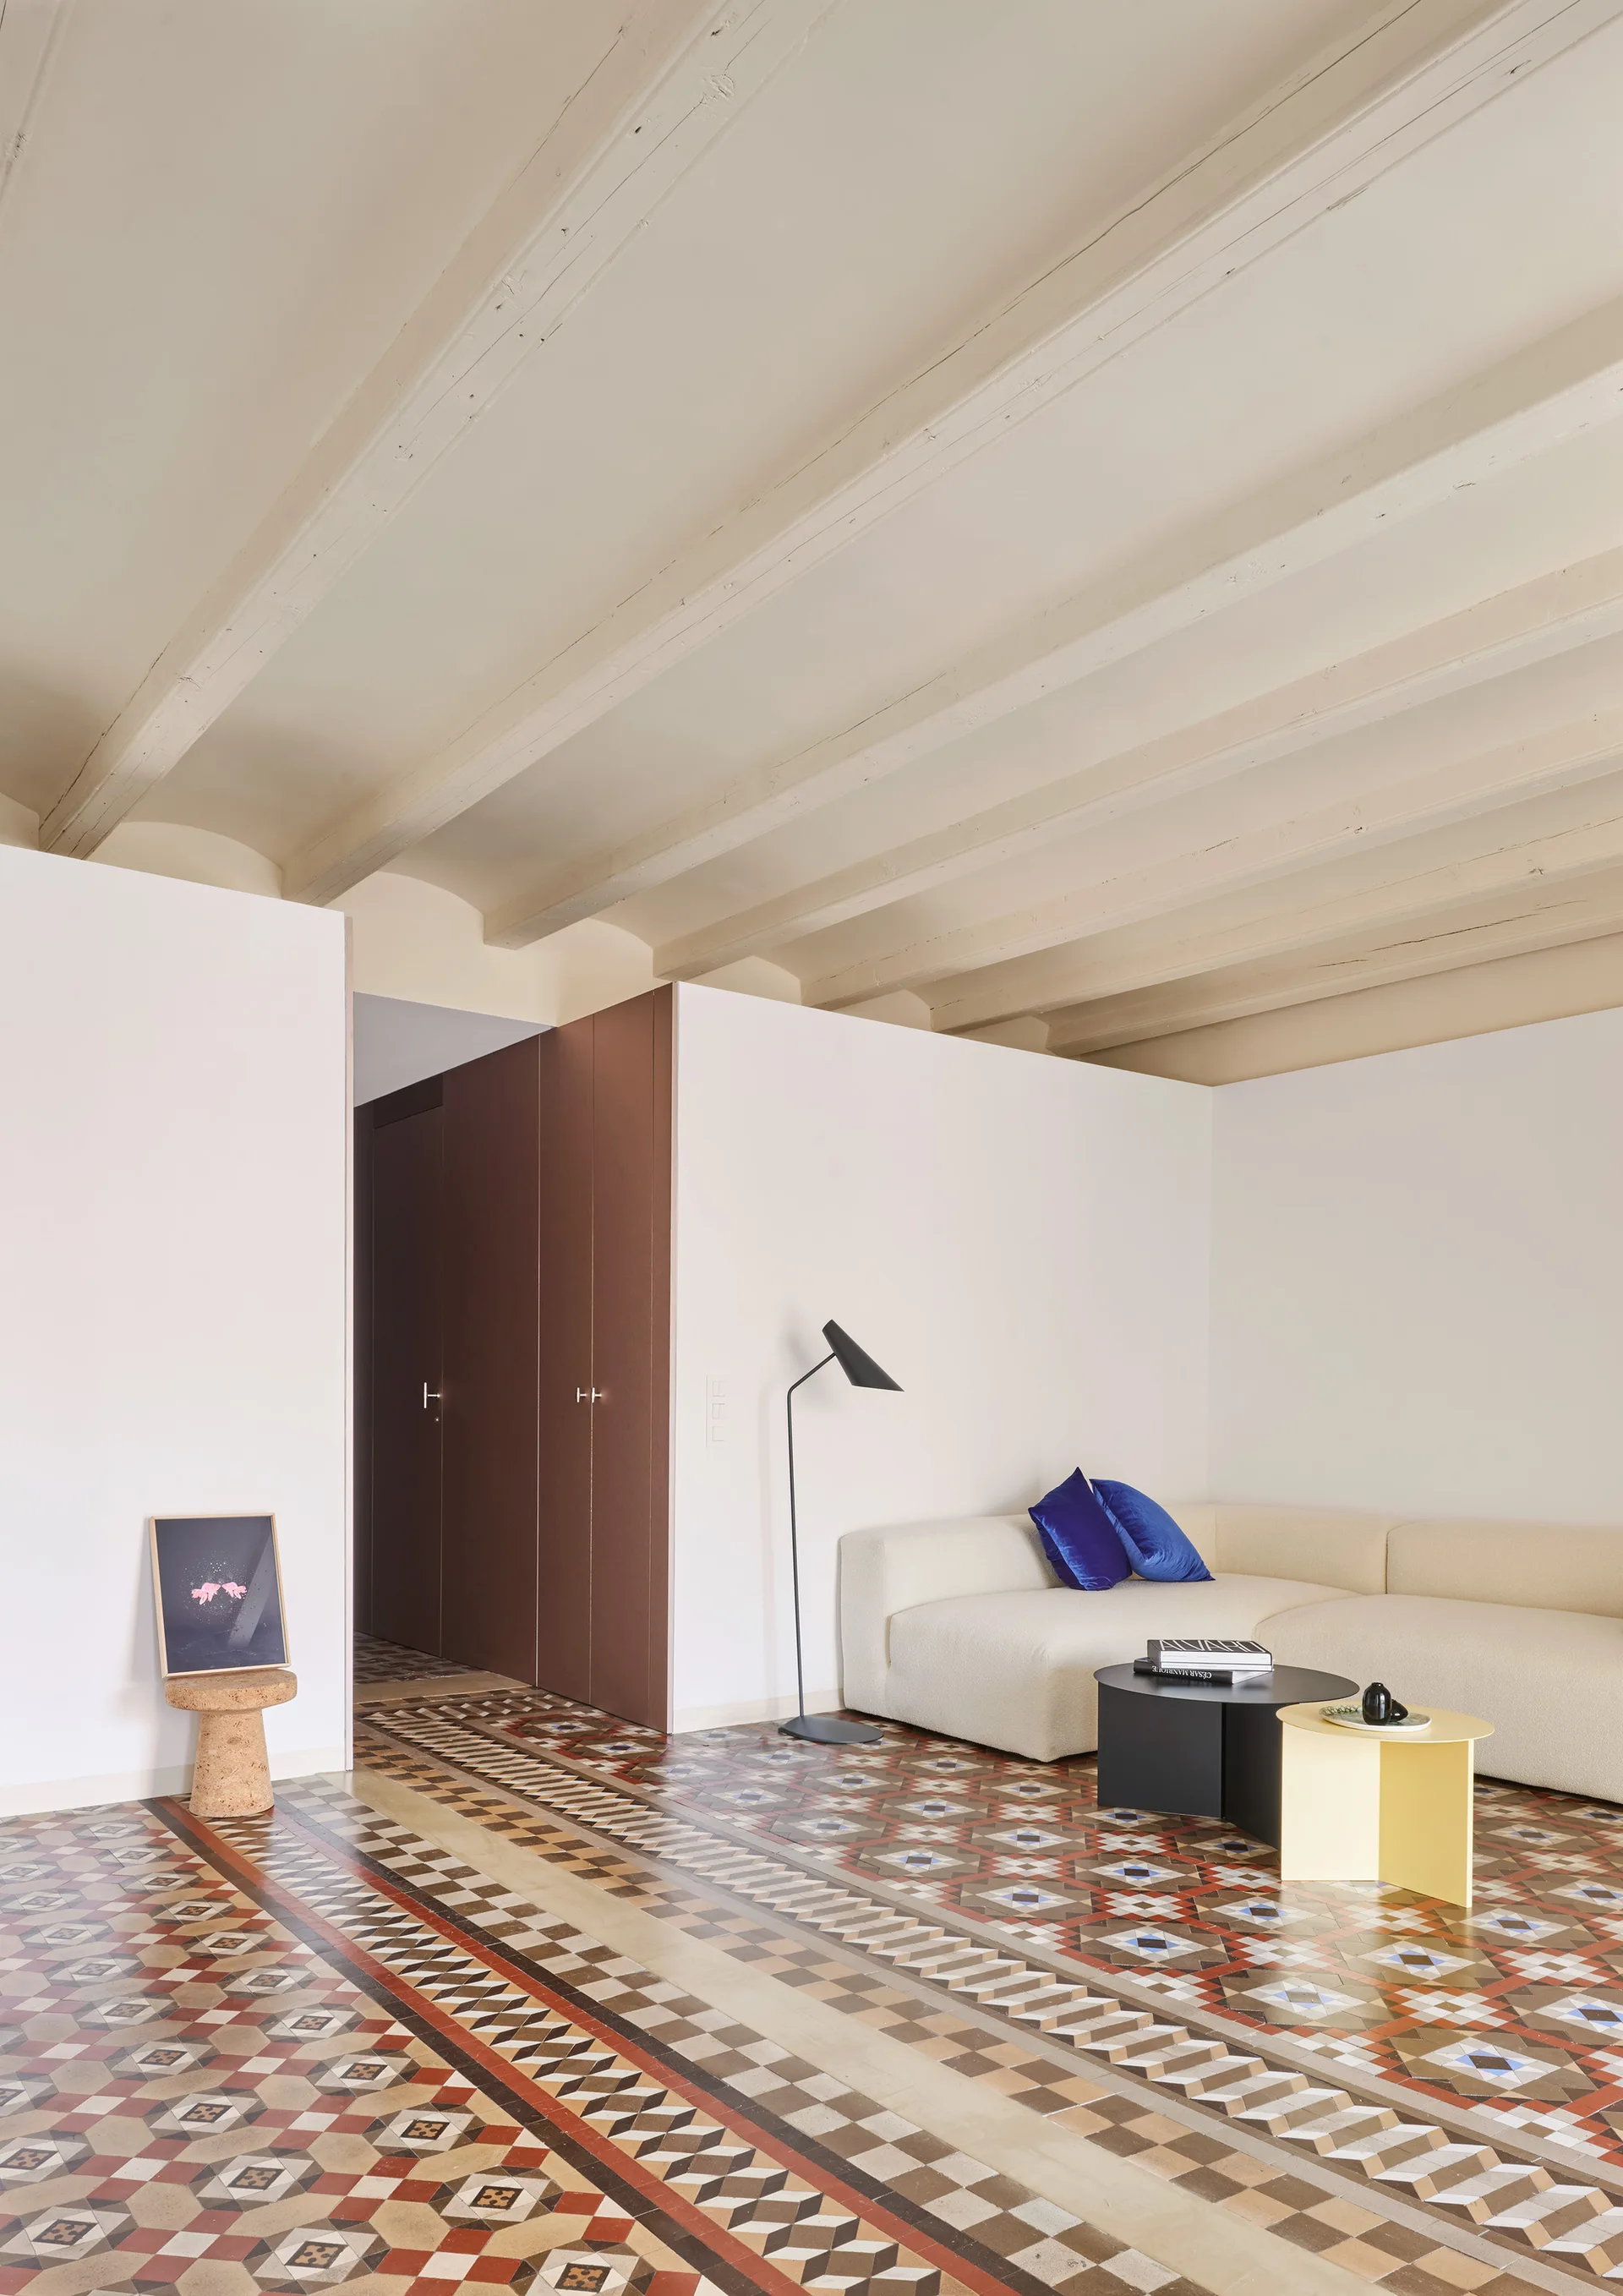
A modern living room featuring a cream modular sofa, patterned geometric floor tiles, and a painted wooden beamed ceiling.