Skip to content

PROJECT

Manchester Building

by rar.studio

30 images
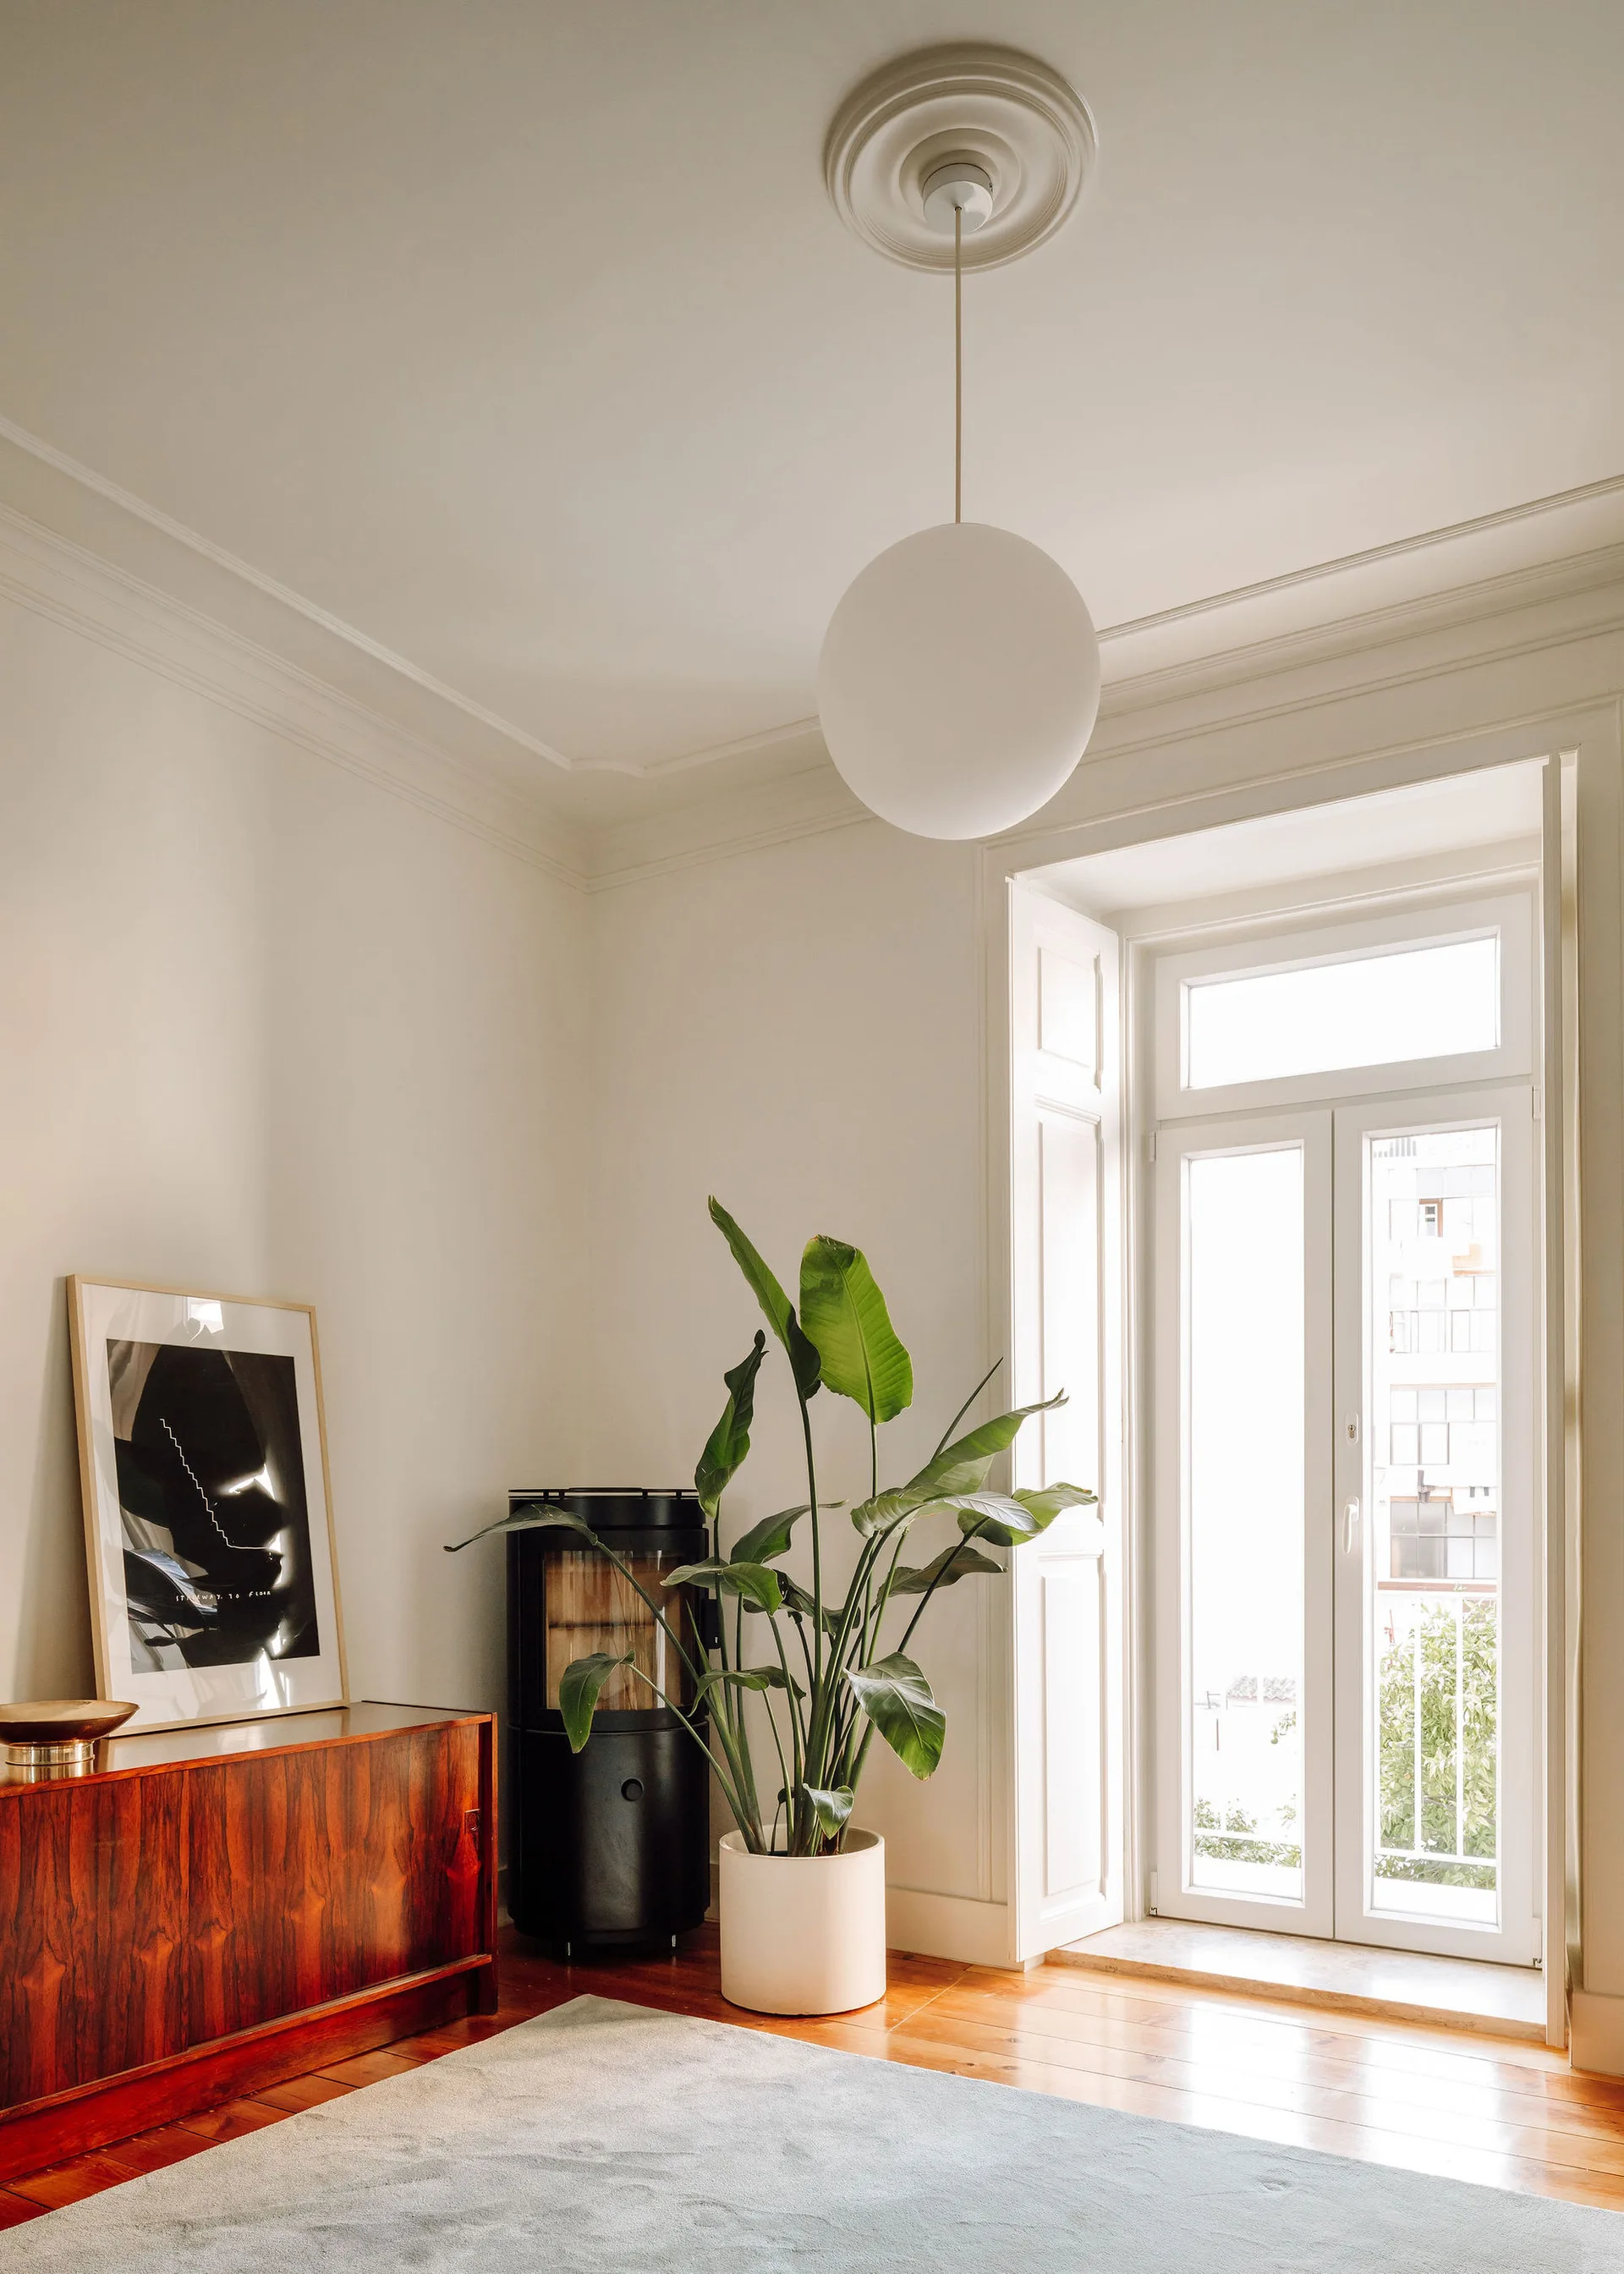
A bright living room corner features a dark wood sideboard, a black cylindrical stove, and a tall potted plant near a glass French door.
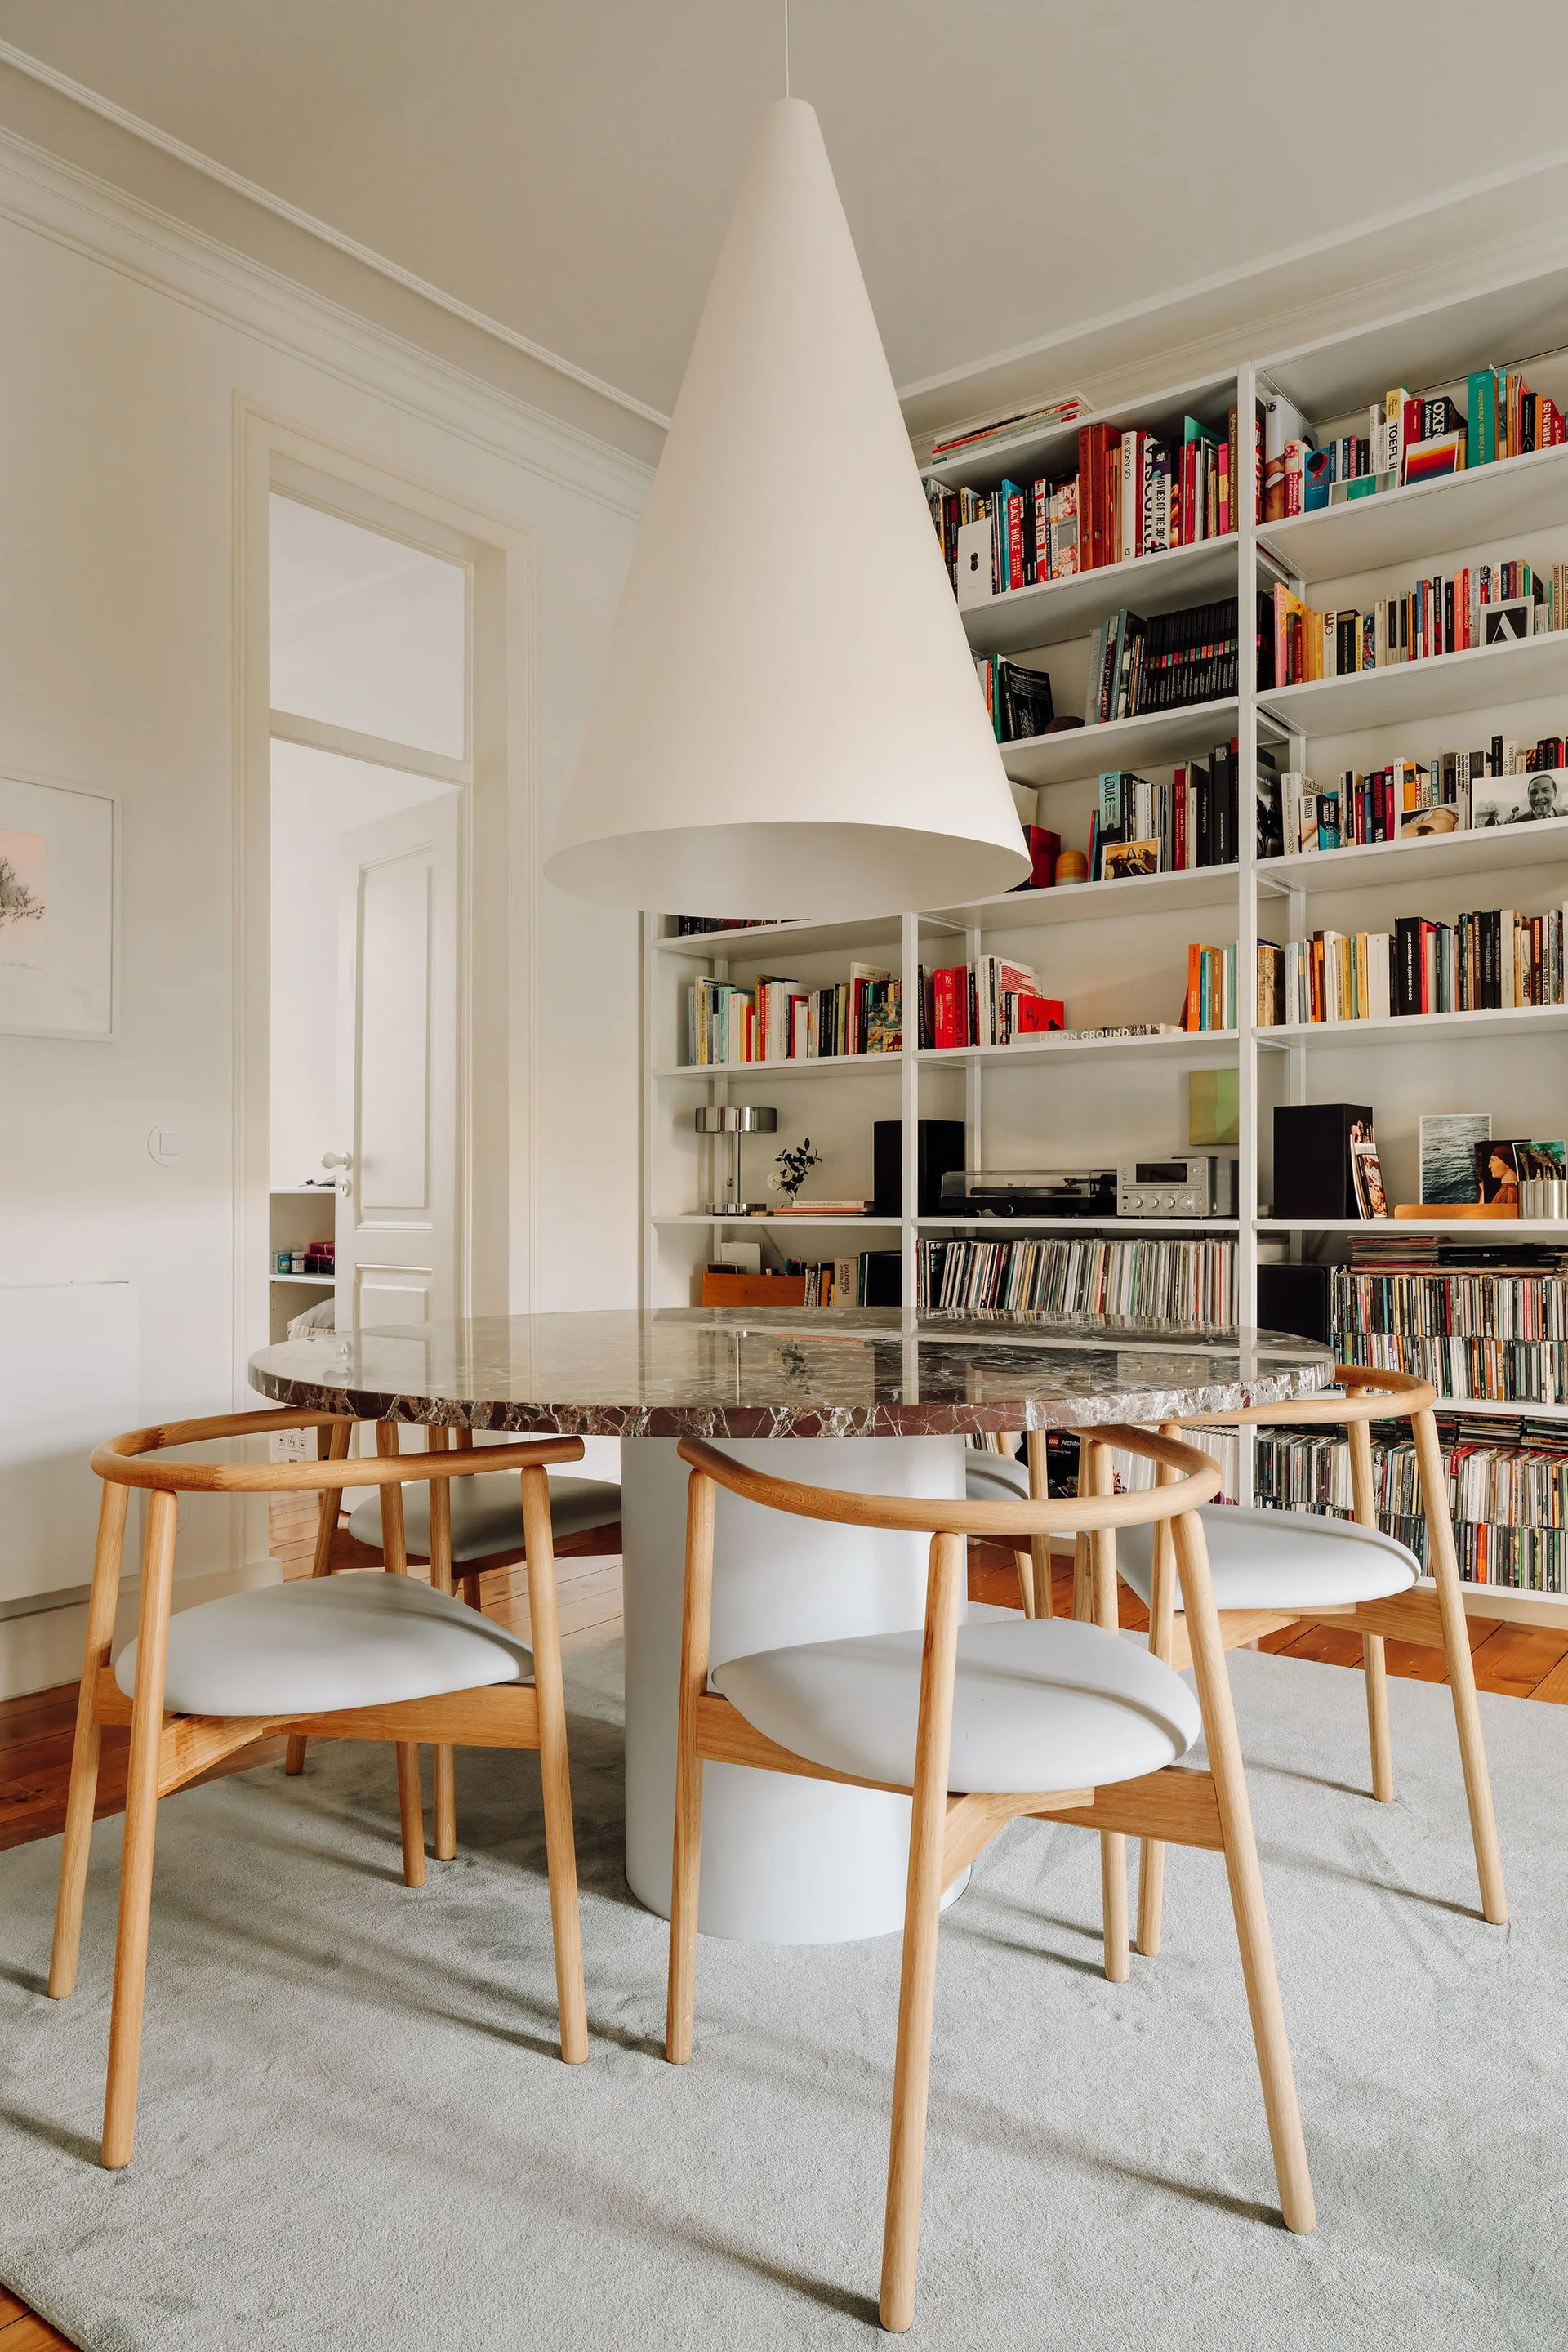
A modern dining room features a round marble-top table with wooden chairs under a large conical white pendant light, set against a tall white bookshelf.
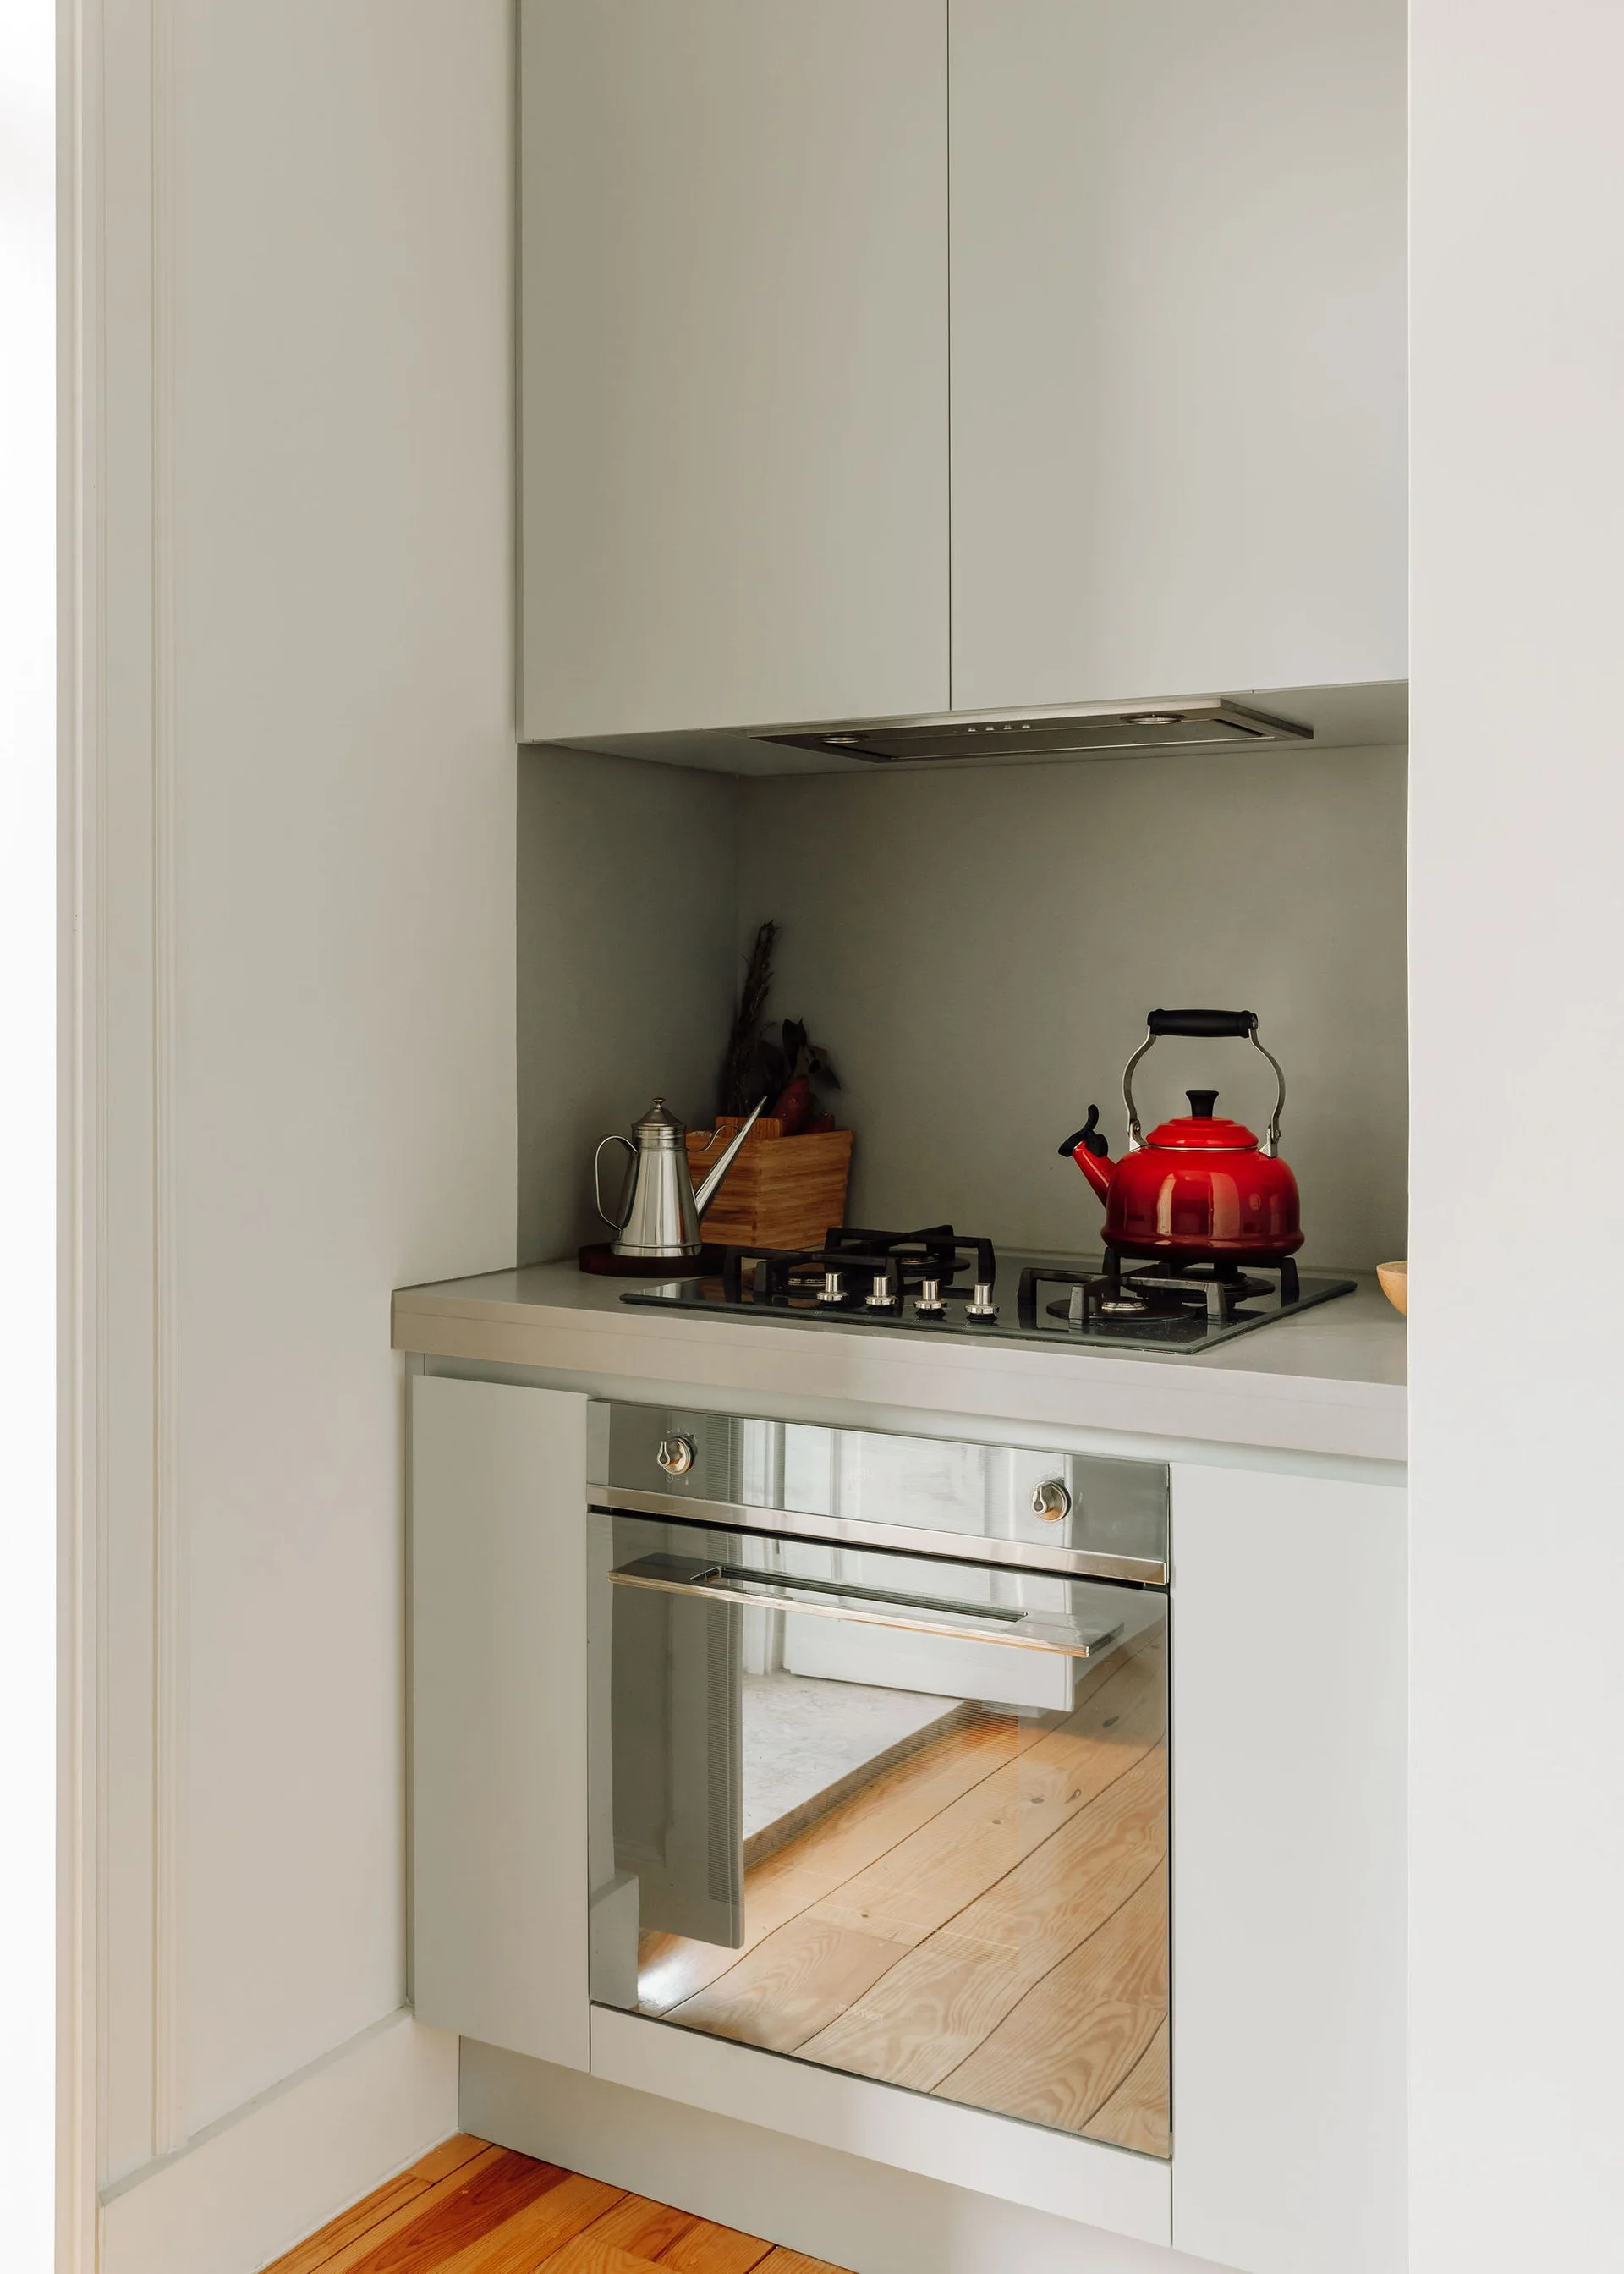
A compact kitchen nook features light grey cabinetry, an integrated gas cooktop, a built-in oven, and a red tea kettle on the counter.
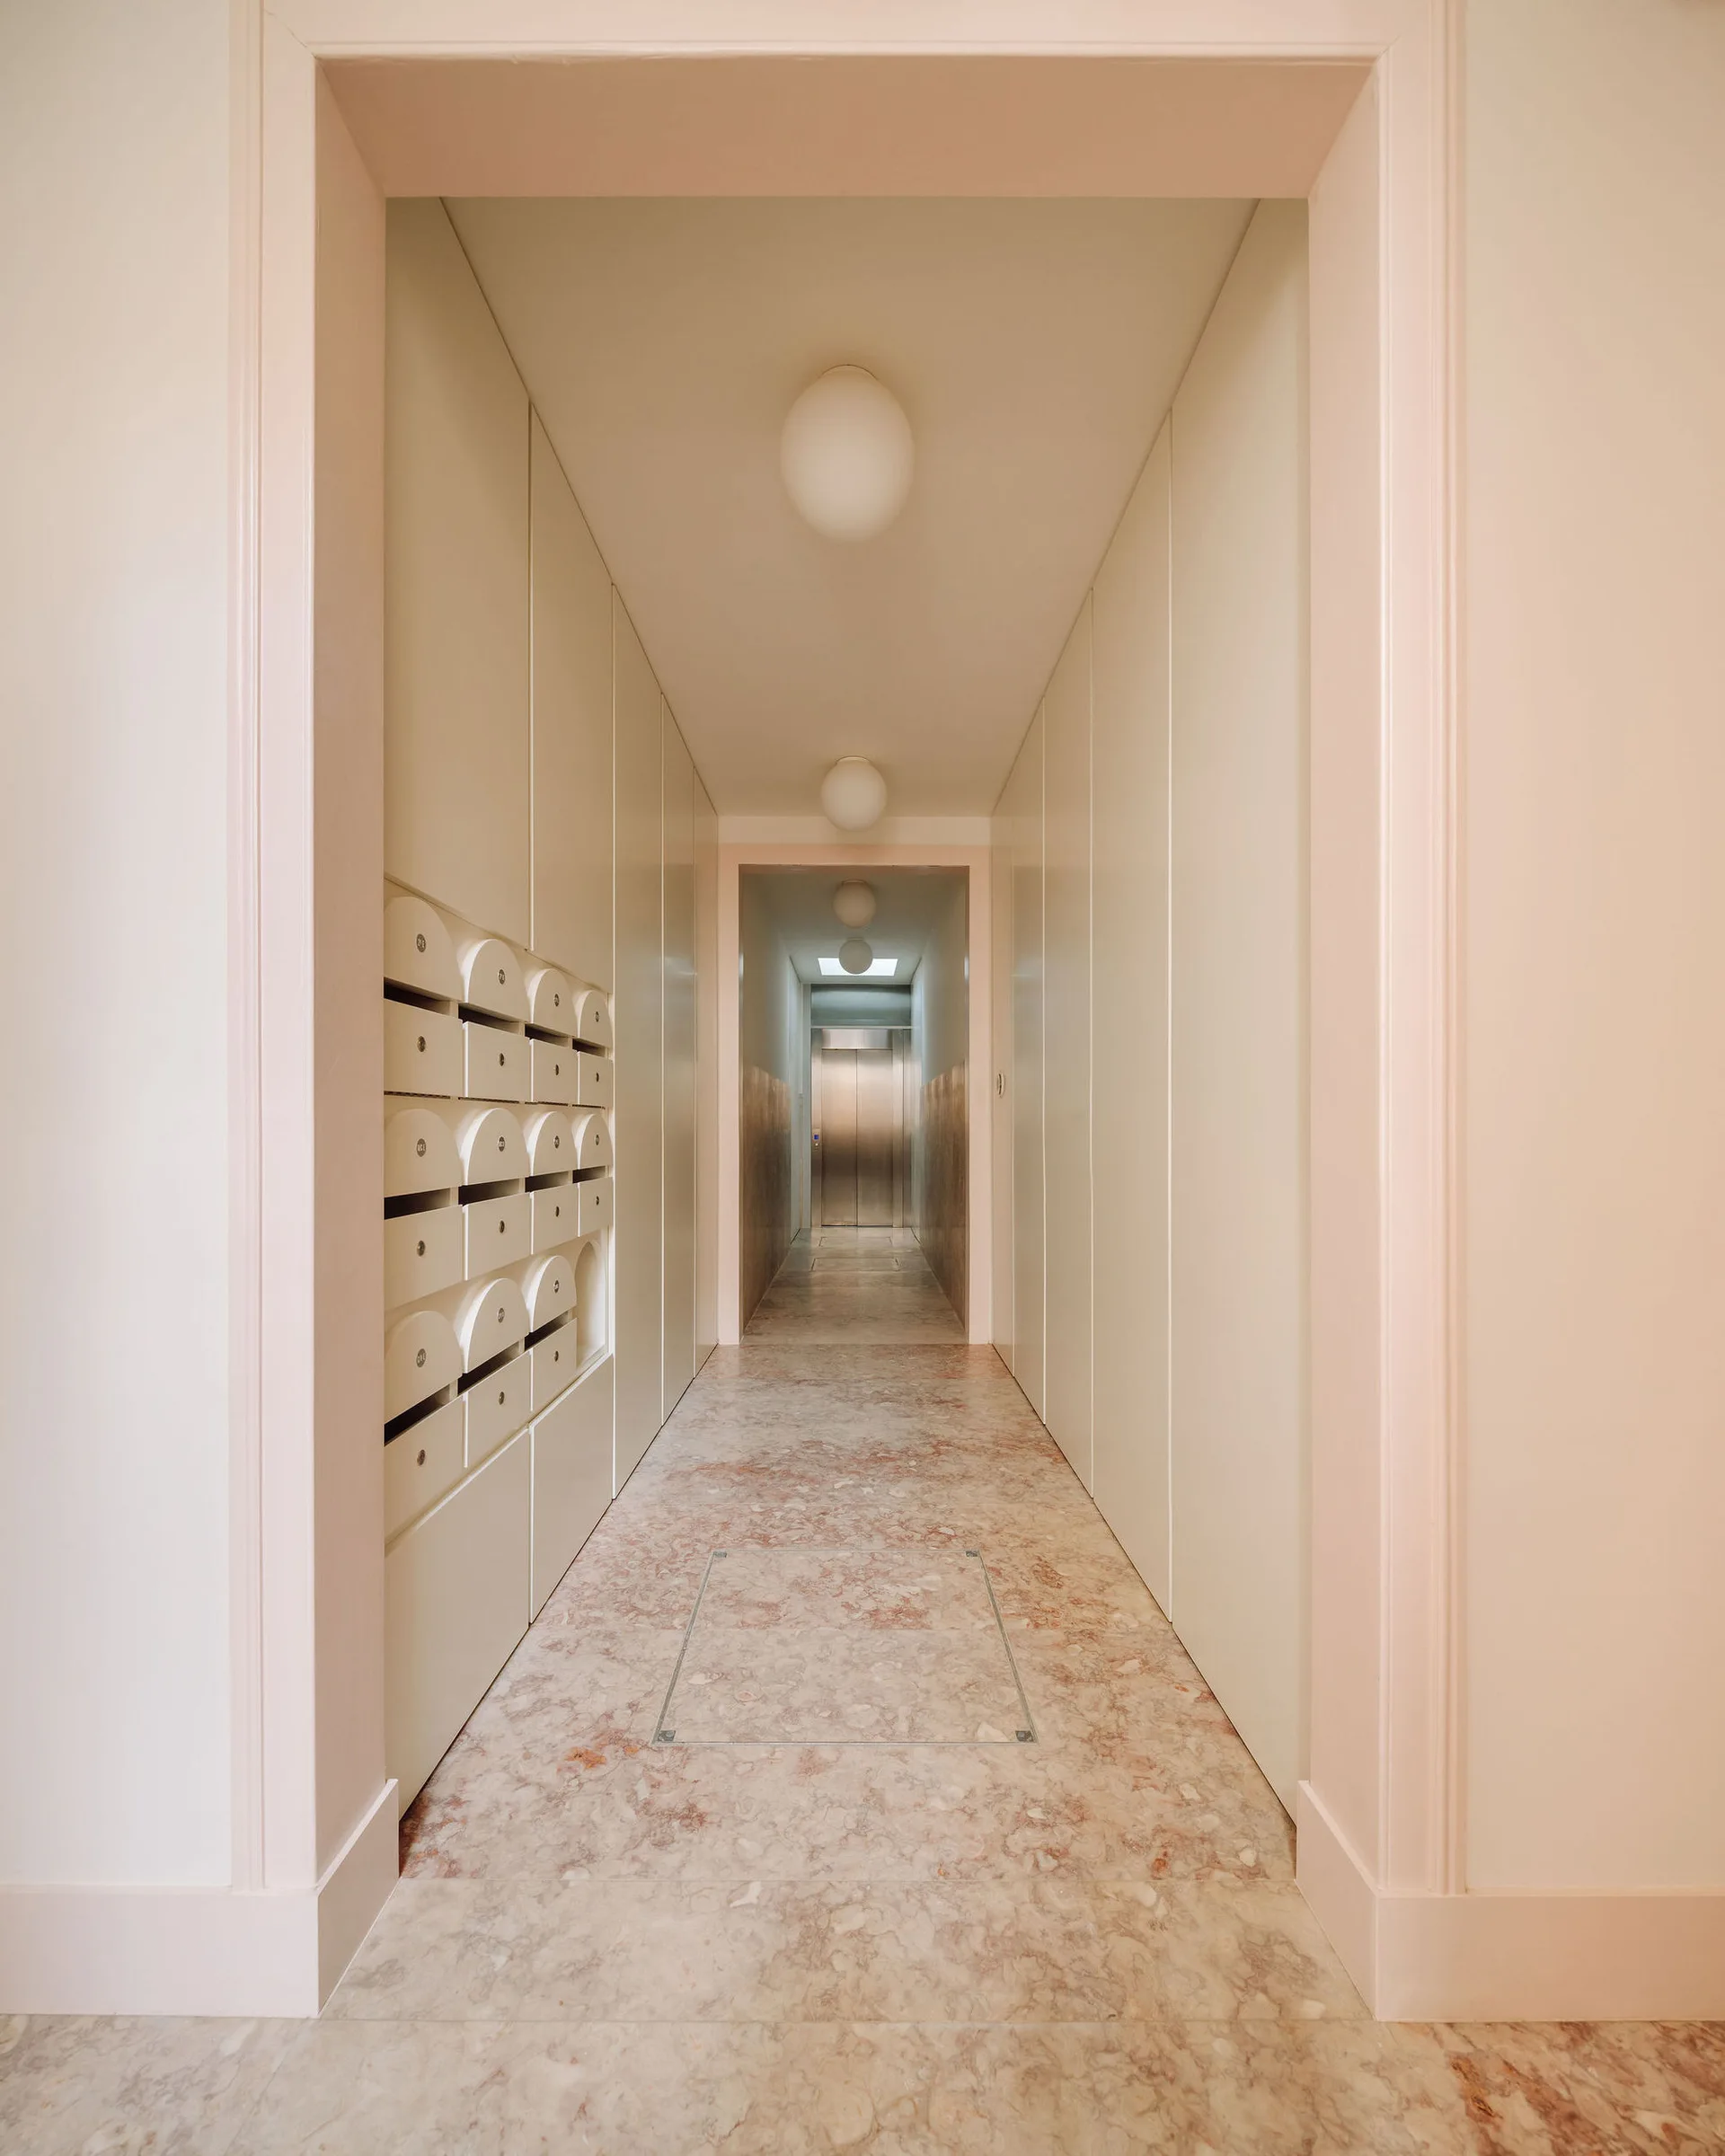
A minimalist hallway features white paneled walls with integrated mailboxes, pink veined marble flooring, and globe ceiling lights leading to an elevator.
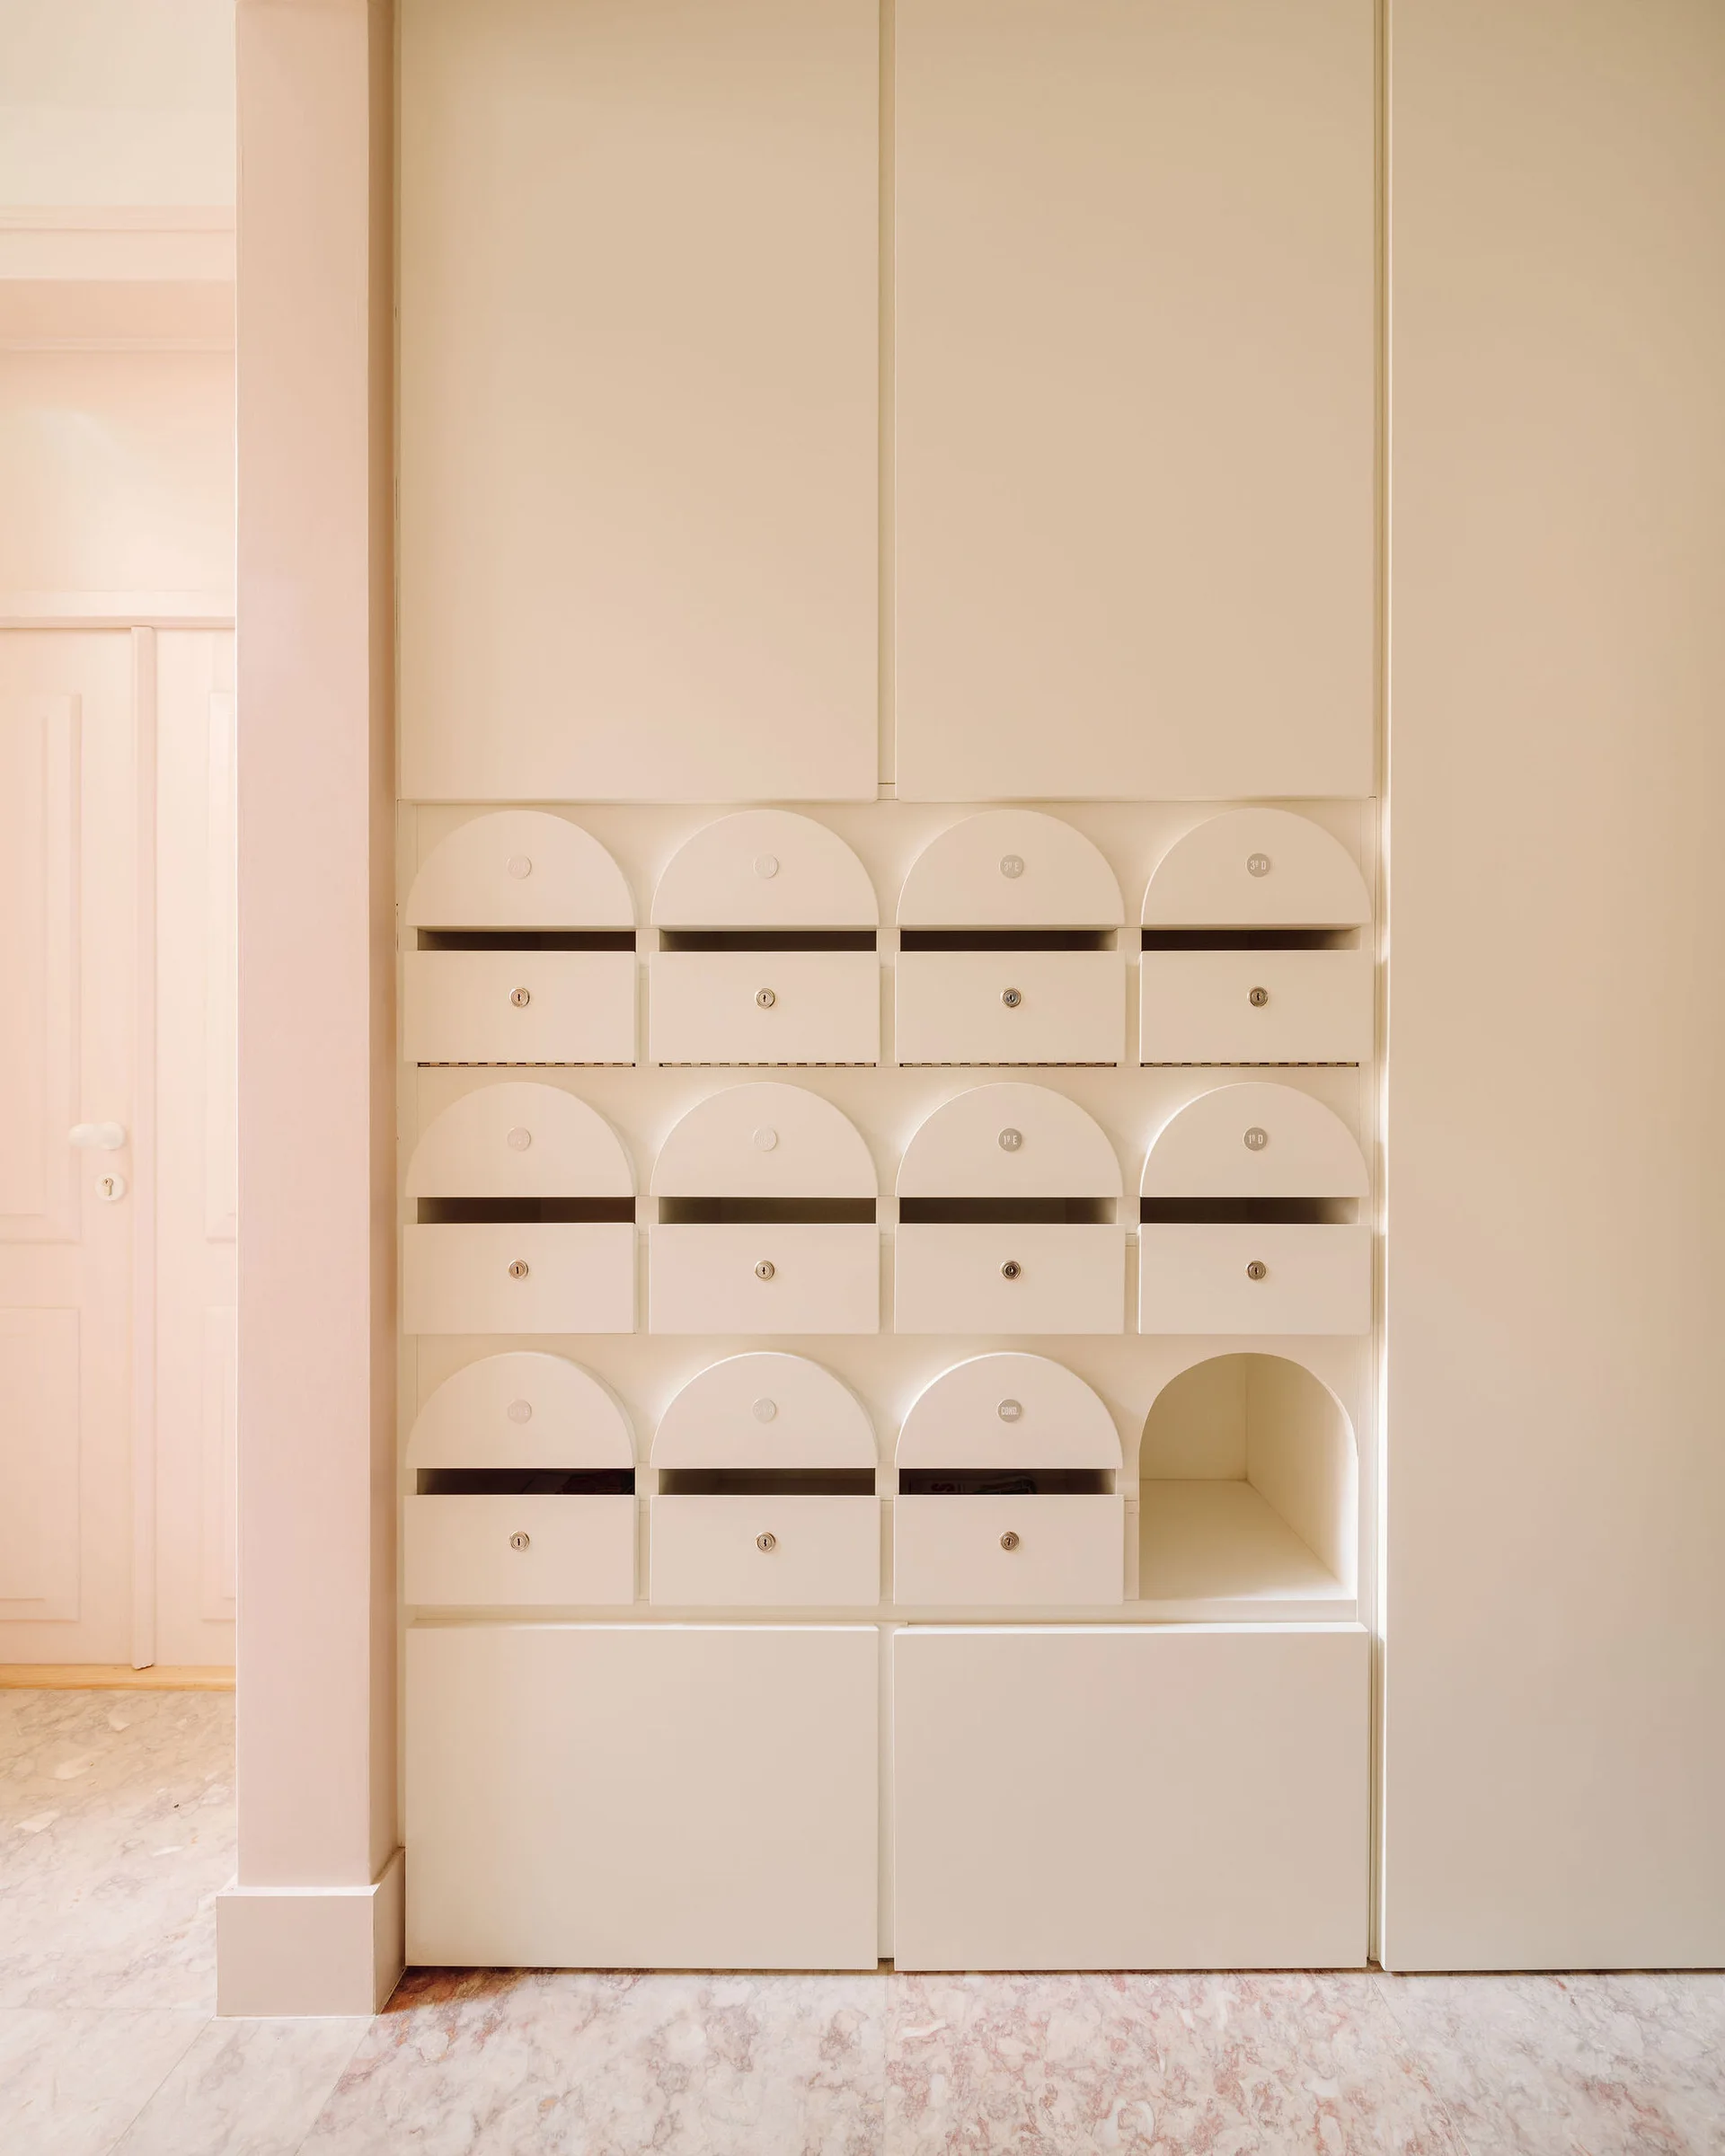
Cream-colored built-in entryway cabinetry featuring a grid of arched mailboxes with key locks above a veined marble tile floor.
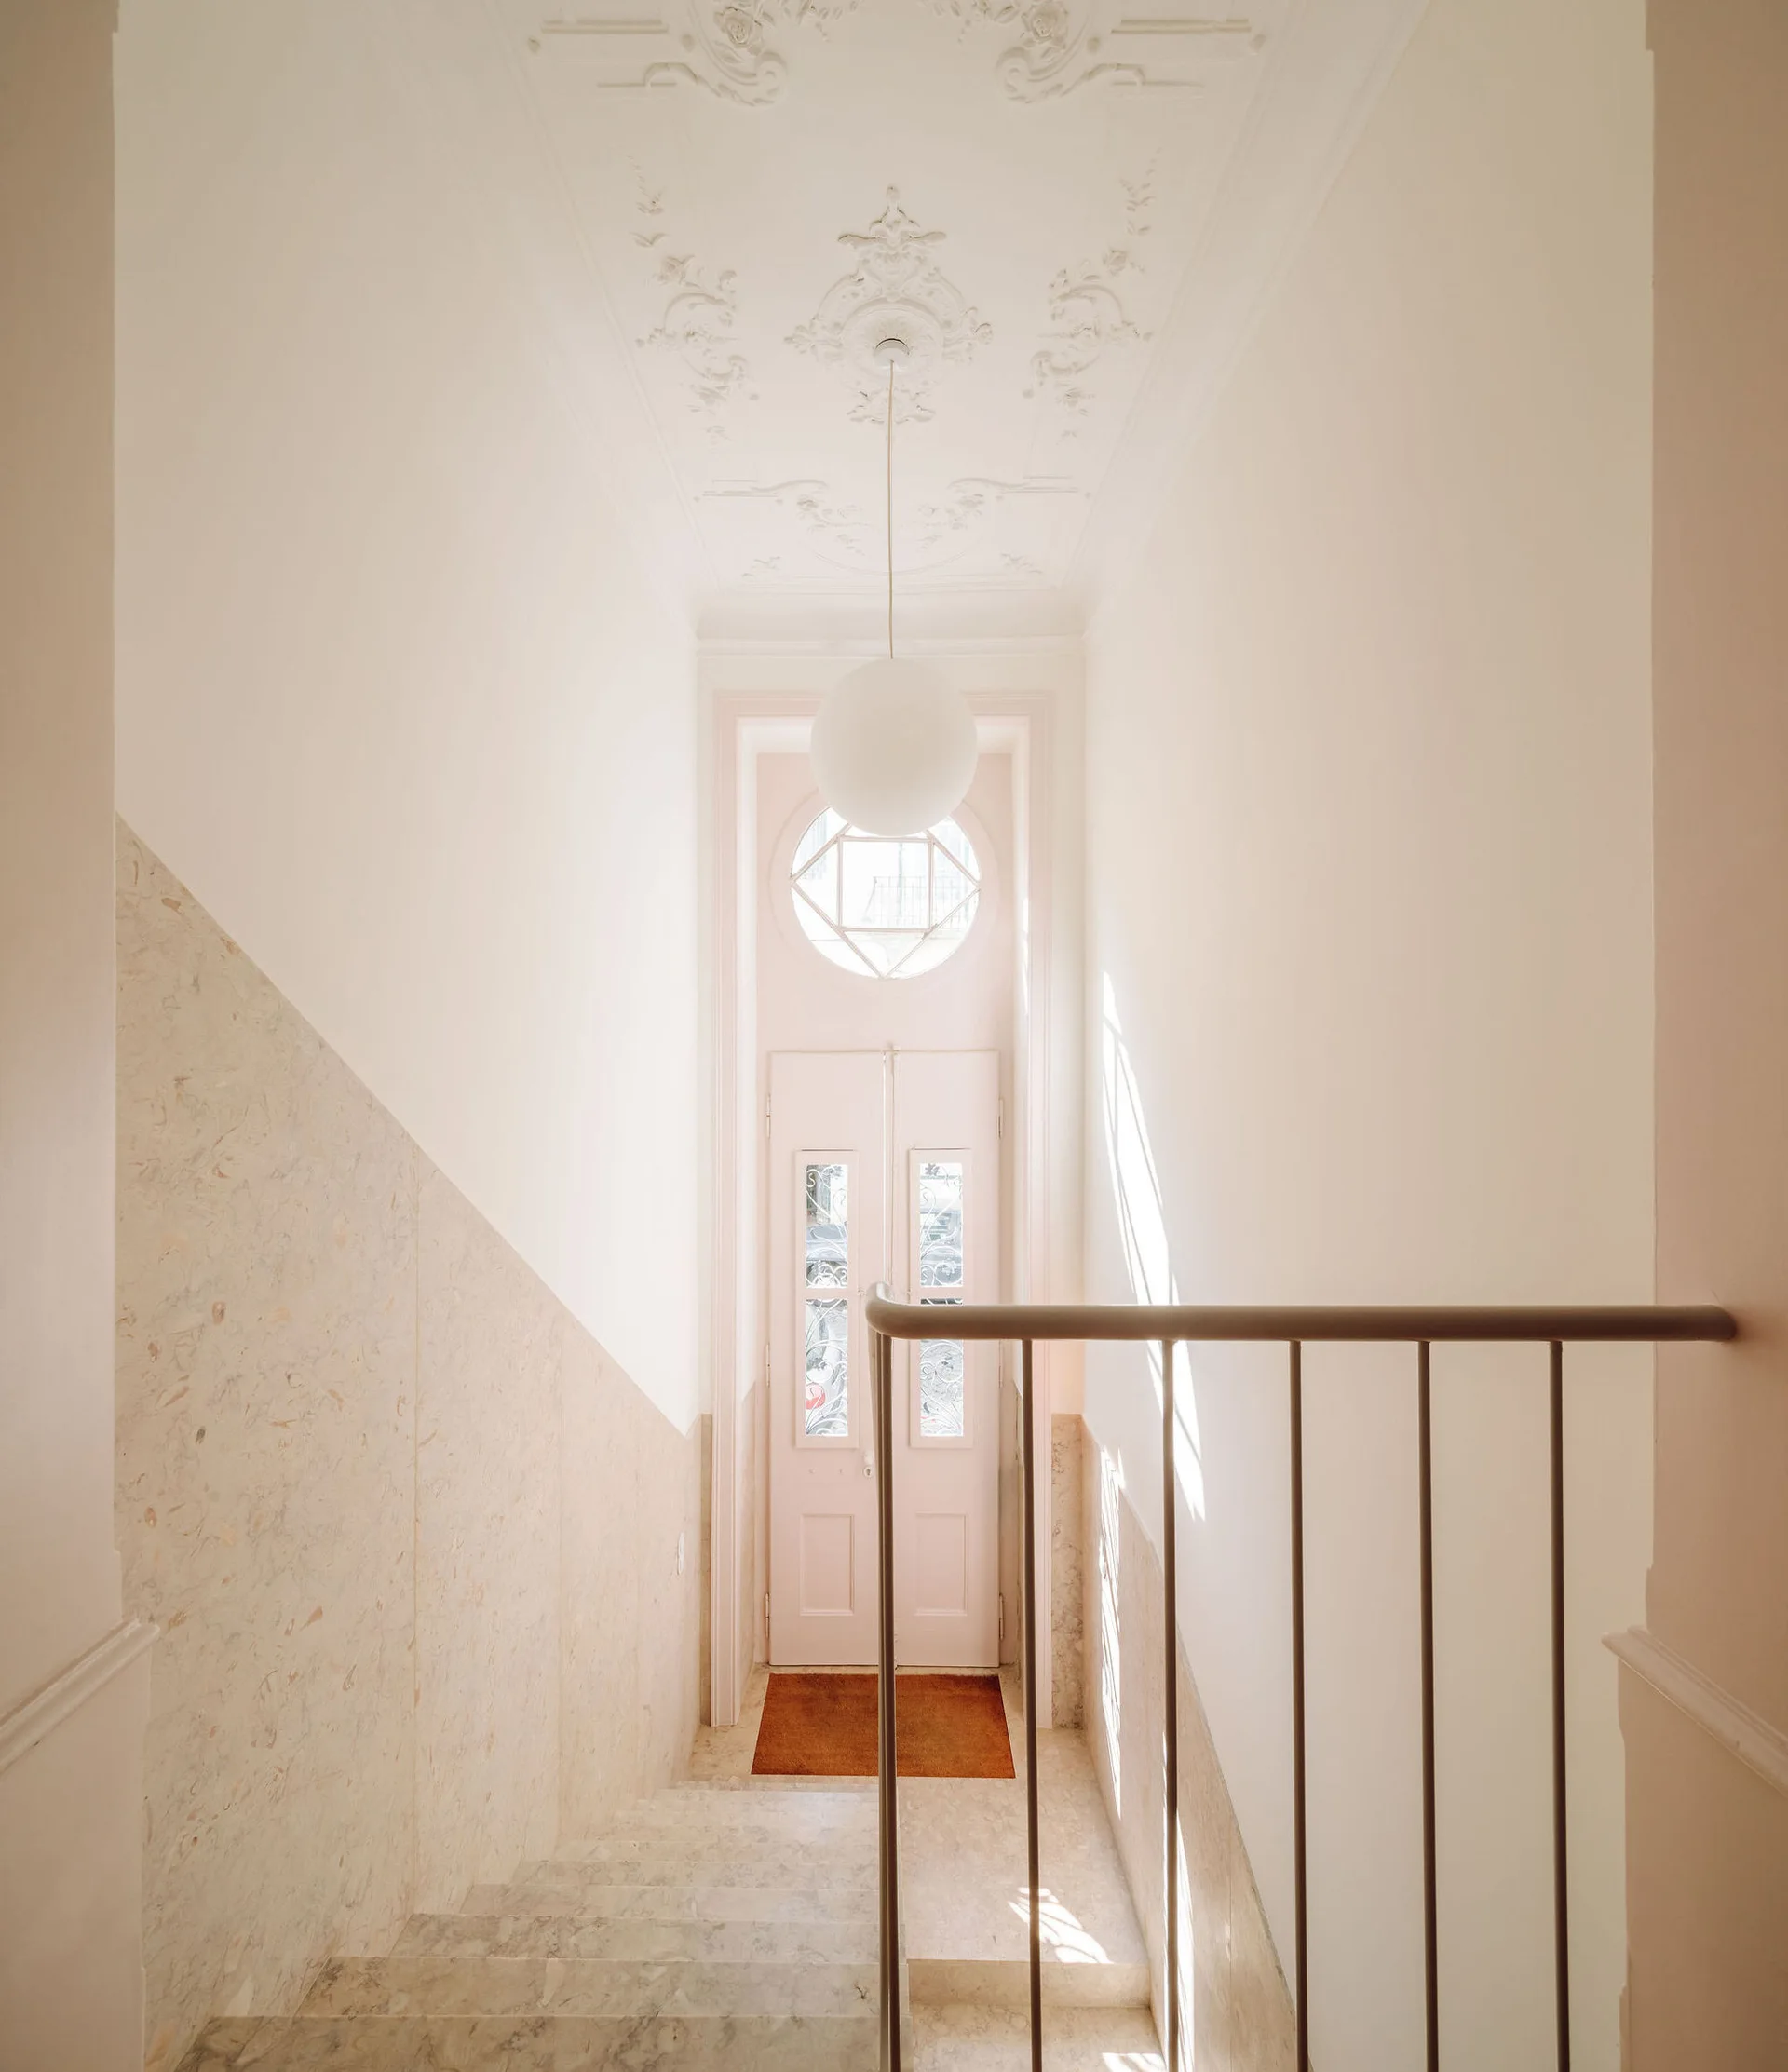
A light-filled stairwell with stone wall paneling, a minimal metal railing, an ornate plaster ceiling, and a hanging white globe pendant.
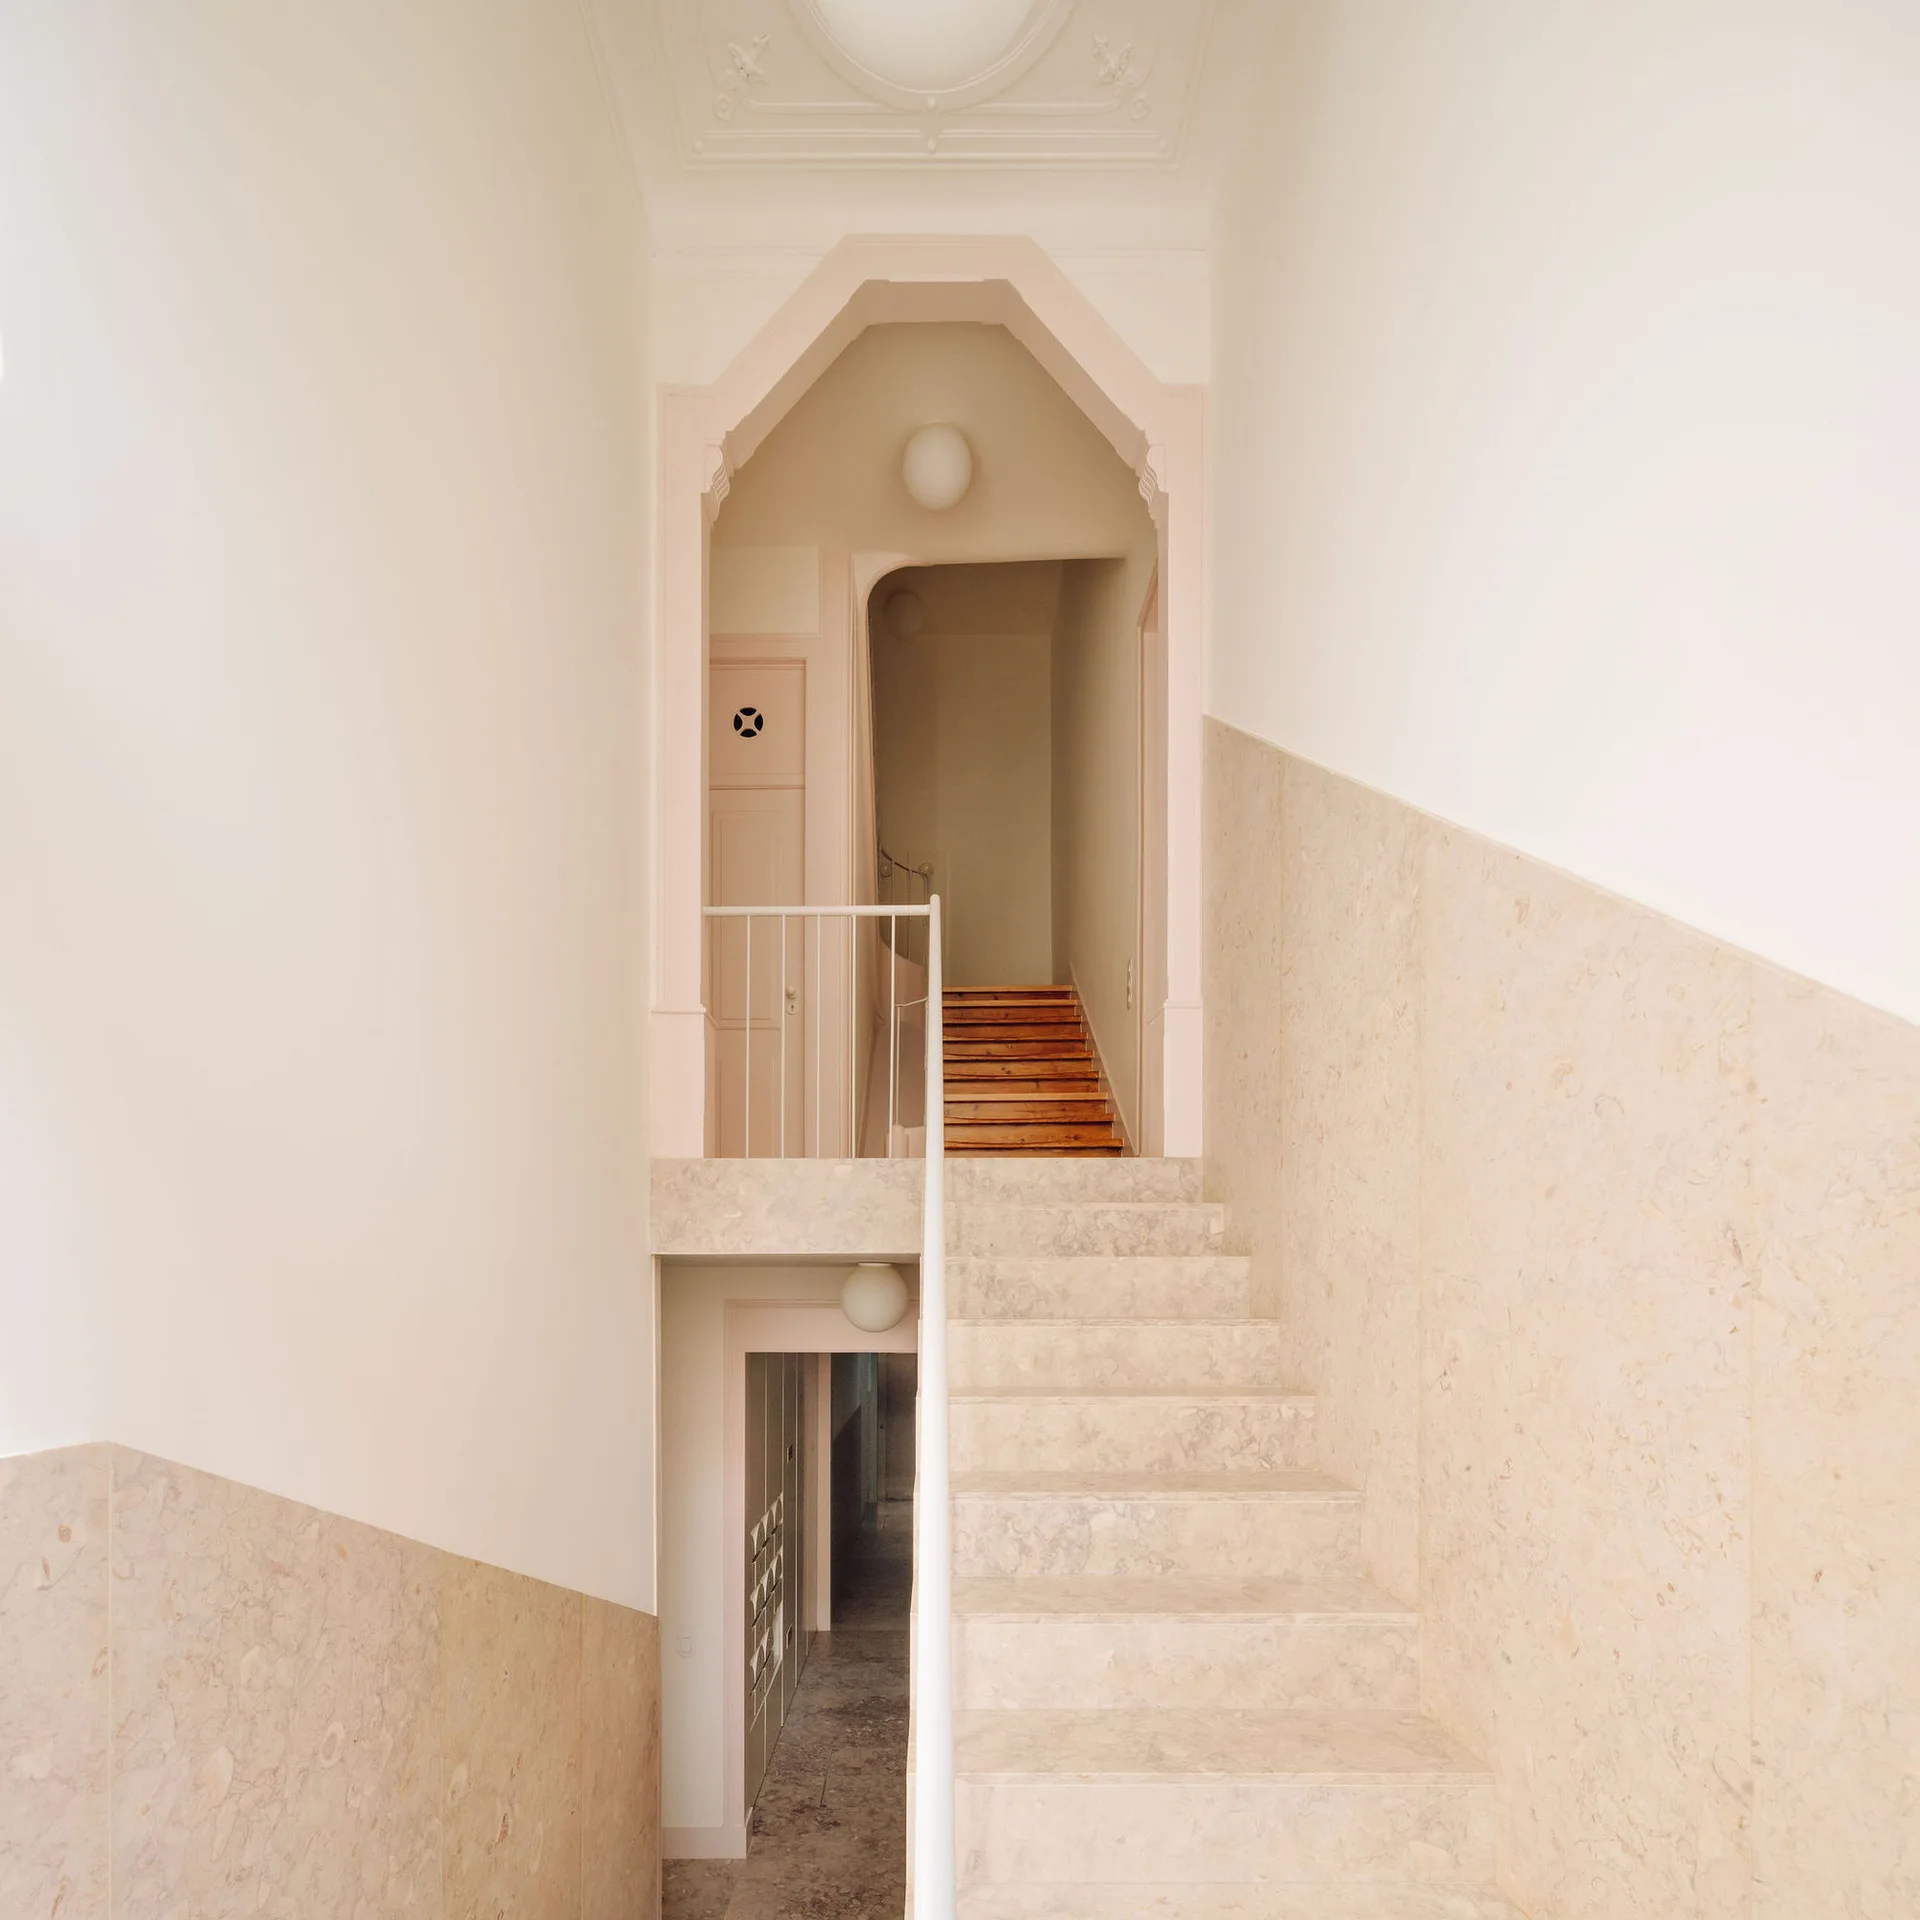
An interior staircase with beige stone steps and diagonal stone wall cladding leads up to a shaped geometric archway.
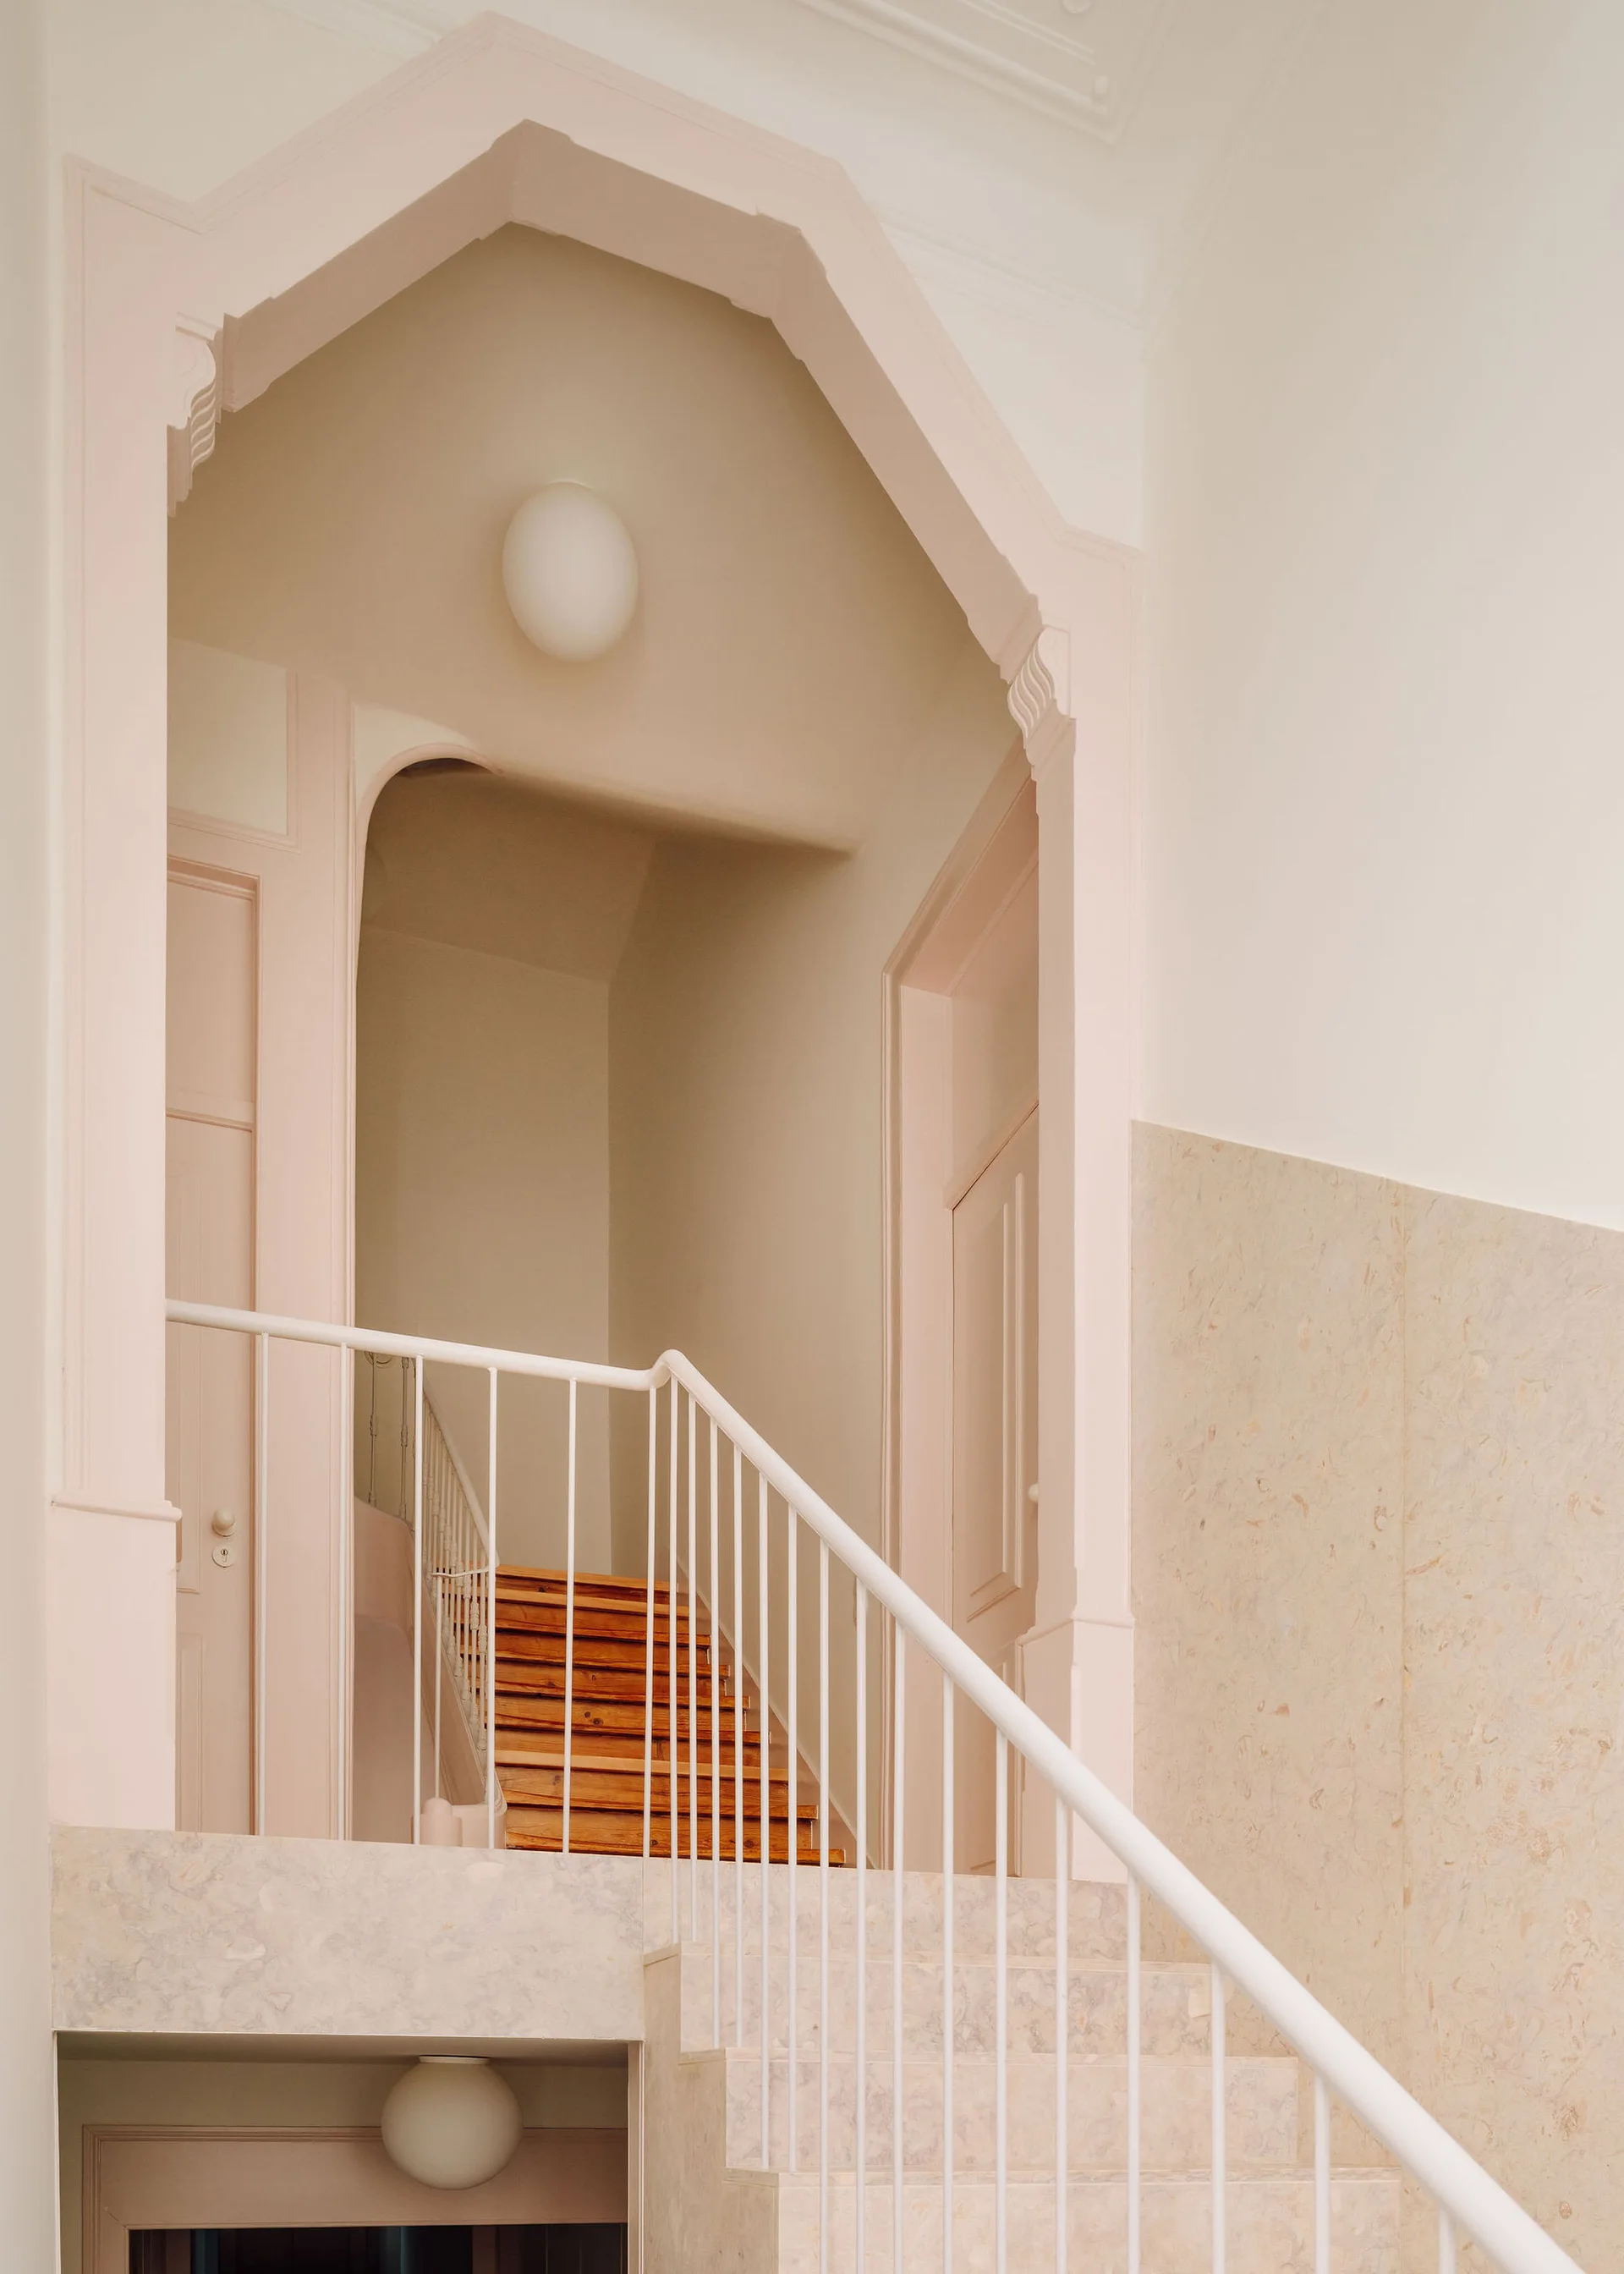
A staircase with a white metal railing ascends past pale pink arched doorways, cream walls, and stone-textured trim.
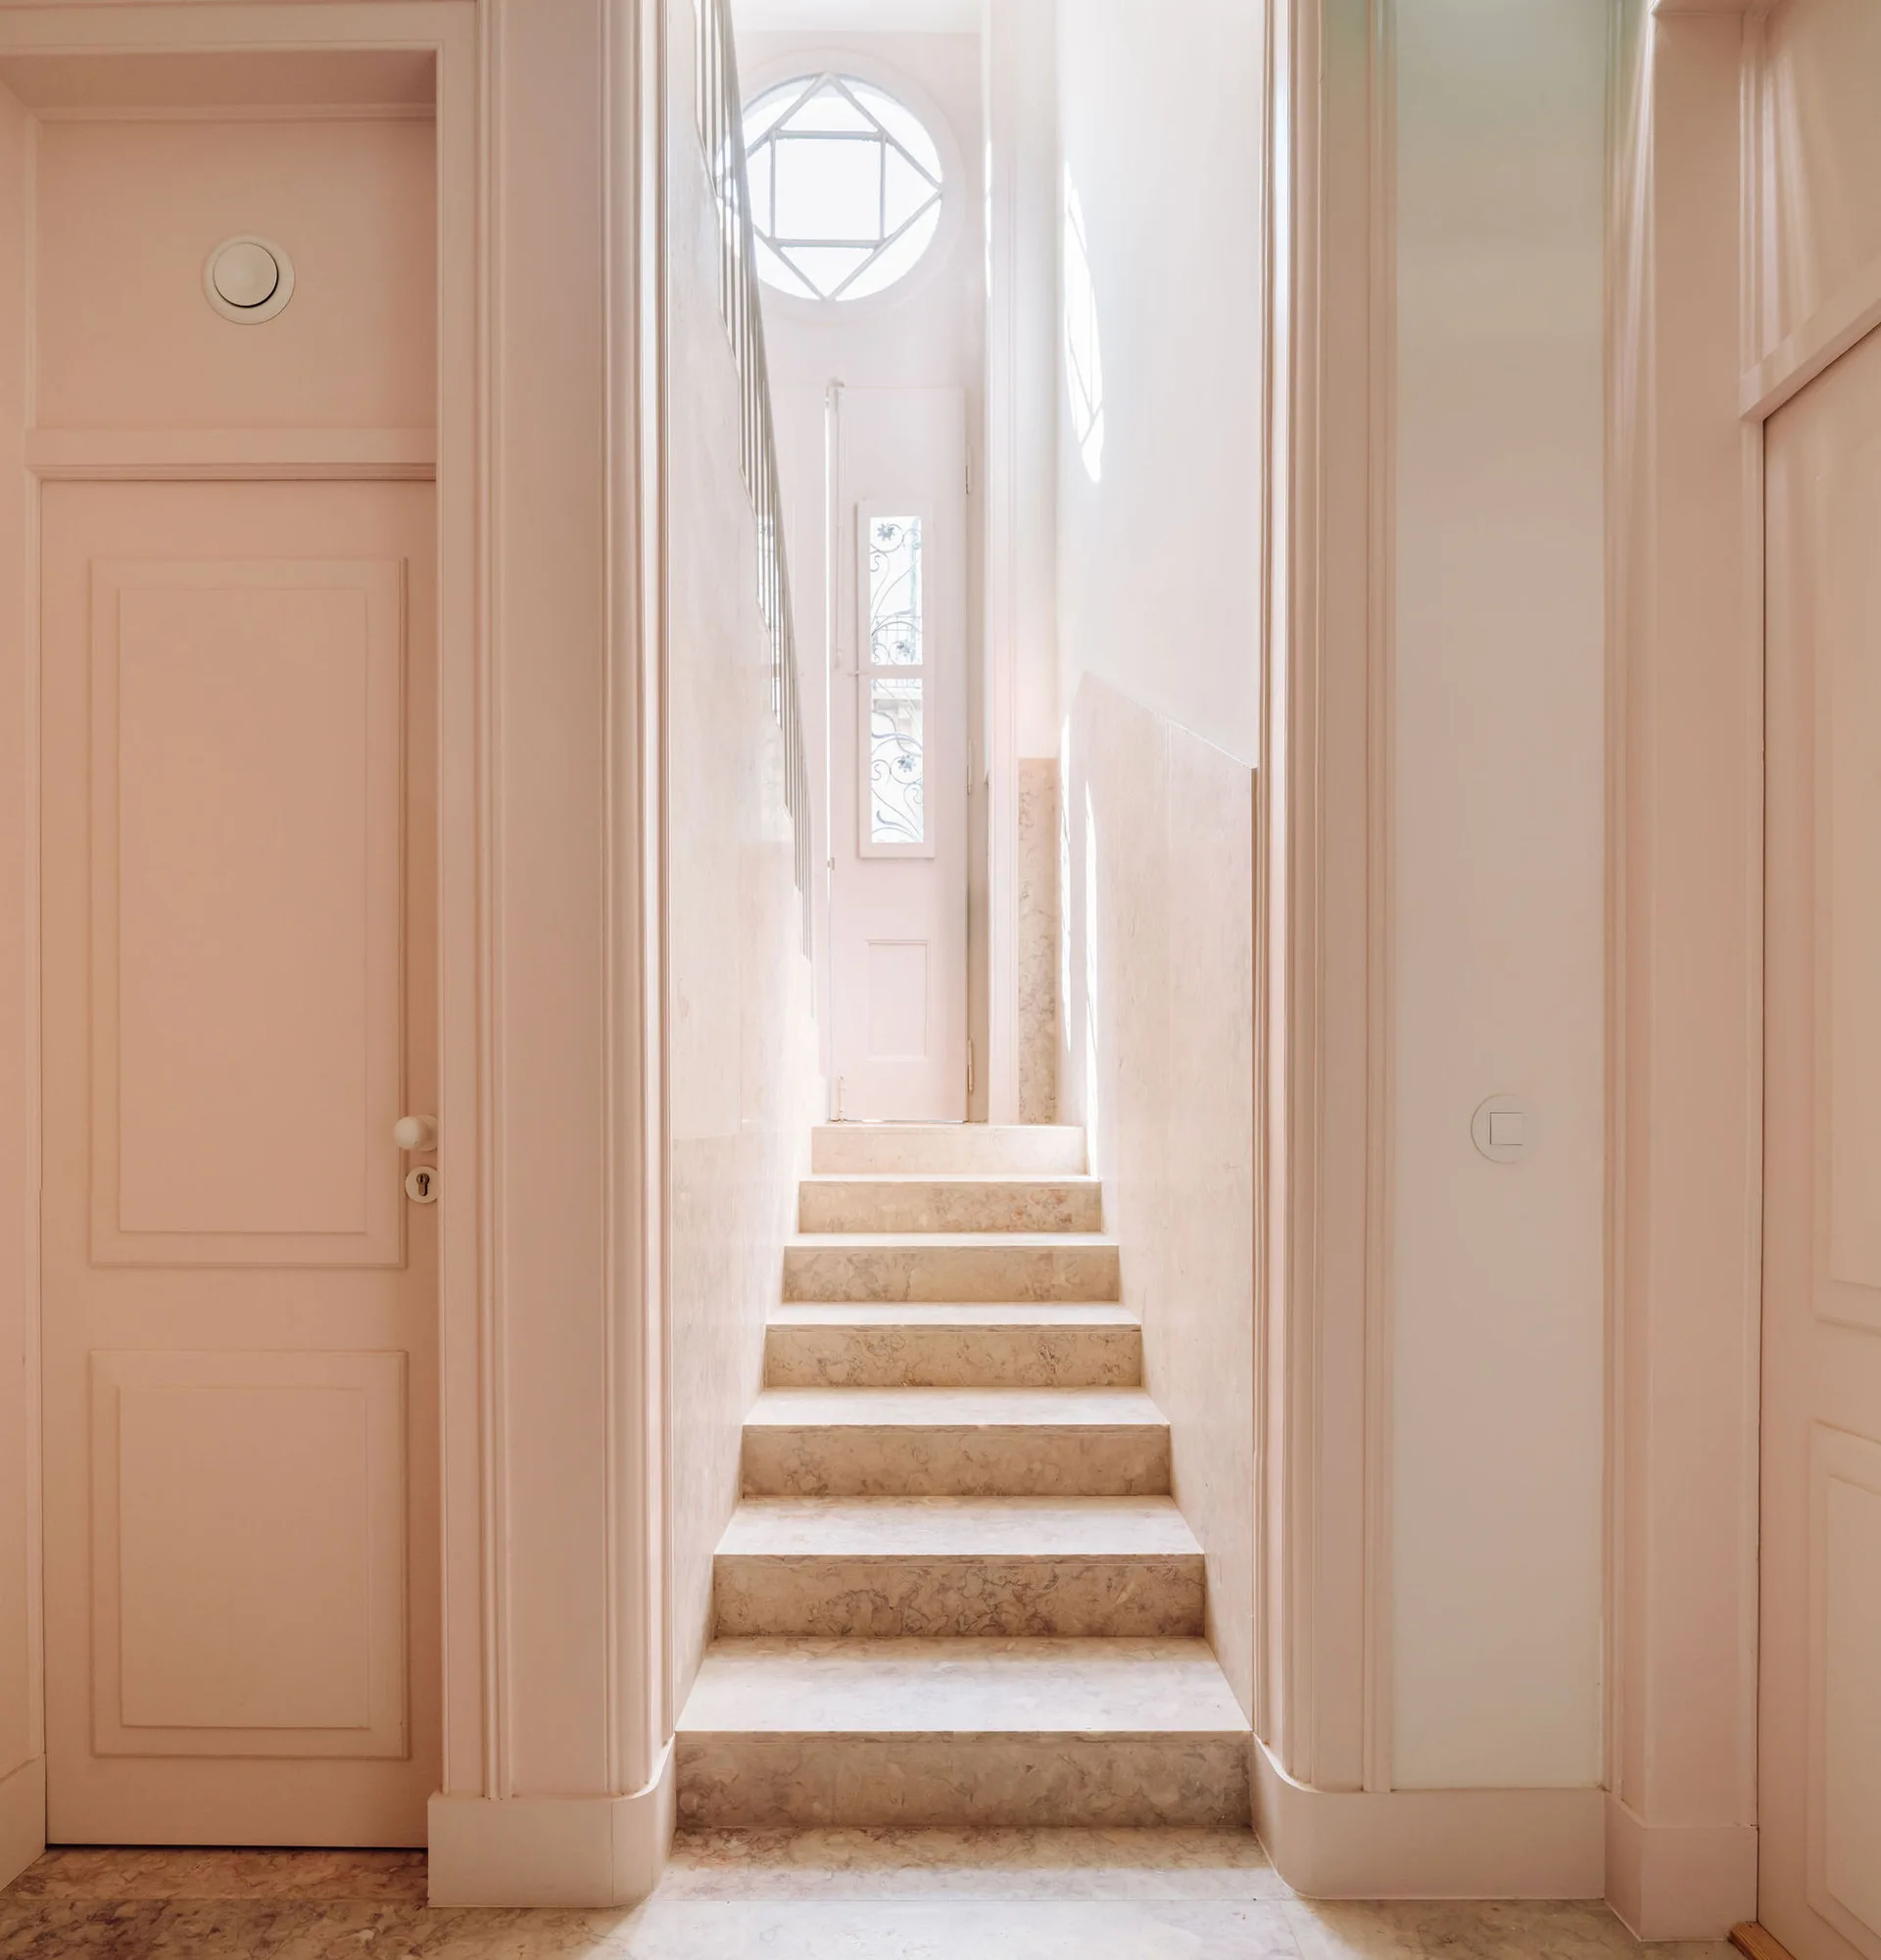
A narrow hallway features a stone staircase leading up to a round window, flanked by blush pink paneled doors and trim.
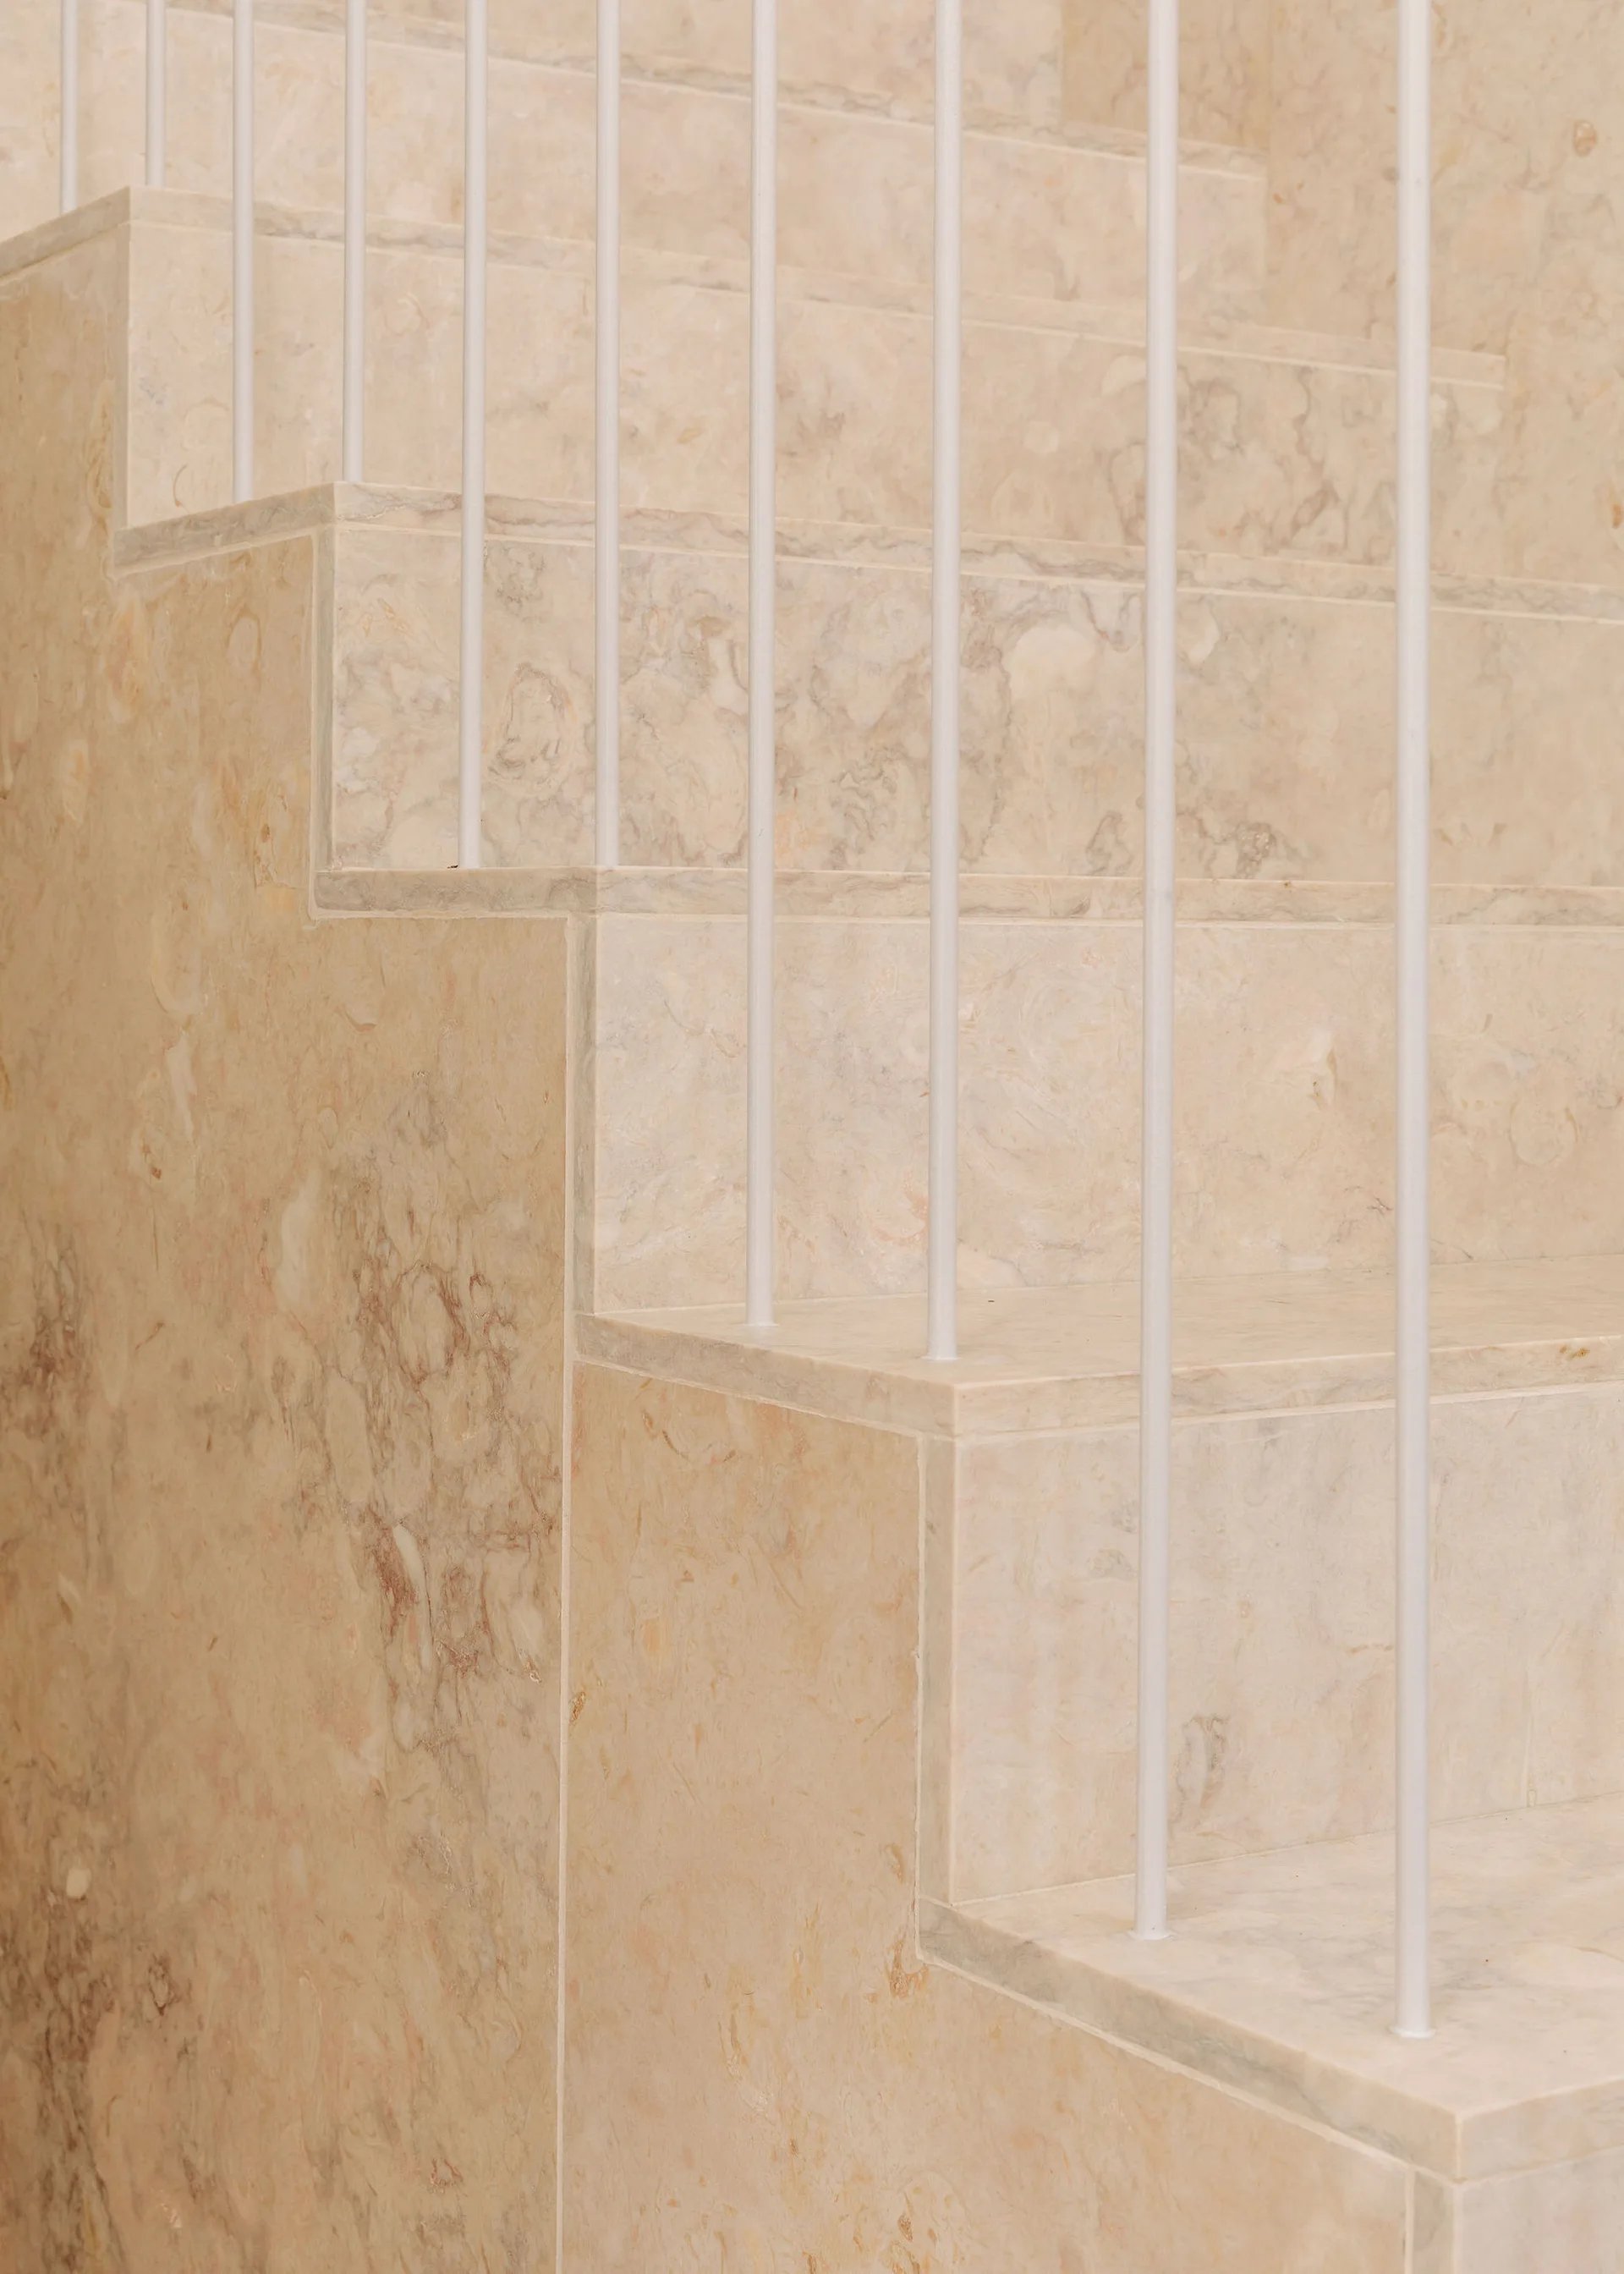
A close-up of a minimalist indoor staircase featuring polished beige marble steps and thin, vertical white metal railing spindles.
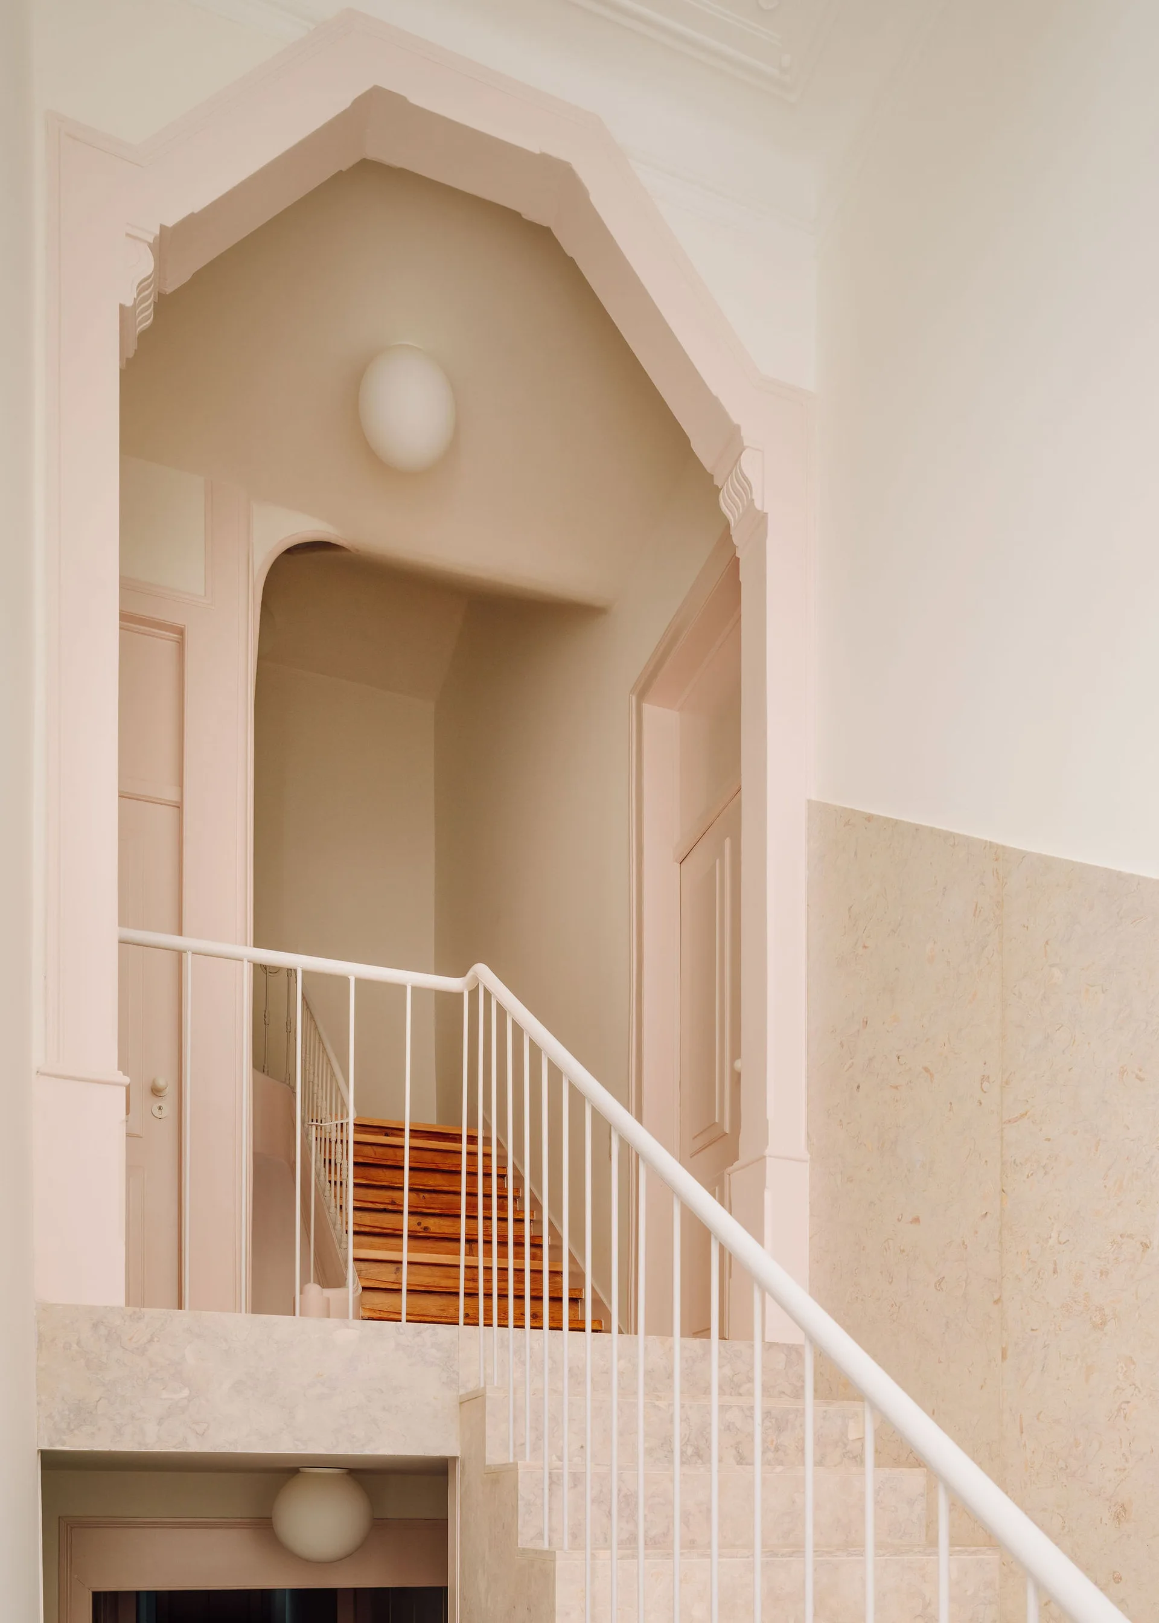
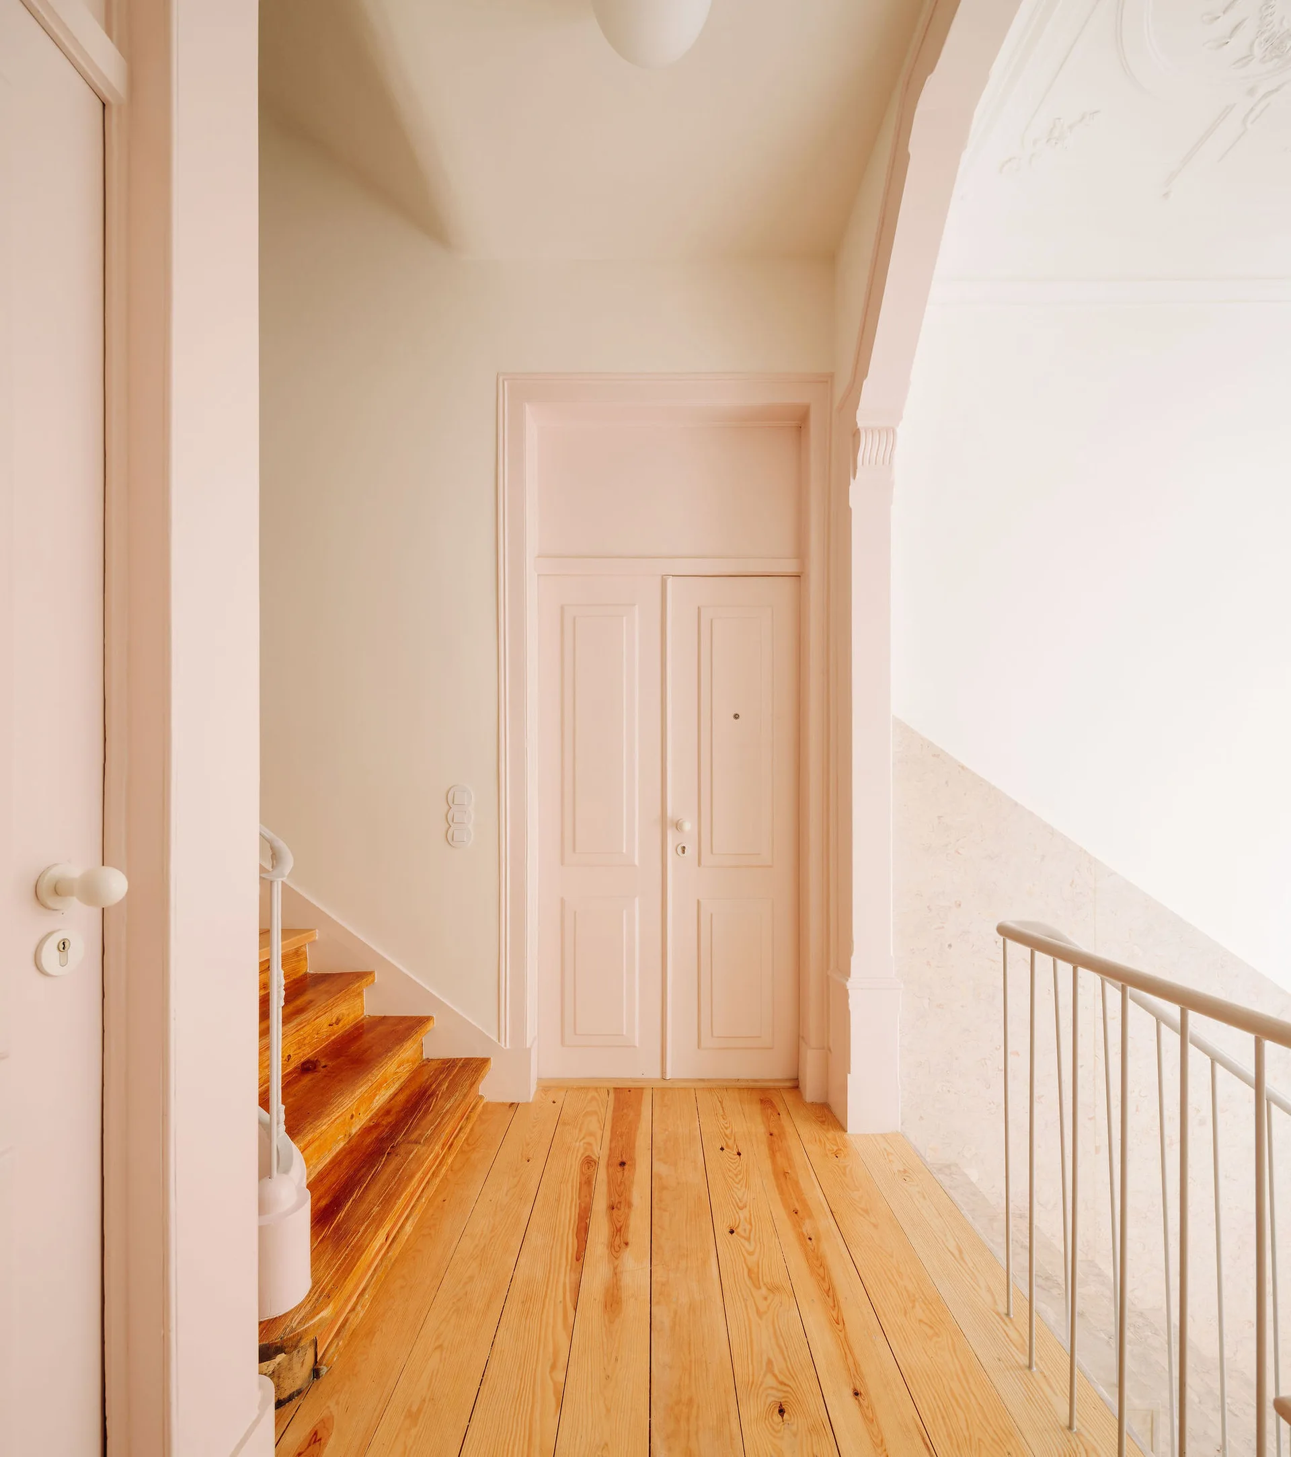
An interior view of a staircase featuring wooden steps, a white metal railing, pale pink trim, and a pointed archway.
Manchester Building, rar.studio, Interior
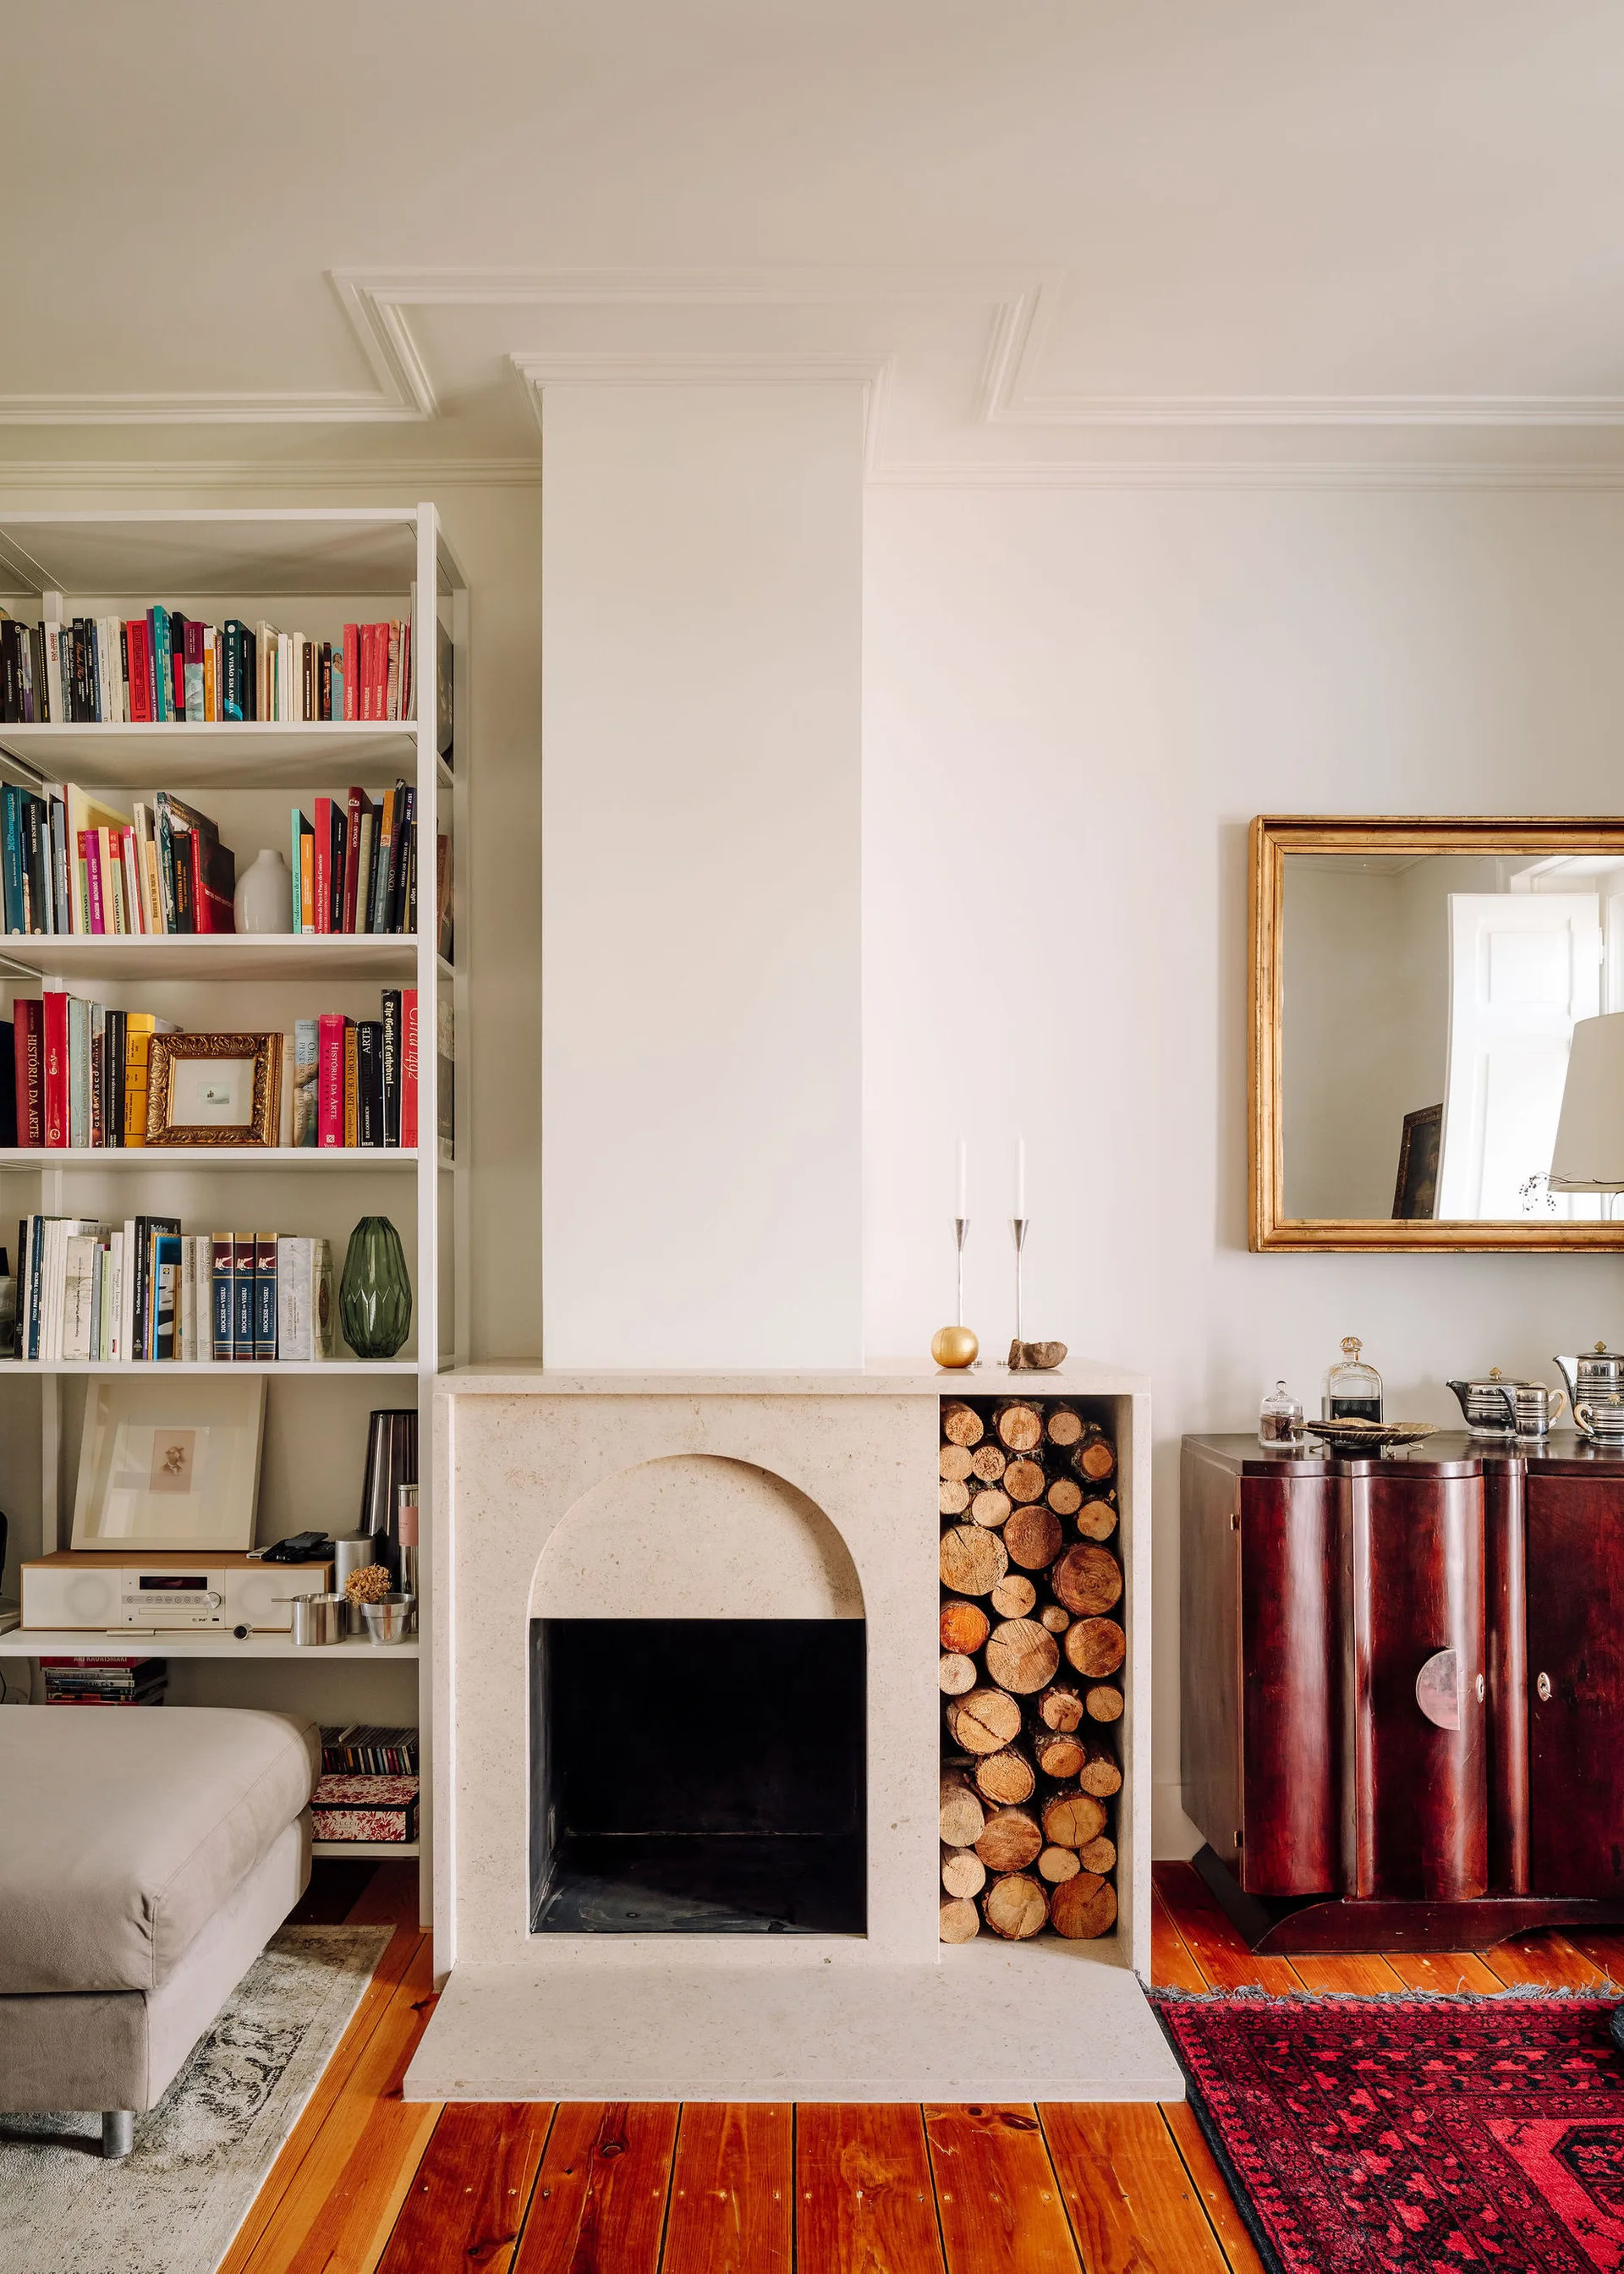
A light stone fireplace with an arched opening and integrated log storage sits between a white bookshelf and a dark wood sideboard.
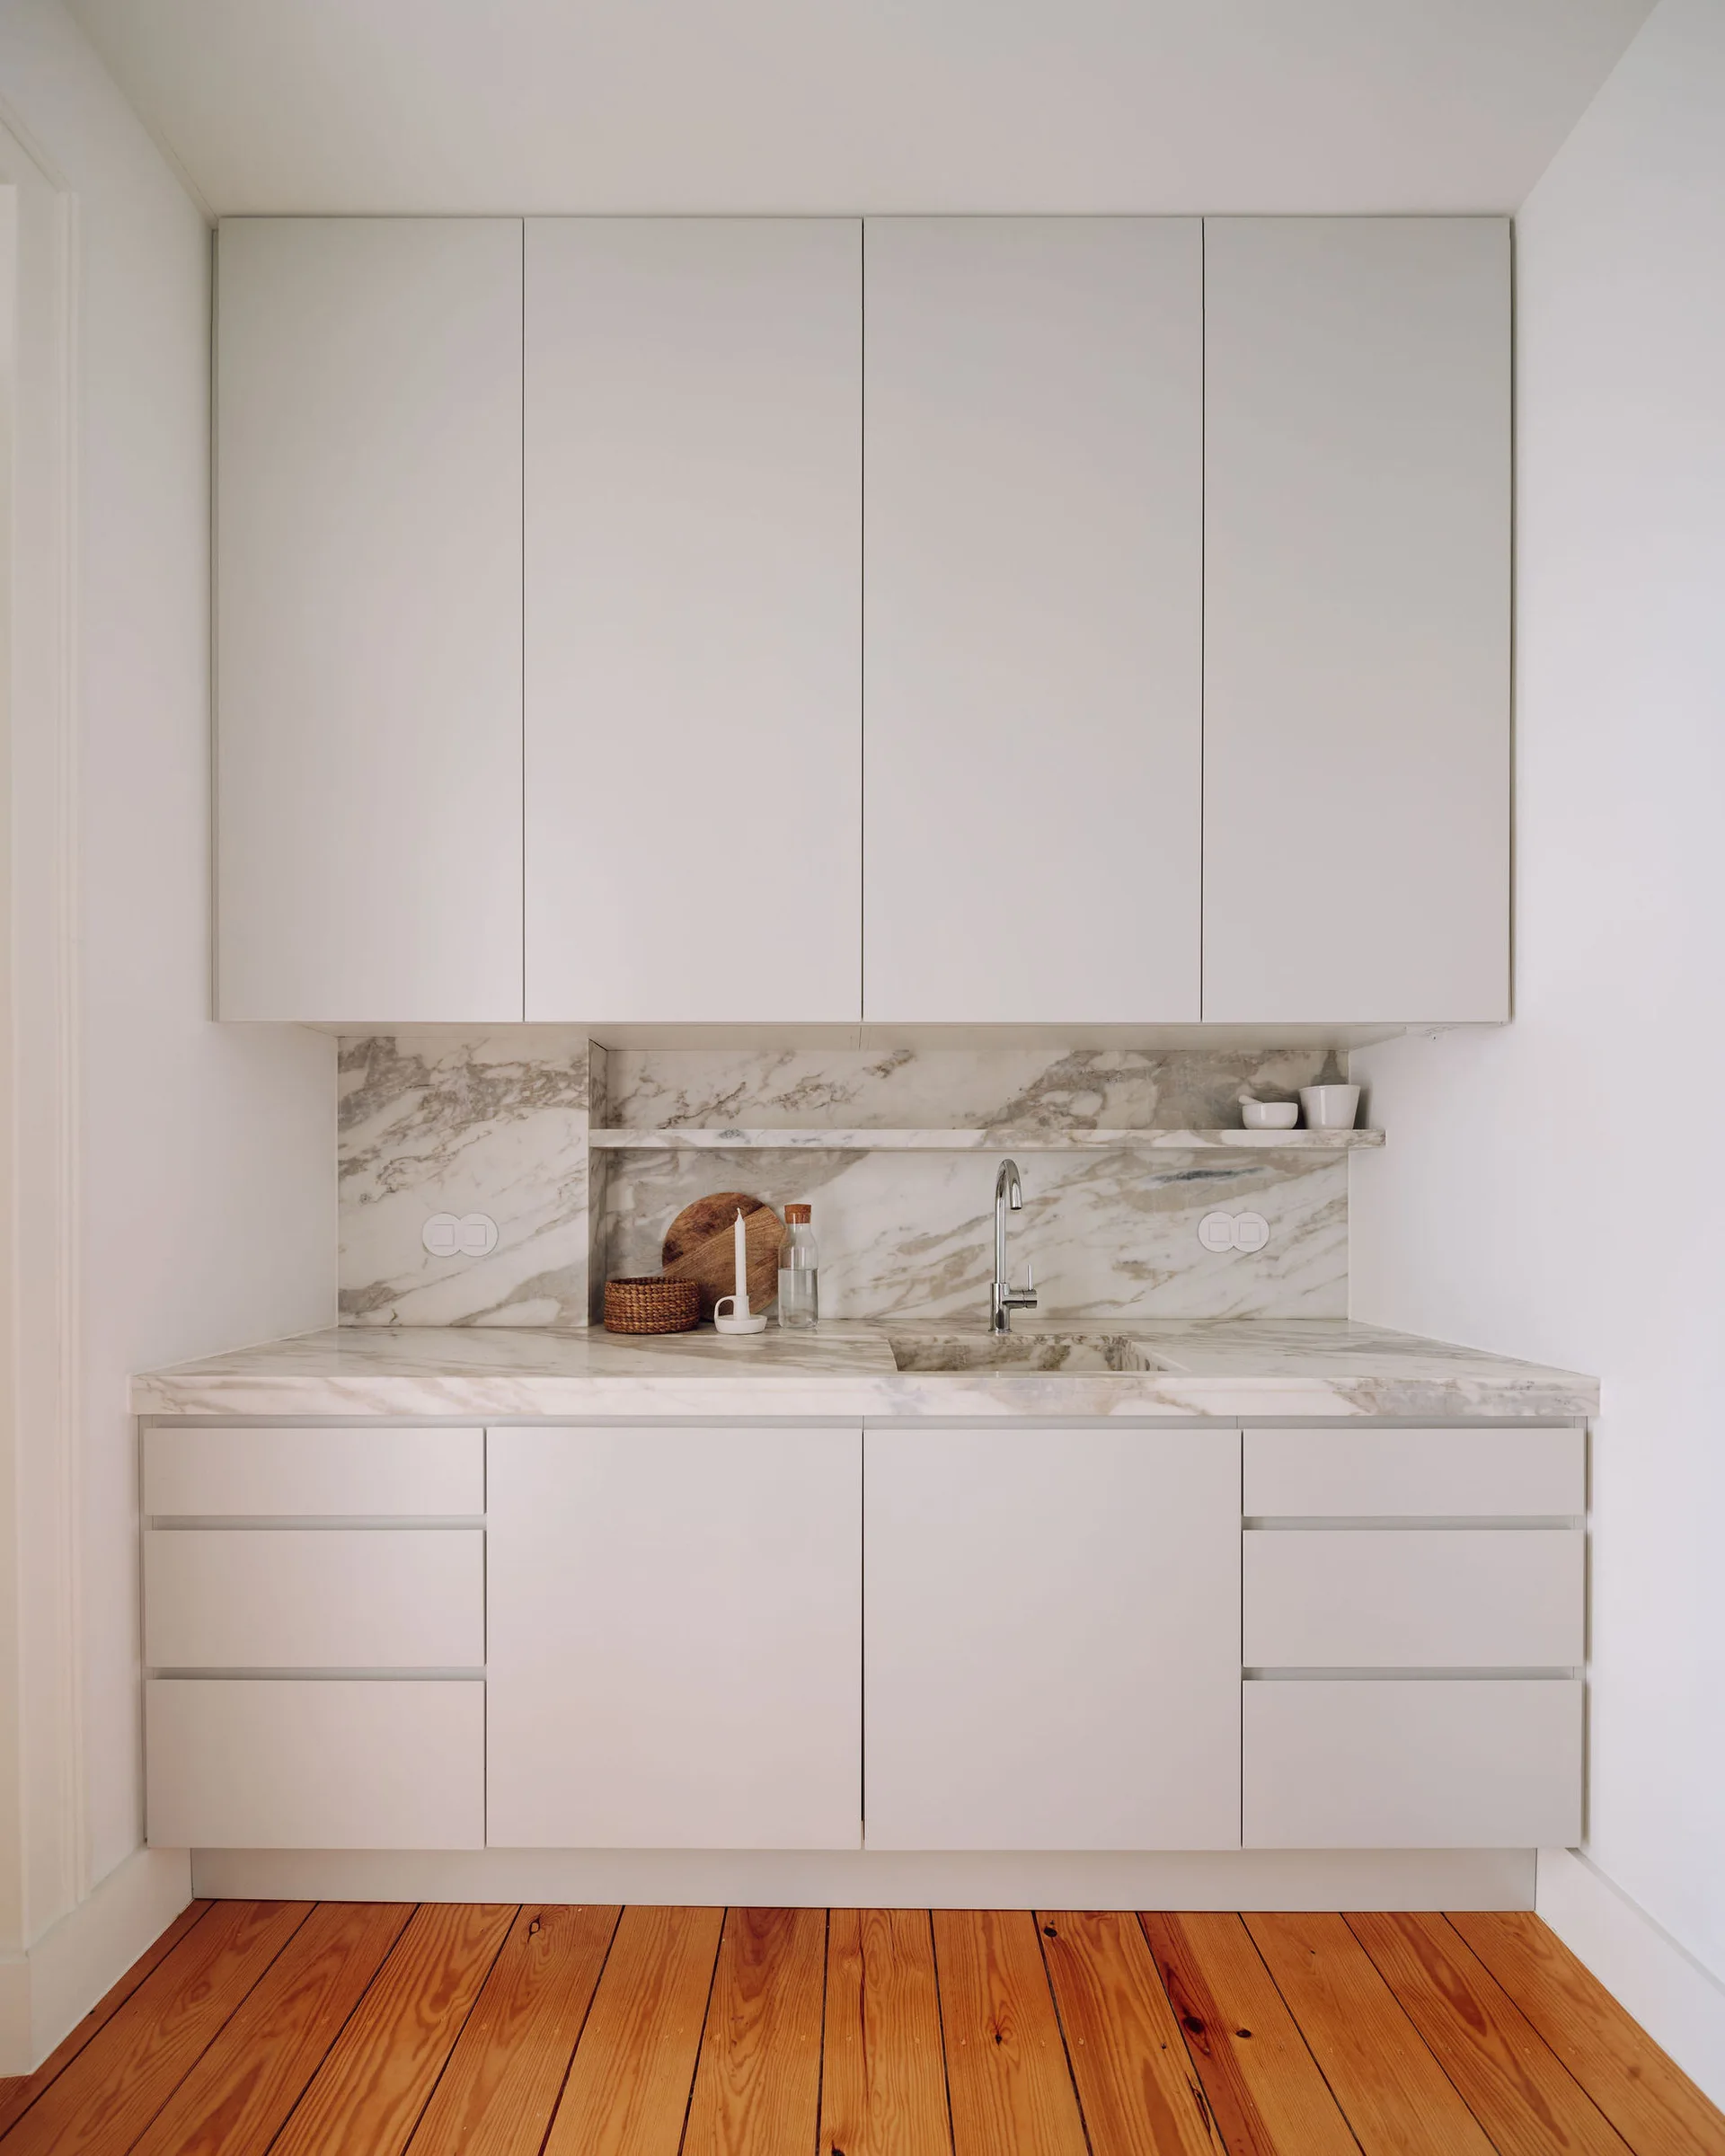
A minimalist kitchen alcove with light gray handleless cabinets, a heavily veined marble countertop, an integrated marble shelf, and natural wood floors.
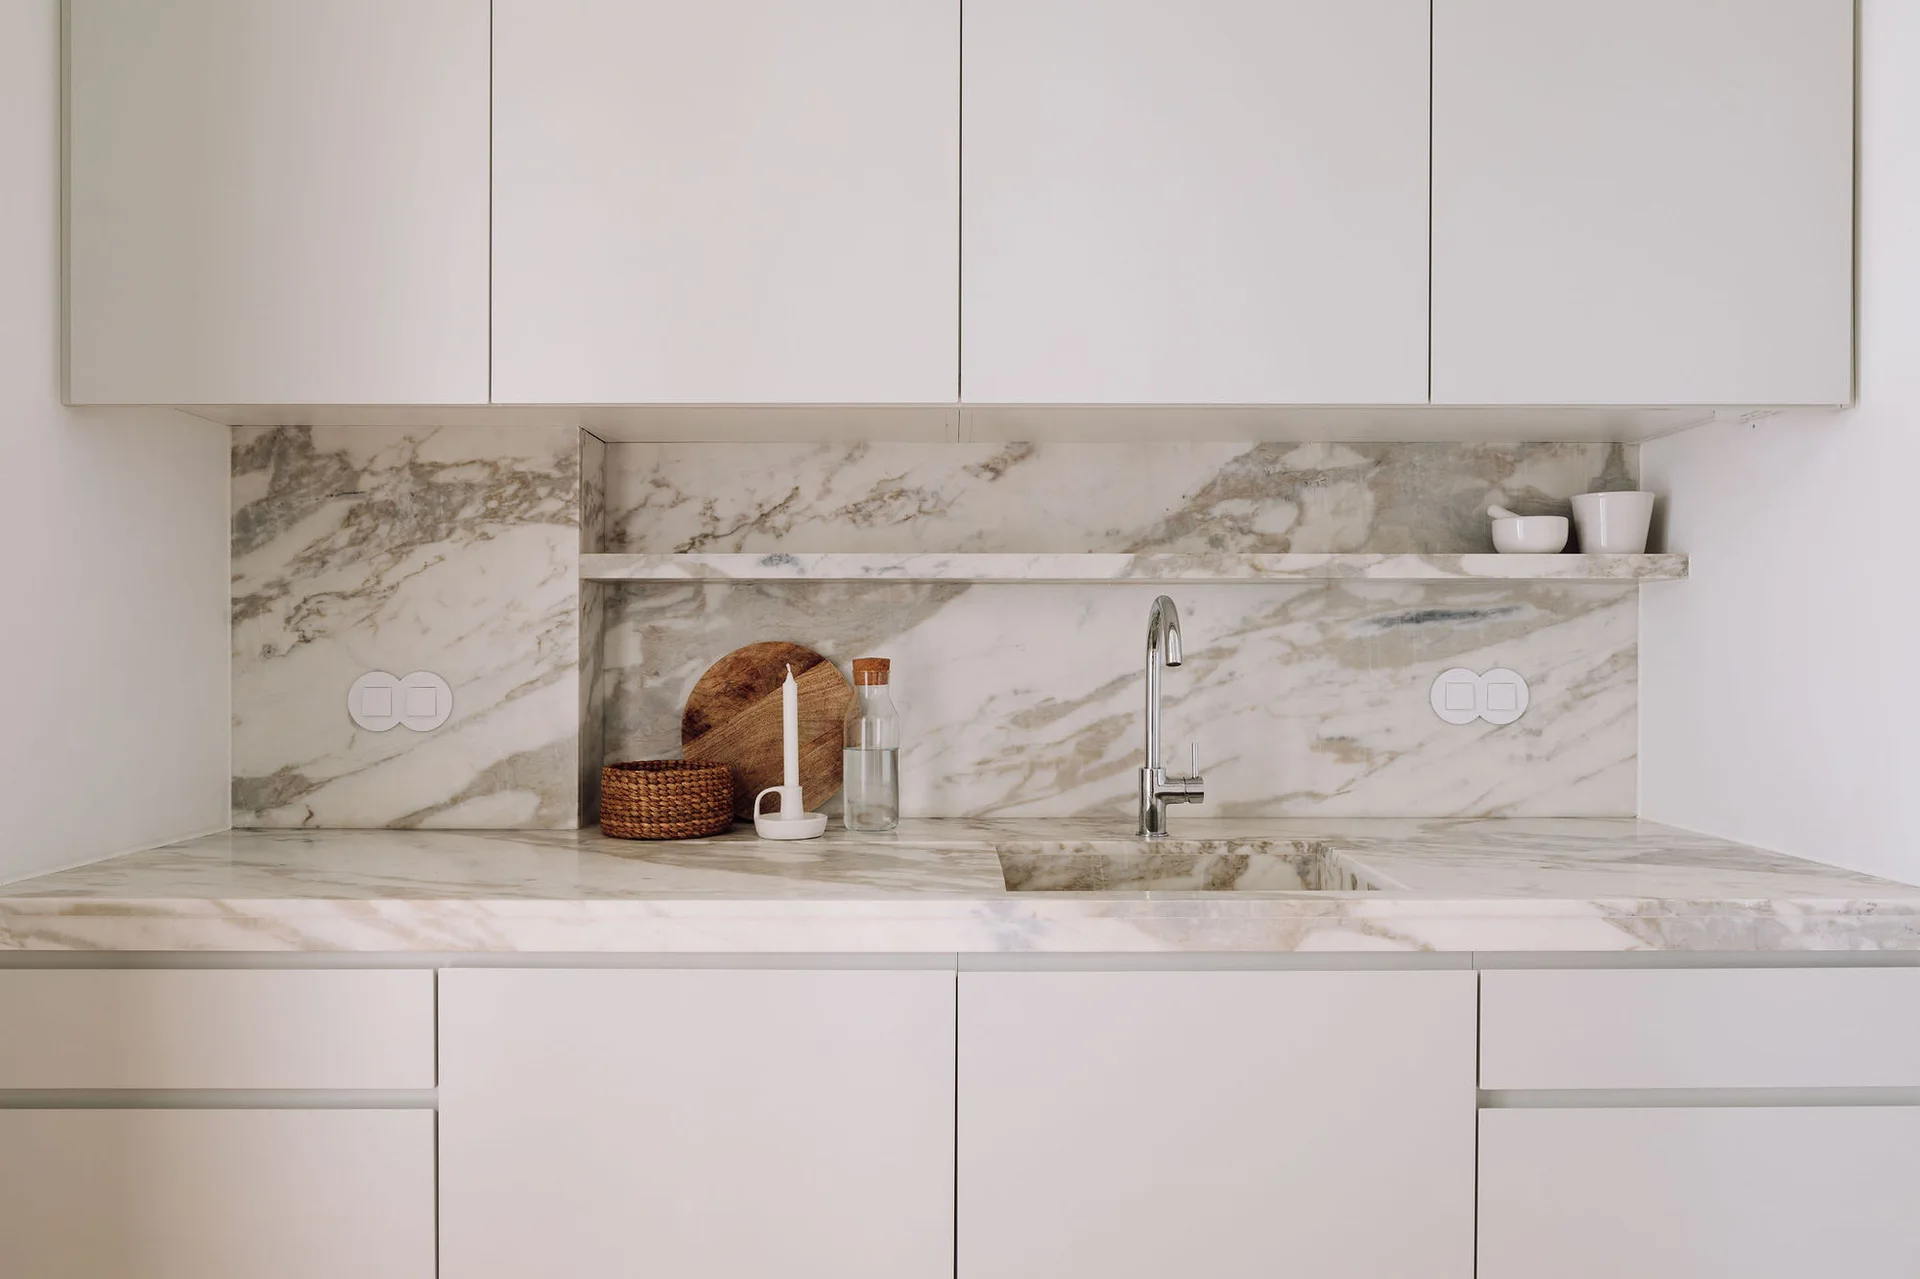
Minimalist white cabinetry paired with a heavily veined marble countertop, an integrated sink, and a matching stone backsplash with a shelf.
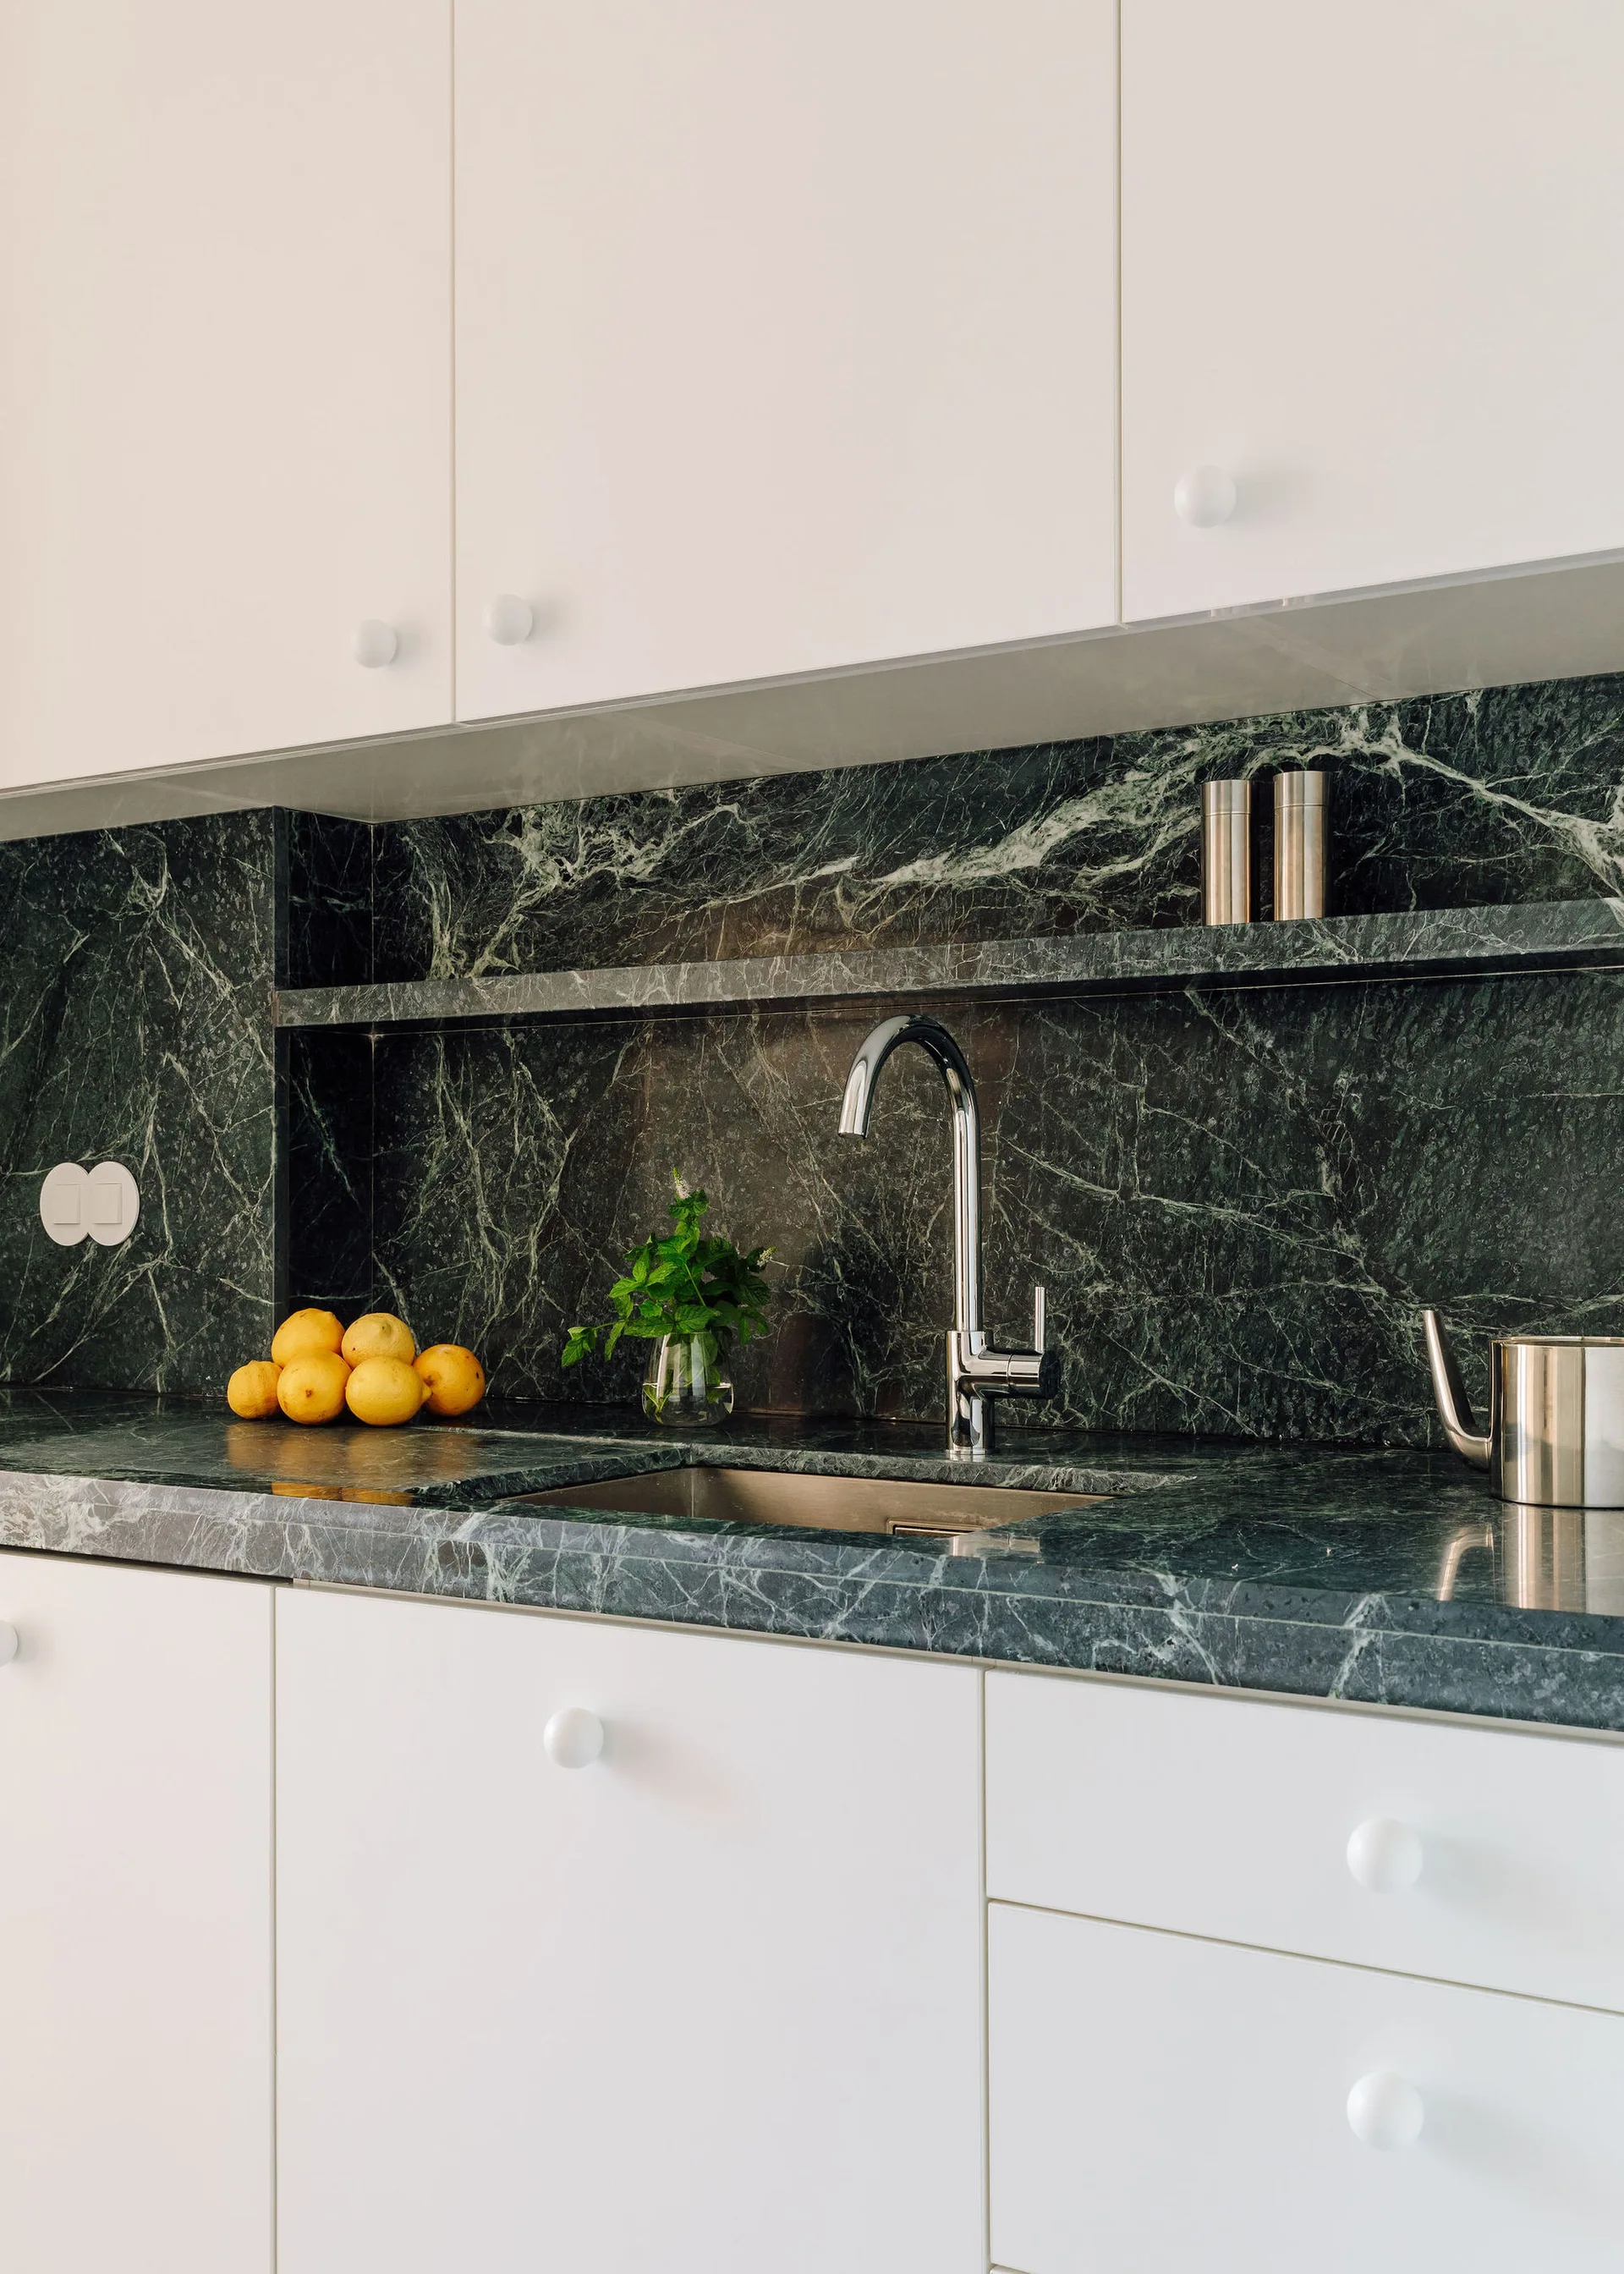
A minimalist kitchen sink with white cabinetry, a dark green marble countertop, and a matching stone slab backsplash with a built-in ledge.
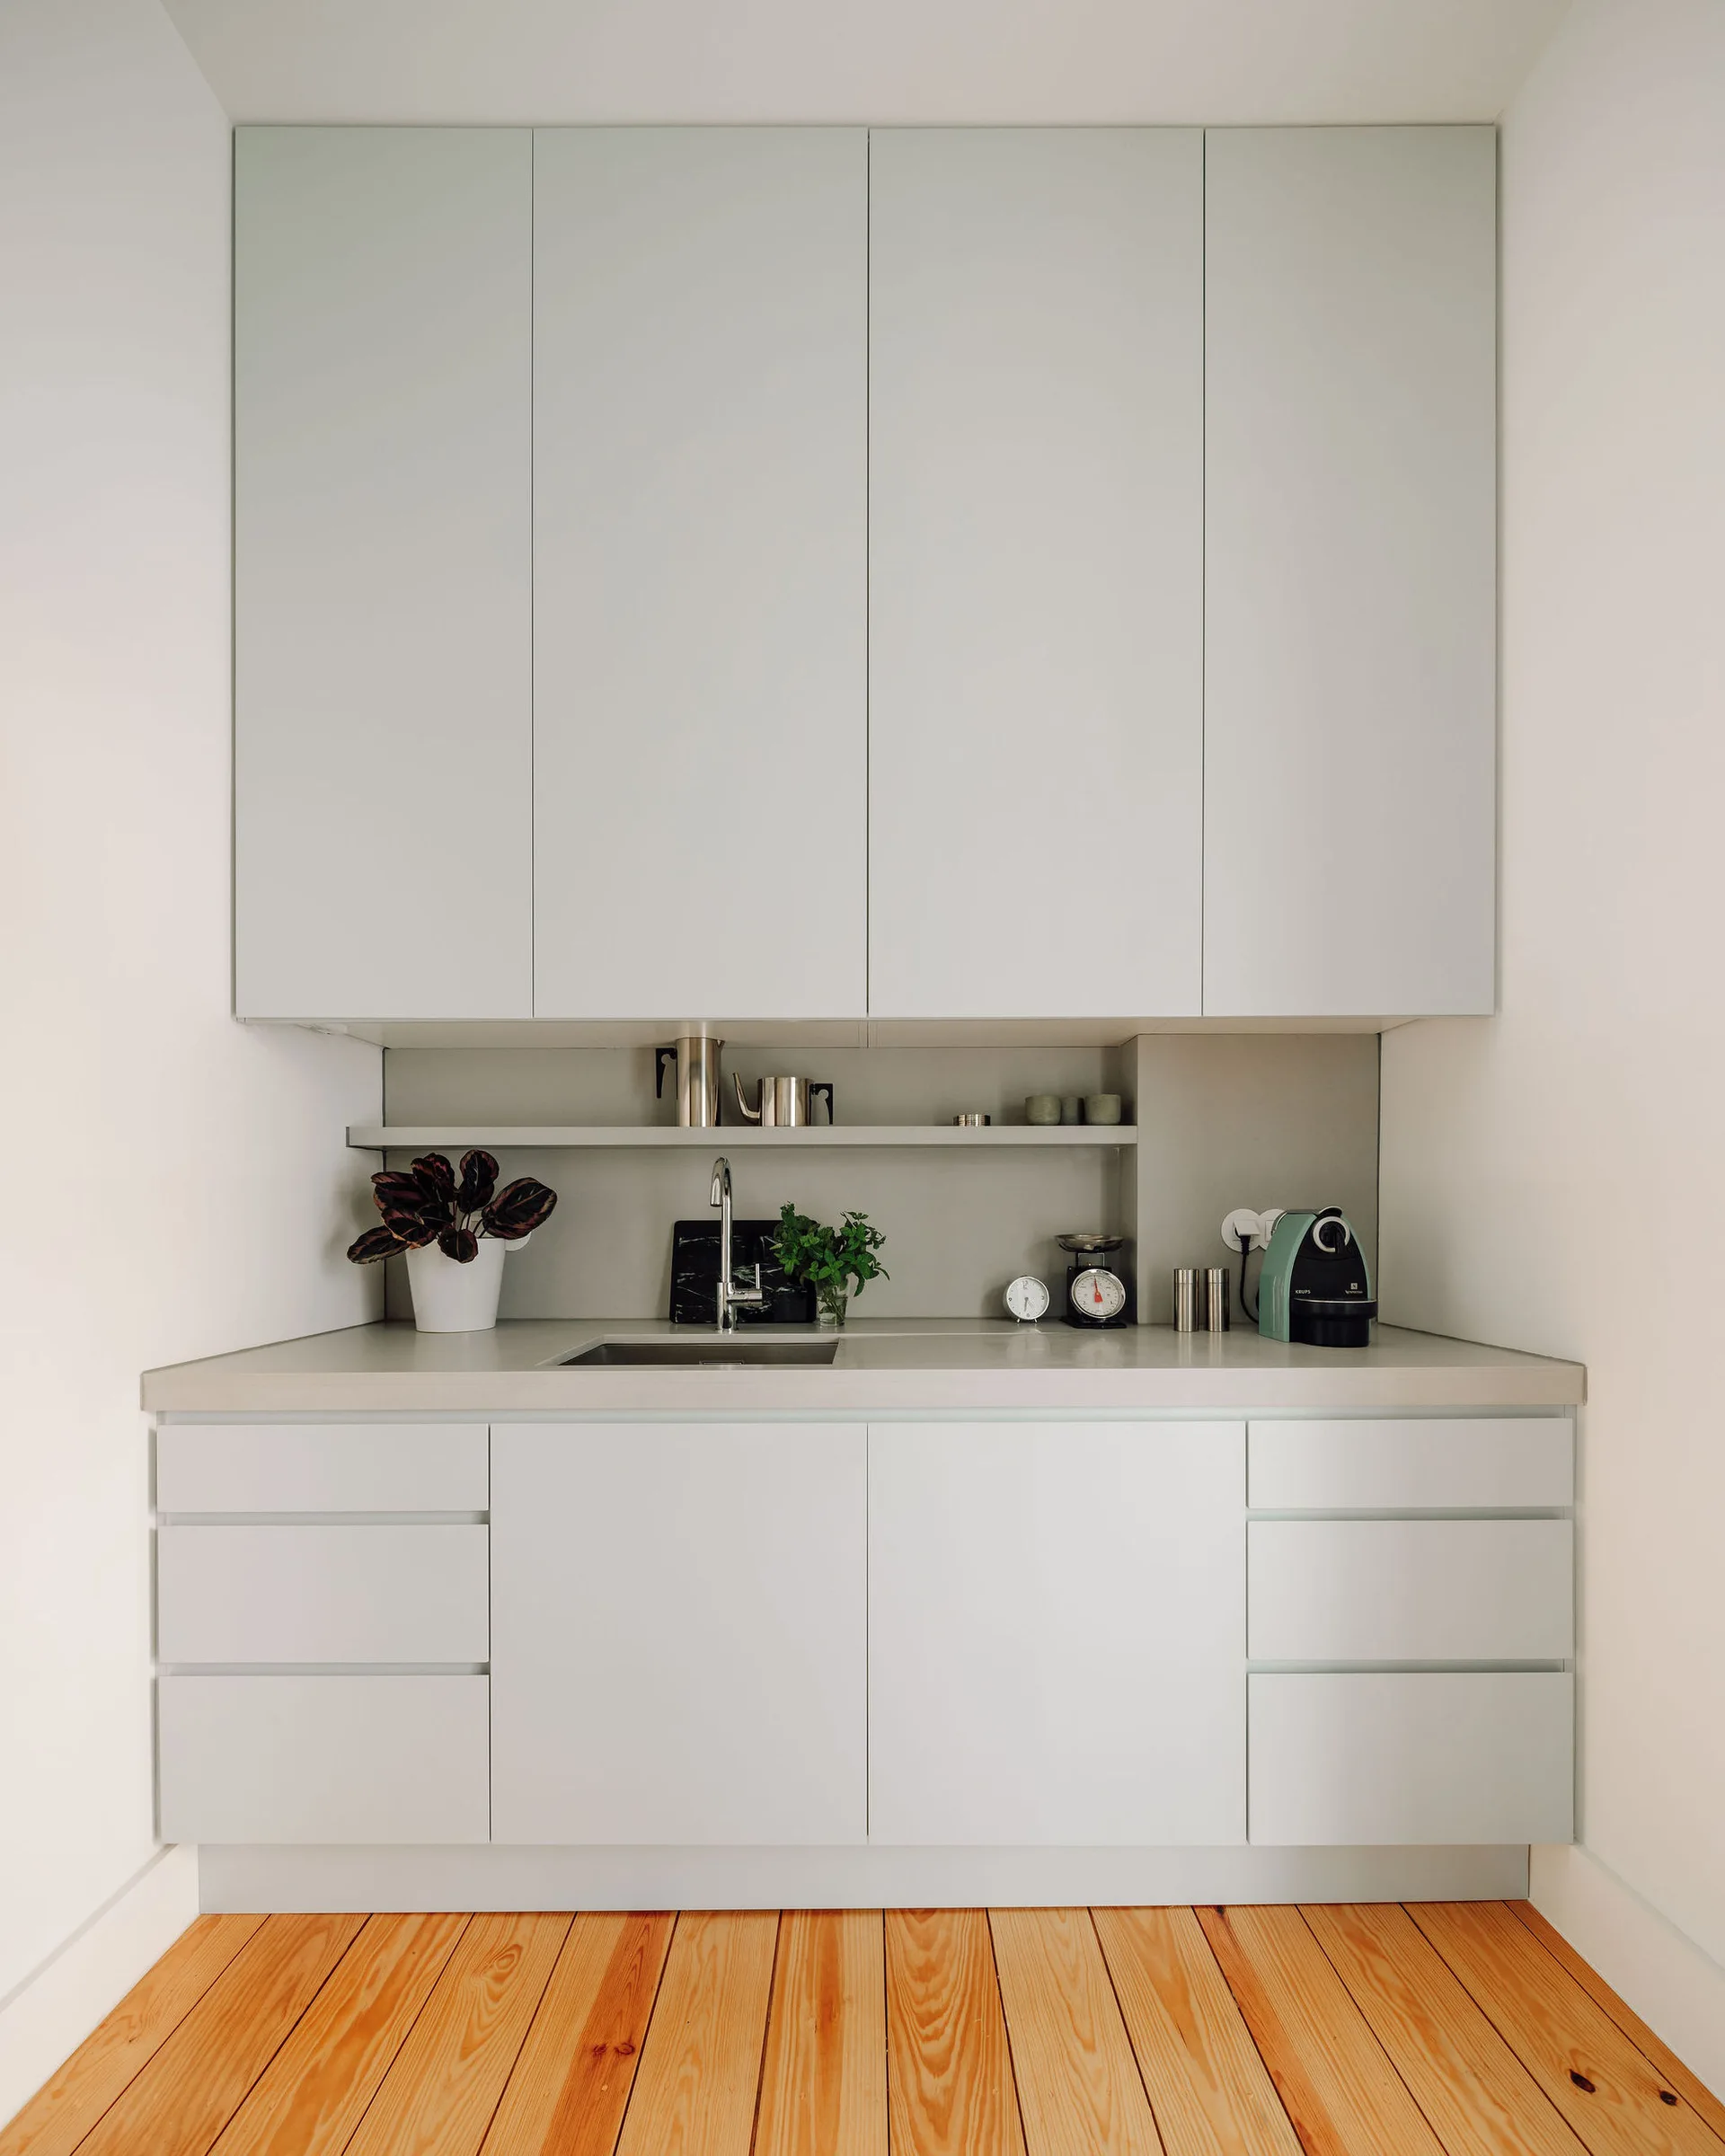
A minimalist light grey kitchenette featuring handleless cabinets, a small undermount sink, and natural wood plank flooring.
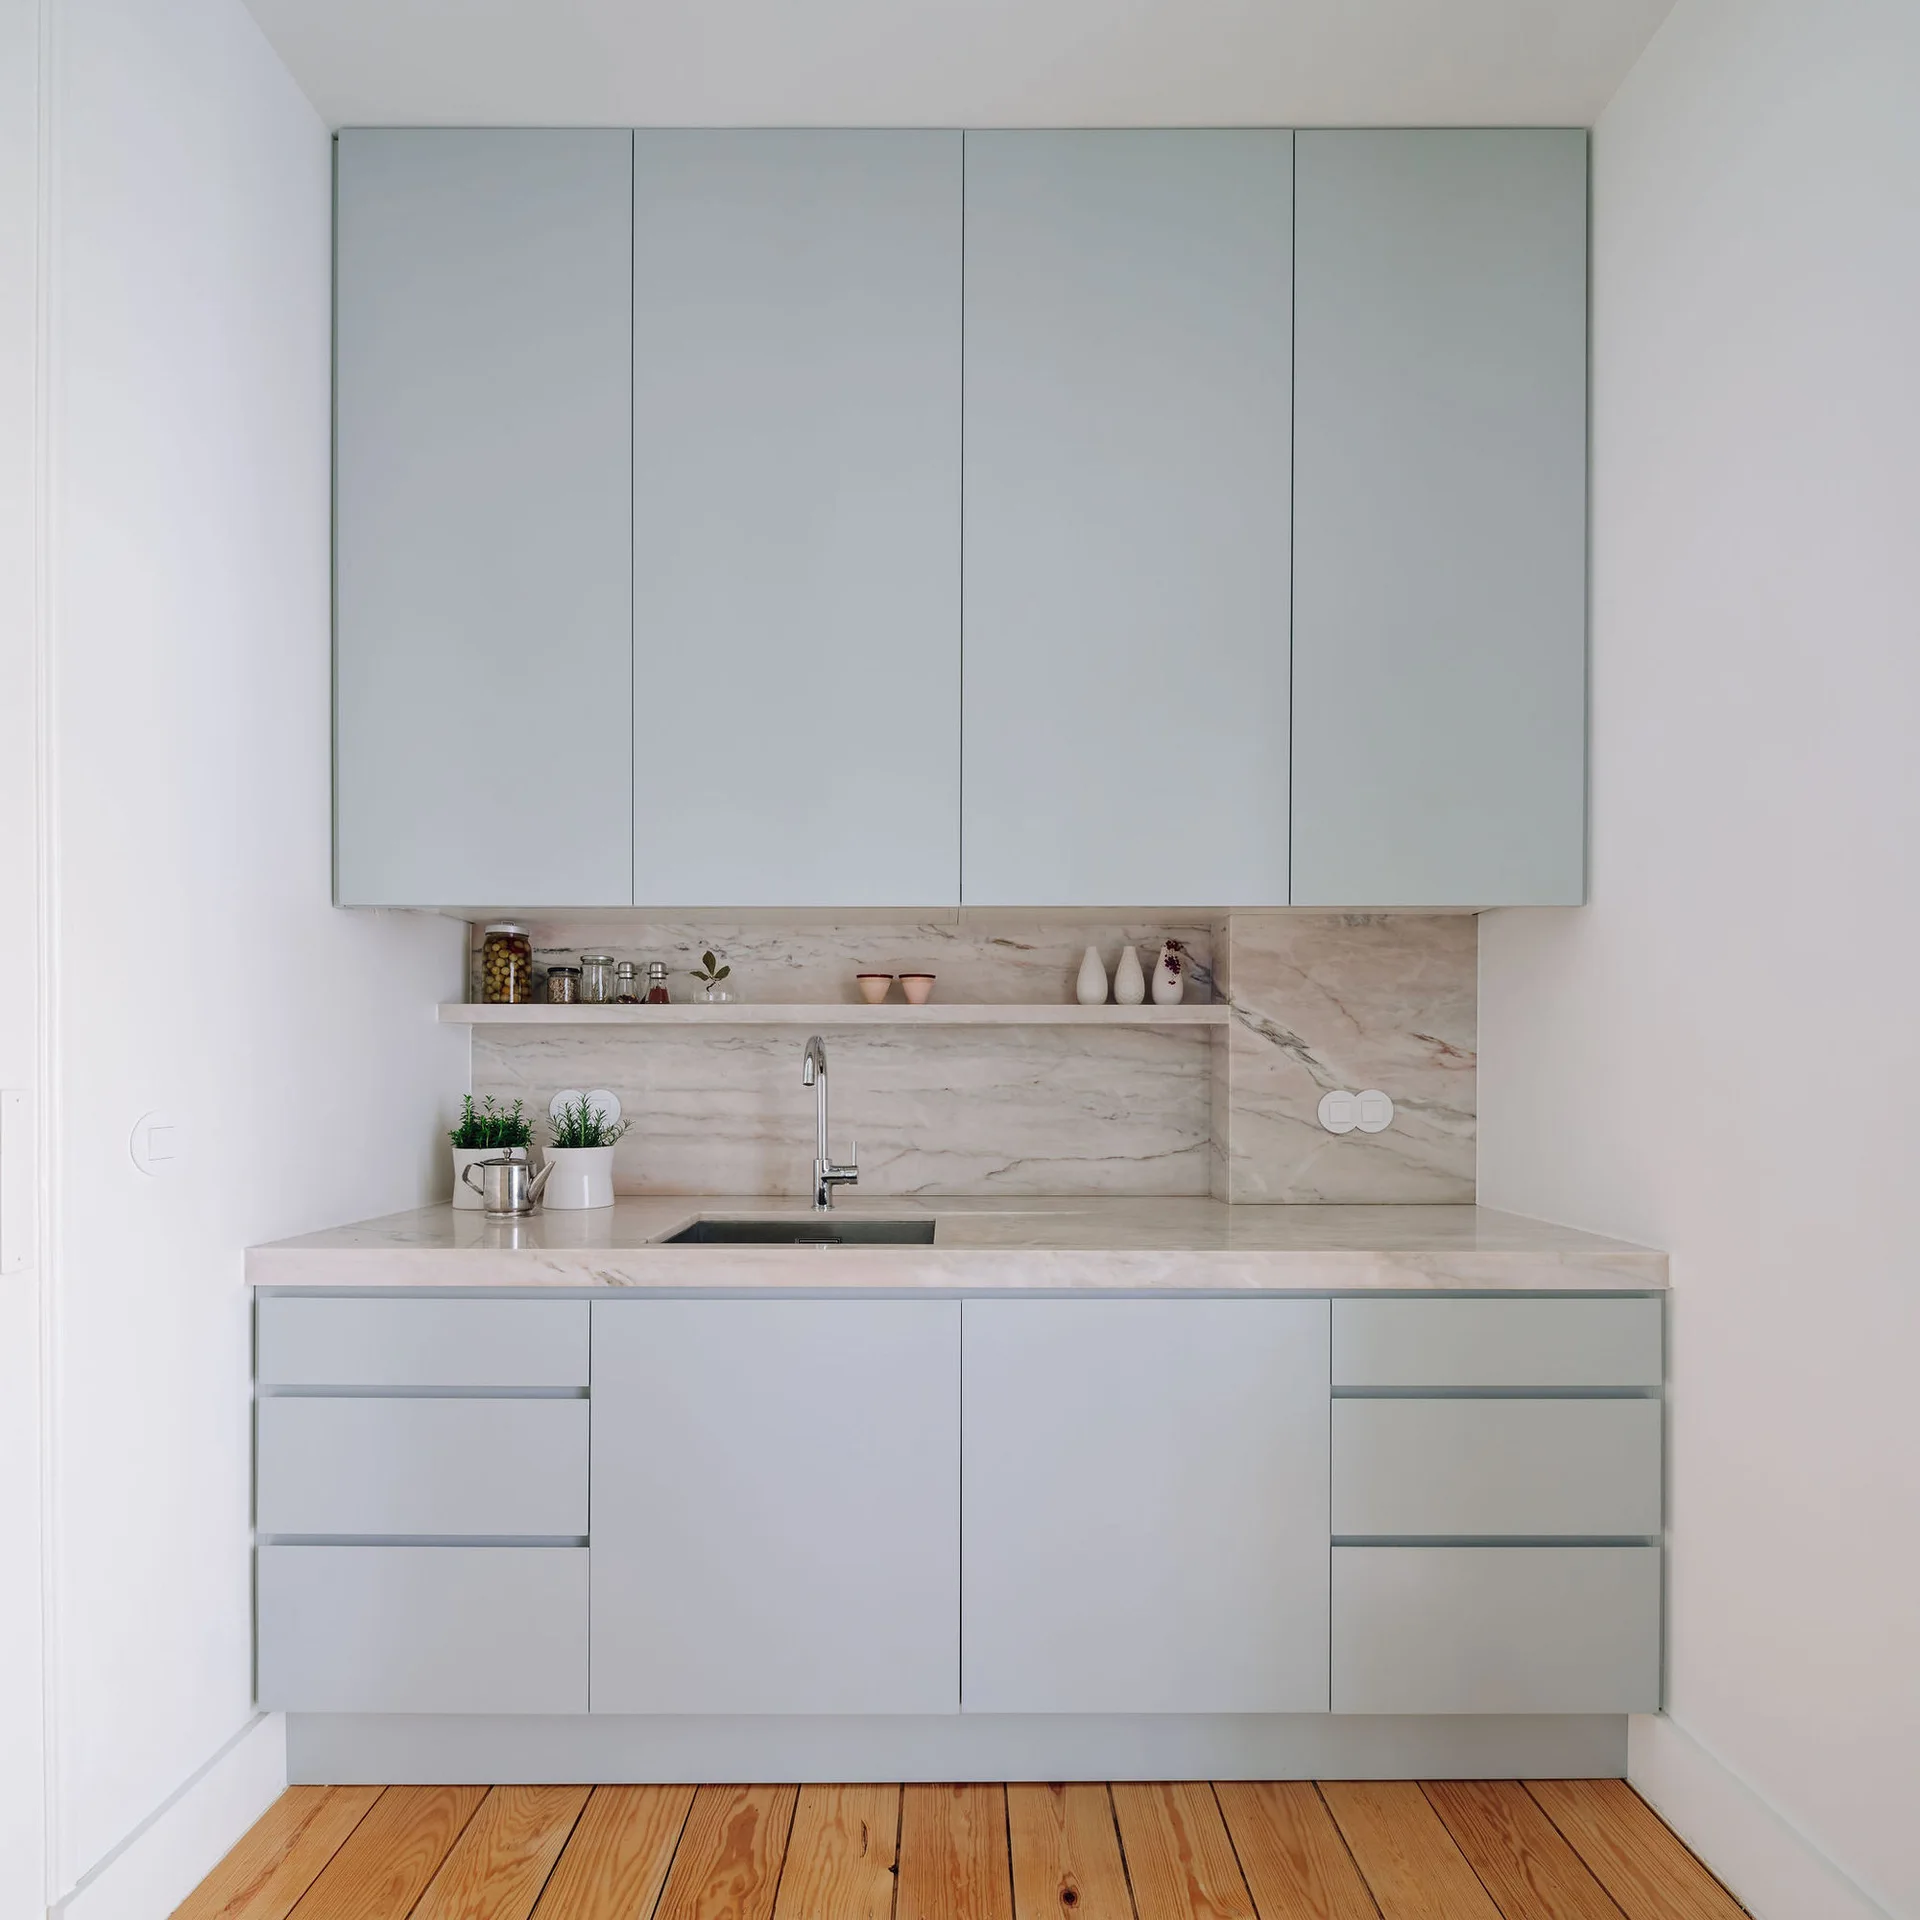
A minimalist kitchen niche with pale blue handleless cabinets, a veined marble countertop, and matching backsplash with a slim floating shelf.
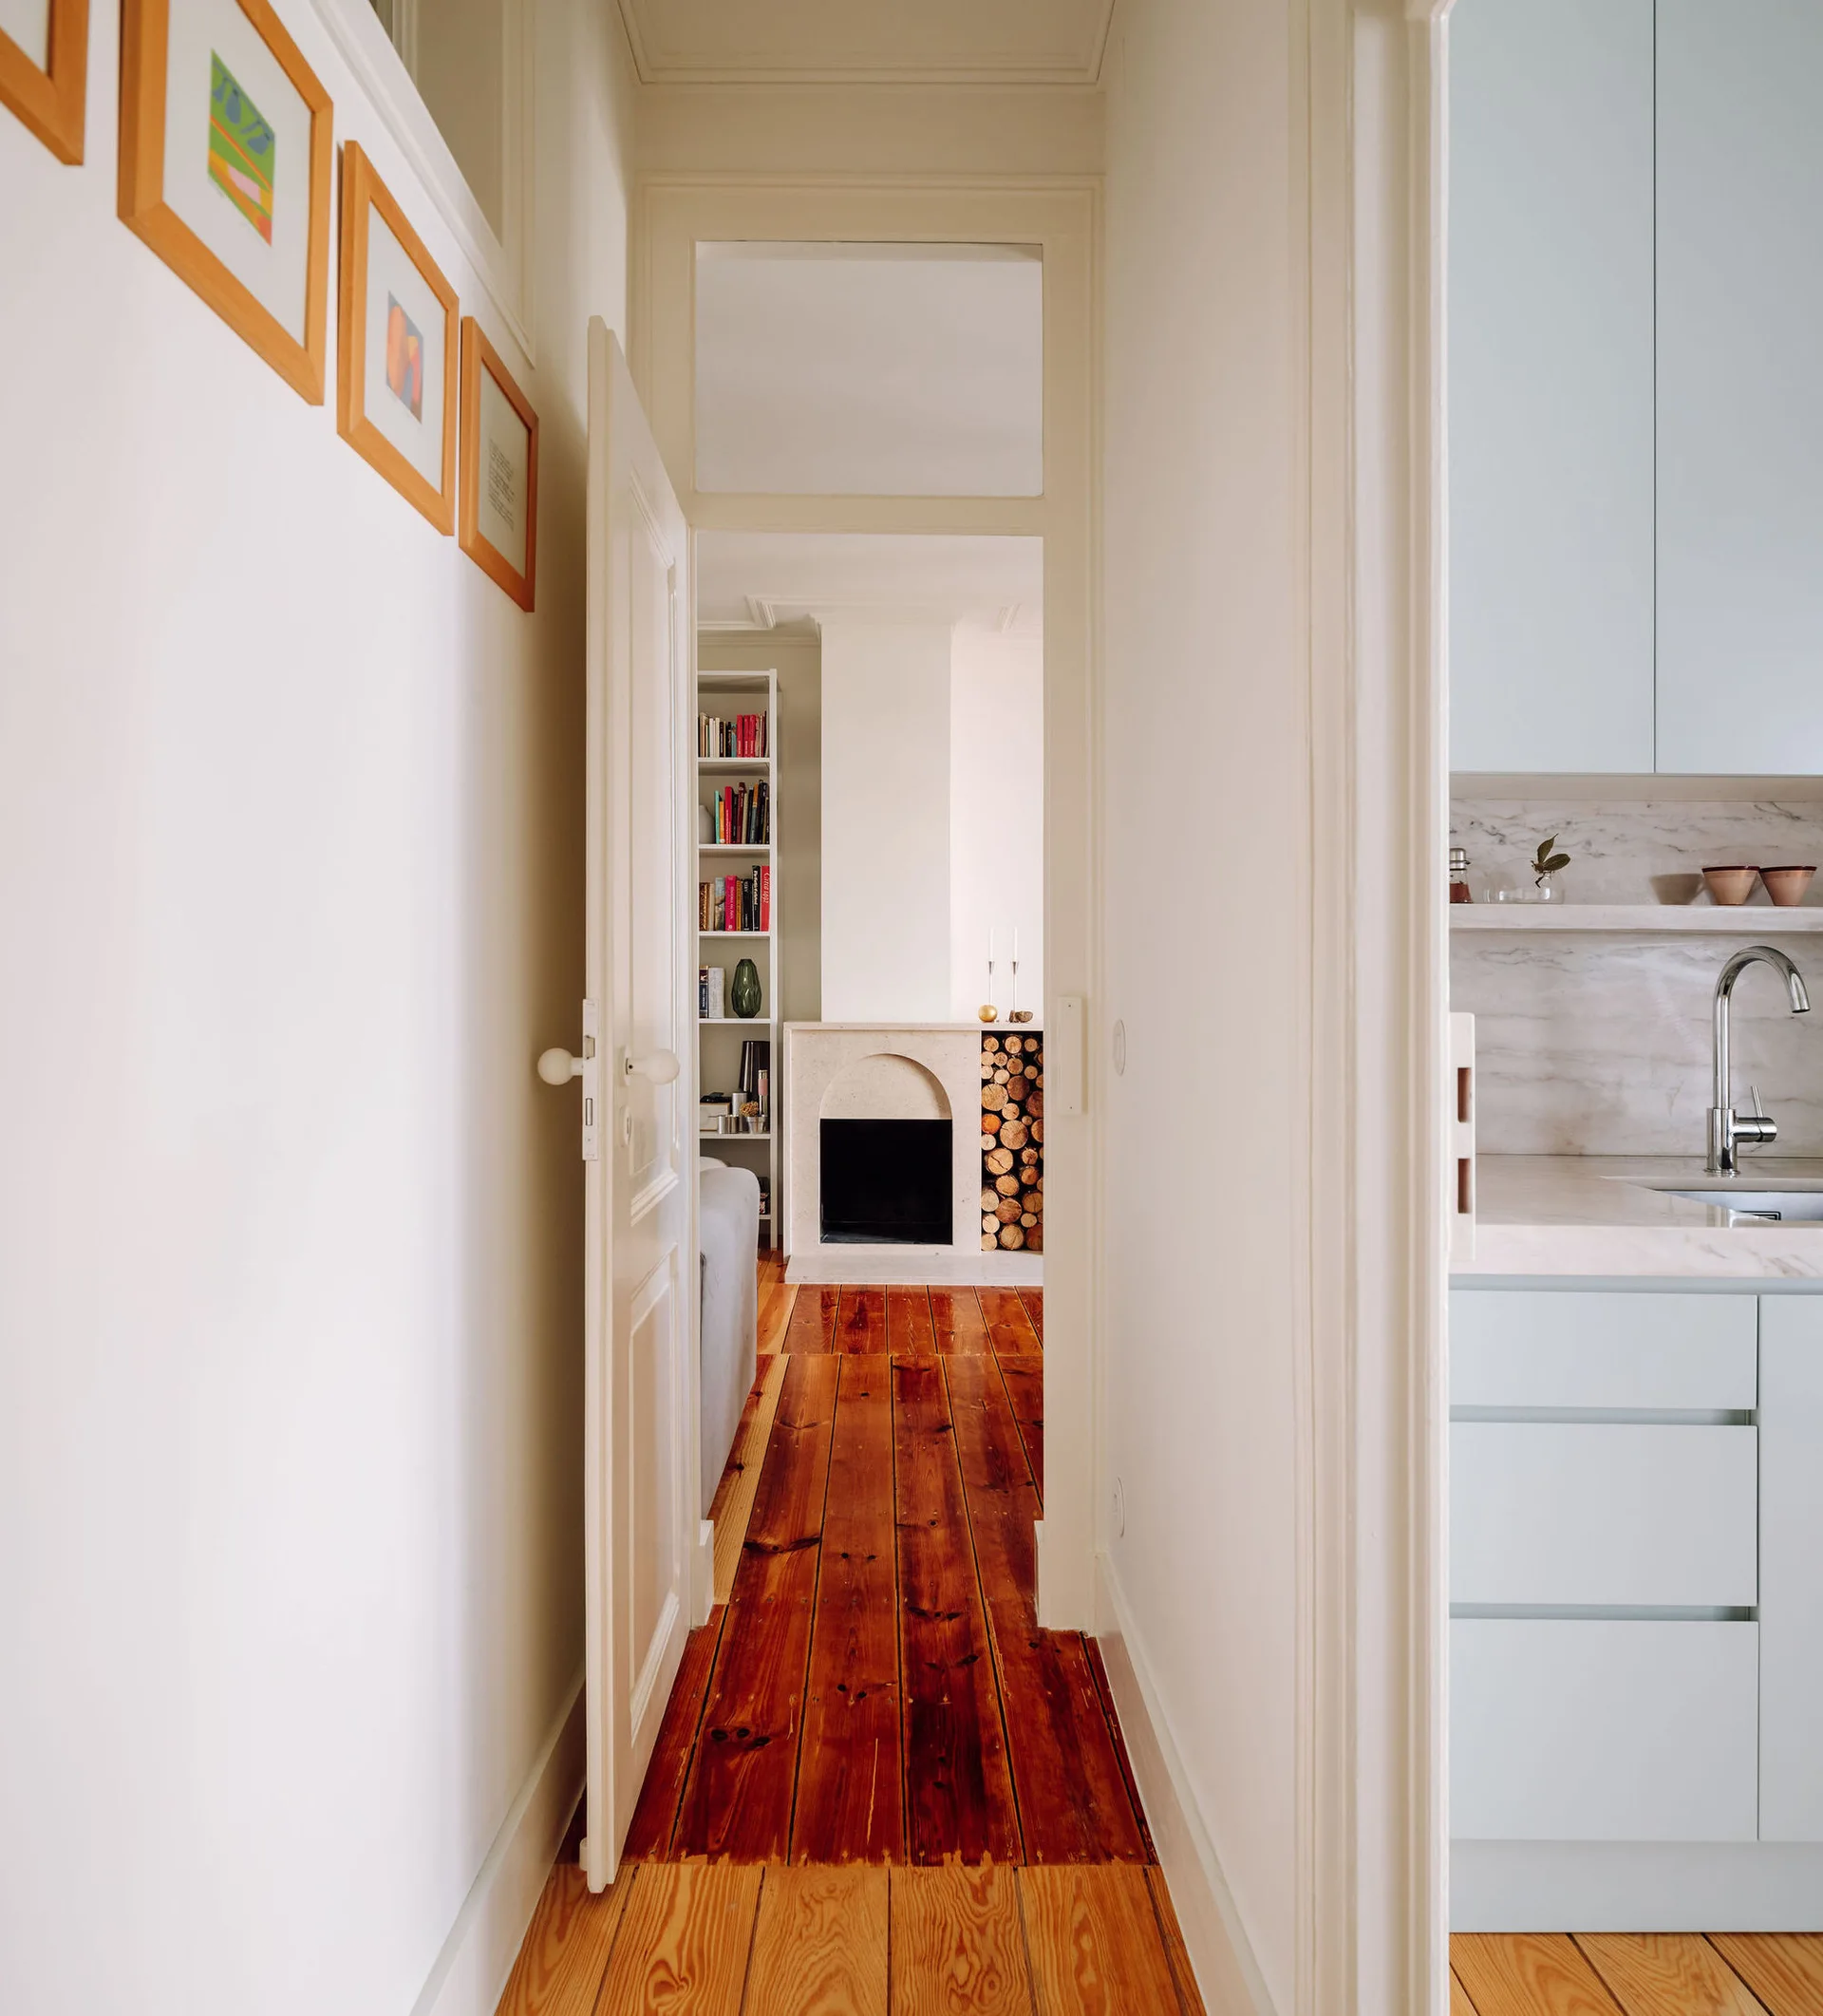
A narrow wood-floored hallway connects a pale blue kitchen on the right to a white living room with a stone fireplace.
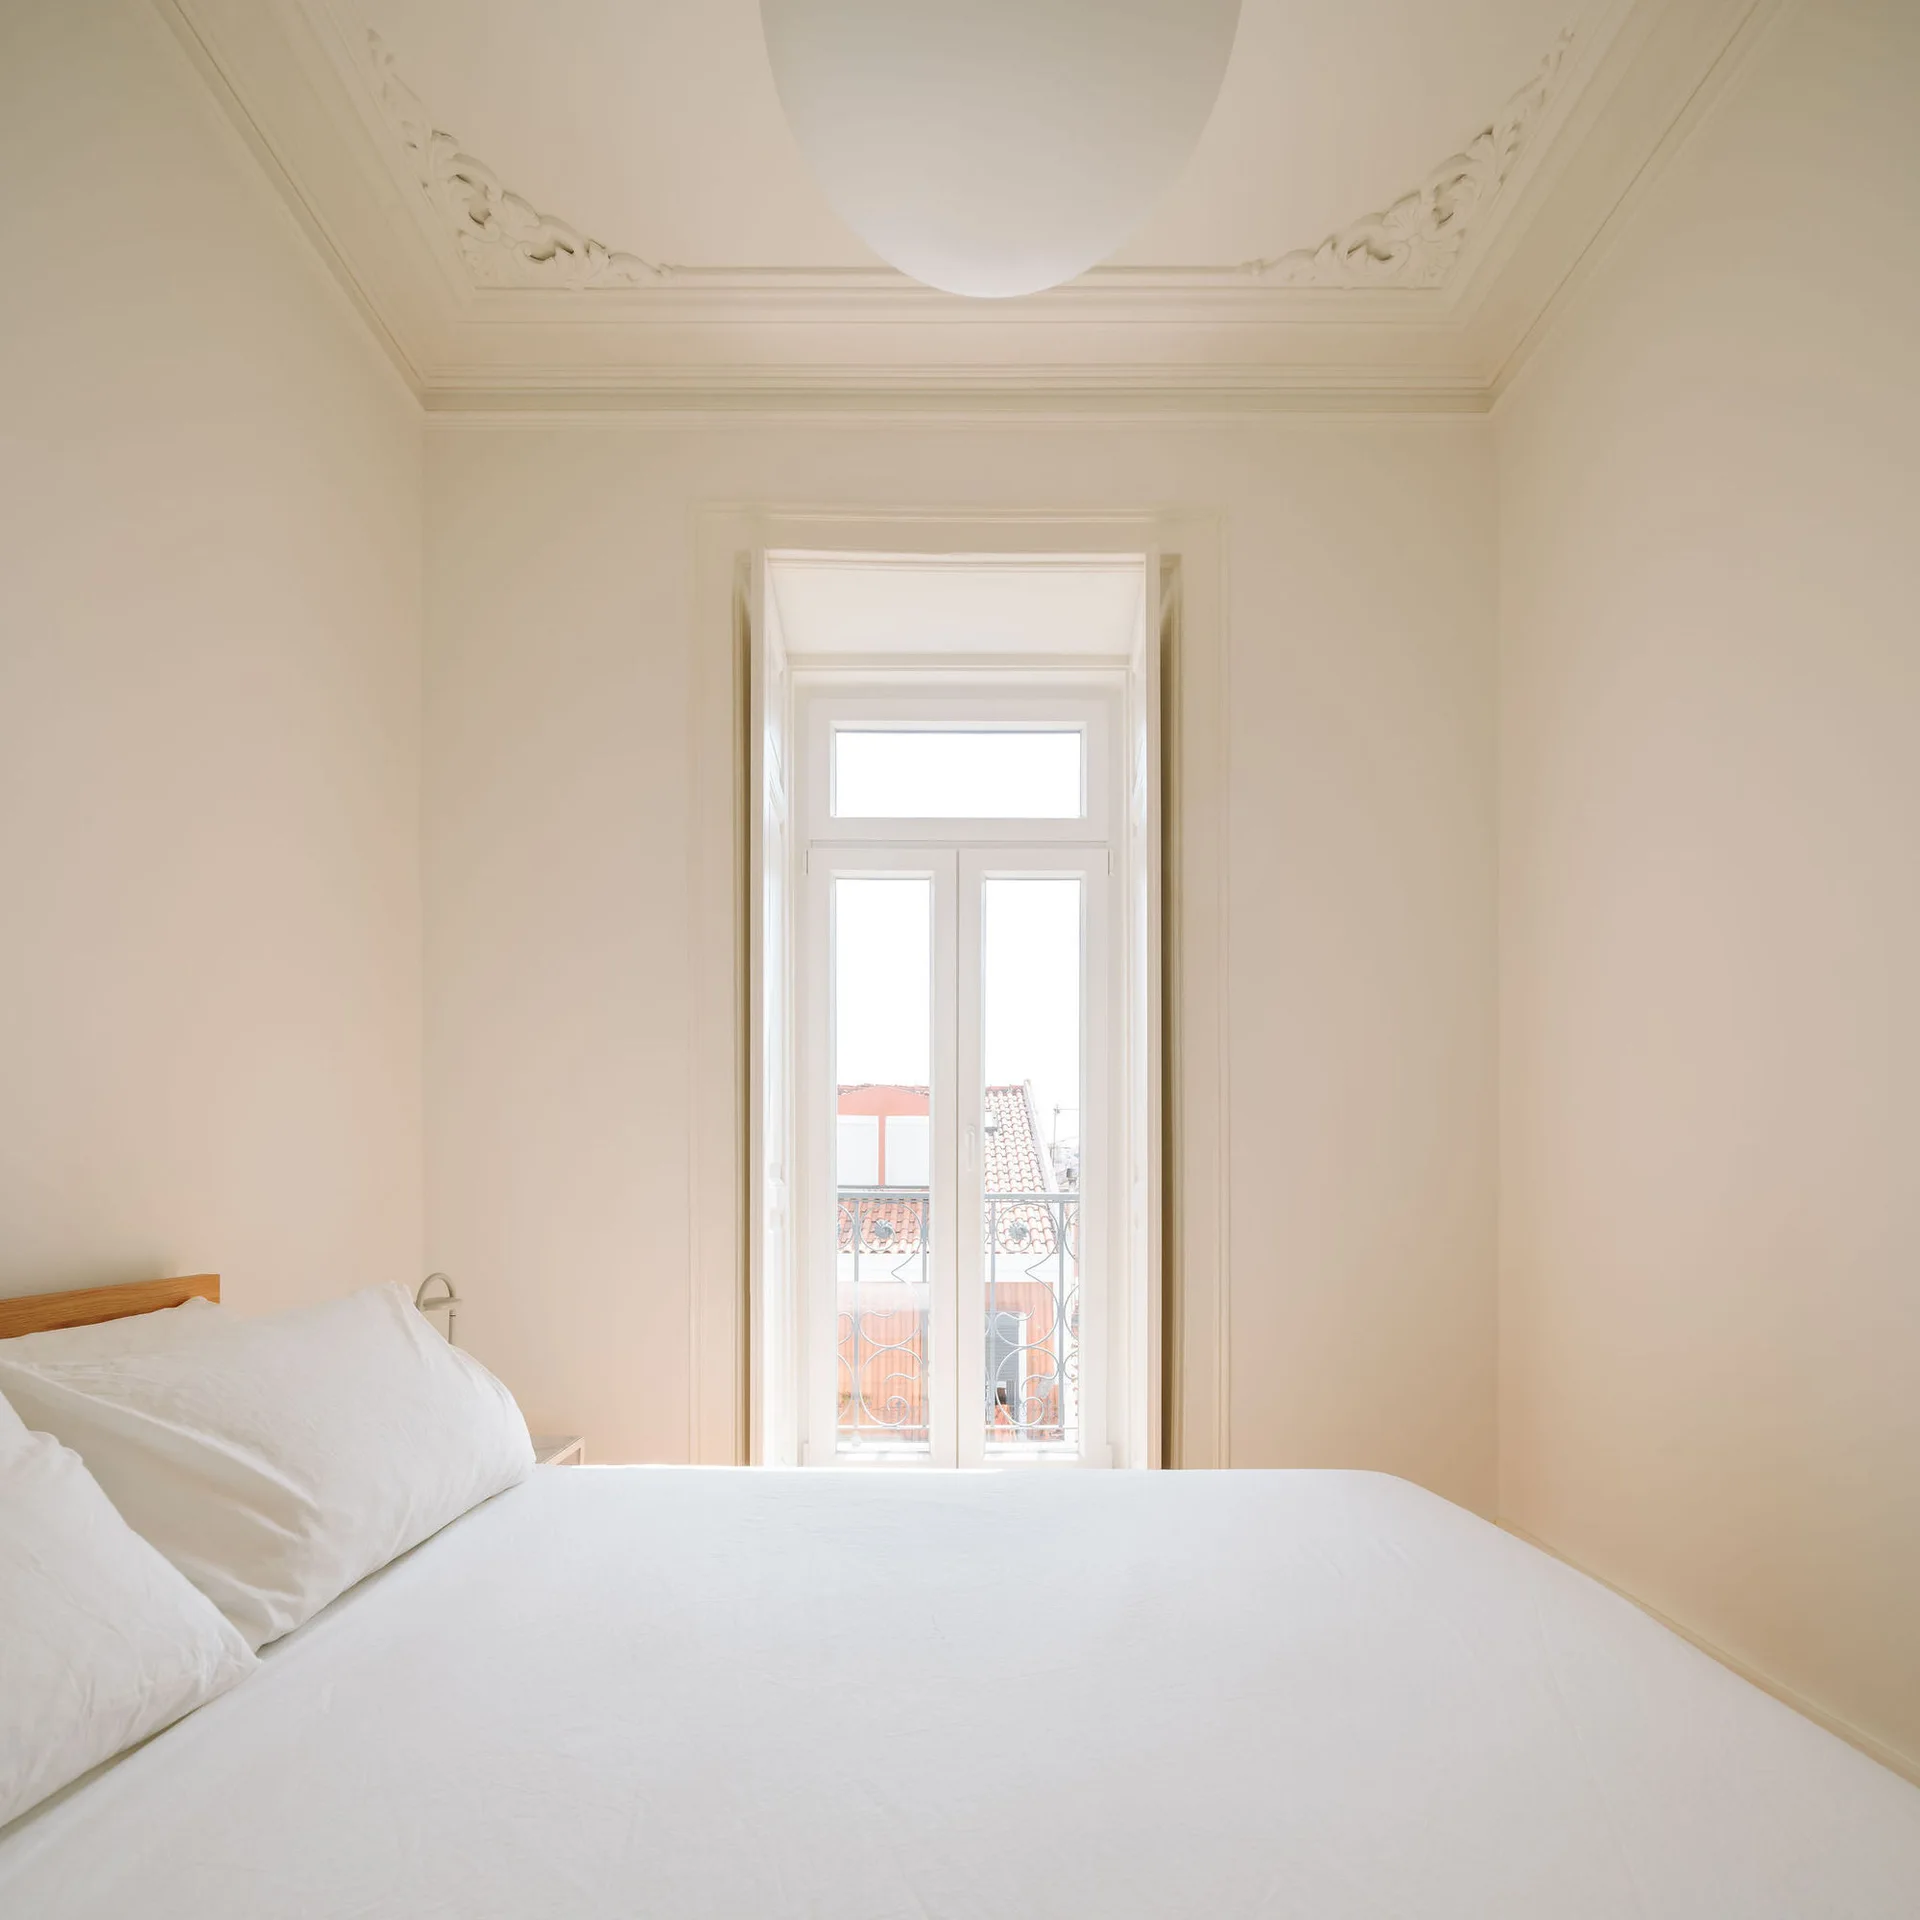
An off-white minimalist bedroom featuring a bed with white linens beneath an ornate plaster crown moulding and a tall central window.
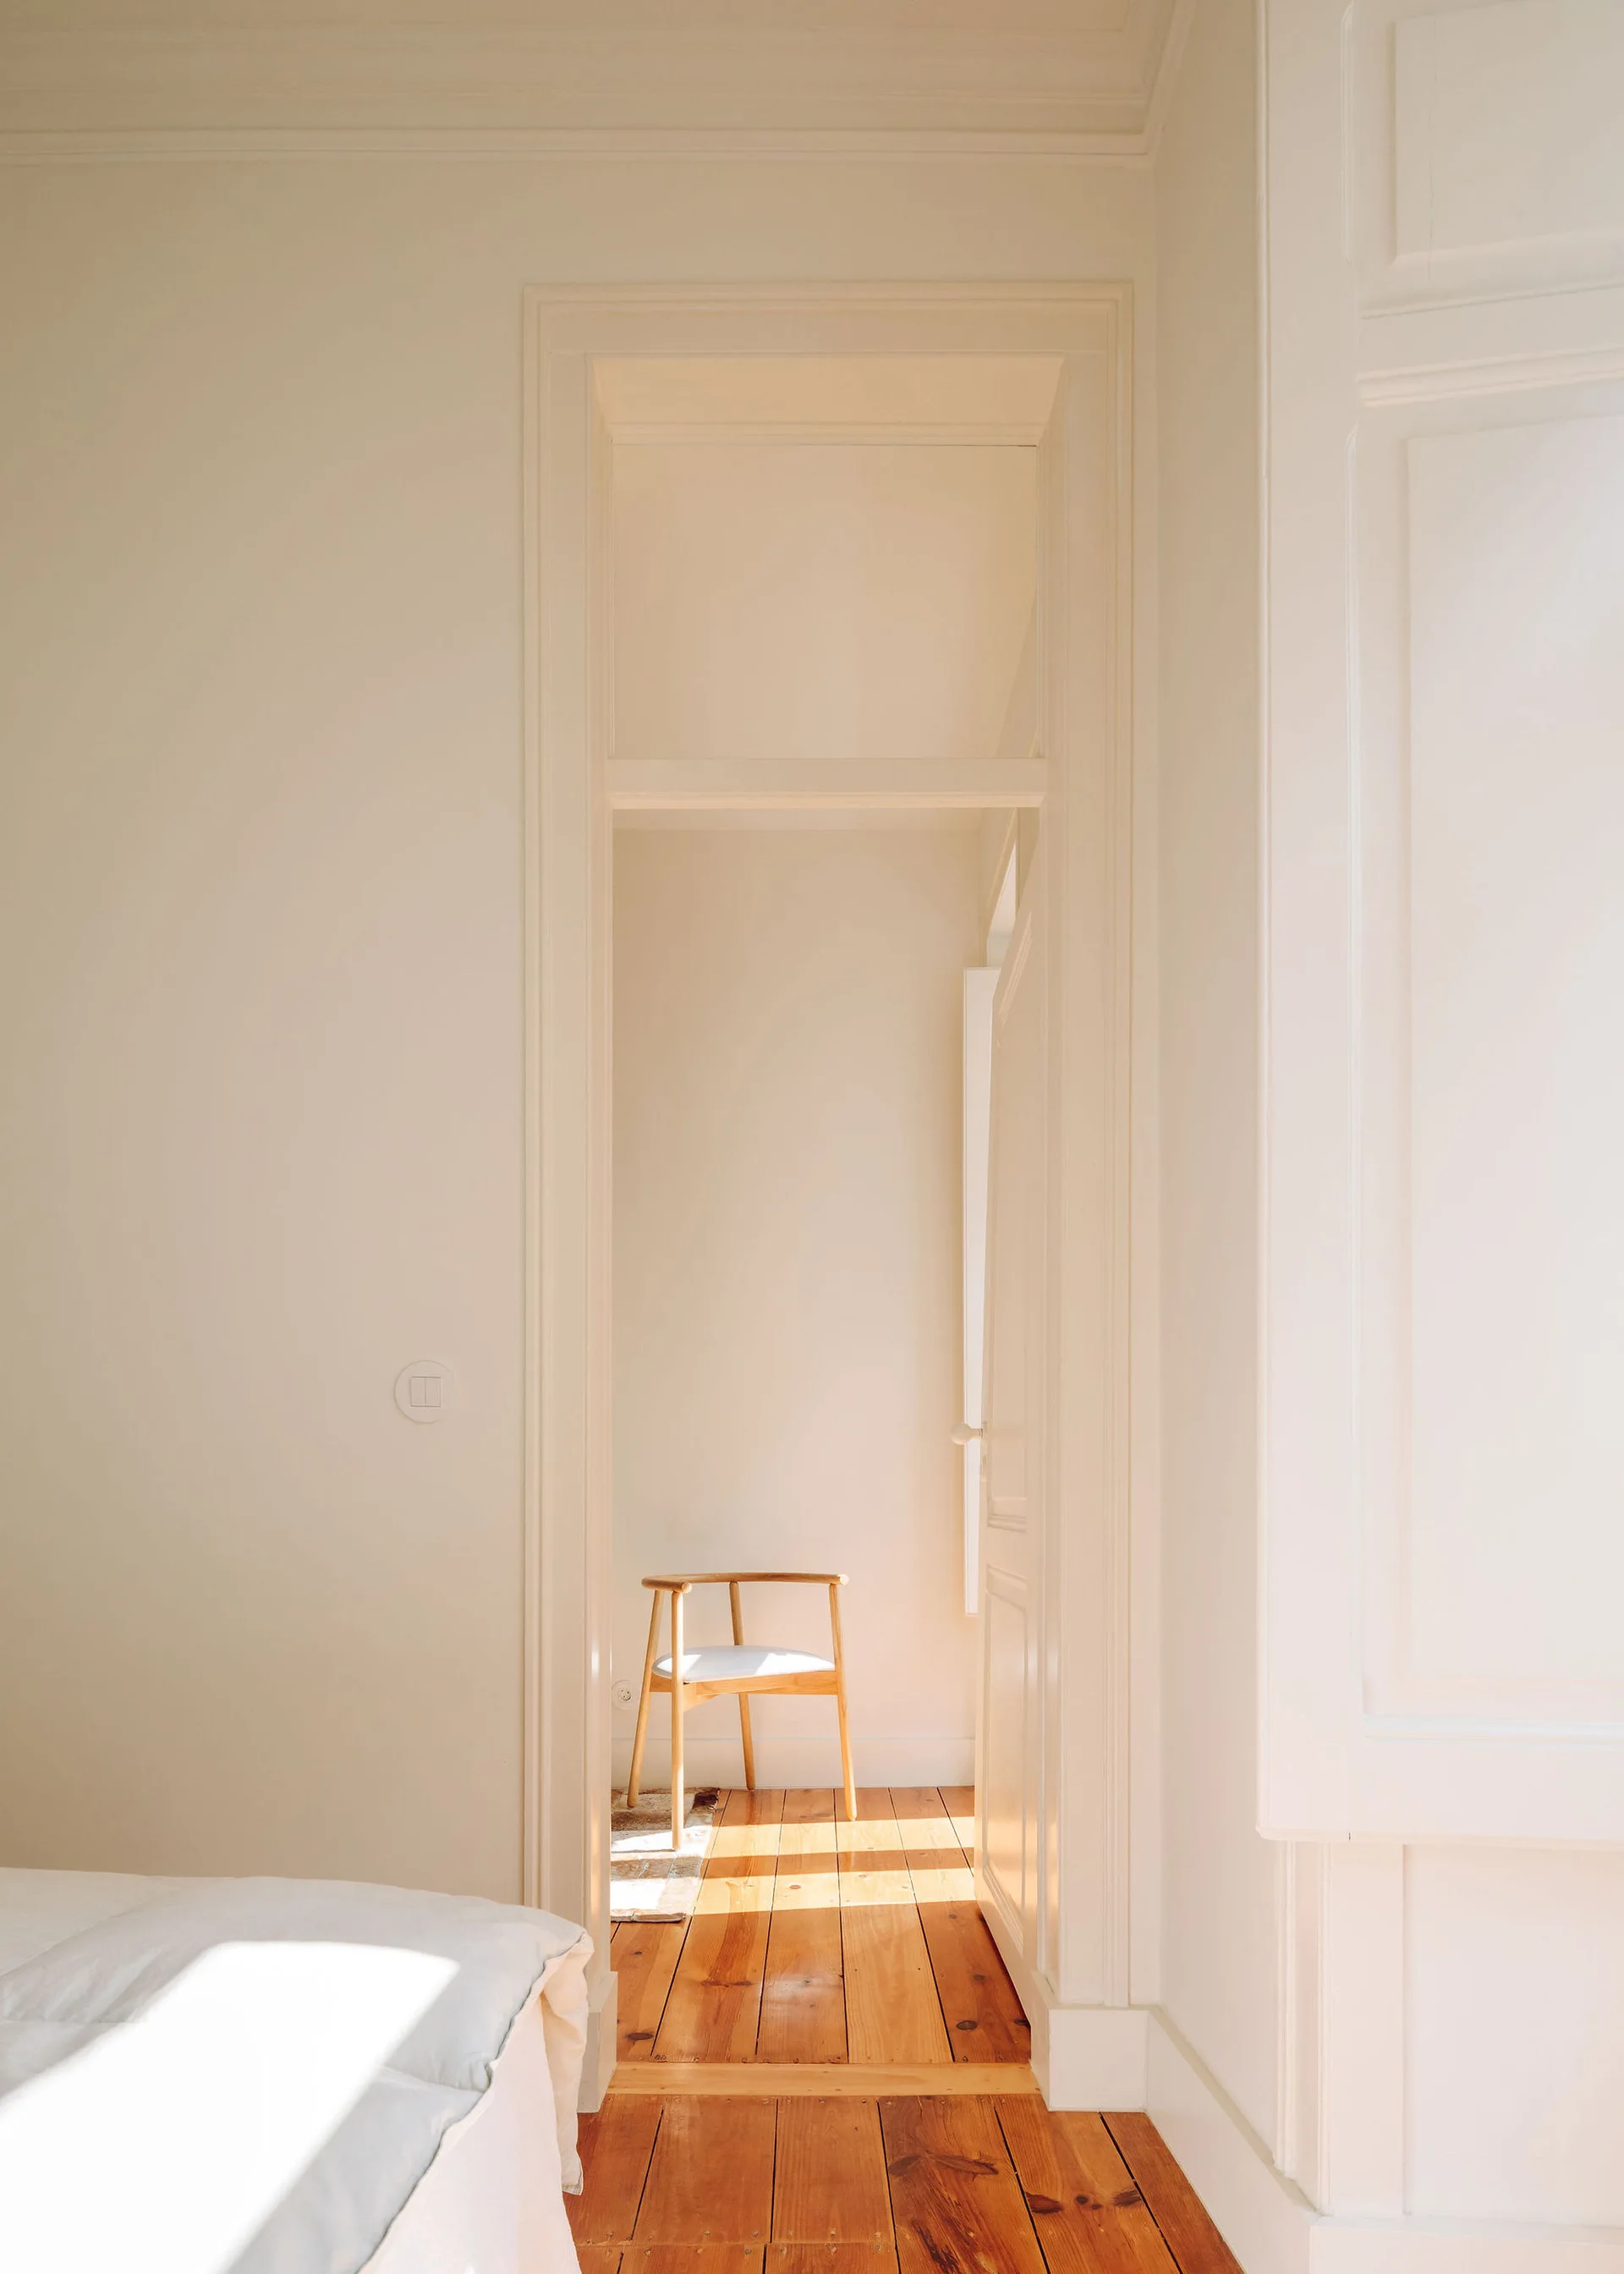
A view through an open doorway from a bedroom with white bedding to a sunlit adjoining room featuring warm wooden floors and a single wooden chair.
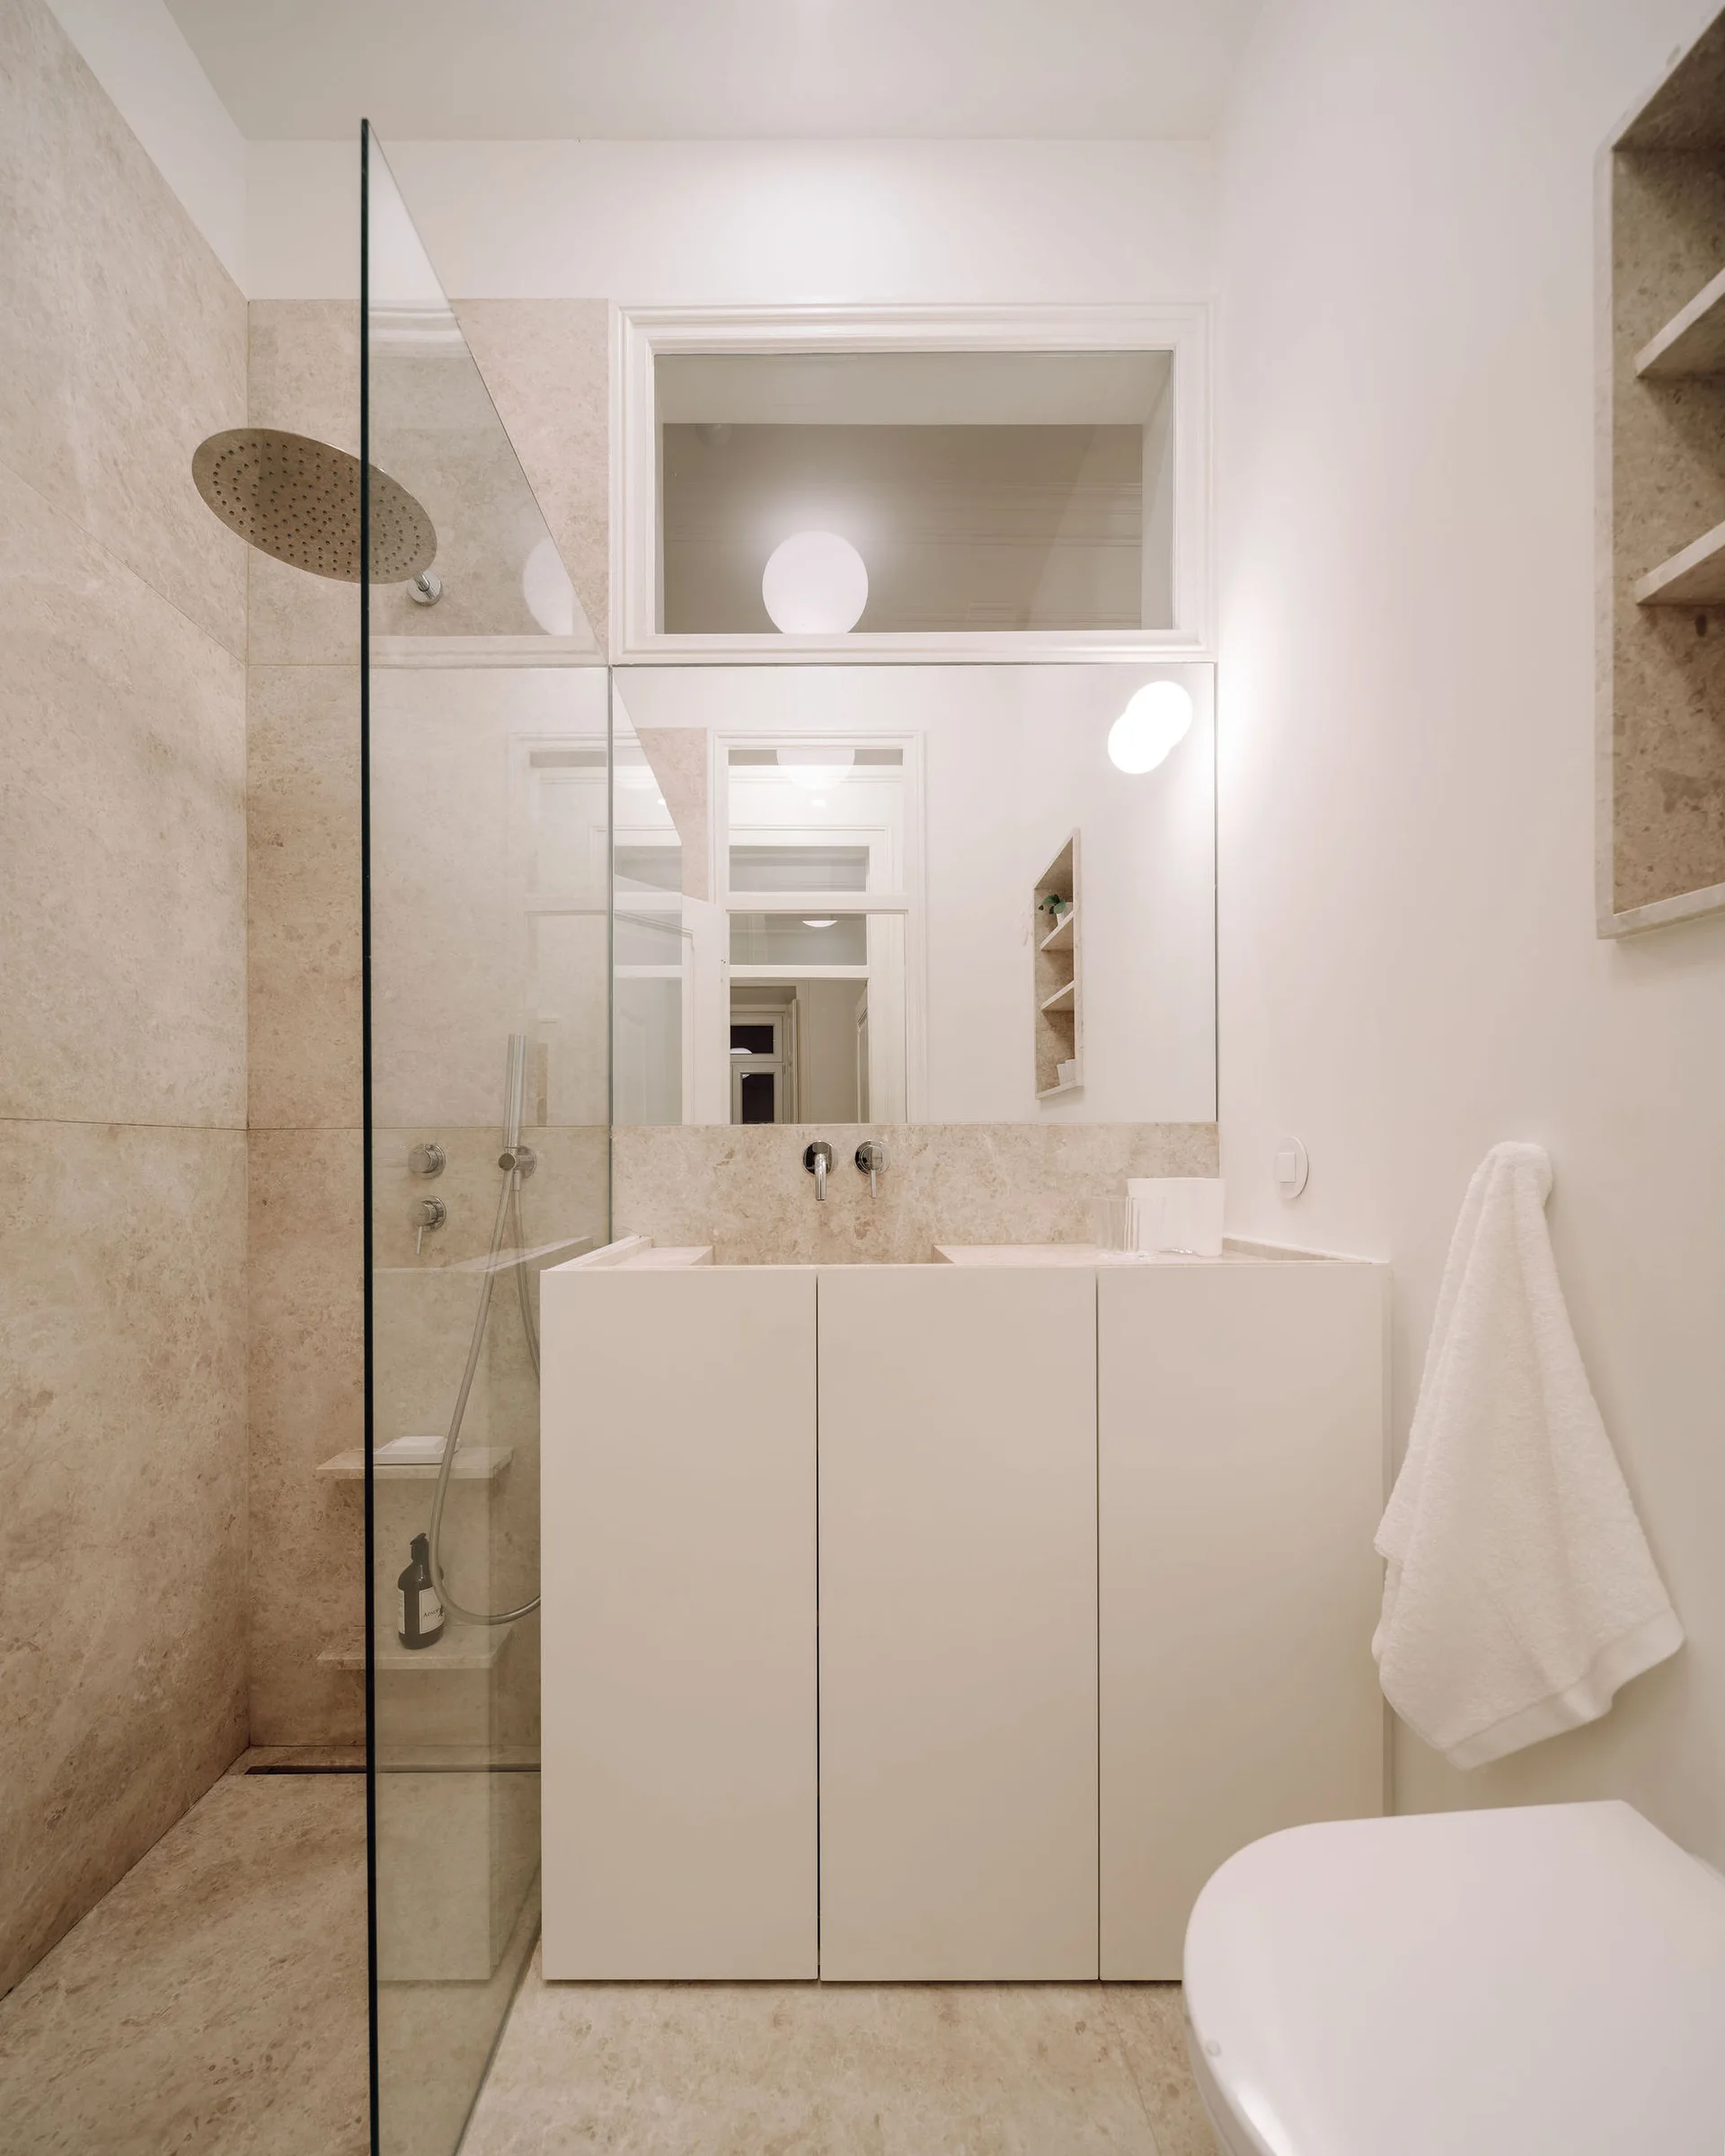
A modern bathroom featuring beige stone tile walls, a glass walk-in shower, a white vanity cabinet, and a rectangular transom window above the mirror.
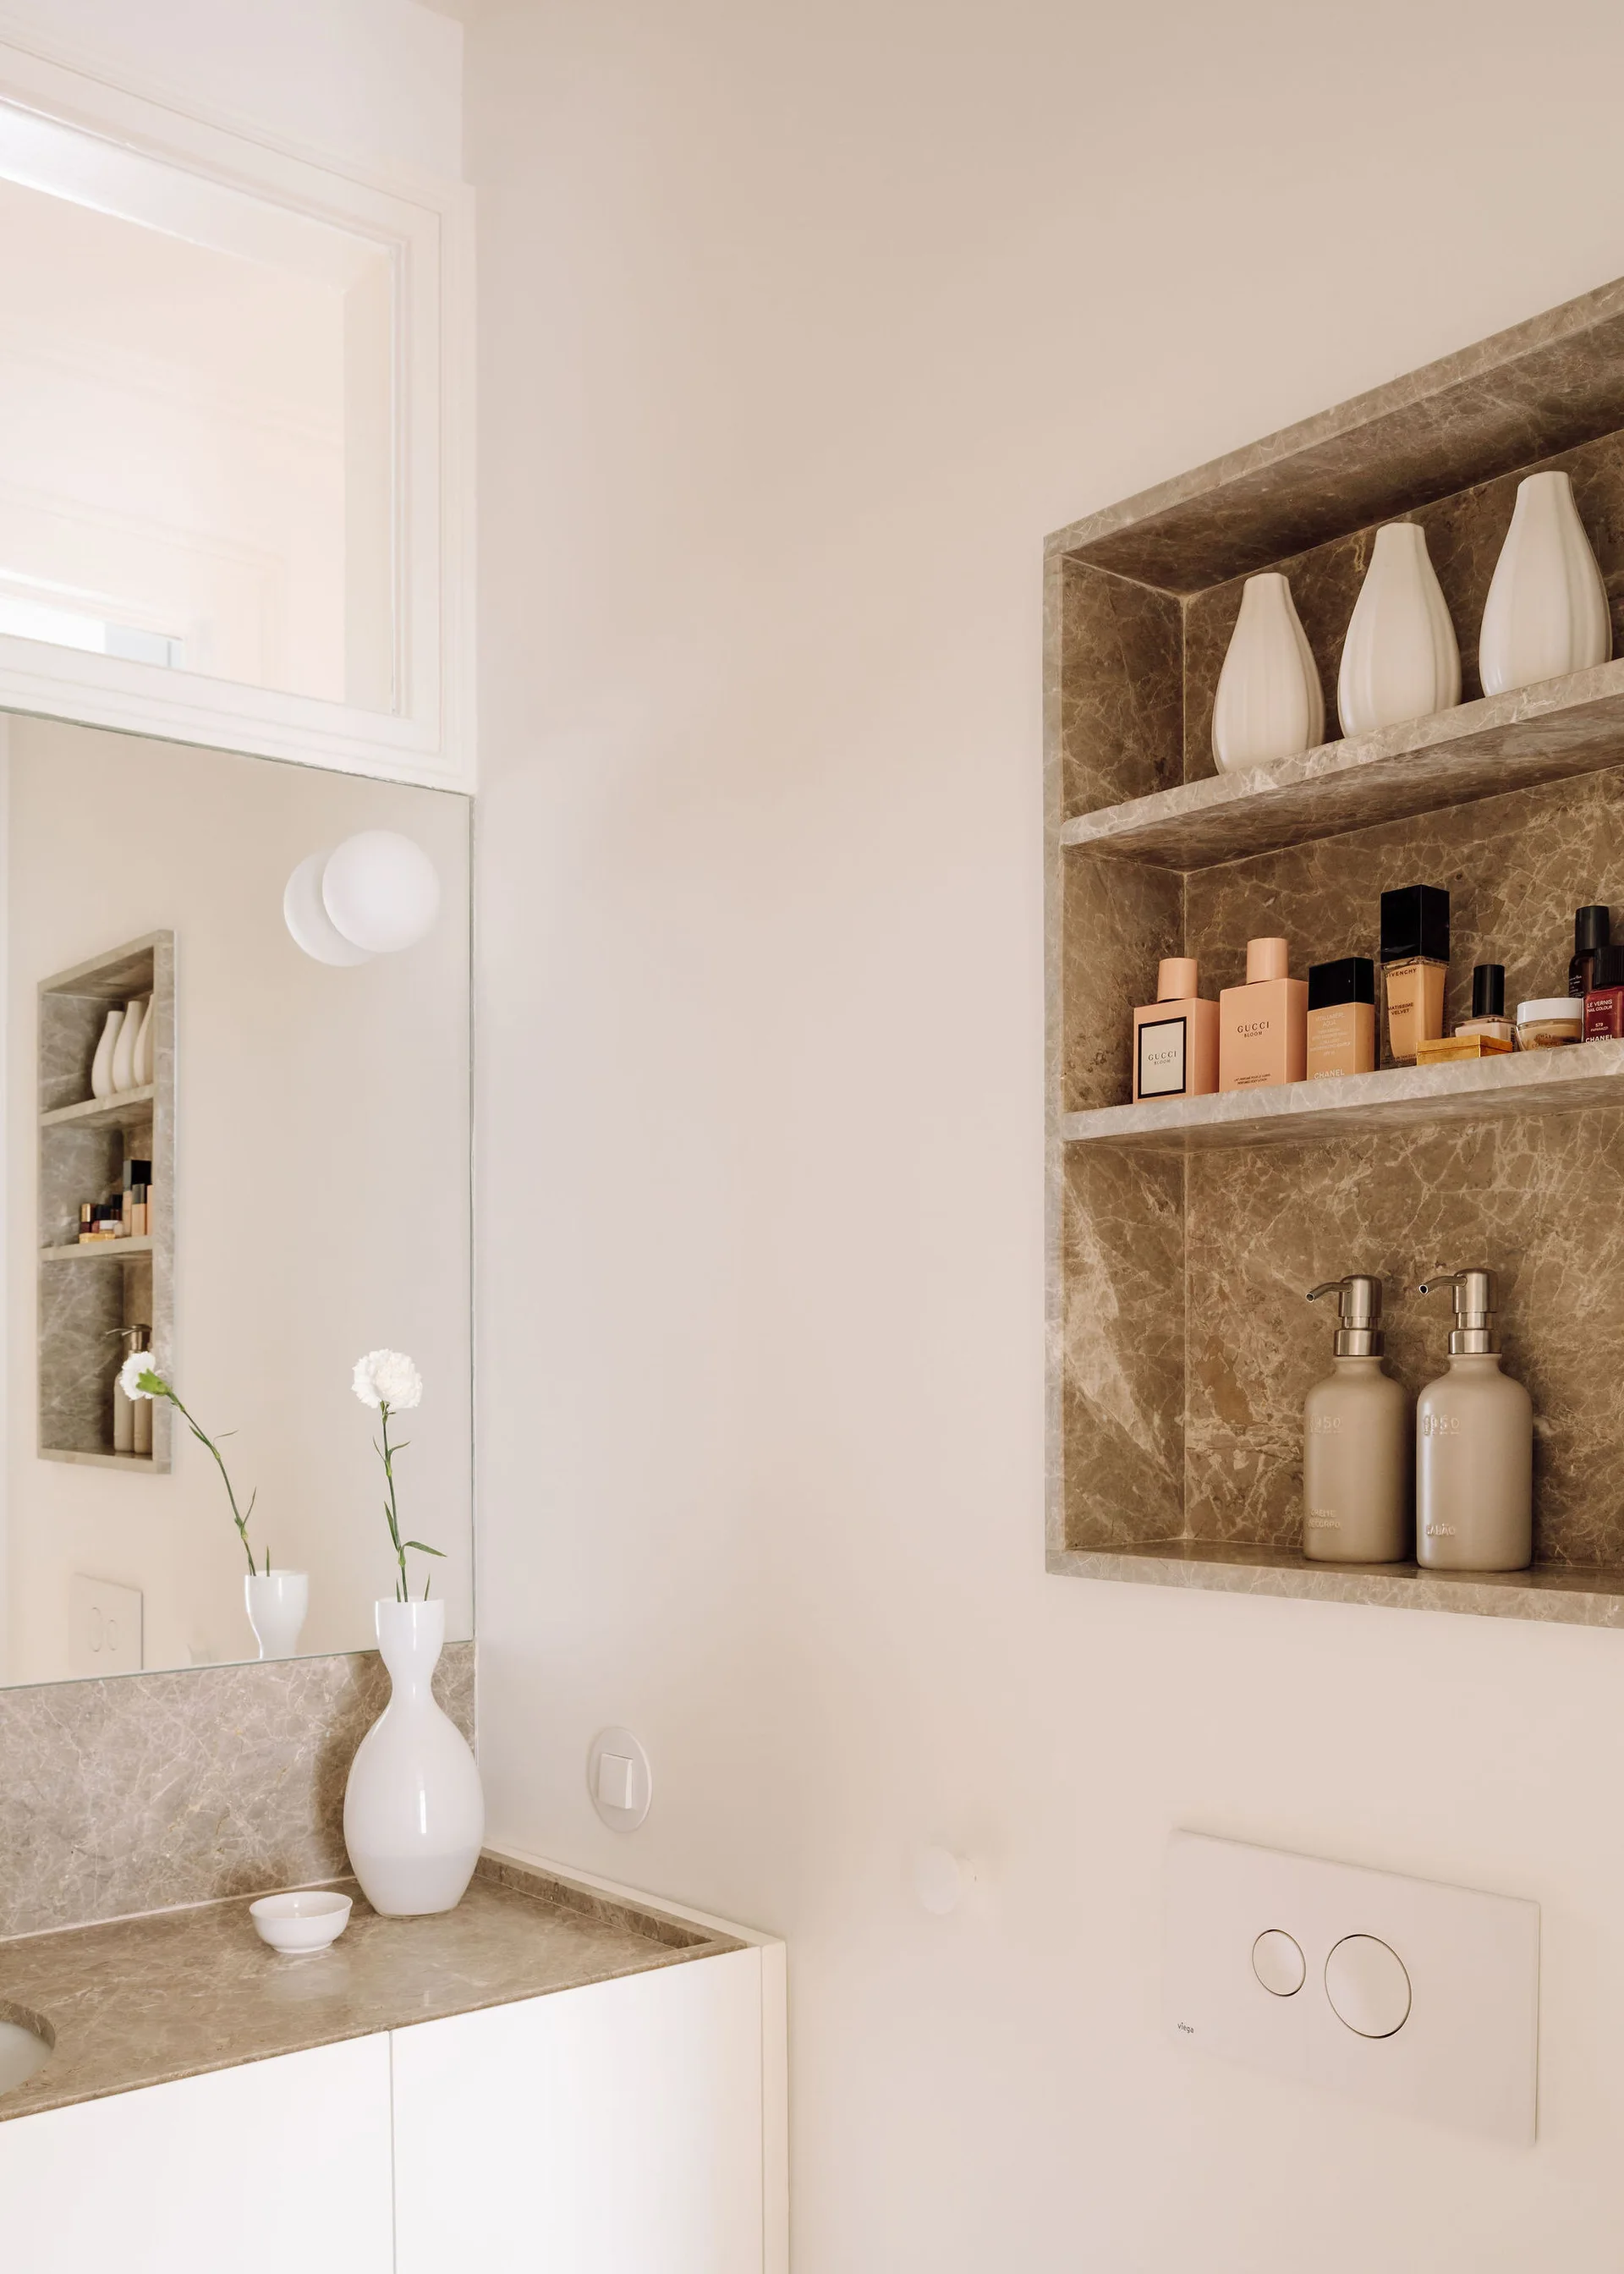
A modern bathroom vanity with a taupe stone countertop and a matching recessed stone wall niche holding toiletries and white vases.
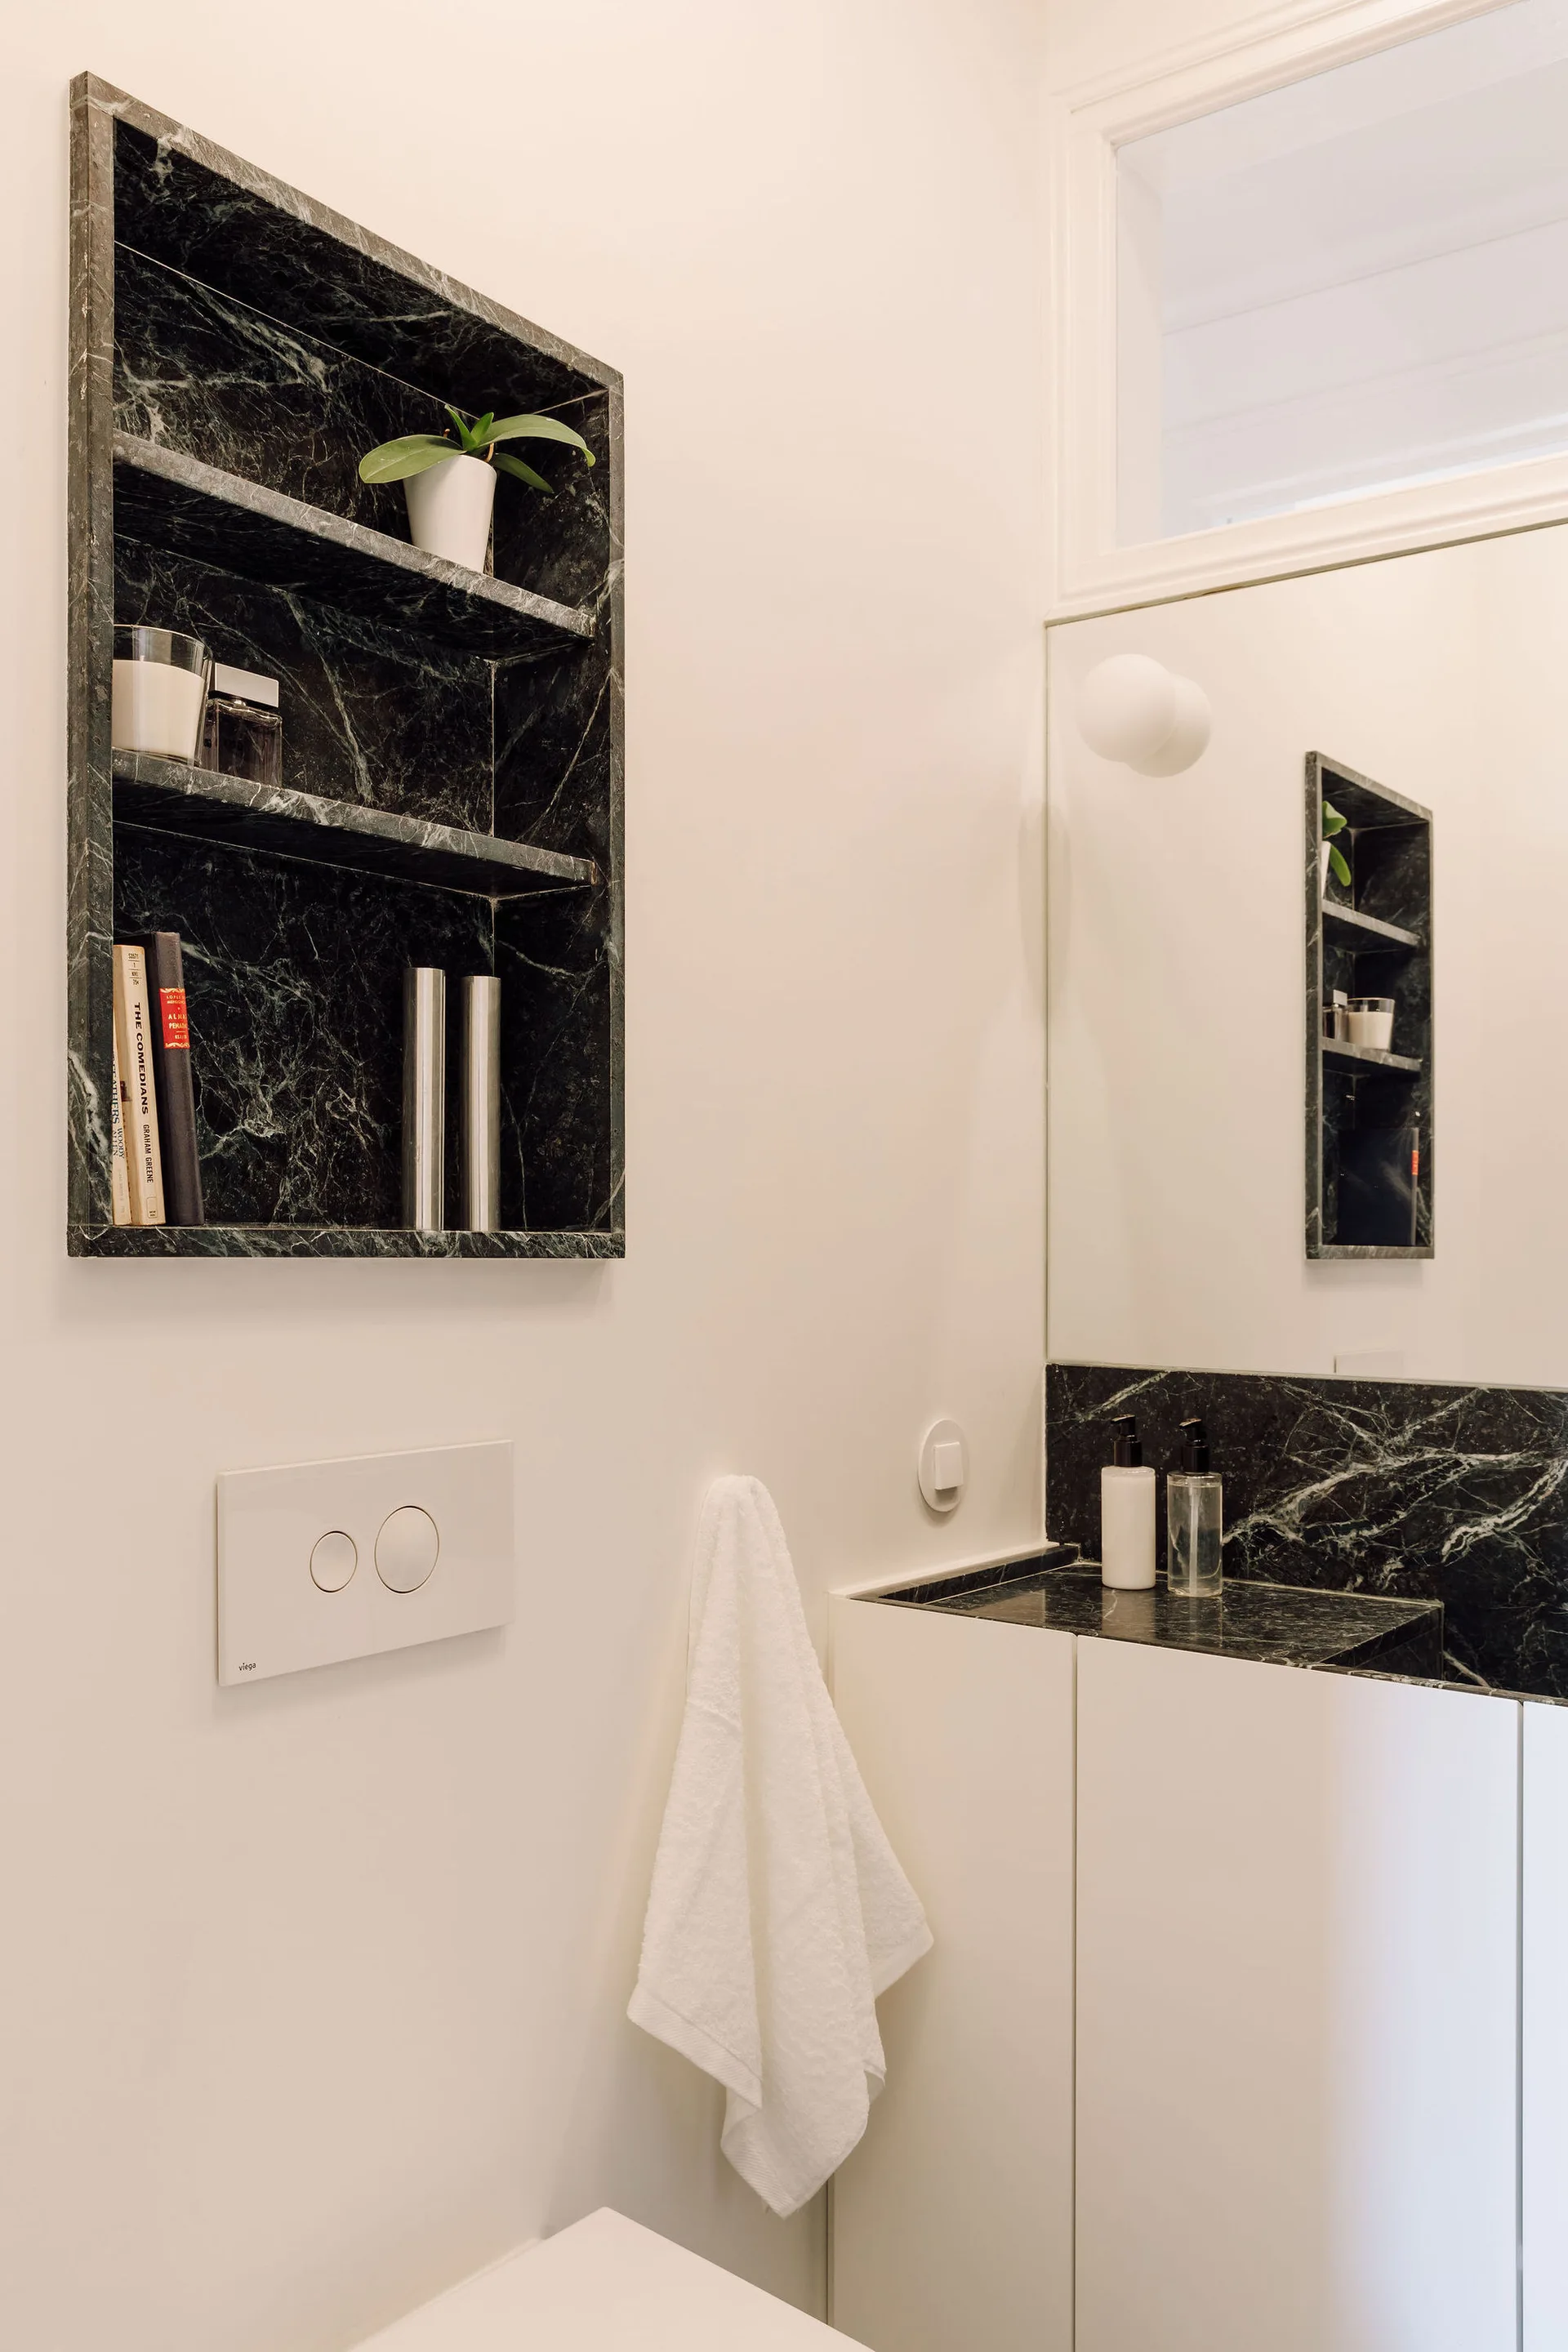
A minimalist powder room features a white wall with a recessed dark green marble shelf, a matching marble vanity, and a large mirror.
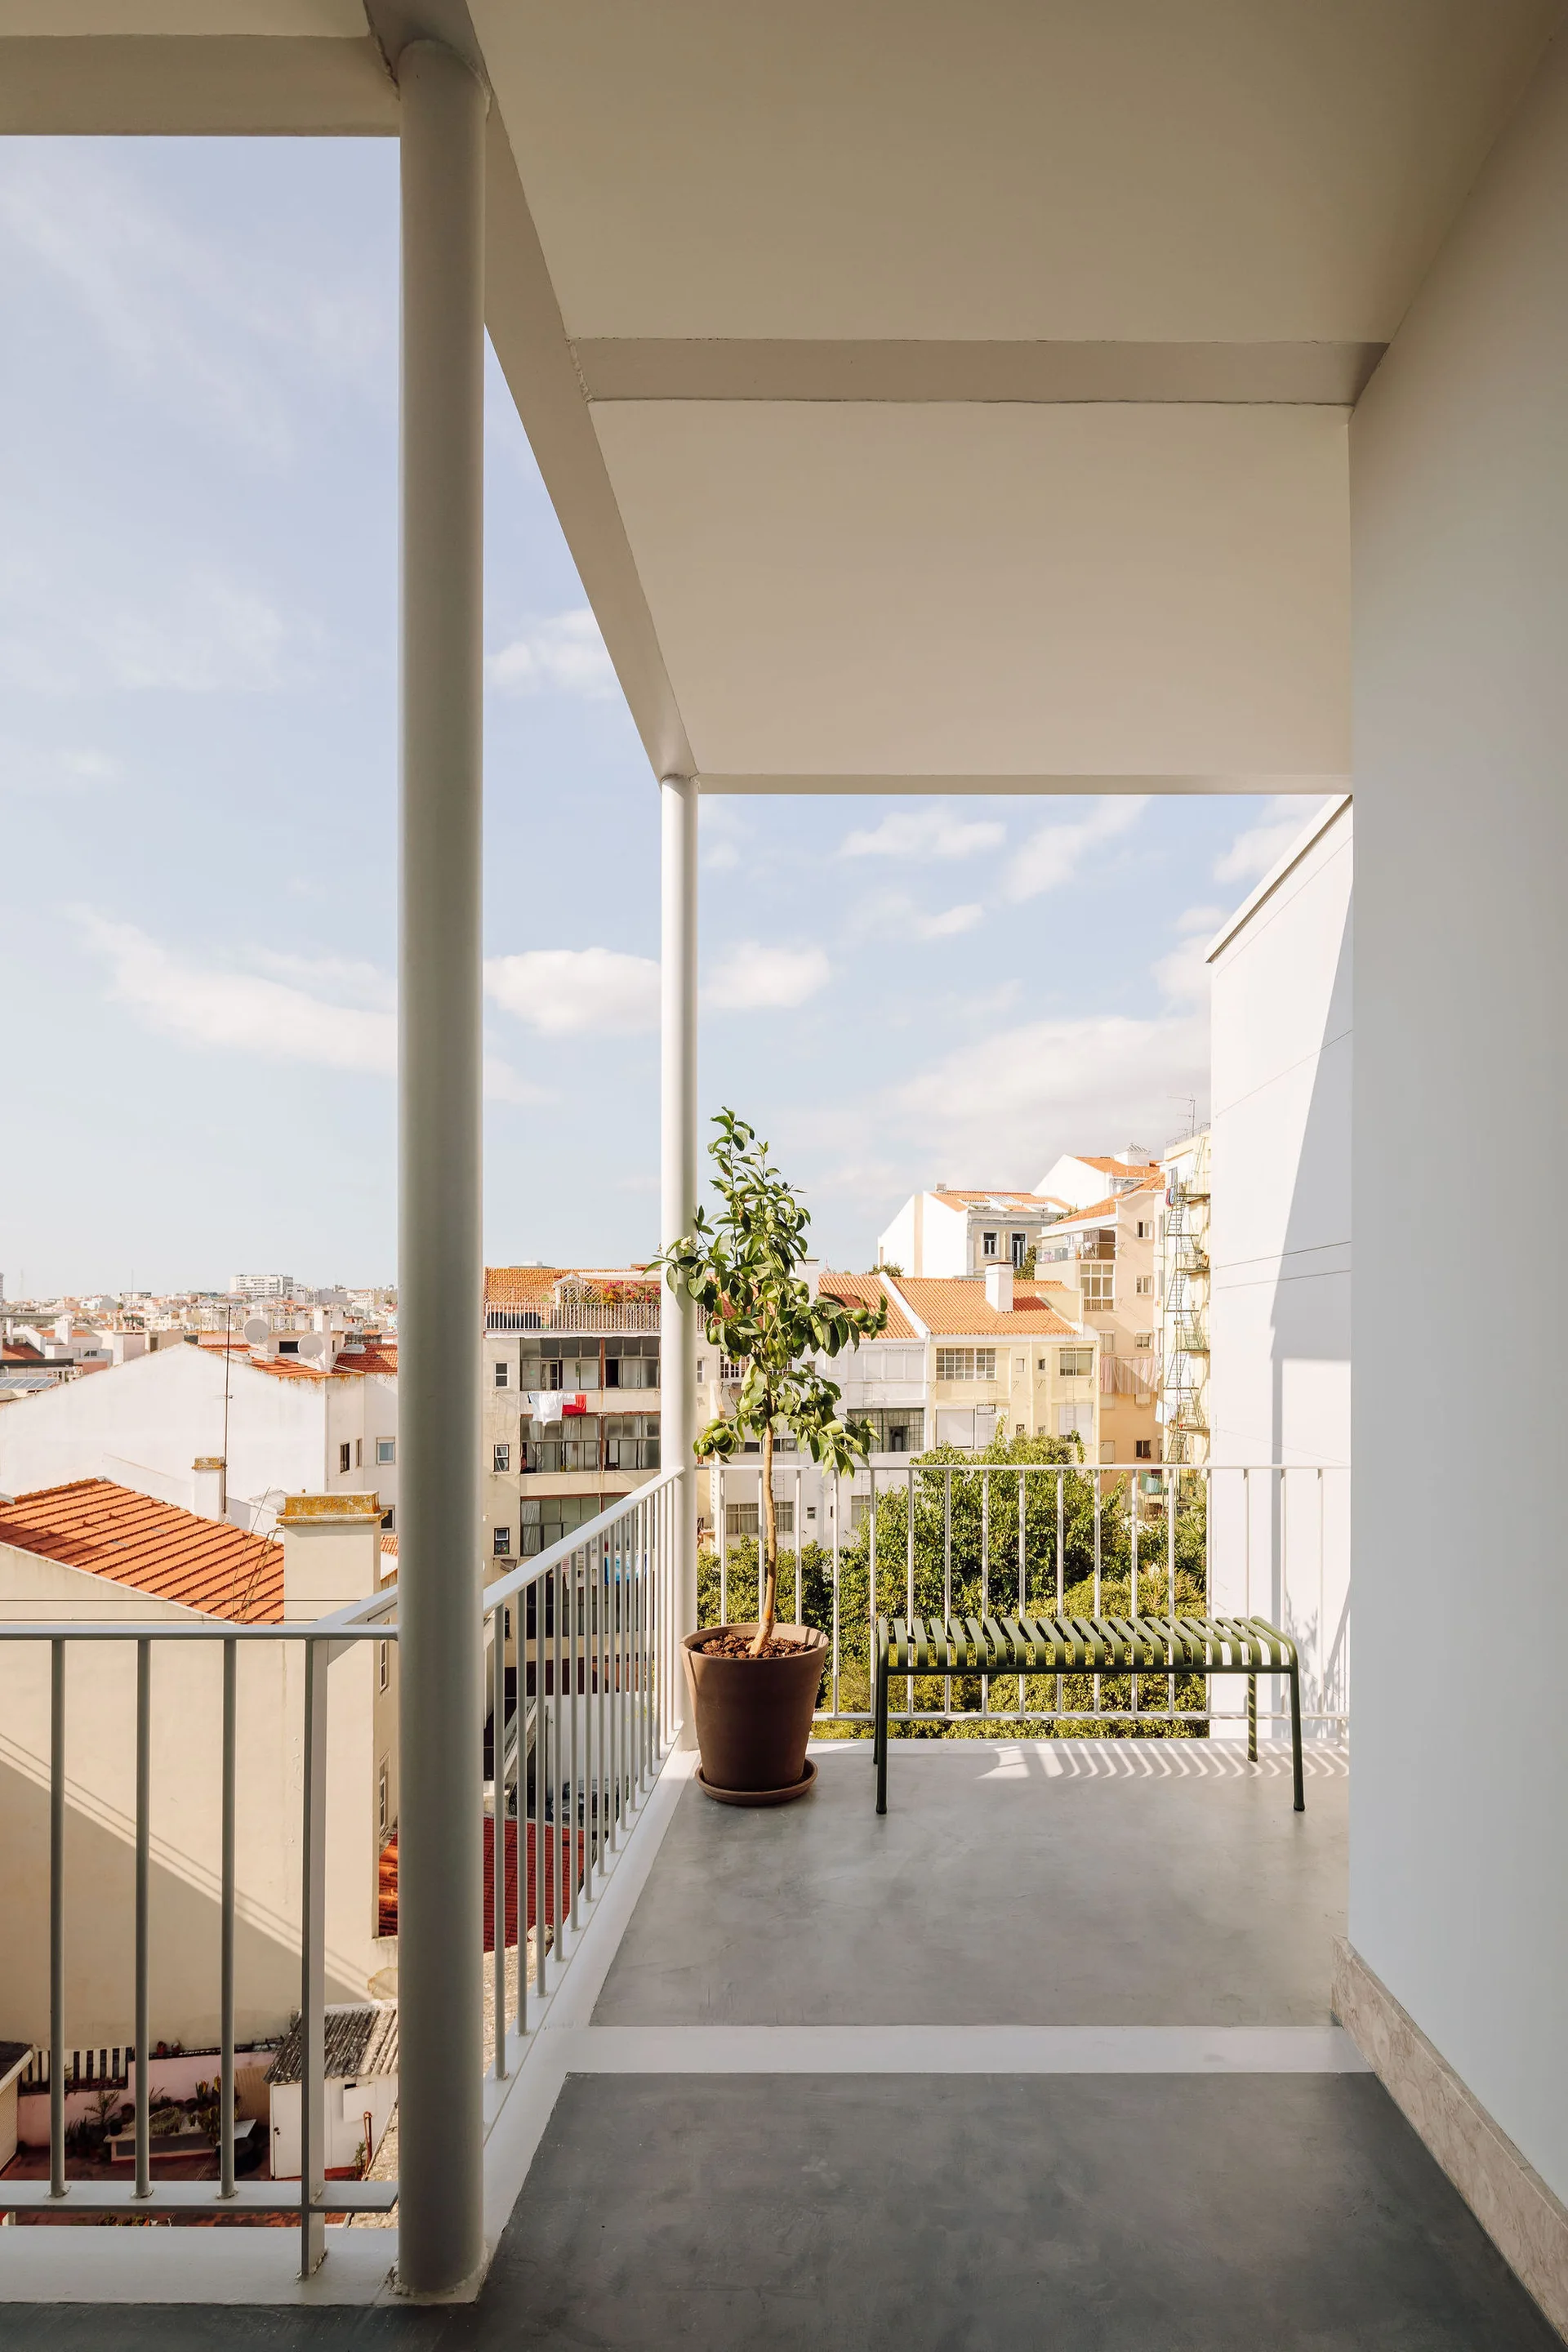
A minimalist white balcony features a green metal slatted bench and a green plant in a terracotta pot with an urban cityscape in the background.
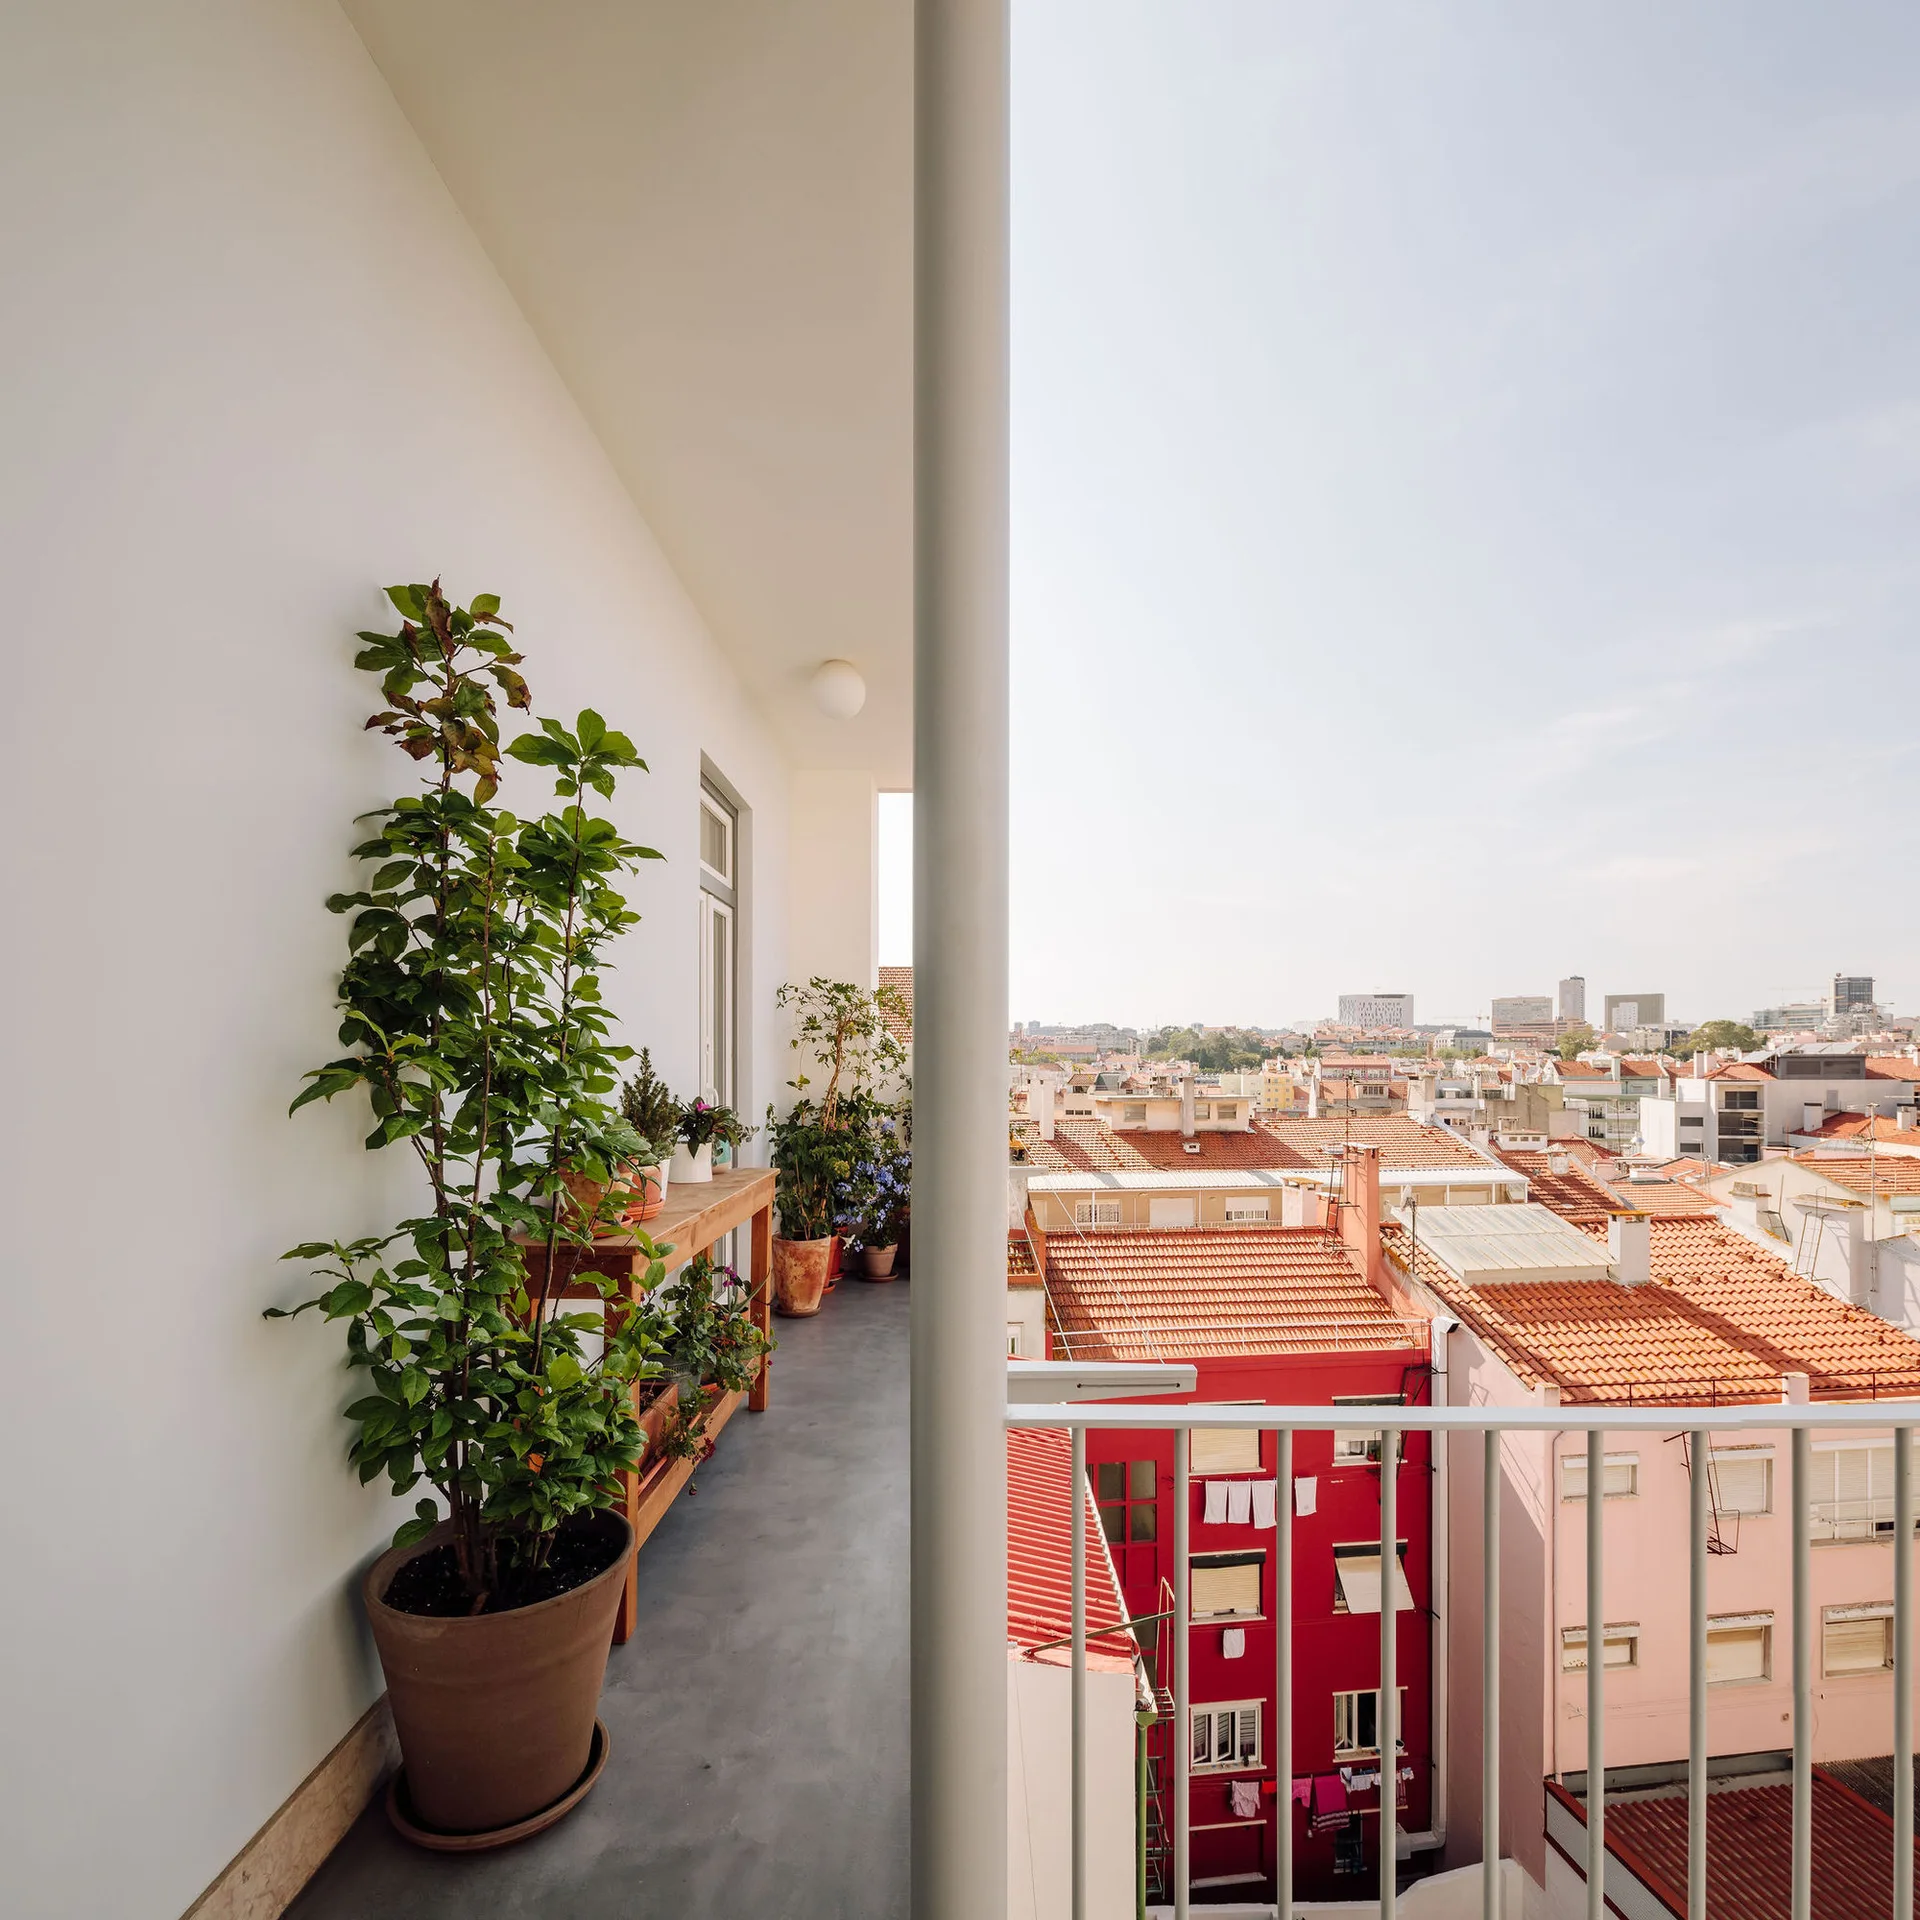
A narrow concrete balcony with a white railing features potted plants, a wooden console table, and a wide view of orange-tiled city rooftops.
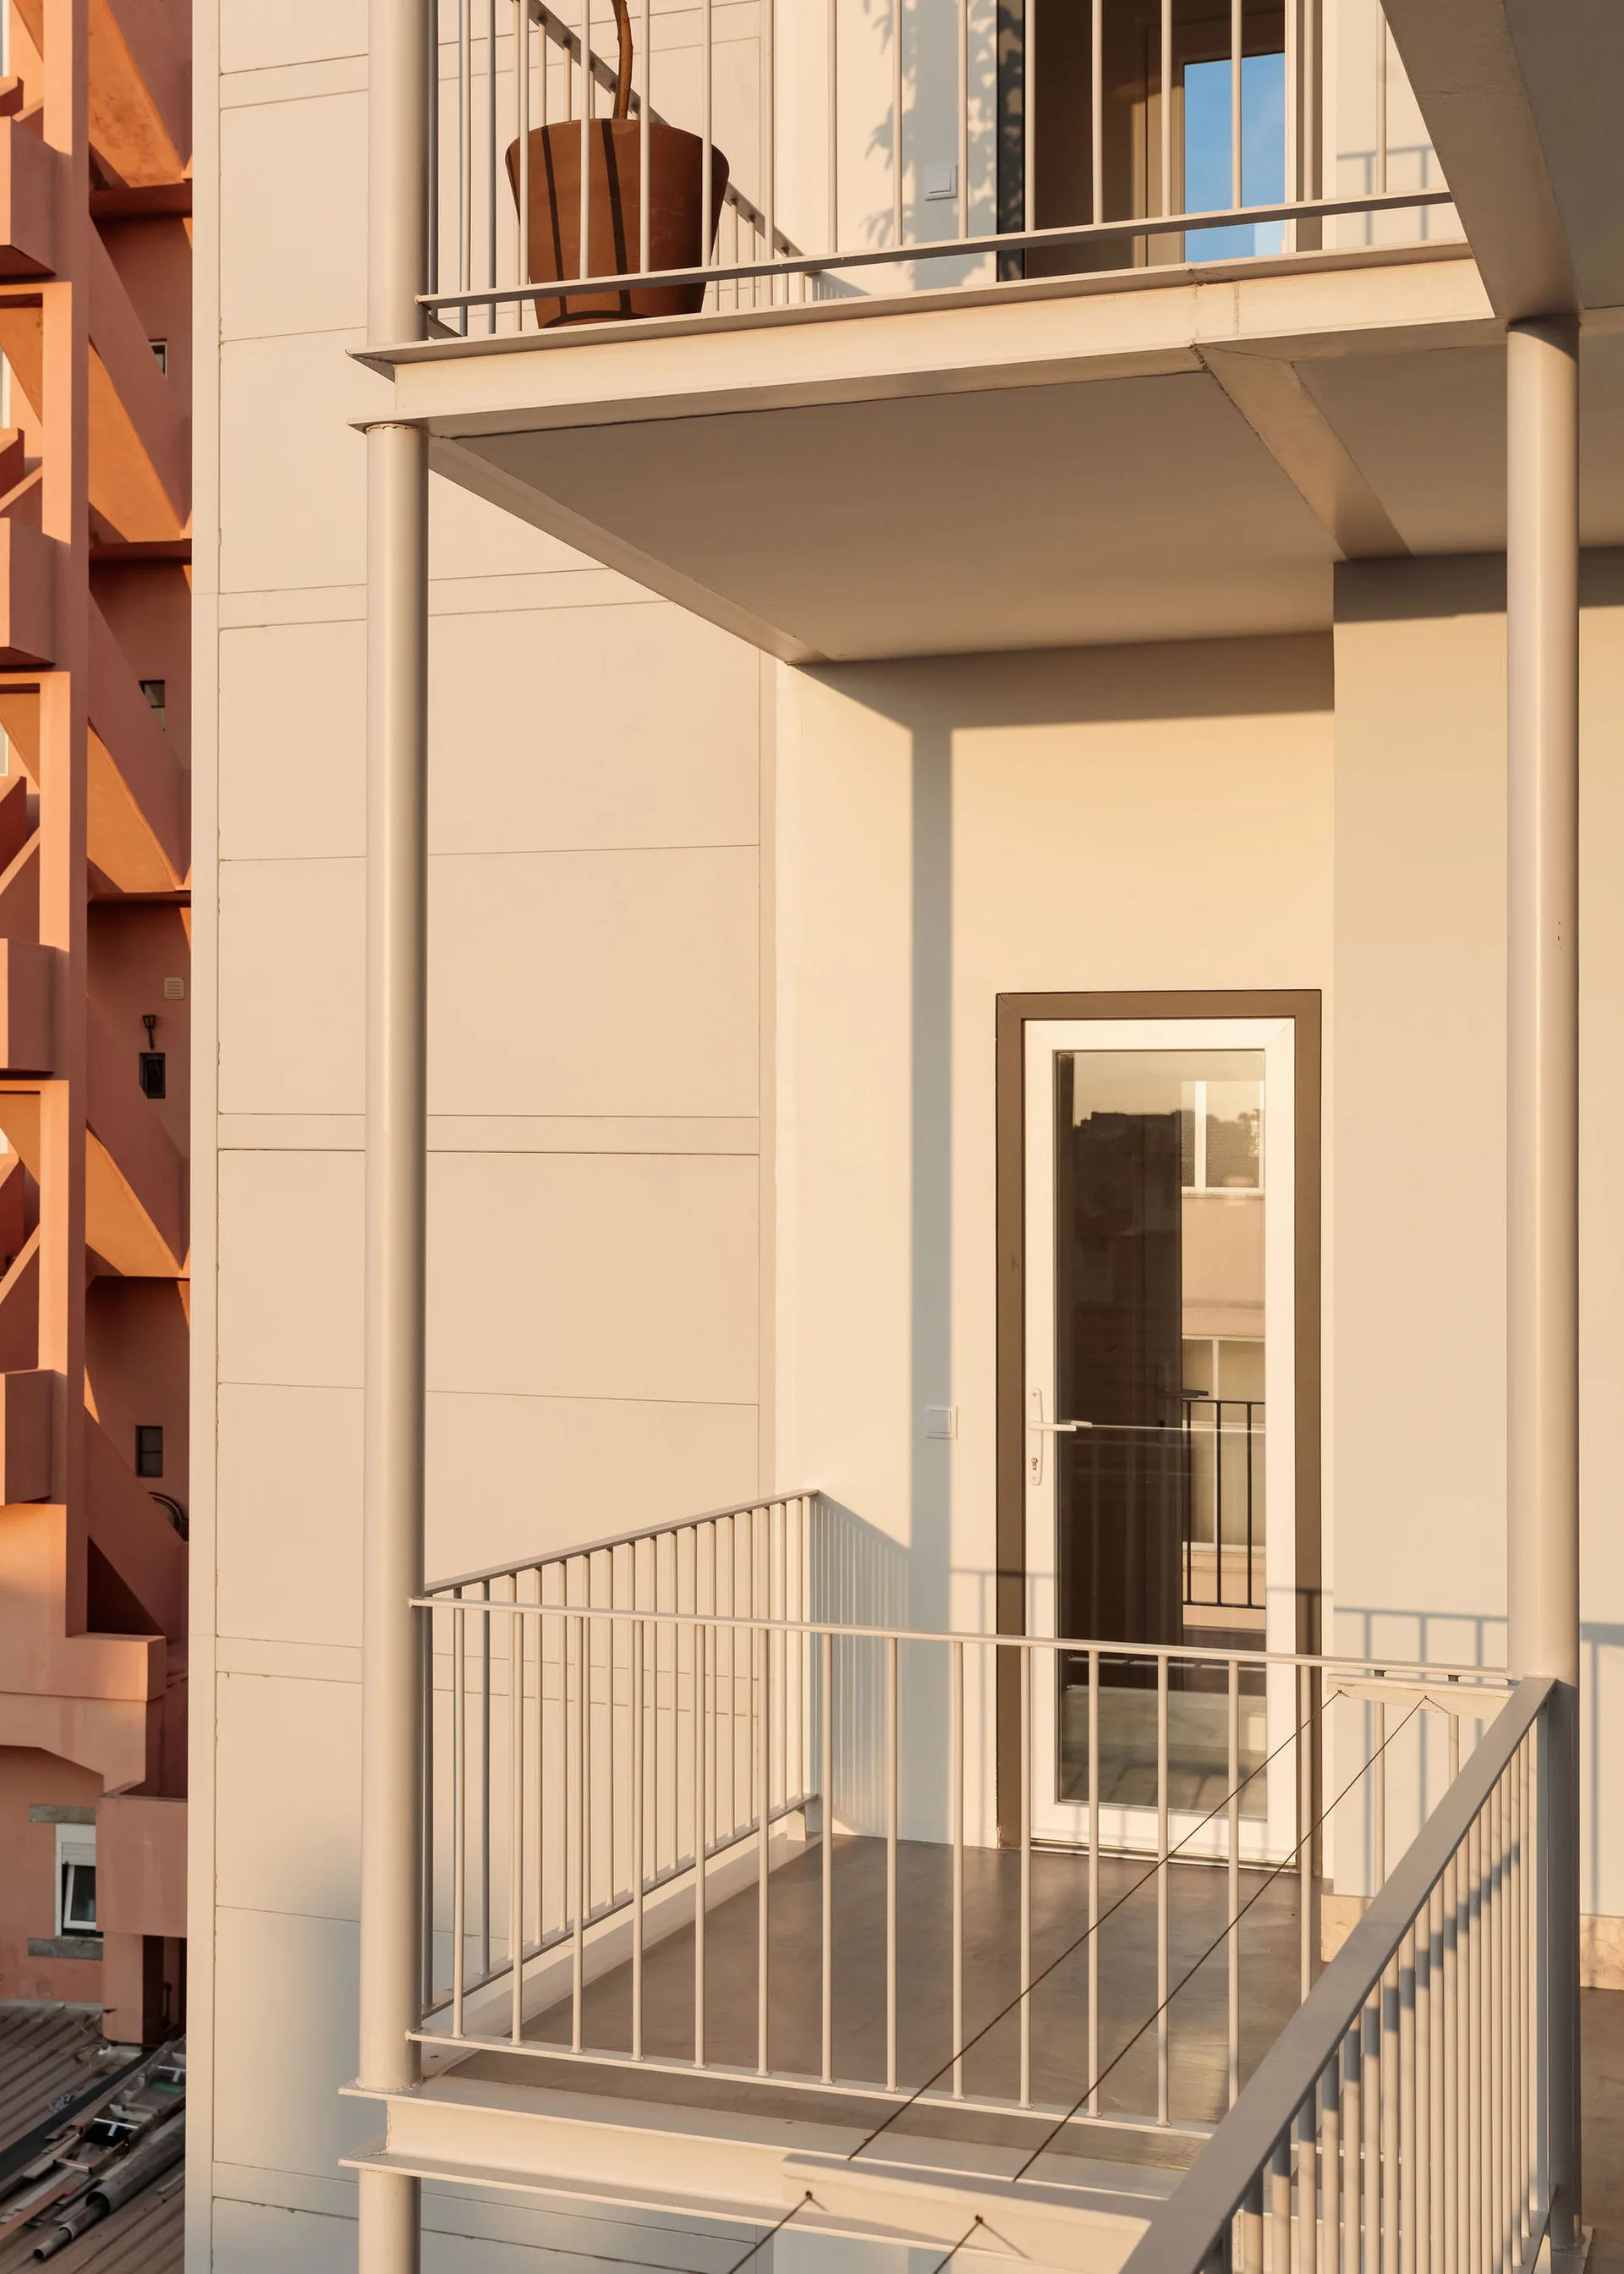
A minimalist apartment balcony featuring warm beige concrete walls, a slim metal railing, a glass door, and a brown planter in bright sunlight.
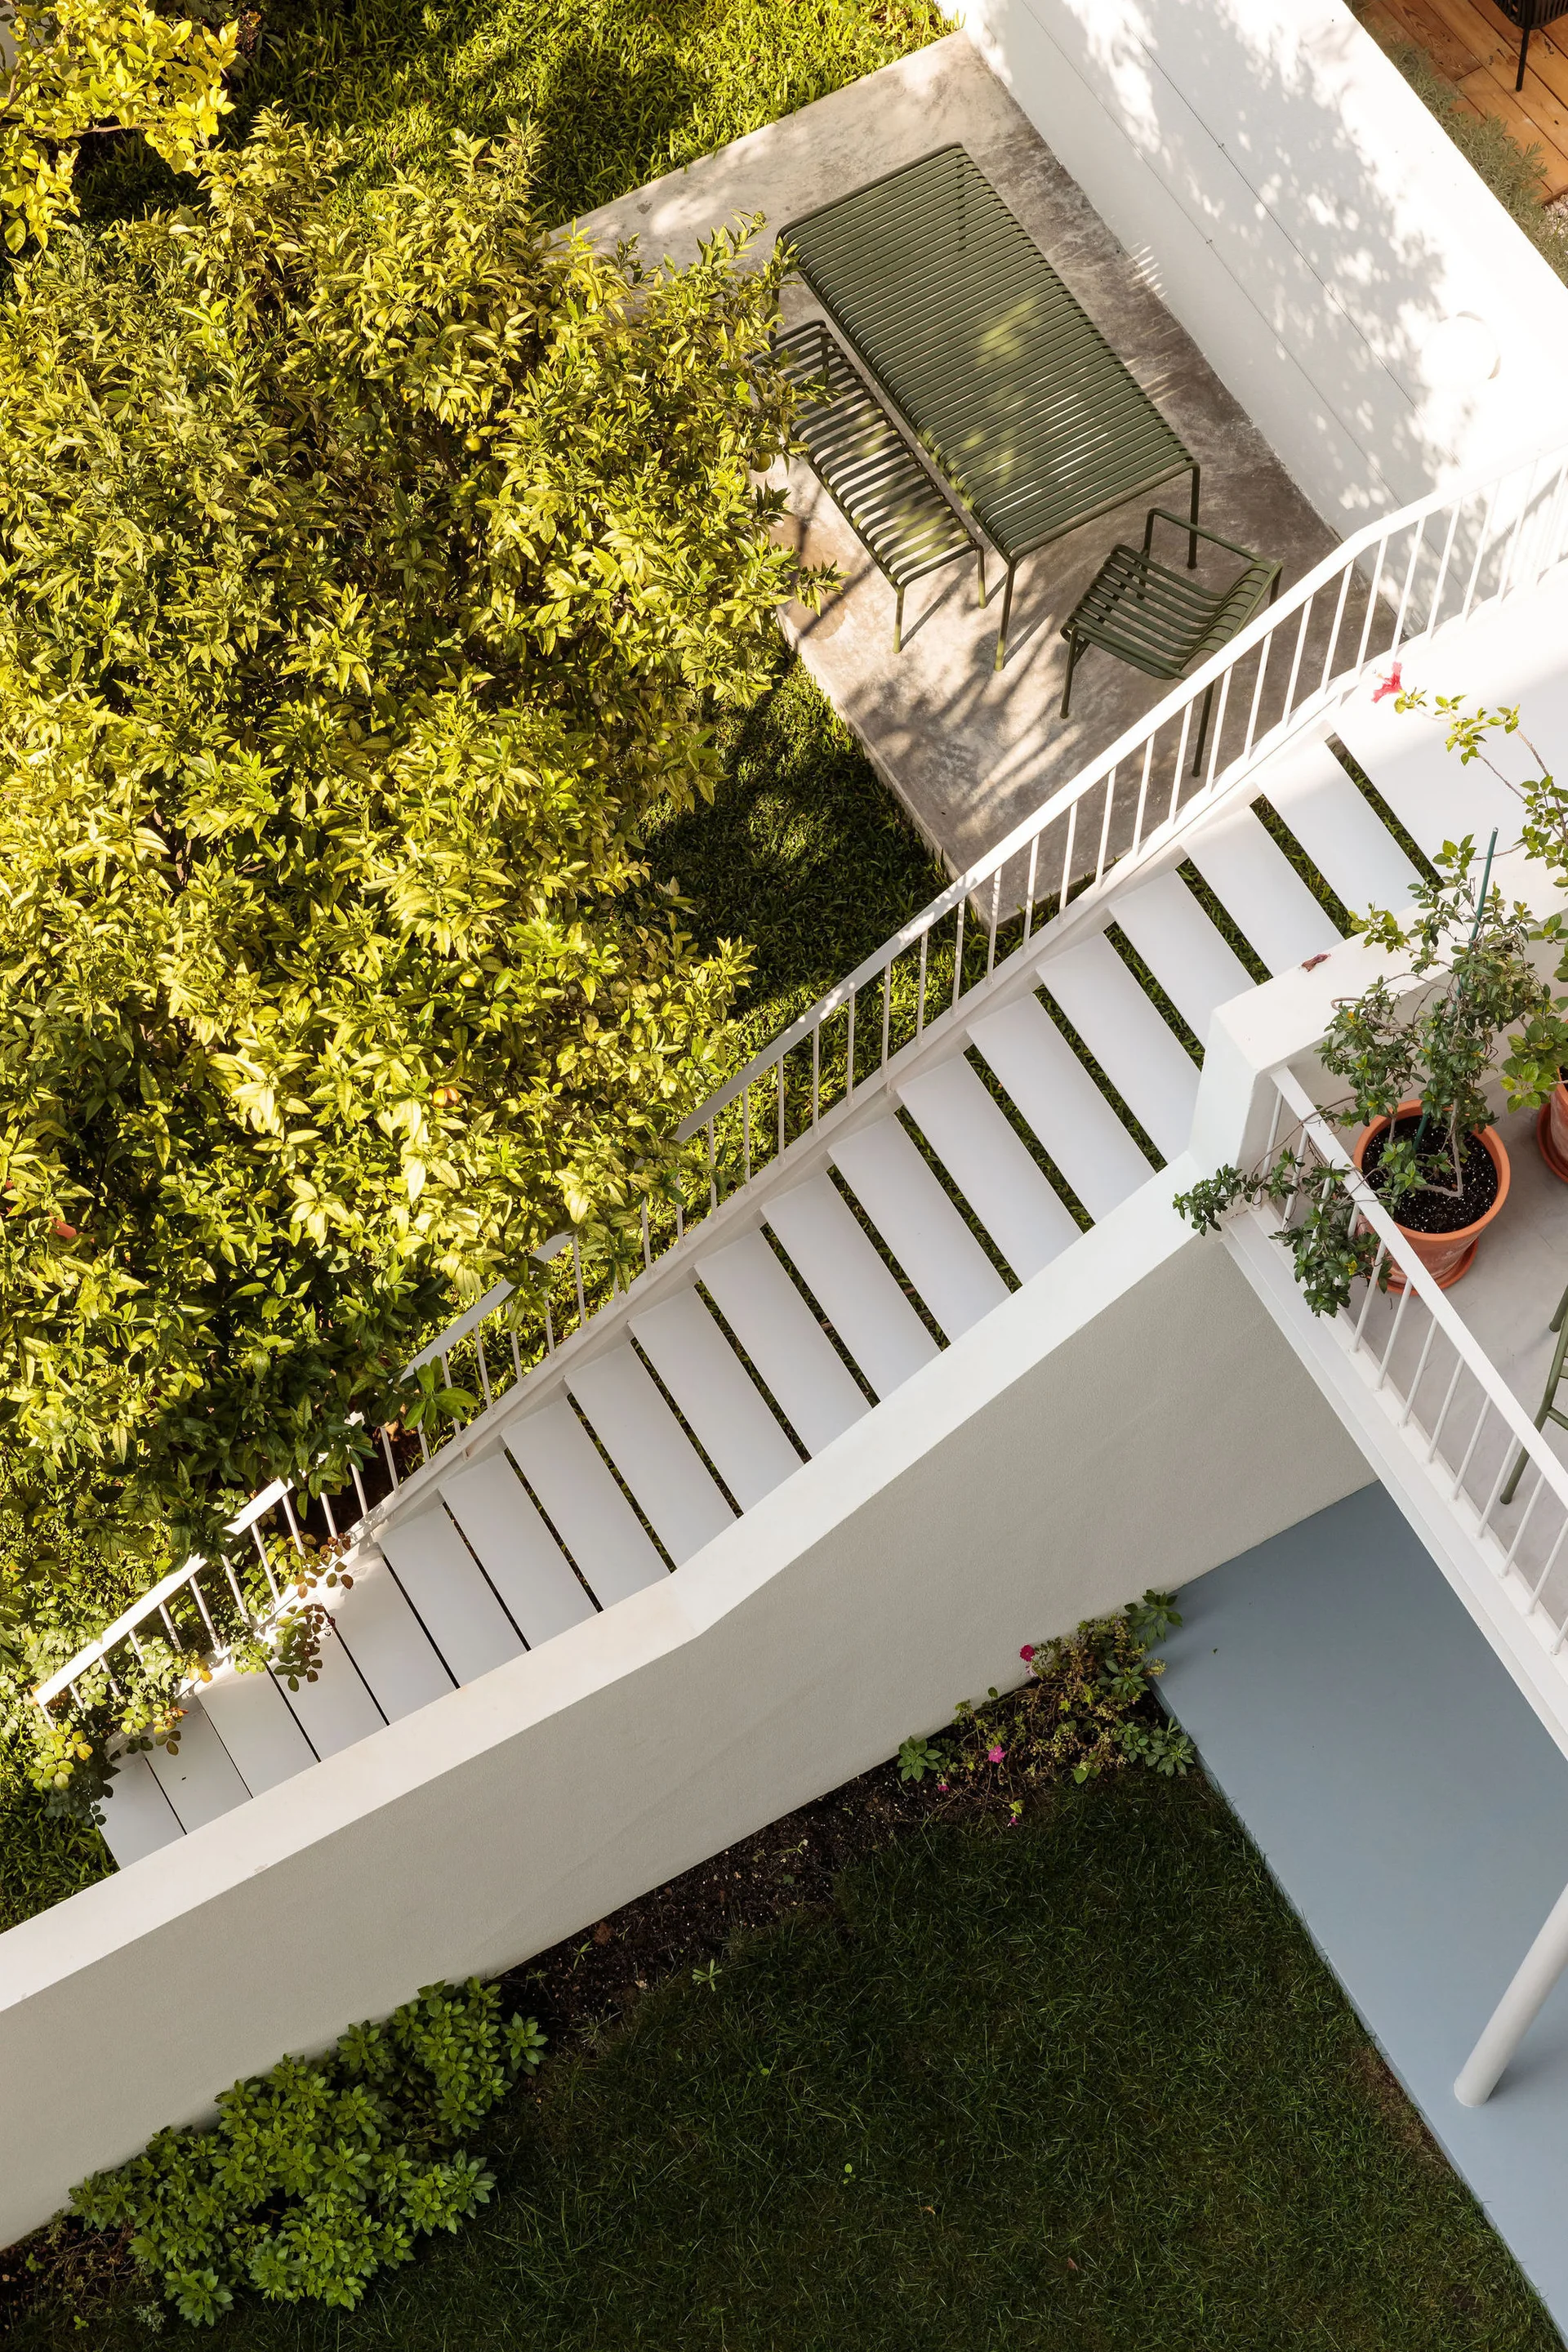
A high-angle view of white metal outdoor stairs alongside a concrete patio featuring a green slatted dining table and chairs surrounded by lush green foliage.
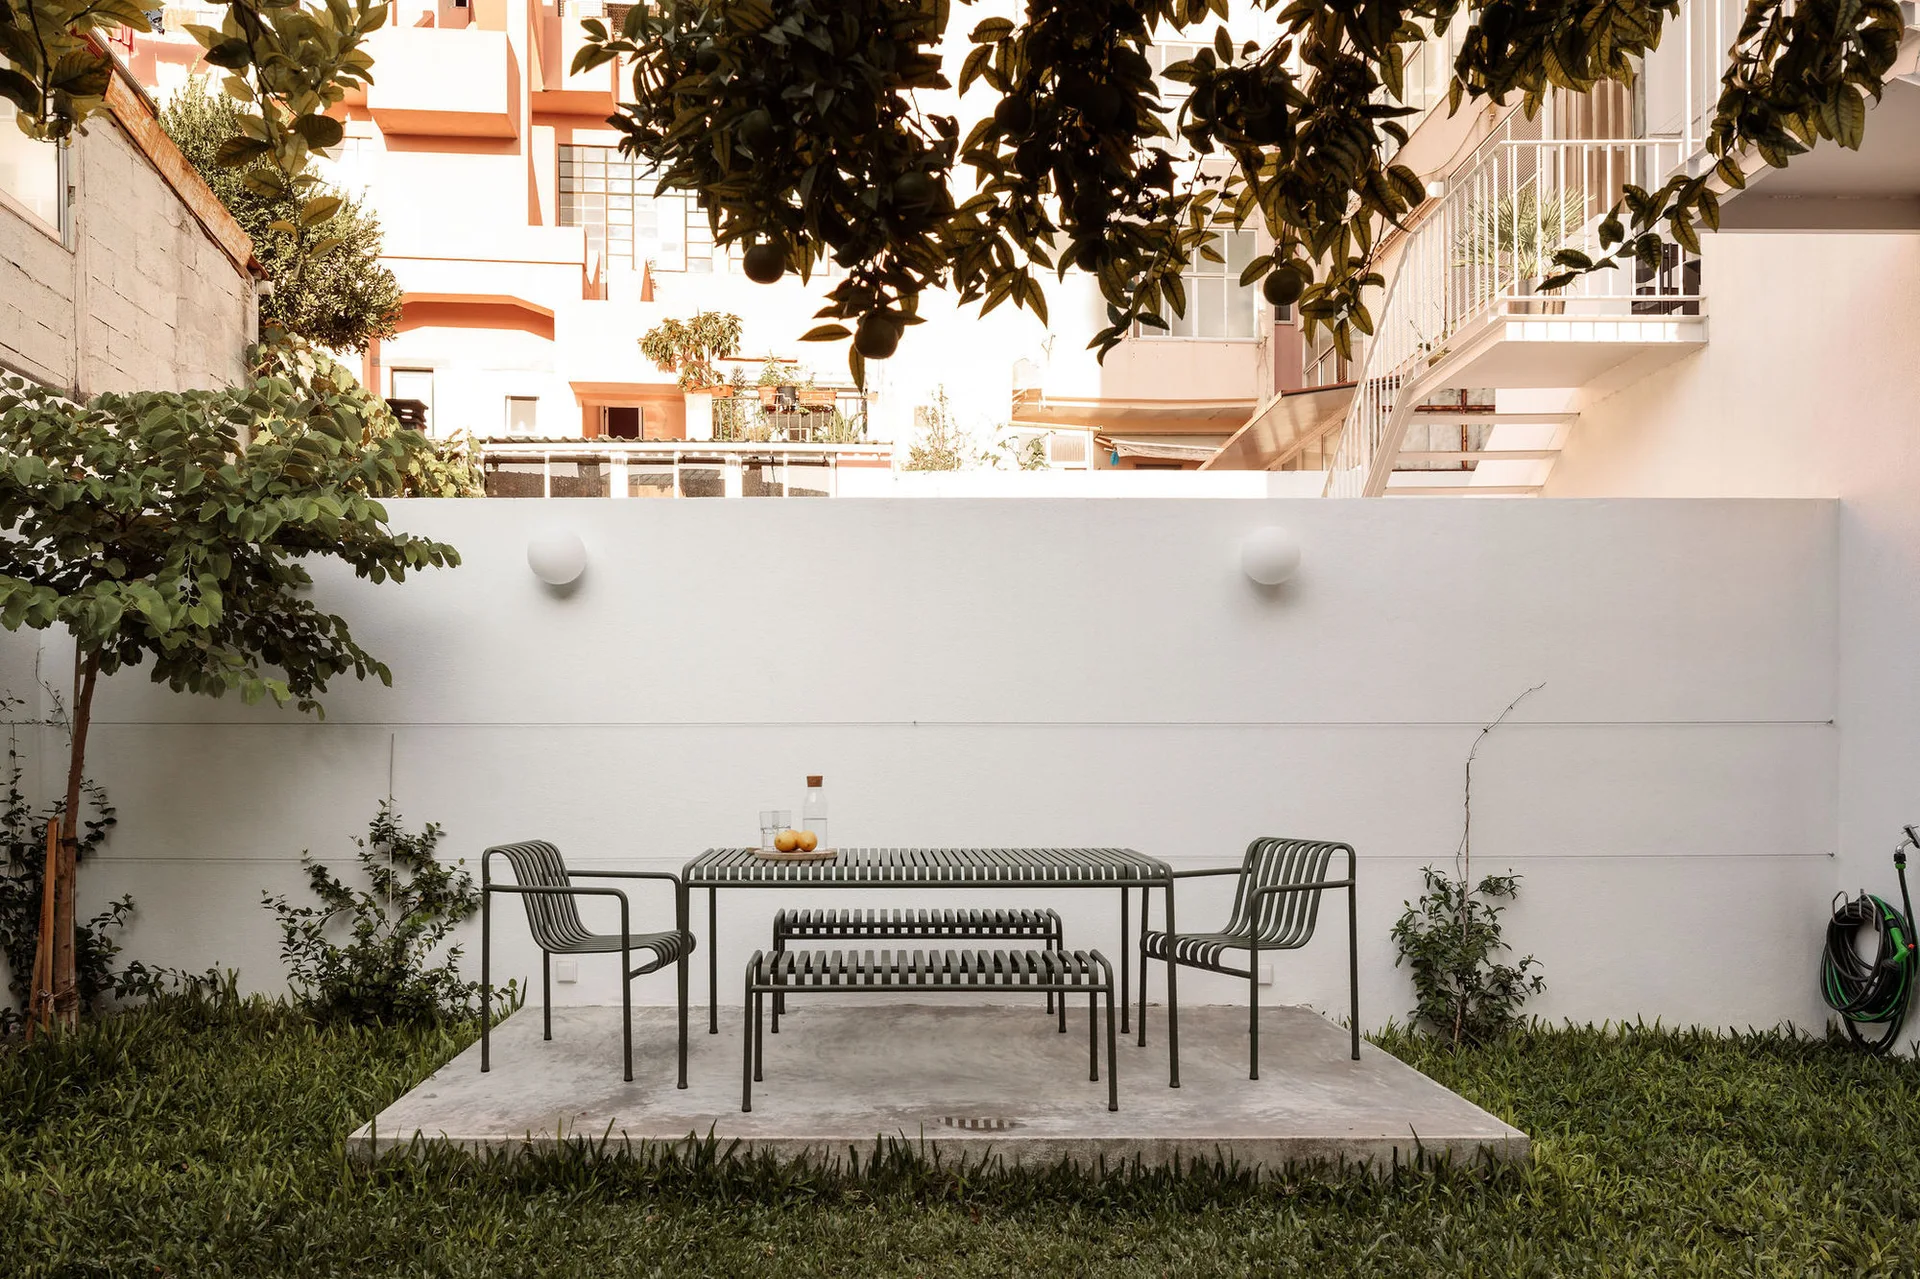
Sage green slatted metal dining furniture sits on a rectangular concrete slab in a grassy backyard against a white wall.
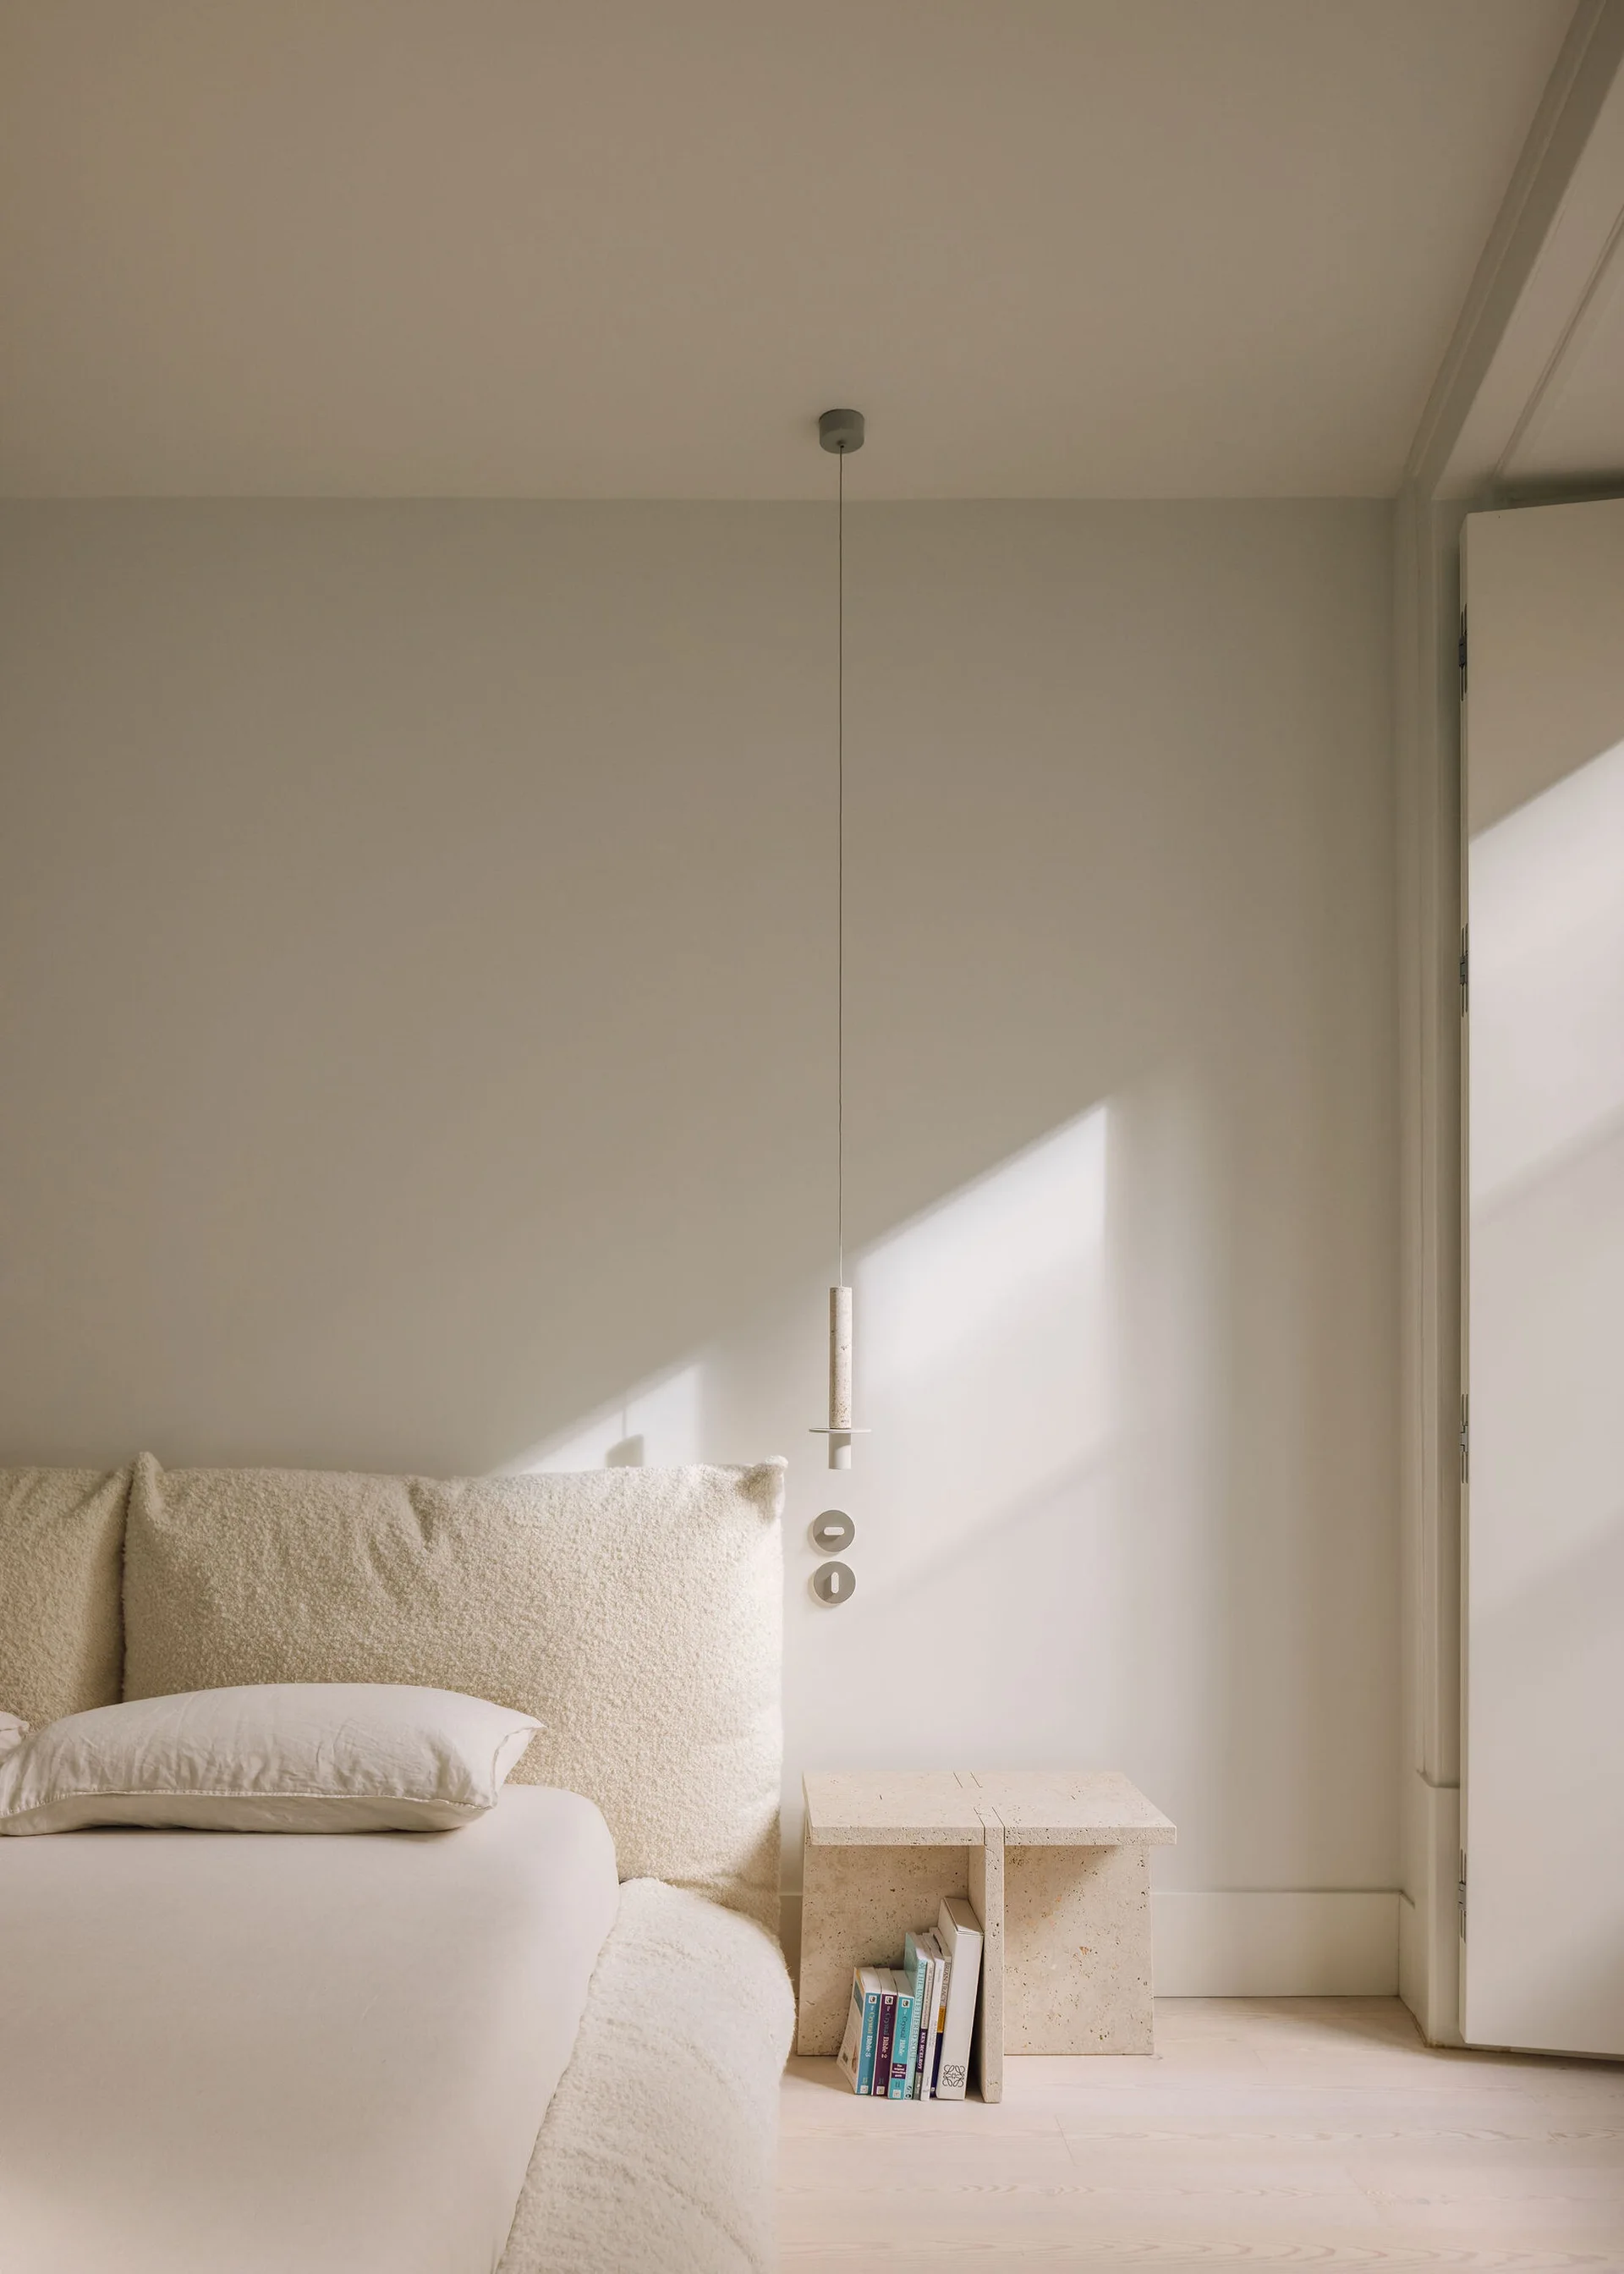
A minimalist bedroom features an off-white boucle bed, a travertine stone side table with books, and a slim pendant light hanging from the ceiling.