Skip to content

PROJECT

Tamarit Apartment

by RAS Arquitectura

21 images

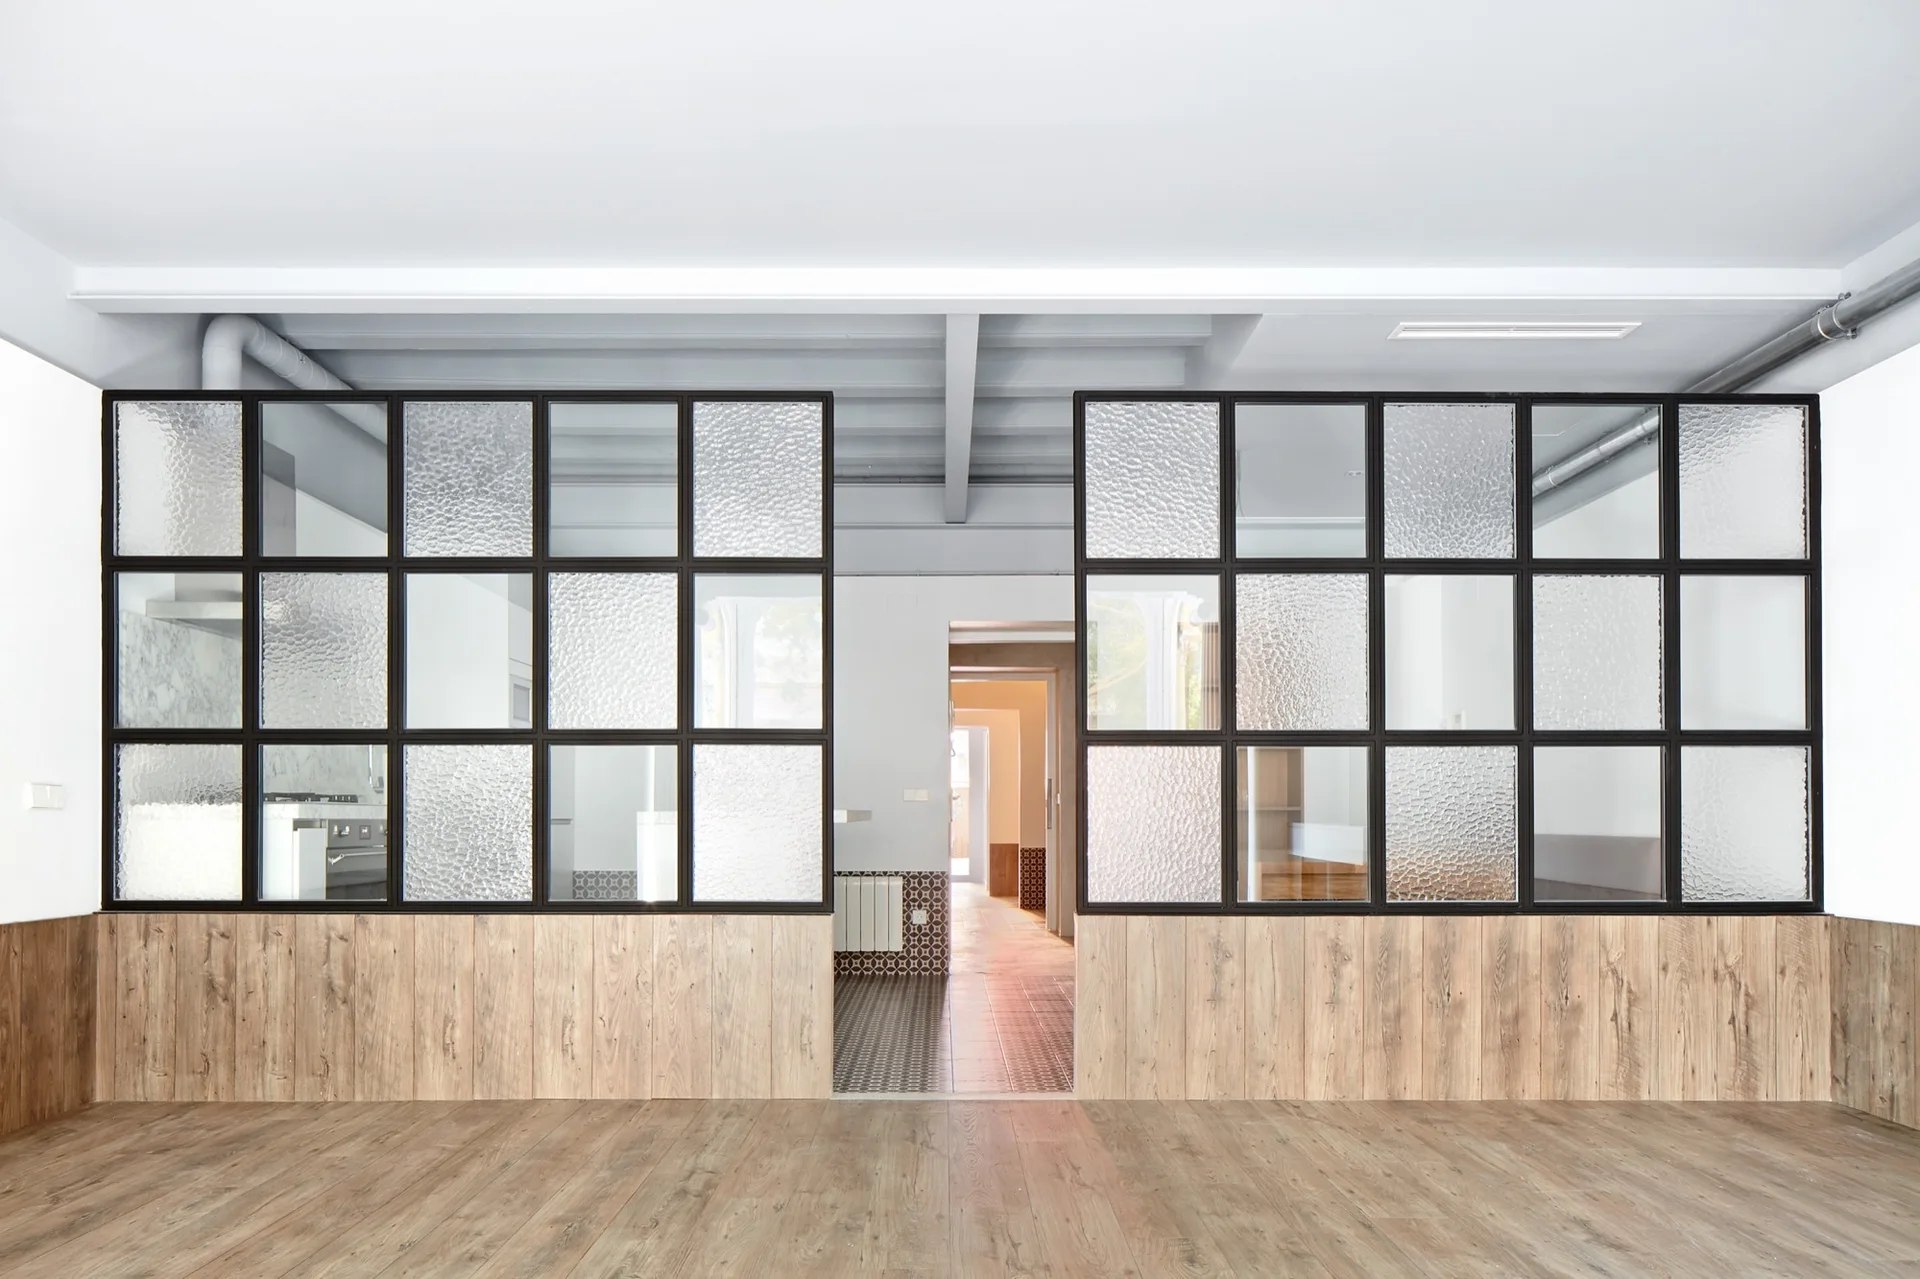
A black-framed glass partition wall with textured panes sits above wood wainscoting next to an open hallway.
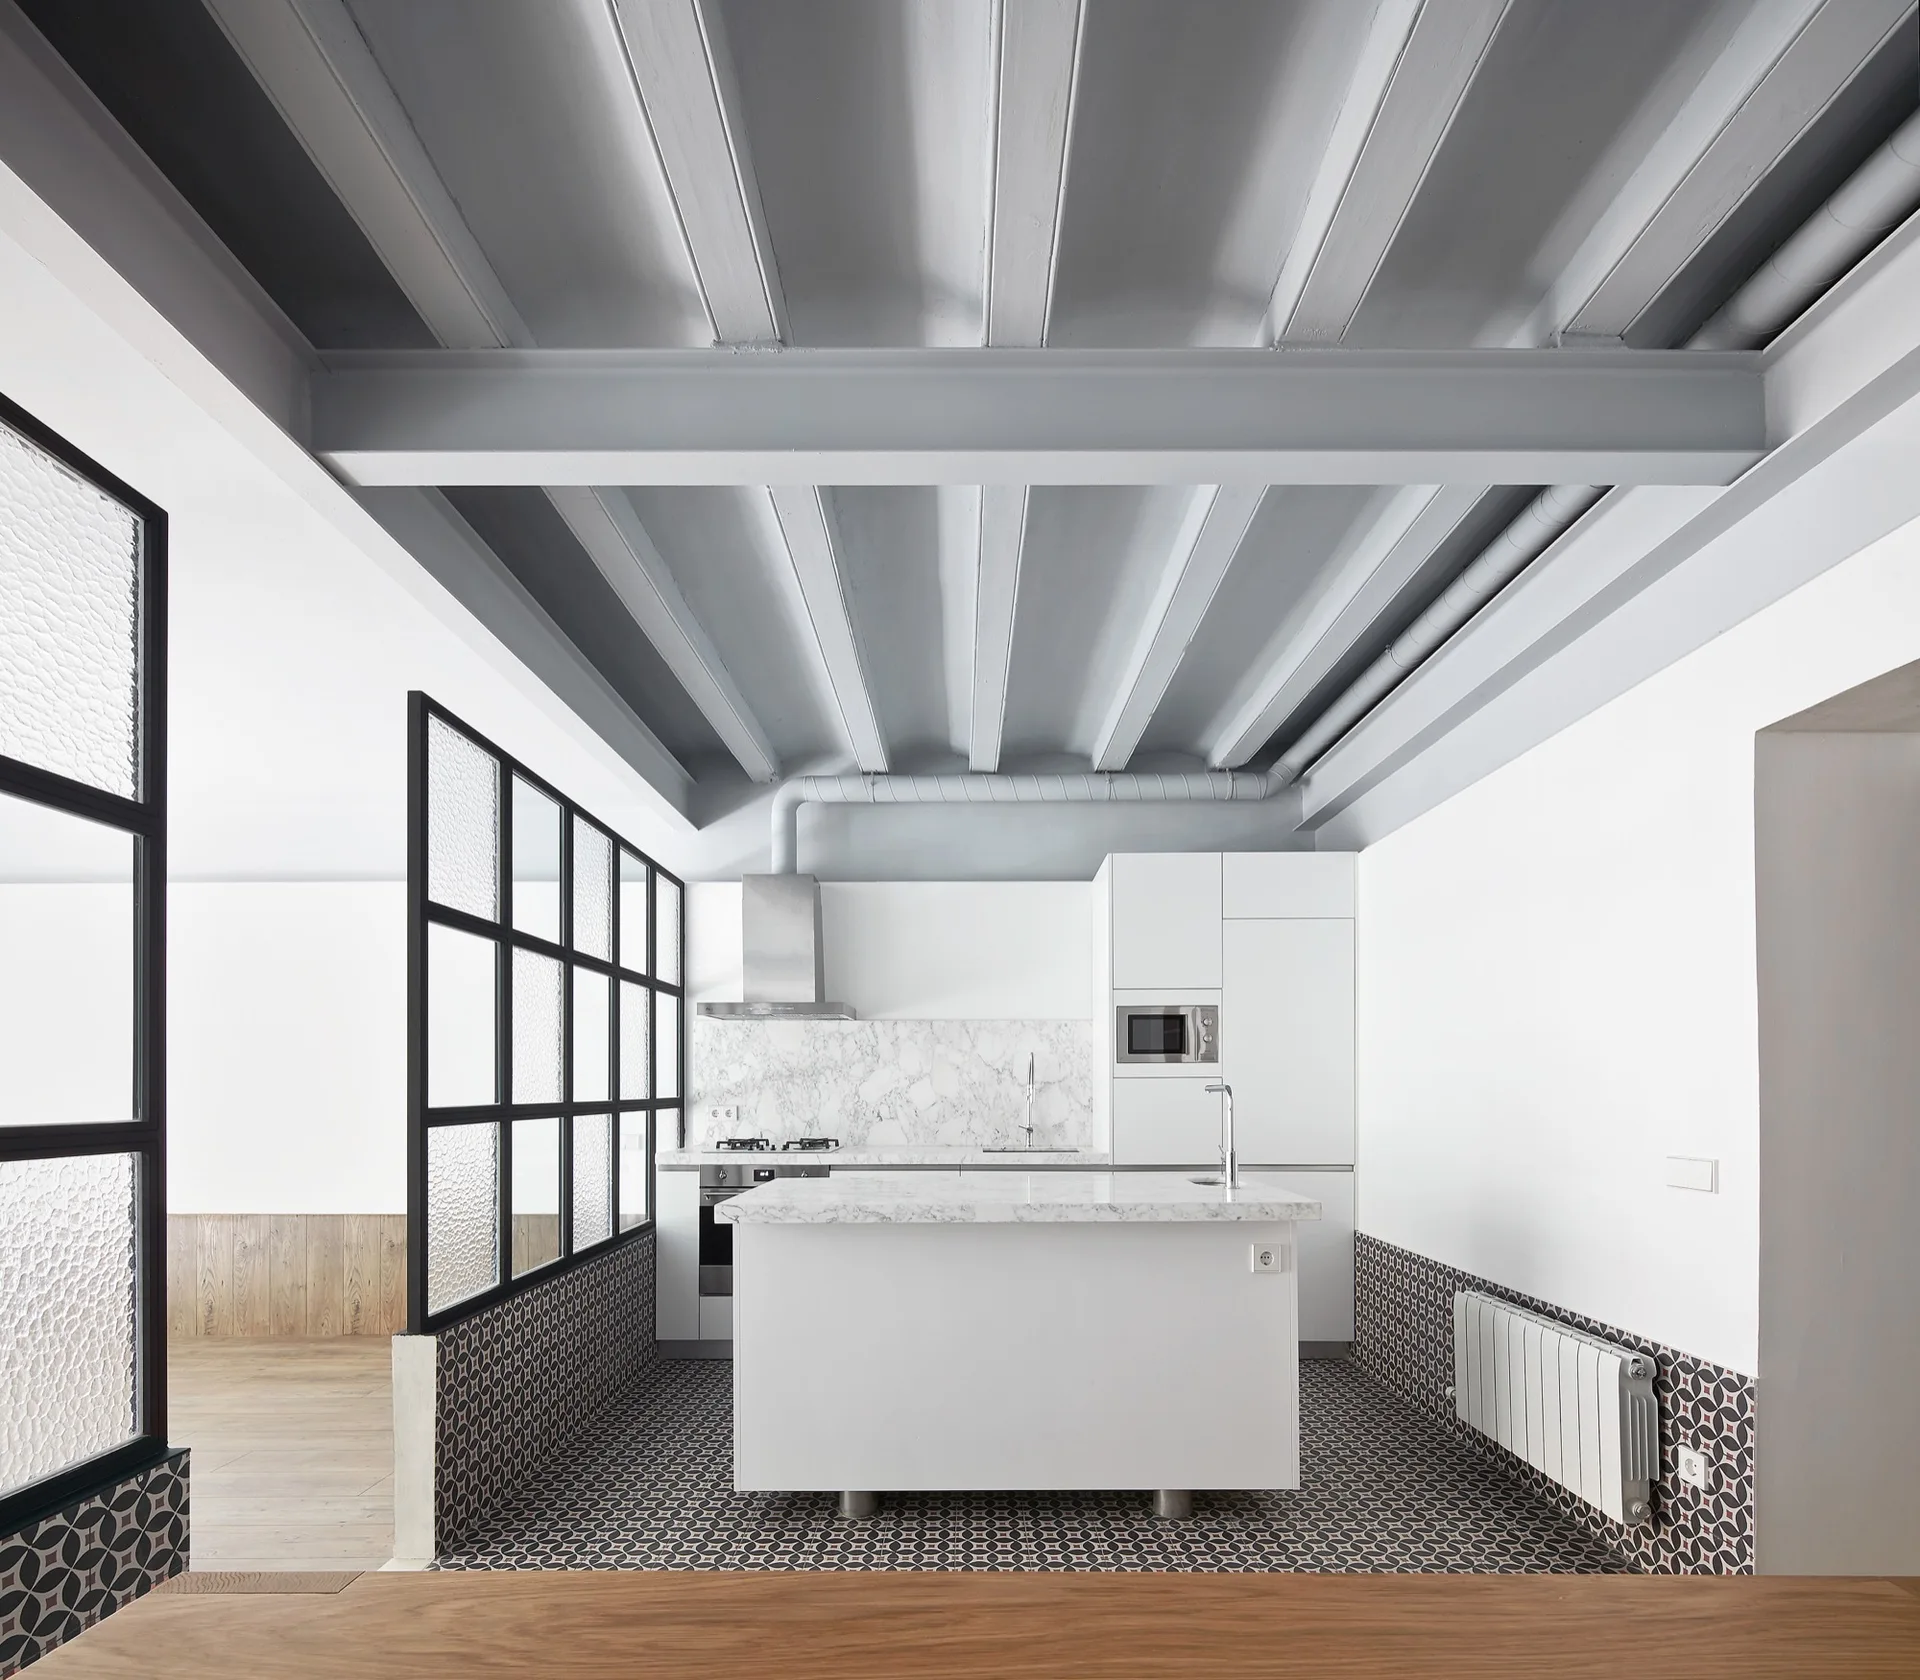
A modern kitchen features a white central island, marble backsplash, a black-framed glass partition, and exposed grey painted ceiling beams.
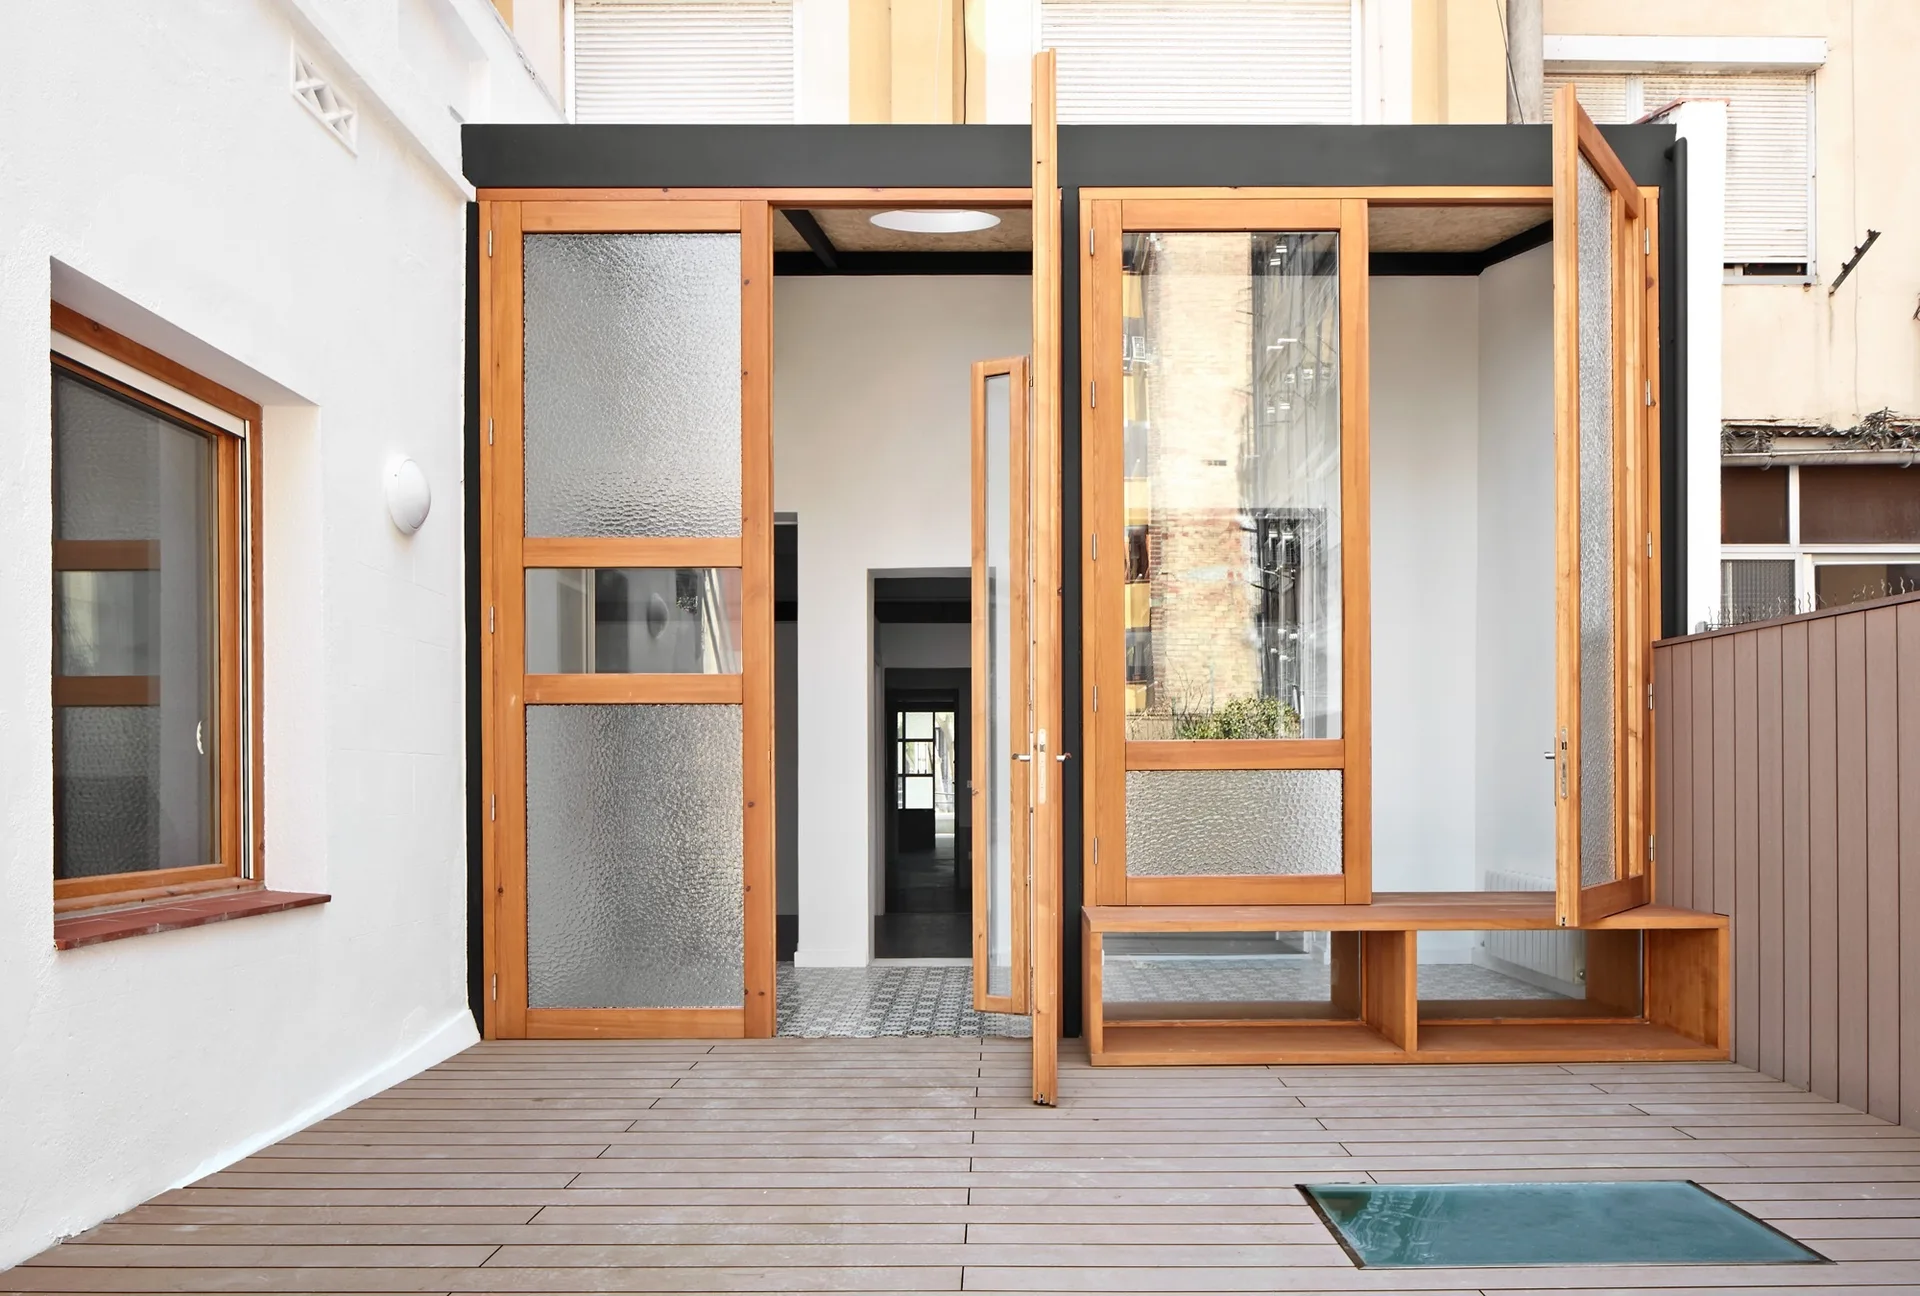
A modern outdoor patio features wood-toned decking, white plaster walls, and large wooden-framed folding glass doors with an integrated bench.
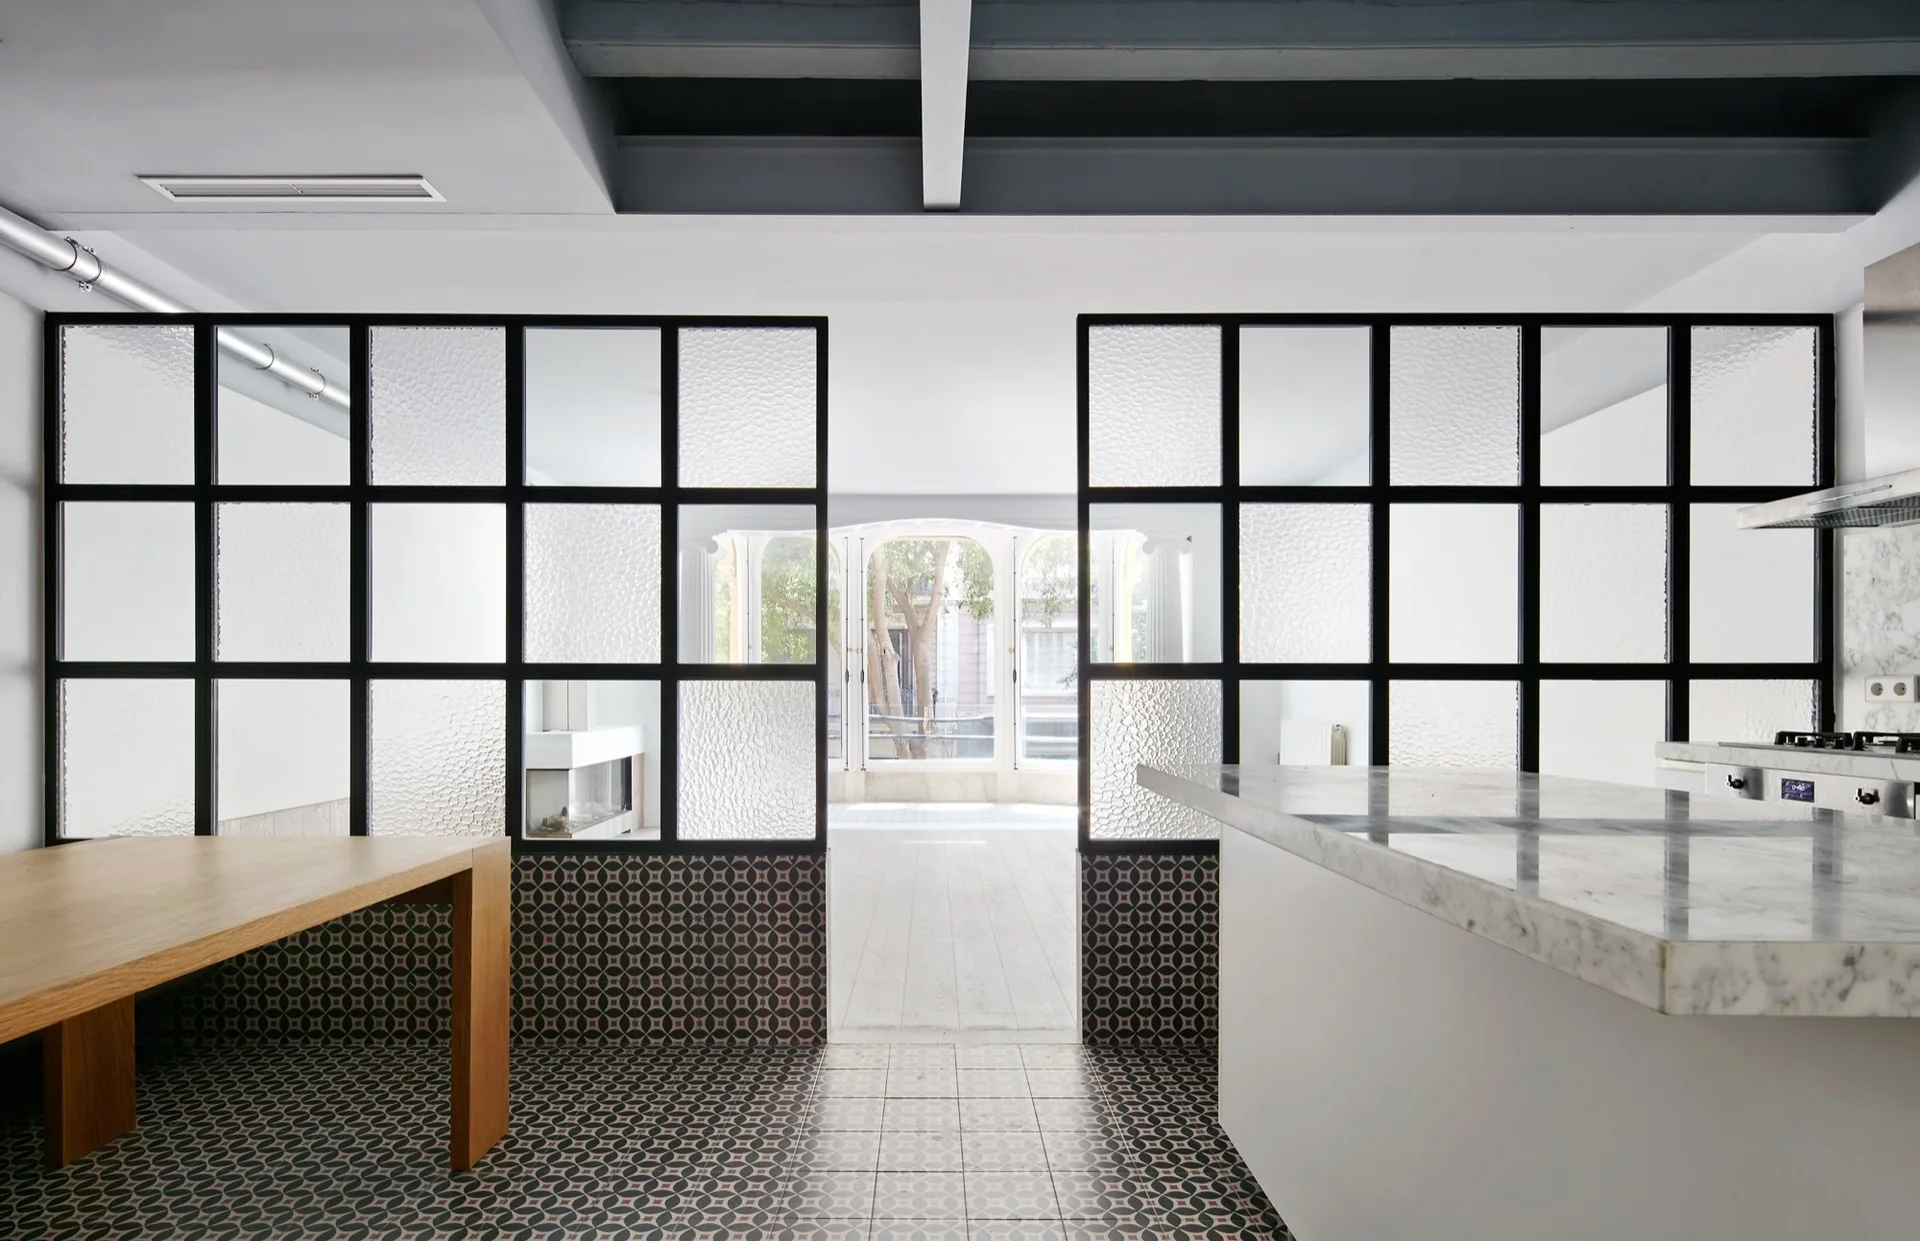
A modern kitchen featuring a marble island and wooden table, separated from an adjacent room by a black-framed textured glass partition over patterned tiles.
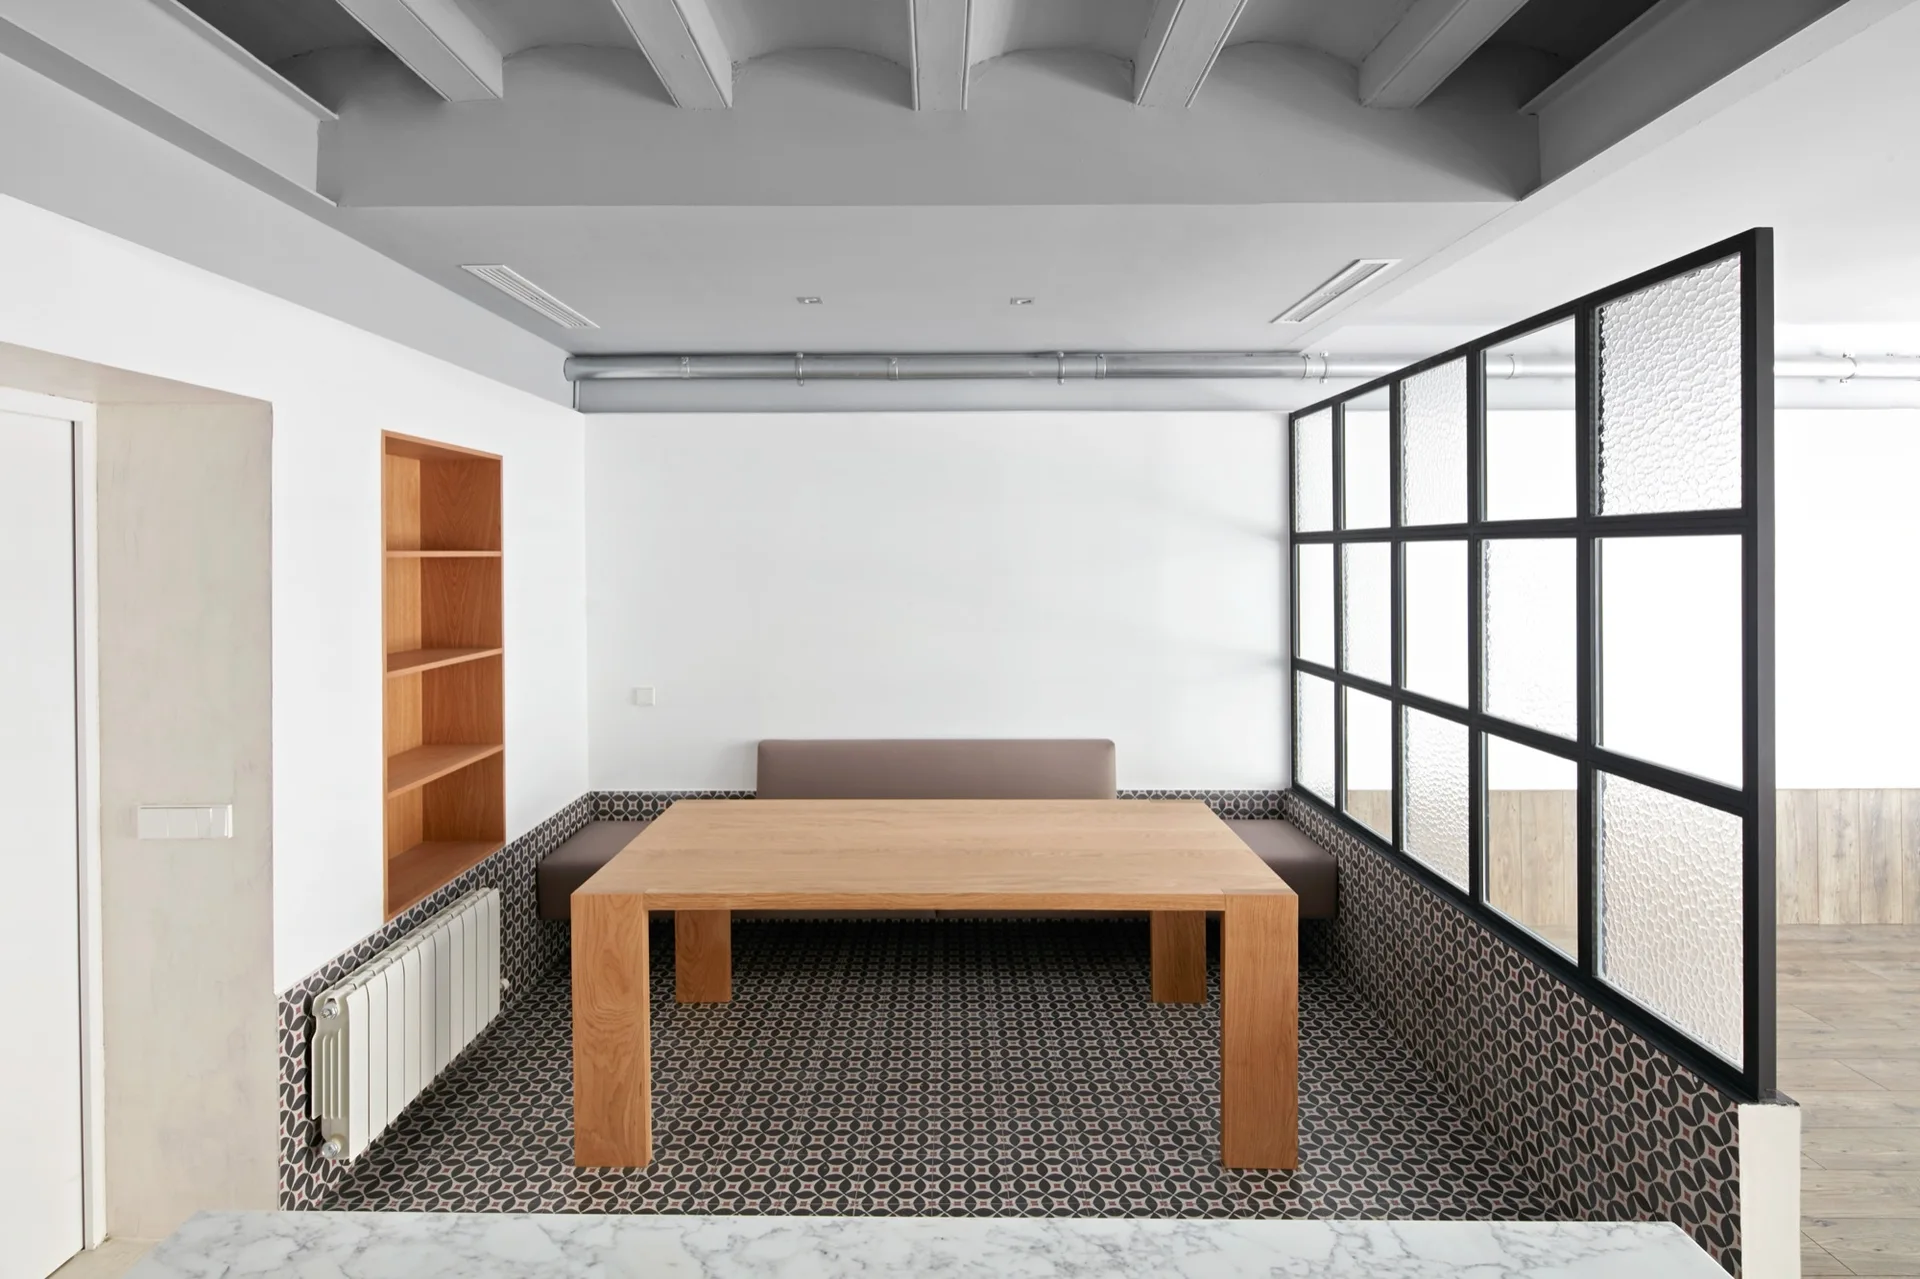
A modern dining nook features a solid wood table surrounded by built-in bench seating, geometric floor tile, and a black steel-framed glass partition.
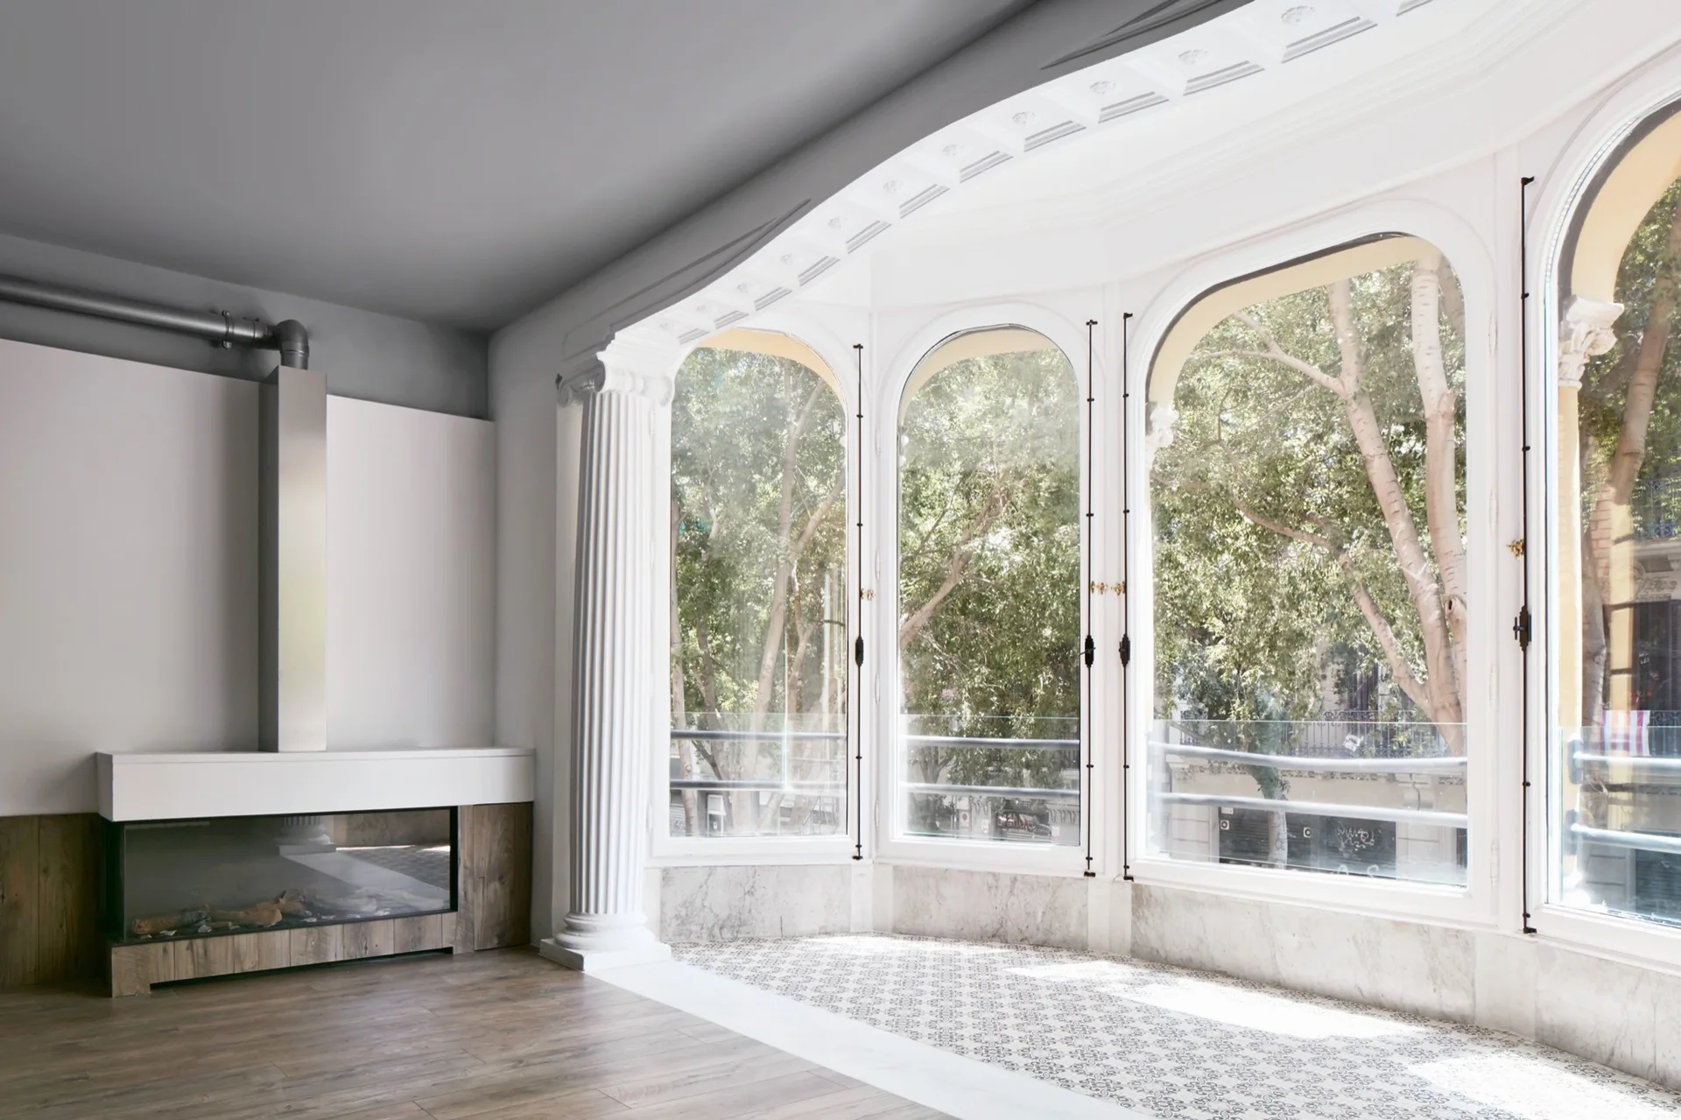
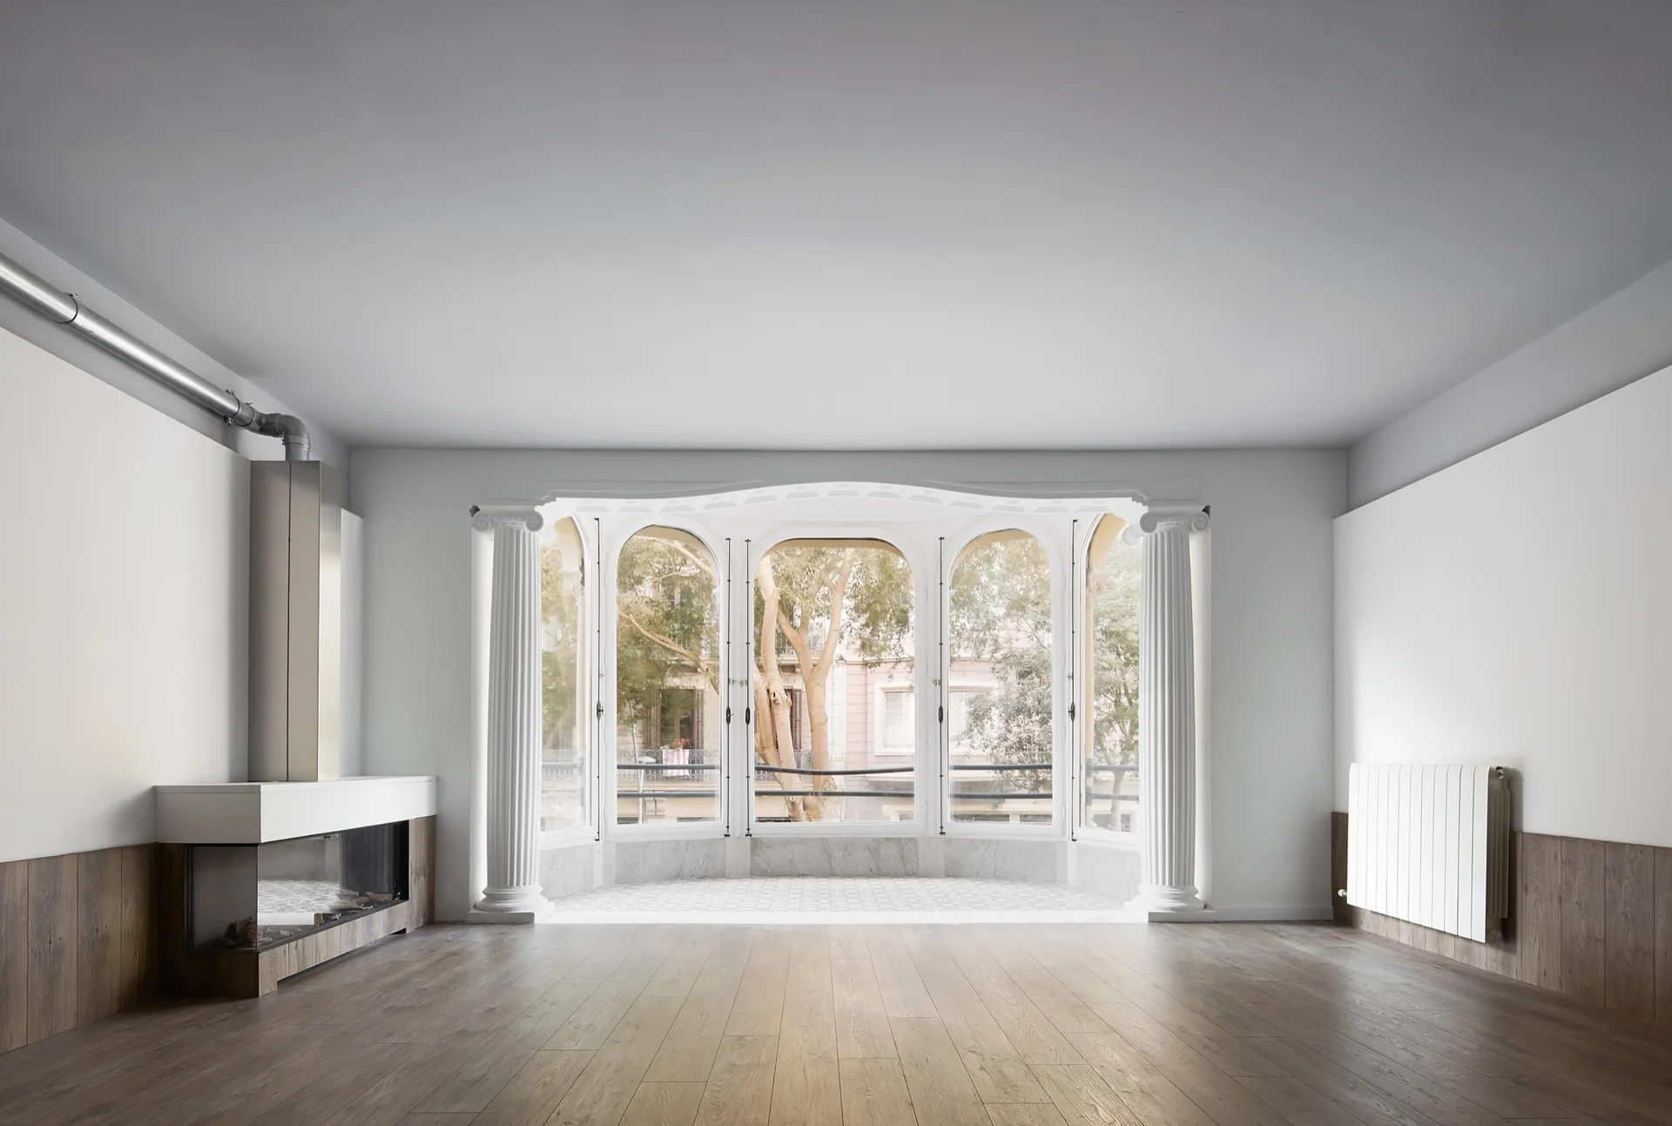
An empty room features large arched bay windows framed by a classical fluted column, patterned floor tiles, and a modern fireplace.
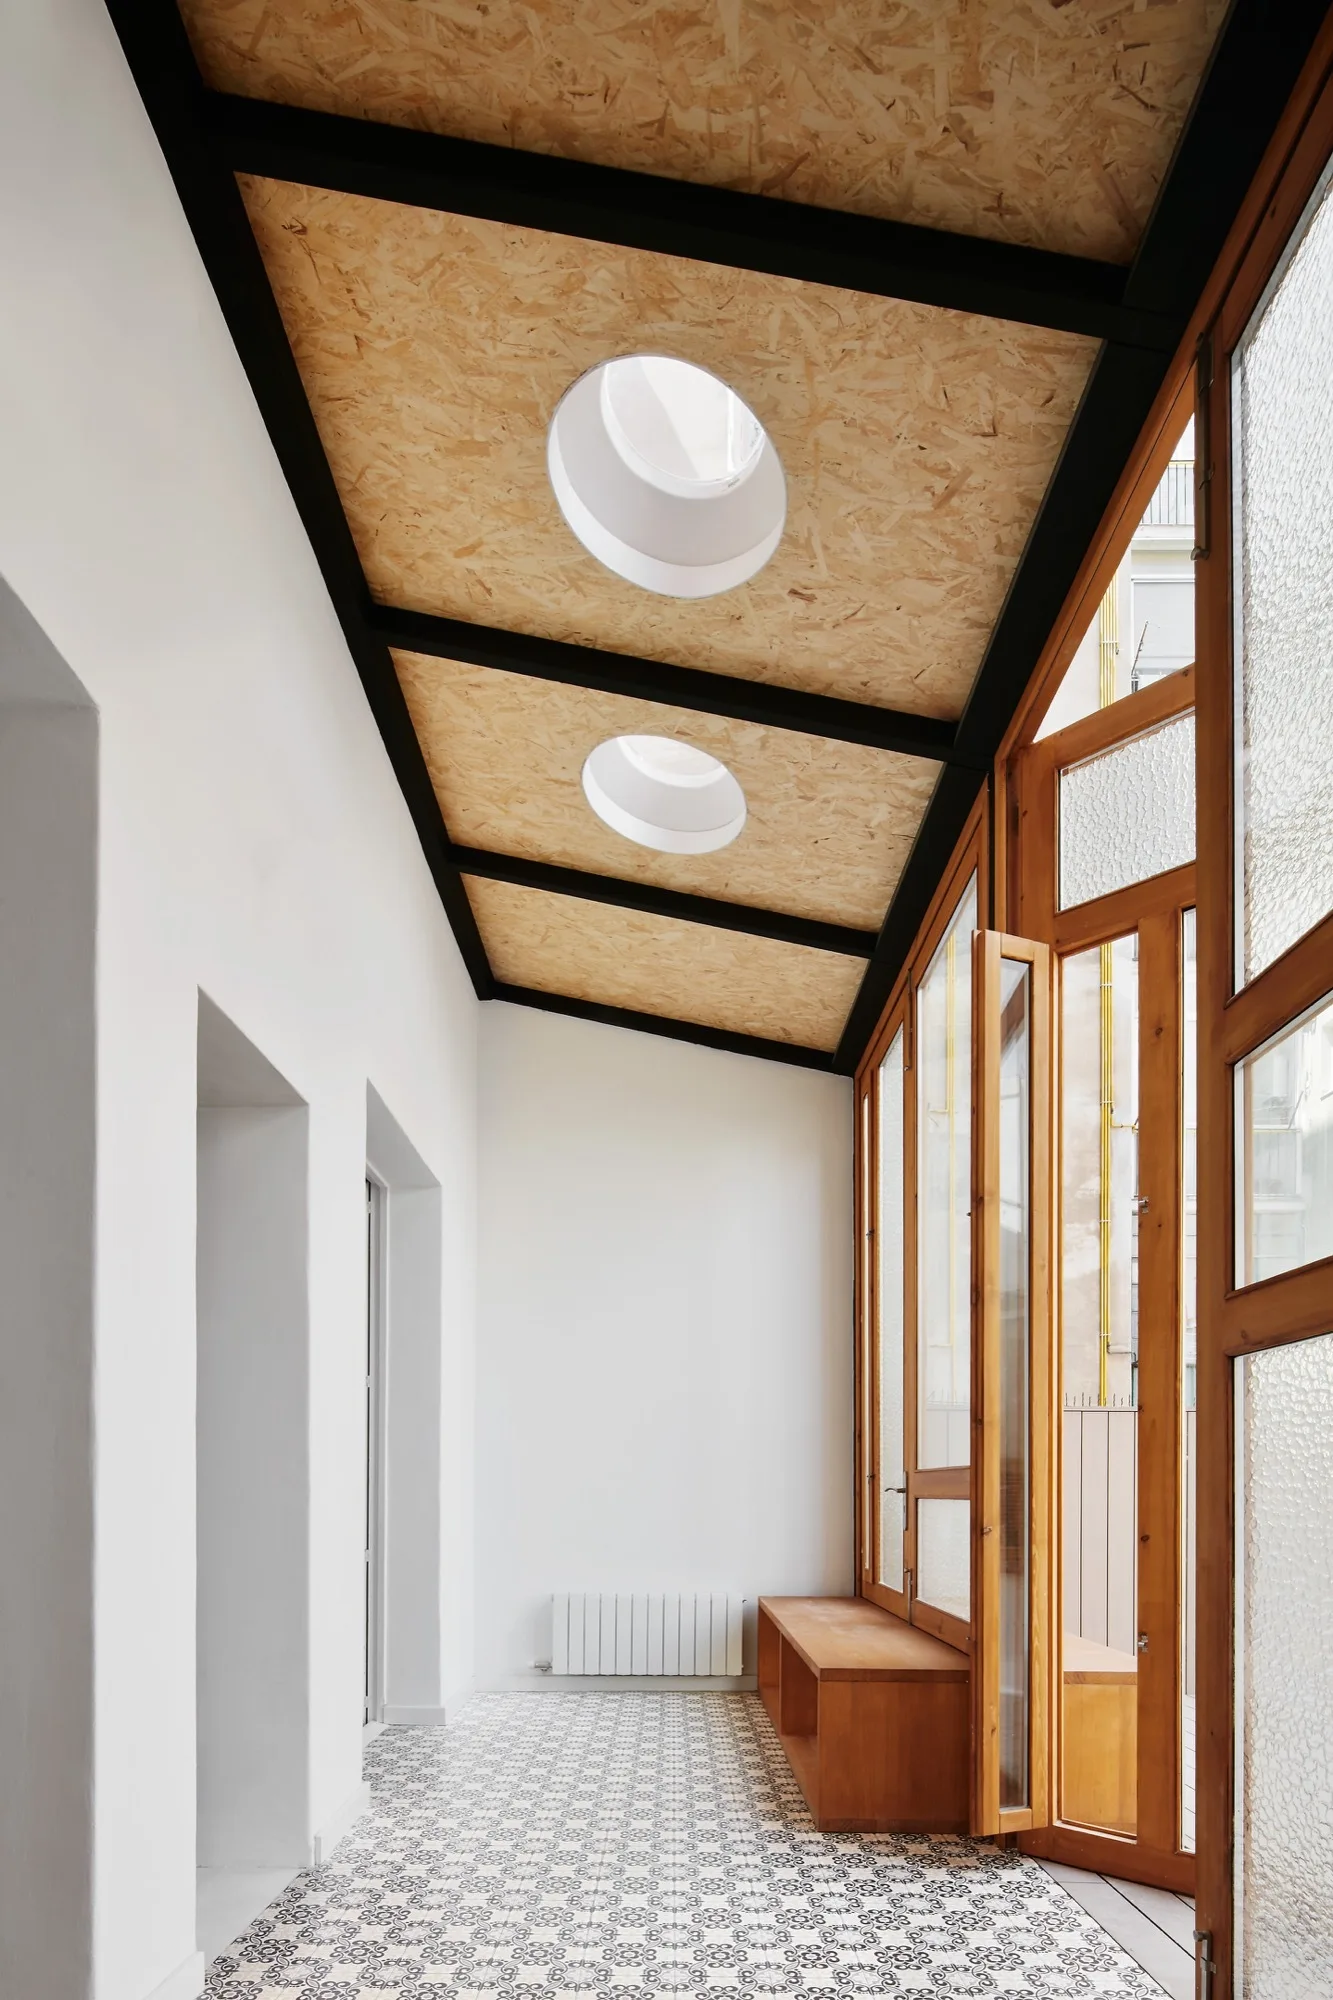
A transition corridor with a sloped OSB ceiling, circular skylights, a wood-framed window wall, and geometric tiled flooring.
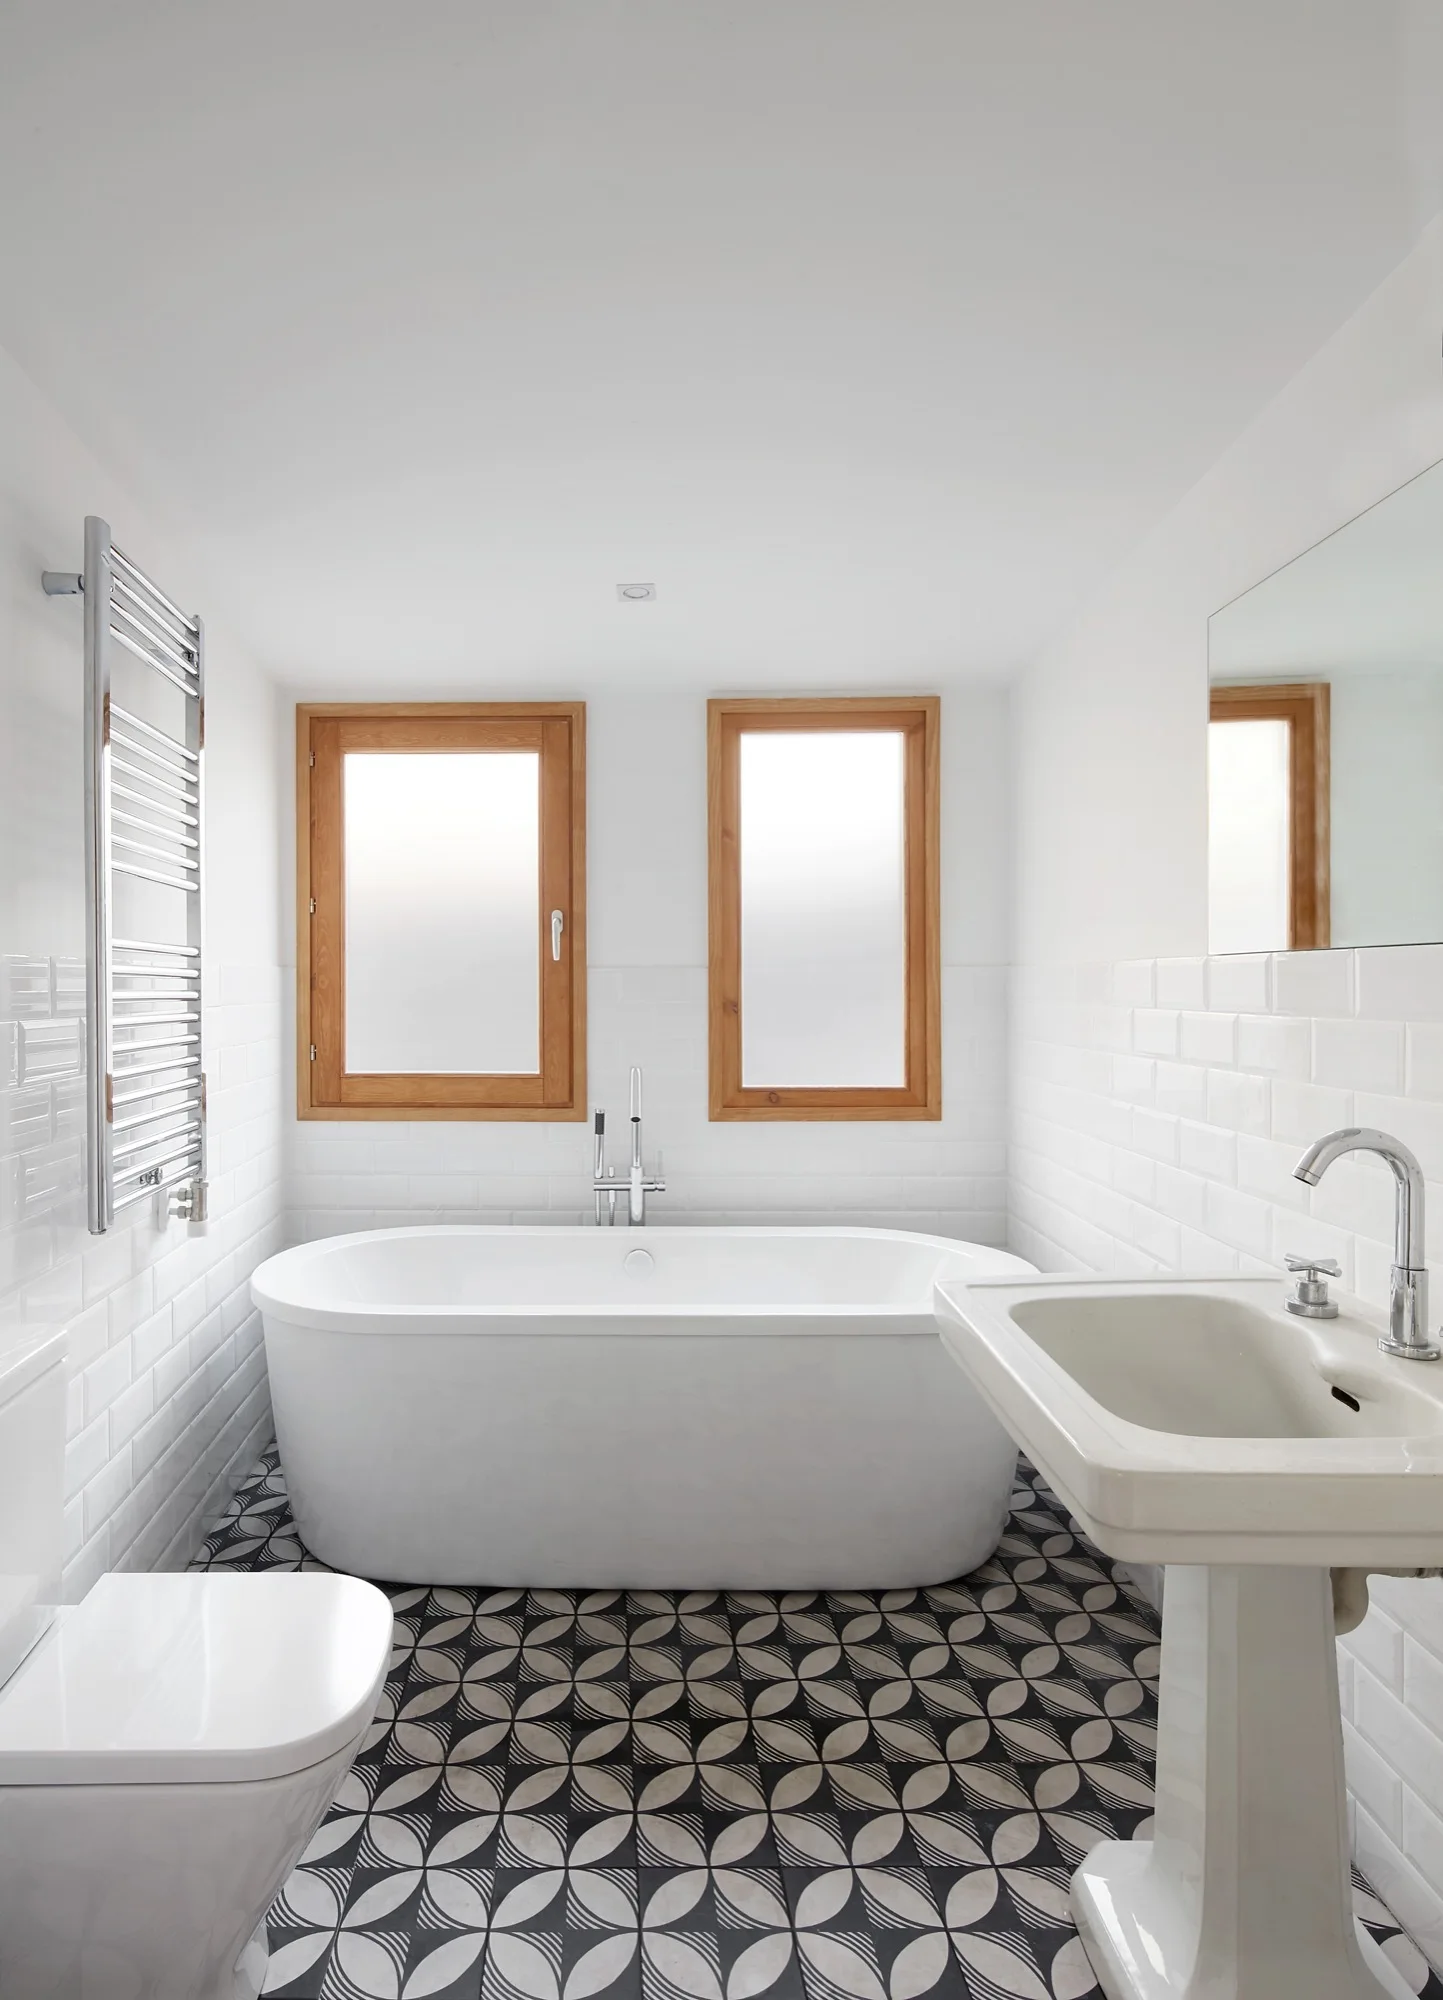
A bright bathroom with a white freestanding bathtub positioned between two wood-framed windows, a pedestal sink, and geometric floor tiles.
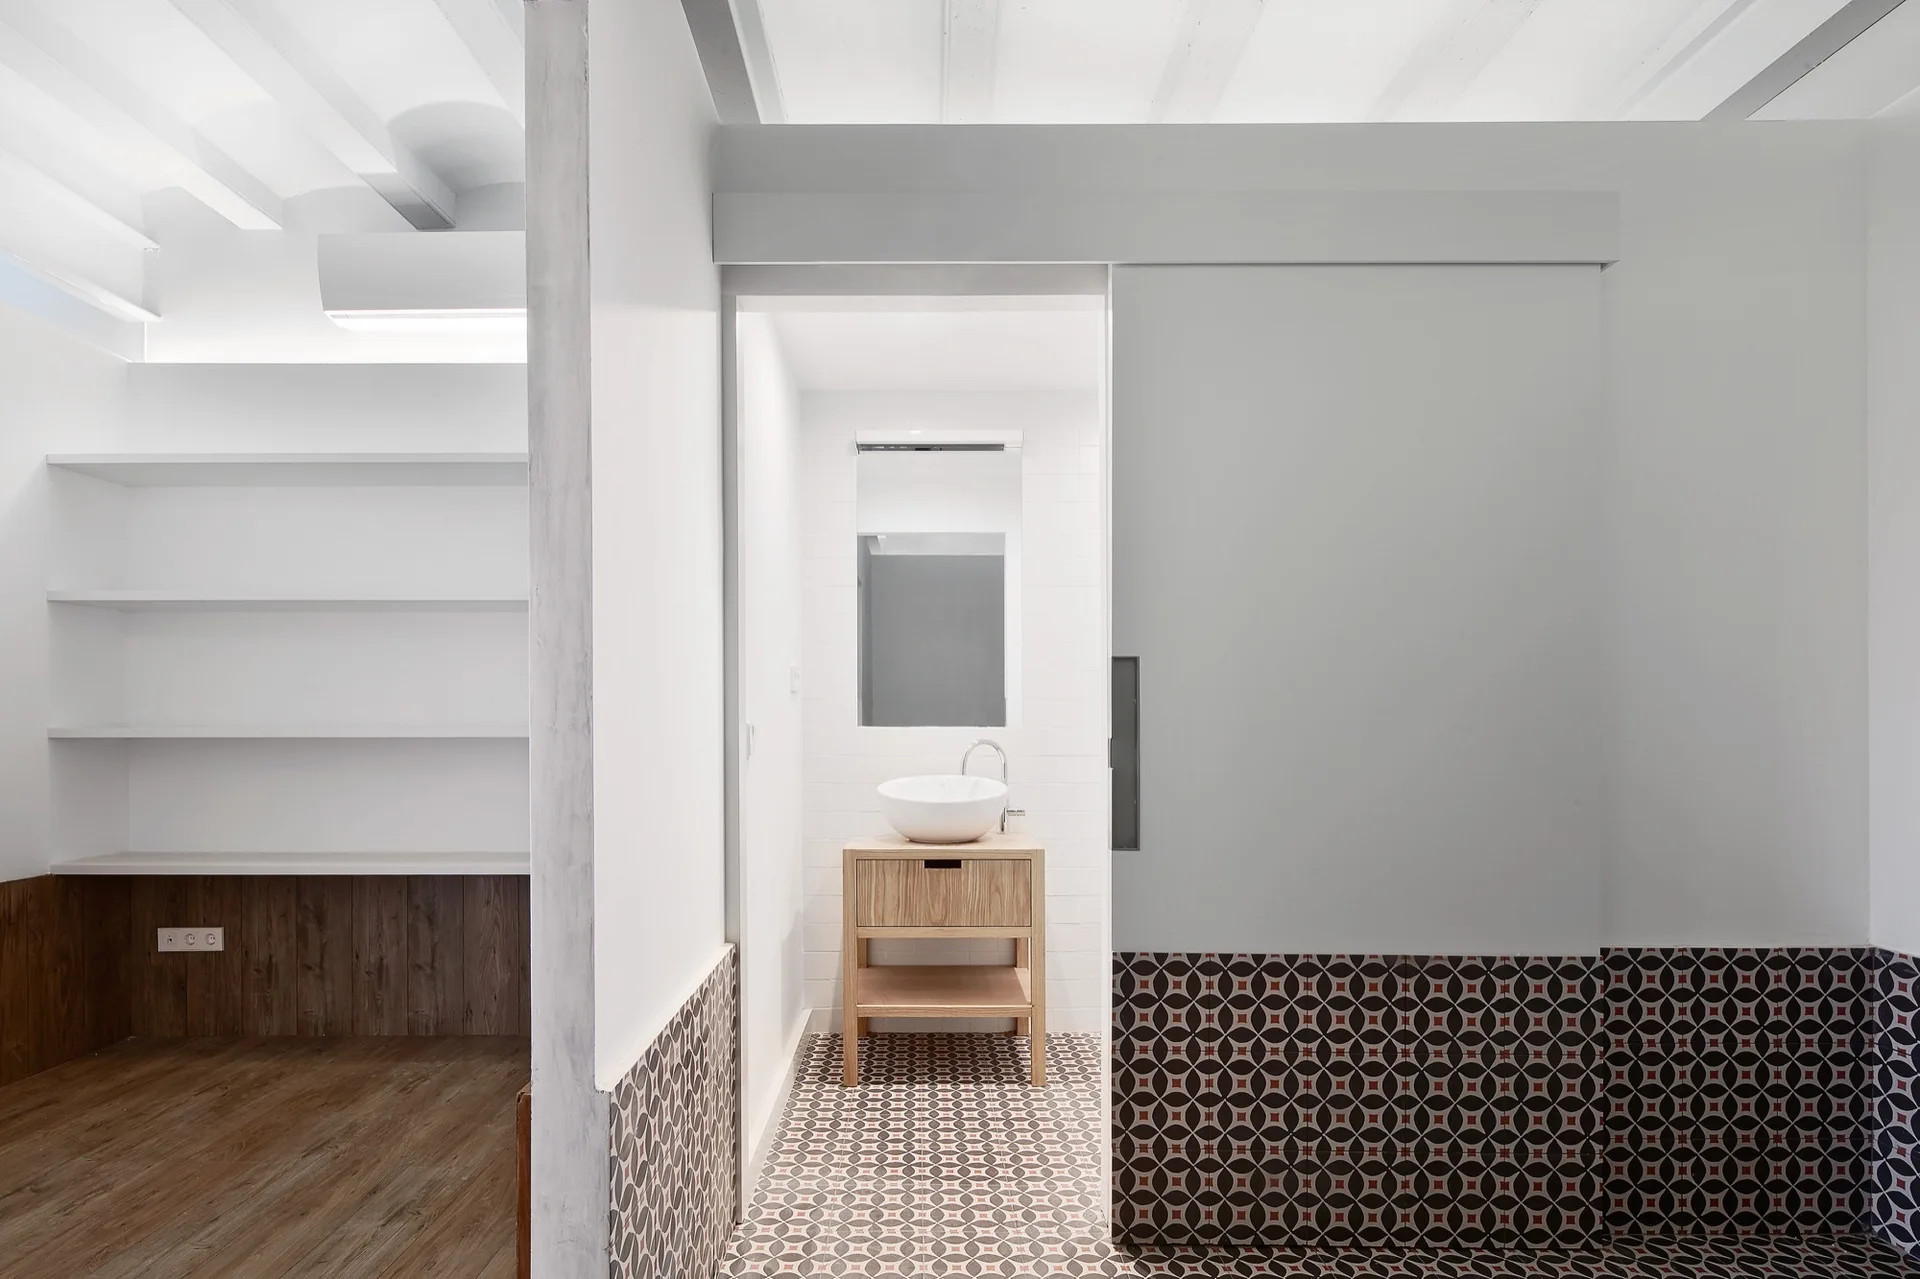
A minimalist bathroom with a light wood vanity, white vessel sink, geometric tile floor, and a large white sliding pocket door.
An empty room featuring a large arched bay window flanked by white fluted columns, wood plank flooring, and a modern metal fireplace.
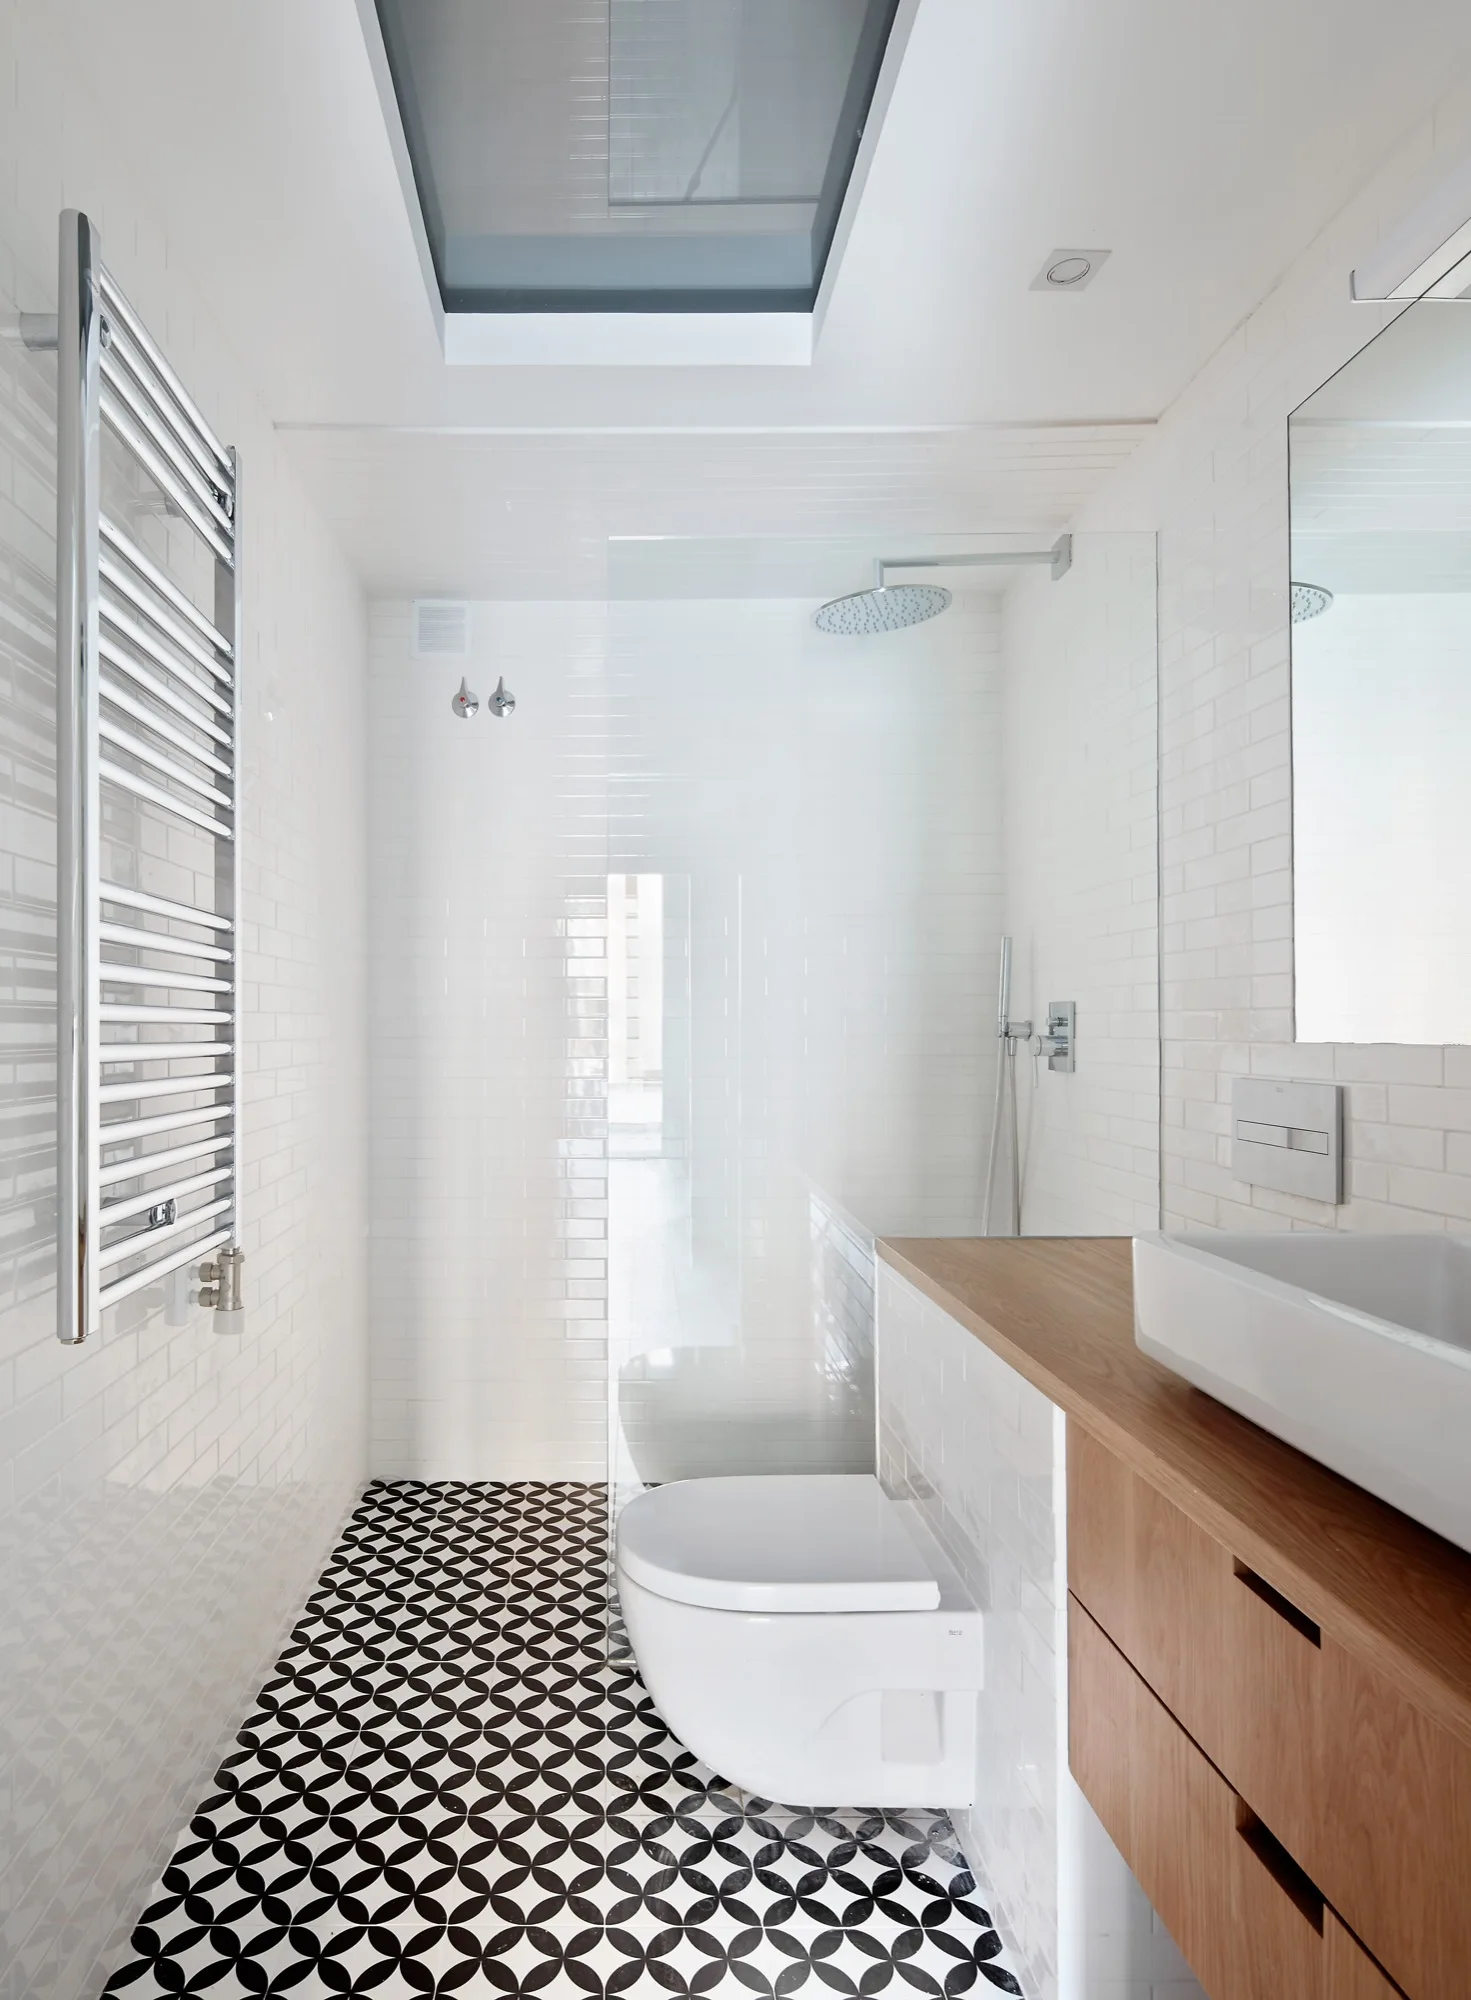
A modern, narrow bathroom with white subway tile walls, a skylight, a wood vanity, and black and white geometric floor tiles.
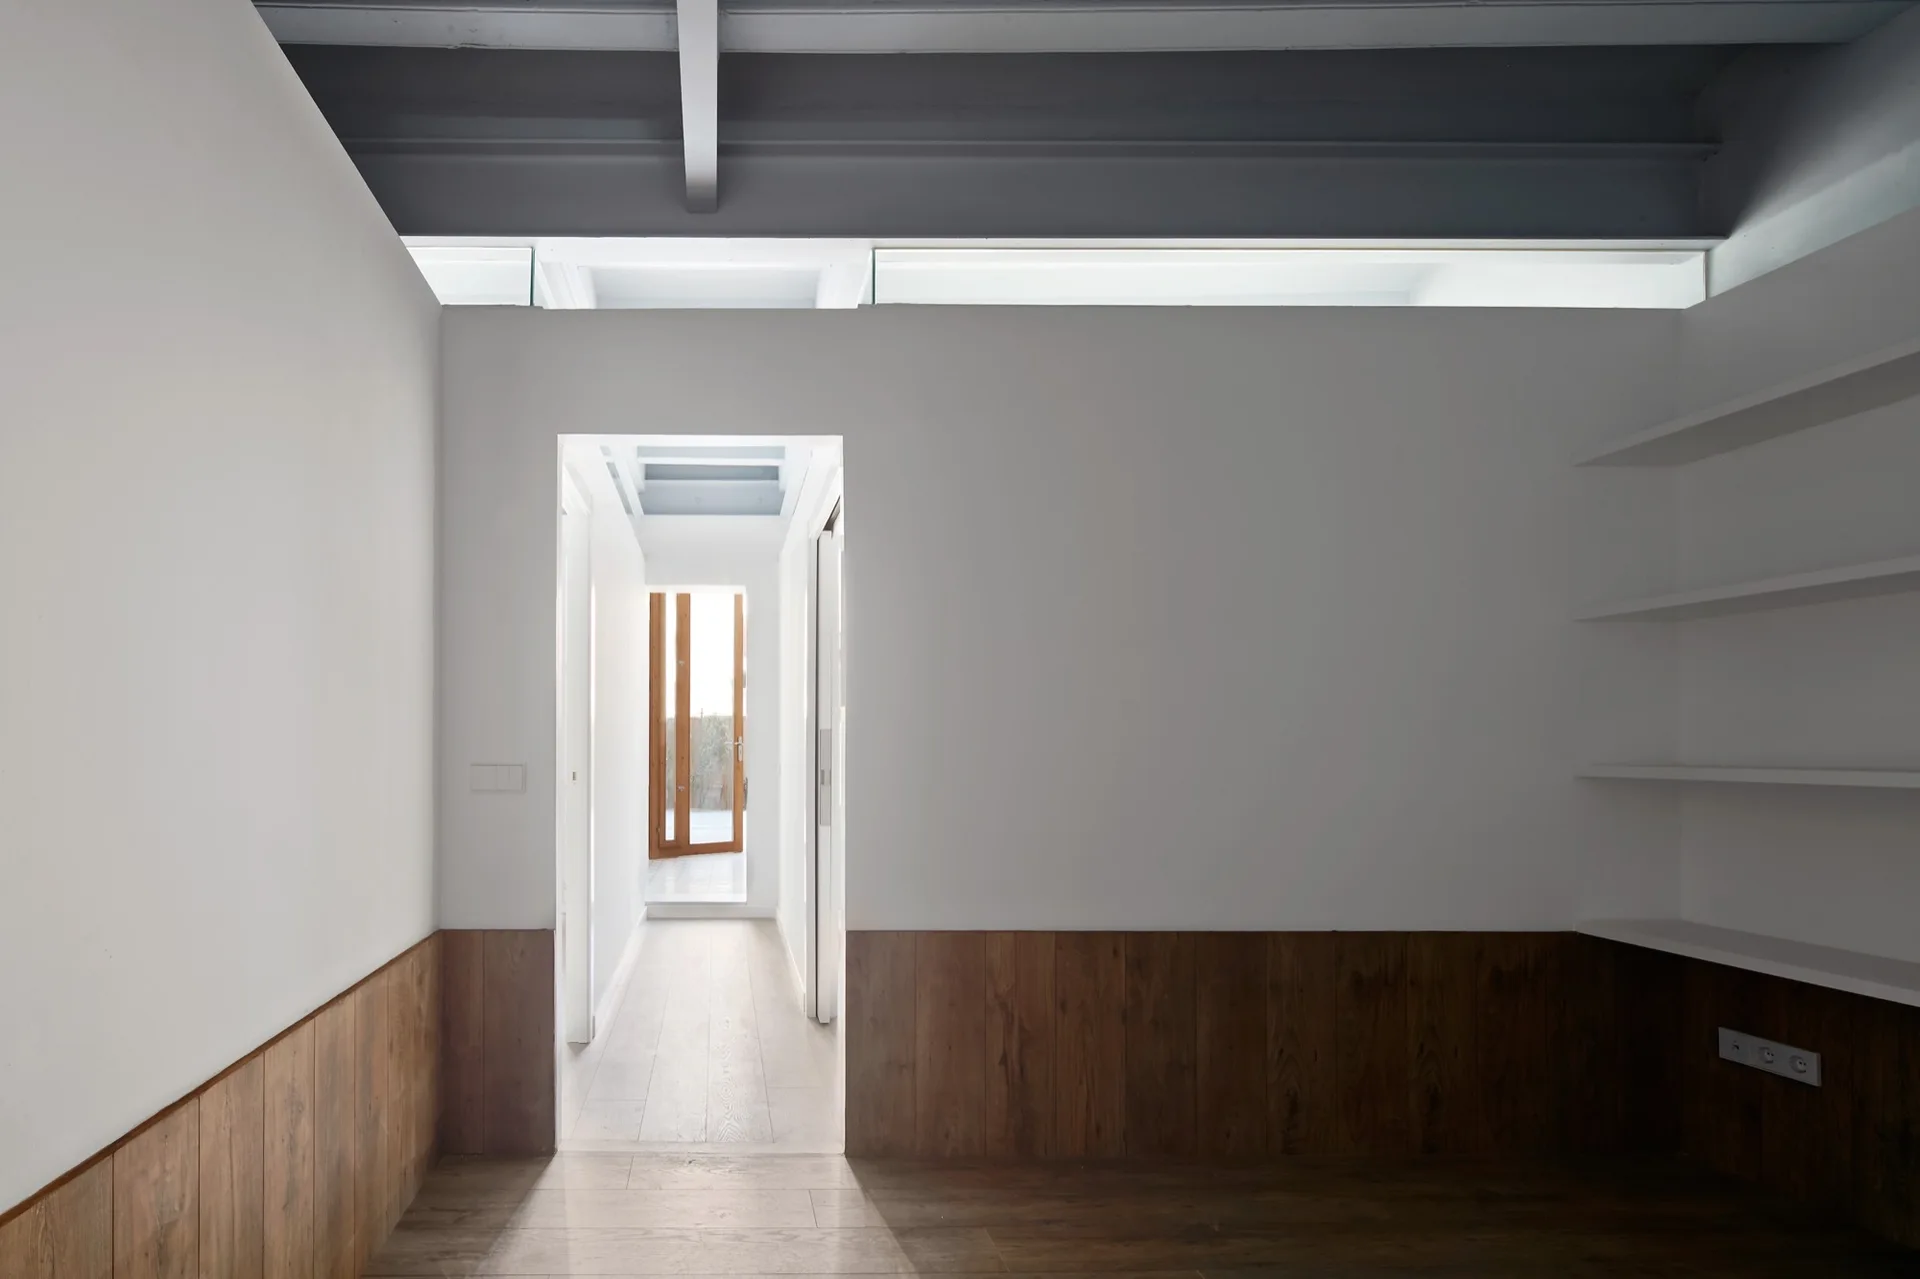
A minimalist hallway features white walls with dark wood wainscoting, white floating shelves, and exposed grey ceiling beams.
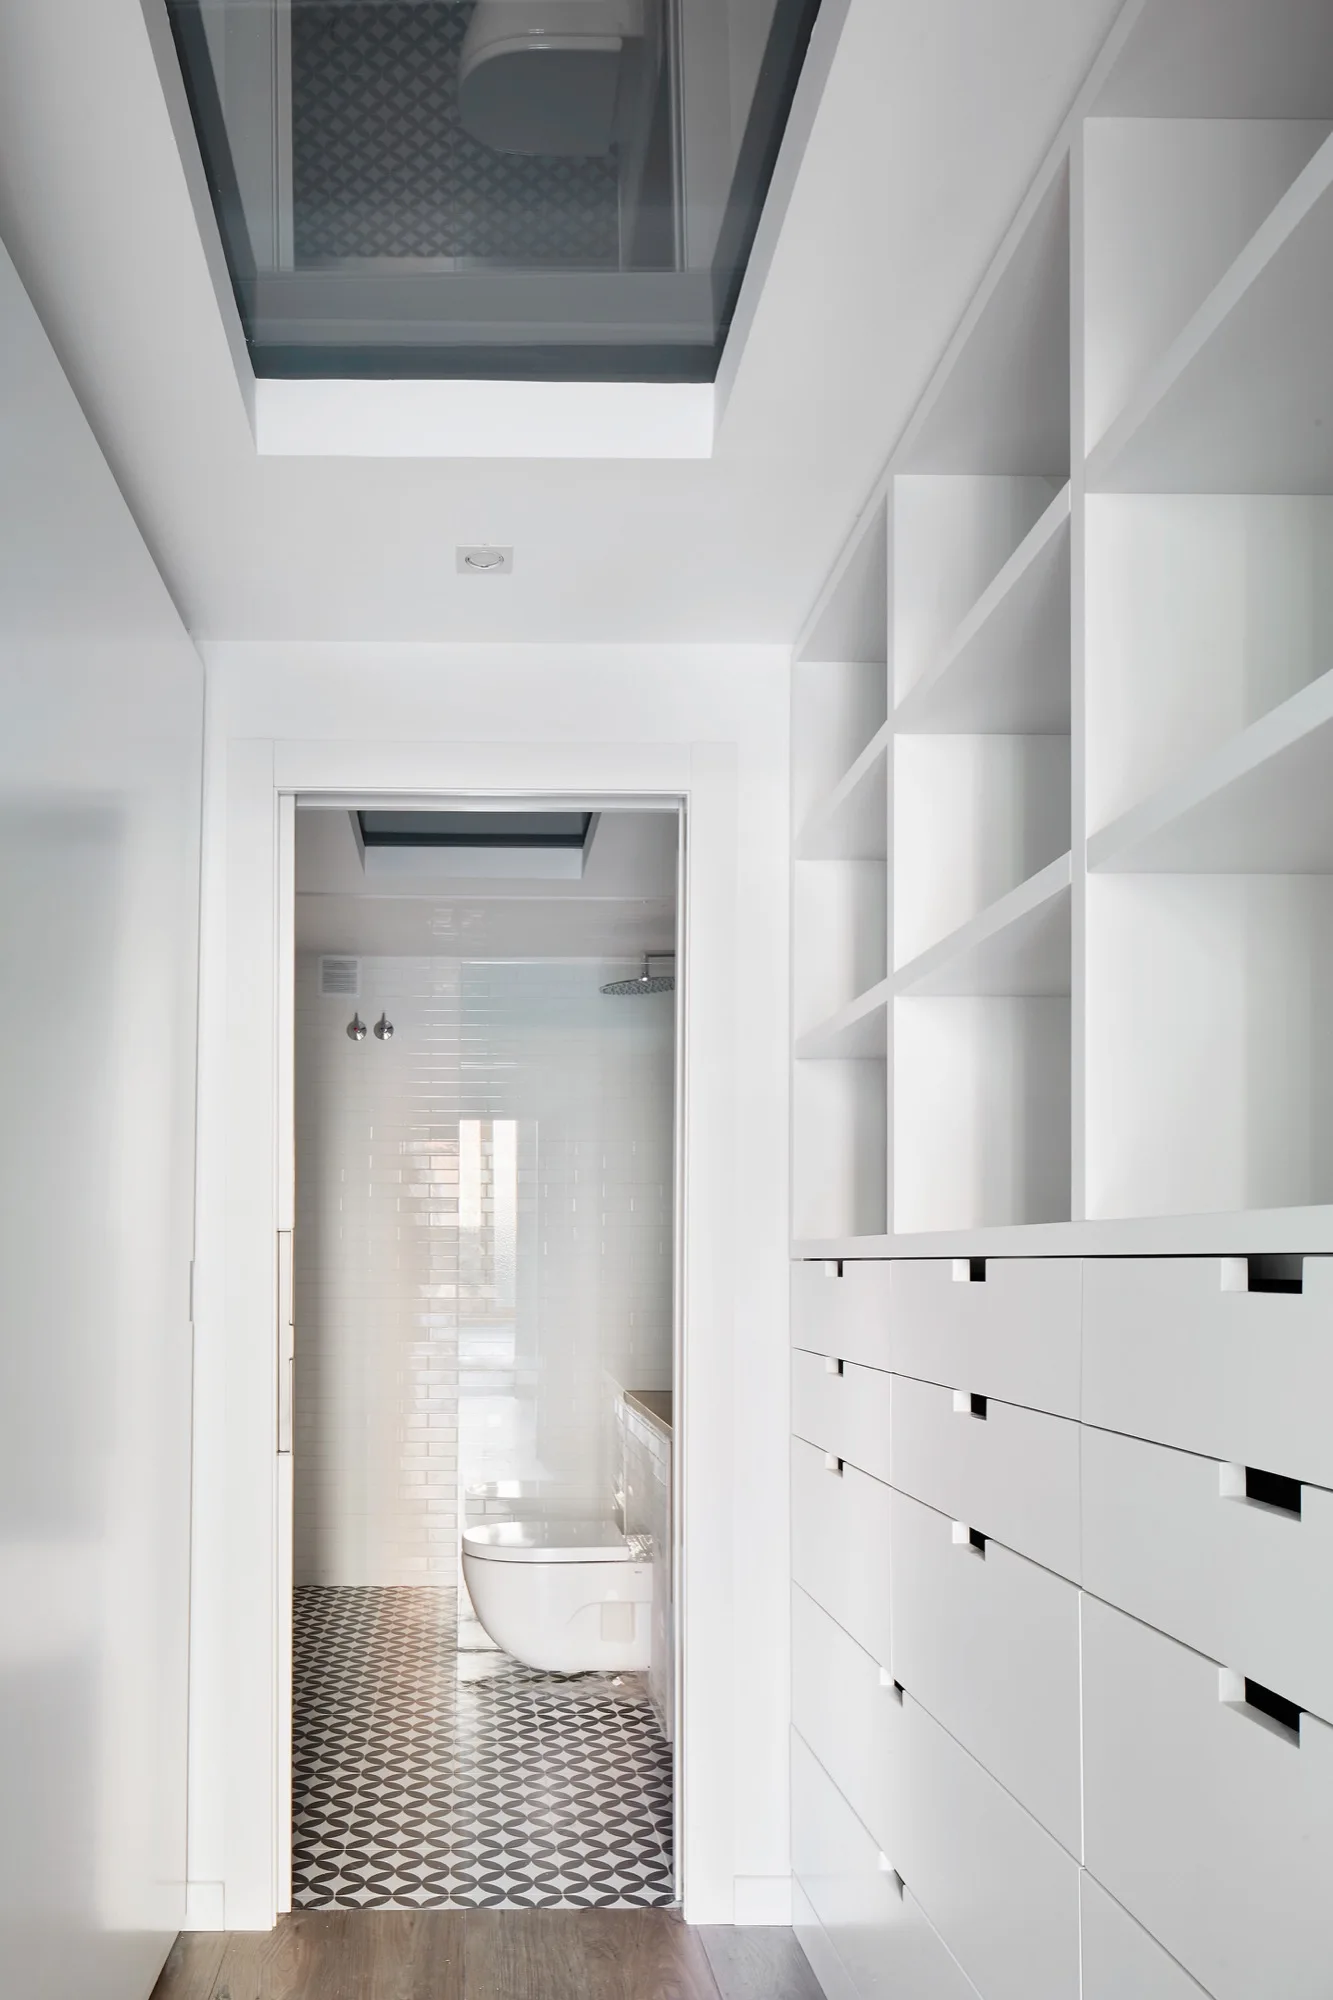
A minimalist white hallway with floor-to-ceiling built-in drawers and shelving leads to a bathroom with geometric tile flooring.
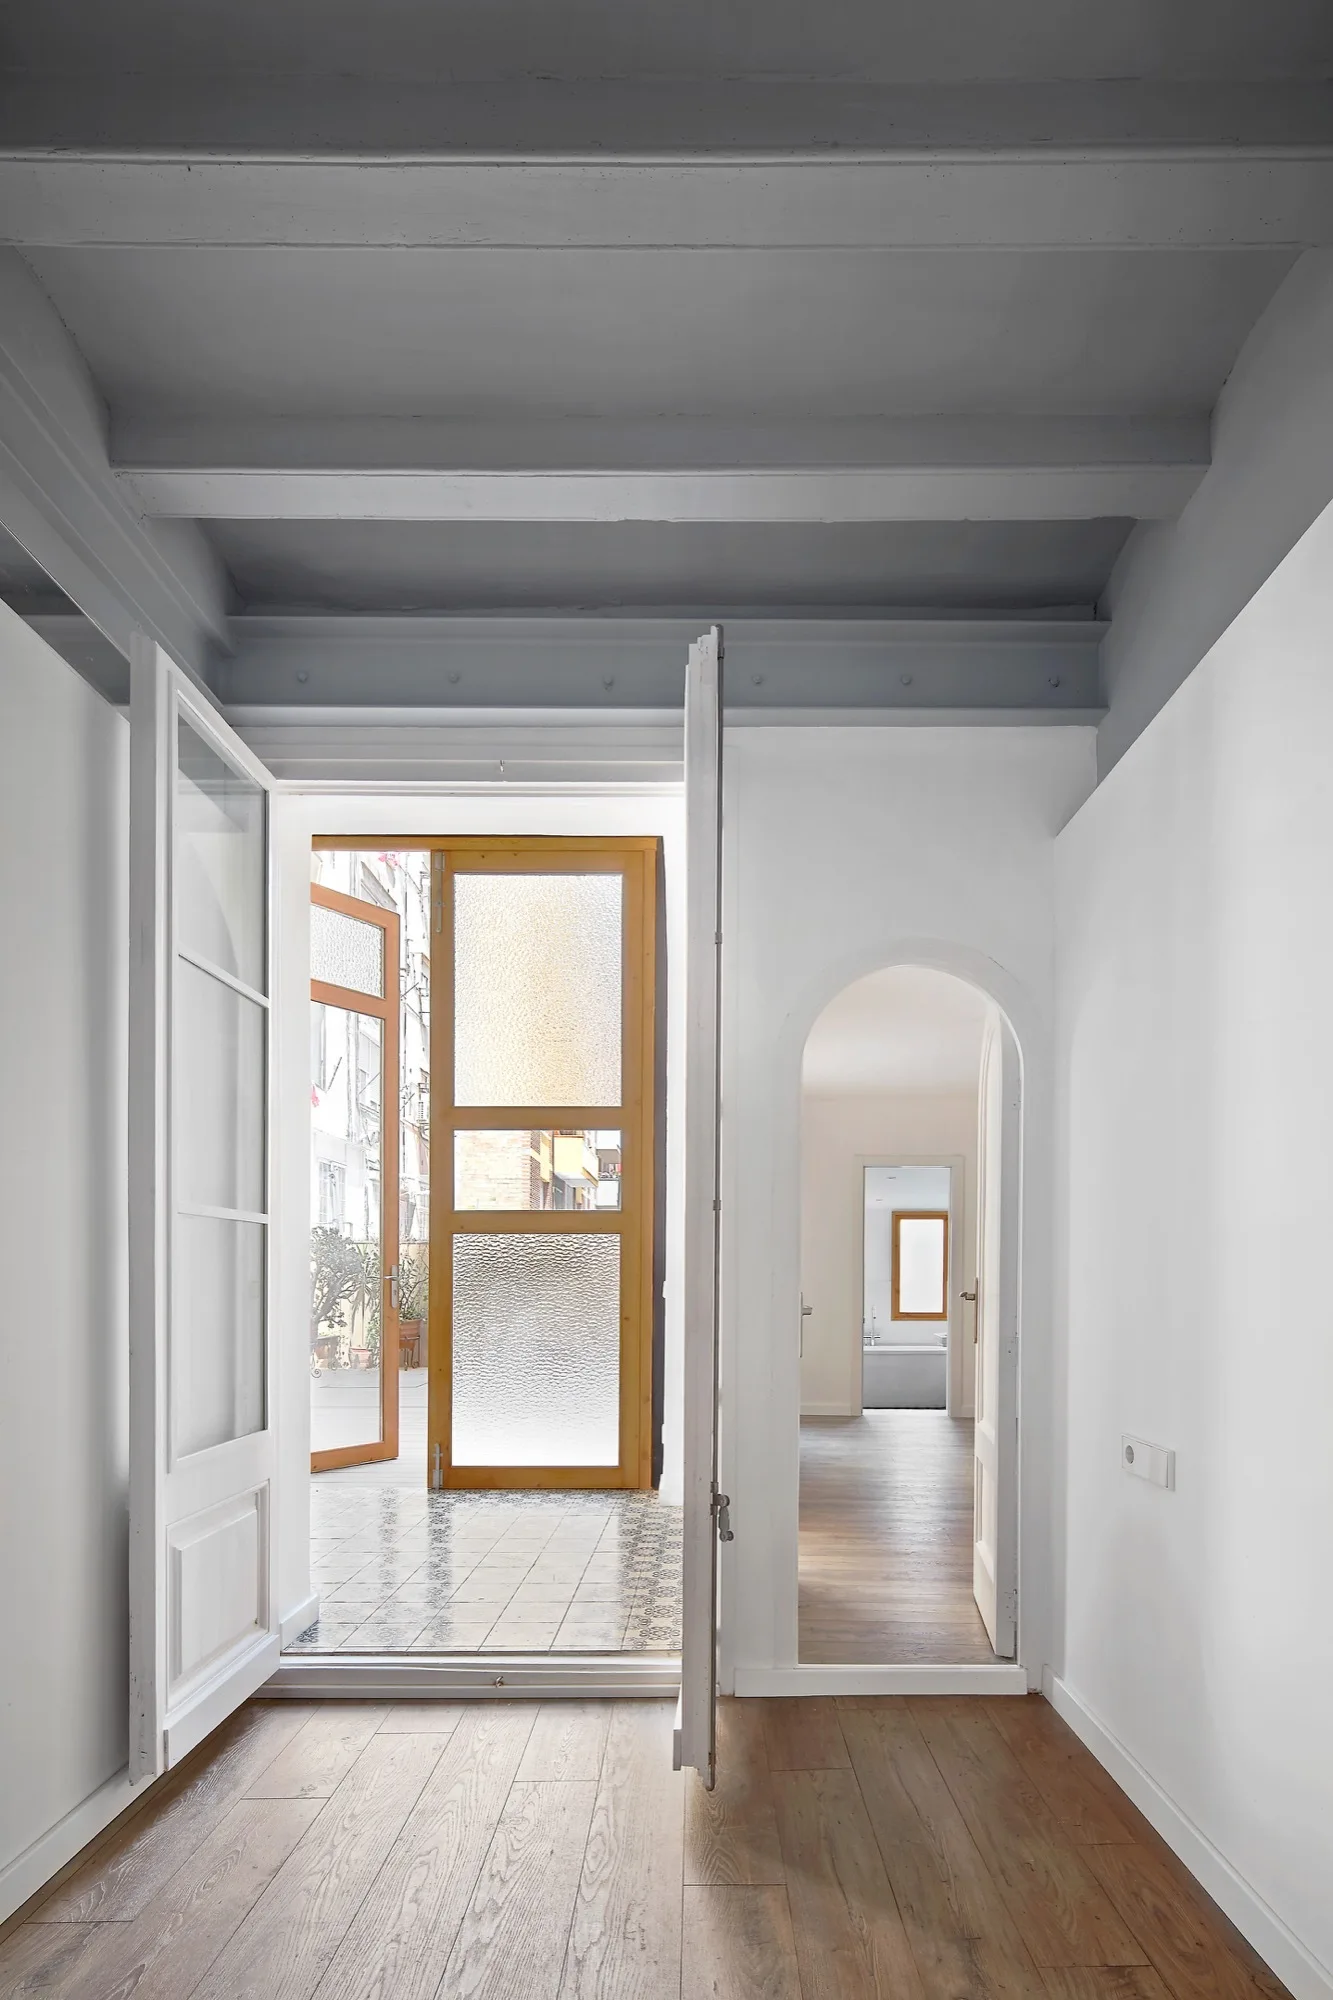
A bright interior hallway with wood flooring features grey ceiling beams, an arched doorway, and double doors opening onto a patterned tile patio.
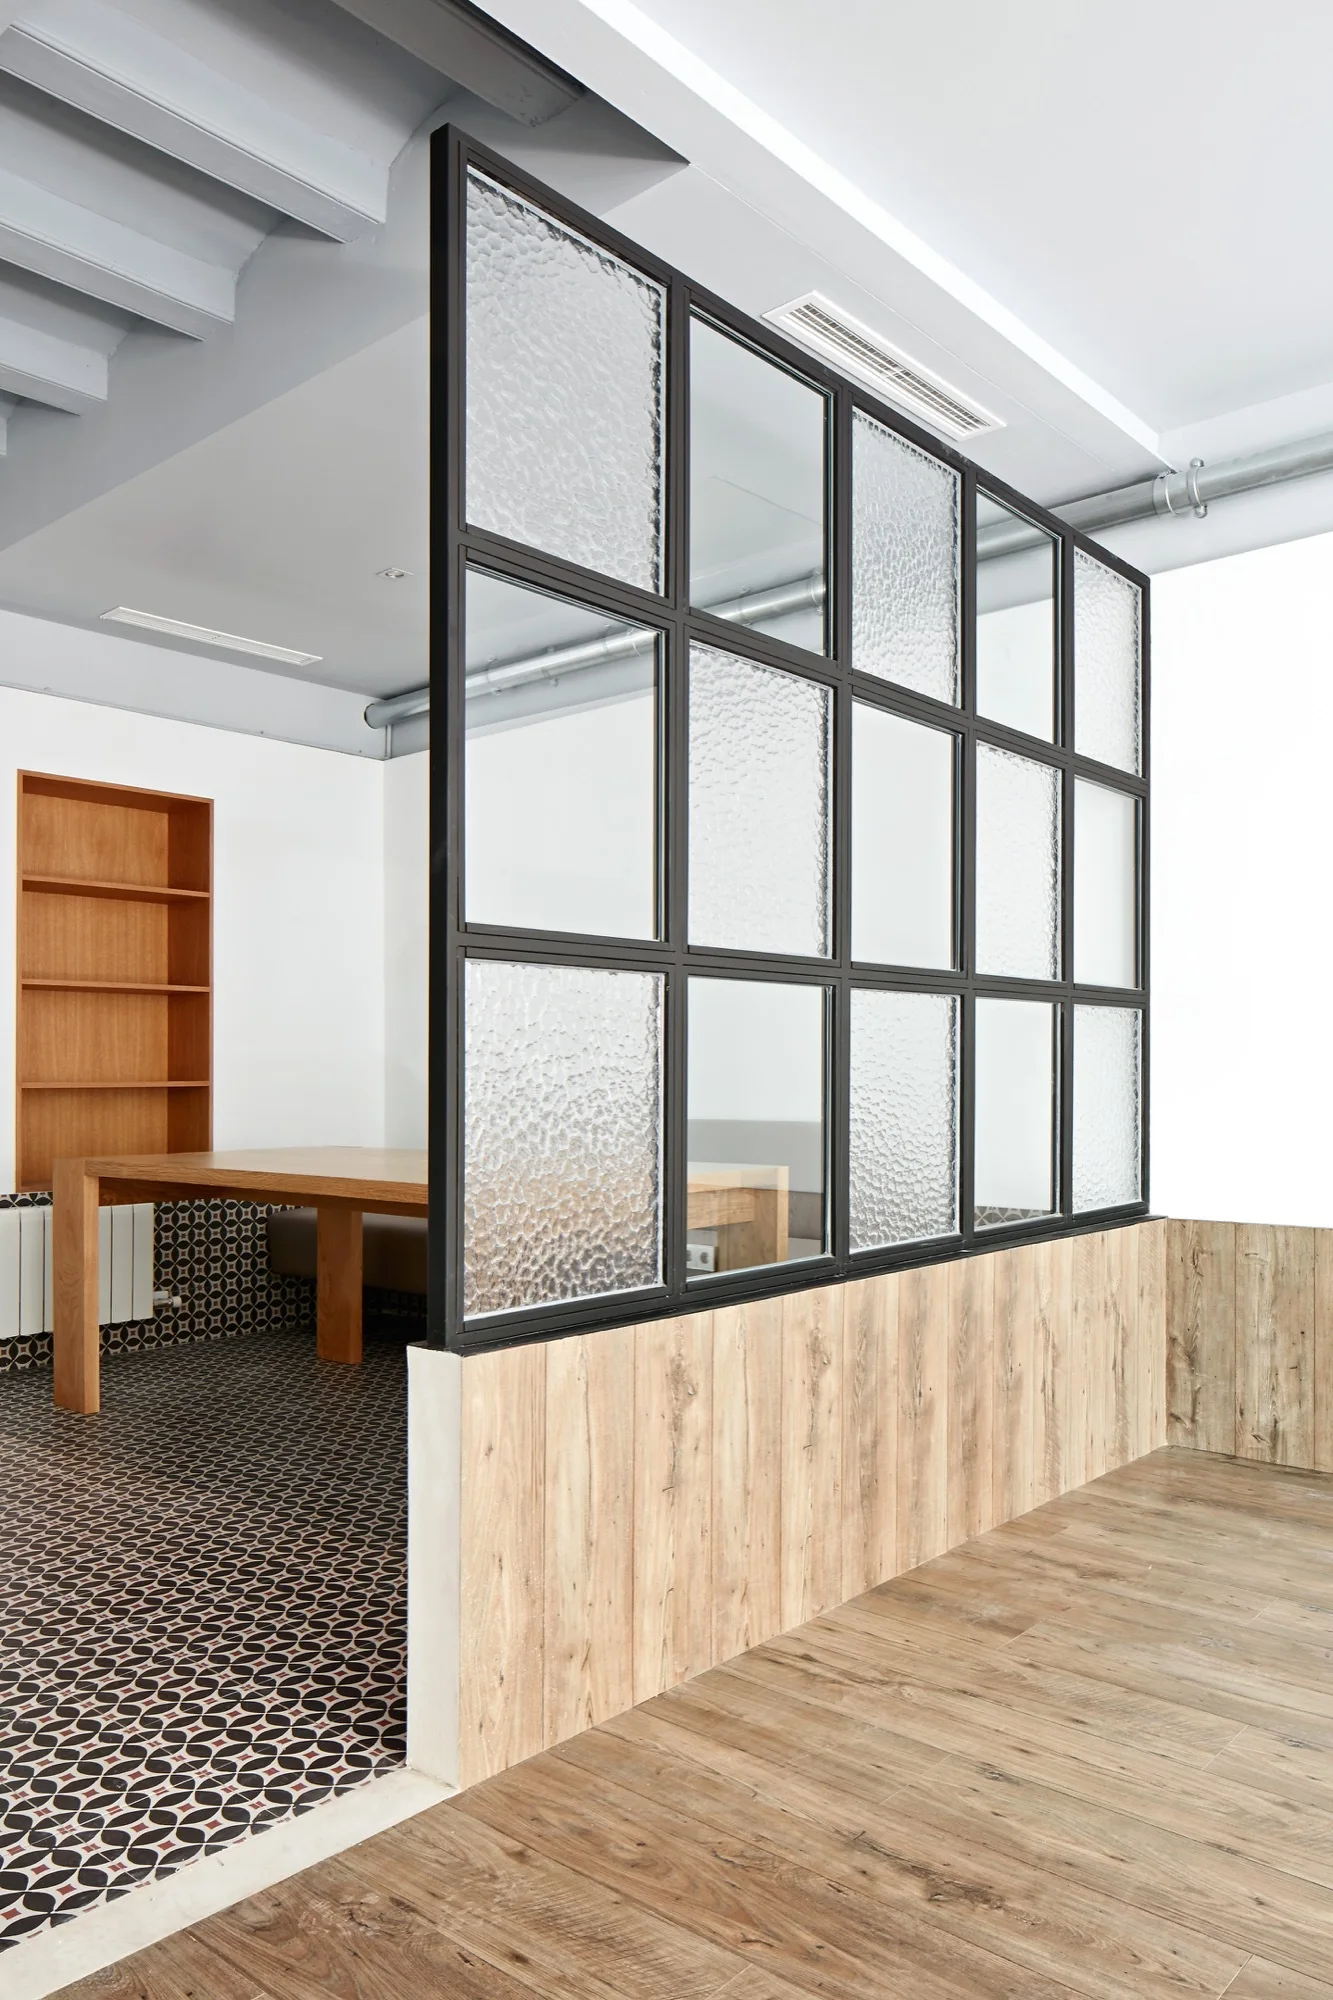
A black metal framed partition with textured glass panels separates a wood-floored area from a tiled space with a wooden dining table.
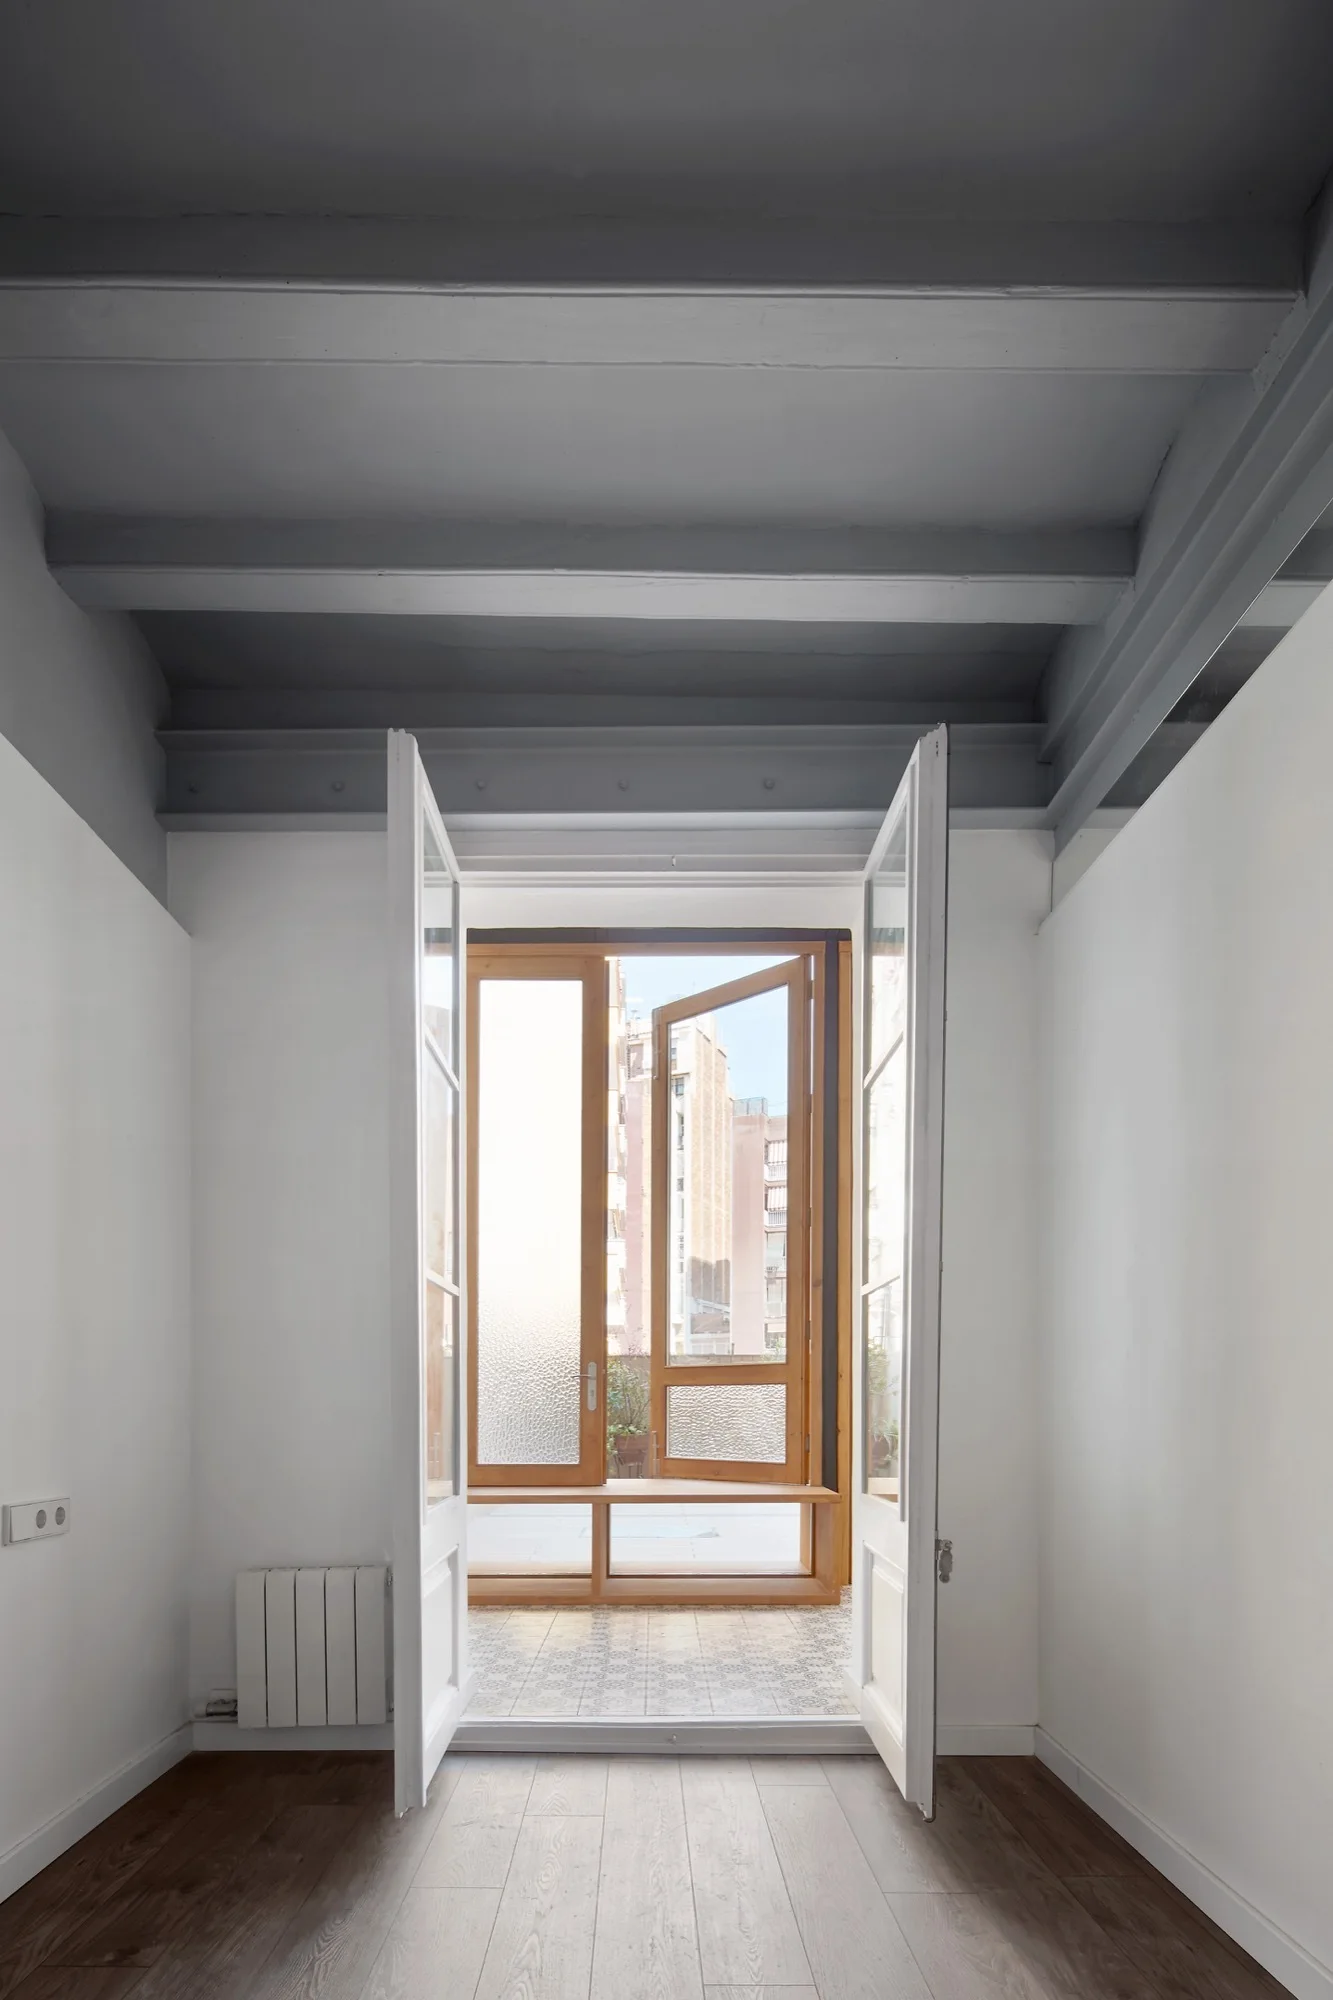
A minimalist room features dark wood flooring, white walls, painted gray ceiling beams, and open white French doors leading to a sunlit balcony.
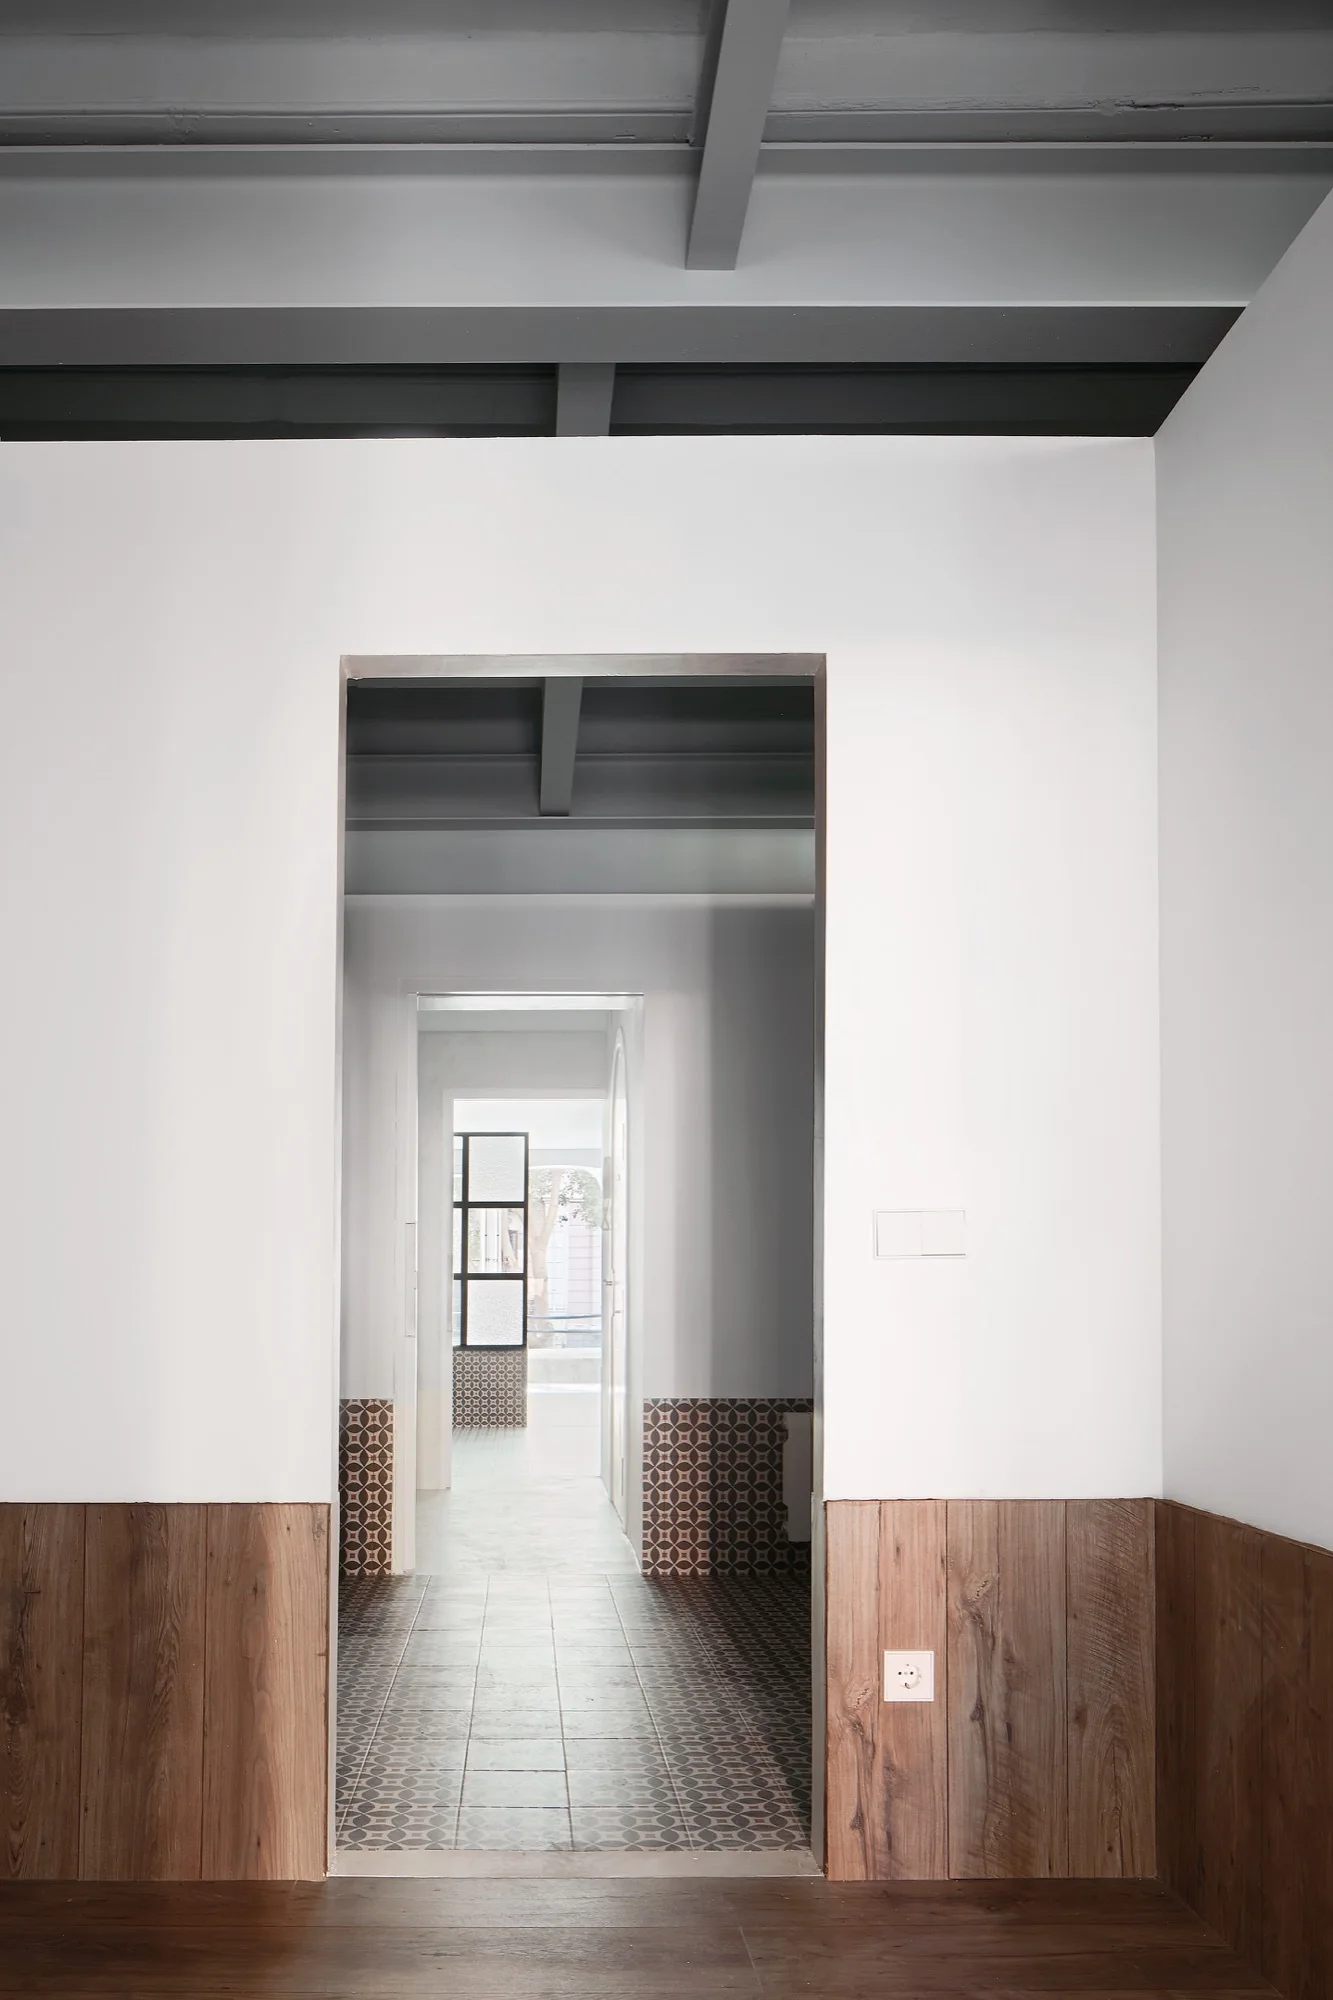
An interior hallway view looking through sequential doorways, featuring wood wainscoting, patterned tile floors, and grey exposed ceiling beams.
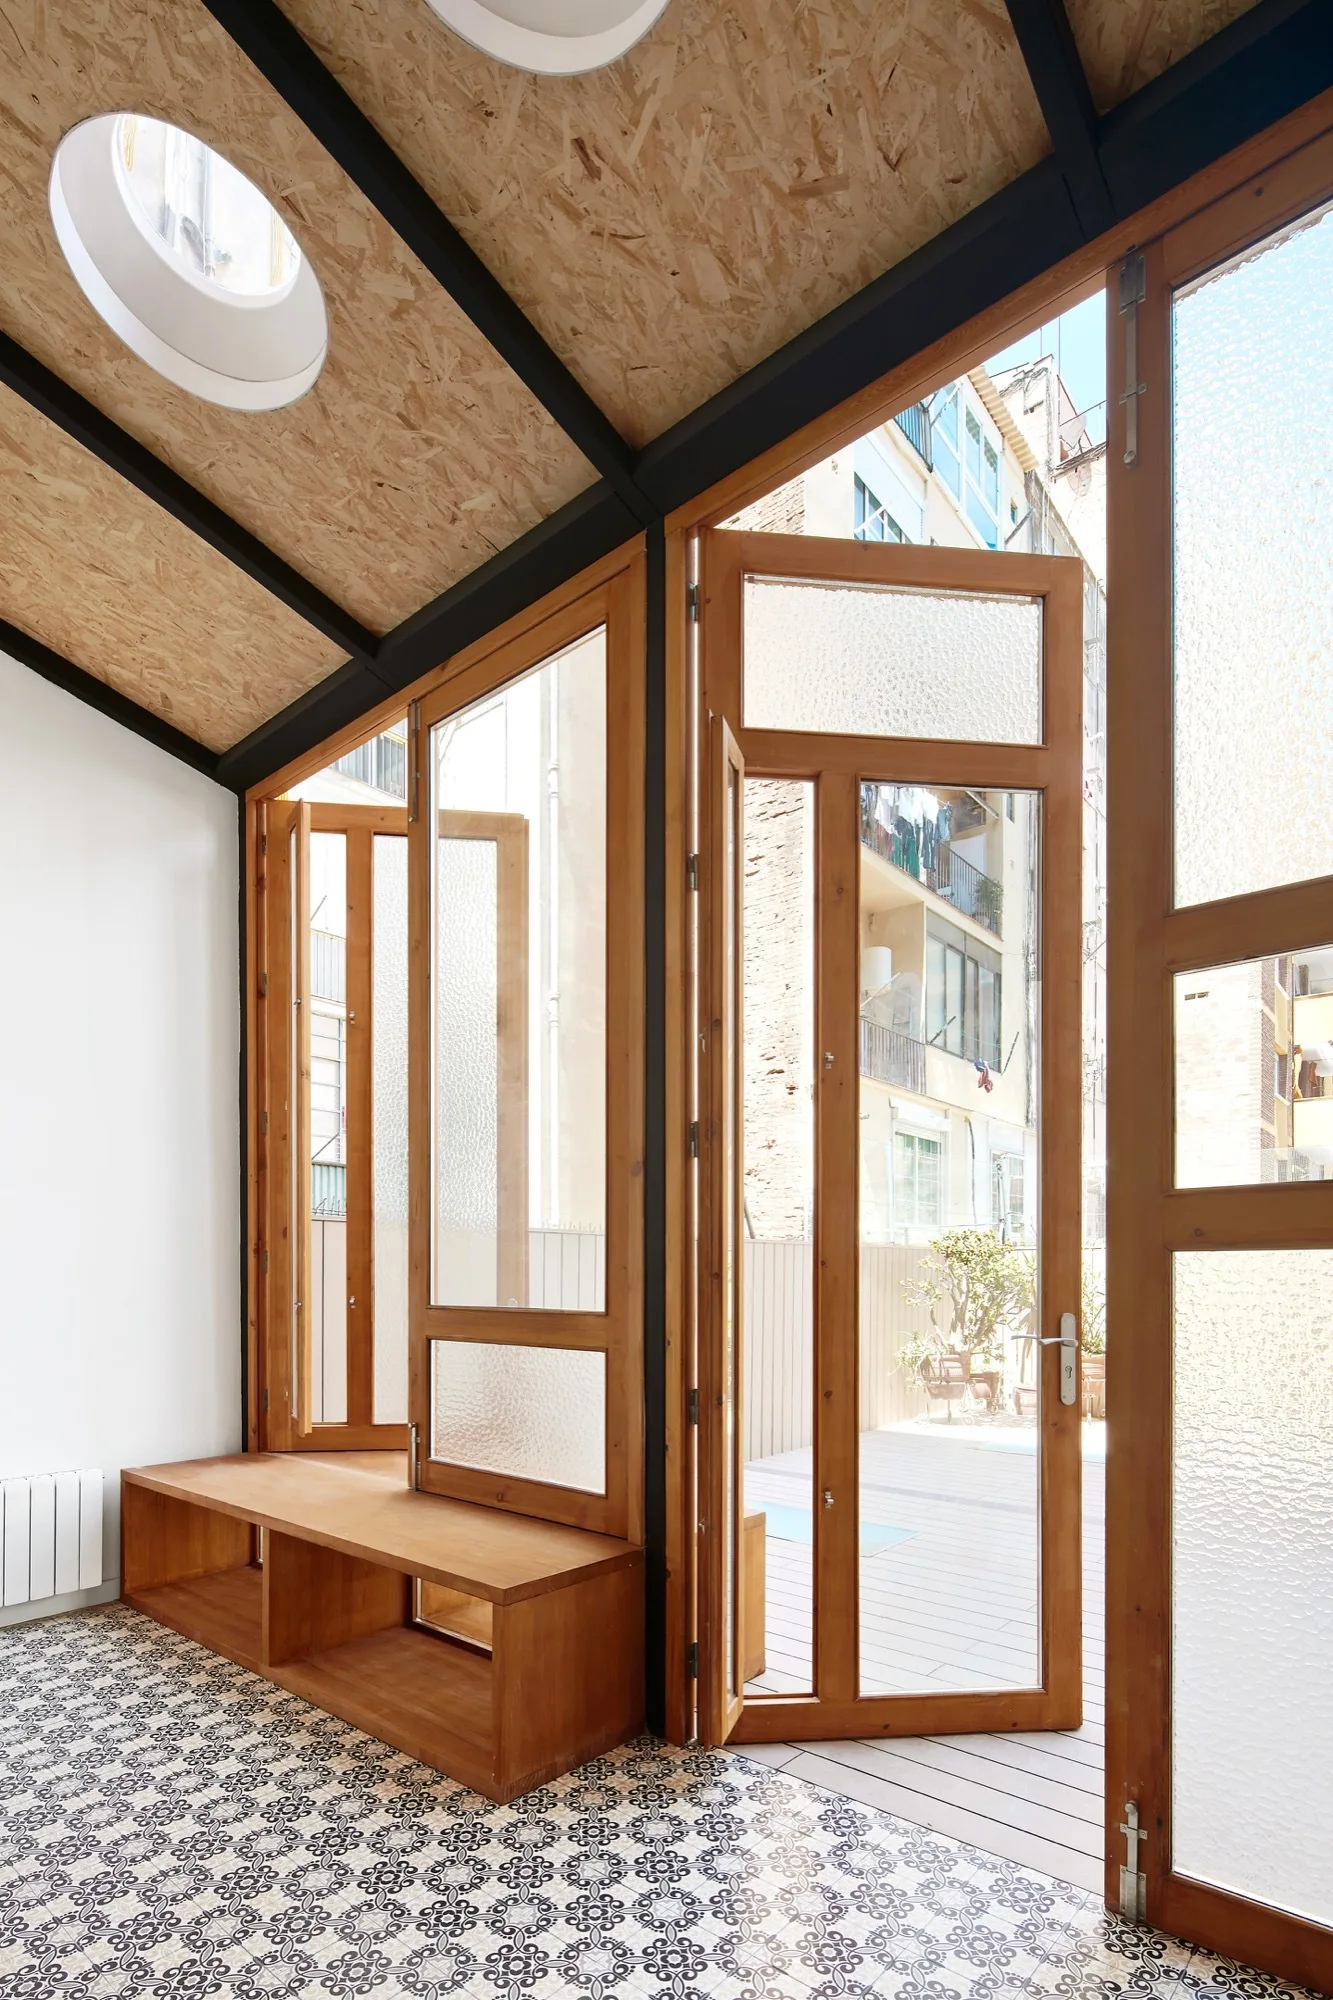
An interior transition room features wood-framed glass doors leading to a patio, patterned floor tiles, and an exposed OSB ceiling with a circular skylight.
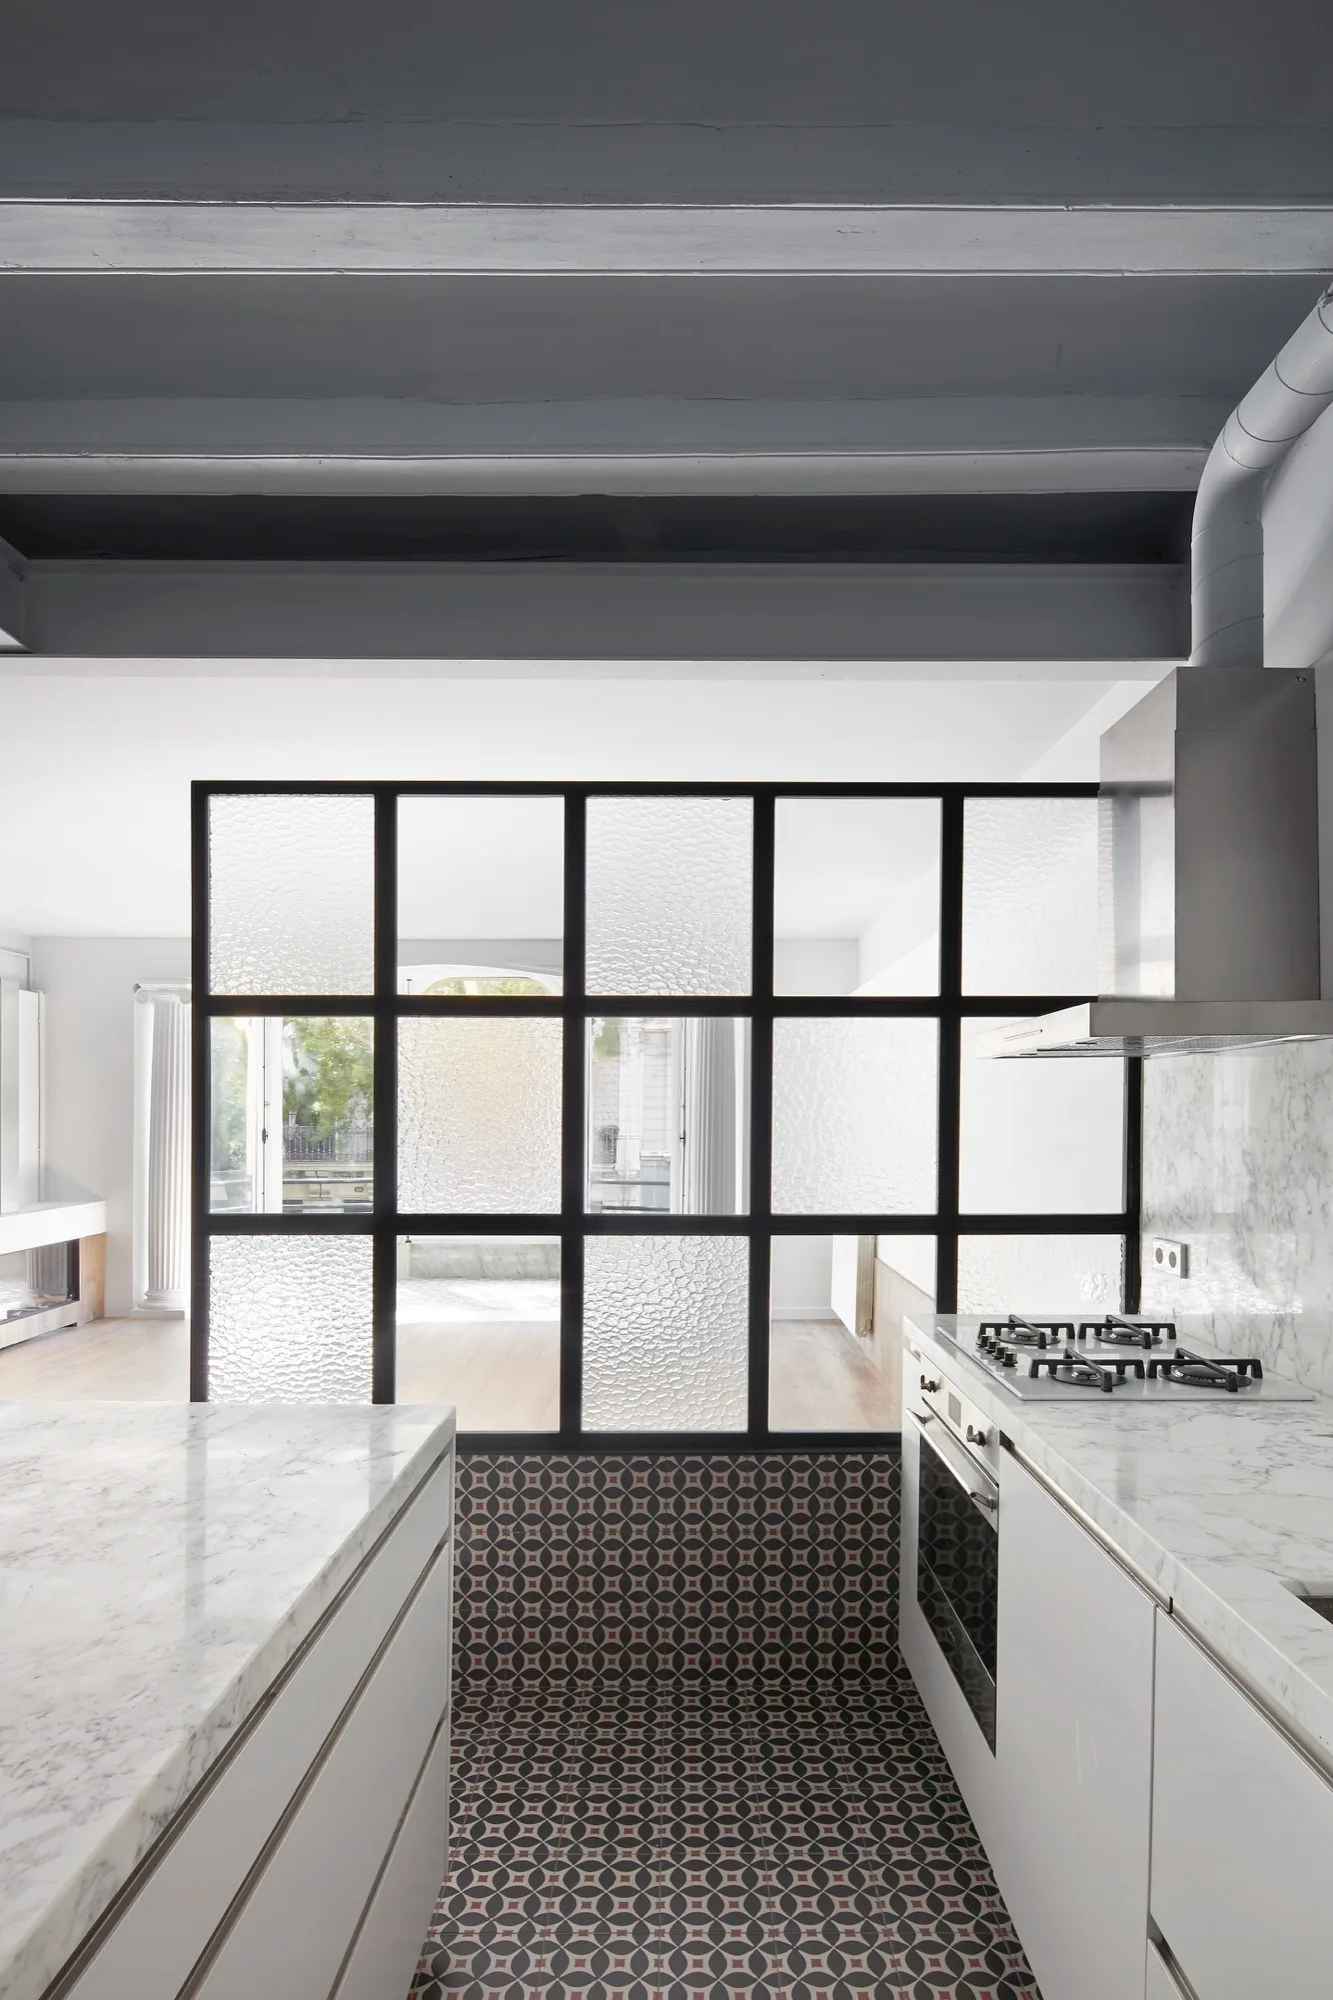
A modern kitchen features white marble countertops, a black metal-framed textured glass partition, and geometric patterned floor tiles.
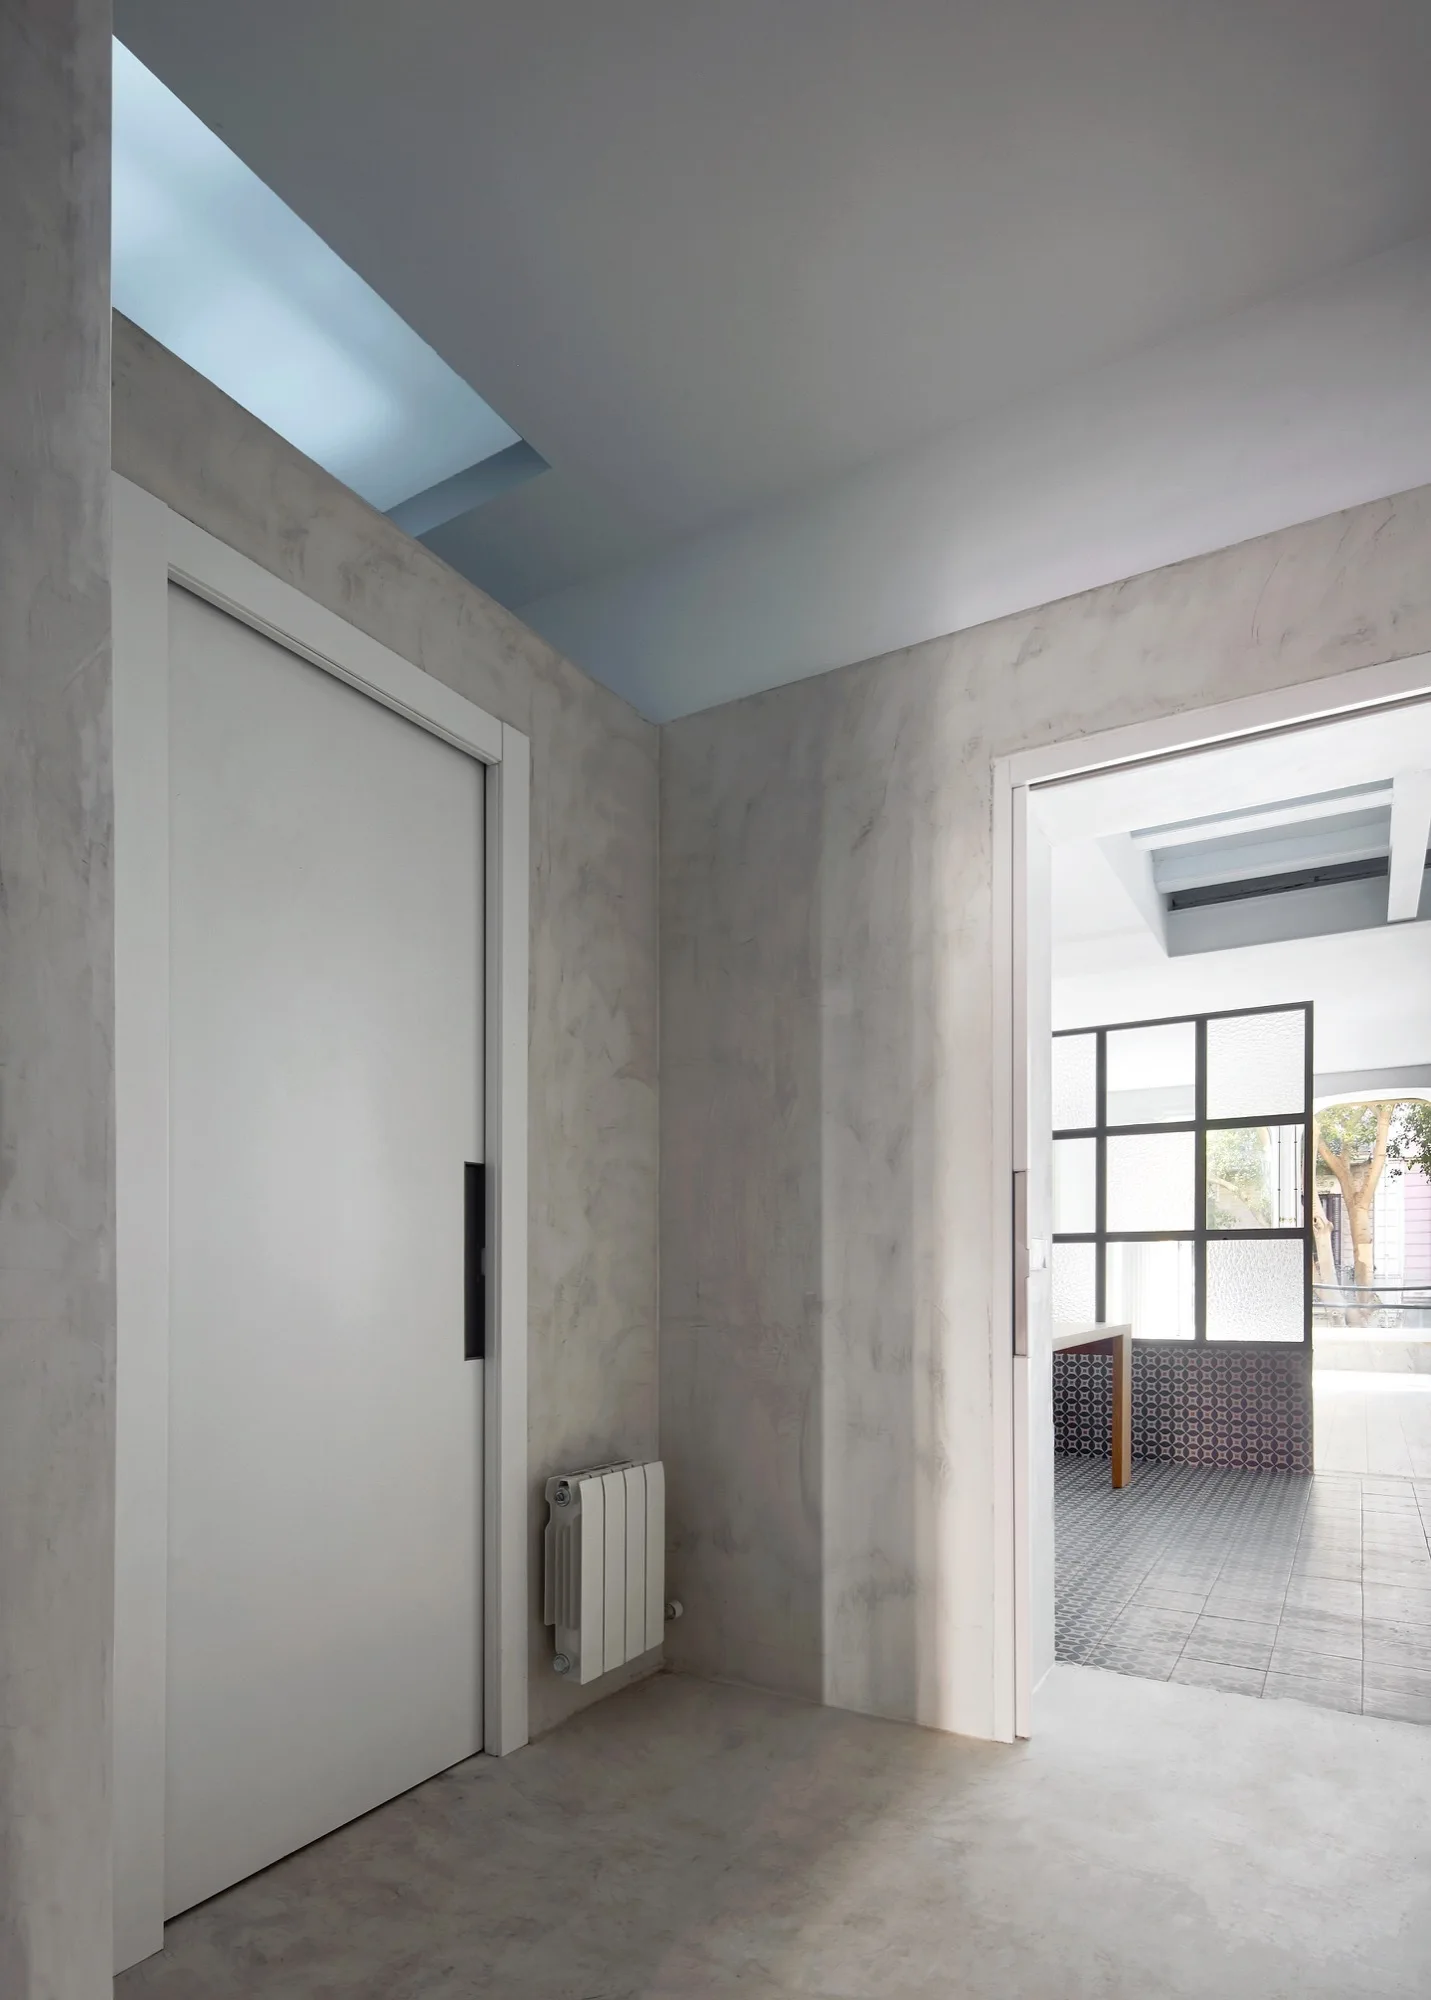
A minimalist hallway featuring textured grey plaster walls, a white sliding door, a ceiling skylight, and a view into a room with patterned tile floors.
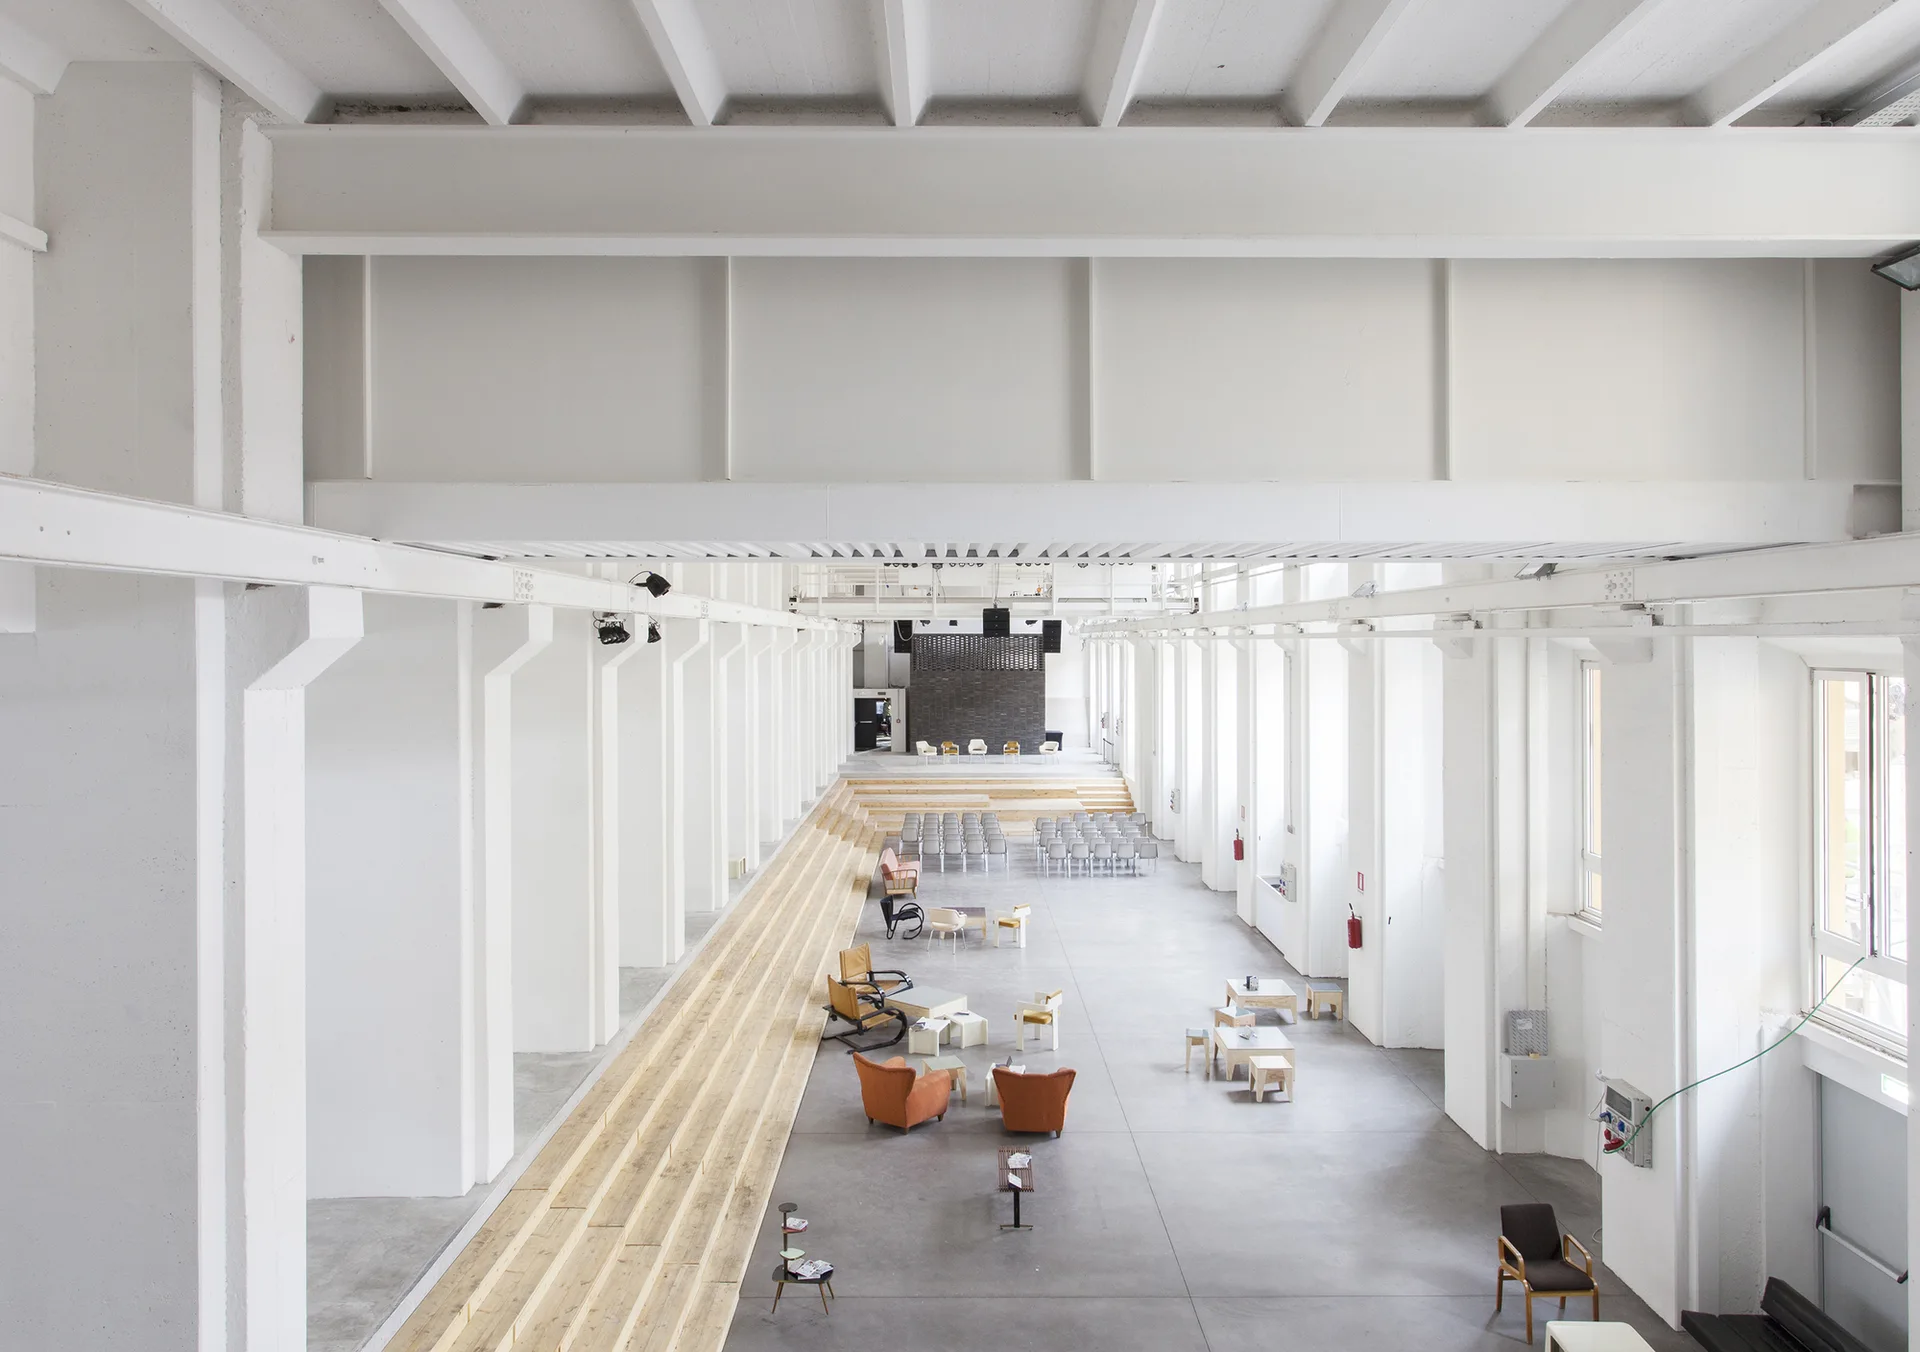
A large industrial open-plan space features structural white beams, columns, a tiered wood platform, and seating groupings on a grey concrete floor.