Skip to content

PROJECT

Vidars Gate

by R21 Arkitekter

8 images

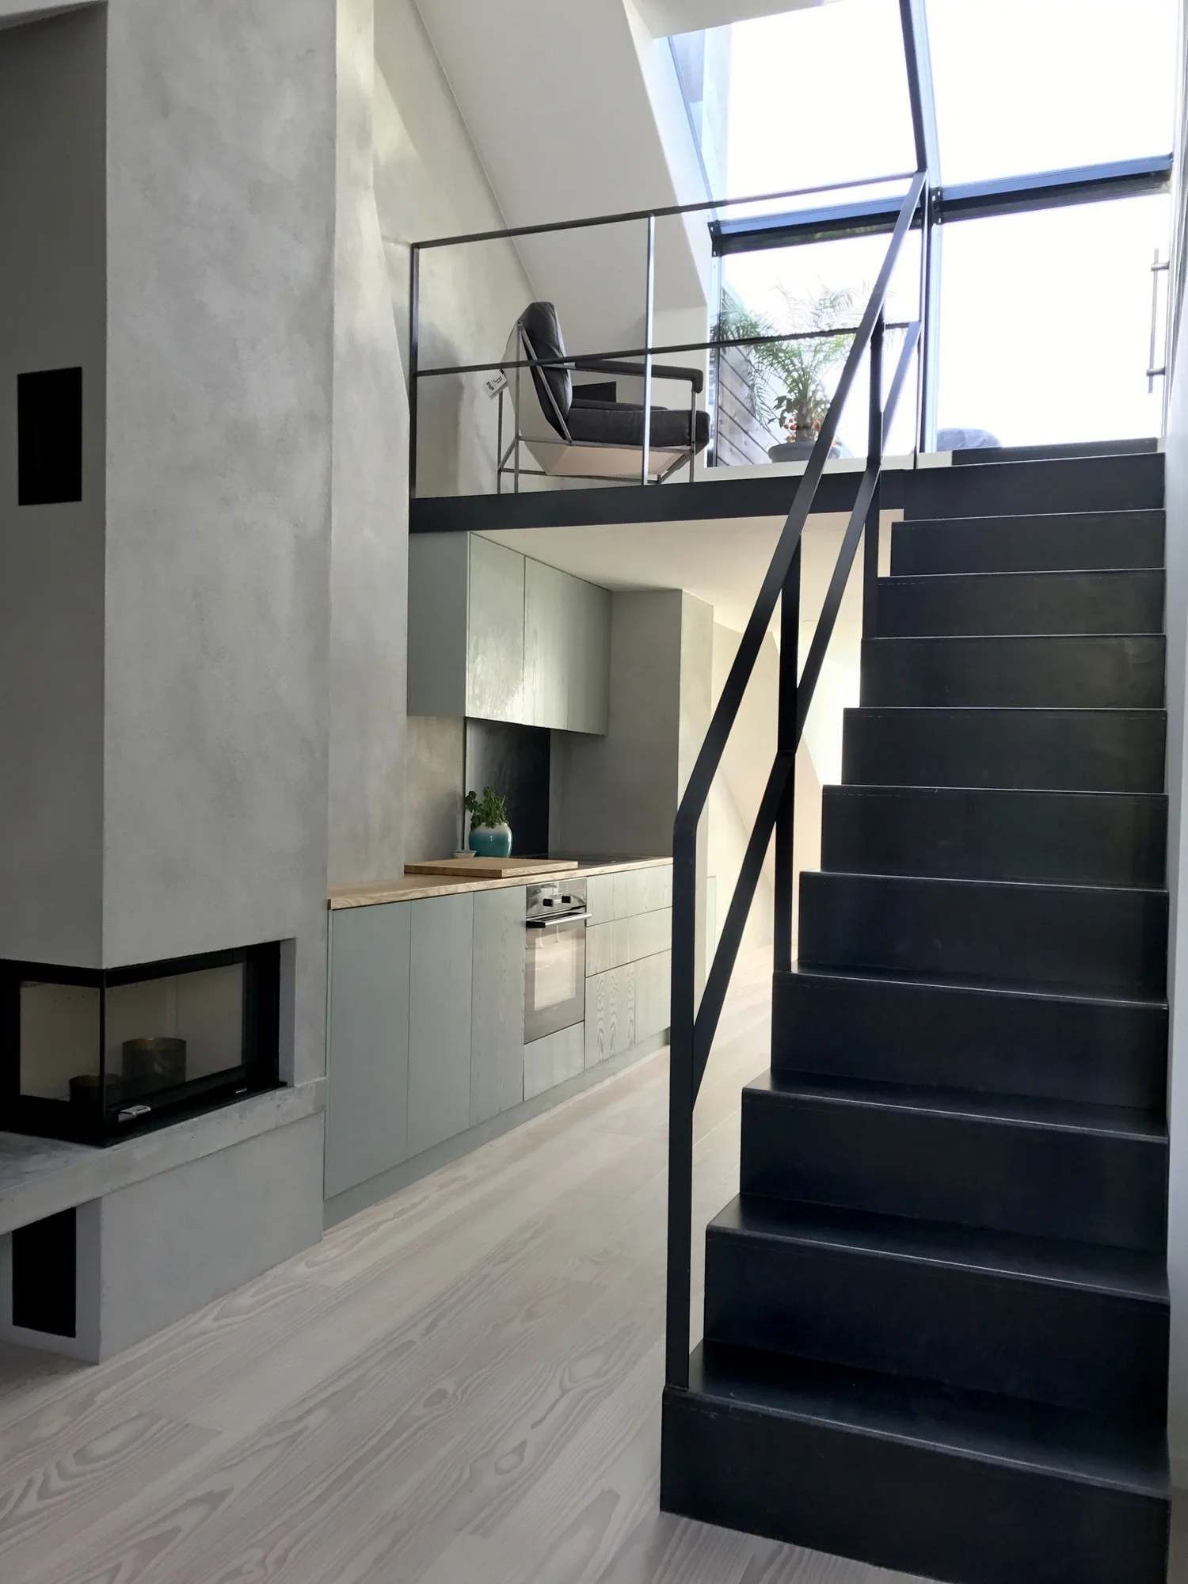
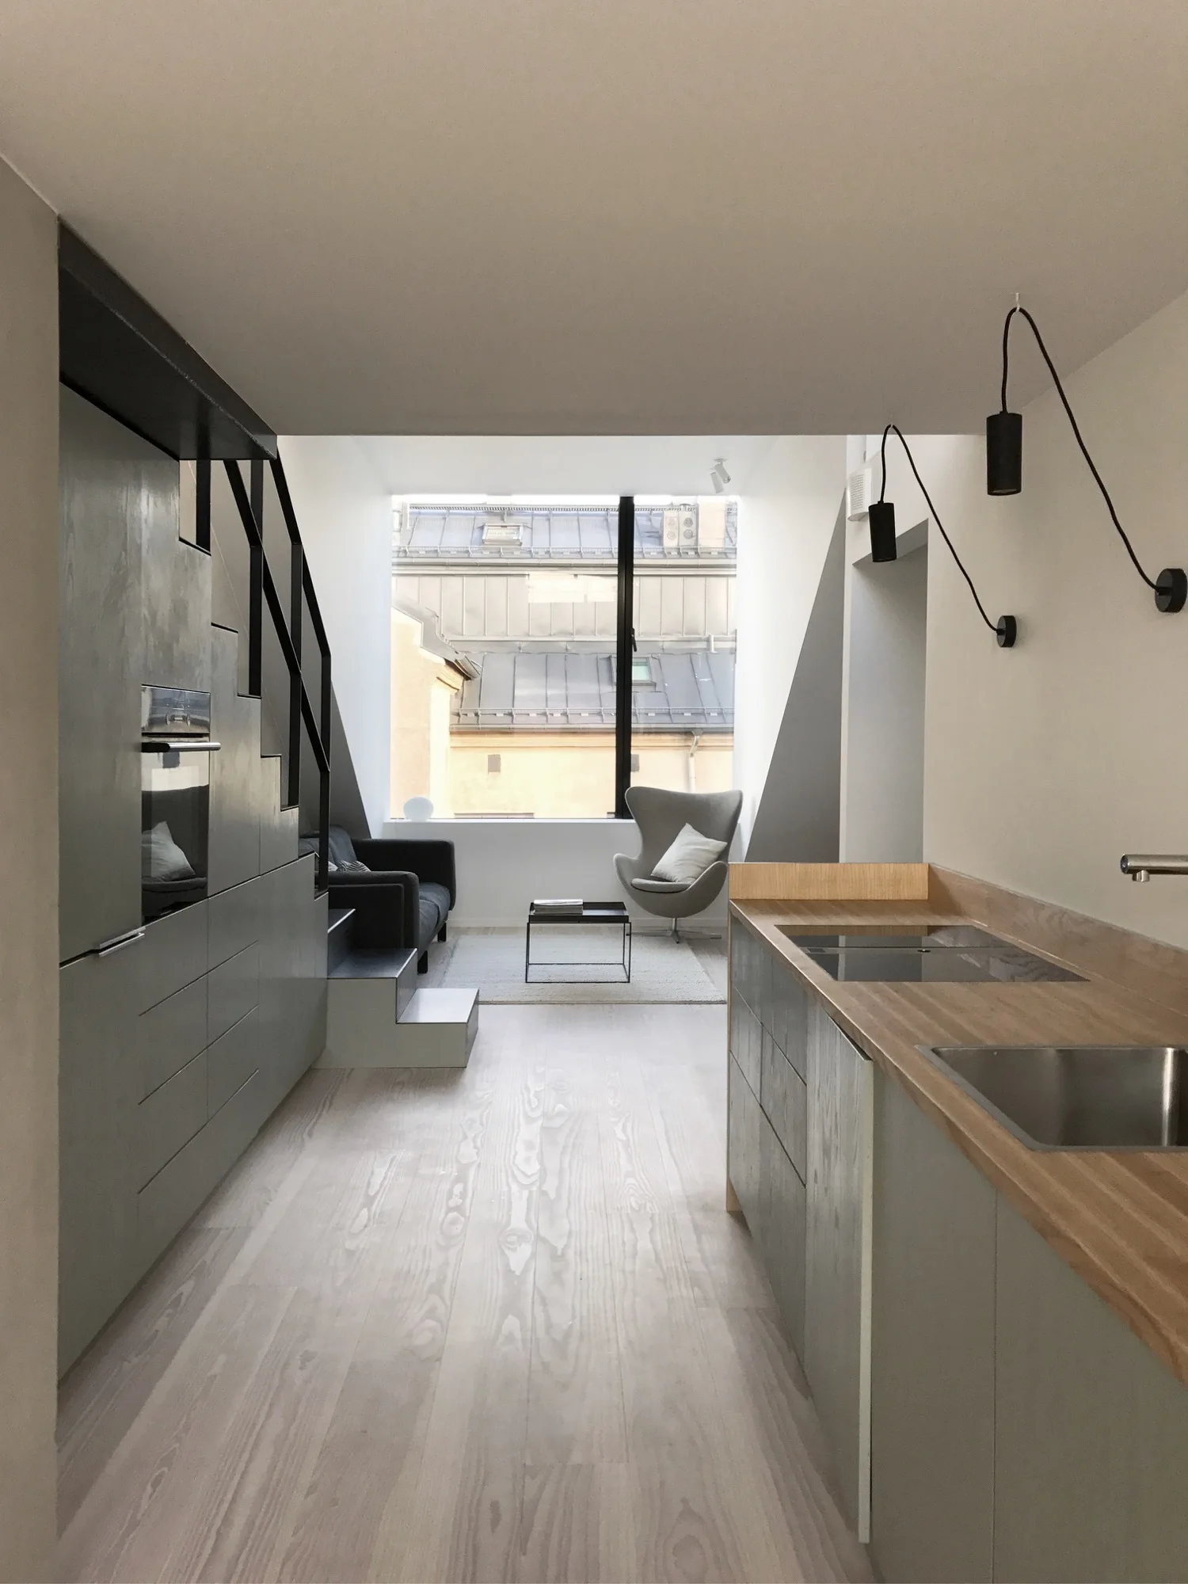
A minimalist loft interior features a black metal staircase, sage green kitchen cabinets under a mezzanine, and a skylight.
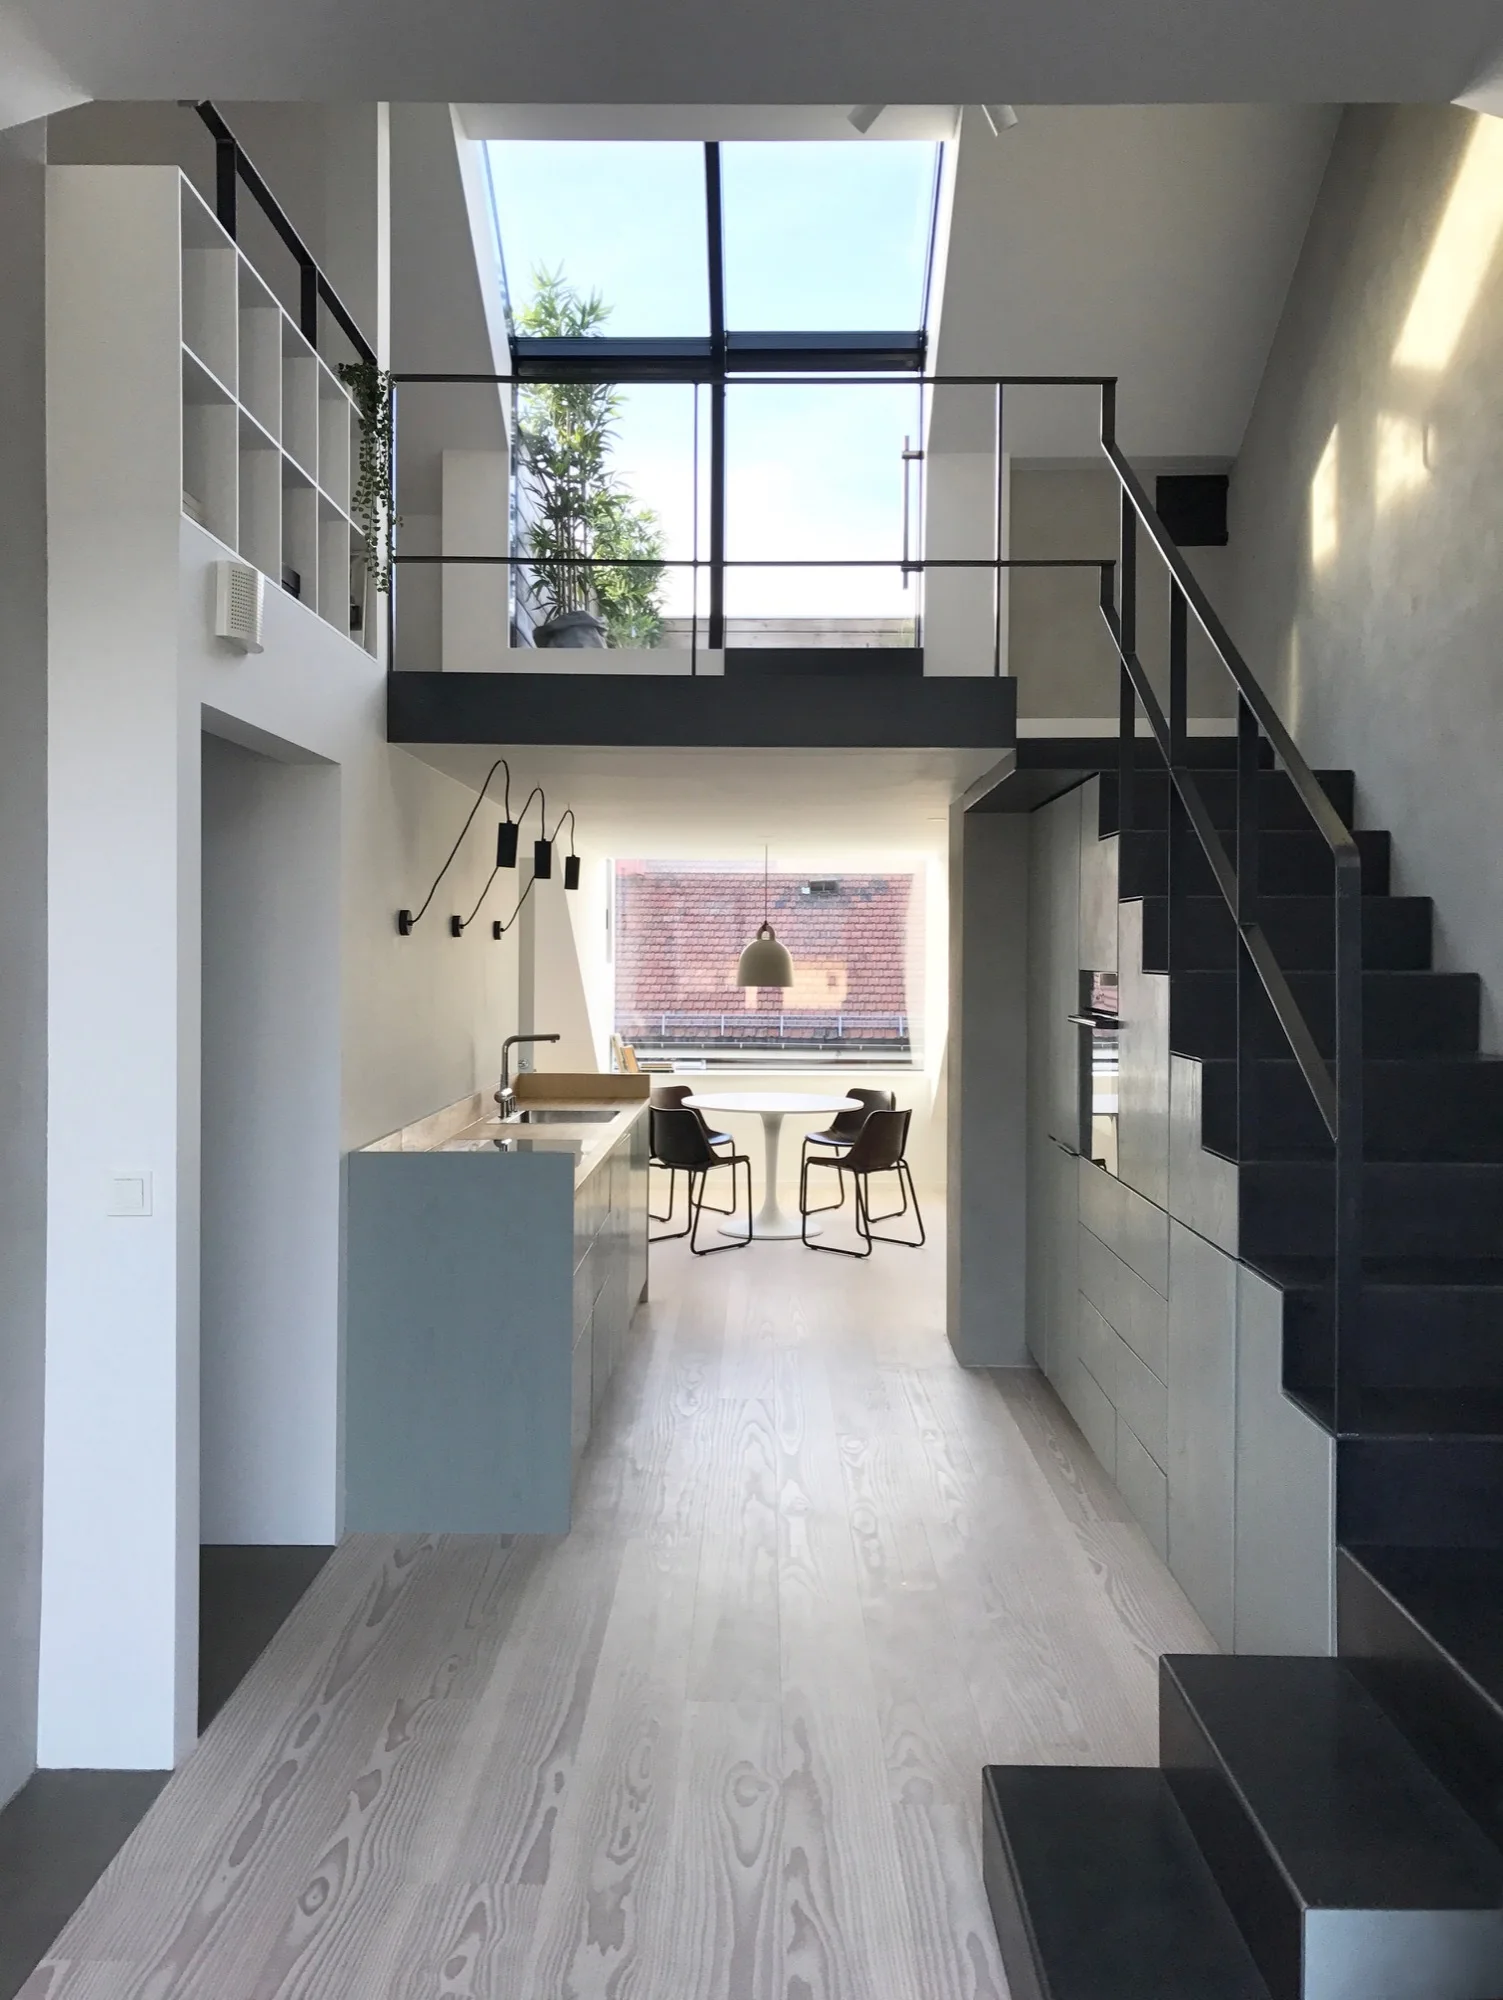
A modern loft kitchen featuring light wood floors, grey cabinetry, a black steel staircase, and a mezzanine level under a bright skylight.
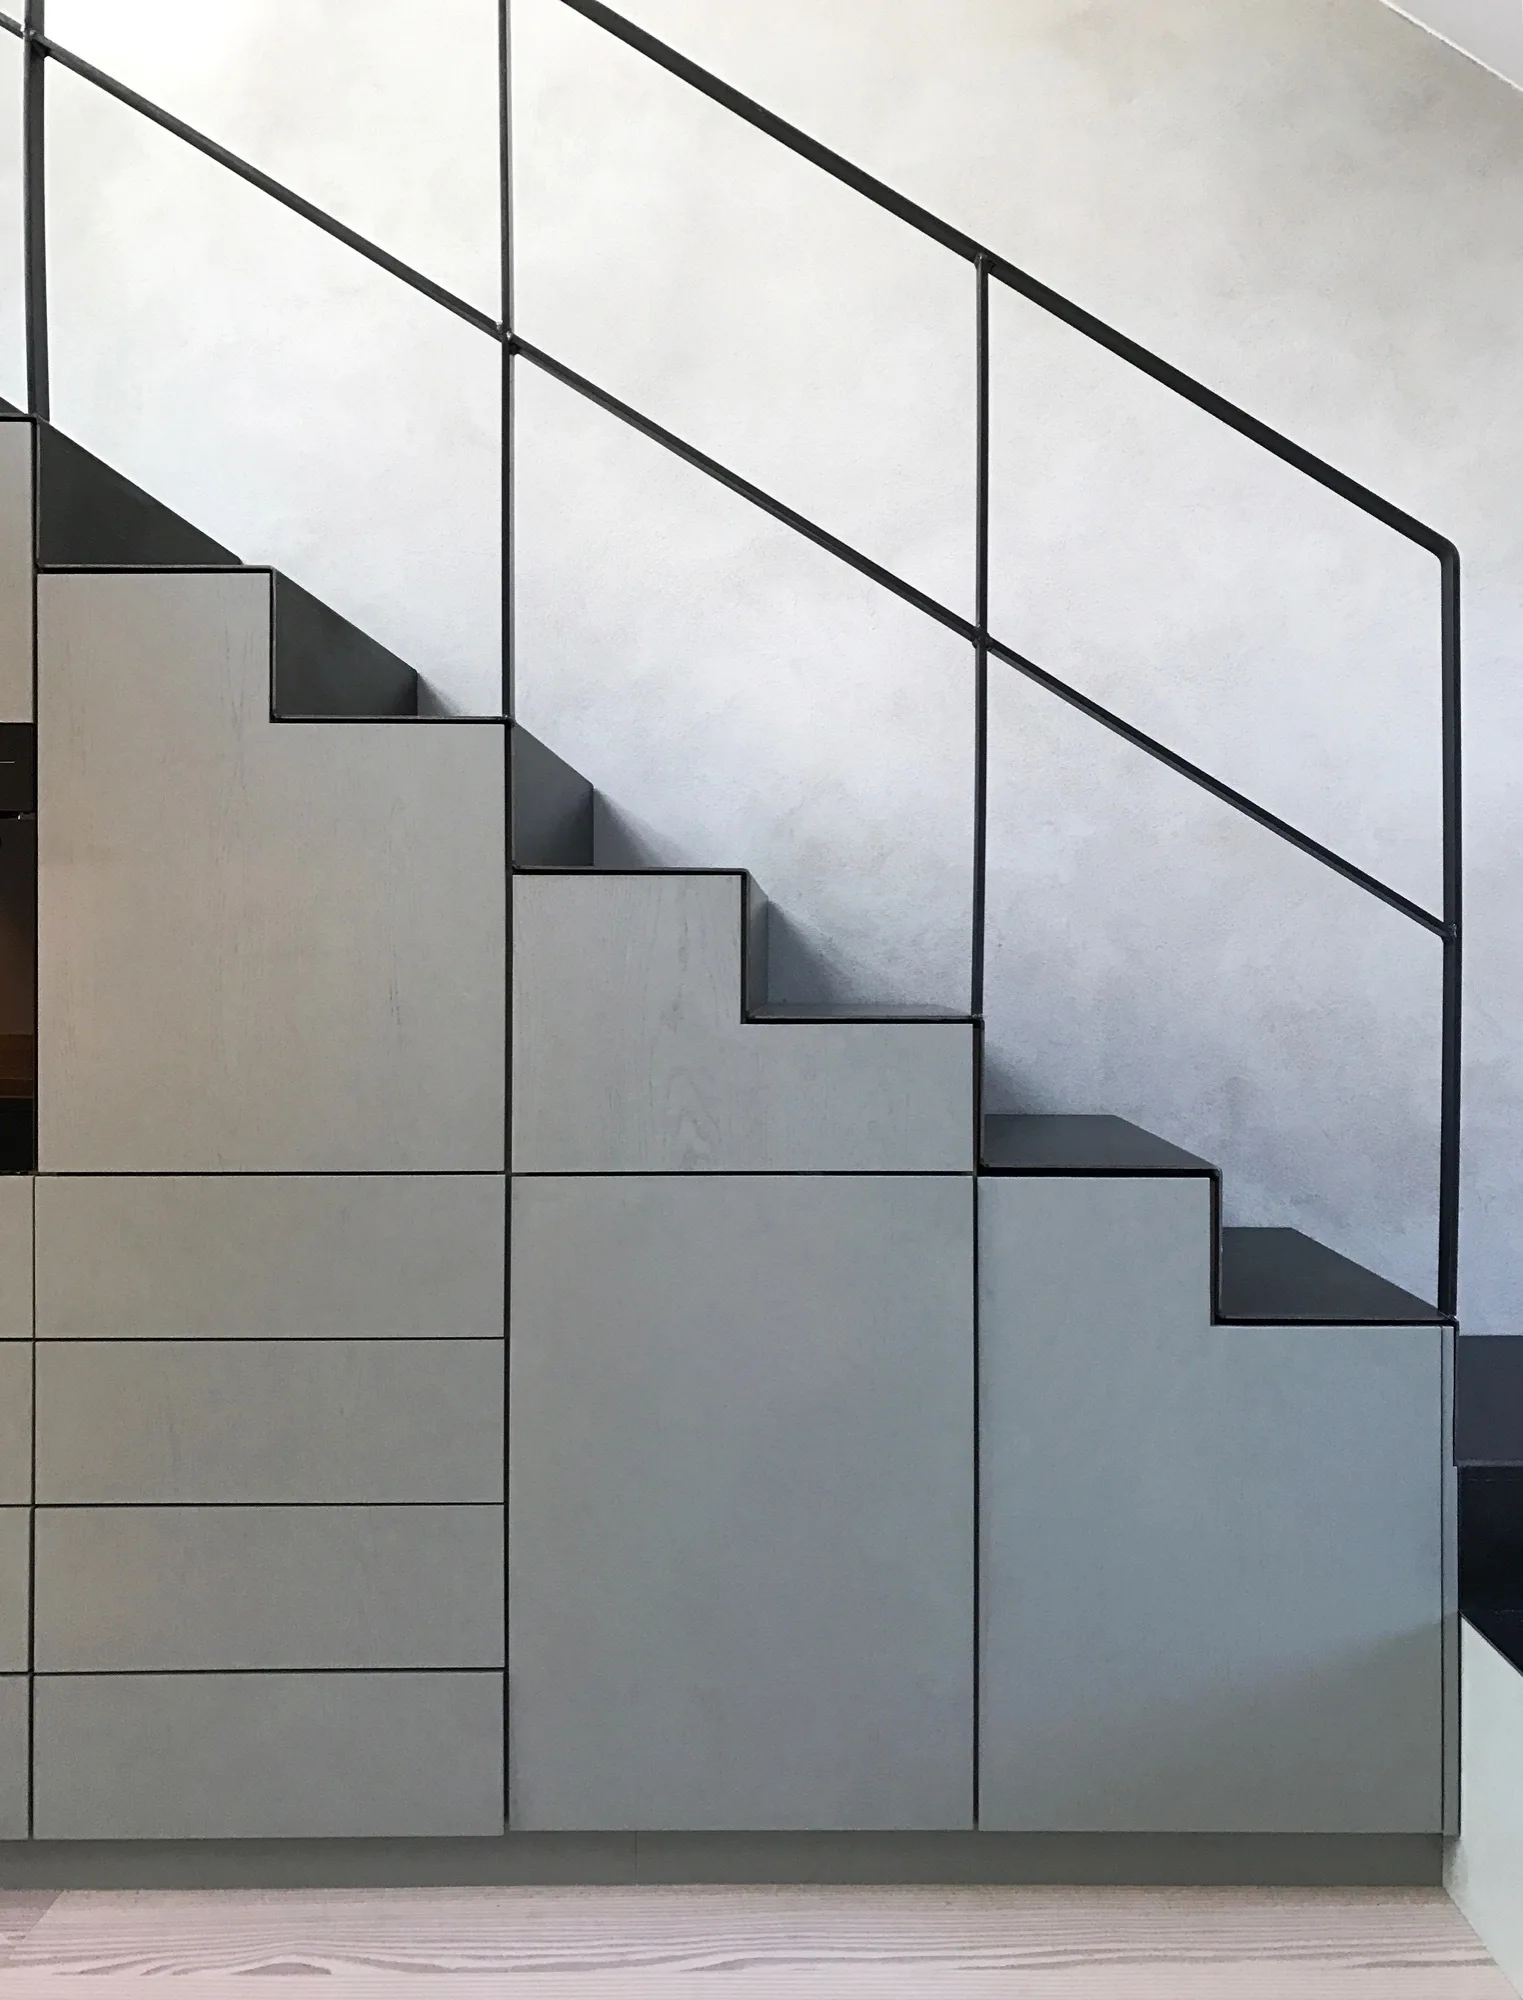
A modern staircase features grey built-in cabinets designed to match the step profile and a slim black metal handrail against a light grey wall.
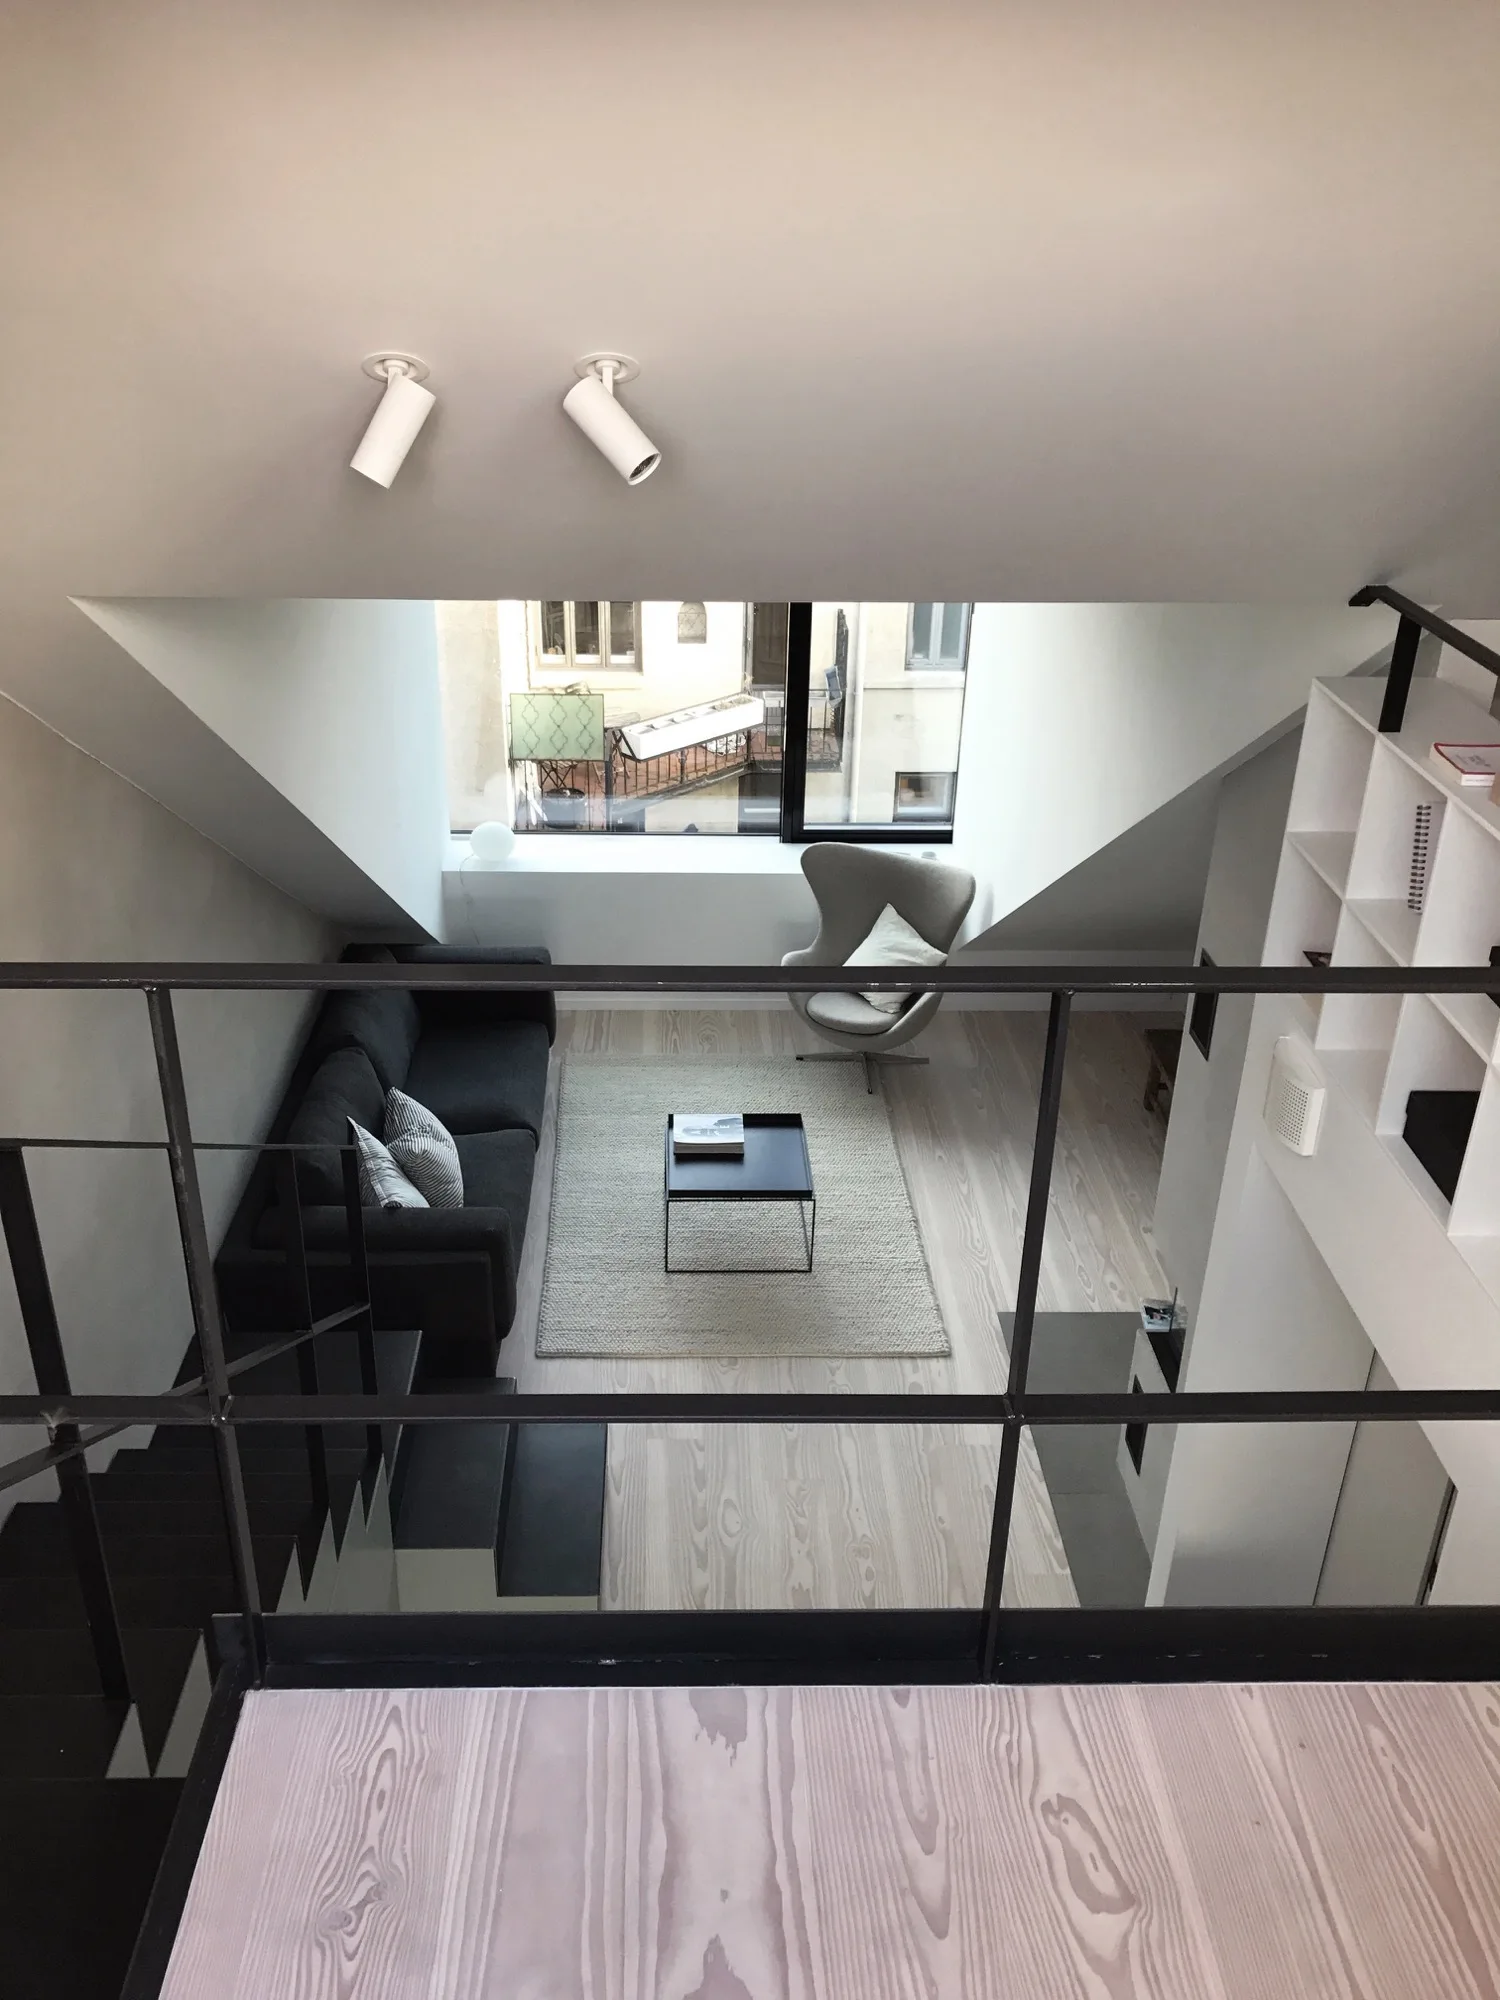
An elevated view looking down into a minimalist living room with a dark sofa, light wood floors, a grey lounge chair, and a large window.
A narrow minimalist kitchen with grey built-in cabinets and integrated stairs leading to a bright living area with a large window.
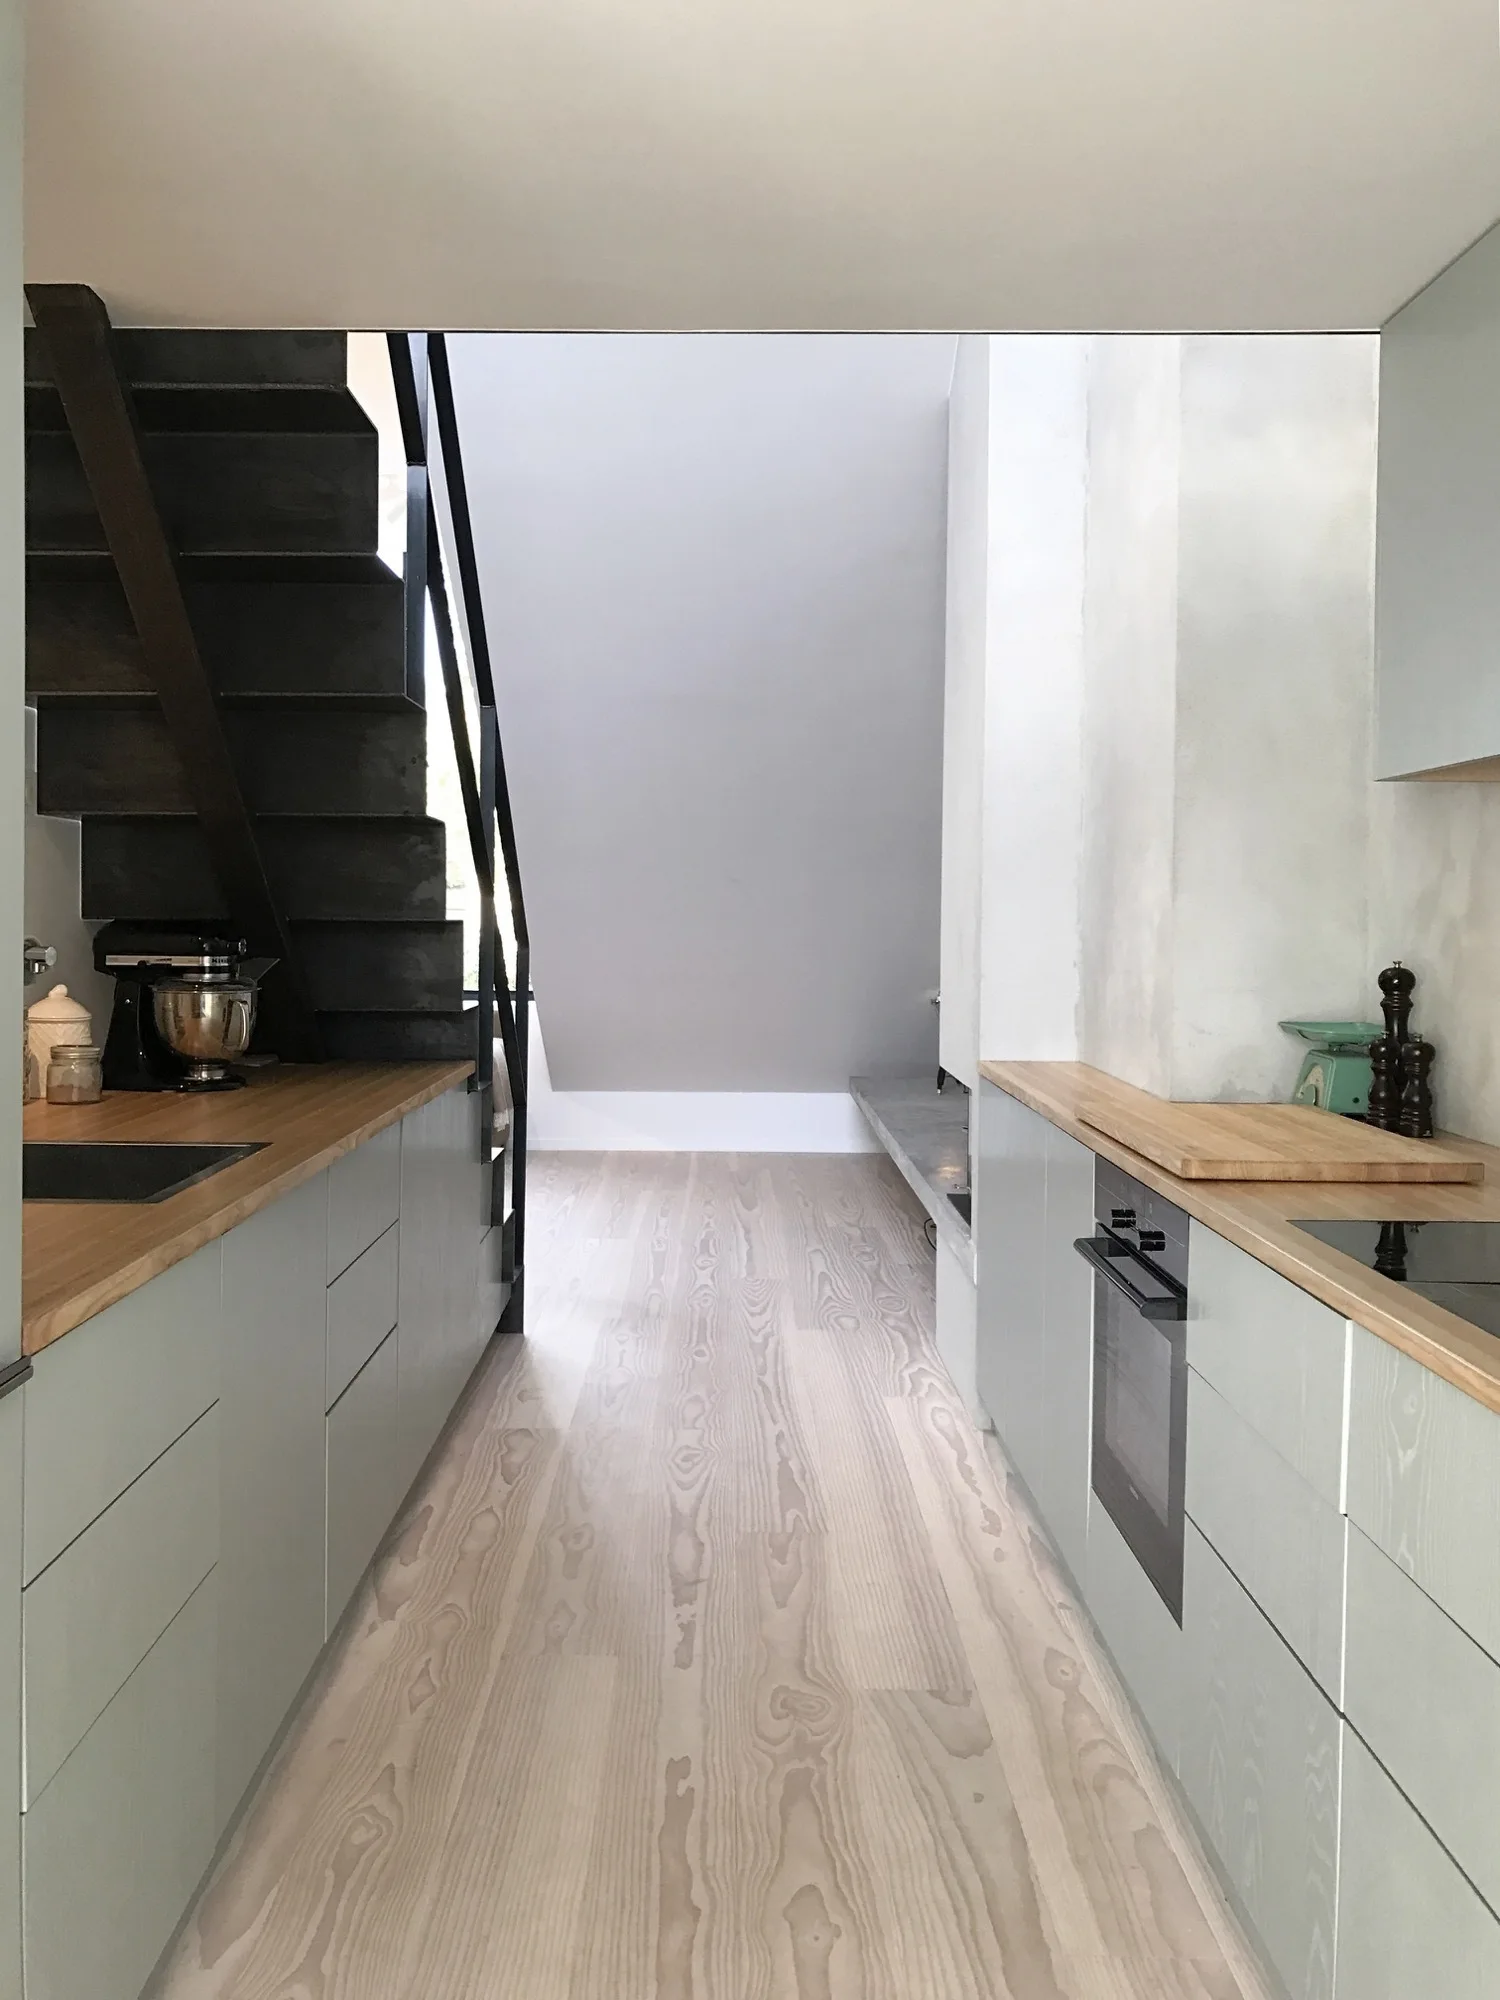
A narrow galley kitchen features sage green slab-front cabinets, light wood countertops, wood flooring, and a dark metal staircase on the left.
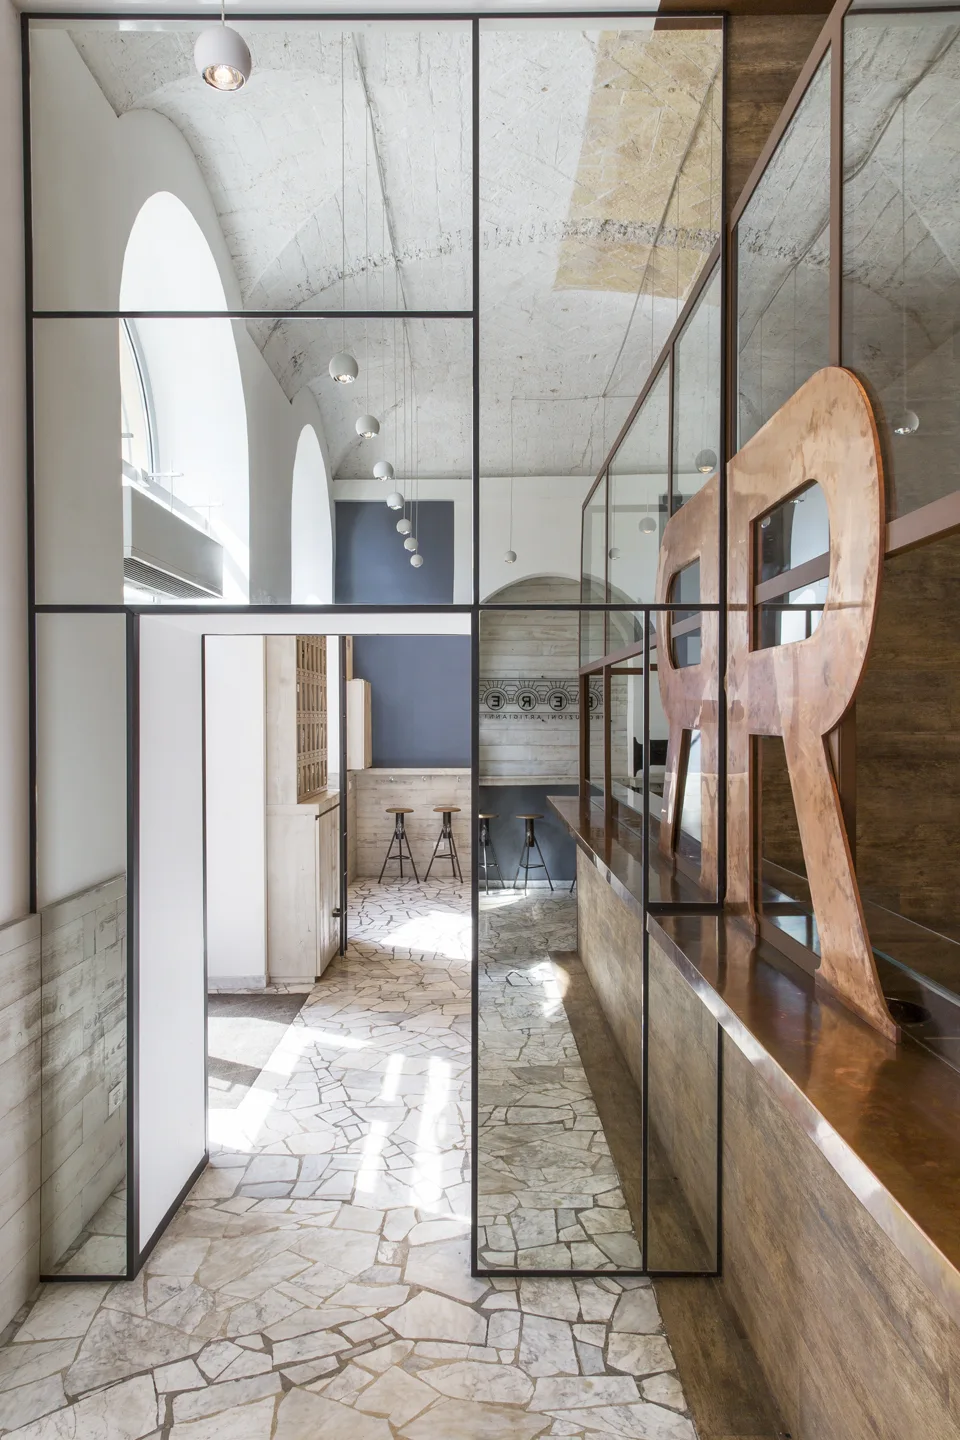
An interior view of a commercial space with a metal-framed glass partition, irregular stone tile flooring, and a vaulted masonry ceiling.
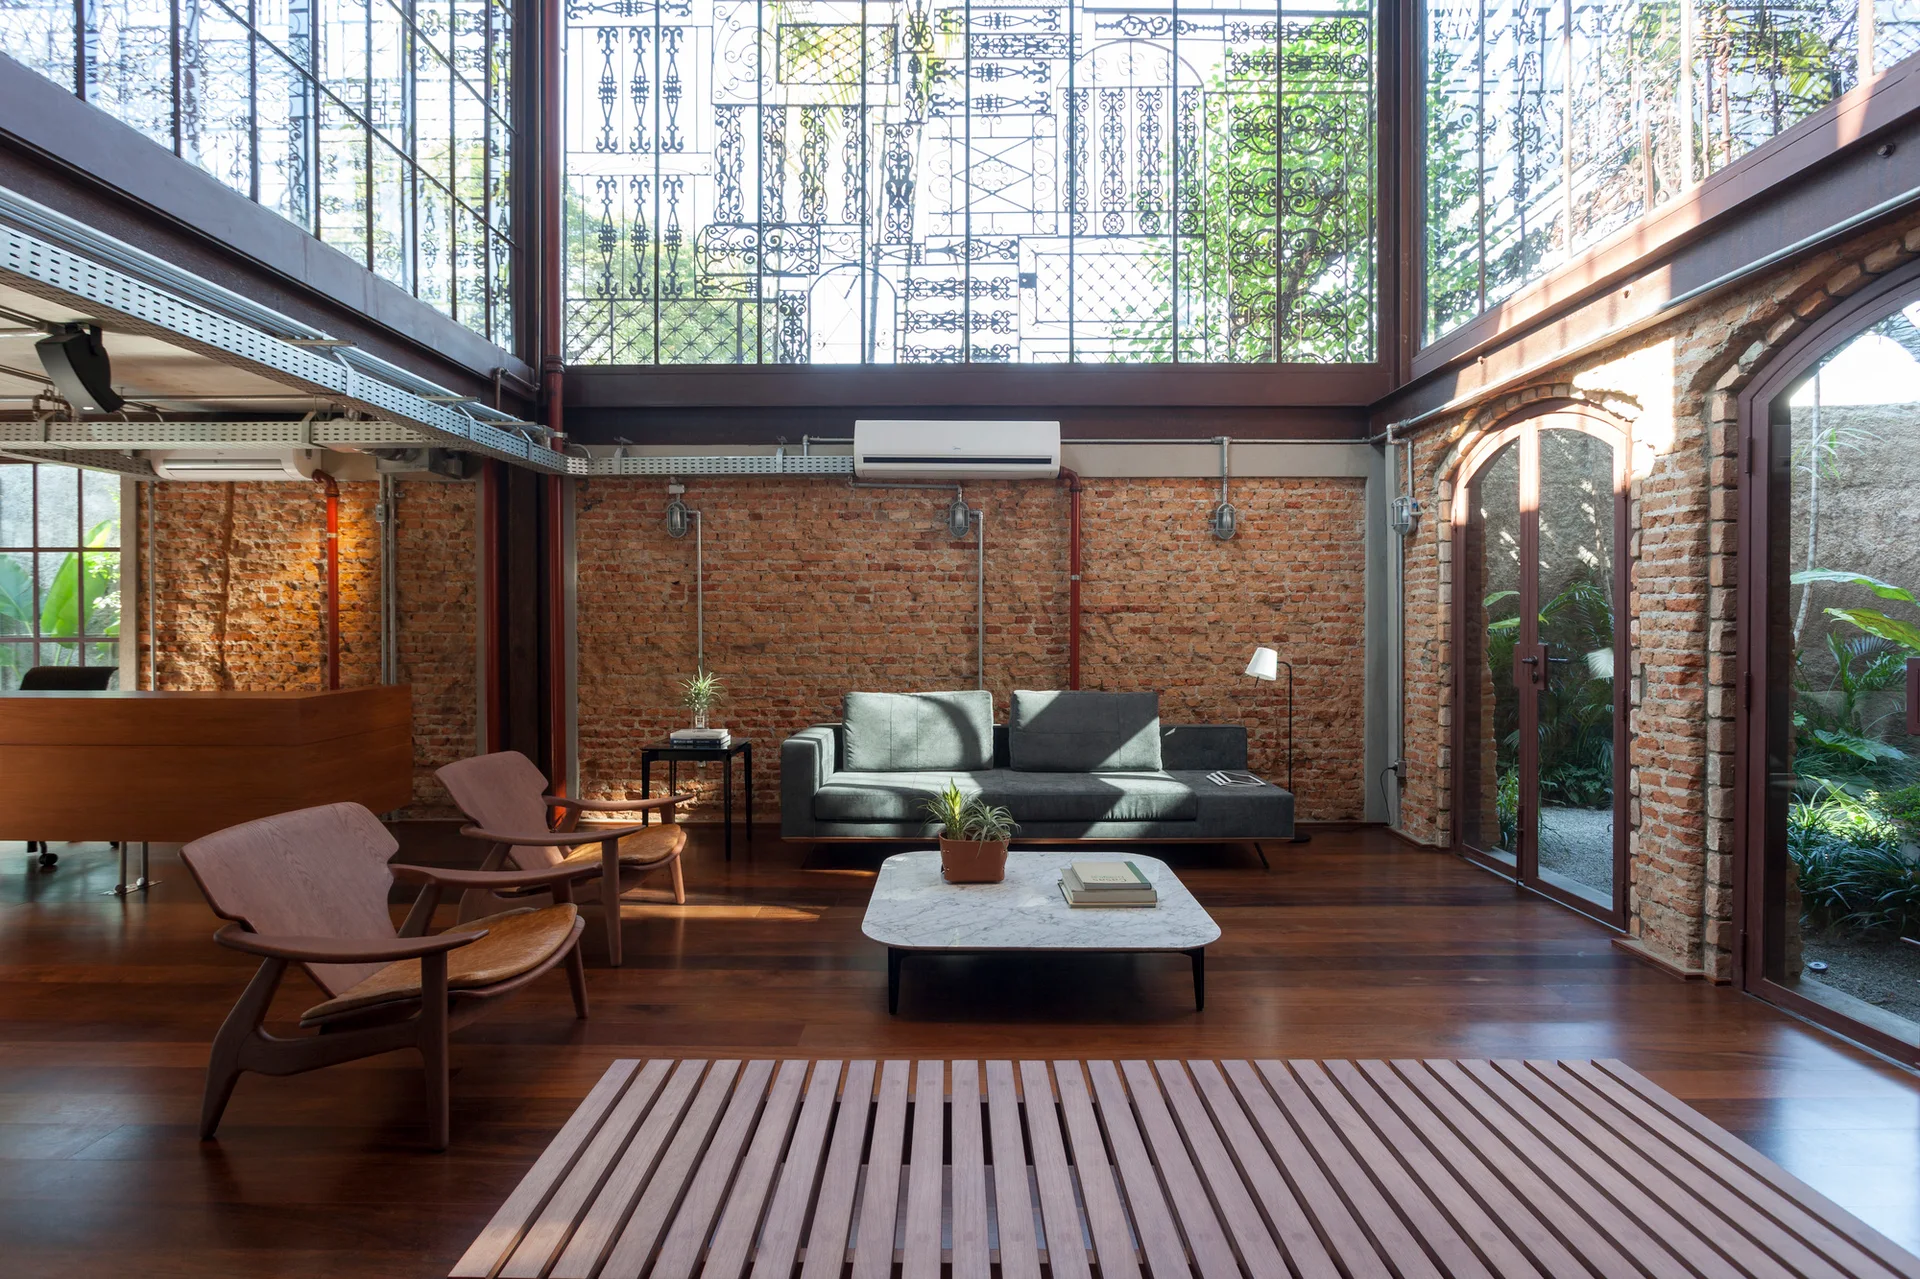
An industrial living room featuring a grey sofa, wooden armchairs, a marble coffee table, exposed brick walls, and tall ornate metal-framed windows.