Skip to content

PROJECT

Cinderela Building Apartment

by QWE Studio

23 images

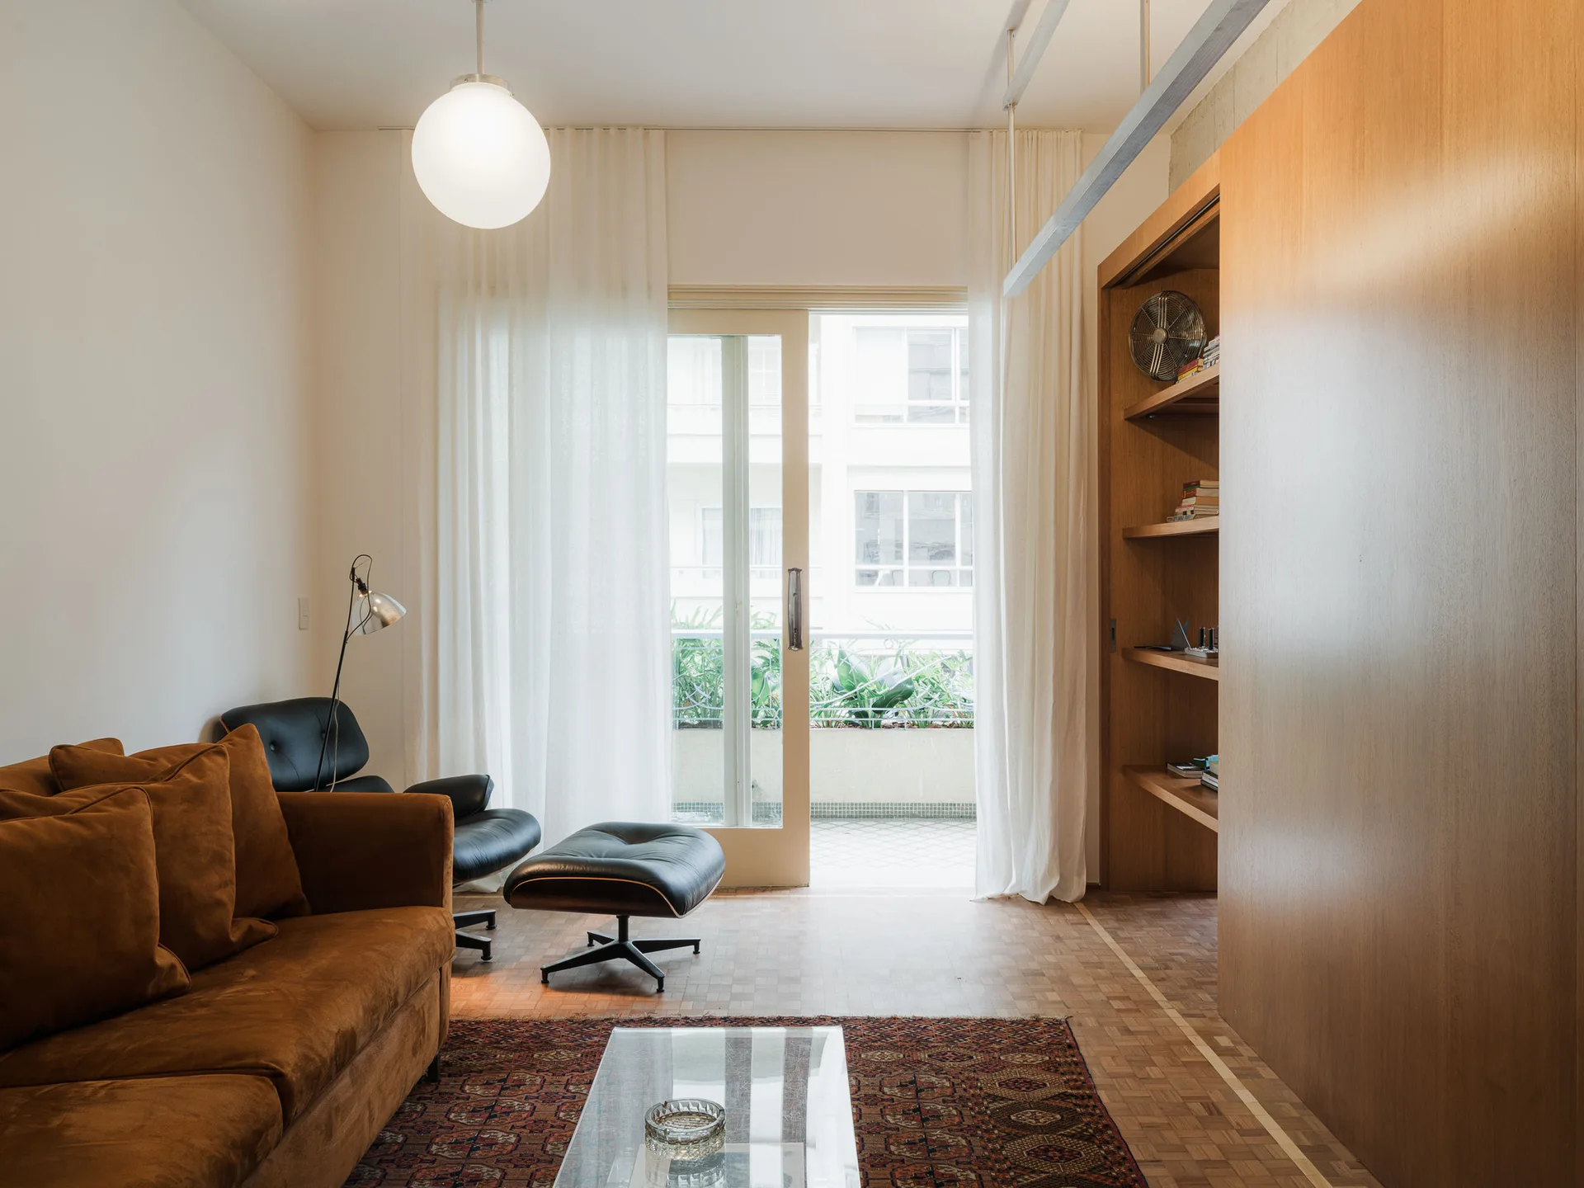
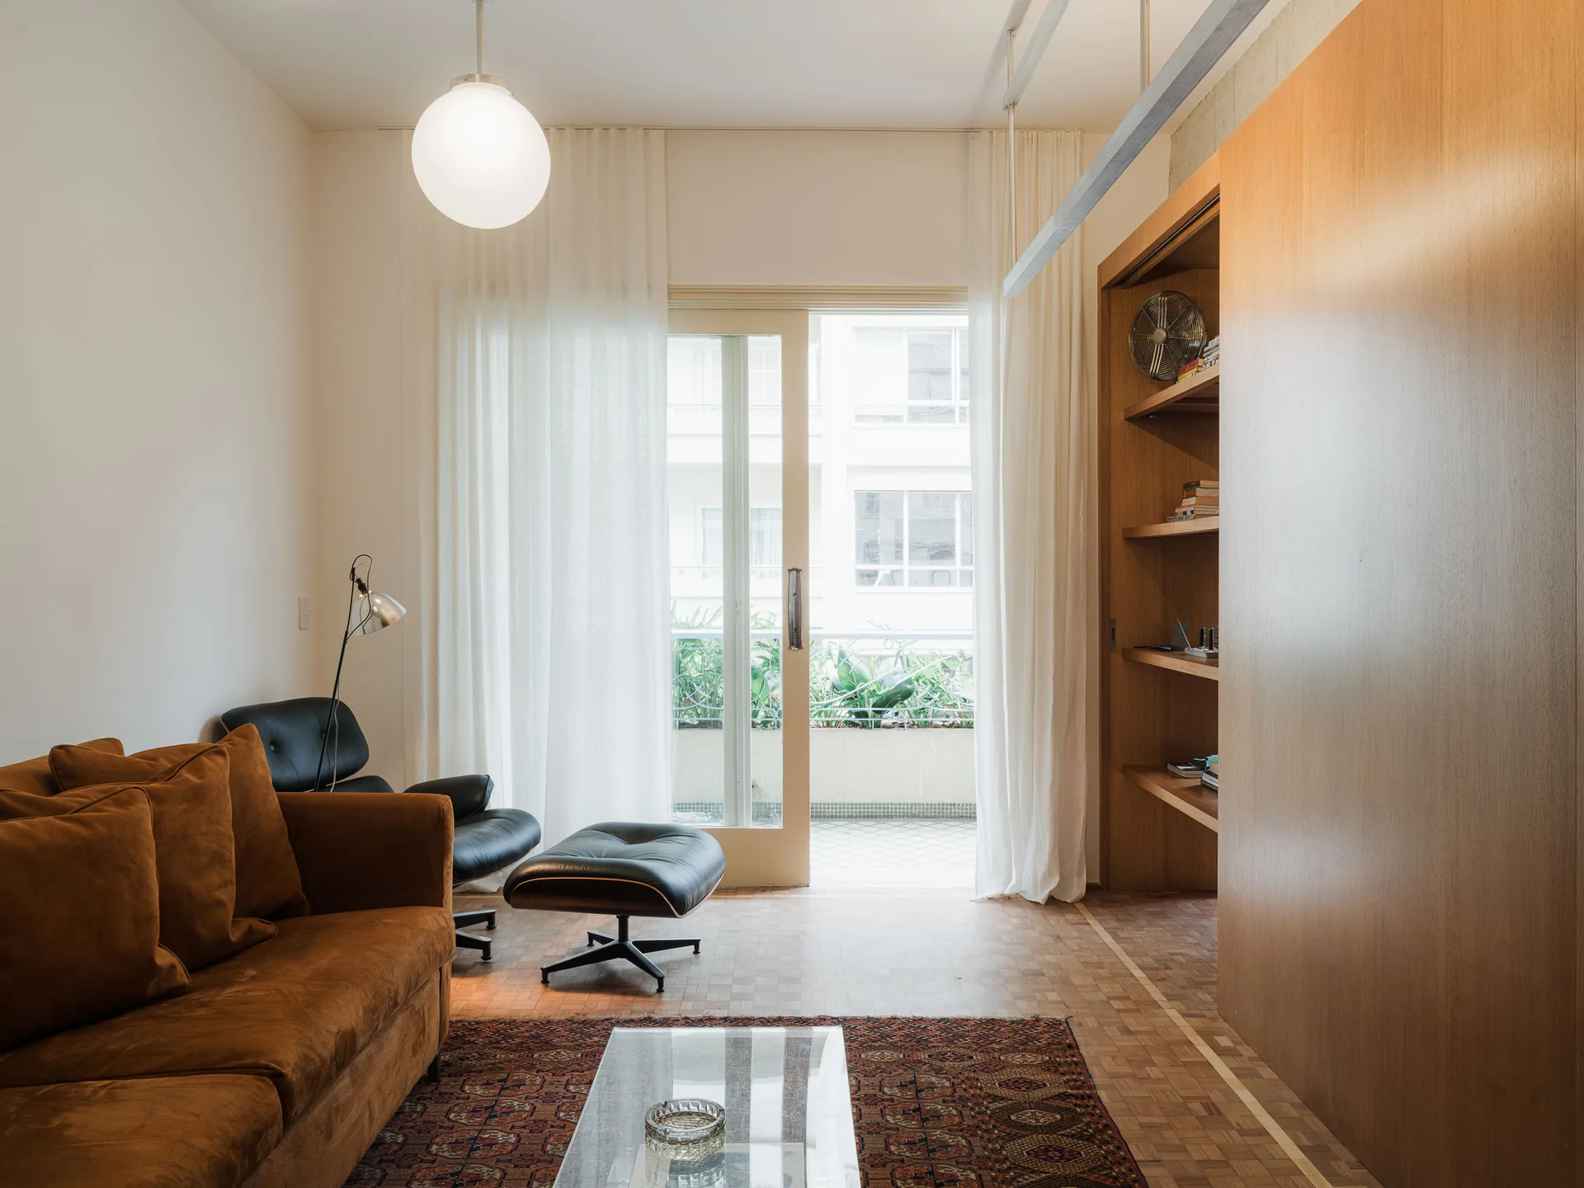
A mid-century modern living room features a brown velvet sofa, a black leather lounge chair, parquet wood flooring, and a large wood built-in wall unit.
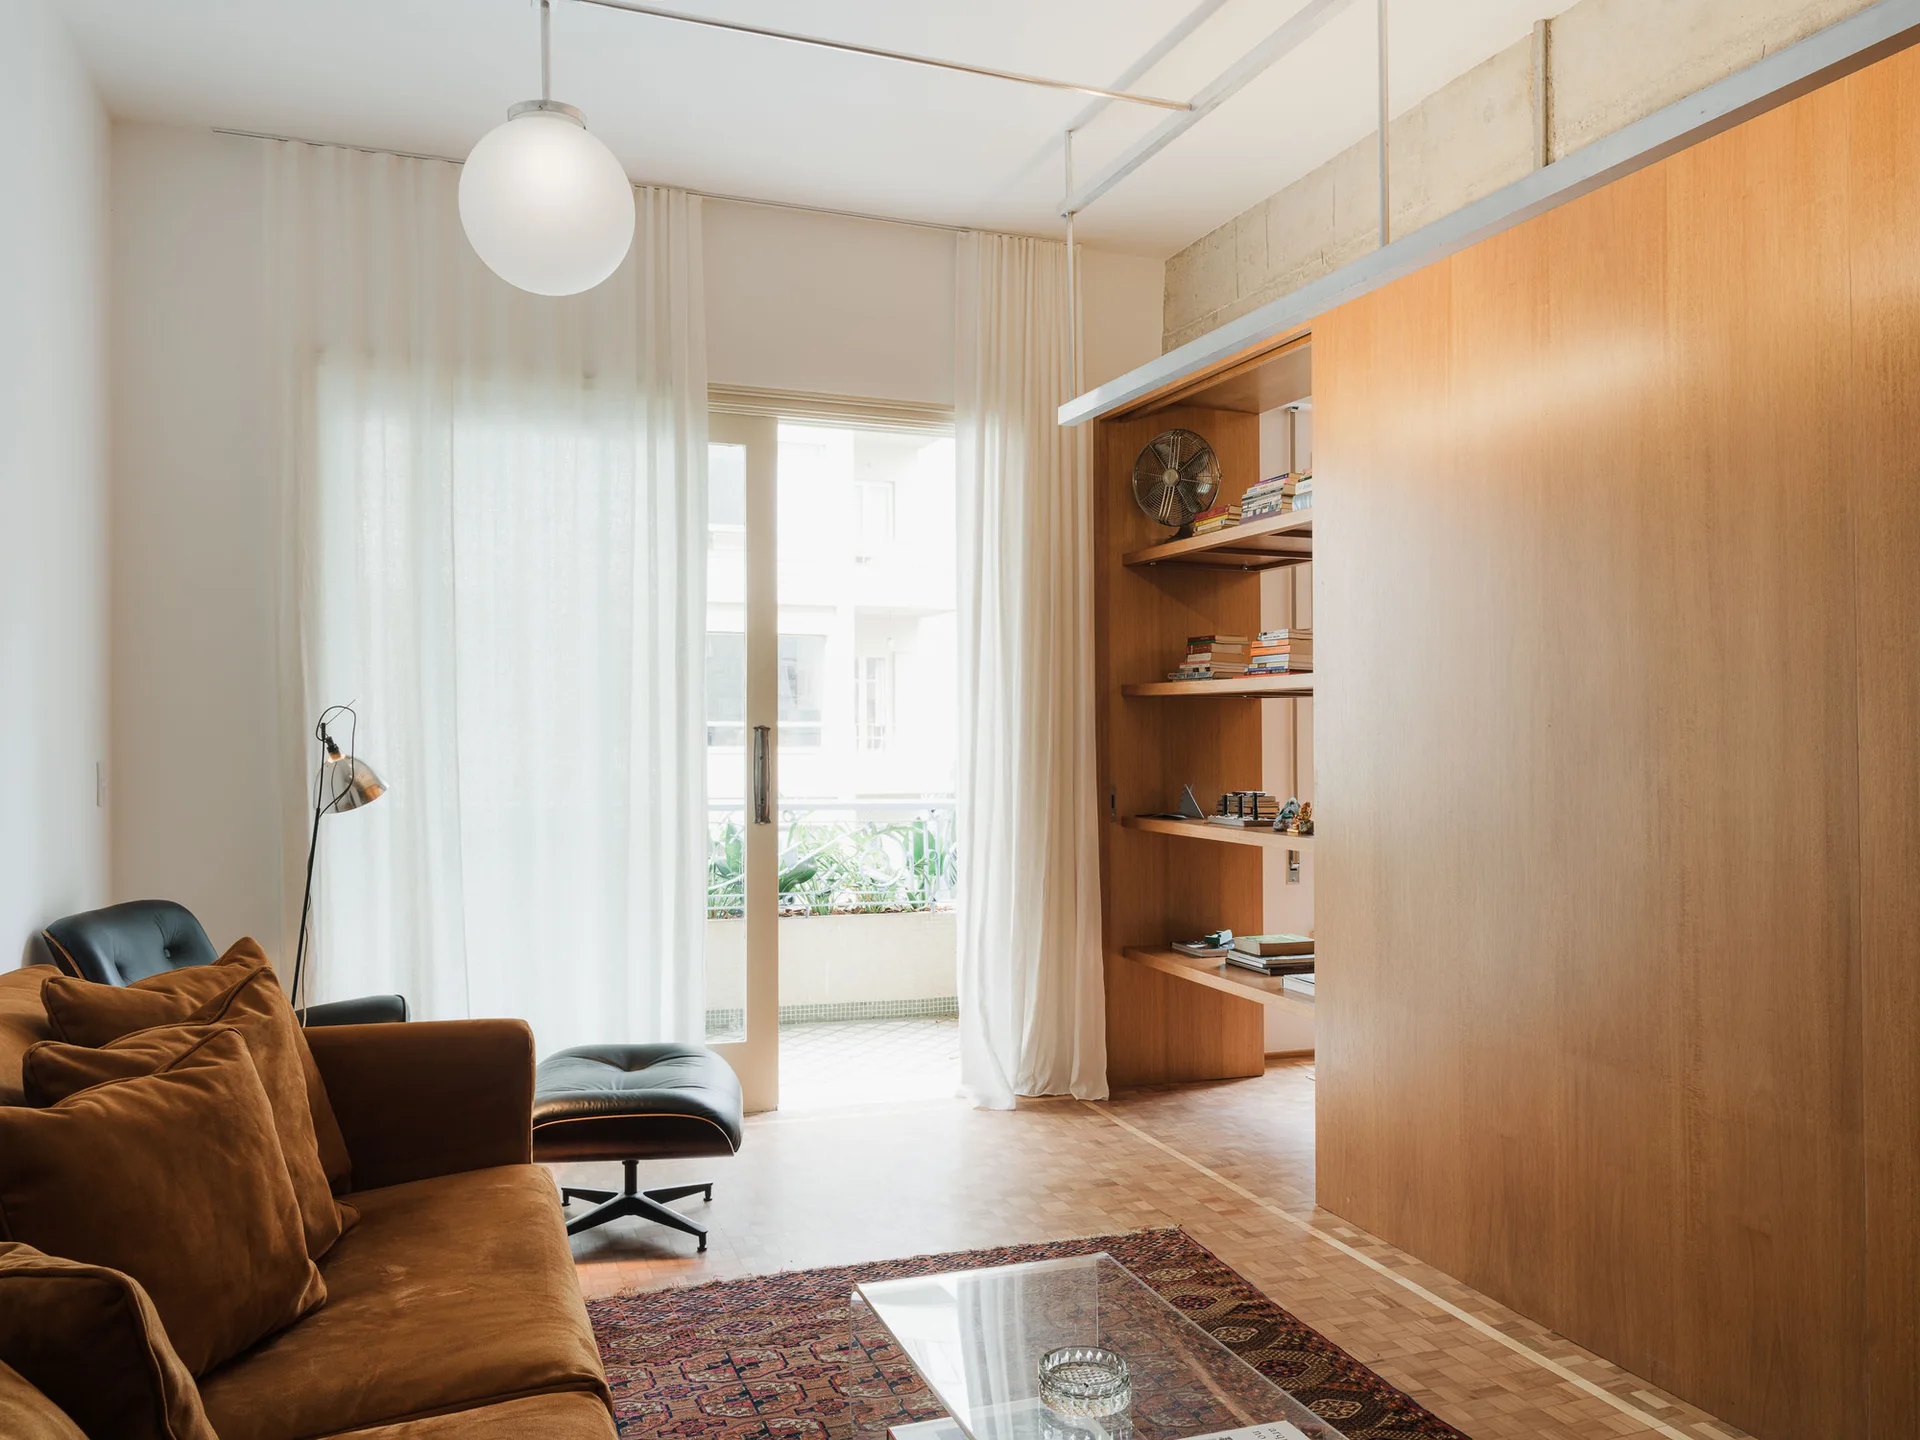
A bright living room features a brown velvet sofa, a patterned rug, and a large wooden partition wall with integrated shelves.
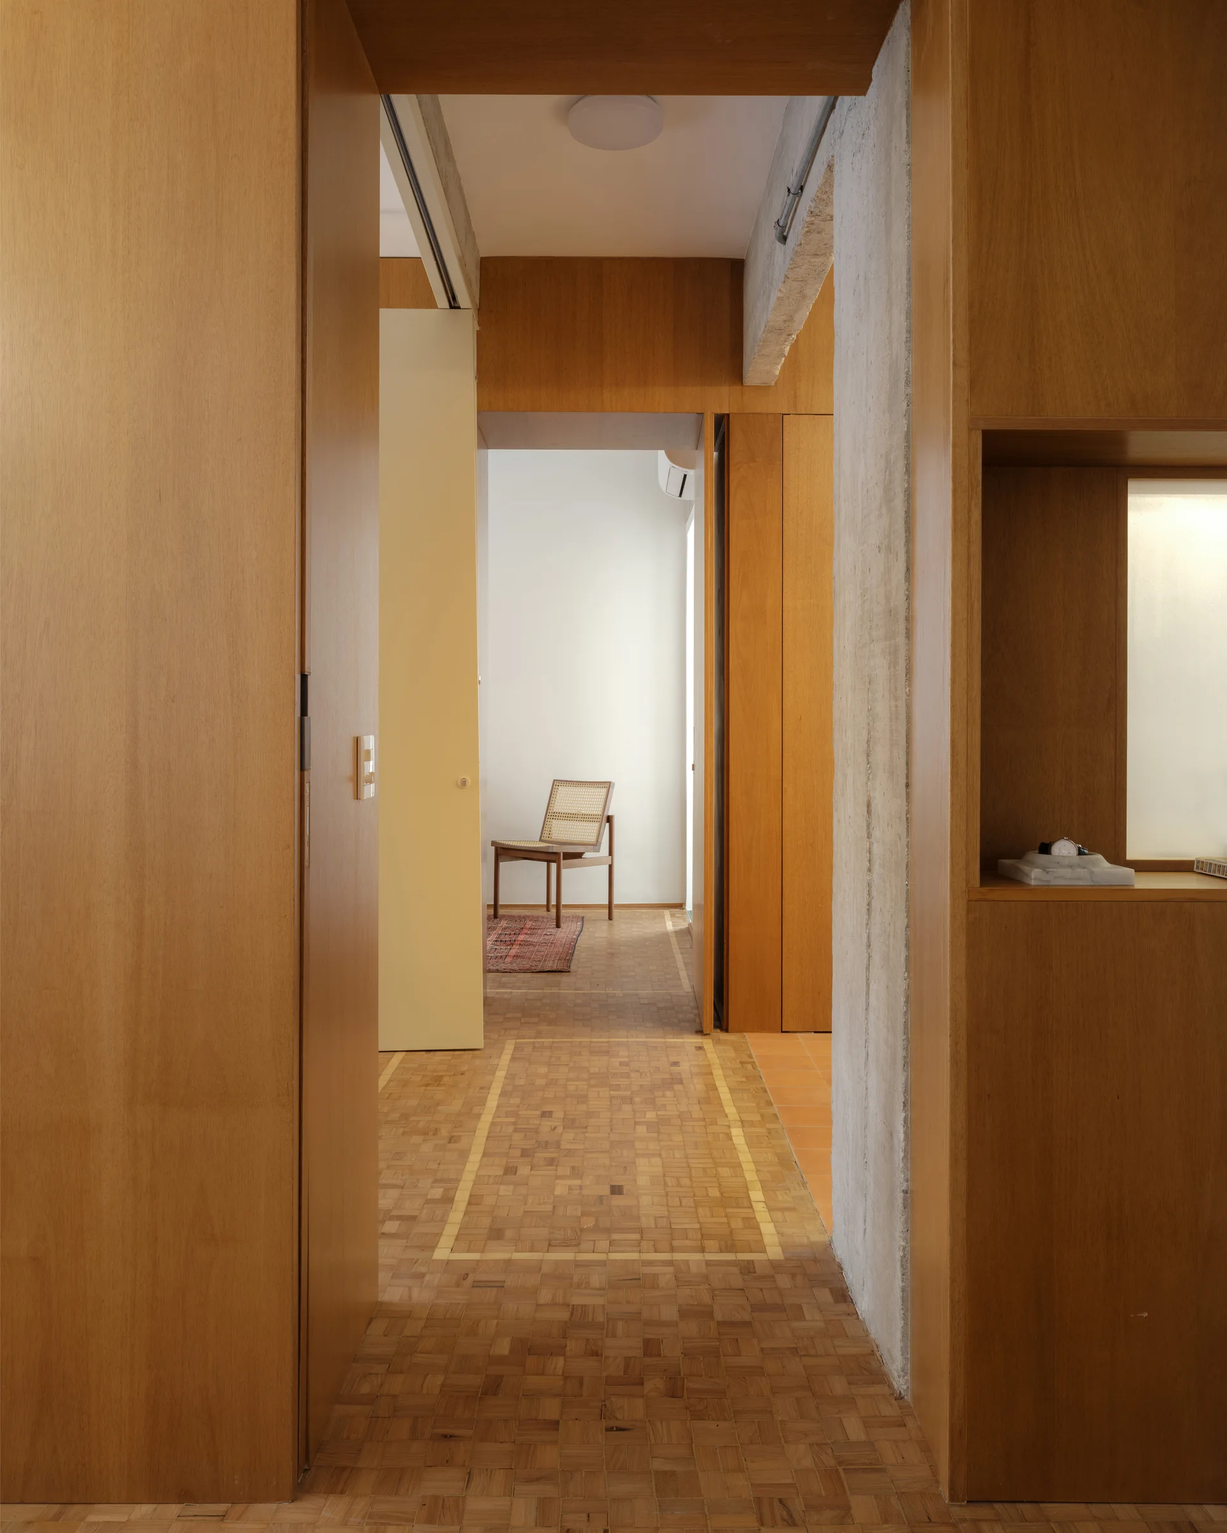
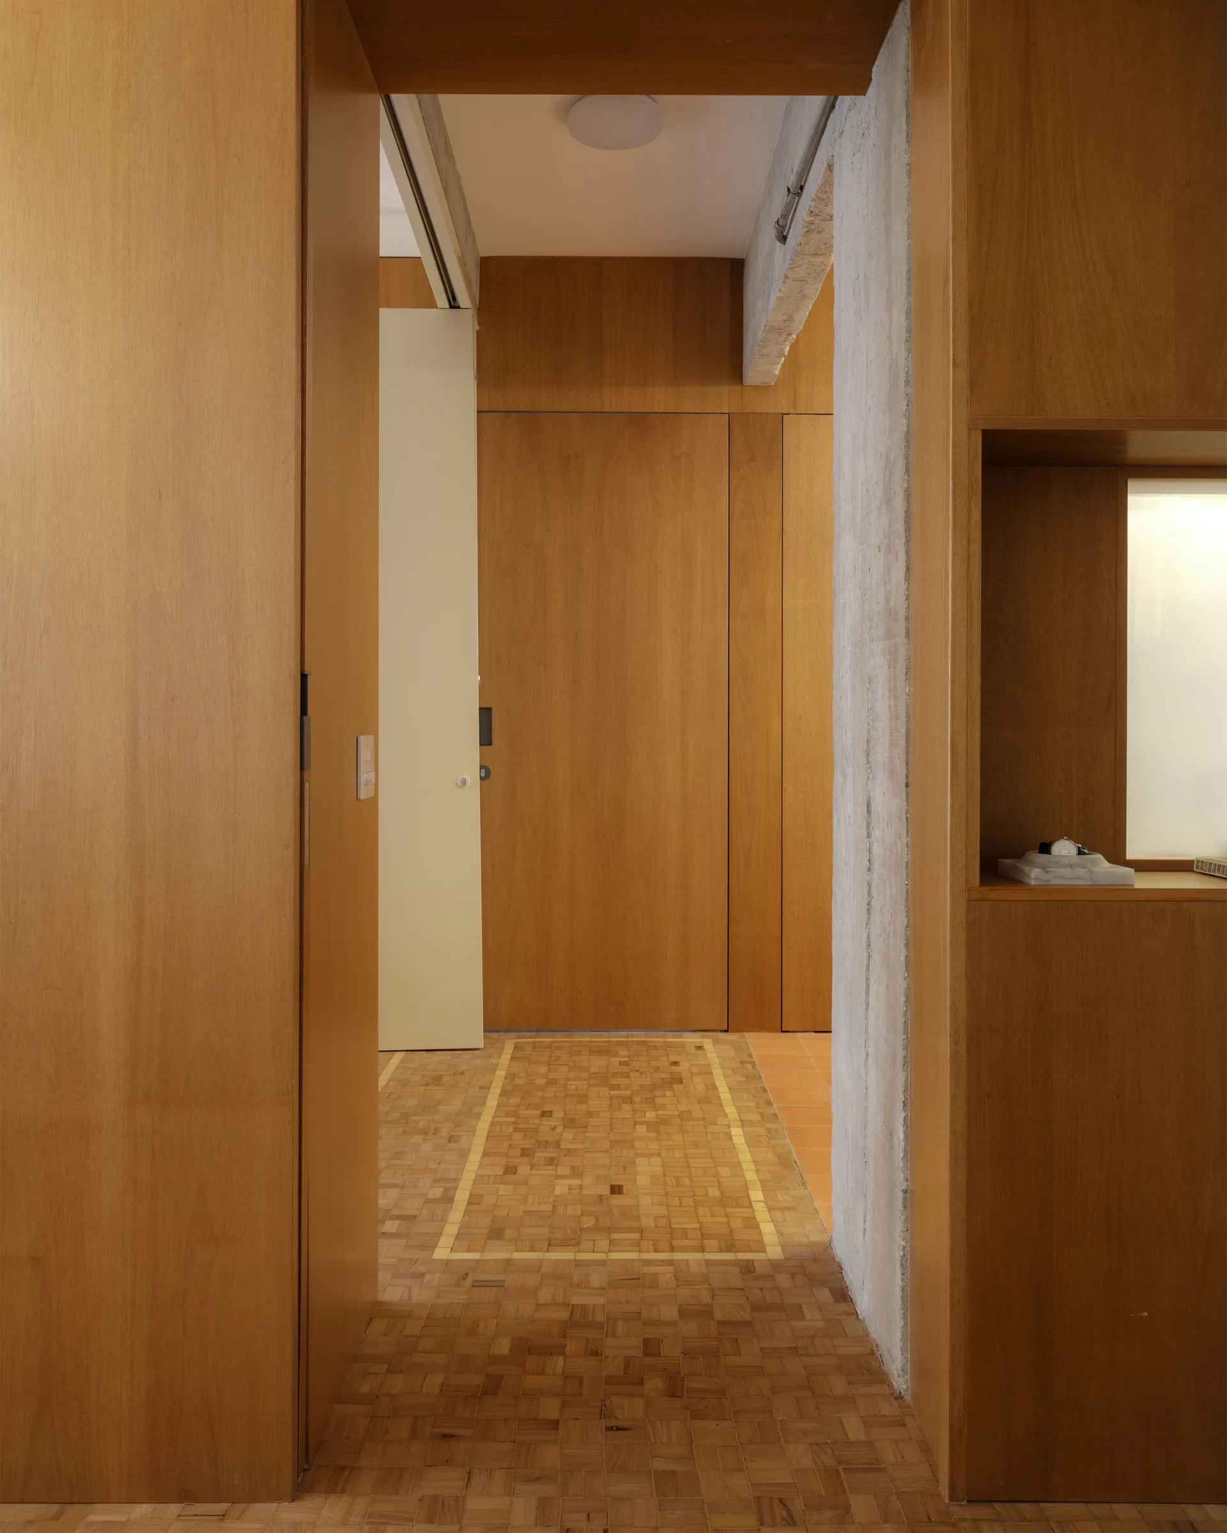
A hallway clad in warm wood paneling and parquet flooring features an exposed concrete column and leads to a room with a single cane chair.
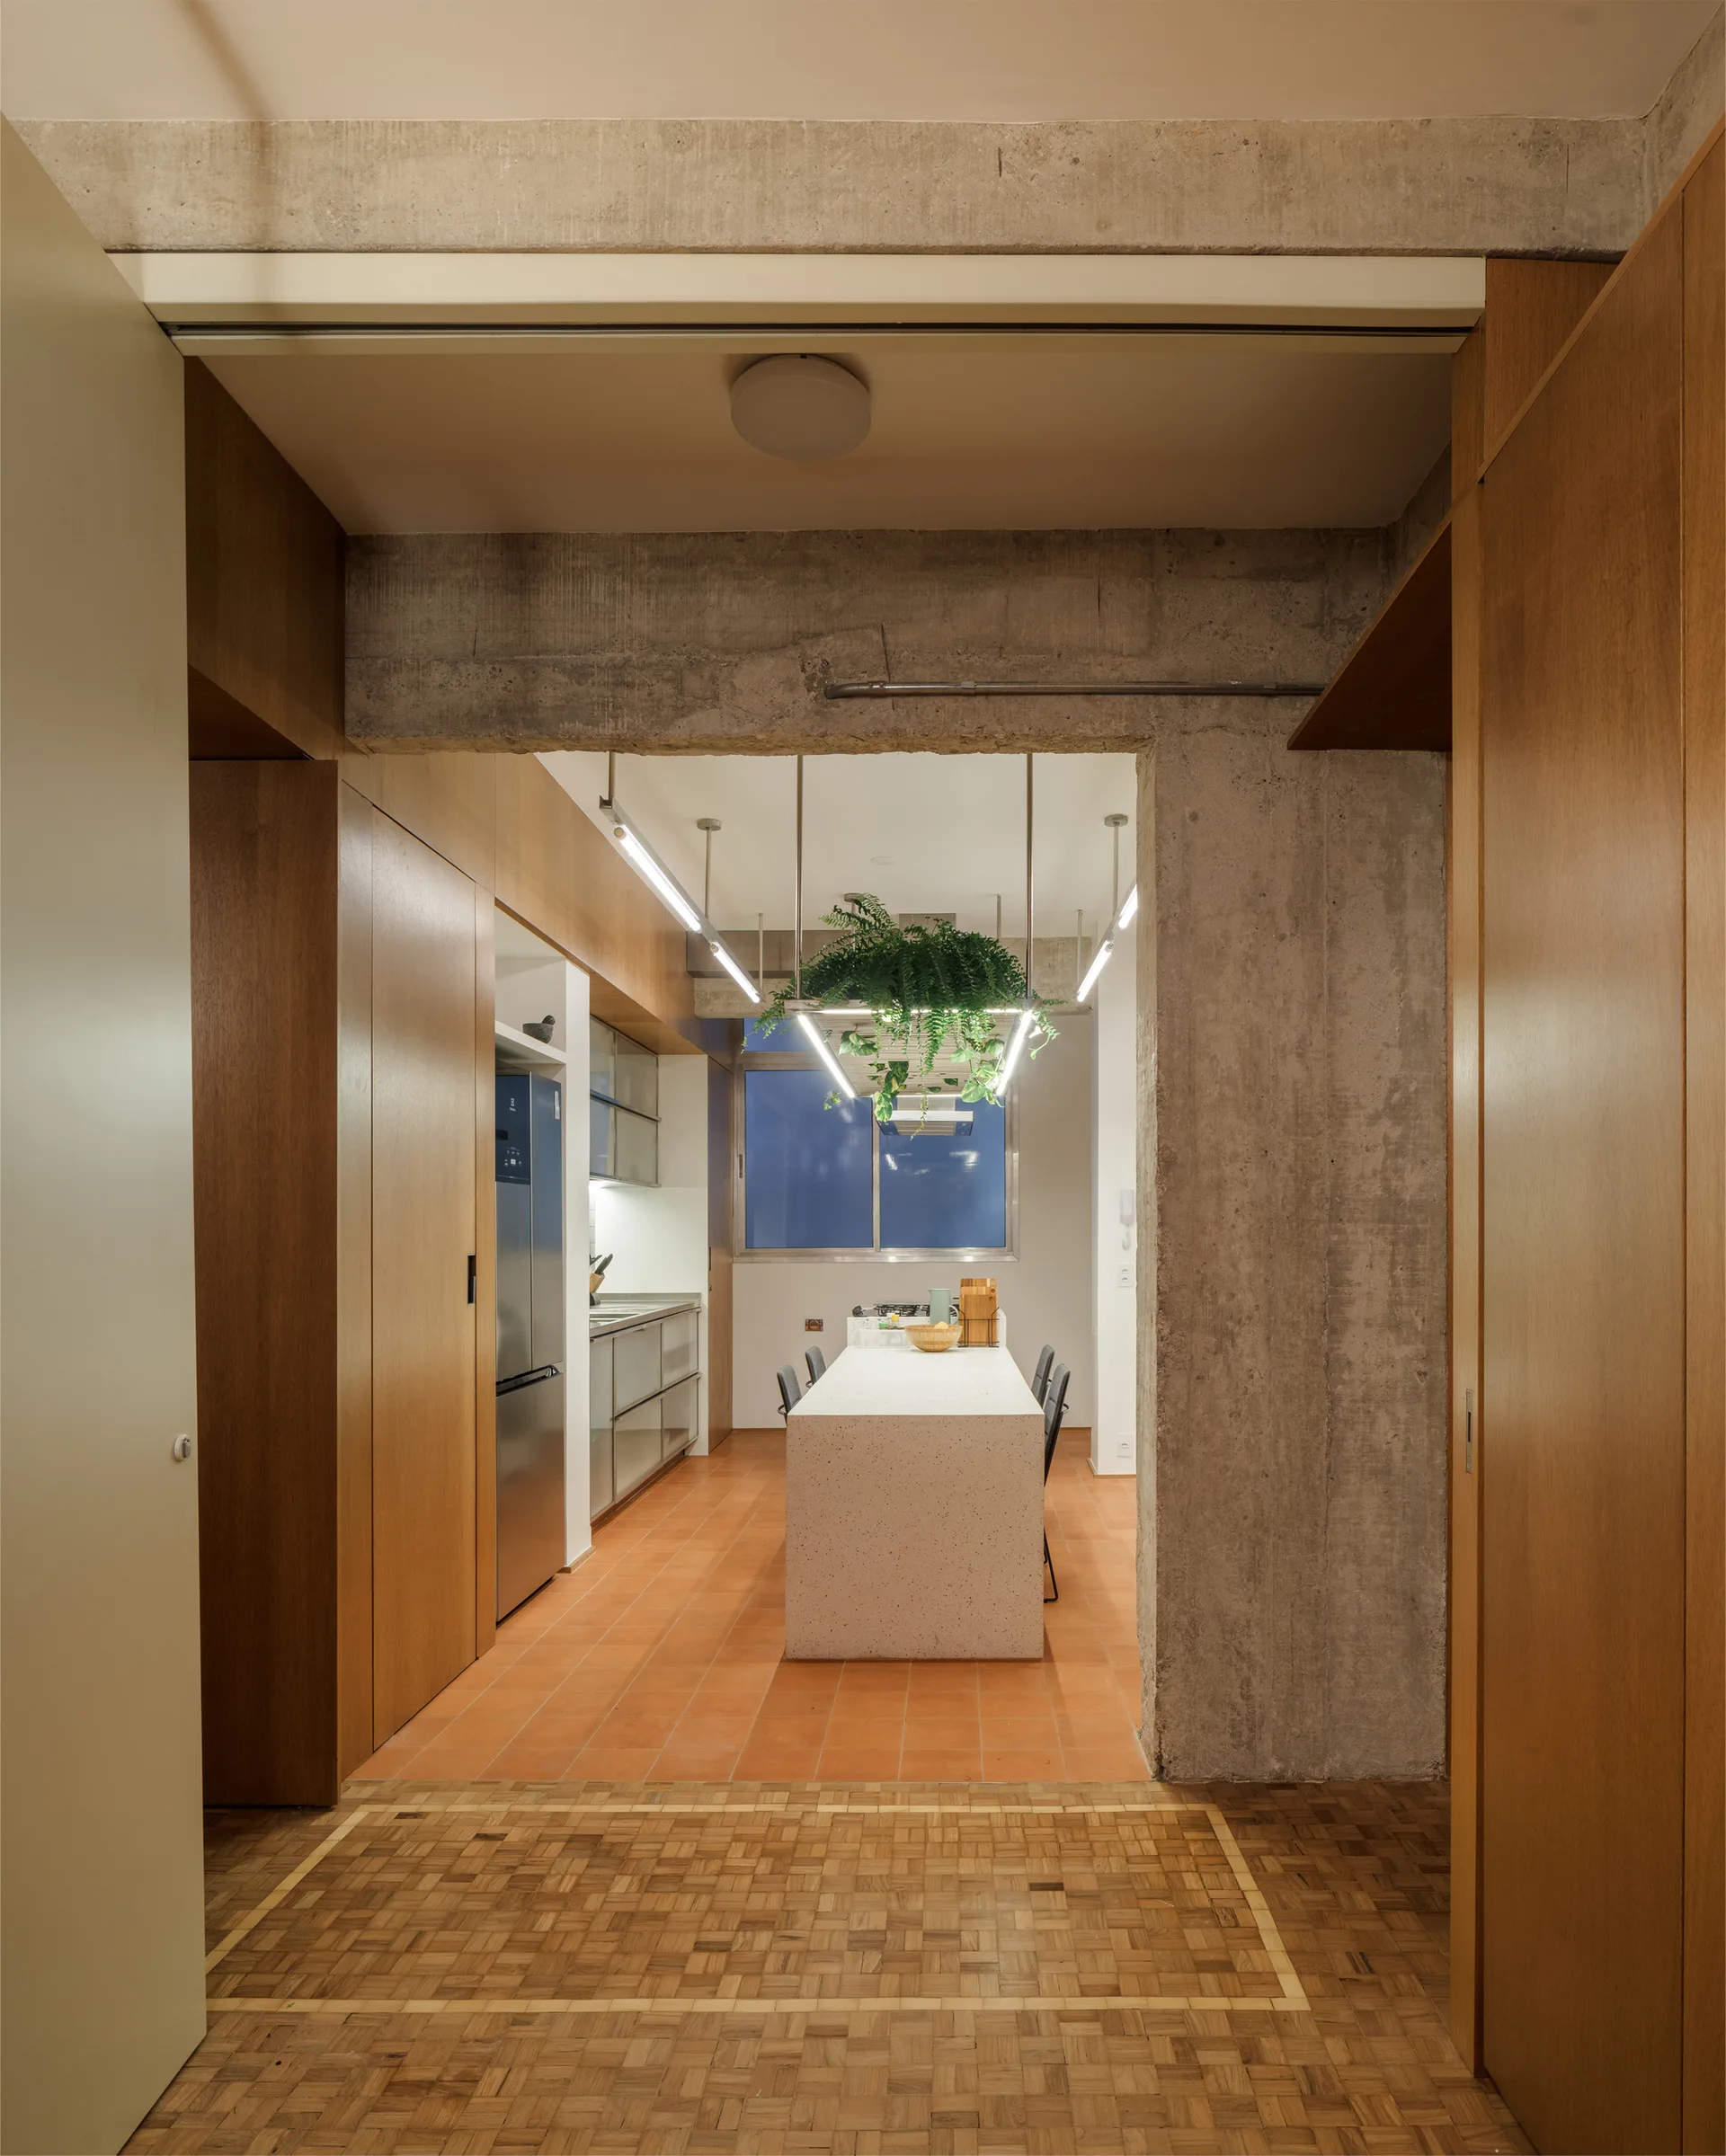
A view through a concrete archway into a modern kitchen with wood cabinets, a speckled stone island, linear light fixture, and terracotta floor tiles.
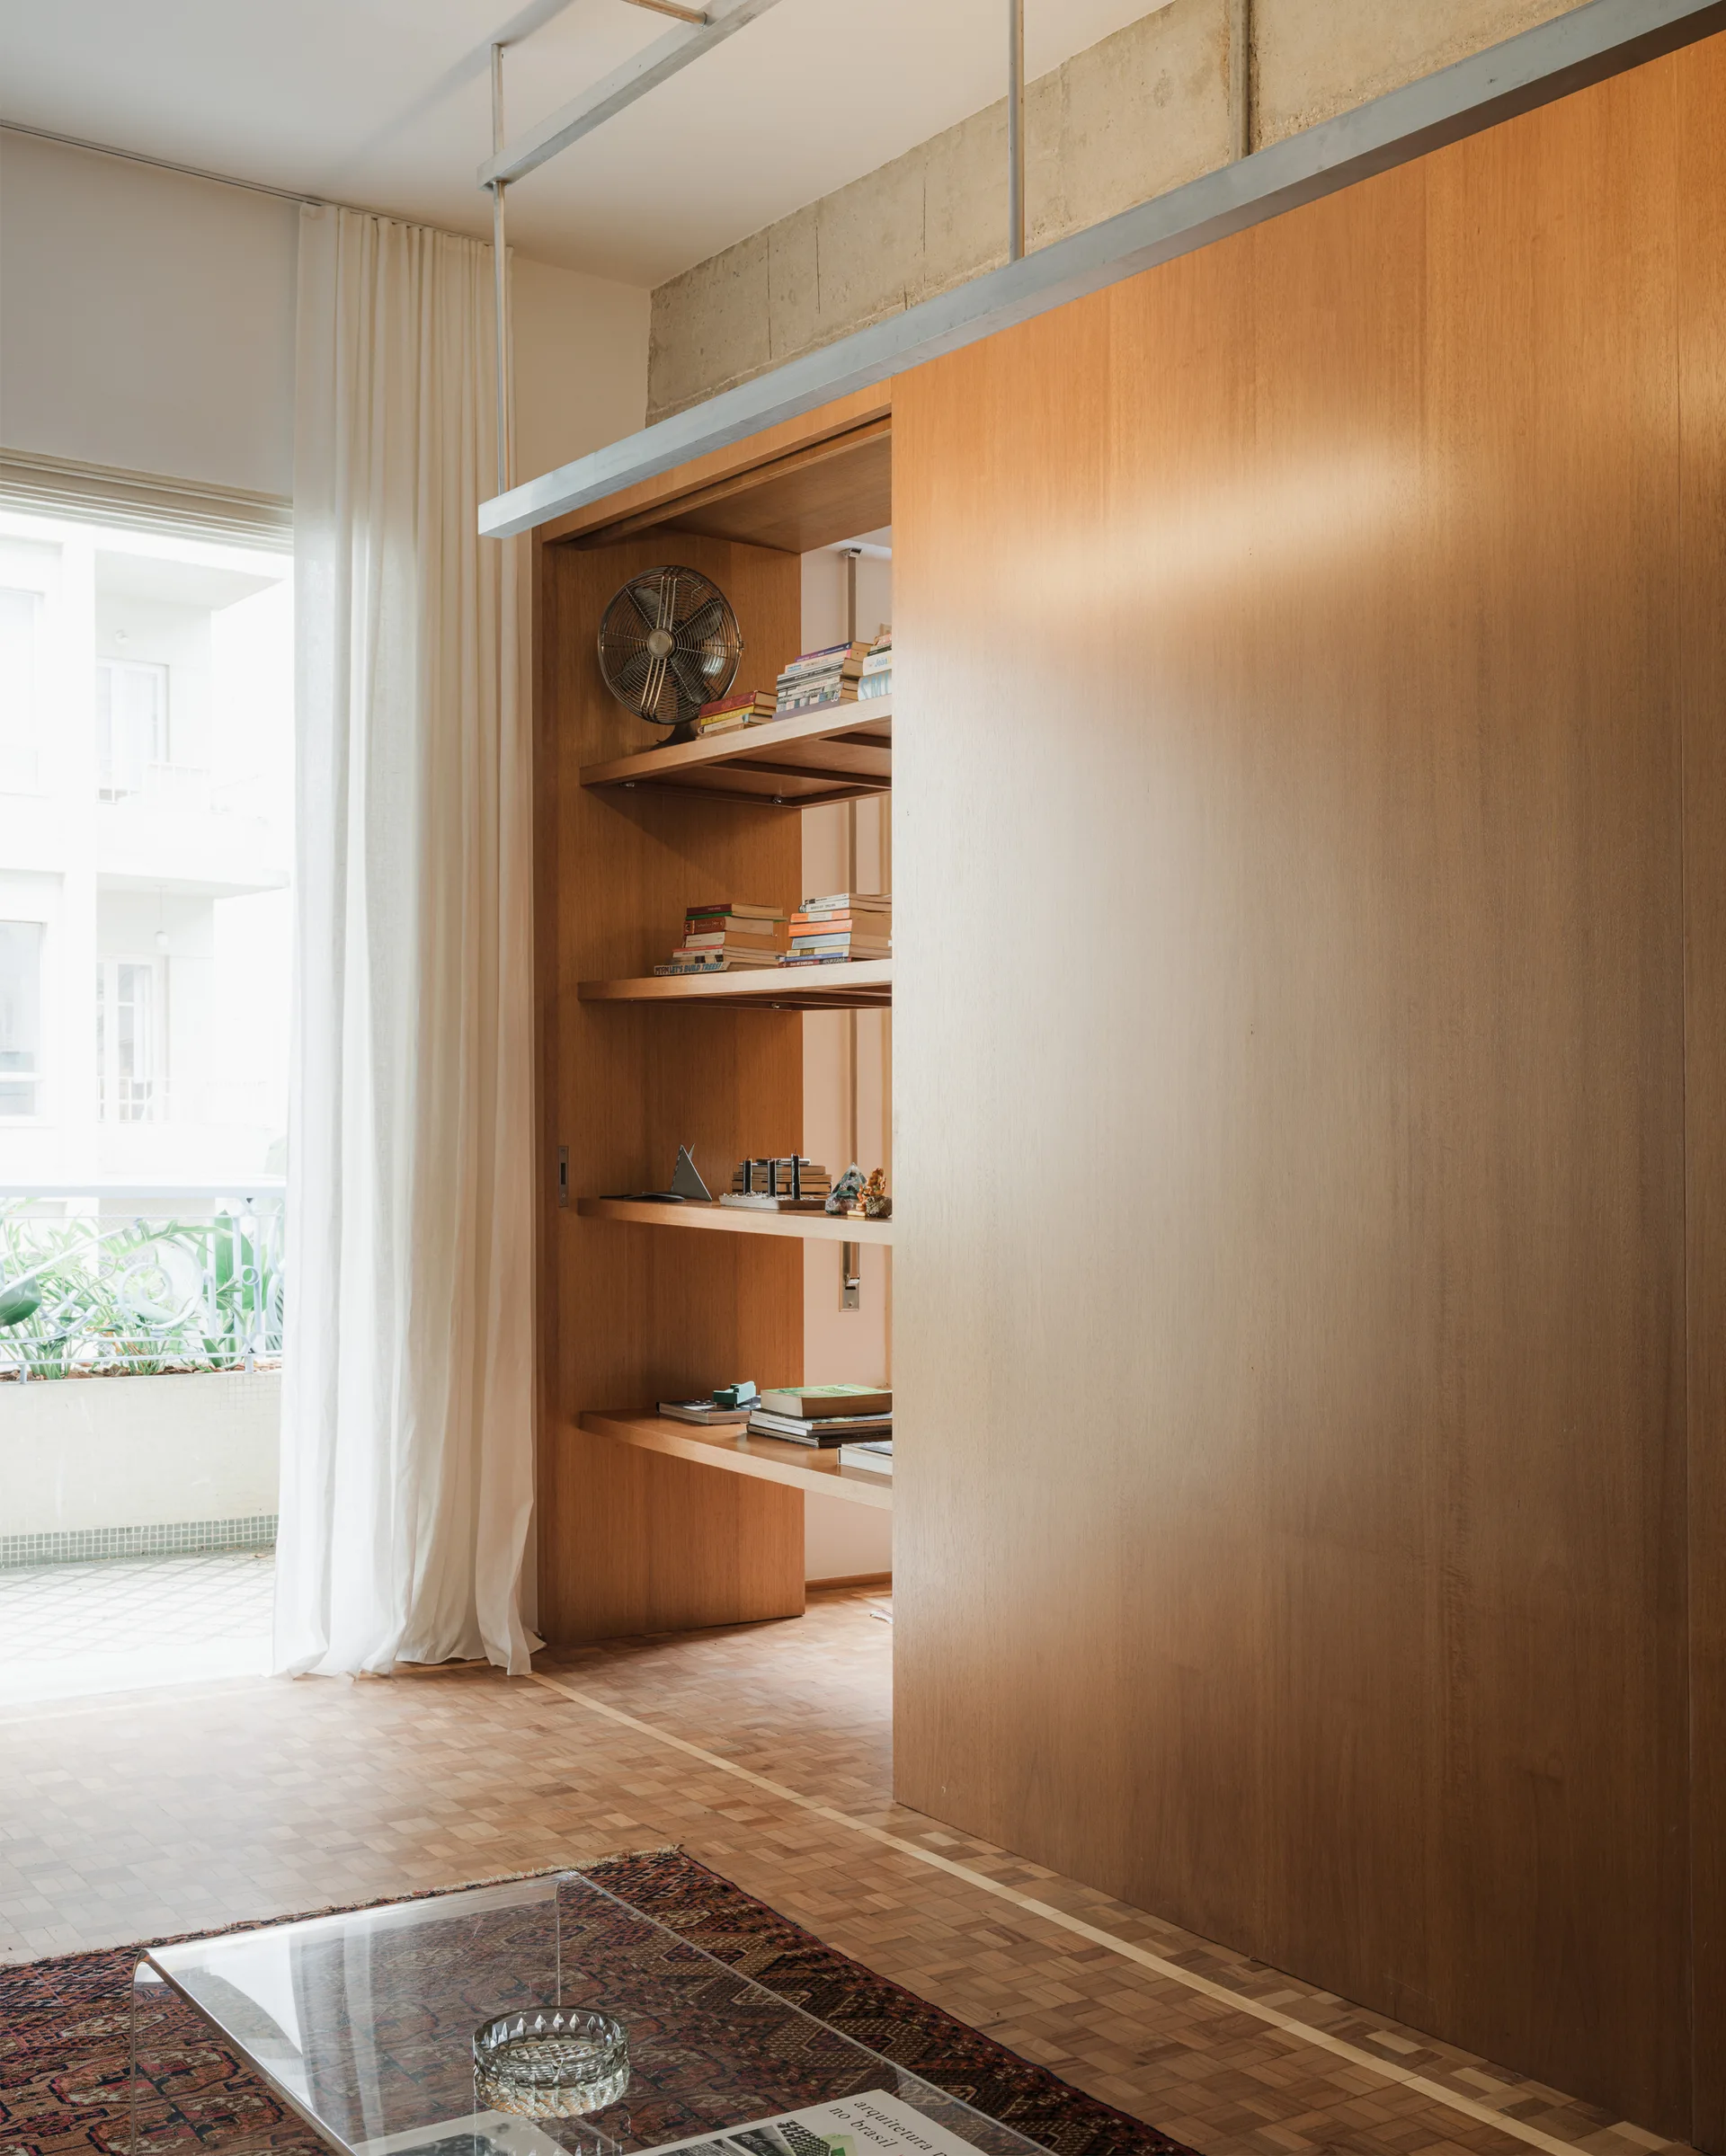
A large sliding wood partition wall with built-in shelves stands on parquet flooring next to a balcony window with white sheer curtains.
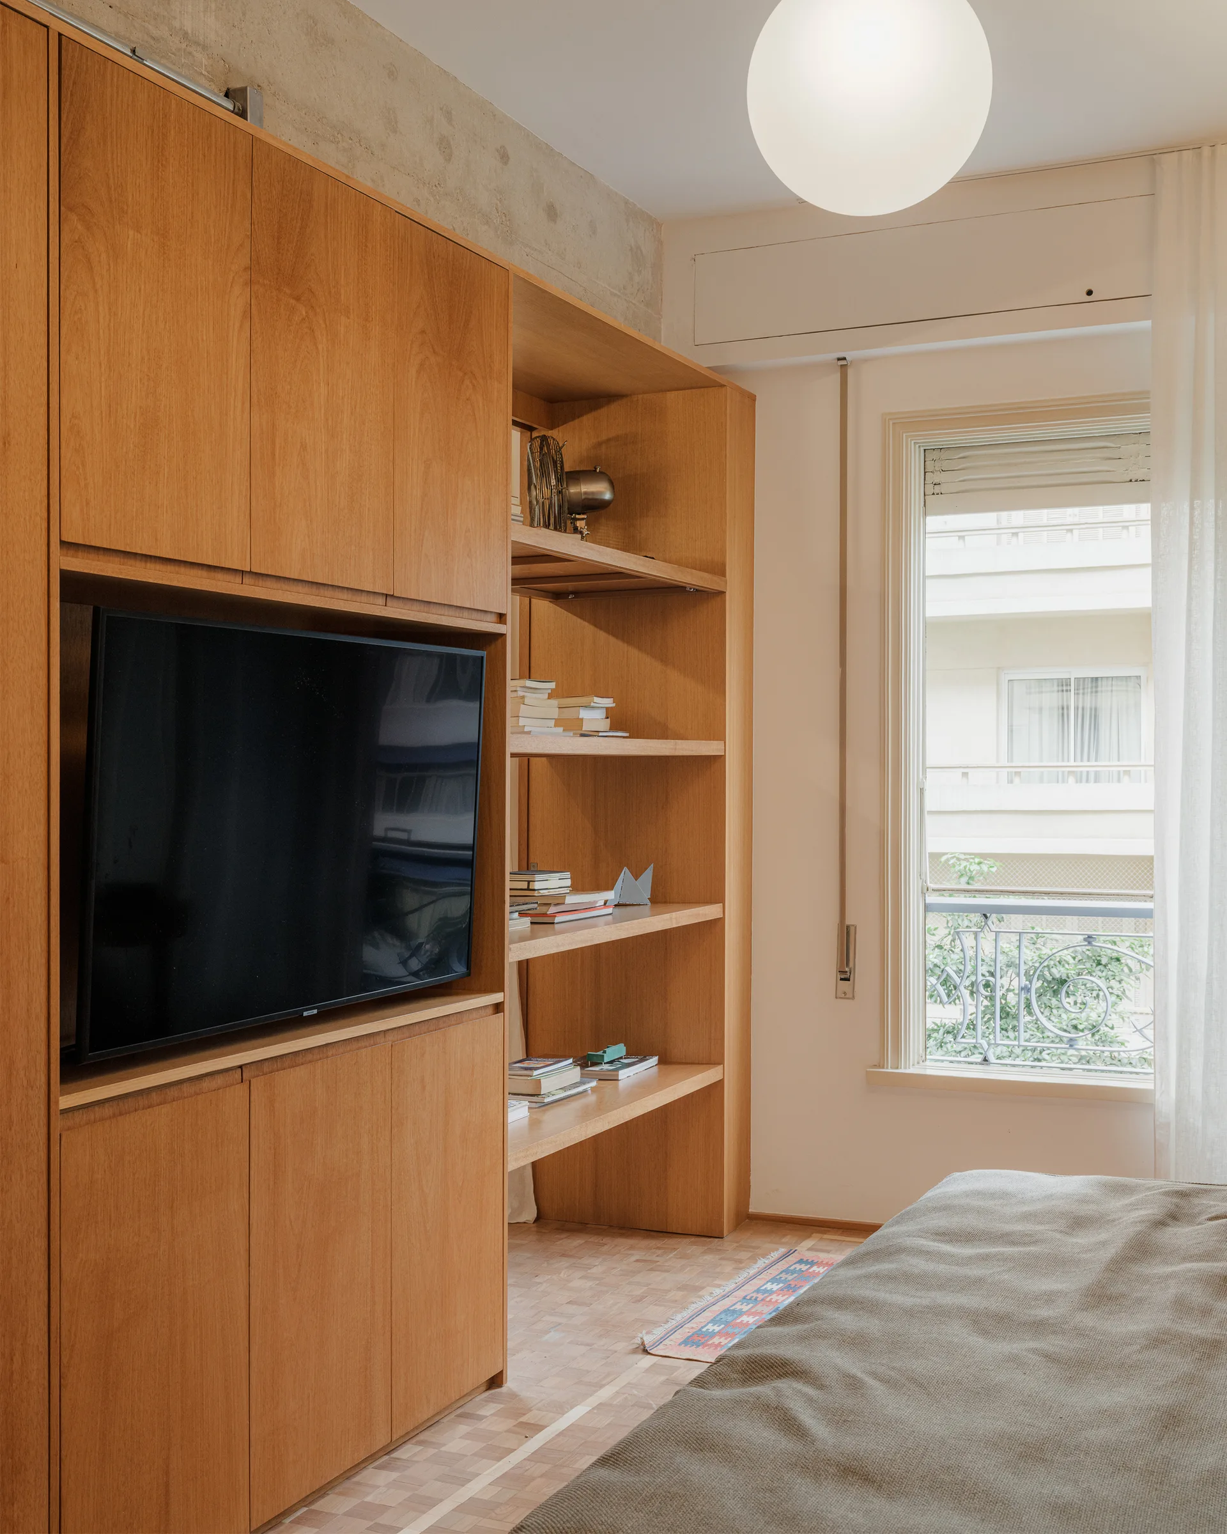
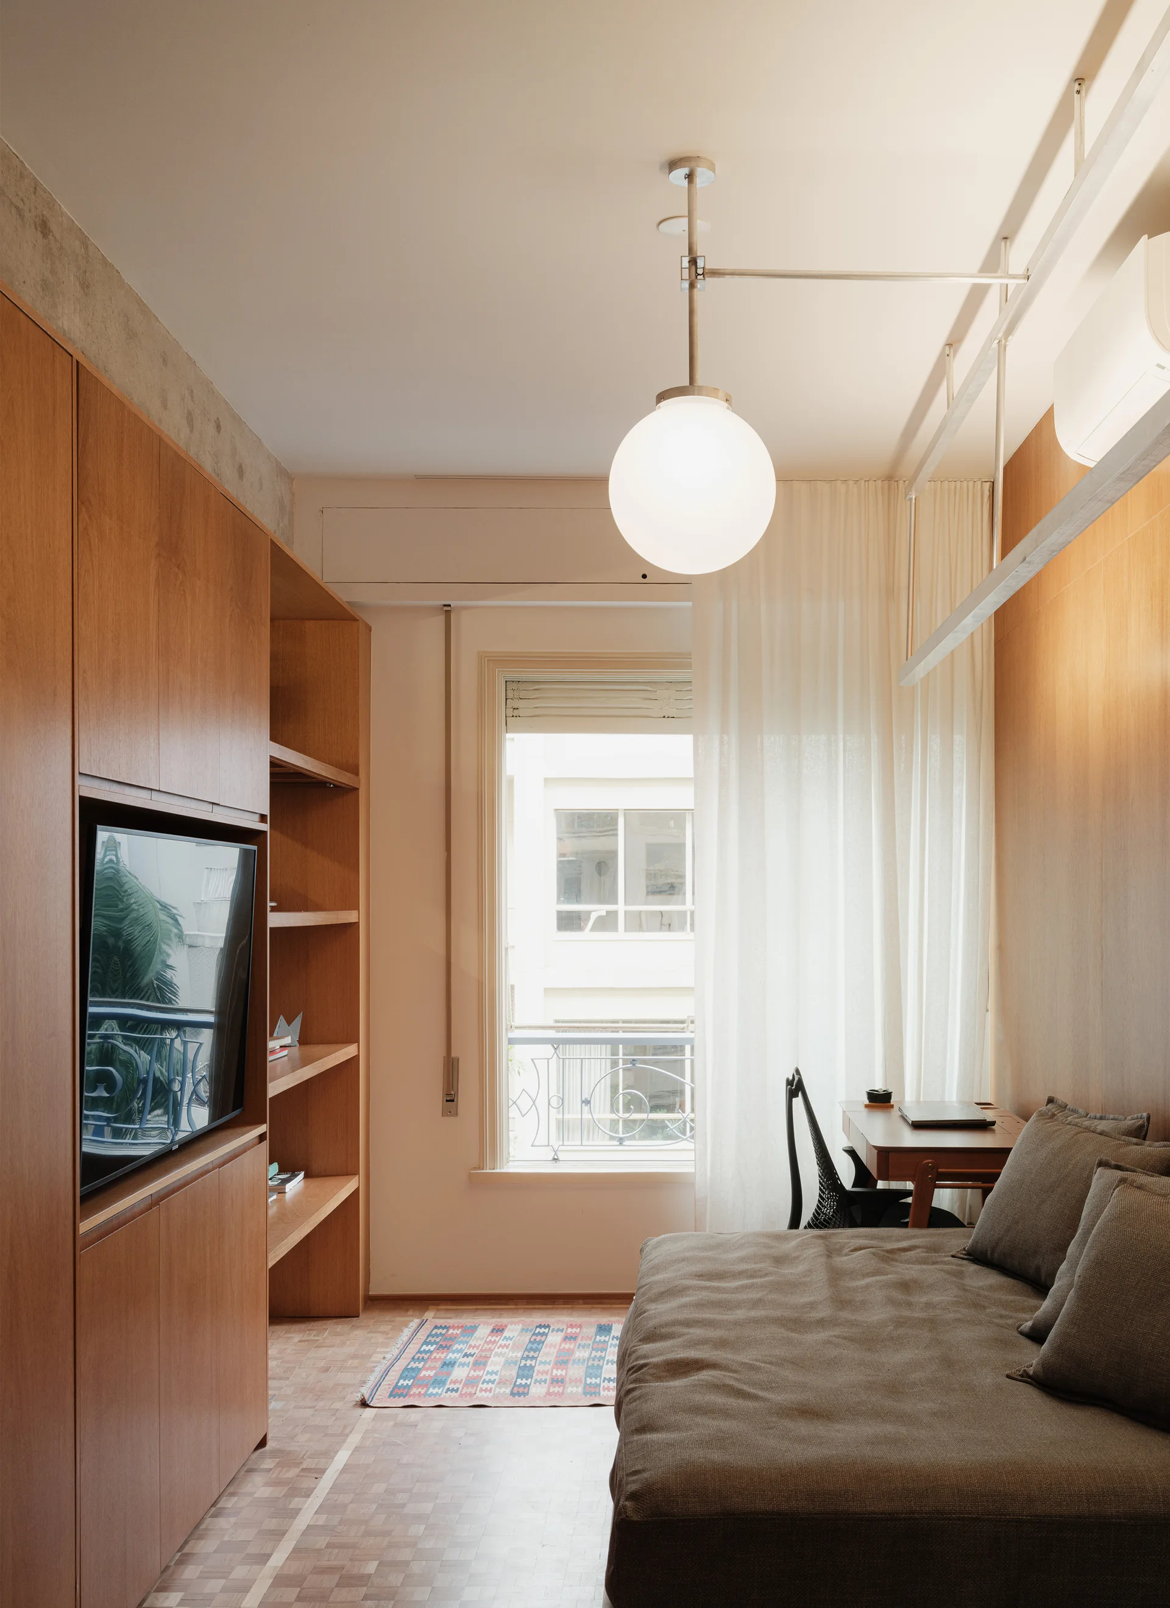
A bedroom features a custom light wood built-in unit containing a television and open shelving next to a window with sheer curtains.
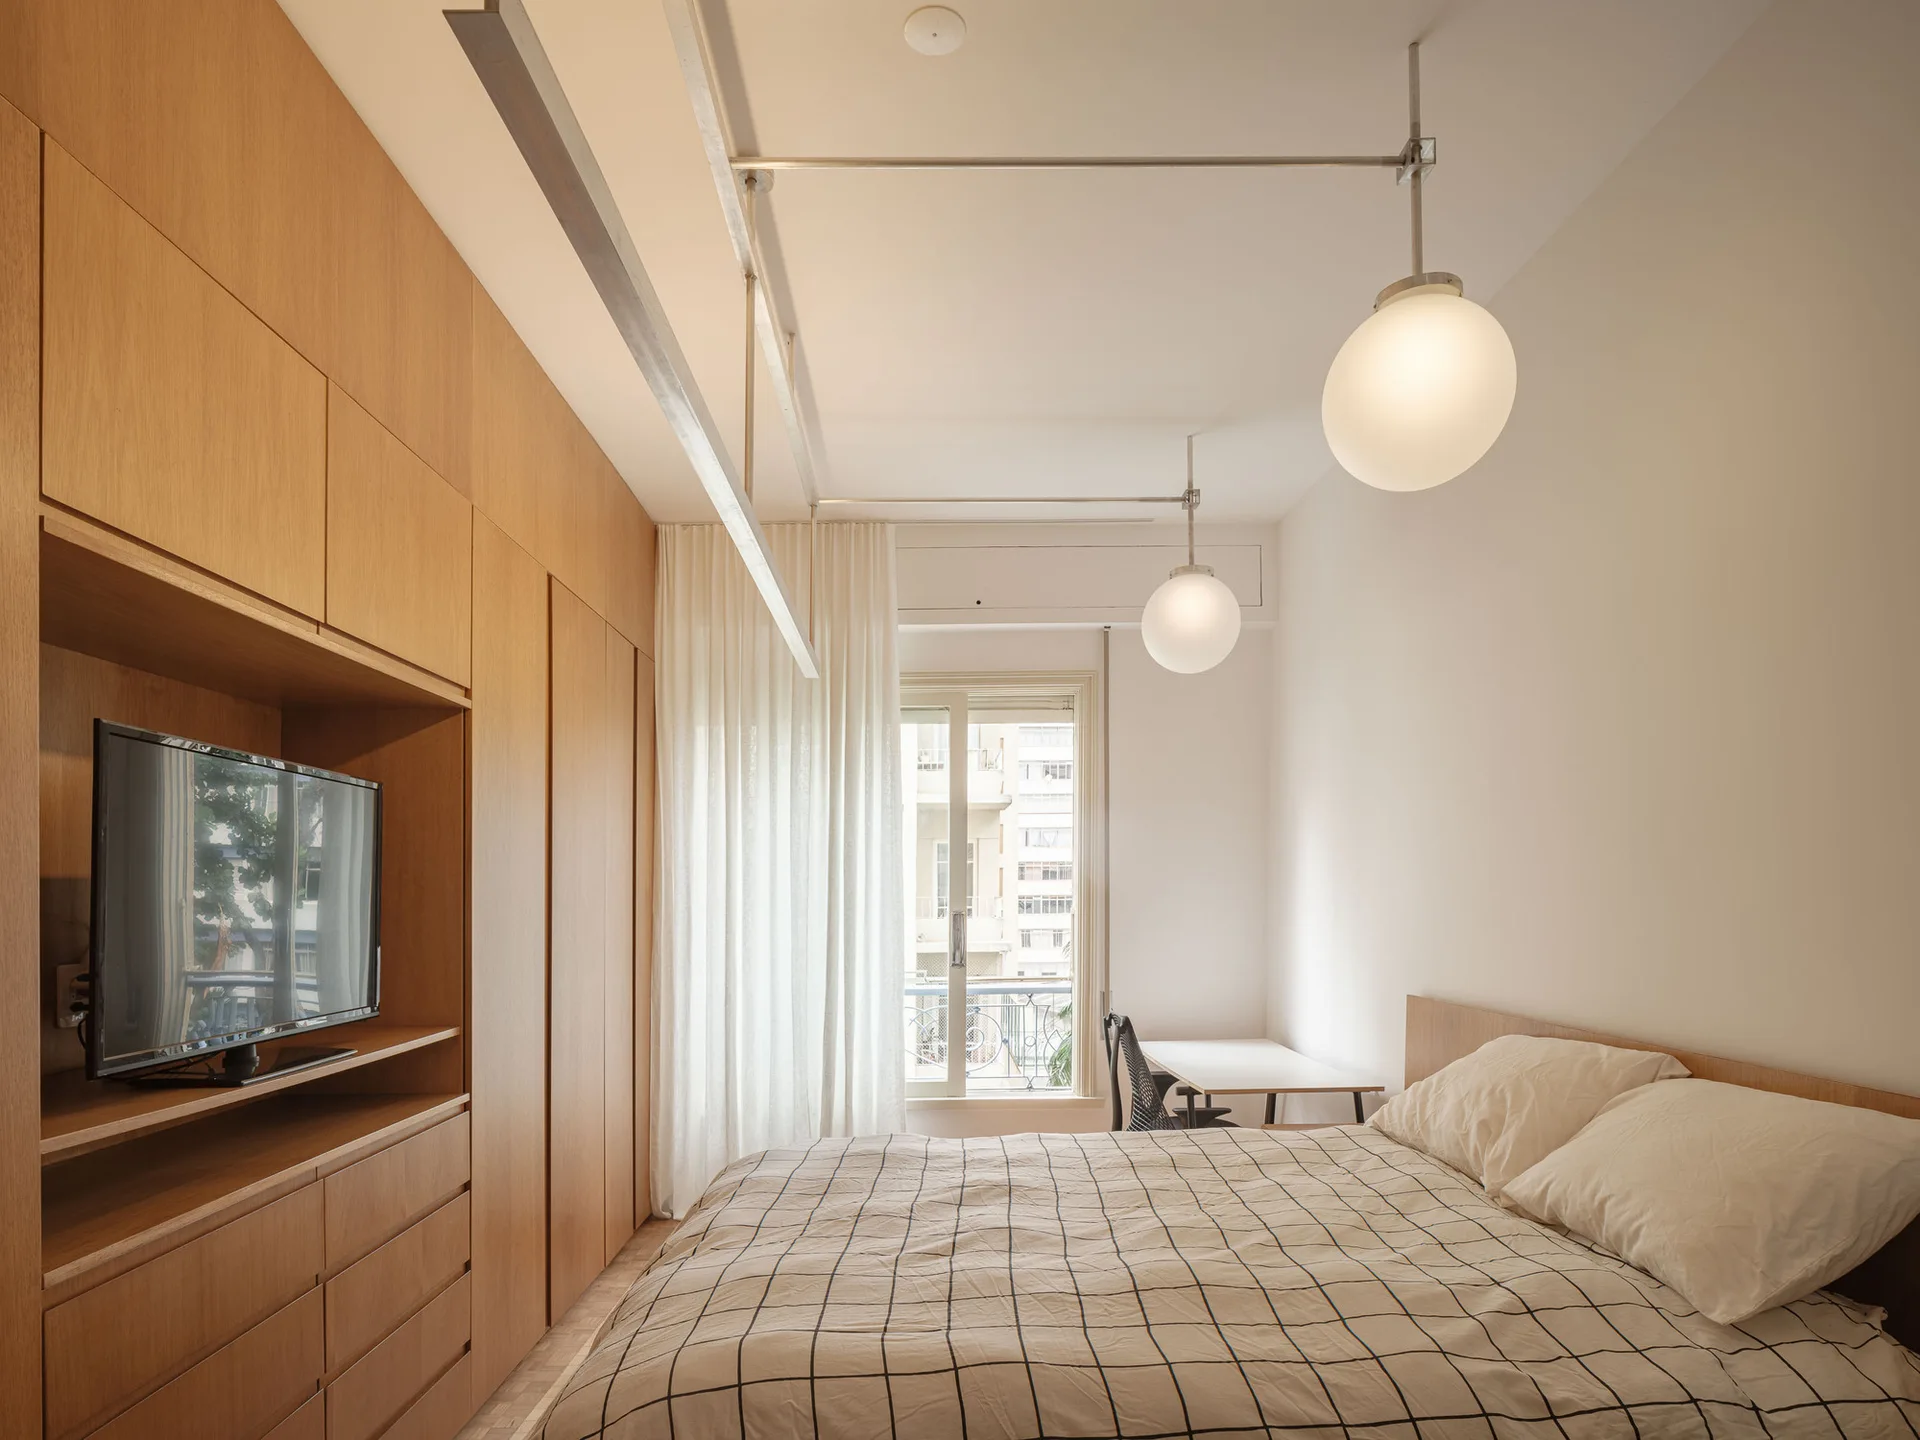
A minimalist bedroom features a floor-to-ceiling wood wardrobe with an integrated TV, a bed with grid-patterned bedding, and sphere pendant lights.
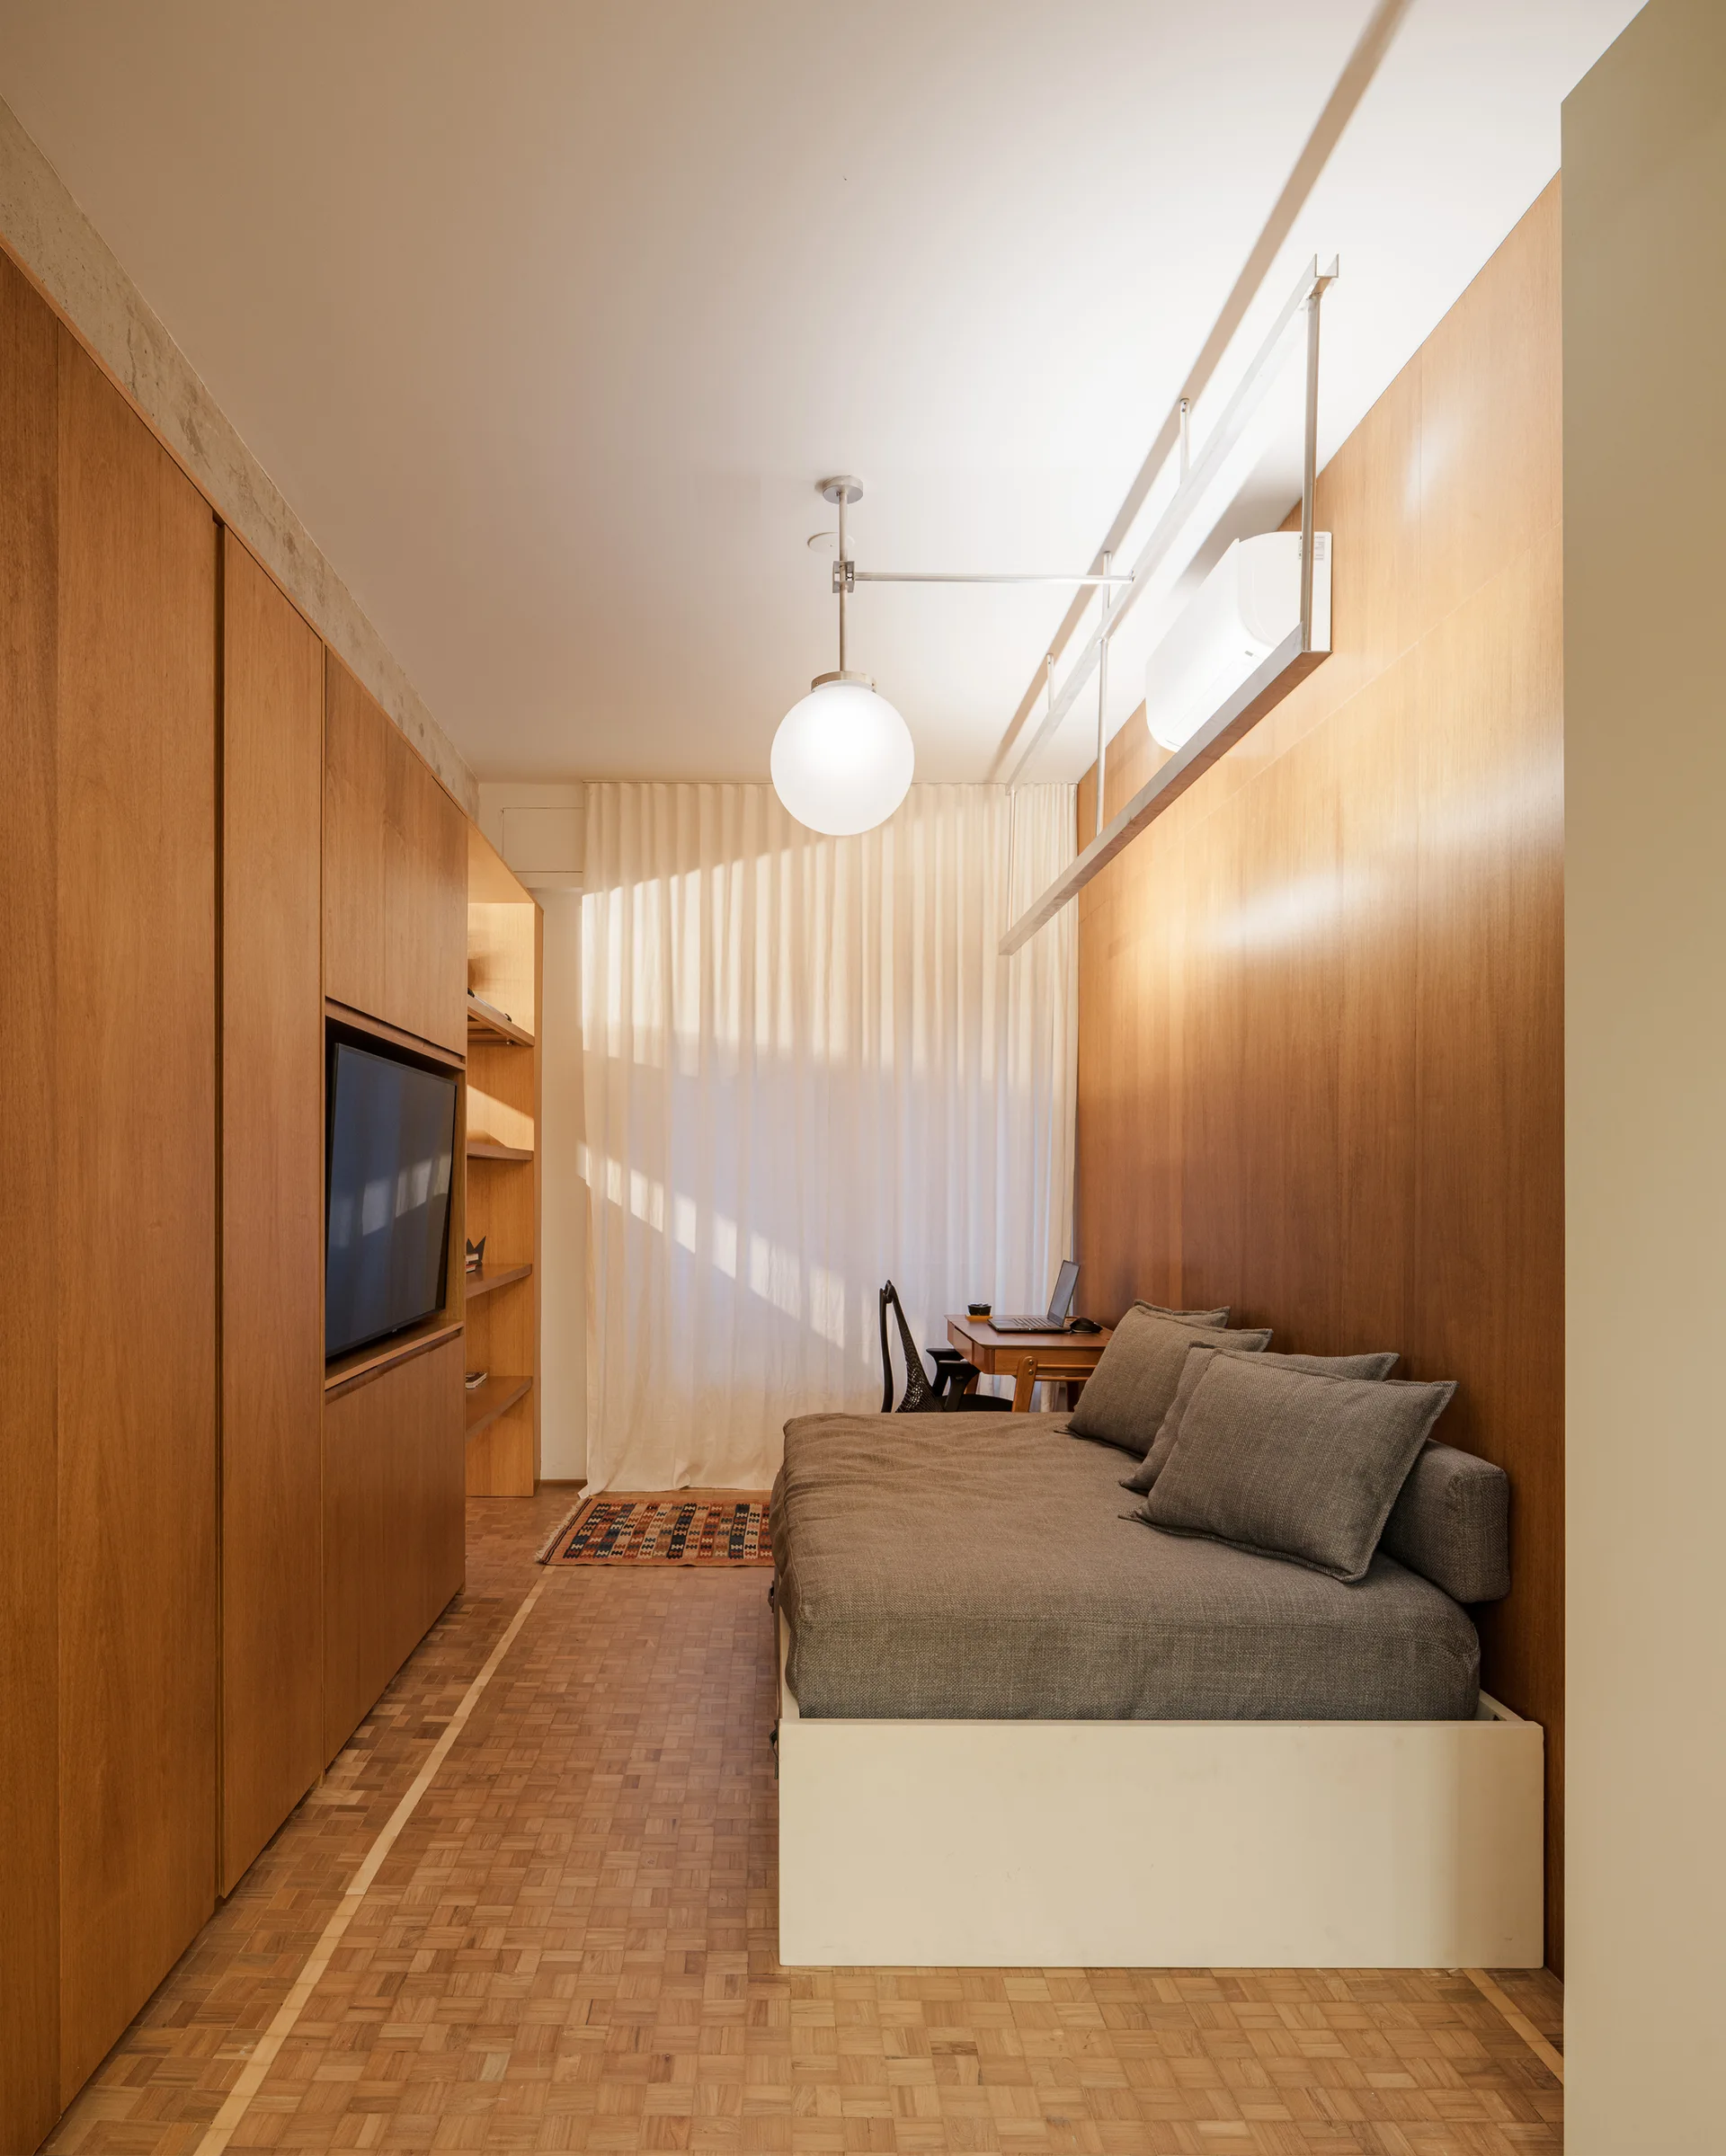
A narrow modern bedroom features warm wood-paneled walls, built-in storage cabinets, a grey daybed, and parquet wood flooring under a globe pendant light.
A compact bedroom features custom wood cabinetry with a built-in television, a beige bed, parquet floors, and a desk by a window with sheer curtains.
A living room with a brown velvet sofa, black leather lounge chair, parquet wood floor, and large wood-paneled wall unit leading to a balcony.
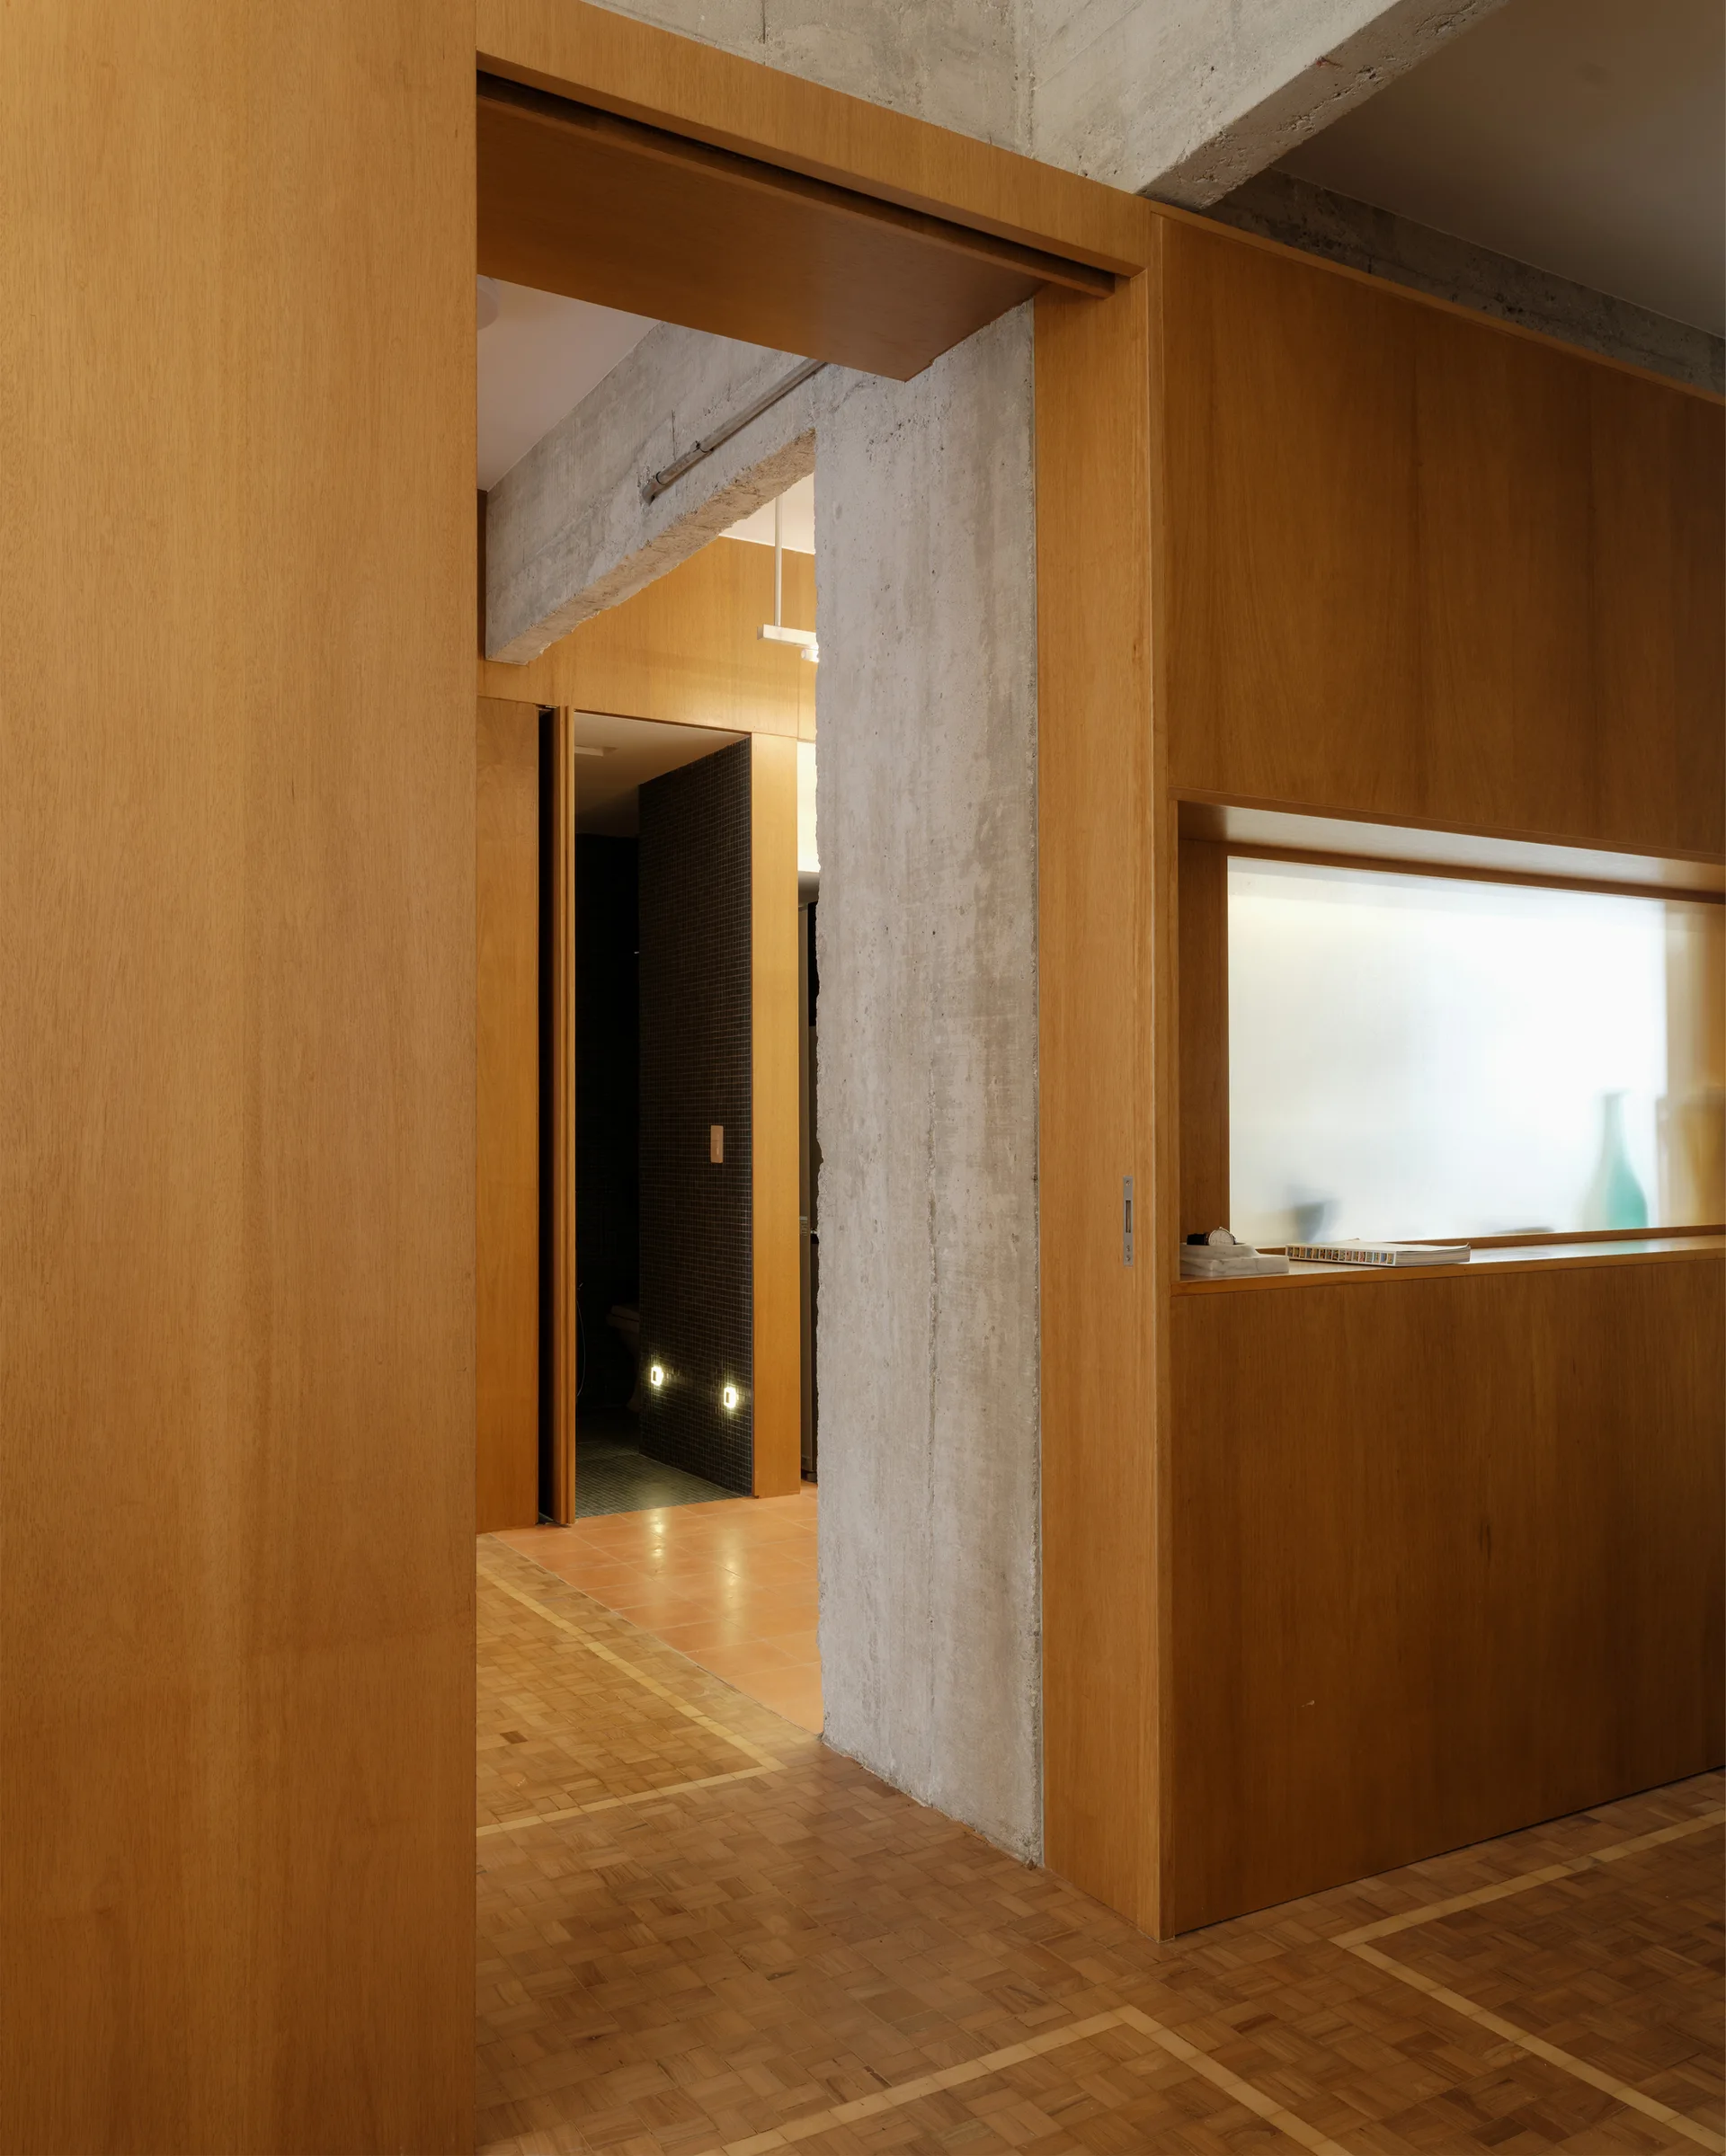
A modernist hallway featuring warm wood-paneled walls, geometric parquet flooring, an exposed concrete pillar, and a recessed wall niche.
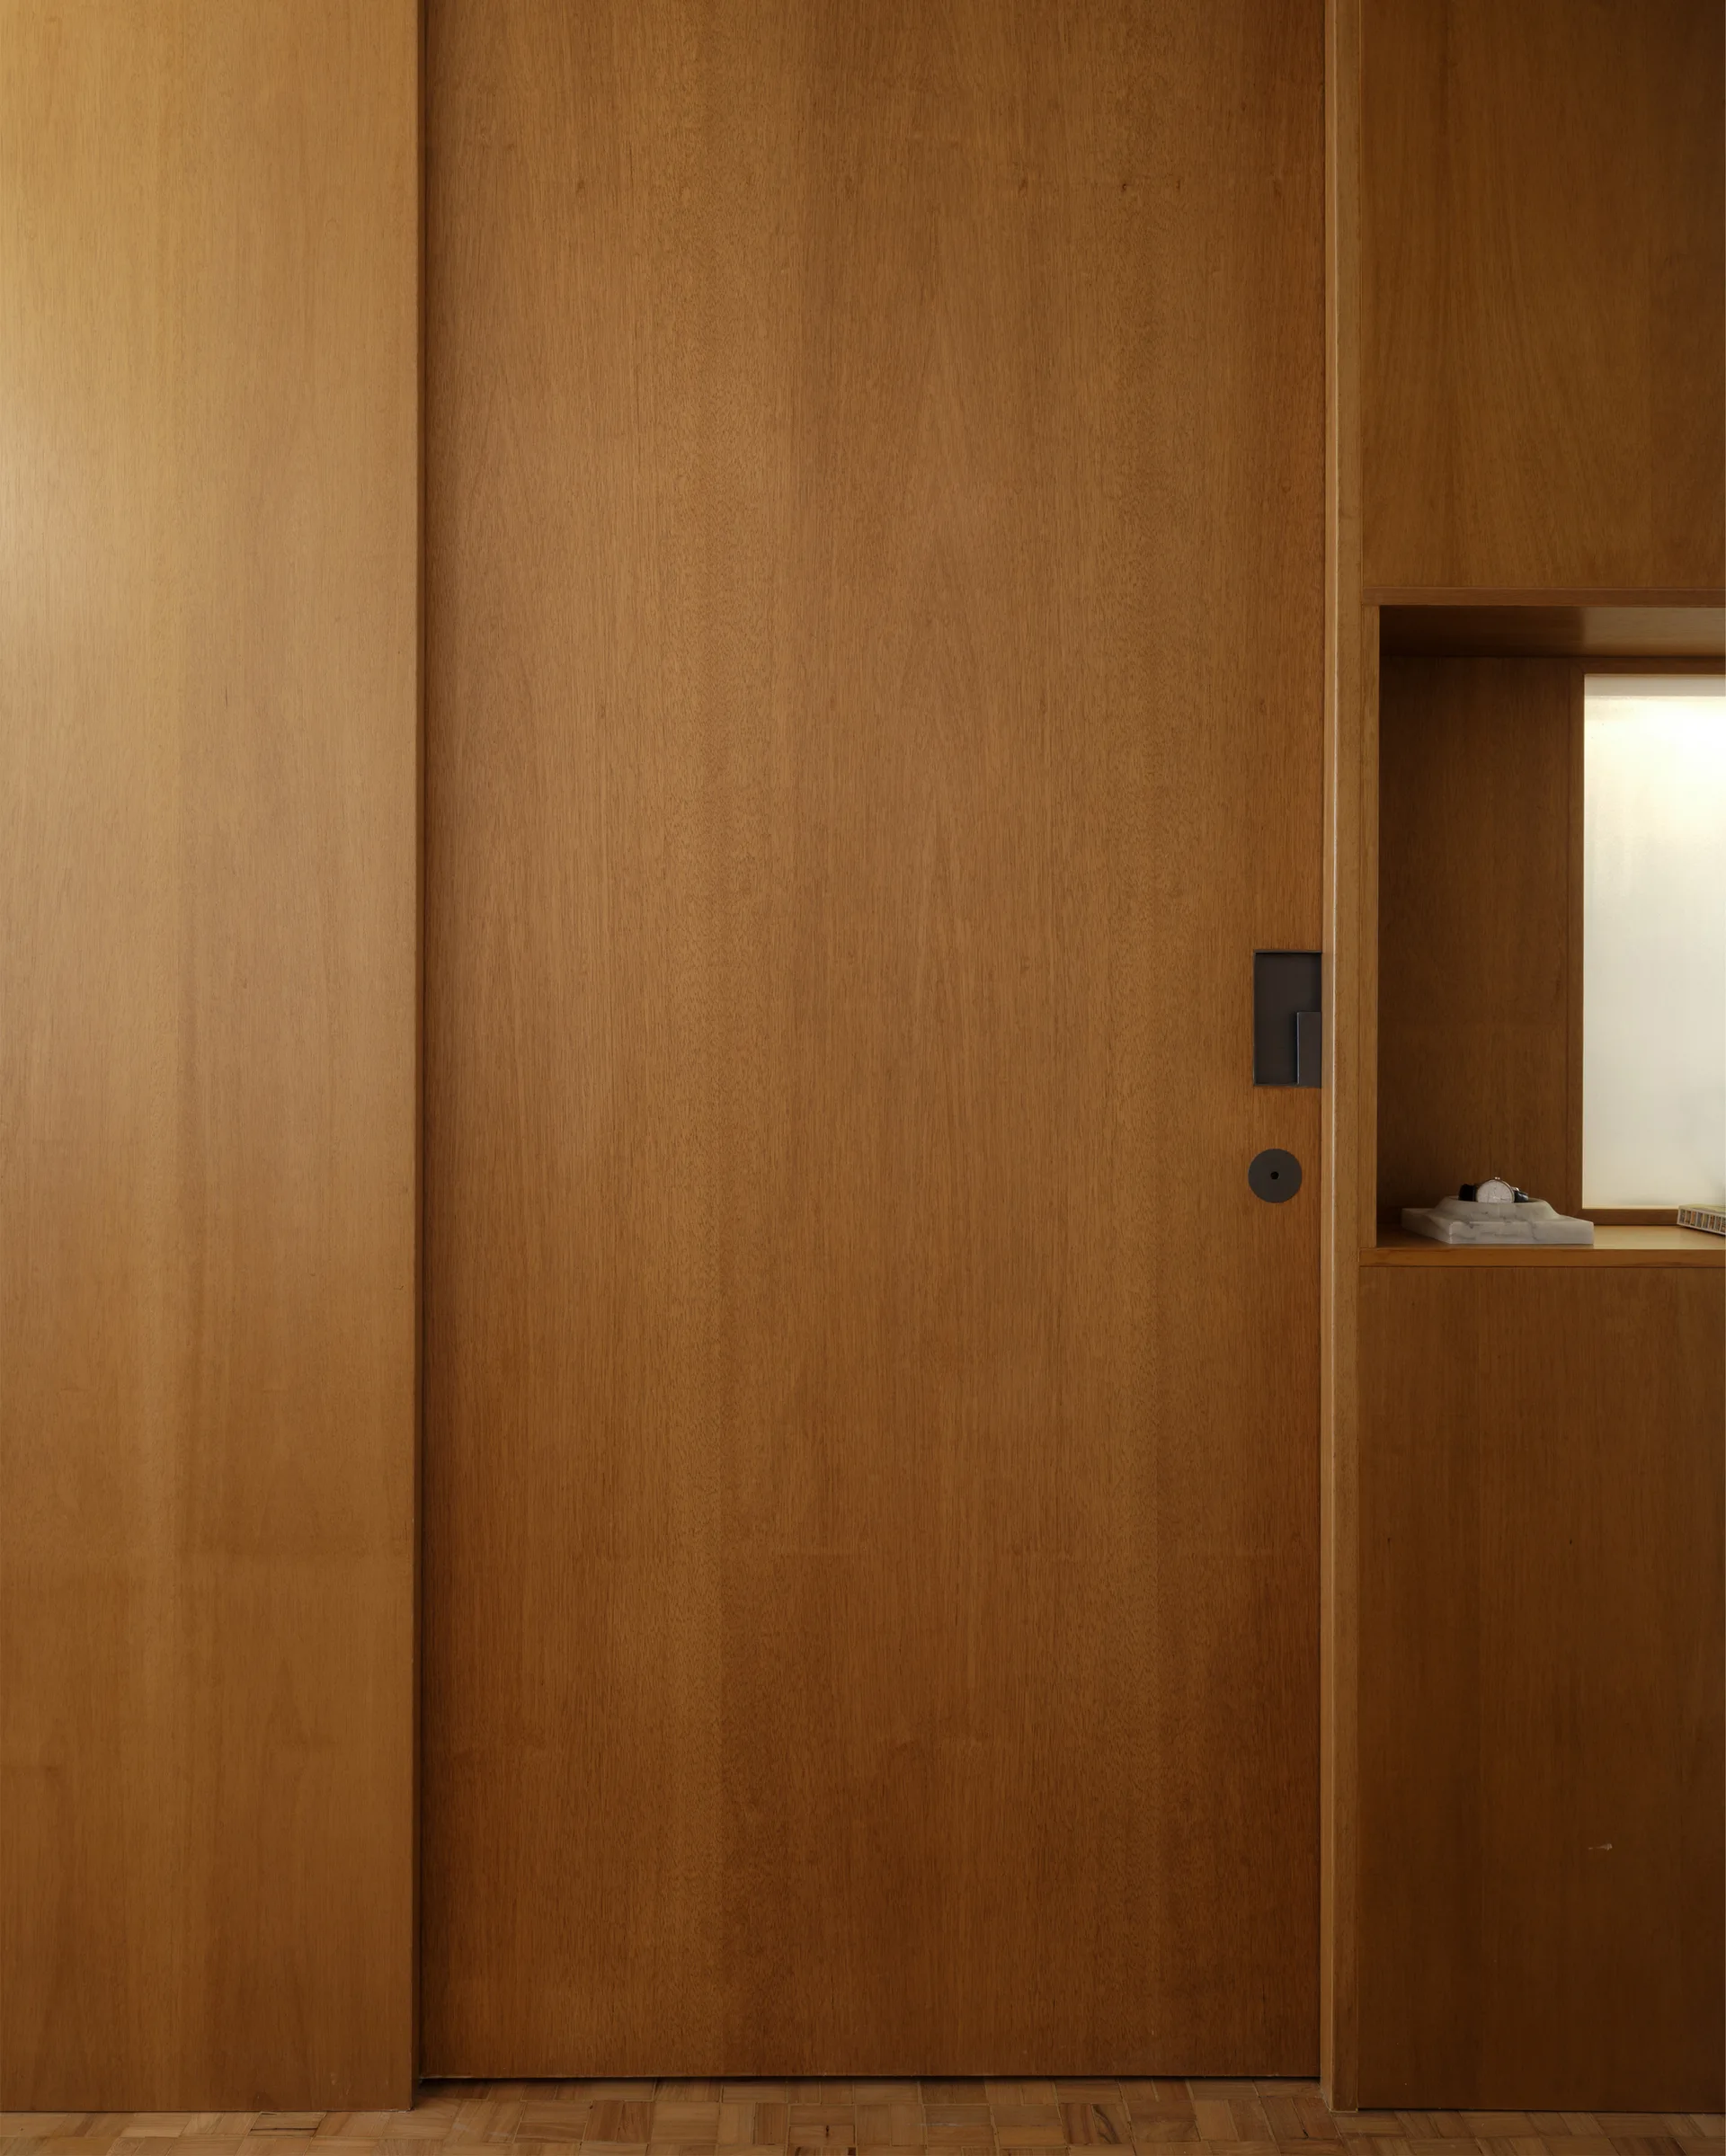
A seamless wood-paneled wall includes a flush door with a dark rectangular handle and a small lighted niche holding a decorative bowl.
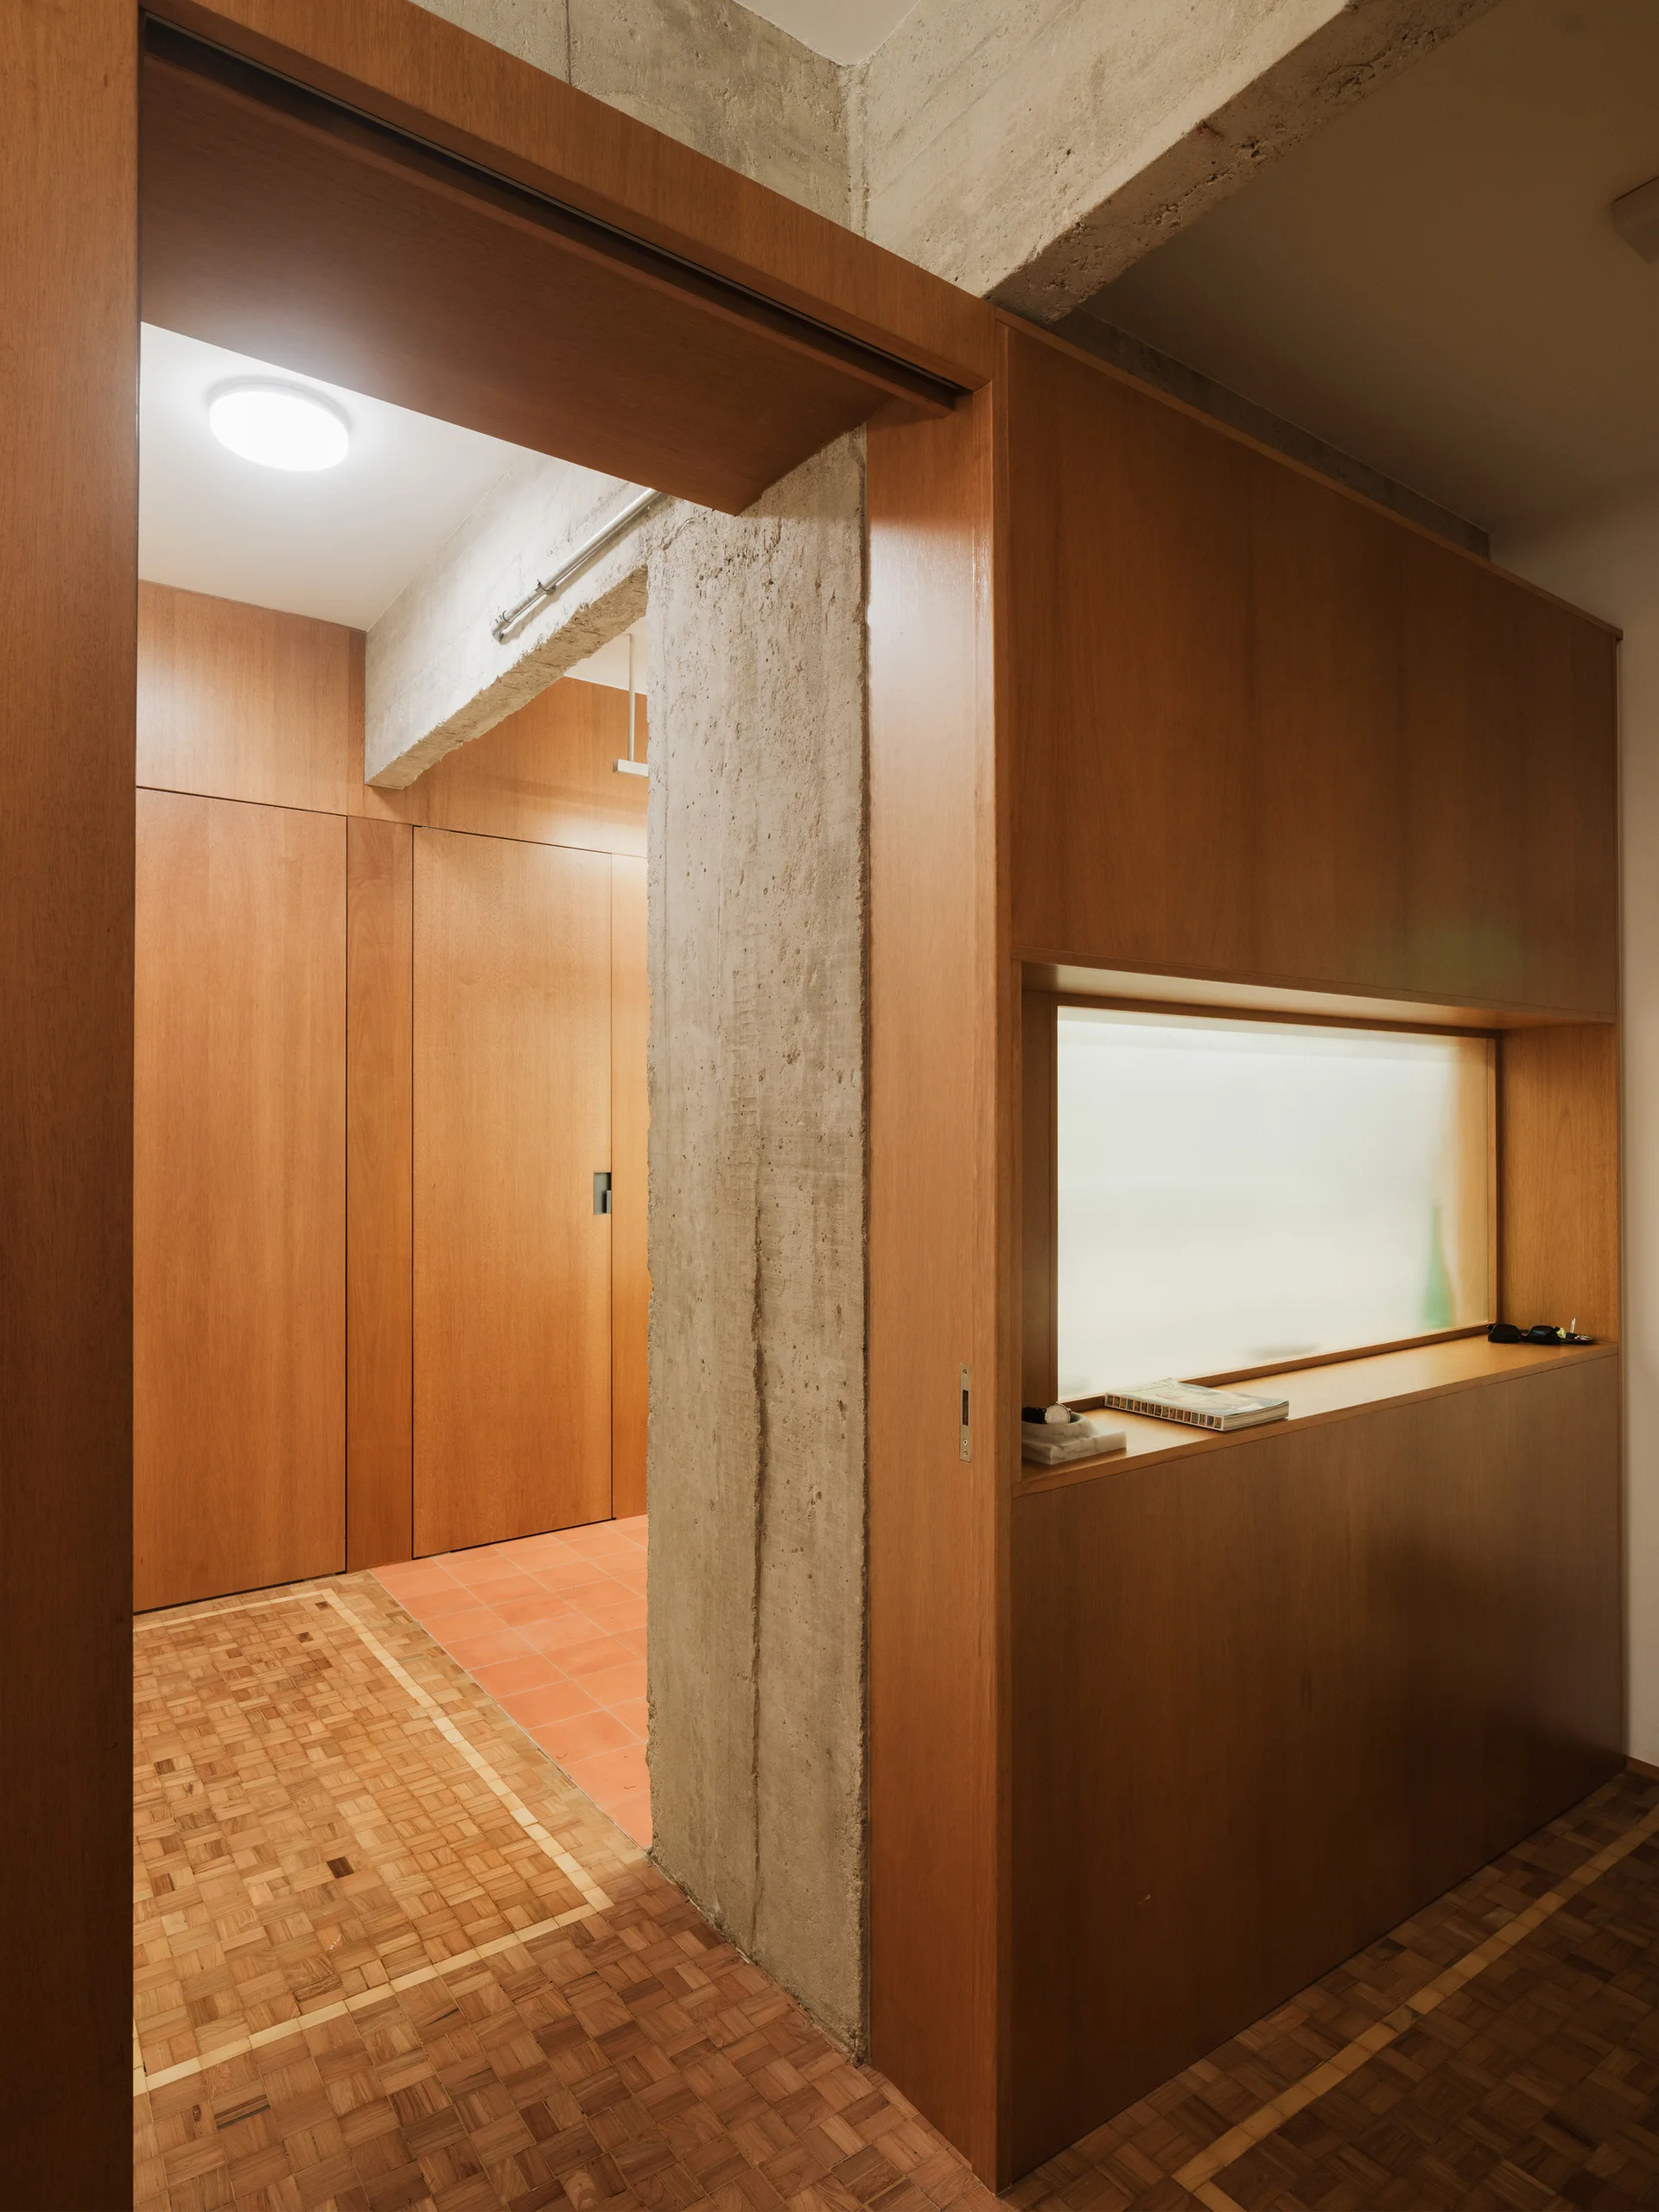
A modern hallway features extensive warm wood wall paneling, parquet flooring, and a raw concrete structural column leading to another room.
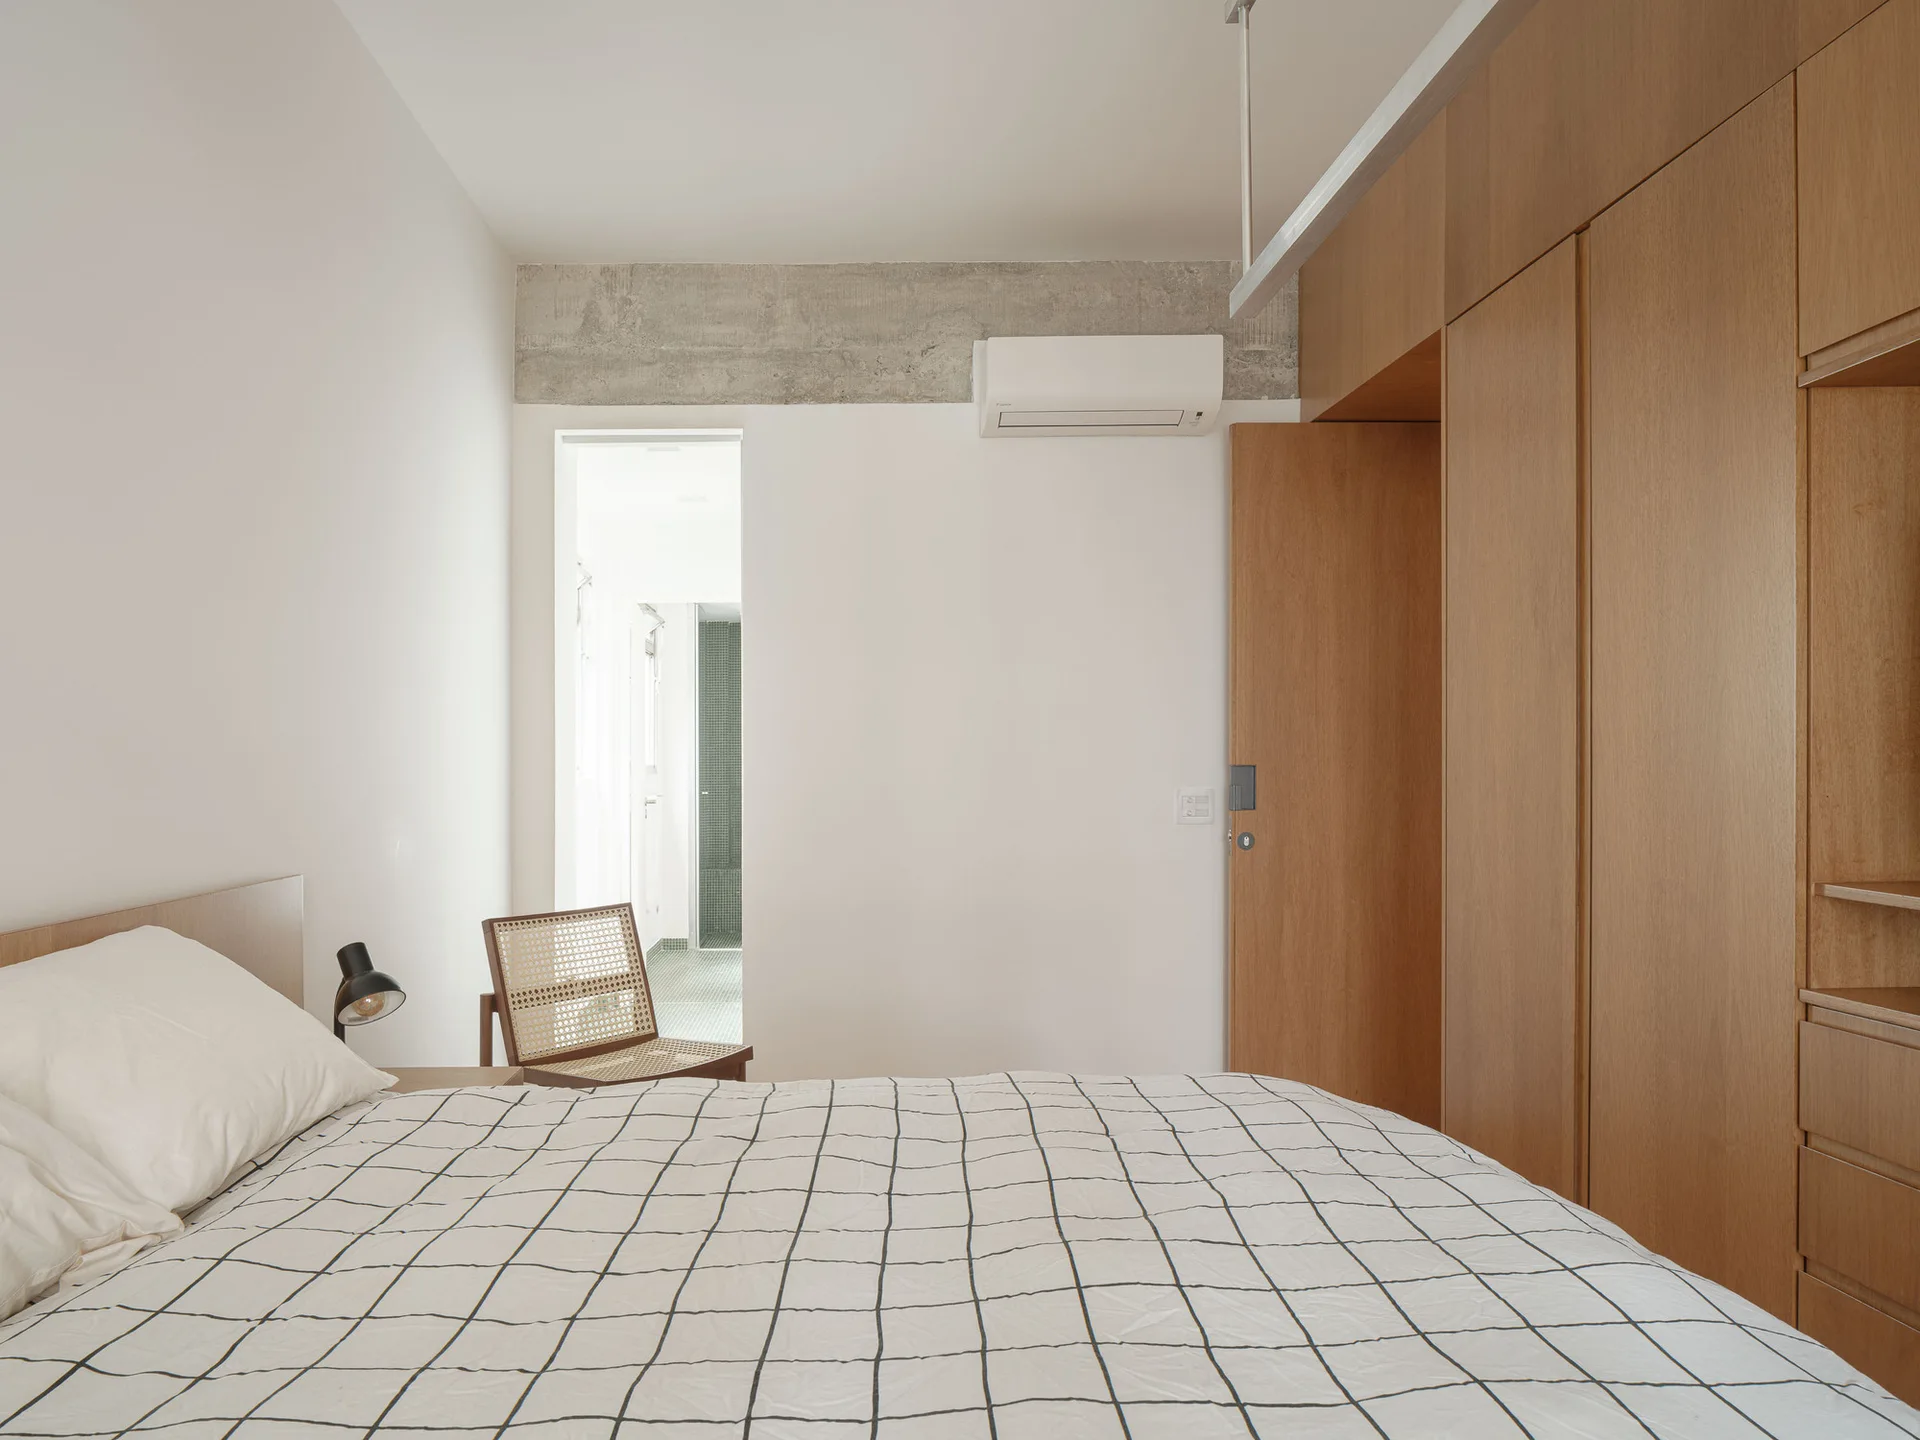
A minimalist bedroom featuring warm wood wardrobes, a bed with black and white grid bedding, and an exposed concrete beam.
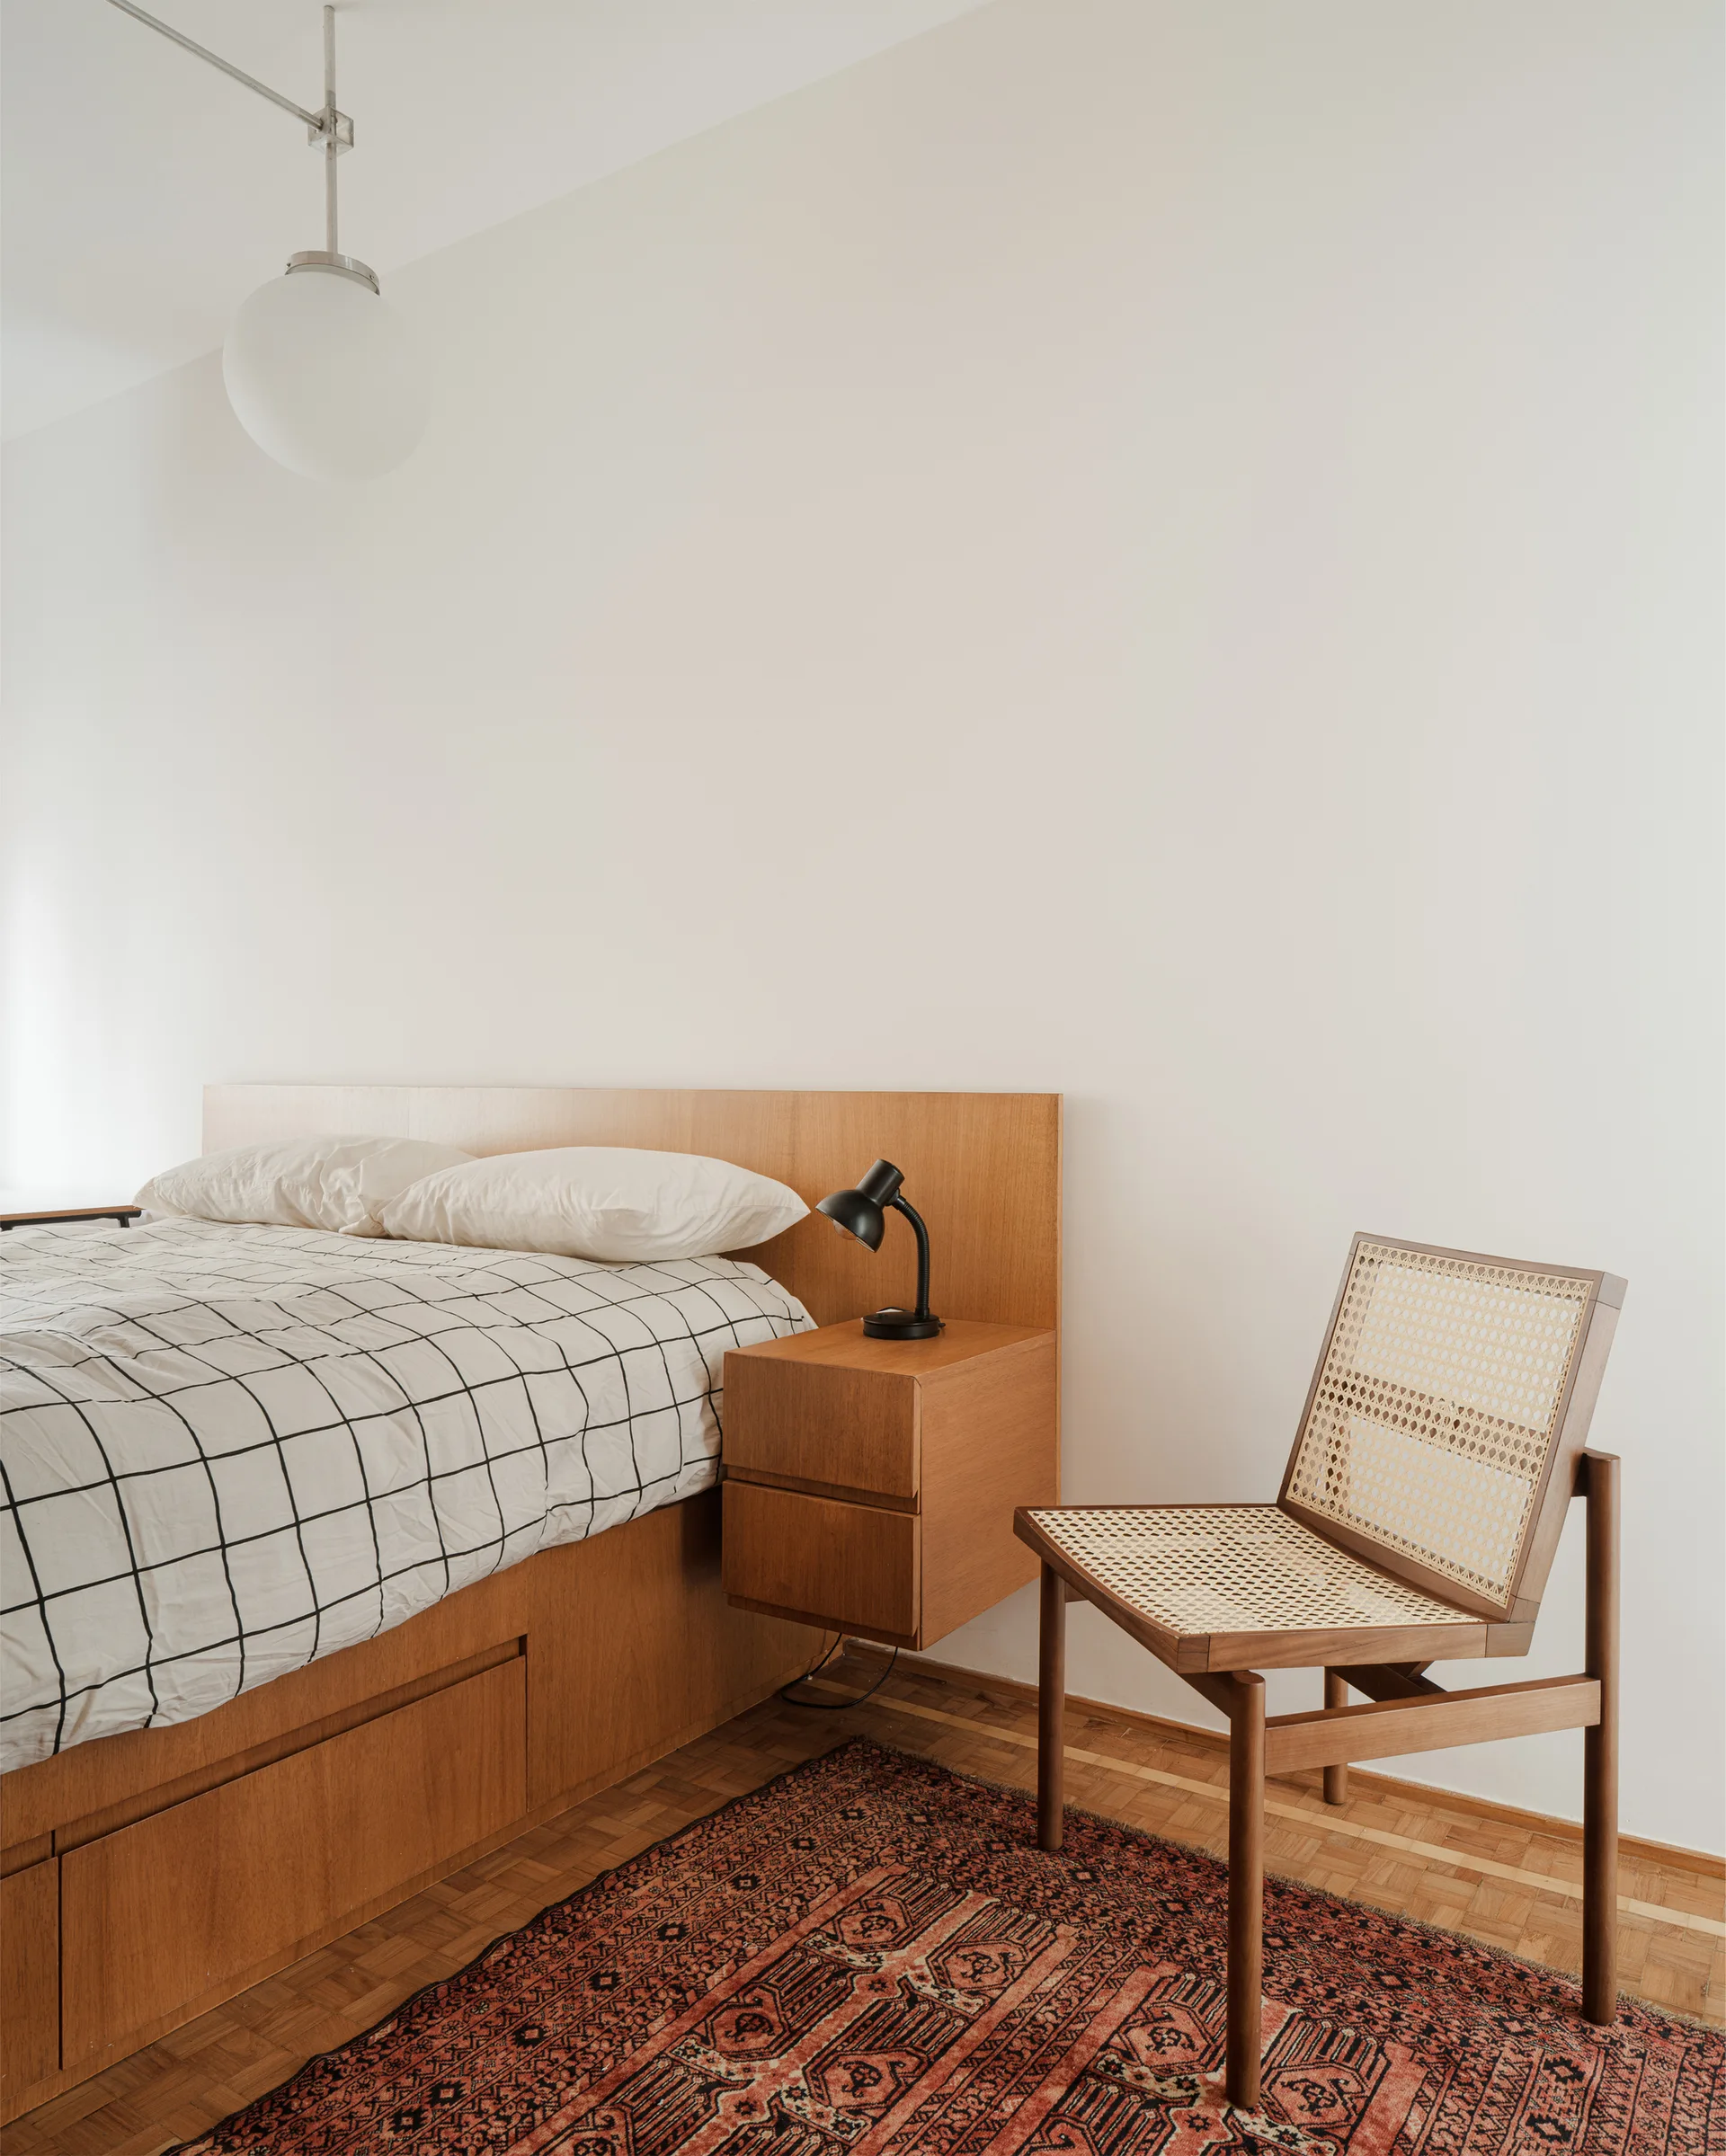
A minimalist bedroom features a wooden platform bed, integrated floating nightstand, grid bedding, and a cane chair on a patterned rug.
A minimalist hallway featuring warm wood wall panels, an exposed concrete pillar, a frosted glass window, and patterned parquet flooring.
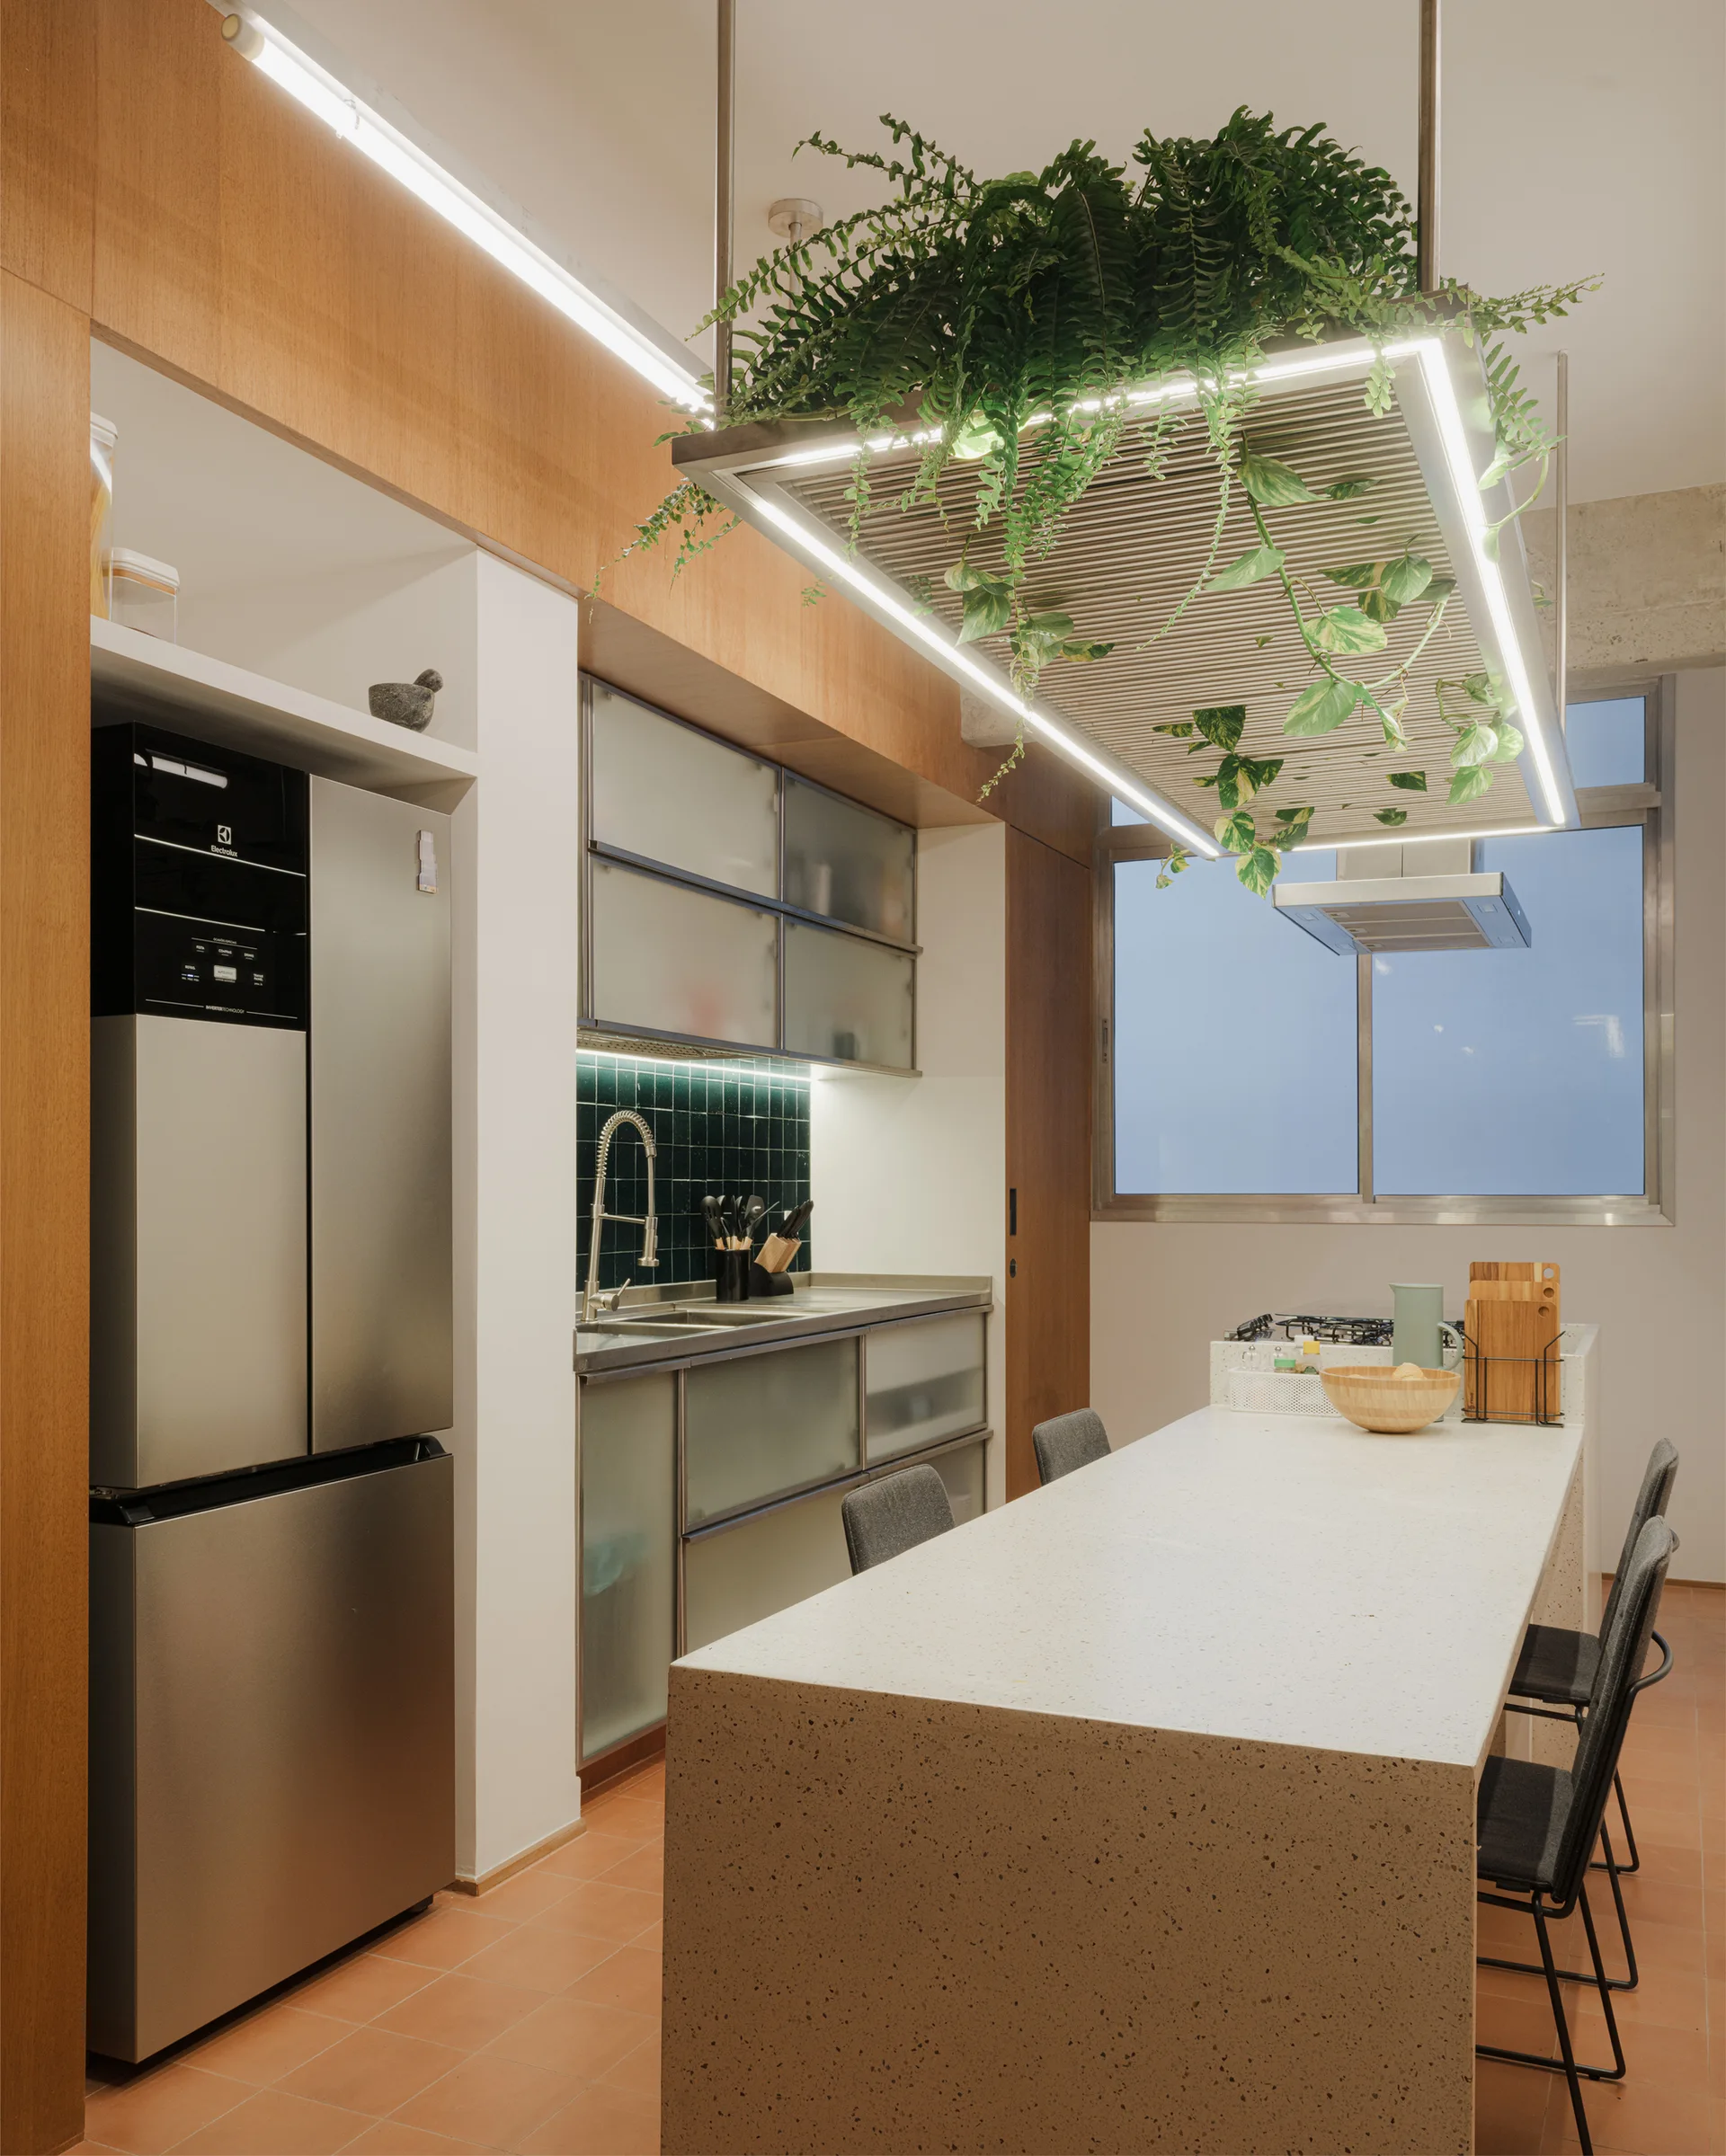
A modern kitchen featuring a speckled stone island beneath a suspended planter light fixture, with warm wood cabinetry and terracotta tile flooring.
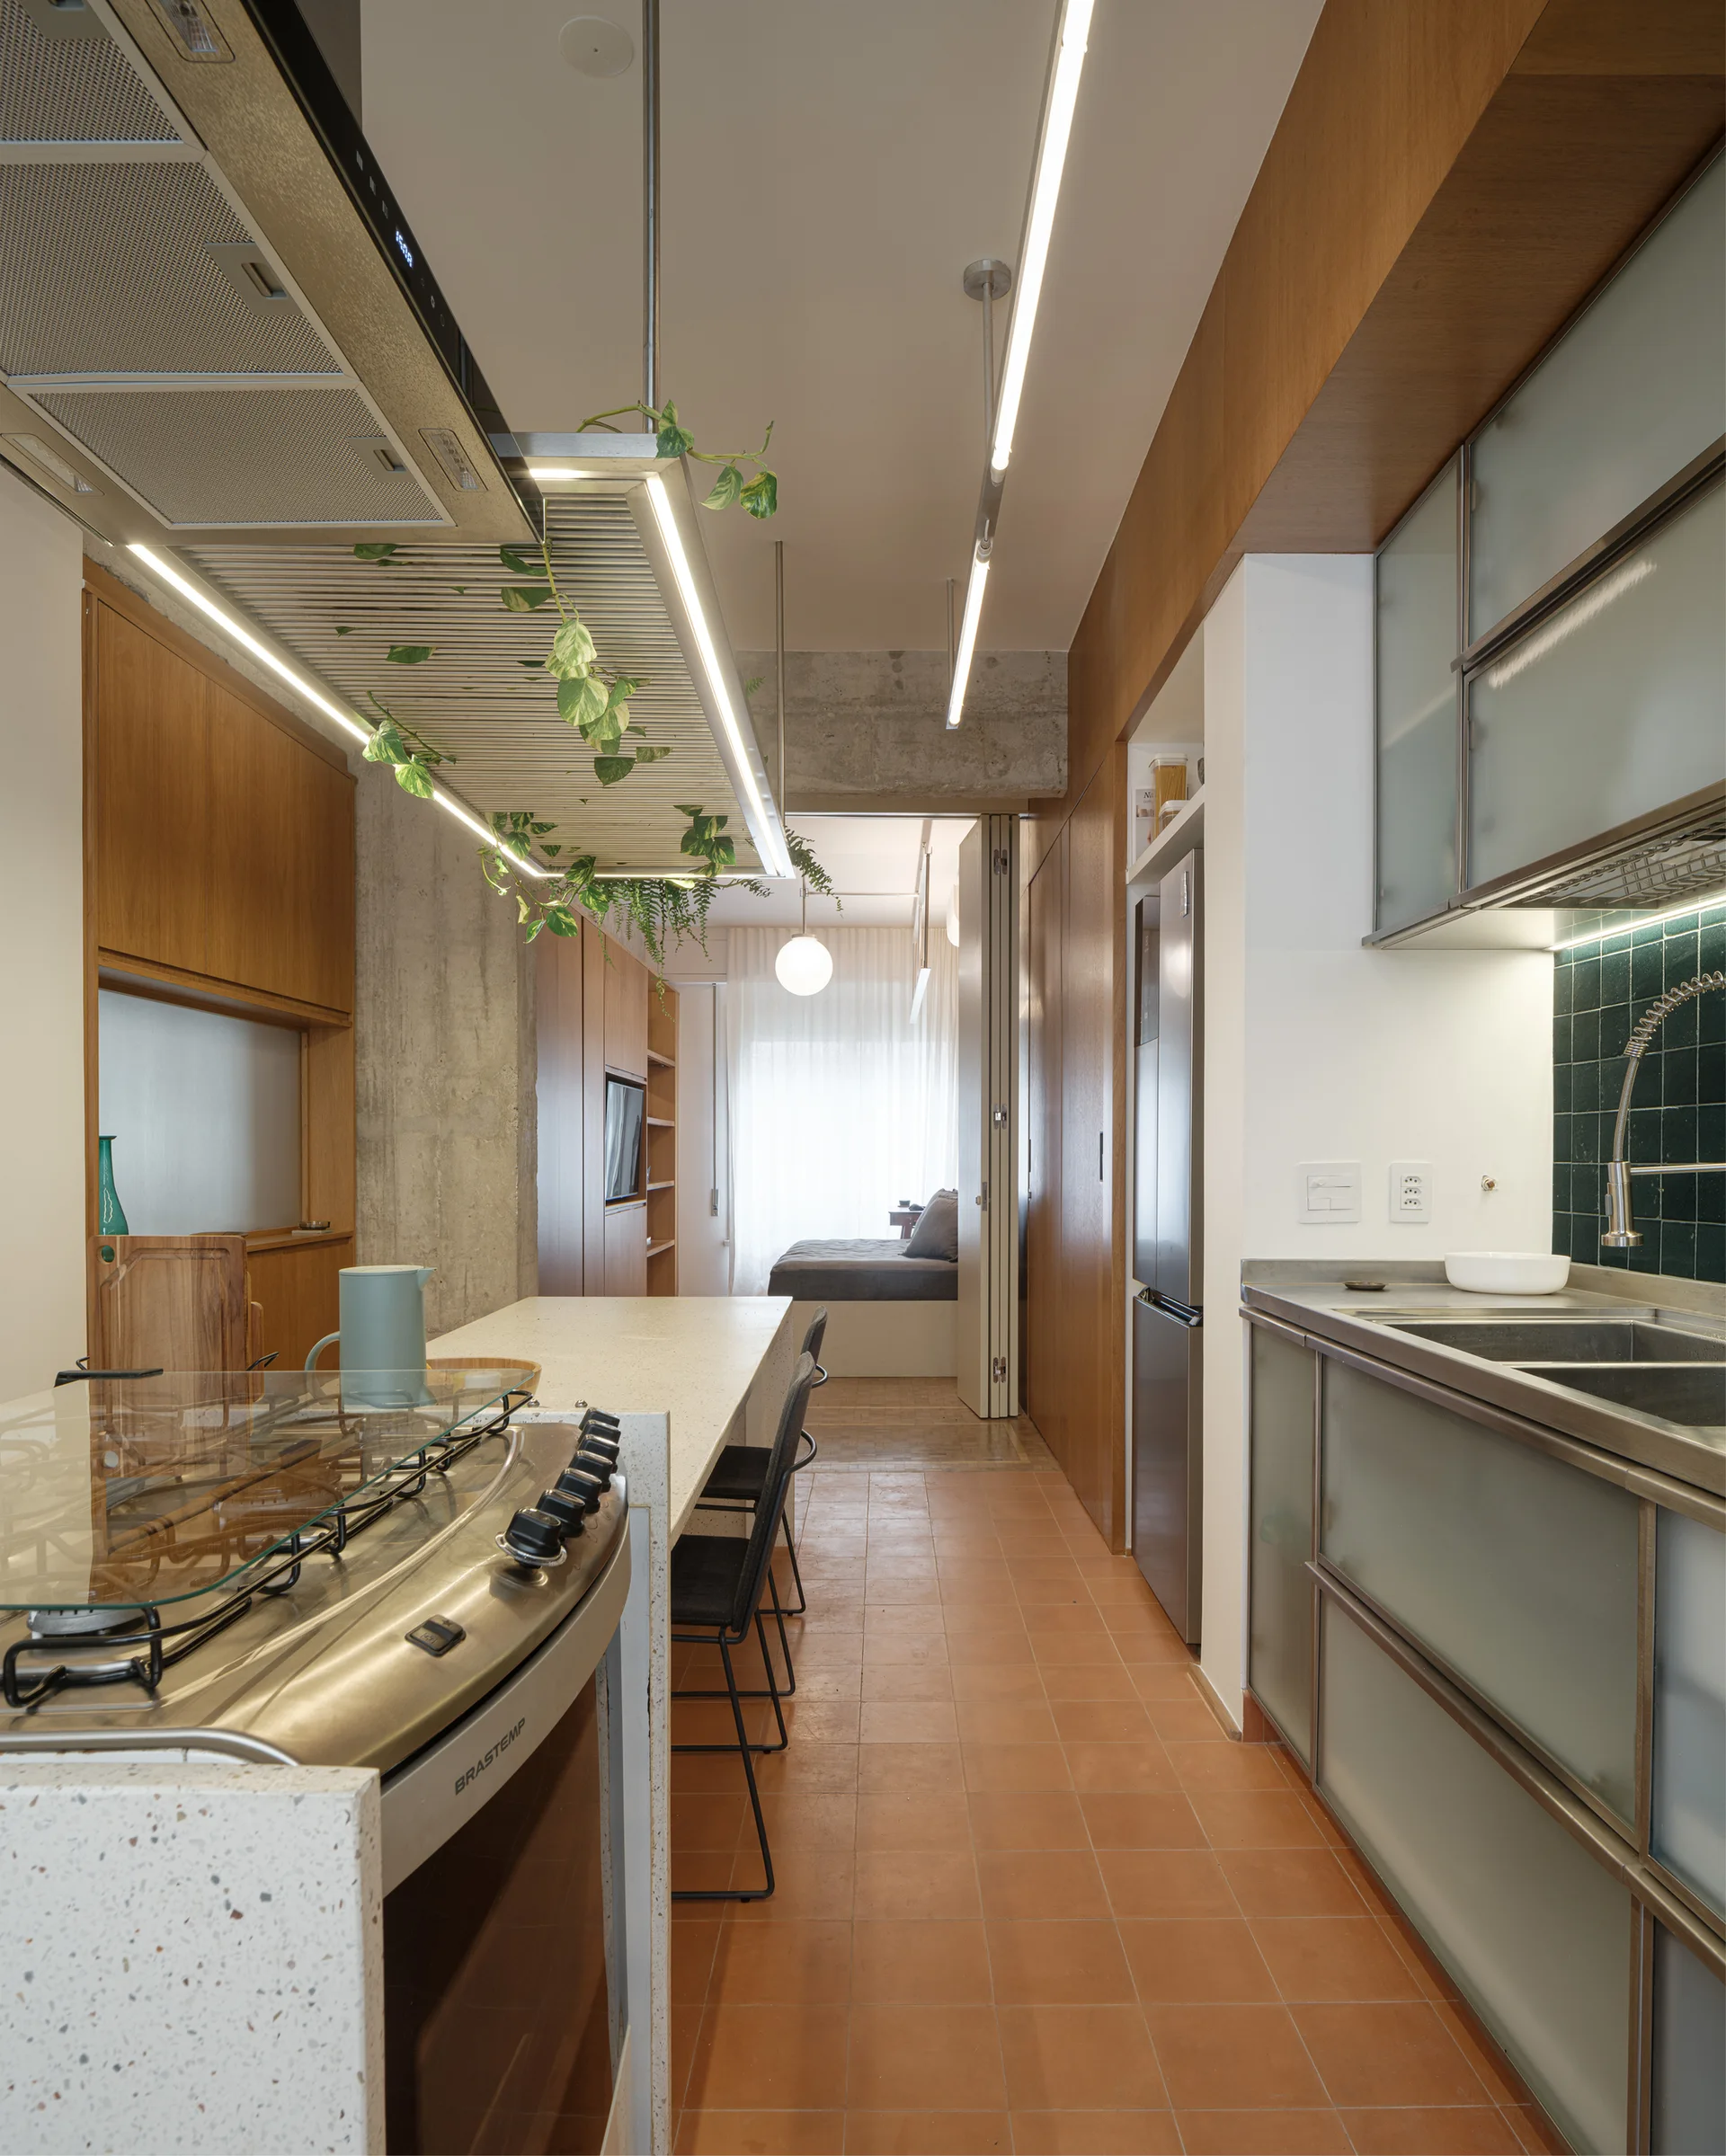
A narrow modern kitchen features terracotta tile flooring, wood-toned cabinetry, a terrazzo-like island with a built-in stove, and a suspended plant rack.
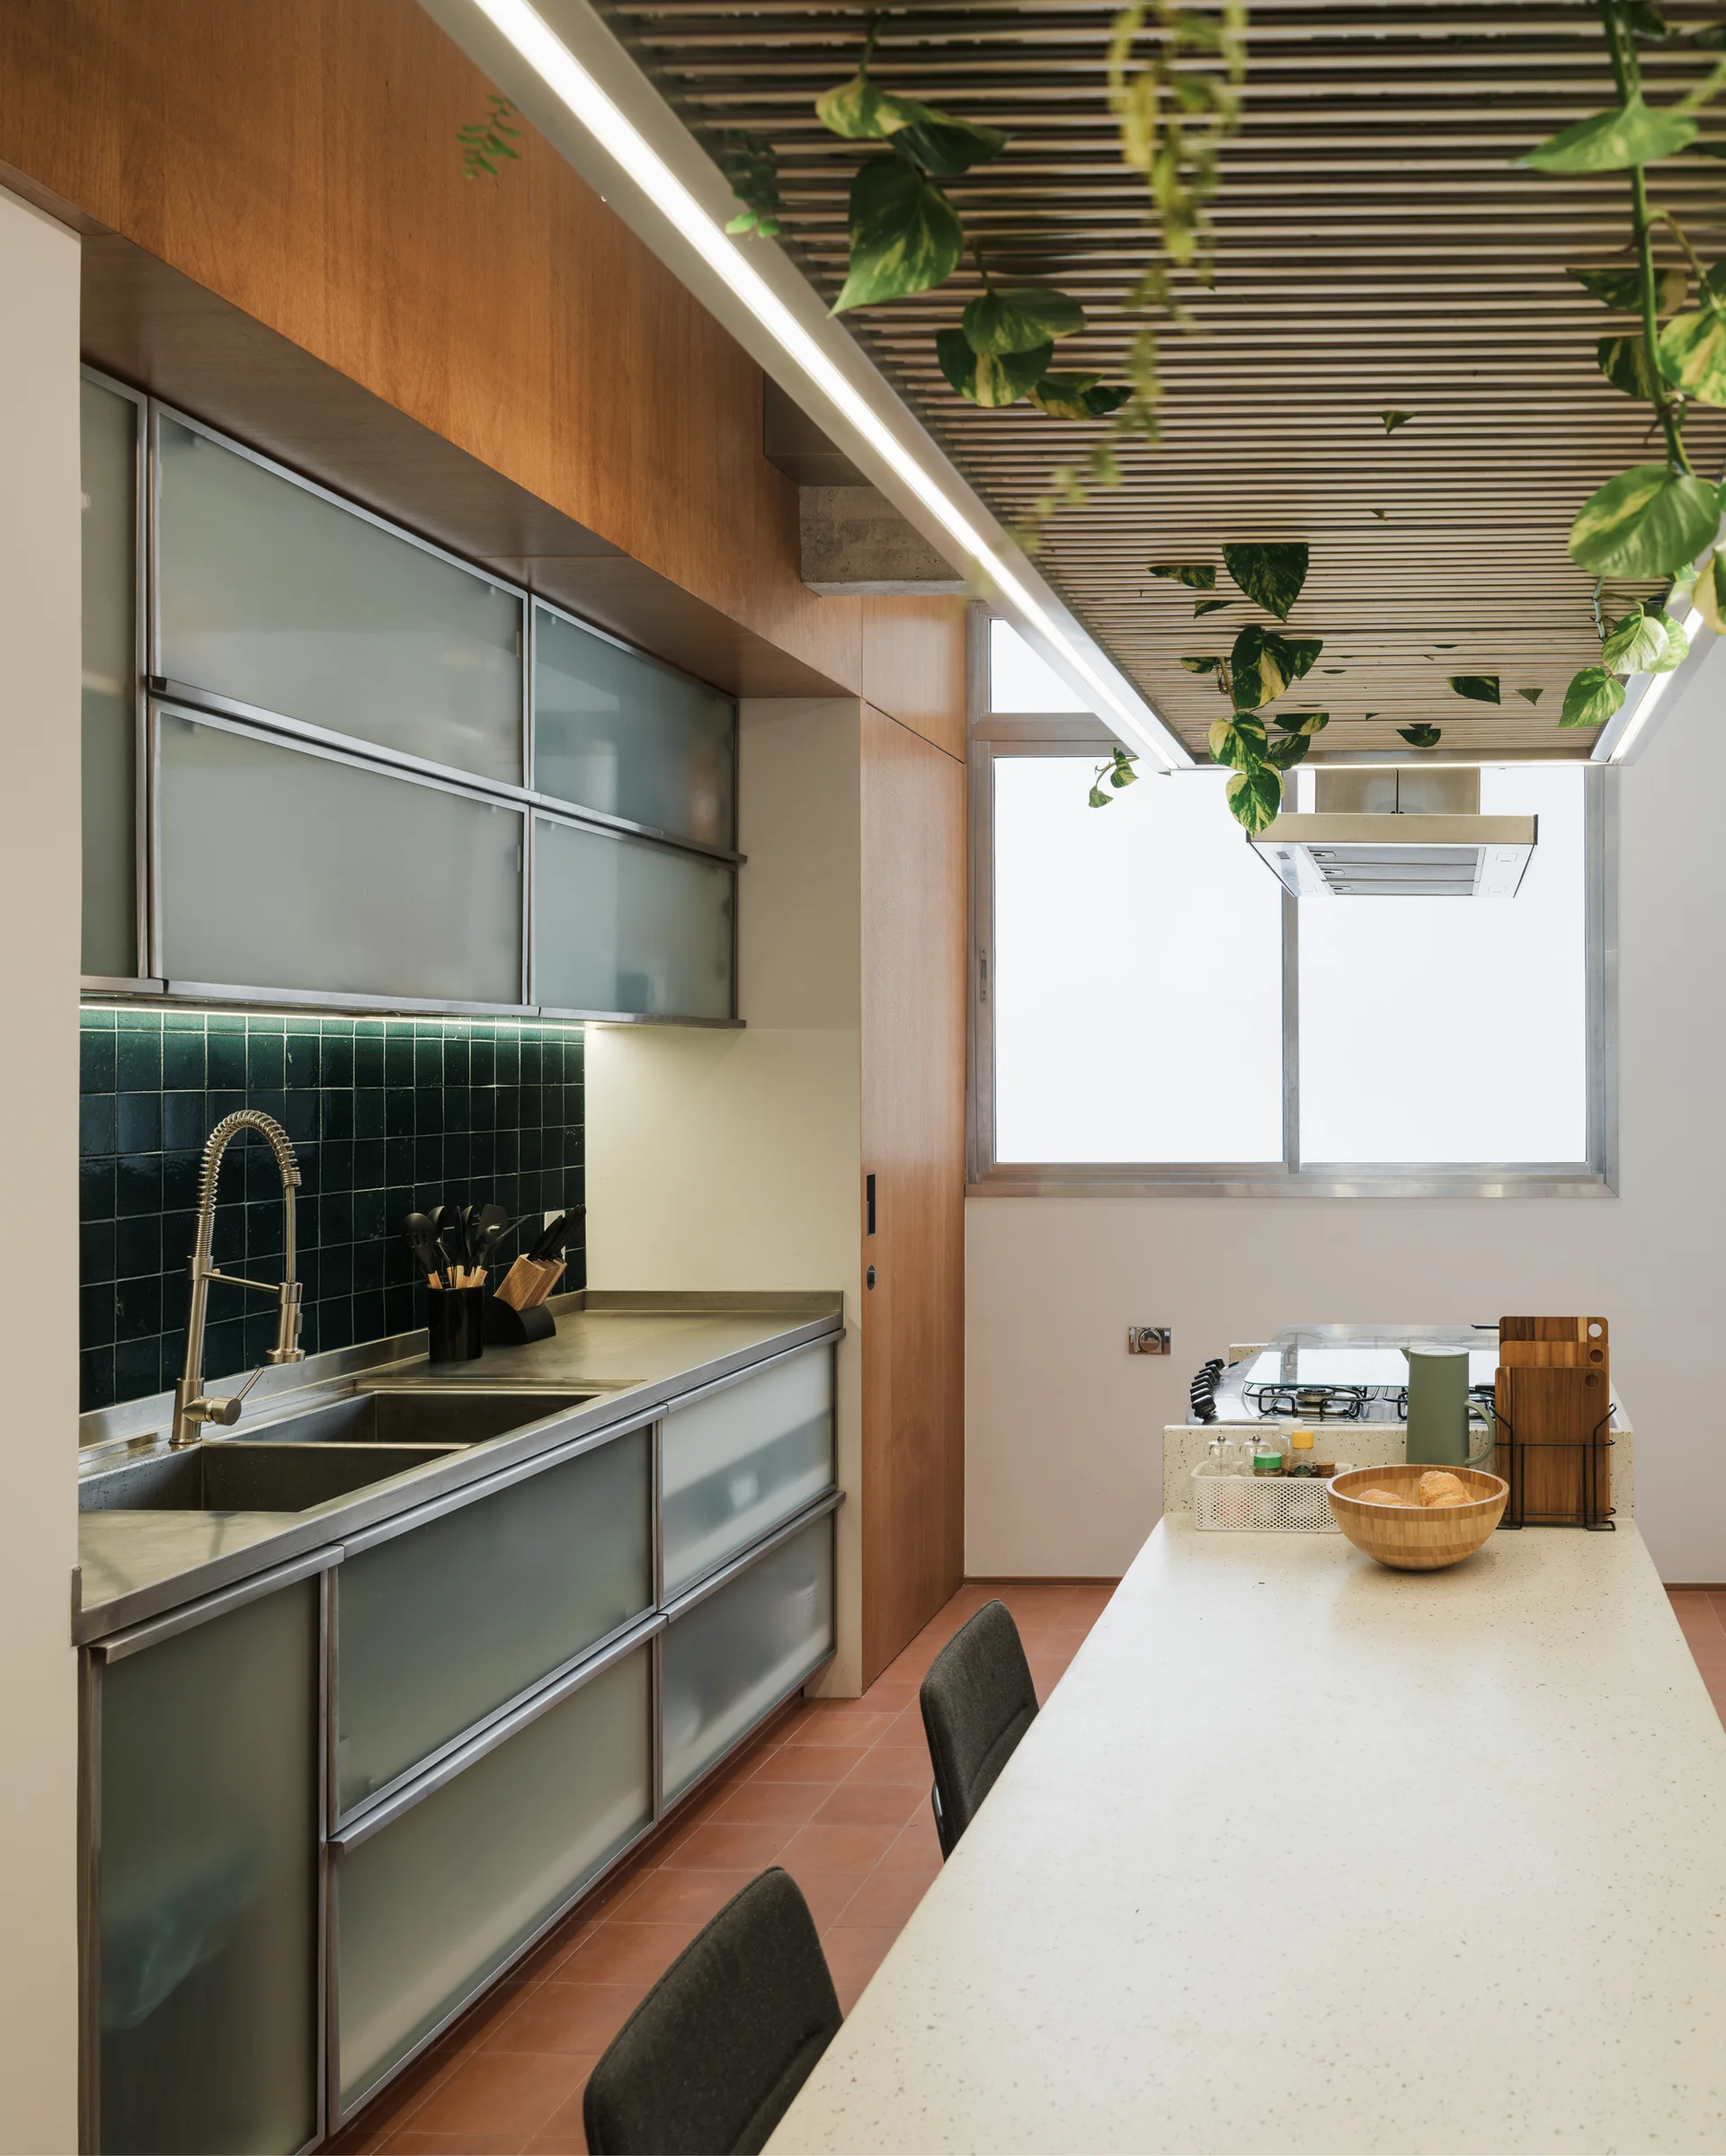
A modern kitchen featuring frosted glass cabinets, a dark green tiled backsplash, a long terrazzo island, and plants hanging from a slatted ceiling.
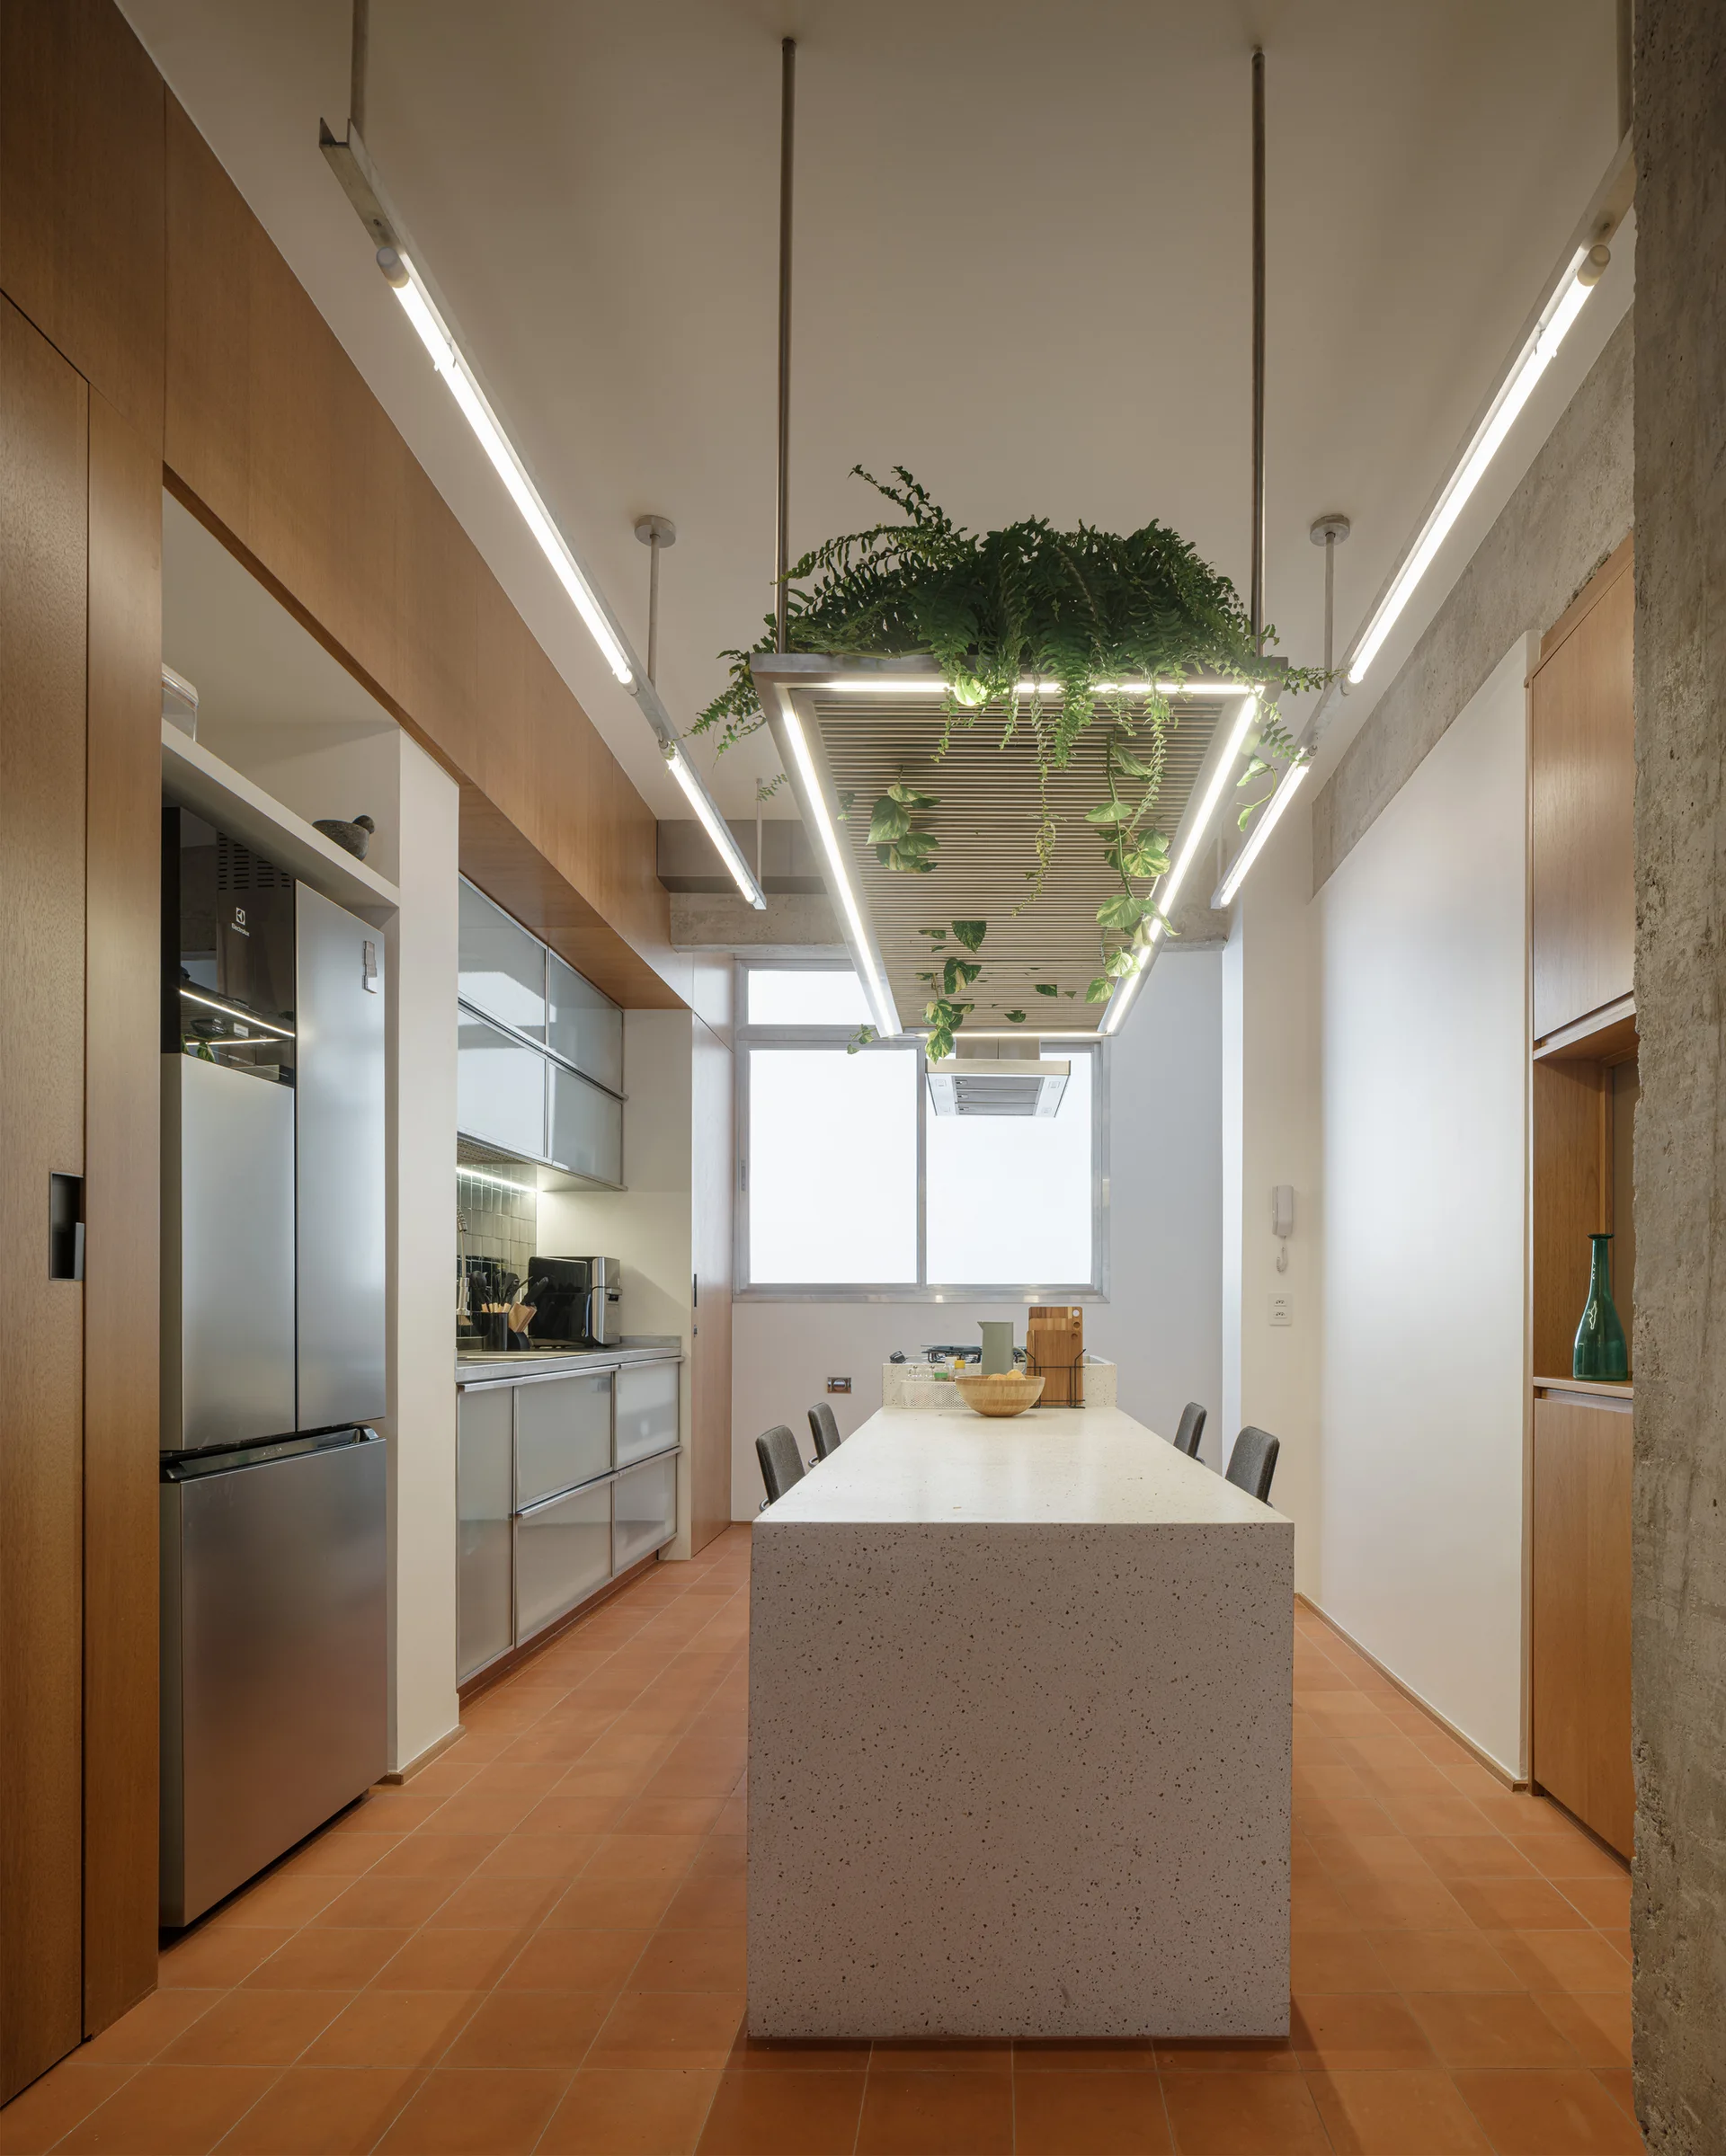
A modern galley kitchen featuring a central terrazzo island, terracotta tile flooring, wood cabinetry, and a suspended planter light fixture.
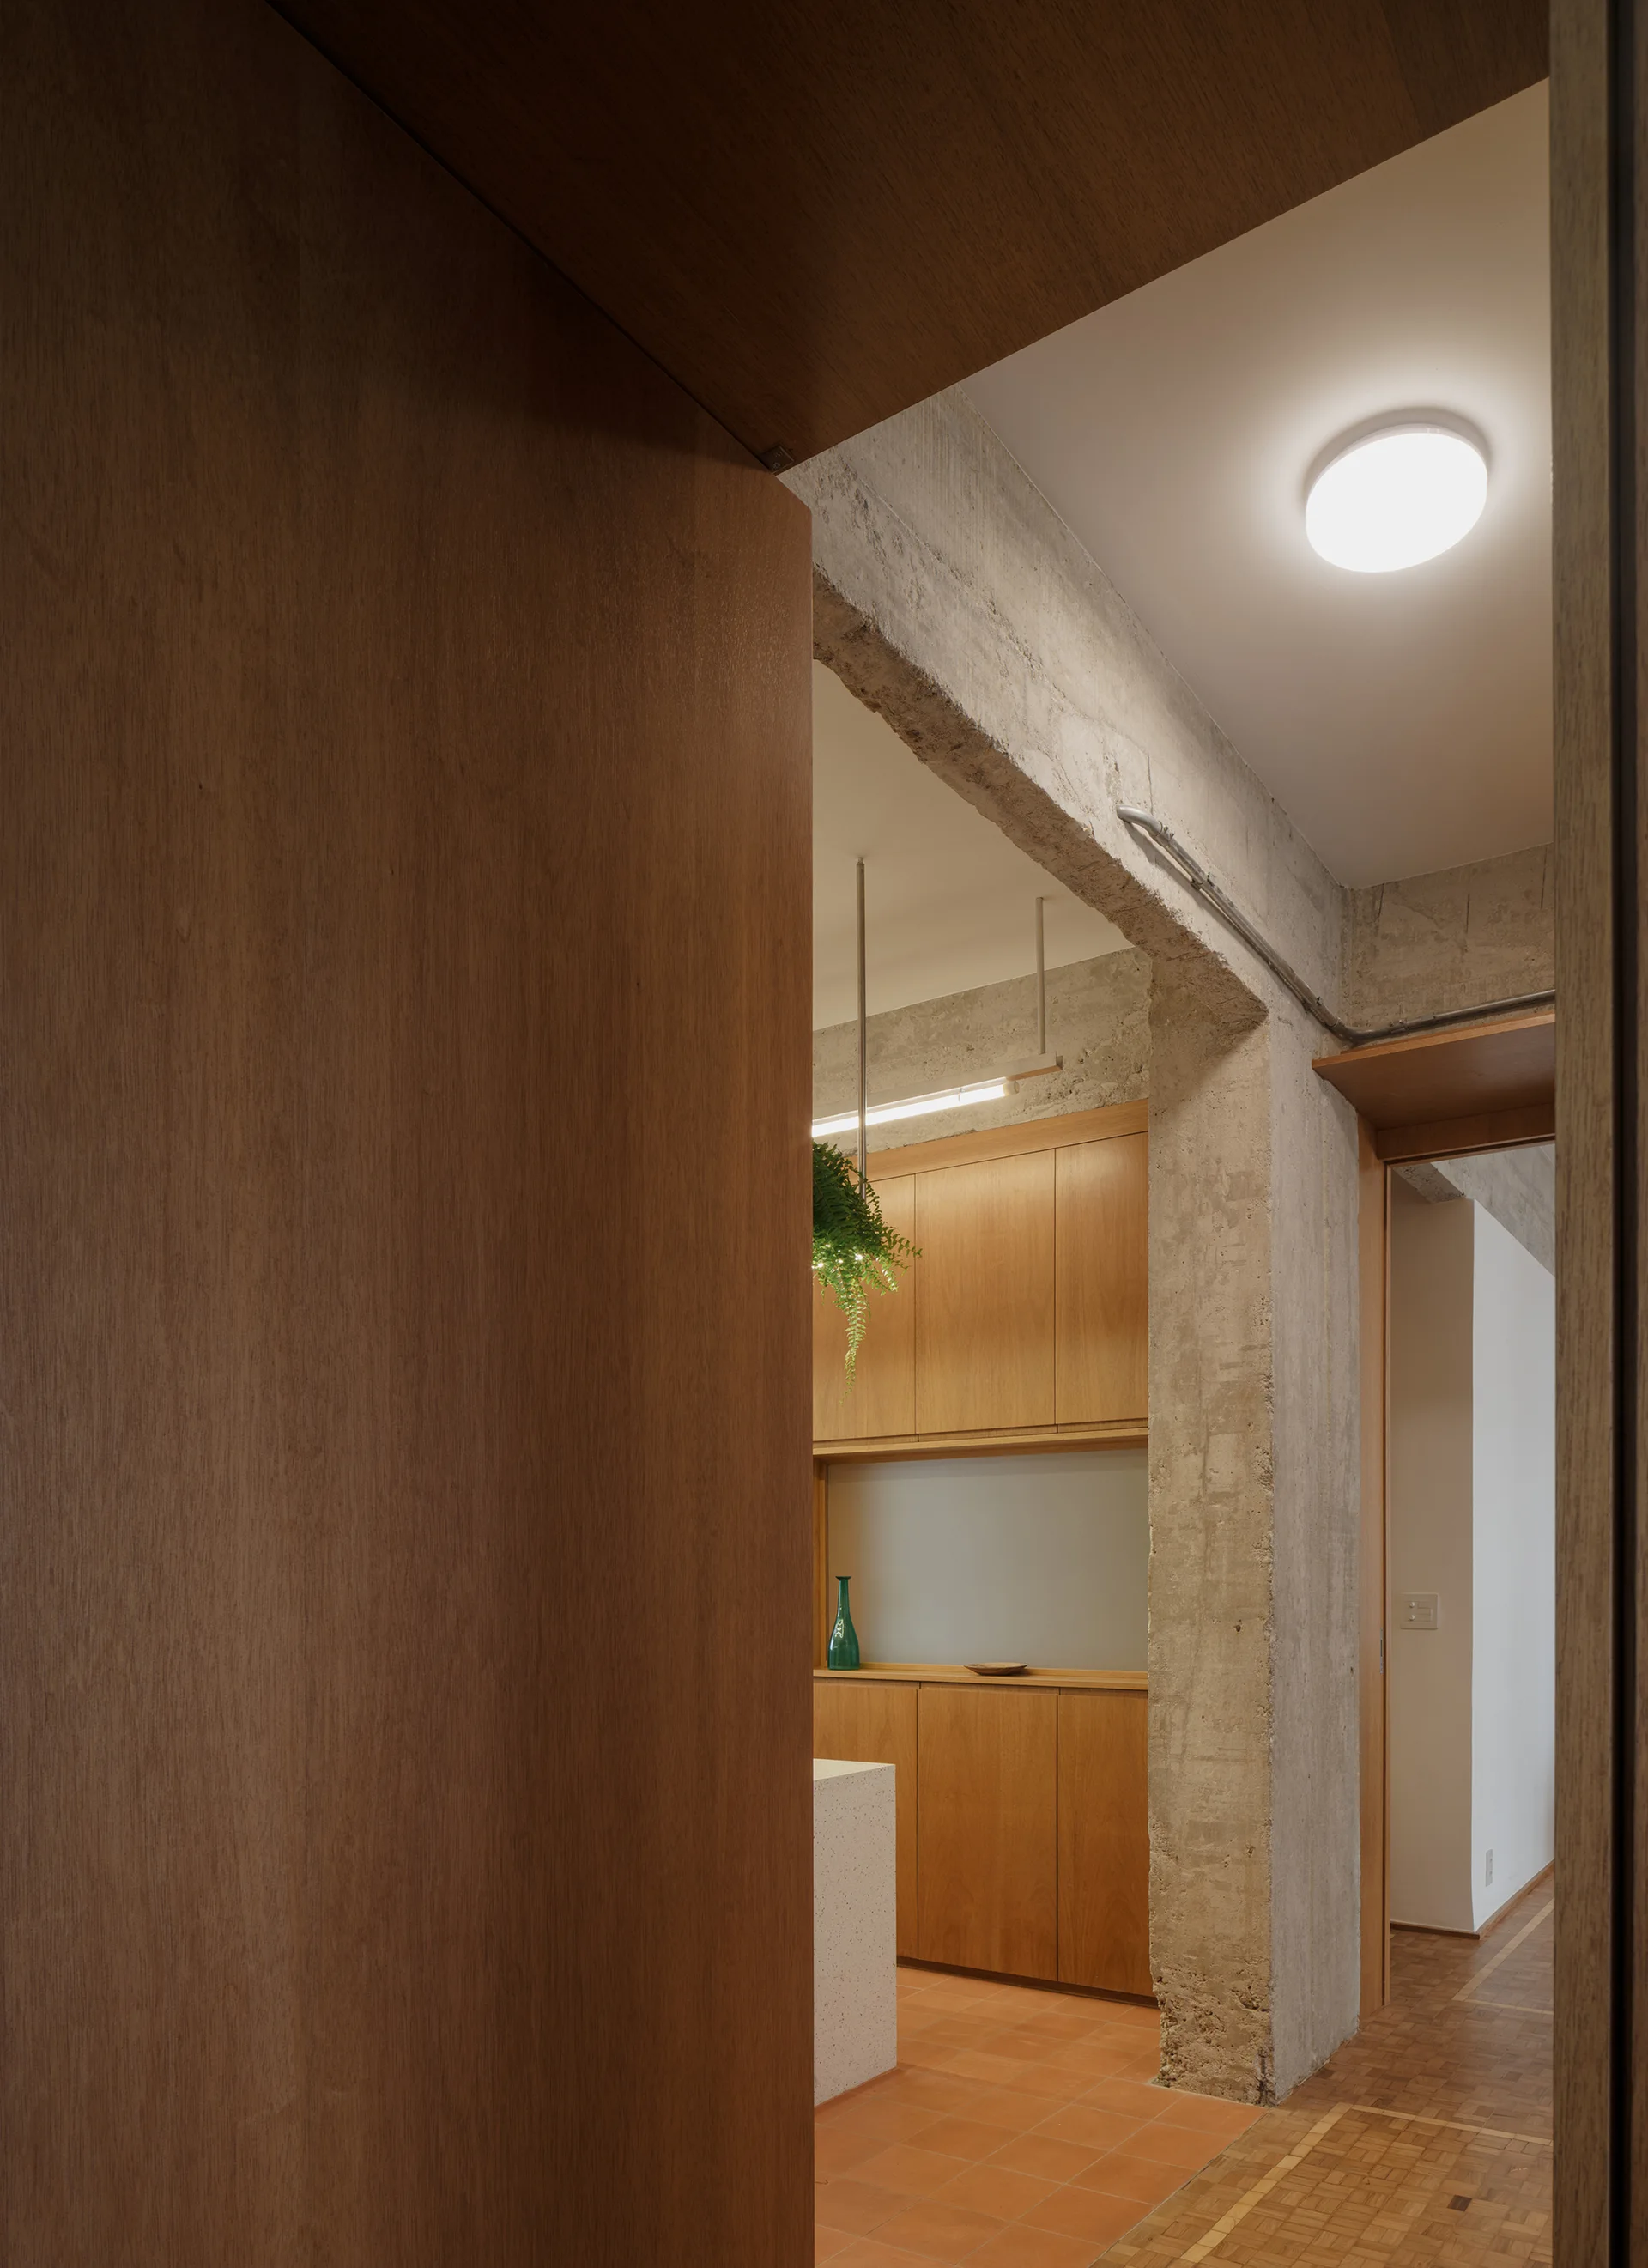
A view through a wooden doorway showing a kitchen with warm wood cabinets, terracotta tile flooring, and a rough exposed concrete column.
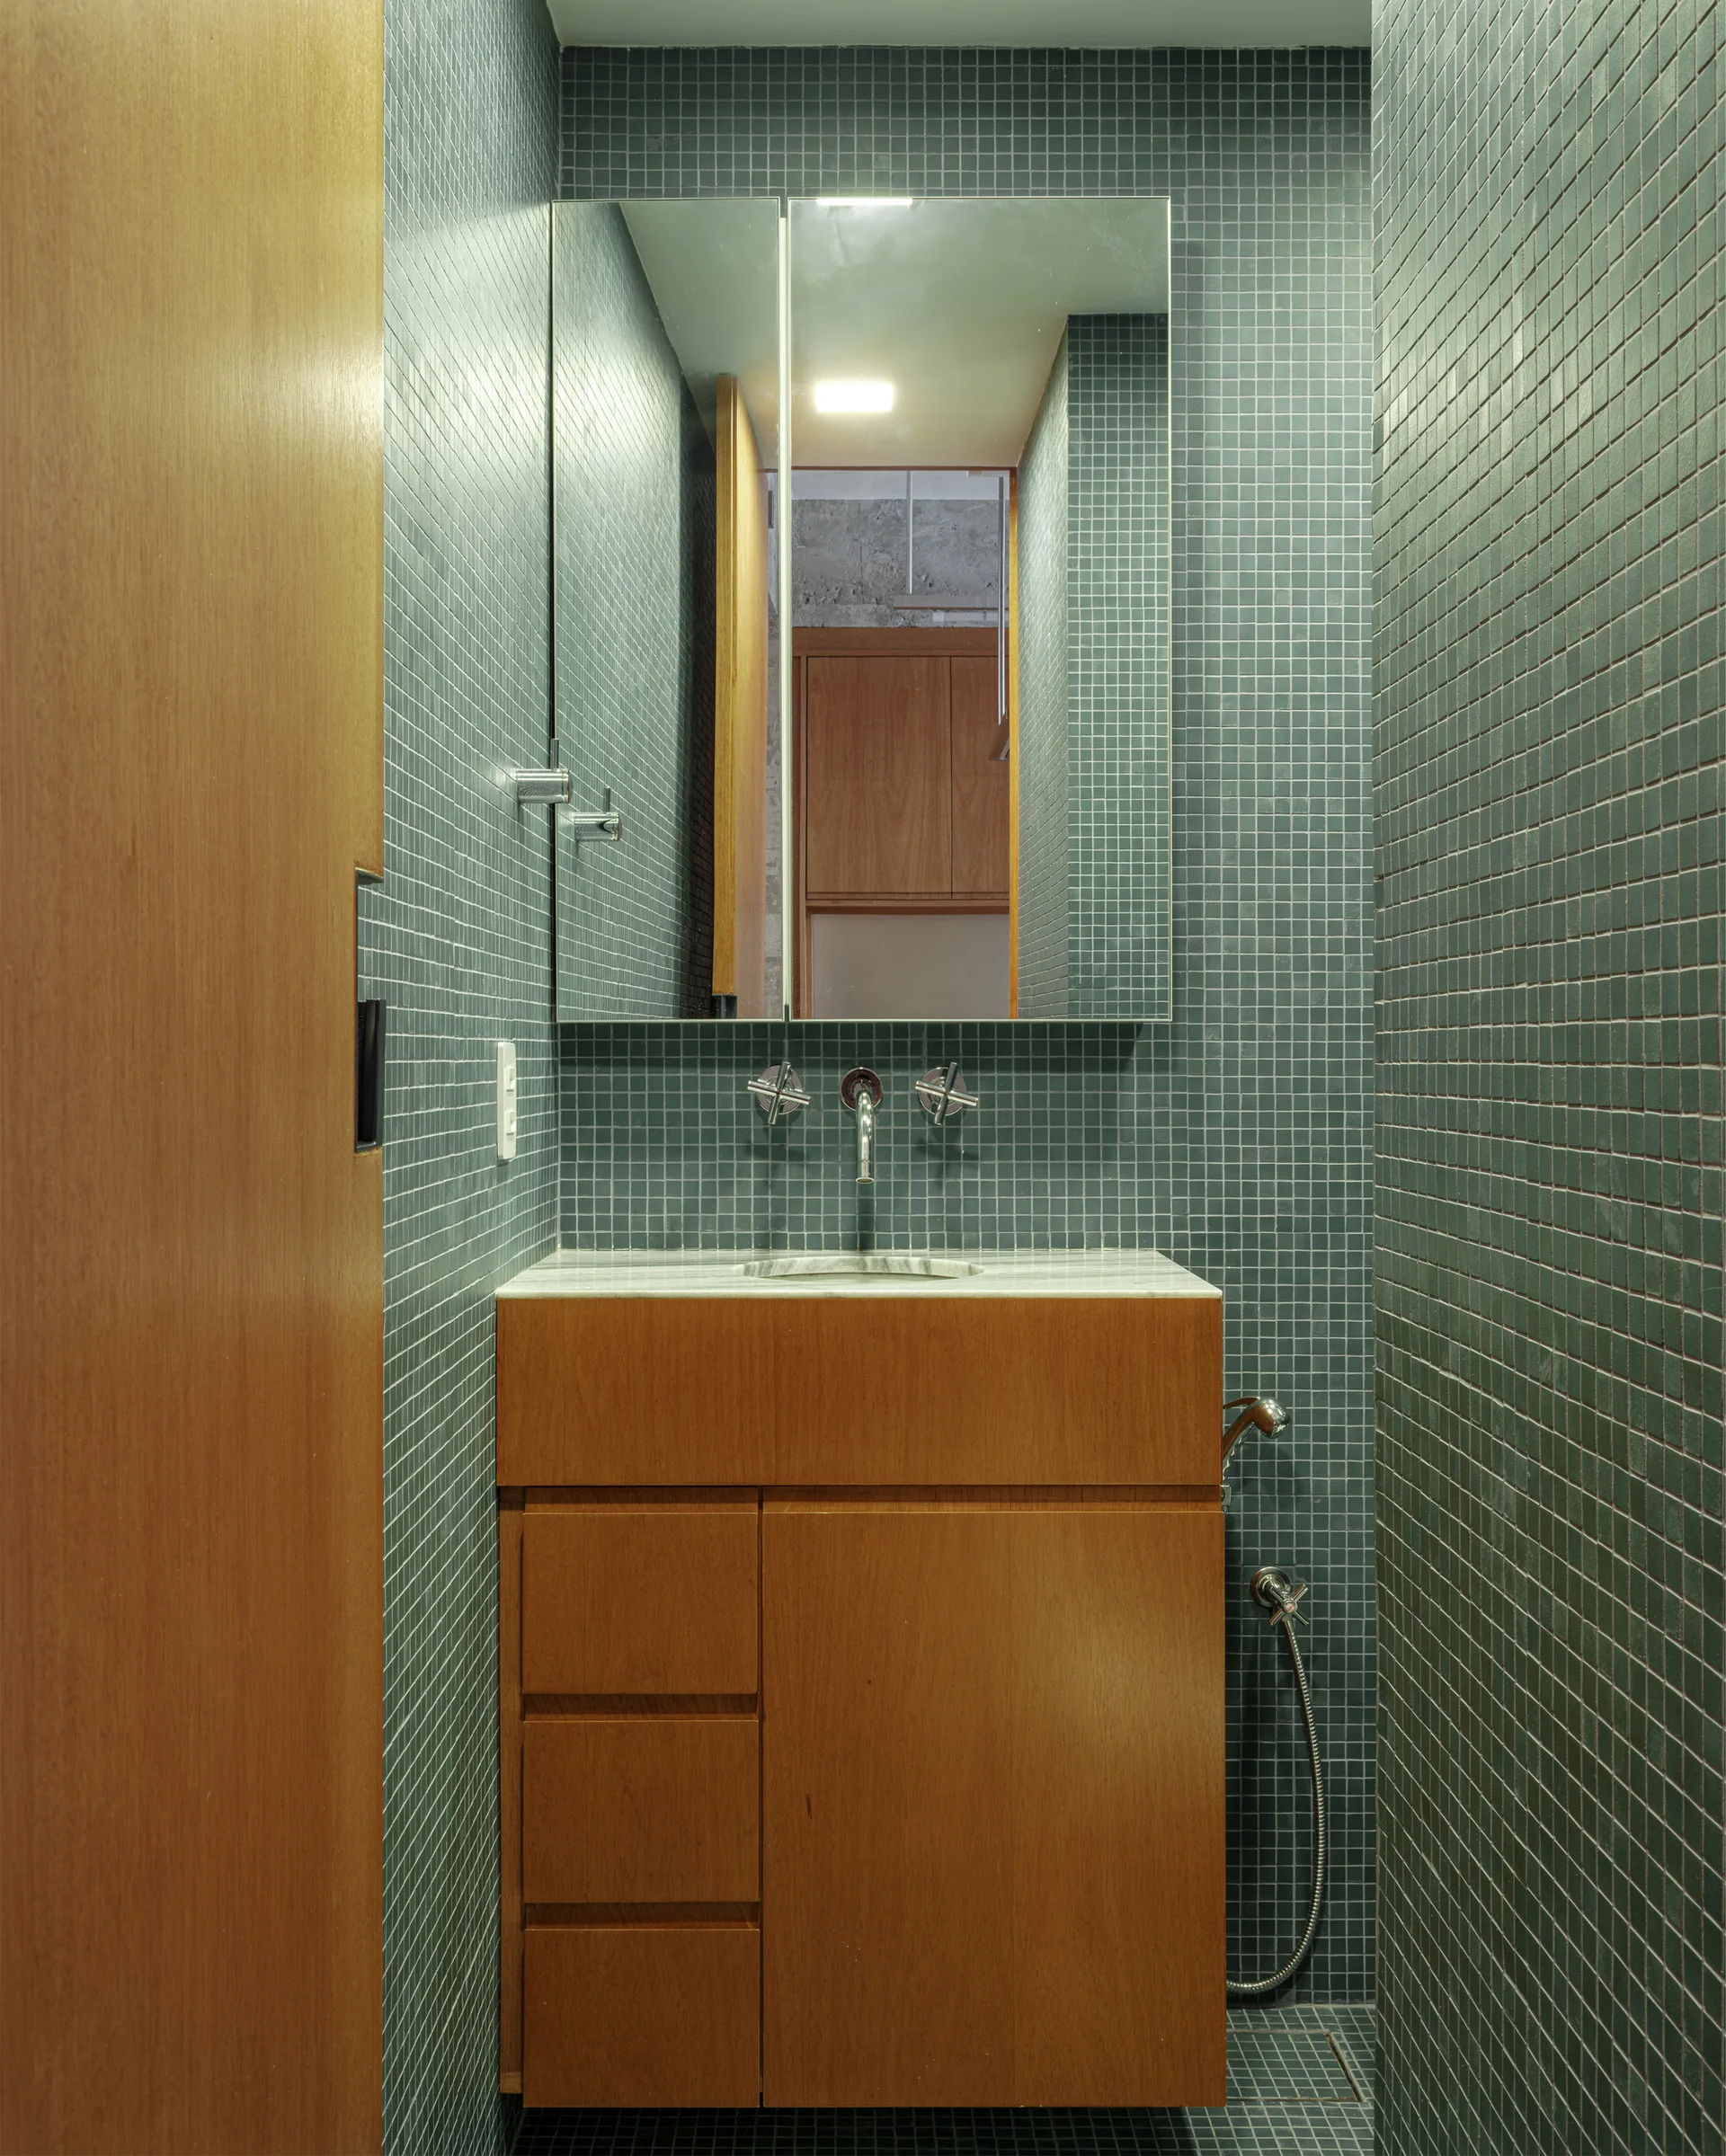
A small bathroom featuring teal square mosaic tiled walls, a wood vanity cabinet with a stone countertop, and a wall-mounted faucet under a mirror.
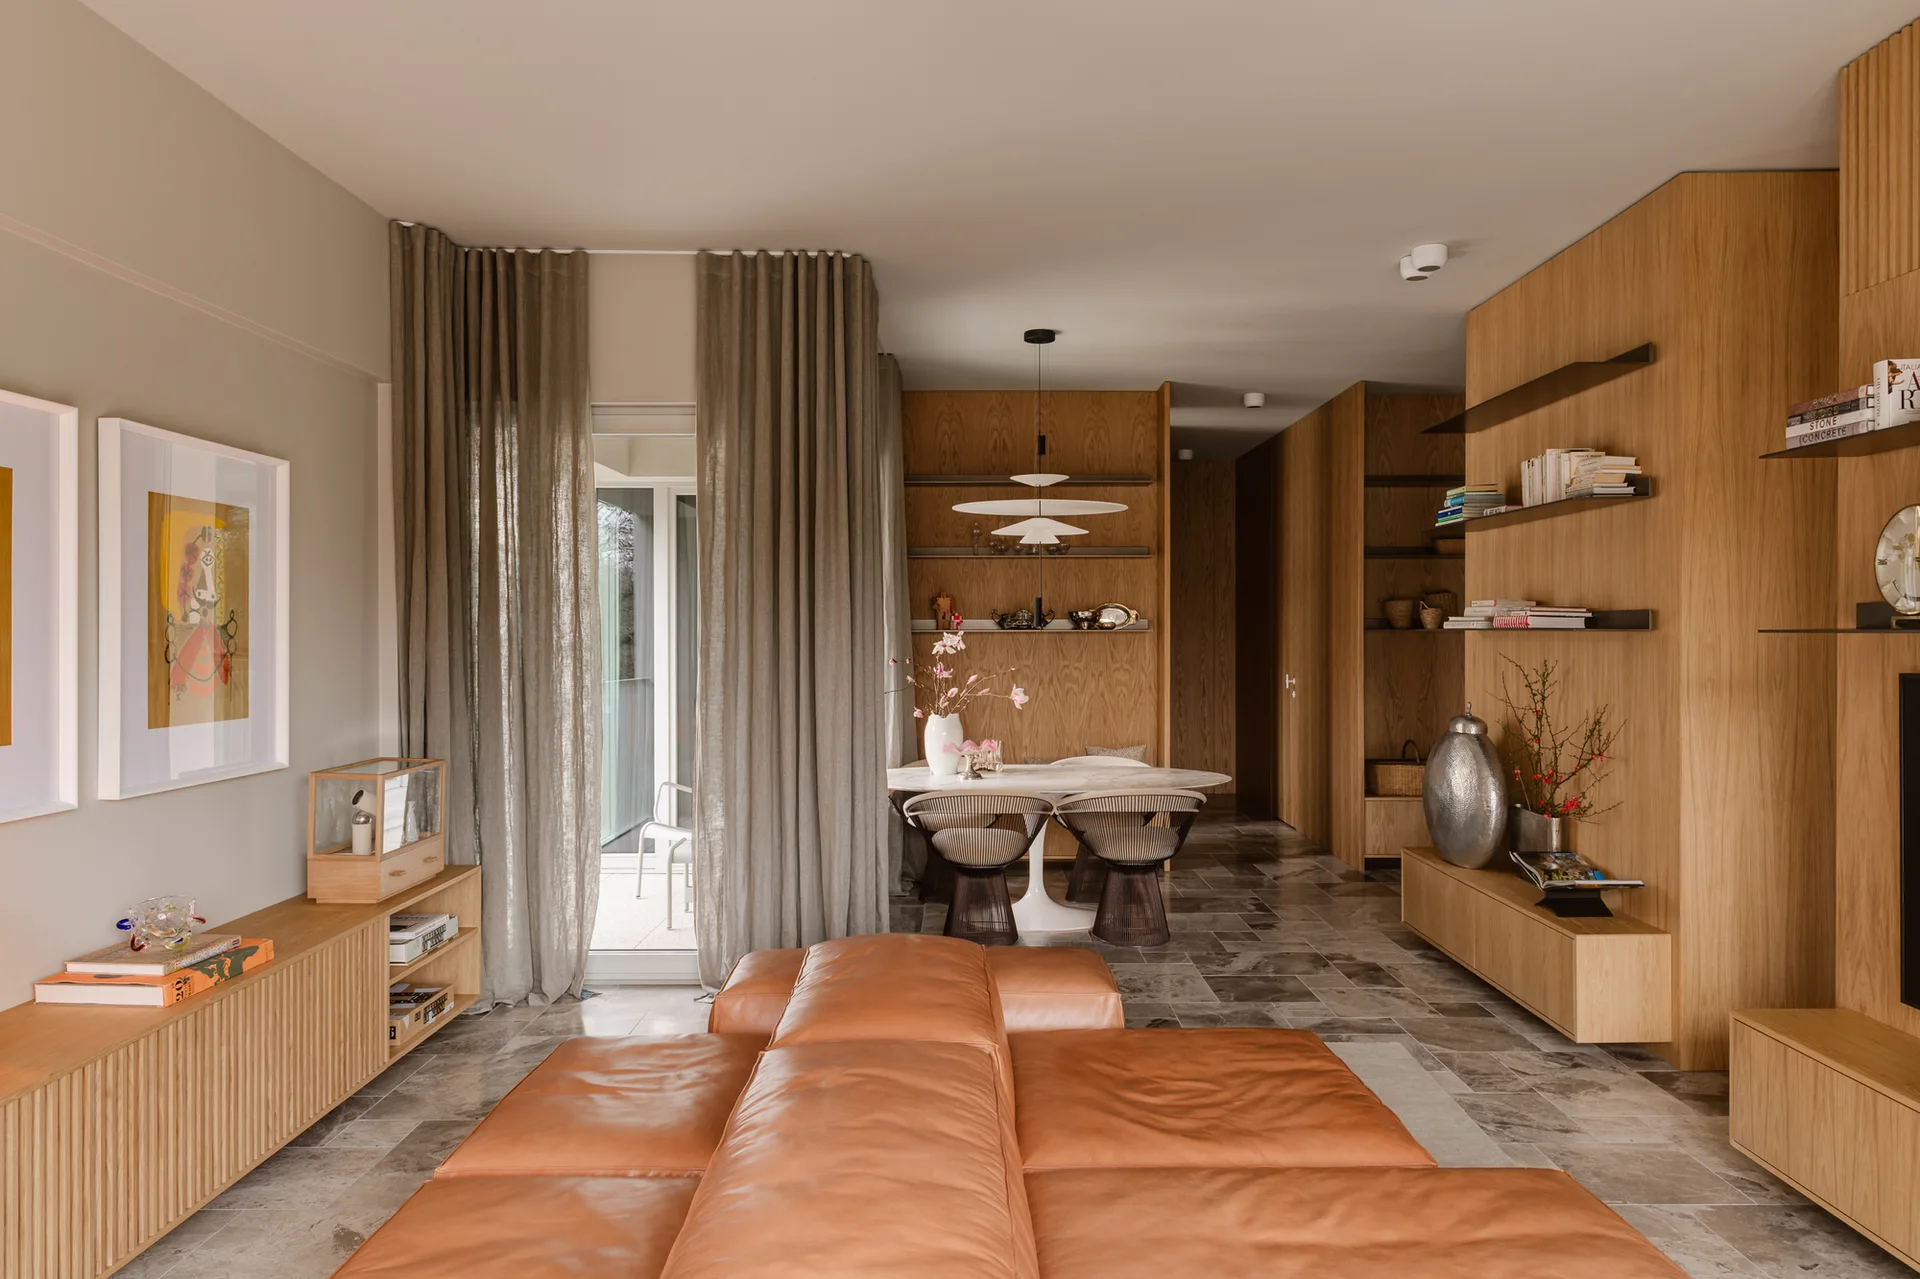
A modern living room features a modular tan leather sofa, stone tile flooring, light wood wall paneling, and a dining nook in the background.