Skip to content

PROJECT

MA House

by PYO arquitectos, Paul Galindo Pastre, Ophélie Herranz Lespagnol

13 images

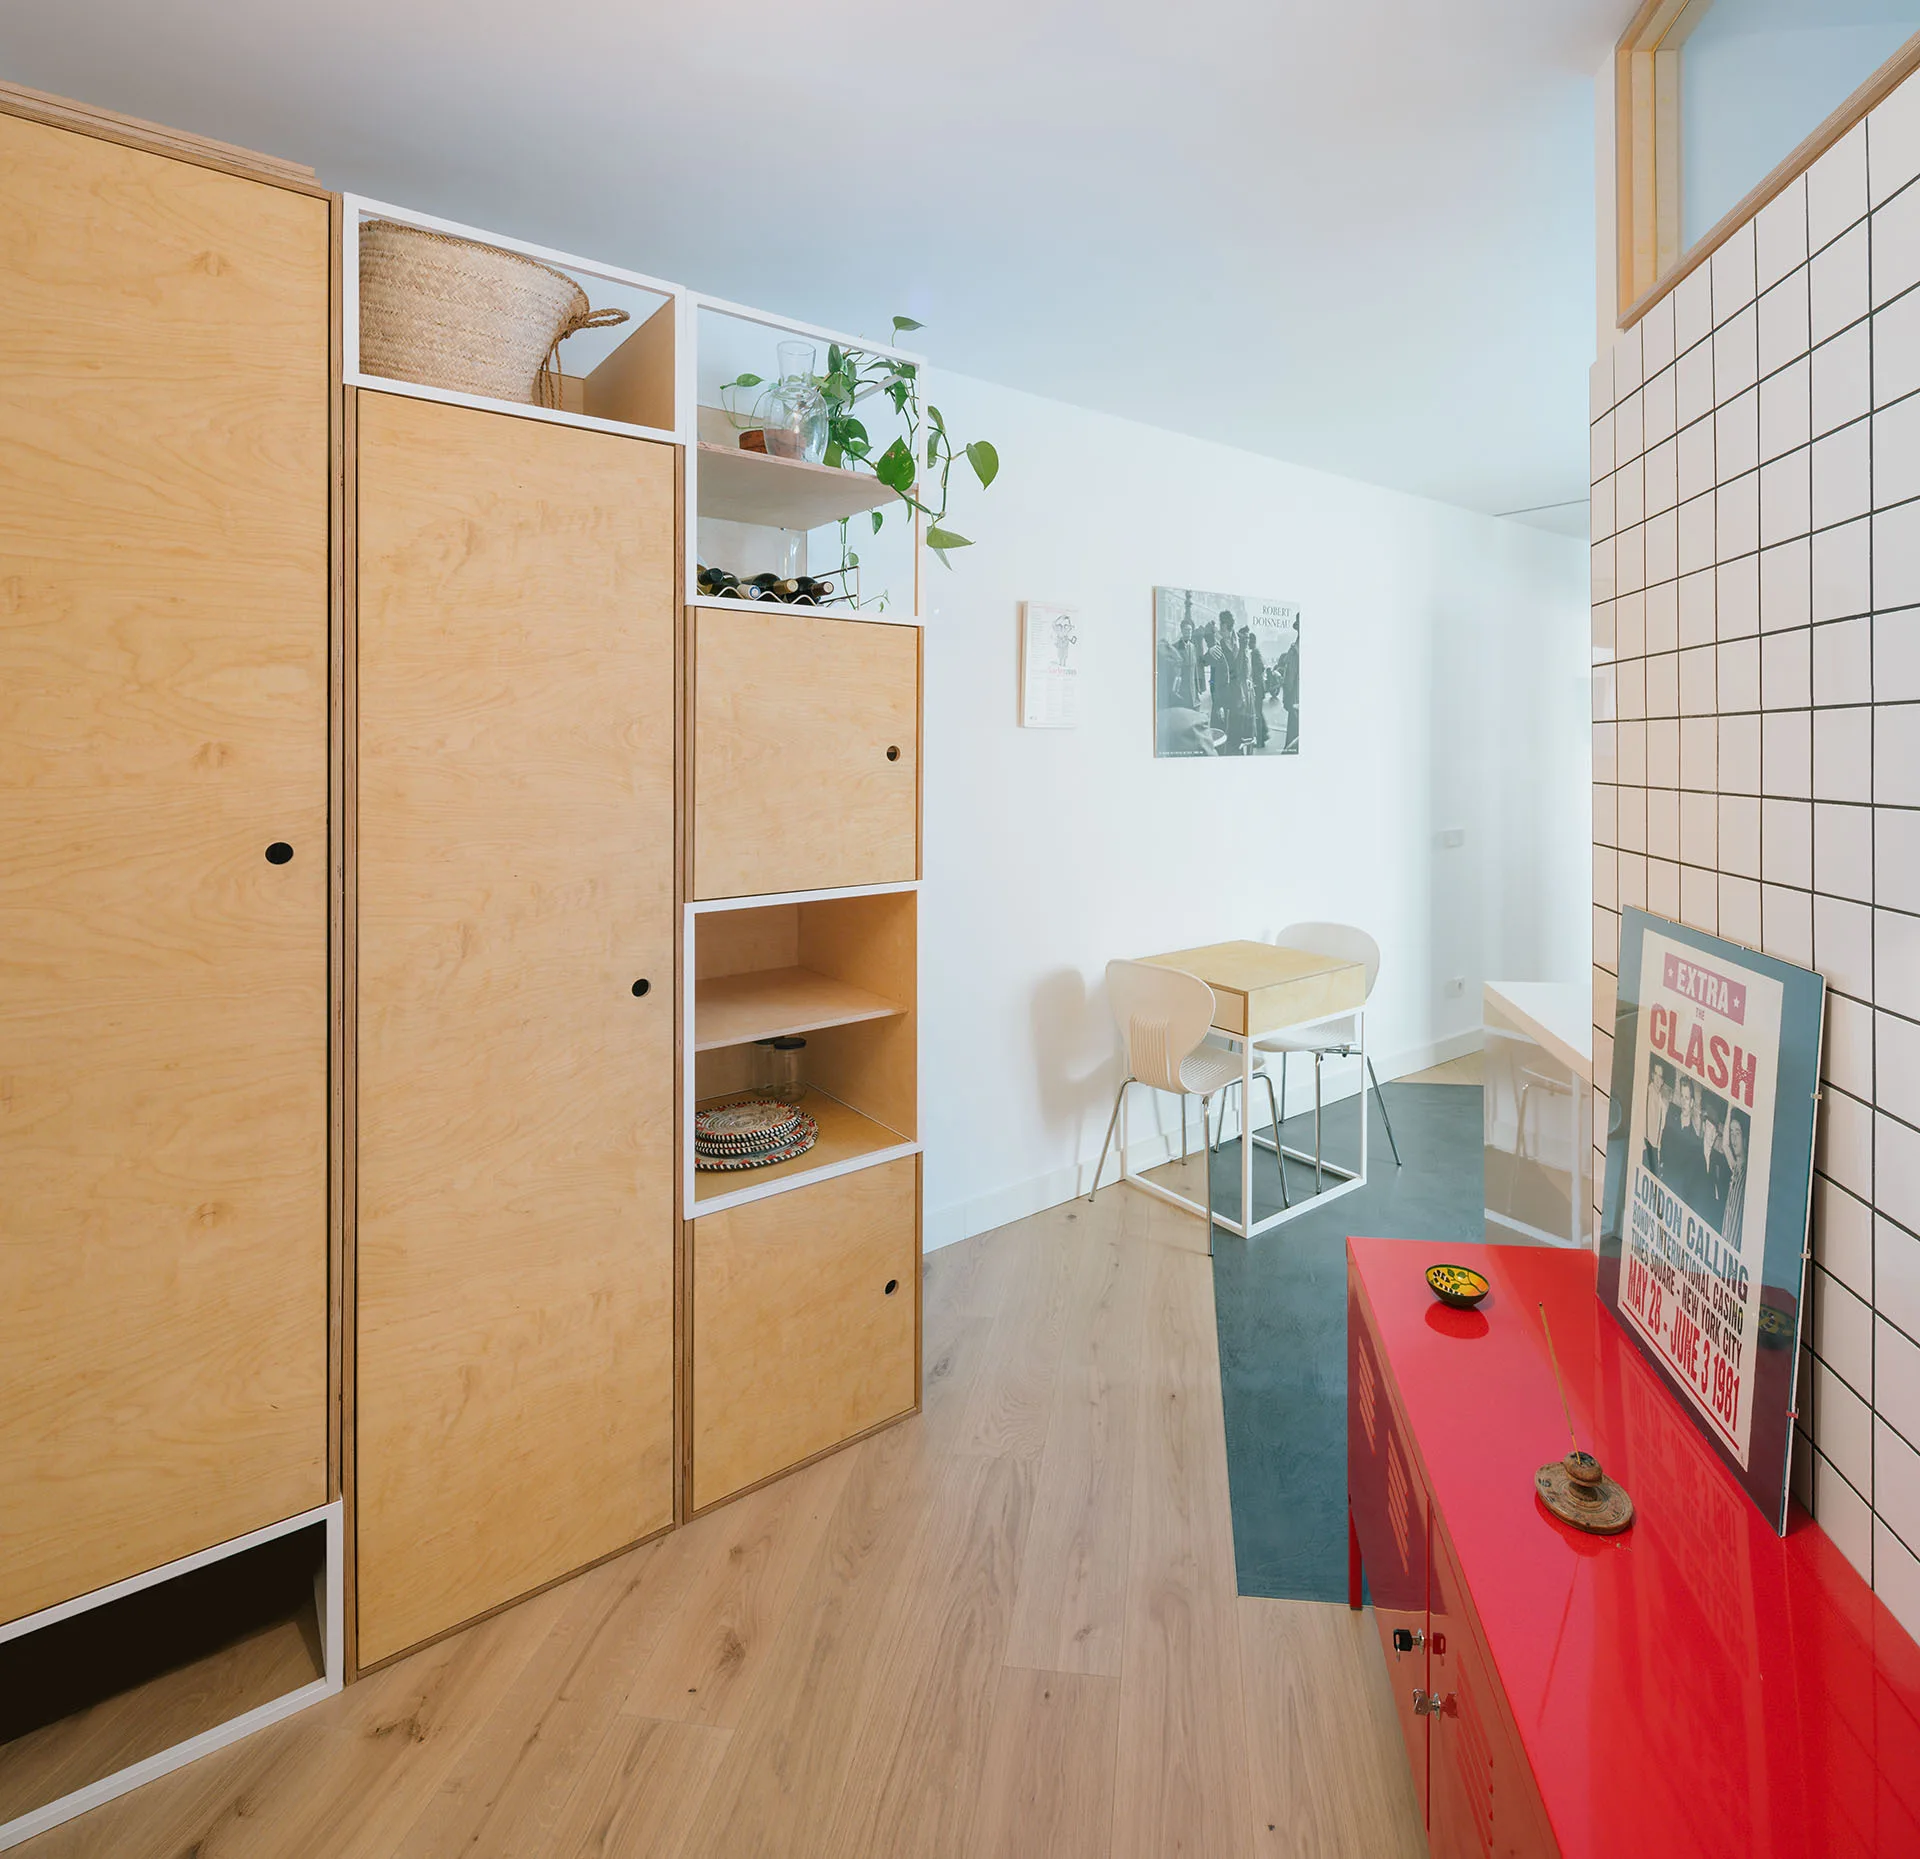
A minimalist living area features a tall plywood storage unit, a bright red metal console table, and a white grid-tiled wall.
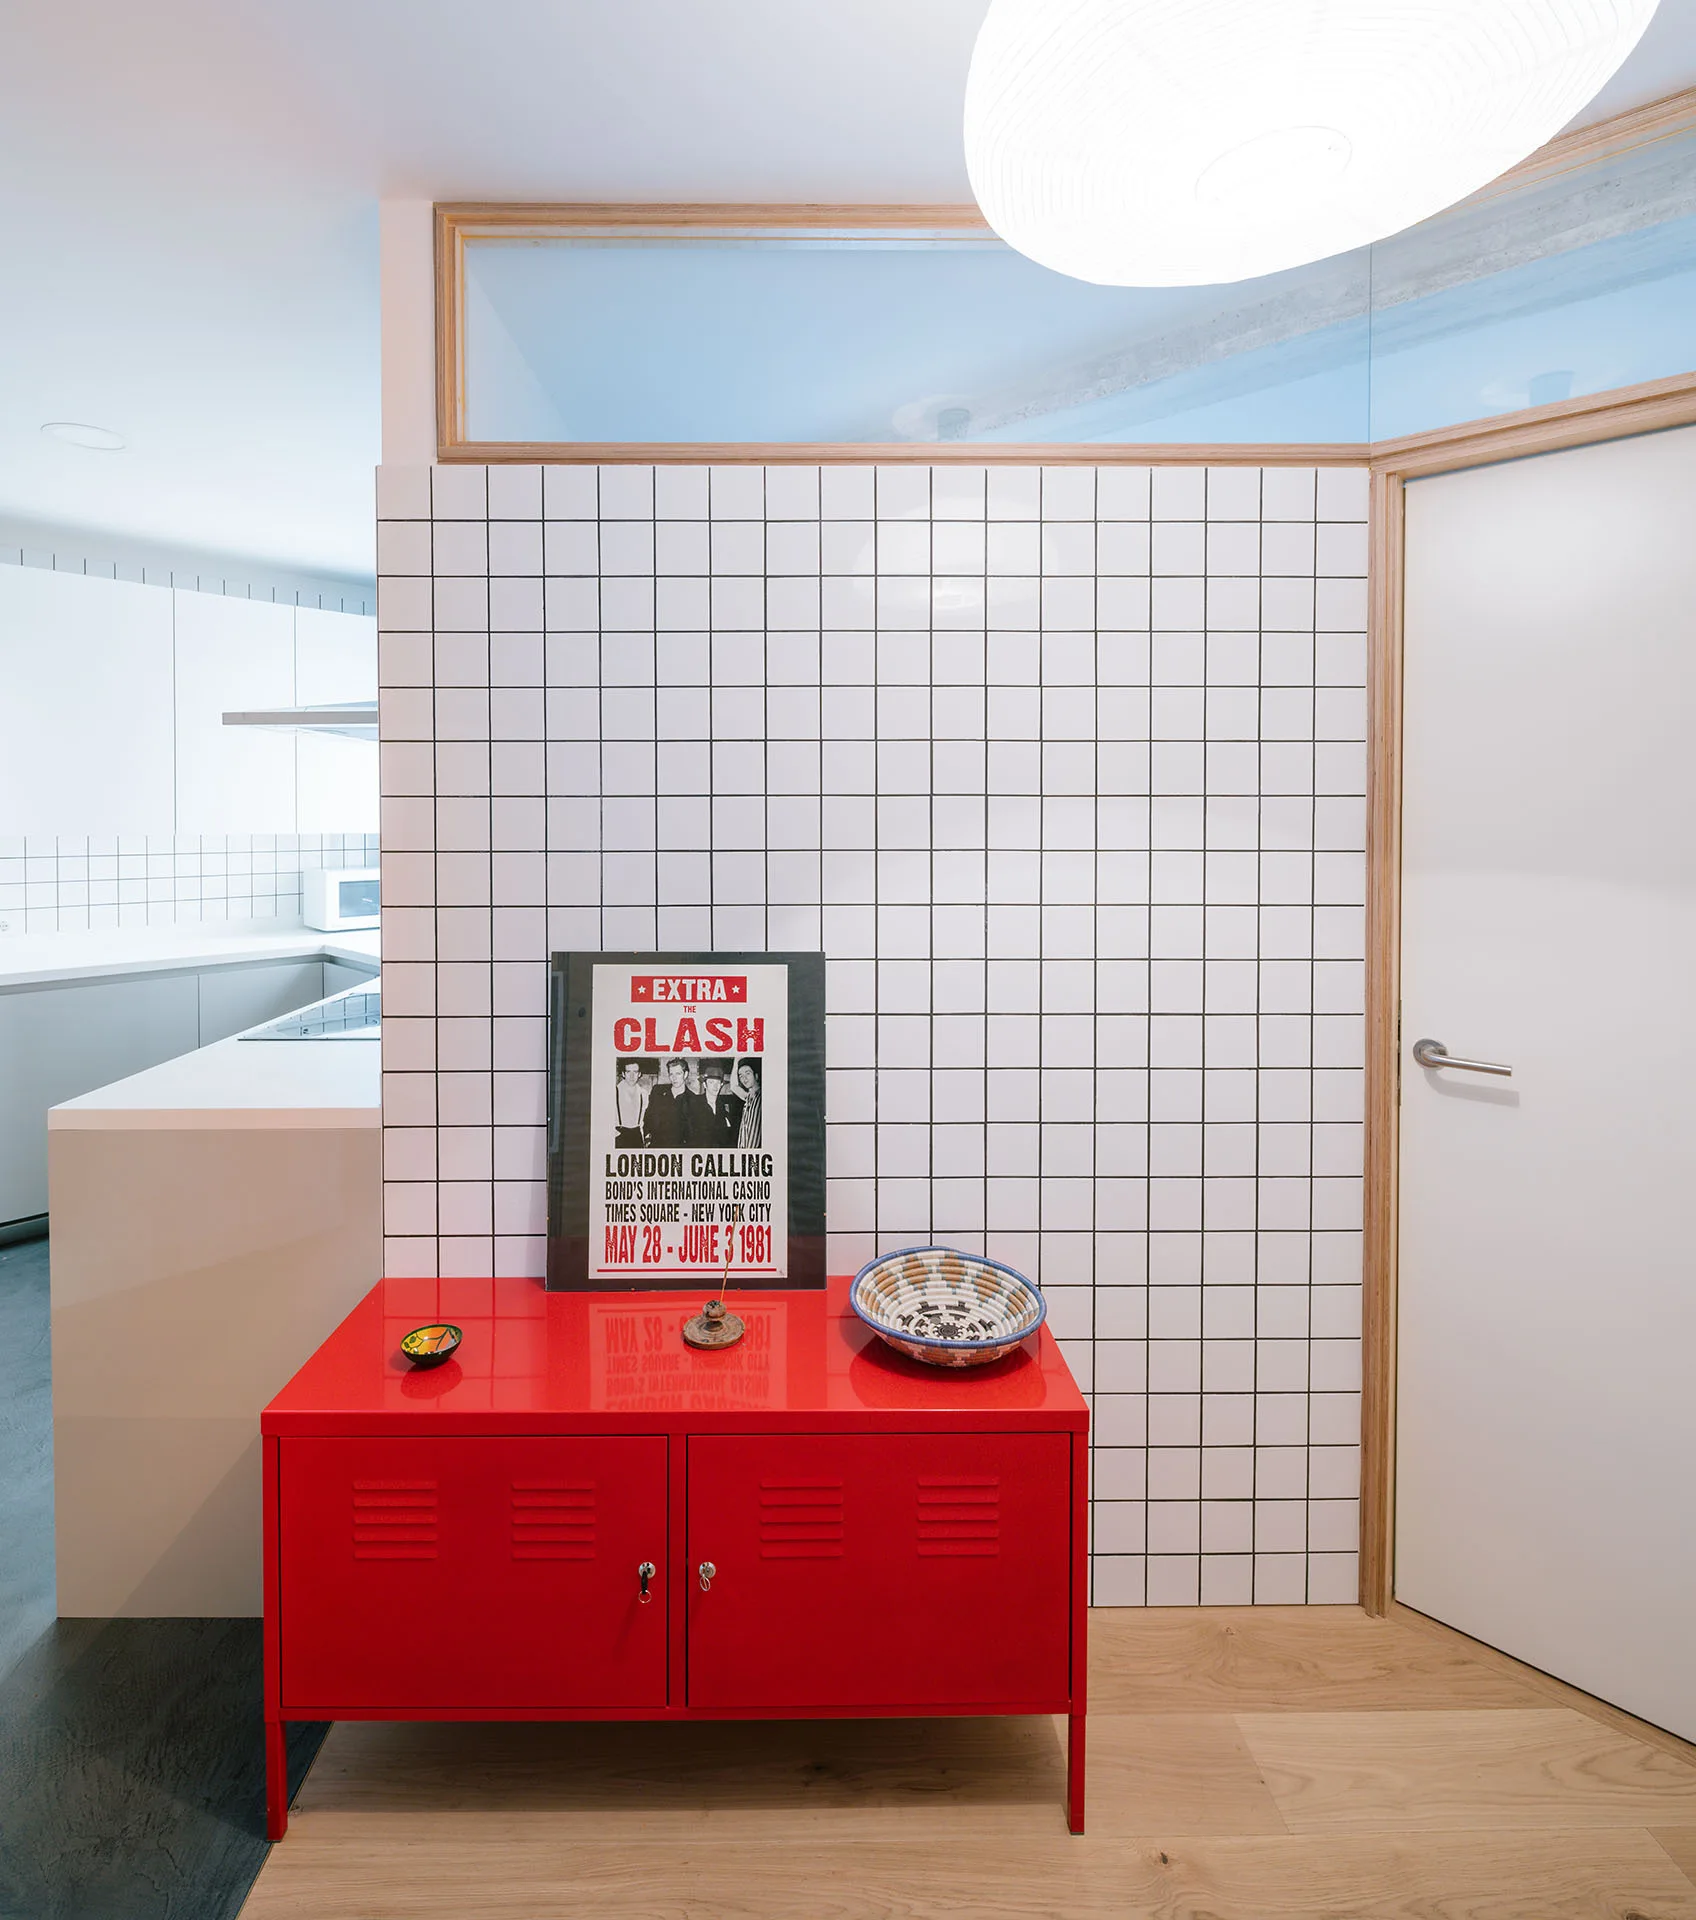
A red metal locker cabinet sits against a white grid tiled wall under a wood-framed transom window.
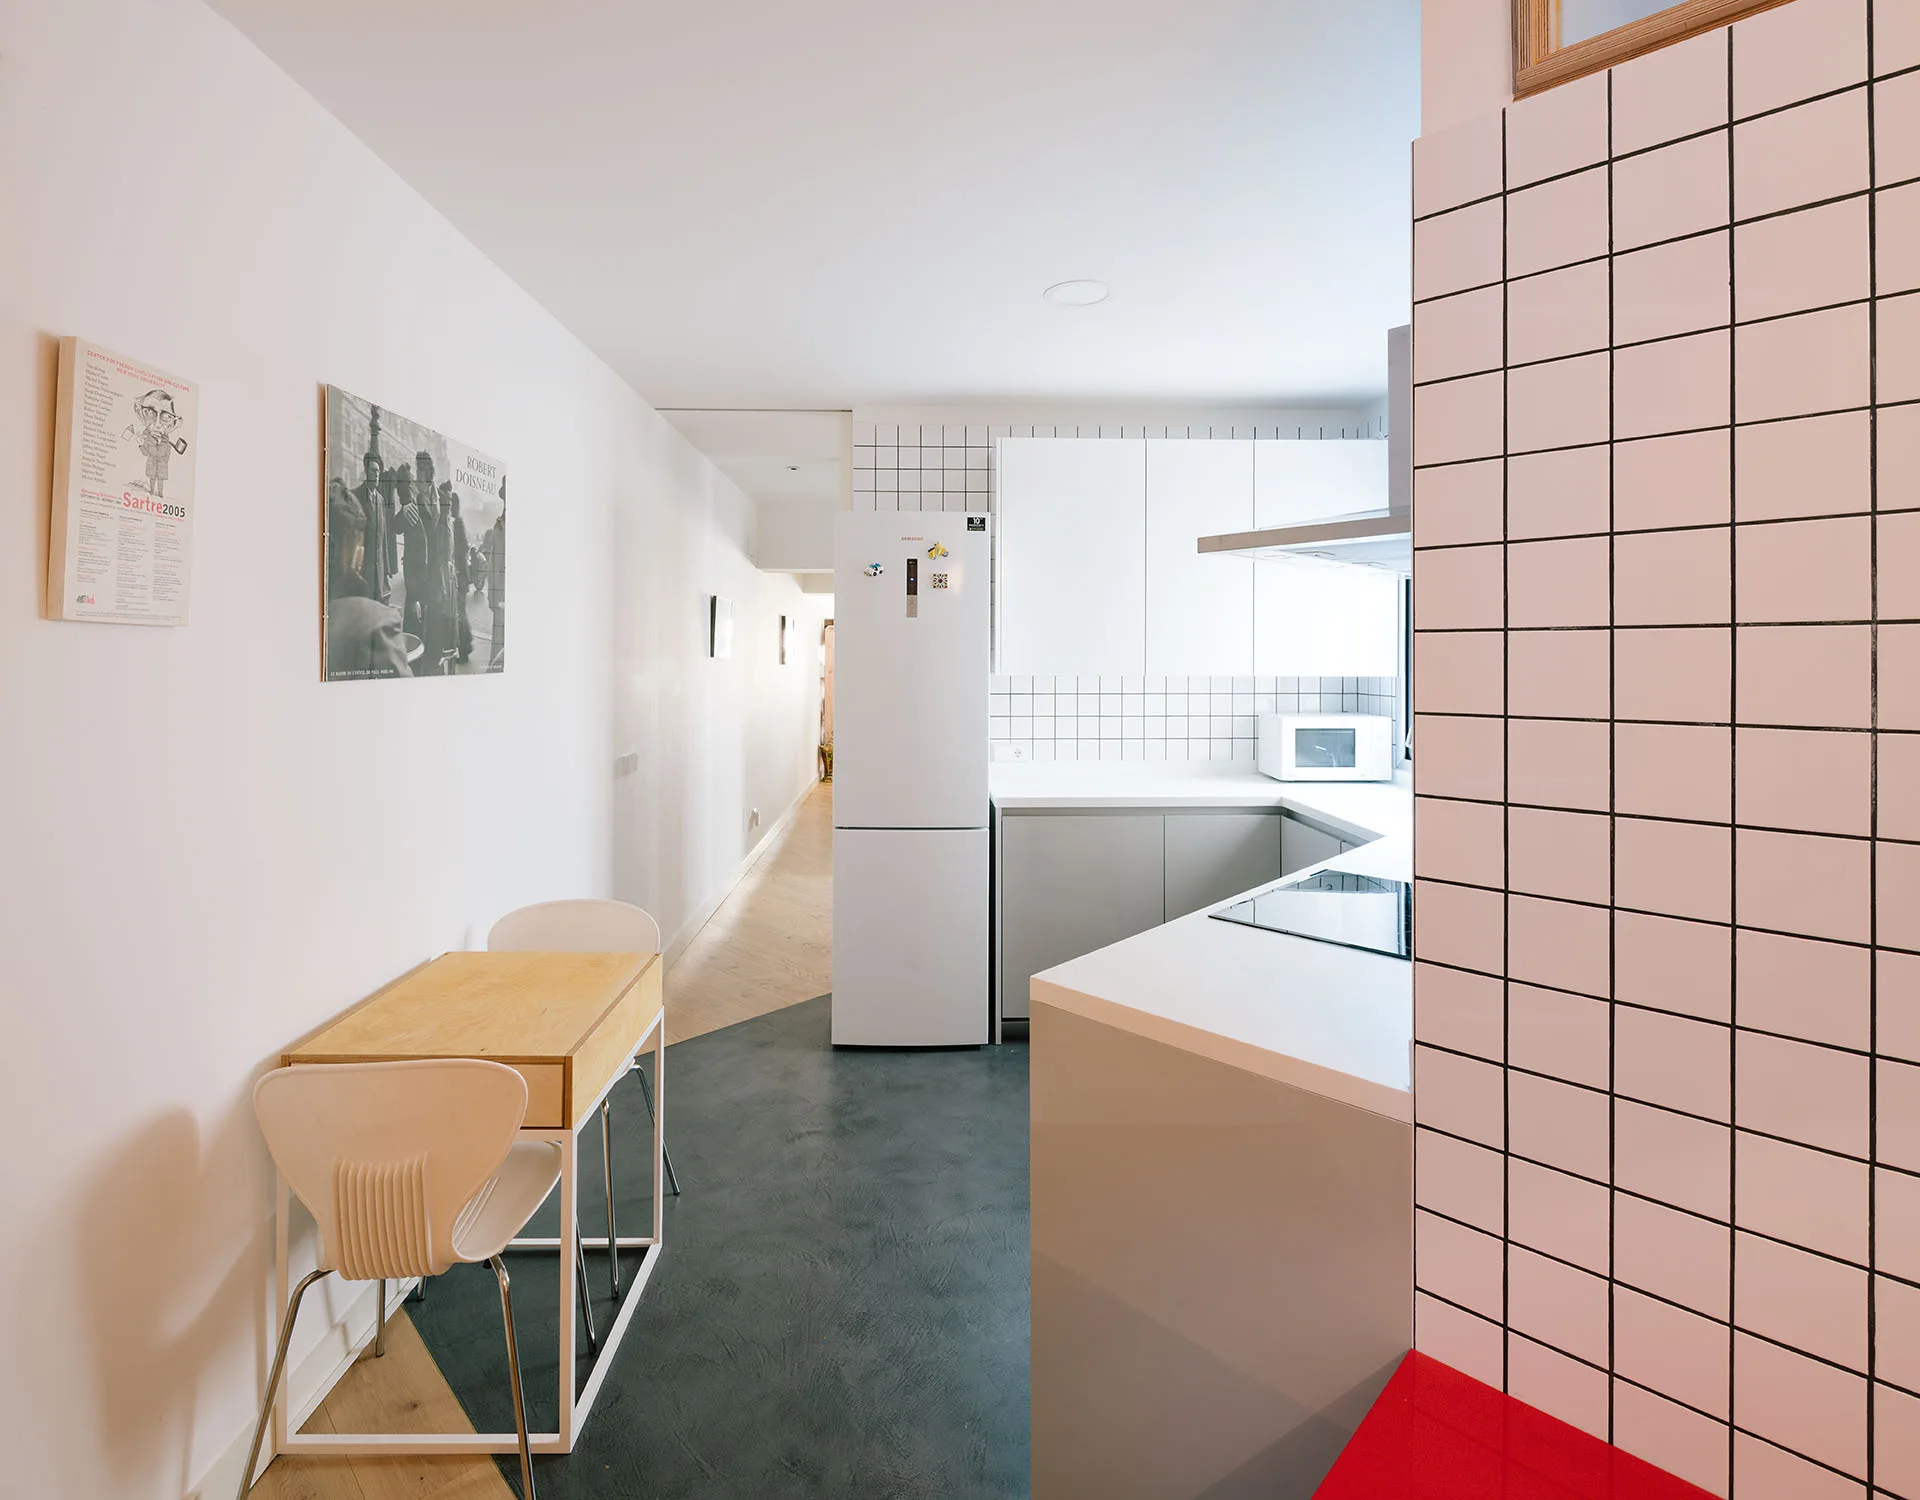
A modern kitchen features white grid tile, grey cabinets, a small wooden table, and a diagonal transition between wood and dark grey flooring.
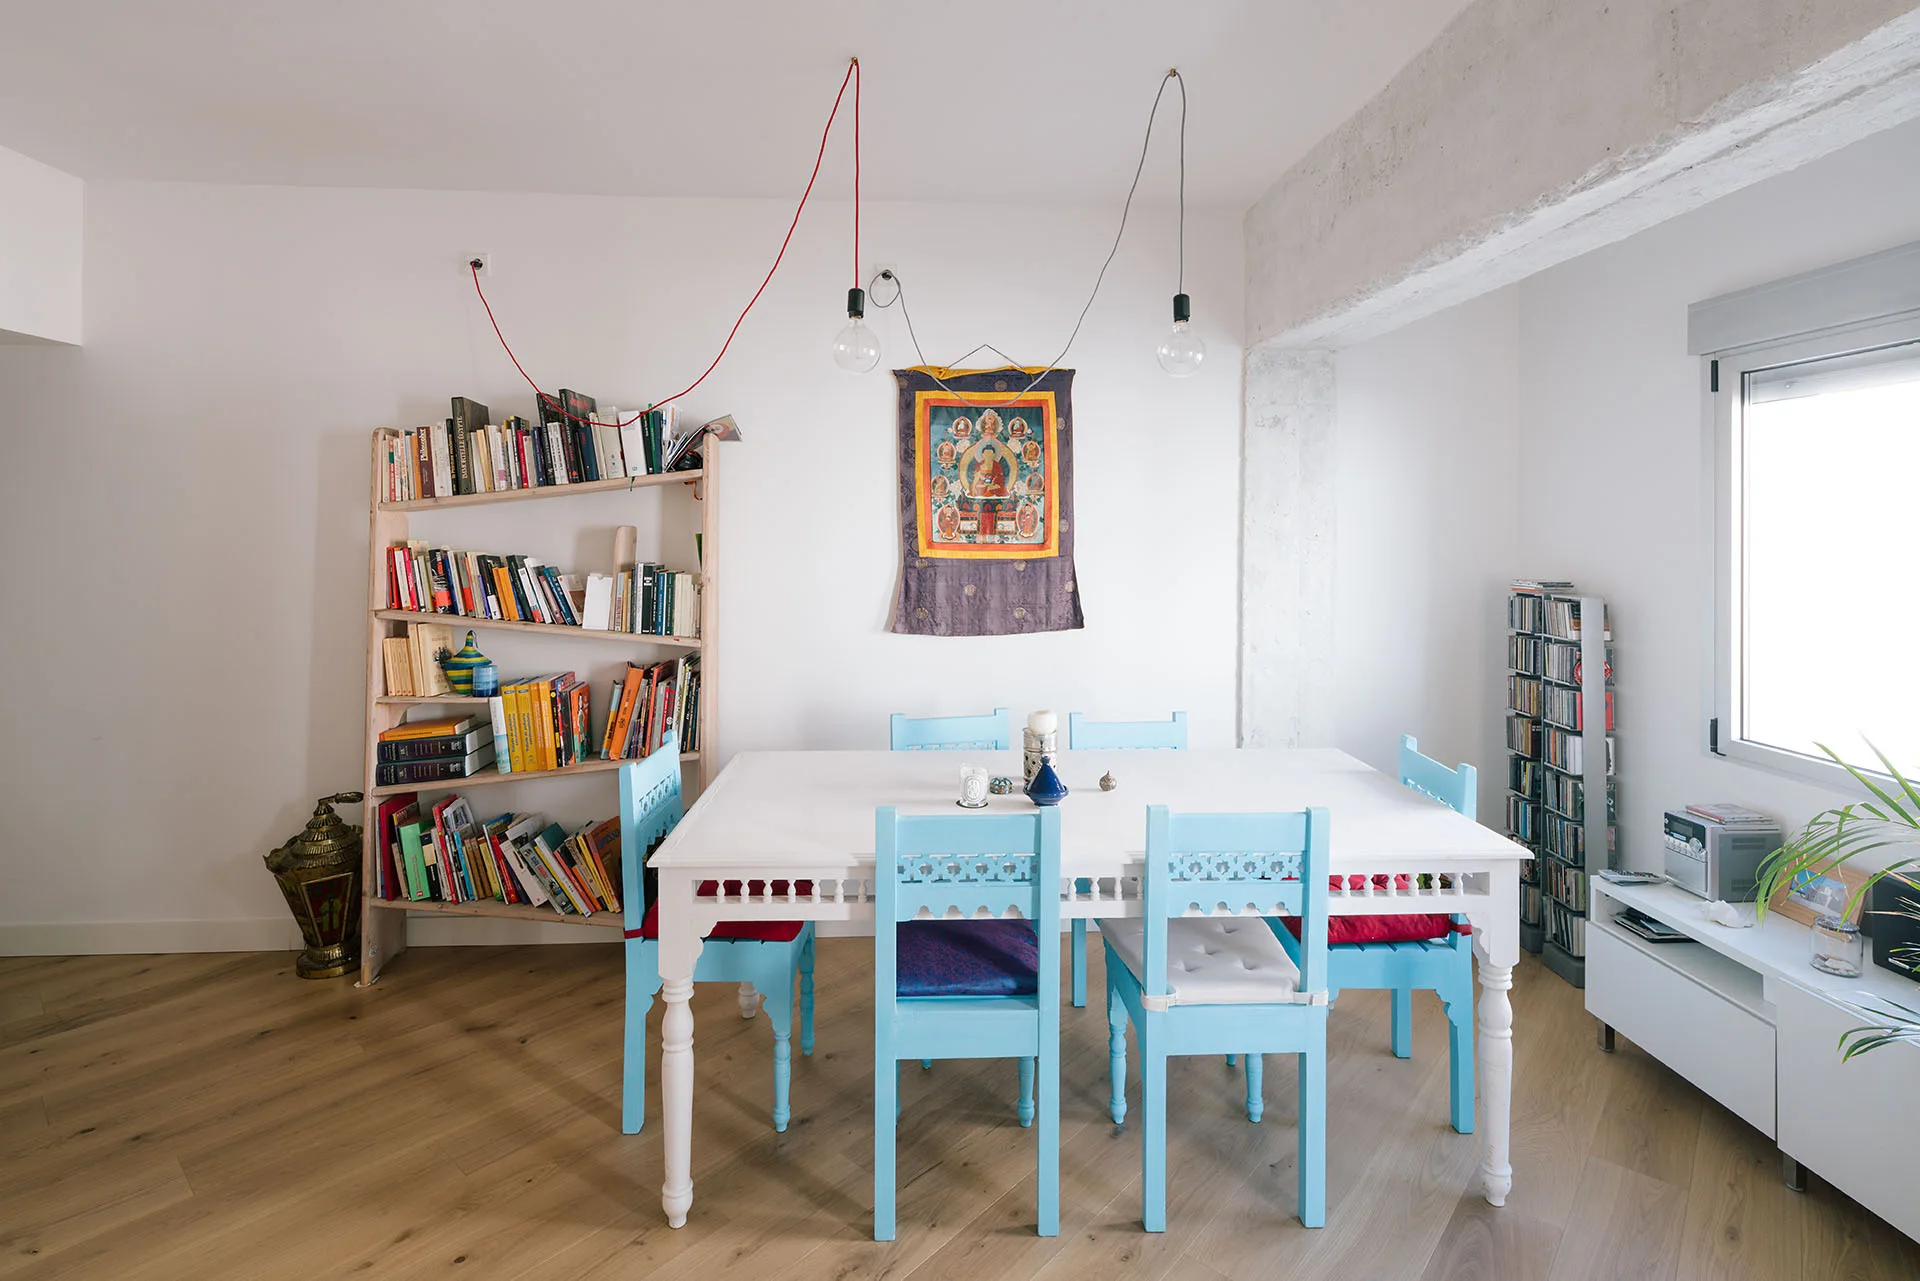
A bright dining room features a white table with light blue chairs, a leaning wooden bookshelf, and exposed ceiling beams on light hardwood floors.
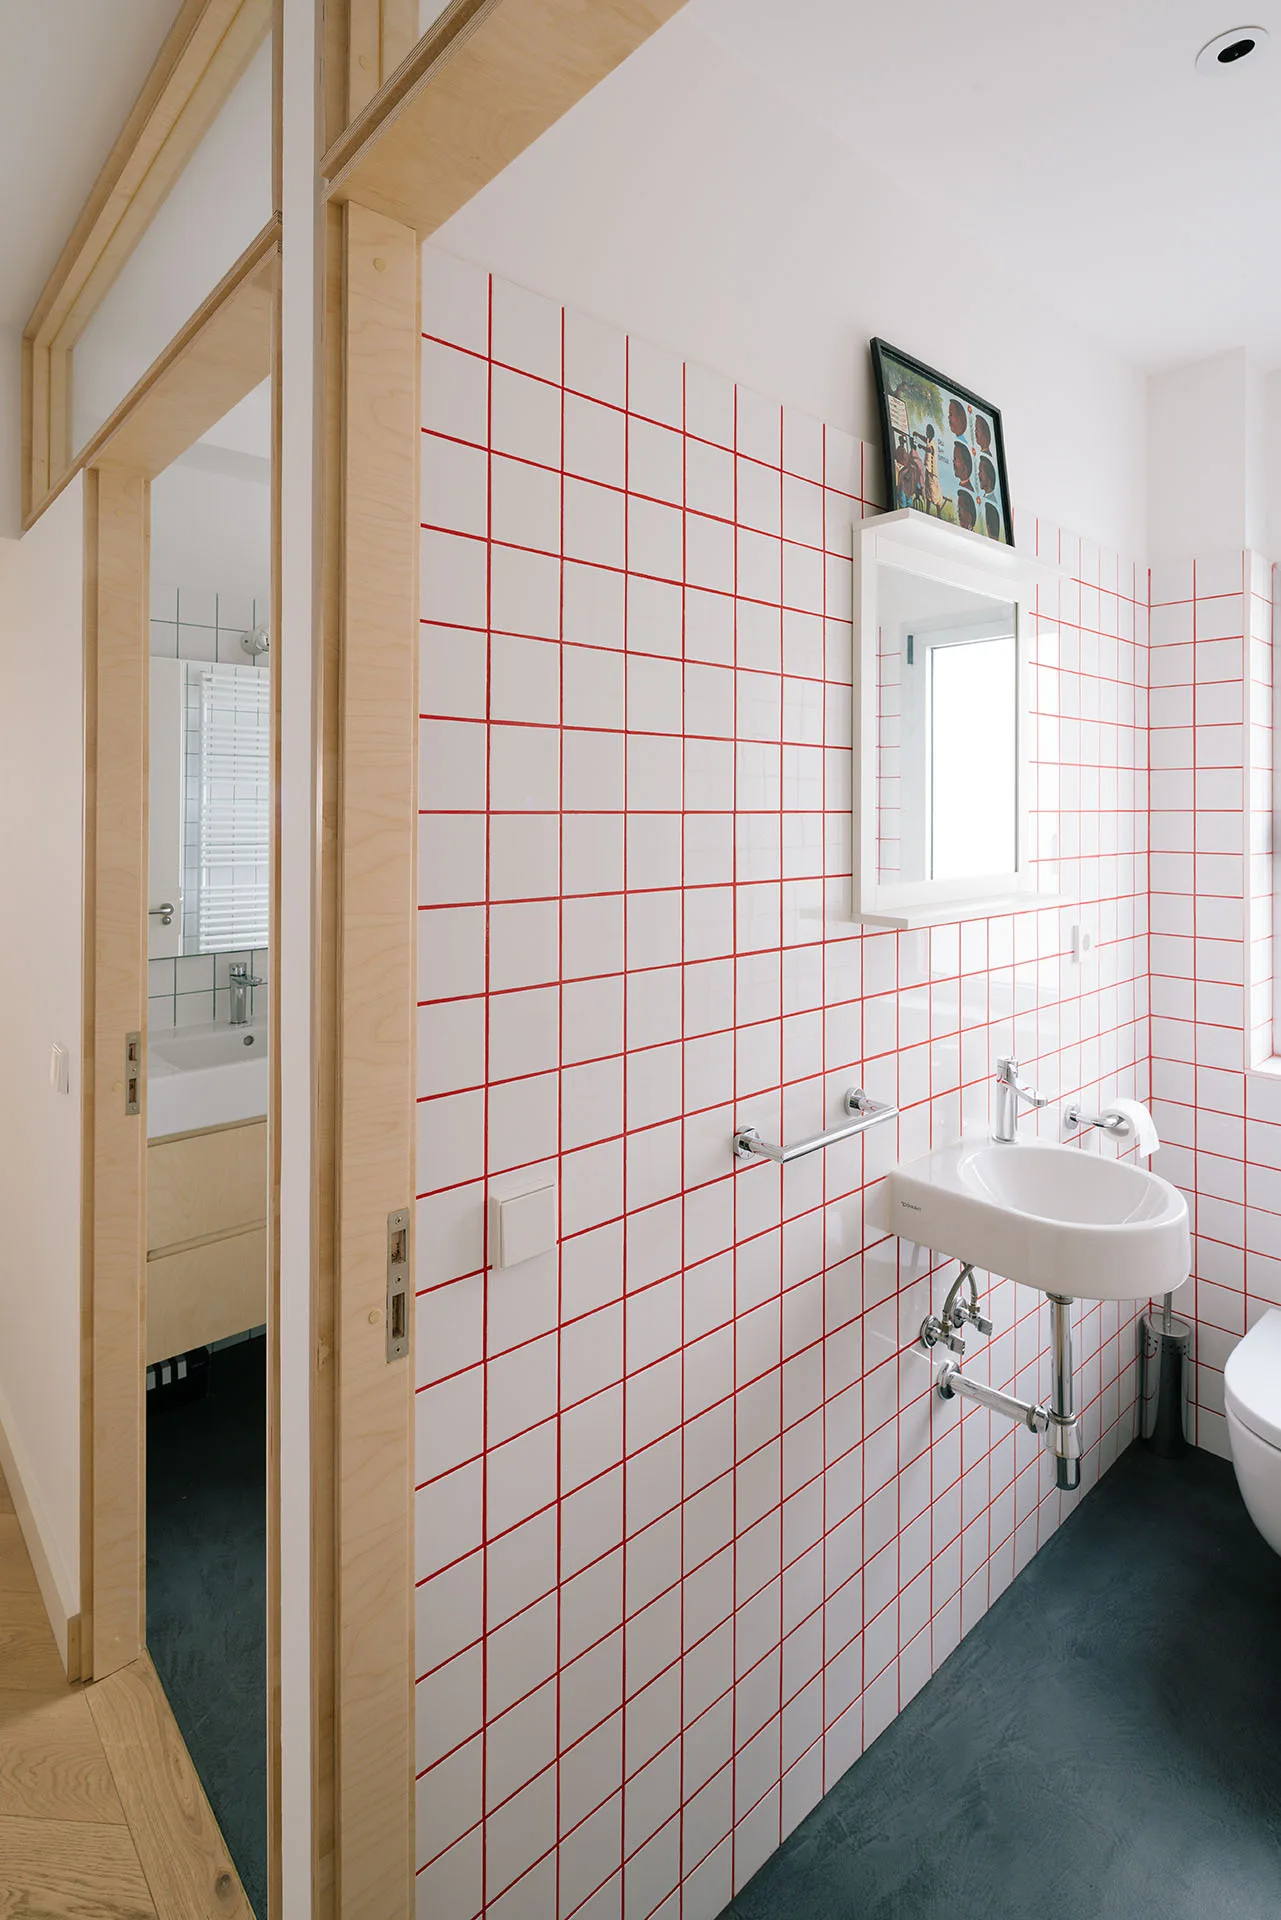
A modern bathroom features white tiled walls with contrast red grout, a wall-mounted sink, dark floors, and a light wood door frame.
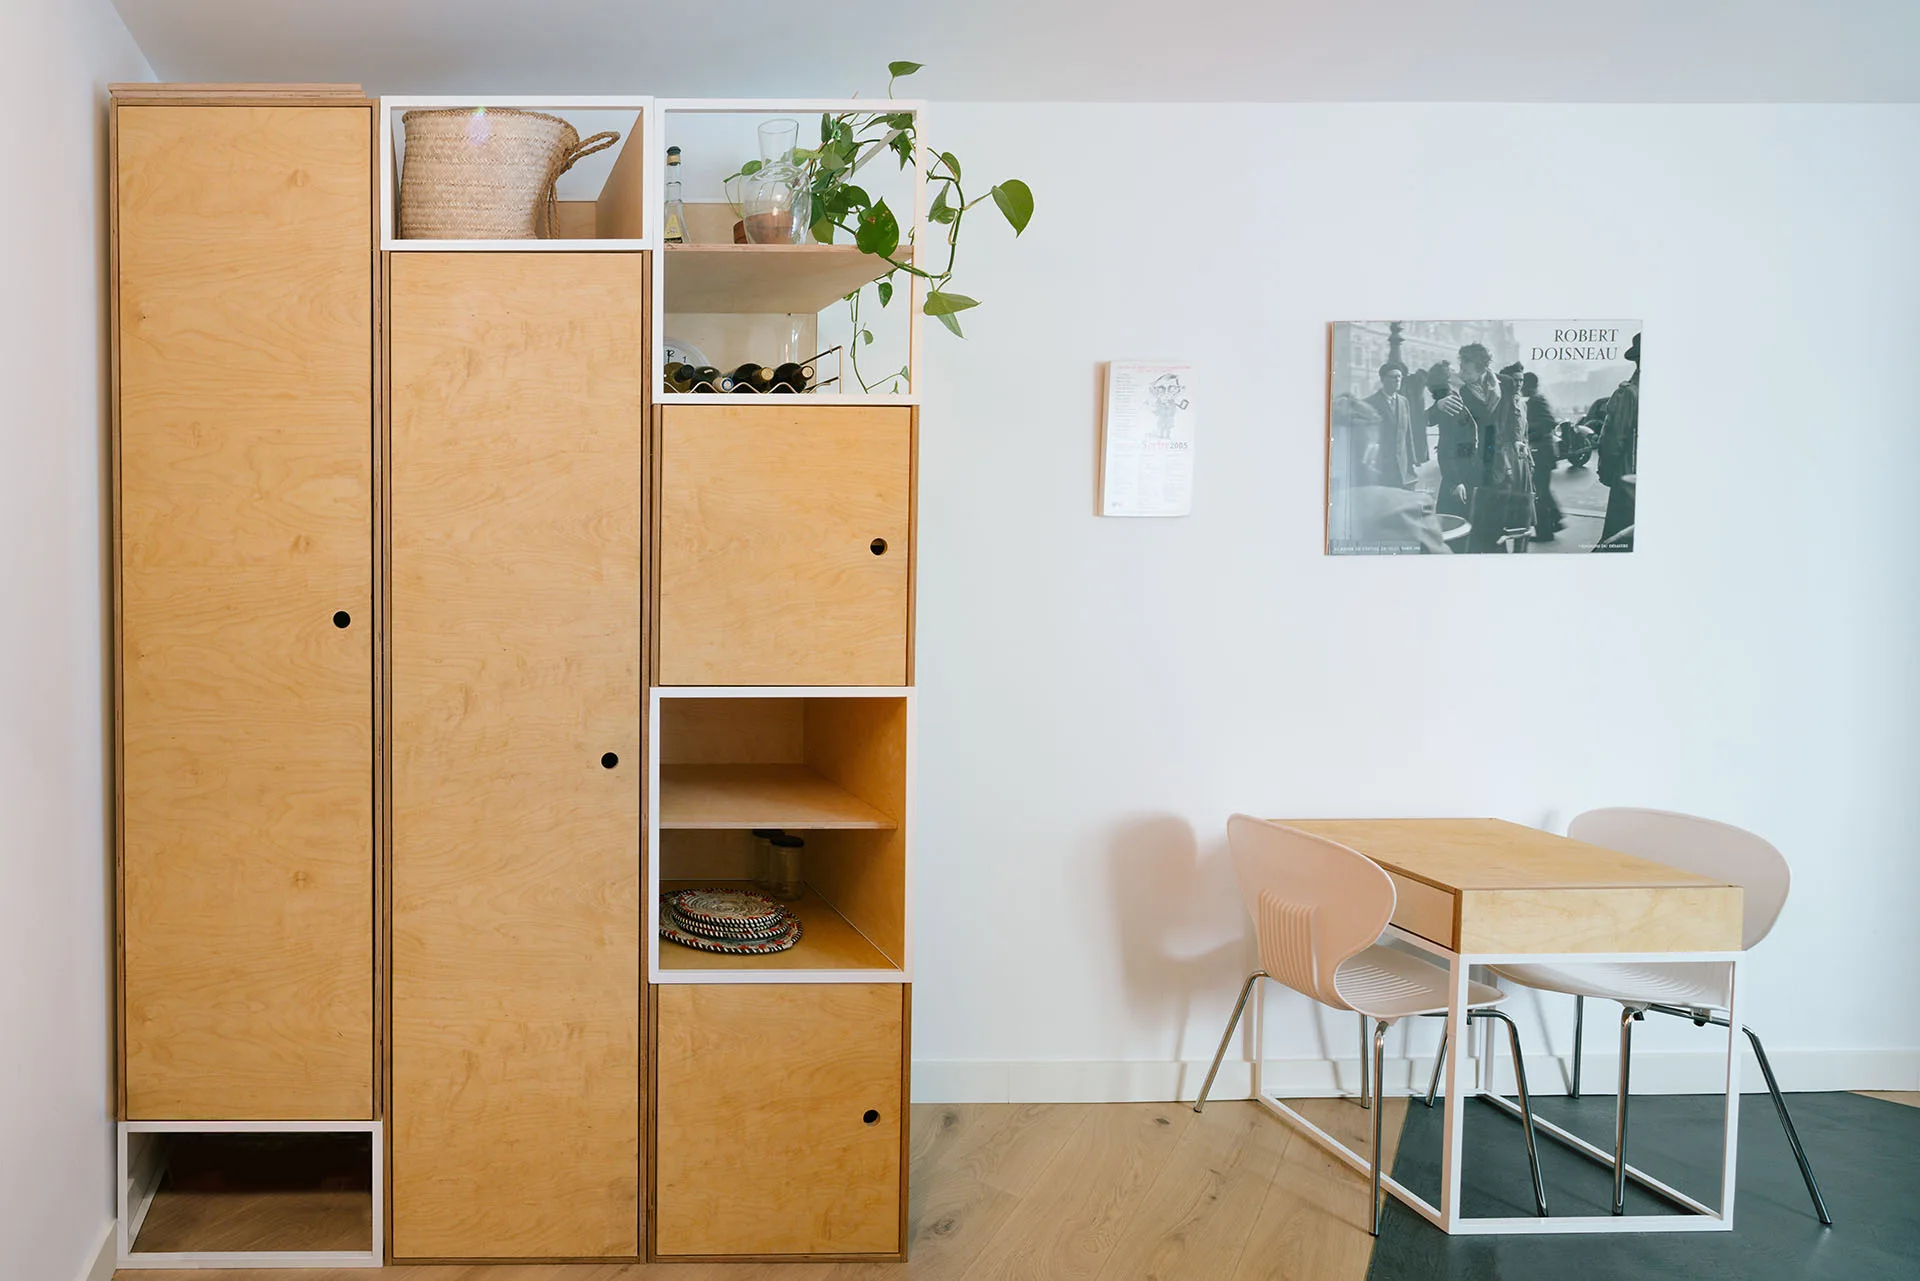
A minimalist room features a tall custom plywood storage unit next to a small wooden dining table with white chairs against a white wall.
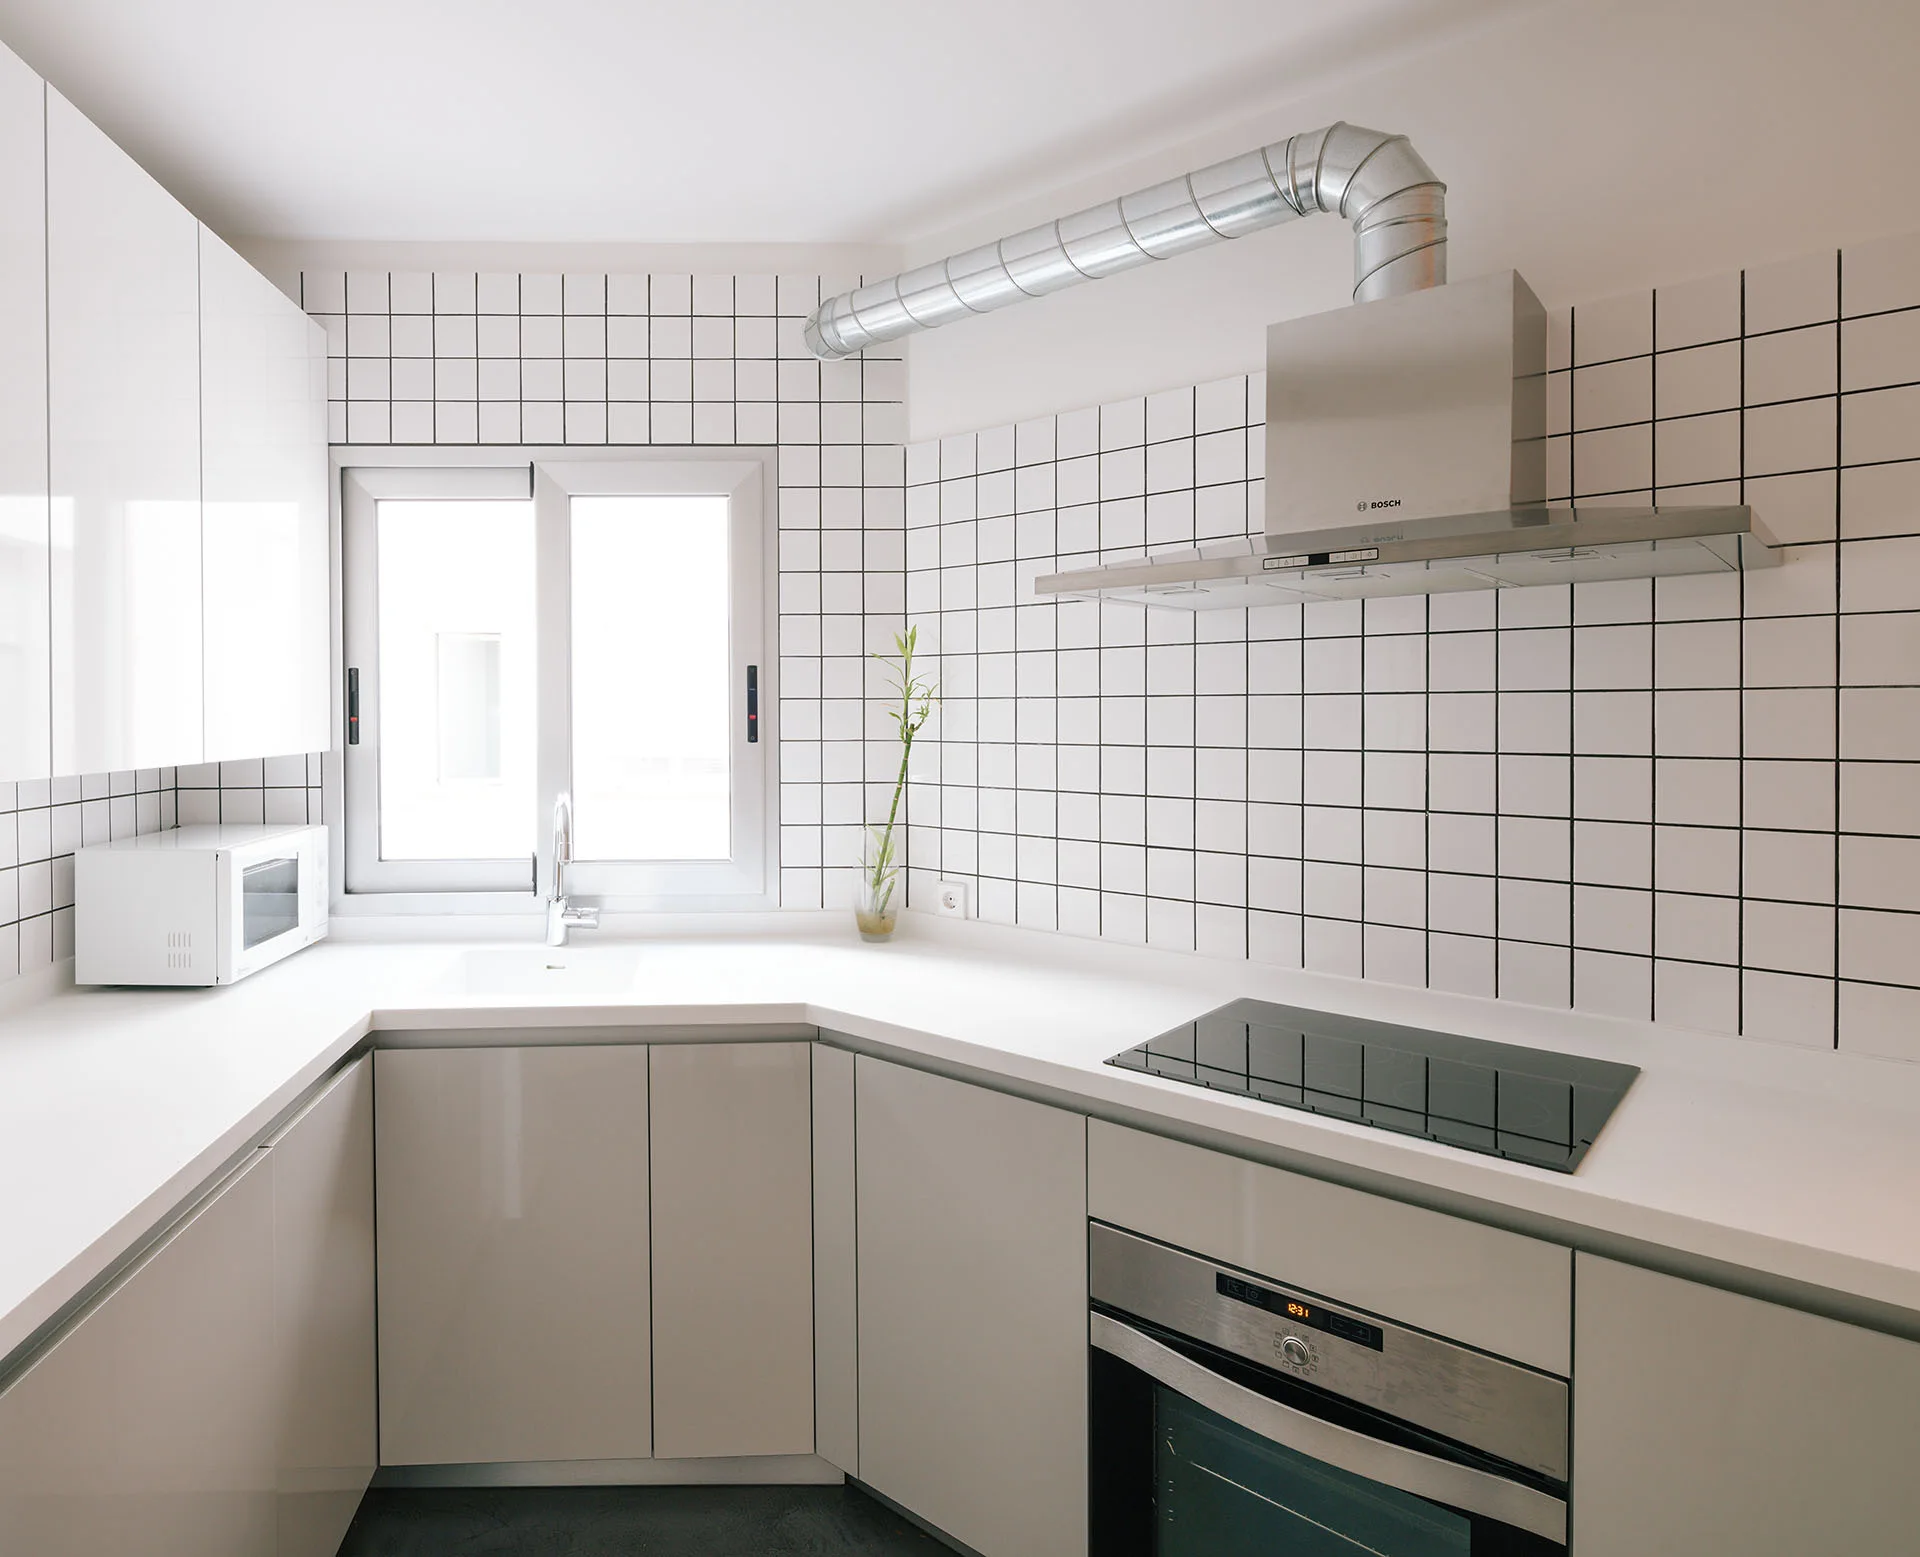
A minimalist L-shaped kitchen featuring white and grey cabinets, a square grid tile backsplash, and a stainless steel range hood with exposed ductwork.
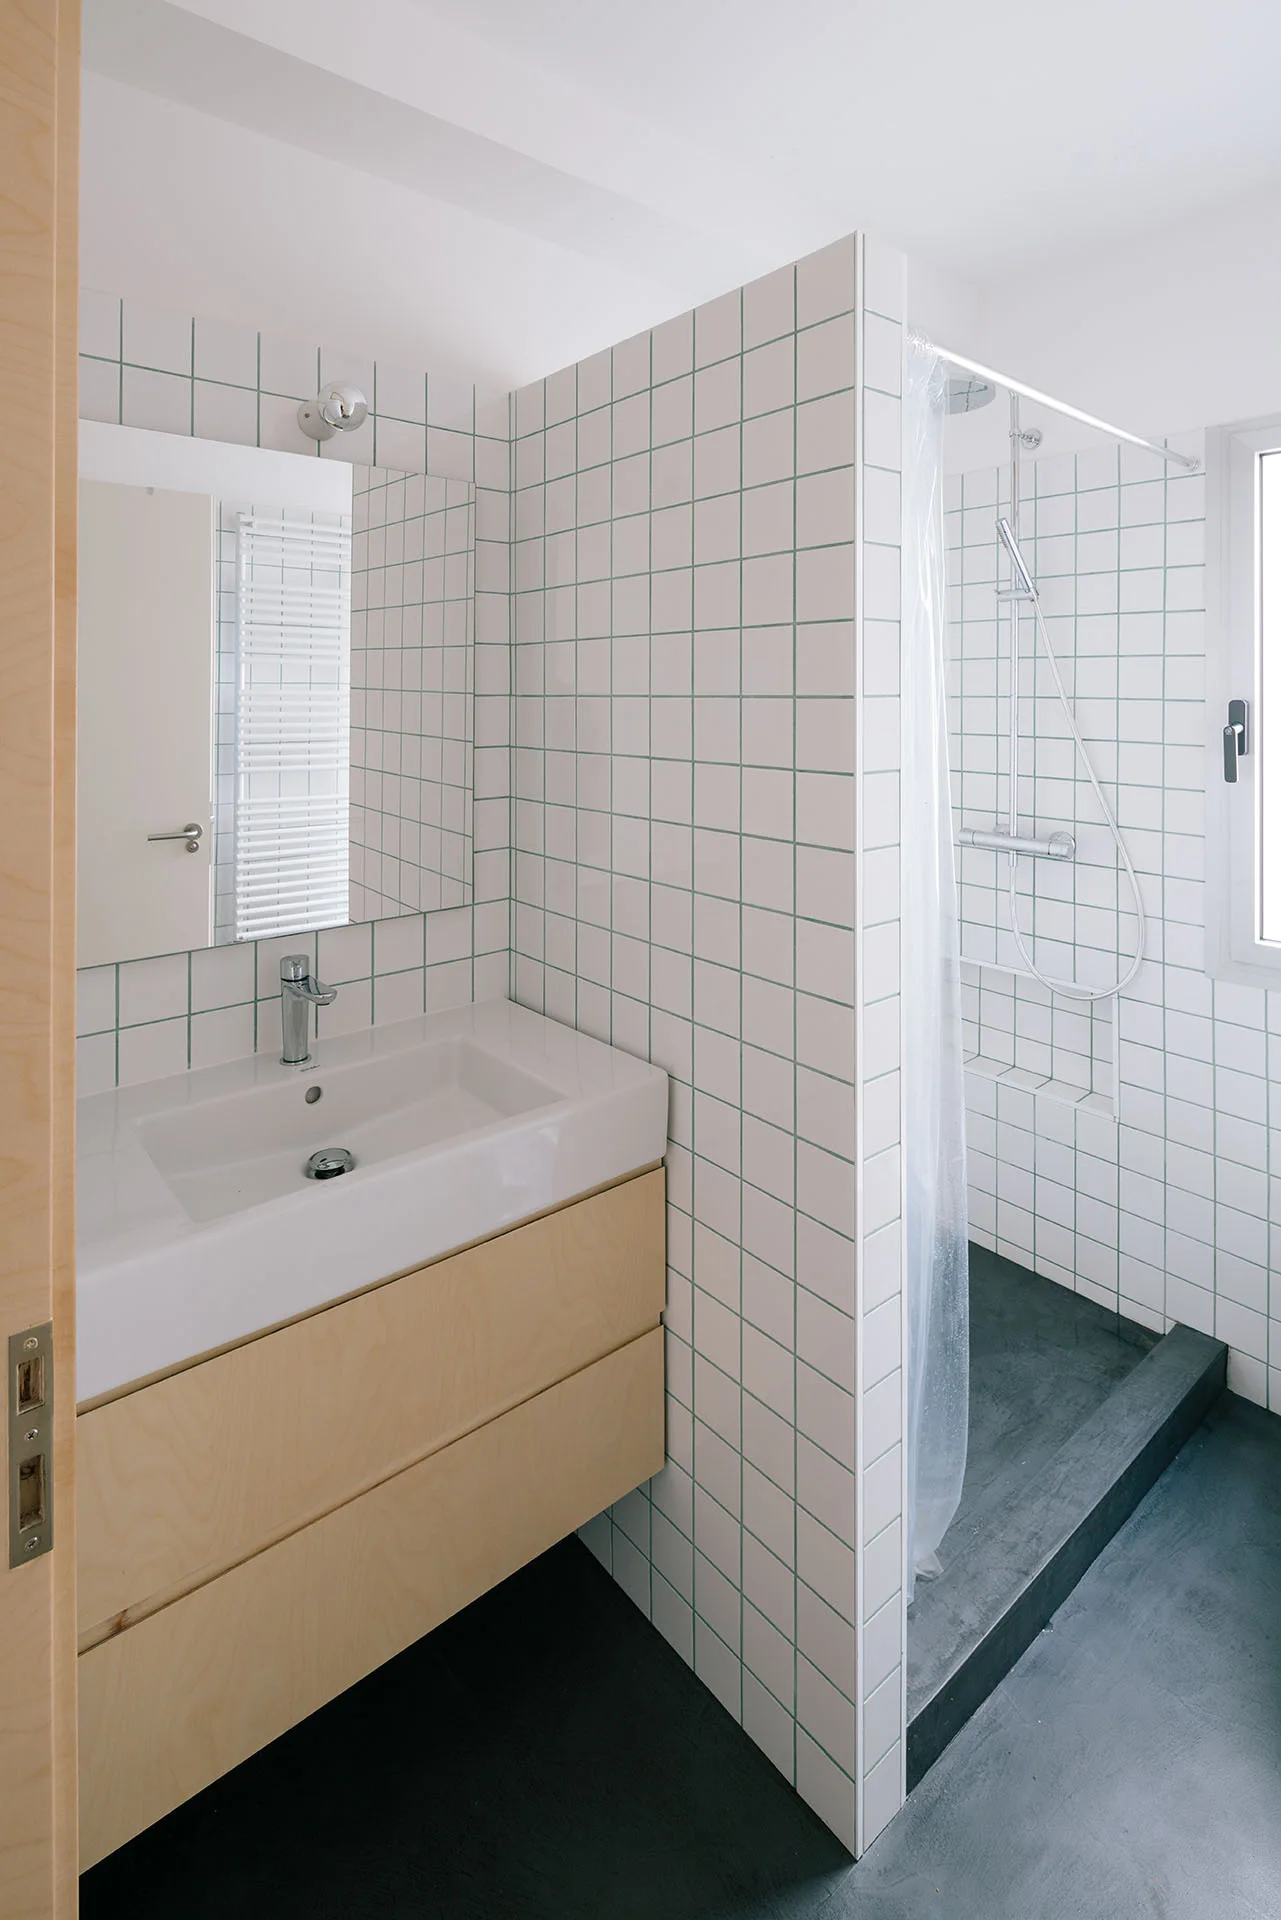
A minimalist bathroom features a light wood wall-mounted vanity and a walk-in shower lined with white square tiles with green grout.
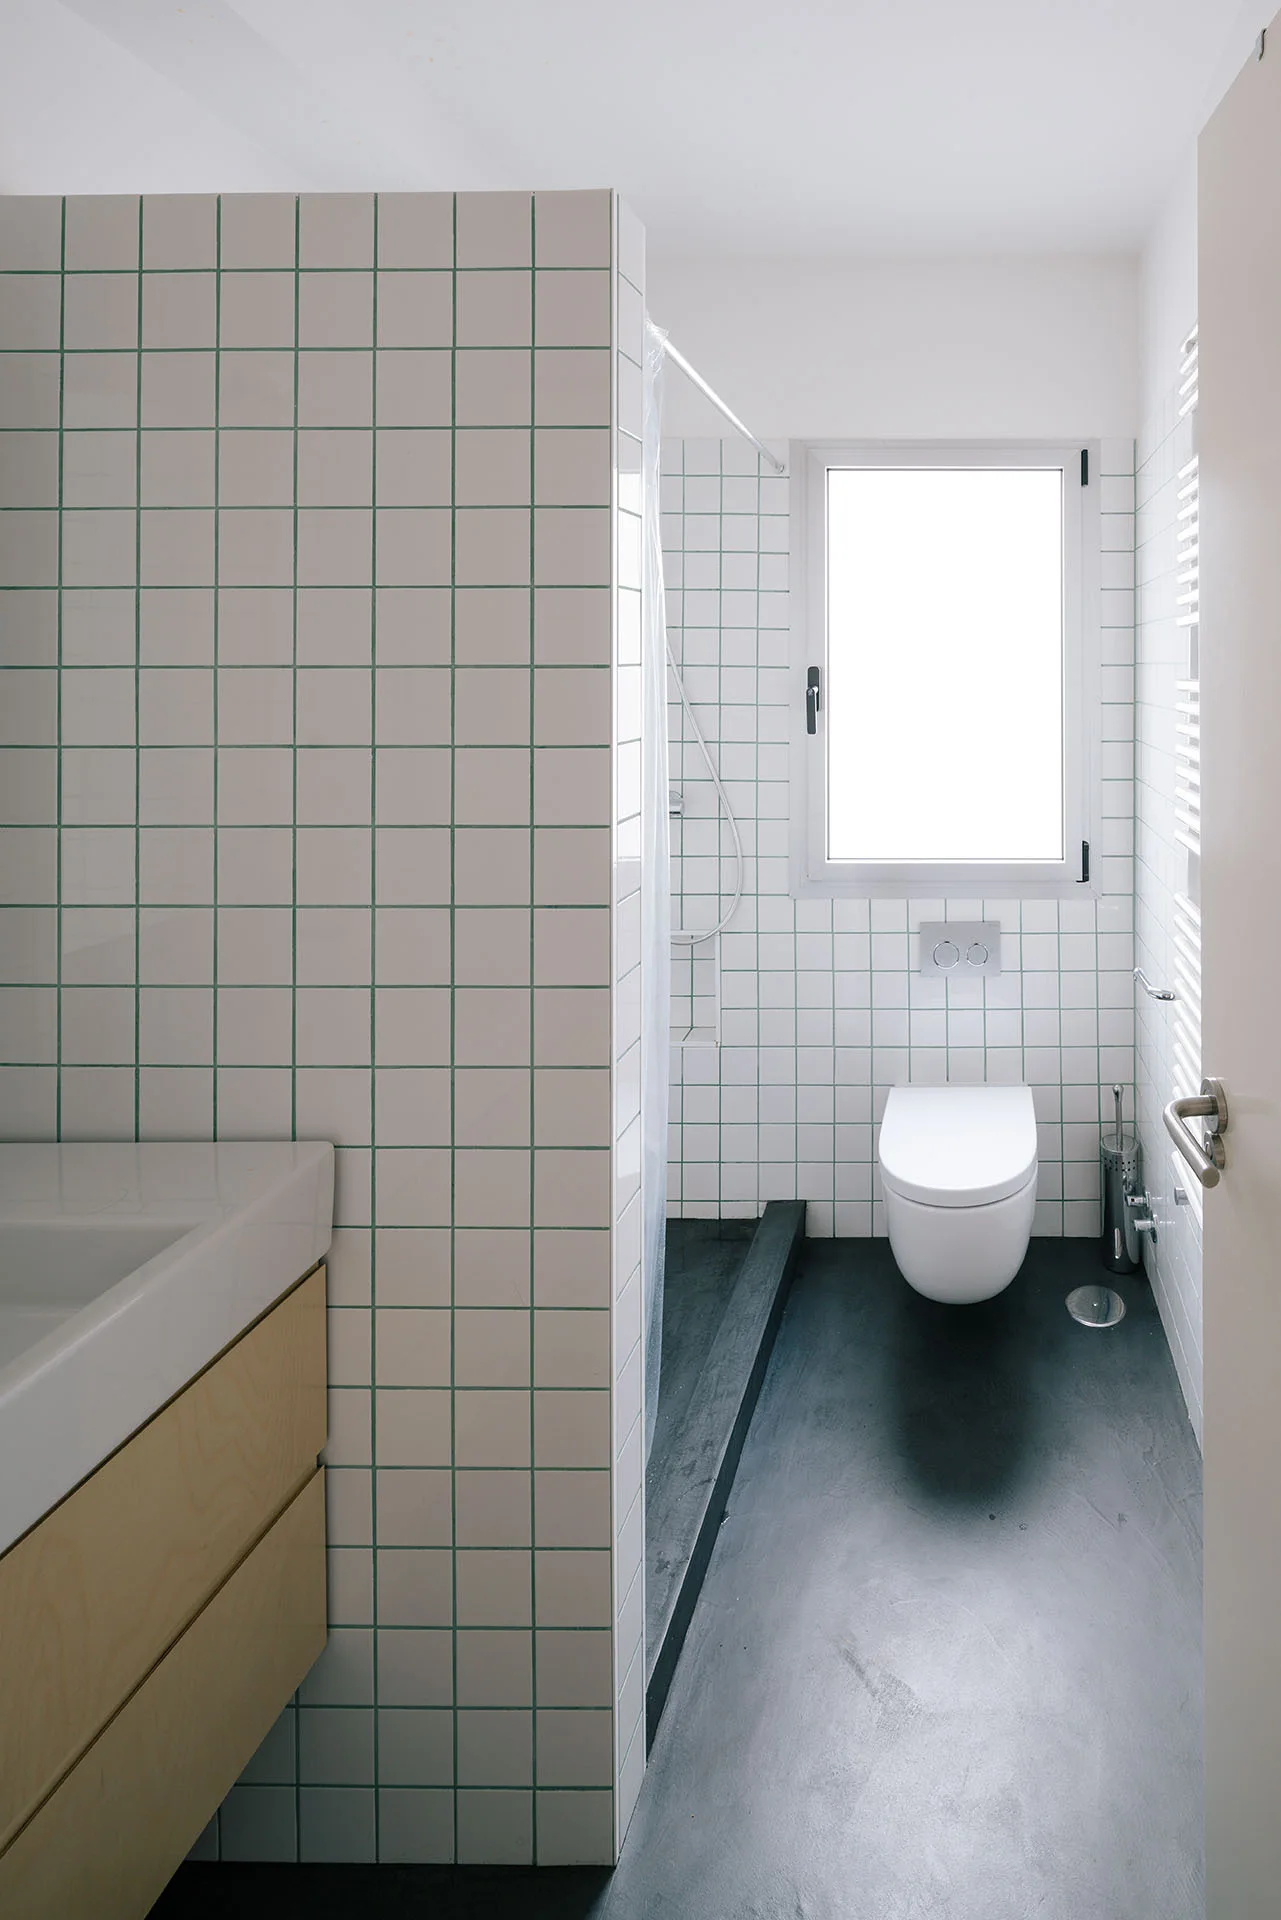
A minimalist bathroom features a white-tiled grid partition wall, a light wood floating vanity, a wall-mounted toilet, and a dark grey floor.
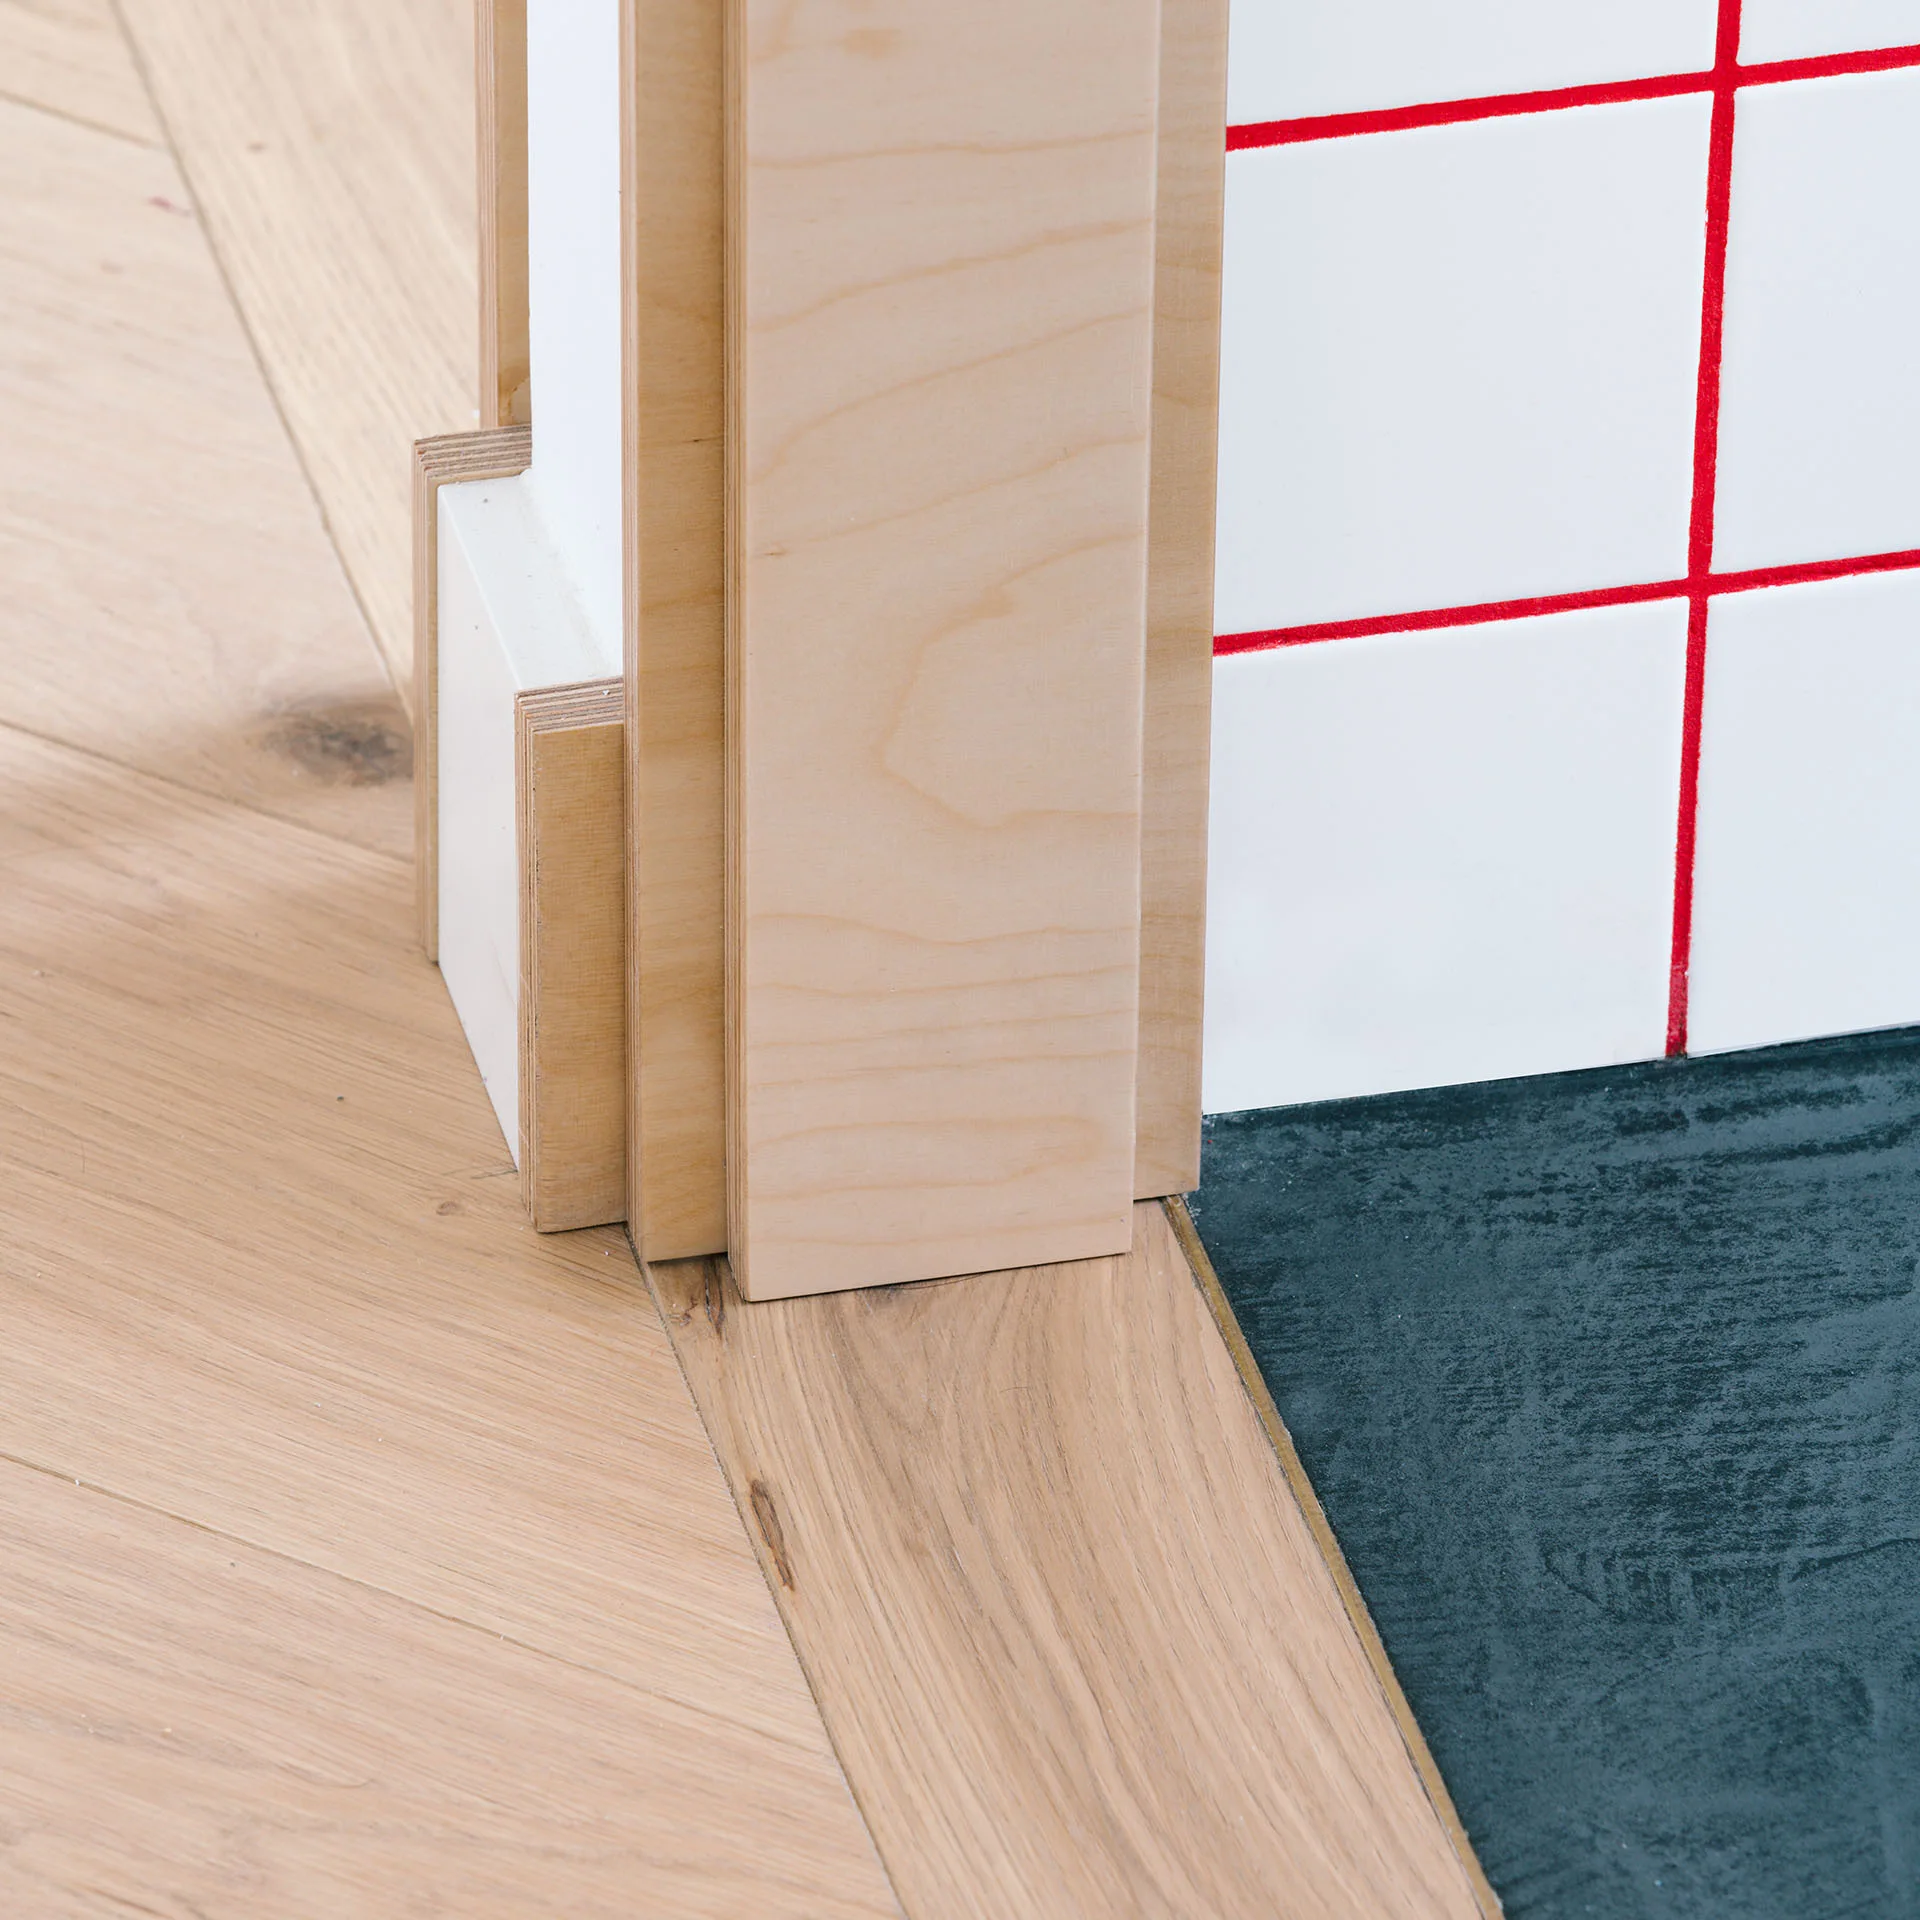
A close-up of a wall corner featuring layered plywood trim, white square tiles with bright red grout, herringbone wood floor, and dark slate flooring.
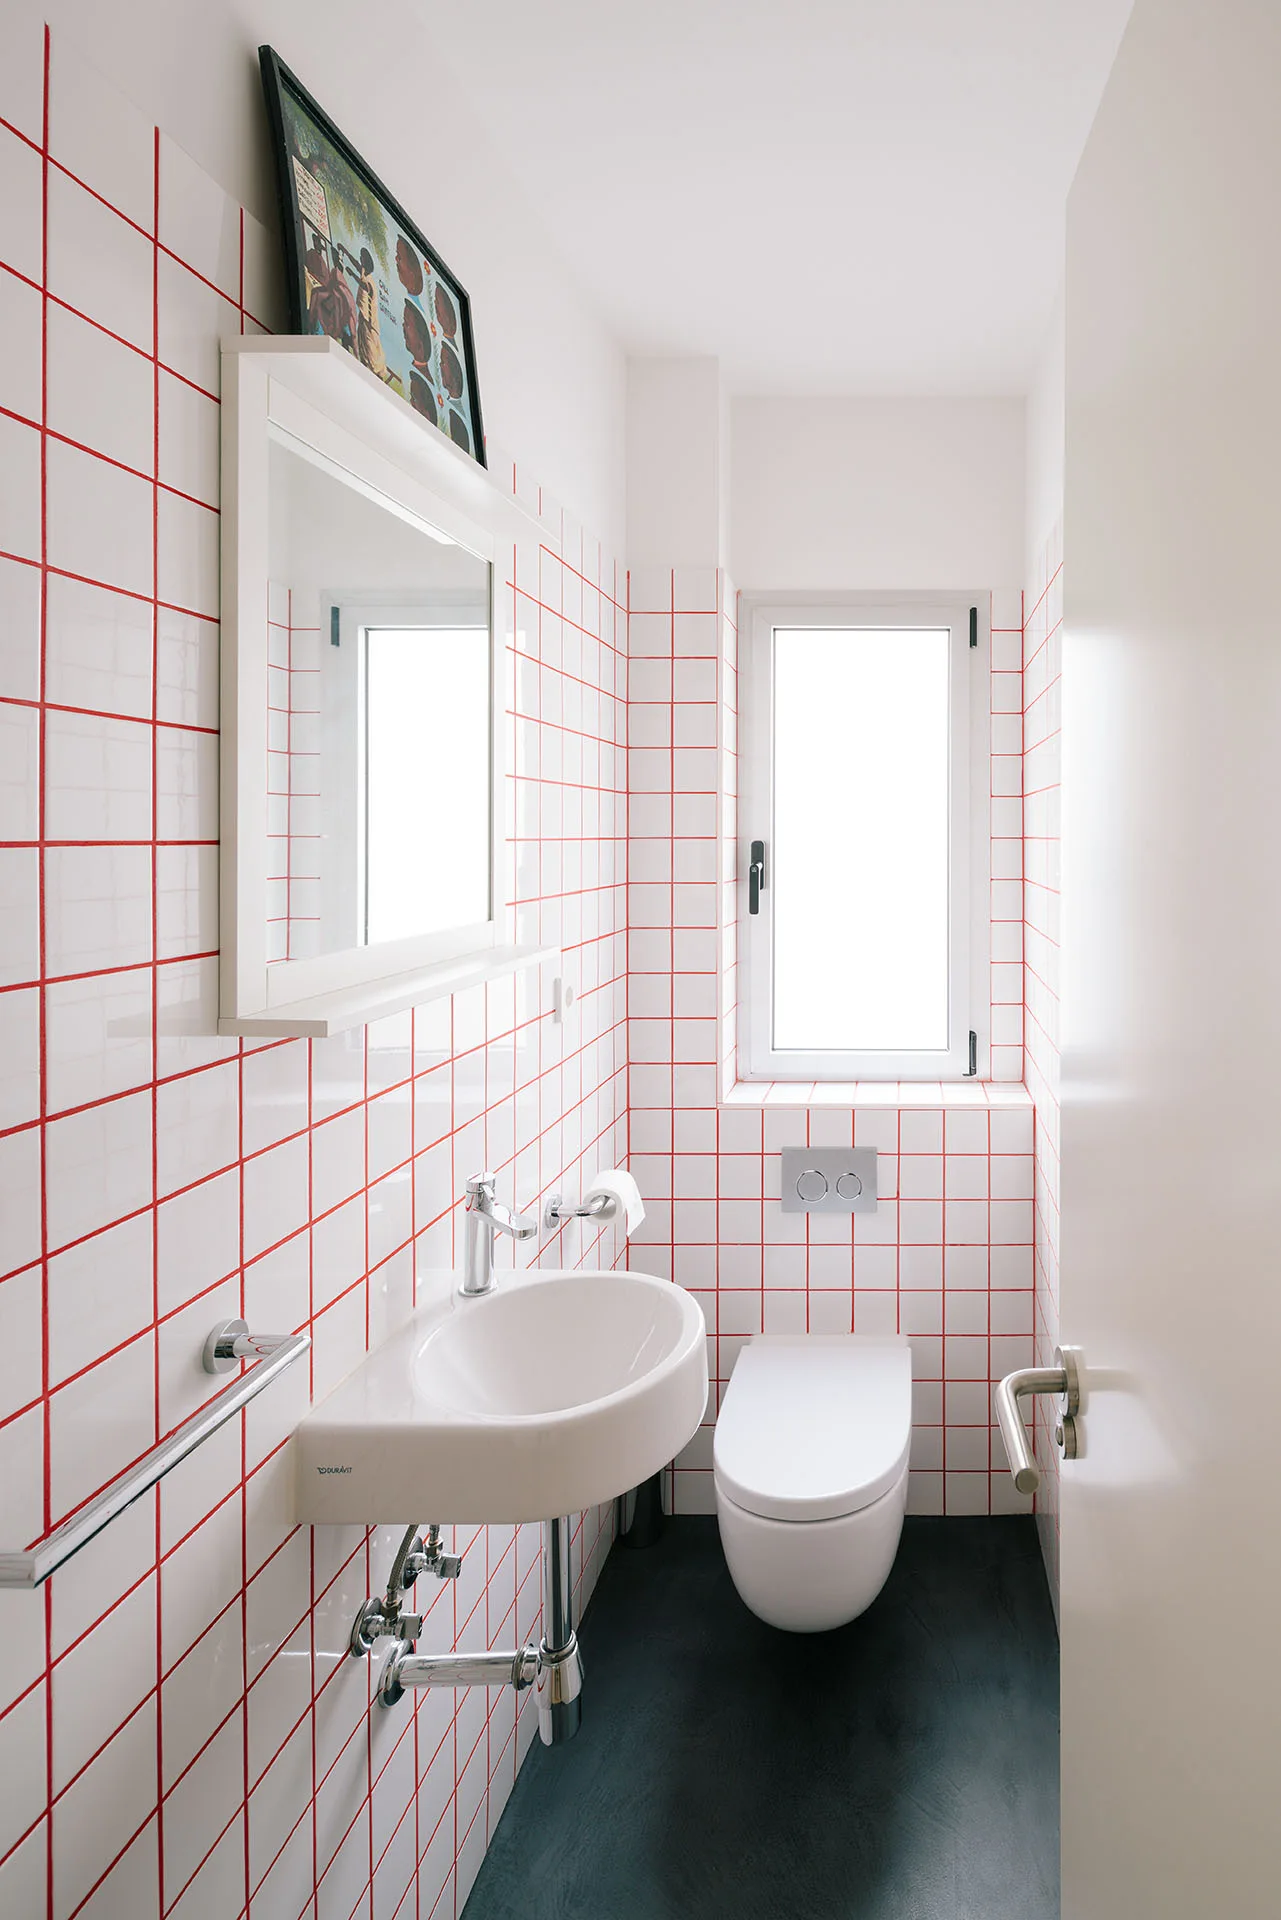
A small bathroom featuring white grid wall tiles with red grout, a wall-mounted sink, a wall-hung toilet, and a narrow window.
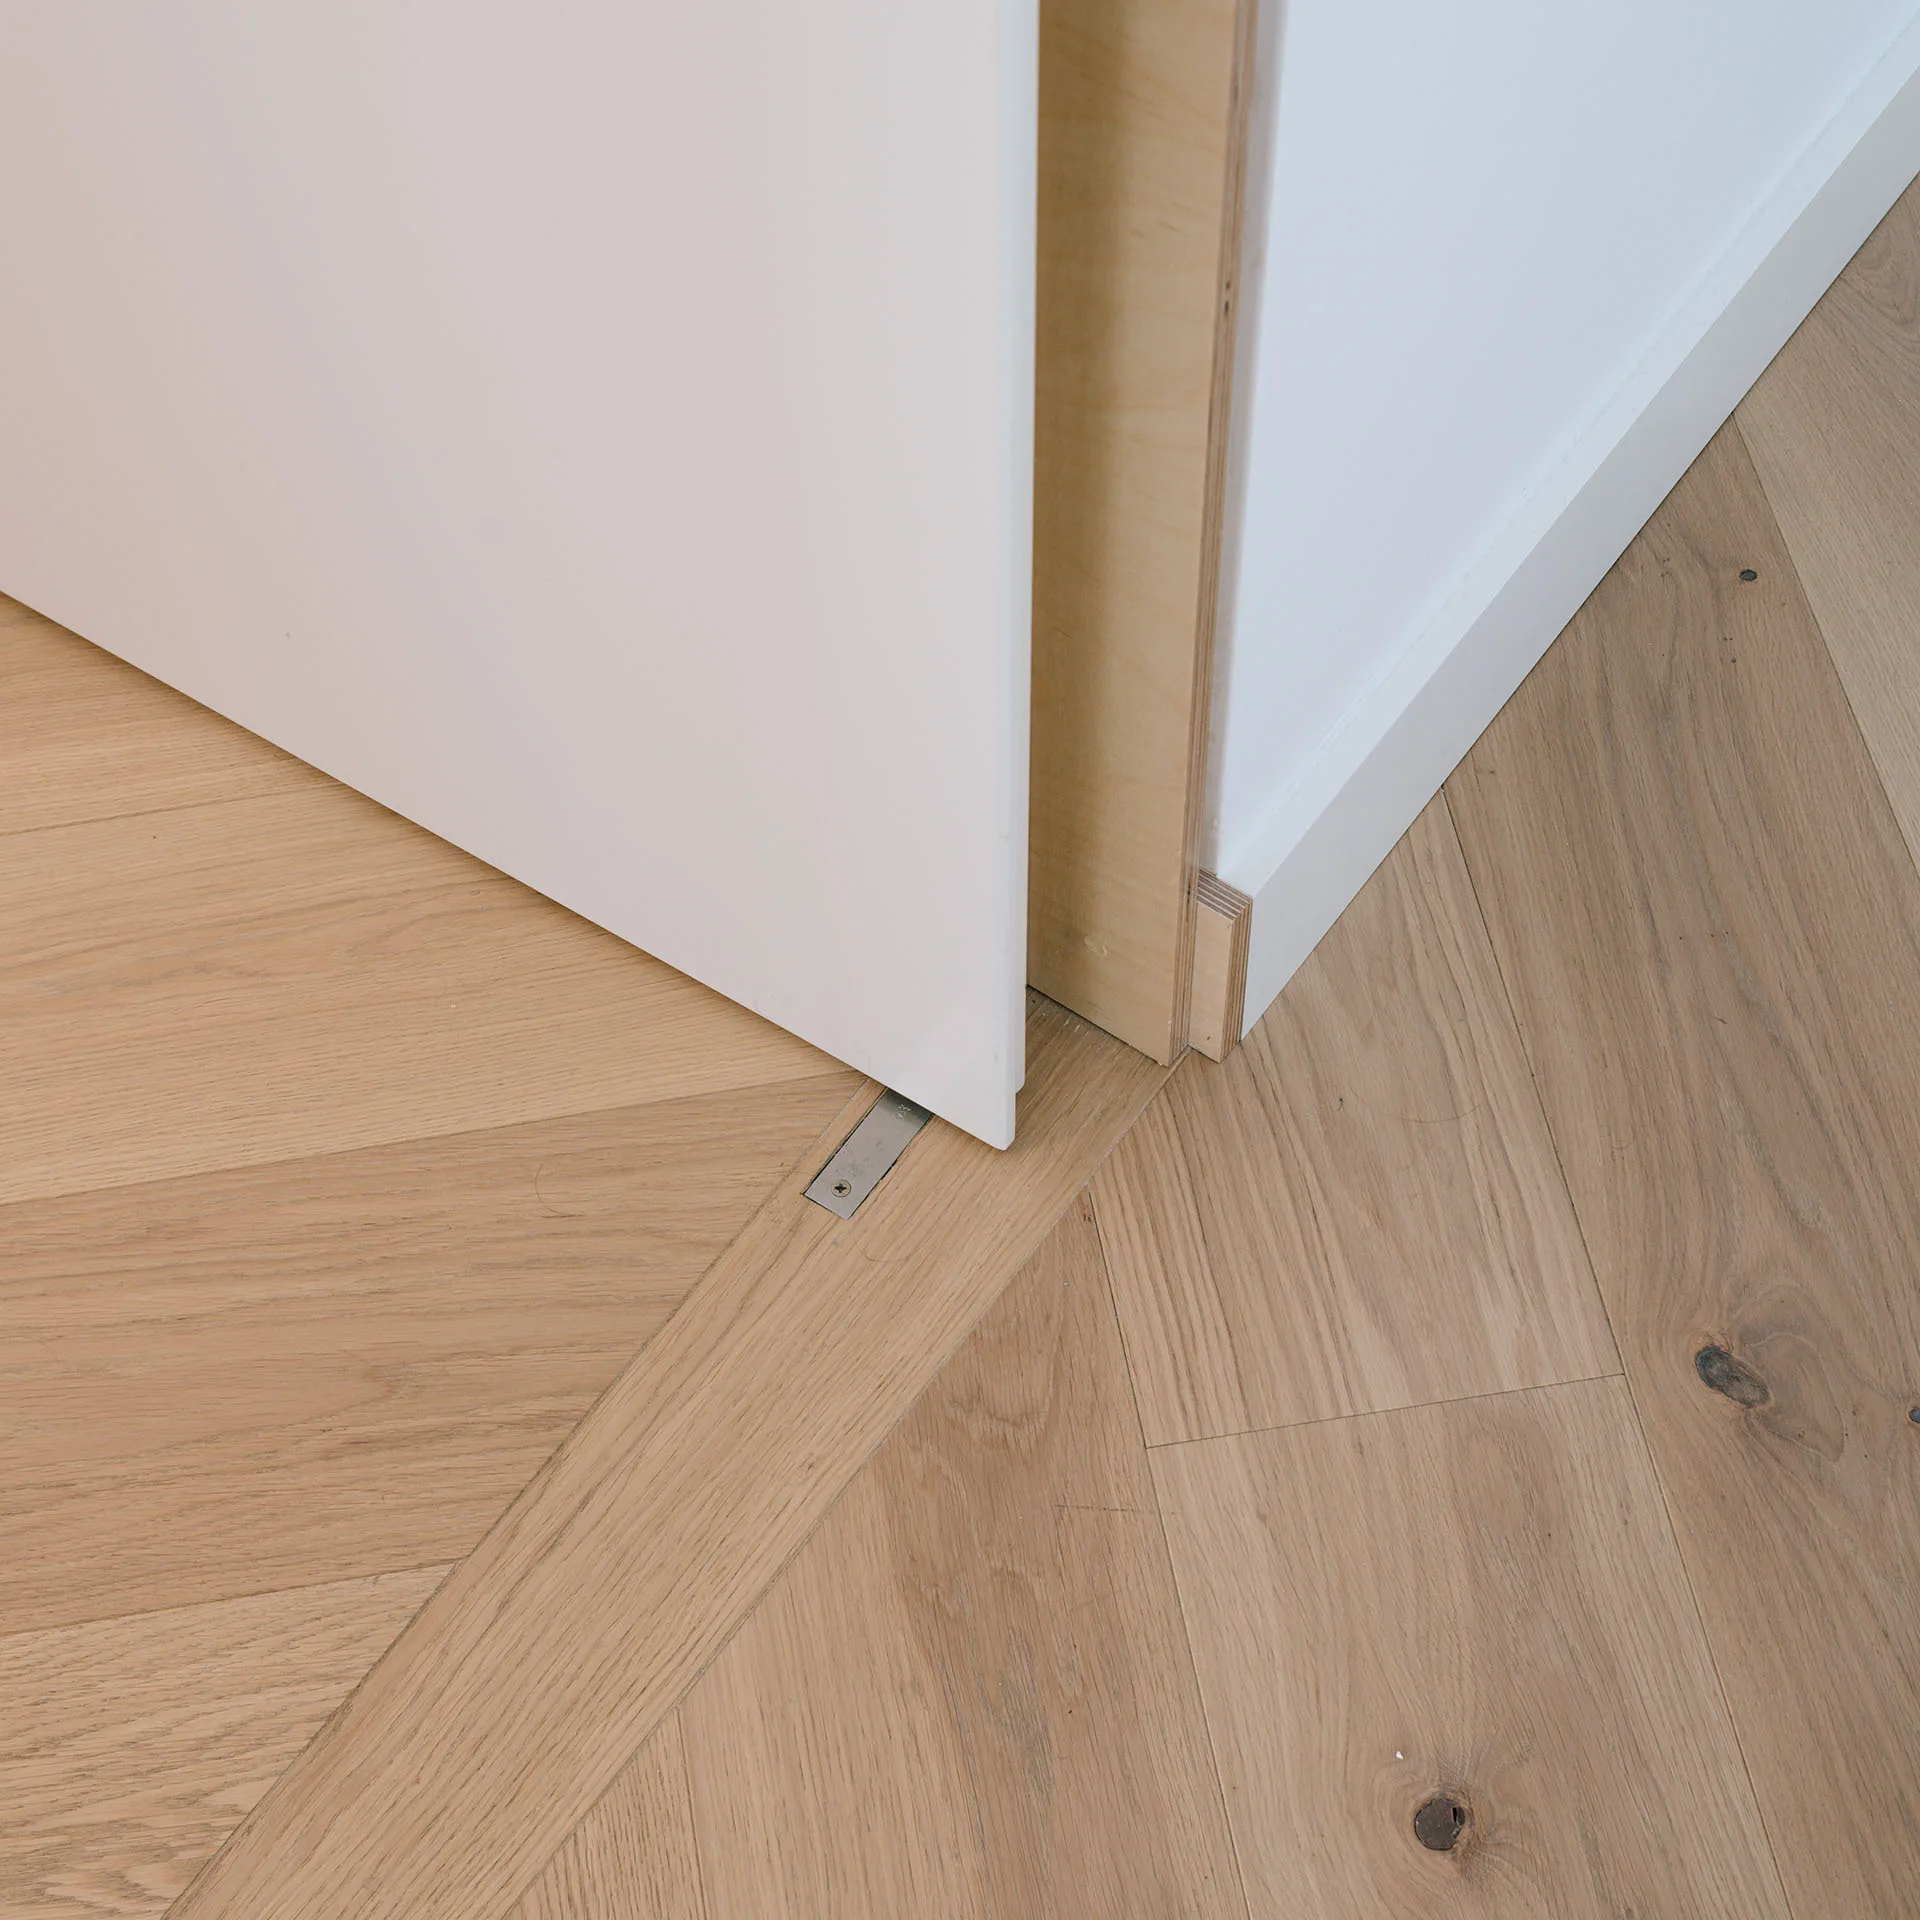
Close-up of a white door and an exposed plywood door jamb meeting a light oak herringbone pattern wood floor.
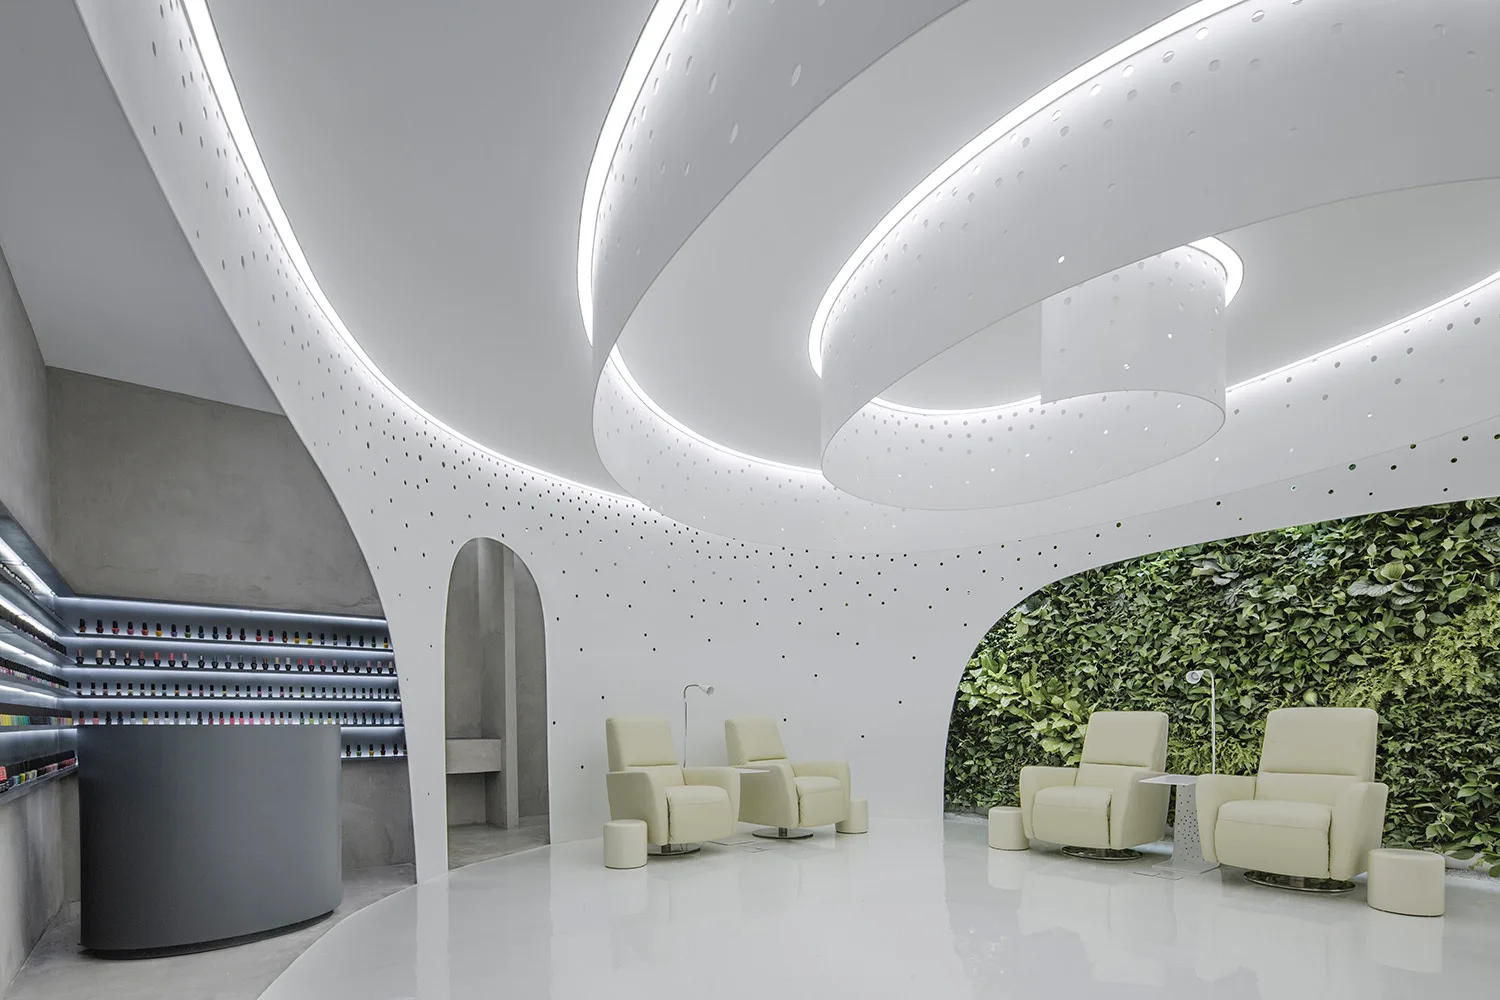
A modern wellness salon features white curved perforated walls, cream reclining chairs, a reflective glossy floor, and a vertical living wall.