Skip to content

PROJECT

Blue House

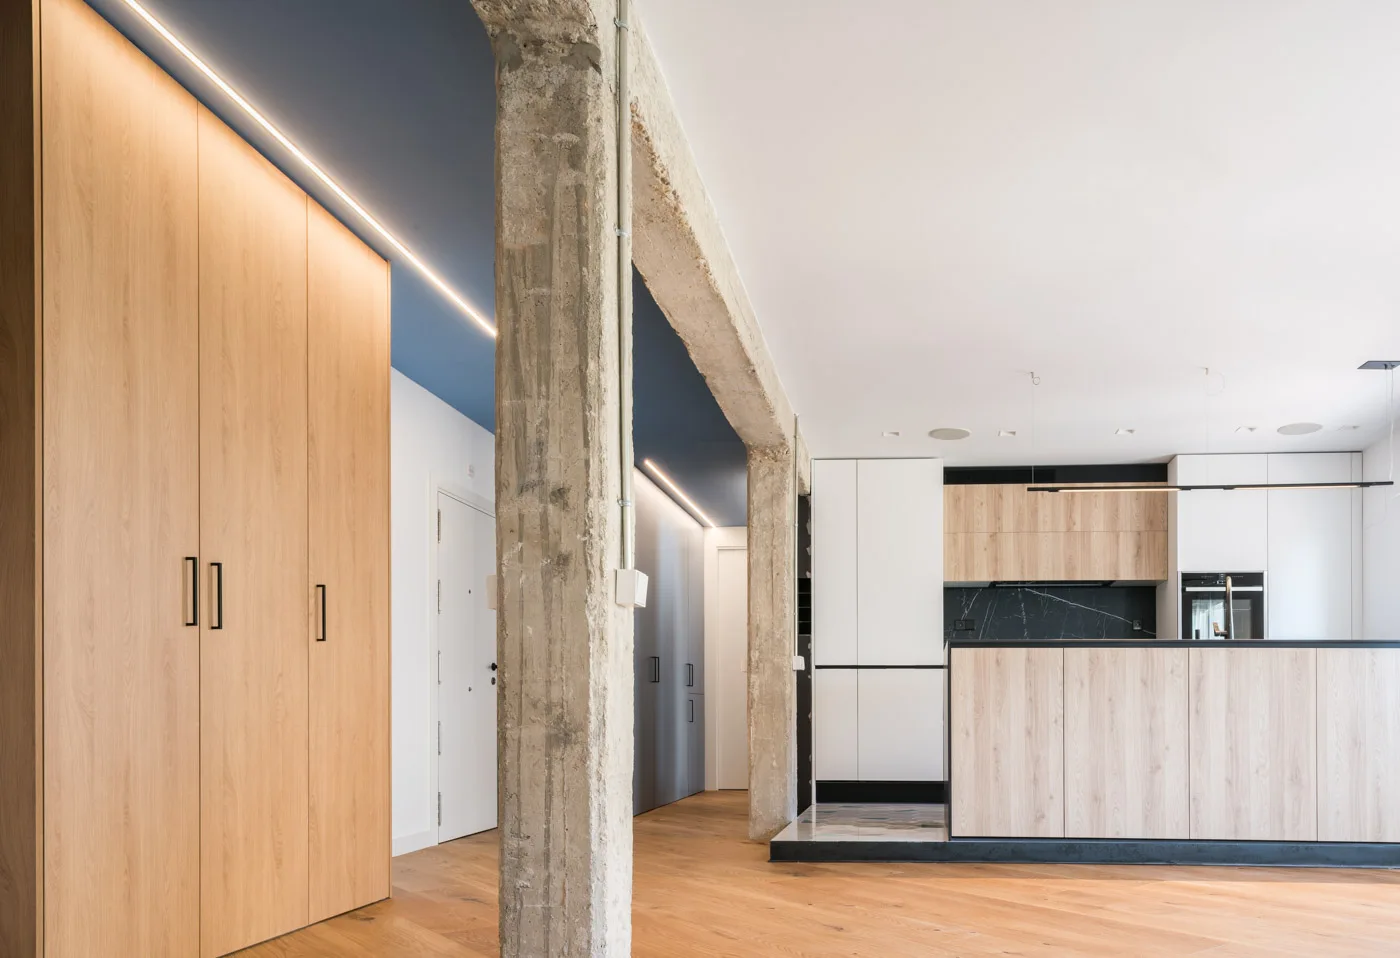
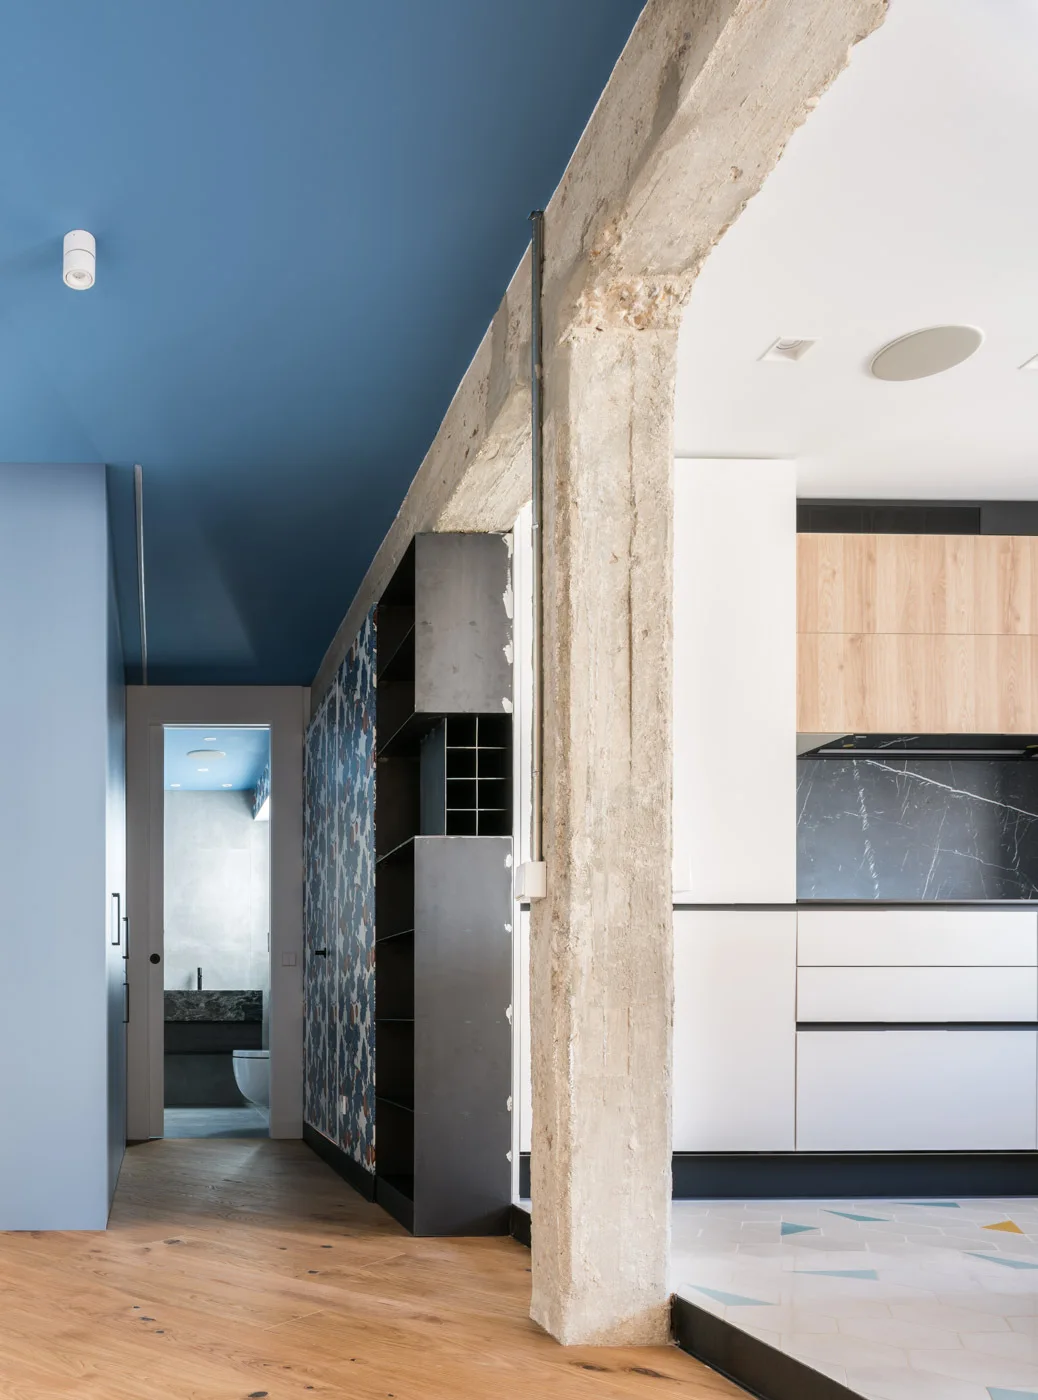
A modern open-concept kitchen with flat-panel wood and white cabinets, an exposed concrete column, and a recessed navy blue ceiling.
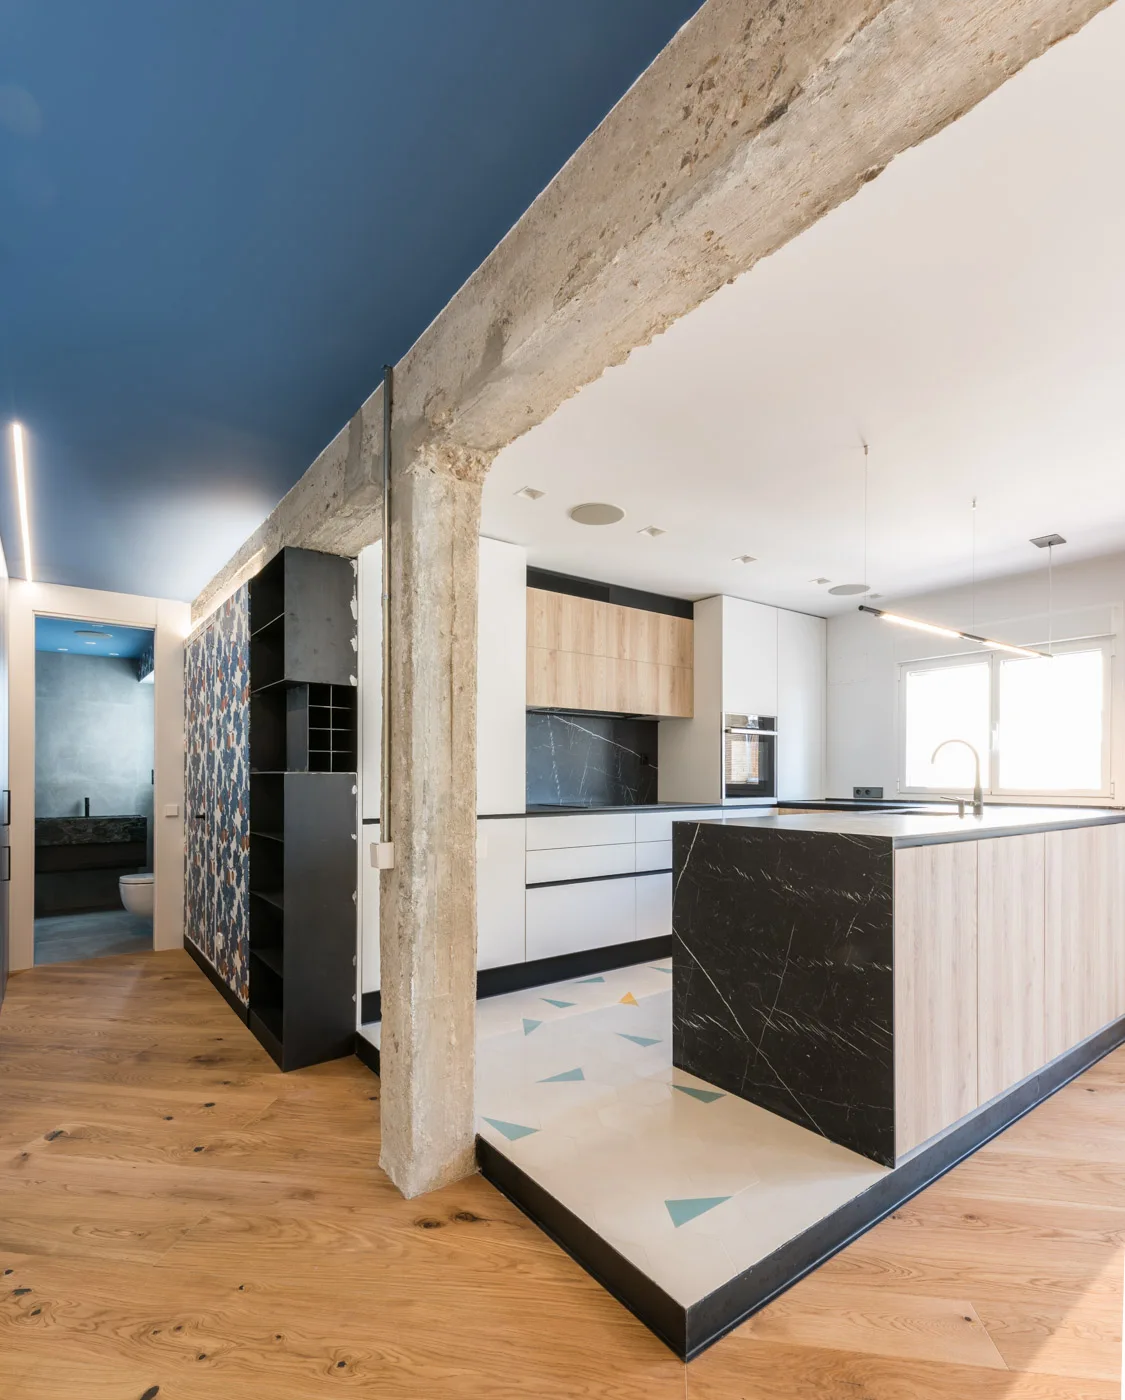
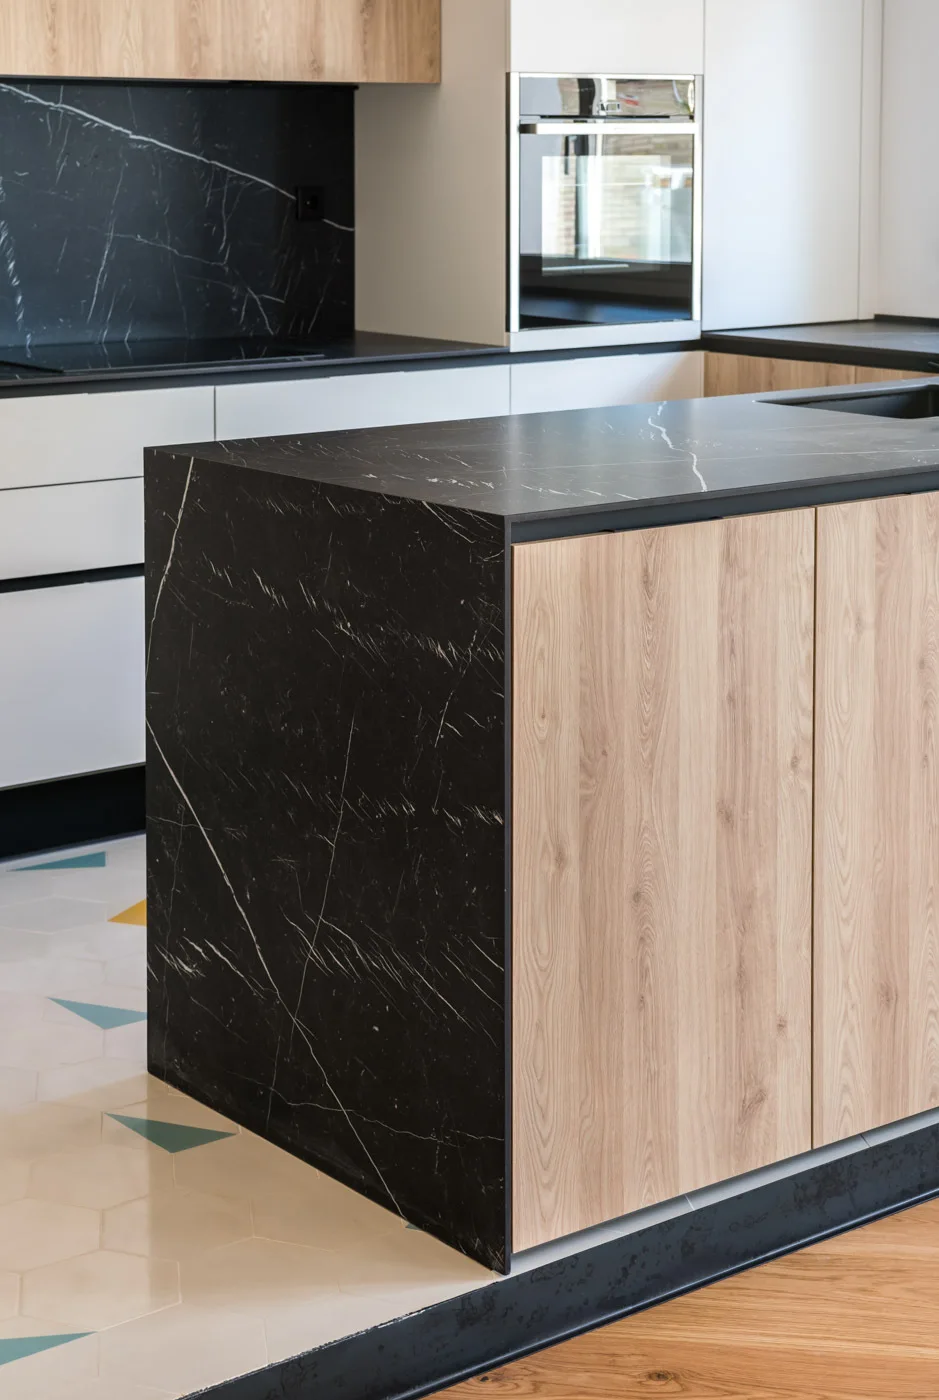
A modern kitchen featuring a dark stone-topped island, light wood cabinets, and a prominent raw concrete support pillar next to geometric tile flooring.
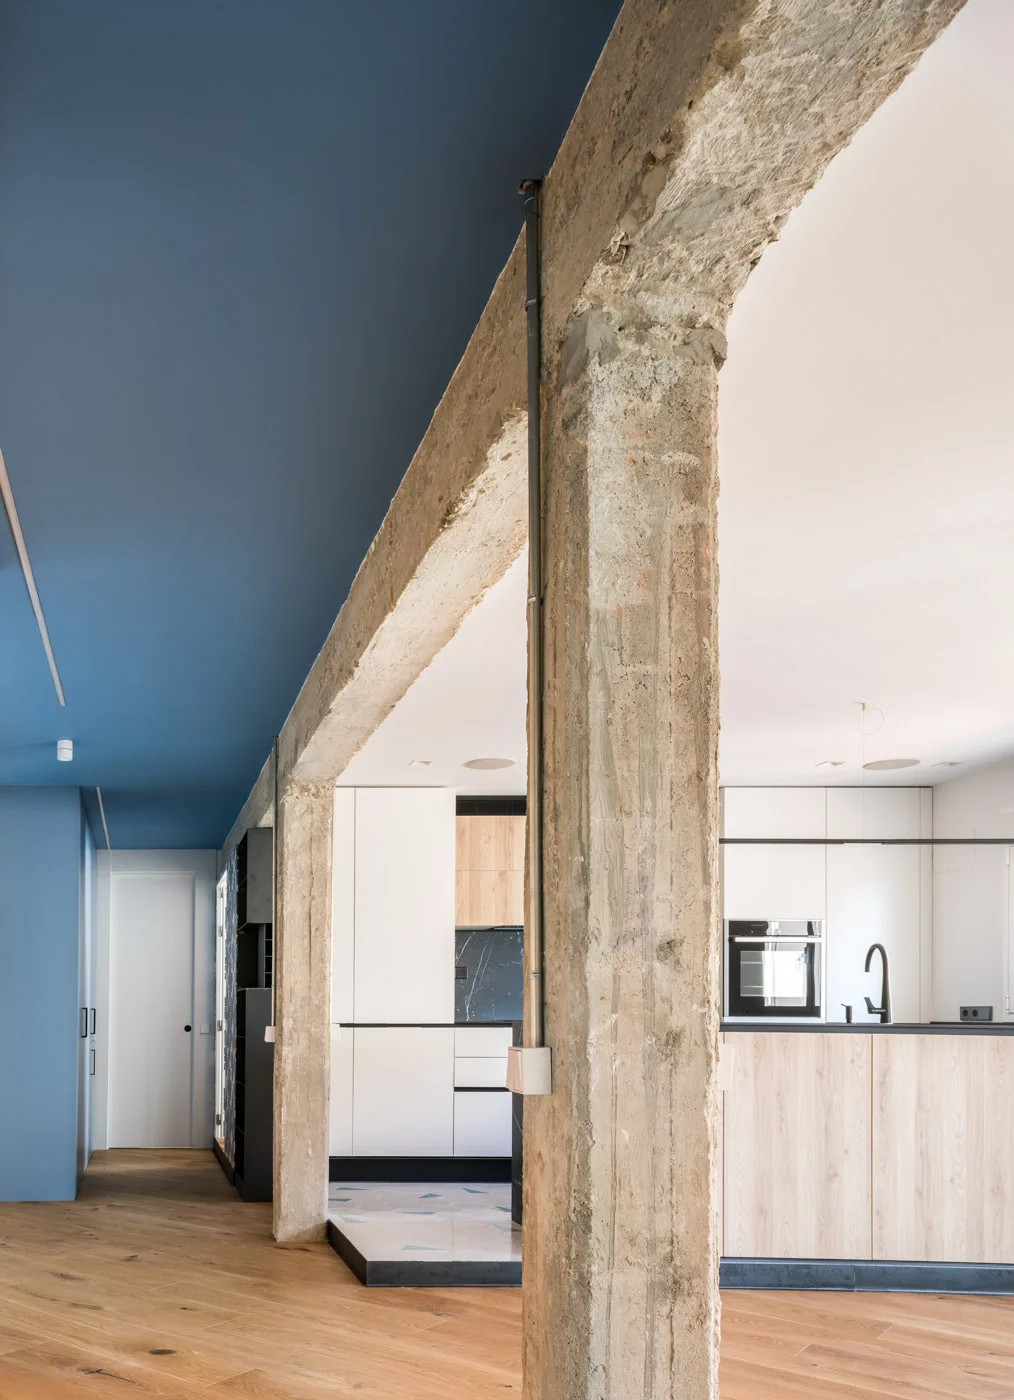
A modern kitchen featuring white cabinets and an exposed concrete pillar next to a hallway with a bright blue ceiling.
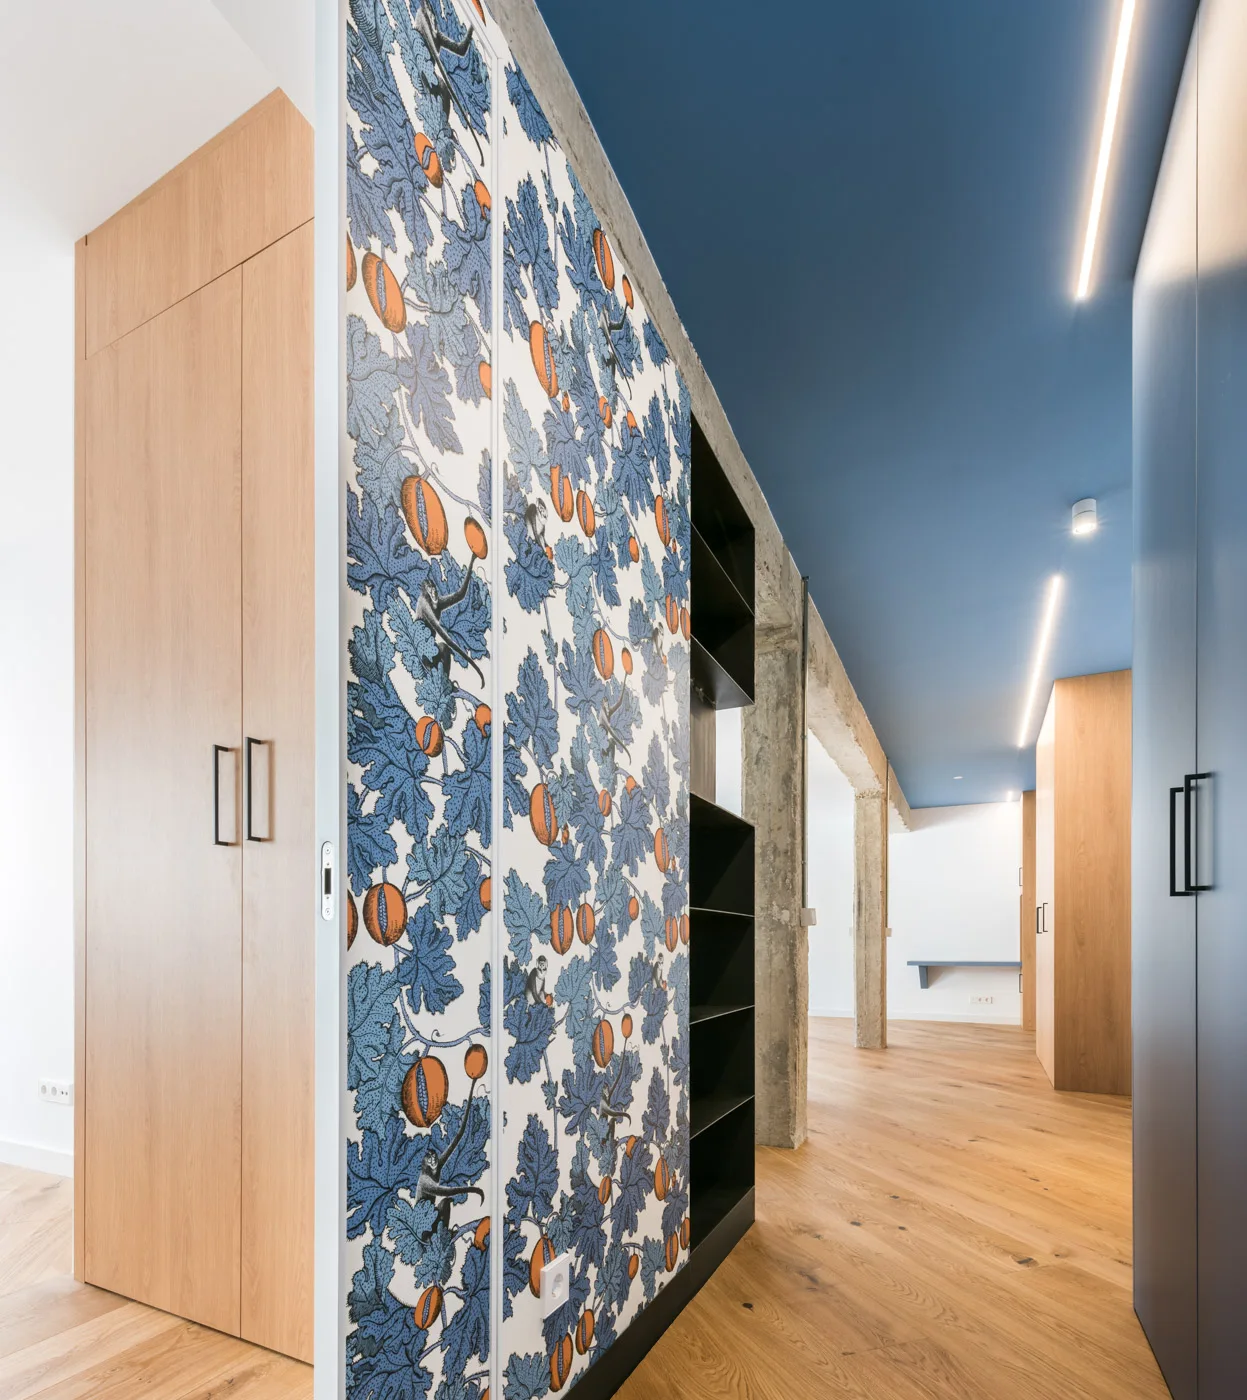
A modern hallway features light wood built-in cabinets, a section with blue botanical wallpaper, diagonal hardwood flooring, and a solid blue ceiling.
A hallway with a blue ceiling and wood floors next to a kitchen with white cabinets, separated by an exposed concrete archway.
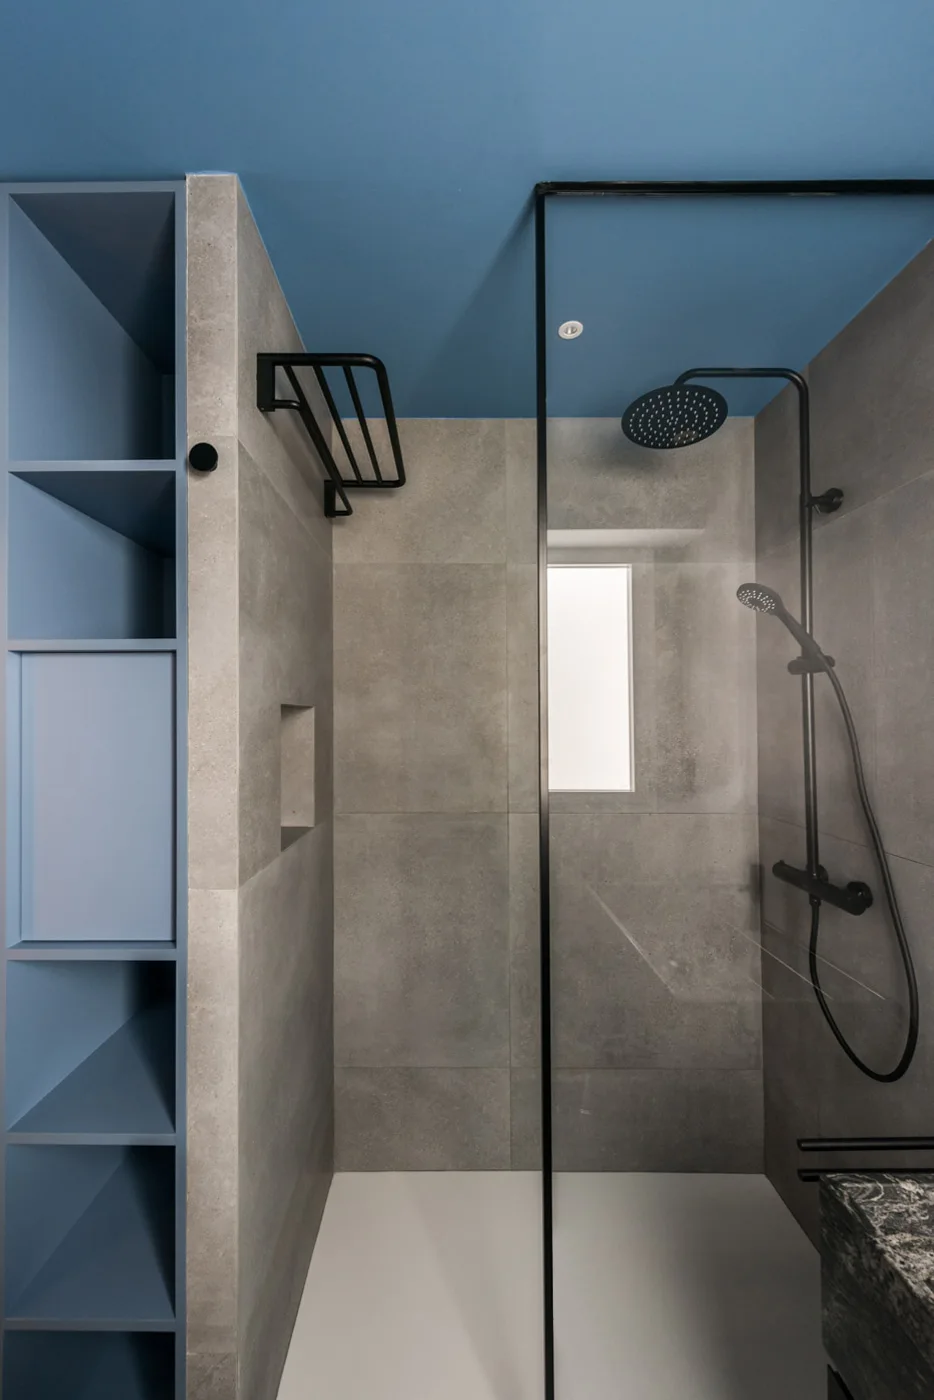
A modern bathroom features a glass-enclosed shower with grey tiles, matte black fixtures, a blue ceiling, and matching blue built-in shelving.
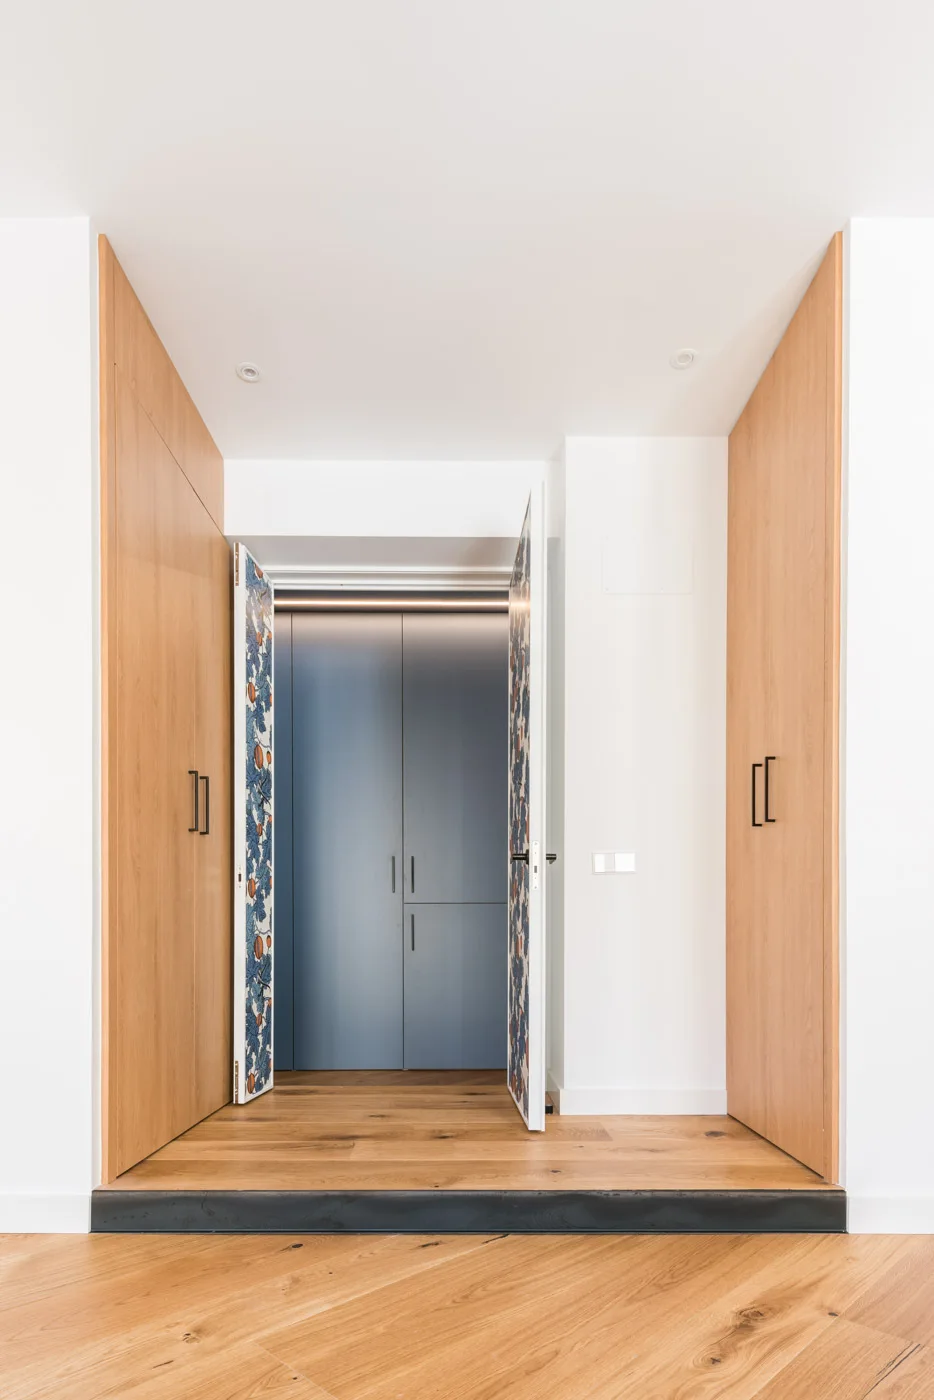
A minimalist entryway features floor-to-ceiling wood closets and an open doorway revealing blue cabinetry and doors lined with a blue botanical pattern.
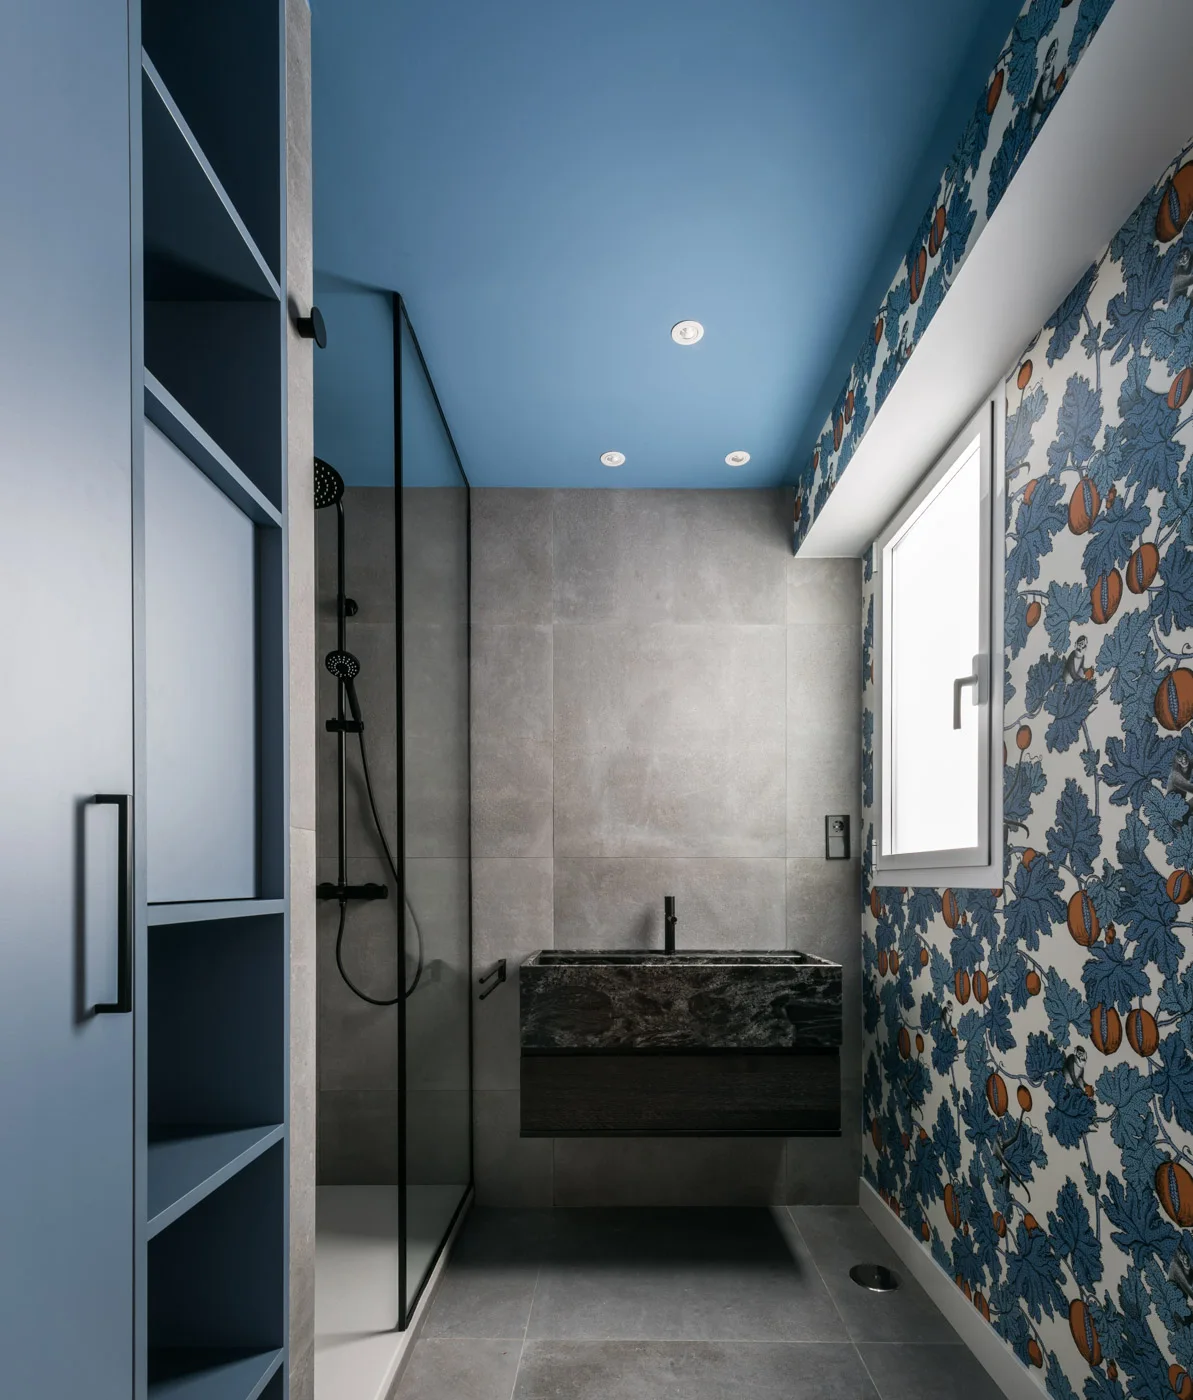
A modern bathroom features a bold blue ceiling, fruit-patterned wallpaper, a floating dark stone vanity, and grey tiled walls.
A modern kitchen featuring a black marble-patterned waterfall island with light wood cabinet doors, set against hexagonal patterned floor tiles.
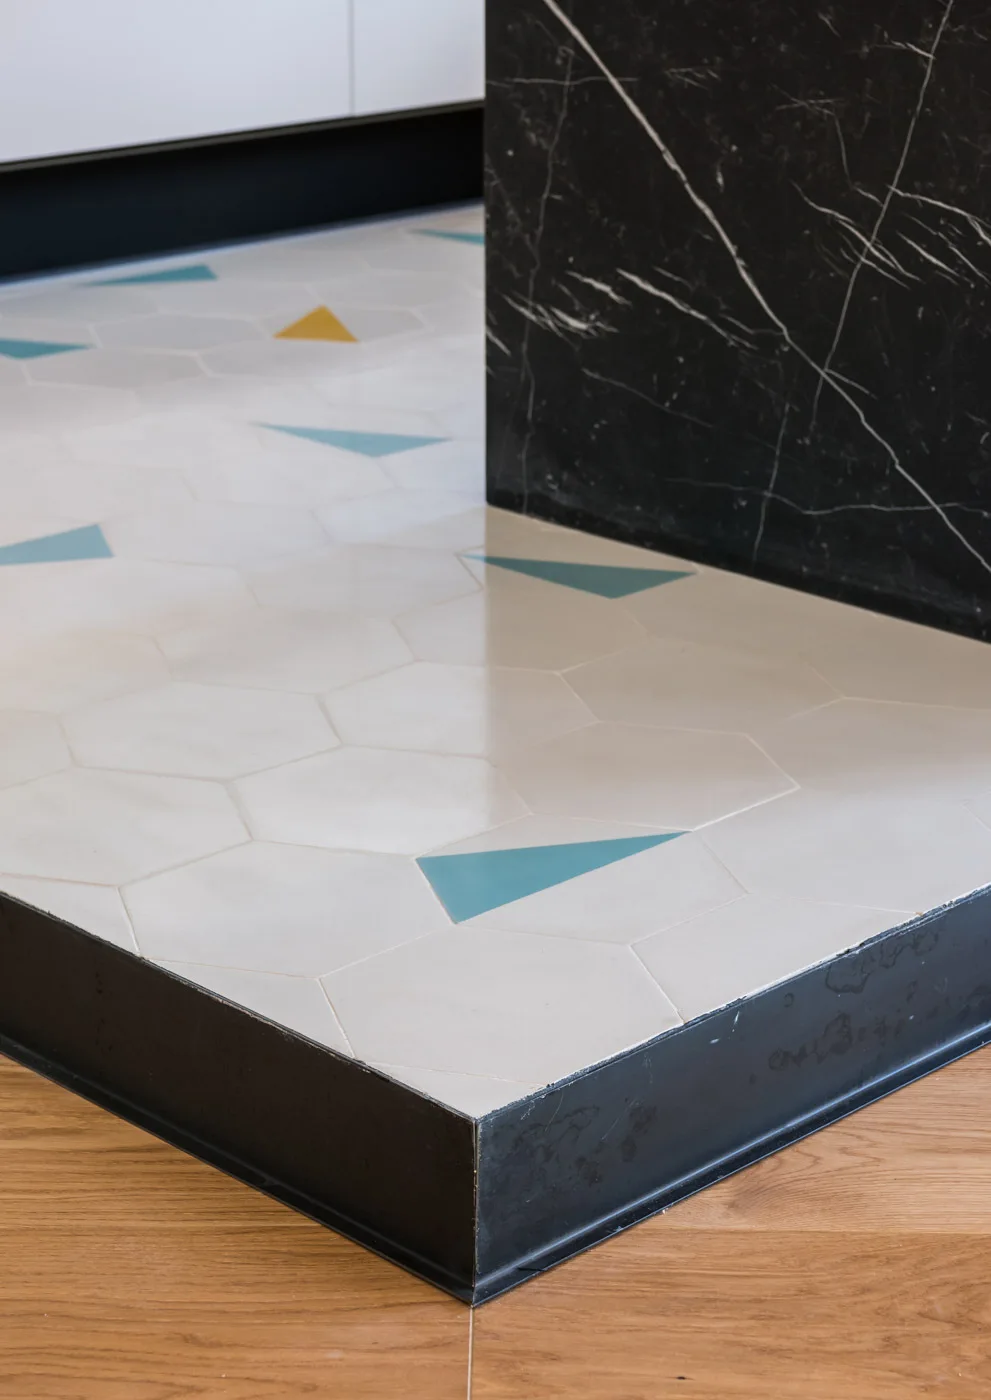
White hexagonal floor tiles with teal triangle accents transition to light wood flooring with a black metal trim strip next to a black marble island.
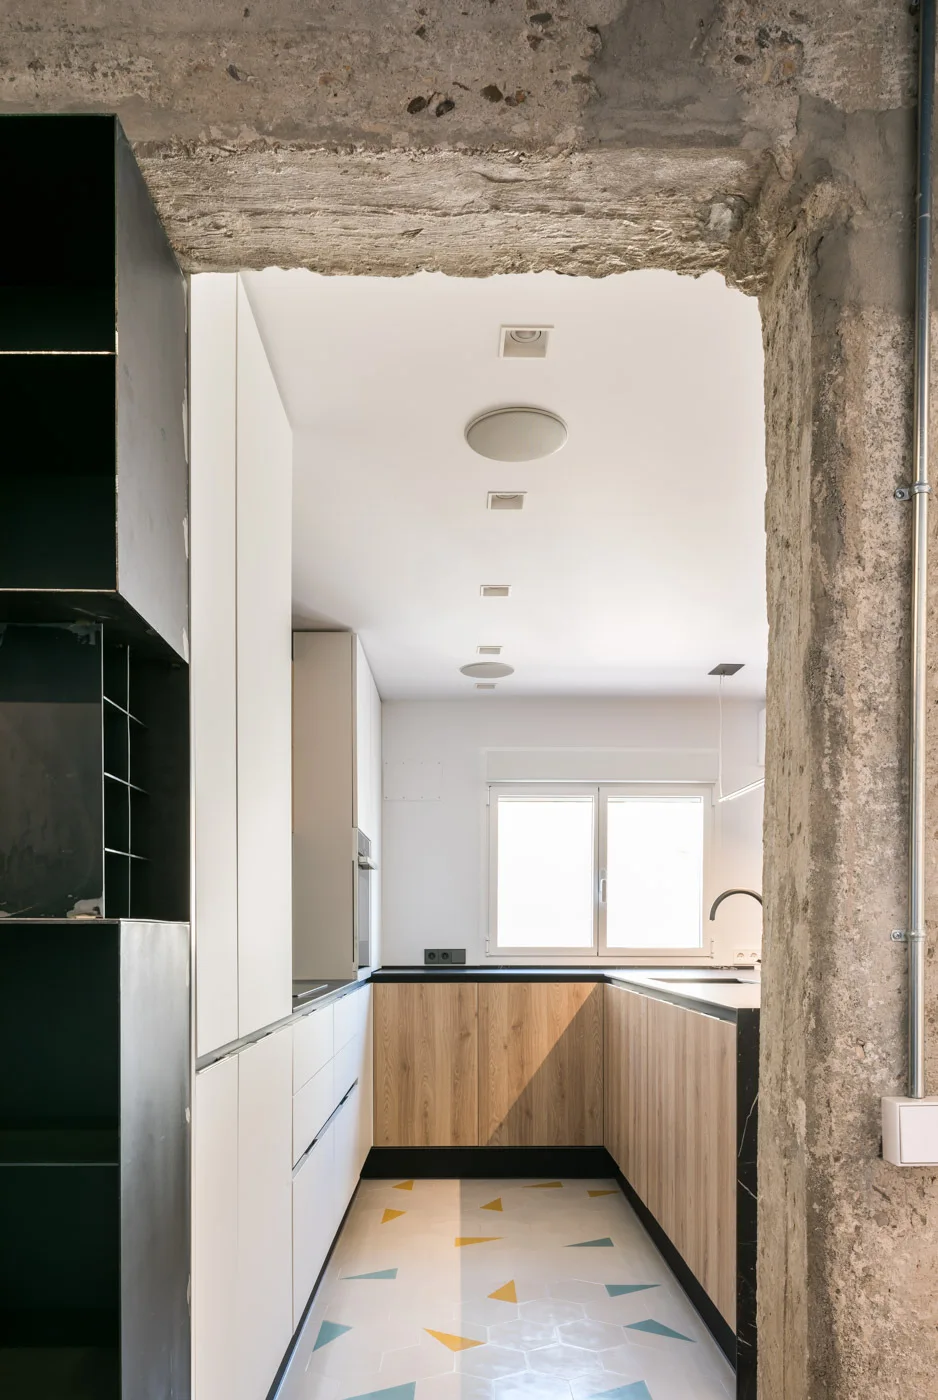
A modern kitchen with wood and white cabinetry and patterned hexagon floor tiles, viewed through a rough concrete structural opening.
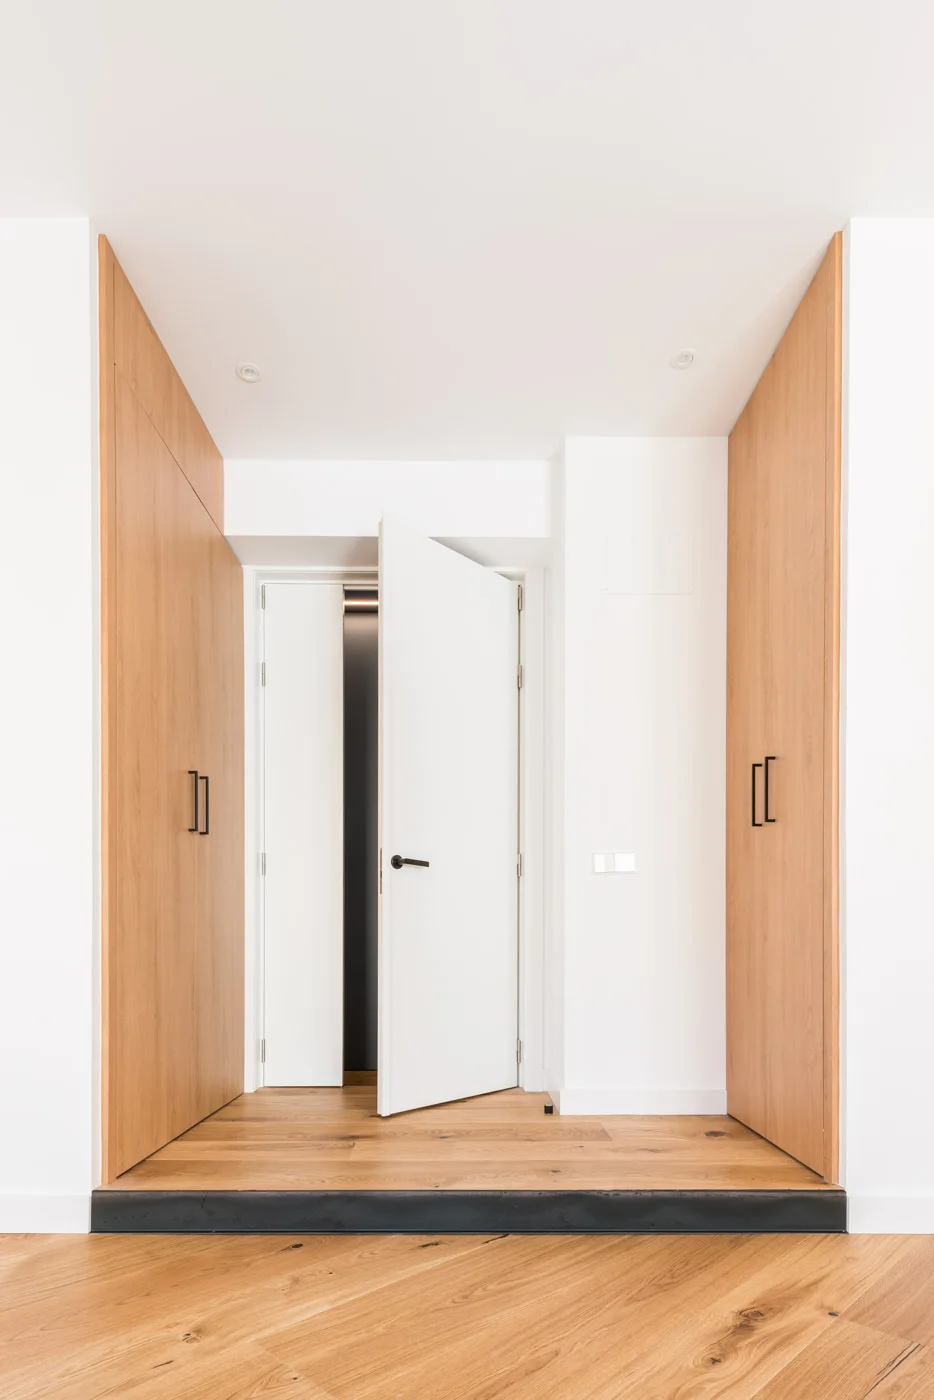
A minimalist entry hall features light oak flooring, floor-to-ceiling wood closets with black handles, and a partially open white door.