Skip to content

PROJECT

Lavalle

by proyecto triangular

11 images

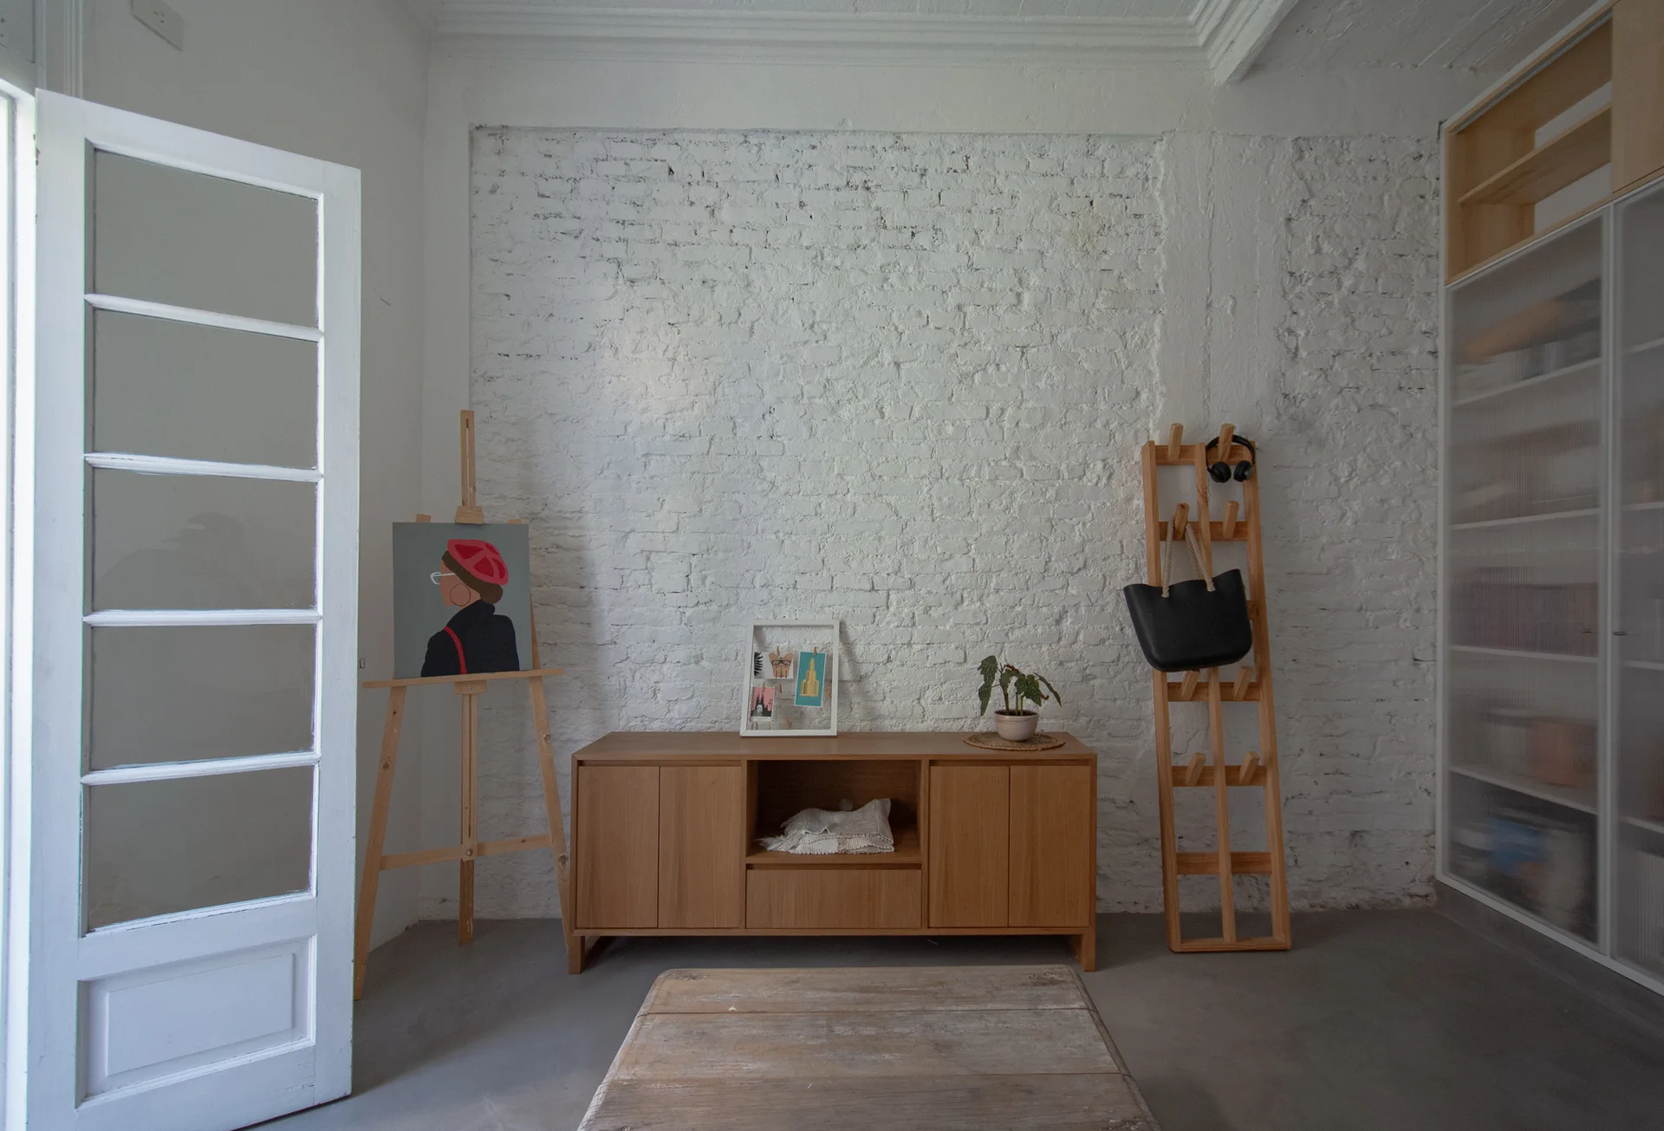
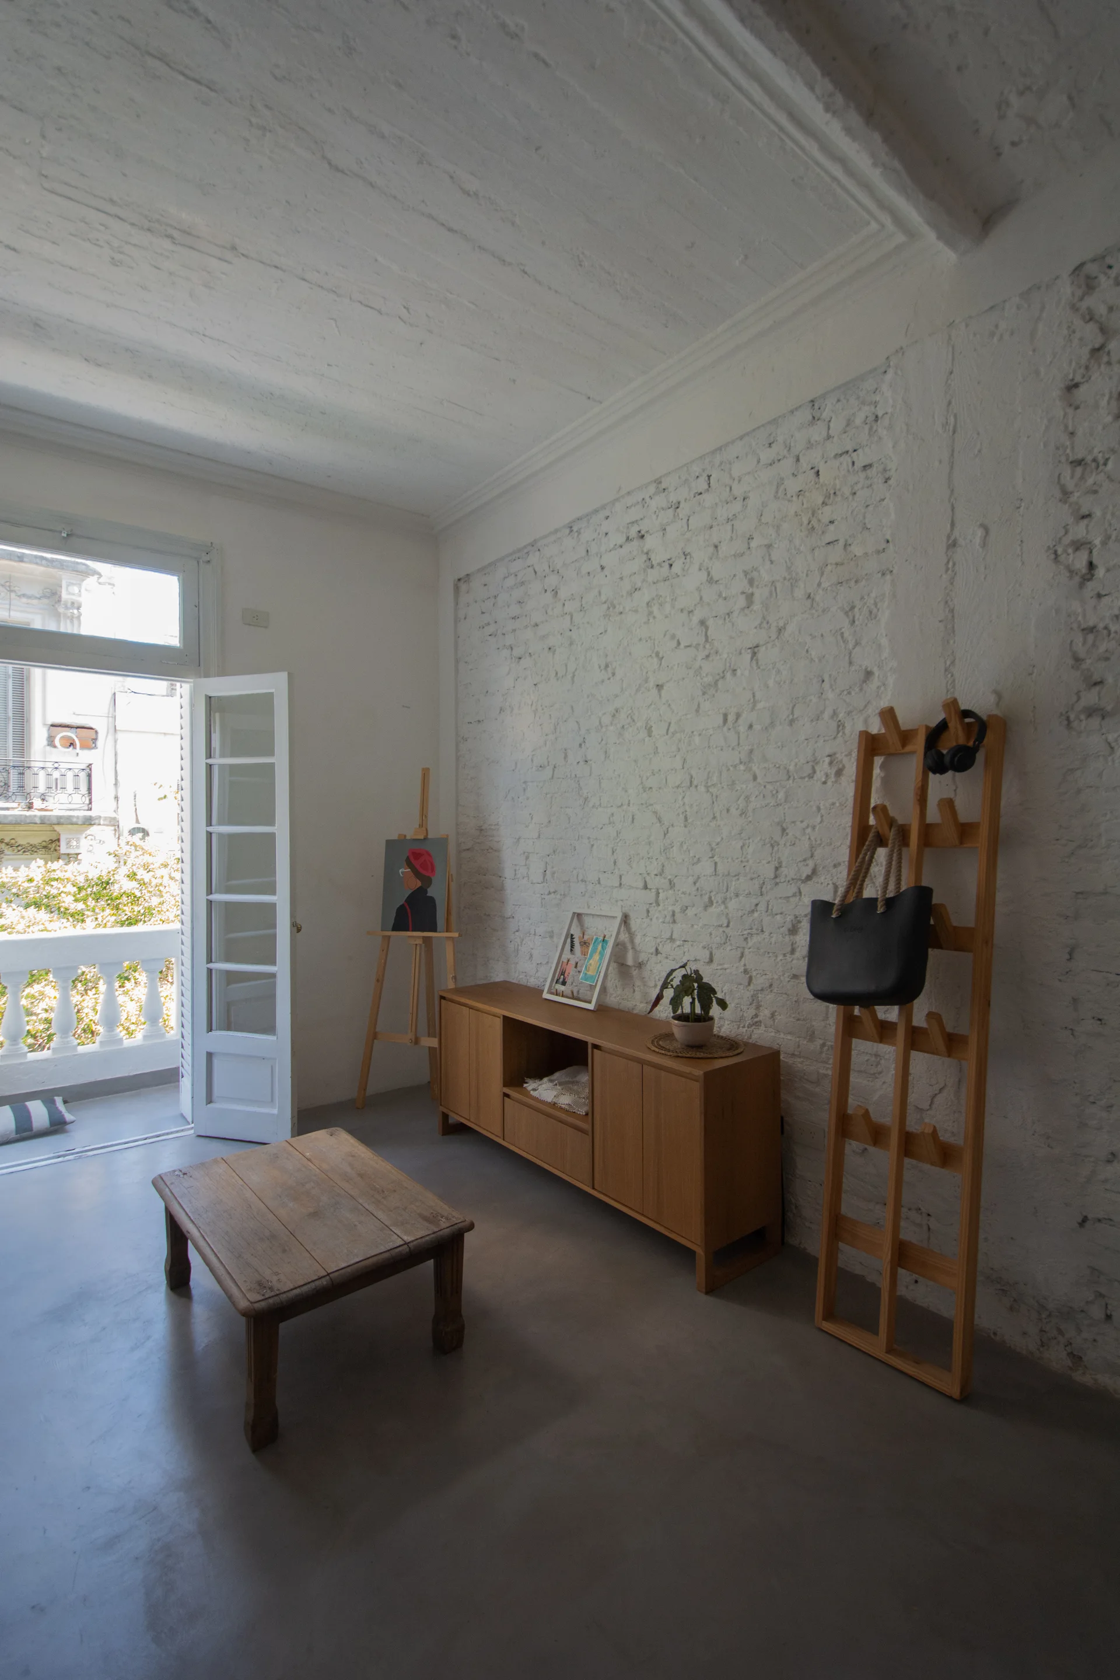
A minimalist room with a white painted brick wall, a wooden console cabinet, an artist easel with a portrait painting, and a ladder coat rack.
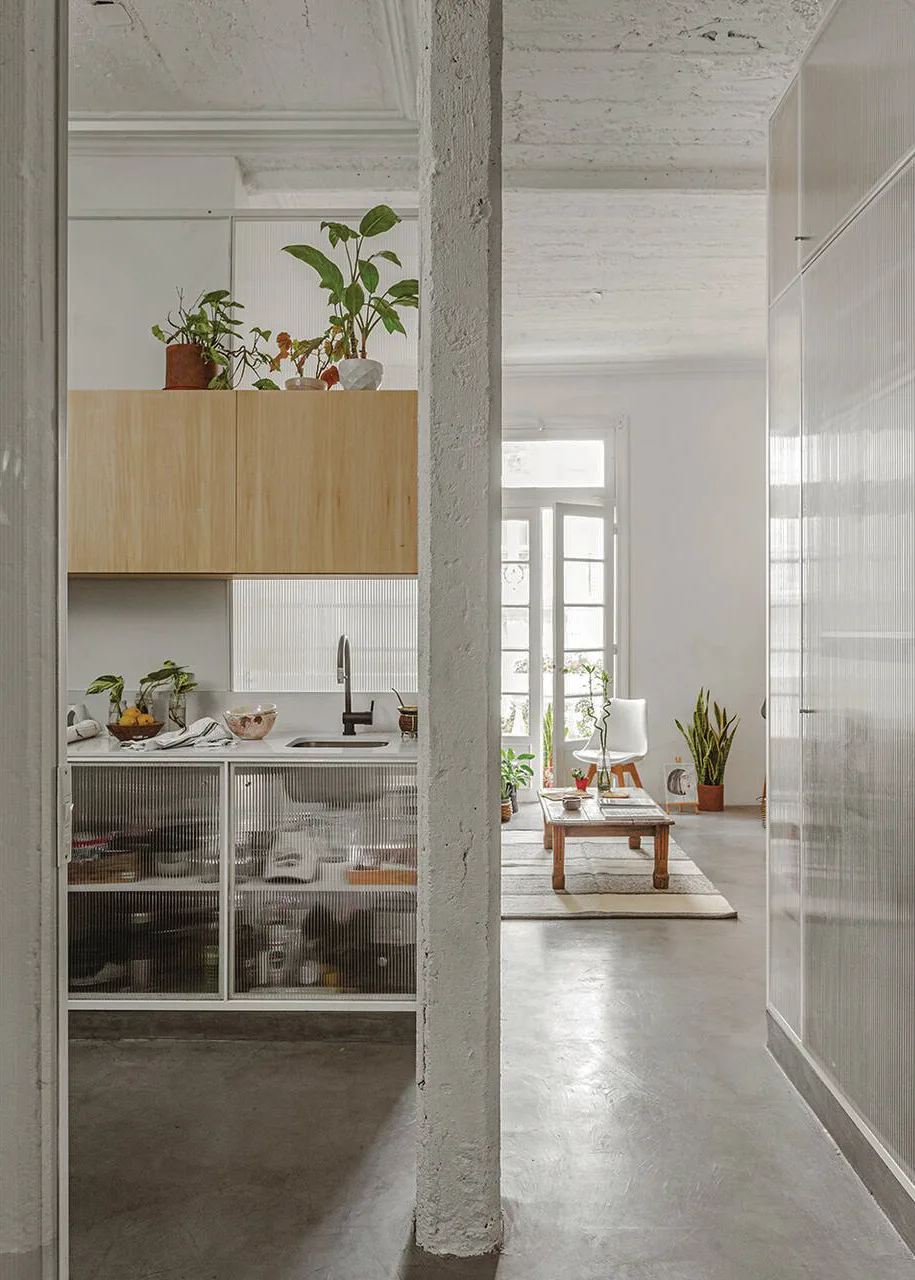
A modern open-plan kitchen and living space features fluted glass cabinets, light wood cupboards, a concrete pillar, and polished concrete floors.
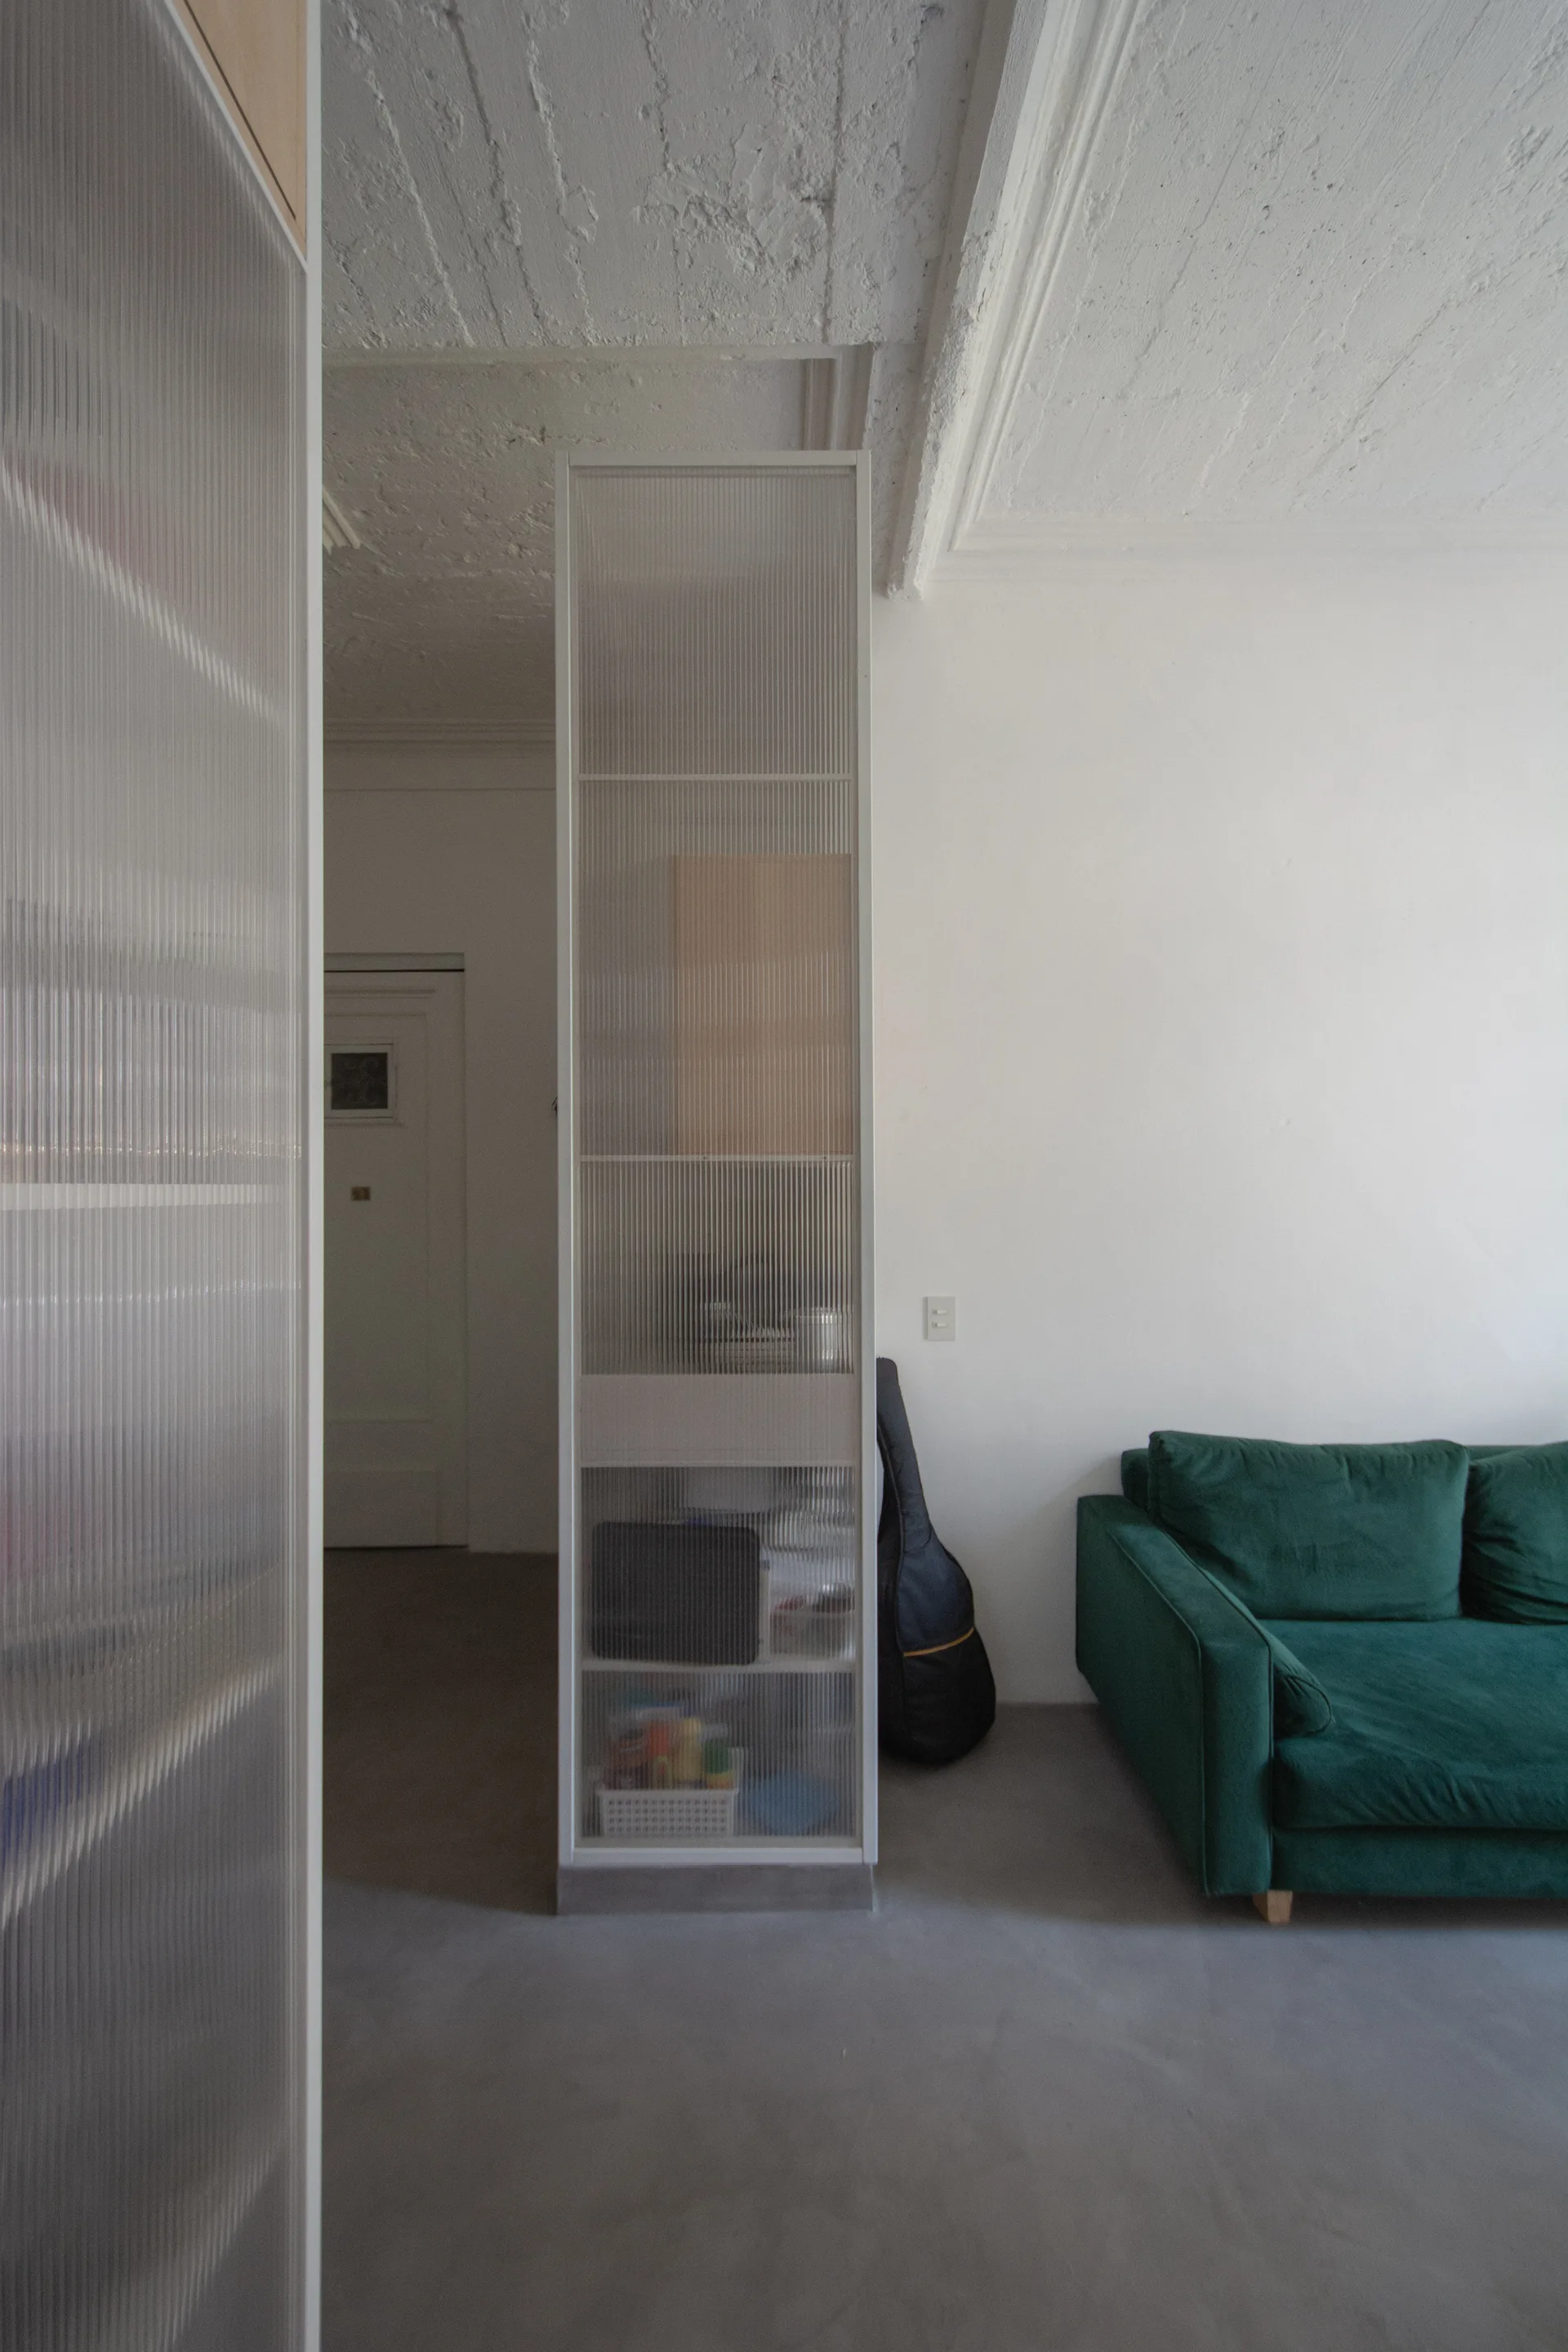
A modern living room features a green fabric sofa next to a tall, white-framed fluted glass partition wall and a textured concrete ceiling.
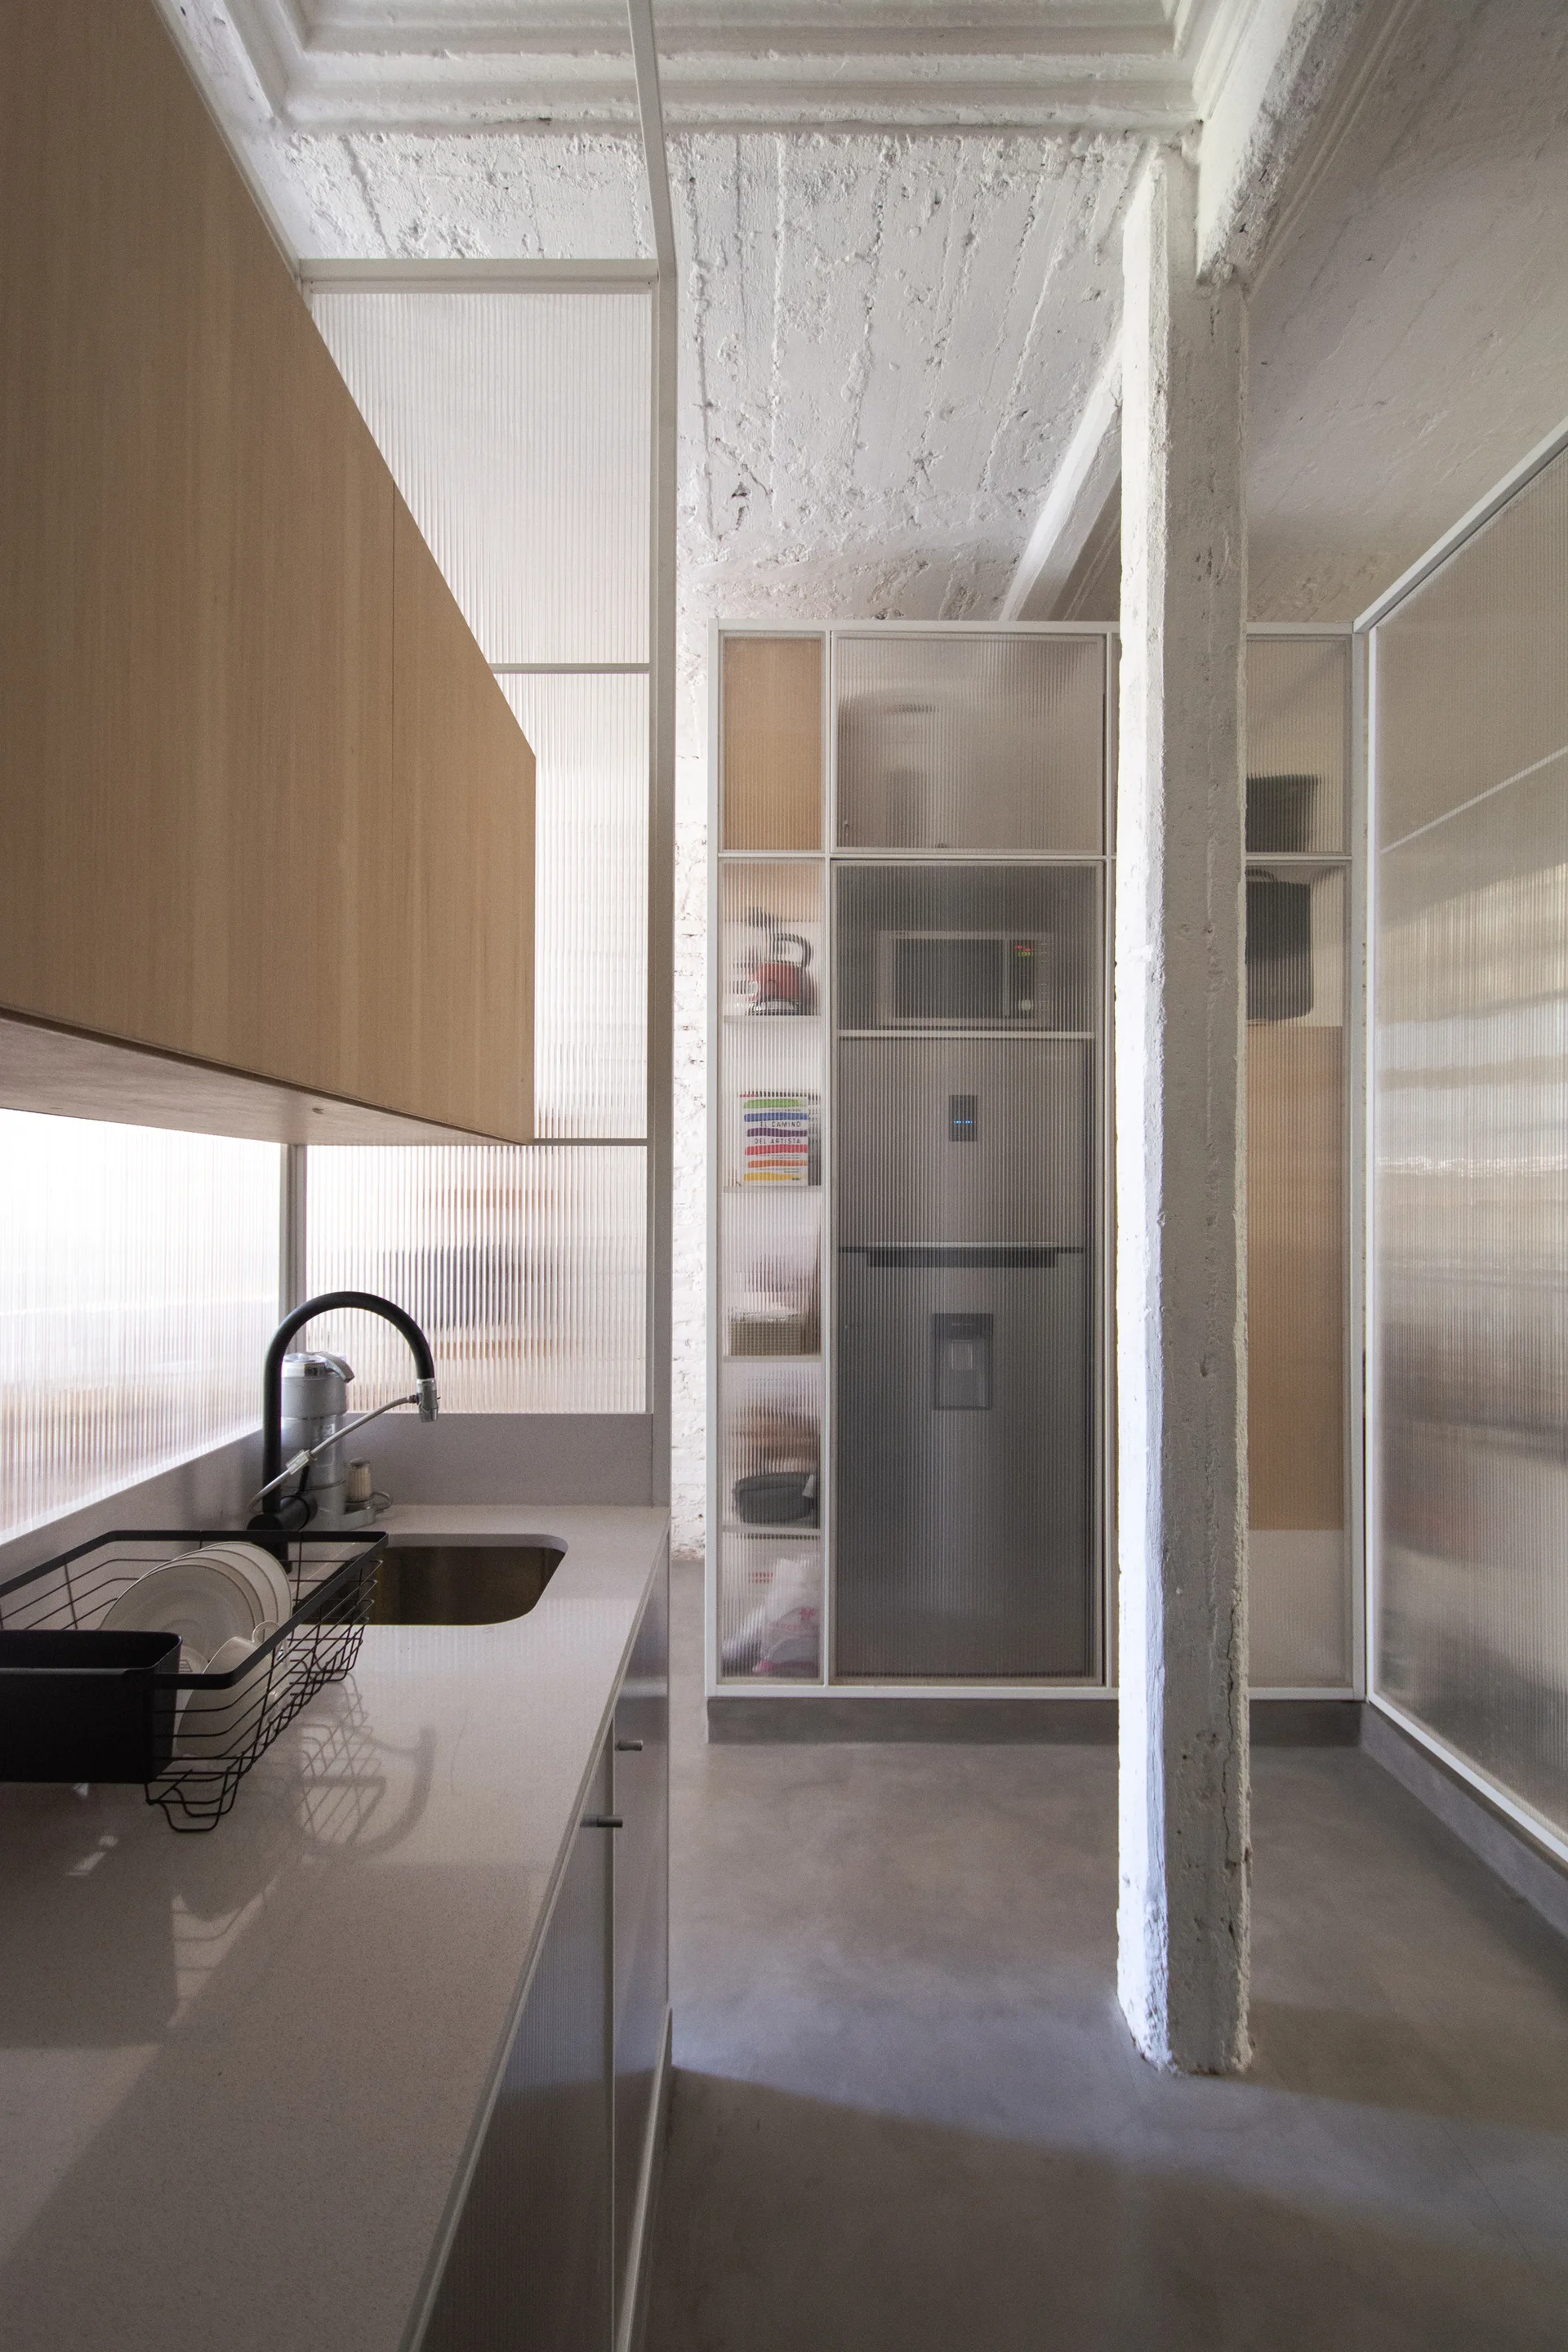
A modern industrial kitchen with a grey concrete floor, a textured white structural column, light wood cabinetry, and ribbed glass partition walls.
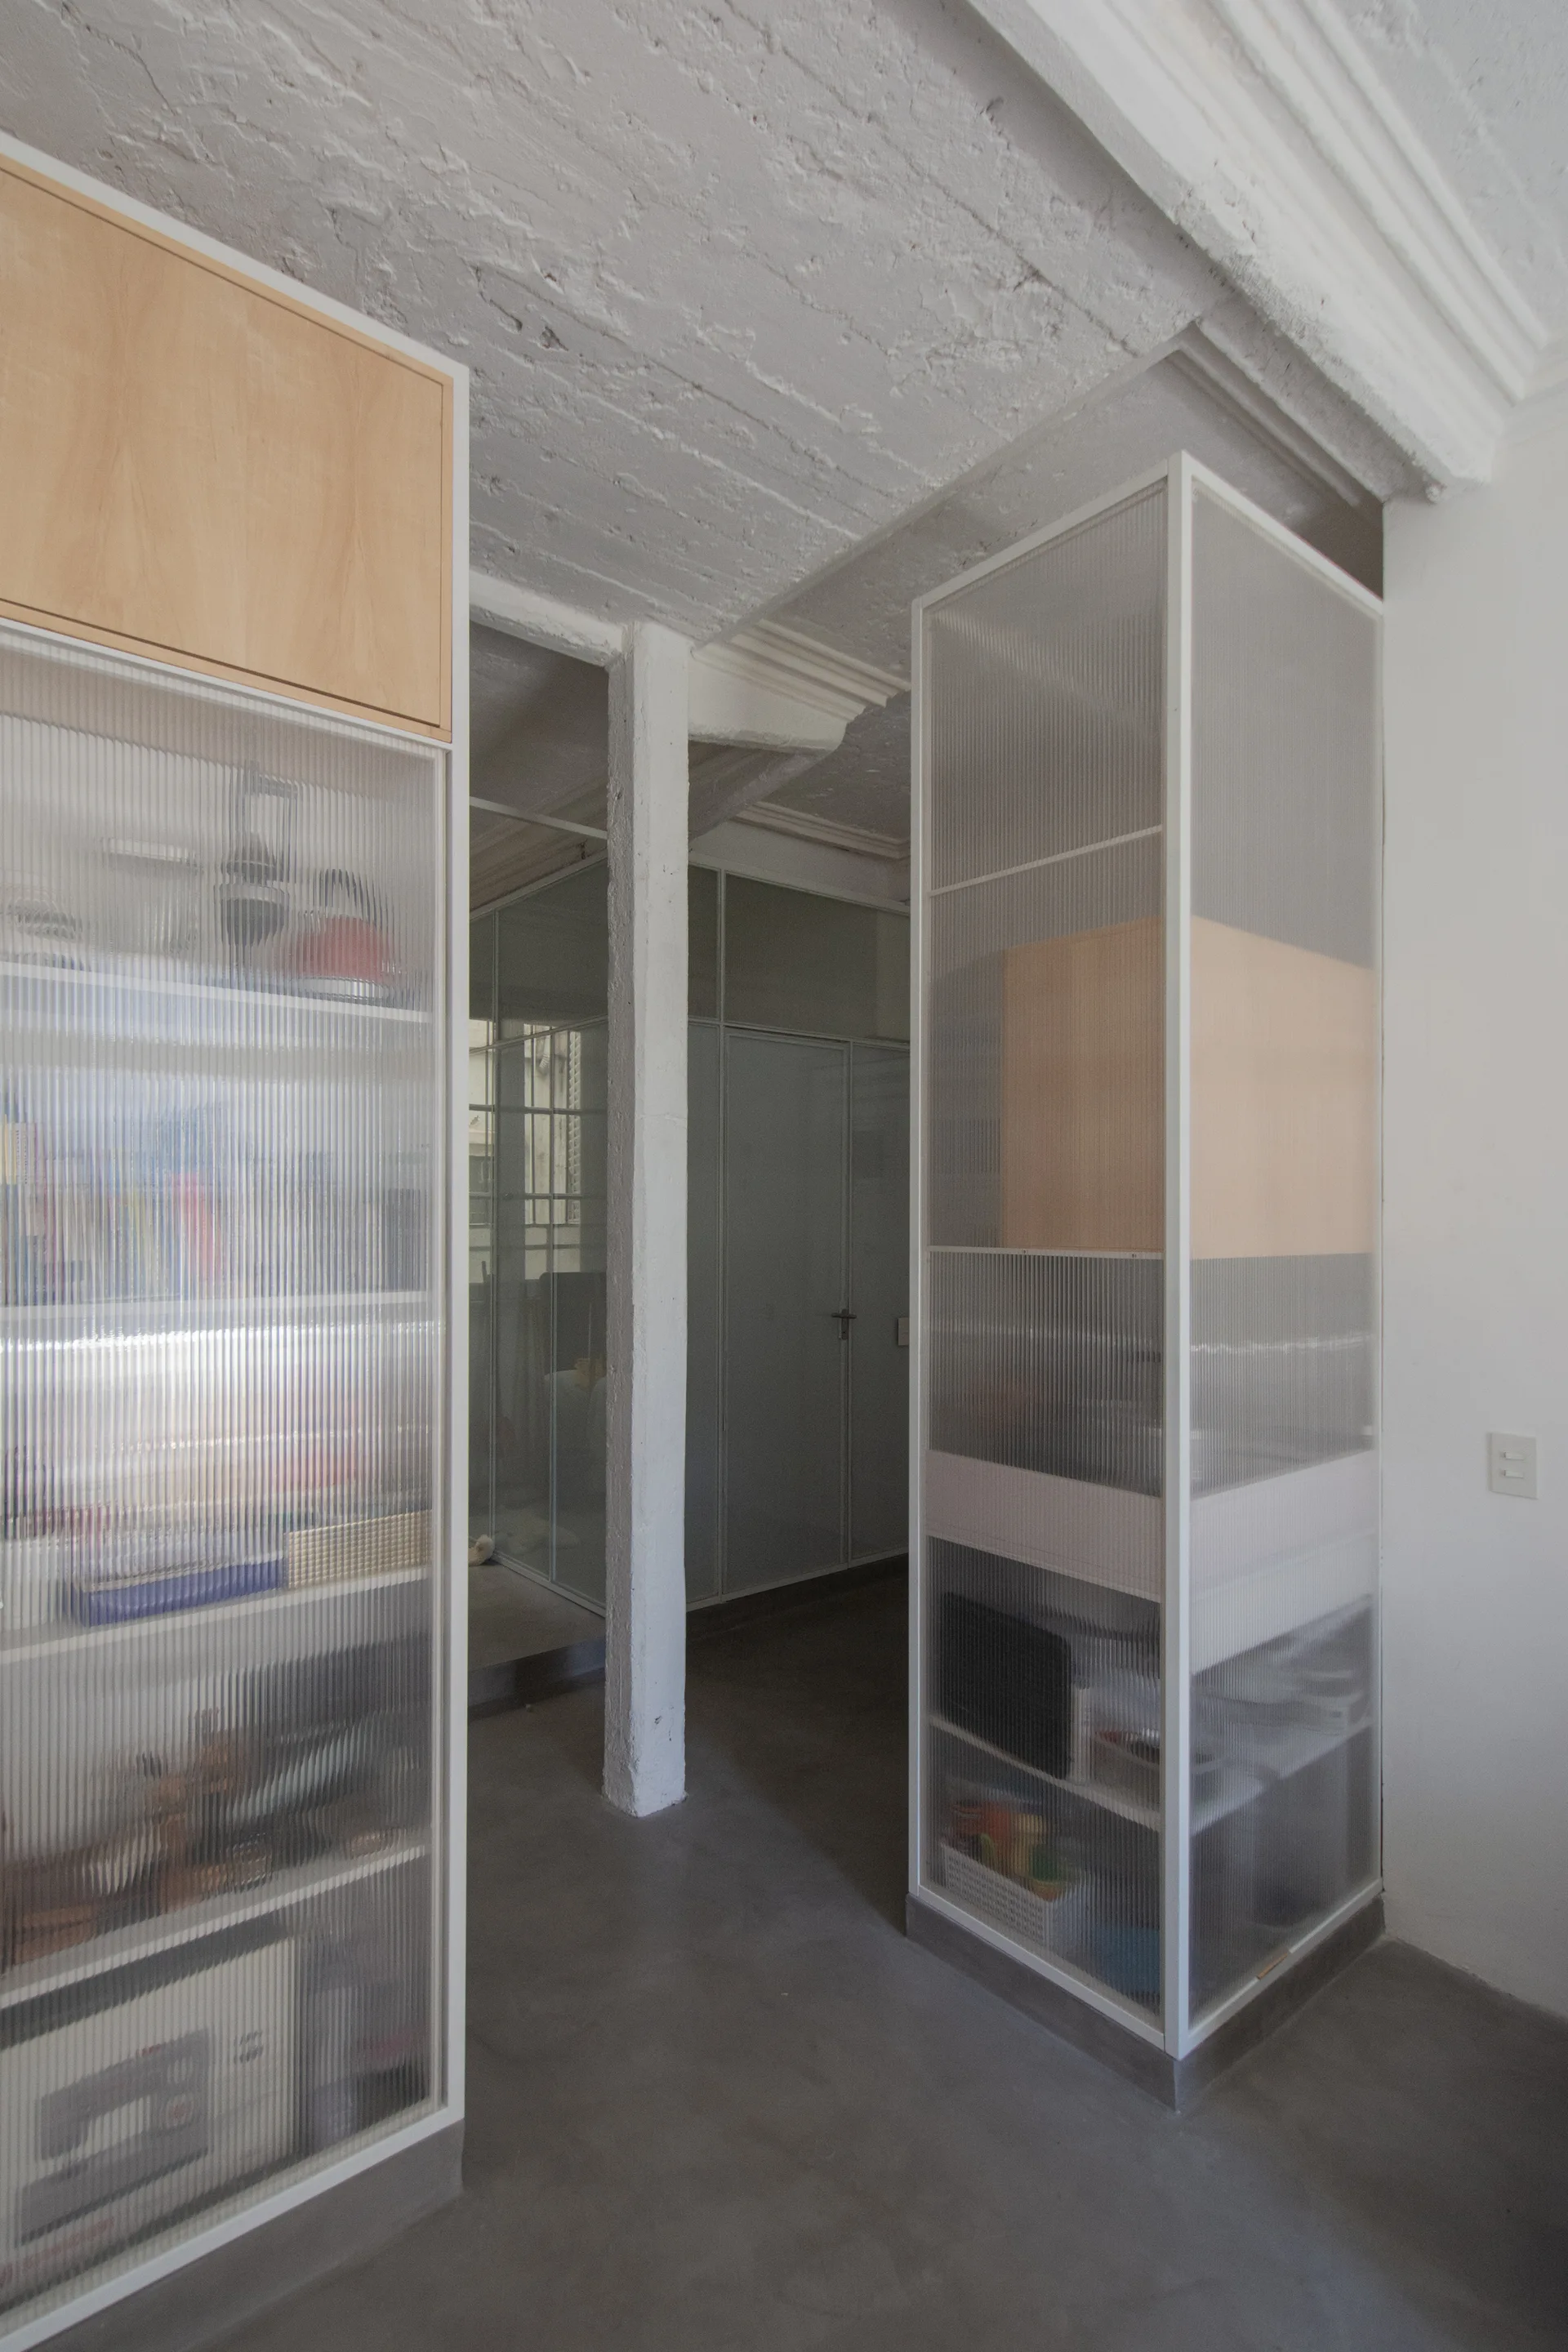
Two tall white cabinets with fluted glass doors and light wood inserts stand on a concrete floor in an industrial space.
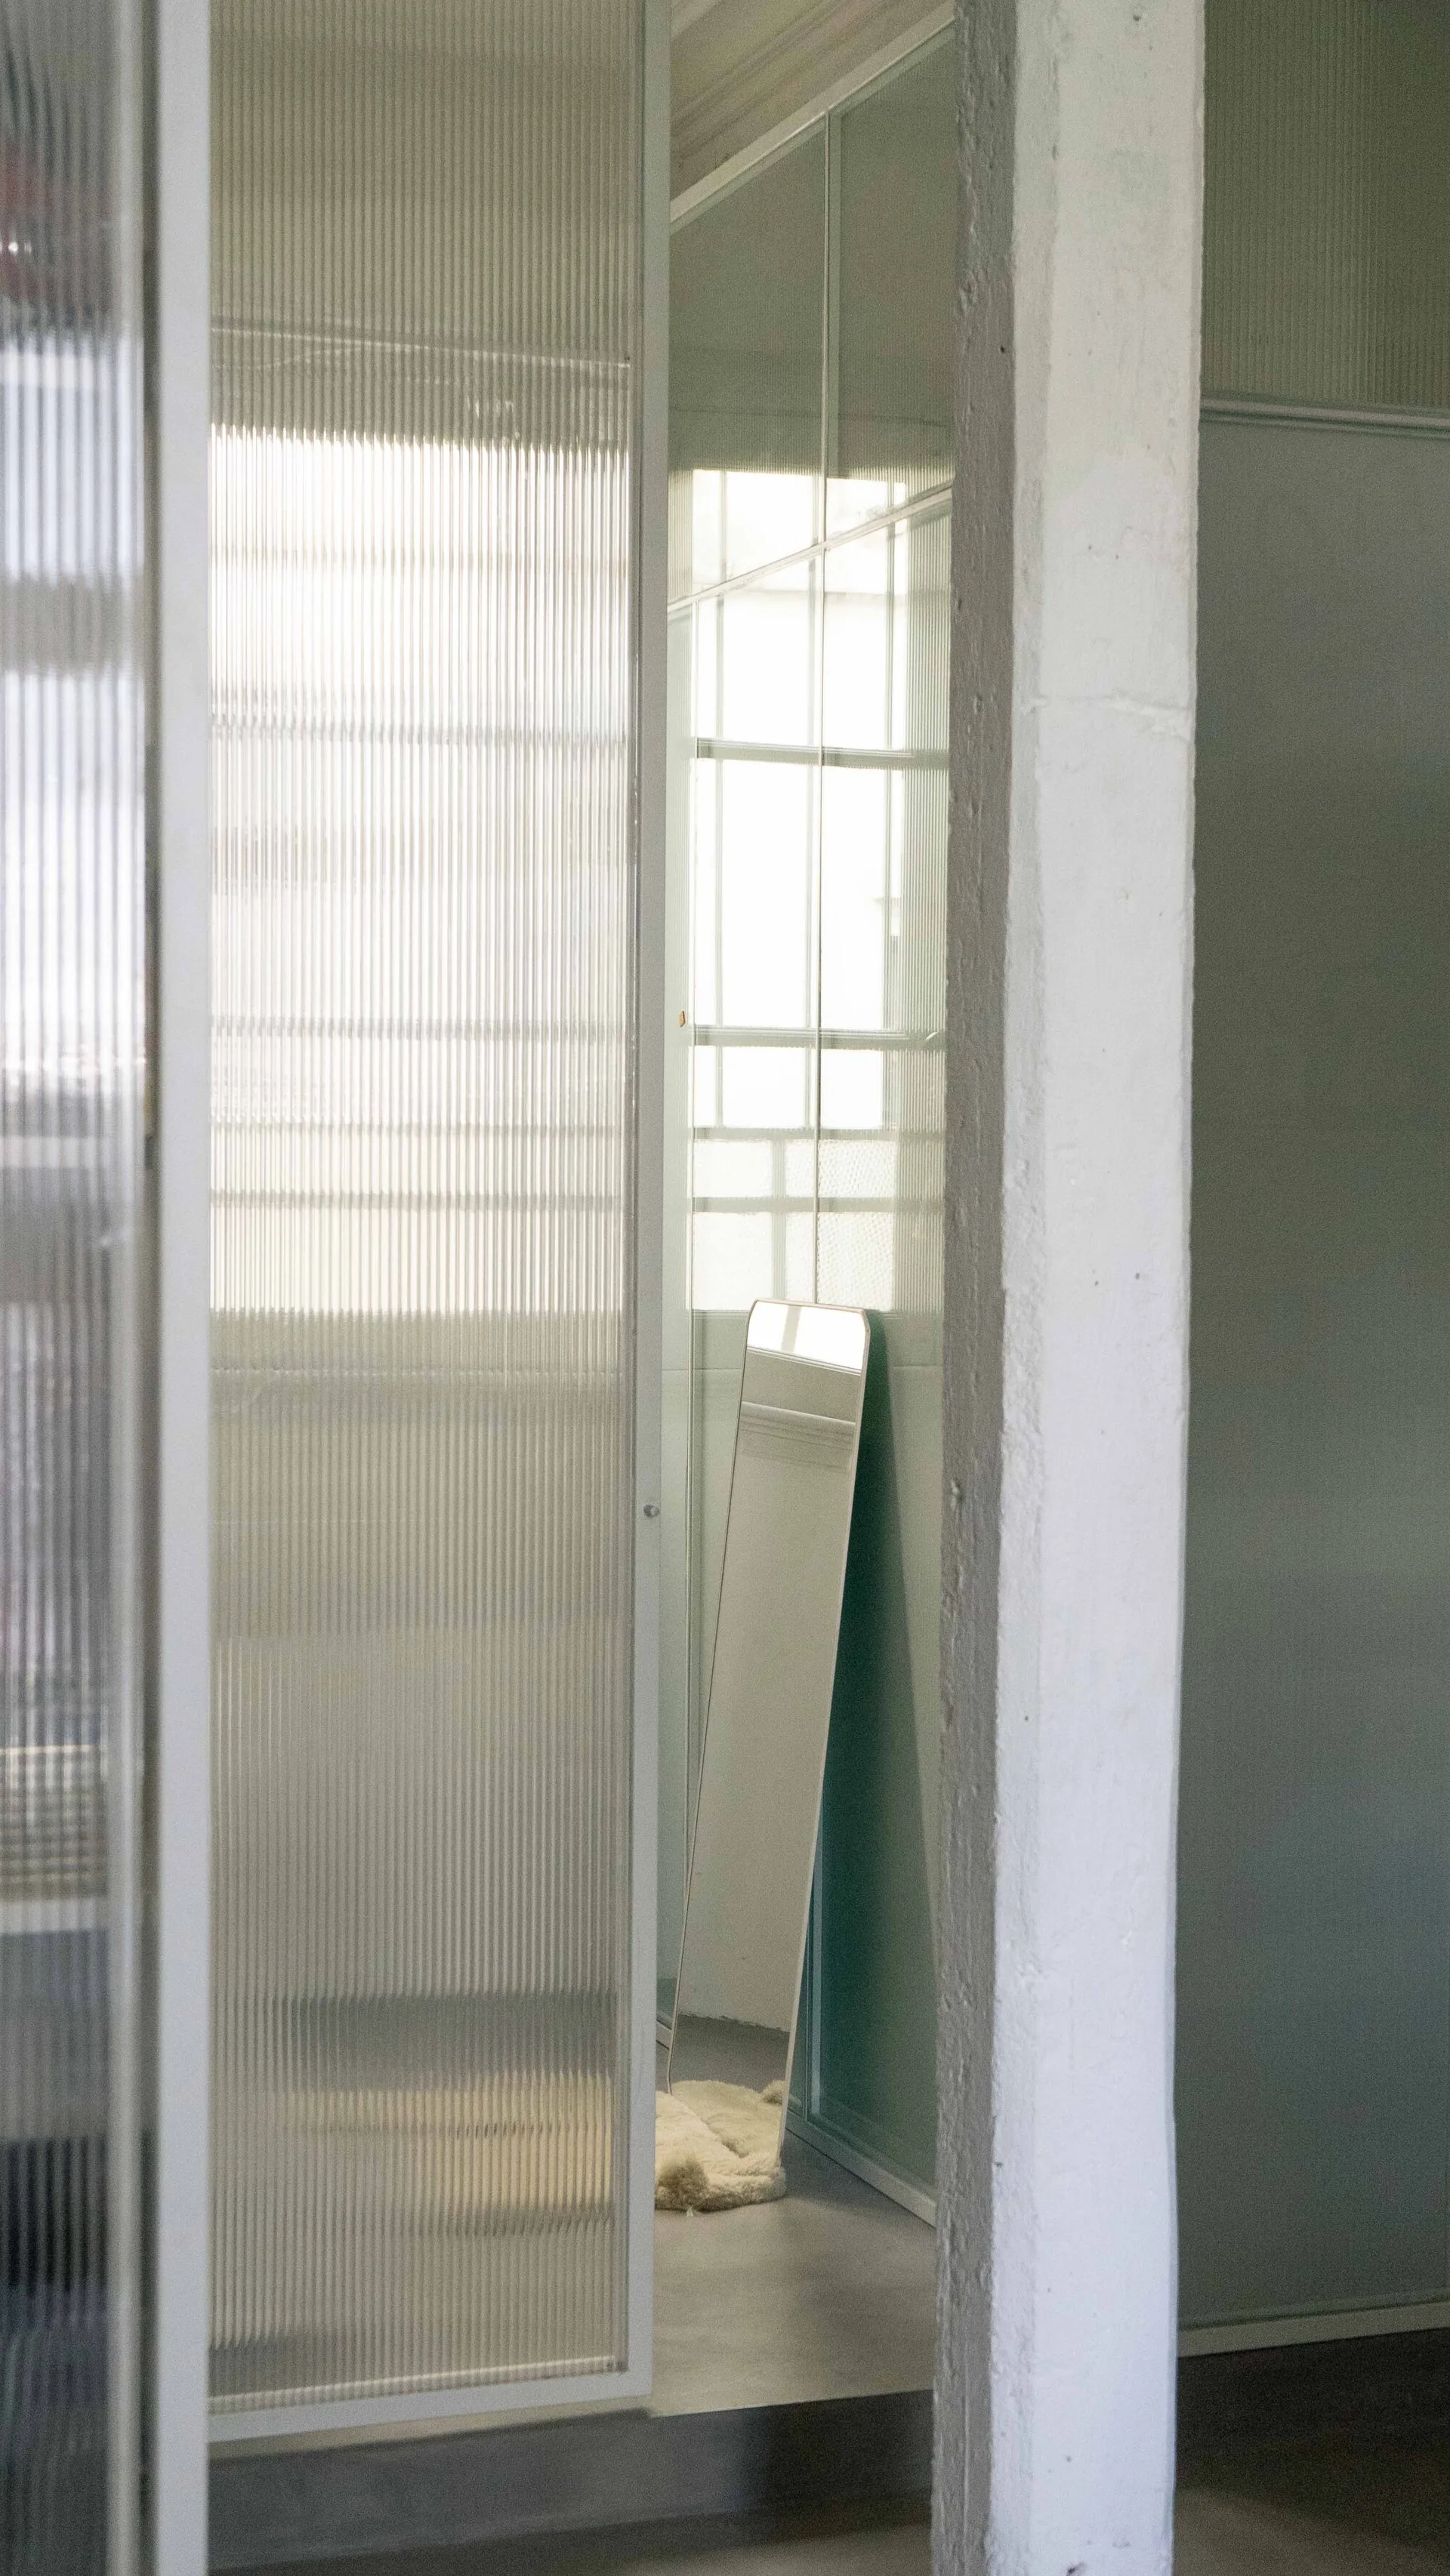
A white structural column stands beside sliding room divider panels made of ribbed fluted glass, with a slim mirror leaning in the background.
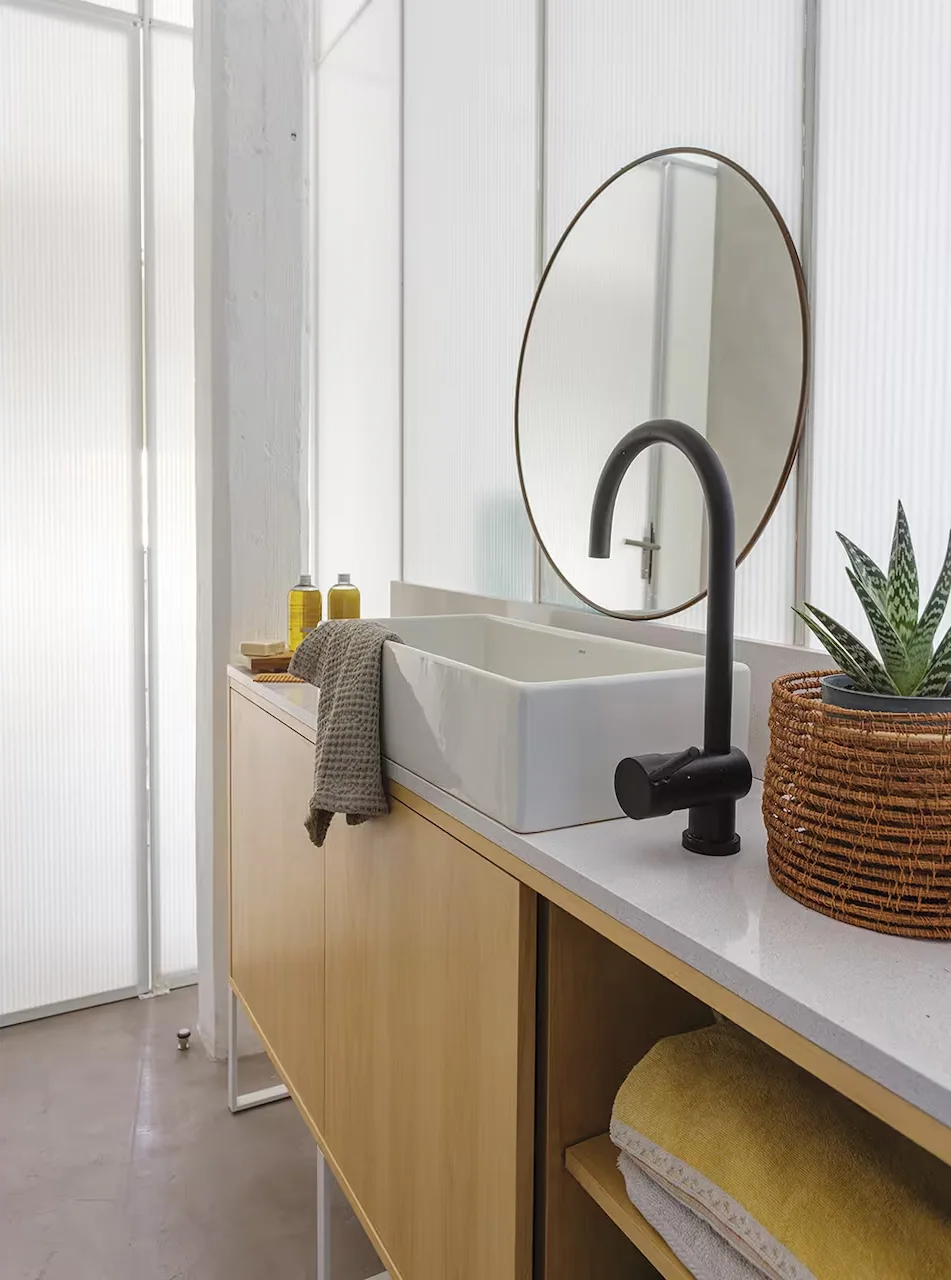
A white vessel sink sits on a light wood vanity in front of a frosted reeded glass wall partition with a round mirror and black faucet.
A minimalist living room features a wooden coffee table and sideboard against a white exposed brick wall next to an open balcony door.
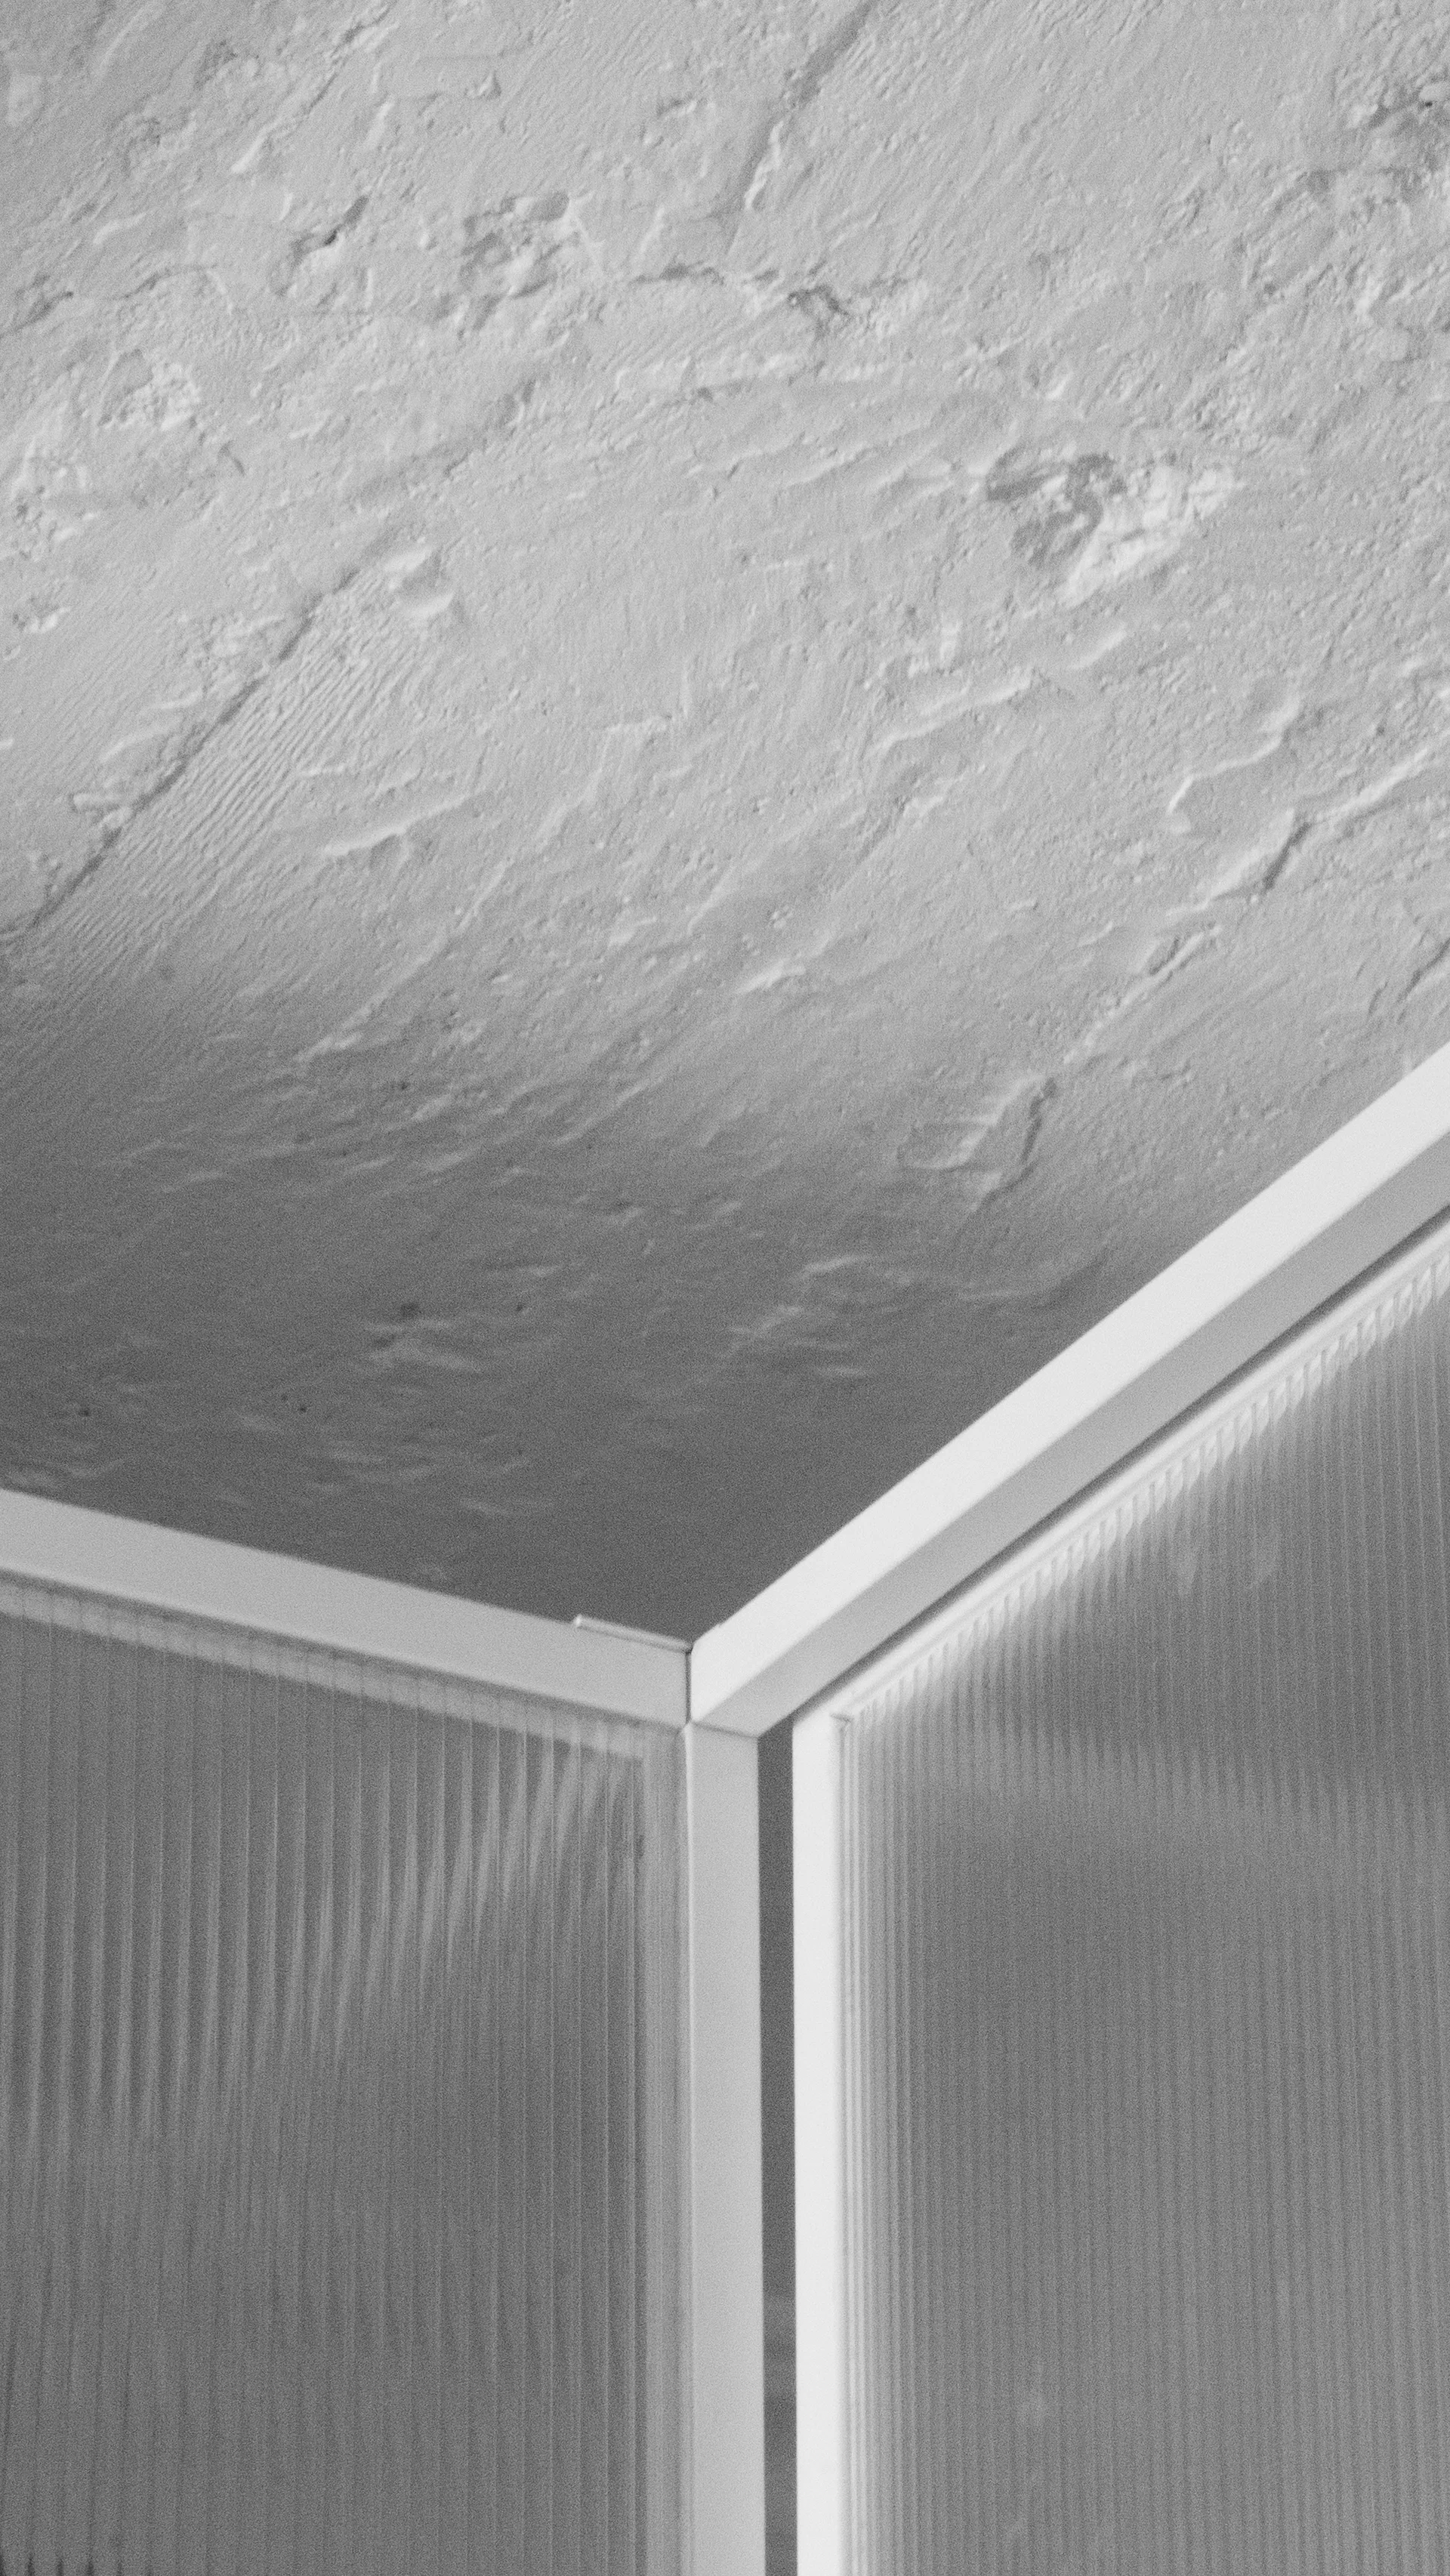
A close-up of a white textured plaster ceiling meeting a translucent ribbed glass partition wall framed in white metal.
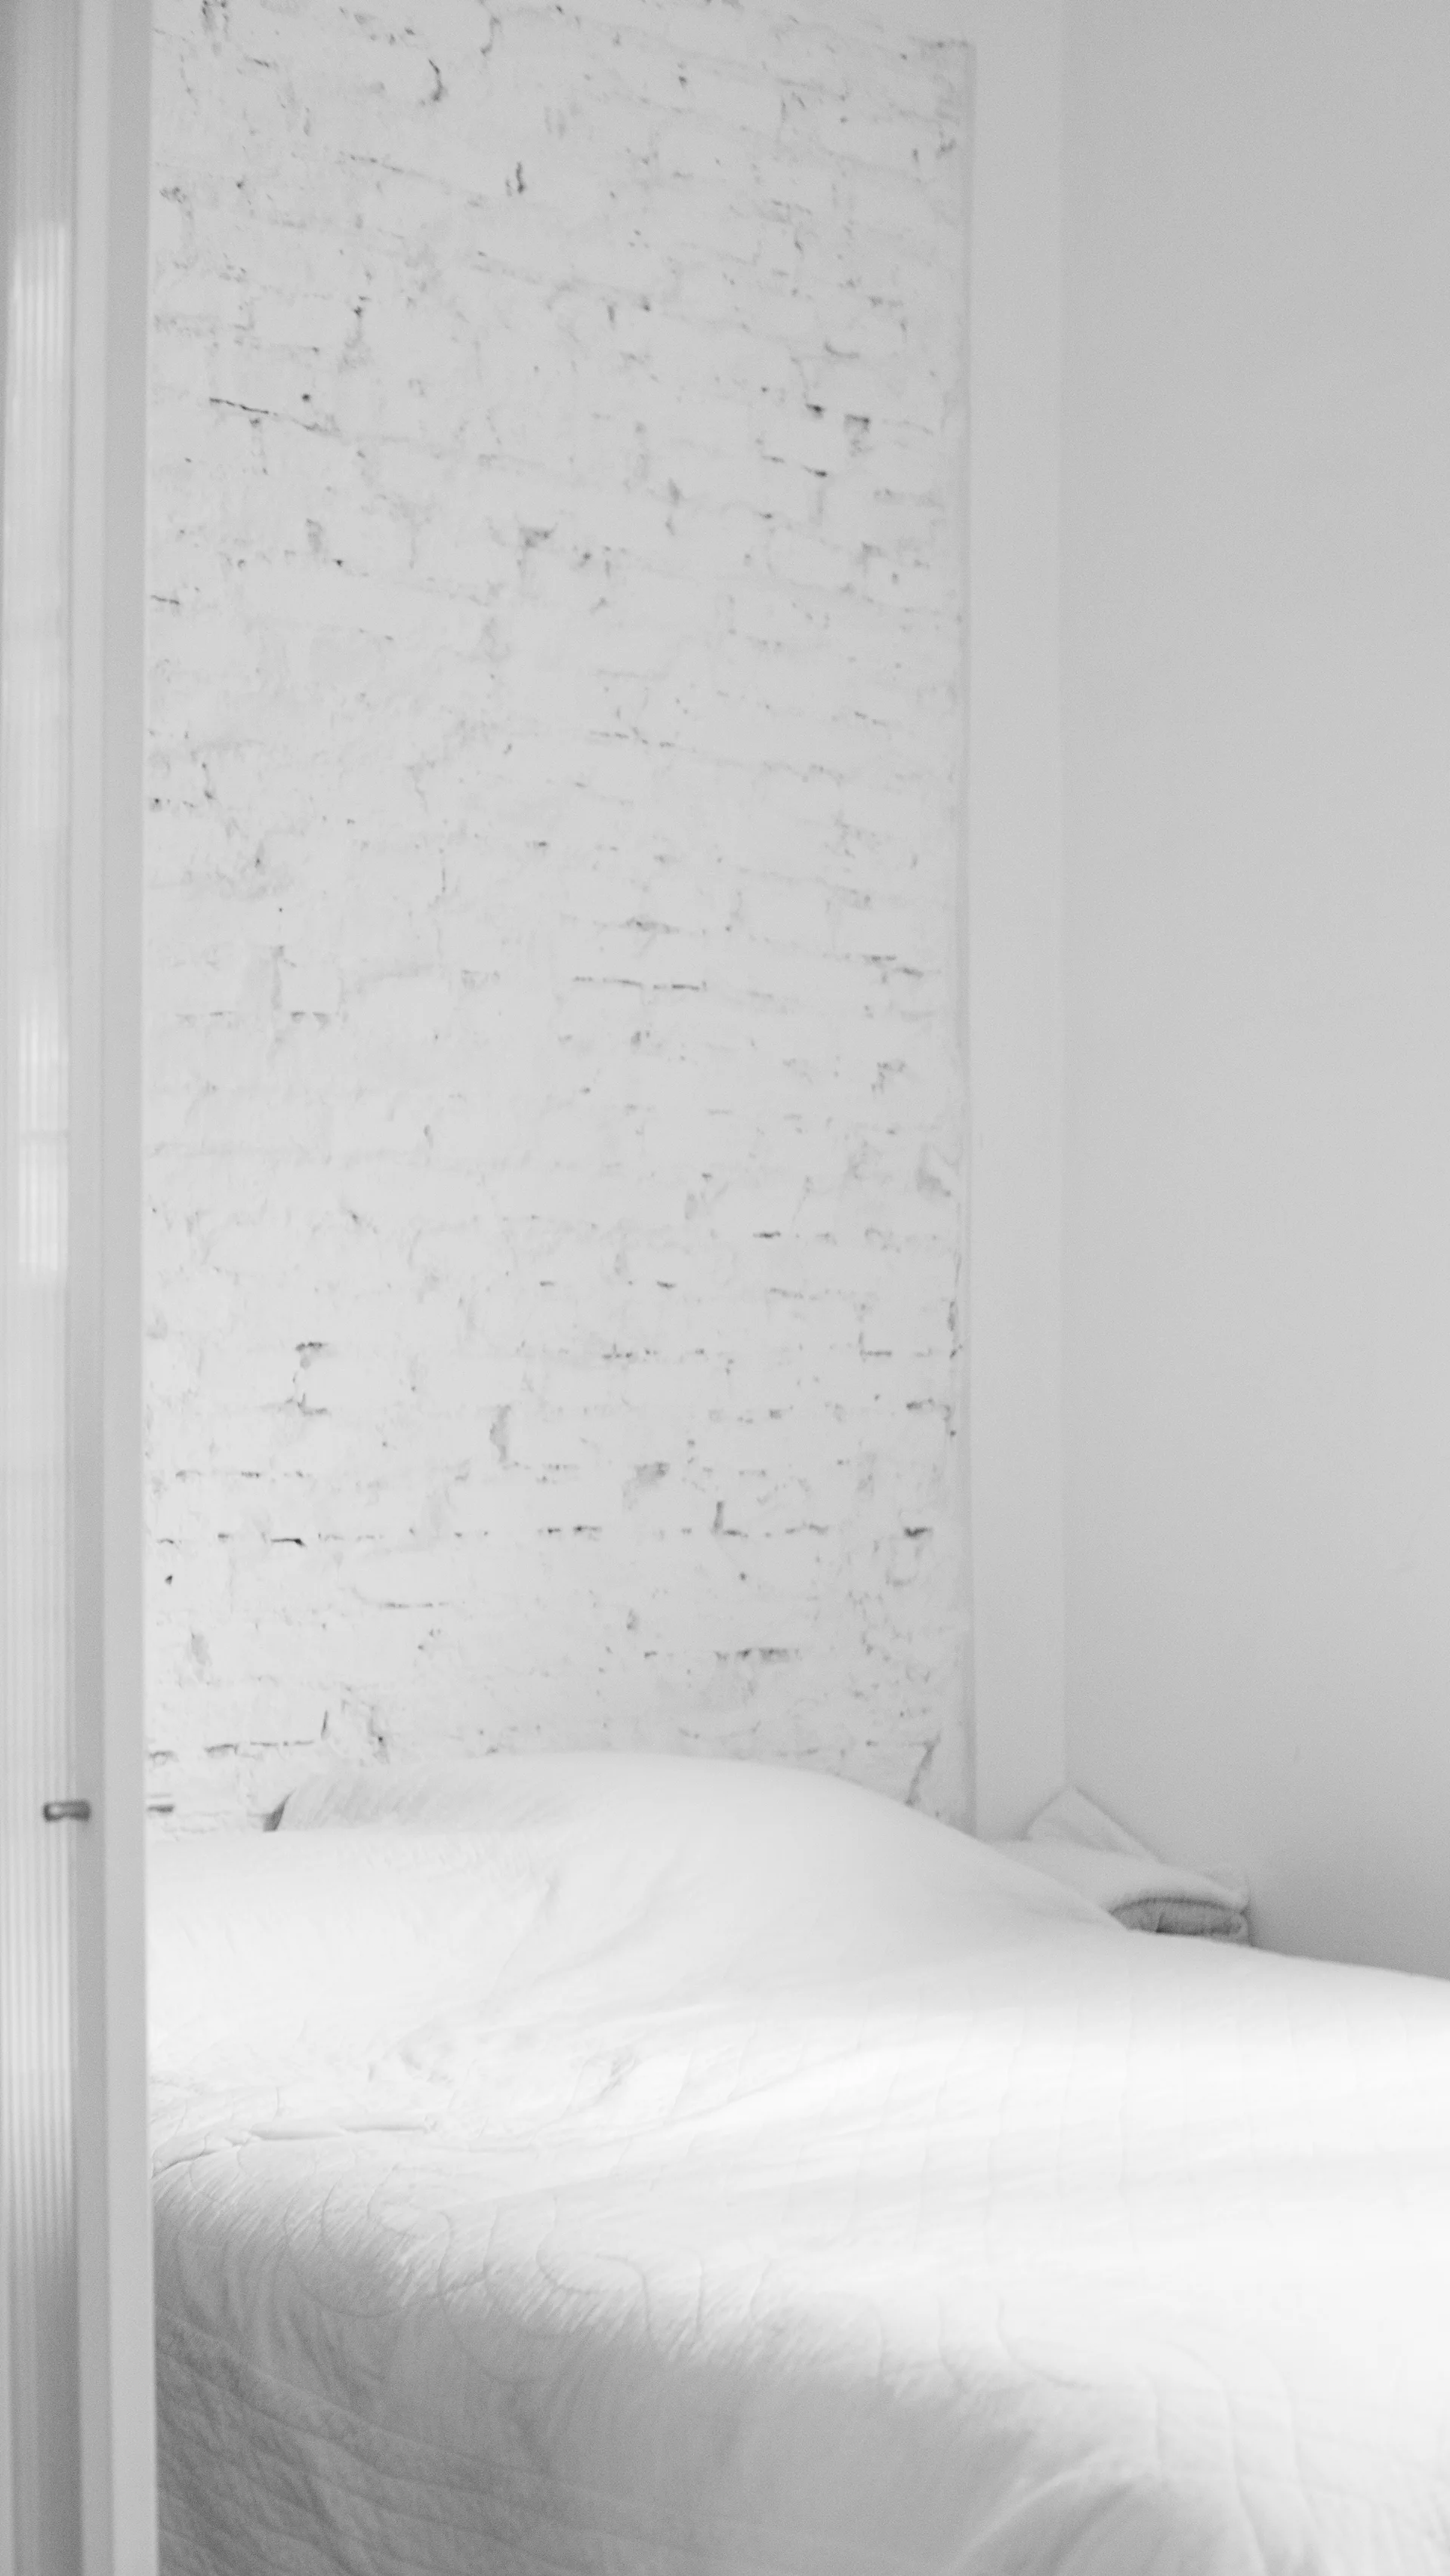
Lavalle, proyecto triangular, Bedroom
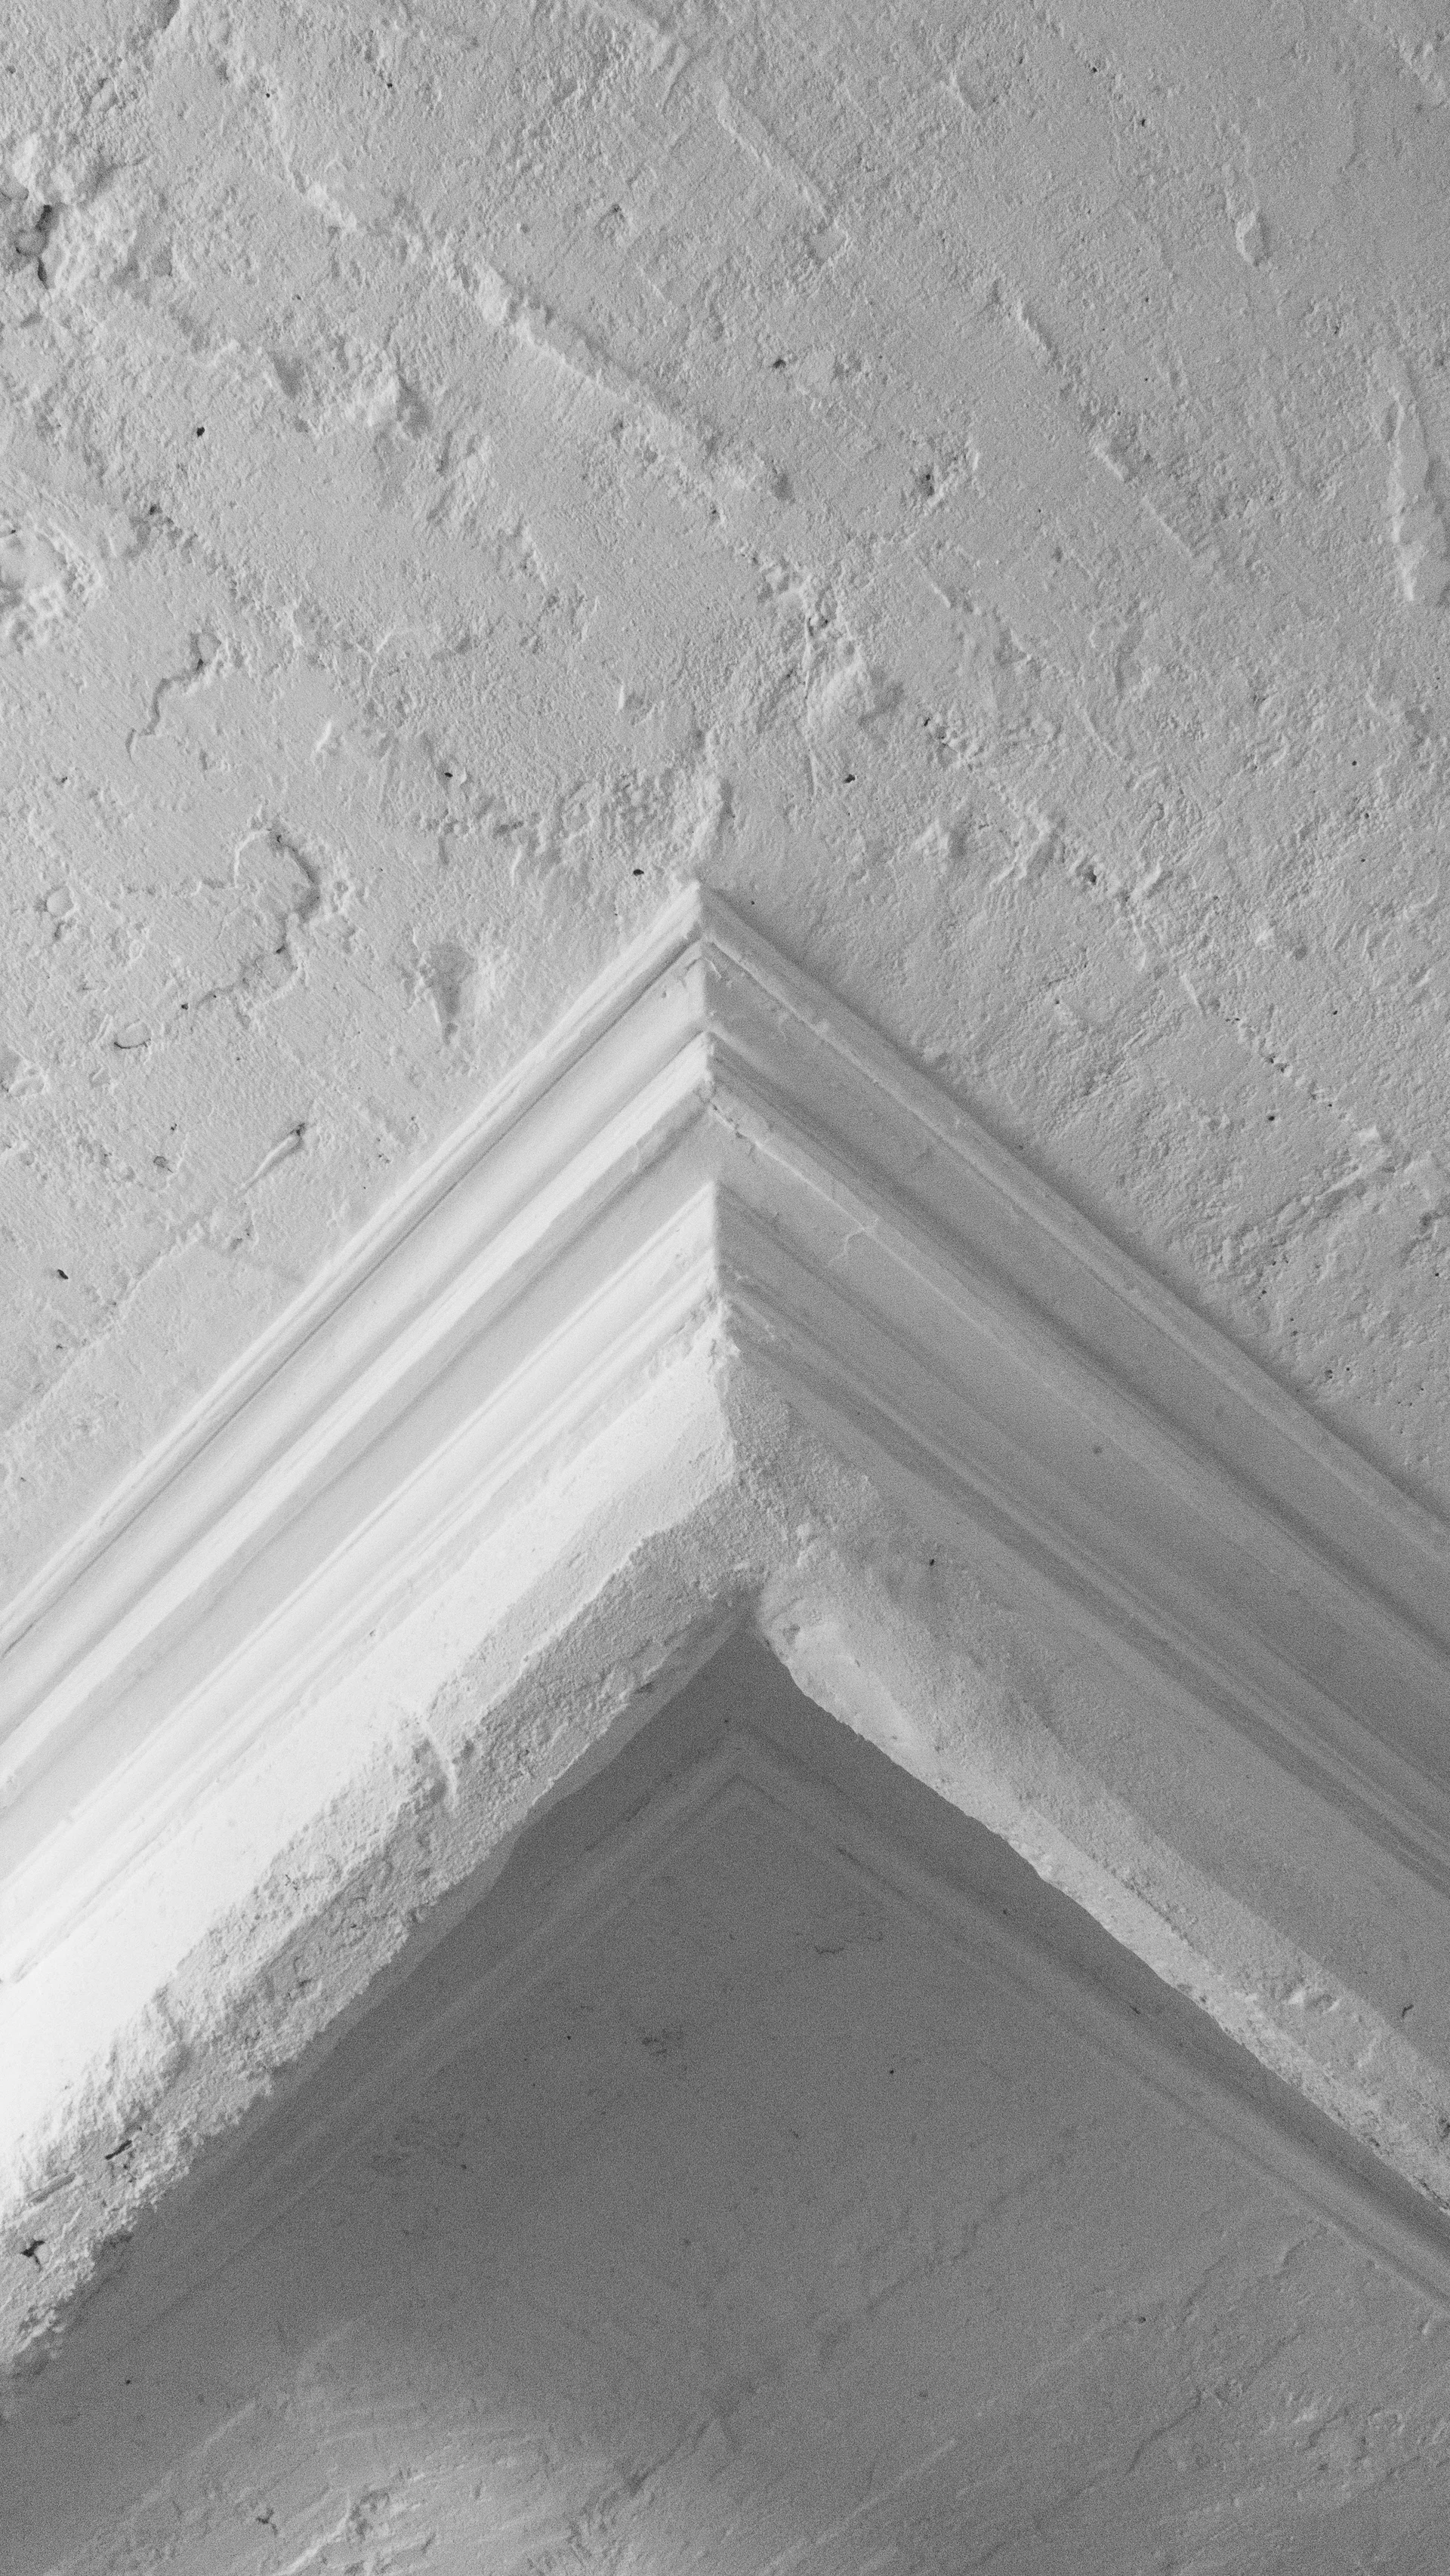
A close-up view of a rustic white plaster ceiling corner highlighted by a stepped architectural crown molding with a matte finish.