Skip to content

PROJECT

VGI House

by Pranala Associates

11 images

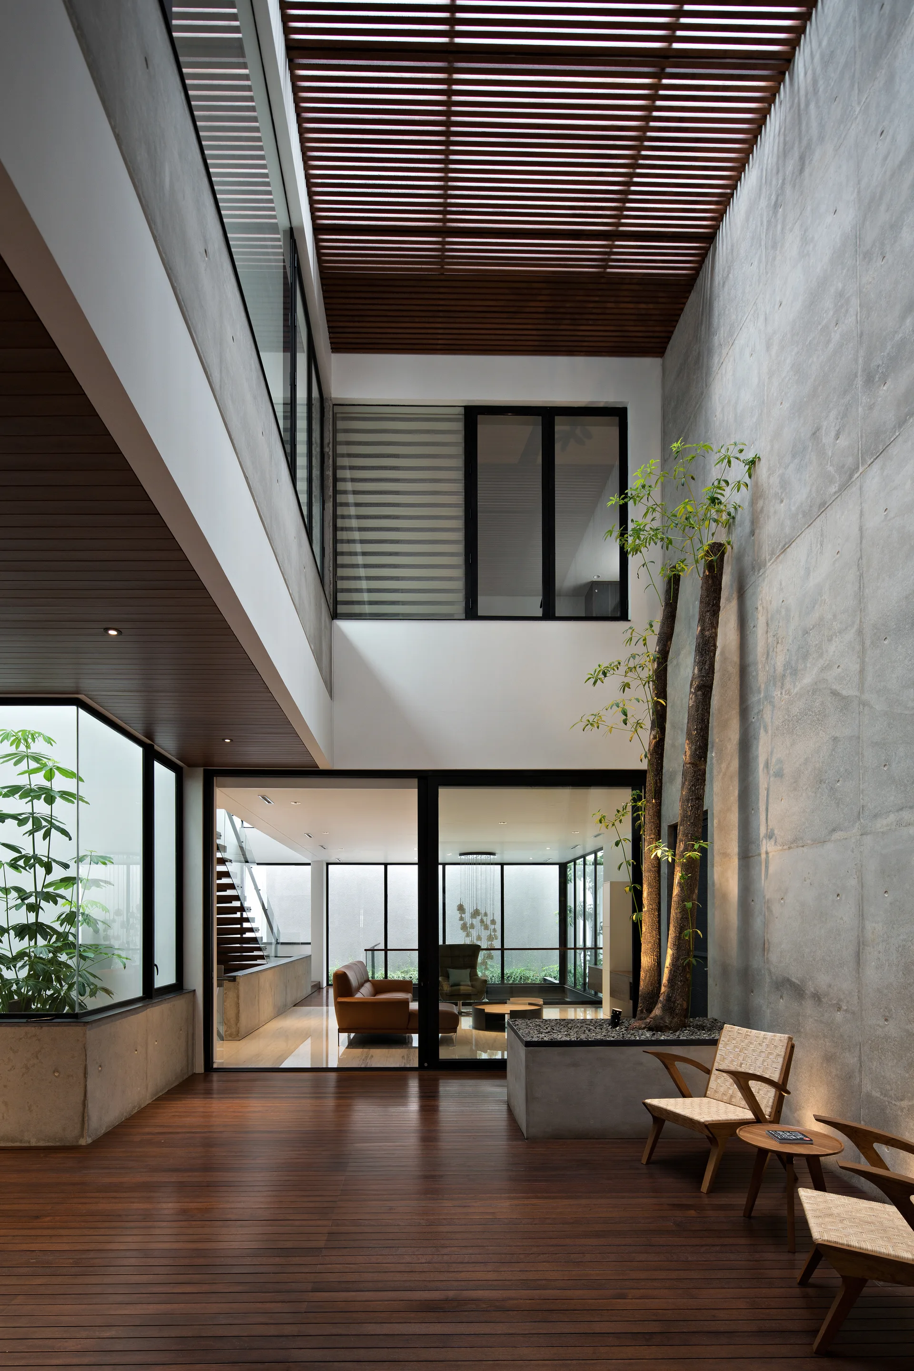
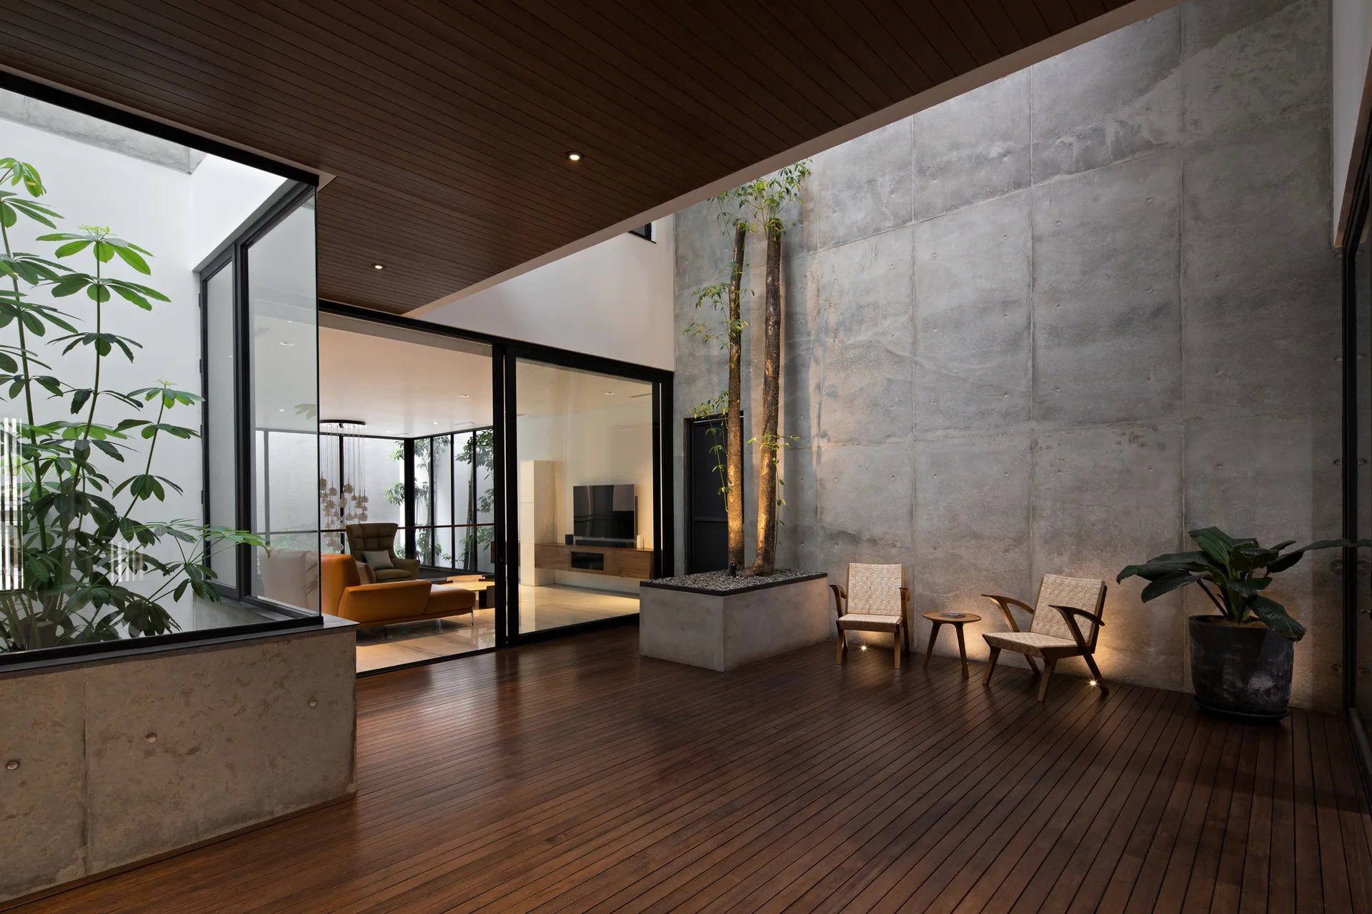
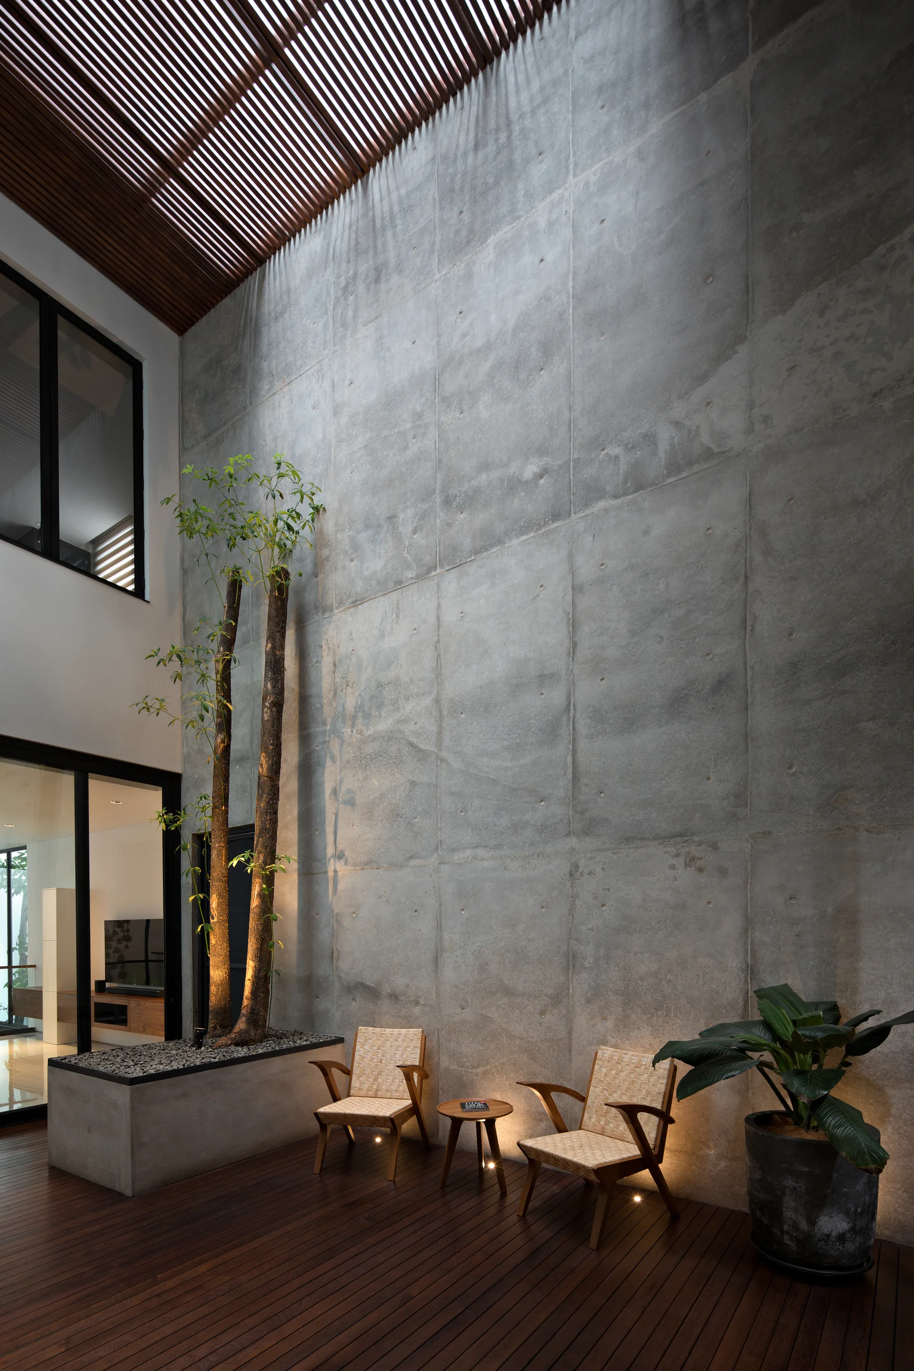
A semi-outdoor courtyard featuring dark wood decking, raw concrete walls, a slatted wood ceiling, and woven armchairs next to a tall tree planter.
VGI House, Pranala Associates, Interior, Glass, Courtyard
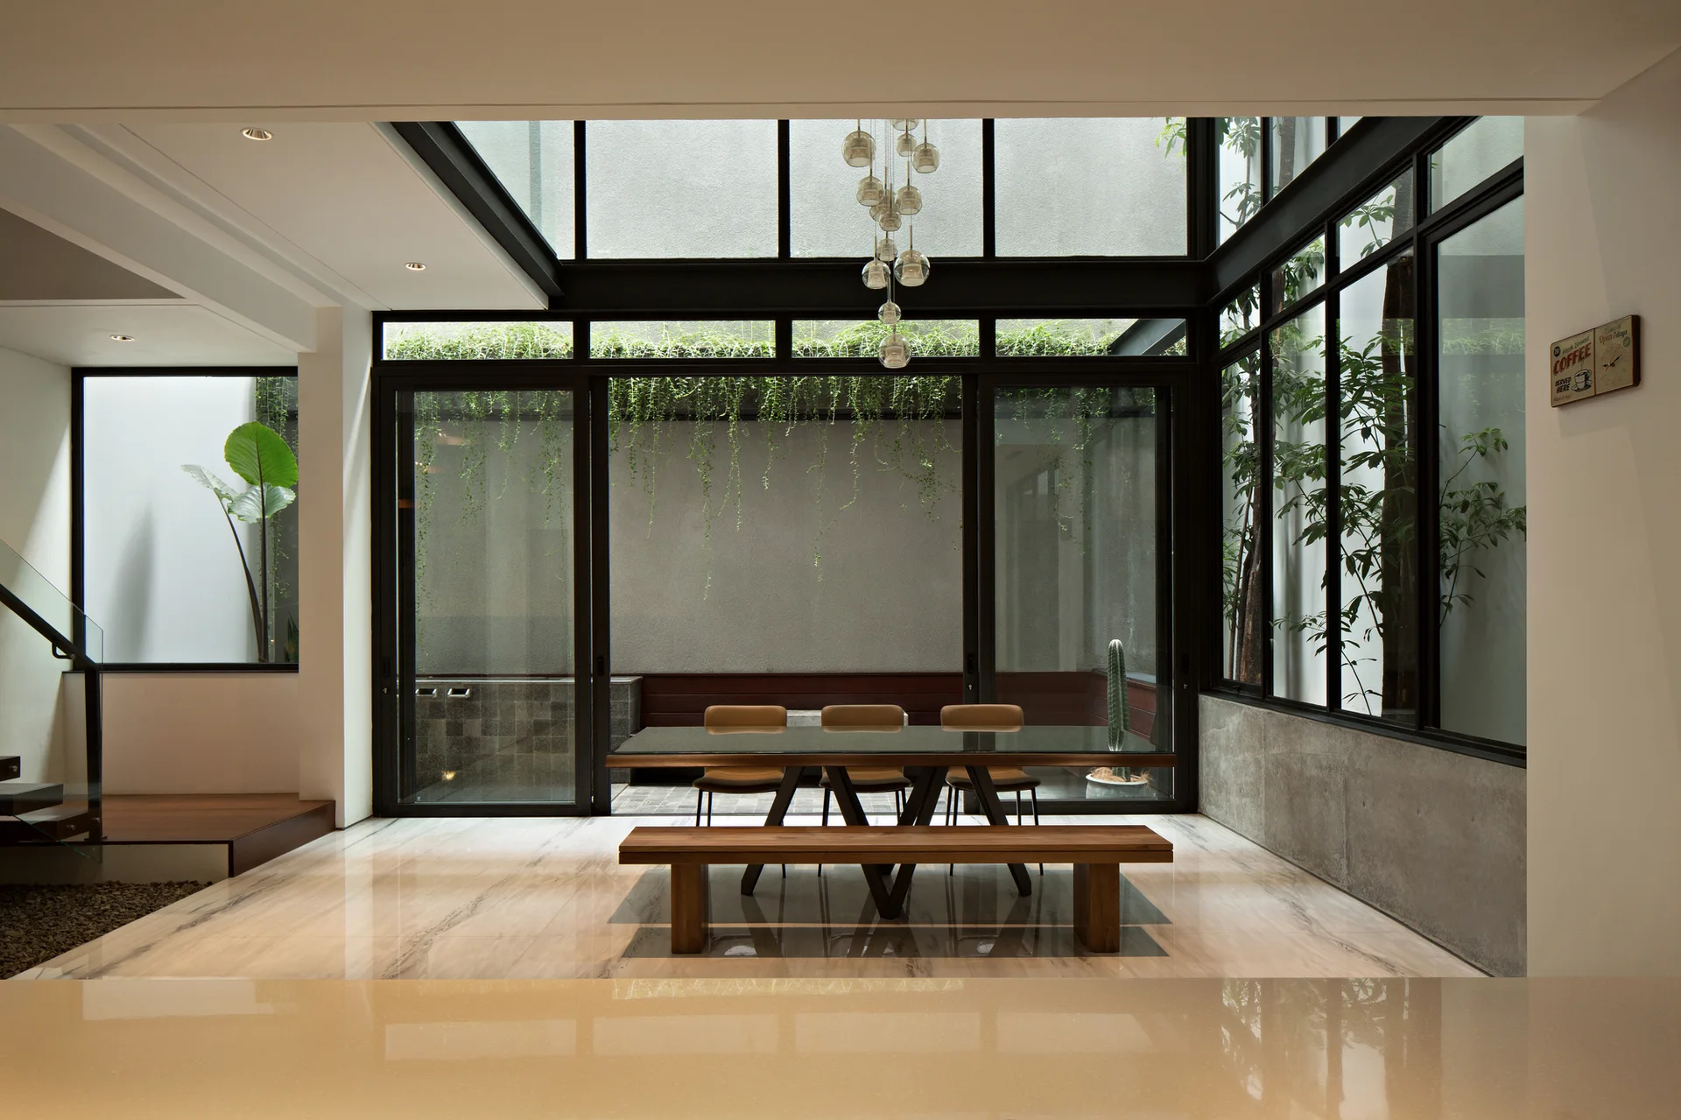
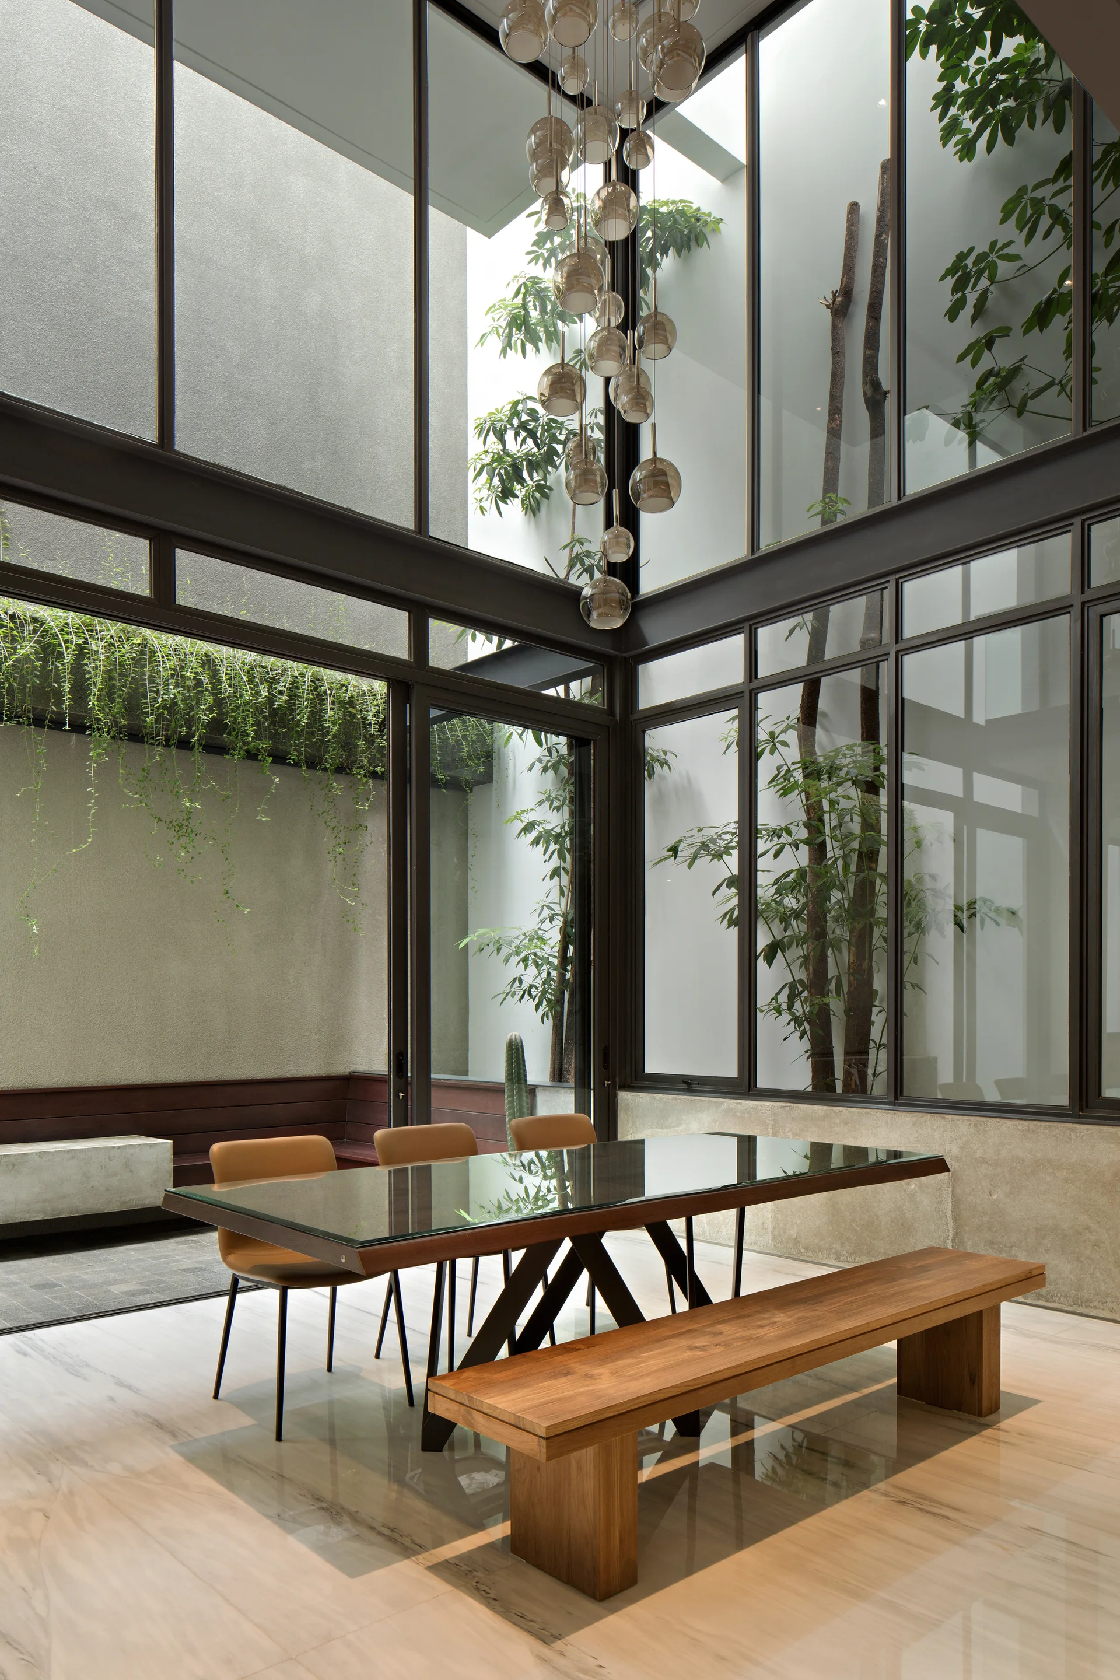
A minimalist dining room features a glass-topped table, a wooden bench, and large black-framed glass sliding doors opening to an outdoor courtyard.
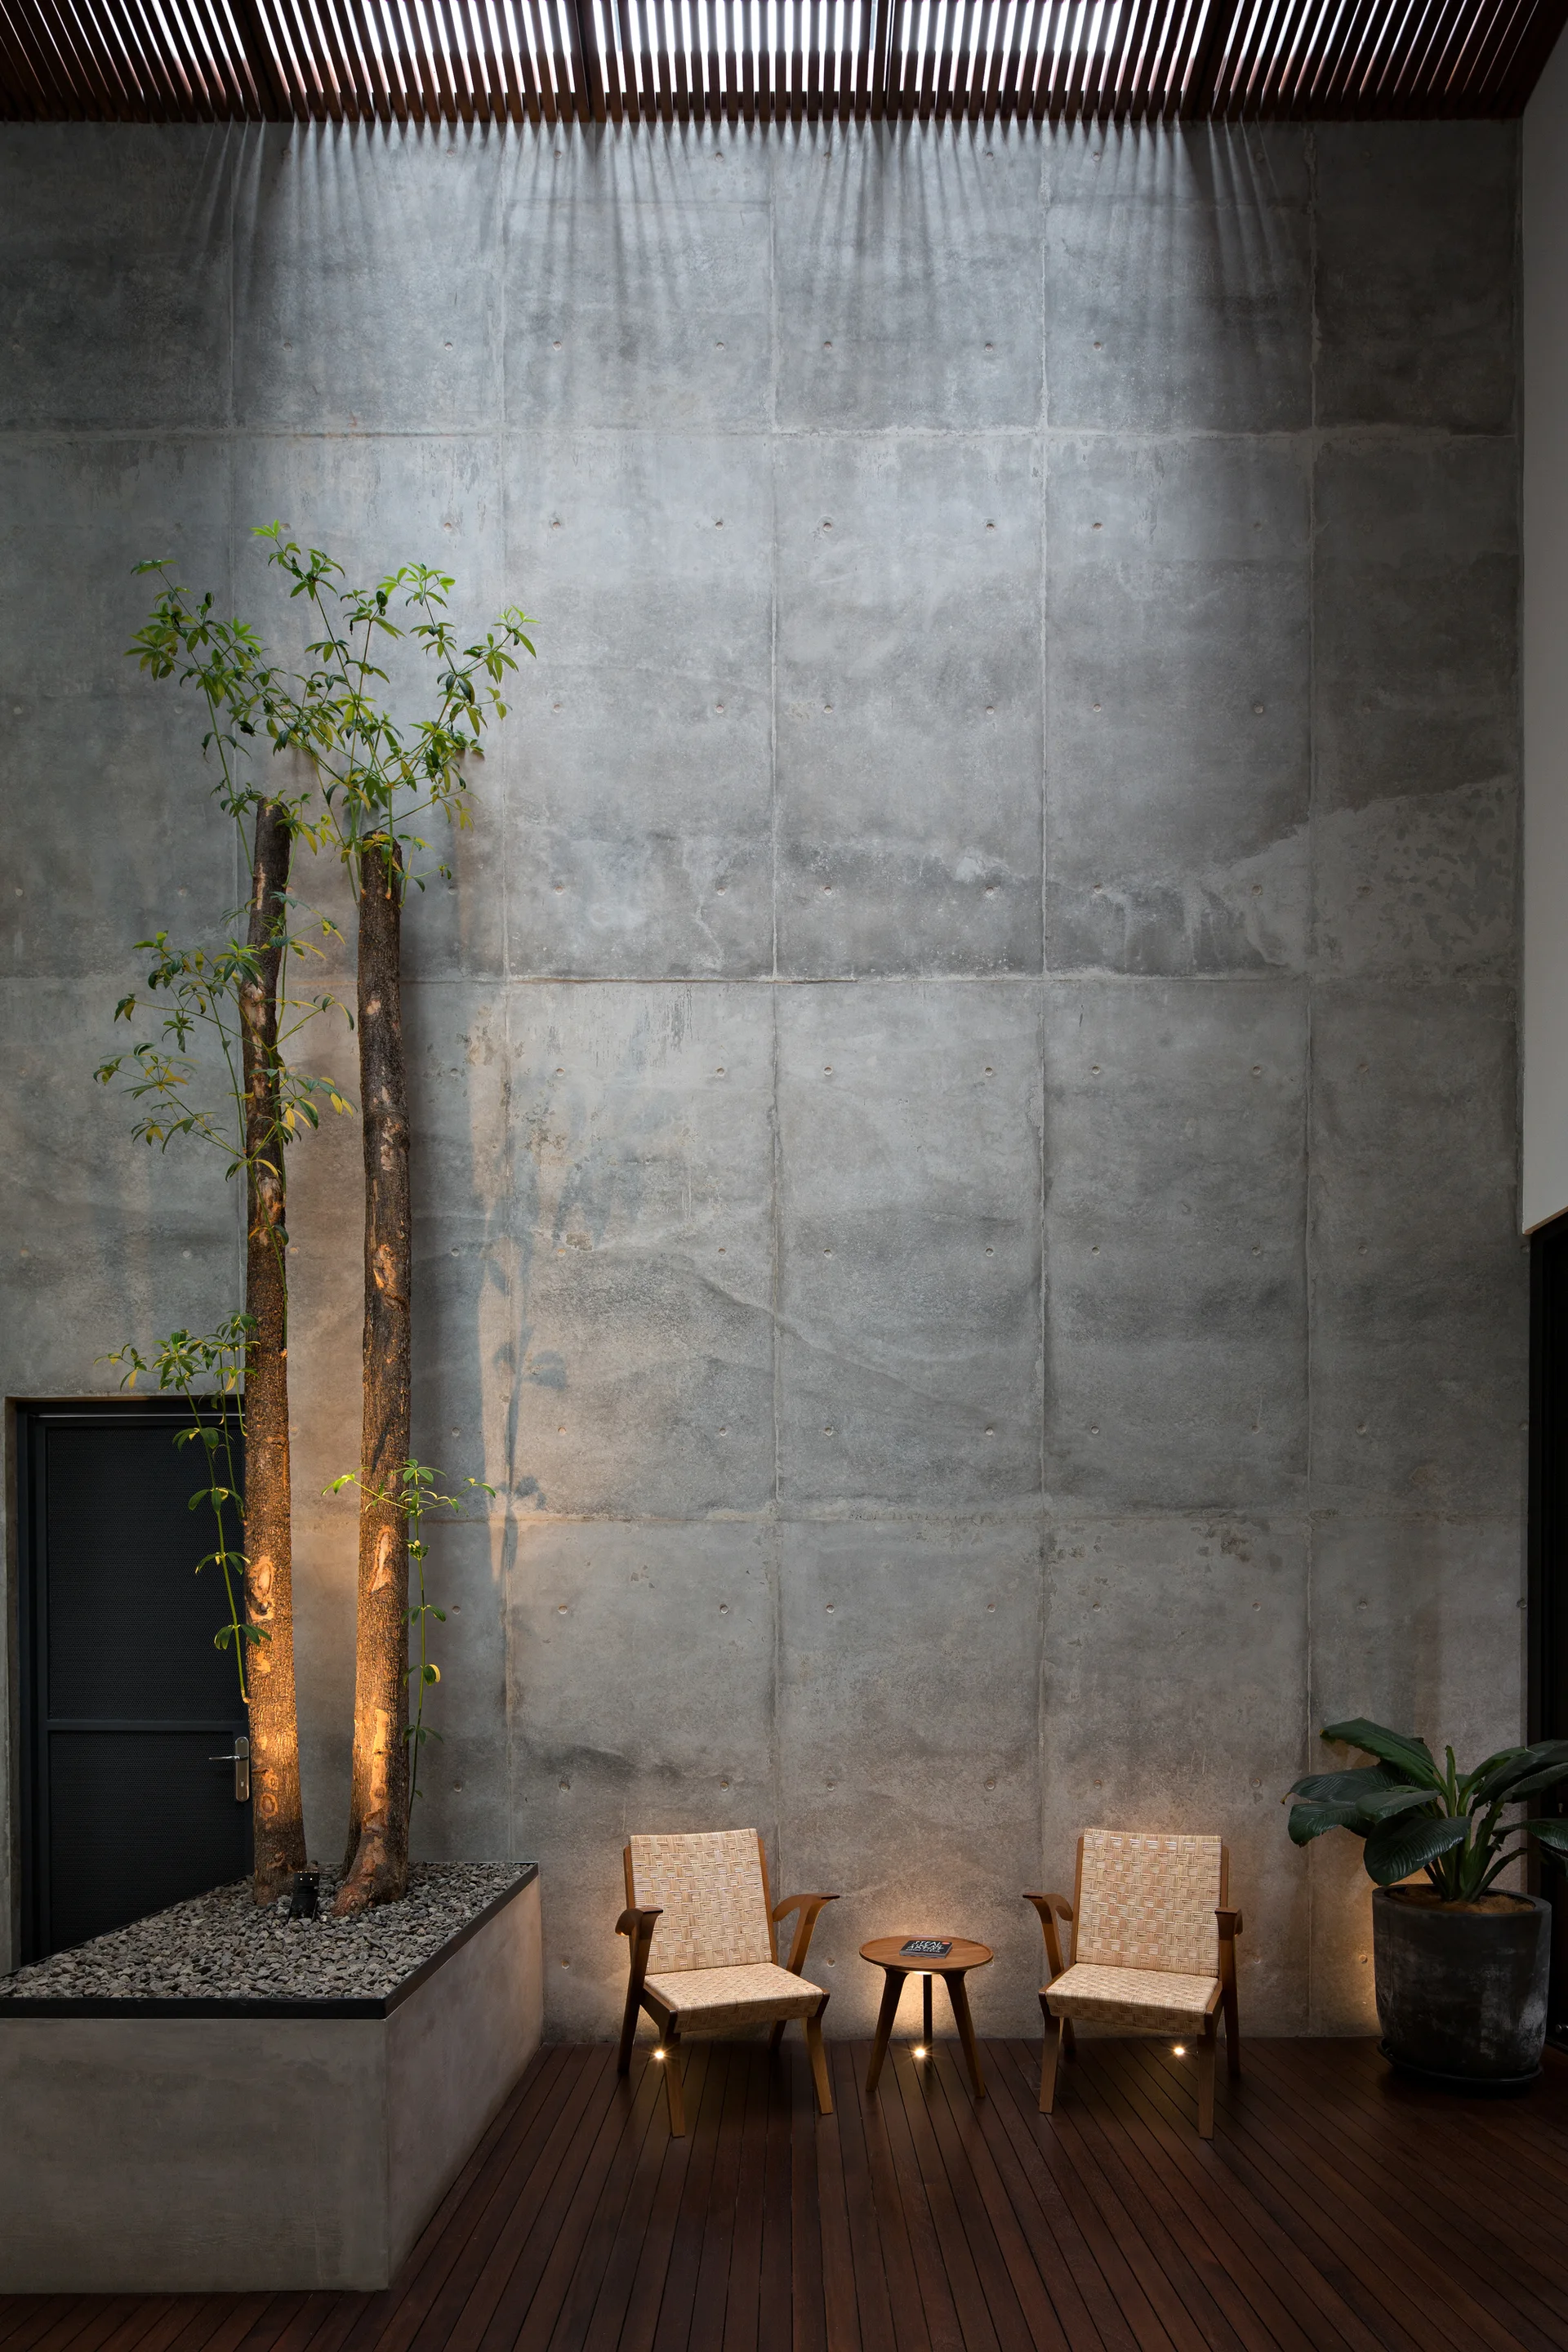
A modern outdoor patio features a tall concrete panel wall, dark wood decking, two woven armchairs with a small table, and built-in planters with trees.
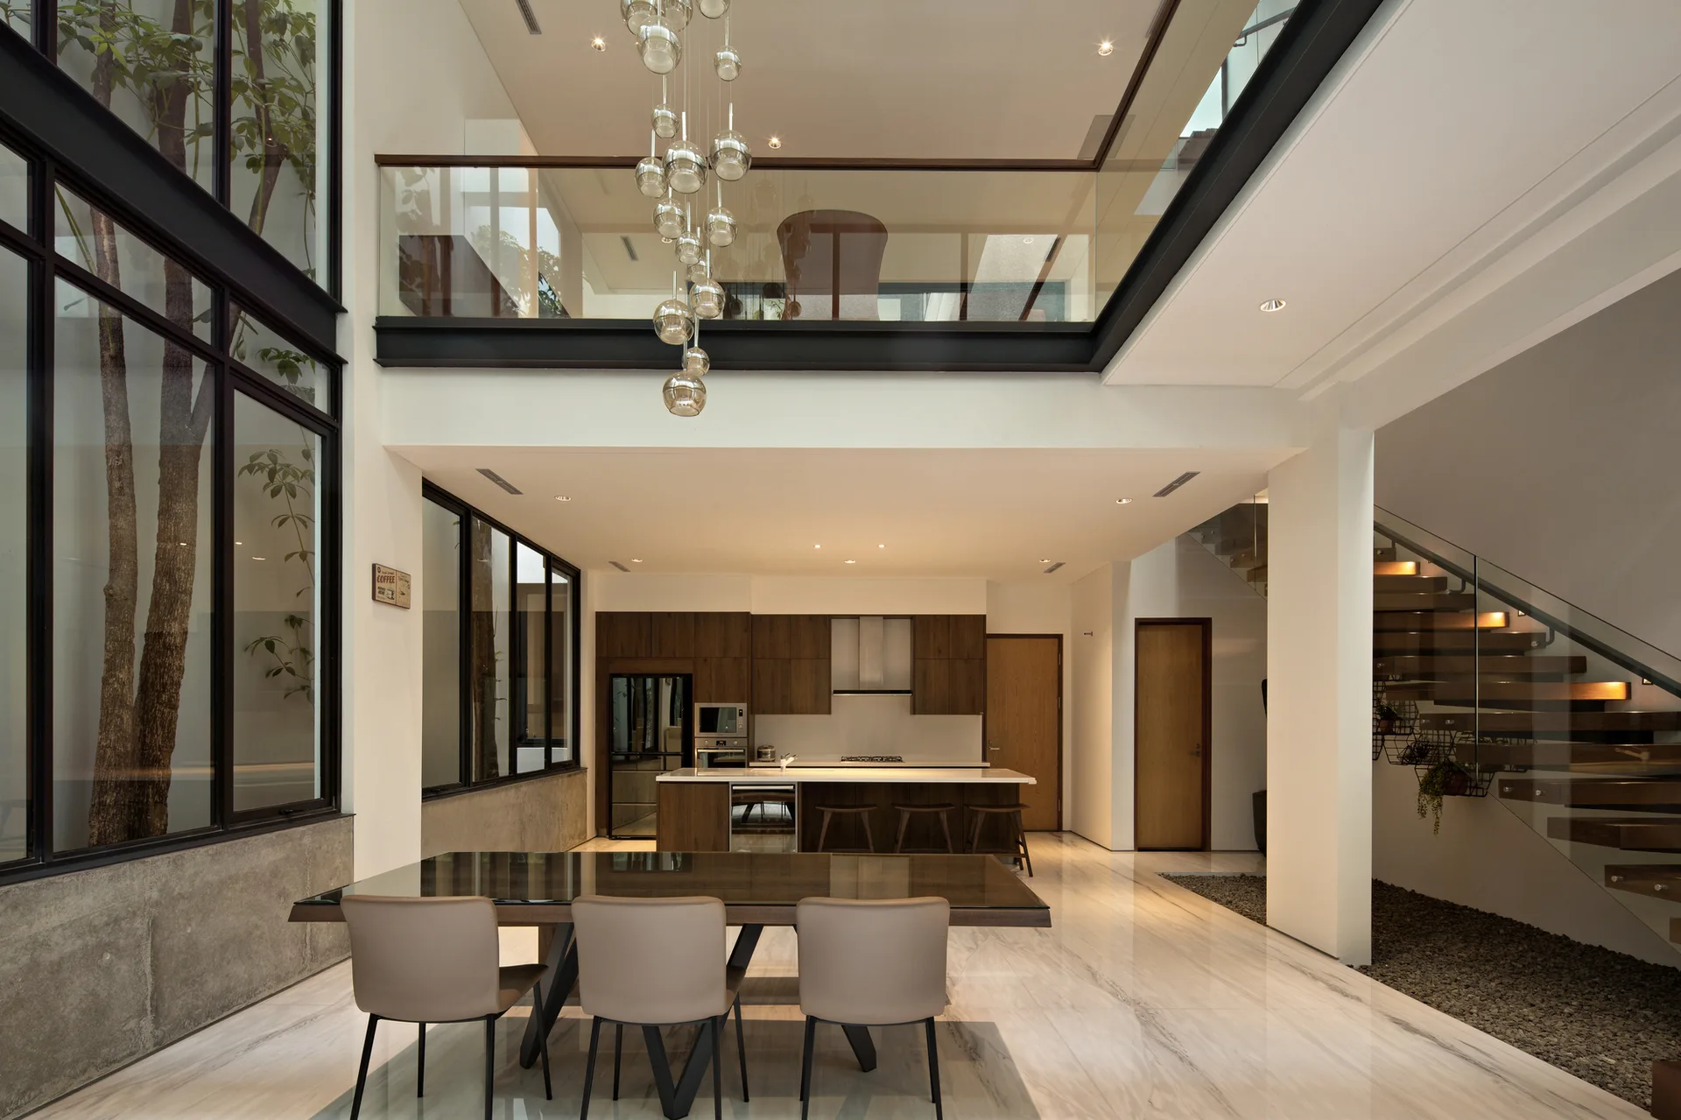
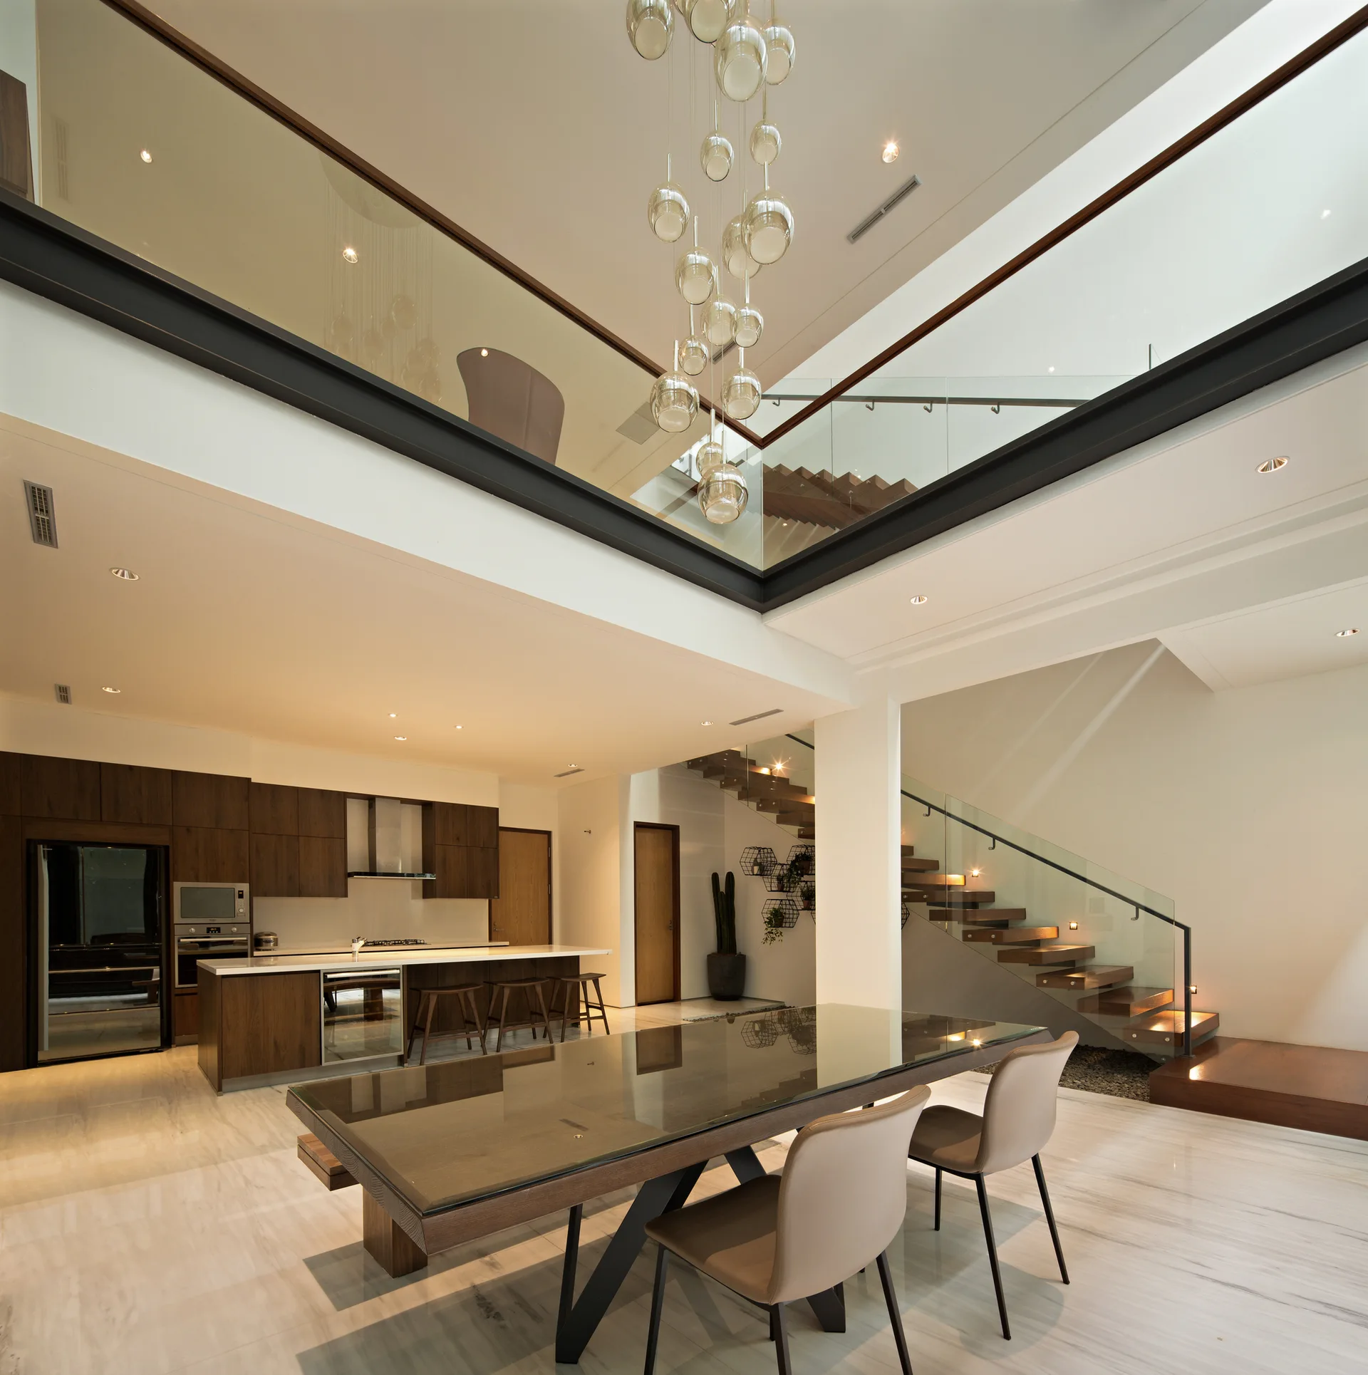
A modern open-plan dining room with a double-height ceiling, a cascading glass globe pendant light, and a floating staircase.
A modern patio with dark wood decking, a large concrete feature wall, two woven armchairs, and sliding glass doors showing an indoor living room.
A modern dining room features a glass-top table, tan chairs, a wooden bench, and floor-to-ceiling glass walls looking out to a courtyard garden.
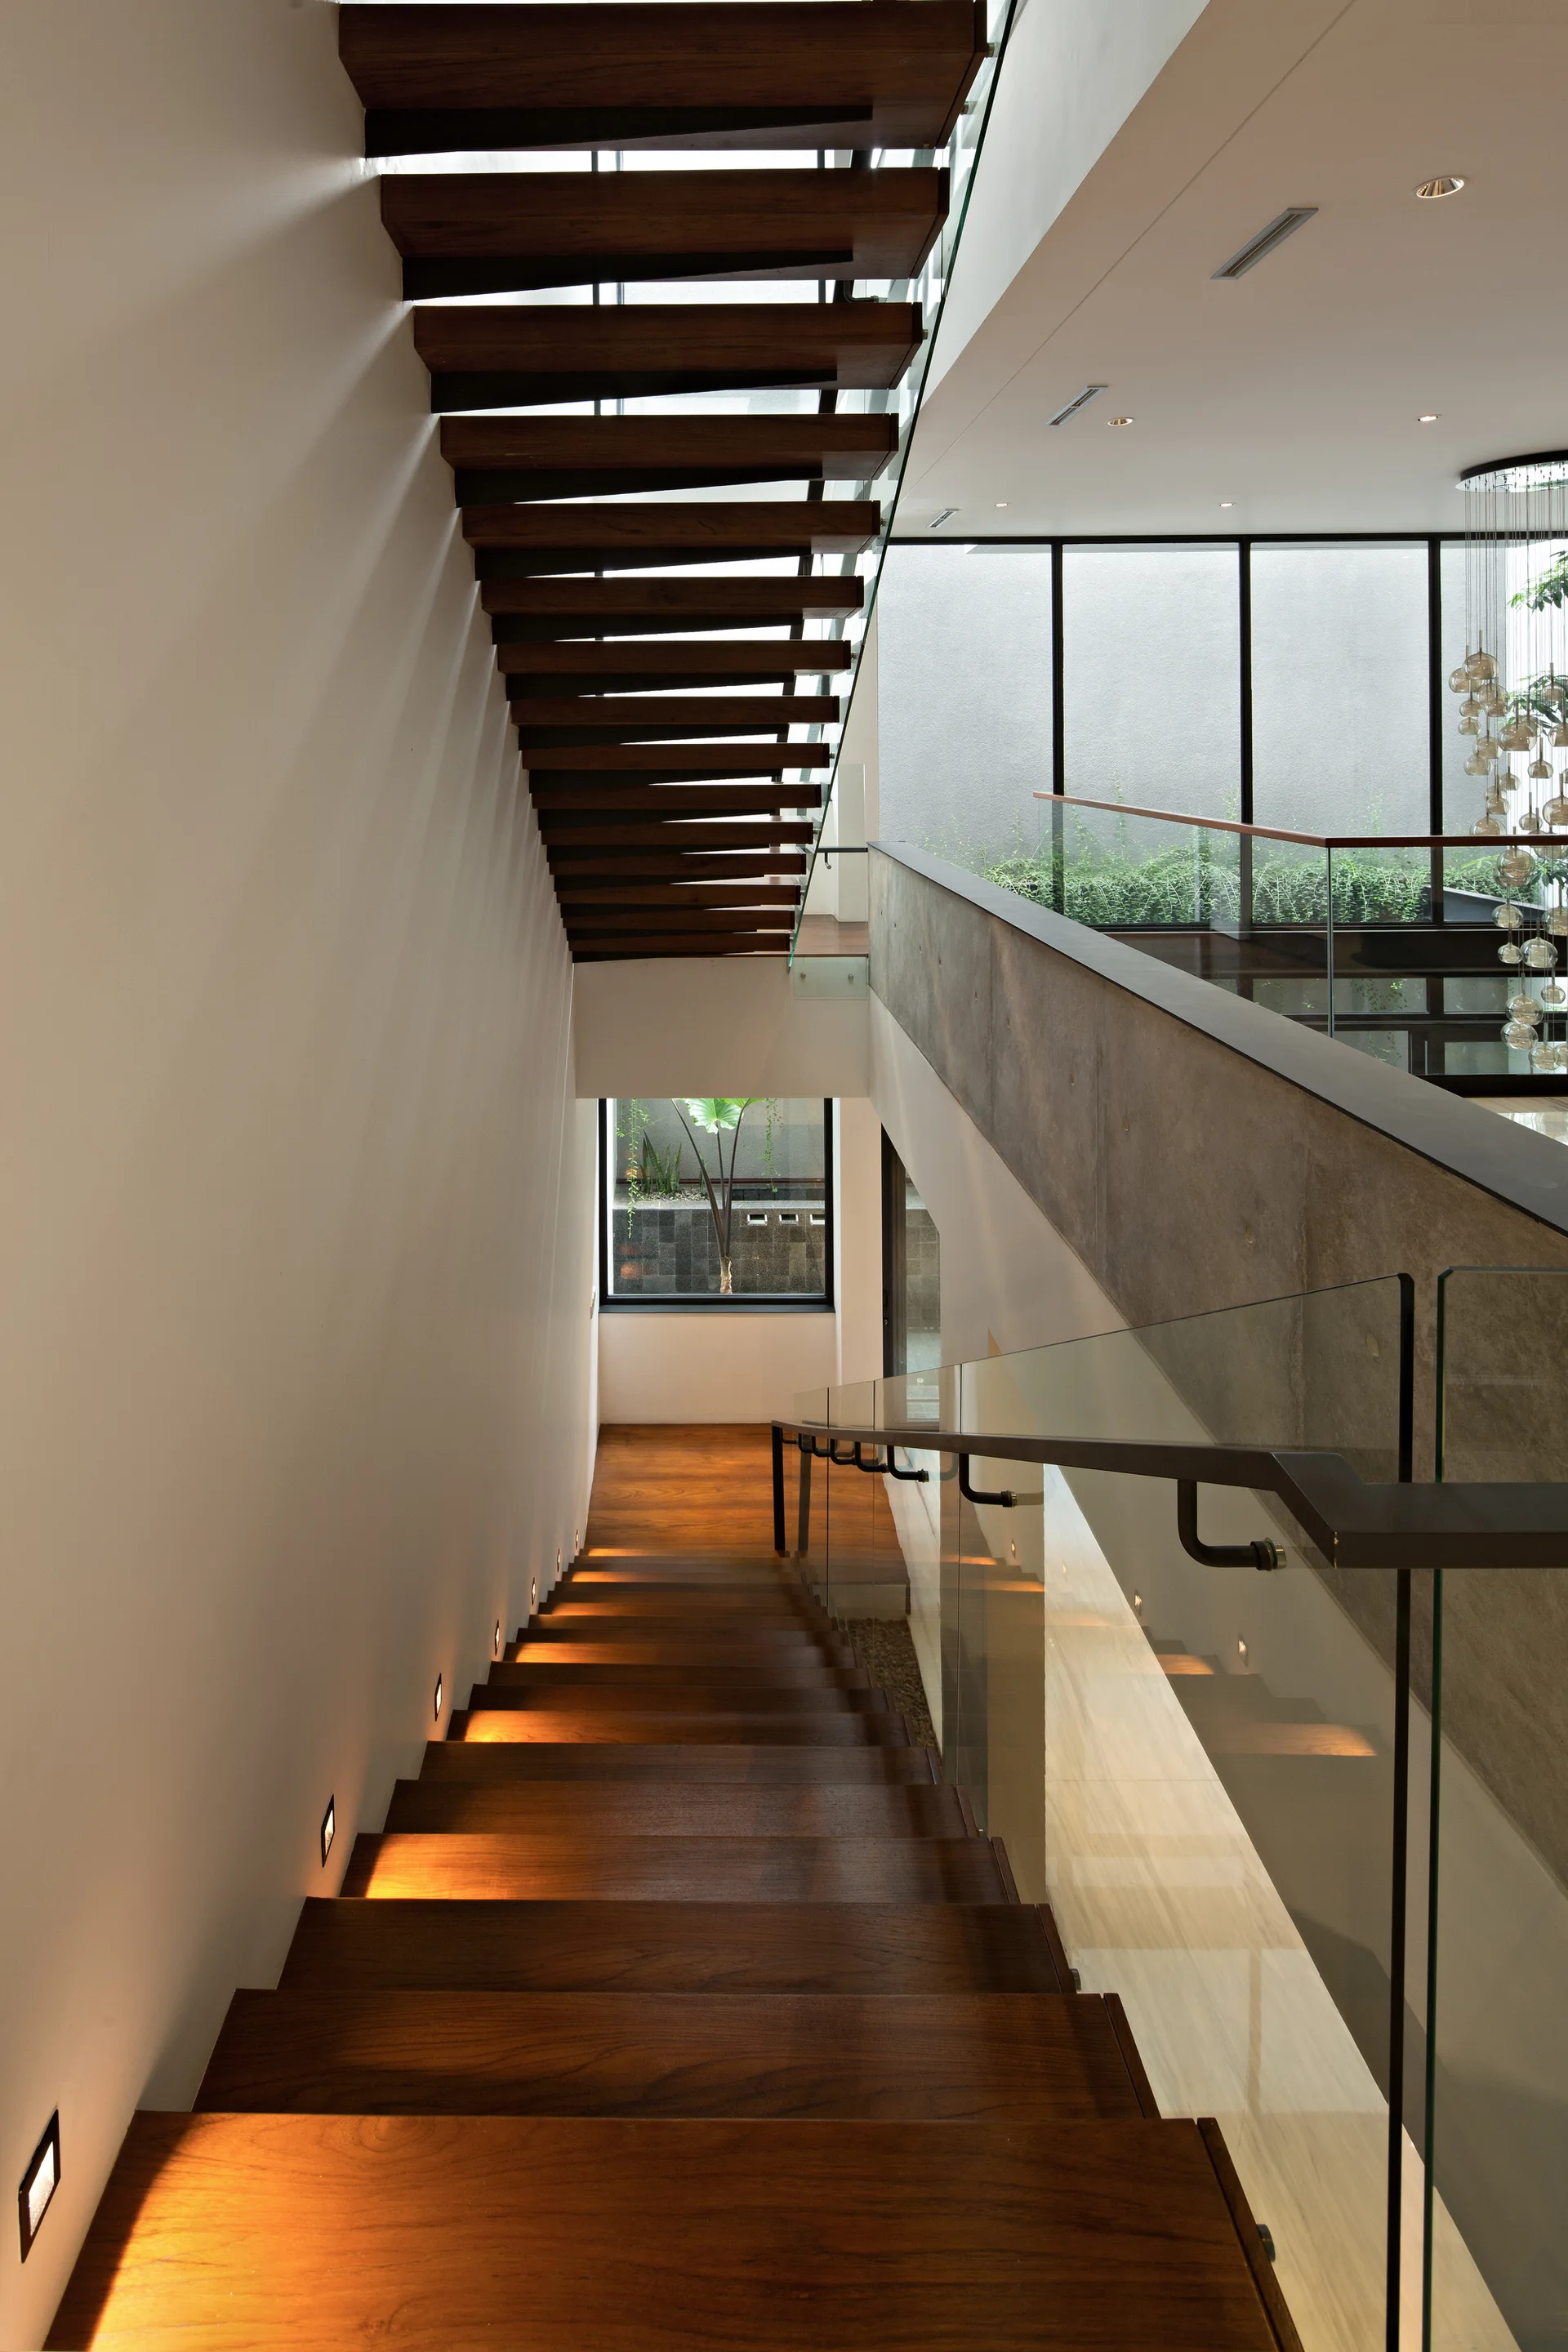
A modern floating wood staircase with clear glass handrails and recessed square wall lights leading down to a bright landing.
A double-height indoor atrium features a towering concrete wall, dark wood decking, a slatted timber ceiling, and two woven lounge chairs.
A double-height modern dining area features a glass-topped table, a floating wooden staircase with glass railings, and an open kitchen with dark wood cabinets.
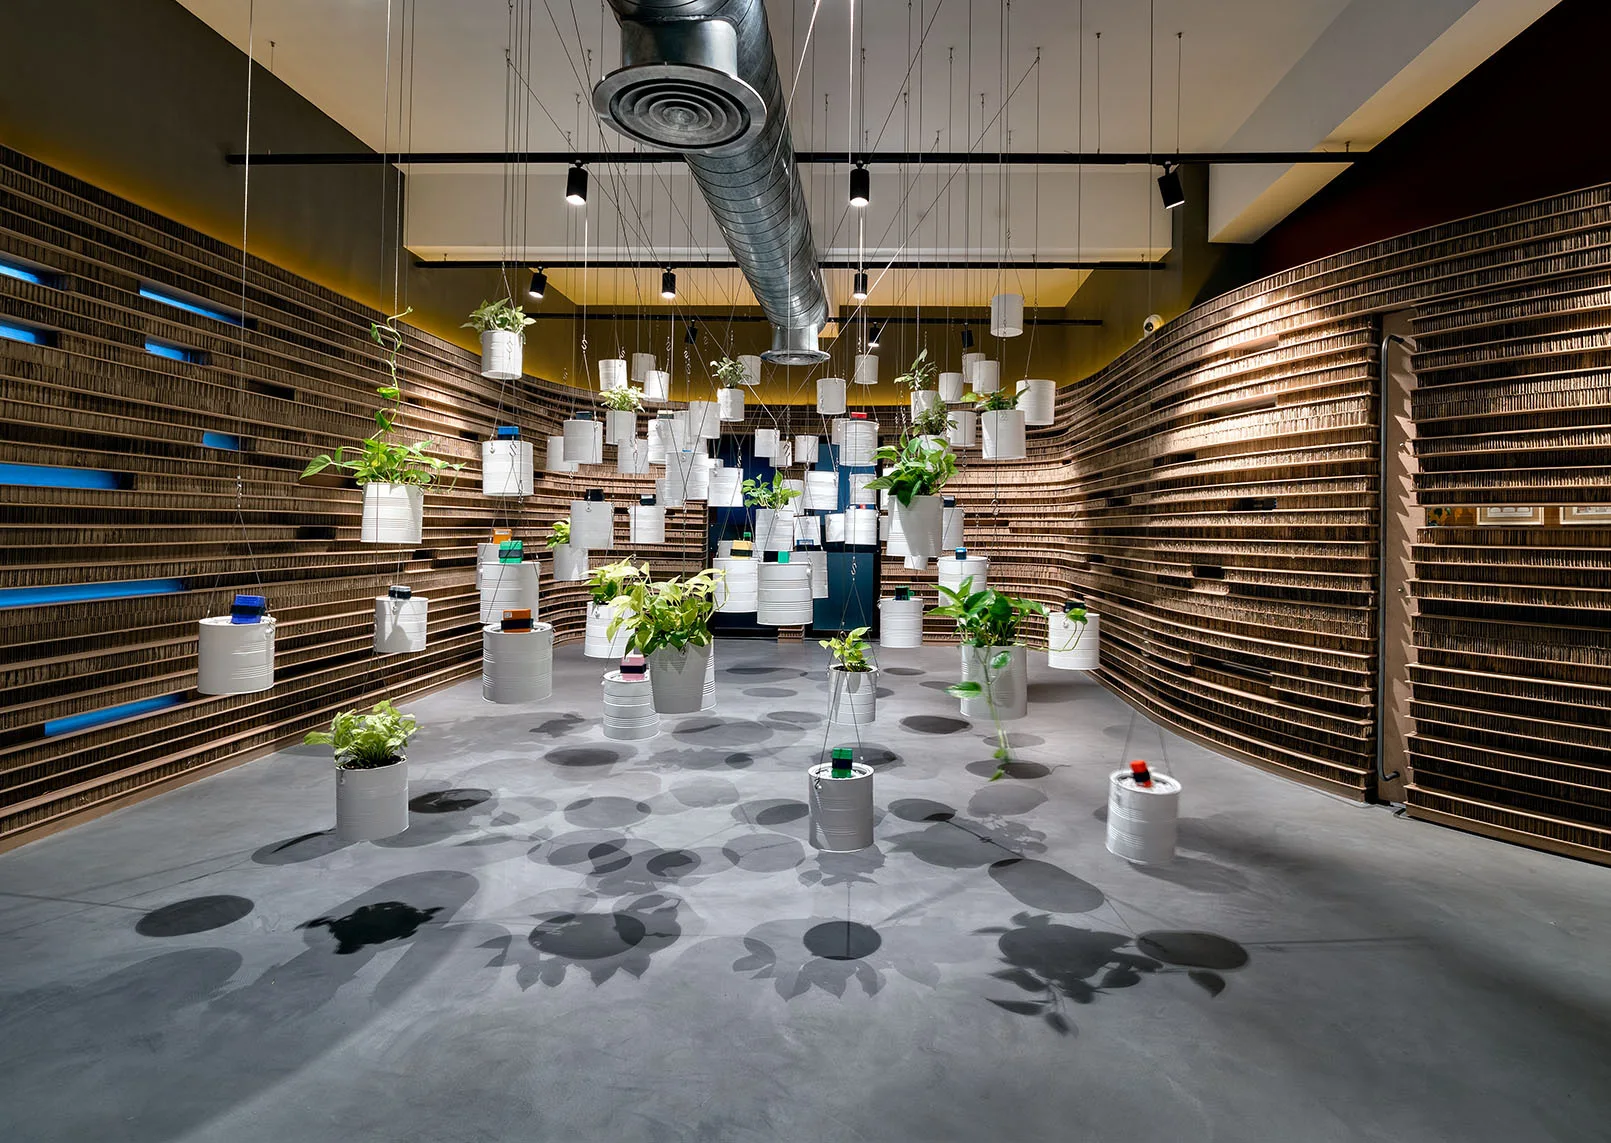
White cylinder planters suspend at various heights in an industrial room with curved cardboard walls and a concrete floor.