Skip to content

PROJECT

Swett House

by Prado Arquitectos, Cristian Prado, Tomas Prado, Raúl Espinoza

11 images

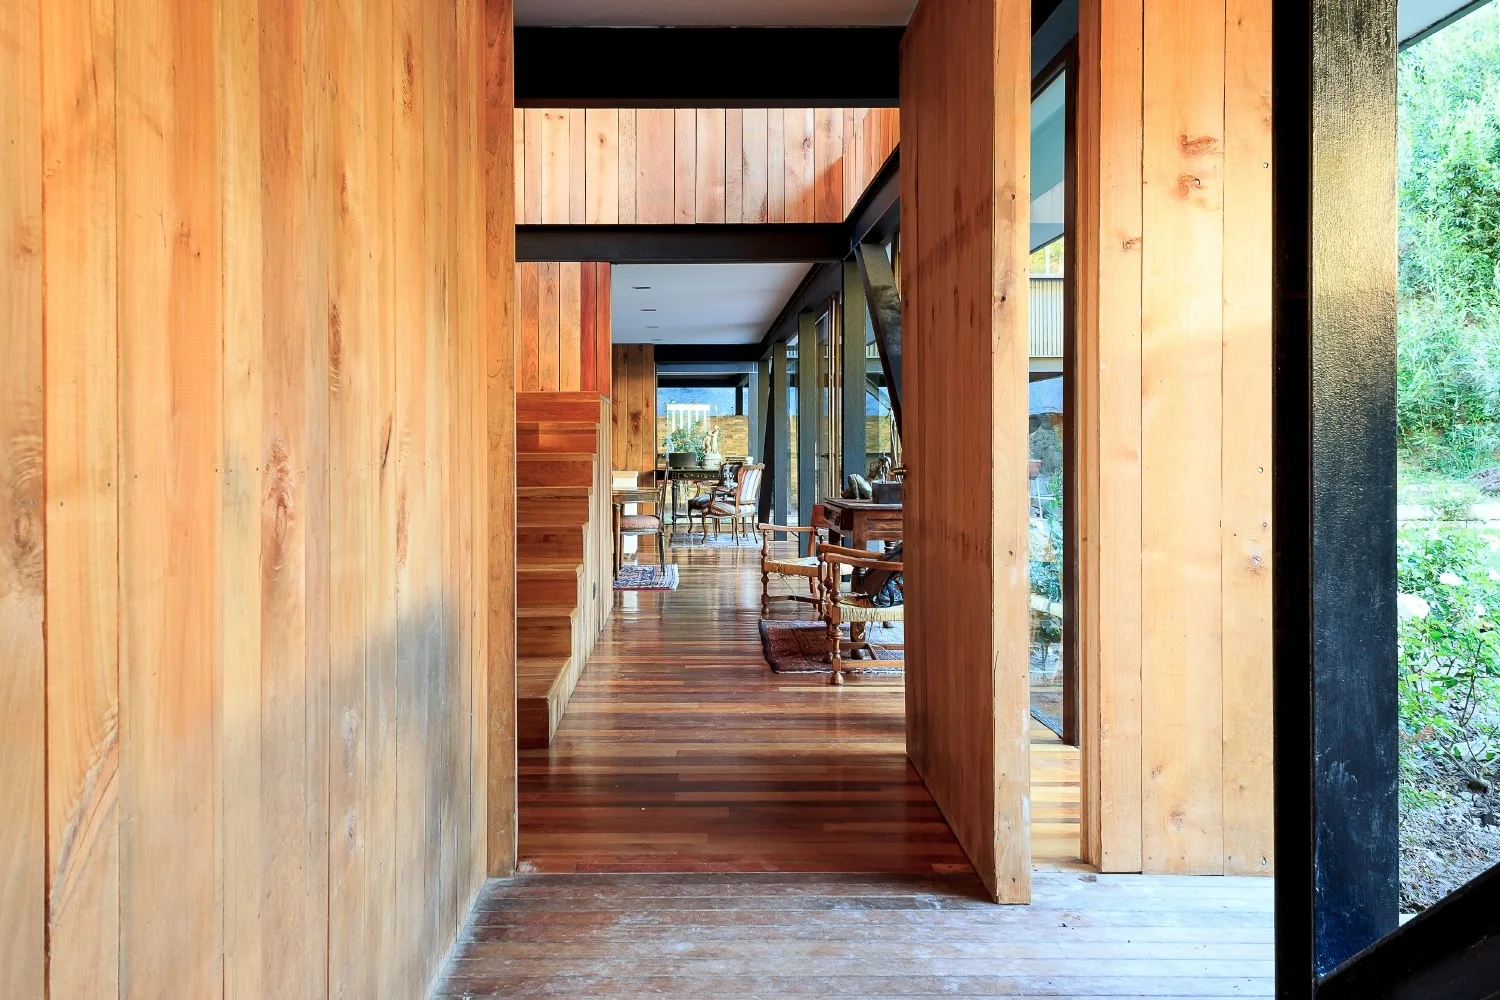
A long residential corridor features warm vertical wood plank walls, hardwood flooring, and black structural steel beams framing the ceiling.
Swett House
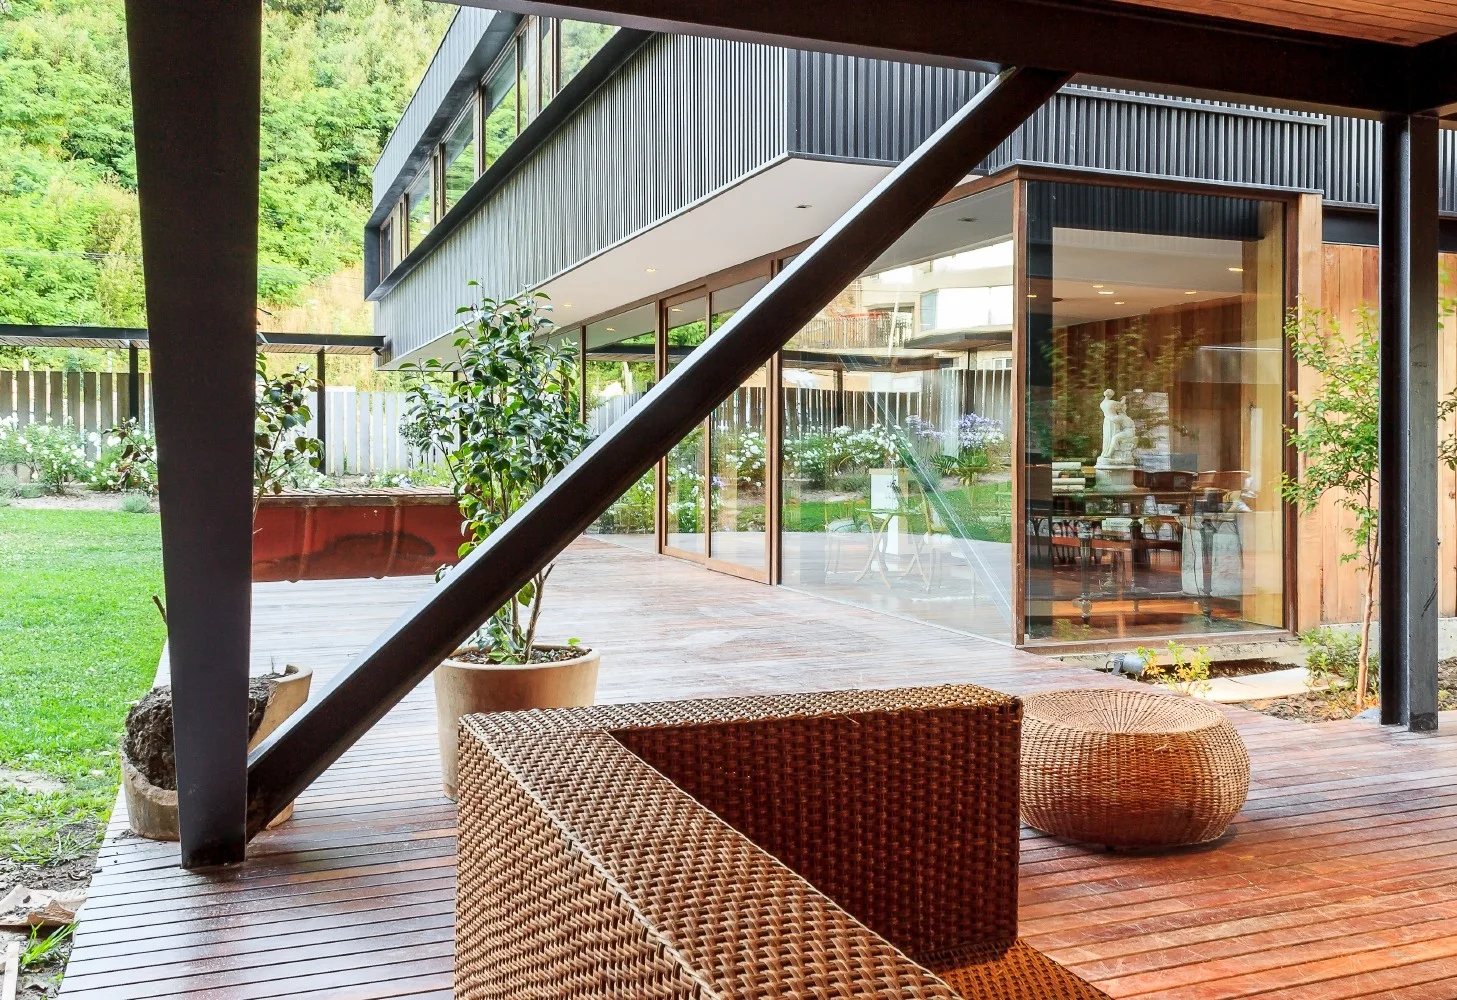
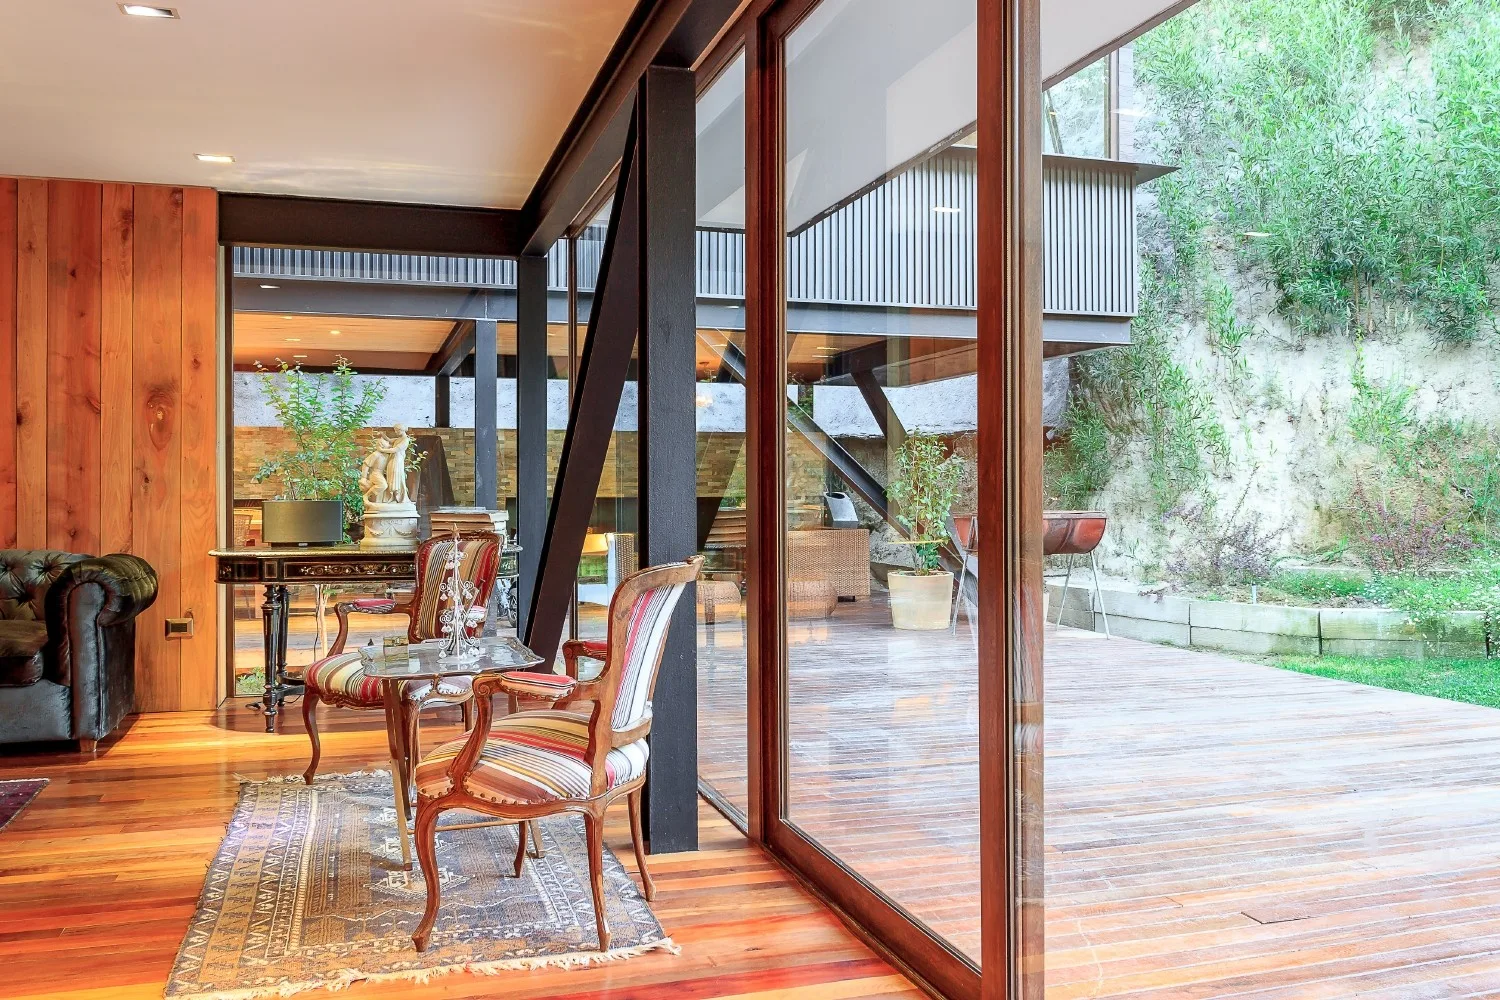
A covered wood patio features a woven outdoor sofa and round ottoman next to large floor-to-ceiling glass windows overlooking a green garden.
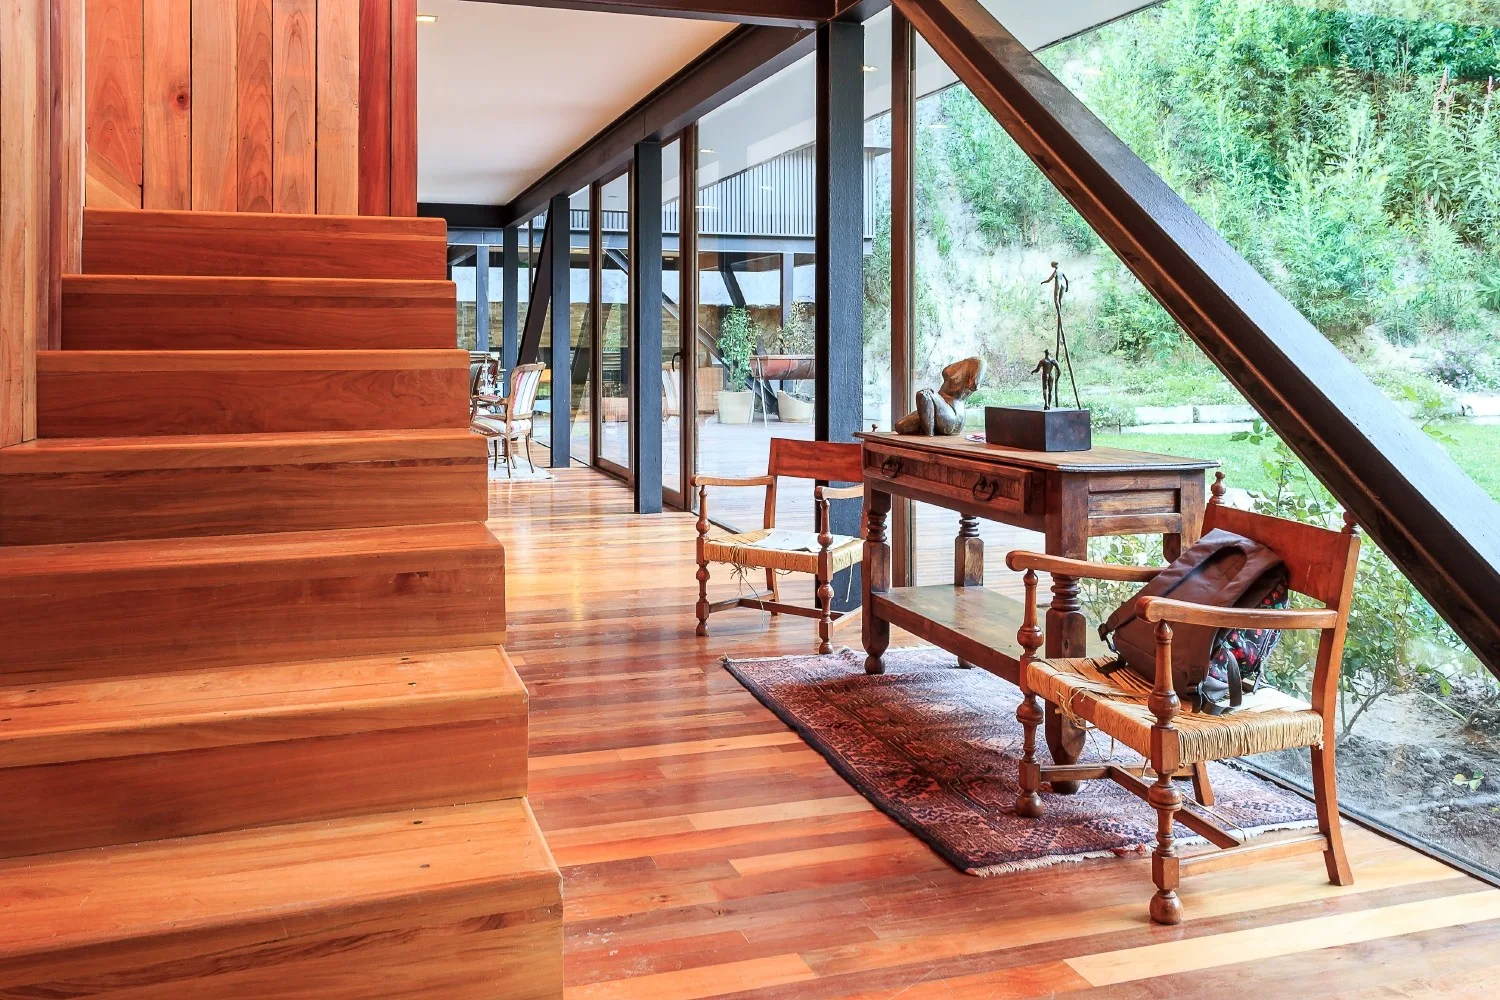
A bright interior hallway features a prominent wooden staircase next to a glass wall showing an outdoor garden.
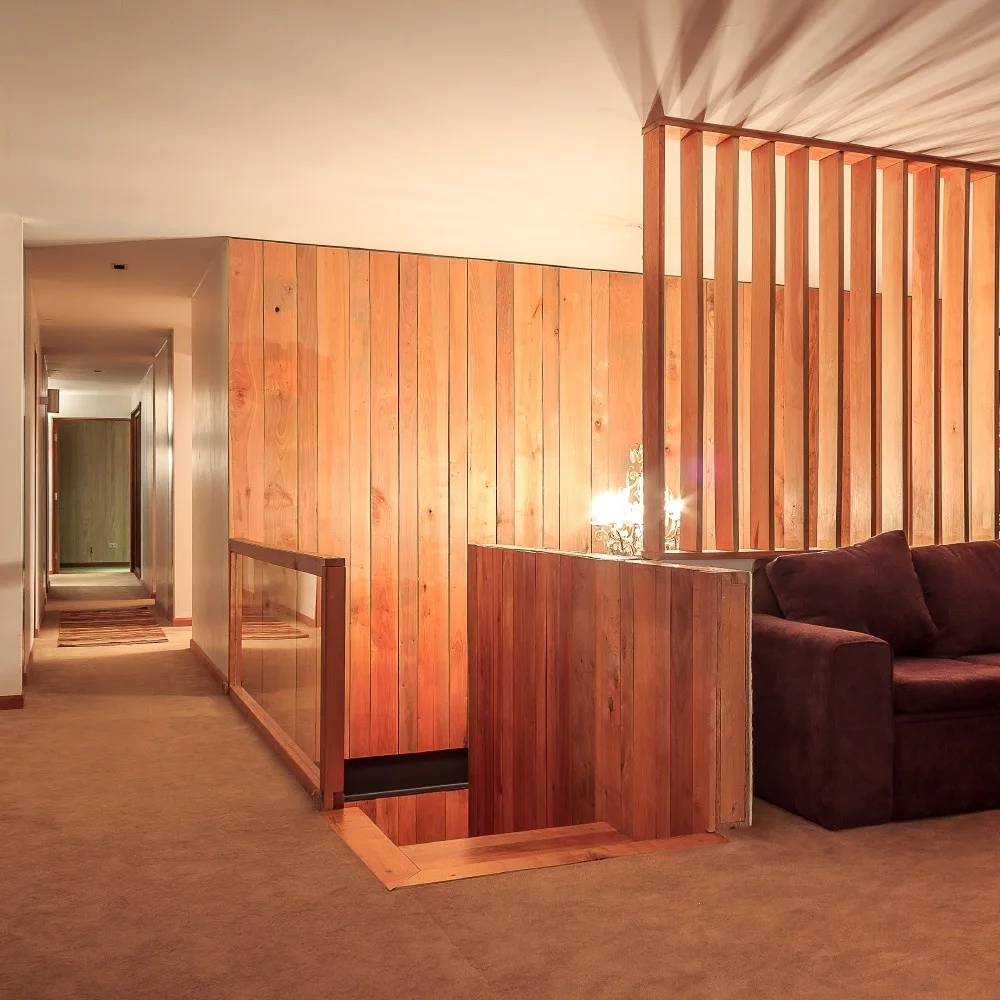
A residential staircase landing features vertical wood plank wall paneling, a wooden slatted partition wall, and a dark brown sofa.
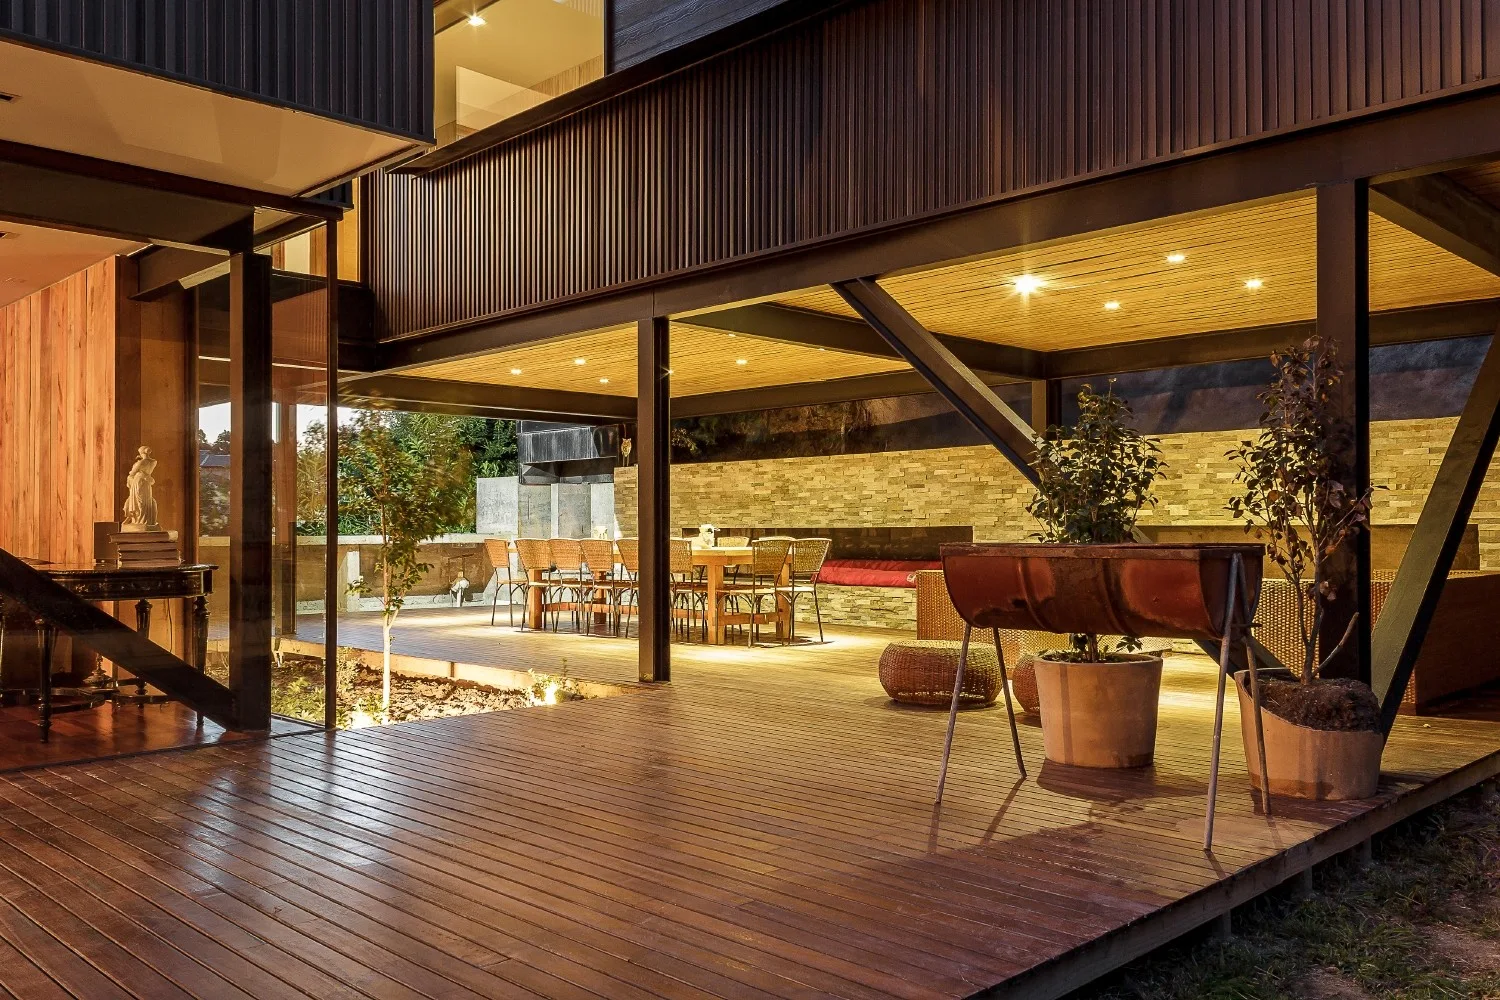
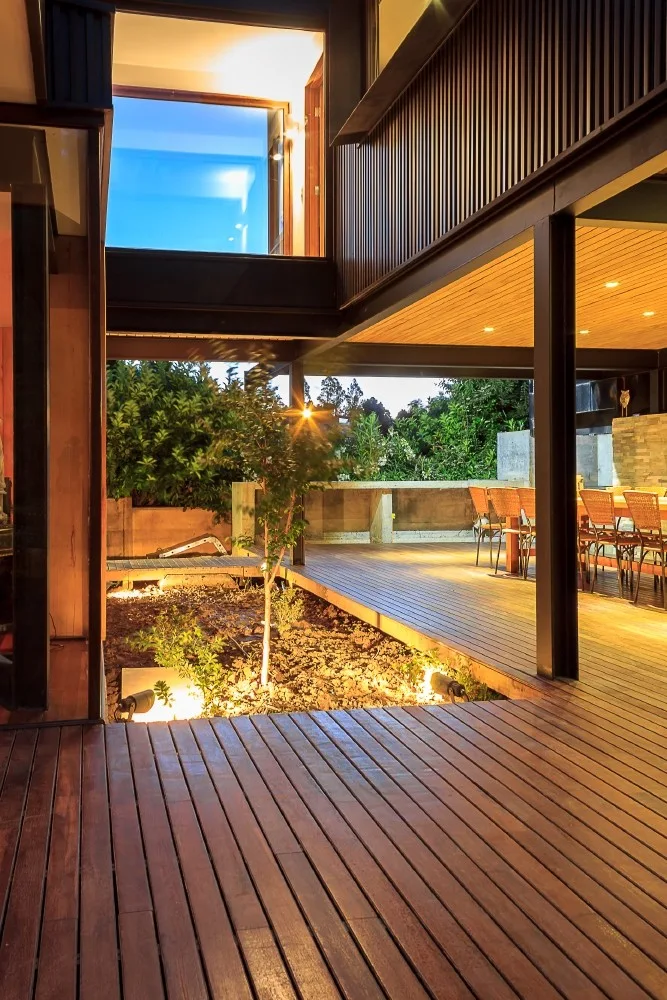
A wooden outdoor deck at dusk with a sunken garden bed, a small tree, and an outdoor dining set under a wood-clad ceiling.
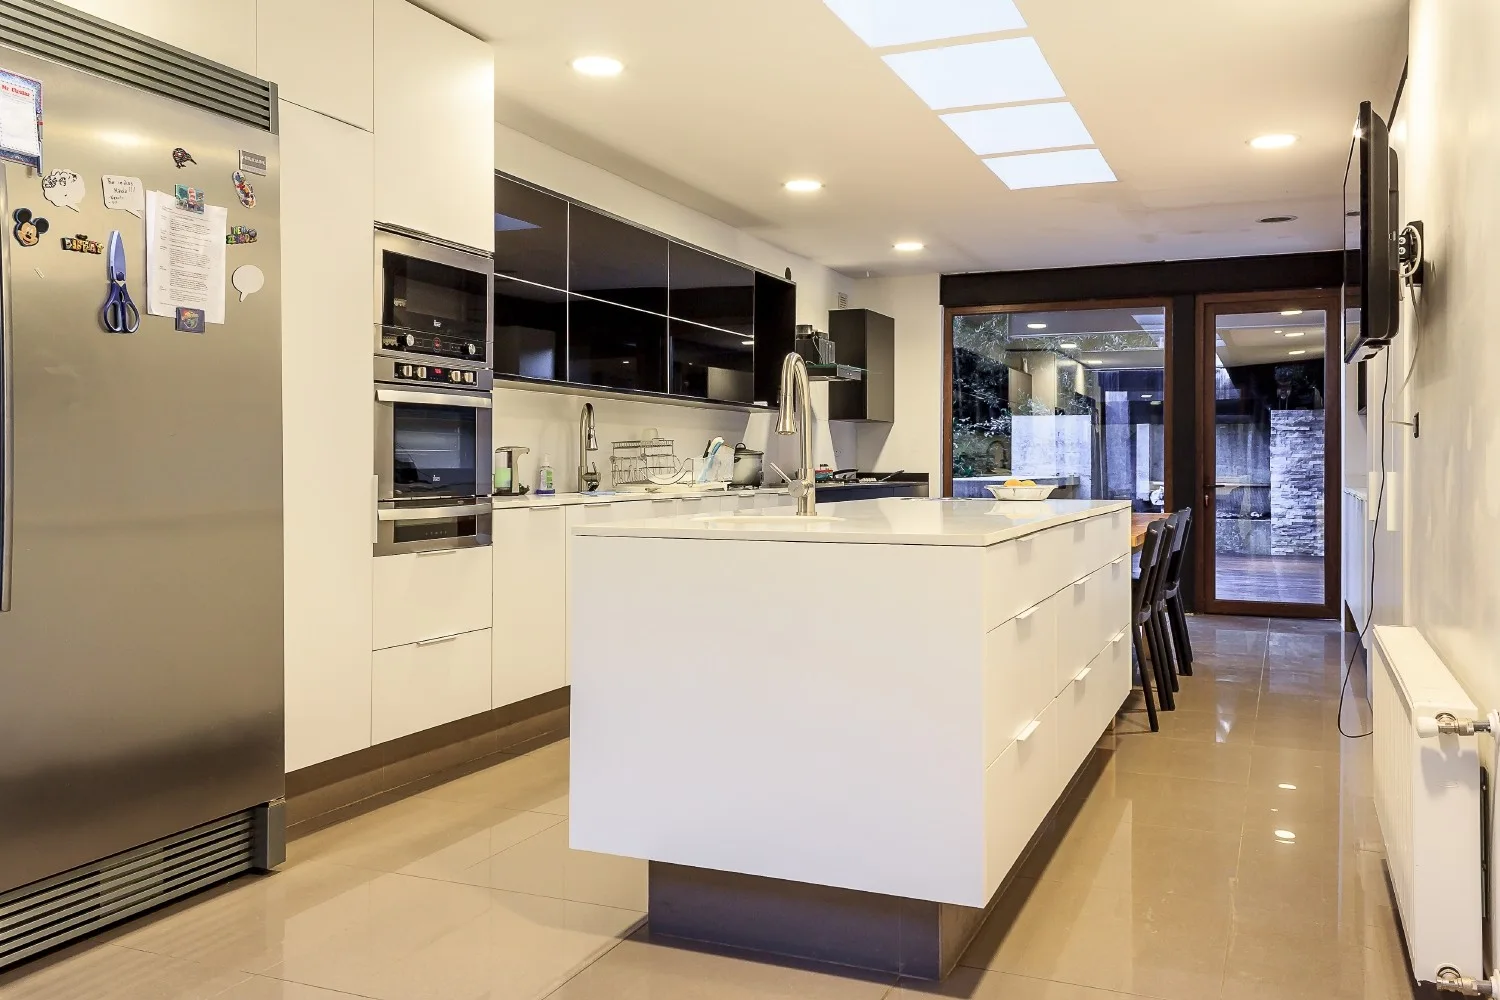
A modern kitchen featuring a large white central island, glossy black upper cabinets, stainless steel appliances, and ceiling skylights.
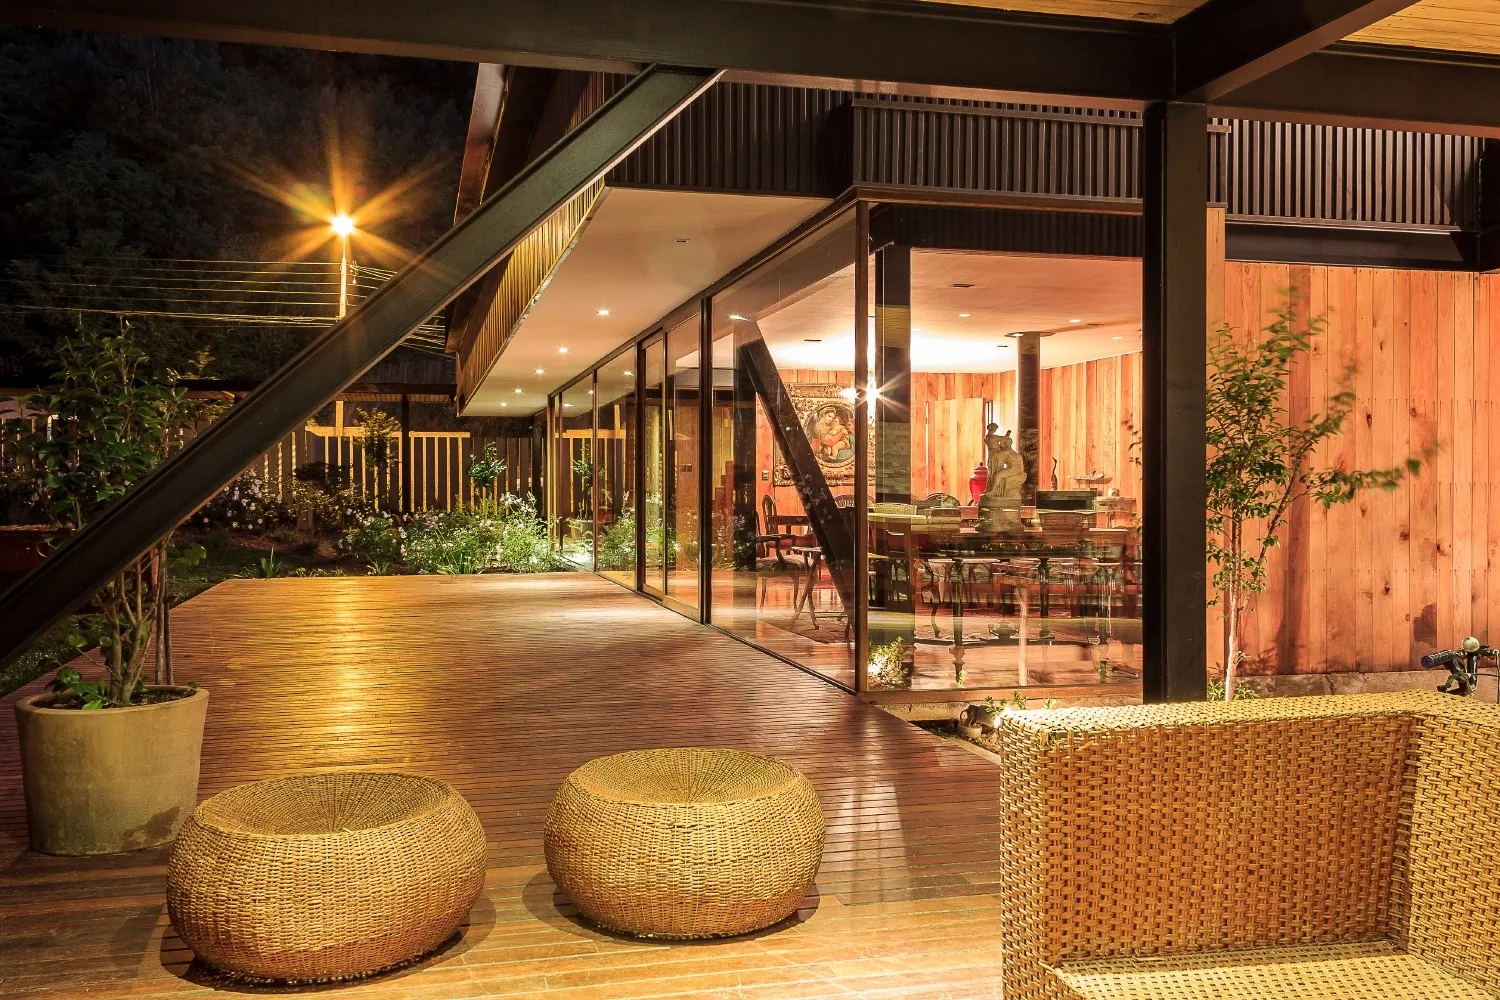
A spacious wooden deck at night featuring round wicker ottomans, a matching wicker sofa, and a large glass wall displaying an illuminated interior.
Swett House
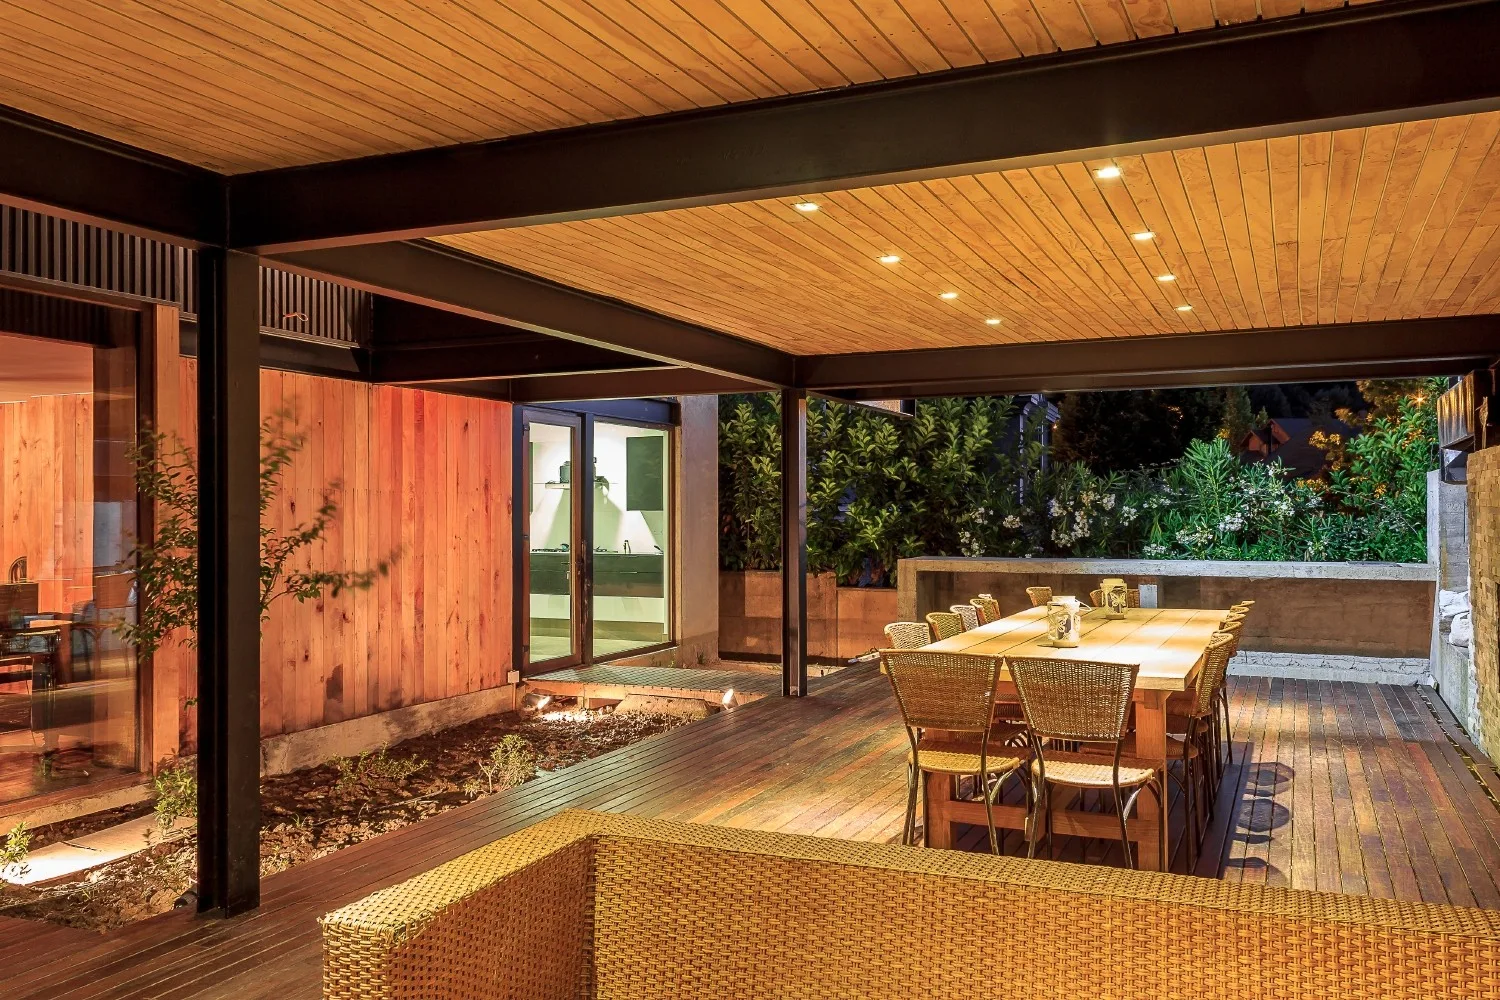
A covered wooden deck at night featuring a large dining table with woven chairs under a lit paneled ceiling with black steel beams.
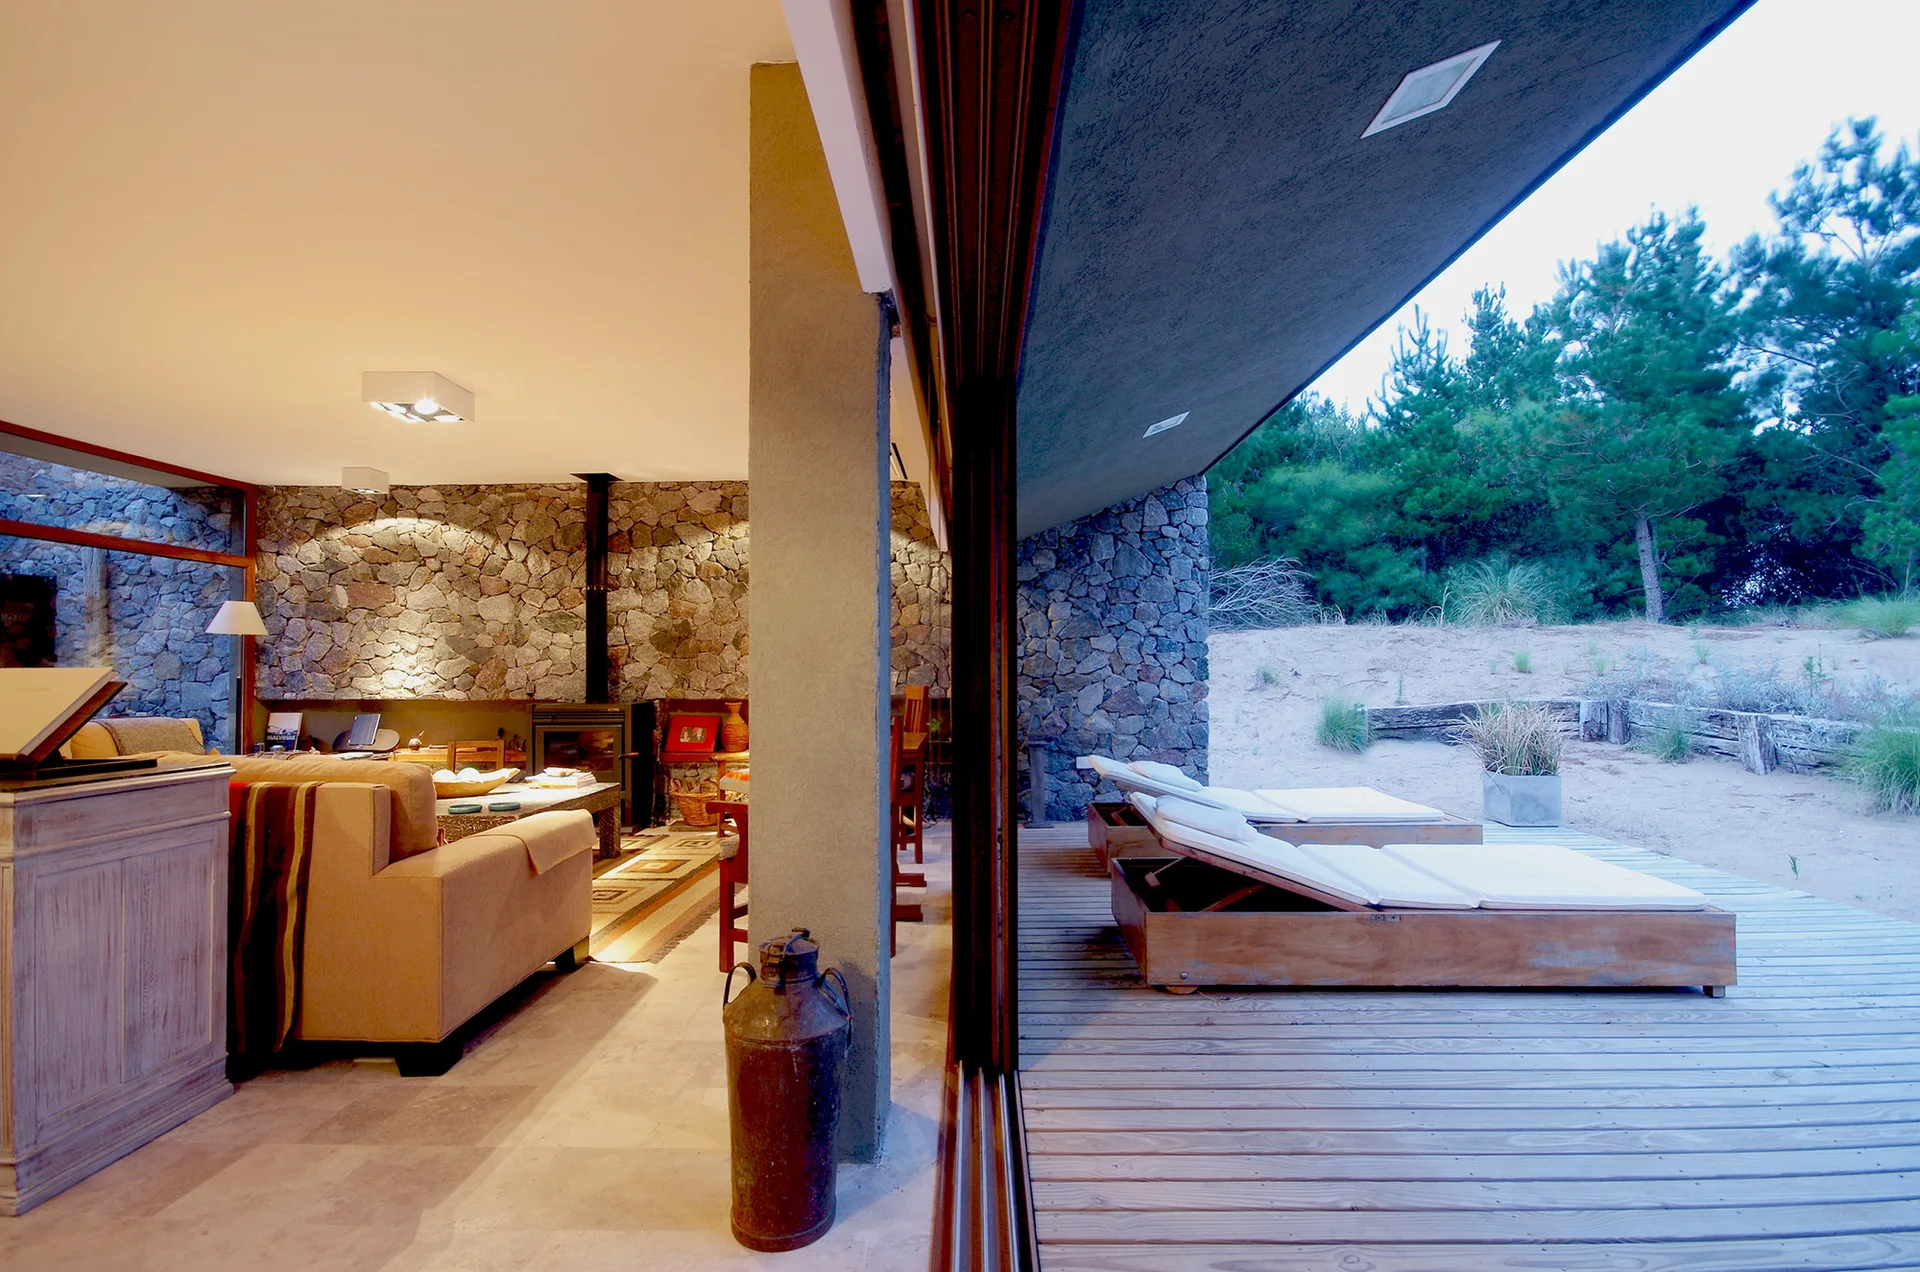
An indoor living area with a stone wall and fireplace transitions through a sliding door to a wooden deck with wooden chaise lounges.