Skip to content

PROJECT

Watervilla

by +31ARCHITECTS

10 images

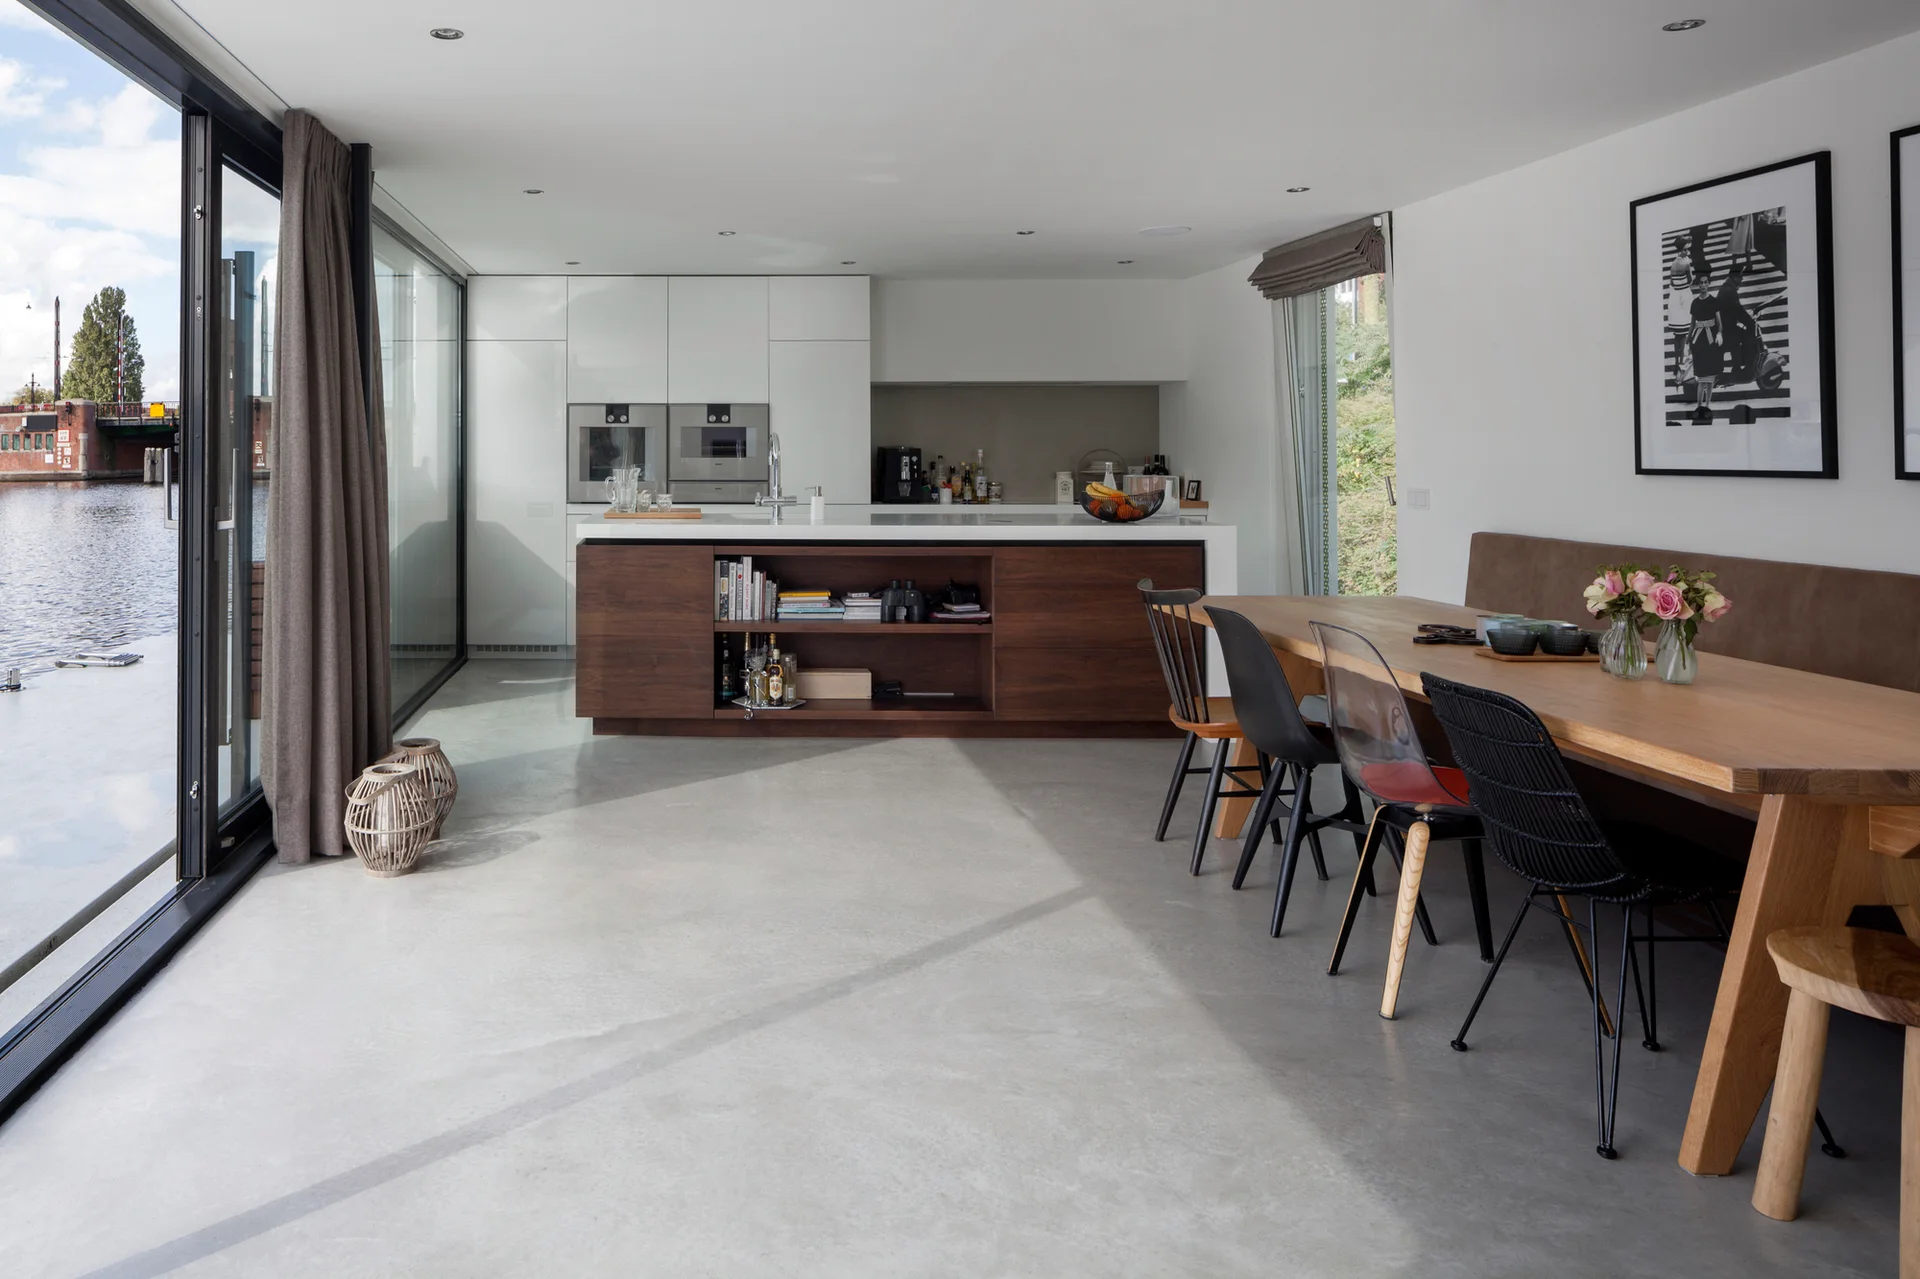
A modern open-concept kitchen and dining area features a wood island, eclectic dining chairs at a wooden table, and sliding glass doors overlooking water.
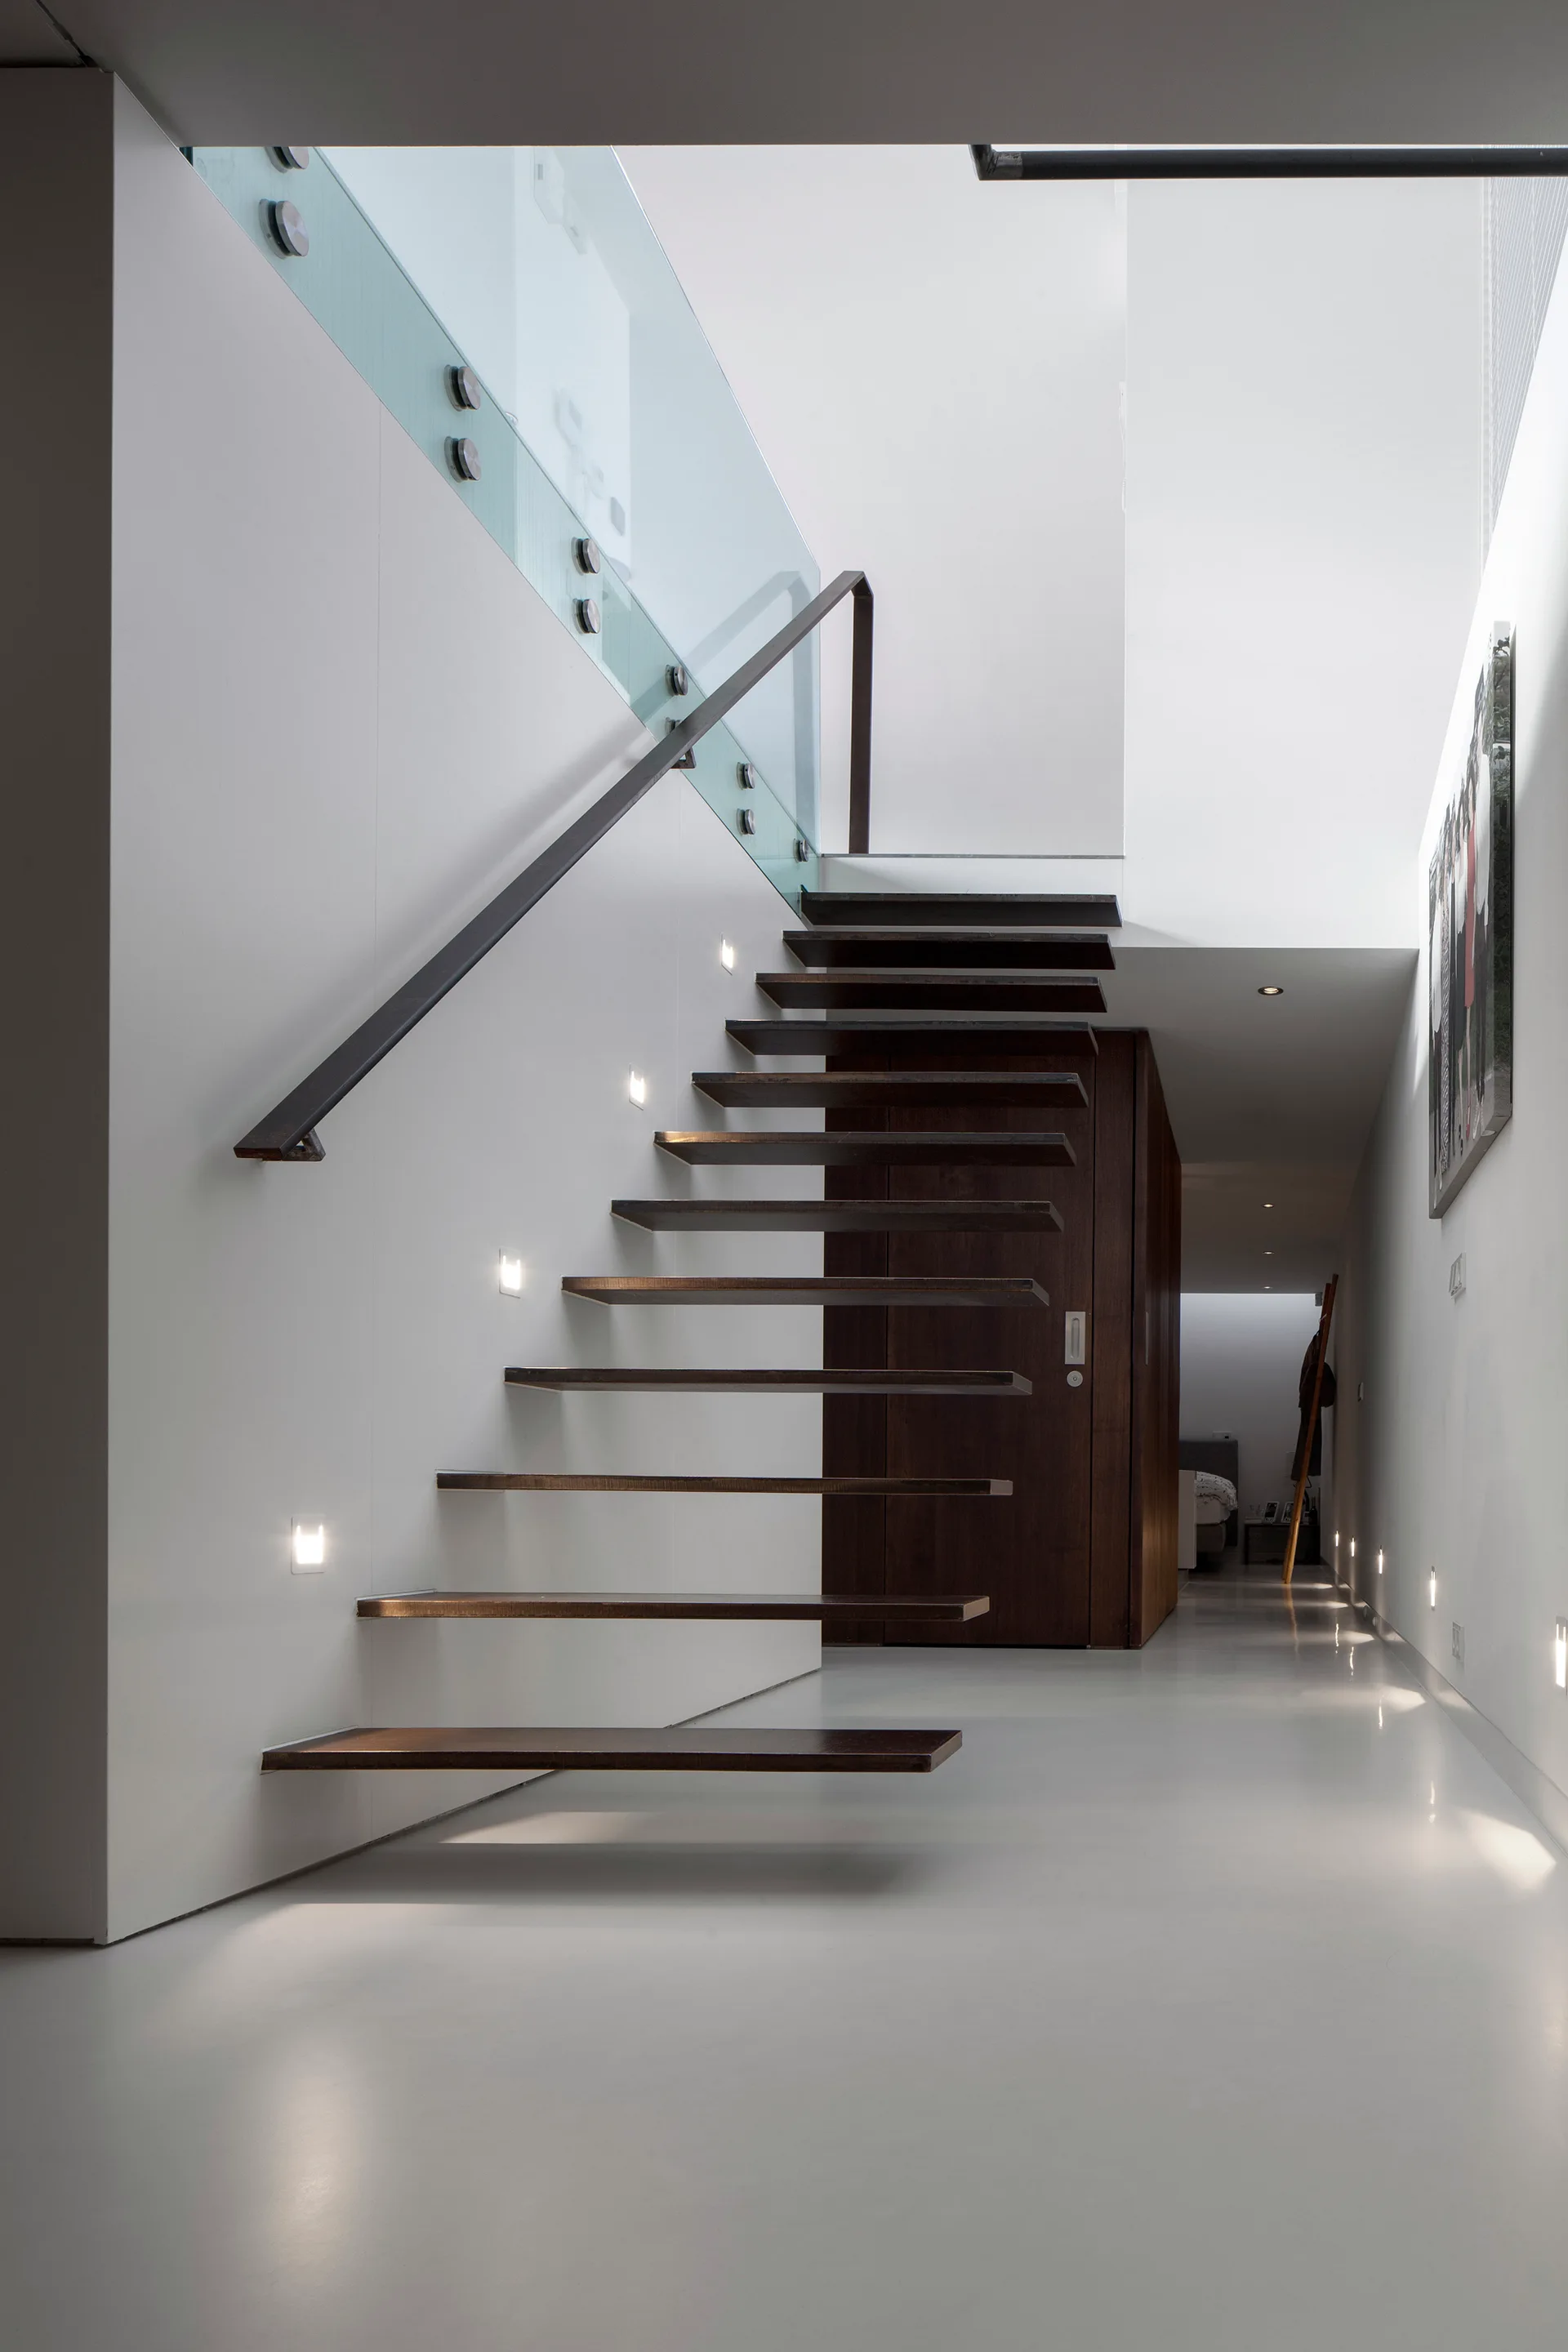
A modern floating staircase with dark wood treads and a glass railing is illuminated by small square recessed wall lights in a white corridor.
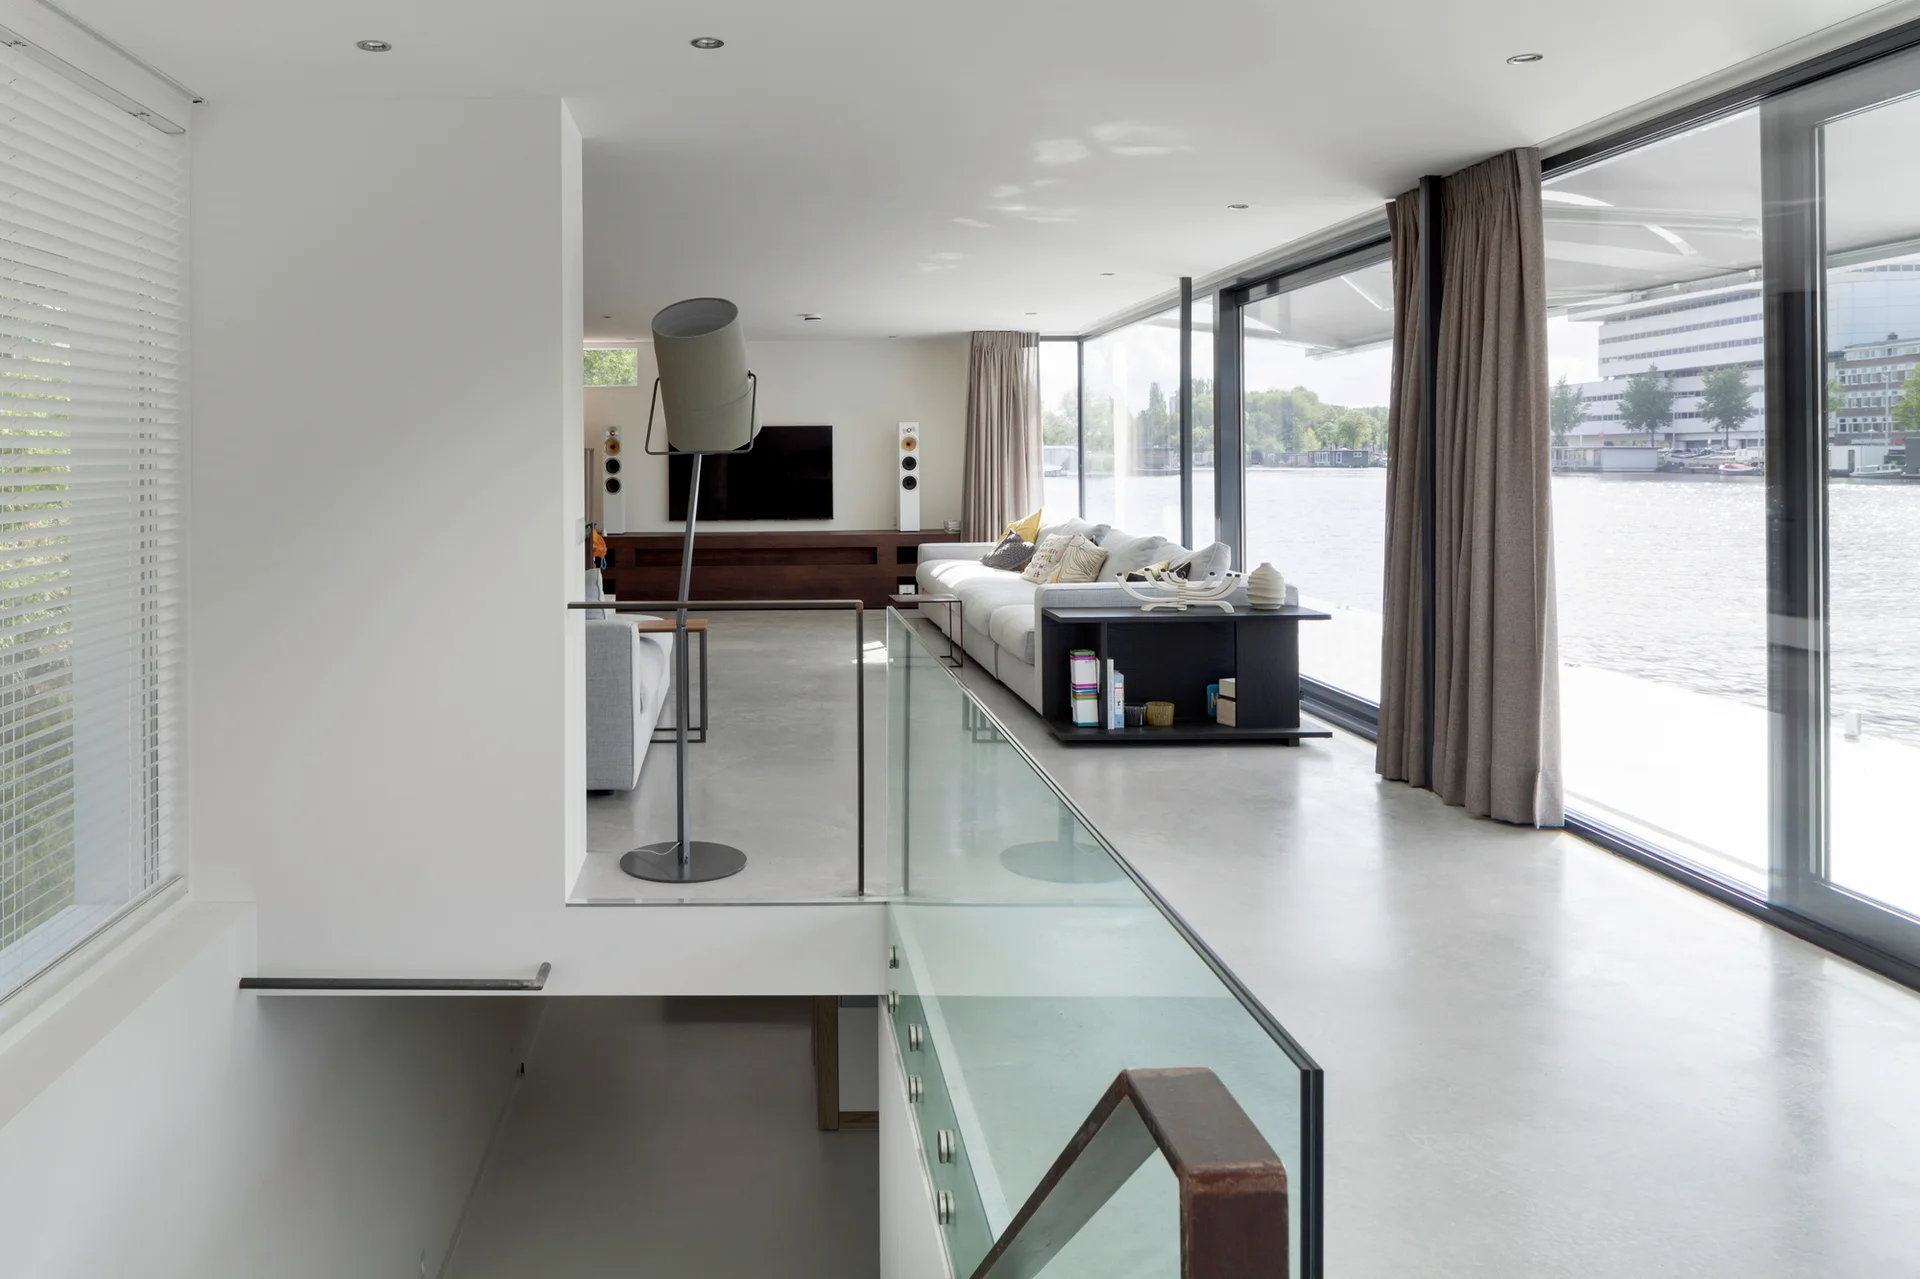
A modern split-level living room features a grey sofa, glass staircase railing, concrete-like flooring, and large windows with water views.
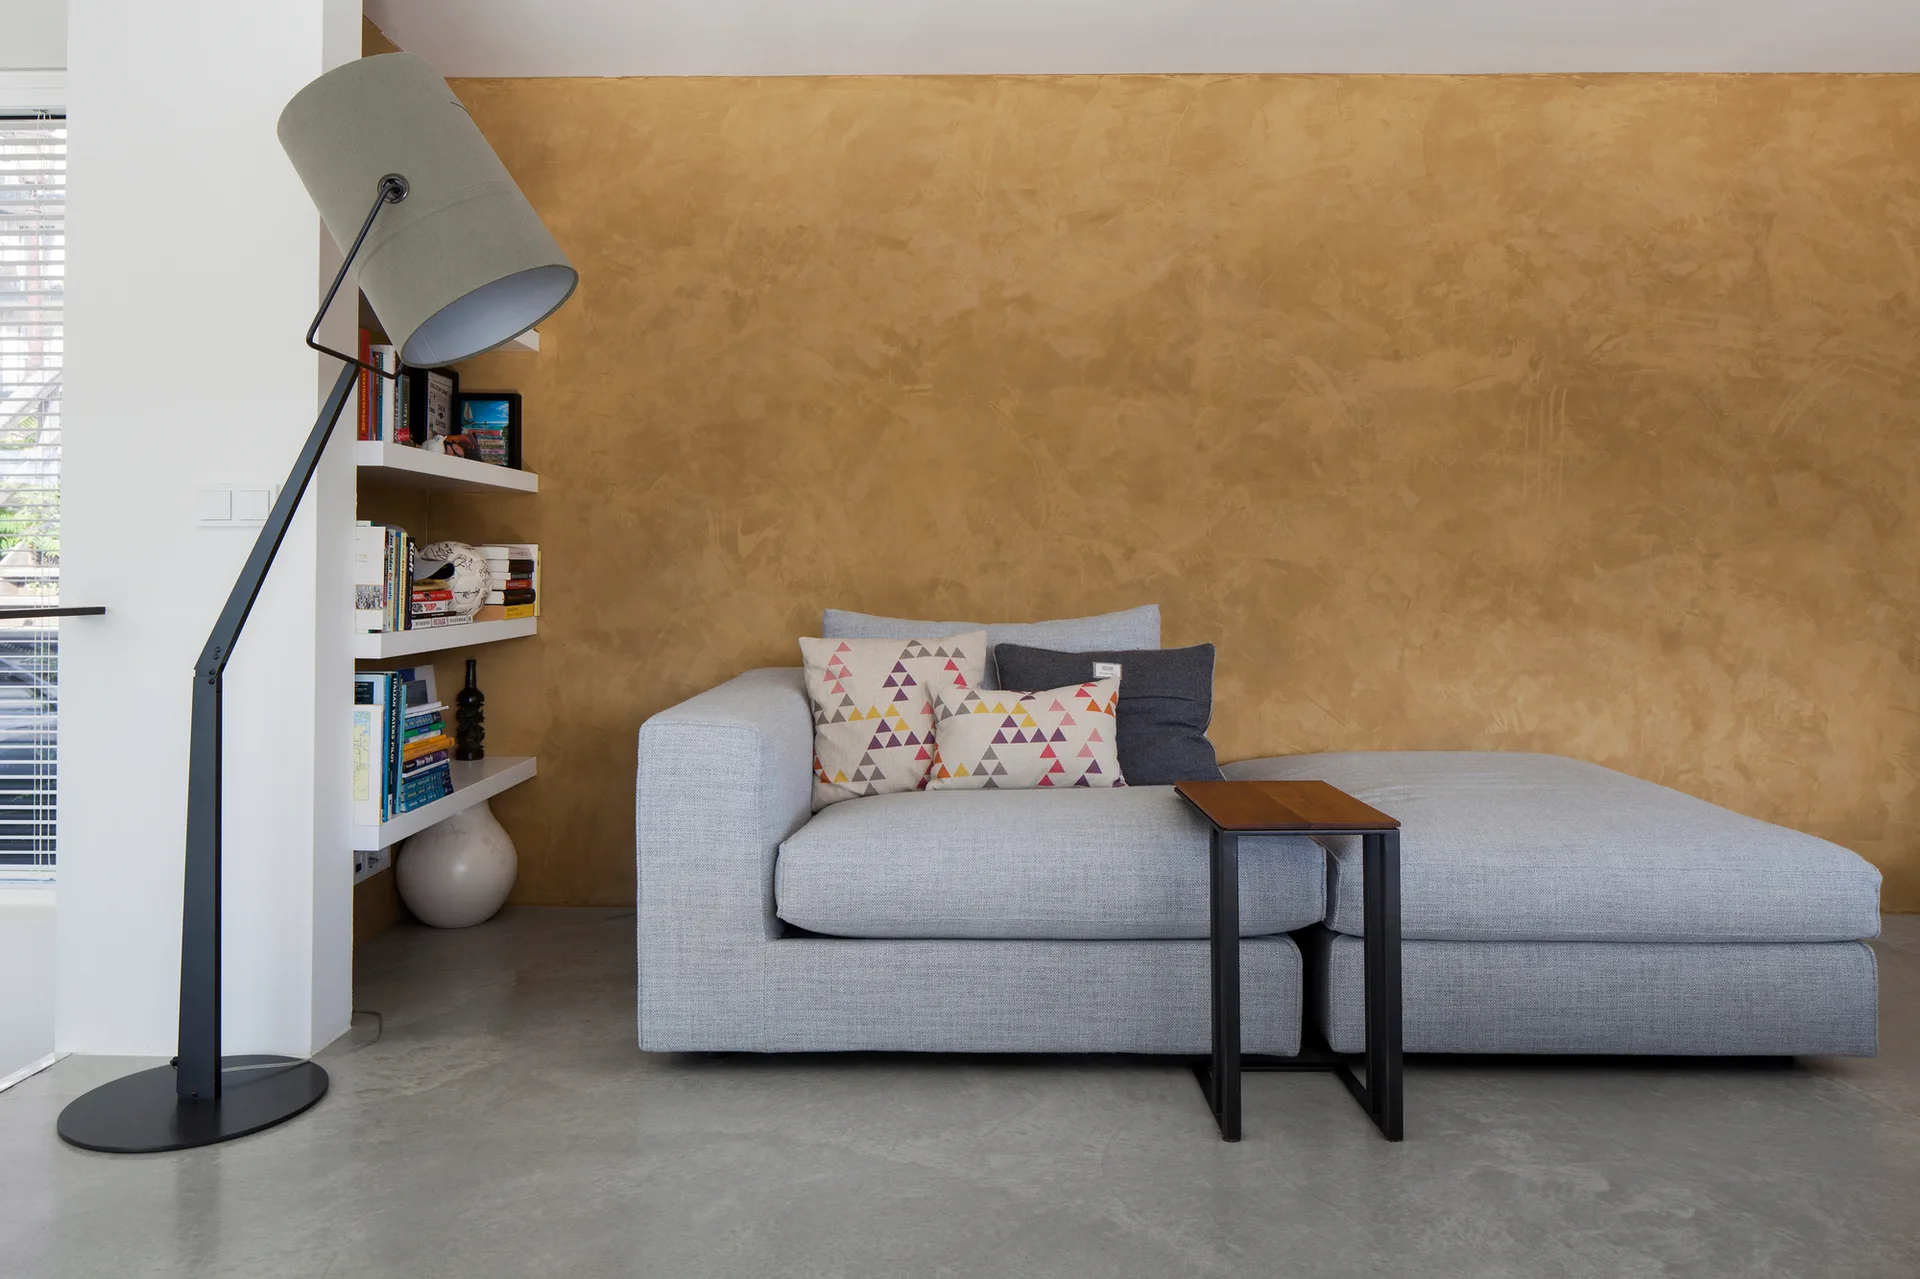
A light gray sofa stands against a textured mustard gold wall next to white built in shelves and a large gray floor lamp.
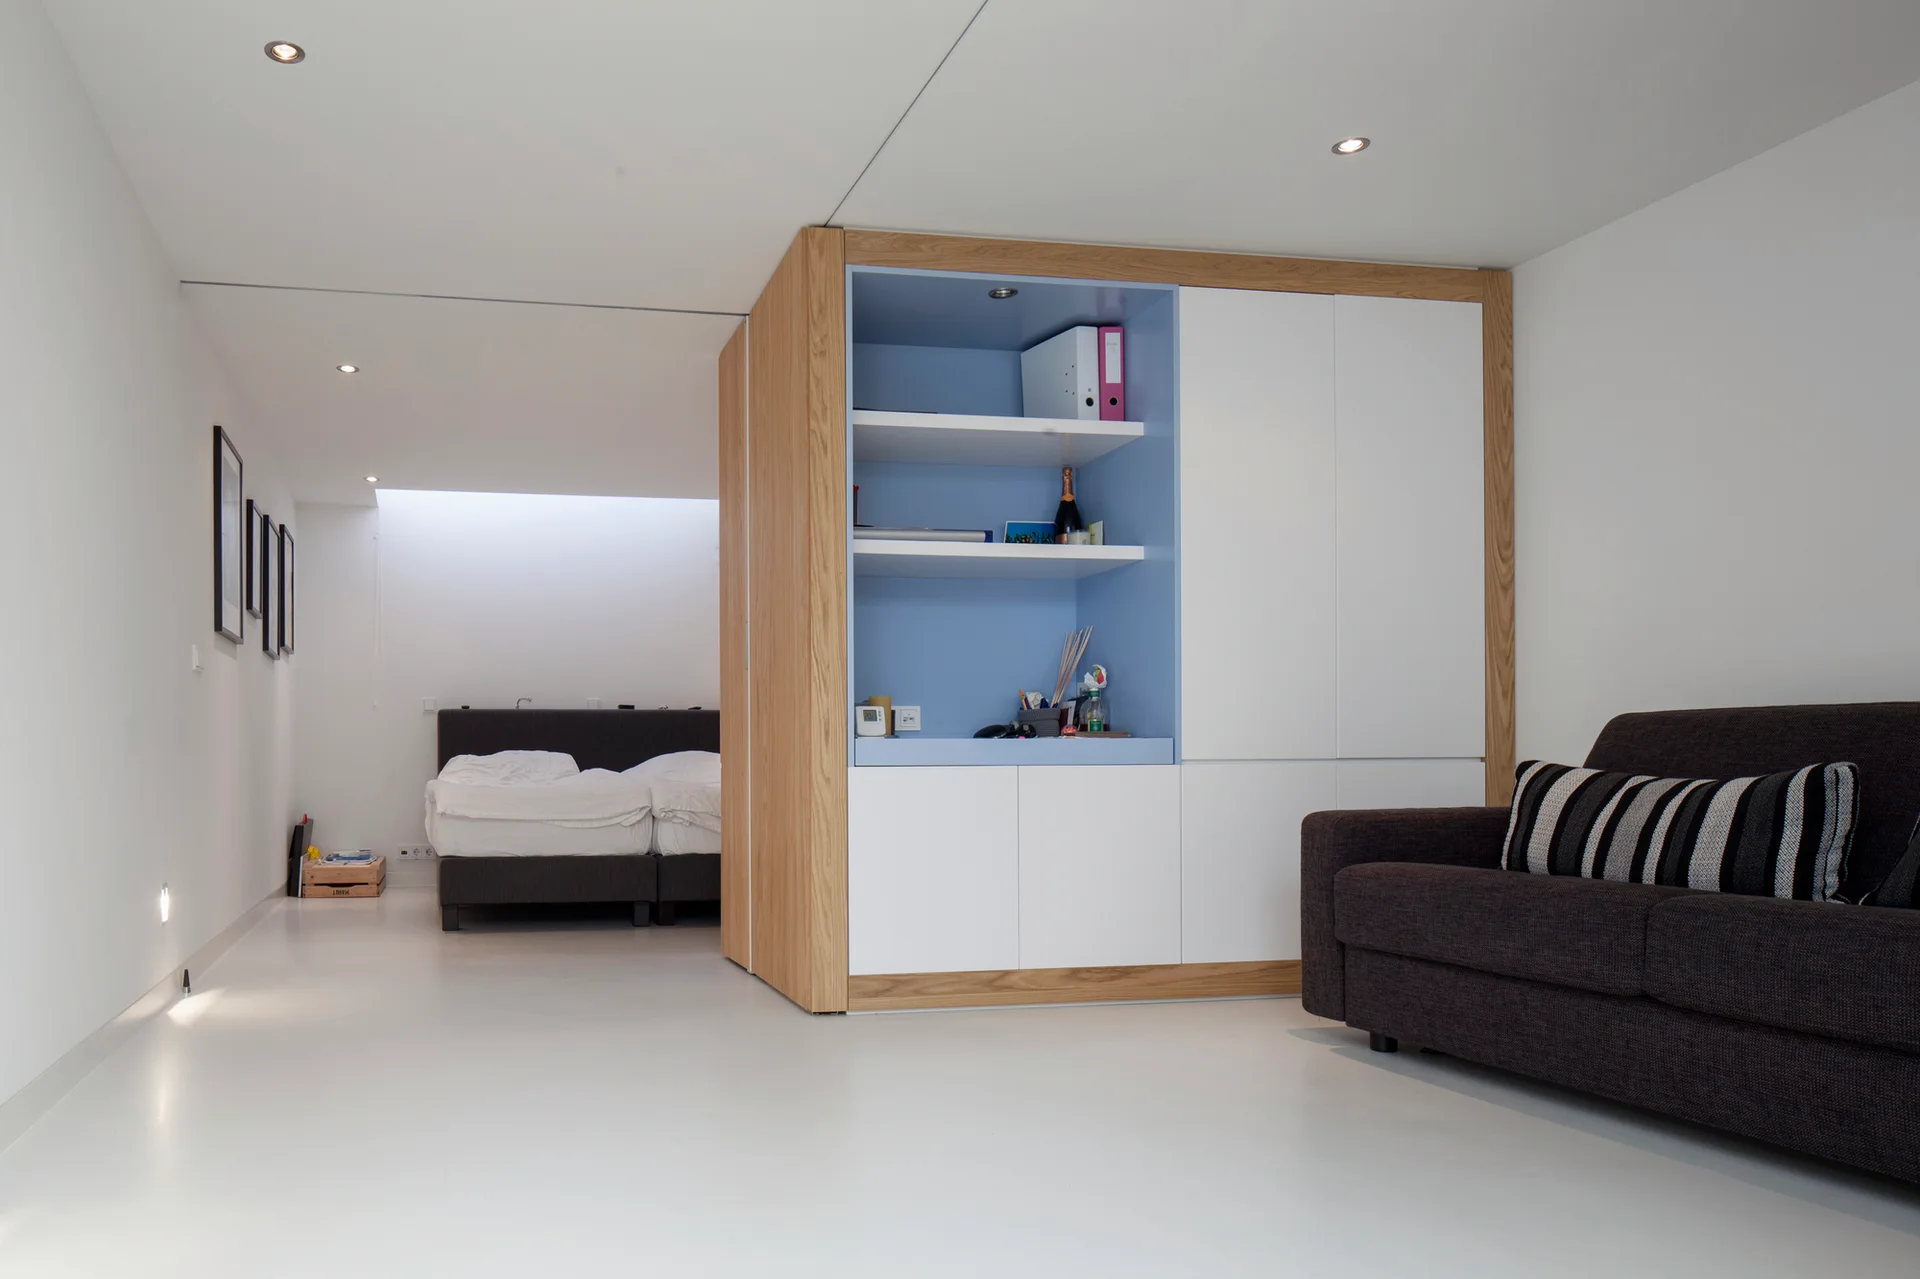
A custom wood and white storage cabinet acts as a room partition between a modern living area with a dark sofa and a recessed bedroom.
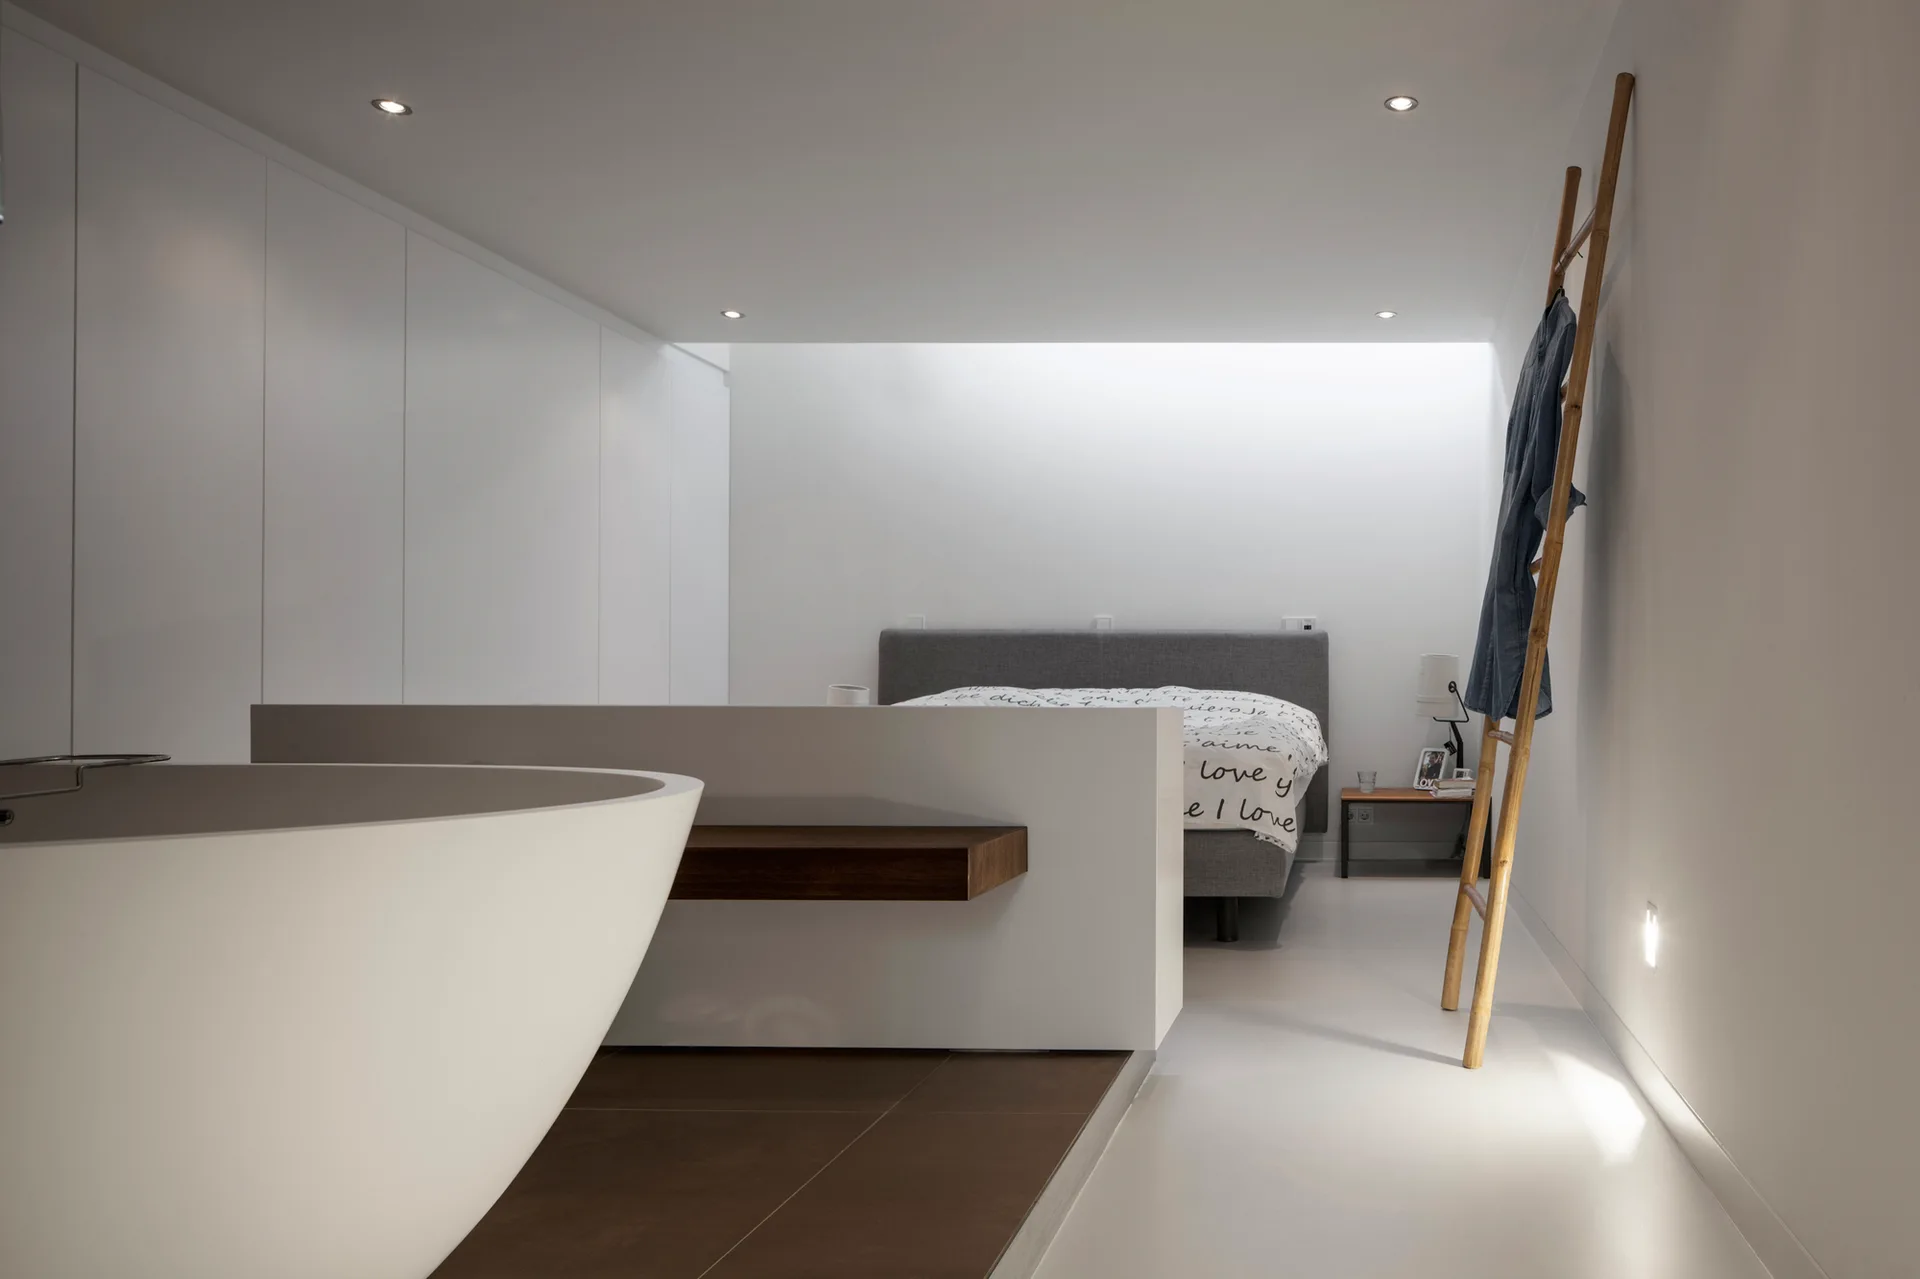
A minimalist open-concept bedroom and bathroom featuring a white freestanding bathtub in the foreground and a grey bed behind a low partition wall.
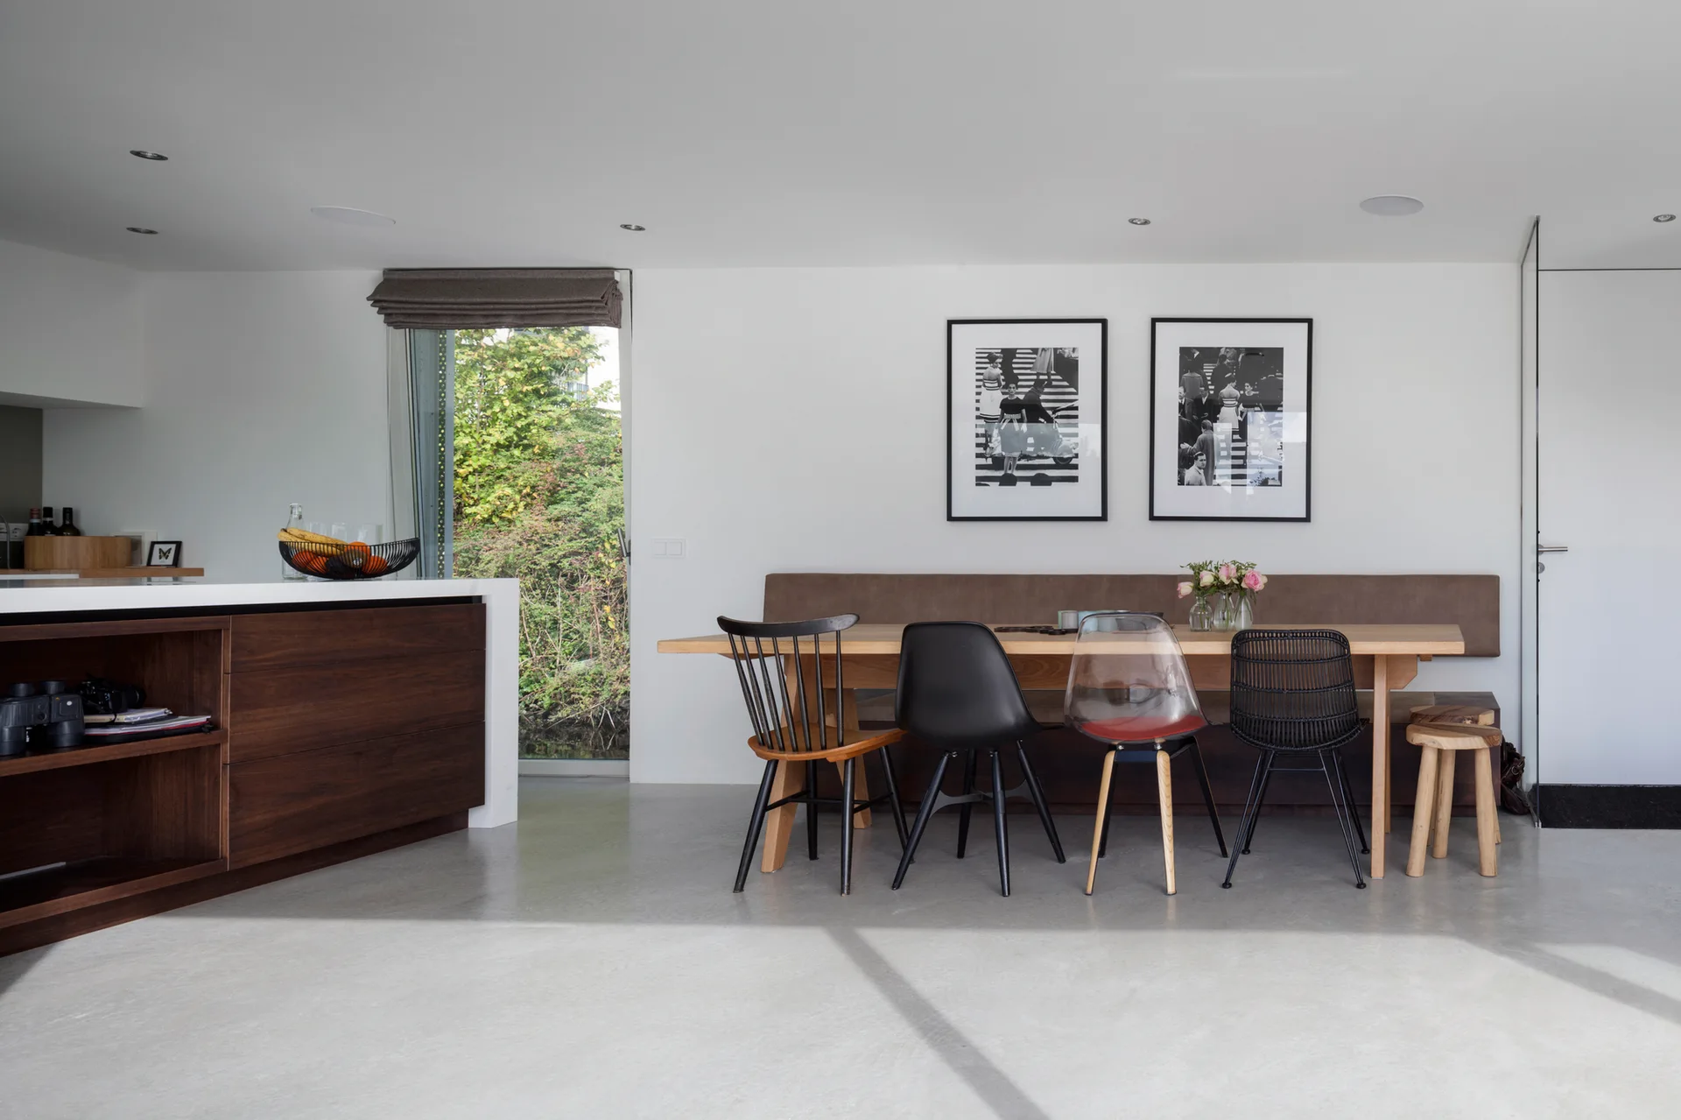
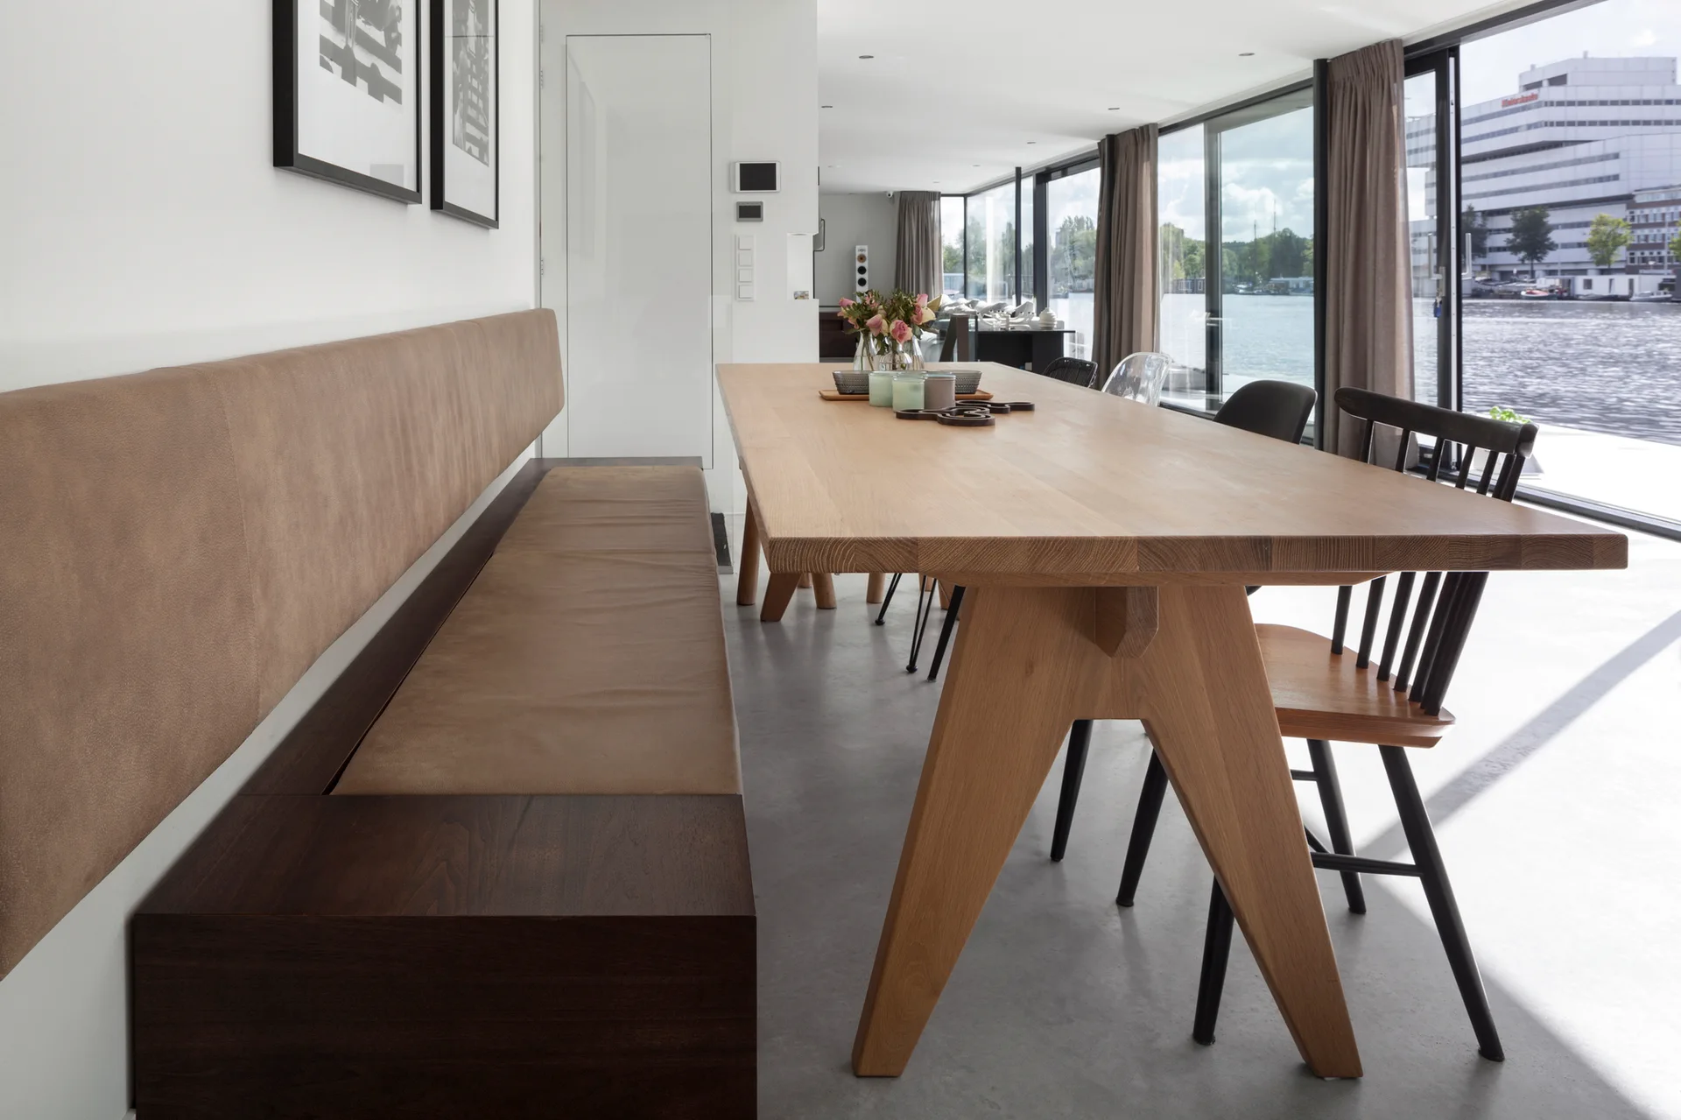
A modern dining room features a wooden table, an upholstered wall bench, and a collection of mismatched chairs on a smooth concrete floor.
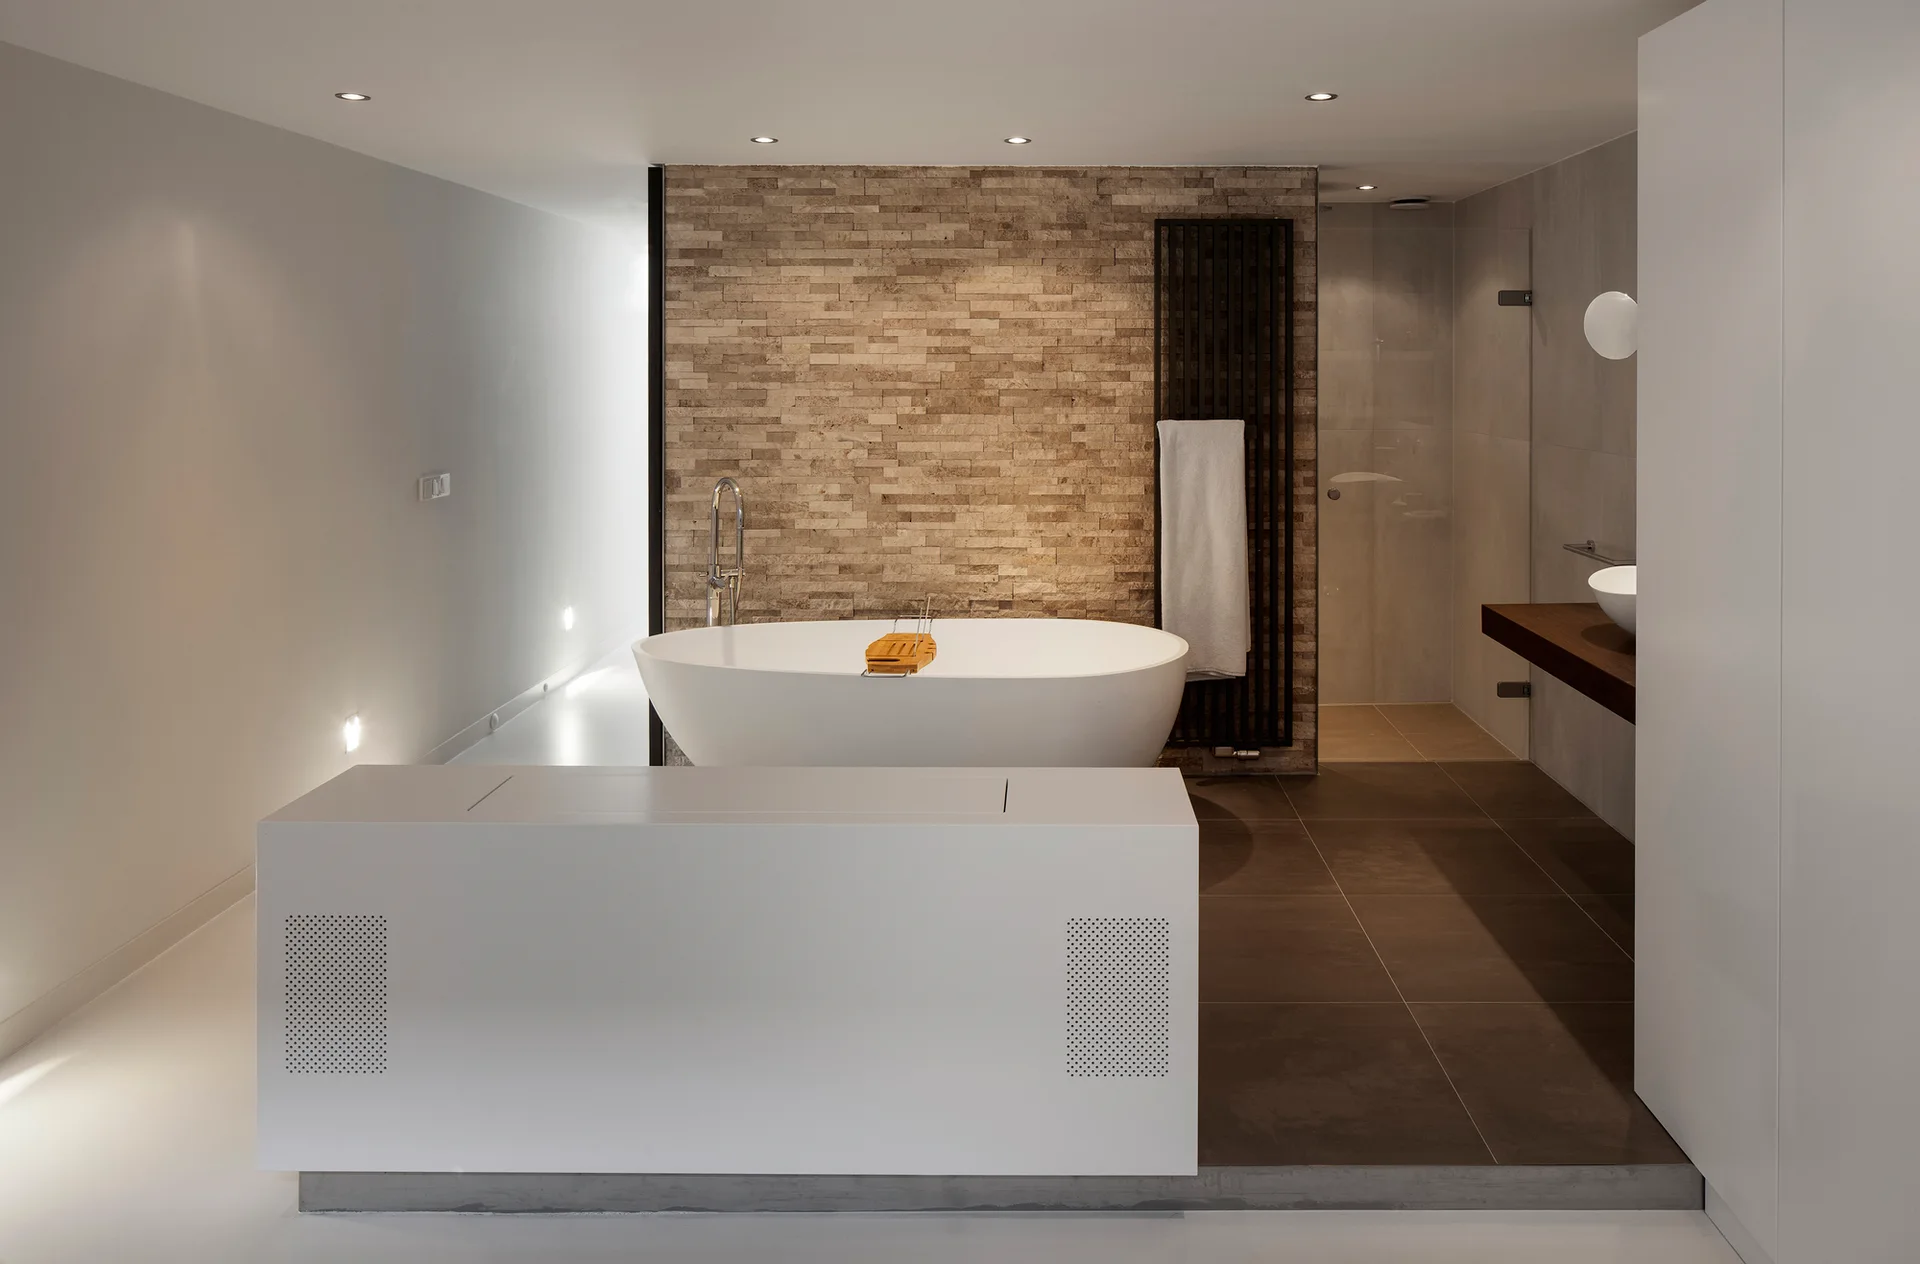
A modern bathroom features a white oval freestanding bathtub set against a textured stacked stone wall next to a dark tile shower area.
A light wood dining table paired with a built-in tan leather banquette and black spindle chairs in a room with floor-to-ceiling windows.
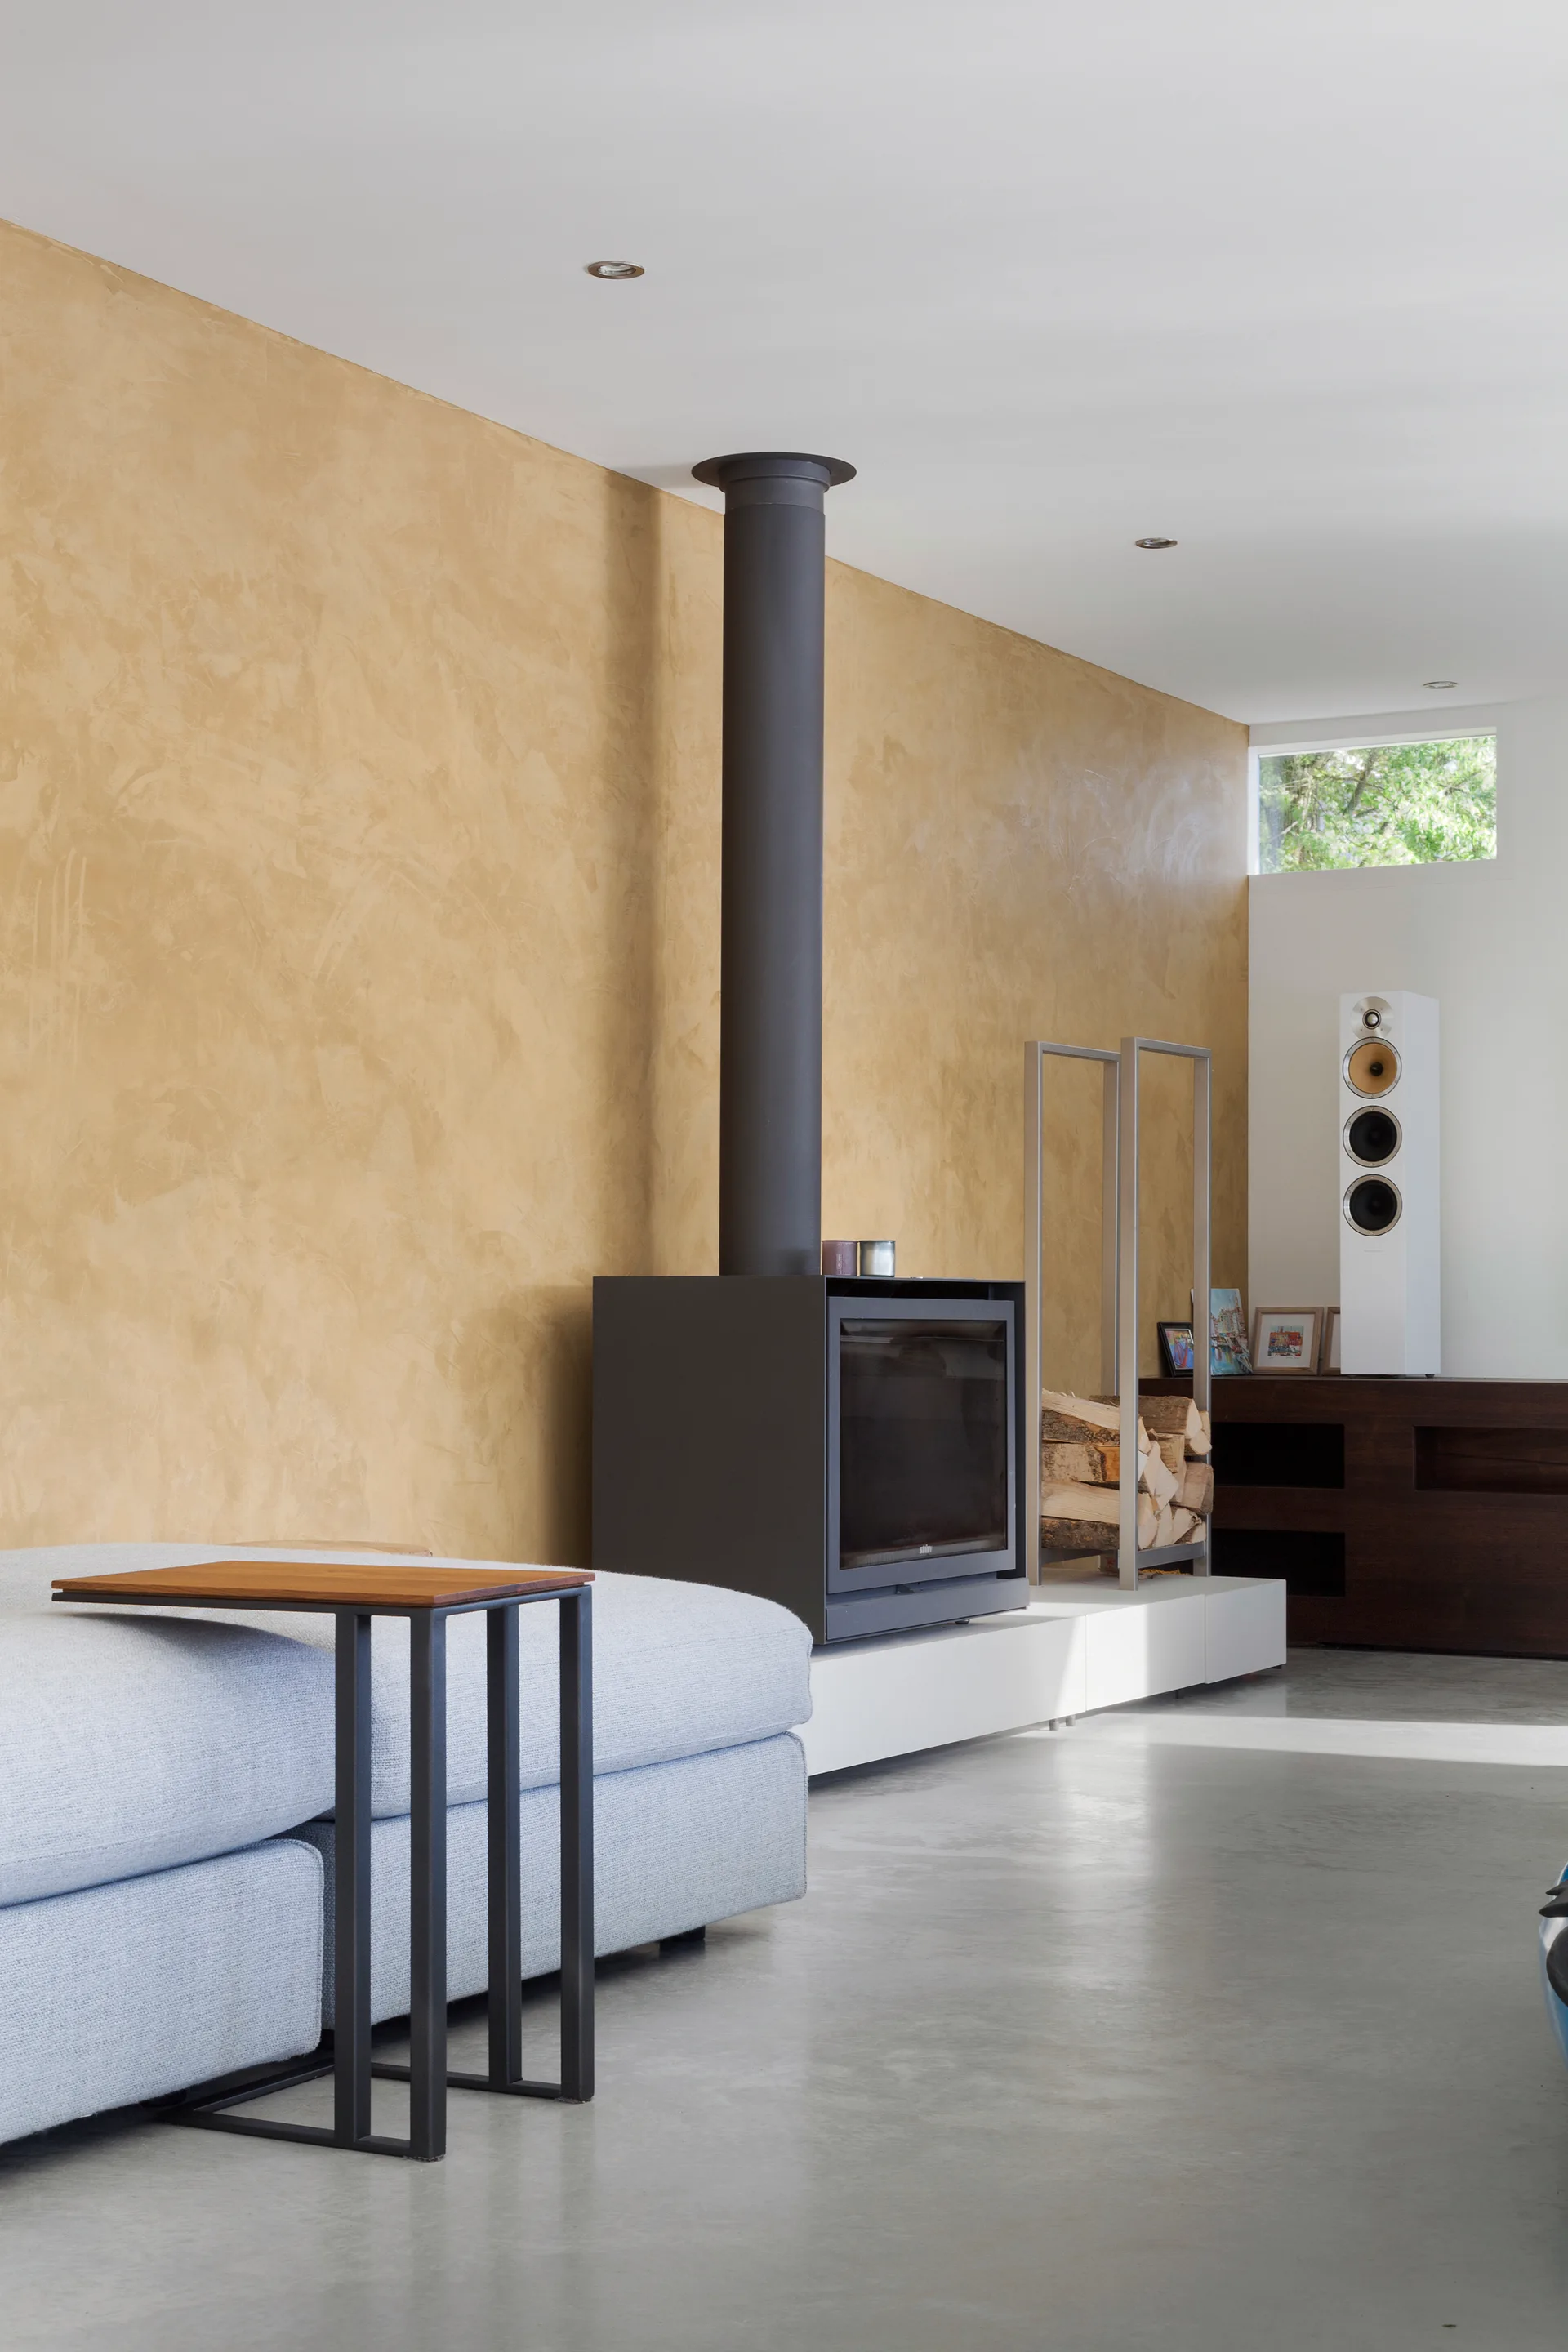
A modern living space featuring a textured gold plaster wall, a minimalist black fireplace on a white platform, and a grey sofa.