Skip to content

PROJECT

NL Home

by PLNLstudio

12 images

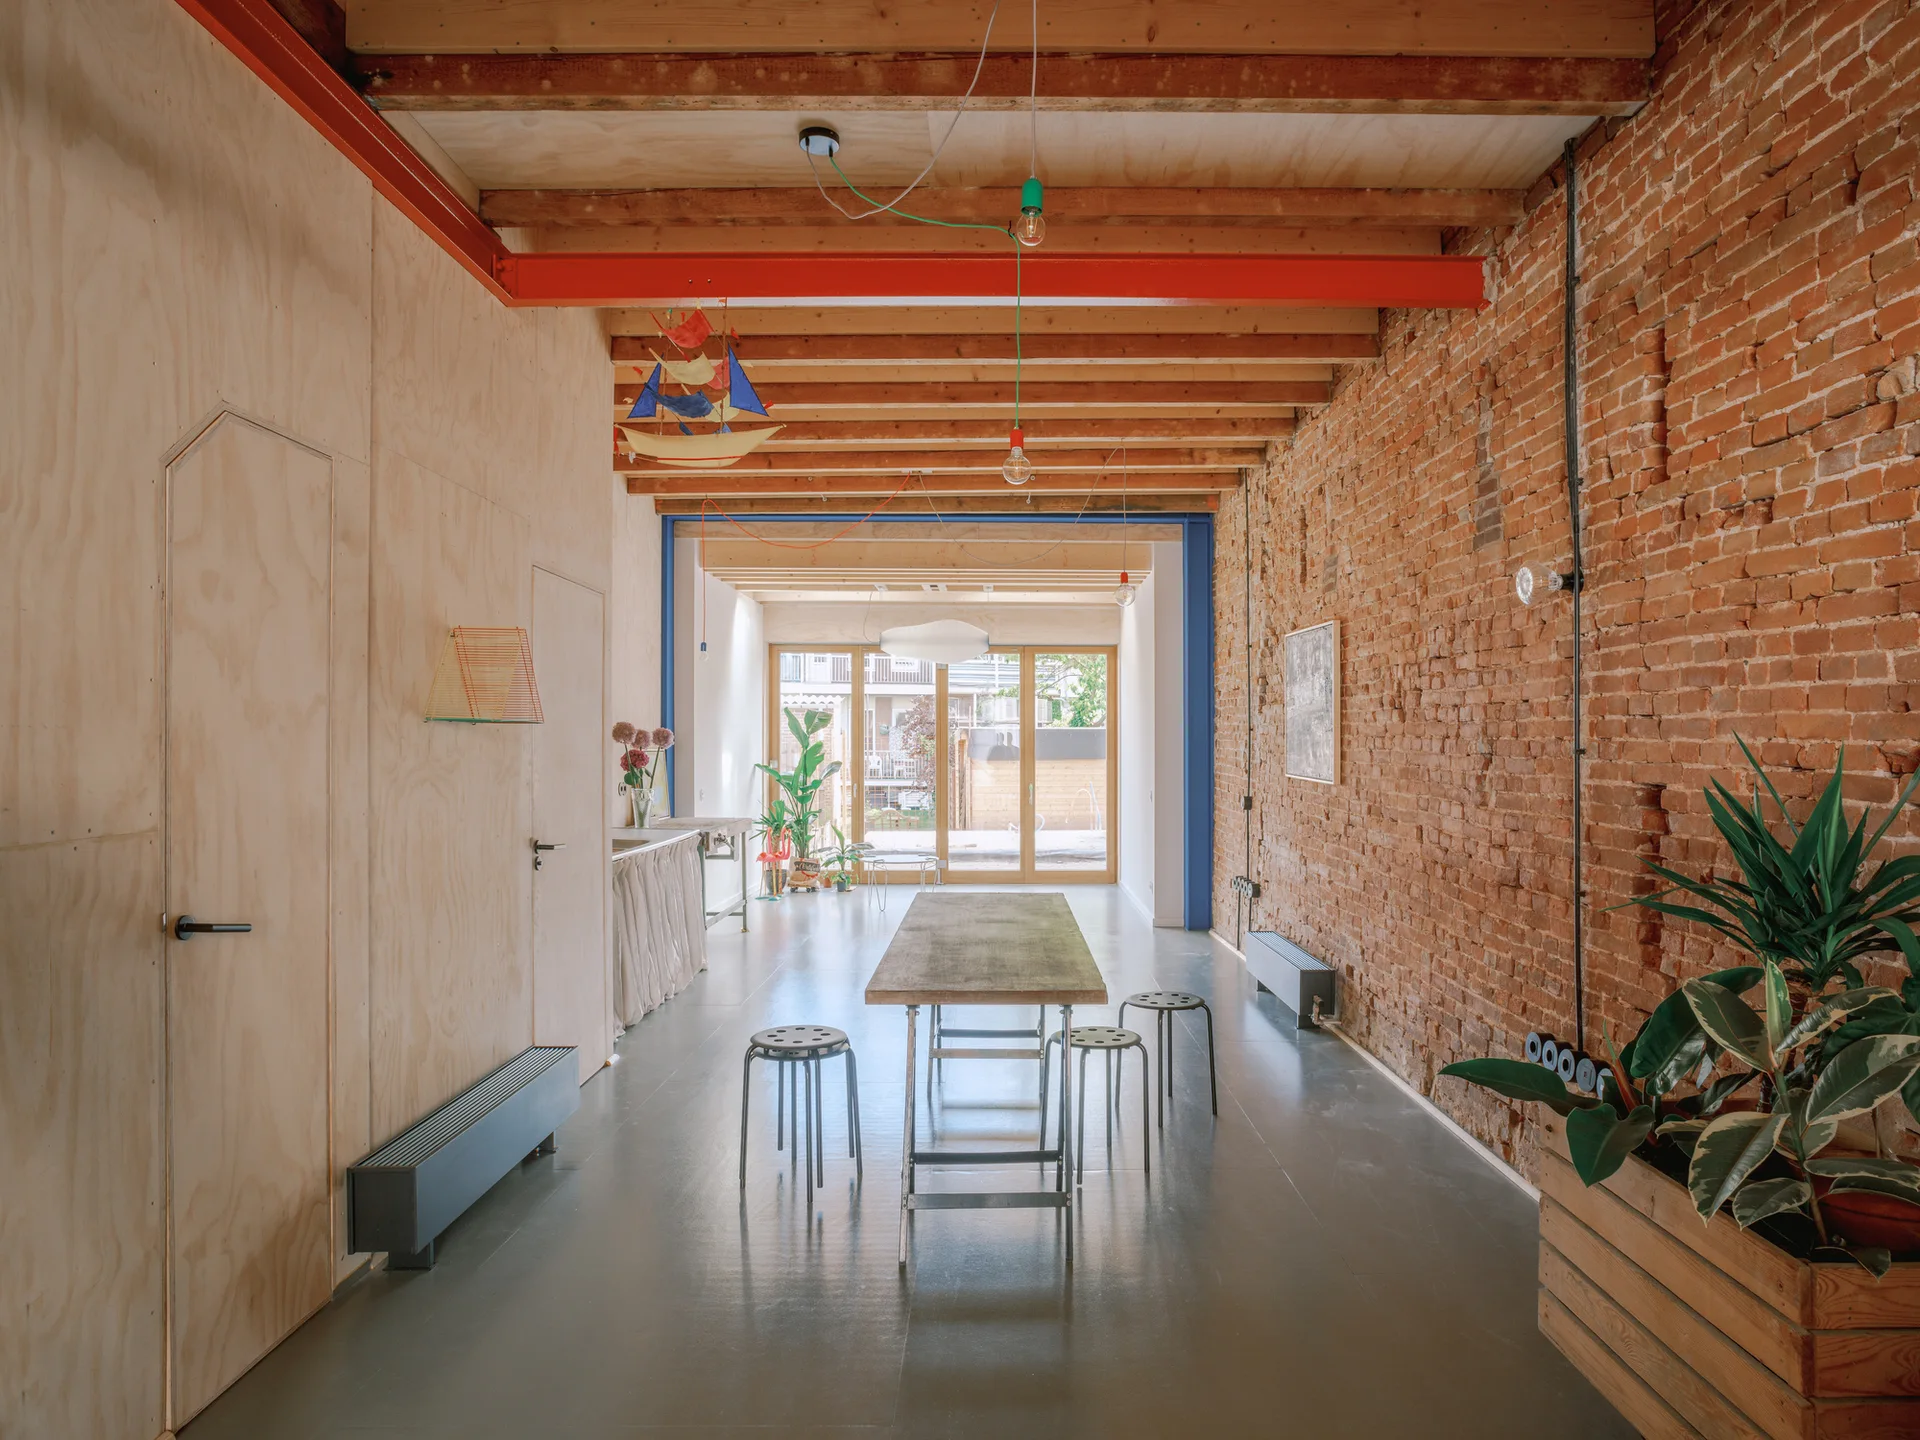
An industrial dining room featuring a long wooden table with stools between an exposed brick wall and plywood paneling under wooden ceiling beams.
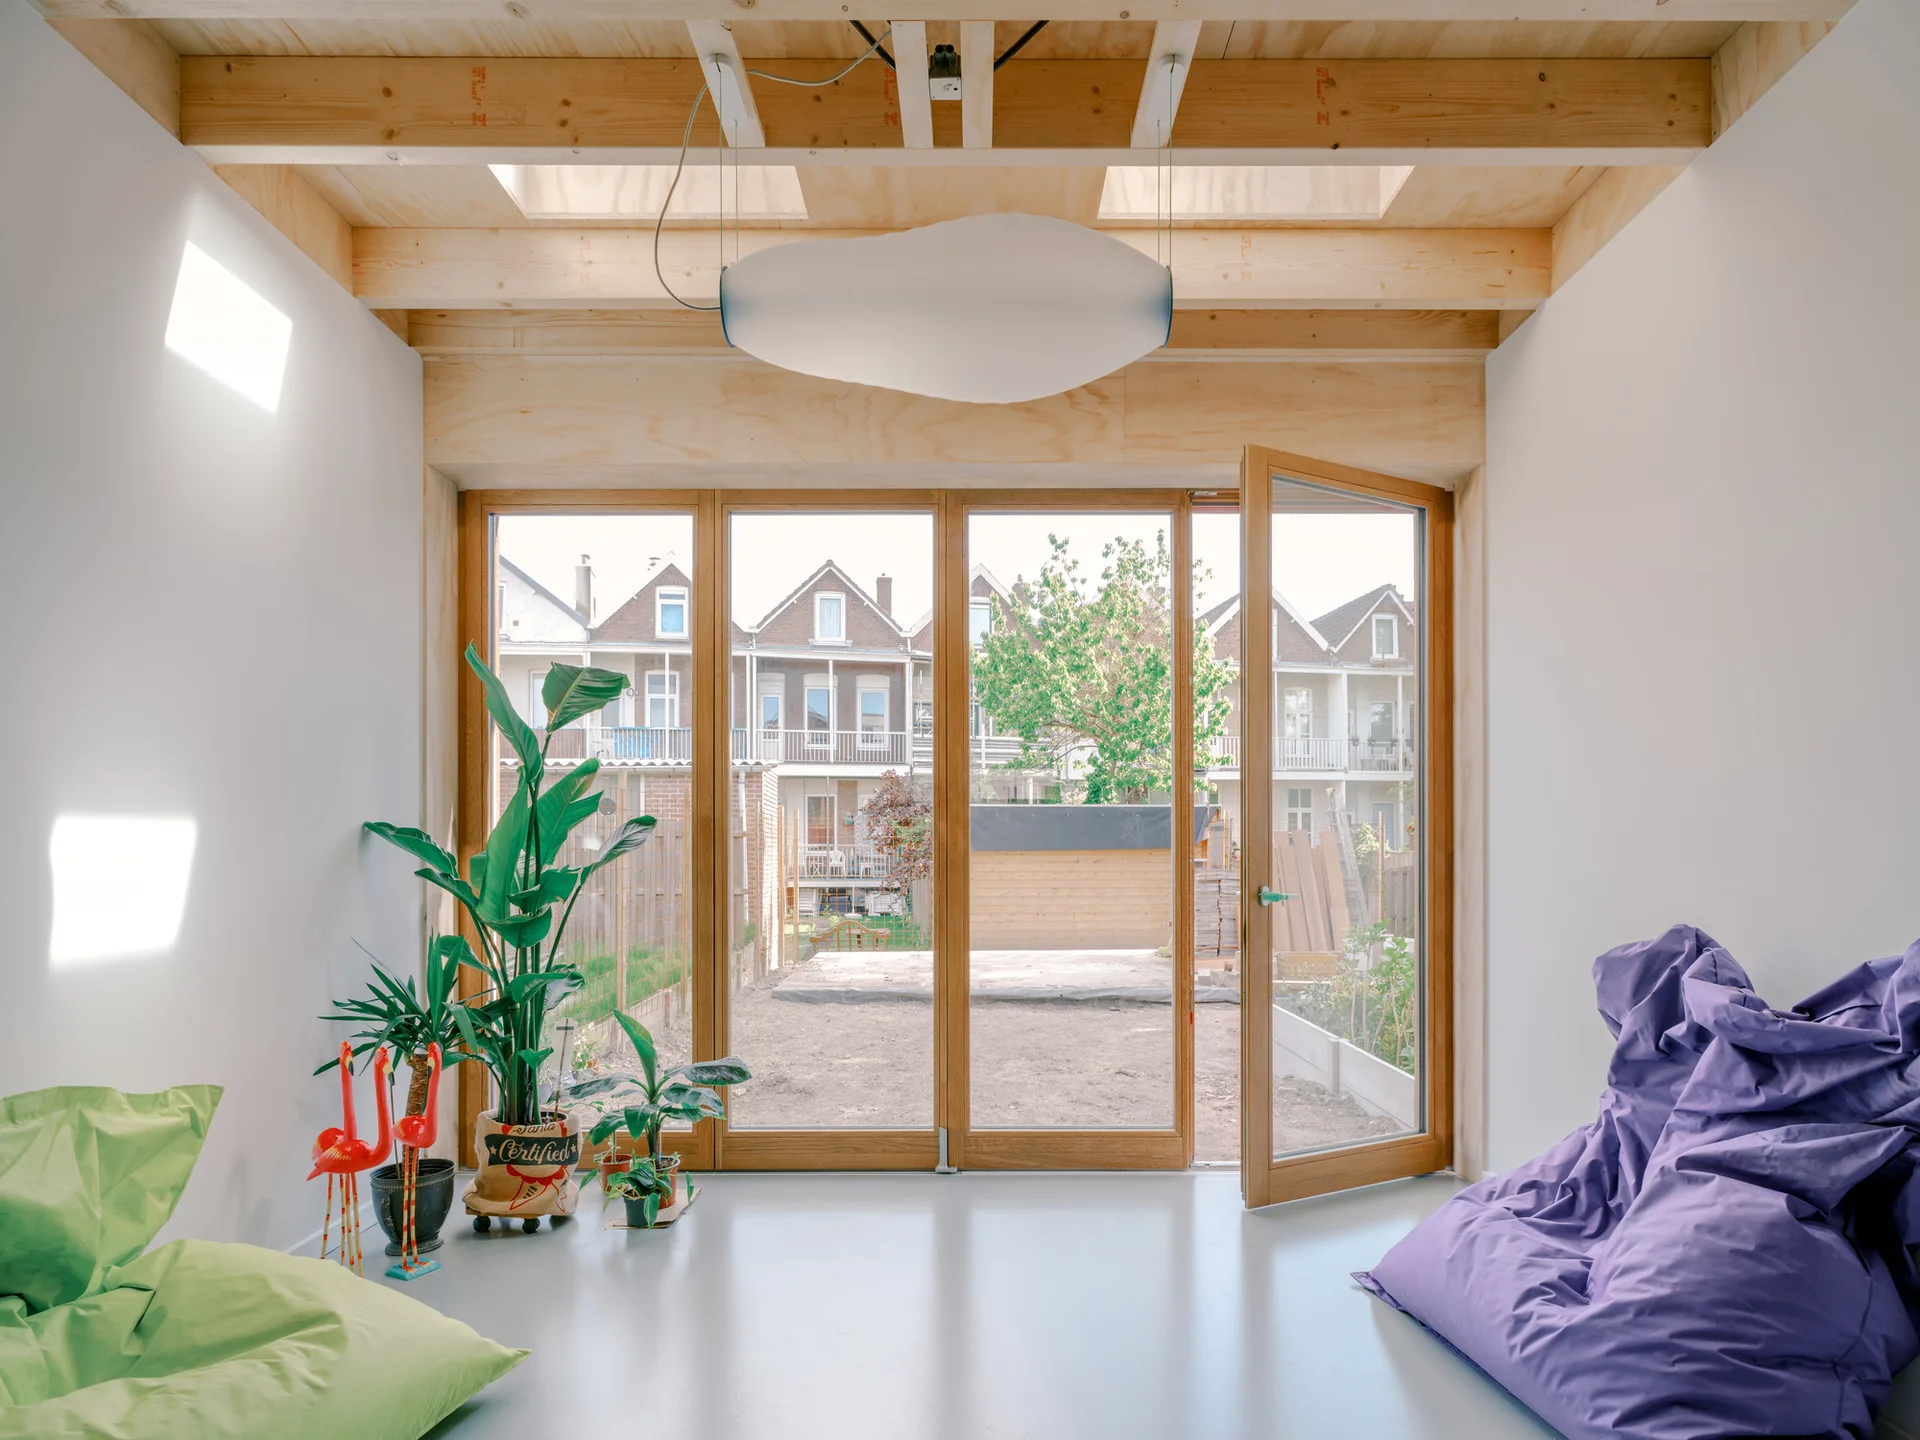
A minimalist room with an exposed wood ceiling, colorful beanbag chairs, and large folding glass doors opening to a yard.
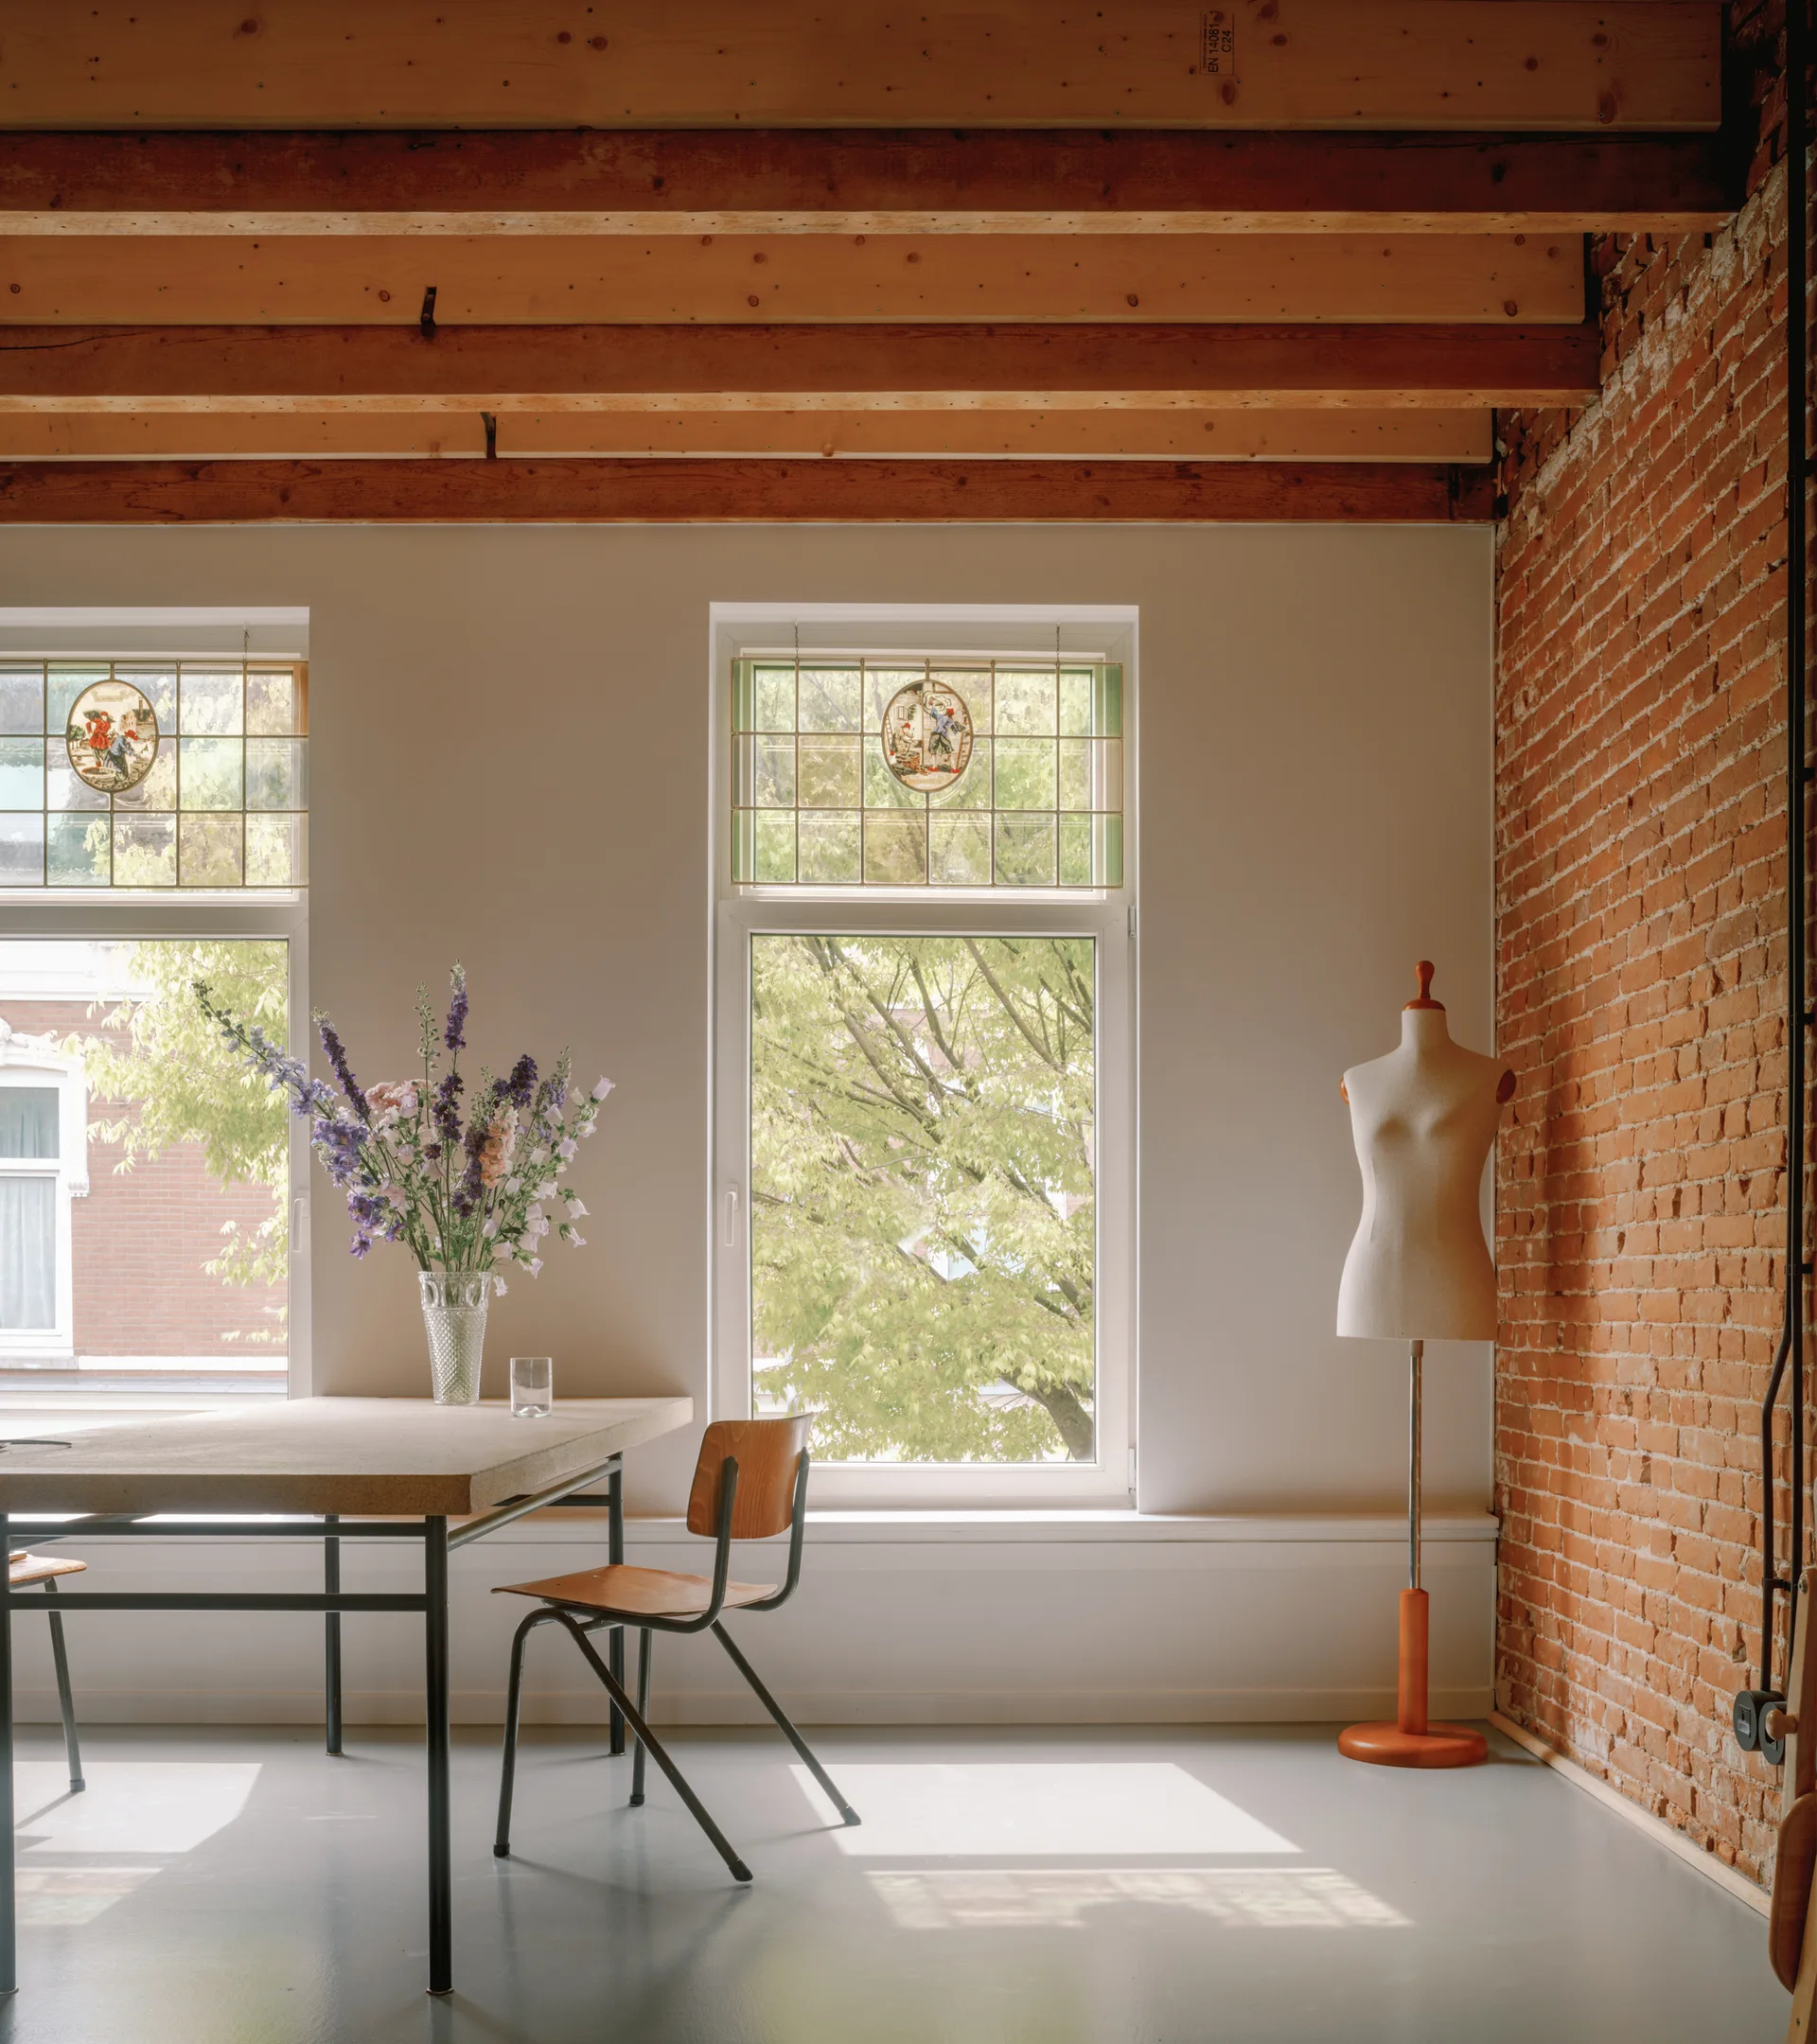
A rustic loft dining space with a wood table, two large windows with stained glass, a tailor mannequin, an exposed brick wall, and ceiling beams.
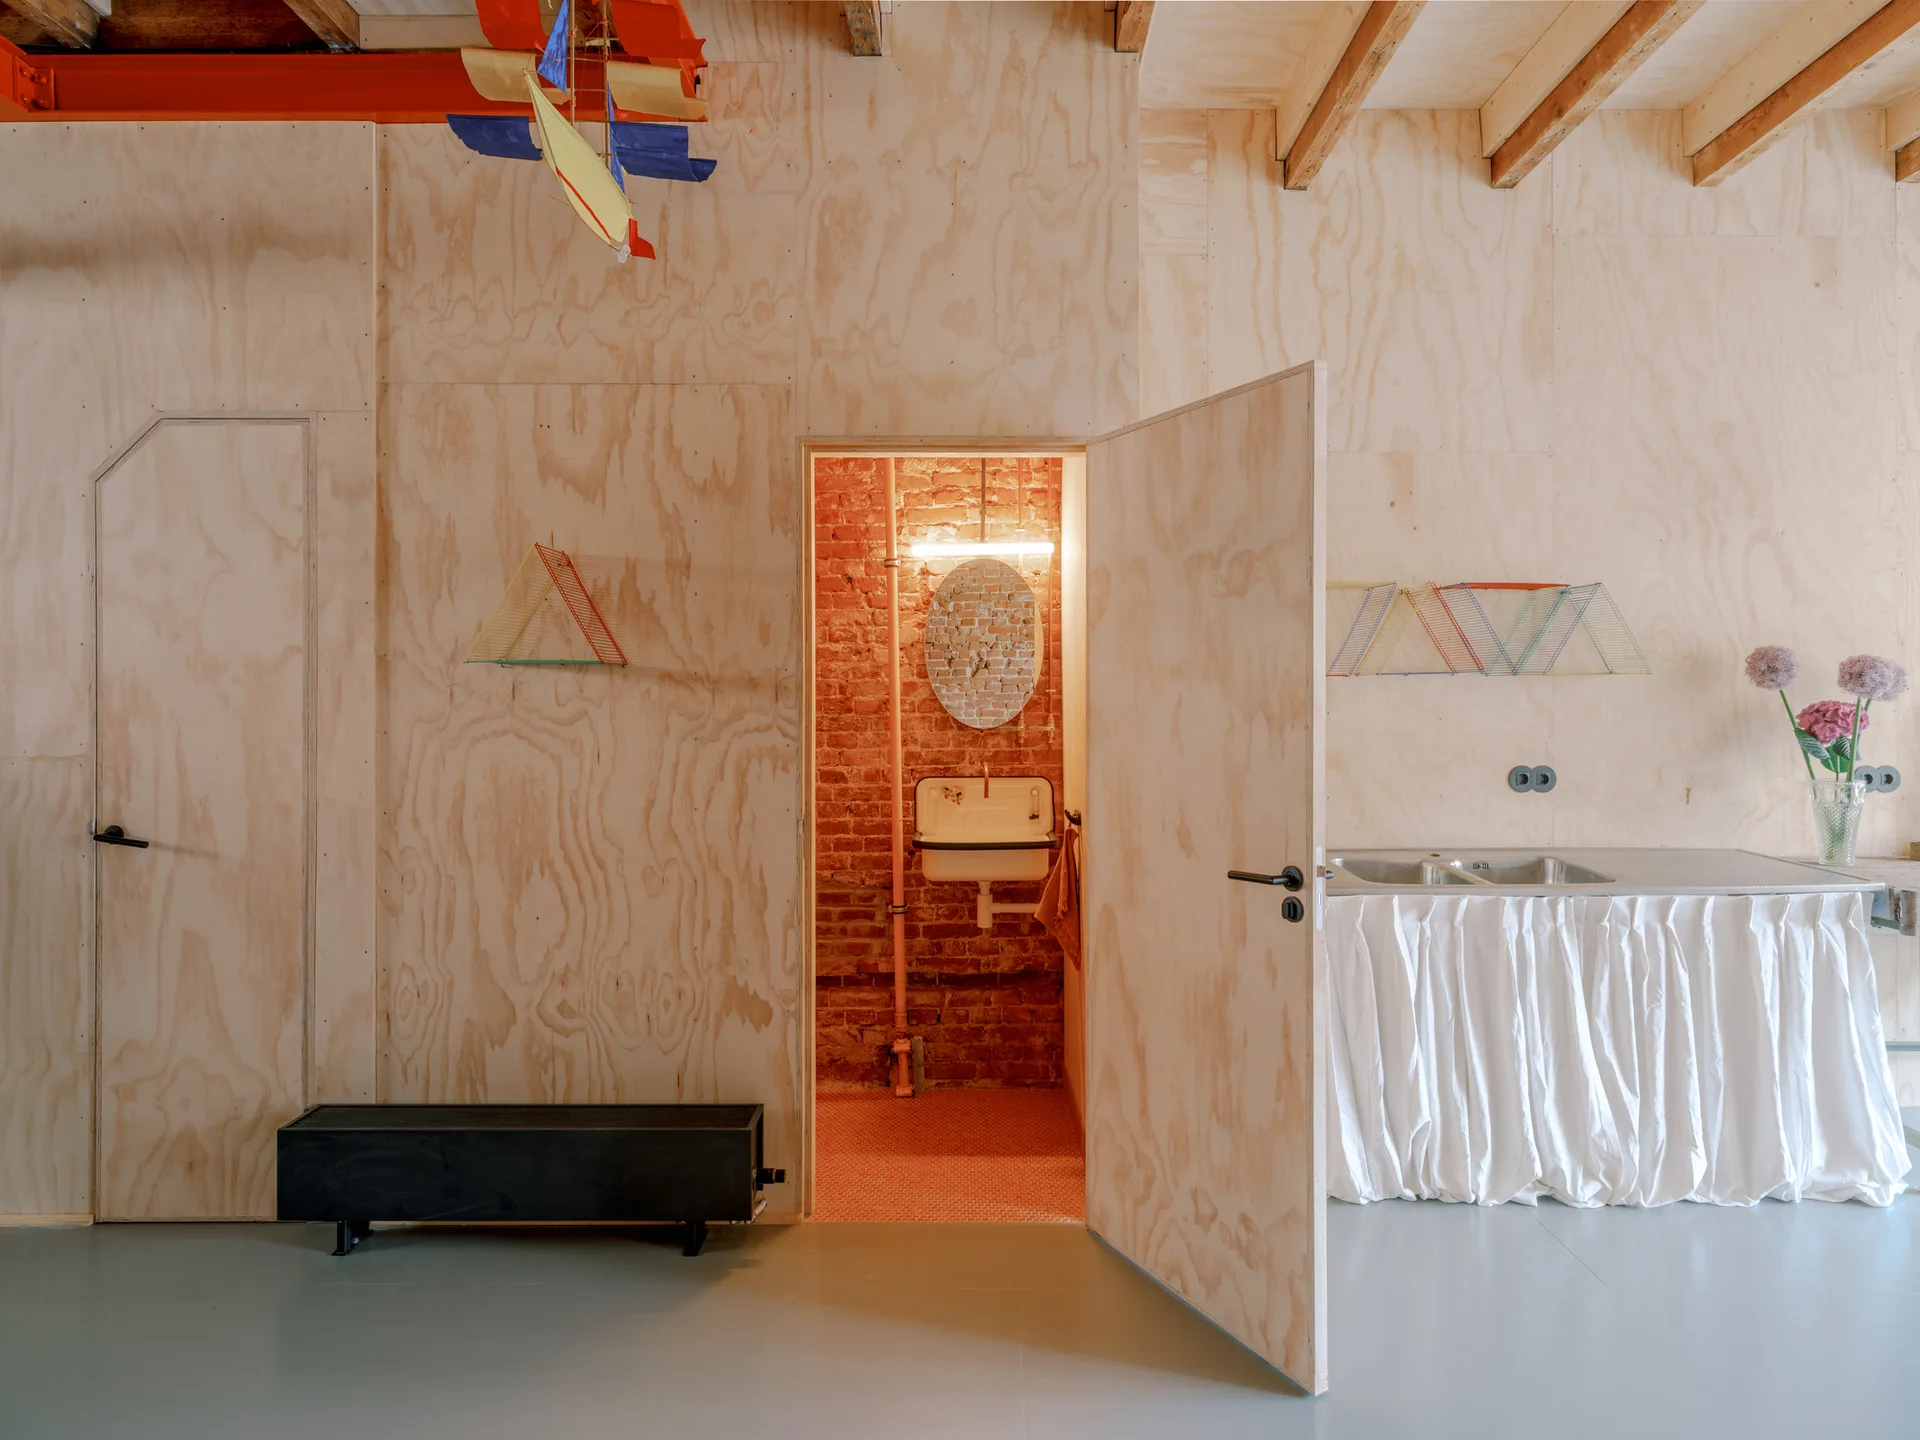
An open plywood door reveals a bathroom with exposed brick walls, a vintage sink, and an oval mirror next to a kitchen sink with a fabric skirt.
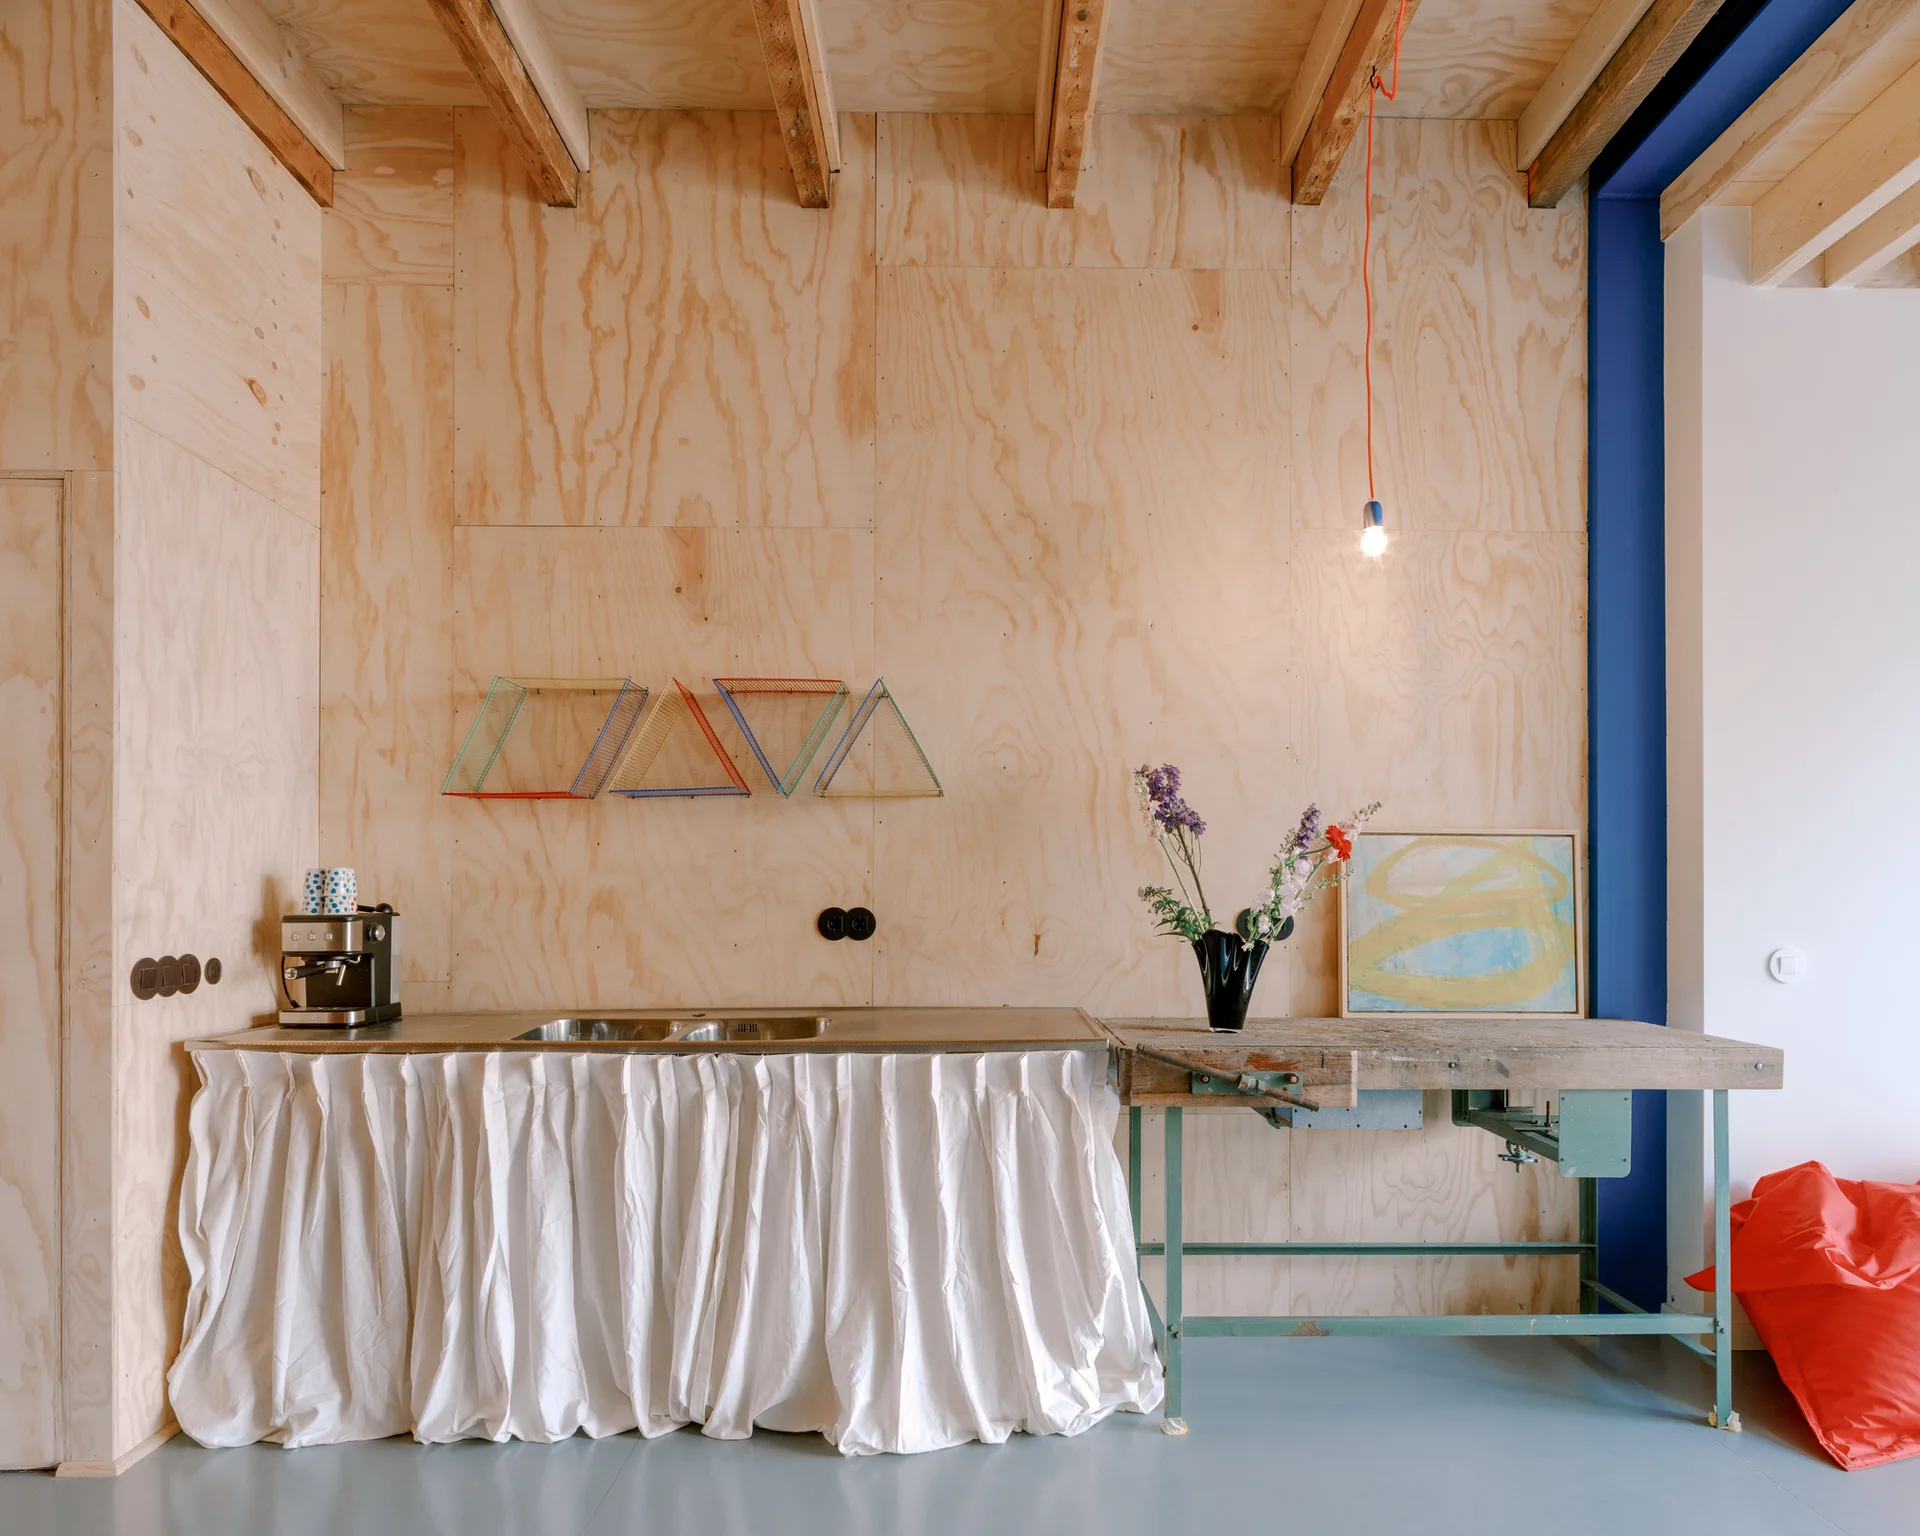
A utilitarian kitchen space with warm plywood walls, a white fabric skirt under the sink, and a rustic wooden workbench used as a counter.
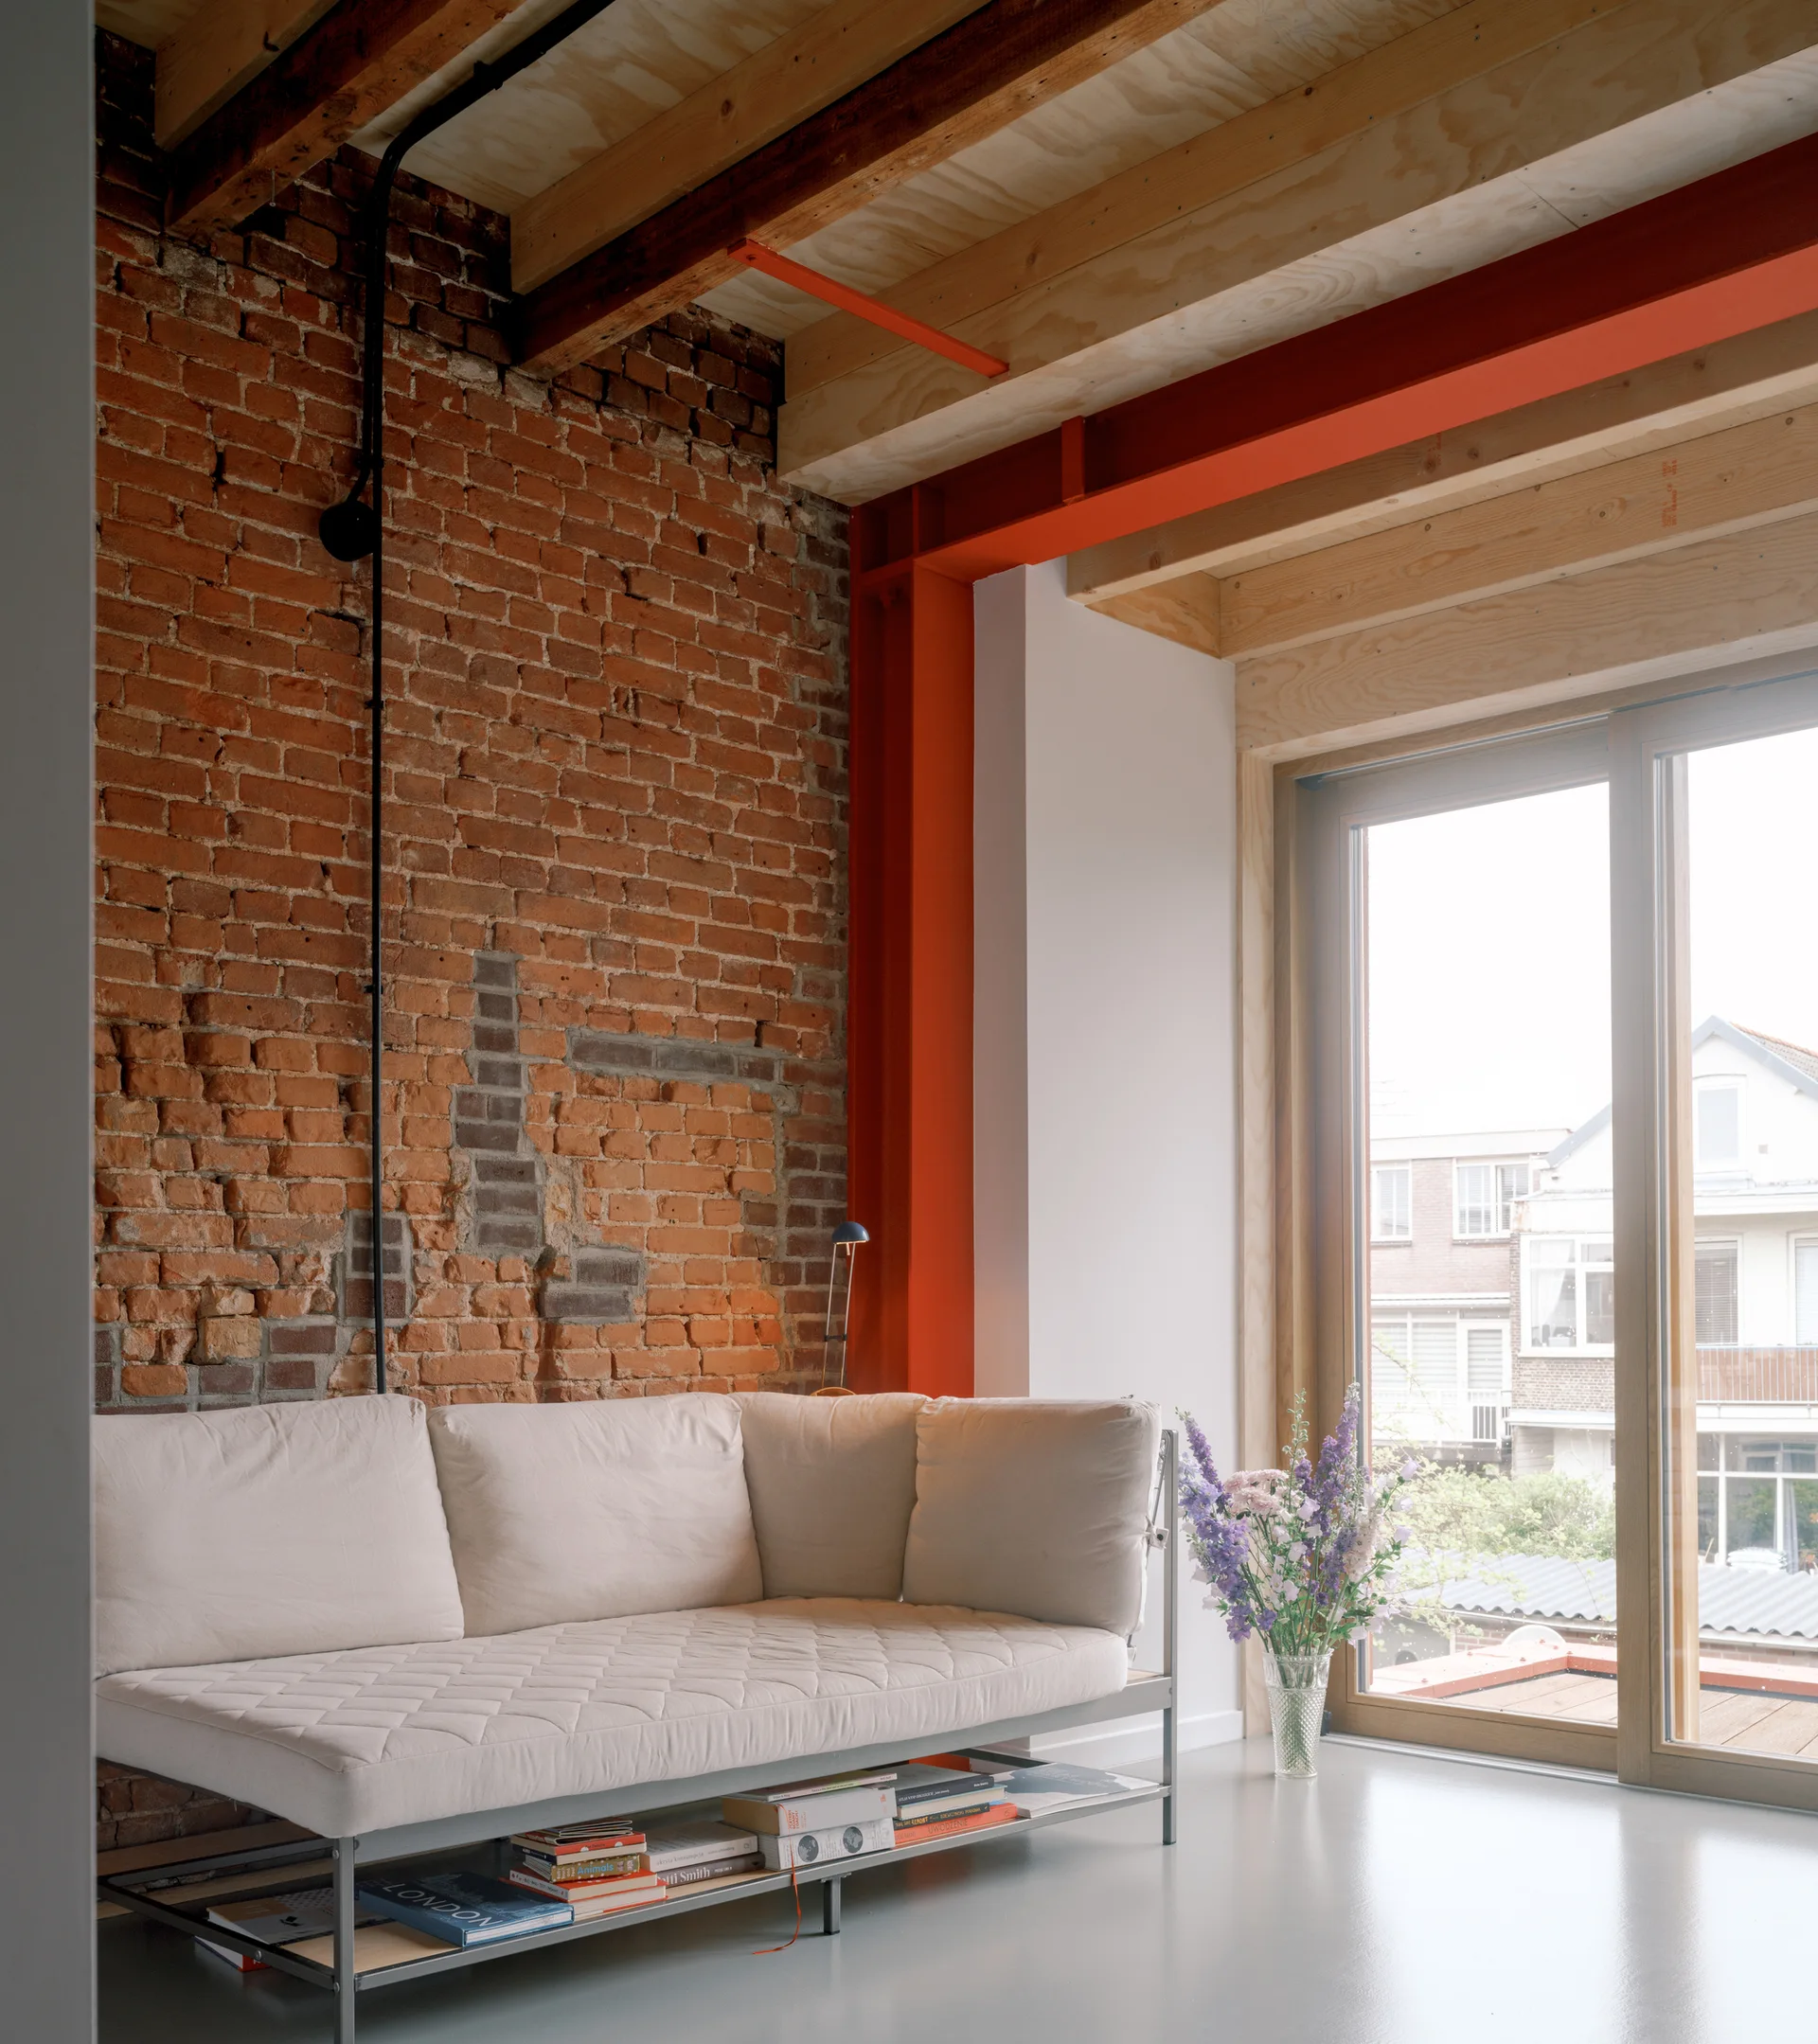
A low cream sofa sits against an exposed red brick wall beneath natural wood ceiling joists and next to a bright orange steel beam.
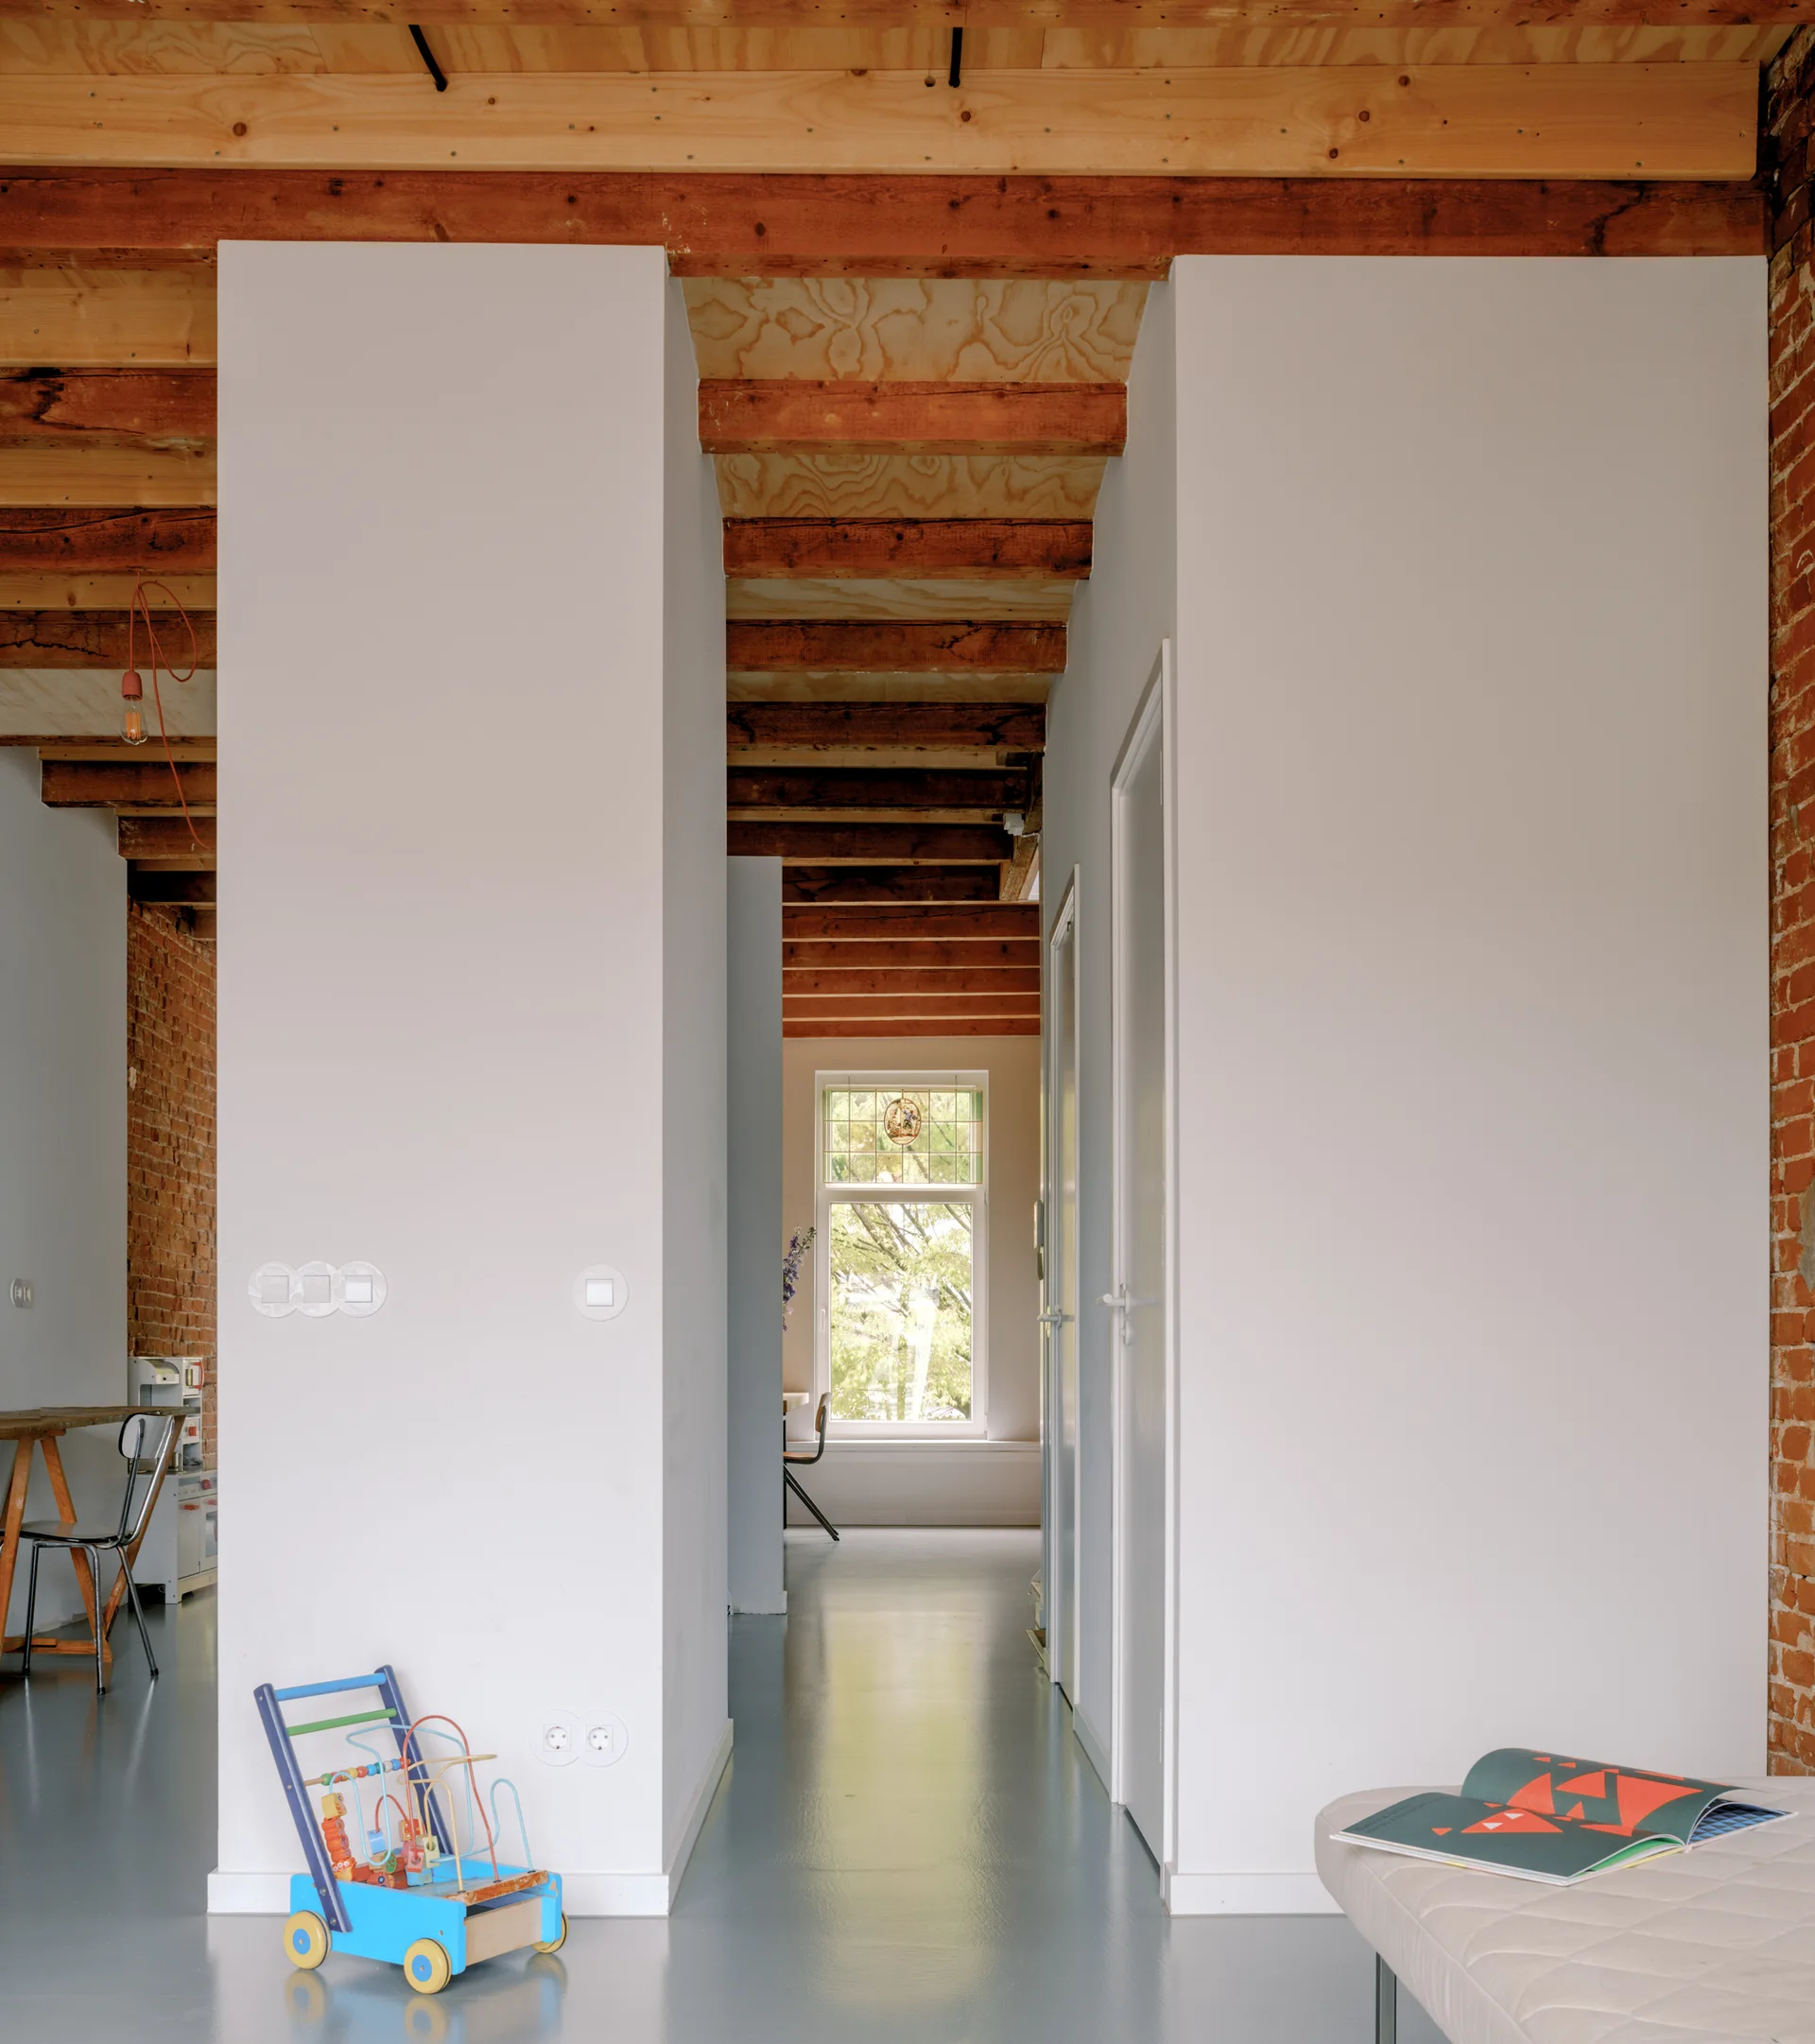
An industrial hallway featuring exposed wooden ceiling beams, white structural partitions, textured red brick walls, and a smooth gray floor.
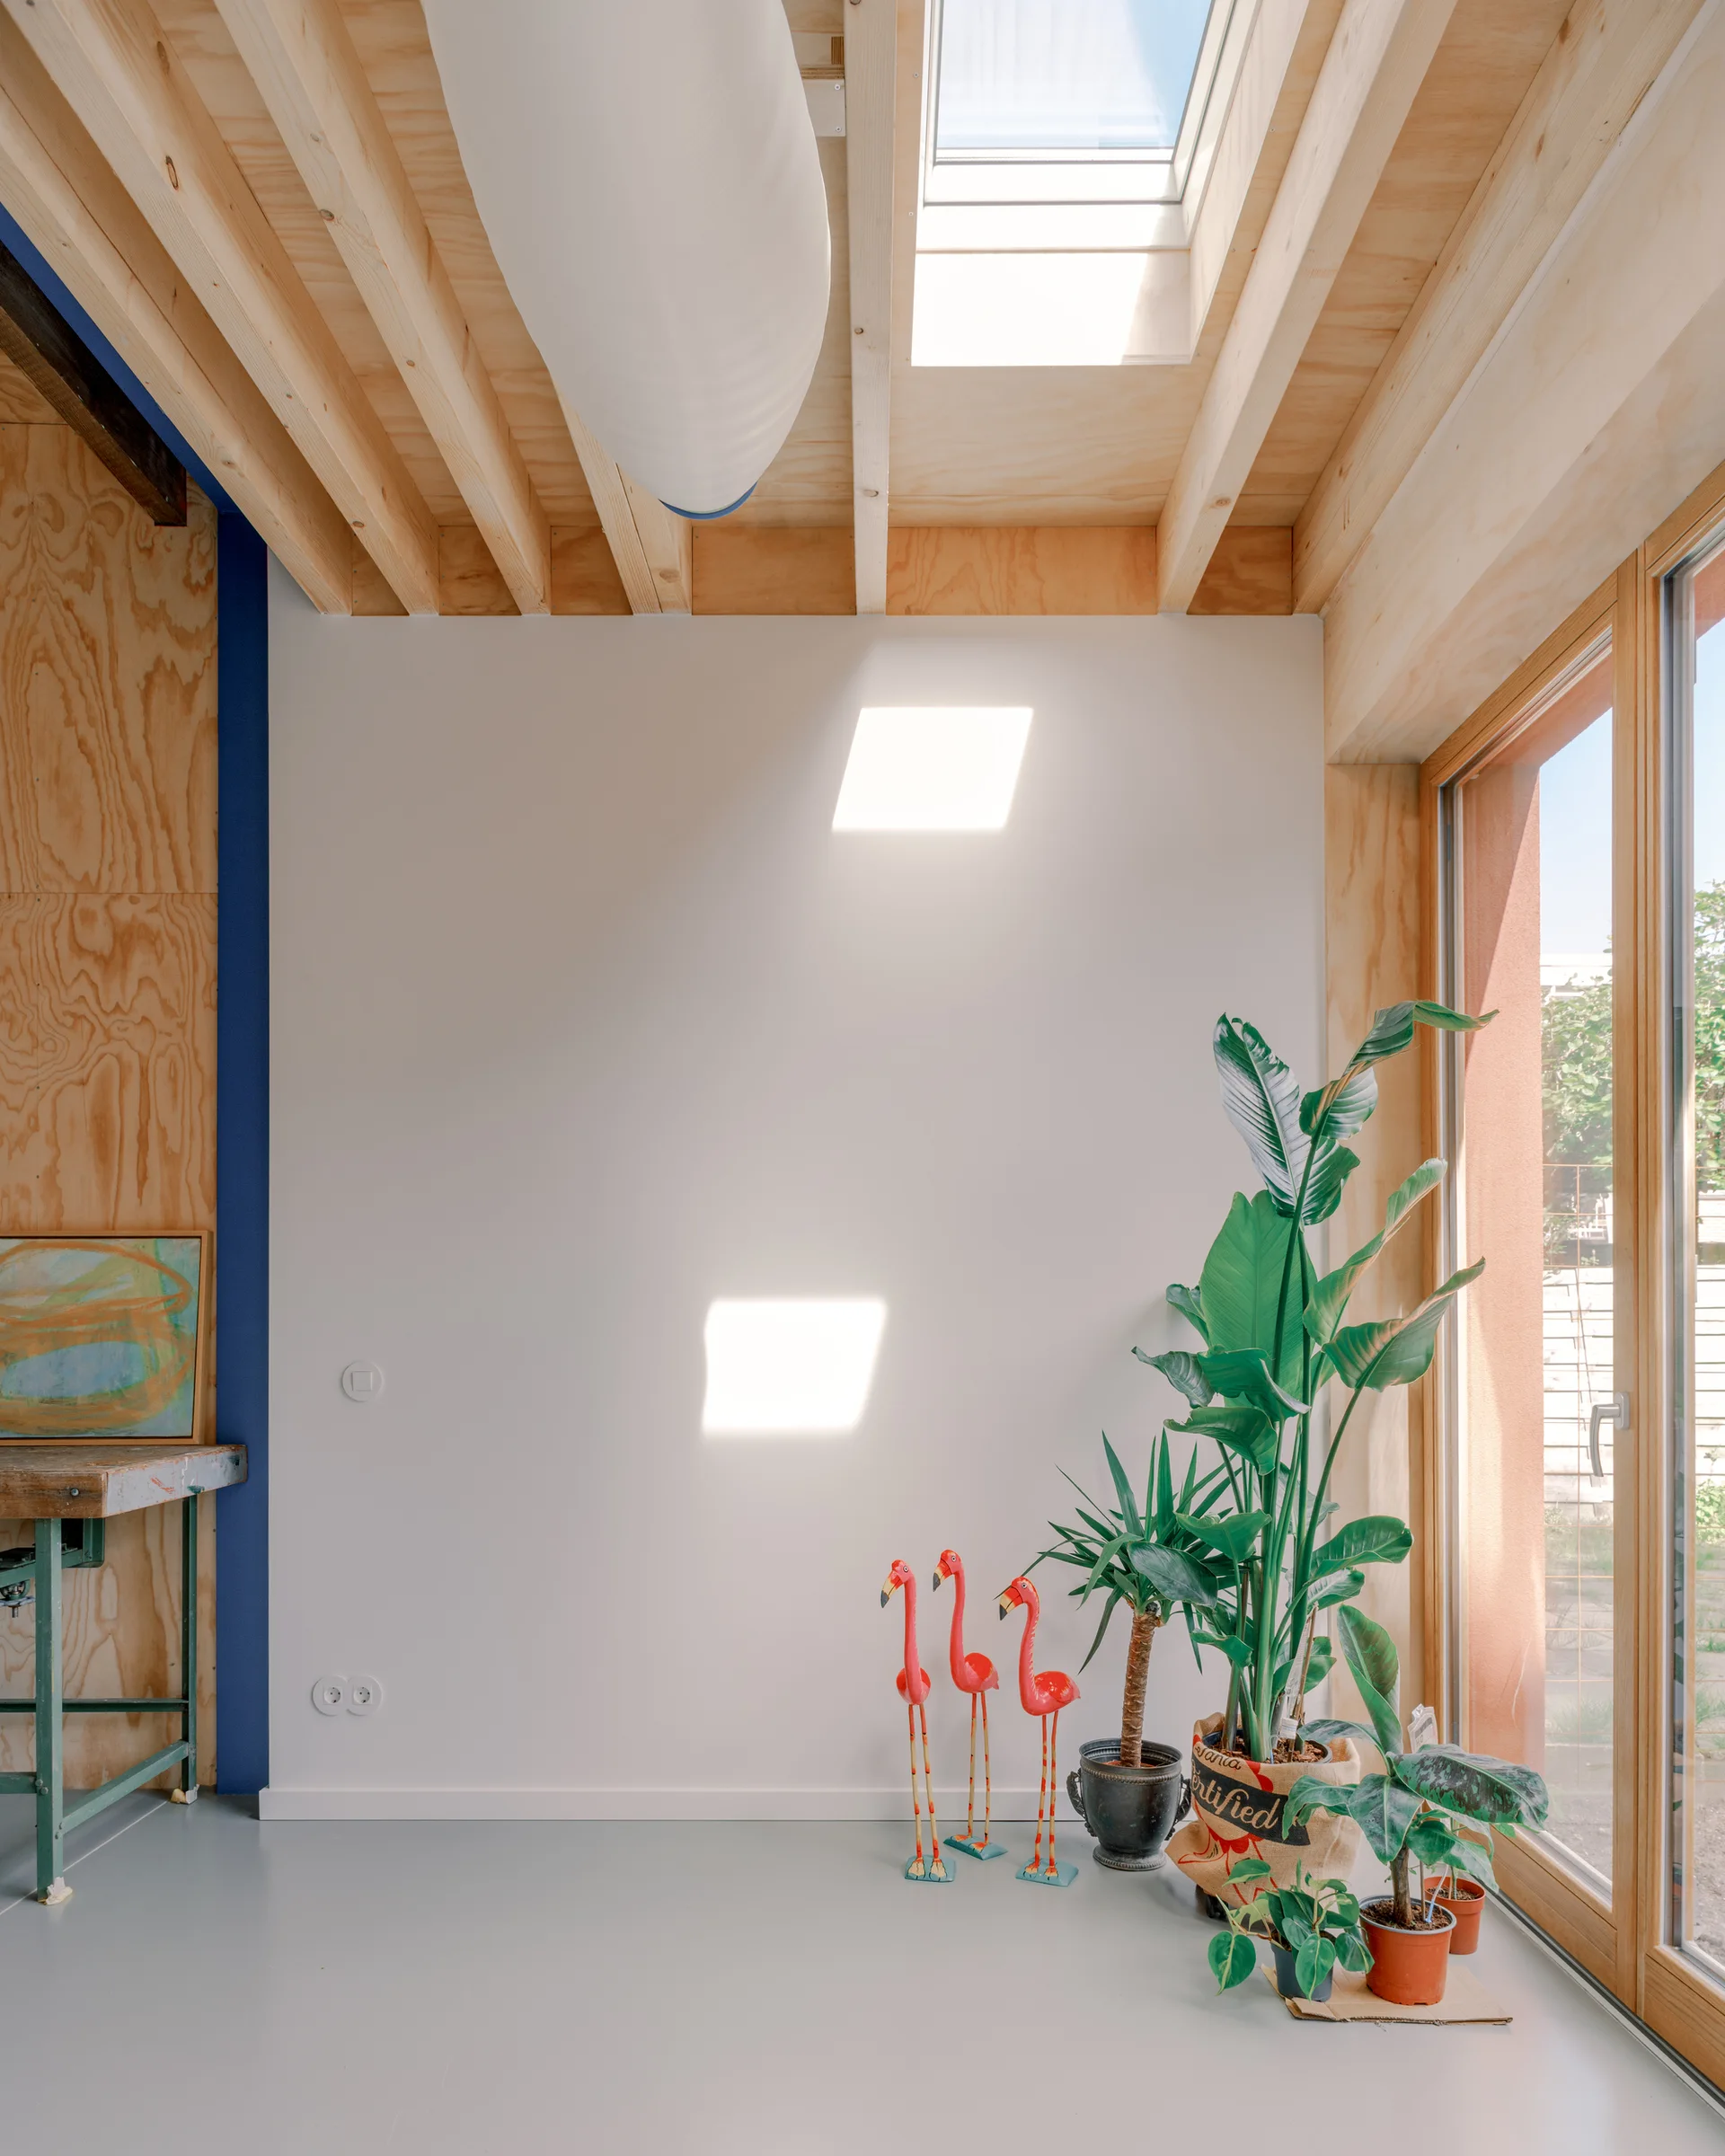
A sunlit room featuring exposed plywood ceiling joists, a skylight, a large glass door, and potted plants clustered next to three flamingo figurines.
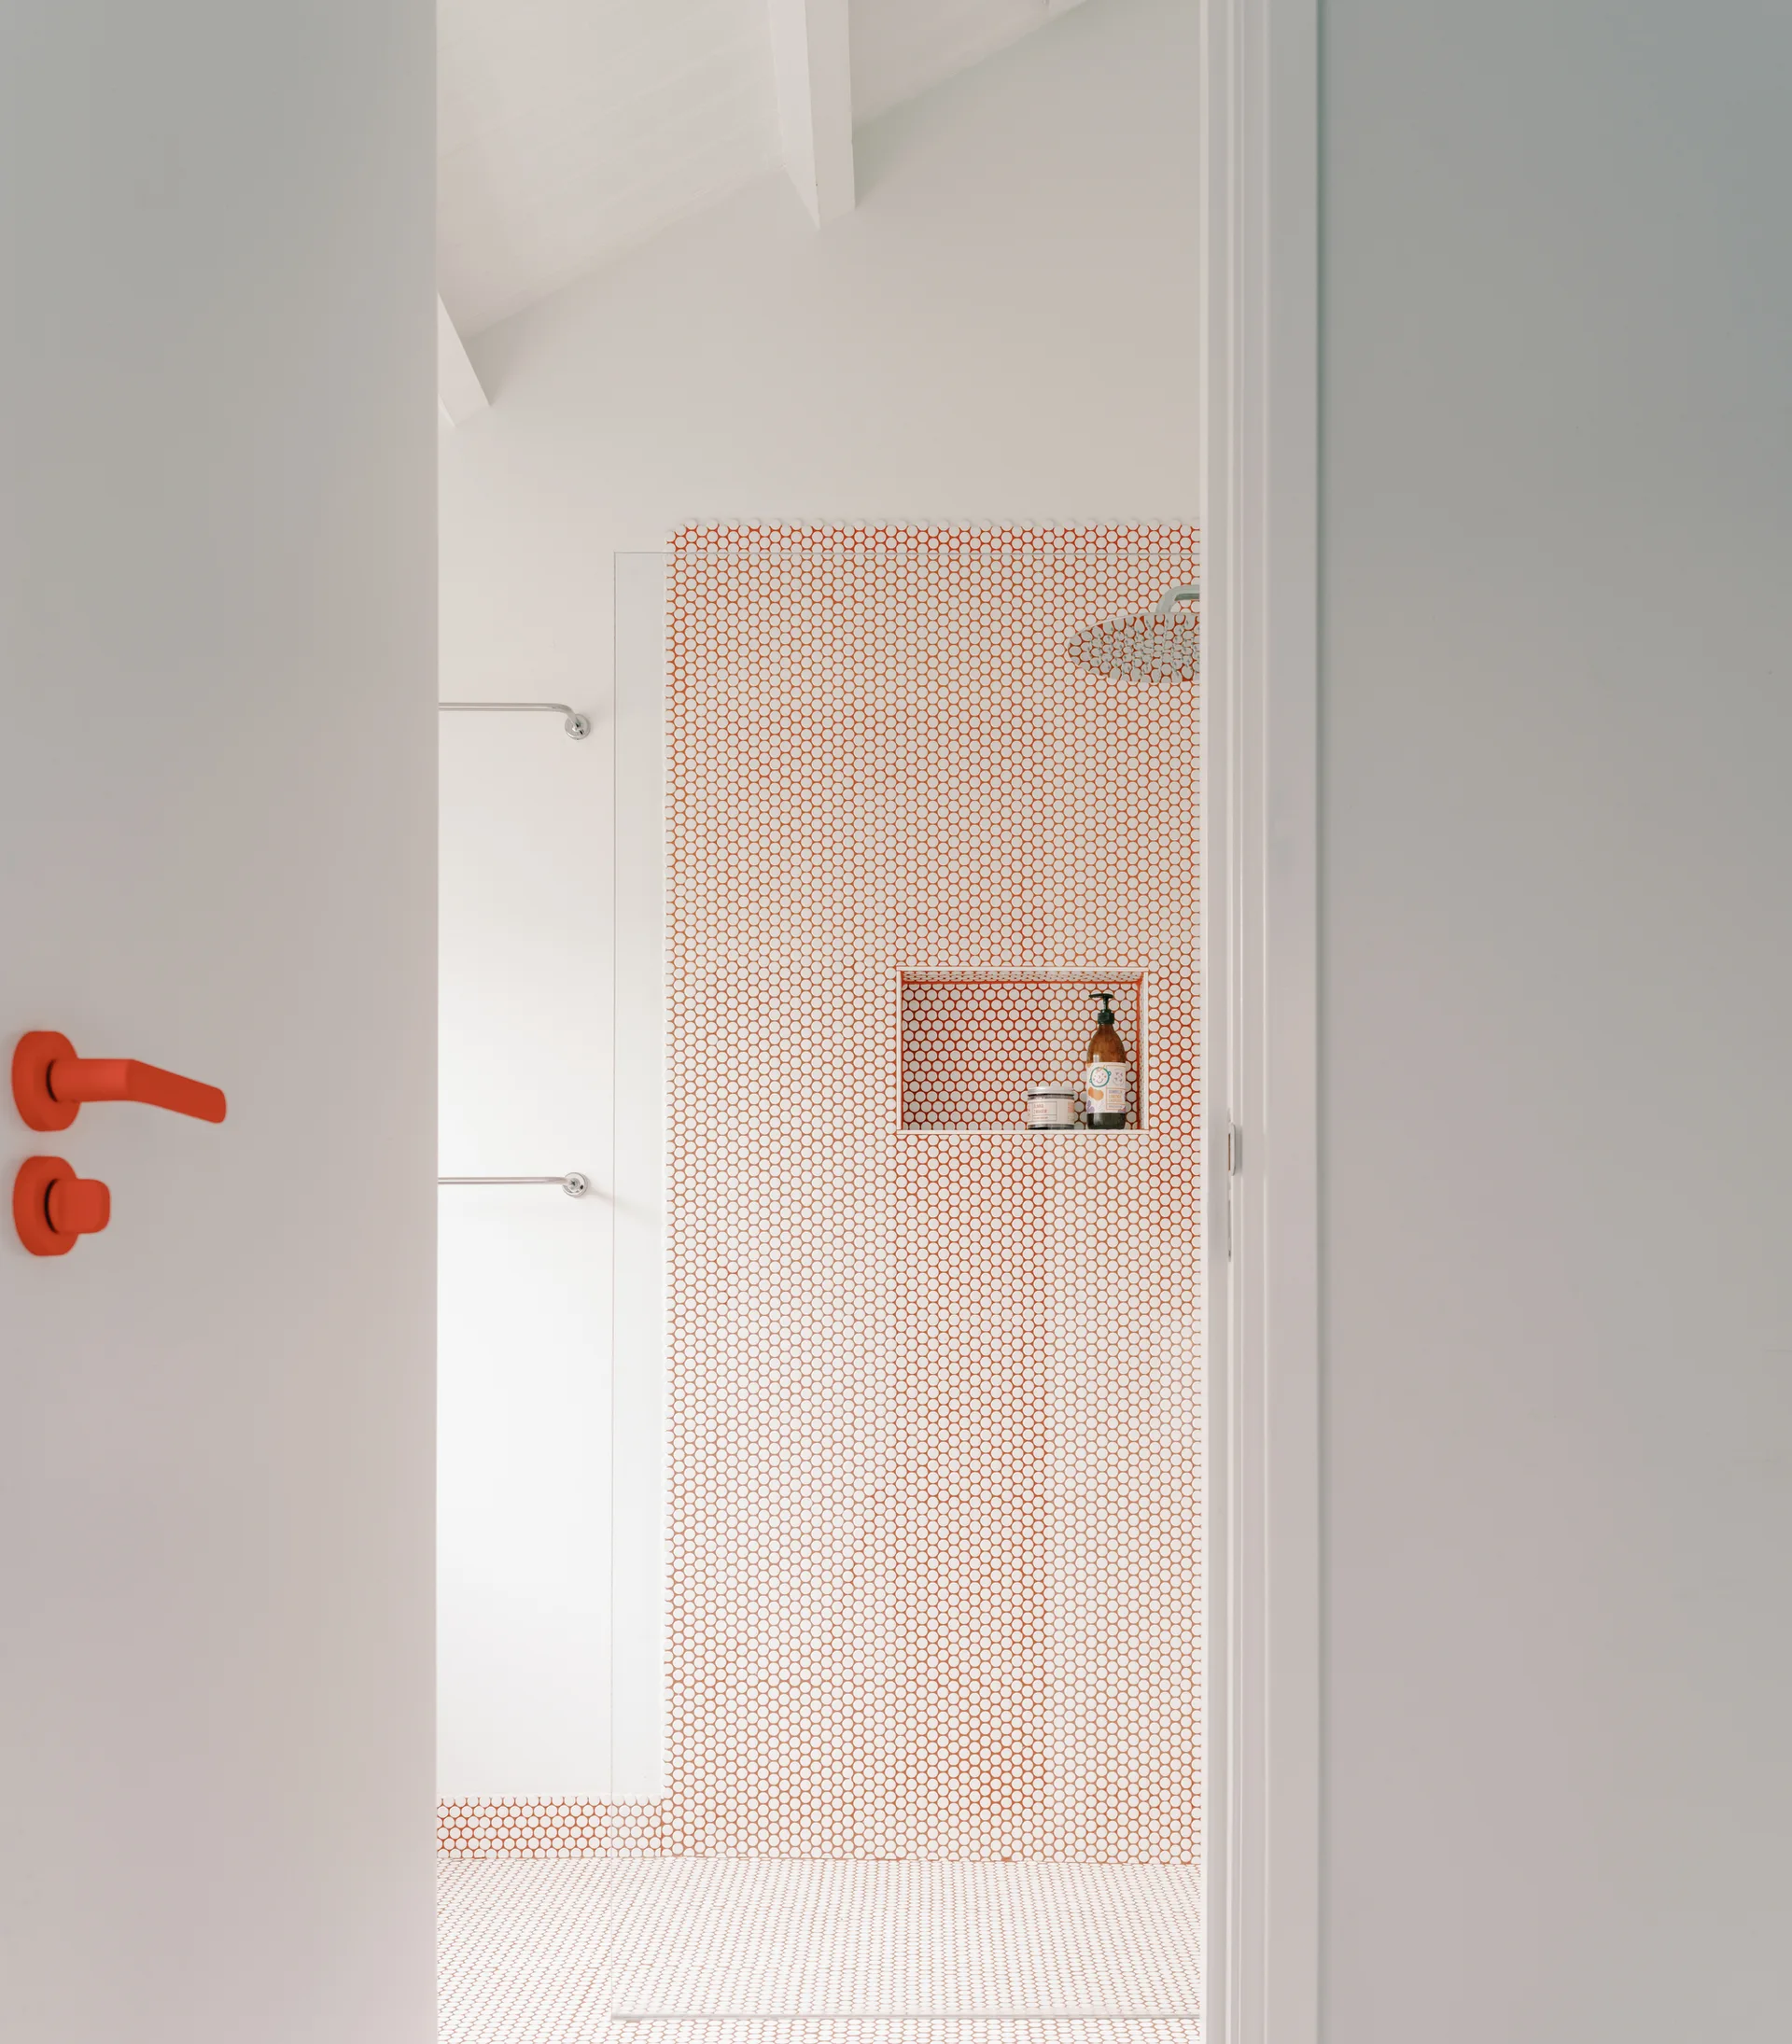
A view through a white doorway reveals a bathroom shower lined with orange and white hexagonal tiles and a built-in shelf.
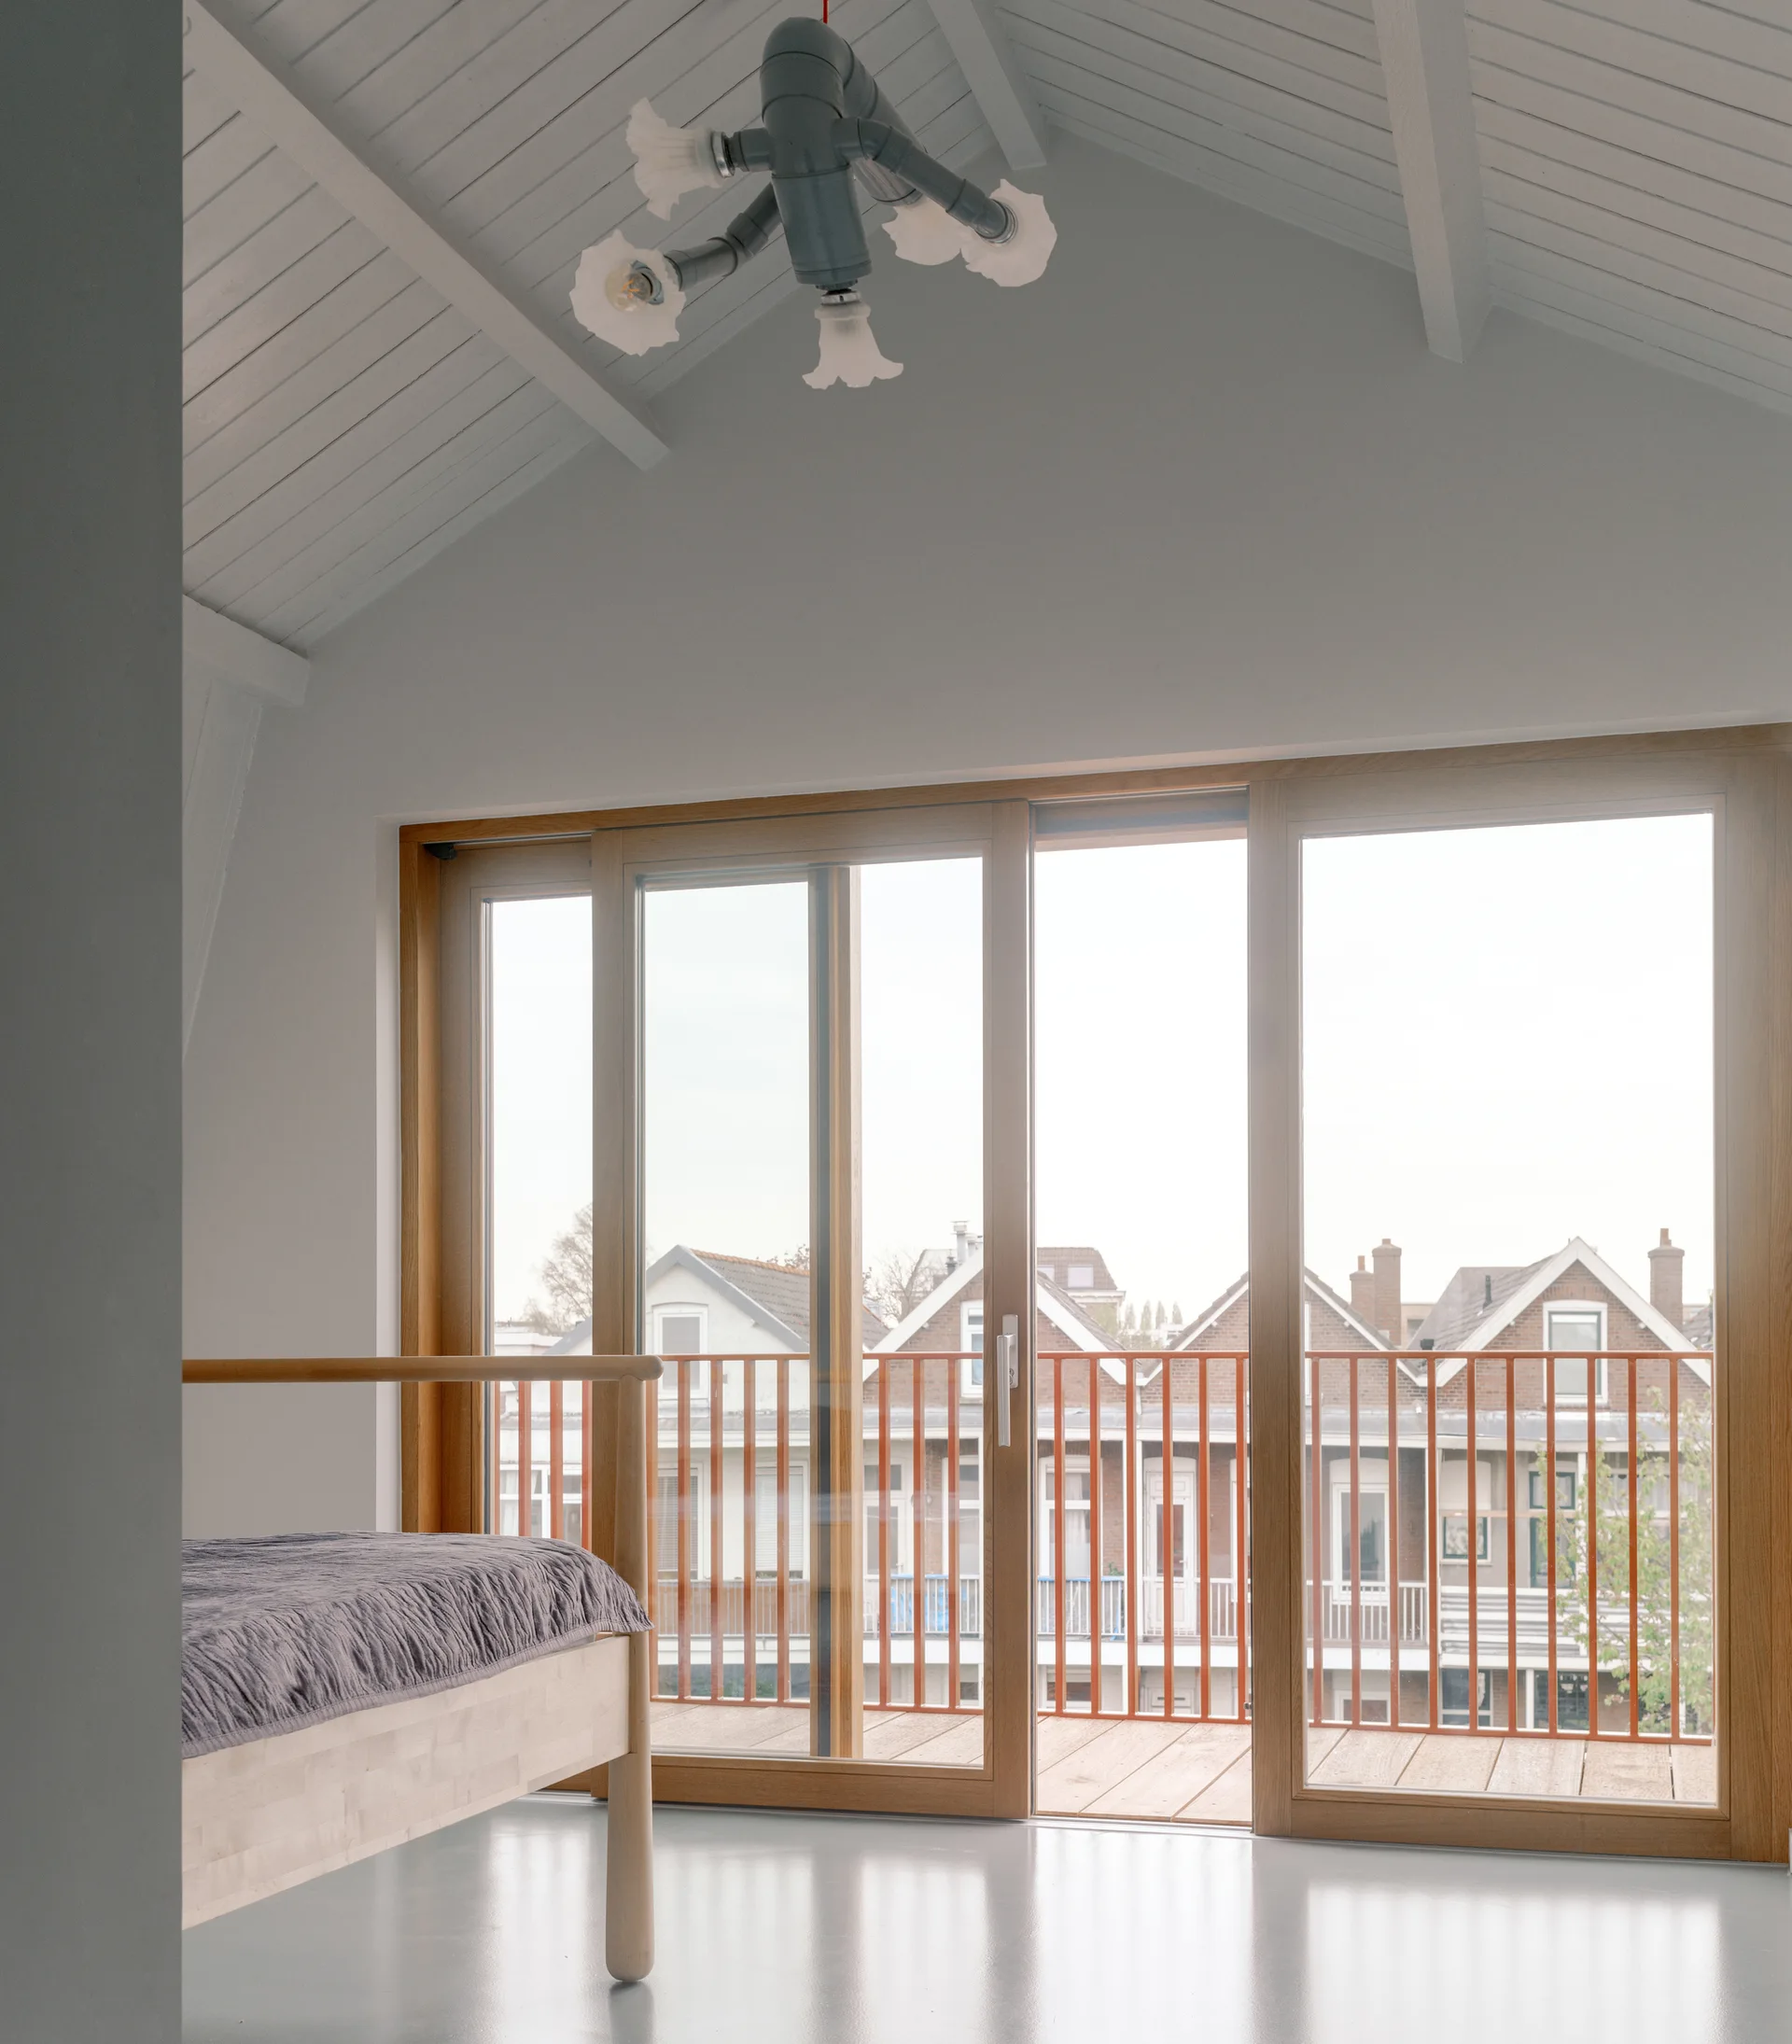
A minimalist bedroom features a sloped white wood ceiling with a pipe chandelier, a wooden bed, and sliding glass doors opening to a balcony.
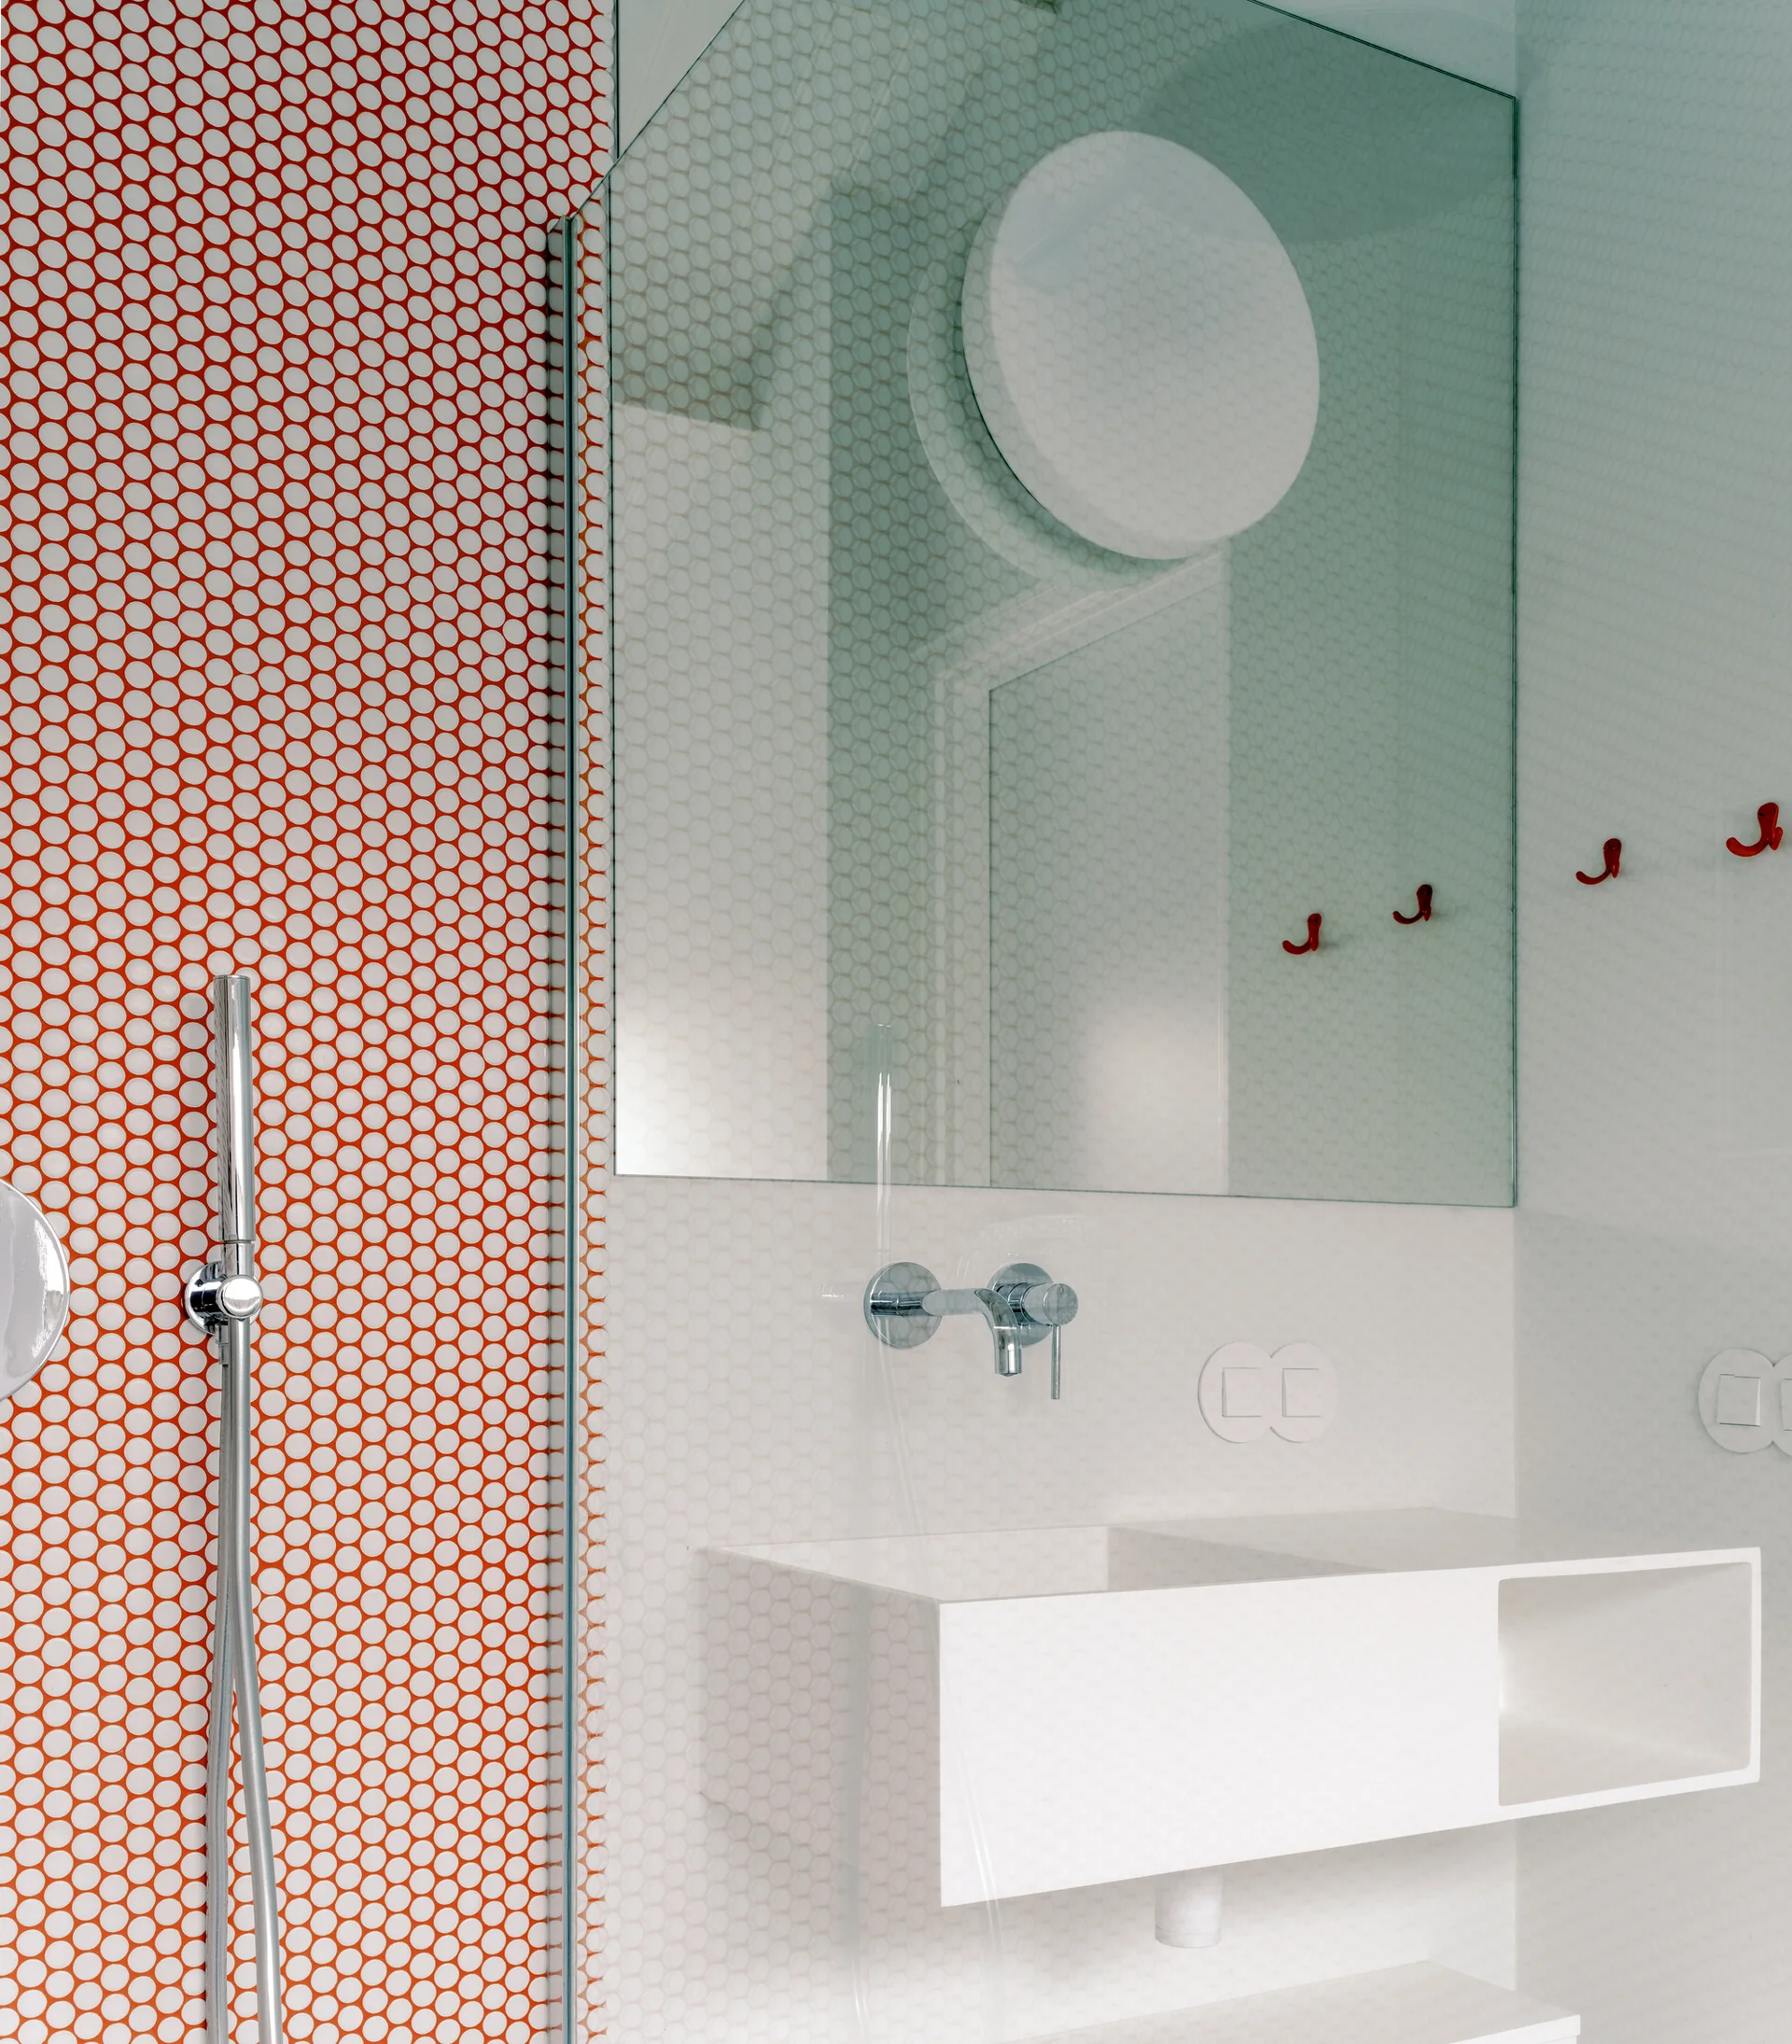
A modern bathroom features a bright orange penny tile wall in the shower, a white wall-mounted sink with chrome faucet, and a large mirror.
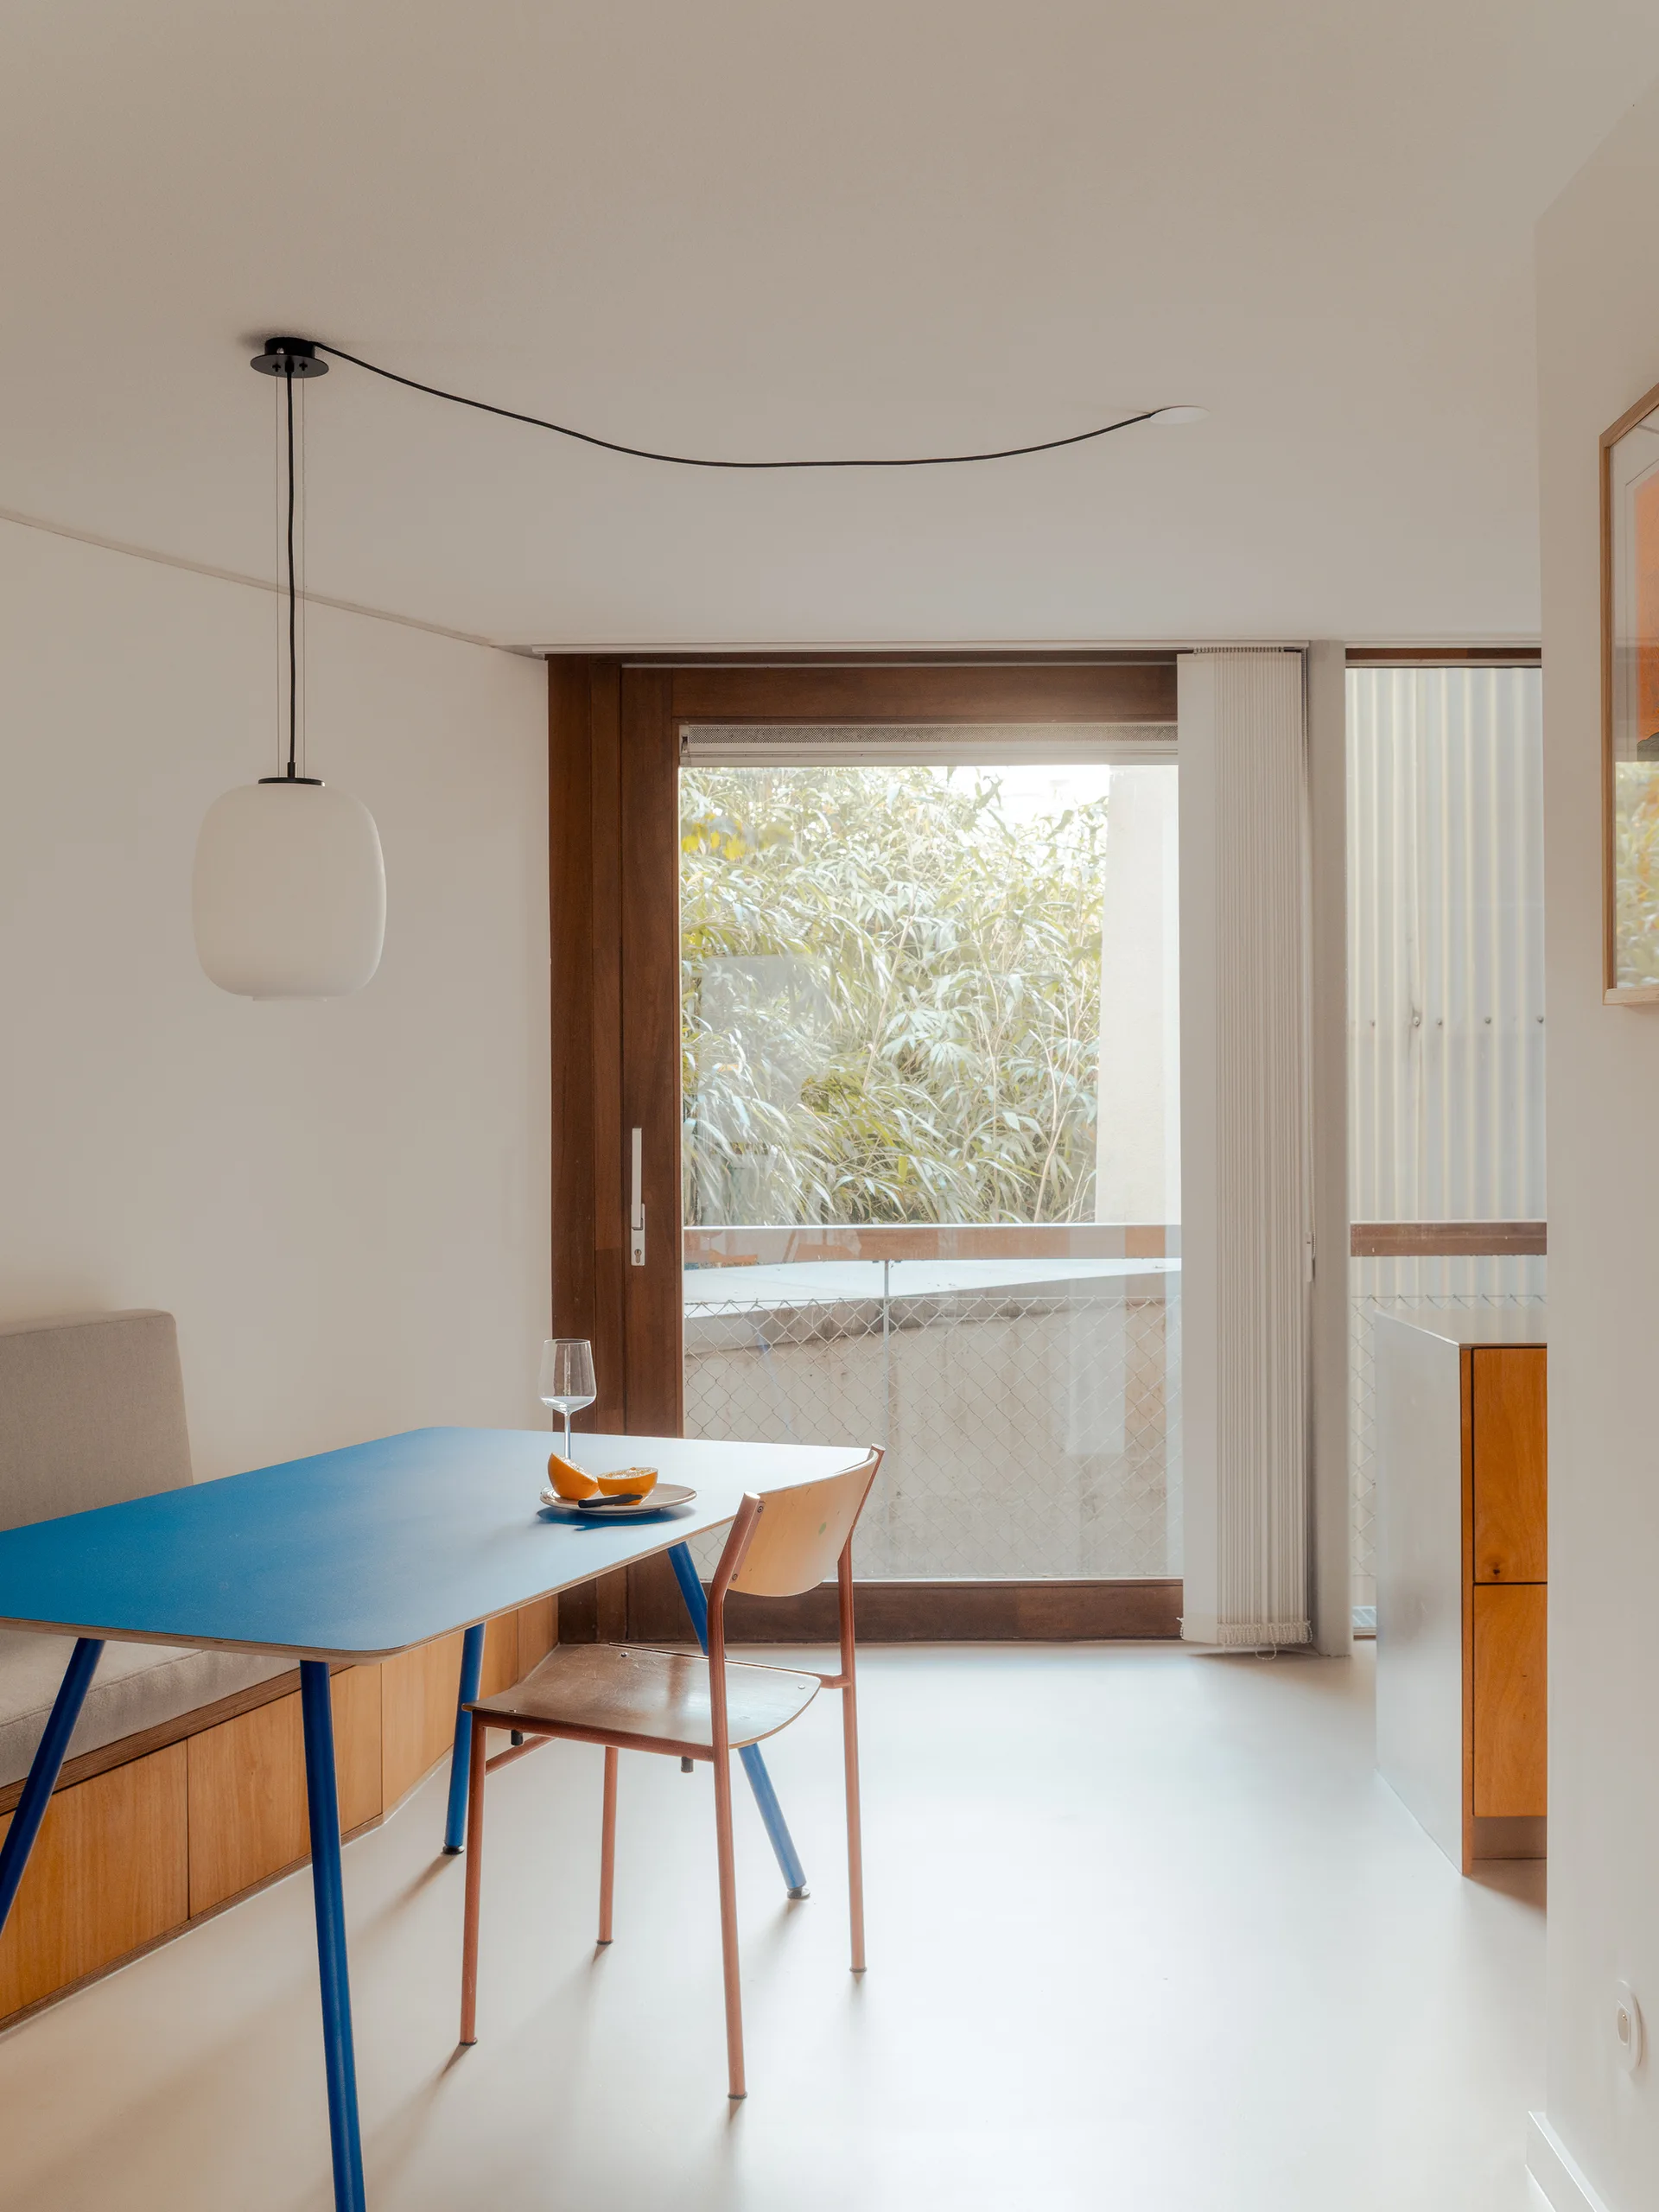
A minimalist dining nook features a bright blue table paired with a wooden chair and a built-in bench under a frosted glass pendant light.