Skip to content

PROJECT

Container House

by Plannea Arquitectura

11 images

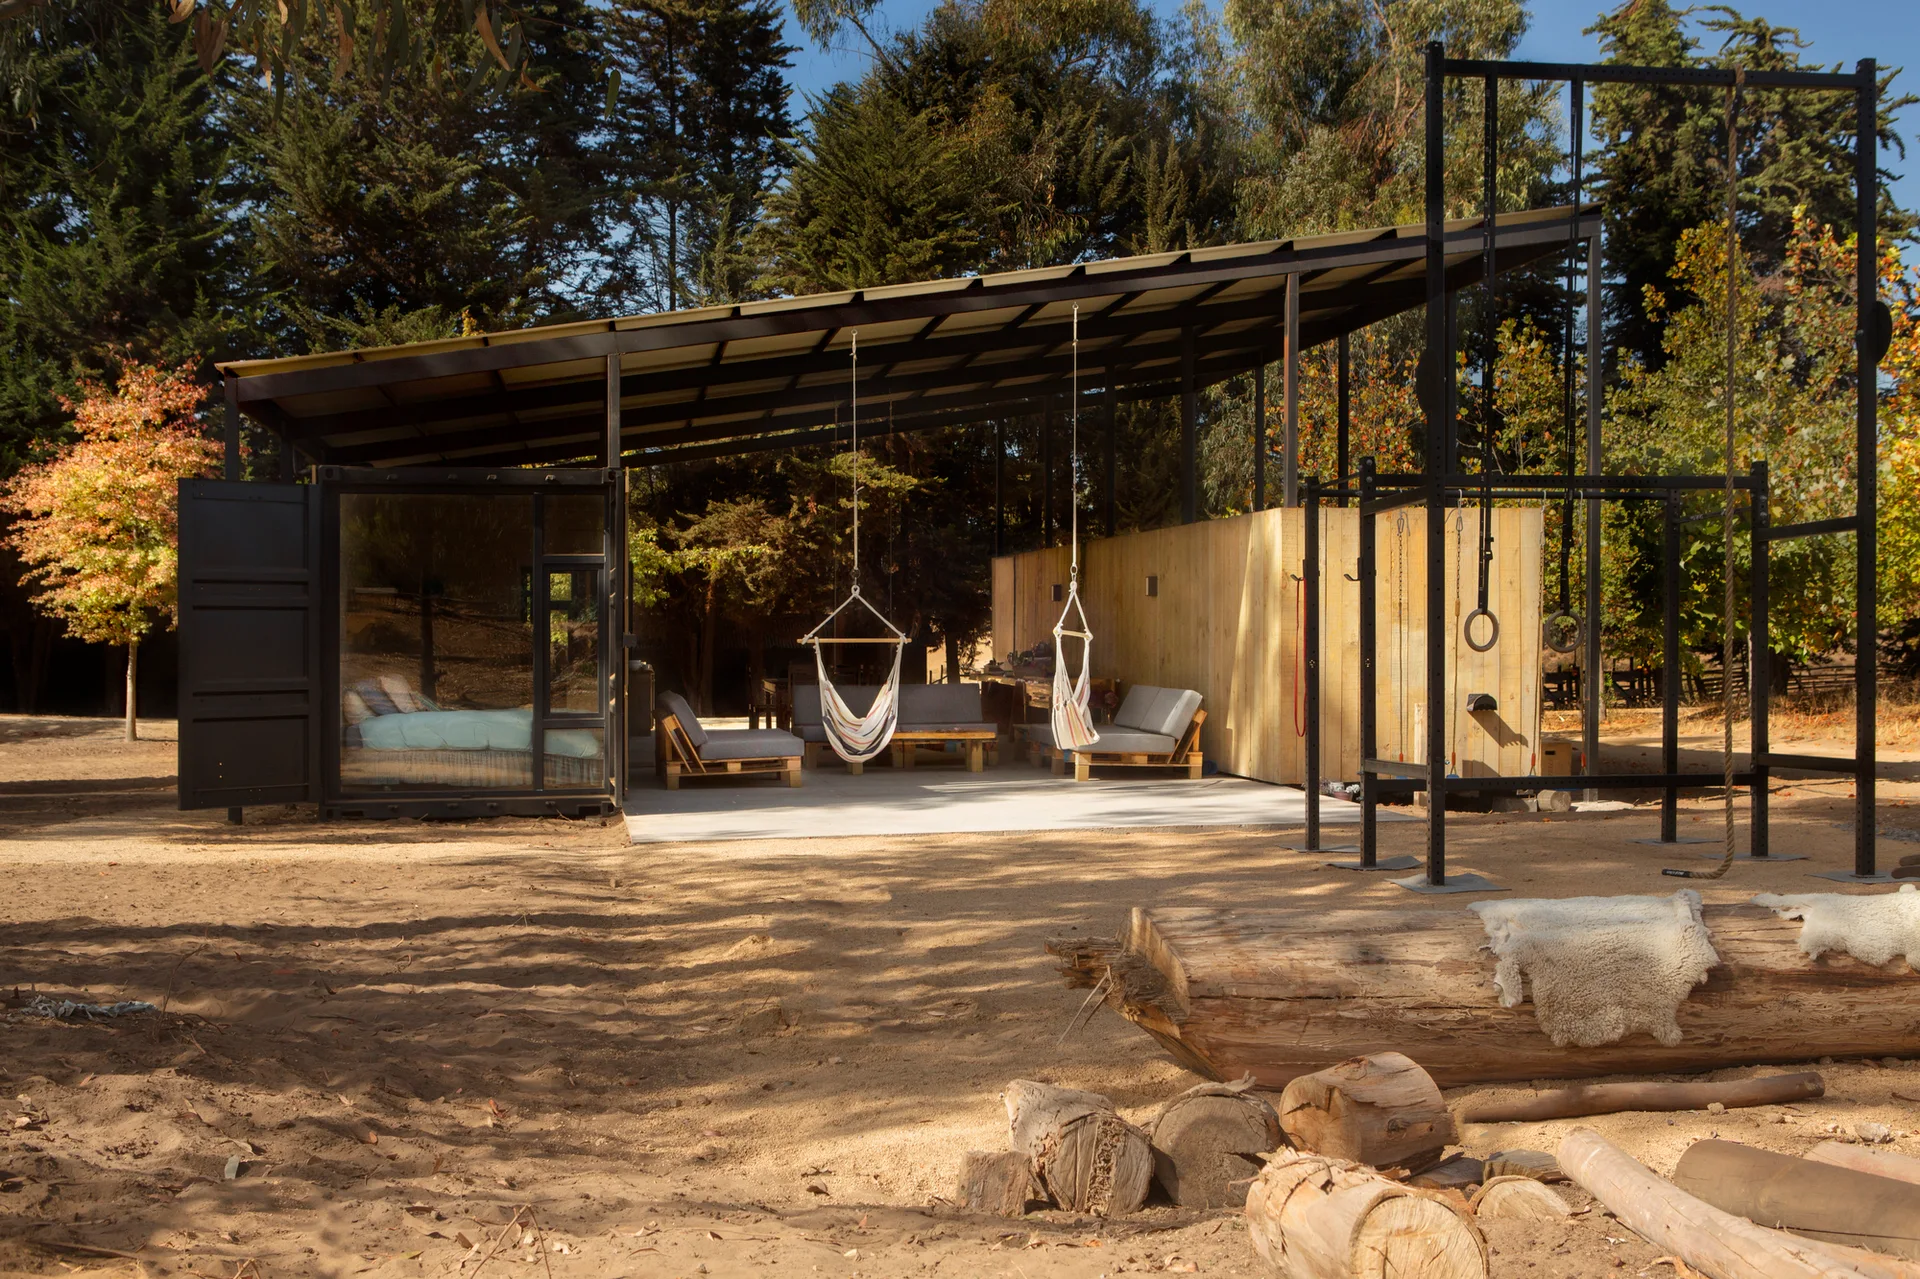
A black shipping container cabin featuring vertical wood siding, a large covered metal roof, concrete patio, and two hanging hammock chairs.
A covered rustic patio features a wooden dining set, natural wood plank siding, and an outdoor kitchen under a metal roof structure.
A rustic wood-paneled cabin room with a daybed under a black-framed window, a small wooden dining table, and sunlight casting shadows across the floor.
A compact cabin bedroom with light wood plank walls, twin beds with pale blue bedding, and a large window overlooking trees.
A light gray sofa with a wooden pallet base sits on a concrete patio next to a live edge coffee table and a vertical wood plank wall.
An open wood door reveals a small cabin bedroom featuring horizontal wood plank walls, a bed with linens, and a glowing hanging light bulb.
A covered concrete patio features grey pallet sofas, a live-edge wooden coffee table, and striped hammock chairs overlooking a rustic dirt yard.
A dark shipping container cabin features an extended metal roof sheltering a concrete patio with hanging swing chairs, next to an outdoor gym rig.
A rustic bedroom wall features horizontal wood planks, a floating shelf with folded blankets, a hanging filament bulb, and gingham pillows.
A narrow hallway with light wood plank walls and doors leads to a sunlit bedroom featuring a daybed with patterned pillows under a large window.
A covered concrete patio features grey modular sofas, a raw-edge wood coffee table, and hanging hammocks overlooking a rustic outdoor landscape.