Skip to content

PROJECT

Y Duplex Penthouse

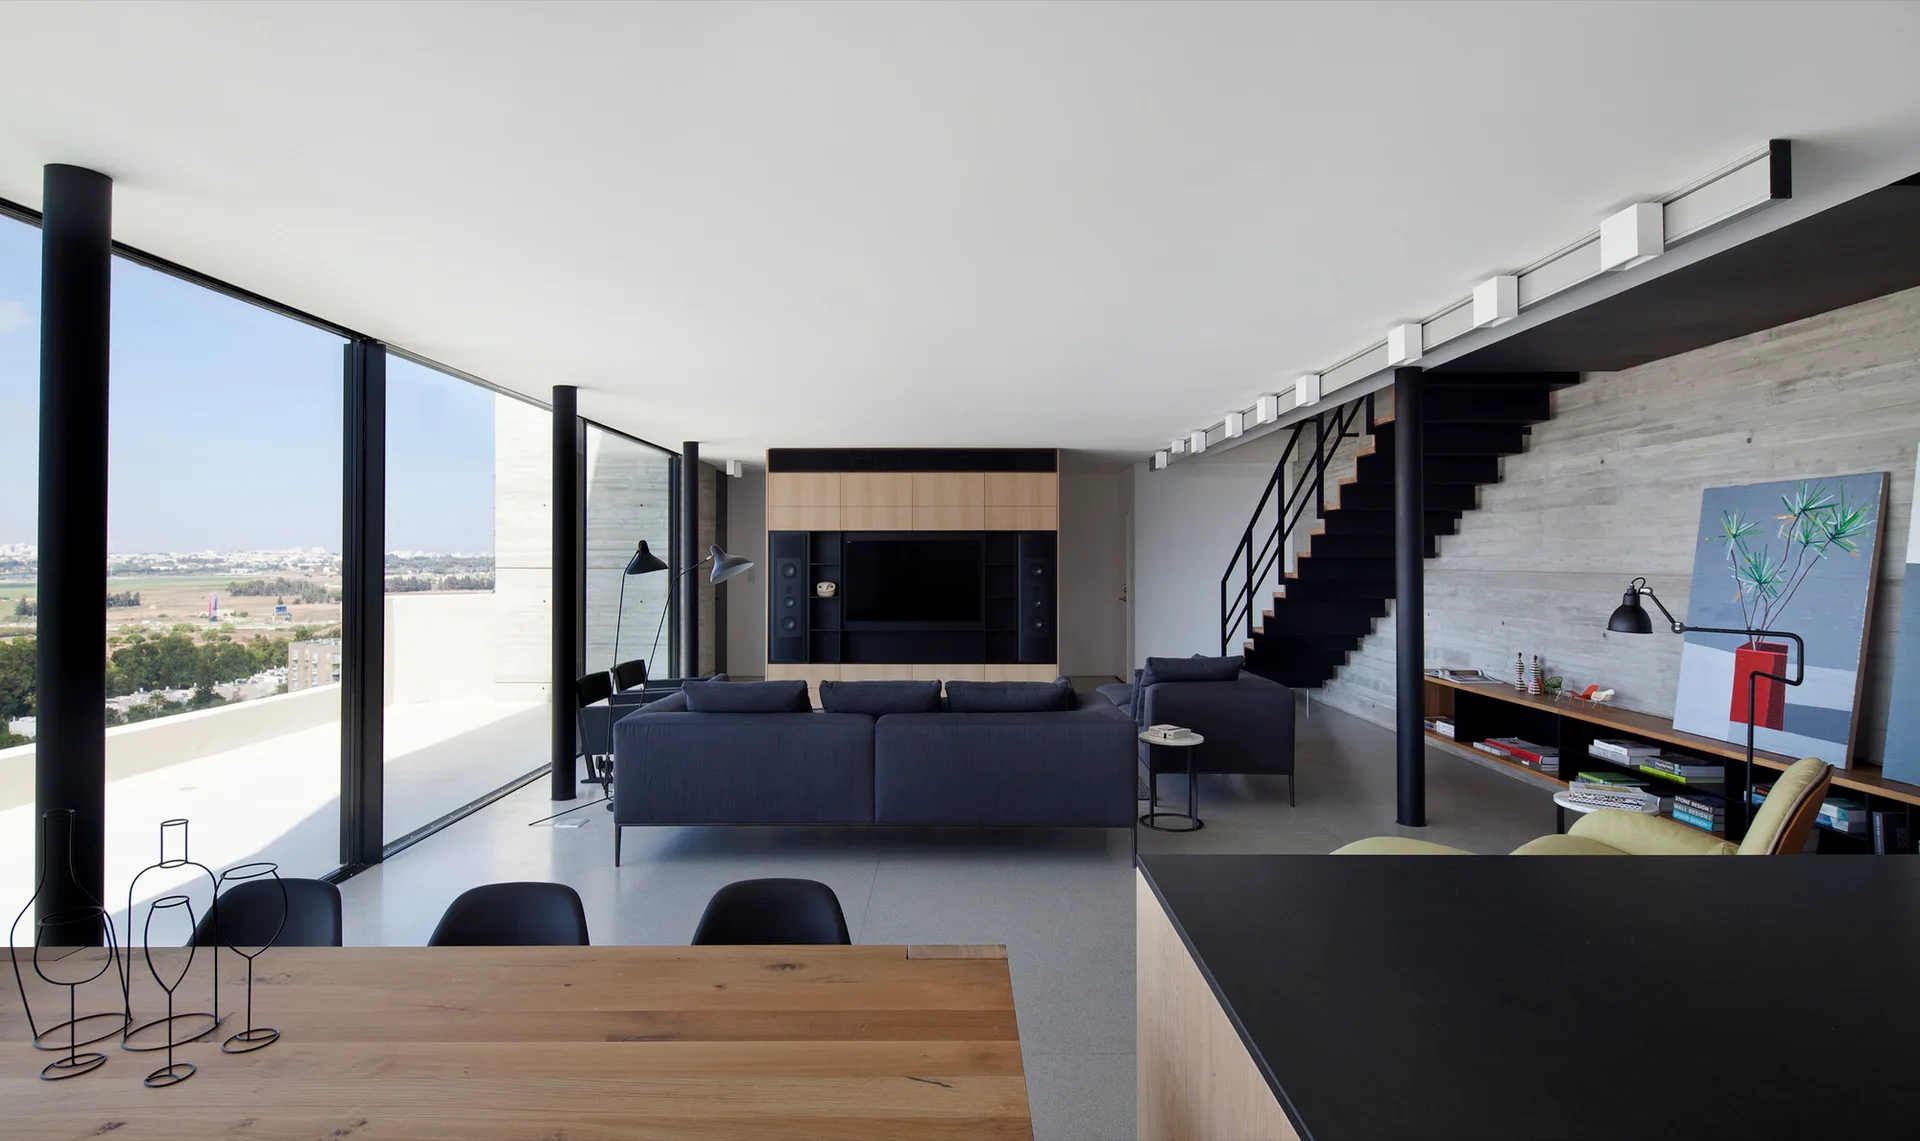
A minimalist living room features a dark grey sofa, a black metal staircase against an exposed concrete wall, and large floor-to-ceiling windows.
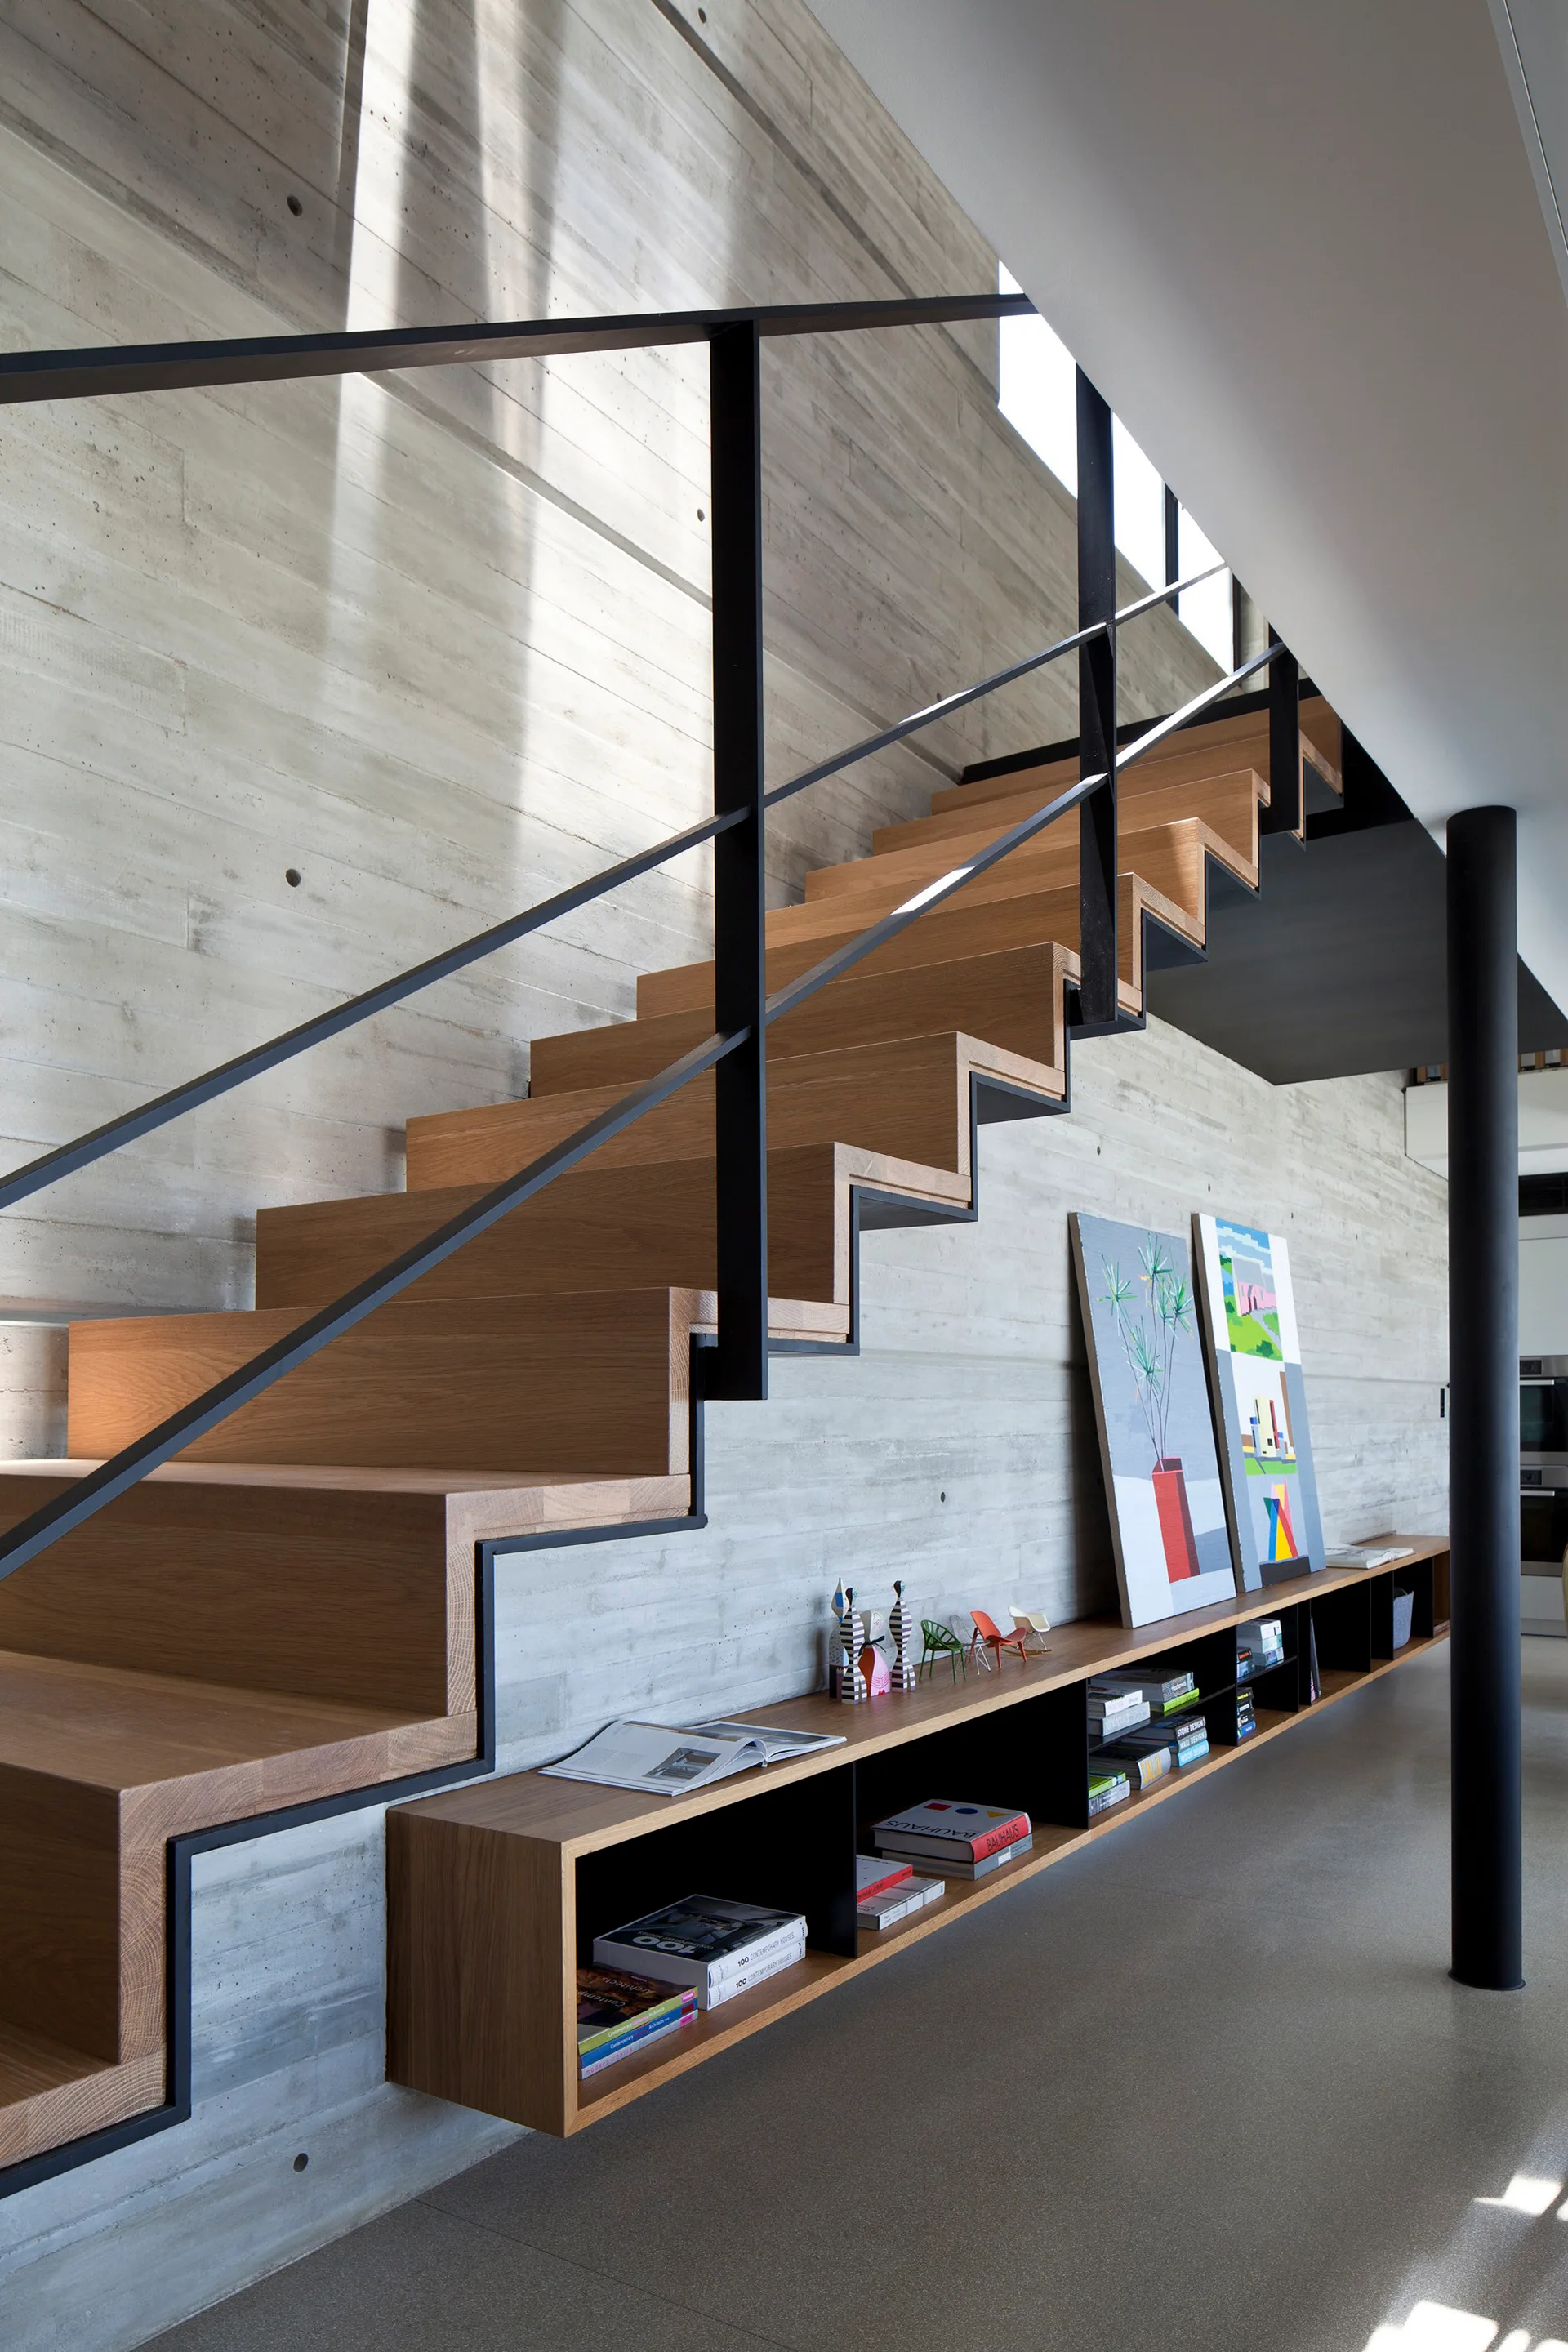
A modern wooden staircase with a black metal railing rises against a board-marked concrete wall featuring a long floating wooden shelf.
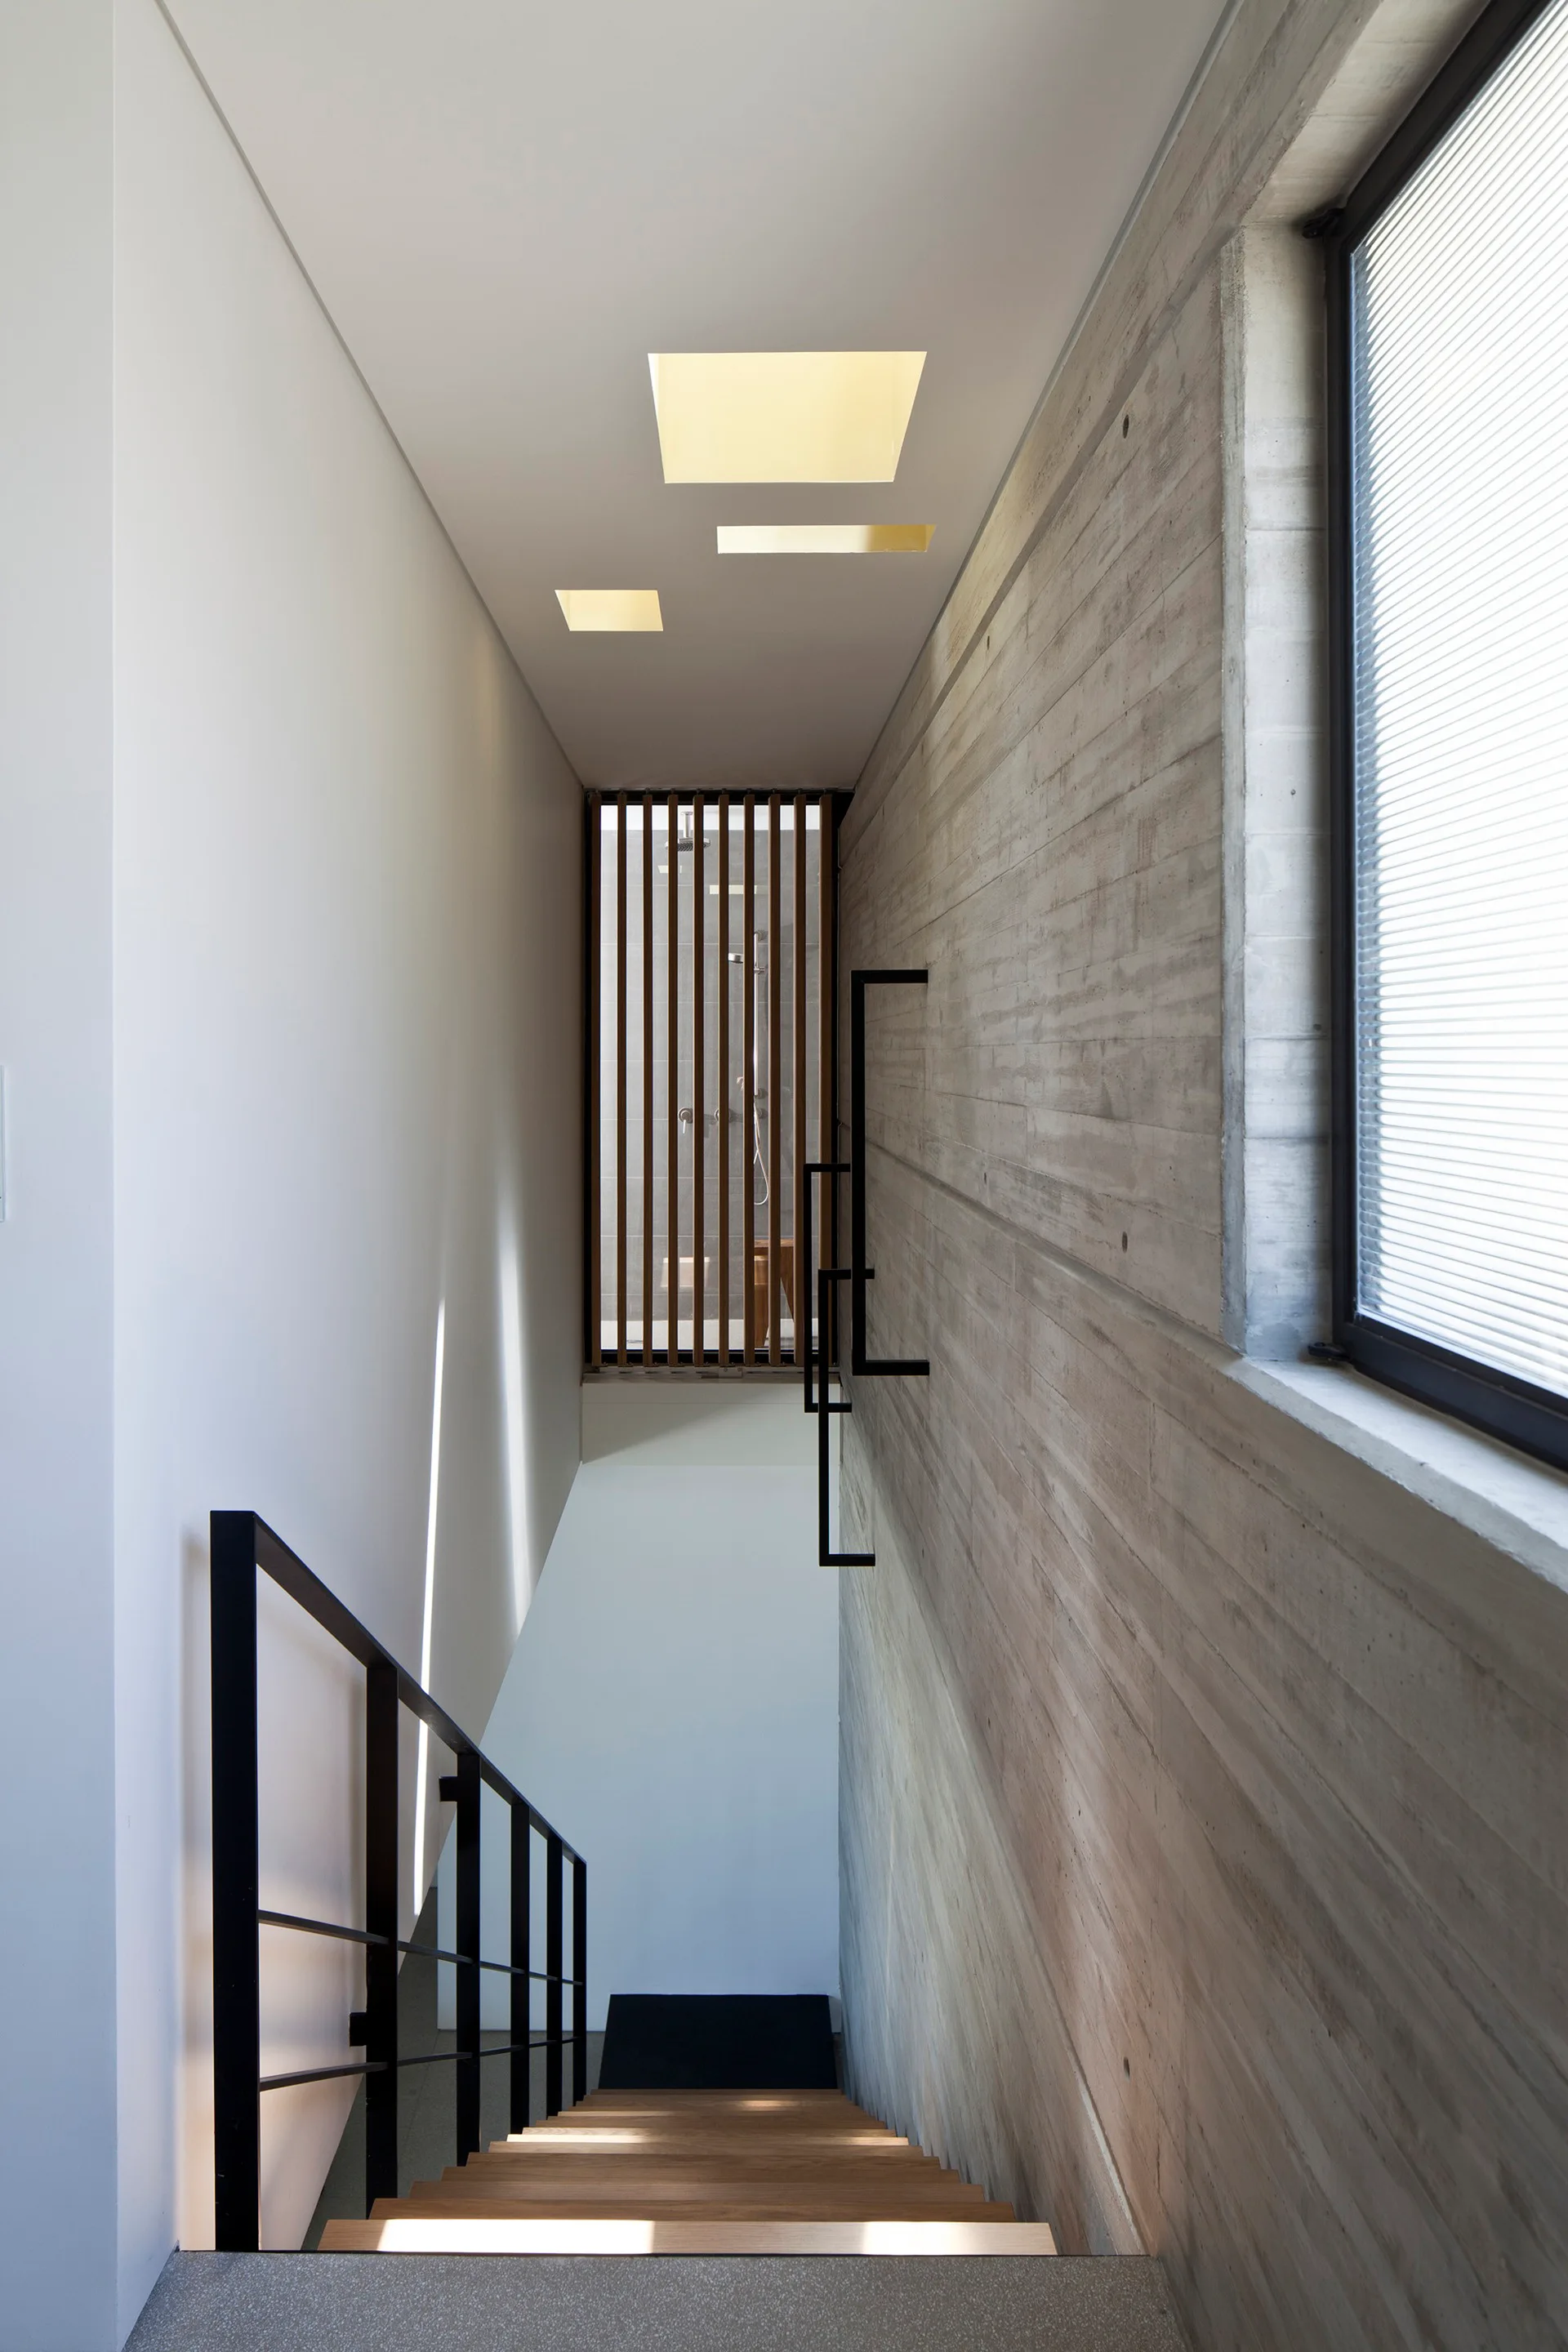
A modern wooden staircase with a black metal railing rises next to a textured concrete wall under square skylights.
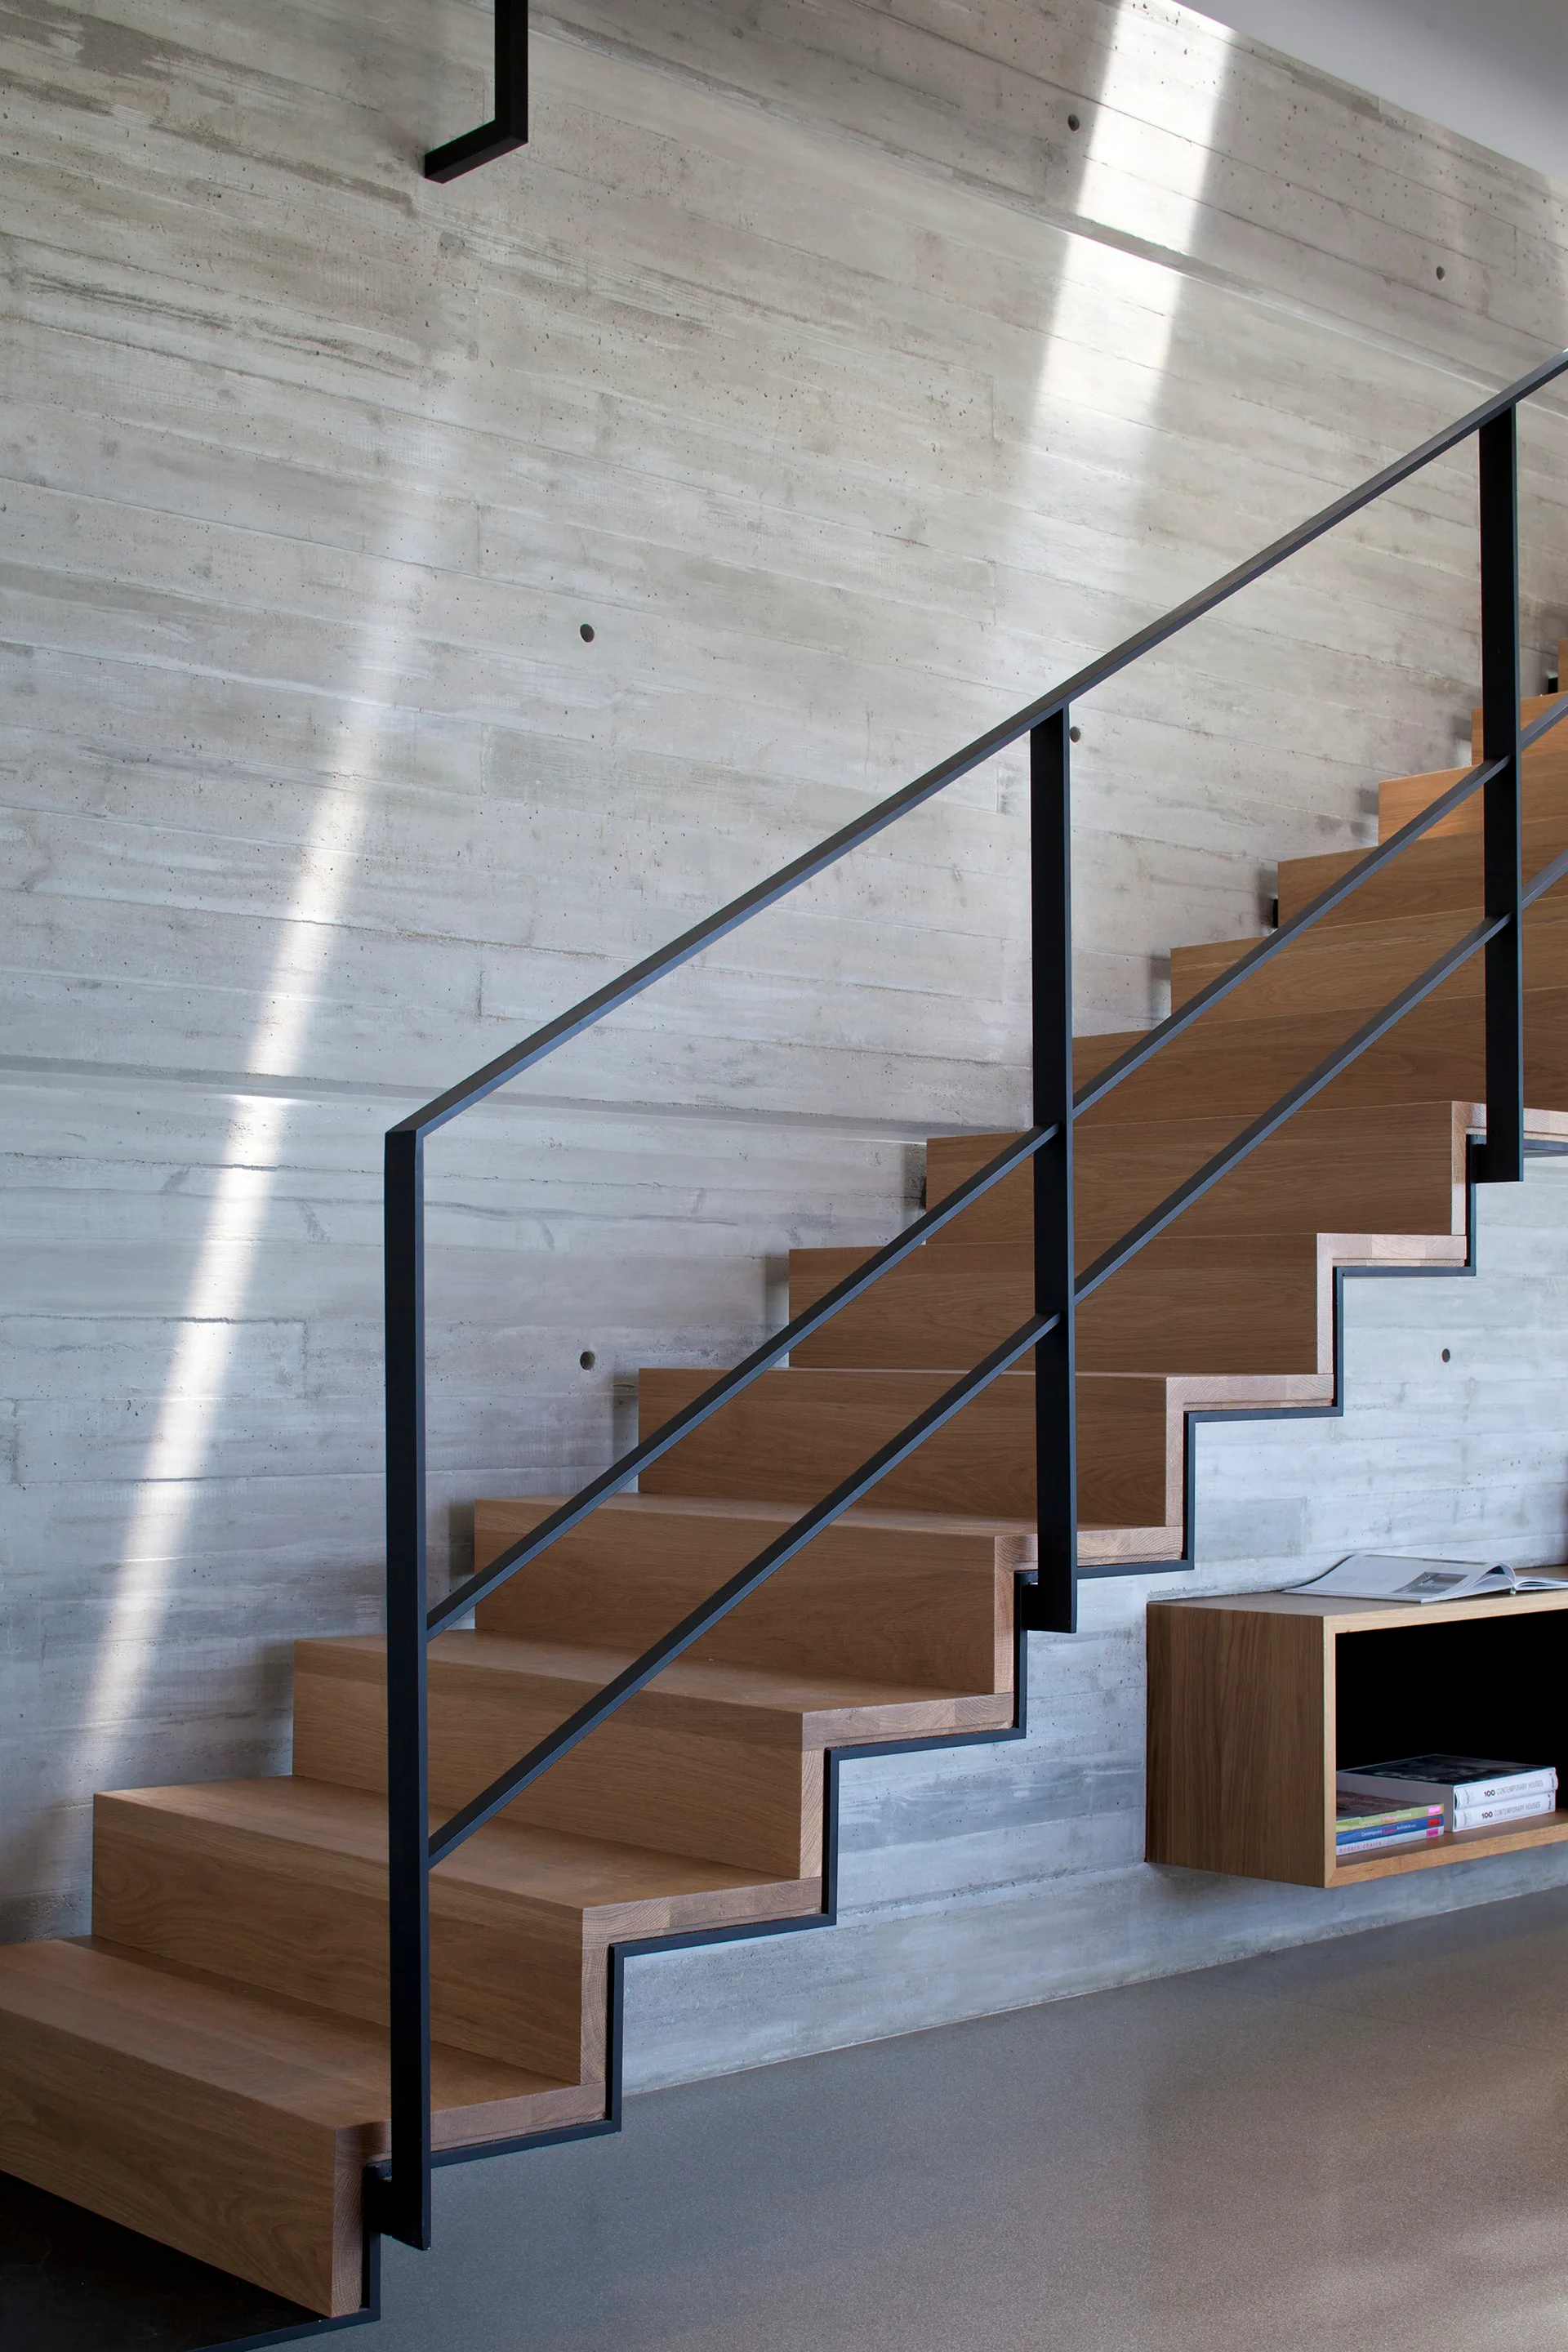
A modern floating wooden staircase with a minimalist black steel handrail rises against a textured board-formed concrete wall.
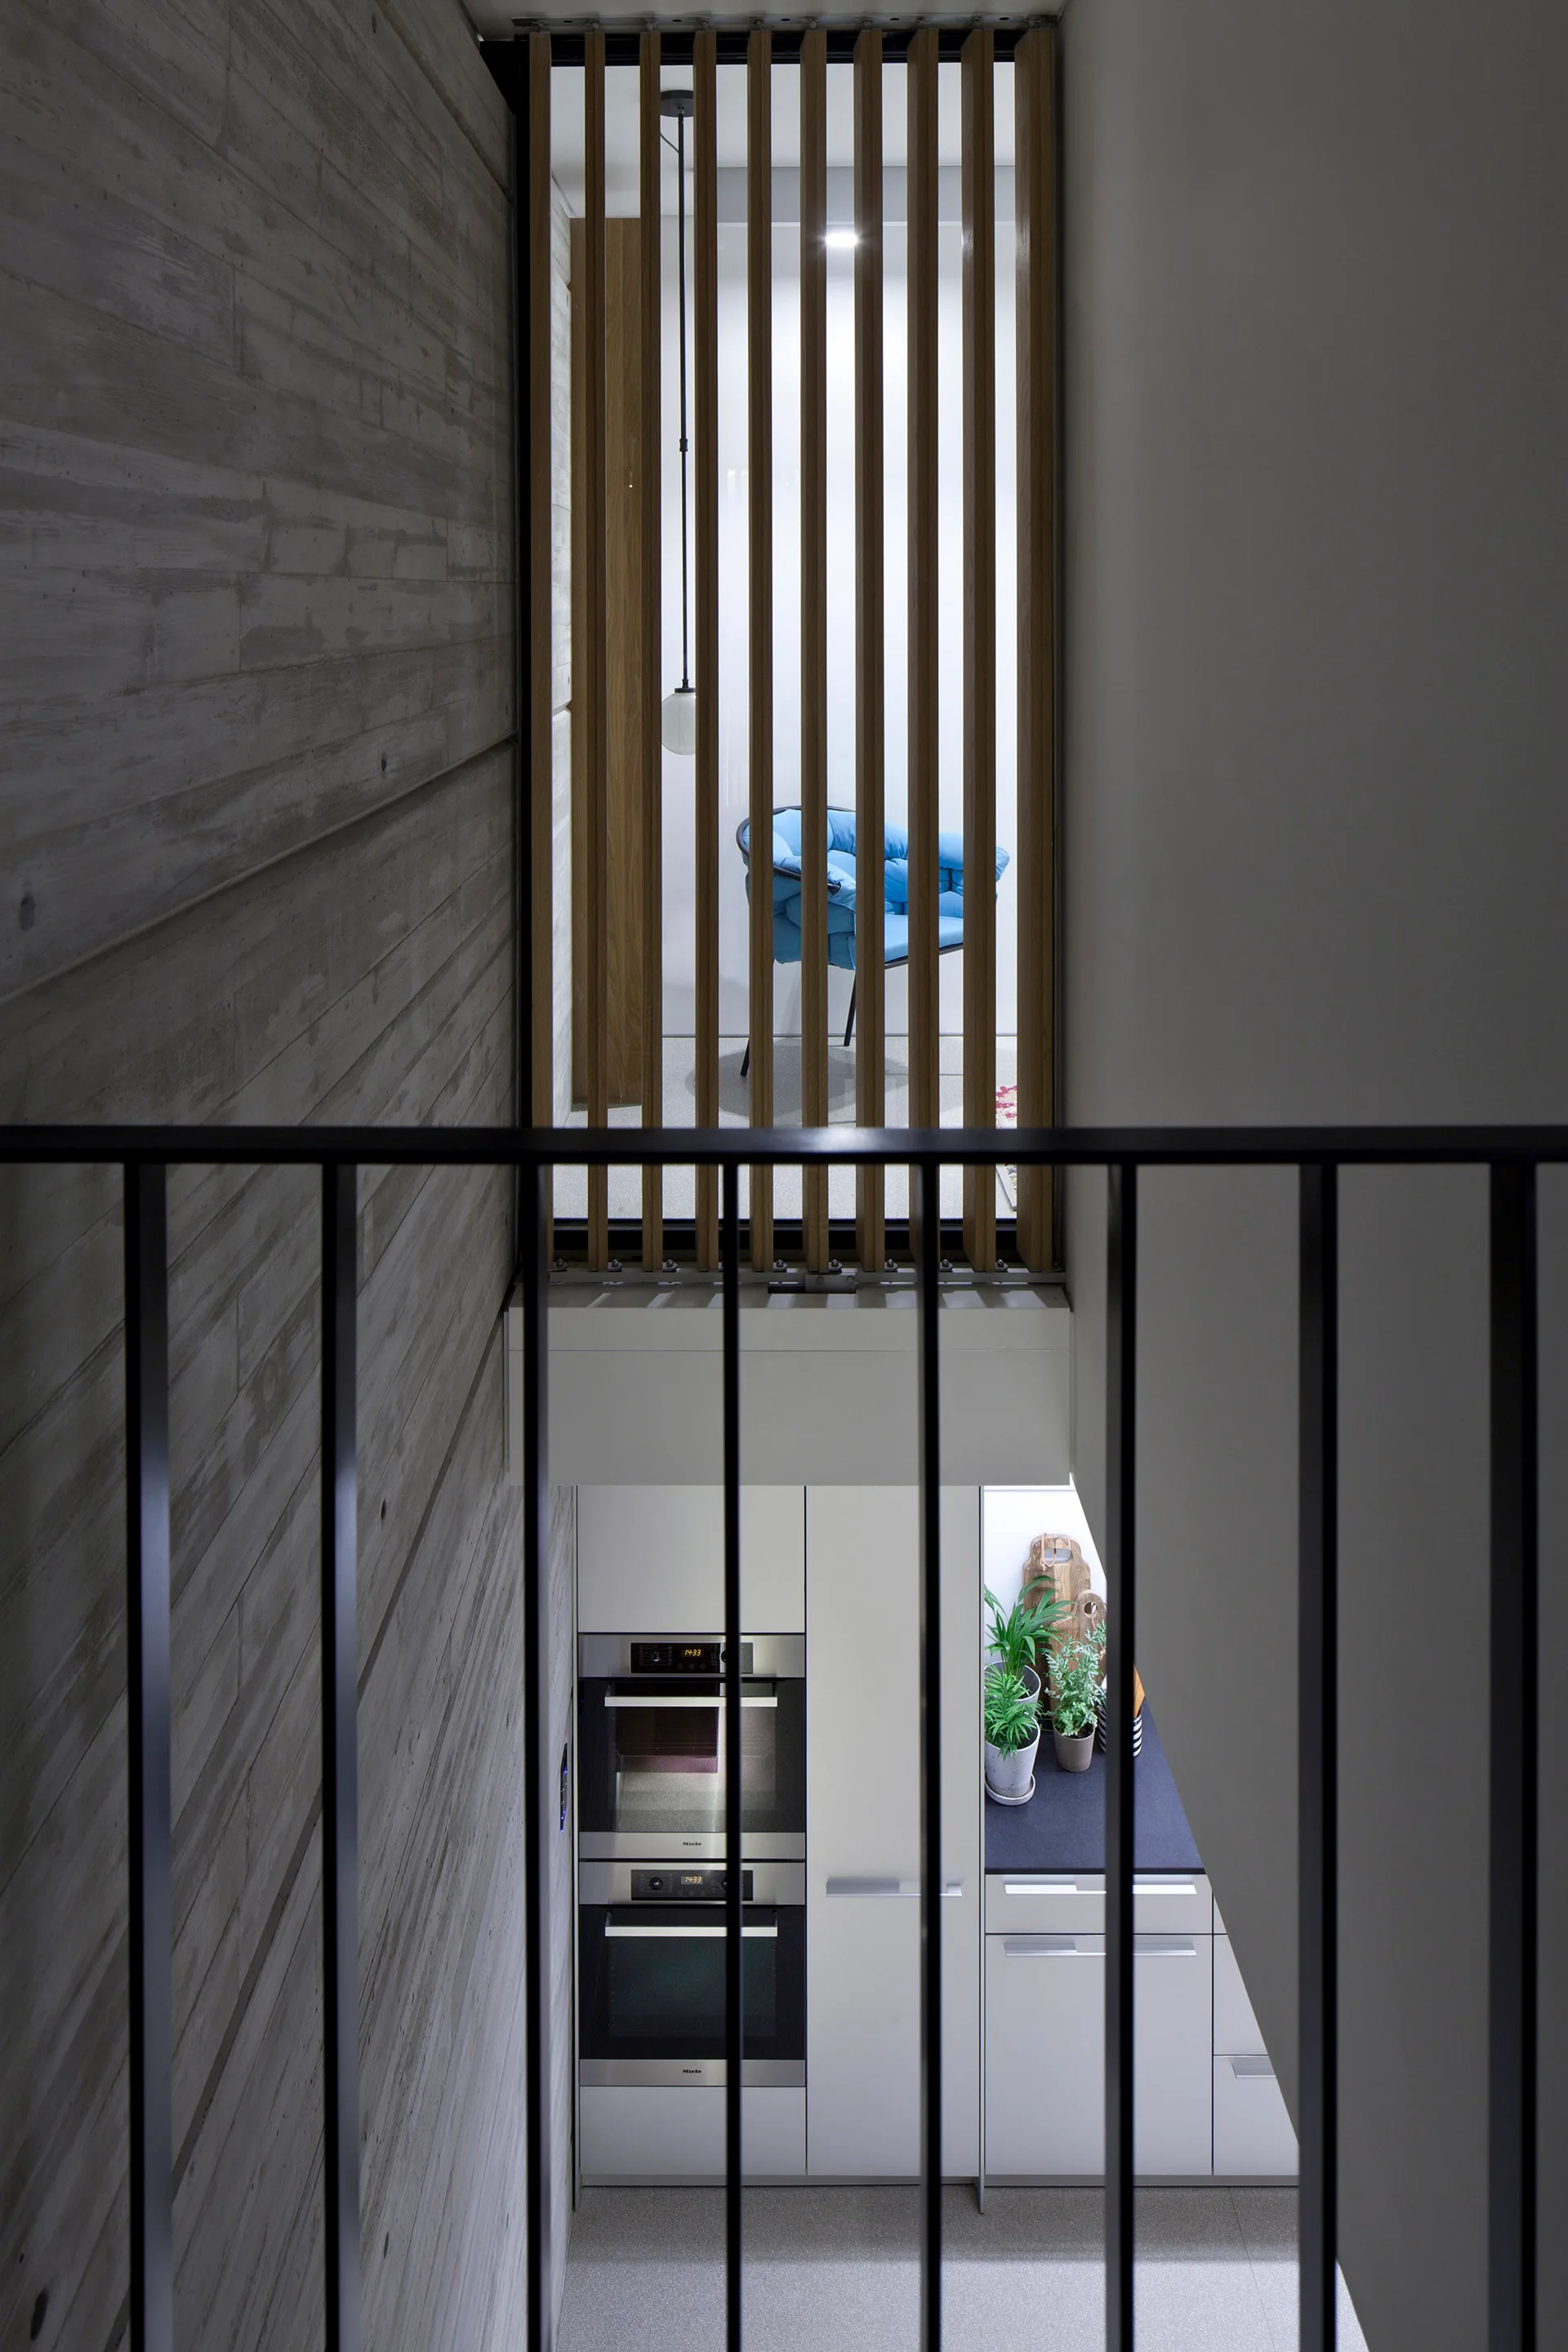
A view down a modern staircase shows a board-formed concrete wall, a black metal railing, a vertical wood slatted screen, and a kitchen below.
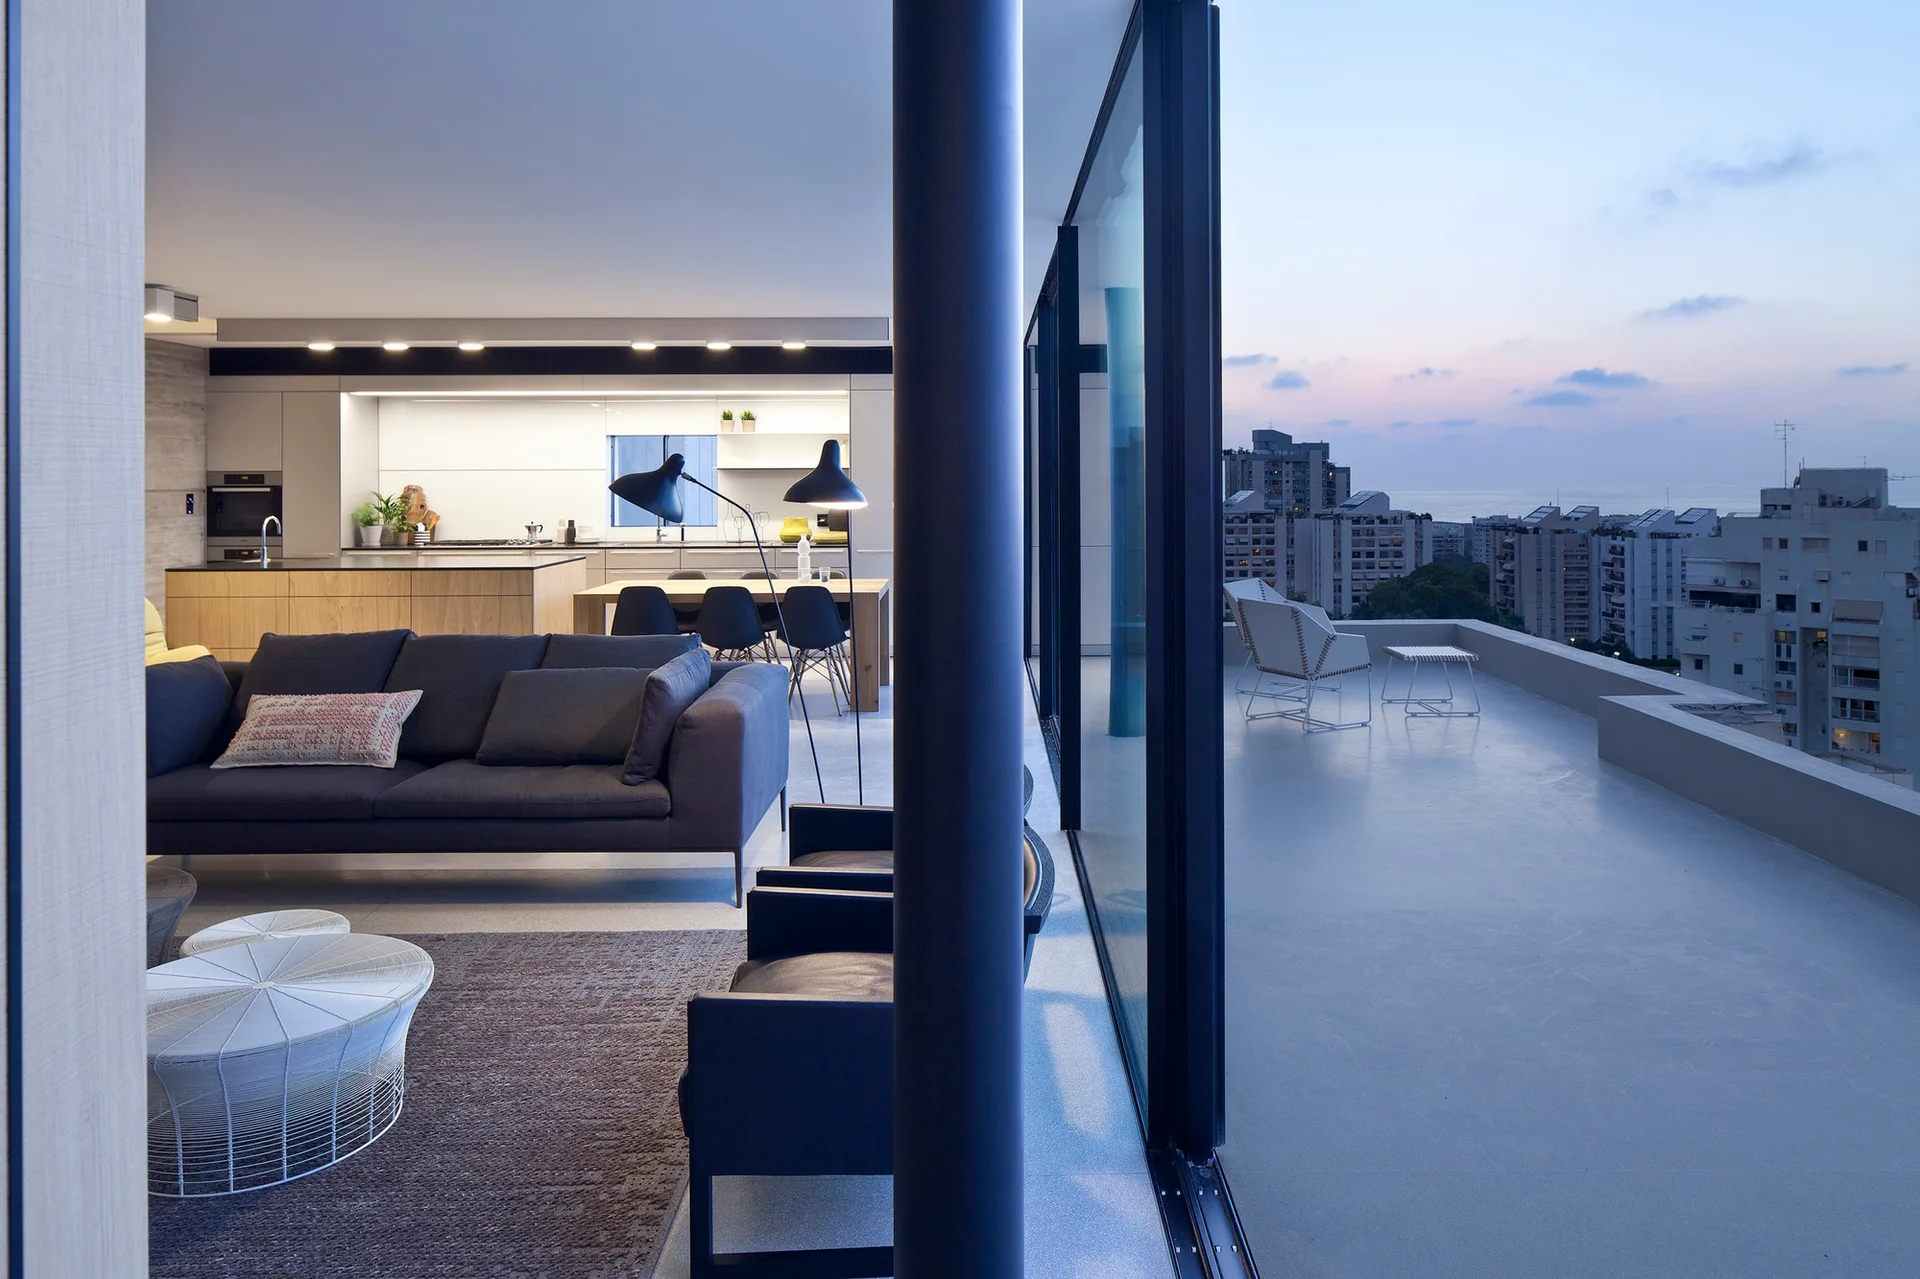
A modern open-plan living room with a dark grey sofa and glass doors opening onto a large balcony overlooking a city skyline at dusk.
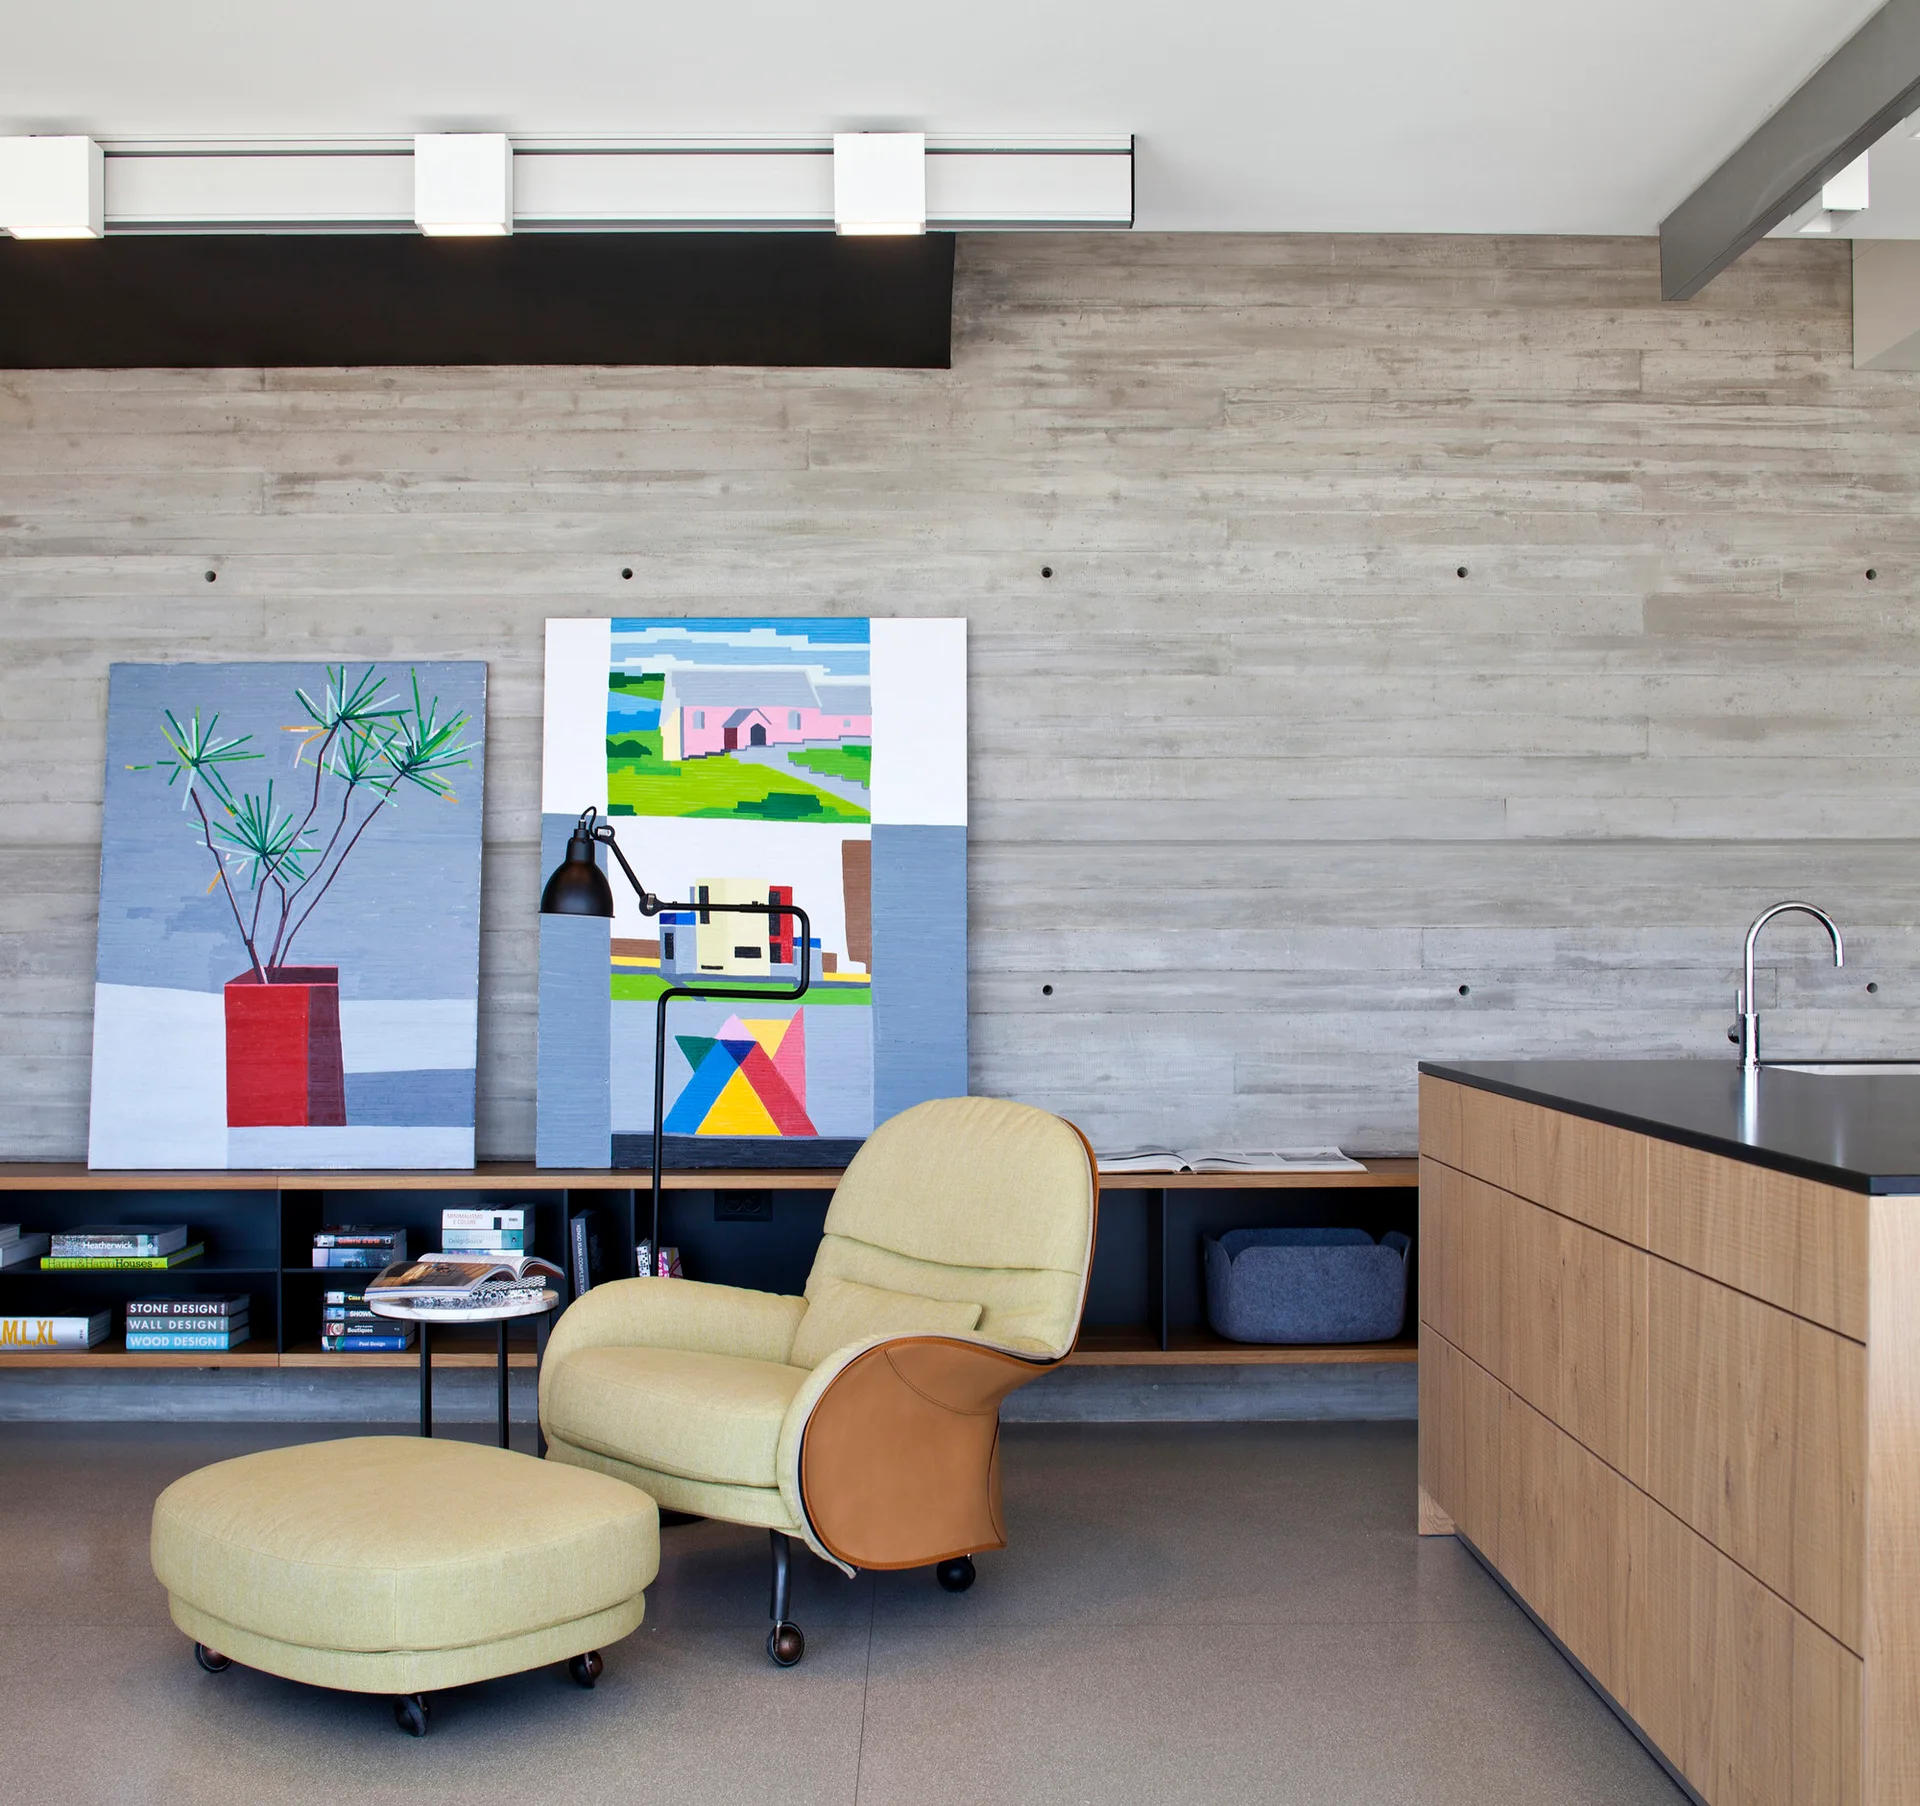
A modern living space features a yellow upholstered armchair and ottoman set against a board-formed concrete wall with leaning artwork and a low shelf.
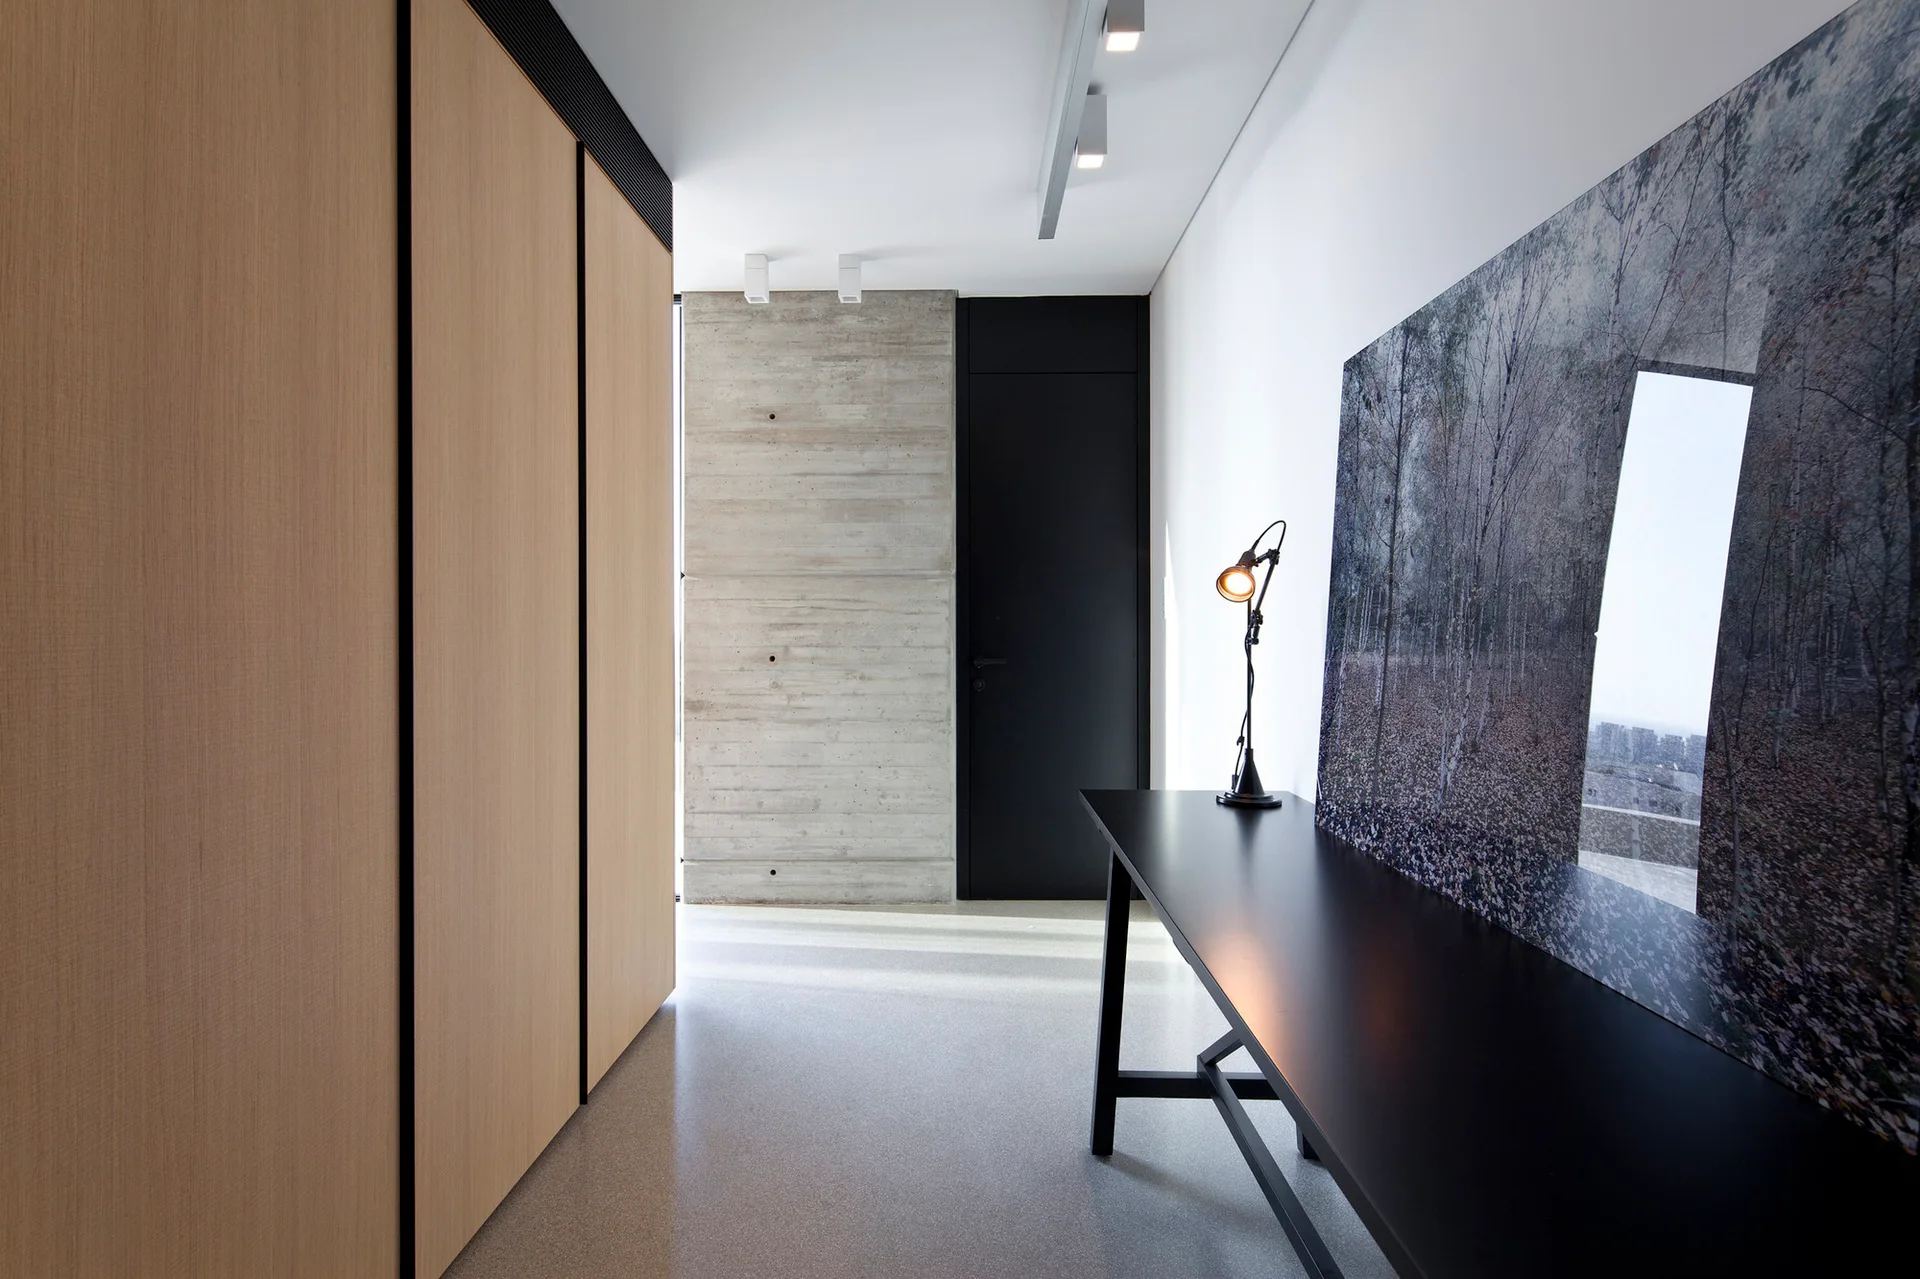
A minimalist hallway with full-height light wood cabinets, a raw concrete wall, and a black console table with a leaning art piece.
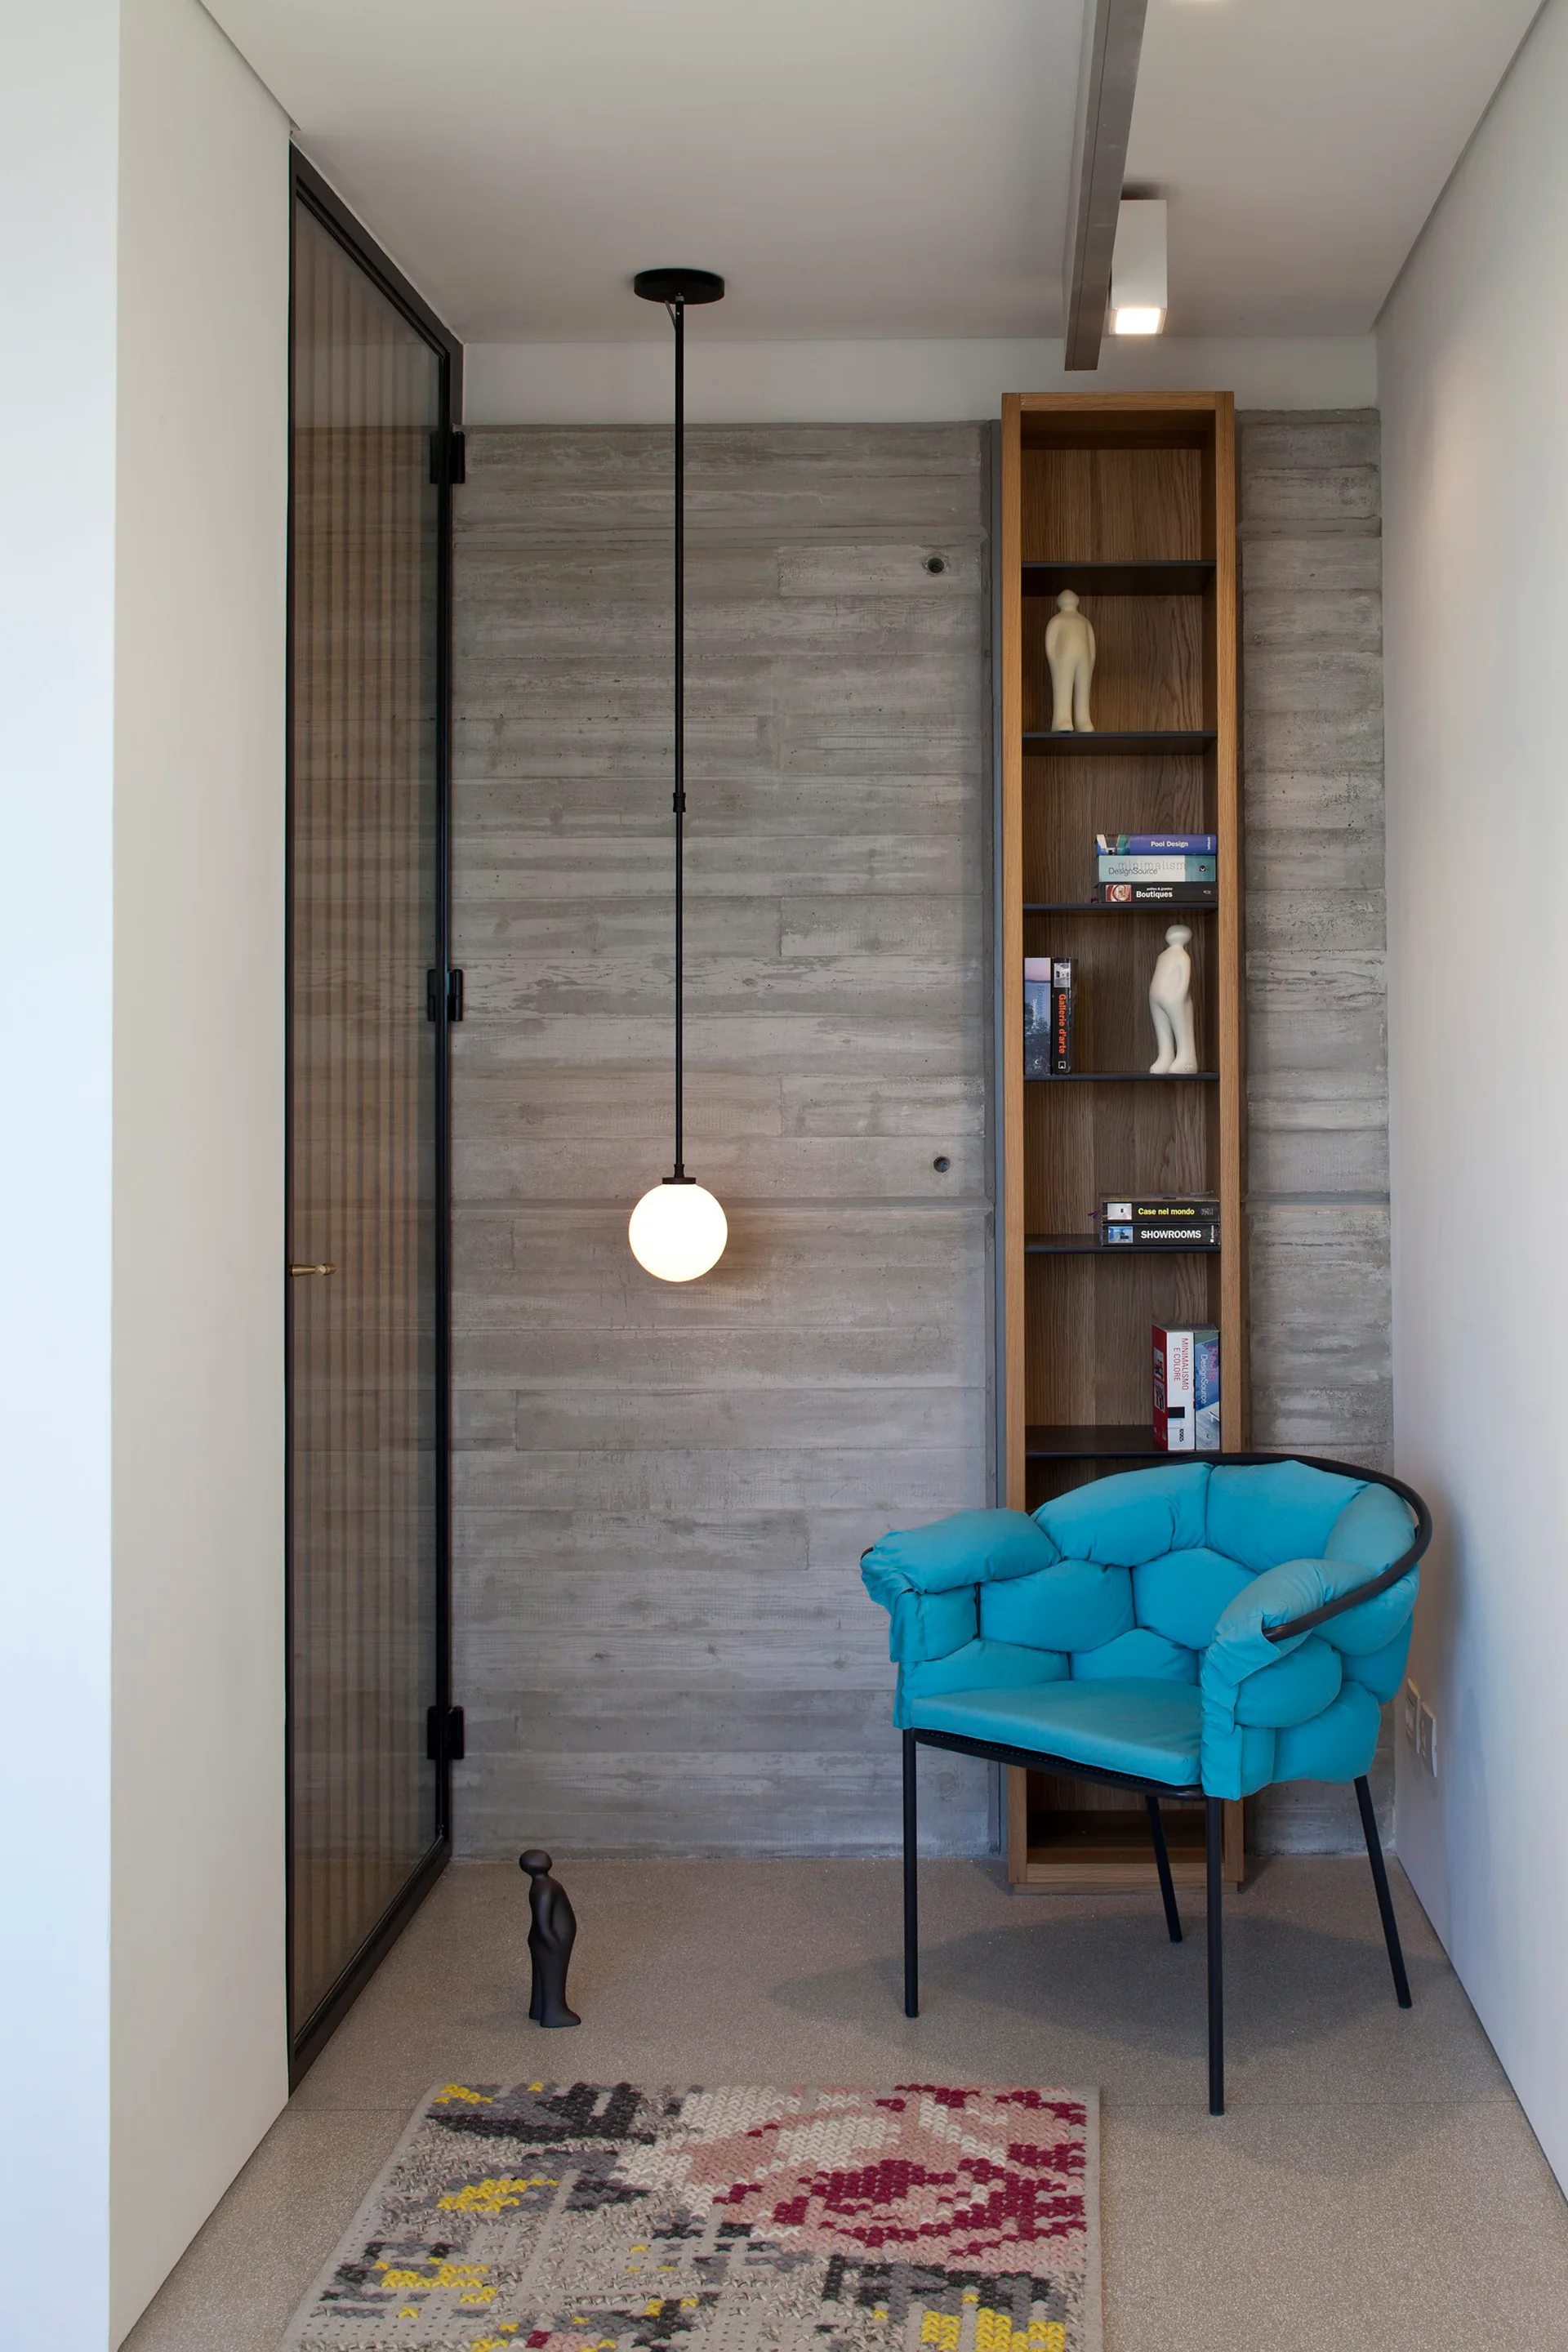
A modern corner nook features a vibrant blue tufted armchair, a tall wooden bookshelf, and a globe pendant light against a concrete wall.
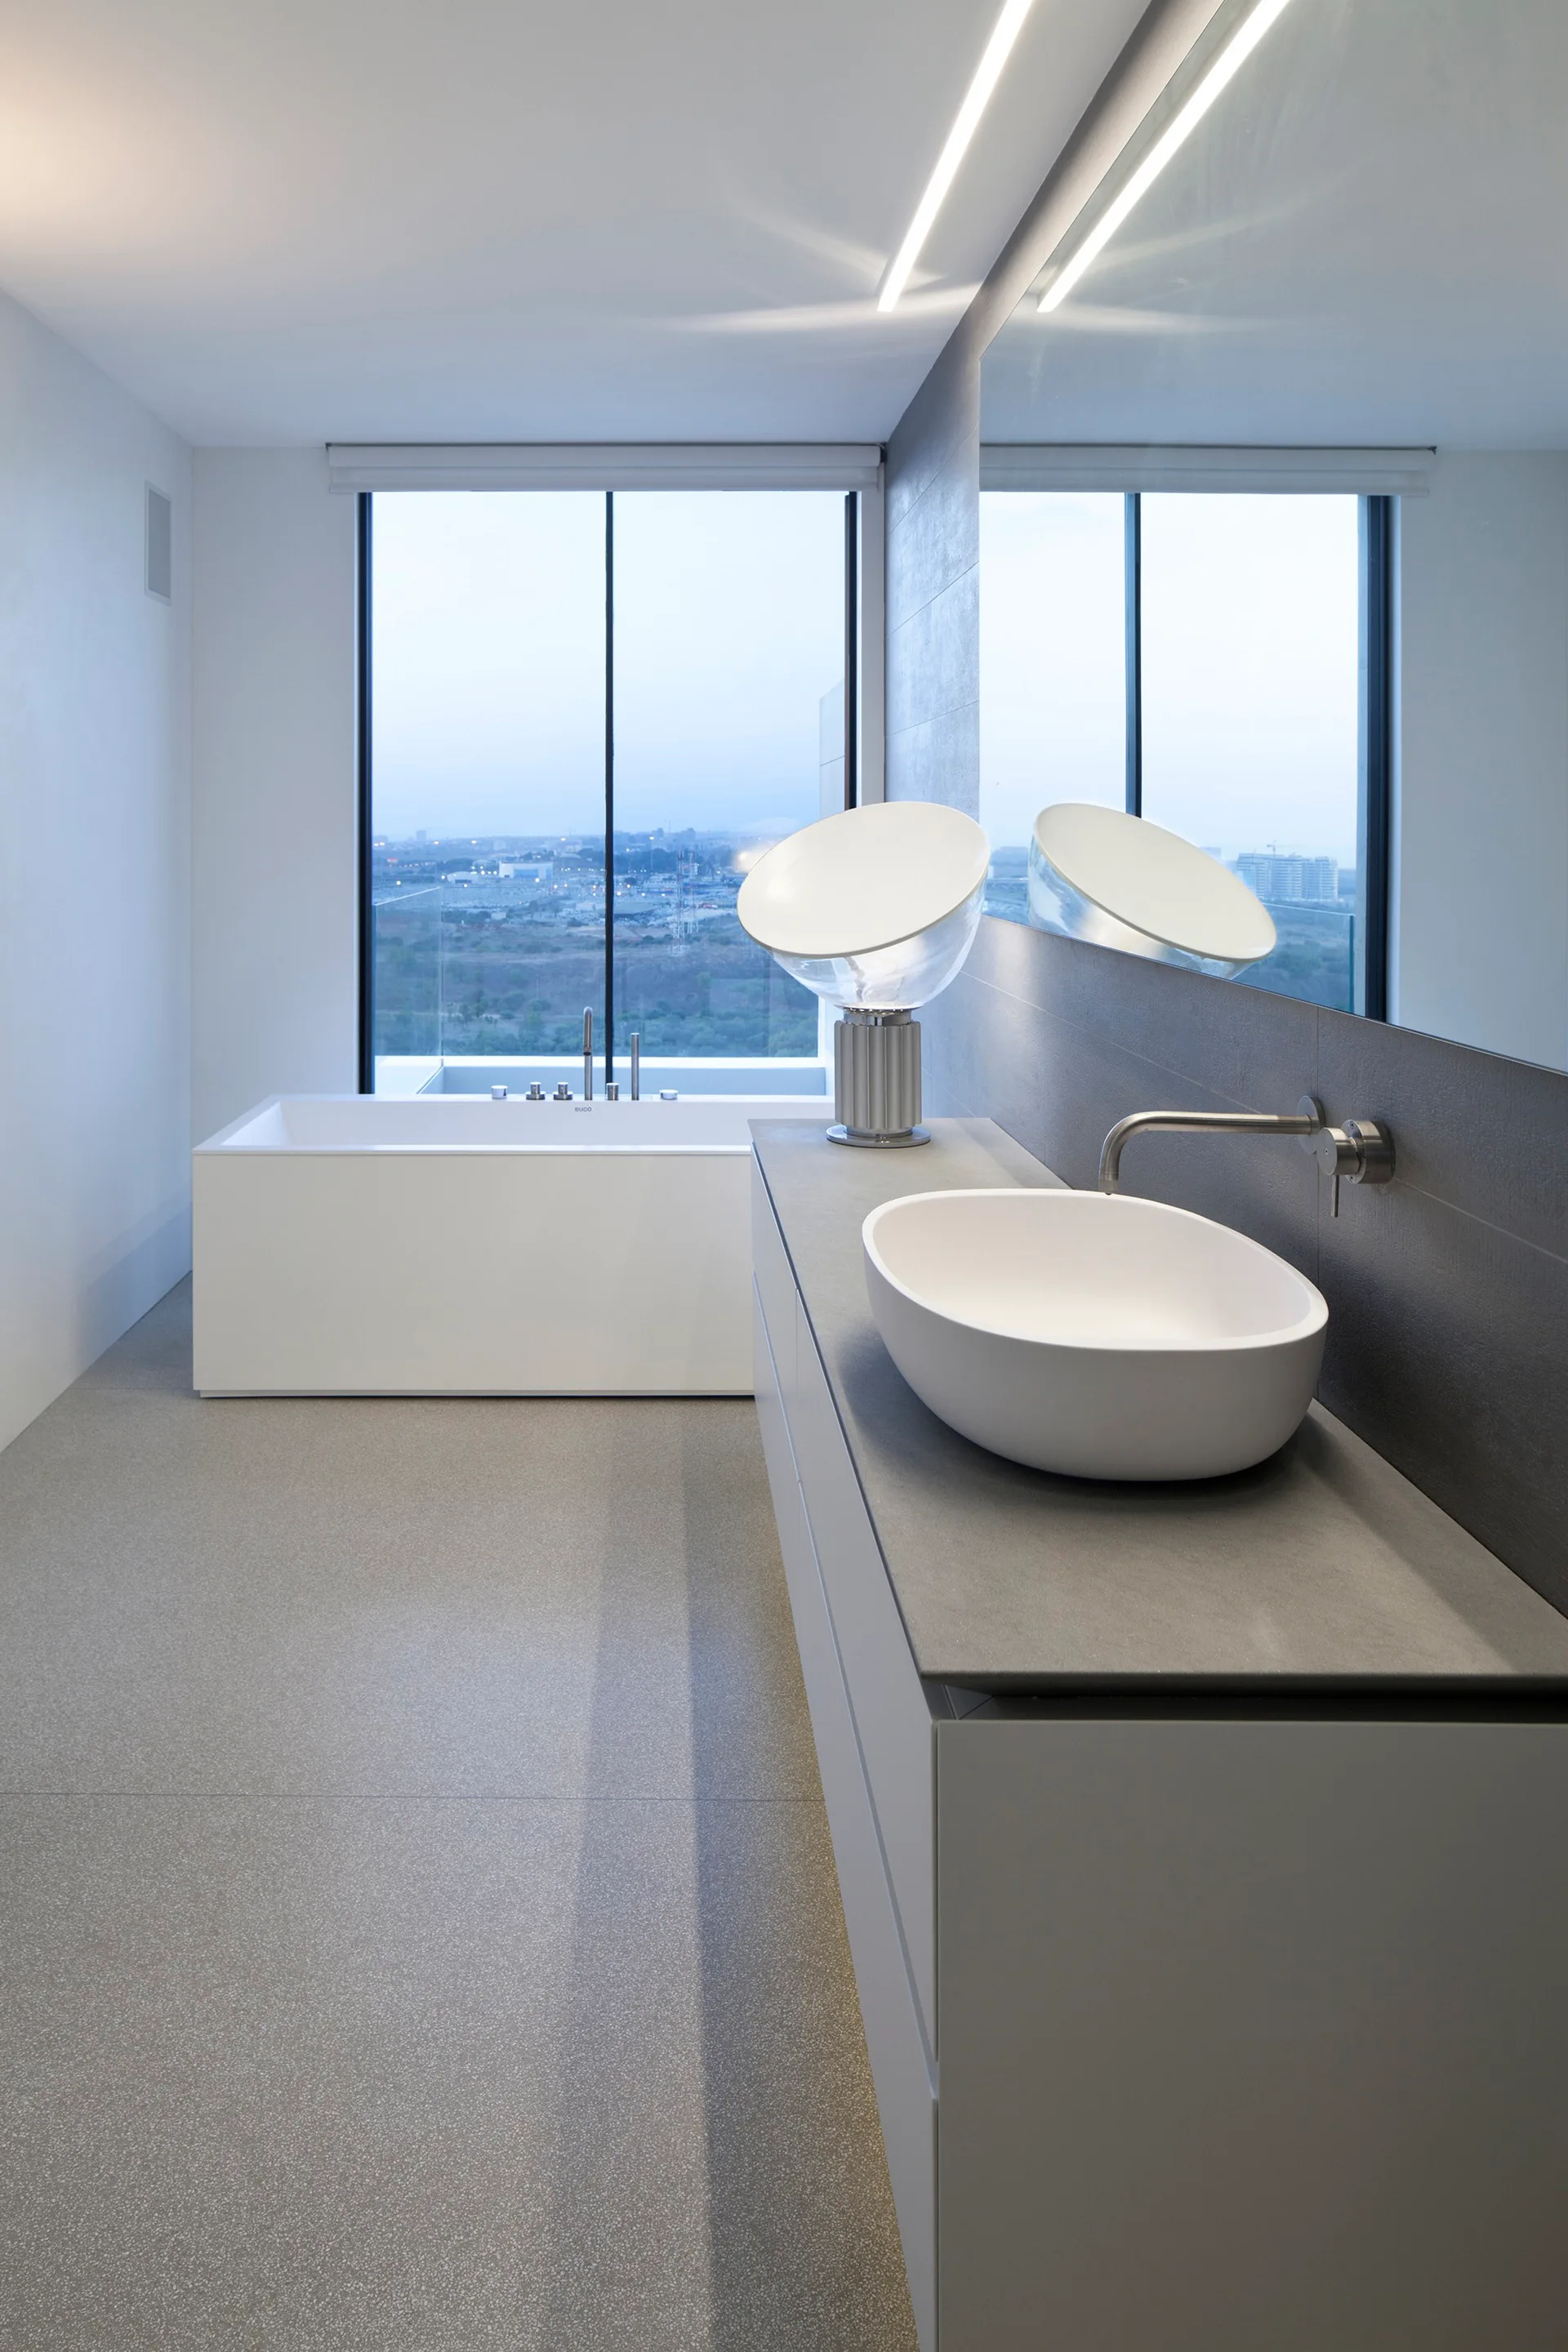
A modern grey bathroom featuring a long vanity with an oval vessel sink, a large mirror, and a white rectangular soaking tub beside a large window.
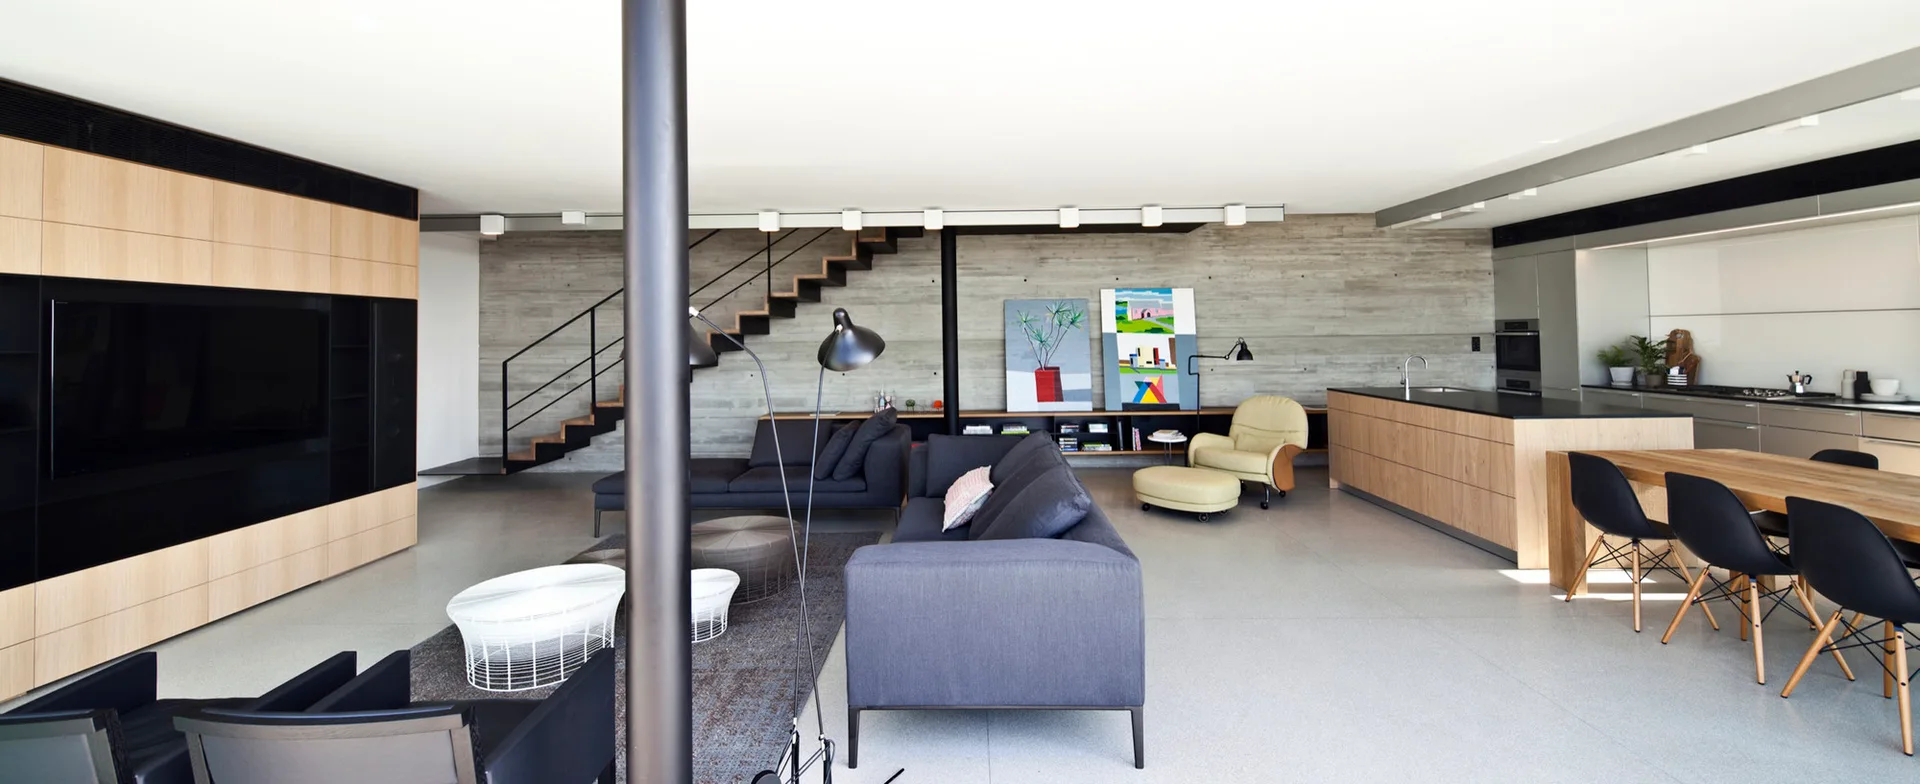
An open-concept living and dining area featuring a raw concrete wall, floating wooden stairs, dark grey sofas, and a wood-faced kitchen island.
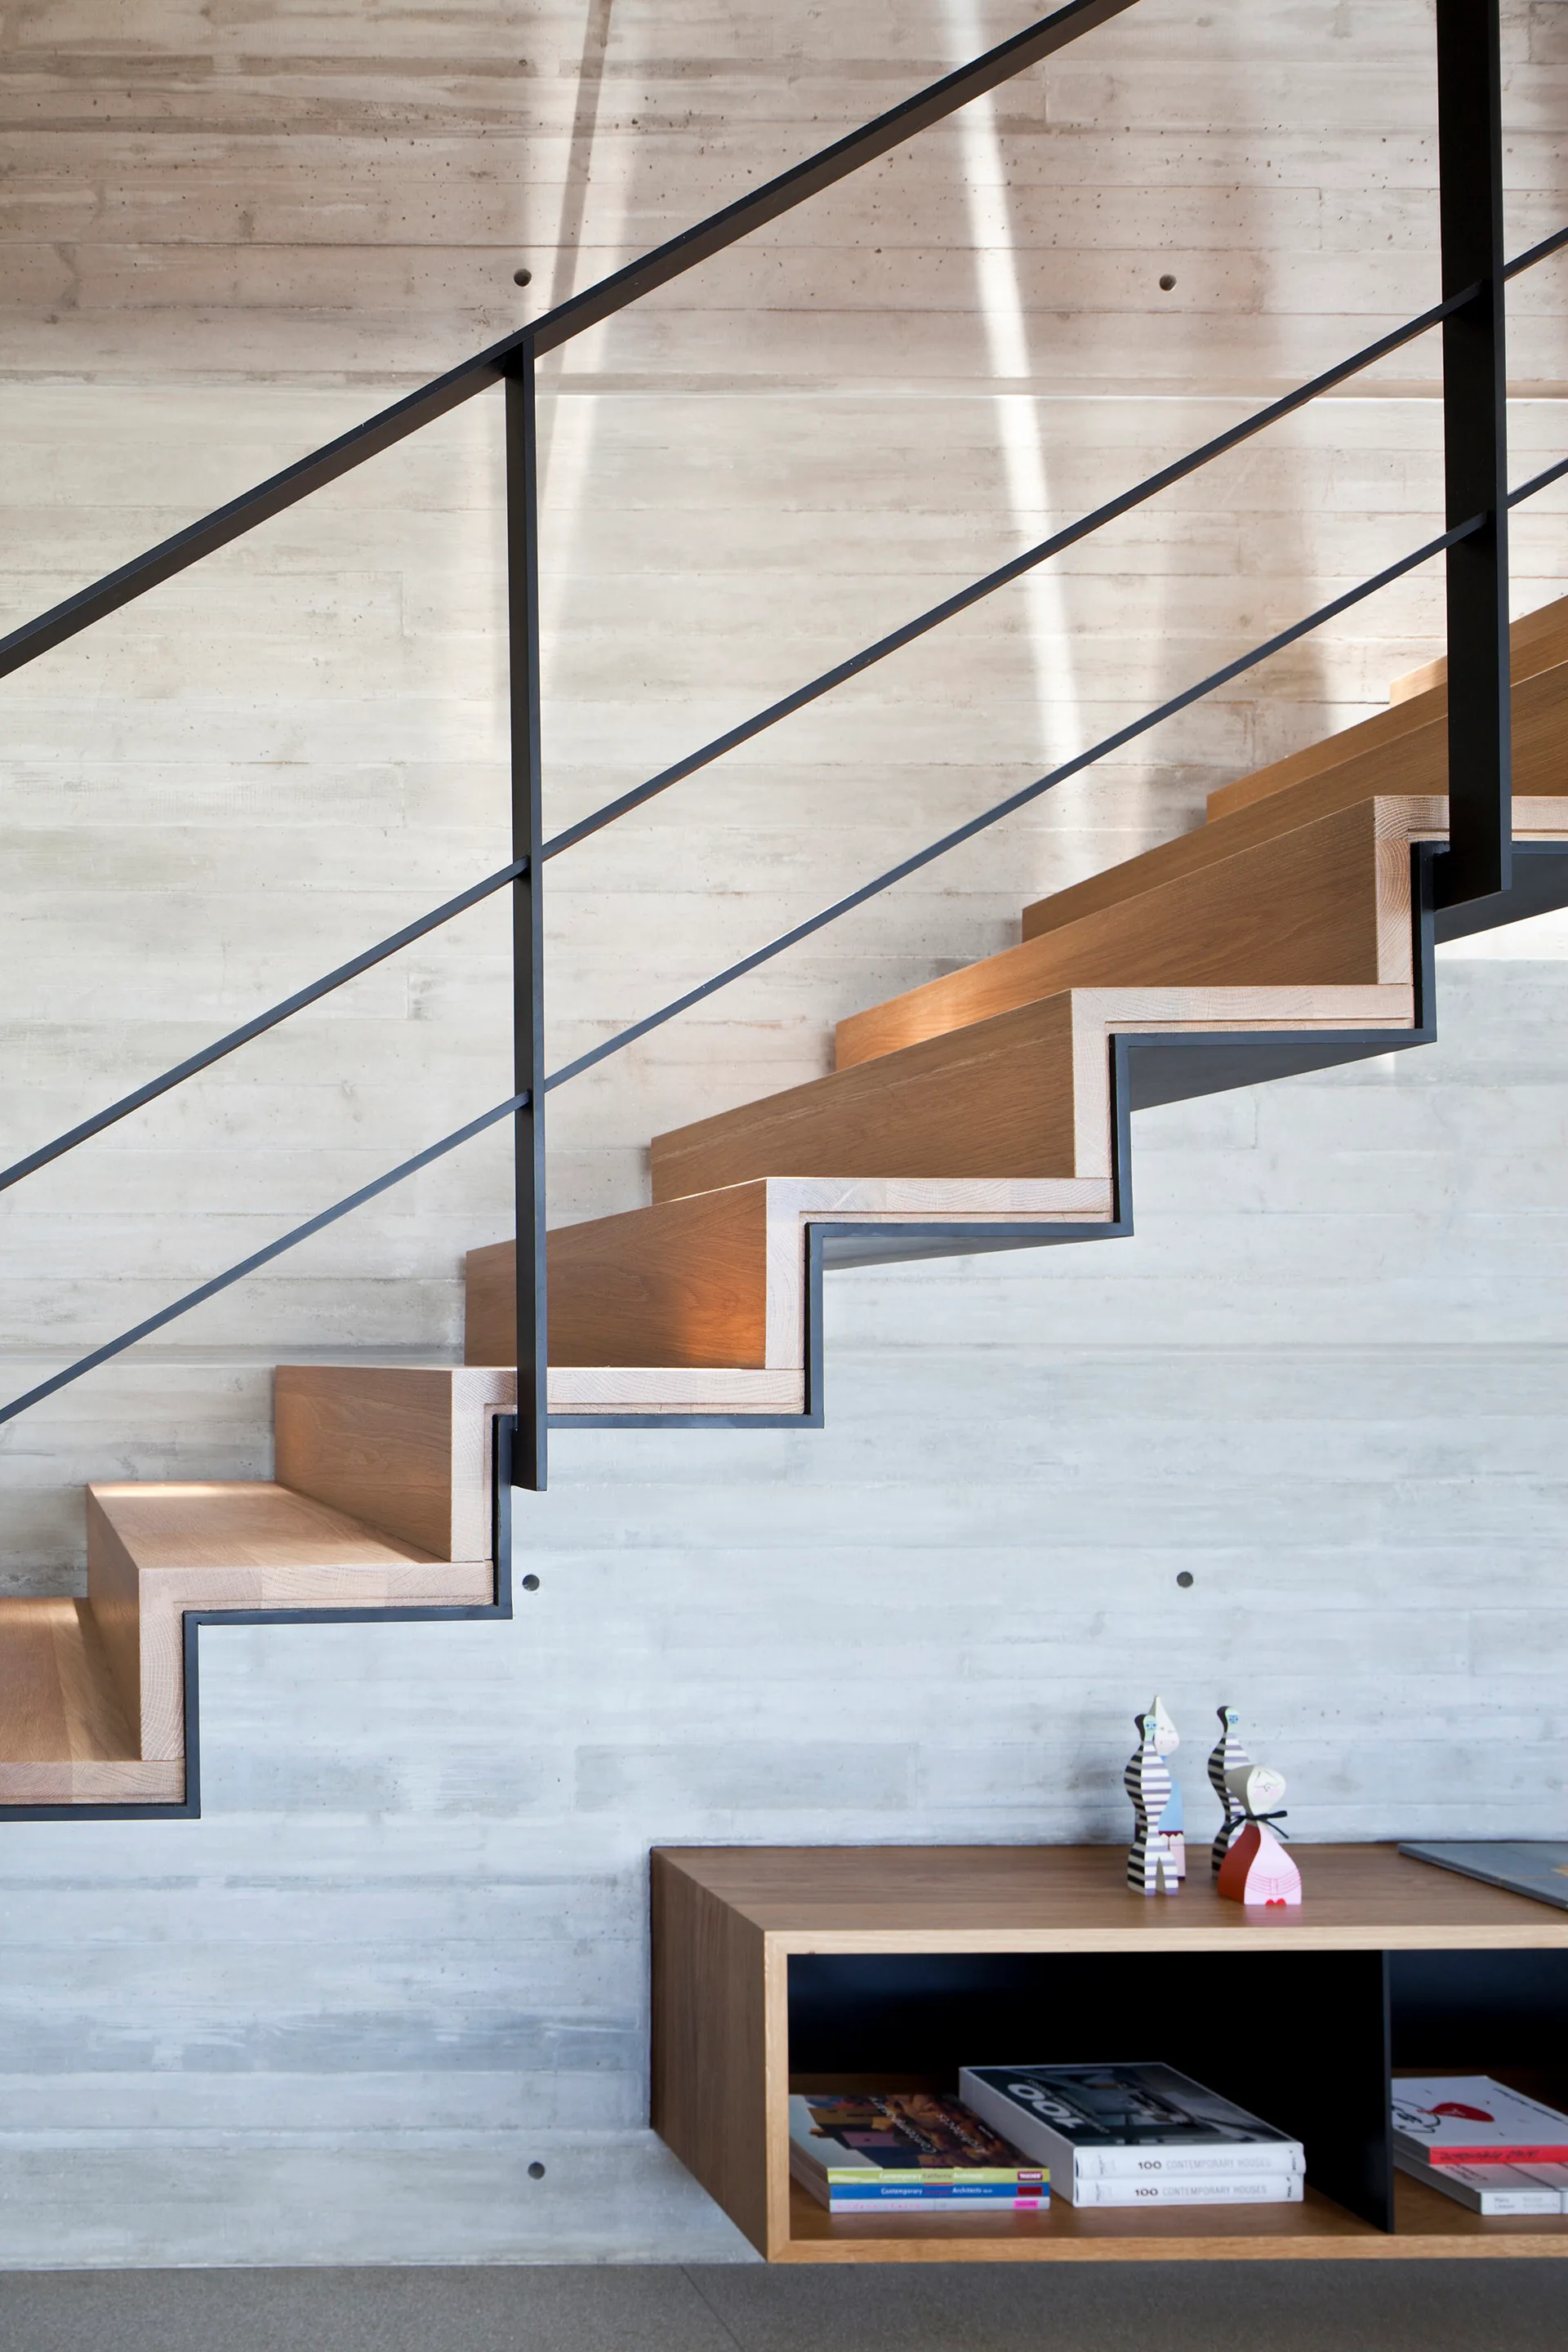
A modern wooden staircase with a thin black metal railing rises against a light grey textured concrete wall above a low wooden console table.
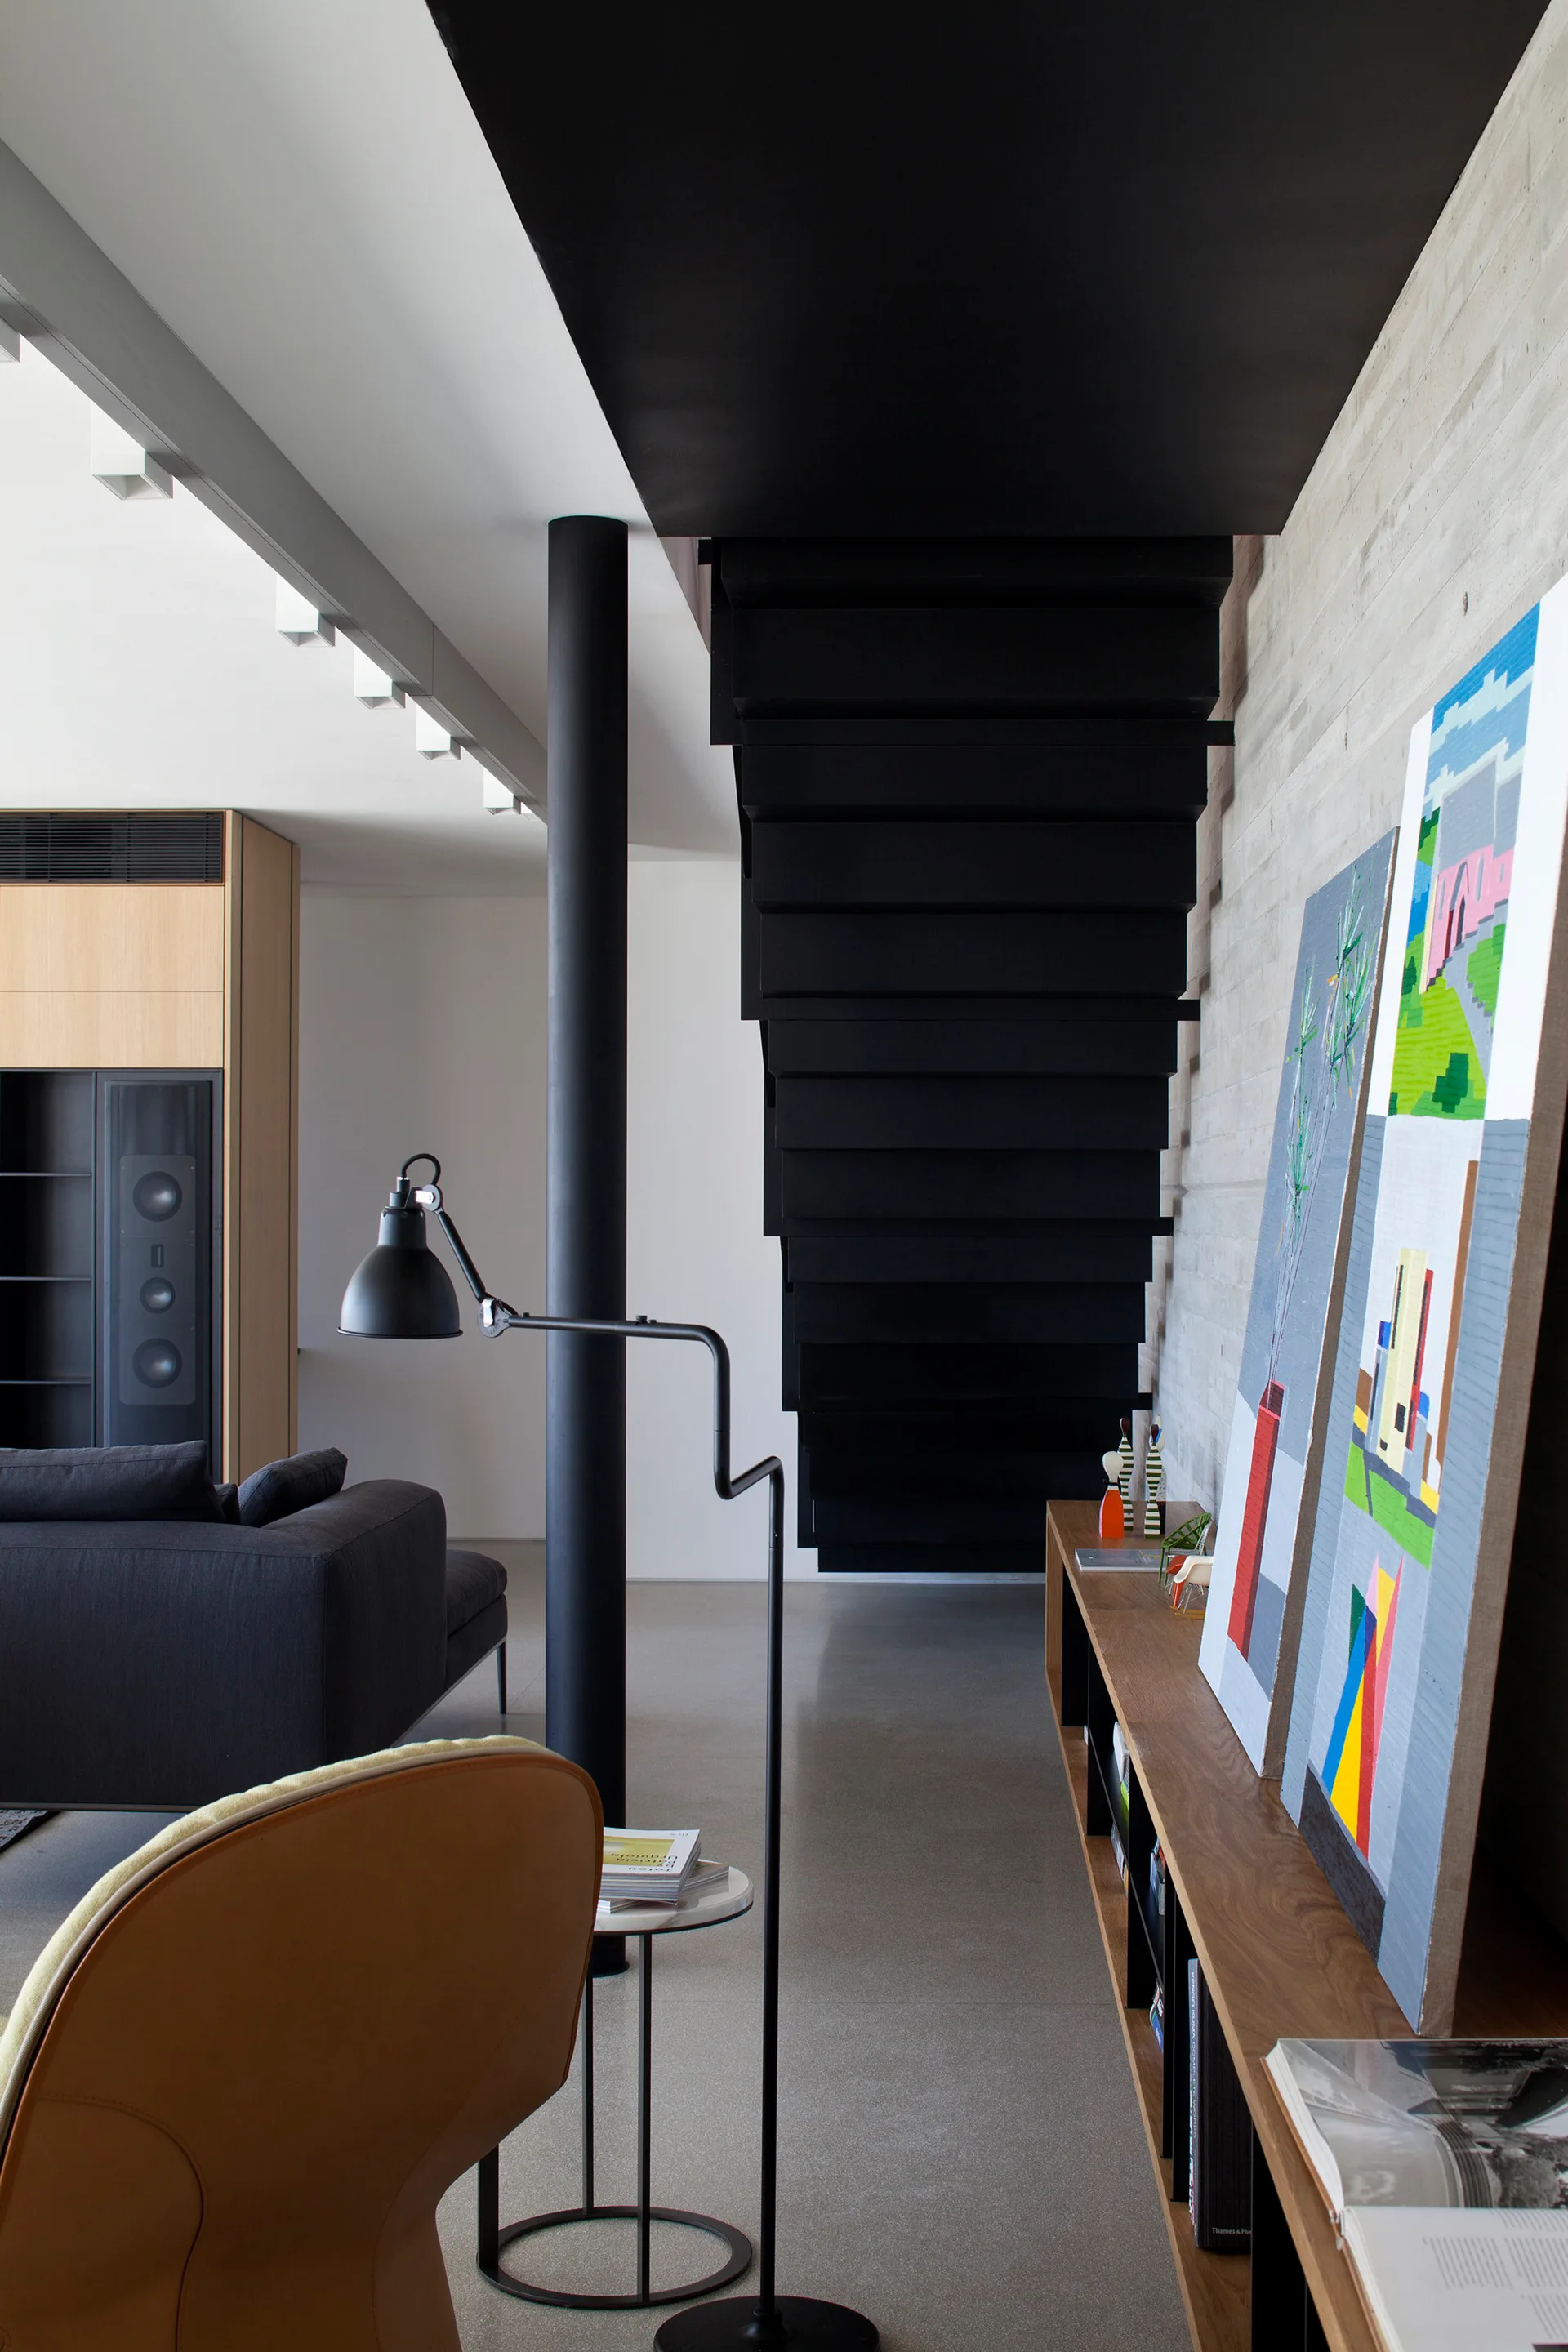
A black industrial staircase descends next to a textured concrete wall with a low wooden shelf holding leaning artwork in a modern living space.